
Maximizing both function and style in a compact space can feel like a puzzle, but a well-designed bathtub shower combo is often the perfect small bathrooms, this dual-purpose fixture is a non-negotiable space-saver, transforming a cramped room into a versatile key is to think beyond the basic white acrylic unit and envision a cohesive design that elevates the entire clever layouts that create an illusion of space to material choices that add texture and light, the possibilities are exploration delves into complete design themes that integrate the tub and shower seamlessly, considering everything from tile patterns and glass enclosures to lighting and storage, proving that limited square footage doesn't have to limit your imagination or comfort.

1. The Alcove Tub Sanctuary
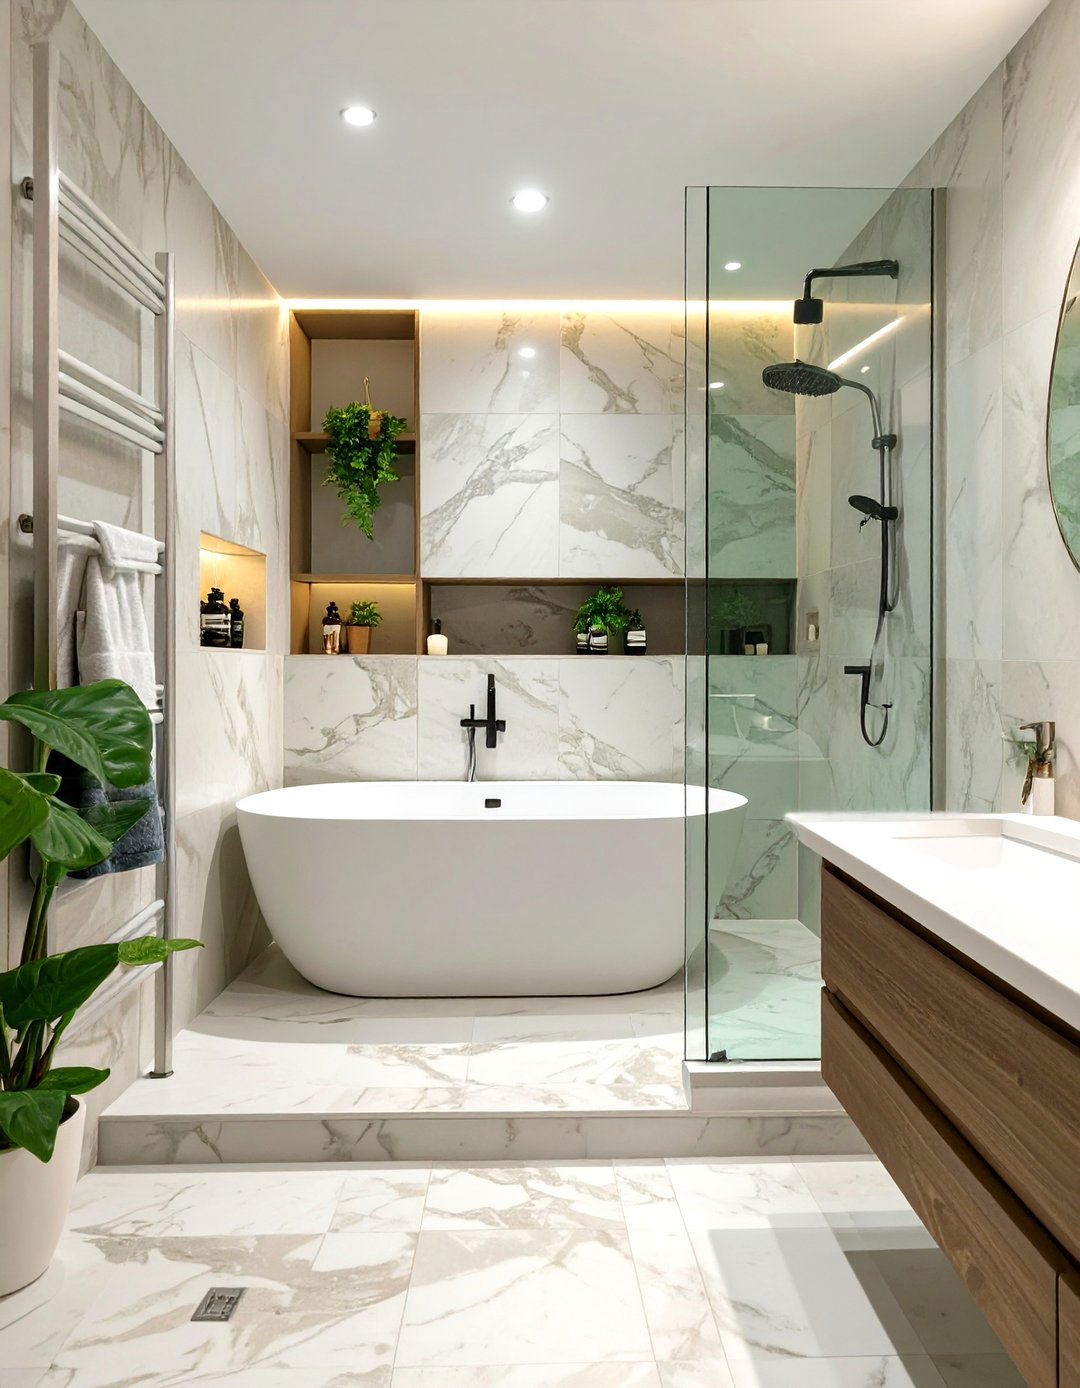
Tucked neatly between three walls, an alcove bathtub shower combo creates a cozy, retreat-like classic layout maximizes floor space, making it an ideal choice for narrow enhance the sanctuary feel, use large-format, light-colored tiles like marble or porcelain on the walls to minimize grout lines and create a sense of openness. A simple, frameless glass panel instead of a shower curtain prevents visual clutter and allows light to flow shelving built into the wall offers stylish, space-saving storage for toiletries, keeping the area tidy and serene.
2. A Spa-Inspired Minimalist Bathroom
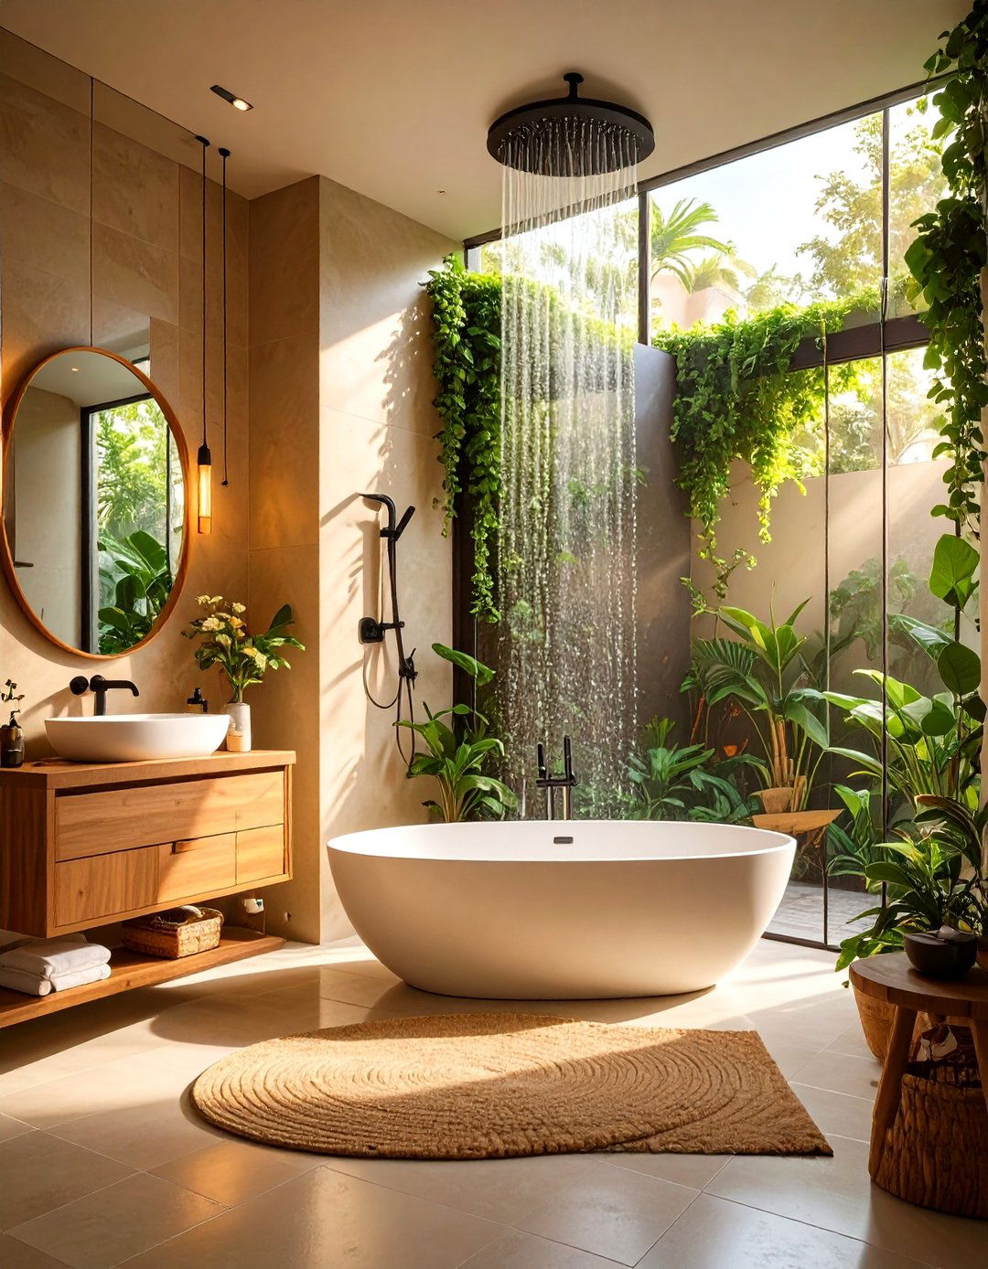
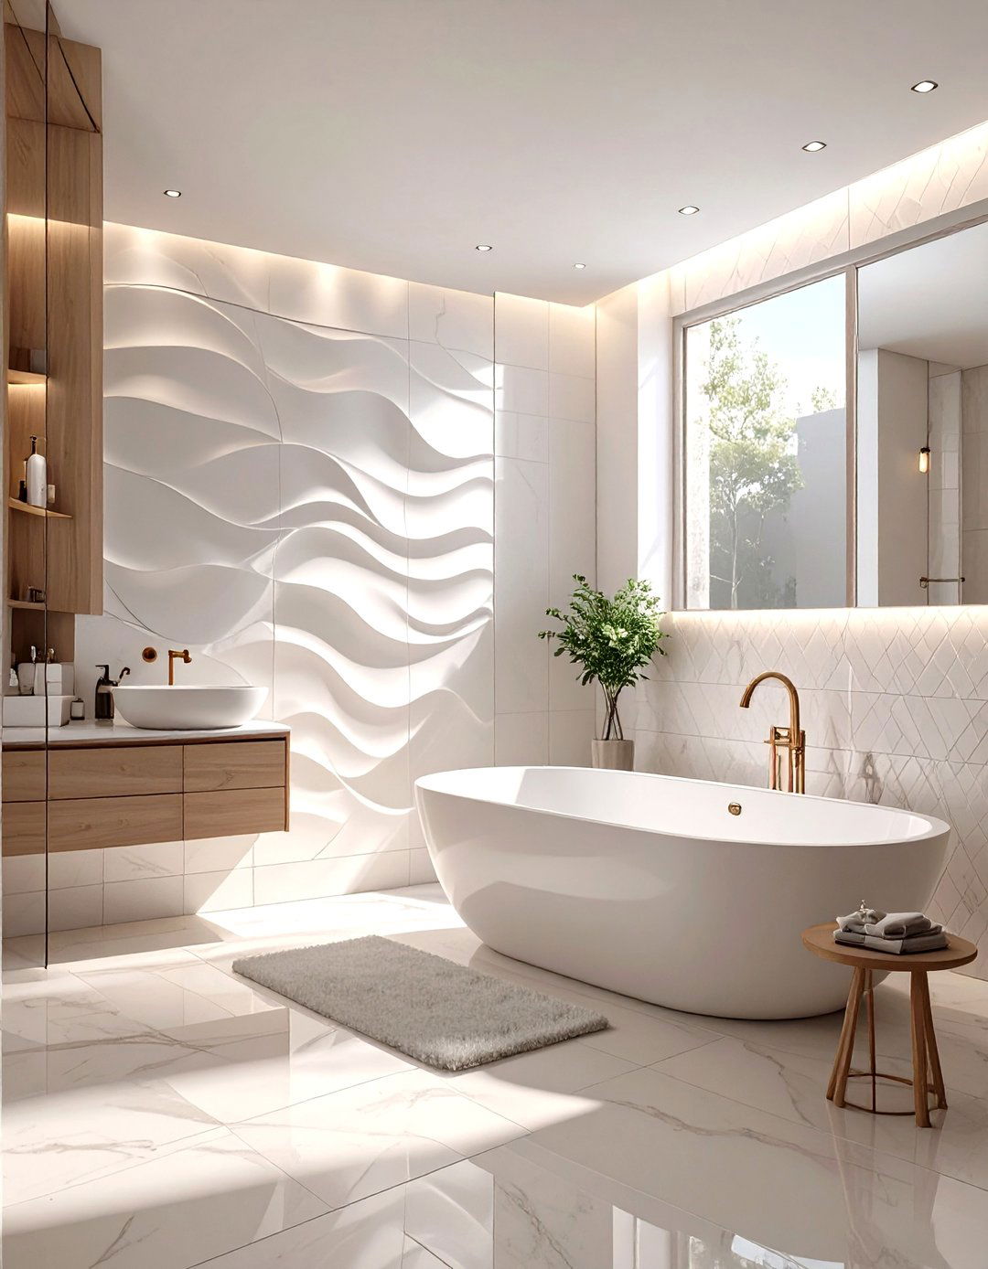
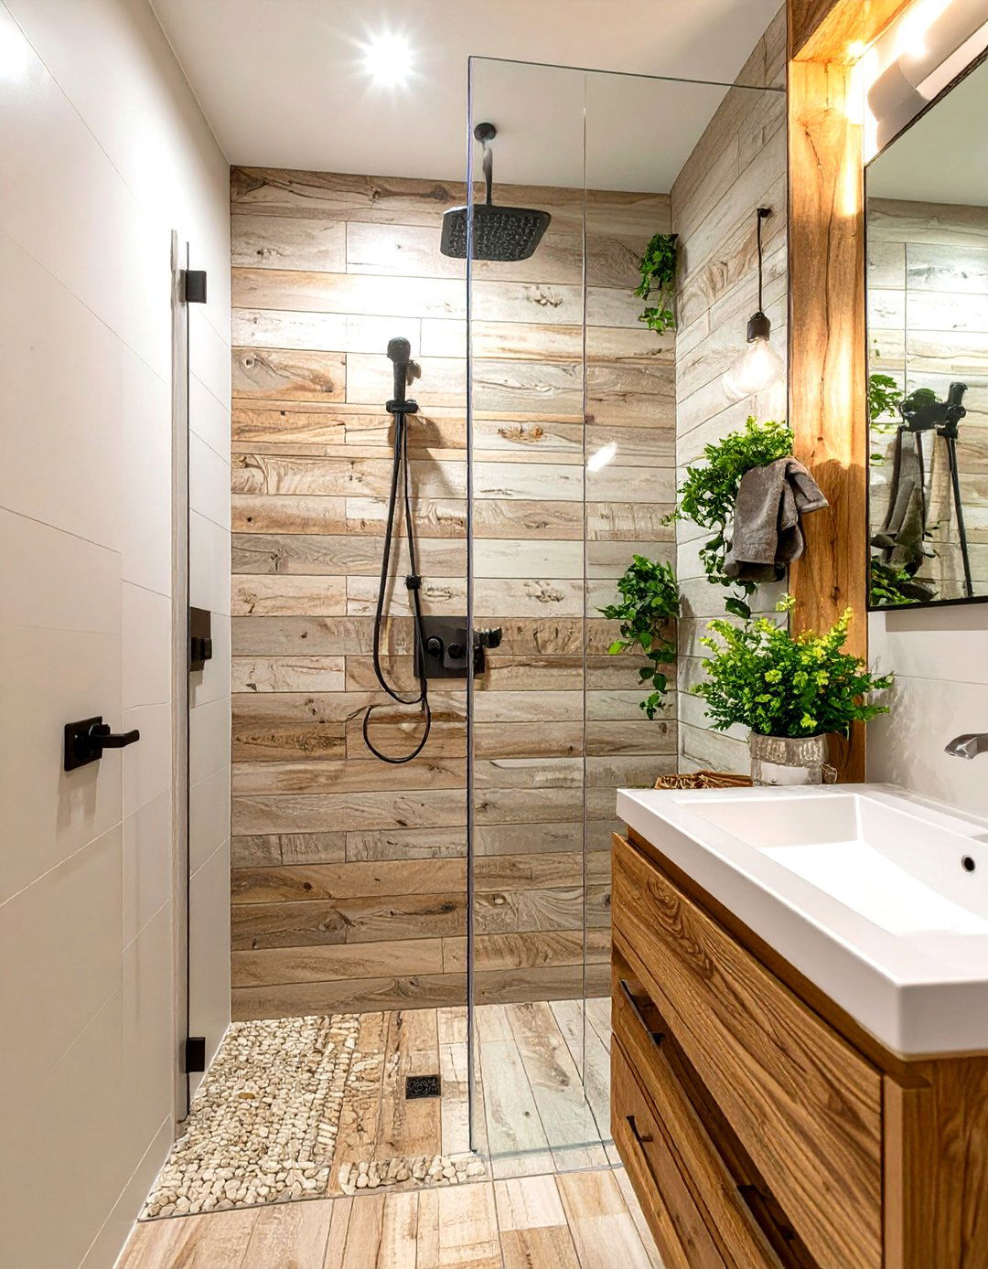
Imagine stepping into a calm, minimalist spa every design uses a streamlined, modern bathtub with clean lines, paired with a ceiling-mounted rainfall showerhead for a luxurious color palette is strictly neutral, featuring soft grays, whites, and warm beige like matte black fixtures, a simple glass screen, and large, unadorned porcelain tiles contribute to the uncluttered a wooden vanity and incorporating subtle, warm LED lighting under the cabinet and behind the mirror completes this tranquil, spa-like environment for your small bathroom.
3. The Modern Farmhouse Tub Combo
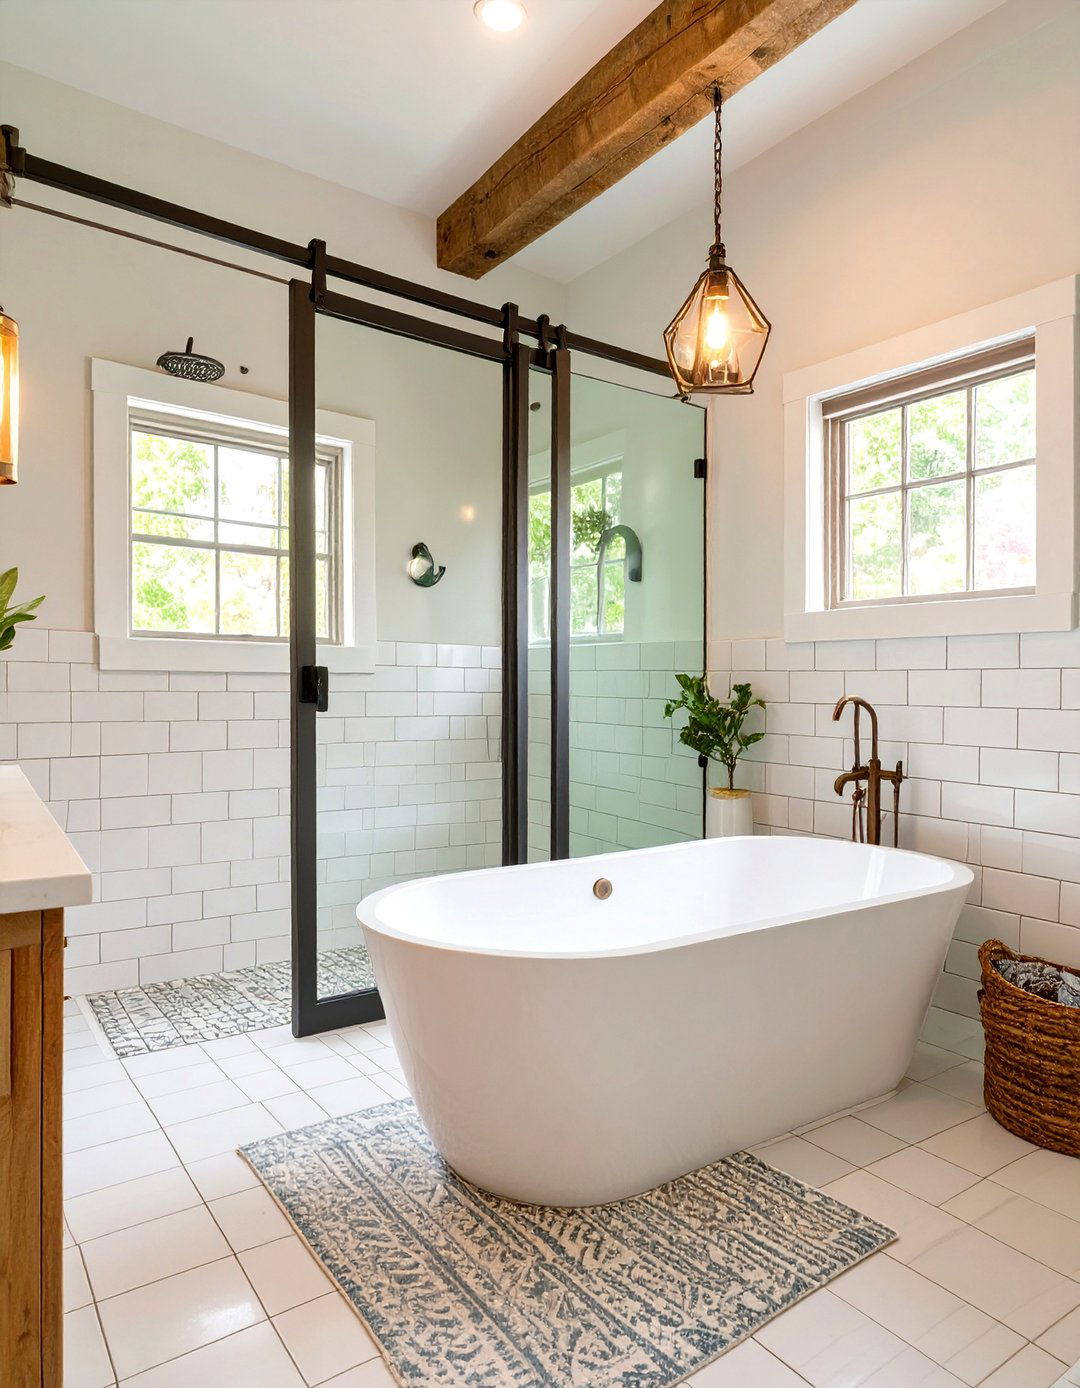
Bring rustic charm into your small bathroom with a modern farmhouse style features a classic white subway tile surround for the bathtub shower combo, contrasted with dark, oil-rubbed bronze fixtures. A sliding barn-style glass door adds a unique, space-saving flooring can be a wood-look tile to enhance the cozy, rustic feel without worrying about water damage. A simple wooden vanity with a vessel sink and some open shelving for displaying rolled towels and wire baskets will tie the entire look together, creating a warm and inviting space.
4. A Bold Tiled Feature Wall
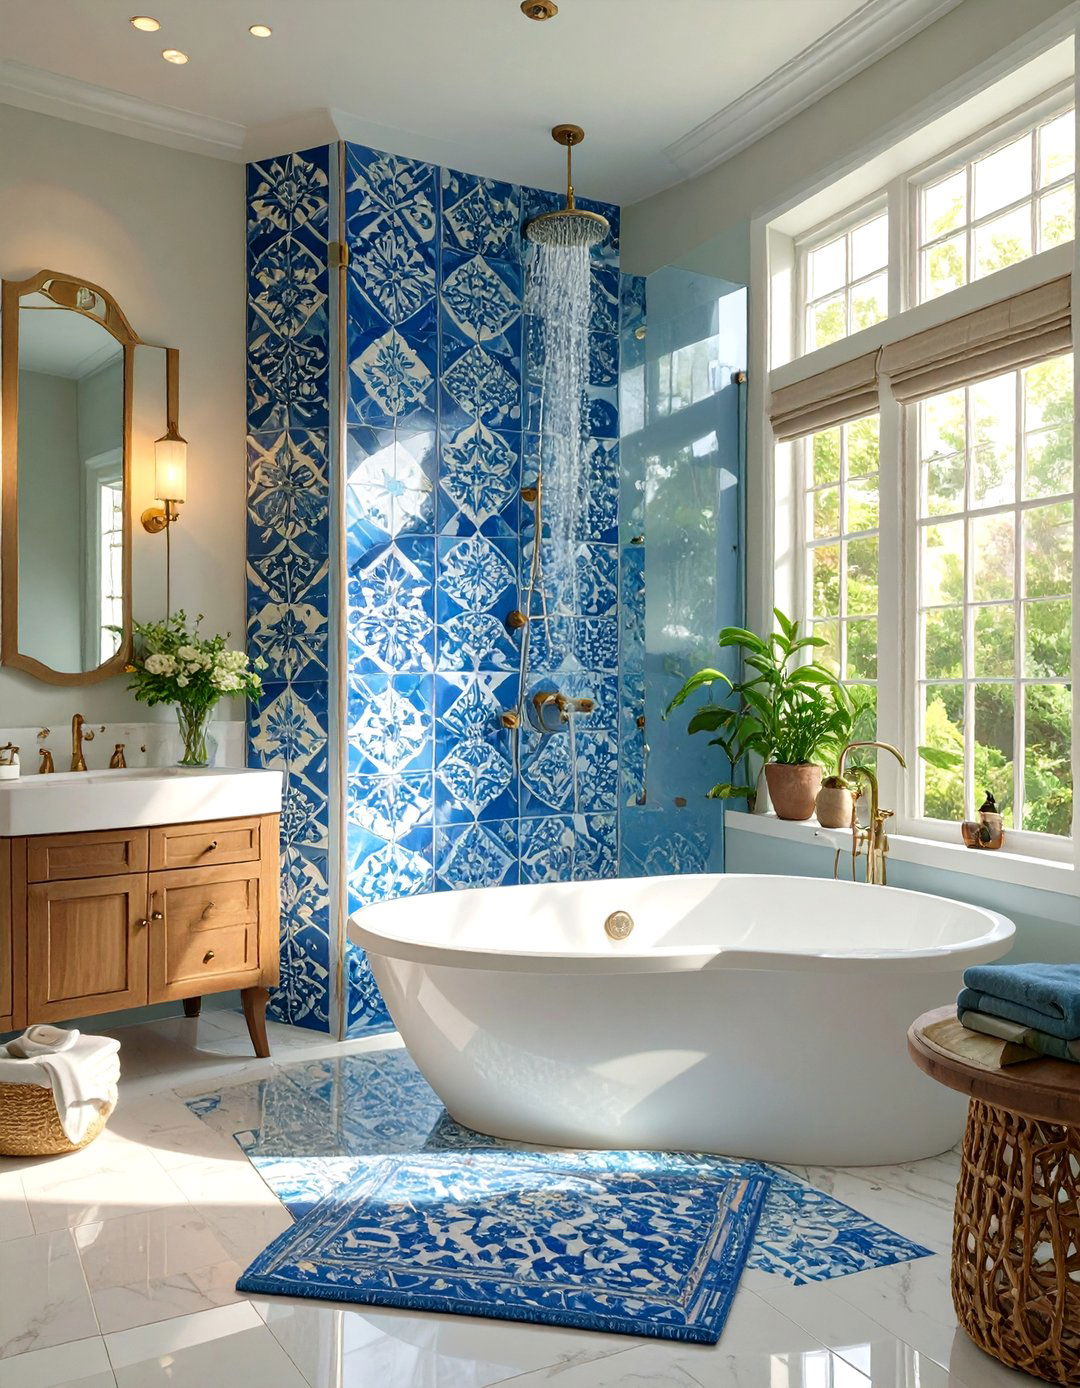
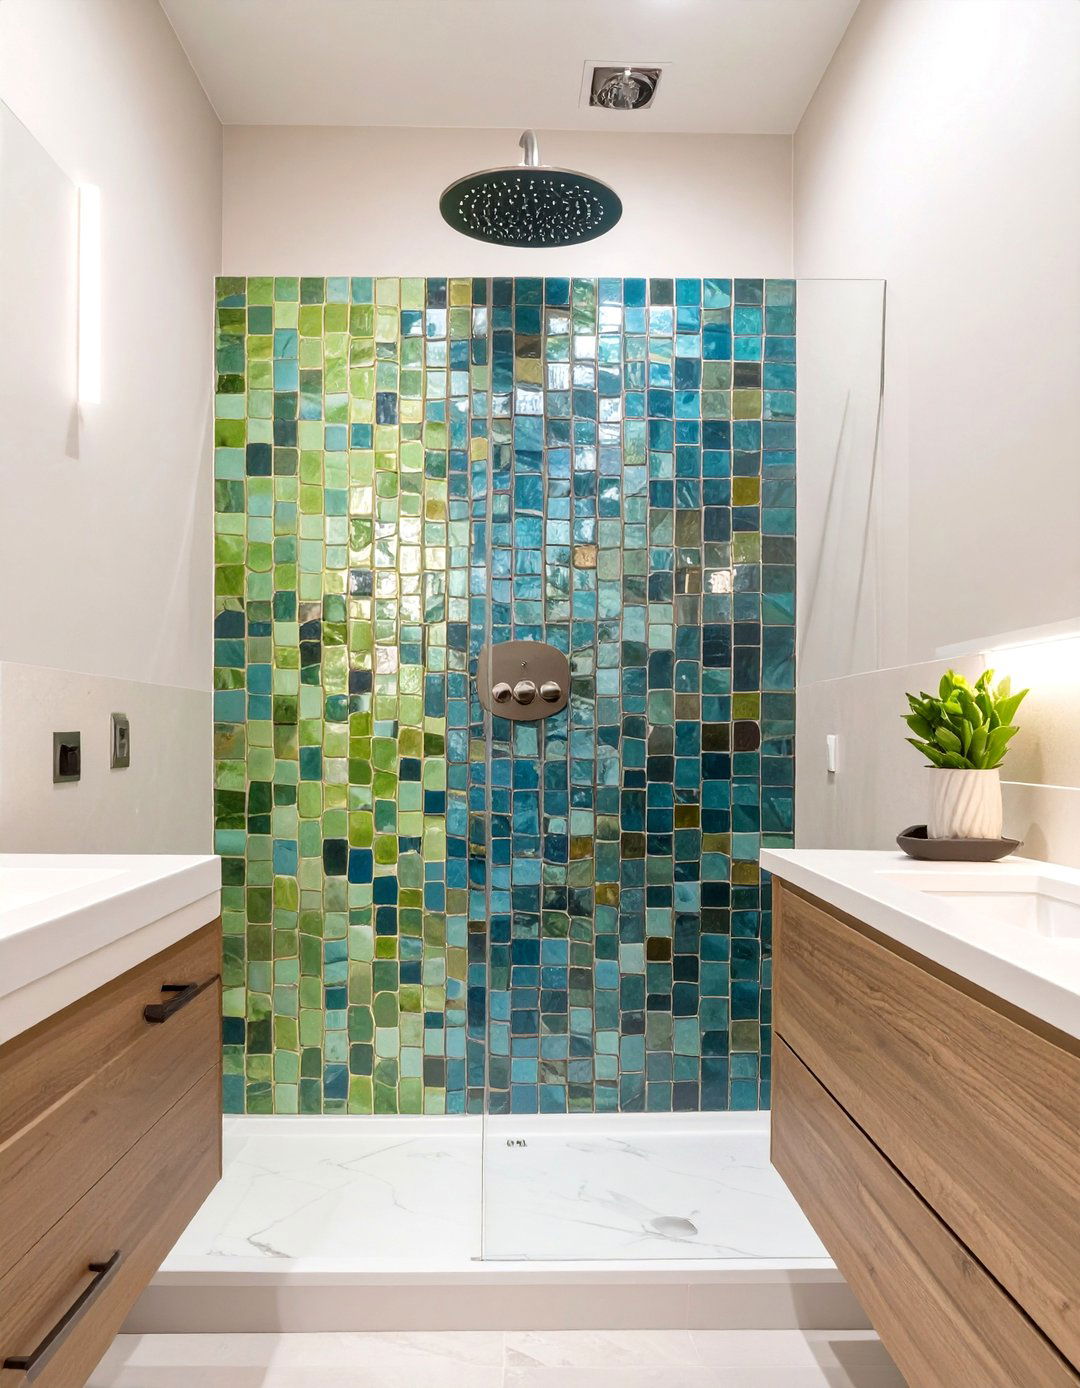
Make a powerful statement in your small bathroom by creating a feature wall within the bathtub shower combo a bold, graphic patterned tile or a vibrant, colorful subway tile in a herringbone or vertical stack draws the eye upward, making the ceiling feel other walls should remain neutral to let the feature wall shine. A simple white tub and clear glass door ensure the tile remains the star of the chrome or nickel fixtures will complement the design without competing for attention.
5. The Corner Tub Layout
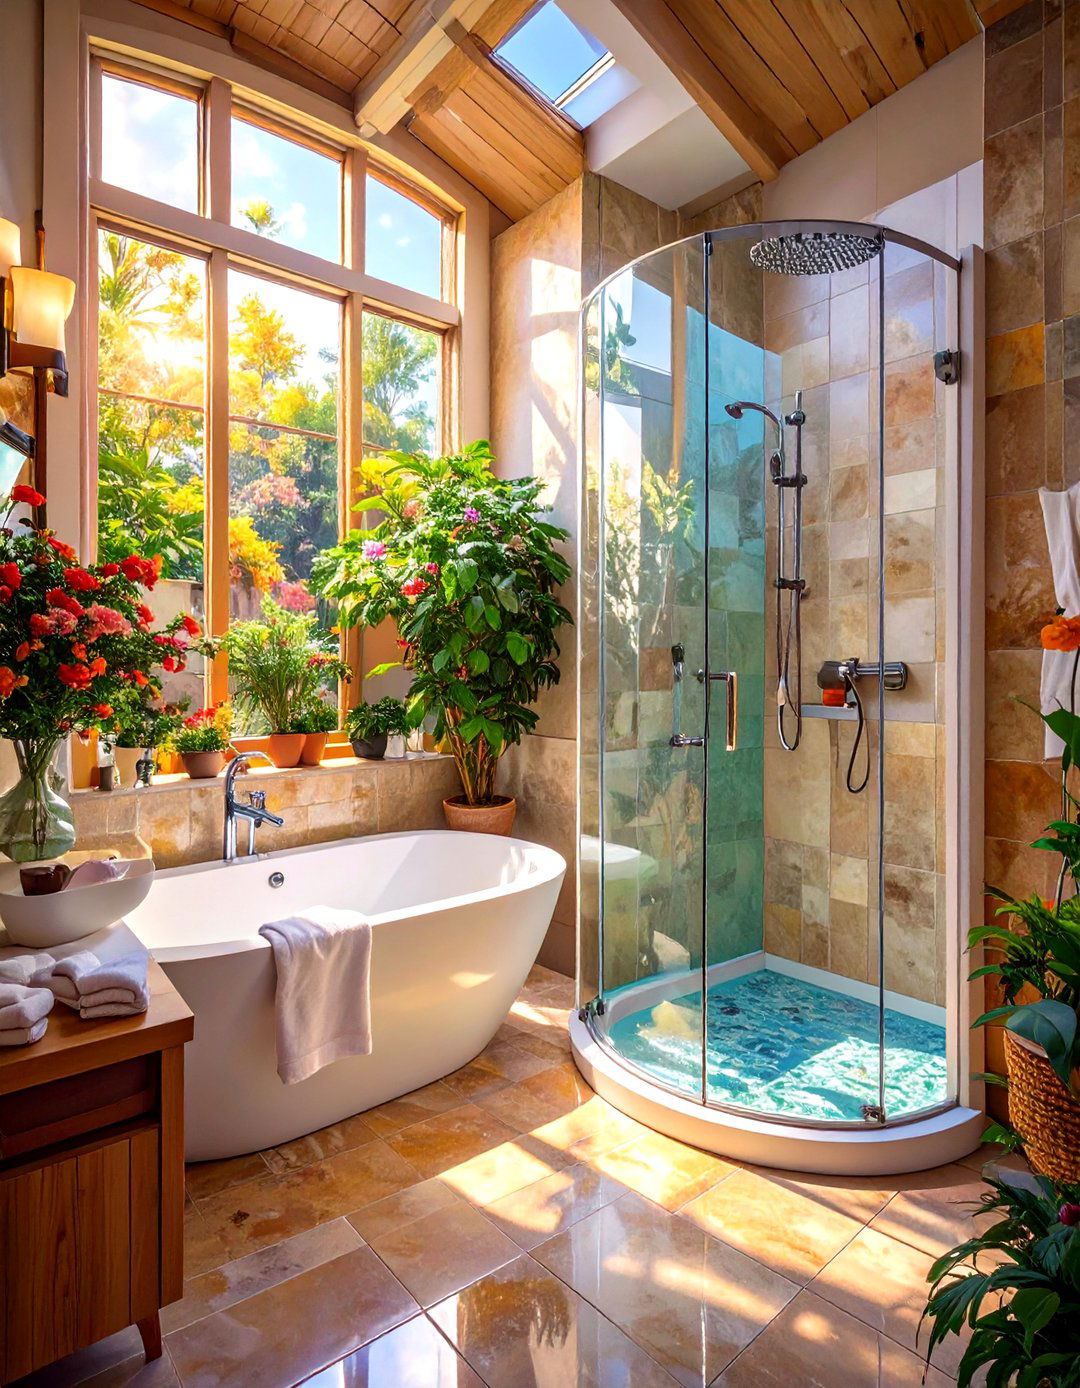
For bathrooms with an awkward or square layout, a corner bathtub shower combo can be a brilliant space-saving design utilizes an often-underused corner, freeing up valuable floor space for a larger vanity or more tubs are often designed with built-in seating, adding extra the unit with a curved glass door or a custom-fit shower curtain on a curved rod to maximize the showering light-colored tiles and a large mirror opposite the tub will make the room feel larger and brighter.
6. A Japanese Soaking Tub Combo
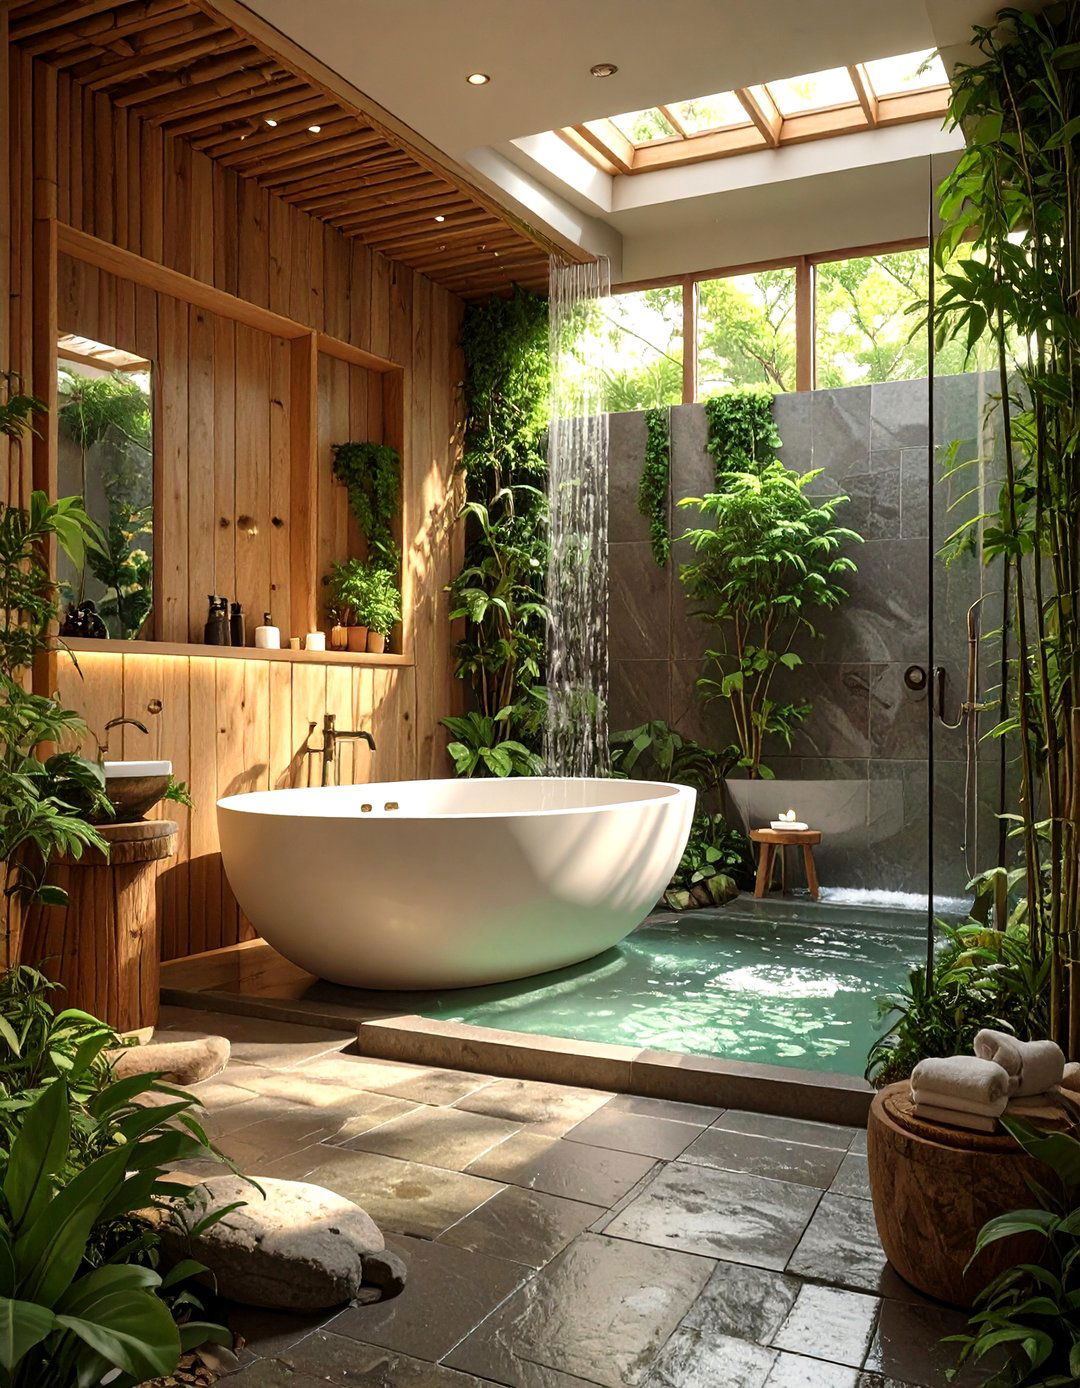
Embrace tranquility and space efficiency with a Japanese-inspired design featuring a deep soaking tubs are shorter but deeper than standard models, allowing for a full-body soak while occupying a smaller it with a wall-mounted shower and simple, clean surrounding decor should be minimal, incorporating natural materials like bamboo for a bath mat or vanity, and slate-colored tiles for the walls and floor. A shoji-style screen or a frosted glass panel can provide privacy while maintaining a light, airy feel in the small bathroom.
7. The Seamless Wet Room Concept
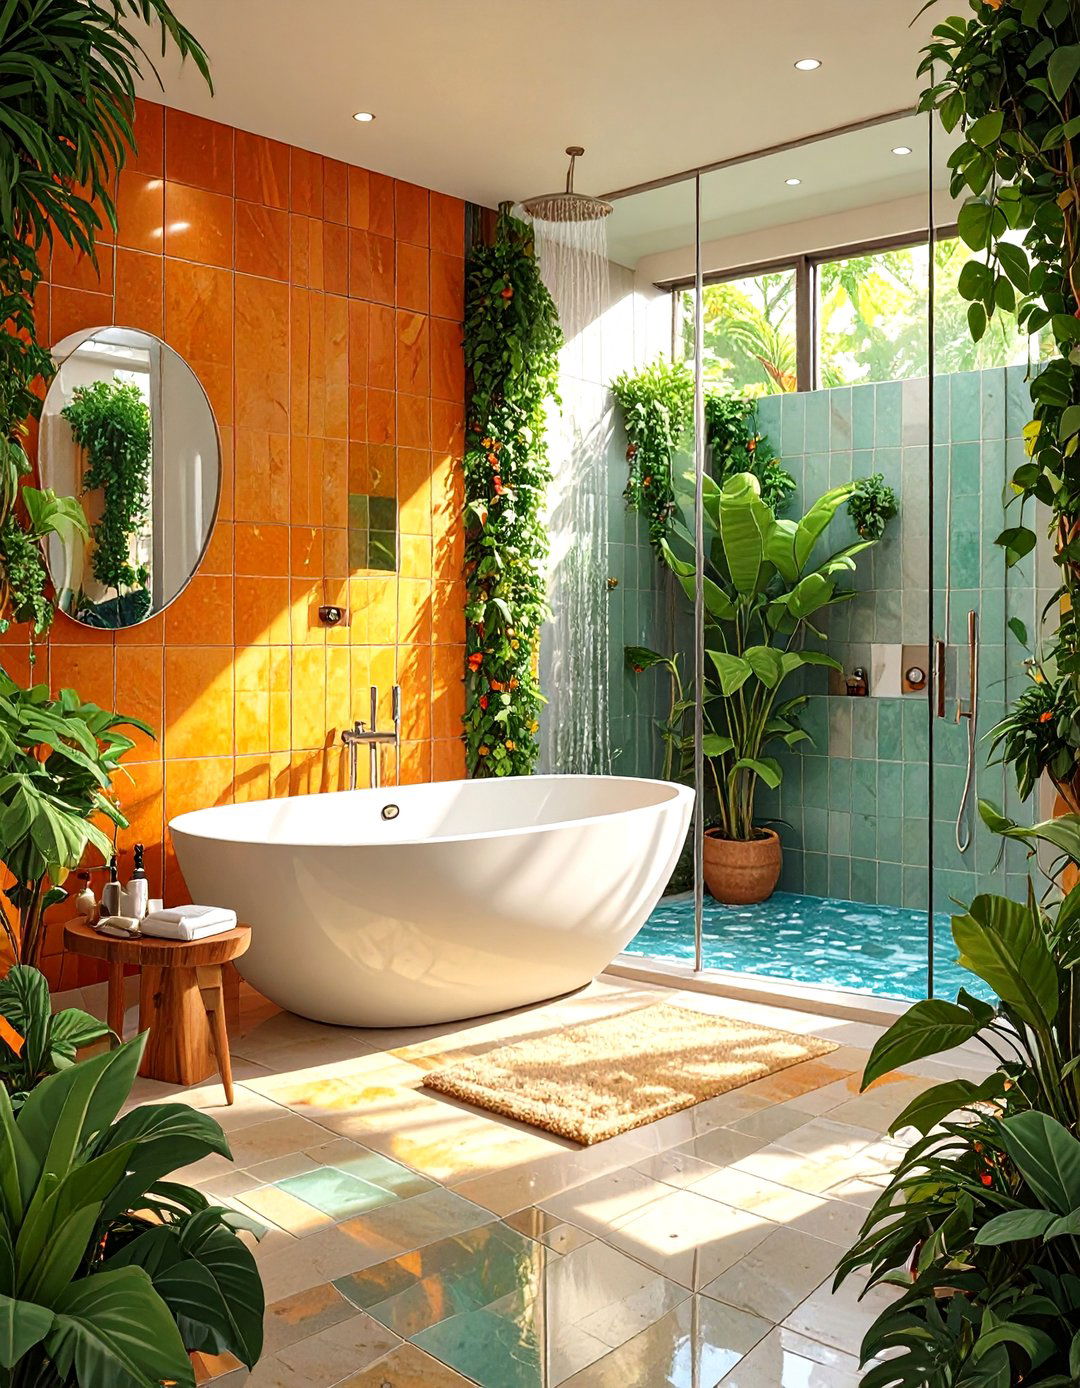
For the ultimate space-saving solution, consider a wet room design that integrates the bathtub shower combo into a fully waterproofed eliminates the need for a separate shower enclosure, making the entire room feel more floor is gently sloped towards a drain, and a freestanding tub can be placed within this zone. A wall-mounted shower is positioned the same large-format tile on the floor and walls creates a seamless, continuous look that visually expands the small bathroom, offering a sleek and highly functional design.
8. A Glam Art Deco Bathroom
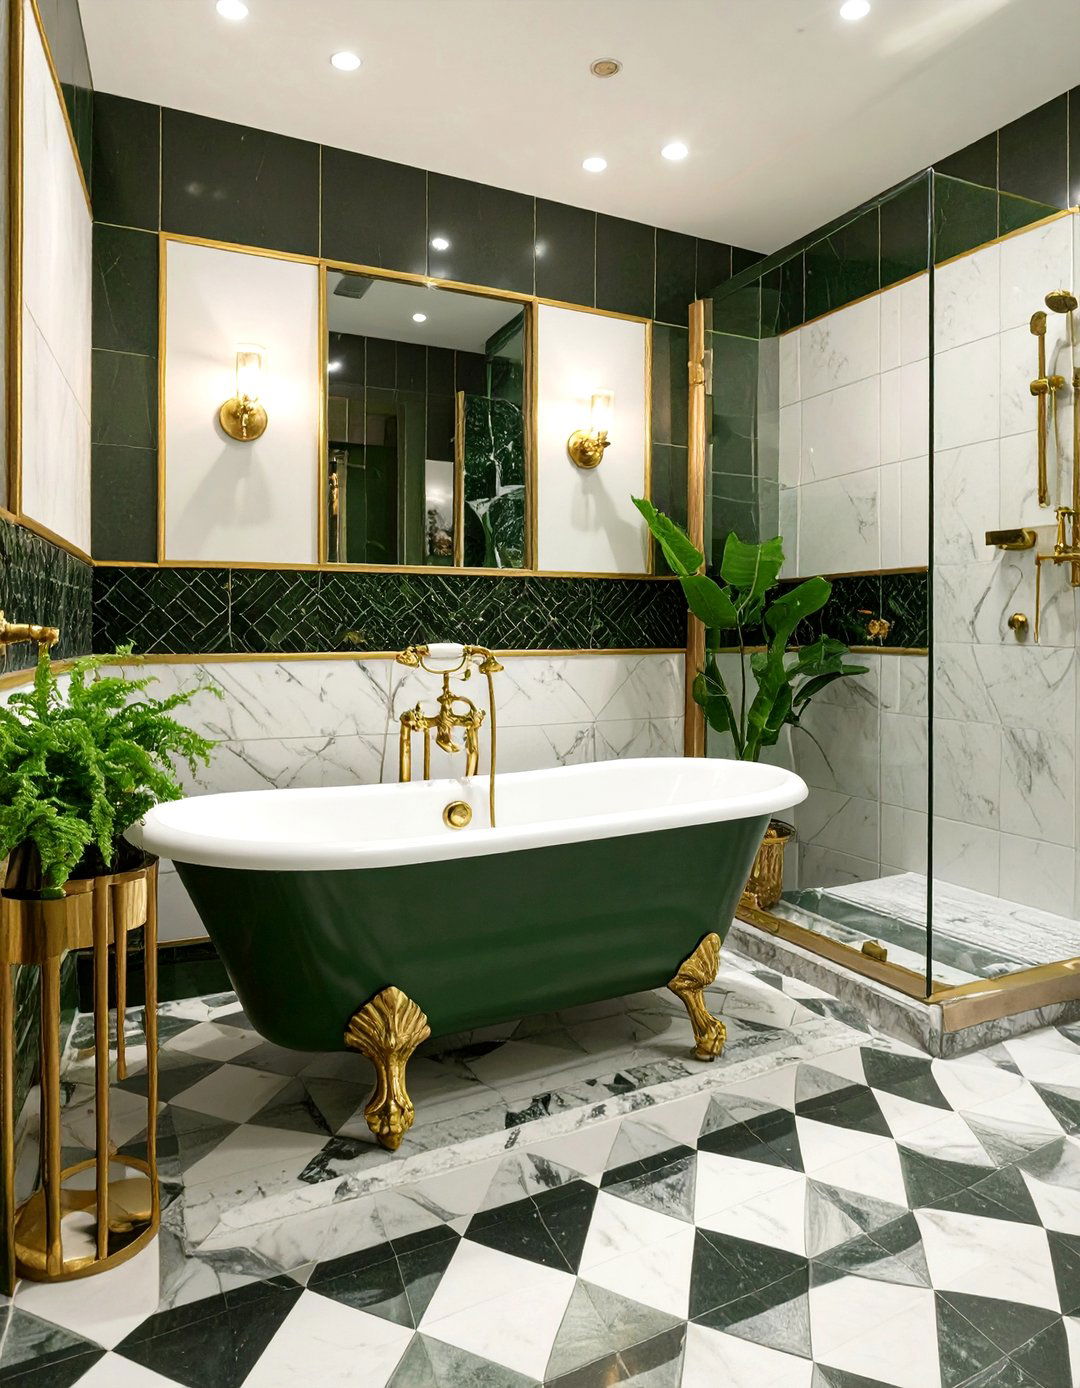
Infuse a touch of old-world glamour into your small bathroom with an Art Deco with a bathtub that has some classic detailing or it with glossy black and white tiles in a geometric pattern, like a checkerboard floor or a subway tile wall with a black chrome or brass fixtures with elegant, angular shapes are essential. A framed, ornate mirror and a stylish sconce on either side will complete the this be the perfect way to add personality to your space?
9. The Natural Stone Look
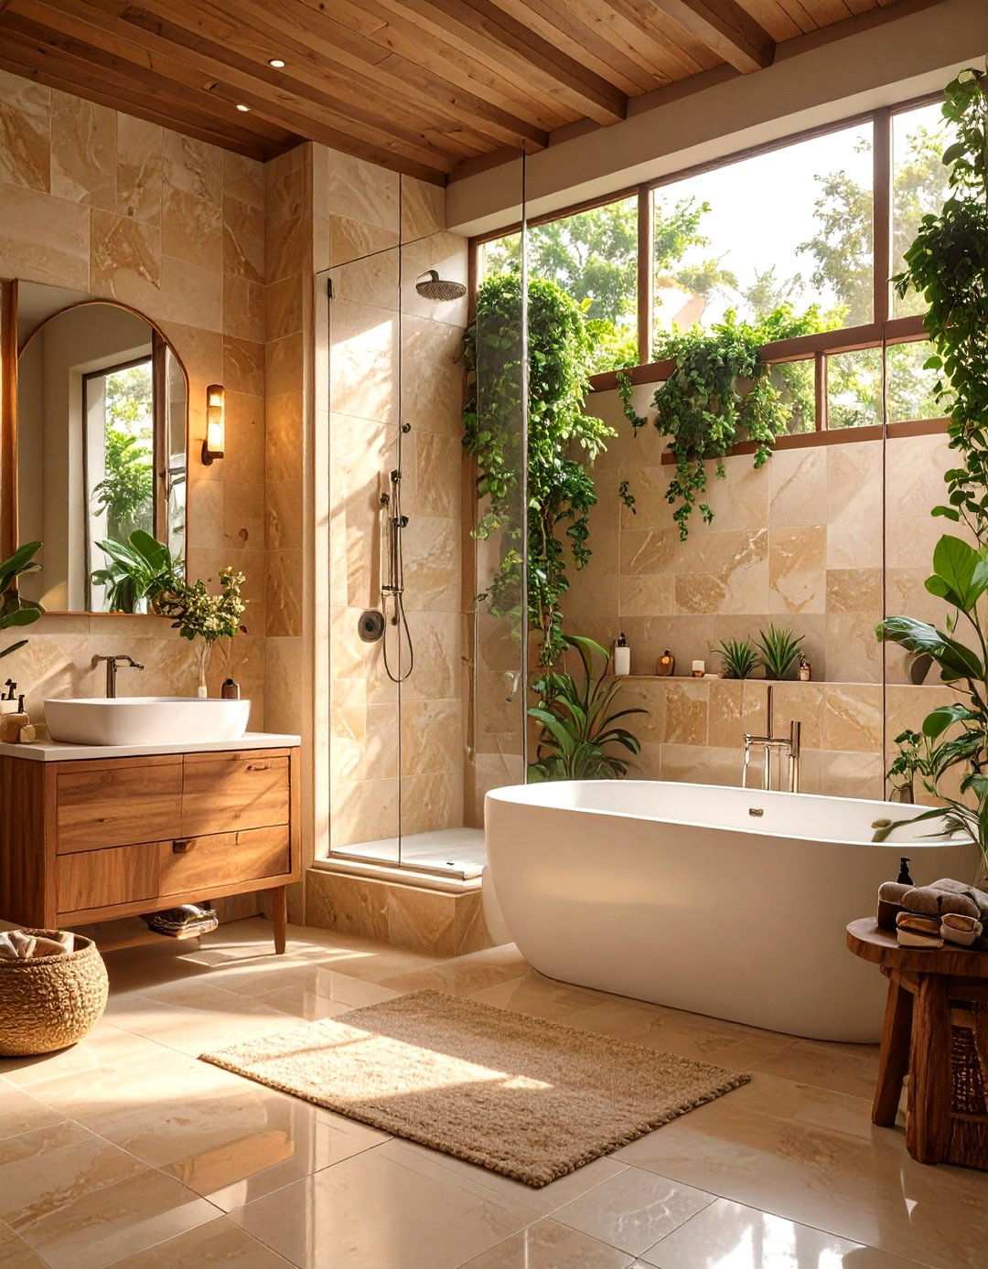
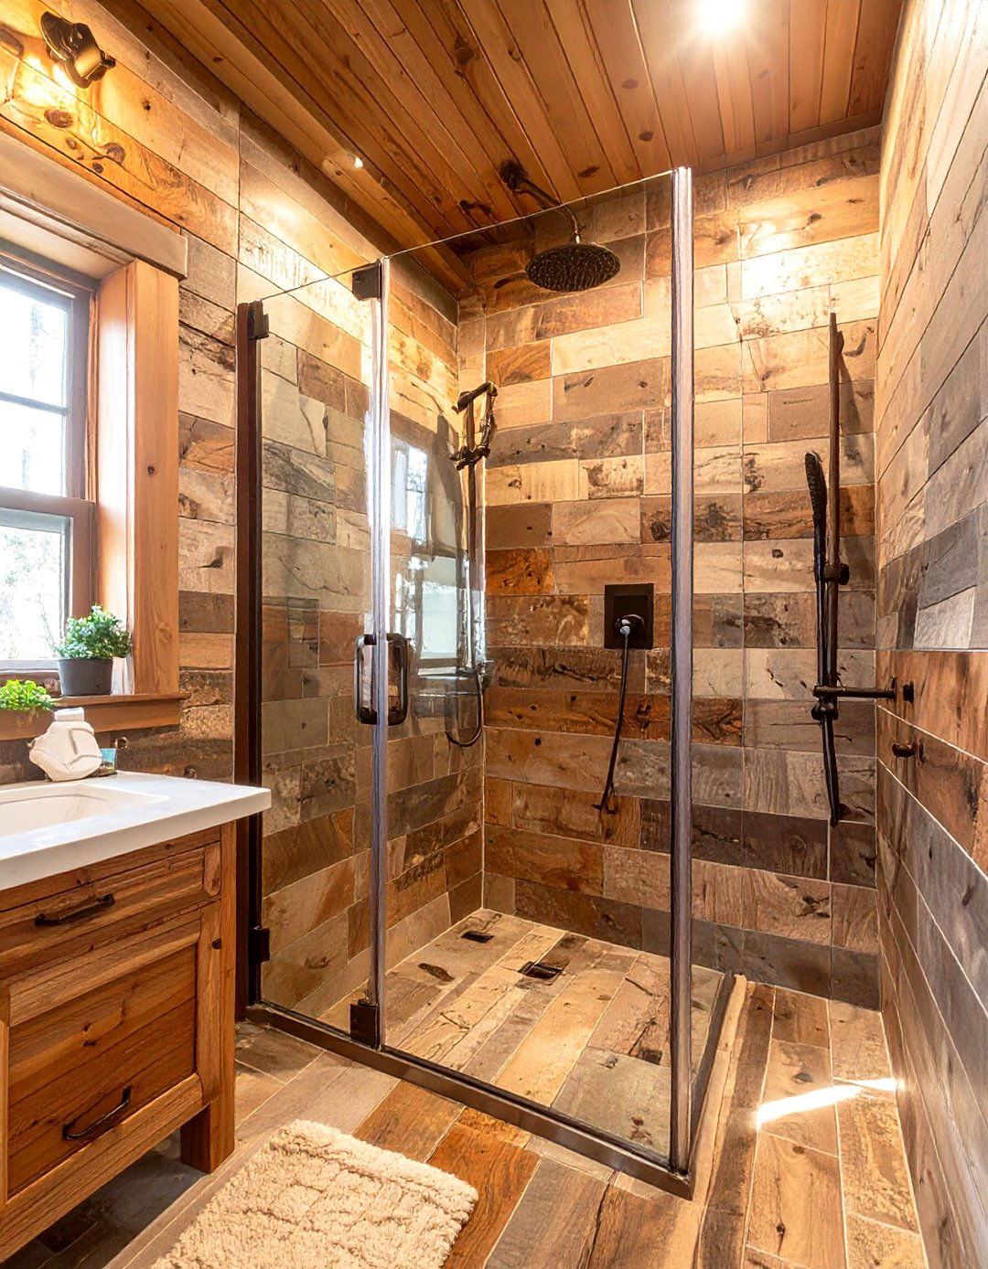
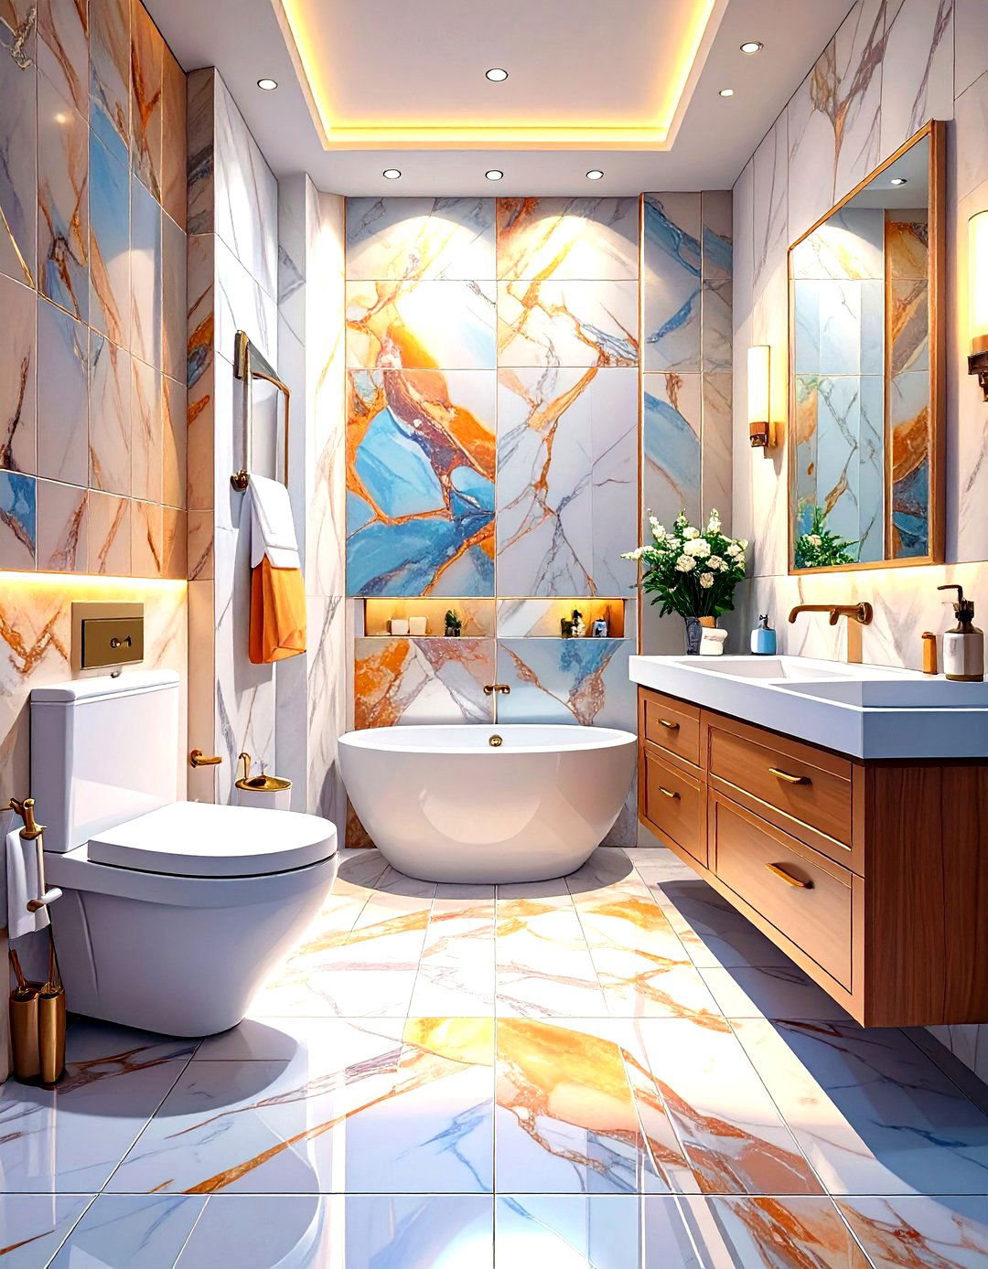
Create a luxurious and earthy retreat by cladding your bathtub shower combo surround in natural stone or high-quality stone-effect like travertine, slate, or marble bring organic texture and timeless the rest of the bathroom simple to let the stone be the focal point. A frameless glass screen ensures the beautiful material is always this with simple, modern fixtures in a brushed nickel or chrome finish and a wooden vanity to enhance the natural, grounded aesthetic.
10. A High-Contrast Black and White Theme
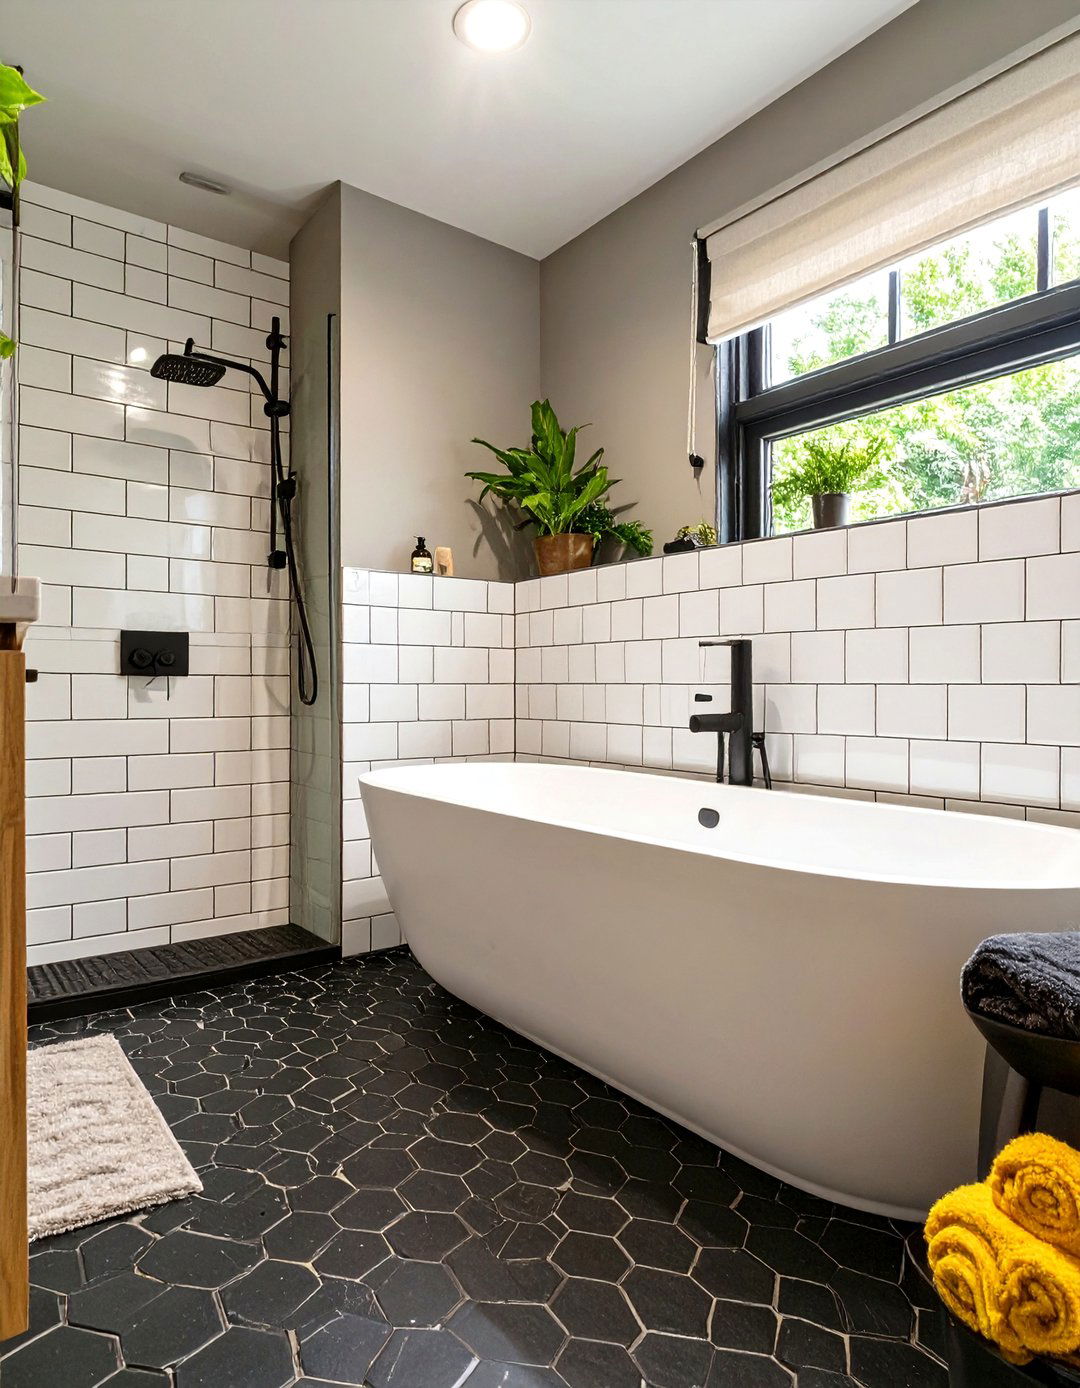
A black and white color scheme is timeless and can make a small bathroom feel incredibly chic and classic white subway tiles for the tub surround and a bold black hexagonal tile for the black fixtures — from the showerhead and tub filler to the vanity faucet — create a striking contrast. A simple black-framed glass panel for the shower adds a modern, graphic powerful, clean design provides a strong visual impact while maintaining a sense of order and cleanliness.
11. The Built-In Storage Niche
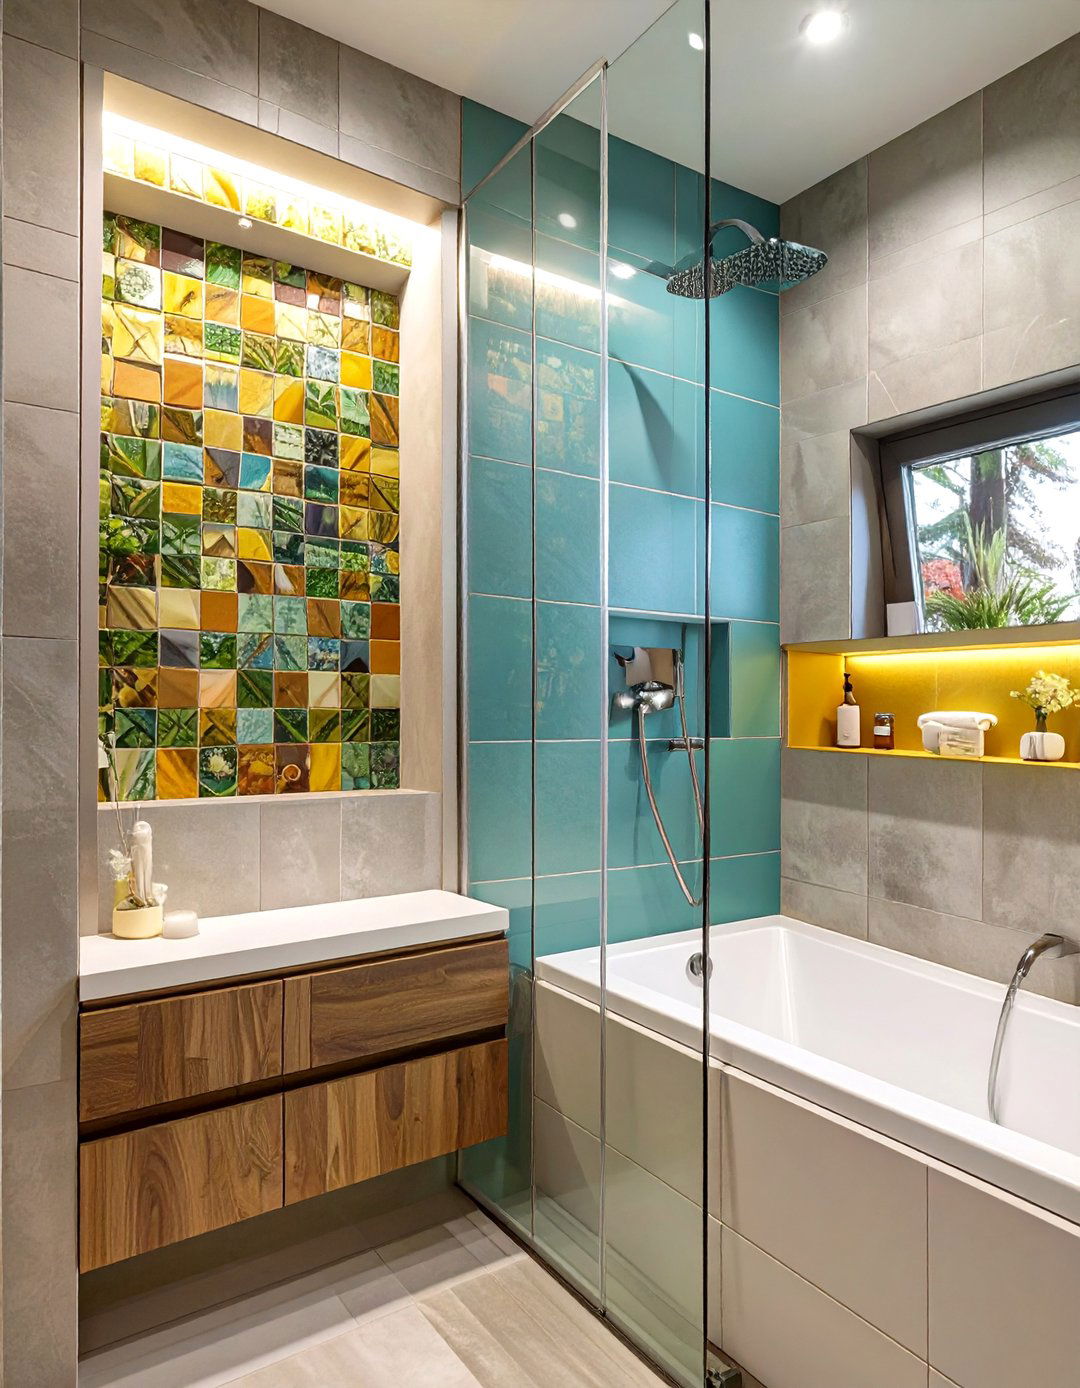
Maximizing every inch is crucial in a small bathroom, and a built-in storage niche within the shower wall is both practical and of cluttered shower caddies, these recessed shelves provide a sleek, integrated space for soaps and can tile the niche to match the surrounding wall for a seamless look or use a contrasting tile to create a decorative design keeps essentials within easy reach while maintaining a clean, uncluttered appearance in your bathtub shower combo area.
12. A Light-Maximizing Glass Enclosure
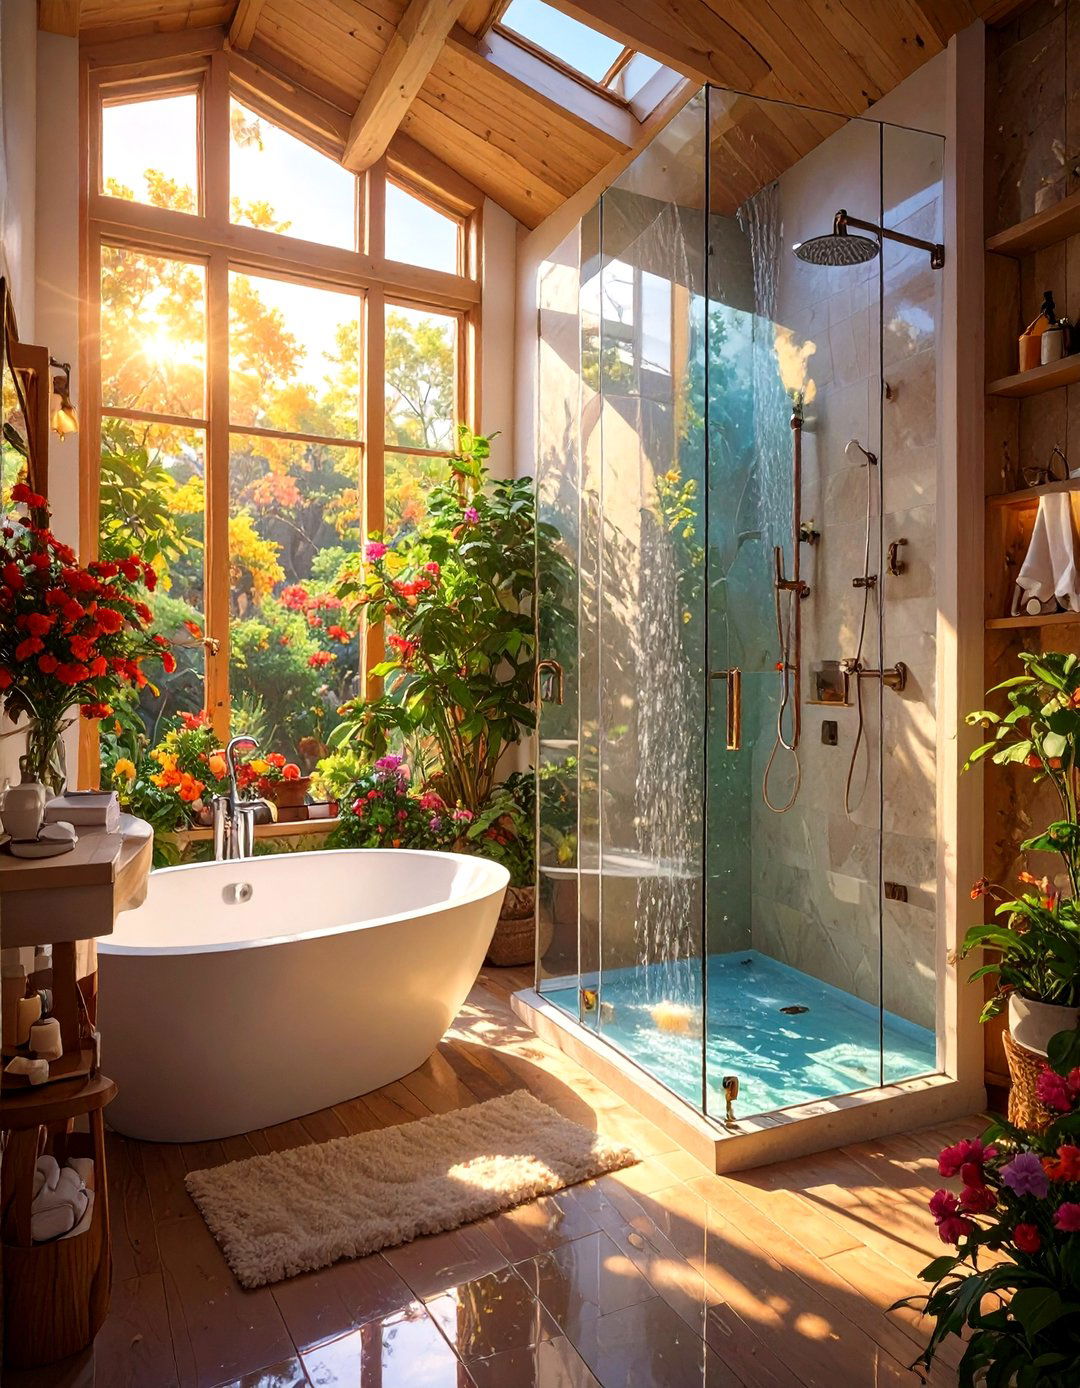
How do you make a small bathroom feel bigger without moving walls? A full frameless glass enclosure around your bathtub shower combo is one of the most effective eliminating the visual barrier of a shower curtain or a heavy frame, glass allows light to travel uninterrupted throughout the creates an airy, open feeling and makes the bathroom appear much larger than it for ultra-clear, low-iron glass for the most transparent look, paired with minimal hardware for a truly seamless effect.
13. The Half-Wall Partition Design
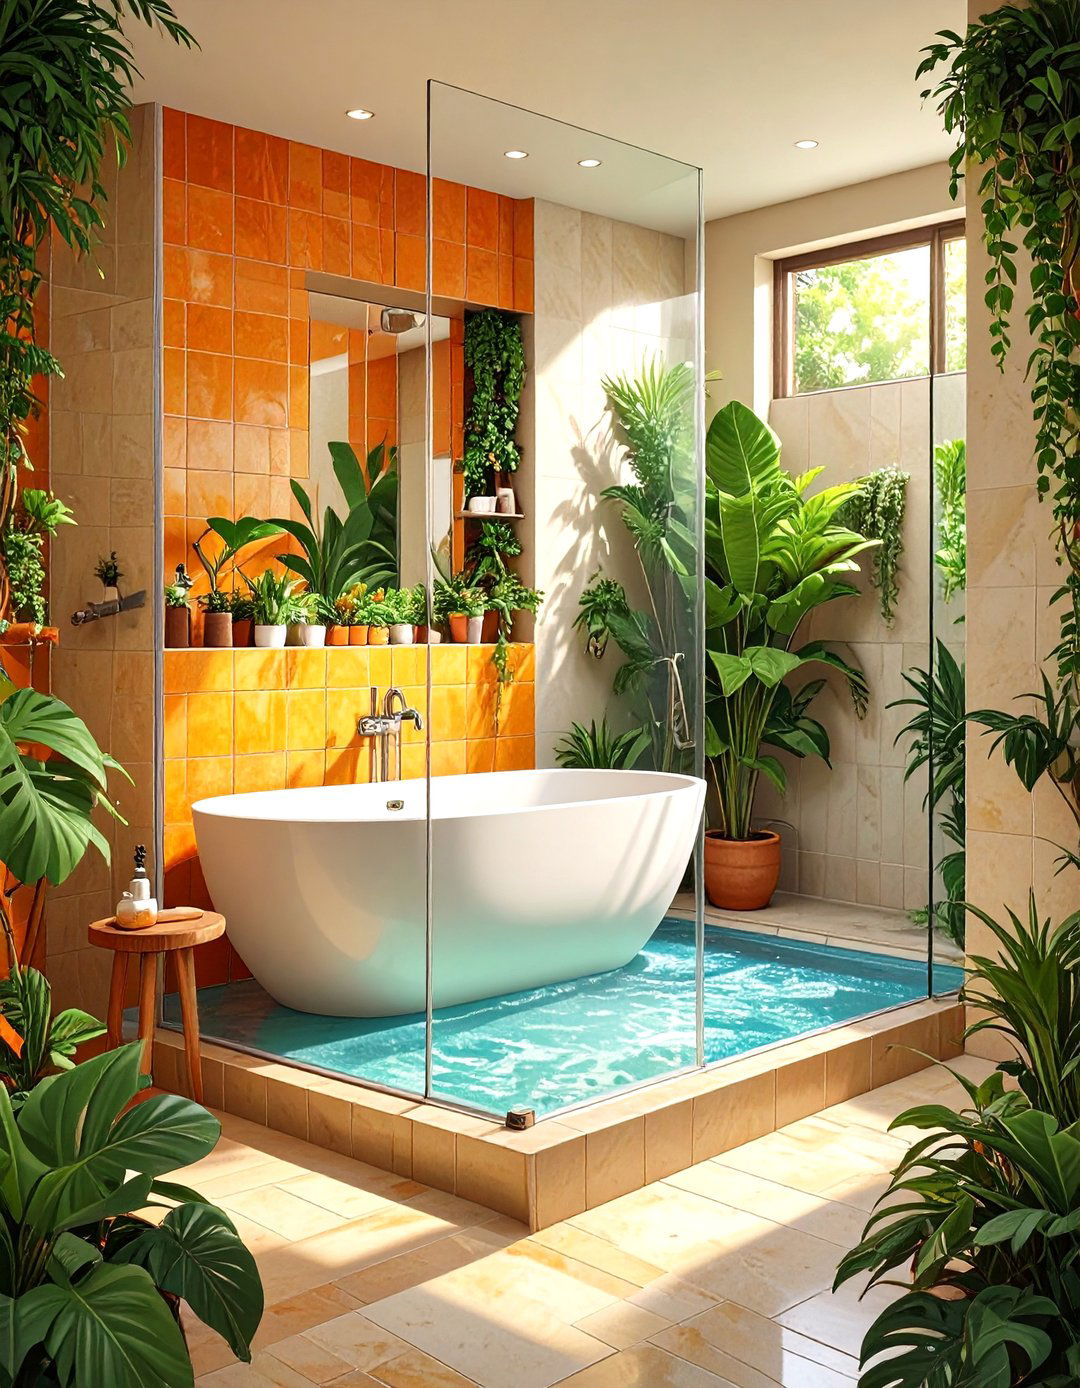
A stylish compromise between a full glass enclosure and an open design is a half-wall involves building a tiled wall that extends halfway up, often topped with a fixed glass panel for the upper design provides a sense of separation and contains water splash without completely closing off the bathtub shower top of the half-wall can also serve as a handy ledge for storing offers a custom, built-in look that adds architectural interest to a small bathroom.
14. A Mid-Century Modern Vibe
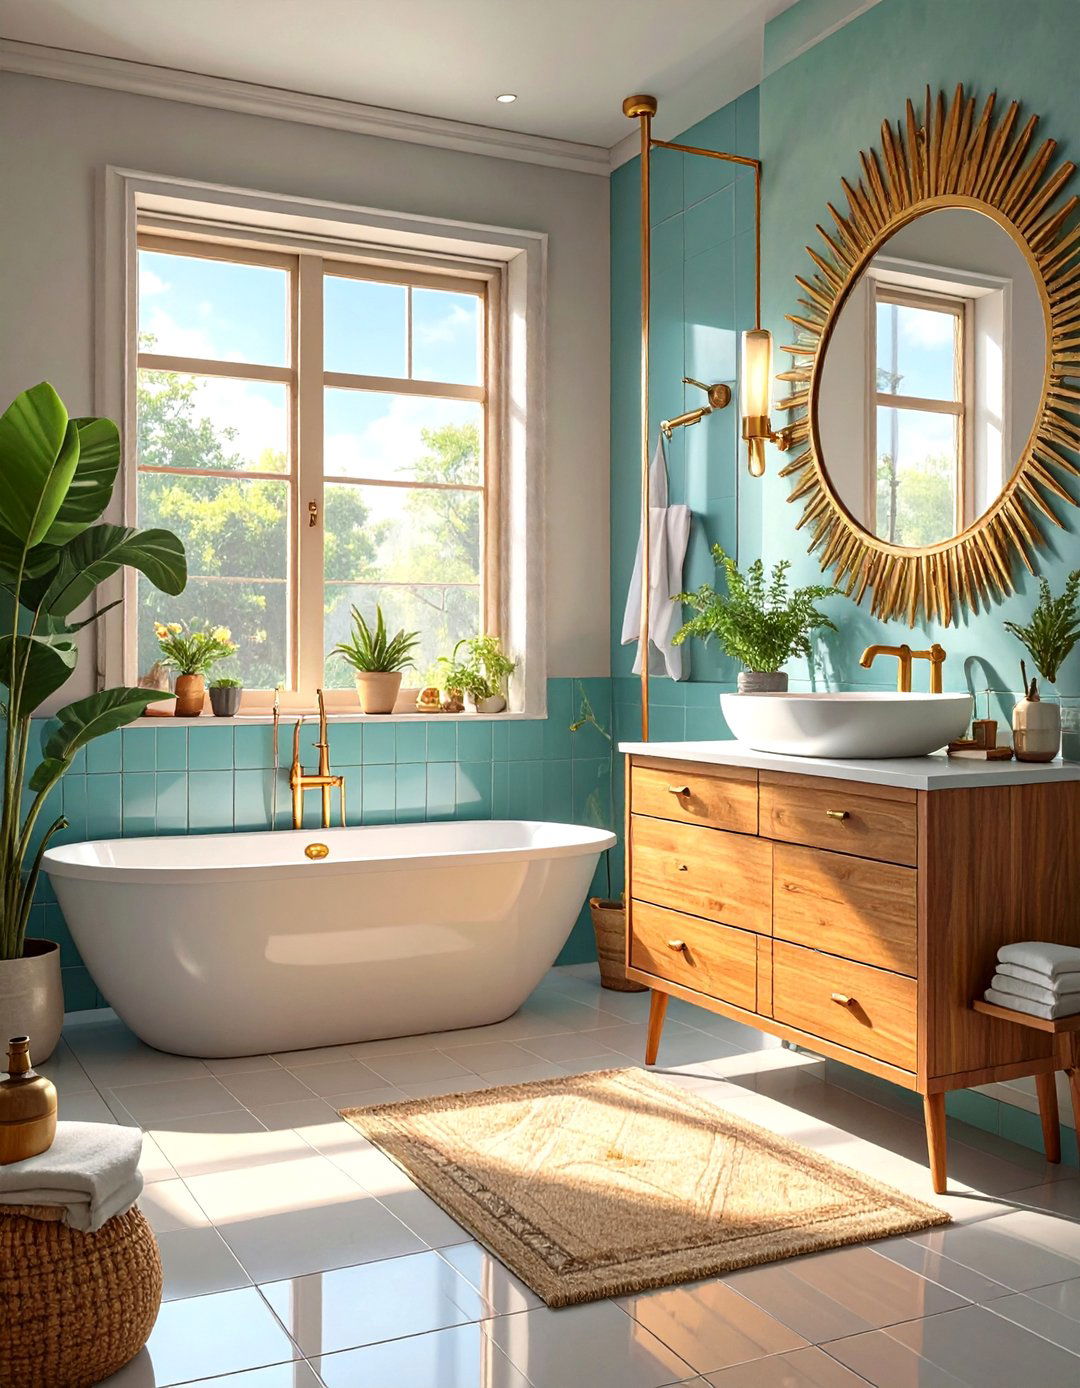
Capture the clean lines and organic shapes of mid-century modern design in your small a simple, unadorned bathtub and pair it with fixtures in a warm brass or brushed gold wall tile could be a simple, stacked white ceramic, accented with a band of geometric or starburst-patterned tile. A floating teak or walnut vanity with tapered legs is a hallmark of this the space with a sunburst mirror and a globe-style light fixture will perfect this retro-chic aesthetic.

15. The Industrial Chic Bathroom
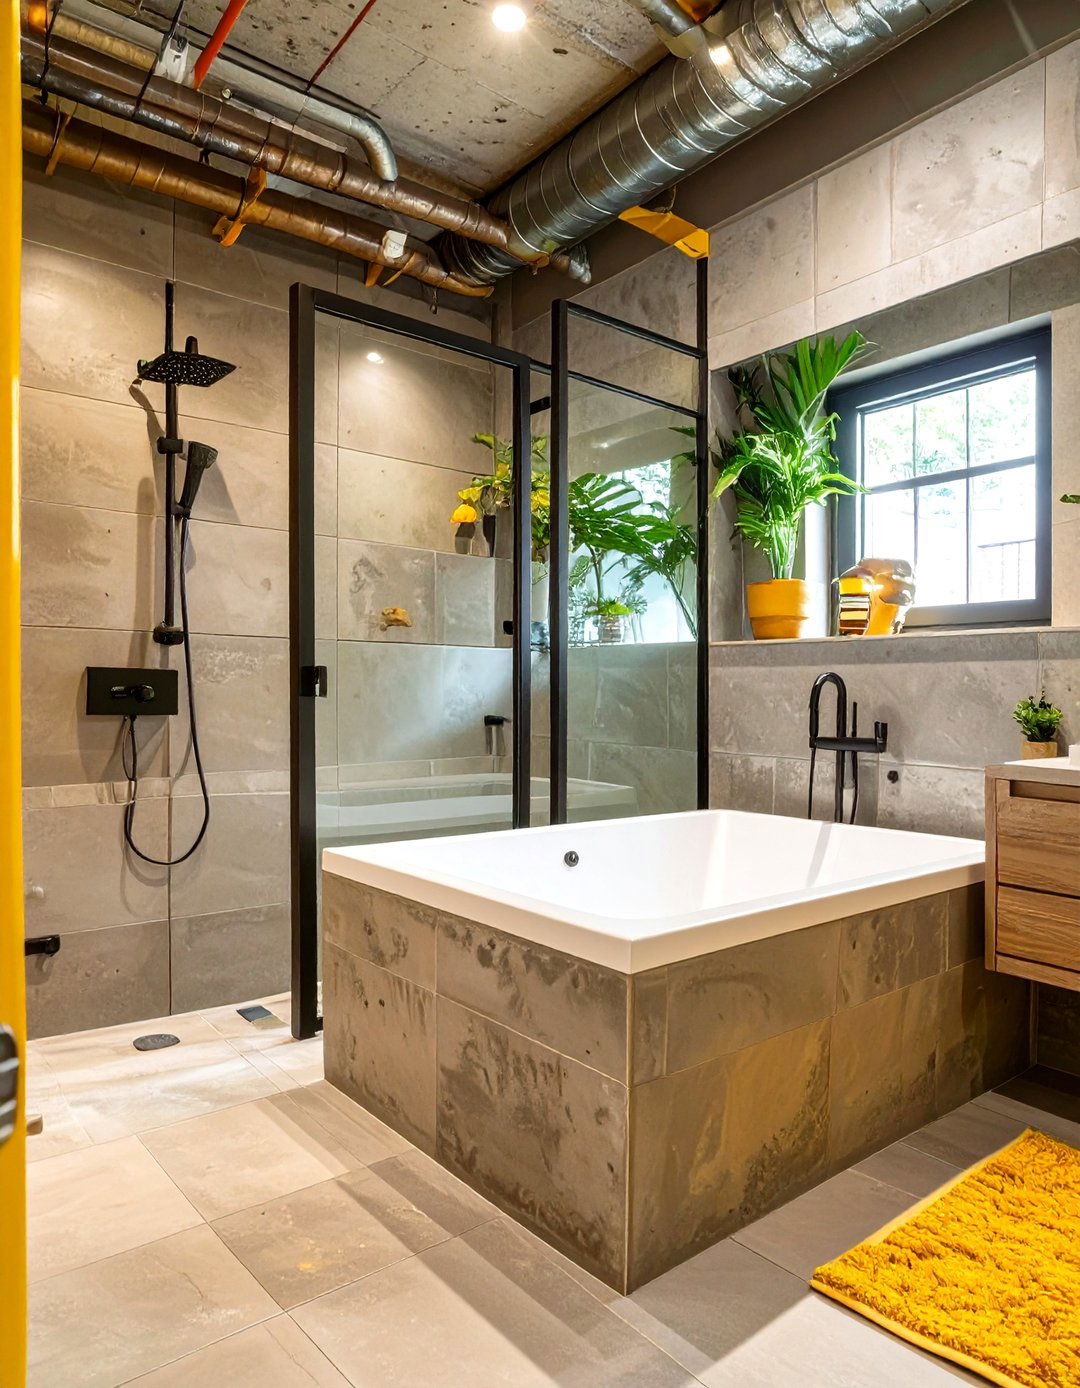
For an edgy, urban feel, embrace an industrial-chic design exposes elements like brickwork on one wall or uses concrete-effect porcelain tiles for the tub surround and fixtures should be functional and metallic, with finishes like matte black or galvanized steel. A shower system with exposed piping adds to the utilitarian aesthetic. A simple, fixed black-framed glass panel and a vanity made from reclaimed wood and metal pipes would complete this raw yet stylish small bathroom design.
16. A Serene Coastal Escape
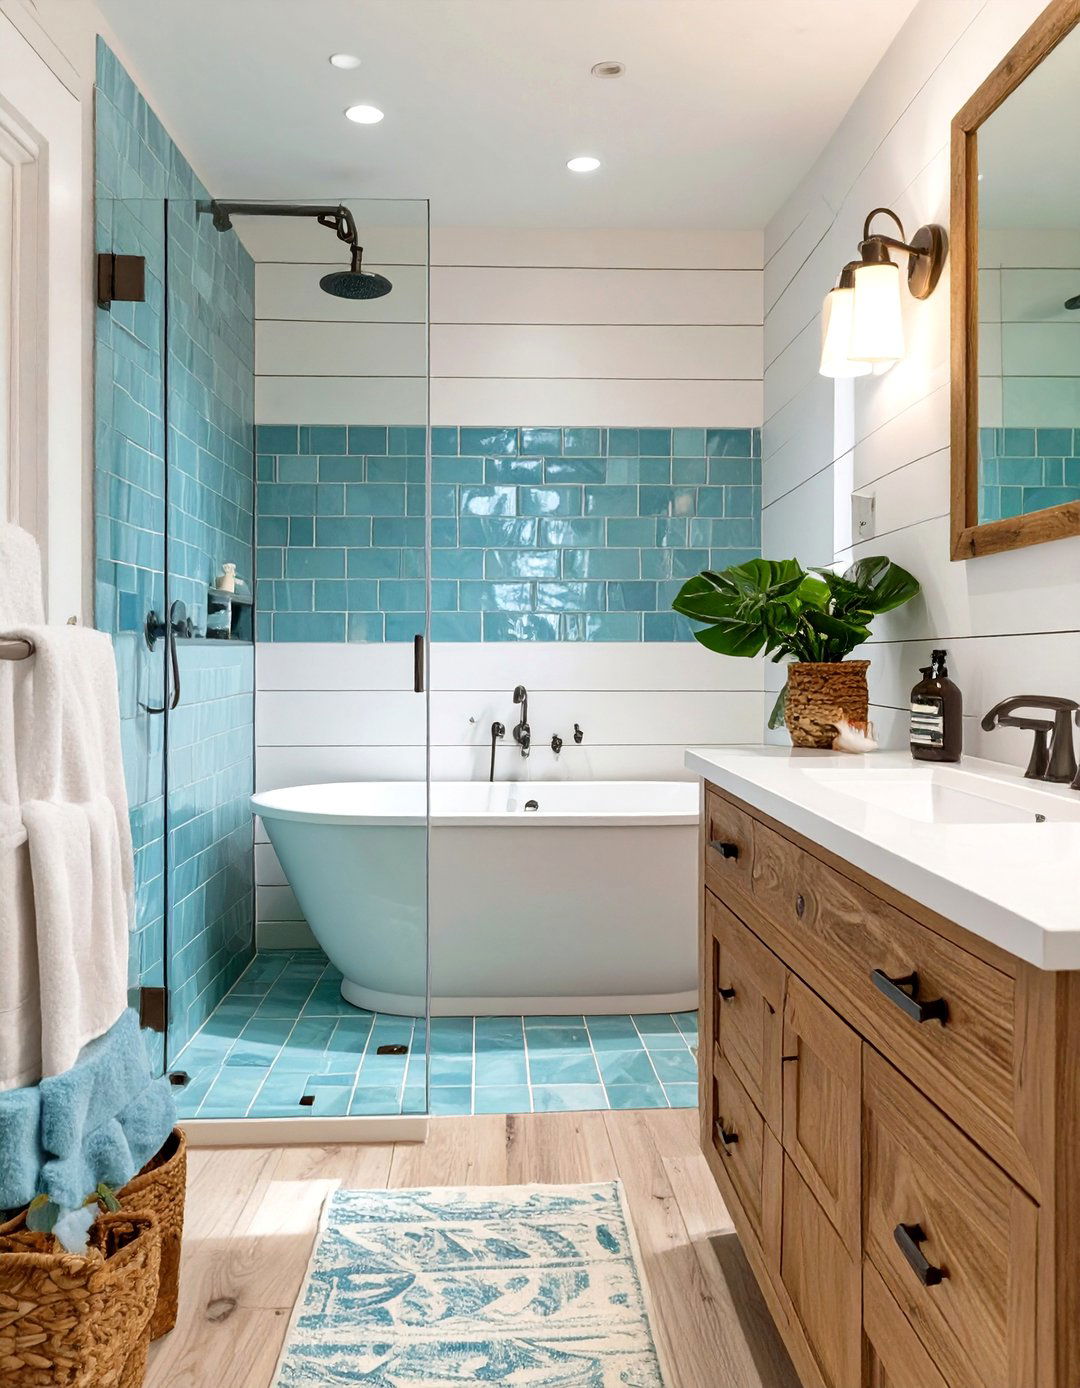
Create a breezy, coastal feel in your small bathroom to make it a relaxing a color palette of soft whites, sandy beiges, and pale blues or shiplap on the walls outside the shower area and light-colored, wood-look tile on the floor set the the tub surround, a simple white or light blue glass subway tile mimics the look of sea glass. A light wood vanity and accessories like woven baskets and a jute rug will complete this calming, beach-inspired atmosphere.
17. The Freestanding Tub Illusion
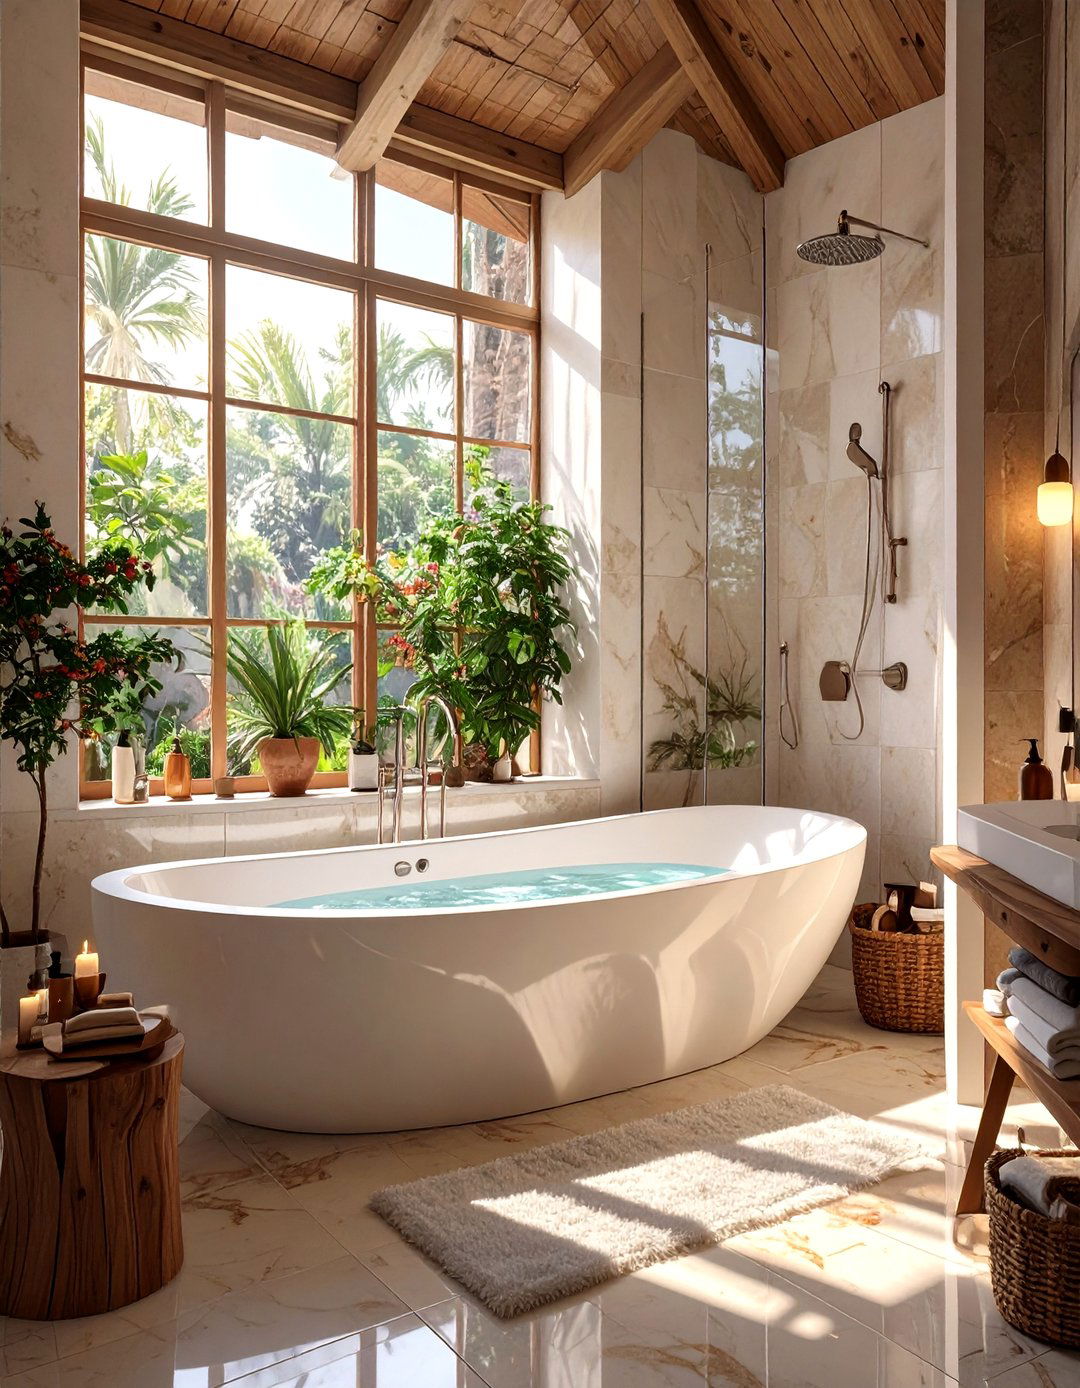
Even in a small bathroom, you can create the illusion of a freestanding is achieved by using a skirted bathtub that has a more sculptural, furniture-like quality and placing it within a three-walled the three walls from floor to ceiling to create a distinct zone. A wall-mounted tub filler and a ceiling-mounted rainfall showerhead keep the look clean and gives the luxurious appearance of a freestanding tub while still incorporating a practical shower function in a compact space.
18. A Mediterranean Blue and White Bathroom
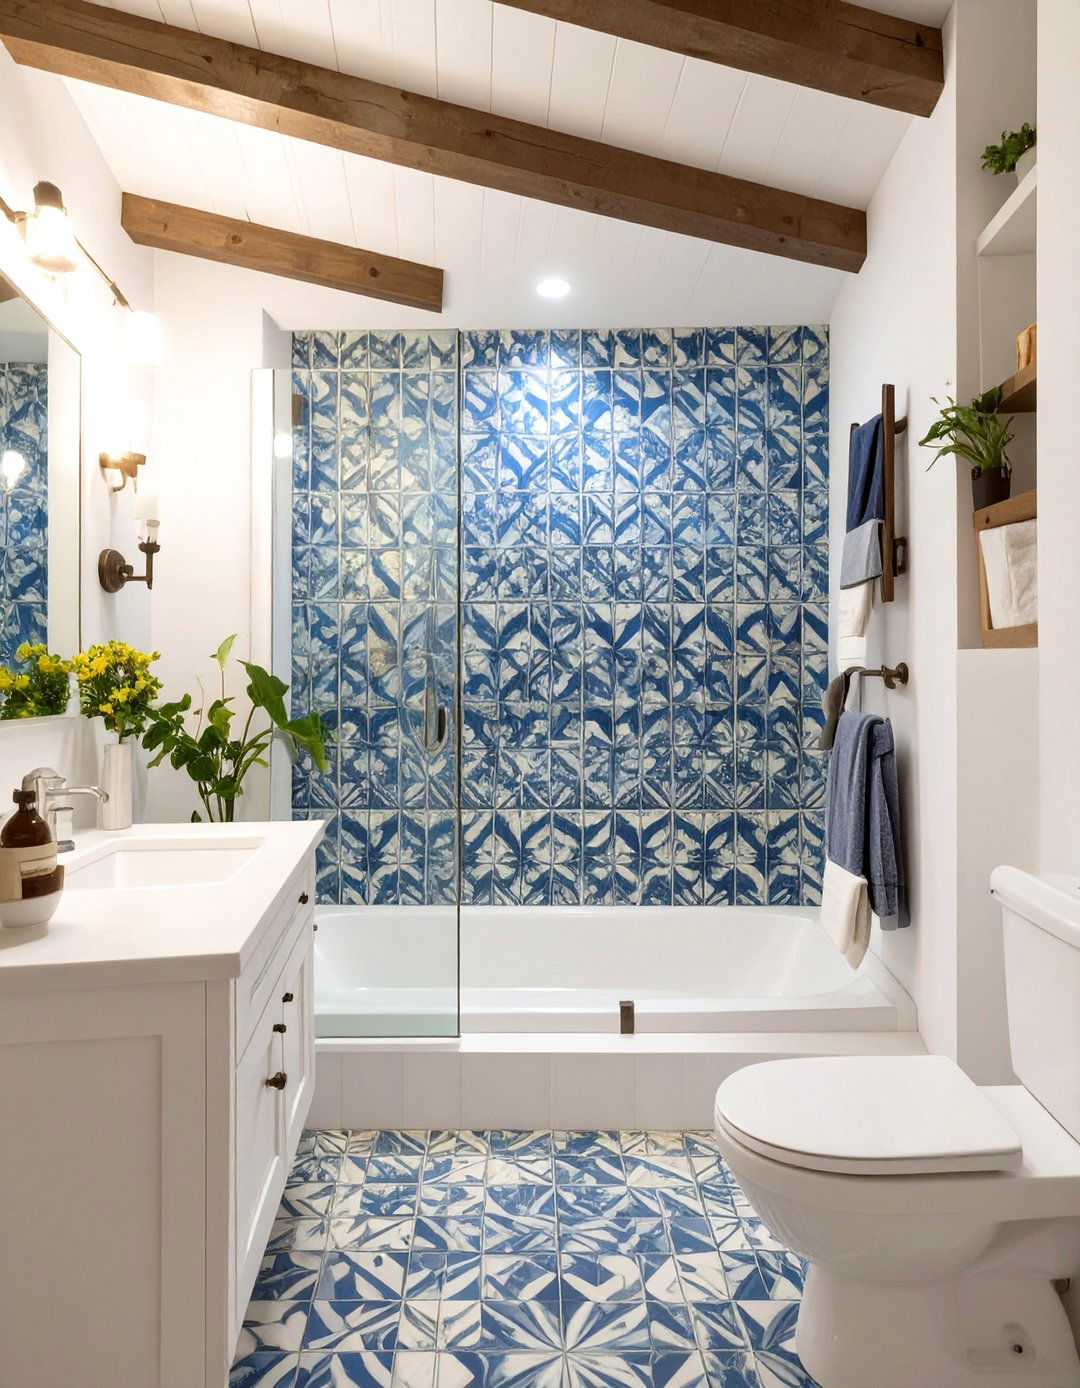
Transport yourself to the Greek isles with a vibrant Mediterranean-themed key is the color palette: brilliant cobalt blue and crisp intricate blue and white patterned tiles for the floor or as a feature wall in the bathtub shower the tub and other walls a simple white to balance the bold iron fixtures and a simple, rustic wood vanity add to the authentic feel. Isn't this a wonderfully refreshing way to start your day?
19. The Space-Expanding Horizontal Tile
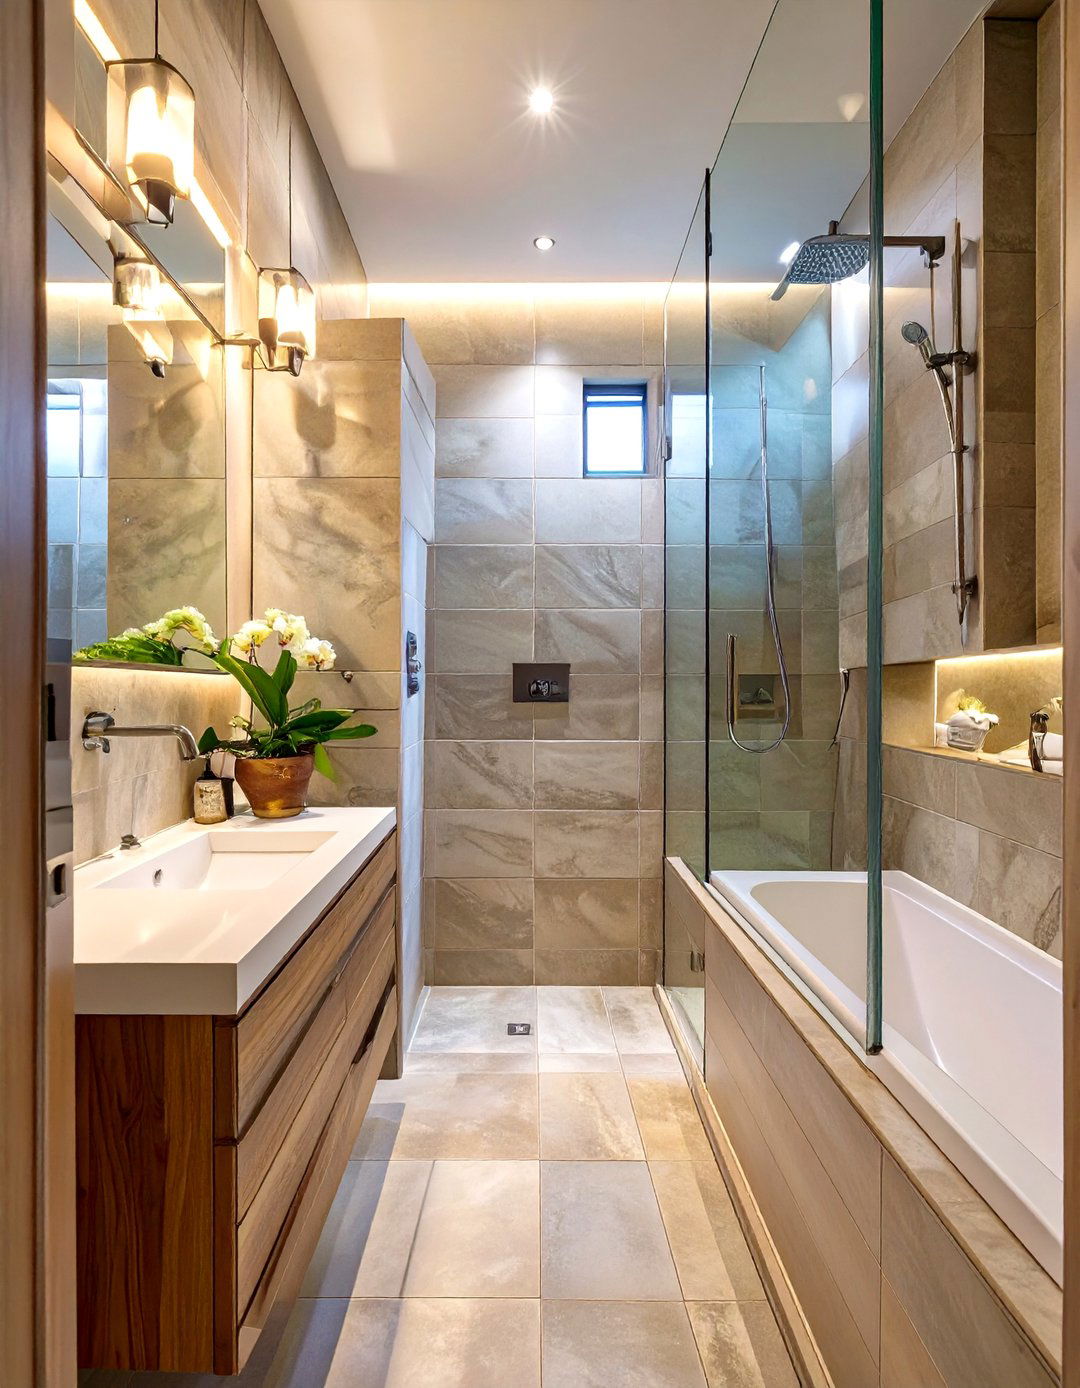
A clever visual trick to make a narrow bathroom feel wider is to lay your tiles horizontally. Long, rectangular tiles, whether ceramic, porcelain, or glass, laid in a traditional brick pattern or a simple stack, will draw the eye around the effect works especially well within the bathtub shower combo a light-colored tile and matching grout will enhance the space-expanding effect even further, creating a clean, continuous line that visually pushes the walls apart.
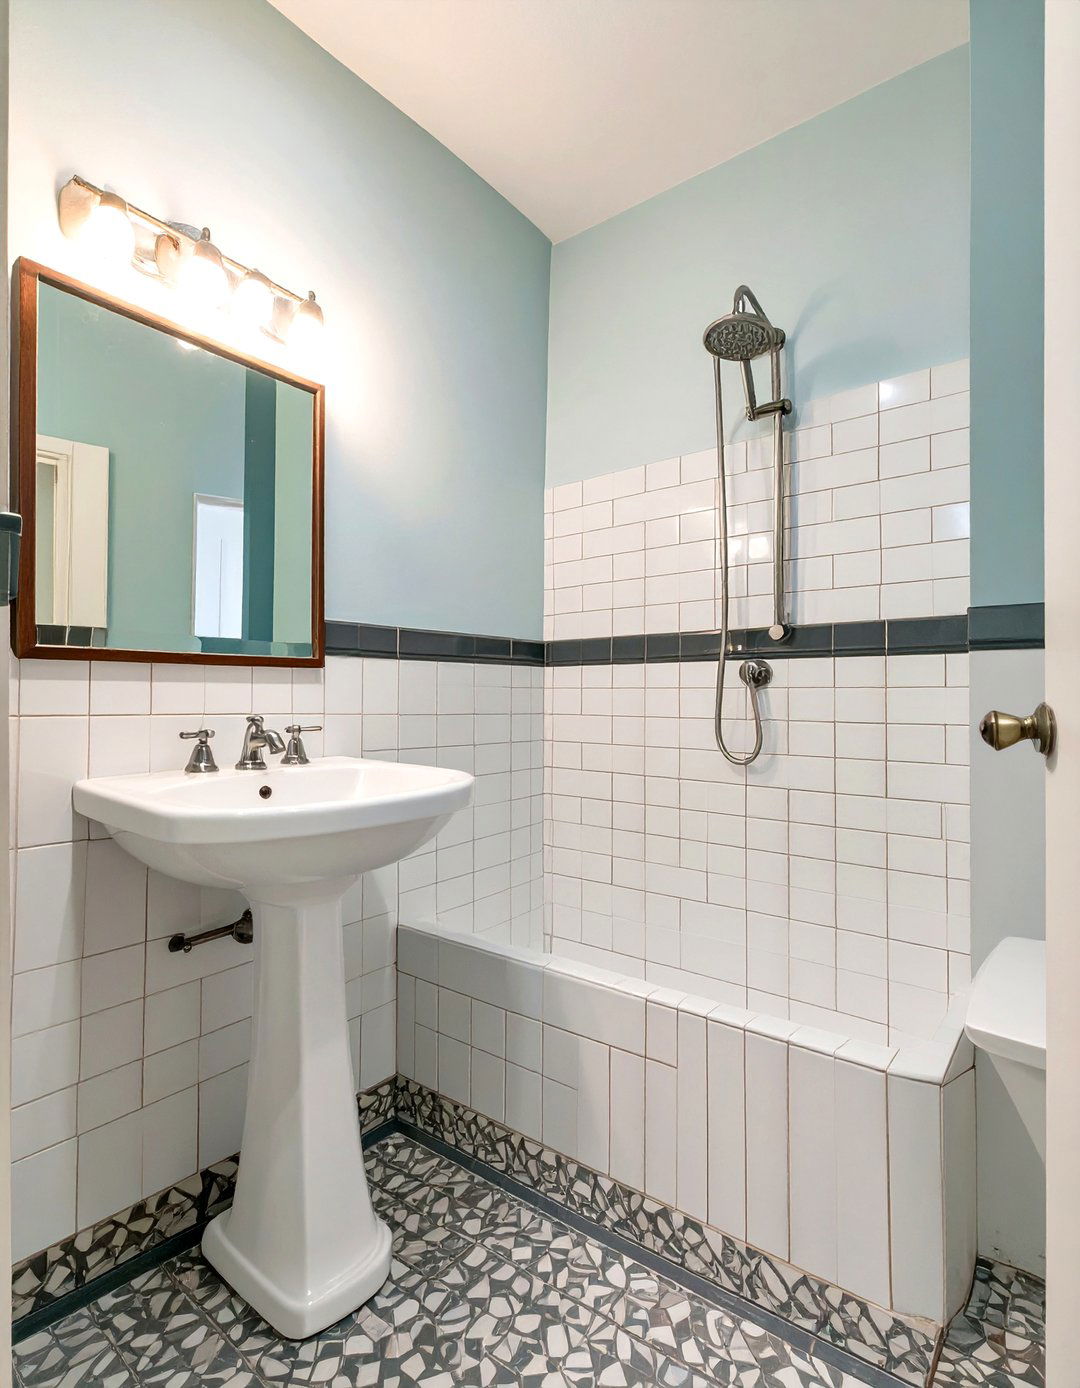
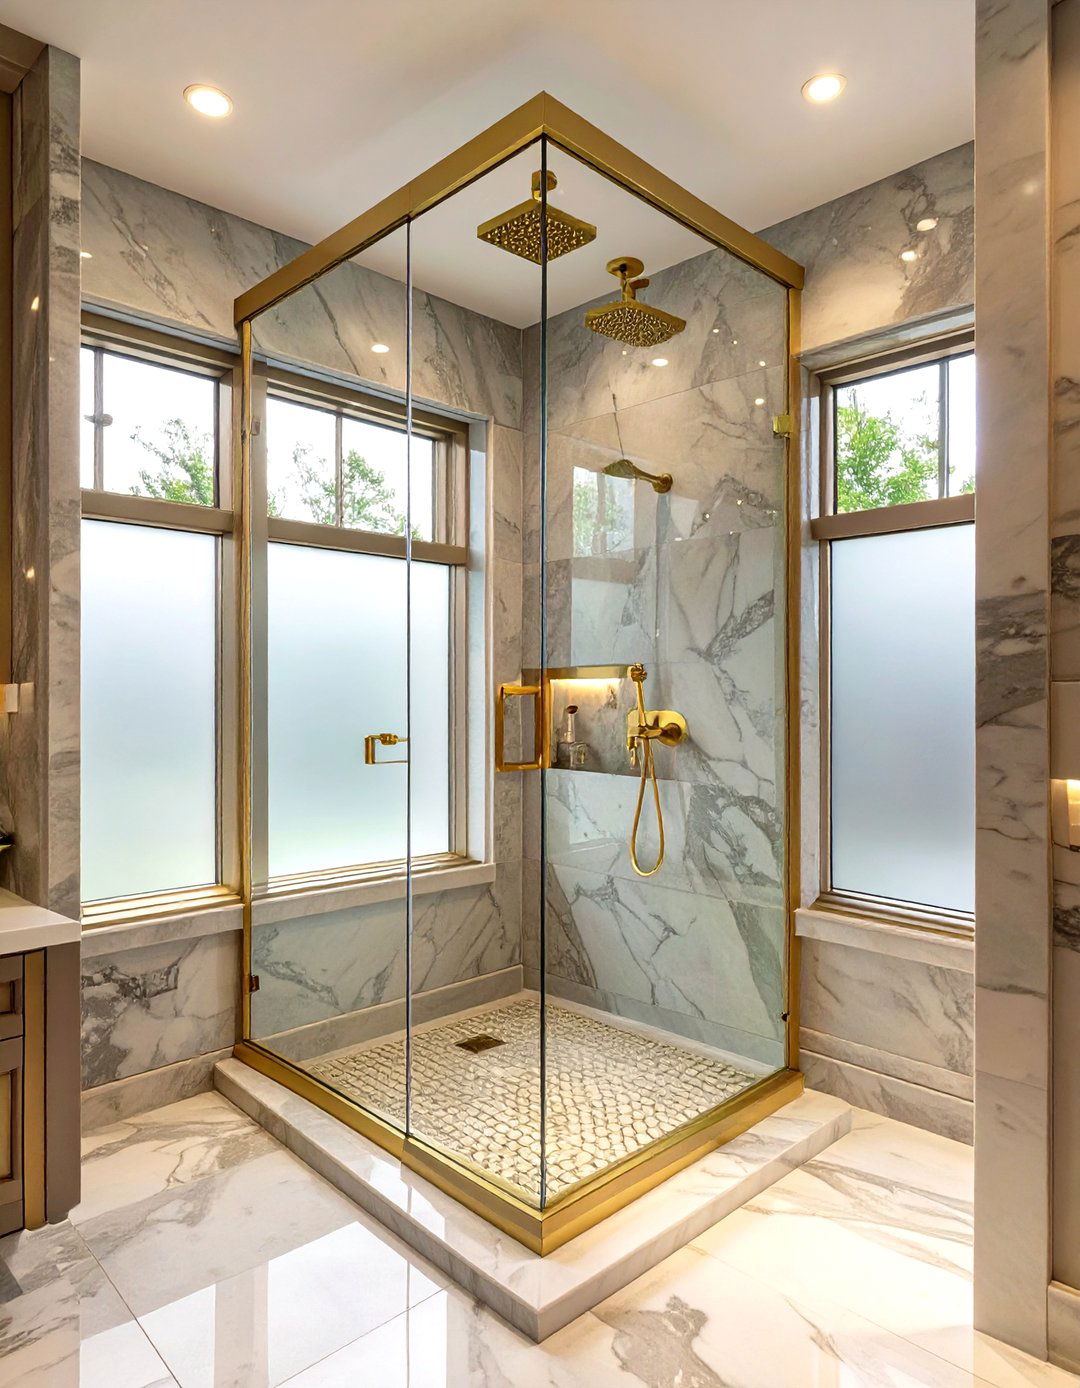
20. A Dark and Moody Atmosphere
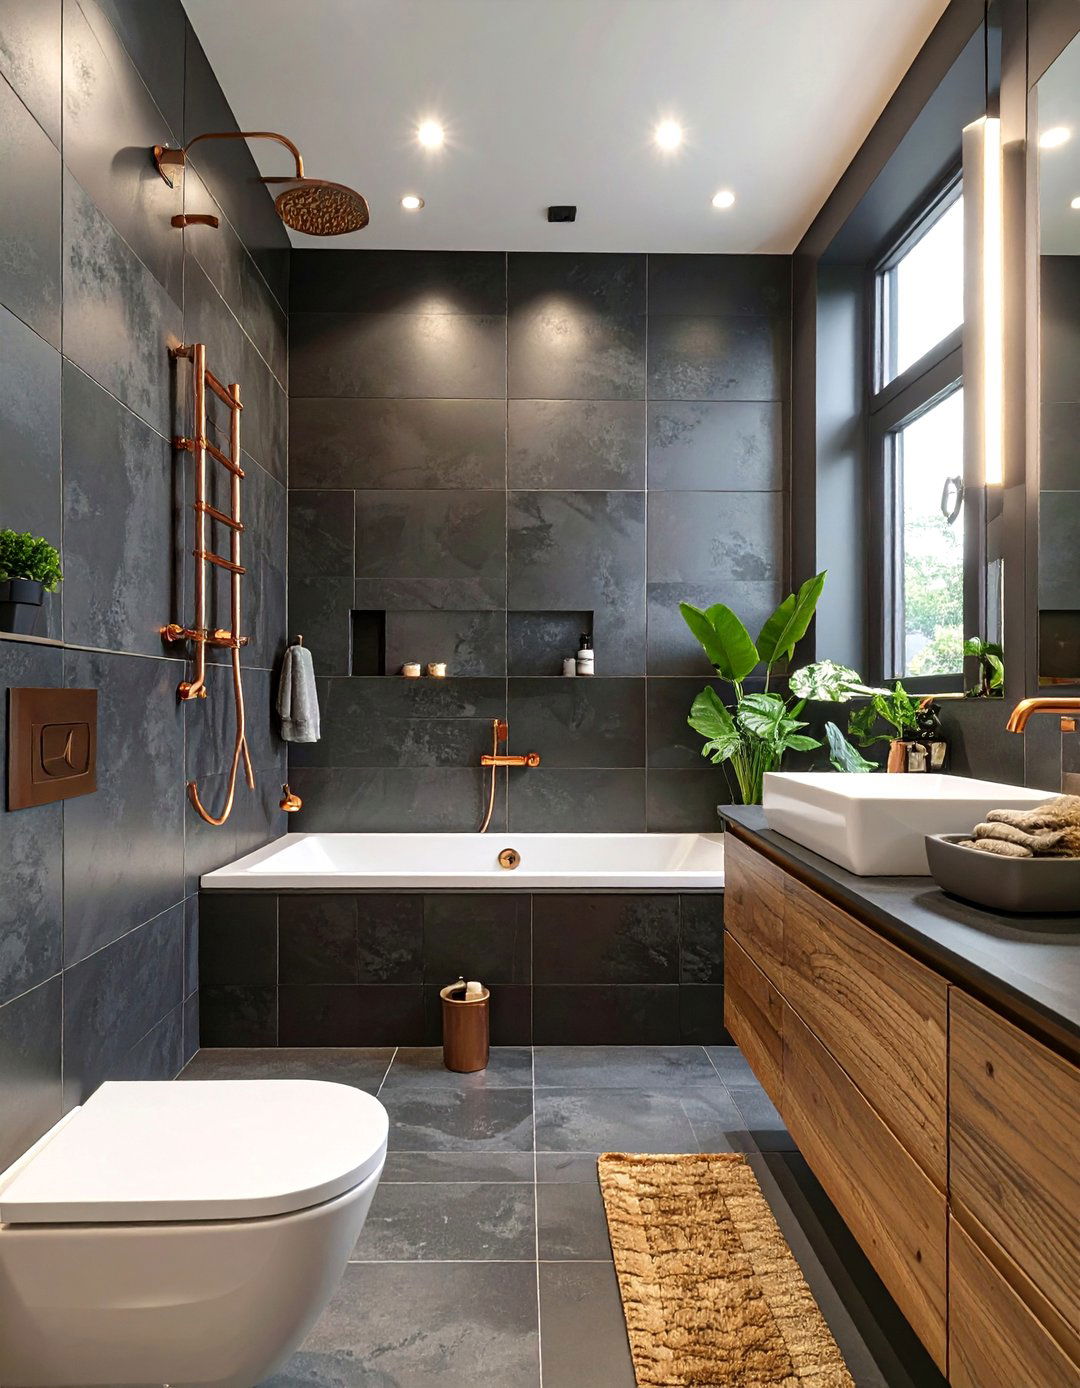
Don't be afraid of dark colors in a small bathroom. A deep charcoal, navy, or even black can create a sophisticated and intimate large-format, dark tiles for the tub surround and key is to balance the darkness with excellent lighting — think multiple light sources like pot lights, vanity sconces, and even a small, elegant fixtures in brass or copper will pop against the dark background, adding a touch of bold choice creates a dramatic and cozy retreat.
21. The Biophilic Design with Plants
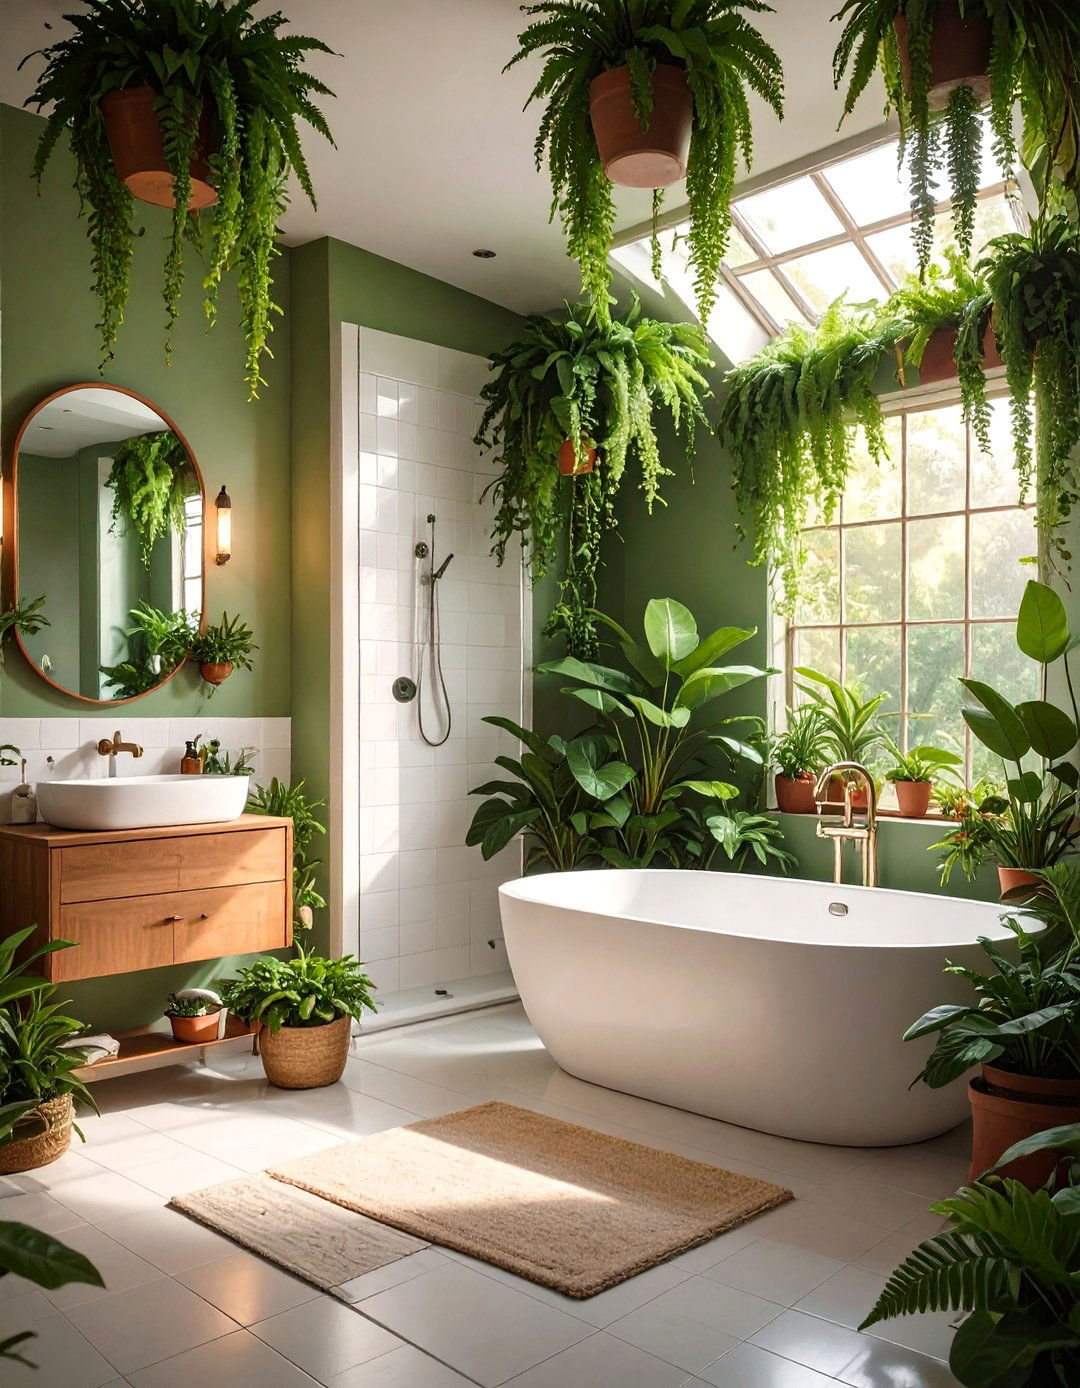
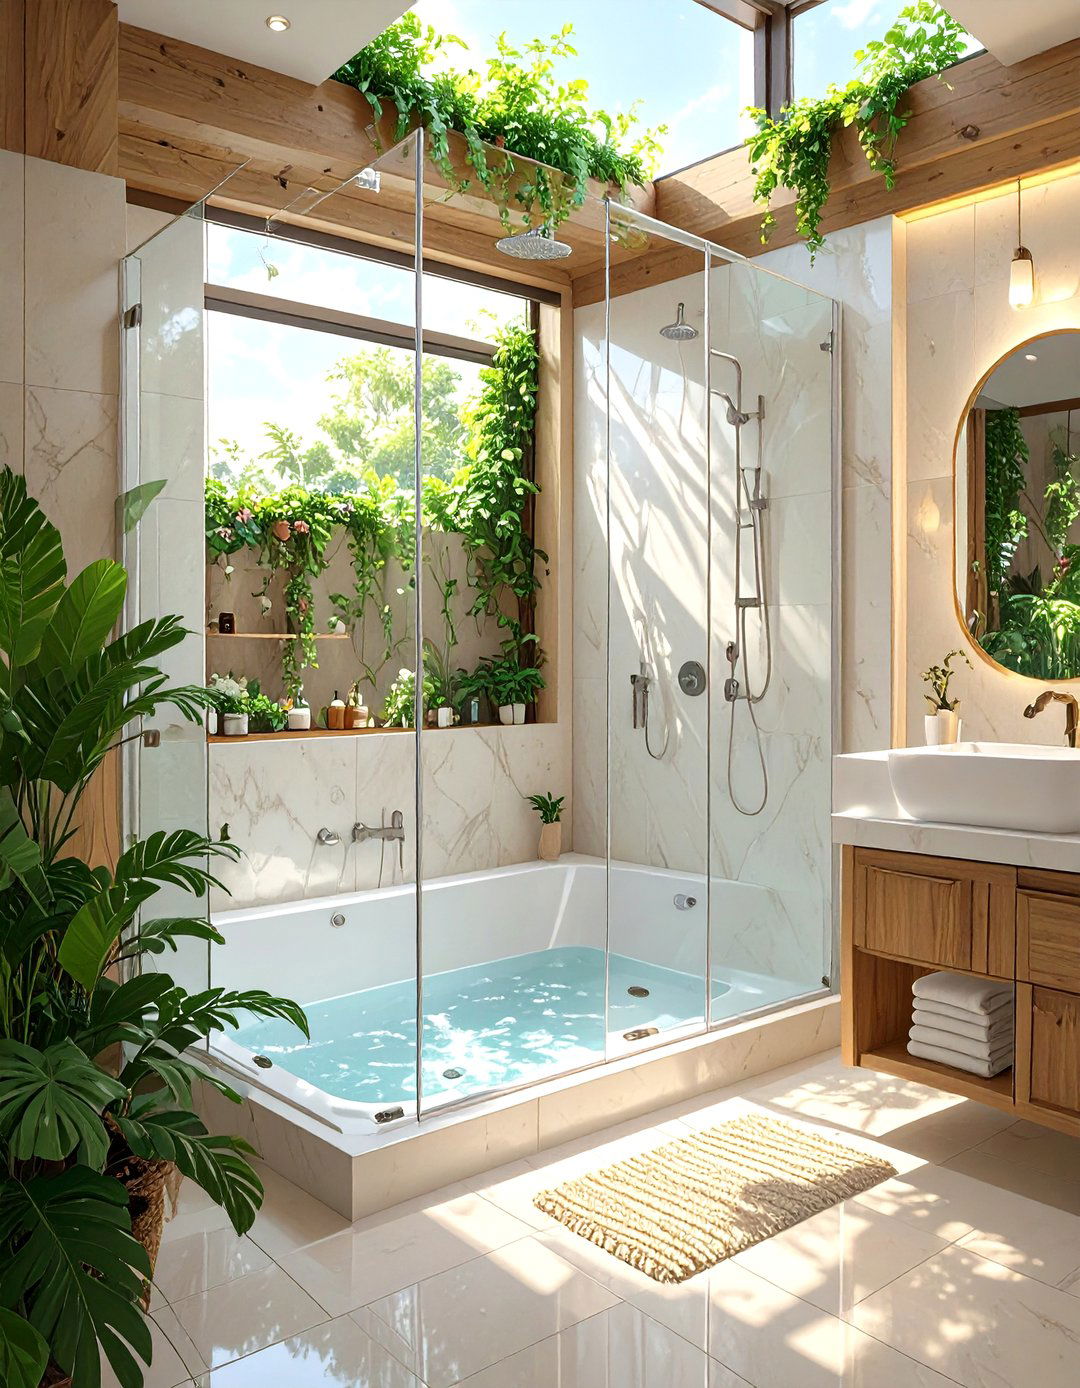
Bring the outdoors in with a biophilic design that incorporates plants into your humidity from the shower creates a perfect environment for moisture-loving plants like ferns, orchids, and hanging planters from the ceiling, place pots on a floating shelf above the toilet, or even create a dedicated plant ledge near a with a simple white or green tiled tub surround and natural wood accents, this theme creates a fresh, vibrant, and life-affirming could be more refreshing?
22. A Penny Tile Floor Accent
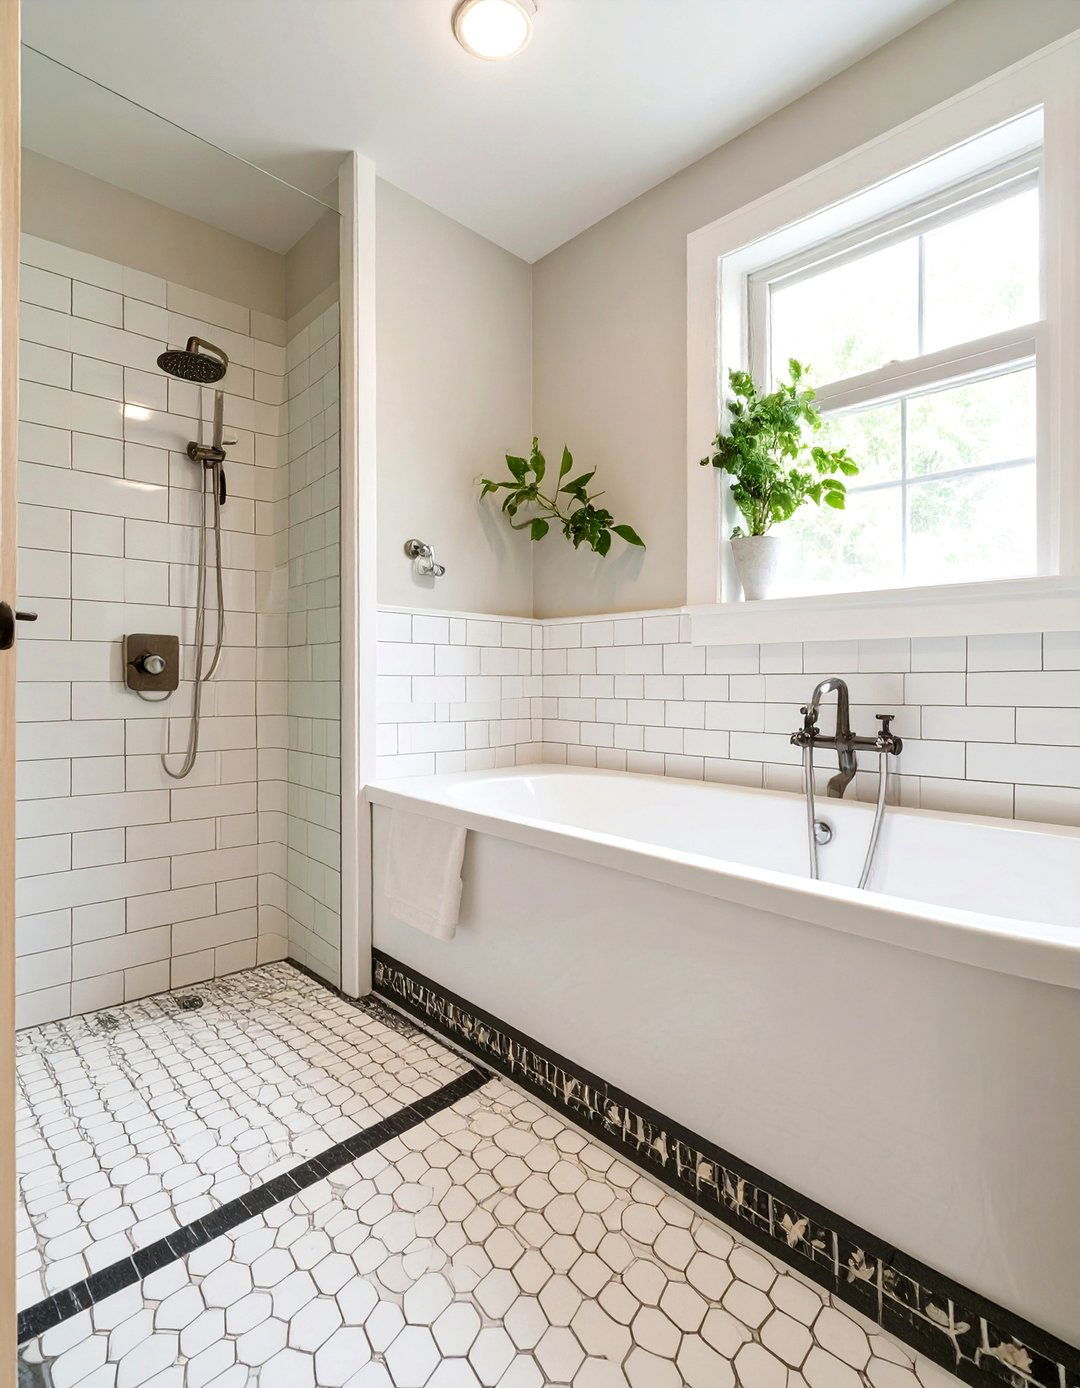
For a touch of vintage charm and texture, use penny you might use a simple subway tile for the shower walls, a penny tile floor — either in classic white with dark grout or a more modern color — adds immense small-scale tile is great for adding grip and visual interest without overwhelming a small can even create a "rug" effect with a patterned penny tile with classic chrome fixtures, this look is both playful and timeless.
23. The Smart Bathroom Integration
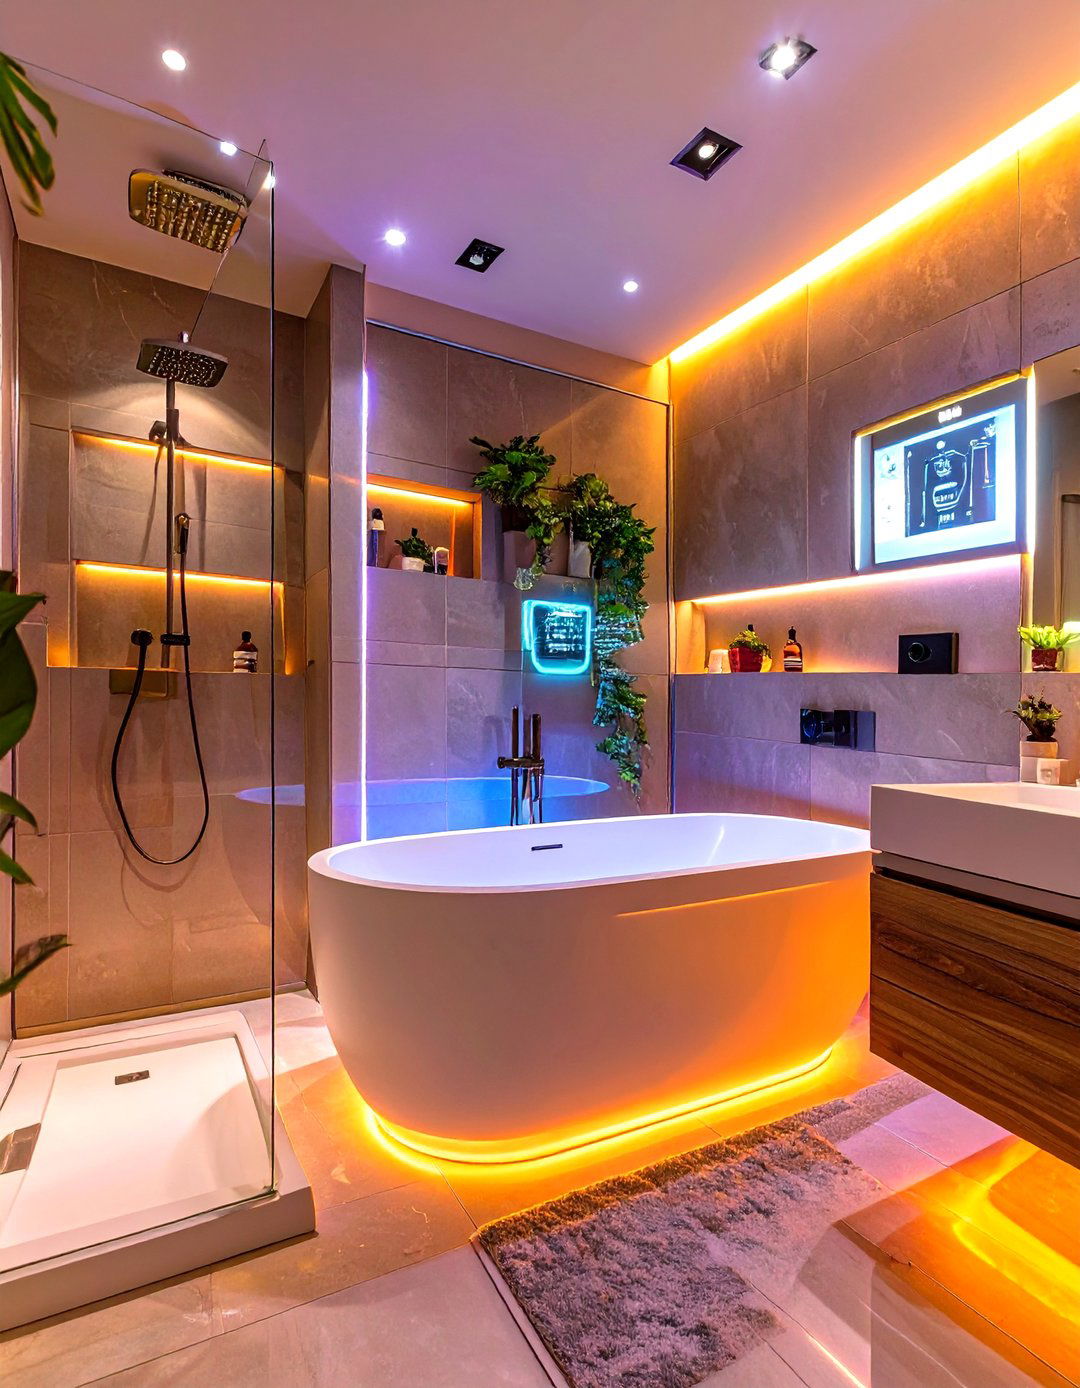
Incorporate modern technology for a truly seamless design features a smart bathtub shower combo with digital controls for temperature and water can integrate waterproof speakers for music and voice-activated ambient lighting that can change color and intensity to suit your aesthetic is typically sleek and minimalist, with clean lines and integrated features to hide the technology. A simple glass panel and large-format tiles ensure the focus remains on the high-tech, luxurious experience.
24. A Bohemian Eclectic Mix
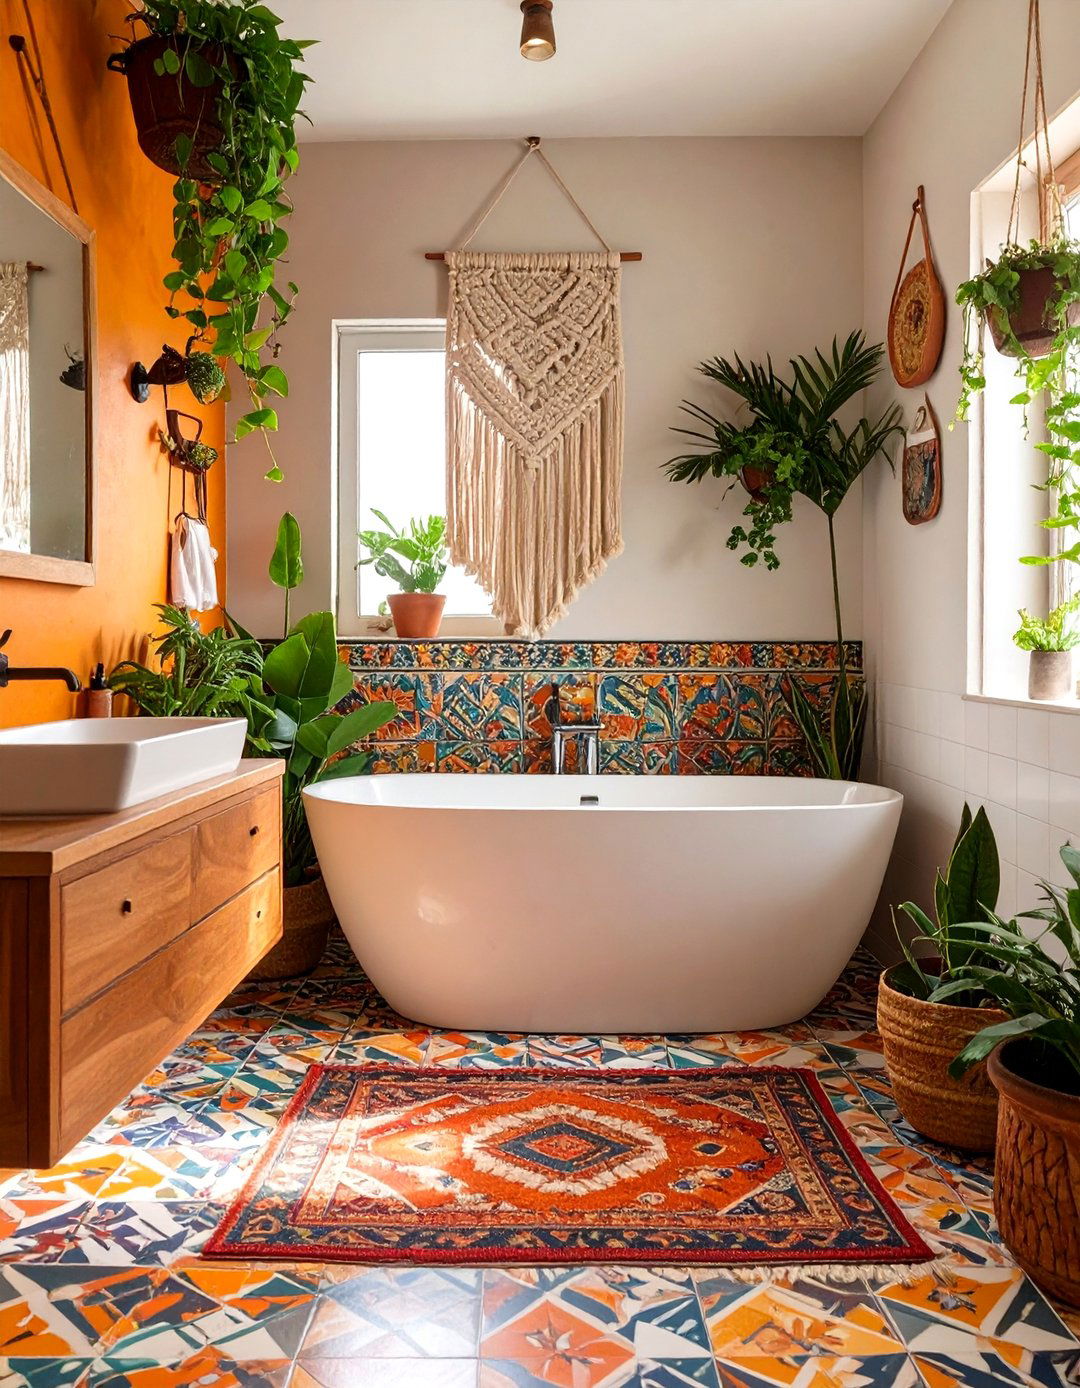
Embrace a free-spirited, eclectic style in your small design is all about mixing patterns, textures, and a colorful, patterned tile for the floor with a simple, textured wall tile in the in natural materials like a macrame wall hanging, a wooden stool, and lots of plants. A vintage-style rug and mismatched, decorative towels add to the collected-over-time key is a curated-yet-casual approach that feels personal and warm. Don't you love a space that tells a story?
25. The Terrazzo Tile Revival
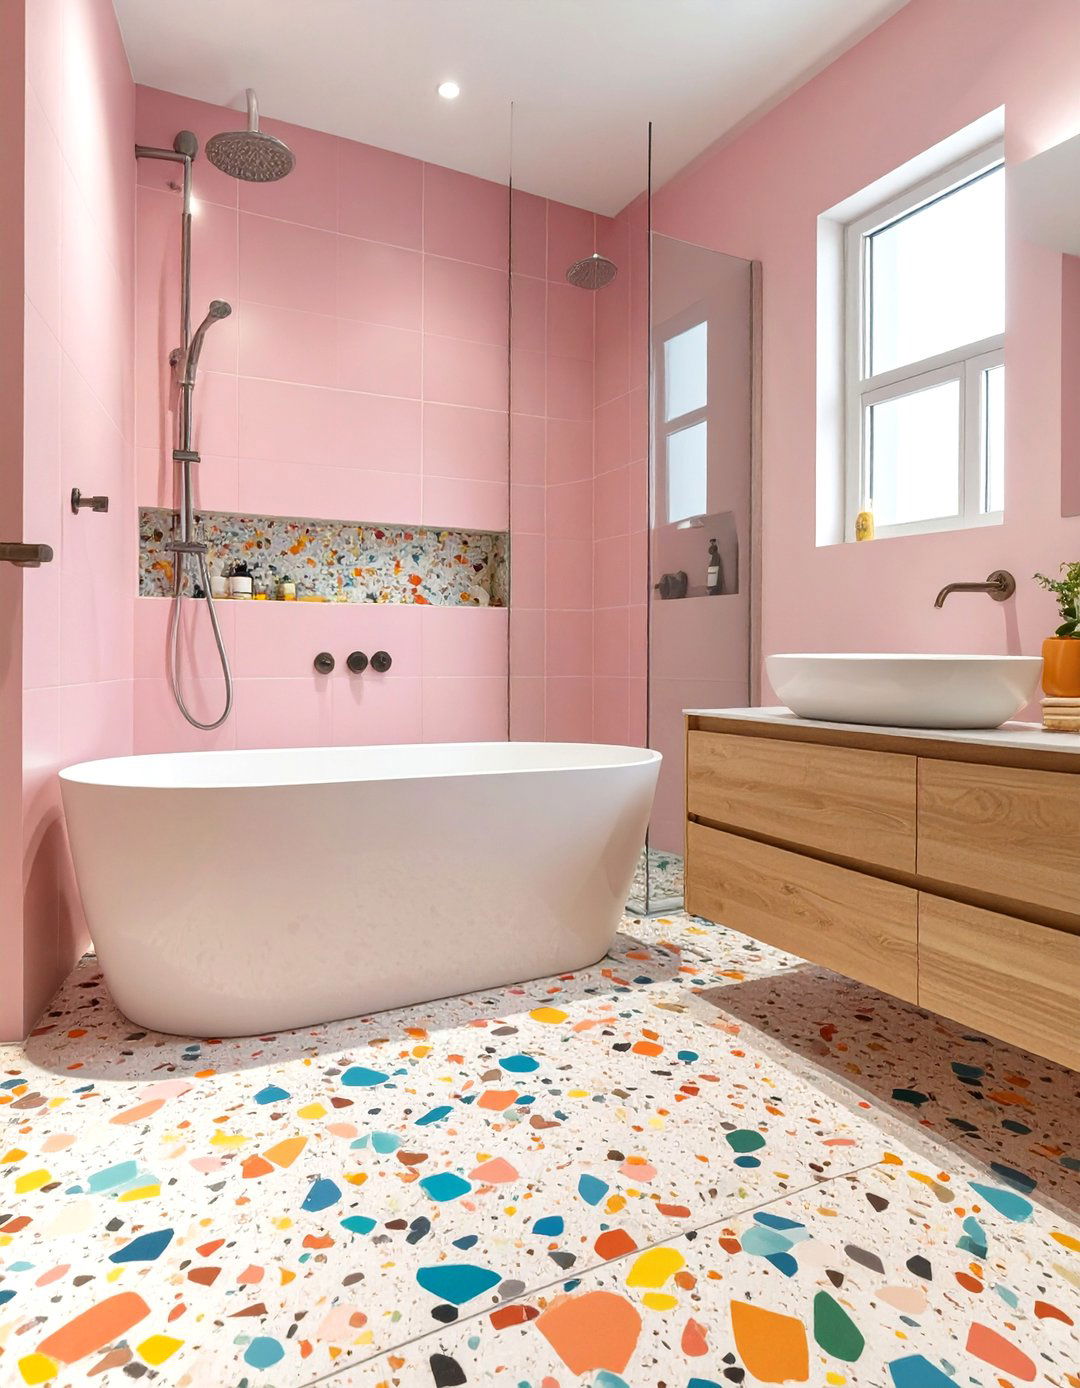
Terrazzo is back and perfect for adding playful pattern and color to a small large-format terrazzo tiles with a neutral base and colorful chips for the floor and up the side of the creates a fun, continuous it with simple, solid-colored wall tiles in the shower, perhaps in a soft pink or green pulled from the terrazzo chips. Sleek, modern fixtures in matte black or brass will keep the look contemporary and fresh, preventing it from feeling too retro.
26. A Scandinavian-Inspired Simplicity
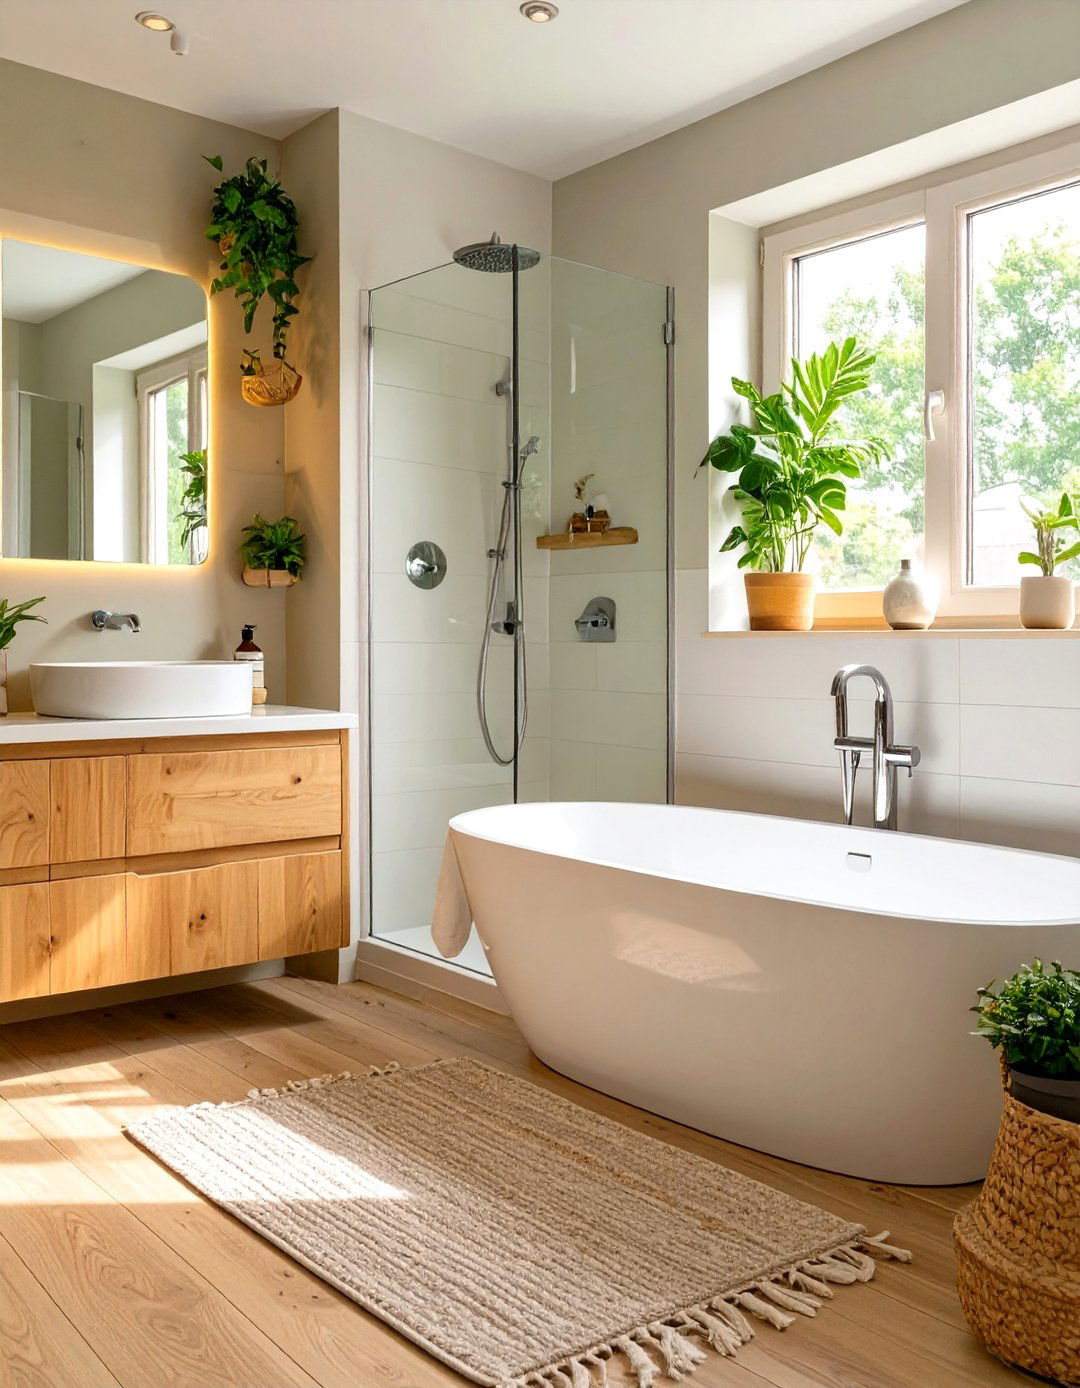
Achieve a bright, airy, and functional small bathroom with a Scandinavian design style emphasizes simplicity, minimalism, and a classic white tub with a simple white subway tile key elements are light wood tones for the vanity and shelving, and a clean, uncluttered layout. A simple glass screen and chrome fixtures maintain the minimalist of black can be added through fixtures or a simple framed print to add result is a calming, practical, and effortlessly stylish space.
27. The Vertical Shiplap Wall
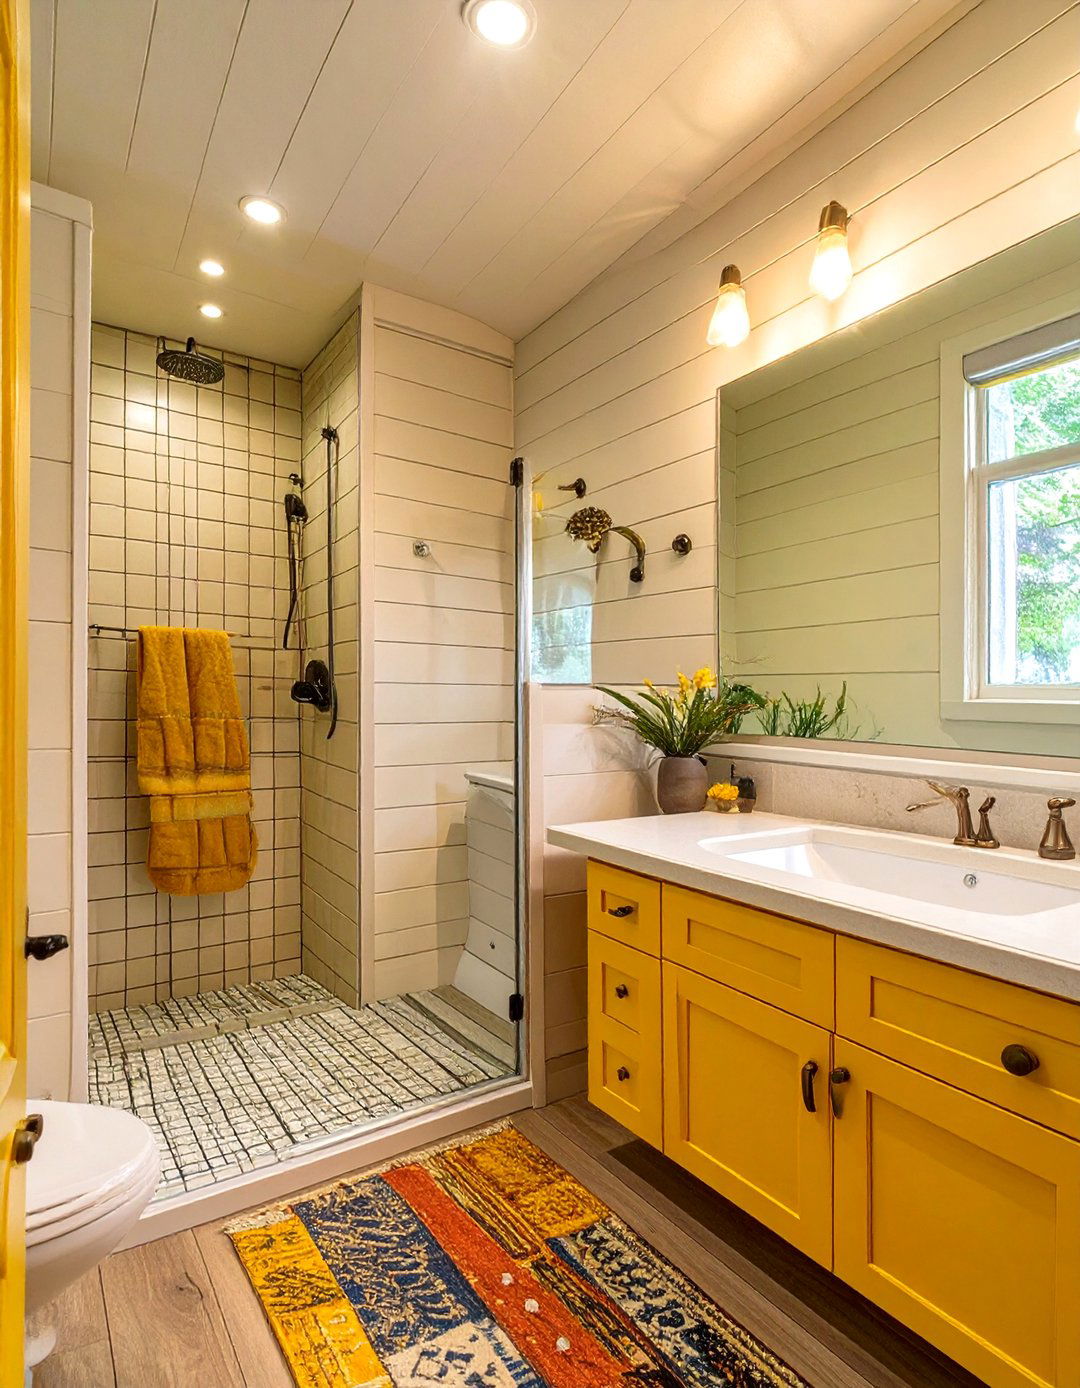
To create the illusion of height in a small bathroom with low ceilings, use vertical shiplap on the walls outside of the immediate shower it a crisp white or a soft, light color to maximize the light-reflecting the bathtub shower combo, use a simple, large-format tile that complements the draws the eye upward and makes the entire room feel taller and more spacious. A simple vanity and minimalist decor will complete this clean, architectural look.
28. A Curved Tub for Better Flow
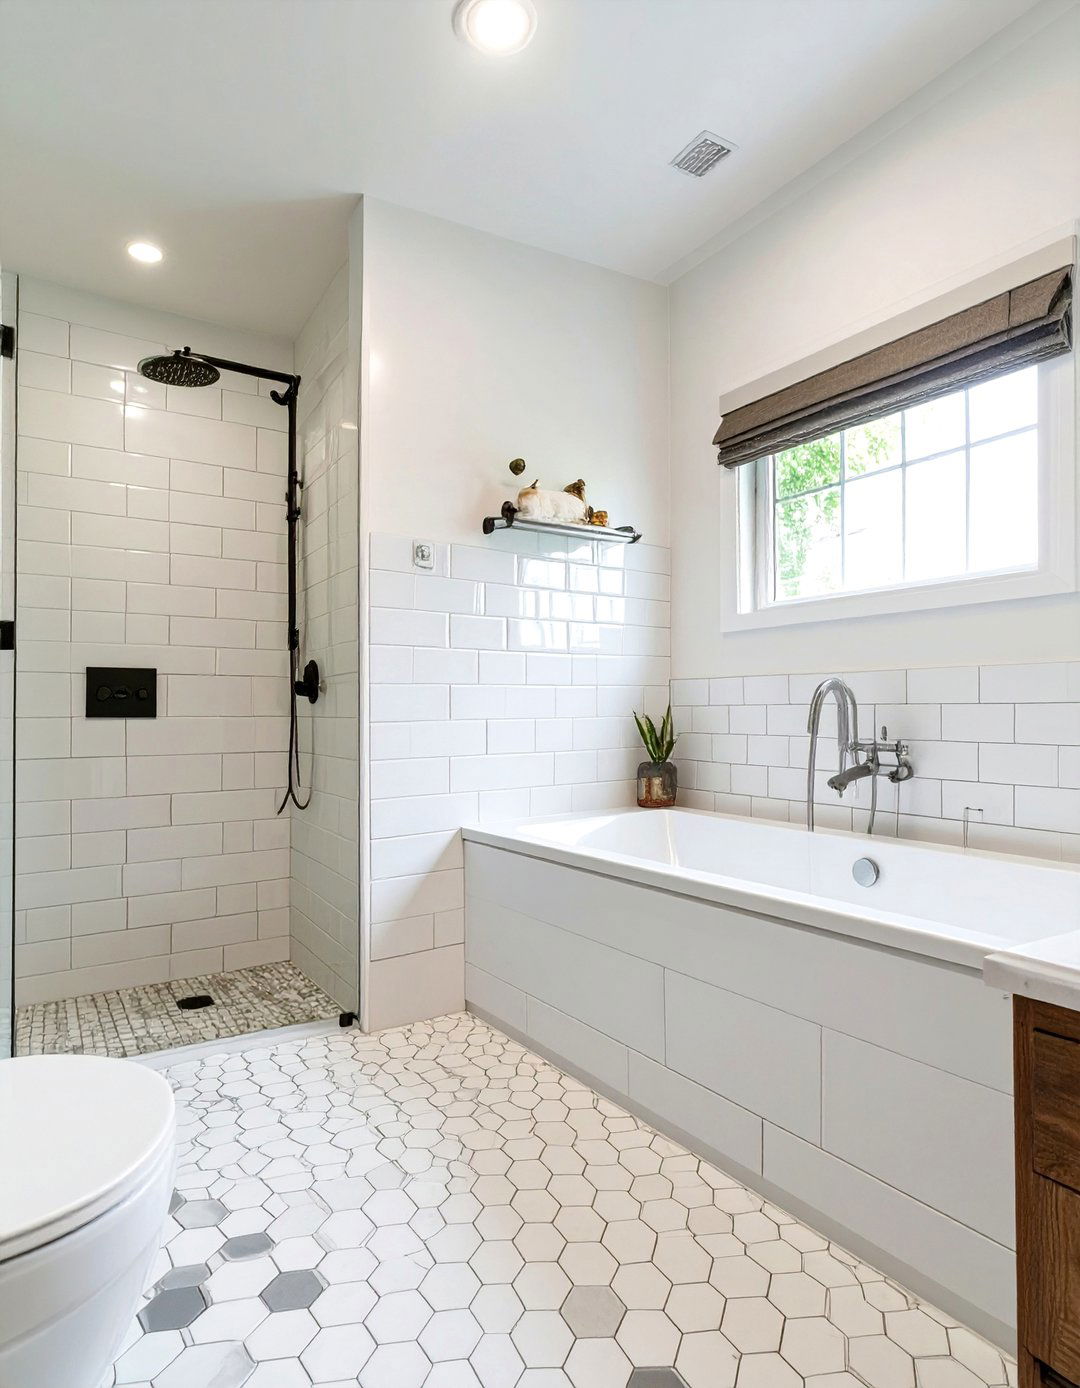
In a particularly tight space, every inch counts. A bathtub with a curved outer edge can be a design softens the corner of the tub that juts out into the room, improving traffic flow and creating a feeling of more space. It’s a subtle change that makes a big difference in how the room feels and functions, especially in narrow bathrooms where the tub is opposite the it with a curved glass screen or shower rod to complete the soft, flowing lines.
29. The All-White Bathroom
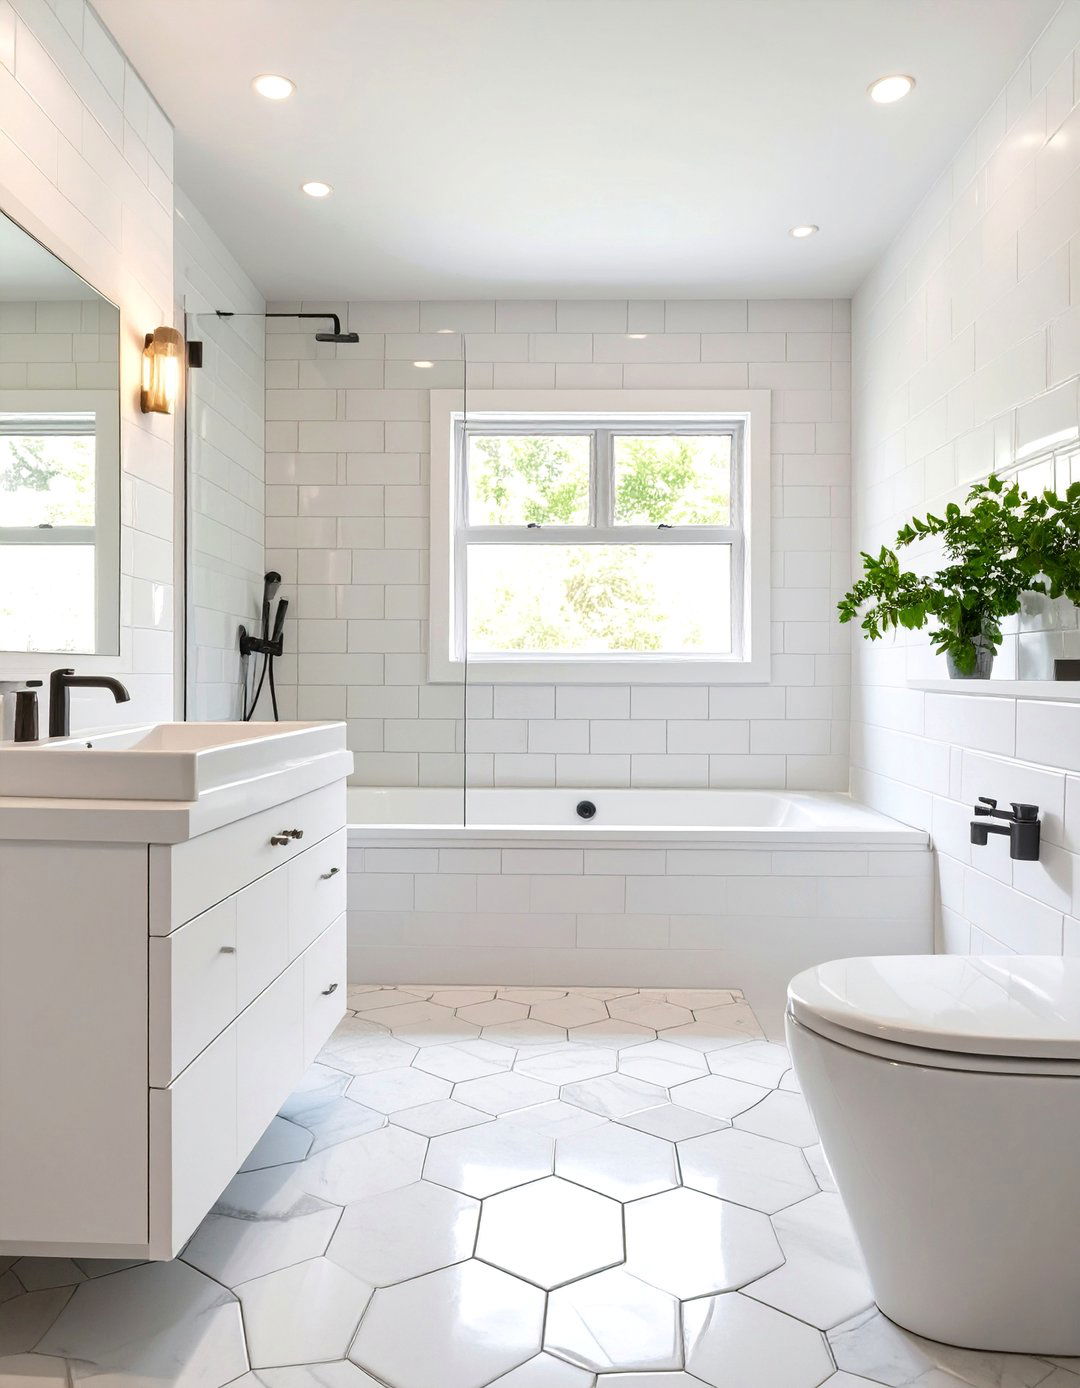
An all-white bathroom is a classic for a reason: it's bright, clean, and makes any space feel a white tub, white wall tiles, and a white key to preventing it from feeling sterile is to introduce different example, use a glossy beveled subway tile on the walls, a matte hexagonal tile on the floor, and a fluffy white can also add subtle warmth with brushed nickel or chrome fixtures and a touch of natural wood in an accessory.
30. A K-Shaped Tub for Extra Room
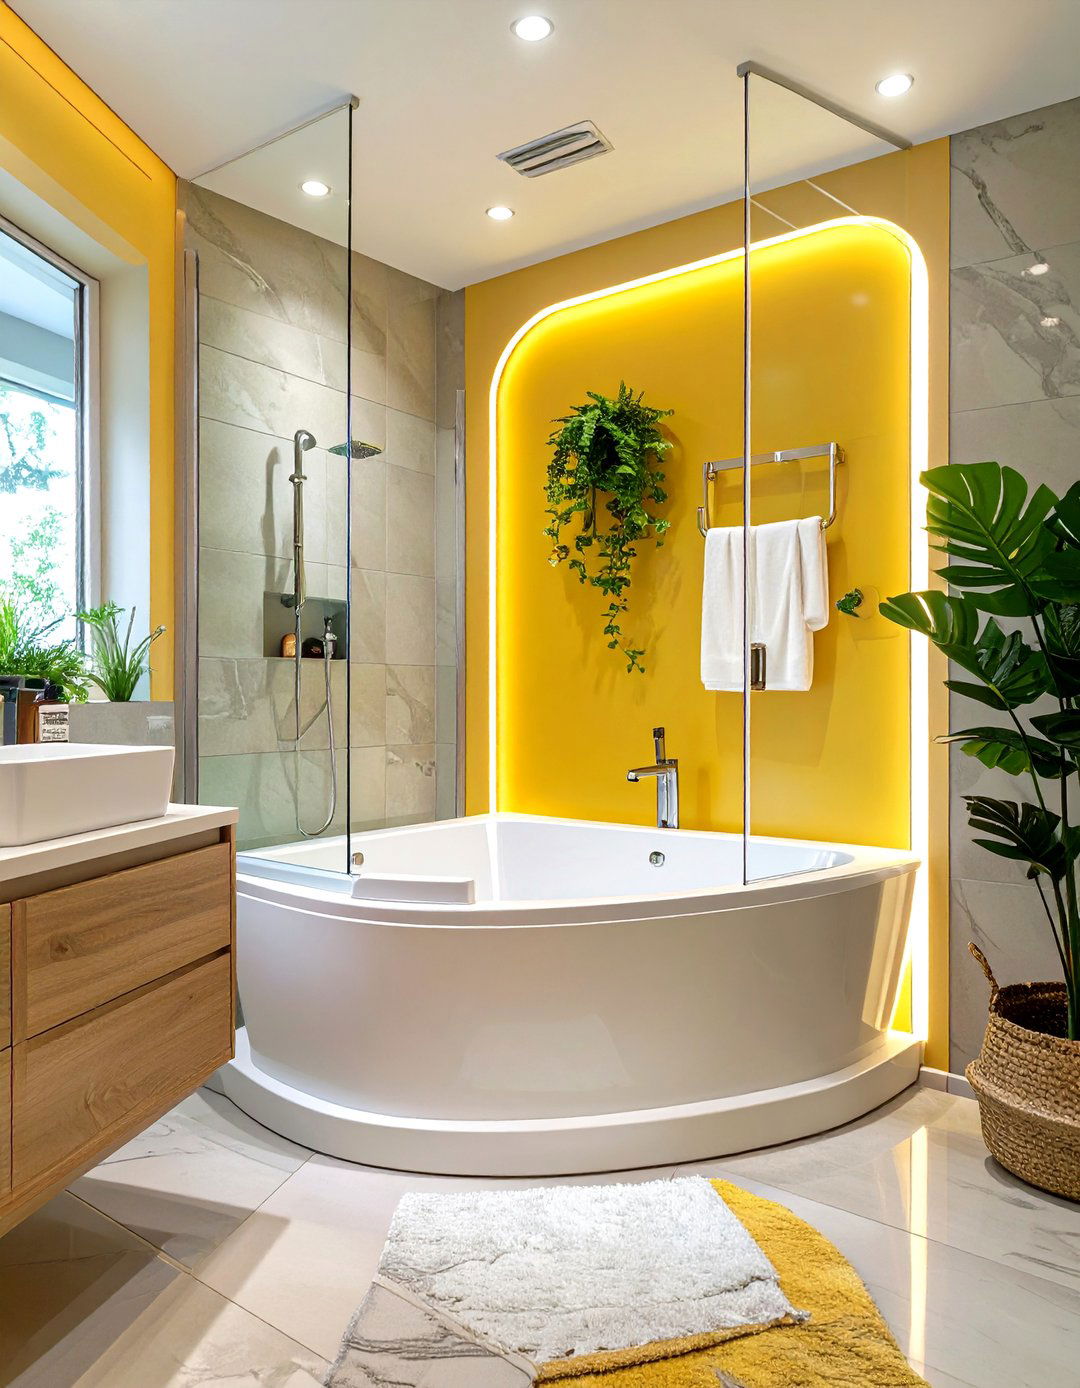
For those who want a bit more room to shower without sacrificing a full tub, the K-shaped or P-shaped tub is an ideal tubs are standard size at one end and flare out at the shower end, creating a more spacious standing come with a matching curved glass screen that contains water clever design provides the best of both worlds — a comfortable bath and a roomy shower — all within the compact footprint of a standard bathtub shower combo.
Conclusion:
Ultimately, designing a small bathroom with a bathtub shower combo is an exercise in thoughtful most successful spaces are not just functional; they are cohesive environments that reflect a distinct focusing on complete themes — from the spa-like serenity of minimalism to the bold drama of a high-contrast palette — you can transform a limited area into a personal key is to integrate layout, materials, and lighting to create an illusion of space and a sense of ideas demonstrate that with careful planning, even the smallest bathroom can become a stylish and highly efficient retreat.

Related posts:



Leave a Reply