
A shower tub design offers a practical and versatile solution for any bathroom, blending the relaxing benefits of a bath with the quick convenience of a shower. This combination is perfect for families, small spaces, and anyone who desires flexibility in their daily routine. From classic alcove setups to luxurious freestanding arrangements, modern designs have evolved far beyond the basic insert. They now incorporate a wide range of materials, styles, and features to suit diverse aesthetic preferences and functional needs, ensuring that you do not have to sacrifice style for utility. This exploration covers thirty distinct designs to inspire your next bathroom renovation.
1. Alcove Shower Tub Design
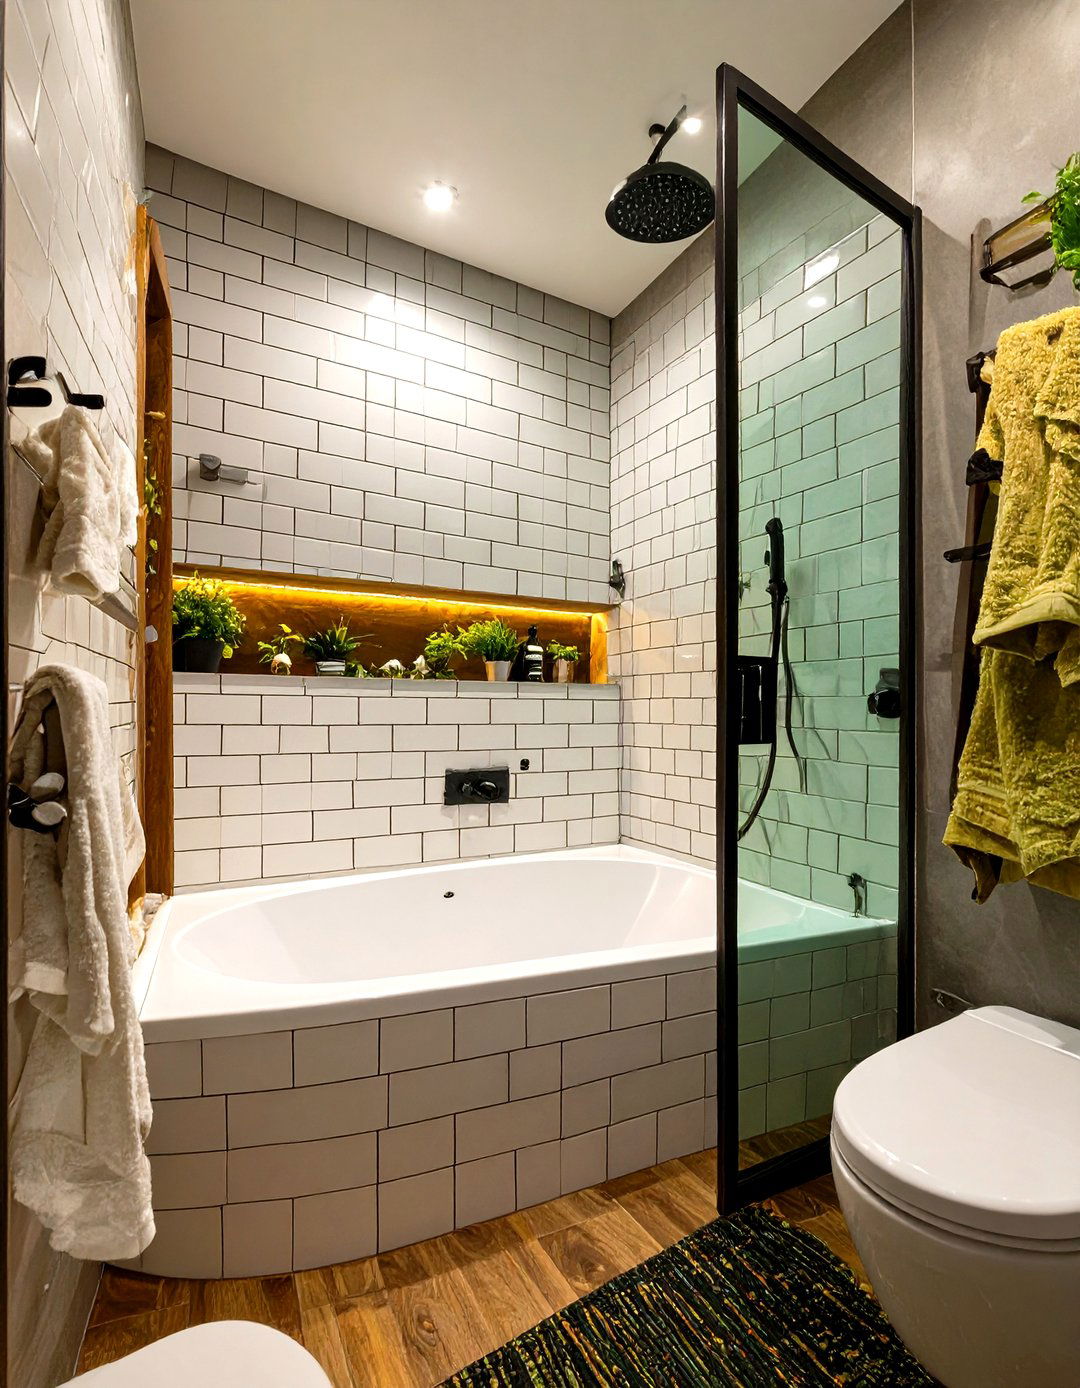
The alcove shower tub is a classic and highly efficient design, fitting snugly within a three-walled enclosure. This setup is one of the most common bathroom configurations because it maximizes floor space, making it ideal for smaller bathrooms or guest baths. Typically made from acrylic or fiberglass for affordability and ease of cleaning, these units can also be elevated with a tiled surround for a more custom look. A shower curtain or a sliding glass door completes the enclosure, providing a functional and contained area for both bathing and showering. Its inherent space-saving nature makes it a timeless and practical choice.
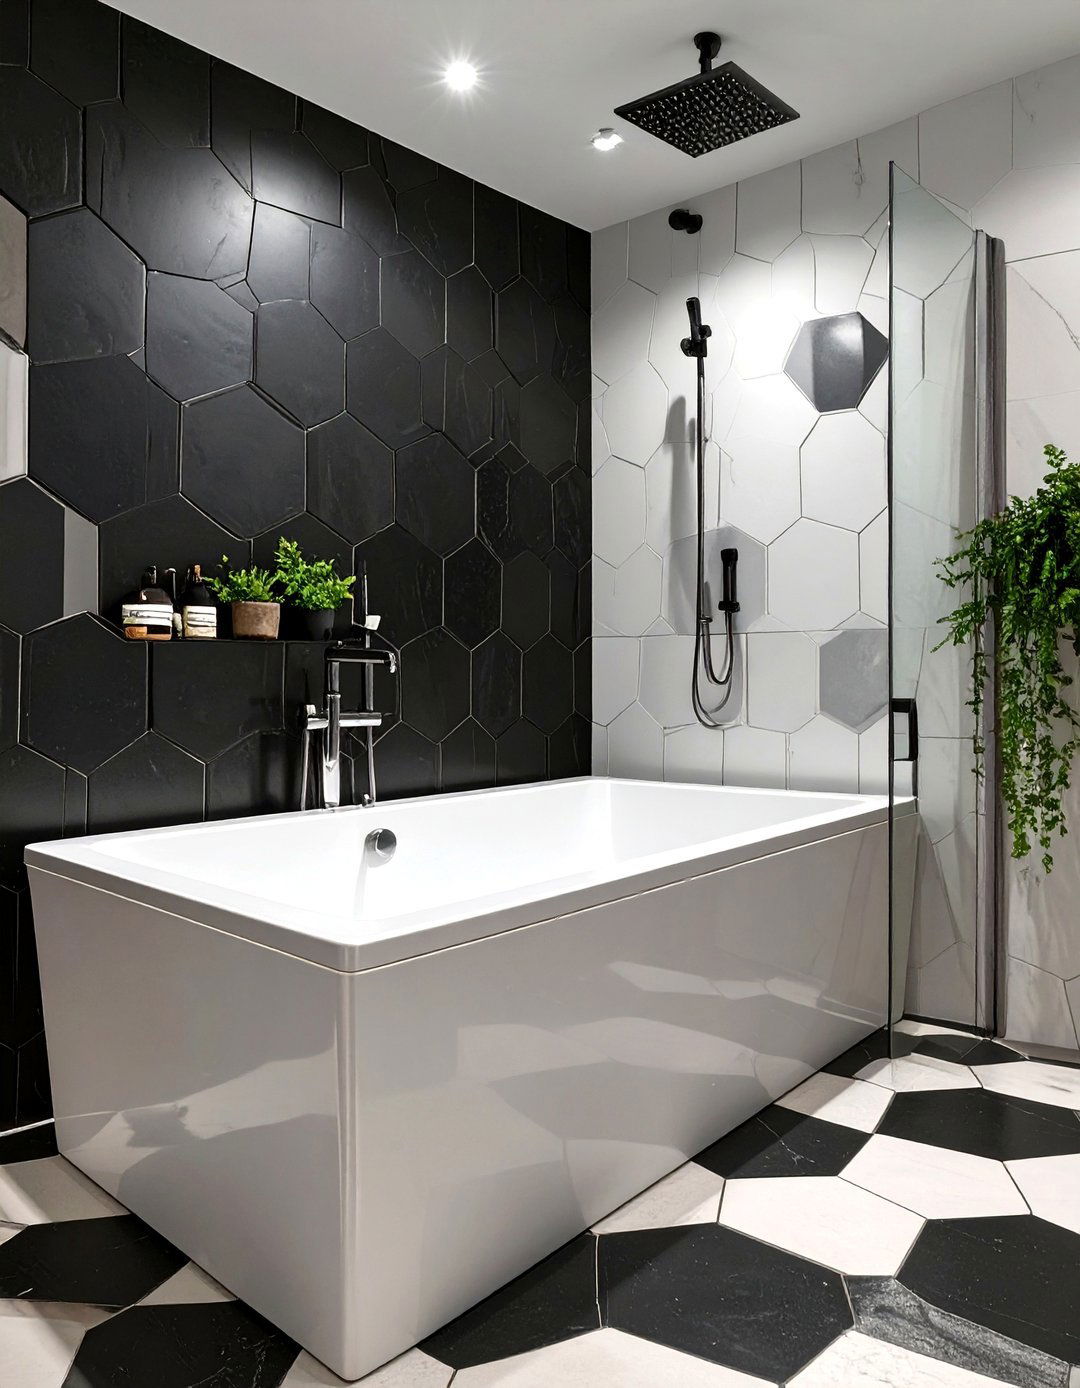
2. Freestanding Tub with a Separate Glass Shower
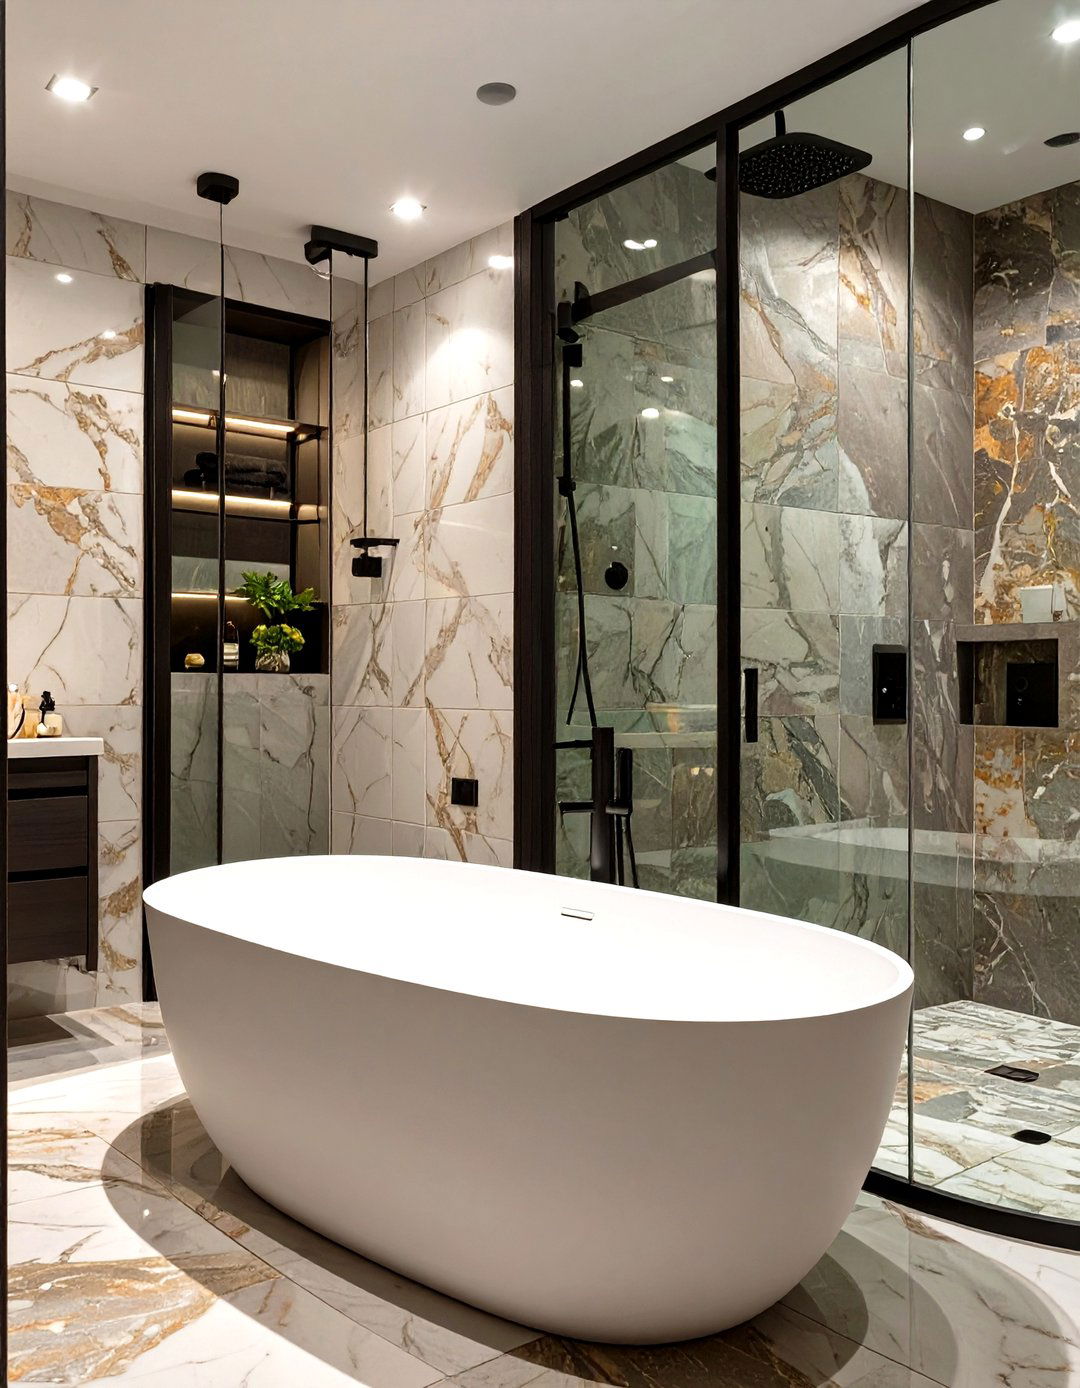
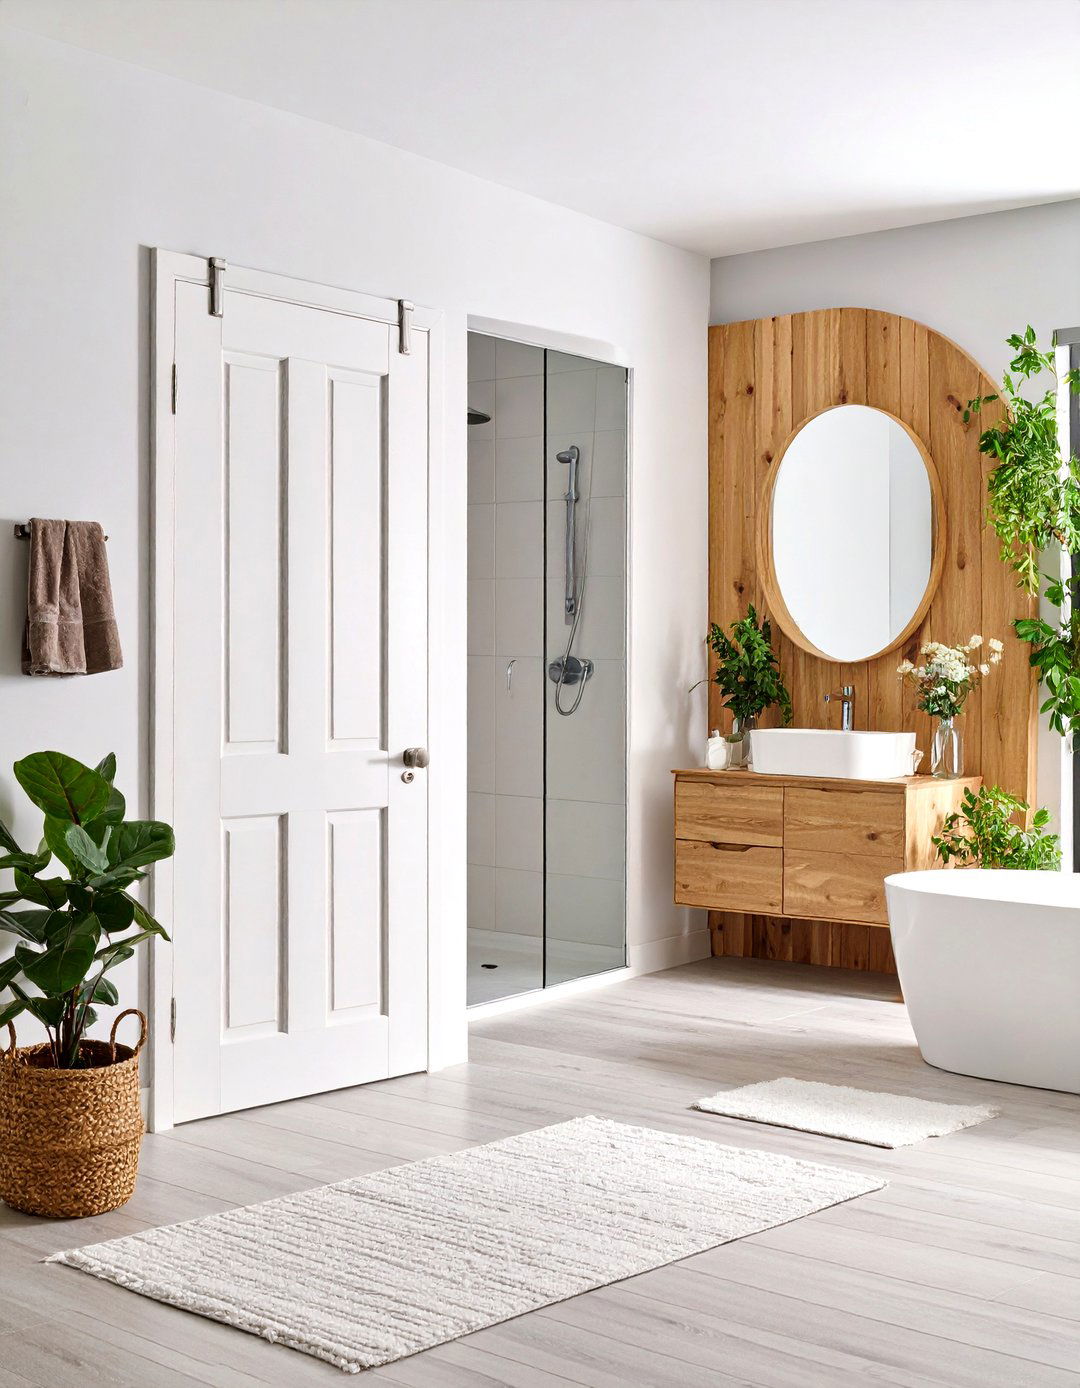
For a touch of luxury and a more open feel, pairing a freestanding tub with a separate glass-enclosed shower creates a stunning focal point. This design separates the bathing and showering zones, allowing for a more dedicated and spacious experience for each. The freestanding tub acts as a sculptural element, available in various shapes from oval to rectangular, while the minimalist glass shower keeps the room feeling airy and bright. This layout requires more square footage but rewards with a spa-like ambiance, transforming the bathroom into a true retreat from the everyday hustle and bustle.
3. Corner Shower Tub Design
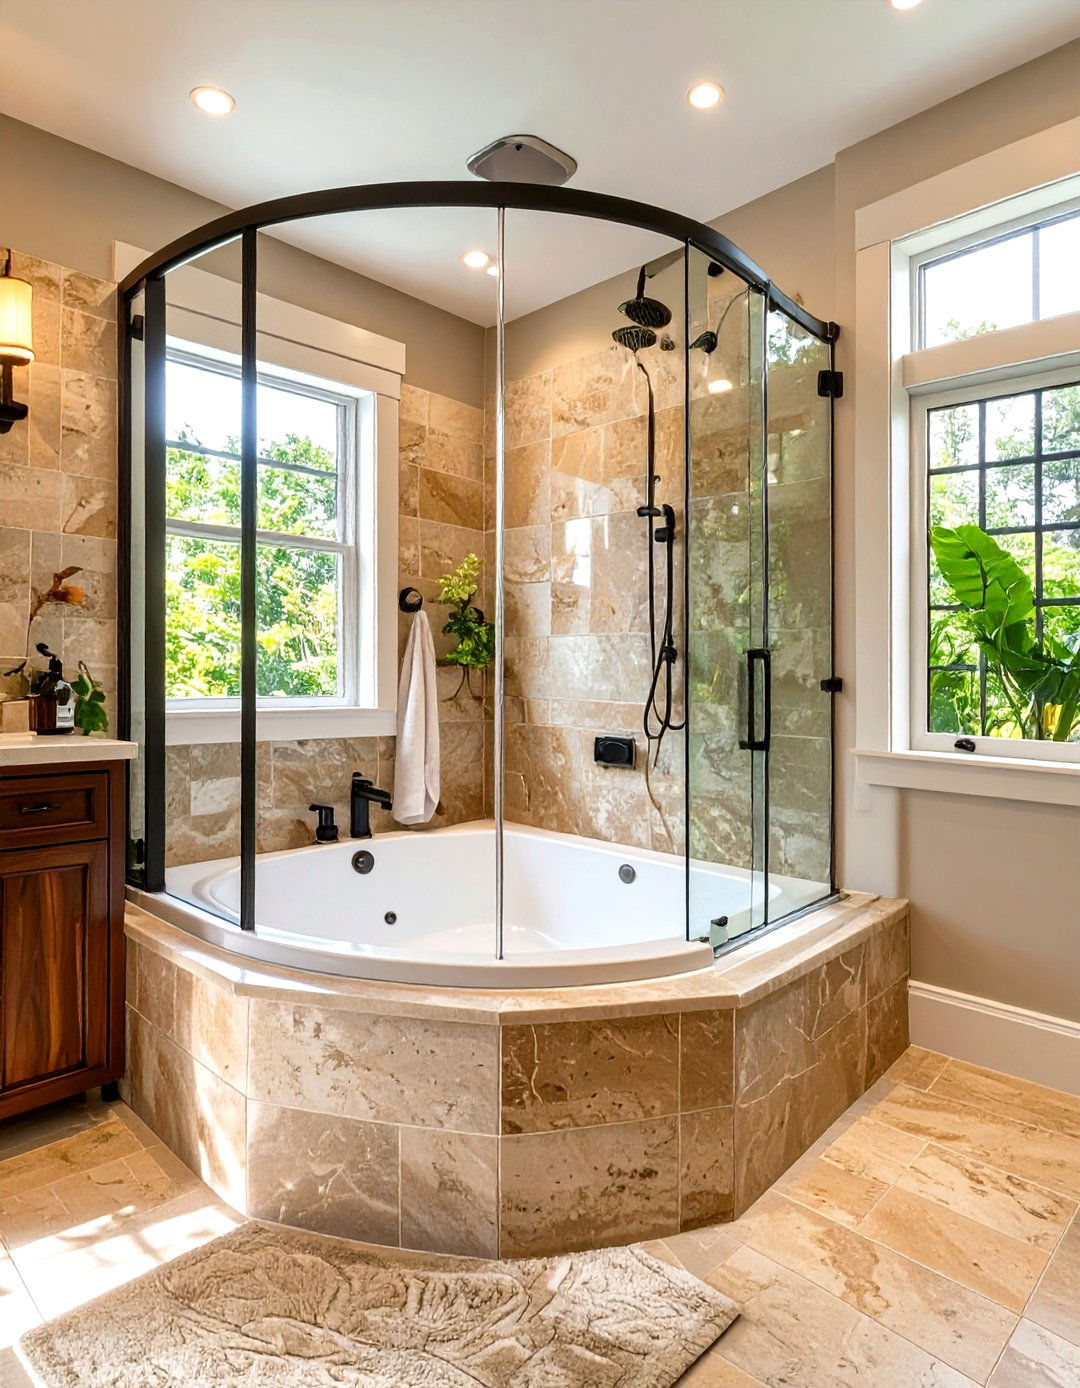
A corner shower tub is an excellent problem-solver for bathrooms with awkward layouts or limited space. By fitting neatly into a corner, it utilizes an often-underused area of the room, freeing up valuable central floor space. These tubs are often larger and deeper than standard alcove models, sometimes featuring built-in seating or unique asymmetrical shapes. The surrounding walls can be finished with tile, waterproof panels, or a pre-fabricated surround kit. Paired with a curved glass door or a custom-fitted shower rod, this design offers a comfortable and expansive bathing experience without dominating the room's footprint.
4. Japanese Soaking Tub with a Shower
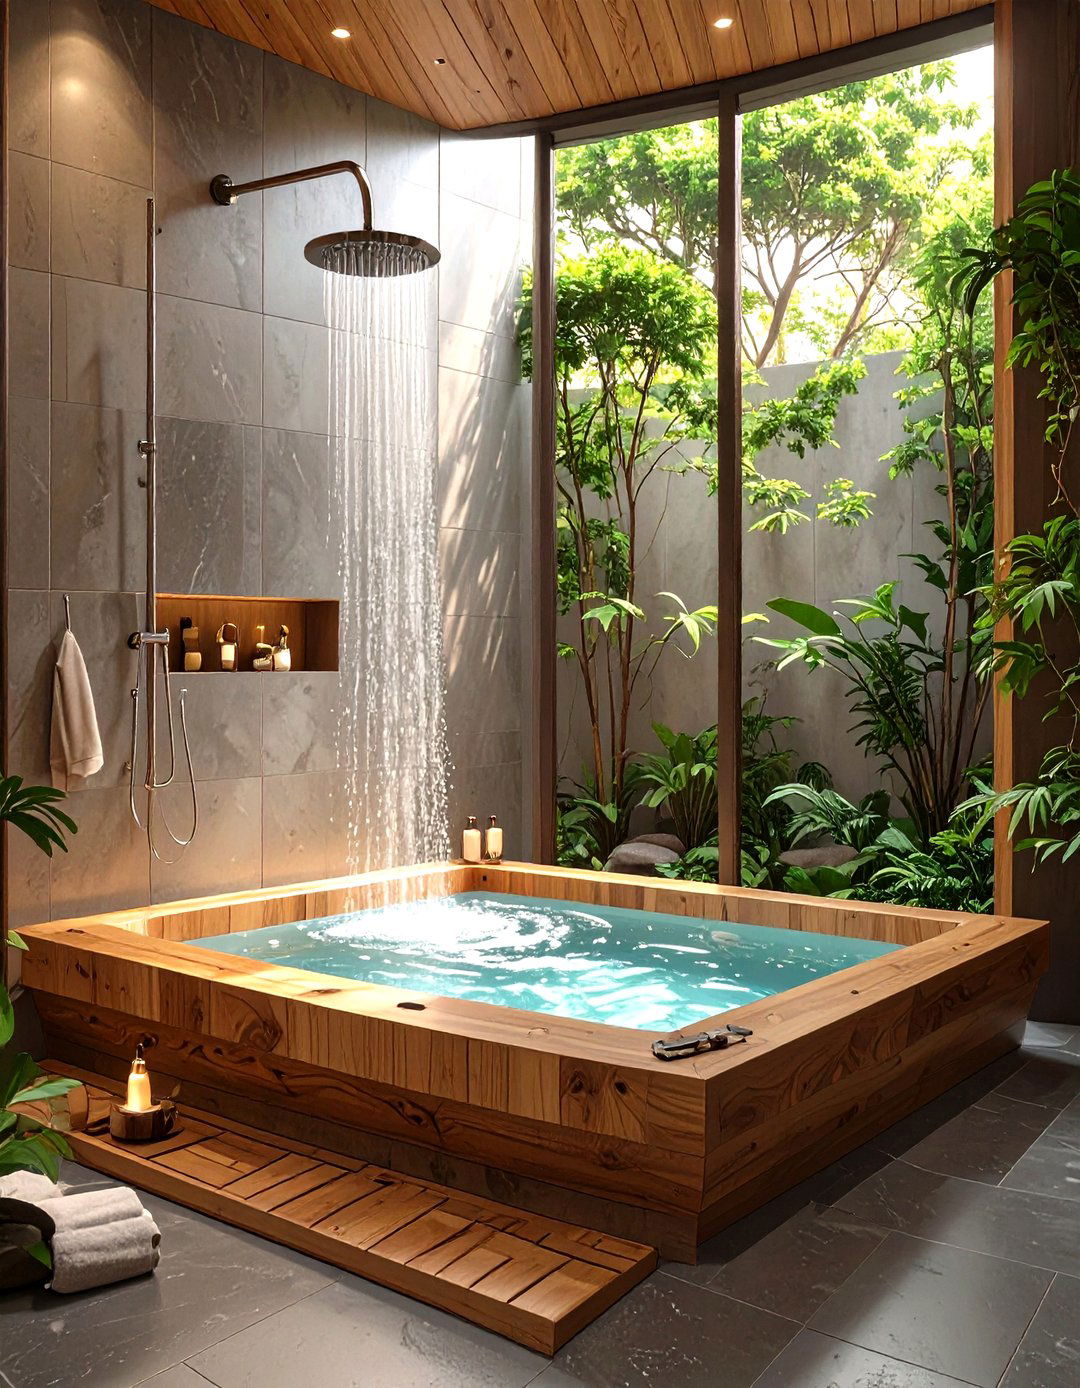
Inspired by the traditional ofuro, a Japanese soaking tub is deeper than a standard Western tub, designed for serene immersion rather than lounging. Combining this with a shower, often a handheld sprayer mounted nearby, creates a highly functional and zen-like bathing space. These tubs are typically compact in length and width but generous in depth, making them suitable for smaller bathrooms where a deep soak is desired. The shower area is often designed as a wet room space around the tub, with waterproofed floors and walls, creating a seamless and tranquil environment dedicated to relaxation and mindfulness.
5. Walk-In Shower with a Built-In Tub
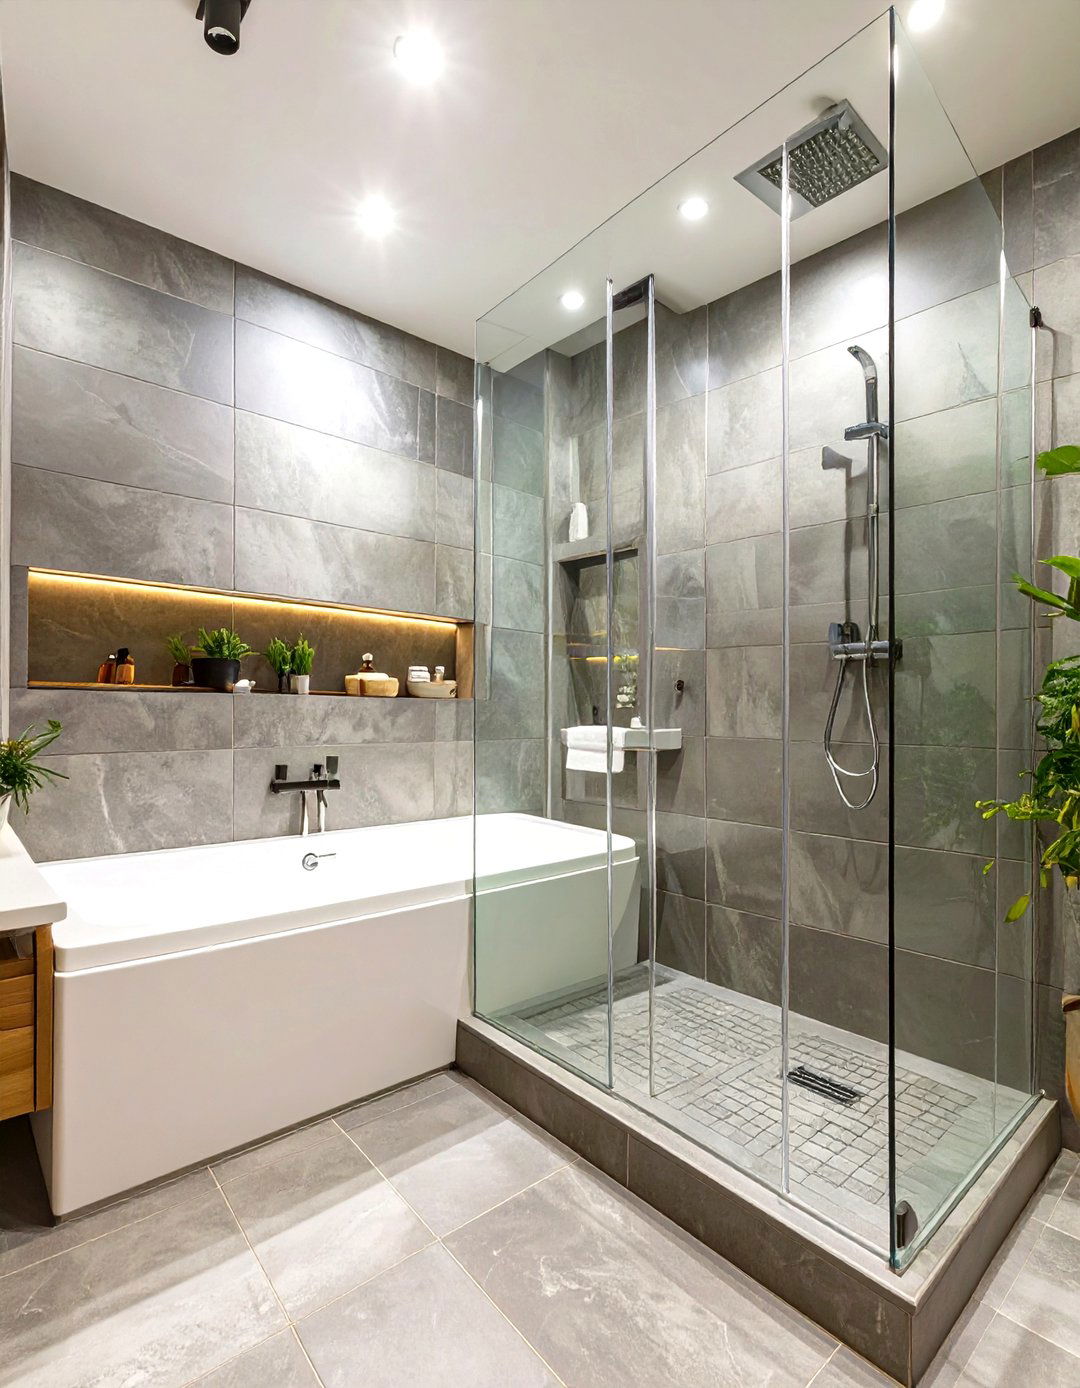
This innovative design merges the accessibility of a walk-in shower with the comfort of a bathtub. The tub is integrated directly into the floor plan of a larger shower enclosure, creating a single, cohesive wet room. This setup often features a low or zero-threshold entry, making it an excellent choice for aging in place or for users with mobility challenges. The surrounding area provides ample space for showering, while the built-in tub offers a dedicated spot for a relaxing soak. Materials like tile or solid surface can be used throughout to create a unified and modern aesthetic.
6. Clawfoot Tub with a 360-Degree Shower Curtain
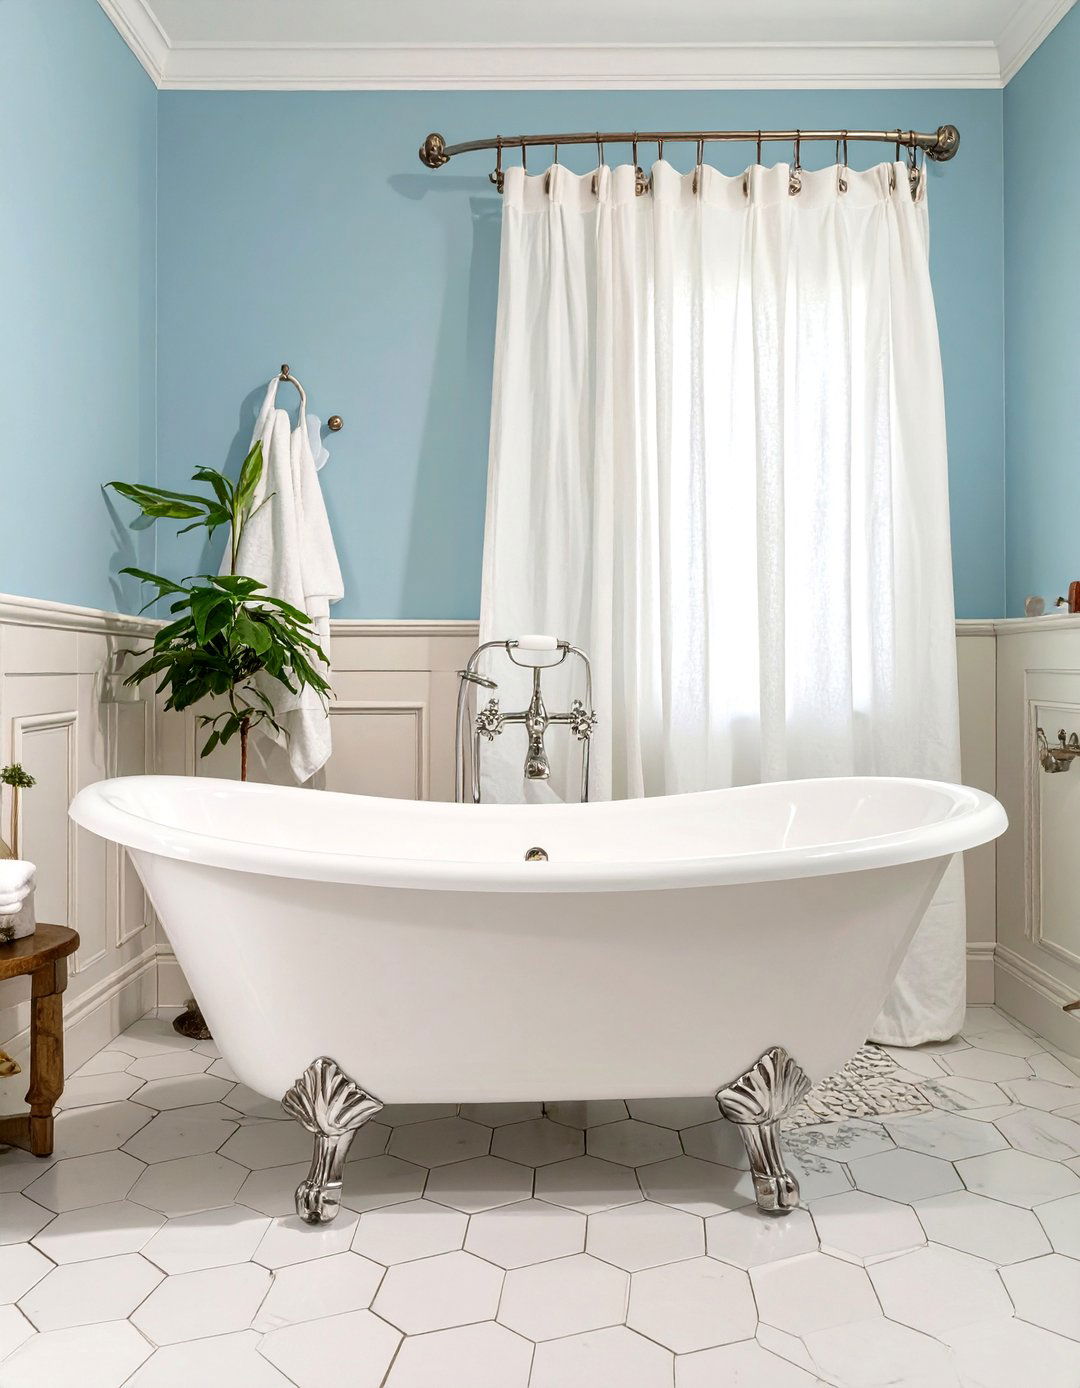
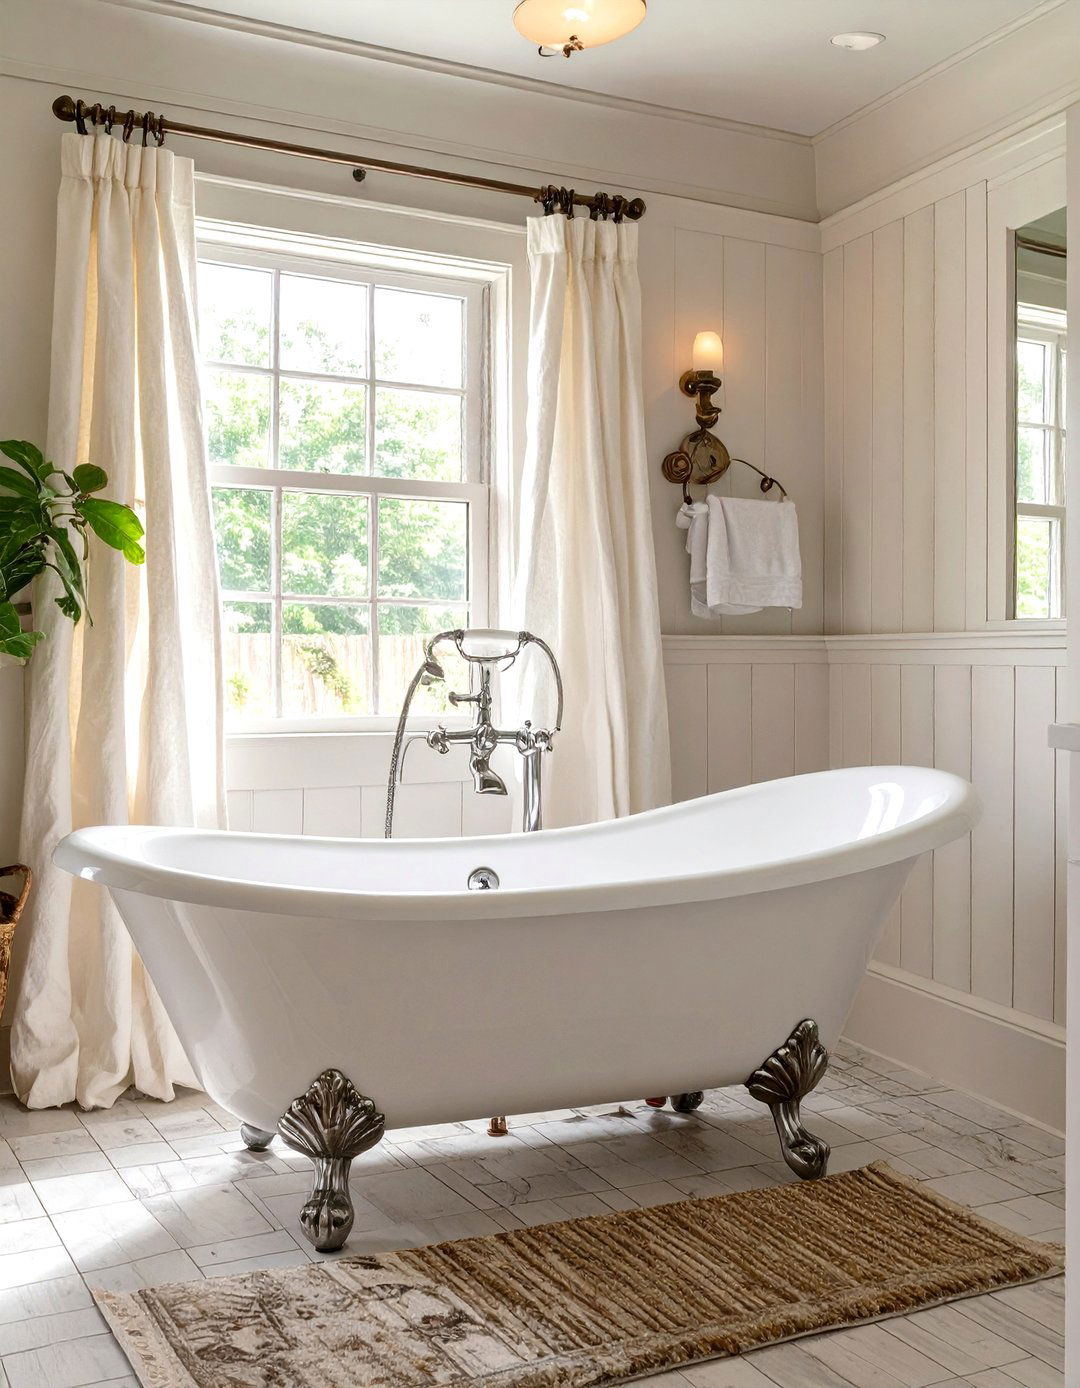
A clawfoot tub brings a timeless, vintage charm to any bathroom. To add showering functionality, an oval or circular shower rod is mounted from the ceiling or walls above the tub, allowing a curtain to fully enclose the space. This preserves the tub's classic freestanding look while effectively containing water. The exposed plumbing and elegant feet of the tub remain visible, enhancing the bathroom's character. This combination is perfect for period homes or for anyone wanting to blend antique style with modern convenience, creating a unique and elegant bathing and showering centerpiece.
7. Wet Room with a Freestanding Tub
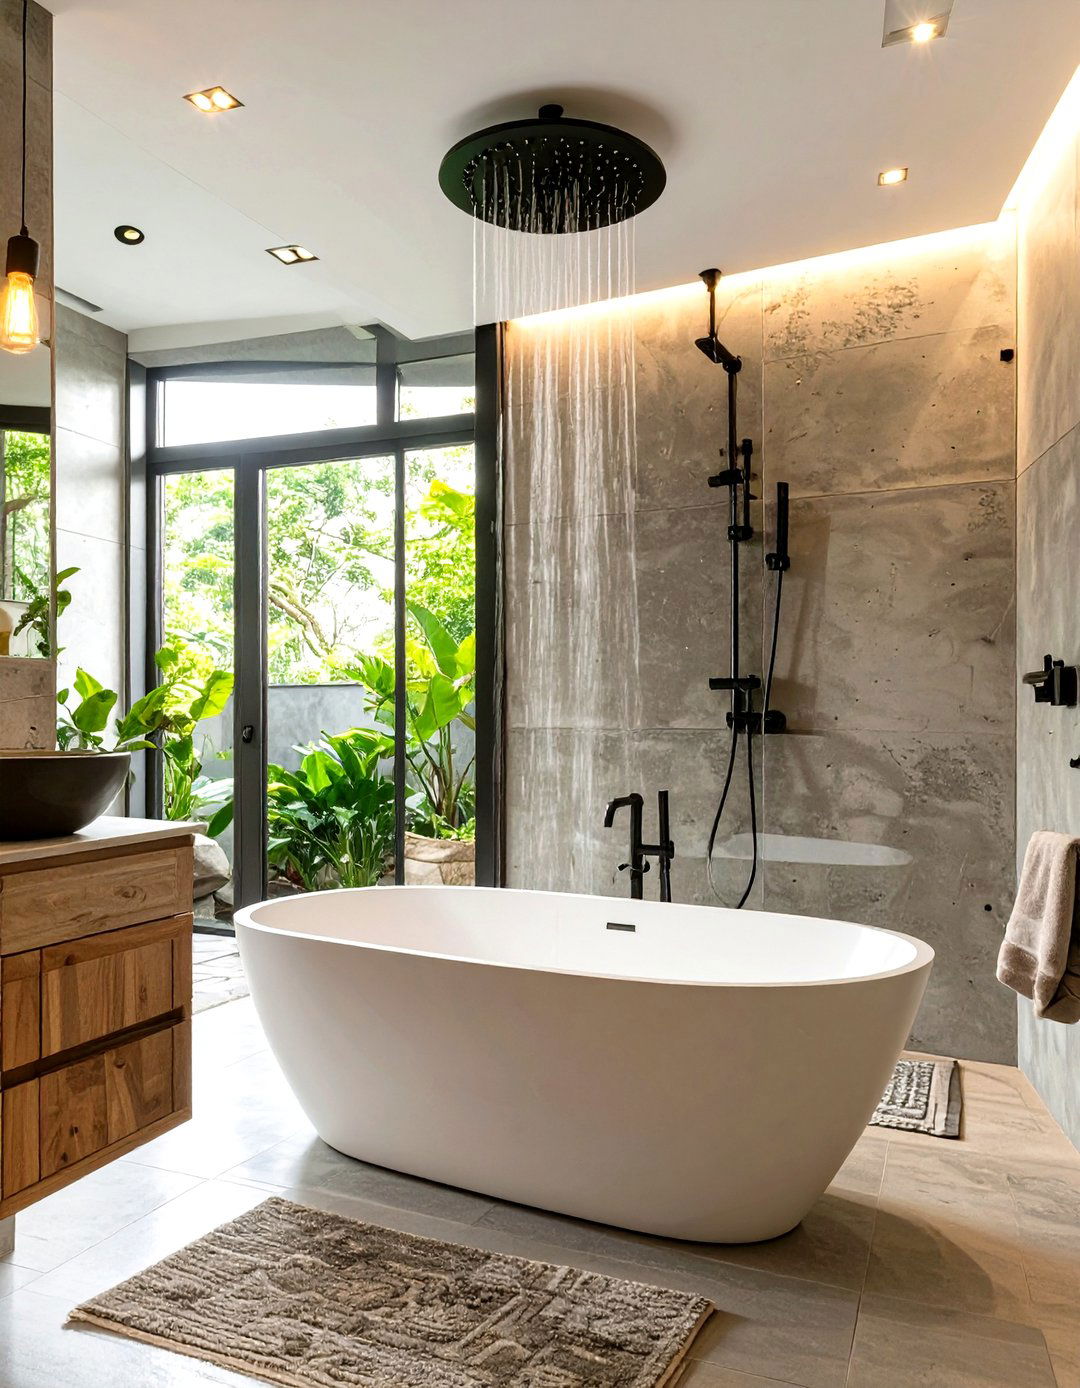
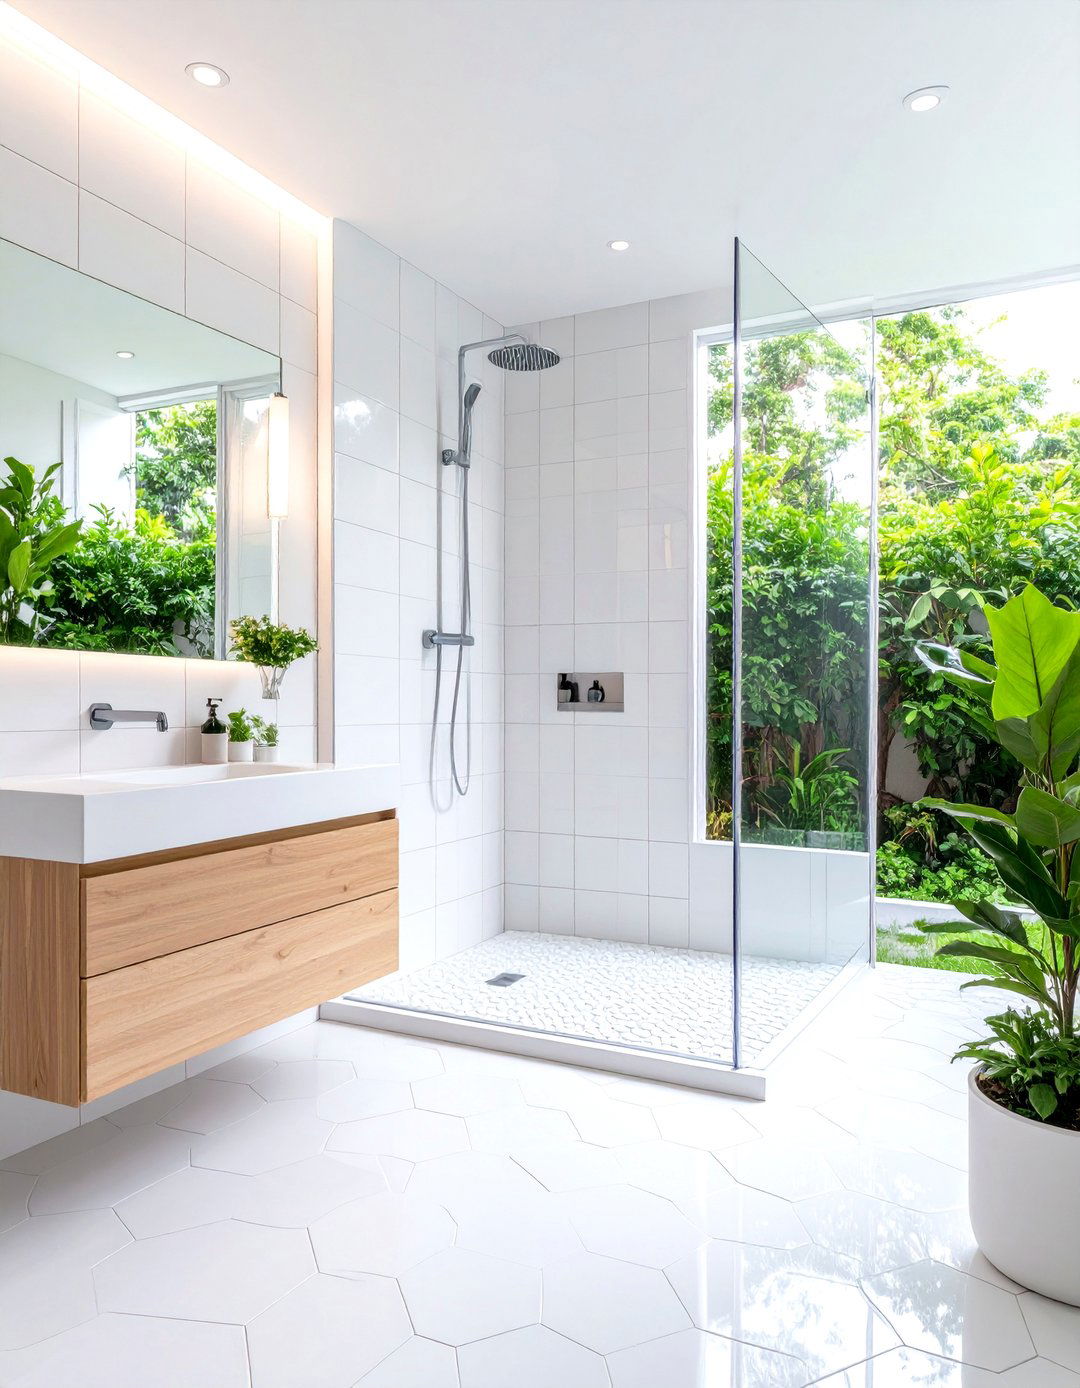
A wet room design offers the ultimate in openness and minimalist appeal. In this layout, the entire bathroom floor is waterproofed and sloped towards a drain, eliminating the need for a separate shower enclosure. A freestanding tub is placed within this open space, often alongside a wall-mounted or ceiling-mounted rain shower head. This creates a seamless, barrier-free environment that feels incredibly spacious and is easy to clean. Glass panels can be used strategically to prevent water from splashing onto vanities or toilets while maintaining the open concept, offering a sleek and highly contemporary bathroom experience.
8. Drop-In Tub with a Tiled Deck and Shower
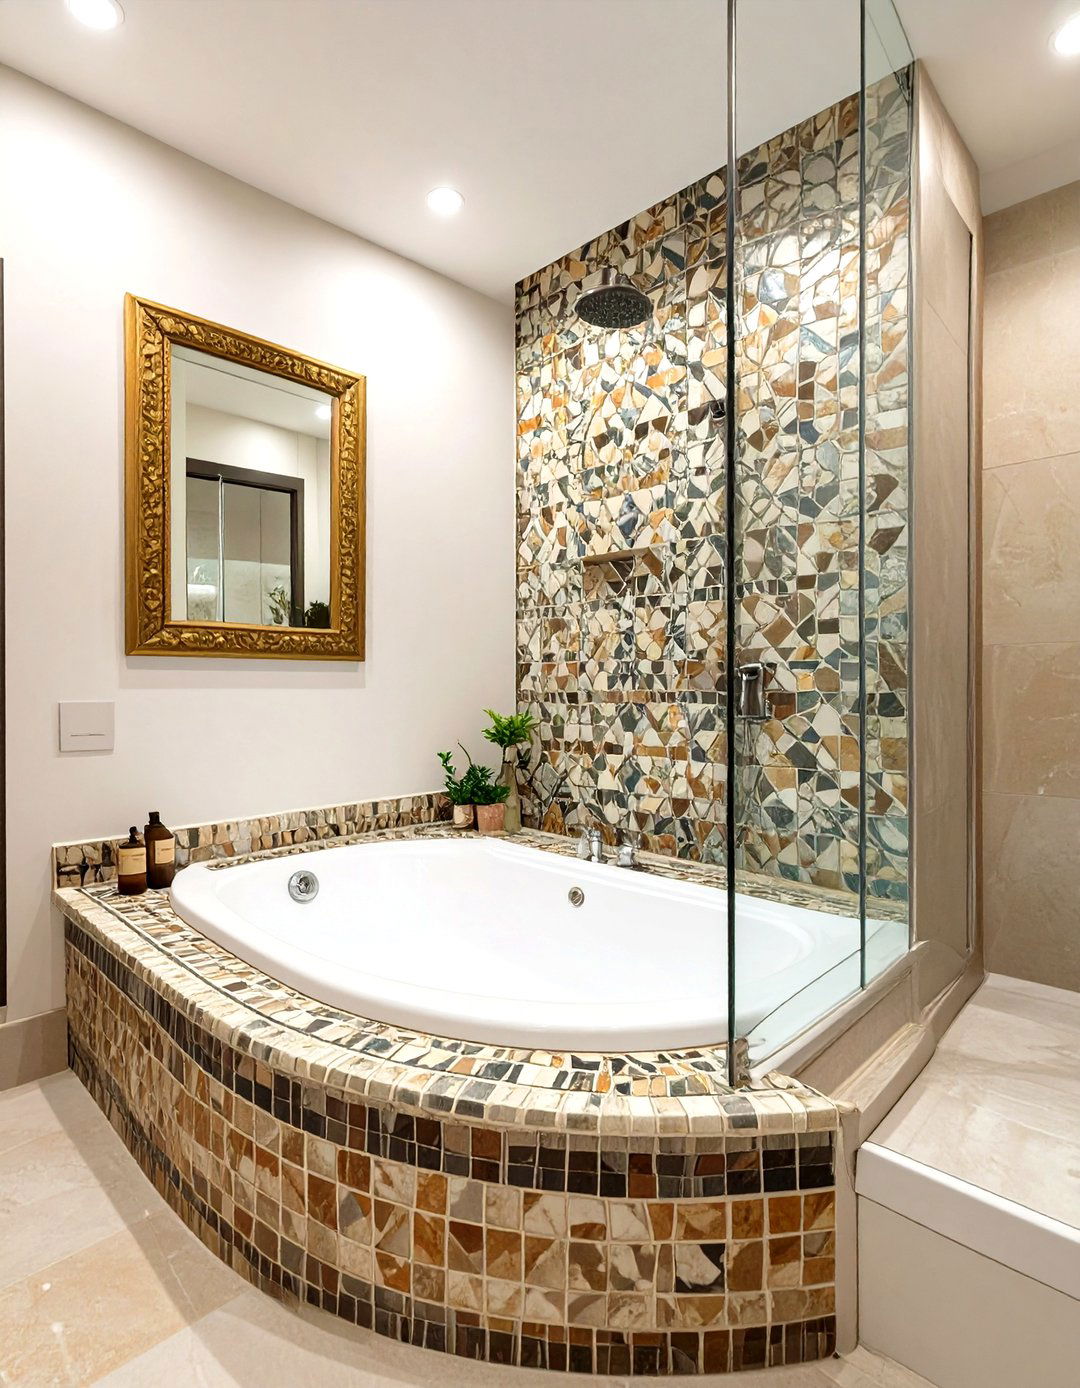
A drop-in tub is a basin that is installed into a custom-built frame or deck. When combined with a shower, this deck is typically tiled, creating a waterproof and highly customizable surround. This design allows for a seamless integration with the rest of the bathroom's tile work, offering endless design possibilities for the tub's enclosure. The deck can also provide useful space for storing toiletries or for seating. A glass door or a shower curtain can be installed along the edge of the deck to complete the showering area, resulting in a polished and built-in look.
9. Roman Tub with an Arched Shower Alcove
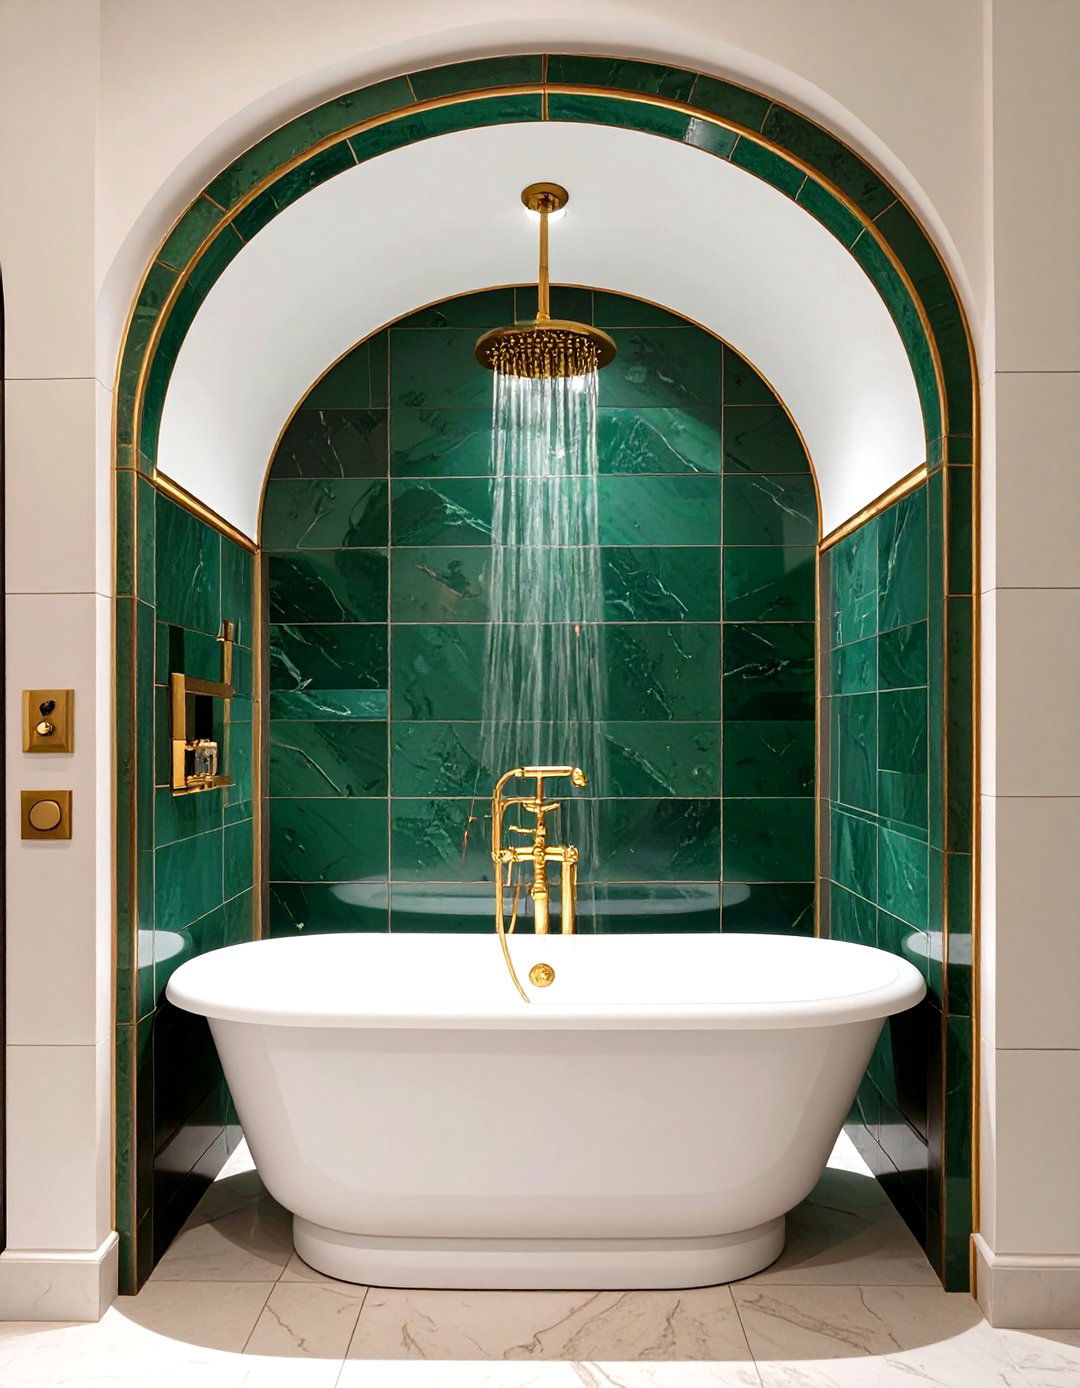
A Roman tub is a large, luxurious tub inspired by ancient Roman baths, often featuring a deck-mounted faucet. Placing this style of tub within an arched alcove and equipping it with a shower creates a dramatic and opulent design. The archway adds an architectural element of grandeur, framing the bathing area as a magnificent focal point. The interior of the alcove is tiled, and a ceiling-mounted rain shower head can enhance the lavish experience. This design is best suited for larger master bathrooms where space allows for such a statement piece, evoking a sense of classical elegance and spa-like indulgence.

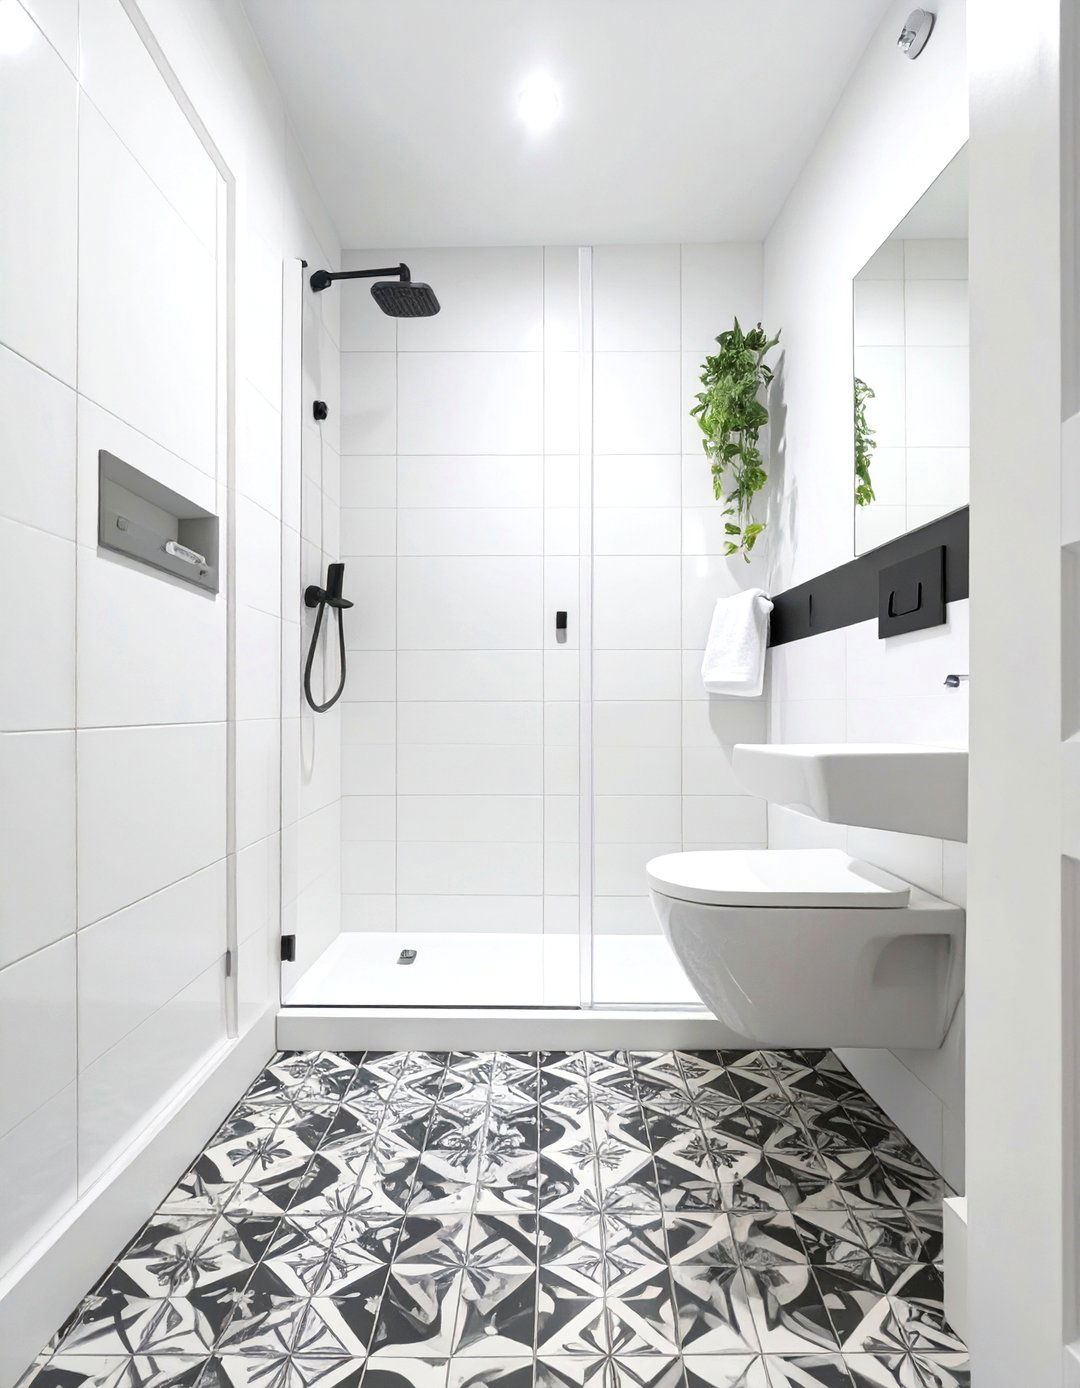
10. ADA-Compliant Shower Tub Combo
An ADA-compliant shower tub combo is specifically designed for safety, accessibility, and comfort. These units typically feature a low threshold or a swing-out door for easy entry and exit, eliminating the need to step over a high tub wall. Key features include strategically placed grab bars, an anti-slip floor surface, and a built-in seat or bench. A handheld showerhead on a sliding bar allows for comfortable use while seated or standing. This design provides a safe and independent bathing experience for individuals with mobility limitations, ensuring that the bathroom is usable for everyone in the household.
11. Shower Tub with a Fixed Glass Panel
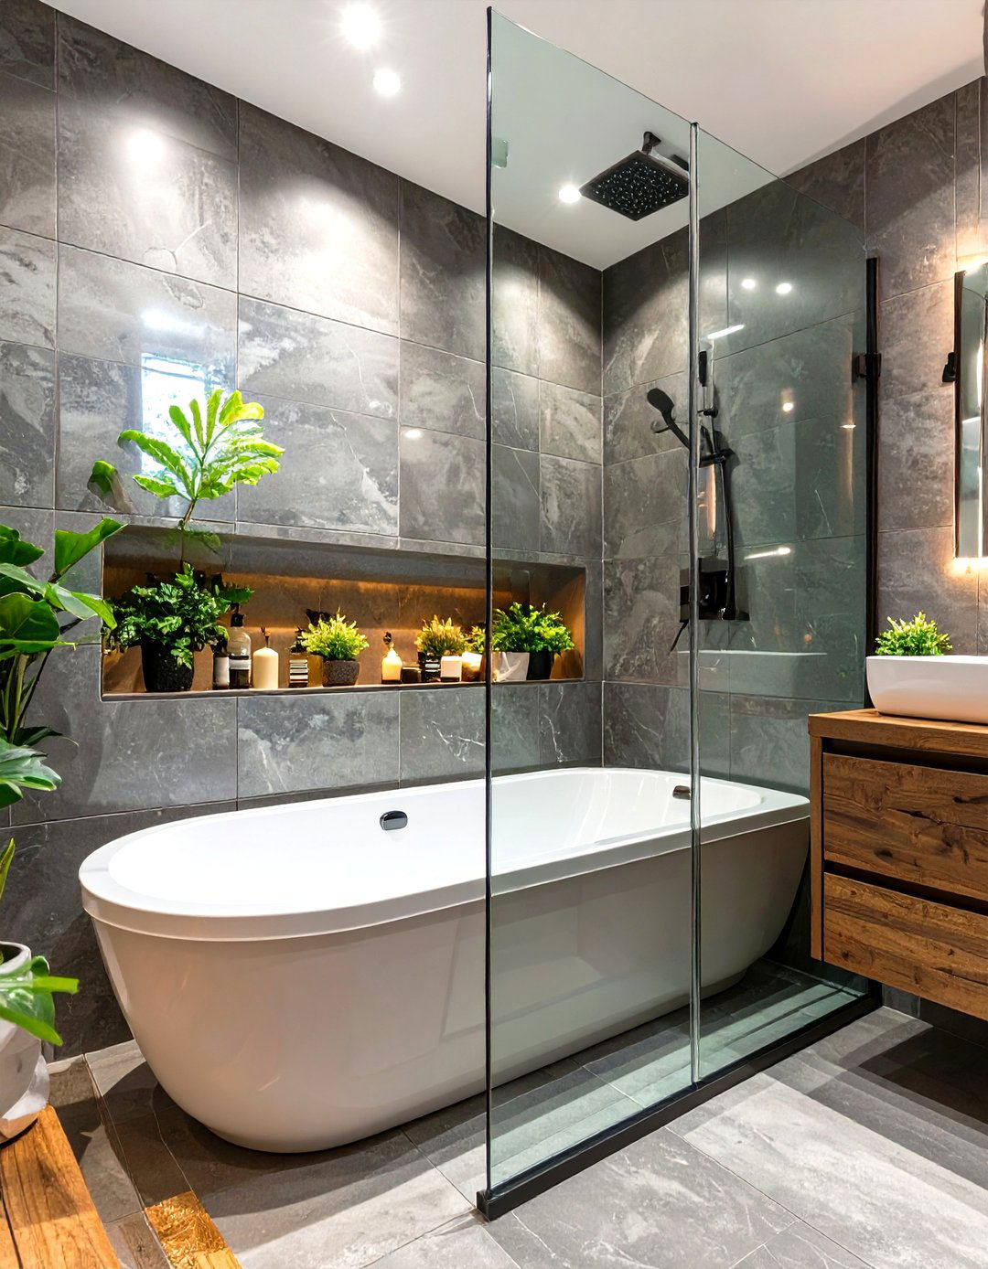
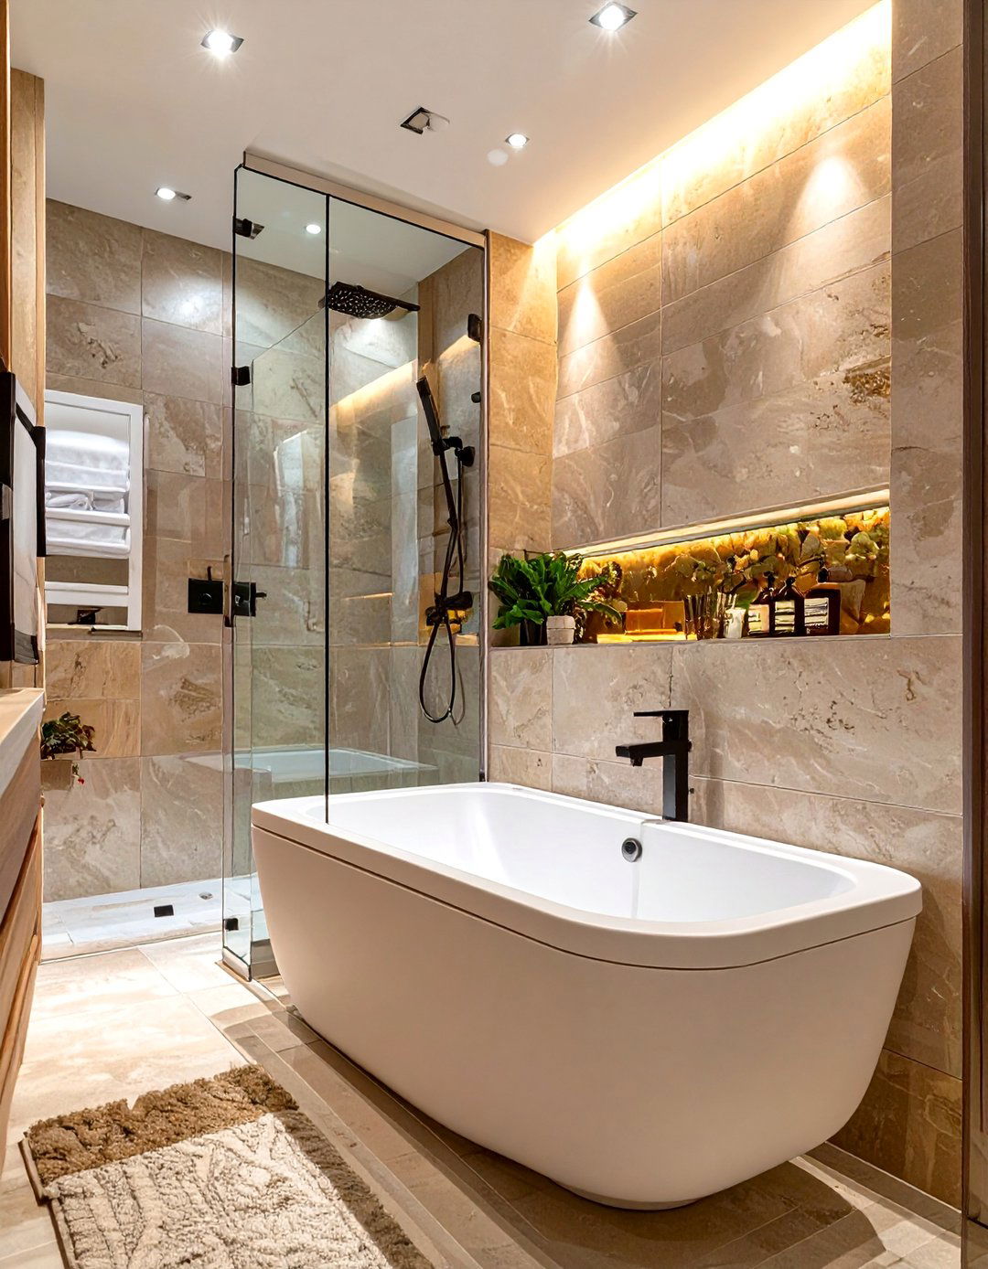
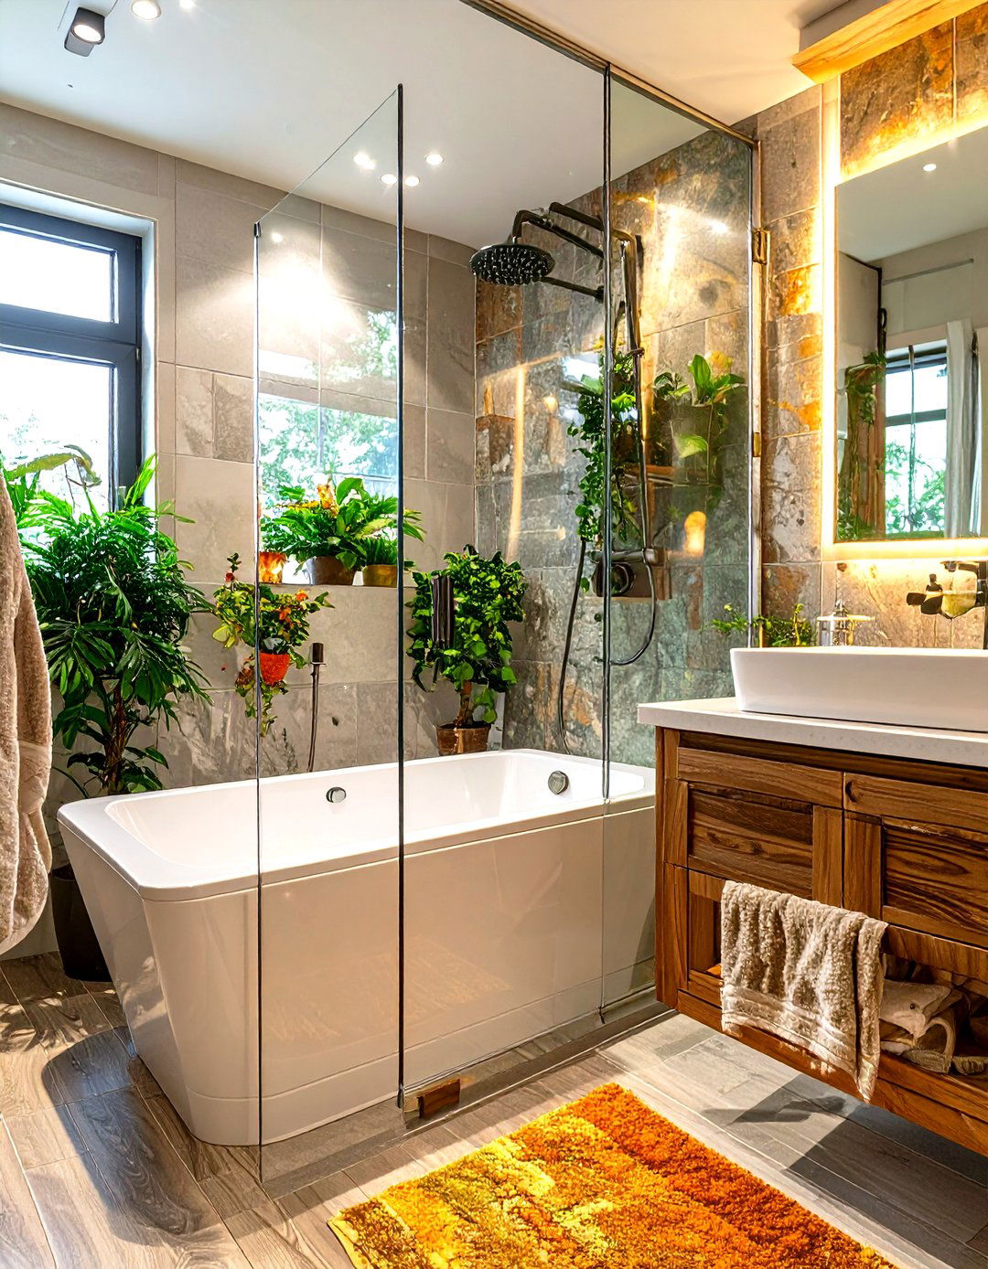
For a clean, modern aesthetic, a fixed glass panel is a stylish alternative to a shower curtain or a full set of sliding doors. The single pane of glass typically covers half to two-thirds of the tub's length, effectively shielding the bathroom floor from water spray while maintaining an open and airy feel. This minimalist design is easy to clean, as it lacks the tracks and frames that can trap soap scum. It works best with a shower head that directs water away from the open end, providing a sleek and functional solution that enhances the sense of space.
12. Curved Apron Tub Shower Combo

A curved apron tub shower combo adds a touch of contemporary flair and extra space to a standard alcove design. The front wall, or apron, of the tub bows outward, creating more room inside the tub for a more comfortable showering and bathing experience. This subtle curve also adds a soft, architectural element to the bathroom's design. These tubs are typically paired with a curved sliding glass door or a curved shower rod that follows the tub's contour, maximizing the interior space and preventing leaks. It is a smart upgrade for a more spacious feel in a traditional setting.
13. Minimalist Tub with a Frameless Shower Door
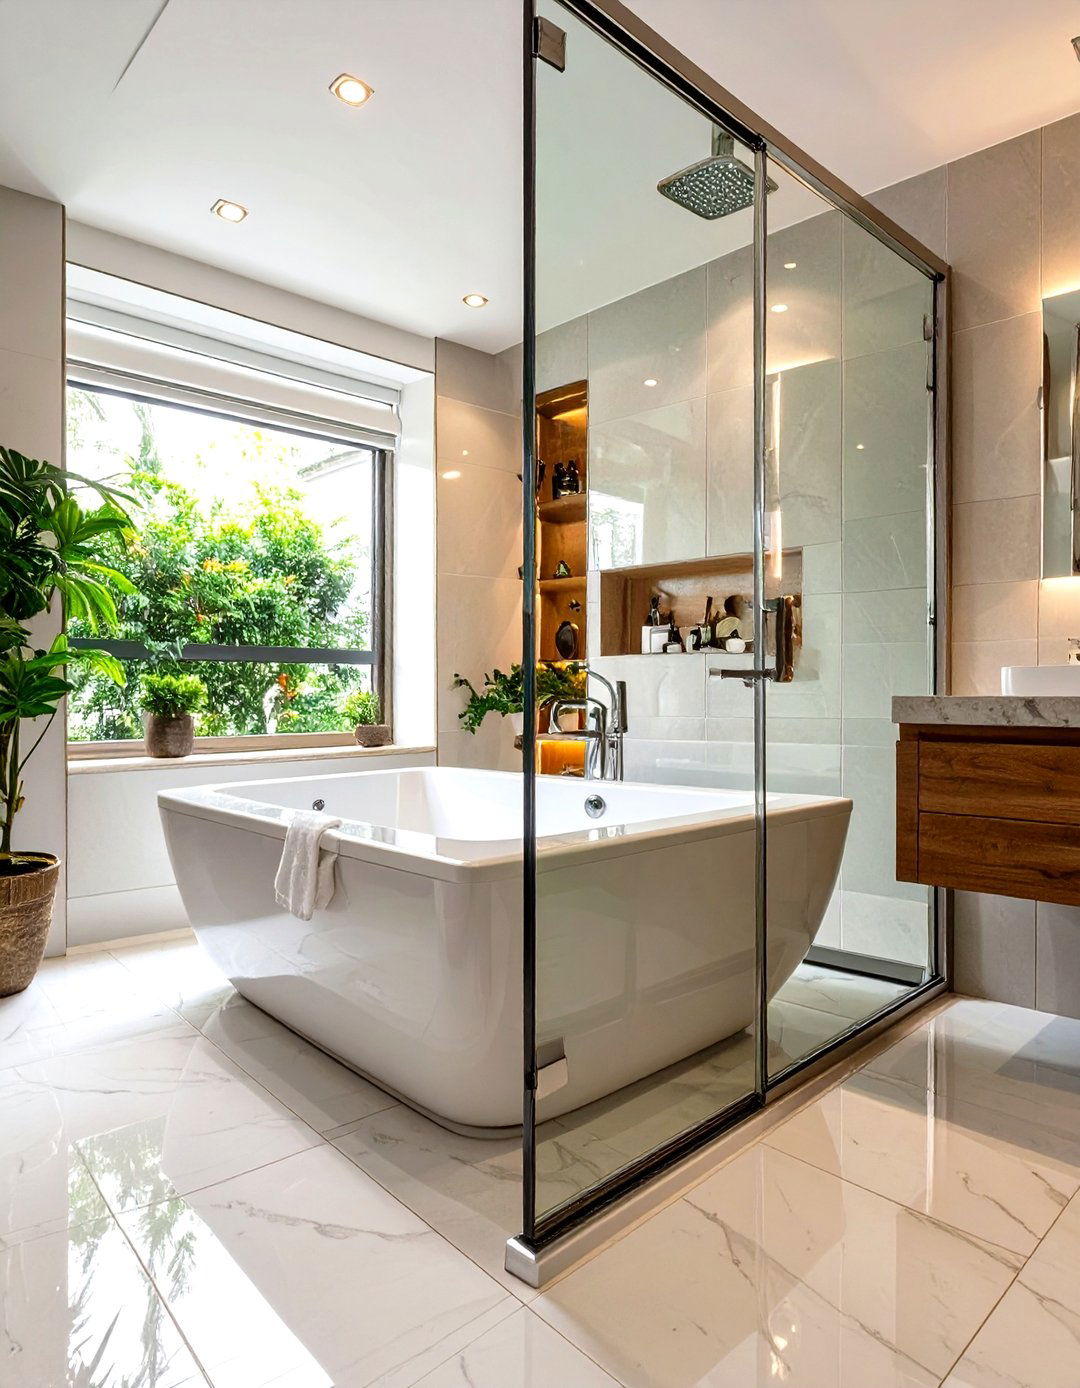
Achieving a sleek, minimalist look is simple with a standard tub paired with a frameless glass shower door. These doors lack the bulky metal framing of traditional models, relying on heavy-duty hinges and minimal hardware for a clean, almost invisible appearance. This design choice makes the bathroom feel larger and more open by allowing light to flow freely. The unobstructed view of the tile work behind the tub becomes a design feature. It is a sophisticated option that is easy to clean and adds a high-end, contemporary touch to any shower tub combination.
14. Farmhouse Shower Tub with Shiplap Walls
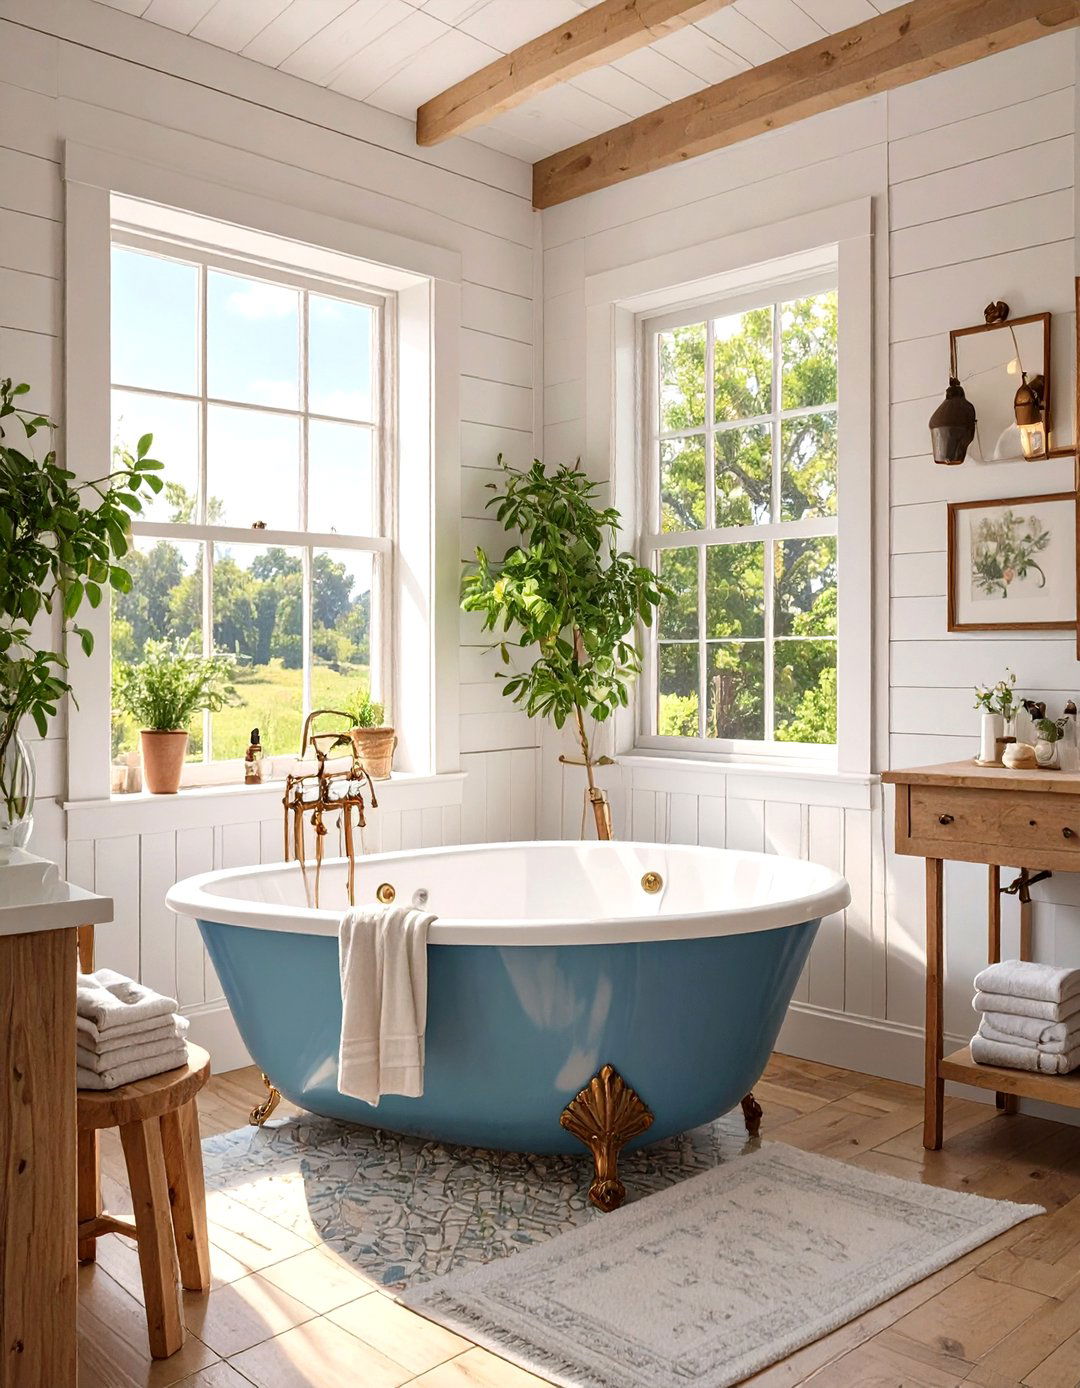
A farmhouse shower tub design blends rustic charm with clean, modern lines. This style often features a simple, deep soaking tub, sometimes with a classic white apron front. The key element is the surrounding walls, which are often covered in shiplap—horizontal wooden planks painted white or a soft neutral color. When using real wood, it must be properly treated and sealed for a wet environment, or waterproof shiplap-style tiles can be used for durability. Finished with oil-rubbed bronze or matte black fixtures, this design creates a cozy, welcoming, and effortlessly stylish bathroom retreat.

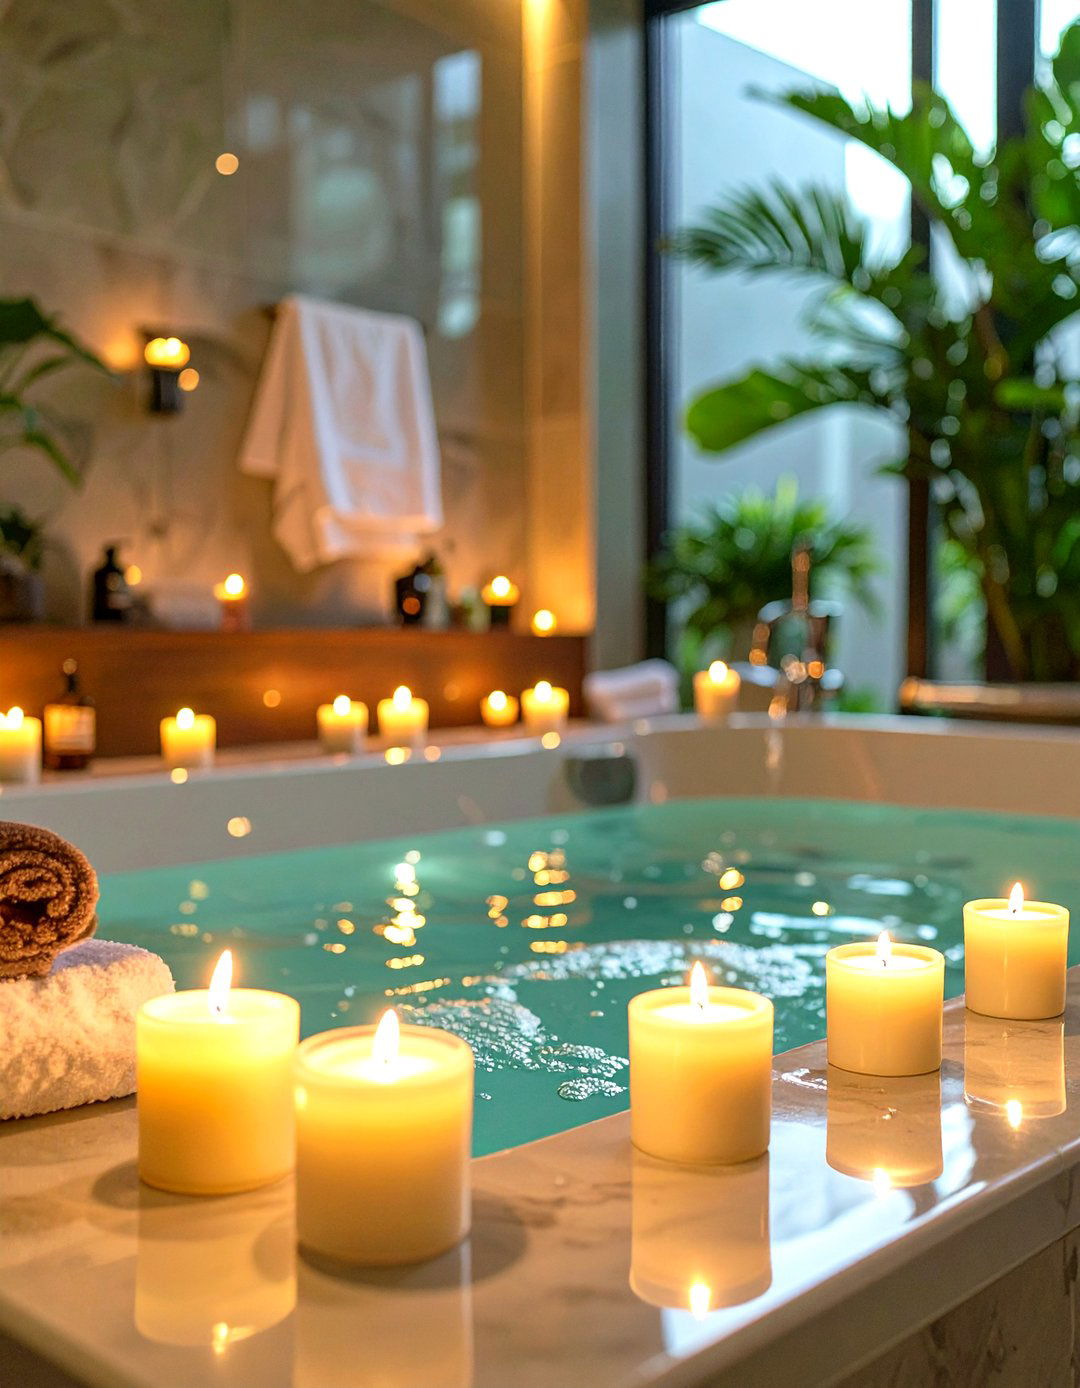
15. Industrial Steel Frame Shower and Tub
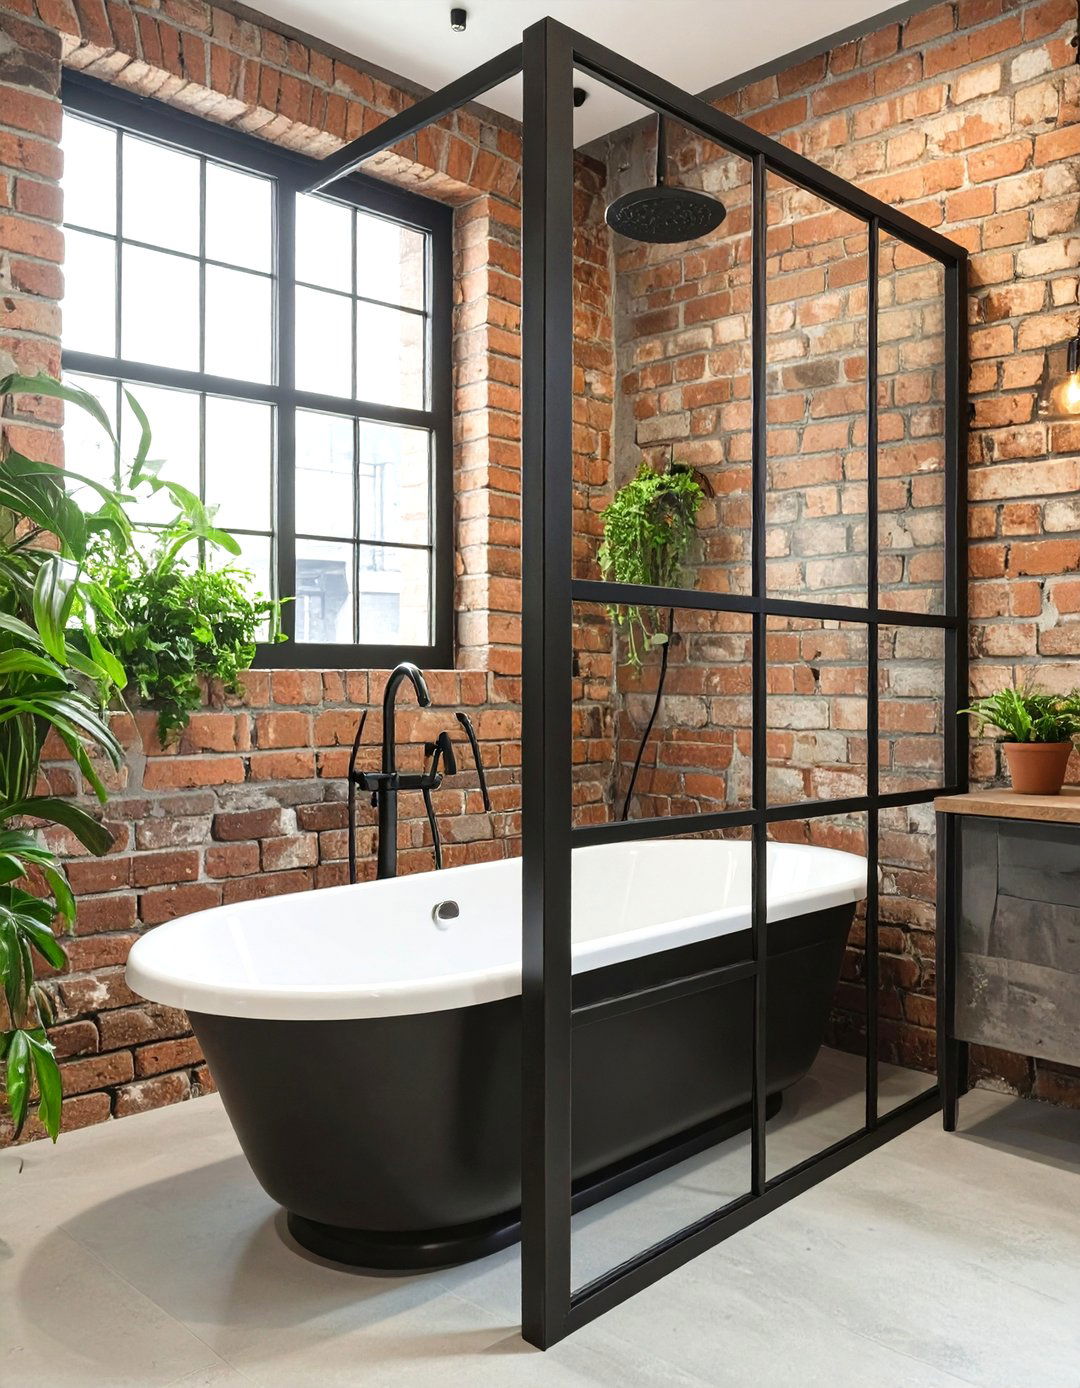
For a bold, urban aesthetic, an industrial design can be achieved by enclosing a simple tub with a black steel-framed glass screen. This style, often referred to as a Crittall-style screen, features a grid of dark metal that creates a striking visual contrast against white tile or concrete-finish walls. The look is reminiscent of factory windows and loft apartments, adding an edgy, architectural character to the space. Paired with a simple white tub, exposed brick, and vintage-style fixtures, this shower tub design makes a powerful statement that is both trendy and timelessly cool.
16. Shower Tub with a Built-In Storage Niche
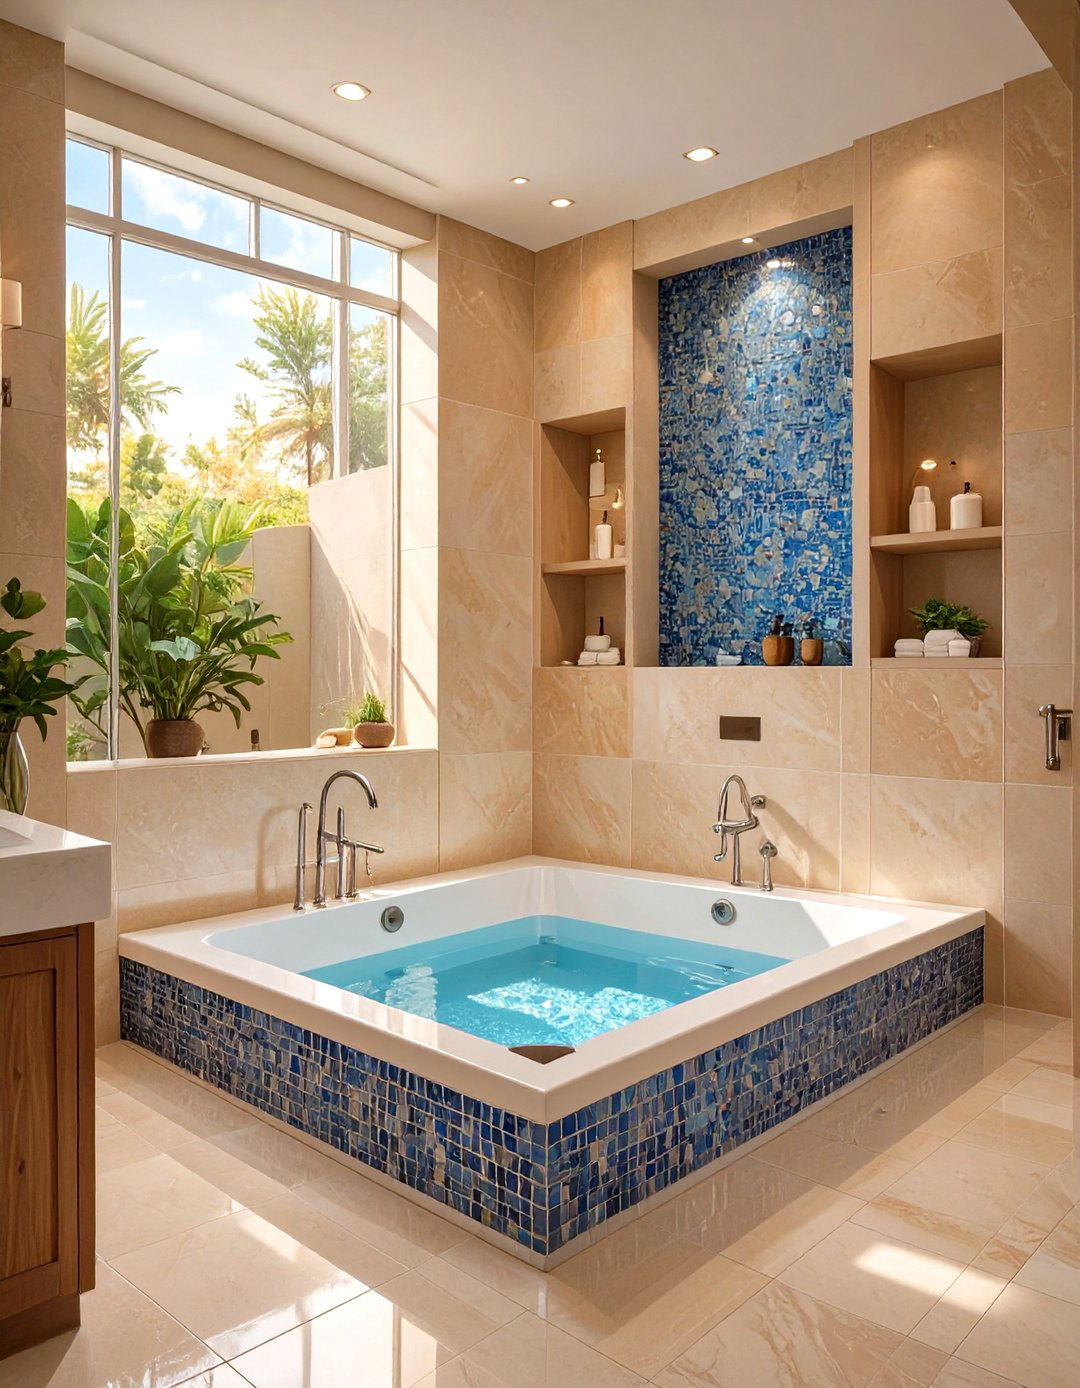
Functionality meets style in a shower tub design that incorporates a built-in storage niche. This recessed shelf is built directly into the tiled wall of the shower enclosure, providing a sleek and convenient place to store shampoos, soaps, and other essentials. A niche eliminates the need for clumsy shower caddies or cluttered tub edges, maintaining a clean and organized look. It can be tiled to match the surrounding wall for a seamless effect or with a contrasting accent tile to create a design feature. It is a practical and popular upgrade for any alcove or custom shower tub setup.
17. Platform Tub with an Integrated Shower
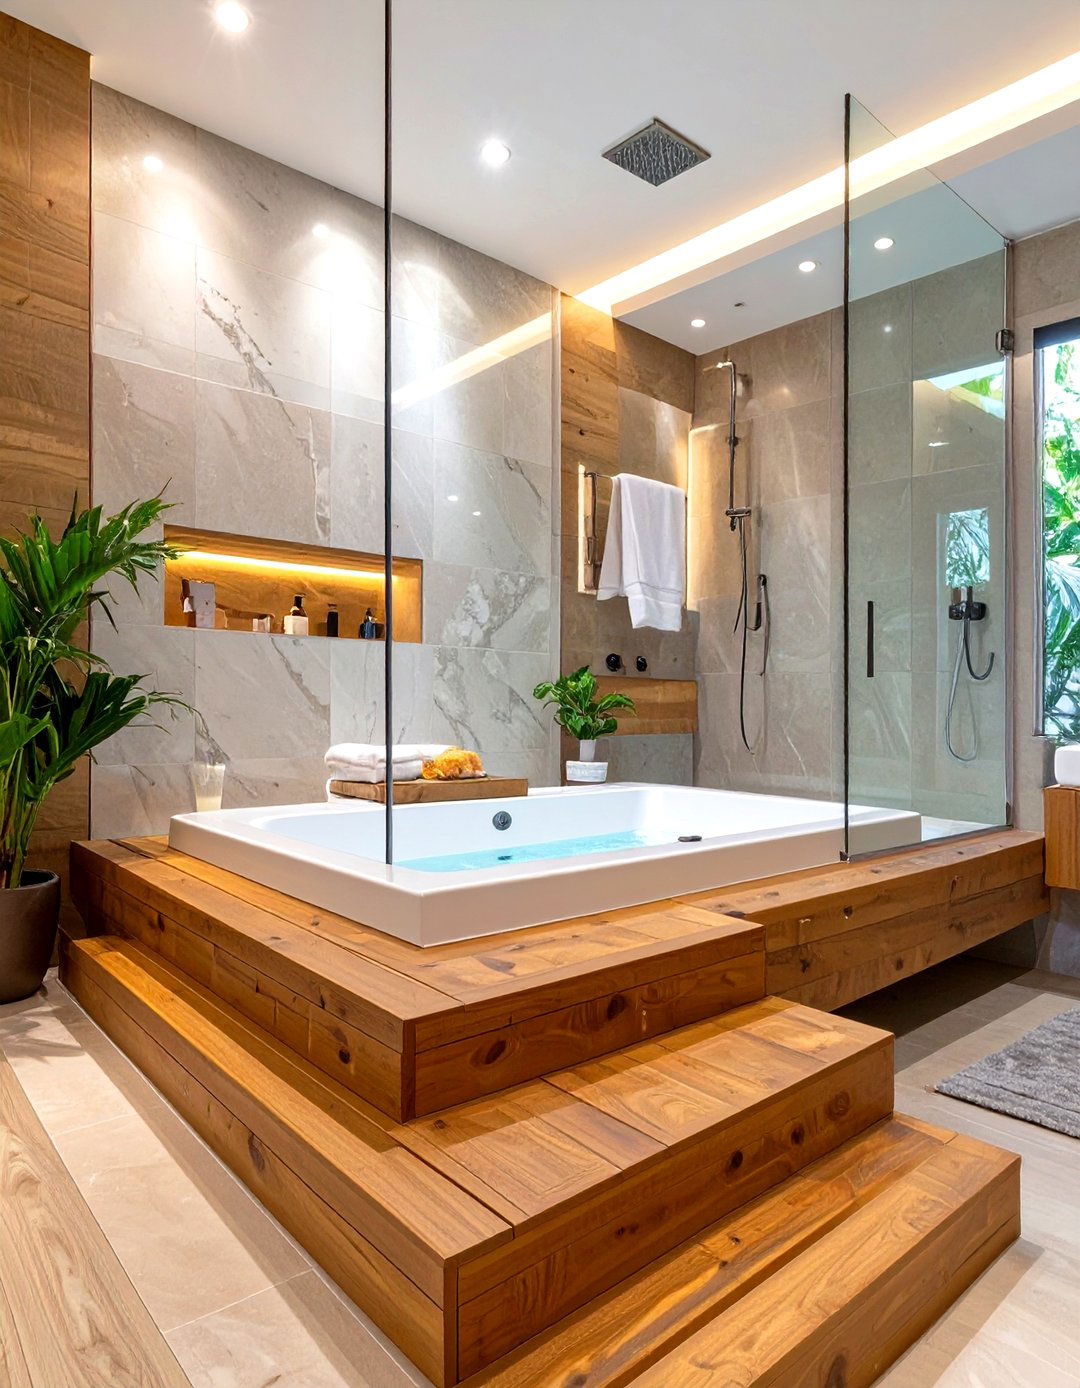
A platform tub, also known as a deck-mounted tub, is set on a raised structure that can be integrated with a shower. This design elevates the bathtub, turning it into a prominent feature. The surrounding platform provides ample space for getting in and out, as well as for decorative items or toiletries. The shower is installed within this same enclosure, often defined by glass panels or a curtain. The platform can be tiled, wooden, or finished with a solid surface, allowing for complete customization to match the bathroom's overall design, resulting in a luxurious, spa-like installation.
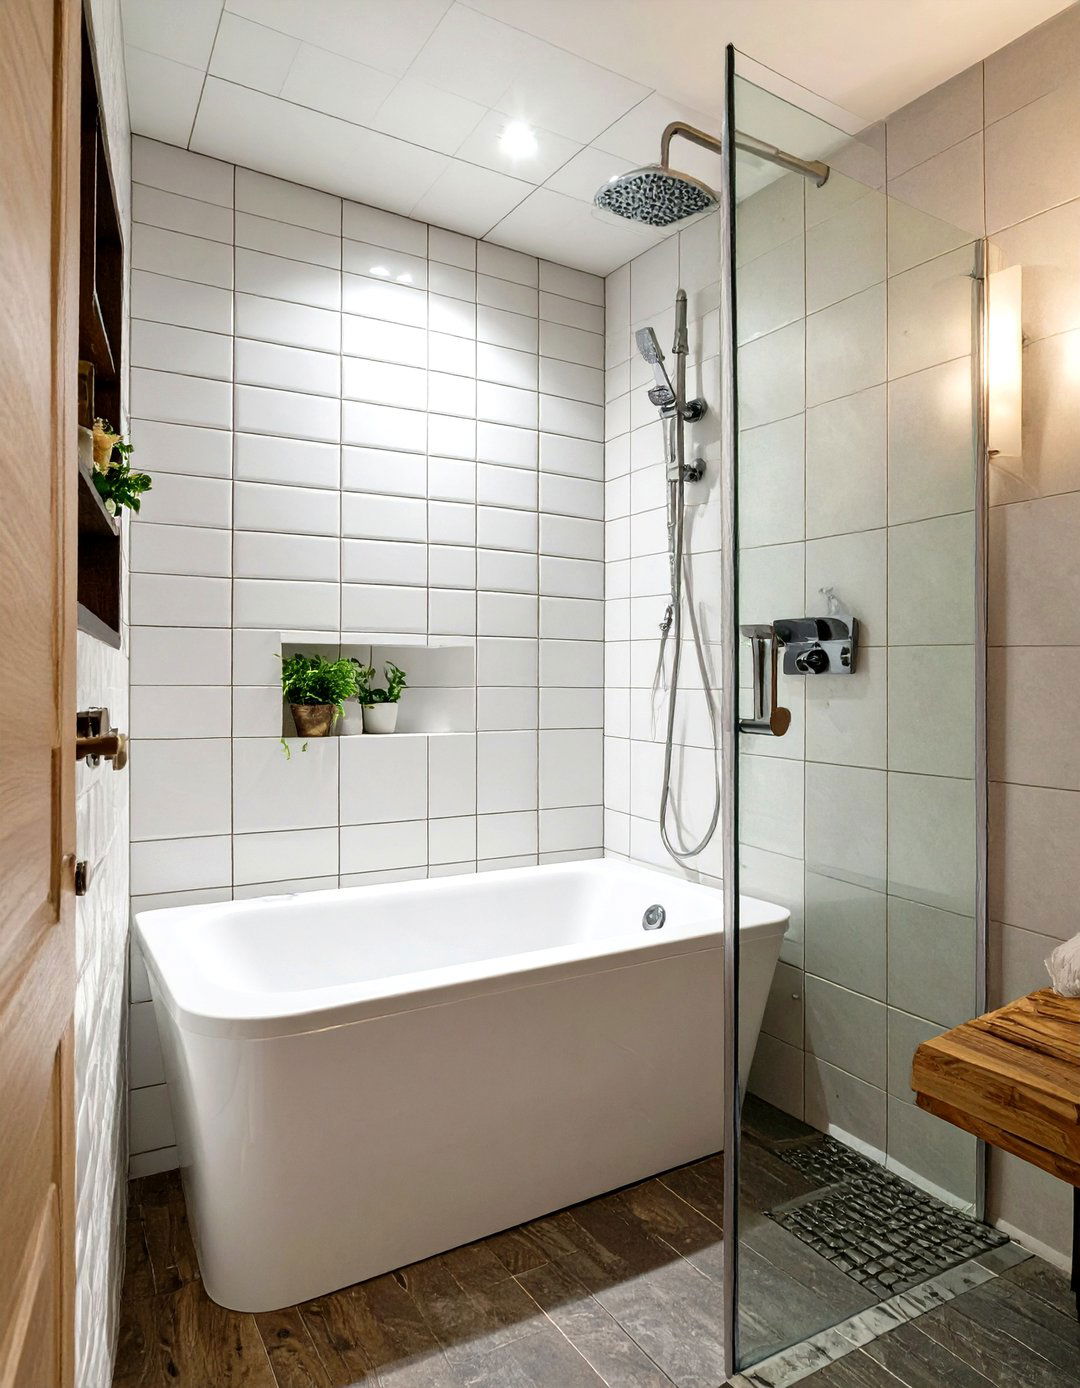
18. Small Bathtub with a Space-Saving Shower
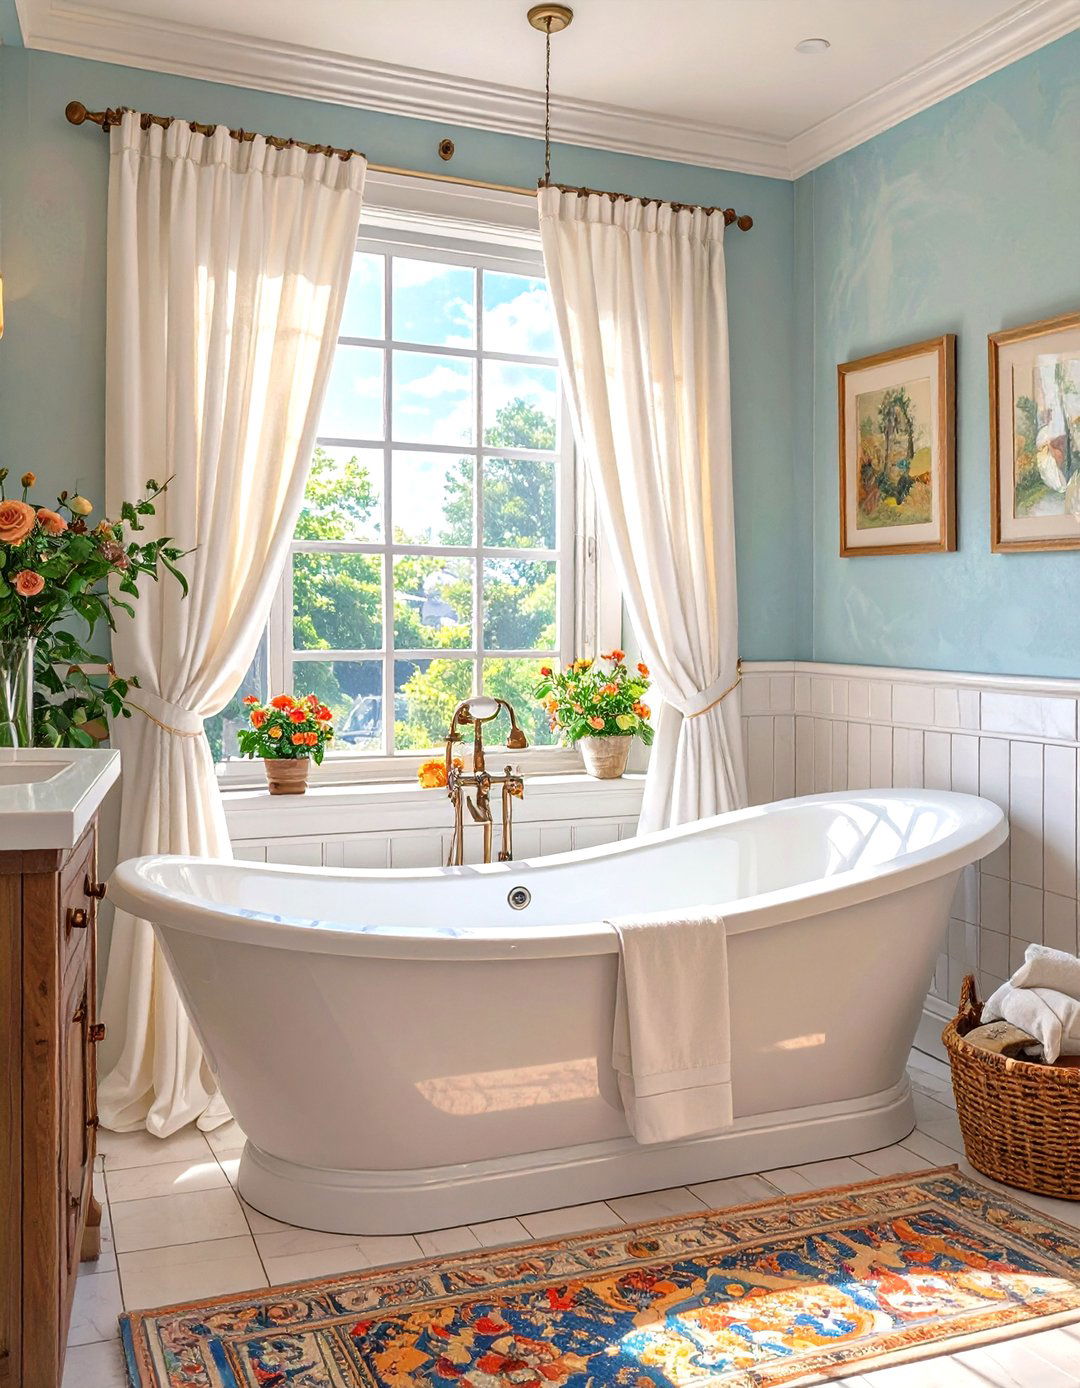
In a compact bathroom, a small bathtub combined with a shower offers full functionality without overwhelming the space. Bathtubs are available in shorter lengths, some as small as 48 inches, designed specifically for tight quarters. Pairing one of these tubs with a clear glass door or a light-colored shower curtain helps to create an illusion of spaciousness. A wall-mounted vanity and toilet can also help free up floor space. This design proves that you don't need a large room to enjoy the benefits of both a quick shower and a relaxing bath.
19. Stone Resin Shower Tub Combination
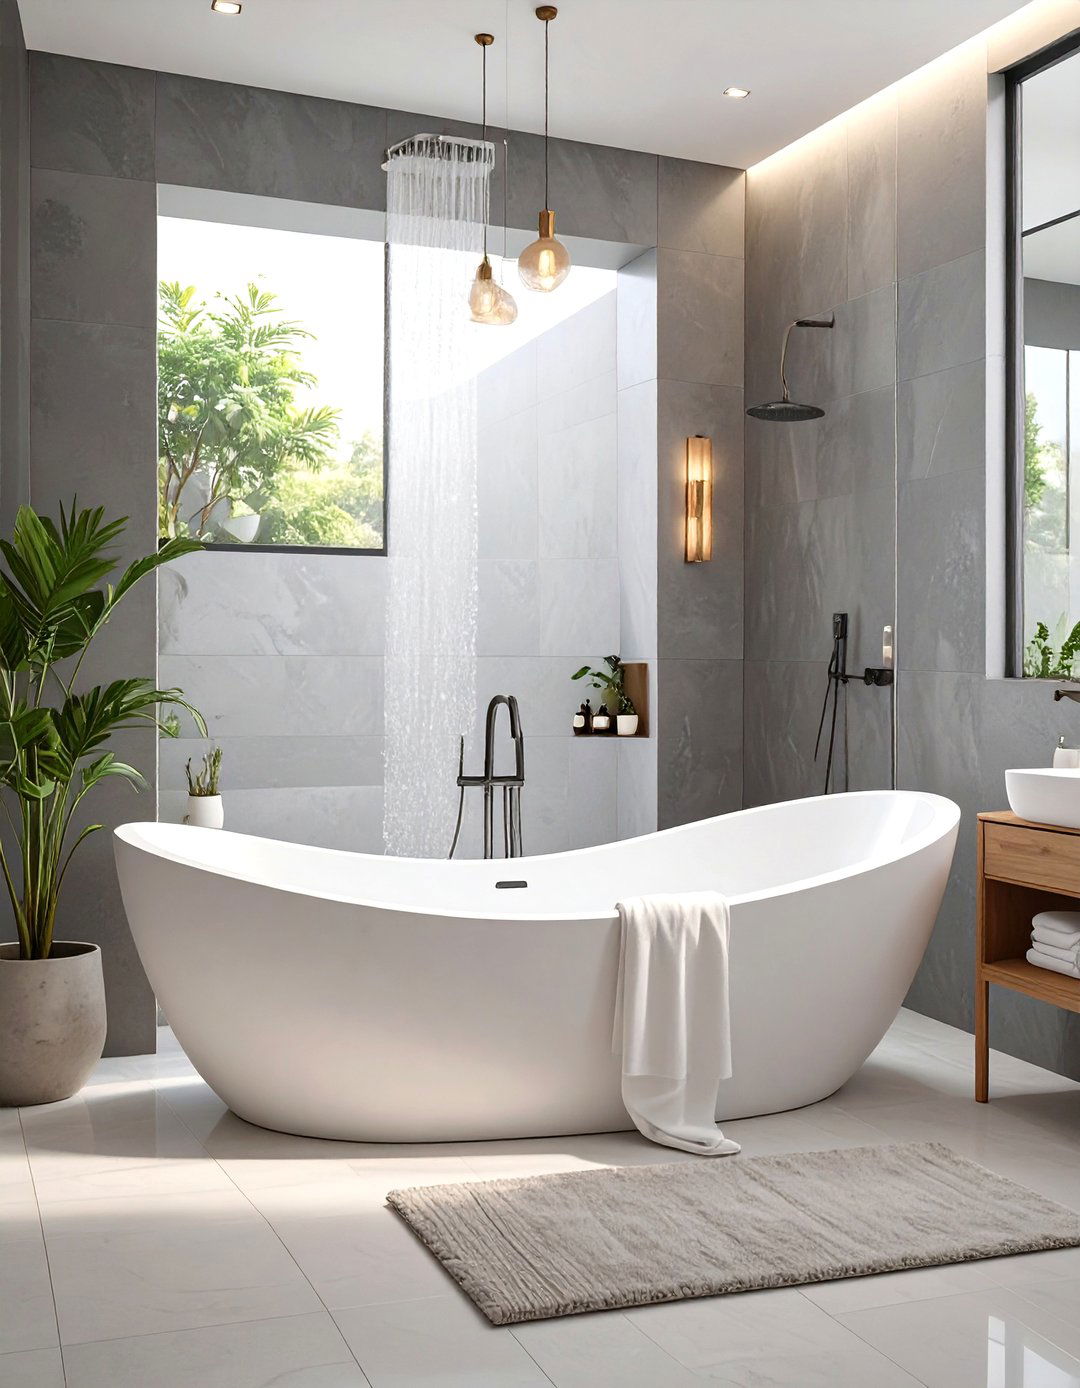
A shower tub made from stone resin offers a high-end, durable, and luxurious option. This composite material, made from natural minerals and resin, can be molded into various shapes and provides a solid, velvety-smooth surface that retains heat well. A stone resin tub has a substantial, premium feel and is non-porous, making it resistant to stains and easy to clean. When used as a shower tub combo, its seamless construction and elegant matte or gloss finish create a sophisticated and modern centerpiece for the bathroom, blending superior quality with beautiful, minimalist design.




20. Tub with a Half-Wall and Glass Shower Screen
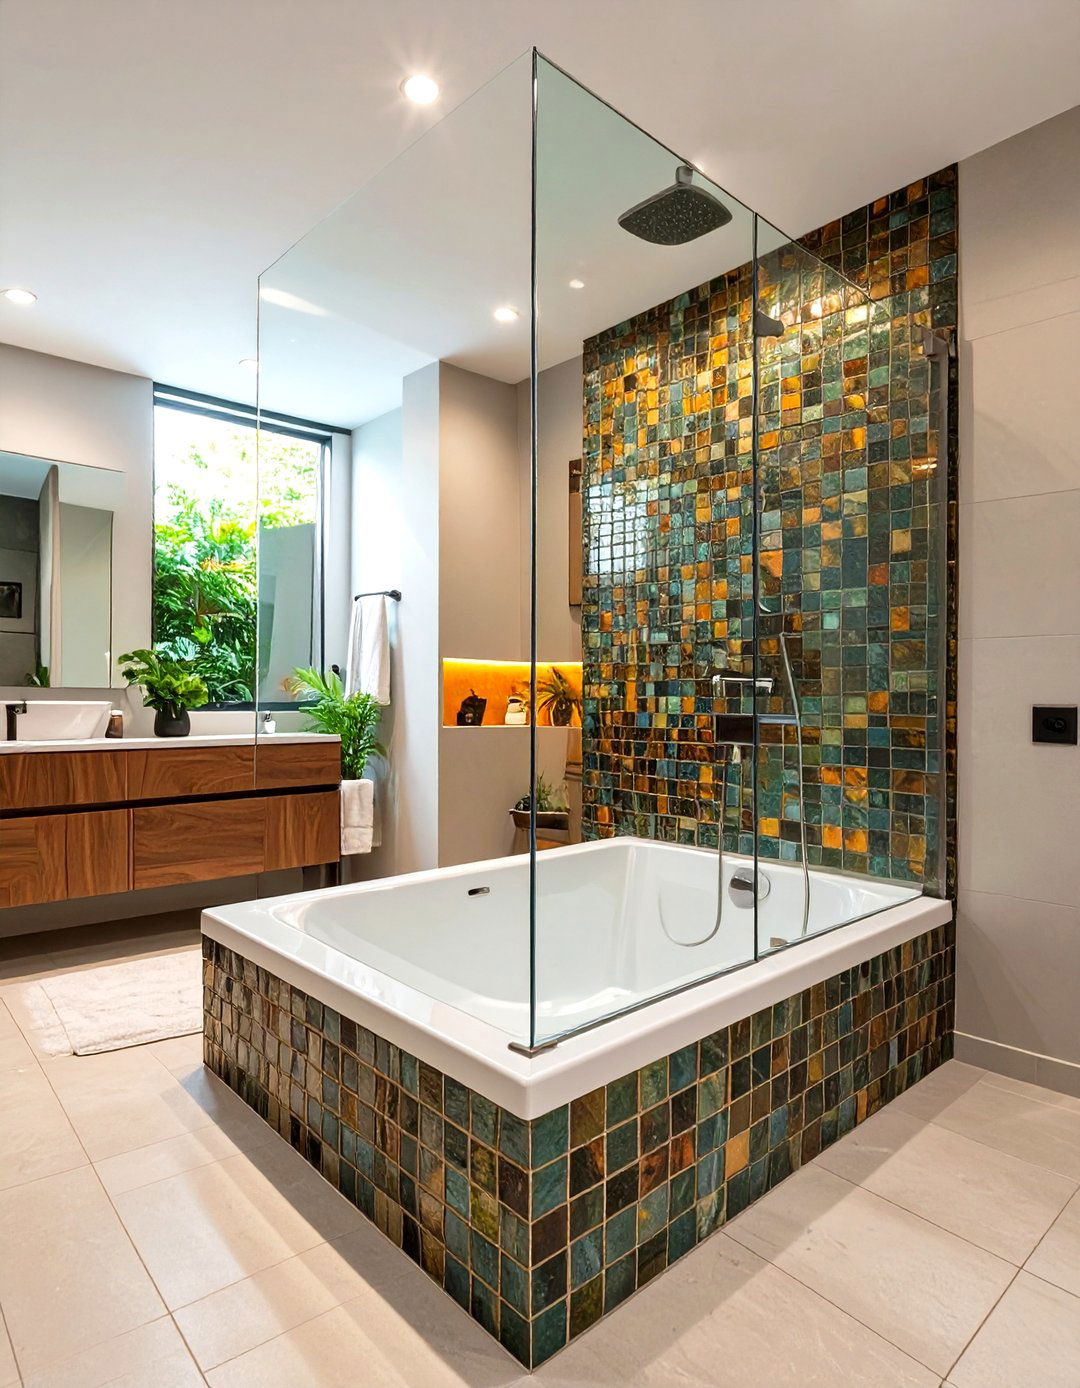
This design provides a sense of separation and structure without fully enclosing the shower tub area. A short, tiled wall—typically half the height of the full wall—is built at one end of the tub. A pane of glass is then mounted on top of this half-wall and extends upwards, containing water spray while keeping the upper portion of the room feeling open. This built-in structure provides a sturdy alternative to a full glass panel and can incorporate a storage niche. It offers a custom, architectural look that feels both solid and airy.
21. Undermount Tub with a Solid Surface Deck
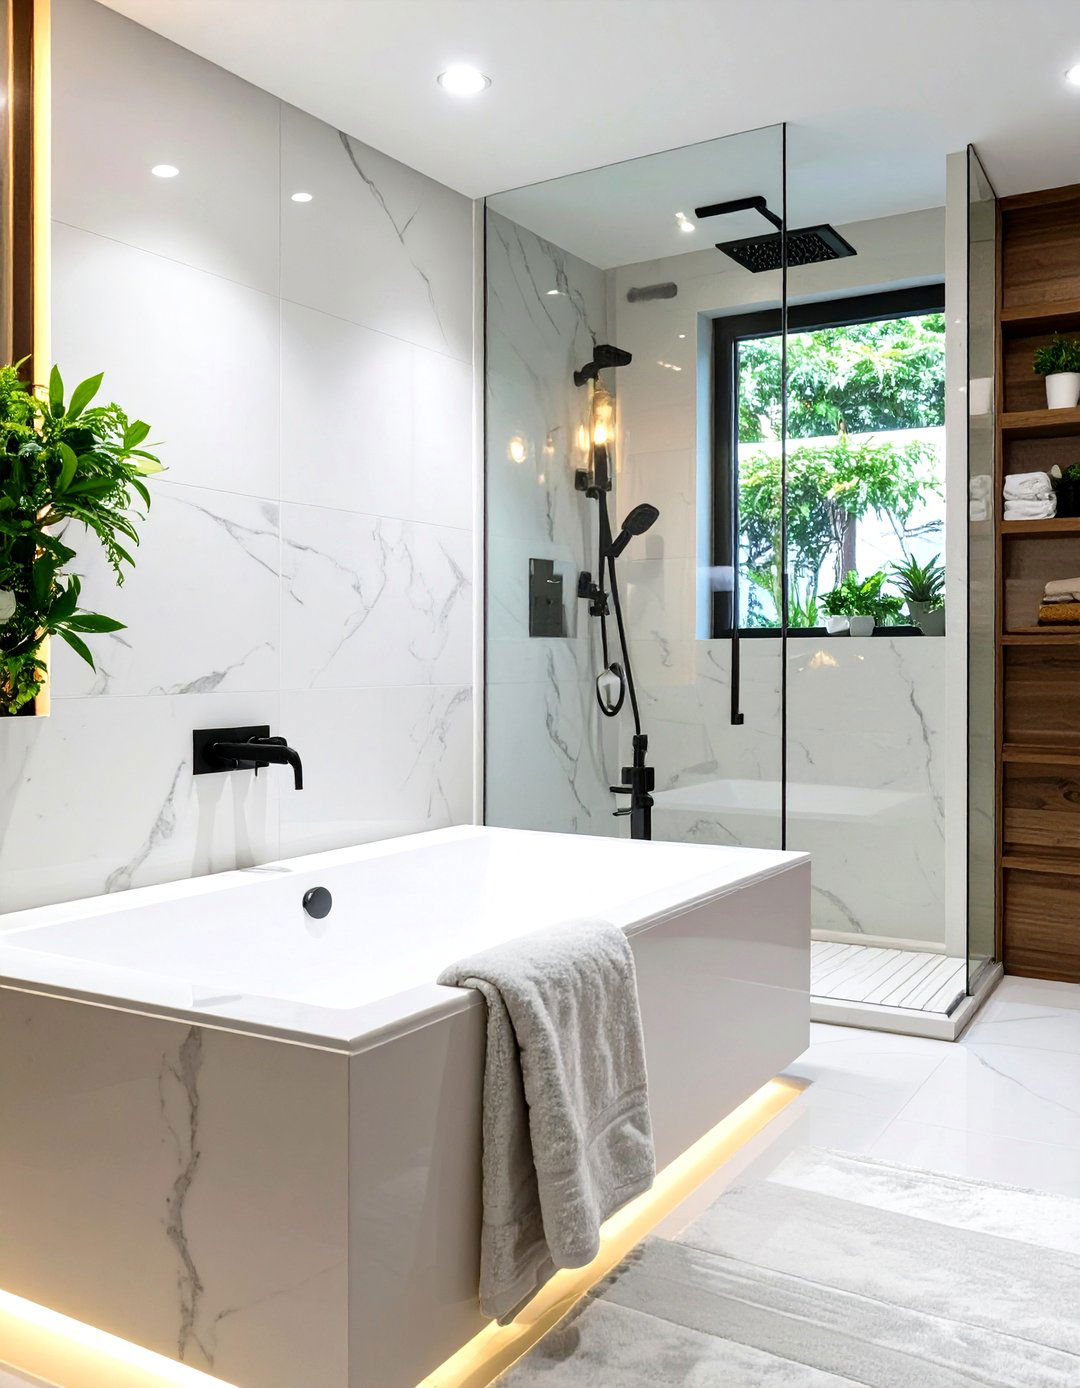
An undermount tub is installed beneath a solid surface deck, such as quartz, granite, or Corian, creating a sleek, seamless look. The lip of the tub is hidden, allowing the smooth deck material to extend right to the edge of the water. When this setup is used for a shower tub combo, the waterproof solid surface provides a durable and elegant surround. This design is easy to clean due to the absence of a rim that can collect grime. It offers a clean, contemporary aesthetic that highlights the quality of the countertop material.
22. Vintage-Style Trough Tub with Shower
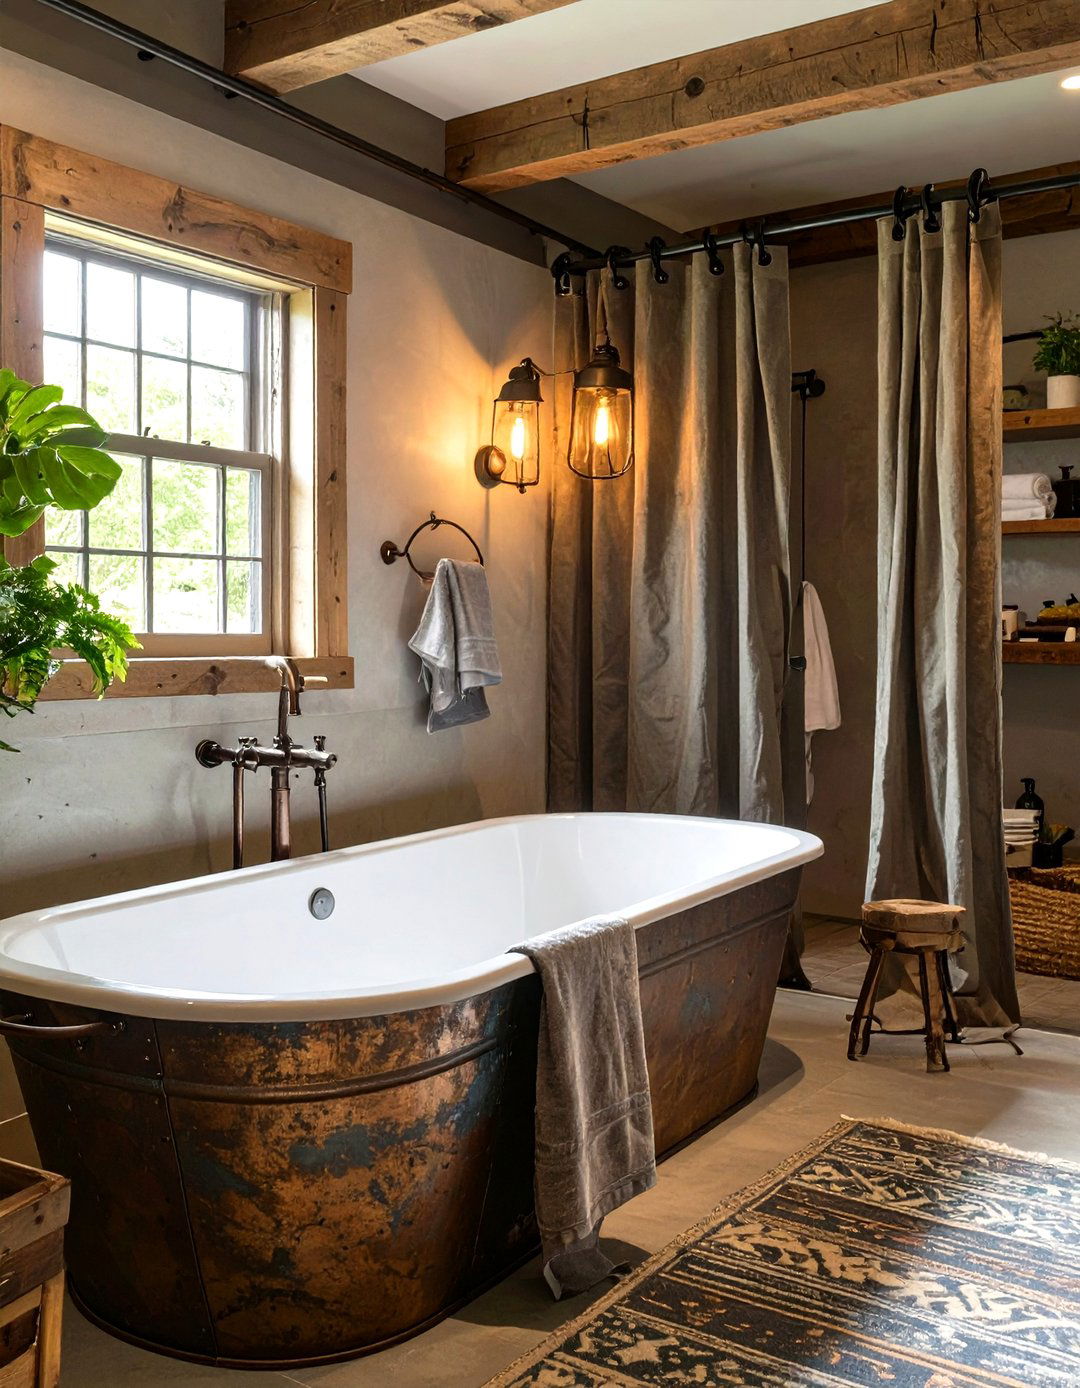
A trough tub, inspired by rustic farm basins, can be a unique and charming addition to a bathroom. These tubs are typically long, narrow, and deep, offering a different kind of soaking experience. Often made of metal like galvanized steel or copper, or cast iron, they bring an industrial or farmhouse feel. To adapt it for showering, a wraparound or rectangular shower rod can be installed above, along with vintage-style plumbing fixtures. This unconventional choice creates a memorable focal point that is both functional and full of character, perfect for eclectic or rustic-themed spaces.
23. Shower Tub with a Tiled Ceiling

For a fully immersive and high-end shower experience, consider tiling the ceiling above the tub. This design choice creates a complete, waterproof envelope, which is ideal for steam showers or simply for a dramatic, cohesive look. Extending the wall tile onto the ceiling makes the space feel like a self-contained sanctuary. It also protects the ceiling from moisture damage over time. This technique works especially well with large format tiles for a modern feel or intricate mosaics for a more opulent, spa-like ambiance, turning a simple shower tub area into a luxurious grotto.
24. Acrylic Tub with a Direct-to-Stud Surround
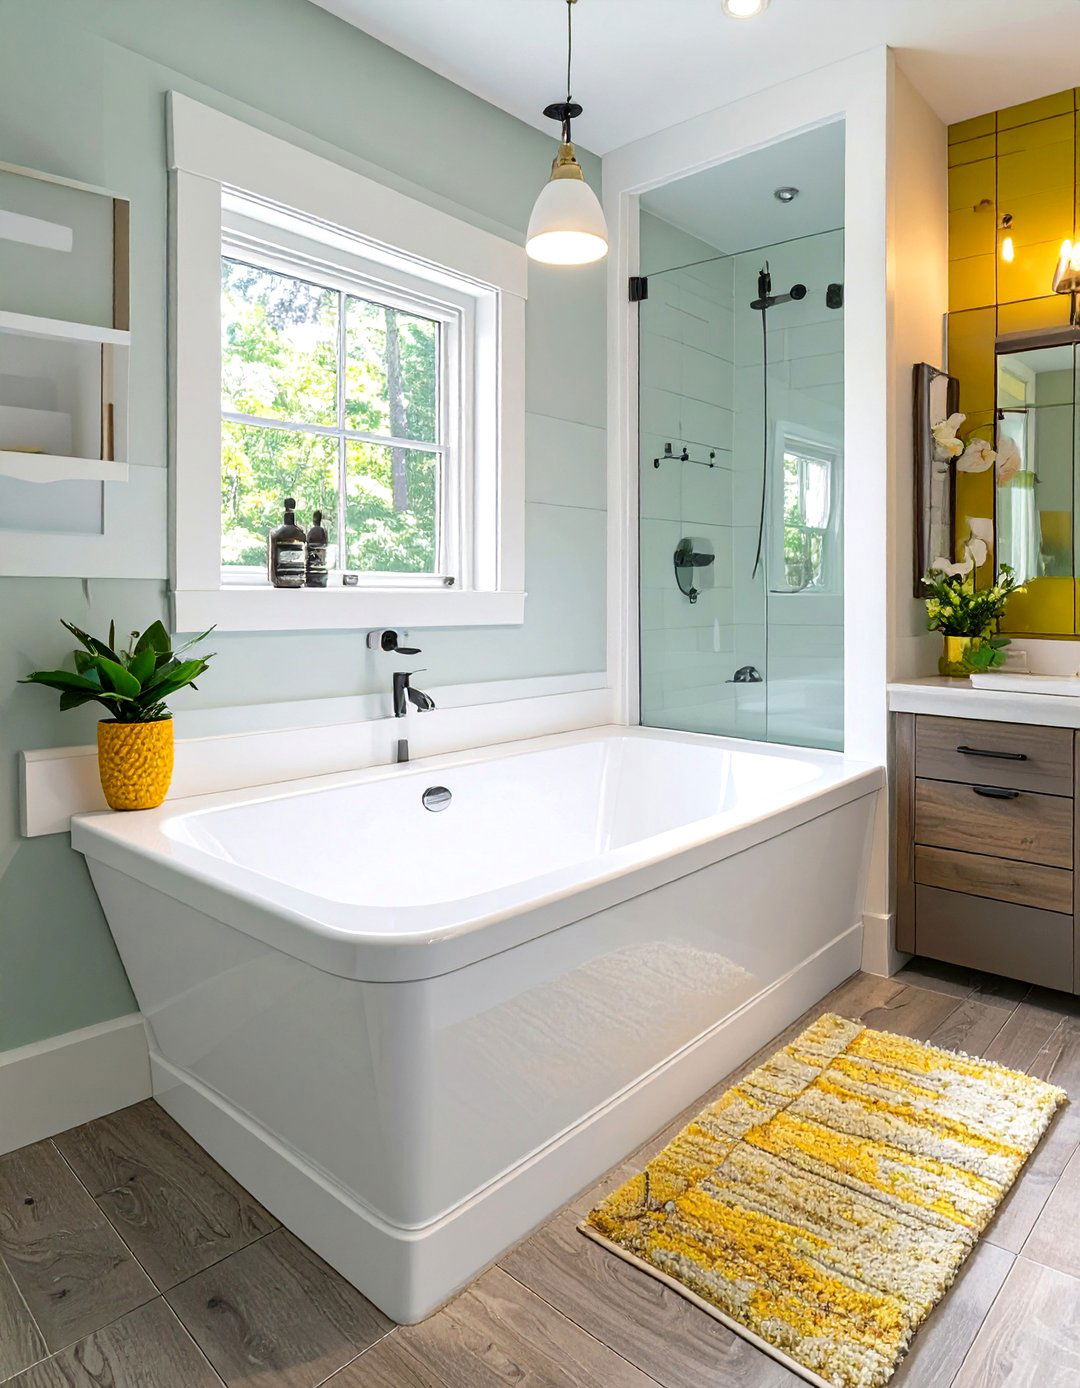
For a straightforward and cost-effective installation, an acrylic tub can be paired with a direct-to-stud surround. These multi-piece wall panels are designed to lock together and install directly onto the wall studs, eliminating the need for drywall or cement board in the wet area. The surrounds are often made of acrylic or fiberglass to match the tub and can feature molded shelves and soap dishes. This integrated system creates a seamless, watertight enclosure that is durable and very easy to maintain, making it a popular choice for budget-conscious renovations and new builds.
25. Cast Iron Tub Shower with Enameled Finish
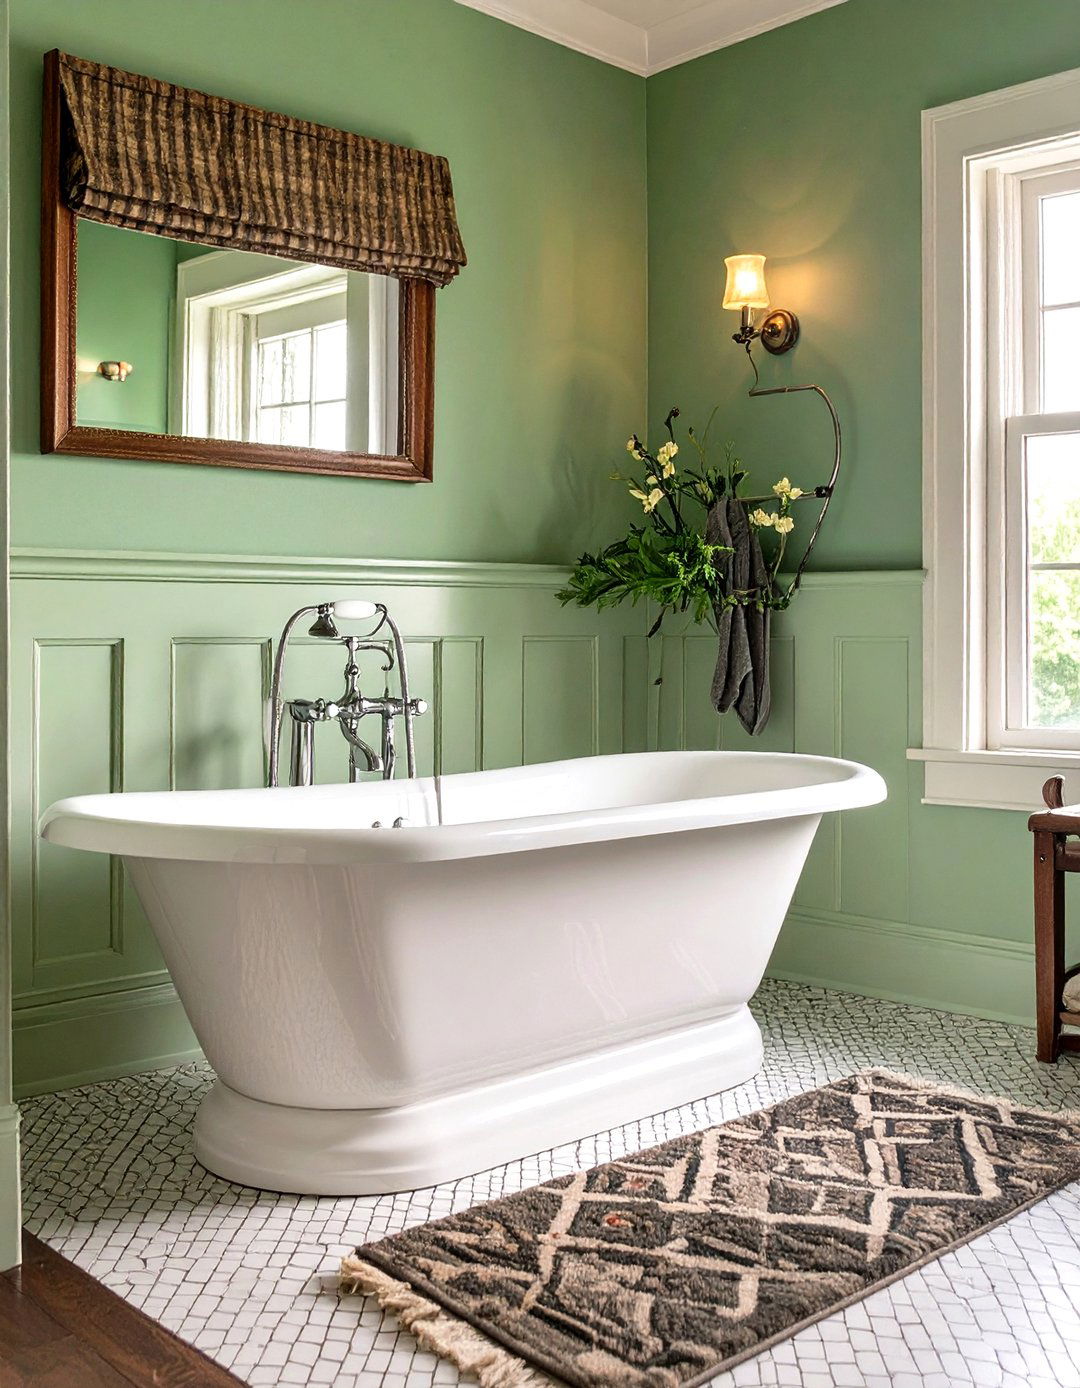
A cast iron tub is renowned for its incredible durability and excellent heat retention properties. Coated in a thick layer of hard, glossy enamel, these tubs are resistant to scratches, chips, and chemicals, ensuring they look beautiful for decades. When used as a shower tub, the substantial feel and classic look of cast iron add a sense of timeless quality to the bathroom. While heavier and more expensive than acrylic models, their longevity and ability to keep bathwater warm for longer make them a worthwhile investment for those seeking permanence and traditional comfort.
26. Shower Tub Combo with a Skylight
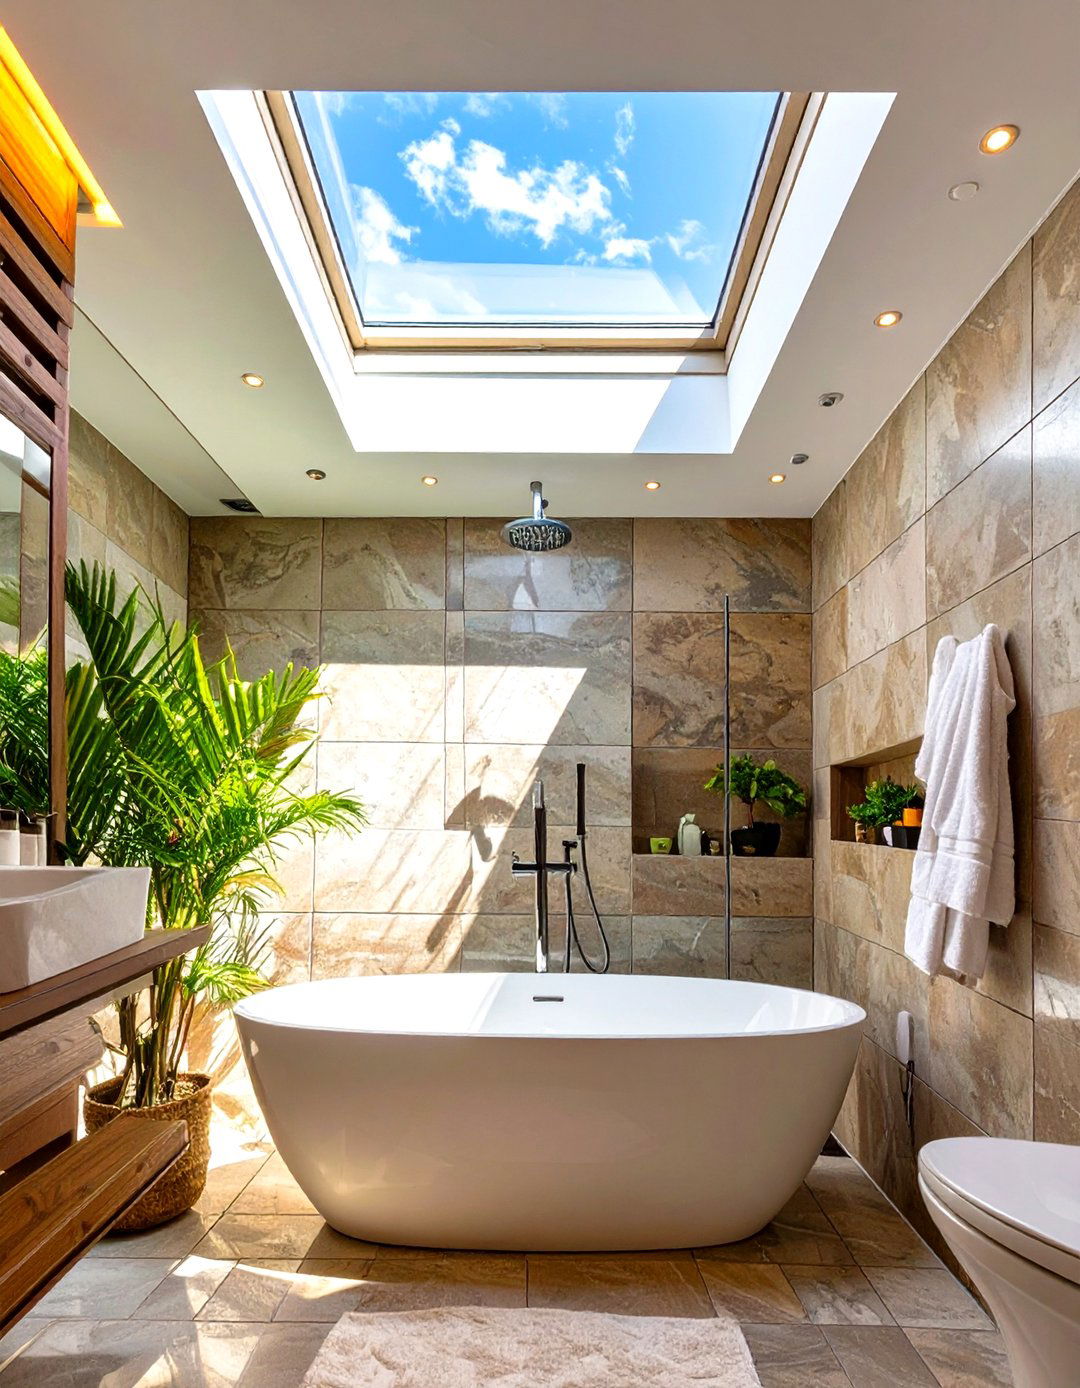
Placing a shower tub combination directly beneath a skylight can transform the daily routine into a rejuvenating experience. The influx of natural light makes the bathroom feel larger, brighter, and more connected to the outdoors. During the day, it reduces the need for artificial lighting, while at night, it offers a view of the stars during a relaxing soak. A ventilating skylight can also help with moisture control. This design feature adds an element of luxury and well-being, turning the bathing area into the brightest and most inviting spot in the home.
27. Tub-to-Shower Conversion with a Low-Curb Base
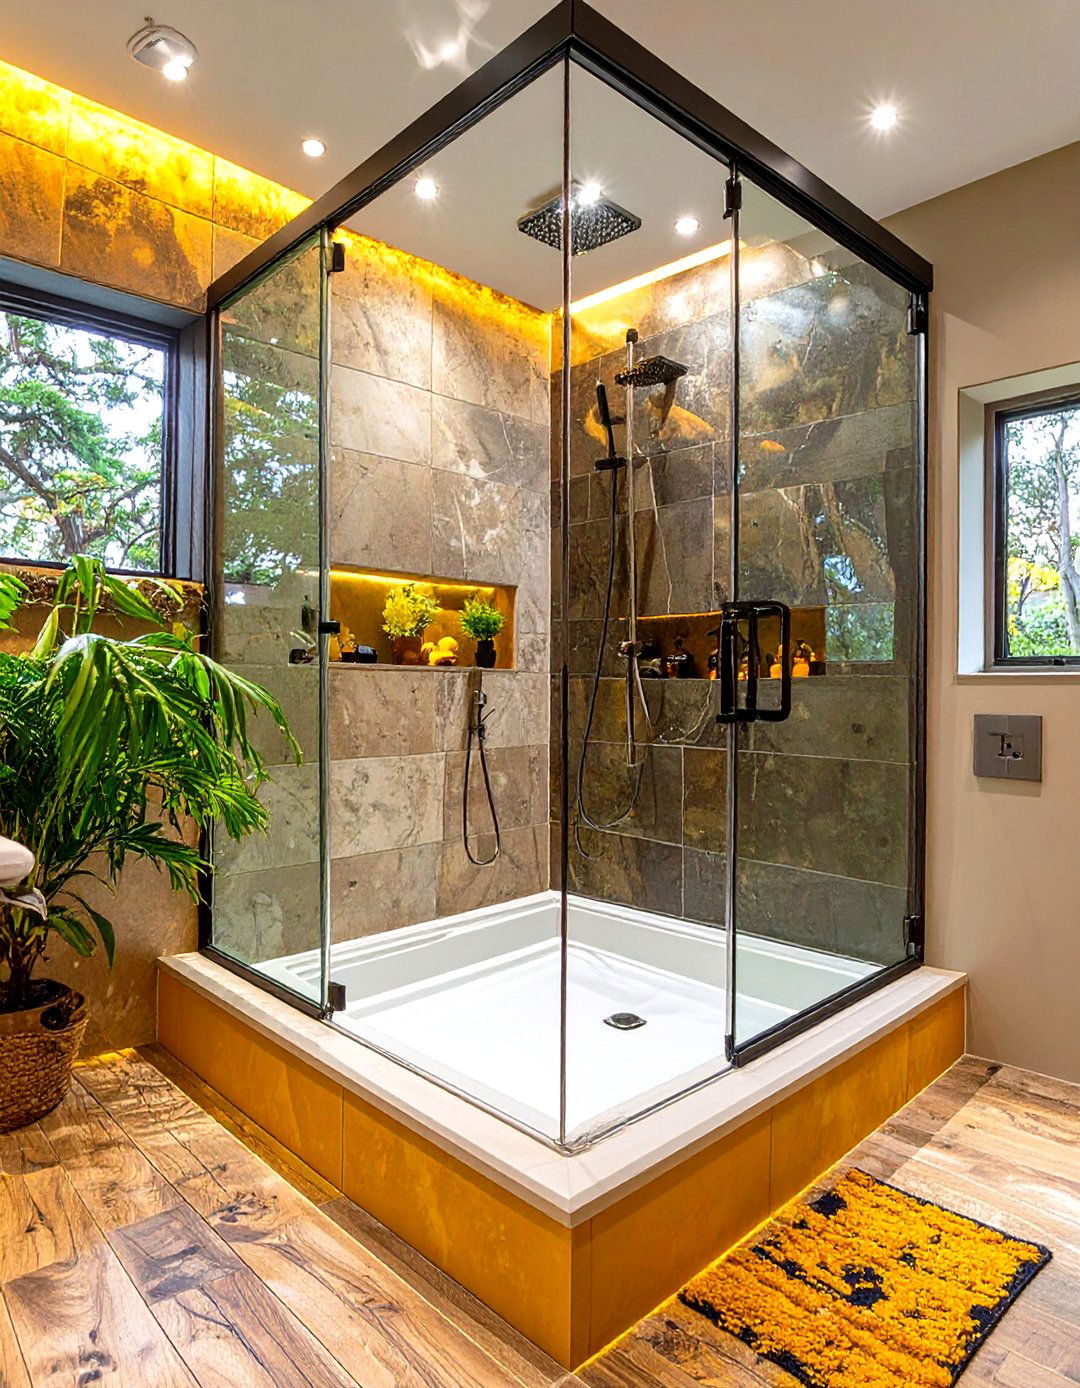
A tub-to-shower conversion is a popular project that often involves replacing an old bathtub with a modern shower. However, a hybrid option exists with a low-curb shower base that includes a shallow, integrated tub area. This design provides the accessibility of a walk-in shower with a very low step, but still offers the ability for a shallow soak or for bathing children. It is a practical compromise that modernizes the bathroom while retaining some bathtub functionality. Paired with sleek glass doors and contemporary tile, it offers a fresh and highly usable solution.
28. Neo-Angle Tub Shower for Tight Corners
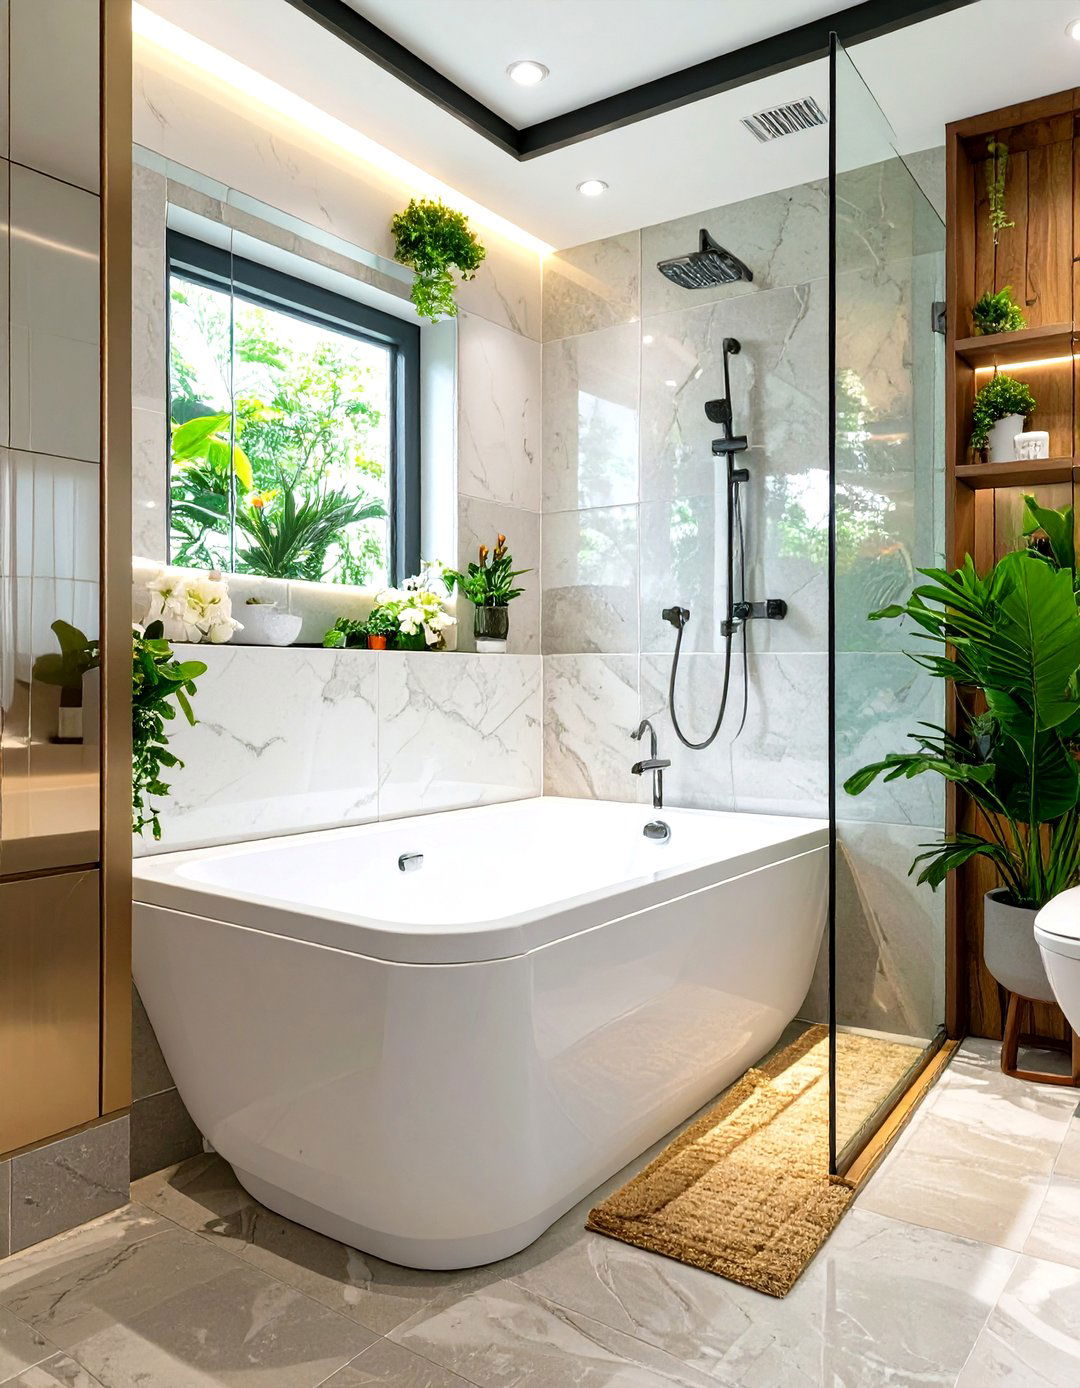
Specifically designed for corner placement, a neo-angle tub features a diamond-shaped design with a flat front corner. This shape is a smart space-saver, as it avoids protruding into the room's central walkway as much as a square or rectangular corner tub would. It is typically paired with a neo-angle glass enclosure that has a door on the flat front panel. This configuration makes excellent use of a small bathroom's corner, providing a surprisingly spacious interior for showering and a comfortable spot for bathing, all while maintaining an efficient and open floor plan.
29. Shower Tub with a Heated Backrest
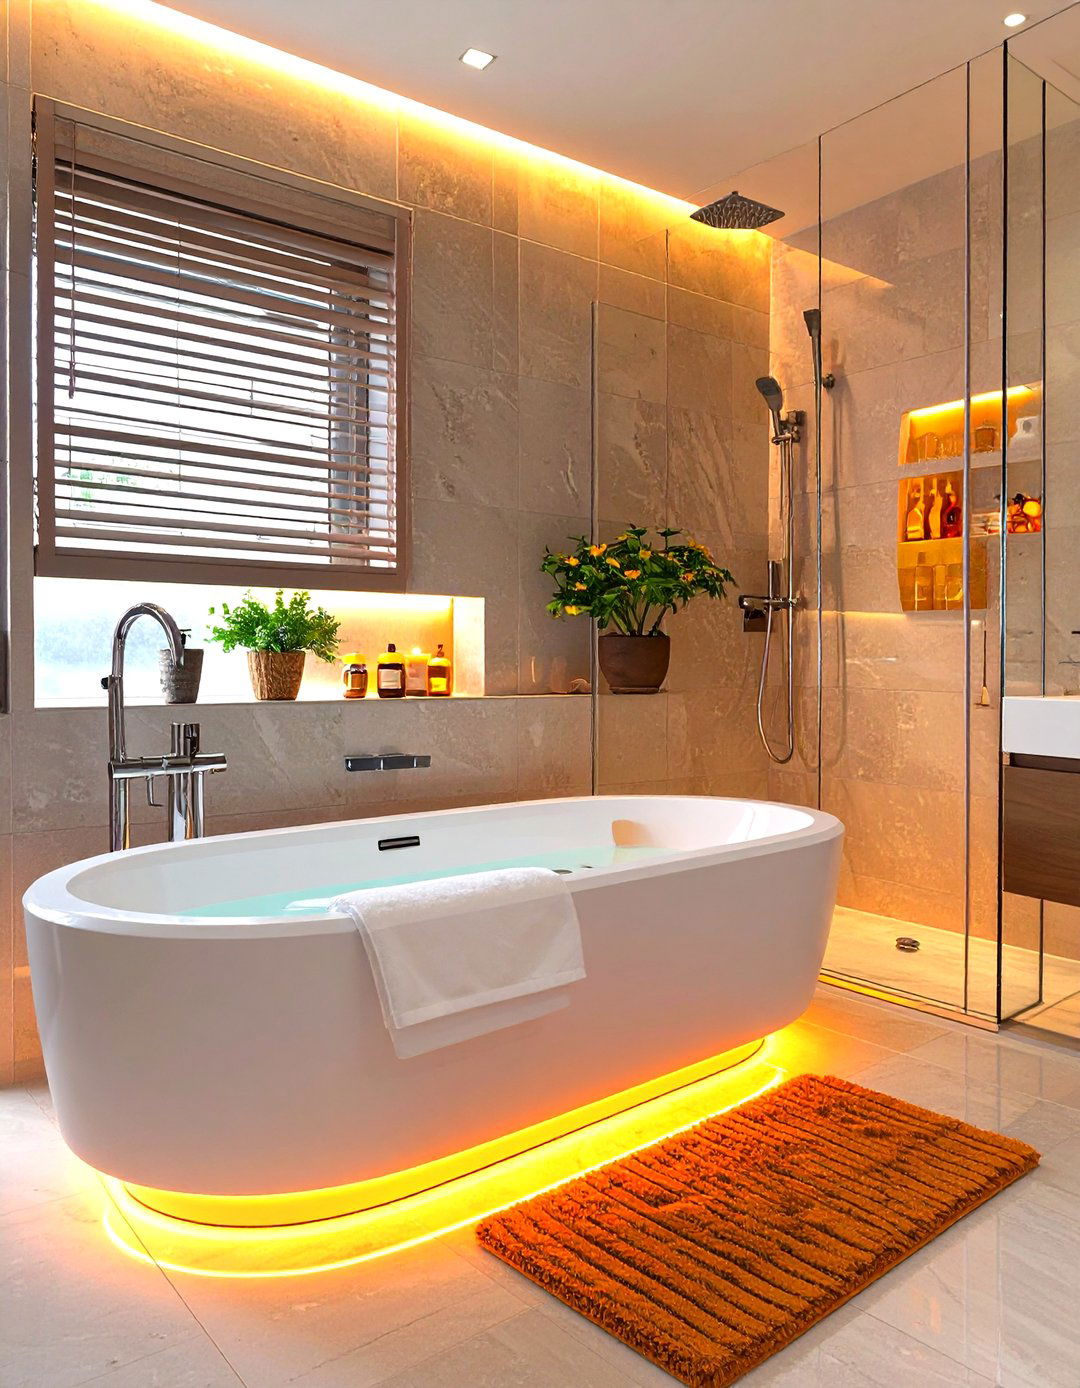
For the ultimate in bathing comfort, some modern tubs come equipped with a heated backrest feature. This technology, known as radiant heat, warms the surface of the tub where your back and shoulders rest, keeping you comfortable even as the water begins to cool. In a shower tub combo, this adds a touch of spa-like luxury to every bath. It allows for longer, more relaxing soaks without constantly adding more hot water. This feature turns a standard bathtub into a therapeutic experience, melting away stress and muscle tension with targeted warmth and soothing comfort.
30. Sunken Tub with an Overhead Shower
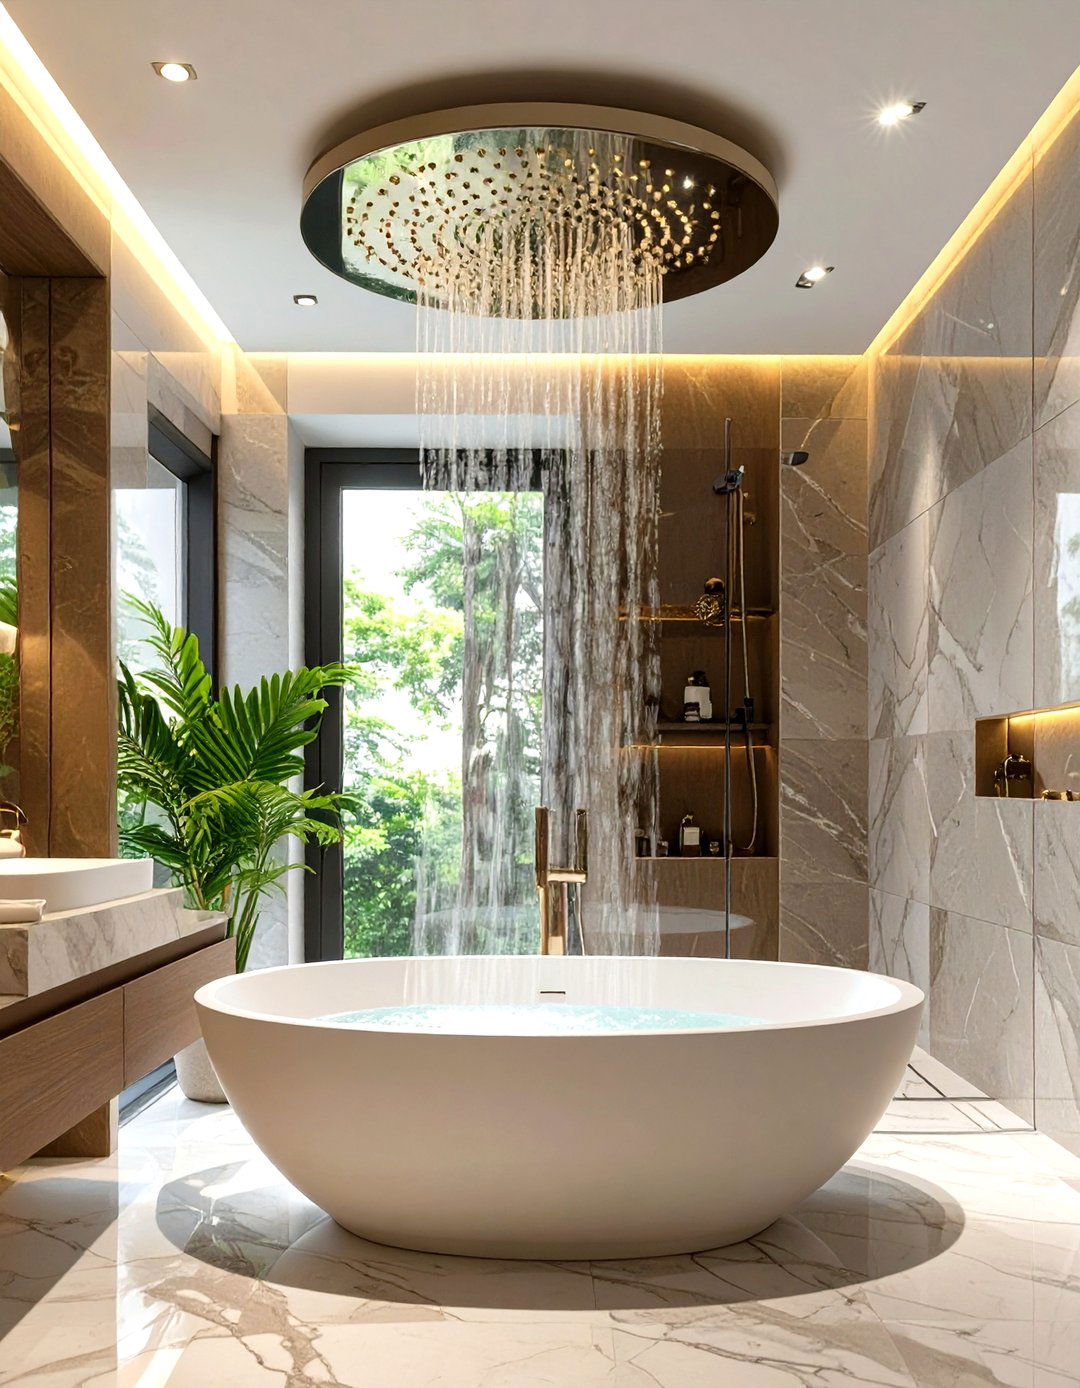
A sunken tub, installed flush with the bathroom floor, creates a sleek, minimalist, and incredibly dramatic effect. This design, also known as a drop-in floor-level tub, makes the room feel larger and more open. Combining it with an overhead rain shower mounted from the ceiling completes the luxurious, spa-like environment. The entire area must be professionally waterproofed, similar to a wet room. Getting in and out requires stepping down into the tub, offering a unique and immersive bathing experience that feels both grounded and incredibly decadent, a true statement in modern bathroom design.
Conclusion:
From space-saving alcove units to luxurious wet rooms with freestanding tubs, the possibilities for shower tub designs are vast and varied. The right choice balances aesthetic desires with practical needs, considering bathroom size, user accessibility, and personal style. Modern designs increasingly focus on creating a spa-like retreat at home, incorporating features like heated backrests, natural light, and high-quality materials such as stone resin and cast iron. Whether you prefer a vintage clawfoot look or a minimalist glass enclosure, there is a design that can transform your bathroom into a highly functional and beautiful space.

Related posts:

Leave a Reply