
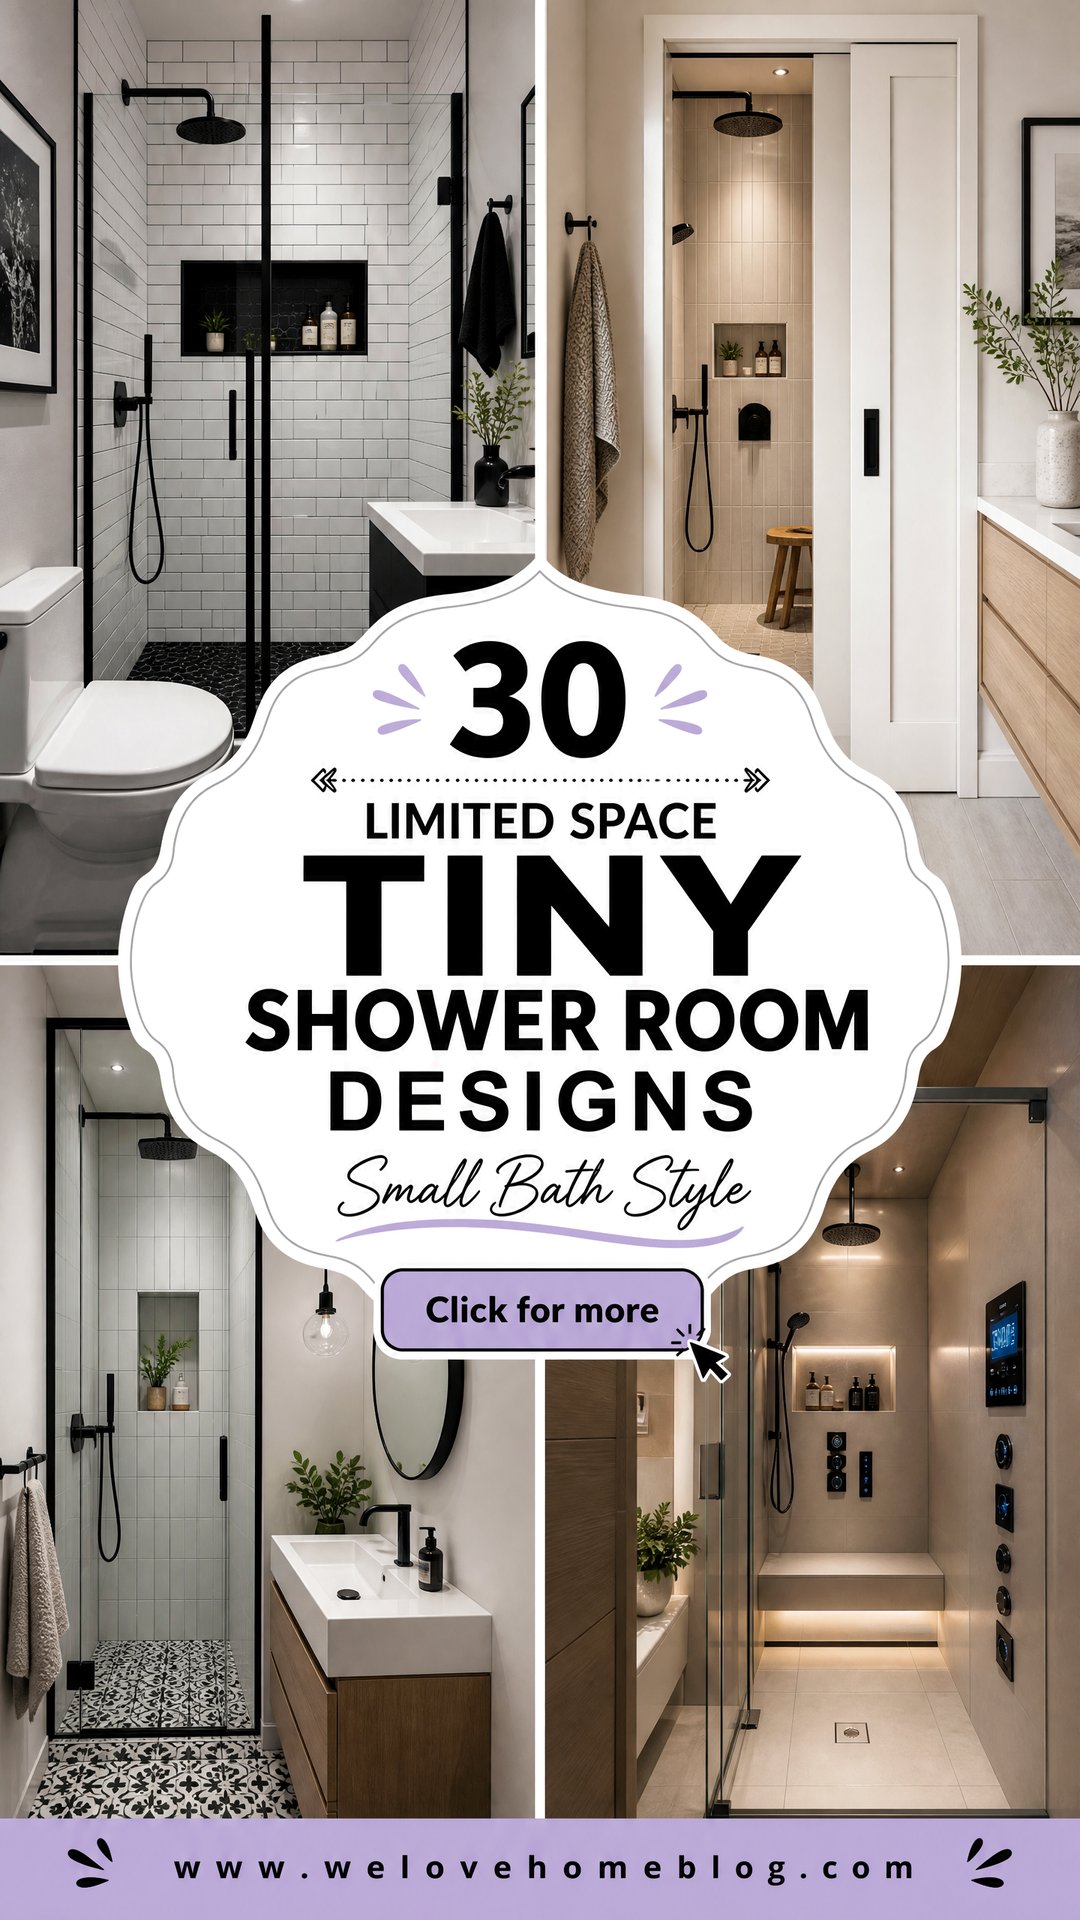
Transforming a tiny shower room from a cramped, purely functional area into a stylish and serene retreat is a challenge many homeowners clever design, however, even the most limited space can feel open, luxurious, and highly key lies in strategic planning, where every element, from the layout and materials to the lighting and fixtures, works in harmony to maximize both perceived and actual innovative solutions like corner showers, frameless glass doors, and thoughtful storage can make a significant exploration delves into 30 distinct design themes, each offering a complete vision for turning a compact shower room into a beautiful and practical sanctuary.
1. The Wet Room Concept Shower Room
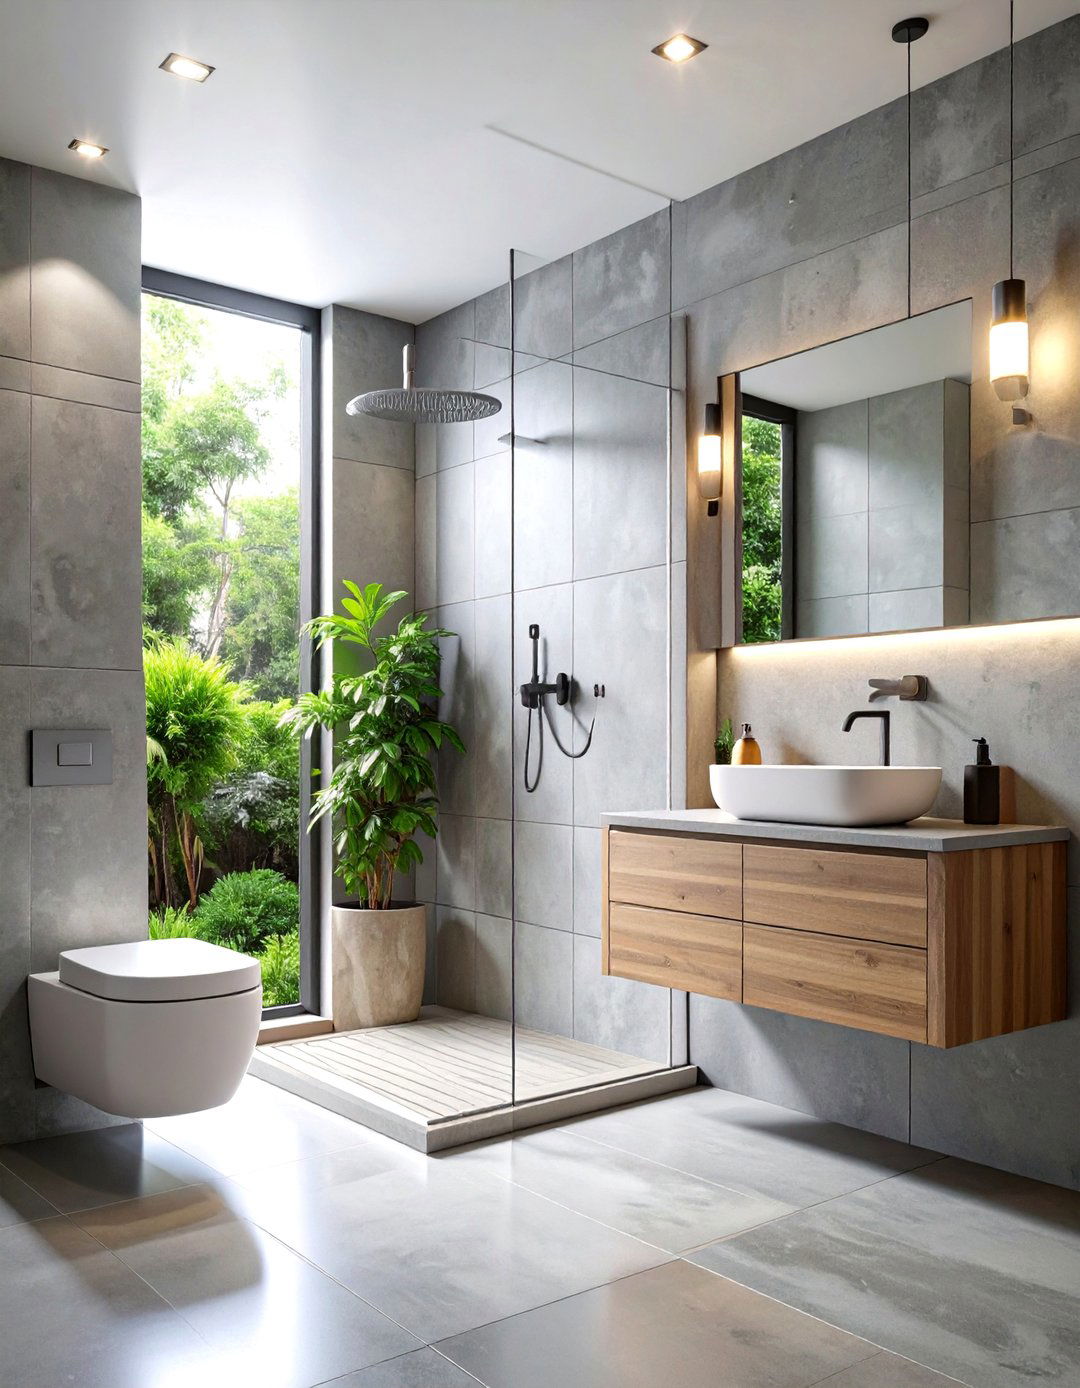
A true wet room design eliminates the traditional shower tray and enclosure, creating a seamless, waterproofed approach makes a tiny room feel significantly larger by removing visual floor has a gentle slope leading to a discreet drain, and the entire room is tiled from floor to large-format tiles with minimal grout lines enhances the sense of openness. A wall-mounted sink and toilet further free up floor space, contributing to an uncluttered, minimalist aesthetic that is both highly practical and visually design is the ultimate space-saver for truly compact areas.
2. Corner Shower Enclosure Design
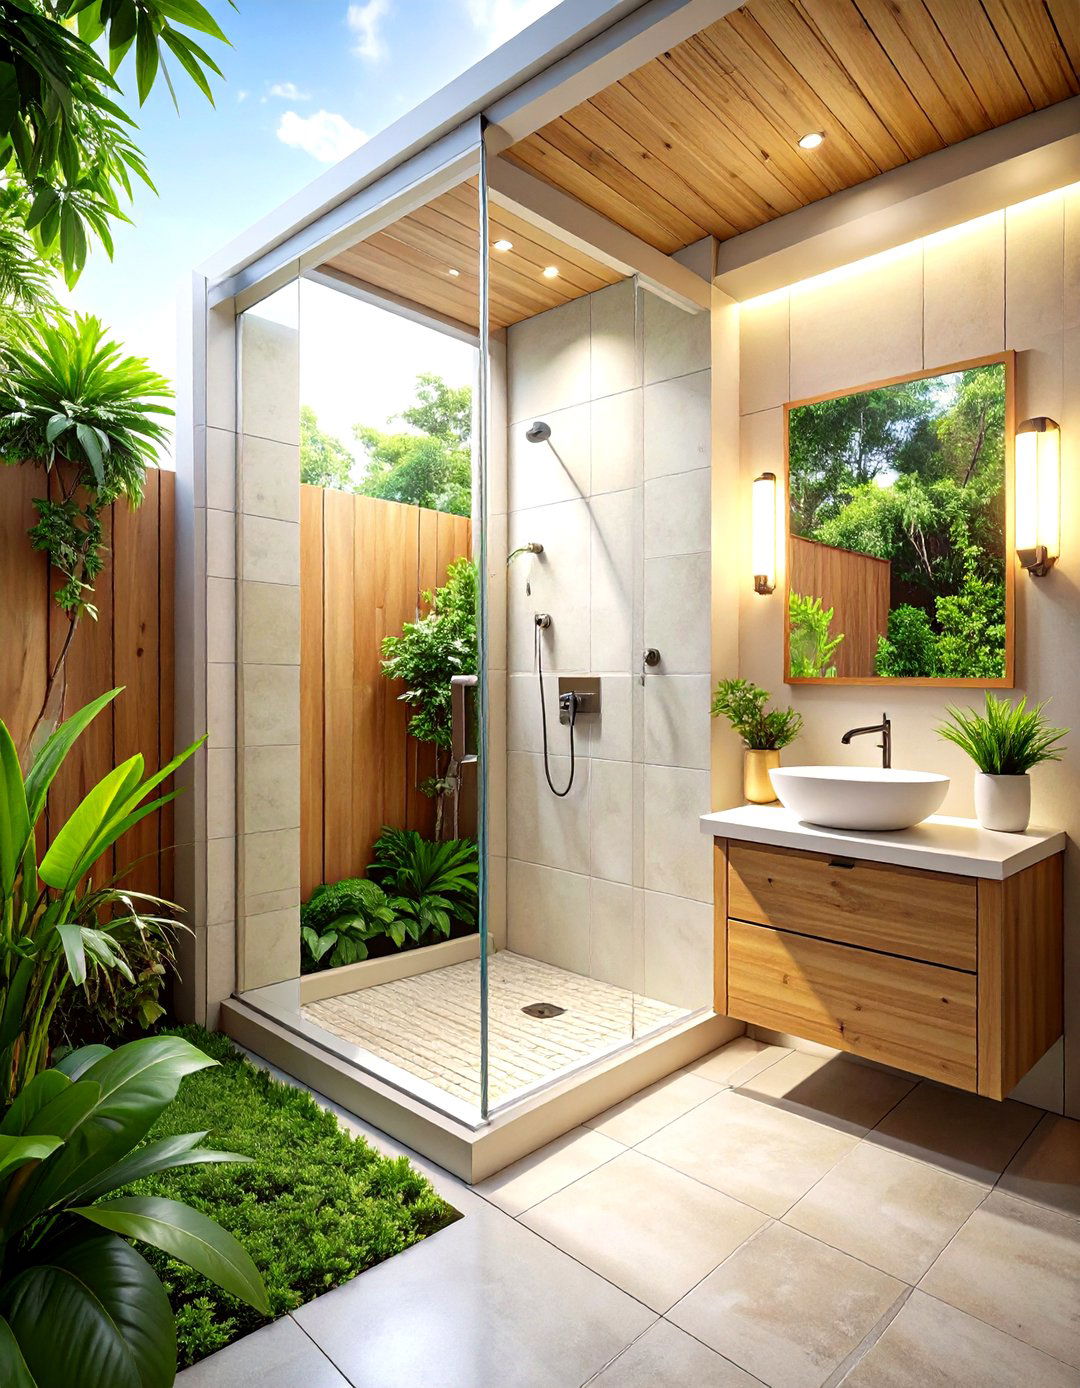
For maximizing floor space in a square or awkwardly shaped tiny shower room, a corner shower enclosure is an ideal for a quadrant or neo-angle shower with curved or angled sliding glass doors prevents any out-swinging doors from obstructing the limited design neatly tucks the shower into a corner, leaving more room for a small vanity and clear, frameless glass for the enclosure maintains an open feel, preventing the shower from visually segmenting the small space and making the entire room appear more cohesive and airy.
3. The Frameless Glass Panel Shower Room
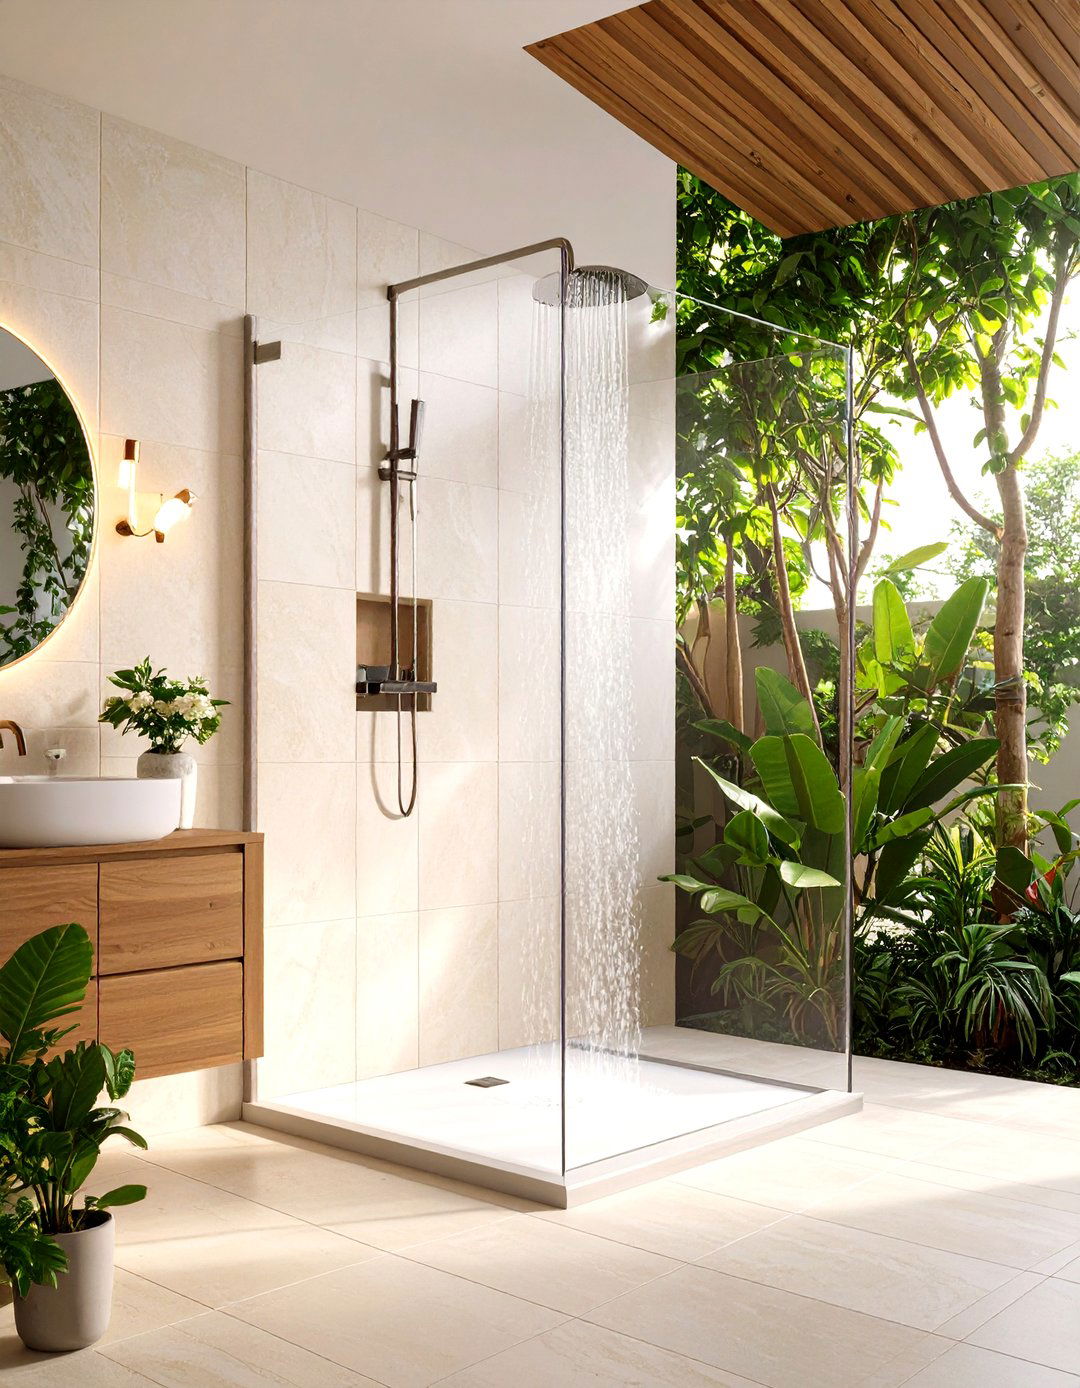
This design utilizes a single, fixed frameless glass panel to separate the shower area from the rest of the a fully enclosed shower, this minimalist barrier creates an open, walk-in feel that significantly enhances the sense of effectively contains water spray while avoiding the visual clutter of a door and with a low-profile shower tray or a tiled floor with a linear drain, this setup feels modern and transparency of the glass allows light to flow freely, making the entire tiny shower room feel brighter and more spacious.
4. High-Contrast Black and White Shower Room
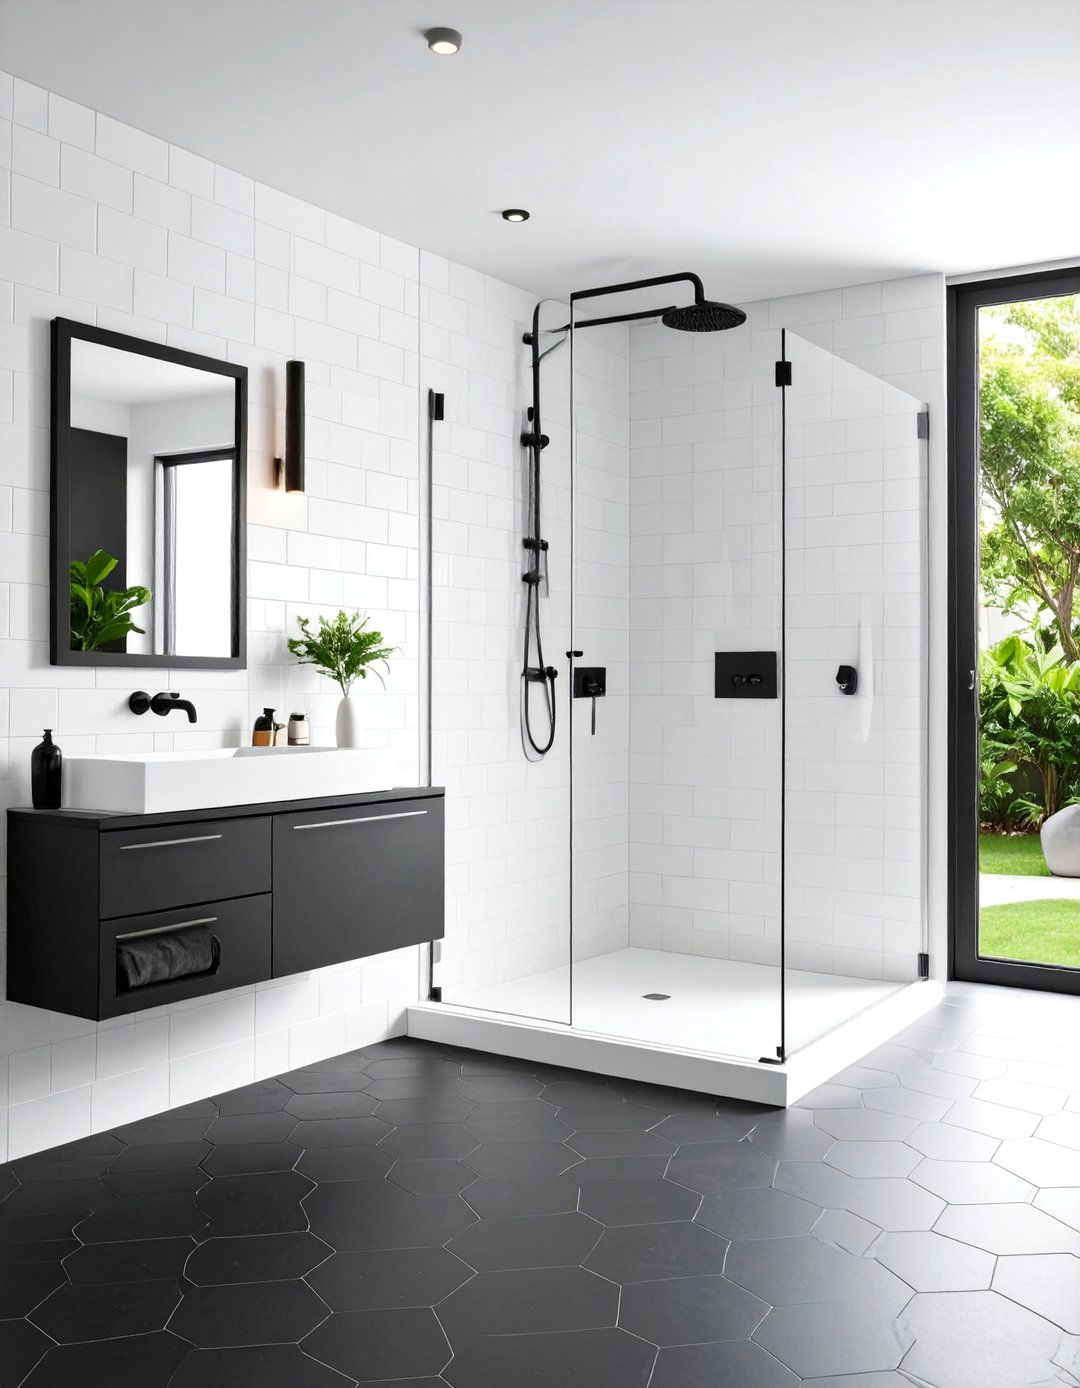
Creating a bold statement in a small space is possible with a high-contrast black and white crisp white subway tiles on the walls paired with a striking black hexagonal or penny tile fixtures, such as the showerhead, taps, and vanity hardware, add a dramatic, modern timeless color scheme creates visual depth and interest, distracting from the room's small dimensions. A frameless glass shower door ensures the pattern play remains the focal point without interruption, proving that small spaces can handle bold design choices with elegance.
5. The Vertical Tile Layout Shower Room
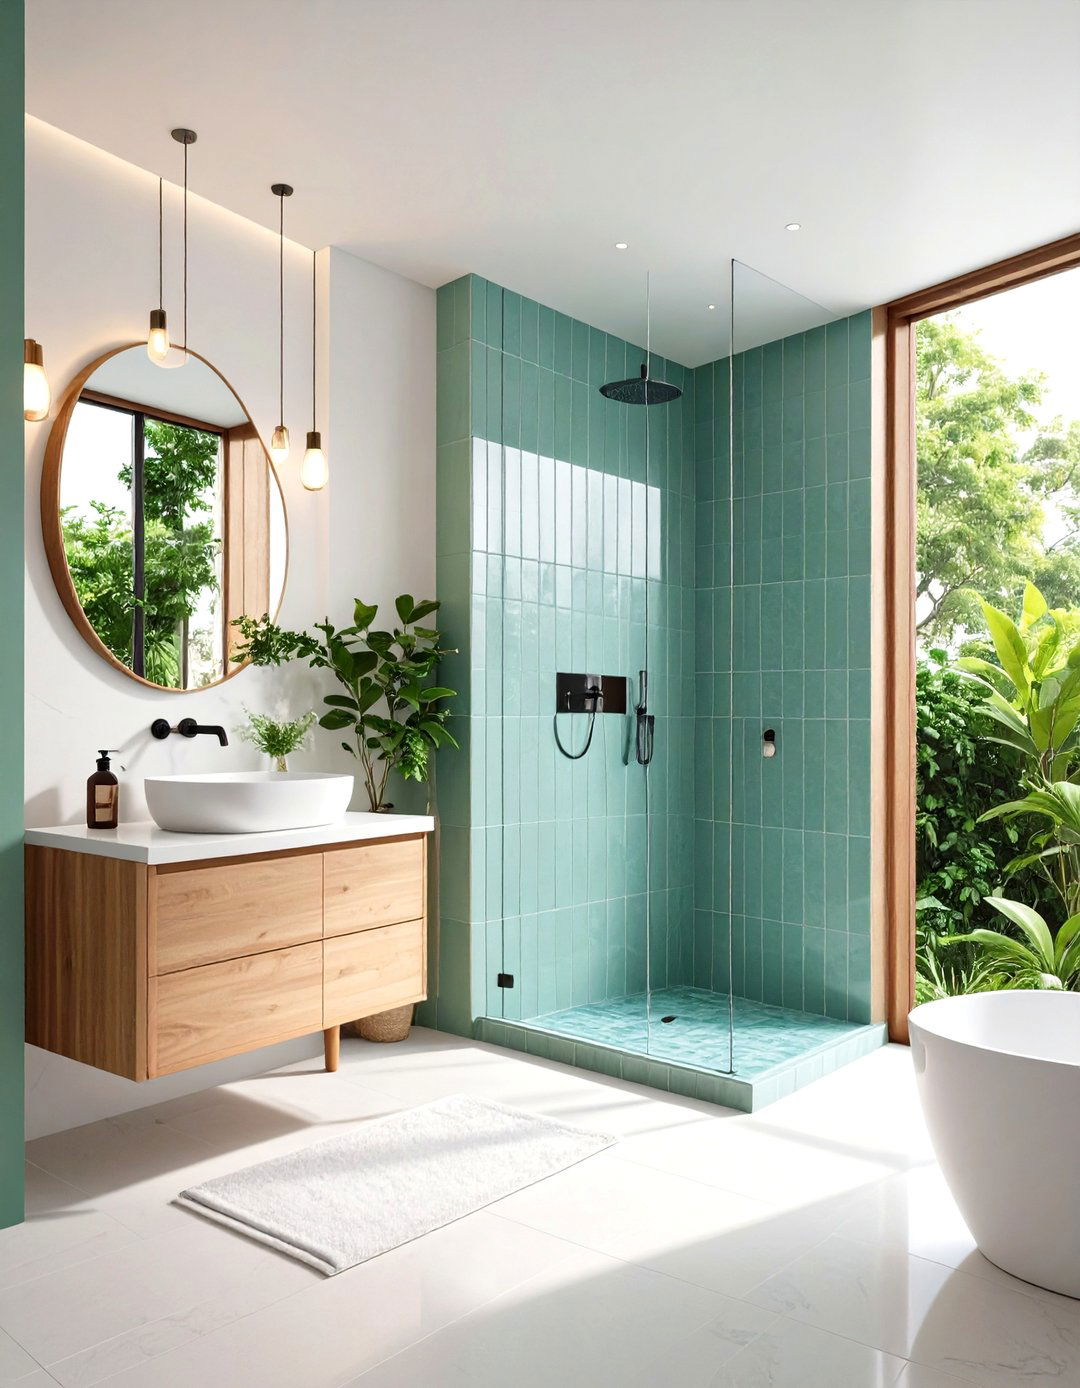
To create the illusion of height in a tiny shower room with a low ceiling, consider installing tiles vertically. Long, rectangular tiles laid in a vertical pattern draw the eye upward, making the walls feel taller and the space more technique works exceptionally well with slim, finger-like mosaic tiles or standard subway tiles turned on their the color palette light and consistent further enhances this simple yet effective design trick can dramatically alter the perceived proportions of a compact shower room, making it feel grander.
6. Natural Stone Spa-Inspired Shower Room
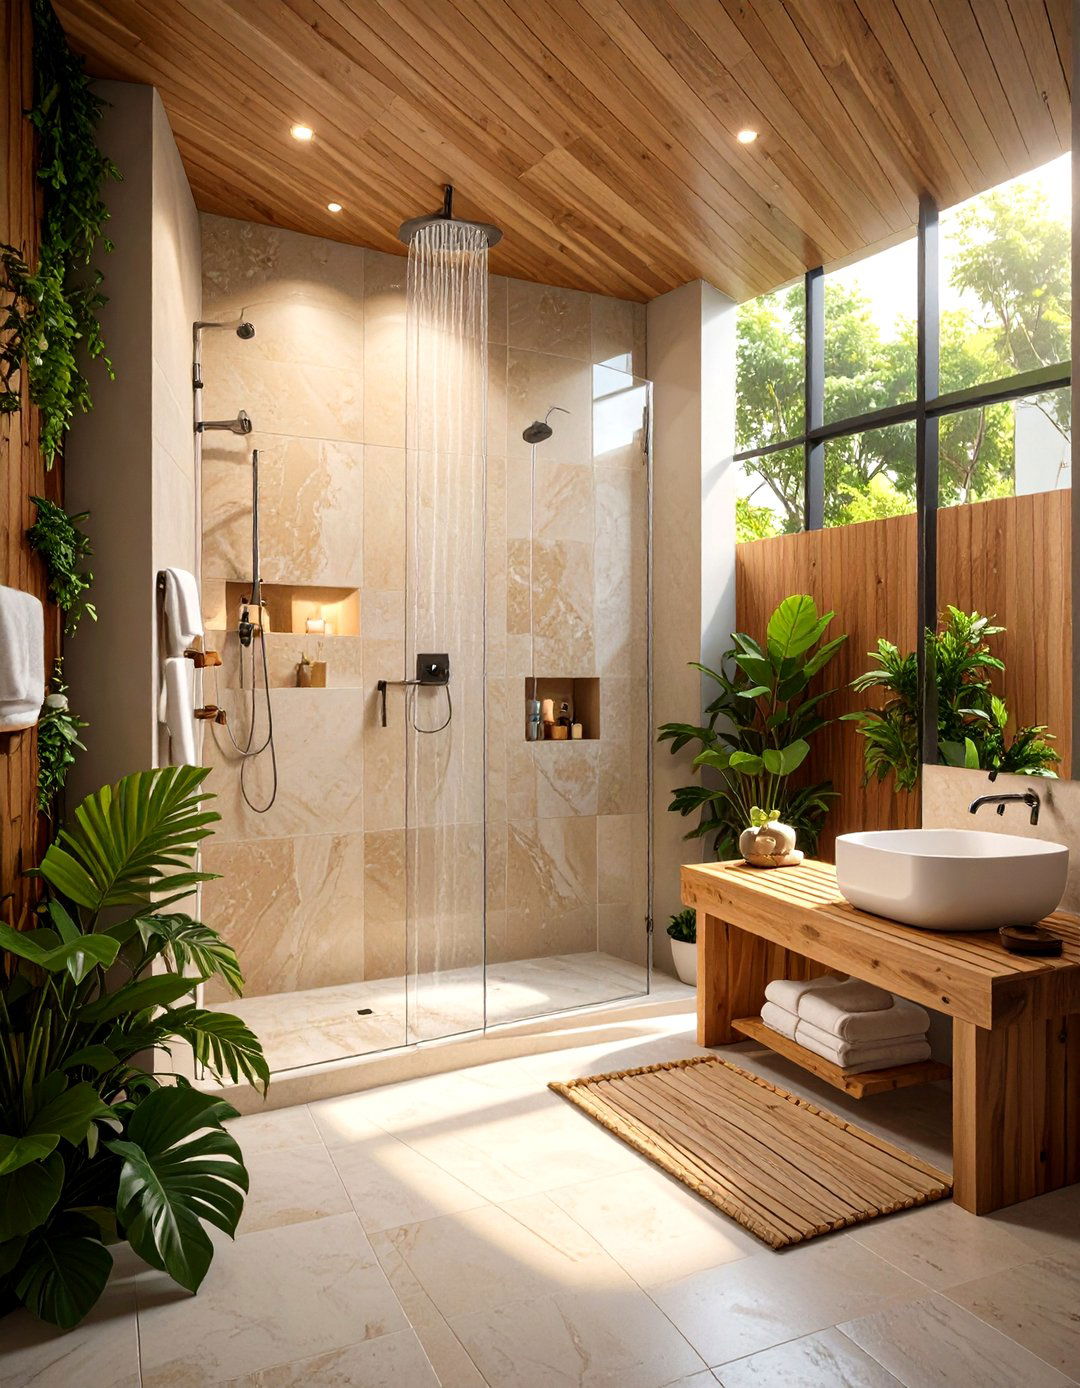
Bring the serene feeling of a spa into your tiny shower room by using natural stone slate, travertine, or marble tiles for the walls and materials add texture, warmth, and a sense of organic luxury. A rainfall showerhead and a small, built-in teak wood bench can complete the spa-like maintain a spacious feel, choose lighter-colored stones and ensure excellent design transforms a purely functional space into a personal sanctuary for relaxation and rejuvenation, proving luxury isn't dependent on could be more relaxing?
7. The Skylight-Lit Shower Room
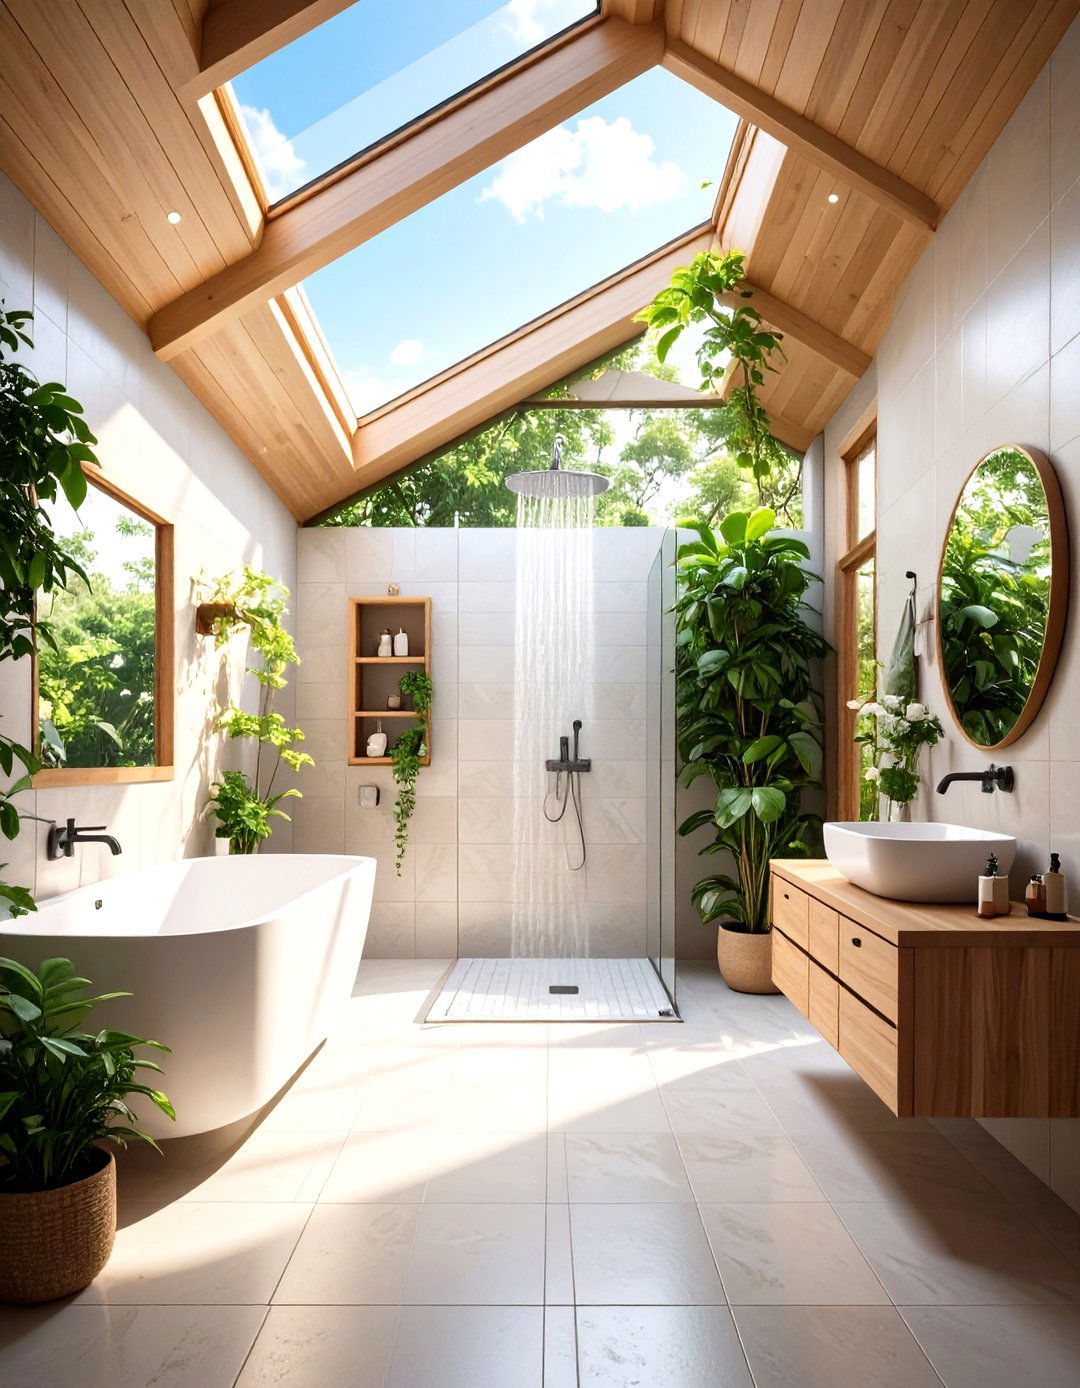
If your tiny shower room is located on the top floor, installing a skylight can be a the space with natural light from above makes it feel infinitely larger, brighter, and more direct overhead light highlights the textures of your tiles and makes the entire room architectural feature eliminates the need for extensive artificial lighting during the day and connects the small indoor space with the vastness of the outdoors. A well-placed skylight can transform a dark, cramped shower room into a bright and uplifting retreat.
8. All-White Minimalist Shower Room
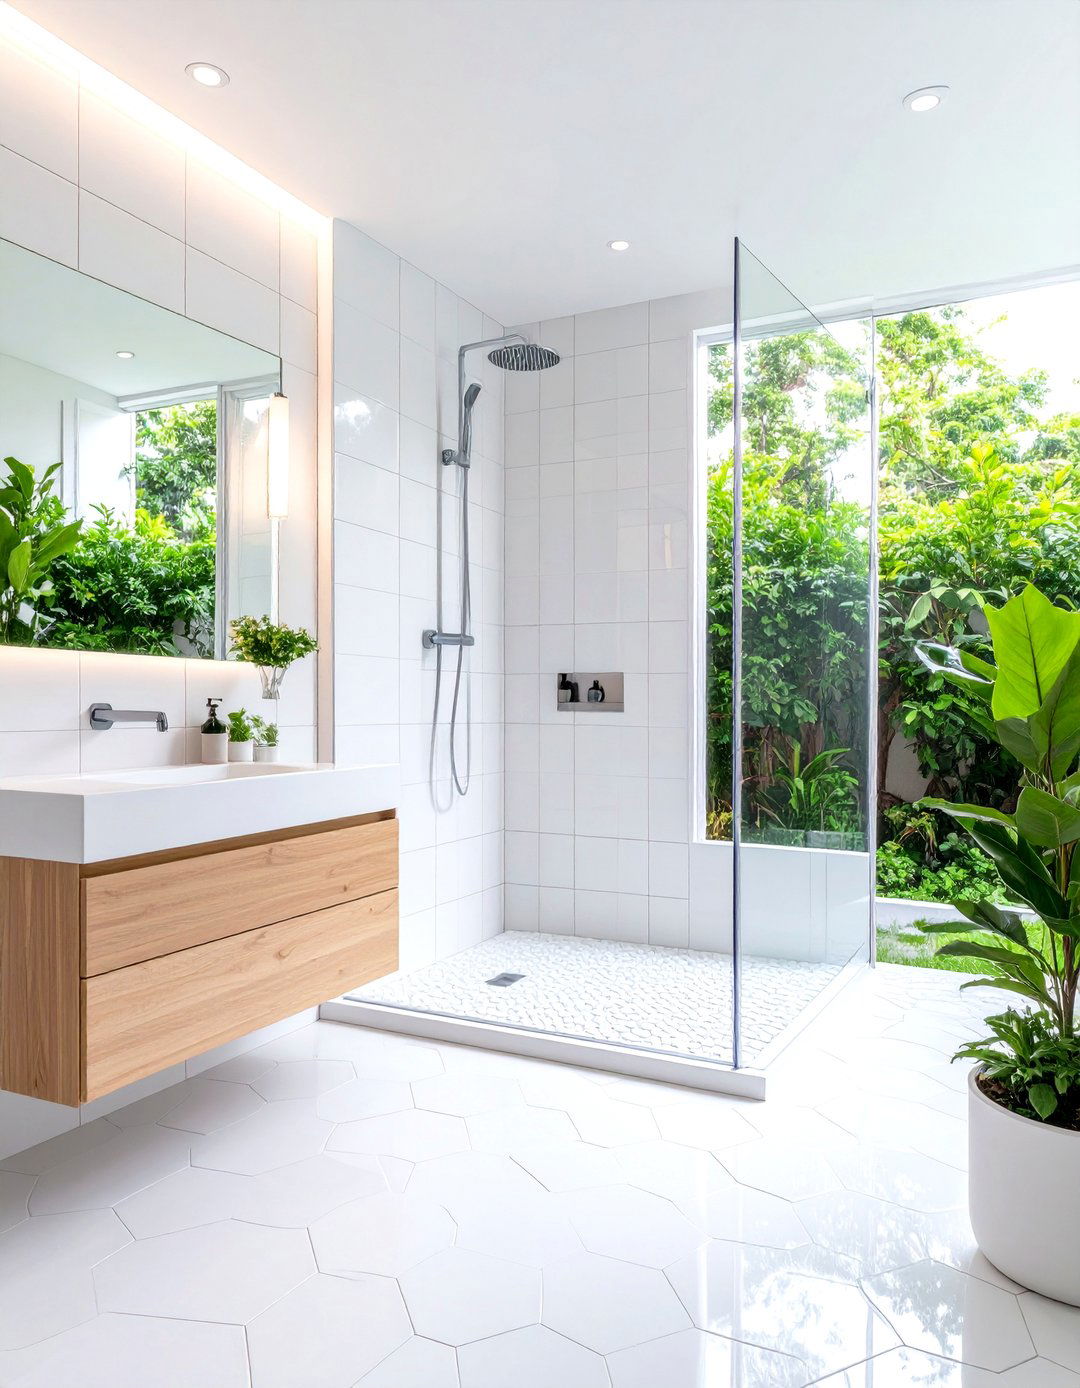
An all-white color scheme is a classic strategy for making any small space feel design embraces minimalism by using white tiles, a white vanity, and white uniformity of the color eliminates visual breaks, creating a seamless and expansive prevent the space from feeling sterile, introduce subtle texture through different tile shapes, such as white subway tiles on the walls and a white hexagonal mosaic on the floor. A frameless glass shower door and a large mirror will further amplify the light and sense of space.
9. The Pocket Door Entry Shower Room
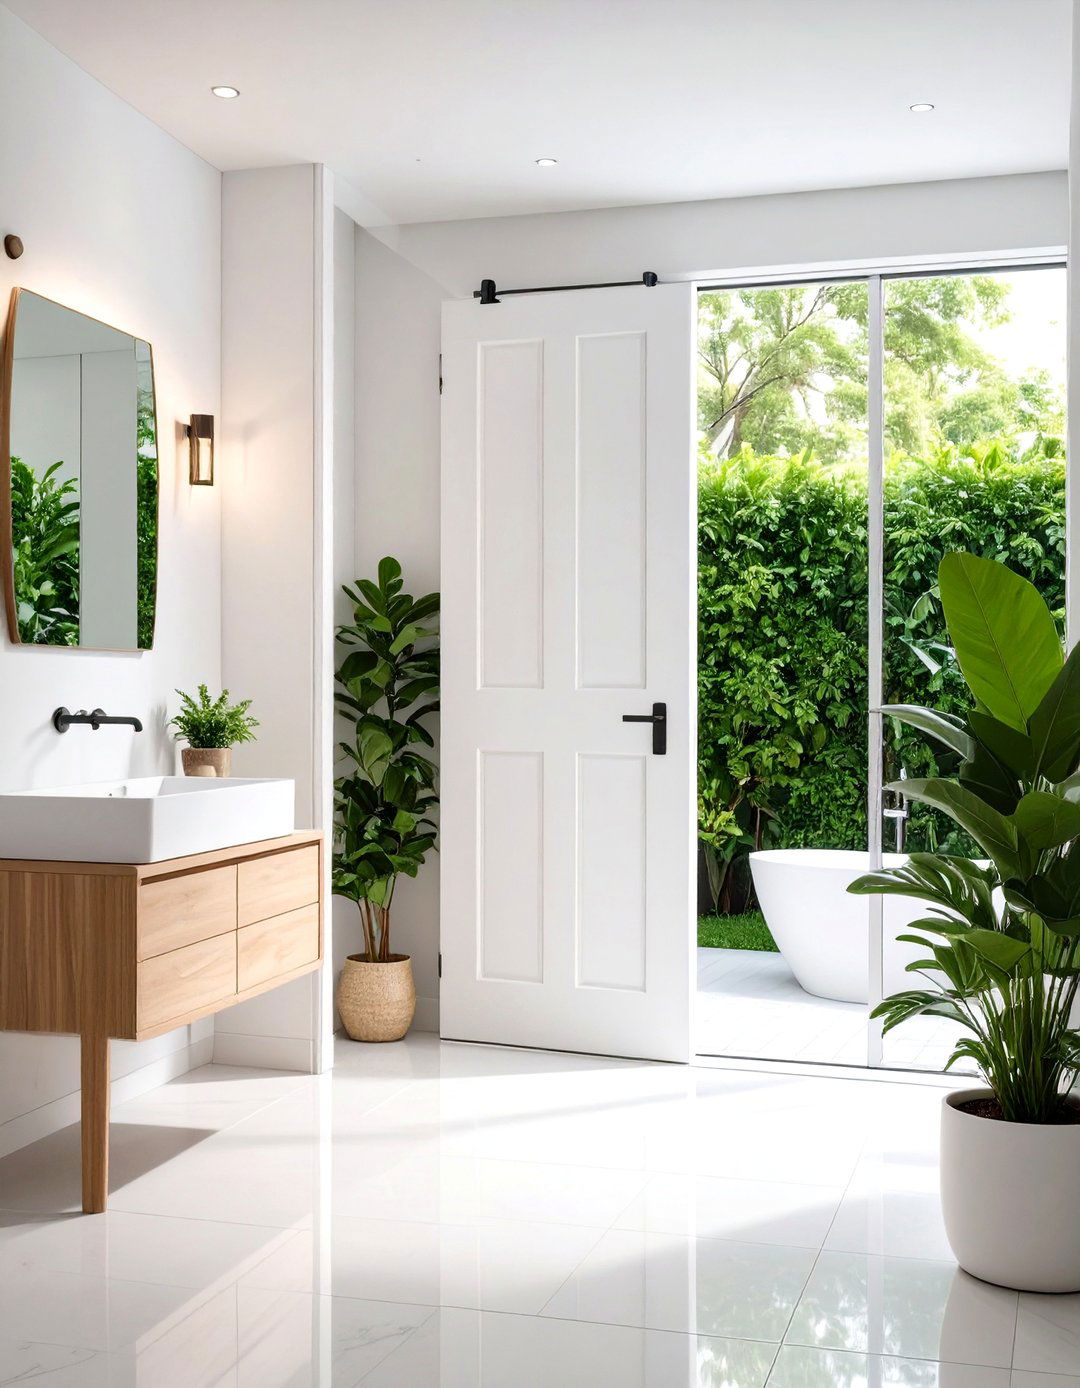
In a truly tiny shower room, the swing of a traditional door can consume valuable floor and wall space. A pocket door, which slides neatly into the wall cavity, is the perfect allows for more flexibility in placing fixtures like the toilet or sink, as you no longer need to account for door reclaimed space can make a significant difference in the room's functionality and practical design choice is a smart, space-saving maneuver that enhances the usability of a very compact shower room layout.

10. Floating Vanity and Fixtures Shower Room
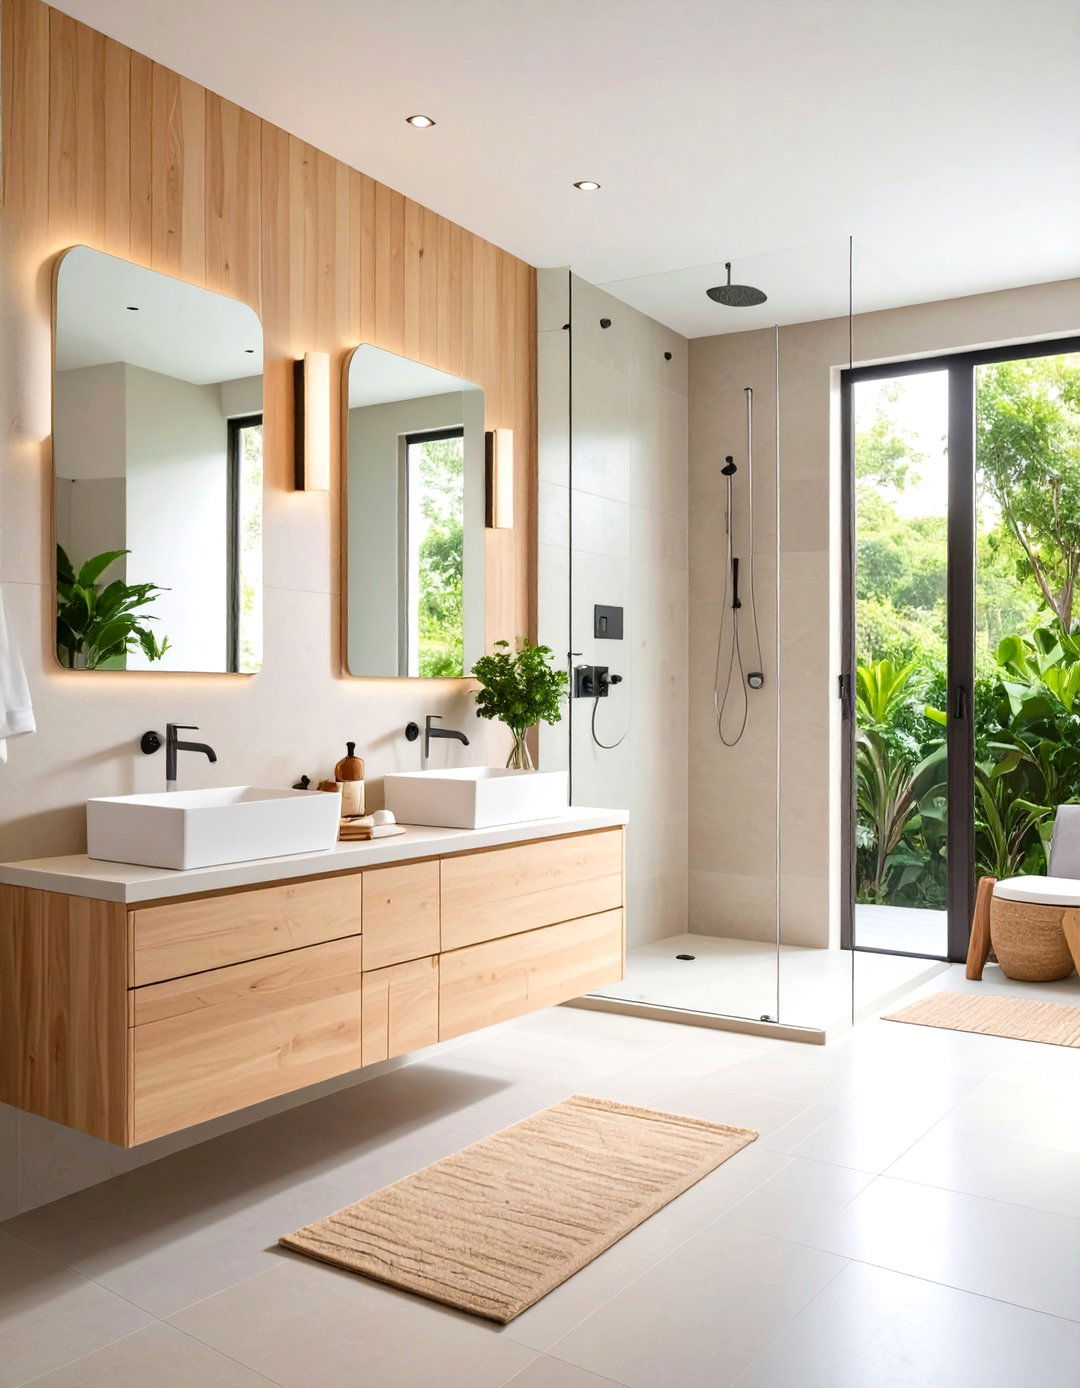
To create an illusion of more floor space, mount your vanity and toilet to the wall. A floating vanity opens up the floor underneath, making the room feel less cluttered and easier to clean. Similarly, a wall-hung toilet has a smaller footprint than a standard design approach lends a modern, airy feel to the tiny shower a slim-profile vanity with integrated storage to keep countertops visible floor space beneath these fixtures makes the entire room feel larger and more open.
11. The Mirrored Wall Shower Room
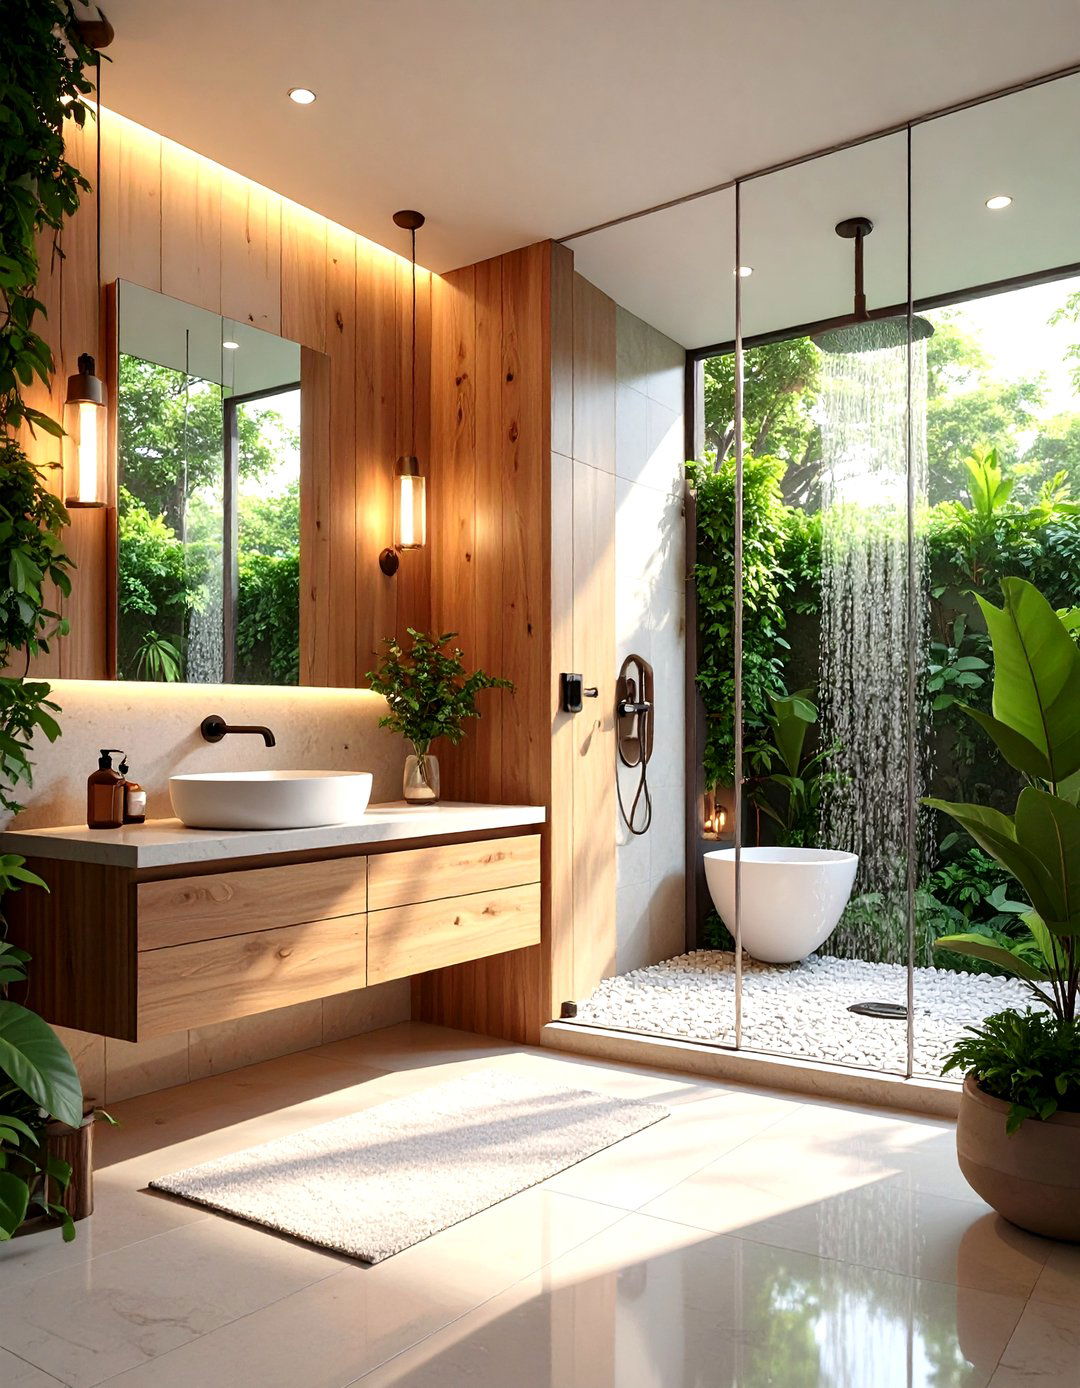
Could a single feature double the perceived size of your room? A large, wall-to-wall mirror is a powerful tool in a tiny shower it behind the vanity or on the wall opposite the door reflects the entire space, creating a dramatic illusion of not only makes the room feel larger but also bounces light around, making it significantly a seamless look, consider a custom-cut mirror that extends from the vanity top to the simple addition can have a transformative impact on a compact area.
12. Built-In Shower Niche Storage
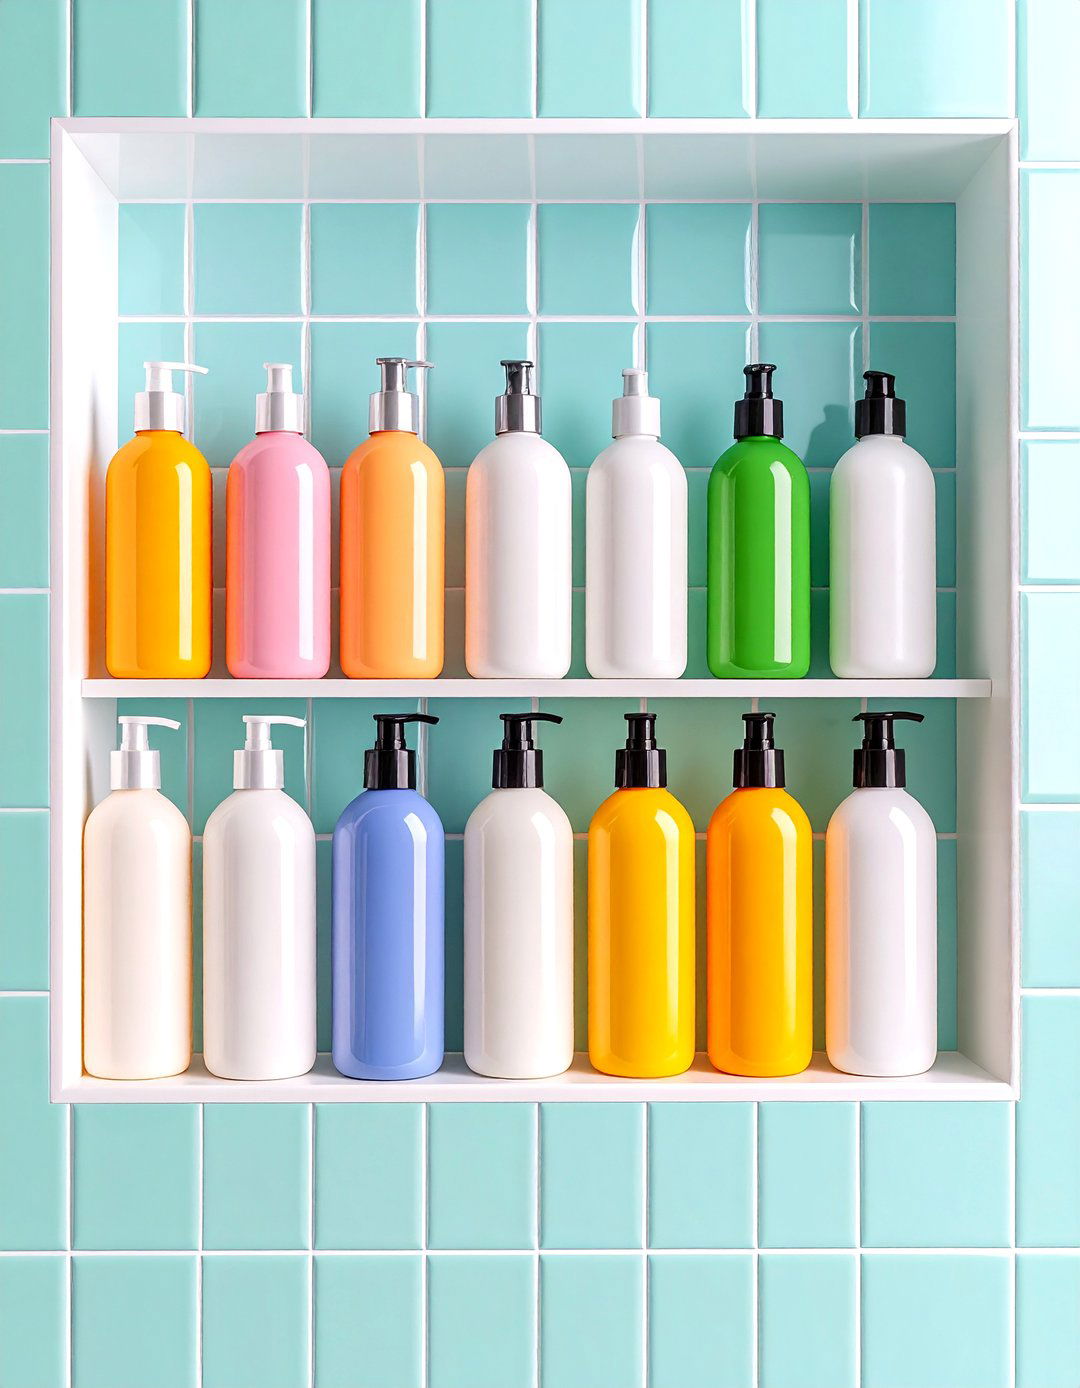
Eliminate the need for bulky shower caddies by incorporating built-in storage niches into the shower recessed shelves provide a sleek, streamlined place to store shampoo, soap, and other essentials without encroaching on your limited shower can make the niche a design feature by tiling it with a contrasting accent tile or installing subtle waterproof integrated storage solution keeps your shower organized and clutter-free, contributing to a clean, minimalist aesthetic that is perfect for a tiny shower room.
13. The Linear Drain Shower Room
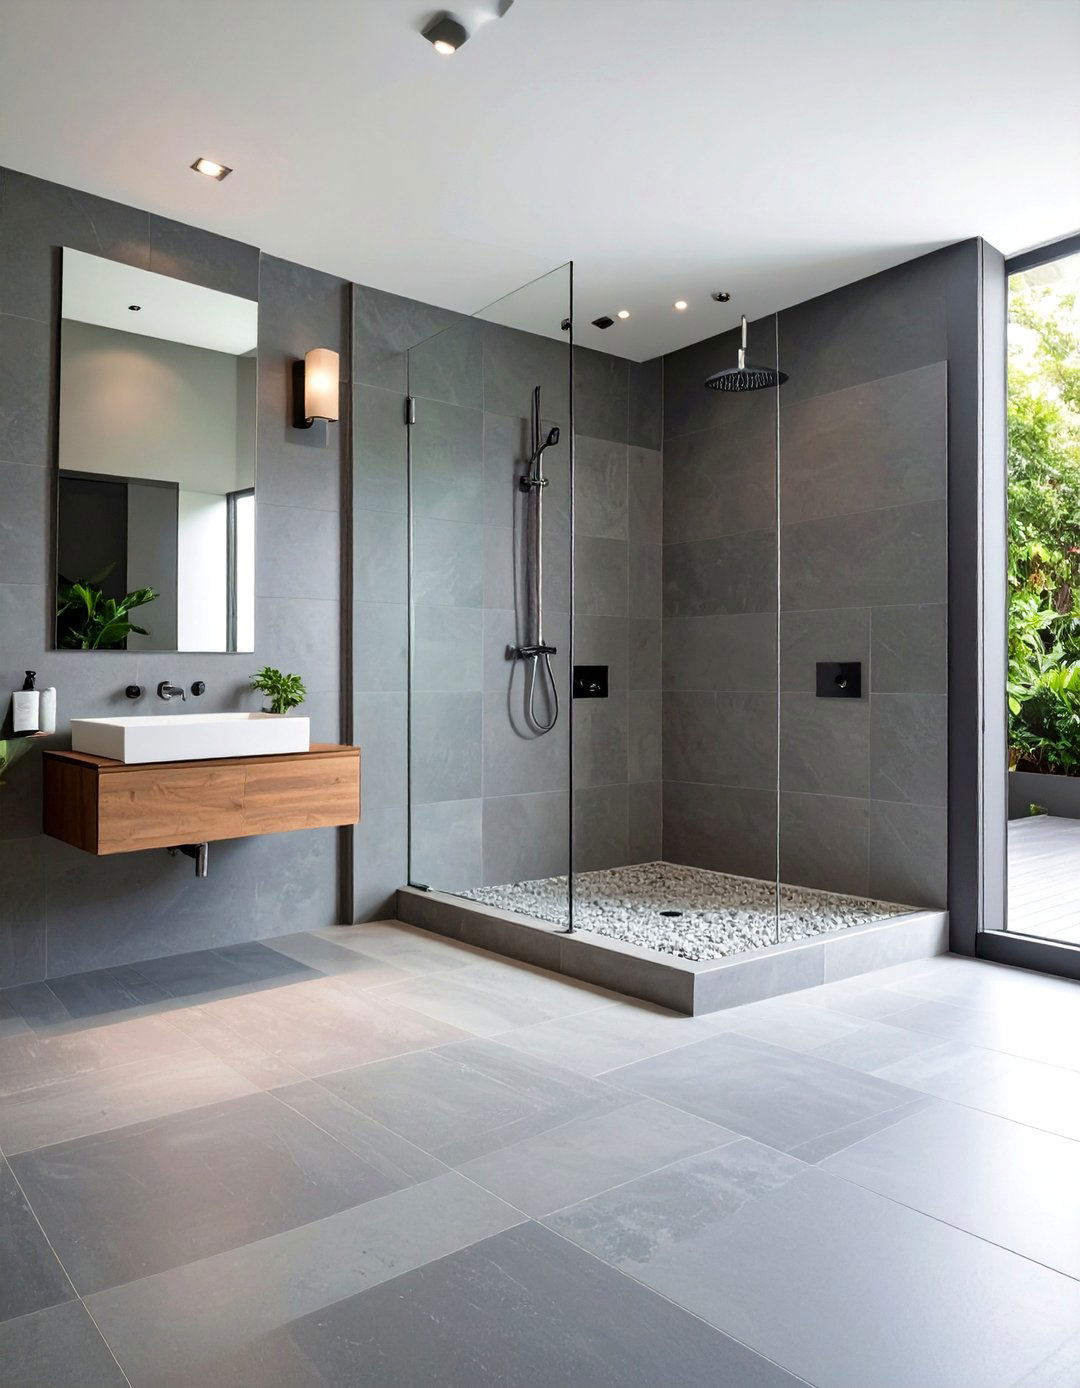
A linear drain is a long, narrow channel drain that can be placed discreetly along one wall of the modern solution allows the entire shower floor to be sloped in a single direction, which means you can use large-format tiles without the need for multiple diagonal creates a clean, uninterrupted floor surface that enhances the sense of sleek, minimalist appearance of a linear drain complements a contemporary design and contributes to the open feel of a wet room or walk-in shower.
14. The Japanese-Inspired Soaking Tub and Shower Room
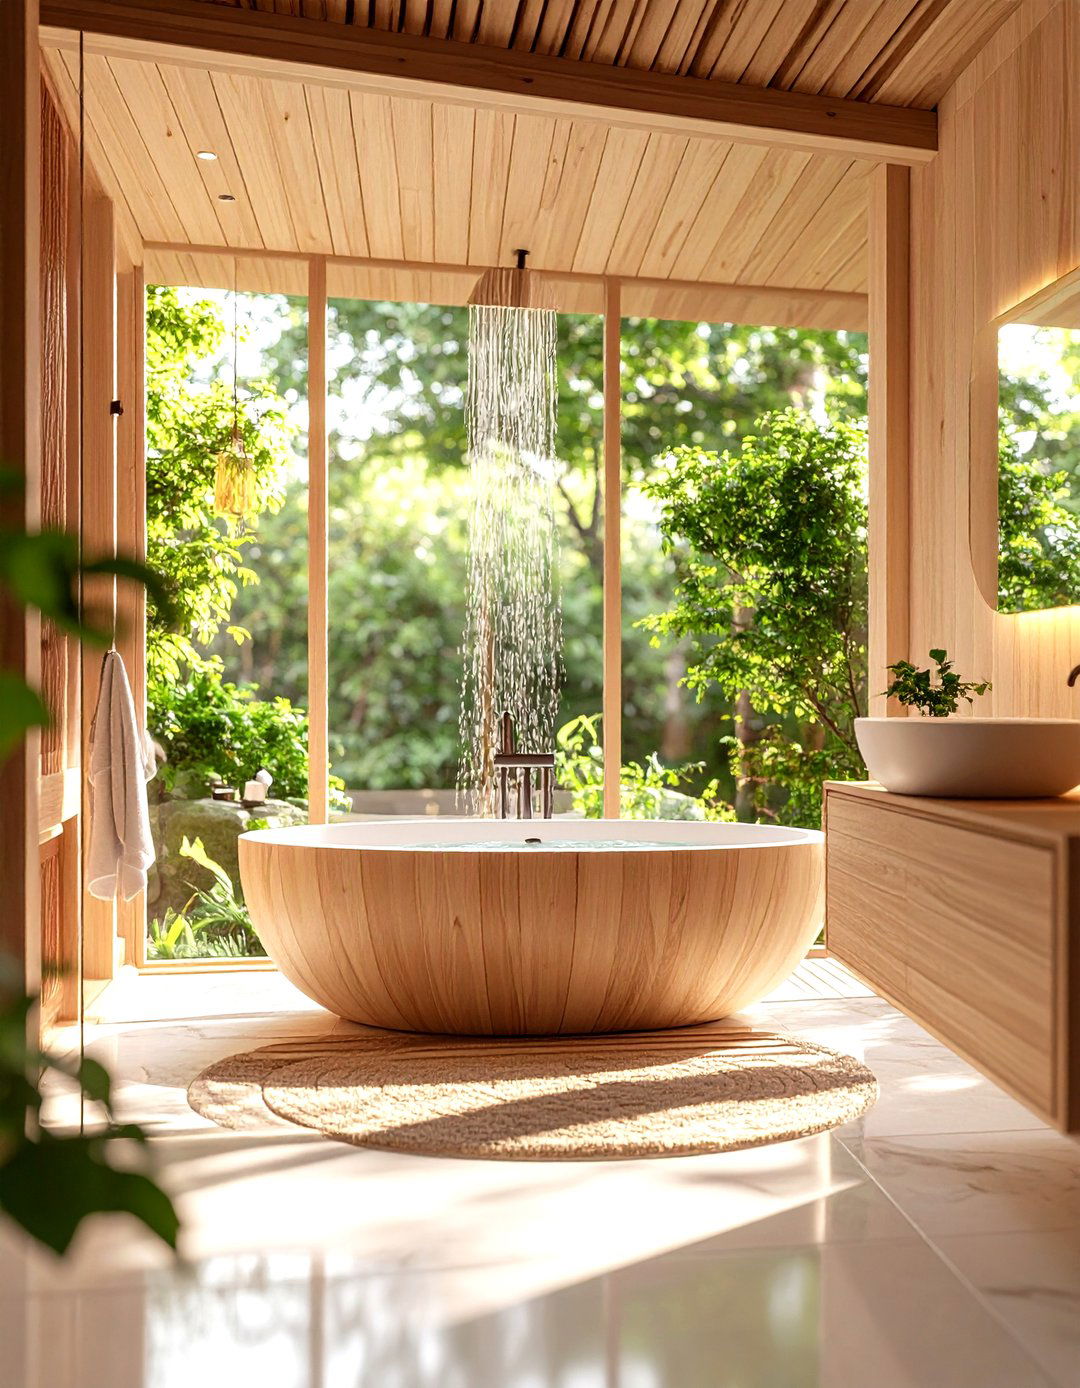
For those who desire both a bath and a shower in a tiny space, a Japanese-inspired design offers a clever layout typically places a deep, compact soaking tub (an ofuro) within a fully waterproofed shower can shower first before stepping into the clean, hot bath for a relaxing combination consolidates the wet zone, saving space while offering a luxurious bathing design often features natural materials like wood and stone, creating a serene and highly efficient use of a limited footprint.


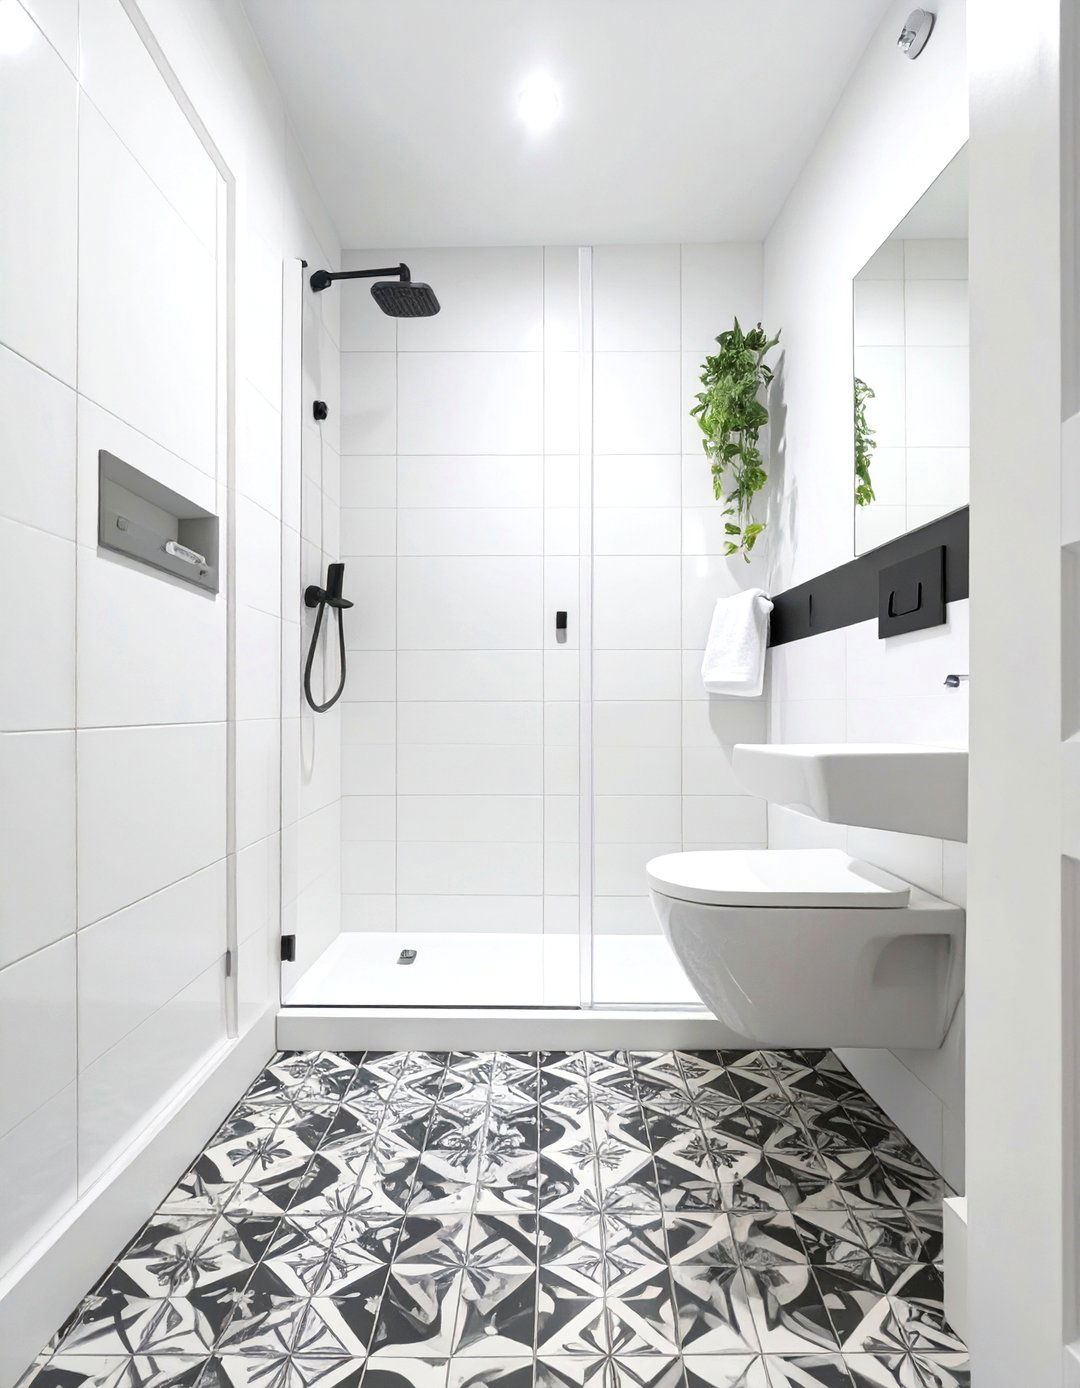
15. The Bold Patterned Floor Shower Room
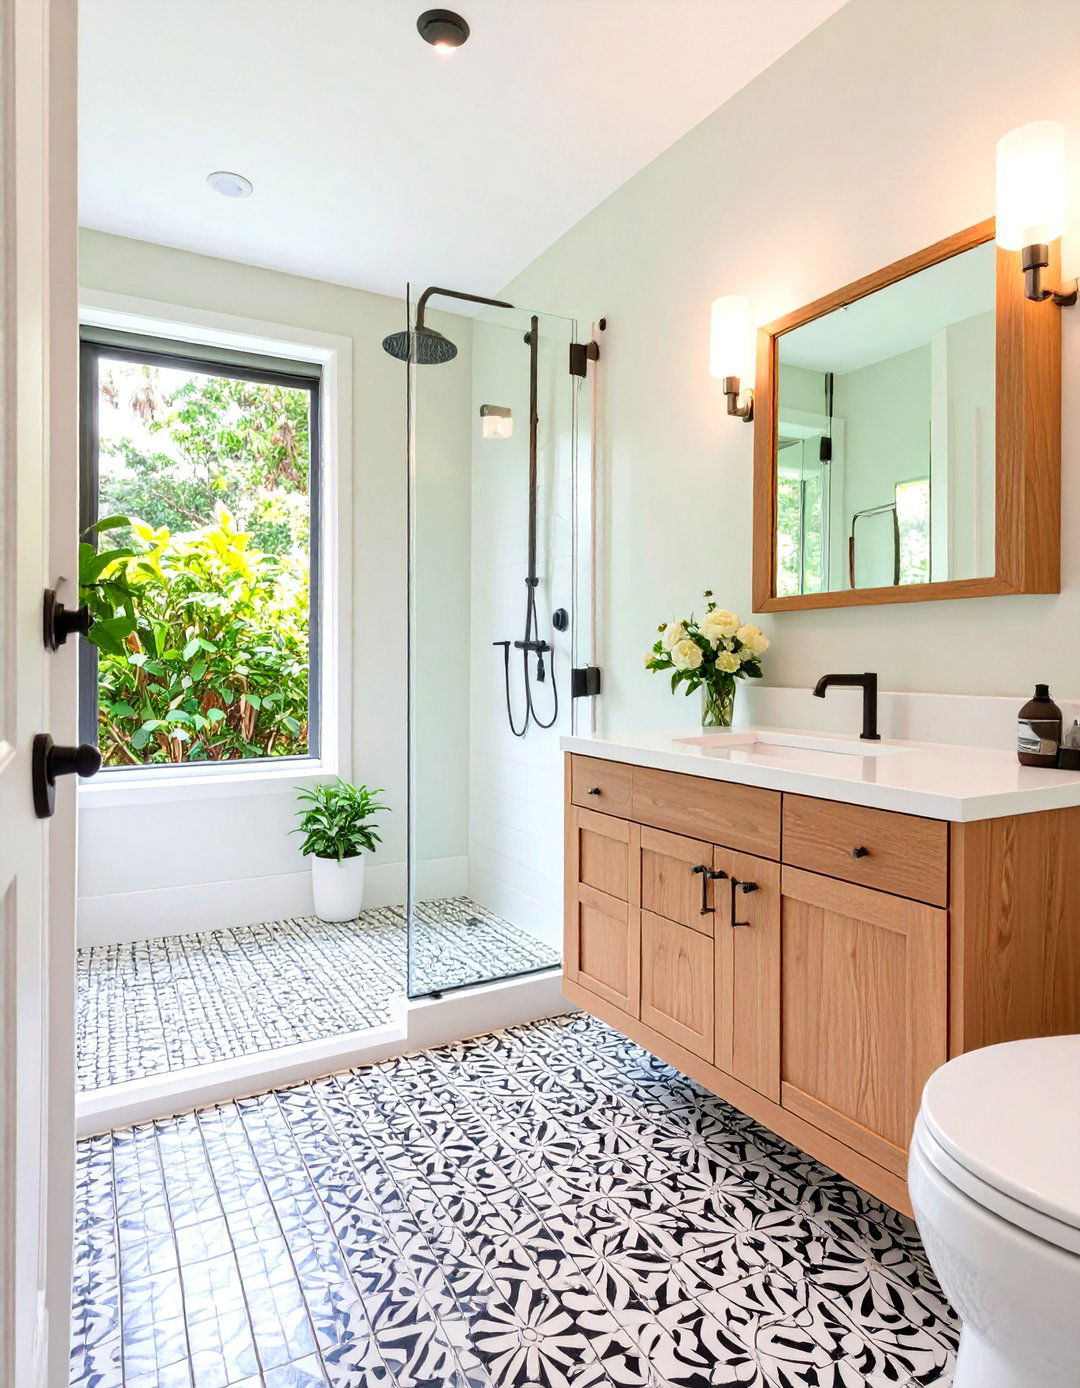
Inject personality and style into a tiny shower room by making the floor the star of the show. A bold, patterned tile can create a stunning focal point that distracts the eye from the room's small you choose intricate encaustic-style cement tiles, a classic black-and-white checkerboard, or a vibrant geometric pattern, this design choice adds immense the walls simple and light-colored to allow the floor to stand out without overwhelming the approach proves that small rooms can be big on style.
16. Industrial Chic Concrete Shower Room
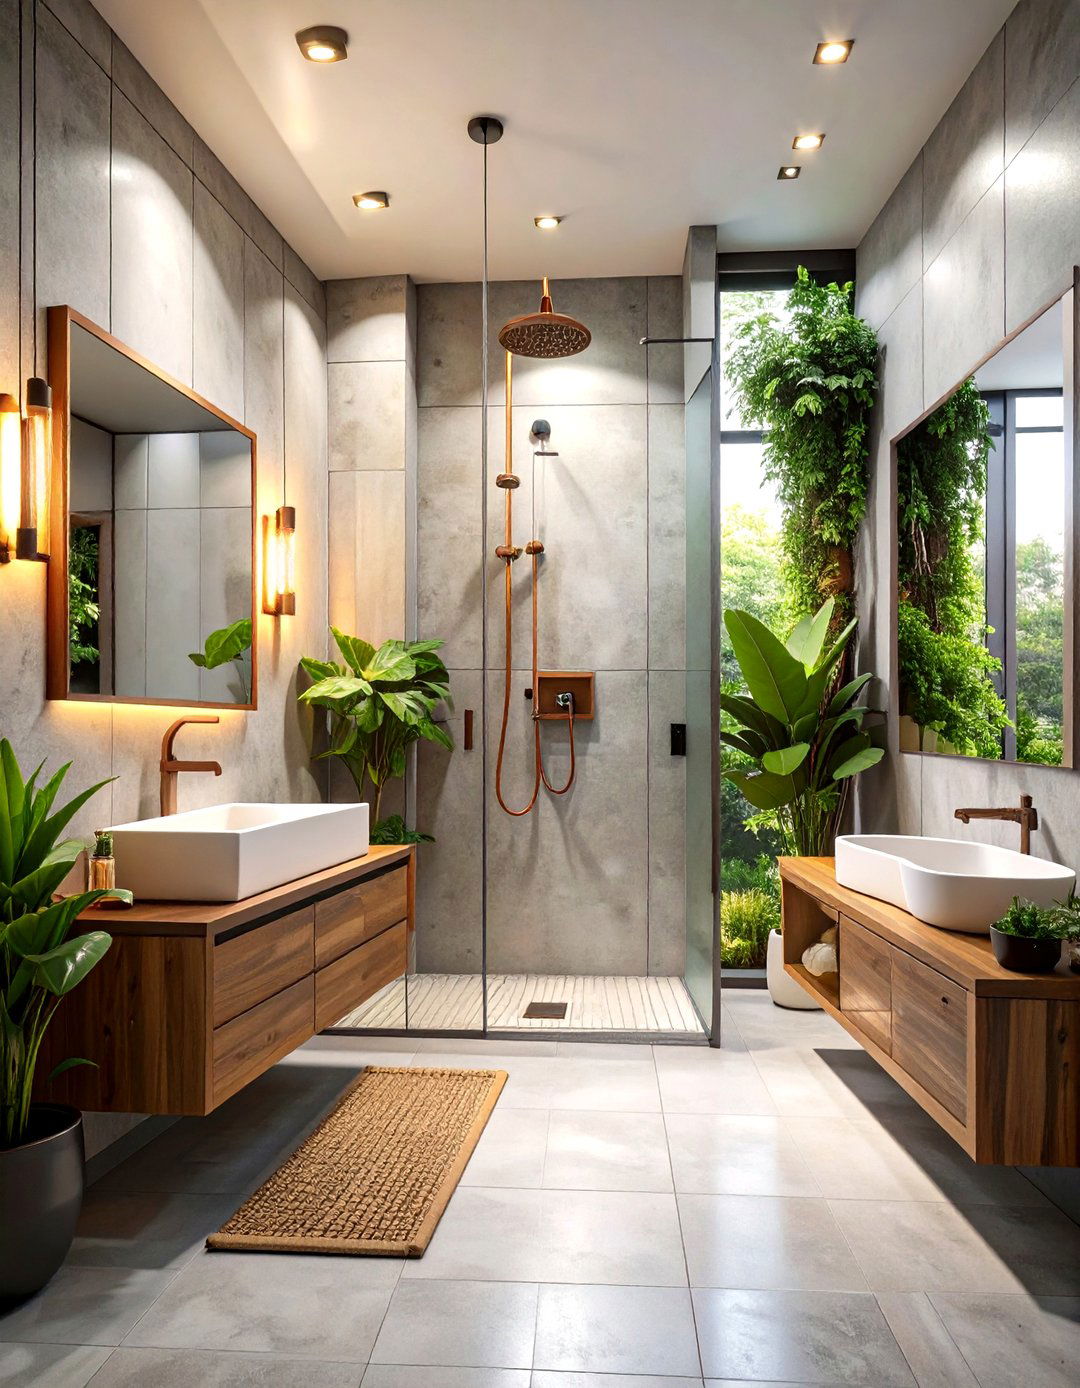
Embrace a raw, edgy aesthetic with an industrial-inspired shower waterproof microcement or concrete-effect porcelain tiles on the walls and floor for a seamless, utilitarian creates a neutral, textured backdrop that feels both modern and the concrete with black metal-framed glass for the shower screen and exposed copper or brass pipework for the fixtures. A simple wooden vanity can add a touch of warmth to the cool, industrial design is perfect for creating a unique, urban vibe in a compact space.
17. The Curved Wall Shower Room
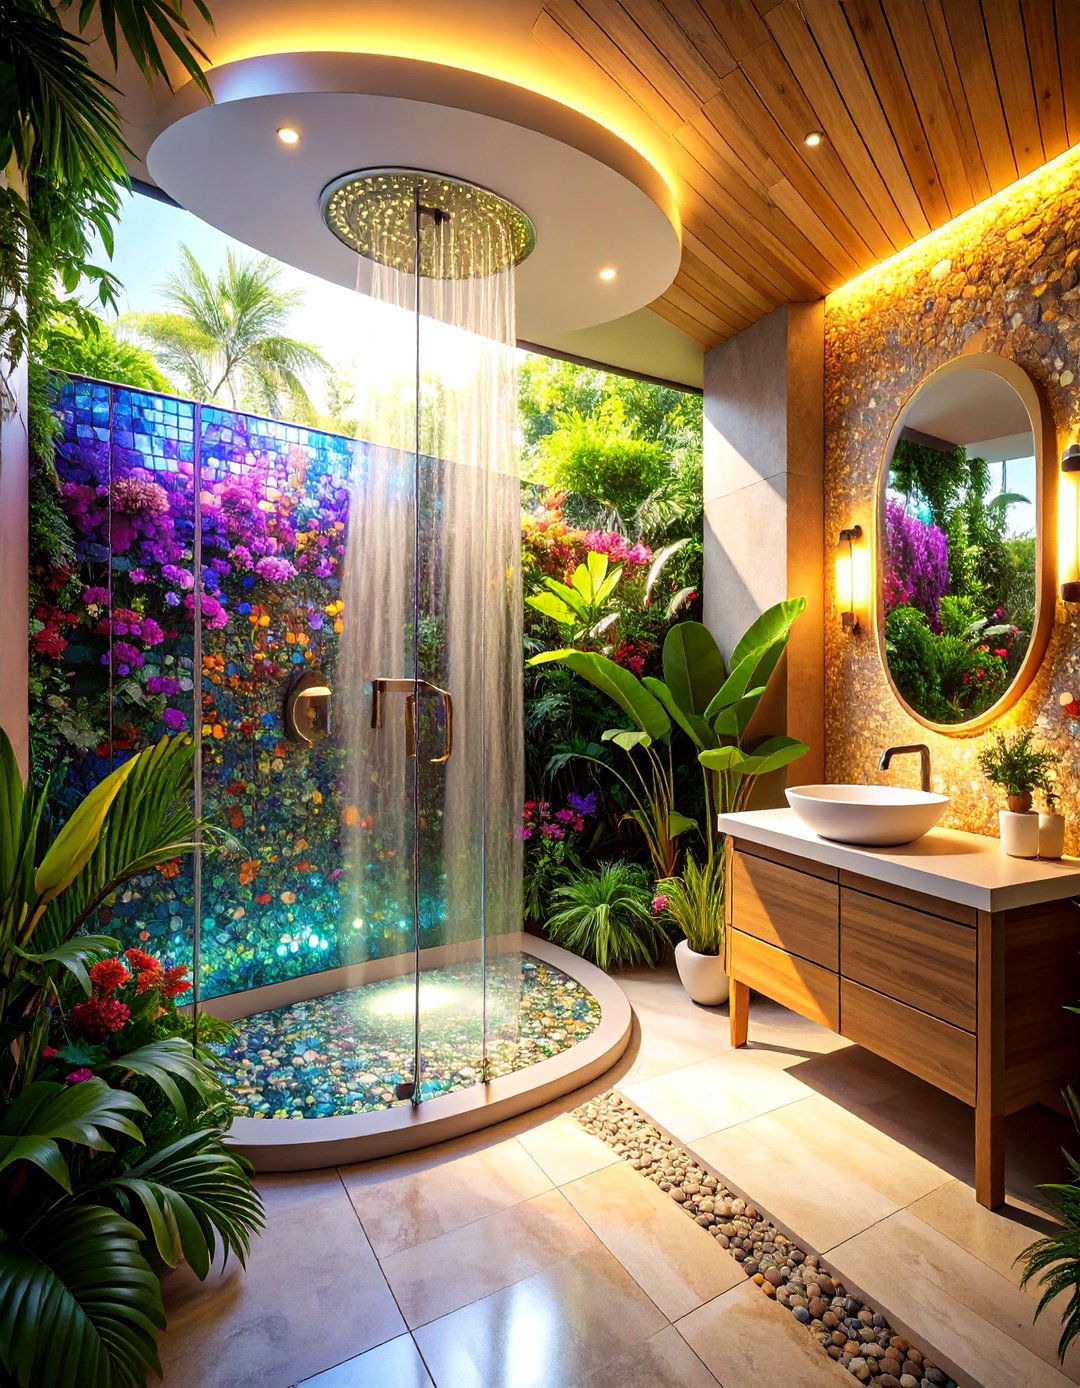
If you're undertaking a more significant renovation, consider incorporating a curved wall for the shower enclosure. A gentle curve can soften the hard angles of a small, boxy room, creating a more organic and fluid sense of curved wall can be tiled with small mosaics that easily follow the contour, creating a stunning visual architectural element can guide the flow of the room and make the shower feel more spacious and enveloping. It’s a unique approach that turns a structural element into a design highlight.
18. The Niche Lighting Design
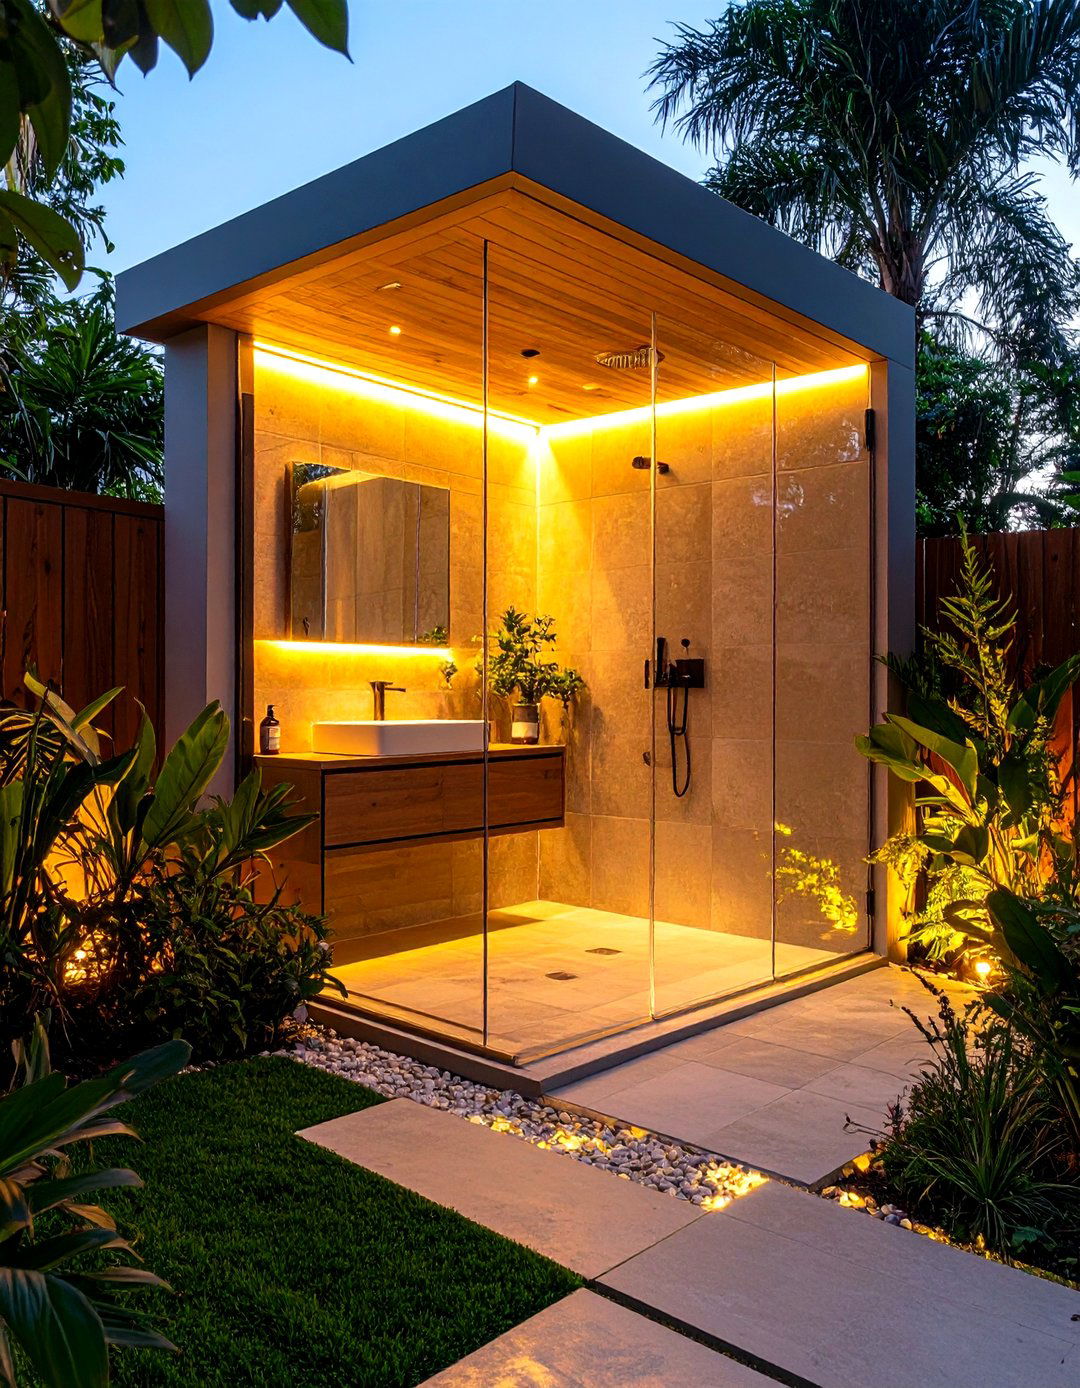
How can lighting transform your daily routine? By adding integrated, waterproof LED lighting into your shower niches, you can create a soft, ambient glow that elevates the entire not only highlights your decorative tiles and stored items but also provides gentle illumination for a relaxing evening shower without the need for harsh overhead subtle yet sophisticated lighting design adds a layer of luxury and depth to the space, making the tiny shower room feel more like a high-end spa. It’s a small detail with a huge impact.
19. The Space-Saving Bifold Shower Door
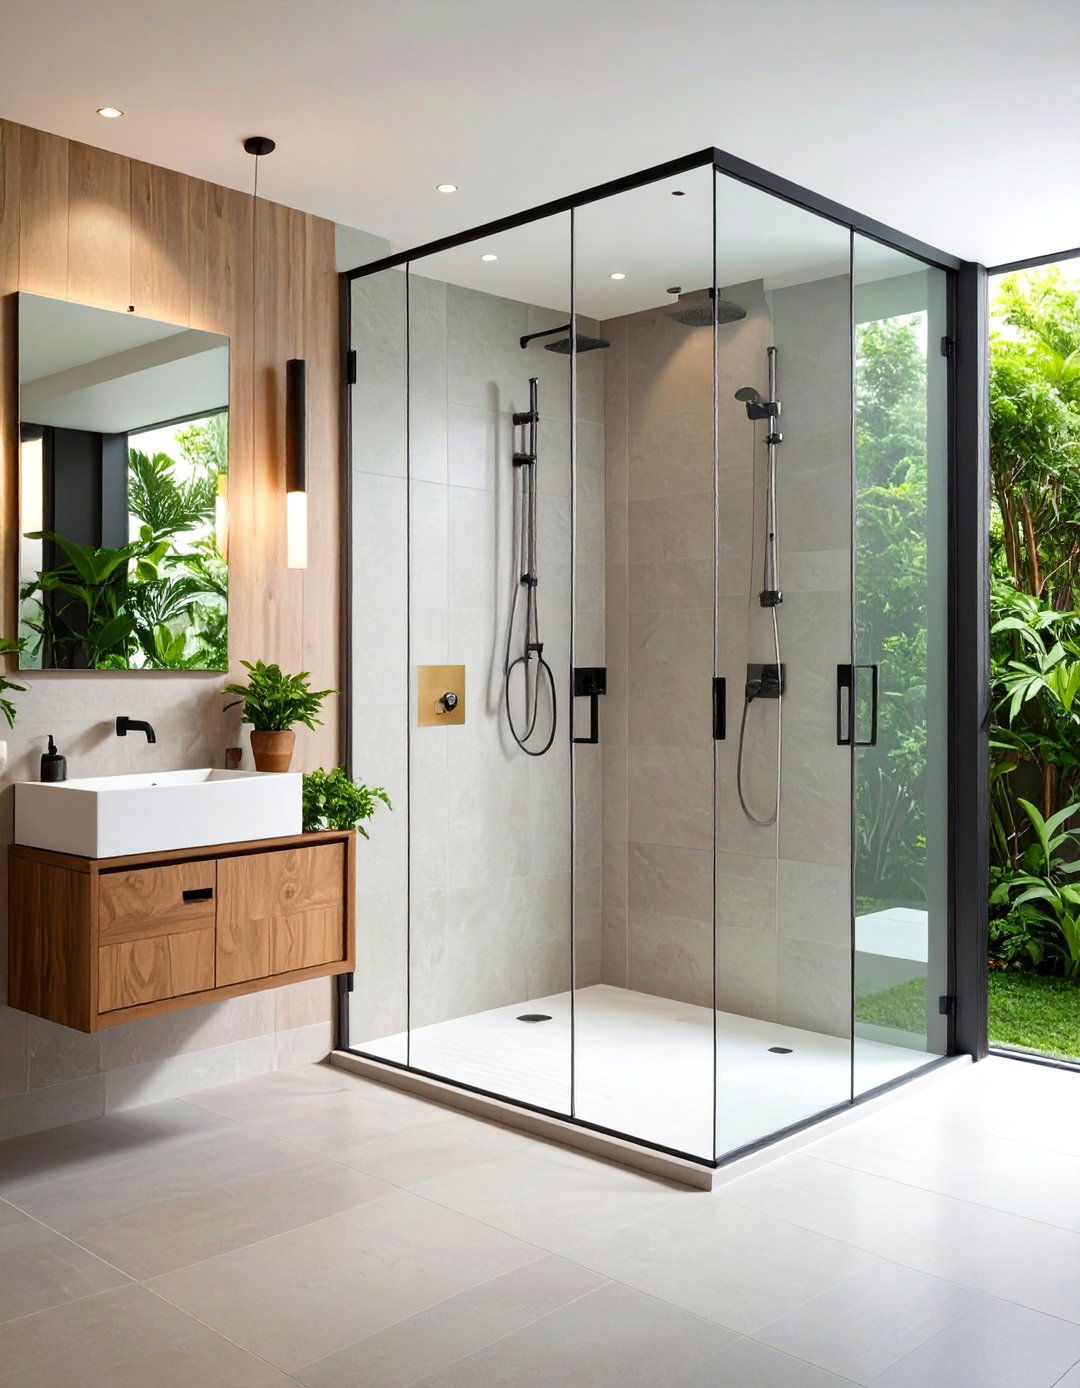
For very narrow shower rooms where even a sliding door is impractical, a bifold shower door is an excellent space-saving doors fold inward upon themselves as they open, requiring minimal clearance allows for a wider, more comfortable entry to the shower without the door obstructing the rest of the bifold doors are available in frameless designs that look sleek and contemporary, ensuring you don't have to sacrifice style for functionality in your tightly constrained shower room.


20. The Nautical Blue and White Shower Room
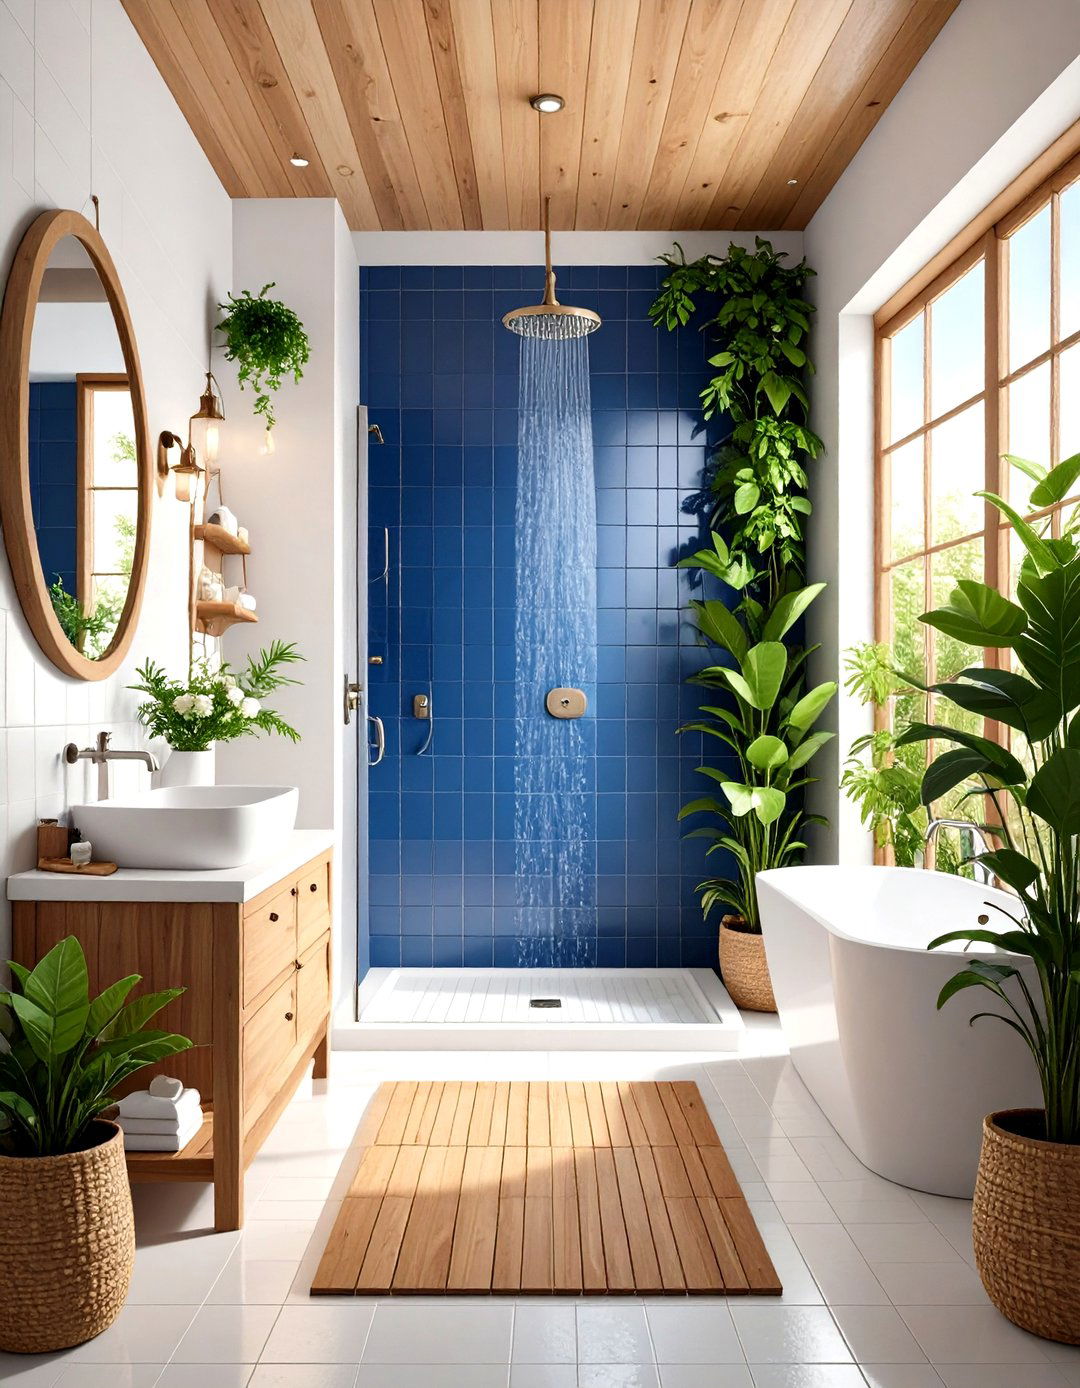
Create a fresh, coastal-inspired vibe with a classic nautical color crisp white tiles for the majority of the walls to keep the space feeling bright and open, then add a feature wall of navy blue or sea-green tiles inside the pop of color adds depth and character without overwhelming the small with touches of wood, like a teak bath mat or a small wooden stool, and brushed nickel fixtures to complete the breezy, seaside theme brings a sense of calm and escape.
21. The Terrazzo Tile Shower Room
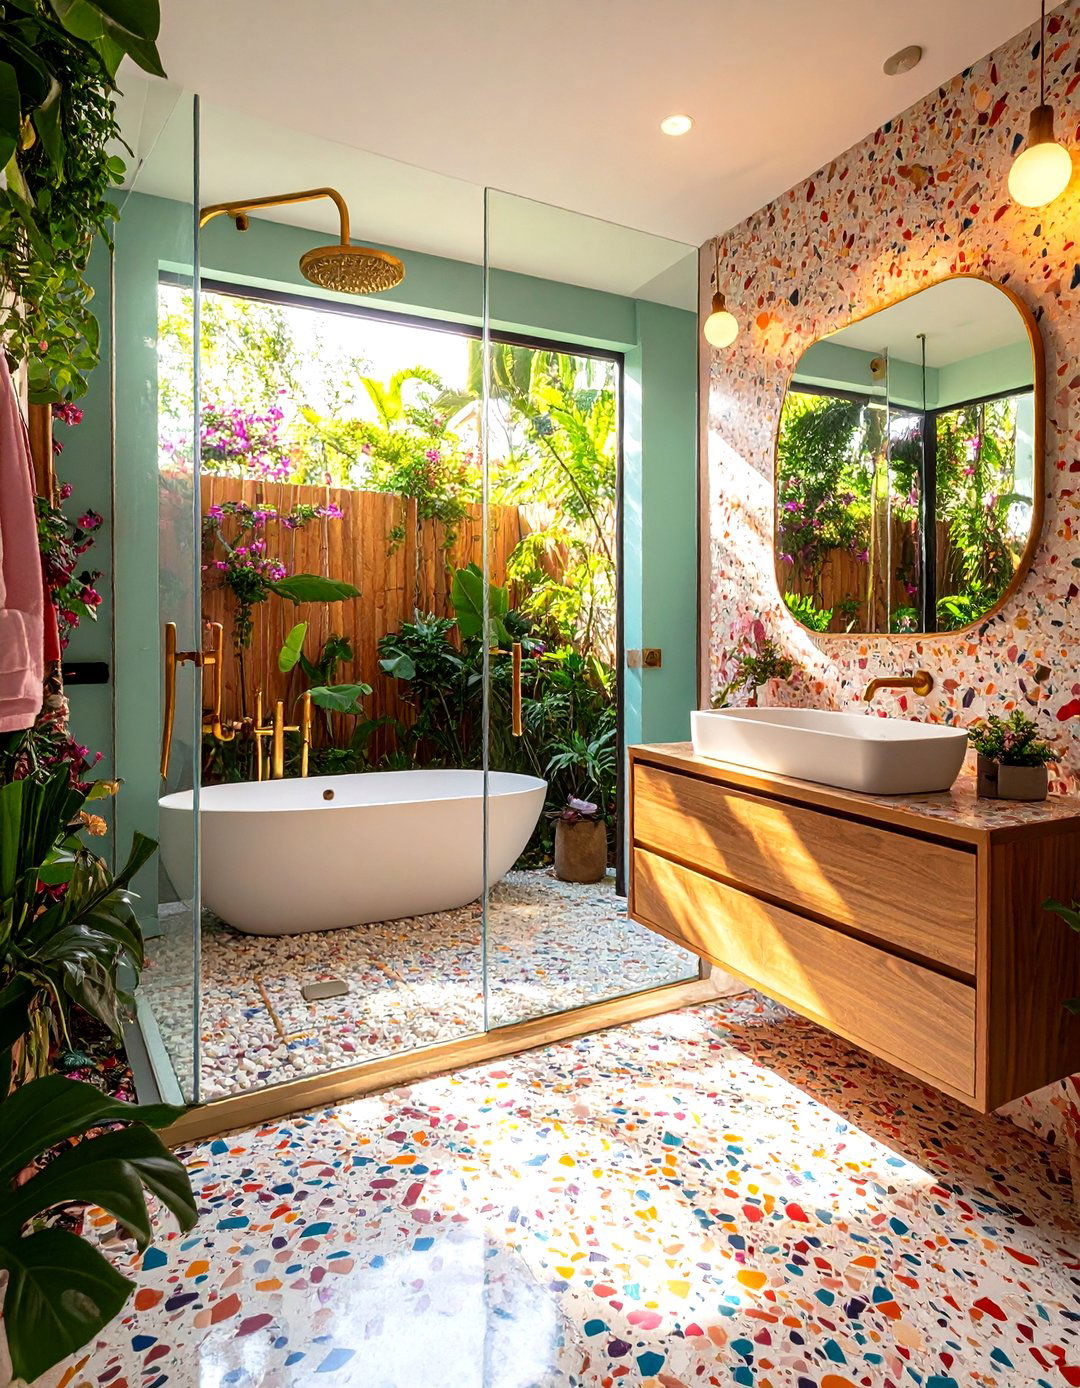
Bring a playful, retro-inspired look into your tiny shower room with terrazzo of chips of marble, quartz, granite, and glass set in cement, terrazzo offers a unique, speckled pattern that adds texture and visual it on both the floor and the shower walls can create a cohesive, immersive varied colors within the terrazzo chips provide a great palette to pull from for towels and fun and durable material makes a bold statement and can make a small space feel uniquely designed.
22. The Slim Profile Vanity Shower Room
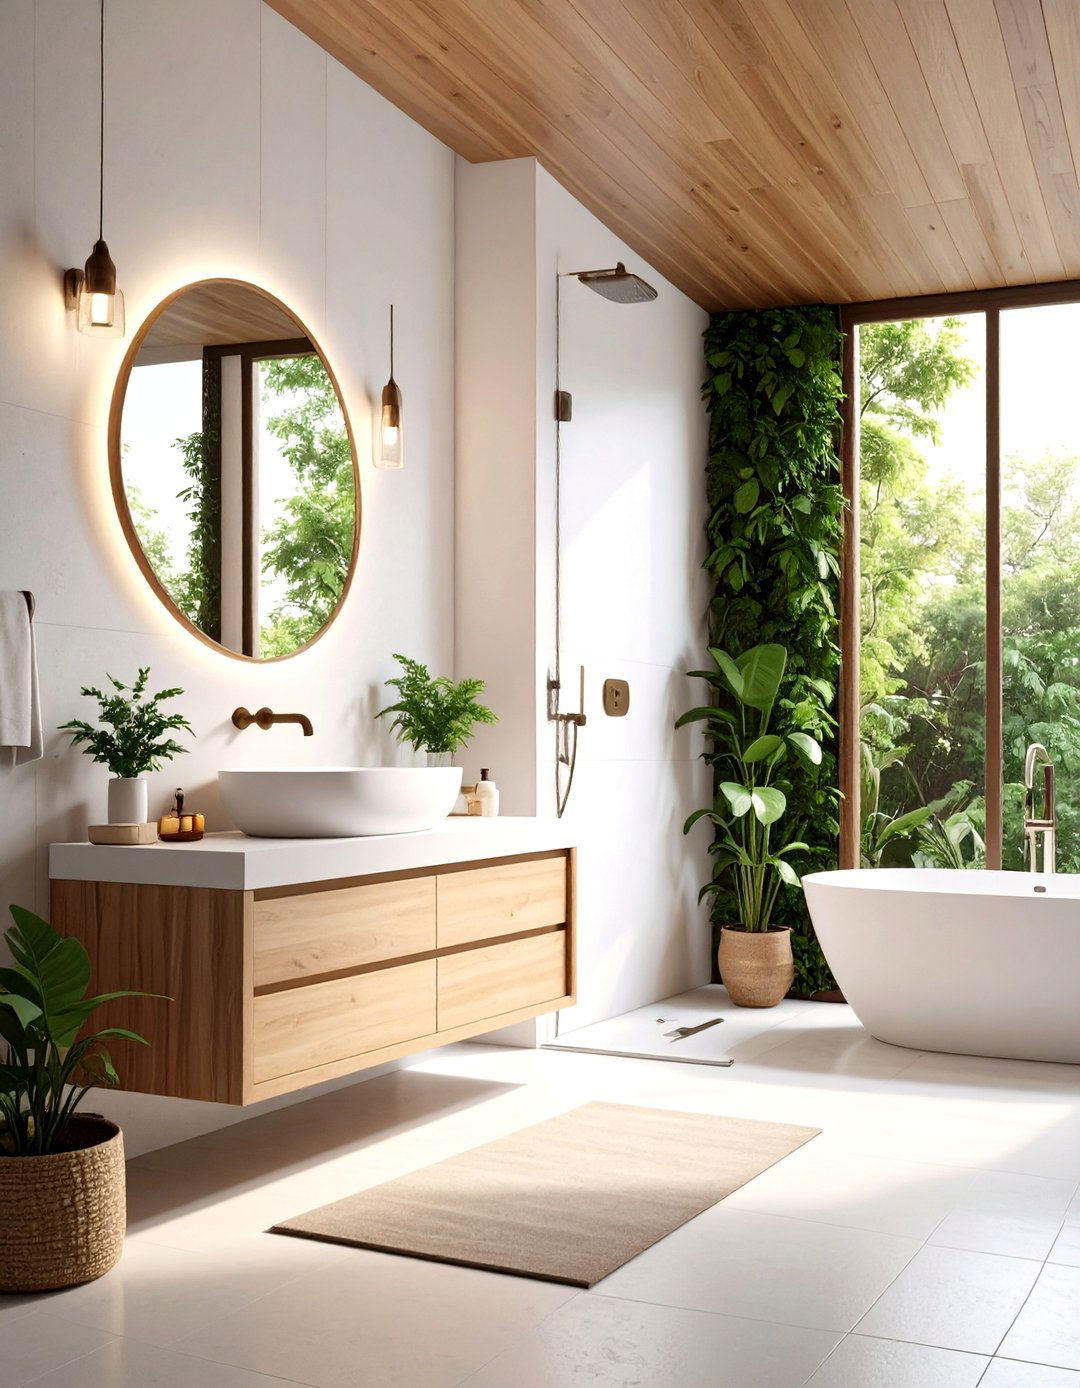
In a narrow shower room, every inch counts. A slim-profile or "short-projection" vanity is specifically designed for tight vanities are not as deep as standard models, allowing for more comfortable movement without sacrificing essential with a compact, rectangular sink, this setup provides functionality in the smallest of for a wall-mounted model to further enhance the sense of space by keeping the floor is a practical choice for ensuring your tiny shower room remains functional and uncluttered.
23. The Hidden Cistern Toilet Shower Room
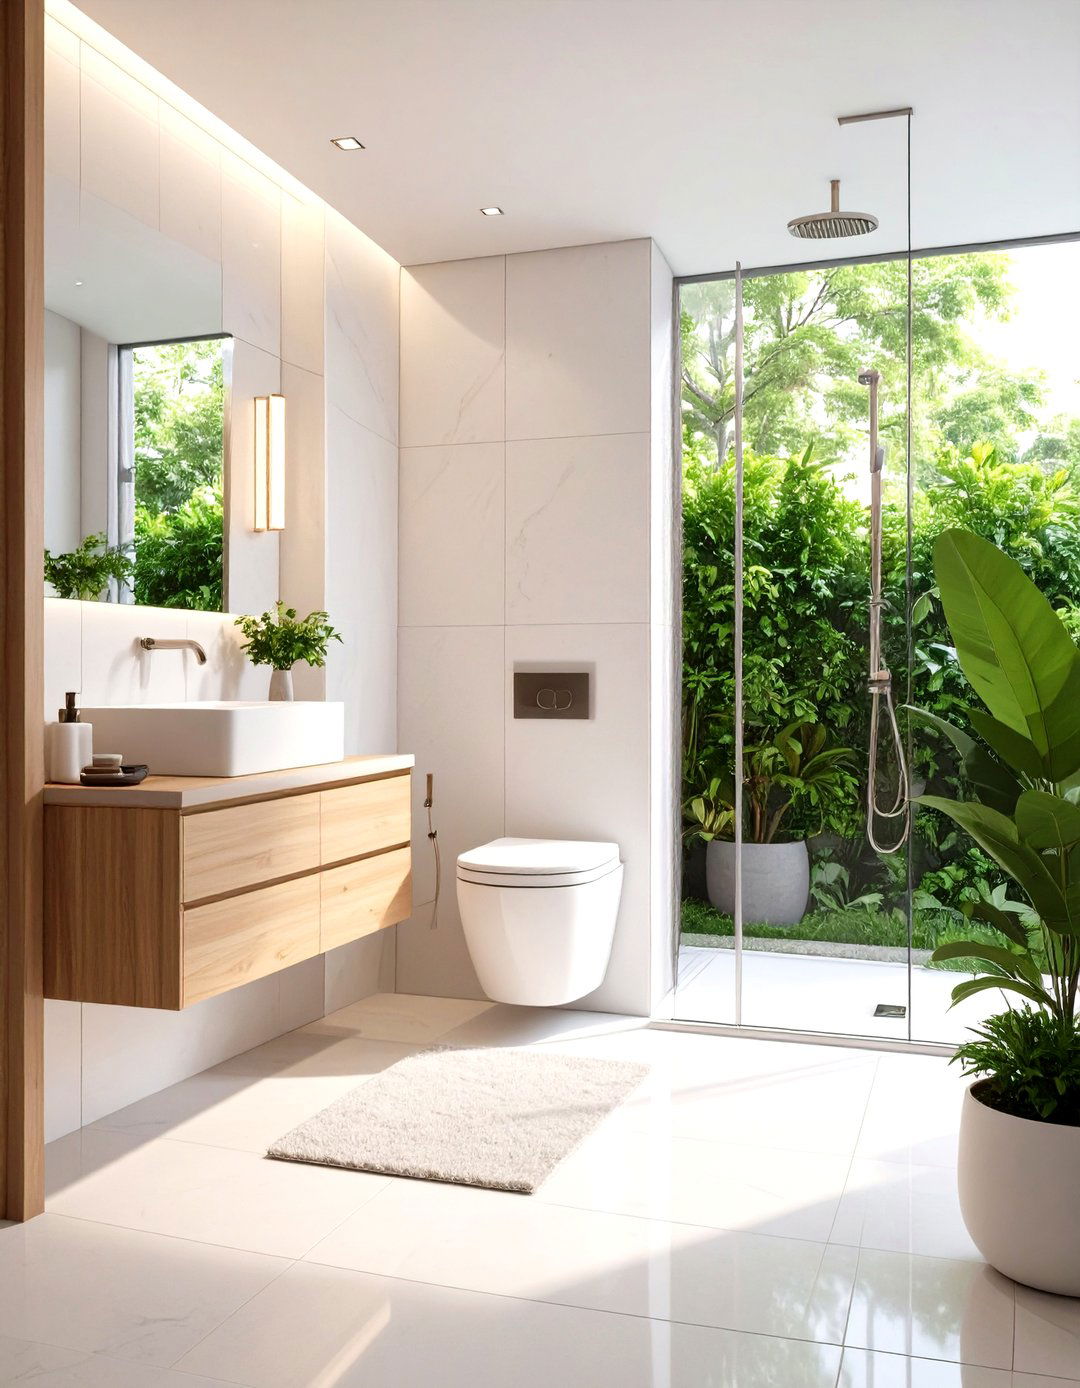
To save precious inches and create a cleaner look, install a wall-hung toilet with a hidden tank is concealed within the wall cavity, and only the bowl protrudes into the can save up to six inches of floor space compared to a standard result is a sleek, minimalist appearance that makes the room feel less space above the concealed cistern can often be used for a shallow ledge or built-in shelving, adding a bit of extra storage.
24. The High-Gloss Finish Shower Room
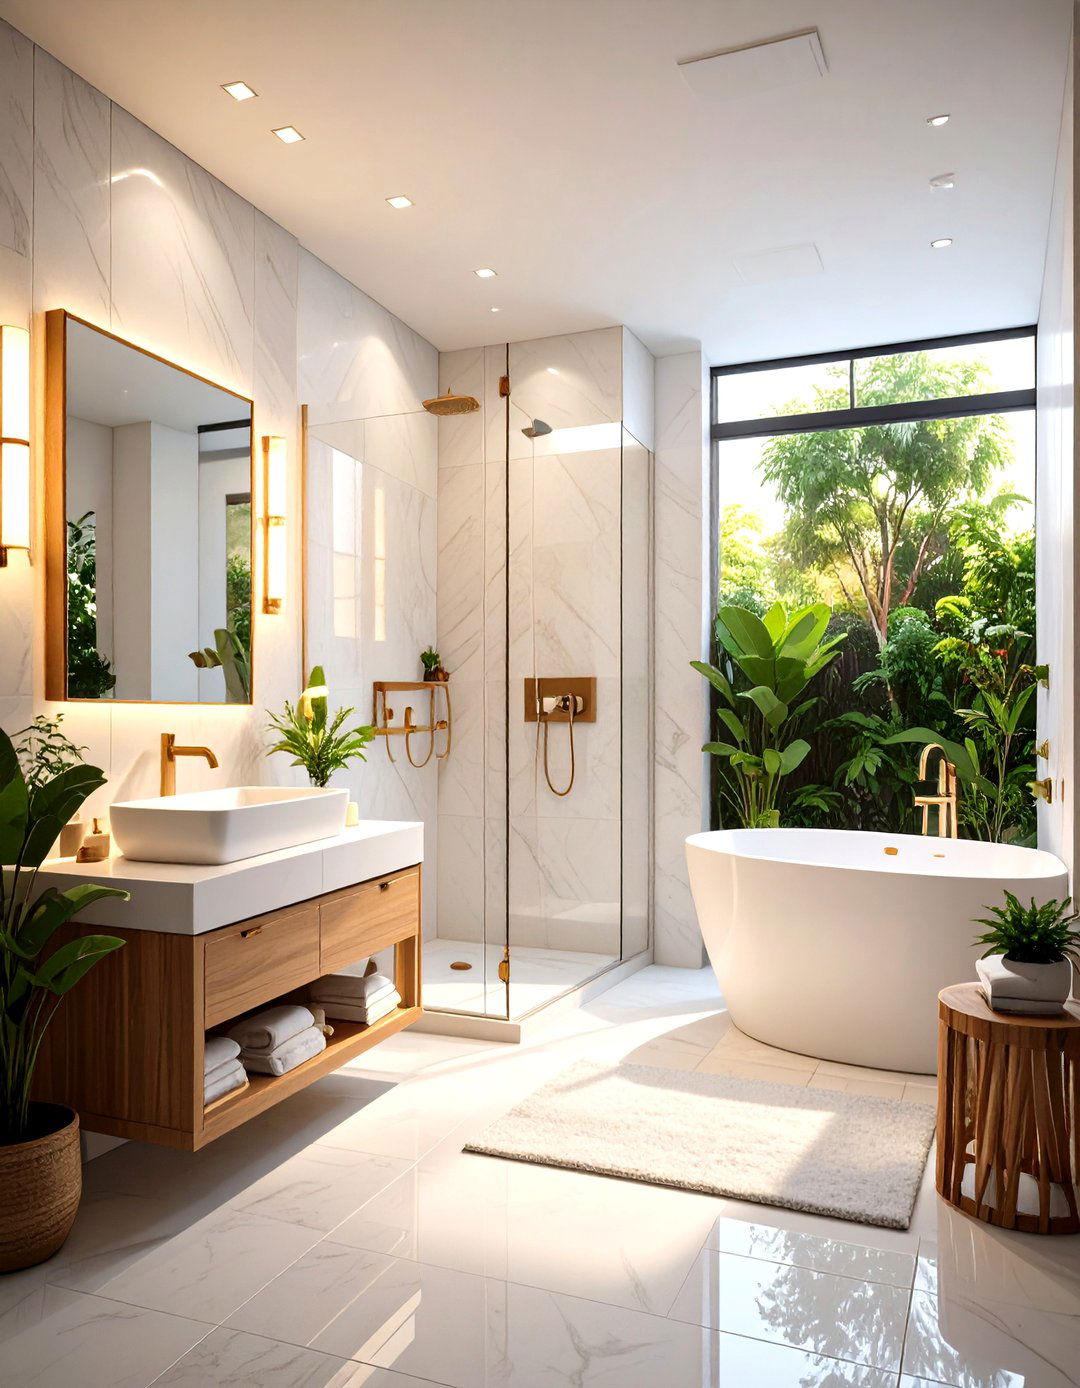
Using materials with a high-gloss finish is an excellent way to make a tiny shower room feel brighter and more tiles, a lacquered vanity, and polished chrome fixtures all reflect light, creating a dazzling effect that bounces illumination around the reflective quality helps to visually expand the space and adds a touch of modern large-format glossy tiles to minimize grout lines and maximize the sleek, light-reflecting surface area for the greatest impact.
25. The Monochromatic Color Scheme Shower Room
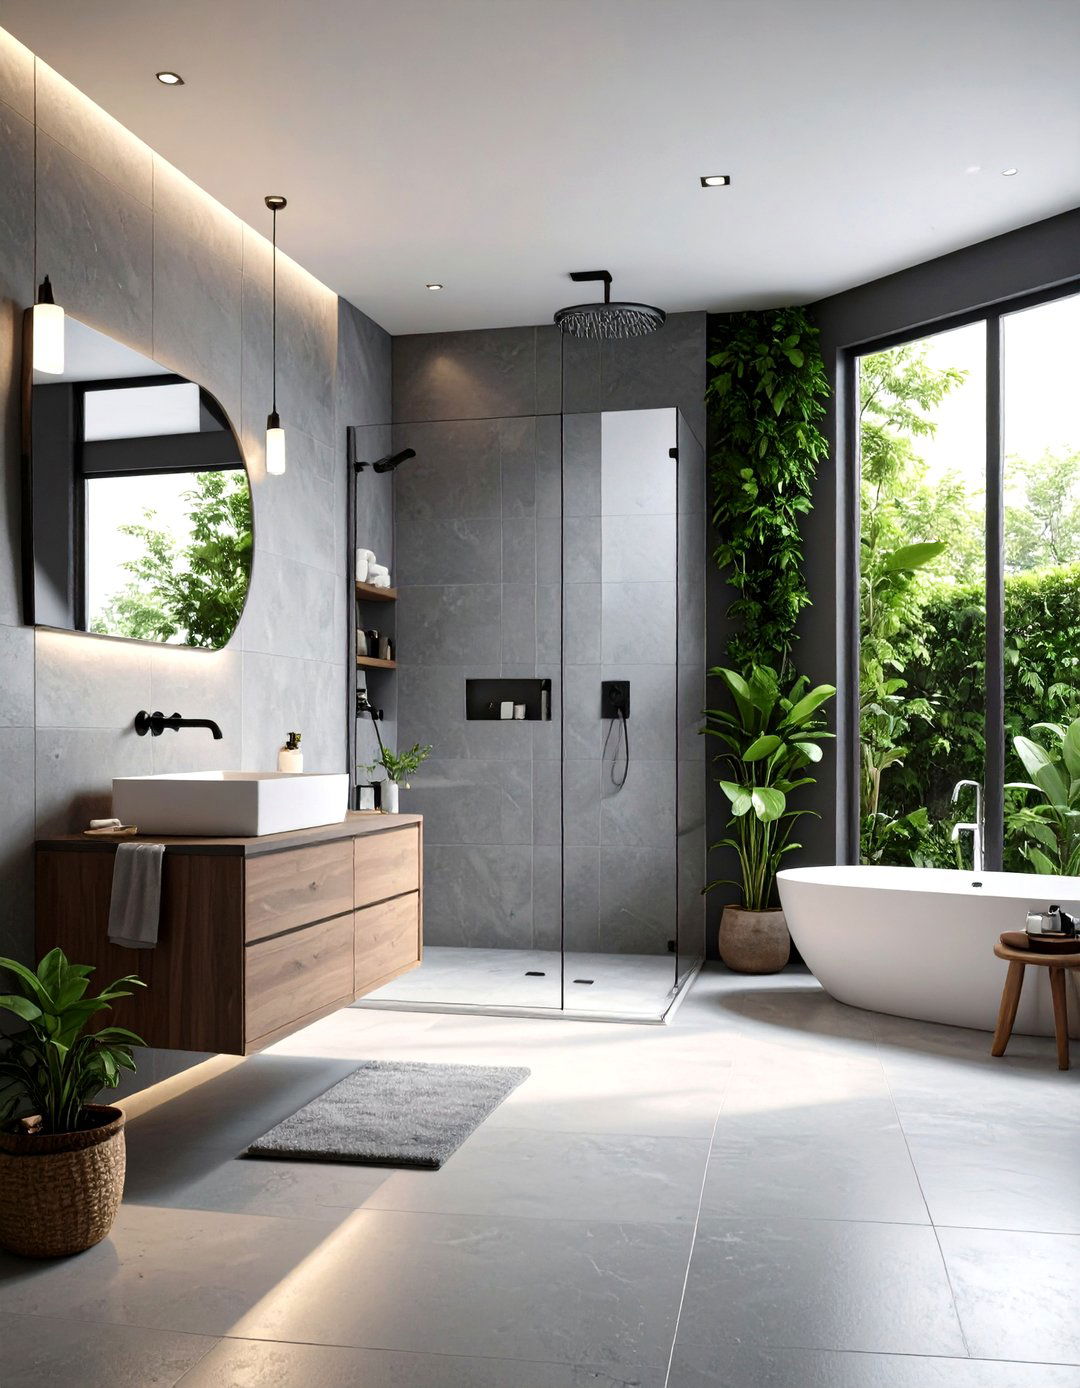
Instead of the stark contrast of black and white, consider a softer monochromatic scheme using varying shades of a single color, like gray, beige, or even a soft different tones and textures of the same color creates a sophisticated, layered look that adds depth without making the space feel example, pair light gray wall tiles with a darker gray floor and a mid-tone gray cohesive and calming approach can make a tiny shower room feel serene and thoughtfully designed.
26. The Walk-In Shower with a Half Wall
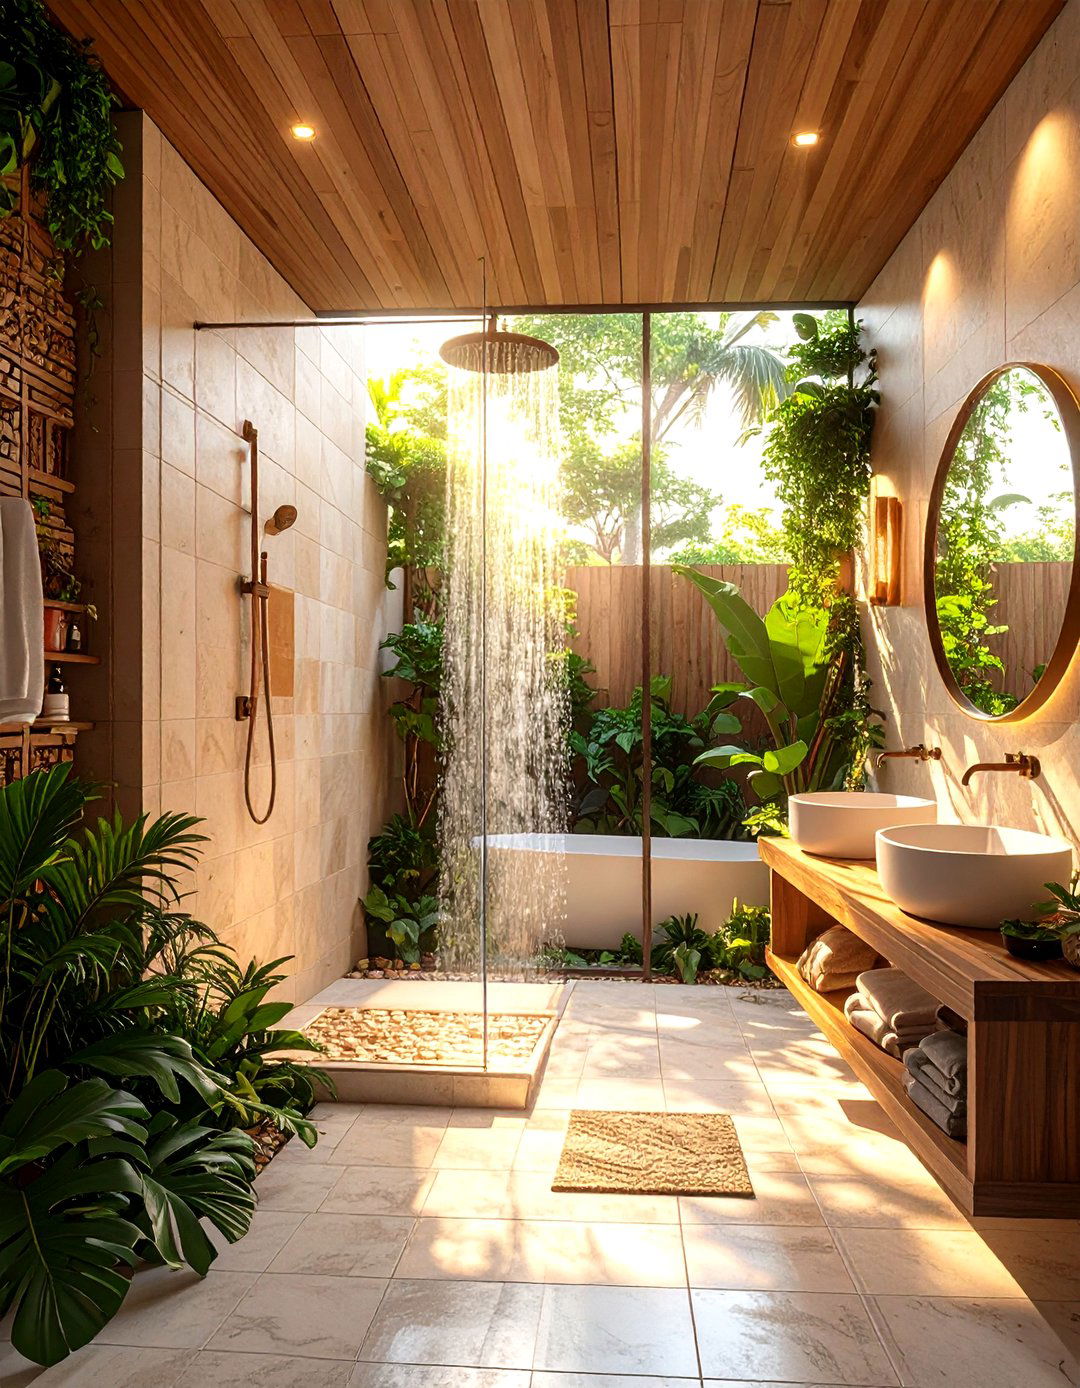
For a design that feels open yet provides a sense of separation, consider a walk-in shower that uses a tiled half-wall instead of a full glass partial wall can house plumbing and a built-in niche while still allowing light and air to flow can top the half-wall with a pane of glass to contain water creates a sturdy, integrated look that feels more architectural than a simple glass screen, defining the shower area without completely enclosing it.
27. The Eclectic Bohemian Shower Room
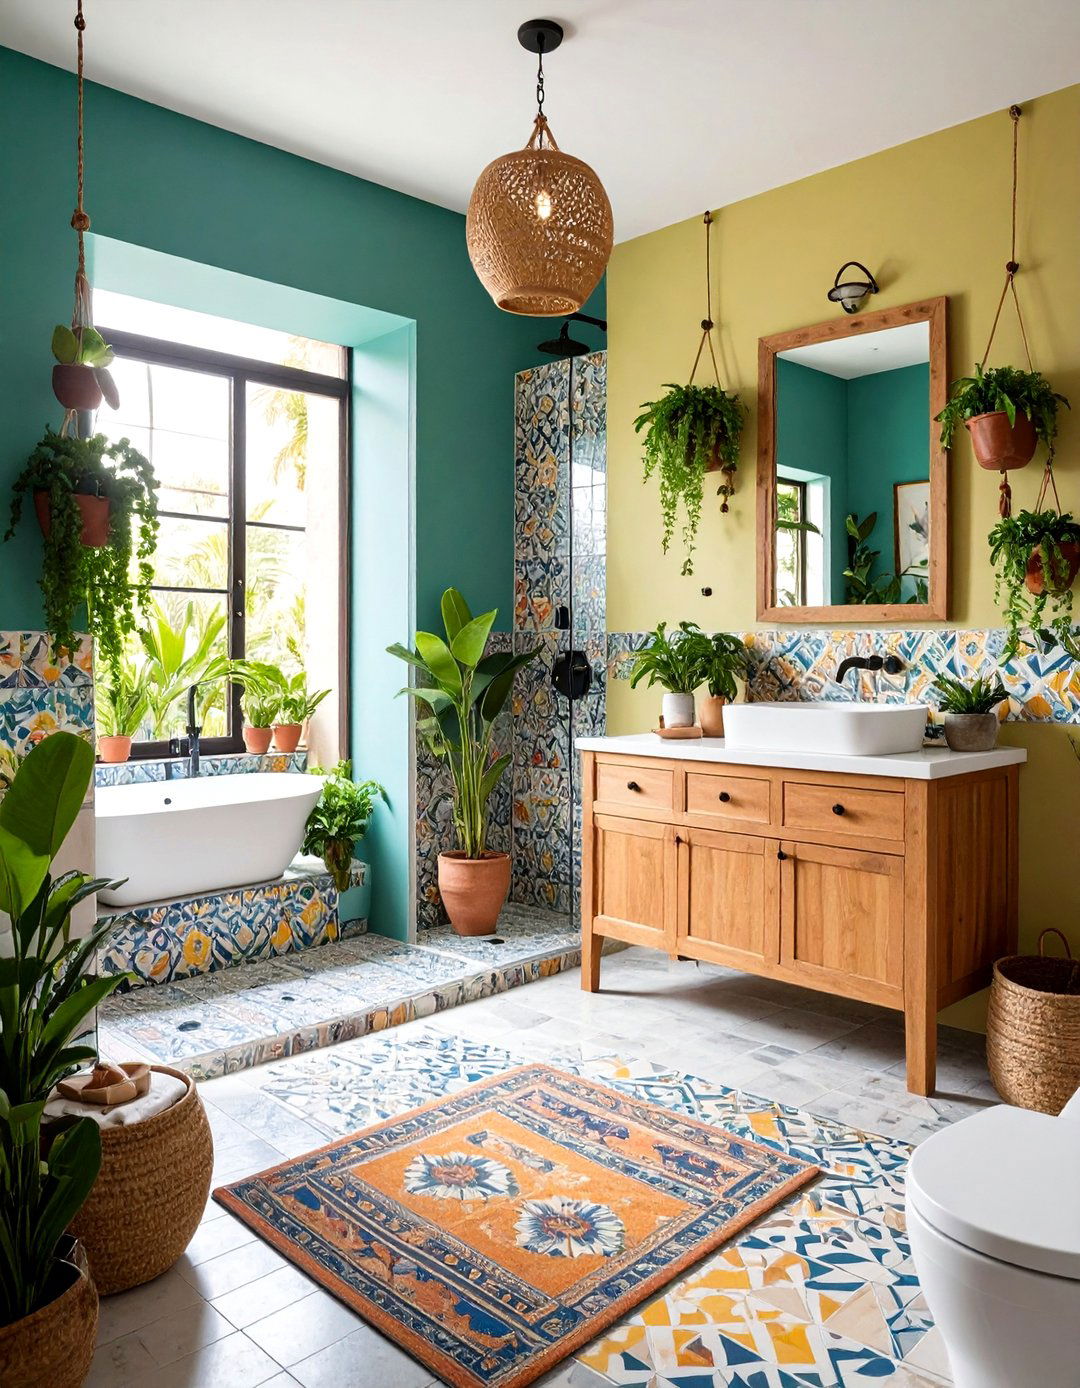
Who says a small space can 't have a big personality? The eclectic bohemian shower room embraces a mix of patterns, textures, and a wall of vibrant, patterned tiles with simple white warmth with a rustic wooden vanity and woven storage baskets. Don' t forget to add small, humidity-loving plants like ferns or pothos on shelves or hanging from the style is all about creating a personal, lived-in feel that is relaxed and full of character, proving that tiny spaces can be wonderfully unconventional.
28. The Backlit Mirror Feature Shower Room
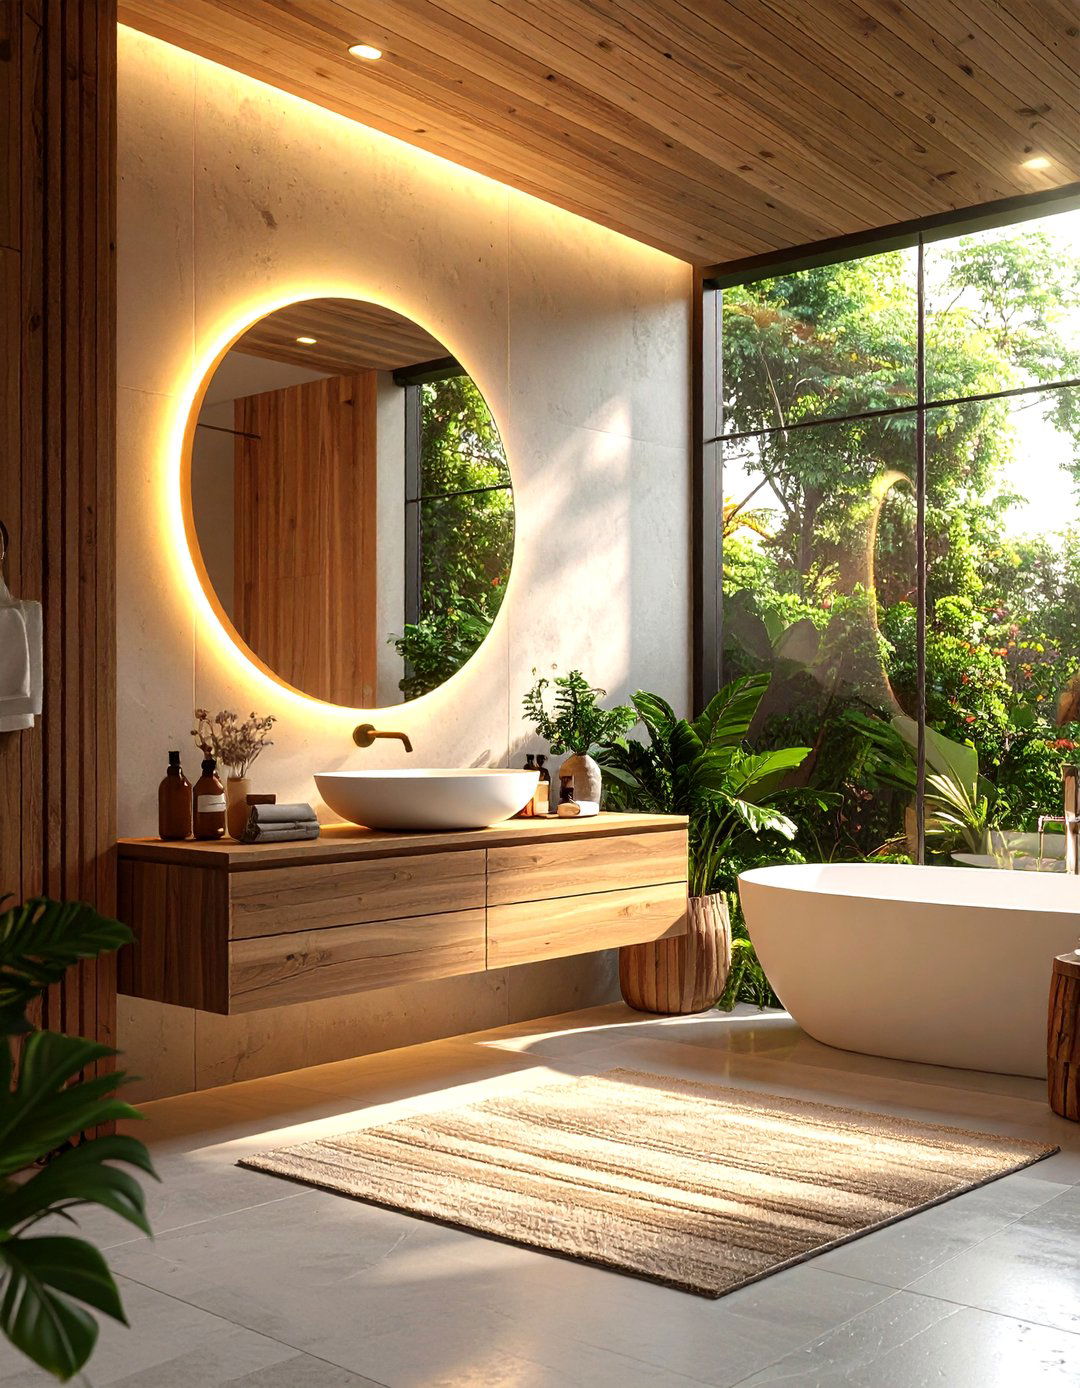

A backlit mirror is a fantastic dual-purpose feature for a tiny shower provides soft, flattering task lighting for the vanity area while also creating a beautiful ambient glow that makes the whole room feel more light emanating from behind the mirror creates a "floating" effect, adding a sense of depth to the modern and functional element eliminates the need for bulky vanity light fixtures, contributing to a clean, streamlined aesthetic perfect for a compact space.
29. The Skylight and Plant-Filled Shower Room
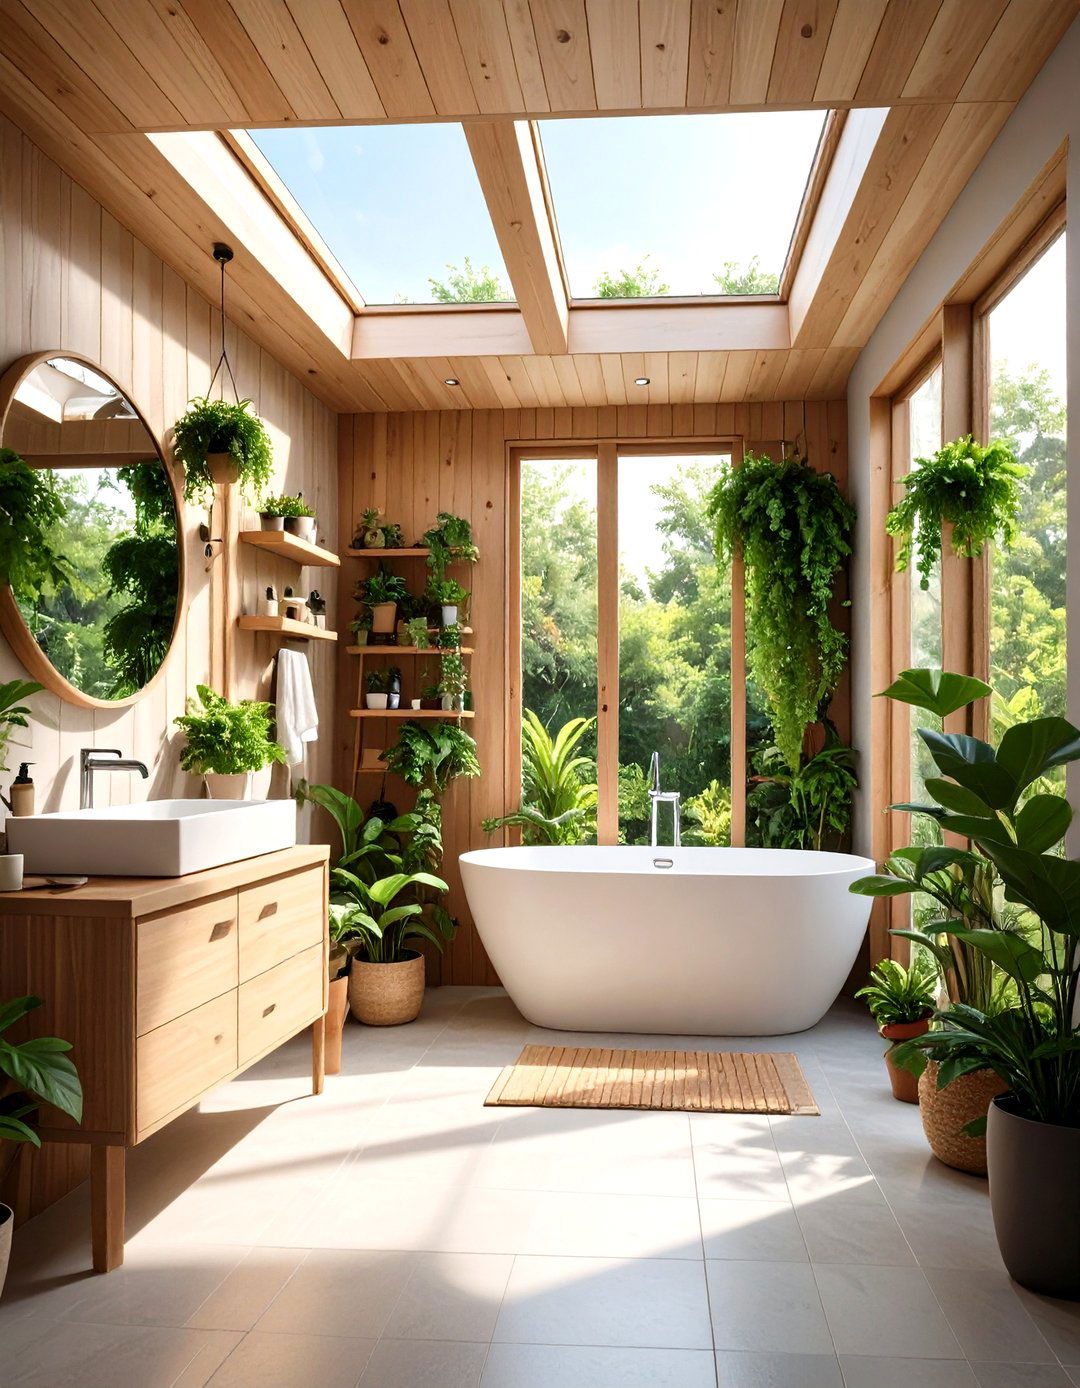
Imagine showering under the open sky, surrounded by combining a skylight with strategically placed humidity-loving plants, you can create a stunning indoor-outdoor experience in your tiny shower natural light from above will help the plants thrive, and their vibrant green leaves will add life and color to the hanging planters or built-in wall shelves to display your plants without taking up floor biophilic design approach connects you with nature and turns your daily shower into a refreshing escape.
30. The Smart Technology Shower Room
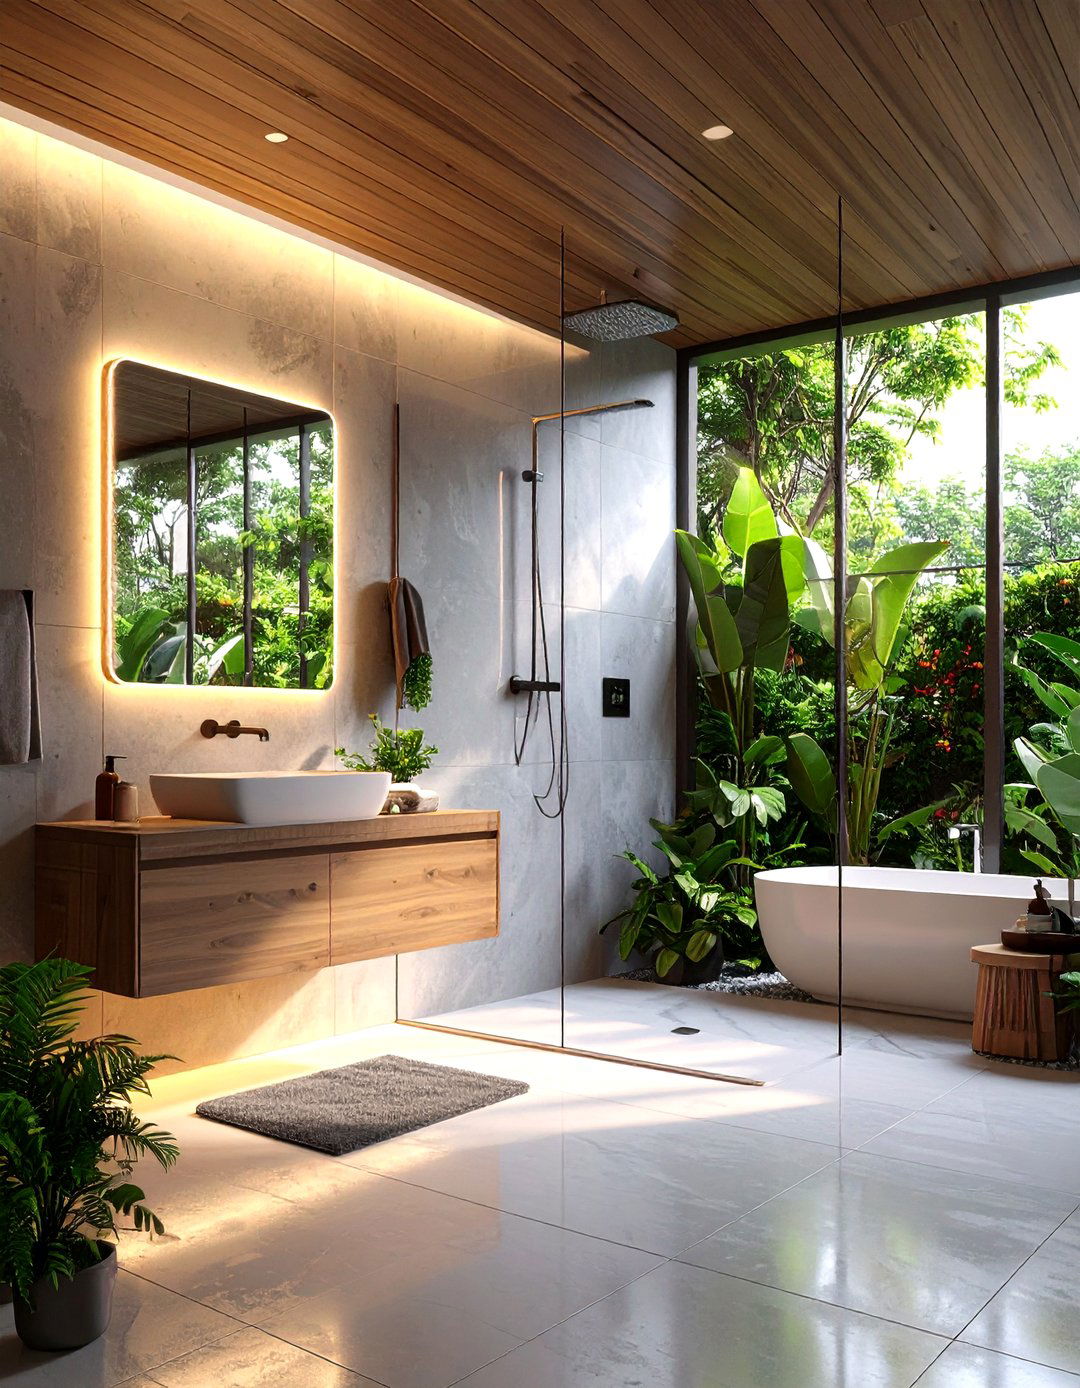
Even a tiny shower room can be a hub of modern a digital shower controller that allows you to set the precise temperature and flow before you even step a smart mirror with built-in speakers, lighting, and a speakers can play your favorite music or podcast, while voice-activated lighting can set the high-tech features add a layer of convenience and luxury, transforming a simple shower room into a personalized, futuristic, and highly efficient space.
Conclusion:
Maximizing a limited space tiny shower room is an exercise in thoughtful design and clever these 30 concepts demonstrate, the possibilities extend far beyond simple embracing cohesive themes — from the seamless openness of a wet room to the bold personality of a patterned floor — you can create a space that feels expansive, stylish, and deeply choices in layout, materials, lighting, and fixtures are you opt for space-saving pocket doors, illusion-creating mirrors, or luxurious spa-like finishes, the right design can transform a compact shower room into one of the most well-designed and enjoyable spaces in your home.

Related posts:


Leave a Reply