
An L-shaped kitchen layout is a classic for a reason, offering a highly efficient and versatile solution, especially when dealing with limited design cleverly utilizes two adjacent walls, forming a natural work triangle that streamlines the cooking process by placing the refrigerator, stove, and sink in a convenient, accessible those with smaller homes or apartments, maximizing every square inch is crucial, and the L-shape excels at this by opening up the remaining area, often allowing for a small dining nook or simply creating a more spacious beauty of this layout lies in its adaptability, providing a perfect canvas for a wide array of styles, from minimalist to rustic, ensuring both functionality and aesthetic appeal are met.
1. The Scandinavian Simplicity Kitchen
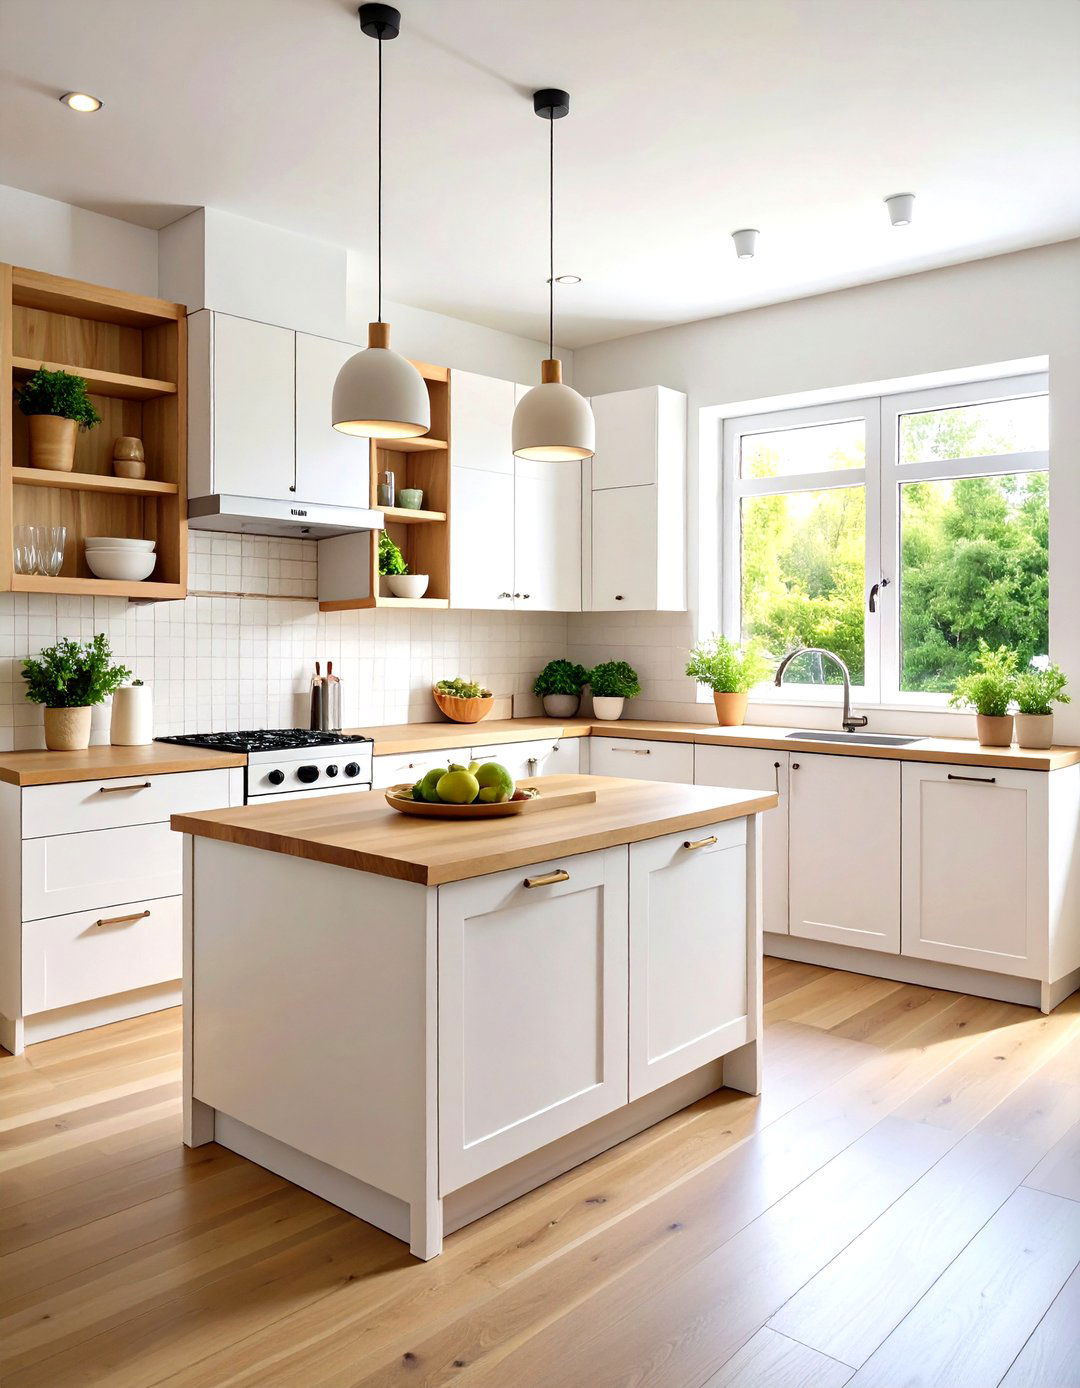
Embracing a minimalist ethos, this kitchen design uses a palette of bright whites, light woods like birch or ash, and clean lines to create an airy, uncluttered cabinets are often replaced with simple open shelving to display curated dishware, enhancing the sense of L-shape is defined by white countertops and handleless cabinetry, maintaining a seamless look. A small, round wooden dining table with two simple chairs can be tucked into the corner opposite the "L, " creating a cozy eating is key, with a single, elegant pendant light and under-cabinet LED strips.
2. Industrial Loft Inspired Kitchen
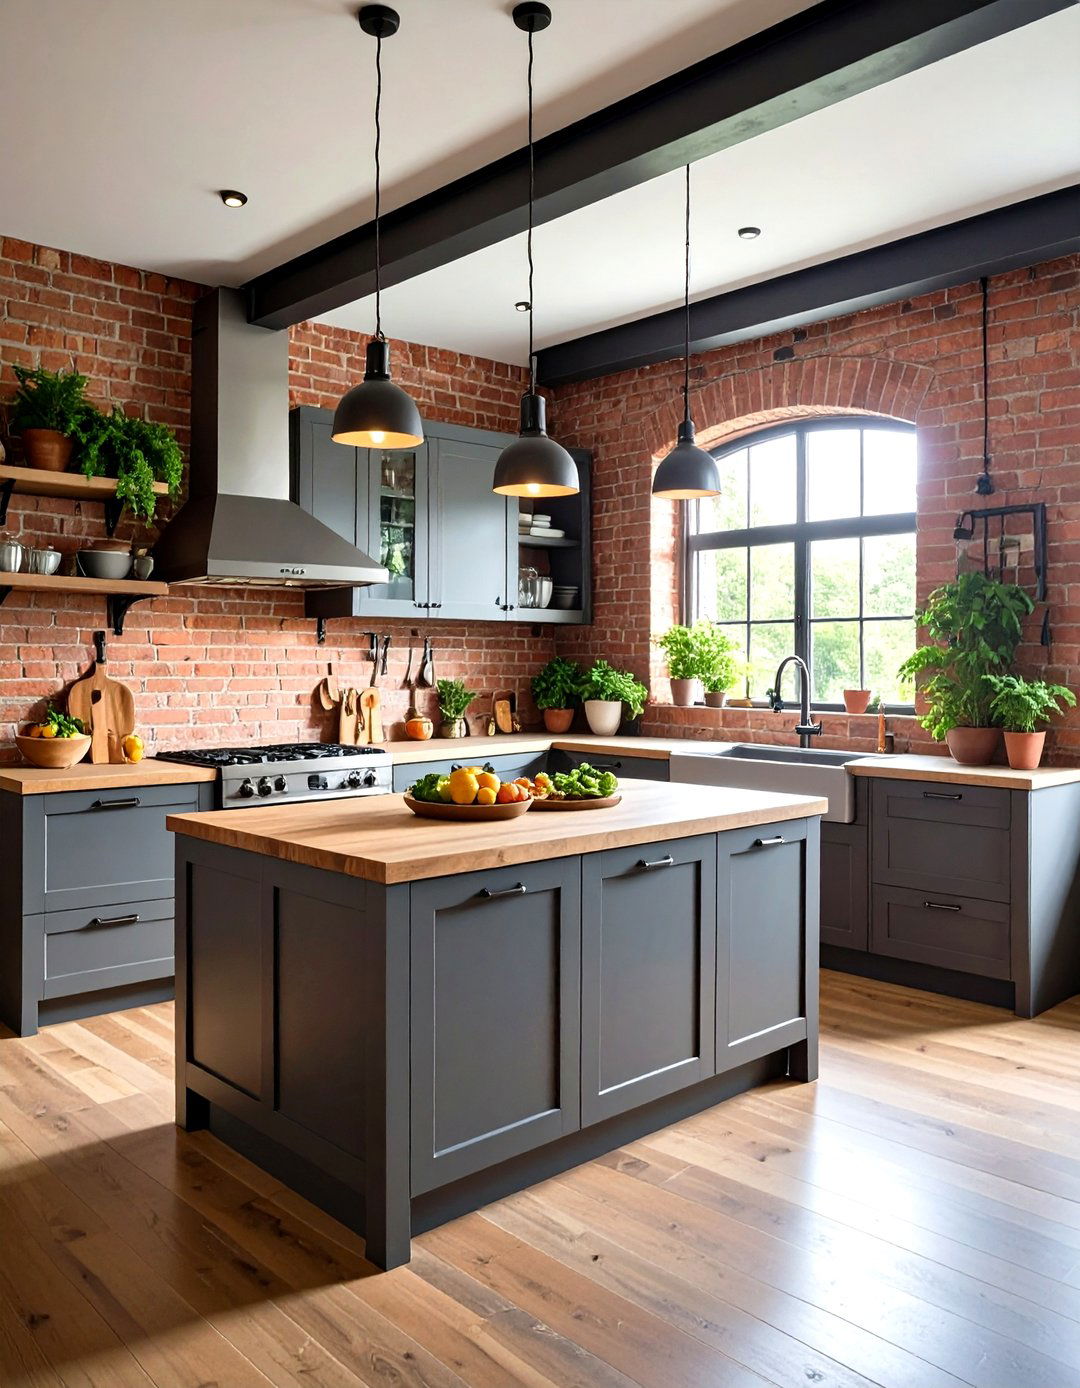
This design brings a raw, urban edge to a small L-shaped exposed brick on one wall, complemented by dark grey or black flat-panel cabinets on the other. Concrete-effect countertops and stainless steel appliances add to the industrial layout is kept simple and functional, with a deep stainless steel sink and a professional-style metal shelving replaces some upper cabinets, perfect for storing pots and pans. A track lighting system with adjustable spotlights illuminates the workspace, highlighting the textures and finishes that define this bold and functional aesthetic for a compact space.
3. The Modern Farmhouse Kitchen
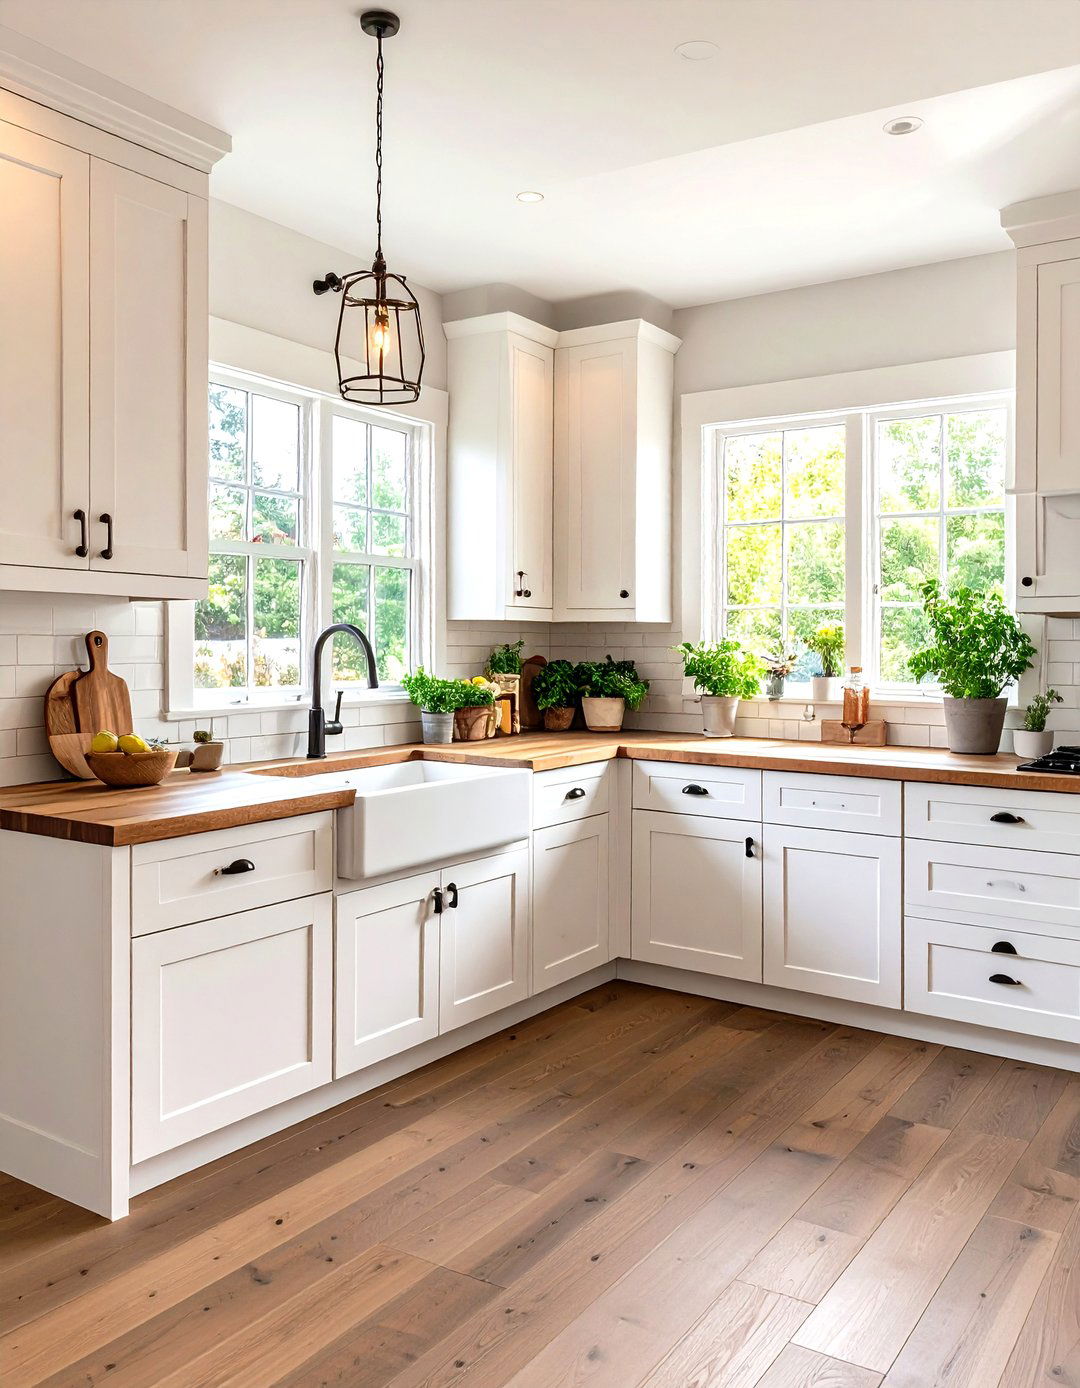
A modern farmhouse kitchen blends rustic charm with contemporary clean L-shaped layout features classic white Shaker-style cabinets and a deep apron-front countertops are a warm butcher block, adding natural texture and wall of the "L" might feature a simple, white subway tile backsplash, while the other could have open wooden black hardware, including drawer pulls and a gooseneck faucet, provides a striking contrast. A small, weathered wooden stool can be tucked under the counter for a convenient perch, completing this cozy yet updated look.
4. A Bold Two-Tone Cabinet Kitchen
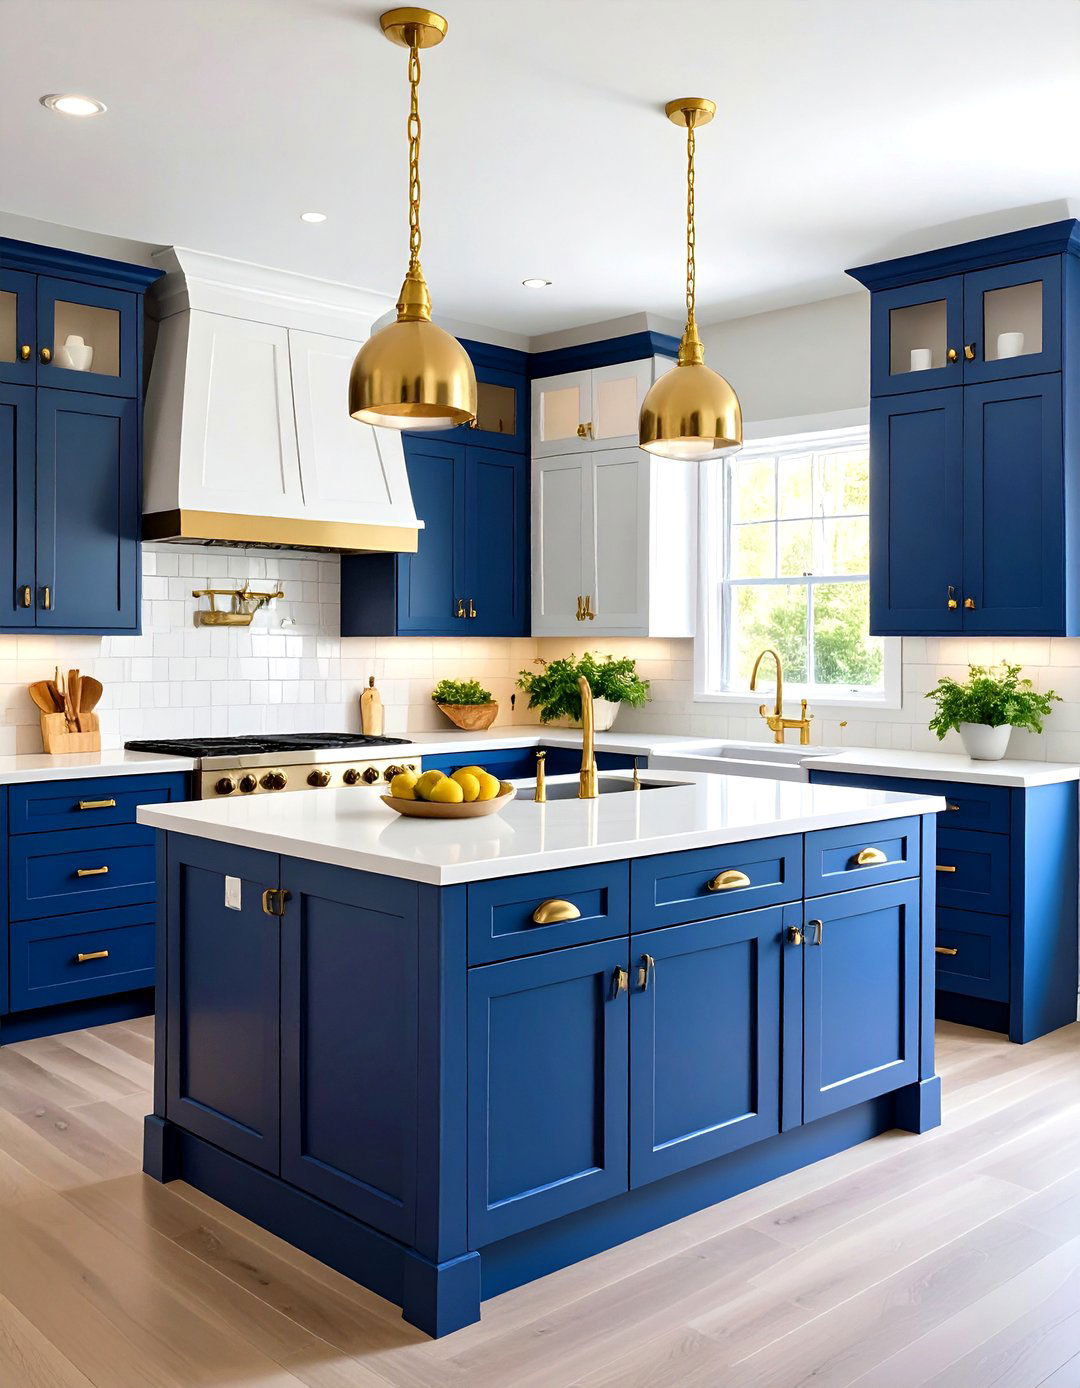
Why settle for one color when you can have two? This L-shaped kitchen design makes a statement by using contrasting colors for the upper and lower cabinets. A popular combination is a dark, moody shade like navy blue or forest green for the base cabinets, paired with crisp white or light grey upper cabinets to keep the space from feeling too visual trick draws the eye upward, creating an illusion of or gold hardware adds a touch of glamour, while a simple white quartz countertop ties the two tones together seamlessly.
5. The Seamless Integrated Appliance Kitchen
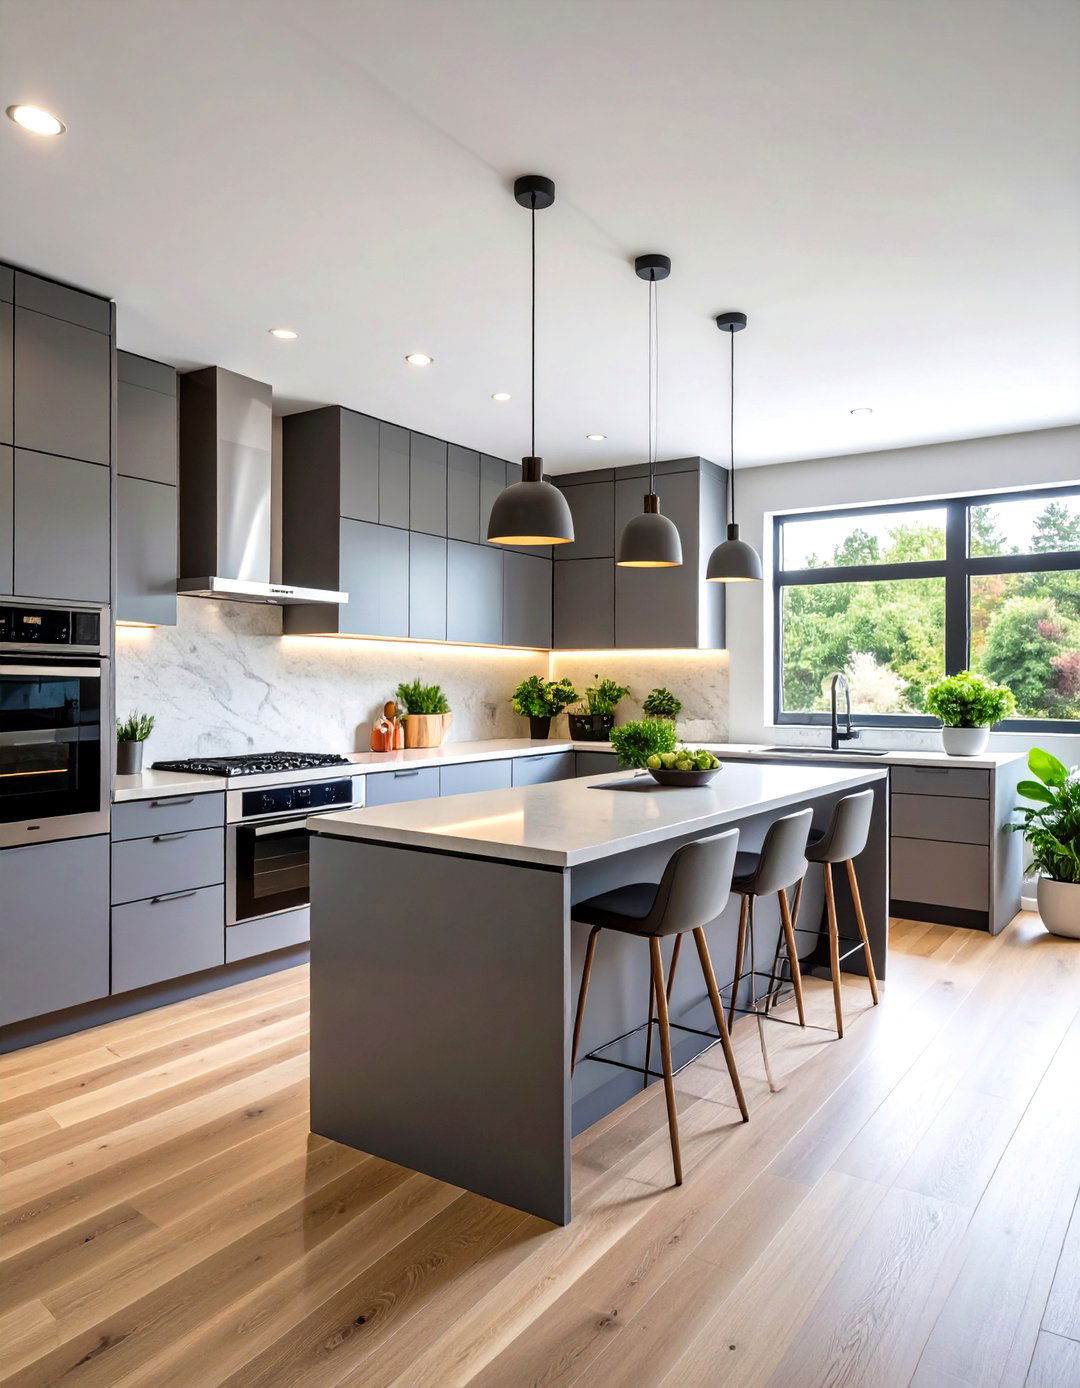
For the ultimate in minimalist design, an L-shaped kitchen with fully integrated appliances creates a sleek, uninterrupted refrigerator, dishwasher, and even the oven are concealed behind custom cabinet panels that match the rest of the kitchen, making the space feel larger and less cluttered. Handleless, push-to-open mechanisms on cabinets and drawers further enhance the clean aesthetic. A neutral color palette, such as soft grey or beige, with a polished stone countertop, ensures the focus remains on the streamlined approach is perfect for open-plan living where the kitchen needs to blend beautifully.
6. A Mid-Century Modern Kitchen Style
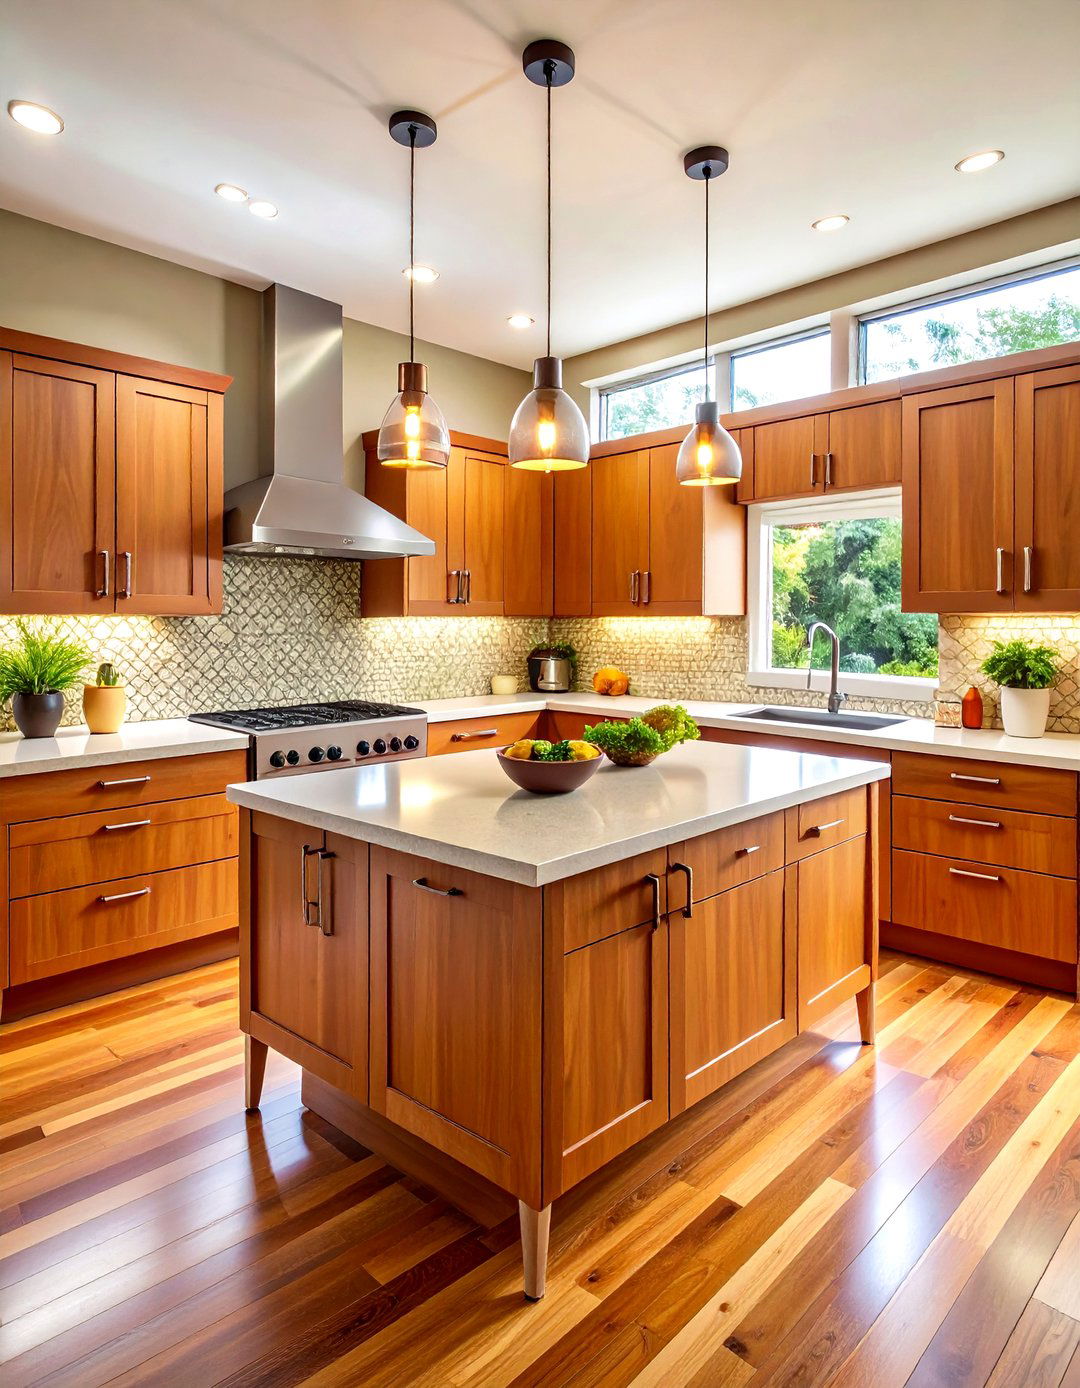
This design captures the retro charm of the 1950s and 60s with a modern L-shaped layout features flat-front cabinets in a warm teak or walnut wood finish, accented with iconic slanted, tapered legs on the base units. A backsplash of geometric-patterned tiles in shades of orange, avocado, or teal adds a playful pop of are typically a simple, durable laminate or white quartz. Sleek, minimalist hardware and a classic globe pendant light complete the look, creating a functional kitchen that is both nostalgic and stylishly current.
7. The Reflective High-Gloss Kitchen
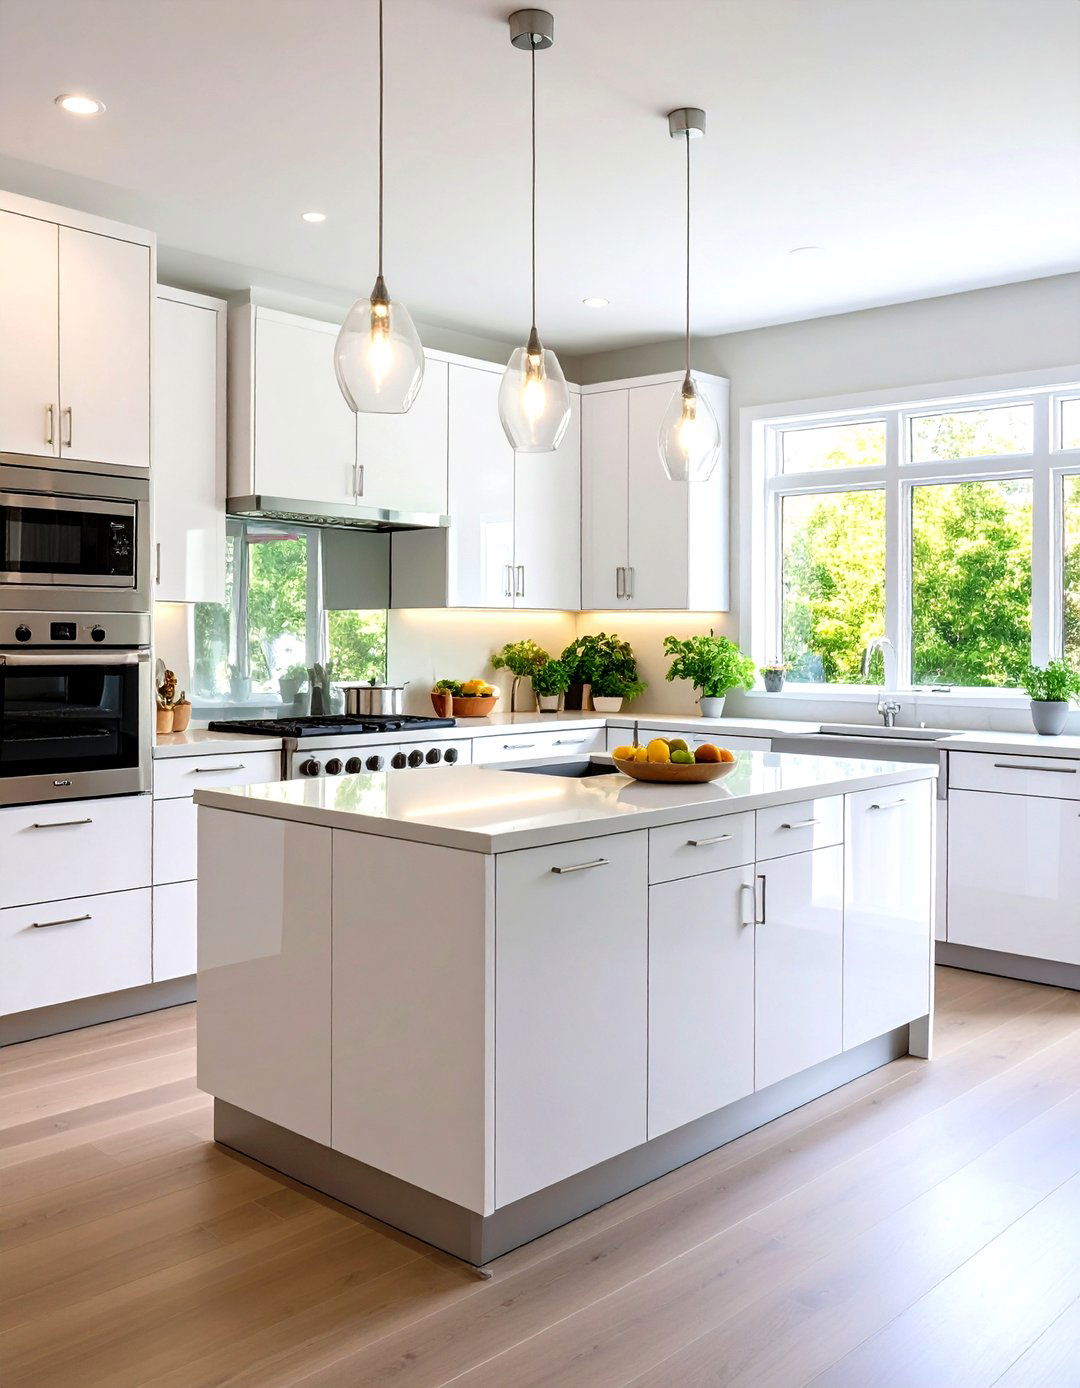
Maximizing light is essential in a small kitchen, and high-gloss surfaces are perfect for the L-shaped kitchen features sleek, lacquered cabinets in a bright white or light cream reflective finish bounces light around the room, making the space feel instantly bigger and with a polished quartz countertop and a mirrored or glass backsplash, the effect is steel appliances and minimalist chrome hardware complete this contemporary, light-enhancing design, proving that a small kitchen can still feel incredibly open and you considered how much light your kitchen gets?
8. A Rustic Open Shelving Kitchen
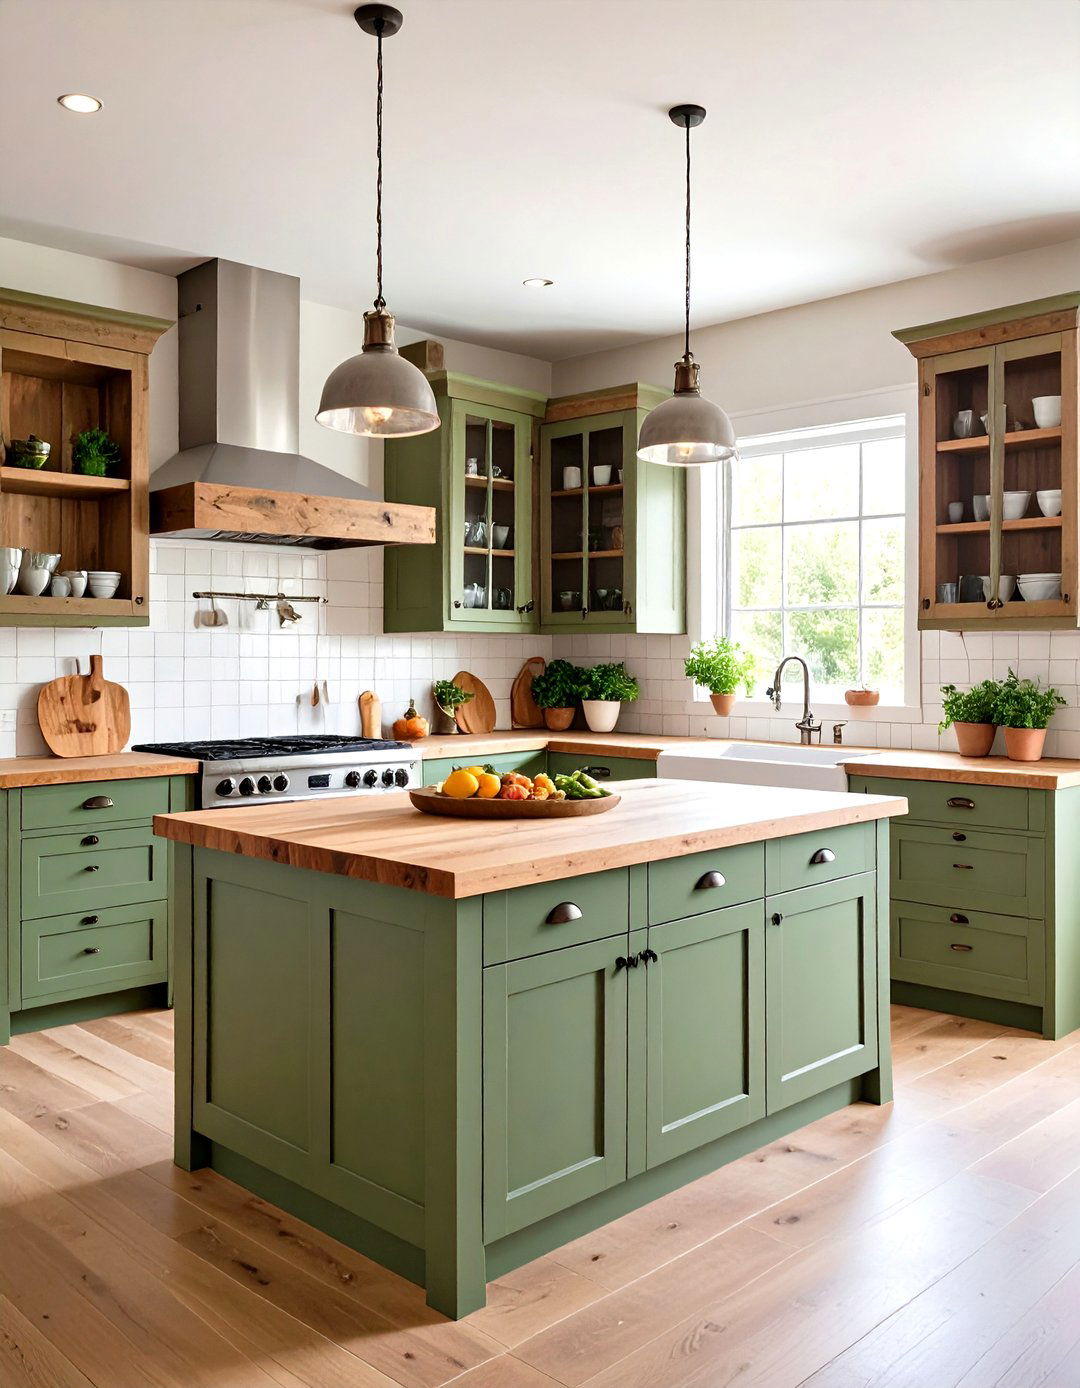
This design embraces a charming, slightly undone aesthetic perfect for a cozy, small of traditional upper cabinets, the L-shaped layout features chunky, reclaimed wood open shelves on both shelves are used to store everyday dishes, jars of dry goods, and a few decorative plants, adding personality and base cabinets might be painted in a muted, earthy tone like sage green or dusty blue, topped with a practical laminate or solid wood countertop. A classic ceramic sink and vintage-style tap complete this warm and inviting look.
9. The Smart Corner Storage Kitchen
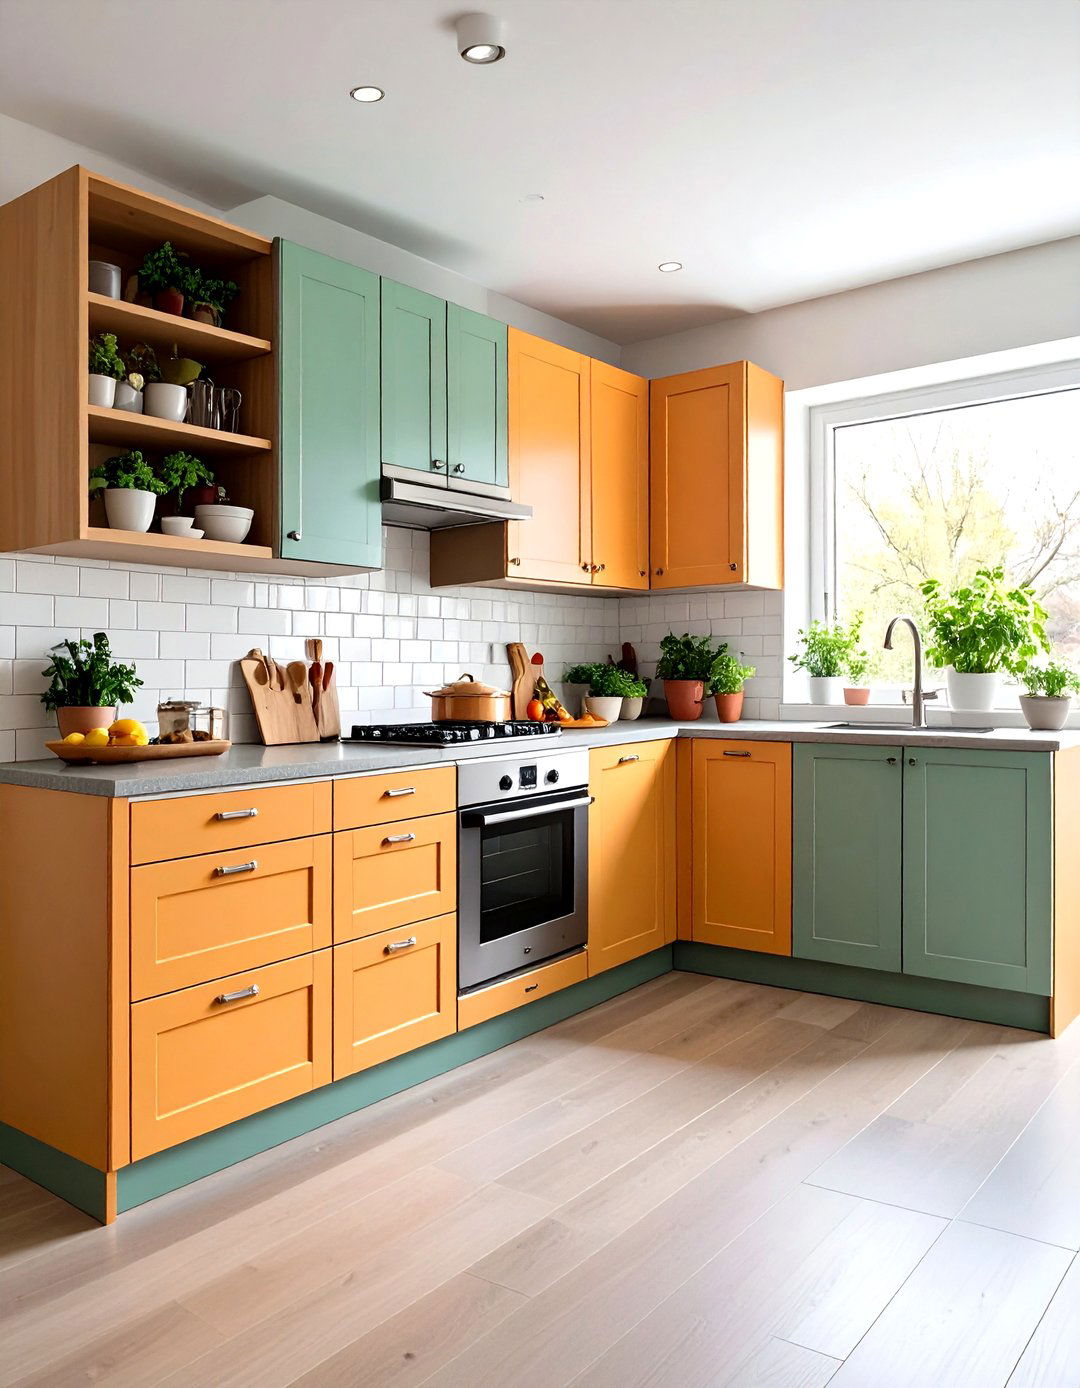
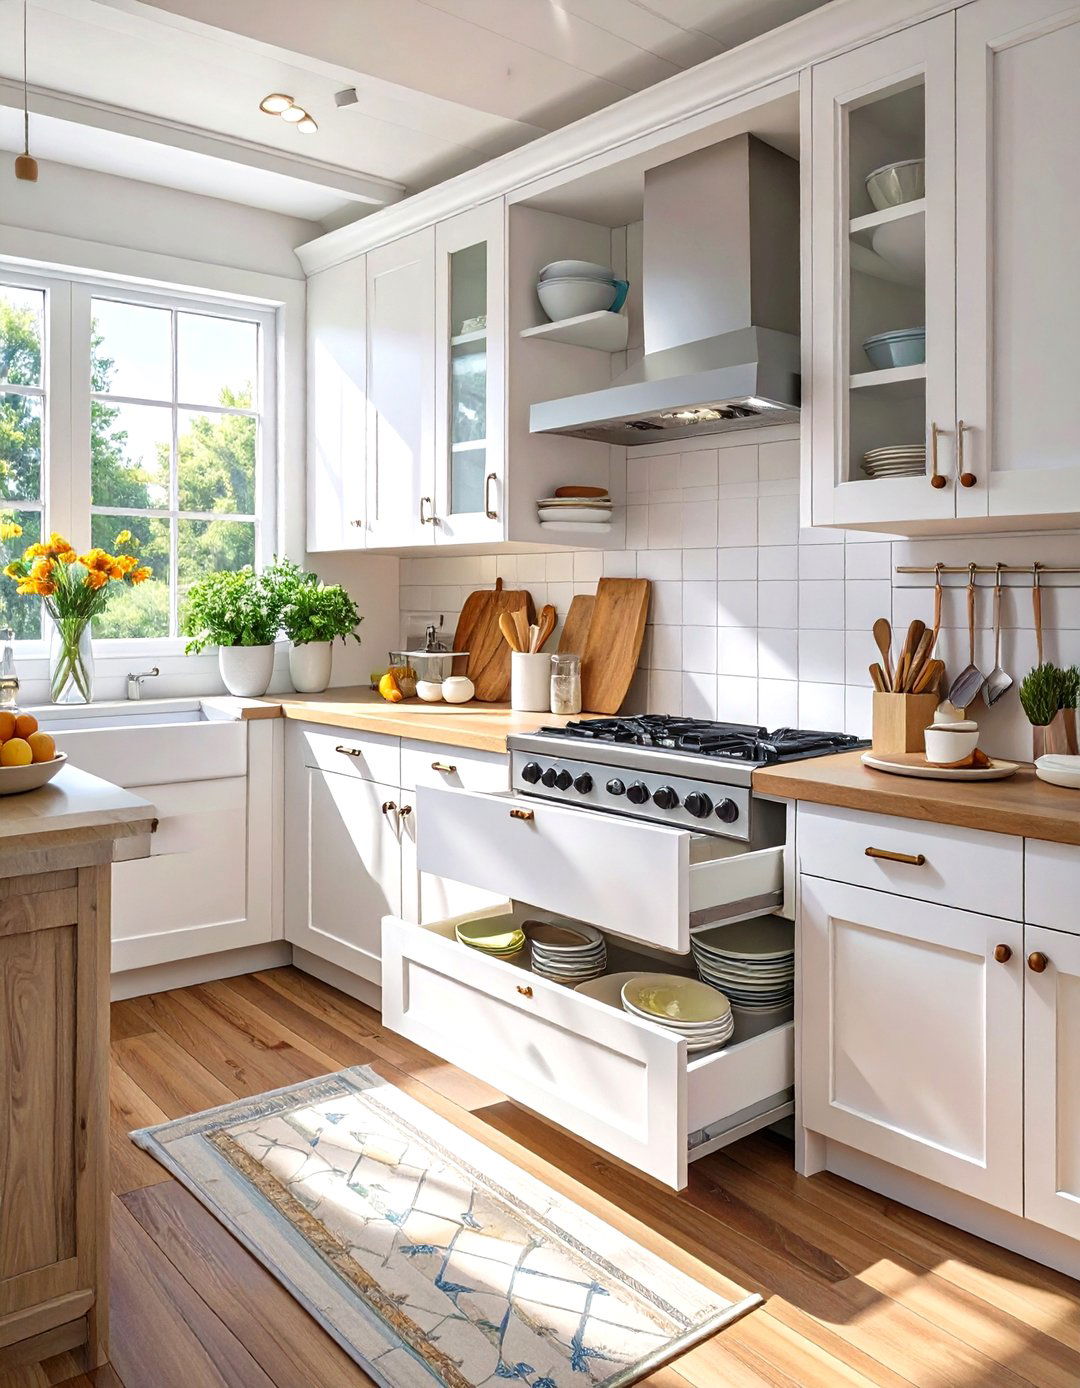
The corner of an L-shaped kitchen can often become awkward, wasted design focuses on maximizing that tricky area with clever storage solutions. A lazy Susan, pull-out carousel, or a specialized corner drawer system ensures every inch is accessible and rest of the kitchen maintains a clean and simple design, with neutral-colored cabinets and countertops, allowing the focus to remain on the smart approach turns a potential design flaw into a highly efficient storage powerhouse, making the compact kitchen far more practical.
10. A Bohemian Eclectic Kitchen
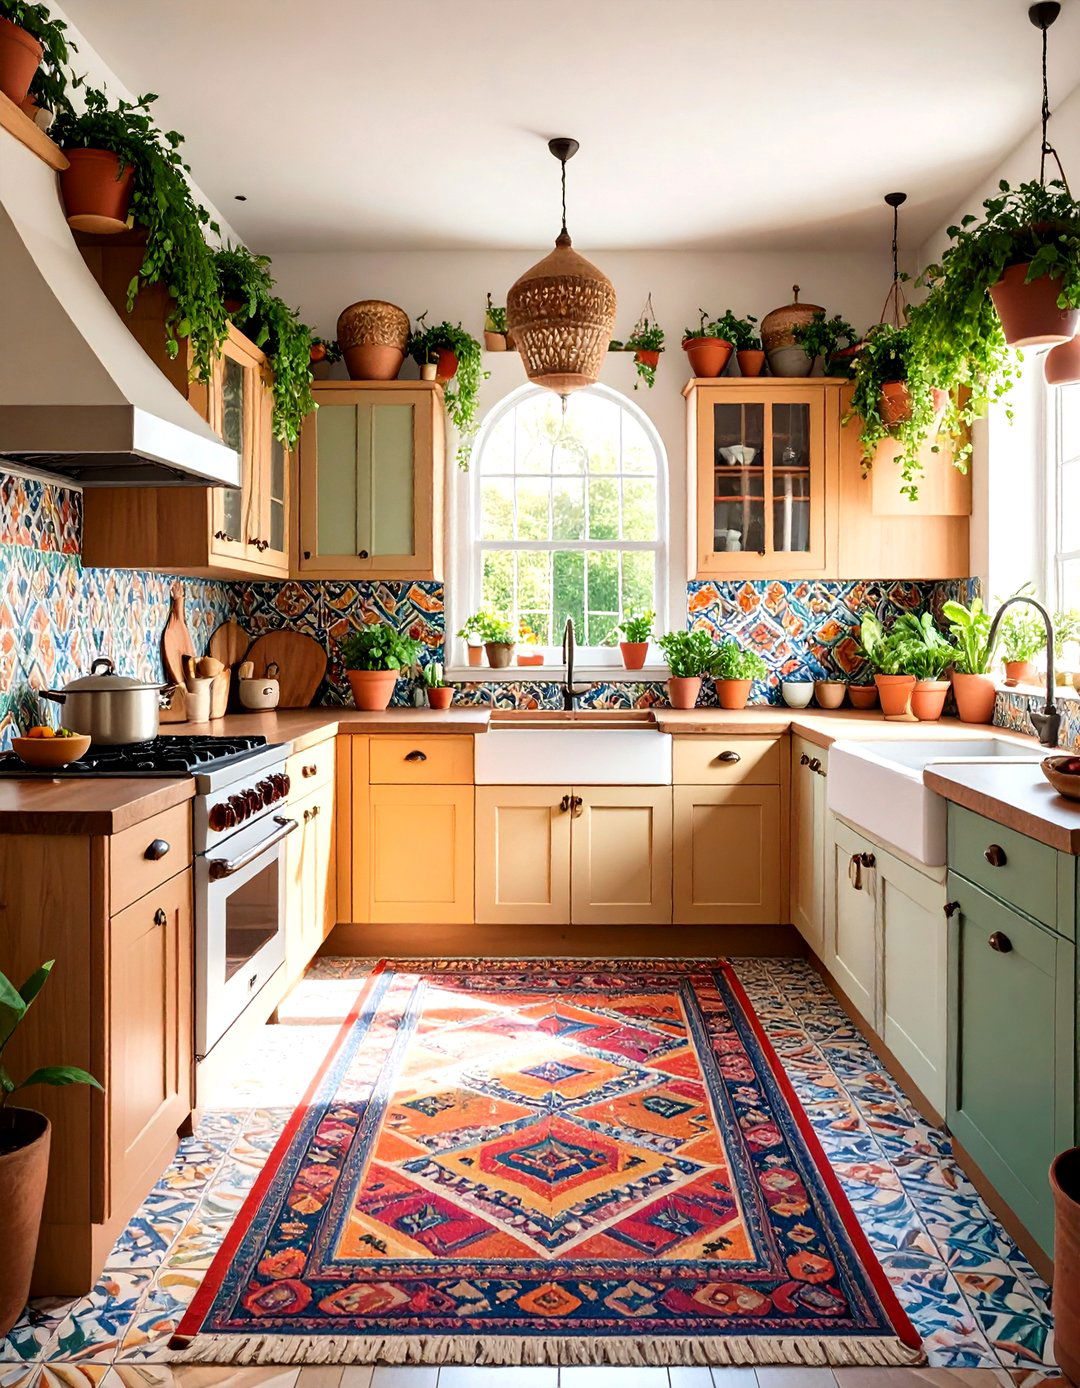
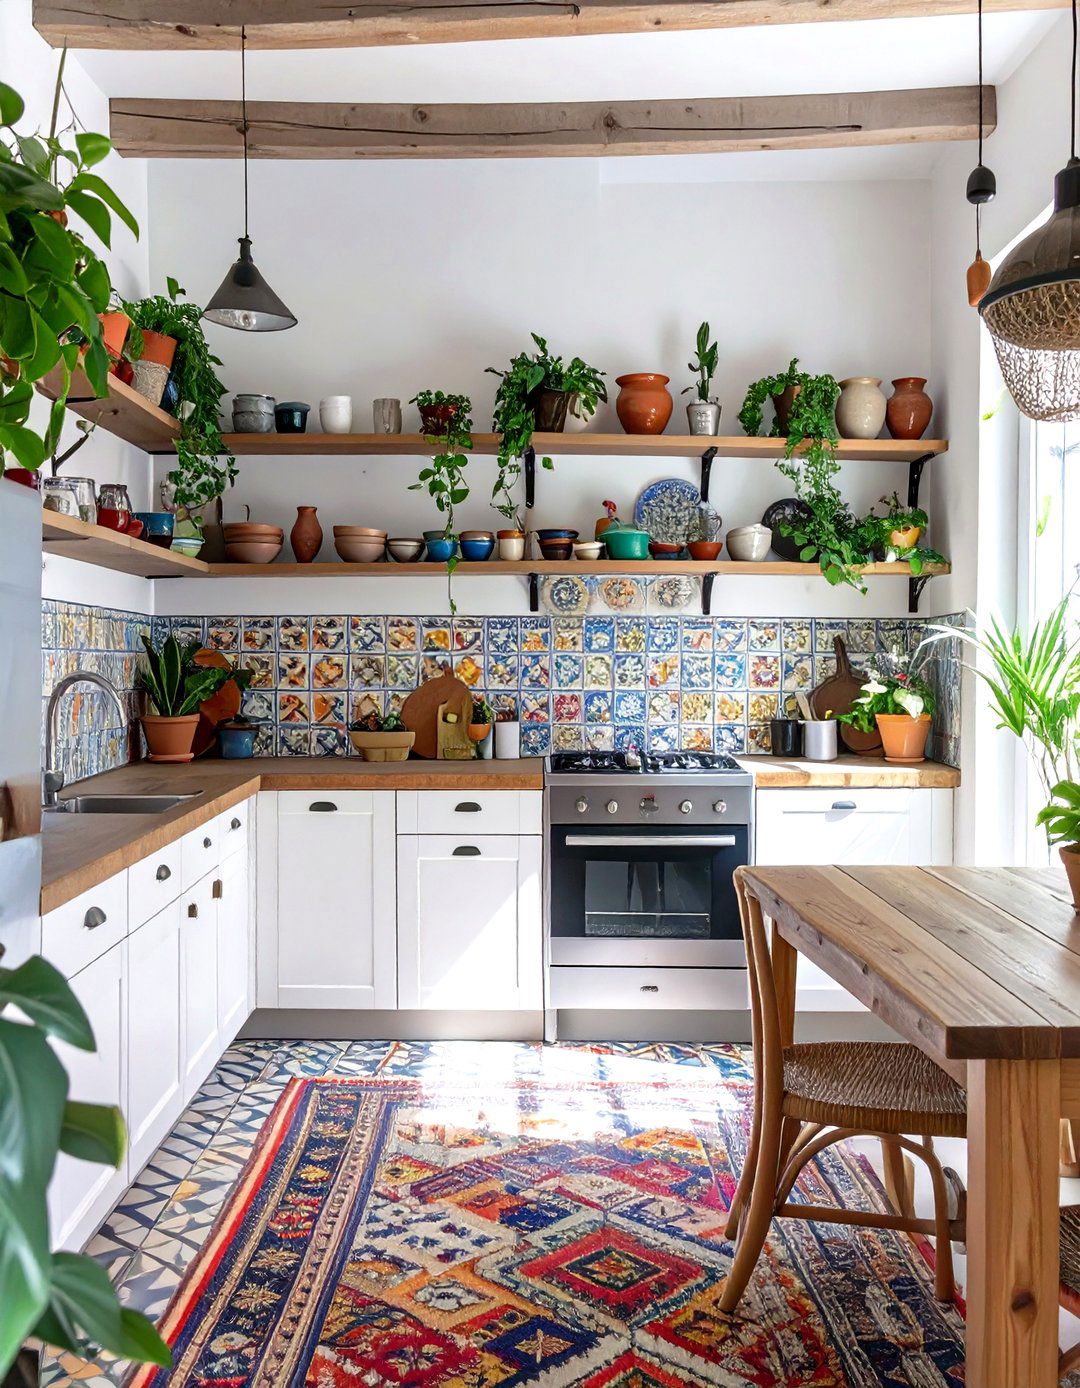
This kitchen is all about personality, mixing patterns, textures, and colors with a free-spirited L-shaped layout provides the foundation, perhaps with simple white or wood magic comes from the details: a vibrant, patterned tile backsplash, a collection of mismatched mugs hanging from hooks, and numerous potted plants and hanging shelving displays a curated mix of vintage finds and artisanal pottery. A small, colorful woven rug on the floor adds warmth and another layer of texture, creating a kitchen that feels lived-in, personal, and full of life.
11. The Minimalist Monochrome Kitchen
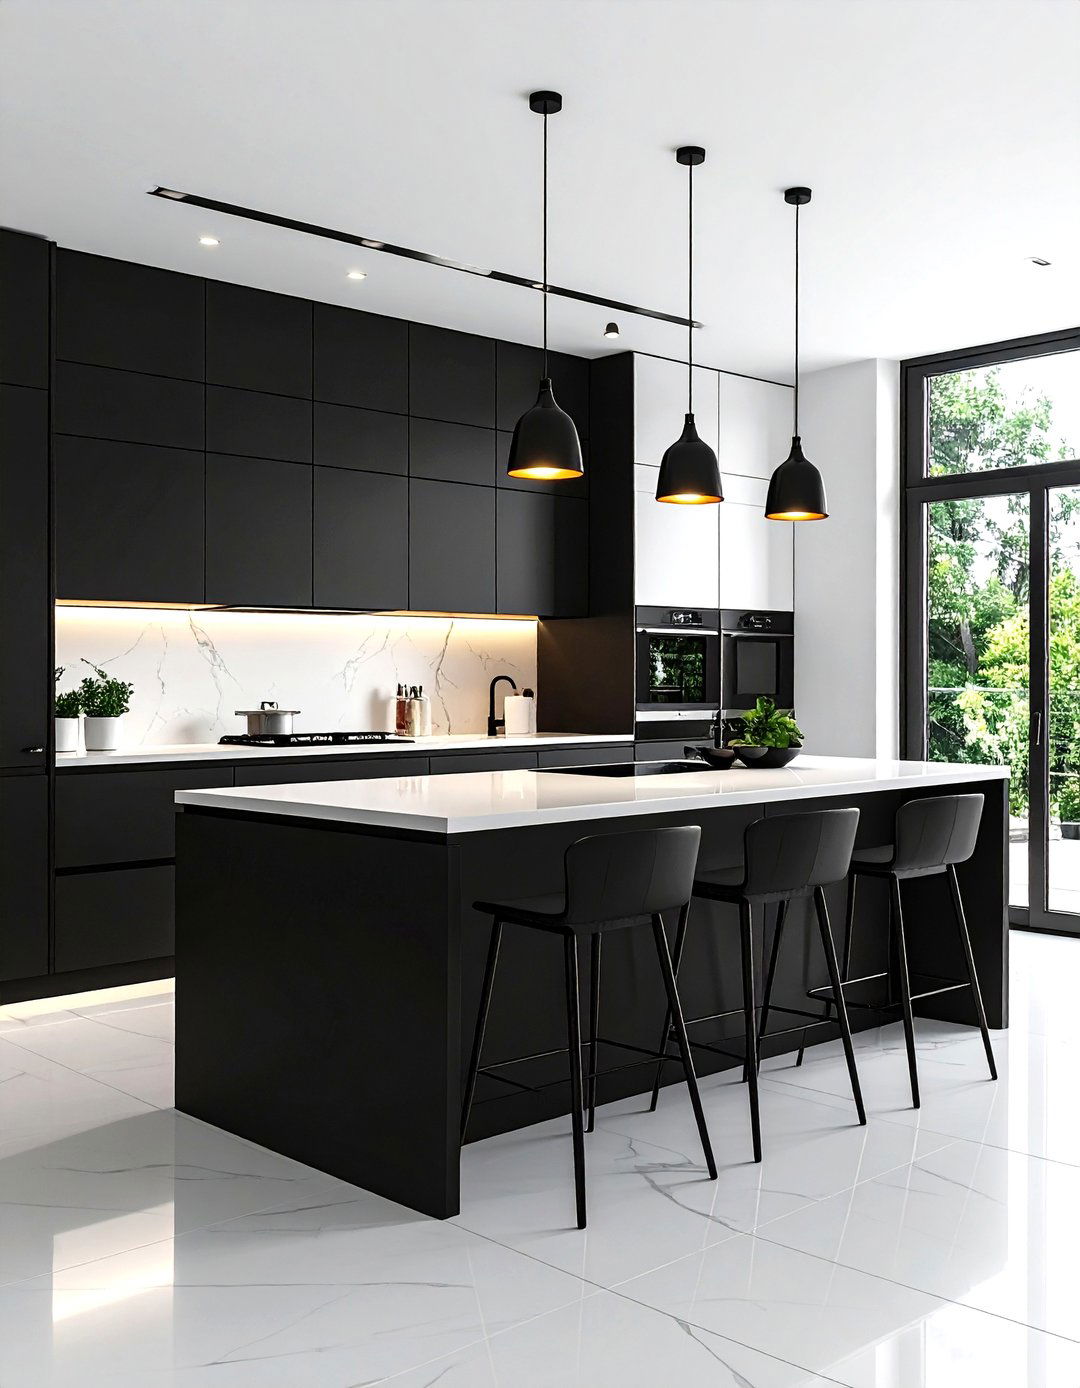
A strictly black and white palette creates a powerful, sophisticated statement even in a small L-shaped design often features matte black base cabinets along one wall and crisp white upper cabinets on the other, or vice countertops could be a dramatic black granite or a clean white quartz. A simple white subway tile backsplash with black grout adds graphic key is to keep lines clean and accessories metal hardware and a sleek, industrial-style faucet provide the finishing touches to this timelessly chic and bold design.
12. A Coastal Beach House Kitchen
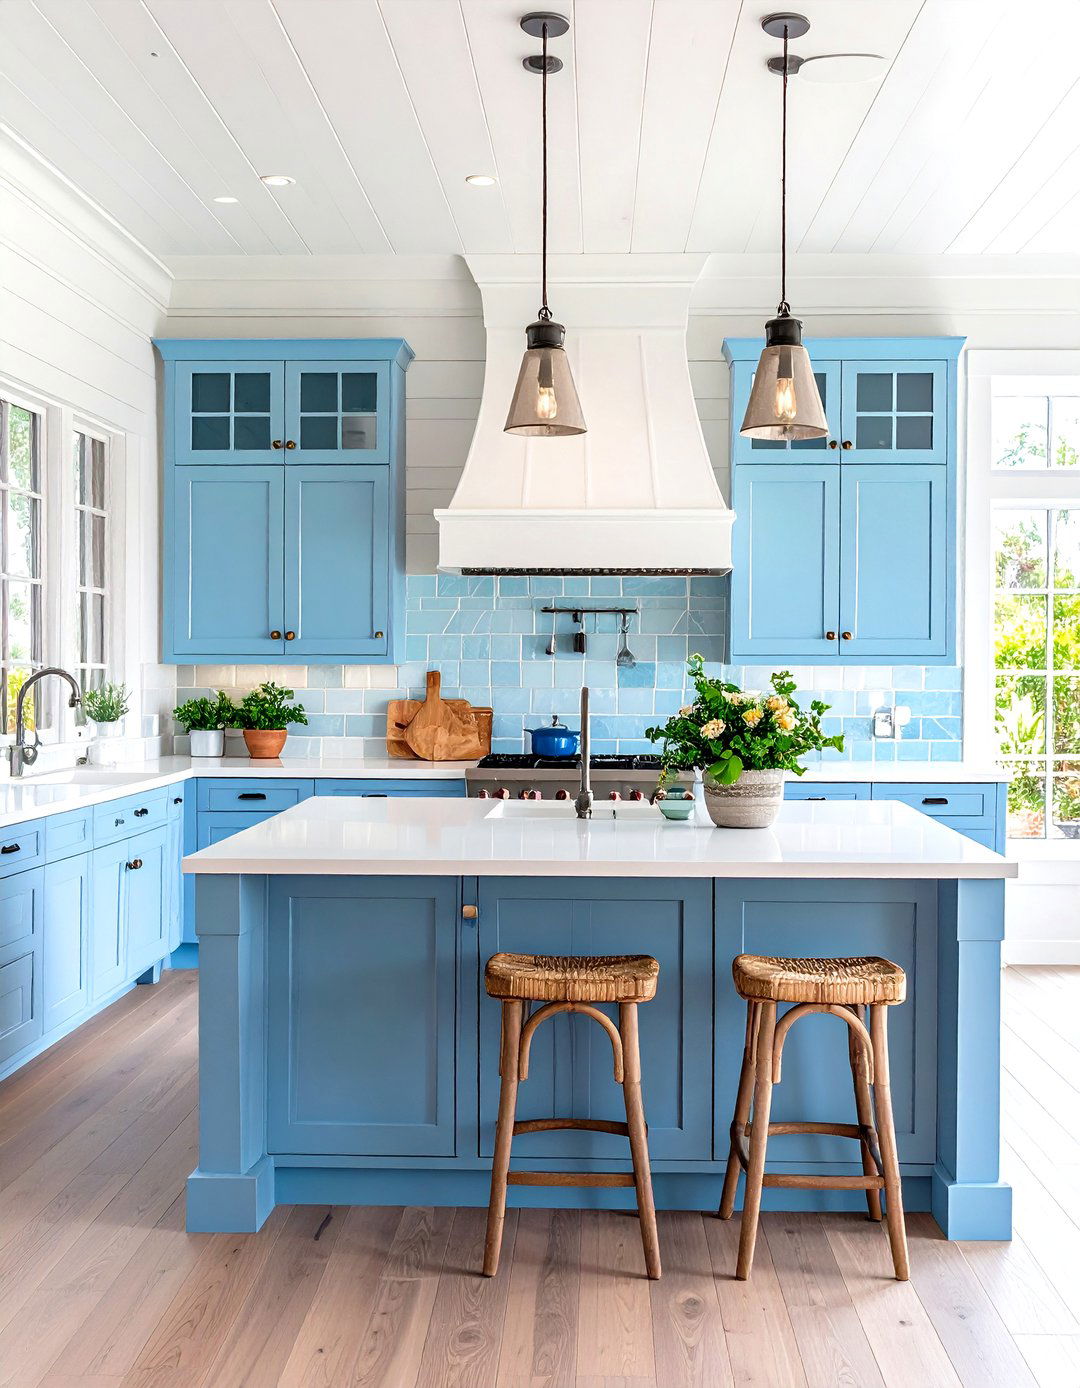
Bring the breezy, relaxed feel of the coast into your home with this light and airy kitchen L-shaped layout is outfitted with cabinets painted in a soft, sea-inspired hue like pale blue, seafoam green, or sandy countertops, perhaps in a durable quartz, mimic the brightness of white sand. A backsplash of iridescent or light blue glass tiles can evoke the shimmer of elements like a woven jute rug, light wood open shelves, and decor featuring shells or driftwood enhance the coastal theme.
13. A Glamorous Kitchen with Metallic Accents
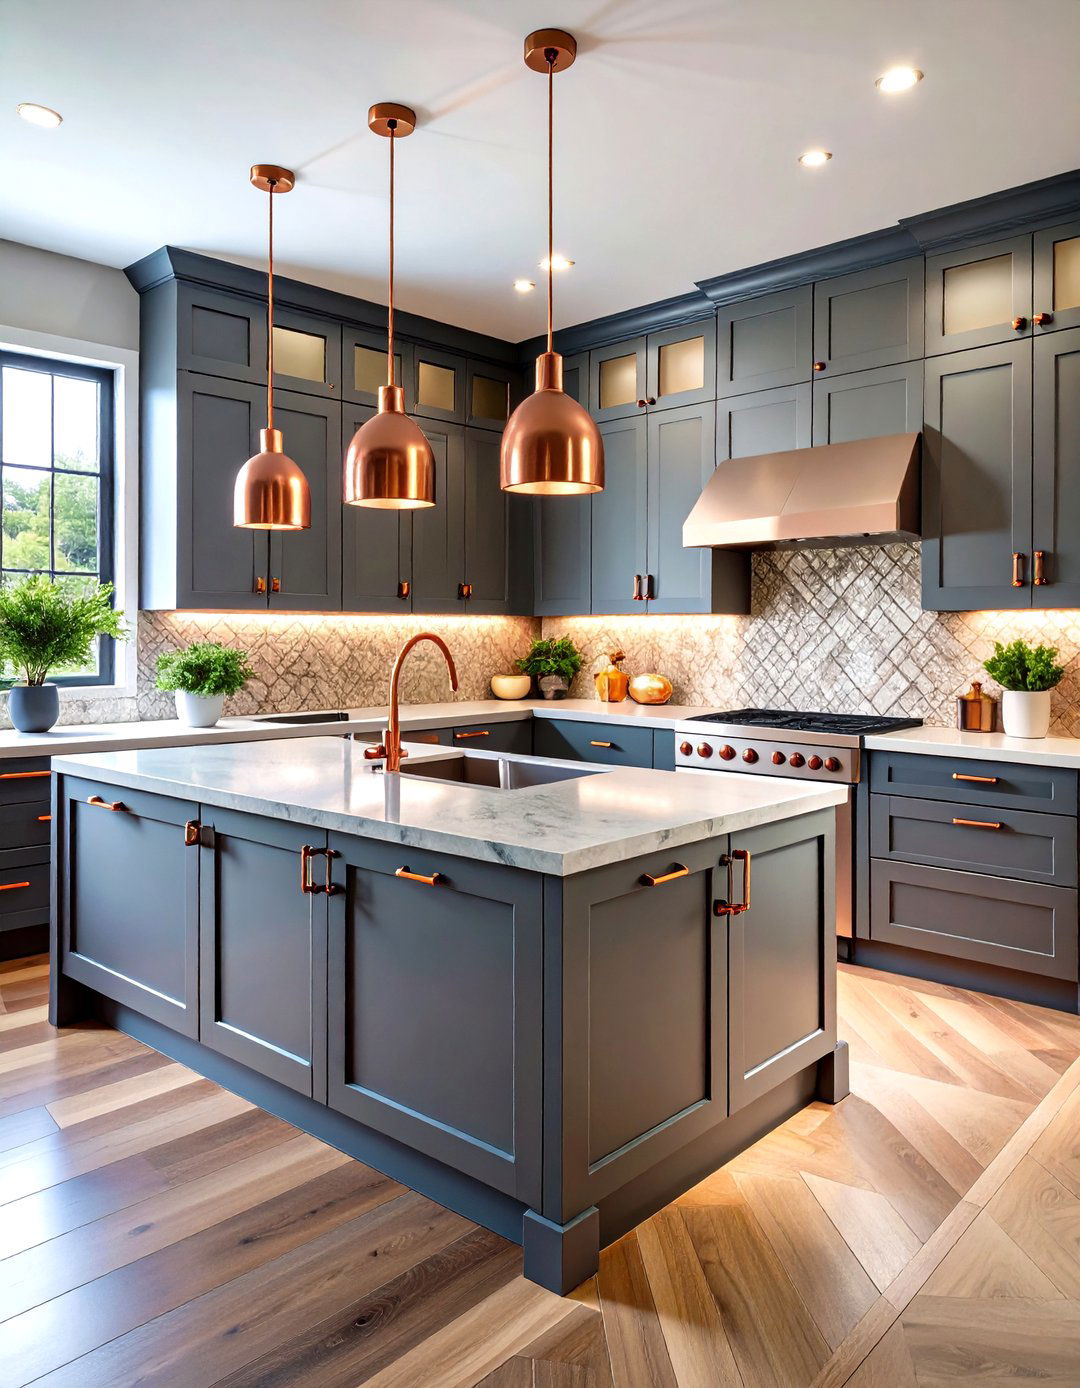
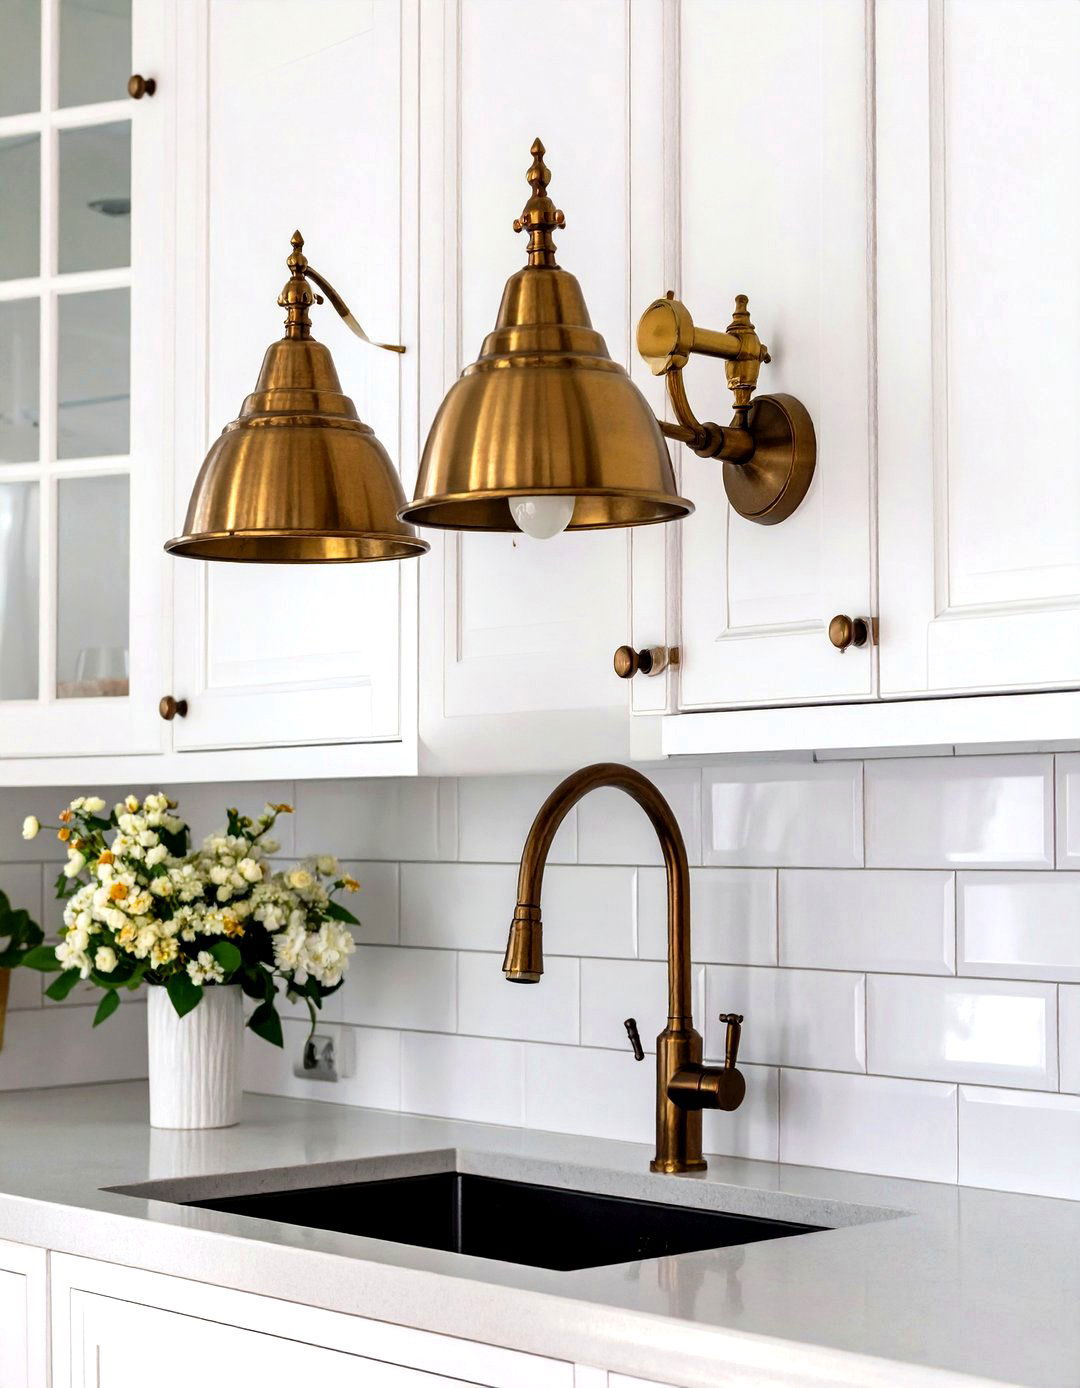
Who says a small kitchen can't have a touch of glamour? This design uses metallic finishes to create a luxurious and sophisticated L-shaped cabinets might be a deep, elegant color like emerald green or charcoal real stars are the accents: polished brass or copper hardware, a matching faucet, and a stunning backsplash made from metallic tiles. Under-cabinet lighting highlights the shimmer, while a statement pendant light with metallic details serves as a focal design proves that small spaces can be incredibly chic.
14. The Space-Saving Peninsula Kitchen
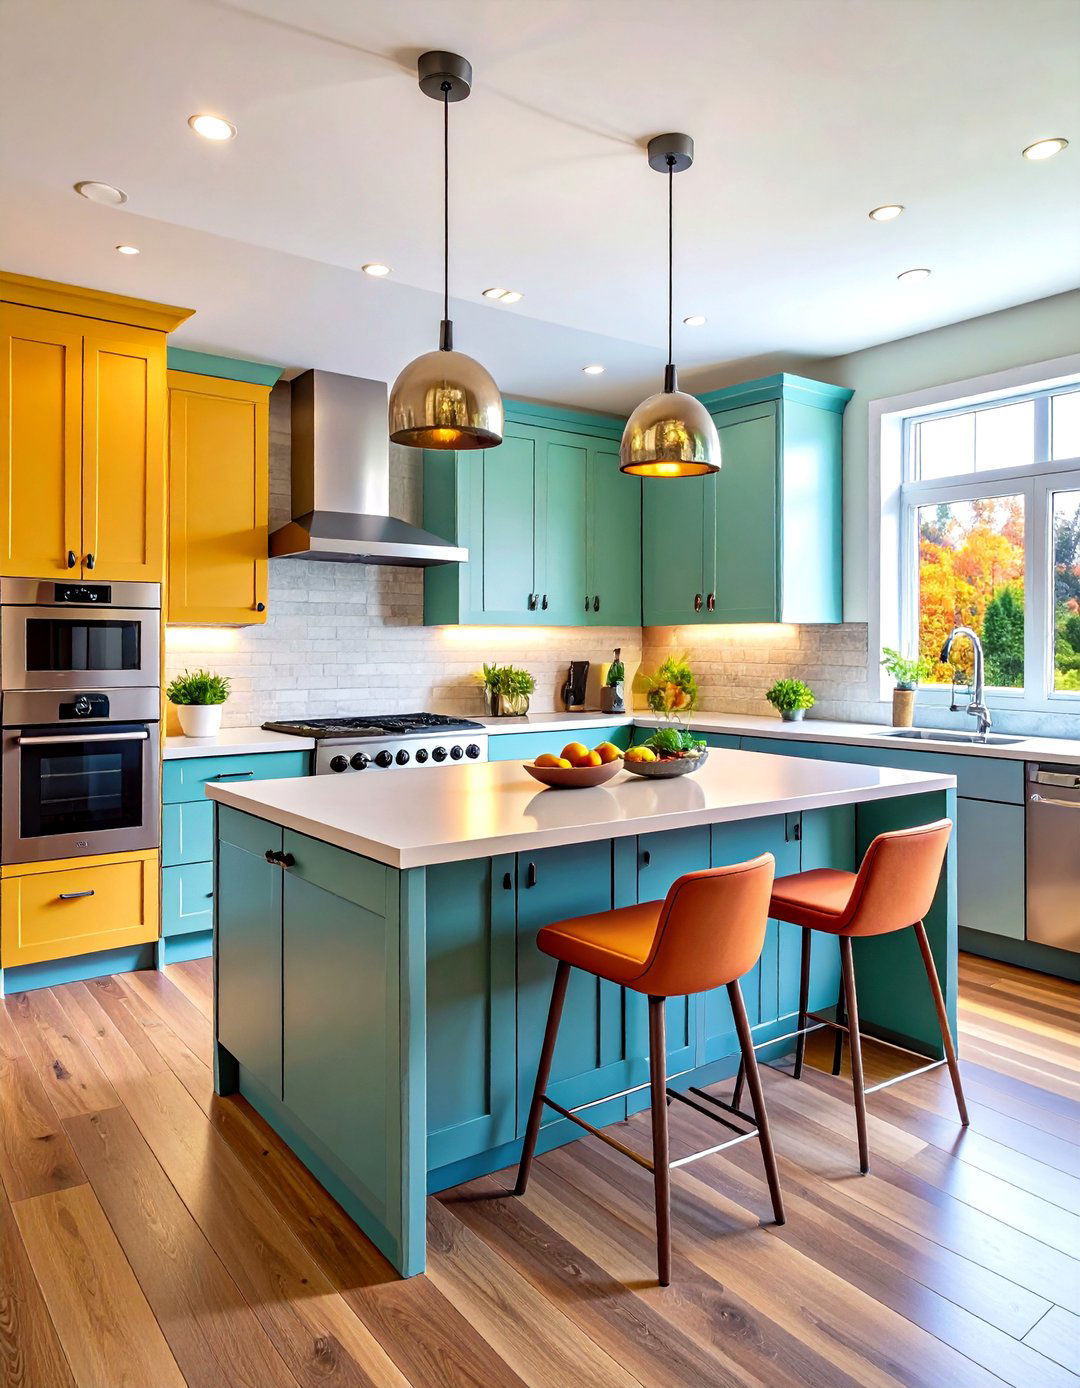
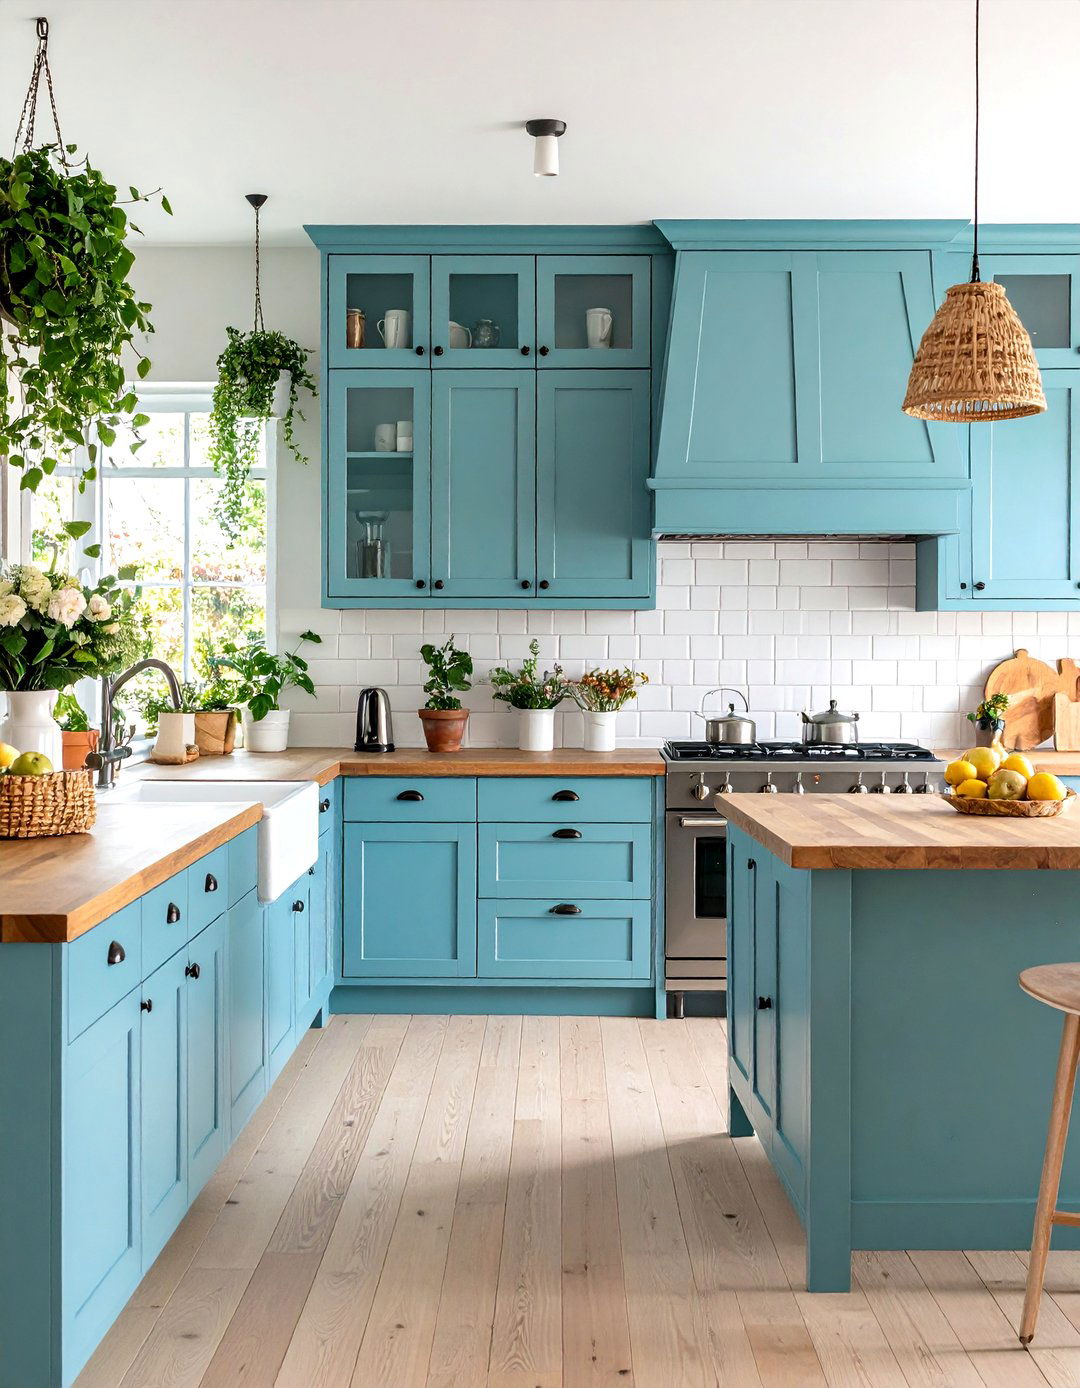
An L-shaped kitchen can be enhanced by adding a small peninsula, extending one leg of the "L" into the addition provides valuable extra counter space for food prep and can also serve as a casual dining spot with a couple of bar helps to better define the kitchen area in an open-plan layout without completely closing it peninsula can also house extra storage cabinets or even a wine fridge, making it a highly functional and space-savvy feature for a compact kitchen design.


15. A Nature-Inspired Green Kitchen
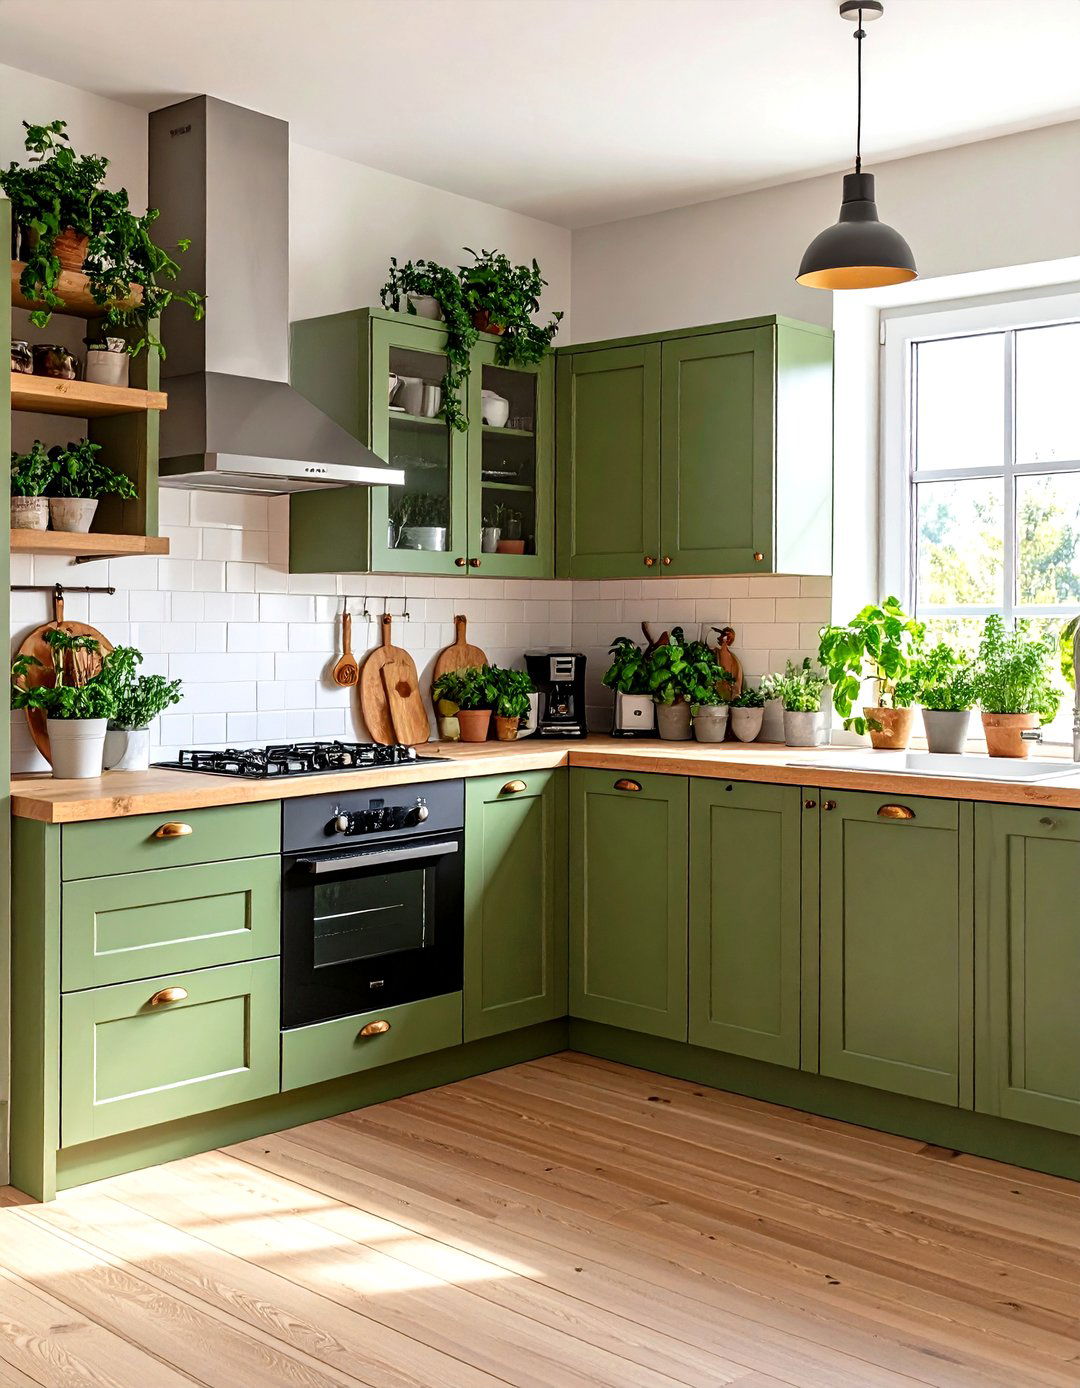
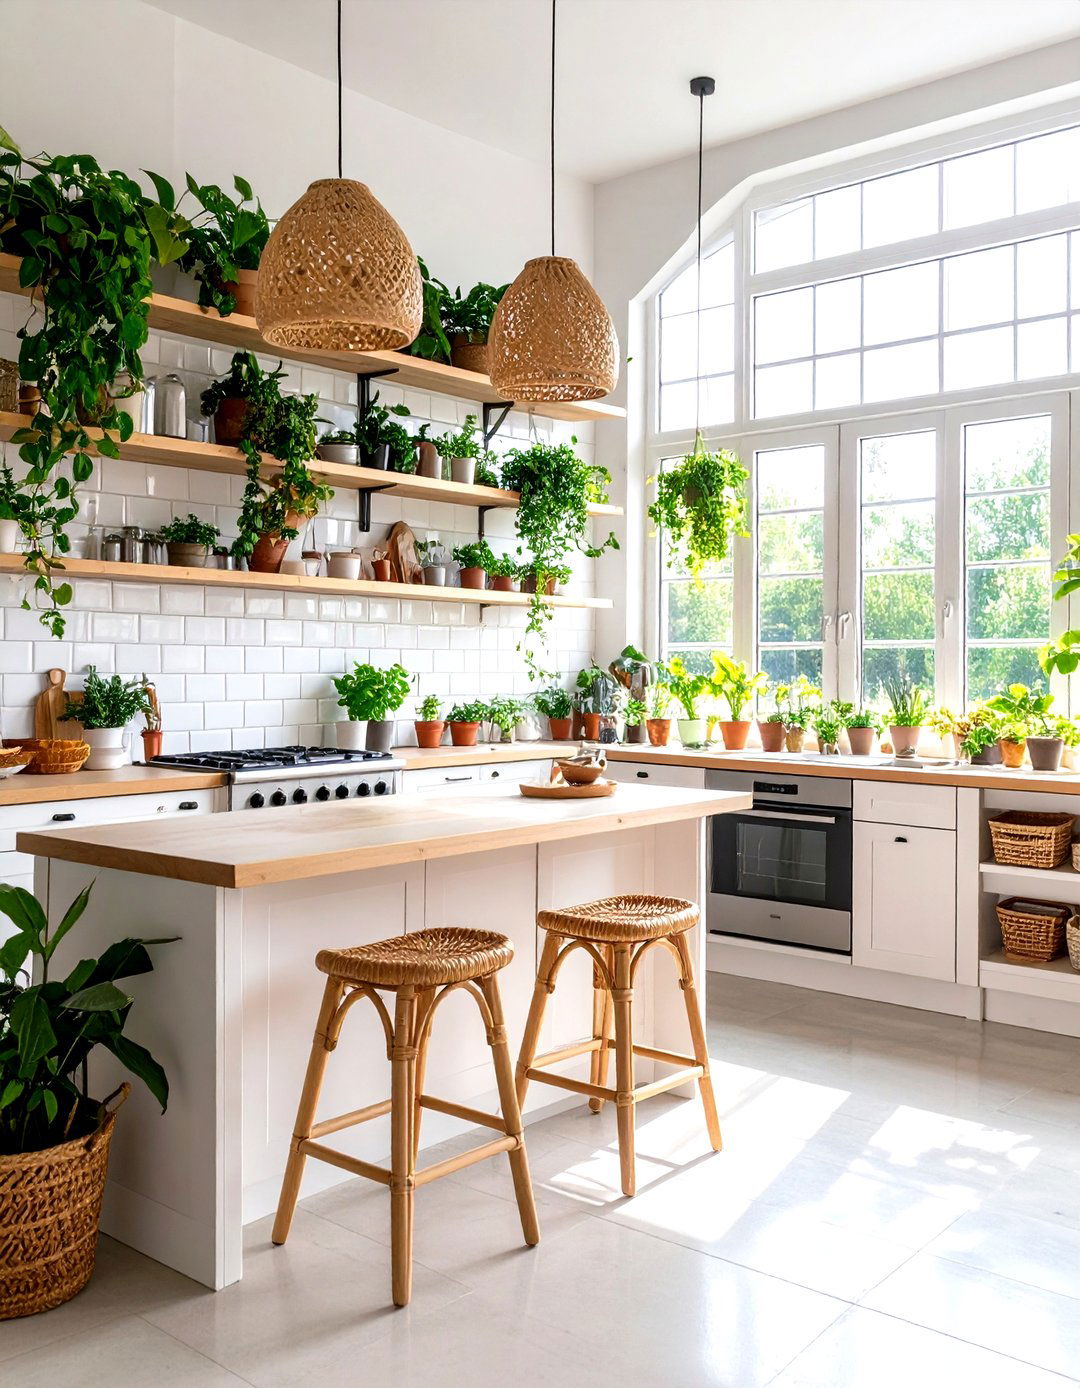

Connecting with nature, this kitchen design uses shades of green to create a calming and restorative L-shaped cabinets are painted in a soothing sage, olive, or forest is beautifully complemented by natural wood countertops and open shelving, bringing organic texture into the space. A simple white tile backsplash keeps the look fresh and herbs on the windowsill and botanical art prints on the wall further enhance the connection to the outdoors, making the kitchen feel like a peaceful retreat. Don't you just feel calmer thinking about it?
16. The All-White Minimalist Kitchen
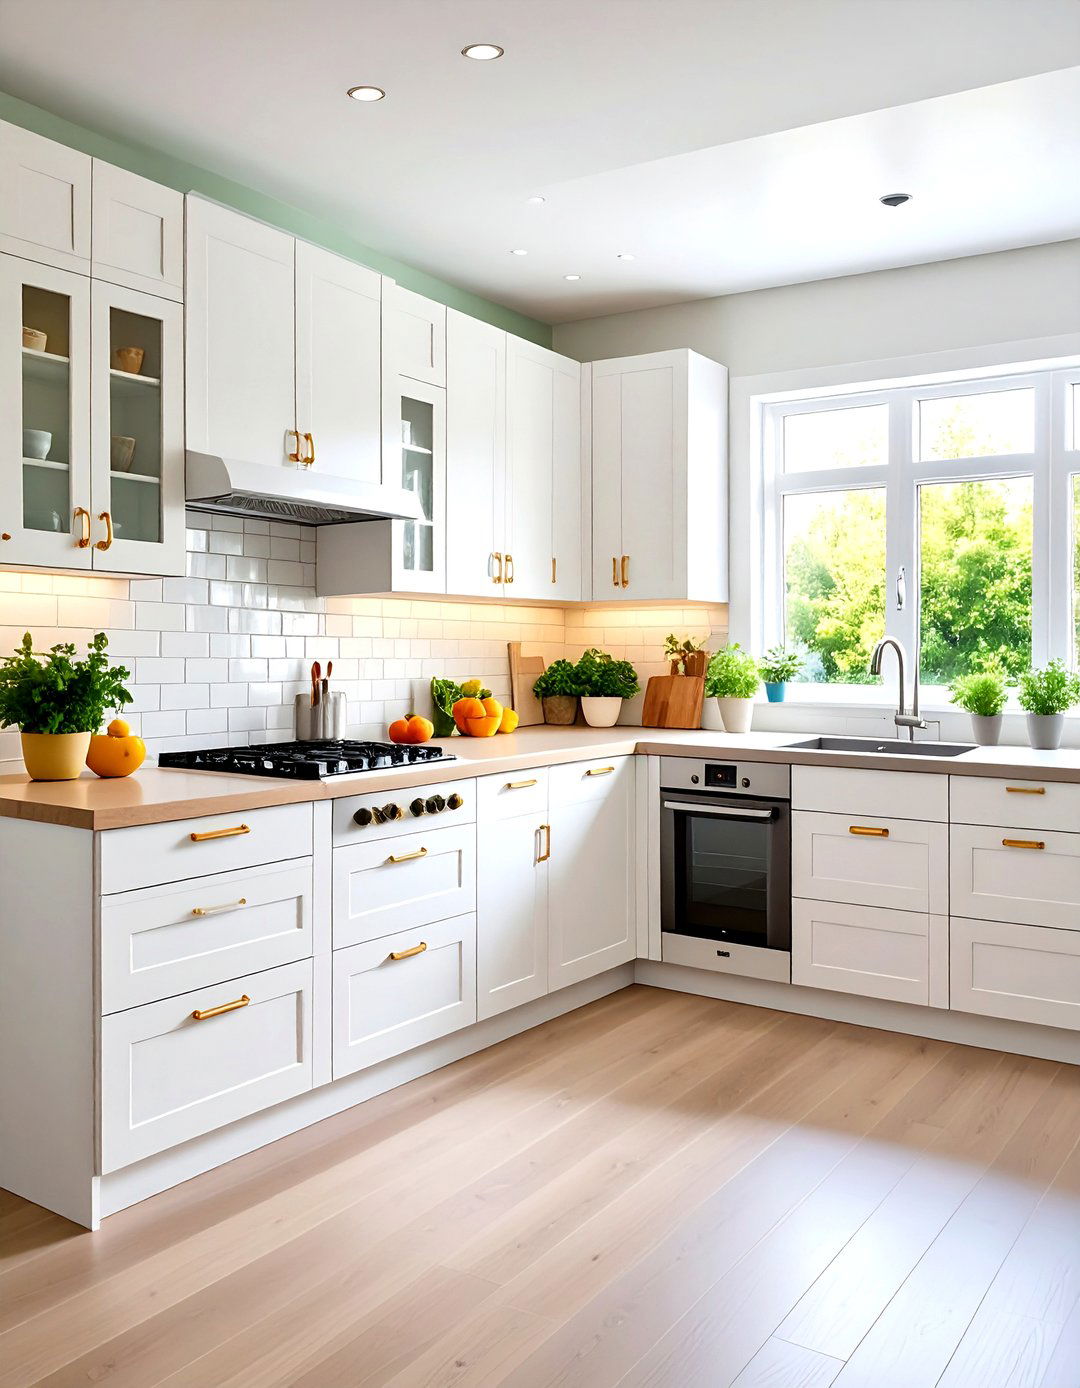
An all-white kitchen is a timeless strategy for making a small space feel larger and L-shaped design uses white for everything: cabinets, countertops, and prevent it from feeling sterile, introduce subtle glossy flat-panel cabinets, a matte quartz countertop, and a beveled subway tile lack of color variation creates a seamless, expansive silver or chrome hardware keeps the aesthetic clean, proving that a single-color scheme can be incredibly effective and sophisticated in a compact kitchen.
17. A Dark and Moody Kitchen Design
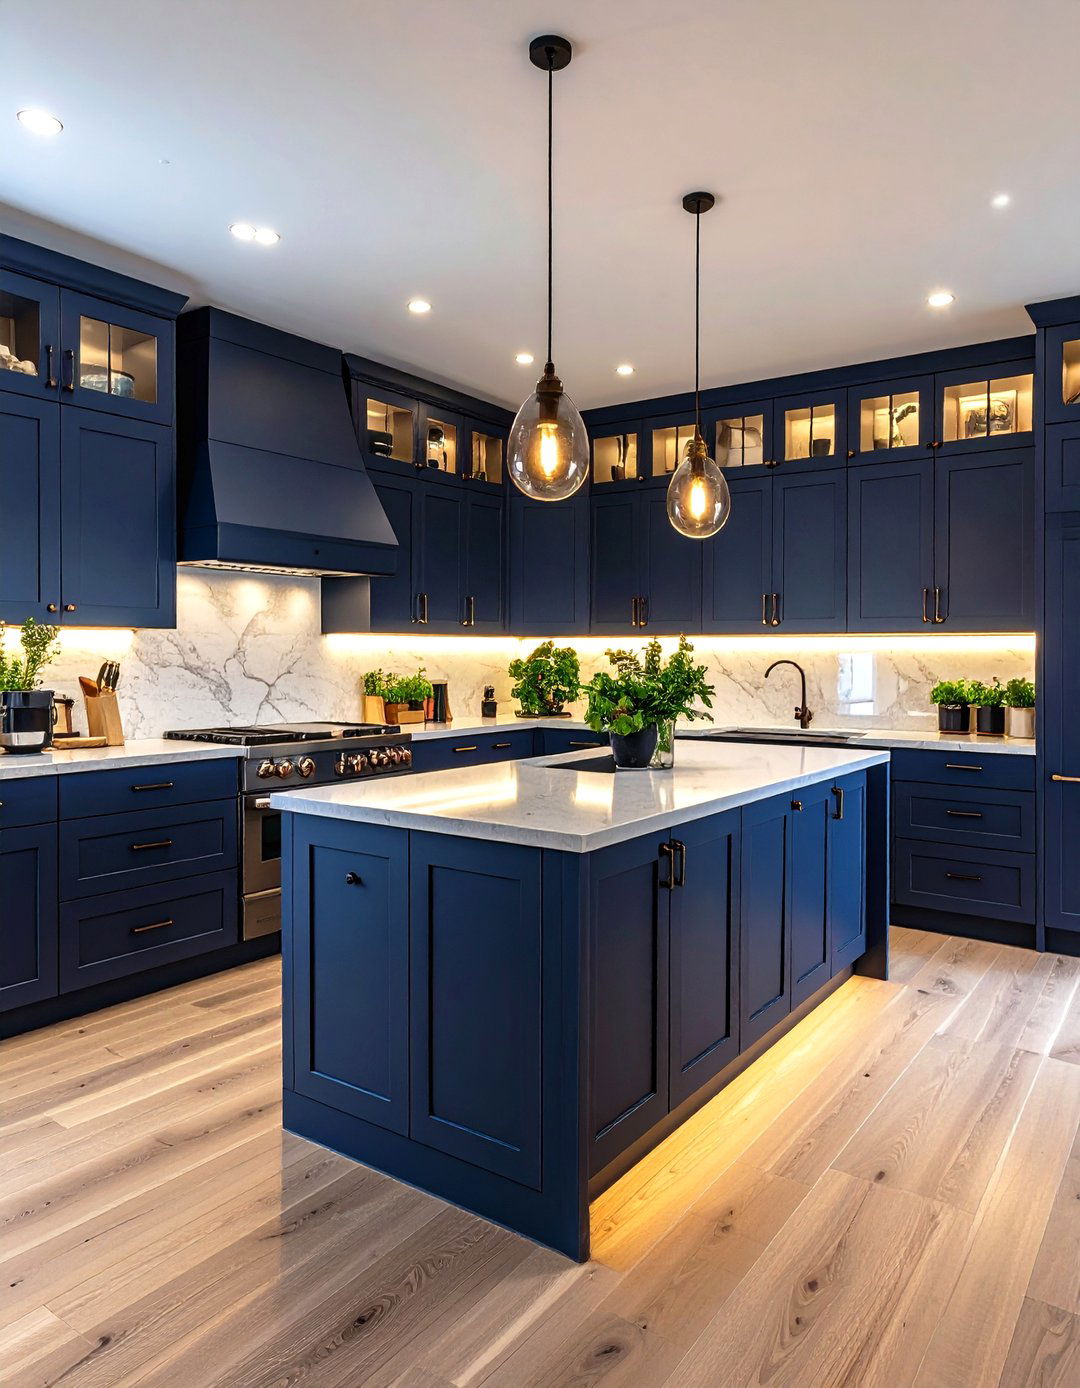
While conventional wisdom suggests light colors for small spaces, a dark and moody kitchen can feel incredibly cozy and design uses deep charcoal, navy, or even black for the L-shaped key is to balance the darkness with good lighting and reflective surfaces. A light-colored quartz countertop with subtle veining and a glossy backsplash will prevent the space from feeling under-cabinet lighting and a few strategically placed spotlights create an intimate and dramatic atmosphere that is both bold and inviting.
18. The Plywood and Concrete Kitchen

For a look that is both modern and budget-friendly, this design combines the raw, honest materials of plywood and L-shaped cabinets are constructed from high-quality birch plywood, left in their natural state or with a light varnish to showcase the beautiful countertop is a sleek, polished concrete, providing a cool, industrial minimalist aesthetic is complemented by simple black hardware and open shelving. It's a design that celebrates materials in their pure form, creating a kitchen with a unique, architectural, and effortlessly cool character.
19. A Kitchen with a Statement Backsplash
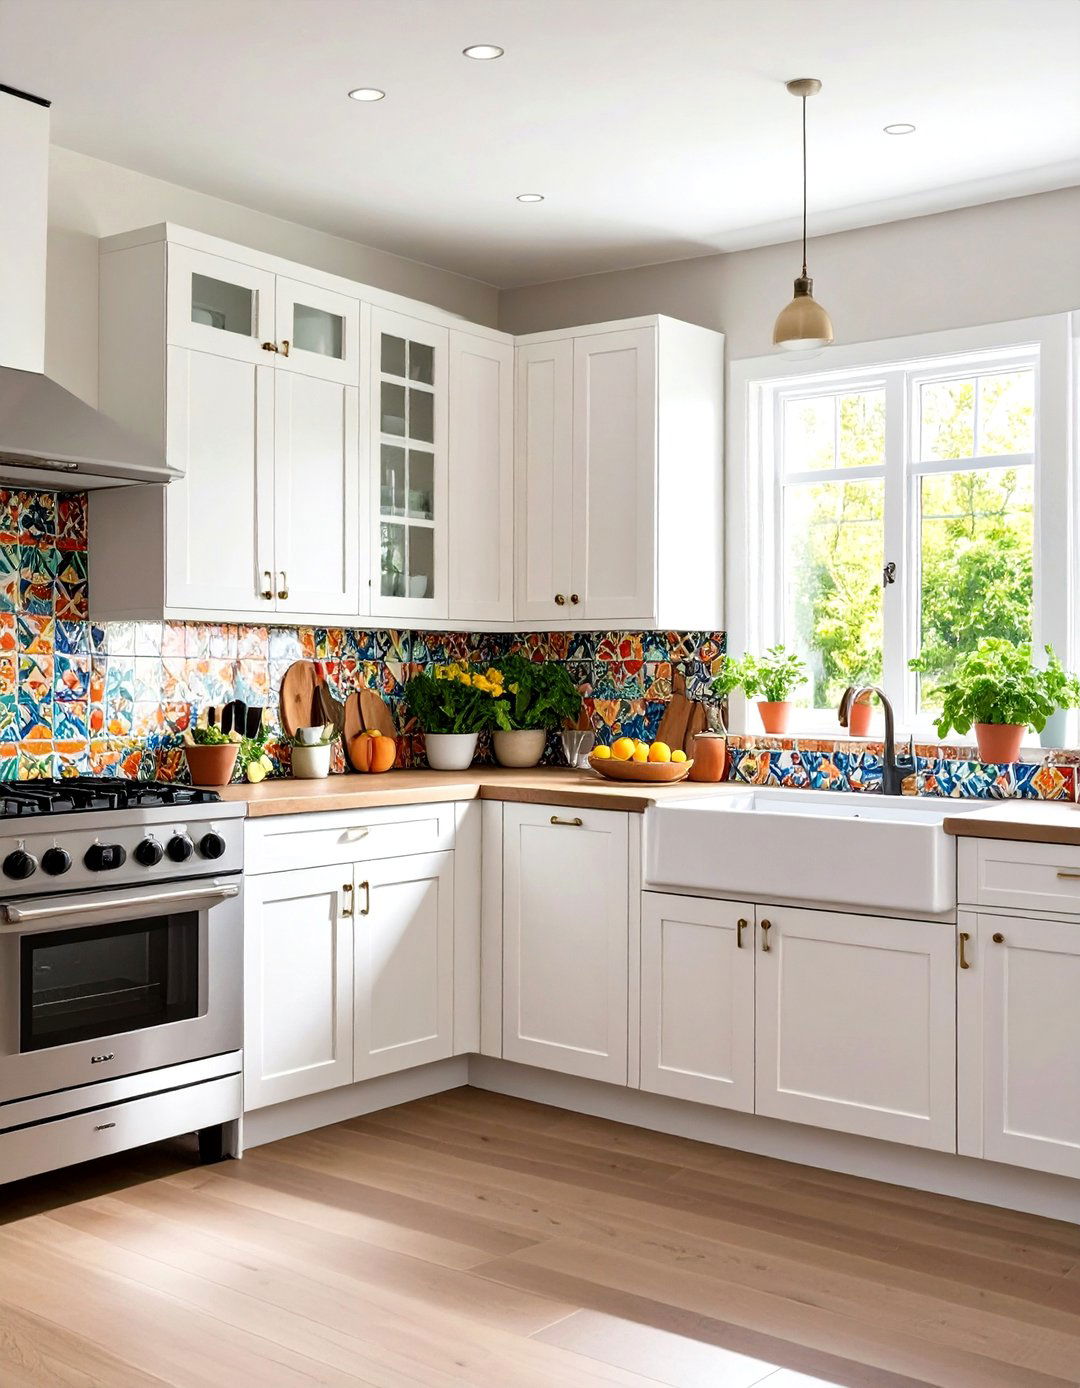
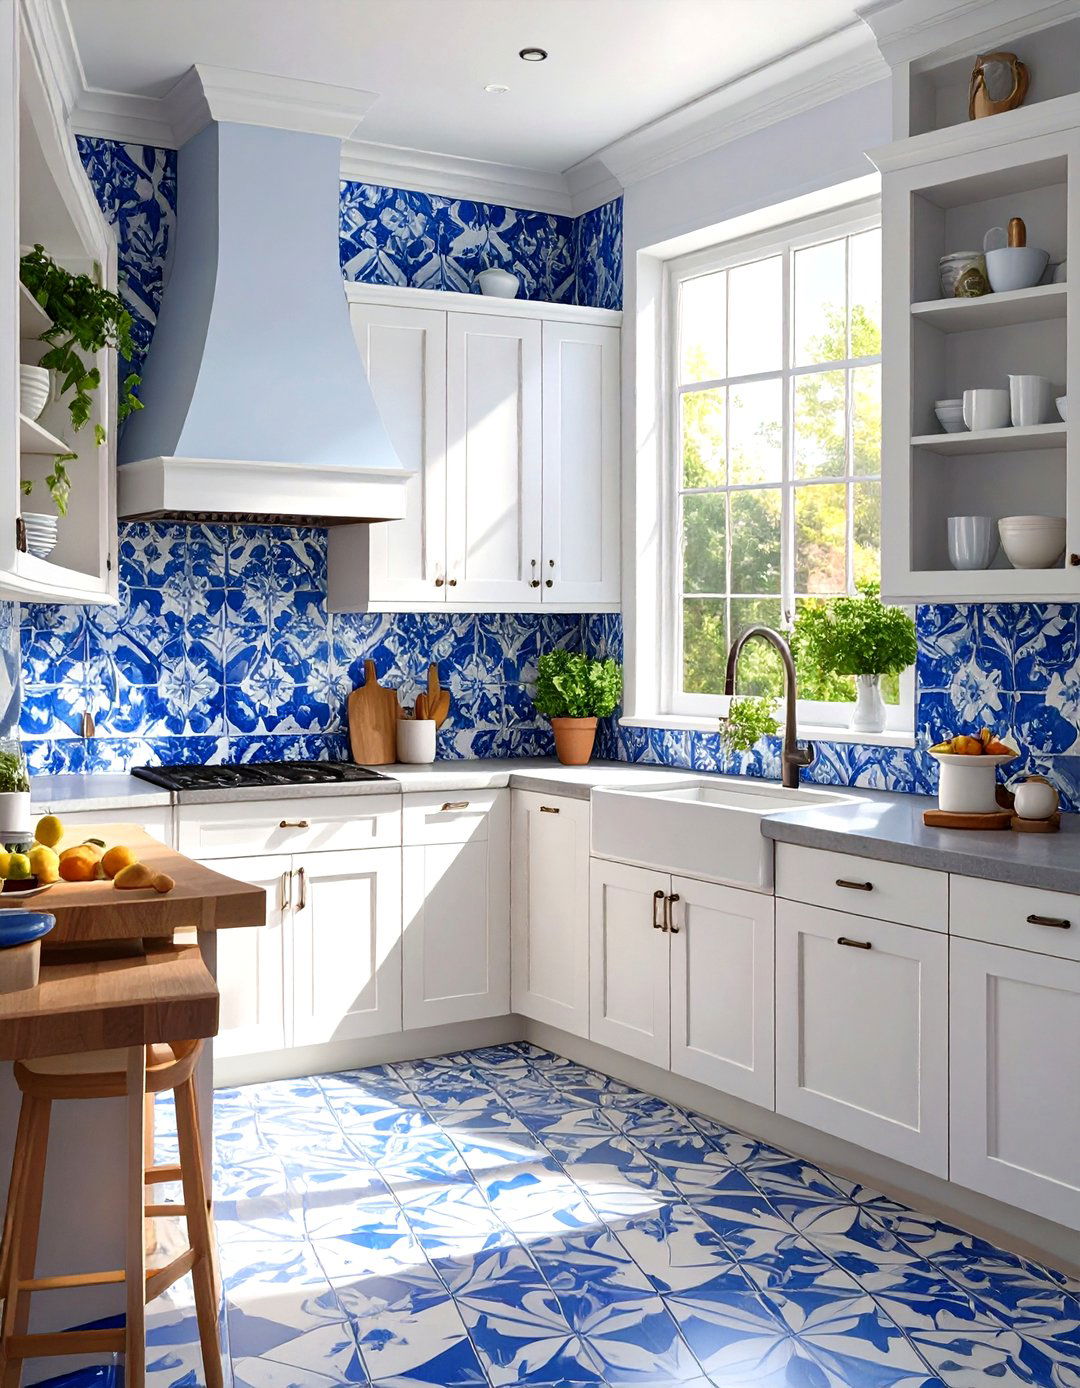
In a small kitchen, a bold backsplash can become the stunning focal point of the entire L-shaped layout provides a generous canvas along two vibrant, intricately patterned encaustic tiles, a sheet of dramatic, veined marble, or colorful, glossy zellige cabinets and countertops are kept simple and neutral — think white or light grey — to allow the backsplash to truly approach injects a huge amount of personality and style into the kitchen without overwhelming the small pattern would you choose?
20. The Traditional Wood Cabinet Kitchen
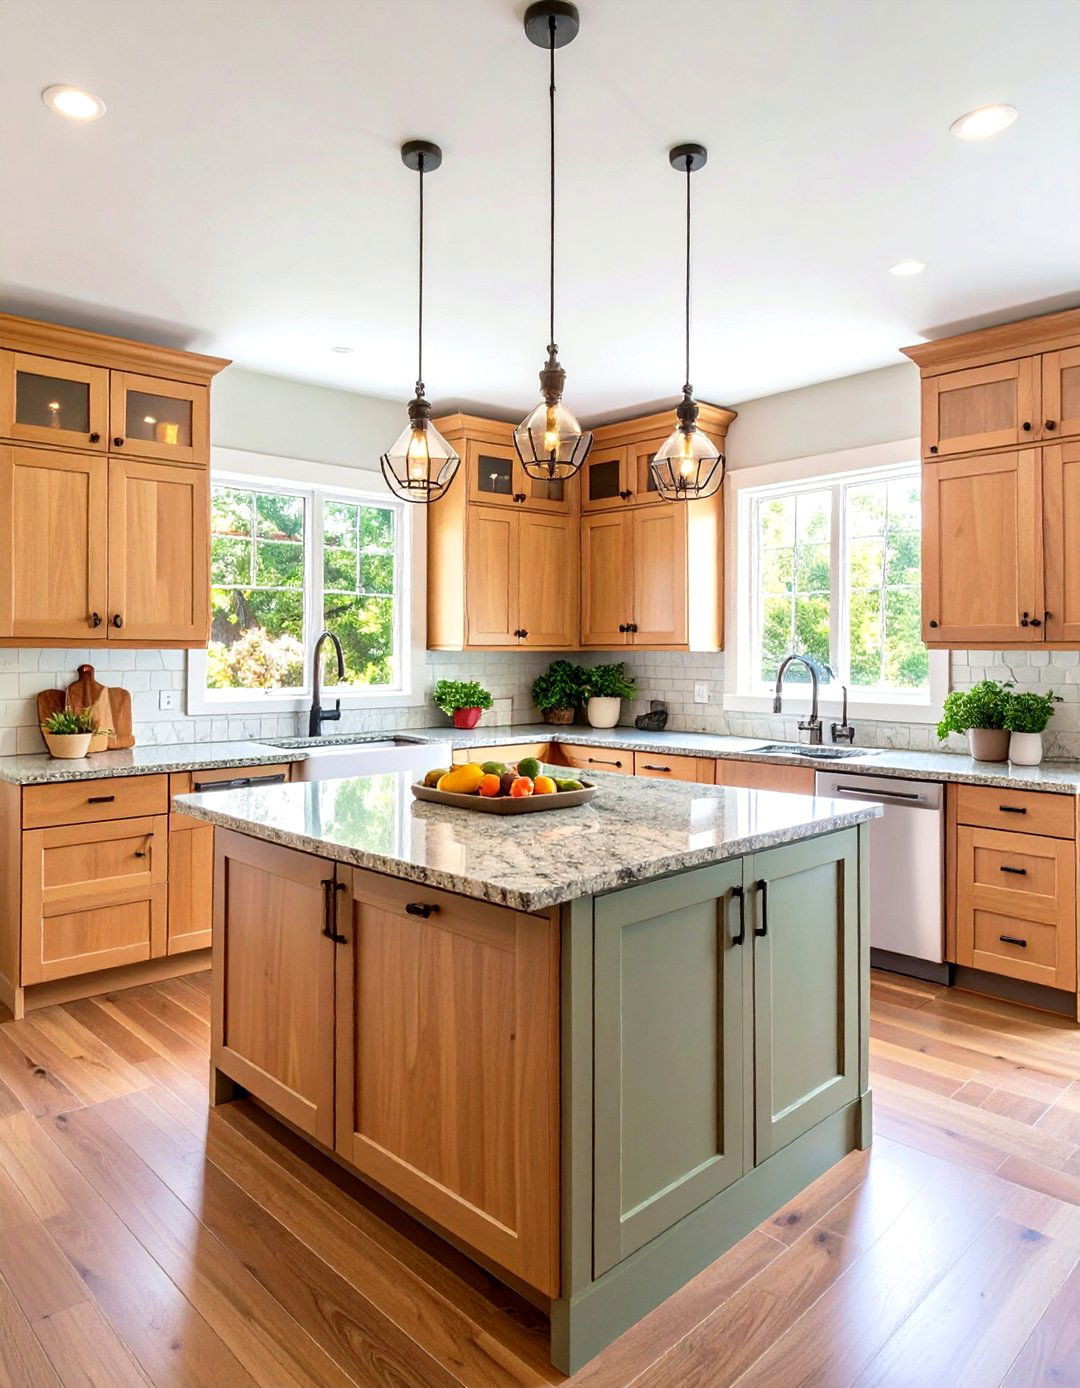
There is a timeless warmth and elegance to a traditional kitchen with wood a small L-shaped layout, opt for a lighter wood like oak or maple to keep the space from feeling too heavy. Raised-panel cabinet doors and classic crown molding add a touch of formality. A durable granite countertop in a complementary shade and a simple ceramic tile backsplash complete the brushed nickel or oil-rubbed bronze hardware adds the final touch of classic charm, creating a kitchen that feels solid, welcoming, and enduringly stylish.
21. A Cheerful Yellow Accent Kitchen
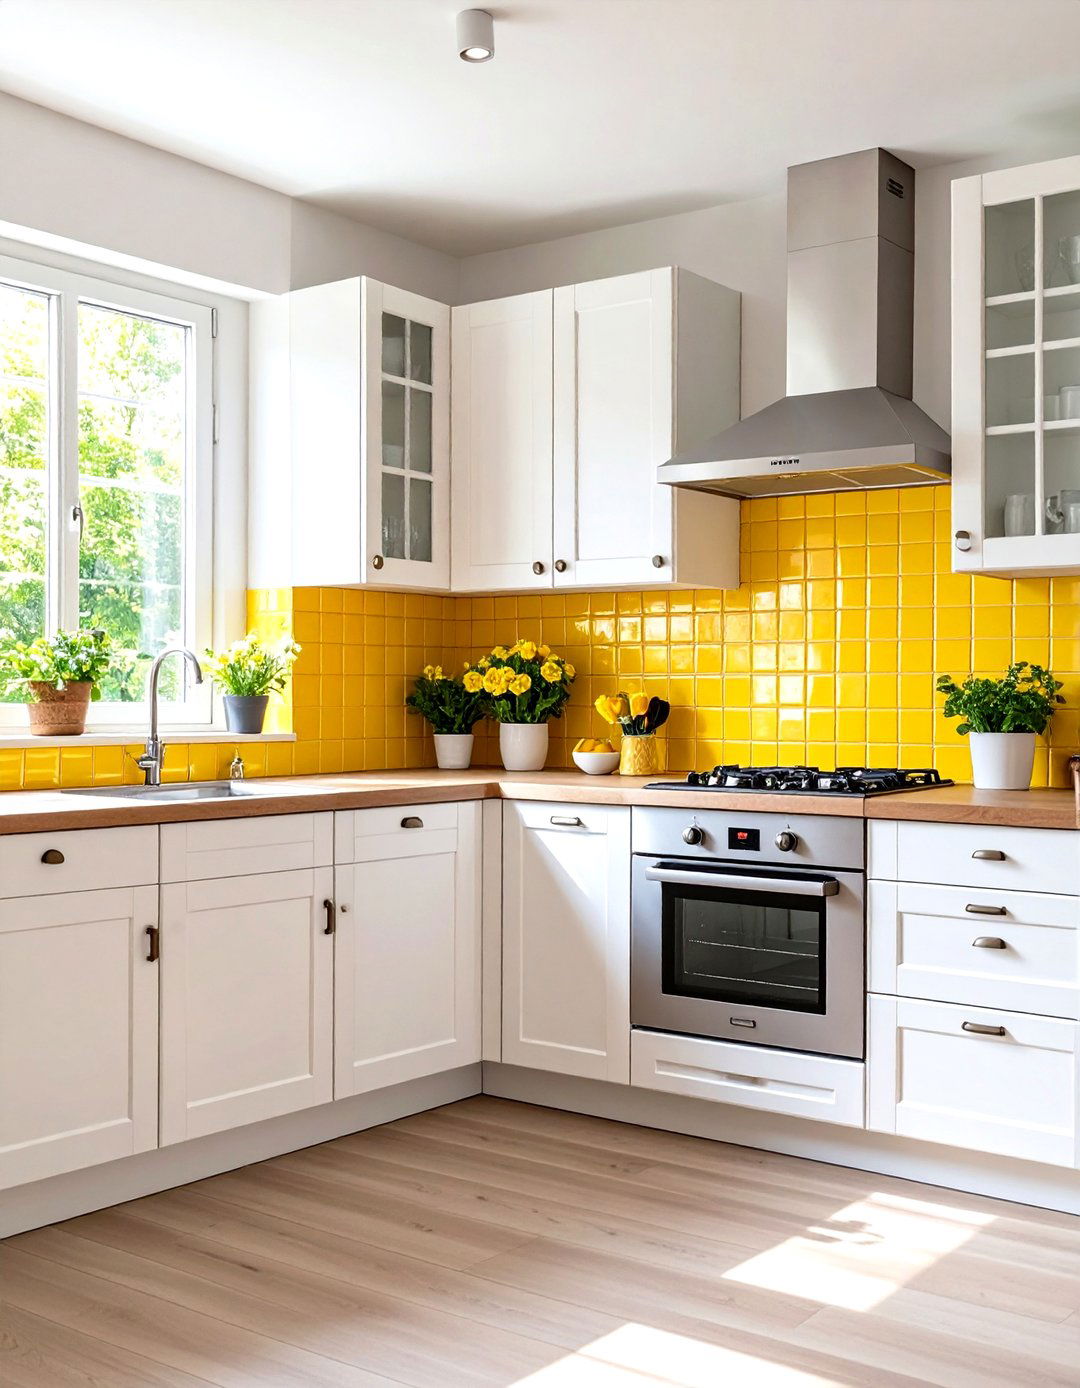
Inject a dose of sunshine into your small kitchen with cheerful yellow design keeps the main L-shaped cabinetry neutral, perhaps in a soft white or pale personality comes from a bold pop of could be a sunny yellow backsplash, a feature wall painted in a vibrant lemon hue, or even just the lower cabinets painted like yellow bar stools, a yellow kettle, or dish towels continue the theme, creating a bright, energetic, and happy space that is guaranteed to start your day right.
22. The Vertical Storage Maximization Kitchen
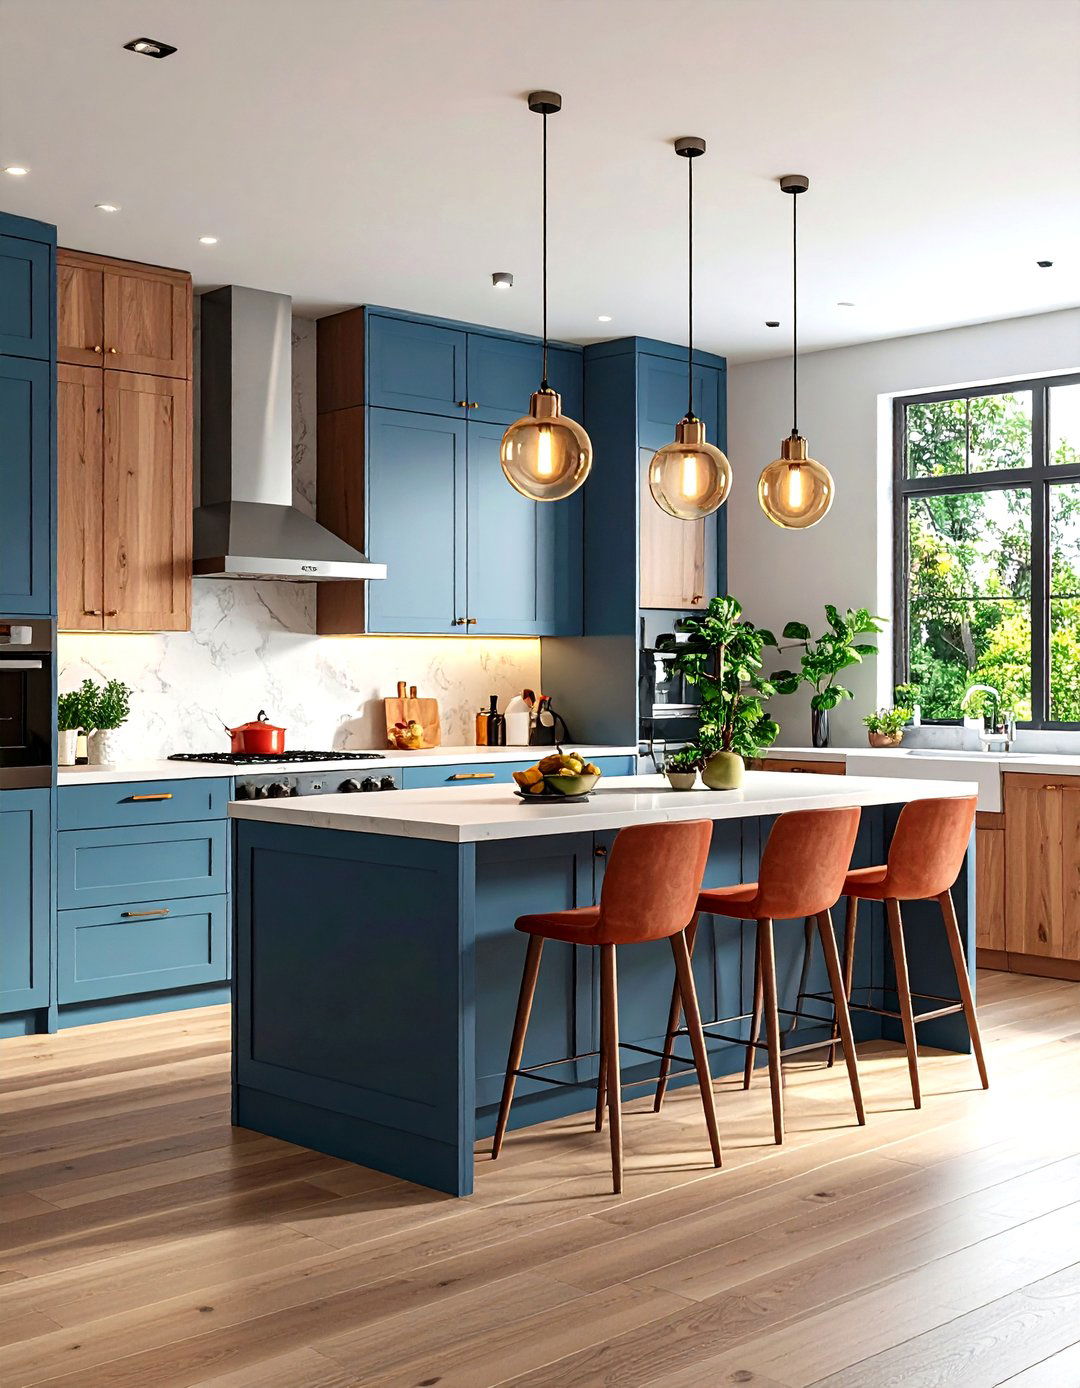
When floor space is limited, the only way to go is L-shaped kitchen design focuses on maximizing vertical cabinets are extended all the way to the ceiling, providing extra space for less-frequently used items. A narrow, tall pantry cabinet can be integrated at the end of one of the "L" not only offers significant storage but also draws the eye upward, creating an illusion of a higher ceiling. A rolling ladder could even be added for a touch of library-chic and practical access.
23. A Kitchen with a Floating Breakfast Bar
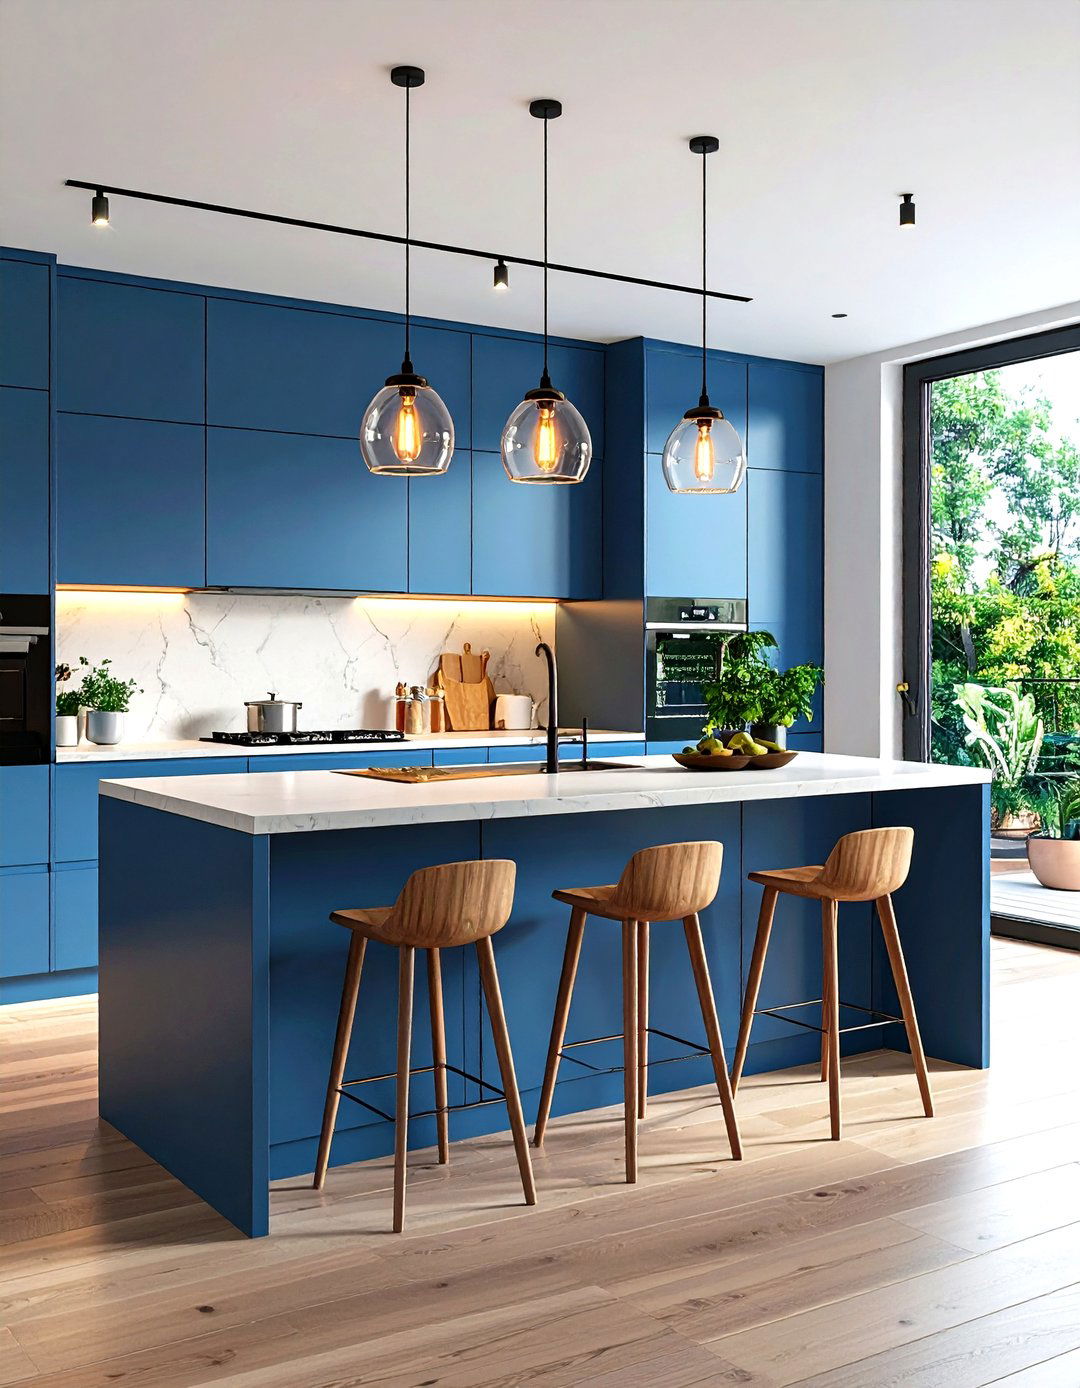
A clever way to add seating to a small L-shaped kitchen without taking up floor space is with a floating breakfast involves extending the countertop beyond the base cabinets on one leg of the "L" and supporting it with hidden creates a sleek, minimalist bar area that can accommodate two slim provides a convenient spot for a quick meal or a morning coffee while maintaining an open and airy feel in the solution is perfect for contemporary and minimalist design schemes.
24. A Terrazzo Patterned Kitchen
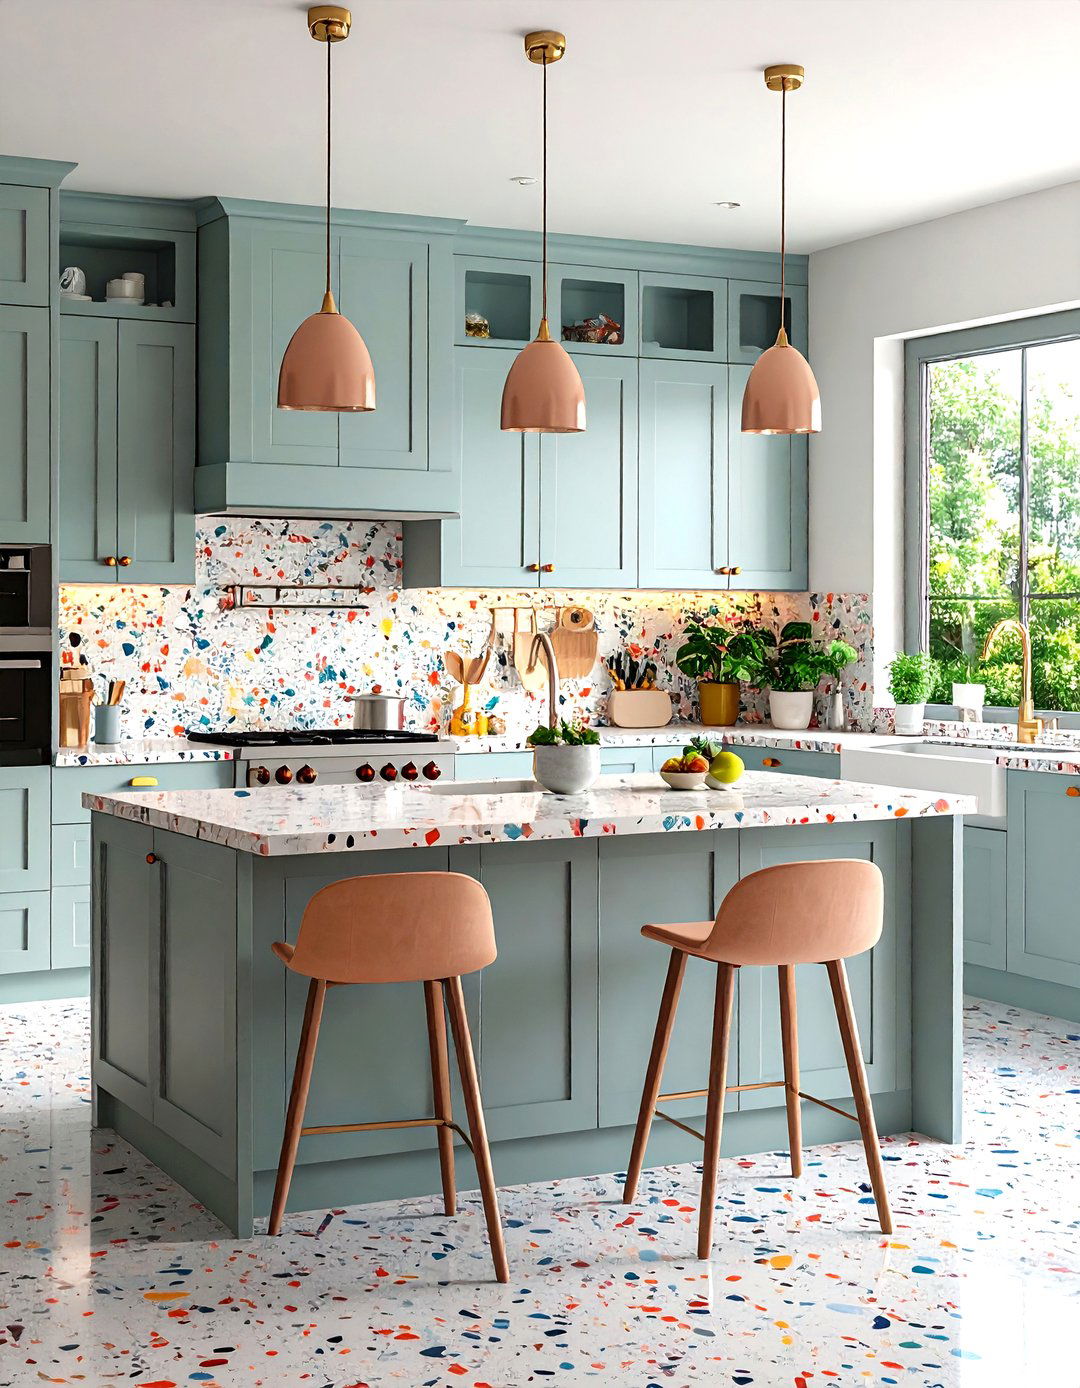
Terrazzo is back in a big way, and it's a fantastic way to add pattern and color to a small design uses terrazzo for both the countertops and the backsplash of the L-shaped colorful chips embedded in the material add a playful, graphic cabinets are kept simple and flat-paneled, in a solid color pulled from the terrazzo chips — perhaps a soft pink, mint green, or result is a fun, retro-inspired yet thoroughly modern kitchen that is full of personality and visual interest.
25. The French Bistro Style Kitchen
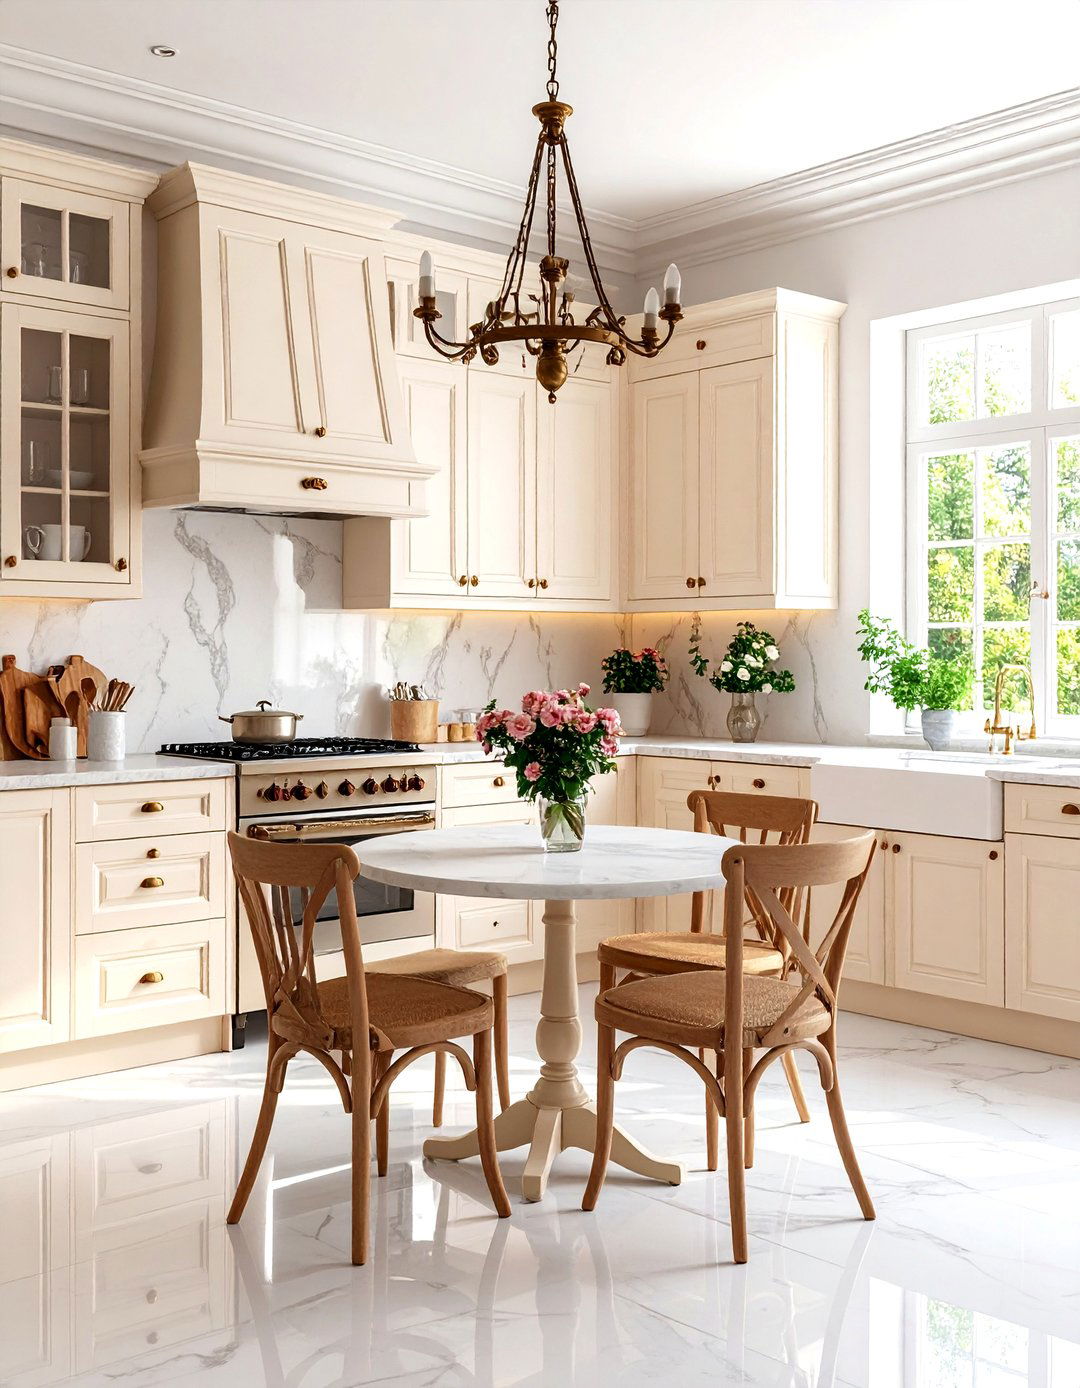
Capture the charm of a Parisian bistro in your own L-shaped kitchen design features classic elements like white or cream-colored cabinets with intricate molding. A marble or marble-effect countertop adds a touch of classic elegance. A key feature is open shelving, perhaps with a brass rail, for displaying glassware and white porcelain dishes. A small, round café table with a pair of bentwood chairs sits in the open space, perfect for enjoying a croissant and coffee. A classic checkered floor tile could complete this chic, timeless look.
26. A Kitchen with Glass-Front Cabinets
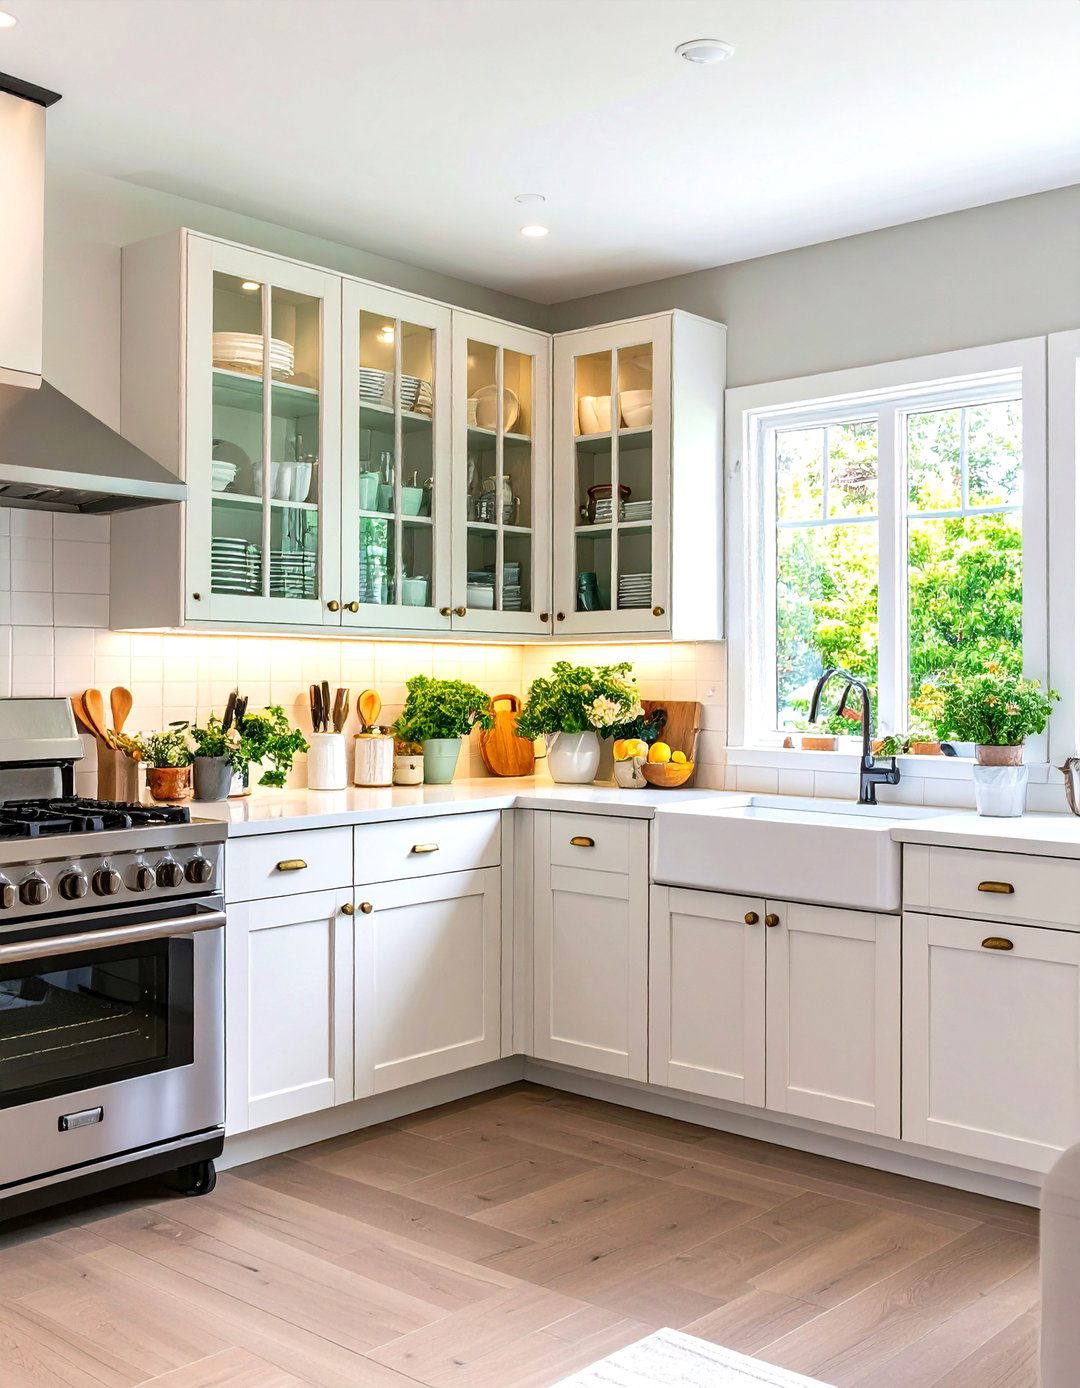
To make a small kitchen feel more open, consider replacing some solid upper cabinet doors with glass an L-shaped layout, this works particularly well on one arm of the "L". It breaks up the visual bulk of a wall of cabinetry and allows you to display your favorite dishware or glassware, adding a decorative cabinet lighting can further enhance this feature, creating a beautiful glow in the approach maintains the storage of a cabinet while providing the airy feel of open shelving.
27. The Sleek Handleless Kitchen
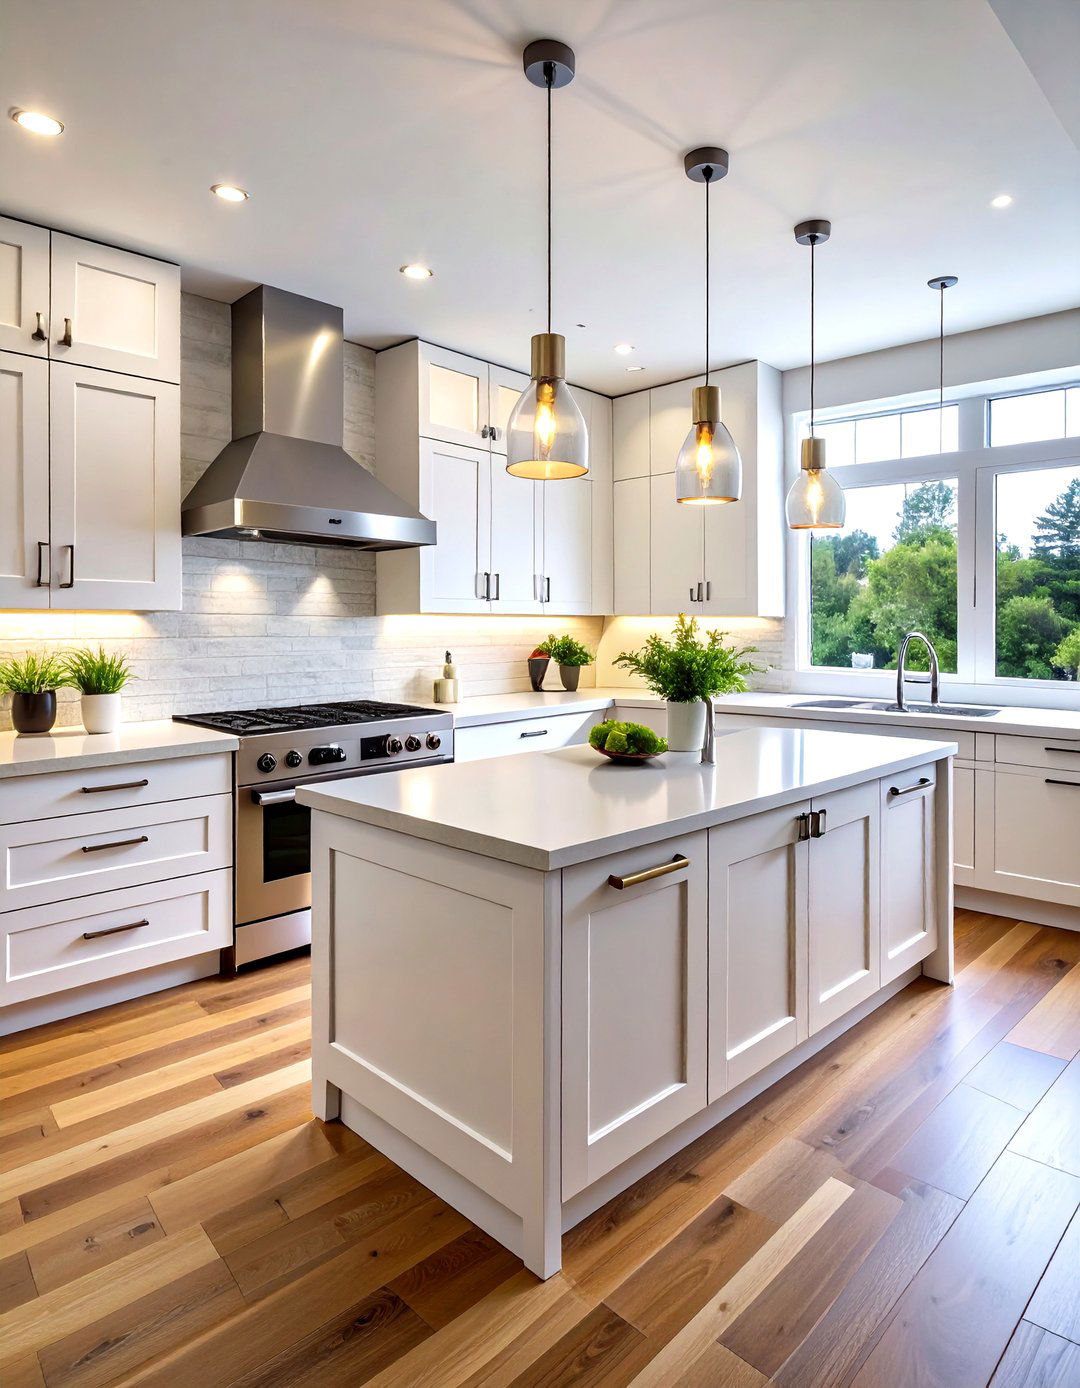
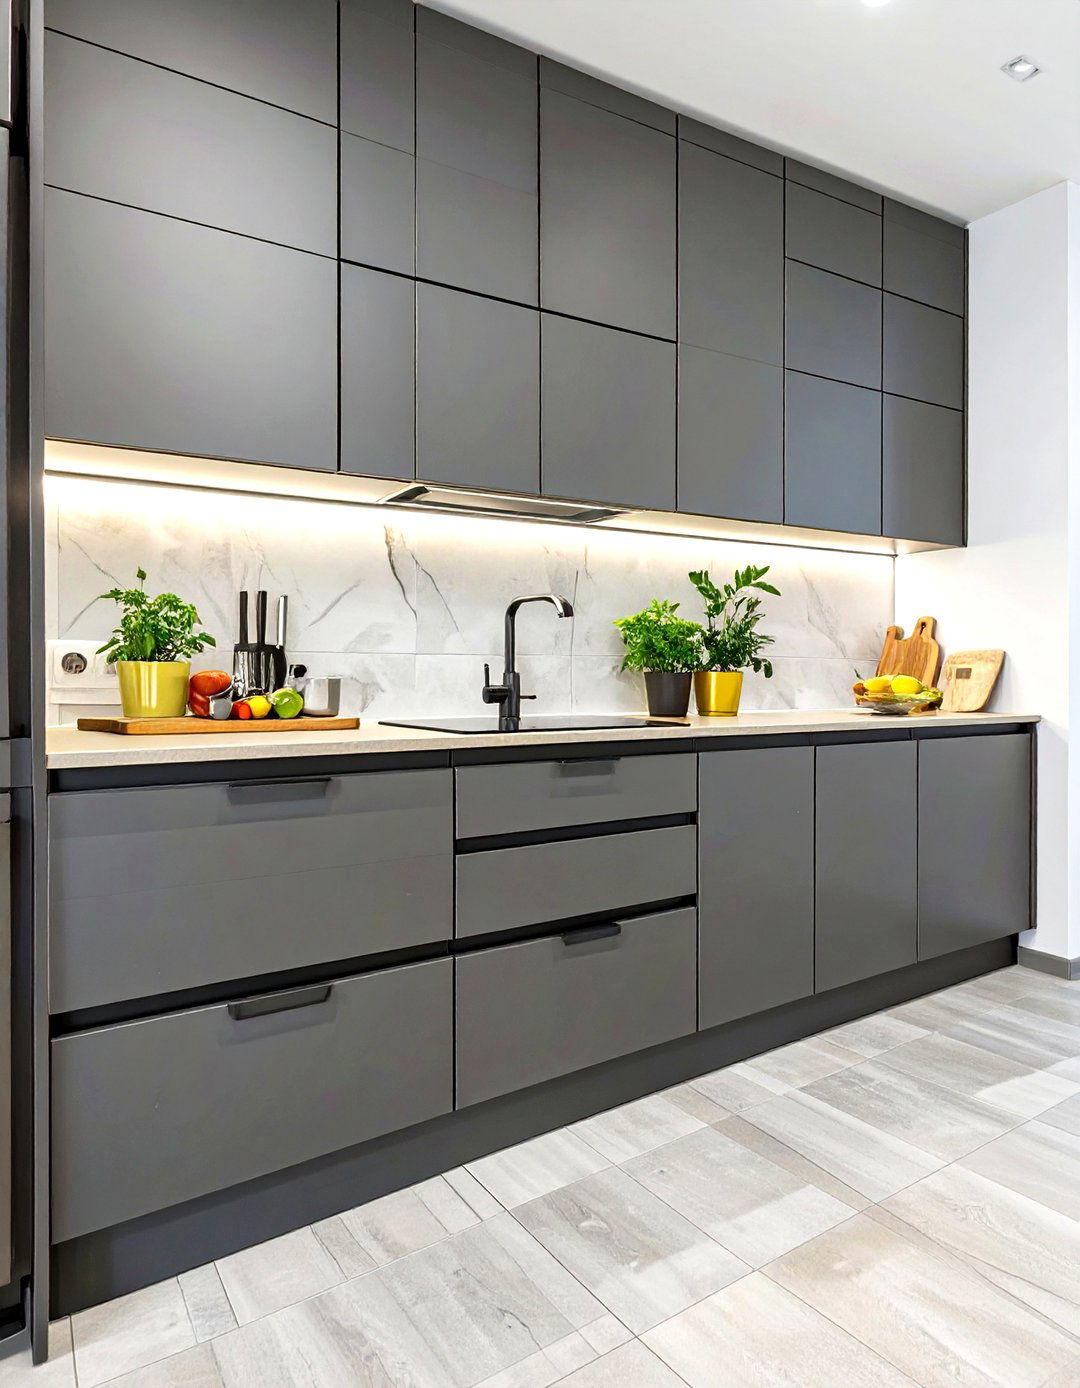
For an ultra-modern, streamlined look, a handleless kitchen design is an excellent choice for a small L-shaped cabinets feature a J-pull design or a push-to-open mechanism, eliminating the visual clutter of handles and creates long, clean, uninterrupted lines that make the kitchen feel sleek and style works best with flat-panel doors in a matte or high-gloss finish. A neutral color palette of white, grey, or beige enhances the minimalist aesthetic, resulting in a sophisticated and effortlessly tidy appearance.
28. A Pastel Color Palette Kitchen
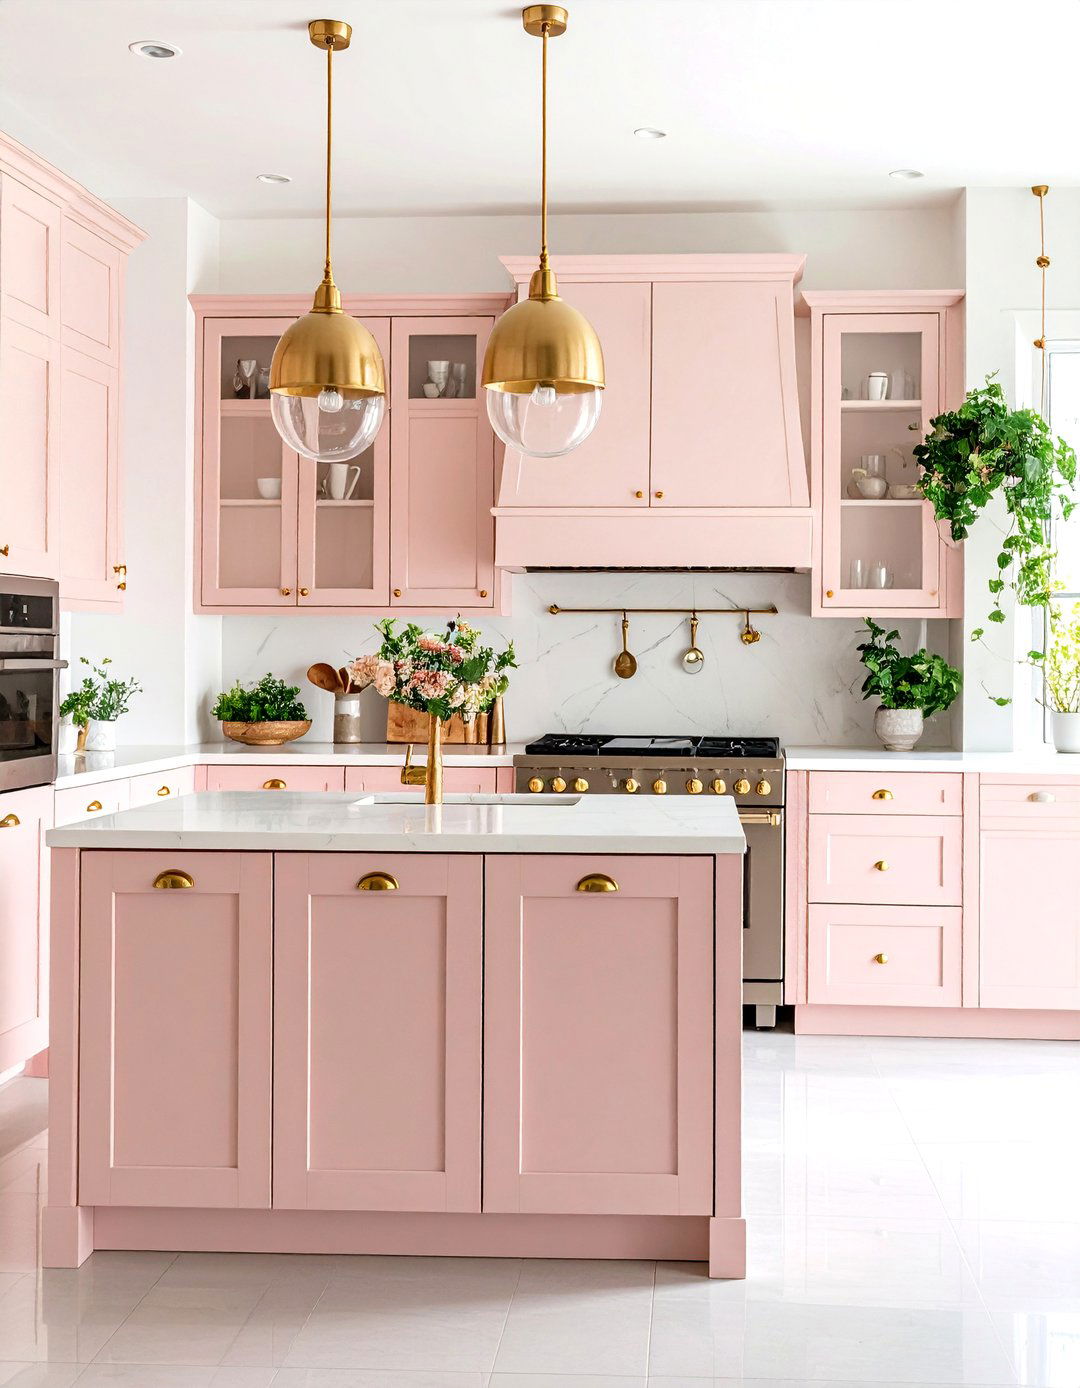
Soft pastel shades can create a kitchen that feels light, airy, and subtly an L-shaped kitchen with cabinets in a delicate powder blue, mint green, or blush soft hues work beautifully with light wood or white or gold hardware adds a touch of warmth and sophistication, preventing the look from feeling too juvenile. A simple white tile backsplash provides a clean backdrop, allowing the gentle colors to take center design creates a dreamy, serene, and uniquely charming kitchen space. Isn't that a refreshing thought?
29. A Kitchen with a Built-in Dining Nook
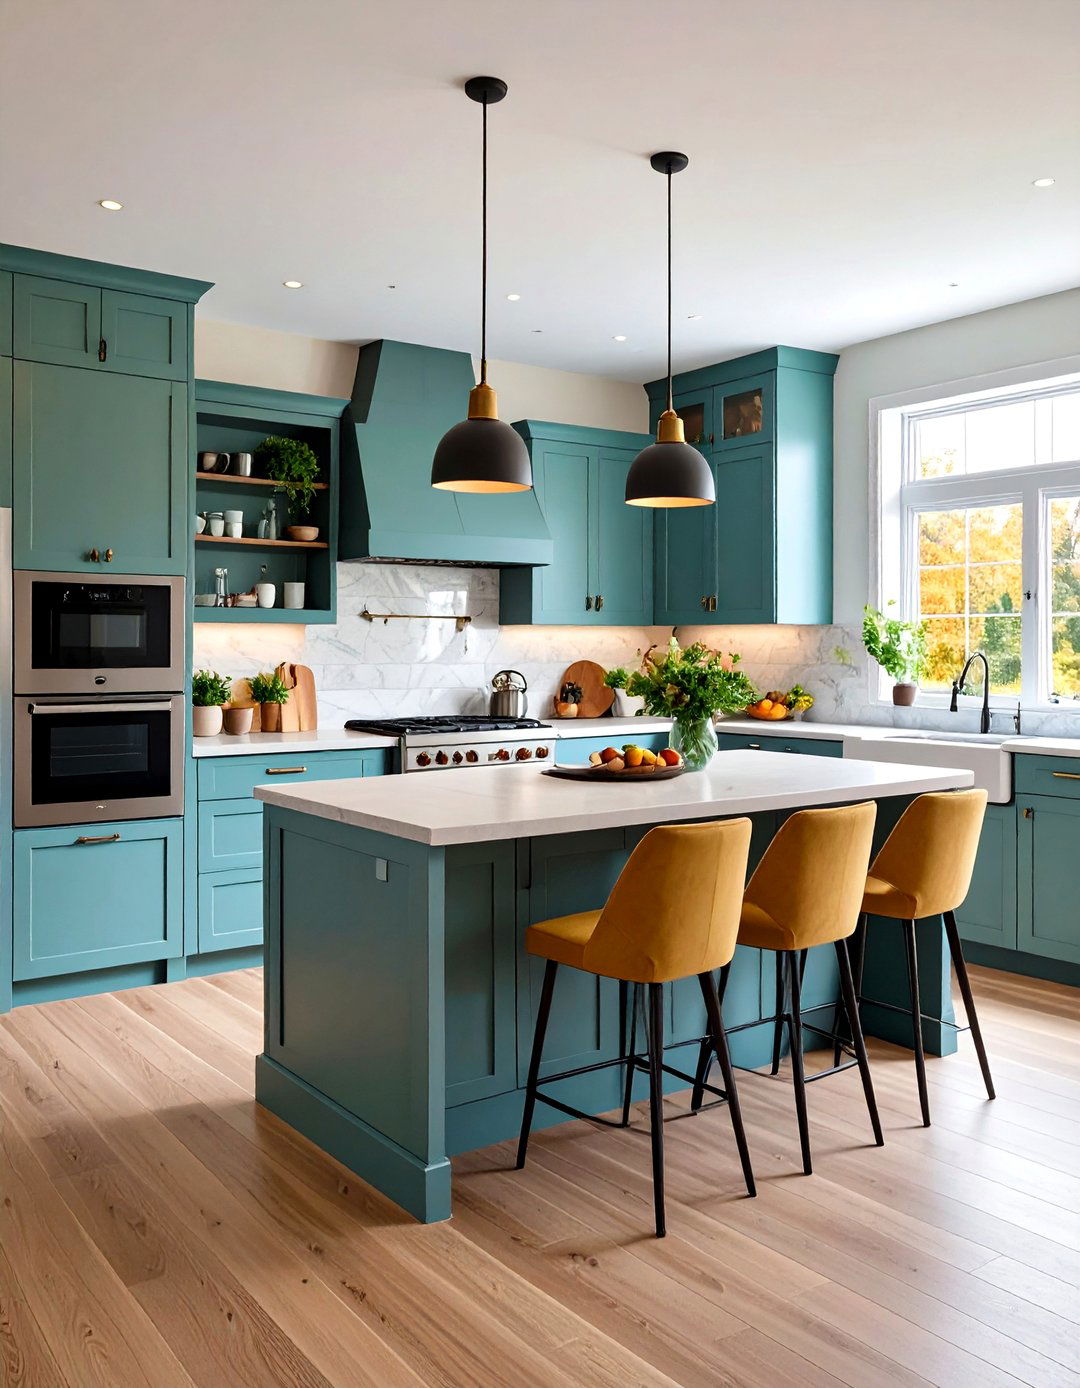
This design cleverly integrates seating directly into the L-shaped leg of the "L" extends into a built-in bench, which is paired with a small table and one or two creates a cozy and space-efficient dining bench can be designed with lift-up lids to provide valuable hidden storage the bench with a durable, stylish fabric adds comfort and a pop of color or is a highly practical solution that combines cooking and dining functions seamlessly within a very small footprint.
30. The Textured Wall Kitchen
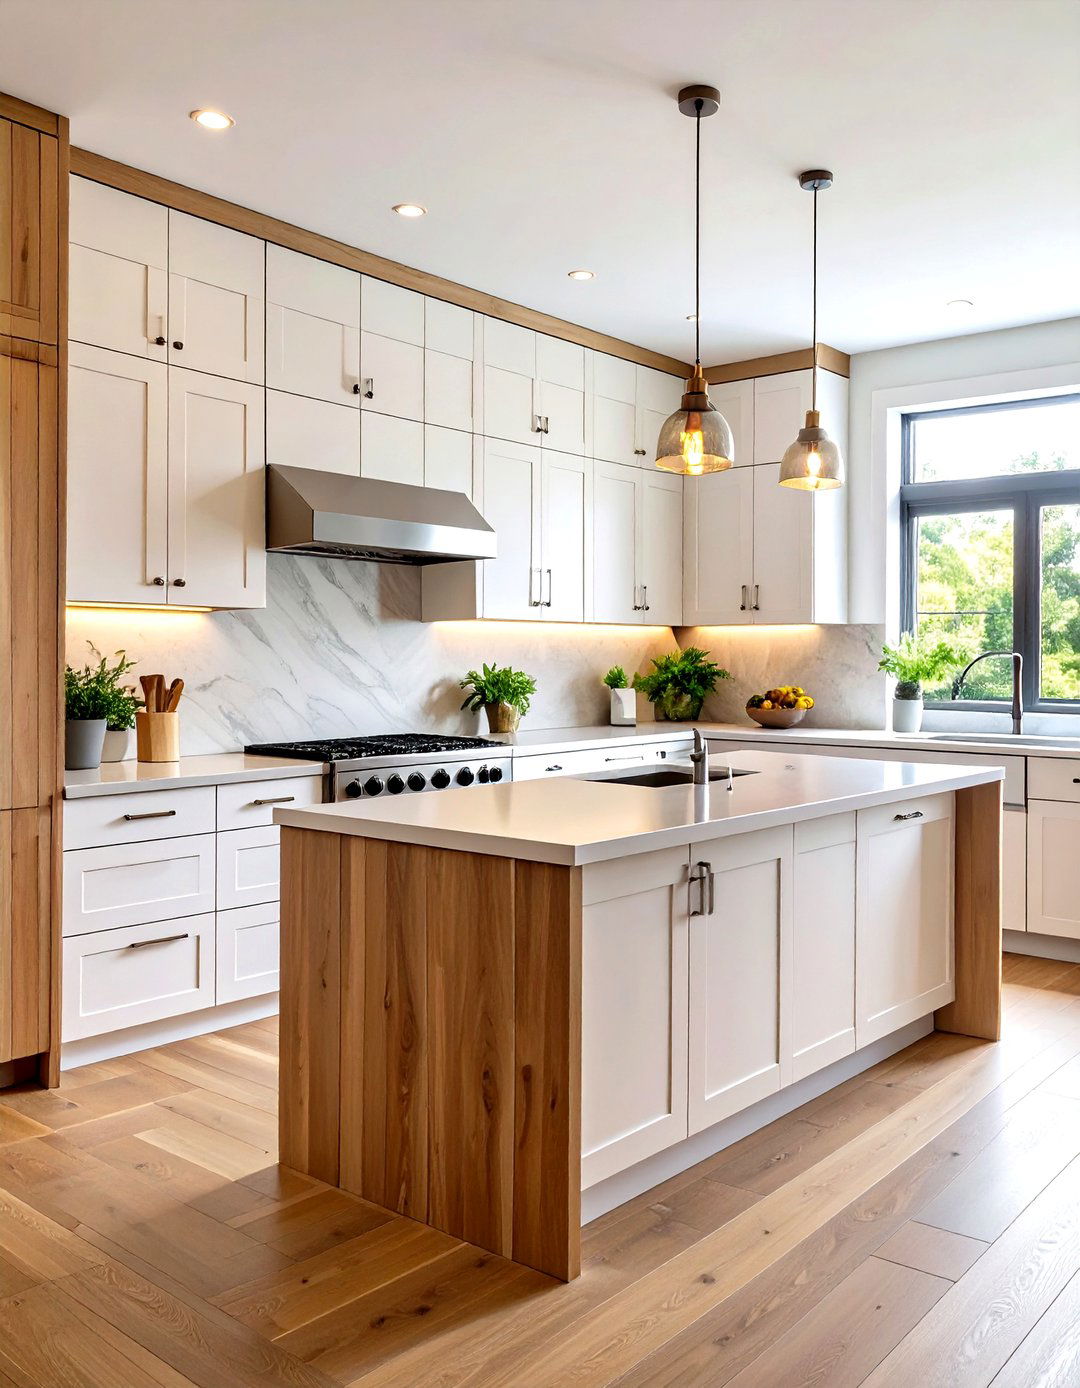
Adding texture to a wall is a sophisticated way to create depth and interest in a small this L-shaped design, one wall — perhaps the one with open shelving — features a unique could be a fluted wood paneling, a Venetian plaster finish, or a 3D geometric wall effect adds a layer of tactile and visual interest that elevates the entire cabinets and countertops are kept relatively simple to let the textured wall be the design proves that a small kitchen can be rich in detail.
Conclusion:
Ultimately, designing a small L-shaped kitchen is an exercise in smart planning and personal 30 ideas explored demonstrate the incredible versatility of this classic layout, proving that limited space does not mean limited the bright simplicity of Scandinavian design to the bold drama of a dark, moody kitchen, the possibilities are strategies like maximizing vertical storage, incorporating reflective surfaces, and using clever corner solutions can transform a compact area into a highly functional and beautiful heart of the choosing a cohesive theme that blends materials, colors, and lighting, you can create a space that feels both larger and perfectly suited to your lifestyle.

Related posts:



Leave a Reply