
A doorless walk-in shower can transform a small bathroom, creating an open, airy feel while maximizing limited space. Eliminating the door removes visual clutter and physical barriers, making the room appear larger and more seamless. This design choice is not only aesthetically pleasing but also highly practical, offering easier access and a simpler cleaning routine. From clever tile work to strategic layouts, there are numerous ways to implement a doorless shower that is both functional and stylish. These designs prove that you don't need a large area to enjoy the luxury and convenience of a walk-in shower experience.
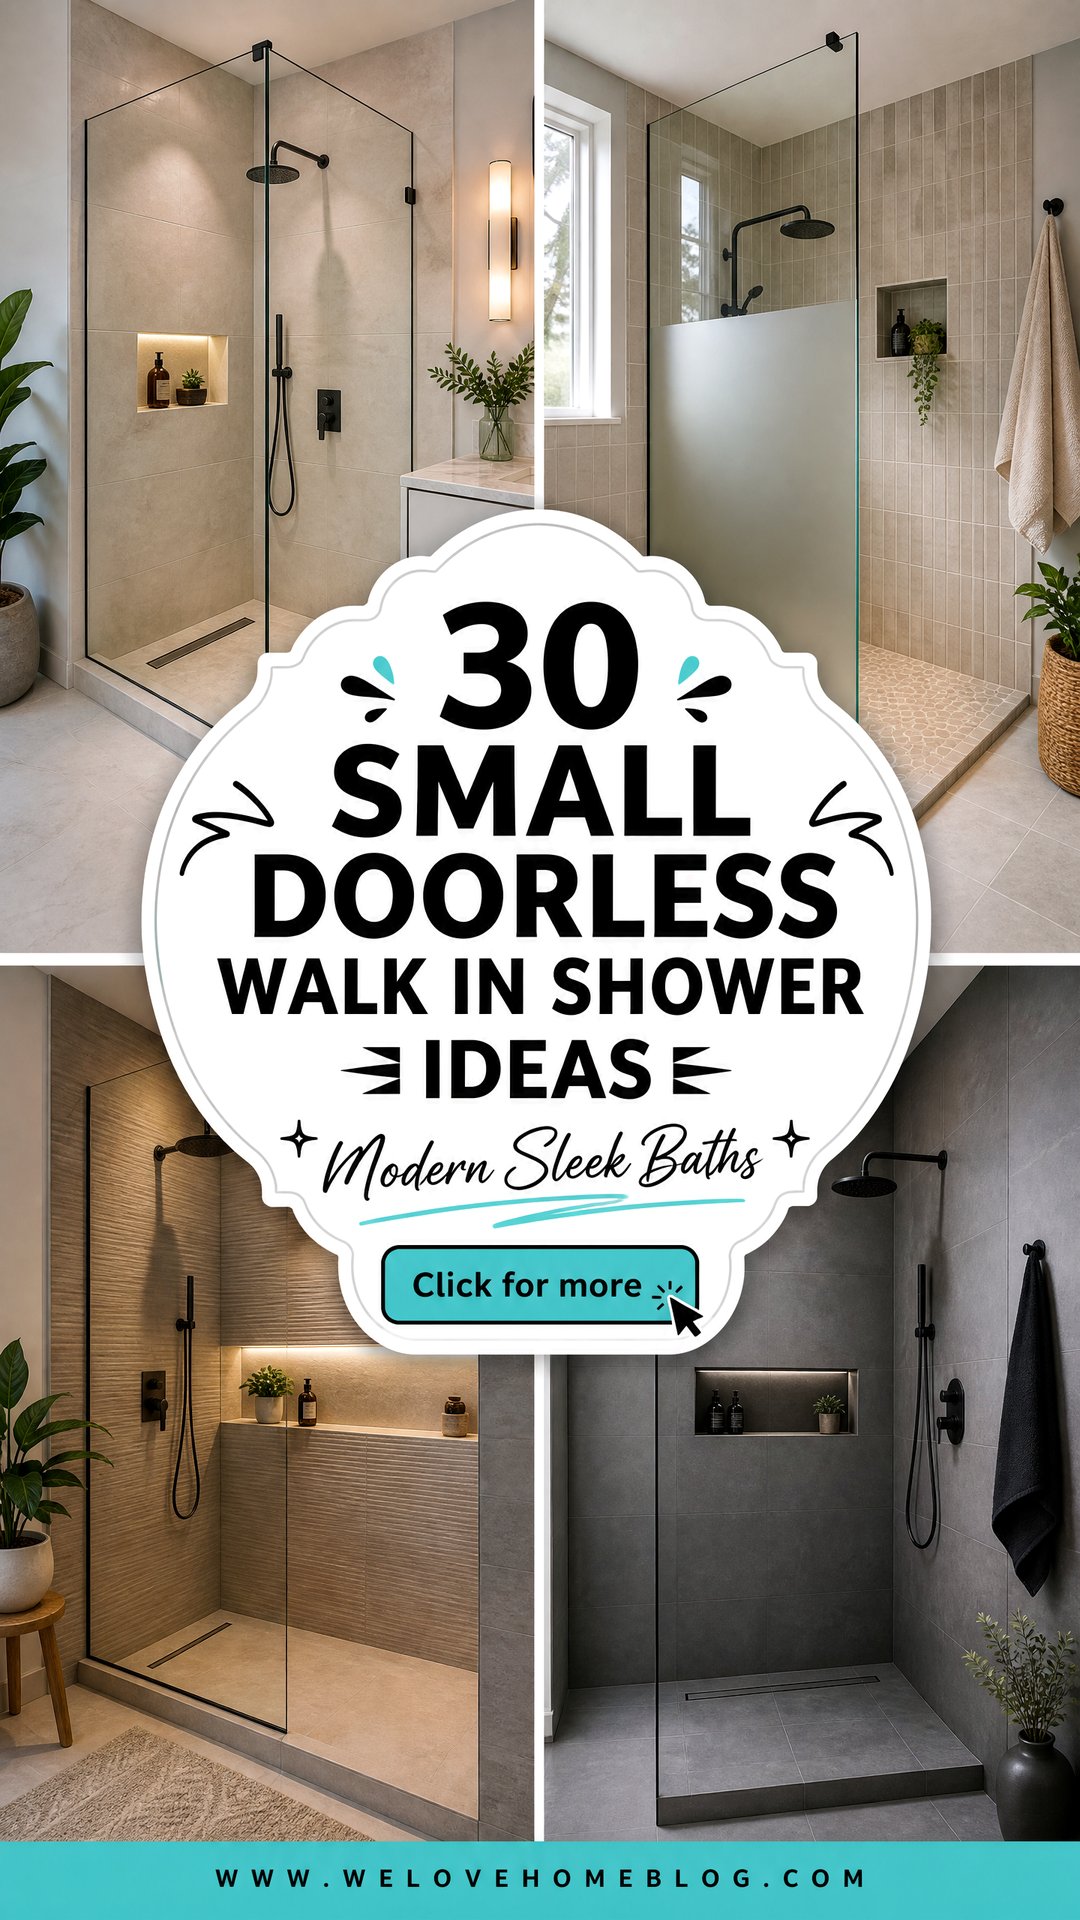
1. Corner Glass Panel Small Doorless Shower
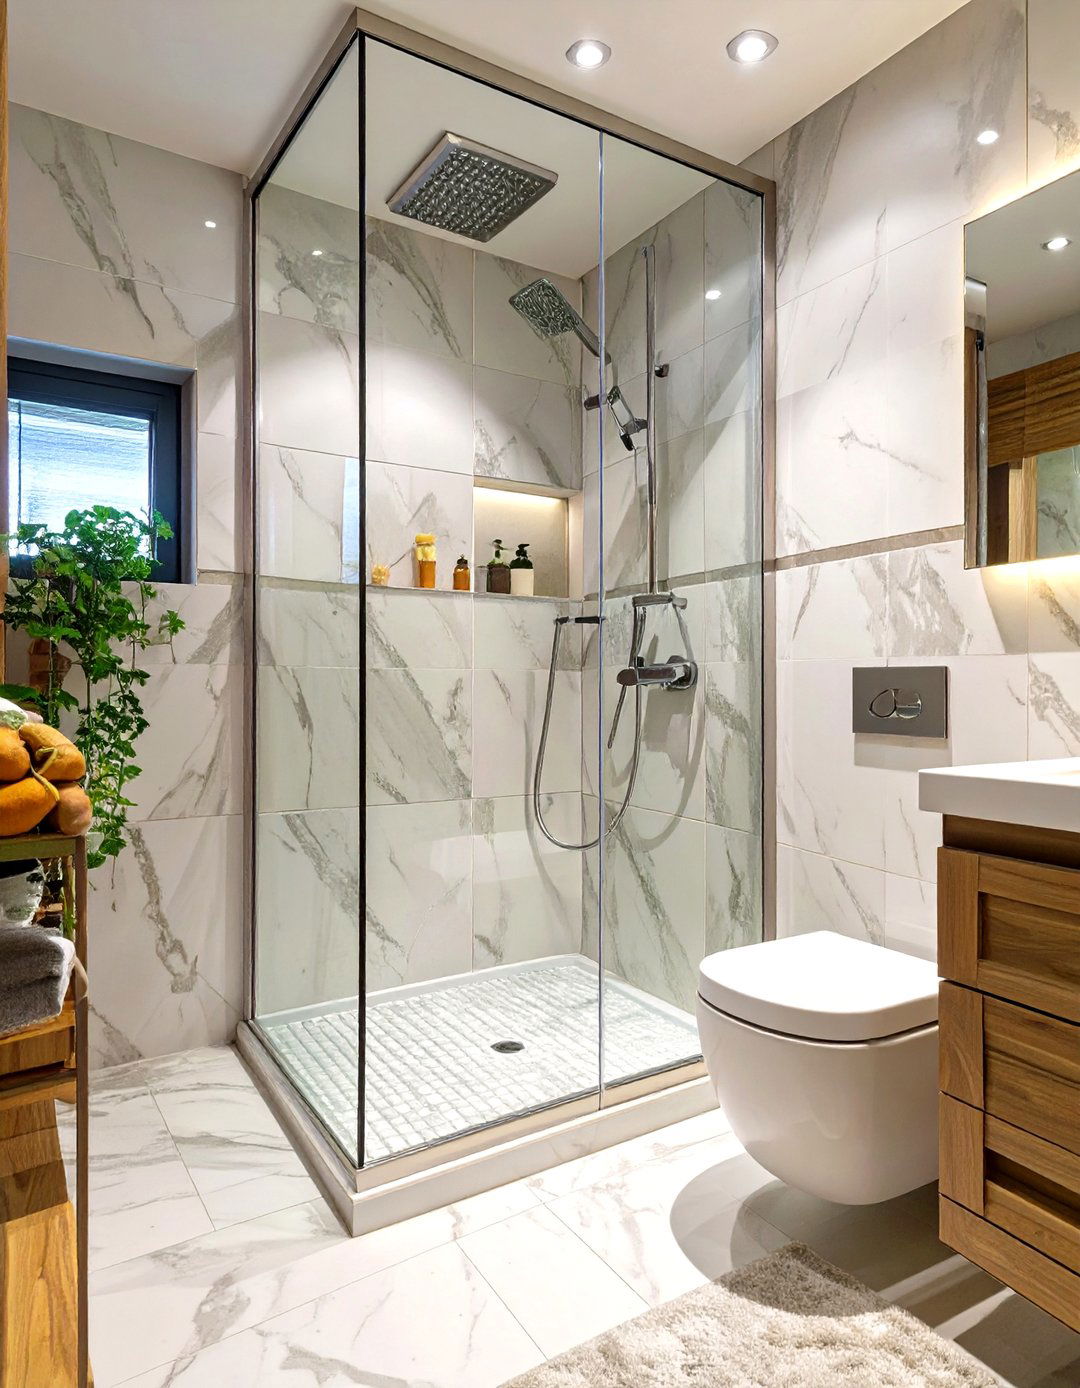
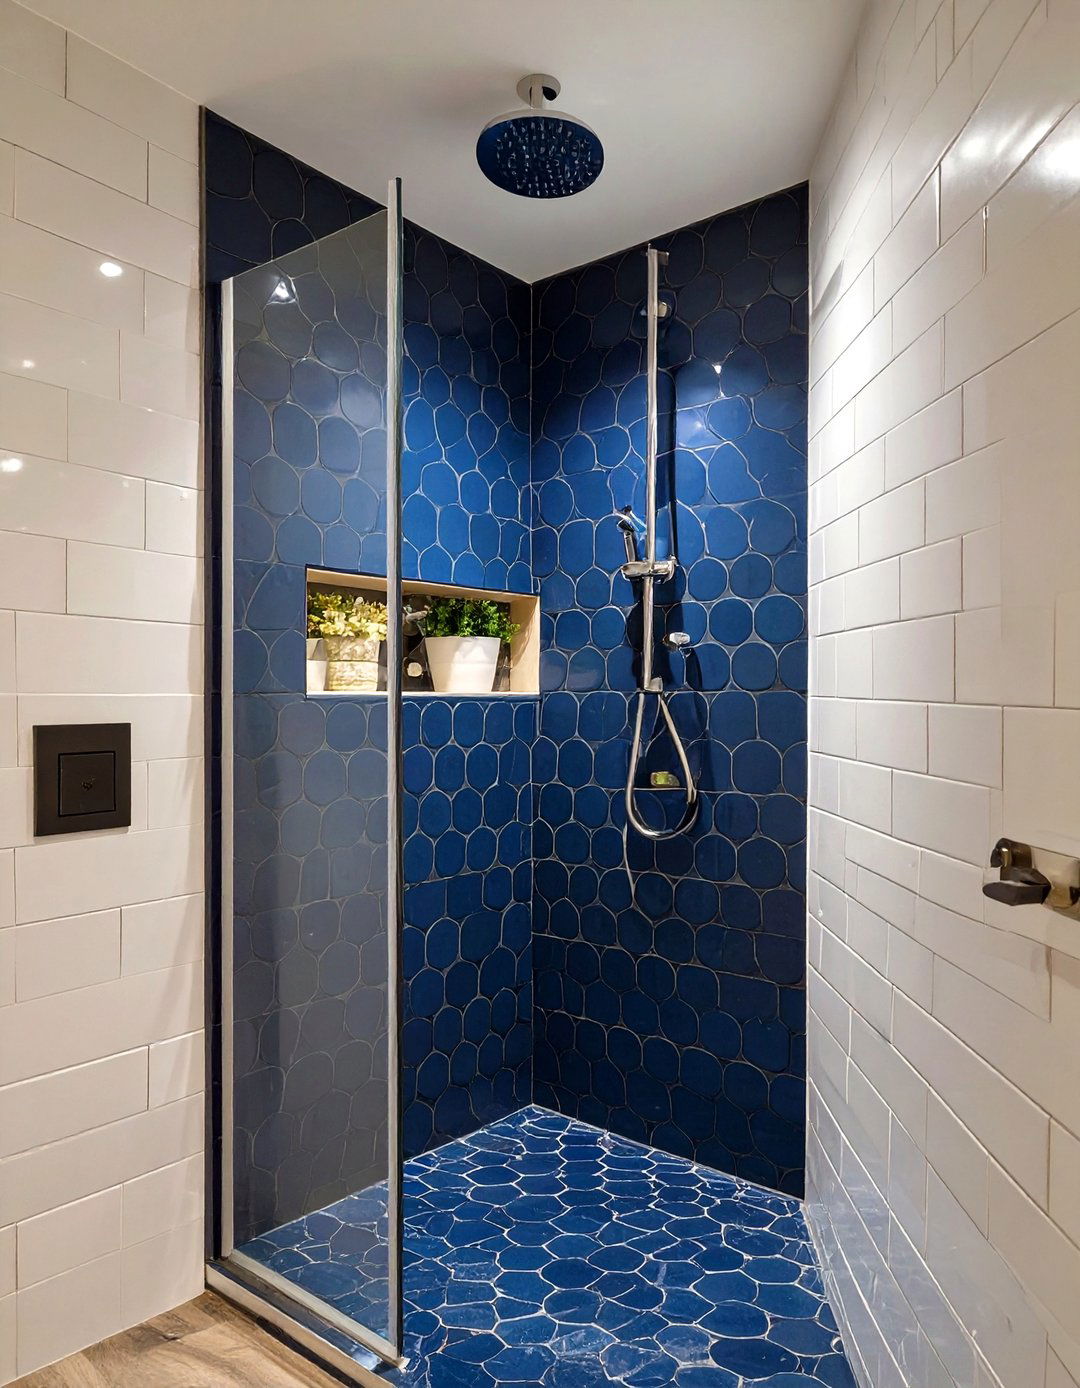
For a truly minimalist approach, a corner glass panel is an excellent solution for a small doorless shower. This design utilizes a single, fixed pane of glass to shield the rest of the bathroom from water spray while maintaining an open sightline. Placing the shower in a corner maximizes the available floor space, making the entire room feel more spacious. The transparency of the glass prevents the shower area from feeling boxed in. This setup works exceptionally well with modern or contemporary decor, where clean lines and uncluttered spaces are paramount, proving simplicity can be incredibly effective.
2. Half-Wall Small Doorless Shower
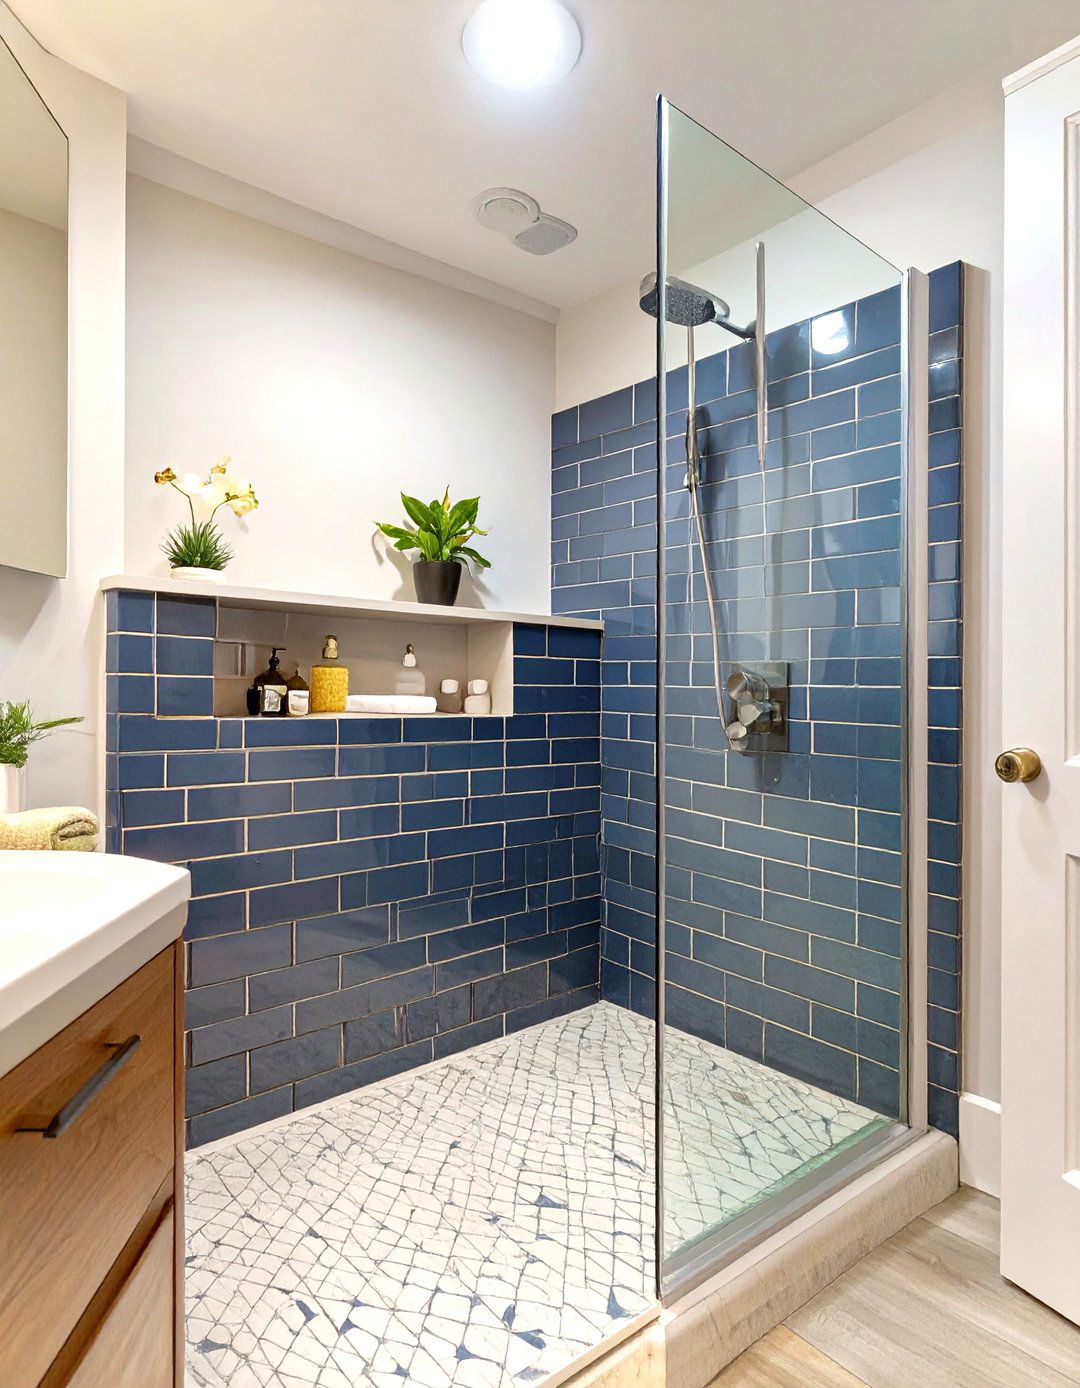
A half-wall design offers a perfect balance between an open concept and a defined shower space. By constructing a tiled wall that rises about halfway up, you create a subtle barrier that contains water without closing off the area entirely. This pony wall can also incorporate built-in niches for storing shampoo and soap, adding functionality. The top of the wall can be left open or capped with a piece of glass for extra splash protection. This design provides a sense of privacy while still contributing to the open, airy feel that makes doorless showers so appealing in smaller bathrooms.
3. Wet Room Style Small Doorless Shower
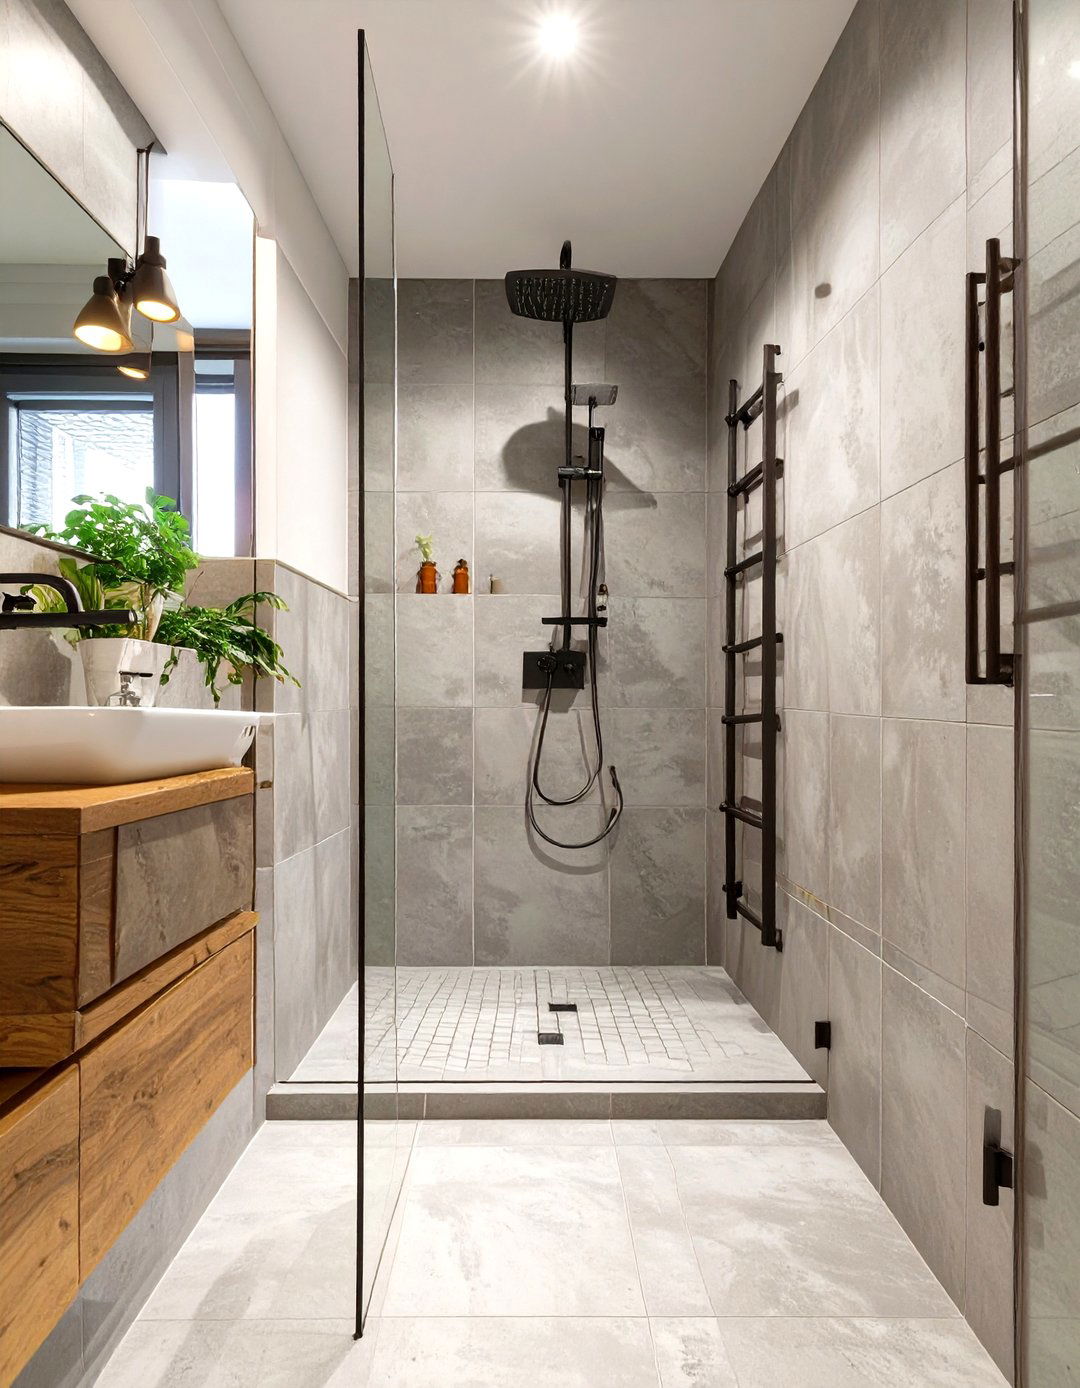
Transforming the entire bathroom into a wet room is a bold and highly effective strategy for small spaces. This involves waterproofing the entire room, allowing water from the shower to drain away seamlessly from anywhere on the floor. With no partitions or curbs, the space becomes completely open, offering ultimate accessibility and a sleek, unified look. A wall-mounted shower head and minimalist fixtures enhance the sense of space. While this is a more intensive renovation, the result is a supremely functional and modern bathroom that feels significantly larger than its actual dimensions, making it a popular choice.
4. Curved Wall Small Doorless Shower
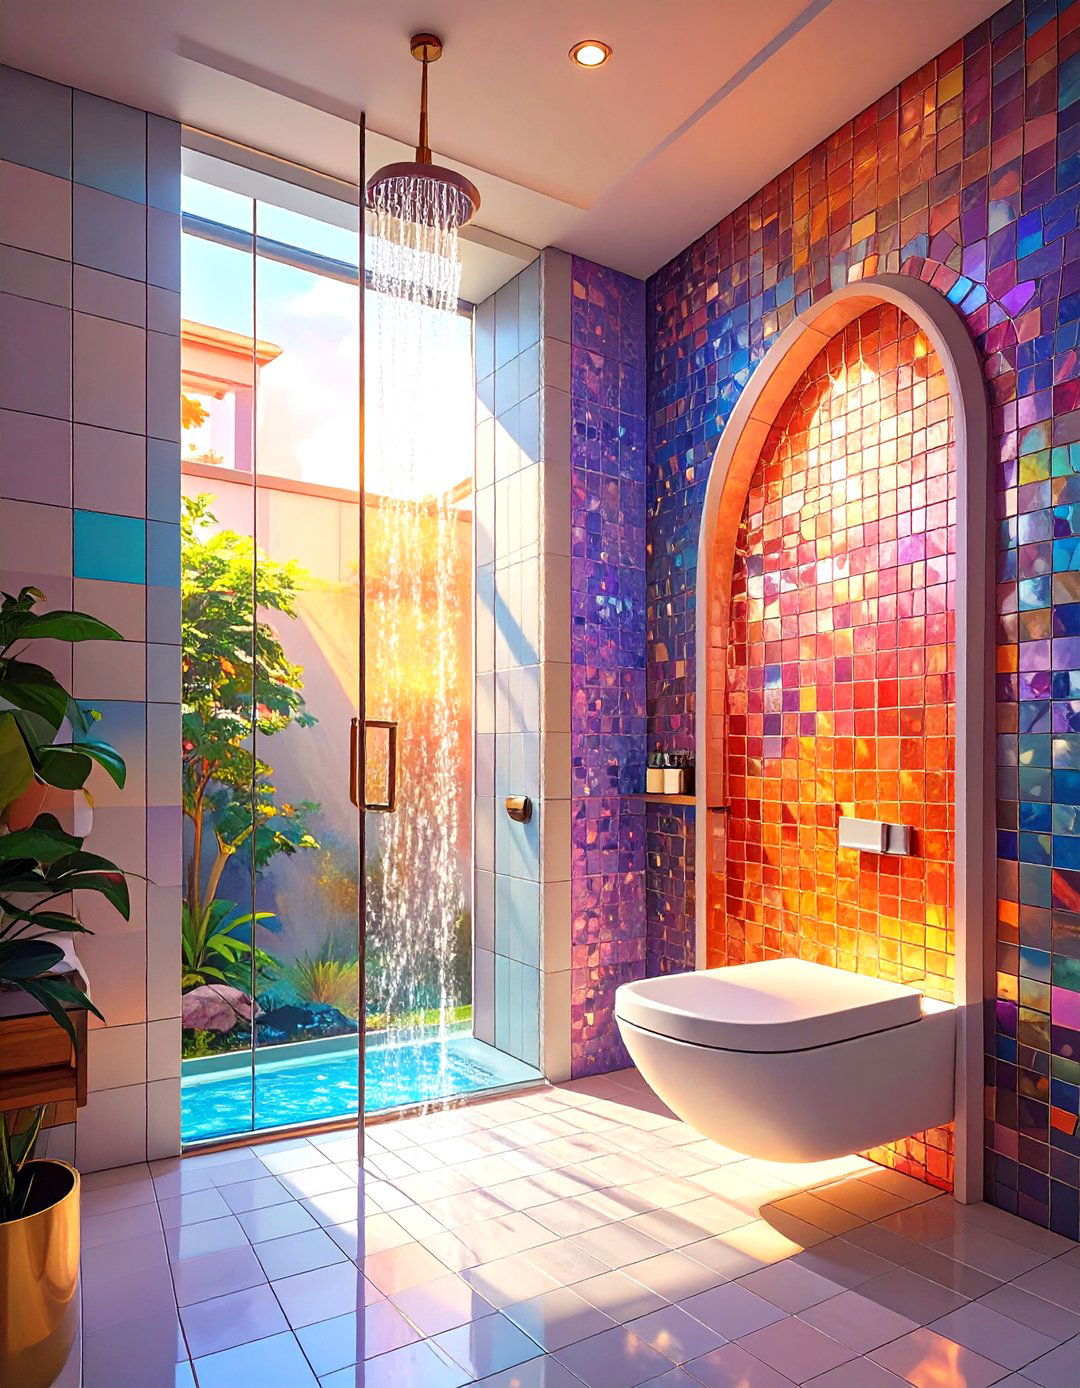
Introducing a curved wall can add a soft, organic element to your small doorless shower design. Unlike a standard straight wall, a gracefully arching partition guides you into the shower area and adds a unique architectural feature. This design can be constructed from tile-ready backer board and finished with small mosaic tiles that conform easily to the curve. The shape naturally contains water splashes while creating an elegant and inviting entrance. A curved wall breaks up the harsh lines often found in small bathrooms, making the space feel more dynamic and thoughtfully designed without sacrificing an open feel.
5. Alcove Small Doorless Shower
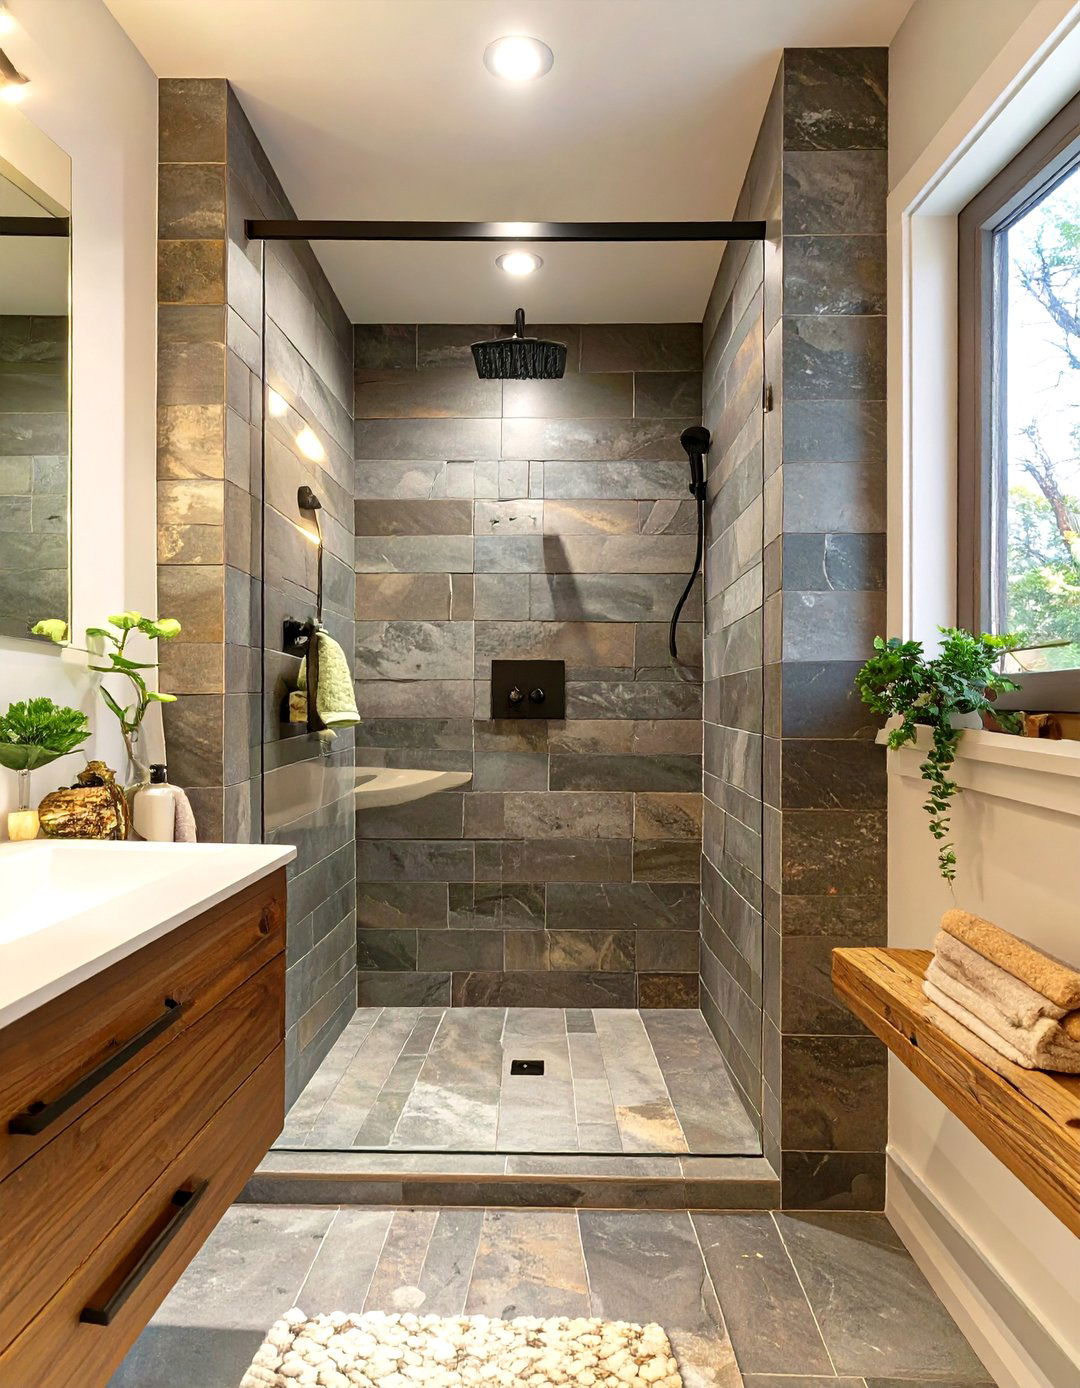
An existing alcove is the perfect spot to tuck away a small doorless walk-in shower. By utilizing a recessed area in the bathroom, you can create a shower space that feels separate yet remains open to the room. The three existing walls provide natural water containment, often requiring only a well-placed drain to function effectively. You can leave the entrance completely open or add a short, fixed glass panel if needed. This layout is incredibly space-efficient, making use of architectural quirks to create a functional shower without encroaching on the main bathroom floor area, keeping it uncluttered.
6. Small Doorless Shower with a Built-In Bench
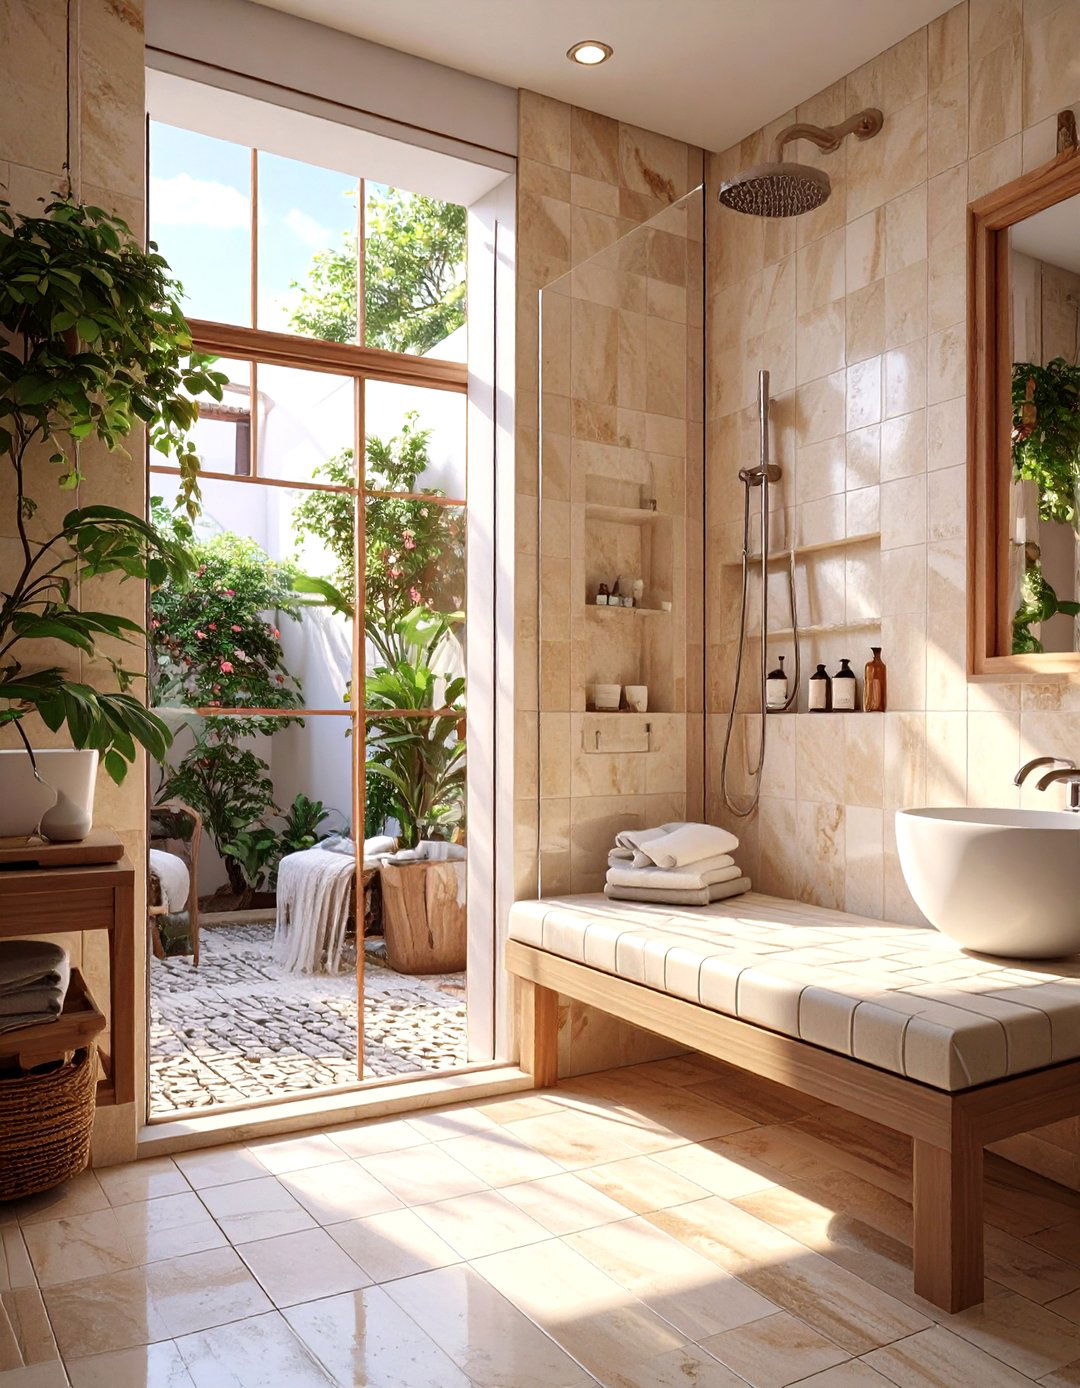
Adding a built-in bench to your small doorless shower enhances both comfort and functionality. A tiled bench provides a convenient spot to sit, shave, or place toiletries, bringing a spa-like luxury to your daily routine. In a doorless design, the bench can be positioned along the back wall, away from the direct spray of the showerhead. This feature adds a layer of practicality without cluttering the compact space. Extending the same tile from the floor and walls onto the bench creates a cohesive, integrated look that contributes to the seamless feel of the open shower.
7. Contrasting Tile Nook Small Doorless Shower
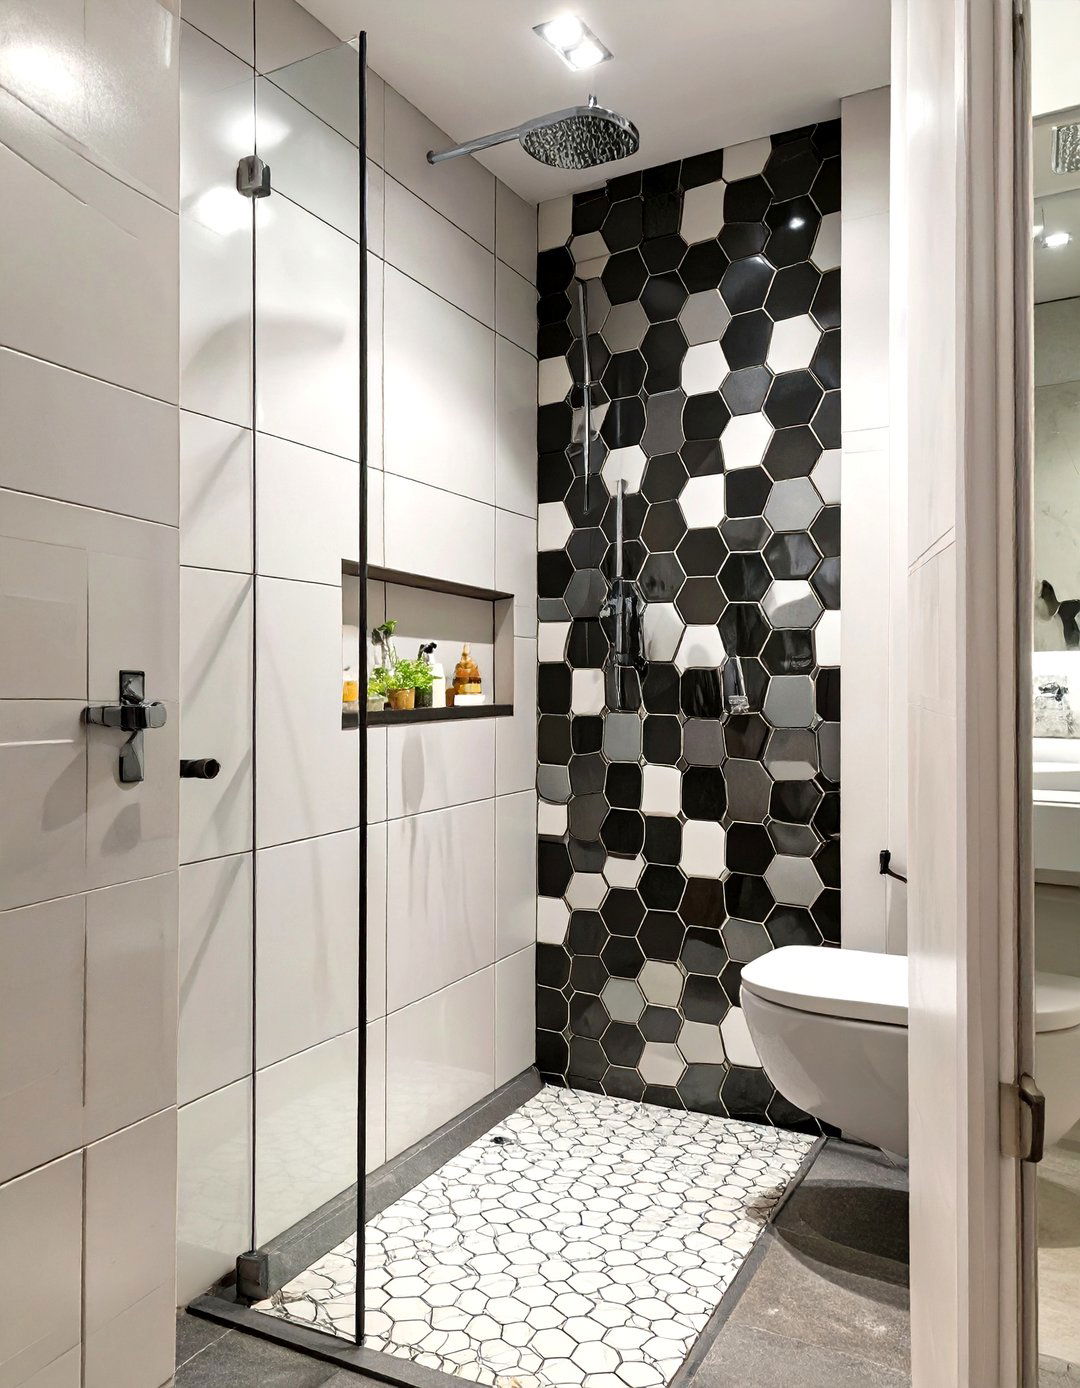
Create a stunning focal point in your small doorless shower by designing a nook with contrasting tiles. While the rest of the shower walls might feature a neutral, large-format tile, the recessed nook can be lined with a bold pattern, vibrant color, or intricate mosaic. This design trick draws the eye, adding depth and personality to the space without overwhelming it. The nook not only provides essential storage for shower products but also acts as a piece of art within the shower. It’s a simple way to inject style and character into a compact, functional area.
8. Stone Pebble Floor Small Doorless Shower
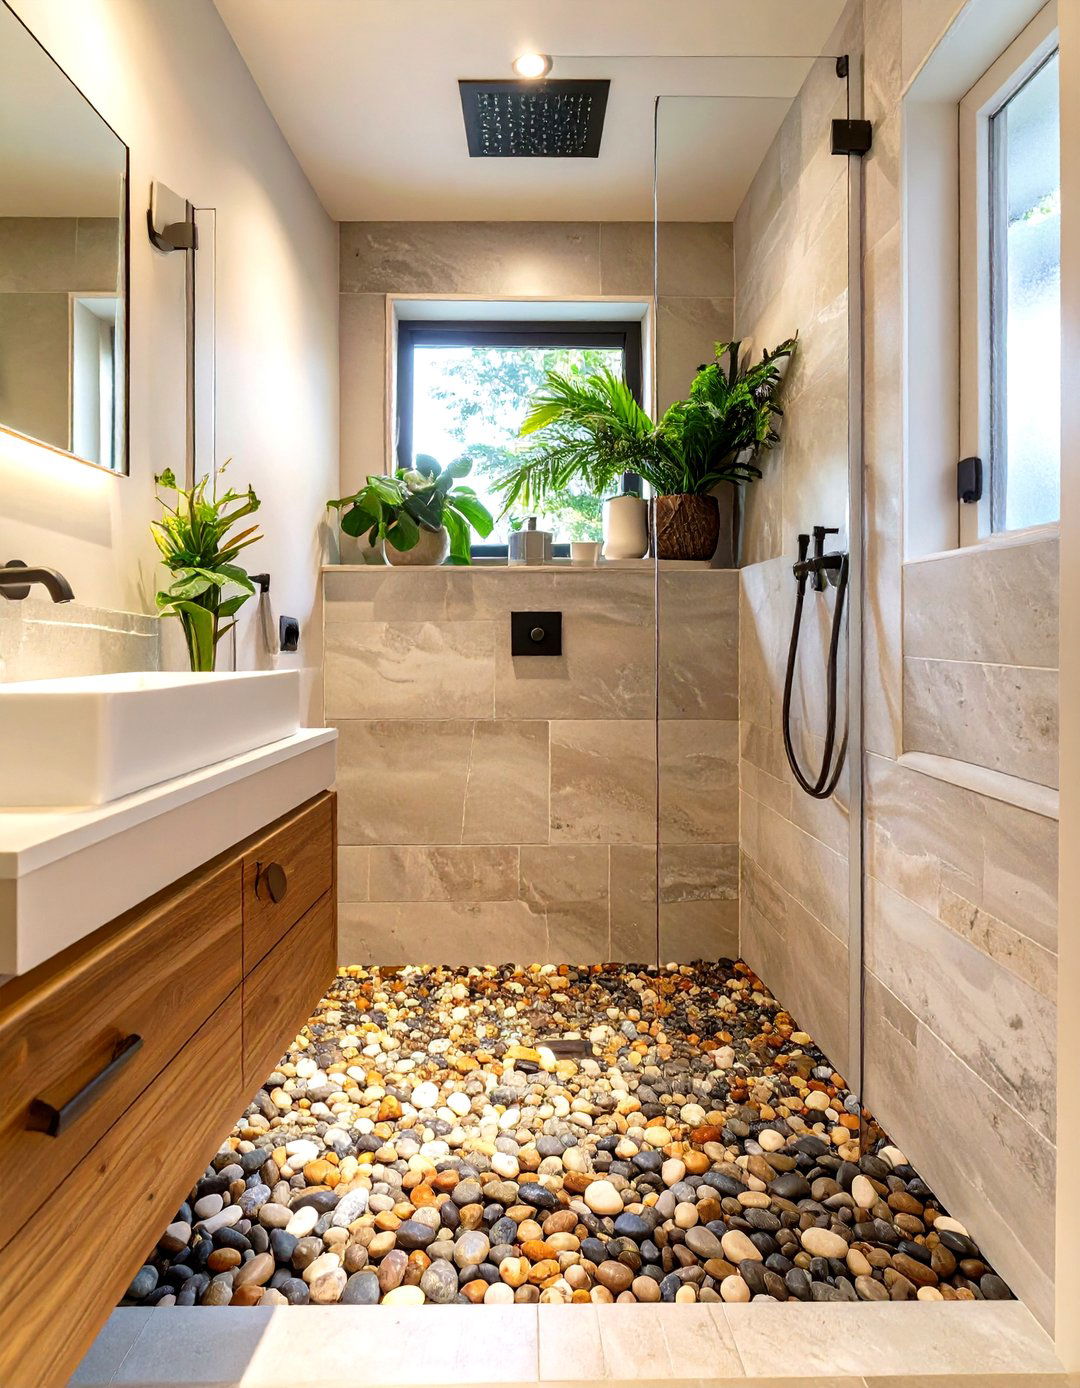
Bring a touch of nature into your bathroom with a stone pebble floor in your small doorless shower. The textured surface of the pebbles provides a gentle massage for your feet and offers excellent slip resistance, a key safety feature in a doorless design. The organic look of the stones creates a serene, spa-like atmosphere, transforming your shower into a relaxing retreat. You can choose pebbles in a uniform color for a sleek look or a mix of tones for a more rustic feel. This flooring choice seamlessly connects the shower area to the rest of the bathroom.
9. Minimalist Concrete Small Doorless Shower
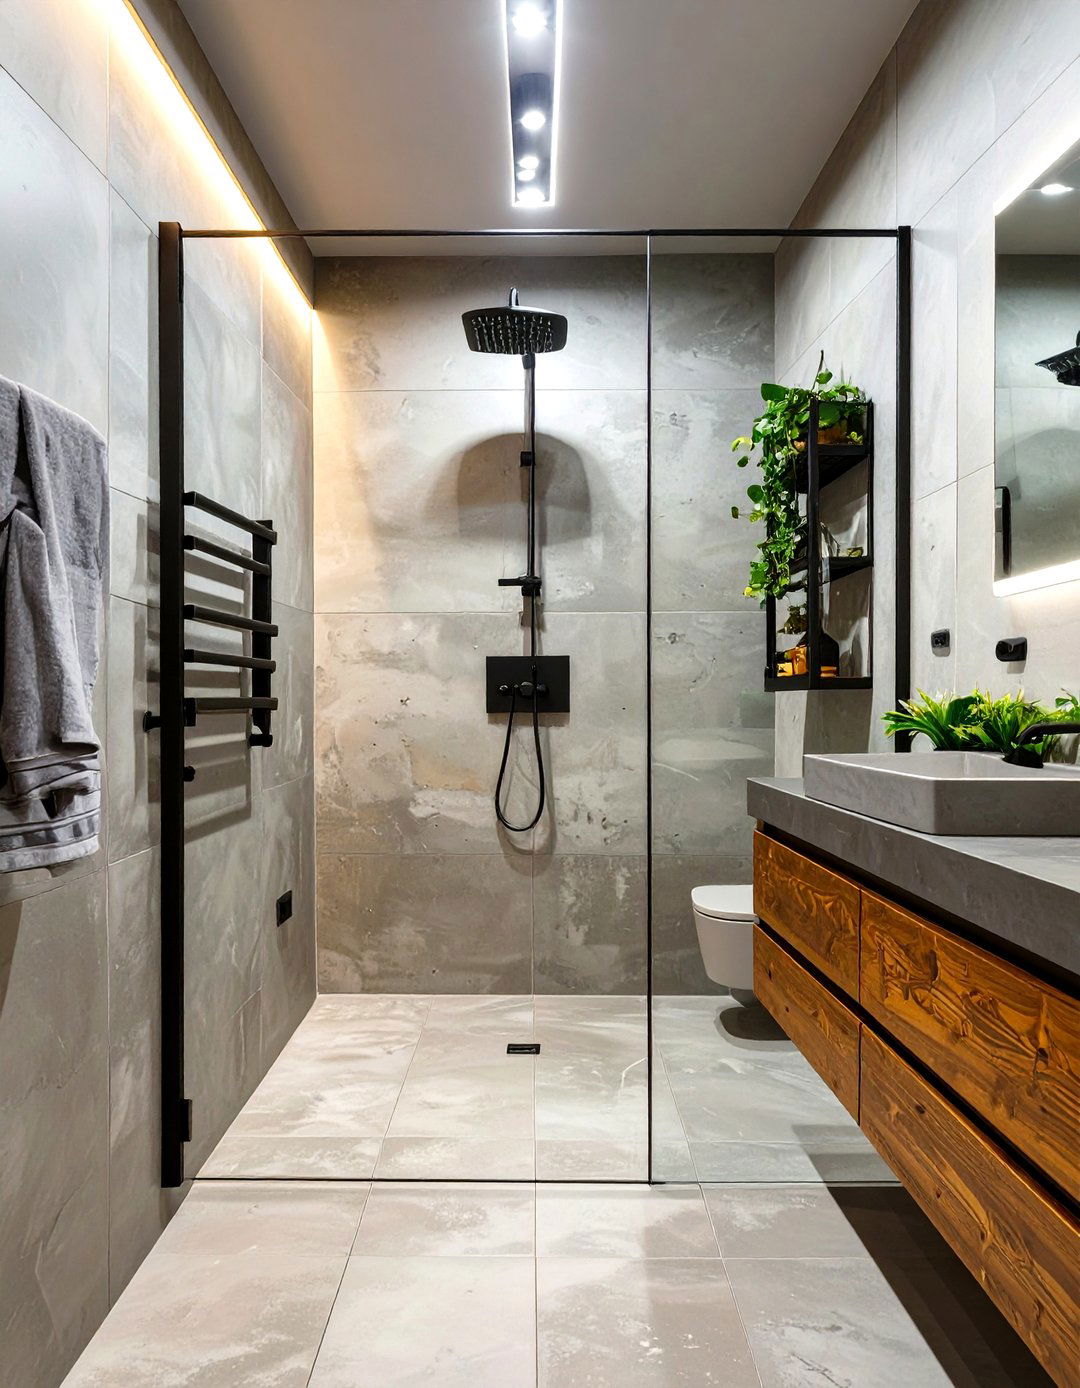
For an industrial-chic aesthetic, a minimalist concrete small doorless shower is an exceptional choice. Using polished concrete for the walls and floor creates a seamless, grout-free surface that is both durable and easy to clean. The uniform, neutral gray tone makes the small space feel larger and more cohesive. This raw, textural material can be softened with warm wooden accents or sleek black fixtures for a balanced look. The simplicity of concrete allows the architectural form of the shower to stand out, proving that high style can be achieved with humble, hardworking materials in a compact bathroom.
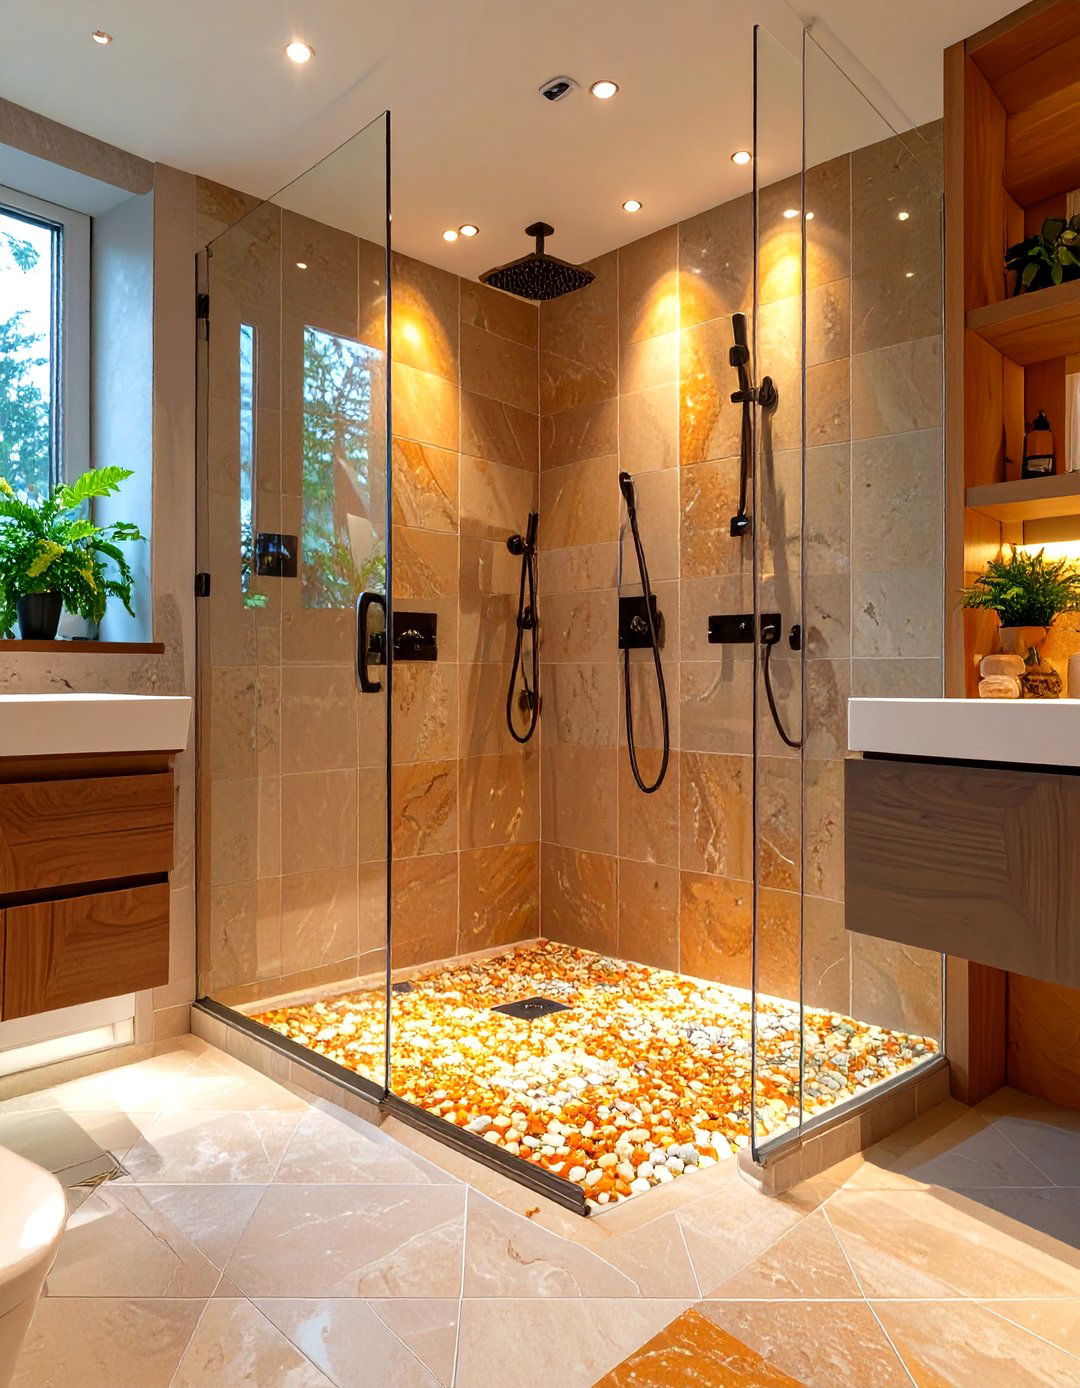
10. Skylight-Lit Small Doorless Shower
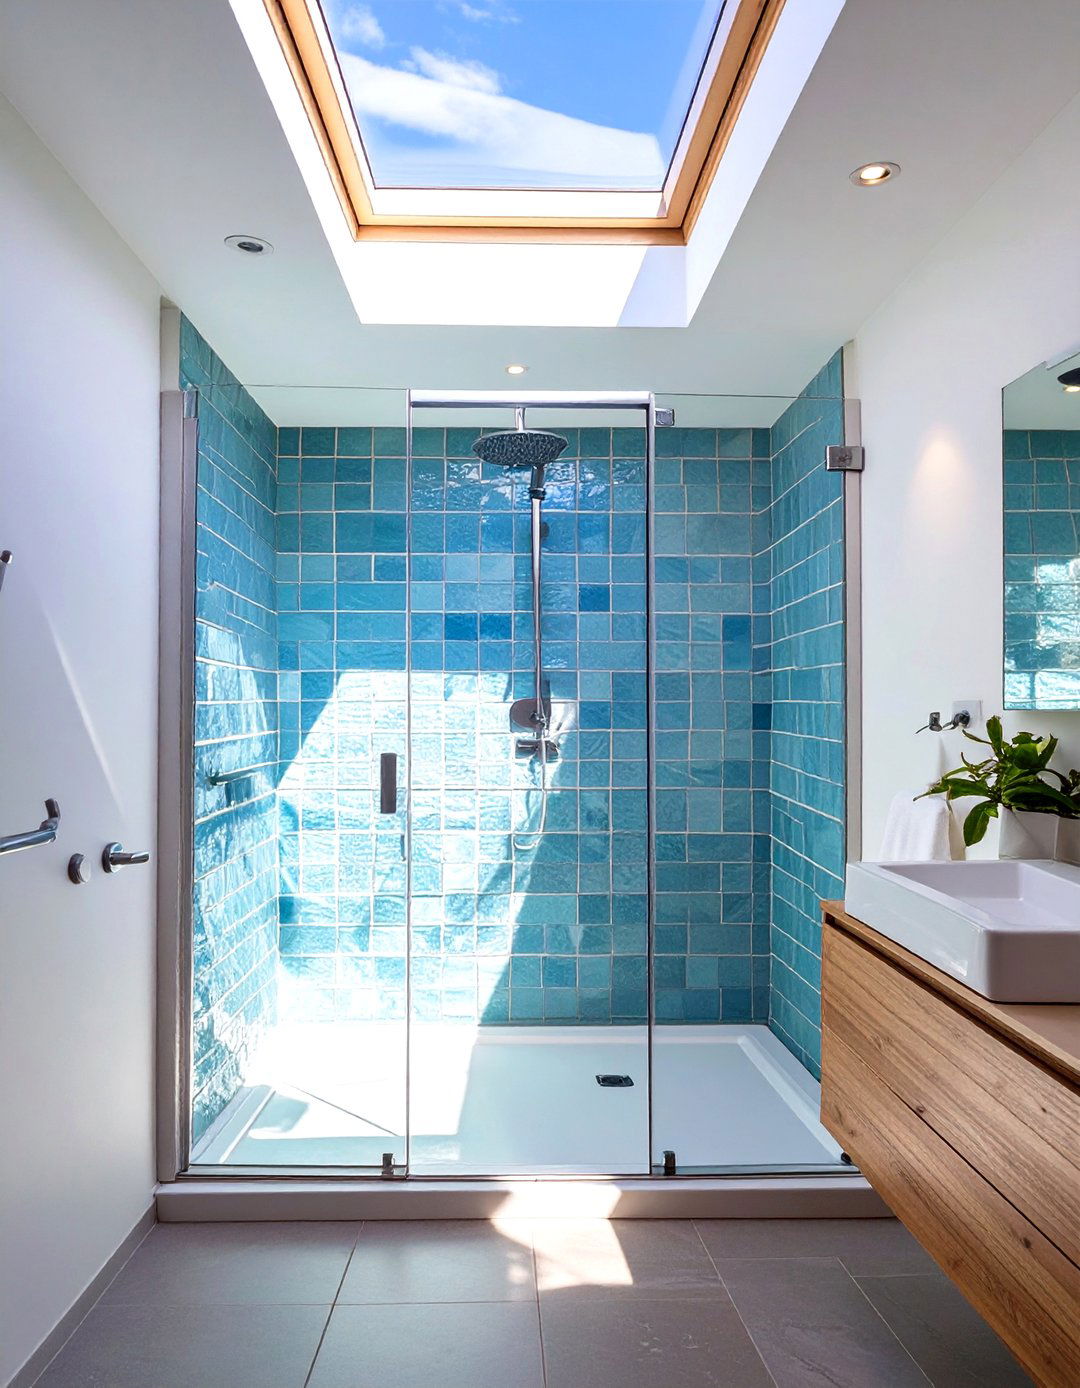
Flooding your small doorless shower with natural light from a skylight can dramatically enhance the sense of space. Positioning a skylight directly above the shower area makes it feel open and airy, almost like showering outdoors. The downward stream of light highlights the tile work and fixtures, making the entire bathroom feel brighter and more inviting. This design feature is particularly effective in small, windowless bathrooms, where it can provide both light and ventilation. A skylight transforms a purely functional space into a bright, uplifting sanctuary, elevating the daily showering experience significantly.
11. Subway Tile Small Doorless Shower
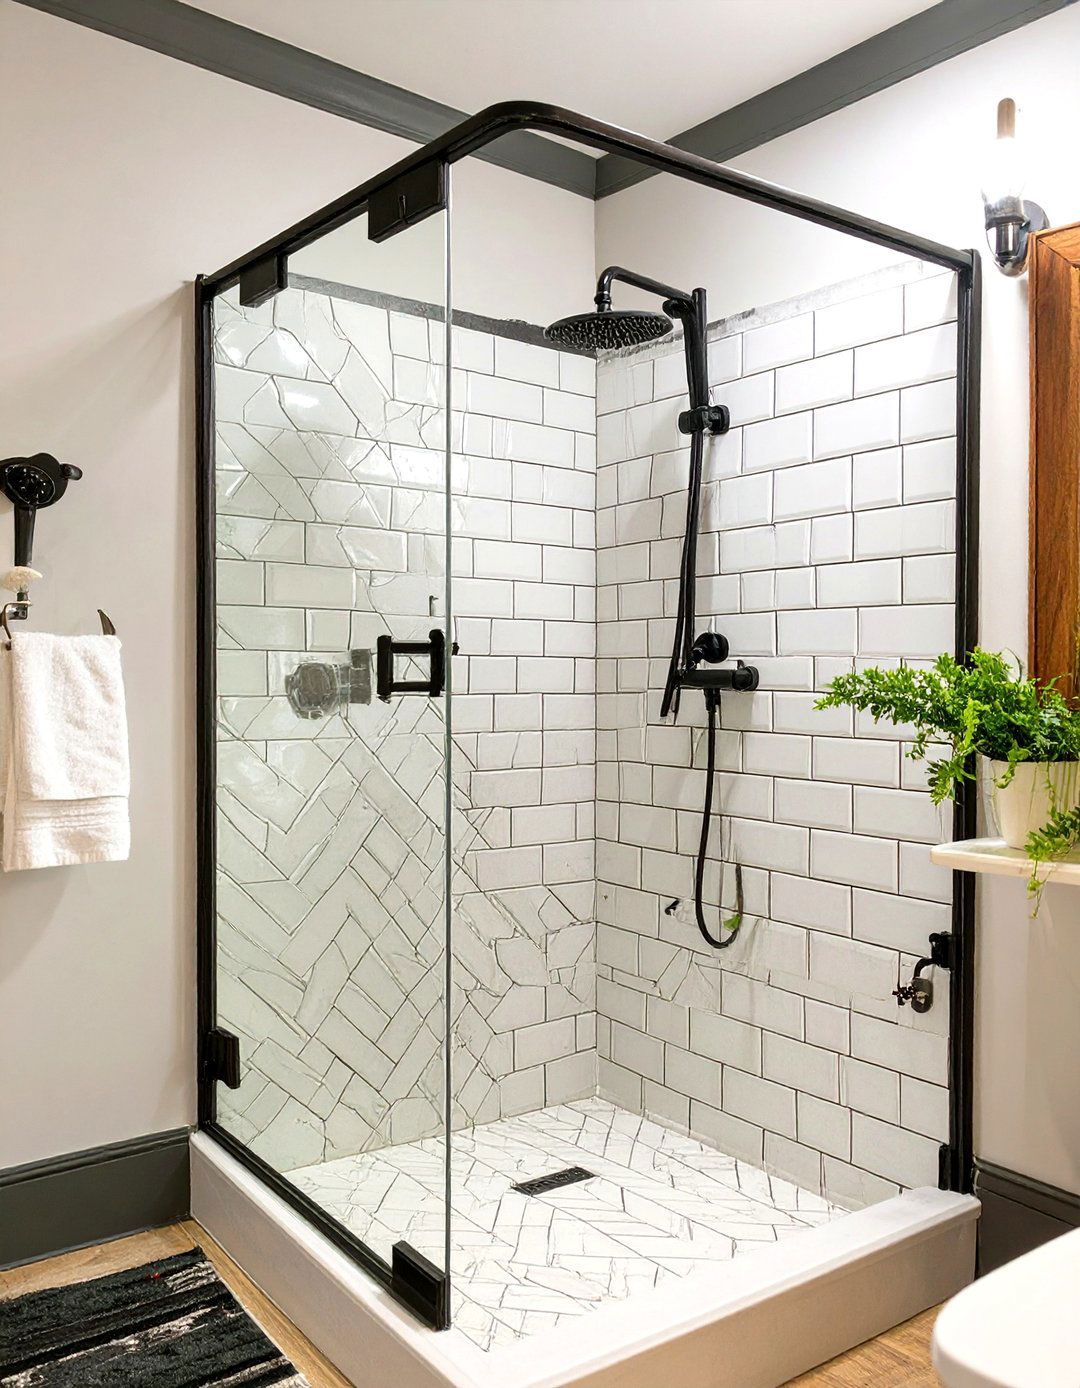
Classic subway tile is a timeless and budget-friendly choice for a small doorless walk-in shower. Its clean lines and simple rectangular shape create a look that is both traditional and modern. Arranging the tiles in a classic running bond pattern can make the space feel wider, while a vertical stack can create the illusion of height. Using a dark grout with white tiles adds a graphic, contemporary pop that defines the space without closing it in. This versatile tile works well with various decor styles and proves that you don't need expensive materials to achieve a chic and functional design.
12. Linear Drain Small Doorless Shower
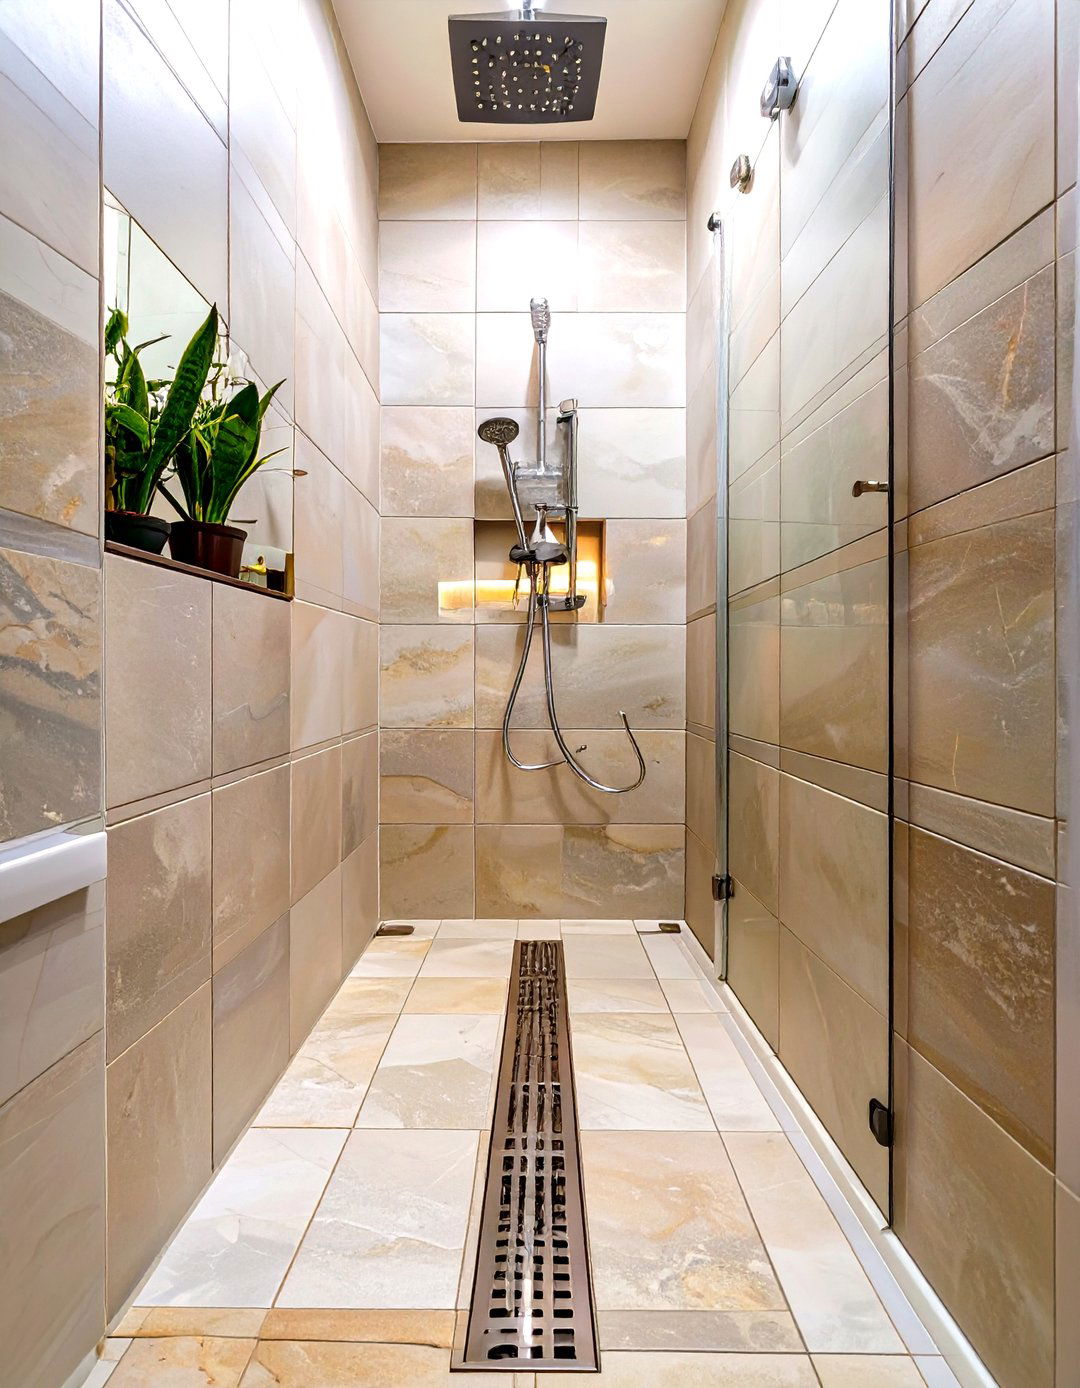
A linear drain is a key component for a successful small doorless shower. Placed along one wall or at the entrance to the shower, this long, narrow drain efficiently whisks water away, allowing for a single-slope floor. This eliminates the need for a traditional center drain and the four-way slope, which can be difficult to achieve in a small space. The result is a clean, uninterrupted floor surface that enhances the seamless look of a doorless design. It also allows for the use of large-format tiles throughout the bathroom, further contributing to a sense of spaciousness.
13. Raised Platform Small Doorless Shower
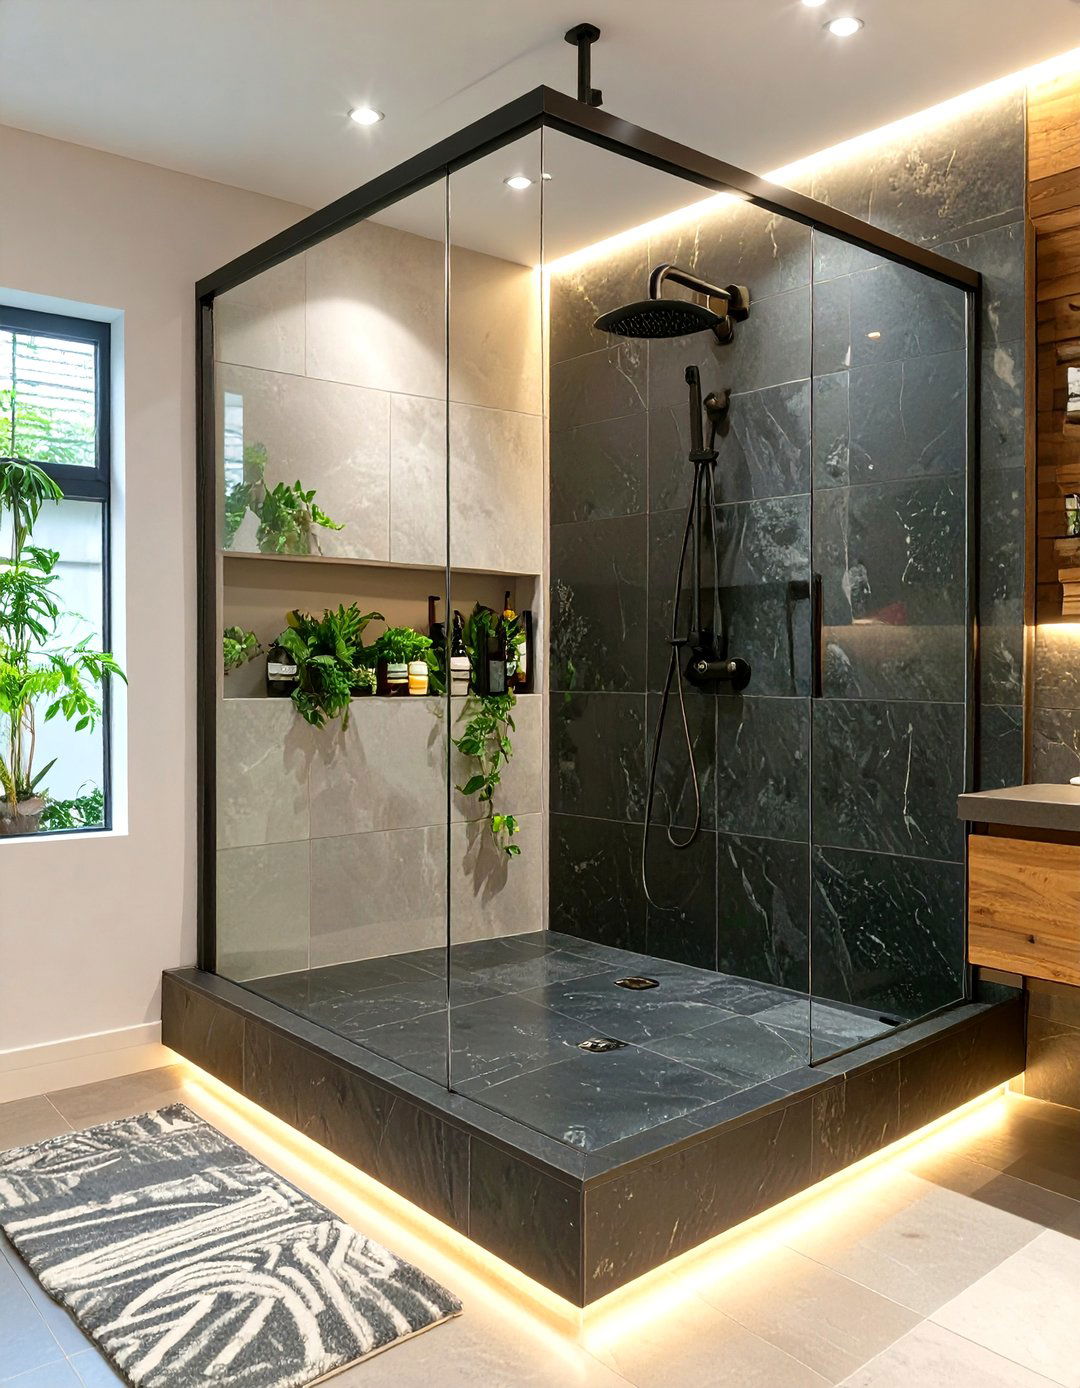
Defining the shower area with a slightly raised platform can be a stylish solution for a small bathroom. Elevating the shower by just a few inches creates a distinct zone without the need for walls or doors. This change in level helps to contain water and can add an interesting architectural element to the room. You can use a different tile on the platform to visually separate it from the main bathroom floor, creating a deliberate design statement. This approach maintains an open feel while clearly delineating the wet area, blending functionality with a unique, multi-level layout.
14. Black-Framed Glass Panel Small Doorless Shower
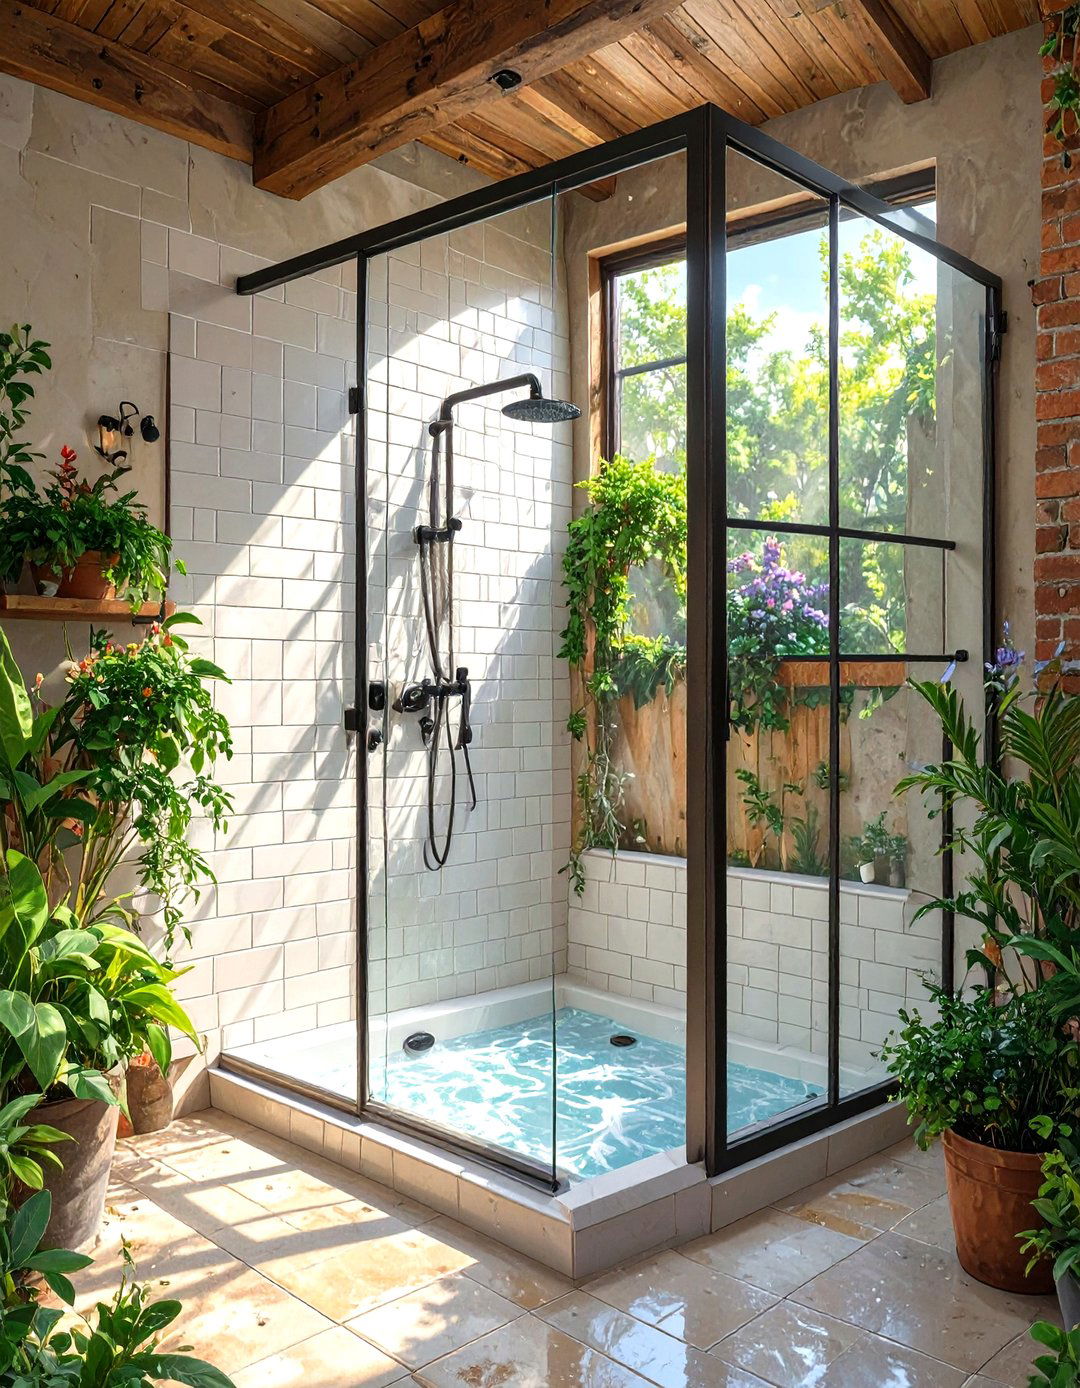
For a touch of industrial or modern farmhouse charm, a black-framed glass panel is a stylish choice. The bold black grid creates a striking visual contrast against light-colored tiles, acting as a statement piece in the small bathroom. This design, often called a "Crittall-style" screen, defines the shower space without completely enclosing it, preserving the open feel of a doorless setup. The dark frame draws the eye and adds a graphic element that can tie in with black fixtures and hardware elsewhere in the room, creating a cohesive and sophisticated look that feels custom-designed.


15. Vertical Tile Accent Small Doorless Shower
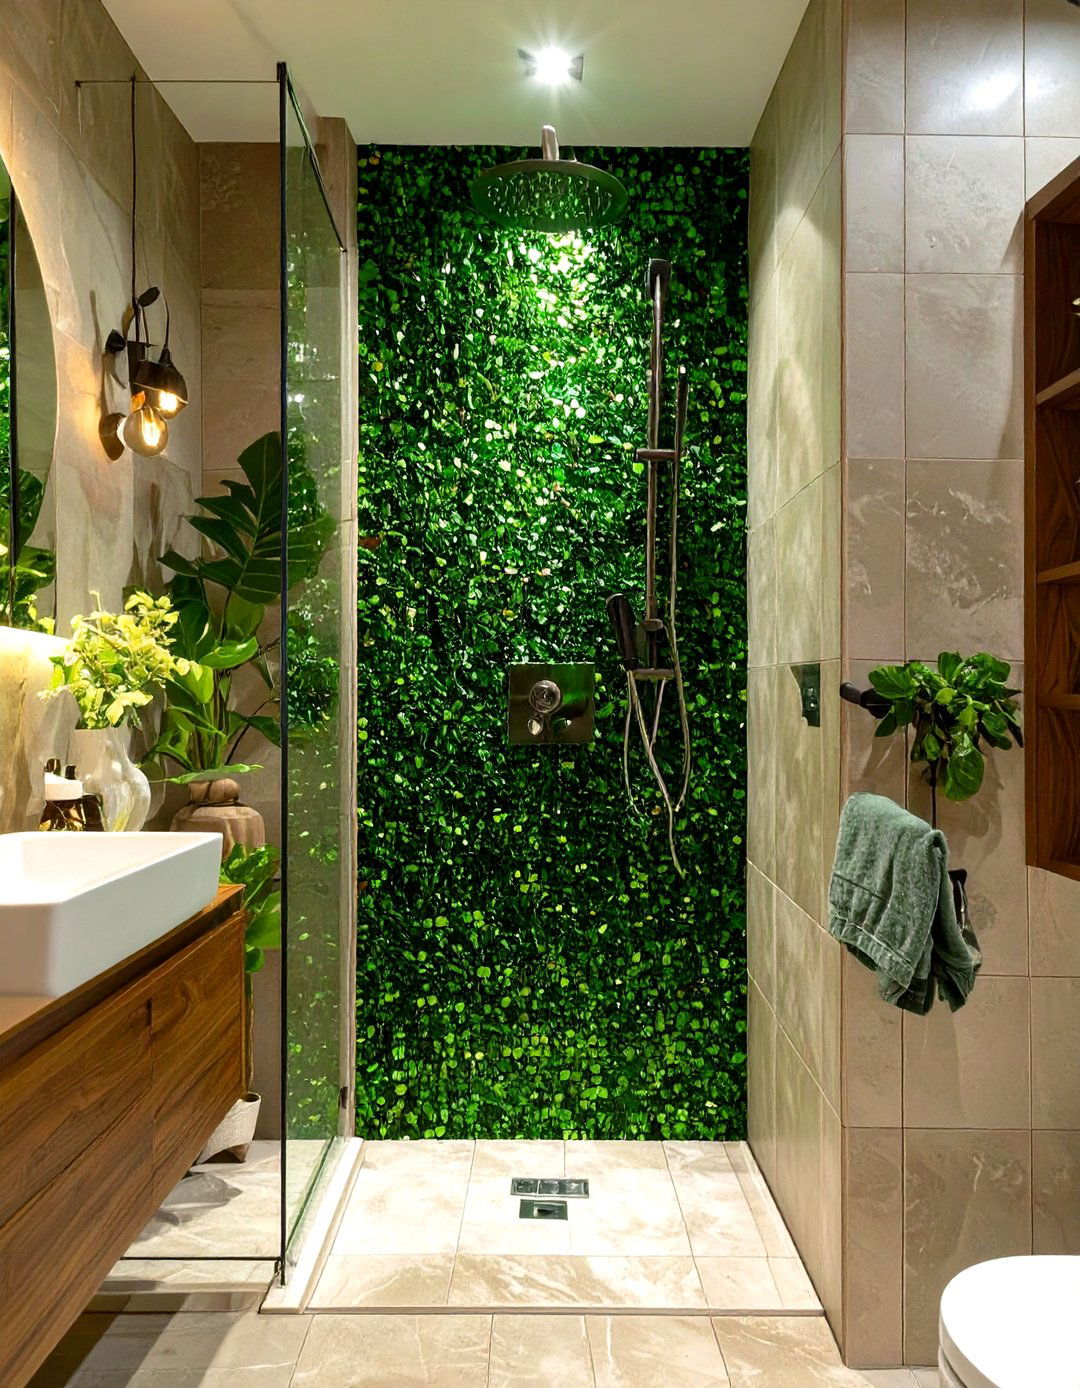
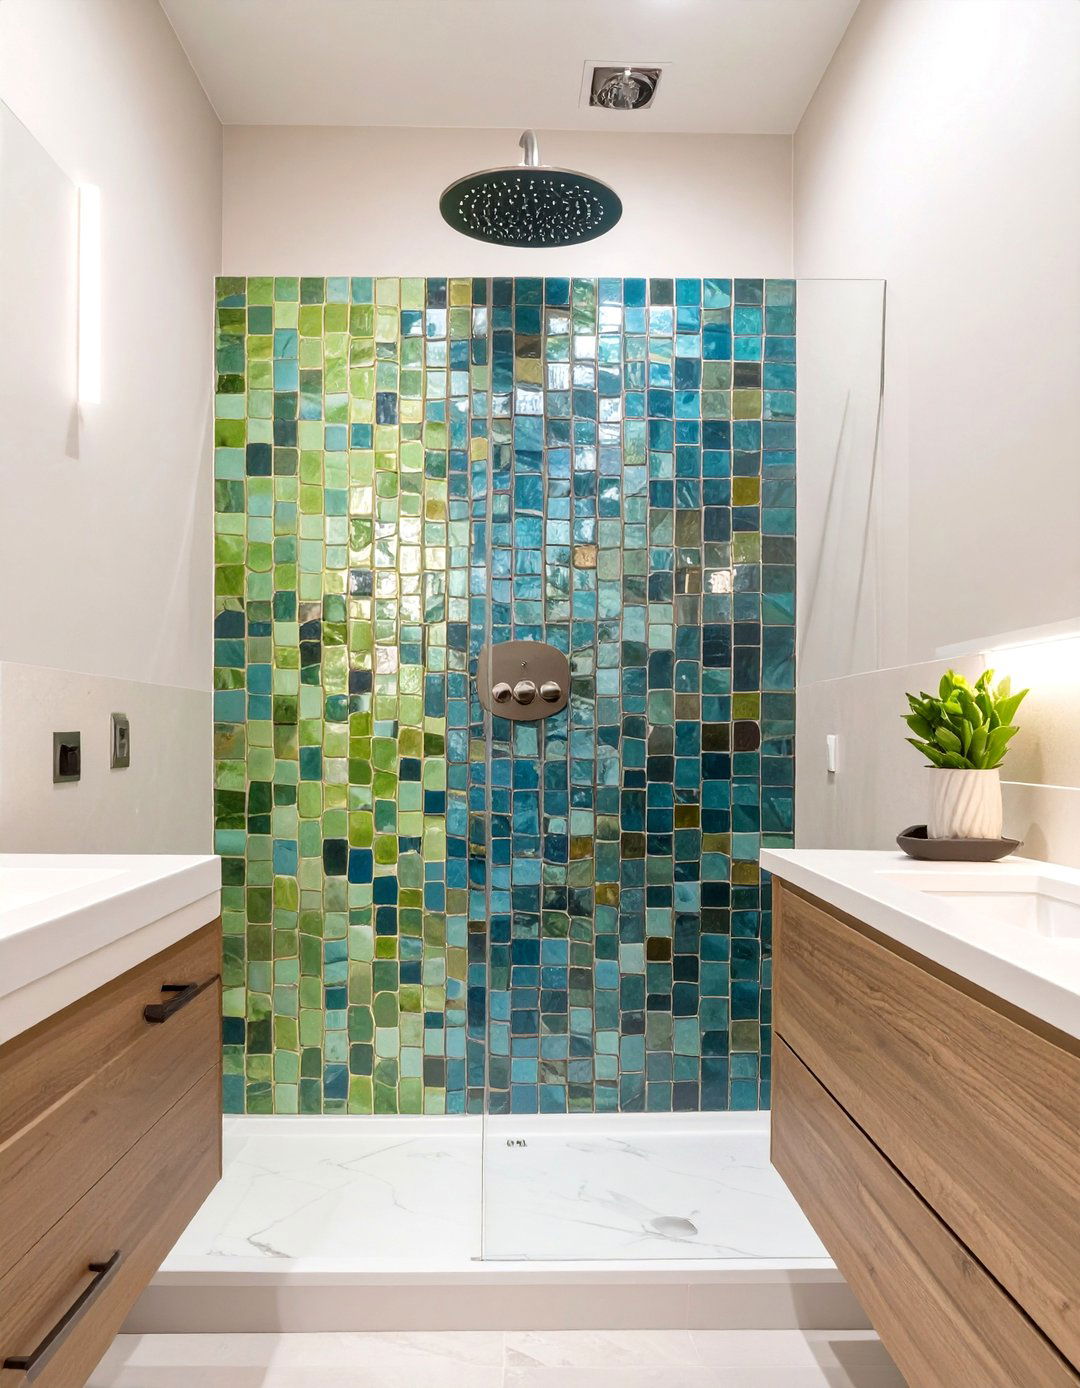
Using a vertical tile accent is a clever design trick to make a small doorless shower feel taller. By running a strip of contrasting or patterned tile from the floor to the ceiling, you draw the eye upward, creating an illusion of height. This vertical band can be placed on the wall with the showerhead to create a focal point. It’s an effective way to add a pop of color or texture without overwhelming the small space. This simple yet impactful design strategy enhances the proportions of the room and adds a custom touch to your shower.
16. Integrated Shelf Niche Small Doorless Shower
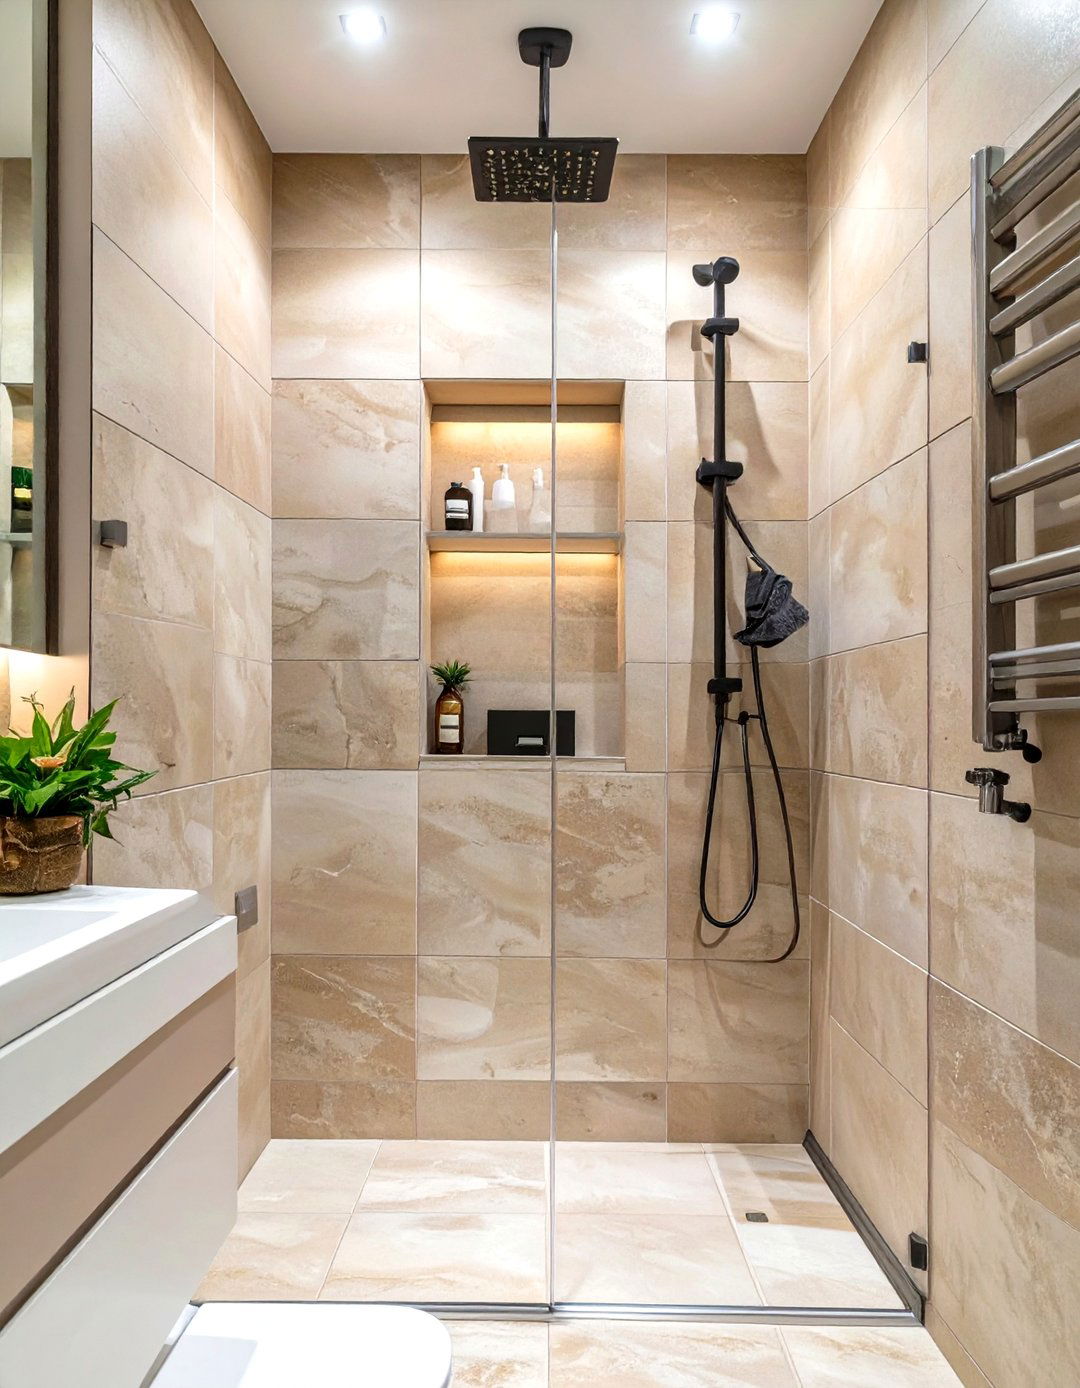
Maximize storage in your compact doorless shower with an integrated shelf niche. Built directly into the wall, a tall, vertical niche with multiple shelves provides ample space for all your toiletries without protruding into the shower area. This keeps the space streamlined and uncluttered. Tiling the niche to match the surrounding walls creates a subtle, seamless look, while using a contrasting tile can turn it into a decorative feature. This functional design element is essential for keeping a small shower organized and maintaining its open, airy aesthetic by eliminating the need for bulky caddies.
17. Wood-Look Tile Small Doorless Shower
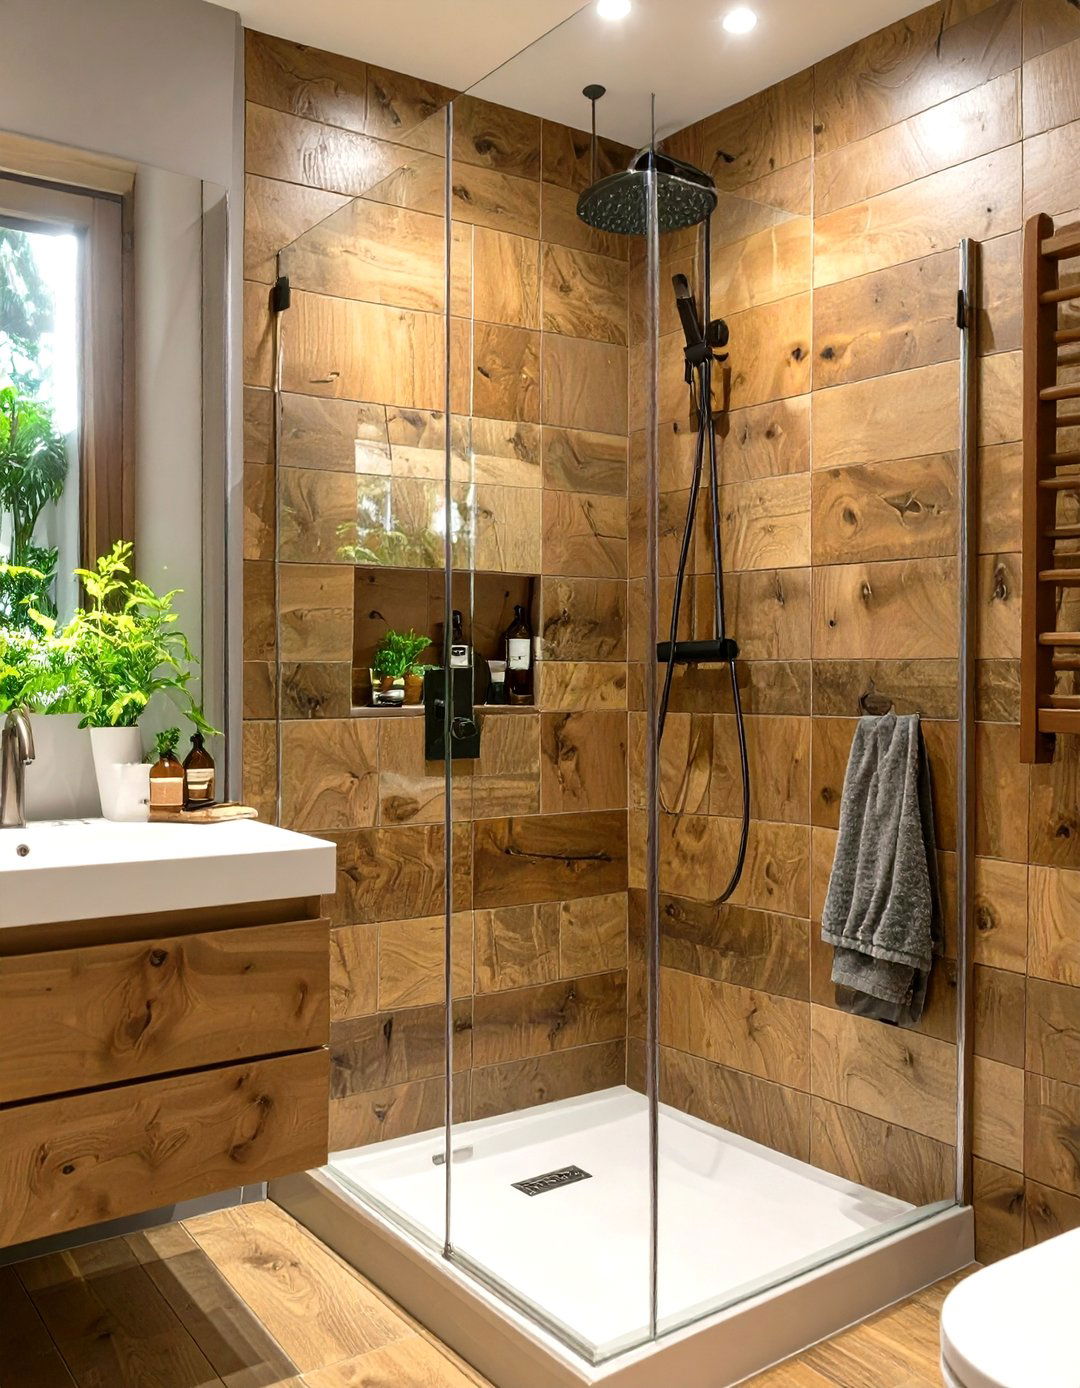
Achieve the warm, inviting look of wood without the maintenance by using wood-look porcelain tile. This durable material beautifully mimics the grain and texture of natural wood but is completely waterproof, making it ideal for a wet environment like a doorless shower. Using these tiles on a feature wall or the shower floor can create a rustic, spa-like ambiance. The warm tones of the "wood" can soften the often hard, sterile feel of a bathroom, making the small space feel cozier and more welcoming while retaining a clean, modern edge.
18. Terrazzo Wall Small Doorless Shower
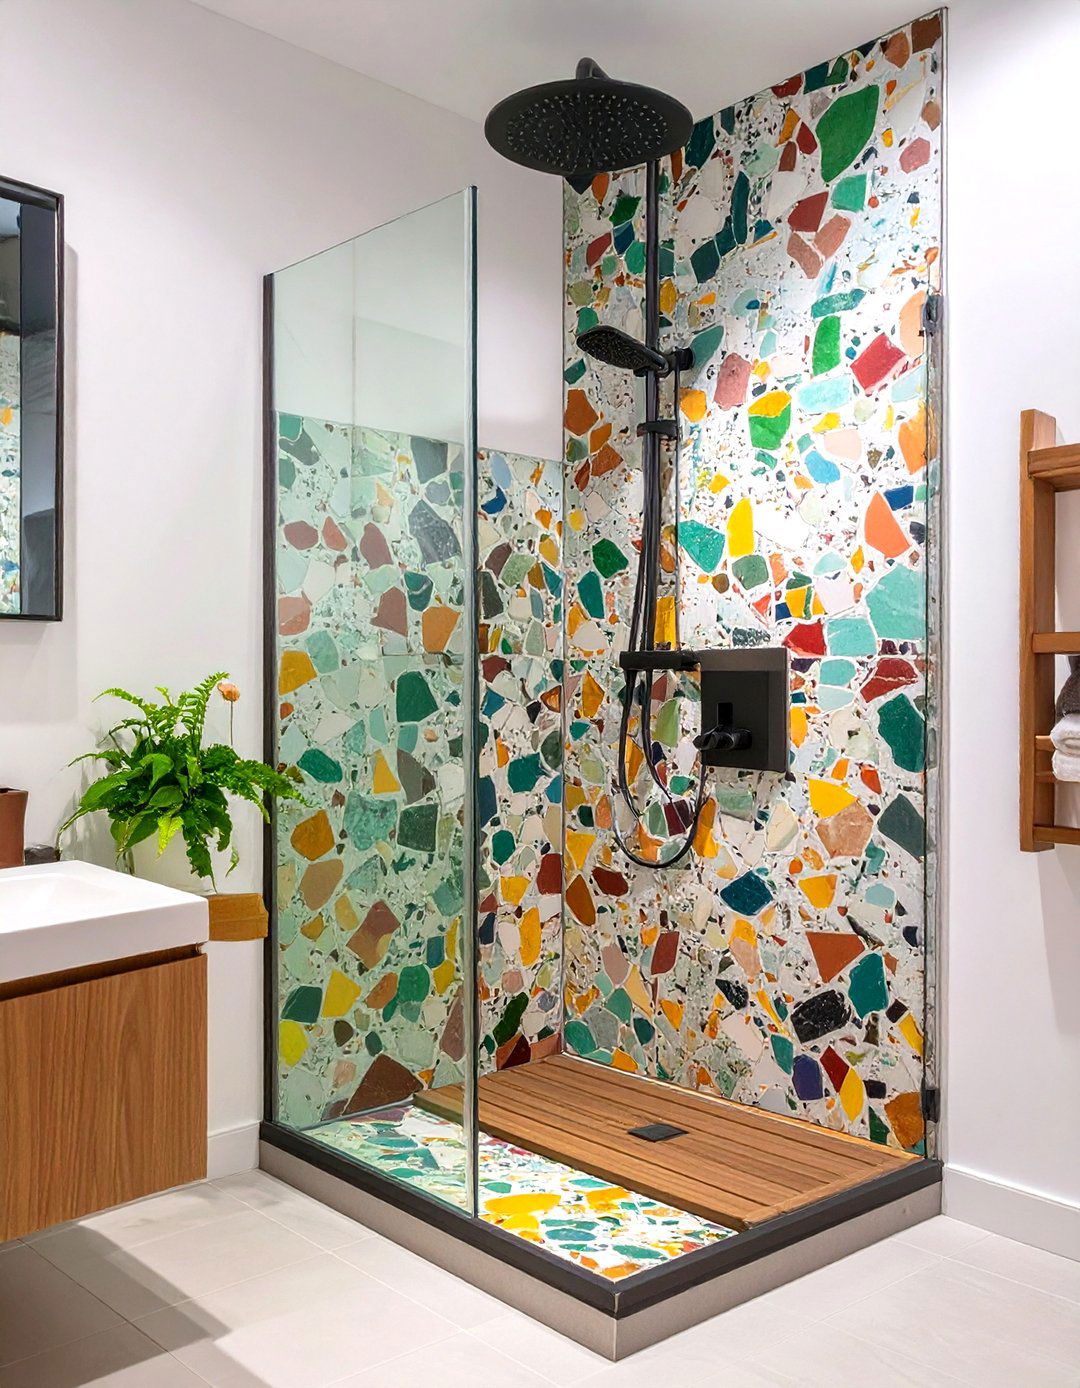
Infuse your small doorless shower with playful, retro-inspired style by using terrazzo for the walls or floor. This composite material, made with chips of marble, quartz, granite, or glass, creates a unique, speckled pattern that adds texture and visual interest. Available in a wide range of color combinations, terrazzo can be a bold statement or a subtle backdrop. Its seamless application is perfect for a doorless shower, contributing to a clean, continuous look. This durable and long-lasting material brings a touch of personality and artistic flair to even the most compact bathroom spaces.
19. Marble Slab Small Doorless Shower
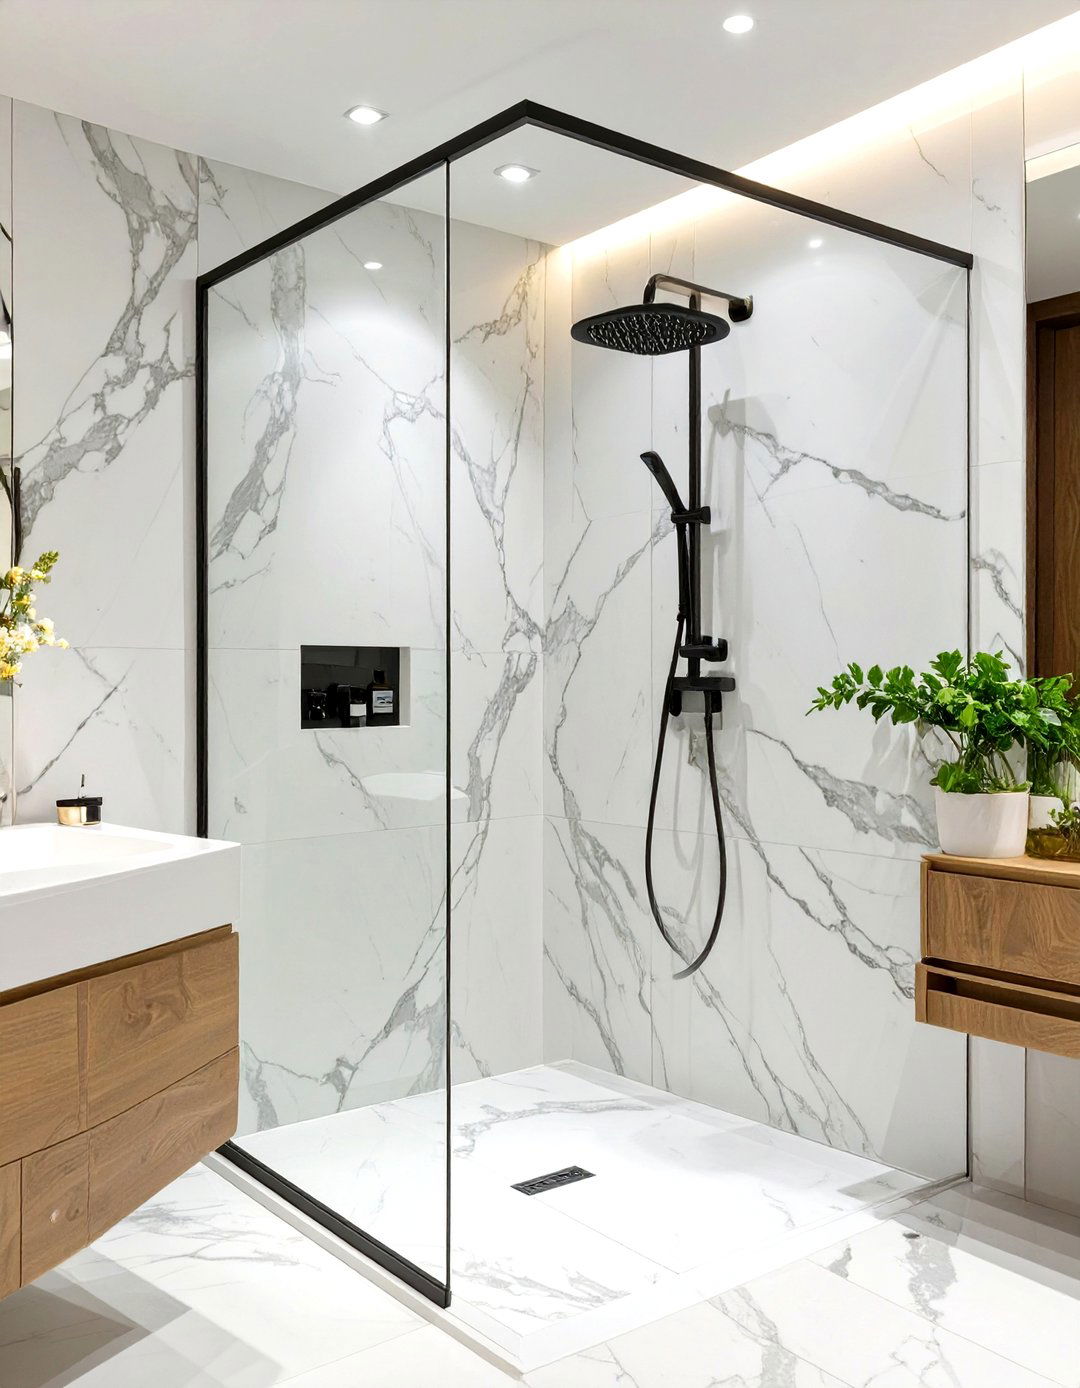
For ultimate luxury in a small space, consider using a single slab of marble for the shower walls. This eliminates grout lines, creating a completely seamless and opulent look. The natural veining of the marble acts as a work of art, providing a stunning and sophisticated focal point. While a premium choice, the impact is undeniable, making the small doorless shower feel incredibly high-end. Using a large, continuous slab visually expands the space, as there are no lines to break up the surface, resulting in a clean, grand, and timelessly elegant design.
20. Small Doorless Shower with a Half-Frosted Panel
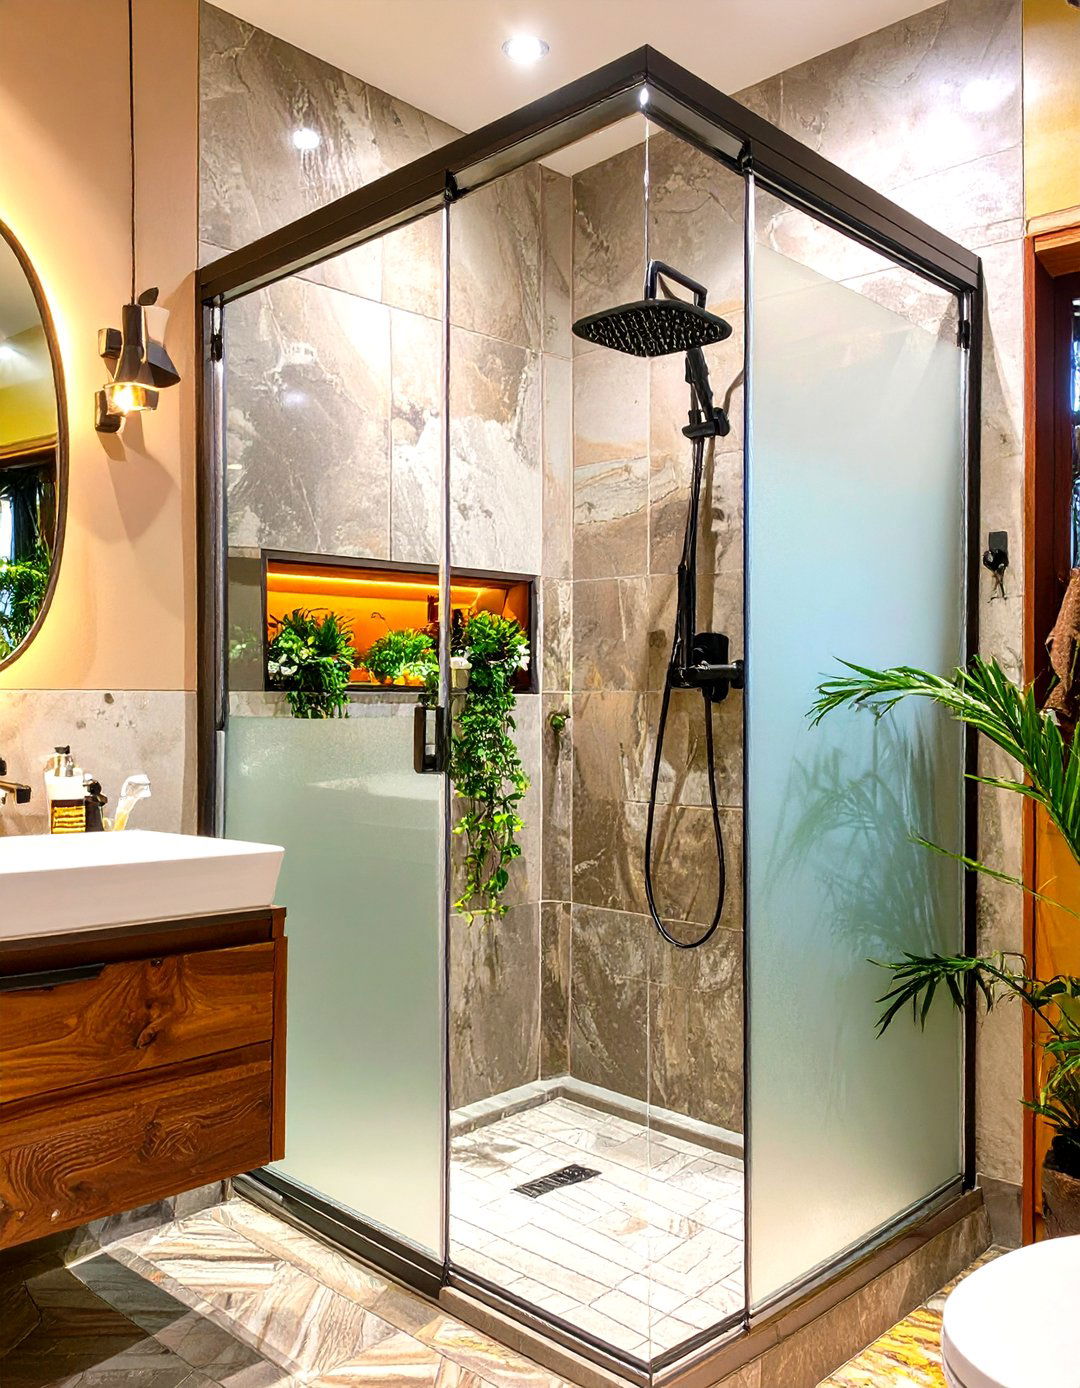
A half-frosted glass panel offers the perfect compromise between privacy and openness in a small doorless shower. By frosting the lower portion of the glass, you can obscure the view for privacy while keeping the upper section clear to let light pass through. This maintains the airy, spacious feeling of a completely transparent panel. The frosted effect adds a soft, diffused look that can complement a variety of decor styles, from modern to transitional. It’s a smart, practical solution that addresses privacy concerns without sacrificing the benefits of an open, doorless shower design.
21. Dual Showerhead Small Doorless Shower
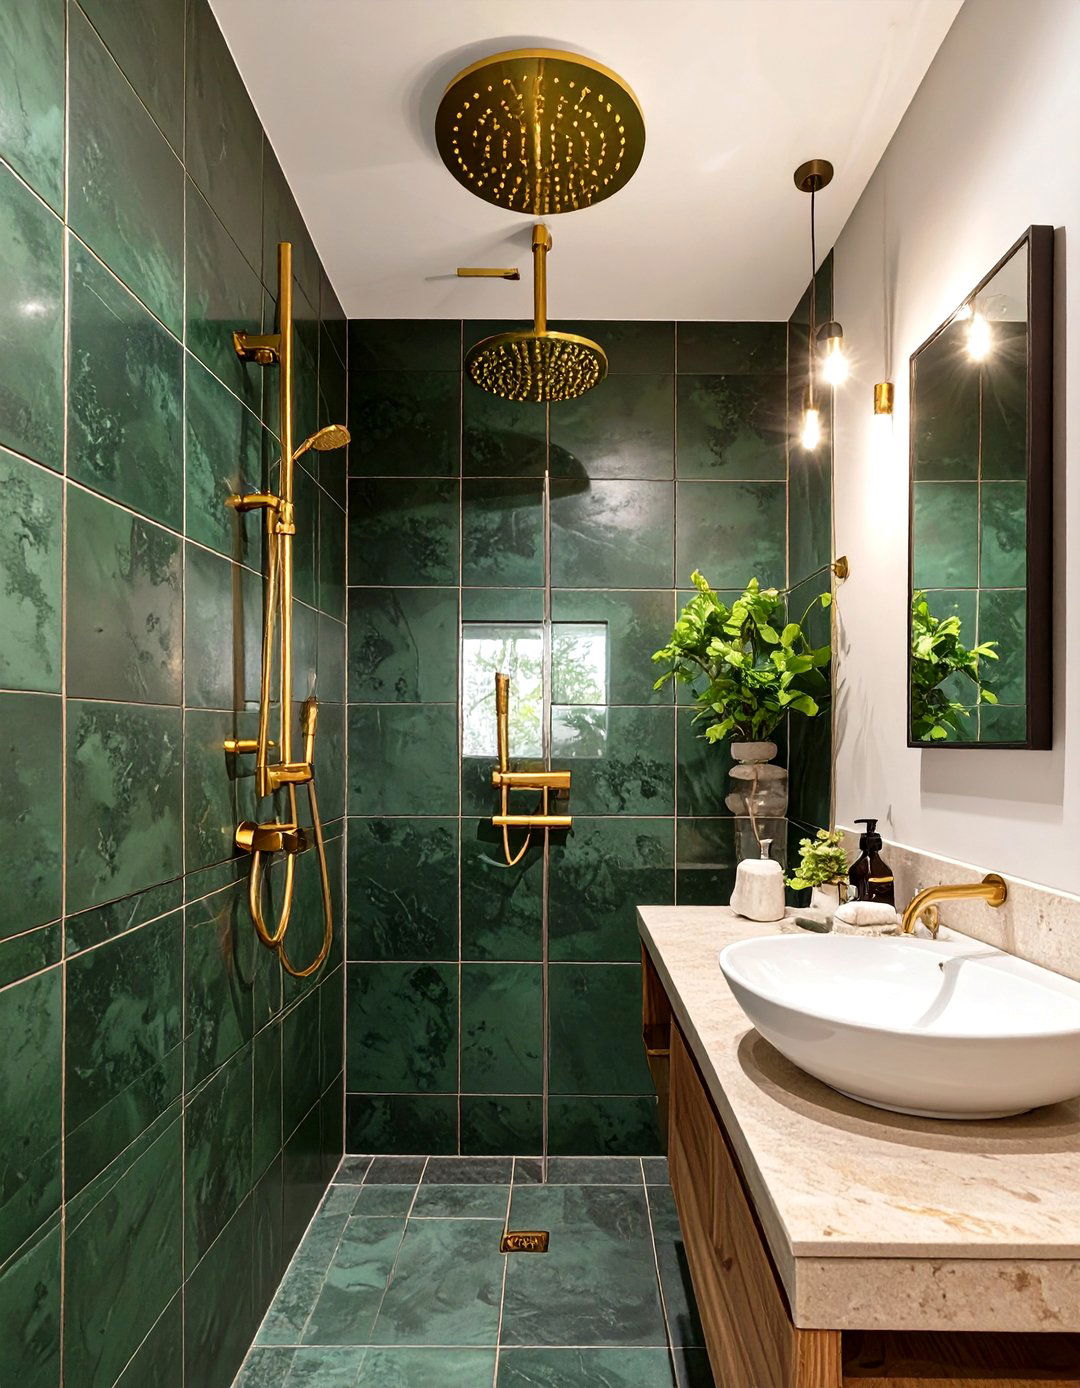
Even a small doorless shower can accommodate dual showerheads for a luxurious, spa-like experience. You can install a fixed rainfall showerhead from the ceiling and a handheld wand on a slide bar. This combination offers maximum flexibility, allowing for a full-body soak or a targeted rinse. In a compact space, placing them strategically is key to minimizing overspray. This setup elevates the functionality of the shower, providing a versatile experience that caters to different preferences. It proves that small bathrooms don't have to compromise on high-end features and can still feel incredibly indulgent.
22. Tadelakt Plaster Small Doorless Shower
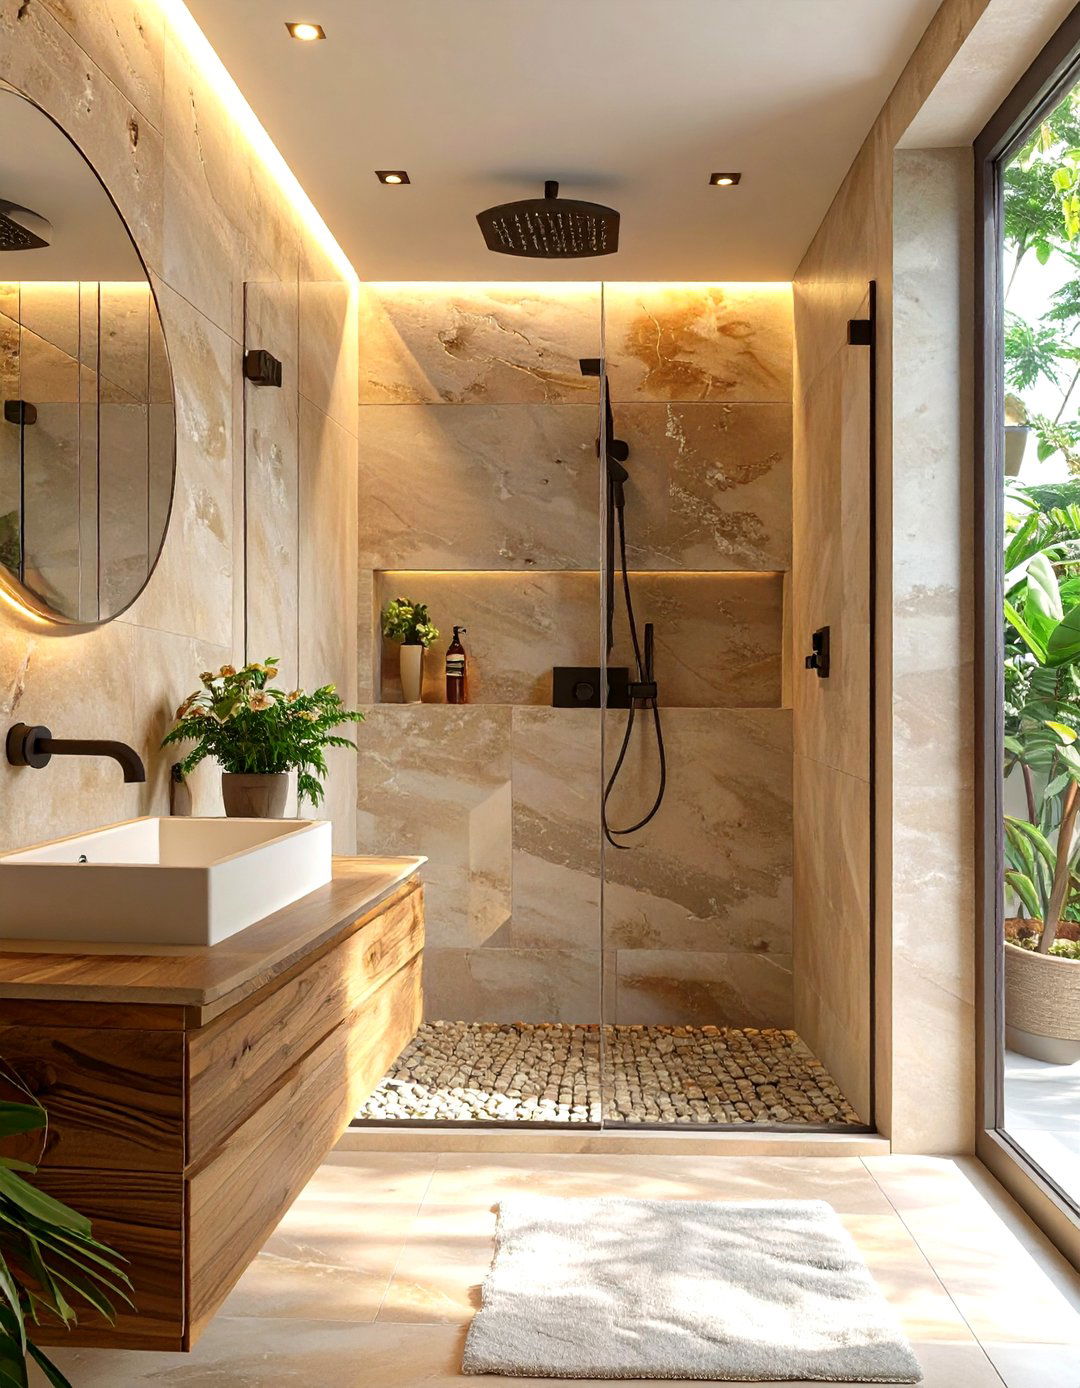
For a truly unique and organic feel, consider Tadelakt plaster for your small doorless shower. This traditional Moroccan waterproof plaster creates a stunning, seamless surface with a soft, subtly shiny finish. It can be tinted to almost any color, allowing for a customized look that is both earthy and sophisticated. The smooth, flowing surface has no grout lines, making it easy to clean and visually expansive. Tadelakt lends a warm, tactile quality to the space, transforming a simple shower into a serene, handcrafted sanctuary that feels both ancient and incredibly modern at the same time.
23. Small Doorless Shower with In-Floor Heating
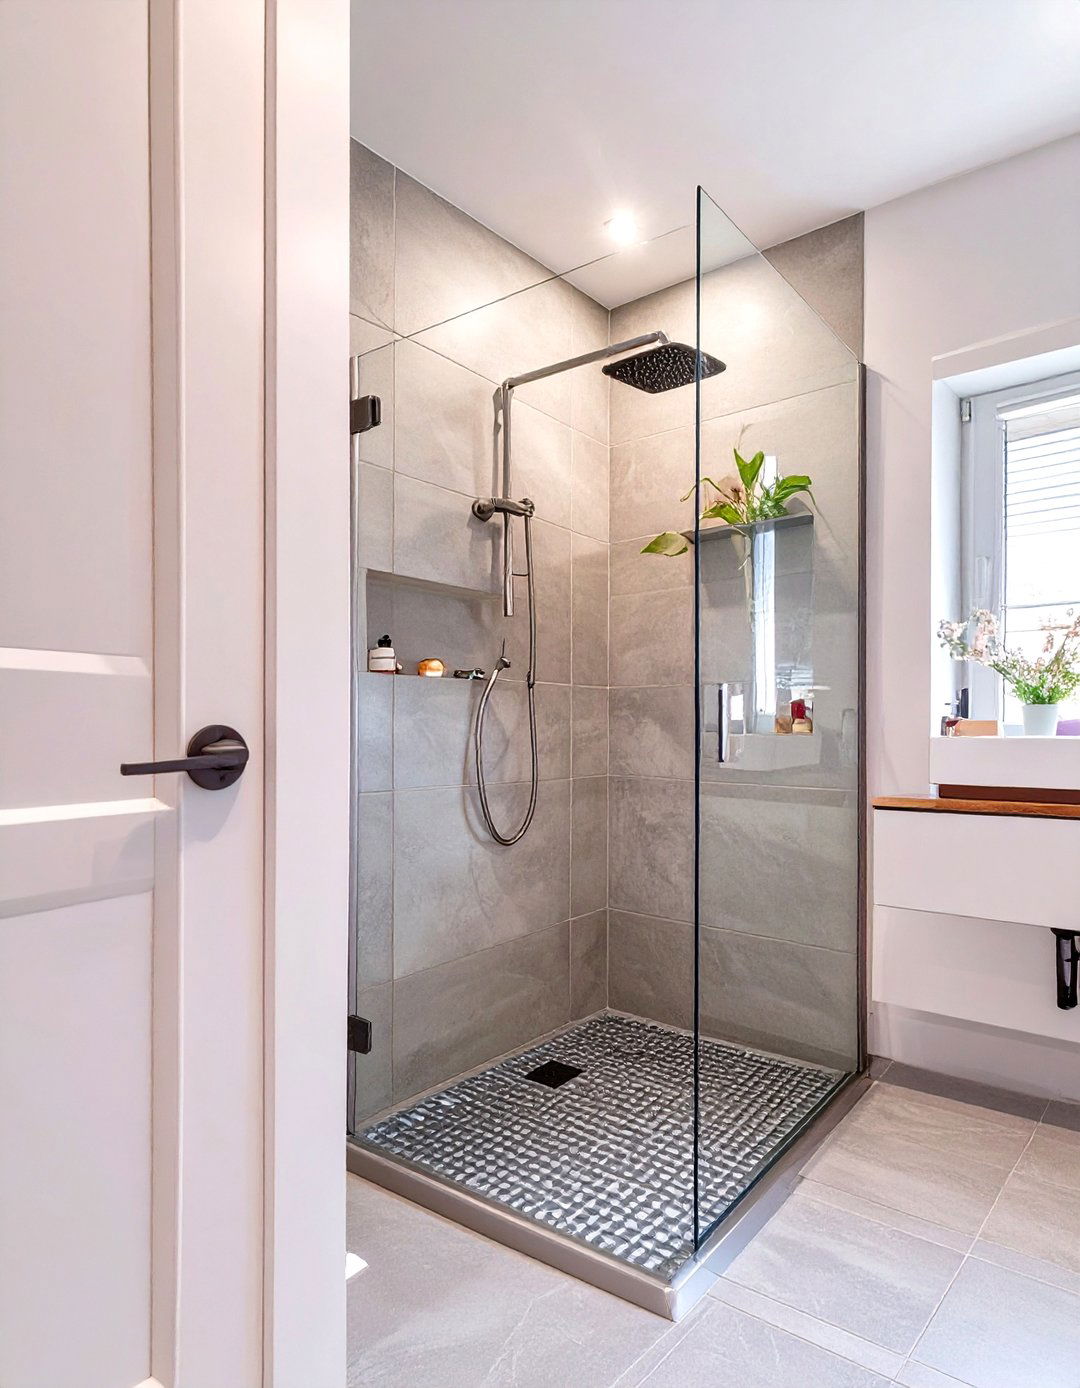
Enhance the comfort of your small doorless shower with the addition of in-floor heating. Radiant heat installed beneath the tile floor warms the surface, making stepping into the shower on a cold morning a much more pleasant experience. This feature also helps the floor dry faster after use, which is particularly beneficial in a doorless design to prevent slips and mildew growth. The warmth radiates upward, gently heating the entire bathroom. It's an invisible luxury that significantly improves the functionality and comfort of your space, making your compact bathroom feel exceptionally cozy and well-appointed.
24. Graphic Patterned Tile Floor Small Doorless Shower
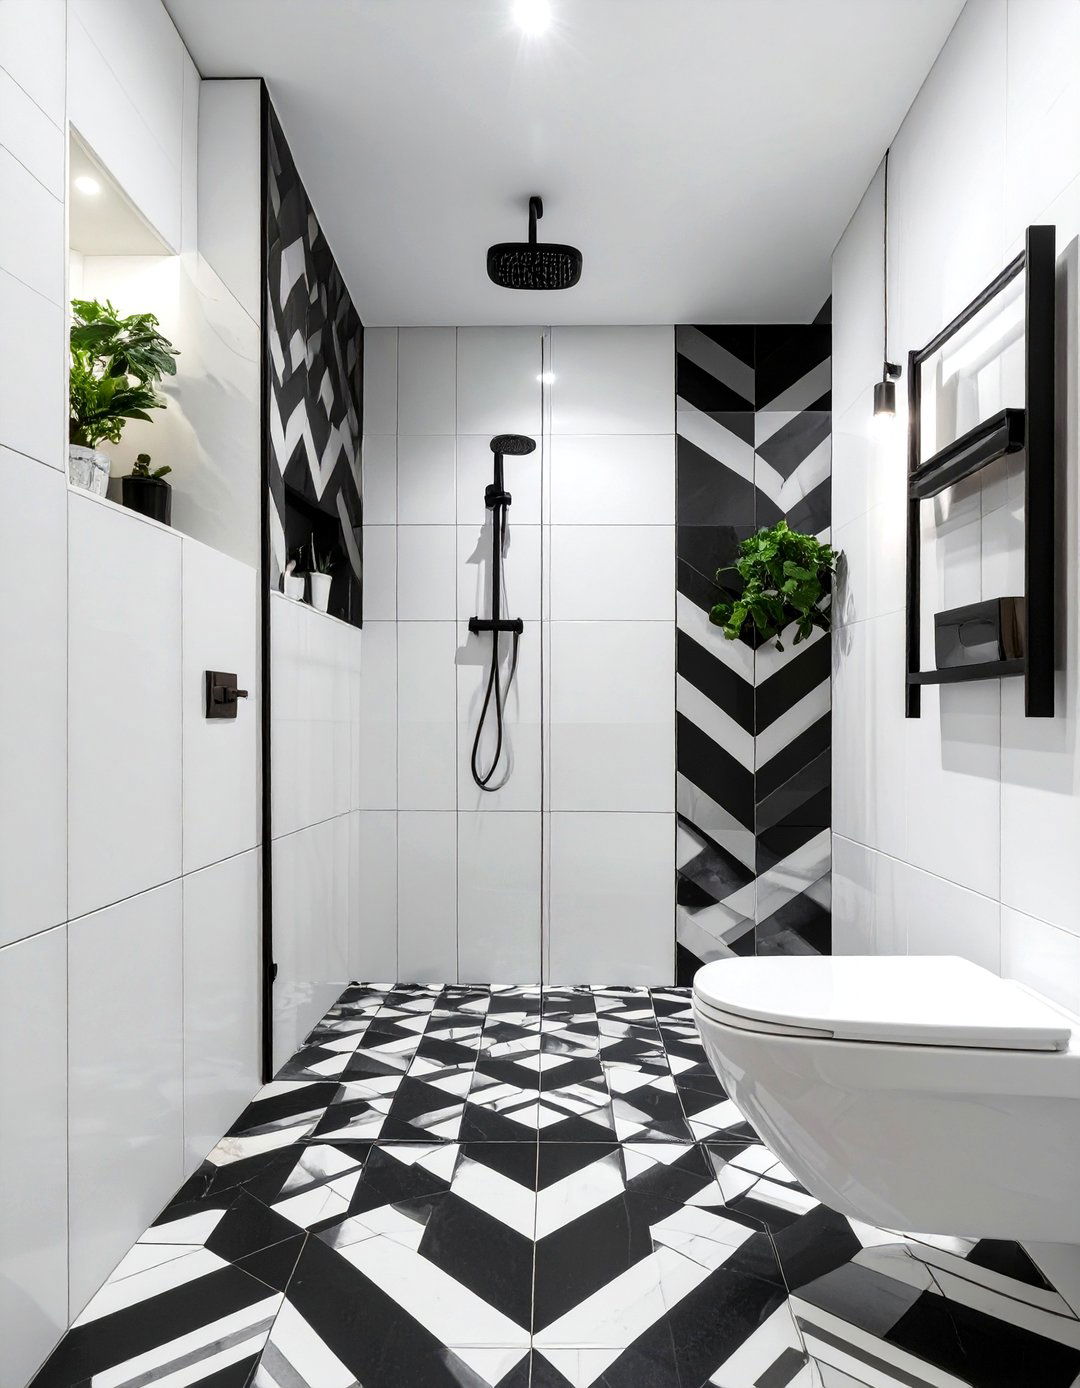
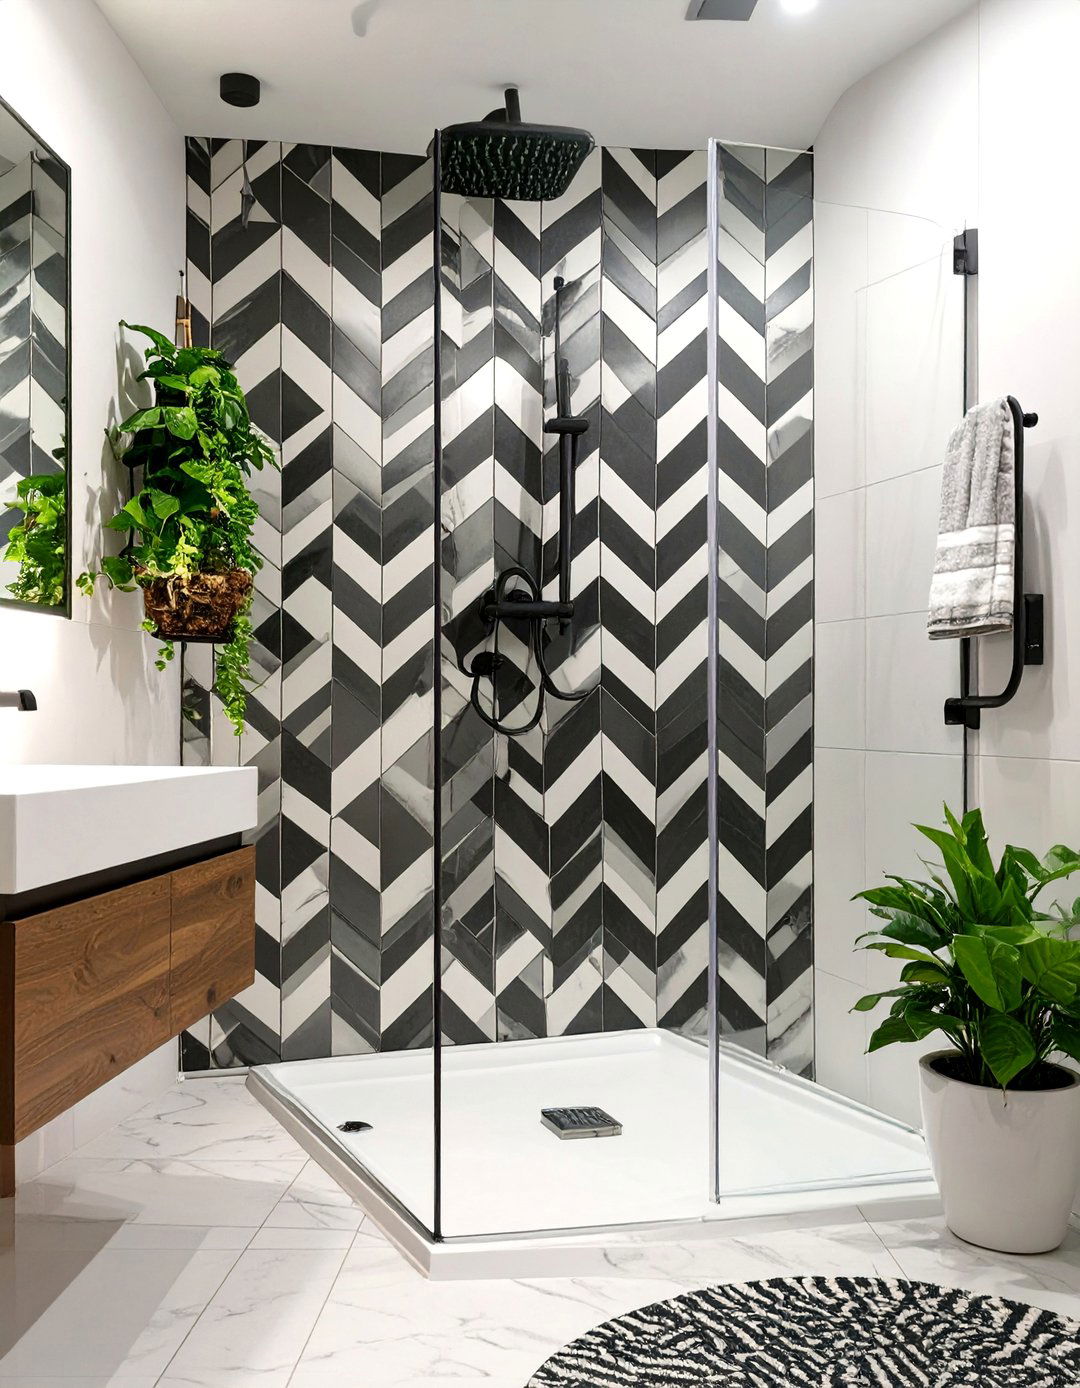
Make a bold statement in your small bathroom with a graphic patterned tile floor that extends into the doorless shower. Using a striking black-and-white geometric pattern or a colorful encaustic-style tile can create a powerful focal point. By running the same tile throughout the entire bathroom floor, you create a continuous, uninterrupted surface that makes the room feel larger and more cohesive. The bold pattern adds personality and style, preventing the small space from feeling bland. This design choice proves that small bathrooms can handle bold designs and vibrant character effectively.
25. High-Contrast Fixtures Small Doorless Shower
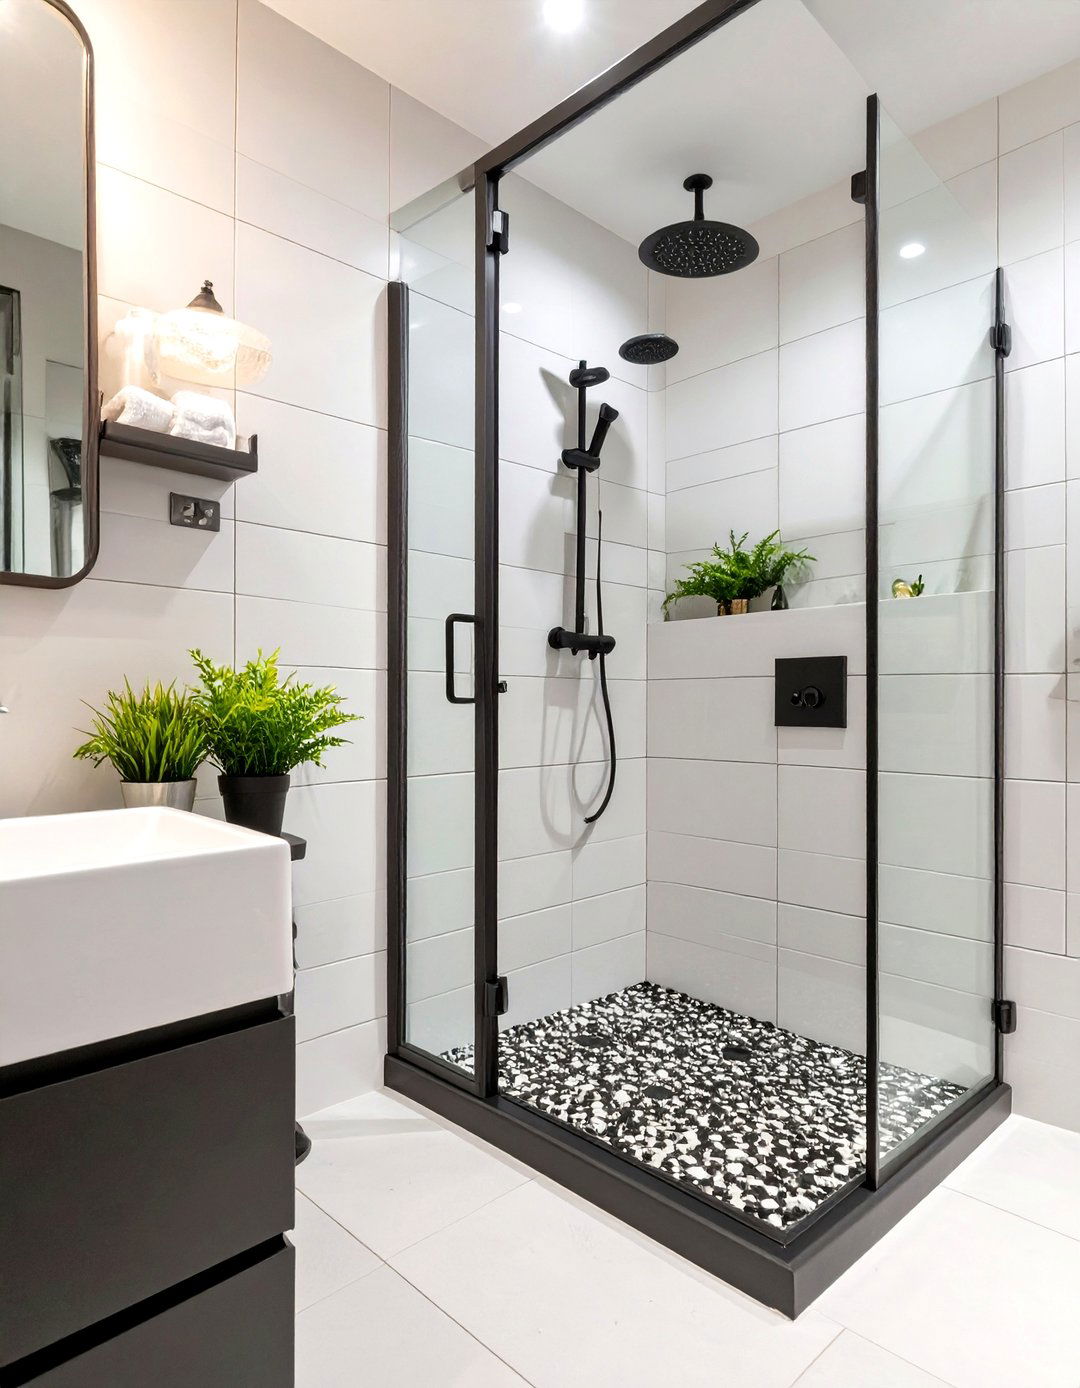
Create a visually dynamic look in your small doorless shower by using high-contrast fixtures. Pairing matte black showerheads, handles, and frames with bright white tiles creates a sharp, modern aesthetic that pops. Conversely, polished chrome or brass fixtures can stand out beautifully against dark, dramatic tile. This intentional contrast draws attention to the details and adds a layer of sophistication to the design. It's a simple yet effective way to inject personality and style into the space without adding clutter, making the functional elements of the shower part of the overall decor.
26. Backlit Niche Small Doorless Shower
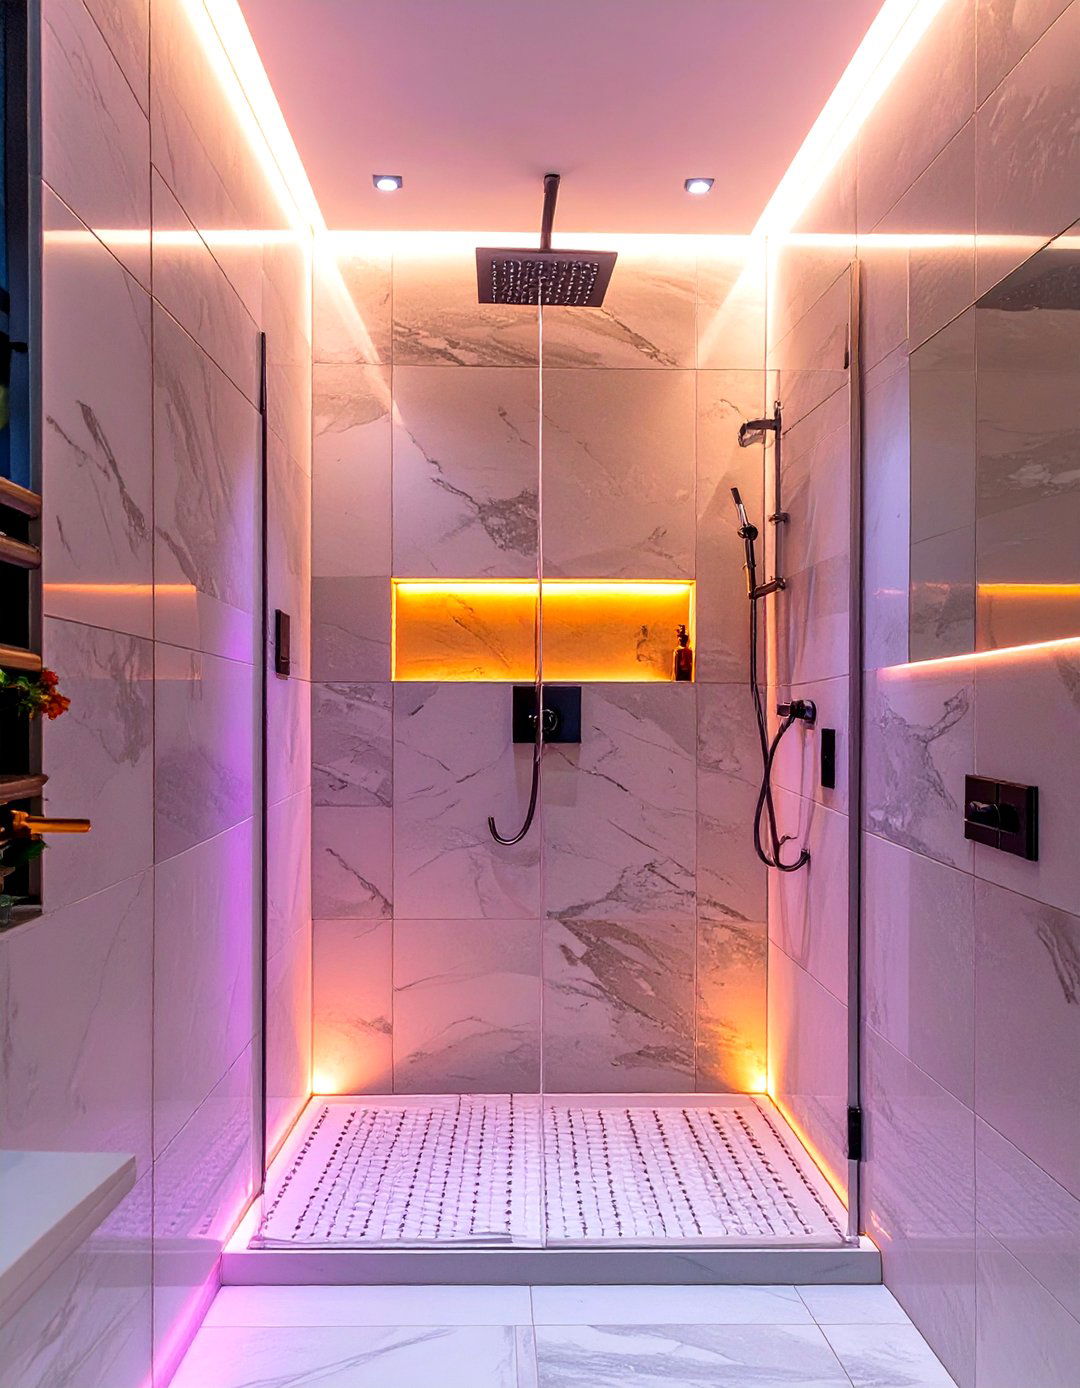
Elevate the ambiance of your small doorless shower by incorporating a backlit recessed niche. Placing waterproof LED lighting within the niche creates a soft, ambient glow that highlights the items on the shelf and adds a layer of depth to the wall. This feature can serve as a nightlight for the bathroom or simply create a relaxing, spa-like atmosphere during your shower. It turns a simple storage element into a sophisticated design feature, adding a touch of luxury and modern technology to the compact space without taking up any extra room, enhancing both form and function.
27. Zellige Tile Small Doorless Shower
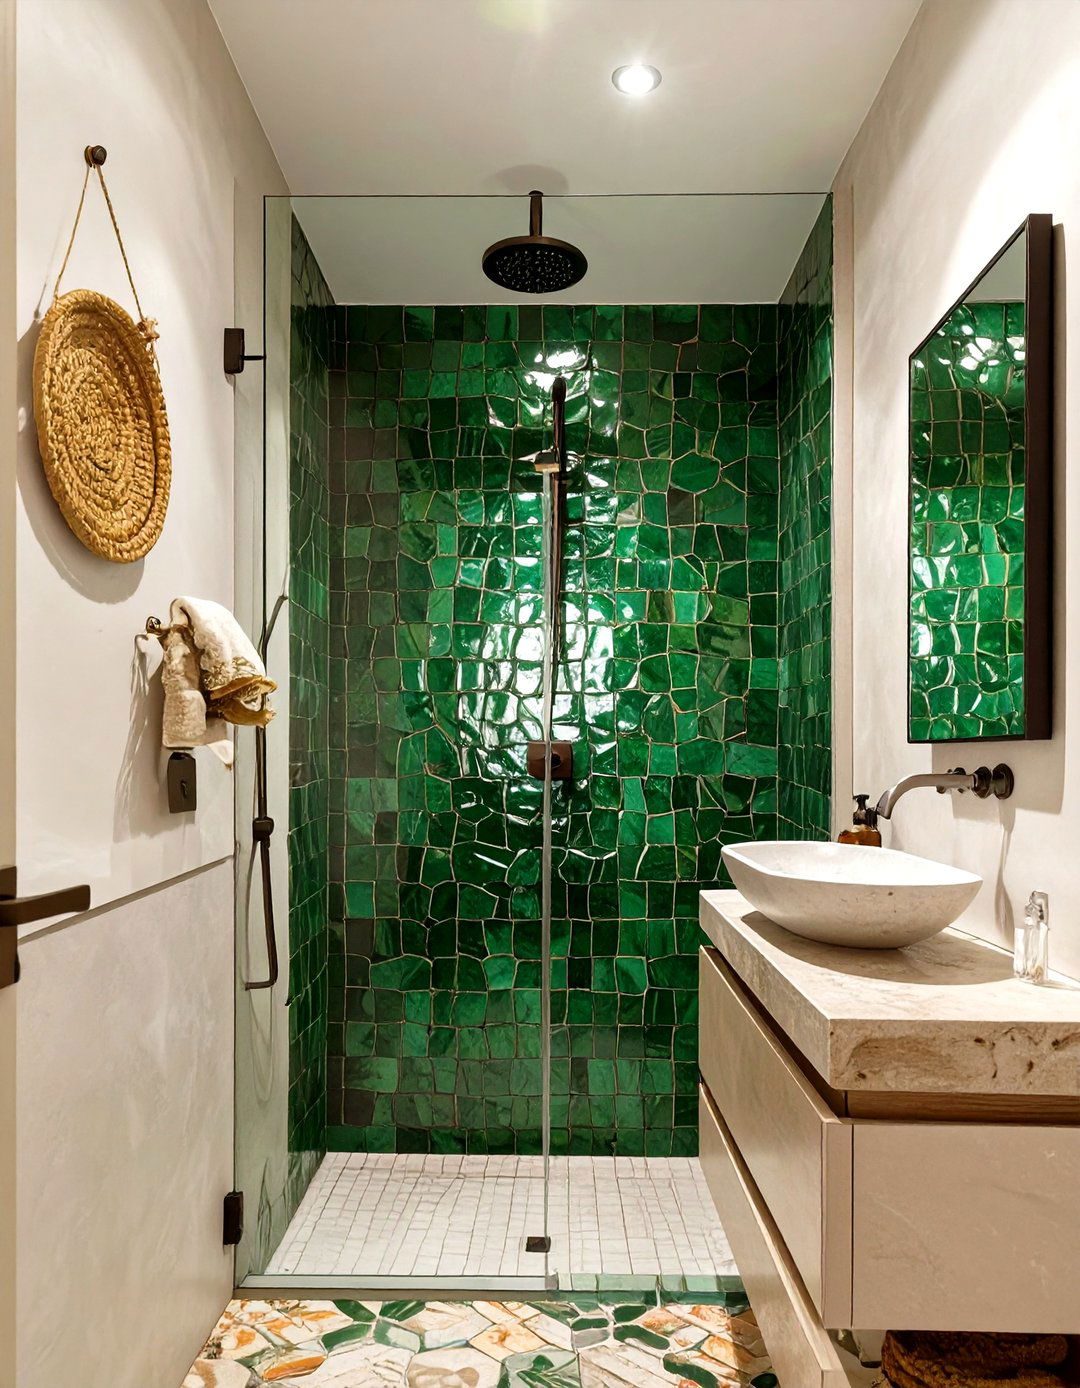
Introduce texture and handcrafted charm to your small doorless shower with Zellige tiles. These traditional Moroccan clay tiles are known for their irregular surfaces and subtle variations in color, which reflect light beautifully. The imperfect, handmade quality of each tile adds depth and character to the walls, creating a surface that is rich with texture and visual interest. Whether in a neutral white or a vibrant jewel tone, Zellige tiles turn a simple shower wall into a stunning, artisanal feature, making the small space feel unique and thoughtfully curated with a timeless appeal.
28. Glass Block Wall Small Doorless Shower
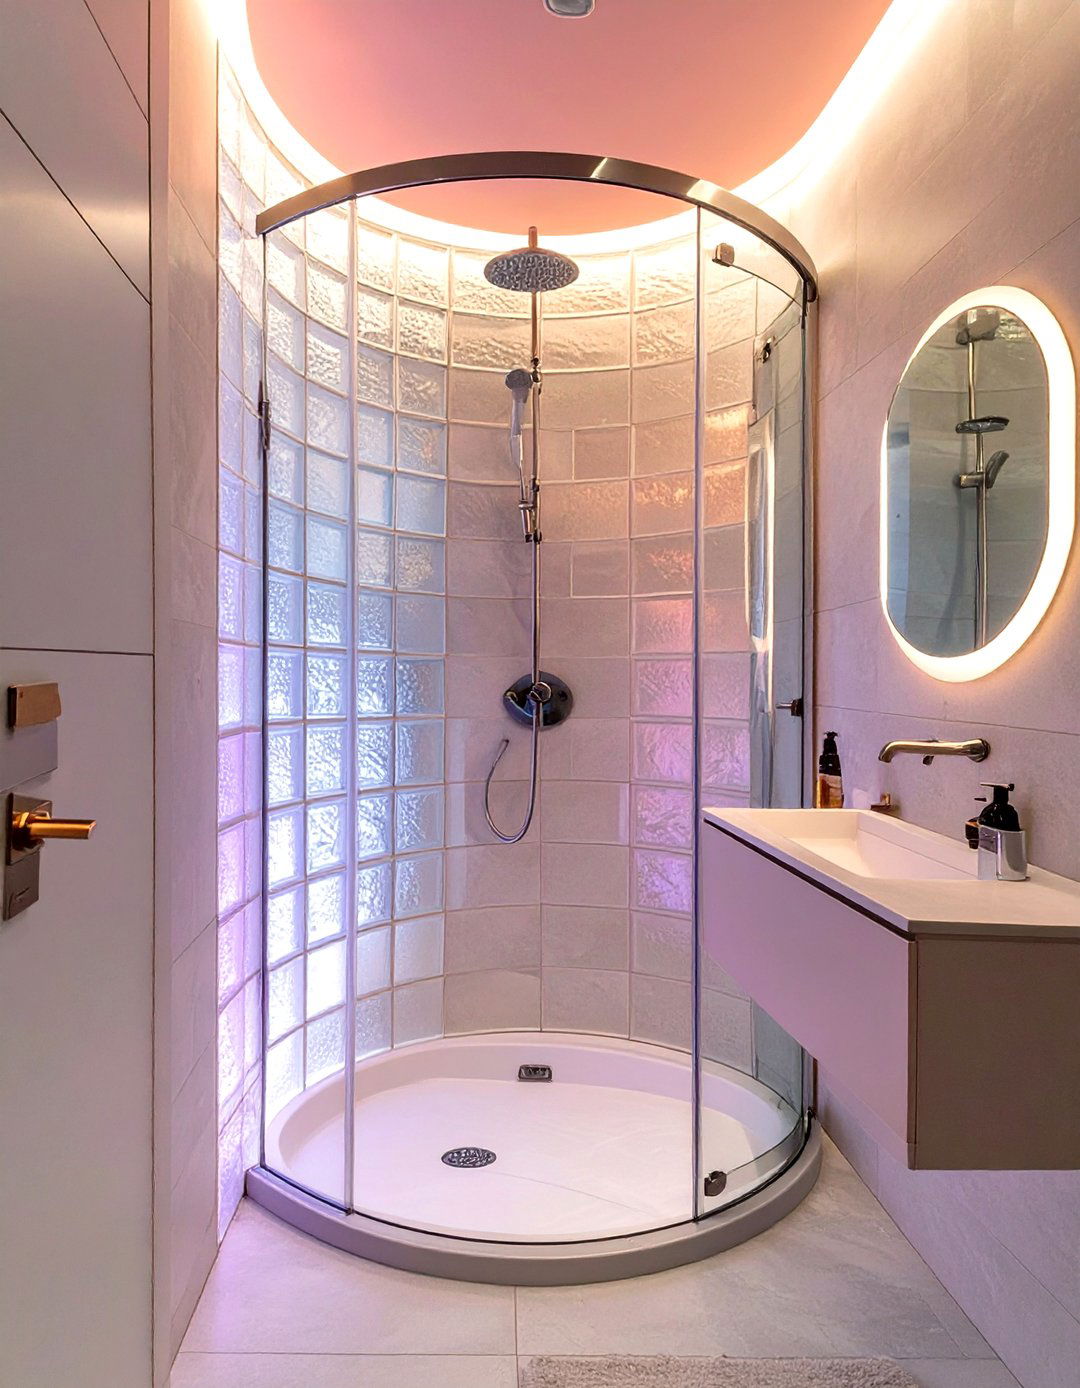
For a retro-modern twist, use a glass block wall to partition your small doorless shower. Glass blocks allow light to pass through while providing a significant amount of privacy due to their distorted view. This material can be used to construct a straight or curved wall, adding a distinct architectural element to the bathroom. The textured glass creates a beautiful play of light and shadow, adding visual interest to the space. It’s a durable and effective way to contain water splashes while maintaining a bright, open feel, blending vintage style with contemporary design needs.
29. Ceiling-Mounted Rainfall Showerhead
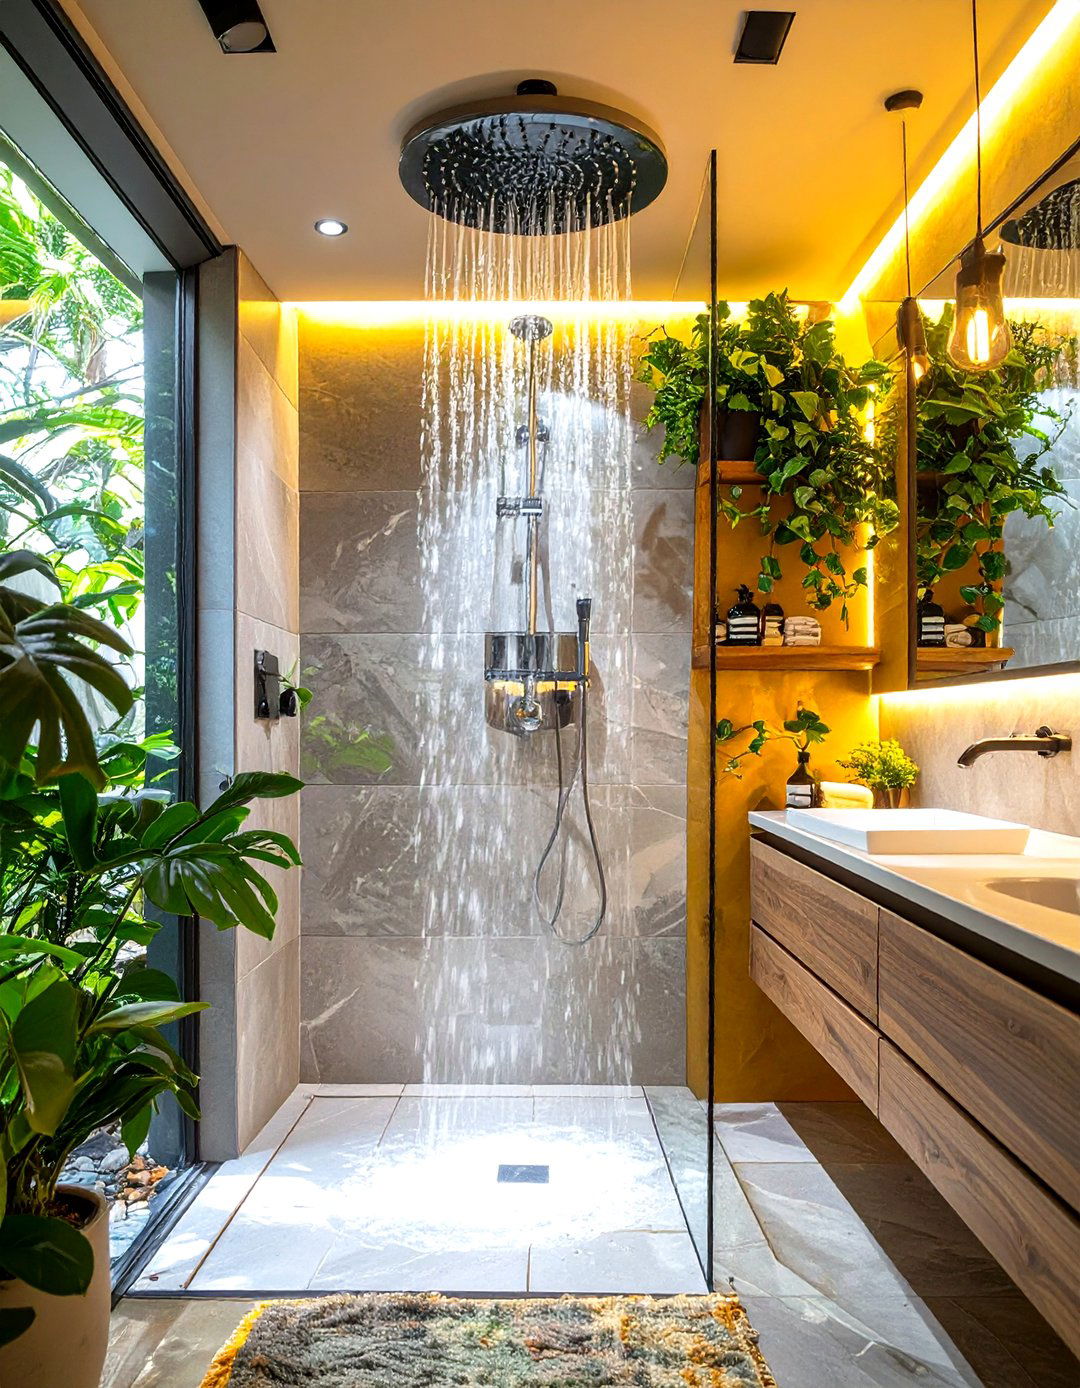
A ceiling-mounted rainfall showerhead is a perfect match for a small doorless shower. This fixture delivers a gentle, wide stream of water from directly overhead, minimizing the outward splash that a traditional angled wall-mounted head might cause. This helps keep the rest of the bathroom floor drier. The installation is sleek and unobtrusive, freeing up wall space and contributing to a clean, minimalist aesthetic. It provides a luxurious, immersive showering experience that makes the compact space feel more like a high-end spa, proving that great design can maximize both function and indulgence.
30. Monochromatic Color Scheme Small Doorless Shower
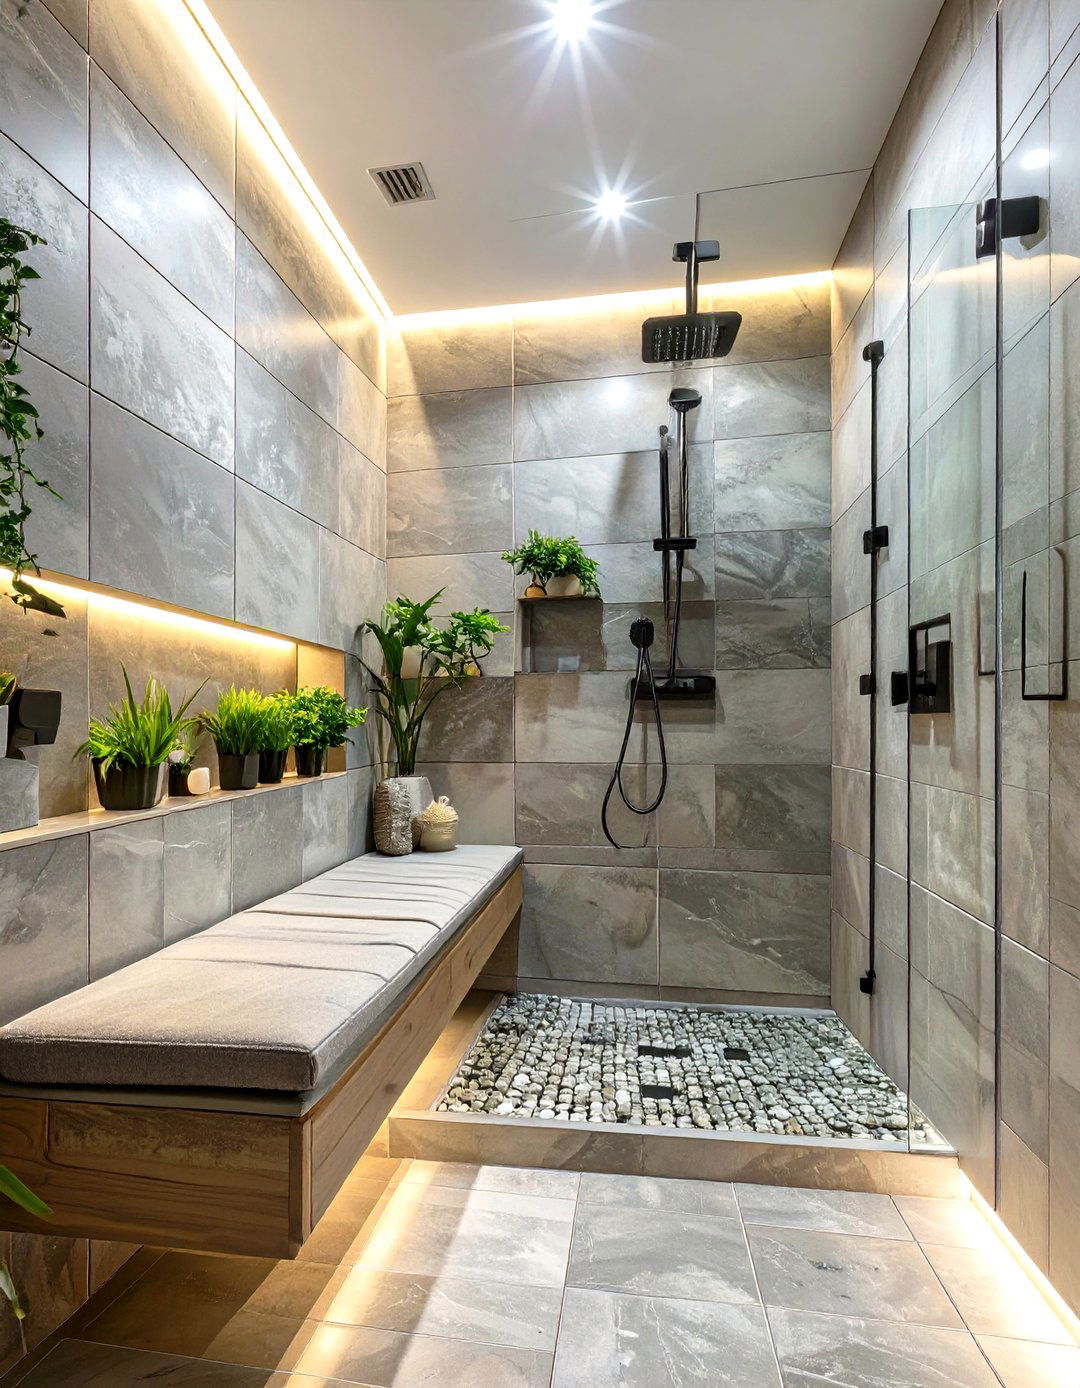
Employing a monochromatic color scheme is a powerful strategy for making a small doorless shower and bathroom feel larger. Using varying shades and tints of a single color—such as gray, beige, or white—creates a seamless and cohesive look. This lack of visual interruption tricks the eye into seeing the space as more expansive and unified. You can add interest by varying textures, like pairing a smooth wall tile with a textured floor tile in the same color family. This sophisticated approach results in a calming, serene environment that is both visually spacious and elegantly simple.
Conclusion:
Ultimately, designing a small doorless walk-in shower is about creating a seamless, functional, and visually open space. By embracing clever layouts like corner installations or wet rooms, and utilizing strategic materials like large-format tiles, glass panels, and linear drains, you can overcome spatial limitations. Thoughtful details such as built-in niches, contrasting tiles, or luxurious fixtures can elevate the design from purely practical to personally stylish. These ideas demonstrate that with smart planning, even the most compact bathroom can accommodate a beautiful and accessible doorless shower that enhances both the room's utility and its aesthetic appeal.

Related posts:


Leave a Reply