
A walk-in closet is more than just a storage space; it's a personal sanctuary where your day begins and ends. Designing one that is both beautiful and functional requires thoughtful planning. From clever storage solutions to luxurious finishes, the possibilities are endless. An effective design considers your specific wardrobe needs, available space, and personal style to create an organized and inspiring environment. Whether you dream of a boutique-like display or a minimalist haven, exploring different layouts and features can help you craft the perfect walk-in closet that simplifies your routine and brings a touch of elegance to your home.

1. Walk-In Closet With A Central Island
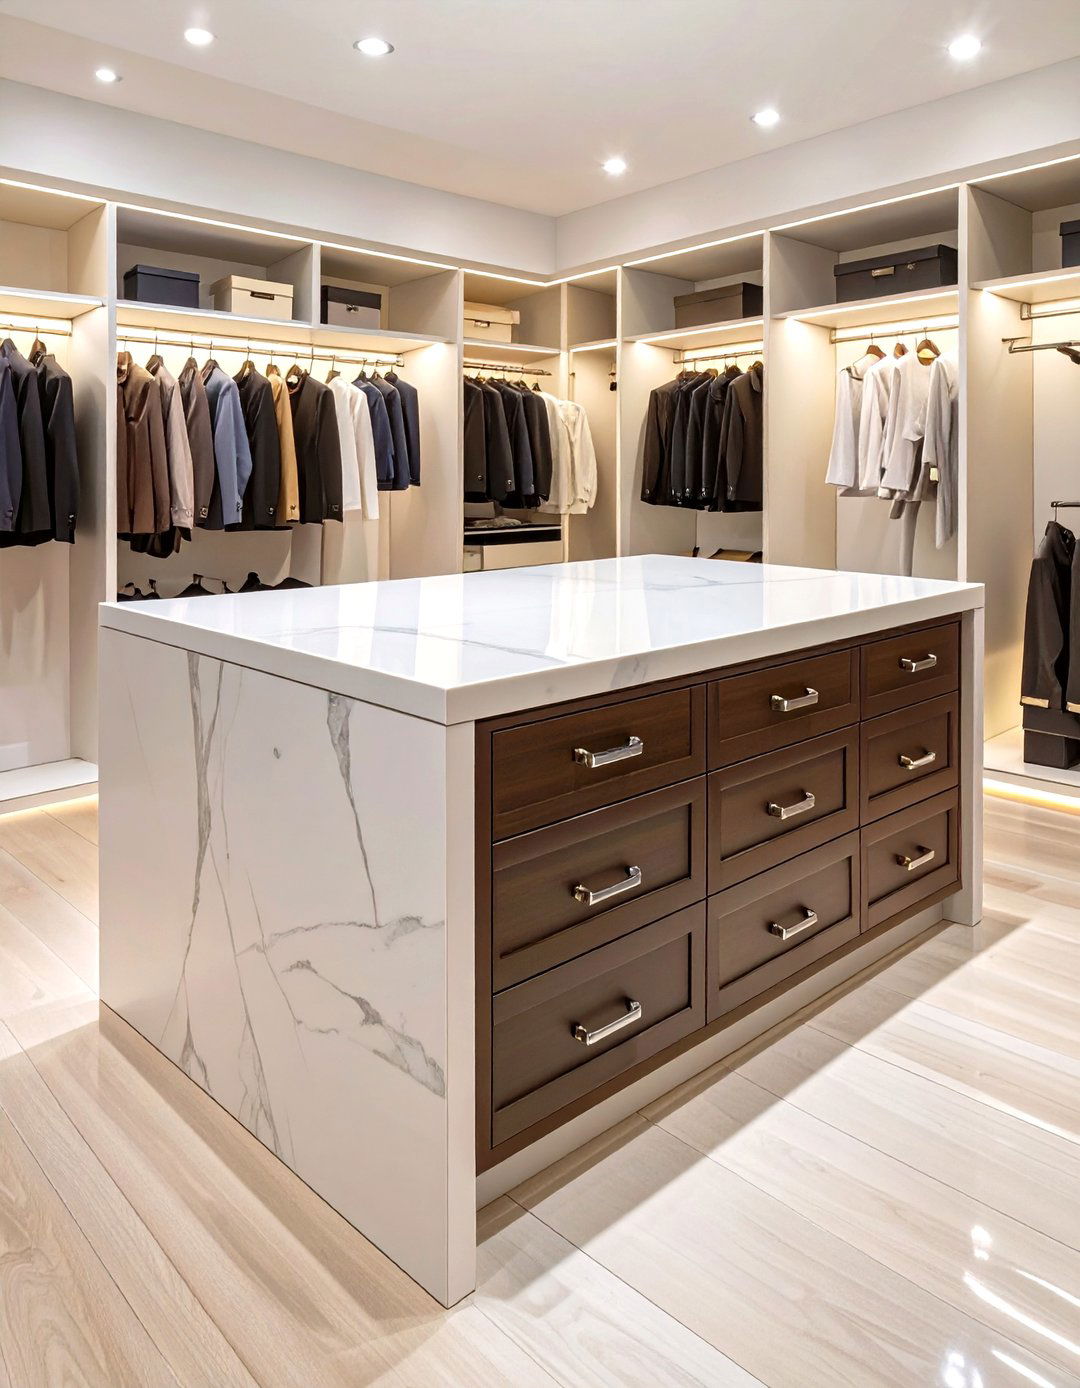
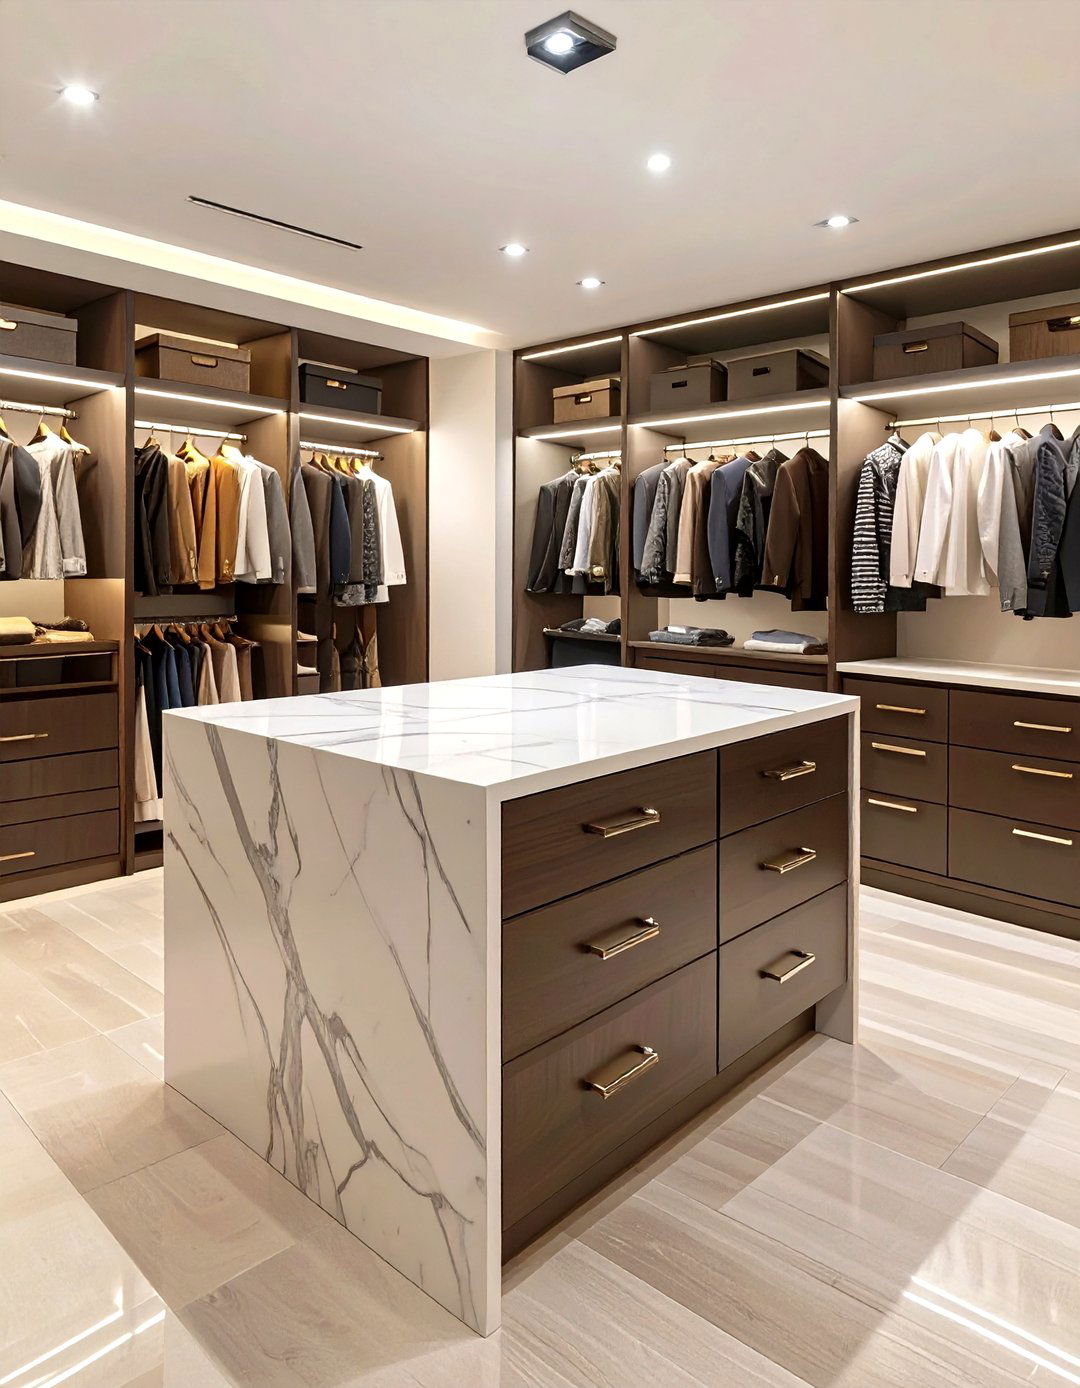
A walk-in closet with a central island introduces a touch of luxury and immense practicality. This feature provides a convenient surface for folding clothes, organizing accessories, or laying out an outfit. For enhanced functionality, consider an island with built-in drawers for storing jewelry, watches, and smaller items, keeping them secure and out of sight. A stone or wood countertop adds a sophisticated finish, while the island itself helps to define the flow of traffic within the space. It acts as a stunning centerpiece, transforming a simple storage area into a high-end dressing room experience that blends style with organization.
2. Walk-In Closet With A Vanity Station
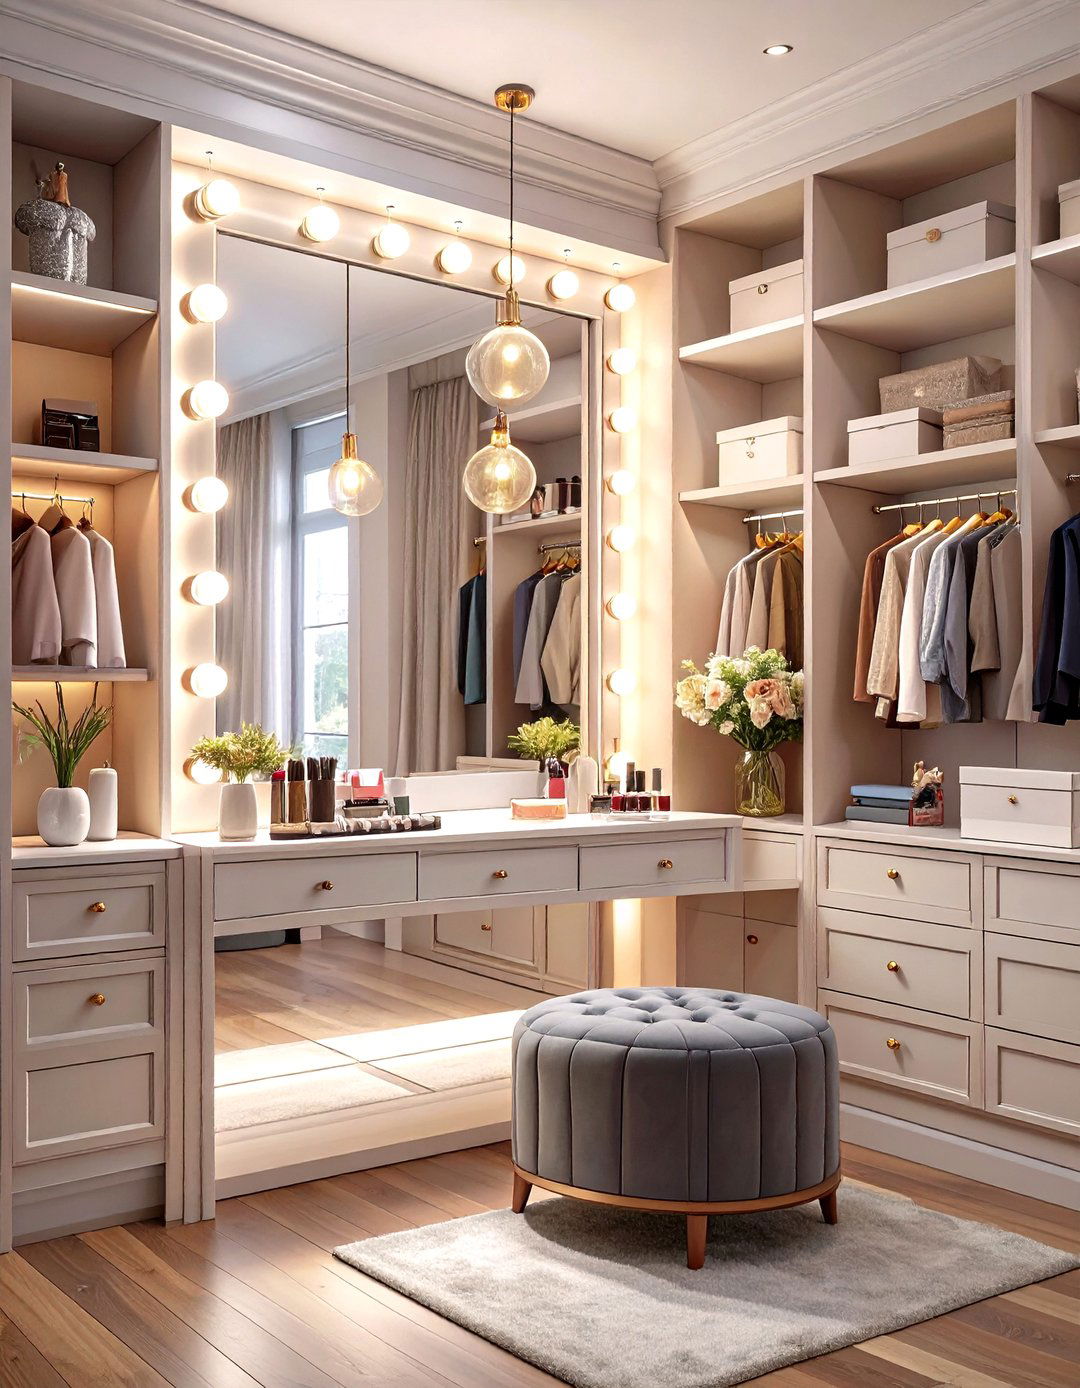
Integrating a vanity station into your walk-in closet creates a dedicated space for getting ready. This convenient setup streamlines your morning routine by keeping makeup, skincare, and hairstyling tools right where you need them. A well-lit mirror, comfortable seating, and organized drawers for cosmetics are essential components. This addition transforms the closet from a purely storage-focused room into a multifunctional dressing area. By placing the vanity near a natural light source or installing high-quality artificial lighting, you ensure perfect visibility for makeup application, making it a practical and glamorous feature for any personal style hub.
3. U-Shaped Walk-In Closet Layout
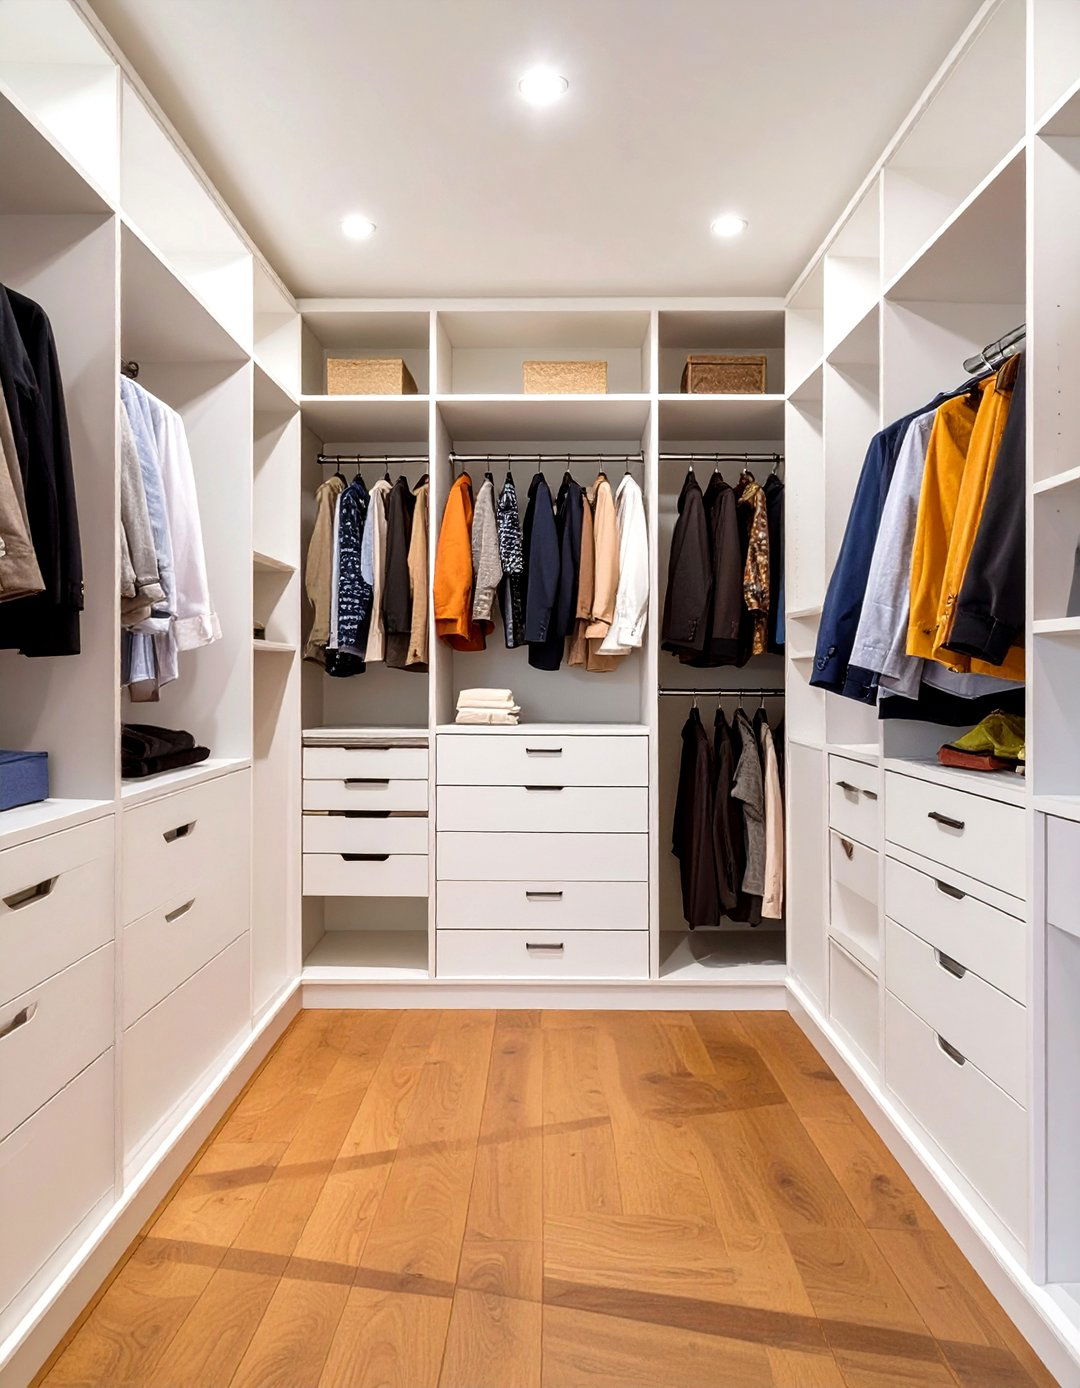
The U-shaped walk-in closet layout is a highly efficient design that maximizes storage by utilizing three walls. This configuration offers extensive space for hanging rods, shelving, and drawers, creating a comprehensive organizational system. It allows for easy separation of clothing types, such as dedicating one wall to long garments, another to shirts and pants, and the third to shelves and accessories. The open center provides ample room for movement, dressing, or even adding a small ottoman or bench. This layout is ideal for square or wide rectangular spaces, offering a surround-style experience that makes every item visible and accessible.
4. Walk-In Closet With Glass-Front Doors
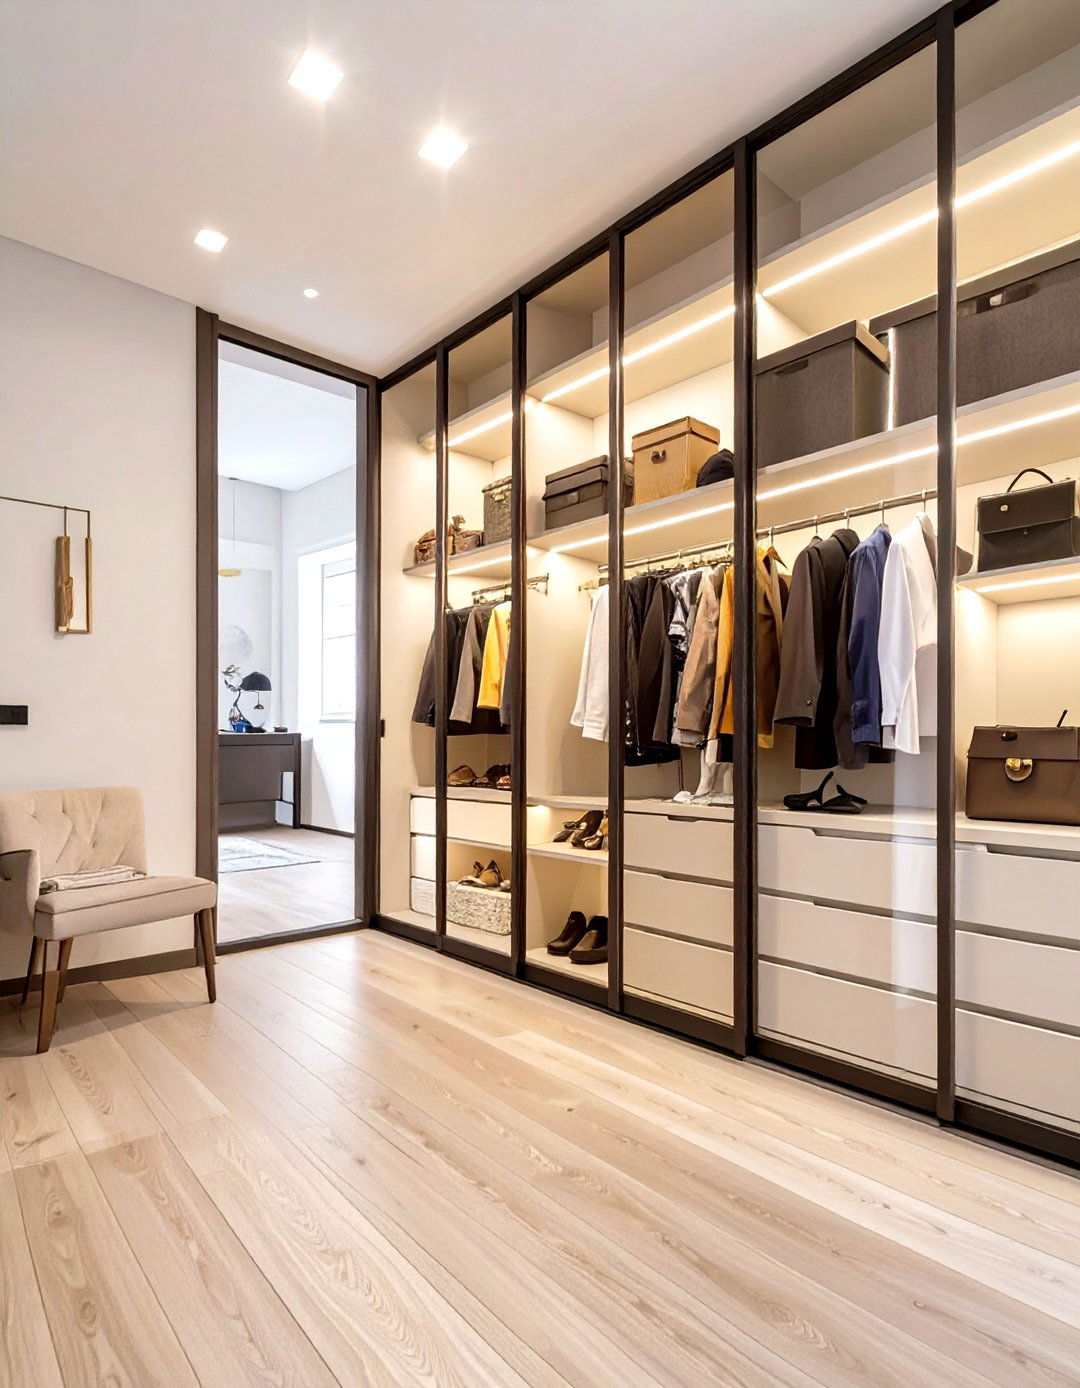
Incorporating glass-front doors into your walk-in closet cabinetry offers a perfect balance between protection and visibility. This design choice allows you to see your clothing and accessories at a glance, making it easier to find what you're looking for without rummaging through drawers. The glass protects your items from dust while creating a sophisticated, boutique-like atmosphere. For a sleeker look, consider using frosted or reeded glass, which provides a hint of what's inside without revealing every detail. This element adds a touch of elegance and helps maintain an organized appearance, elevating the overall aesthetic of your personal dressing space.
5. Walk-In Closet With Integrated LED Lighting
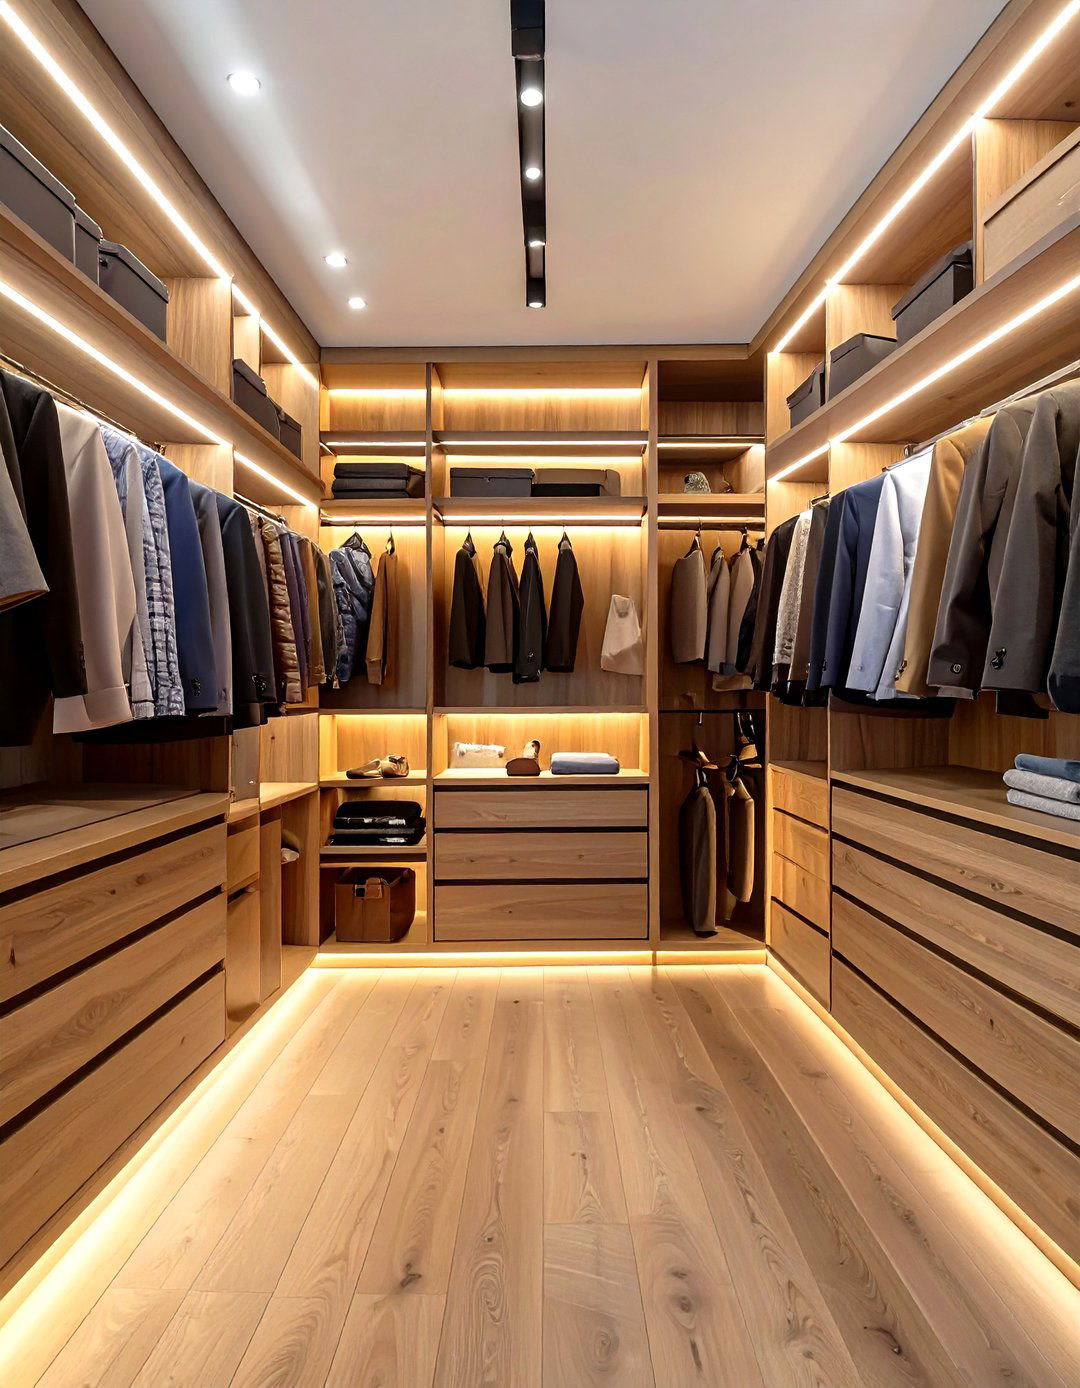
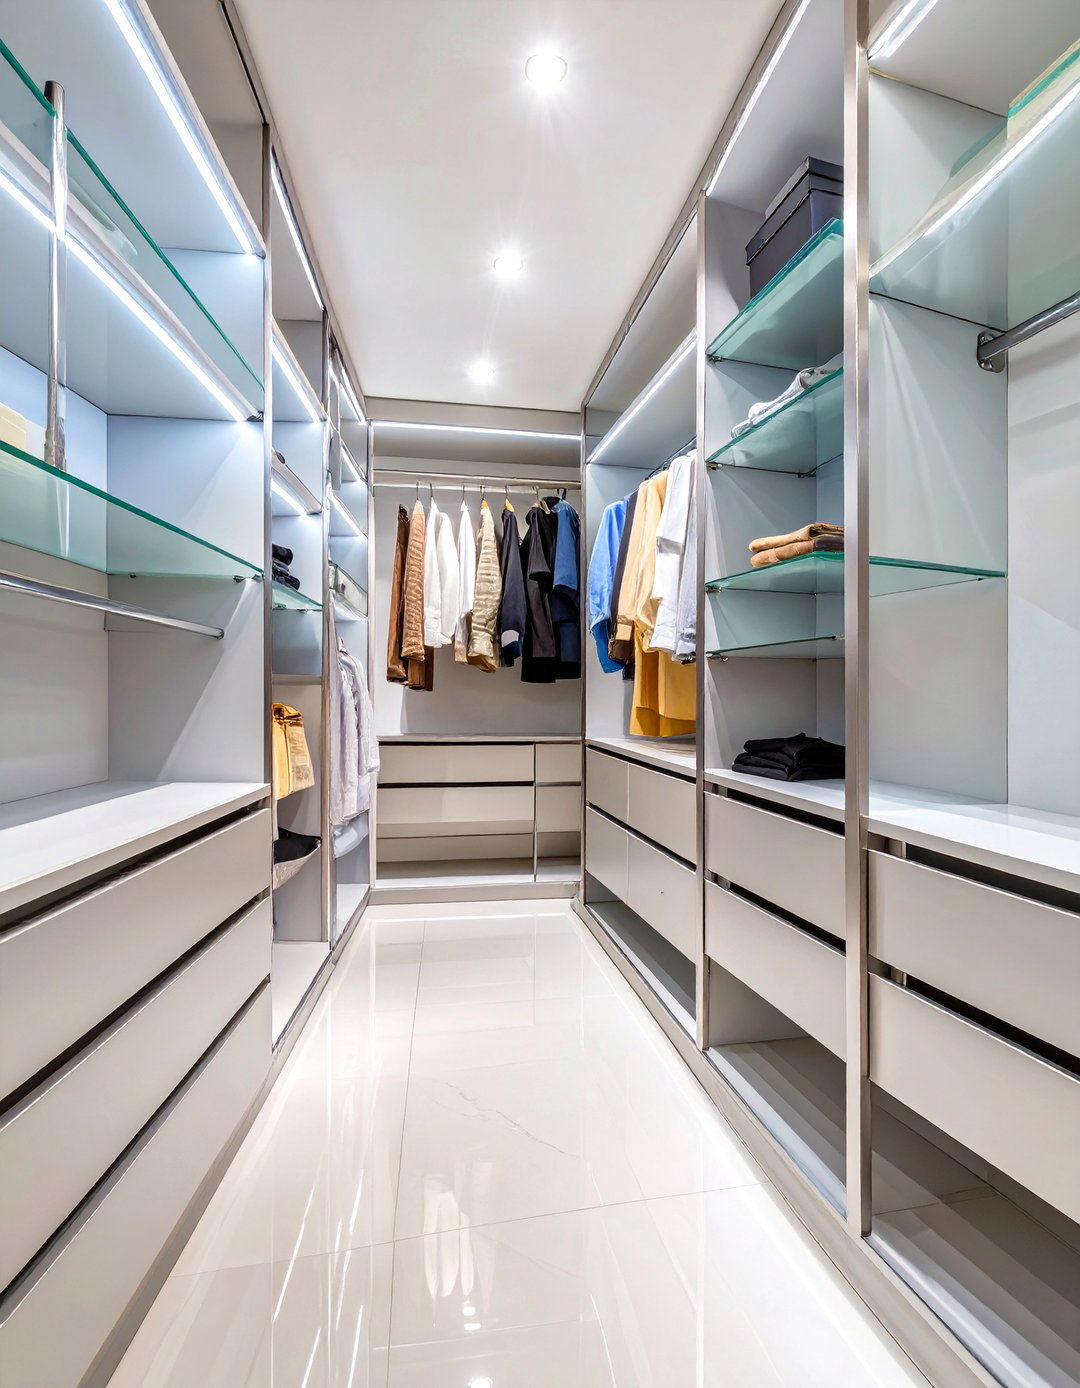
Proper lighting is essential in a walk-in closet, and integrated LED strips offer a modern and effective solution. These lights can be installed along the underside of shelves, inside drawers, and along hanging rods, illuminating your entire wardrobe. This ensures there are no dark corners, making it easy to distinguish colors and find specific items. Motion-activated LEDs add a touch of convenience and energy efficiency, lighting up automatically as you enter. This seamless lighting design not only enhances functionality but also creates a luxurious, high-end ambiance, making your closet feel like a curated showroom for your personal collection.
6. L-Shaped Walk-In Closet Design
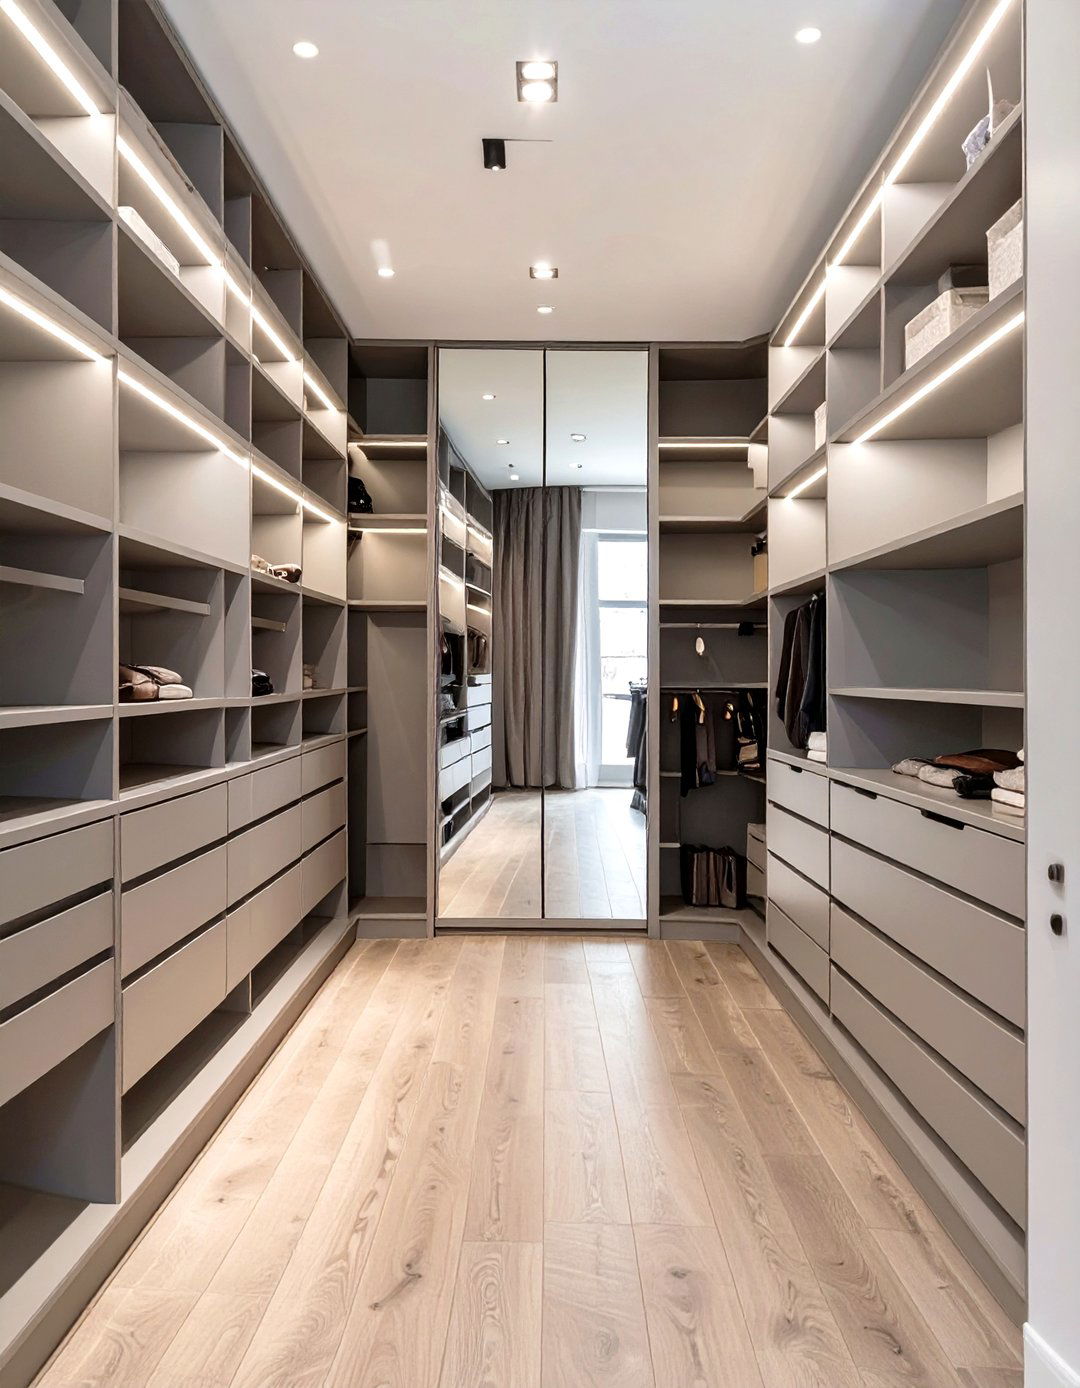
For narrower or rectangular rooms, the L-shaped walk-in closet design is an excellent choice that optimizes space along two adjacent walls. This layout provides ample storage for hanging clothes, shelves, and drawers while leaving the remaining area open. This open space is perfect for a full-length mirror, a comfortable bench for putting on shoes, or simply to ensure easy movement. The L-shape creates a clear and efficient workflow, allowing you to organize different sections for various clothing types. It's a versatile and practical solution that feels spacious and uncluttered, making the most of a compact or awkwardly shaped area.
7. Dedicated Walk-In Closet Shoe Display

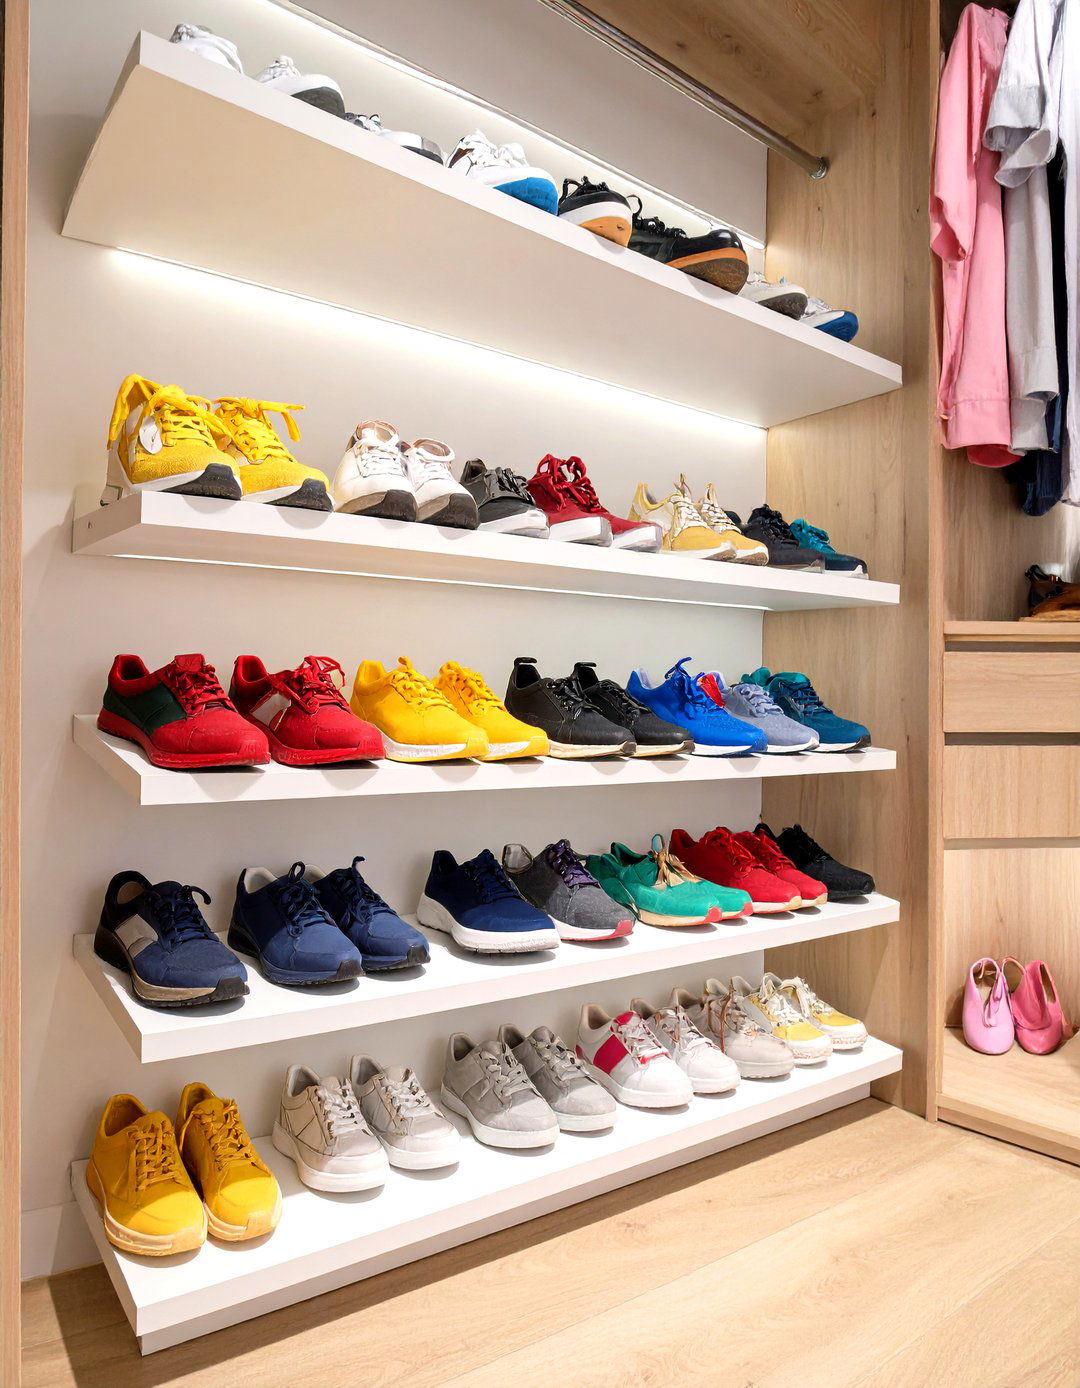
A dedicated shoe display transforms your walk-in closet into a collector's dream. Instead of hiding footwear away, showcase it with angled shelves that make every pair visible and easy to access. Slanted shelving is particularly effective, preventing shoes from slipping while offering a clear view. For a more luxurious feel, consider adding backlighting to each shelf to highlight your collection. Cubbies or custom-built racks are other great options for keeping pairs neatly organized. This feature not only protects your shoes from being crushed or lost but also adds a stunning visual element, turning everyday storage into a personalized style statement.
8. Walk-In Closet With Natural Wood Finishes
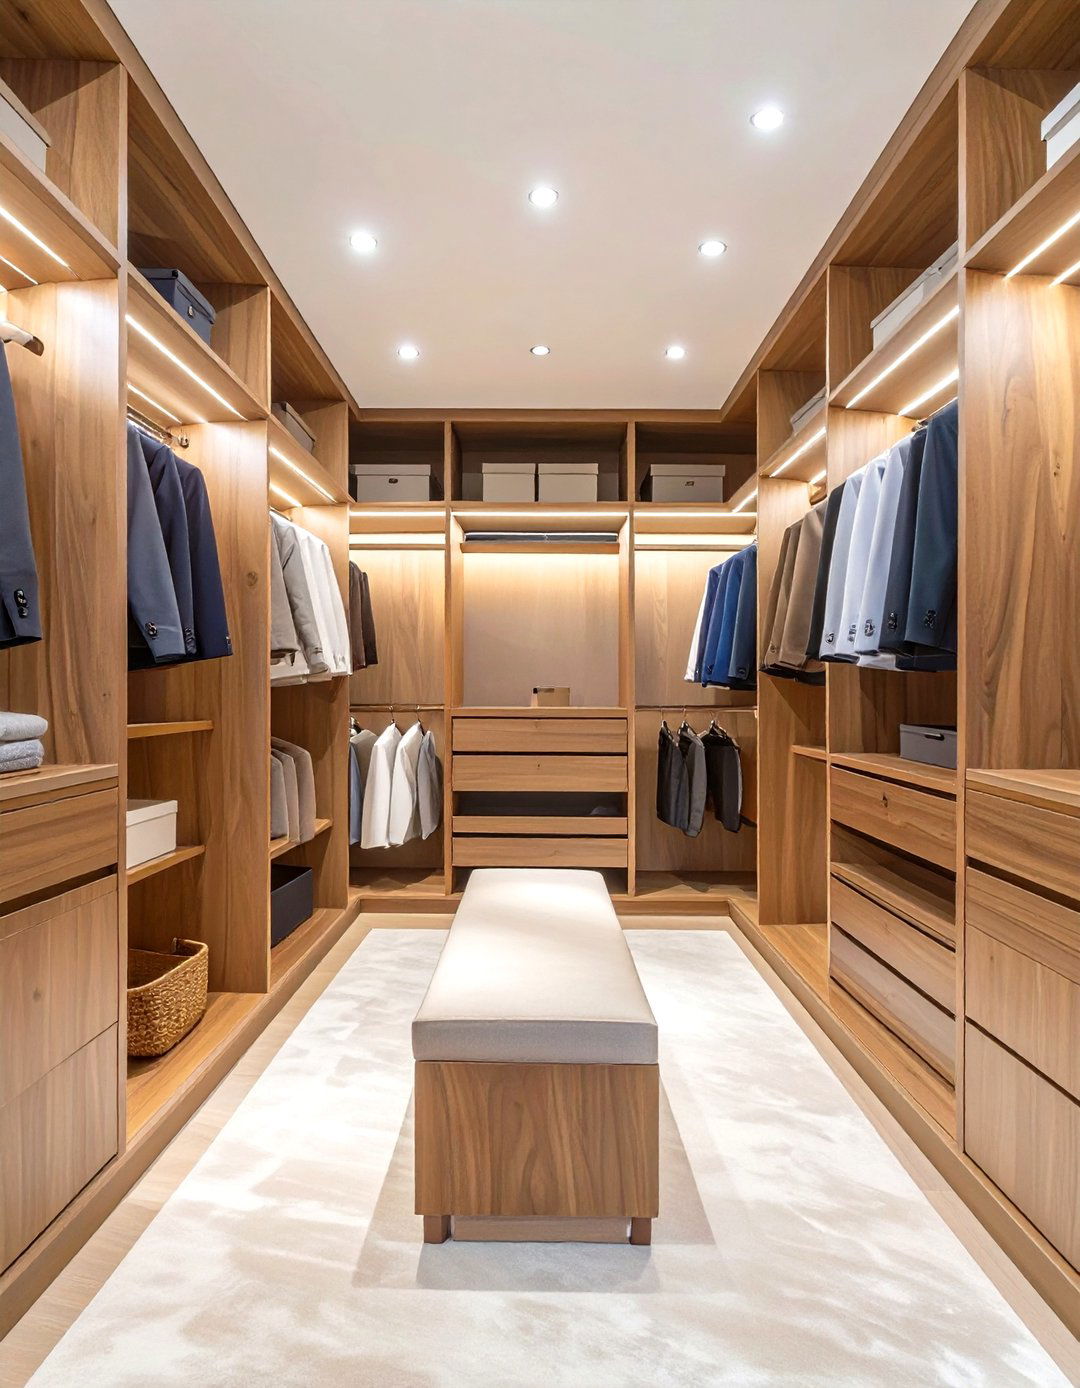
Using natural wood finishes in your walk-in closet brings warmth, texture, and timeless elegance to the space. Whether you opt for light oak for an airy, Scandinavian feel or rich, dark walnut for a more traditional and moody look, wood creates a sophisticated and calming atmosphere. The natural grain of the wood adds visual interest and a sense of quality craftsmanship. Wood can be used for shelving, cabinetry, and even flooring to create a cohesive design. This choice connects your personal dressing area with nature, resulting in a grounded and serene environment that feels both luxurious and inviting every time you step inside.
9. Walk-In Closet With A Full-Length Mirror Wall
A full-length mirror wall is a game-changing addition to any walk-in closet, offering both functional and aesthetic benefits. Functionally, it provides a complete head-to-toe view, which is essential for putting together outfits. Aesthetically, the large reflective surface makes the space feel significantly larger, brighter, and more open by bouncing light around the room. You can opt for a single oversized mirror or install multiple panels to cover an entire wall for a seamless, dramatic effect. This simple yet impactful feature elevates the room from a mere storage space into a professional-style dressing room, adding a touch of glamour and practicality.
10. Moody Walk-In Closet With Dark Tones
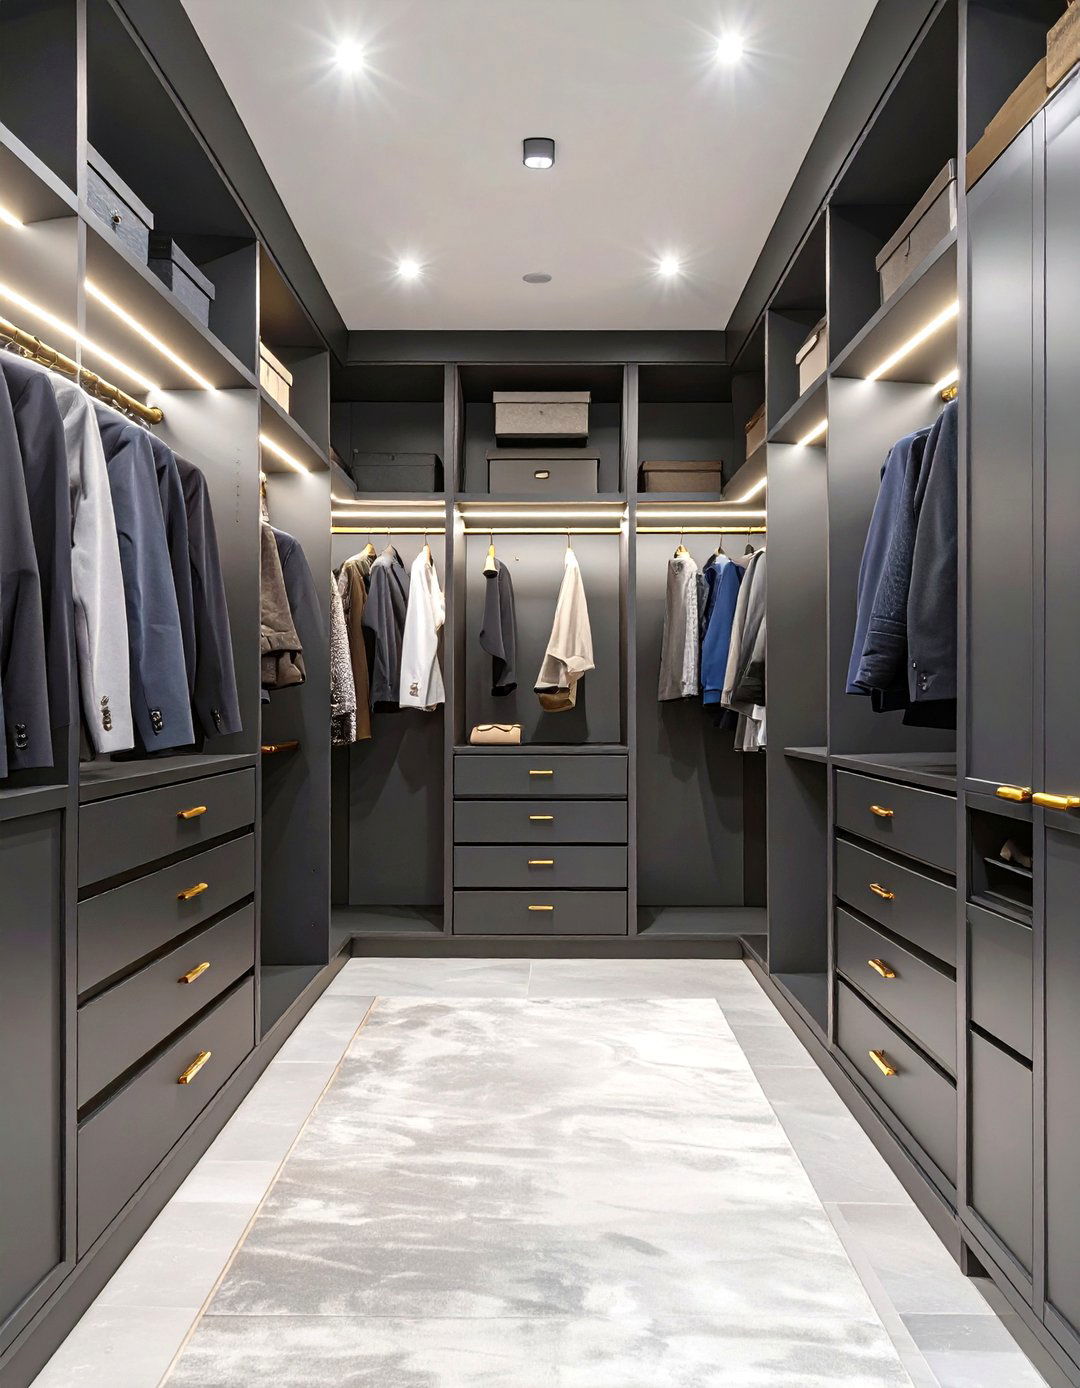
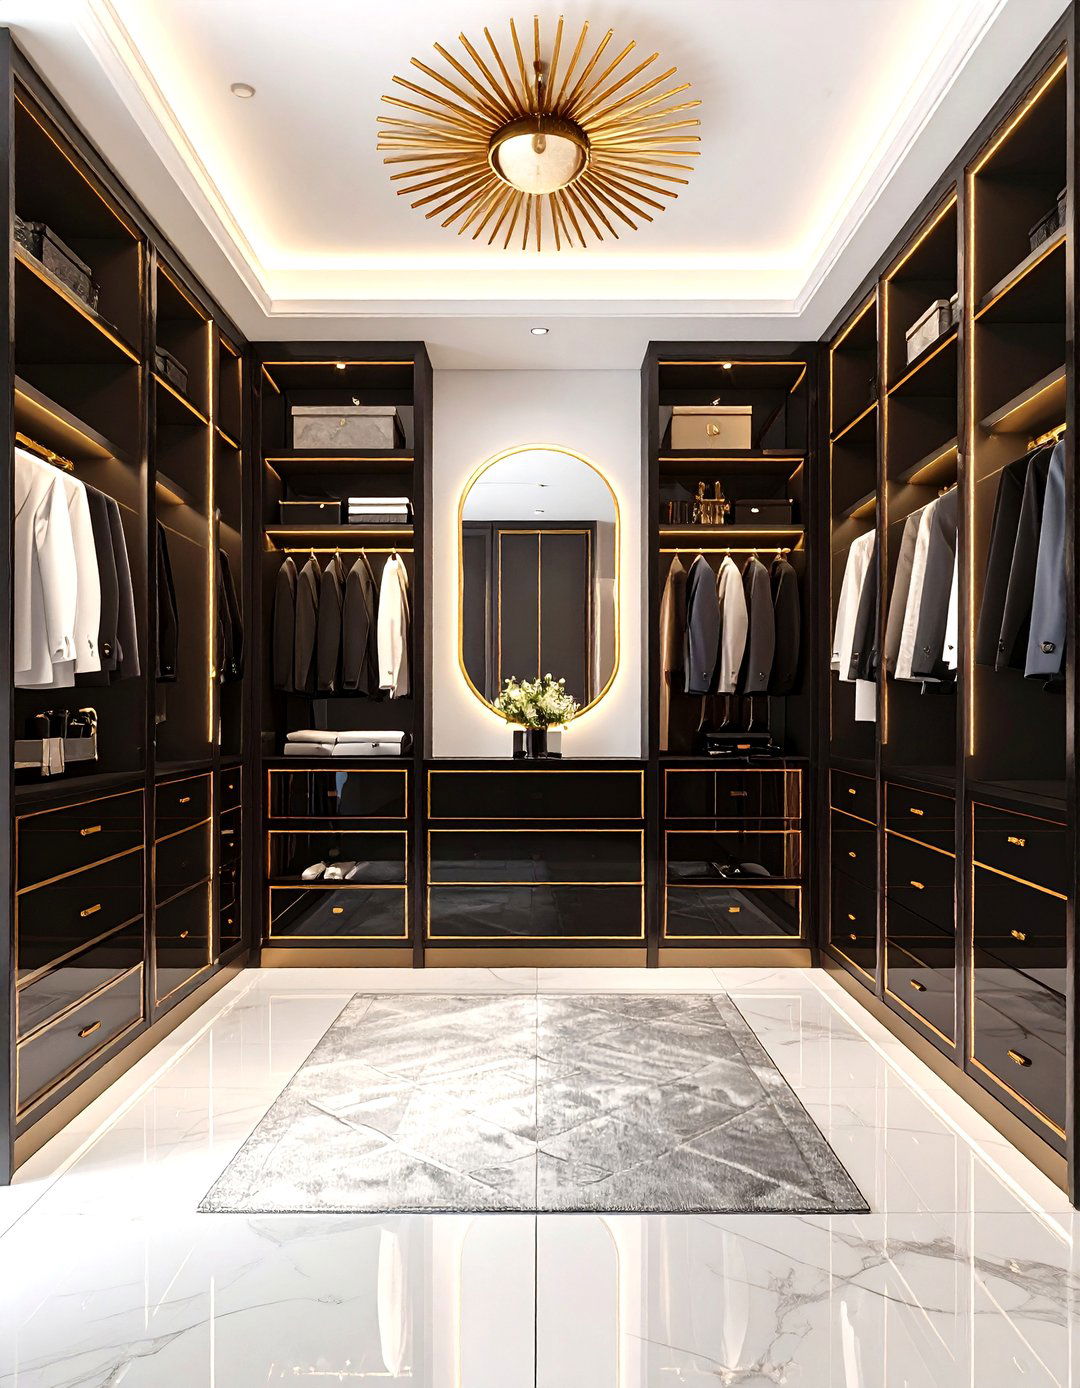
Designing a walk-in closet with dark tones creates a sophisticated, intimate, and luxurious atmosphere. Hues like charcoal gray, deep navy, or rich espresso on the walls and cabinetry can make the space feel like a private, exclusive boutique. When paired with warm, strategic lighting, such as backlit shelves or a statement chandelier, the dark colors enhance the sense of drama and elegance. Metallic accents in brass or gold for handles and fixtures can add a touch of glamour that pops against the dark background. This bold design choice results in a moody and personal sanctuary that is both stylish and deeply comforting.
11. Walk-In Closet Featuring A Chandelier
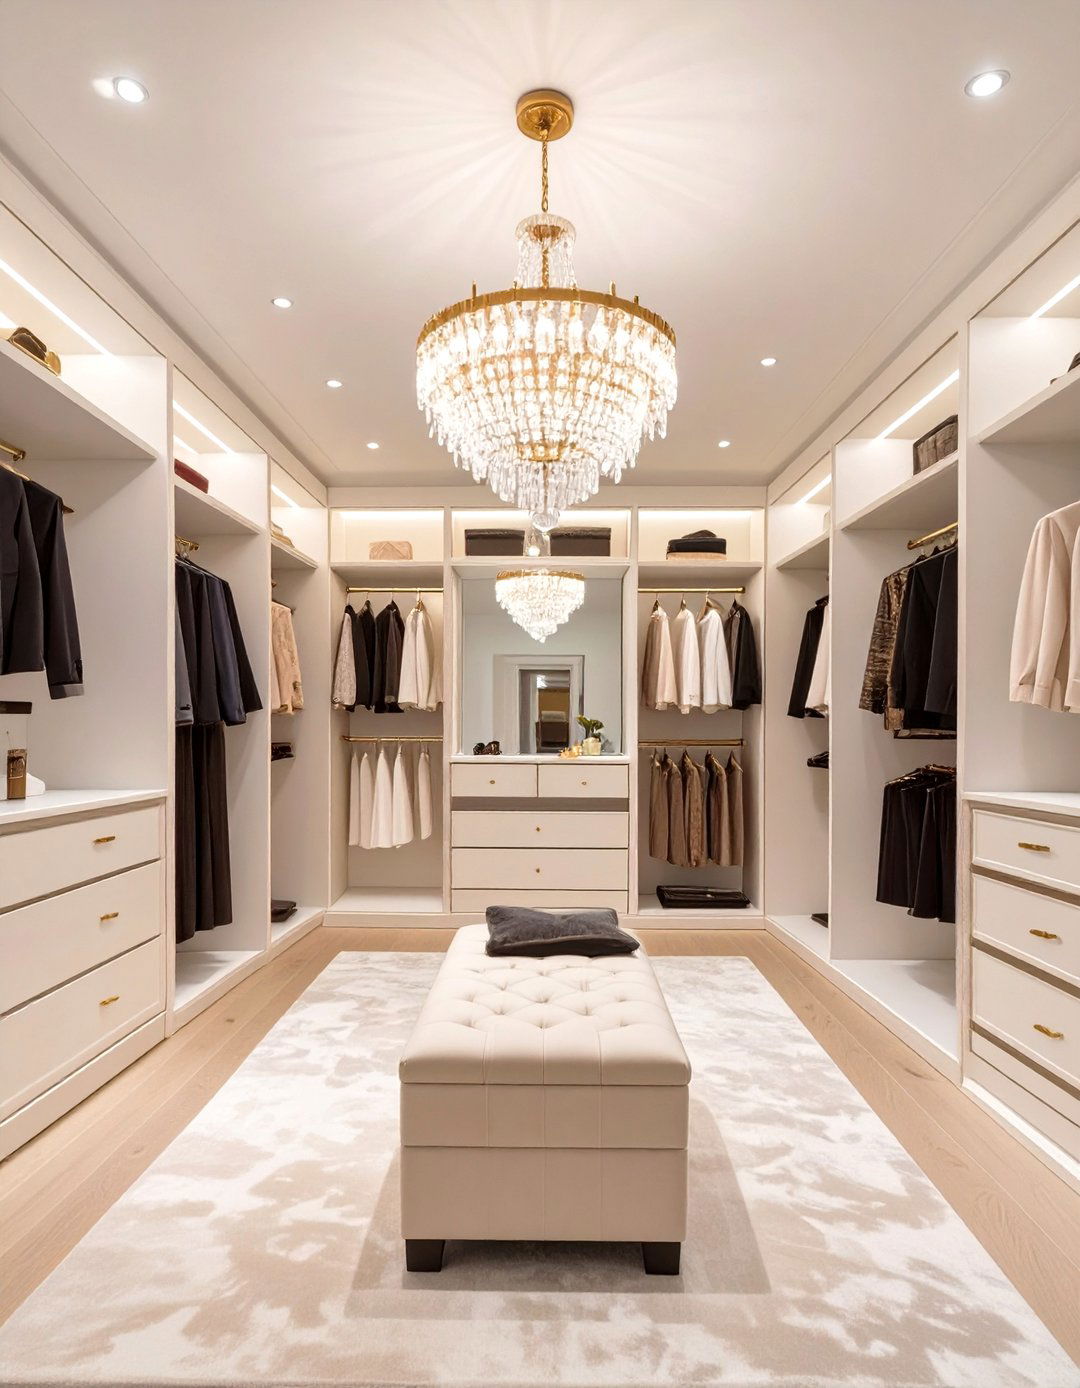
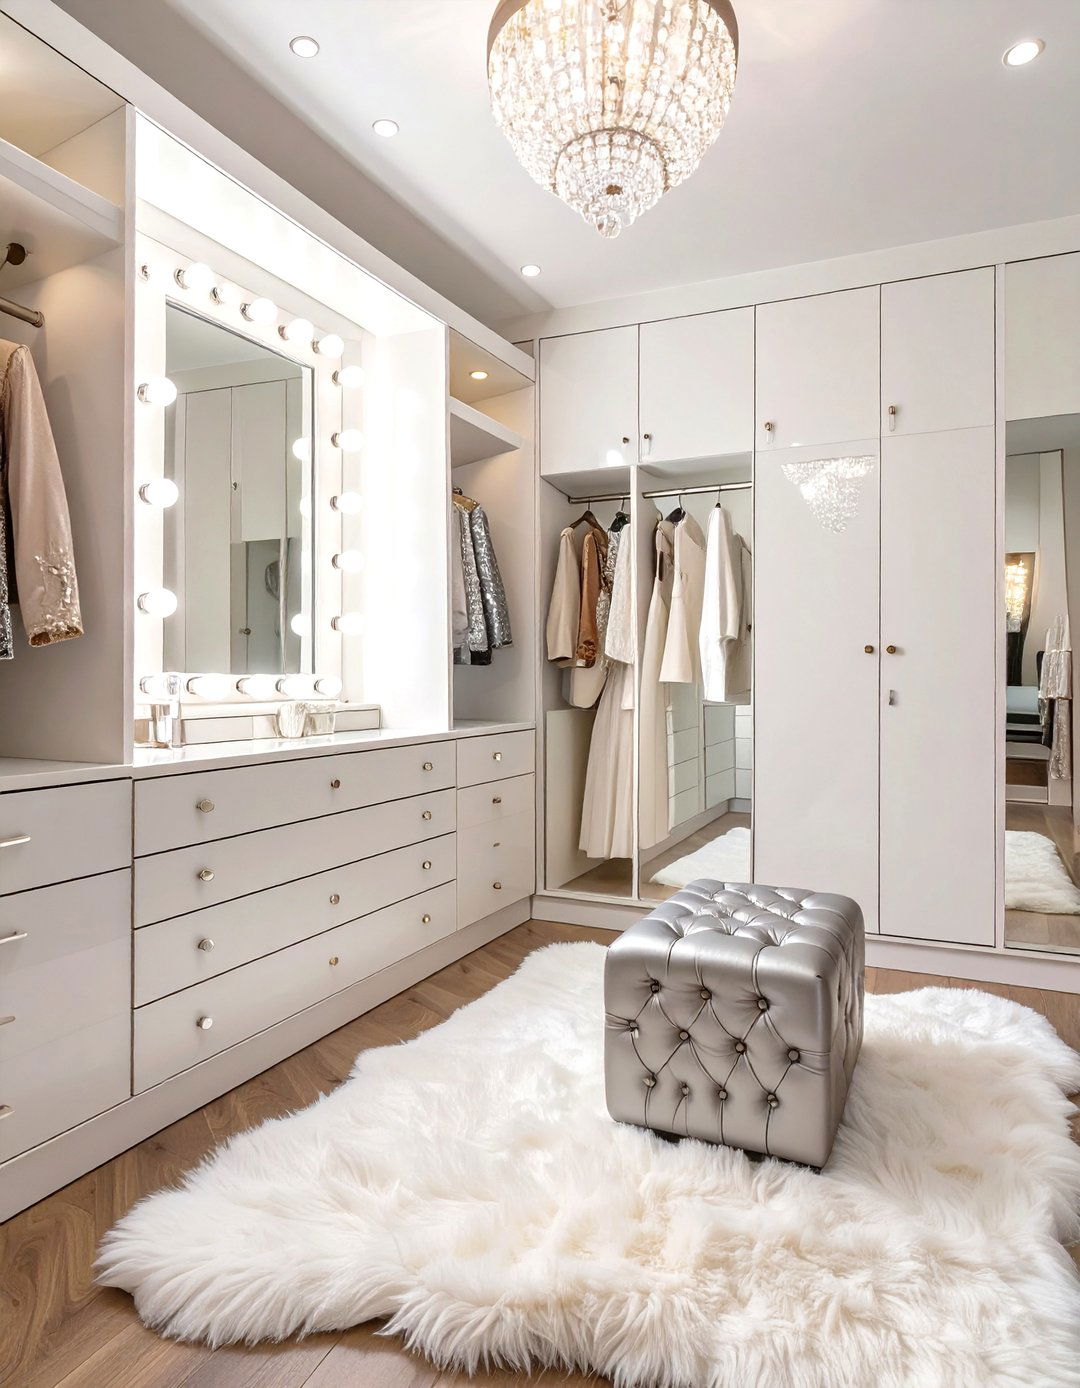
Adding a chandelier to your walk-in closet instantly elevates the space with a touch of glamour and sophistication. This single decorative element can serve as a stunning focal point, transforming a functional area into a luxurious dressing room. A crystal chandelier casts beautiful, sparkling light, while a more modern fixture can add a chic, artistic flair. The soft, ambient light it provides is often more flattering than harsh overhead lighting, creating a warm and inviting atmosphere. Regardless of its style, a chandelier introduces an element of unexpected elegance, making getting dressed each day feel like a special occasion.
12. Walk-In Closet With Open Shelving
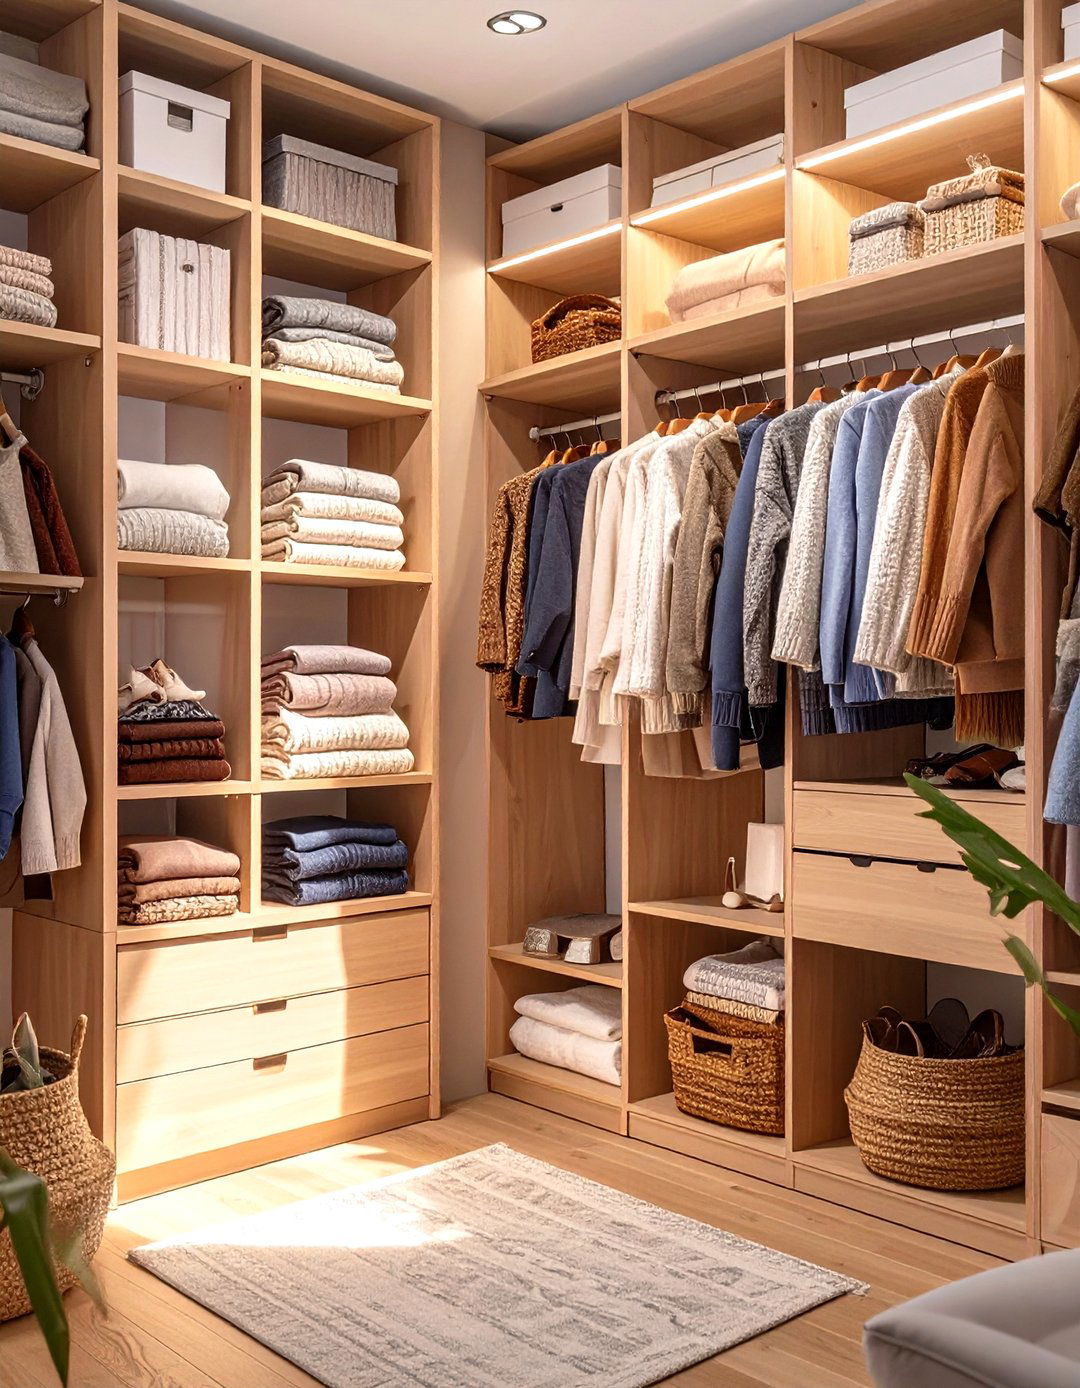
An open-shelving system in a walk-in closet offers a modern, accessible, and visually appealing storage solution. This design allows you to see all your folded items, shoes, and accessories at once, making it easy to find what you need quickly. It encourages neatness, as everything is on display, and creates an airy, boutique-like feel. You can organize items by color or type to create a visually pleasing arrangement. Open shelving is also a flexible and often more affordable option than custom cabinetry. It's perfect for those who appreciate a minimalist aesthetic and want their favorite pieces to be part of the room’s decor.
13. Walk-In Closet With A Library Ladder
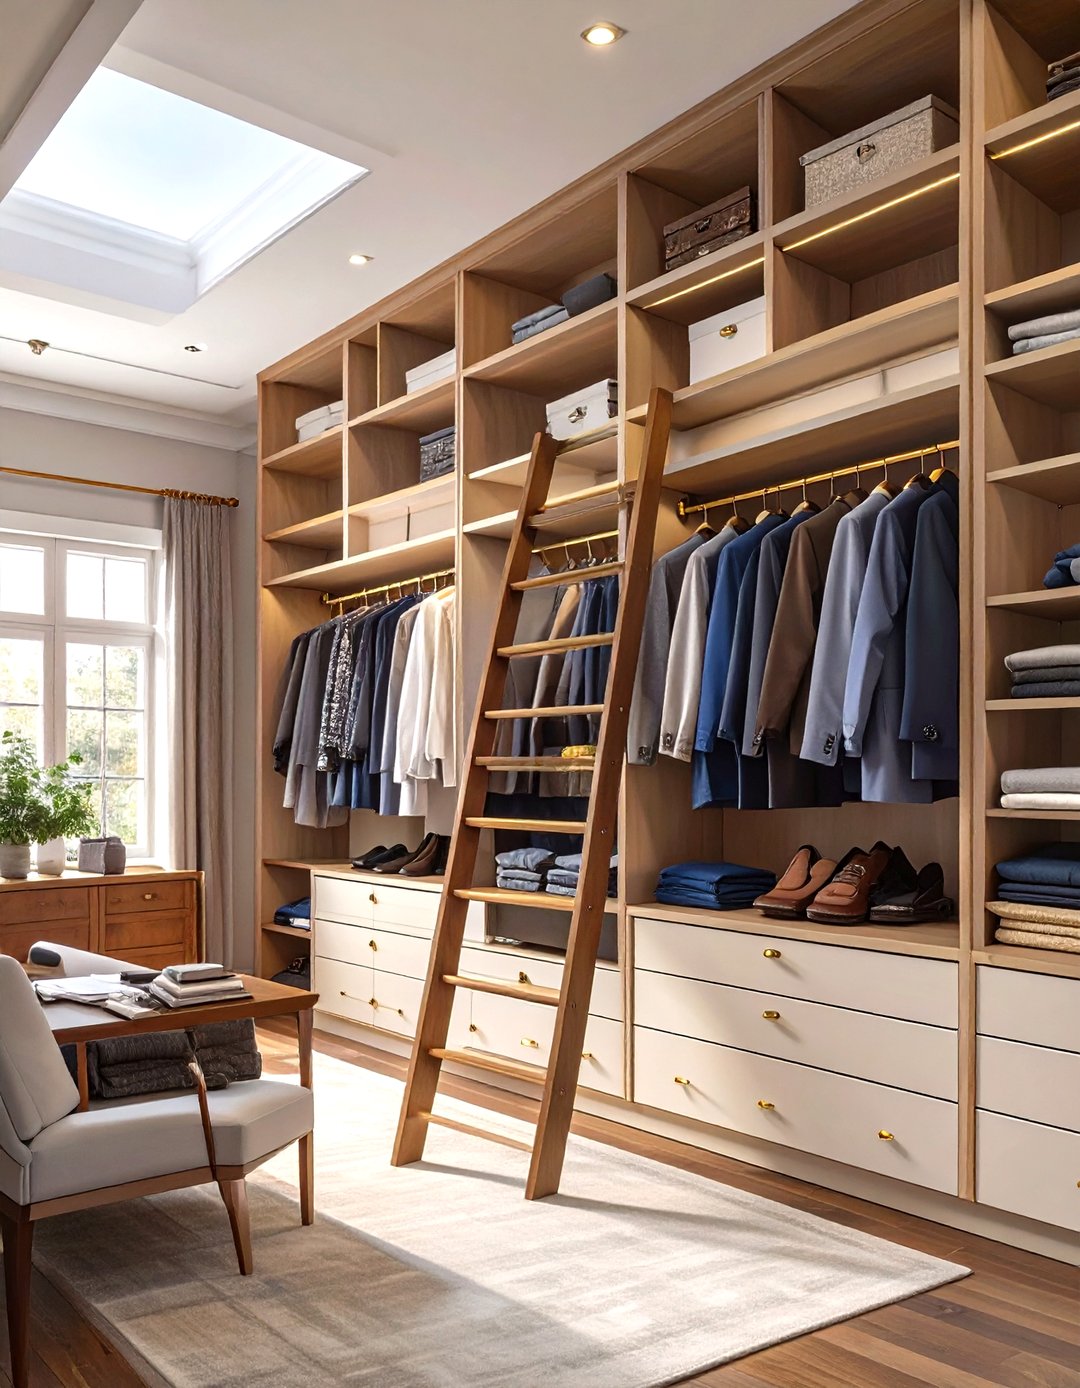
A library ladder adds a charming and practical element to a walk-in closet with high ceilings. This feature provides easy access to upper shelves and storage spaces that would otherwise be difficult to reach. It maximizes the vertical storage potential of your closet, ensuring no space goes to waste. A rolling ladder on a metal track not only offers functionality but also introduces a classic, sophisticated design element reminiscent of a grand library. Whether you choose a traditional wood ladder or a sleek metal one, it becomes a distinctive focal point that blends old-world charm with clever, modern-day organization.
14. Walk-In Closet Connected To The Bathroom
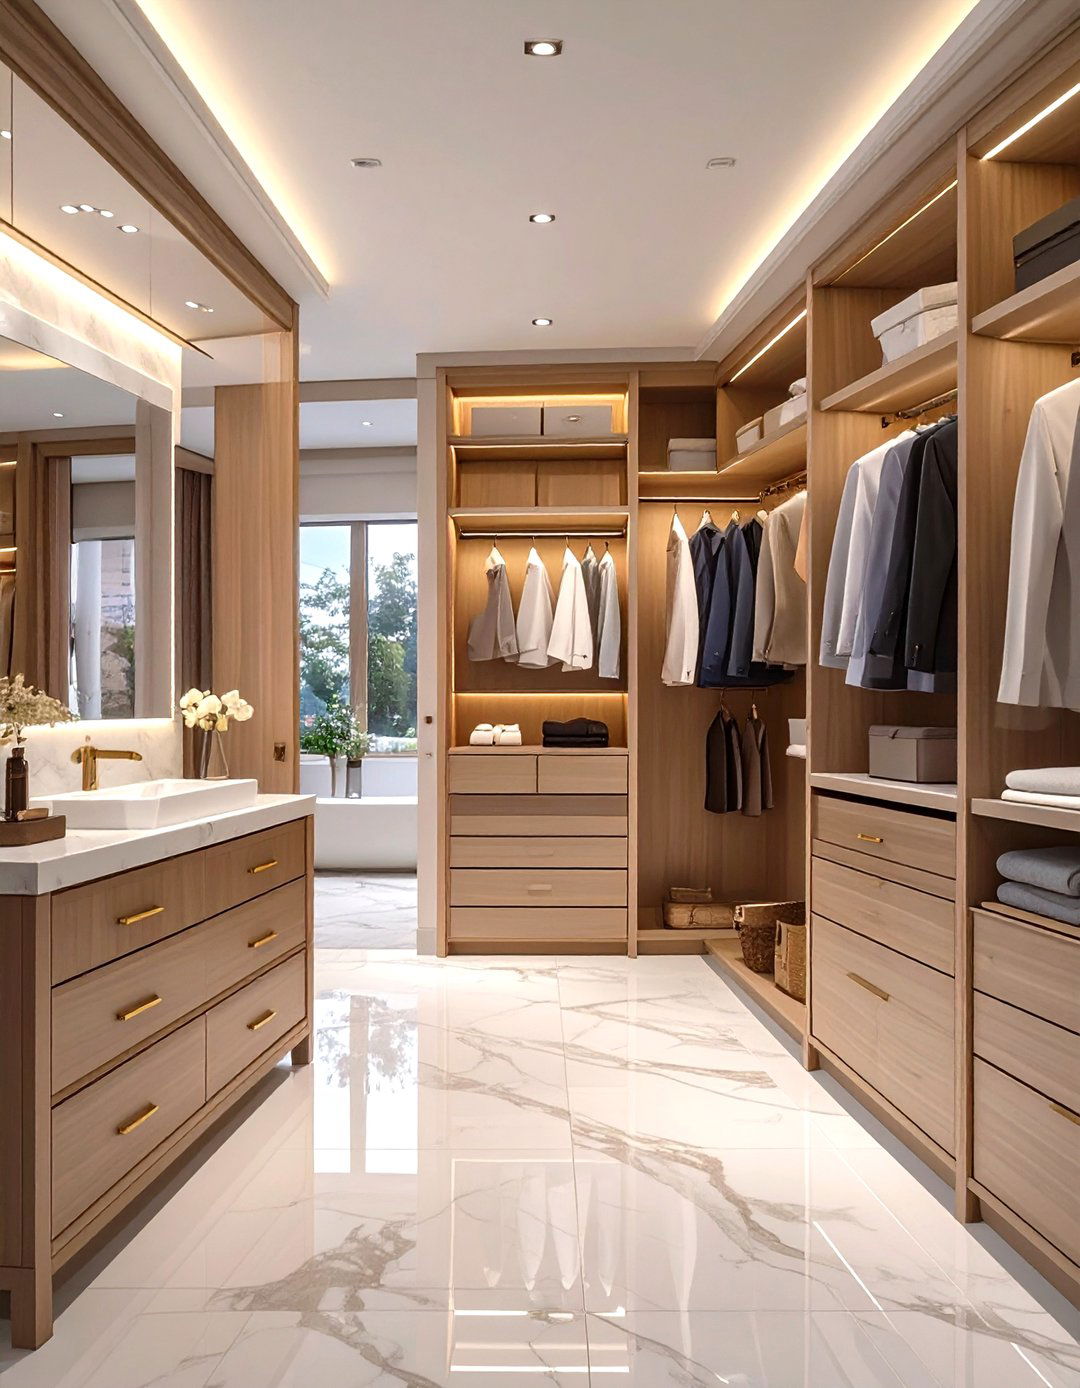
Creating a seamless transition between your master bathroom and walk-in closet offers ultimate convenience and a spa-like experience. This integrated layout streamlines your daily routine, allowing you to move from showering to dressing in one fluid motion. A pocket door or an open archway can connect the two spaces while maintaining a sense of separation. To ensure a cohesive design, use complementary materials, colors, and finishes in both areas. This connection transforms your private quarters into a functional and luxurious suite, making your morning and evening rituals feel more organized, efficient, and relaxing.
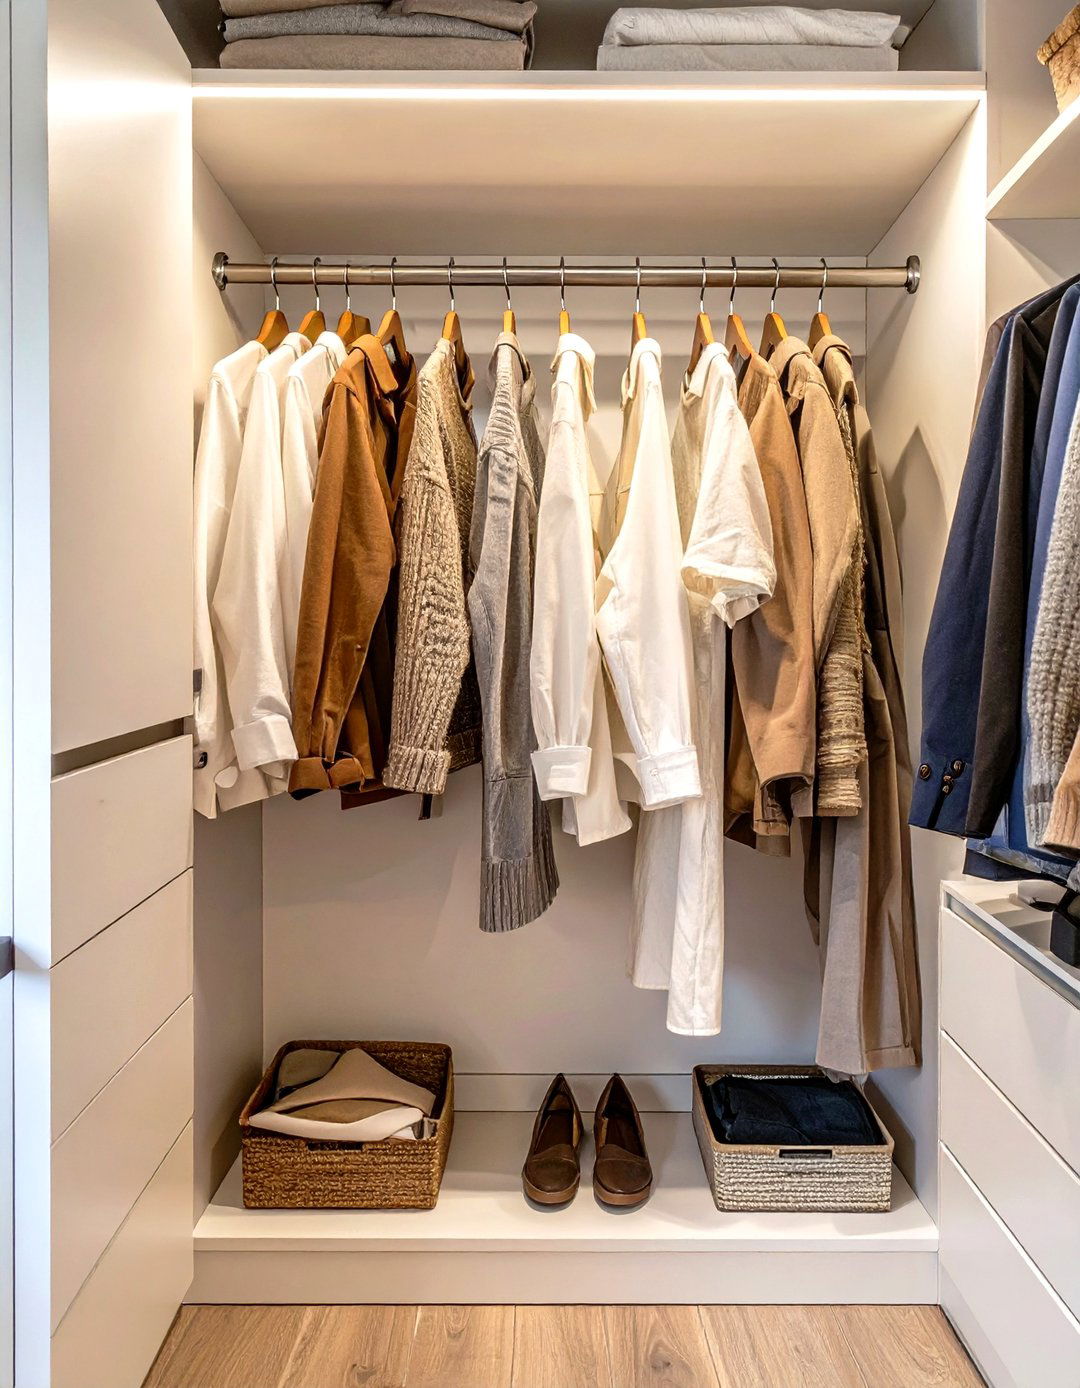
15. Minimalist Walk-In Closet Design
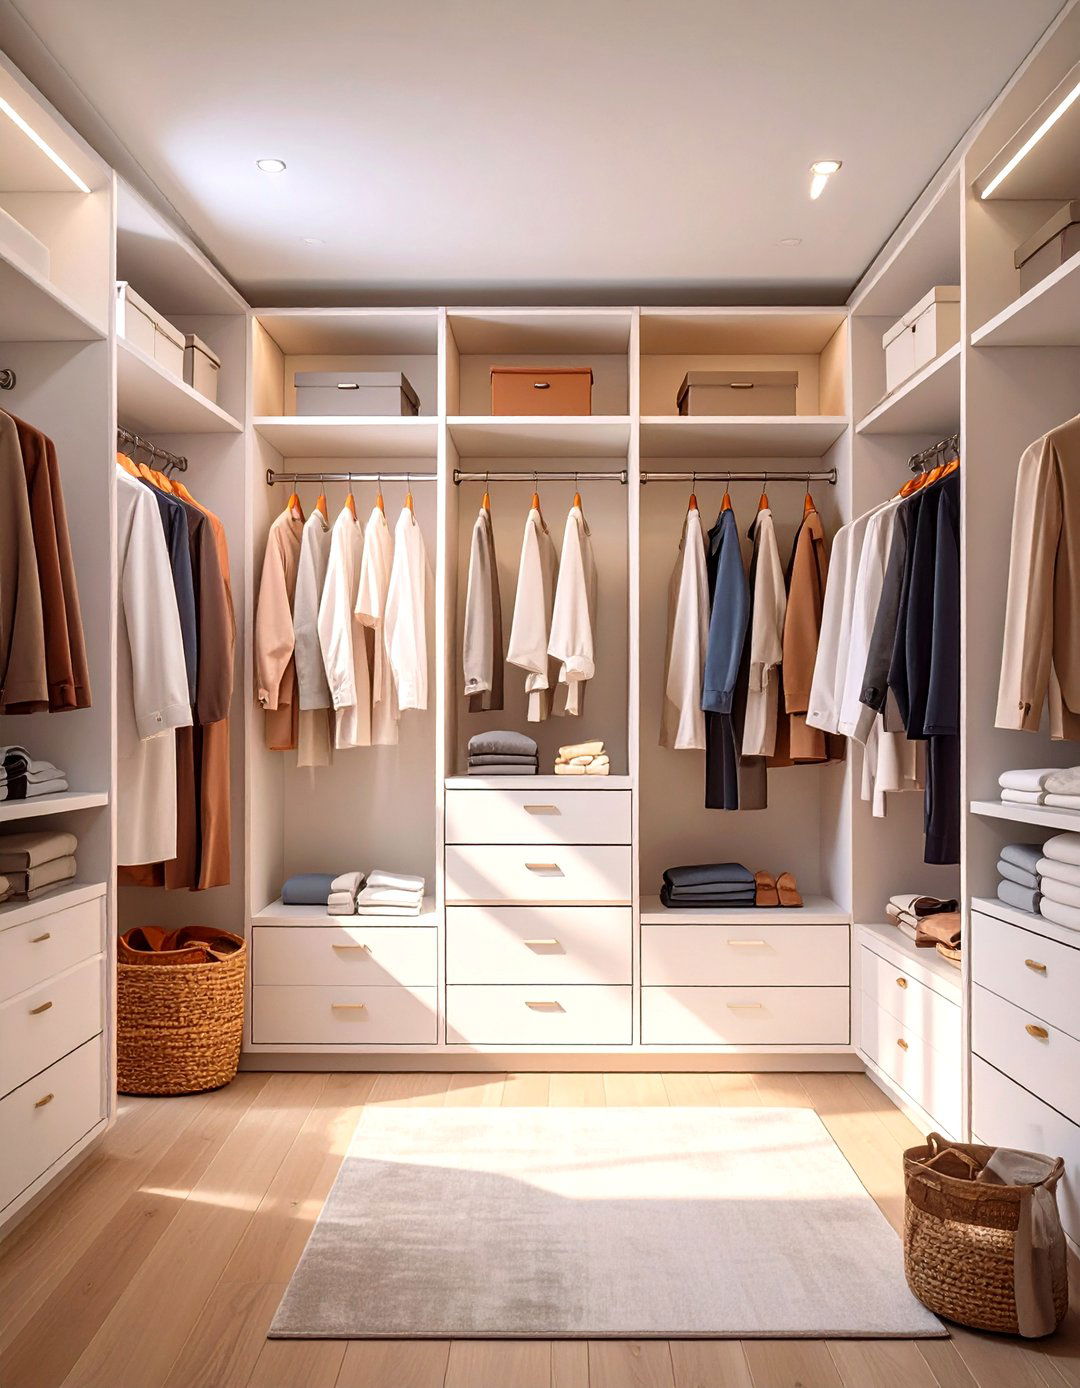
A minimalist walk-in closet focuses on simplicity, clean lines, and intentional organization. This design philosophy eliminates clutter by providing a specific place for everything, often utilizing hidden storage like handle-less drawers and closed cabinets. The color palette is typically neutral, with shades of white, gray, or beige creating a calm and serene atmosphere. Storage systems are streamlined, featuring simple hanging rods and uncluttered shelves. The goal is to create a space that feels open, airy, and free of visual noise, allowing you to focus on your wardrobe essentials. This approach results in a tranquil and highly functional dressing area.
16. Walk-In Closet With A Window Seat
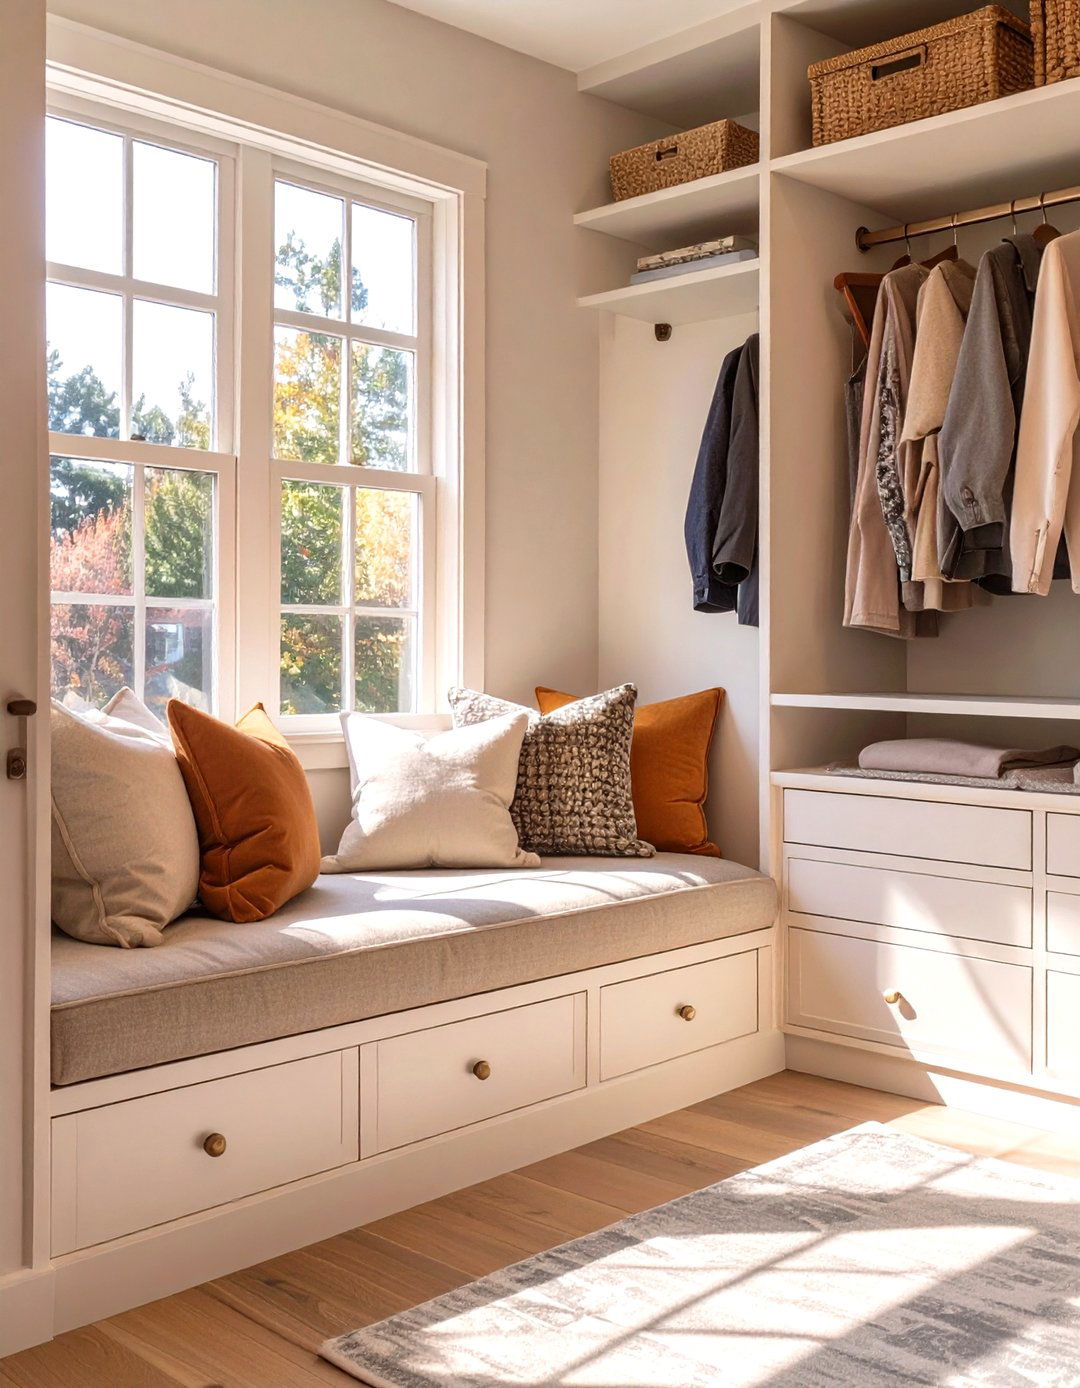
A window seat is a charming and multifunctional addition to a walk-in closet that has access to natural light. It provides a comfortable spot to sit and put on shoes, lay out clothes, or simply pause and relax. The space beneath the seat can be utilized for extra storage, such as drawers for accessories or open cubbies for bags. Surrounded by your wardrobe and bathed in daylight, a window seat transforms a corner of your closet into a cozy and inviting nook. It adds architectural interest and a touch of comfort, making your dressing space feel more like a personal retreat than just a place for storage.
17. Walk-In Closet Featuring A Packing Station
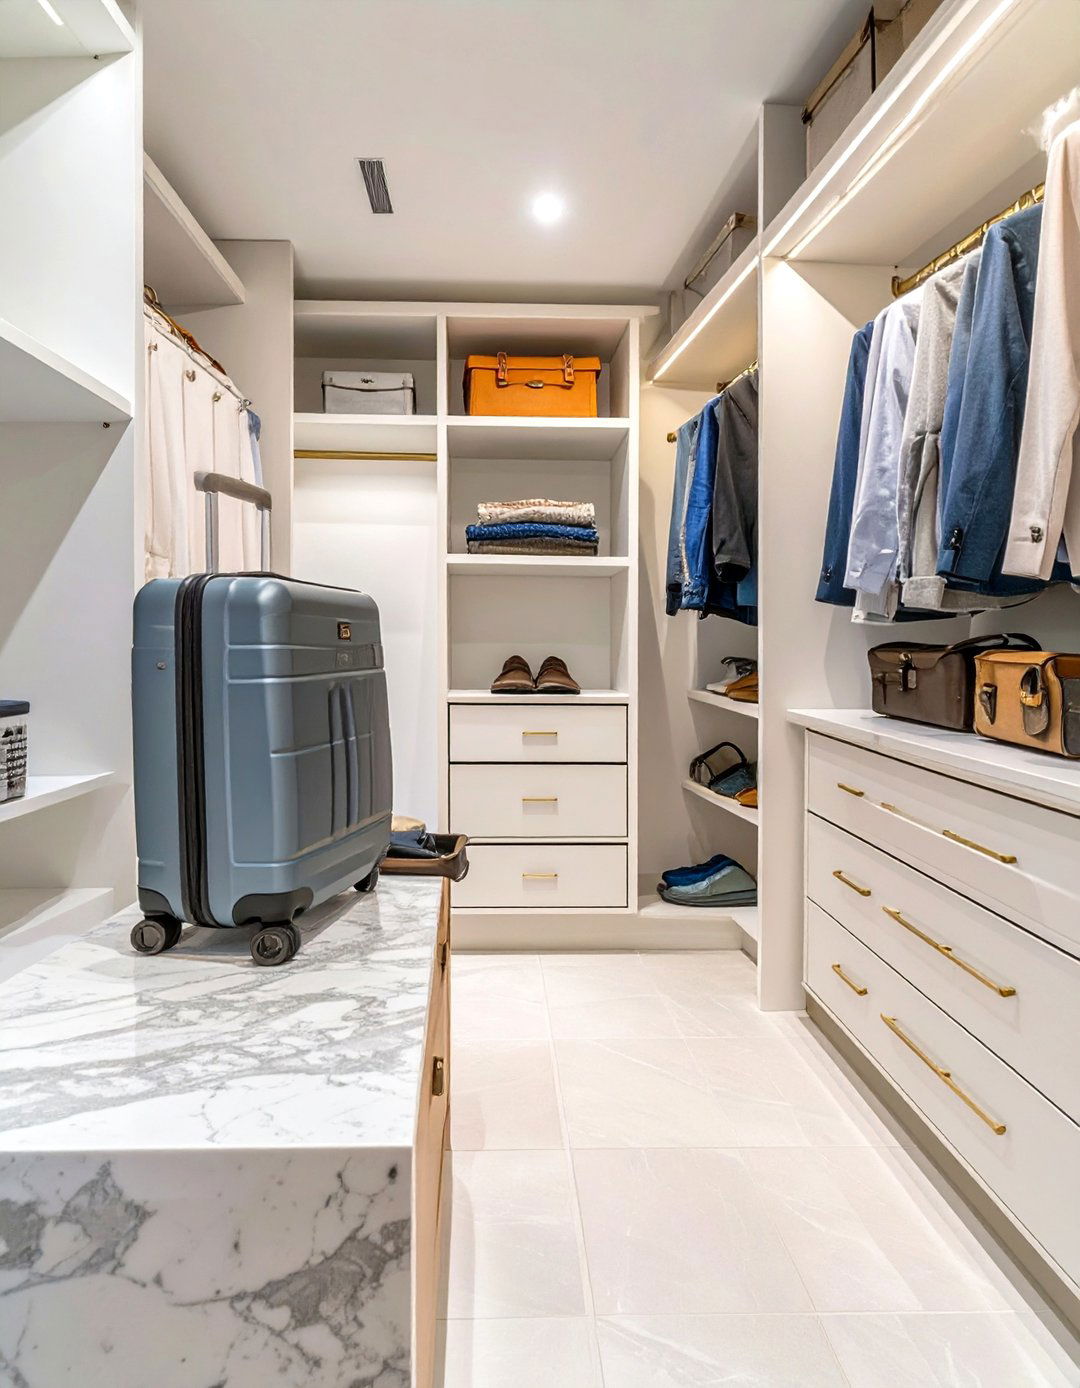
For the frequent traveler, a dedicated packing station in a walk-in closet is a highly practical feature. This designated area, often part of a central island or a separate counter, provides a clear, flat surface for an open suitcase. Incorporating nearby drawers for travel-sized toiletries, packing cubes, and travel documents keeps everything you need in one organized spot. This setup simplifies the often-chaotic process of packing and unpacking, turning it into a streamlined and stress-free task. It’s a thoughtful design element that caters to a specific lifestyle need, adding a layer of convenience to your personal space.
18. Walk-In Closet With Wallpaper Accents
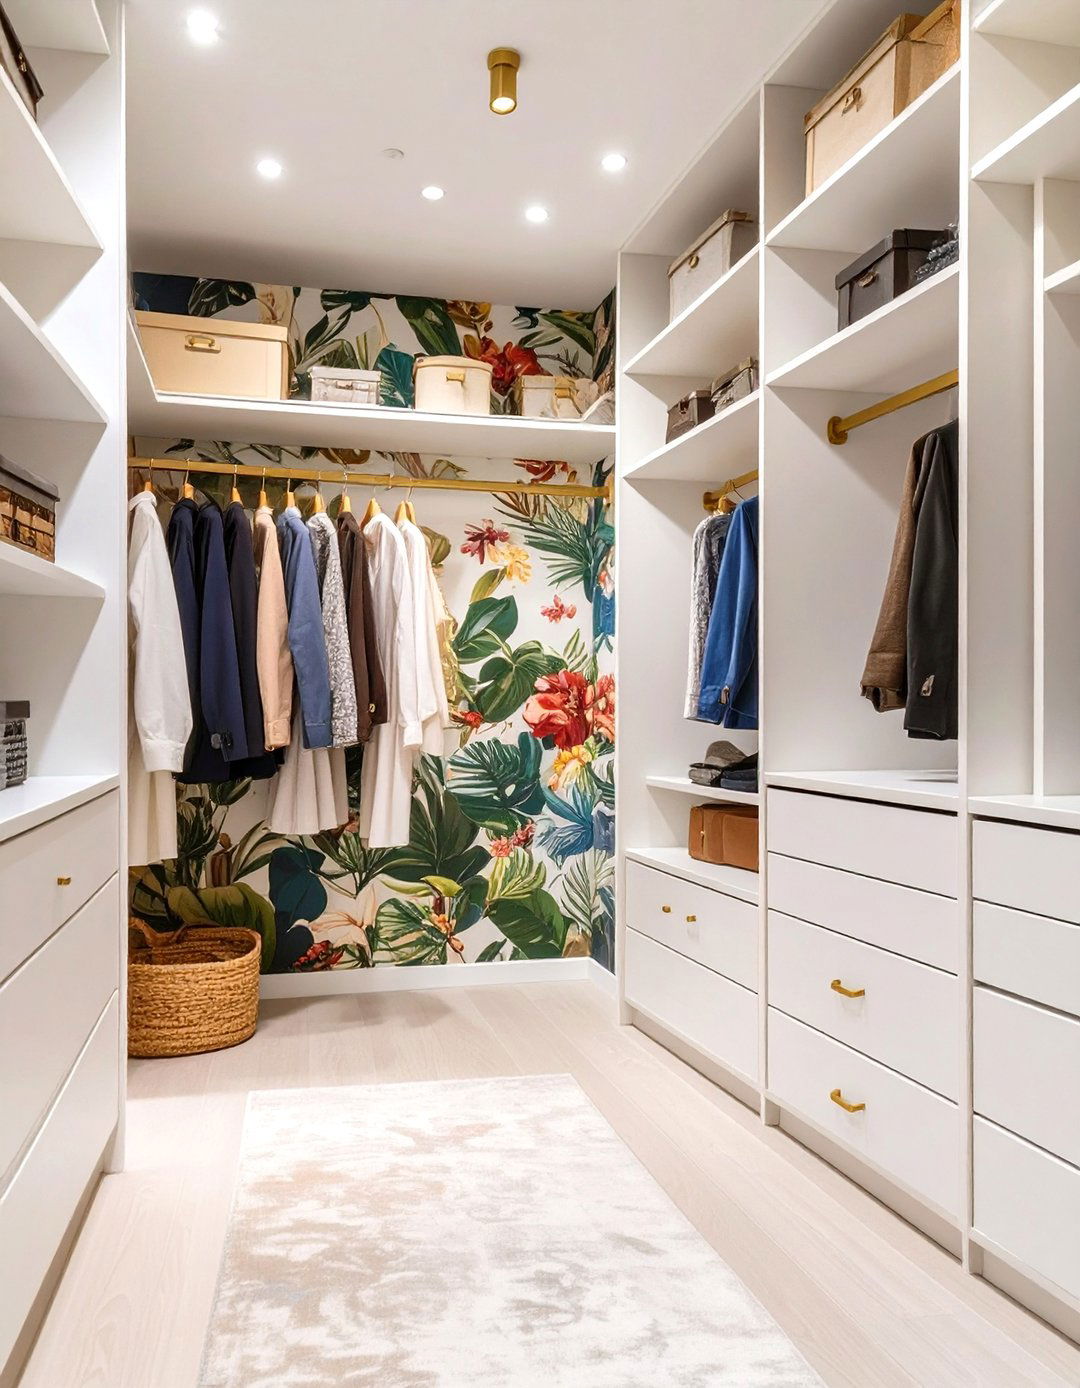
Using wallpaper as an accent in a walk-in closet is a fantastic way to inject personality and style into the space. A bold pattern or a subtle texture applied to a single wall or the back of shelving units can create a stunning visual impact. This design choice can transform the closet from a purely functional area into a chic and personalized room. Floral, geometric, or abstract prints can set a specific mood, whether it's glamorous, whimsical, or modern. Wallpaper is a relatively easy and cost-effective method to add a layer of depth and character, making your closet feel uniquely yours.
19. Walk-In Closet With Handbag Storage
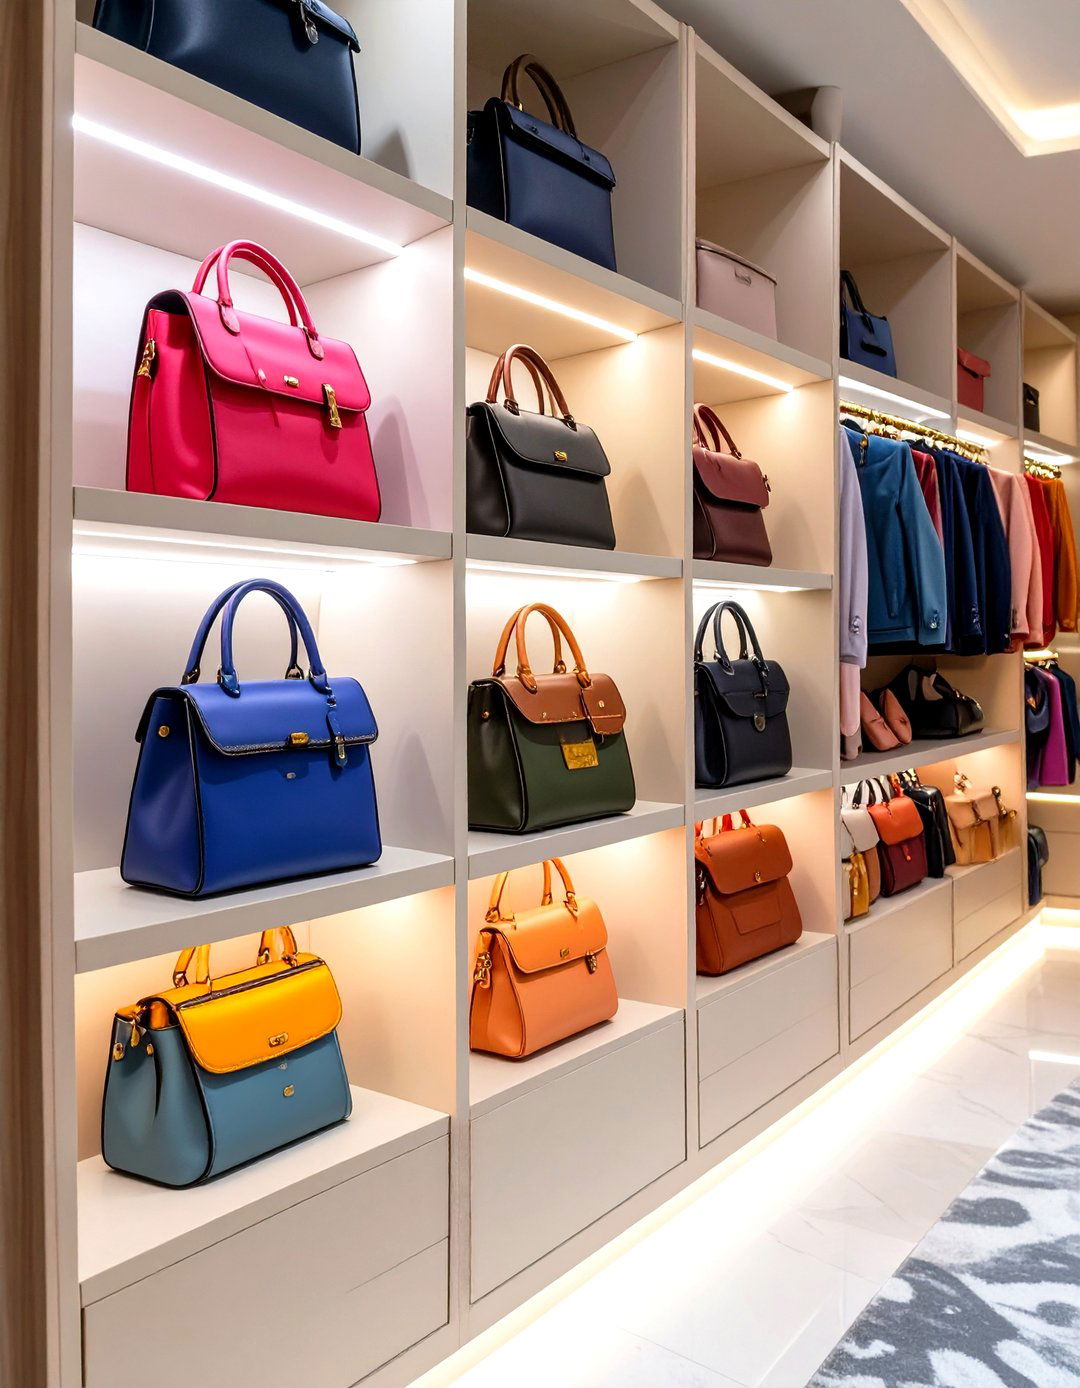
Proper handbag storage is crucial for maintaining the shape and condition of your collection. A well-designed walk-in closet can feature dedicated solutions like individual cubbies or deep shelves with dividers. This ensures each bag has its own space, preventing them from being crushed or misshapen. Clear acrylic dividers on shelves offer a clean look while keeping purses upright and organized. For an extra touch of luxury, you can display your favorite pieces on illuminated shelves as if they were in a high-end boutique. This thoughtful organization not only protects your investment but also makes selecting the perfect accessory a breeze.


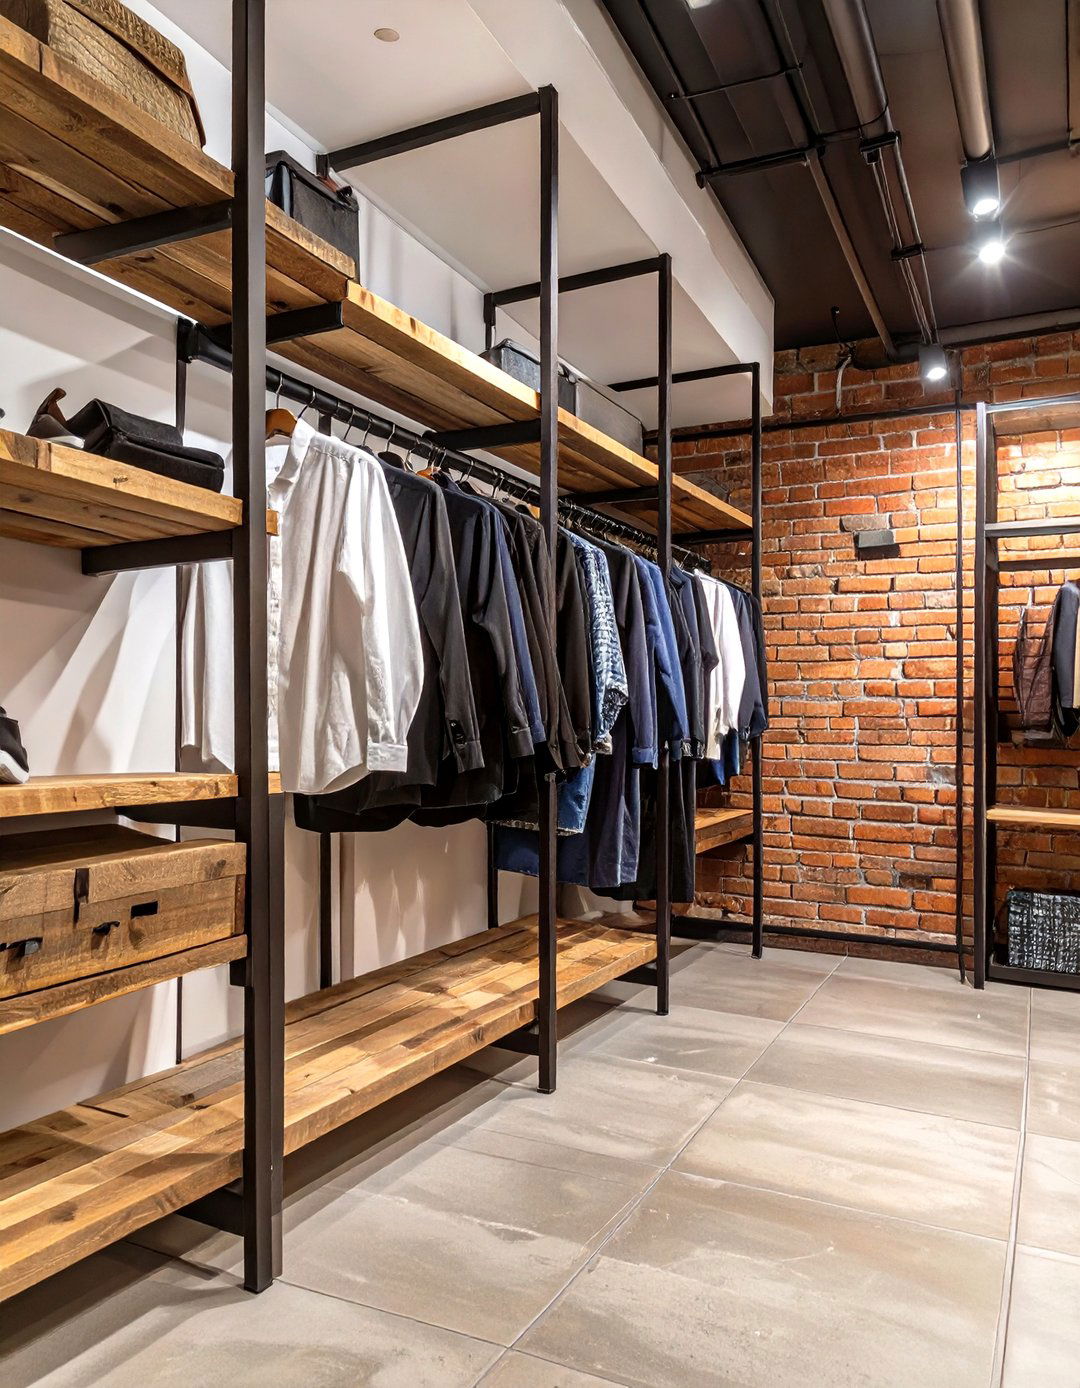

20. Walk-In Closet Jewelry Organization
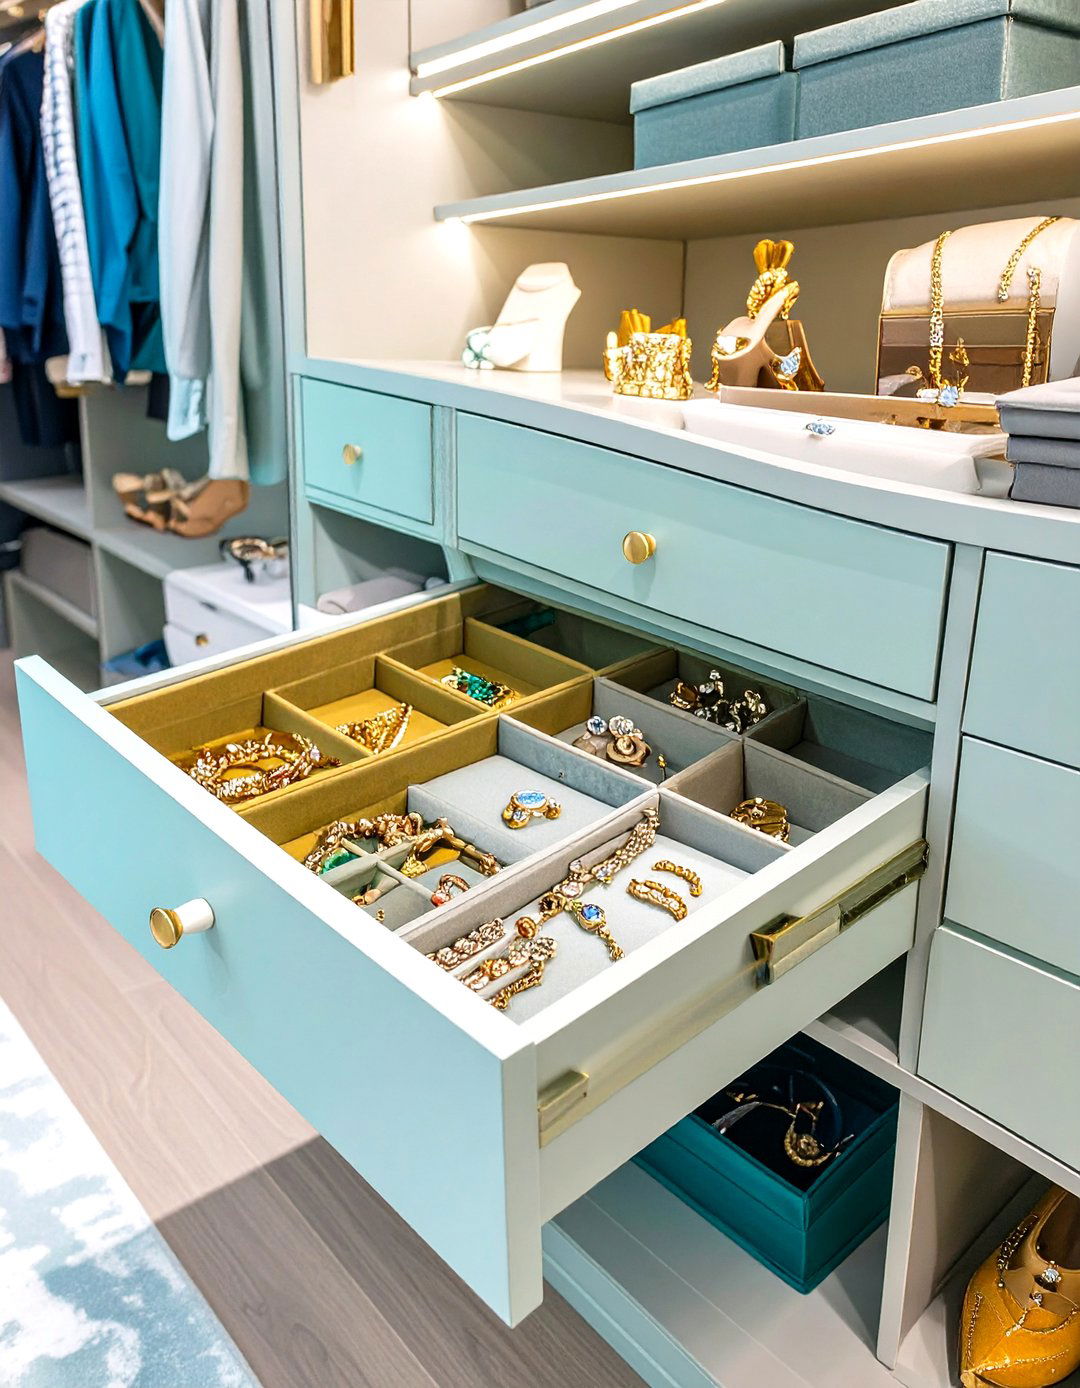
Integrated jewelry organization turns your walk-in closet into a treasure trove of accessibility and elegance. Instead of tangled necklaces and missing earrings, consider shallow, velvet-lined drawers with custom dividers for rings, bracelets, and watches. A pull-out vertical panel with hooks is perfect for keeping necklaces untangled and visible. Small trays on an island or vanity can hold everyday pieces for easy access. This dedicated storage not only protects your delicate items from damage but also adds a touch of luxury to your daily routine. Having everything neatly displayed makes accessorizing an enjoyable and effortless part of getting ready.
21. Industrial-Style Walk-In Closet
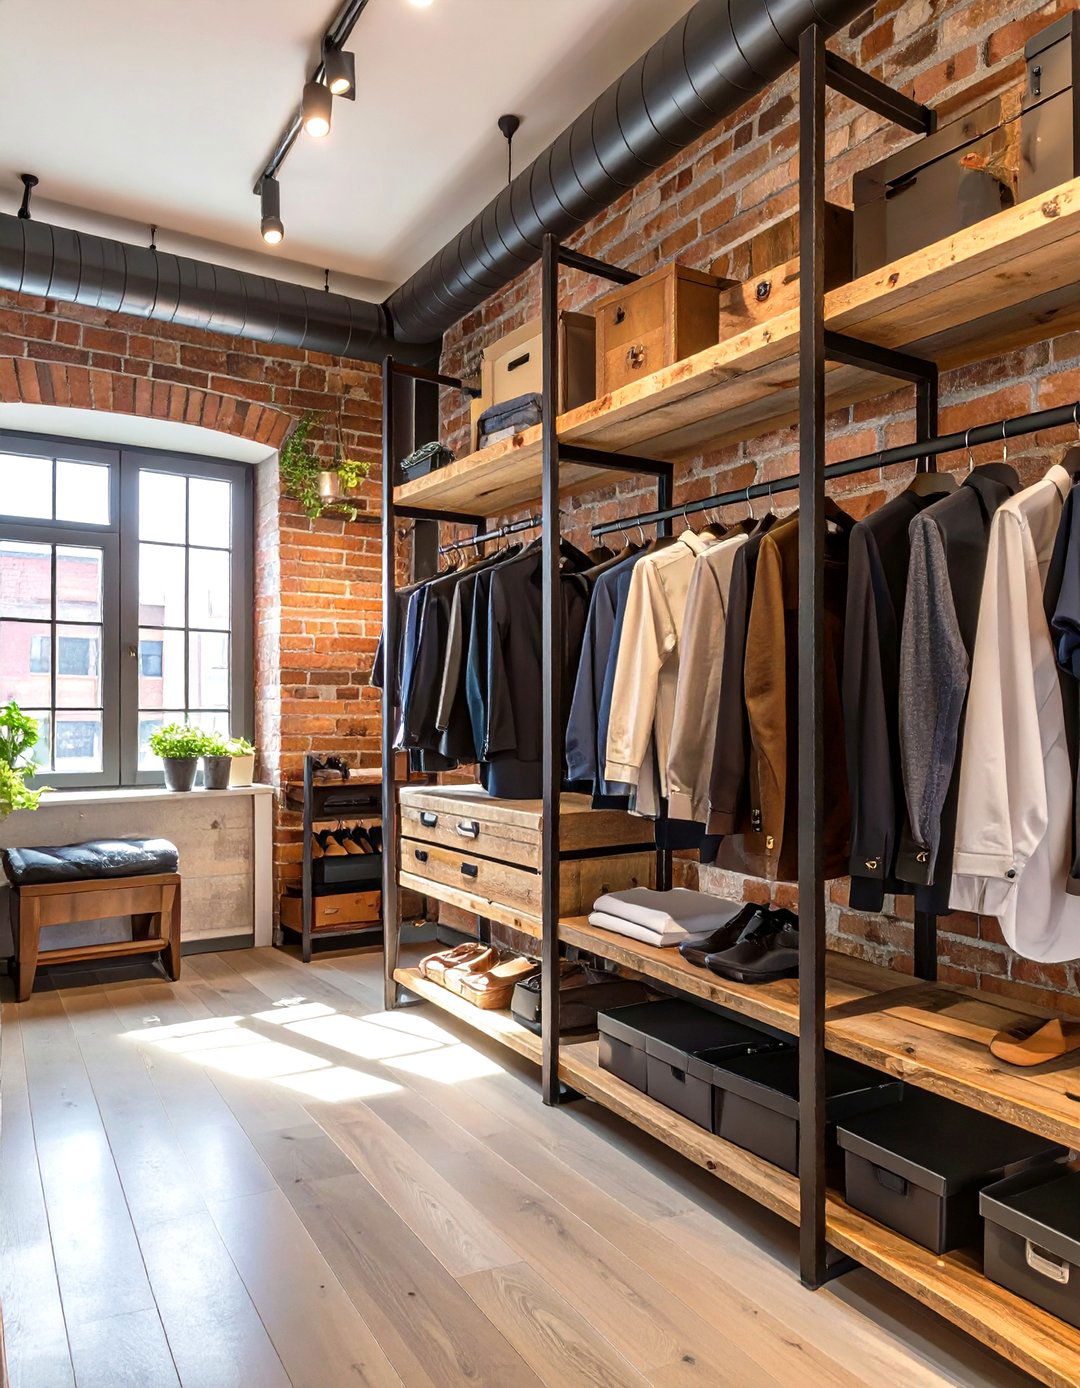
An industrial-style walk-in closet combines raw, unfinished elements with functional design for a chic, urban aesthetic. This look often features open metal pipe clothing racks, exposed brick walls, and reclaimed wood shelves. The focus is on utilitarian materials and a stripped-back, minimalist feel. Concrete floors and metal light fixtures with Edison bulbs complete the look. The open-concept nature of industrial design means everything is on display, blending storage with decor. This style is perfect for those who appreciate a raw, edgy vibe and want a closet that is both highly practical and full of character and personality.
22. Walk-In Closet With Integrated Laundry Hamper
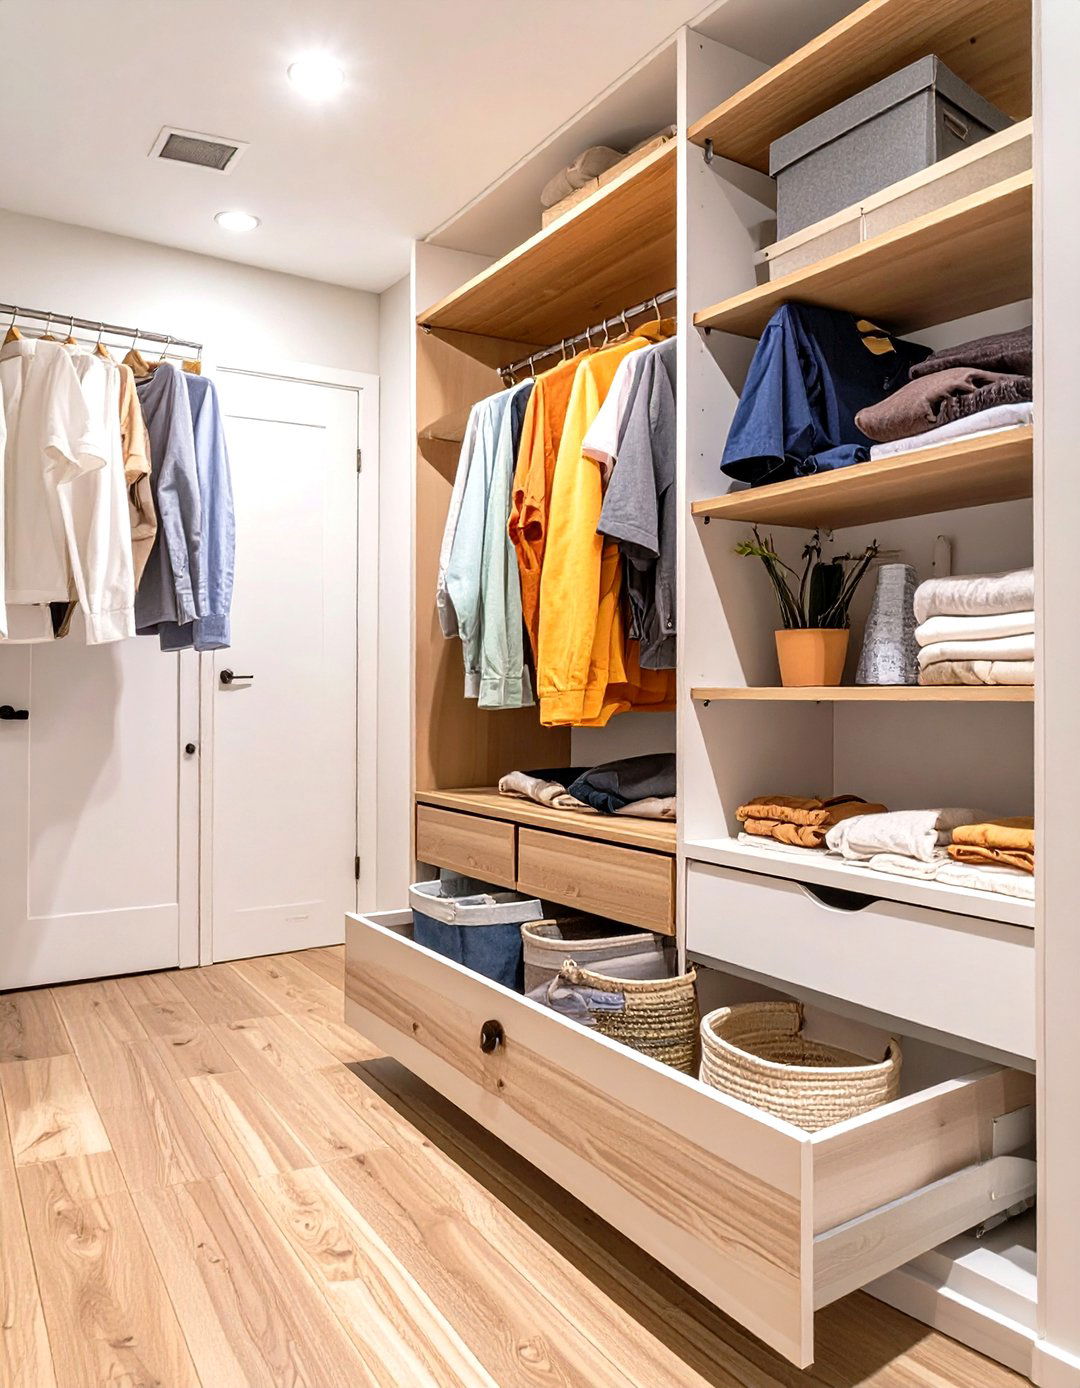
A built-in laundry hamper is a simple yet brilliant feature that keeps your walk-in closet tidy and organized. Instead of a standalone basket cluttering the floor, a pull-out cabinet with removable laundry bags can be seamlessly integrated into your cabinetry. This design keeps dirty clothes out of sight, maintaining a clean and serene environment. Some systems even feature separate compartments for whites, darks, and delicates, streamlining the sorting process before you even reach the laundry room. This practical solution enhances the functionality of your closet and makes laundry day significantly more efficient and less of a chore.
23. Walk-In Closet With A Dressing Bench
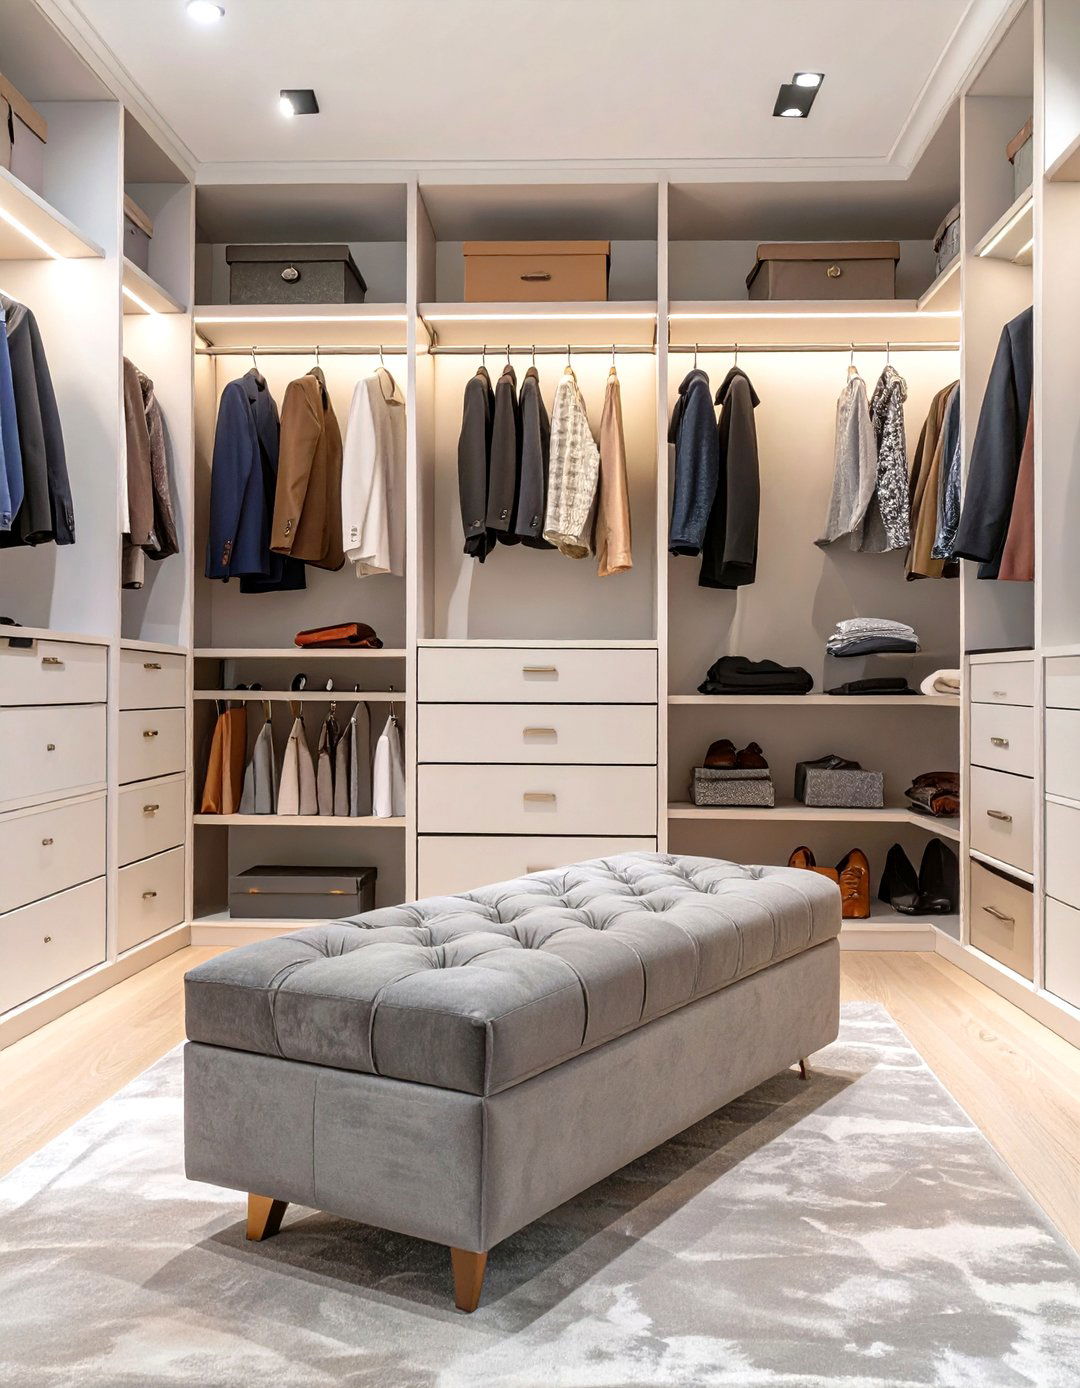
Including a dressing bench in your walk-in closet adds both comfort and style. It provides a convenient place to sit while putting on shoes or to lay out outfit options for the day. A bench can also serve as a stylish accent piece, with options ranging from plush upholstered ottomans to sleek wooden benches with built-in storage. Placed in the center of the room or against a wall, it helps anchor the space and makes it feel more like a complete dressing room. This simple addition enhances the user experience, bringing a touch of practical luxury to your daily routine.
24. Walk-In Closet With Slanted Shoe Shelves
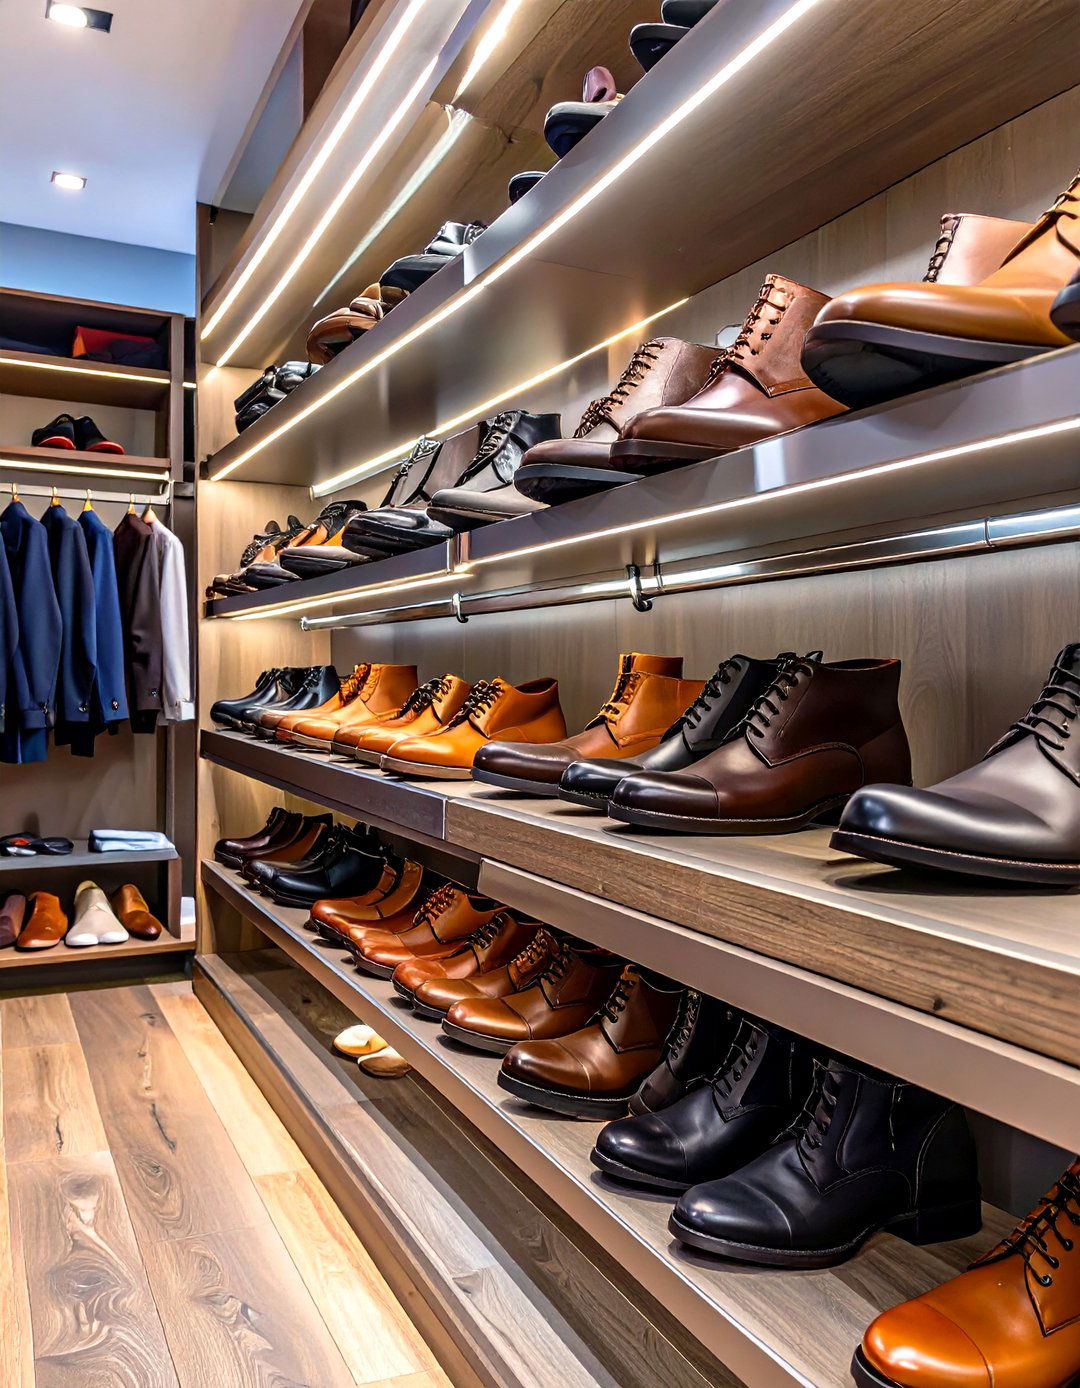
Slanted shoe shelves offer a superior way to store and display your footwear collection in a walk-in closet. The angled design ensures that you can see every pair at a glance, making selection quick and easy. A small lip or rail at the edge of each shelf, often called a shoe fence, keeps the shoes securely in place. This type of organization is not only practical but also creates a clean, retail-inspired look that elevates the entire closet. By dedicating a wall to these shelves, you can turn your shoes into a focal point of the design.
25. Walk-In Closet In An Attic Space
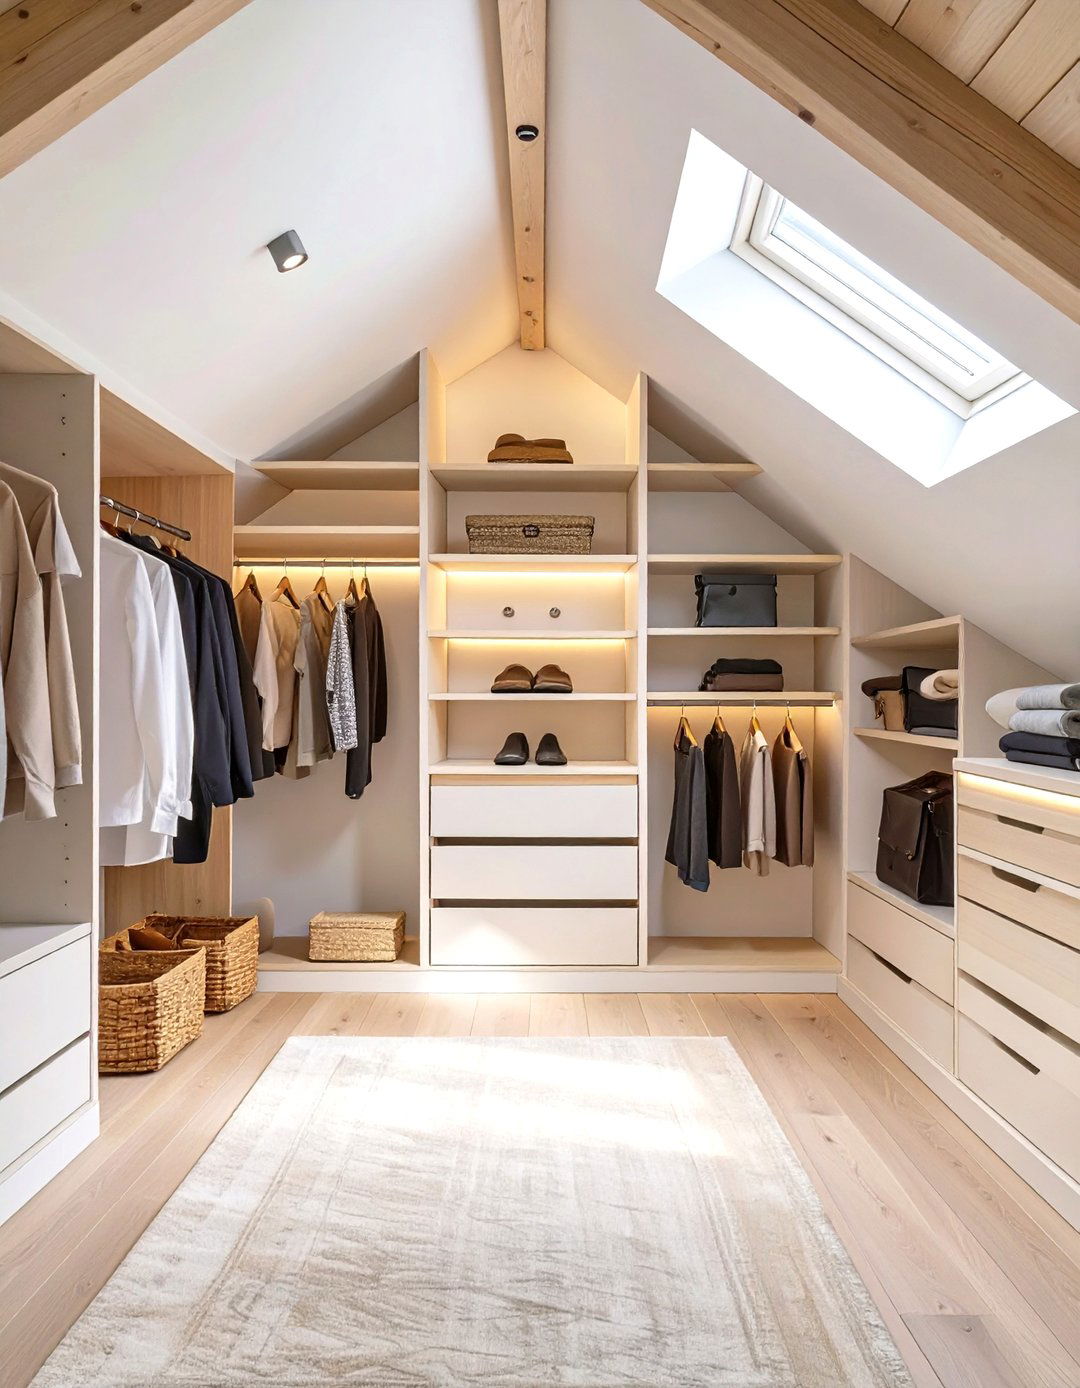
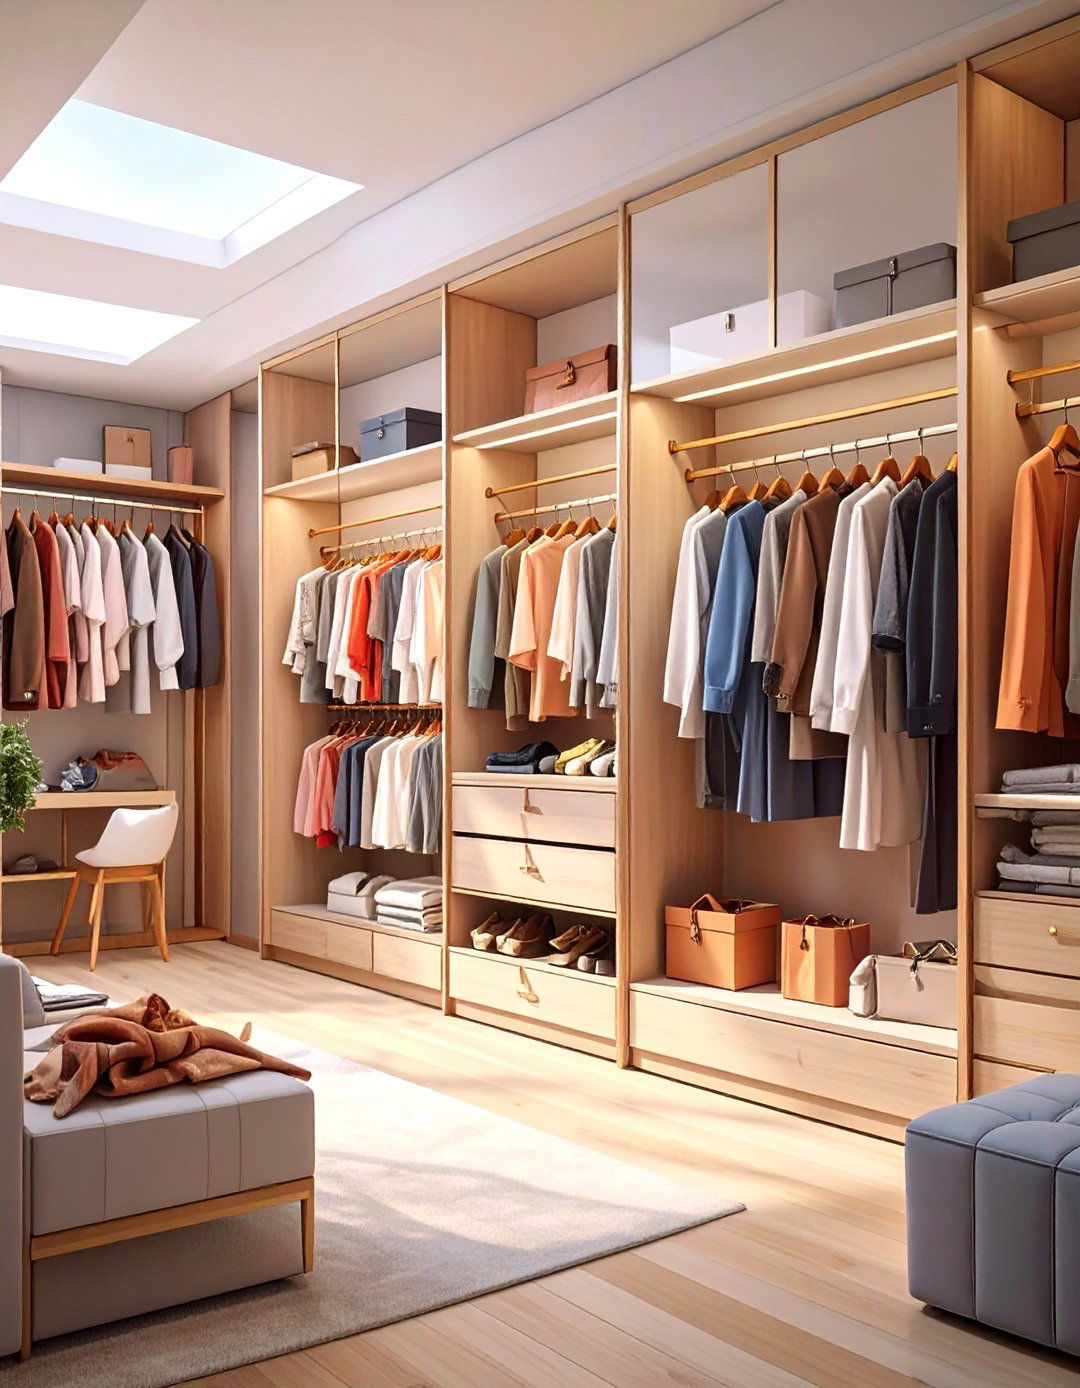
Transforming an attic into a walk-in closet is a brilliant way to utilize an often-overlooked area of your home. The unique architectural features of an attic, such as sloped ceilings and dormer windows, can add immense character. You can fit custom-built short hanging rods and shelving into the eaves to maximize storage in low-ceiling areas. A central, taller section can be used for long garments. The angled walls create cozy nooks perfect for a vanity or a seating area. With clever design, an attic closet becomes a charming and highly functional retreat that feels like a hidden gem.
26. Walk-In Closet With Mirrored Cabinet Doors
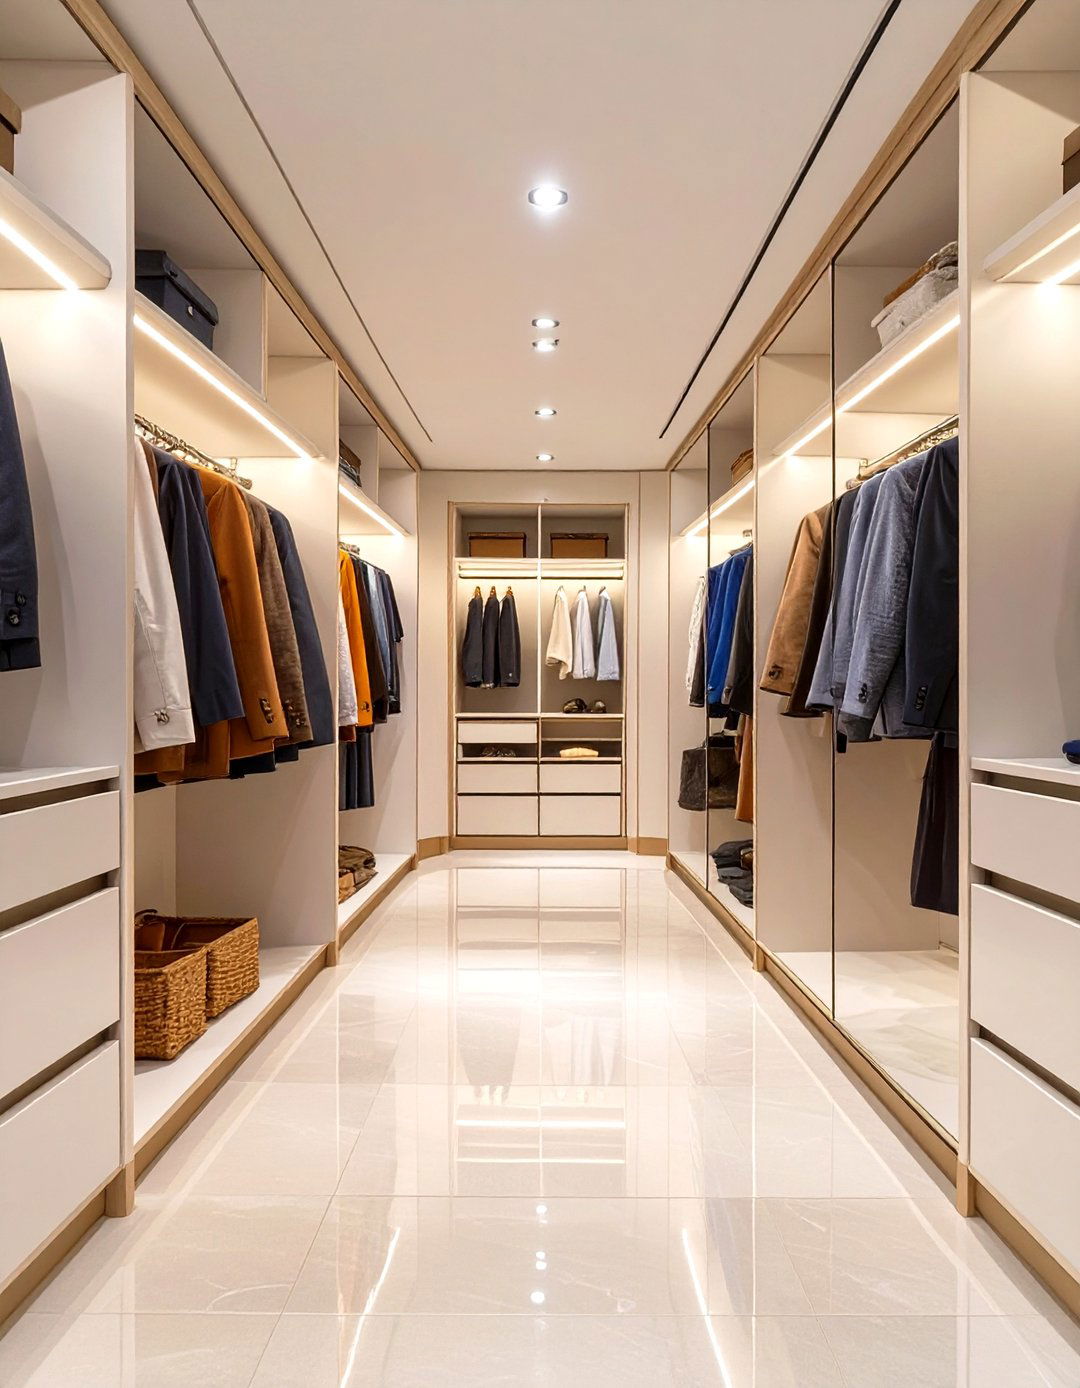
Mirrored cabinet doors are a multifunctional design element perfect for any walk-in closet. They provide ample reflective surfaces for checking your appearance from various angles while cleverly concealing storage. The mirrors bounce light around the room, making the space feel larger, brighter, and more open. This is especially beneficial in smaller or windowless closets. This sleek and modern choice eliminates the need for a separate, bulky floor mirror, saving valuable space. The result is a clean, streamlined look that combines practical storage with the illusion of a more expansive and glamorous dressing area, enhancing both form and function.
27. Walk-In Closet With Pull-Out Valet Rods
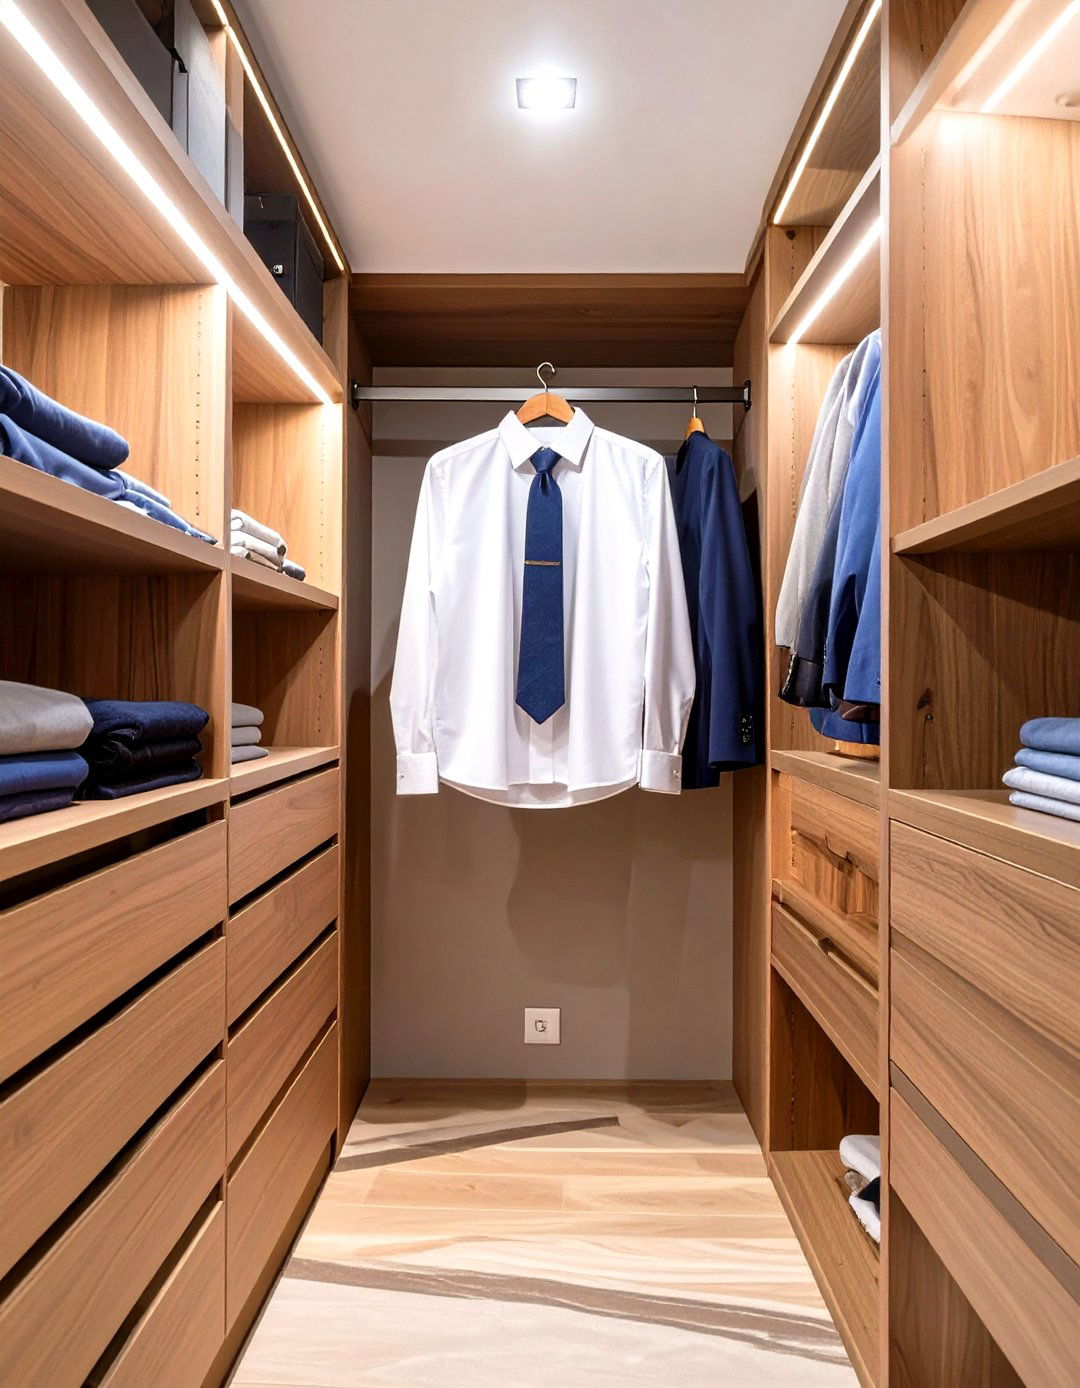
Pull-out valet rods are a small but incredibly useful feature for a well-organized walk-in closet. These retractable rods can be mounted on the side of a cabinet or shelf, providing a temporary spot to hang your outfit for the next day, items back from the dry cleaner, or pieces you are packing for a trip. When not in use, they slide back discreetly, taking up no space. This handy tool helps you plan ahead and keeps your chosen clothes from getting wrinkled. It's a simple, inexpensive addition that adds a significant level of convenience to your daily dressing routine.
28. Gender-Neutral Walk-In Closet Design
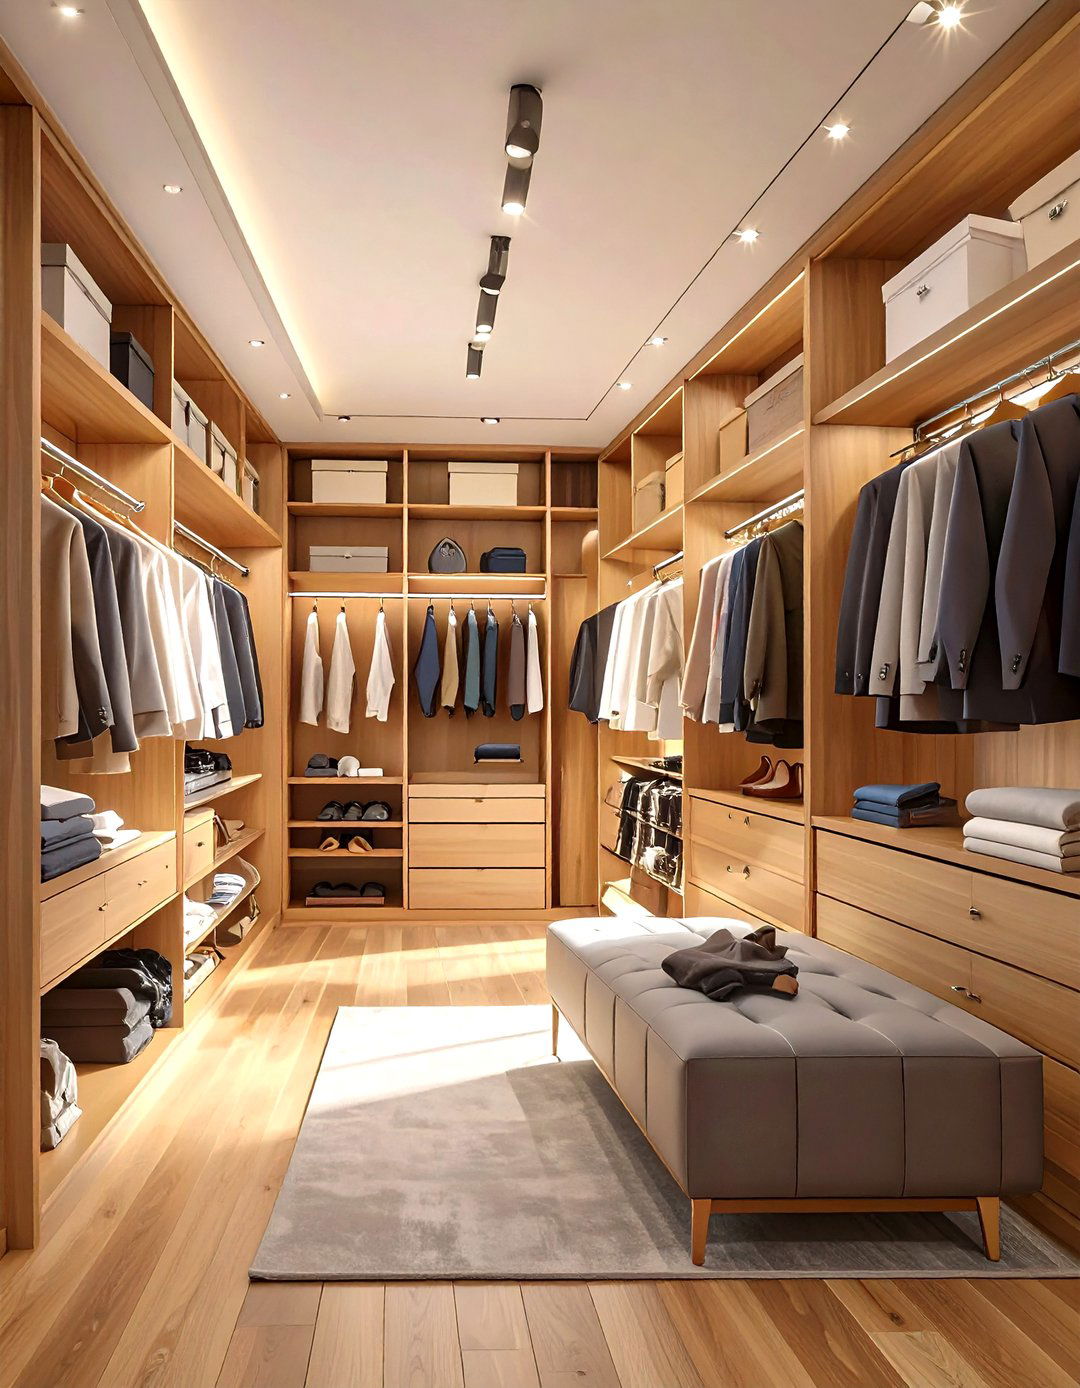
A gender-neutral walk-in closet focuses on versatile functionality and a balanced aesthetic that appeals to anyone. The design typically incorporates a neutral color palette of grays, whites, and wood tones, creating a calm and sophisticated backdrop. Storage is planned to be flexible, with a mix of double-hang and long-hang sections, adjustable shelving, and drawers that can accommodate a variety of clothing and accessories. The emphasis is on clean lines and durable materials rather than ornate details. This approach ensures the space is practical and stylish for one or two people, fostering a shared sense of organization and harmony.
29. Walk-In Closet With A Tie and Belt Rack
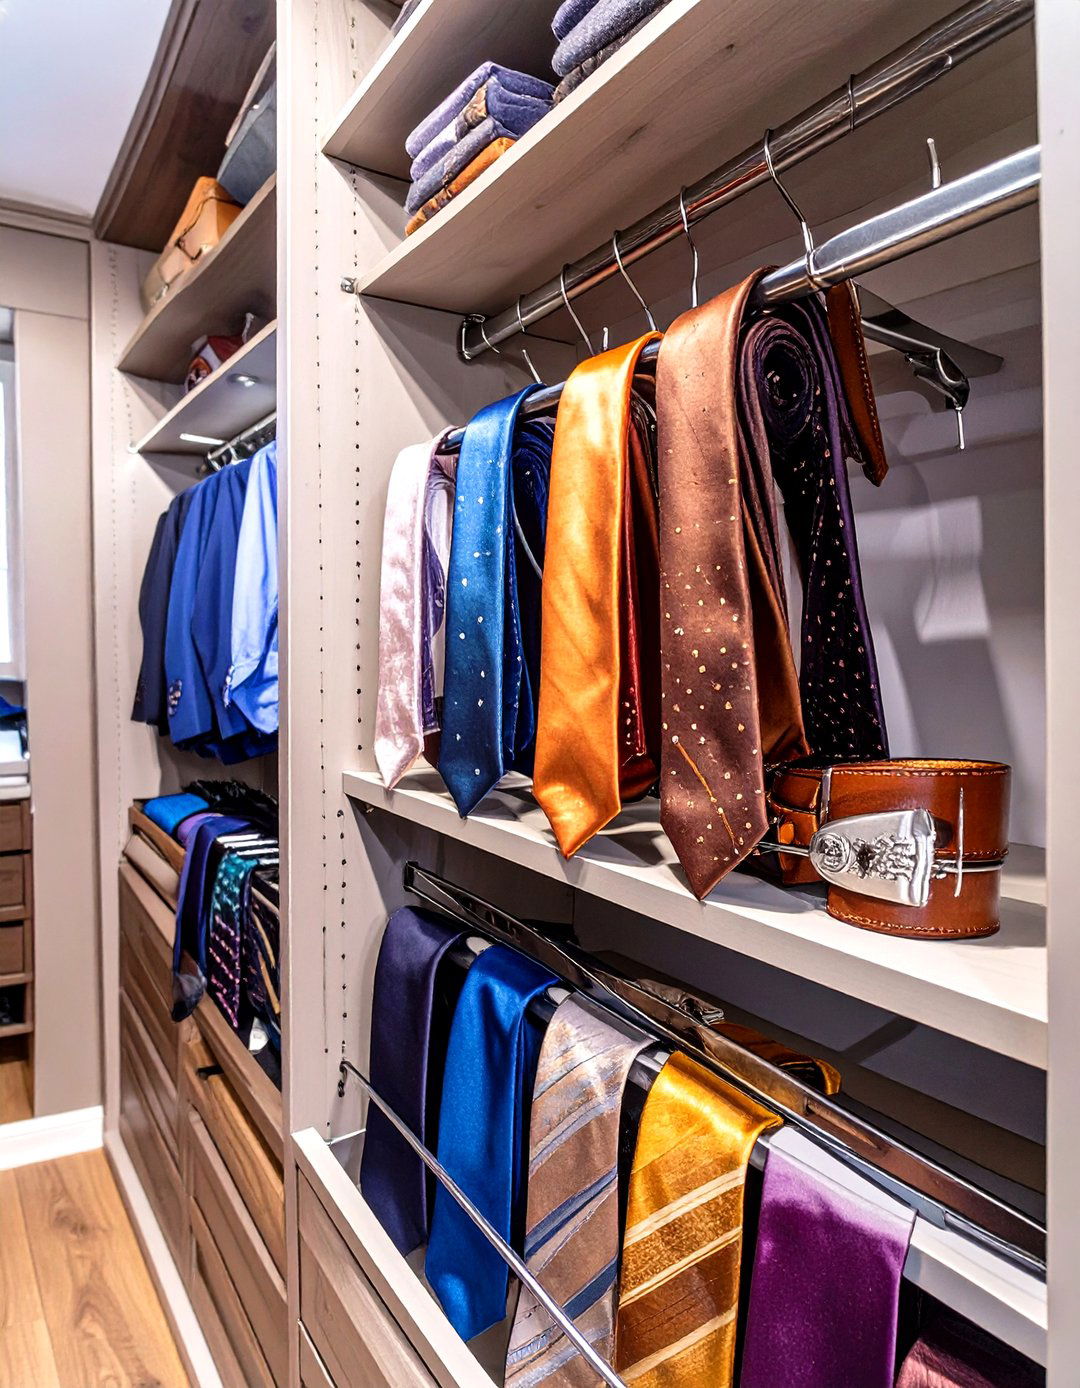
Dedicated storage for ties and belts is essential for maintaining a tidy and efficient walk-in closet. A pull-out rack installed within your cabinetry is a popular and space-saving solution. These racks feature multiple pegs or hooks that keep ties and belts organized, visible, and free from creases. They slide out for easy access and tuck away neatly when not in use. Another option is a wall-mounted rack or custom-built shallow drawer with dividers. This specialized organization prevents these accessories from becoming a tangled mess, simplifying your morning routine and protecting your collection for years to come.
30. Walk-In Closet With A Safe For Valuables
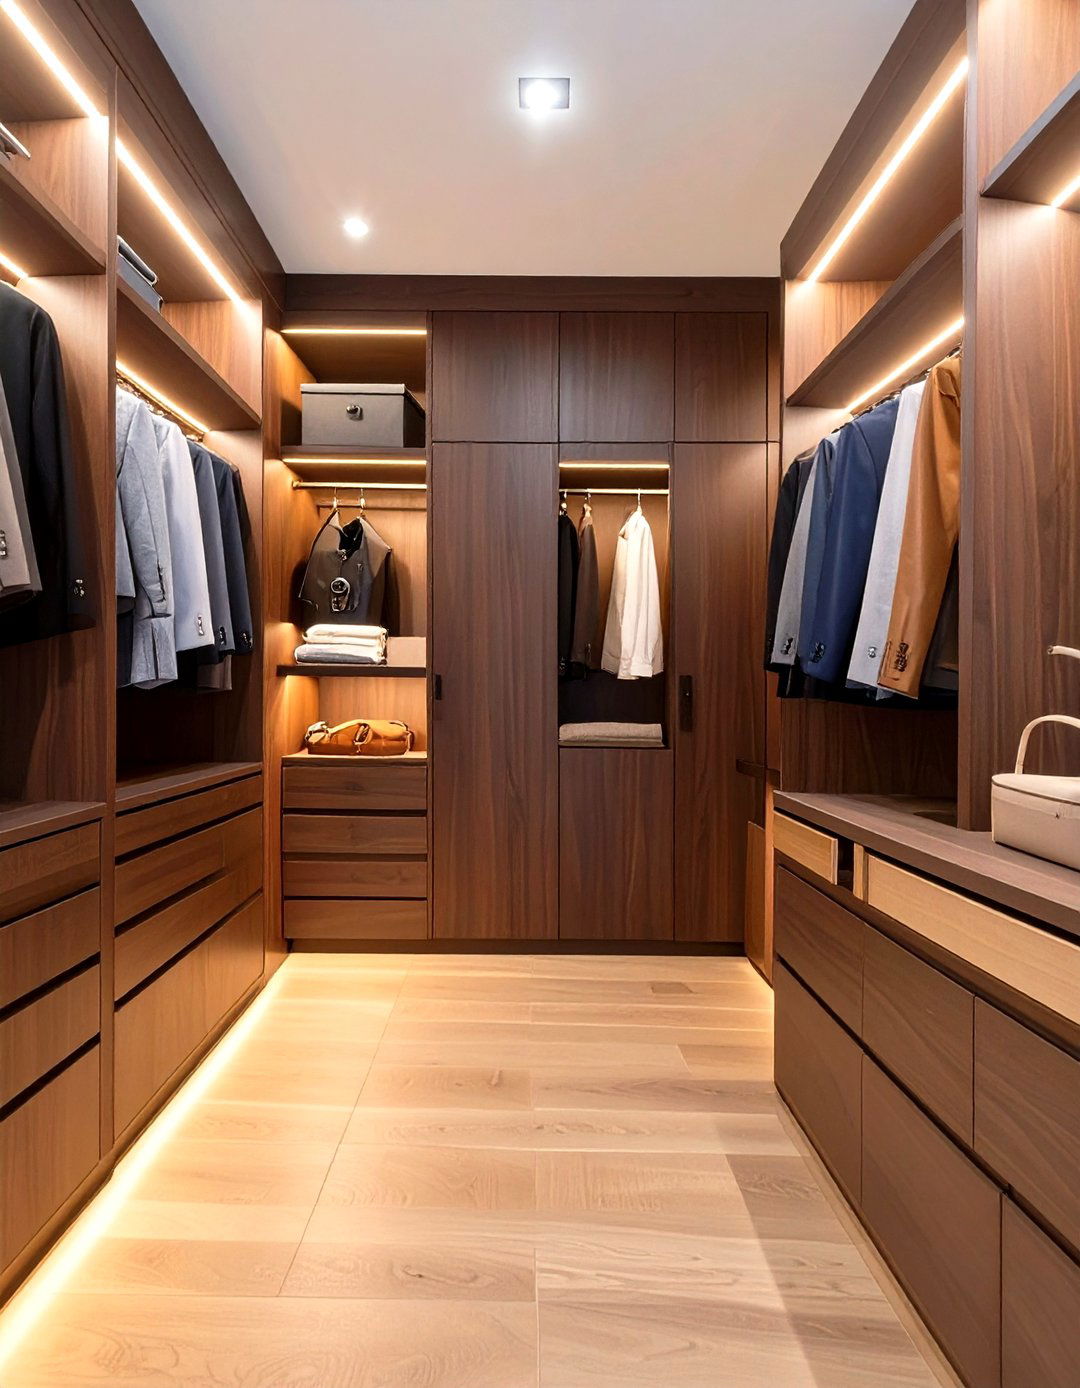
Integrating a discreet safe into your walk-in closet provides a secure and convenient place to store your most valuable possessions. You can conceal it within the cabinetry, behind a false panel, or under a bench to keep it hidden from view. This feature offers peace of mind for storing expensive jewelry, watches, important documents, or other heirlooms. By placing it within your dressing area, you ensure that your treasured items are not only protected but also easily accessible when you need them. It's a practical and sophisticated addition that adds an extra layer of security to your personal sanctuary.
Conclusion:
Ultimately, the best walk-in closet design is one that reflects your personal style and meets your organizational needs. From clever layouts like U-shapes and L-shapes to luxurious features like central islands, vanity stations, and integrated lighting, there are countless ways to create a functional and beautiful space. By focusing on smart storage solutions for shoes, accessories, and clothing, you can transform your closet into a personal sanctuary. These 30 ideas offer a starting point to inspire a design that simplifies your daily routine and brings a sense of order and elegance to your home.

Related posts:




Leave a Reply