
A small master bathroom doesn't mean you have to sacrifice style or function. With strategic design choices, even the most compact space can feel luxurious and spa-like. The key is to maximize every square inch through smart layouts, clever storage solutions, and visual tricks that create an illusion of spaciousness. From floating vanities that open up the floor to large-scale tiles that reduce visual clutter, these ideas prove that thoughtful planning can transform a small bathroom into a personal retreat. Explore these concepts to find inspiration for creating a beautiful and efficient master bathroom, no matter the size.
1. 1\\. Wall-Mounted Floating Vanity
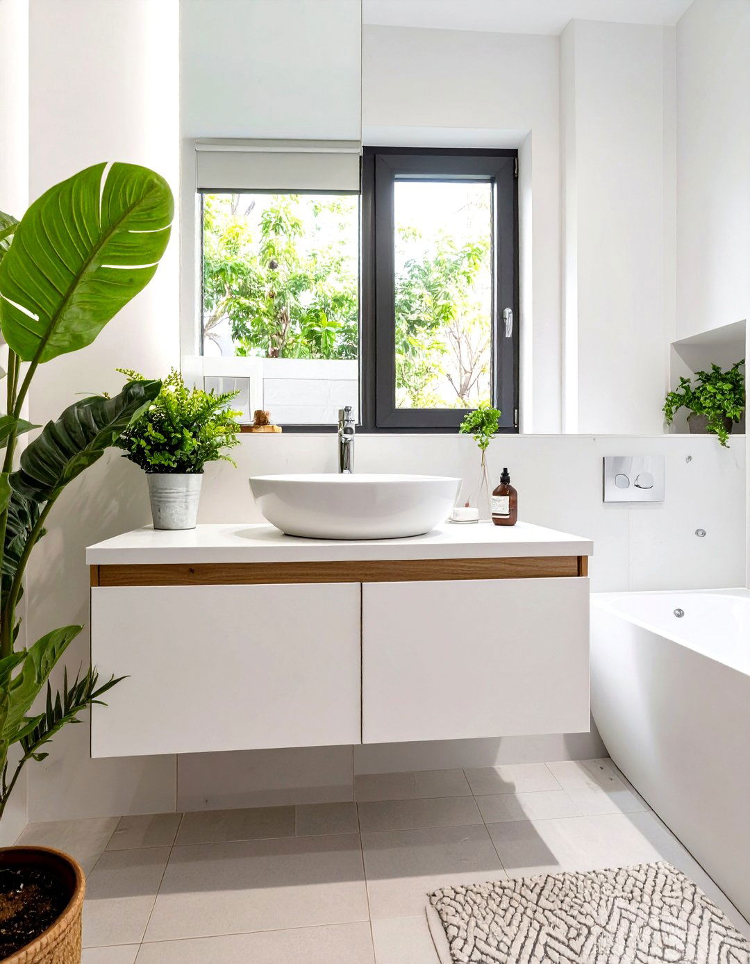
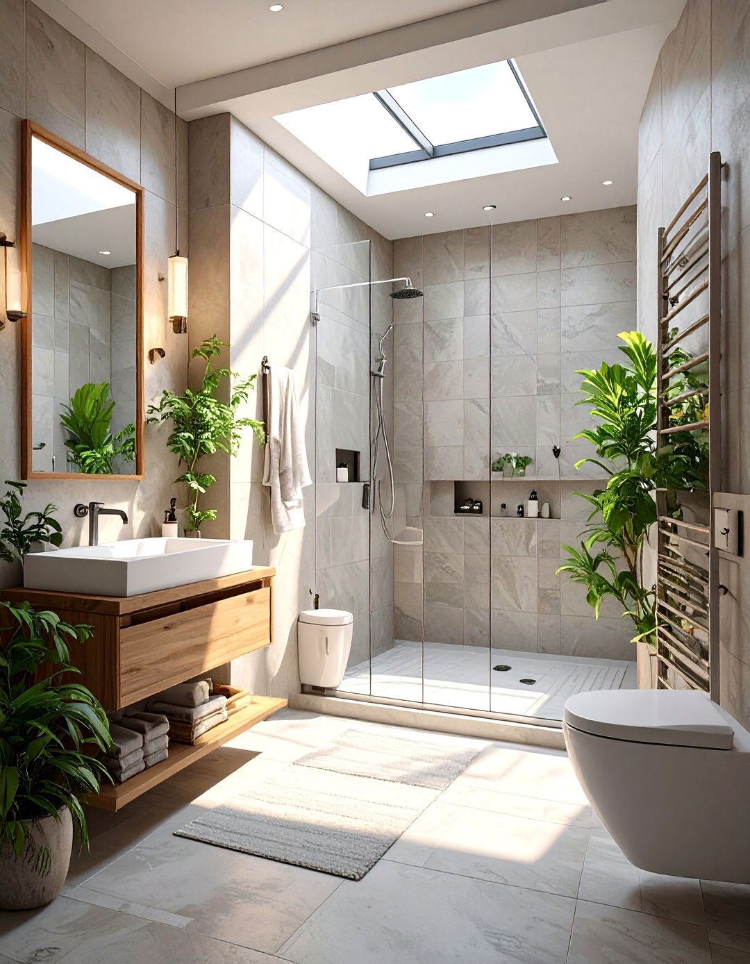
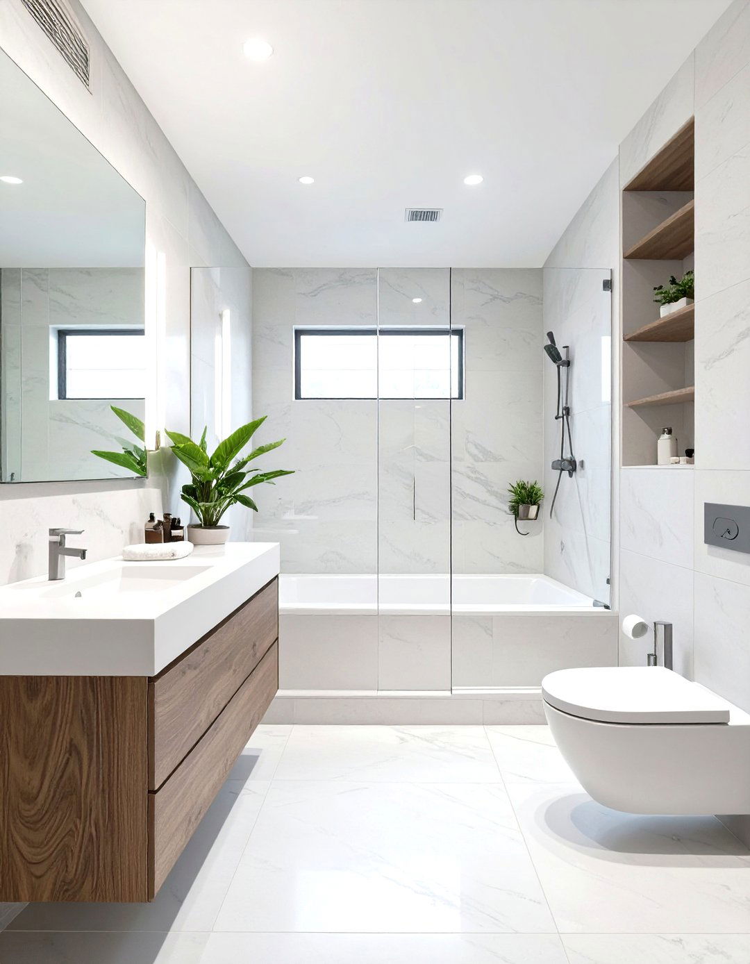
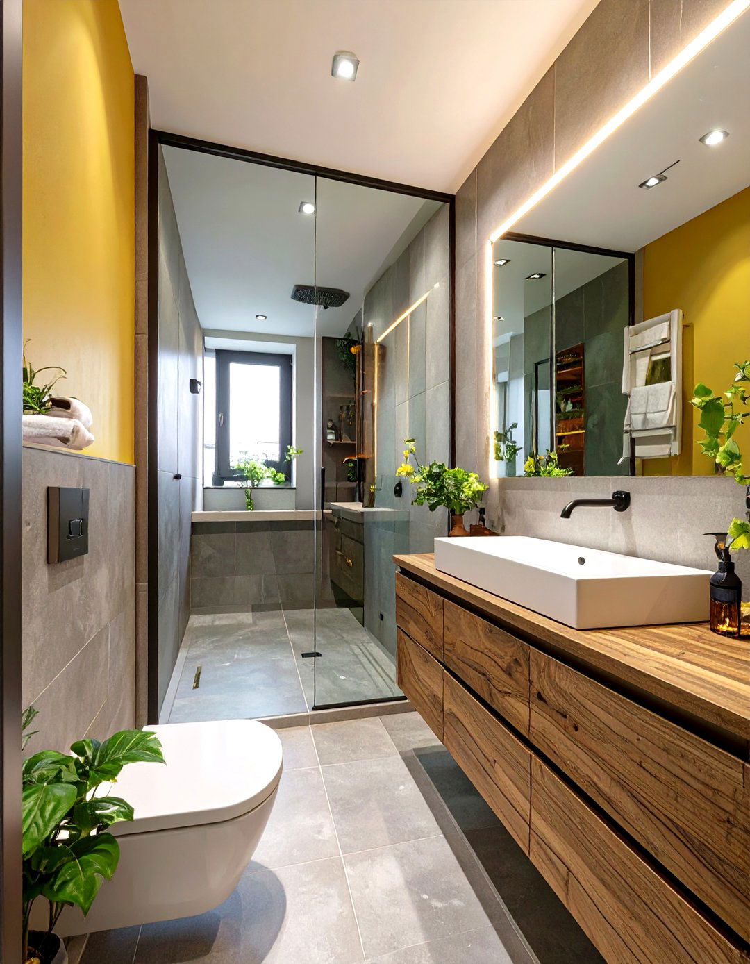
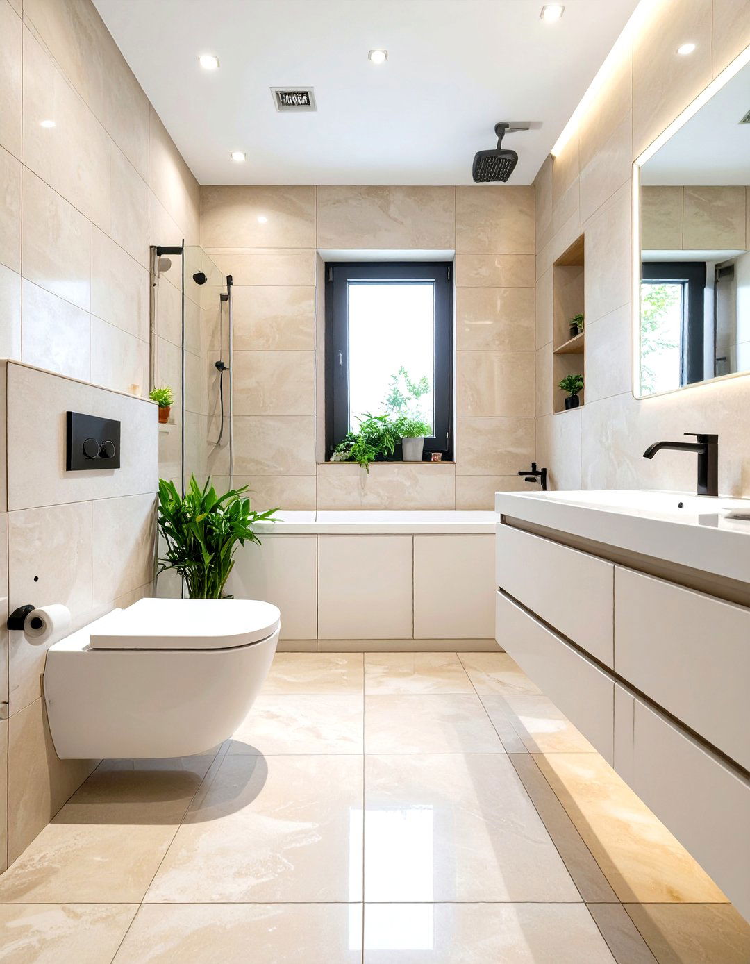
A wall-mounted or floating vanity is a game-changer for small master bathrooms. By lifting the cabinetry off the floor, it creates an uninterrupted sightline, making the room appear larger and more open. This design also offers practical benefits, simplifying cleaning underneath and providing a neat spot to tuck away a scale or slippers. You can find floating vanities in various styles, from sleek modern designs with integrated sinks to more traditional wood finishes. This single element can dramatically enhance the sense of space while providing essential storage, making it a cornerstone of efficient small bathroom design.
2. 2\\. Frameless Glass Shower Enclosure
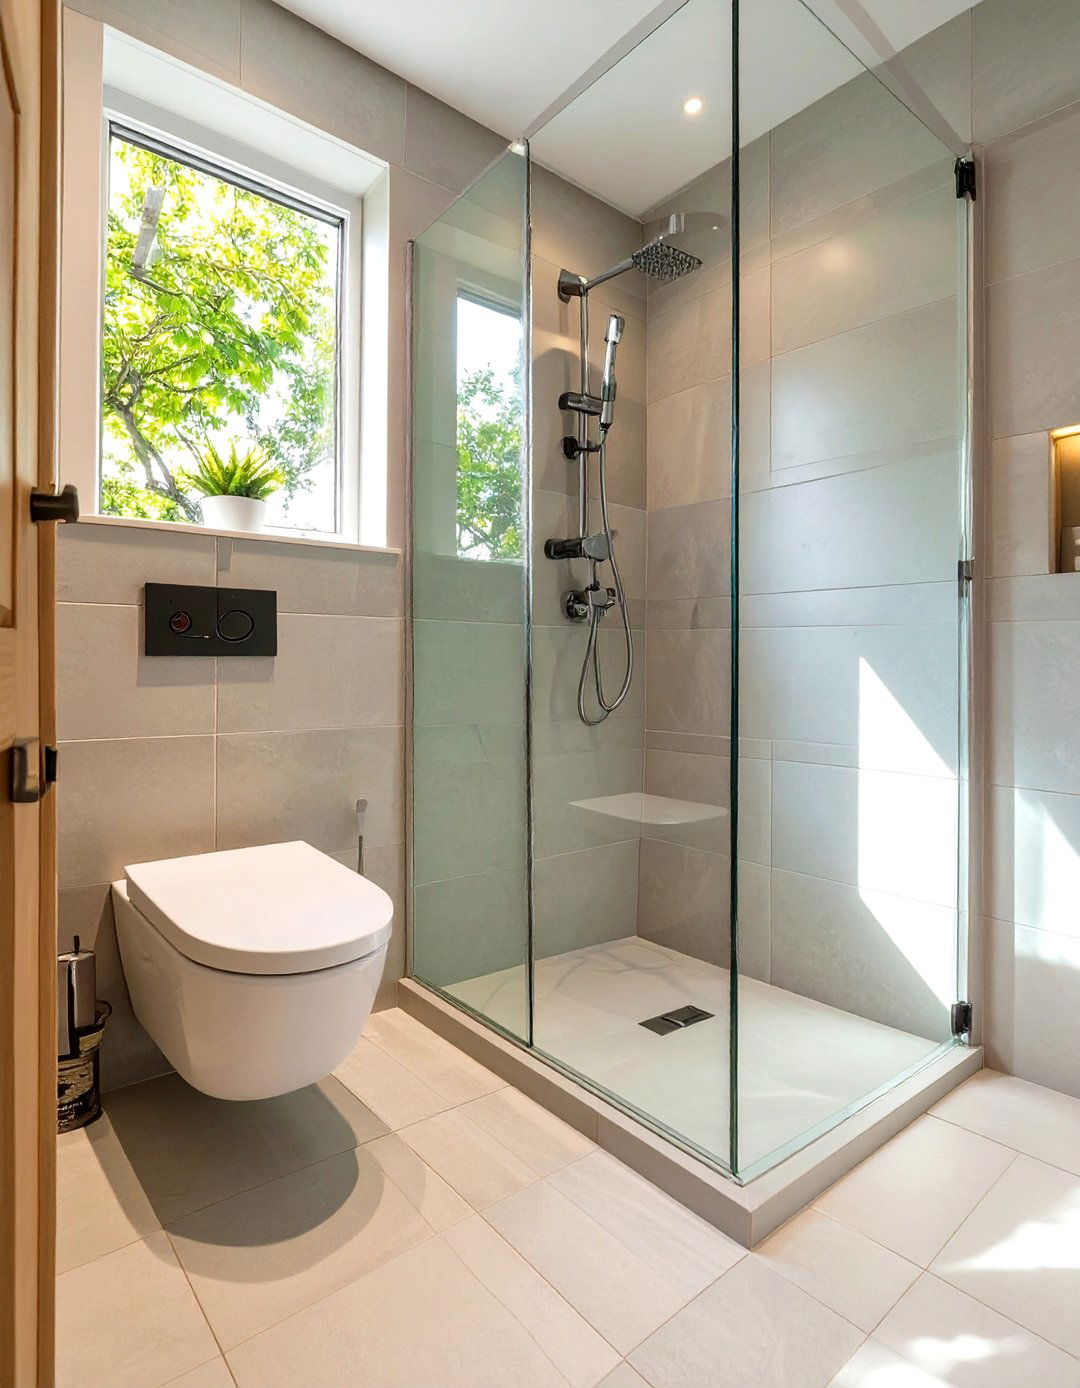
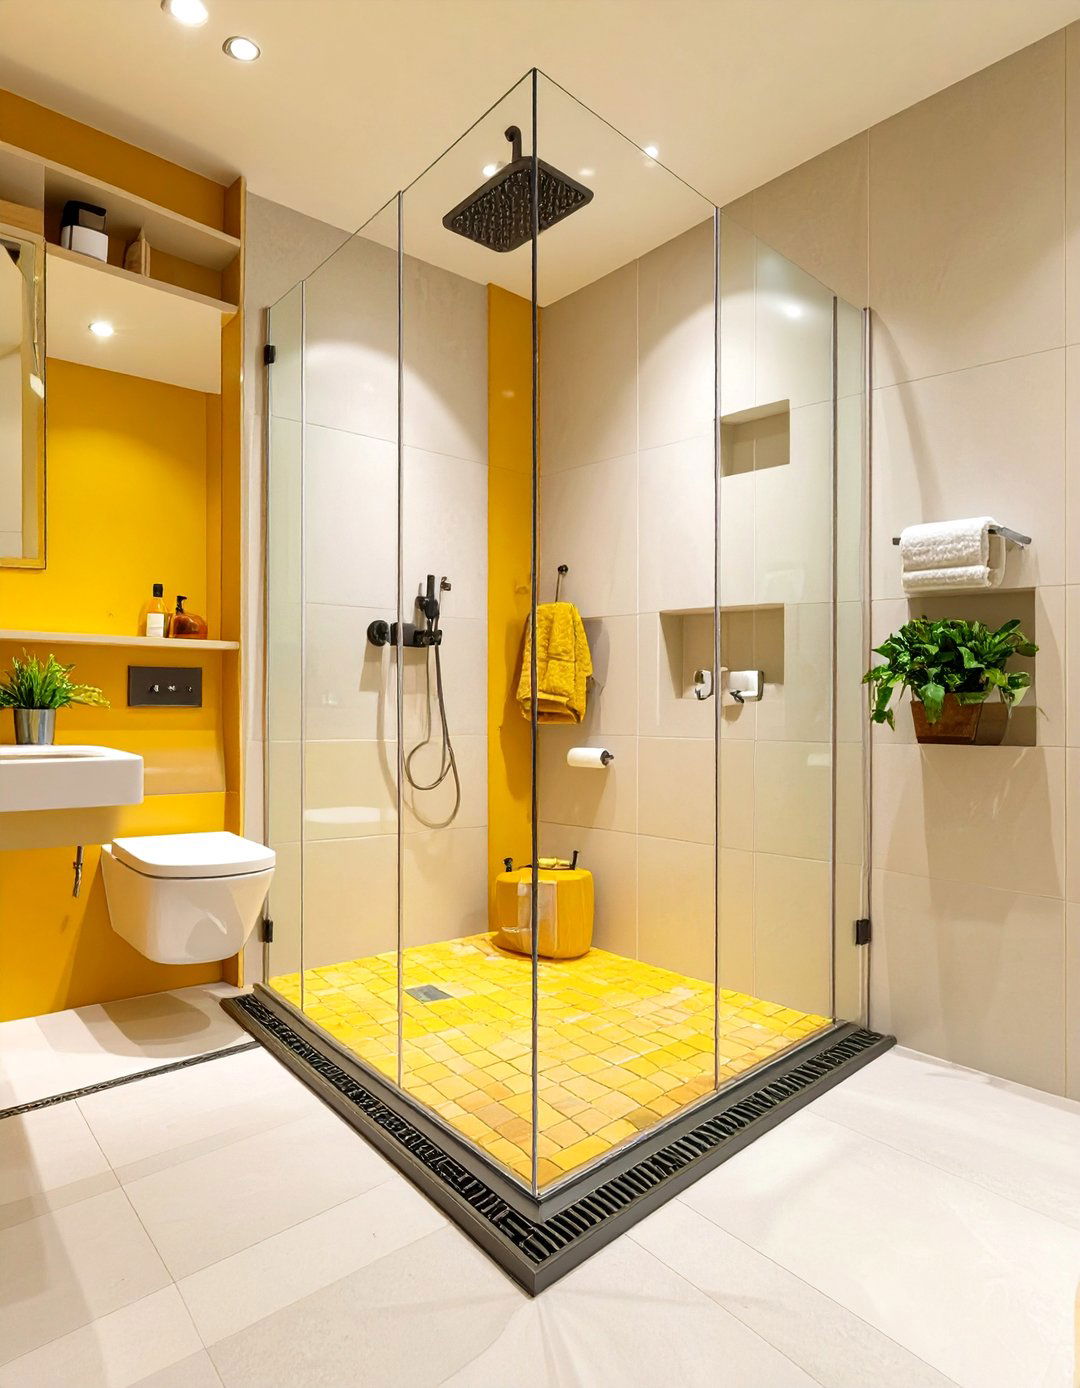
To create a seamless and airy feel, consider a frameless glass shower enclosure. Unlike bulky framed doors or shower curtains that chop up the space visually, a clear glass panel allows the eye to travel through to the back wall. This makes the entire bathroom feel like one continuous area, significantly boosting the perception of size. The minimalist hardware adds to the clean, modern aesthetic. For an even more open look, a simple glass splash guard for a walk-in shower is an excellent alternative, eliminating the door altogether while still protecting your floor from water.
3. 3\\. Large-Format Tile Flooring and Walls
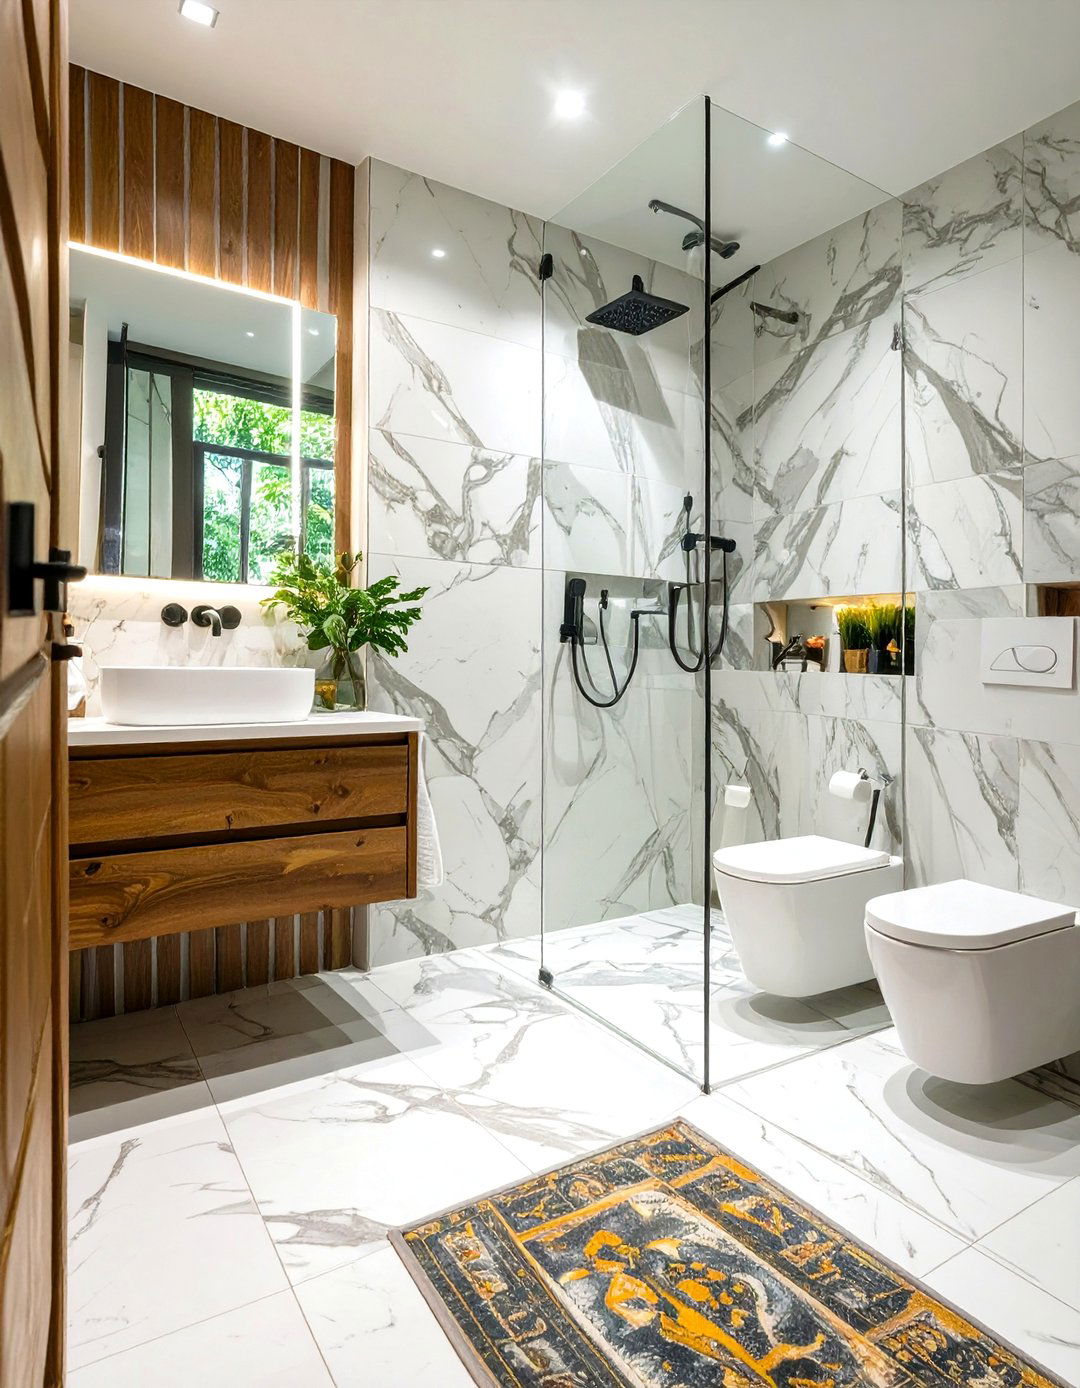
Using large-format tiles on both the floor and walls is a clever trick to make a small master bathroom feel more expansive. Larger tiles, such as 12x24 inches or even bigger, mean fewer grout lines. This reduction in visual clutter creates a cleaner, more uniform surface that fools the eye into seeing a larger area. Extending the same tile from the floor up the shower walls further enhances this effect, creating a cohesive and uninterrupted look. Lighter-colored tiles will reflect more light, amplifying the sense of openness and contributing to a serene, spa-like atmosphere in your compact space.
4. 4\\. Pocket Door Installation
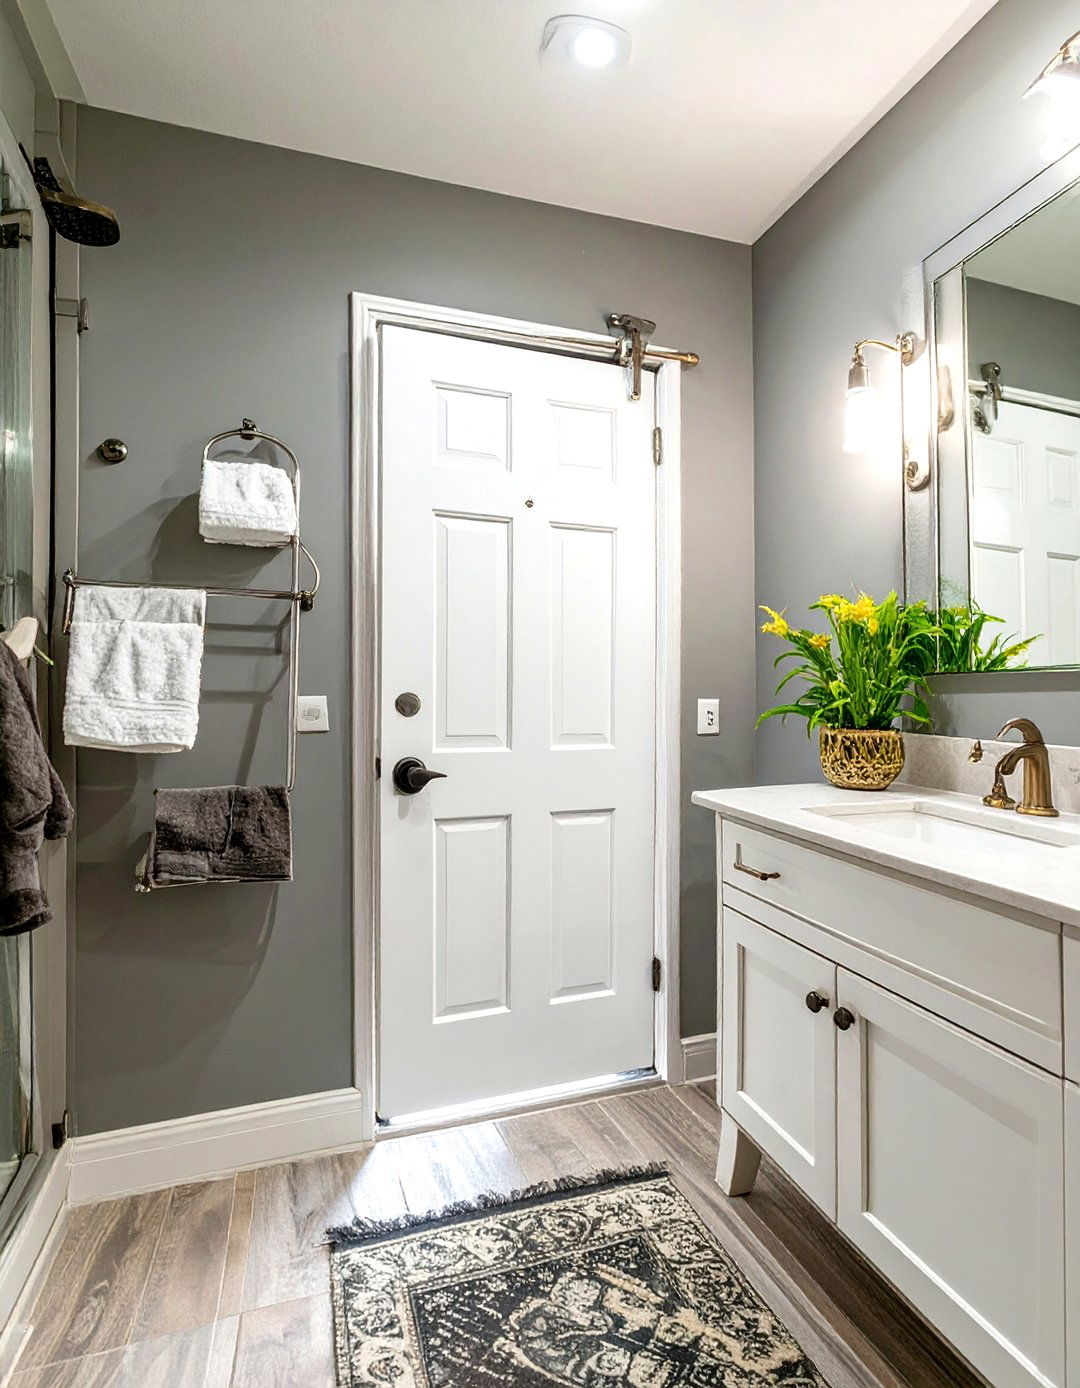
A traditional swinging door can consume valuable floor and wall space in a small master bathroom. A pocket door is an elegant solution that slides directly into the adjacent wall, freeing up the area that a standard door would need to swing open. This reclaimed space can be used for better fixture placement, additional storage, or simply to create a more open and accessible entryway. Installing a pocket door is a structural change but one that pays significant dividends in functionality and flow, making the bathroom feel less cramped and more thoughtfully designed.
5. 5\\. Vertical Niche Shower Storage
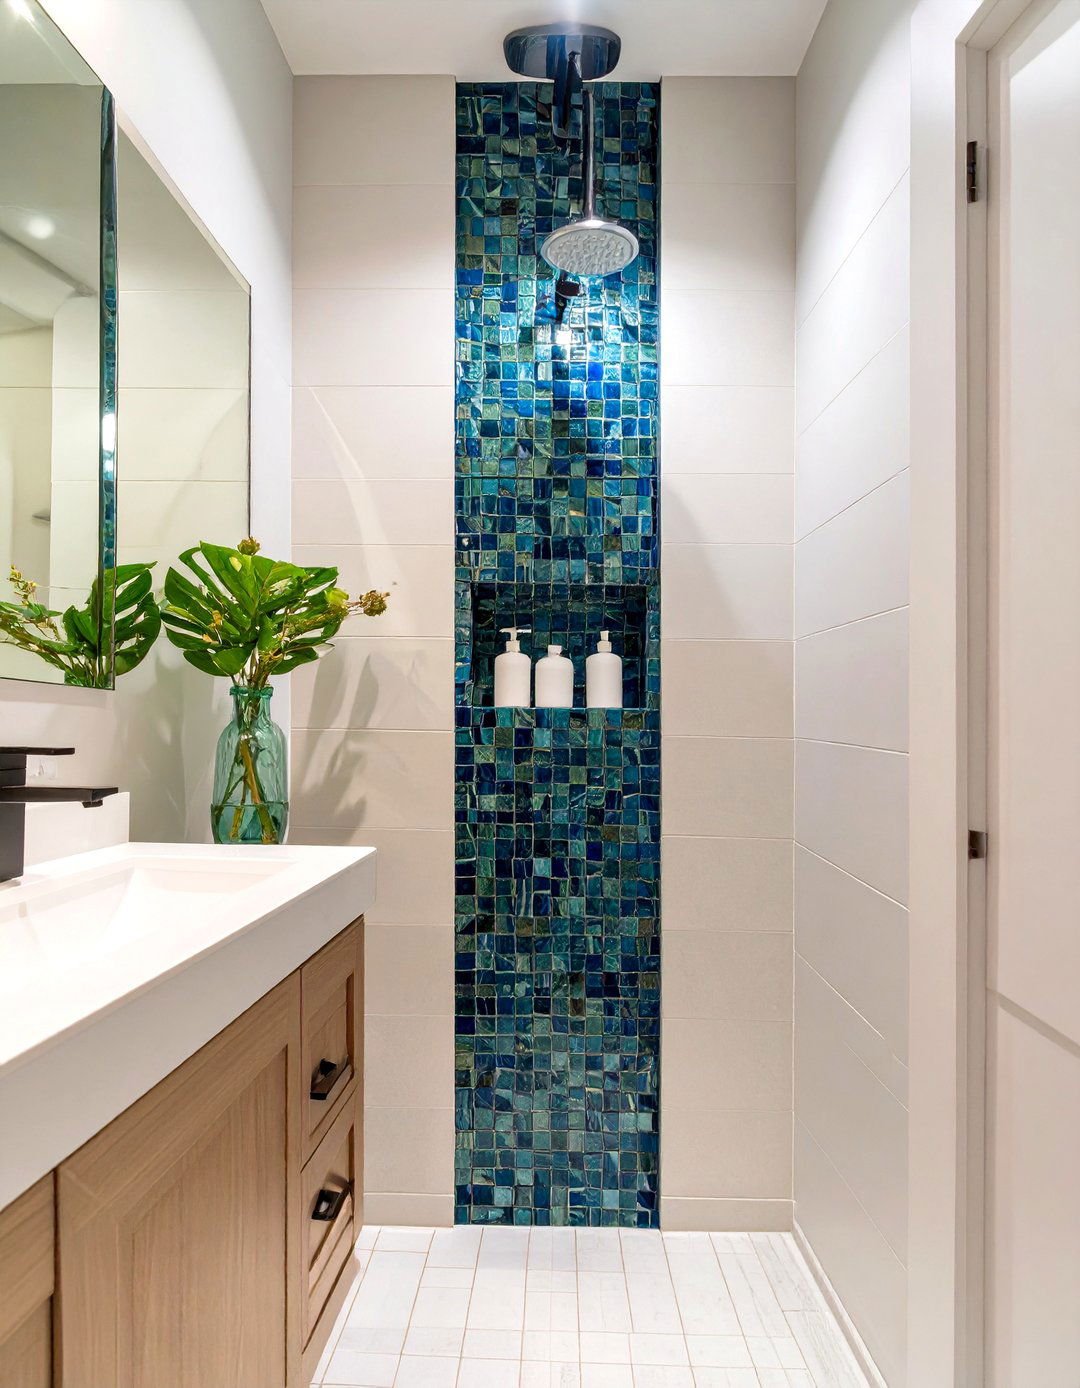
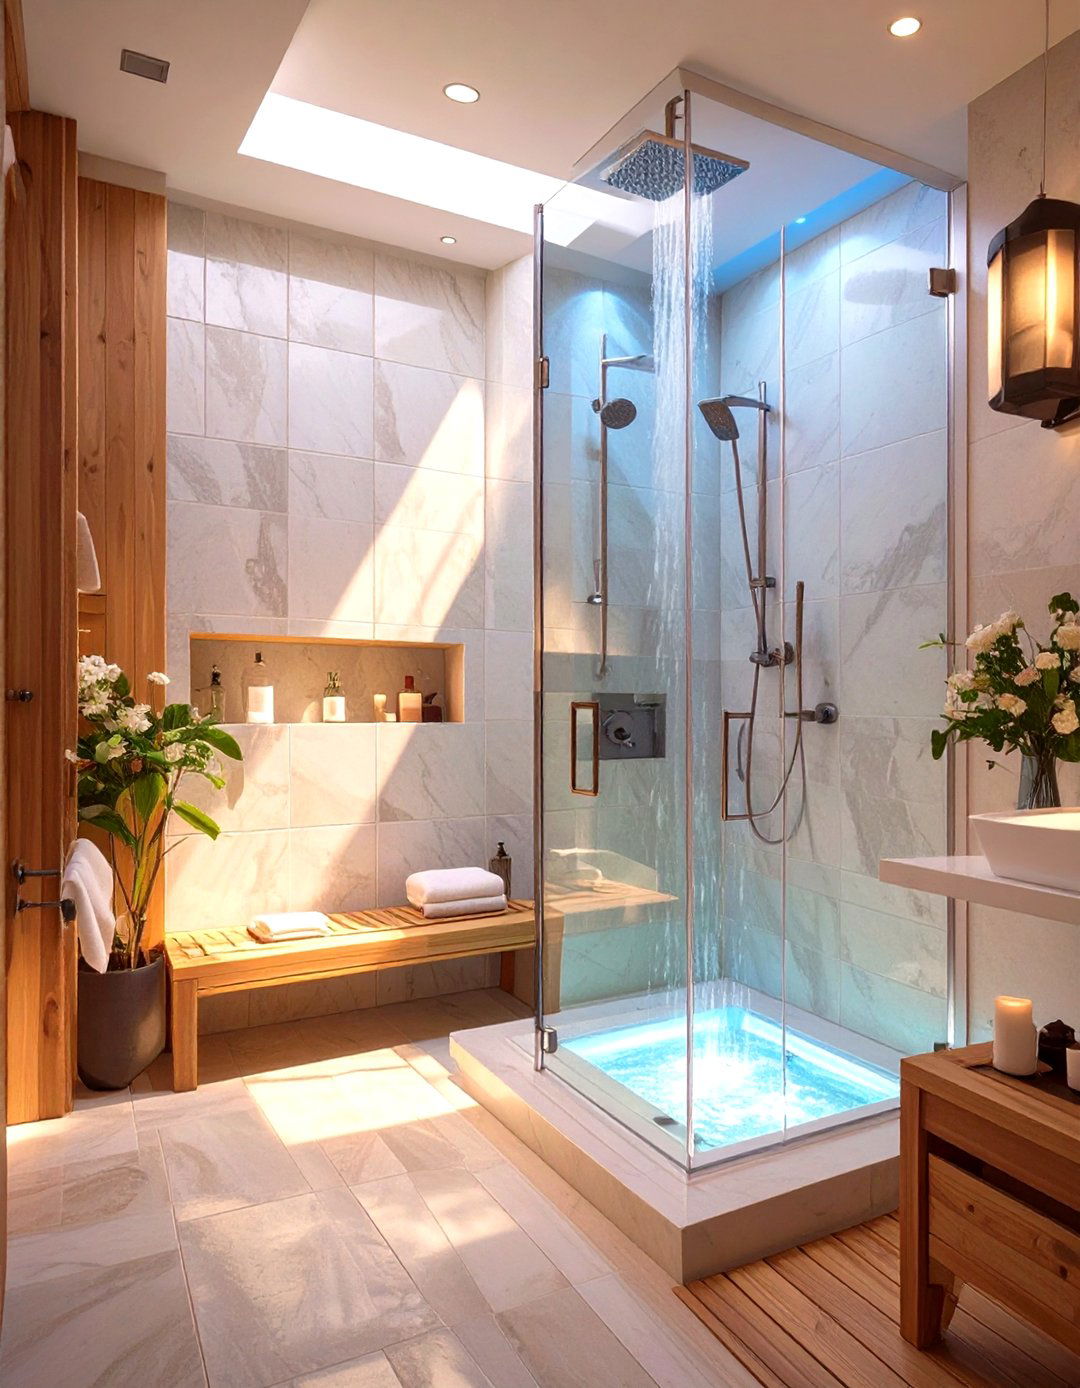
For keeping shower essentials organized without clutter, a built-in vertical niche is an ideal solution. Carved into the shower wall, these recessed shelves provide ample storage for shampoo, soap, and other necessities without protruding into the limited shower space. This keeps surfaces clean and uncluttered, unlike bulky shower caddies that can make the area feel cramped. You can customize the niche with accent tiles to add a design element or use the same tile as the surrounding walls for a seamless look. It’s a functional and stylish way to maximize storage in a tight footprint.
6. 6\\. Wall-to-Wall Vanity Mirror
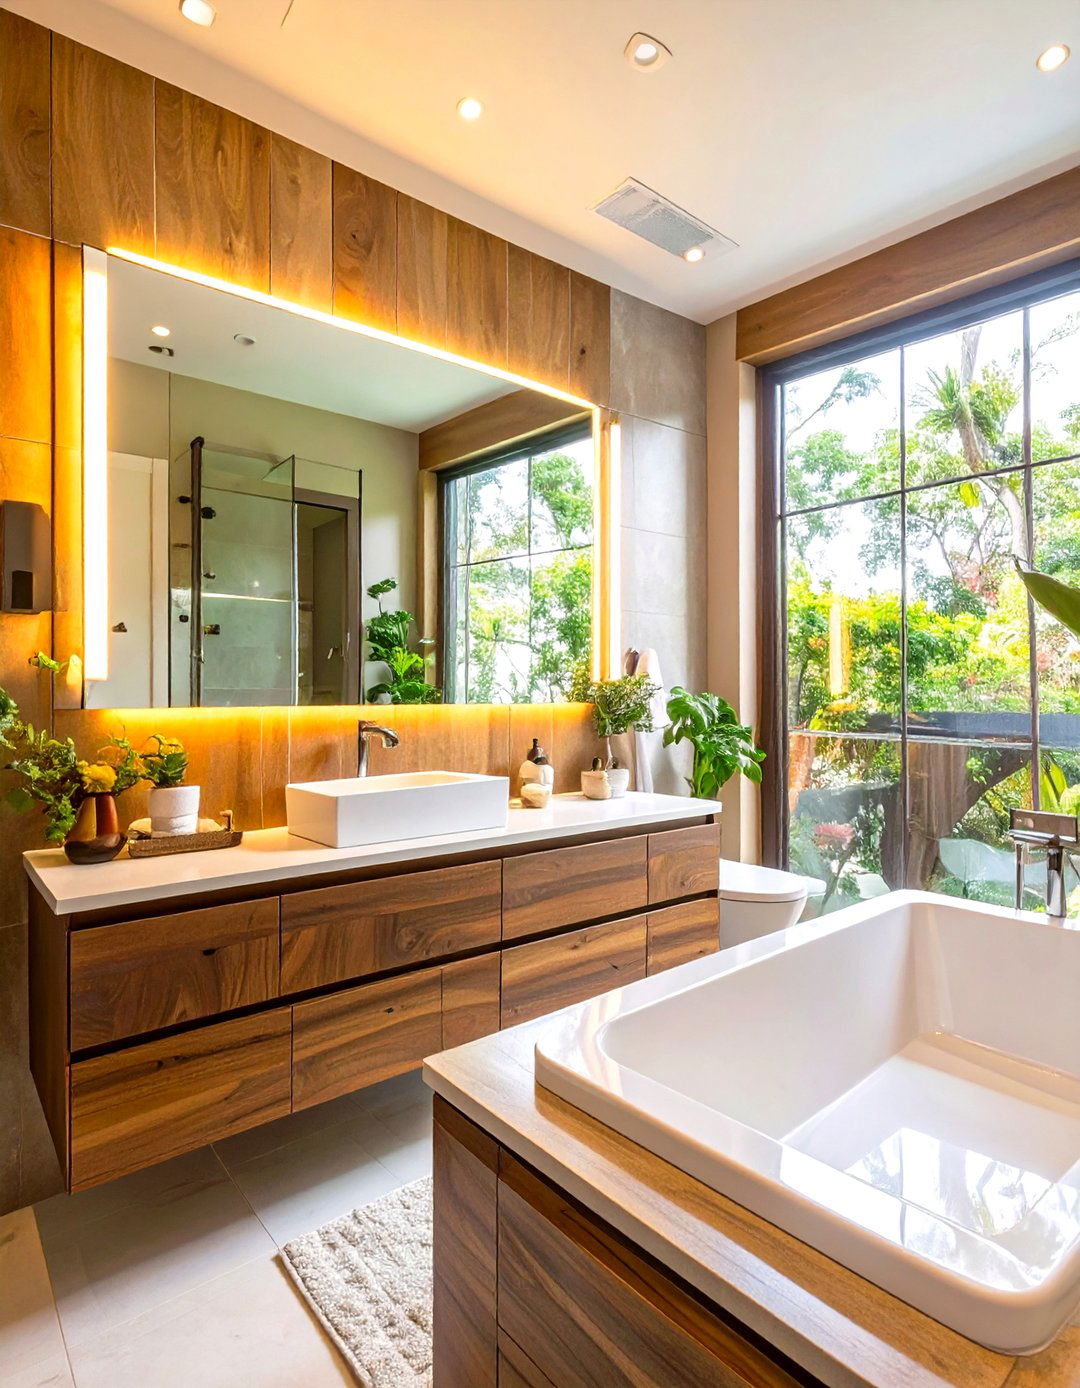
A large, wall-to-wall mirror is one of the most effective tools for visually doubling the size of a small master bathroom. Extending the mirror from the backsplash to the ceiling and from one wall to the other creates a dramatic sense of depth and openness. It reflects light, both natural and artificial, making the entire room feel brighter and more expansive. This approach is more impactful than a smaller, framed mirror, as it eliminates visual boundaries and creates a seamless, modern look. It’s a simple yet powerful design choice that delivers maximum impact in a compact space.
7. 7\\. Strategic Skylight Placement
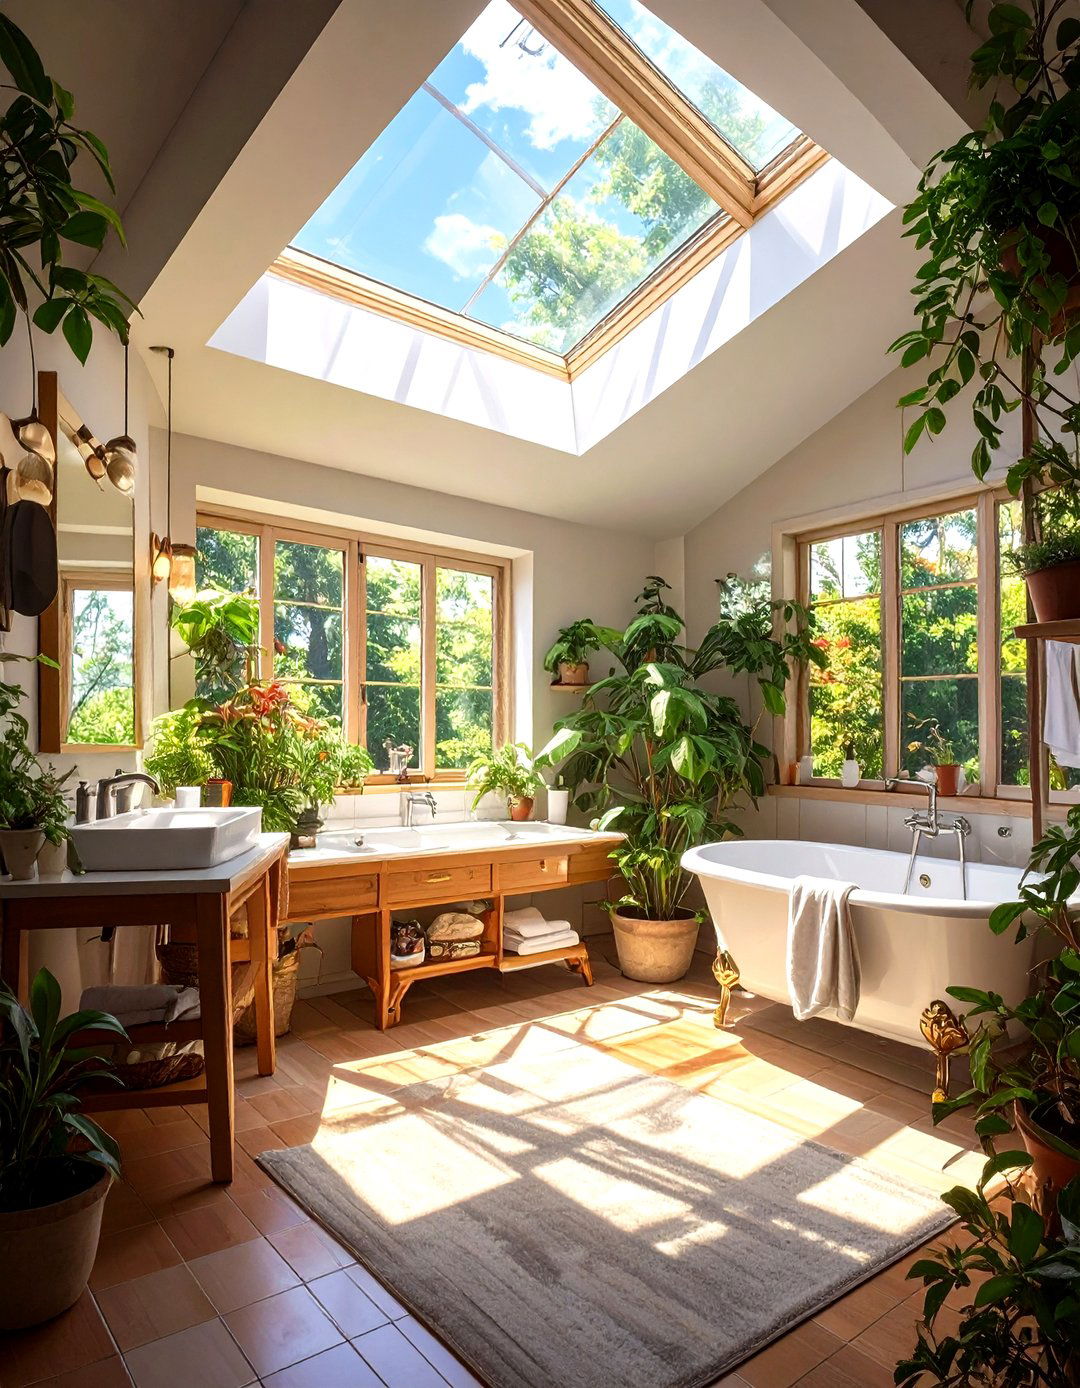
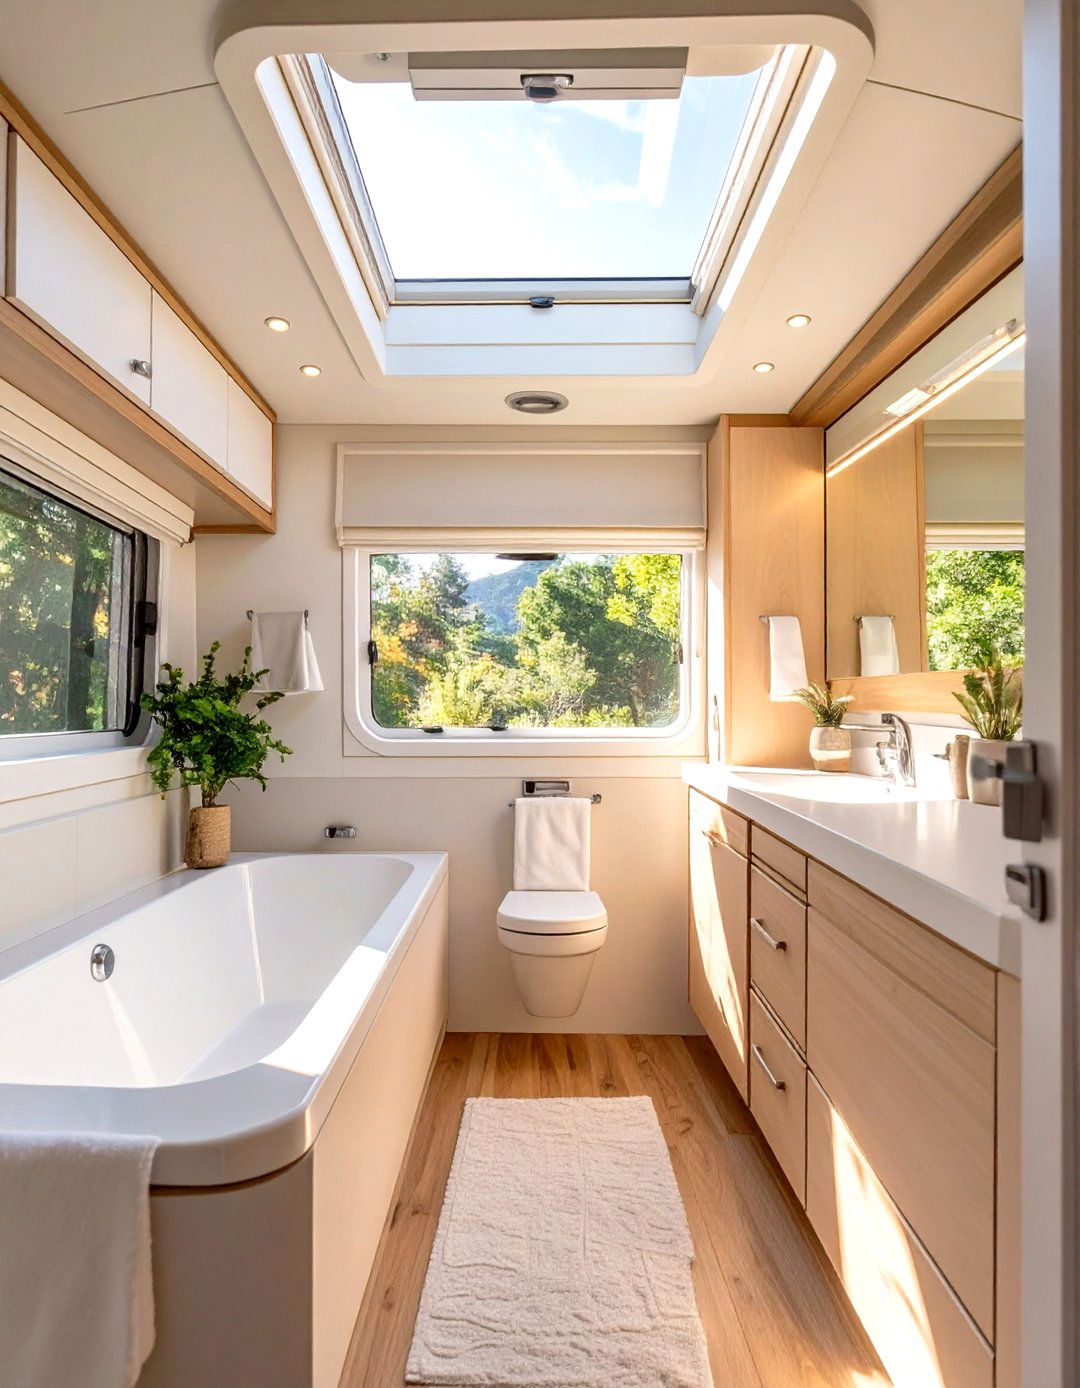
If your small master bathroom is located on the top floor, installing a skylight can be transformative. It floods the space with natural light, which is far more effective at making a room feel open and airy than artificial lighting alone. A skylight draws the eye upward, creating a sense of vertical space and connecting the room to the outdoors. This not only brightens the bathroom but also enhances its atmosphere, making it feel less enclosed and more like a serene retreat. It’s a brilliant way to add light and an illusion of height without sacrificing precious wall space.
8. 8\\. Cohesive Light Color Palette
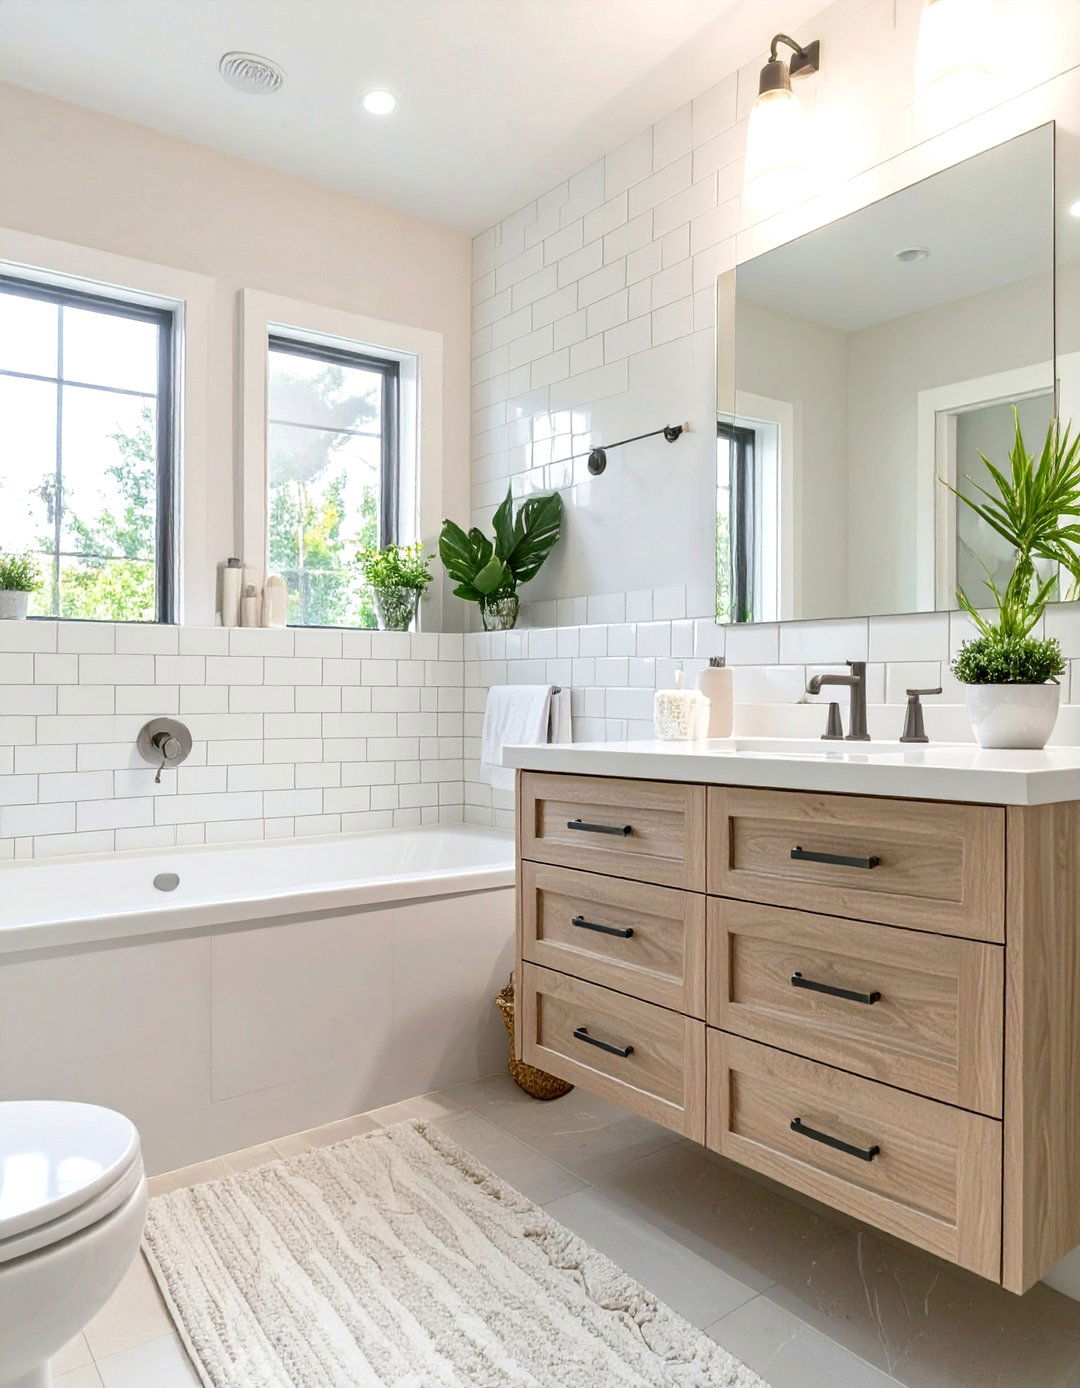
A light and cohesive color palette is essential for making a small master bathroom feel larger. Shades of white, soft gray, pale blue, or muted pastels reflect light and create an airy, open ambiance. By using similar tones for the walls, tiles, and vanity, you create a seamless look that minimizes visual breaks and helps the space feel less busy. An all-white bathroom, for example, is a timeless choice that maximizes brightness. You can still introduce texture through different materials like tile, wood, and textiles to add interest and prevent the space from feeling sterile.
9. 9\\. Wall-Mounted Faucet Installation
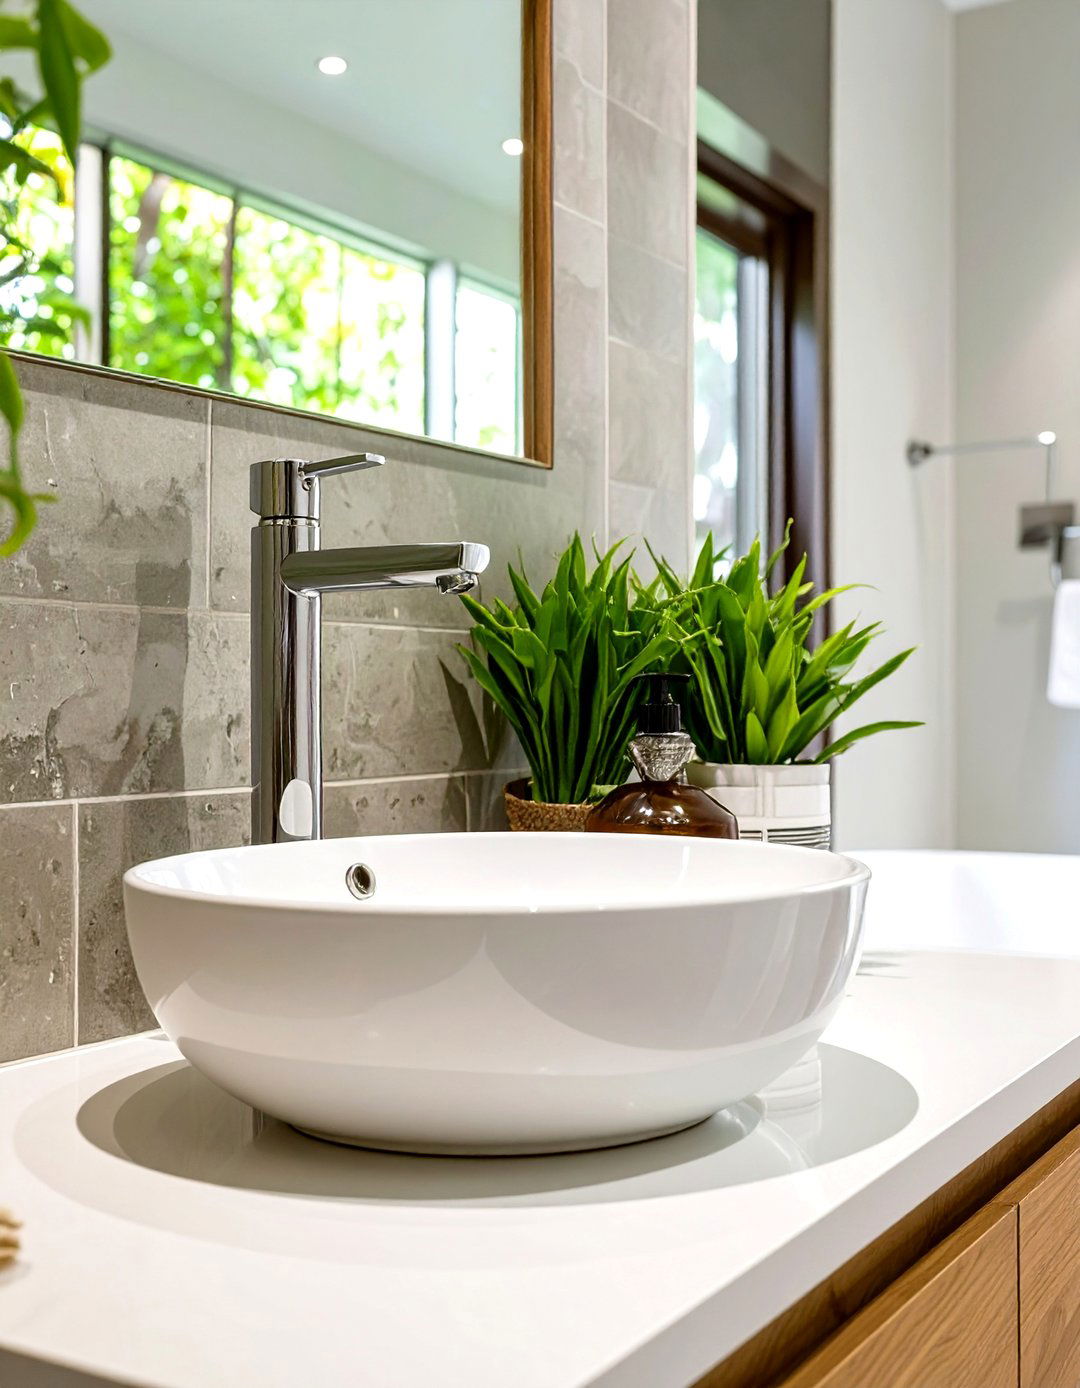
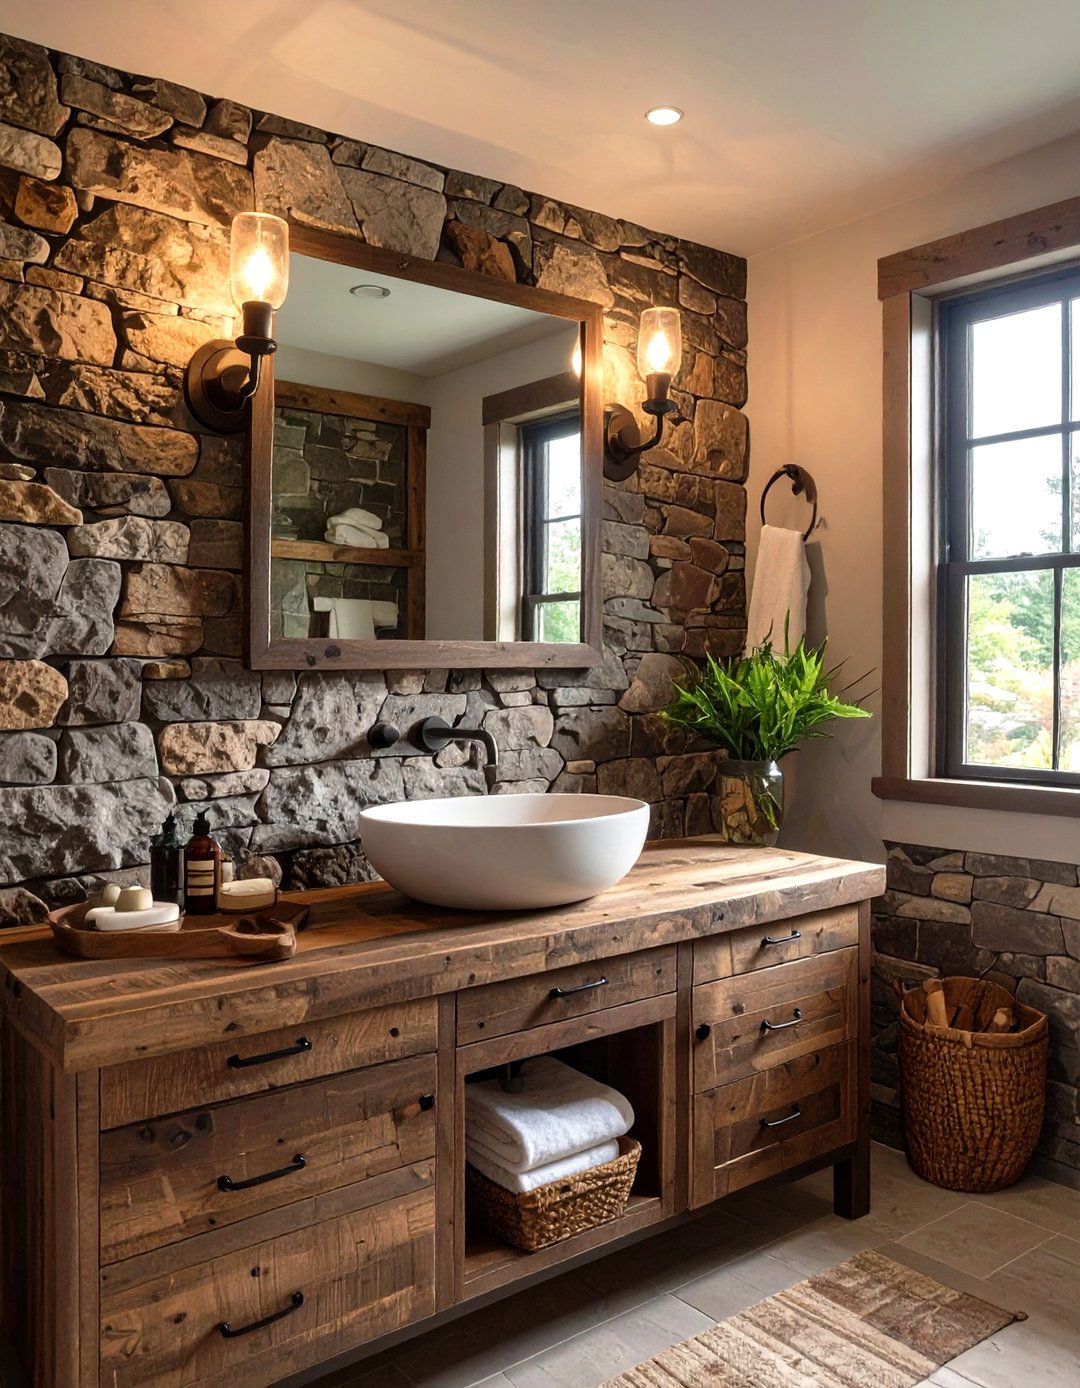
Similar to a floating vanity, a wall-mounted faucet frees up valuable counter space, contributing to a cleaner, more streamlined look. By moving the faucet from the countertop to the wall behind the sink, you gain extra surface area for soap dispensers or other small essentials. This design choice works particularly well with vessel sinks or narrow countertops, offering a modern and uncluttered aesthetic. The clean lines of a wall-mounted faucet enhance the minimalist feel of a small bathroom, making it appear more organized and spacious while adding a touch of sophisticated, high-end design.

10. 10\\. Corner Sink or Vanity
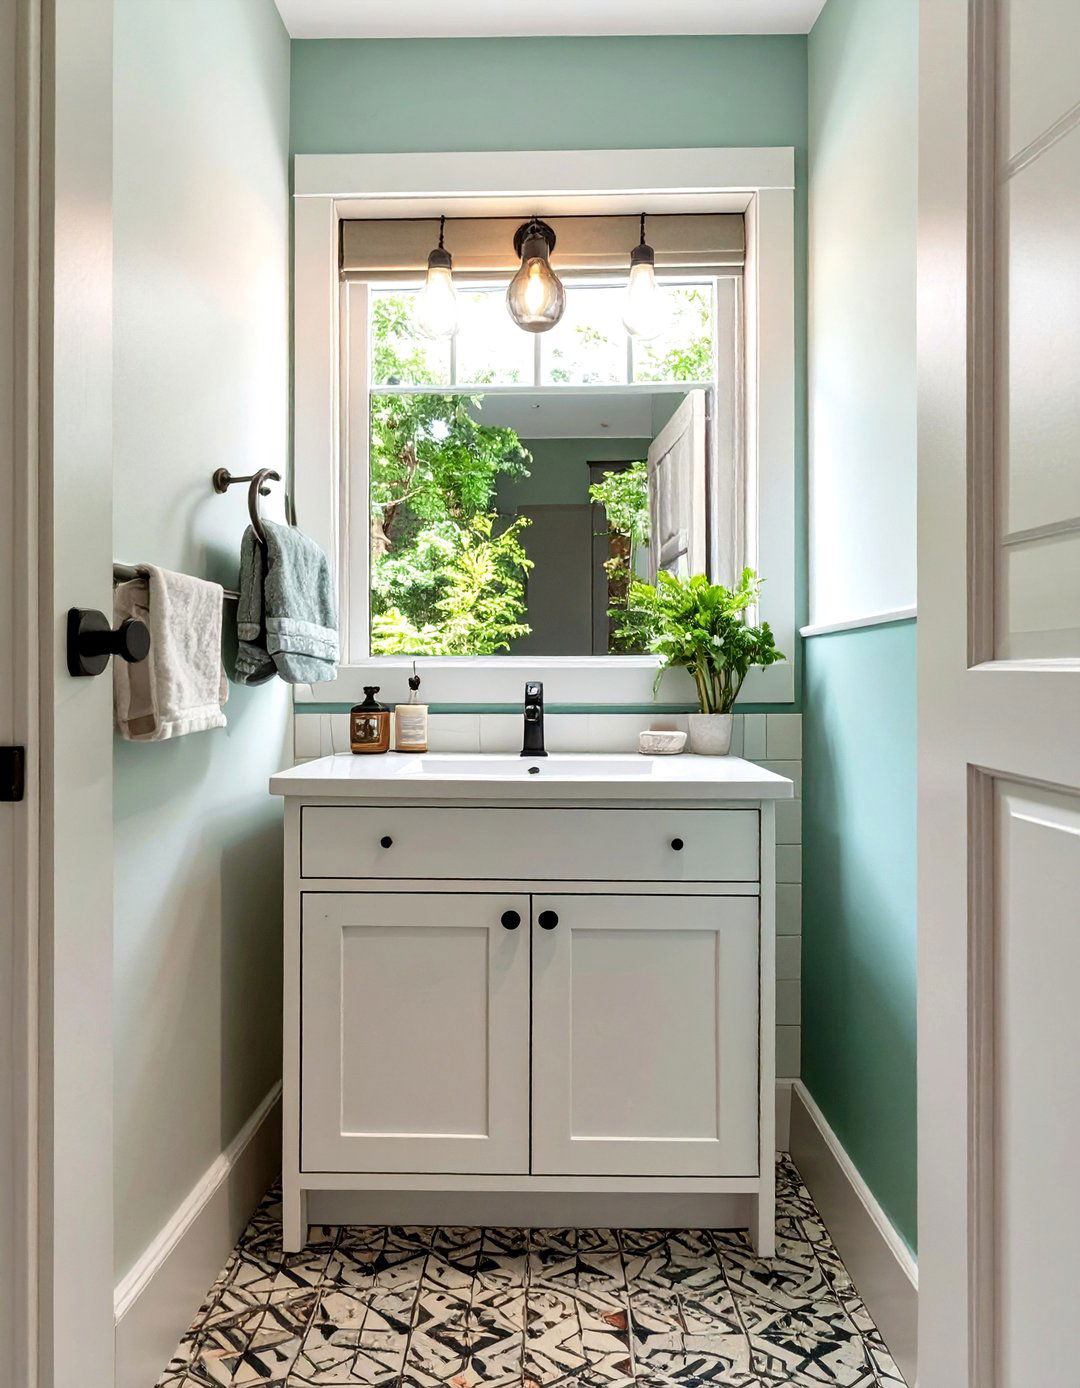
When floor space is at a premium, a corner sink or vanity can be an incredibly efficient solution. This design utilizes an often-underused corner, freeing up central floor space for better traffic flow. A corner installation allows you to have a functional sink without it jutting into the main pathway of the bathroom. You can choose from simple pedestal corner sinks for a minimalist look or corner vanities that provide a surprising amount of storage underneath. It’s a smart layout choice that proves even the most awkward corners can be transformed into functional and stylish features.
11. 11\\. Full-Height Recessed Medicine Cabinet
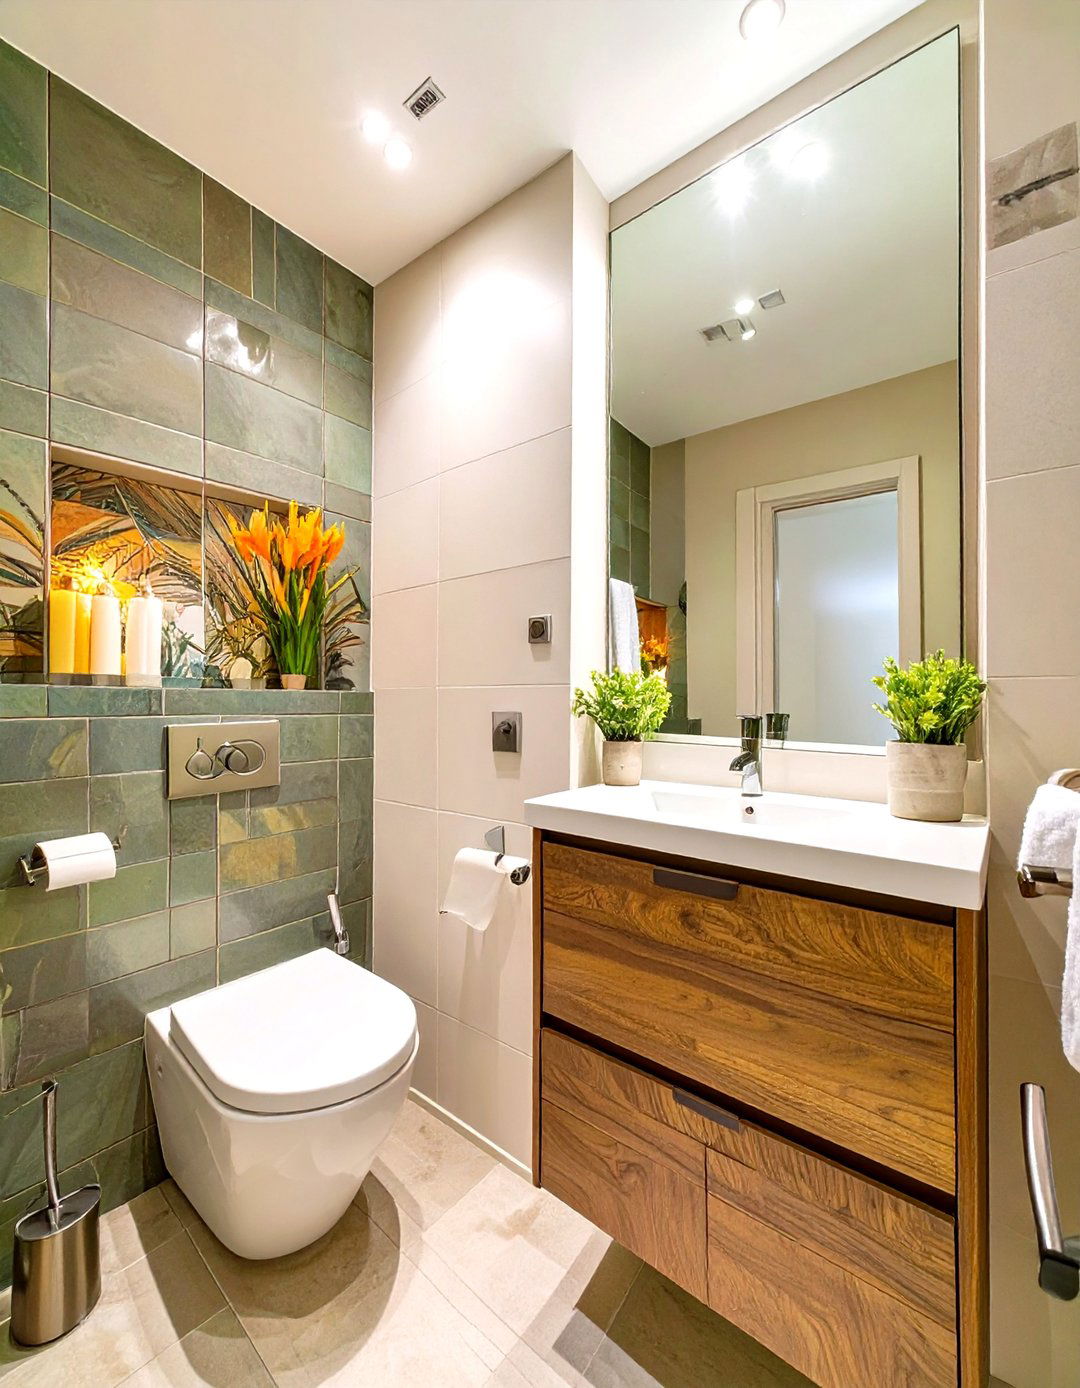
Recessed medicine cabinets are a classic storage solution, but taking them full-height maximizes their utility. A tall, mirrored cabinet that is recessed into the wall provides a massive amount of hidden storage without taking up any visual space in the room. This allows you to keep countertops completely clear of clutter, which is key in a small bathroom. The mirrored surface also helps to reflect light and make the room feel bigger. This design offers a sleek, integrated look that is far more effective than a smaller, surface-mounted cabinet, providing both form and function.
12. 12\\. Wet Room Bathroom Design
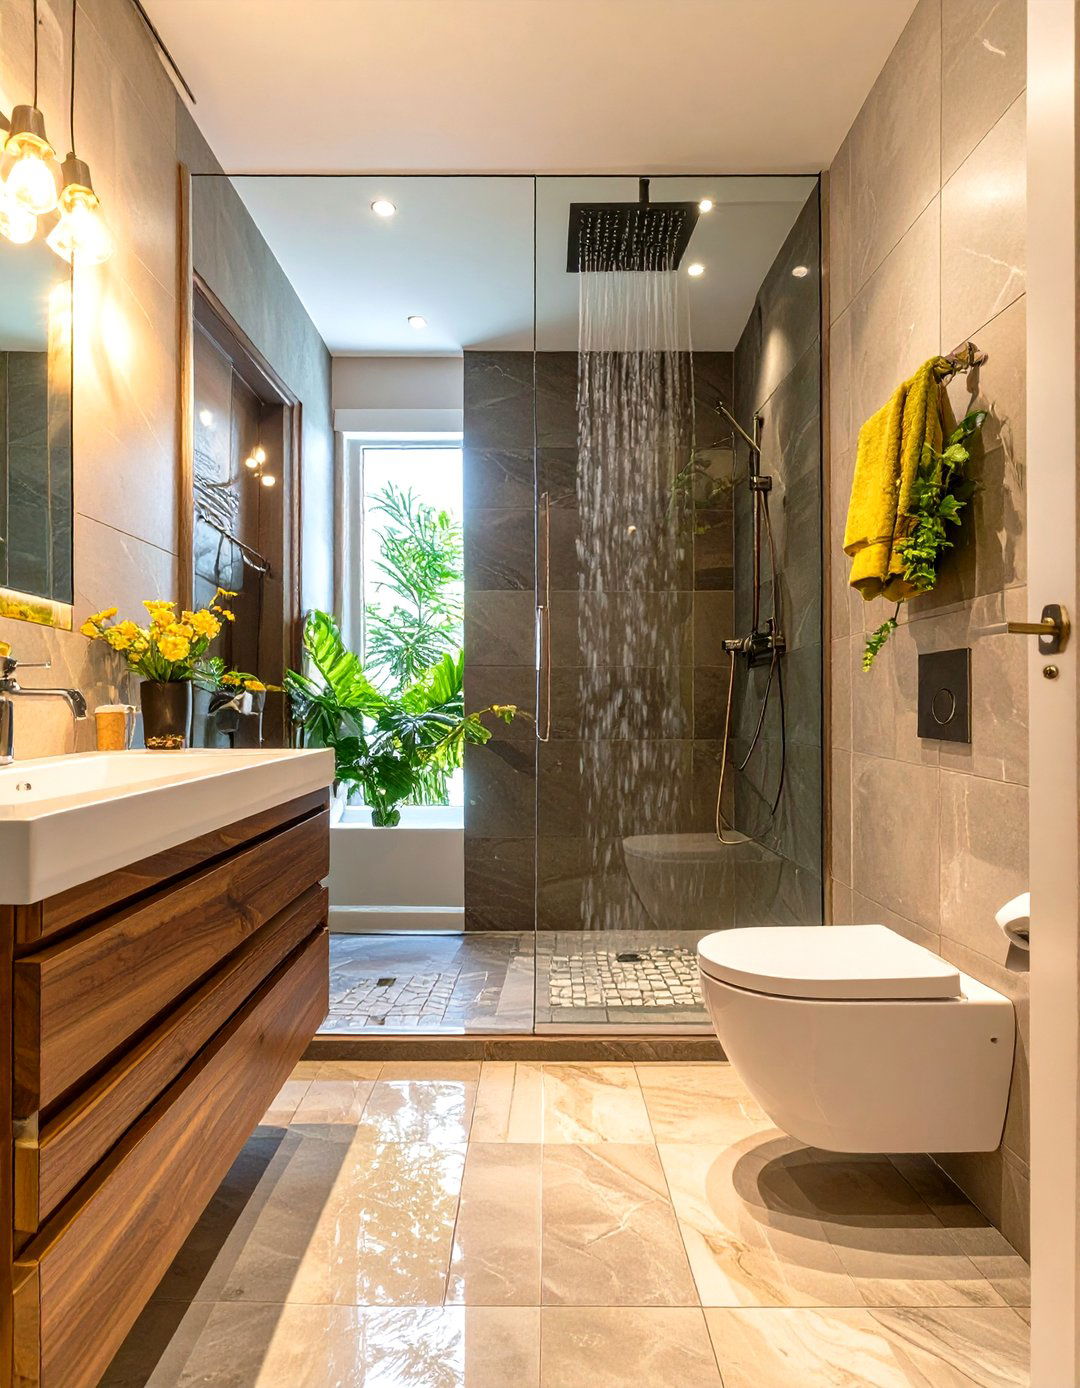
A wet room design, where the shower area is not fully enclosed and the floor is waterproofed, is an excellent way to maximize space in a very small master bathroom. By eliminating the shower curb and enclosure, you create one continuous, open space. This makes the room feel significantly larger and more accessible. A simple glass panel can be used to prevent water from splashing onto the vanity area. The seamless transition from the shower to the rest of the bathroom floor creates a clean, minimalist aesthetic that is both highly functional and visually striking.
13. 13\\. High-Gloss Finish on Cabinetry
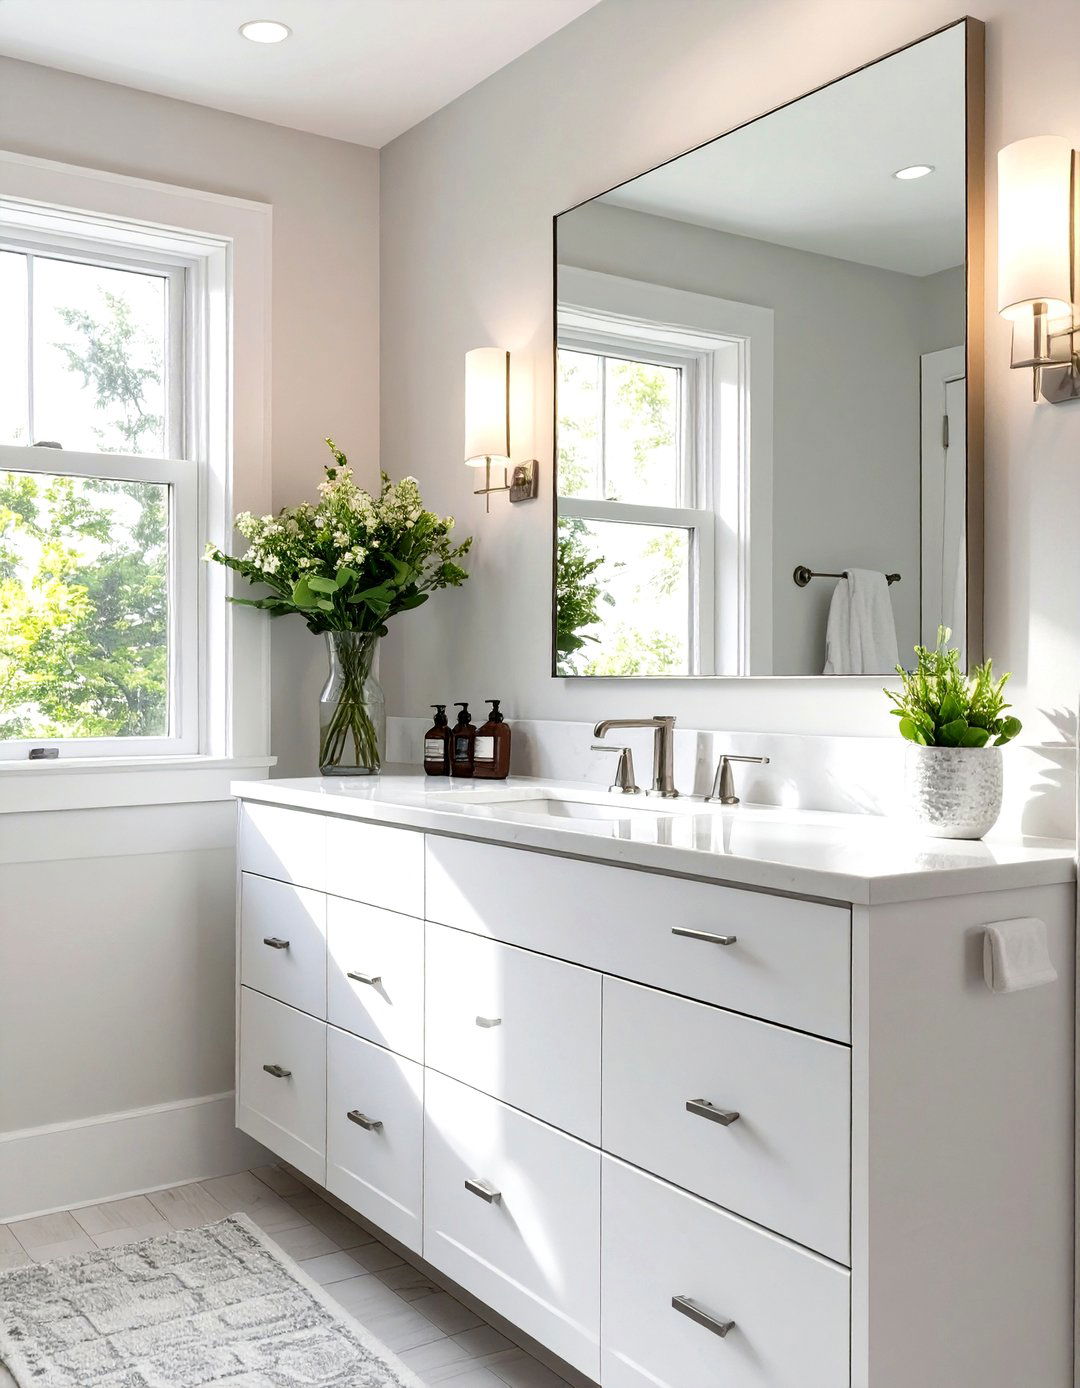
Choosing high-gloss finishes for your vanity and other cabinetry can help make a small master bathroom feel brighter and more spacious. Glossy surfaces are highly reflective, bouncing light around the room in the same way a mirror does. This effect works to open up the space and create a sense of depth. A sleek, white high-gloss vanity, for example, will feel modern and airy, contributing to an overall clean aesthetic. This is a subtle but effective trick that adds a touch of glamour while working hard to enhance the perception of space in your compact bathroom.
14. 14\\. Monochromatic Color Scheme
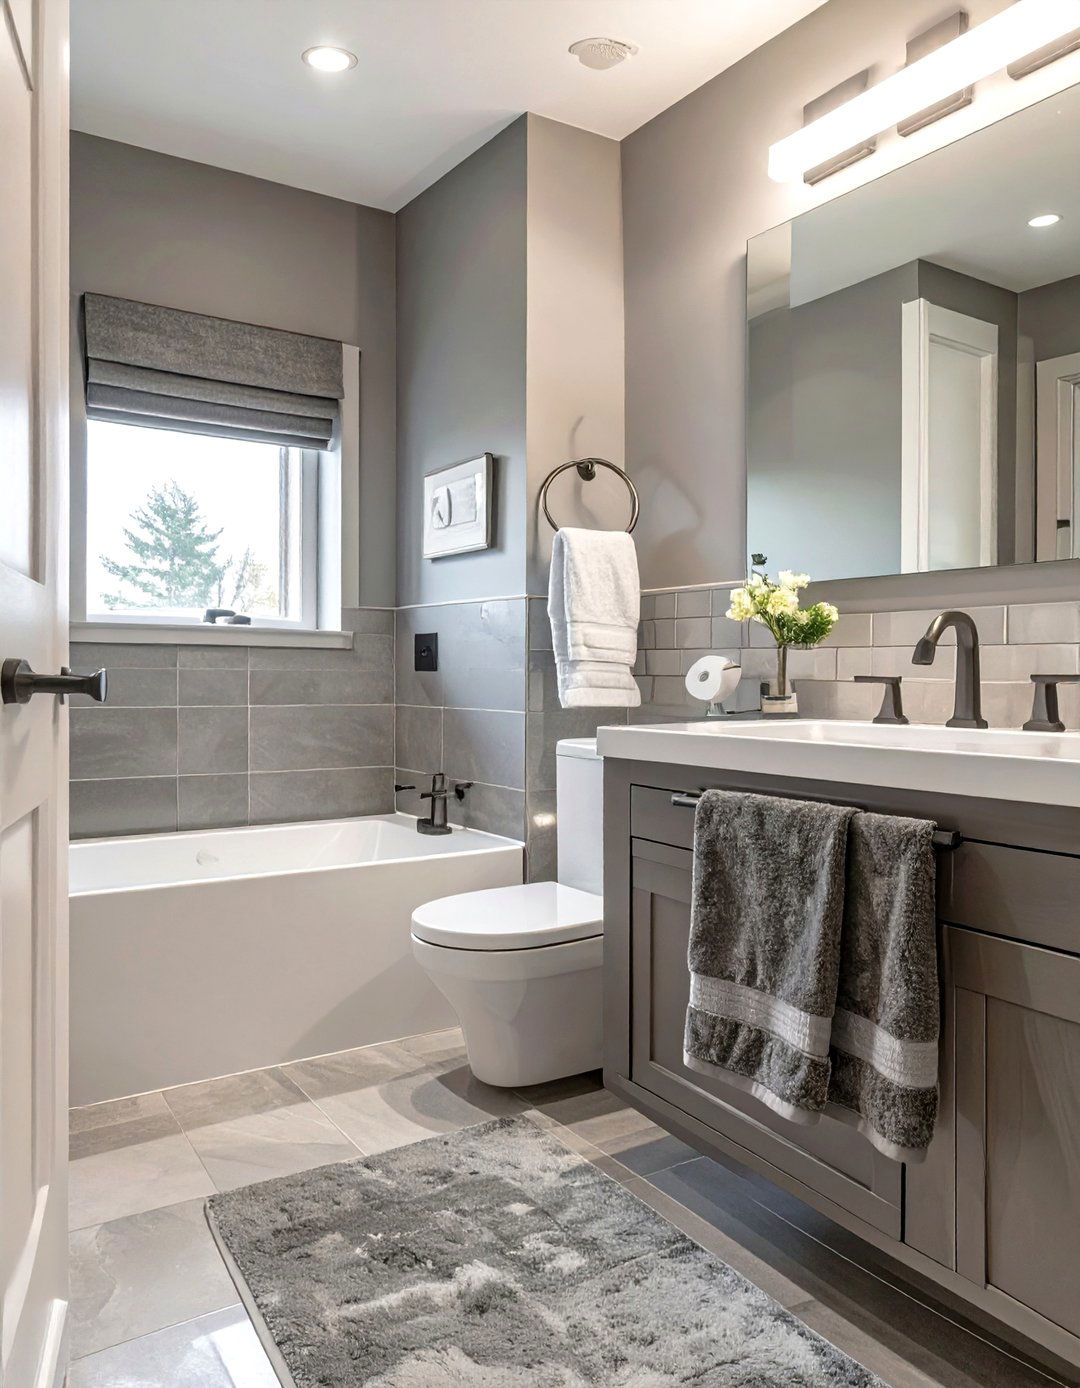
A monochromatic color scheme, using different shades and tints of a single color, can create a sophisticated and cohesive look in a small master bathroom. This approach helps to unify the space, as there are no jarring contrasts to break up the visual flow. Using varying textures within the same color family—such as a matte wall, a glossy tile, and a textured towel—adds depth and interest without creating clutter. A soft gray or beige monochromatic palette can feel particularly serene and spa-like, making the bathroom a calming retreat while visually expanding its boundaries.


15. 15\\. Minimalist Open Shelving
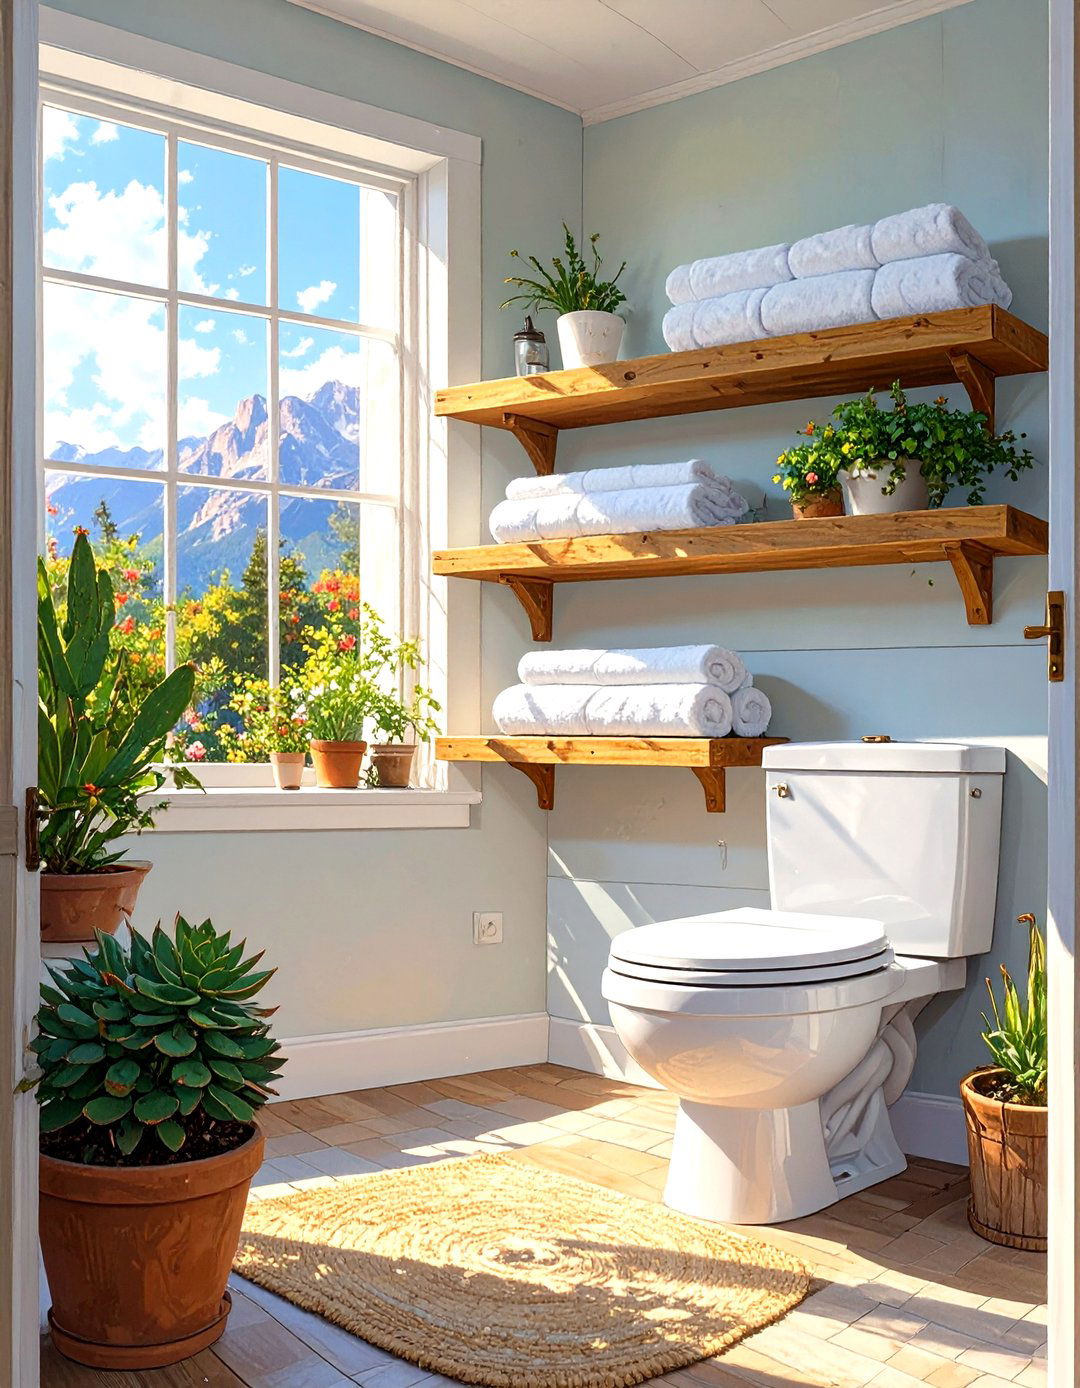
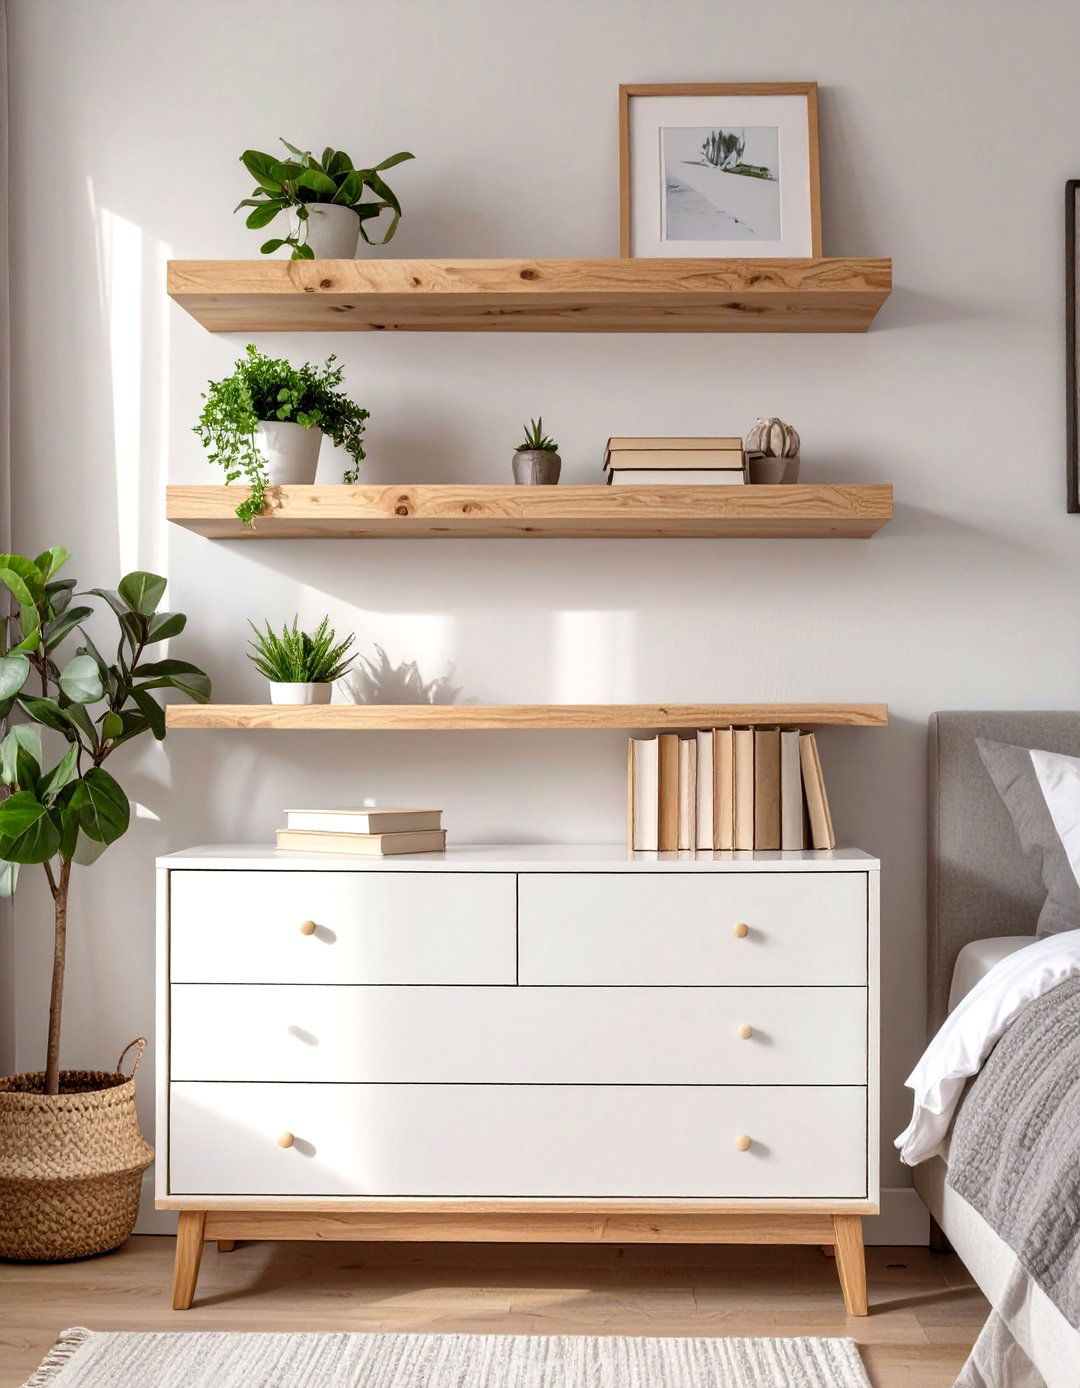
Instead of bulky, closed cabinets, consider minimalist open shelving for a portion of your storage needs. Thin, floating shelves made of wood, glass, or metal can provide storage for towels or decorative items without adding visual weight. They keep the space feeling open and airy, unlike heavy cabinetry that can close in the walls. To maintain a clean look, be intentional about what you display. Use stylish baskets or containers to corral smaller items and keep the shelves looking curated and organized. This approach balances practicality with a light, uncluttered aesthetic.
16. 16\\. Patterned Floor Tile Statement
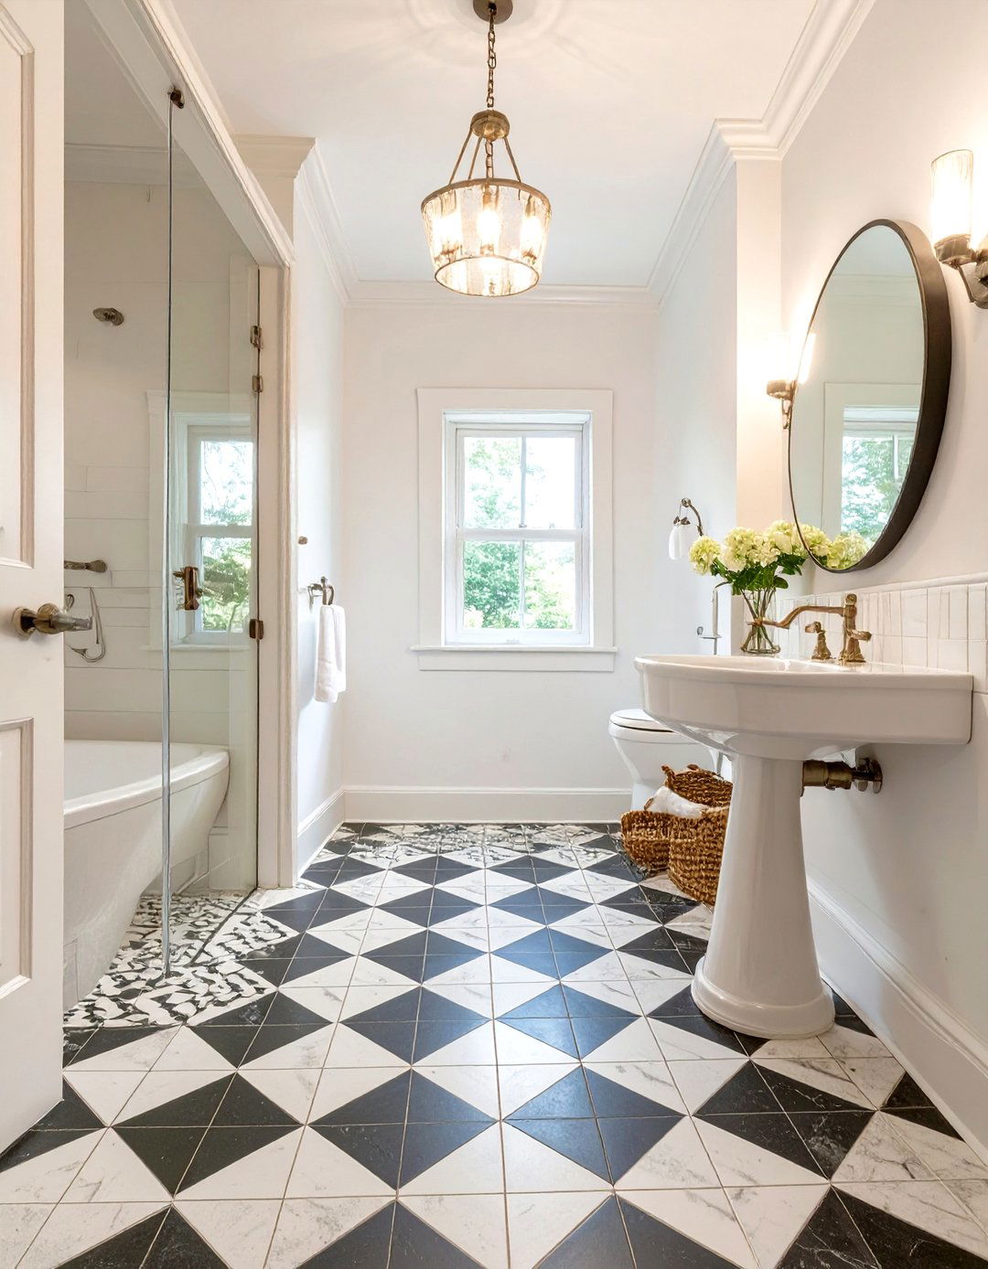
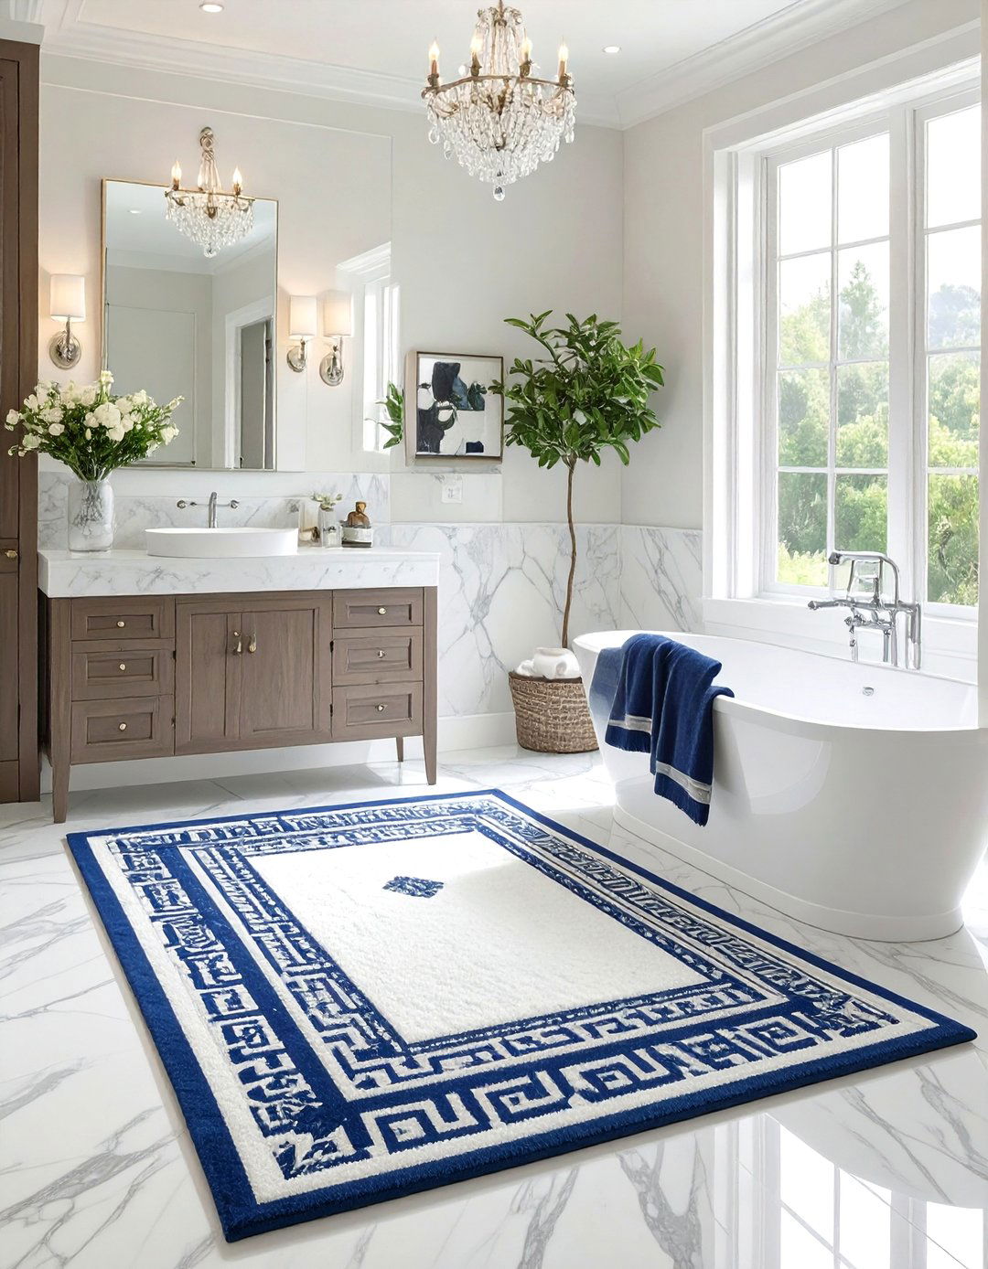
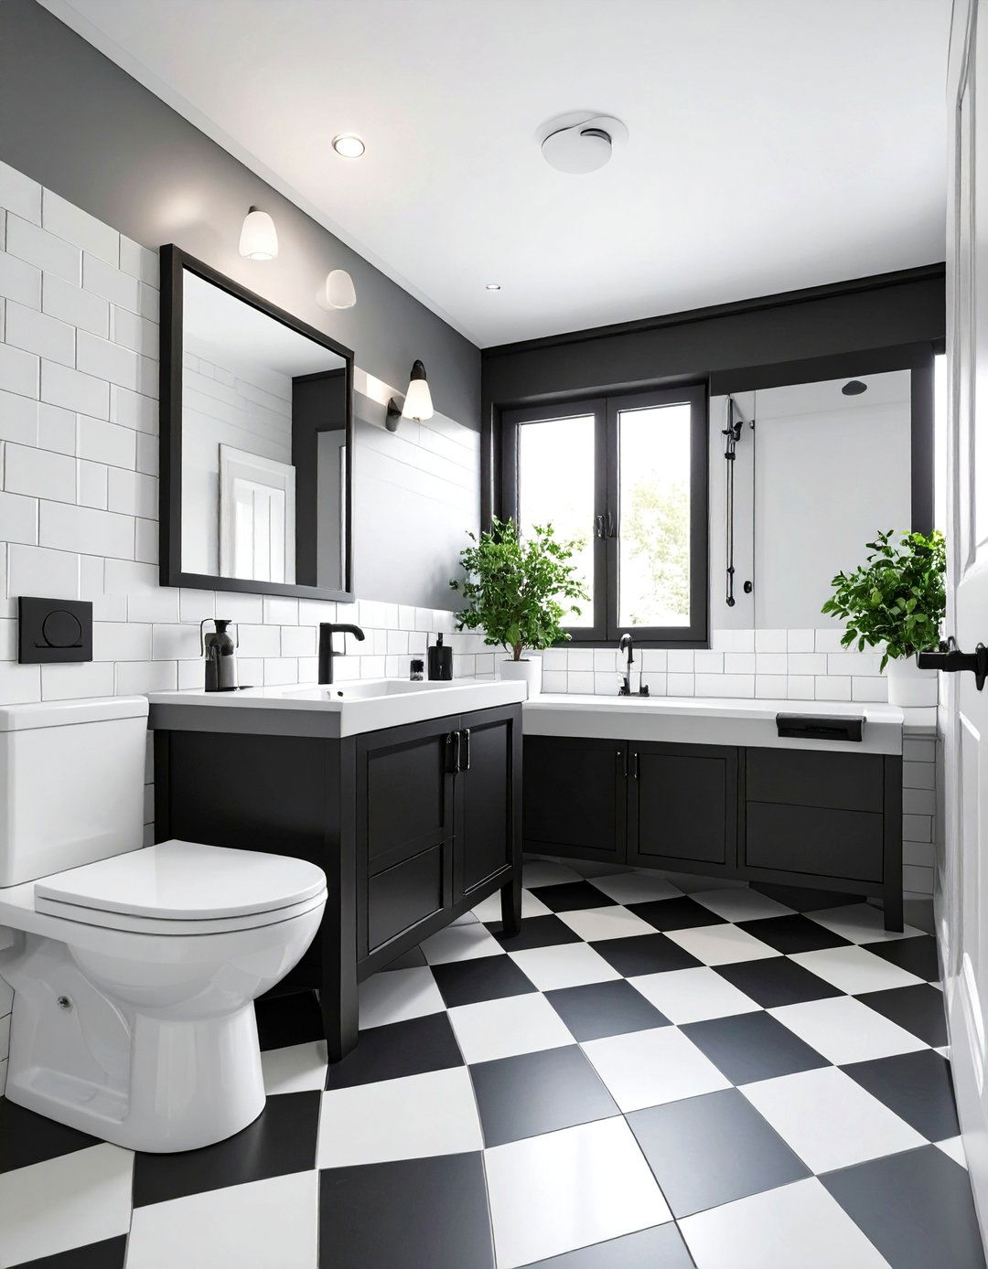
While a cohesive, light color scheme is a safe bet, a bold patterned floor tile can also work wonders in a small master bathroom. By drawing the eye downward, a dynamic floor pattern can create a focal point and an illusion of depth, making the room feel more interesting and thoughtfully designed. To prevent the space from feeling overwhelming, keep the walls and fixtures simple and neutral. This allows the floor to be the star of the show. A beautiful geometric or encaustic-style tile can inject personality and style into a compact bathroom without adding physical clutter.
17. 1\\\u003cstrong\\\u003e.\\\u003c/strong\\\u003e Backlit Mirror or Medicine Cabinet
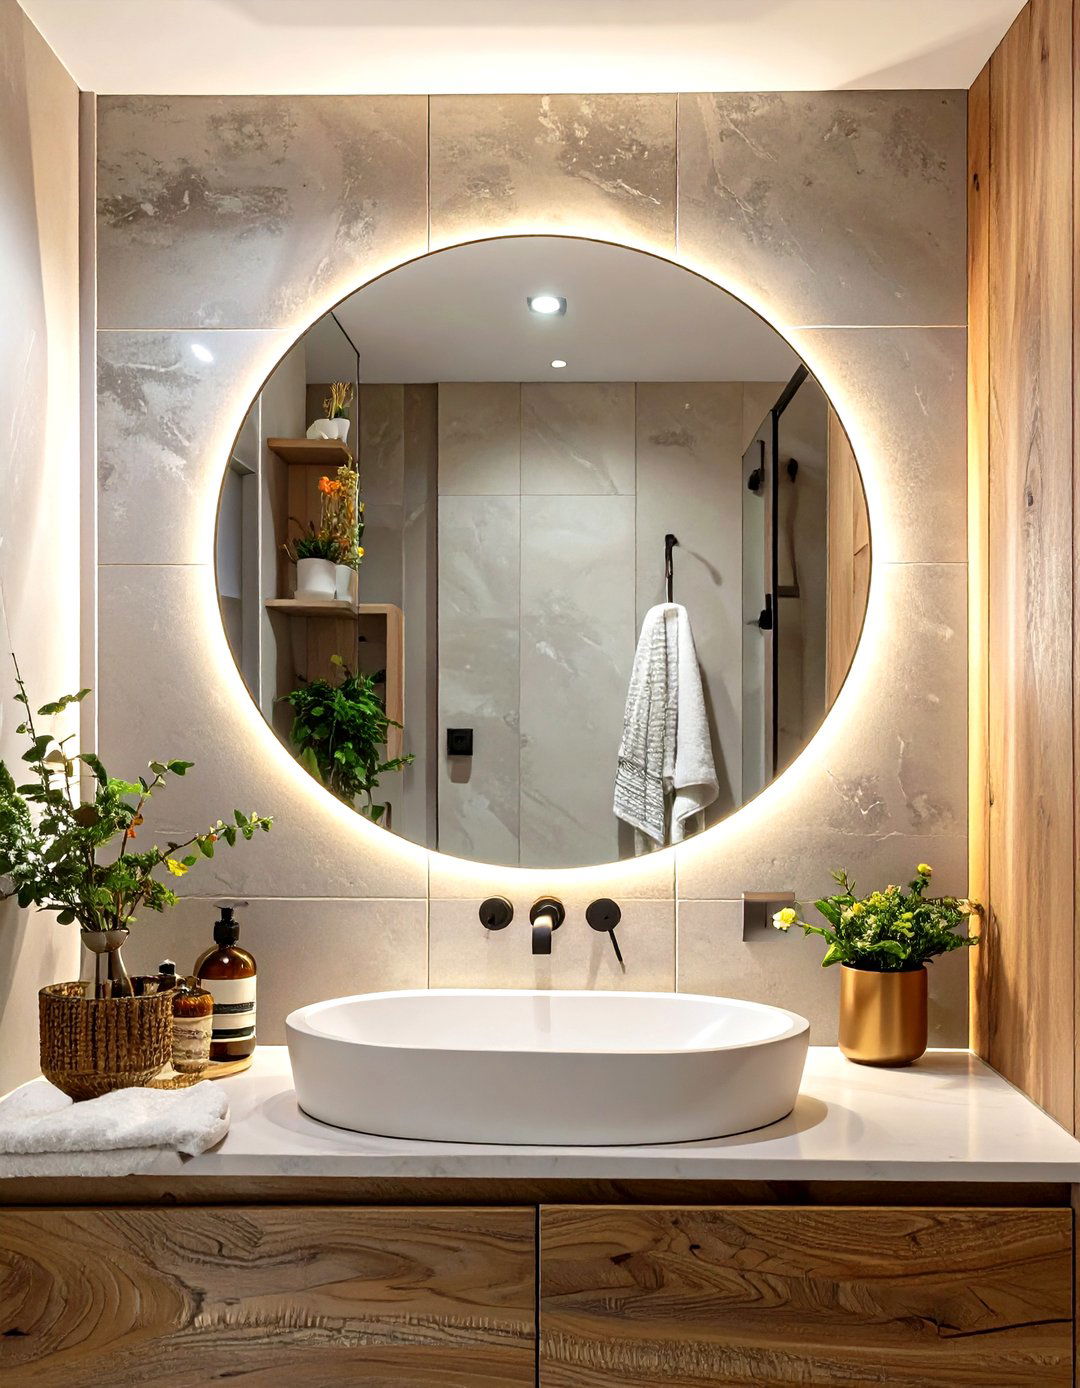
A backlit mirror or medicine cabinet is a multifunctional piece perfect for a small master bathroom. It provides soft, ambient lighting that is ideal for tasks like makeup application, while also creating a beautiful glow that makes the space feel more luxurious. The light source is integrated, which eliminates the need for bulky vanity light fixtures that can crowd the wall space above the mirror. This creates a cleaner, more streamlined look. The backlighting also makes the mirror appear to float off the wall, adding a sense of depth and modern sophistication to the room.
18. 18\\. Floor-to-Ceiling Shower Curtain
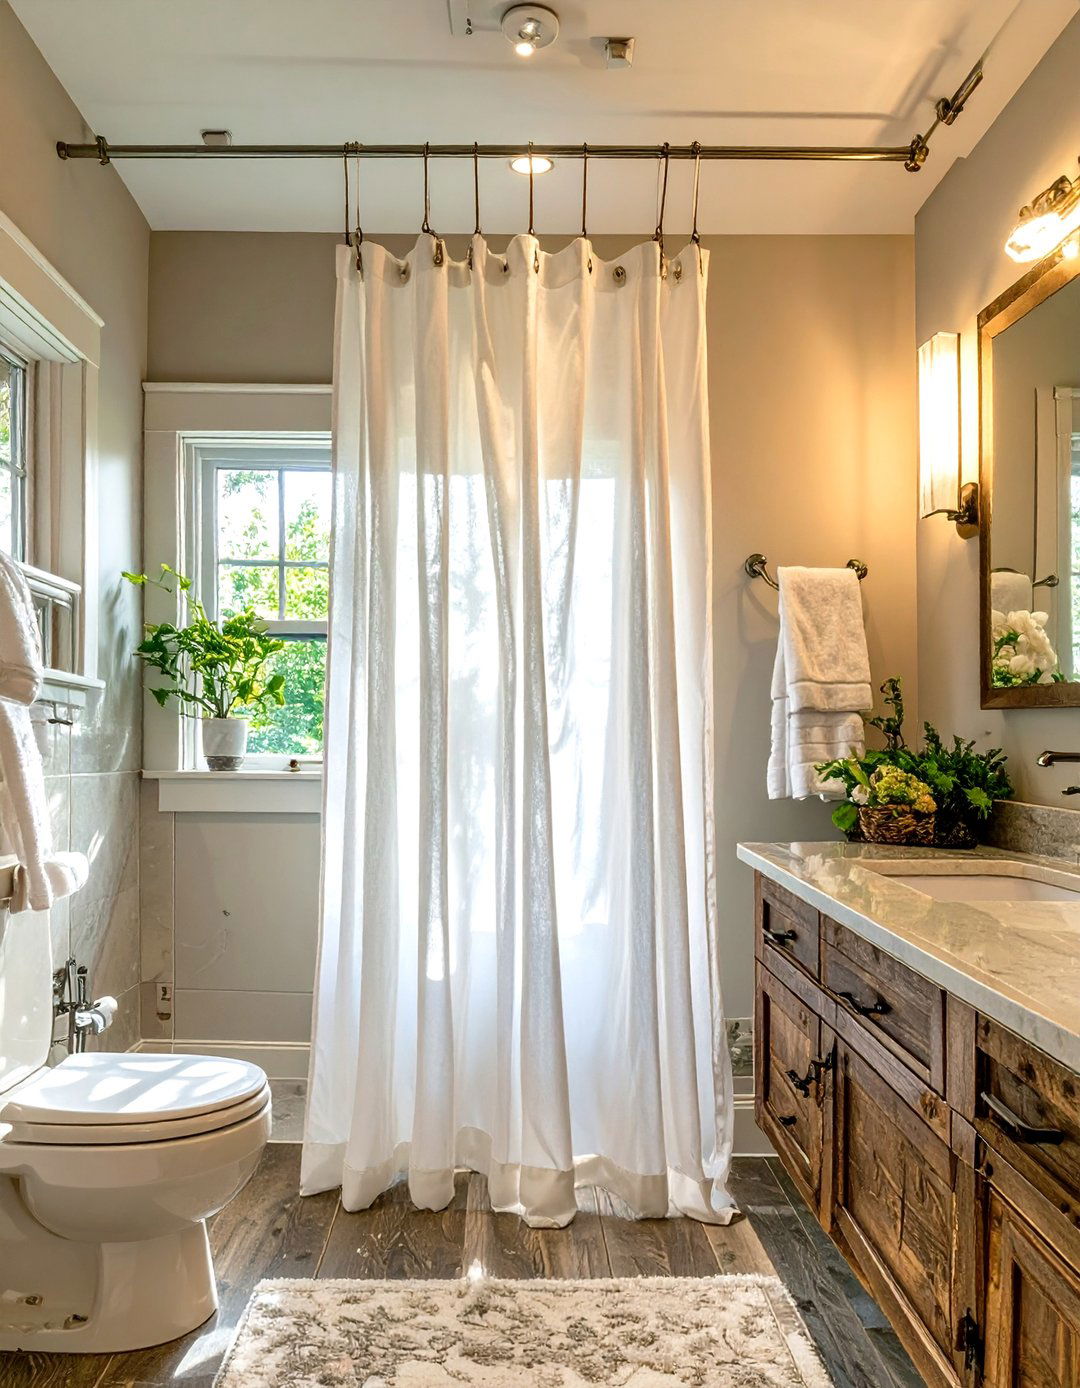
If a glass door isn't an option, hang a shower curtain from a track mounted at the ceiling. Extending the curtain from floor to ceiling draws the eye upward, creating an illusion of height and making the entire bathroom feel taller and more grand. Choose a light-colored or semi-sheer fabric to allow light to pass through, preventing the shower area from feeling like a dark, enclosed box. This simple adjustment is much more effective than a standard-height shower rod and curtain, which visually shortens the walls and makes the space feel more cramped.
19. 19\\. Curbless Walk-In Shower
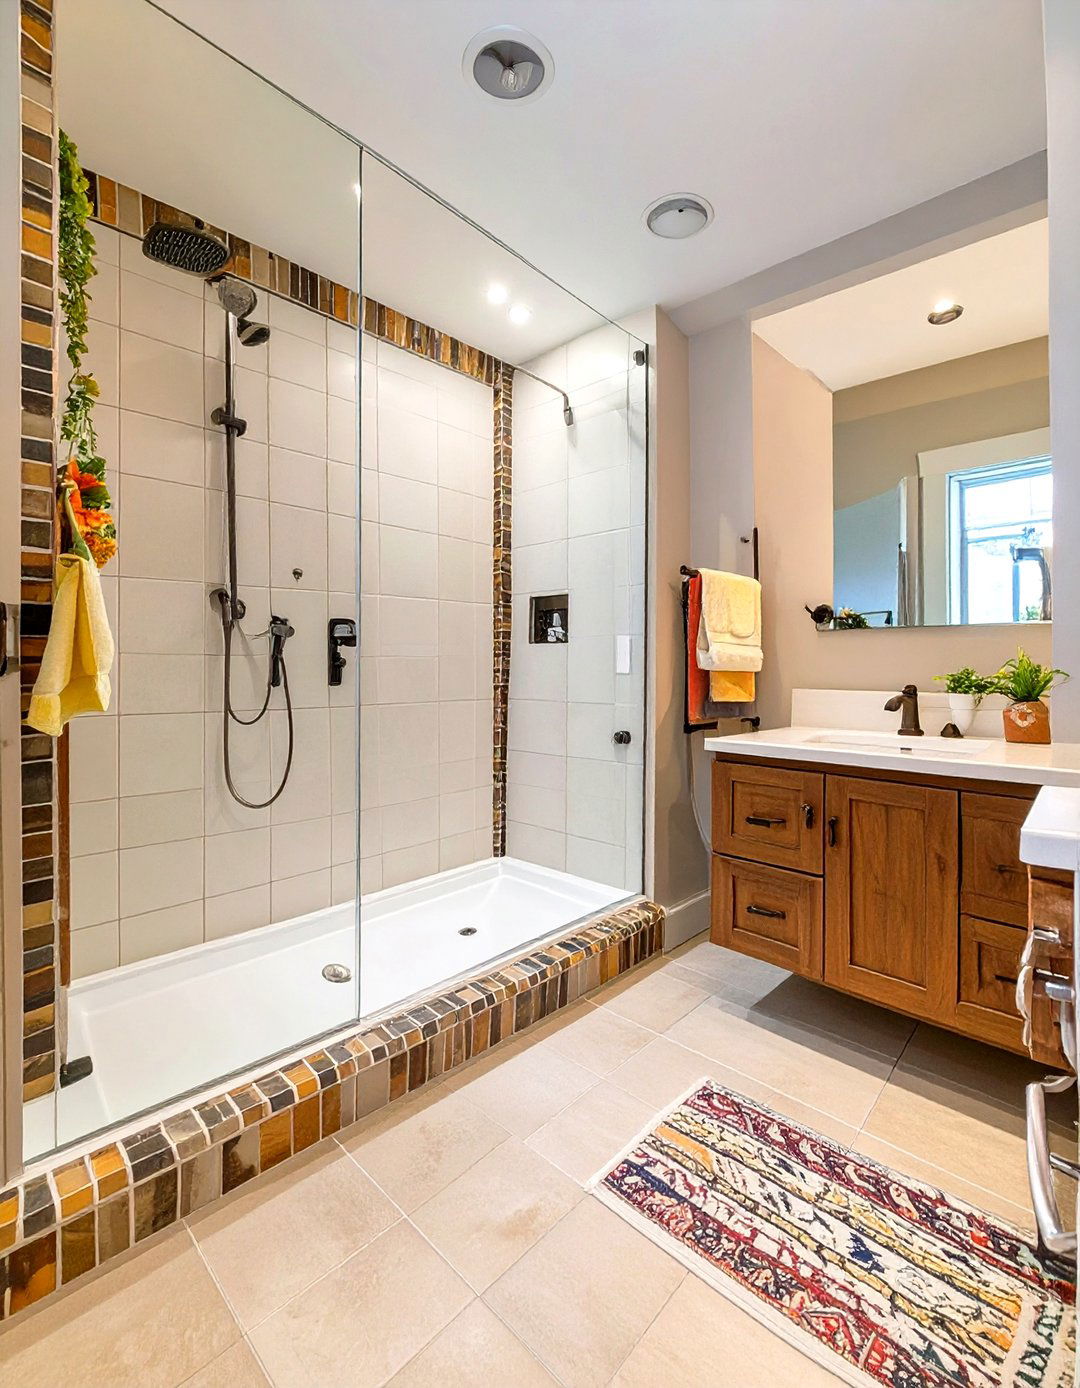
A curbless walk-in shower creates a seamless transition from the main bathroom floor into the shower area. By eliminating the curb or threshold, you create an unbroken floor plane that makes the entire room feel larger and more cohesive. This design is also a fantastic accessibility feature, making it easier and safer to enter and exit the shower. The open, minimalist look is very modern and contributes to a spa-like feel. Paired with a frameless glass panel, a curbless shower is one of the most effective strategies for maximizing the sense of space in a small master bathroom.
20. 20\\. Towel Warmer and Radiator Combo
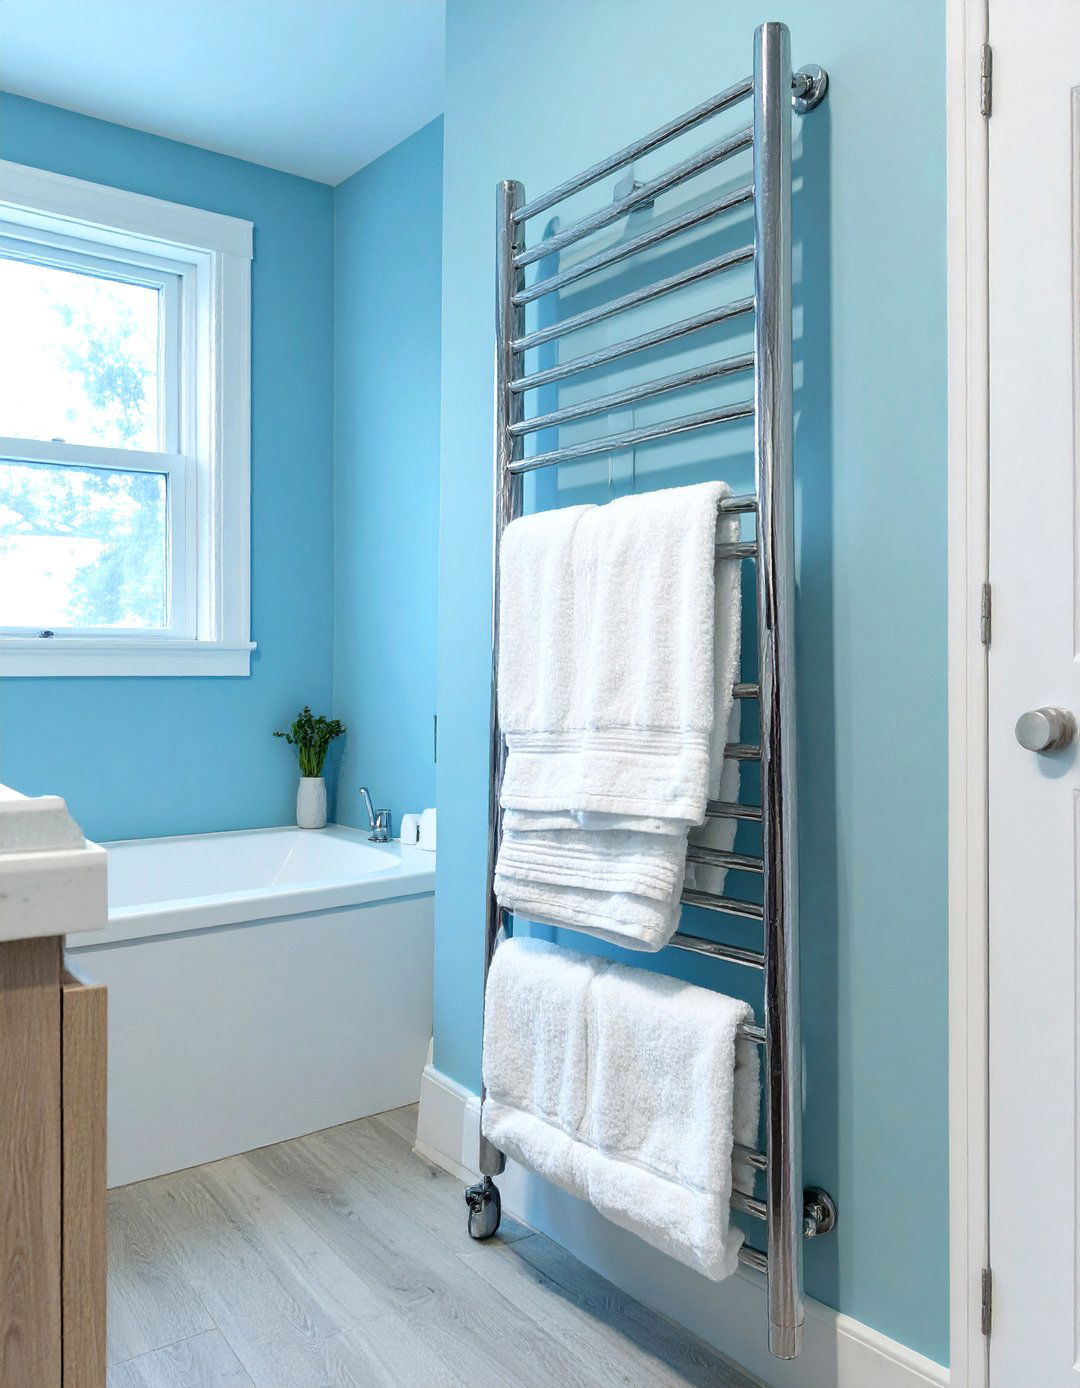
In a small bathroom where both wall space and warmth are needed, a combination towel warmer and radiator is a smart, dual-purpose solution. These units serve to warm the room while also providing a luxurious place to hang and warm your towels. They come in various vertical designs that take up minimal wall space, often fitting neatly into narrow sections of the wall that might otherwise go unused. This eliminates the need for bulky radiators and separate towel bars, consolidating function and saving precious space while adding a touch of spa-like comfort to your daily routine.
21. 21\\. Vessel Sink on a Narrow Counter
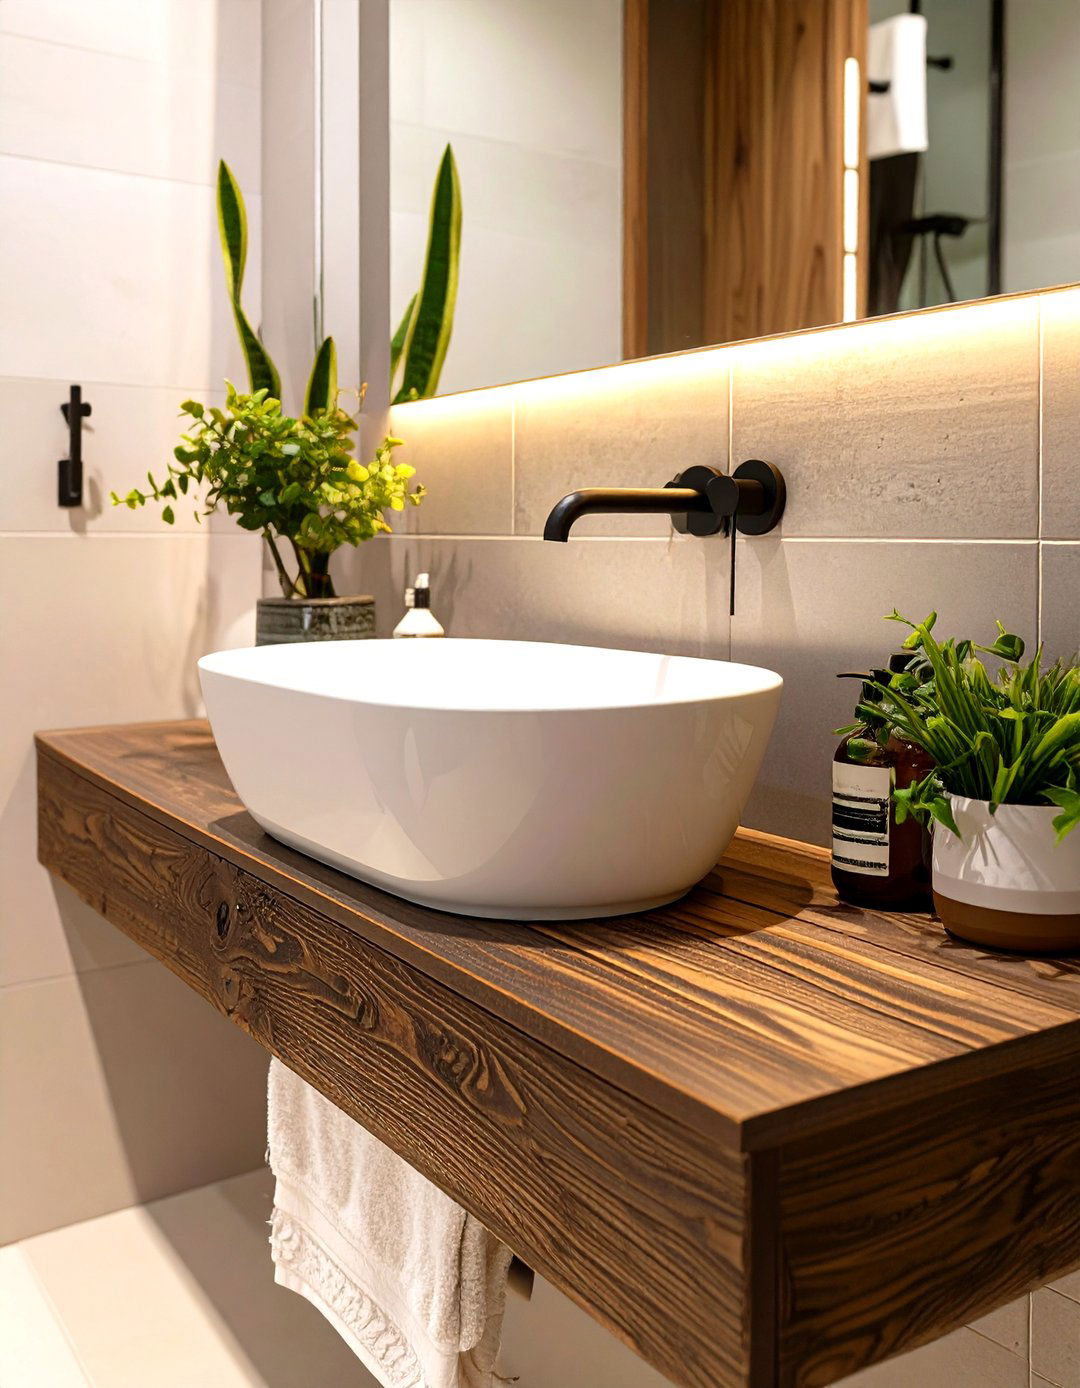
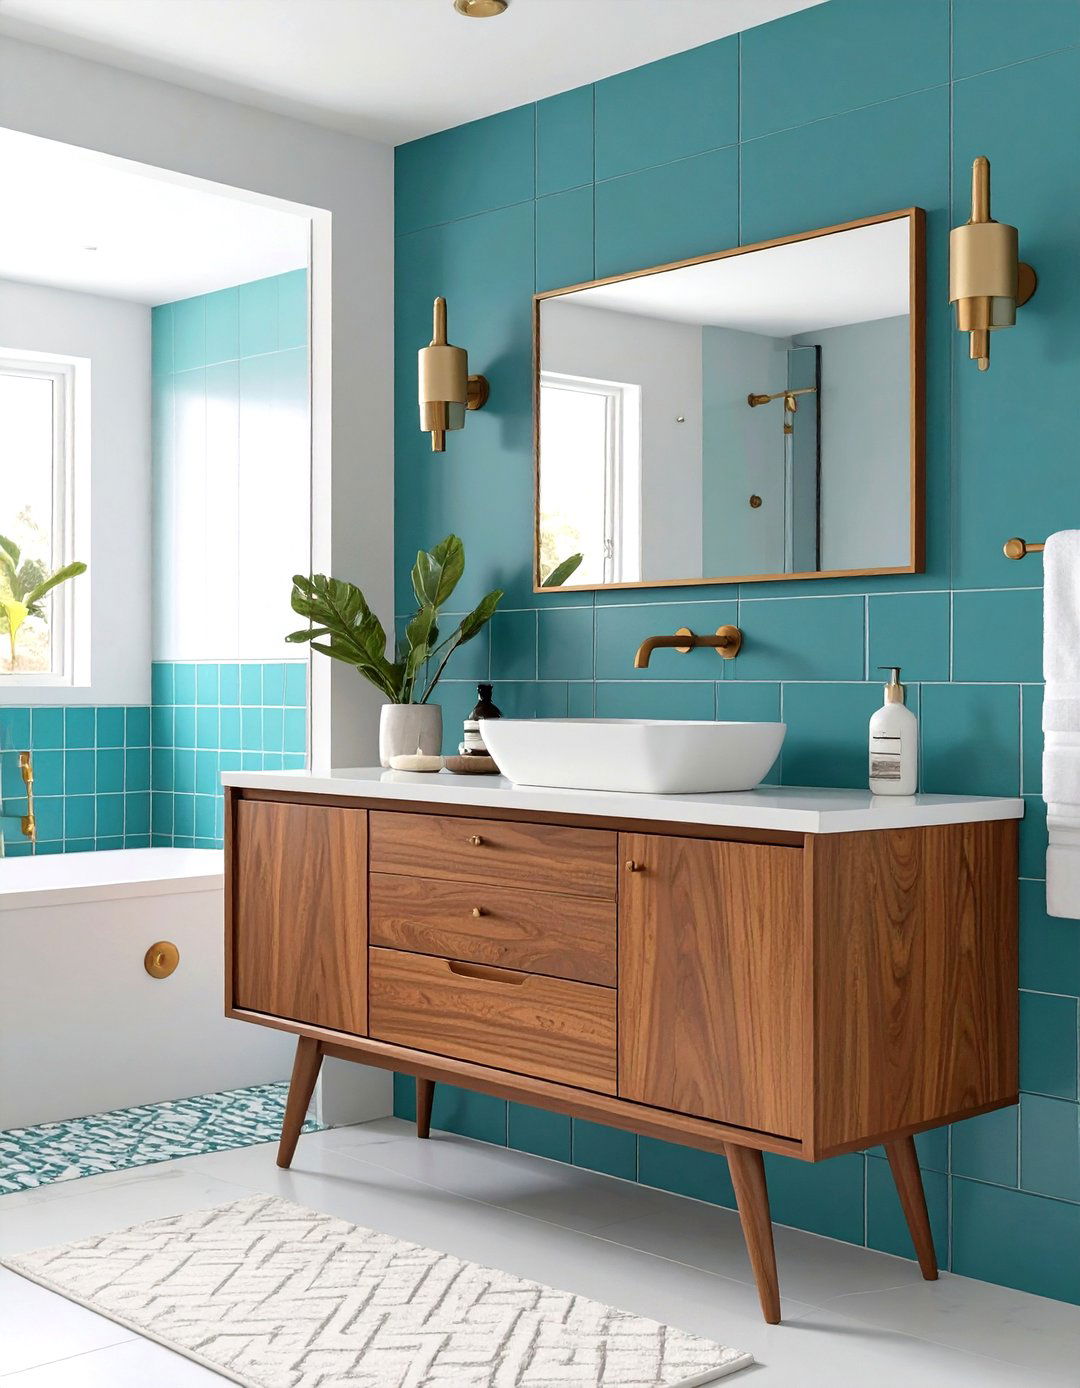
A vessel sink, which sits on top of the counter rather than being recessed into it, can be a great space-saver. This design allows you to use a much narrower countertop or vanity, as you don't need the depth required for a standard undermount sink. A slim, floating shelf with a stylish vessel sink can create a chic and functional washing station without taking up much floor space. This frees up the room for better circulation and makes the bathroom feel less crowded. Paired with a wall-mounted faucet, it's a highly effective and stylish combination for tight quarters.
22. 22\\. Using Mirrors on Cabinet Doors
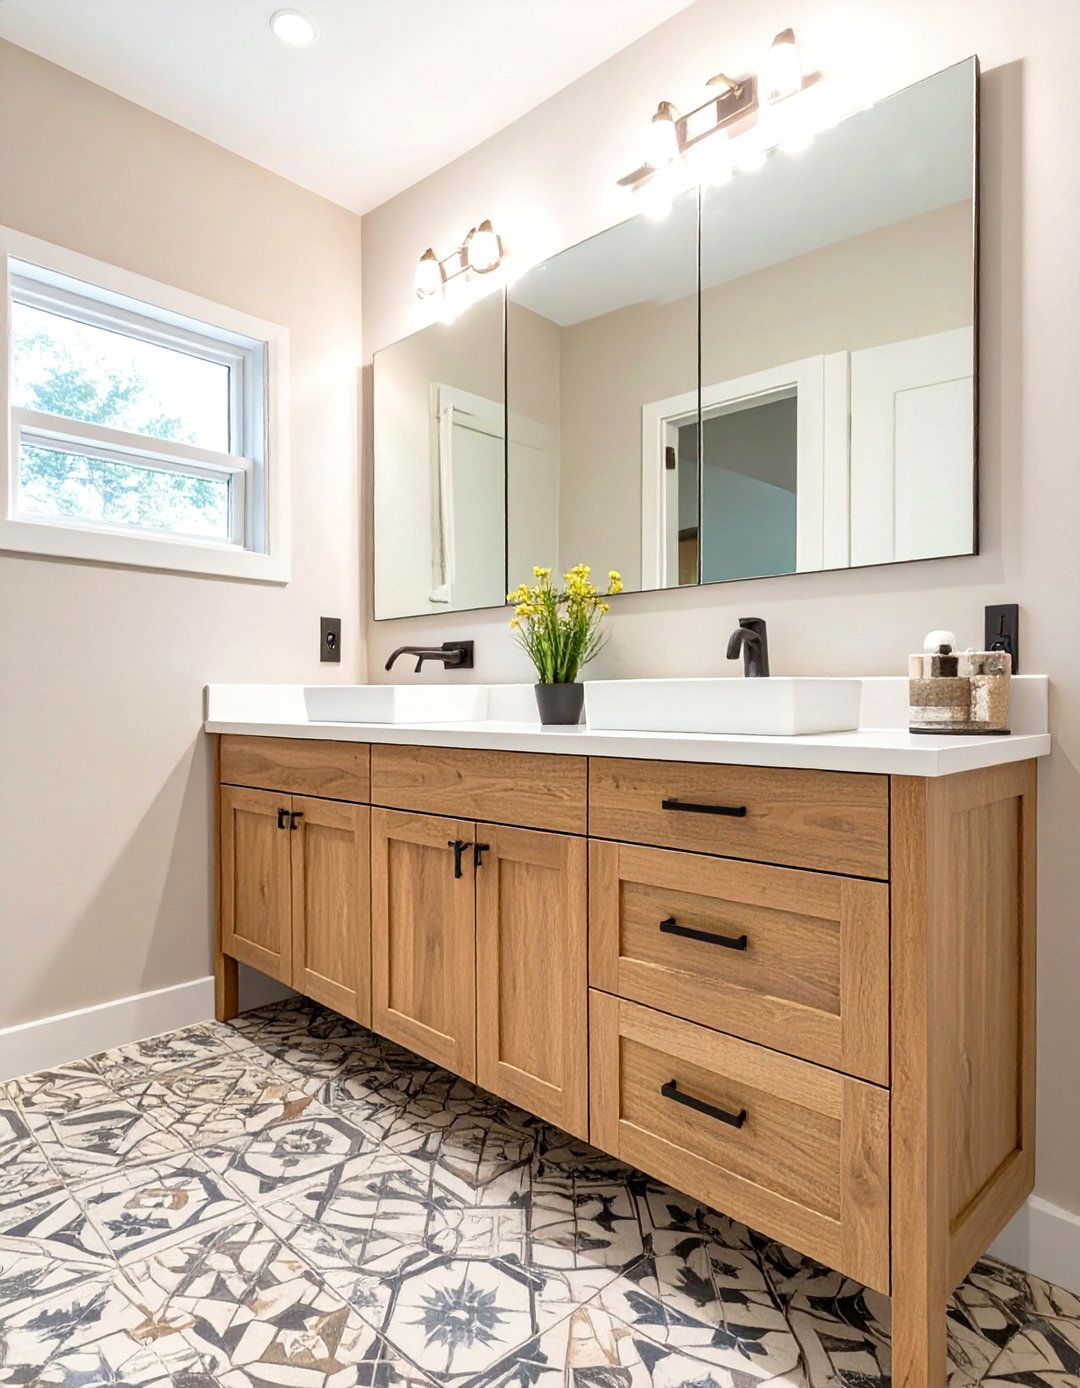
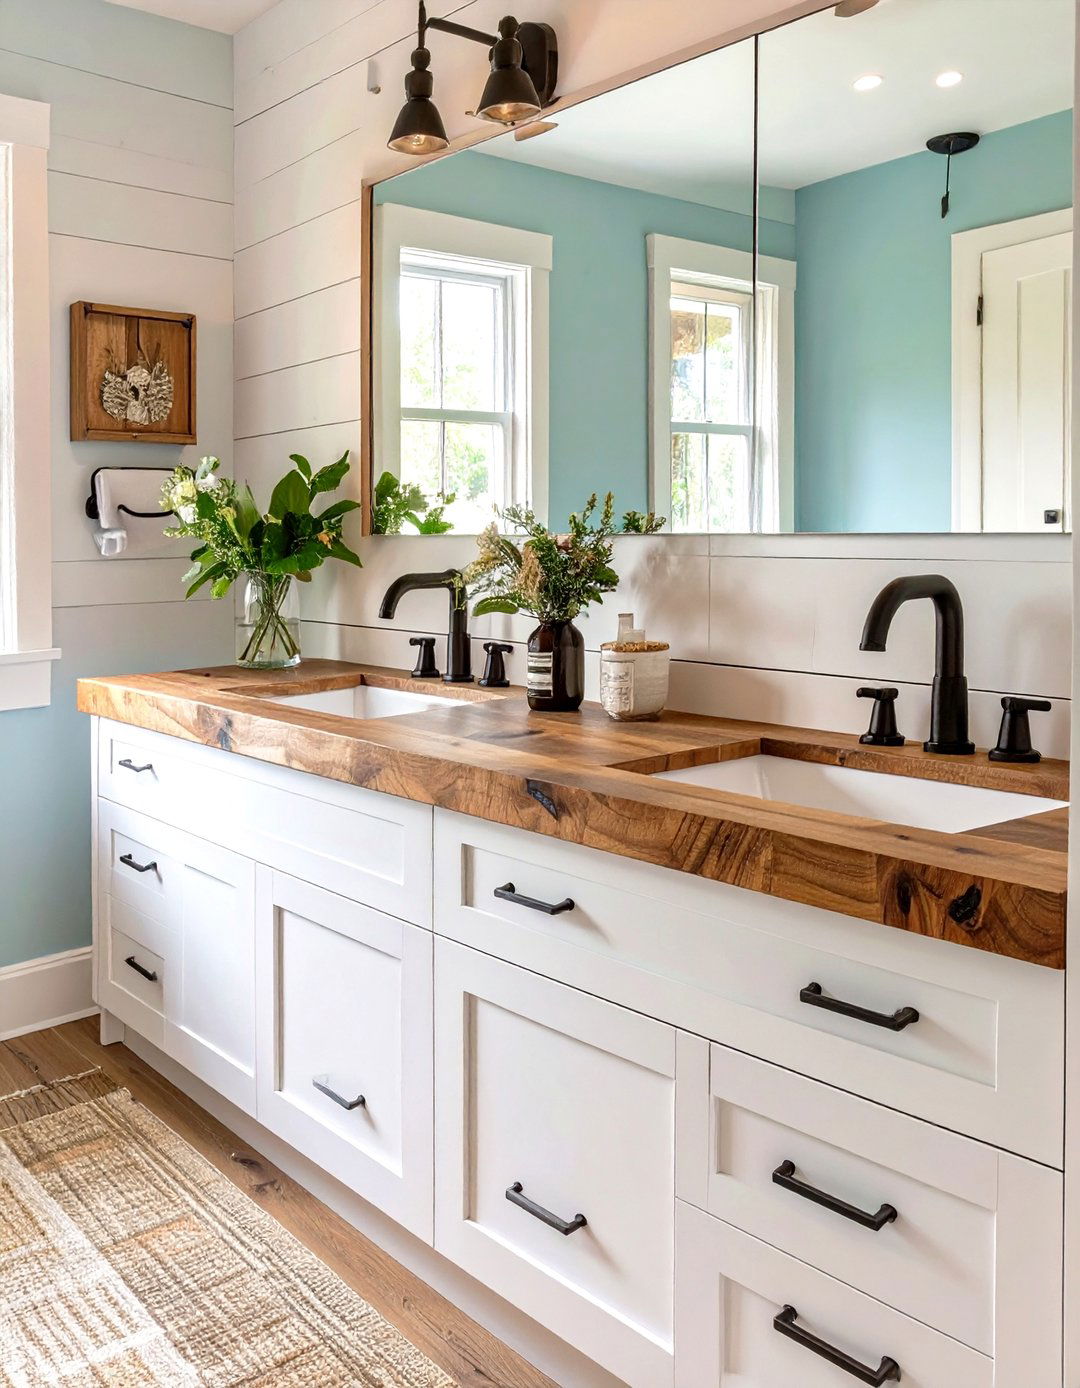
For additional light-reflecting power, consider using mirrors on the doors of your vanity or a tall storage cabinet. This is a clever way to integrate more mirrored surfaces into the room without dedicating more wall space to a traditional mirror. The mirrored cabinet doors will bounce light around, making the bathroom feel brighter and larger, while also concealing storage. This technique is especially effective on a vanity opposite a window or a primary light source, as it will capture and amplify the light, contributing to a more open and airy atmosphere.
23. 23\\. Consistent Metal Finishes
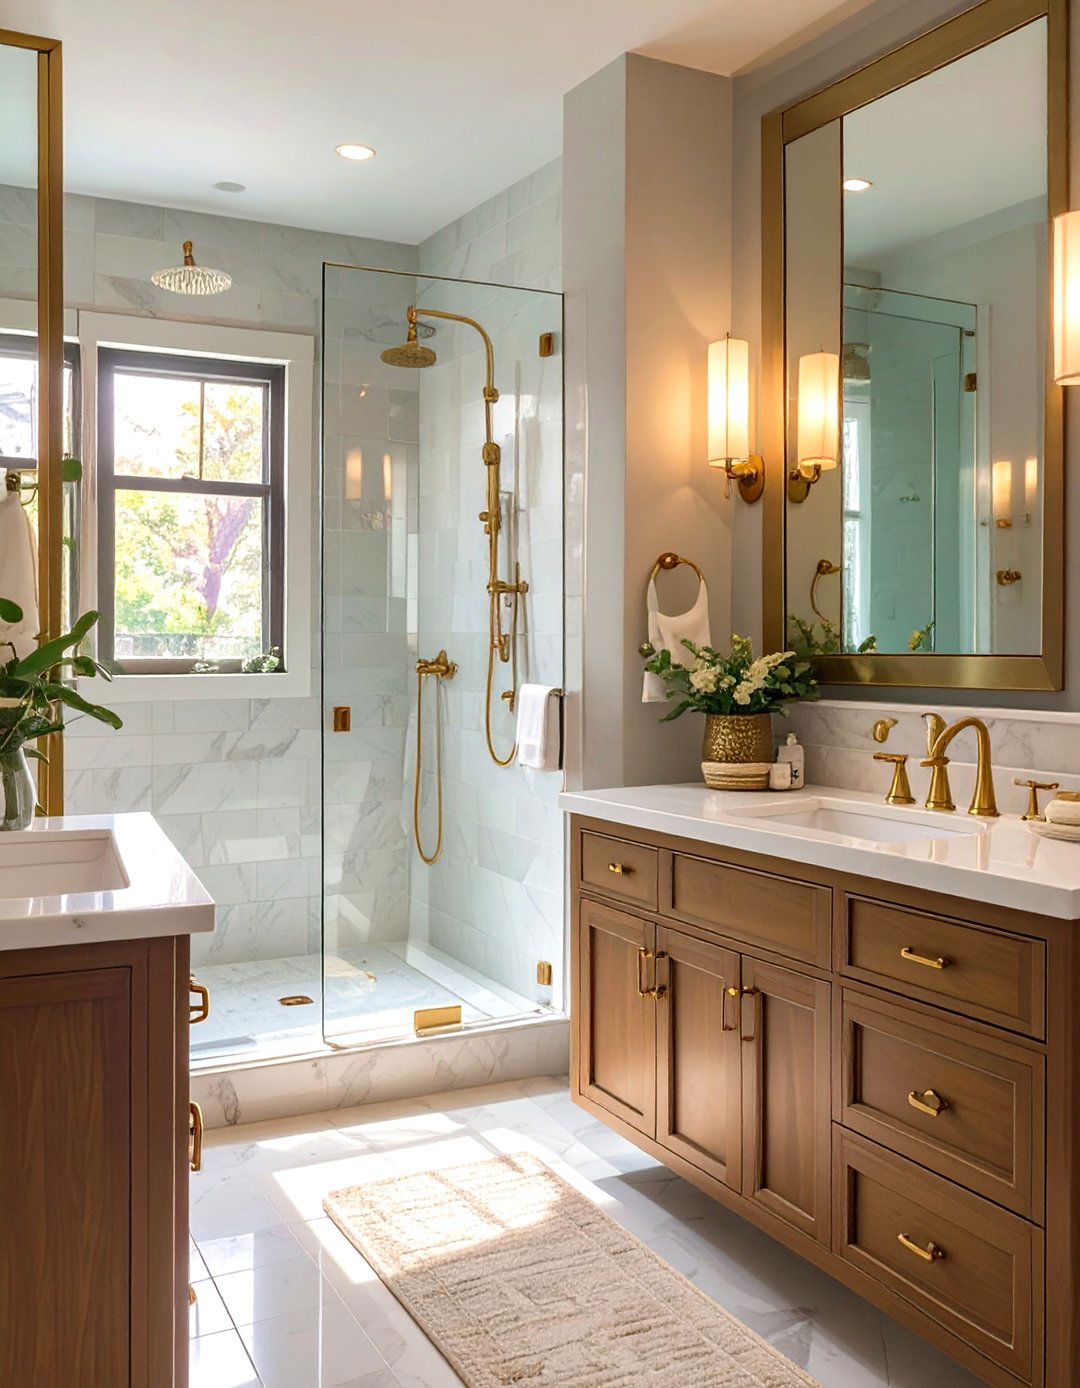
Sticking to one consistent metal finish for all your fixtures—faucets, showerheads, drawer pulls, and light fixtures—can help create a cohesive and uncluttered look in a small master bathroom. When different metals are mixed in a compact space, it can start to feel busy and visually jarring. Choosing a single finish, whether it's matte black, brushed brass, or polished chrome, helps to unify the design and creates a more streamlined, intentional aesthetic. This simple rule brings a sense of order and sophistication, allowing other design elements to stand out without competing for attention.
24. 24\\. Ladder-Style Towel Storage
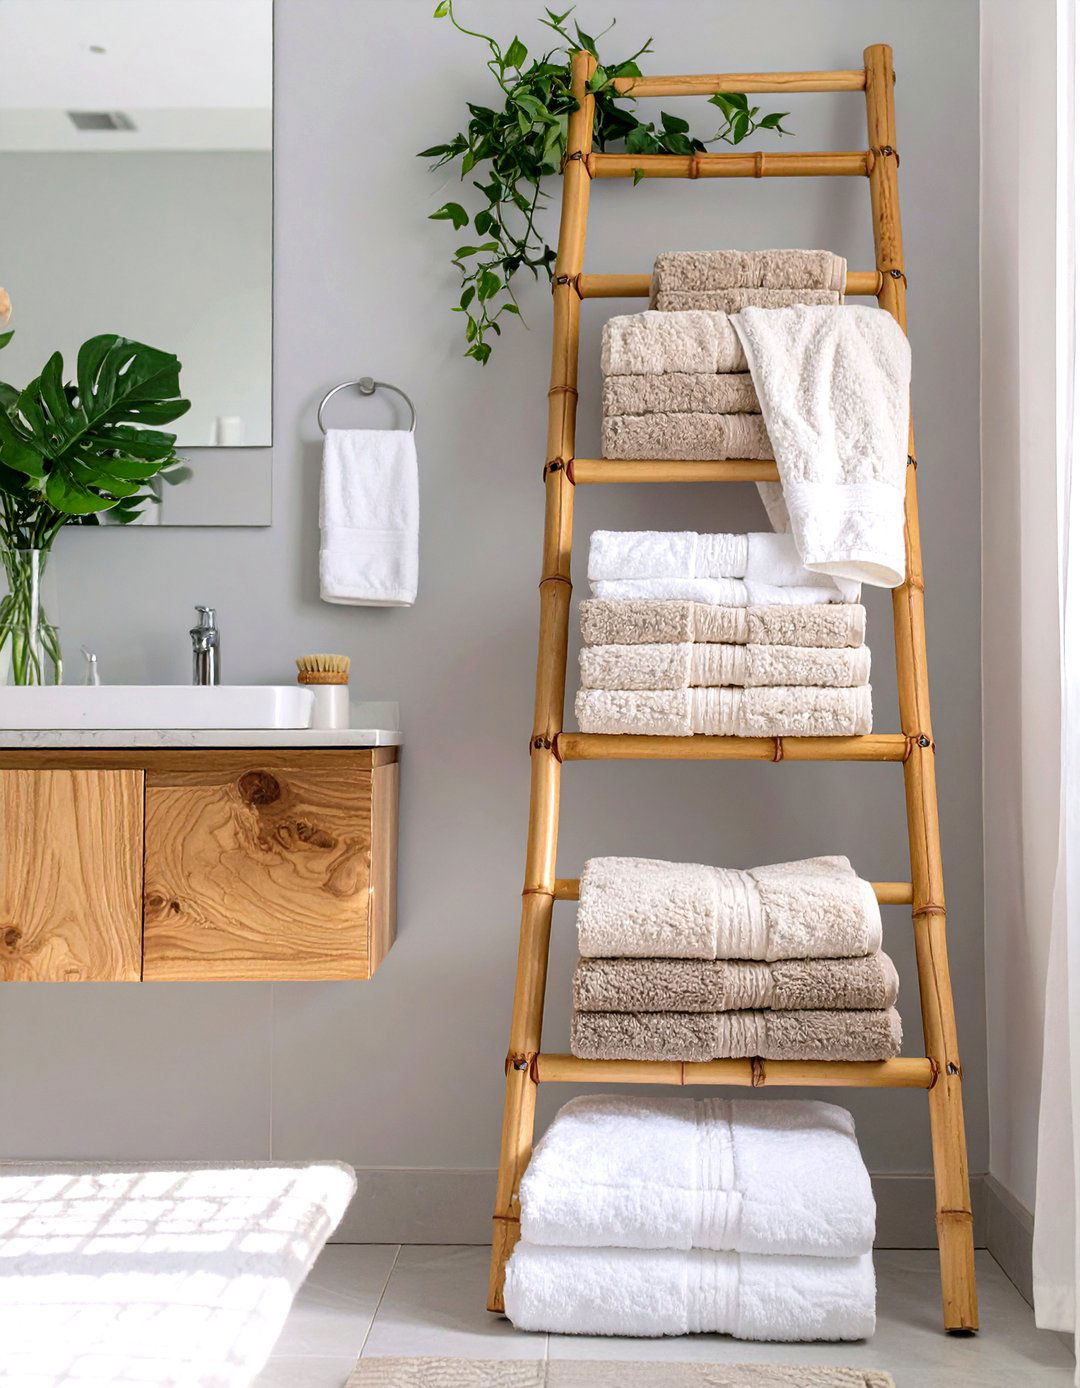
A ladder-style shelving unit is a stylish and space-efficient way to store towels. Leaning against the wall, it takes up very little floor space while offering multiple rungs for hanging towels to dry or storing folded ones. Its open, airy design is less visually heavy than a traditional cabinet, which helps to keep the space feeling open. You can find ladders in various materials, from warm bamboo to sleek metal, allowing you to match your bathroom's decor. It’s a trendy and practical alternative to standard towel bars, adding a touch of rustic or modern charm.
25. 25\\. Pendant Lighting Instead of Sconces
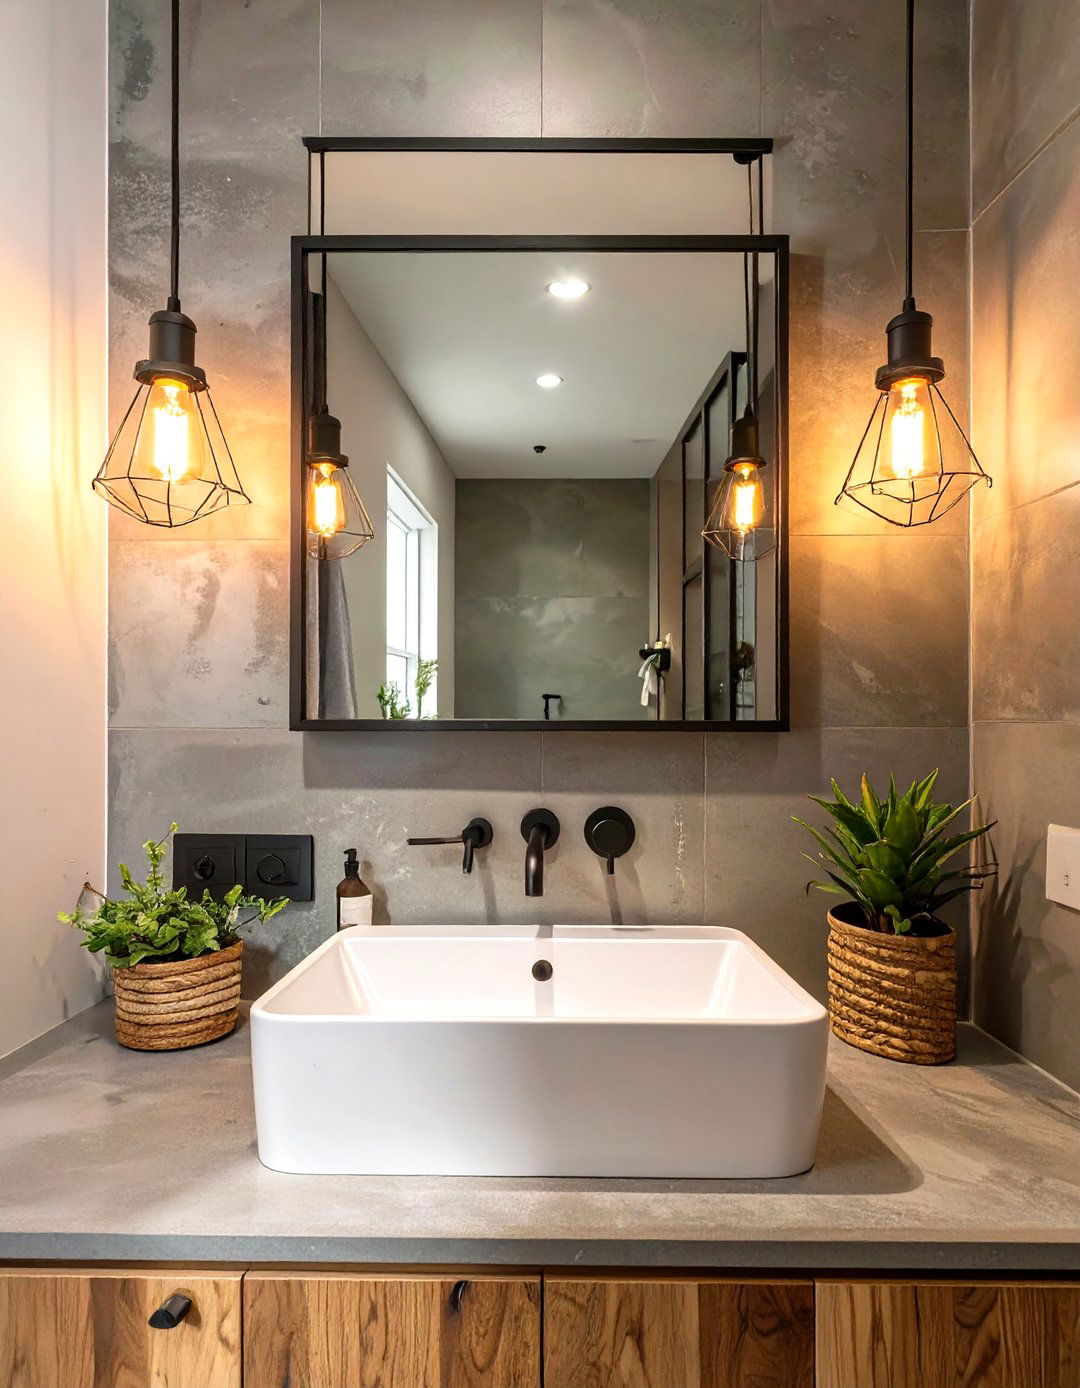
If you lack the wall space for traditional vanity sconces on either side of your mirror, consider hanging one or two slim pendant lights from the ceiling instead. This frees up the wall and draws the eye upward, creating a sense of height. Pendant lights can add a decorative, jewel-like element to the bathroom, serving as both functional task lighting and a style statement. A single, elegant pendant hanging to one side of the sink can look particularly chic in a very small bathroom, providing focused light without cluttering the mirror area.
26. 26\\. A Clear Acrylic Vanity Stool
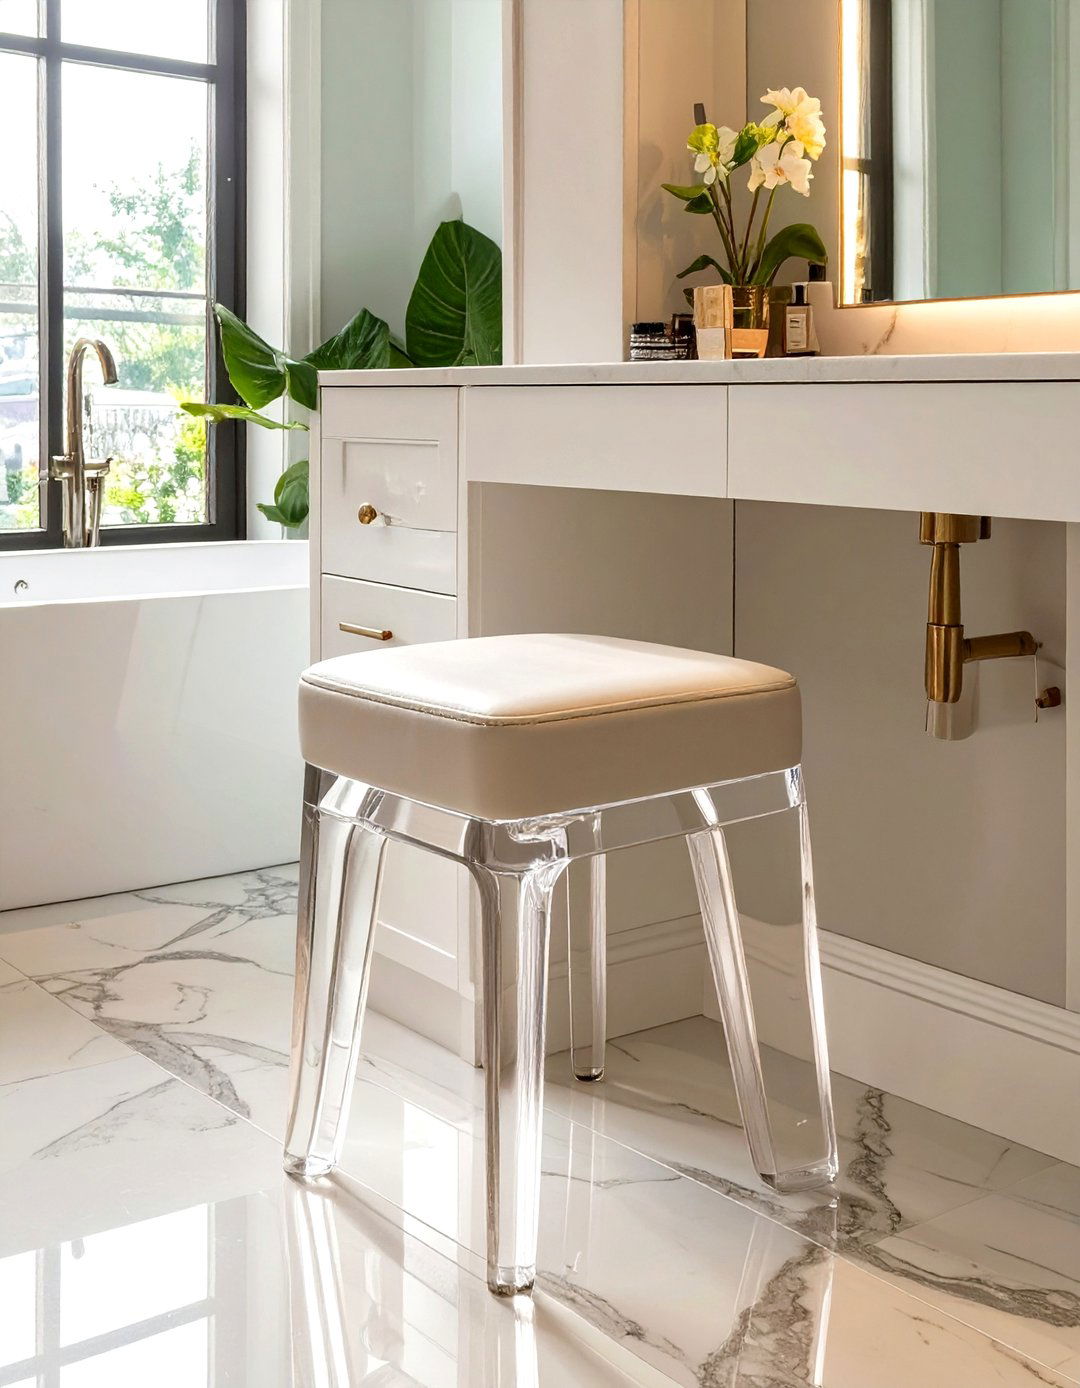
If you have a vanity area where you sit, a clear acrylic (or lucite) stool is the perfect choice for a small bathroom. Because it's transparent, it takes up virtually no visual space, making the room feel less cluttered. It provides a functional seat without obstructing the view of the floor or vanity, maintaining the sense of openness you've worked to create. This "ghost" furniture is a modern and clever trick that adds utility without sacrificing the illusion of space, tucking away neatly when not in use while adding a touch of contemporary flair.
27. 27\\. Use of Vertical Stripes
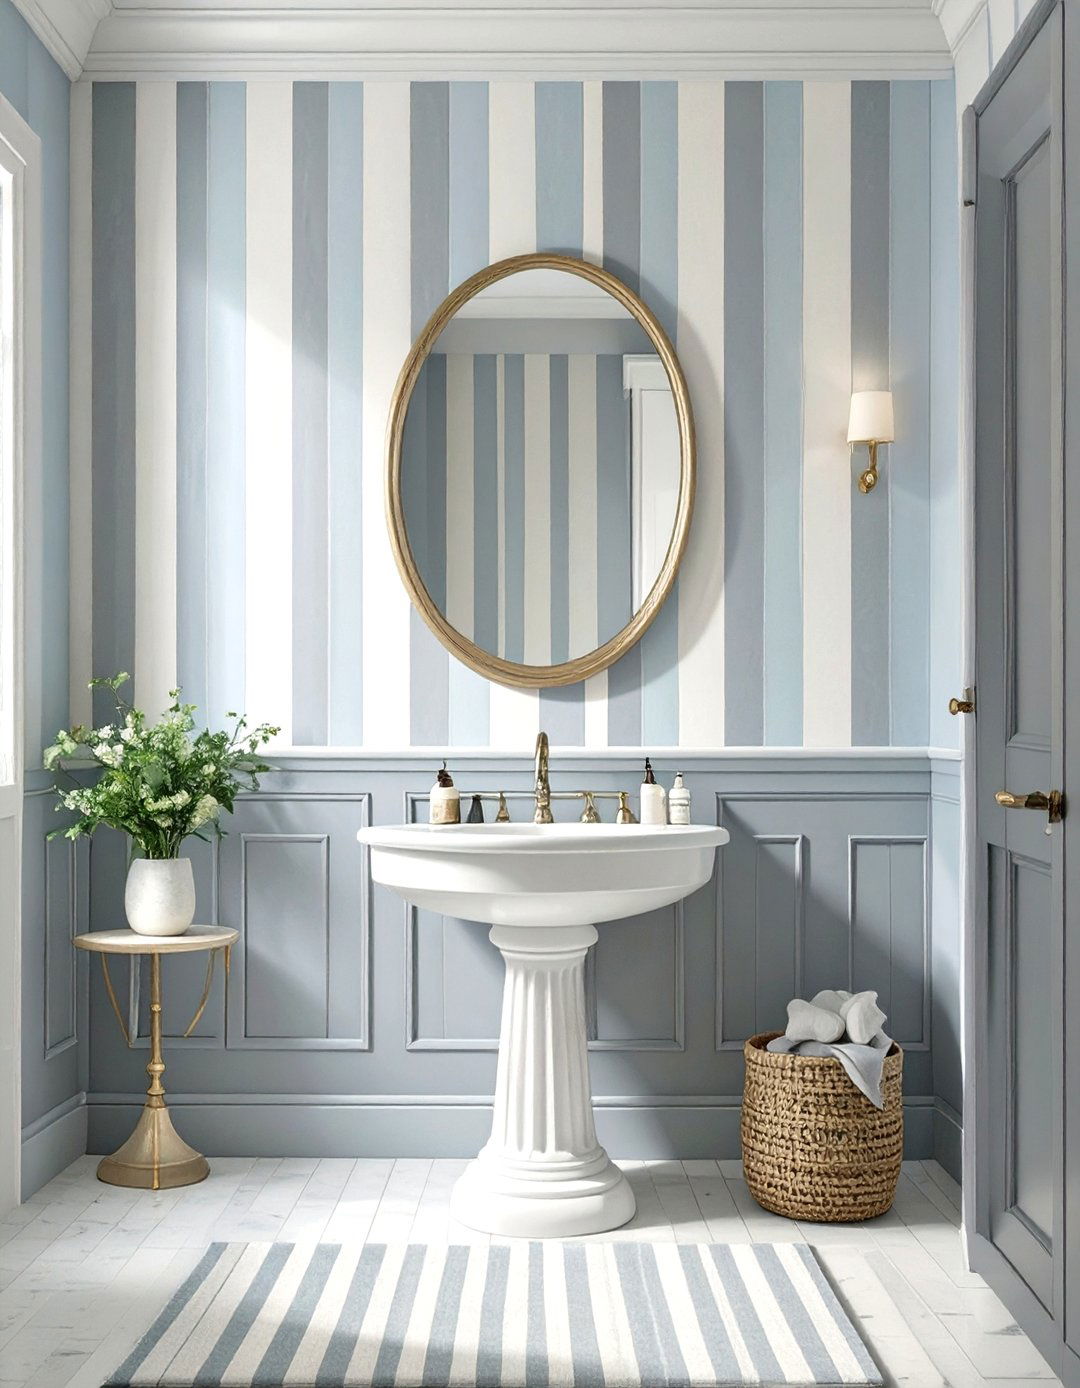
Incorporating vertical stripes on the walls can be a powerful visual trick to make a small master bathroom feel taller. This can be achieved through striped wallpaper, a painted pattern, or even vertically stacked tiles. The upward-leading lines draw the eye toward the ceiling, creating an illusion of height and spaciousness. For a subtle effect, consider a tone-on-tone stripe pattern. This adds architectural interest and the desired vertical emphasis without overwhelming the small space, making the room feel more grand and less confined. It’s a classic design technique that works every time.
28. 28\\. Integrated Sink and Countertop
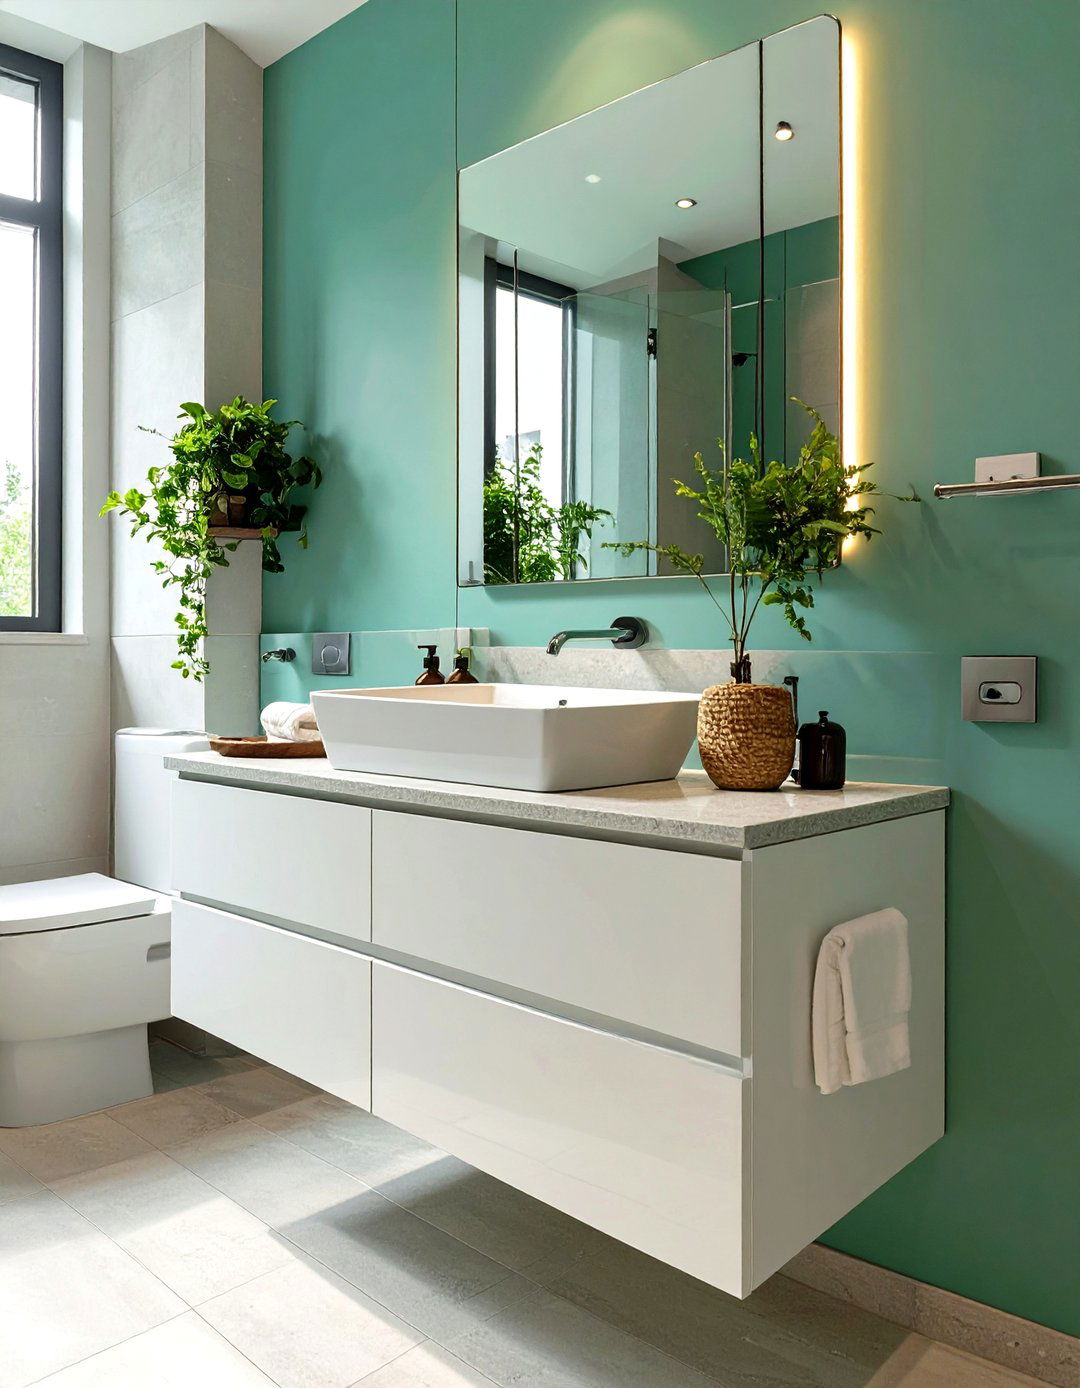
For the ultimate sleek and seamless look, choose a vanity that has an integrated sink and countertop made from a single piece of material, like cultured marble, quartz, or solid surface. This eliminates the rim or seam between the sink and the counter, creating one smooth, easy-to-clean surface. The minimalist design contributes to a modern, uncluttered aesthetic that is ideal for small spaces. It reduces visual noise and enhances the sense of simplicity and flow in the bathroom. This choice is both practical for maintenance and highly effective in achieving a clean, contemporary feel.
29. 29\\. A Single Statement Accent Wall
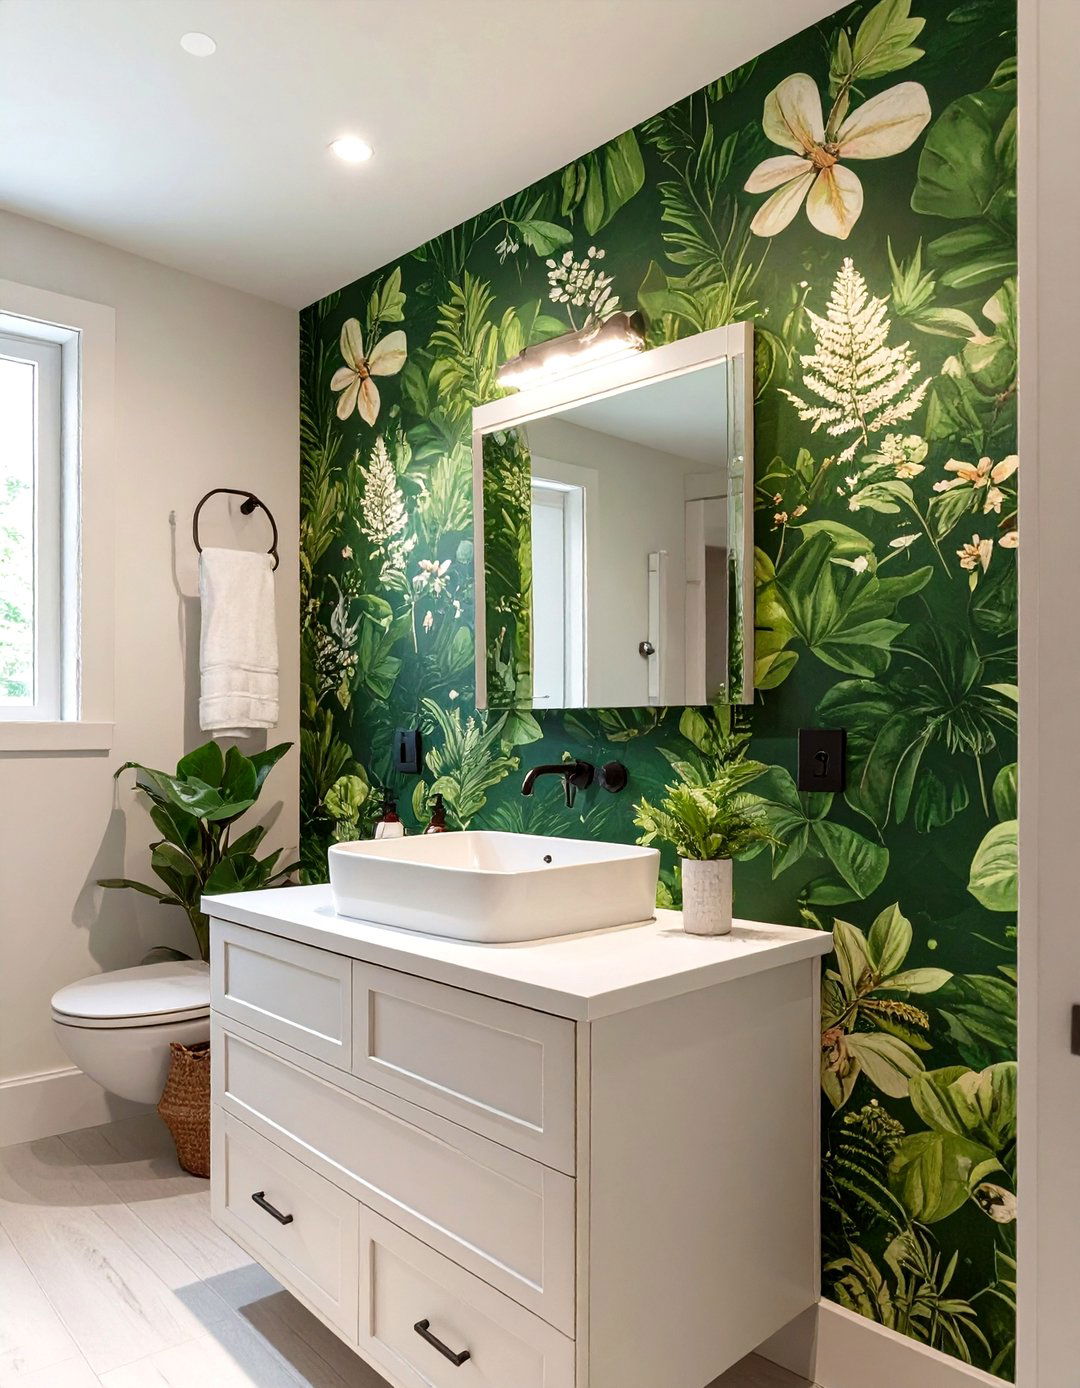
Instead of adding decorative elements throughout a small bathroom, which can feel cluttered, concentrate your design impact on a single accent wall. This could be the wall behind the vanity or the back wall of the shower. Use a bold tile, a vibrant paint color, or a dramatic wallpaper to create a strong focal point. This draws the eye and adds personality and depth without overwhelming the space. By keeping the other walls simple and neutral, you allow the accent wall to make its statement, making the room feel more dynamic and intentionally designed.
30. 30\\. Compact One-Piece Toilet
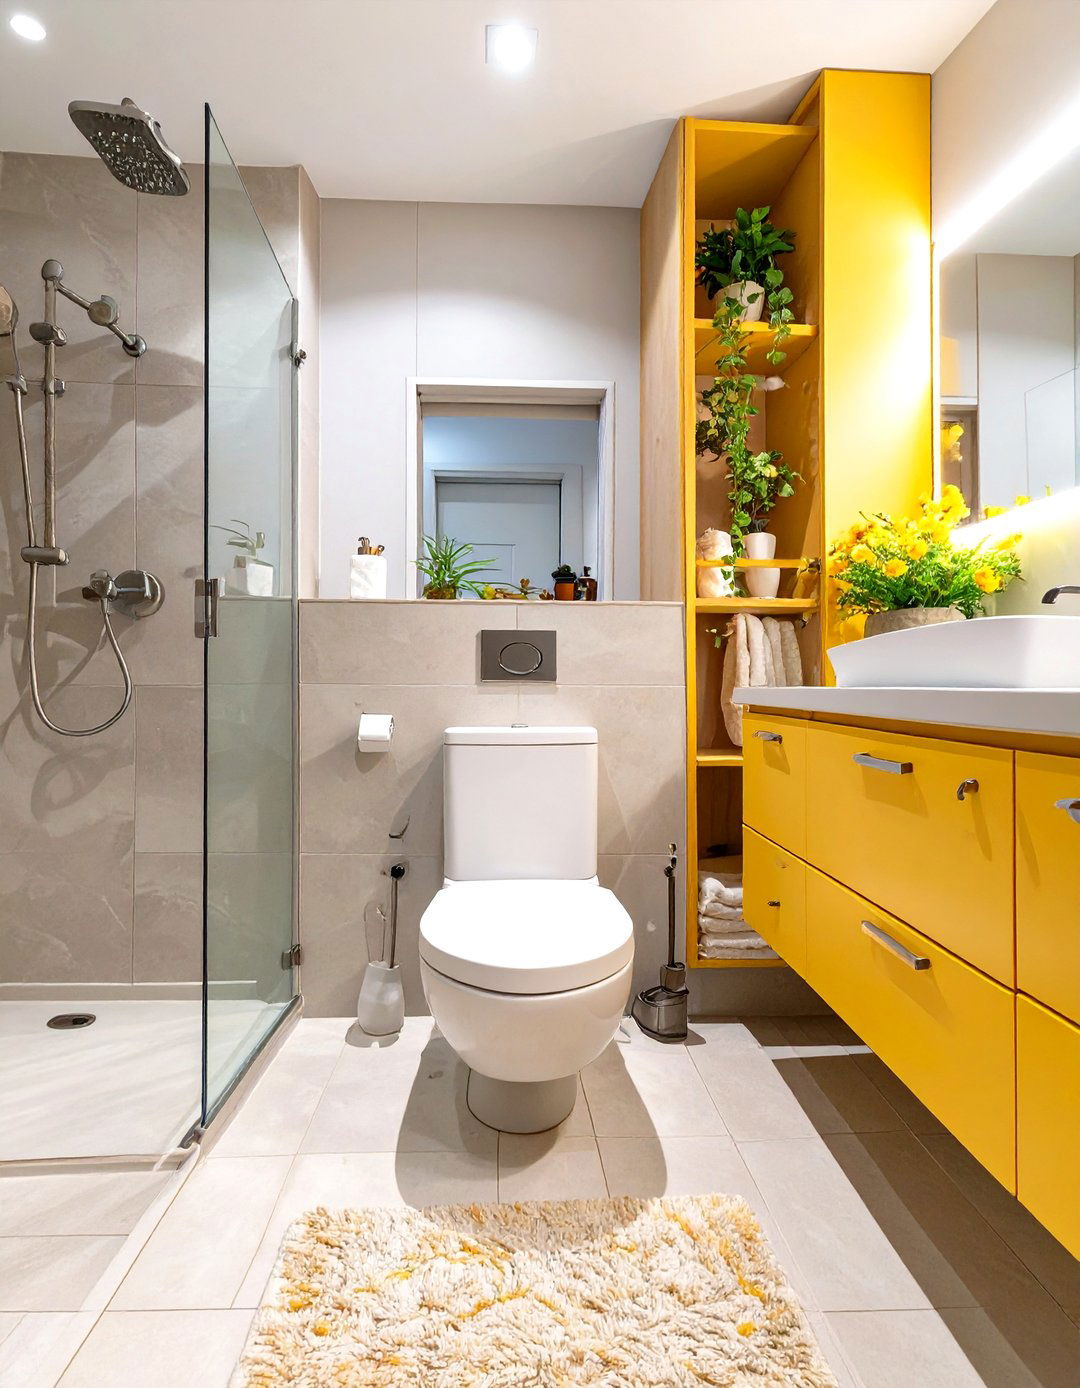
In a tight space, every inch counts, and a compact one-piece toilet can make a surprising difference. These models often have a smaller footprint than traditional two-piece toilets, with a round-front bowl instead of an elongated one, saving you valuable floor space. One-piece toilets also have a sleek, streamlined look because the tank and bowl are a single, seamless unit. This makes them easier to clean and contributes to a more modern, uncluttered aesthetic. It's a practical swap that can free up crucial inches in a cramped layout.
Conclusion:
Maximizing a small master bathroom is a rewarding challenge that balances smart design with personal style. Key strategies like installing a floating vanity, using frameless glass, and choosing a light color palette can visually expand the space. Clever solutions such as pocket doors, recessed niches, and multifunctional fixtures ensure every inch is used efficiently. By focusing on creating clean lines, reflecting light, and reducing visual clutter, even the most compact bathroom can be transformed into a functional, serene, and luxurious retreat that feels surprisingly spacious and open.

Related posts:



Leave a Reply