
Japanese house design offers a serene escape, blending ancient traditions with modern minimalism to create spaces that are both beautiful and deeply approach to architecture and interior design is rooted in a profound respect for nature, craftsmanship, and the simple elegance of clean lines. It’s about creating a harmonious flow between the indoors and outdoors, using natural materials like wood and stone to evoke a sense of calm and philosophy emphasizes uncluttered living, where every object has a purpose and a the iconic sliding shoji screens to the thoughtful placement of a single ikebana flower arrangement, Japanese design is a masterclass in intentionality and mindful living, offering a timeless aesthetic that continues to inspire homeowners worldwide.
1. The Classic Sukiya-Zukuri Living Room
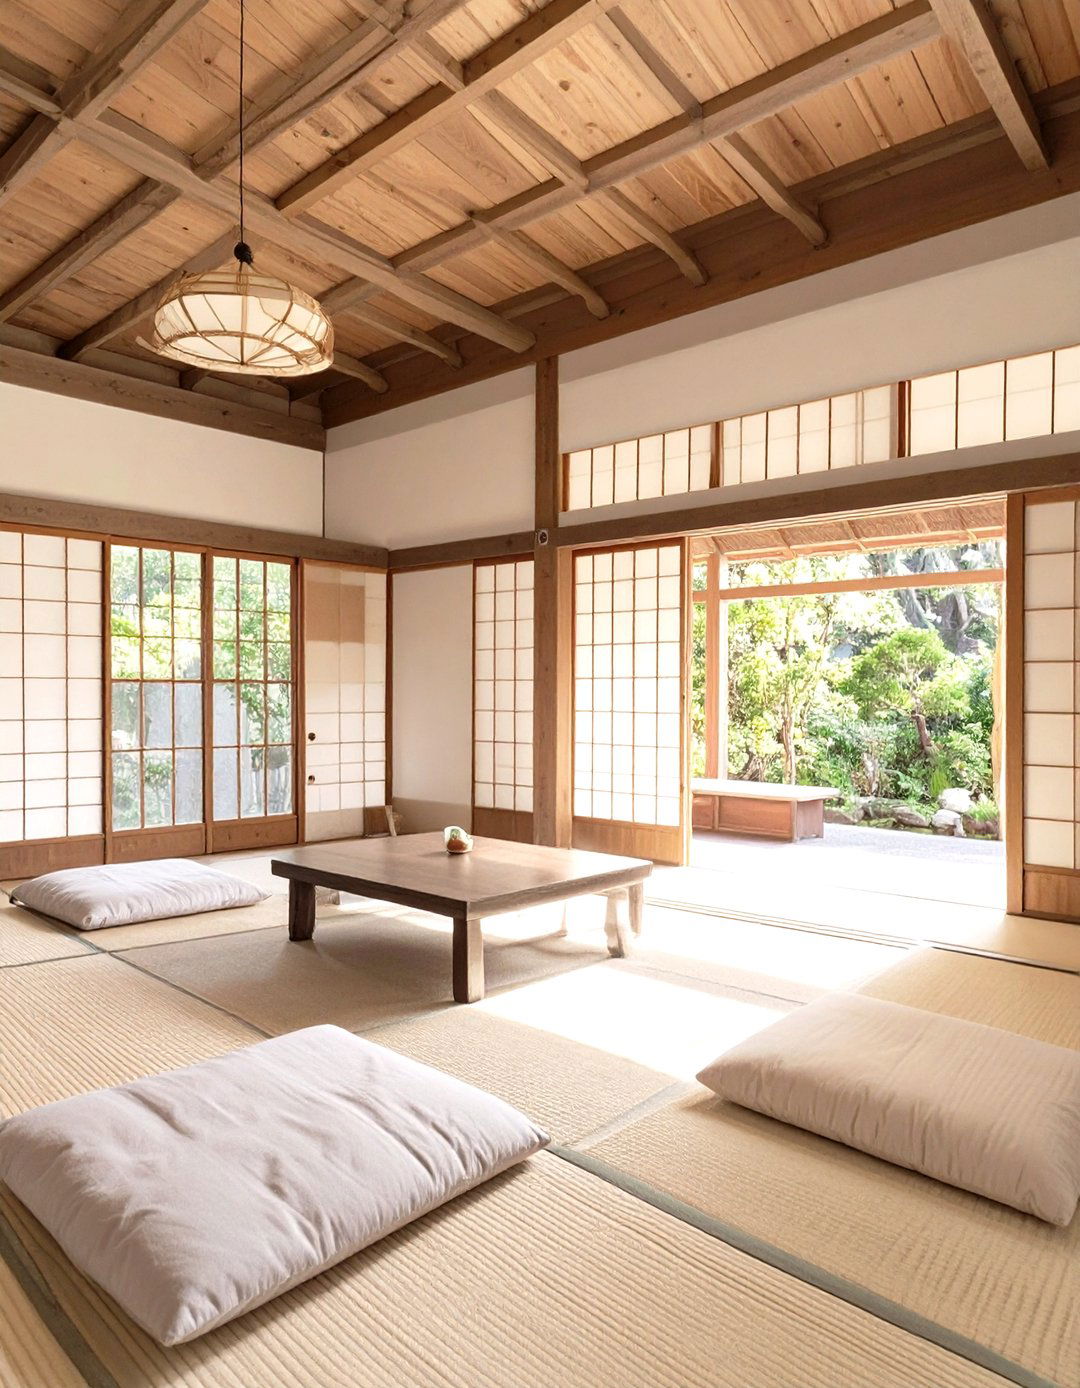
A Sukiya-zukuri inspired living space emphasizes delicate, natural design features slender, unfinished wooden elements for posts and beams, creating a refined, rustic are often made of textured earthen plaster, complemented by translucent shoji screens that diffuse soft, natural light throughout the layout is open and asymmetrical, promoting a sense of relaxed is minimal and low to the ground, such as tatami mats and zabuton cushions, encouraging a closer connection to the earth. A tokonoma alcove displaying a single scroll or flower arrangement serves as the room’s focal point.
2. A Modern Zen Minimalist Bedroom
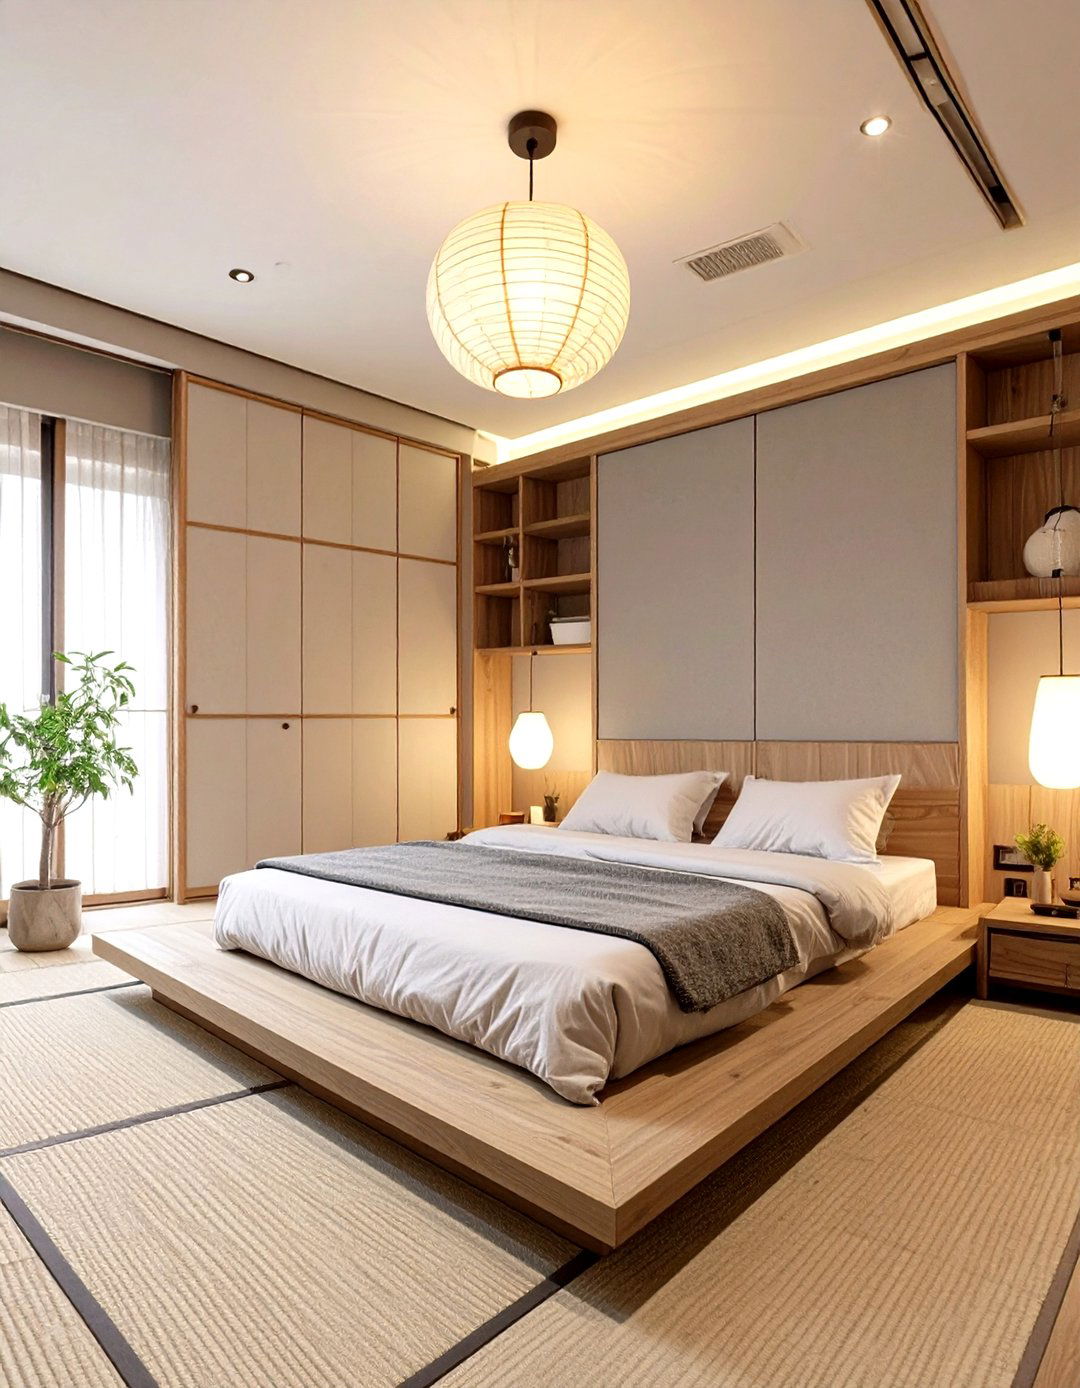
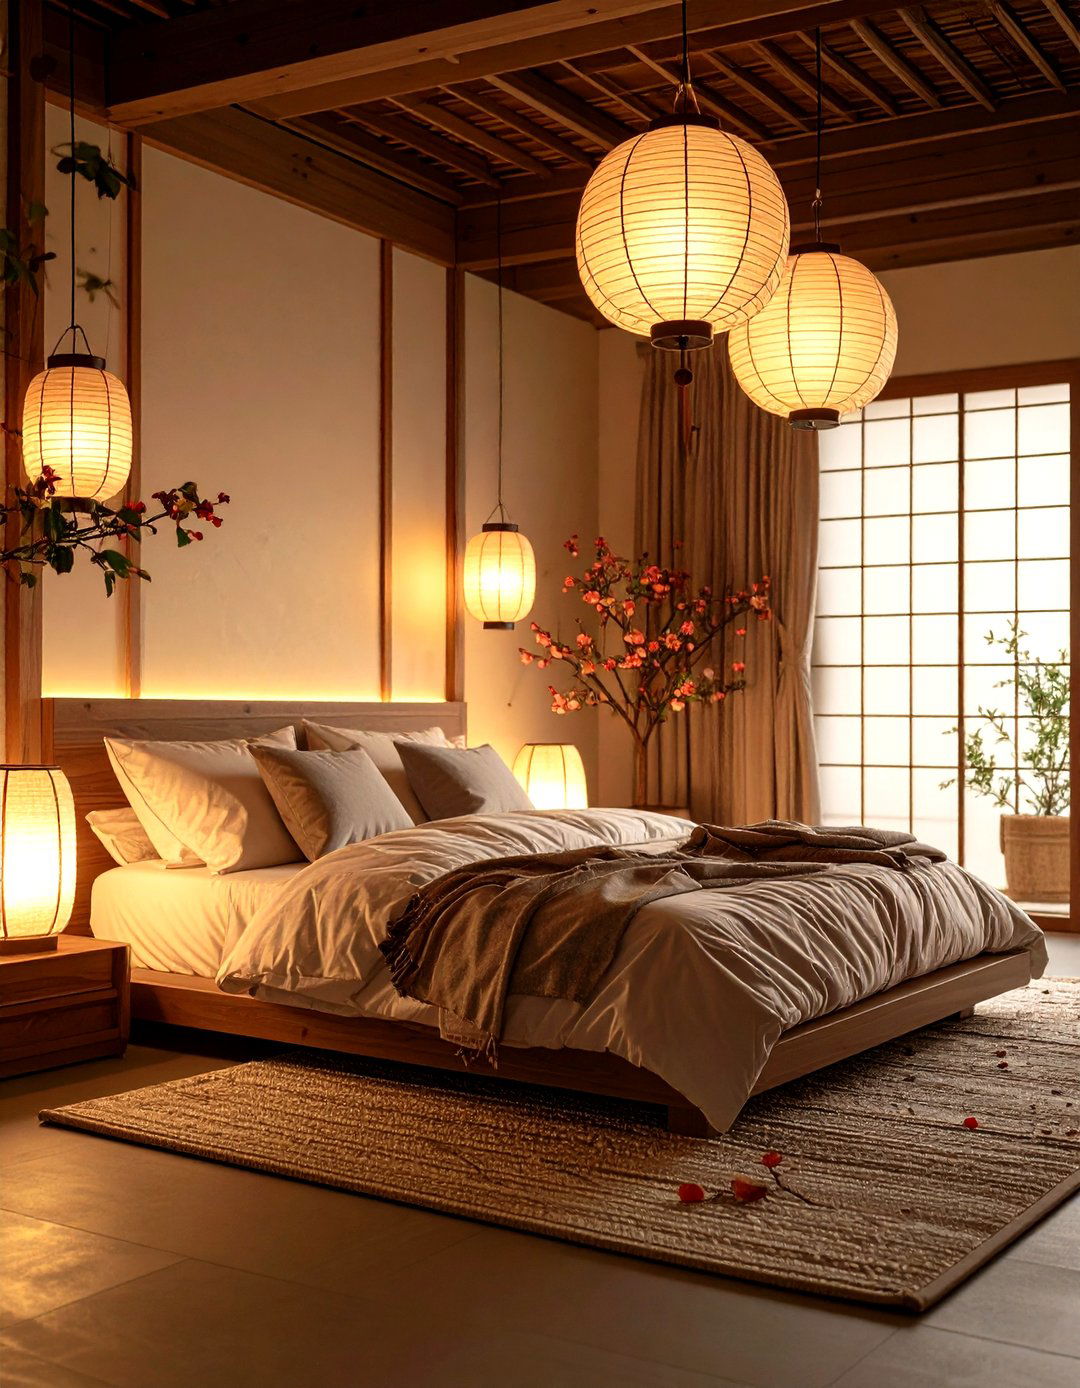
This bedroom design strips everything down to its essential-core, creating a sanctuary for layout is open and uncluttered, with a low-profile platform bed as the centerpiece, crafted from light-colored wood like maple or are a neutral white or soft grey, creating a calm is seamlessly integrated into the walls to maintain a clean is soft and indirect, perhaps from a paper lantern floor only decor might be a single piece of abstract art or a small bonsai tree, fostering an atmosphere of pure tranquility and focus.
3. The Engawa-Inspired Indoor-Outdoor Porch
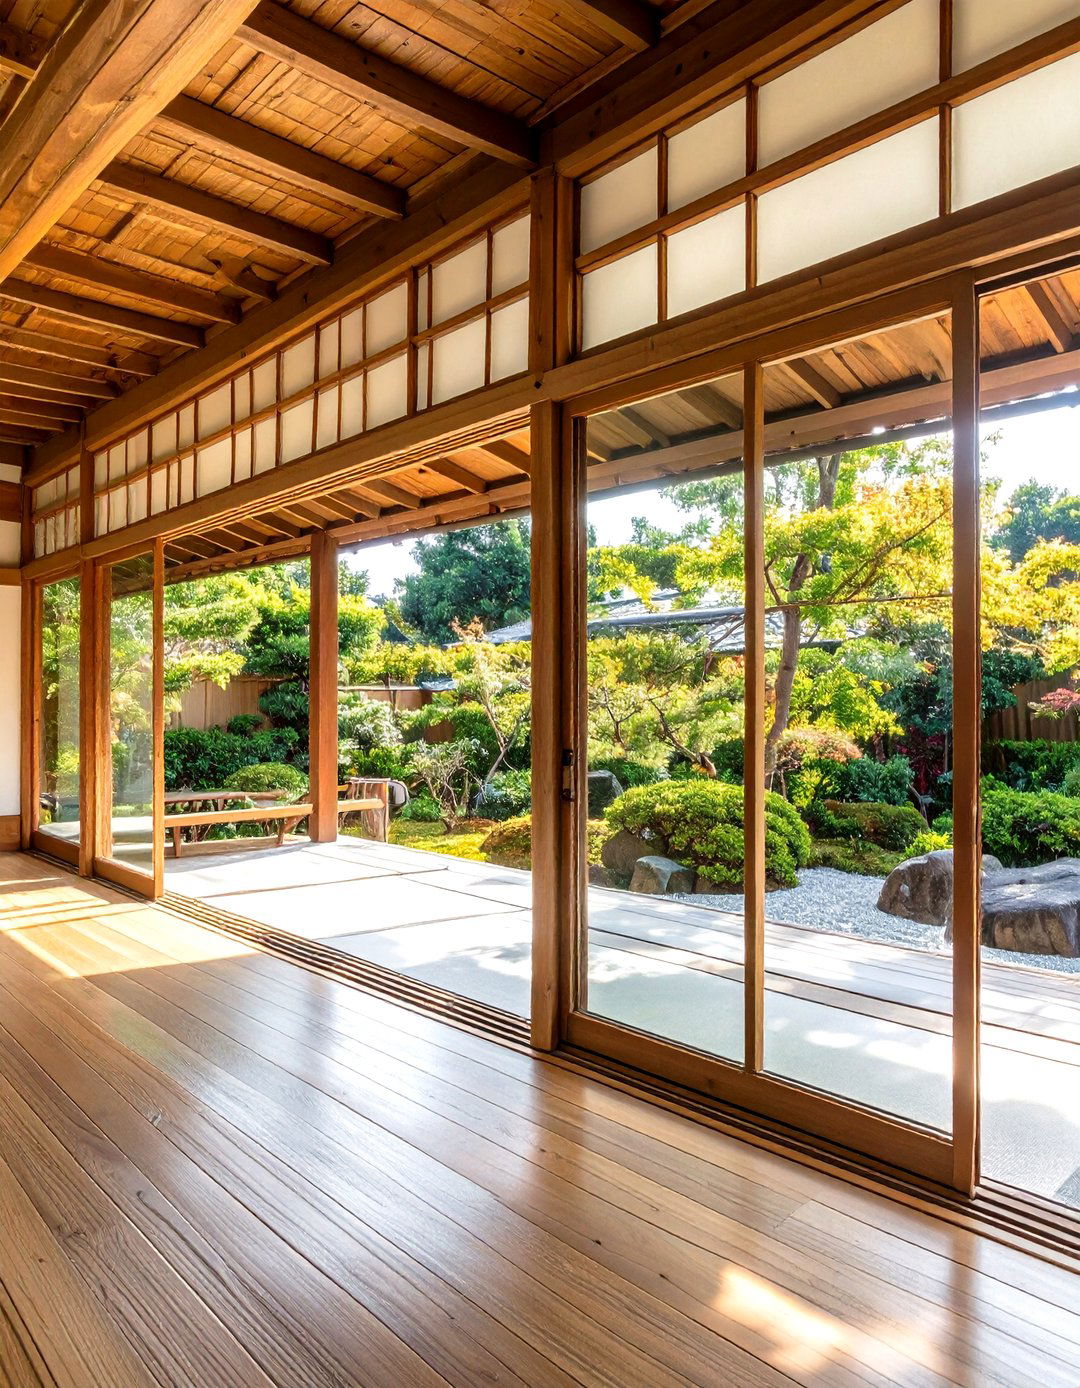
An engawa porch creates a seamless transition between the interior and the design features a polished wooden veranda, typically made of hinoki or cedar, that runs along the outside of the house. It 's sheltered by the roof' s deep eaves, providing a space that is both inside and glass doors or traditional fusuma panels can be opened completely to merge the living area with the wooden furniture or floor cushions make it a perfect spot for contemplation, allowing you to enjoy the sights and sounds of nature from the comfort of your home.
4. The Kyo-Machiya Courtyard House
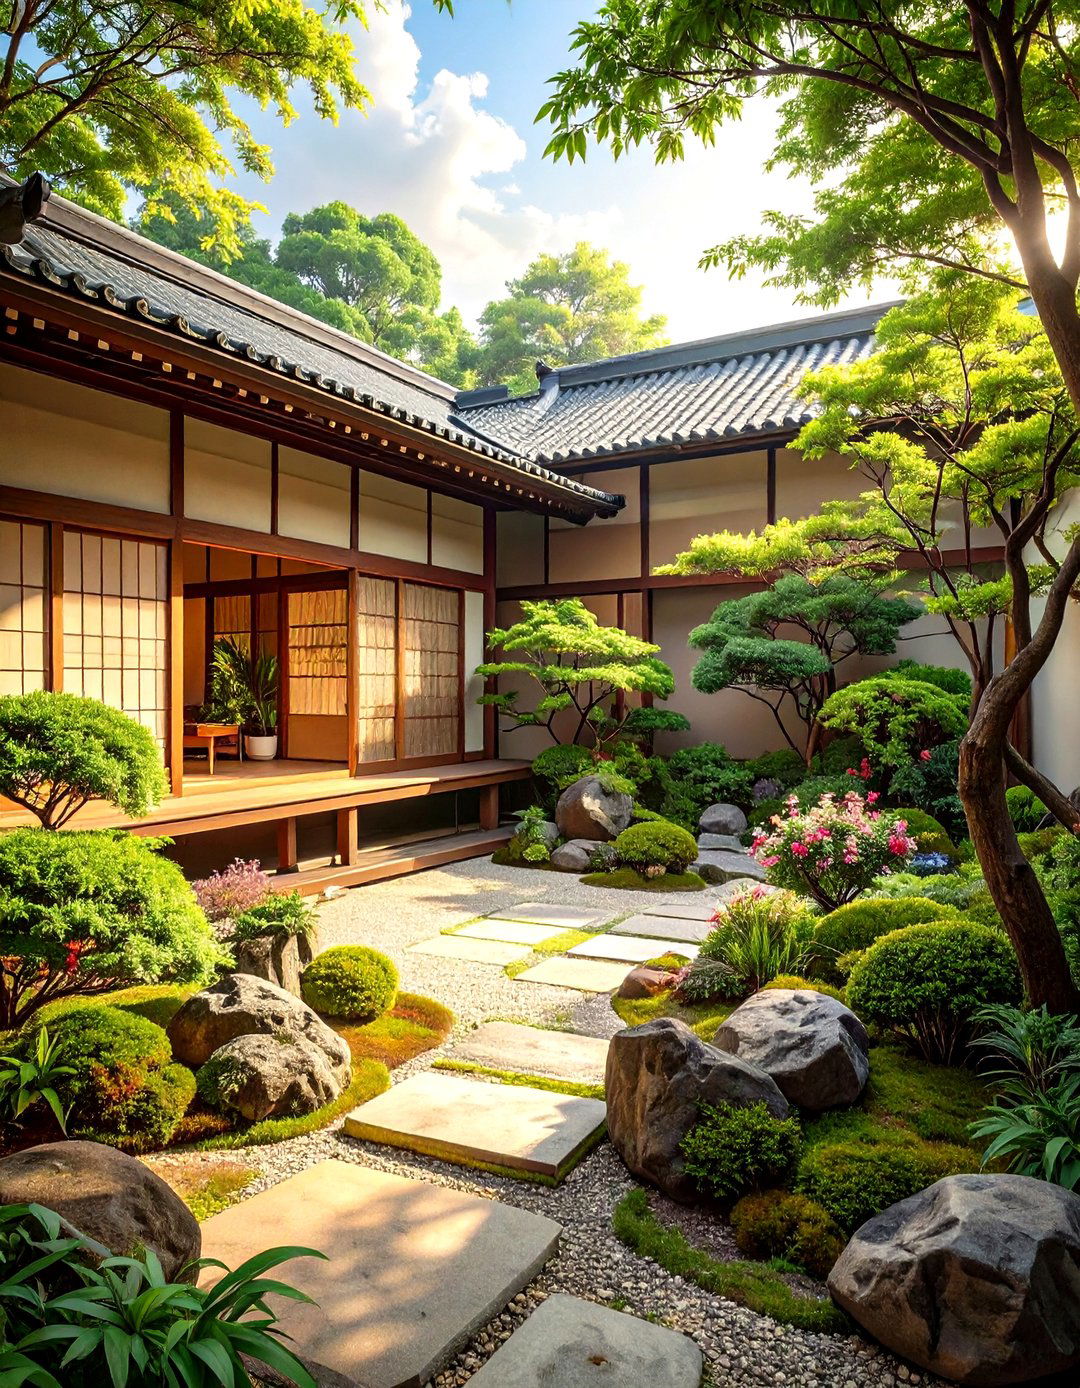
Inspired by traditional Kyoto townhouses, this design centers the home around a private inner courtyard, or layout ensures that major rooms like the living area and kitchen have views of this small, meticulously arranged central green space brings light, air, and a piece of nature into the heart of the home, even in a dense urban glass doors and large windows facing the courtyard create a constant visual connection, making the compact garden feel like an extension of the interior living space, offering a private, serene retreat.
5. A Contemporary Kitchen with Shoji-Style Cabinetry
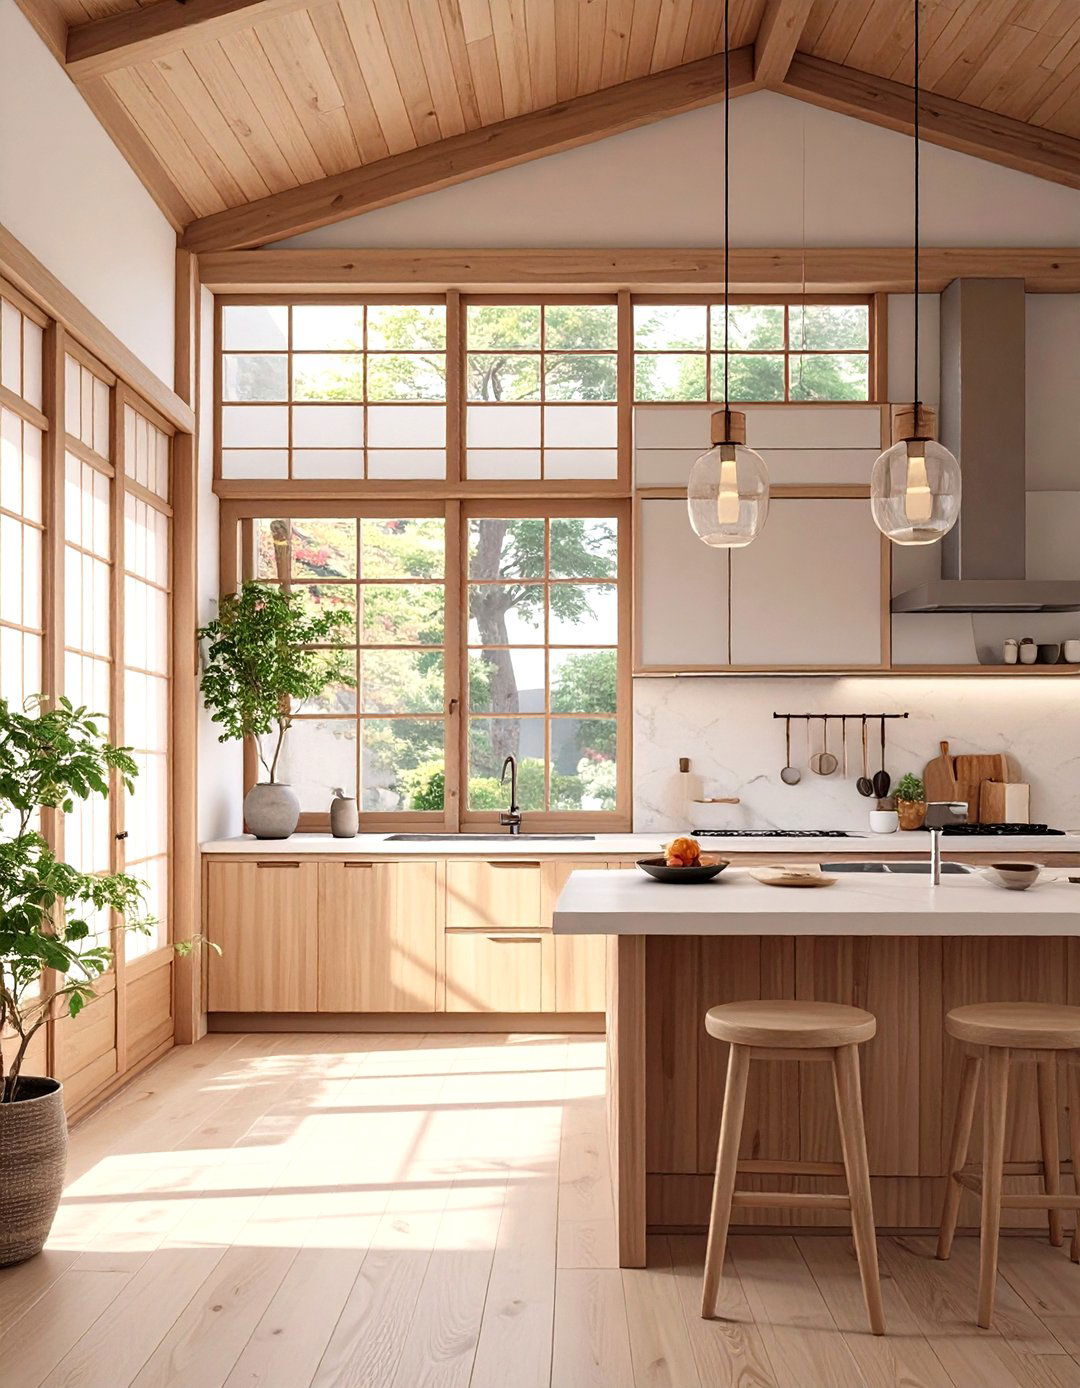
This kitchen blends modern functionality with traditional Japanese features sleek, handleless cabinetry with doors inspired by shoji screens, using frosted glass or translucent acrylic panels set within dark wood creates a light, airy feel while subtly concealing are made of durable, natural materials like granite or layout is efficient and open, often incorporating a minimalist island for food preparation and casual dining. Under-cabinet LED lighting highlights the clean lines and natural textures, creating a space that is both practical and beautifully serene for daily use.
6. The Hinoki Wood Ofuro Soaking Tub Bathroom
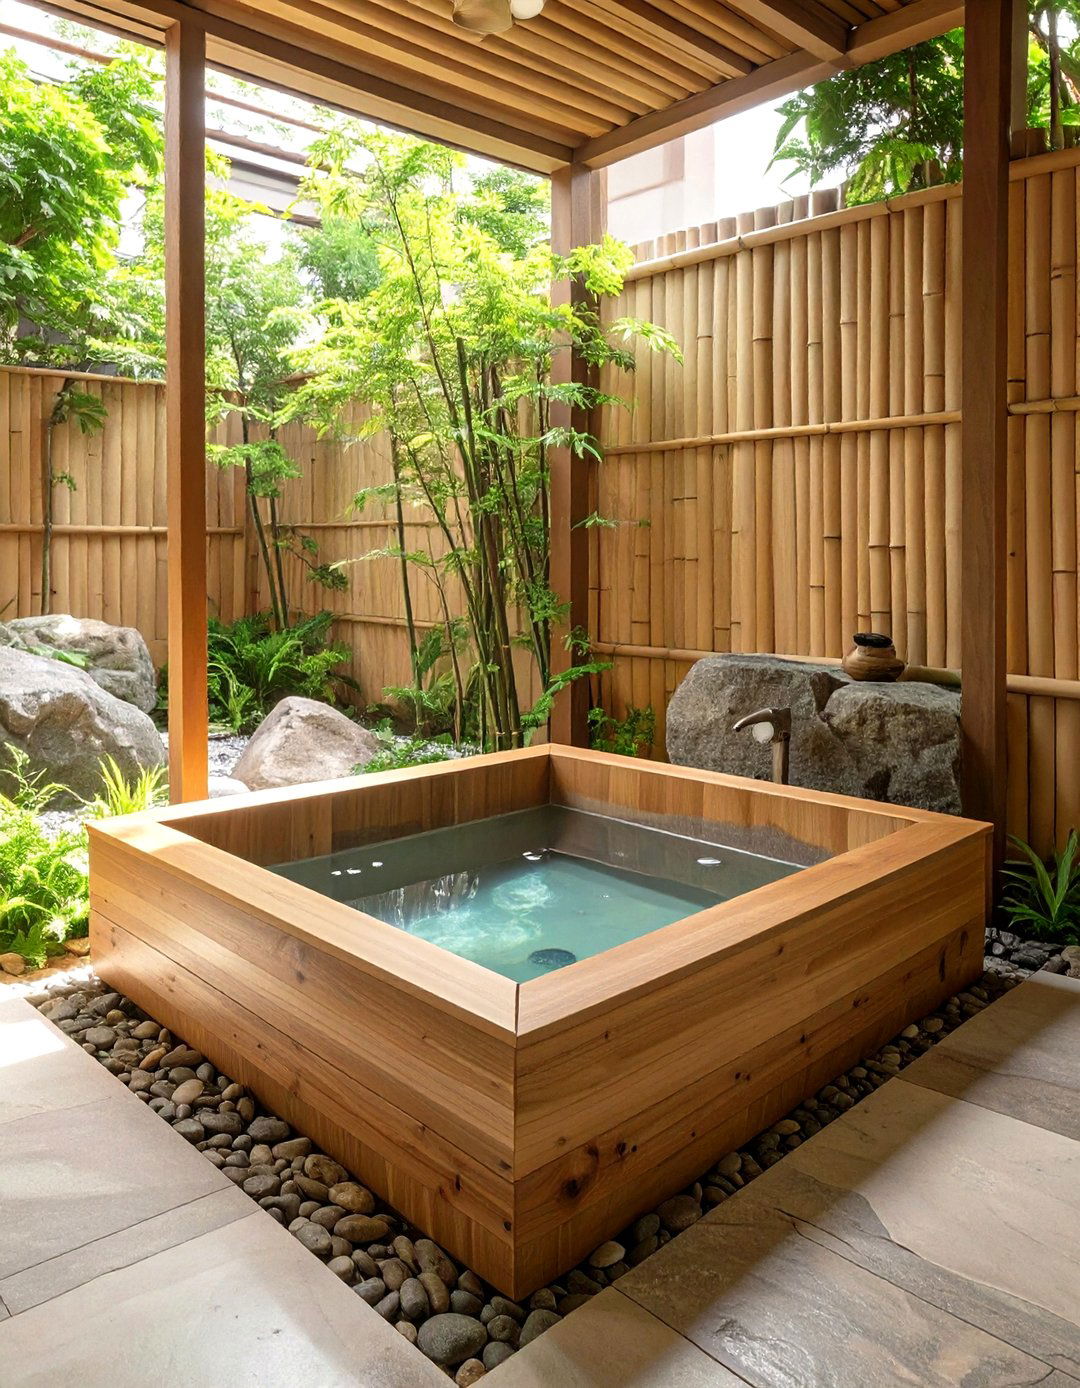
A bathroom centered around a traditional ofuro, or Japanese soaking tub, offers a spa-like tub is deep, typically square, and crafted from aromatic hinoki wood, which releases a calming scent when filled with hot surrounding space is designed with waterproof materials like stone tiles and bamboo wall panels. A separate washing area with a stool and handheld shower is placed adjacent to the tub, keeping the soaking water fixtures and soft, warm lighting complete this sanctuary, designed purely for relaxation and mindful bathing rituals.
7. The Genkan Entryway with Integrated Storage
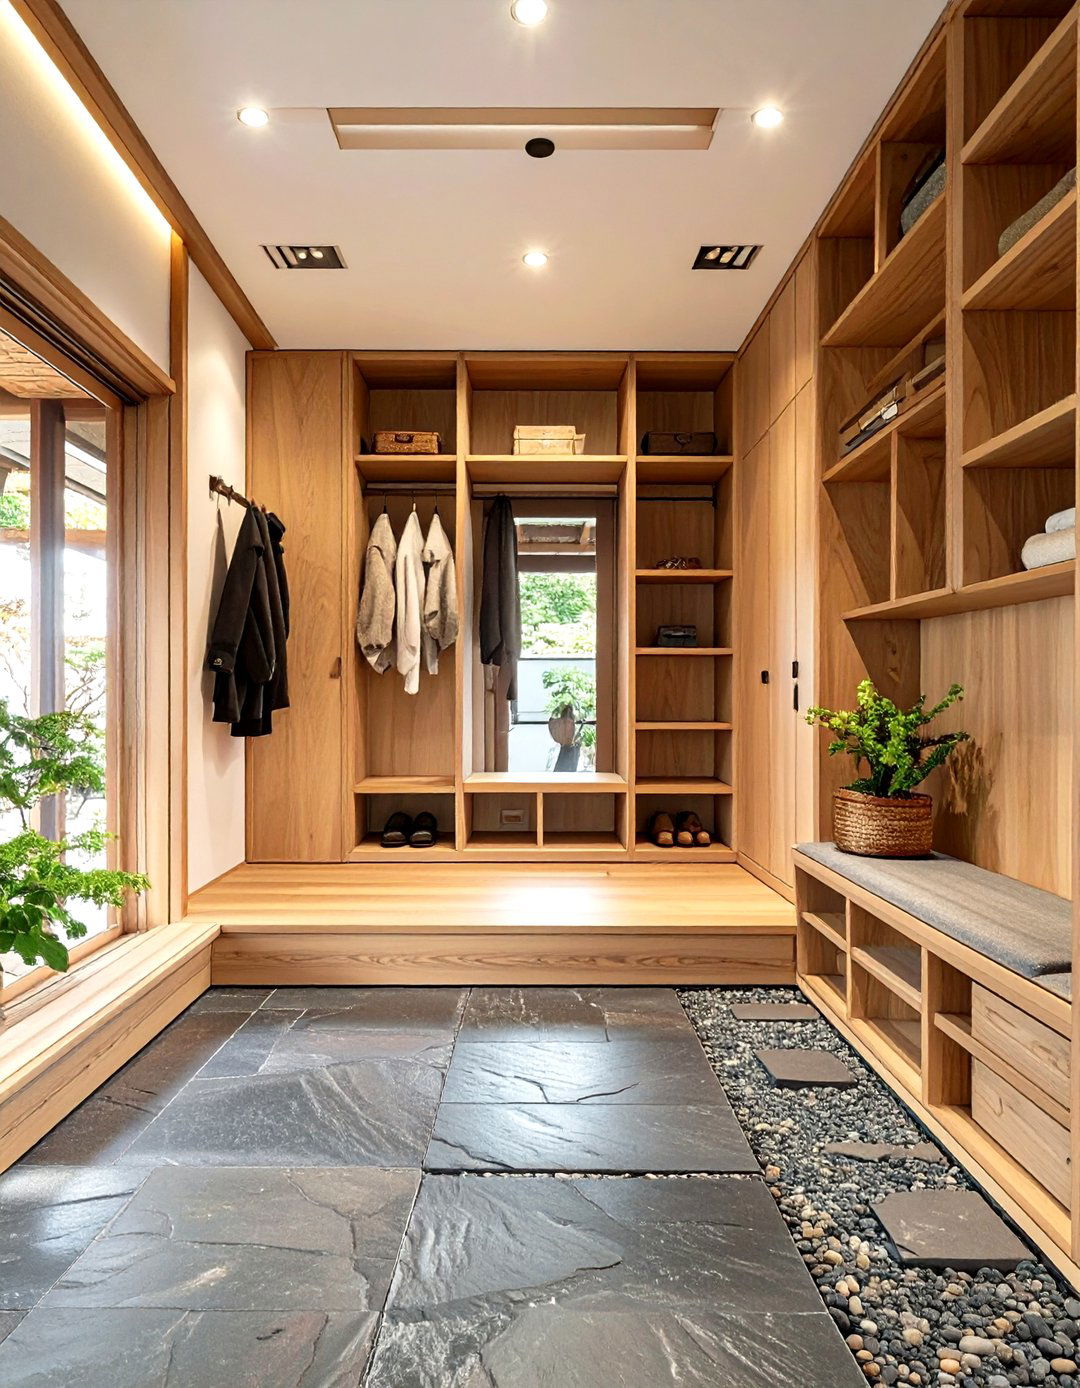
The genkan is a crucial transitional space in a Japanese home, designed for welcoming guests and removing modern interpretation features a sunken floor area (tataki) finished with durable slate or polished concrete. A raised wooden platform signals the entry into the main living space. Custom-built, floor-to-ceiling storage in light wood seamlessly integrates shoe cabinets and coat closets, keeping the area tidy and uncluttered. A simple wooden bench and a small decorative niche for a plant or artwork add a touch of warmth and hospitality to this functional entryway.
8. A Wabi-Sabi Inspired Dining Room
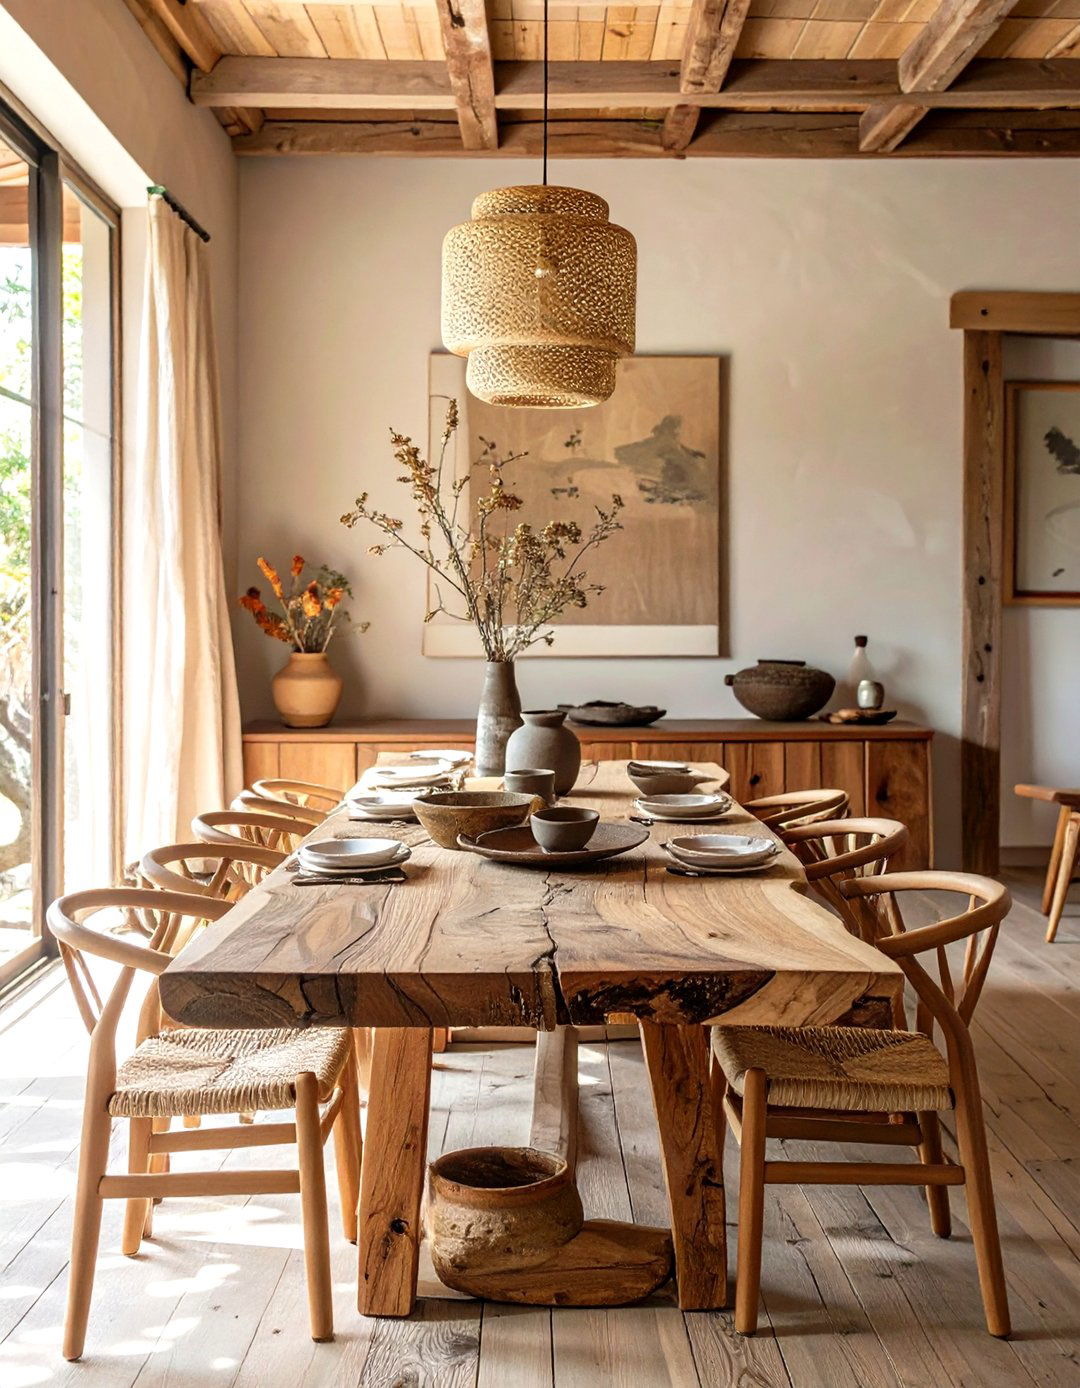
Embracing the beauty of imperfection, a wabi-sabi dining room is earthy, rustic, and deeply centerpiece is a large, solid wood table with a live edge or a weathered finish, celebrating its natural consists of mismatched wooden chairs or simple color palette is muted and drawn from nature — think earthy browns, soft grays, and deep ceramic tableware, or 'utsuwa, ' with irregular shapes and glazes, enhances the is kept low and warm, often from a single pendant light with a textured, organic shade.
9. The Shoin-Zukuri Study Room
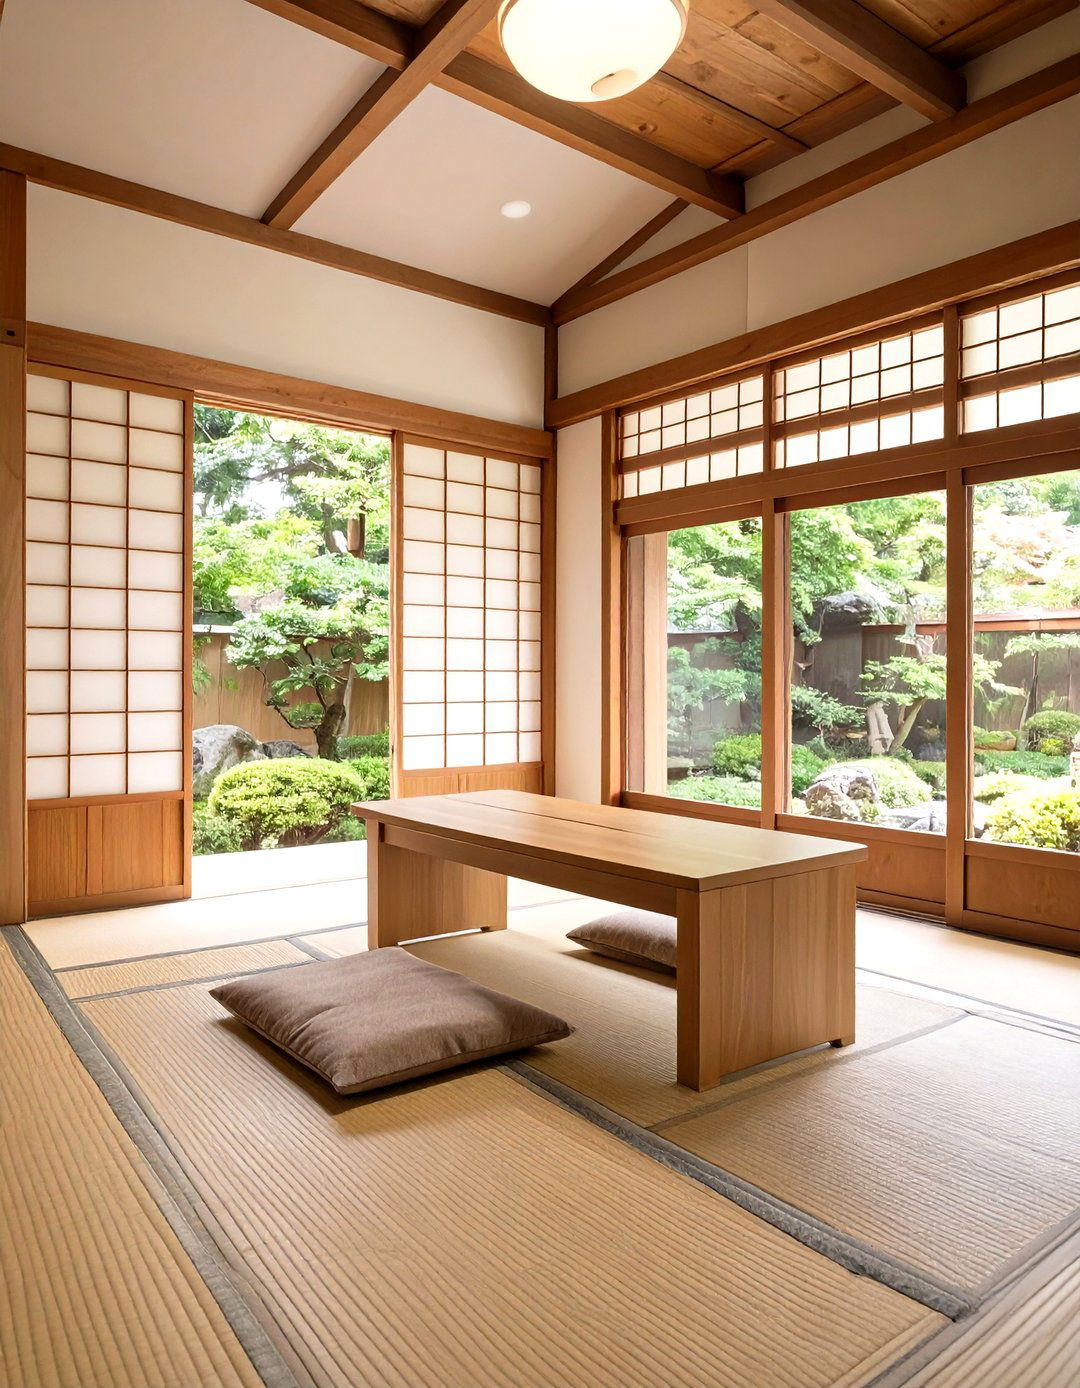
Rooted in the style of samurai residences, a shoin-zukuri study is a space for quiet contemplation and features iconic elements like tatami mat flooring and a shoin window — a built-in desk area with an exterior view, often of a are simple plaster, and sliding fusuma doors can be used to partition the space. A low wooden desk and a zabuton cushion provide is minimal and deliberate, perhaps a single floating shelf for essential books or a scroll, creating an environment free from distraction and conducive to deep focus.
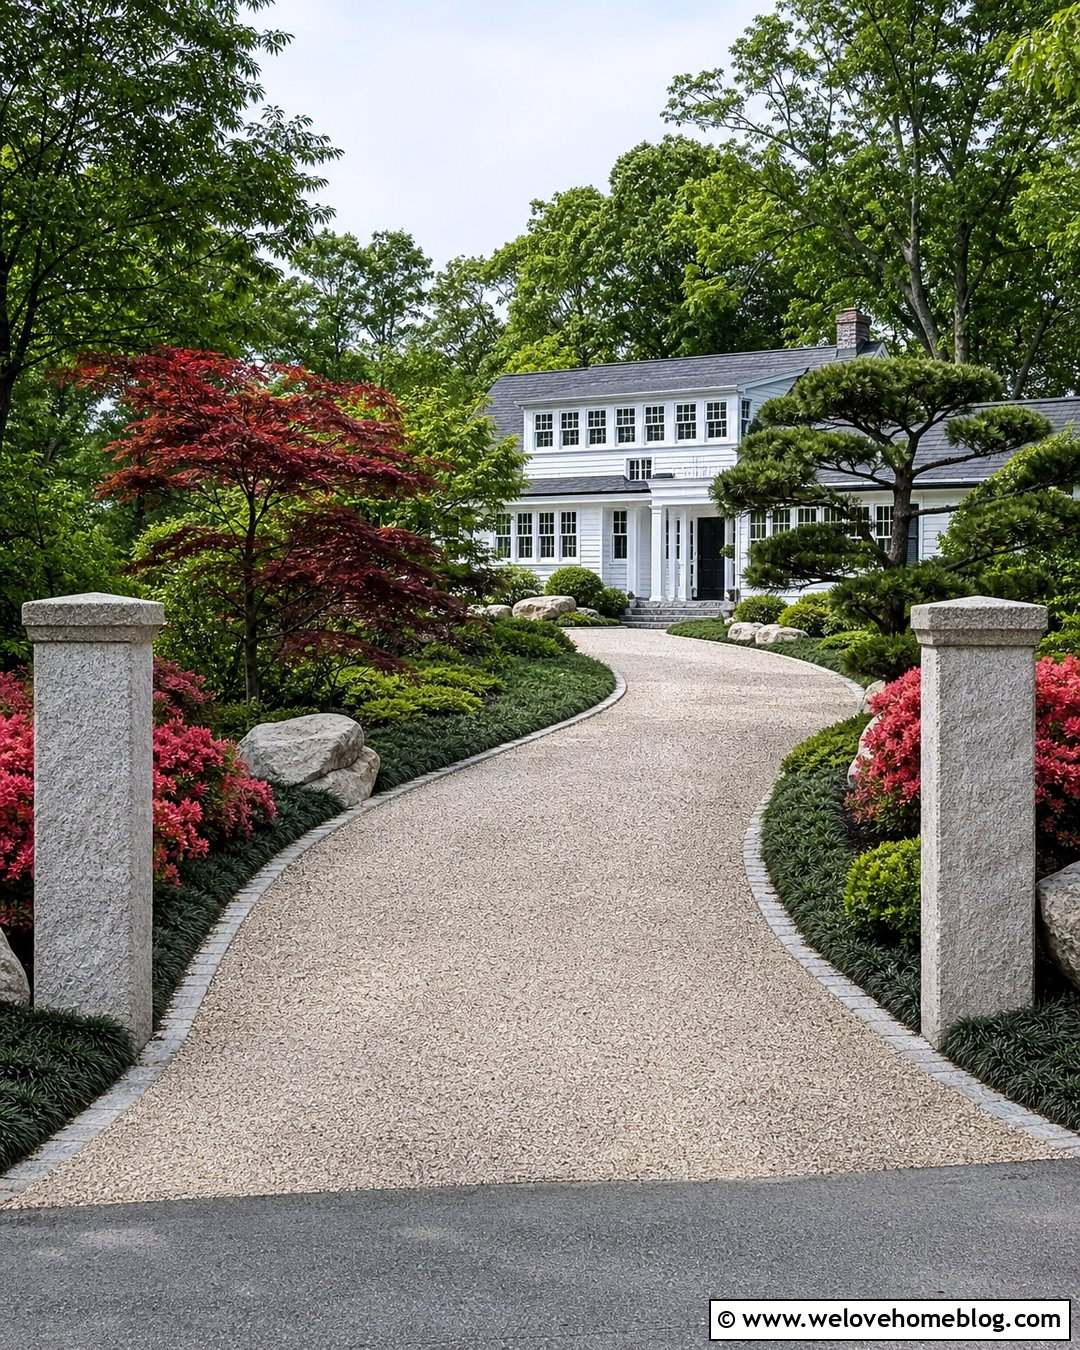

10. A Modern Farmhouse with Japanese Minka Elements
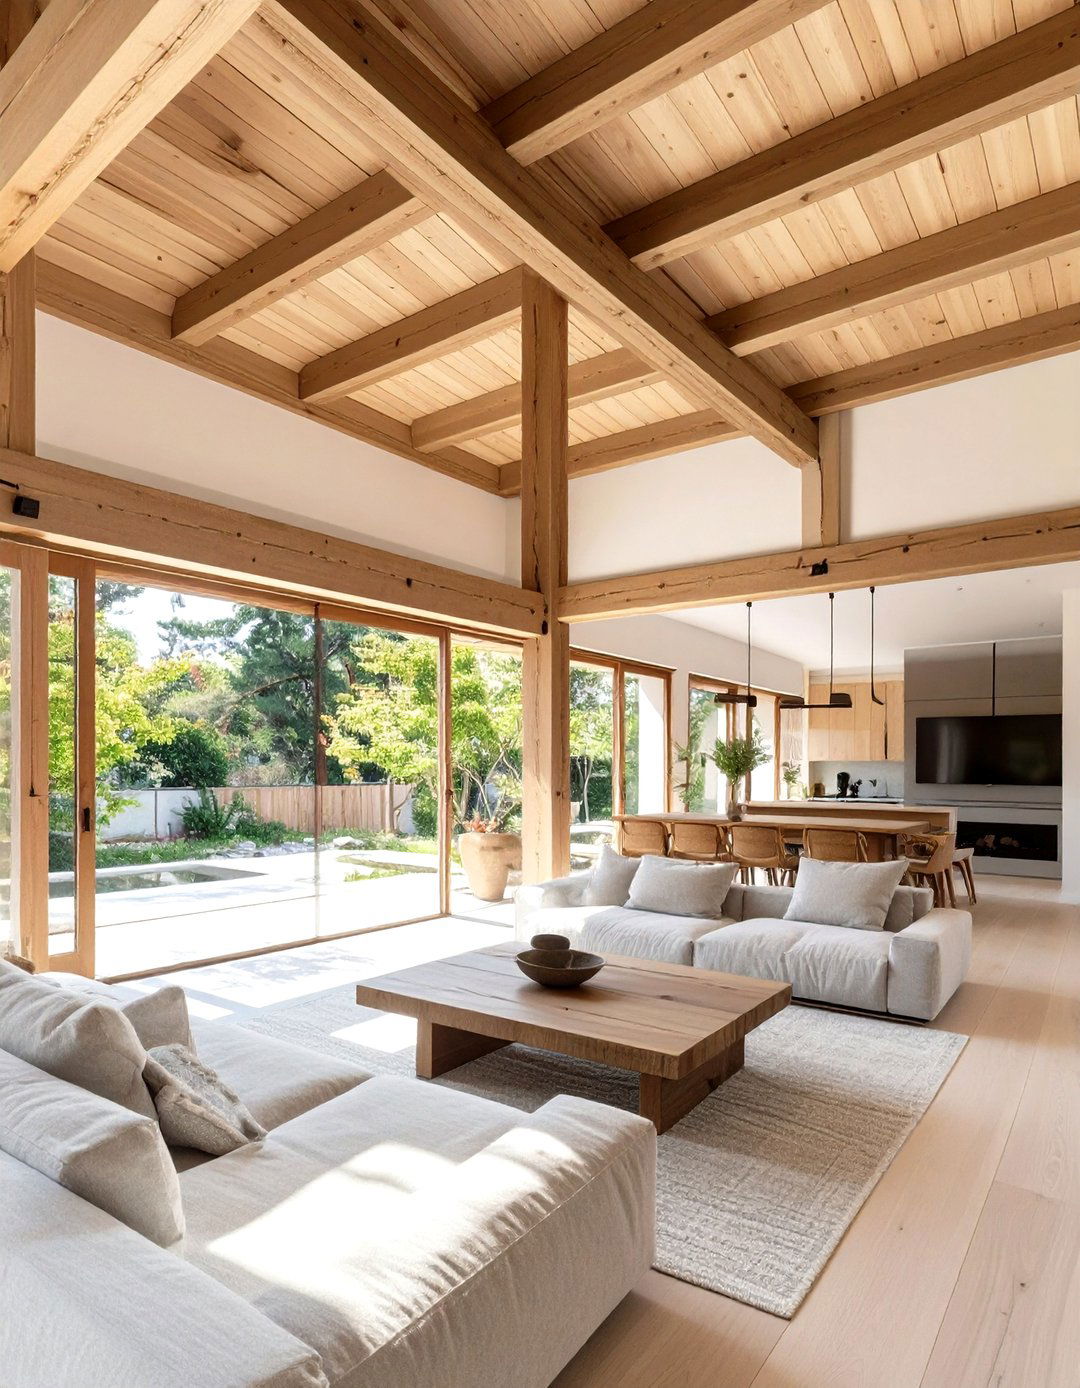
This design fuses the rustic charm of a traditional minka (farmhouse) with contemporary showcases massive, exposed wooden beams and a high, vaulted ceiling, creating a sense of volume and layout is open-plan, combining the kitchen, dining, and living areas into one great are a mix of white plaster and natural wood windows and skylights flood the space with furniture is a blend of comfortable, modern pieces and rustic wooden elements, creating a cozy, light-filled home with a strong connection to nature.
11. The Karesansui (Zen Garden) Inspired Patio
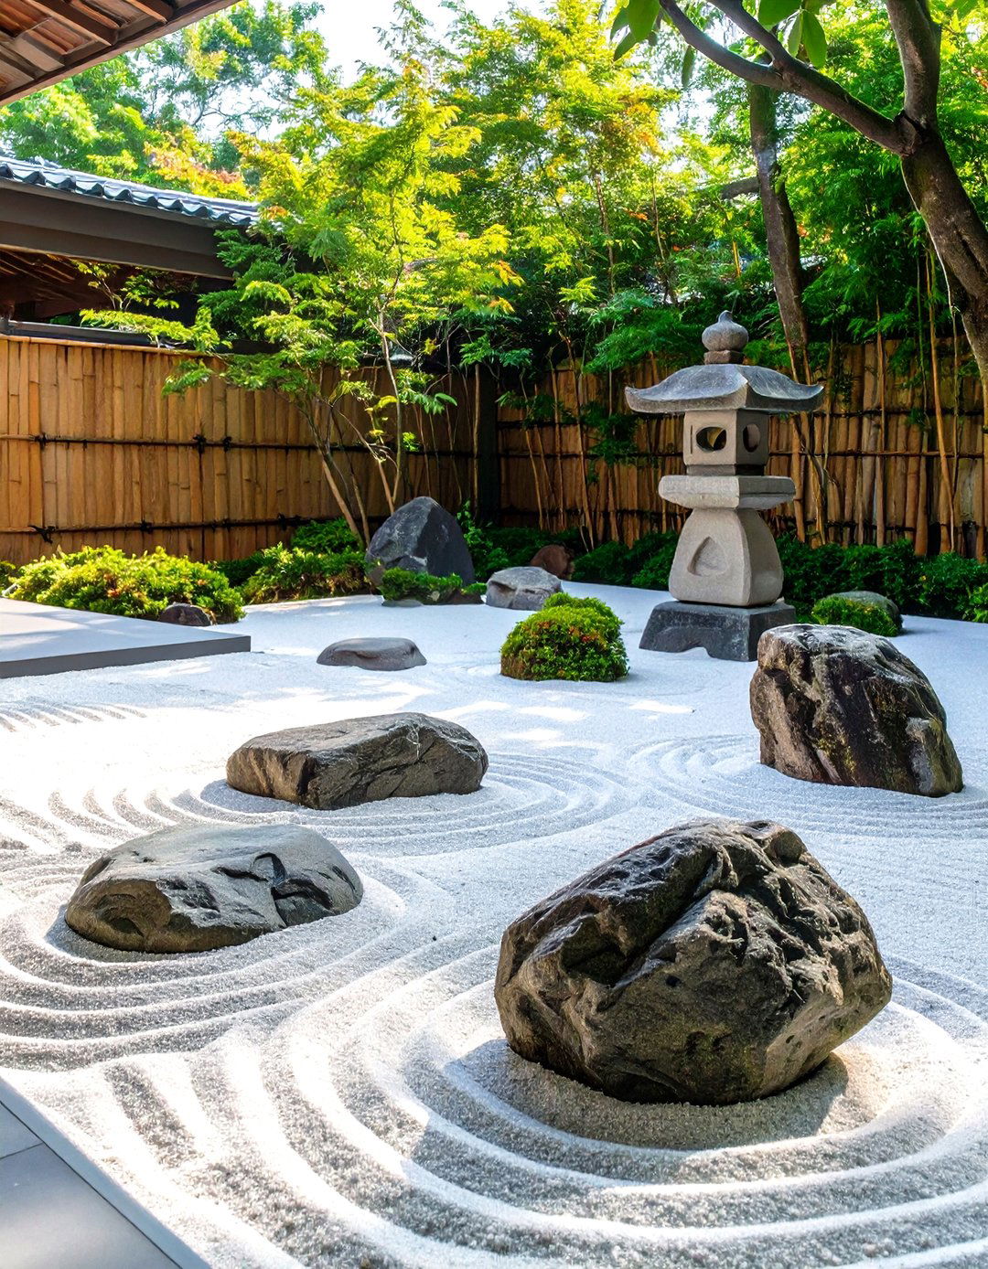
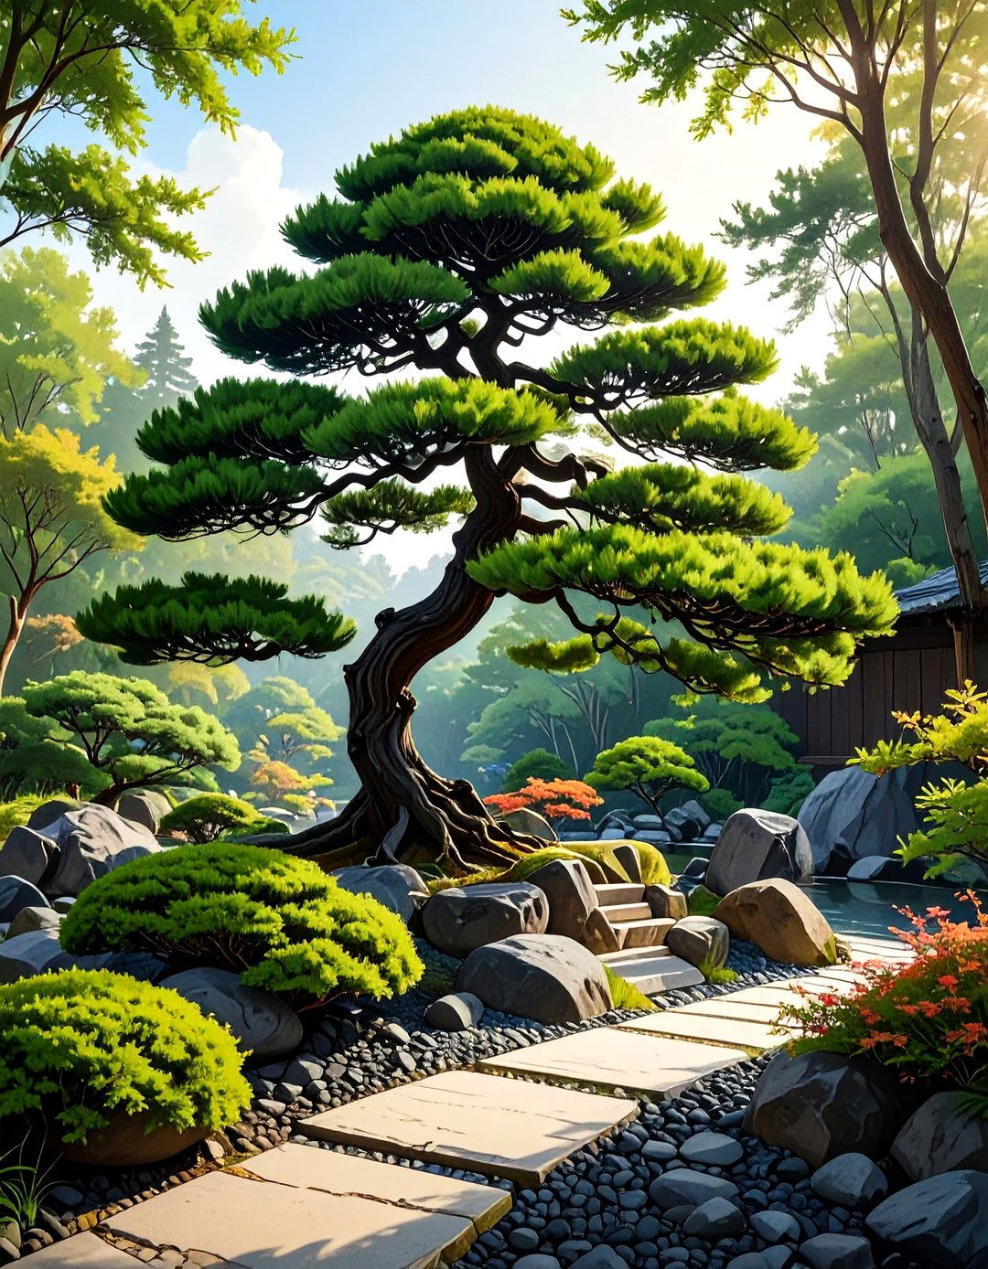
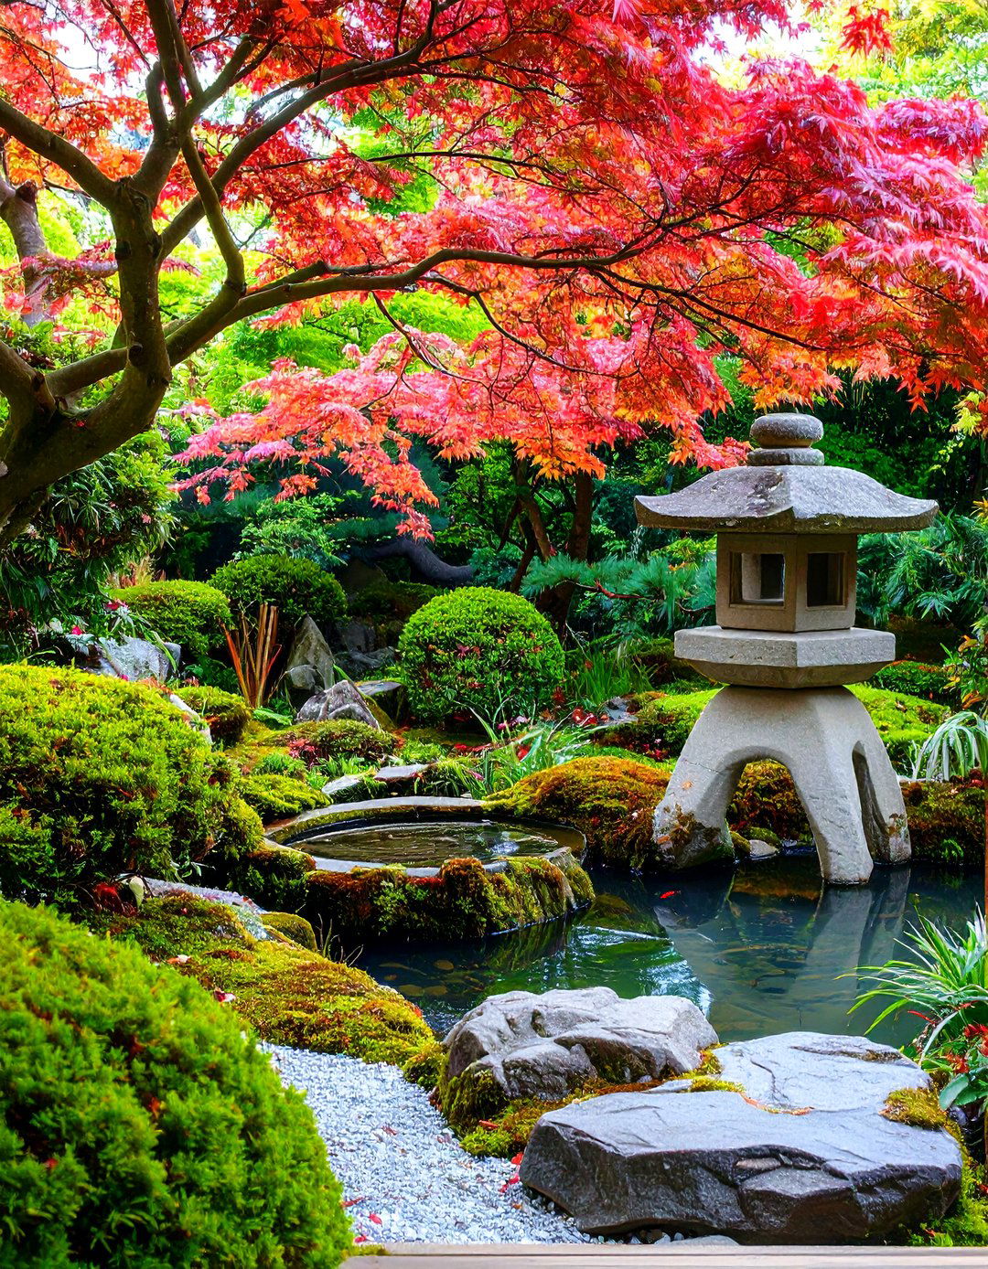
How can you turn your patio into a meditative escape? A karesansui-inspired design transforms an outdoor space into a dry landscape garden for uses carefully raked sand or fine gravel to represent water, with large, artfully placed stones symbolizing islands or mountains. A simple bamboo fence provides privacy, while a stone lantern adds a sculptural is minimal, perhaps a single stone bench or a low wooden deck positioned to offer the best design requires minimal maintenance but provides a powerful visual focus for mindfulness and peace.
12. A Tatami Mat Room for Versatile Living
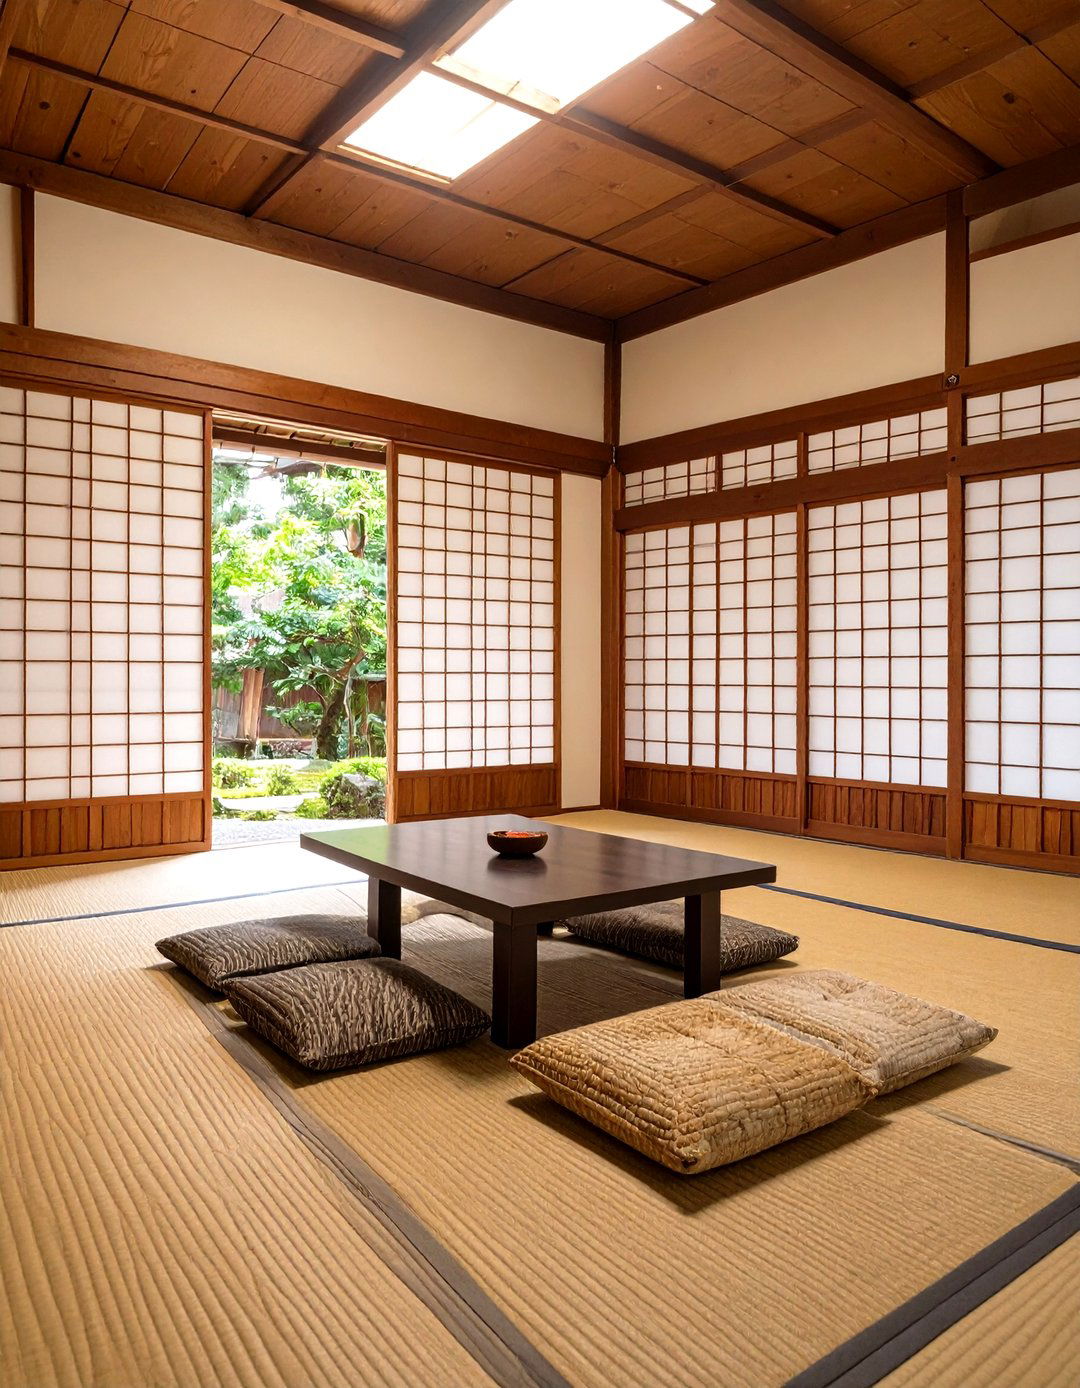
A multi-functional room with tatami mat flooring is a staple of Japanese woven straw mats provide a firm yet comfortable surface for sitting, sleeping, or room can be transformed easily; during the day, a low Chabudai table creates a dining or tea space, and at night, futons can be rolled out for panels allow the room to be opened up to an adjacent space or closed off for flexibility makes it an ideal solution for smaller homes, embodying the principle of efficient use of space.
13. The Skylight-Focused Atrium House
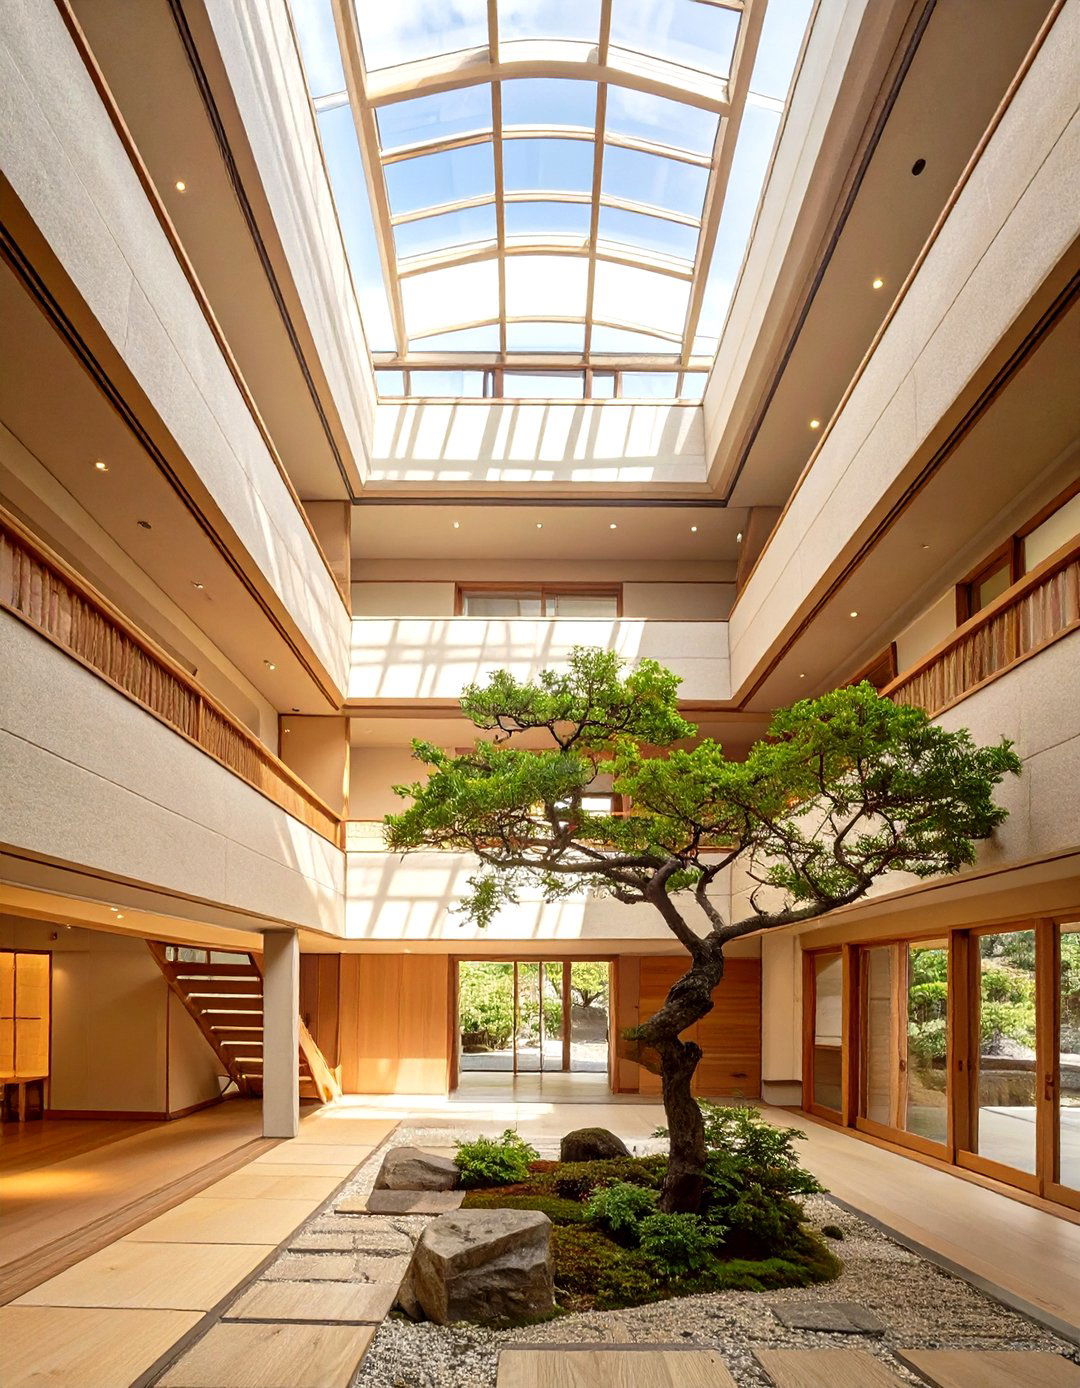
To maximize natural light in a compact home, this design incorporates a central atrium with a large atrium acts as a light well, illuminating multiple levels of the house and creating a sense of layout is arranged around this central void, with rooms on each floor having windows or open corridors facing the atrium. Often, a single tree or a small indoor garden is planted at the base, bringing a vibrant natural element architectural feature turns light itself into a primary design element, brightening the entire home.
14. A Kitchen with a Sunken Hearth (Irori)
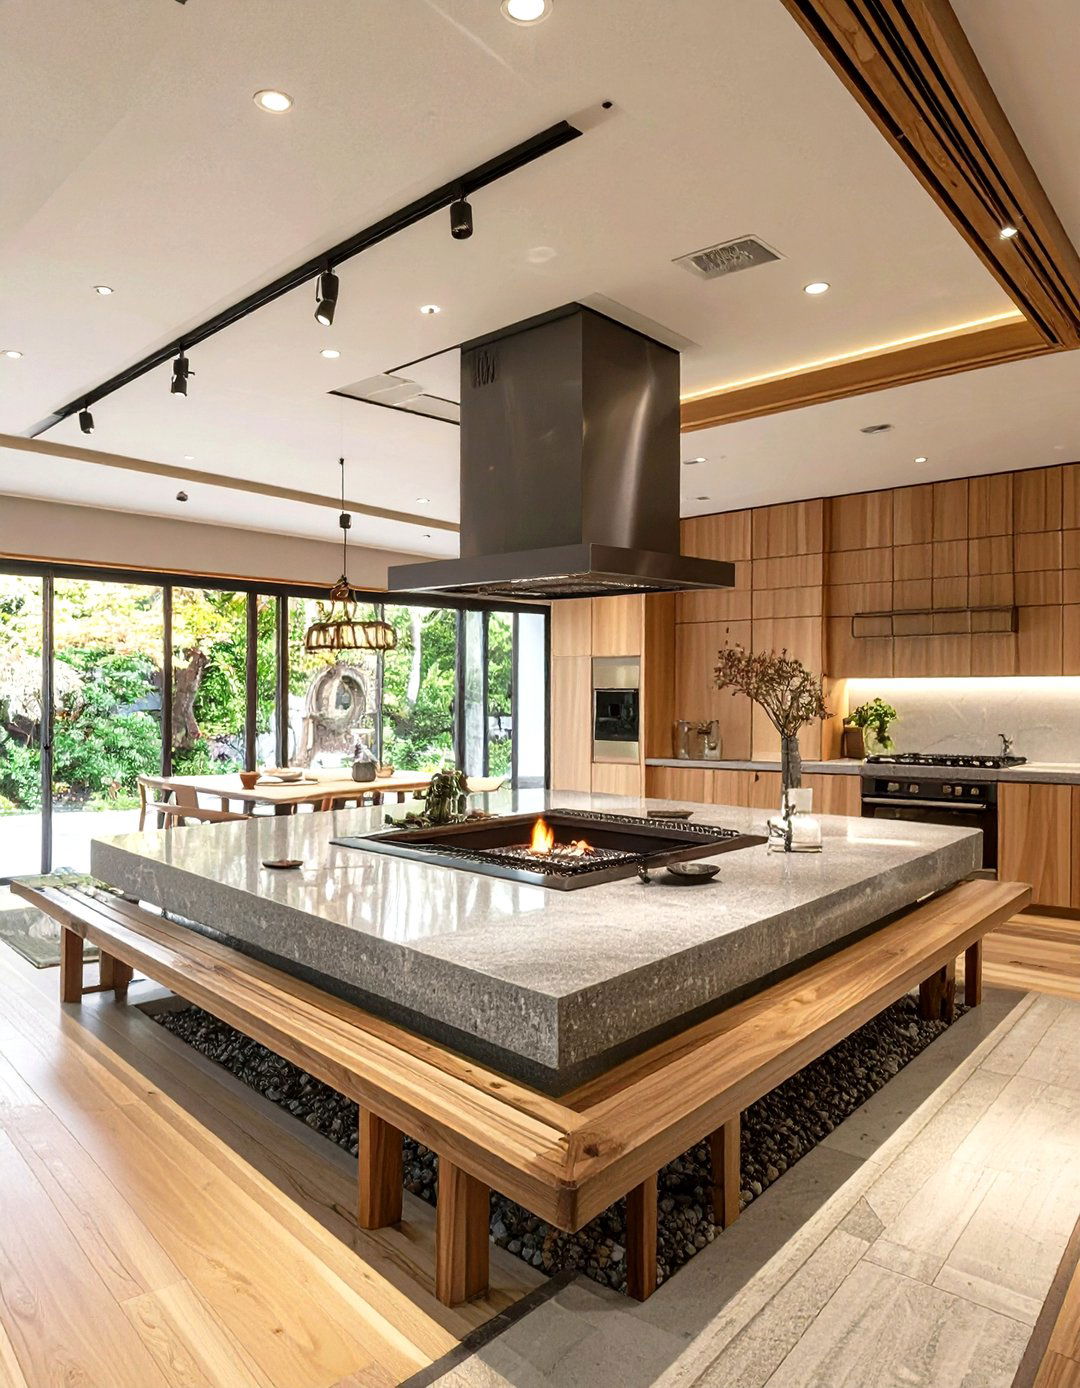
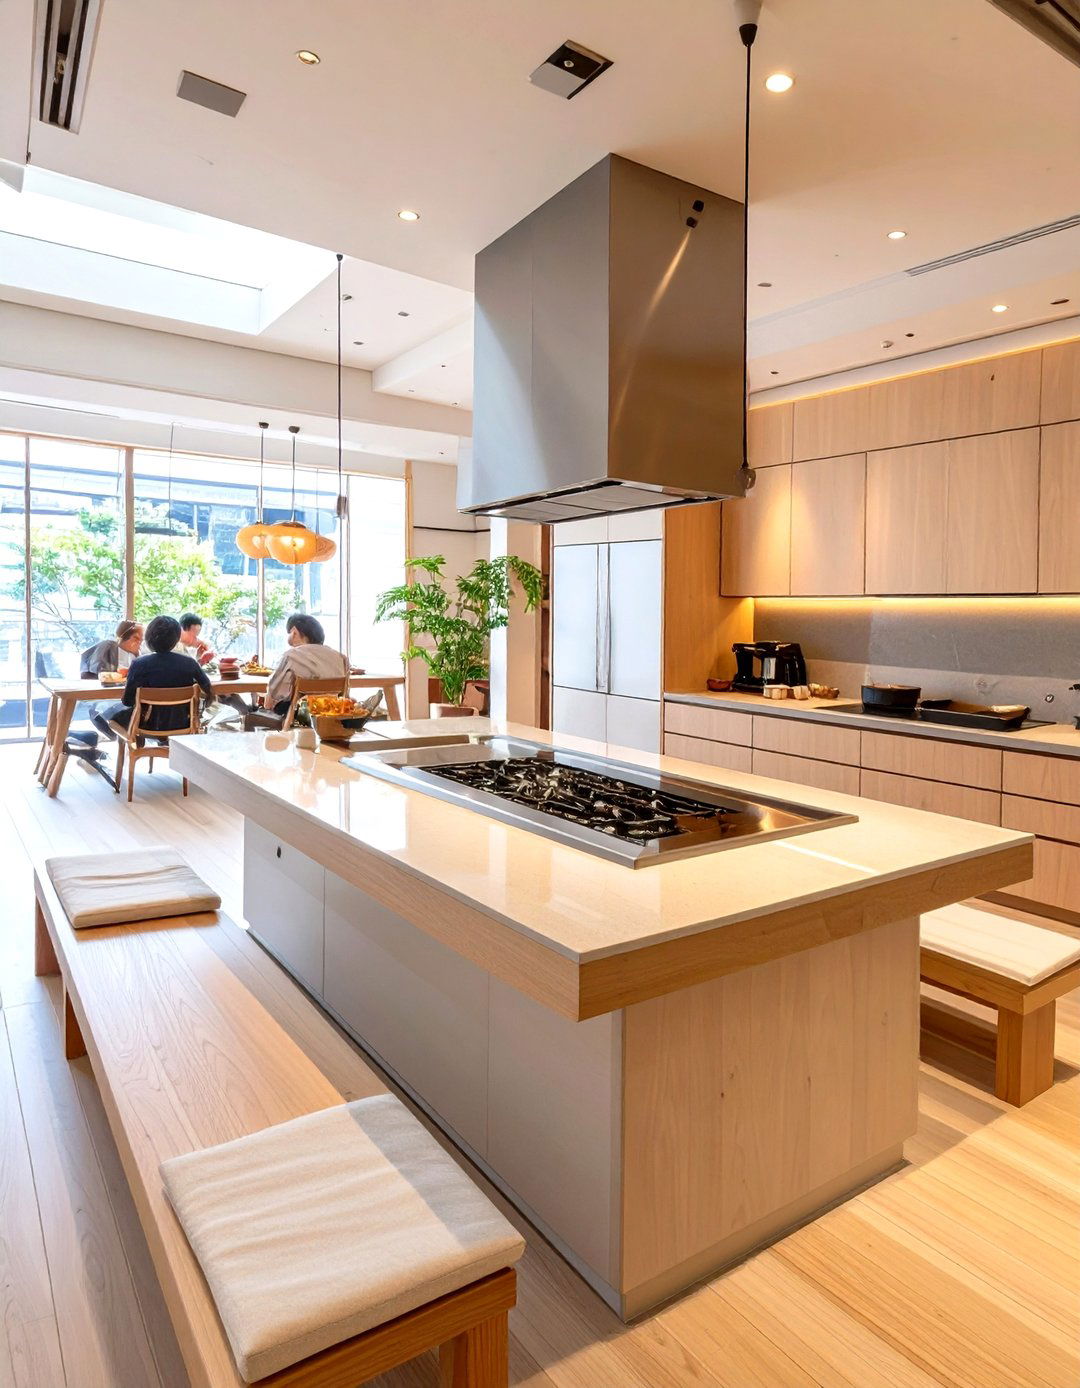
Bringing a traditional element into a modern kitchen, the sunken irori hearth creates a cozy and communal focal a contemporary setting, this can be adapted as a sunken seating area around a built-in teppanyaki grill or a stylish fire pit is typically integrated into a large kitchen island or a section of the floor, surrounded by wooden bench design invites family and friends to gather, cook, and eat together, fostering a warm, interactive atmosphere reminiscent of ancient Japanese farmhouses where the irori was the heart of the home.



15. The Minimalist Tea Ceremony Room (Chashitsu)
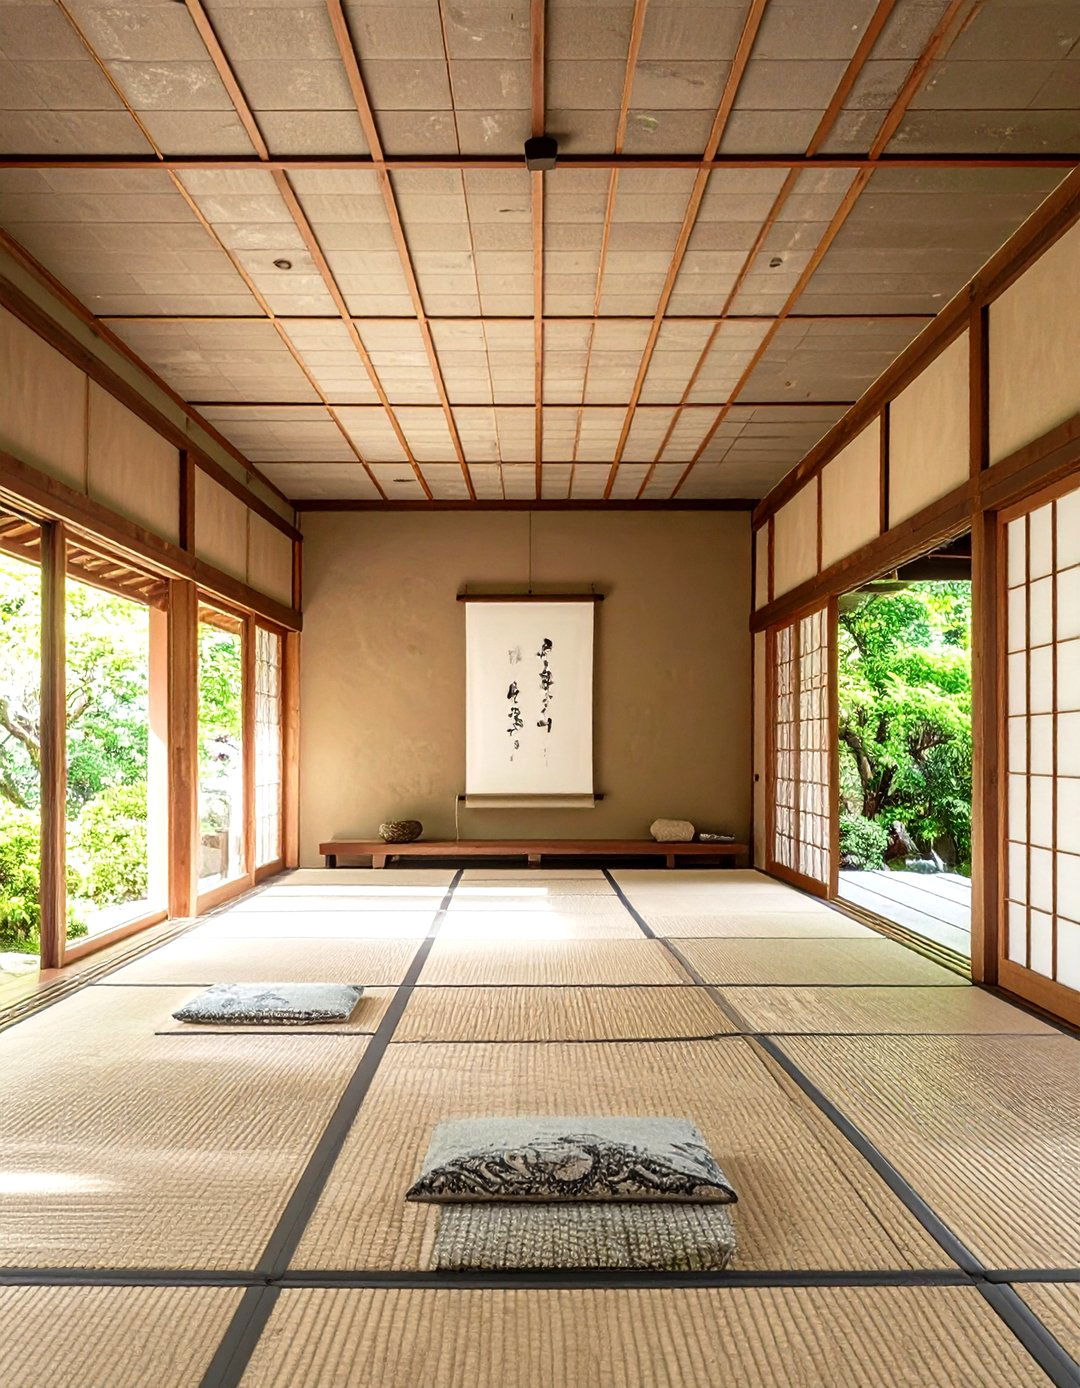
What if your home had a space dedicated solely to peace and ritual? A chashitsu, or tea room, is the epitome of Japanese minimalist and spiritual room is small and intimate, with a low ceiling to encourage is through a small "crawling-in" door (nijiriguchi) , symbolizing the leaving of worldly concerns flooring is tatami, and the walls are simple clay. A tokonoma alcove displays a seasonal scroll or flower design is deliberately rustic and simple, using natural materials to create a serene environment for the tea ceremony.
16. The Fusuma and Shoji Screen Wall System
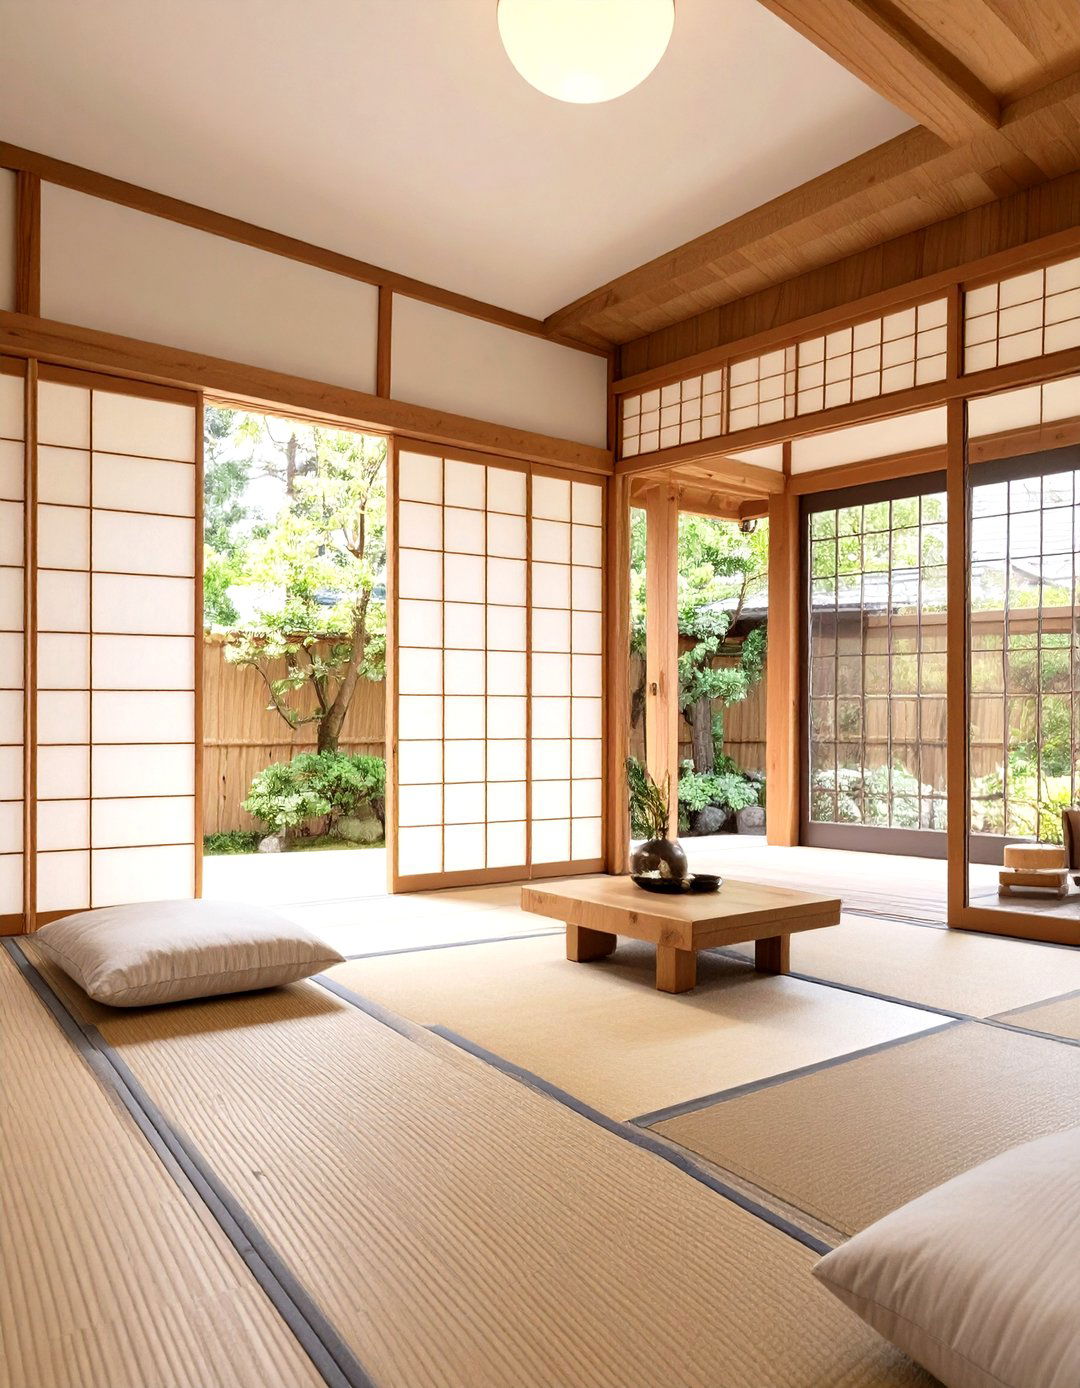
Instead of fixed walls, this design uses a flexible system of fusuma and shoji screens to define are opaque, often decorated paper-on-wood-frame sliding panels used to create or remove rooms as screens, with their translucent paper, are used on exterior walls or as room dividers to allow soft light to filter through while maintaining creates a dynamic and adaptable floor plan that can be changed to suit different occasions, embodying the Japanese value of versatility and the interplay of light and shadow within the home.
17. A Bedroom with a Tokonoma Alcove
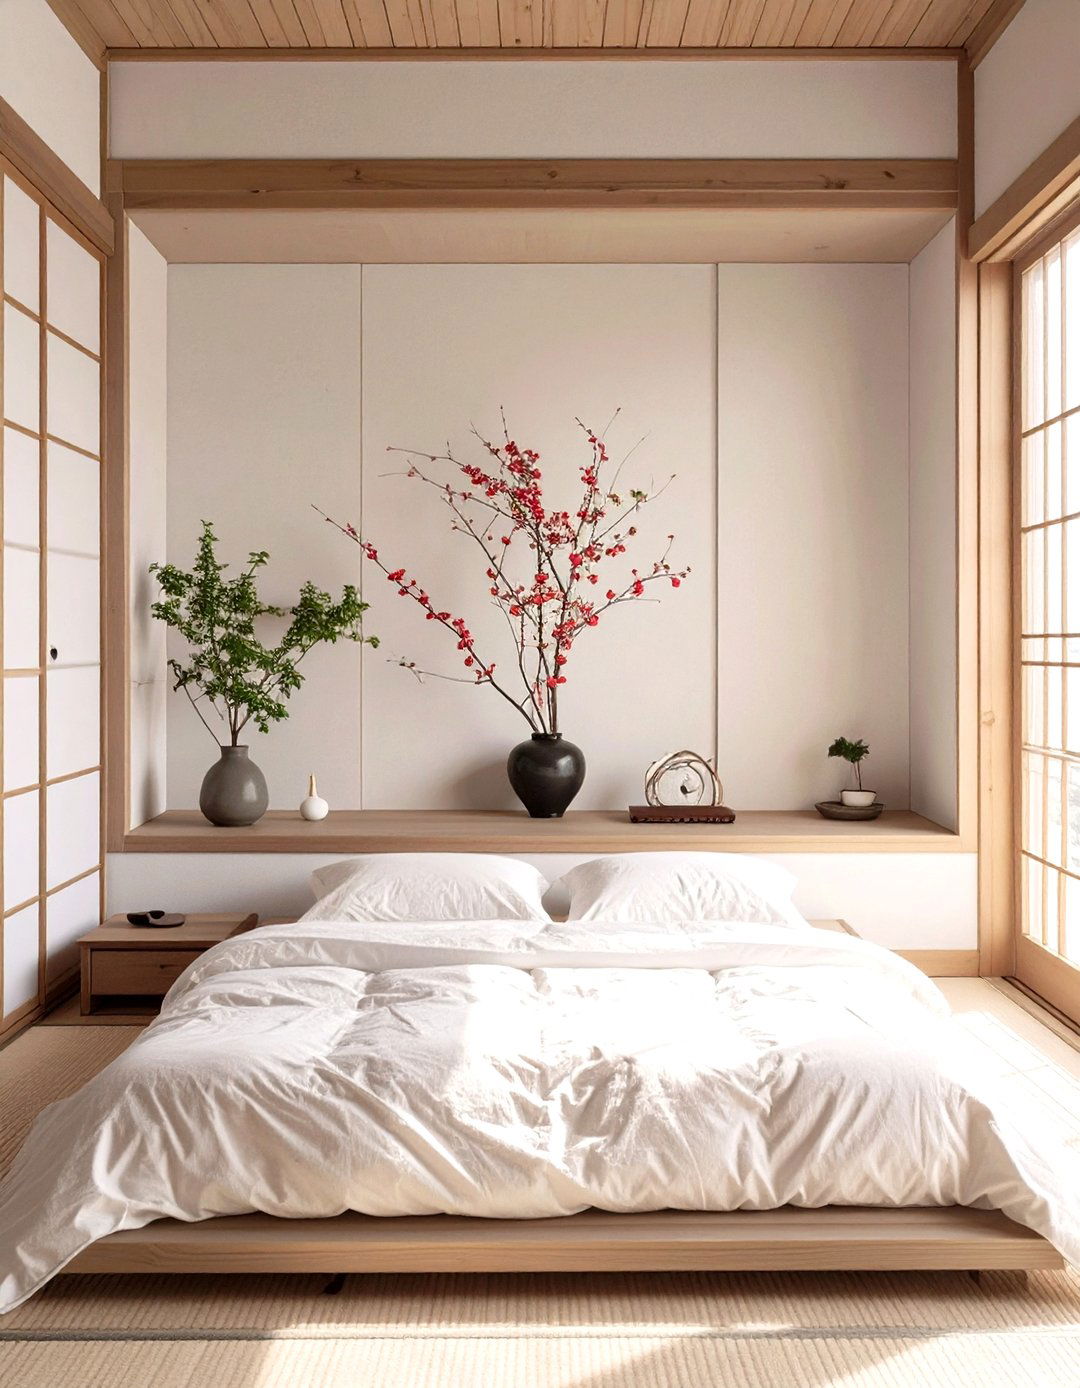
A tokonoma is a recessed alcove that serves as the artistic and spiritual focal point of a a bedroom, this feature adds a touch of traditional elegance and a space for personal tokonoma is slightly elevated from the floor and typically features a special wooden pillar (toko-bashira) on one is the designated place to display a single piece of art, such as a hanging scroll (kakemono) , a seasonal flower arrangement (ikebana) , or a cherished ceramic keeps the rest of the room uncluttered while providing a dedicated, contemplative visual anchor.
18. The Compact Urban Home with Vertical Gardens
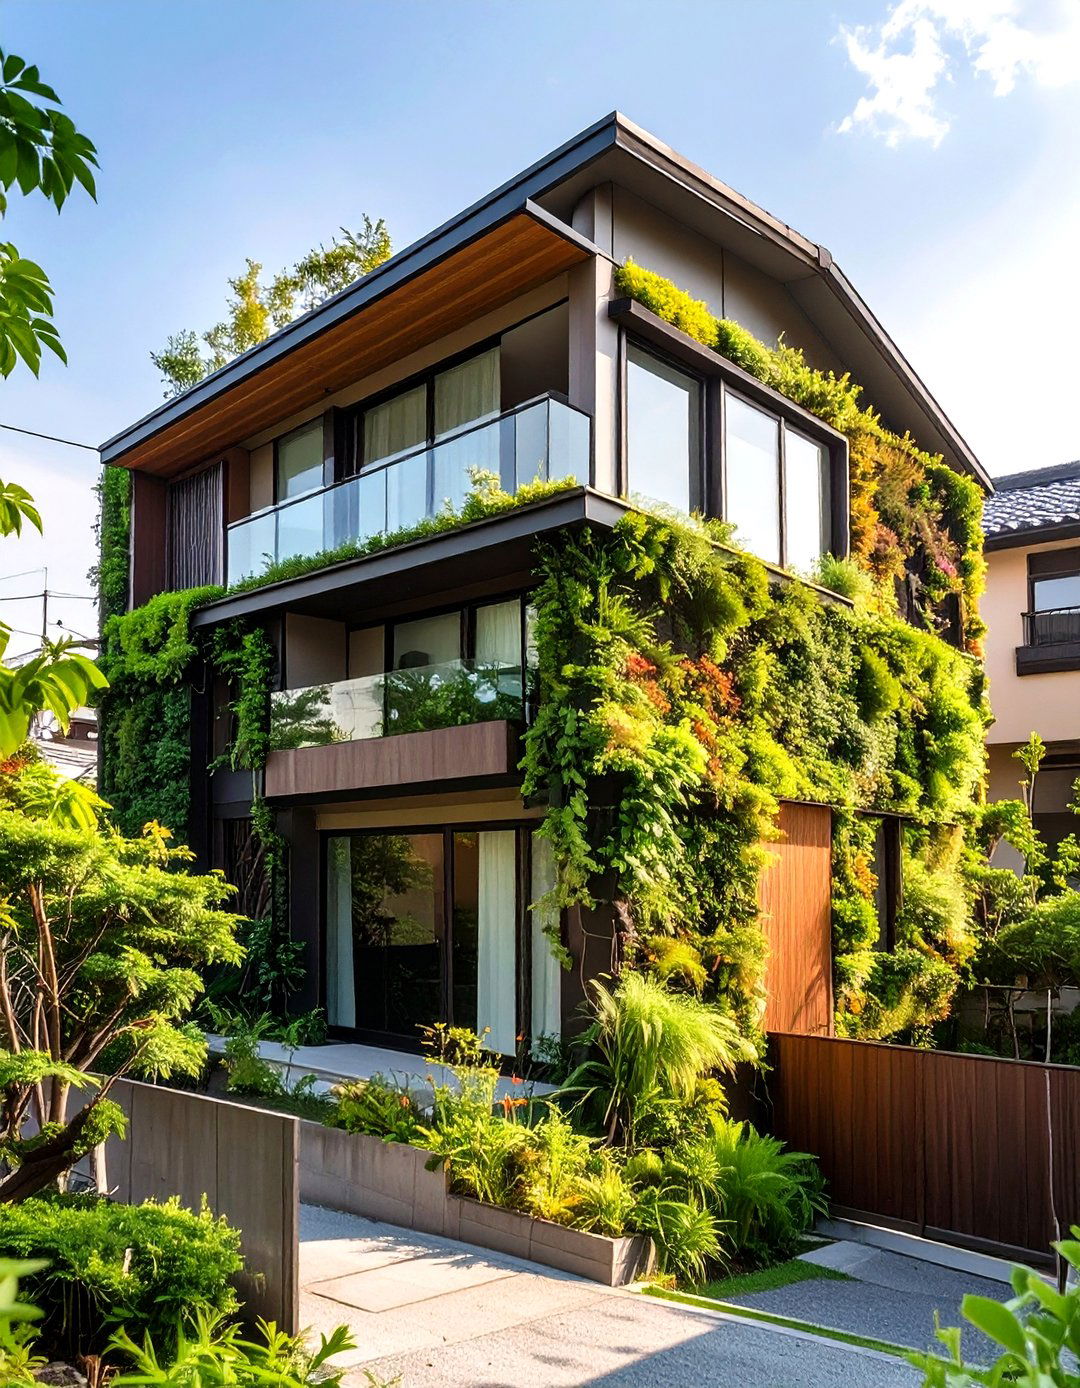
For city dwellers with limited space, this design brings nature indoors through house features a narrow, multi-story layout where exterior walls are covered with vertical gardens or living walls. Inside, a central staircase might be flanked by a wall of potted plants or a built-in planter system that spans multiple windows and skylights ensure the greenery receives ample approach not only enhances air quality and provides a beautiful natural aesthetic but also creates a green oasis in the heart of a dense urban environment.
19. A Bathroom Featuring Natural Stone and Bamboo
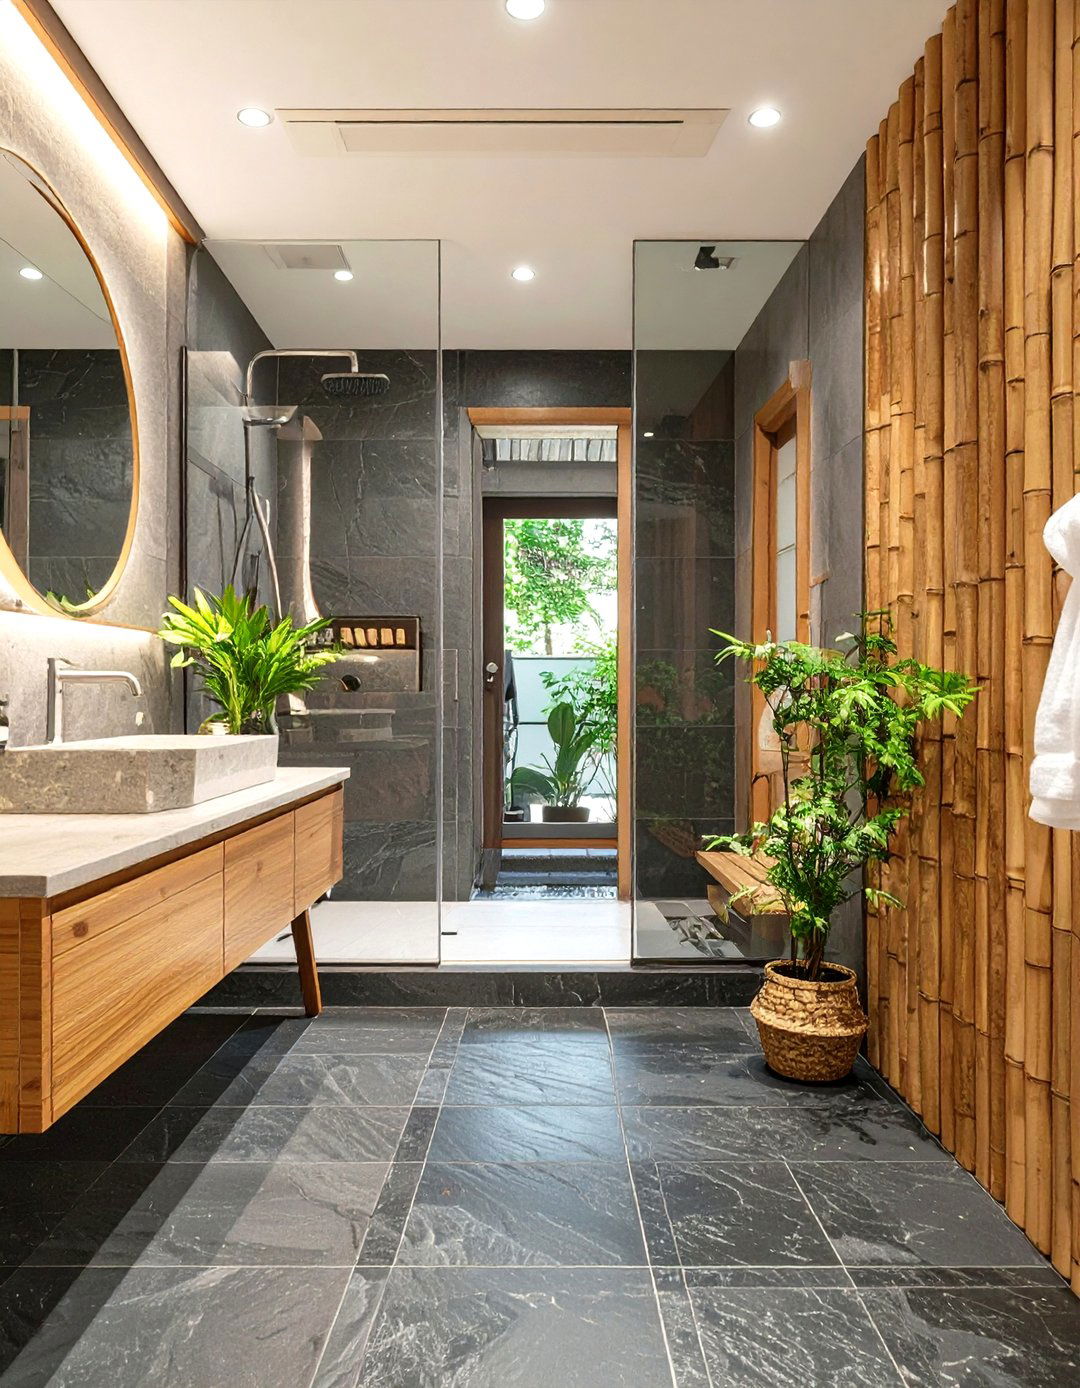
This bathroom design creates a serene, spa-like atmosphere by combining the textures of natural stone and and shower walls are clad in dark slate or smooth river pebbles, providing an earthy, grounding element. A vanity crafted from warm bamboo wood adds a touch of organic is also used for wall panels, bath mats, and layout is open, often featuring a walk-in shower with a rainfall showerhead. Soft, diffused lighting enhances the natural textures, creating a tranquil space for daily rituals and relaxation.
20. The Mezzanine Level Study in a Double-Height Living Room
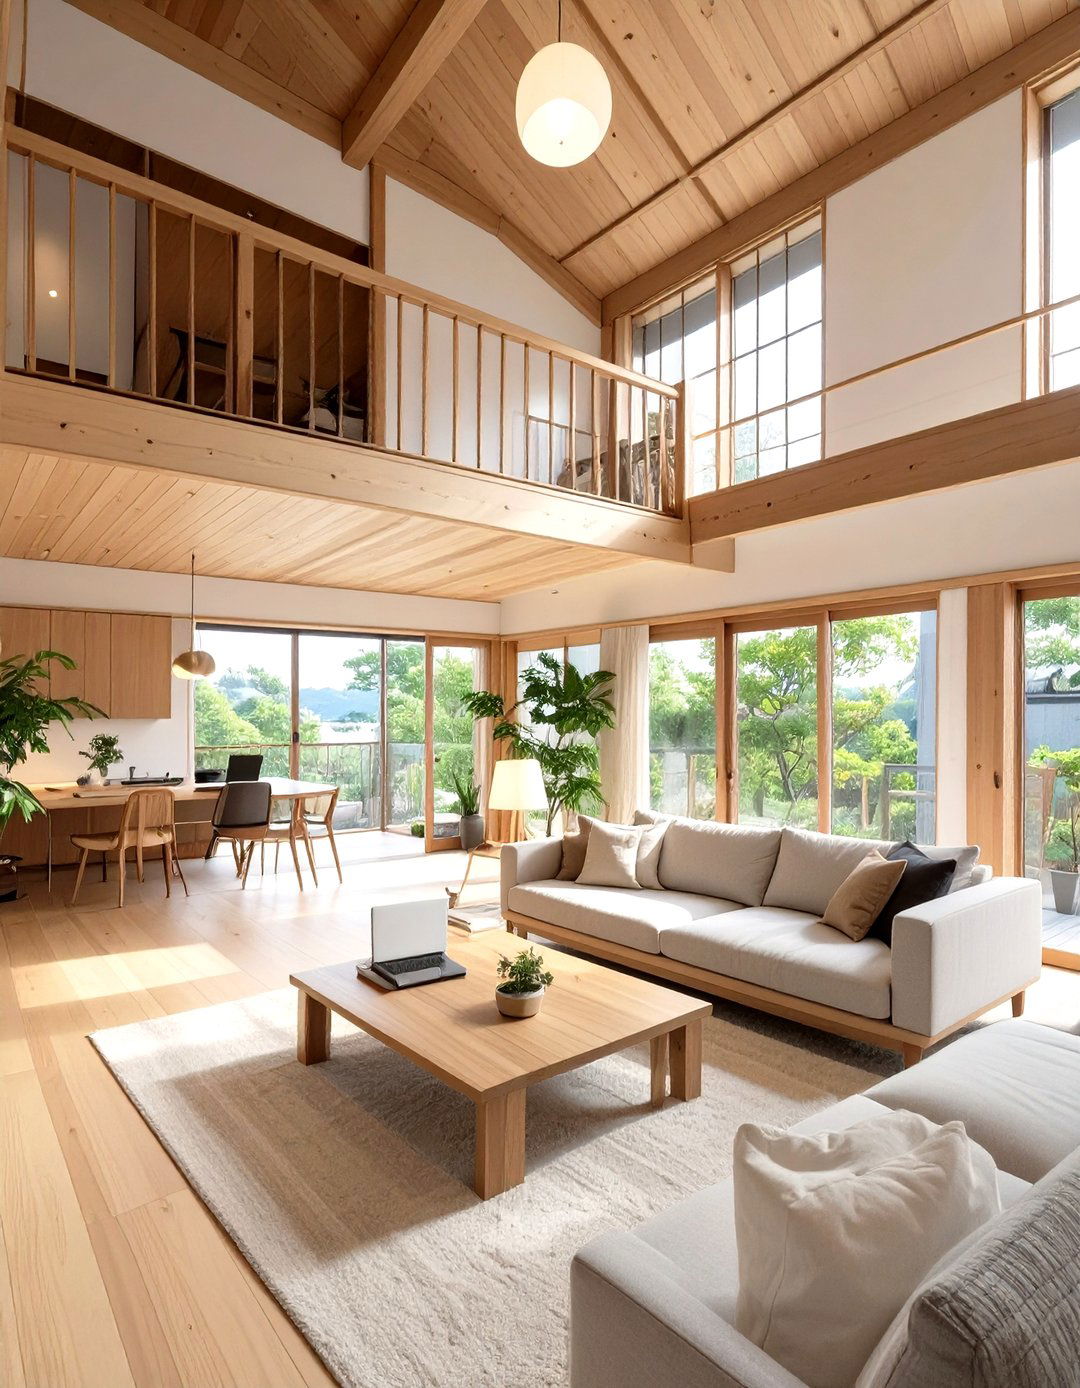
In a home with a double-height living area, a mezzanine level can be cleverly integrated to create a cozy, elevated design uses a lightweight wooden or steel structure to build a loft space that overlooks the main living connection to the open space below prevents the study from feeling cramped, while its elevation provides a sense of separation and focus. A minimalist desk, a comfortable chair, and built-in shelving complete the functional workspace. A slatted wooden screen can be used as a railing to provide privacy without blocking light.
21. A Home with Burnt Wood Siding (Shou Sugi Ban)
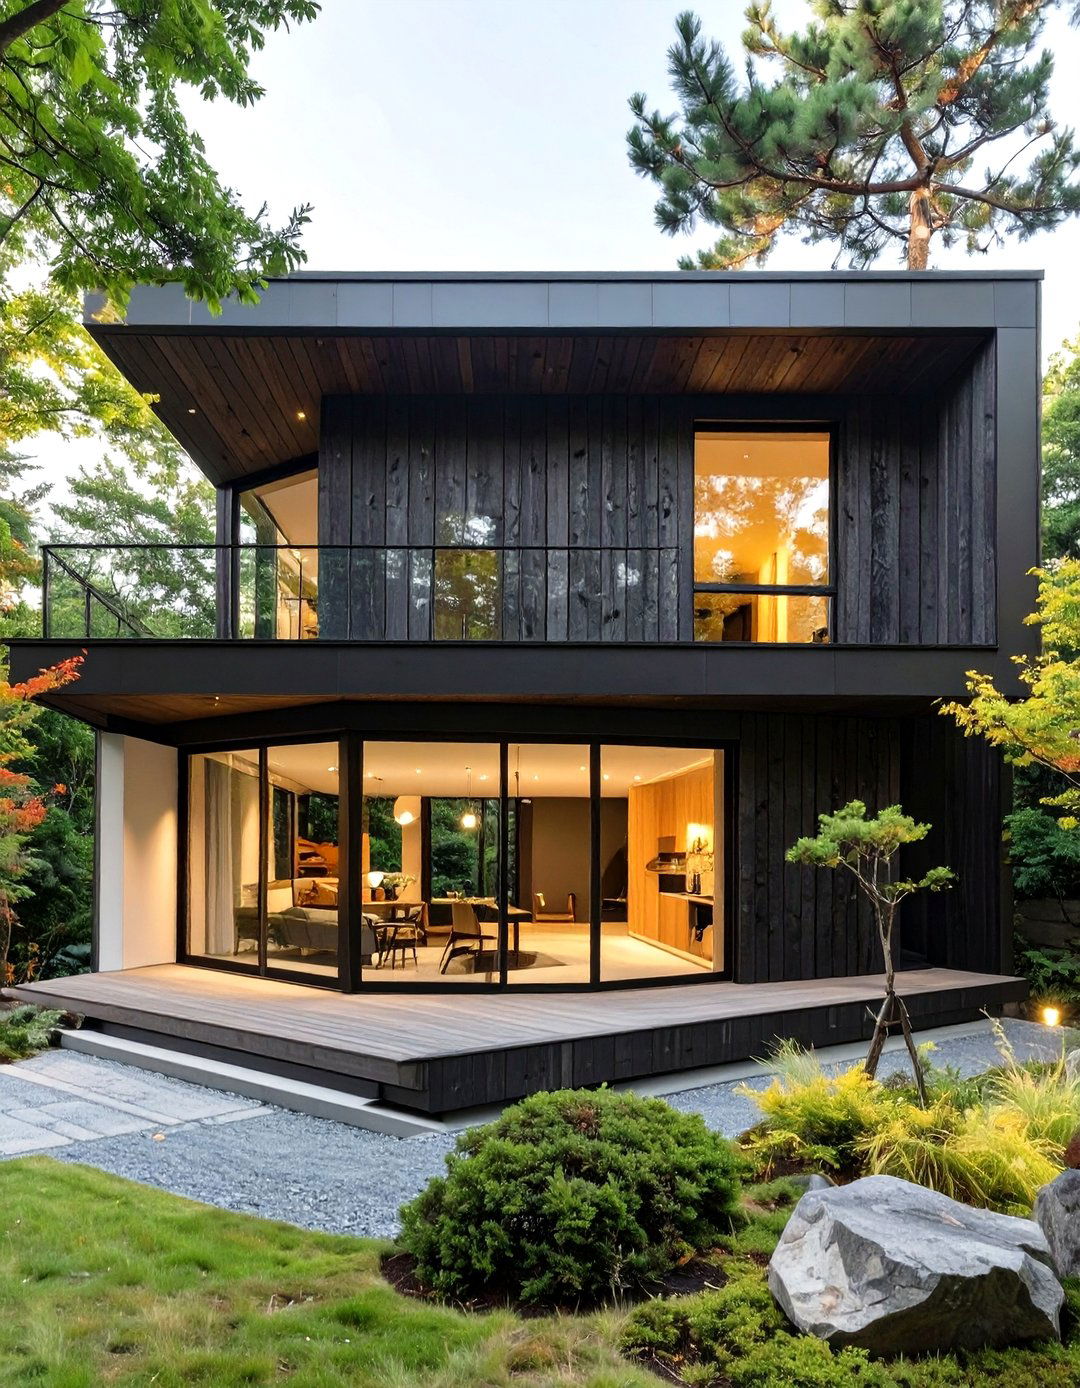
Shou Sugi Ban, or Yakisugi, is a traditional Japanese method of preserving wood by charring it with this technique for the exterior siding gives a house a dramatic, modern, and incredibly durable charred wood has a rich, black, textured appearance that is resistant to fire, insects, and striking exterior is often paired with a minimalist interior of light wood and white walls, creating a powerful contrast between the dark, protective shell and the bright, serene living spaces within. It’s a perfect blend of ancient craft and contemporary design.
22. The Open-Concept Kitchen with a Tansu-Style Island
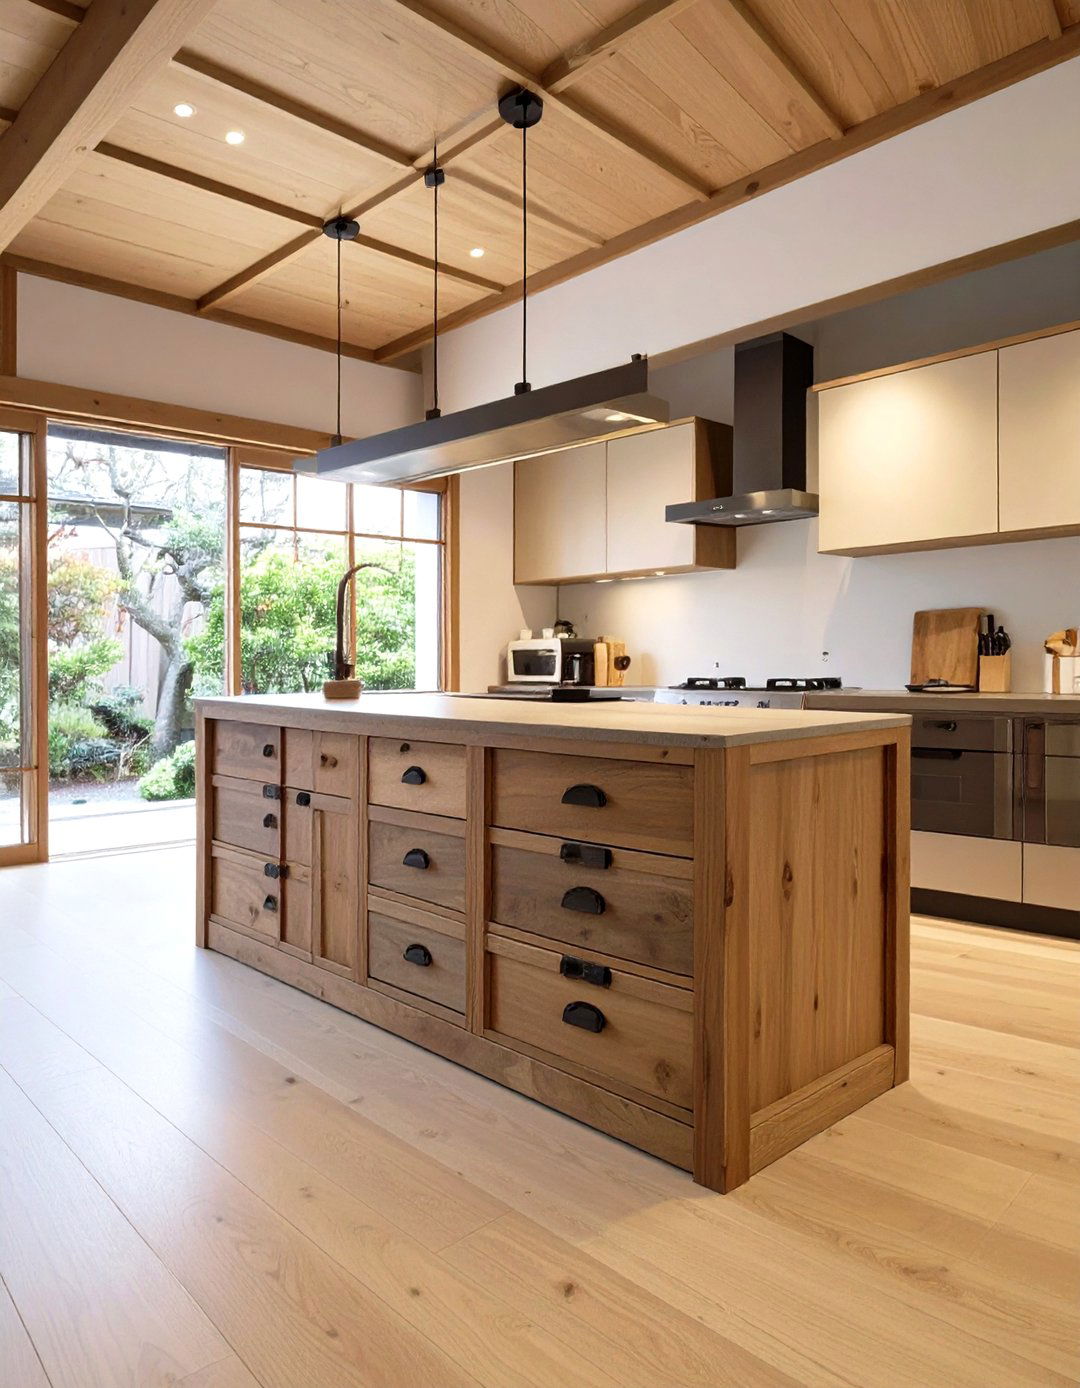
This kitchen design combines a modern open layout with the timeless appeal of tansu, traditional Japanese mobile centerpiece is a large kitchen island designed to resemble a tansu chest, featuring beautiful wood grain, iron hardware, and intricate island is not just a visual statement but also highly functional, offering ample storage with its many drawers and with sleek, modern appliances and simple countertops, the tansu-style island adds a touch of history and craftsmanship to a contemporary kitchen, making it a warm and inviting gathering spot.
23. A Garden Viewing Room with Floor-to-Ceiling Windows
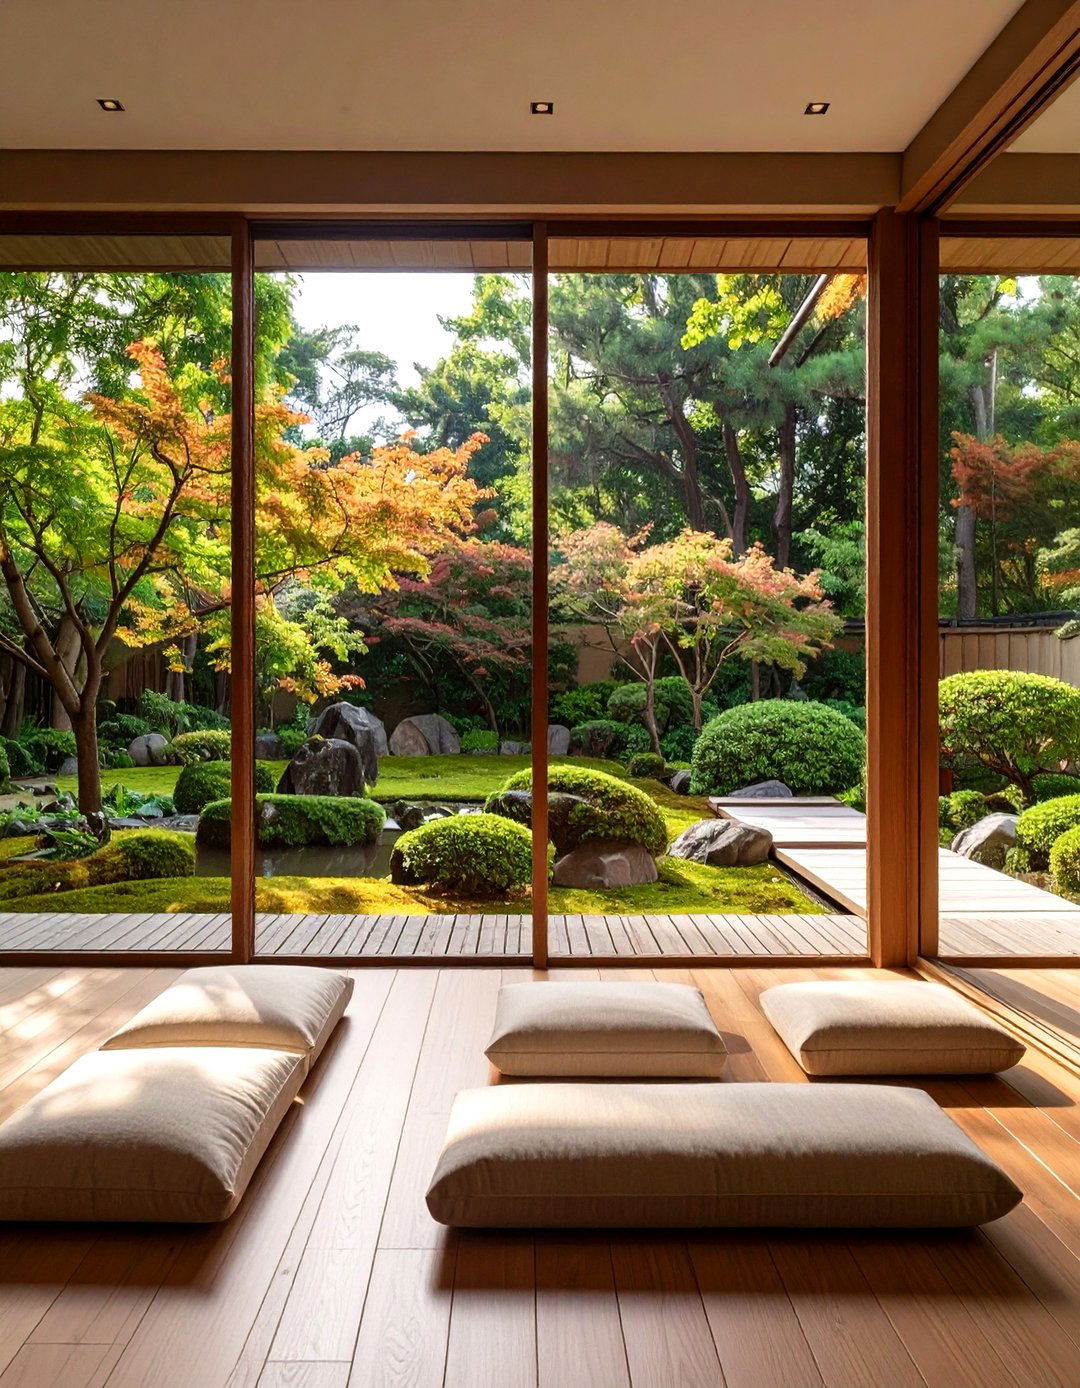
What if your living room felt like part of your garden? This design dedicates a room specifically for enjoying the view of an adjoining Japanese features floor-to-ceiling glass walls or sliding doors that completely erase the boundary between inside and interior is kept minimal to avoid distracting from the natural scenery. Low-profile furniture, such as floor cushions or a simple wooden bench, is arranged to face the creates an immersive experience, allowing the changing seasons and the tranquility of the garden to become the primary decor of the room.
24. The Roji Path and Garden Entryway
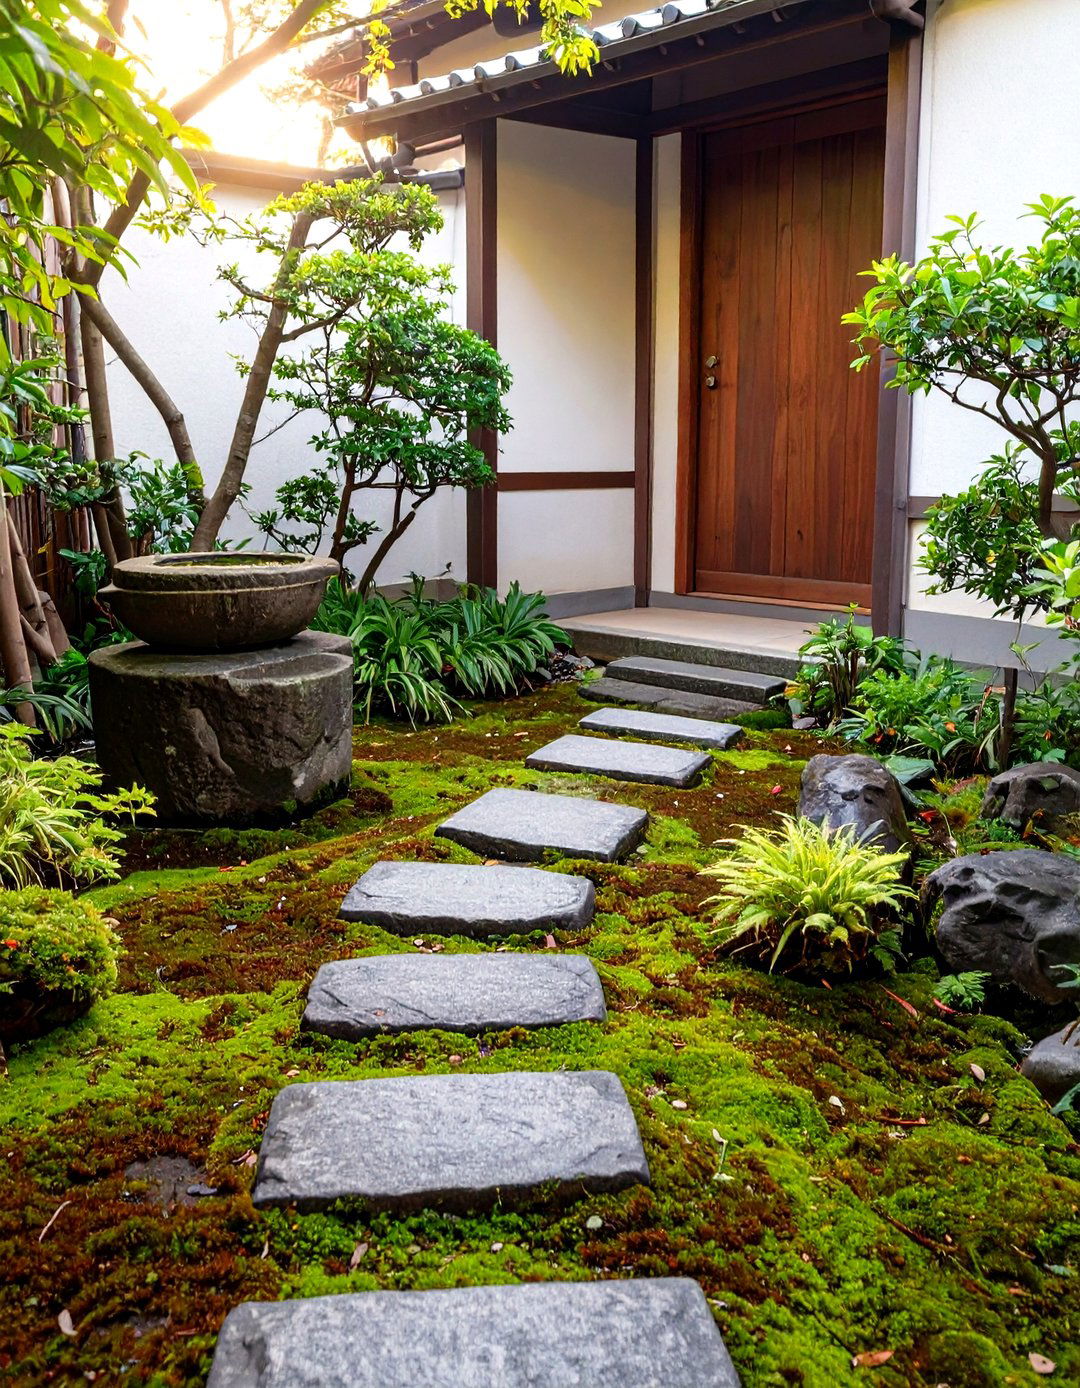
The experience of entering a Japanese home can be a journey in itself with a roji-inspired design creates a garden pathway leading to the front door, intended to foster a sense of calm and transition from the outside path is typically made of unevenly laid stepping stones (tobi-ishi) surrounded by moss and simple, shade-loving plants. A stone water basin (tsukubai) is often placed near the entrance for ritual thoughtful landscaping turns the simple act of arriving home into a mindful, cleansing experience before one even steps inside.
25. A Living Area with Kotatsu Table
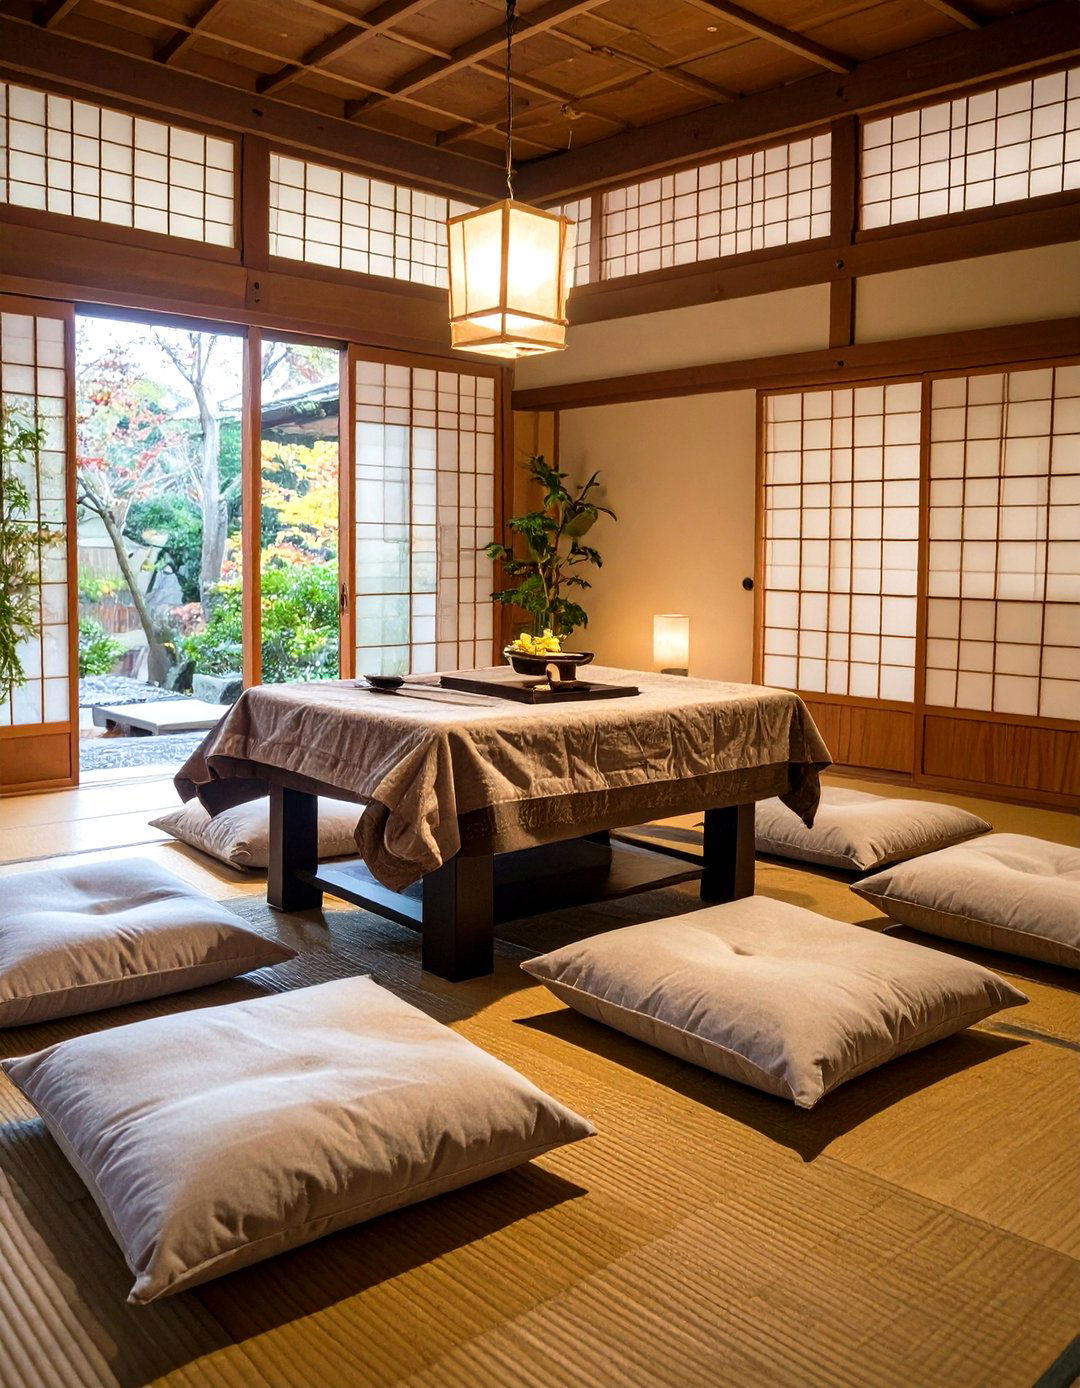
For a cozy and communal living space, especially in cooler climates, a kotatsu is a wonderful addition. A kotatsu is a low wooden table with a heavy blanket or futon placed over it and a heater members and guests gather around it, tucking their legs under the warm creates an incredibly inviting and intimate atmosphere for dining, talking, or a modern setting, the kotatsu can be the central feature of the living room, surrounded by floor cushions or low sofas, making it the heart of the home during colder months.
26. The Unfinished Concrete and Light Wood Interior
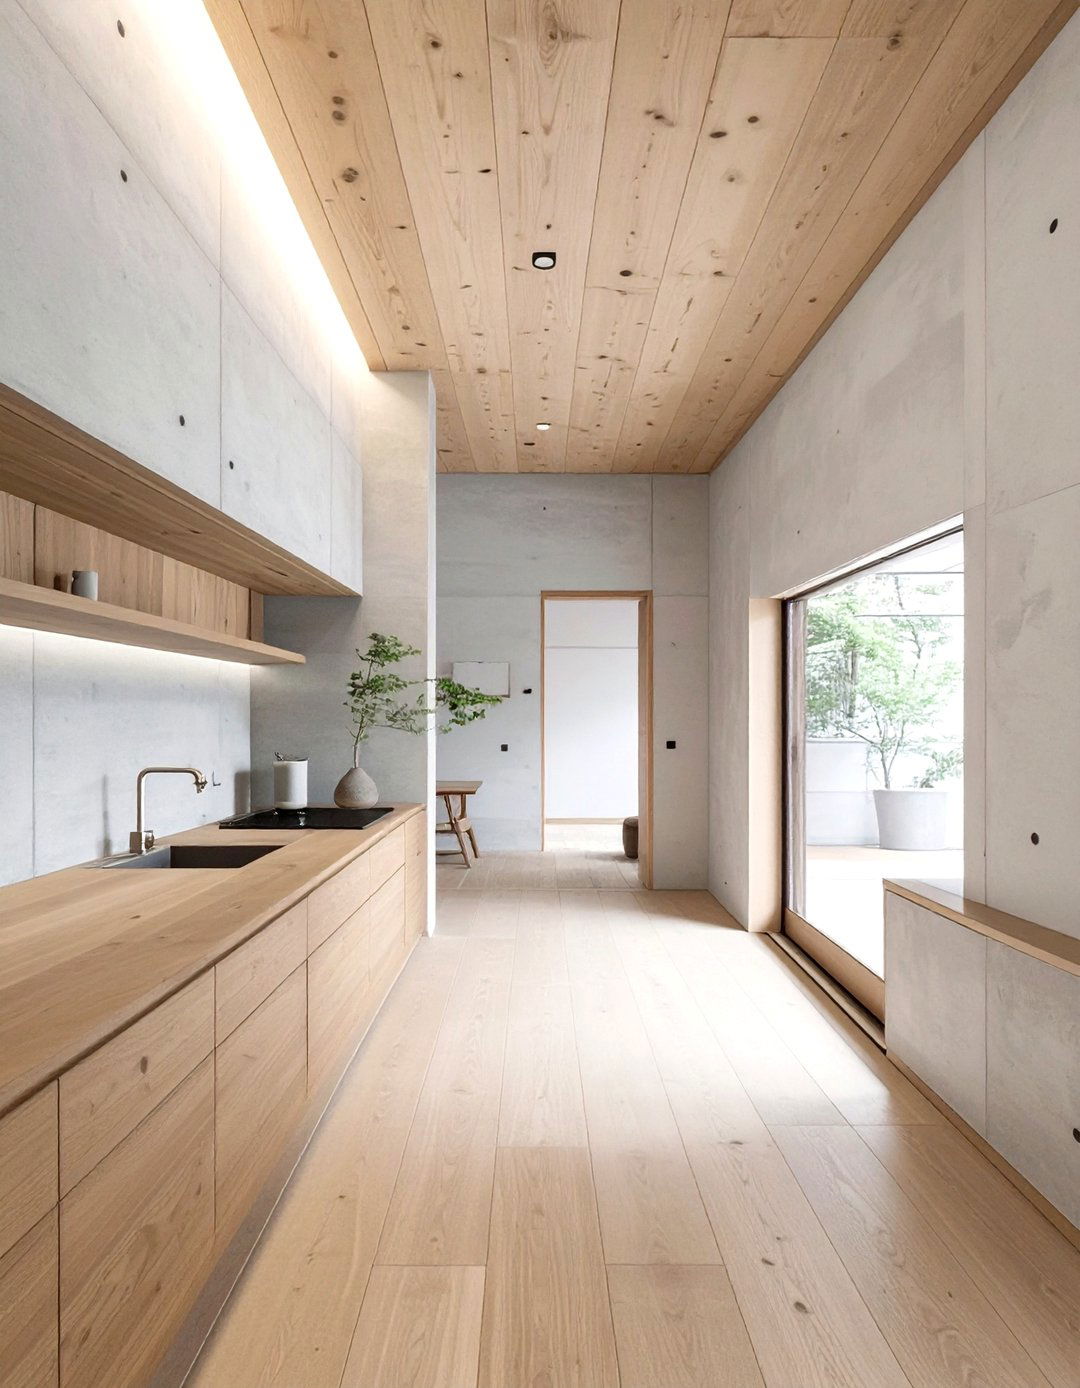
This design pairs the raw, industrial feel of unfinished concrete with the warmth of light-colored wood for a striking minimalist is used for floors and feature walls, providing a cool, textural is balanced by the softness of natural wood, used for ceilings, custom cabinetry, and contrast between the two materials creates a dynamic yet harmonious windows and an open floor plan prevent the concrete from feeling too heavy, resulting in a home that is modern, sophisticated, and surprisingly this the bold style you've been searching for?
27. A Home with an Interior Bamboo Grove
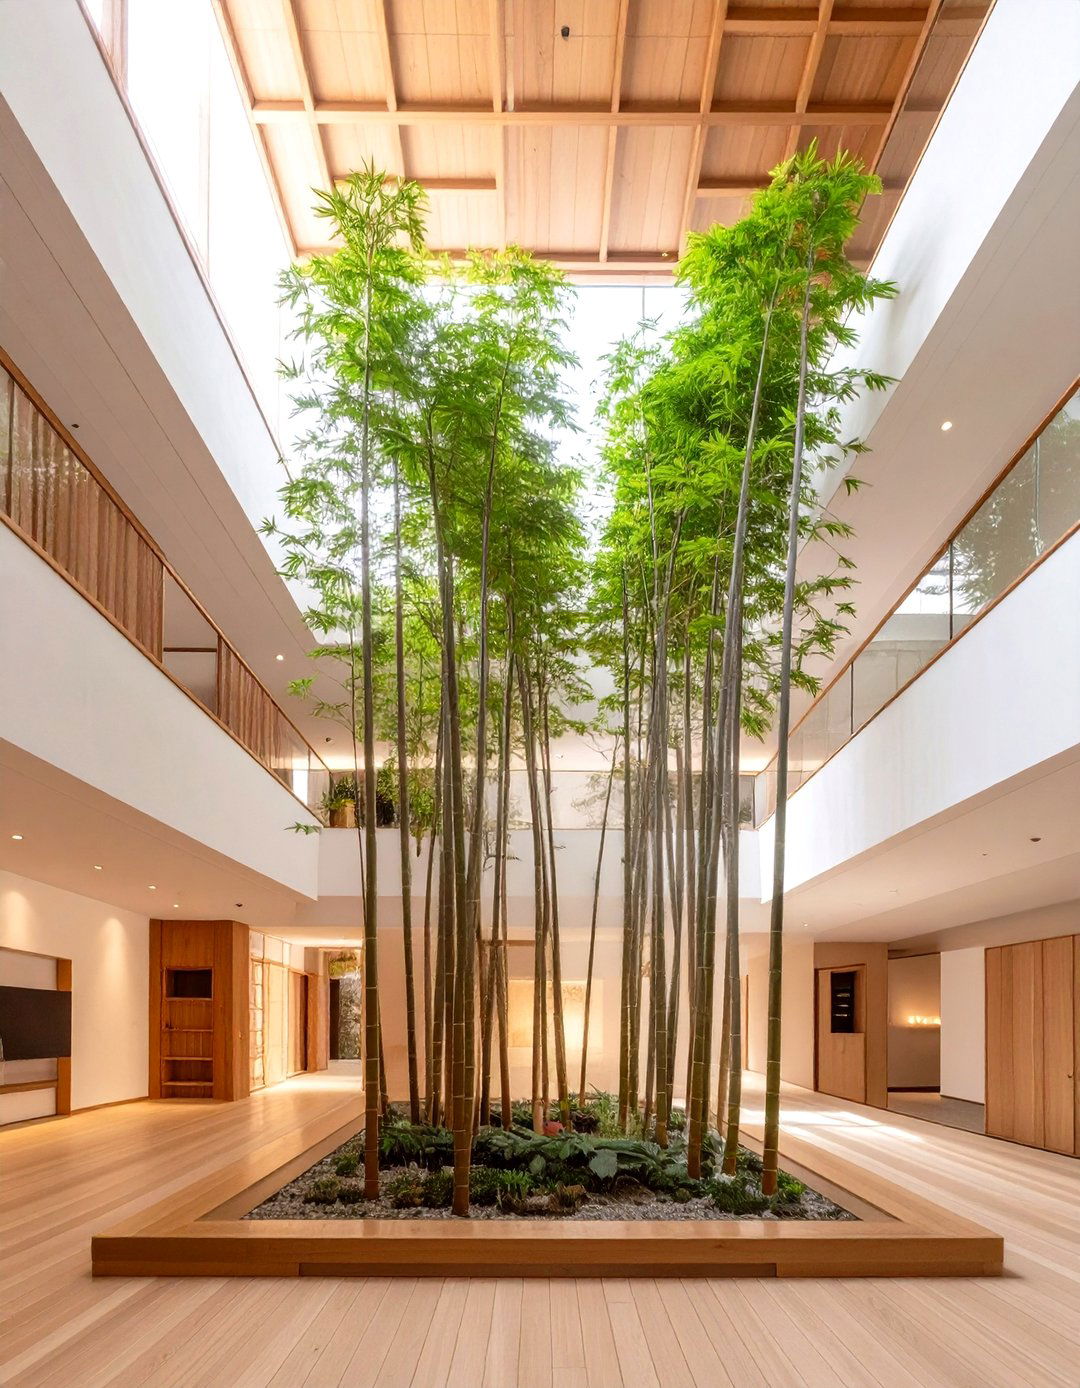
Why not bring a forest inside? This bold design incorporates a small, contained bamboo grove within the home's interior, often in a double-height space or a central courtyard visible from multiple tall, slender bamboo stalks create a dramatic vertical element and a constant connection to grove is typically planted in a bed of pebbles or dark soil and lit from below to create beautiful shadow play on the walls at living installation transforms the home into a unique sanctuary, offering a view of nature that is both calming and ever-changing.
28. The Indigo-Dyed Fabric (Aizome) Accented Room
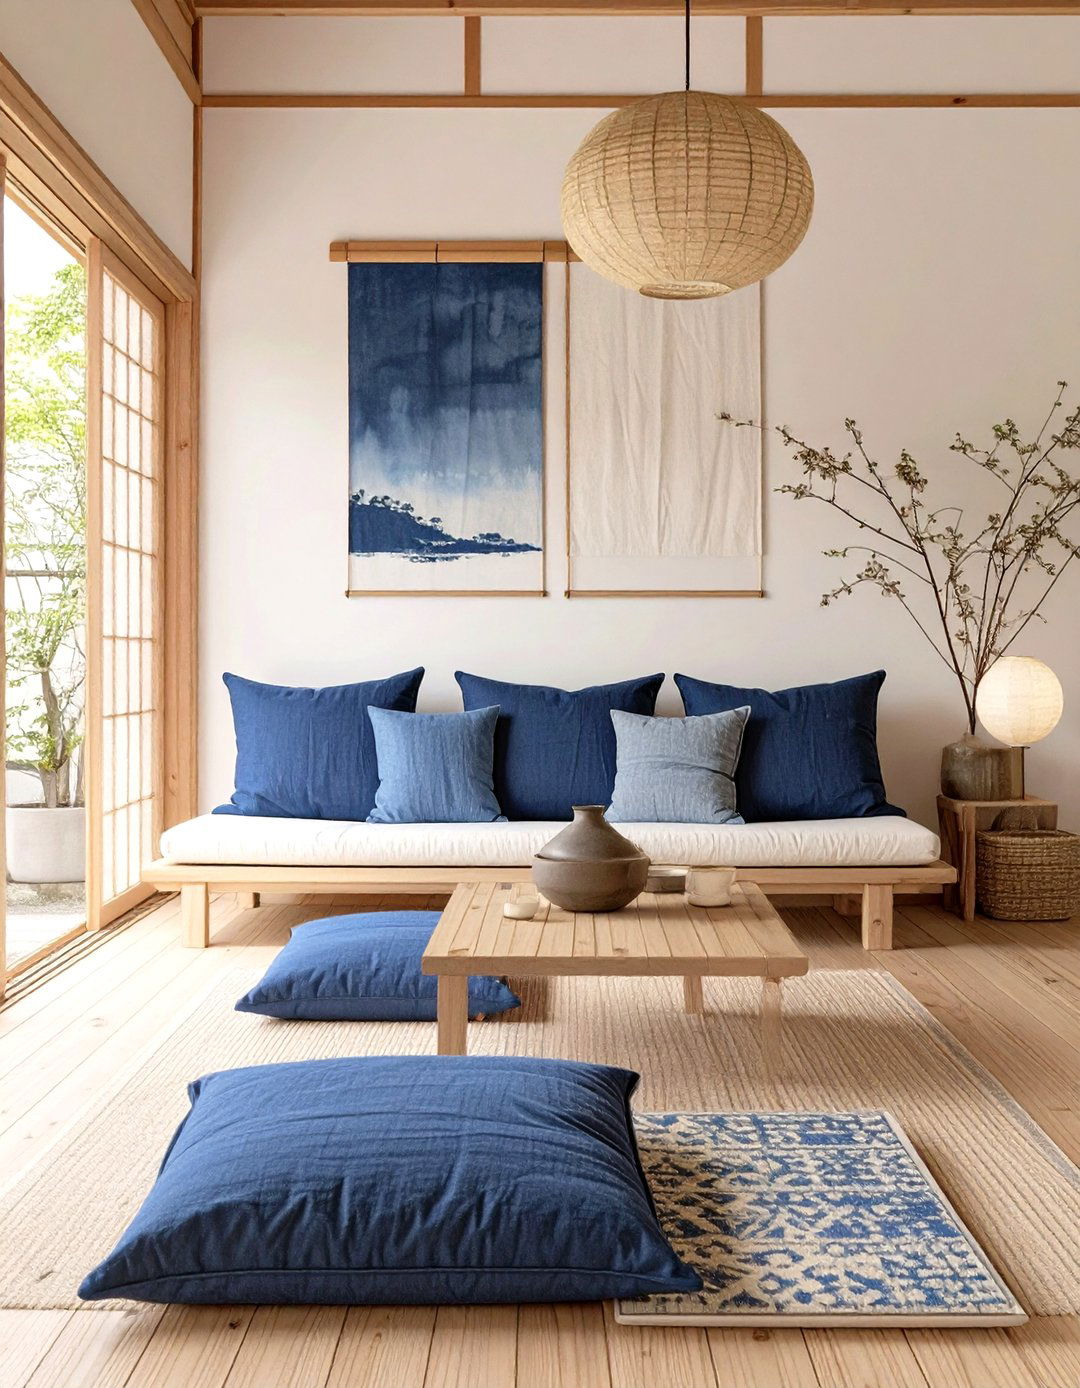
For a touch of authentic Japanese color and craftsmanship, this design uses aizome, or indigo-dyed textiles, as a central blue fabrics are used for cushion covers, wall hangings (noren) , bedding, or rich, handcrafted textiles add depth, texture, and a sense of history to a minimalist pair beautifully with natural wood and white walls, providing a strong yet calming color subtle variations in the indigo dye make each piece unique, celebrating the wabi-sabi appreciation for handcrafted beauty and the perfection found in imperfection.
29. The Paper Lantern (Chochin) Lighting Scheme
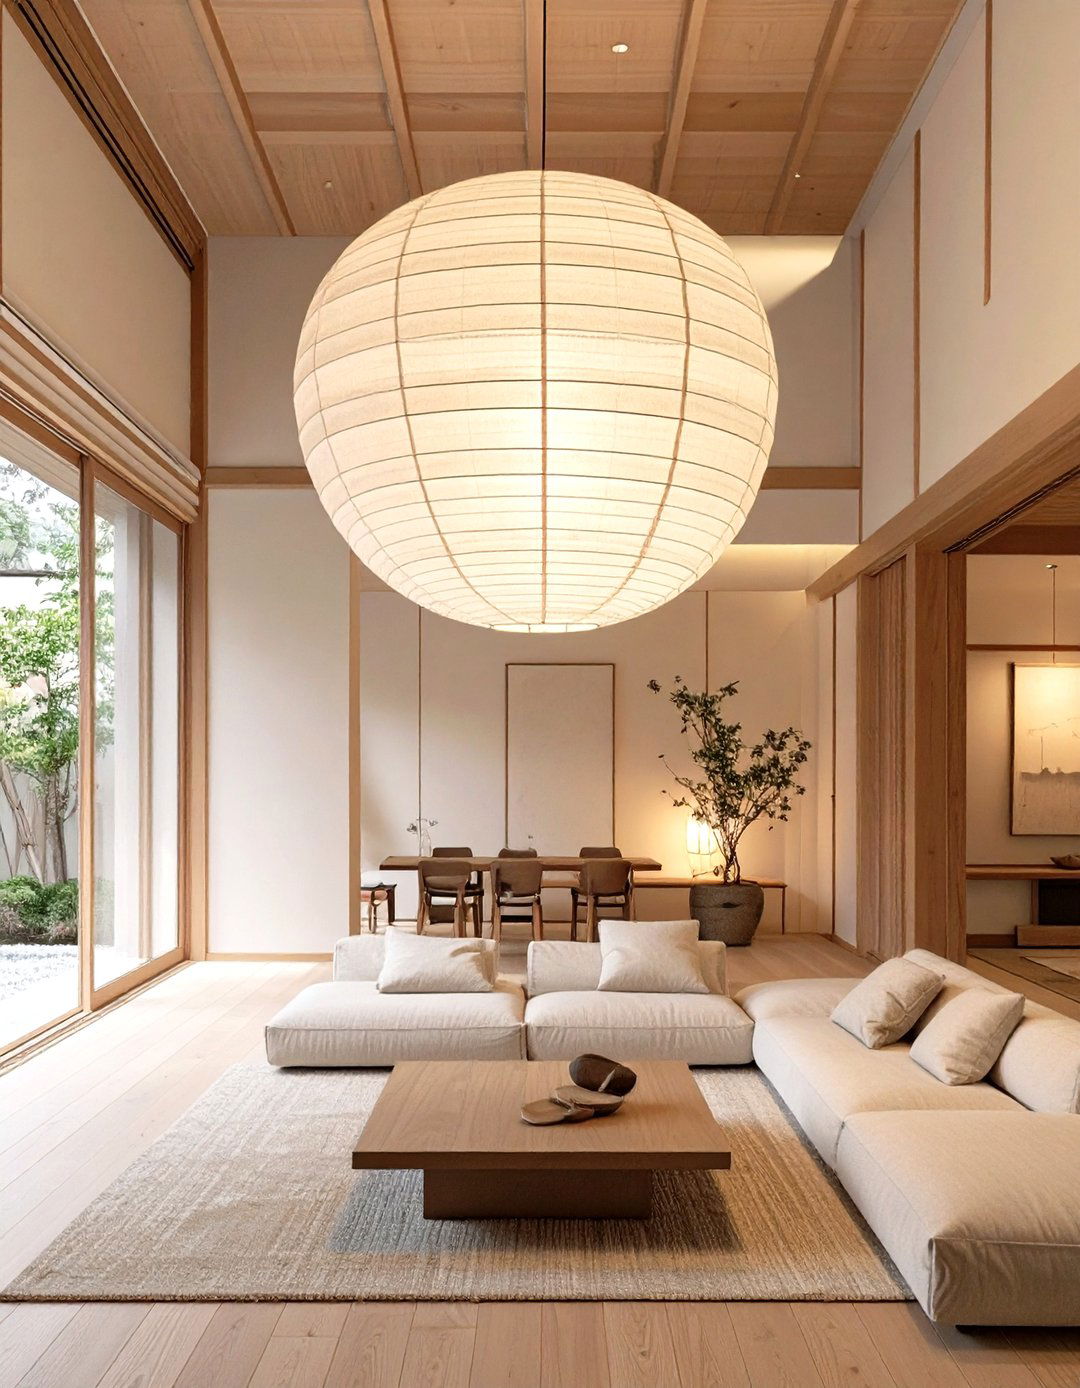
Lighting is key in Japanese design, and a scheme centered on chochin, or paper lanterns, creates a soft, ethereal of harsh overhead lighting, this design uses a variety of paper lanterns in different shapes and sizes. Large, sculptural lanterns can serve as a focal point in a living room or dining area, while smaller ones can be used as bedside lamps or to illuminate a washi paper diffuses the light, casting a warm and gentle ambiance that is calming and flattering, perfectly embodying the Japanese aesthetic of gentle, indirect illumination.
30. A Split-Level Home (Skip Floor) Design
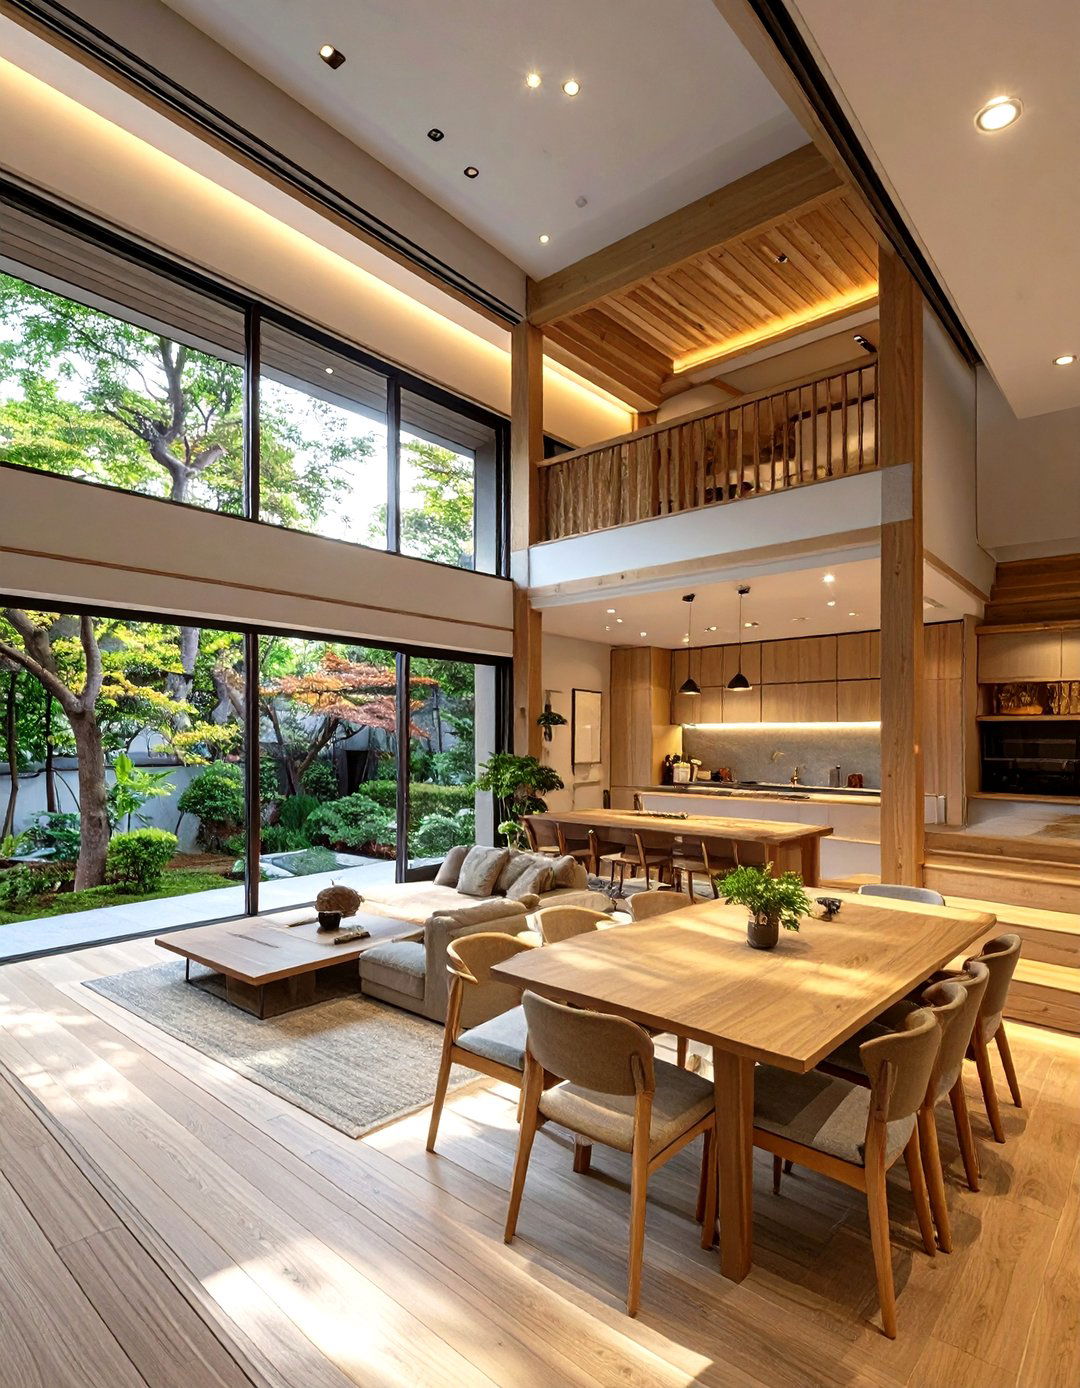
To create distinct zones in an open-plan home without using walls, a split-level or "skip floor" layout is an ingenious design uses small changes in floor height — just a few steps up or down — to demarcate different functional areas like the kitchen, living room, and dining creates a dynamic and interesting interior landscape while maintaining a sense of openness and connection between the spaces. It's a particularly effective strategy for small or narrow plots, as it adds a sense of spaciousness and architectural interest without physical barriers.
Conclusion:
Ultimately, Japanese house design offers a rich tapestry of ideas centered on simplicity, nature, and the seamless flow of an engawa porch to the serene focus of a Zen bedroom, these concepts prioritize harmony and elements like natural materials, flexible spaces defined by shoji screens, and a deep respect for craftsmanship are woven you are drawn to the rustic imperfection of wabi-sabi or the clean lines of modern minimalism, these 30 ideas demonstrate how to create a home that is not just a place to live, but a sanctuary for the soul.

Related posts:


Leave a Reply