
Designing a small bathroom presents a unique challenge, especially when incorporating a functional and stylish shower. The key is to maximize every square inch without making the space feel cramped or cluttered. Smart design choices, from the type of enclosure to the placement of fixtures and use of materials, can transform a tiny bathroom into a comfortable and visually appealing retreat. Whether you are renovating or starting from scratch, these ideas explore how to create the illusion of space, improve functionality, and add a touch of personal style to your compact shower area, proving that limited square footage doesn't have to limit your design aspirations.
1. Corner Shower Stall Installation
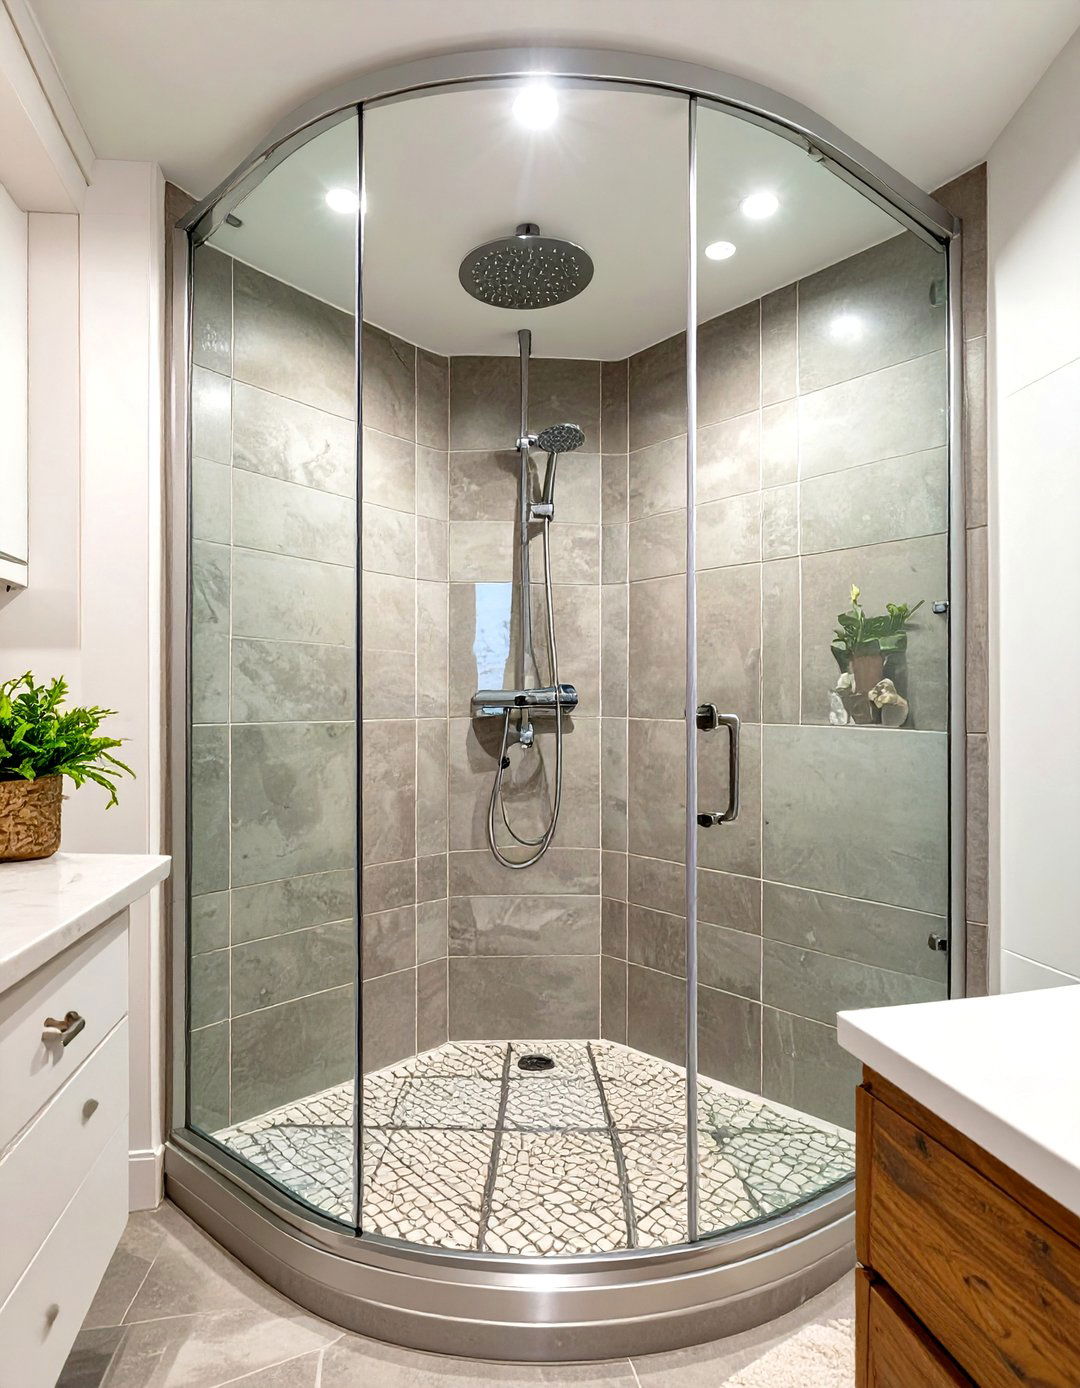
A corner shower stall is a classic space-saving solution for a small bathroom. By tucking the shower into an otherwise underutilized corner, you free up valuable floor space in the center of the room, making it feel more open and easier to navigate. These units come in various shapes, with neo-angle and quadrant (curved front) designs being particularly effective at minimizing footprint while still providing adequate interior room. Opting for a model with clear glass doors rather than frosted ones will further enhance the sense of spaciousness by allowing light to pass through and preventing the shower from visually dividing the room.
2. Frameless Glass Shower Panels
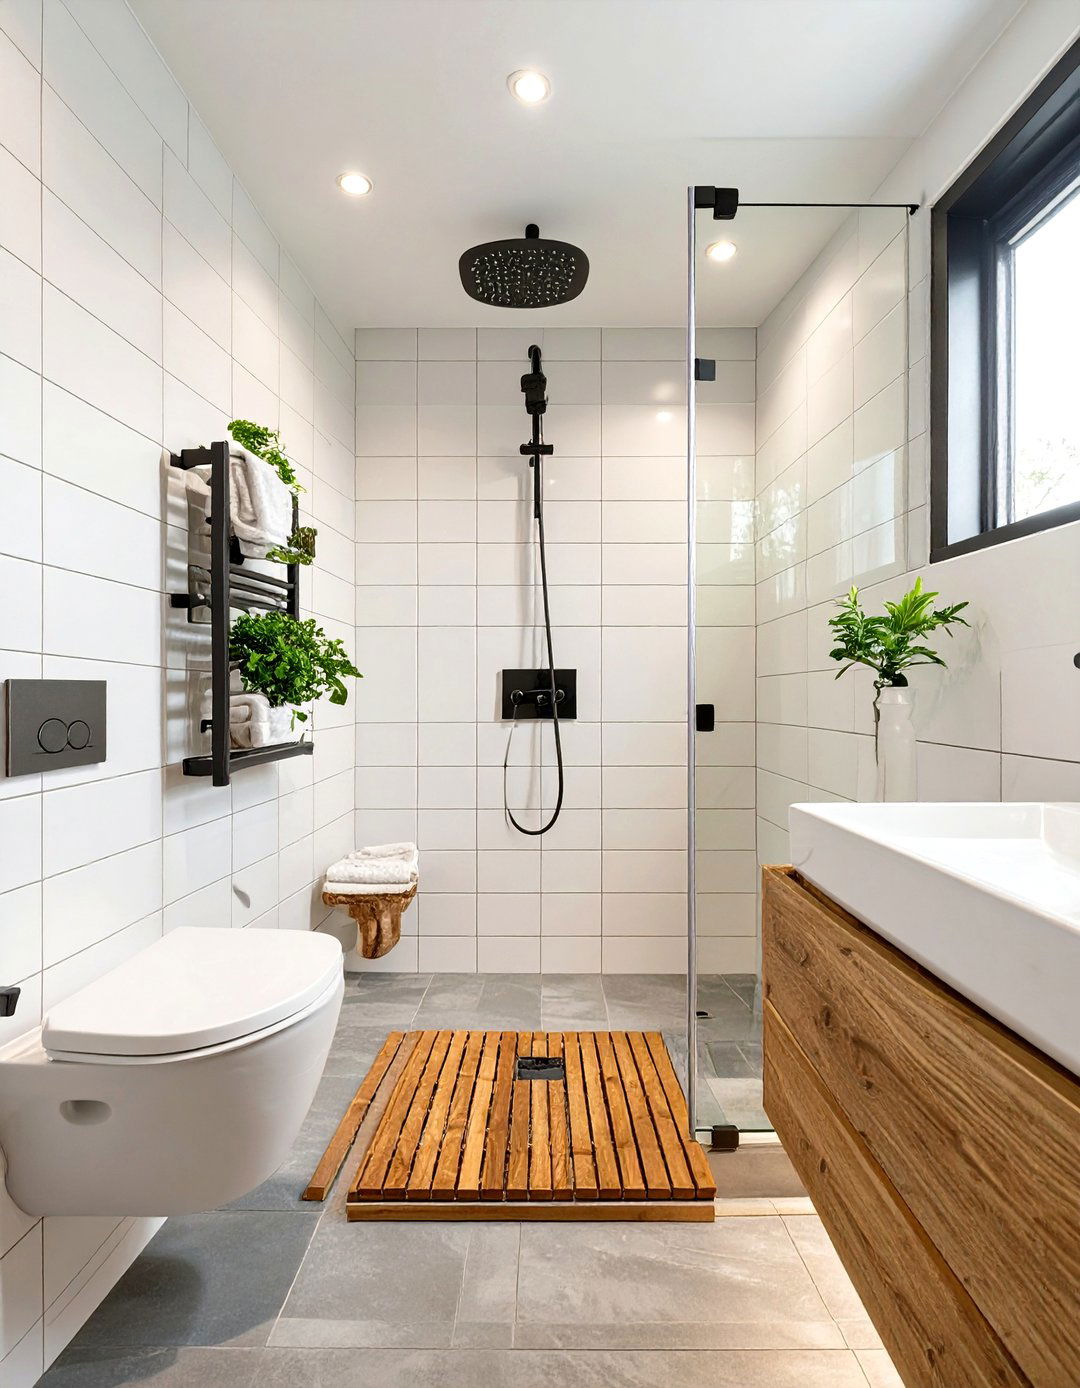
For an ultimate minimalist look that maximizes visual space, consider a single frameless glass panel. This design eliminates the need for a full enclosure and door, creating a seamless walk-in experience. A fixed panel effectively contains water spray while maintaining an unbroken line of sight across the bathroom, making the entire room feel larger and more airy. This approach works exceptionally well in long, narrow bathrooms where a swinging door would be impractical. Paired with a low-profile shower tray or a tiled floor that slopes gently toward a drain, it creates a sleek, modern aesthetic that is both beautiful and highly functional.
3. Small Bathroom Wet Room Design
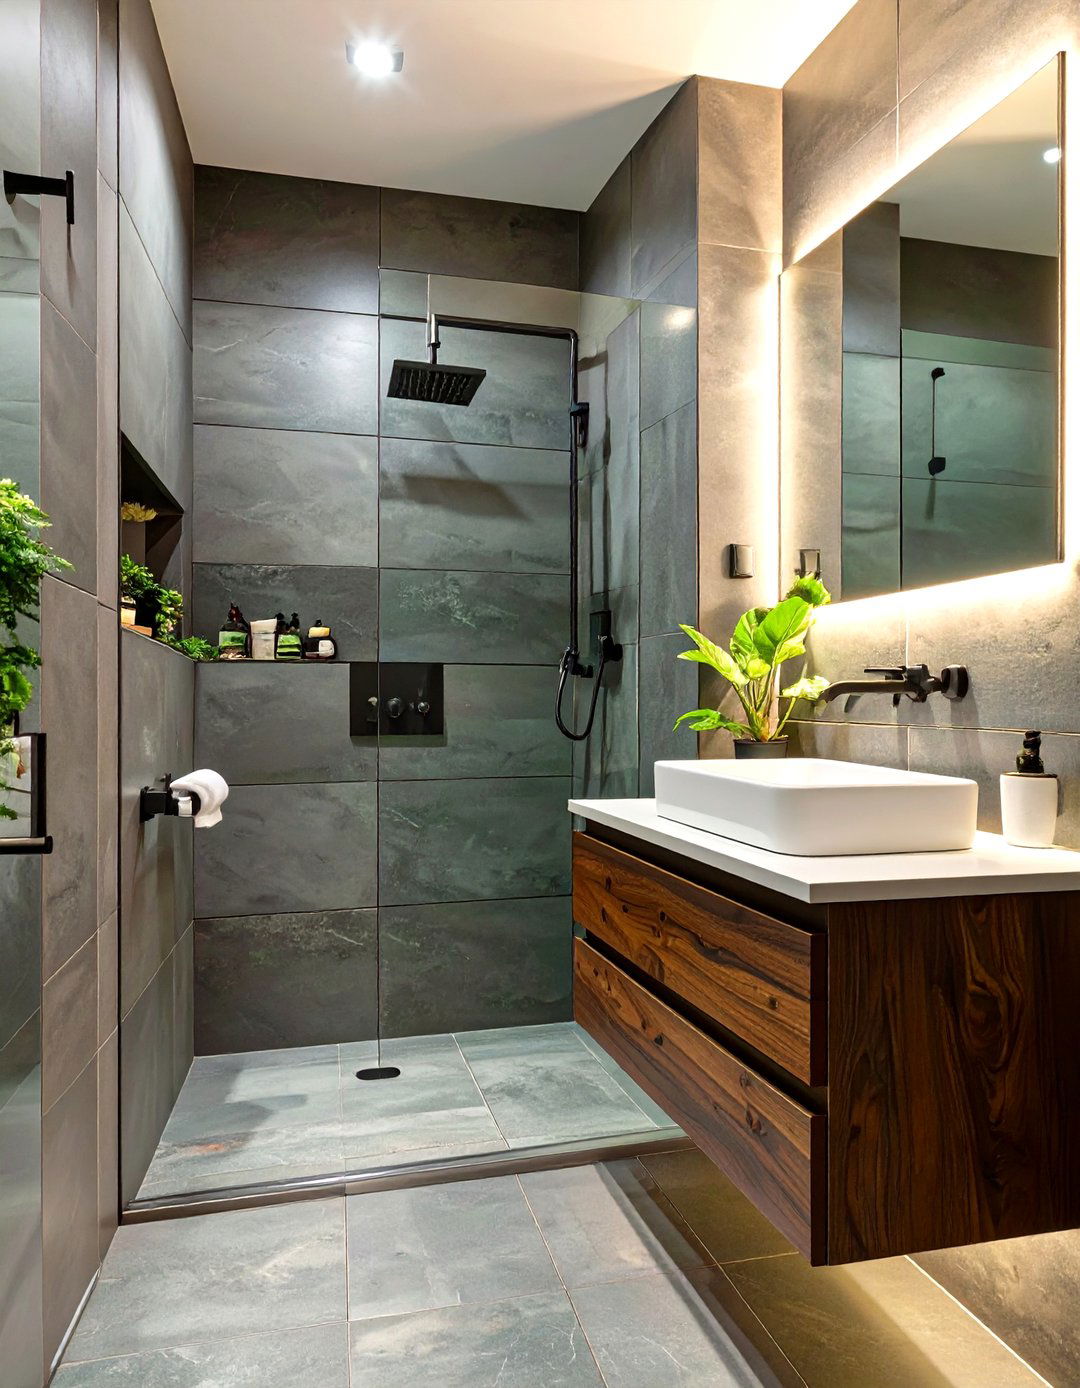
Transforming a small bathroom into a complete wet room is a bold and highly effective strategy for maximizing space. This design involves waterproofing the entire room, allowing the shower area to blend seamlessly with the rest of the floor, eliminating the need for a separate enclosure or curb. This creates a single, open space that is incredibly easy to clean and feels expansive. A wall-mounted sink and toilet further enhance the open feel by lifting everything off the floor. Proper drainage is crucial, requiring the floor to be sloped correctly towards a central or linear drain to manage water effectively.
4. Tub-to-Shower Conversion
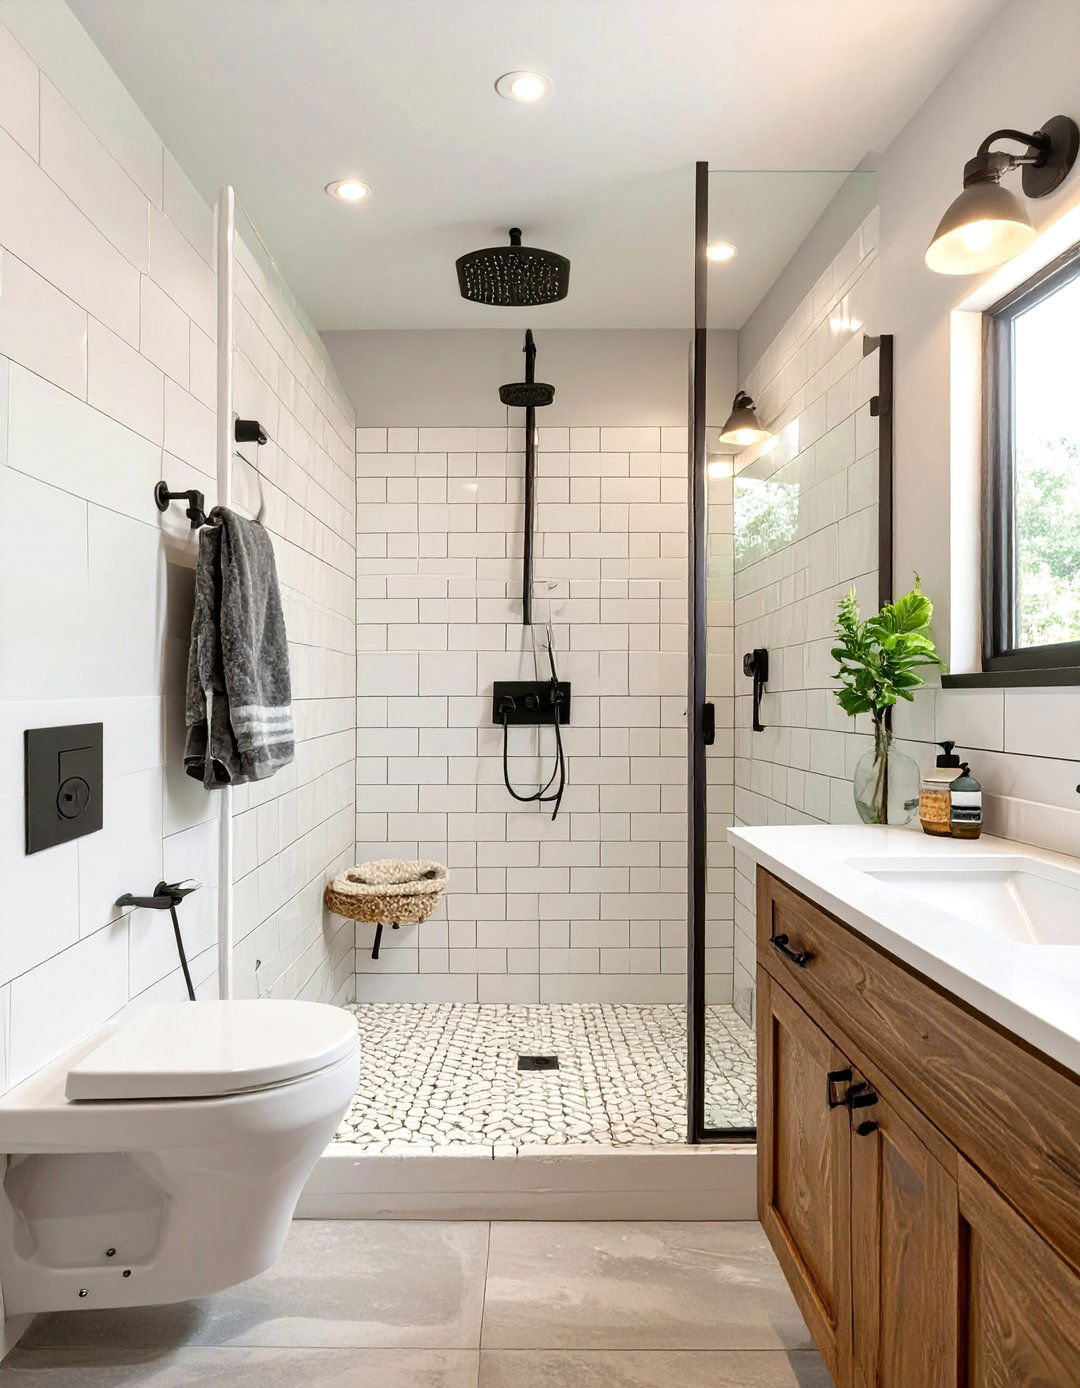
One of the most impactful changes you can make in a small bathroom is converting a bulky bathtub into a sleek, walk-in shower. A standard tub often occupies a significant amount of floor space, and replacing it with a shower-only setup can instantly make the room feel larger and more modern. This conversion not only improves accessibility but also opens up design possibilities, such as adding a built-in bench or creating a larger, more luxurious showering area. This project is perfect for those who rarely take baths and would prefer a more spacious and practical daily shower experience that better suits their lifestyle.
5. Sliding Shower Door System
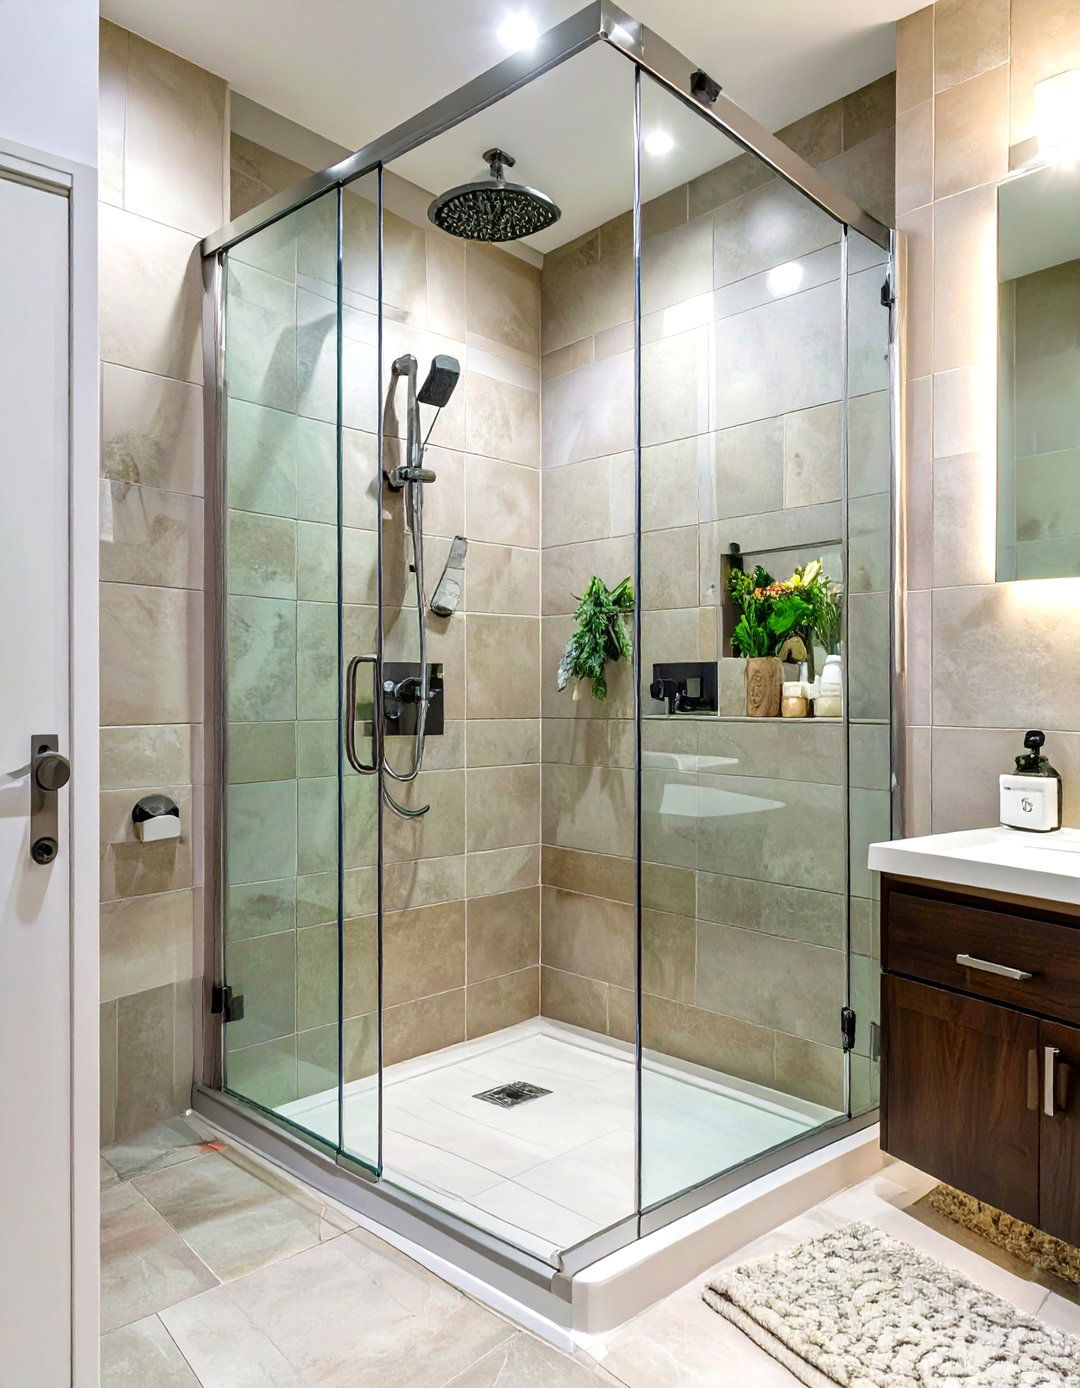
When floor space is at a premium, a swinging shower door can be an obstacle, preventing you from placing a vanity or toilet nearby. A sliding door system is the perfect alternative, as it glides along a track instead of opening into the room. Modern sliding doors are available in frameless designs that offer the same sleek, open look as pivot doors without the spatial requirements. This makes them ideal for narrow bathrooms or layouts where fixtures are placed in close proximity. Look for systems with smooth, high-quality rollers for effortless operation and easy cleaning, ensuring long-term practicality and style.
6. Bi-Fold Shower Doors for Compact Spaces
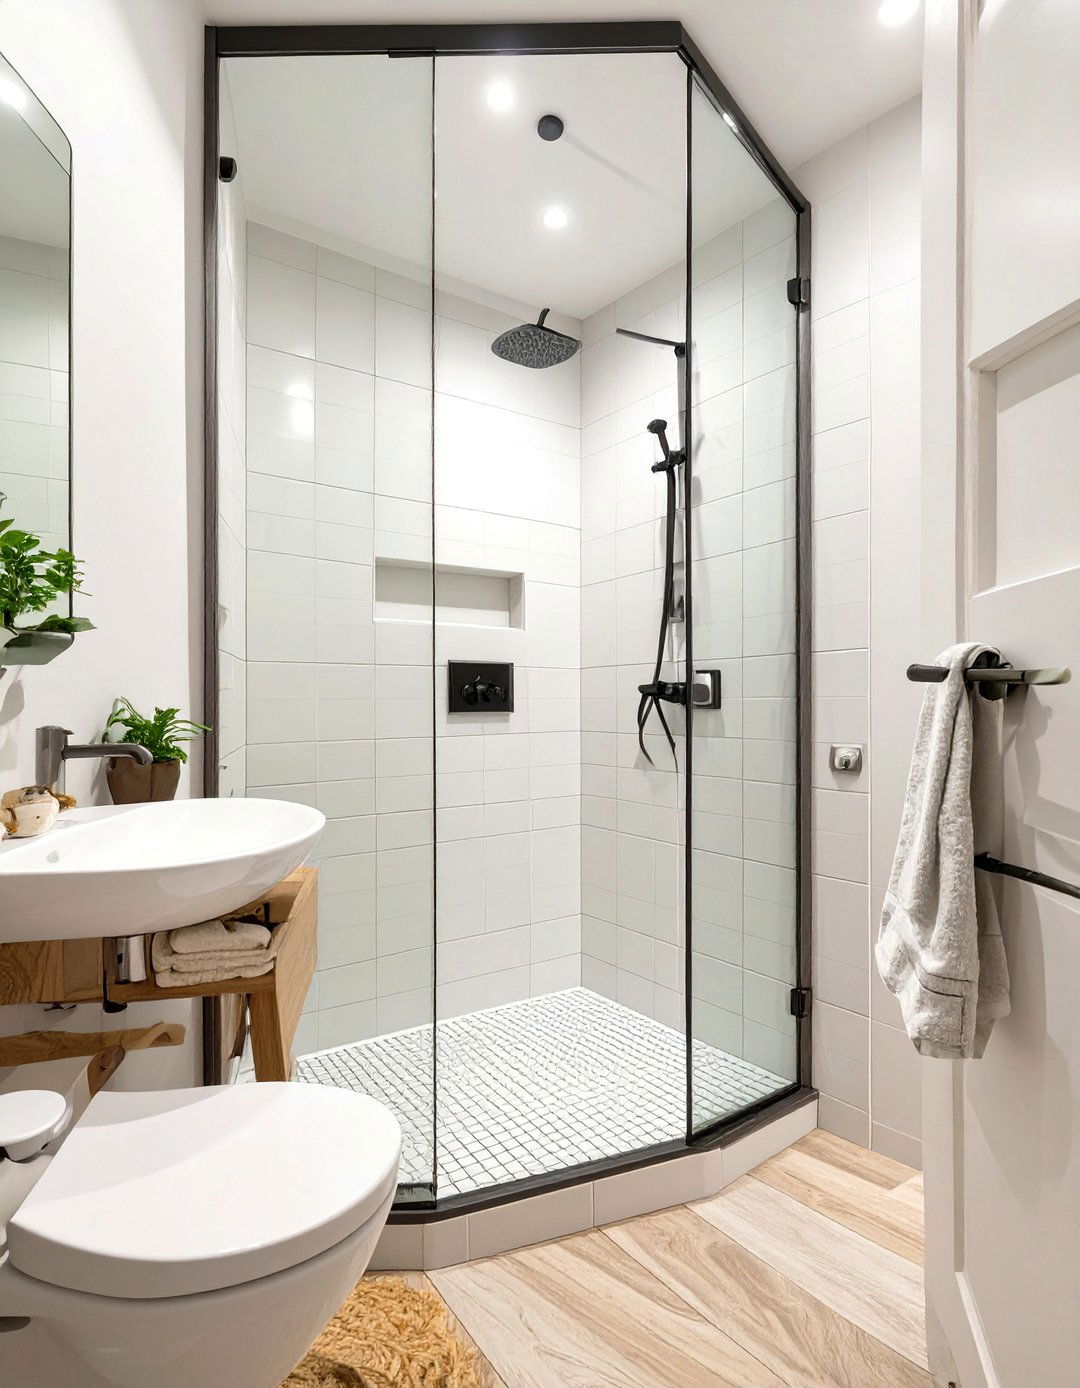
For exceptionally tight bathroom layouts where even a sliding door might not be feasible, a bi-fold shower door offers an ingenious solution. These doors fold inward upon themselves as you open them, requiring minimal clearance space. They are particularly well-suited for small quadrant or square shower stalls placed in awkward corners. While traditional bi-fold doors had more framing, contemporary versions are available with minimalist frames and clear glass, helping to maintain a sense of openness. This practical design ensures you can have a fully enclosed shower to contain water without sacrificing precious inches of bathroom real estate.
7. Built-In Shower Niche for Storage
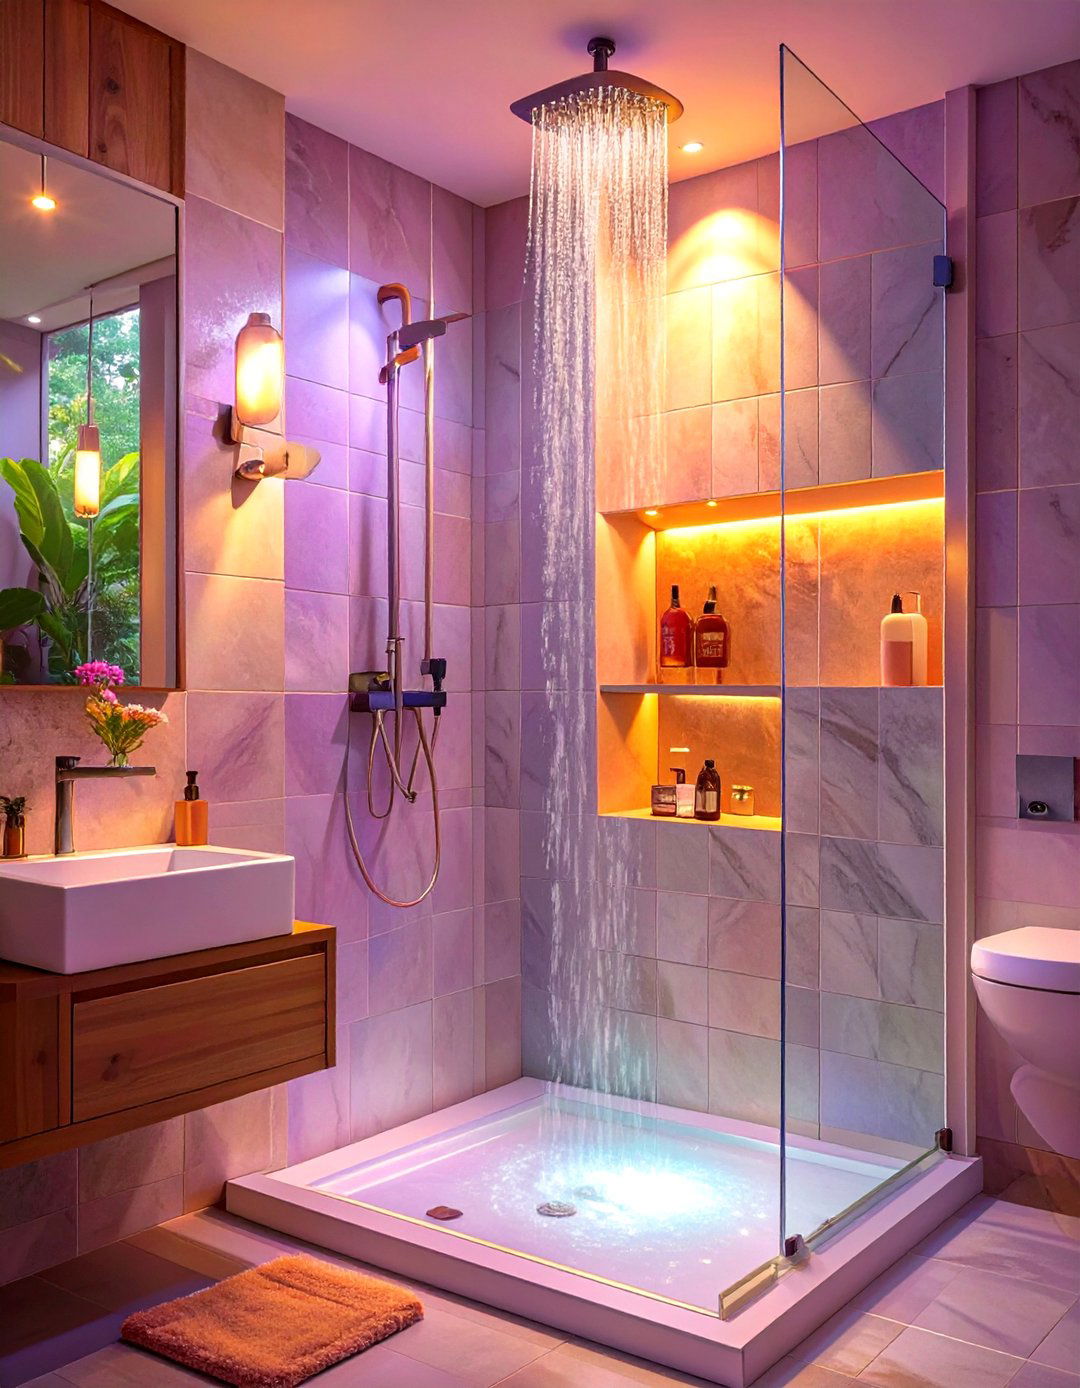
Clutter can make a small bathroom feel even smaller. Eliminate the need for bulky shower caddies by incorporating a built-in storage niche into the shower wall. These recessed shelves provide a sleek, integrated space to store shampoos, soaps, and other essentials without protruding into the showering area. Planning for a niche during a remodel allows you to customize its size, shape, and placement. You can make it a design feature by lining it with a contrasting tile or extending the main wall tile into it for a seamless look, adding both functionality and a touch of custom-built elegance.
8. Wall-Mounted Shower Controls
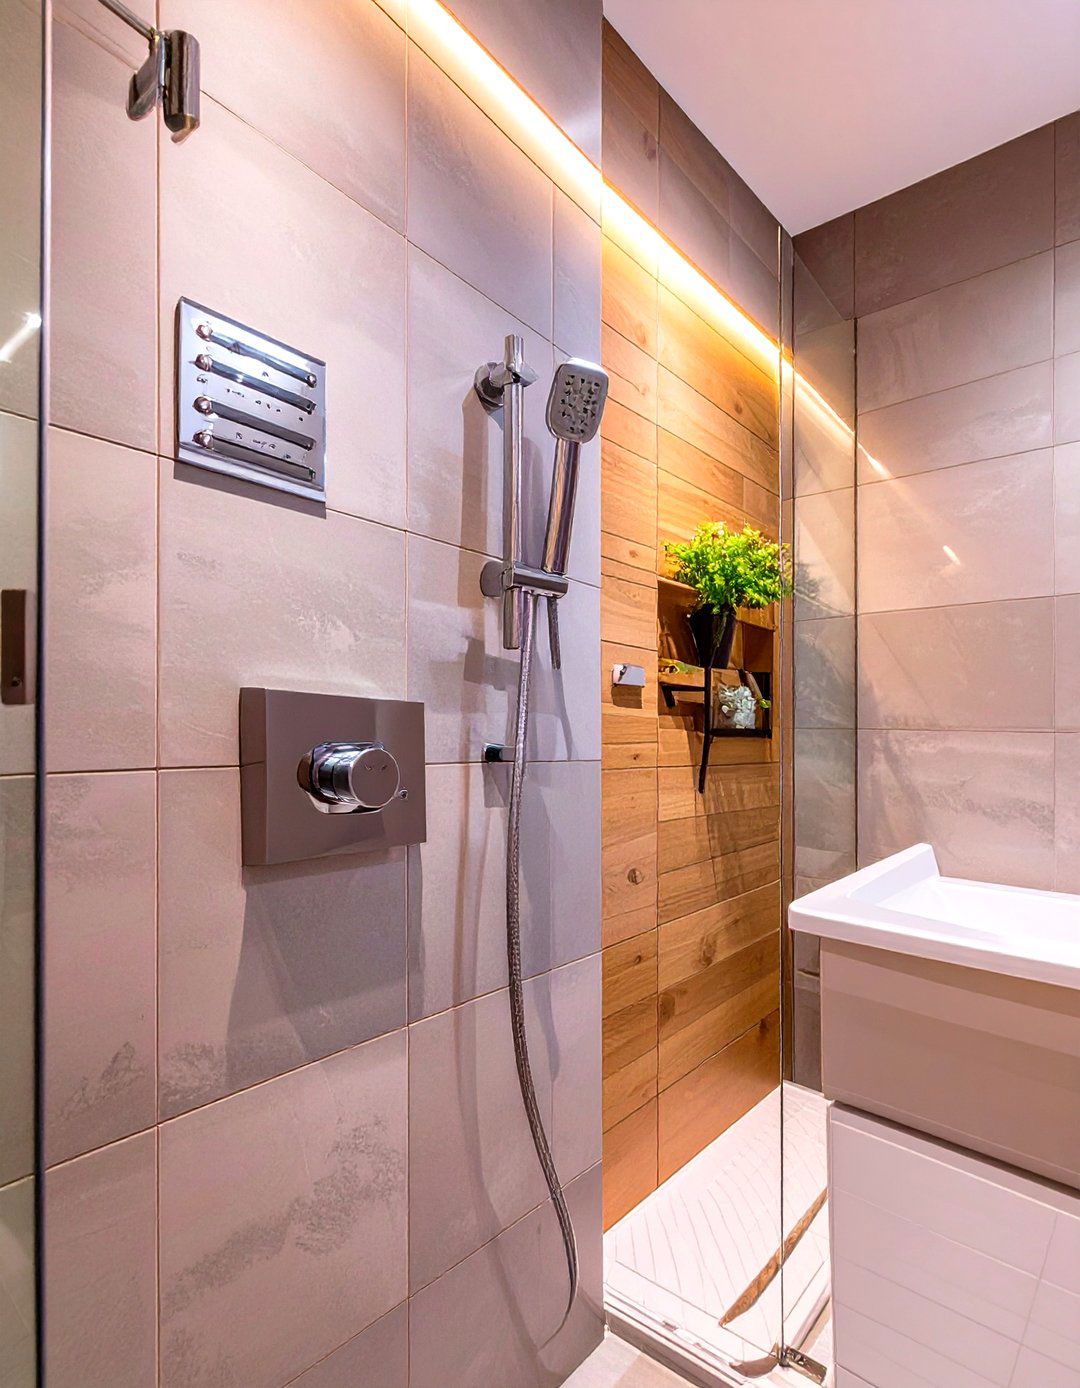
To create a cleaner, more streamlined look in a compact shower, consider using wall-mounted fixtures. Mounting the shower valve, diverter, and shower head directly onto the wall eliminates the need for a bulky faucet deck or exposed plumbing, freeing up visual space. This minimalist approach contributes to a modern aesthetic and makes cleaning much simpler. For an even more integrated feel, choose a thermostatic shower system with a slim profile control plate. This not only looks sophisticated but also provides precise temperature control, combining high-end functionality with a space-conscious design that is perfect for small bathrooms.
9. Low-Profile Shower Tray
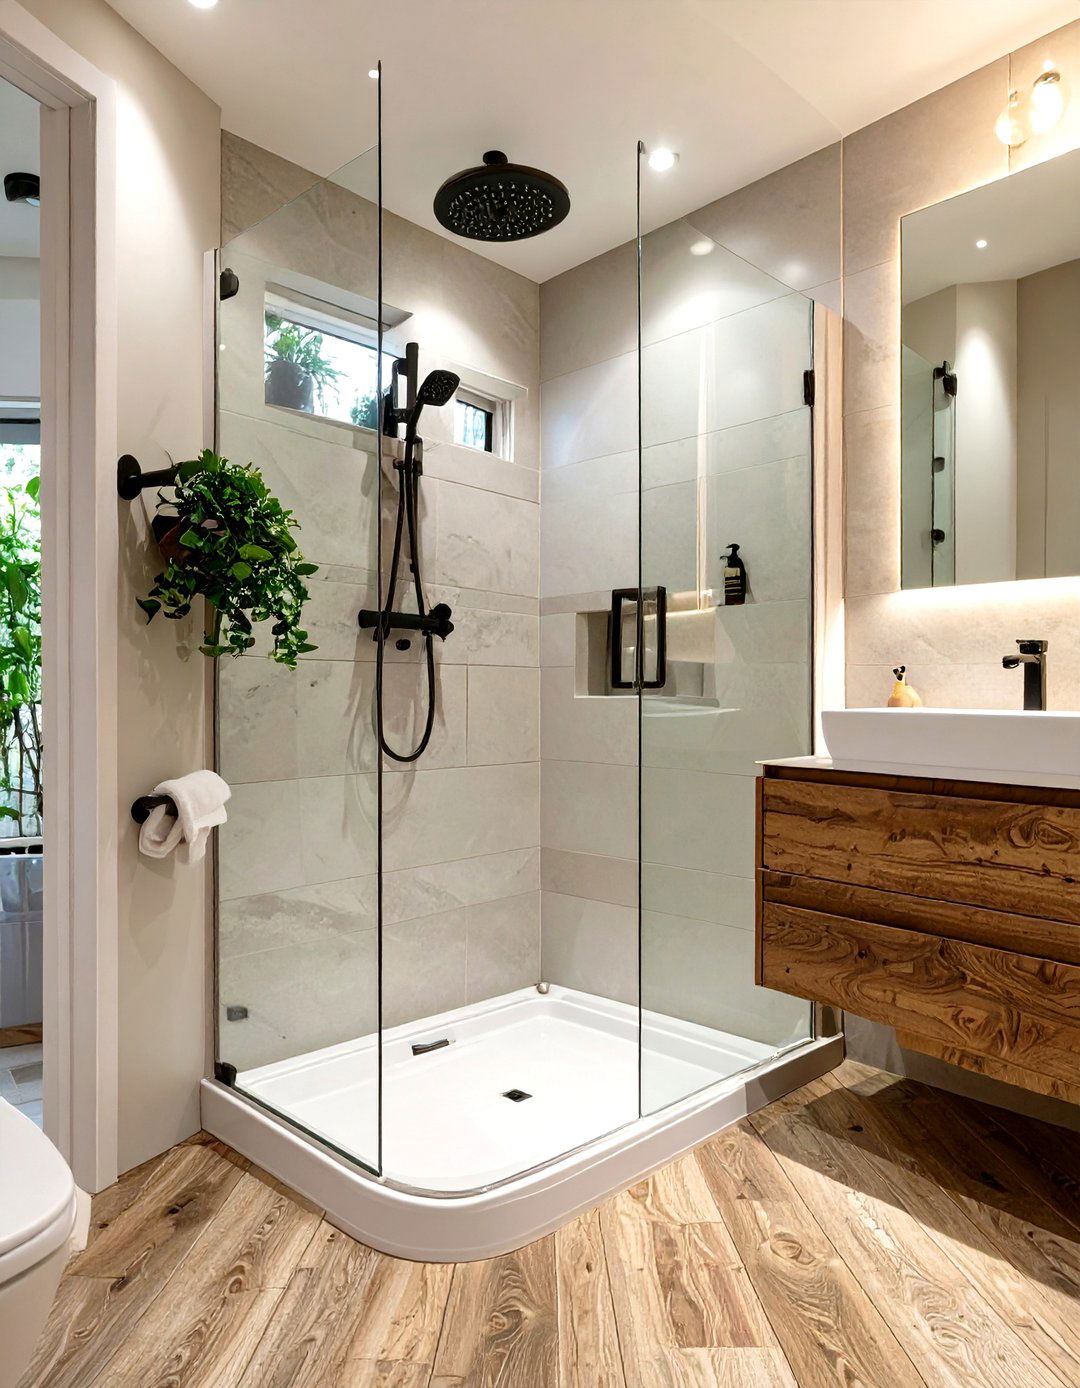
A key element in making a small shower feel integrated and spacious is the shower tray or base. Opt for a low-profile or ultra-slim tray that sits nearly flush with the bathroom floor. This minimizes the visual and physical barrier between the shower and the rest of the room, creating a more seamless transition. A minimal curb is easier to step over, enhancing accessibility, and contributes to a clean, contemporary look. In combination with a frameless glass panel, a low-profile tray helps the shower area blend into the background, supporting the illusion of a larger, more open bathroom space.

10. Continuous Floor Tiling
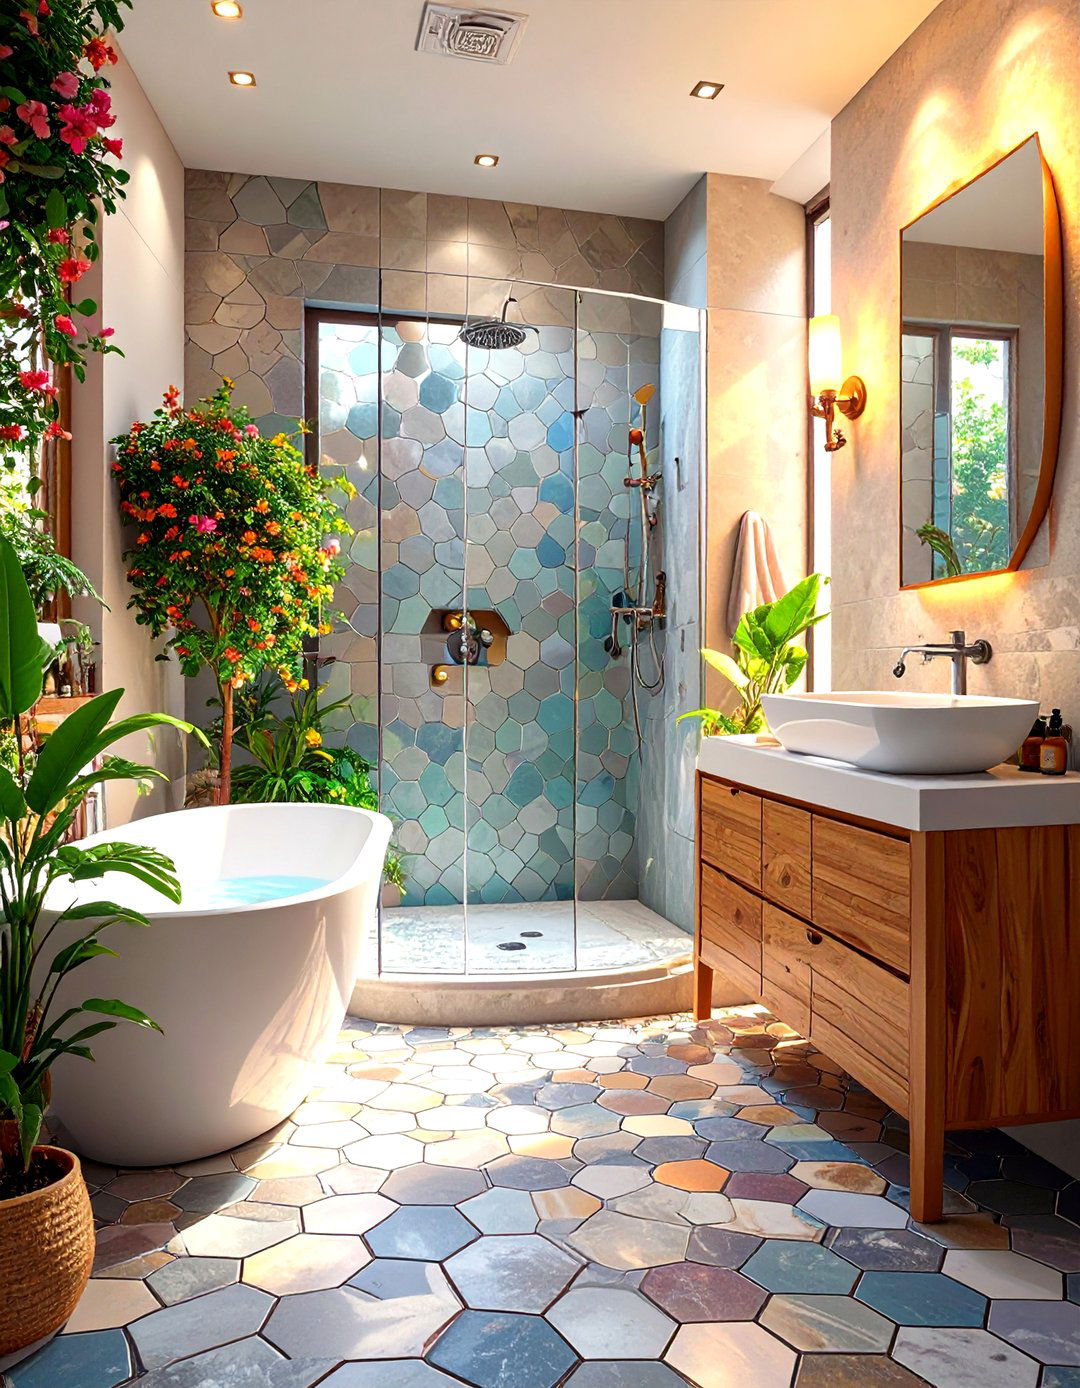
A powerful trick to make a small bathroom feel larger is to use the same tile on the bathroom floor and the shower floor. This continuous flooring creates an uninterrupted visual plane, tricking the eye into seeing one larger space rather than two distinct zones. This technique is especially effective in a curbless, walk-in shower or wet room design. For safety, be sure to choose a tile with a non-slip finish suitable for wet areas. Using the same tile throughout simplifies the design, reduces visual clutter, and establishes a cohesive, expansive feel that is ideal for compact bathrooms.
11. Vertical Tile Installation
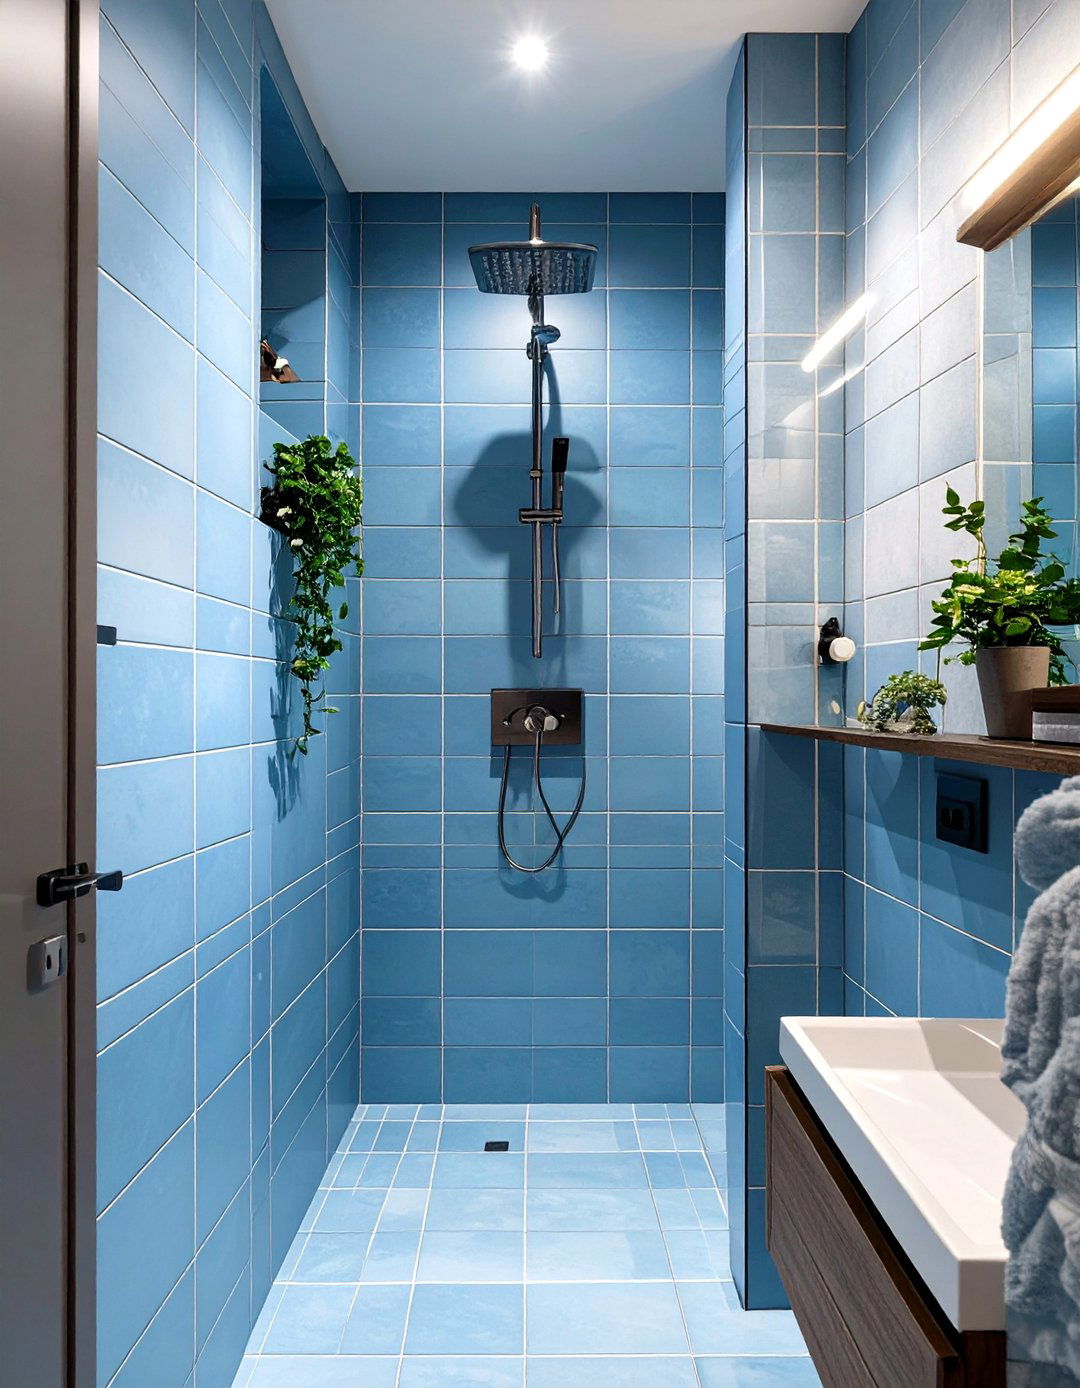
When working with a small shower, directing the eye upward can create the illusion of height and space. Installing tiles in a vertical pattern, such as a stacked bond or a vertical herringbone, draws attention upward along the walls. This visual trick makes the ceiling feel higher and the shower area seem more spacious and grand. This works well with rectangular subway tiles or longer plank-style tiles. The effect is subtle yet powerful, adding a dynamic design element while counteracting the confined feeling that can sometimes come with small, enclosed showers. This simple tiling choice can dramatically alter the room's perceived proportions.
12. Using Light-Colored Tiles
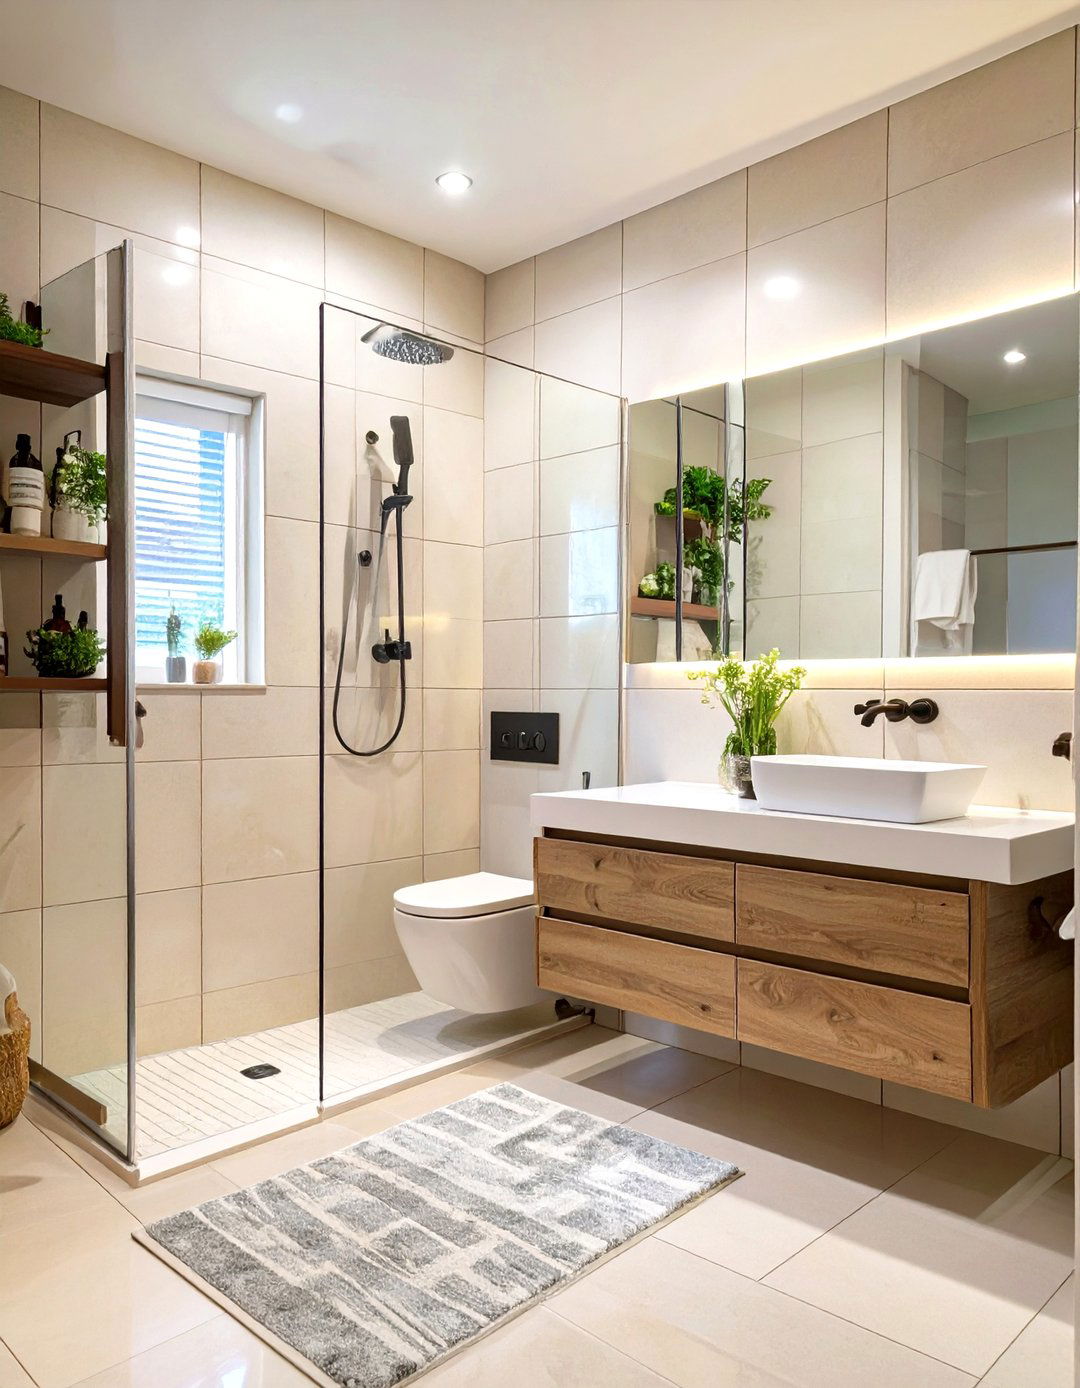
Light colors are your best friend in a small bathroom. Using white, off-white, light gray, or soft pastel tiles in your shower will reflect more light, both natural and artificial, making the entire space feel brighter, cleaner, and more open. A light-colored palette creates an airy atmosphere and prevents the shower from feeling like a dark, enclosed box. For added interest without sacrificing brightness, you can incorporate subtle texture or a glossy finish, which further helps bounce light around the room. A consistently light color scheme across walls and floors is a foolproof strategy for maximizing the sense of space.
13. Minimalist Black Shower Fixtures
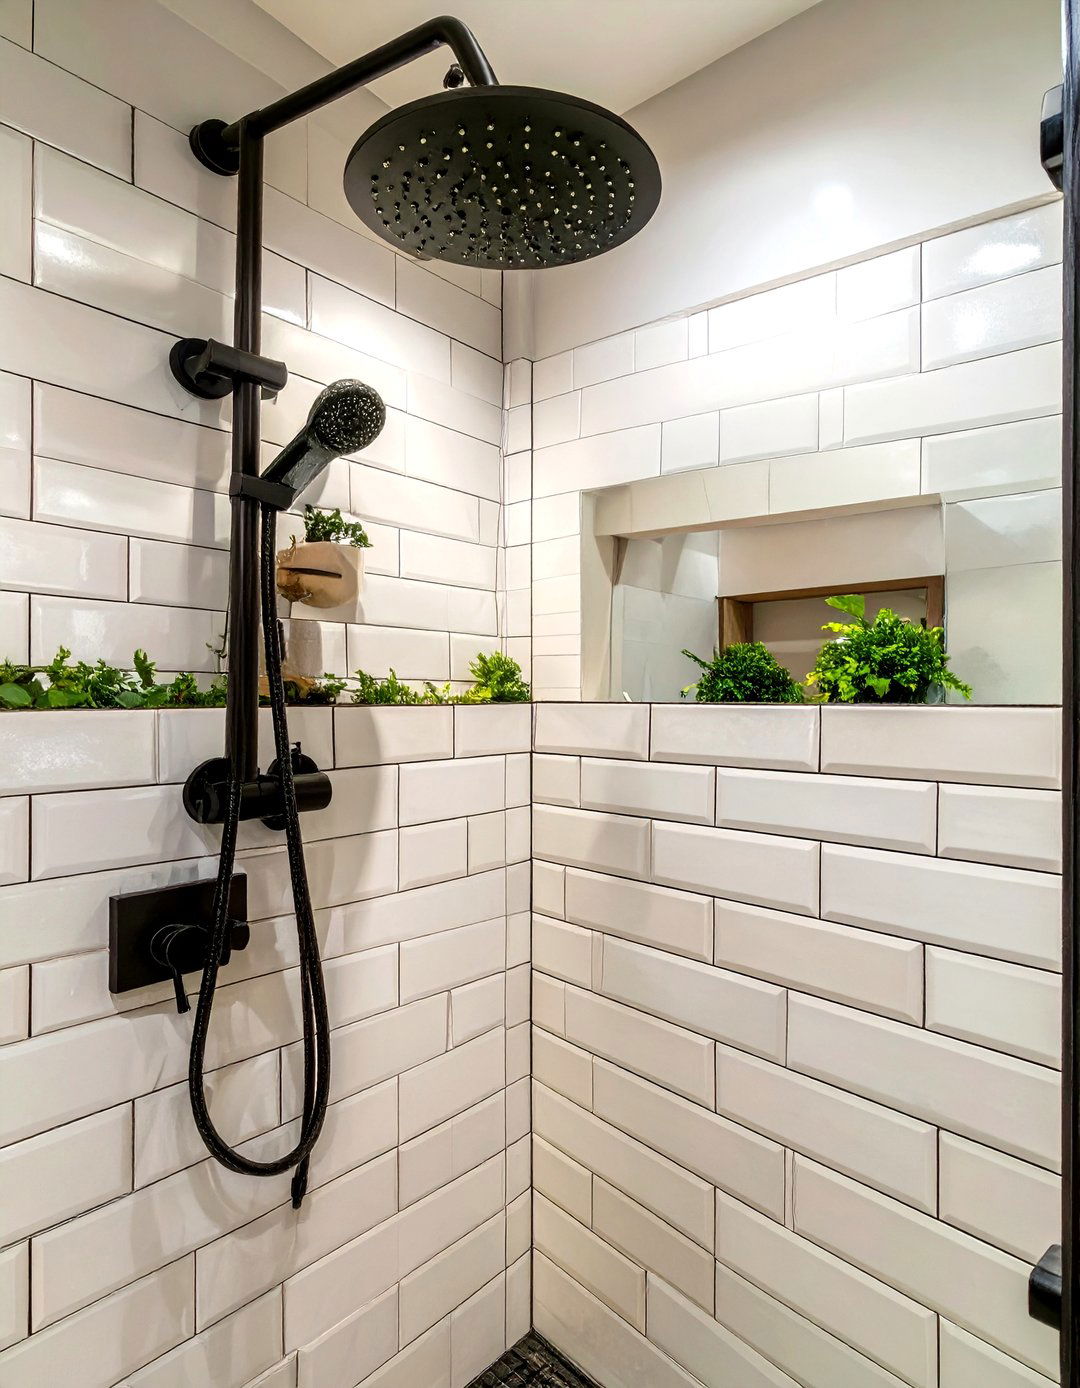
While light colors expand a space, strategically using a dark accent can add depth and a touch of sophisticated drama without overwhelming a small bathroom. Matte black shower fixtures—including the shower head, controls, and frame—create a stunning contrast against light-colored tiles. This minimalist yet bold choice draws the eye and adds a contemporary, high-design element. The key is to keep the fixtures sleek and simple in form. By using black as a sharp accent rather than a dominant color, you define the space with modern elegance while allowing the bright walls to maintain an overall sense of openness.
14. Ceiling-Mounted Rain Shower Head
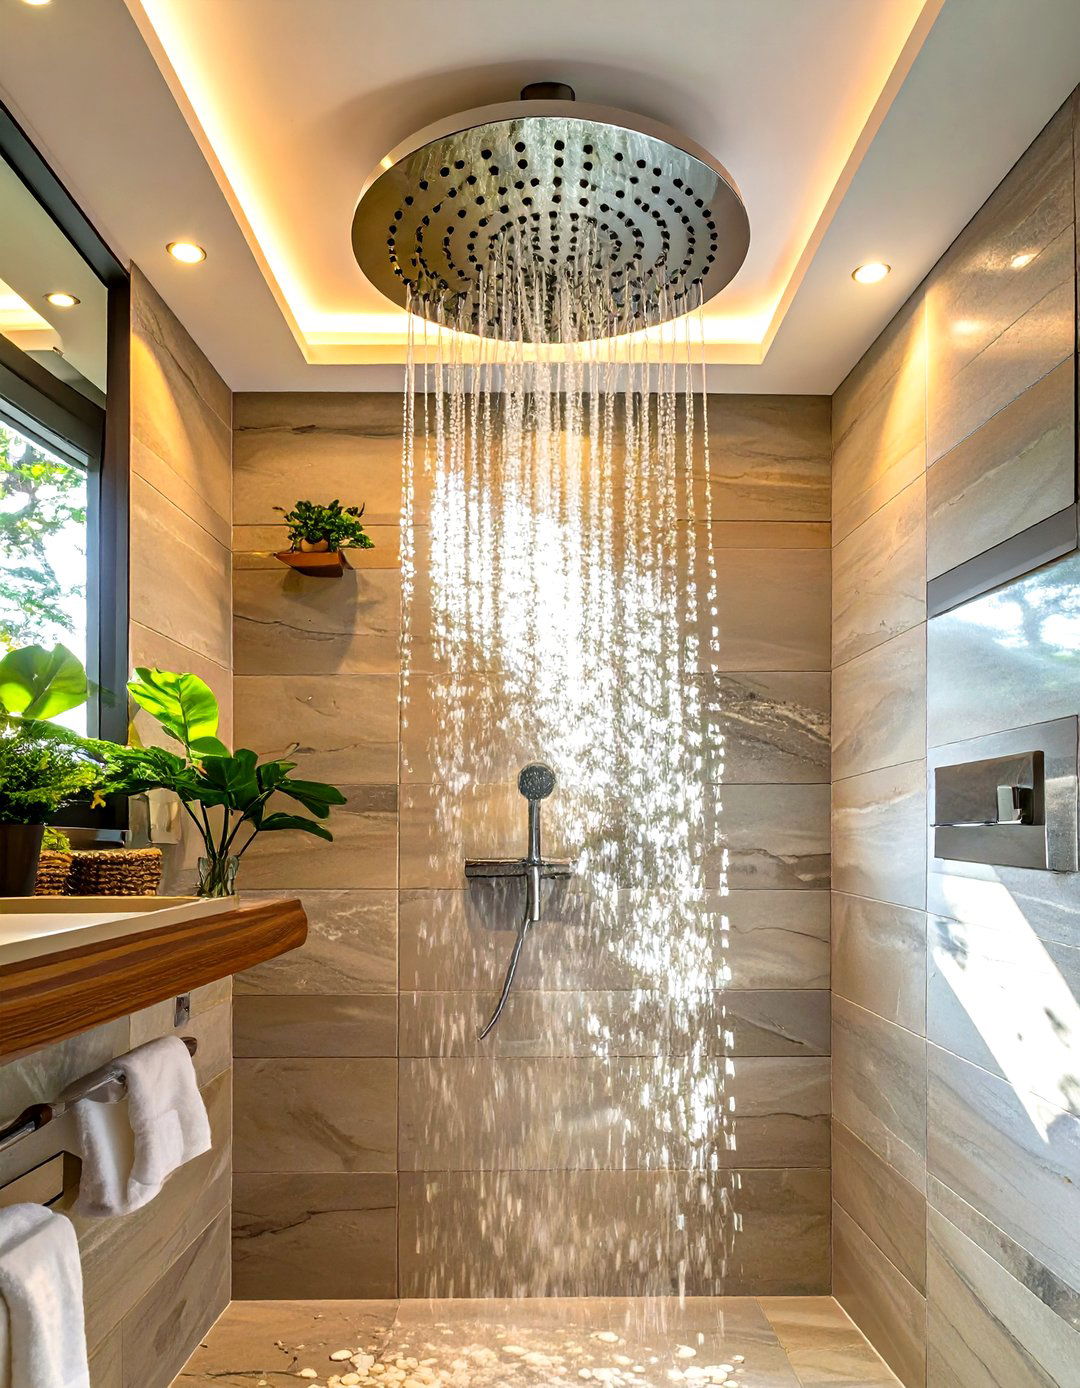
Installing a ceiling-mounted rain shower head is a clever way to add a touch of luxury and enhance the feeling of space in a small shower. This type of fixture drops water from directly overhead, creating a true rainfall experience and eliminating the need for a shower arm protruding from the wall. This keeps the wall space clear and uncluttered, contributing to a minimalist aesthetic. The vertical flow of water also draws the eye upward, reinforcing the sense of height in the shower stall. It’s a space-saving choice that delivers a spa-like feel without occupying any lateral space.


15. Half-Wall Shower Divider
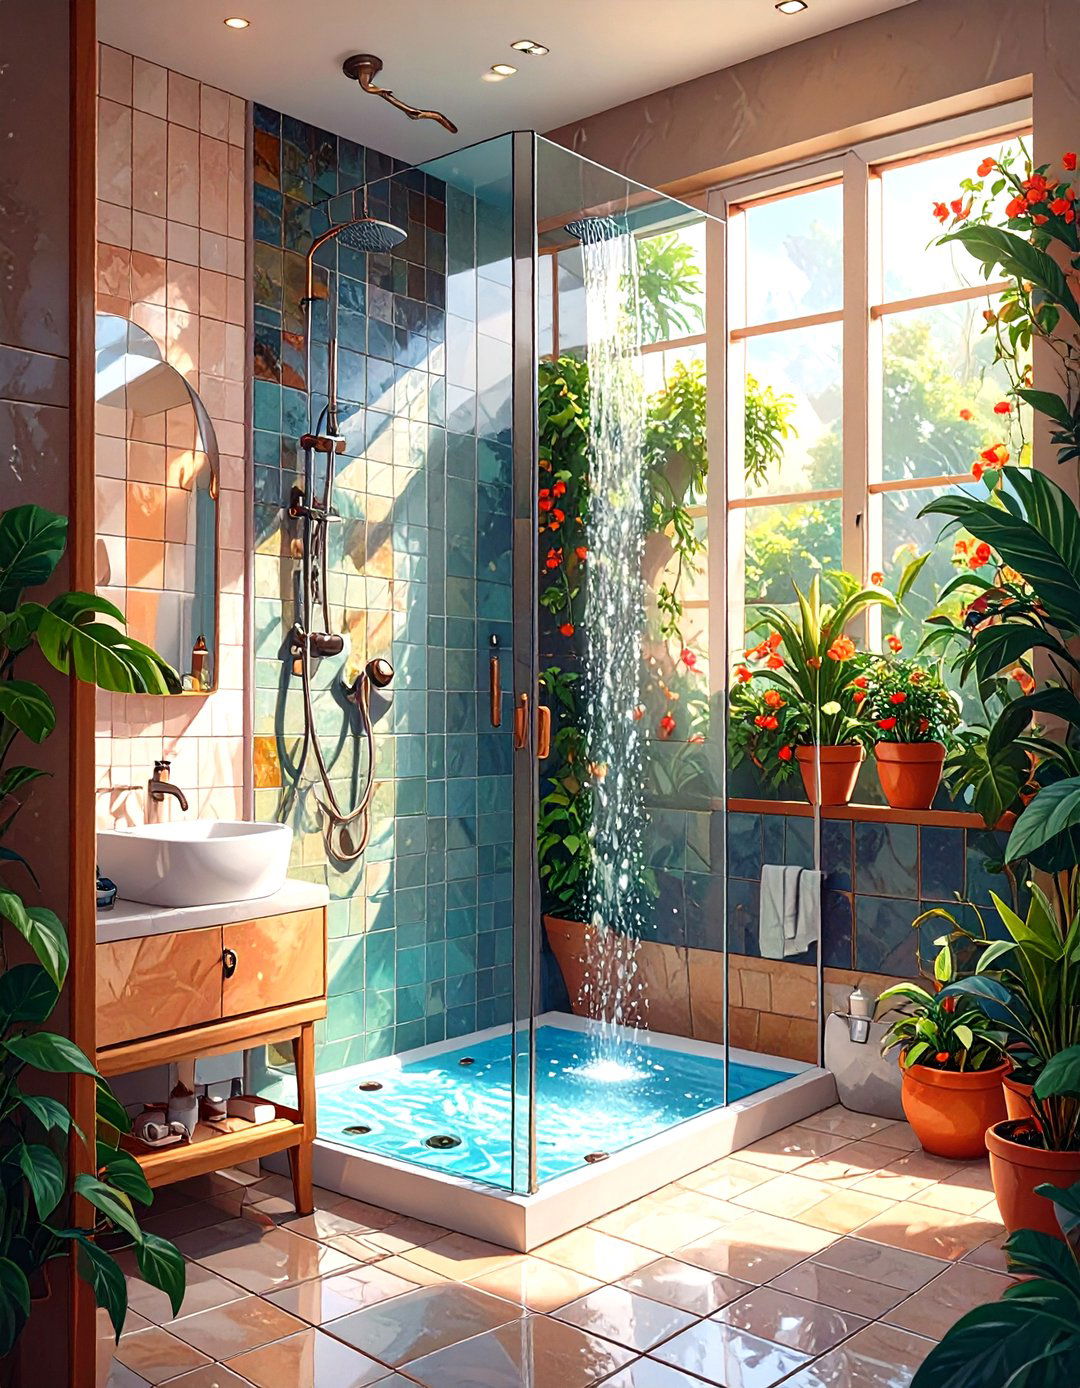
For those who want more separation than a single glass panel but less enclosure than a full door, a half-wall divider is an excellent compromise. Typically built to waist or shoulder height and often topped with a glass panel, this design provides a solid barrier to contain water at the base while keeping the upper portion of the room open and light. The solid half-wall can also be a practical place to house plumbing or a storage niche. It defines the shower space without completely closing it off, striking a perfect balance between an open-concept feel and practical water containment.
16. Reflective Shower Wall Tiles
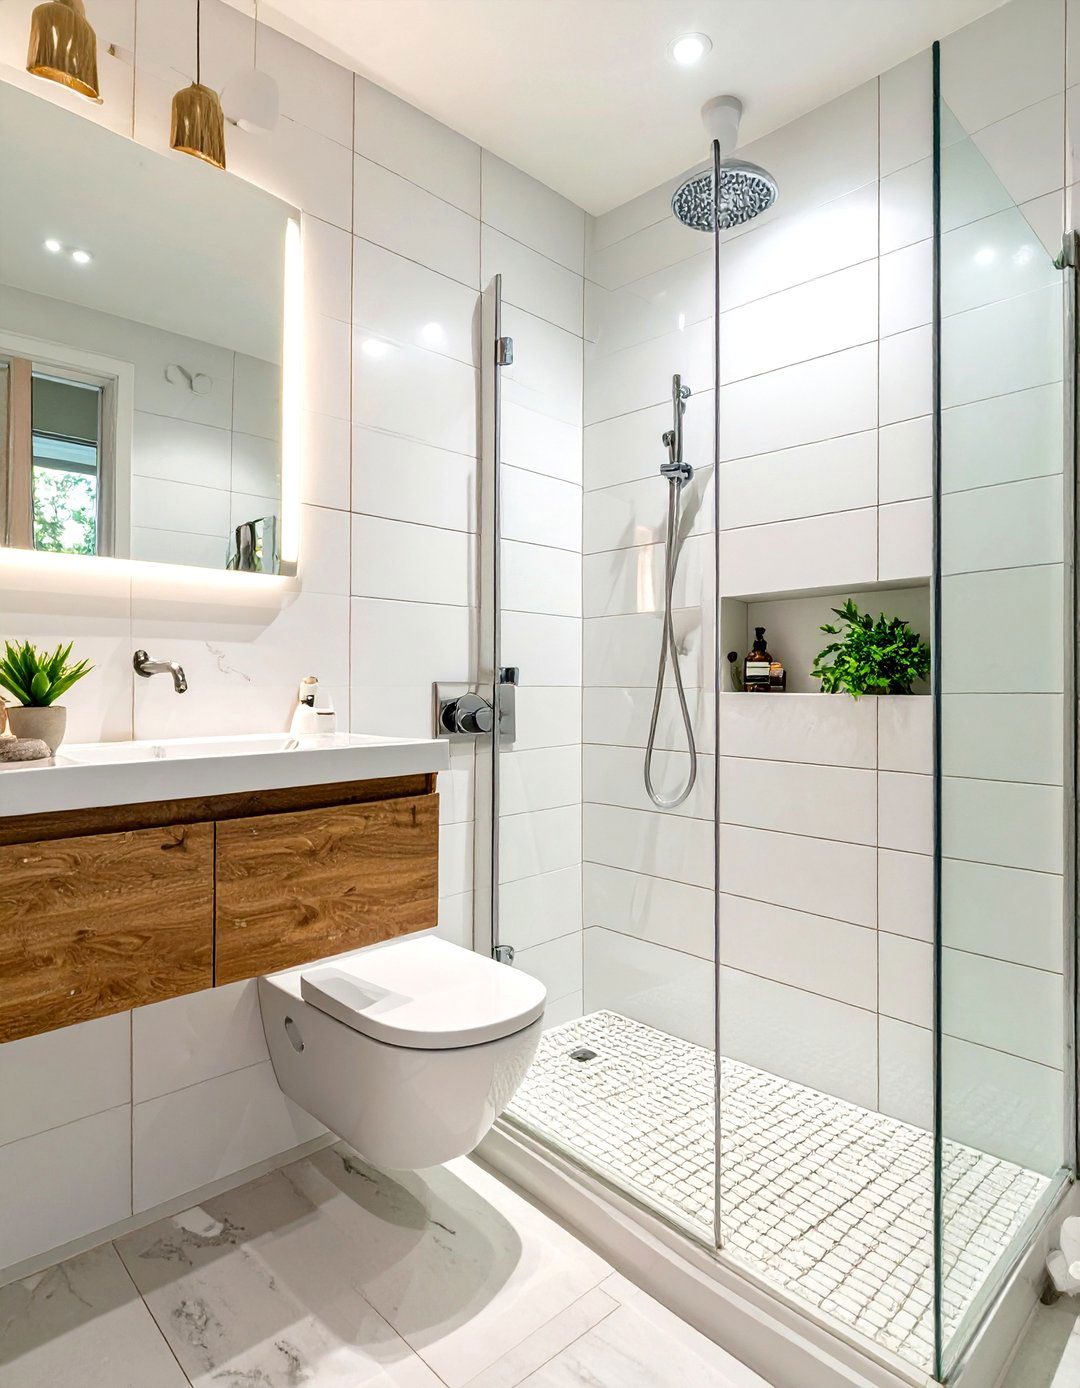
To amplify light and create an illusion of depth, choose shower wall tiles with a reflective or high-gloss finish. Glossy ceramic, polished porcelain, or glass tiles are excellent at bouncing light around a small bathroom, making it feel brighter and more dynamic. Mirrored tiles can also be used strategically on an accent wall to dramatically expand the perceived size of the space, although they require more maintenance. Even a simple, glossy white subway tile can work wonders by reflecting light and adding a subtle shimmer, enhancing the room's brightness and creating a more expansive atmosphere.
17. Integrated Shower Bench
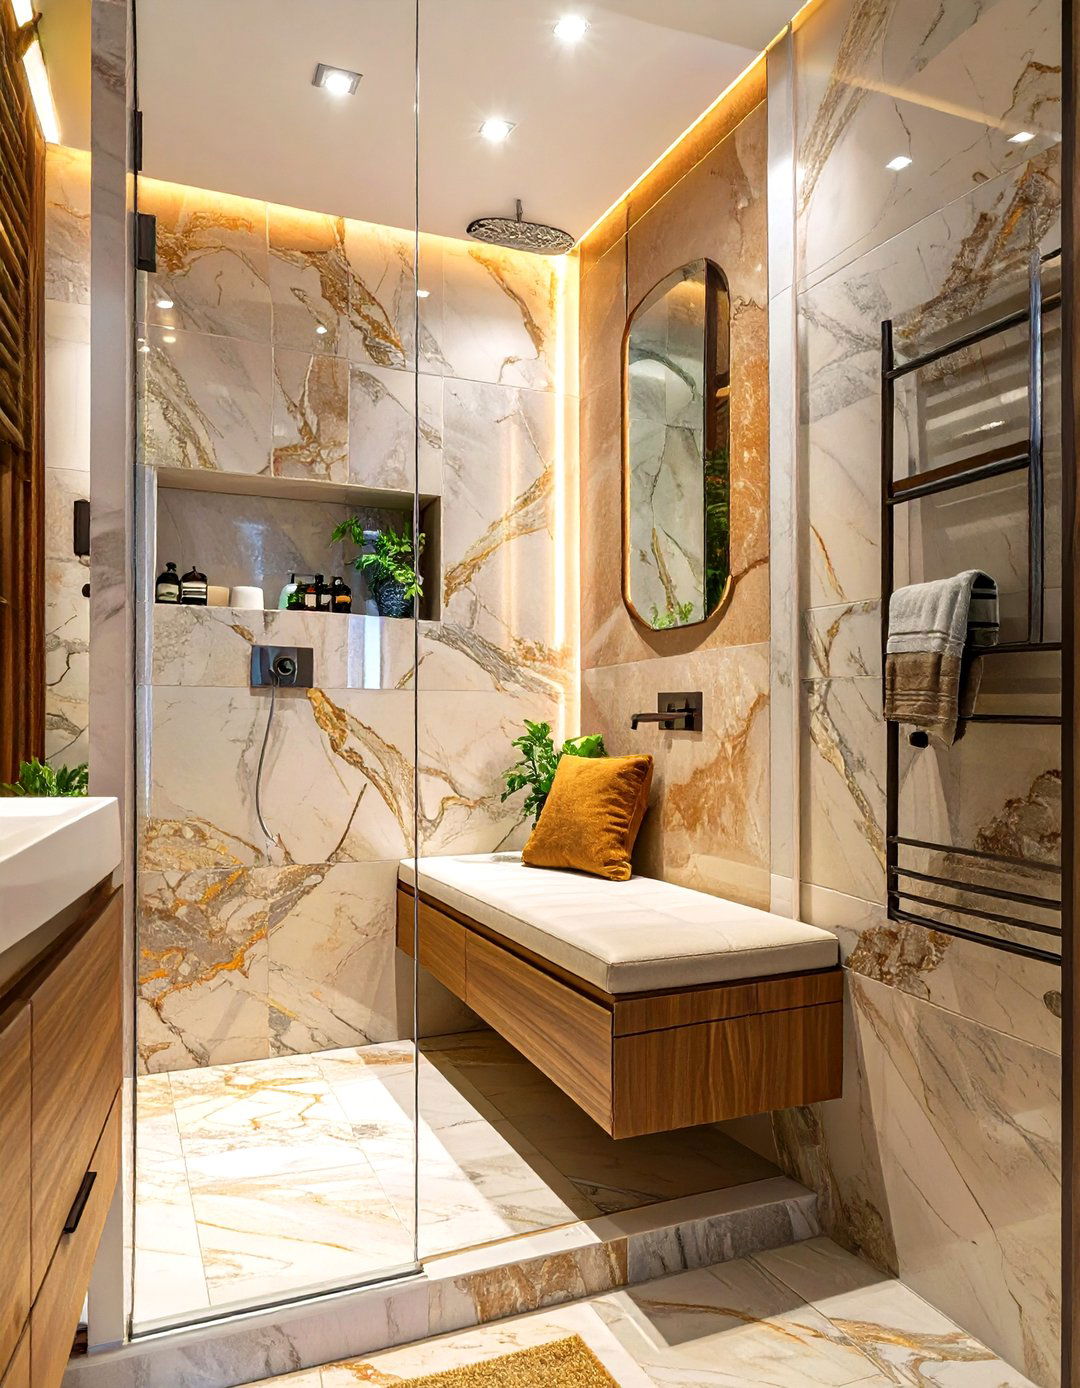
Adding a built-in bench can bring spa-like comfort and high-end functionality to even the smallest shower. A corner bench or a floating bench that extends from wall to wall provides a place to sit or a convenient ledge for shaving without taking up valuable floor space like a freestanding stool would. To maintain a sense of openness, design a floating bench that allows the floor to continue underneath it. Tiling the bench to match the shower walls ensures it blends in seamlessly, creating a custom, integrated feature that adds luxury and practicality without visually cluttering the space.
18. Linear Shower Drain
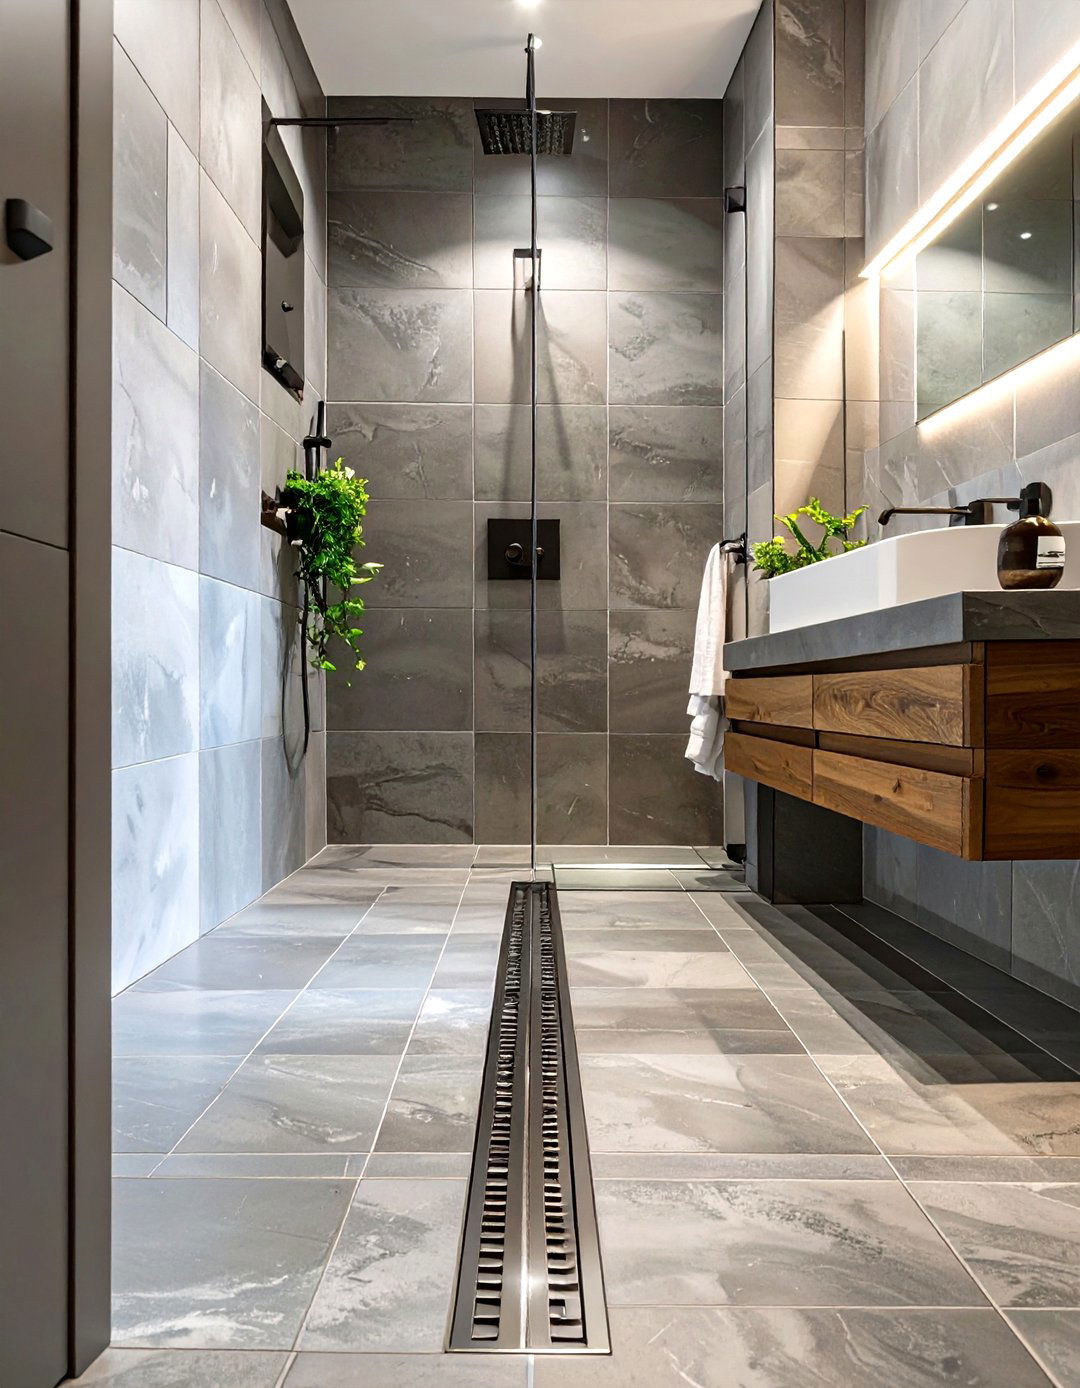
A linear drain is a sleek and modern alternative to the traditional center drain in a shower. Typically installed along one edge of the shower floor, it allows the floor to be sloped in a single direction, which means you can use large-format tiles without complex cuts. This creates a clean, uninterrupted surface that enhances the sense of space. Linear drains are highly efficient at managing water flow and are particularly well-suited for curbless, walk-in showers. Their minimalist appearance contributes to a contemporary aesthetic and simplifies the construction of a stylish and accessible shower floor.
19. Skylight Above the Shower
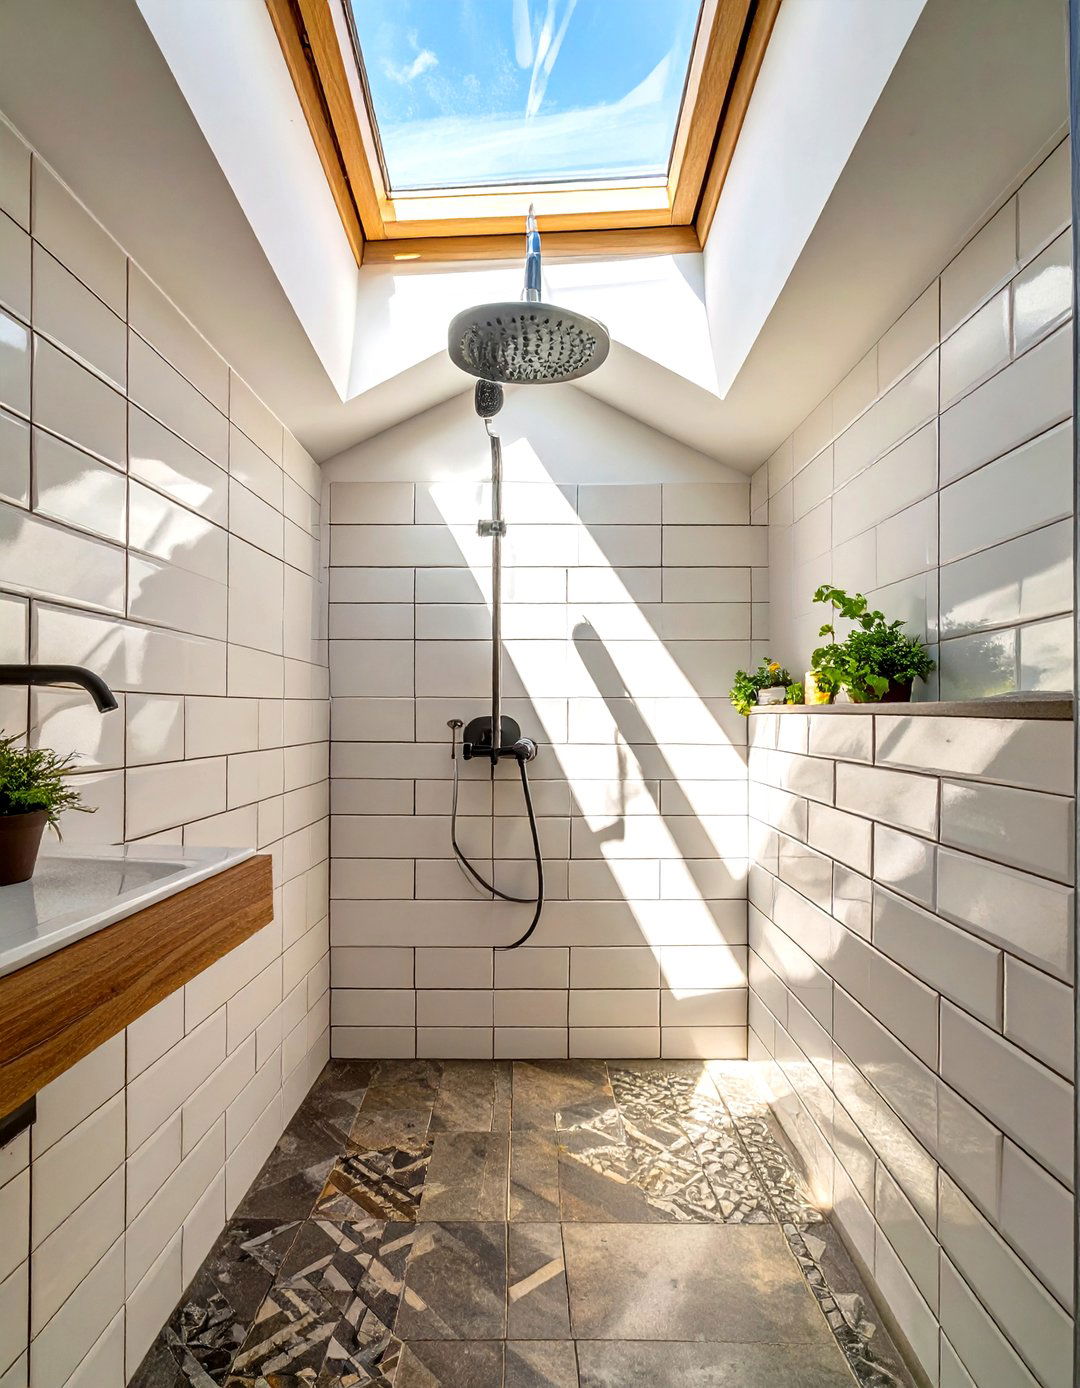
If your bathroom is located on the top floor of your home, installing a skylight directly above the shower can be a transformative design choice. It floods the space with natural light, making it feel instantly larger, brighter, and more connected to the outdoors. A skylight removes the need for a window in the shower wall, enhancing privacy while still providing ample illumination. The influx of daylight can make even the most compact shower feel airy and open. For ventilation, consider a venting skylight, which can help reduce humidity and prevent mold growth in the damp environment.
20. Glass Block Shower Wall

For a design that offers both privacy and light, consider using glass blocks to construct a shower wall. Glass blocks obscure views while allowing natural and artificial light to pass through, brightening the shower interior without sacrificing seclusion. This retro-inspired material can be used to create straight or curved walls, adding a unique architectural element to the bathroom. It's a sturdy and durable option that provides a sense of substance while avoiding the dark, closed-in feel of a solid tiled wall, making it a great middle-ground solution for small, light-starved bathrooms.
21. Pocket Door for Bathroom Entrance
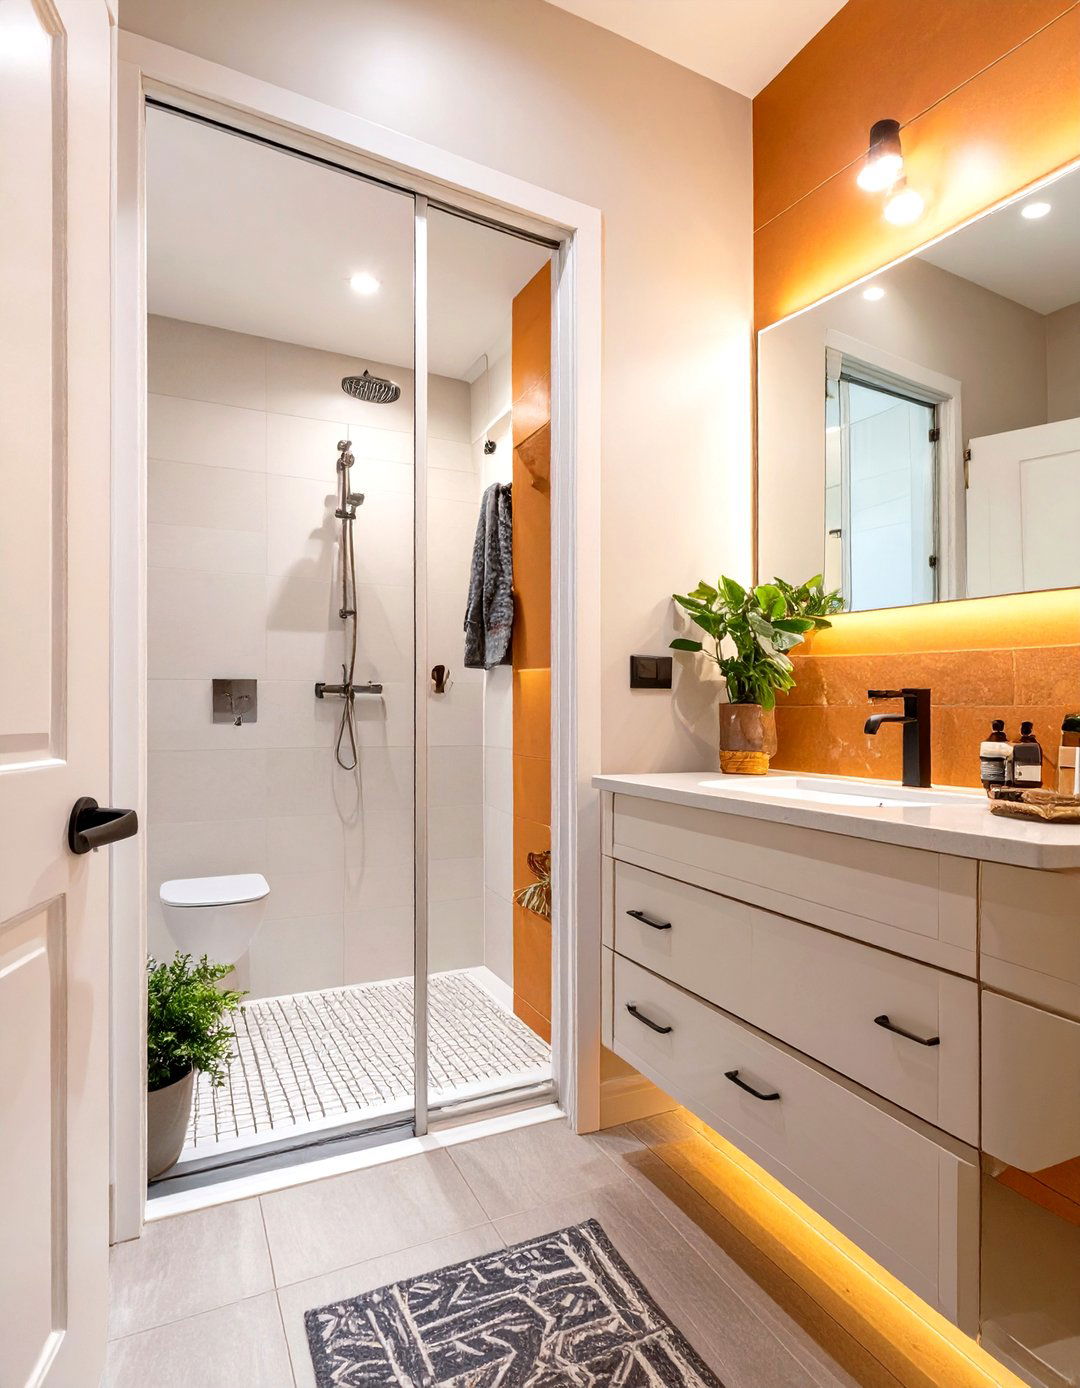
While not part of the shower itself, the bathroom door can significantly impact the layout and available space for a shower. In a tiny bathroom, a traditional swing door can consume valuable wall and floor space. Replacing it with a pocket door that slides into the adjacent wall is a game-changing move. This frees up the entire area where the door would have swung open, potentially allowing for a larger shower, a better-placed vanity, or simply a more open and accessible floor plan. It's a smart structural change that maximizes every usable inch of your small bathroom.
22. Round Shower Enclosure
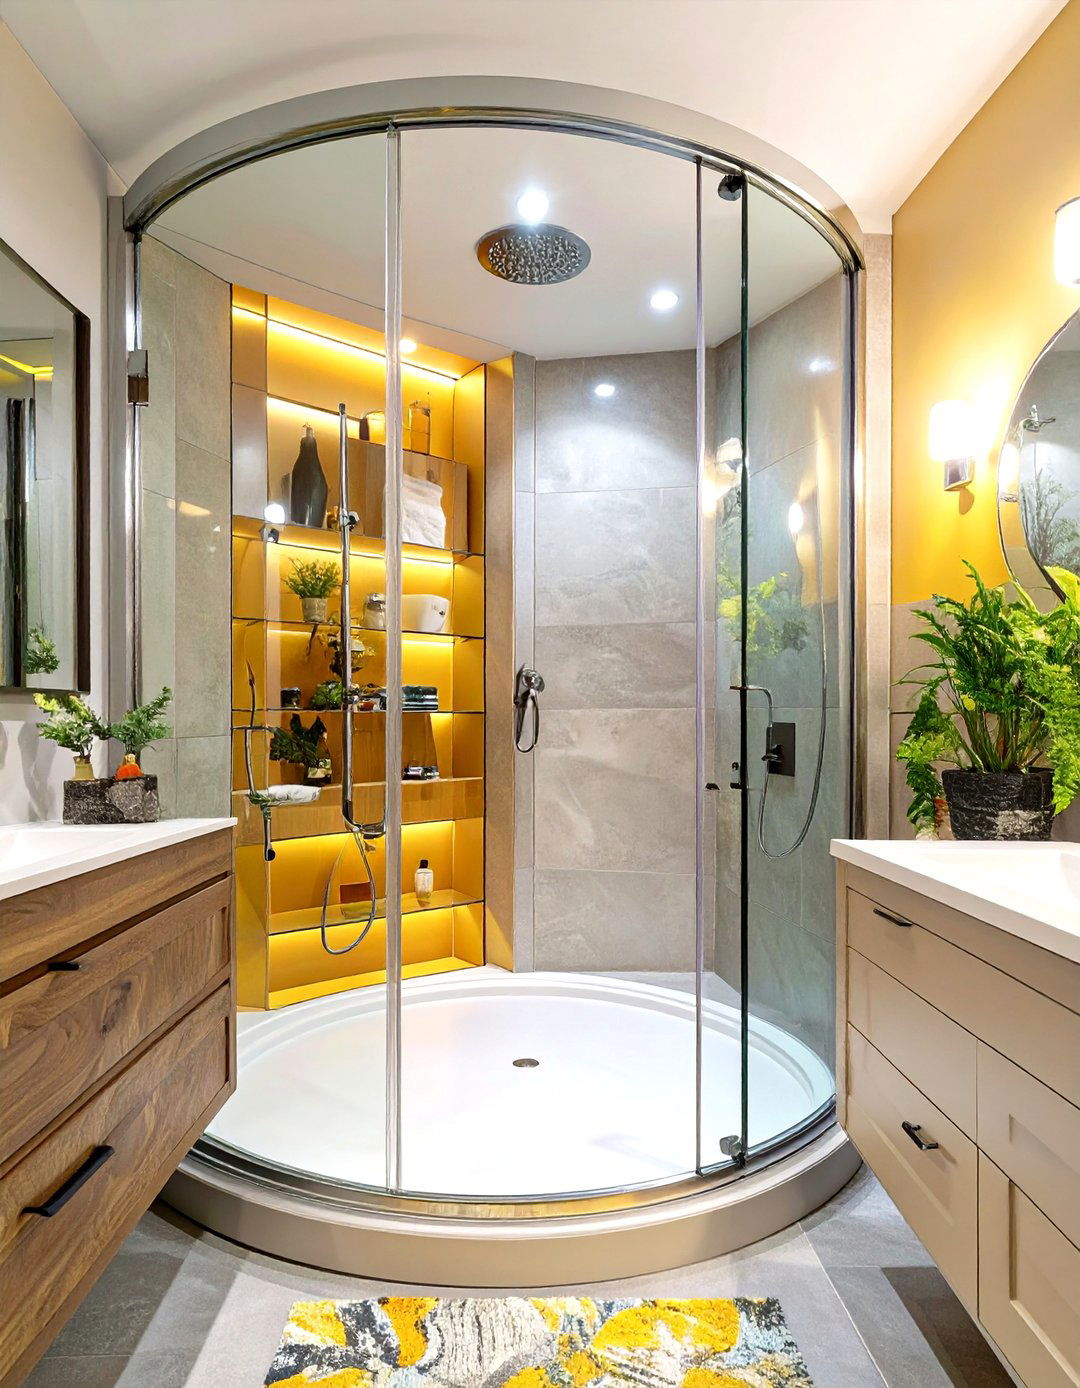
Breaking away from square and rectangular shapes can add a unique design element and save space. A round or circular shower enclosure, often featuring curved sliding doors, can be a stylish and compact solution. Its rounded form softens the hard angles of a small bathroom and can feel less intrusive than a boxy corner unit. While less common, these enclosures make a strong style statement and are designed to maximize interior shower space while minimizing their overall footprint. This design is perfect for someone looking to combine space efficiency with a distinctive, modern aesthetic that stands out from the ordinary.
23. Single Accent Wall in the Shower
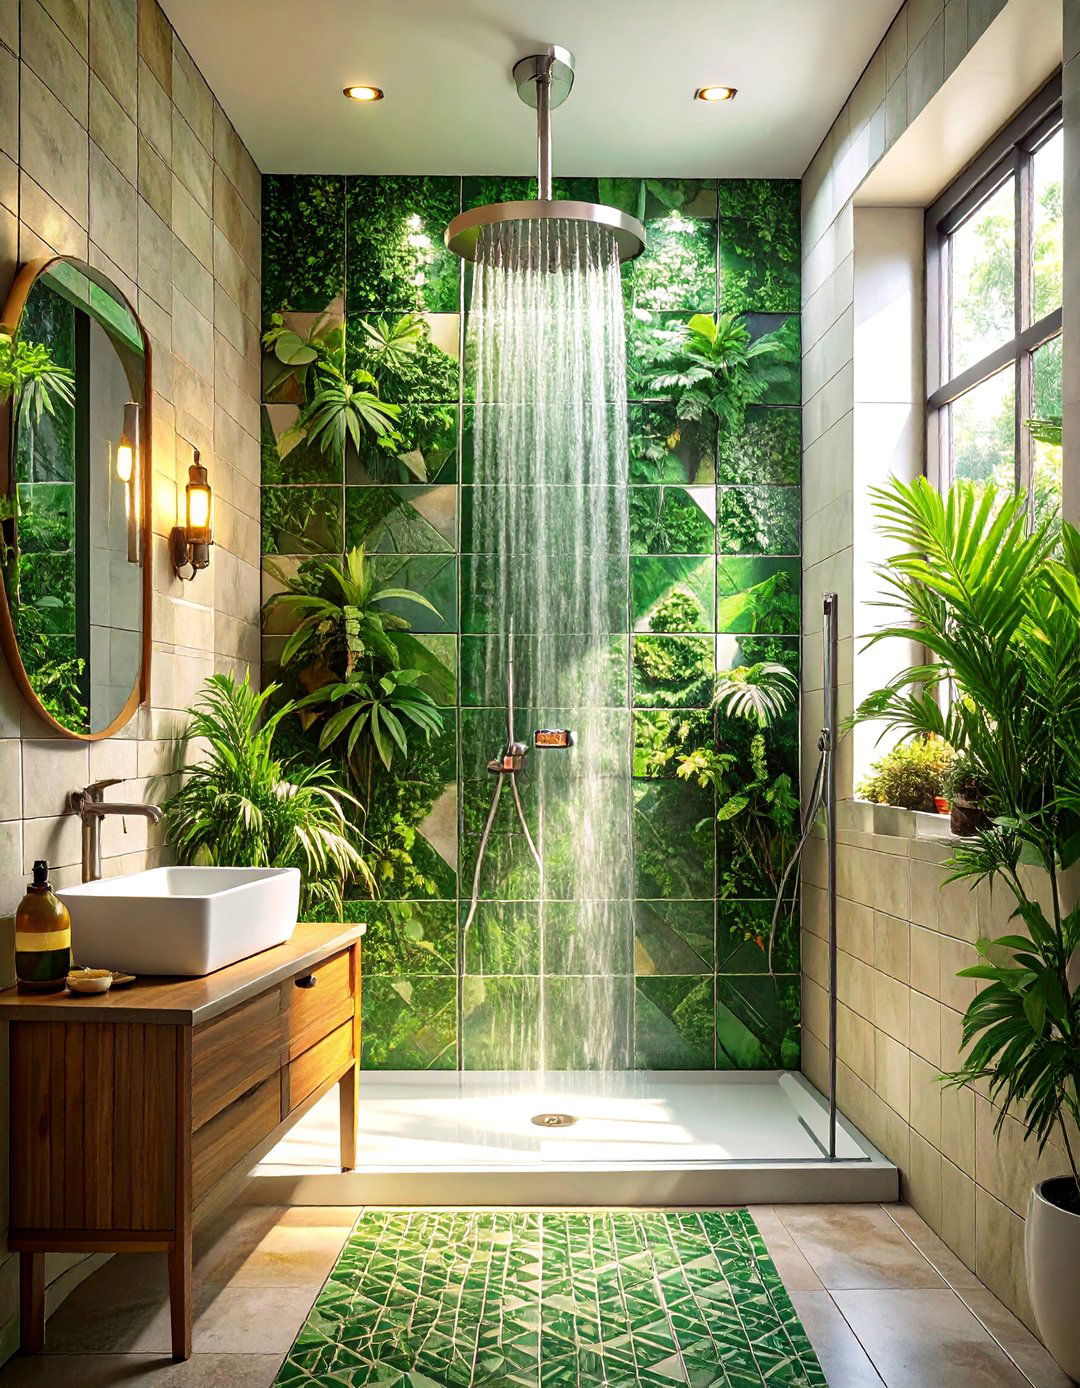
Creating a focal point with an accent wall can add depth and personality to a small shower without overwhelming it. Choose one wall, typically the one opposite the entrance or the one with the fixtures, and cover it in a bold, contrasting tile. This could be a vibrant color, a dramatic pattern, or a unique texture. By keeping the other walls in a simple, light-colored tile, you create a sense of depth and draw the eye to the feature wall. This technique adds a high-impact design element that makes the space feel more curated and intentional, preventing it from looking plain or sterile.
24. Unobtrusive Shower Head Placement
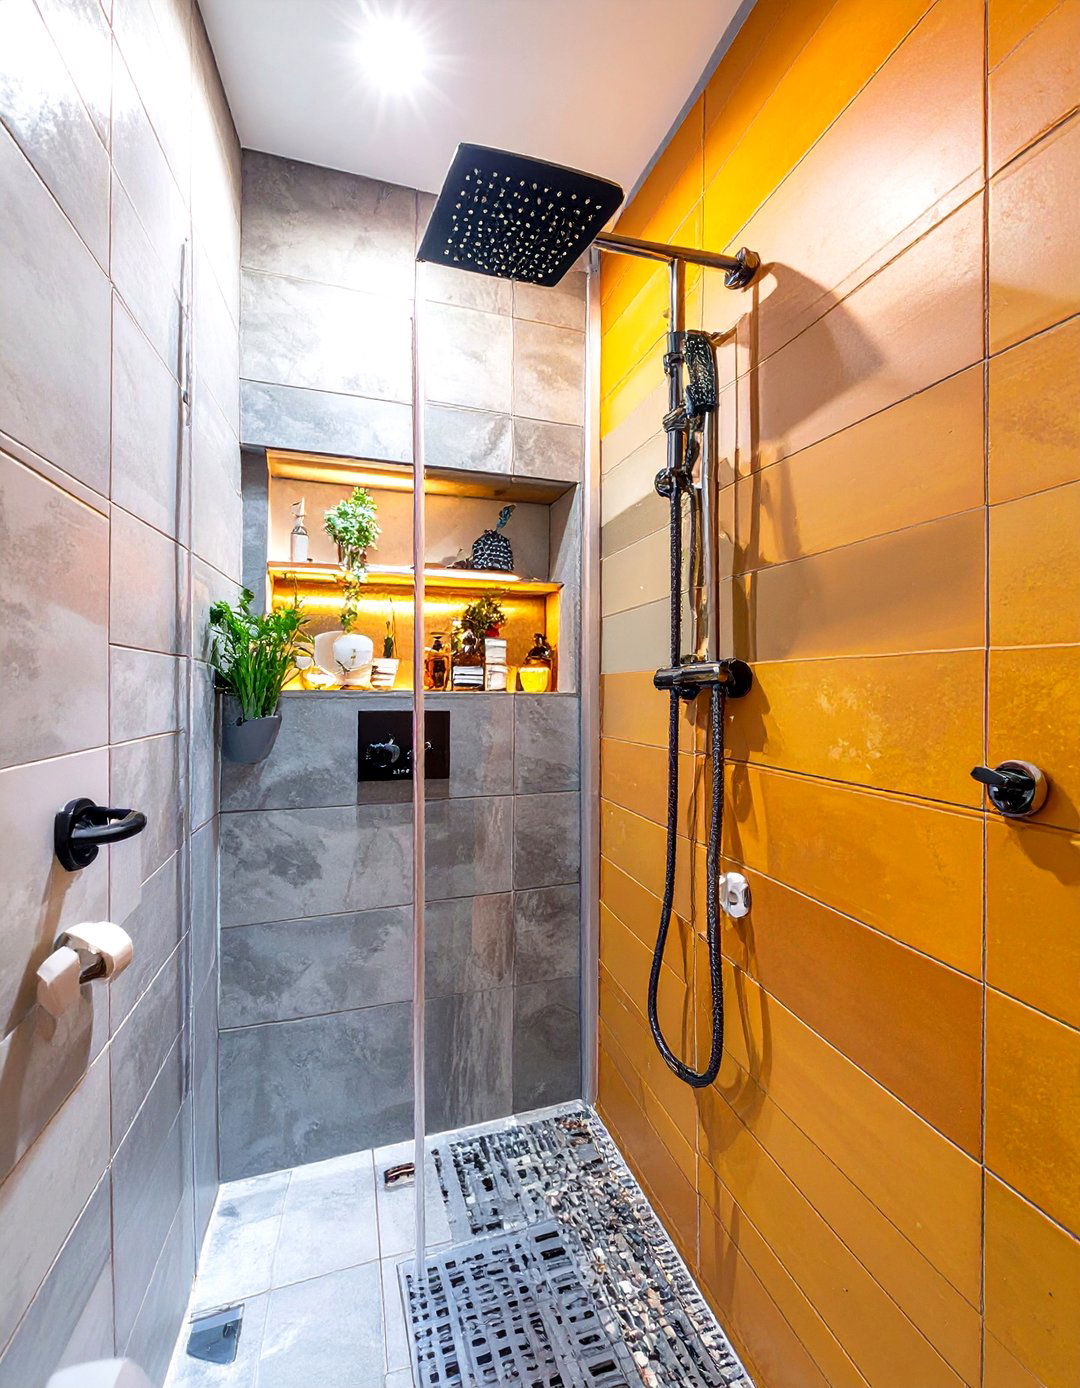
The placement of your shower head can influence the perception of space. Instead of a standard placement that projects far into the shower, consider a flush-mount or low-profile shower head. Some modern designs are incredibly slim, sitting close to the wall and maintaining a clean, open sightline. For very narrow showers, placing the shower head on the shorter end wall allows for a longer, unobstructed walking path into the shower. This thoughtful positioning minimizes physical and visual clutter, contributing to a more comfortable and spacious showering experience within a confined footprint.
25. High-Gloss Paint on the Ceiling
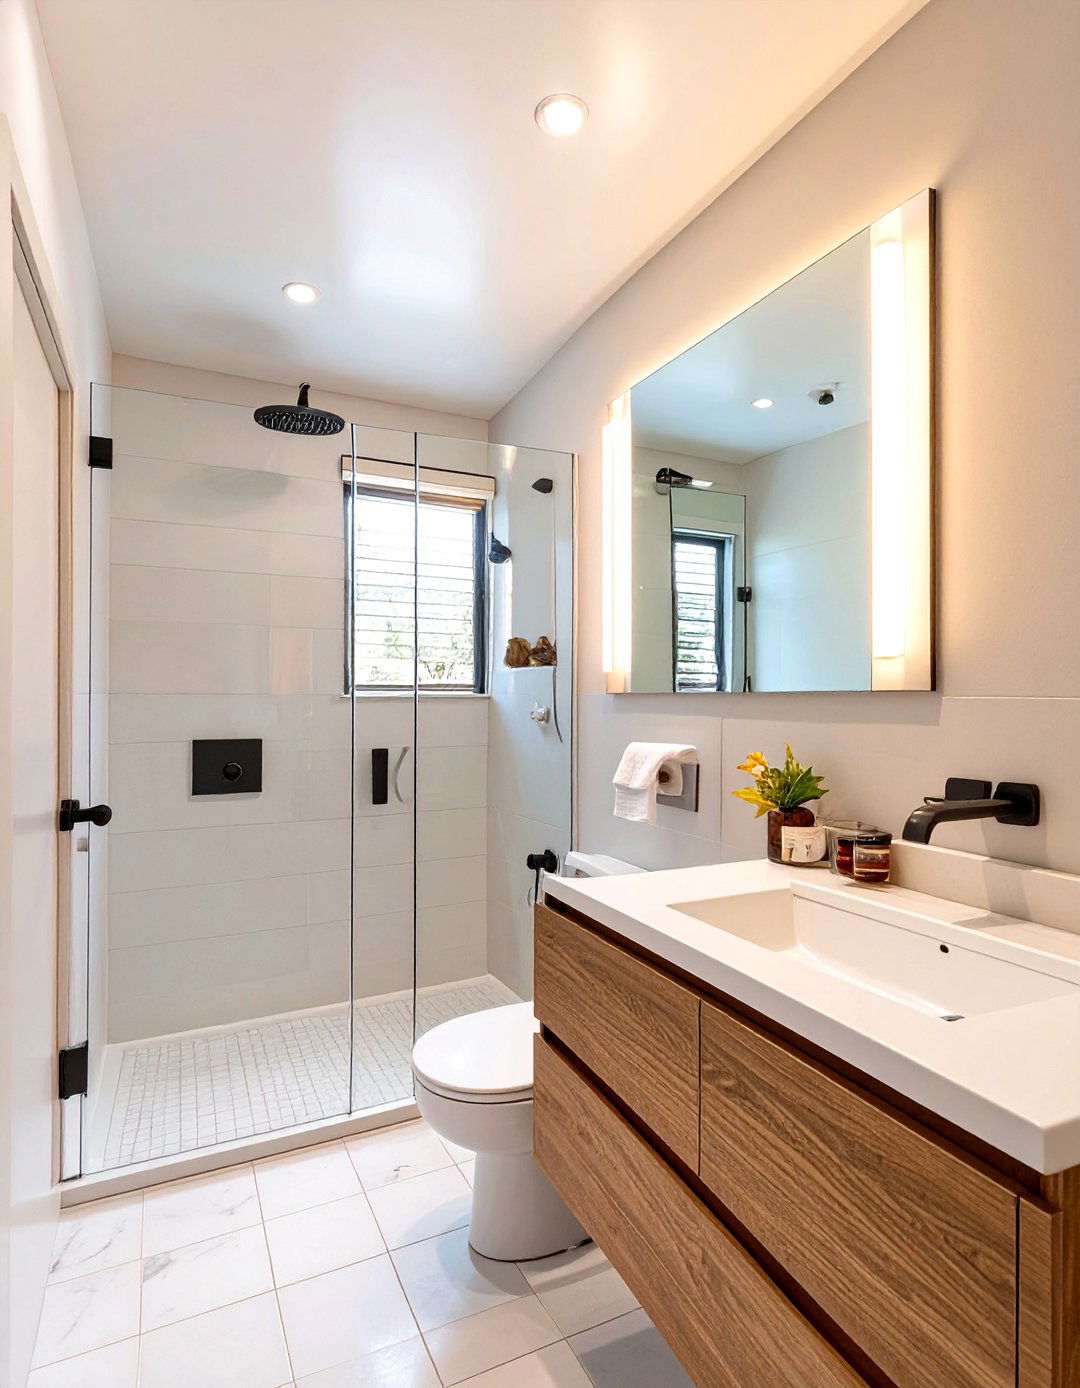
To make a small bathroom feel taller, don't forget to look up. Painting the ceiling with a high-gloss or semi-gloss finish in a light color can work wonders. The reflective surface will bounce light around the room, much like a mirror, creating the illusion of a higher ceiling. This effect is particularly potent when combined with good lighting. It’s a simple, inexpensive trick that can make the entire bathroom, including the shower area, feel less cramped and more open. This technique adds a subtle layer of brightness and dimension, enhancing the overall sense of spaciousness.
26. Backlit Mirror or Medicine Cabinet
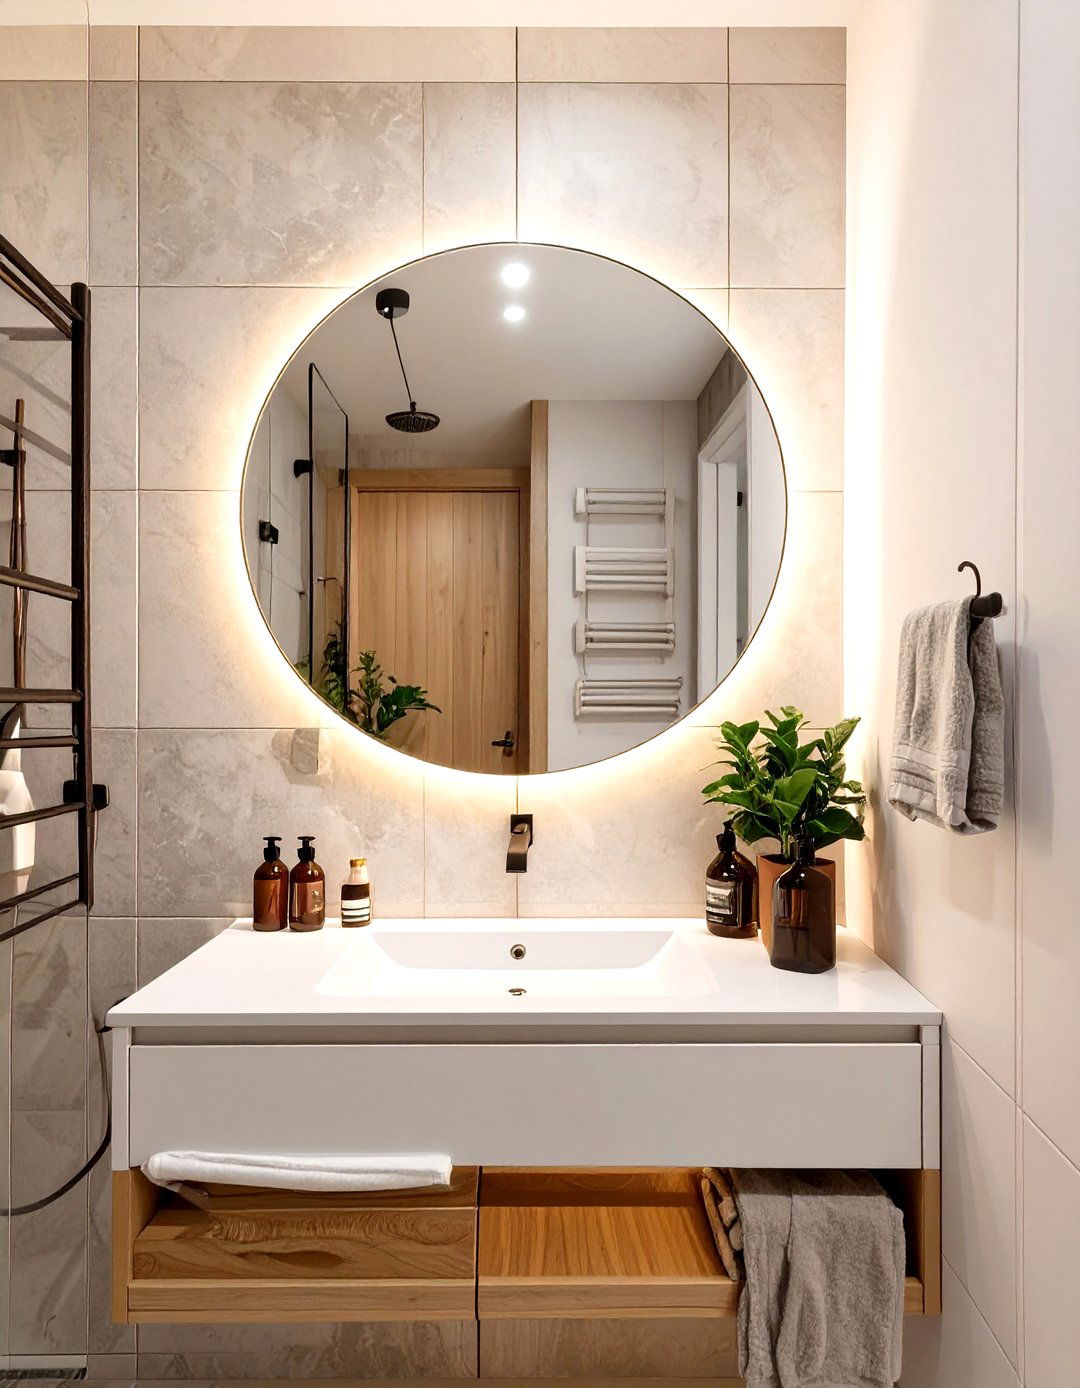
Good lighting is essential in a small bathroom, and a backlit mirror or medicine cabinet can provide soft, ambient light that makes the space feel larger and more inviting. By washing the wall with a gentle glow, it reduces harsh shadows and creates an illusion of depth. This modern feature serves a dual purpose, offering functional task lighting for grooming while also acting as a beautiful design element. The indirect light is less jarring than overhead fixtures and contributes to a spa-like atmosphere, enhancing the perceived size and sophistication of the entire room, which benefits the adjoining shower area.
27. Floating Bathroom Vanity
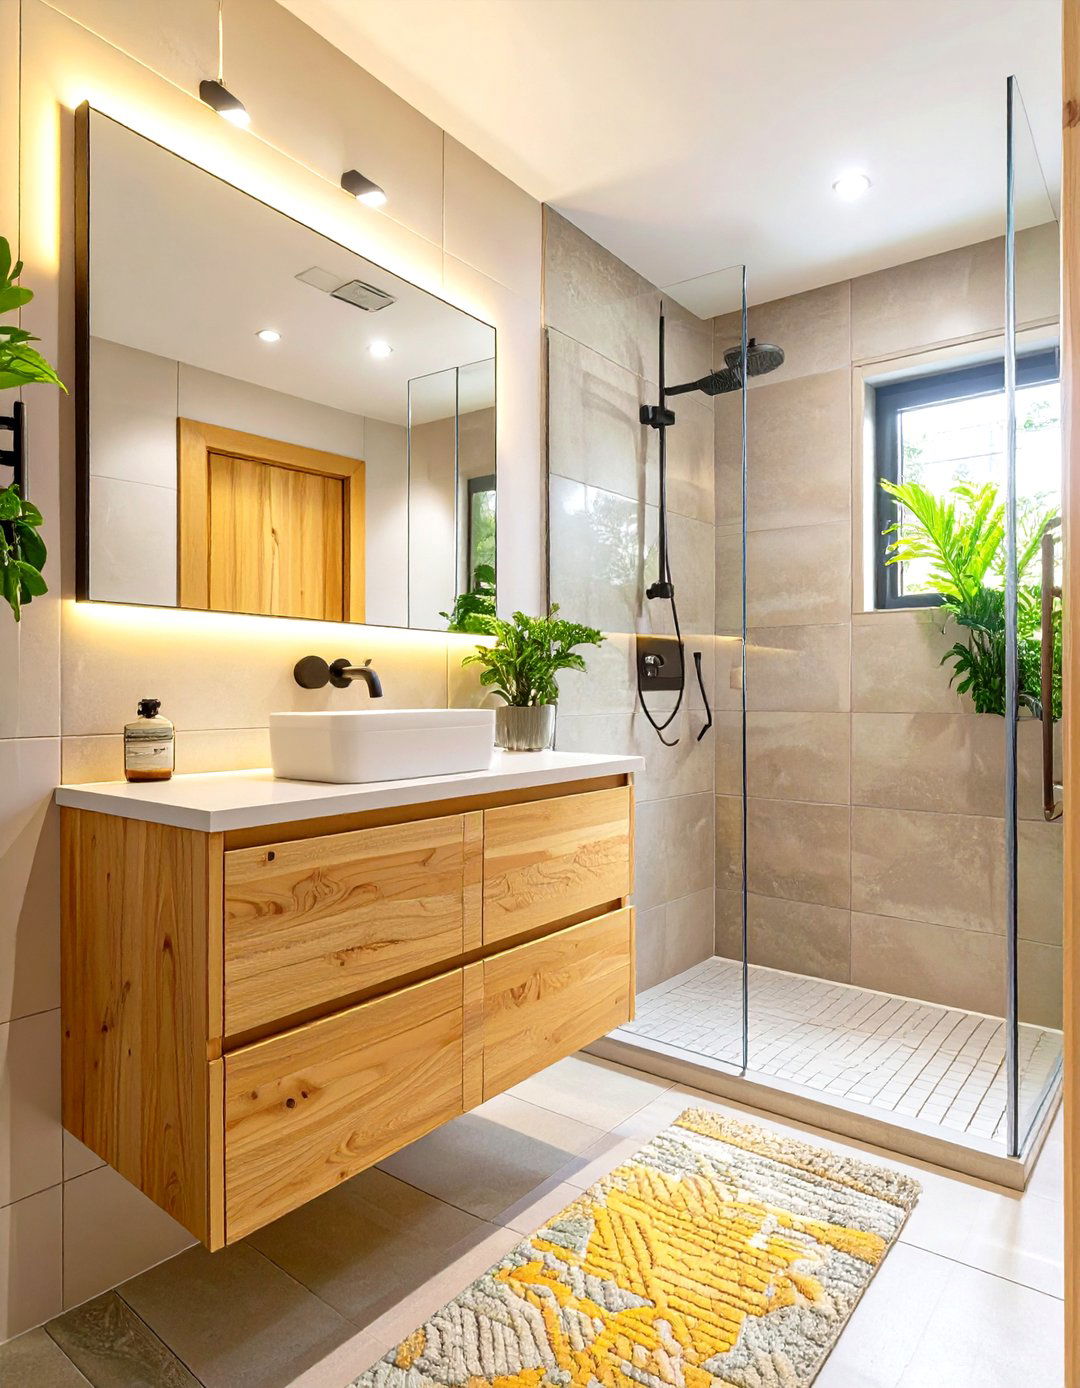
A floating or wall-mounted vanity is a superb choice for a small bathroom. By lifting the cabinet off the floor, you expose more flooring, which creates the illusion of a larger, more open space. This design trick works by allowing the eye to see the full dimensions of the room without interruption. The space underneath can also be used for discreet storage, like a small basket or a scale. Pairing a floating vanity with a seamless walk-in shower further enhances this effect, establishing a clean, continuous line from one end of the bathroom to the other.
28. Using a Patterned Floor Tile
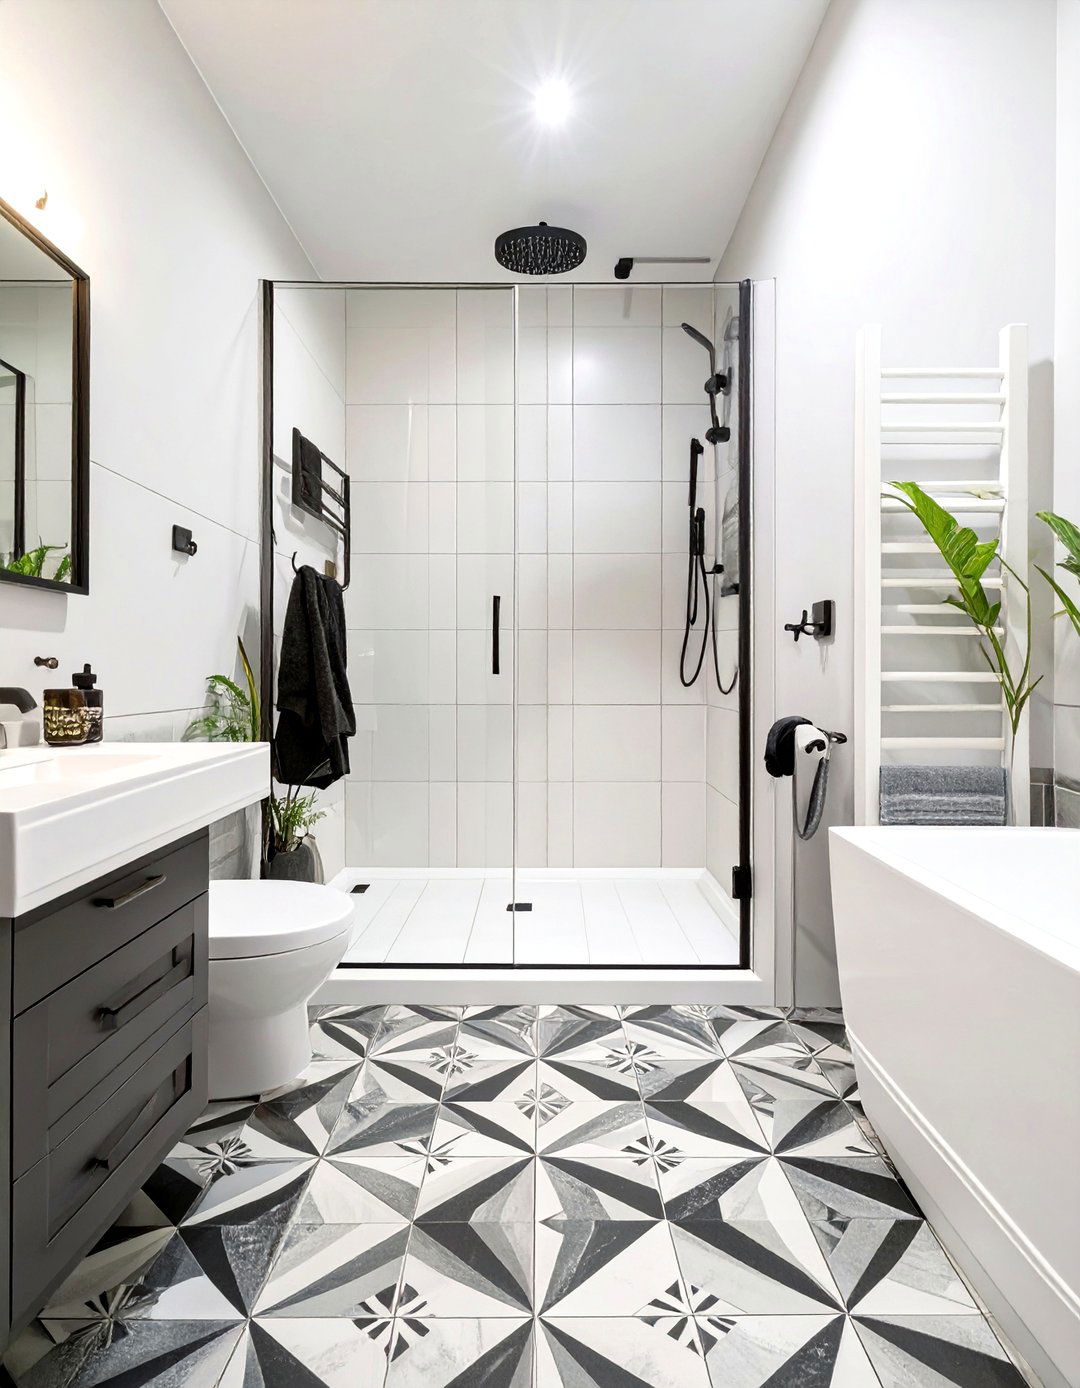
While continuous flooring can make a space feel larger, a carefully chosen patterned tile on the floor can also be a powerful tool in a small bathroom. A bold geometric or intricate pattern on the floor can create a strong focal point, drawing attention away from the room's limited dimensions. When the pattern extends into a curbless shower, it unites the space with a dynamic visual element. This approach adds personality and style, making the bathroom feel thoughtfully designed rather than just small. It's a great way to inject character while still maintaining a cohesive look.
29. Towel Bar on the Shower Door
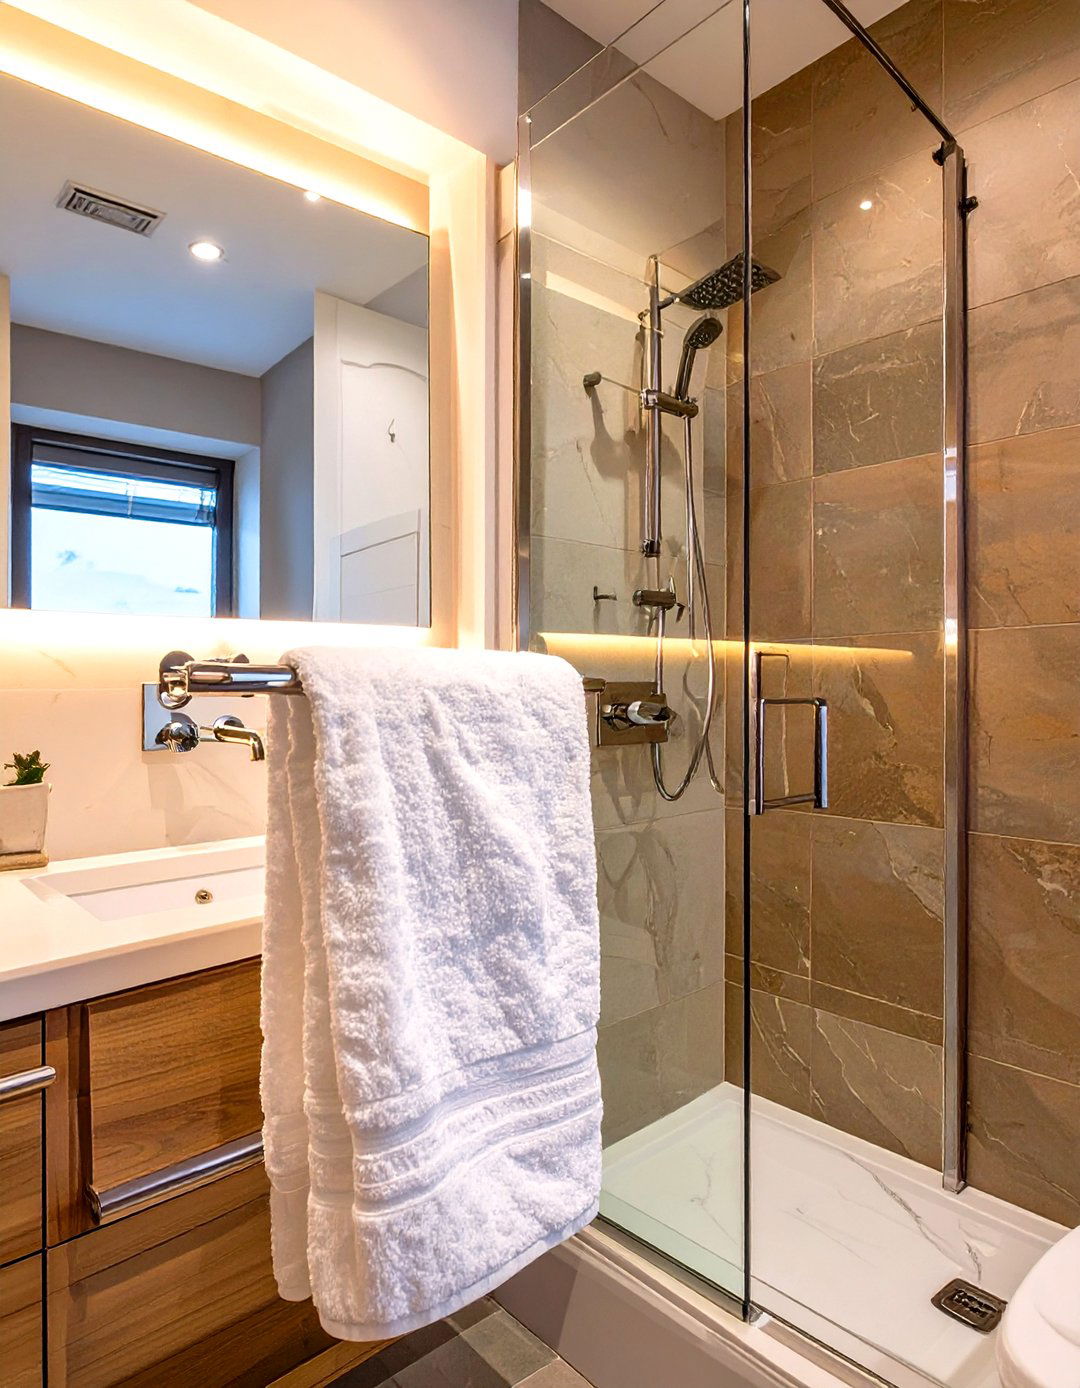
To maximize wall space, integrate storage into the shower enclosure itself. Many modern glass shower doors come with a built-in towel bar on the exterior. This clever design provides a convenient place to hang your towel, keeping it within easy reach as you step out of the shower. It eliminates the need to dedicate precious wall space to a separate towel rack, freeing up that area for other uses or simply leaving it open to reduce clutter. This is a small but highly practical detail that enhances functionality and contributes to a clean, organized, and efficient small bathroom layout.
30. Minimalist Shower Trim Kit
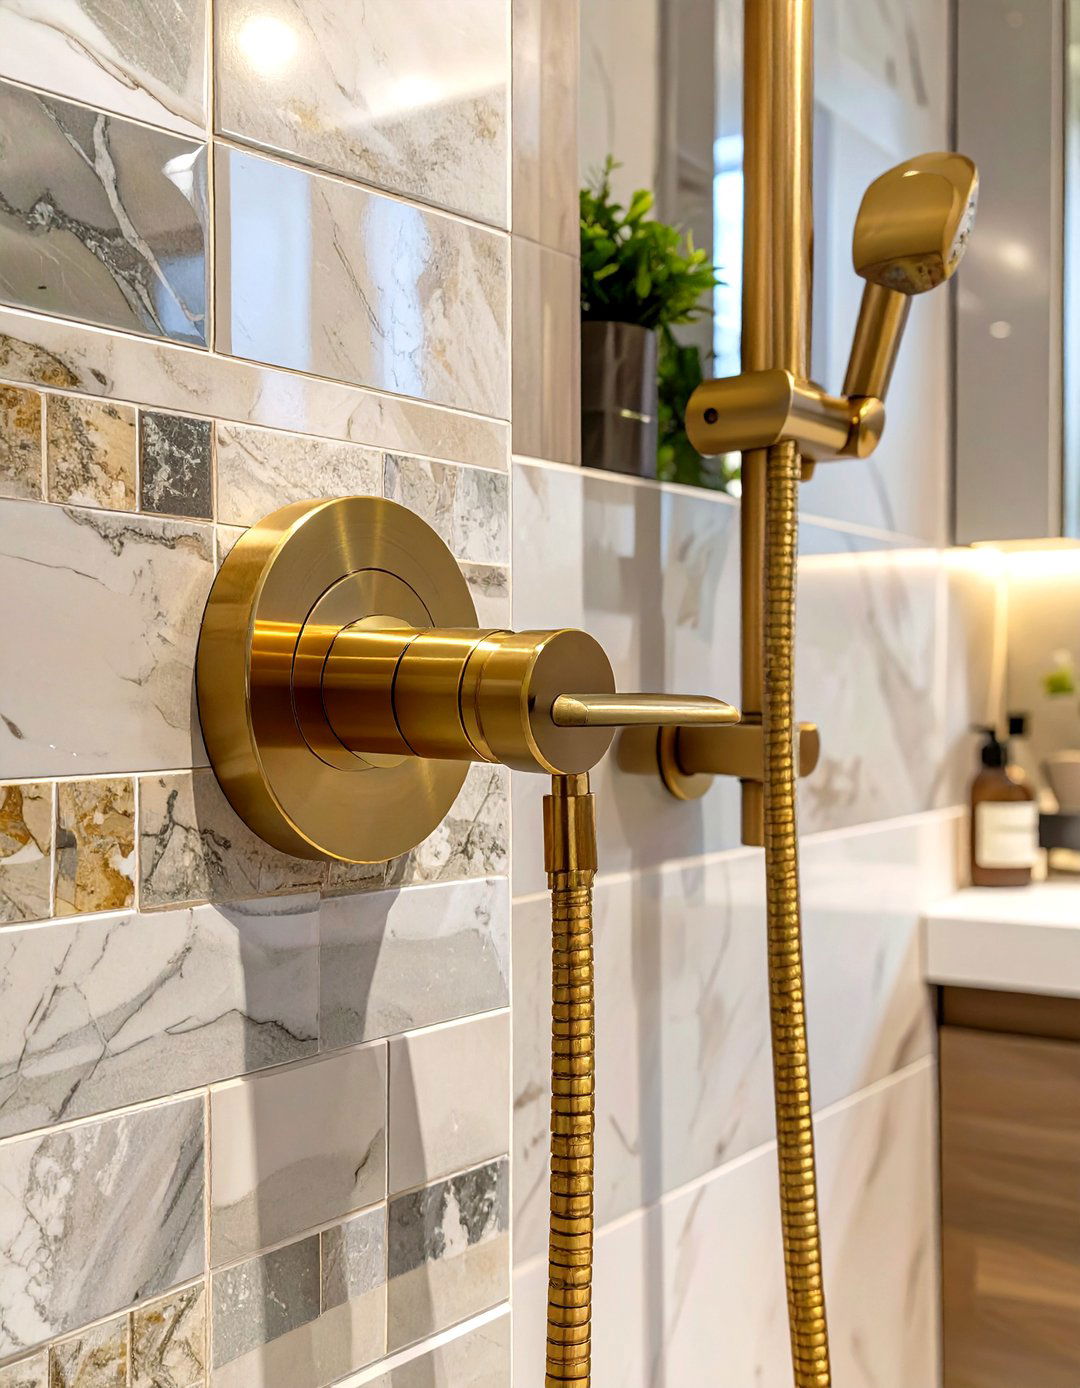
The details matter, especially in a compact space. Opt for a minimalist shower trim kit, which includes the handle, escutcheon plate, and spout. Modern designs feature slim profiles, simple geometric shapes, and clean lines that don't add visual bulk. A single-handle valve with a sleek plate looks much cleaner than separate hot and cold handles. Choosing a finish that complements your other fixtures, like matte black, brushed brass, or polished chrome, ensures a cohesive look. This focus on refined, understated details helps create a sophisticated and uncluttered aesthetic that elevates the entire shower design.
Conclusion:
Maximizing a small bathroom shower is about making smart, strategic choices. From corner stalls and frameless glass to integrated storage and light-enhancing tiles, the right ideas can overcome spatial limitations. By focusing on designs that create clean lines, reflect light, and reduce physical and visual clutter, you can craft a shower that is not only functional but also feels spacious and stylish. These solutions prove that with a bit of creativity, even the most compact bathroom can be transformed into a comfortable and elegant personal oasis, perfectly blending practicality with modern design.

Related posts:

Leave a Reply