
A small galley kitchen, often characterized by its narrow, corridor-like layout with counters on one or both sides, presents a unique design challenge. Maximizing efficiency and creating a sense of openness are the primary goals. By embracing clever storage solutions, strategic color choices, and smart appliance selection, even the most compact galley kitchen can be transformed into a highly functional and beautiful space. These ideas explore how to make the most of every square inch, proving that limited space doesn't have to mean limited style or utility. From reflective surfaces to vertical storage, the right design can make your narrow kitchen feel surprisingly spacious and organized.
1. Galley Kitchen with Floor-to-Ceiling Cabinetry
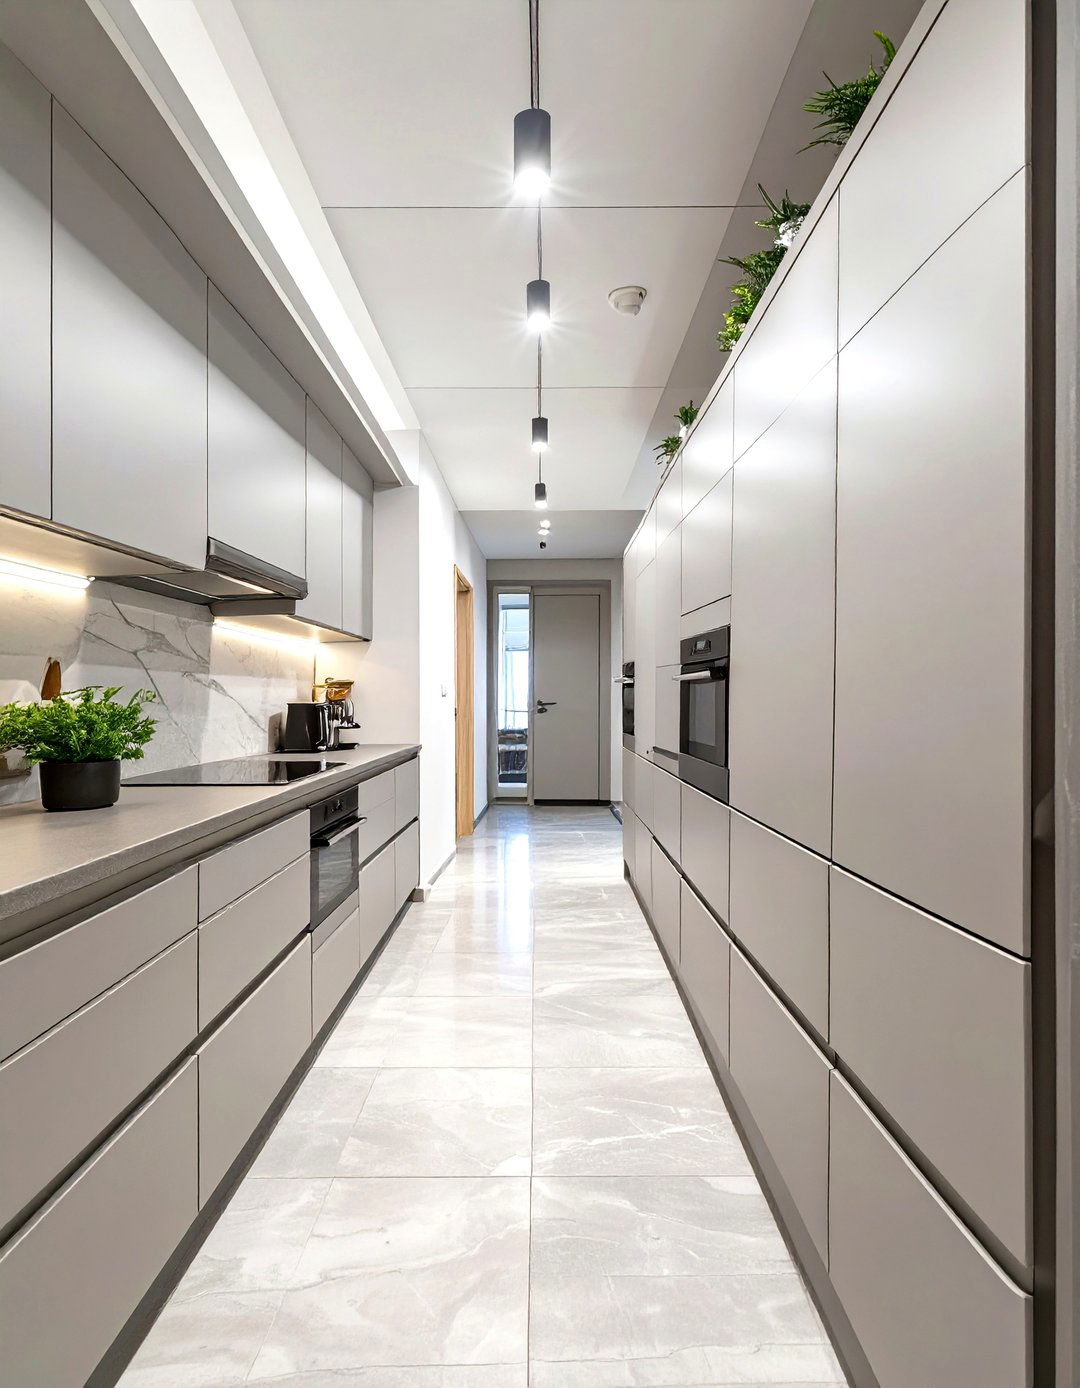
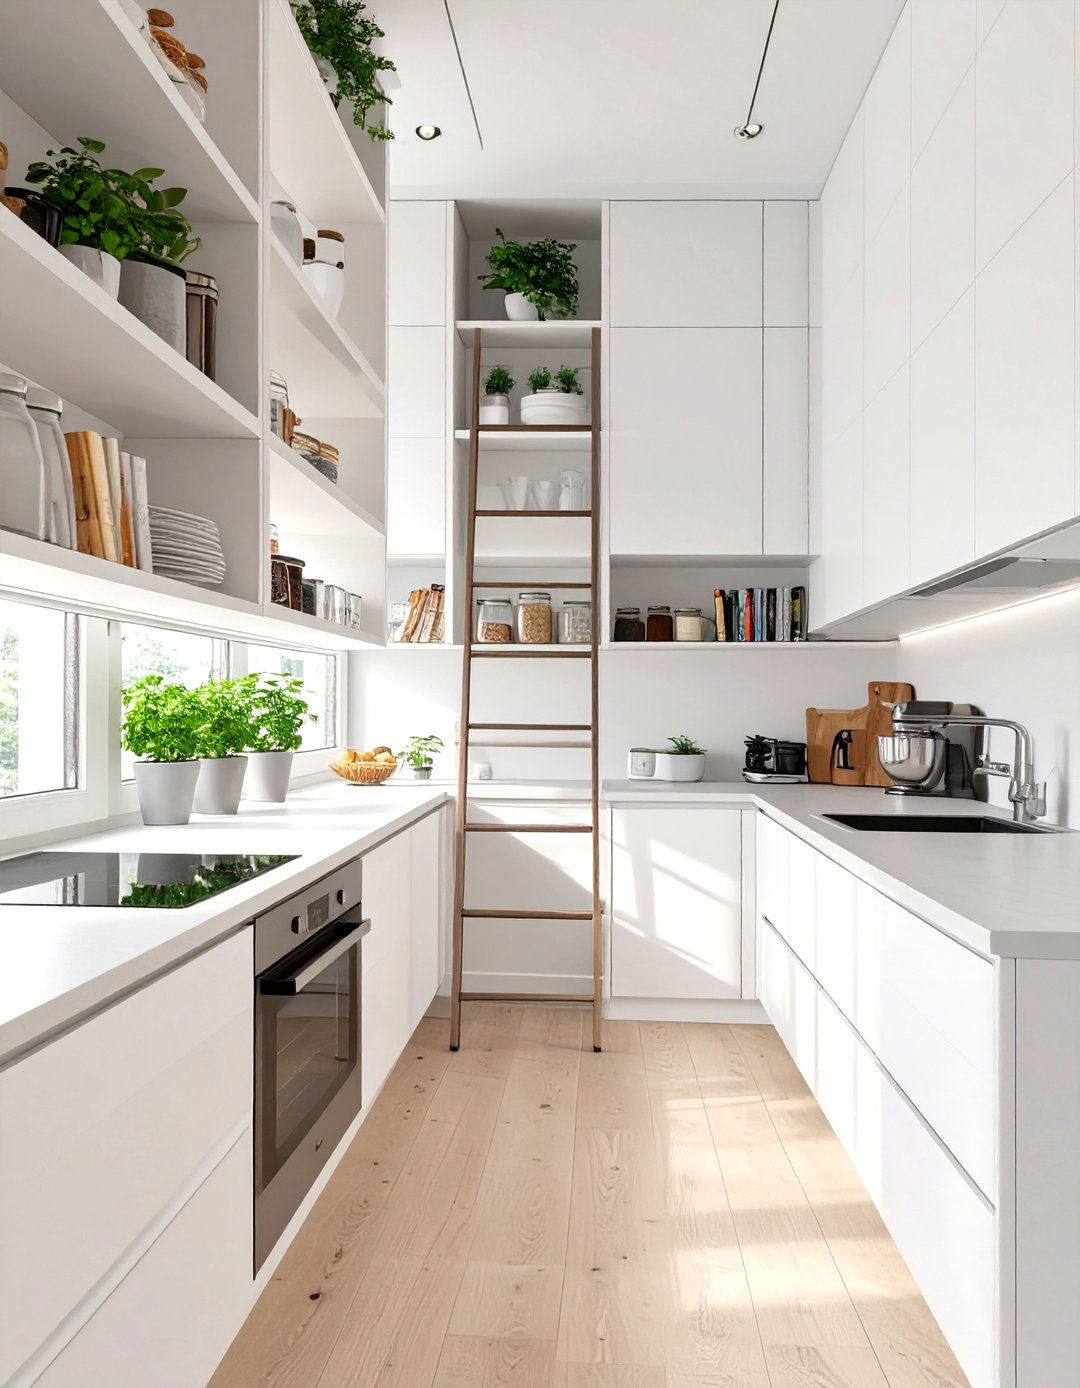
To truly maximize storage in a constrained area, consider installing floor-to-ceiling cabinetry along one wall of your galley kitchen. This approach draws the eye upward, creating an illusion of height and a less cluttered feel. By utilizing the full vertical space, you gain ample room for dishes, pantry items, and less-frequently-used appliances, keeping your countertops clear. Opt for flat-panel doors in a light, uniform color like white or a soft gray to maintain a seamless and airy look. This design not only solves storage dilemmas but also lends a clean, custom-built appearance to the entire kitchen, making it feel intentional and thoughtfully designed.
2. Galley Kitchen with a Reflective Backsplash
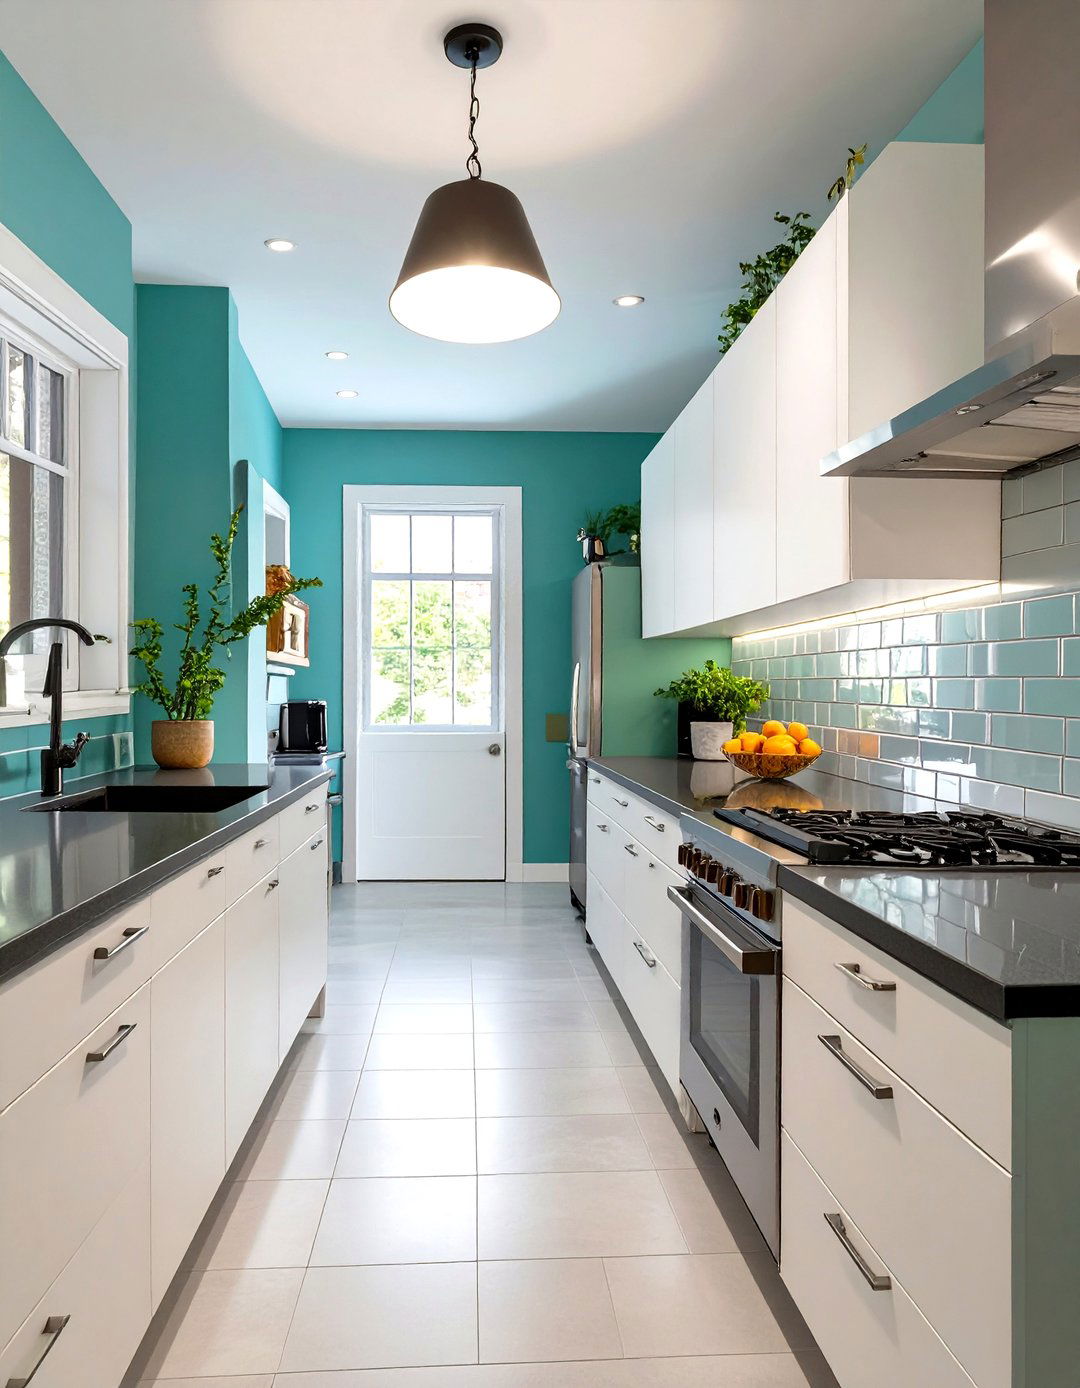
A reflective backsplash is a brilliant way to make a small galley kitchen feel larger and brighter. Materials like mirrored tiles, high-gloss ceramic, or polished metal sheeting bounce light around the narrow space, creating an illusion of depth. This simple addition works wonders by reflecting views and light from windows or fixtures, effectively pushing the walls apart visually. A mirrored backsplash, for instance, can double the perceived width of the kitchen. Beyond its space-enhancing qualities, a reflective surface adds a touch of glamour and sophistication, elevating the overall aesthetic while being surprisingly easy to clean and maintain, making it both practical and stylish.
3. Galley Kitchen with Light Wood Cabinetry
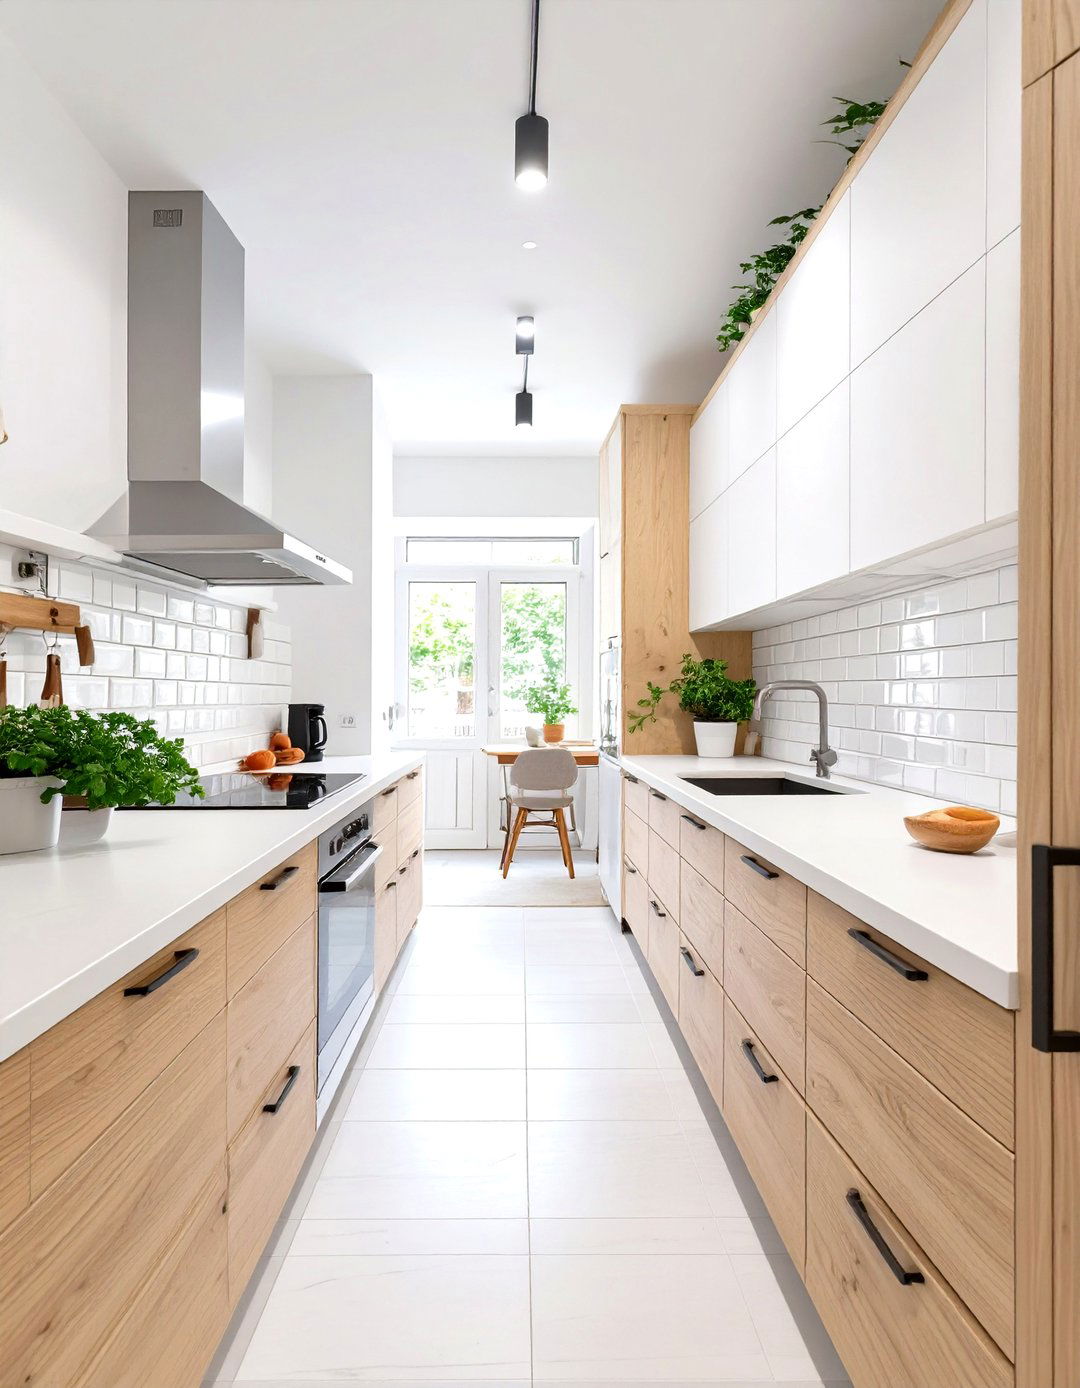
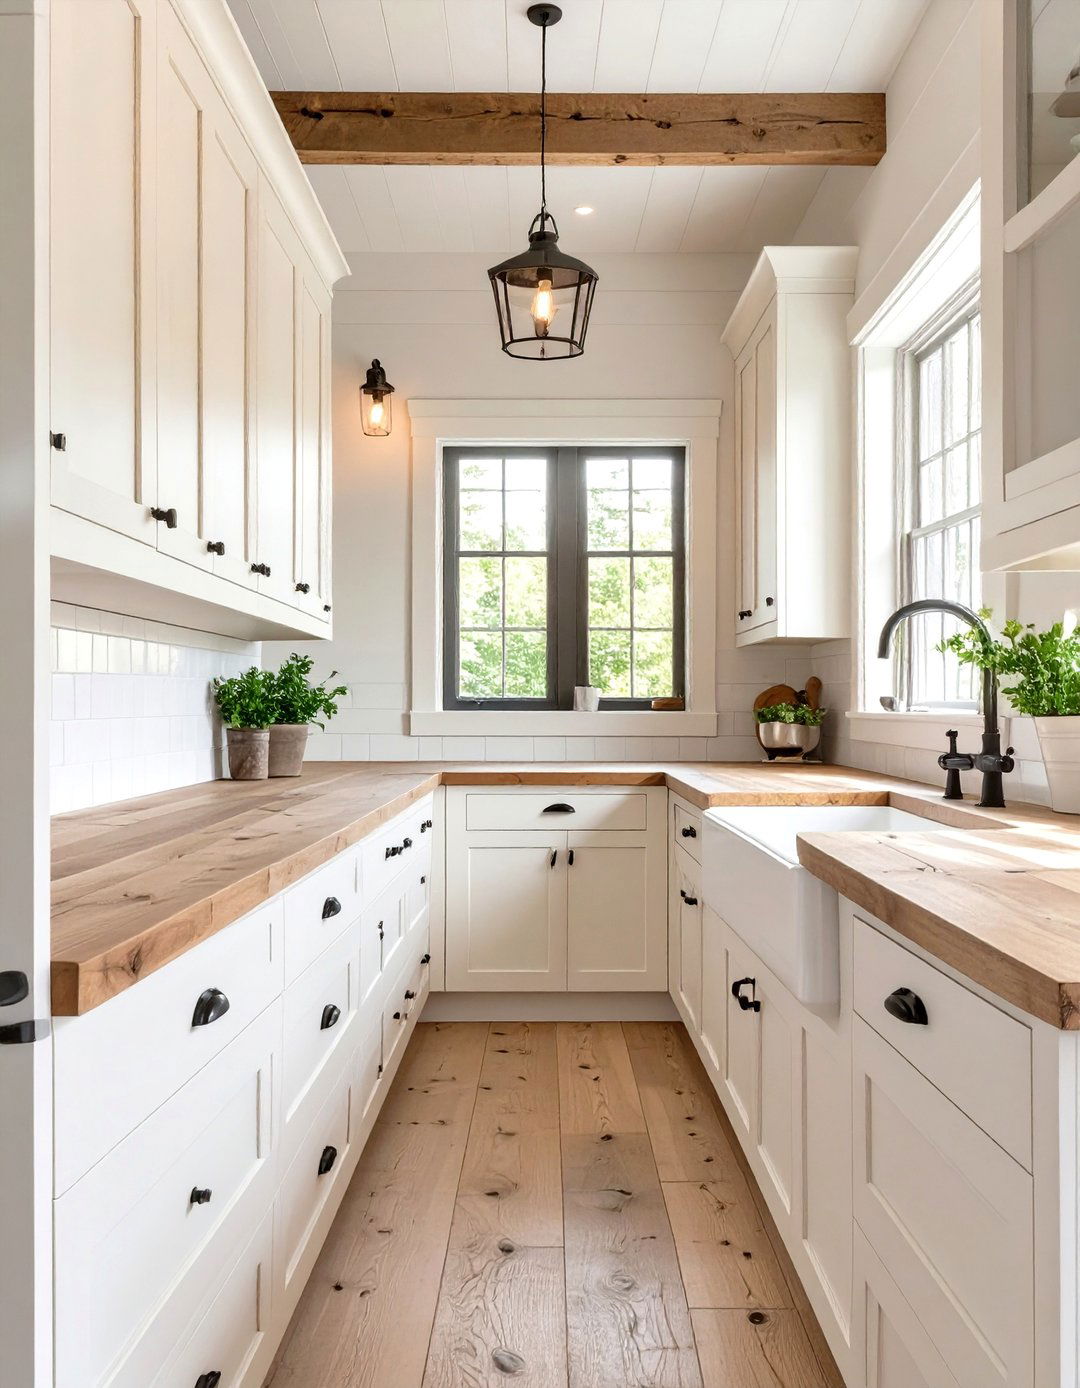
For a warm and inviting atmosphere, choose light wood cabinetry for your small galley kitchen. Natural wood tones like maple, birch, or white oak can make the space feel open and airy without the starkness of all-white designs. The subtle grain patterns add texture and visual interest, preventing the narrow layout from feeling monotonous. Paired with white countertops and a simple backsplash, light wood cabinets create a Scandinavian or modern farmhouse aesthetic that is both timeless and welcoming. This choice ensures the kitchen feels grounded and connected to natural elements, providing a calming and comfortable environment for cooking and food preparation.
4. Galley Kitchen with Open Shelving
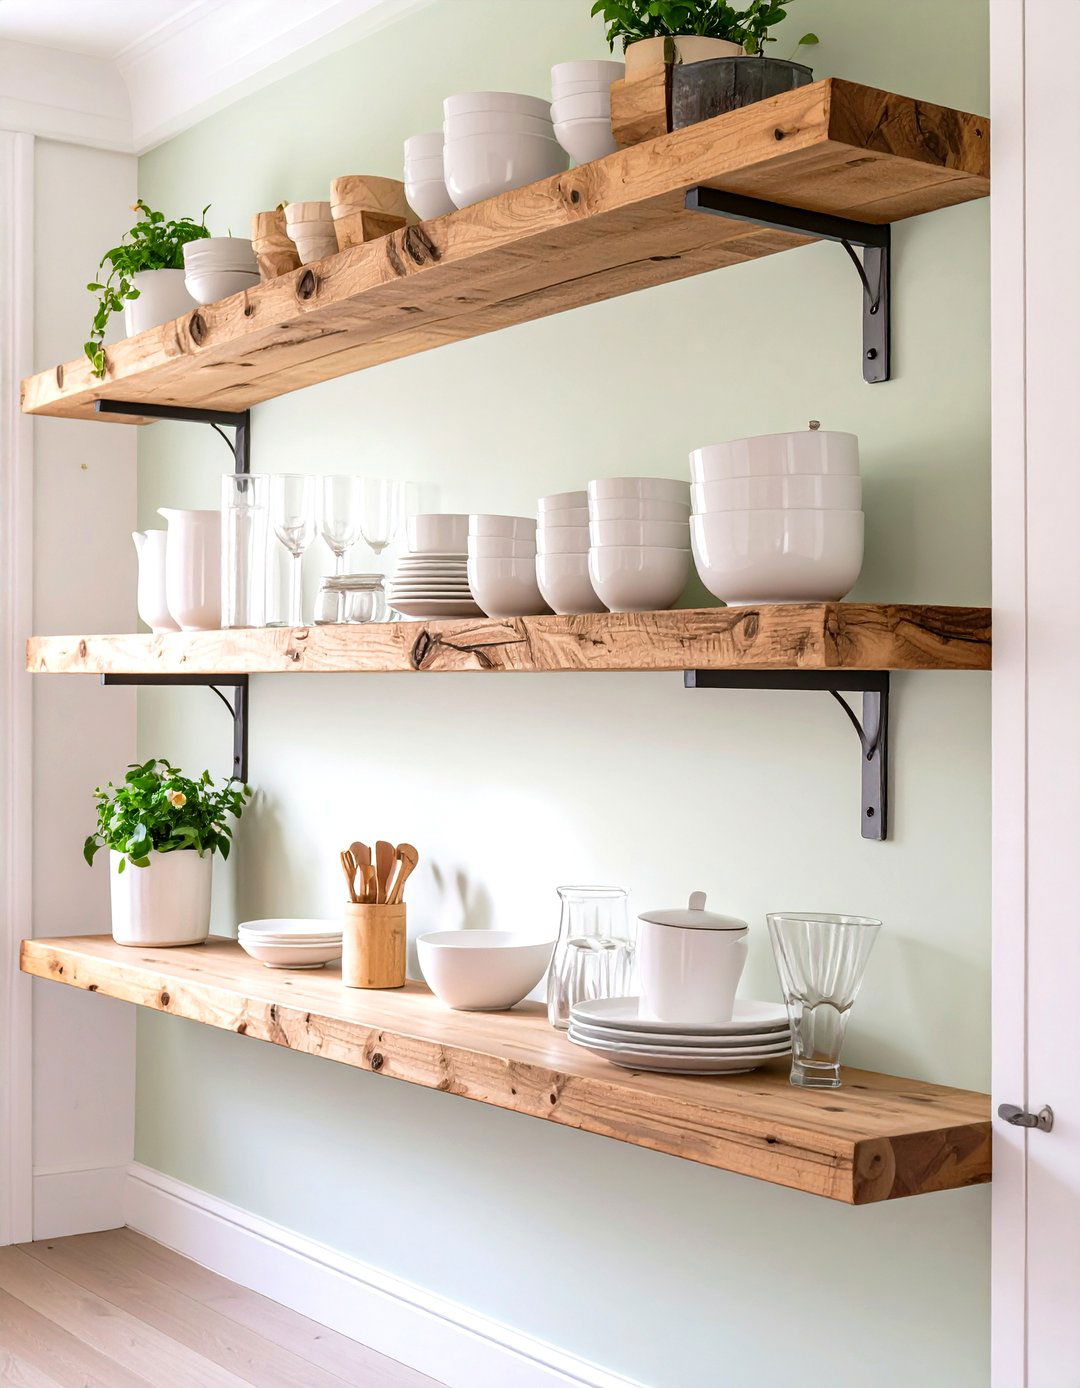
To prevent a small galley kitchen from feeling too closed-in, replace some or all of the upper cabinets with open shelving. This design choice creates a sense of airiness and provides an opportunity to display attractive dishware, glassware, or decorative items. Floating shelves in a natural wood or sleek metal finish can add a modern touch and break up the visual bulk of solid cabinetry. While it requires a bit more organization to keep things looking tidy, the trade-off is a kitchen that feels significantly more spacious and personalized. It’s an effective strategy for making the narrow corridor feel wider and more inviting.
5. Galley Kitchen with a Fold-Down Breakfast Bar
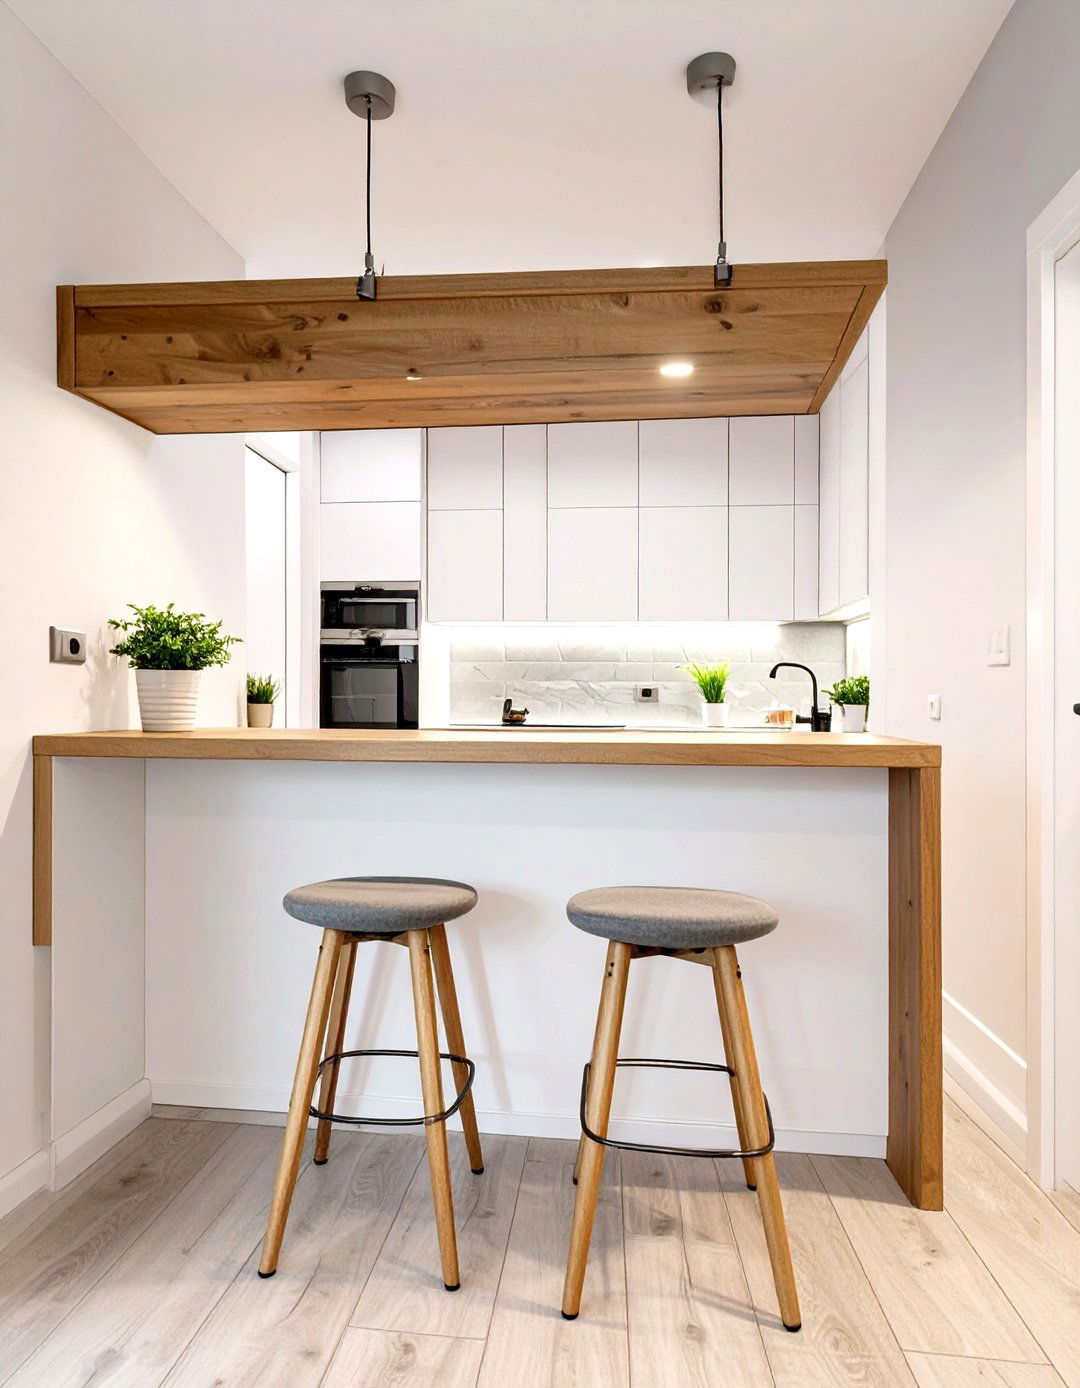
In a galley kitchen where space is at a premium, a fold-down breakfast bar offers a versatile solution for dining. Mounted on a clear wall, this clever feature can be flipped up to provide a convenient spot for a quick meal or a cup of coffee and then folded down flat when not in use. This frees up valuable floor space, ensuring the narrow walkway remains unobstructed for cooking and movement. Choose a material that complements your existing countertops or cabinetry for a cohesive look. This practical addition adds functionality without permanently sacrificing square footage, making it an ideal choice for compact living.
6. Galley Kitchen with a Bold Floor Pattern
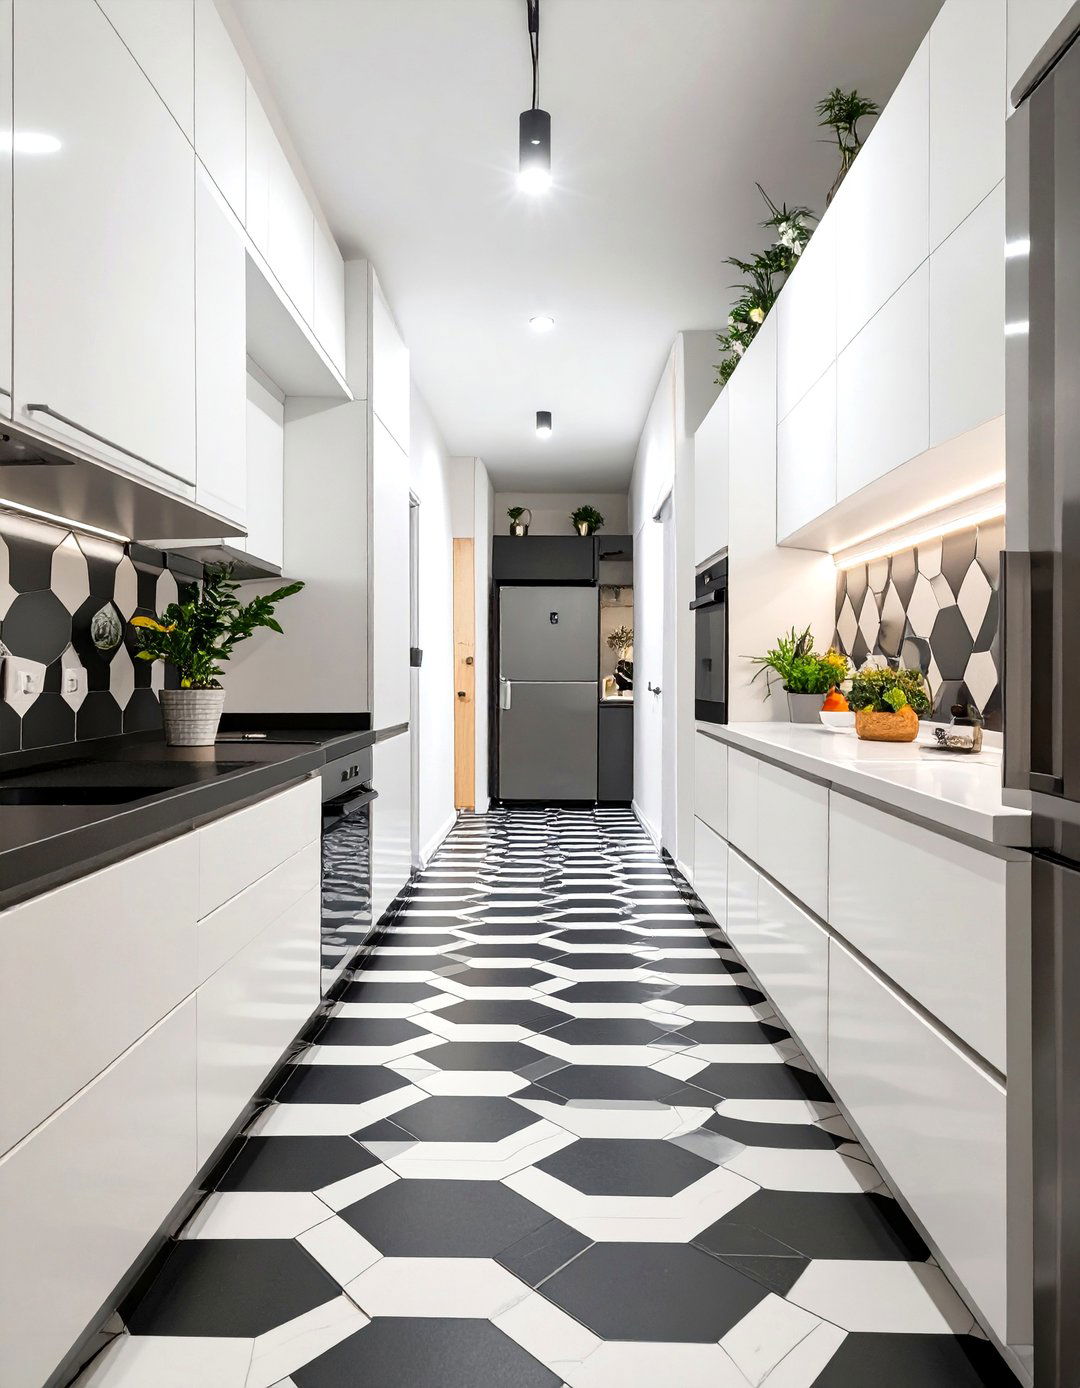
Drawing attention downward with a bold floor pattern can be a powerful design trick in a small galley kitchen. A dynamic geometric tile, classic checkerboard pattern, or colorful vinyl flooring creates a strong visual focal point. This strategy distracts the eye from the narrow dimensions of the room, making the space feel more expansive and full of personality. The pattern can create a sense of movement that leads the eye along the length of the kitchen, enhancing its perceived size. Paired with simple, neutral cabinetry and walls, a statement floor adds character and style without overwhelming the compact area.
7. Galley Kitchen with Compact Appliances
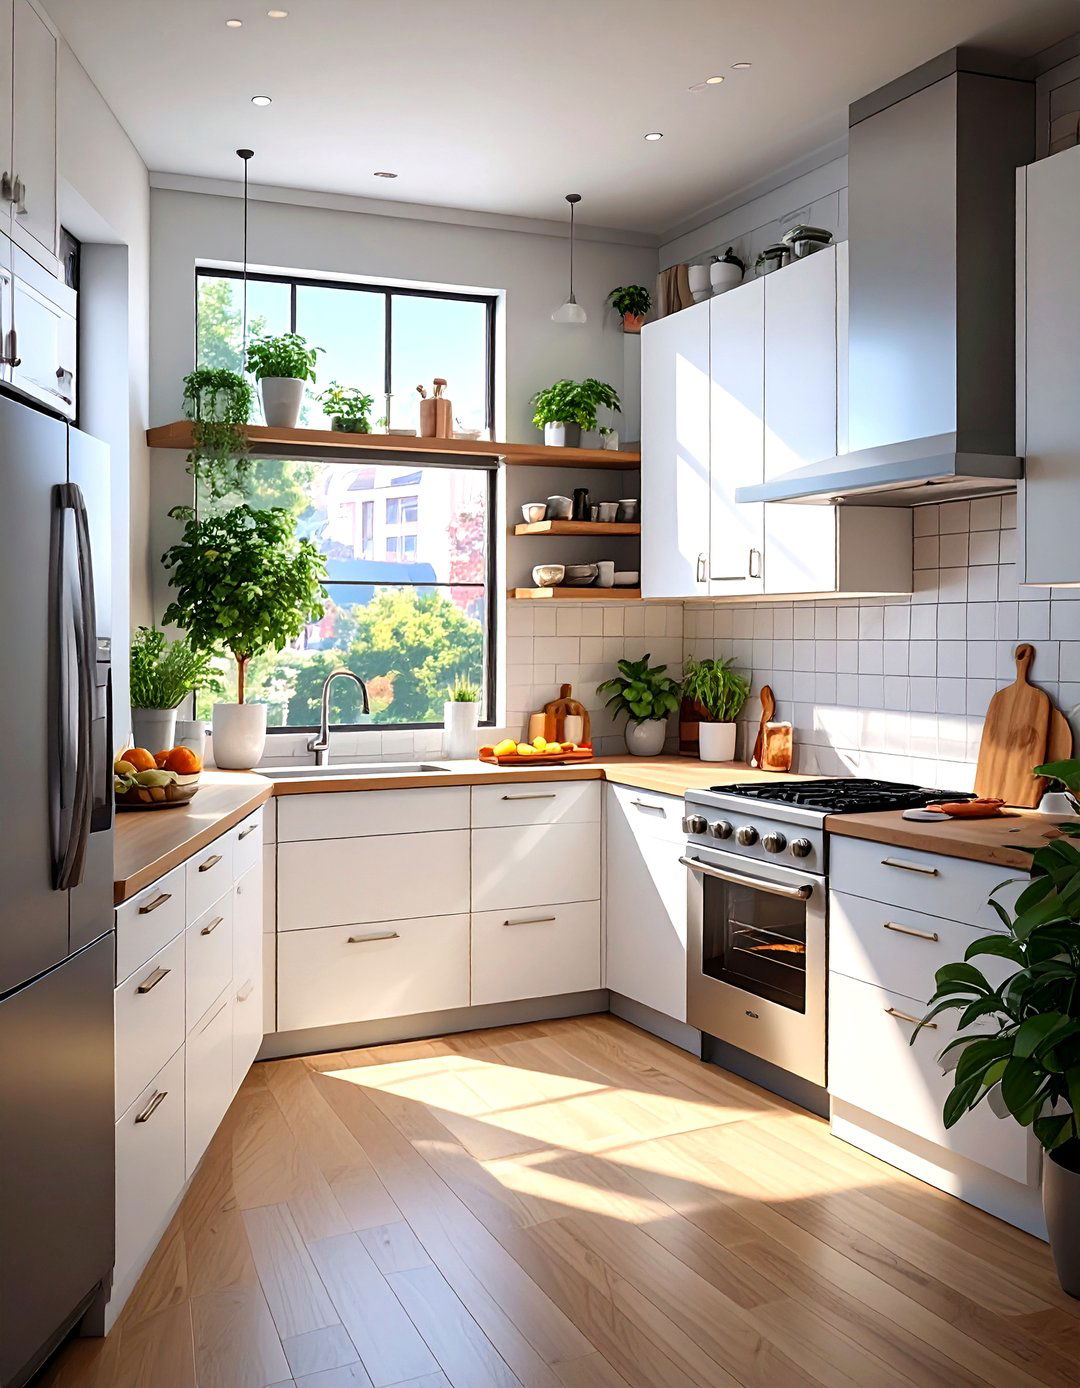
Choosing appliances designed for small spaces is essential for a functional galley kitchen. Manufacturers now offer a wide range of compact options, including slimline refrigerators, 18-inch dishwashers, and smaller cooktops, that provide full functionality without occupying precious counter or floor space. These scaled-down appliances integrate seamlessly into the narrow layout, allowing for more storage and prep area. By selecting models that are both efficient and appropriately sized, you can equip your kitchen with all the modern conveniences you need while maintaining a balanced and uncluttered workflow, proving that you don’t need a large footprint to have a capable kitchen.
8. Galley Kitchen with Uniform Light Colors
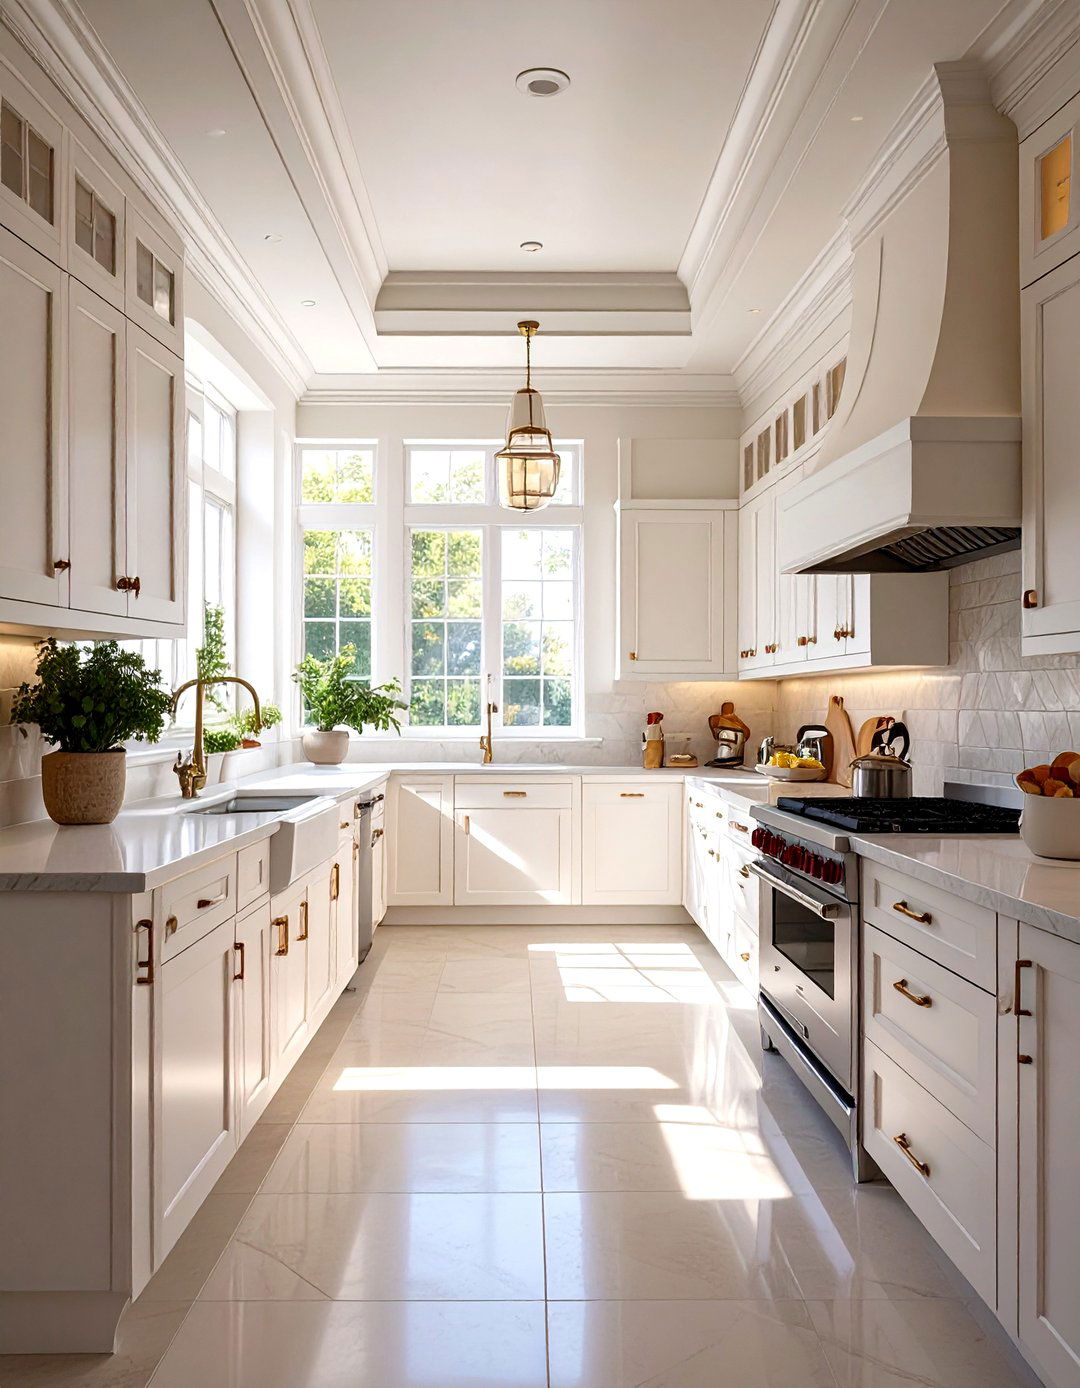
Using a uniform light color palette is one of the most effective ways to make a small galley kitchen feel spacious and bright. Painting the walls, cabinetry, and even the ceiling in shades of white, cream, or very pale gray minimizes visual breaks and helps bounce light throughout the room. This monochromatic approach creates a seamless, cohesive look that makes the walls recede, giving the illusion of a wider space. To prevent it from feeling too sterile, introduce subtle texture through a tiled backsplash or cabinet hardware in a contrasting finish. This simple yet powerful strategy transforms a cramped corridor into an airy and inviting kitchen.
9. Galley Kitchen with a Large Window
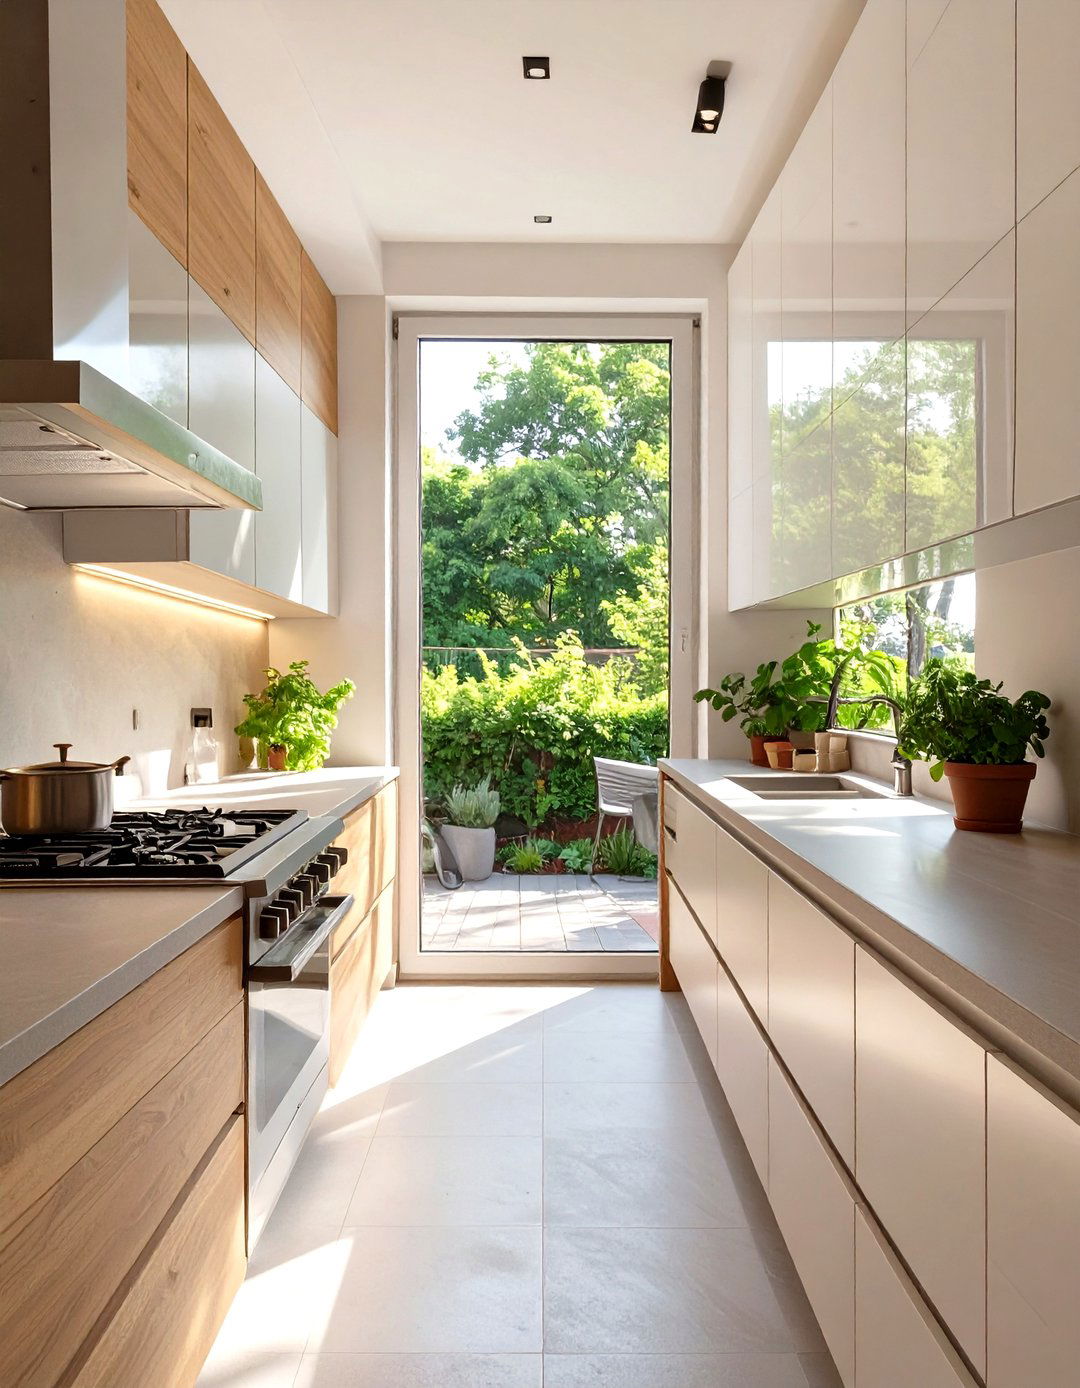
If your galley kitchen layout includes an exterior wall, incorporating a large window can dramatically transform the space. A window at the end of the galley acts as a natural focal point, drawing the eye outward and creating a connection to the outdoors. This influx of natural light makes the entire kitchen feel brighter, bigger, and more pleasant. Even if a large window isn't possible, a standard-sized one without heavy treatments will still provide significant benefits. The view and light prevent the corridor-like space from feeling confined, offering a sense of openness that artificial lighting alone cannot replicate.

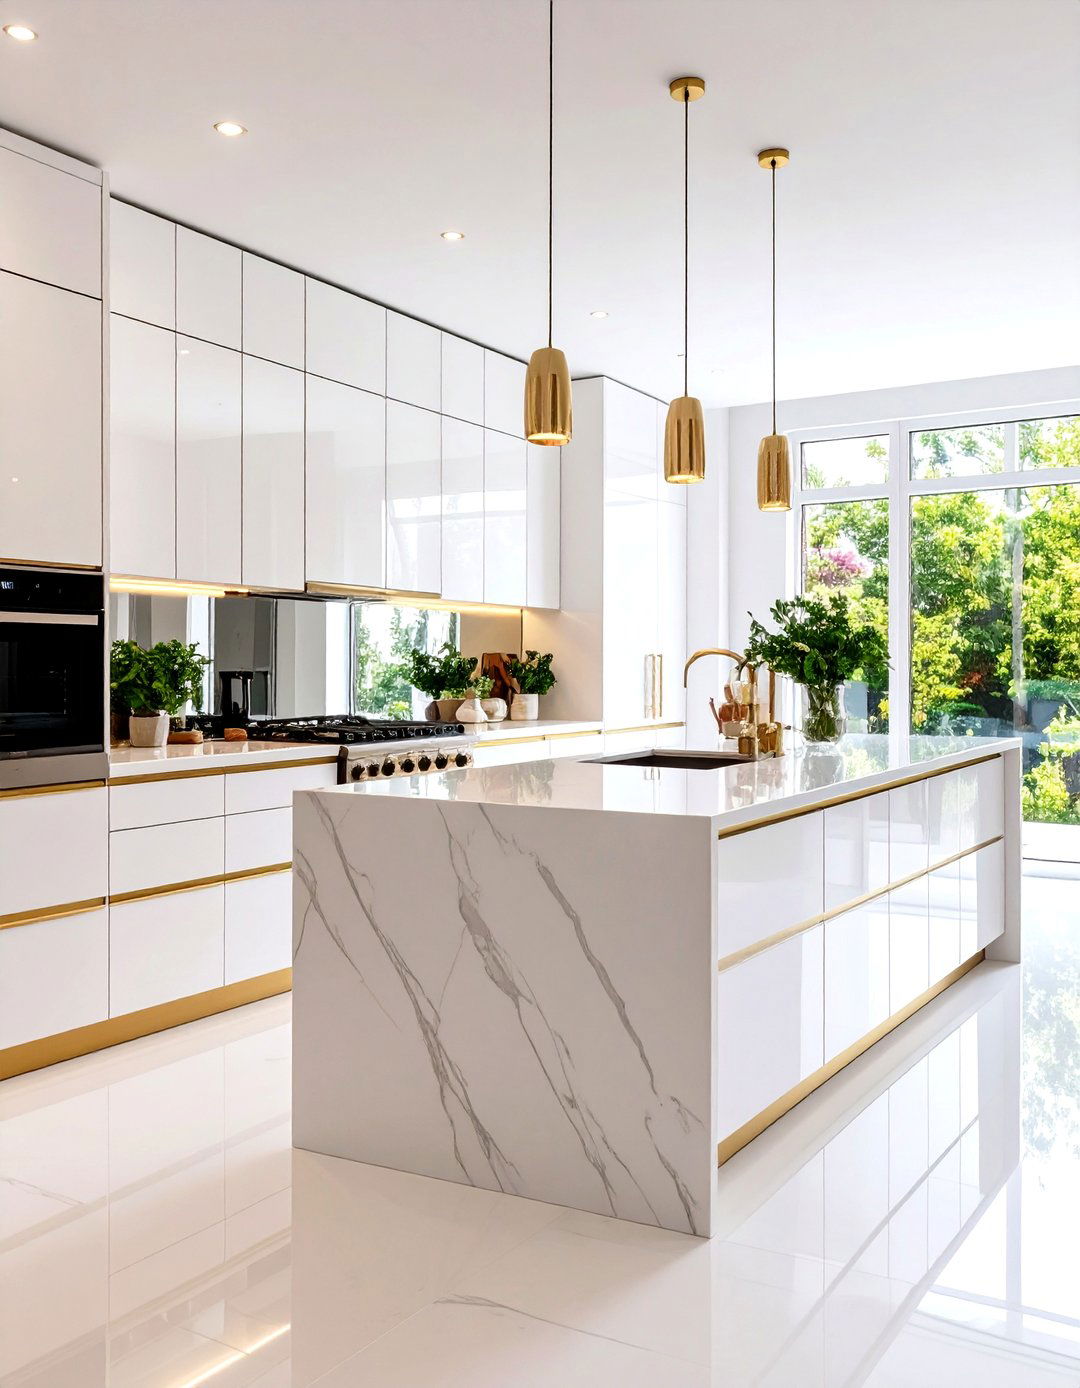
10. Galley Kitchen with a Single-Wall Layout
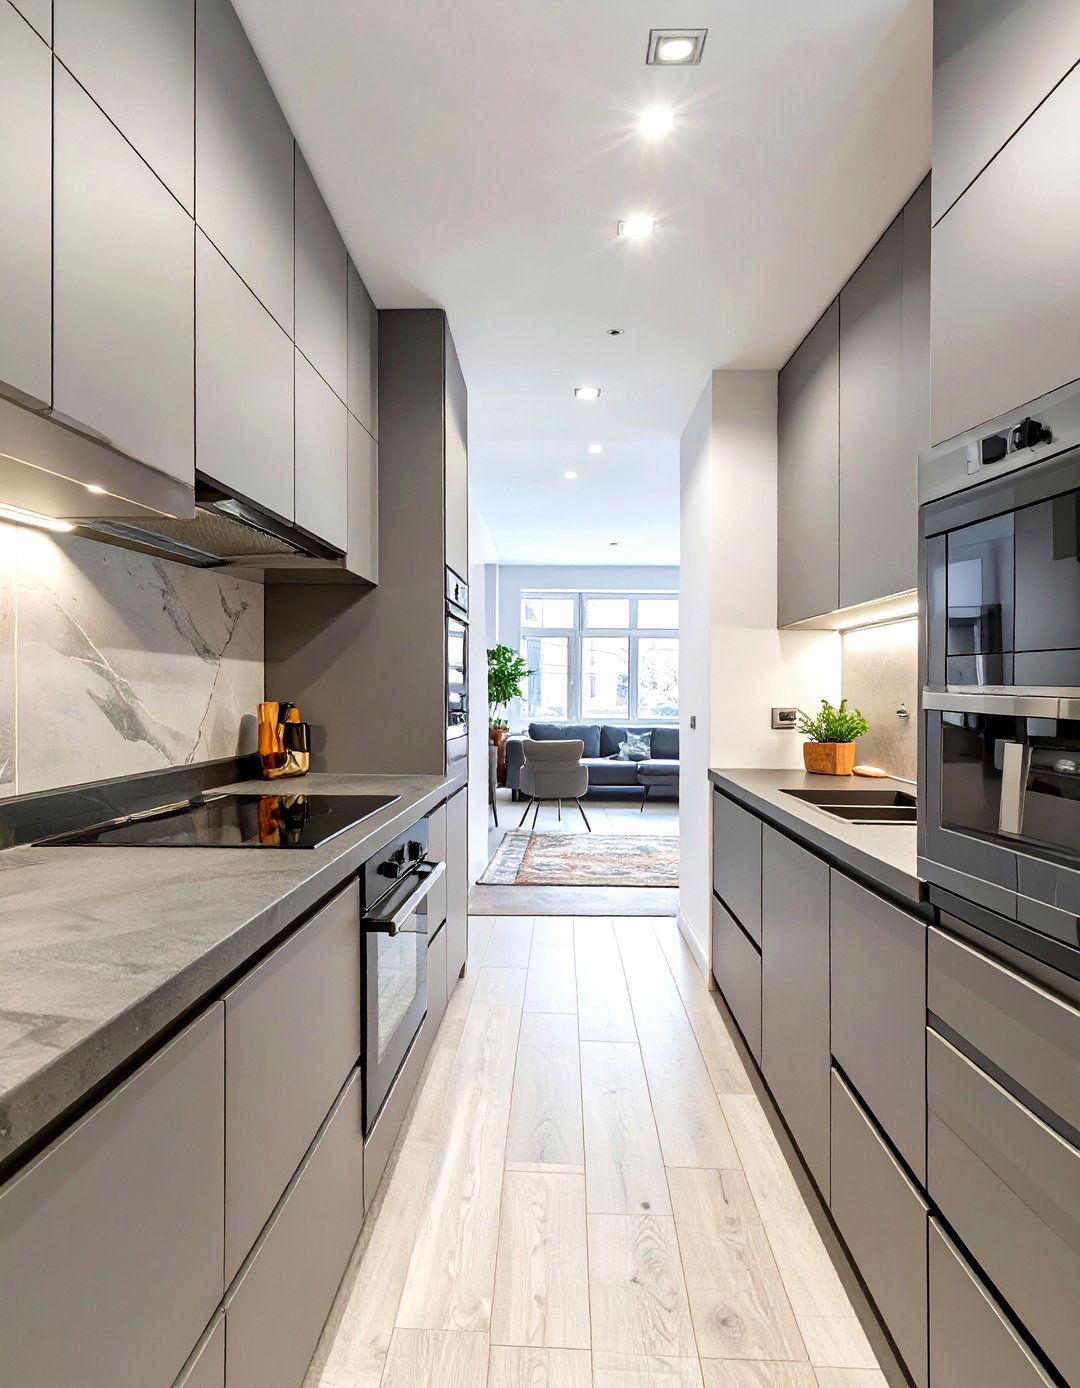
For the narrowest of spaces, a single-wall galley kitchen layout is an incredibly efficient option. By consolidating all cabinetry, countertops, and appliances along one wall, you maximize the open floor area, making the room feel much wider and easier to navigate. This design is perfect for small apartments or studios, creating a functional kitchen zone without encroaching on the living space. With everything in a straight line, the workflow is simple and direct. To enhance its functionality, use vertical storage solutions and compact appliances. This streamlined approach proves that a highly effective kitchen doesn't require two parallel counters.
11. Galley Kitchen with Integrated Cabinet Lighting
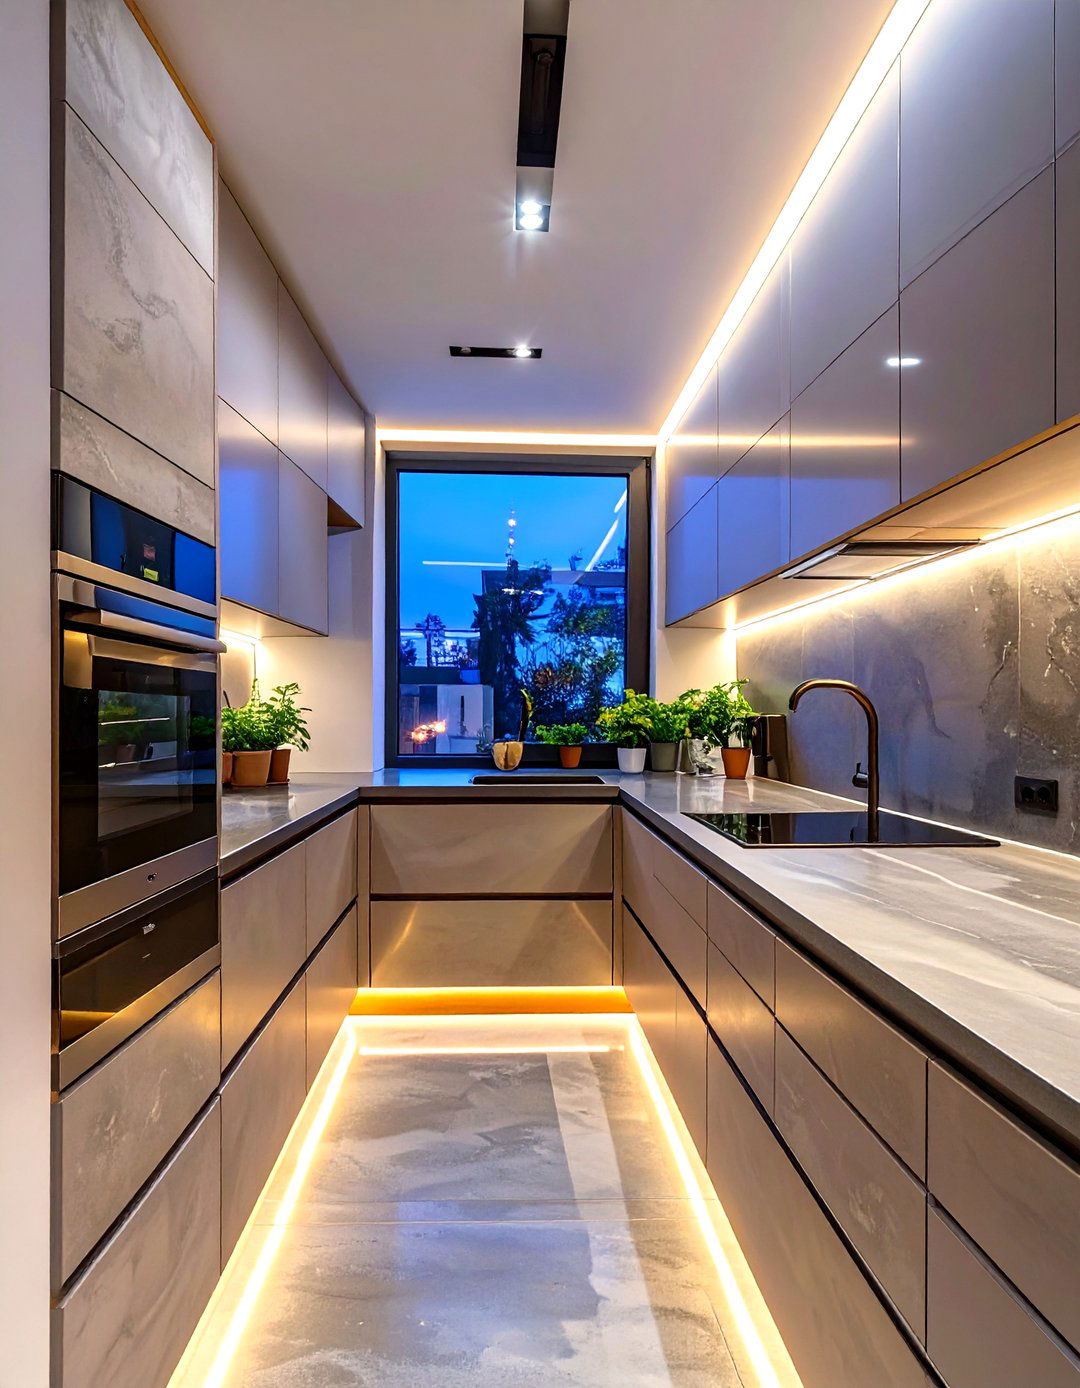
Proper lighting is crucial in a narrow galley kitchen, and integrated cabinet lighting offers both functional and aesthetic benefits. Installing LED strips under the upper cabinets illuminates your countertops, providing bright, shadow-free task lighting for food prep. This not only improves safety and visibility but also adds a layer of ambient light that makes the kitchen feel warmer and more inviting. In-cabinet or above-cabinet lighting can further enhance the effect, highlighting display items or drawing the eye upward to create a sense of height. This layered lighting strategy eliminates dark corners and makes the entire space feel more open and sophisticated.
12. Galley Kitchen with a Glass Panel Door
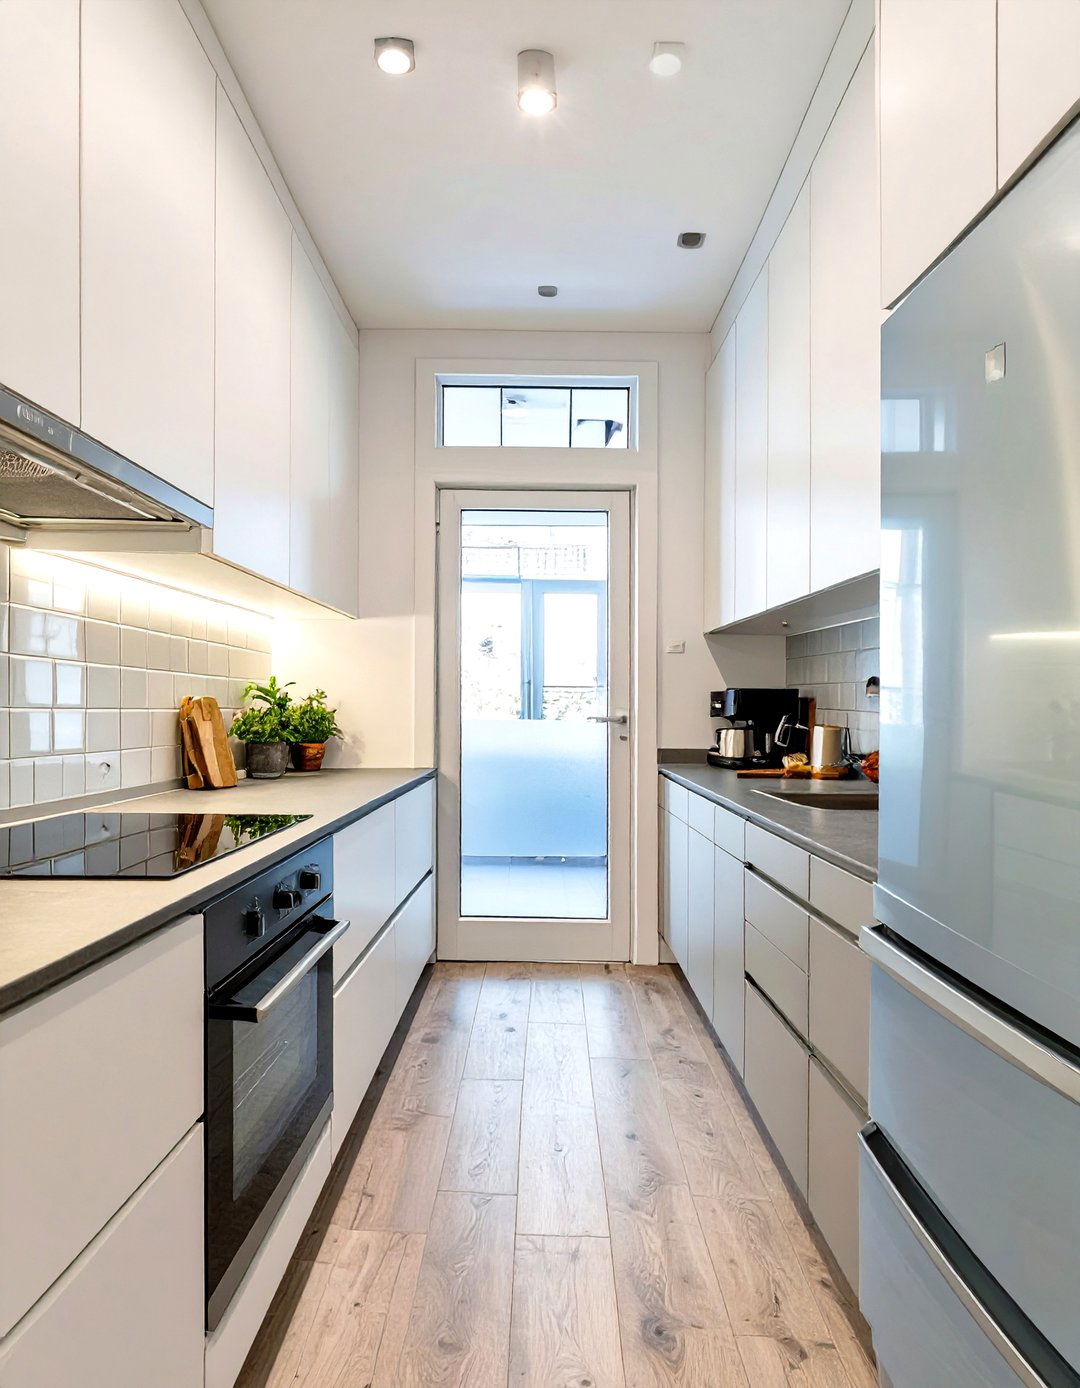
Replacing a solid entry door with one featuring a glass panel can make a significant difference in a small galley kitchen. A glass door allows light to flow in from an adjoining room, instantly making the space feel brighter and less isolated. Whether it’s frosted glass for privacy or clear glass for an unobstructed view, this change helps to visually connect the kitchen to the rest of the home. This simple swap can break down the physical barrier that makes a galley kitchen feel boxed in, creating a more integrated and open-concept feel without having to knock down any walls.
13. Galley Kitchen with a Rolling Butcher Block Island
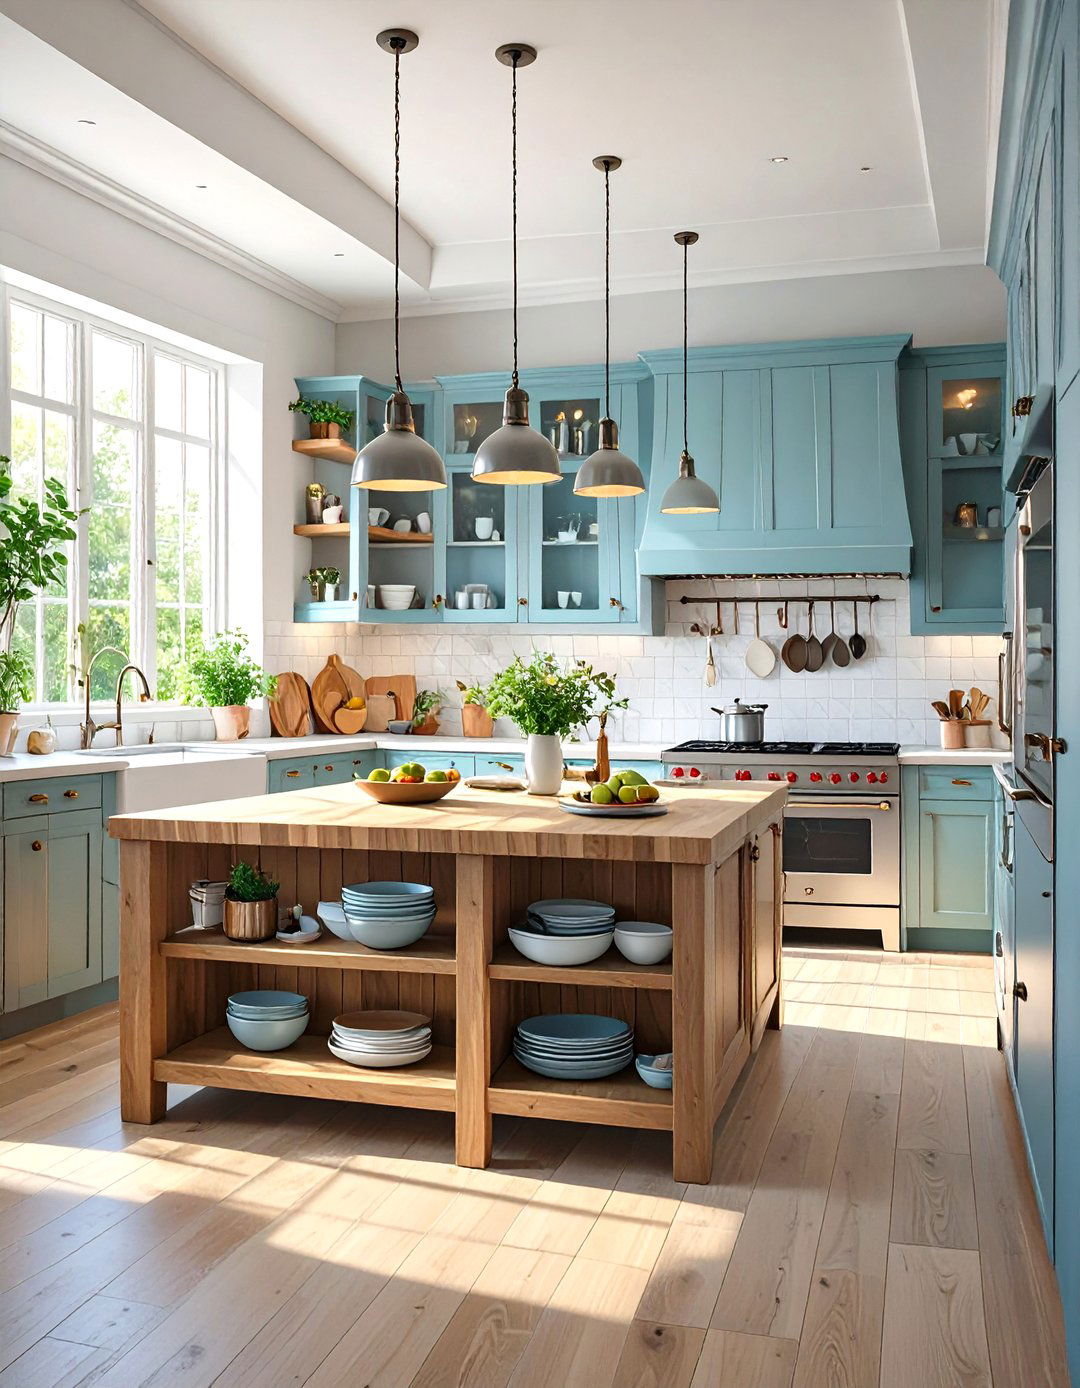
A rolling butcher block island introduces valuable flexibility into a small galley kitchen. This mobile unit provides extra counter space for food preparation right where you need it and can be easily moved out of the way when you need more room to maneuver. Many models also come with lower shelves or drawers, offering additional storage for pots, pans, or utensils. Its butcher block top adds a warm, rustic element to the kitchen's aesthetic. This versatile piece serves as a prep station, storage cart, and even a small serving area, making it an indispensable asset in a compact, hardworking kitchen.
14. Galley Kitchen with a Dark Accent Wall
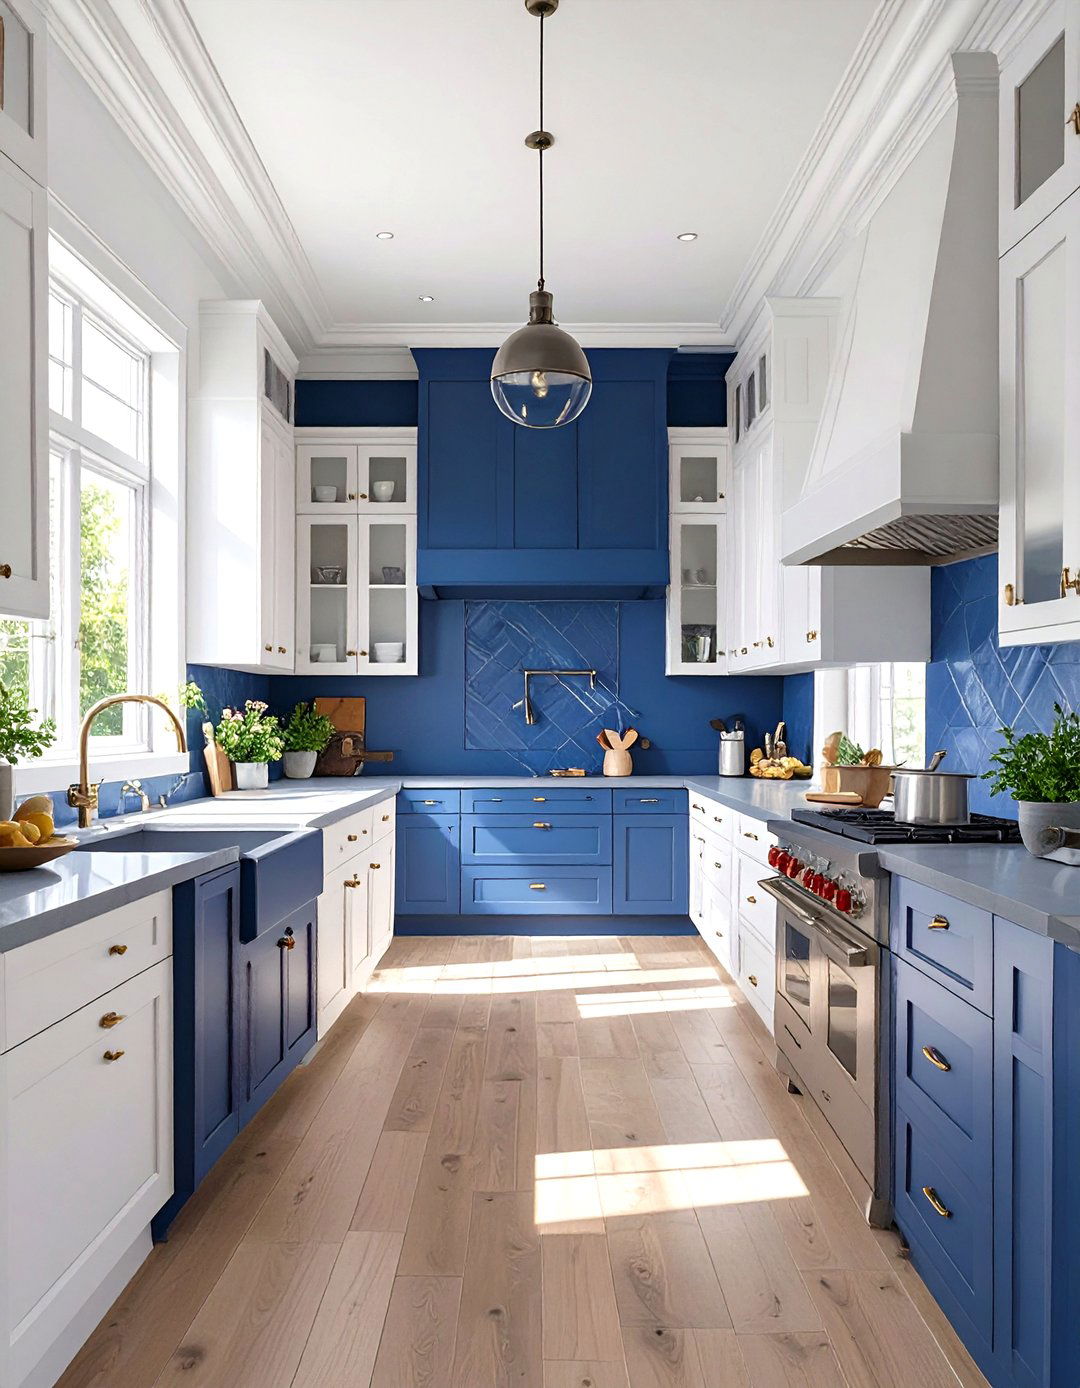
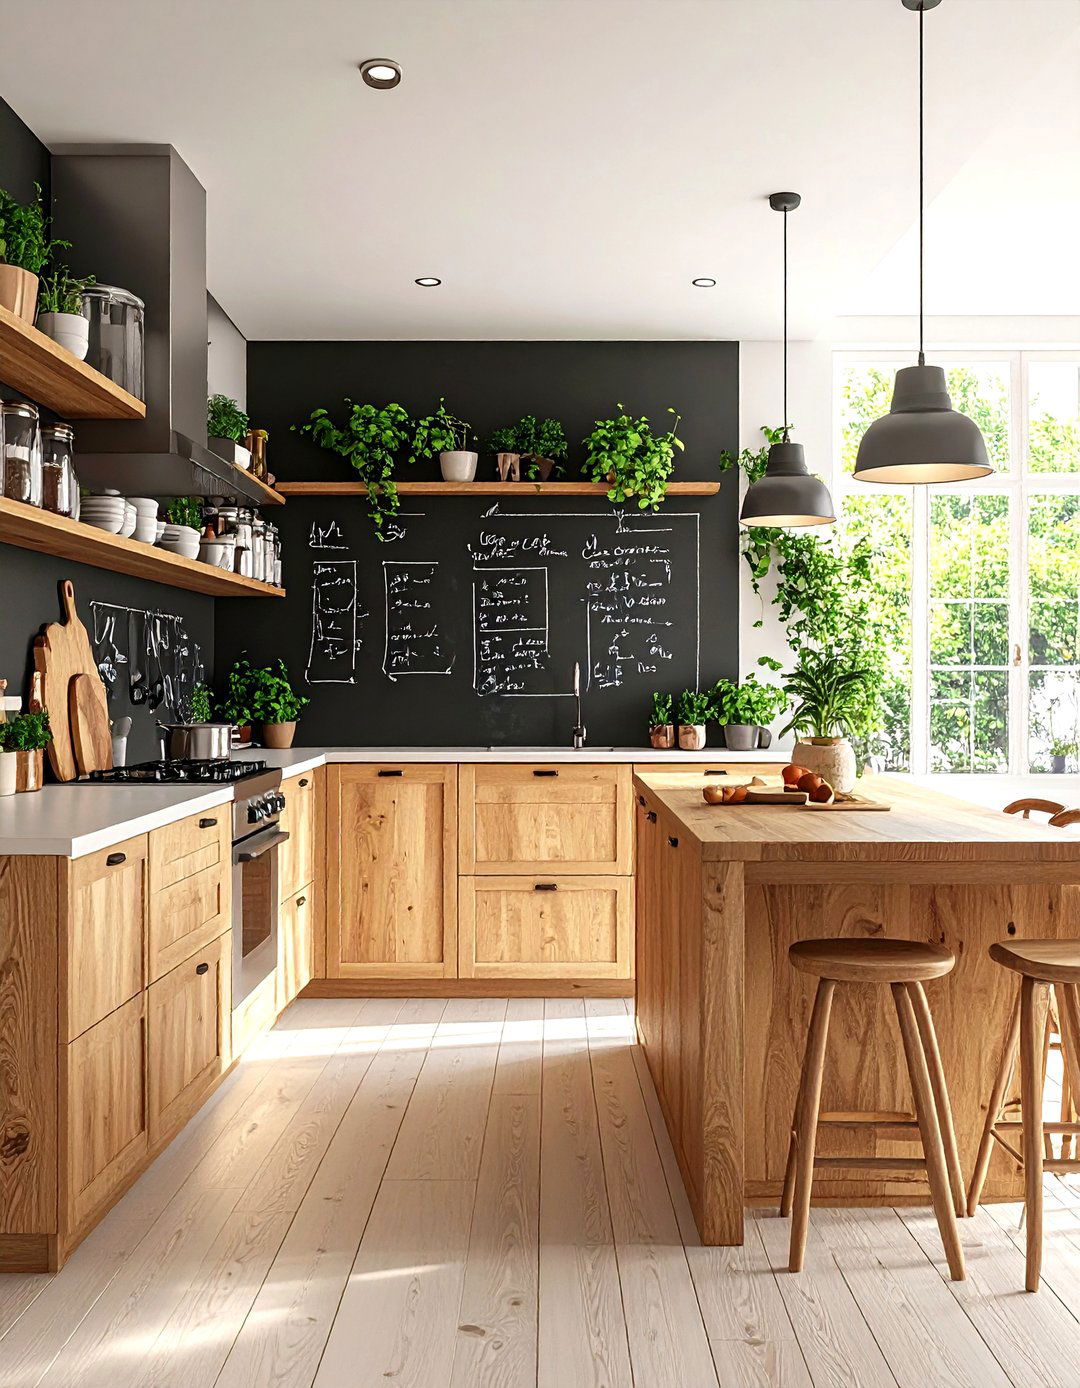
While light colors are often recommended for small spaces, a dark accent wall can add surprising depth and sophistication to a galley kitchen. Painting the wall at the far end of the galley in a deep charcoal, navy blue, or forest green creates a dramatic focal point. This technique draws the eye down the length of the kitchen, creating an illusion of a longer, more dynamic space. When contrasted with light-colored cabinetry and countertops on the side walls, the accent wall recedes visually, adding a layer of dimension. It’s a bold design choice that infuses personality and a high-end feel.


15. Galley Kitchen with Pocket Doors
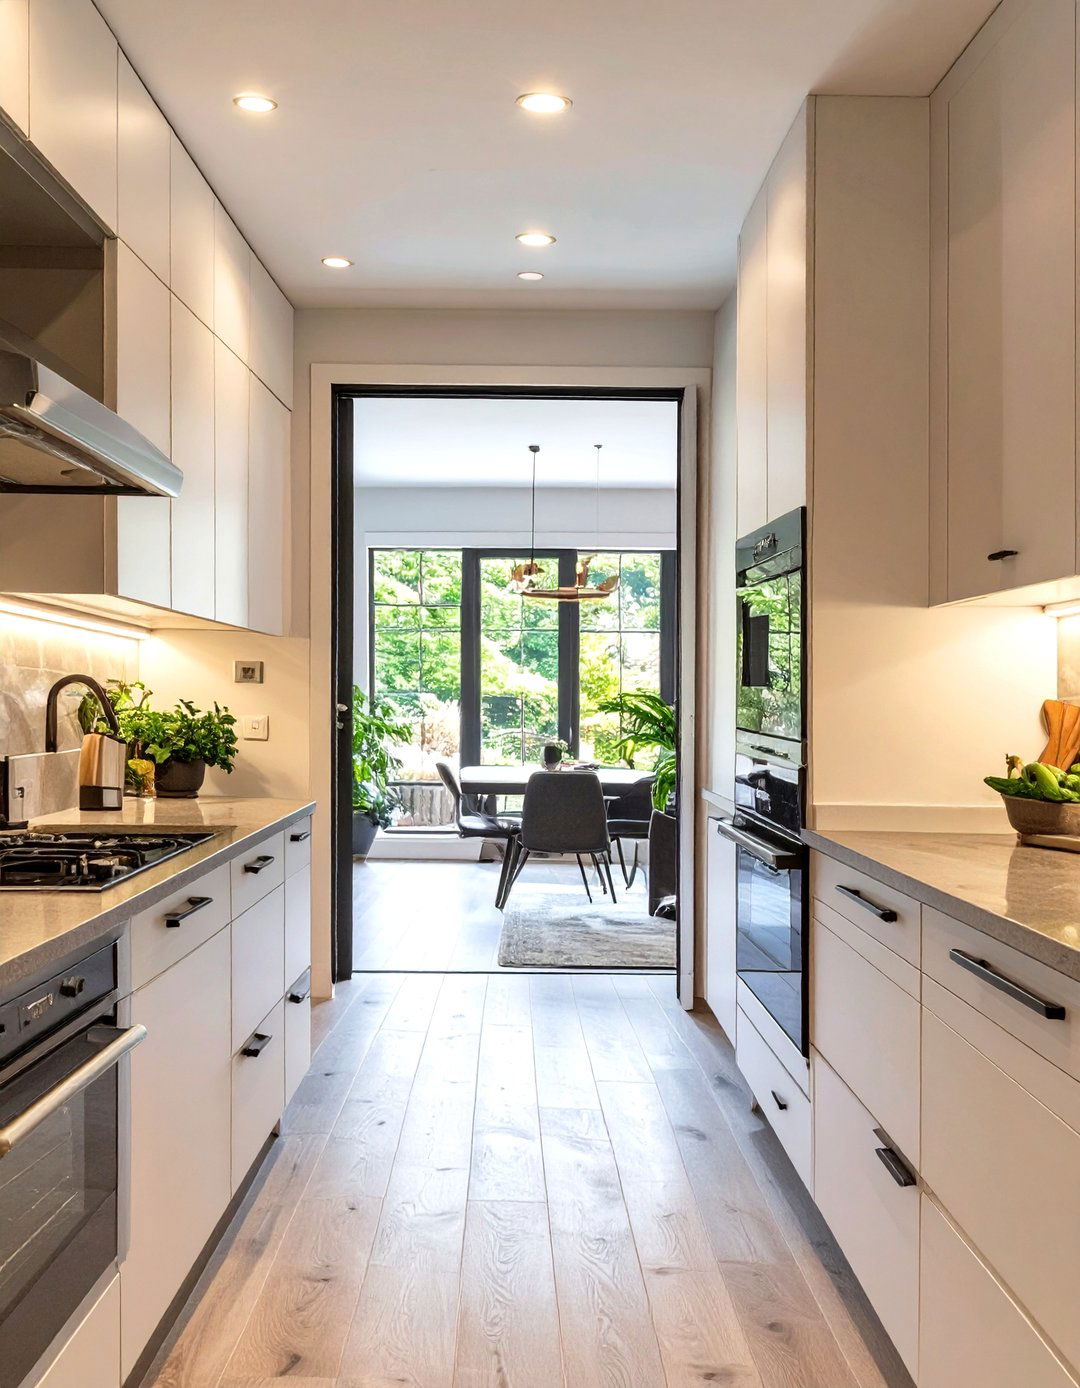
To maximize usable space in and around a small galley kitchen, consider replacing a traditional swing door with a pocket door. A standard door requires clear floor space to open, which can be a significant issue in a narrow layout. A pocket door conveniently slides into the wall cavity, disappearing completely when open. This frees up the entire entryway and adjacent wall space, allowing for more flexible furniture placement or simply a more open feel. It’s a seamless, space-saving solution that eliminates door-swing conflicts and helps to create a more fluid transition between the kitchen and connecting rooms.
16. Galley Kitchen with Vertical Shiplap Walls
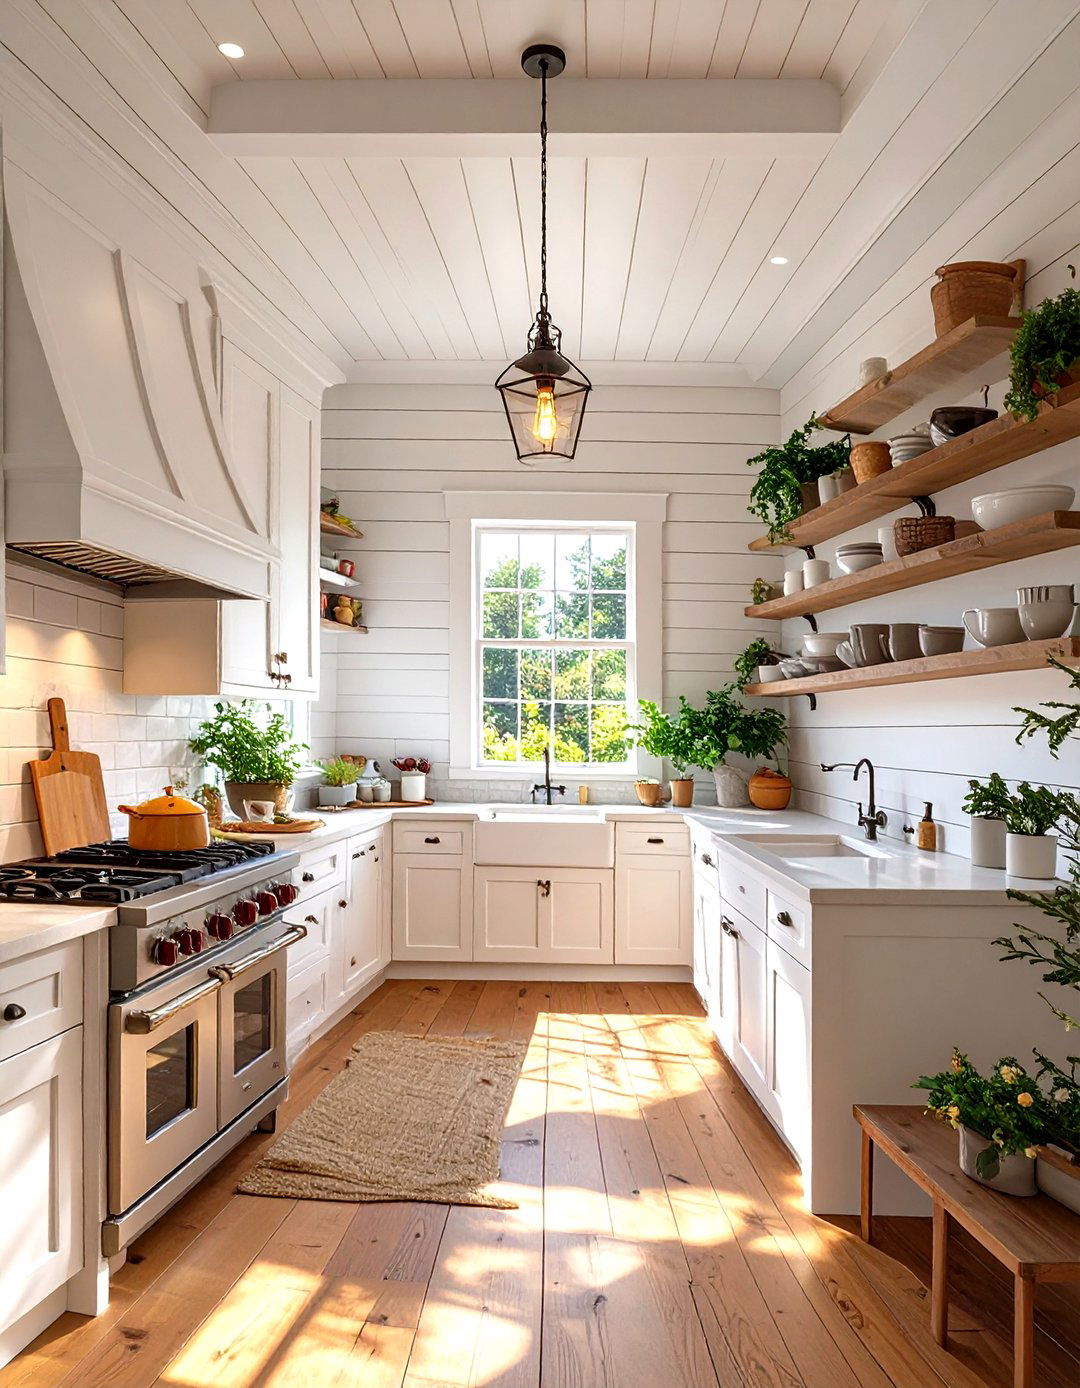
Installing vertical shiplap on the walls of a galley kitchen is an excellent way to create the illusion of height. The strong vertical lines draw the eye upward, making the ceiling feel higher and the space less confined. This design element adds texture and character, lending a modern farmhouse or coastal charm to the kitchen. Painted in a crisp white or a soft, light color, shiplap also helps to reflect light, further brightening the narrow corridor. It’s a stylish alternative to a plain painted wall that provides significant visual impact, making the room feel more spacious and thoughtfully designed.
17. Galley Kitchen with Pull-Out Pantry Cabinets
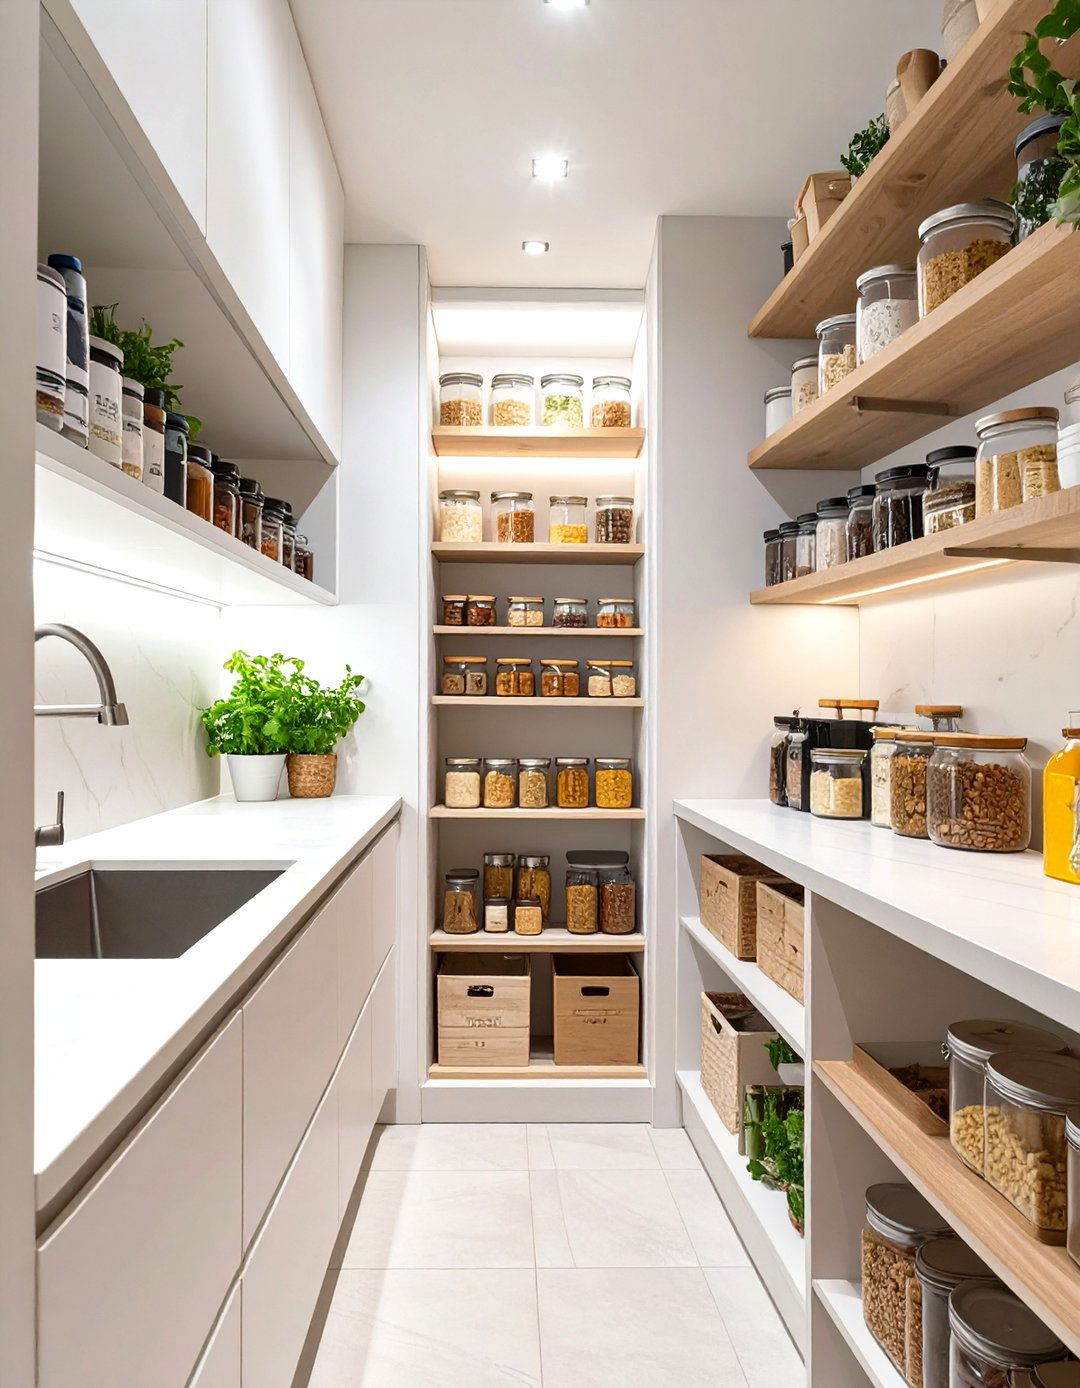
In a narrow galley kitchen, pull-out pantry cabinets are a game-changing storage solution. These tall, slender units slide out to reveal deep, accessible shelving, allowing you to see and reach everything inside with ease. They make use of awkward vertical spaces that might otherwise go to waste, such as the area next to a refrigerator. By consolidating pantry items into one organized column, you can free up other cabinets for dishes and cookware. This clever design eliminates the need to dig through deep, dark cupboards and ensures every inch of your kitchen’s storage potential is fully realized and highly functional.
18. Galley Kitchen with High-Gloss Cabinetry
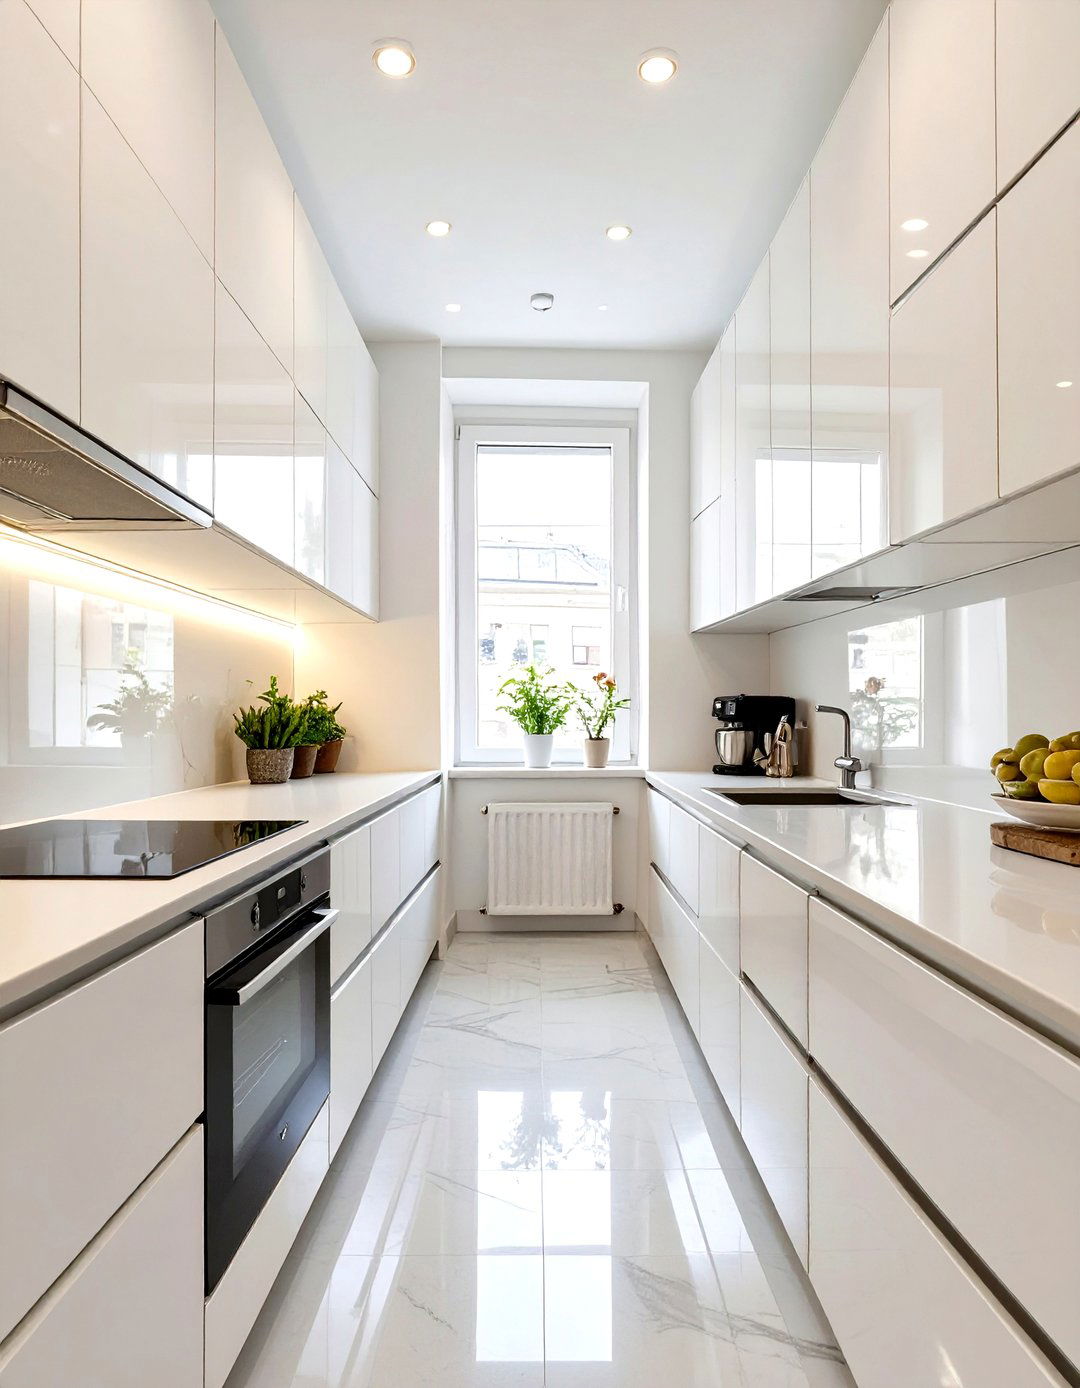
For a sleek, modern look that enhances brightness, opt for high-gloss cabinetry in your small galley kitchen. The shiny, reflective surface of these cabinets works much like a mirror, bouncing light around the room and creating an illusion of a larger, more open space. This effect is particularly potent in a narrow kitchen, where light can be limited. Available in a variety of colors, from stark white to bold hues, high-gloss finishes provide a clean, seamless aesthetic that minimizes visual clutter. This choice not only adds a touch of contemporary glamour but also makes the kitchen feel more expansive and airy.
19. Galley Kitchen with a Contrasting Countertop
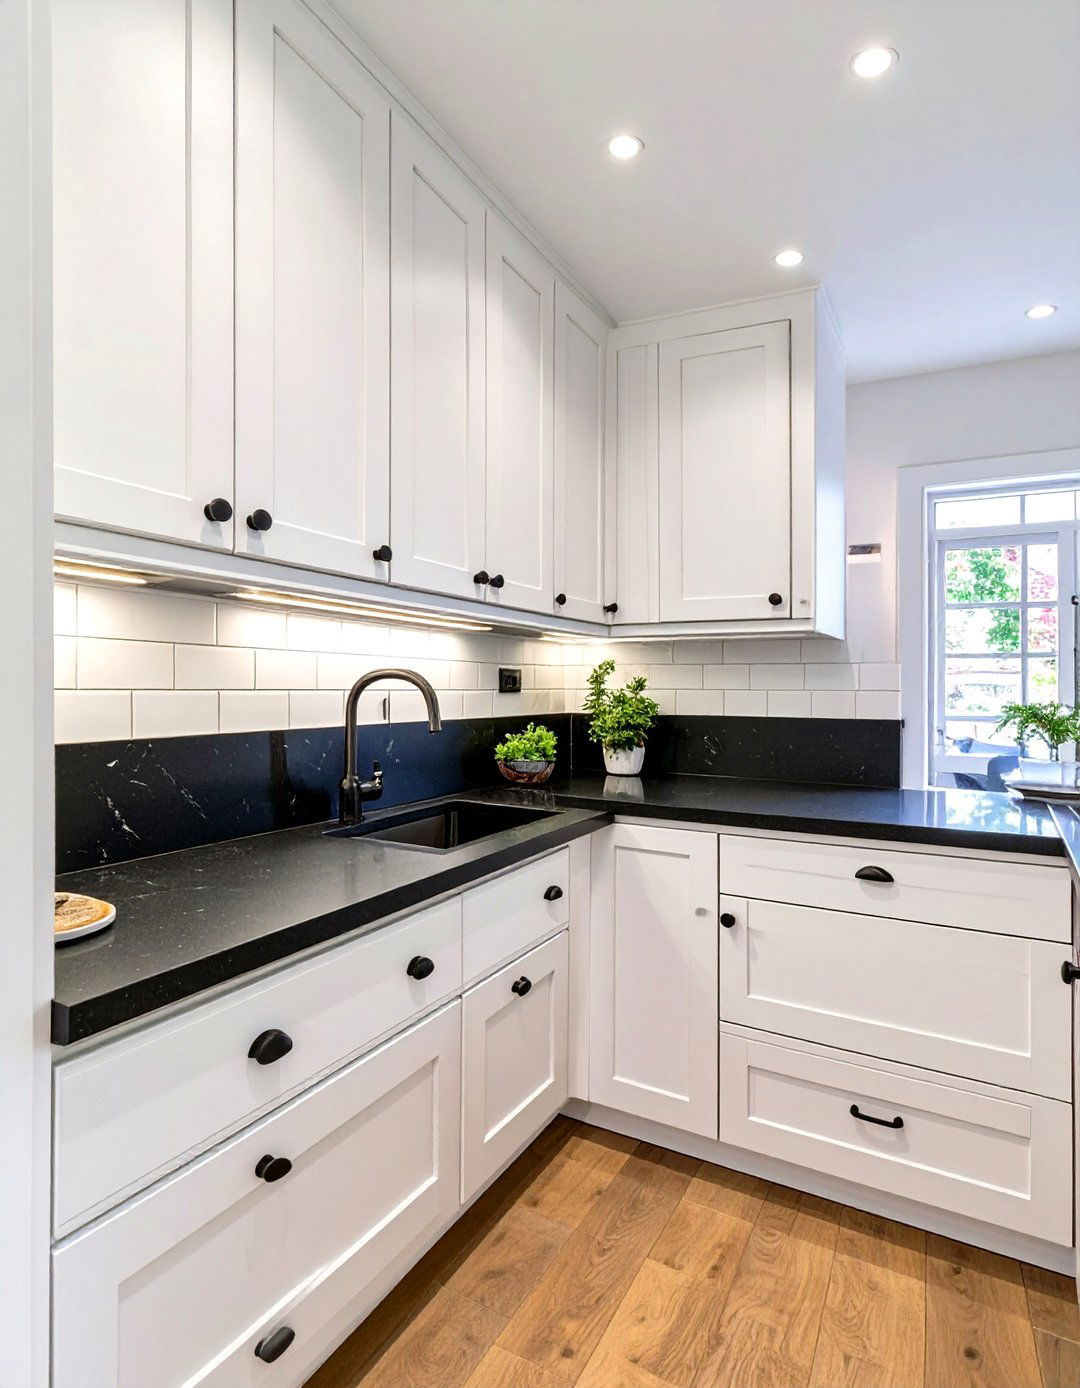
Creating a strong contrast between your countertops and cabinetry can add visual interest and definition to a small galley kitchen. For example, pairing dark countertops, such as black granite or soapstone, with light or white cabinets creates a striking and sophisticated look. This horizontal line of contrast draws the eye along the length of the kitchen, which can make the space feel longer and more dynamic. The dark surface grounds the design, while the light cabinets keep it feeling airy. This deliberate use of contrast prevents the monochromatic scheme from feeling flat and adds a layer of intentional design.

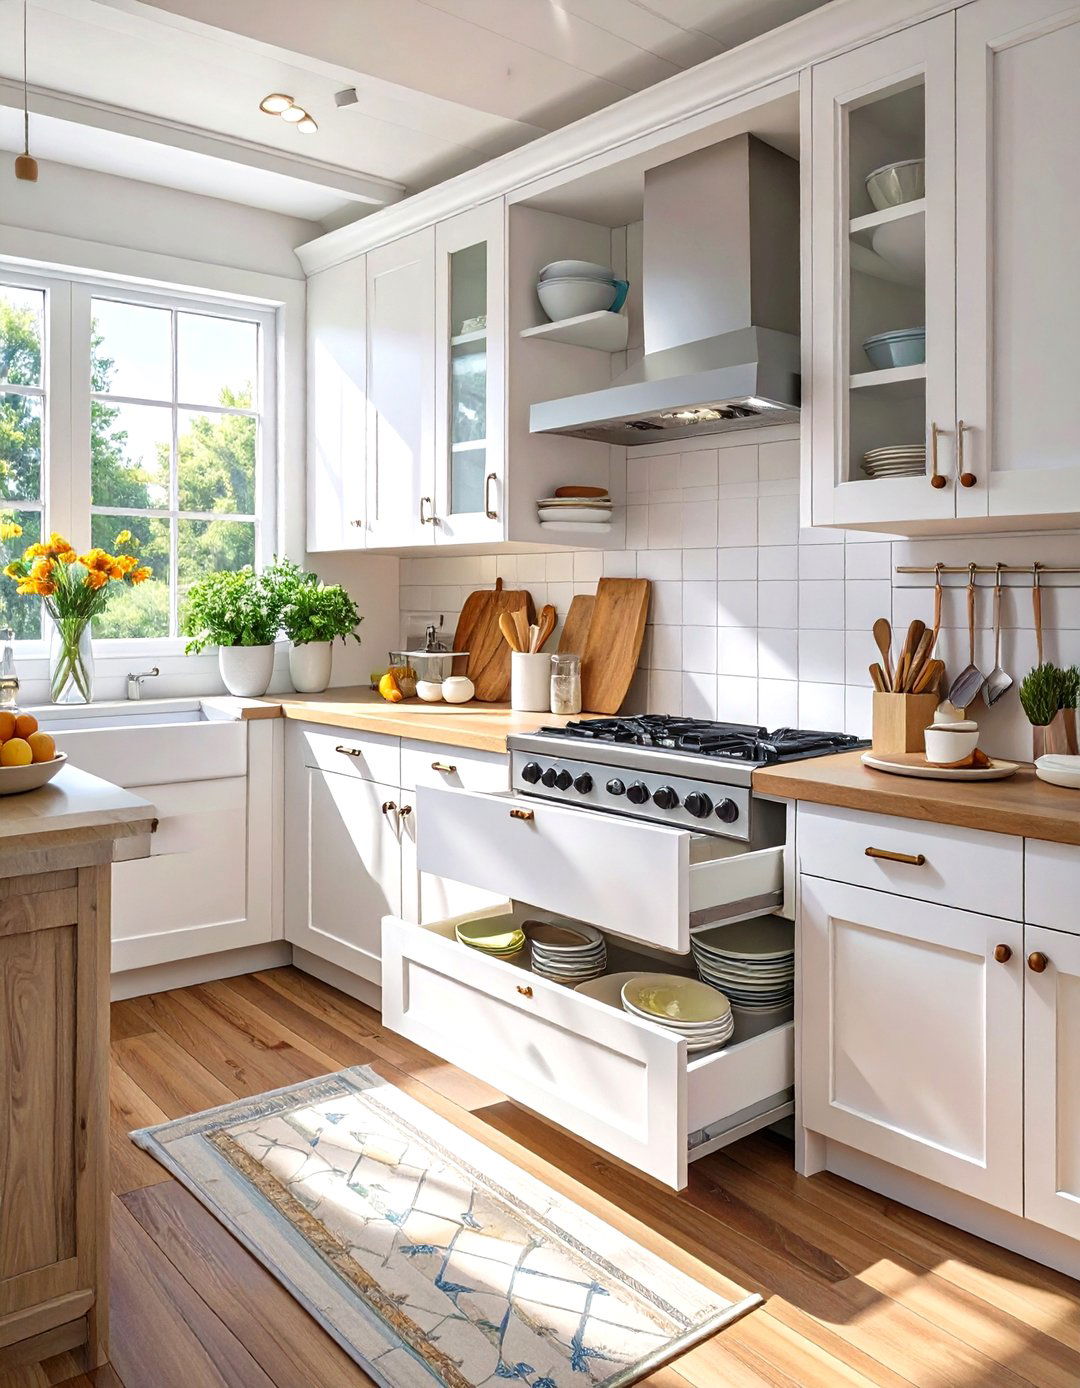
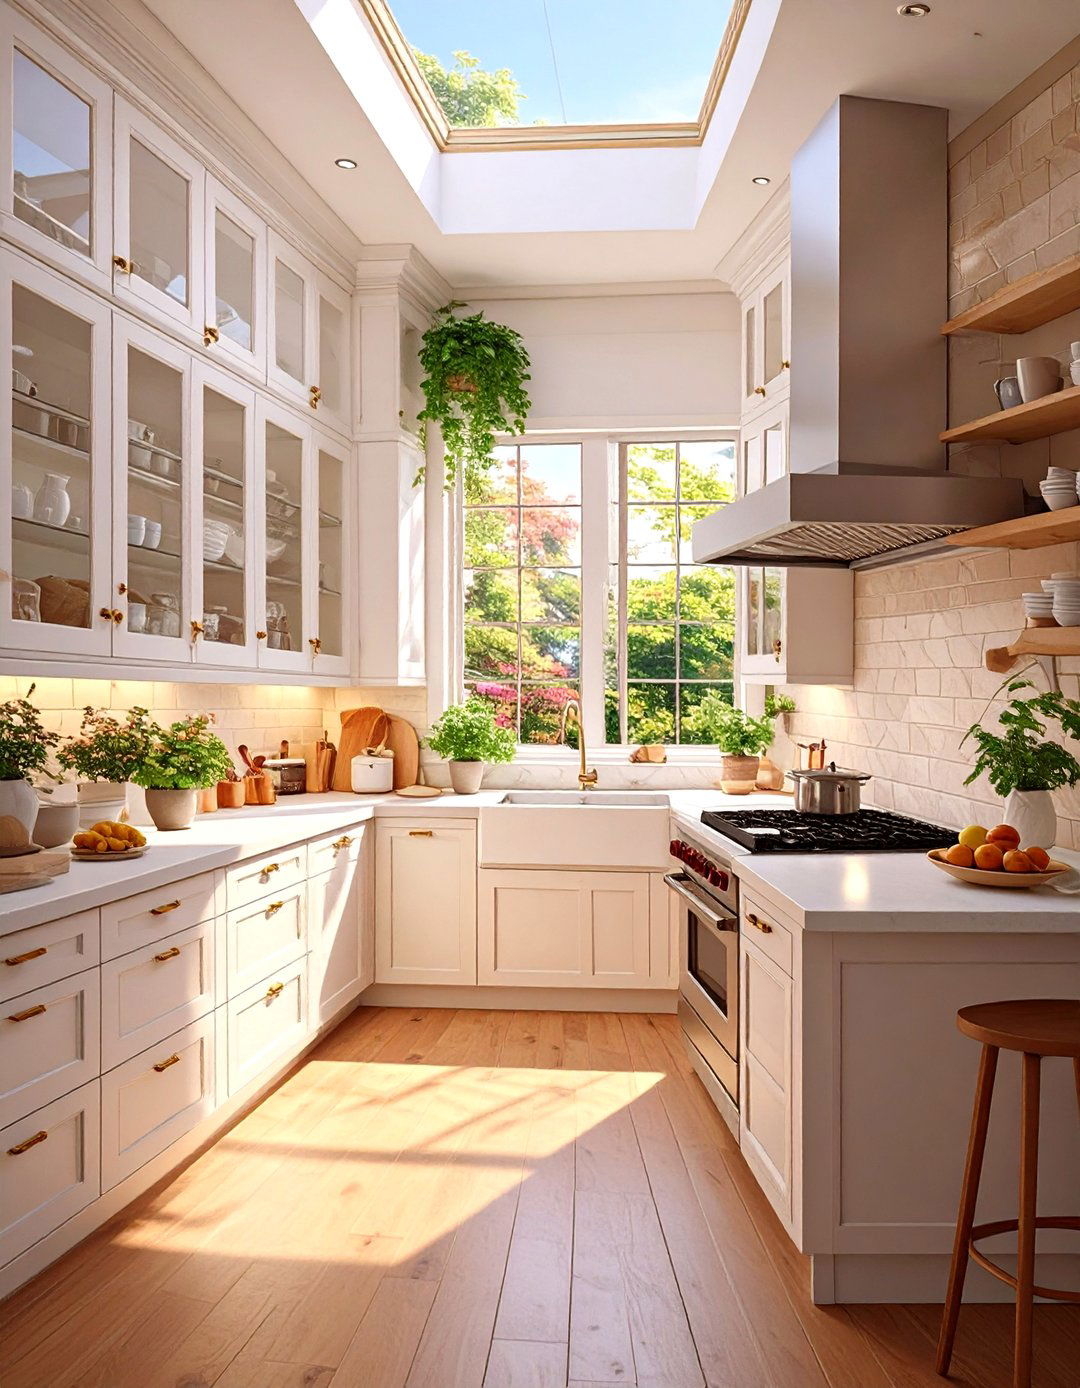
20. Galley Kitchen with a Skylight
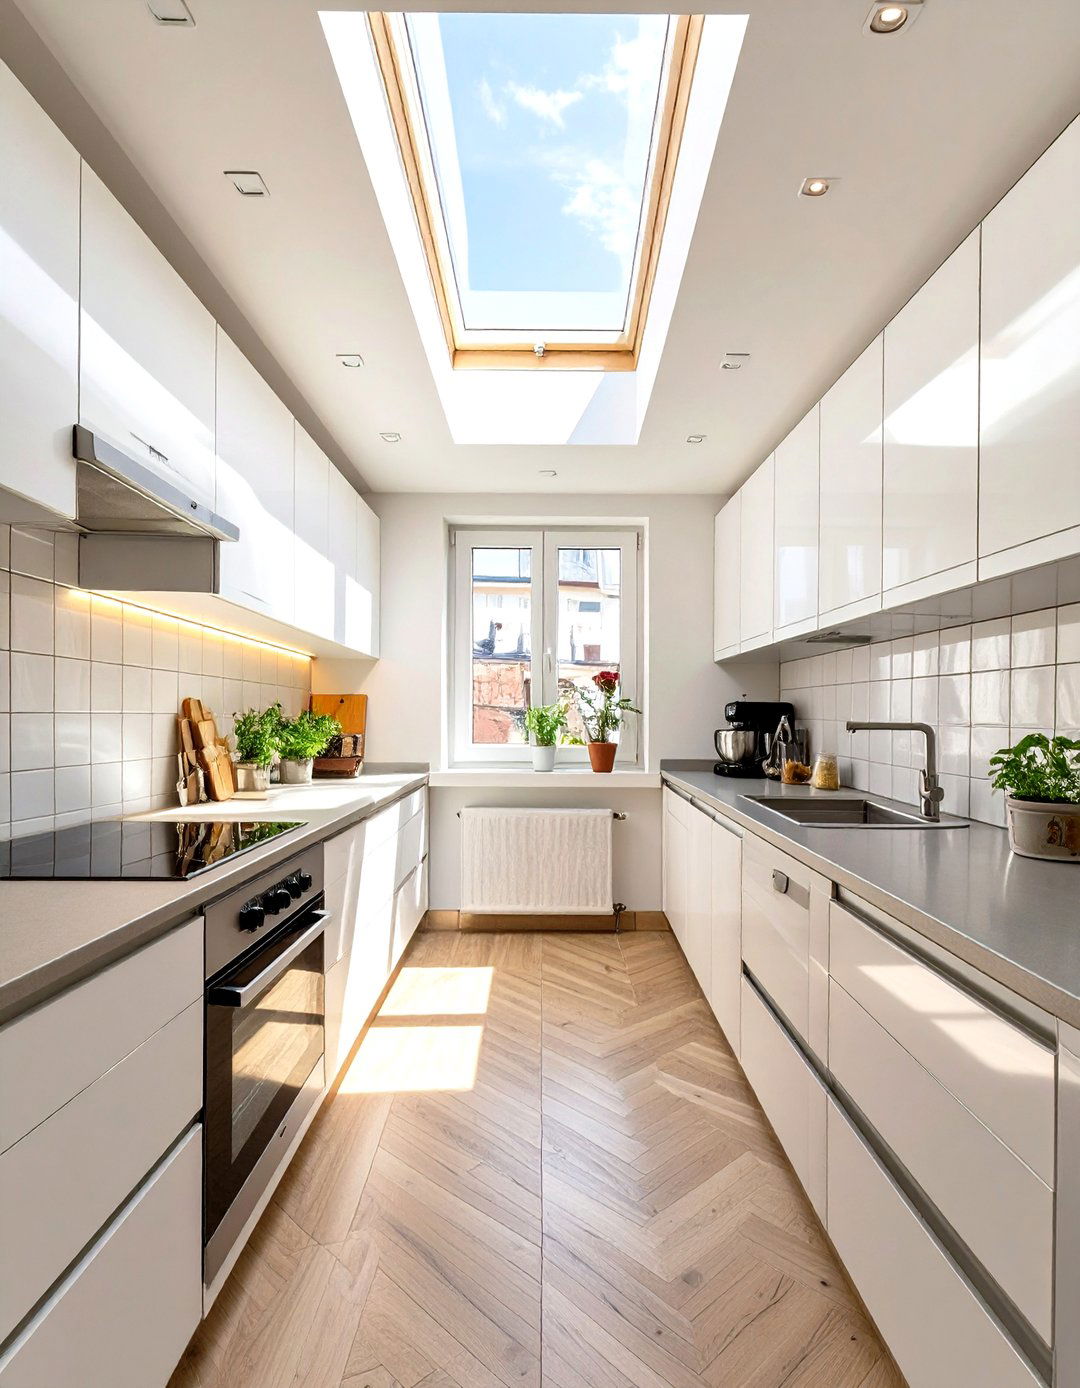

If your galley kitchen is located on the top floor of a house, installing a skylight is a transformative idea. Flooding the narrow space with natural light from above makes the kitchen feel dramatically brighter and more open than any side window could. The overhead light source eliminates shadows and creates a cheerful, airy ambiance throughout the day. A skylight provides a connection to the outdoors, allowing you to see the sky and clouds, which helps to counteract any feelings of confinement. It is one of the most effective ways to introduce light and a sense of spaciousness into a boxed-in layout.
21. Galley Kitchen with a Utensil Hanging Rail System
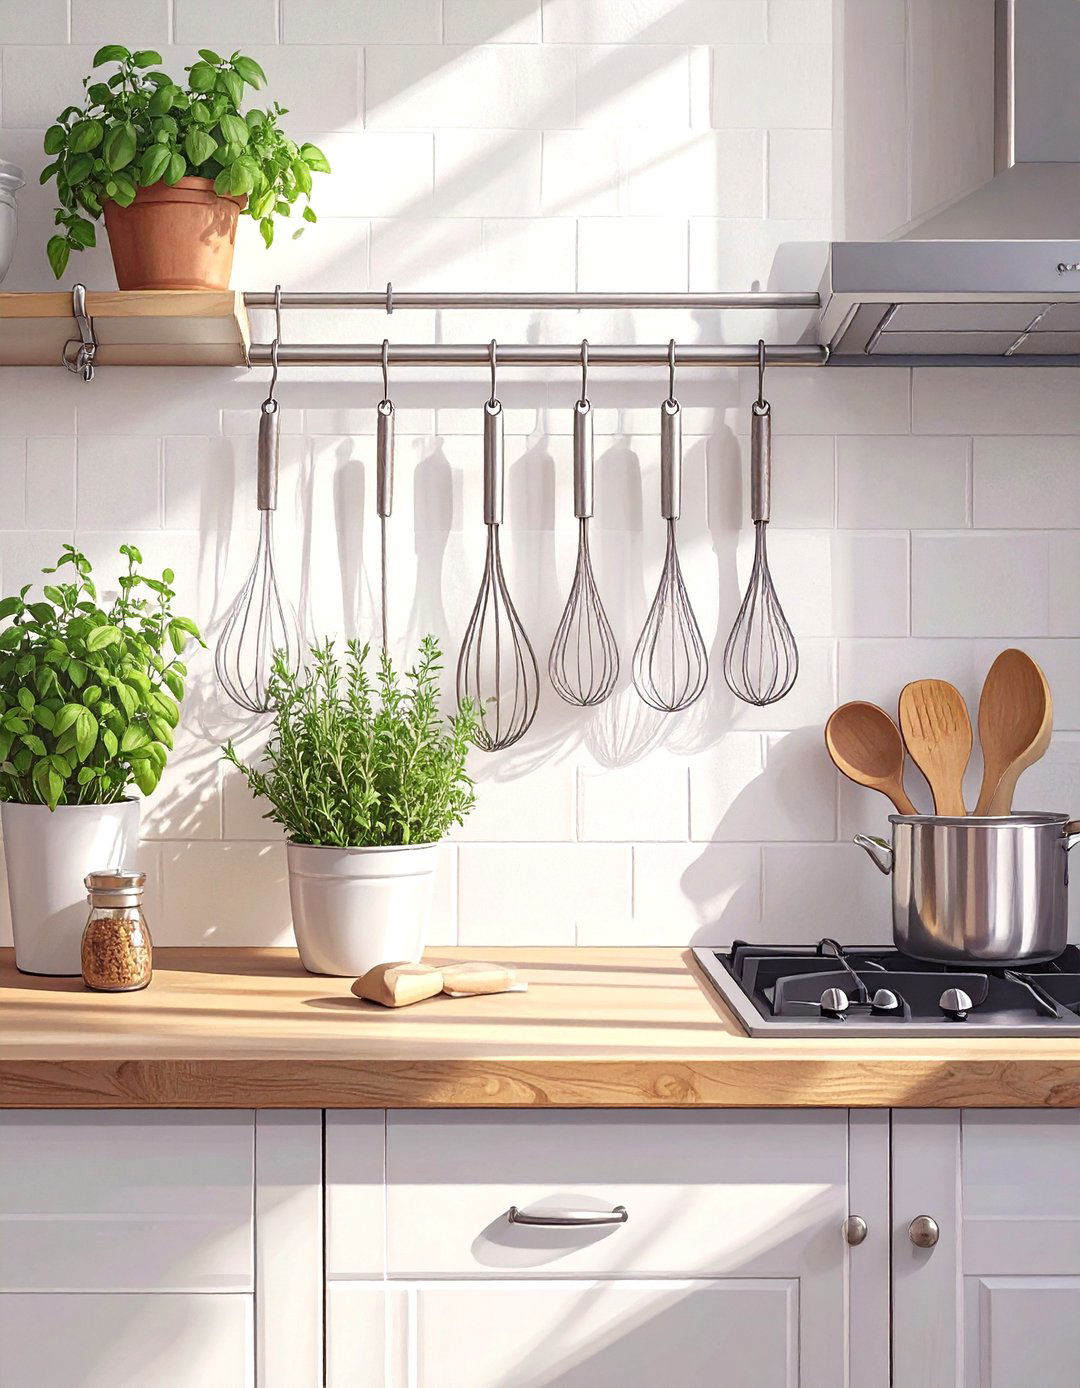
To keep countertops clear and essential tools within easy reach, install a utensil hanging rail system in your galley kitchen. These systems, typically mounted on the wall or backsplash, consist of a rod with hooks for hanging spatulas, ladles, whisks, and other frequently used utensils. Some systems also offer small baskets or shelves for spices or oil bottles. By moving these items off the counter and onto the wall, you free up valuable prep space and reduce visual clutter. This is a simple, affordable, and highly practical storage solution that enhances efficiency and organization in any compact kitchen.
22. Galley Kitchen with a Waterfall Countertop
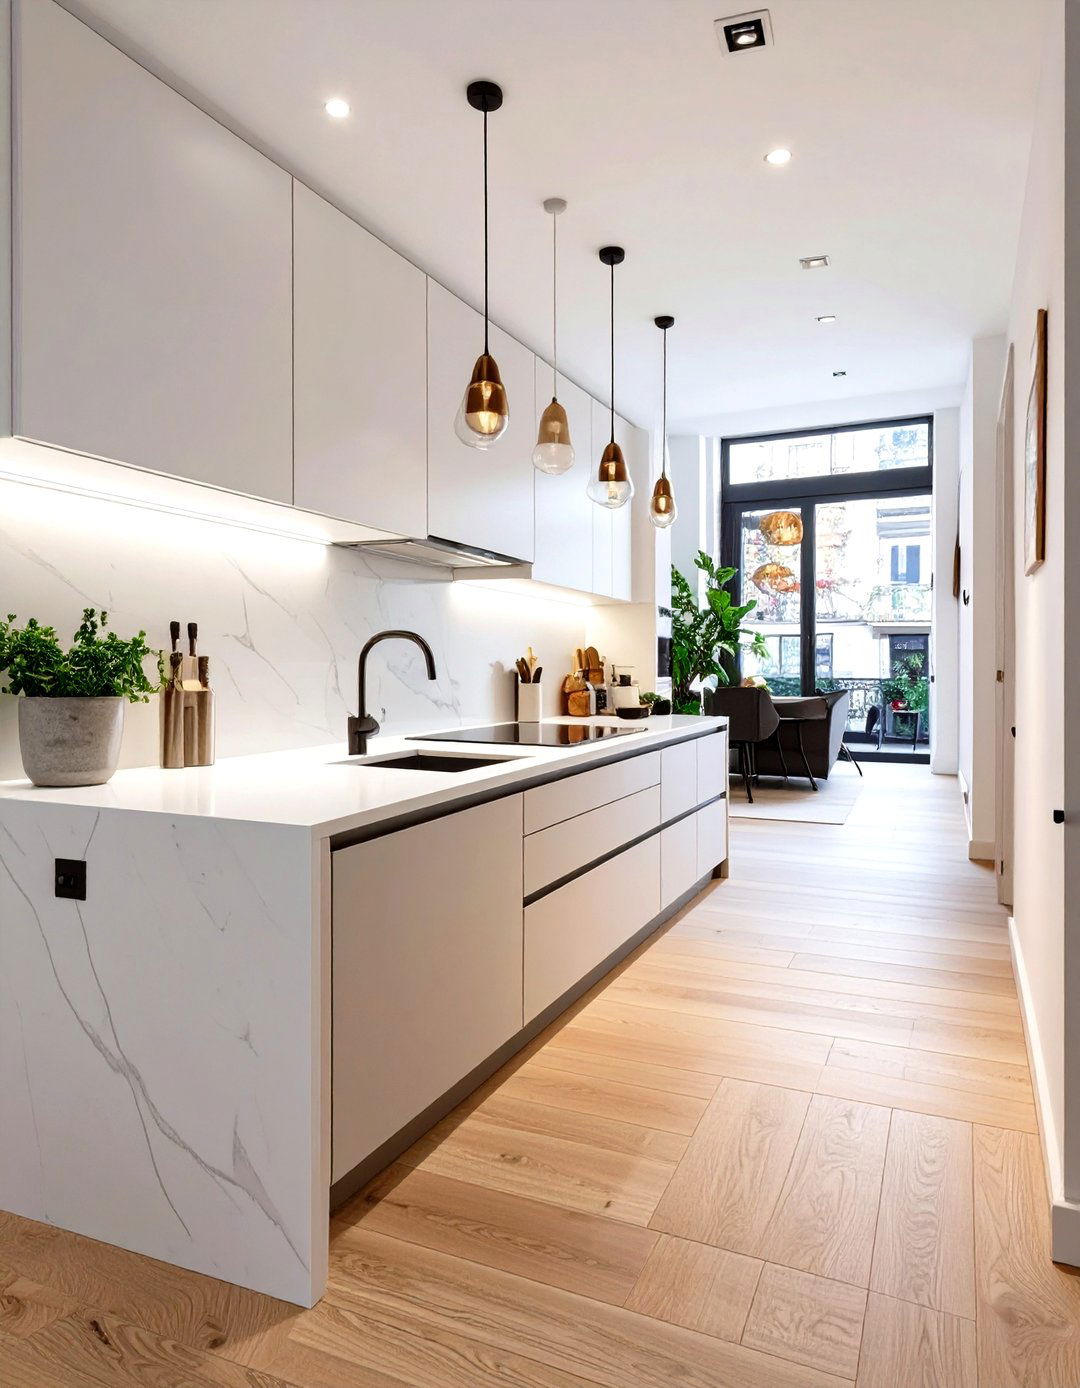
A waterfall countertop can introduce a sleek, luxurious element to a modern galley kitchen. This design features the countertop material extending vertically down the side of the end cabinet to the floor, creating a continuous, seamless flow. In a narrow kitchen, this creates a clean, finished look at the entrance to the galley, defining the space with a strong, elegant line. It works particularly well with materials like quartz or marble, adding a high-end feel. While it’s a design statement, it also helps to protect the side of the cabinet from wear and tear, blending form and function beautifully.
23. Galley Kitchen with a Narrow Sink
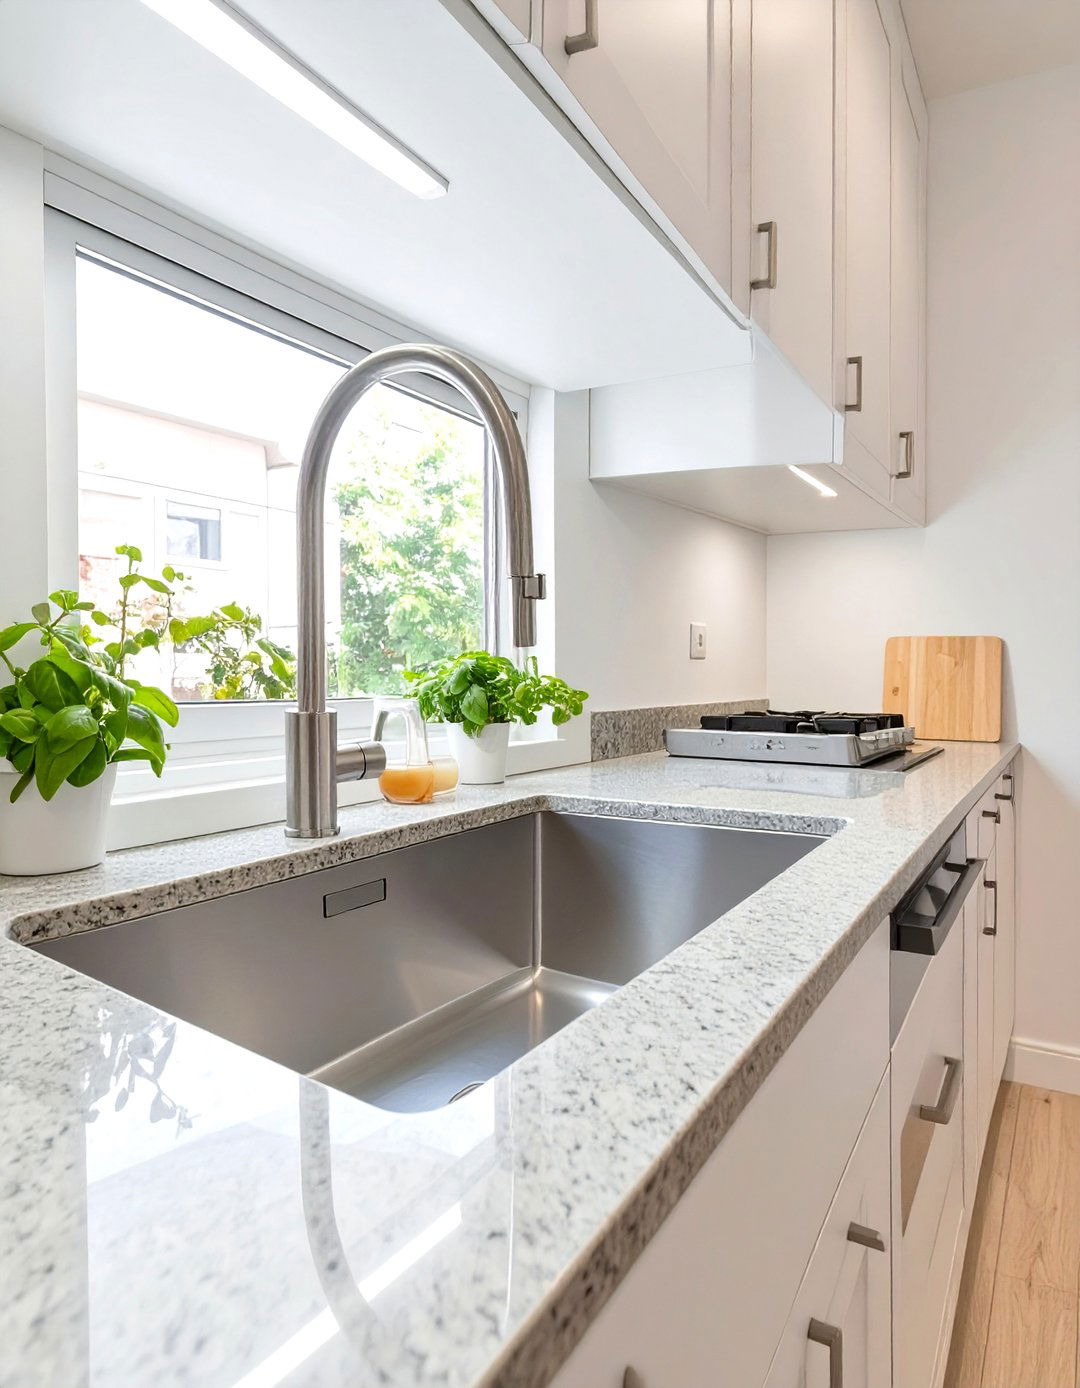
Opting for a narrow, deep sink can save precious counter space in a small galley kitchen. Instead of a wide double-basin model, choose a single-basin trough or bar sink. These sinks are designed to be slender but are often deeper to compensate, providing ample room for washing pots and pans without dominating the countertop. This allows you to maximize the usable prep area on either side of the sink, which is critical in a narrow layout. Paired with a stylish, high-arc faucet, a narrow sink is a smart, space-saving choice that doesn't compromise on functionality or aesthetic appeal.
24. Galley Kitchen with Floating Shelves Across a Window
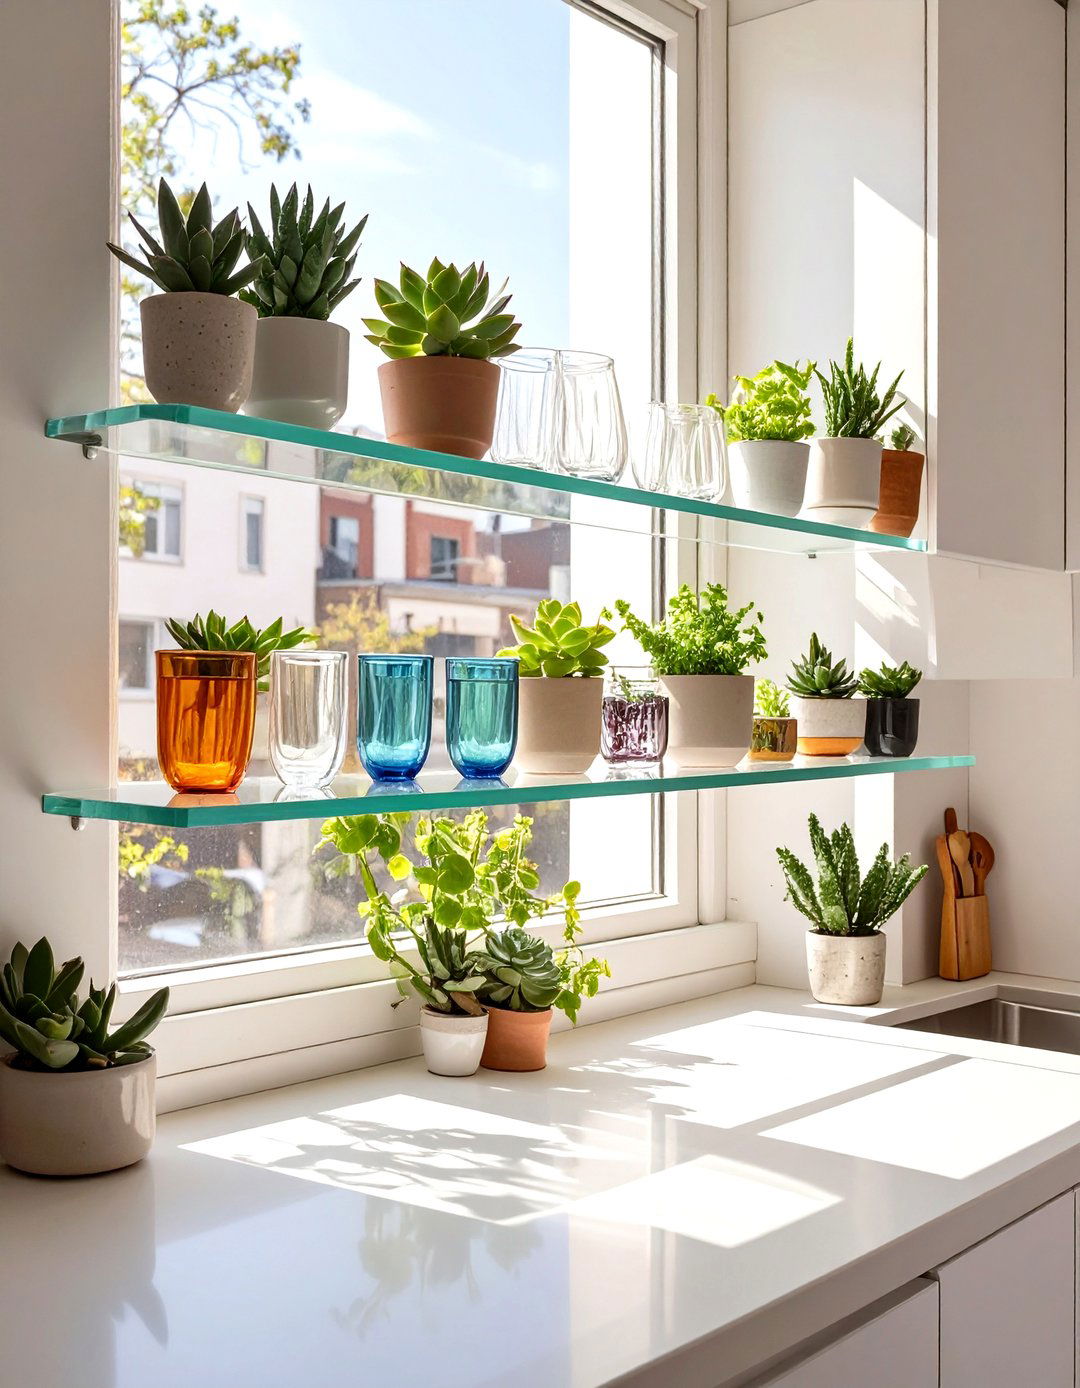
If your galley kitchen has a window, extend floating shelves across it to maximize storage without blocking light. This clever design trick allows you to utilize the wall space over the window for storing glassware, small plants, or decorative objects. The open nature of the shelves ensures that natural light can still stream through, keeping the kitchen bright and airy. Using glass or thin wooden shelves maintains a lightweight, unobtrusive look. This approach transforms the window area into a functional and beautiful focal point, adding valuable storage where you might not have thought possible in a compact layout.
25. Galley Kitchen with a Small Round Dining Table
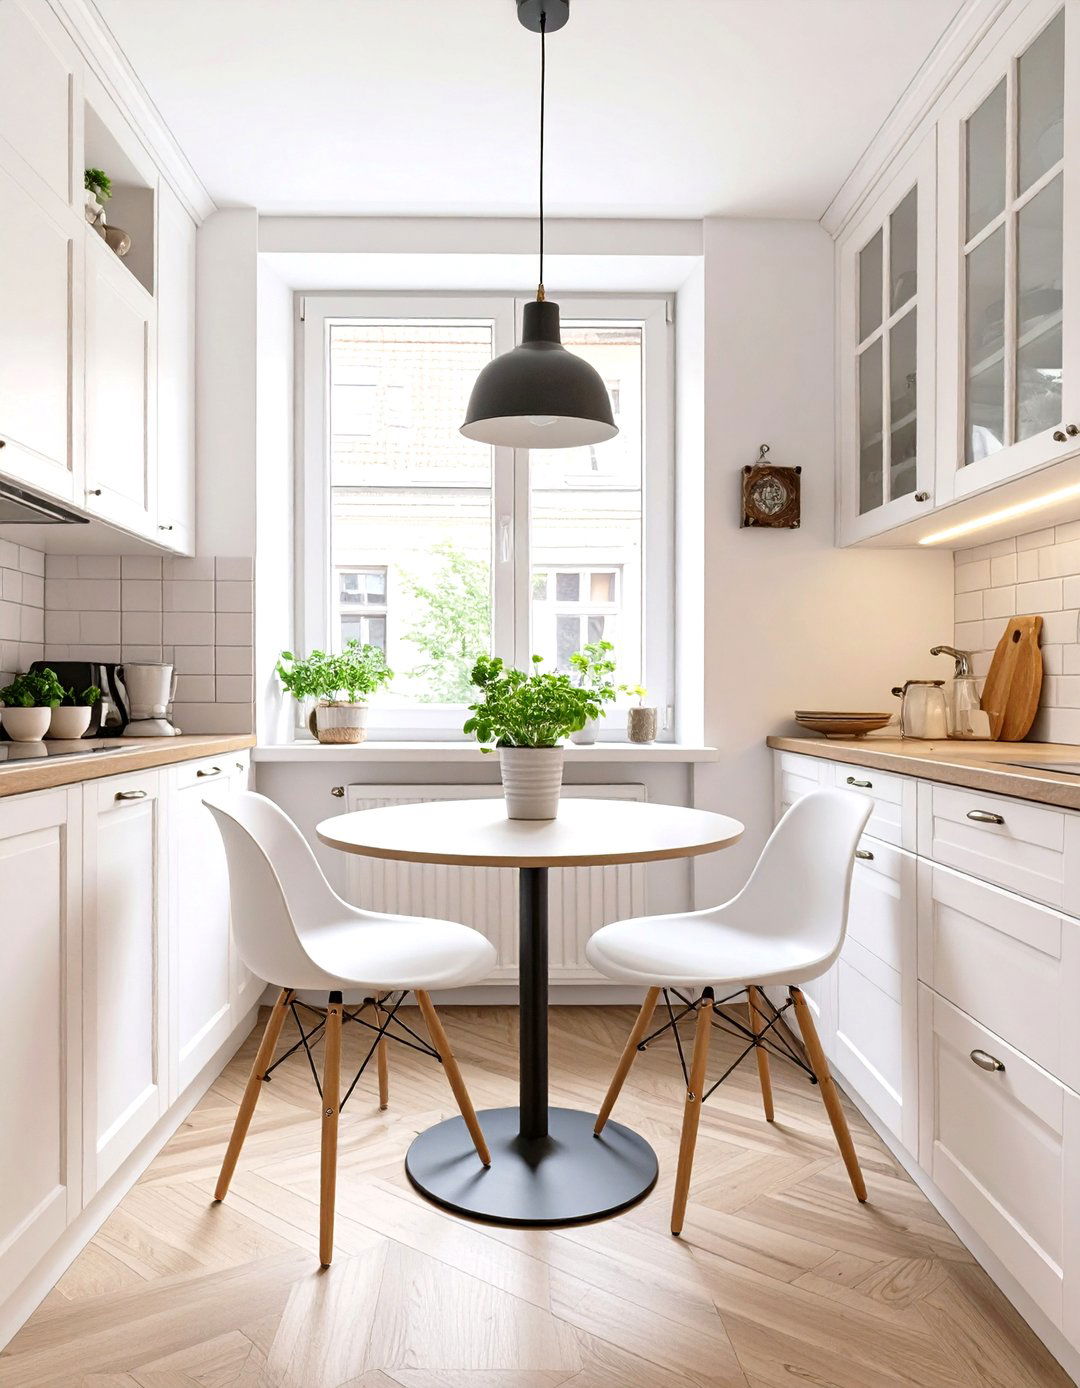
At the end of a galley kitchen, if space permits, a small round dining table can create a cozy eat-in area. A round table has a smaller footprint than a square one and lacks sharp corners, making it easier to navigate around in a tight space. It encourages conversation and creates a more intimate dining experience. Paired with two or three compact chairs, it provides a dedicated spot for meals without obstructing the primary workflow of the kitchen. This addition helps the kitchen feel more like a central hub of the home rather than just a functional corridor for cooking.
26. Galley Kitchen with No Upper Cabinets

For an exceptionally open and airy feel, consider a galley kitchen design with no upper cabinets on one or both walls. This bold choice creates a minimalist aesthetic and makes the space feel significantly wider and less top-heavy. To compensate for the loss of storage, you can use a full wall of floor-to-ceiling cabinets on the opposite side or incorporate a large pantry. The blank wall space can be used for a statement backsplash, a piece of art, or simple open shelving. This design is perfect for those who prioritize a sense of space over maximum storage.
27. Galley Kitchen with a Glass-Front Cabinet
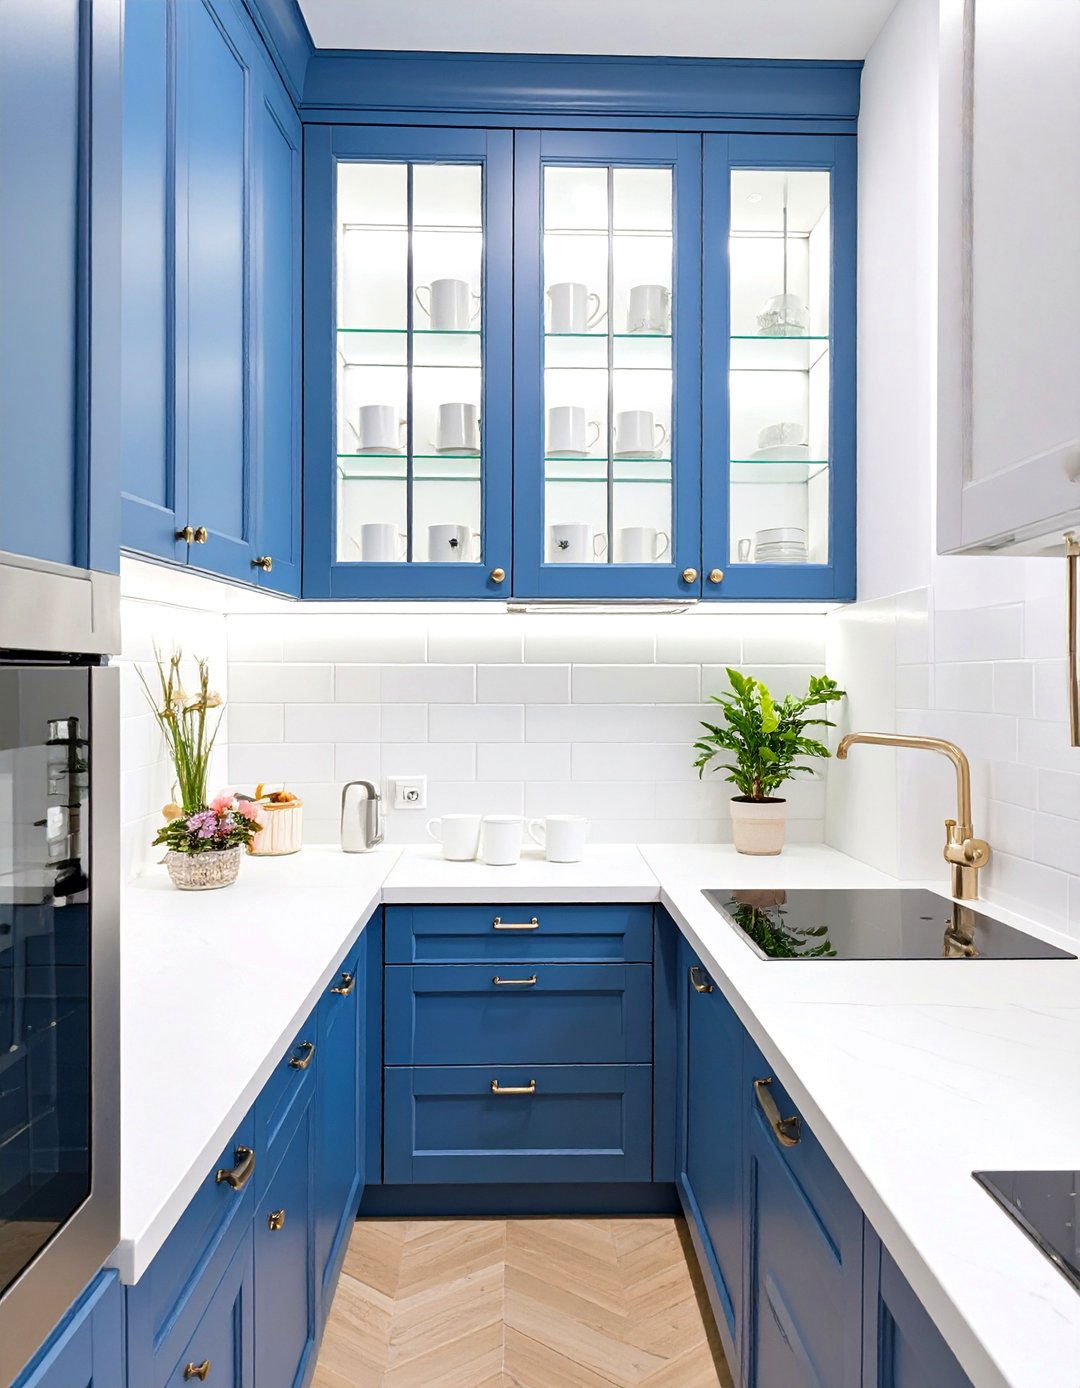
To break up the monotony of solid cabinetry and add visual interest, incorporate a few glass-front cabinets into your galley kitchen design. These cabinets provide a place to display your favorite dishware, glassware, or cookbooks, adding a personal touch and a sense of depth. The transparency helps to lighten the visual weight of a wall of cabinets, making the kitchen feel more open. Interior cabinet lighting can further enhance this effect, turning the display into a beautiful focal point. It’s a great way to blend closed storage with the airy feel of open shelving.
28. Galley Kitchen with Handleless Cabinets
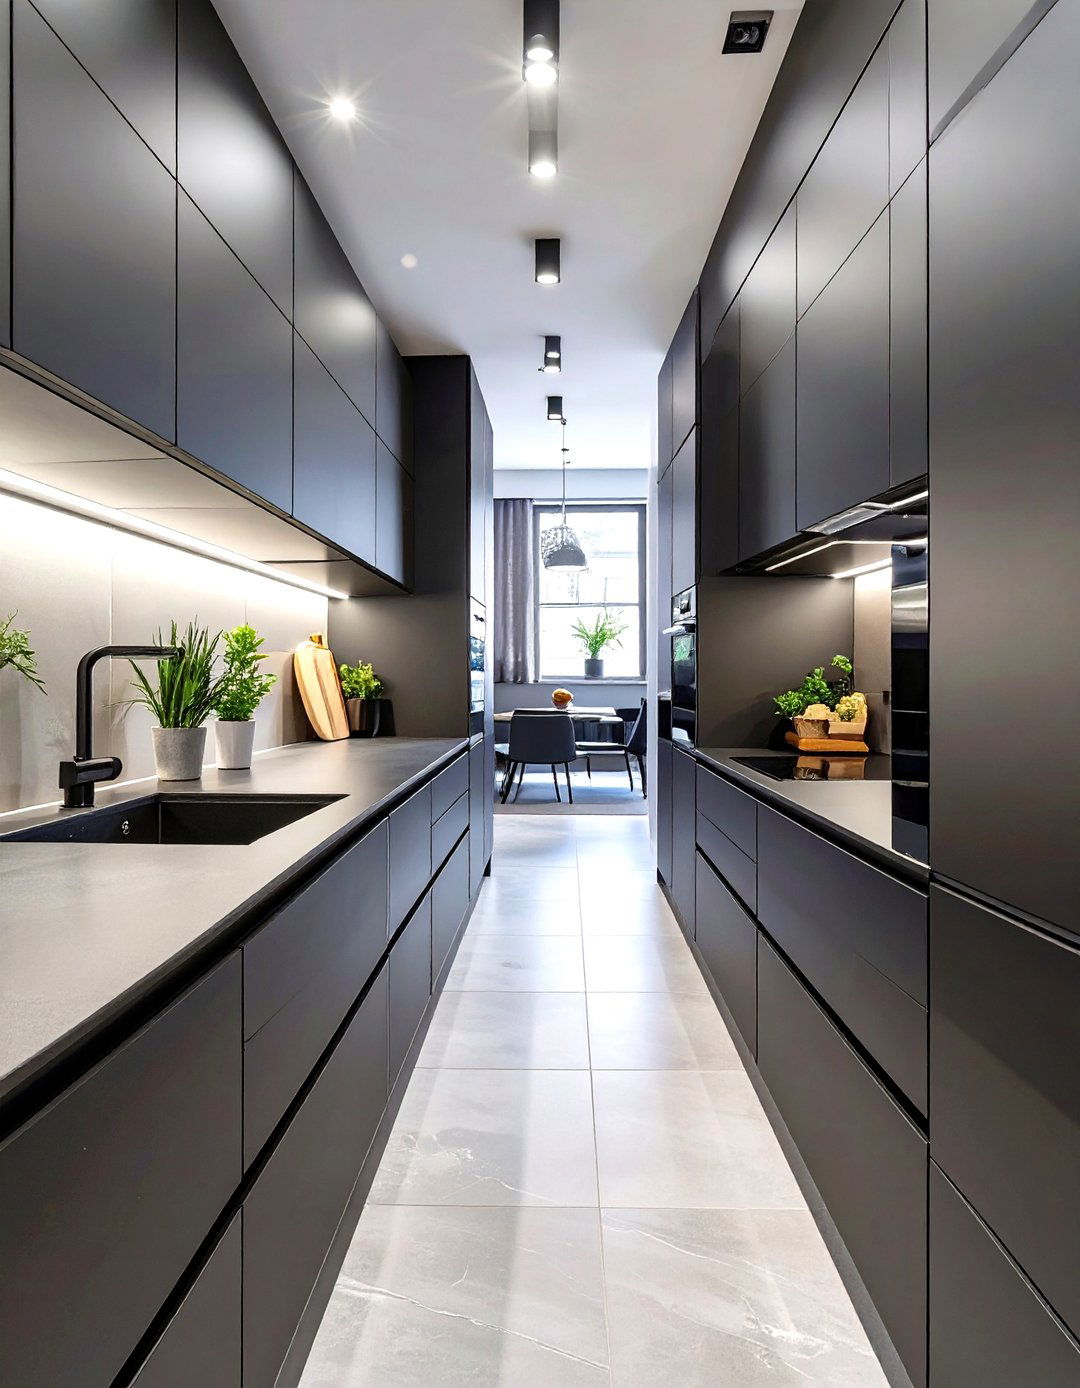
For the ultimate in clean lines and a minimalist aesthetic, choose handleless cabinets for your small galley kitchen. Using push-to-open mechanisms or integrated channel pulls creates a smooth, uninterrupted surface. This lack of hardware helps to reduce visual clutter, which is key in a narrow space. The sleek, streamlined look can make the kitchen feel more spacious and modern. Without handles sticking out, you also gain a few extra inches of clearance in the tight walkway, preventing snagged clothing and creating a safer, more comfortable path. This design choice is both stylish and highly practical for compact layouts.
29. Galley Kitchen with a Wall-Mounted Pot Rack
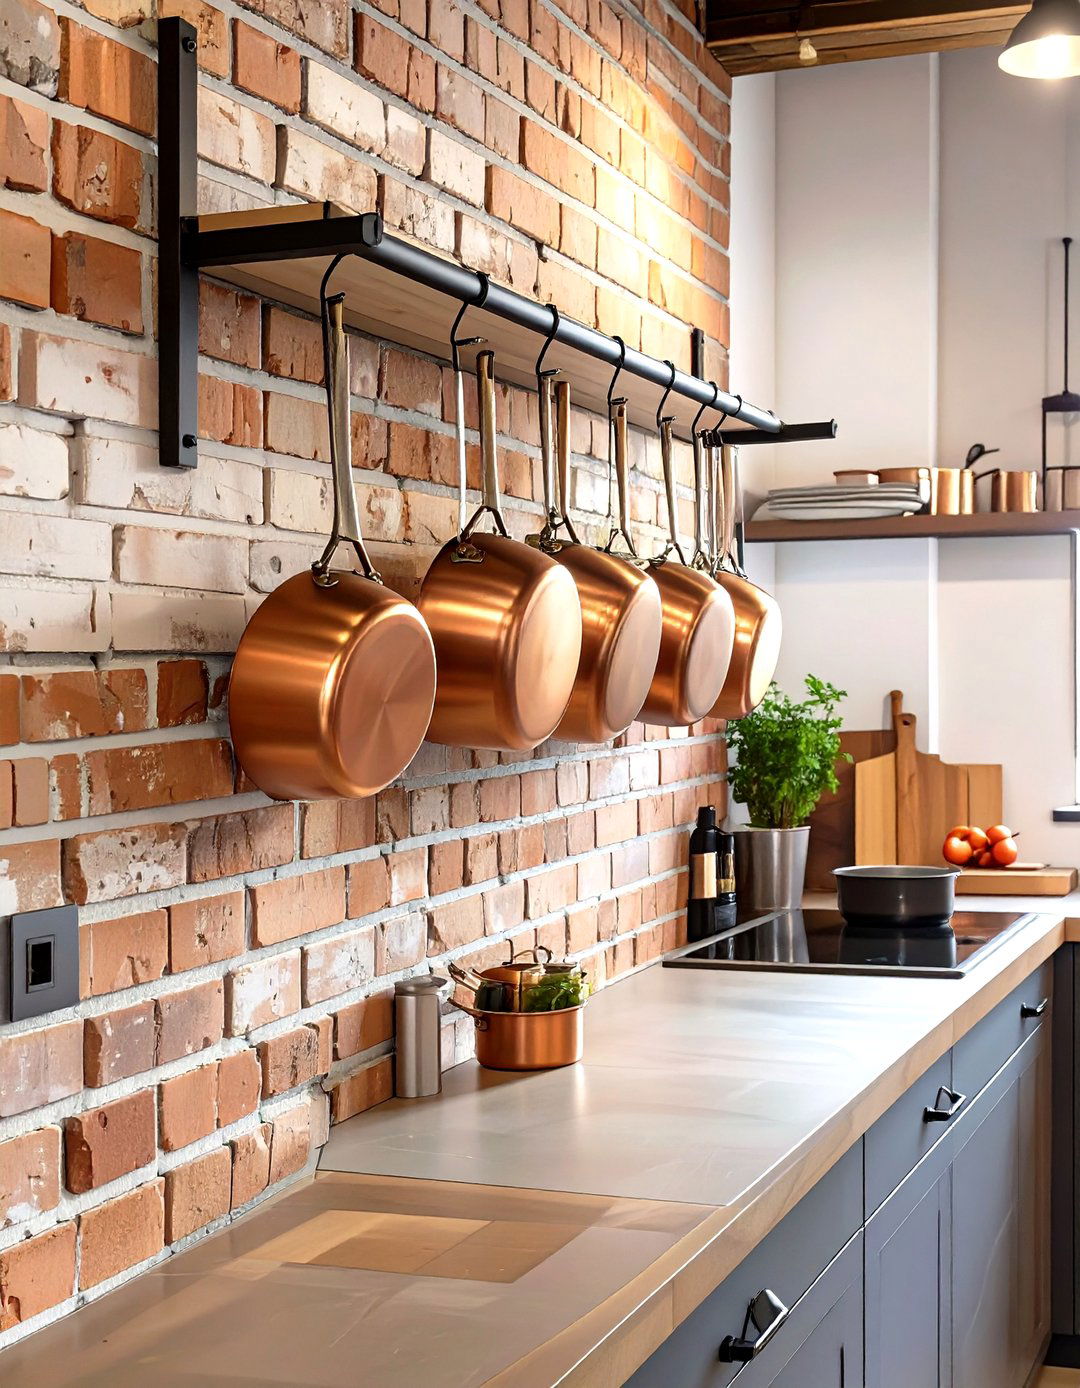
A wall-mounted pot rack is an excellent storage solution for a small galley kitchen, freeing up valuable cabinet space. By hanging your pots and pans on an open wall, you keep them within easy reach while also creating a rustic, professional-kitchen vibe. This is an especially good use of the vertical space above a stove or on a clear side wall. It turns your cookware into a decorative element, adding character and texture to the room. Just be sure to mount it securely and at a height that doesn't interfere with your movement, turning a storage necessity into a stylish feature.
30. Galley Kitchen with a Rug Runner
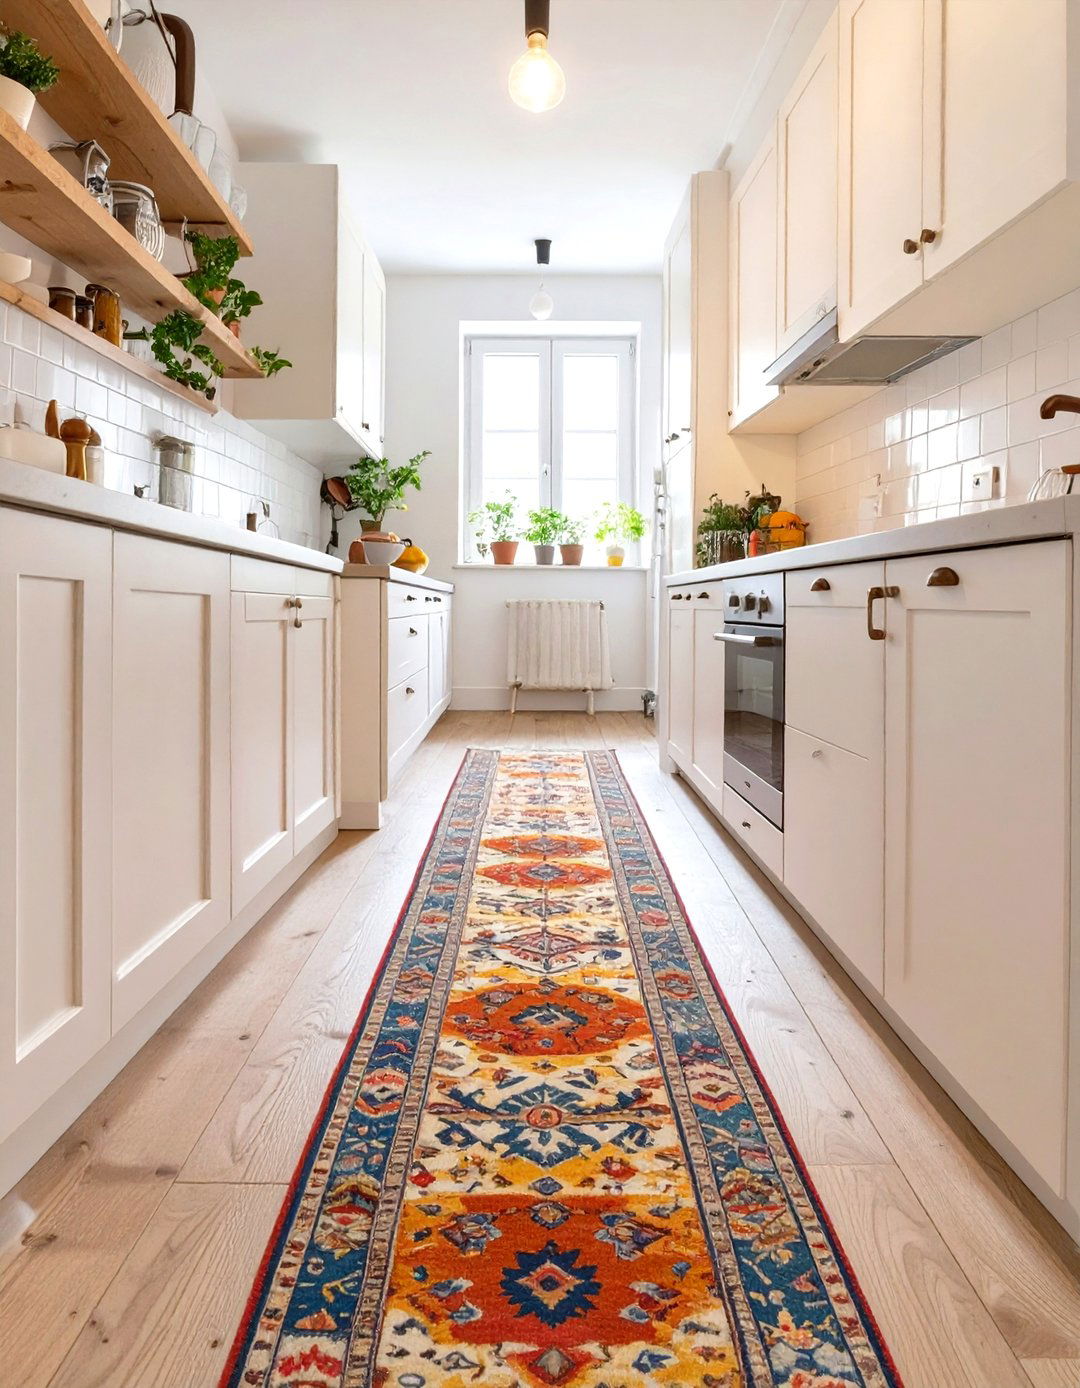
Adding a rug runner is a simple yet effective way to enhance a galley kitchen. The long, narrow shape of a runner is perfectly suited to the layout, adding color, pattern, and texture to the floor. It can help to define the kitchen space, especially in an open-plan home, and make it feel more cohesive and intentional. A runner also provides a soft, comfortable surface underfoot, which is a welcome feature when you spend a lot of time standing while cooking or cleaning. Choose a durable, easy-to-clean material to withstand the high-traffic nature of the kitchen environment.
Conclusion:
Transforming a small galley kitchen is entirely achievable with strategic design choices. The key is to focus on solutions that enhance both function and the perception of space. By incorporating elements like floor-to-ceiling cabinetry, reflective surfaces, and compact appliances, you can maximize every inch. Smart lighting, light color palettes, and clever storage such as pull-out pantries and hanging rails further reduce clutter and create an open, efficient environment. These ideas demonstrate that with a little creativity, a narrow kitchen can become a stylish, highly practical, and inviting heart of the home.

Related posts:



Leave a Reply