
A narrow galley kitchen presents a unique design challenge, transforming a compact corridor into a highly functional and stylish space. The key is to maximize every inch through clever design choices that enhance both efficiency and the perception of space. From strategic lighting and reflective surfaces to smart storage and minimalist aesthetics, there are countless ways to make a small galley kitchen feel open, organized, and inviting. By focusing on streamlined layouts, space-saving appliances, and thoughtful decor, you can create a culinary workspace that is as beautiful as it is practical, proving that great design isn't dependent on a large footprint.

1. All-White Narrow Galley Kitchen

An all-white color scheme is a classic solution for making a small, narrow galley kitchen feel larger and more open. White walls, cabinetry, and countertops reflect light, creating an airy and expansive atmosphere that counteracts the corridor-like feel. To prevent the space from appearing sterile, introduce subtle textures through a tiled backsplash, brushed nickel hardware, or light-grained wood flooring. This monochromatic approach provides a clean, uncluttered backdrop, allowing the functional aspects of the kitchen to remain the focus. The result is a bright, timeless, and efficient workspace that feels both serene and surprisingly spacious despite its limited dimensions.
2. Galley Kitchen with Reflective Backsplash

To visually widen a constrained galley kitchen, installing a reflective backsplash is a brilliant strategy. Materials like mirrored tiles, high-gloss ceramic, or polished metal capture and bounce light around the room, creating an illusion of depth and dimension. This simple addition can dramatically brighten the space, especially in kitchens with limited natural light. A reflective backsplash not only serves a practical purpose by being easy to clean but also acts as a stunning focal point. It breaks up the long, parallel lines of cabinetry, adding a touch of glamour and sophistication while making the entire kitchen feel more dynamic and open.
3. Single-Wall Galley Kitchen Layout

For the narrowest of spaces, a single-wall galley kitchen layout is the ultimate space-saver. By consolidating all cabinetry, countertops, and appliances along one wall, you free up the opposite side, creating a clear and unobstructed walkway. This design significantly improves traffic flow and makes the room feel less cramped. It's an ideal solution for small apartments or homes where the kitchen is part of a larger open-plan living area. To maximize functionality, focus on vertical storage with tall cabinets and open shelving. This layout ensures all essentials are within easy reach, offering a streamlined and efficient cooking experience.
4. Galley Kitchen with Glass Cabinet Doors

Incorporating glass-front cabinet doors is an effective technique to create a sense of openness in a narrow galley kitchen. Unlike solid doors that can make a space feel walled-in, glass panels allow the eye to travel deeper, suggesting more room than actually exists. This approach not only lightens the visual weight of the upper cabinetry but also provides an opportunity to display attractive dishware or glassware, adding a personal touch. For a cleaner look, consider using frosted or reeded glass, which offers the same space-enhancing benefits while partially obscuring the contents for a less cluttered appearance.
5. Narrow Galley Kitchen with a Breakfast Bar
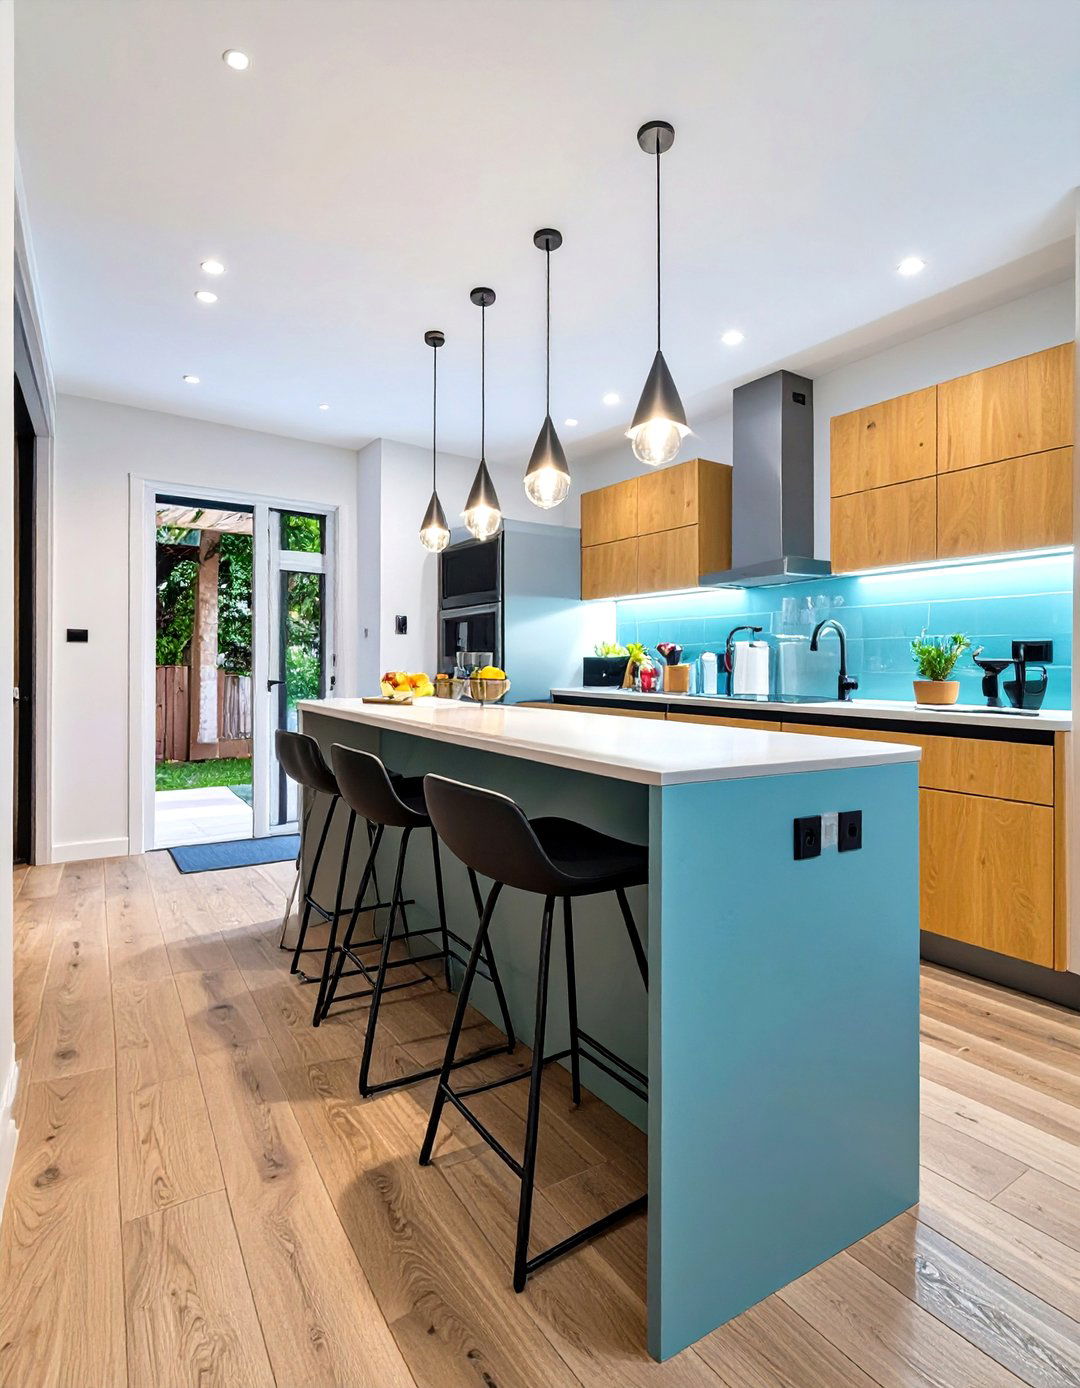
A clever way to add functionality to a small galley kitchen is by incorporating a breakfast bar at one end. This feature extends the counter space, providing a casual spot for morning coffee, quick meals, or a place for guests to sit and chat without getting in the cook's way. Typically positioned at the opening of the kitchen, it helps to define the space while connecting it to an adjacent living or dining area. Choose slim, backless stools that can be tucked underneath when not in use to maintain a clear path. This addition transforms a simple walkway kitchen into a more social and versatile hub.
6. Galley Kitchen with Open Shelving

Replacing bulky upper cabinets with open shelving is a popular trend for small galley kitchens, and for good reason. Shelves create a lighter, more airy feel, preventing the narrow space from feeling top-heavy and enclosed. They offer easy access to frequently used items like plates, glasses, and spices, while also providing a platform to display decorative objects, cookbooks, or small plants. This adds personality and style to the functional area. To maintain an organized look, be mindful of what you display, using matching containers and stacking items neatly. This strategy enhances both the aesthetics and practicality of the kitchen.
7. Maximizing Natural Light in a Galley Kitchen
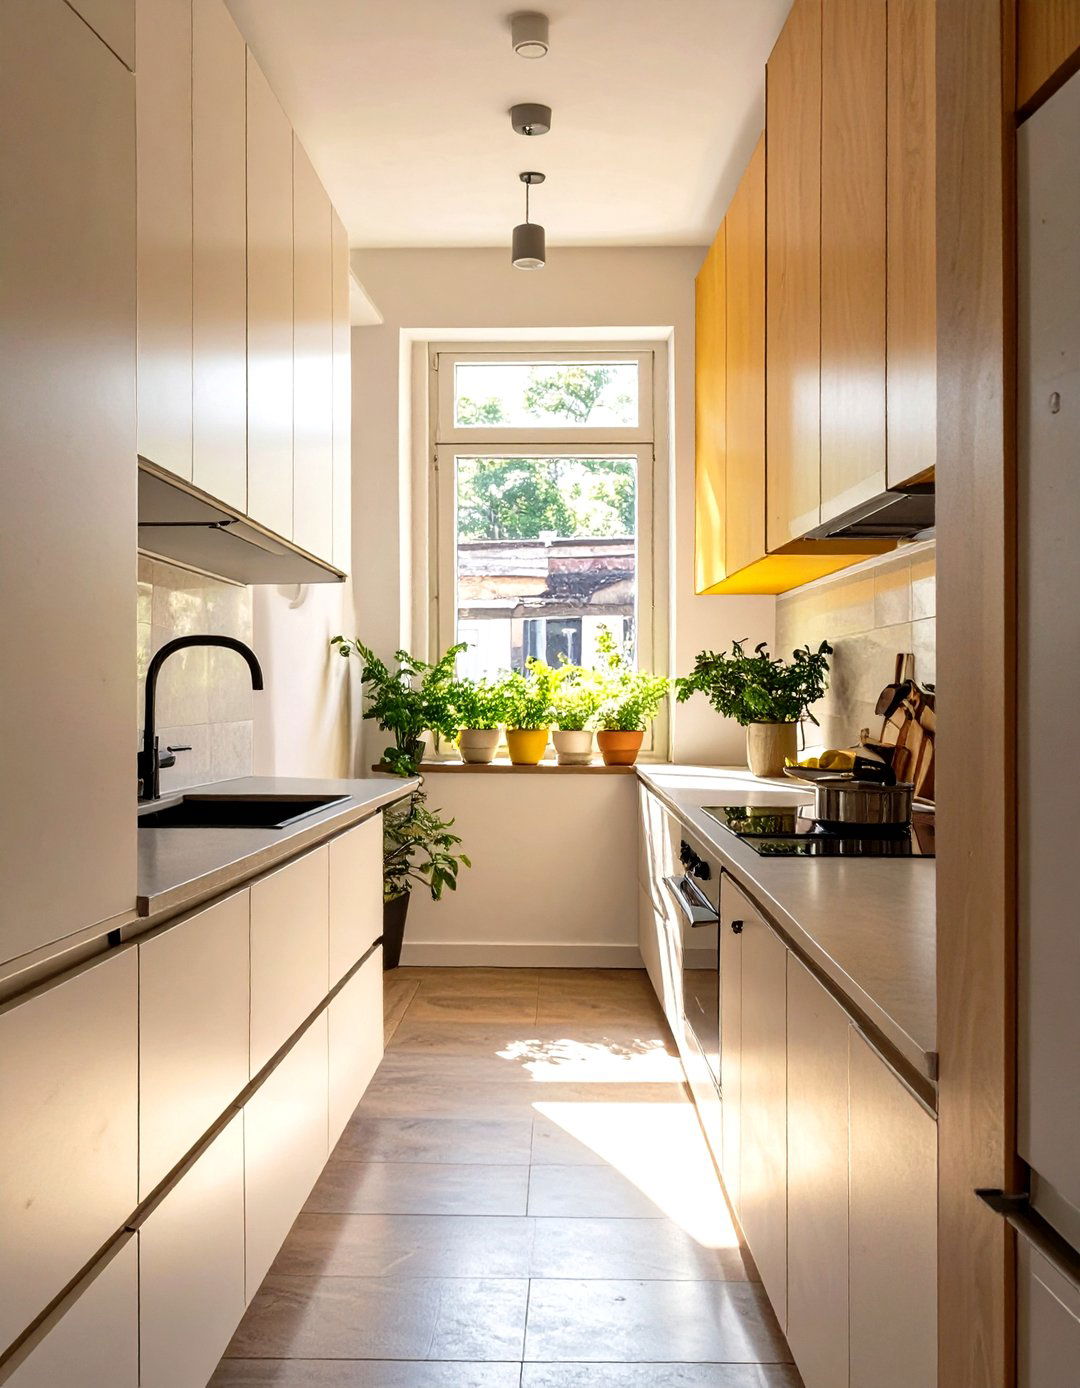
When a galley kitchen has a window, maximizing the natural light it provides is essential. Keep window treatments minimal; a simple roller blind or a sheer curtain allows light to flood in without obstruction. Painting the walls and ceiling in a light, reflective color will further amplify the brightness. If possible, position a sink directly under the window to make daily chores more pleasant. Keeping the windowsill clear of clutter also helps. A well-lit space naturally feels larger and more inviting, and harnessing daylight can transform a cramped galley kitchen into a cheerful and welcoming environment, reducing the need for artificial lighting during the day.
8. Galley Kitchen with Bold Floor Patterns

Introducing a bold, patterned floor can inject personality and a sense of width into a narrow galley kitchen. A striking geometric tile or a classic checkerboard pattern draws the eye downward and can create an optical illusion of a wider space. The pattern provides a strong design statement, turning the floor into a captivating focal point. This allows you to keep the cabinetry and walls relatively simple and uncluttered. Whether you choose vibrant encaustic-style tiles or a timeless black-and-white design, a statement floor adds character and visual interest, preventing the long, straight layout from feeling monotonous and uninspired.
9. Streamlined Handleless Galley Kitchen Cabinets
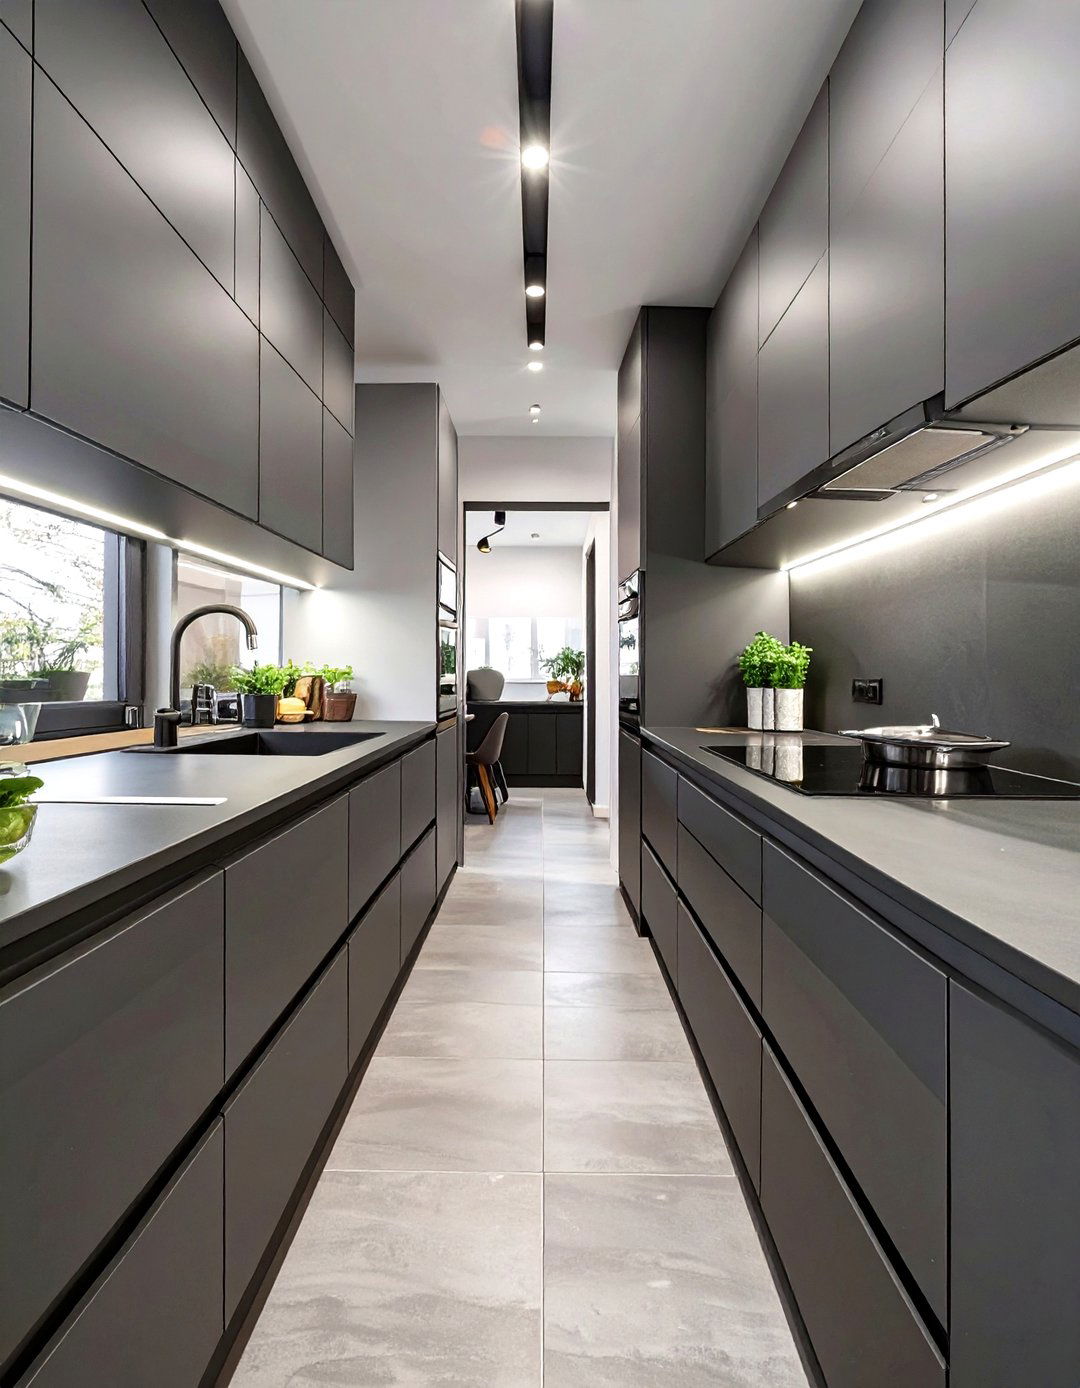
For a truly minimalist and seamless look in a narrow galley kitchen, opt for handleless cabinets. The flat, uninterrupted surfaces create clean lines that enhance the sense of space and reduce visual clutter. This design is perfect for a contemporary aesthetic and makes the kitchen feel sleek and sophisticated. Handleless cabinets, often featuring push-to-open mechanisms or integrated J-pulls, eliminate the physical obstruction of knobs and handles, which can be easily bumped into in a tight corridor. The result is a streamlined, efficient, and visually expansive kitchen that prioritizes form and function in equal measure.

10. Galley Kitchen with Vertical Stripe Accents
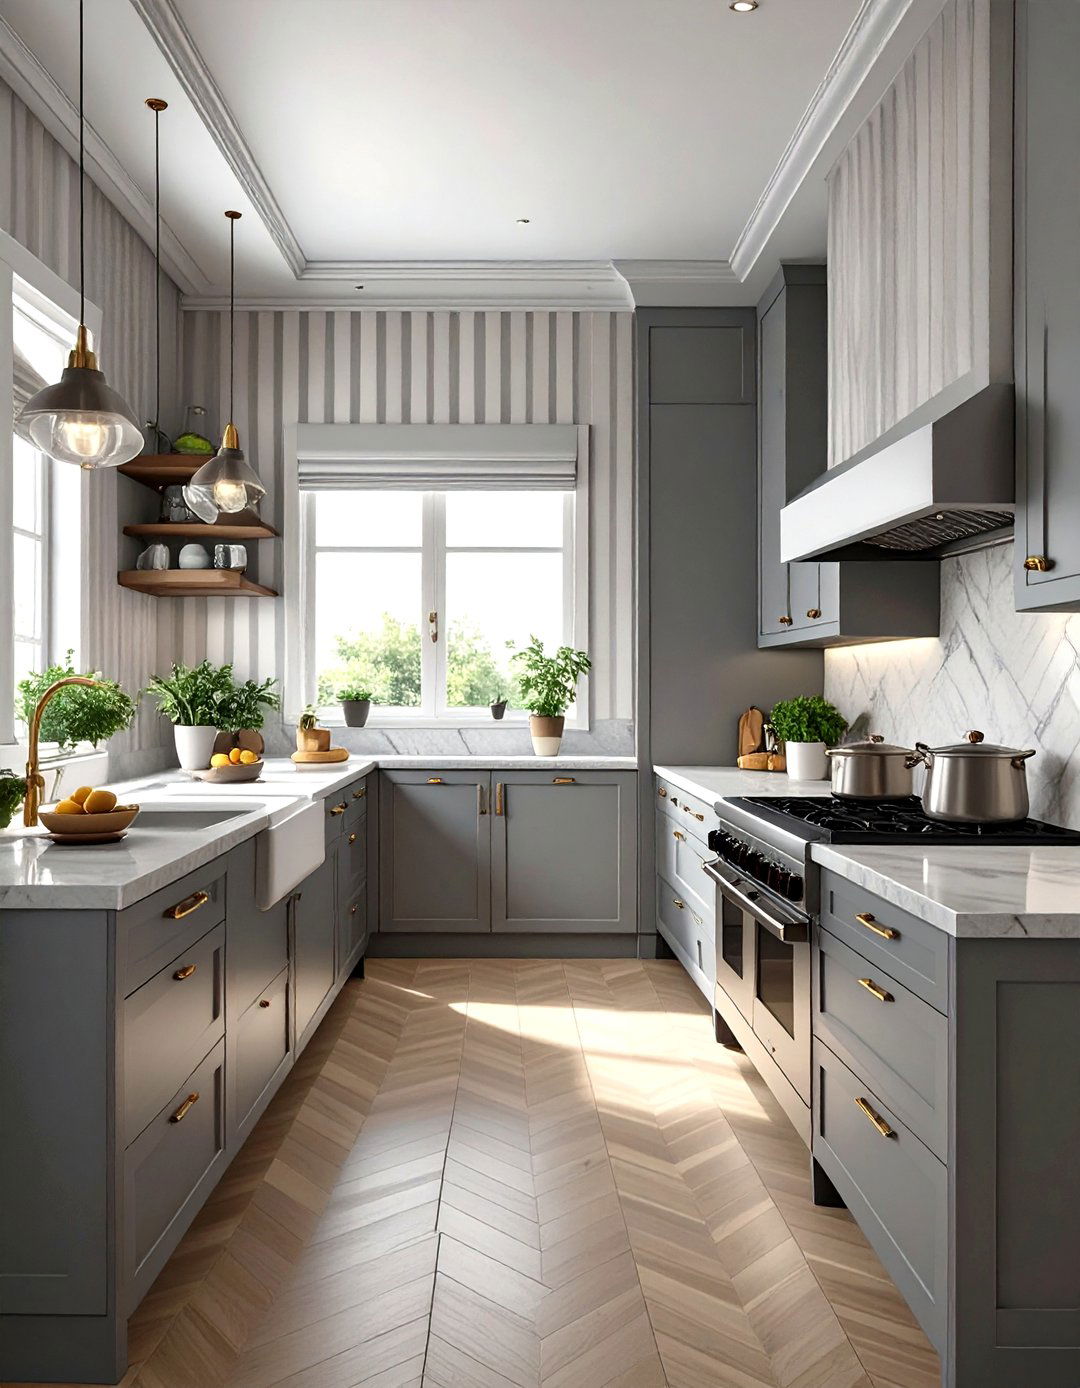
Using vertical stripes in a narrow galley kitchen is a clever design trick to draw the eye upward, creating the illusion of higher ceilings. This can be achieved through a striped wallpaper on a feature wall, vertically laid tile on the backsplash, or even V-groove paneling on the cabinetry. By emphasizing verticality, you distract from the kitchen's narrow width, making the entire space feel more grand and less confined. Choose a color palette that complements your overall design, whether it's subtle tone-on-tone stripes for a sophisticated look or a bolder pattern to add a playful touch of character.
11. Two-Tone Galley Kitchen Cabinetry

A two-tone cabinet design can bring depth and visual interest to a small galley kitchen. Typically, this involves using a darker color for the base cabinets and a lighter shade for the upper ones. This technique grounds the space while making the top half feel lighter and more open, which helps to create a sense of height. The contrast adds a sophisticated, custom-designed feel. For instance, pairing navy blue base cabinets with crisp white uppers is a timeless choice. This strategy breaks up the monotony of a single color, adding dimension and style without overwhelming the narrow layout.
12. Galley Kitchen with Pocket Doors

To save precious floor space at the entrance of a narrow galley kitchen, consider installing a pocket door. Unlike a traditional swinging door that requires a clear arc to open, a pocket door slides neatly into the wall cavity, disappearing from view when open. This is an incredibly effective solution for tight spaces, as it maximizes the usable area and eliminates the issue of a door blocking the walkway or hitting cabinets. A pocket door provides a clean, seamless transition between the kitchen and adjacent rooms, offering the flexibility to close off the space when needed without any spatial compromise.
13. Narrow Galley Kitchen with Under-Cabinet Lighting
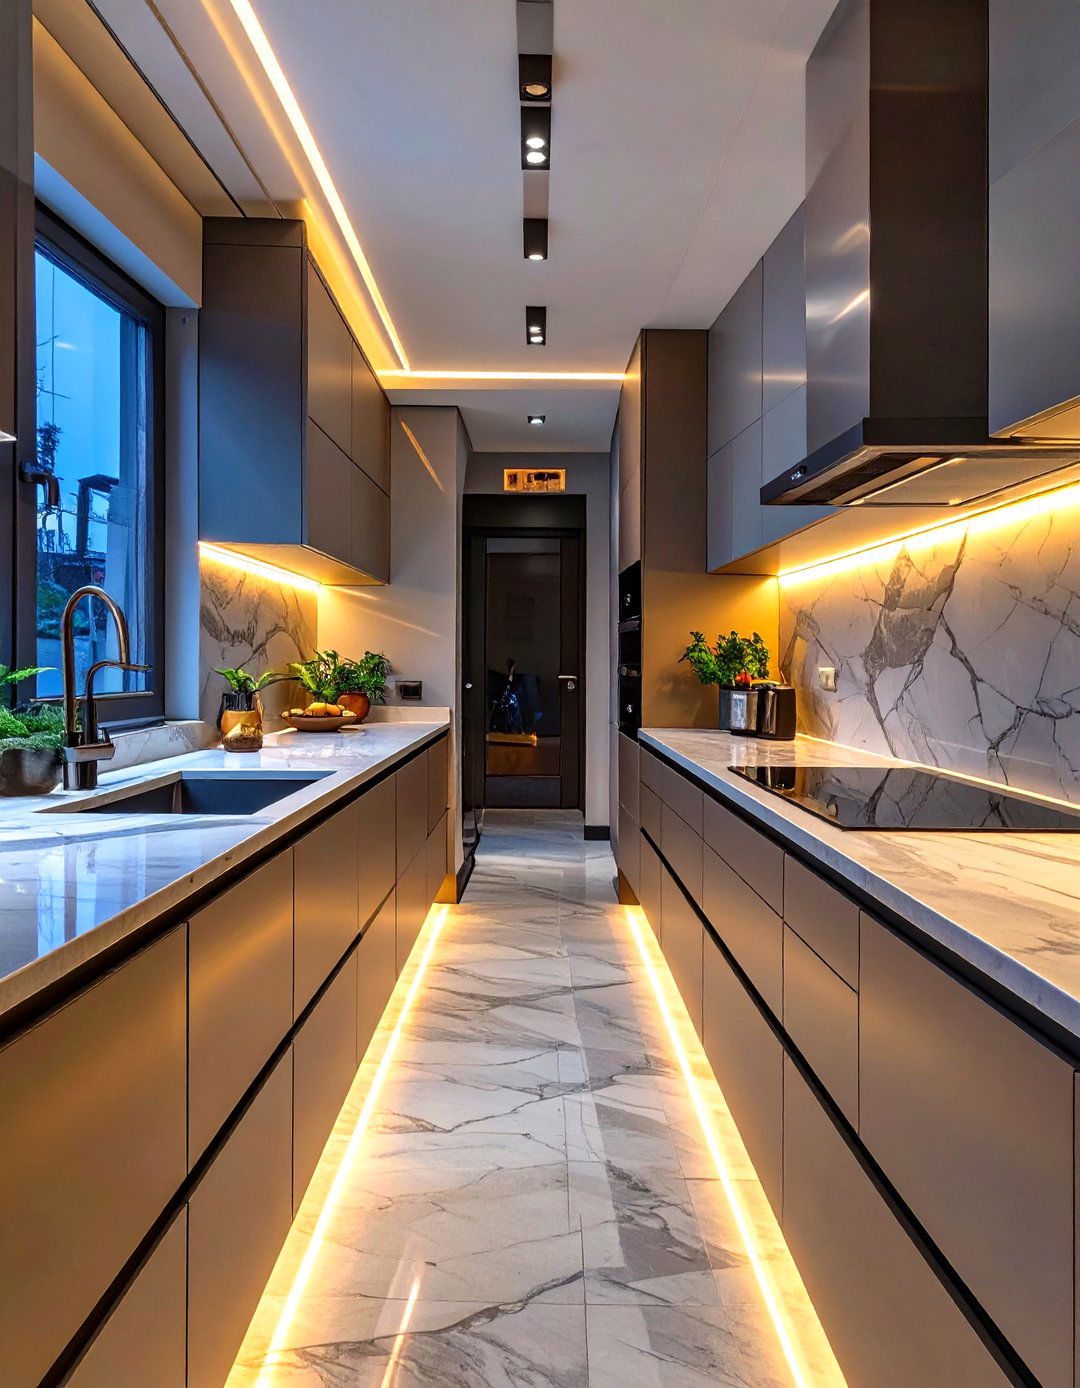
Proper lighting is crucial in a galley kitchen, and under-cabinet lighting is a non-negotiable feature. It illuminates the countertops directly, providing essential task lighting for food preparation while eliminating shadows cast by the upper cabinets. This not only enhances safety and functionality but also adds a layer of ambient light that makes the space feel warmer and more inviting. LED strips are an energy-efficient and low-profile option that can be easily installed. The added glow creates an illusion of depth, making the kitchen feel more open and highlighting the backsplash for a sophisticated, layered look.
14. Using Runner Rugs in a Galley Kitchen
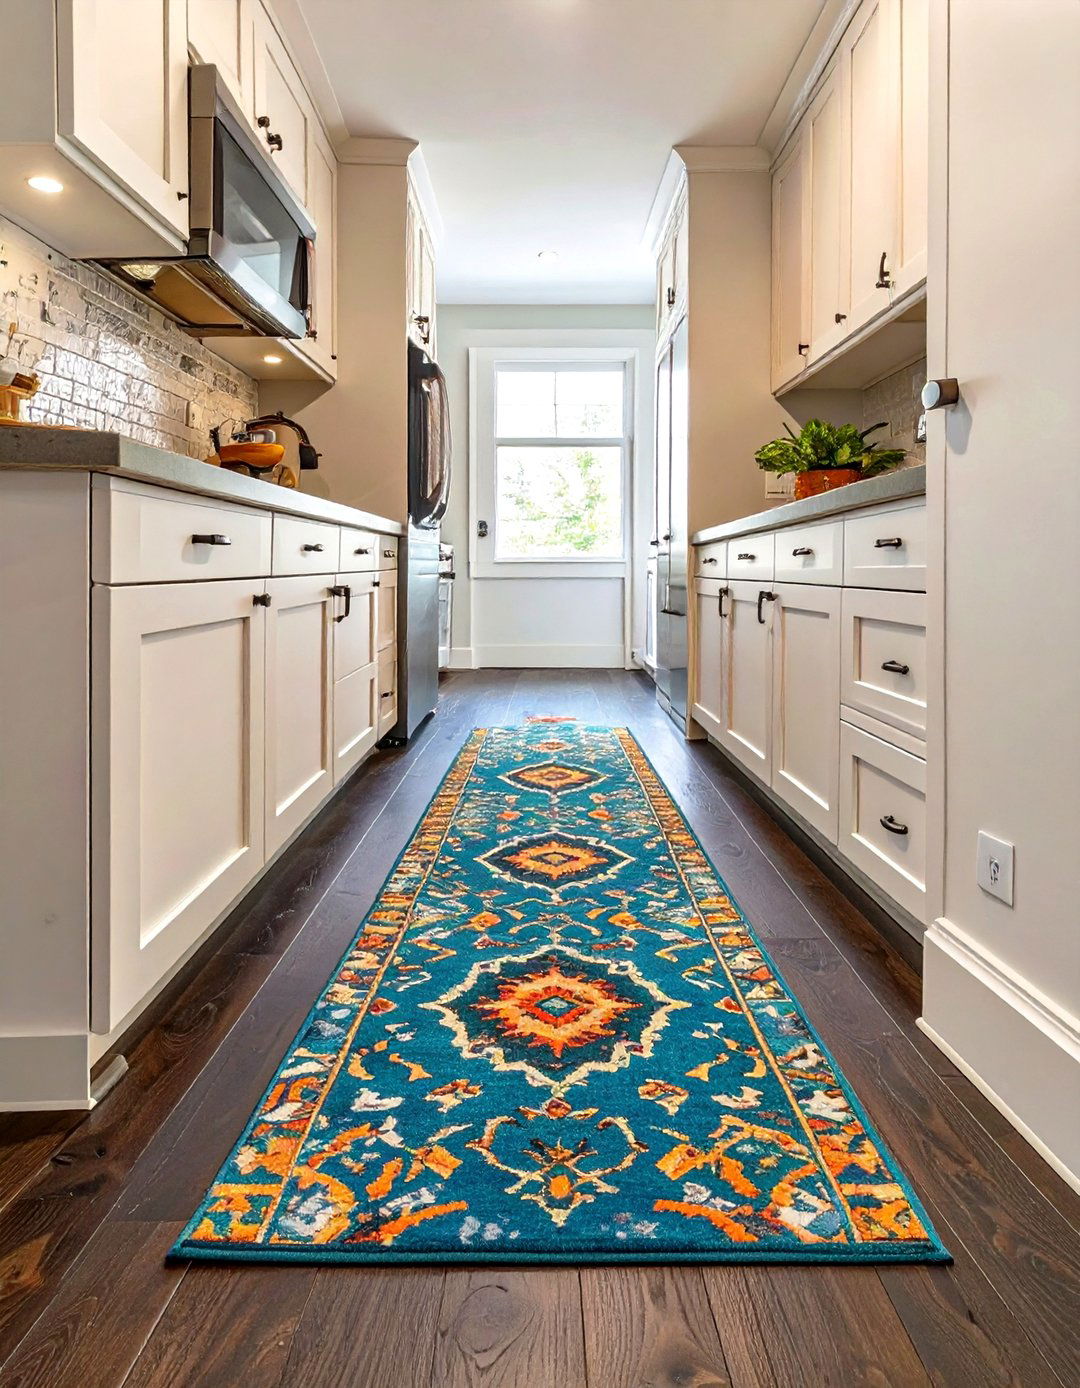
Adding a runner rug is a simple yet effective way to enhance a narrow galley kitchen. It introduces color, pattern, and texture, breaking up the long, straight lines of the flooring and cabinetry. A runner also provides a soft, comfortable surface underfoot, which is a welcome feature in a space where you spend a lot of time standing. Choose a durable, easy-to-clean material suitable for a high-traffic area. The length of the runner helps to guide the eye down the corridor, defining the walkway and adding a layer of warmth and personality that can make the kitchen feel more like a decorated room.
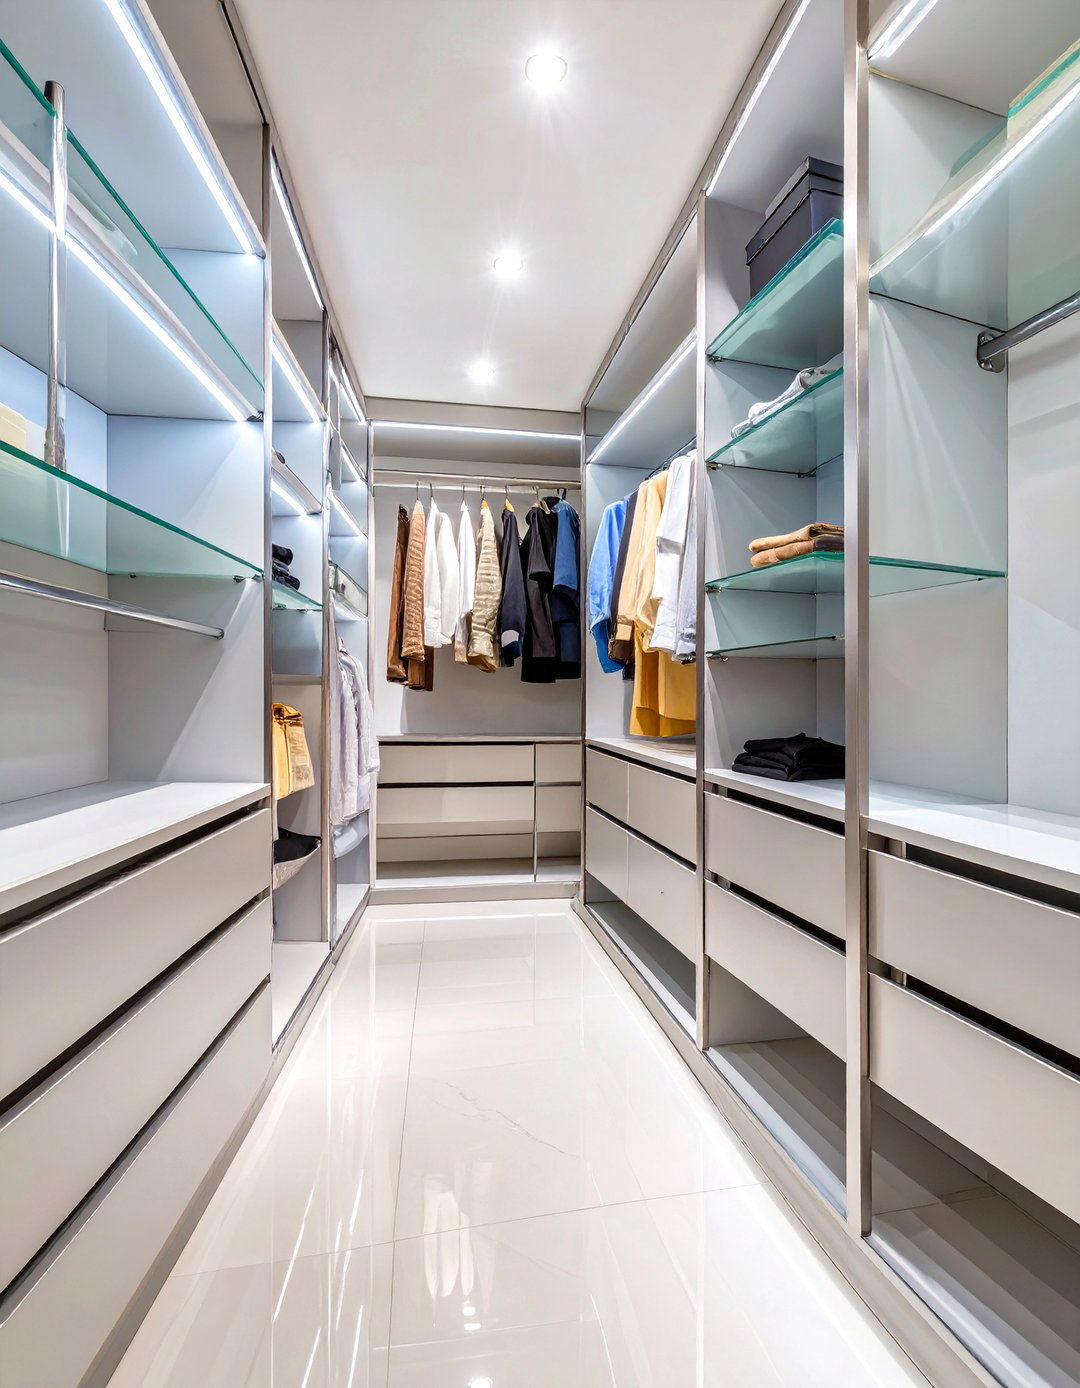

15. Galley Kitchen with a Wall-Mounted Folding Table
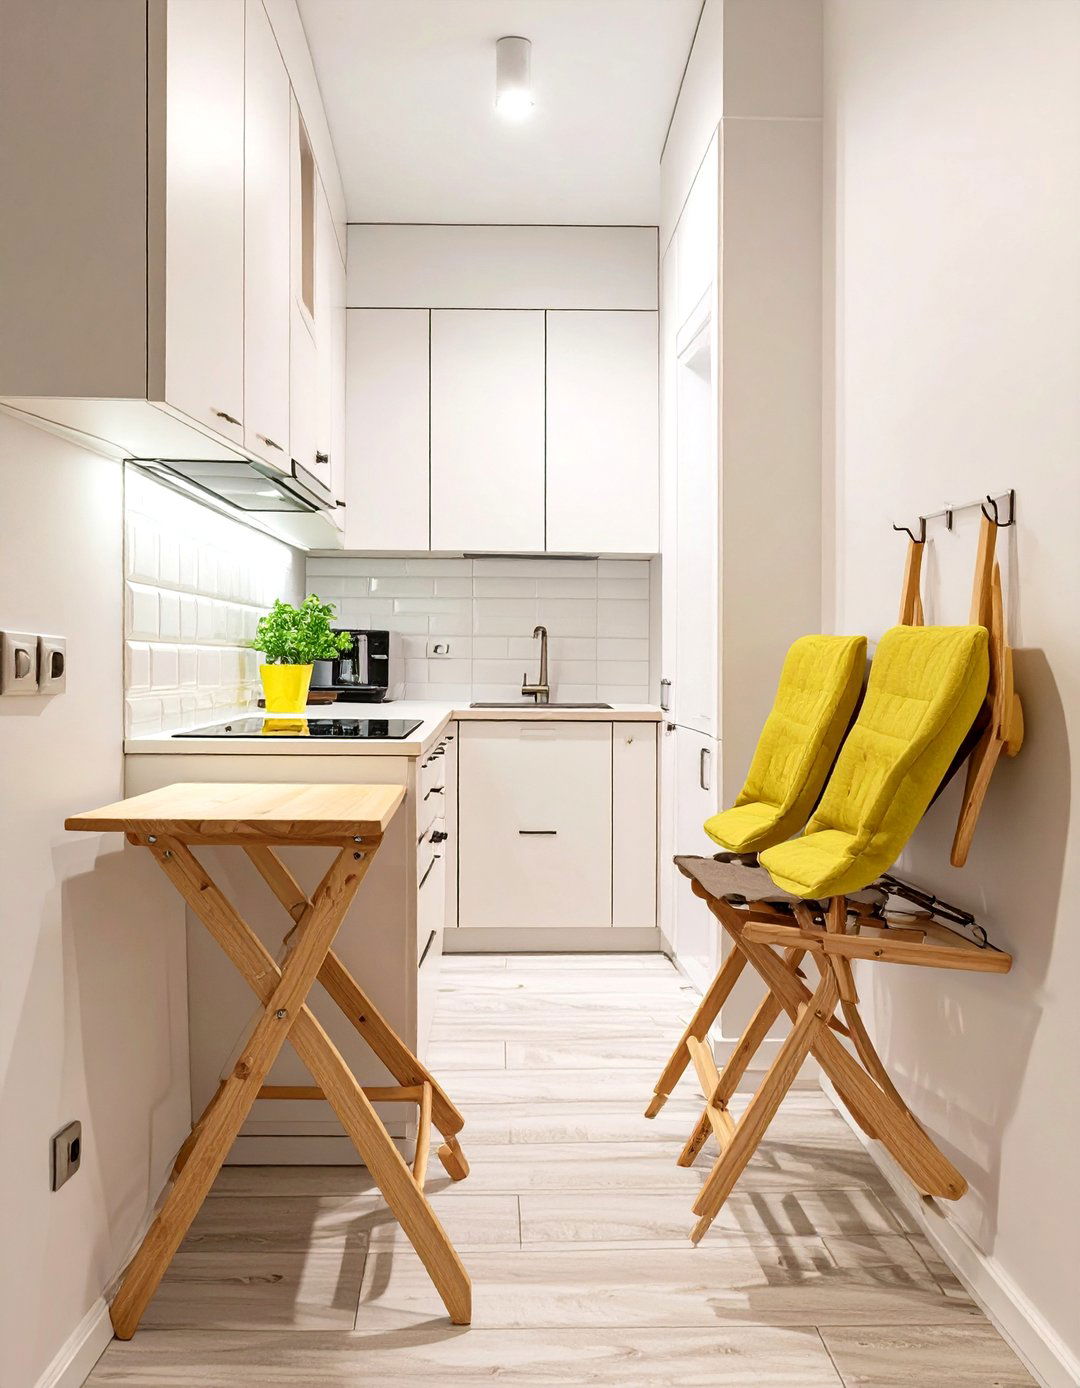
For those who desire a dining spot but lack the space, a wall-mounted folding table is an ingenious solution for a narrow galley kitchen. This type of table is hinged to the wall and can be folded down when not in use, preserving valuable floor space. When needed, it provides a convenient surface for a meal, a cup of coffee, or extra prep space. Pair it with slim, stackable, or folding chairs that can be stored away easily. This versatile feature adds immense functionality without permanently encroaching on the limited walkway, offering a practical dining solution for the most compact of kitchens.
16. Integrated Appliances for a Seamless Galley Kitchen

To achieve a sleek, uncluttered look in a narrow galley kitchen, integrated appliances are an excellent choice. These are appliances designed to be fitted with panels that match your cabinetry, allowing them to blend seamlessly into the kitchen's design. A panel-ready refrigerator, dishwasher, or even an oven creates an uninterrupted flow of cabinetry, which visually expands the space and reduces visual noise. This high-end, custom look is perfect for minimalist aesthetics and helps to make the kitchen feel less like a collection of machines and more like a cohesive, well-designed piece of furniture, enhancing the overall sense of spaciousness.
17. Galley Kitchen with a Butcher Block Countertop

A butcher block countertop brings natural warmth, texture, and a touch of rustic charm to a narrow galley kitchen. The wood surface contrasts beautifully with sleek, modern cabinetry or complements a more traditional farmhouse style. Beyond its aesthetic appeal, butcher block is a practical and durable work surface that is kind to knives. It can help break up the long, parallel lines of a galley layout, adding visual interest and making the space feel more inviting and less clinical. Regular oiling will keep it in great condition, and its timeless quality ensures it remains a beloved feature for years to come.
18. Galley Kitchen with Floating Shelves at the End

Utilizing the end wall of a narrow galley kitchen is a smart storage strategy. Installing floating shelves in this space provides an excellent spot for displaying decorative items, storing cookbooks, or keeping everyday essentials within easy reach. This approach turns a typically underused area into a functional and stylish focal point. The open nature of floating shelves prevents the end of the kitchen from feeling like a dead end, creating a sense of openness. It draws the eye forward and adds depth, making the kitchen feel more considered and complete while providing valuable extra storage.
19. Using Mirrors to Widen a Galley Kitchen
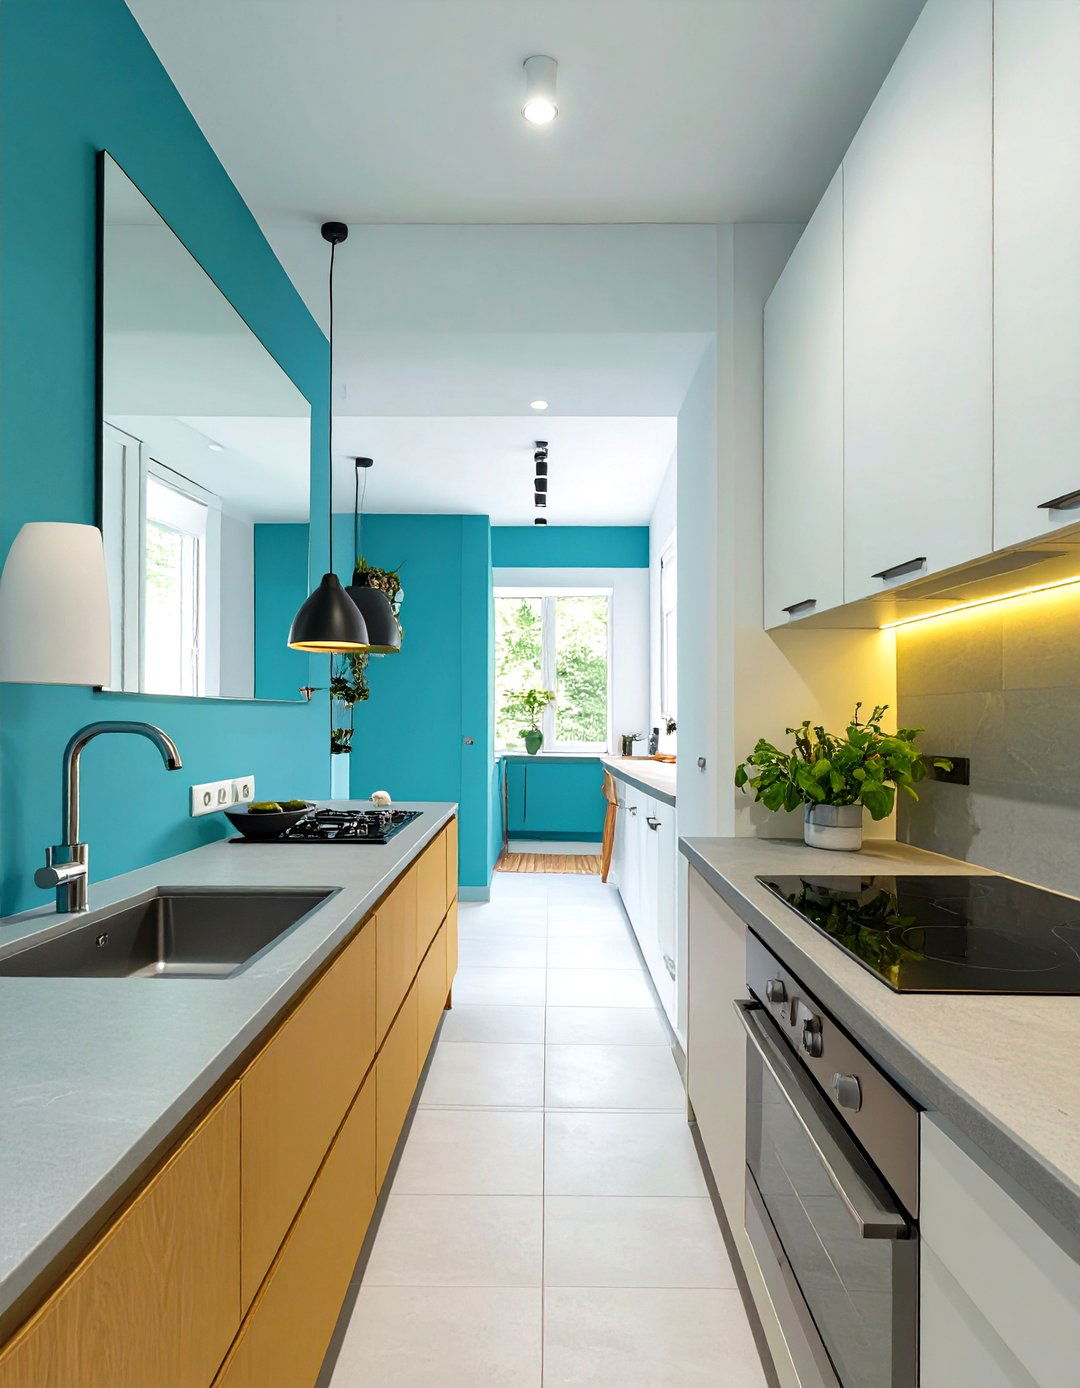
A well-placed mirror is a classic designer trick to make any small space feel larger, and it works wonders in a narrow galley kitchen. Hanging a large mirror on one of the long walls or on the end wall can visually double the width of the space. It reflects light, both natural and artificial, making the kitchen brighter and creating an illusion of depth. For a more integrated look, consider using mirrored cabinet doors or a mirrored backsplash. This simple addition can dramatically transform the perception of the space, making a tight corridor feel significantly more open and airy.
20. Galley Kitchen with a Consistent Color Palette

Sticking to a limited and consistent color palette is key to creating a cohesive and serene feel in a narrow galley kitchen. Using just two or three complementary colors throughout the space—for cabinets, walls, and backsplash—helps to unify the design and reduce visual clutter. This creates a calming, streamlined effect that makes the kitchen feel more organized and less chaotic. Soft, neutral tones like grays, beiges, and muted blues work particularly well, as they don't overwhelm the small area. A consistent palette ensures a sophisticated and thoughtfully designed look that enhances the sense of space.
21. High-Gloss Finish Galley Kitchen Cabinets

Choosing high-gloss cabinets is a fantastic way to enhance light and space in a small galley kitchen. The shiny, lacquered surfaces act like mirrors, reflecting light around the room and making it feel brighter and more open. This effect is particularly potent in narrow layouts, where the reflective quality helps to counteract the feeling of being closed in. High-gloss finishes, available in a variety of colors from stark white to bold hues, lend a modern, sleek, and luxurious feel to the kitchen. They are also easy to wipe clean, making them a practical choice for a busy cooking space.
22. Galley Kitchen with a Skylight
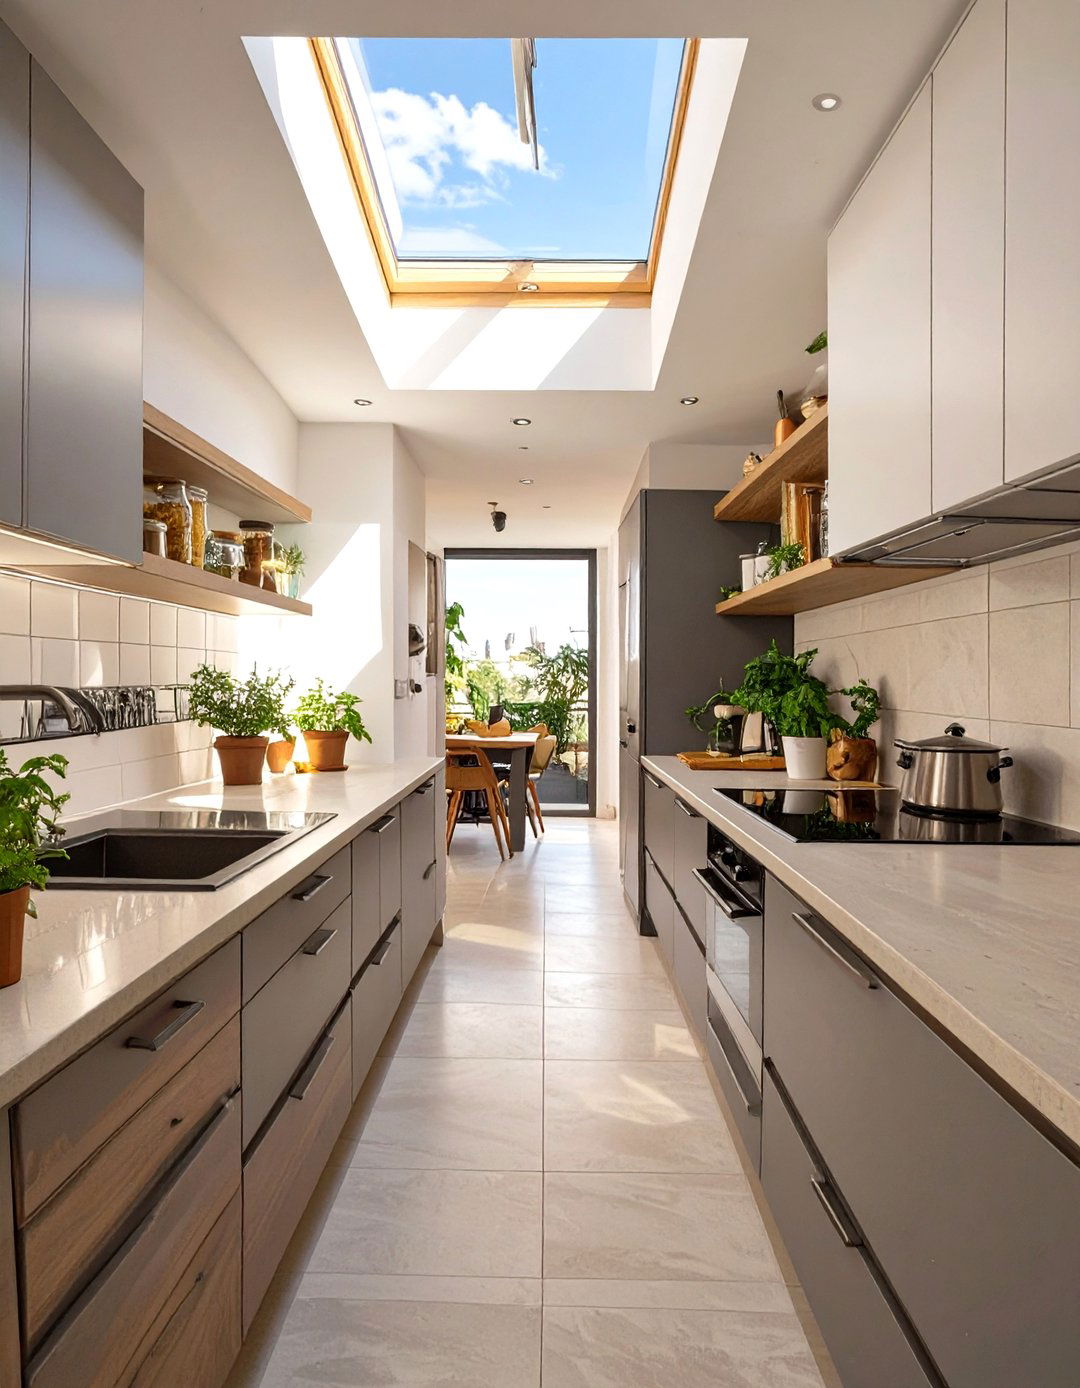
If your galley kitchen is located on the top floor of your home, installing a skylight can be a transformative decision. It will flood the narrow space with natural light from above, making it feel incredibly bright, open, and airy. A skylight provides a more consistent and diffuse light than a standard window, brightening up even the darkest corners. This infusion of daylight reduces the need for artificial lighting and connects the indoor space with the outdoors. The vertical view draws the eye upward, creating a powerful sense of height and spaciousness that can completely change the atmosphere of a cramped kitchen.
23. Galley Kitchen with Slim Profile Appliances

In a narrow galley kitchen, every inch of width counts. Opting for slim profile or compact appliances is a practical way to maximize your counter and walkway space. Many manufacturers now offer narrower refrigerators, dishwashers, and ovens that are specifically designed for smaller kitchens without sacrificing performance. A 24-inch wide refrigerator instead of a standard 36-inch one can free up a significant amount of room. These space-saving models allow for a more efficient layout, ensuring you have enough clearance to move around comfortably while still enjoying all the conveniences of a modern kitchen.
24. Galley Kitchen with a Pot Rack
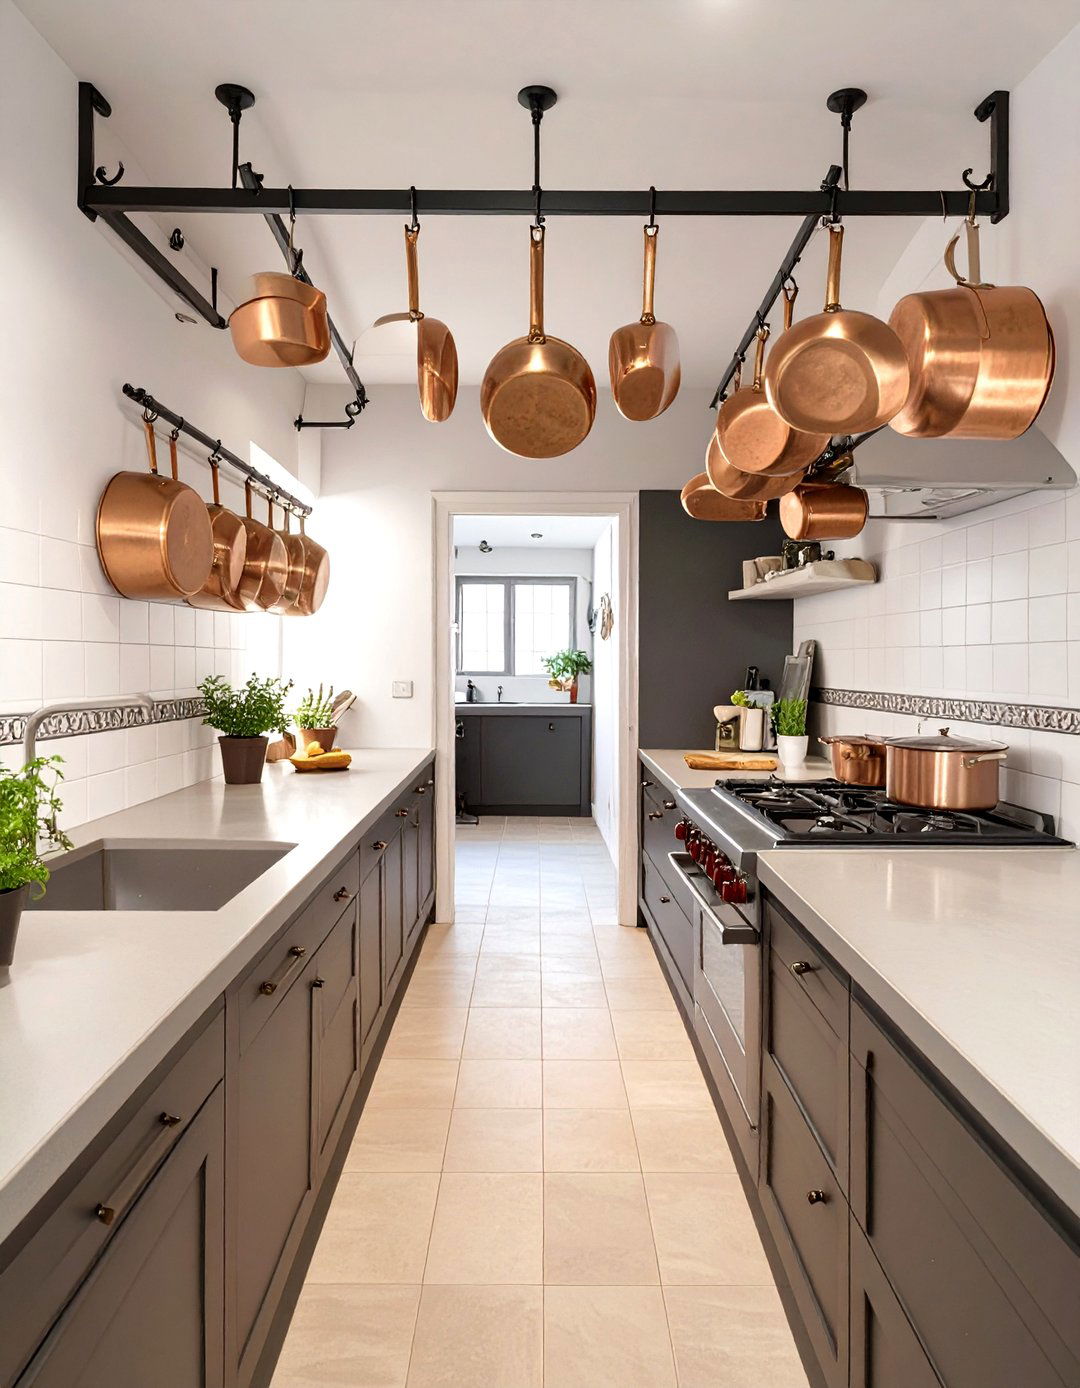
Free up precious cabinet and drawer space by installing a wall-mounted or ceiling-mounted pot rack in your galley kitchen. This is a highly practical storage solution that keeps bulky pots and pans organized and easily accessible. By moving these items out of your cabinets, you create more room for other essentials. A stylish pot rack, whether it's made of industrial steel, warm copper, or classic iron, can also serve as a decorative element, adding a professional, chef-inspired touch to the kitchen. It’s a functional and aesthetic choice that makes the most of vertical or ceiling space.
25. Galley Kitchen with a Pass-Through Window

Creating a pass-through window or opening in one of the walls of an enclosed galley kitchen can dramatically improve the sense of space and connection to the rest of the home. This "window" into an adjacent dining or living room breaks down the physical and visual barrier, allowing light and conversation to flow freely between the two areas. It makes the kitchen feel less isolated and is incredibly practical for passing food and drinks. Often, a counter can be added to the pass-through, creating a convenient breakfast bar or serving station on the other side.
26. Using Light Wood in a Galley Kitchen

Incorporating light-toned woods like maple, ash, or pale oak can bring warmth and a sense of airiness to a narrow galley kitchen. Light wood cabinetry, countertops, or flooring provides a soft, natural aesthetic that feels clean and modern. Unlike dark woods that can absorb light and make a space feel smaller, lighter varieties reflect it, contributing to a brighter environment. This Scandinavian-inspired approach creates a calming and inviting atmosphere. It pairs beautifully with white walls and simple hardware for a minimalist look that is both timeless and perfect for enhancing the perception of space in a compact kitchen.
27. Galley Kitchen with a Pegboard Wall Organizer

A pegboard wall organizer is a versatile and budget-friendly storage solution for a small galley kitchen. By mounting a large pegboard on an empty wall, you create a customizable system for hanging utensils, small pots, spice racks, and even shelves. This keeps your most-used items off the countertops, reducing clutter and freeing up valuable workspace. You can easily rearrange the hooks and holders to suit your changing needs. A pegboard not only adds a touch of industrial-chic style but also makes incredibly efficient use of vertical space, ensuring everything you need is visible and within arm's reach.
28. Galley Kitchen with Continuous Flooring

To make a narrow galley kitchen feel more integrated with the rest of your home and visually larger, use continuous flooring. Extending the same flooring material from an adjacent living or dining area directly into the kitchen creates a seamless, uninterrupted flow. This visual trick eliminates the hard stop of a threshold, blurring the lines between the spaces and making the entire area feel more expansive. Whether you use hardwood, tile, or laminate, a consistent floor surface unifies the home's design and helps to counteract the confining nature of the kitchen's narrow footprint.
29. Galley Kitchen with an Accent Color Wall

Painting the short end wall of a narrow galley kitchen in a bold accent color can create a powerful focal point and an illusion of depth. This design technique draws the eye to the furthest point of the room, making the kitchen seem longer and more interesting. A deep blue, vibrant green, or even a warm terracotta can add personality and drama without overwhelming the small space. By keeping the long parallel walls a light, neutral color, you ensure the kitchen still feels open and bright. This simple use of paint is a cost-effective way to add designer flair.
30. Galley Kitchen with Smart Storage Solutions

In a galley kitchen, maximizing storage is paramount. Incorporate smart solutions like pull-out pantry units, corner carousels (lazy Susans), and deep drawers with dividers to make every inch count. Toe-kick drawers beneath the base cabinets are perfect for storing flat items like baking sheets. Inside cabinets, use tiered shelves and door-mounted racks to organize spices and small jars. These clever mechanisms ensure that even the deepest and most awkward corners of your cabinets are accessible and fully utilized, helping you maintain a tidy and highly functional kitchen despite its limited square footage.
Conclusion:
Ultimately, designing a successful small narrow galley kitchen is about embracing its limitations and turning them into strengths. By implementing smart strategies like enhancing light with reflective surfaces, choosing streamlined cabinetry, and maximizing vertical storage, you can craft a highly efficient and visually appealing workspace. The key is to prioritize an uncluttered layout and a cohesive design that creates a sense of openness. These ideas demonstrate that with thoughtful planning, a galley kitchen can be transformed from a simple corridor into a functional and stylish heart of the home, proving that size is no barrier to great design.

Related posts:



Leave a Reply