
Navigating a narrow kitchen can feel like a design puzzle, but with the right approach, these compact spaces can be transformed into highly functional and beautiful hubs of the key is to embrace the kitchen's linear nature, using clever layouts, strategic lighting, and smart material choices to create an illusion of sleek, minimalist designs that prioritize clean lines to cozy, rustic aesthetics that add warmth, there are endless collection of ideas explores complete design themes that address every aspect of a narrow kitchen, from cabinetry and countertops to flooring and decor, proving that size limitations do not have to compromise style or efficiency.
1. The Single-Wall Galley Kitchen
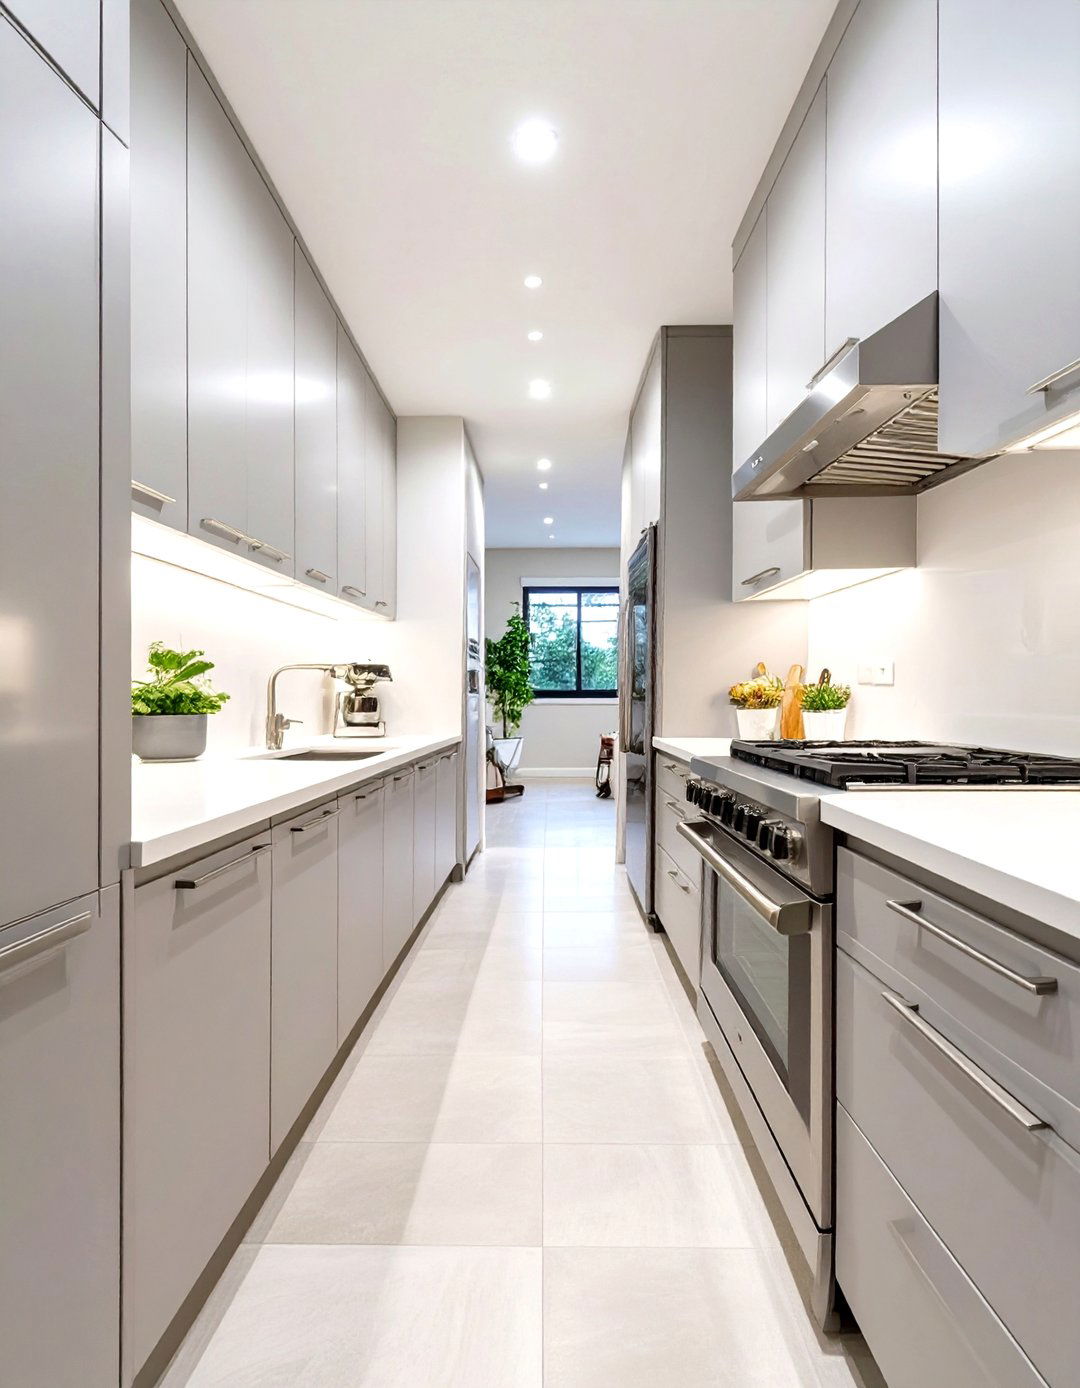
A single-wall layout is the ultimate space-saver for the narrowest of design places all cabinets, countertops, and appliances along one wall, freeing up the opposite side for a clear maximize efficiency, consider a streamlined look with handleless, flat-panel cabinets in a light, reflective color like white or pale steel appliances and a slim-profile countertop maintain the sleek layout not only makes the room feel wider but also creates a highly organized, assembly-line workflow for cooking, making meal preparation feel effortless and uncluttered in a tight space.
2. Mirrored Backsplash Kitchen Idea
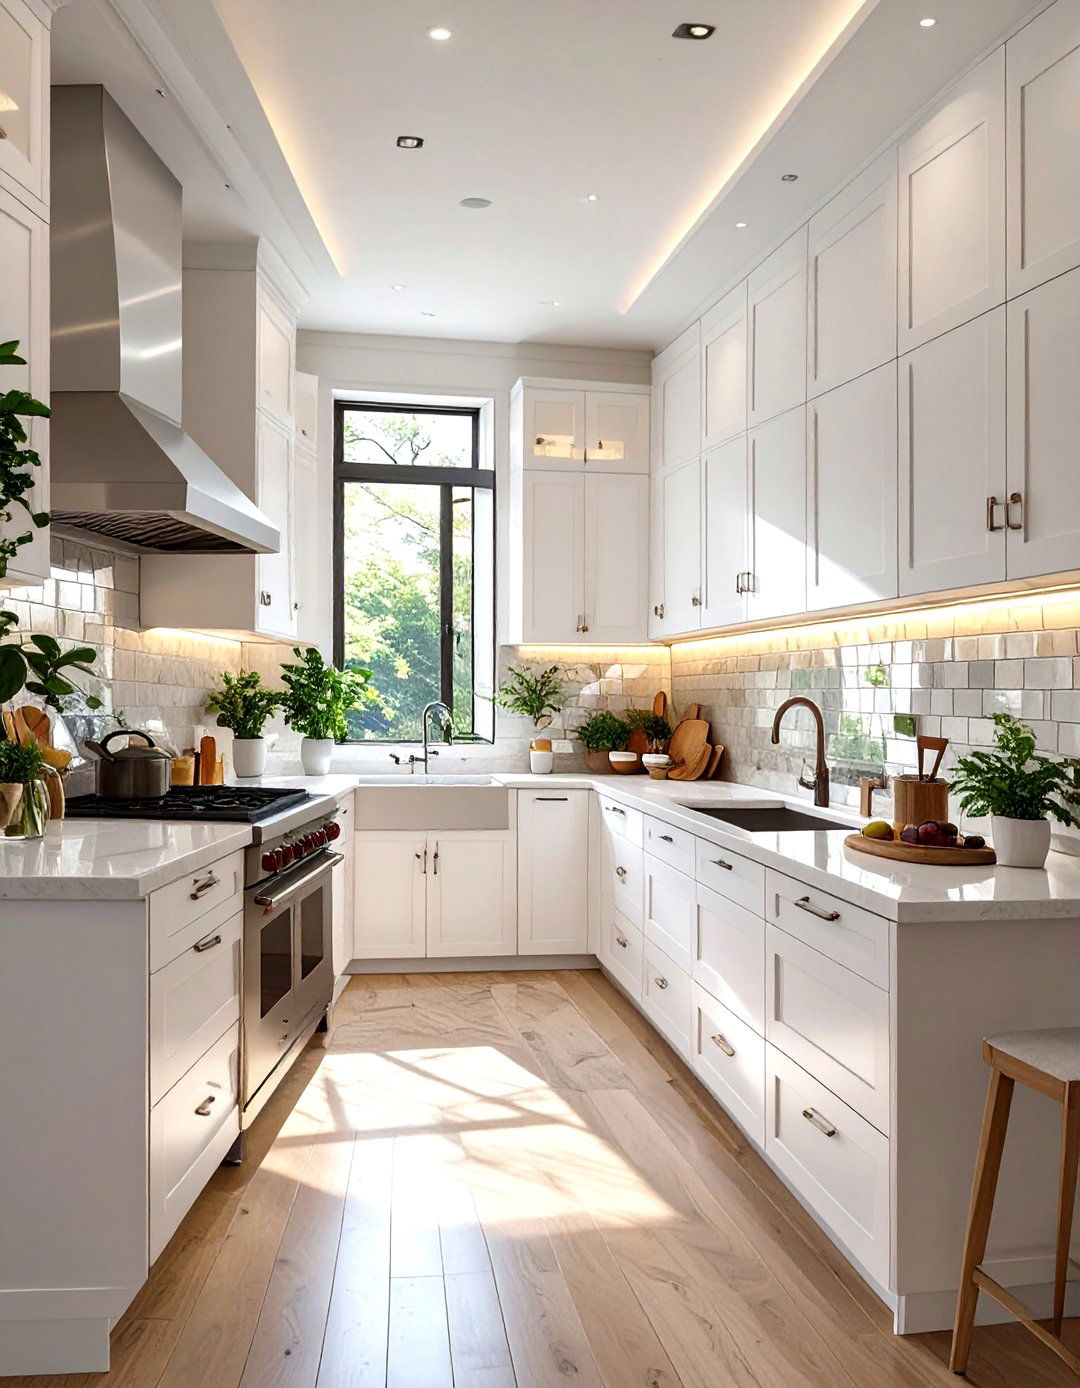
Imagine doubling the perceived width of your kitchen with a simple addition. A mirrored backsplash achieves just that, creating a powerful illusion of depth and design choice reflects light, both natural and artificial, throughout the room, making it feel significantly brighter and more the mirror with minimalist cabinetry and under-cabinet LED lighting enhances the reflective surface not only adds a touch of glamour but also serves a practical purpose by making the narrow kitchen feel less confined, transforming it into an expansive and luminous culinary workspace.
3. High-Gloss Cabinetry Kitchen
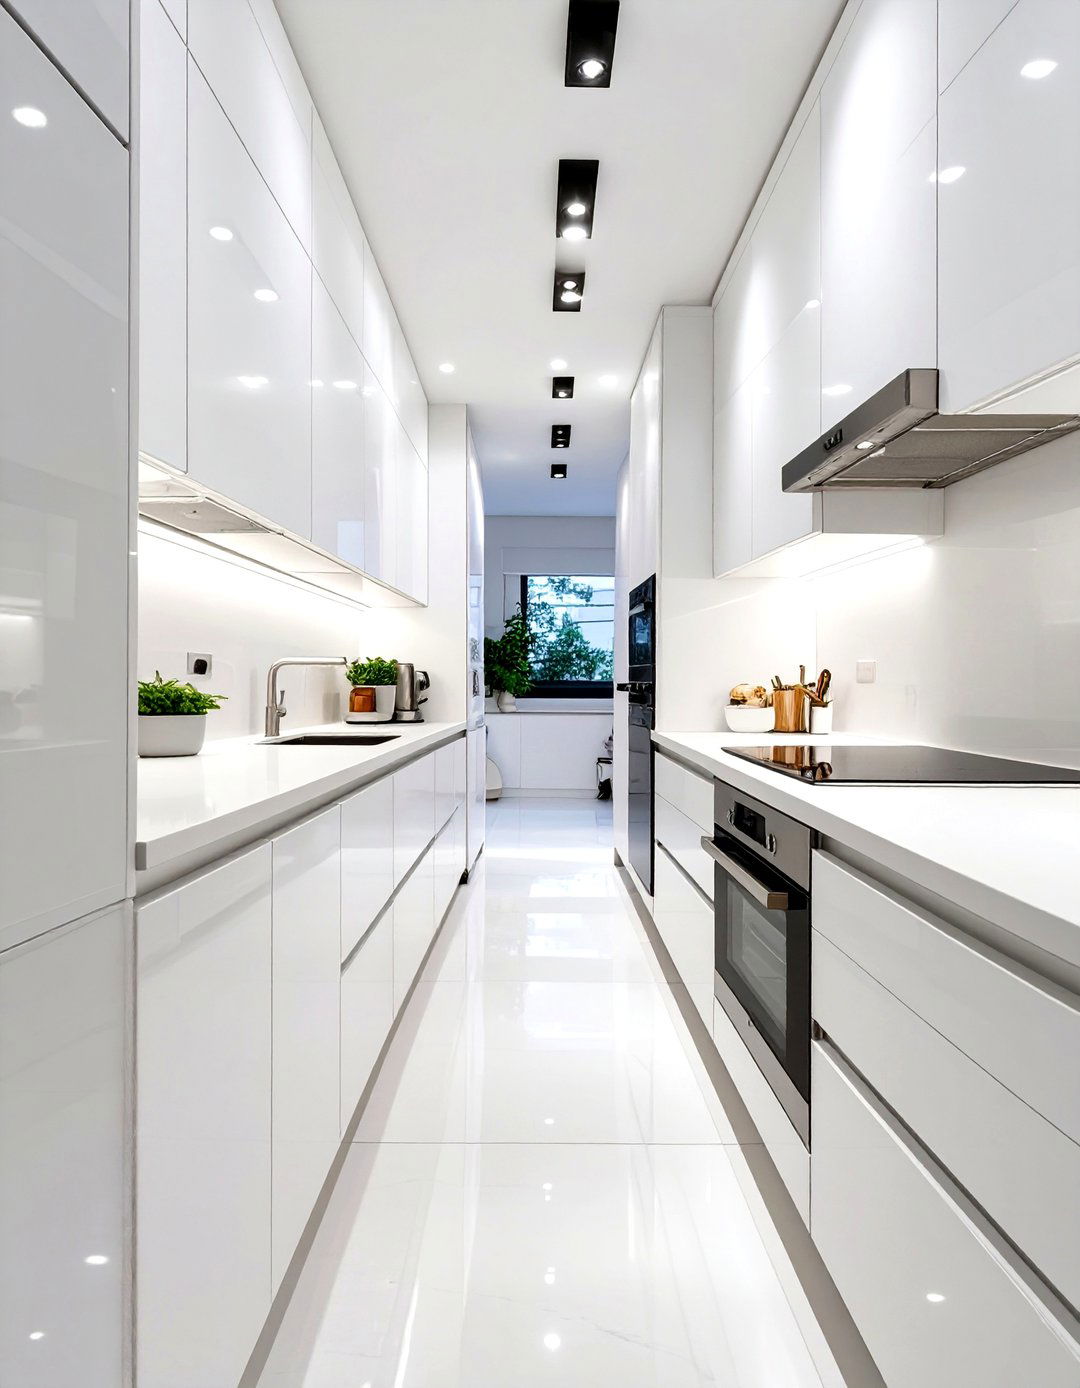
For a sleek and modern feel, high-gloss cabinetry is an exceptional choice in a narrow reflective surfaces bounce light around the room, much like a mirror, which helps to create a sense of for a light color palette, such as crisp white, cream, or a very light grey, to maximize this with integrated appliances and simple, unadorned hardware, the result is a seamless and uncluttered minimalist approach prevents the space from feeling busy or cramped, directing the eye along clean, continuous lines that visually elongate the room.
4. Vertical Storage Solutions Kitchen
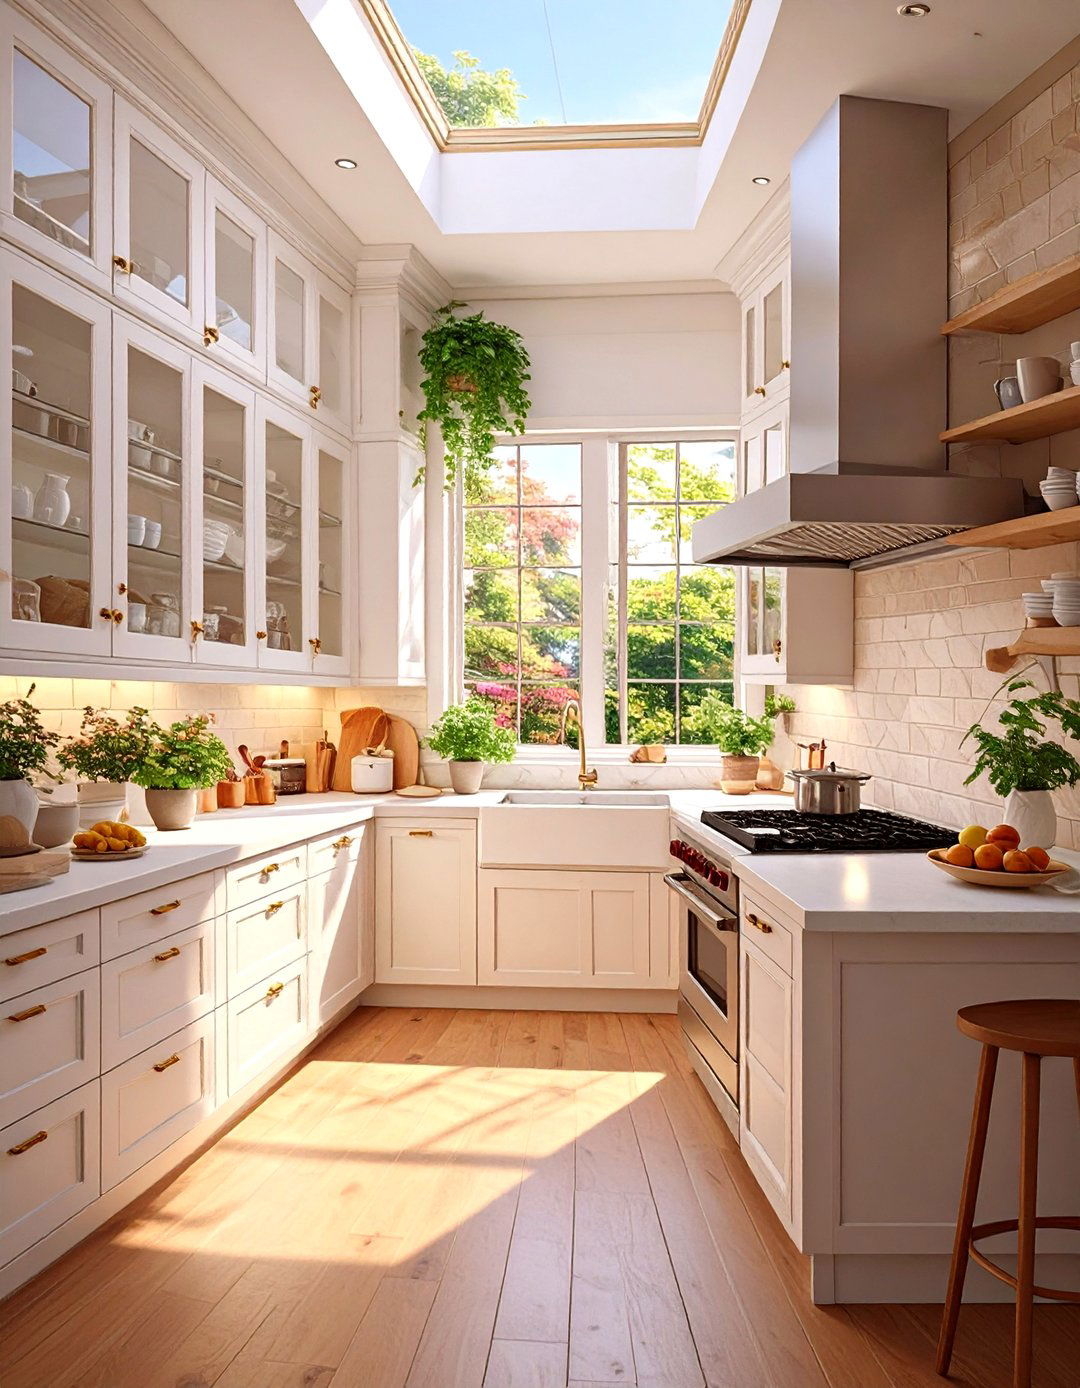
When floor space is limited, the only way to go is up. A narrow kitchen with tall, ceiling-height cabinets draws the eye upward, creating an illusion of height and design maximizes every inch of available storage, providing ample room for cookware, dishes, and pantry items, which helps to keep countertops clear and using glass-front upper cabinets to display attractive dishware, which can add a sense of openness and prevent the tall units from feeling too heavy or vertical strategy is a game-changer for organization and visual expansion.
5. Light Wood Scandinavian Kitchen
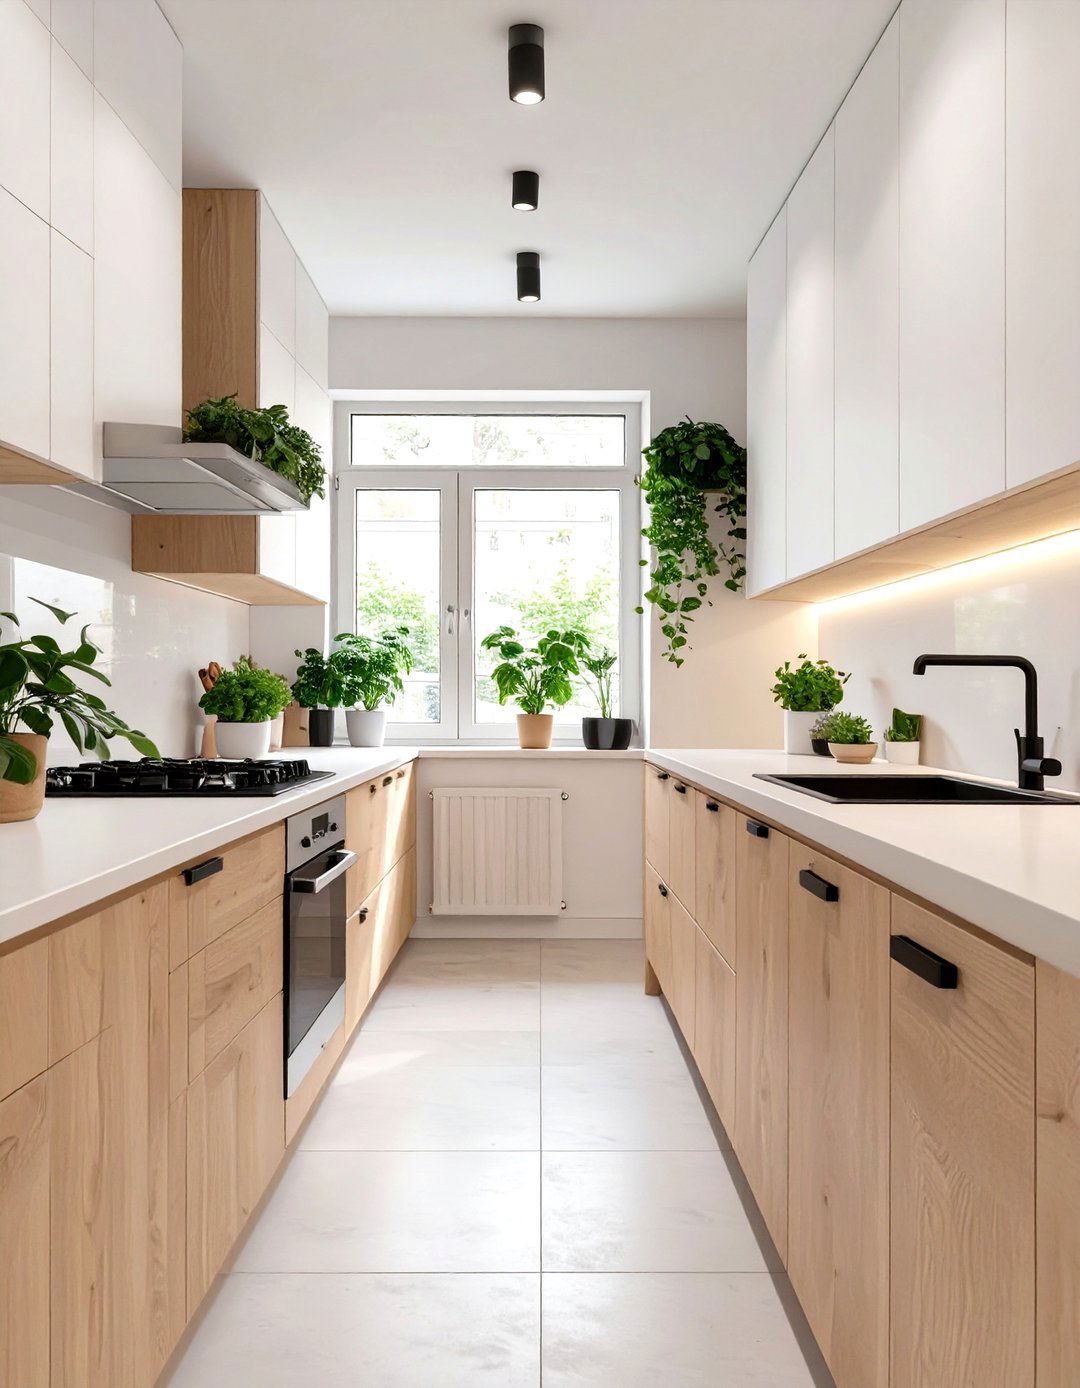
Embrace the clean, cozy principles of Scandinavian design to make your narrow kitchen feel warm and style relies on a foundation of light wood tones, such as ash, birch, or light oak, for cabinetry and with crisp white walls and countertops, the natural materials prevent the space from feeling sterile. Simple, functional hardware and a lack of upper cabinets on one side can open up the a few green plants and minimalist decor to complete this serene, light-filled aesthetic that perfectly balances form and function.
6. Bold Floor Pattern Kitchen
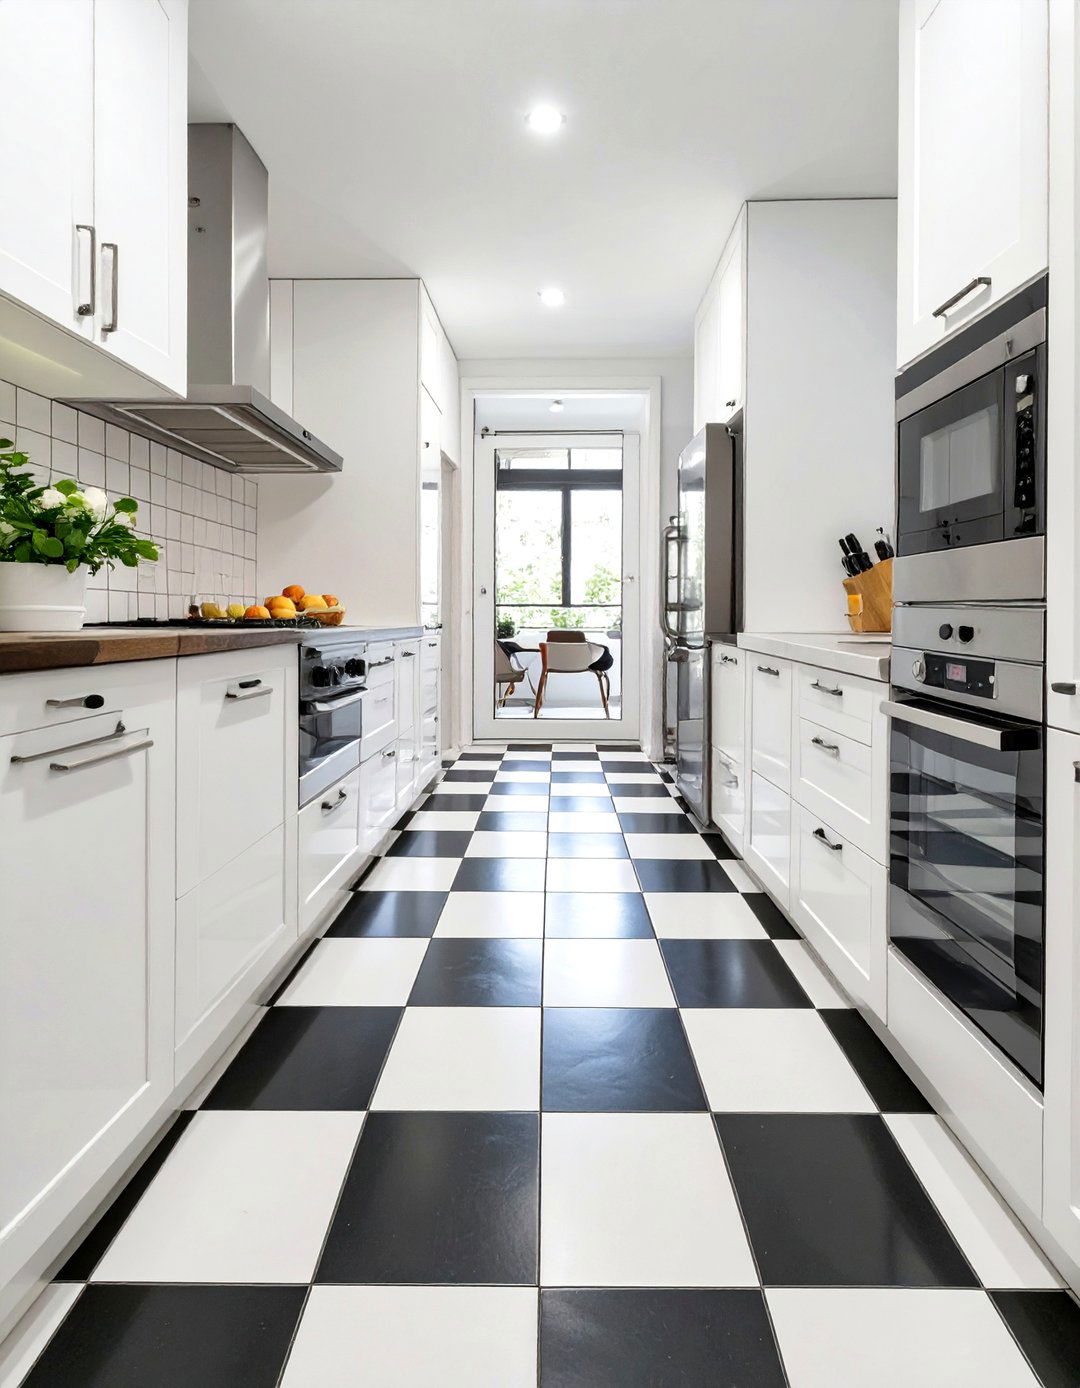
Why not draw attention downward to create a stunning visual distraction? A narrow kitchen with a bold, graphic floor pattern can make the space feel more dynamic and intentionally you choose classic black-and-white checkerboard tiles, intricate geometric patterns, or a colorful mosaic, the floor becomes the room's focal balance the look, keep the cabinetry, countertops, and walls neutral and allows the flooring to shine without overwhelming the small space. It’s a daring move that infuses personality and style, proving that compact kitchens can be big on character.
7. The Broken-Plan Kitchen Layout
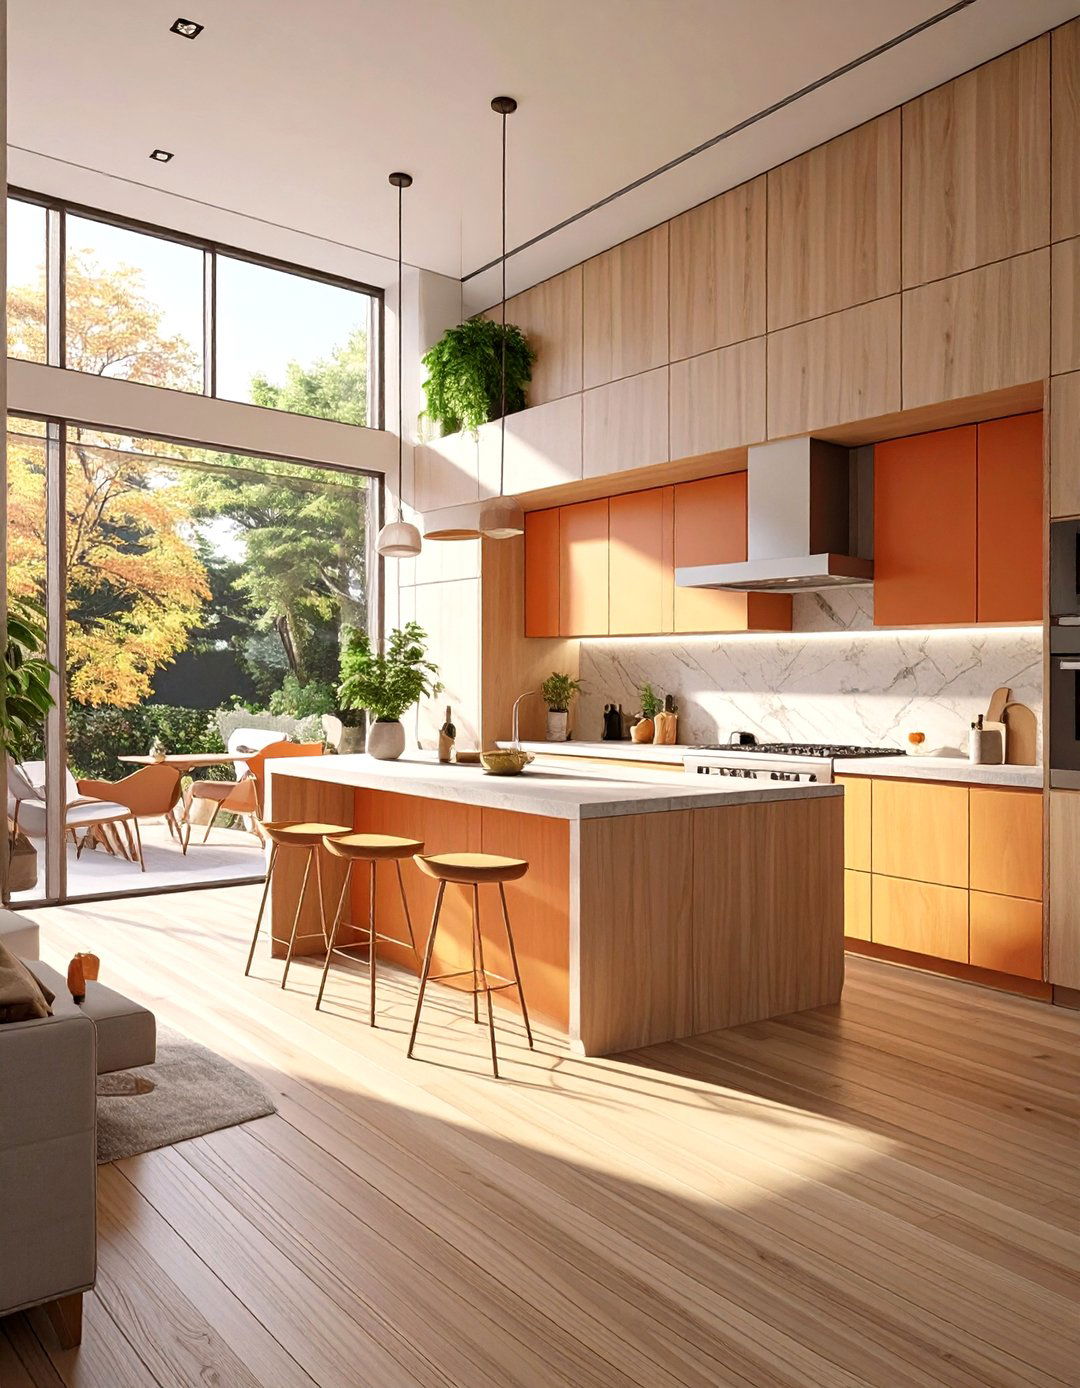
A broken-plan layout offers a clever compromise between open-concept living and a traditional galley design uses strategic partial walls, glass partitions, or different flooring to create a subtle separation from an adjoining living or dining area without completely closing it maintains a sense of connection and allows light to flow between the spaces, making the narrow kitchen feel larger and less isolated. It’s an ideal solution for those who want a defined cooking zone that still feels integrated with the rest of the home’s social areas.
8. All-White Minimalist Kitchen
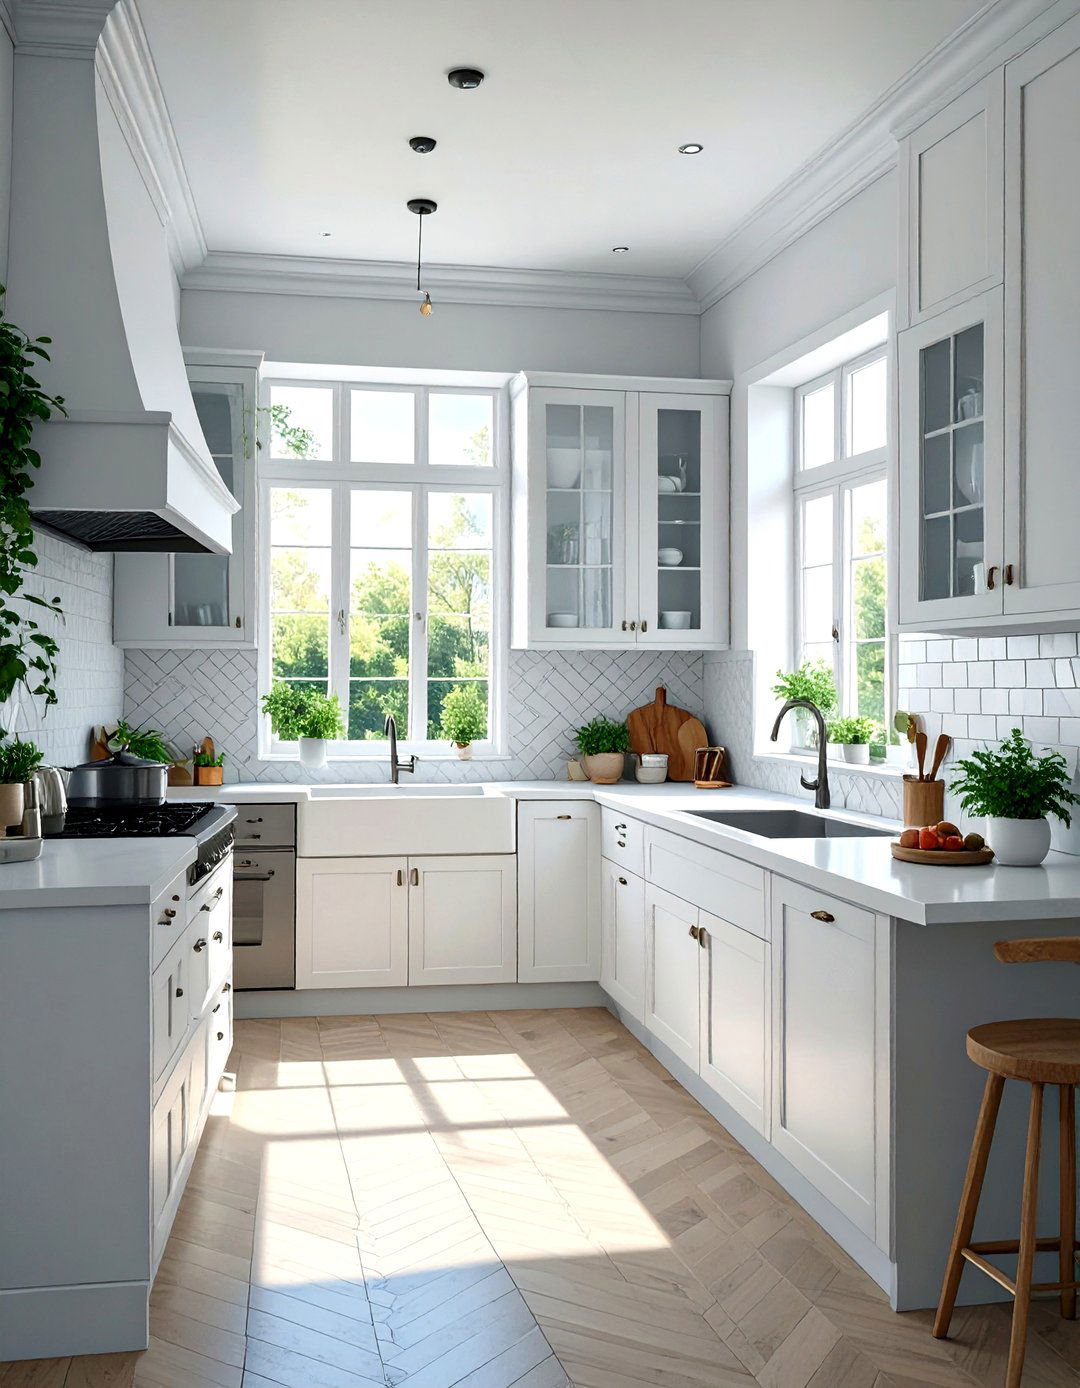
There is timeless power in an all-white kitchen, especially in a narrow monochromatic scheme creates a bright, airy, and seamless environment where walls, cabinets, and countertops blend together, eliminating visual lack of contrasting lines makes the space feel wider and more prevent it from feeling too clinical, introduce subtle texture through a tiled backsplash, marble-veined countertops, or brushed nickel result is a serene and sophisticated space that feels clean, organized, and deceptively spacious, proving that simplicity is the ultimate form of elegance.
9. Industrial Exposed Brick Kitchen
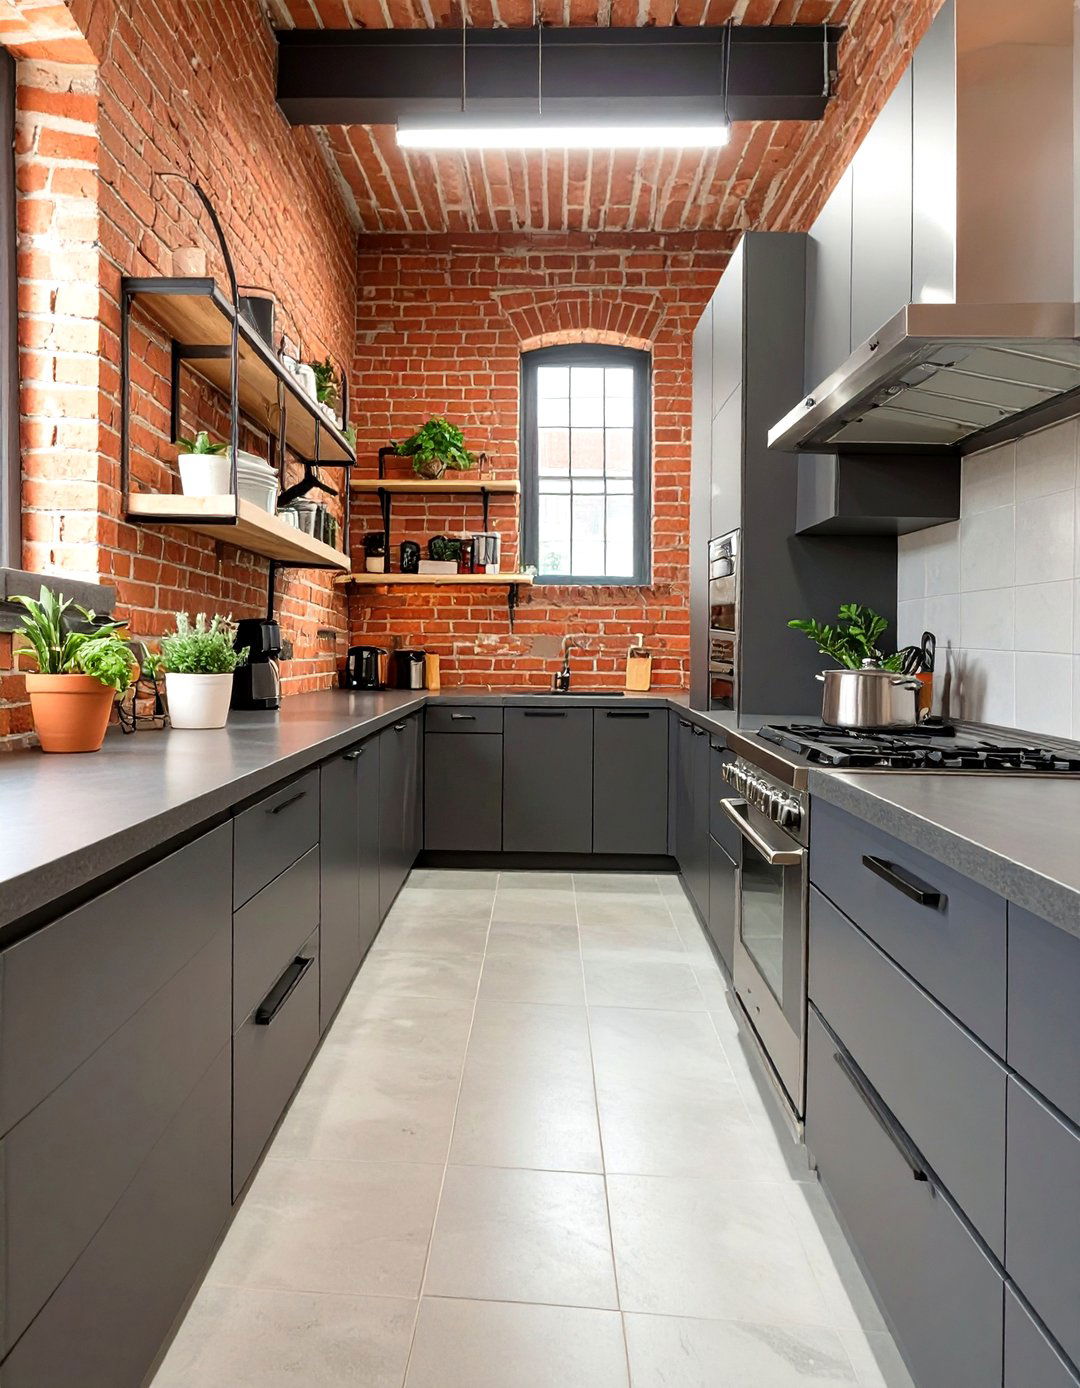
Introduce raw, urban character into your narrow kitchen with an exposed brick accent feature adds immediate texture, warmth, and a sense of history to the ruggedness of the brick contrasts beautifully with sleek, modern elements like stainless steel appliances, open shelving with black metal brackets, and concrete-effect the rest of the color palette simple allows the brick to be the industrial-chic aesthetic turns a potential architectural quirk into a stunning focal point, giving the compact kitchen an edgy and sophisticated personality.

10. Open Shelving Dominant Kitchen
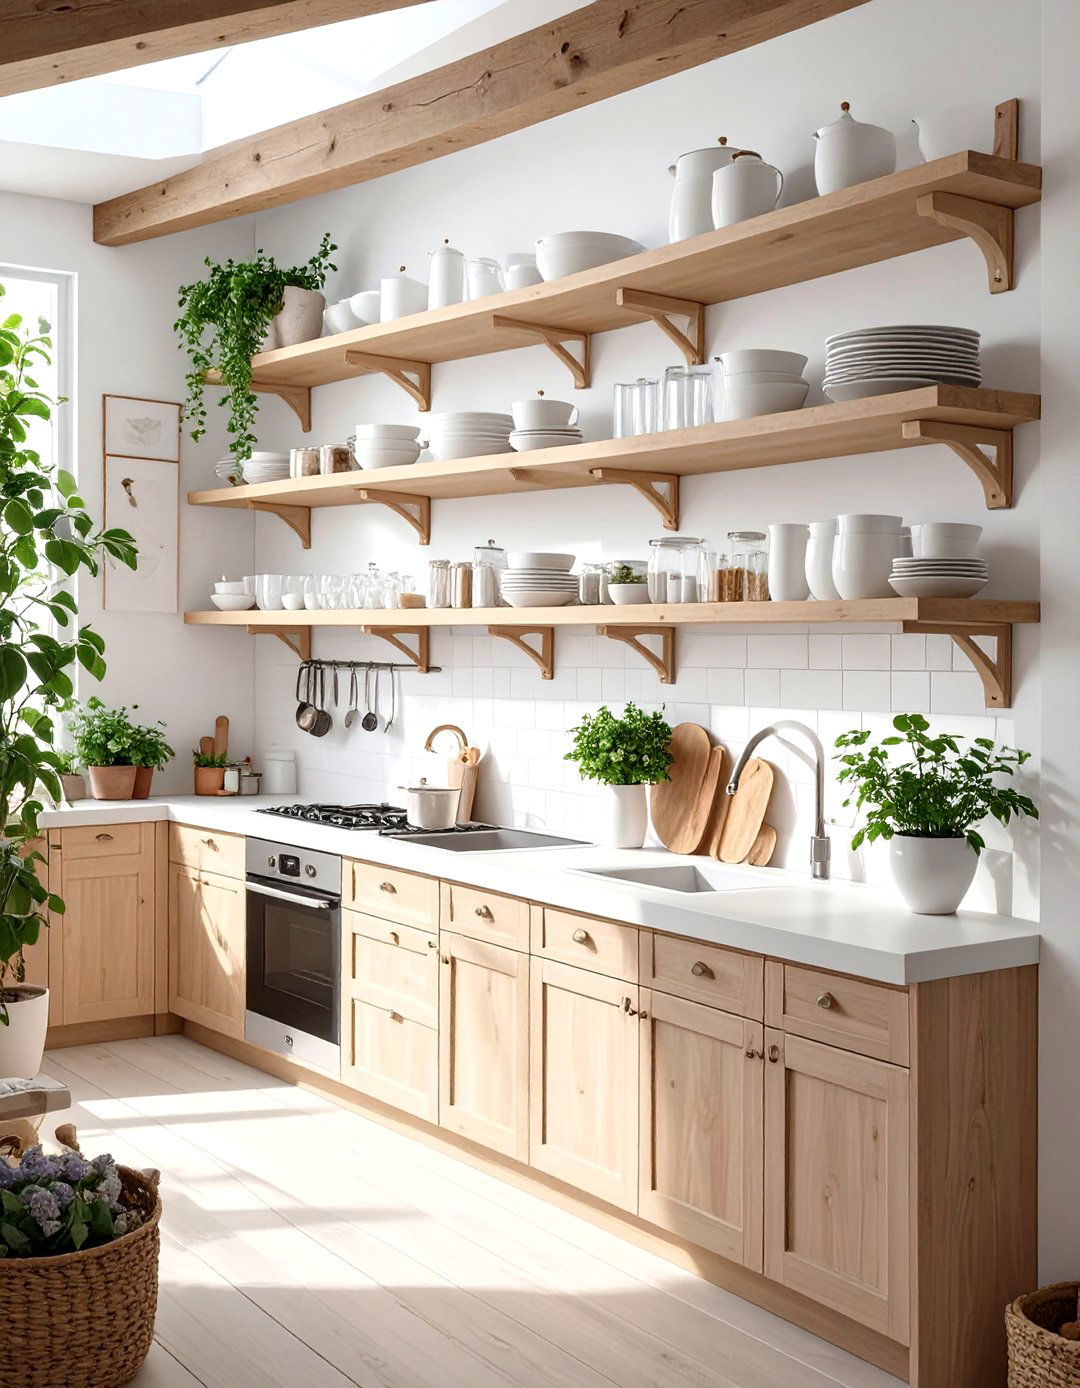
To create a feeling of openness in a narrow kitchen, consider replacing traditional upper cabinets with open design choice prevents the upper half of the room from feeling heavy and enclosed, making the entire space feel lighter and more neatly stacked dishes, glassware, and cookbooks adds a personal, curated matching containers for dry goods to maintain a sense of combined with a light color scheme, open shelves can dramatically enhance the perception of space, turning everyday items into a stylish, decorative feature.
11. Dark and Moody Kitchen Tones
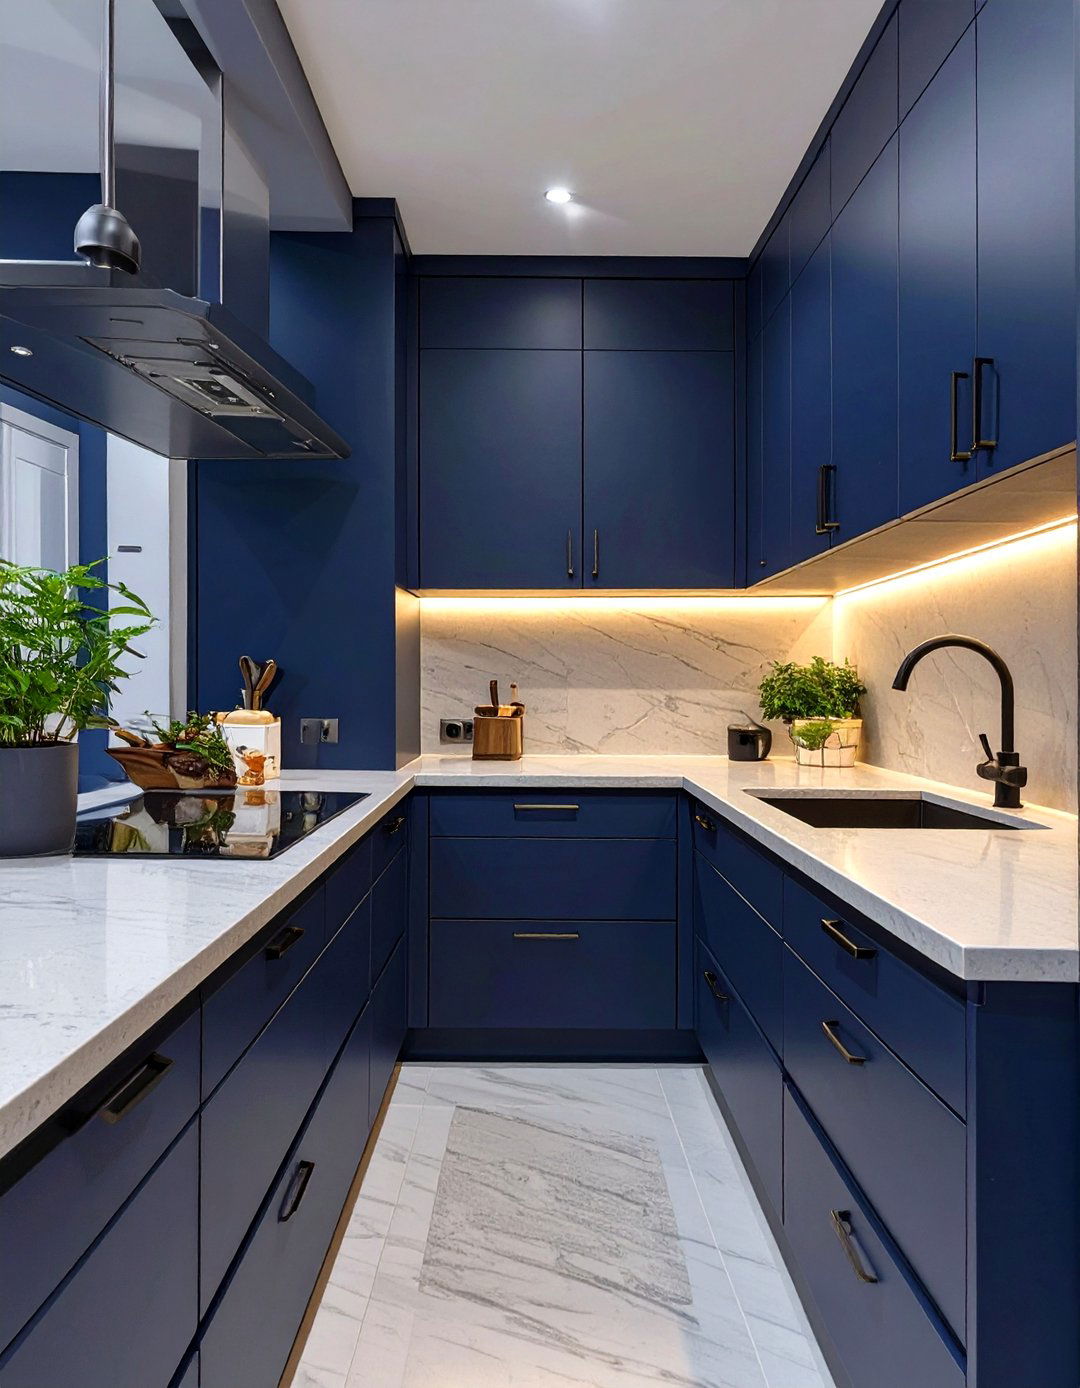
Who says a narrow kitchen has to be white? Embracing a dark and moody color palette can create a surprisingly sophisticated and intimate deep navy, charcoal grey, or even black for the key to success is the dark cabinets with a reflective element, such as a glossy backsplash or a light-colored quartz countertop with subtle lighting is crucial, so incorporate under-cabinet lights and stylish pendant bold approach results in a dramatic, high-end look that feels cozy and intentionally designed rather than small.
12. Transom Windows for Natural Light
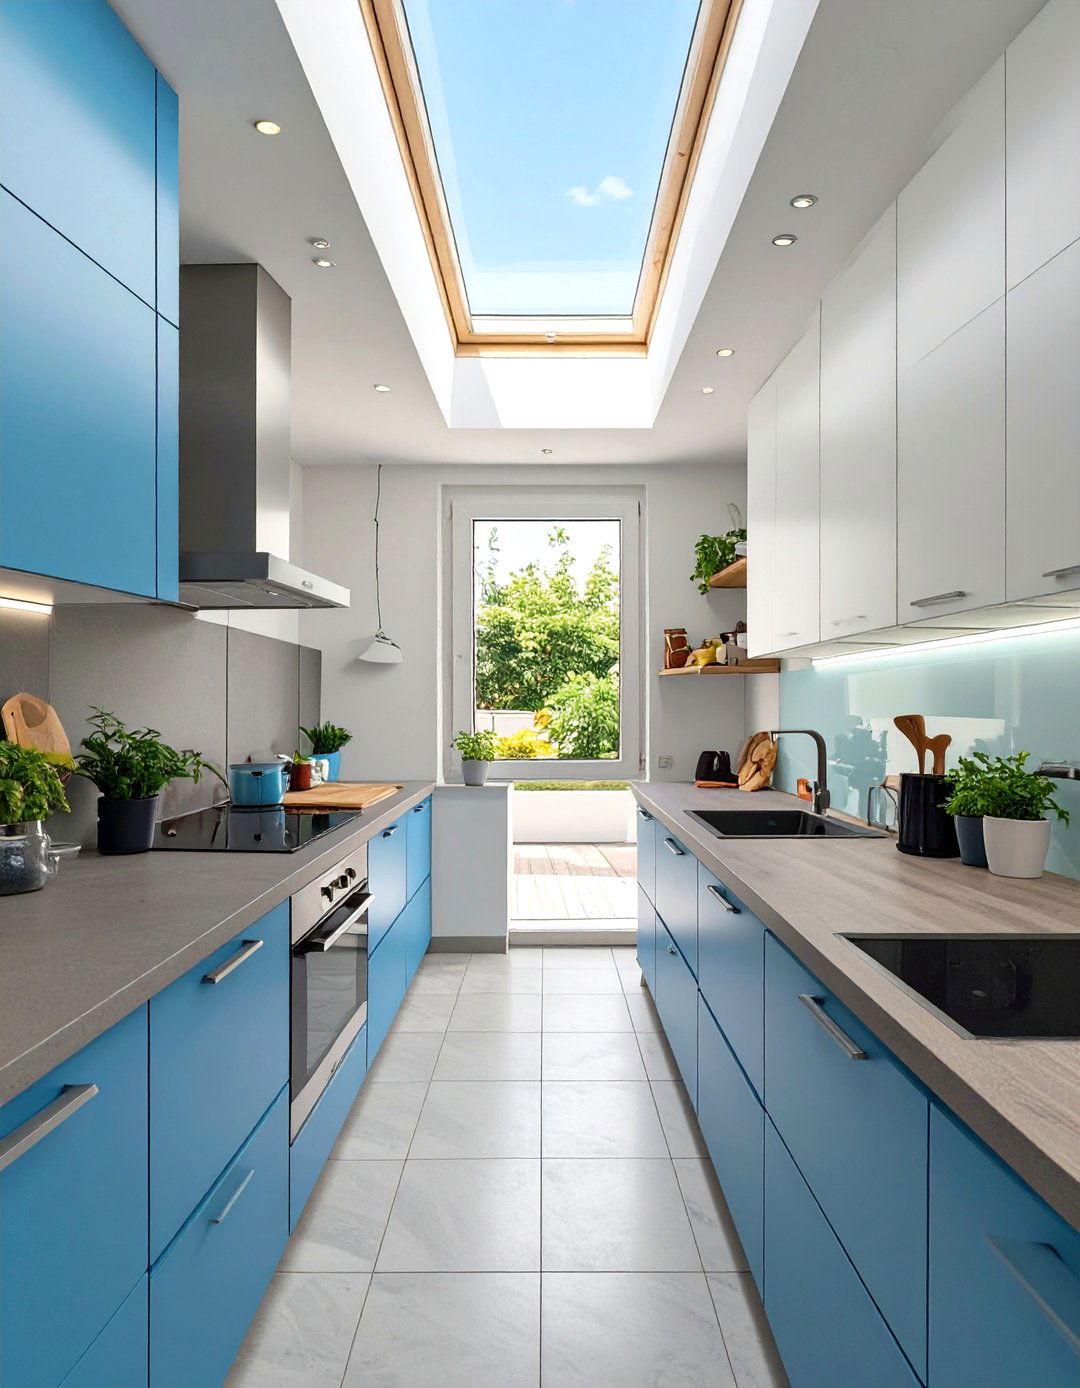
If your narrow kitchen is situated between two other rooms, transom windows are a brilliant solution for borrowing natural small windows, installed above doorways or along the upper portion of a wall, allow sunlight to filter in from an adjacent space without sacrificing privacy or wall "borrowed light" can instantly brighten a dark galley kitchen, making it feel more open and connected to the rest of the home. It’s an architectural trick that adds character and luminosity, solving one of the biggest challenges of interior kitchen spaces.
13. The Butcher Block Countertop Kitchen
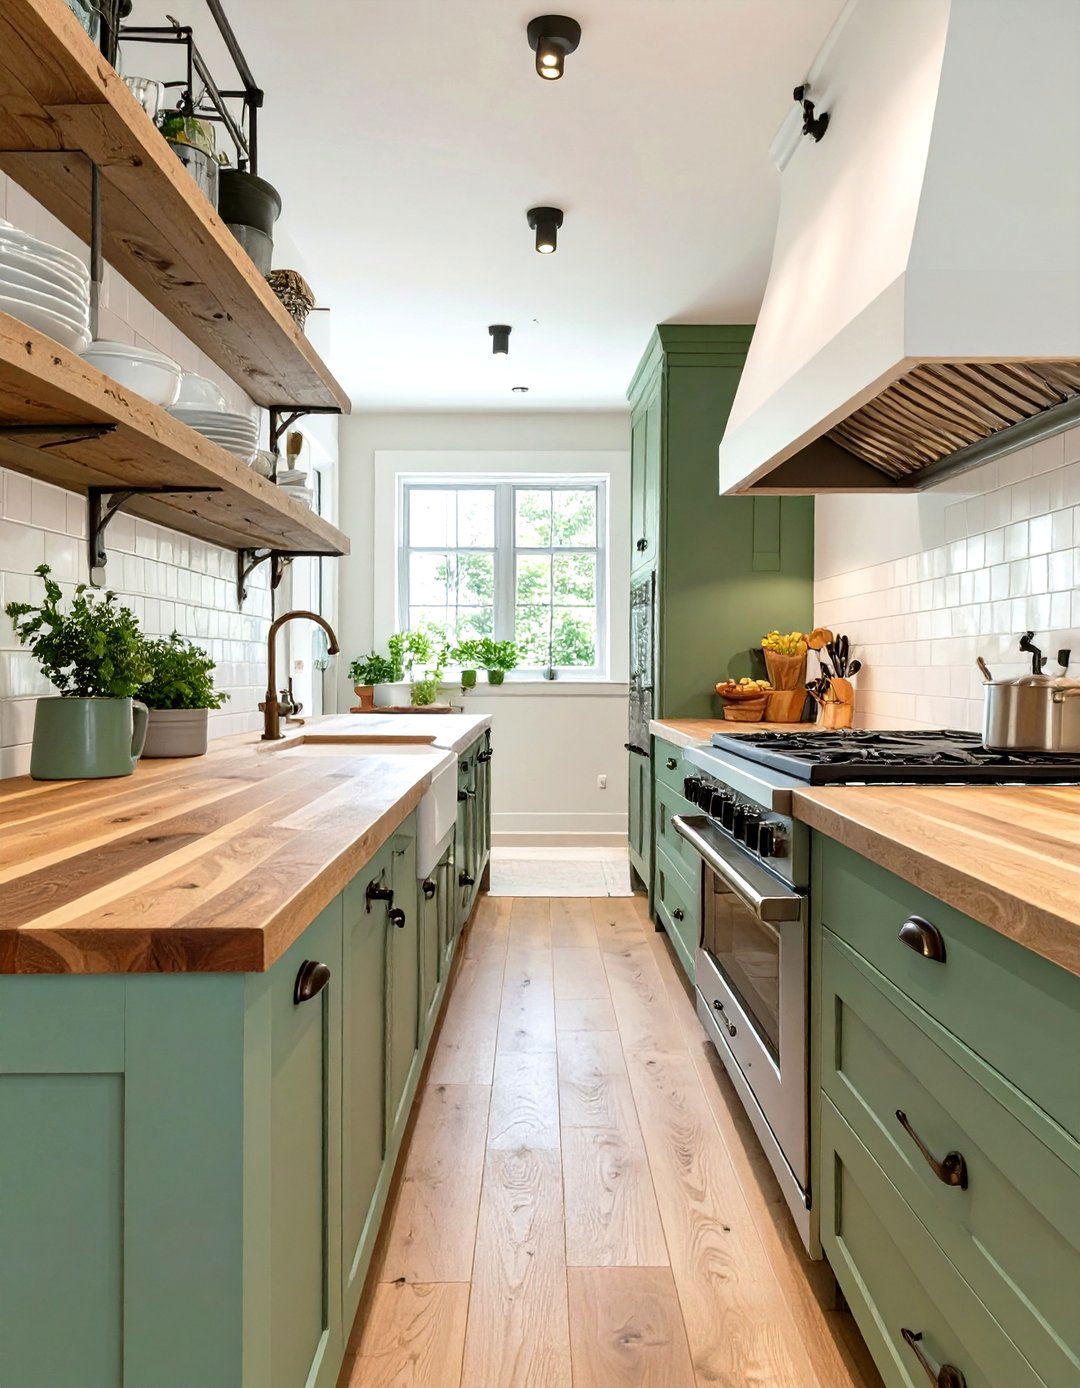
Bring natural warmth and texture into your narrow kitchen with butcher block rich wood grain adds a rustic, inviting feel that can soften an otherwise sterile block is also highly functional, serving as a durable prep keep the kitchen feeling open, pair the warm wood with light-colored cabinets, such as white, cream, or a soft sage combination creates a charming, farmhouse-inspired look that is both timeless and natural material makes the compact space feel grounded and full of character.
14. Integrated Appliance Kitchen Design
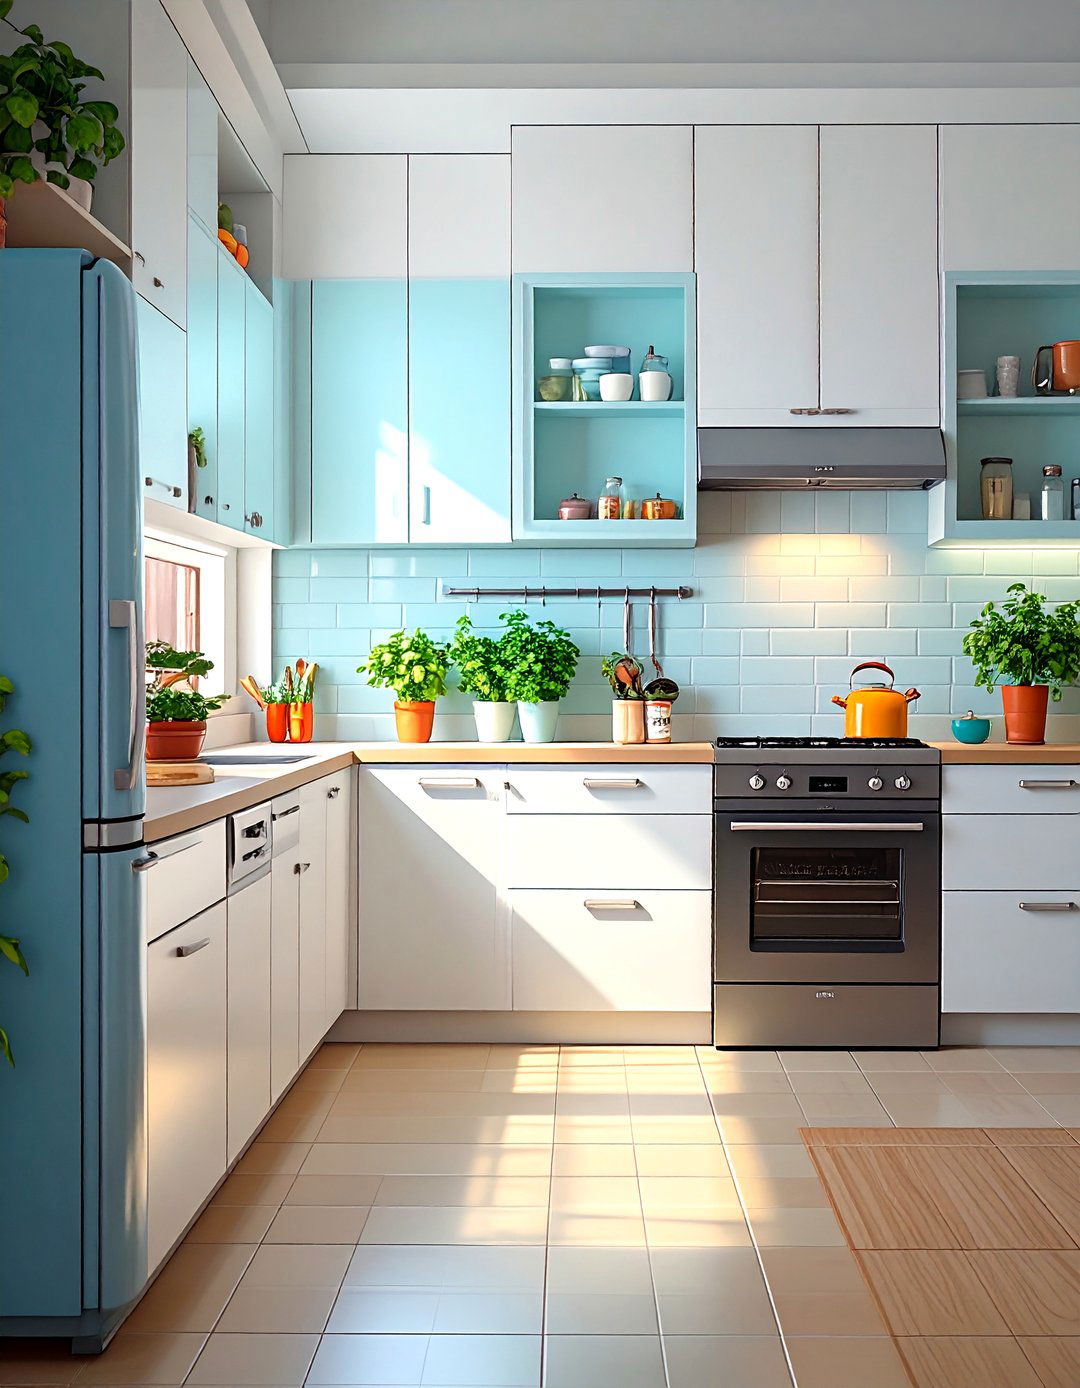
For the ultimate streamlined look in a narrow kitchen, integrated appliances are a fitting appliances with custom panels that match your cabinetry, you create a seamless, uninterrupted flow. Refrigerators, dishwashers, and even ovens can disappear into the background, eliminating the visual clutter of mixed materials and clever design trick makes the entire kitchen look like a cohesive wall of custom furniture rather than a purely functional result is a sophisticated, high-end aesthetic that maximizes the sense of space by minimizing visual distractions.

15. The Fold-Down Breakfast Bar
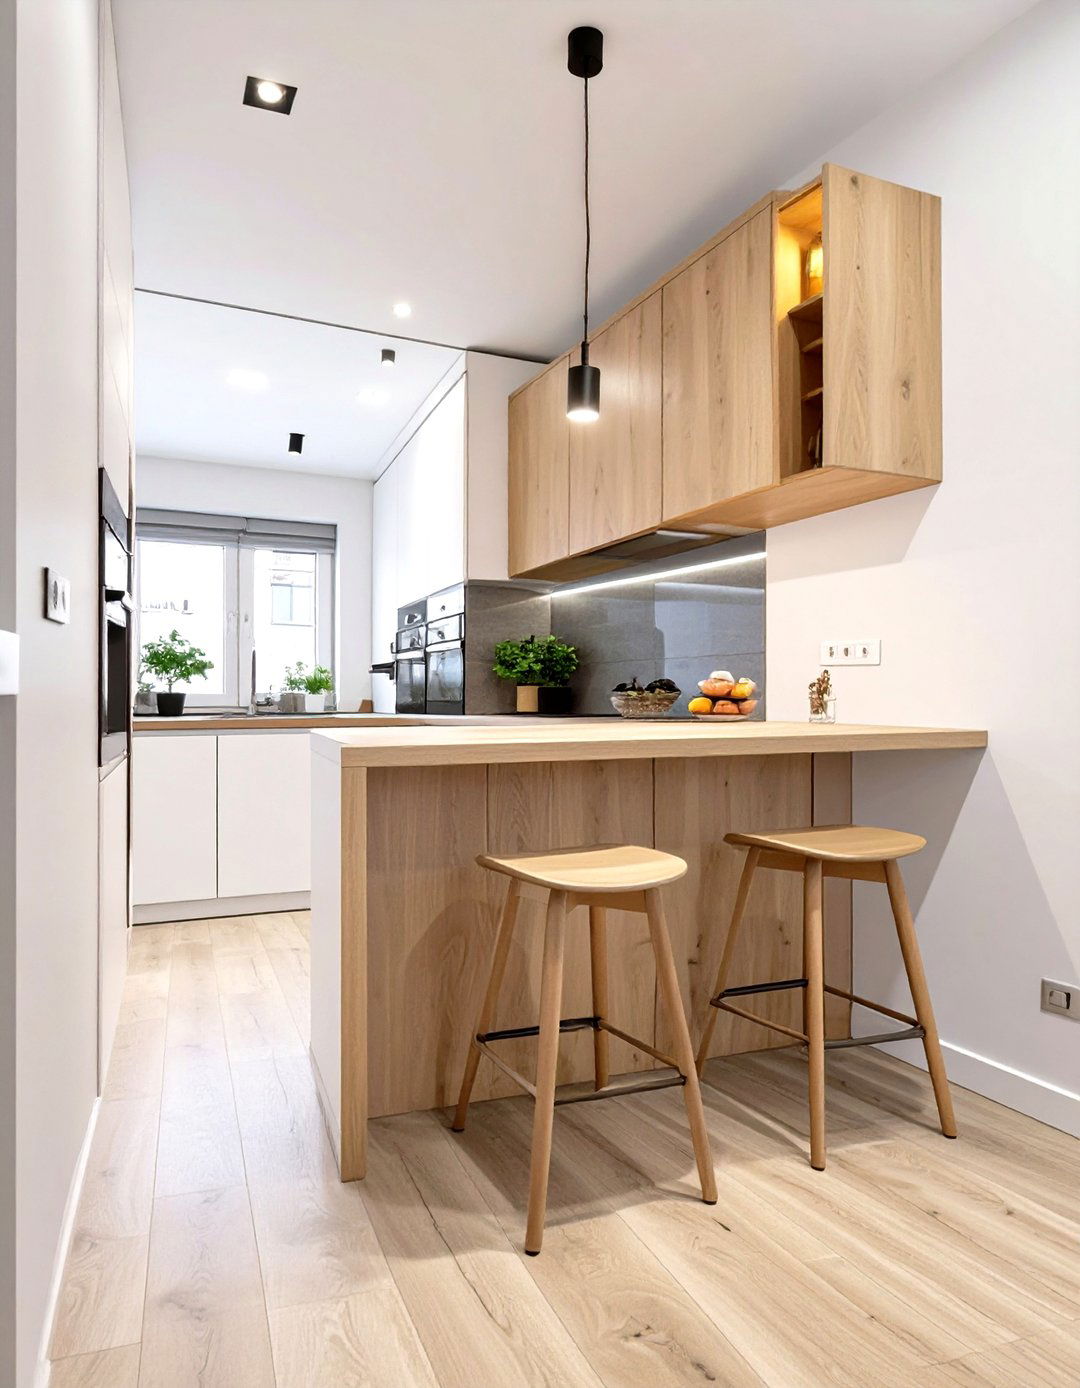
Need a dining spot in a kitchen with no room for a table? A fold-down breakfast bar is an ingenious to a clear wall, this surface can be flipped up for a quick meal or a cup of coffee and then folded away to restore a clear not in use, it sits flush against the wall, taking up virtually no with a couple of slim, stackable stools that can be tucked into a corner, this feature adds valuable functionality without permanently encroaching on your limited floor area.
16. Statement Pendant Lighting Kitchen
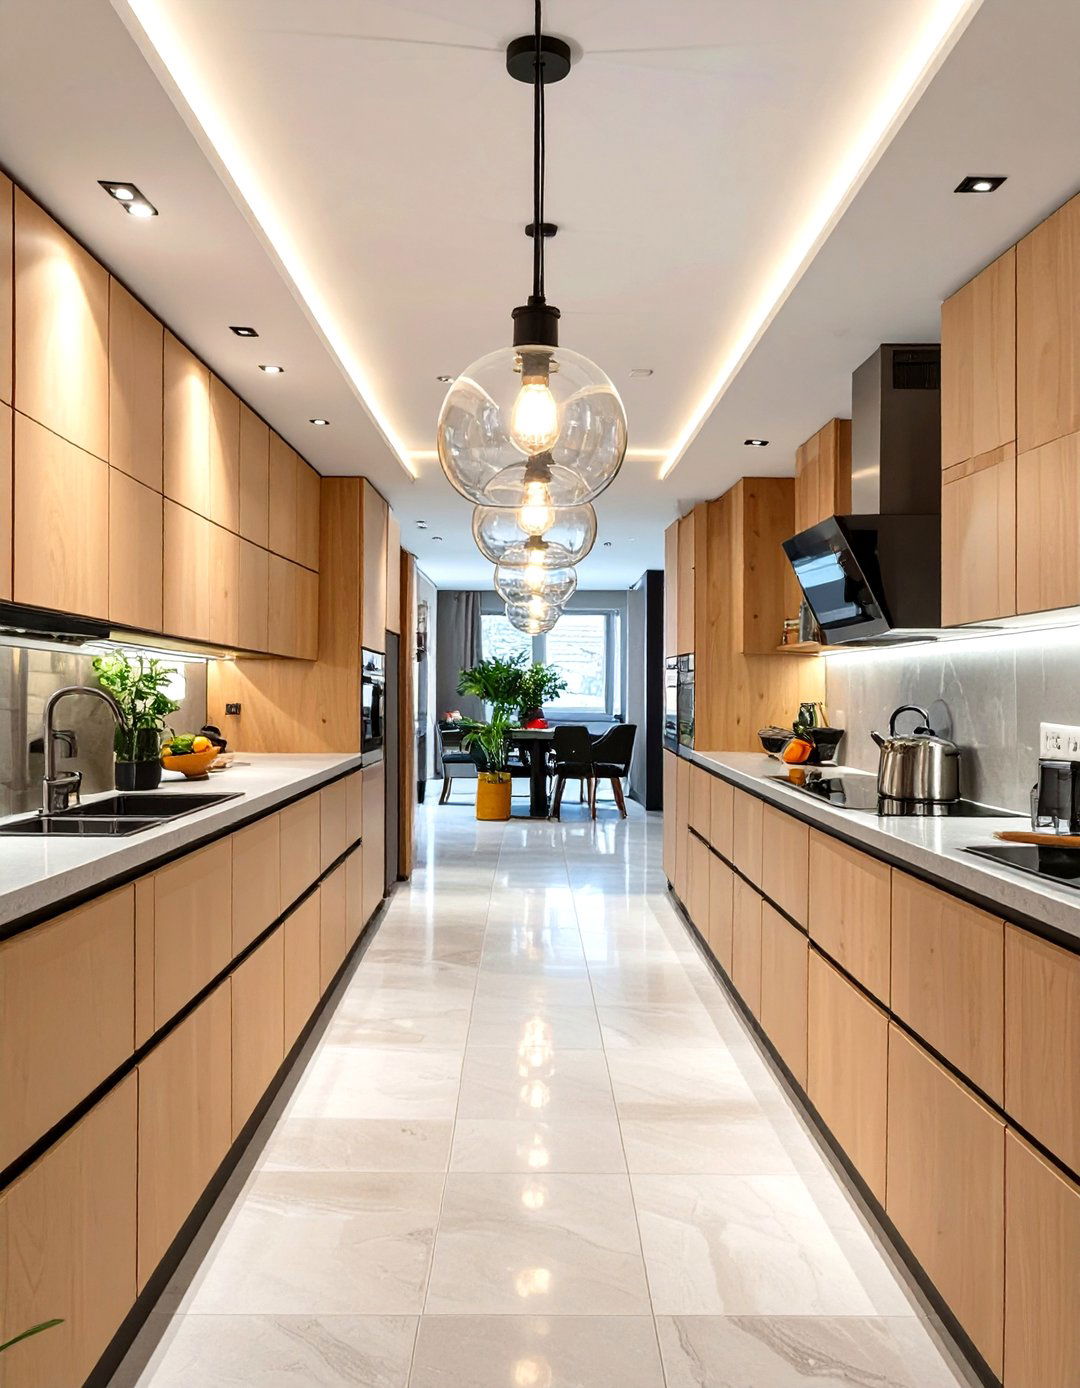
In a long, narrow kitchen, a series of statement pendant lights can serve as both a functional light source and a stunning design two or three identical pendants in a row down the center of the ceiling draws the eye along the length of the room, emphasizing its linear nature in a stylish fixtures that complement your design aesthetic, whether it's industrial metal, modern glass globes, or rustic woven creates a strong visual rhythm and provides focused task lighting over your main workspace.
17. The Two-Tone Cabinet Kitchen
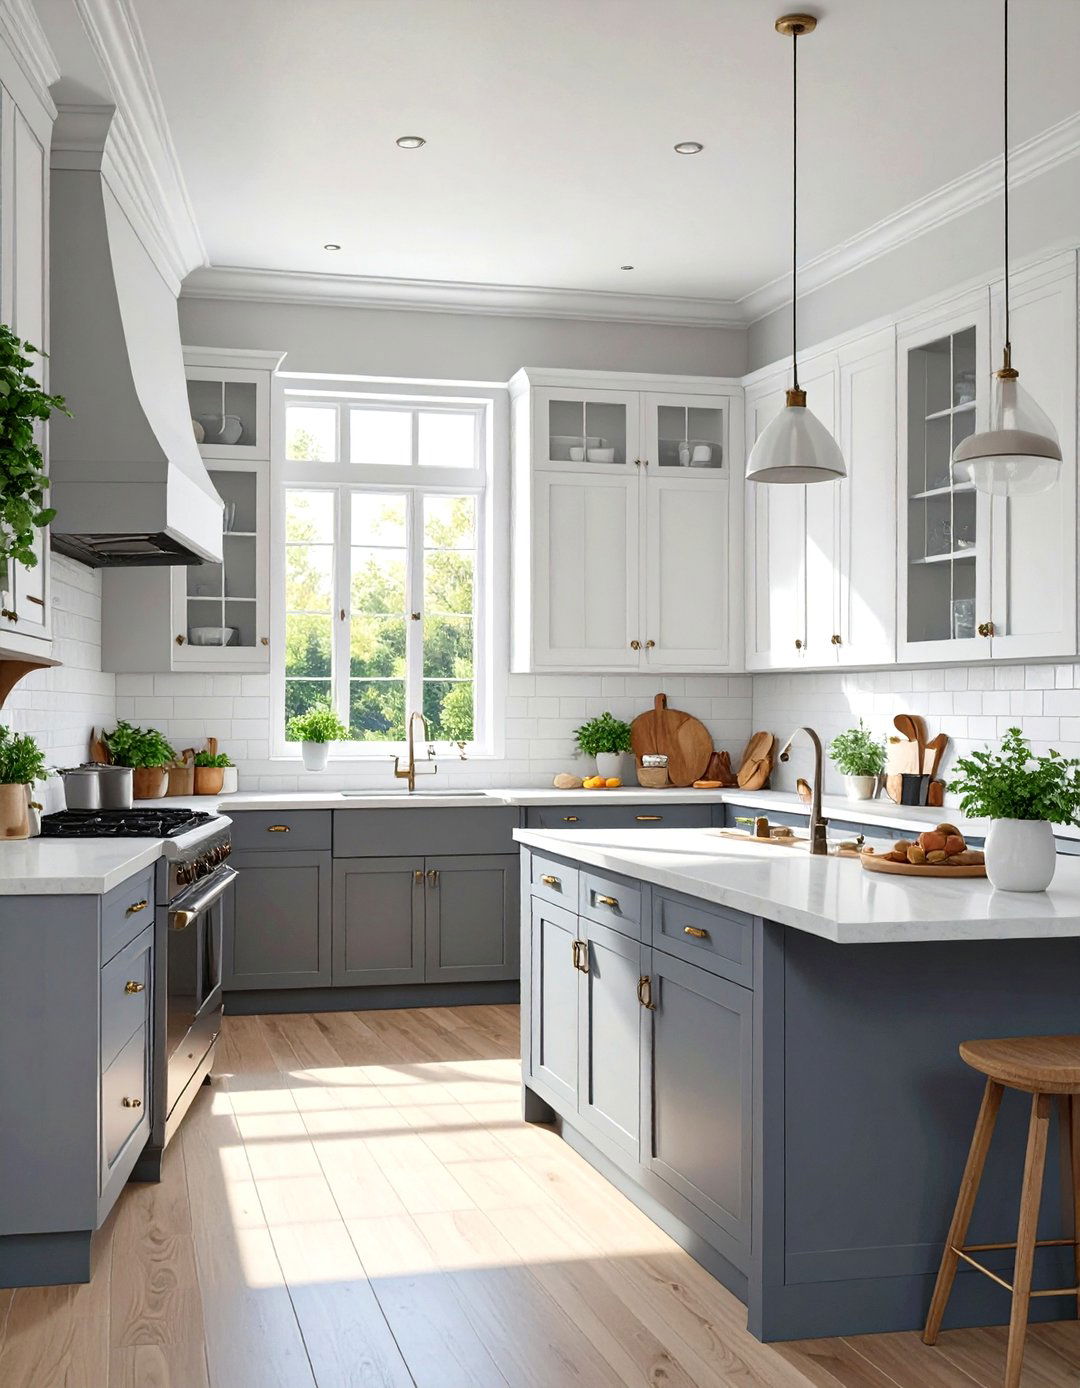
Create visual interest and an illusion of space with a two-tone cabinet using a darker color for the lower cabinets and a lighter shade for the upper ones, you can make the kitchen feel taller and more darker base grounds the space, while the light uppers recede into the wall, preventing the room from feeling technique adds depth and dimension, breaking up the monotony of a single color. It’s a sophisticated and strategic way to play with perception in a narrow kitchen.
18. Galley Kitchen with an End Window
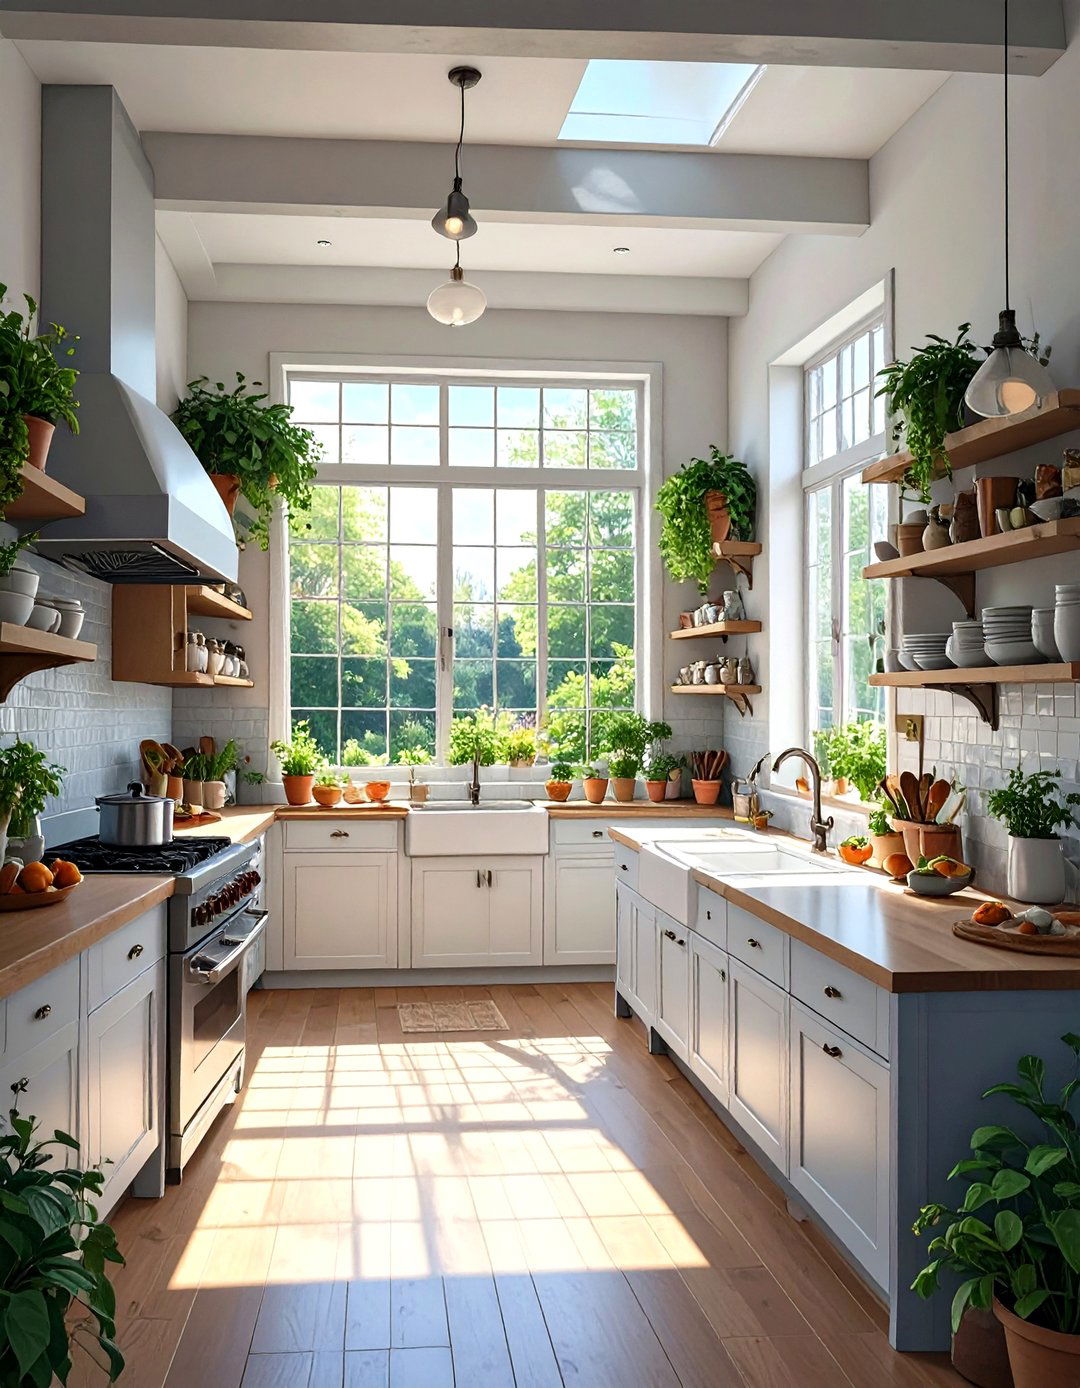
If your galley kitchen layout terminates at an exterior wall, maximizing that end window is the window treatment minimal — or skip it altogether — to allow as much natural light as possible to flood the light will travel down the length of the kitchen, making the entire room feel brighter and the sink under the window is a classic choice that provides a pleasant view while doing natural light and outdoor view at the end of the corridor create a focal point that makes the space feel less enclosed.
19. The Reflective Metal Accents Kitchen
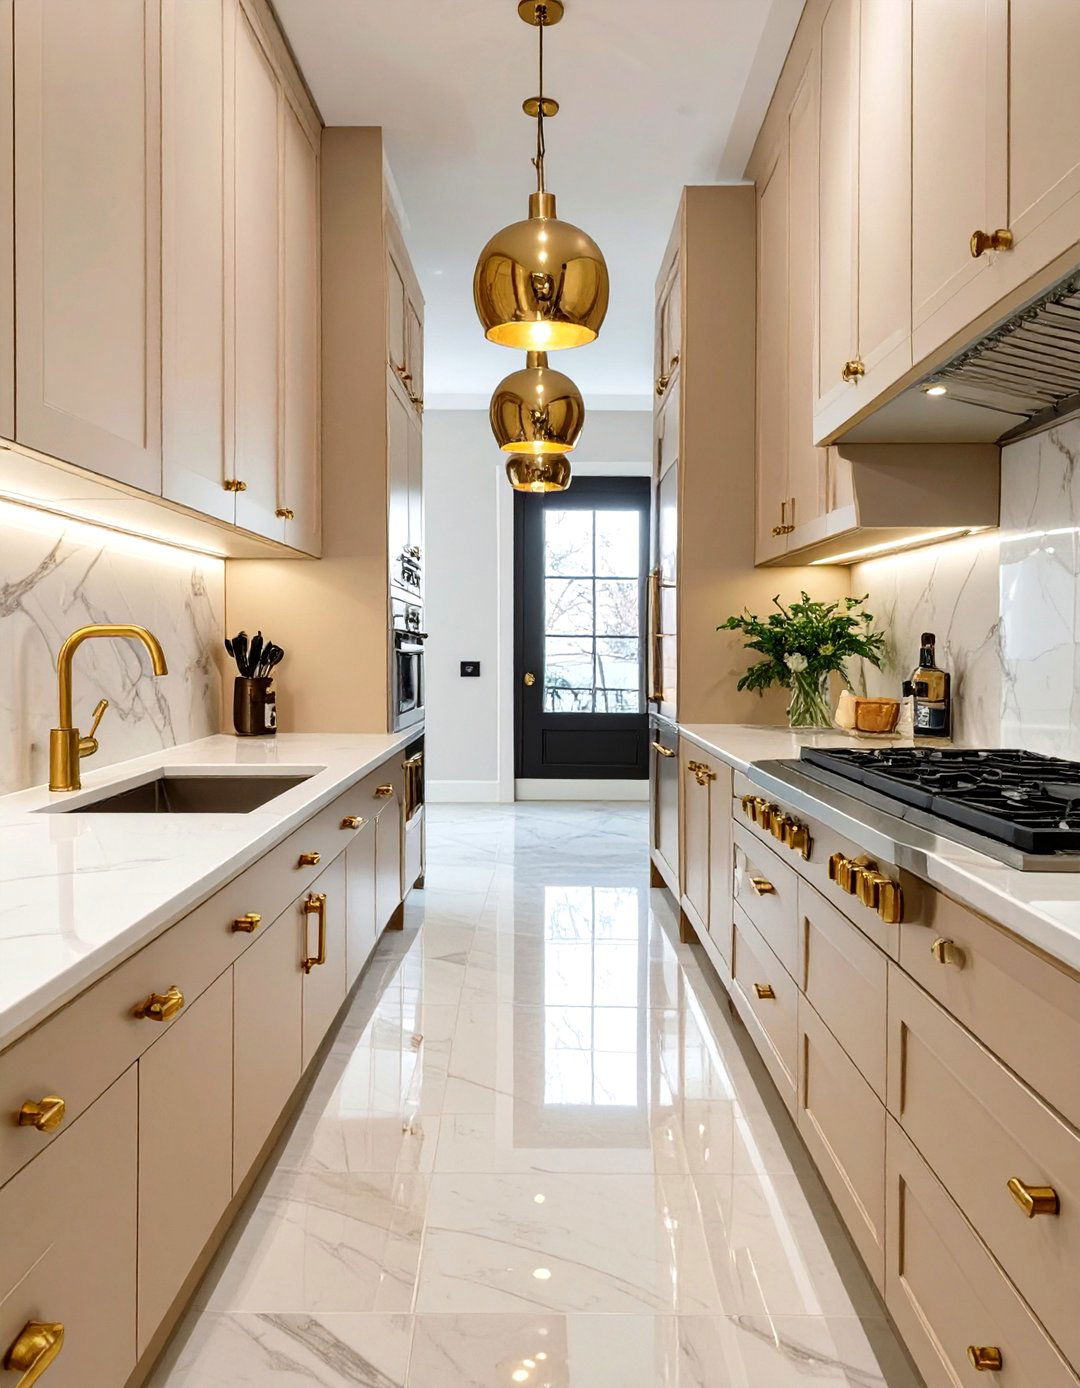
Incorporate reflective metal accents to add a touch of glamour and light to your narrow chrome, brass, or copper hardware, faucets, and light fixtures can catch and bounce light around the room, creating subtle sparkle and brightness. A stainless steel kickplate at the base of your cabinets can also create a floating effect, making the units feel less metallic touches work particularly well when paired with either a very light or a very dark color scheme, adding a layer of sophistication and visual intrigue.

20. Smart Glass Partition Kitchen
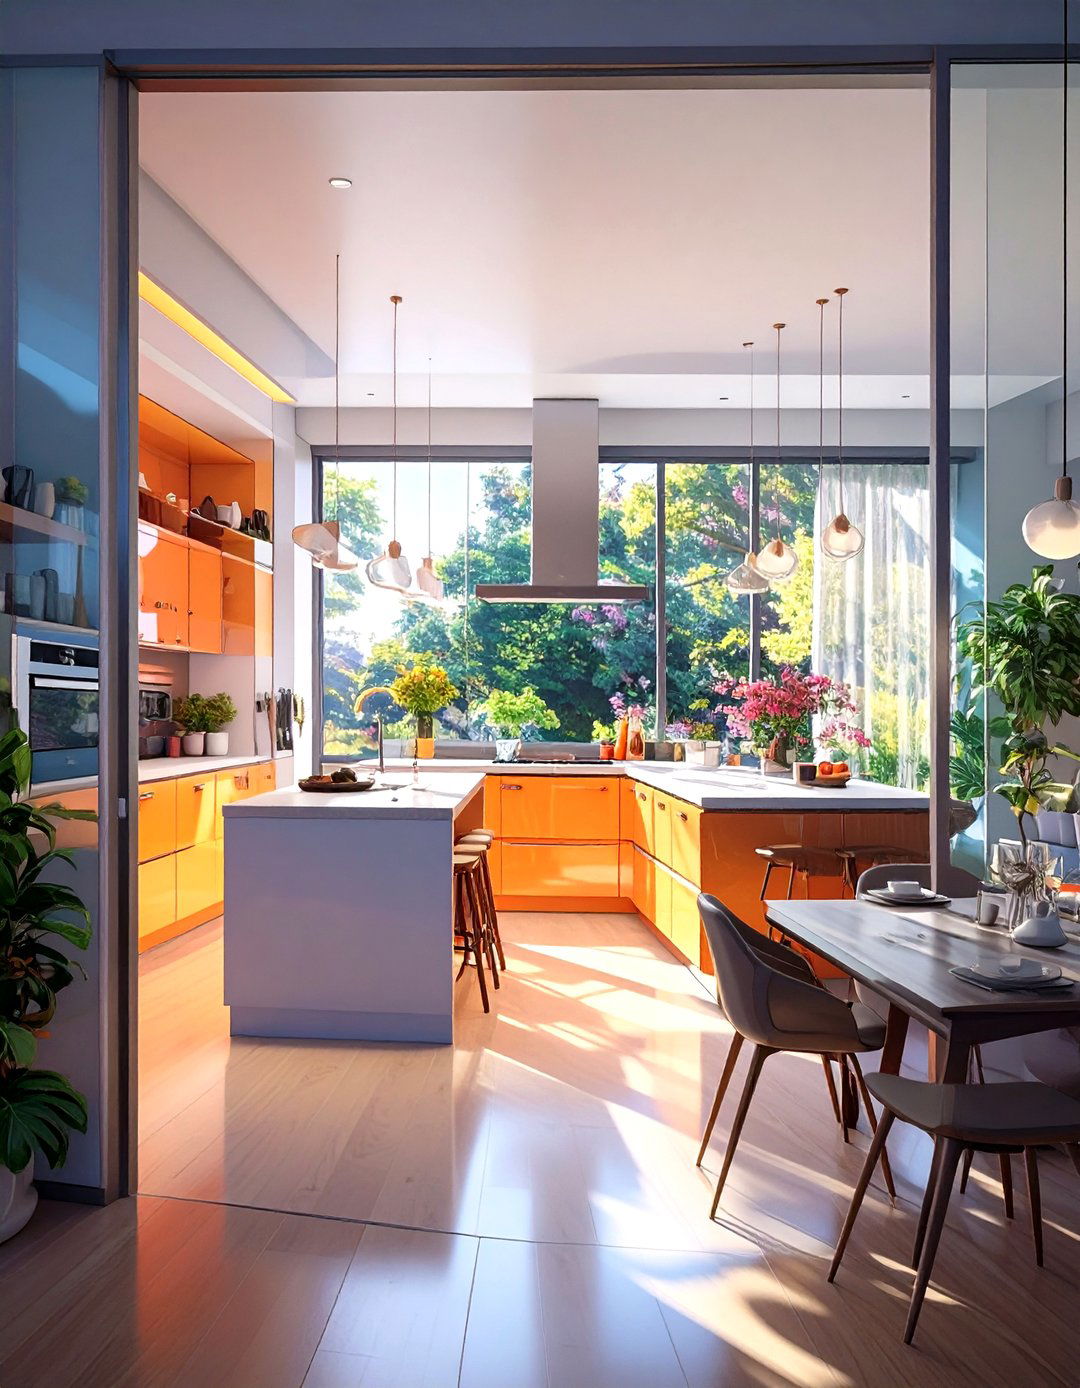
For a truly modern take on the broken-plan kitchen, consider a smart glass innovative technology allows you to switch a glass wall from transparent to opaque with the flick of a offers the ultimate in flexibility: keep it transparent to let light in and maintain an open feel, or make it opaque for privacy when you want to hide kitchen clutter from view. It’s a high-tech solution that provides the benefits of both an open and a closed kitchen, perfectly suited for a narrow space adjoining a living area.
21. The Continuous Shelf Kitchen
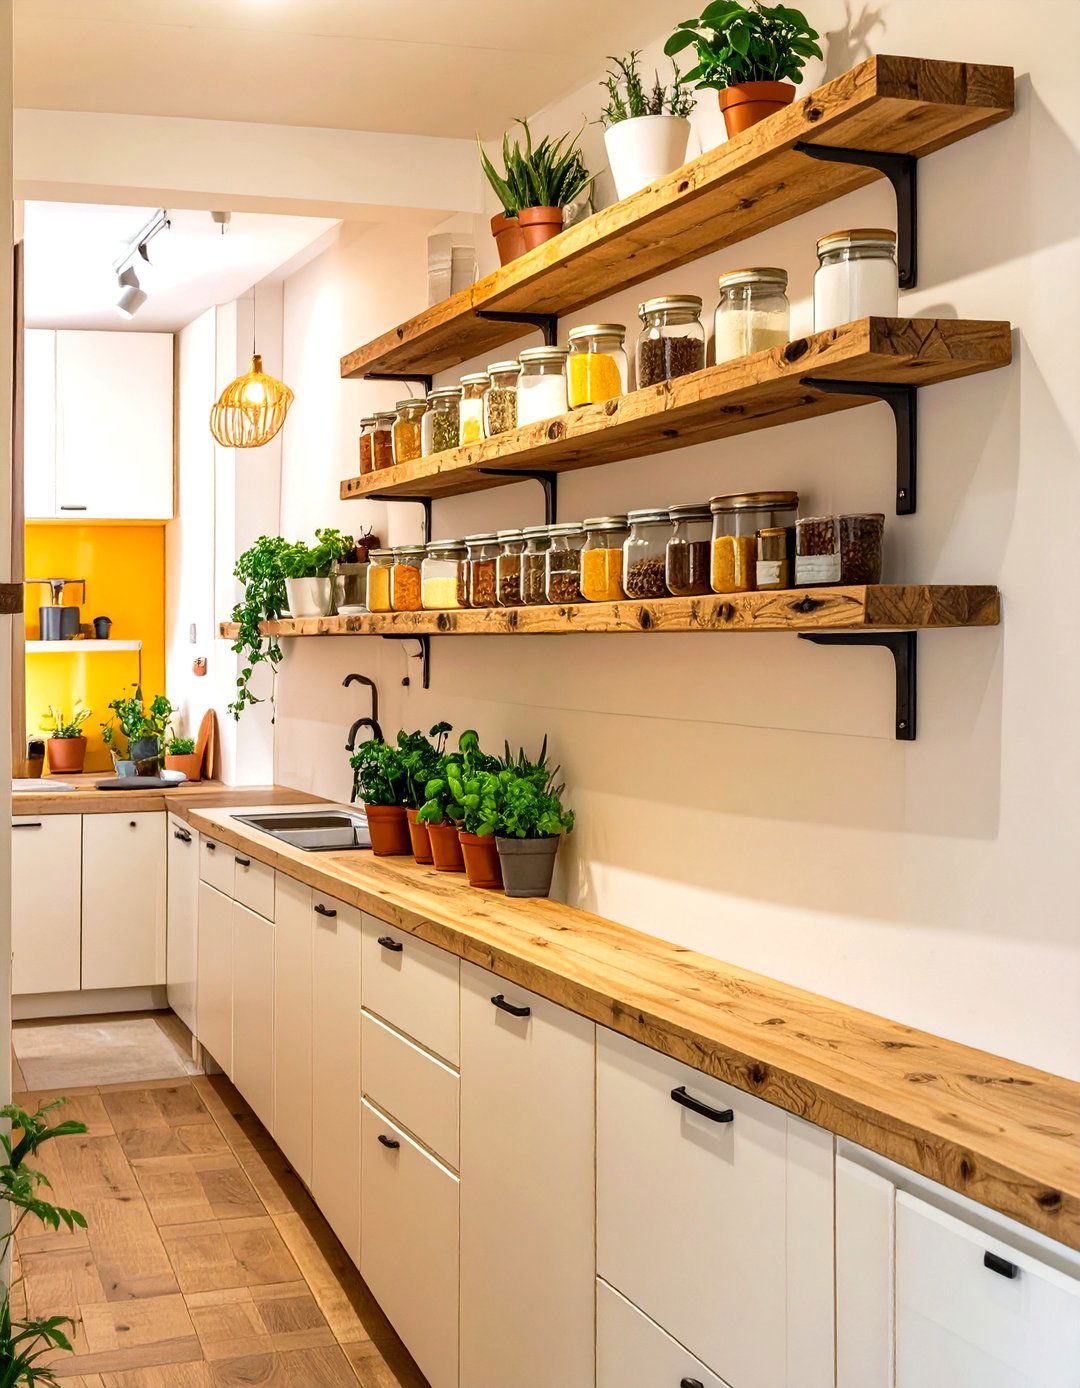
Create a strong, unifying line by installing a single, continuous shelf that runs the length of the kitchen above the countertop and below any upper cabinets (or in place of them) , this shelf provides a perfect spot for frequently used spices, oils, or decorative draws the eye horizontally along the wall, which can help to make the kitchen feel longer and more the same color as the wall, it blends in subtly; in a contrasting material like reclaimed wood, it becomes a standout feature.
22. The Cottagecore Charm Kitchen
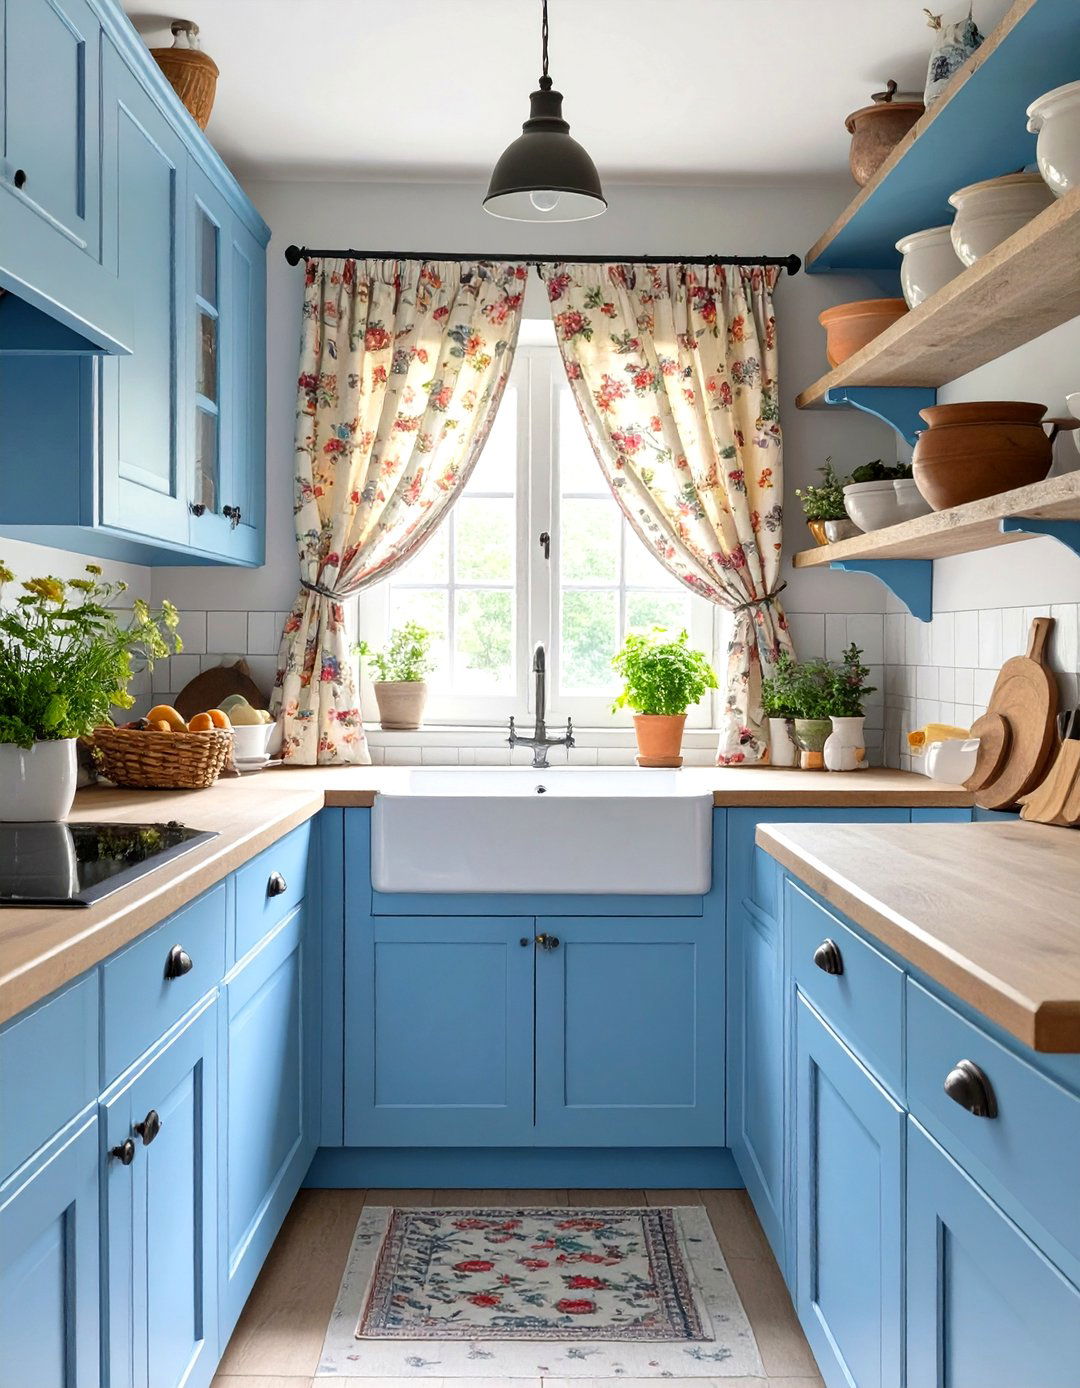
Embrace a cozy, romantic aesthetic with a cottagecore-inspired narrow style celebrates nostalgia and soft pastel cabinets, perhaps in a pale blue or mint green, with vintage-style hardware. A simple curtain in a floral or gingham print under the sink can hide storage with a touch of shelves displaying antique teacups and rustic pottery complete the with a simple wood or stone countertop, this design creates a warm and inviting atmosphere that makes the small space feel like a comforting, personal haven.
23. Pocket Door Entrance Kitchen
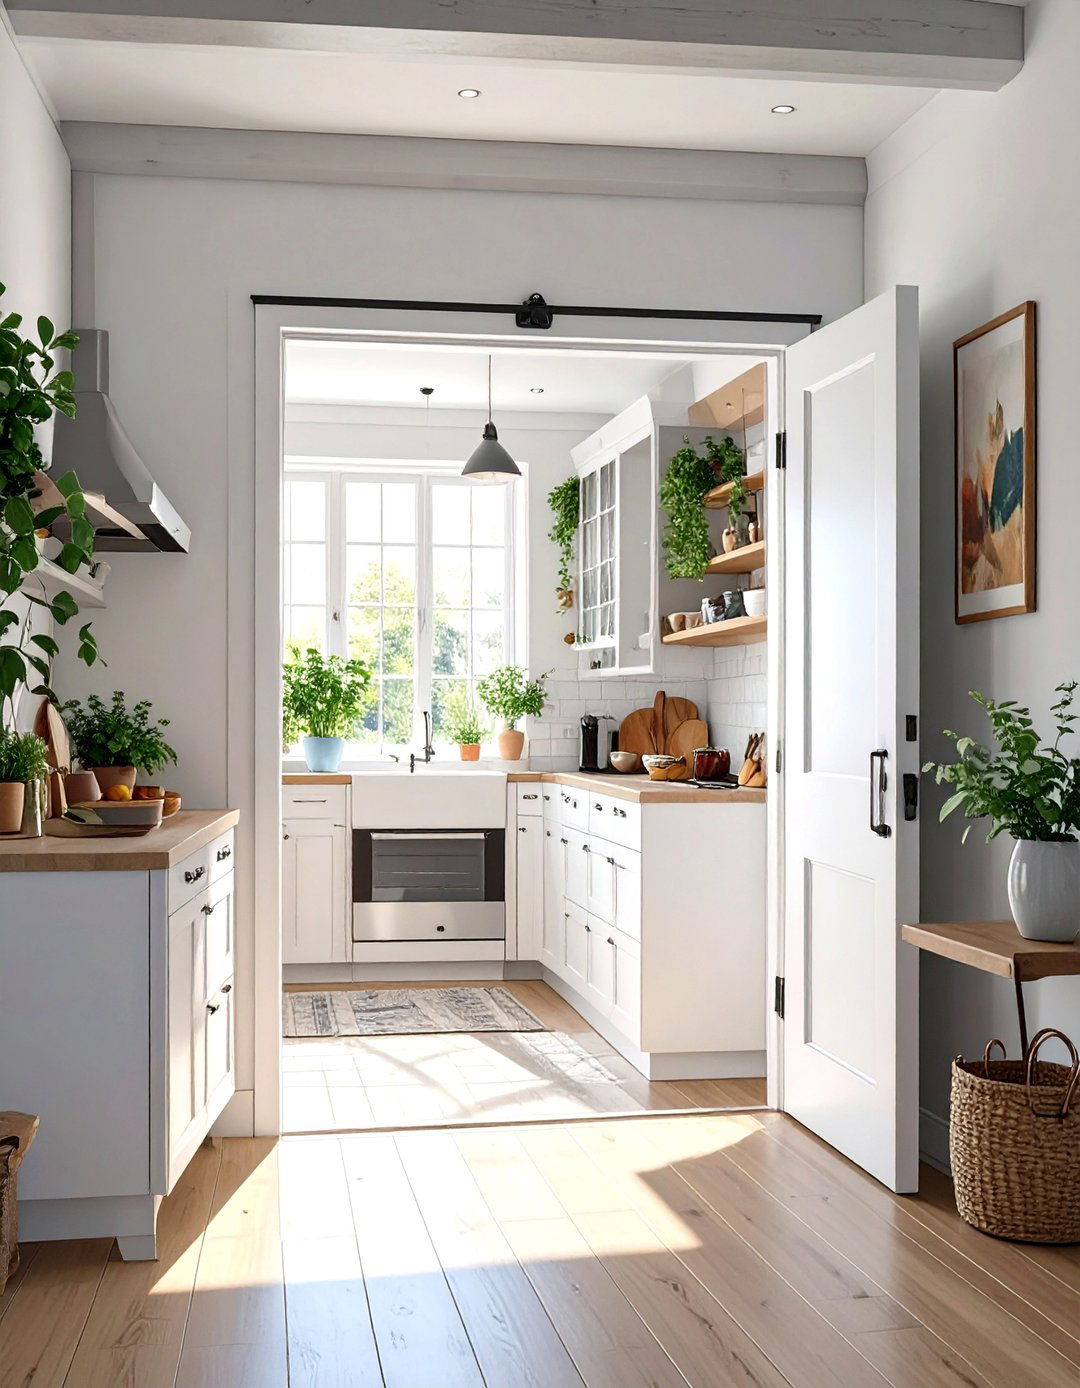
To maximize every square inch in and around your narrow kitchen, replace a traditional swinging door with a pocket door. A standard door requires a significant amount of clear floor space to swing open, which is precious real estate in a tight area. A pocket door slides neatly into the wall, disappearing completely when frees up the entryway and adjacent wall space for additional storage, a small cart, or simply a clearer path, making the transition into the kitchen feel much more open and less awkward.
24. The Curved Edge Countertop Kitchen
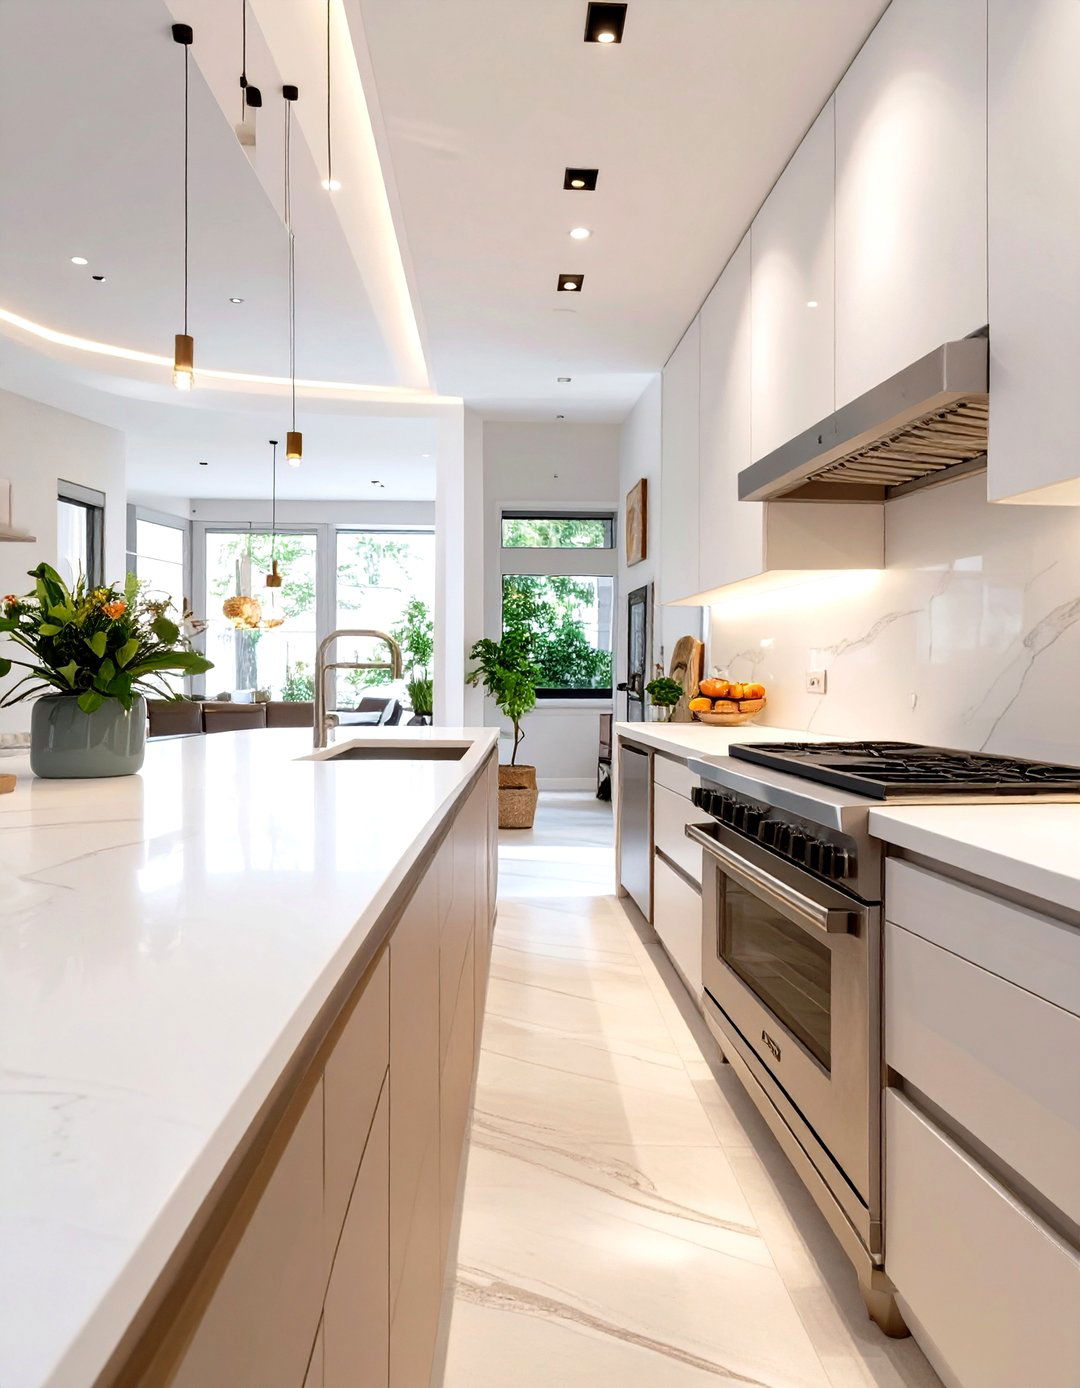
Soften the hard lines of a narrow kitchen by incorporating countertops with curved, rounded a tight walkway, sharp corners can be a hazard and can make the space feel more constrained. A rounded peninsula or a softened edge on the main counter run creates a smoother traffic flow and a more organic, gentle subtle design choice can make a significant difference in how the space feels to move through, reducing visual harshness and making the kitchen more comfortable and user-friendly.
25. The Skylight-Flooded Kitchen
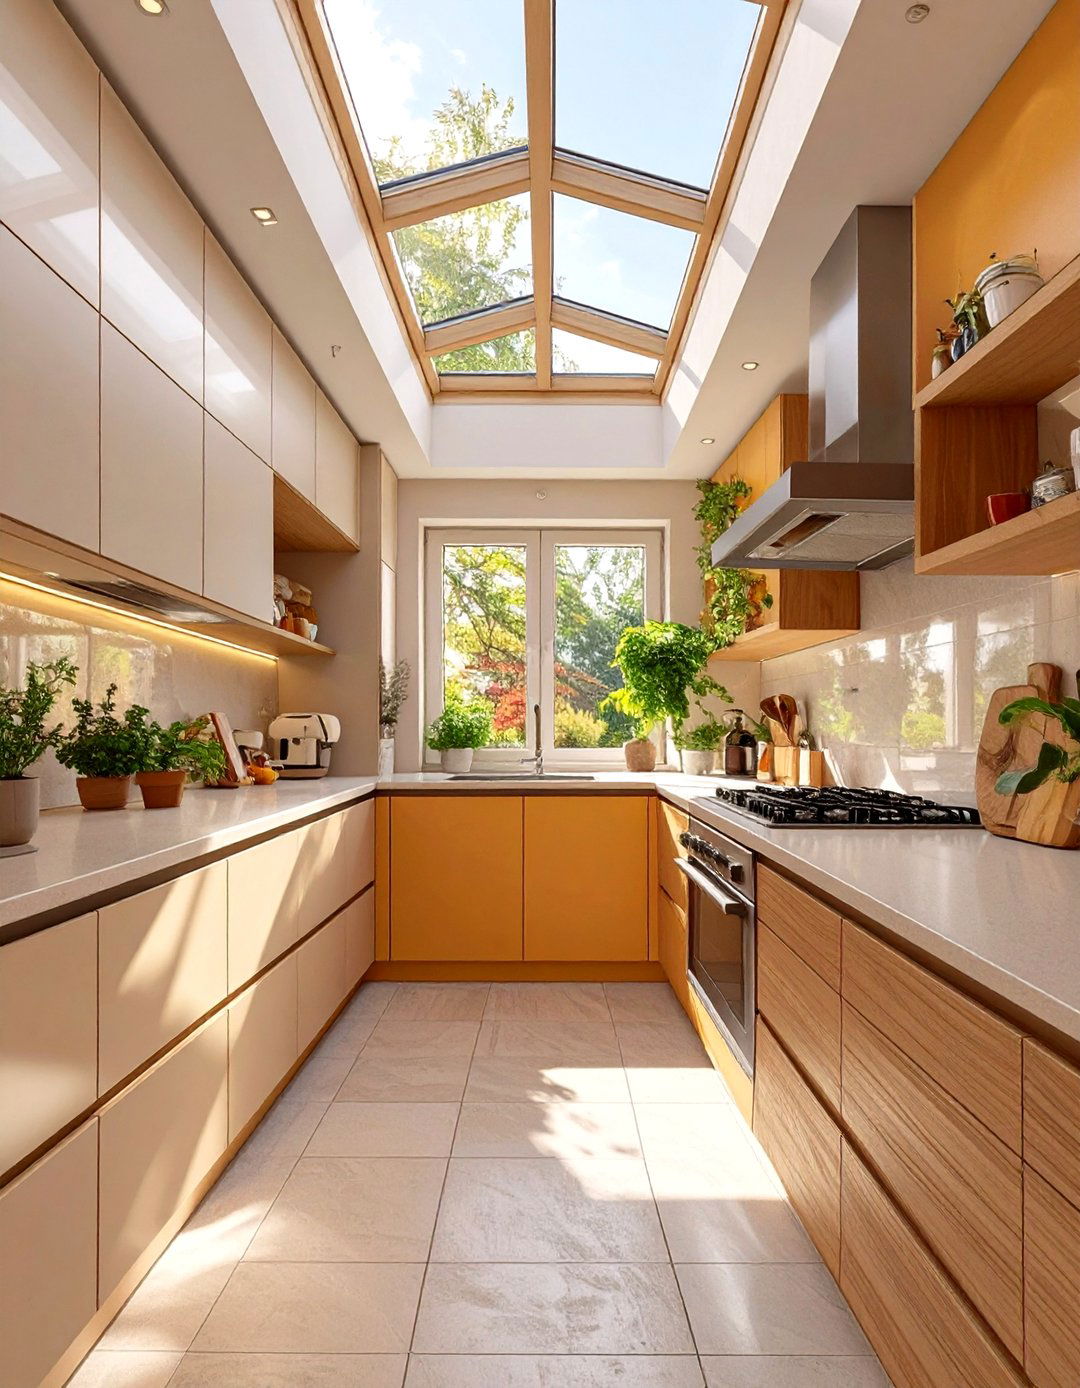
If your narrow kitchen is on the top floor or in a single-story home, installing a skylight can be a transformative the space with natural light from above makes it feel infinitely brighter, taller, and more open. A skylight, or a series of them, can illuminate the entire length of a galley kitchen, eliminating the dark corners that often plague these direct connection to the sky provides a sense of expansiveness that artificial lighting simply cannot replicate, turning a potentially gloomy space into a bright, uplifting environment.
26. The Uniform Flooring Transition
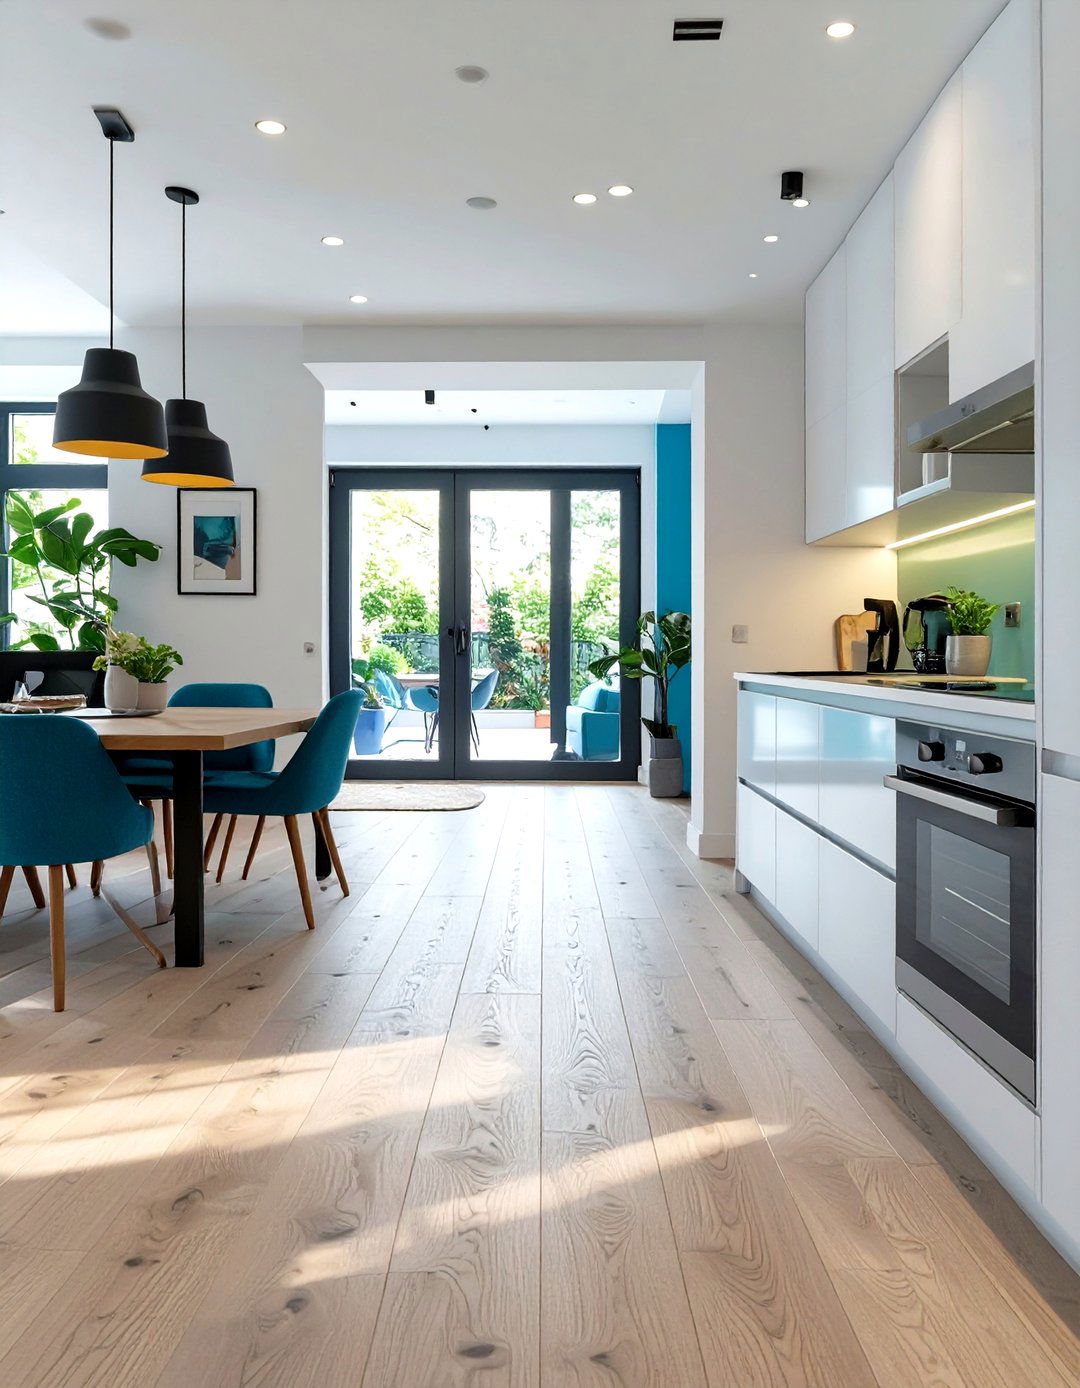
Create a seamless transition from your narrow kitchen to the adjoining room by using the same flooring the floor material flows uninterrupted from one space to the next, it tricks the eye into seeing one larger, continuous area rather than two small, distinct is particularly effective in open-plan or broken-plan you choose hardwood, tile, or laminate, eliminating the visual break of a threshold or a change in flooring material is a powerful way to enhance the sense of space.
27. The Pegboard Wall Organizer Kitchen
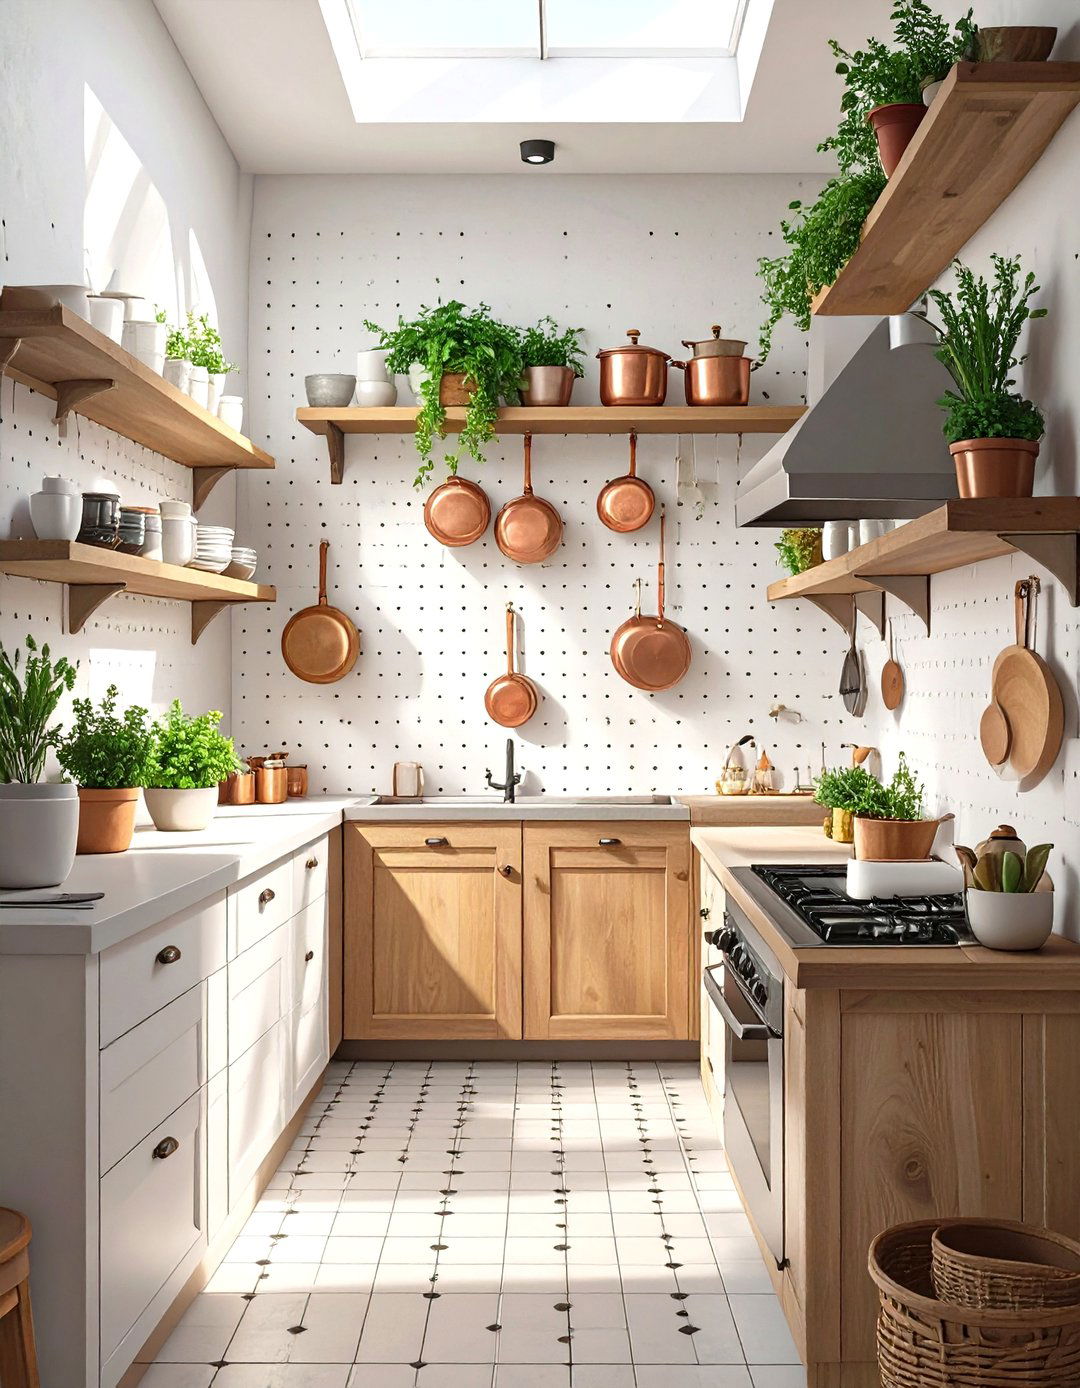
For a flexible and highly practical storage solution, dedicate a section of wall to a pegboard system allows you to hang pots, pans, utensils, and even small shelves exactly where you need customizable nature means you can rearrange it as your needs the same color as the wall, it provides functional storage without adding visual clutter. It's a modern, utilitarian approach that keeps essential tools within easy reach while freeing up valuable cabinet and drawer space in a compact kitchen.
28. The Appliance Garage Kitchen
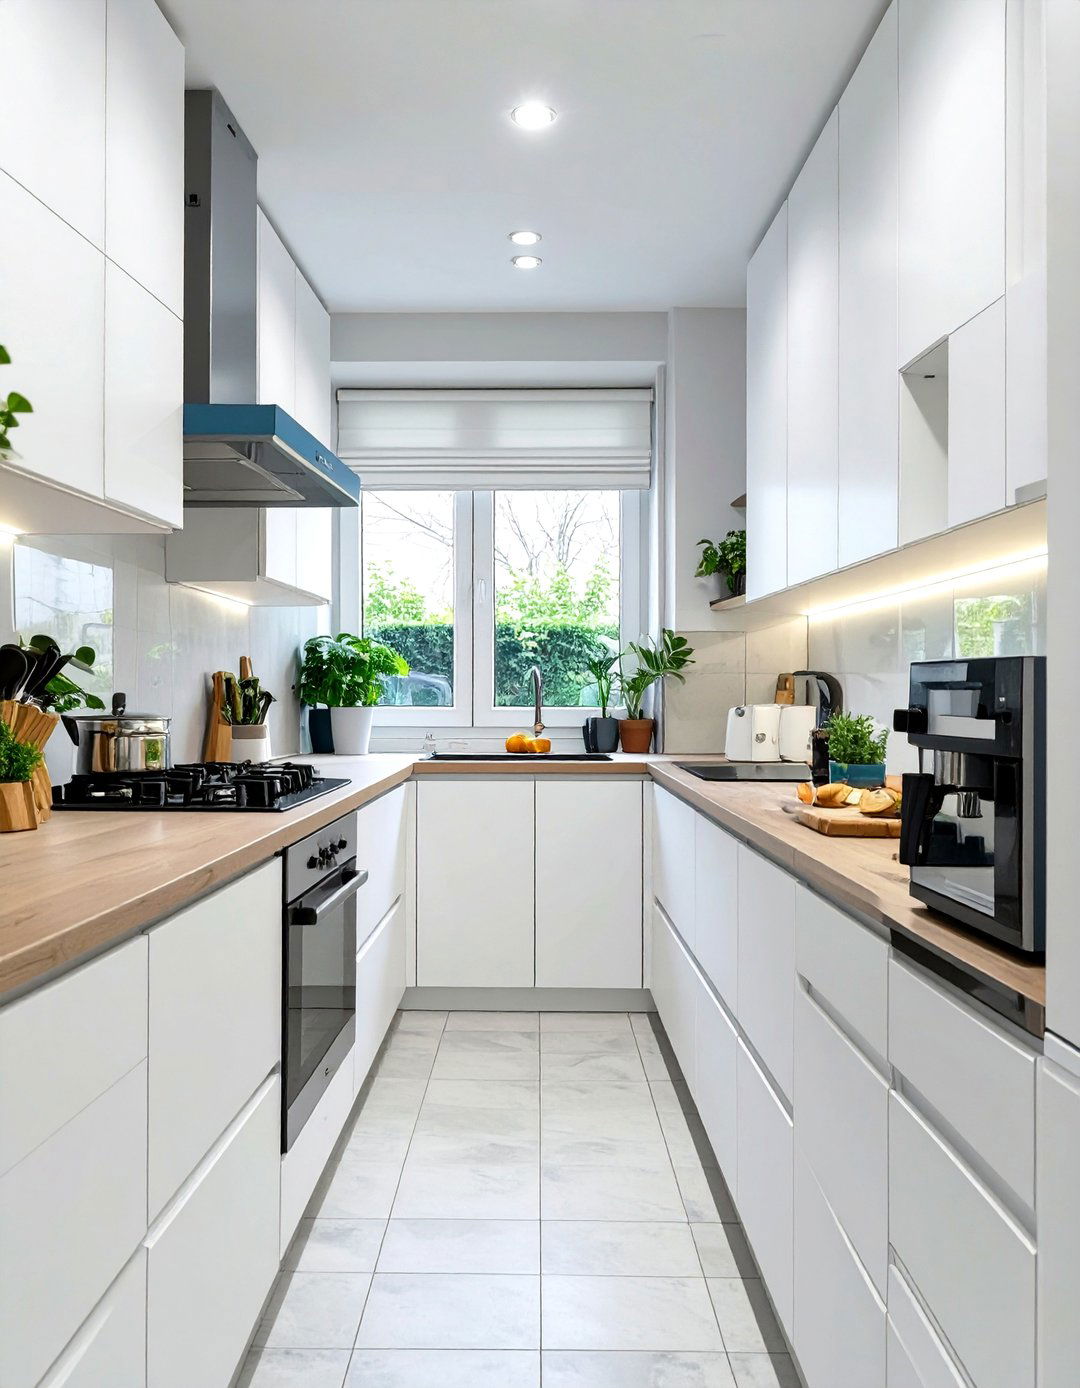
Keep your countertops clear and your narrow kitchen looking tidy with a dedicated appliance is essentially a cabinet that sits on the countertop, often with a lift-up or tambour door, designed to hide small appliances like toasters, blenders, and coffee concealing these items when not in use, you maintain a clean, uncluttered surface, which is crucial for making a small space feel larger. It’s a simple yet highly effective feature for maintaining a streamlined aesthetic and promoting organization.
29. The Coastal Blue and White Kitchen
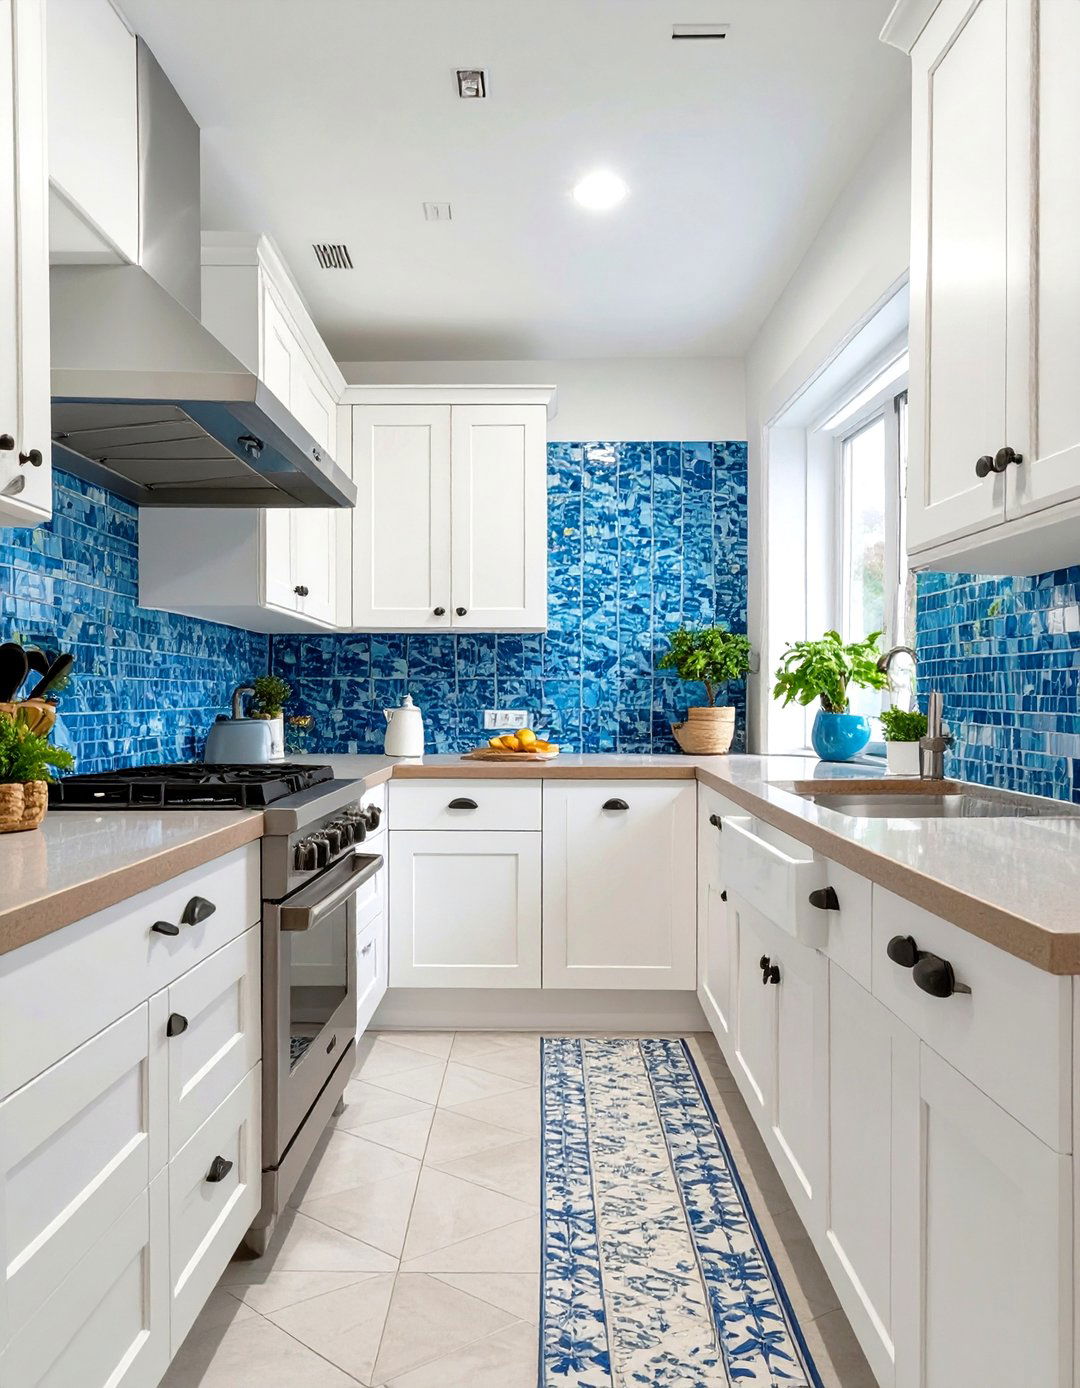
Bring a light and breezy coastal feel to your narrow kitchen with a classic blue and white color crisp white for the cabinets and walls to create a bright, reflective shades of blue through a tiled backsplash, bar stools, or subtle decor combination evokes a sense of seaside calm and wood tones for shelving or countertops can add a touch of warmth, like driftwood on a sandy timeless palette is perfect for making a small space feel fresh, airy, and relaxed.
30. The Hidden Pantry Kitchen
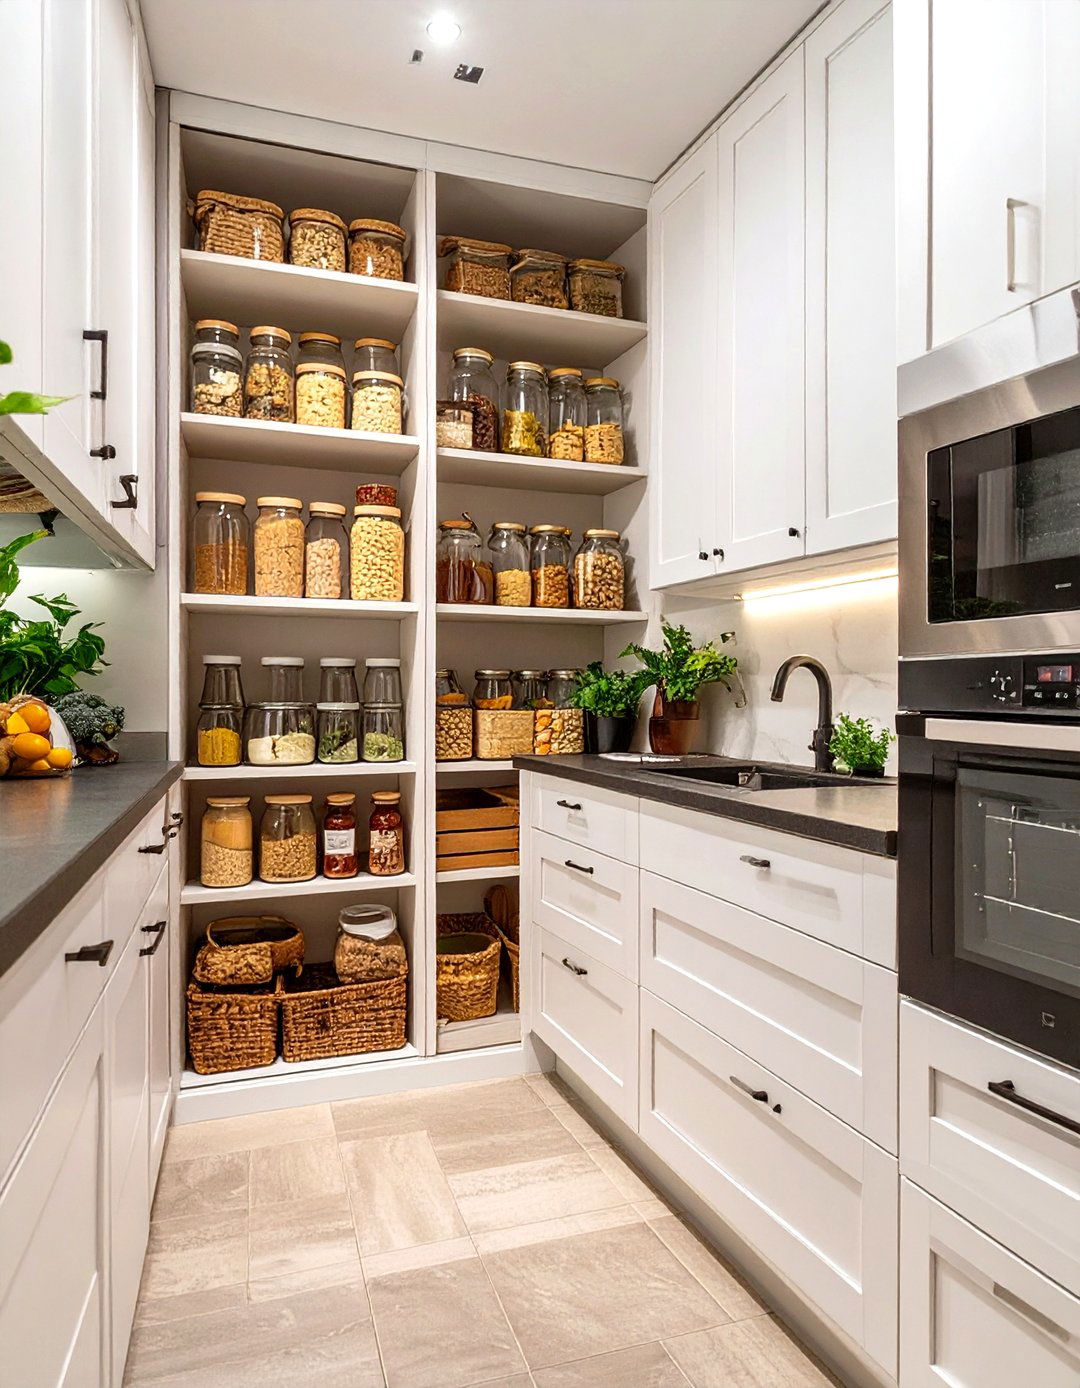
Maximize storage in a narrow kitchen with a clever hidden can be achieved with a tall, pull-out larder unit that offers incredible storage capacity in a small footprint. Alternatively, a section of cabinetry can be designed to look like a simple wall panel, opening up to reveal floor-to-ceiling shelving "secret" storage keeps all your dry goods organized and out of sight, contributing to a clean, minimalist aesthetic. It’s a brilliant way to incorporate a full-service pantry without sacrificing visual space.
Conclusion:
Ultimately, designing a successful narrow kitchen is a matter of strategic thinking and embracing limitations as opportunities for key takeaways revolve around maximizing light, creating clear lines, and implementing smart through reflective surfaces like high-gloss cabinets and mirrored backsplashes, or by drawing the eye upward with vertical storage, the goal is to enhance the perception of layouts, such as single-wall or broken-plan designs, improve flow, while bold floors or two-tone cabinets add personality without focusing on cohesive themes that blend function and style, even the most compact kitchen can become an efficient and beautiful space.

Related posts:


Leave a Reply