
Visualizing your dream kitchen is easier than ever with the power of 3D into a virtual representation of your future cooking space allows you to explore layouts, experiment with materials, and perfect every detail before committing to a single process removes the guesswork, helping you understand the flow, scale, and atmosphere of the cozy, rustic retreats to sleek, ultra-modern hubs, the possibilities are 3D kitchen design ideas offer a comprehensive look at fully realized concepts, providing inspiration that goes beyond simple color swatches or cabinet into these diverse themes to discover a cohesive vision that perfectly aligns with your lifestyle and aesthetic preferences.

1. Minimalist Monochrome Kitchen Design

A minimalist monochrome kitchen creates a powerful statement through design features matte black, handleless cabinets that blend seamlessly into the walls, creating a sleek, unbroken surface. A crisp white quartz countertop with subtle grey veining extends to a waterfall edge on the central island, which houses an induction concrete floors add a touch of industrial texture is kept simple with recessed ceiling lights and a single, dramatic pendant light over the only decor is a single piece of abstract art, allowing the clean lines and contrasting tones to define the space.
2. Scandinavian Inspired Kitchen Design

Embracing light and functionality, a Scandinavian-inspired kitchen is both calming and design pairs light wood, flat-panel cabinets with a pristine white subway tile countertops are a durable, light-grey laminate, complementing the natural ash wood L-shaped layout maximizes space, leading to a small dining nook with a simple wooden table and wishbone shelving displays curated ceramic dinnerware and potted herbs, adding a touch of personality. Large, uncovered windows flood the room with natural light, enhancing the airy and open feel of the kitchen.
3. Modern Farmhouse Kitchen Design

The modern farmhouse kitchen perfectly balances rustic charm with contemporary clean classic white shaker cabinets paired with a large, apron-front sink. A substantial wooden island with a butcher block top serves as the heart of the kitchen, providing ample space for meal prep and casual dining with black metal backsplash features textured, handmade-style white tiles, while dark, wide-plank hardwood floors ground the space. Industrial-style pendant lights hang above the island, and open shelving made from reclaimed wood displays vintage dishware and Mason jars filled with pantry staples.
4. Industrial Loft Kitchen Design
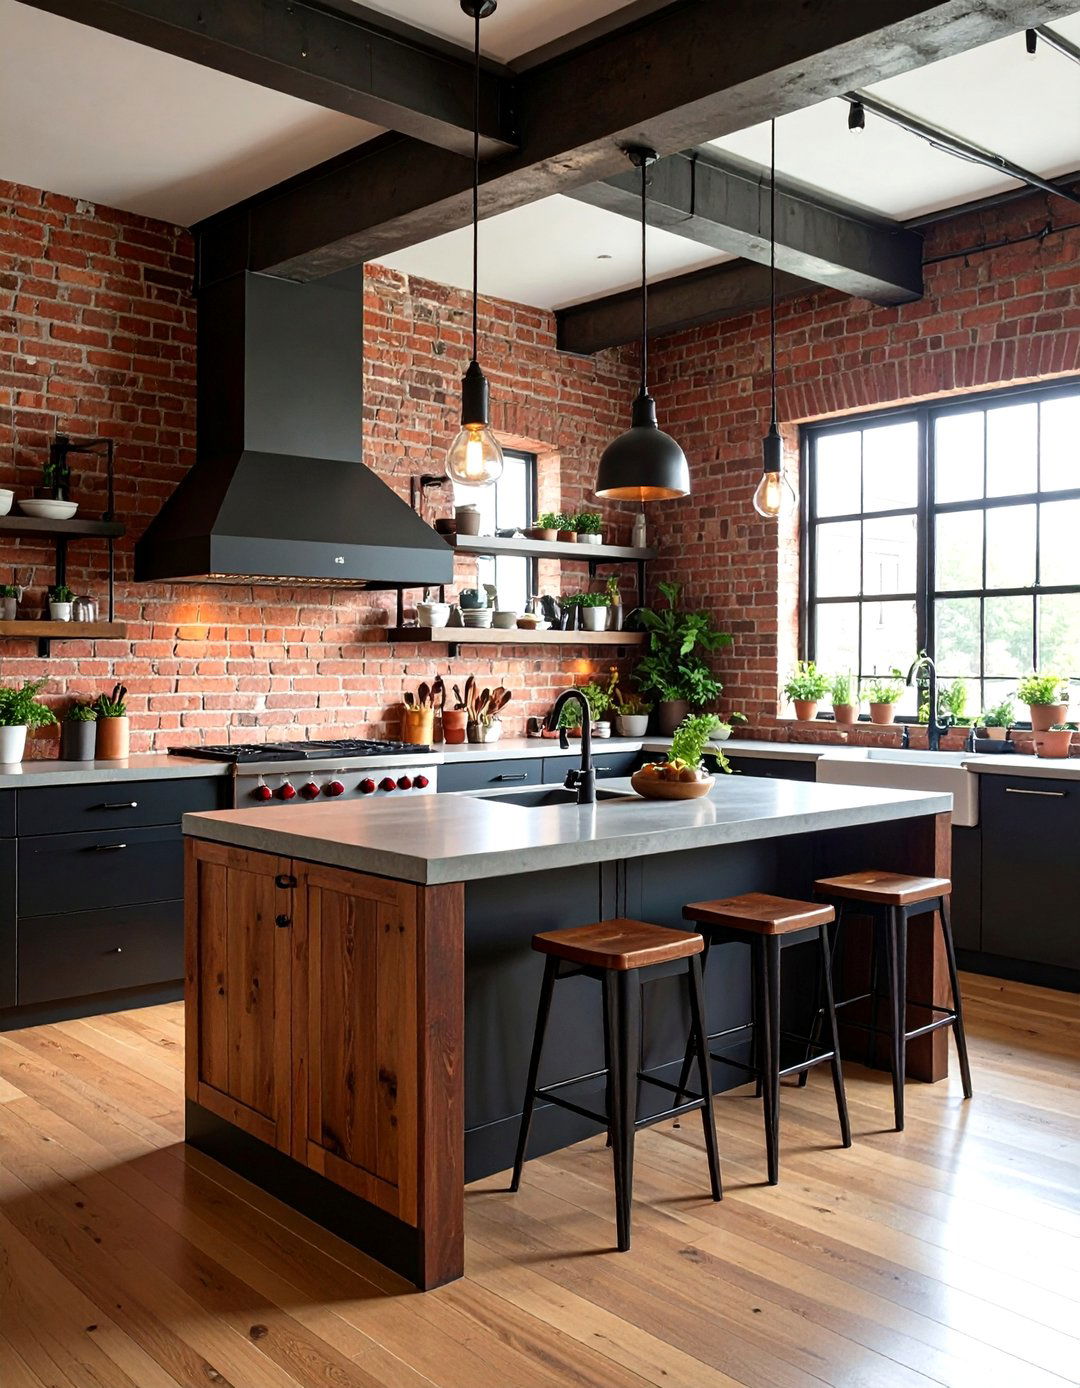
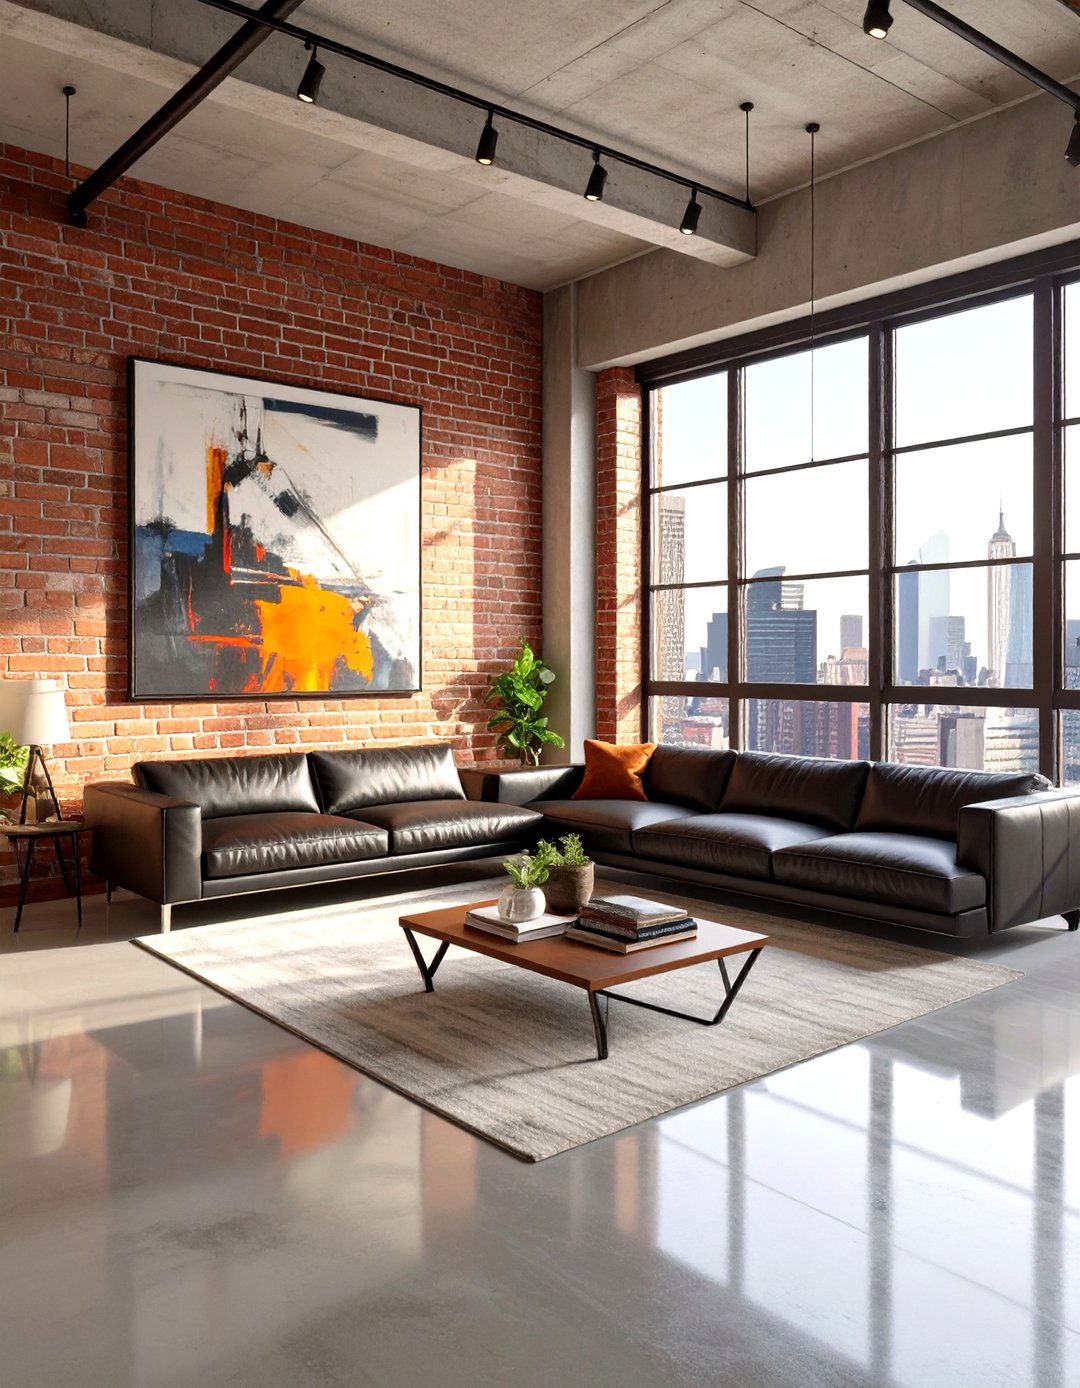
An industrial loft kitchen celebrates raw materials and an open-concept design exposes structural elements like brick walls and visible cabinets are crafted from dark-stained wood and stainless steel, with minimalist hardware. A polished concrete countertop sits atop the large central island, which includes an integrated flooring is a distressed, dark hardwood, adding warmth to the otherwise cool bulb pendants hang from exposed conduits, casting a warm glow over the metal shelves provide storage without closing in the room, maintaining that expansive loft atmosphere.
5. Coastal Retreat Kitchen Design

A coastal retreat kitchen brings the serene, airy feeling of the seaside into your design uses a palette of soft whites, sandy beiges, and gentle sea cabinets are a light, off-white with simple beadboard detailing and brushed nickel hardware. A light blue glass tile backsplash mimics the shimmer of countertops are a durable, light-colored quartz, reflecting the natural light that streams in from large windows. A weathered wood floor and a whitewashed plank ceiling complete the look, while woven rattan pendant lights add a touch of natural texture.
6. Mid-Century Modern Kitchen Design

What if your kitchen could be a throwback to timeless style? A mid-century modern kitchen combines organic shapes with clean design features flat-panel walnut cabinets with distinctive, minimalist hardware. A bold, geometric-patterned tile backsplash adds a pop of color and countertops are a sleek, white solid surface, creating a clean line throughout the U-shaped layout. Tapered-leg stools are tucked under a peninsula breakfast flooring is a simple, light-colored linoleum or cork, and a sputnik-style chandelier serves as a striking focal point above the dining area.
7. Urban Sleek Kitchen Design

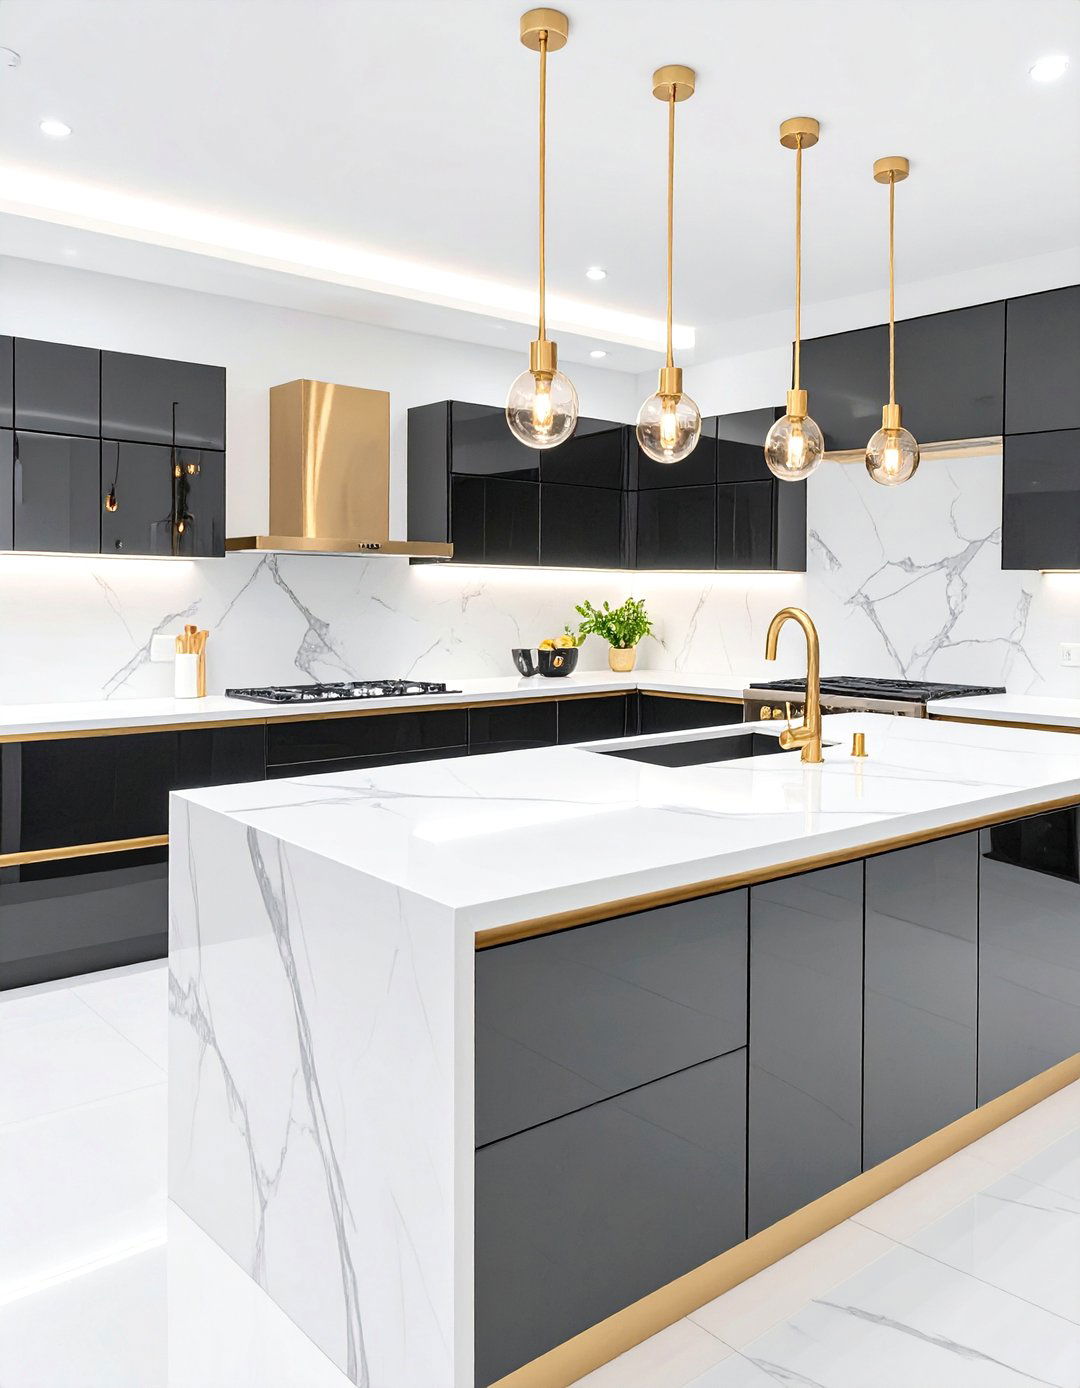
For those who love a sophisticated, contemporary look, the urban sleek kitchen is a perfect design emphasizes high-gloss, handleless cabinetry in a deep charcoal grey. A waterfall island with a polished marble countertop creates a dramatic centerpiece, complete with an under-mount backsplash is a single sheet of back-painted glass, offering a seamless and reflective appliances maintain the uninterrupted lines of the design. Under-cabinet LED lighting and recessed ceiling lights provide layered, ambient illumination, while polished chrome fixtures add a final touch of modern elegance.
8. Rustic Tuscan Kitchen Design

A rustic Tuscan kitchen transports you to the Italian countryside with its warm and earthy design features distressed, cream-colored cabinets with ornate iron hardware. A terracotta tile floor and a backsplash made of tumbled stone create a rich, textured countertops are a dark, matte-finish granite, providing a durable and practical workspace. A large, arched alcove houses the range, complete with a decorative tile mural. A heavy, dark wood island offers additional prep space, and a wrought-iron pot rack hangs overhead, displaying copper pots and pans.
9. Eclectic Bohemian Kitchen Design

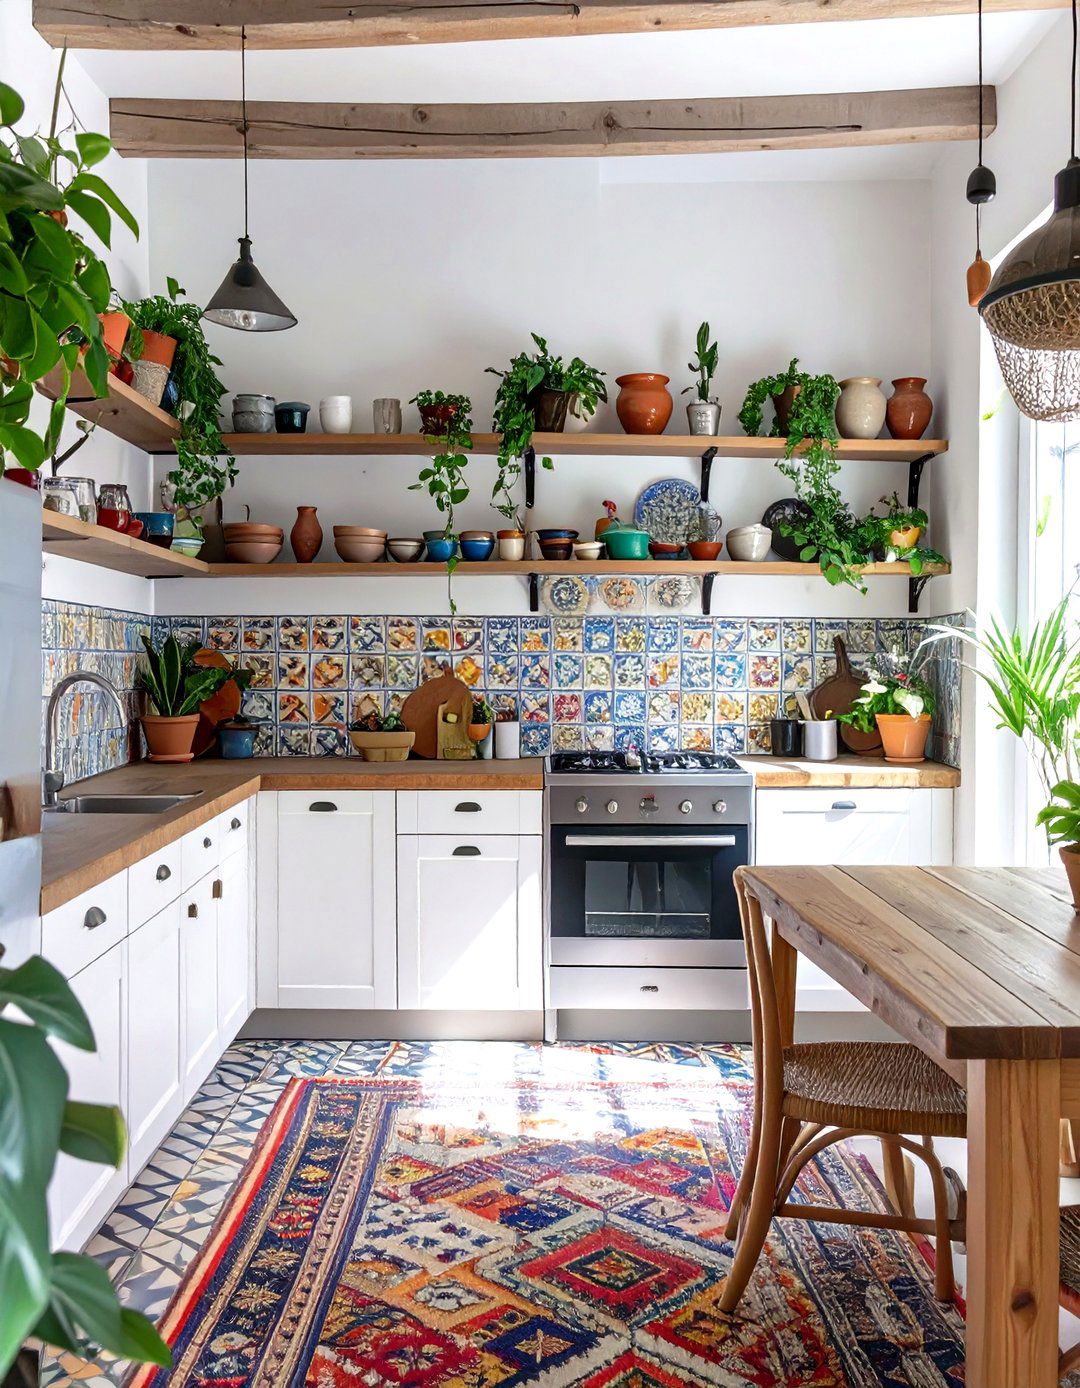
An eclectic bohemian kitchen is a vibrant and personal space, full of life and design mixes and matches cabinet styles and colors, perhaps pairing deep teal lower cabinets with open shelving above. A colorful, patterned cement tile backsplash makes a bold countertops could be a warm butcher block, adding a natural space is filled with a variety of textures, from macrame plant hangers to a vintage Persian rug on the chairs surround a reclaimed wood table, and unique, artisanal pottery is proudly displayed.


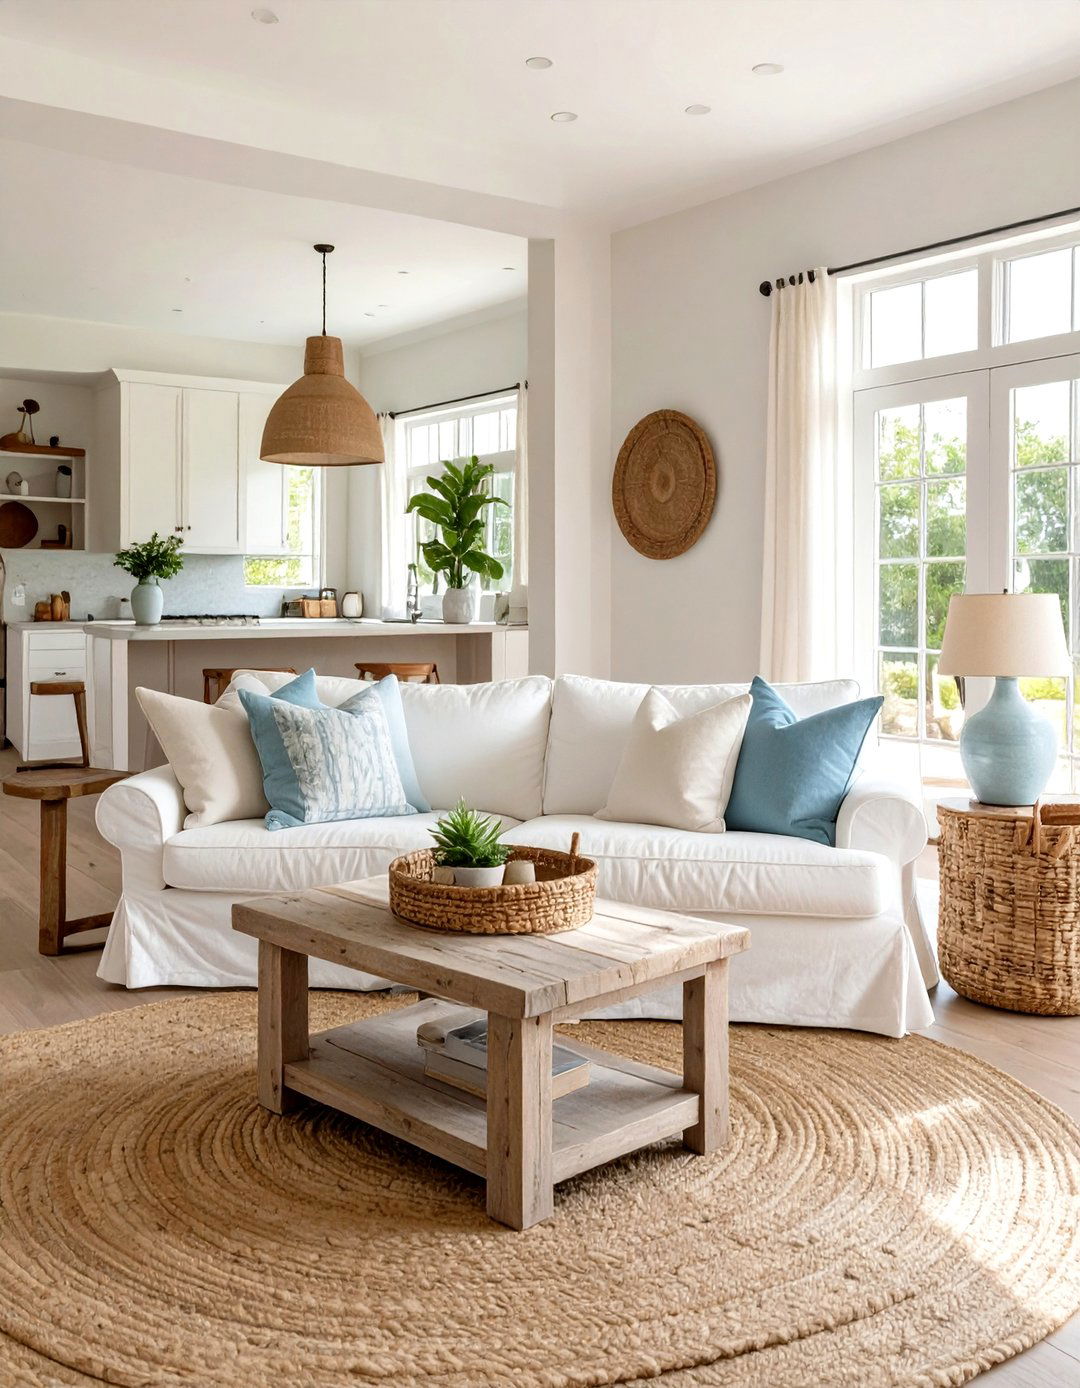
10. Glamorous Art Deco Kitchen Design

Step into a world of luxury with a glamorous Art Deco design is defined by bold geometric patterns and opulent high-gloss black or white lacquer cabinets with striking gold or brass hardware. A black and white checkerboard marble floor sets a dramatic backsplash could feature fan-shaped or sunburst-patterned tiles in metallic finishes. A tiered, crystal chandelier hangs above a sleek, dark stone surfaces and polished chrome accents further enhance the feeling of sophisticated glamour, creating a kitchen that is truly a showpiece.
11. Biophilic Indoor-Outdoor Kitchen Design
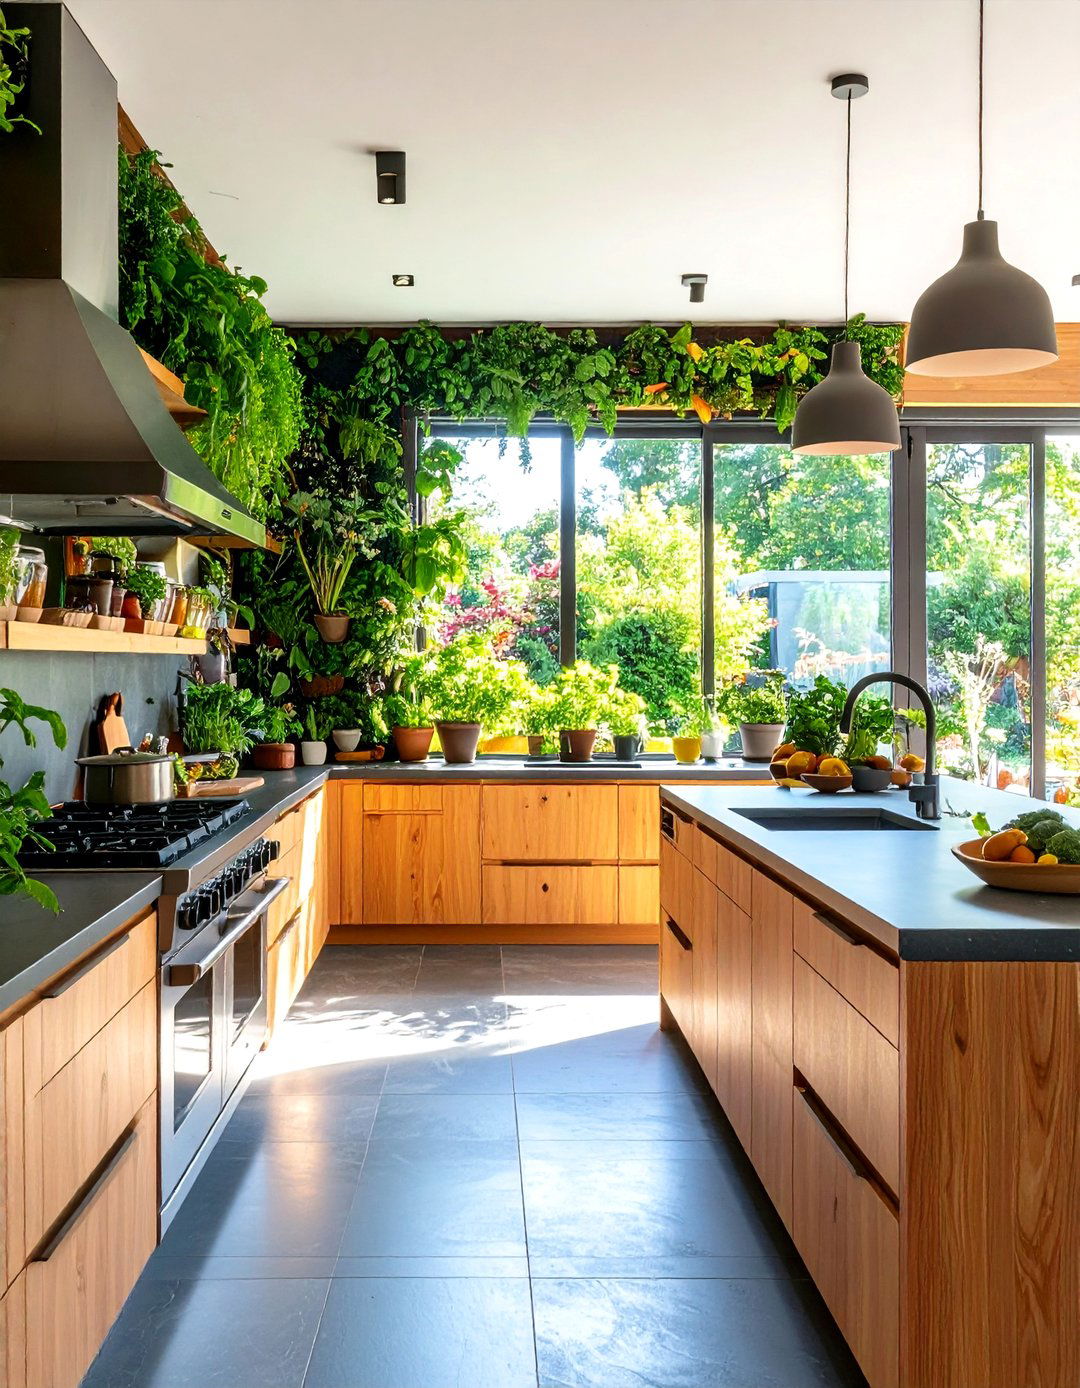
Why not erase the line between your kitchen and nature? A biophilic kitchen design seamlessly integrates the indoors with the concept features large, floor-to-ceiling glass doors that retract completely, opening the kitchen to a patio or cabinetry is made from sustainable, light-toned wood, complemented by countertops of natural stone. A living wall of herbs serves as a beautiful and practical flooring is a continuous material, like slate or travertine, flowing from the inside design promotes well-being by creating a strong connection to the natural environment.
12. Japanese Zen Kitchen Design
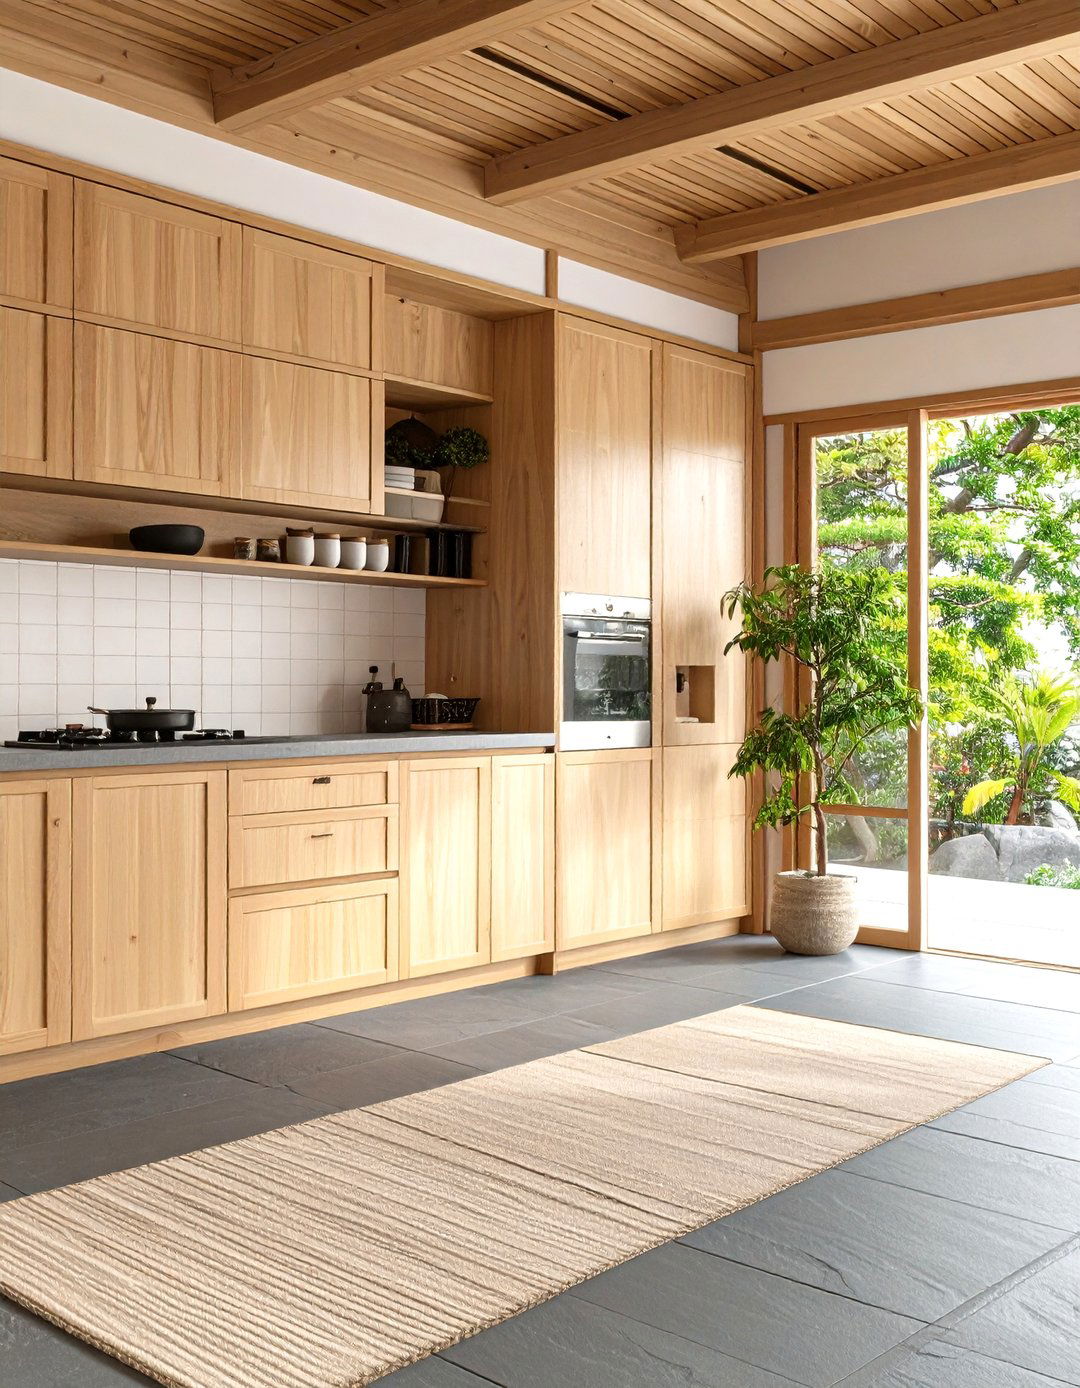
A Japanese Zen kitchen embodies tranquility and design focuses on natural materials and an uncluttered cabinets are crafted from light bamboo or cypress wood with clean, horizontal lines and minimal hardware. A simple, off-white ceramic tile backsplash and a grey slate floor create a serene and neutral countertops are a smooth, honed granite in a muted tone. Shoji-style screen doors can conceal pantry storage, maintaining the minimalist aesthetic. A single ikebana floral arrangement on the counter adds a touch of natural beauty without creating clutter.
13. Smart Tech Integrated Kitchen Design
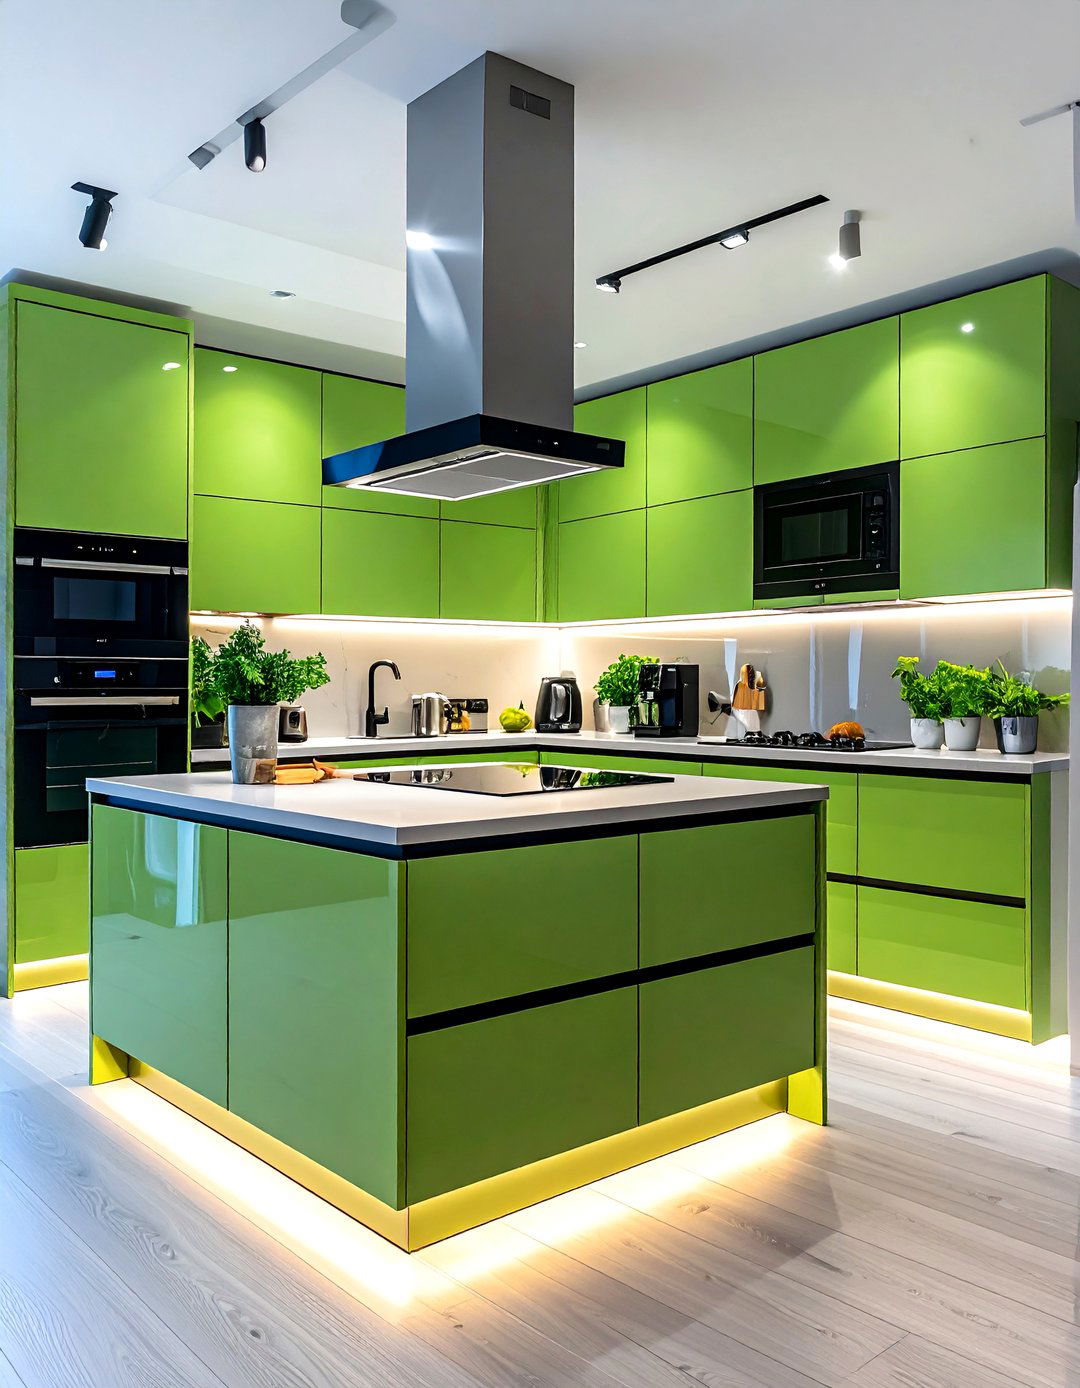
Imagine a kitchen that anticipates your every need. A smart tech integrated kitchen is the height of modern convenience and design features sleek, minimalist cabinets with touch-to-open are fully integrated and connected to a central hub, allowing you to preheat the oven from your phone. A smart refrigerator can track inventory and suggest countertop has a built-in charging station and a small screen for viewing recipes or video is fully automated and adjustable, changing color and intensity based on the time of day or task at hand.
14. Colorful Retro Kitchen Design

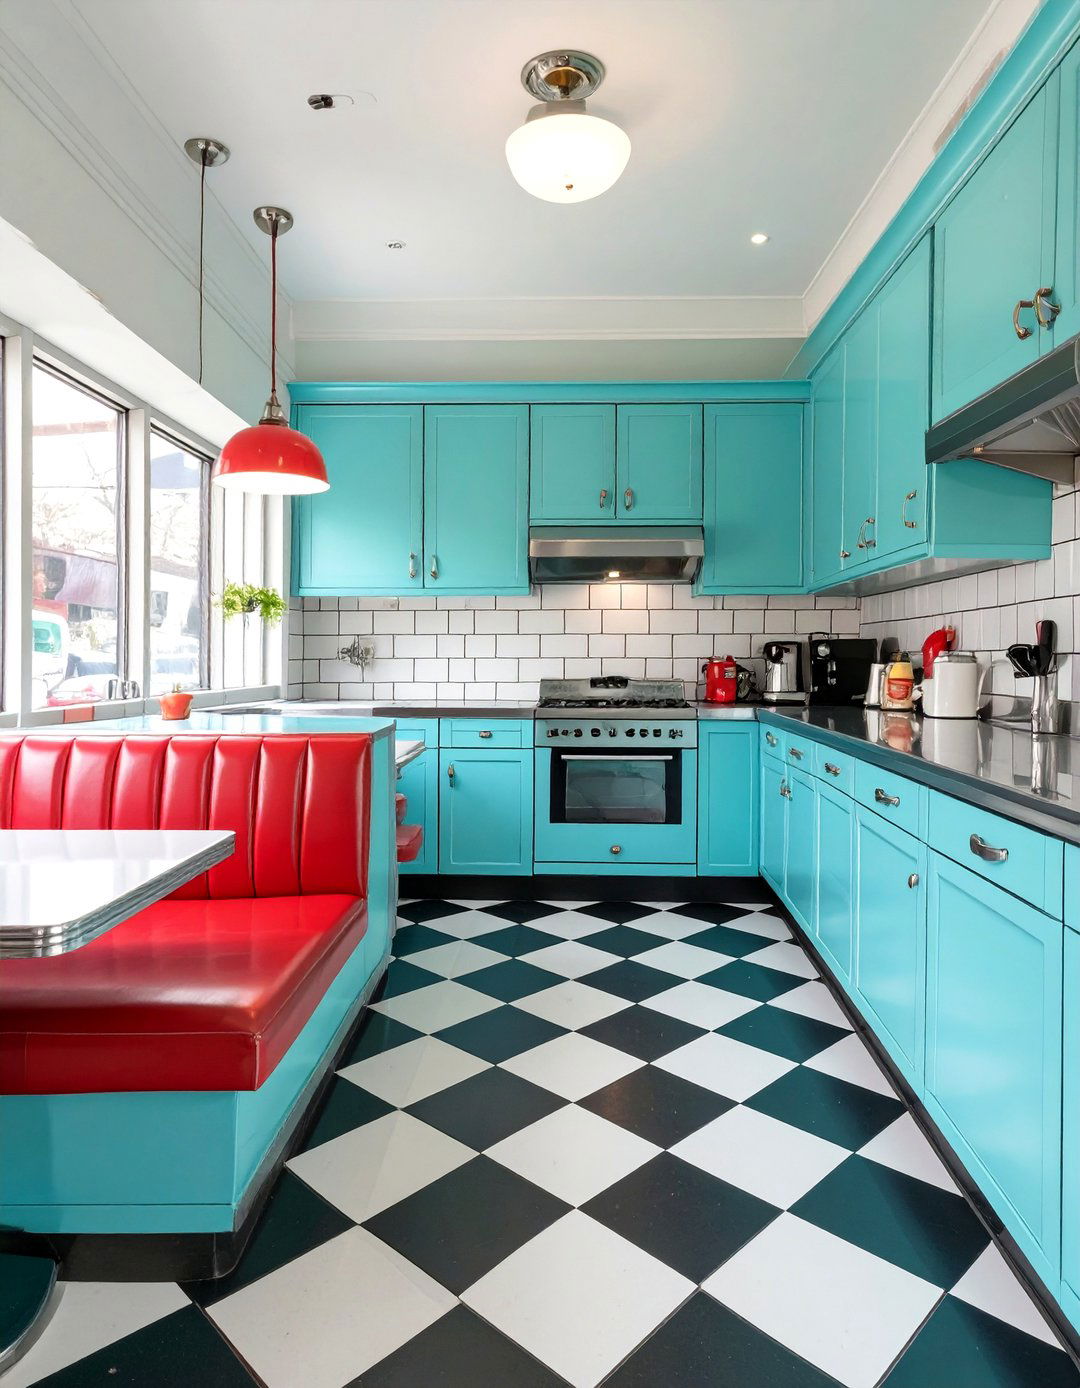
Bring a playful and nostalgic vibe into your home with a colorful retro design is all about cheerful colors and vintage-inspired rounded-edge appliances in shades like turquoise or cherry cabinets could be a pale yellow or mint green, with classic chrome hardware. A black and white checkered vinyl floor adds to the diner-like backsplash might be a simple white ceramic tile to let the colors pop. A chrome-edged laminate countertop and a cozy dining nook with a built-in vinyl booth complete this fun and lively look.
15. French Country Kitchen Design

A French country kitchen is effortlessly charming and design blends rustic elements with elegant cabinets are often in soft, muted colors like dove grey or pale blue, with a lightly distressed finish and graceful hardware. A large, ornate range hood often serves as a focal countertops are typically a warm-toned marble or limestone. A stone or brick floor adds to the rustic feel, while a farmhouse sink and a bridge faucet enhance the classic fabric on window treatments or cushions adds a touch of traditional French elegance.
16. Dark and Moody Kitchen Design

Could a darker palette create your ideal kitchen atmosphere? A dark and moody kitchen uses deep, dramatic colors to create a sophisticated and intimate design features cabinets in shades like navy blue, forest green, or even black, often with a matte are paired with rich materials like a dark marble countertop with dramatic veining. A metallic backsplash, perhaps in brass or copper, adds a touch of warmth and is crucial, with strategically placed spotlights, under-cabinet lighting, and statement pendants to create pools of light and prevent the space from feeling too enclosed.
17. Open-Plan Entertainment Kitchen Design

For the ultimate host, an open-plan entertainment kitchen is designed for layout is centered around a massive island that functions as both a prep area and a gathering spot, with comfortable seating for primary cooking zone is located along one wall, keeping the workflow separate from the social space. High-end appliances, including a beverage fridge, are seamlessly design flows directly into the living and dining areas, using consistent flooring and a cohesive color palette to unite the spaces. It's a kitchen built for parties and connection.
18. Craftsman Style Kitchen Design

A Craftsman style kitchen is characterized by its emphasis on natural materials and fine design features solid, well-made cabinetry, typically in oak or cherry, with a rich, warm cabinet doors often have detailed joinery and a simple, inset panel design. A handcrafted tile backsplash, perhaps with nature-inspired motifs, adds an artistic countertops are a durable, natural material like soapstone or fixtures are often in a dark metal, like oil-rubbed bronze, with art glass style creates a warm, sturdy, and timeless kitchen environment.
19. Sustainable Eco-Friendly Kitchen Design
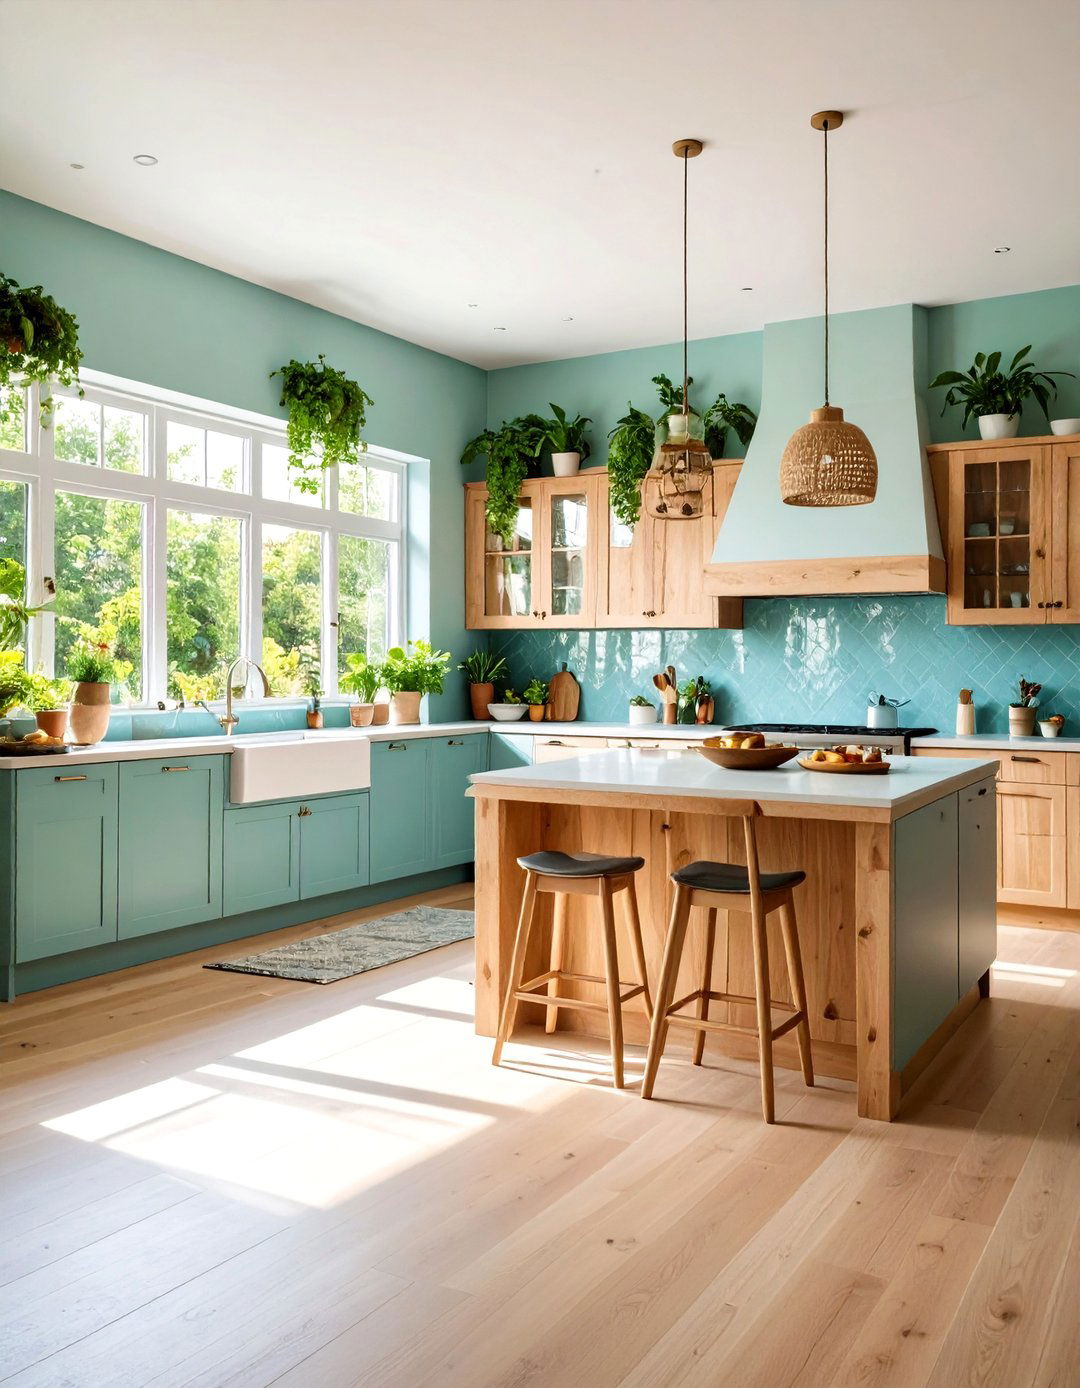
How can your kitchen reflect your commitment to the planet? A sustainable, eco-friendly kitchen is built with health and environment in design utilizes materials like reclaimed wood for cabinetry, recycled glass for countertops, and bamboo for flooring. Low-VOC paints and finishes ensure healthy indoor air quality. Energy-efficient appliances are a must, along with a high-efficiency faucet to conserve integrated compost bin makes reducing waste design still feels stylish and modern, proving that you don't have to sacrifice aesthetics for sustainability.


20. Transitional Style Kitchen Design

The transitional style kitchen offers the best of both worlds, blending the comfort of traditional design with the clean lines of contemporary design might pair classic shaker cabinets with sleek, modern color palette is typically neutral and calming, creating a timeless backdrop. A simple, elegant countertop material like quartz or marble is layout is functional and uncluttered, but details like a classic subway tile backsplash or elegant pendant lighting add a touch of traditional warmth. It’s a balanced and harmonious look that appeals to many tastes.
21. Single-Wall Kitchen Design for Small Spaces

A single-wall kitchen is a brilliant solution for studios or small apartments, maximizing efficiency in a compact design aligns all cabinets, countertops, and appliances along one create a sense of spaciousness, light-colored, flat-panel cabinets and a reflective backsplash are storage solutions are key, such as tall upper cabinets that reach the ceiling and multi-functional appliances. A small, movable island or cart can provide extra prep space when layout keeps the kitchen functional without encroaching on the limited living area, proving that small can be mighty.
22. Galley Kitchen with a Breakfast Bar

A galley kitchen can be transformed from a narrow corridor into a highly functional and social design features two parallel walls of cabinets and one side, the countertop is extended to create a breakfast bar, adding seating without requiring extra floor opens up one side of the kitchen to an adjoining room, preventing it from feeling closed consistent materials and a light color scheme enhances the sense of placement of the sink, refrigerator, and stove creates a perfect work triangle for easy cooking.
23. L-Shaped Kitchen with a Corner Pantry

The L-shaped kitchen is a popular and versatile layout that works well in many design places cabinets and appliances along two adjacent walls, creating an efficient work open area in the center can accommodate a small dining table or a portable island. A walk-in corner pantry is a key feature, providing ample, easily accessible storage for dry goods and small appliances, which helps to keep the countertops clear and layout is perfect for creating a functional workspace that feels open and connected to the rest of the home.
24. U-Shaped Kitchen with a Peninsula

A U-shaped kitchen provides an abundance of counter and storage space, wrapping around the cook on three design is perfect for serious home chefs who need everything within easy arm of the "U" is a peninsula, which can serve as a casual dining spot, a serving area, or additional prep also helps to define the kitchen area within a larger, open-plan cabinets and appliances on three walls, it offers an incredibly efficient workflow and keeps traffic out of the main work zone.
25. Kitchen with a Central Freestanding Island

The kitchen with a central freestanding island is a classic for a design places a large, multi-functional island at the heart of the island can house a secondary sink, a cooktop, or simply provide a vast expanse of prep also serves as a natural gathering point for family and friends, with seating on one perimeter cabinets can then be dedicated to storage and other layout works best in larger kitchens where there is ample clearance around the island for easy movement and workflow.
26. Victorian Elegance Kitchen Design

A Victorian elegance kitchen is rich with intricate detail and classic design features ornate, raised-panel cabinets in dark woods like mahogany or cherry, often with decorative carvings and detailed moldings. A patterned tile backsplash, perhaps with encaustic-style designs, adds a layer of historical are made of luxurious materials like marble or dark granite. A large, decorative range hood serves as a commanding focal lighting includes elaborate chandeliers or pendant lights with glass shades, casting a warm, inviting glow on this timeless and sophisticated space.
27. Hollywood Regency Kitchen Design

What if your kitchen was as glamorous as a movie set? The Hollywood Regency style brings drama and luxury into the design uses a bold color palette, pairing high-gloss lacquered cabinets in jewel tones or classic black and white with metallic accents in gold or backsplashes and cabinet fronts add to the opulent are sleek and polished, often in a dramatic look is completed with over-the-top, glamorous lighting like a crystal chandelier, and plush, upholstered bar stools for a touch of comfortable luxury.
28. Southwestern Adobe Kitchen Design
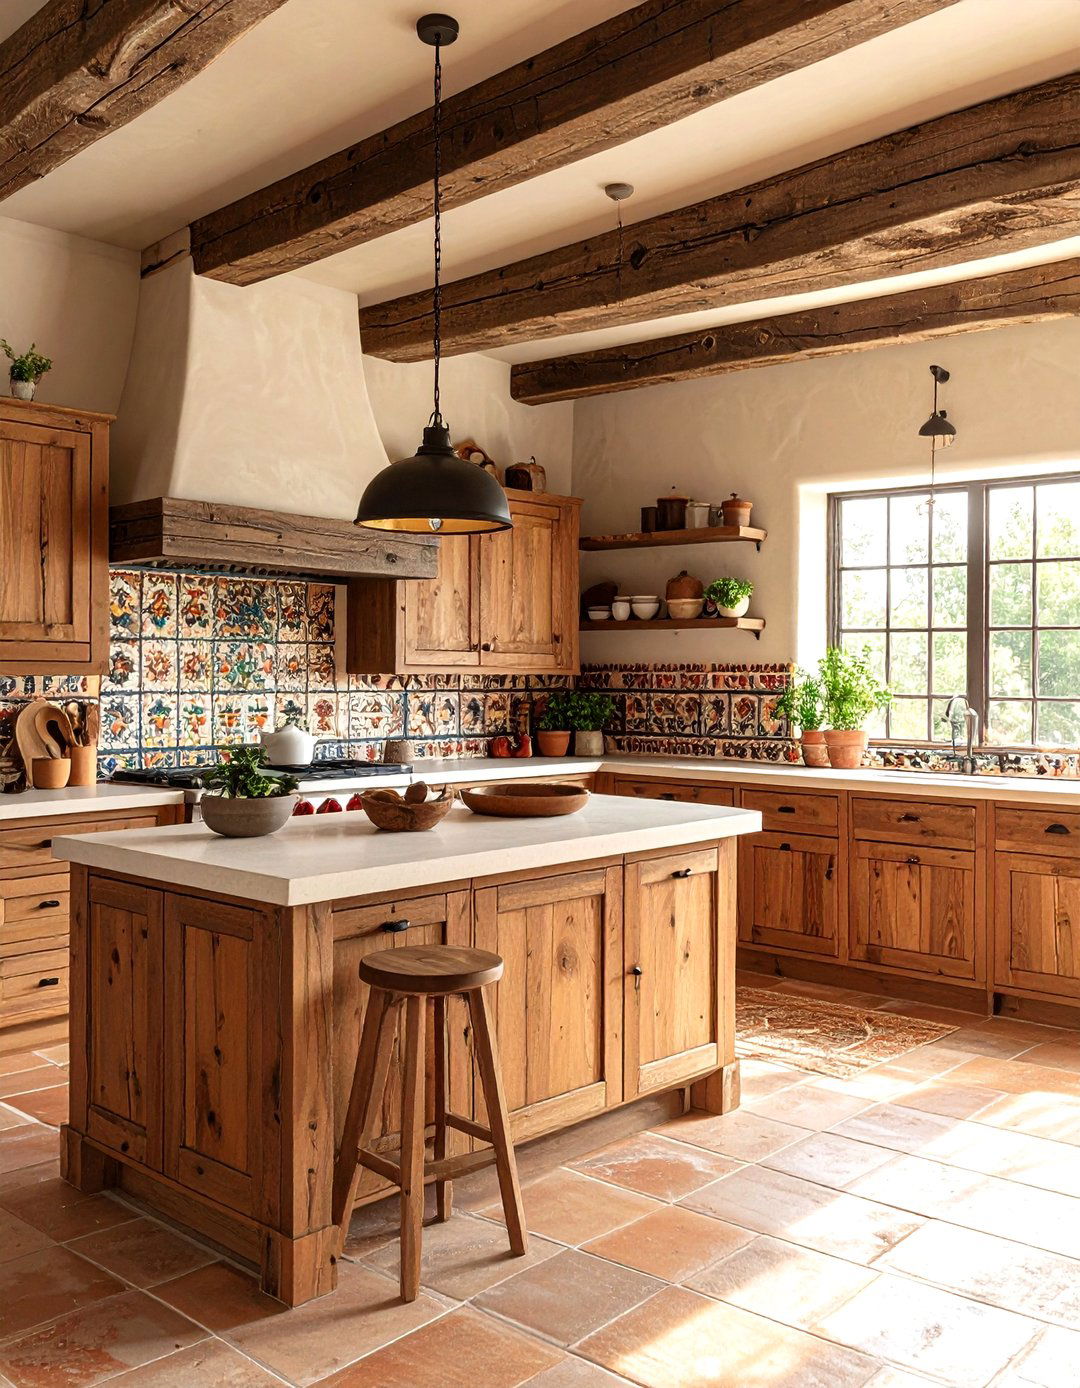
A Southwestern Adobe kitchen is warm, earthy, and full of handcrafted design is built around a palette inspired by the desert landscape, featuring terracotta, sand, and turquoise walls have a soft, plaster-like are often made of rustic, knotty wood. A colorful, hand-painted Talavera tile backsplash is a signature element, adding vibrant patterns. A built-in kiva-style fireplace or a beehive oven can serve as a unique focal wooden ceiling beams (vigas) and Saltillo tile floors complete this cozy and inviting aesthetic.
29. English Cottage Kitchen Design

The English cottage kitchen is the epitome of cozy, quaint design features soft, pastel-colored or cream-painted cabinets, some with glass fronts to display pretty dishware. A floral or botanical print wallpaper adds a touch of countertops are often a warm butcher block or a simple, light-colored apron-front sink with a classic bridge faucet is a space is filled with charming details like a plate rack, open shelving with decorative brackets, and vintage-style appliances. It’s a comfortable, lived-in space that feels welcoming and full of personality.
30. Brutalist Concrete Kitchen Design

For a bold and unapologetic aesthetic, a Brutalist concrete kitchen makes a powerful design celebrates the raw, unadorned beauty of countertops, island, and even the sink can be formed from cast cabinetry is minimalist, perhaps in a dark wood or stainless steel to contrast with the concrete's flooring is polished concrete, creating a seamless, monolithic space is stark and functional, with lighting from simple, industrial-style design is not for the faint of heart, but it creates a unique and strikingly modern kitchen.
Conclusion:
Exploring these 30 distinct 3D kitchen design ideas showcases the vast potential for creating a space that is both beautiful and deeply the sleek minimalism of monochrome designs to the warm, rustic charm of a Tuscan retreat, the power of 3D visualization is allows for a holistic approach, ensuring that every element — from layout and materials to lighting and decor — works in harmony to achieve a cohesive virtually stepping into these varied concepts, you can gain clarity and confidence in your own renovation or building project, ensuring the final result is a perfect reflection of your taste and lifestyle.

Related posts:



Leave a Reply