
Remodeling a small bathroom presents a unique opportunity to blend style and functionality in a compact space. The key is to make smart choices that maximize every square inch, creating an illusion of spaciousness while catering to your daily needs. From clever storage solutions to strategic use of color and light, even the smallest bathroom can be transformed into a personal oasis. This guide explores thirty distinct ideas to inspire your next project, proving that limited square footage doesn't have to mean limited potential. These concepts focus on making your small bathroom feel open, organized, and beautiful.
1. Wall-Mounted Toilets for Small Bathroom Remodeling
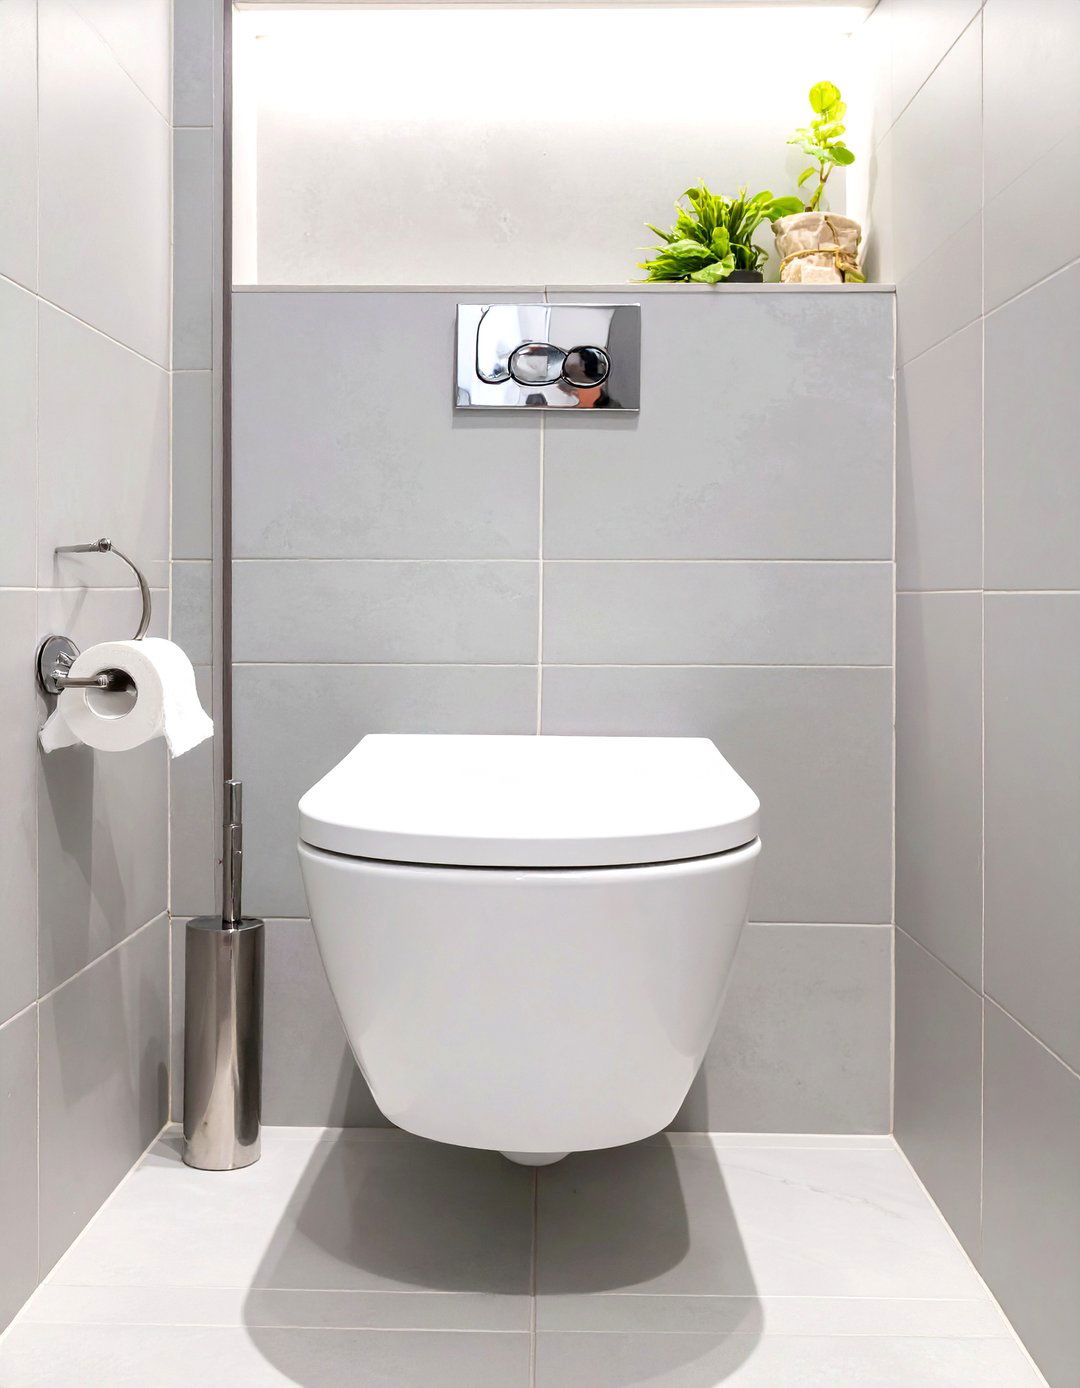
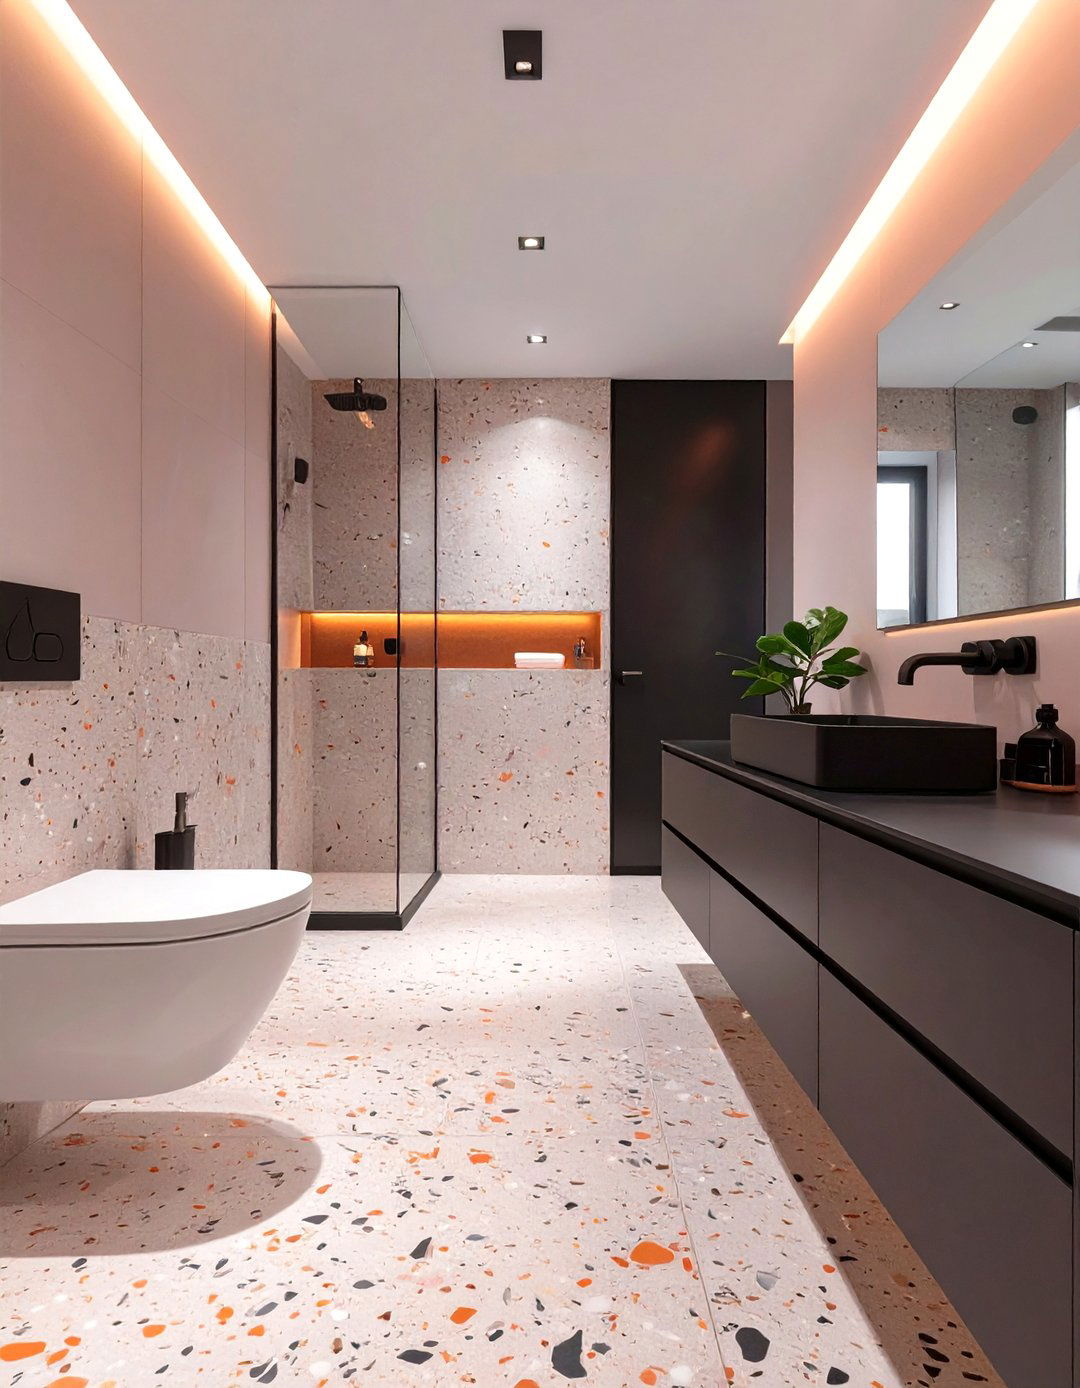
A wall-mounted toilet is a game-changer for small bathroom remodeling, as it creates an uninterrupted floor space that instantly makes the room feel larger and less cluttered. By concealing the tank within the wall, you save precious inches and achieve a sleek, modern aesthetic. This design not only enhances the sense of space but also simplifies cleaning, as you can easily mop underneath the bowl without navigating around a bulky base. Available in various contemporary styles, a wall-mounted toilet offers a minimalist look that complements any design scheme, making it a highly practical and stylish upgrade for a compact bathroom.
2. Floating Vanities to Maximize Floor Space
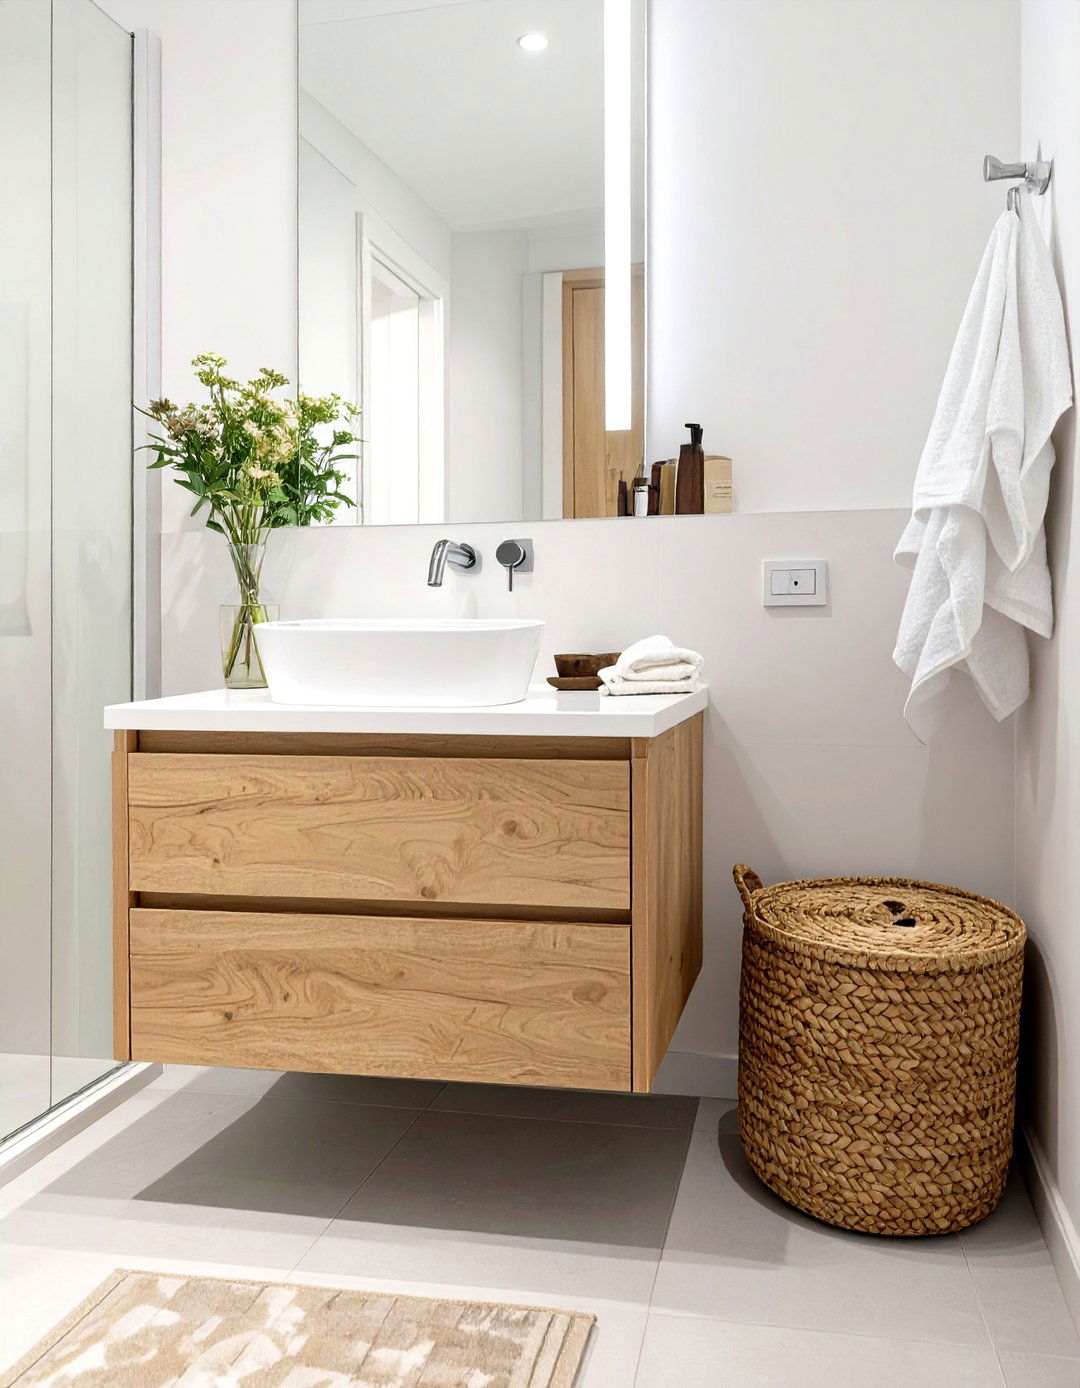
Floating vanities are a cornerstone of modern small bathroom design, offering both style and practicality. By mounting the vanity to the wall, you expose the flooring underneath, which tricks the eye into seeing a larger, more open area. This approach provides a clean, airy feel that counteracts the confinement often felt in smaller bathrooms. Additionally, the space beneath the vanity can be used for storing items like a scale or baskets, keeping them out of the main walkway. This clever storage solution keeps essentials accessible without adding visual bulk, making it an excellent choice for a functional and spacious-feeling remodel.
3. Large-Scale Patterned Floor Tiles
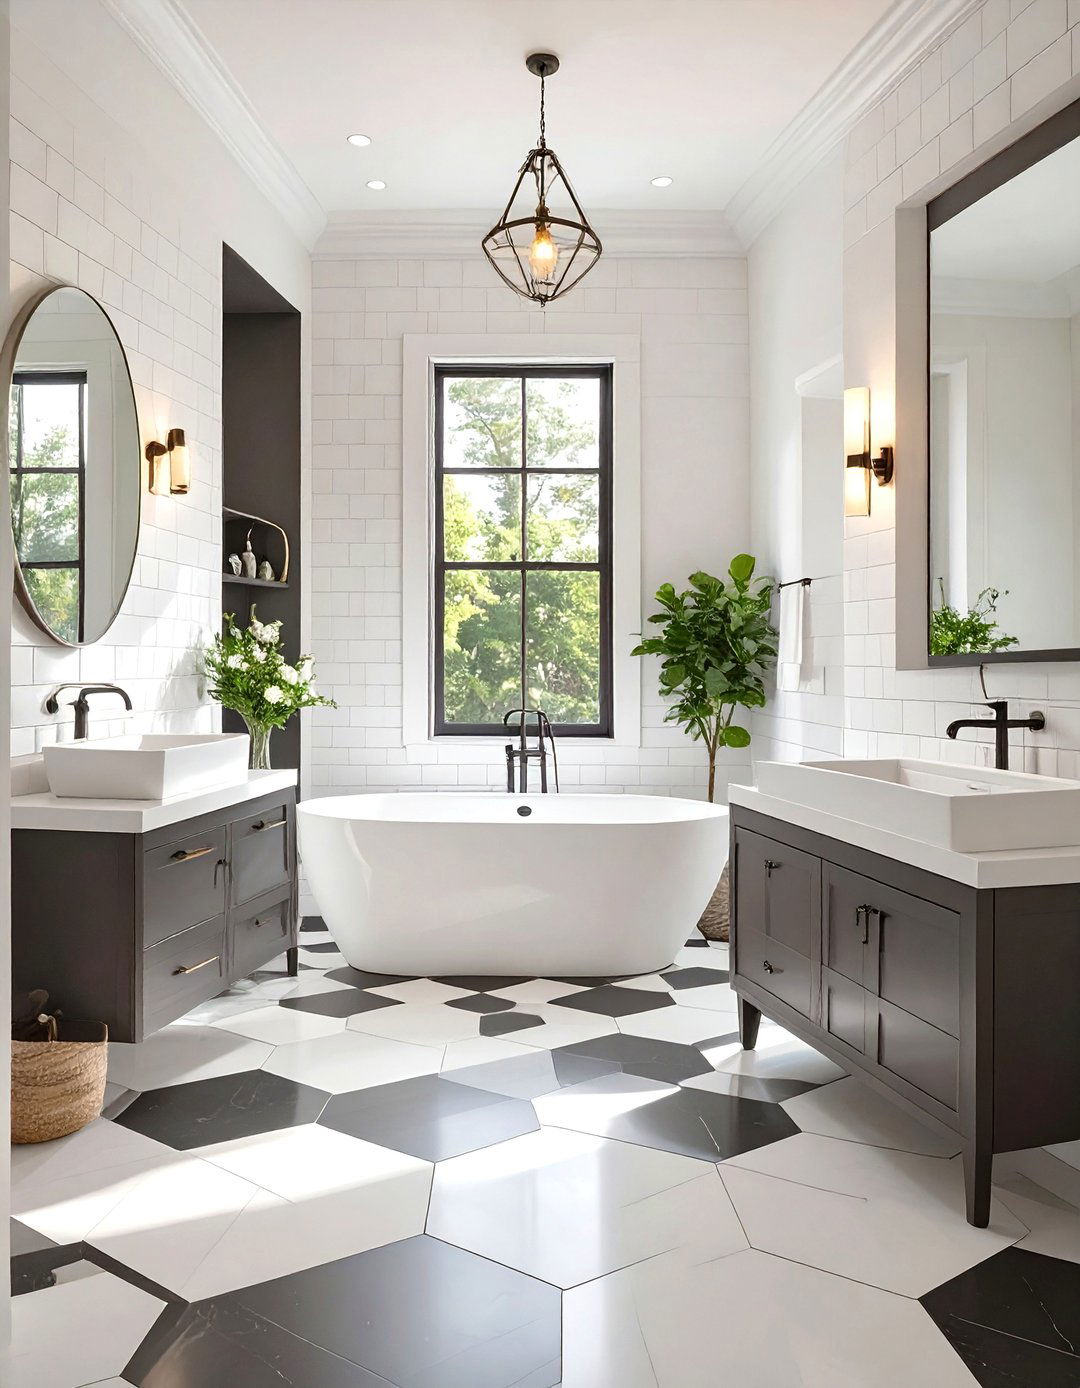
Using large-scale patterned floor tiles can dramatically alter the perception of a small bathroom. While small tiles can make a space feel busy and cramped due to numerous grout lines, larger tiles with a bold pattern create a more seamless and expansive look. The eye is drawn to the design itself rather than the room's limited dimensions, establishing a strong visual anchor that makes the space feel more curated and intentional. This design choice adds a significant dose of personality and style, turning the floor into a captivating focal point that distracts from the bathroom's compact size and adds a touch of luxury.
4. Frameless Glass Shower Doors
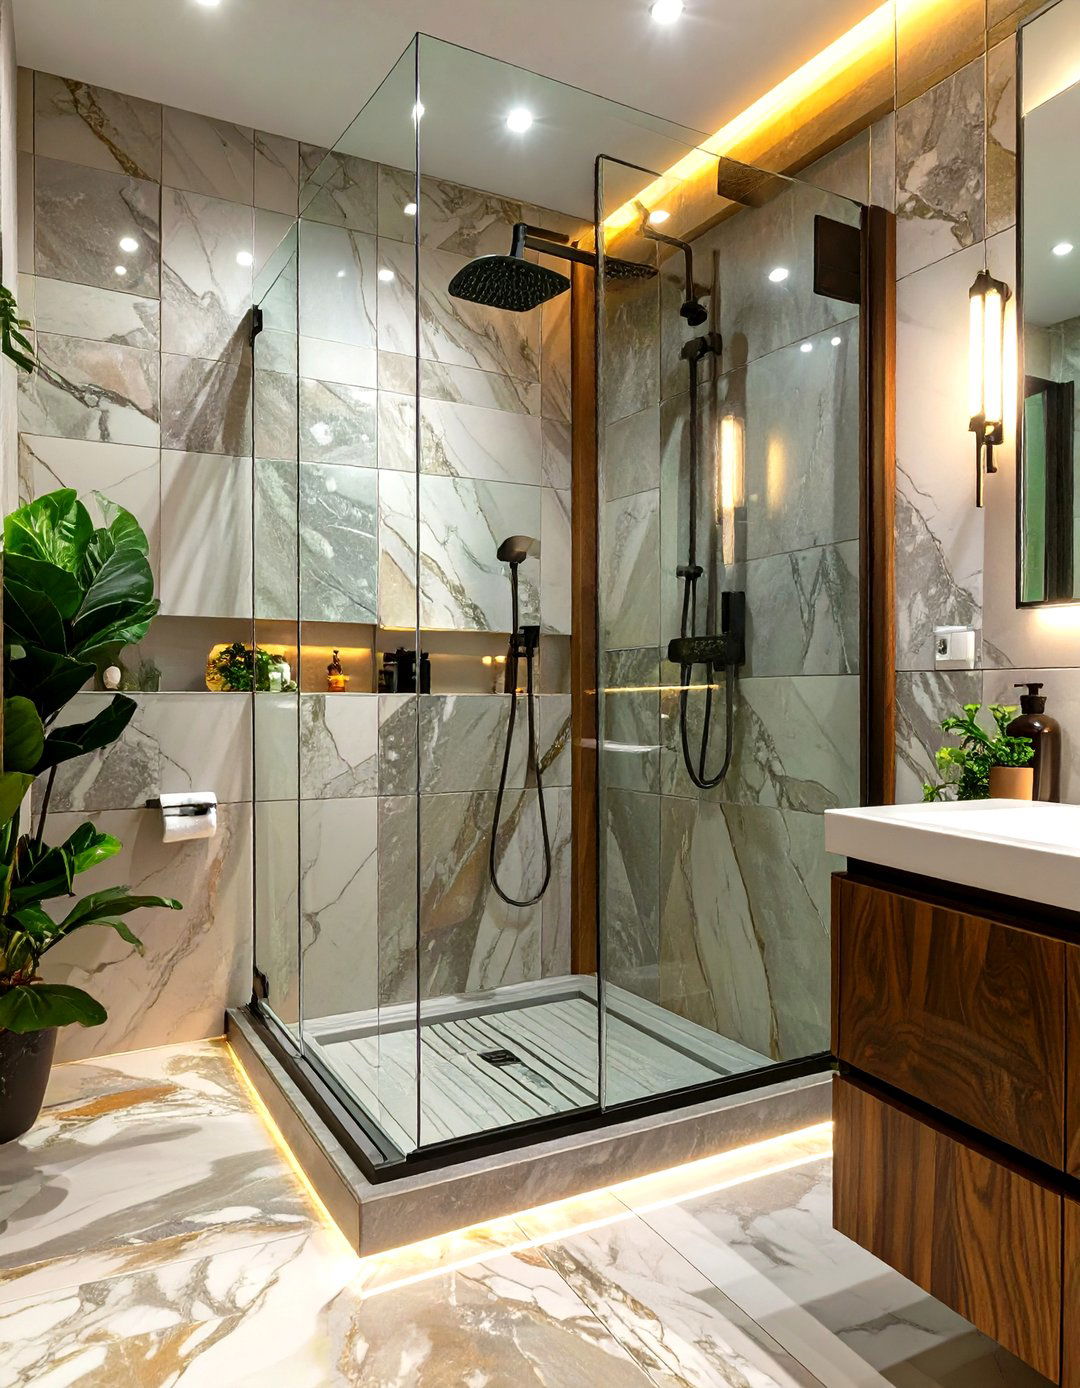
For a small bathroom remodel, swapping a shower curtain or framed door for a frameless glass enclosure is a transformative move. These transparent barriers eliminate visual obstruction, allowing light to flow freely and making the entire room appear as one continuous space. This creates an open and airy atmosphere, instantly making the bathroom feel larger and more luxurious. The minimalist design of frameless doors complements any decor style, from modern to traditional, and simplifies cleaning by removing the tracks and frames where mildew can accumulate. It's a sleek, sophisticated solution that enhances both the look and feel of a compact bathroom.
5. Pocket Doors for Small Bathroom Entrances
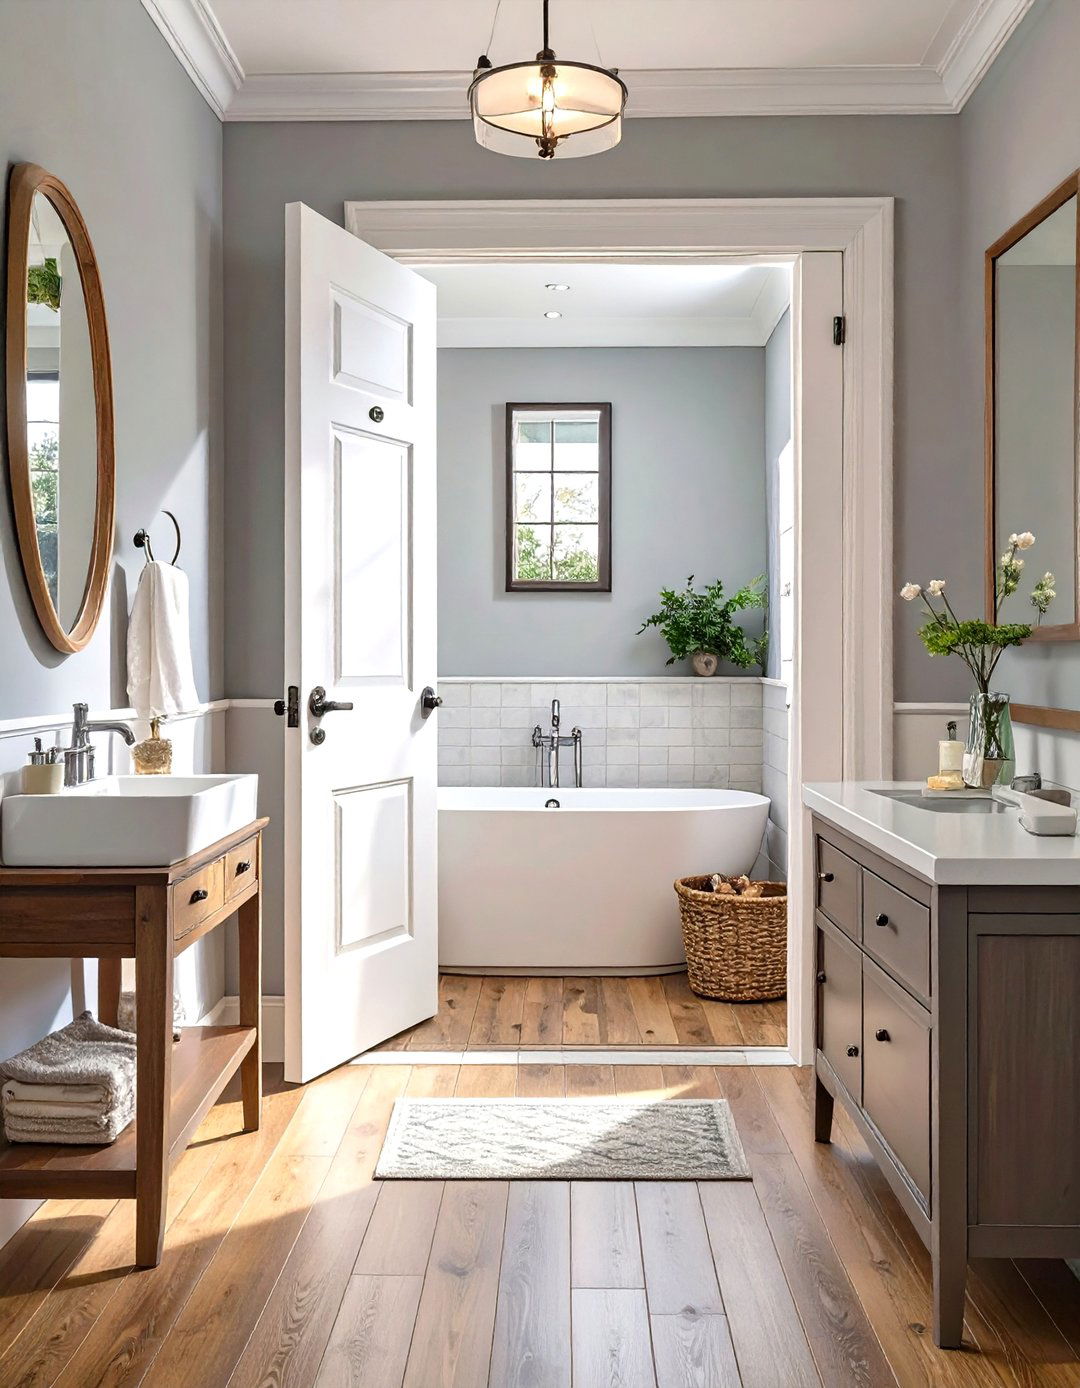
A traditional swing door can consume up to ten square feet of usable space, a significant loss in a small bathroom. A pocket door is an ingenious solution that slides discreetly into the adjacent wall, freeing up valuable floor and wall area. This allows for more flexible placement of fixtures like the toilet or vanity and eliminates the awkwardness of a door swinging into the room. Installing a pocket door creates a seamless transition between spaces and enhances the overall flow, making the bathroom feel more open and accessible. It's a smart, space-saving feature that significantly improves functionality.
6. Vertical Storage with Narrow Cabinets
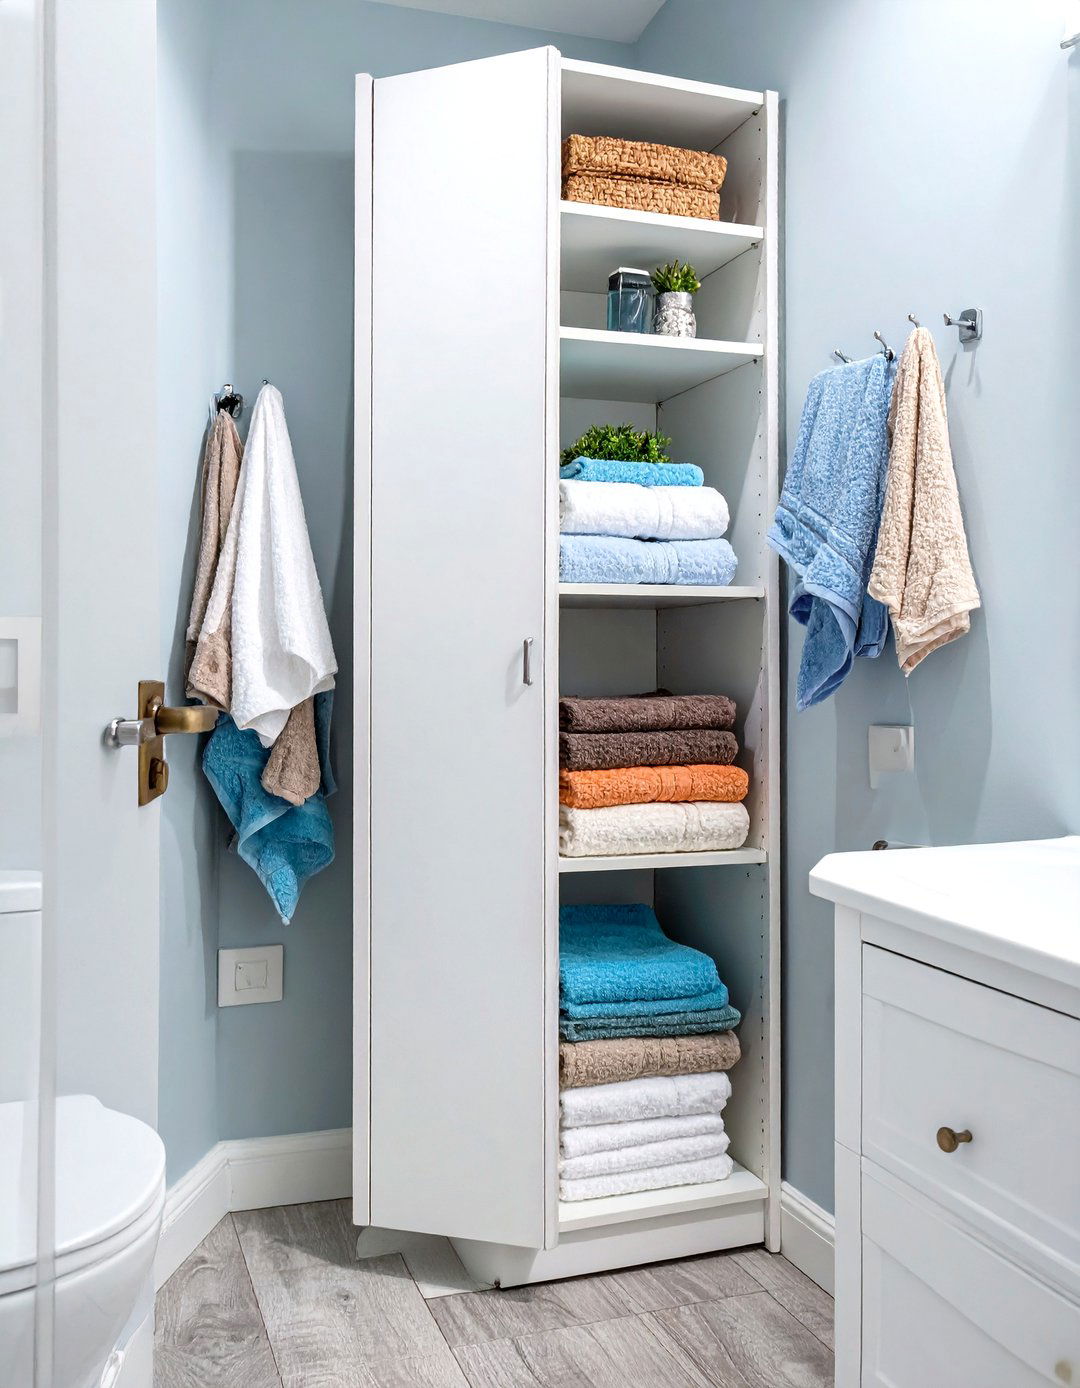
When floor space is at a premium, thinking vertically is essential. Tall, narrow storage cabinets or open shelving units draw the eye upward, creating an illusion of height and making a small bathroom feel more spacious. These slim towers can fit into tight corners or unused wall spaces, offering ample storage for towels, toiletries, and other essentials without encroaching on valuable square footage. By keeping clutter off the countertops and floor, you maintain a clean and organized environment. This vertical approach not only maximizes storage capacity but also adds a strong design element to the room's composition.
7. Recessed Medicine Cabinets with Mirrors
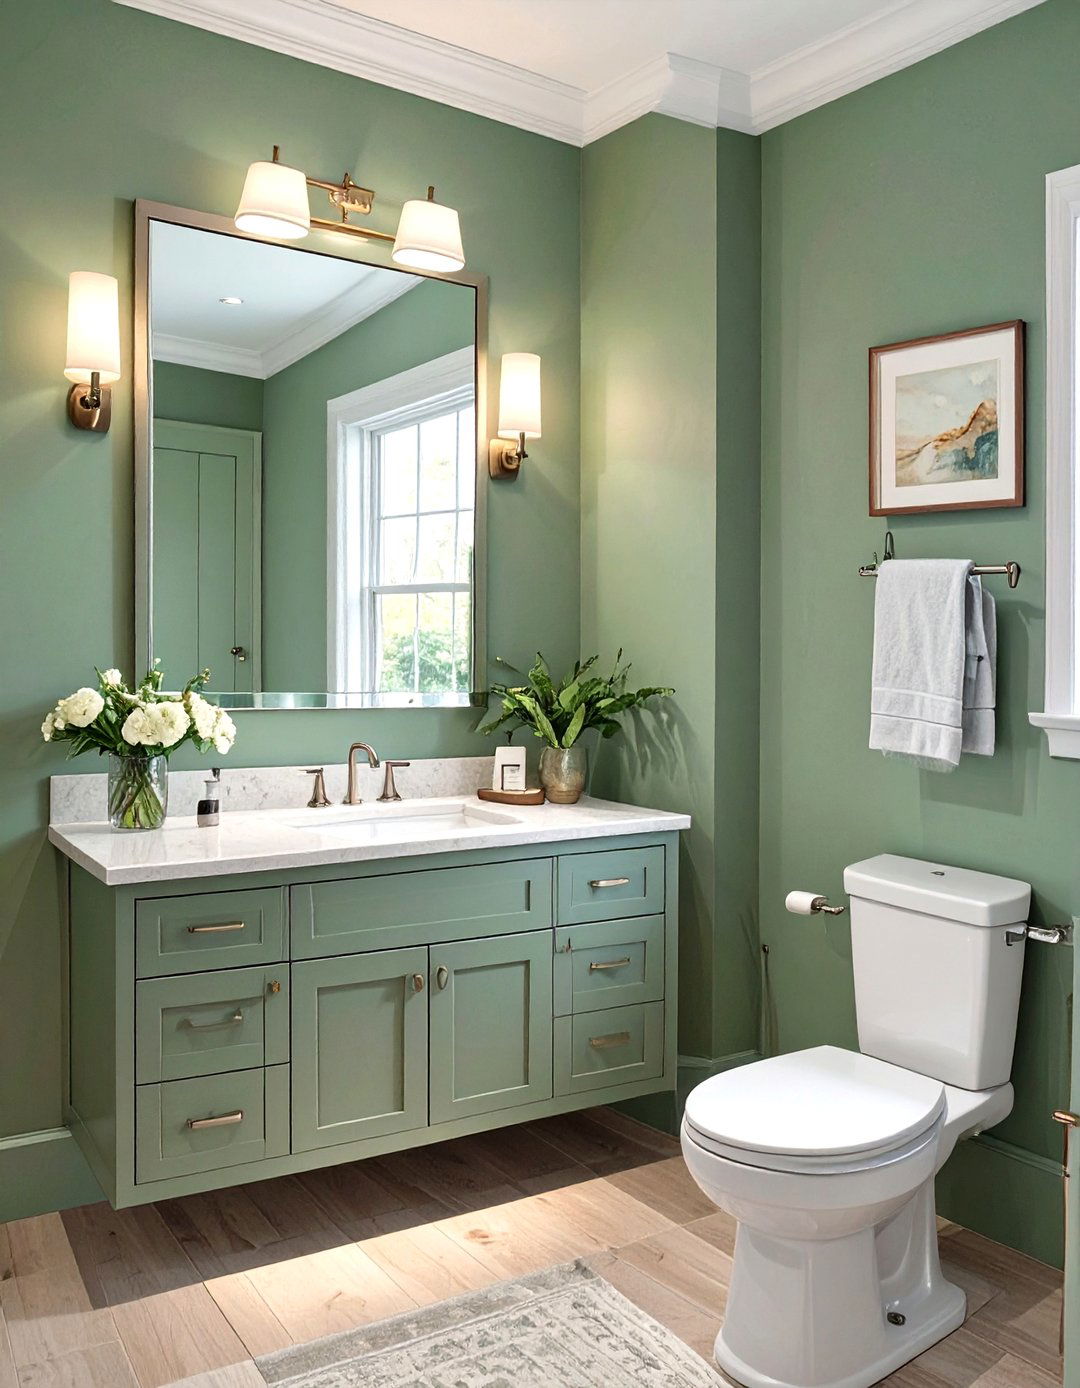
Recessed medicine cabinets are a classic yet highly effective strategy for small bathroom remodeling. By setting the cabinet into the wall between the studs, you gain crucial storage without sacrificing any room space. The mirrored door serves a dual purpose: it provides a necessary reflective surface for daily routines while also bouncing light around the room, which helps to create a brighter and more open feel. This clever design keeps countertops clear of clutter by hiding toiletries behind the mirror, contributing to a clean, minimalist aesthetic that is ideal for compact spaces. It’s a seamless, functional, and space-saving solution.
8. Niche Shelving in the Shower
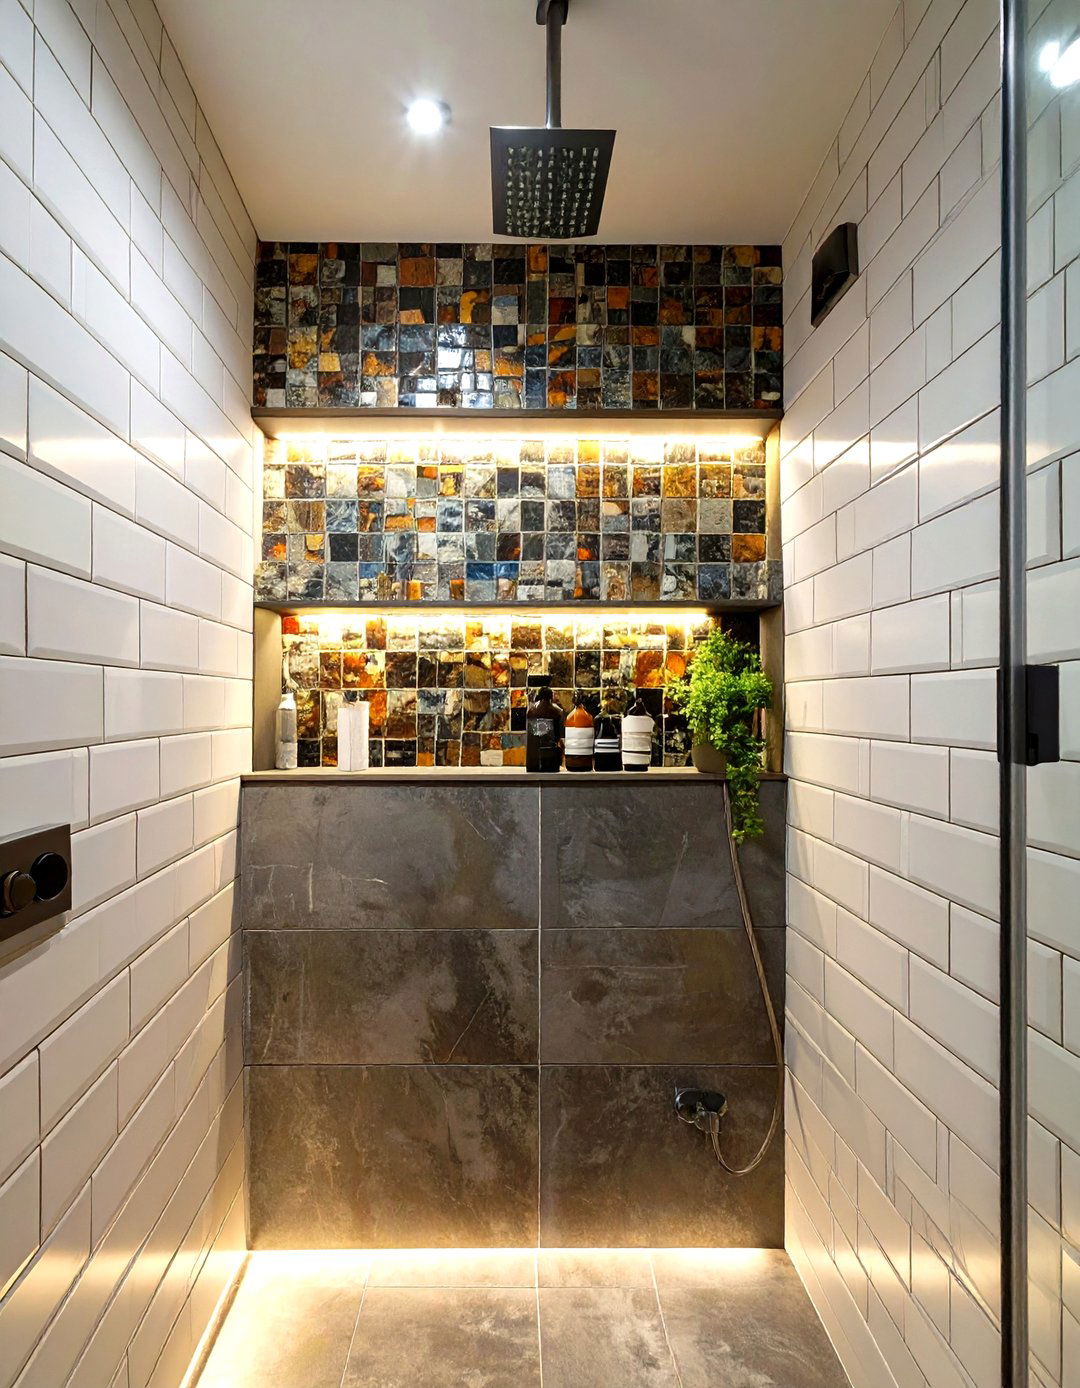
Building recessed niches into your shower wall is a brilliant way to add storage without taking up elbow room. Unlike bulky caddies that hang from the showerhead or stick out from the wall, built-in niches provide a sleek, integrated spot for shampoos, soaps, and other essentials. This keeps your shower area tidy and uncluttered, enhancing the feeling of spaciousness. You can customize the size and placement of the niches to suit your needs and even add a contrasting tile to turn them into a subtle design feature. It's a sophisticated and practical solution for maintaining an organized and open shower experience.
9. Monochromatic Color Schemes
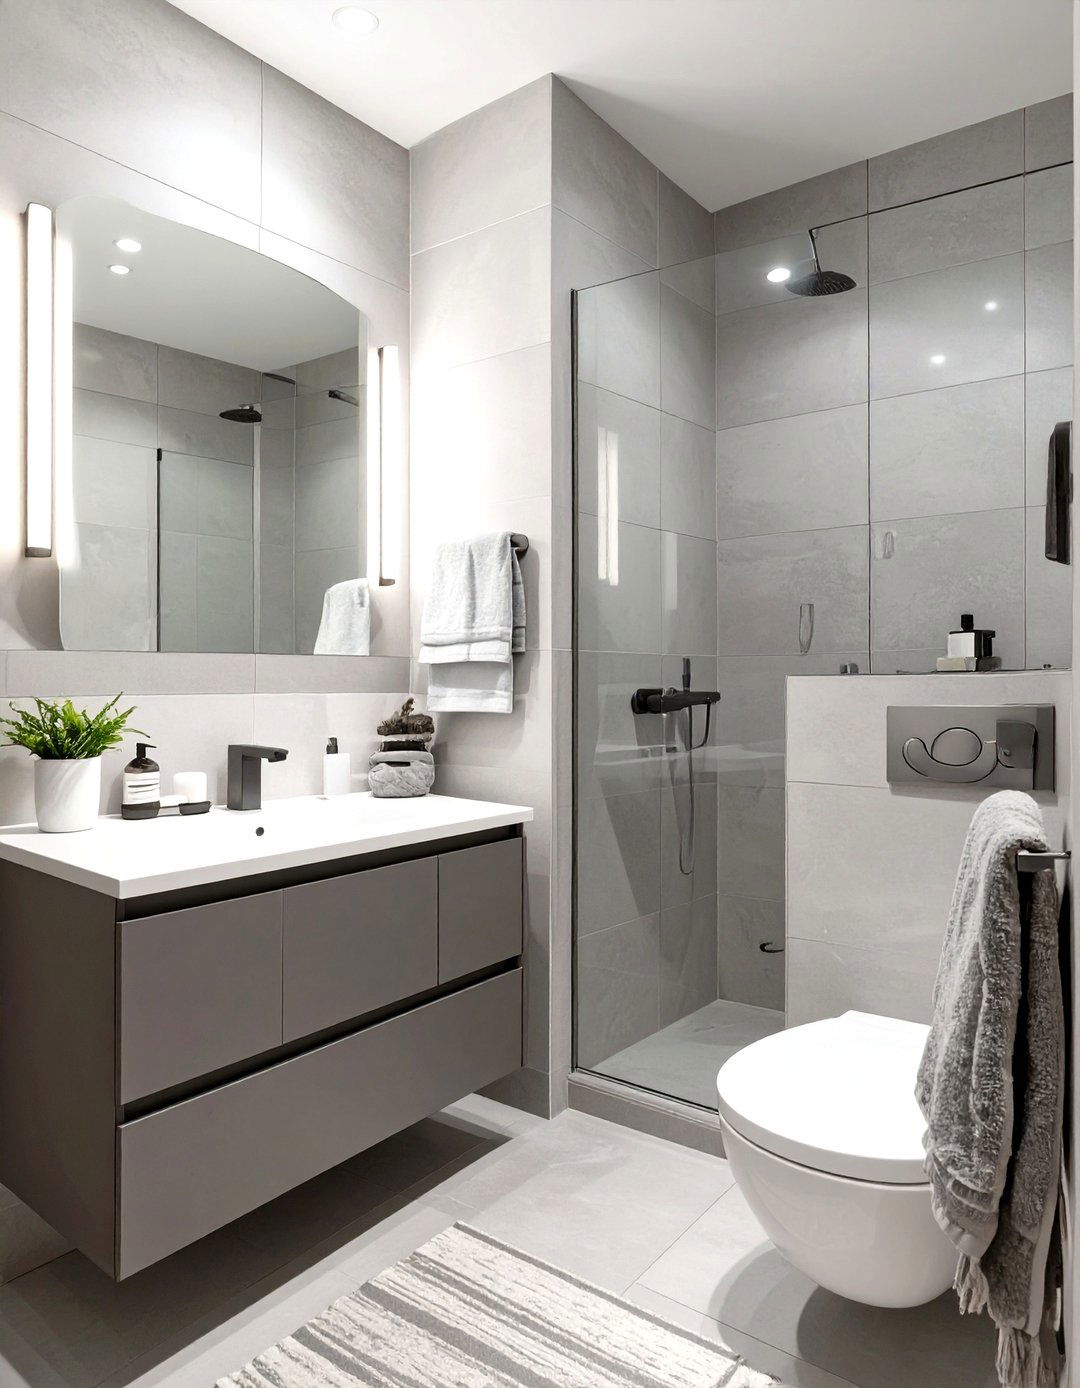
A monochromatic color scheme is a powerful tool for making a small bathroom feel larger and more cohesive. Using varying shades and tints of a single color, such as white, light gray, or soft beige, creates a seamless visual flow that blurs the boundaries of the room. This lack of sharp contrast prevents the eye from stopping at corners or edges, resulting in a more expansive and serene atmosphere. To add interest without overwhelming the space, incorporate different textures within the same color family, such as a glossy tile, a matte wall finish, and a soft, fluffy towel set.
10. Strategically Placed Large Mirrors
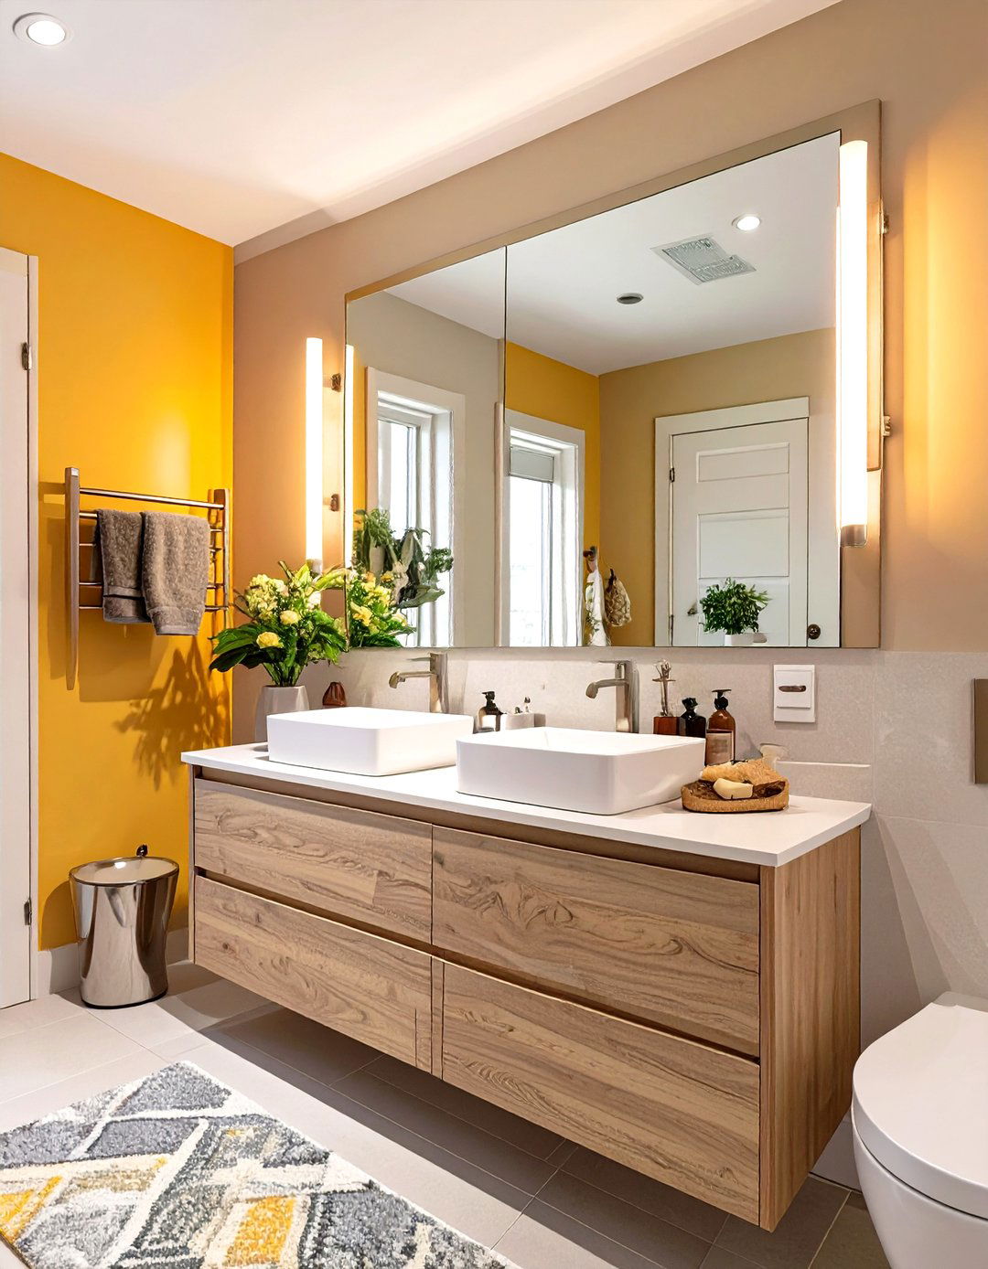
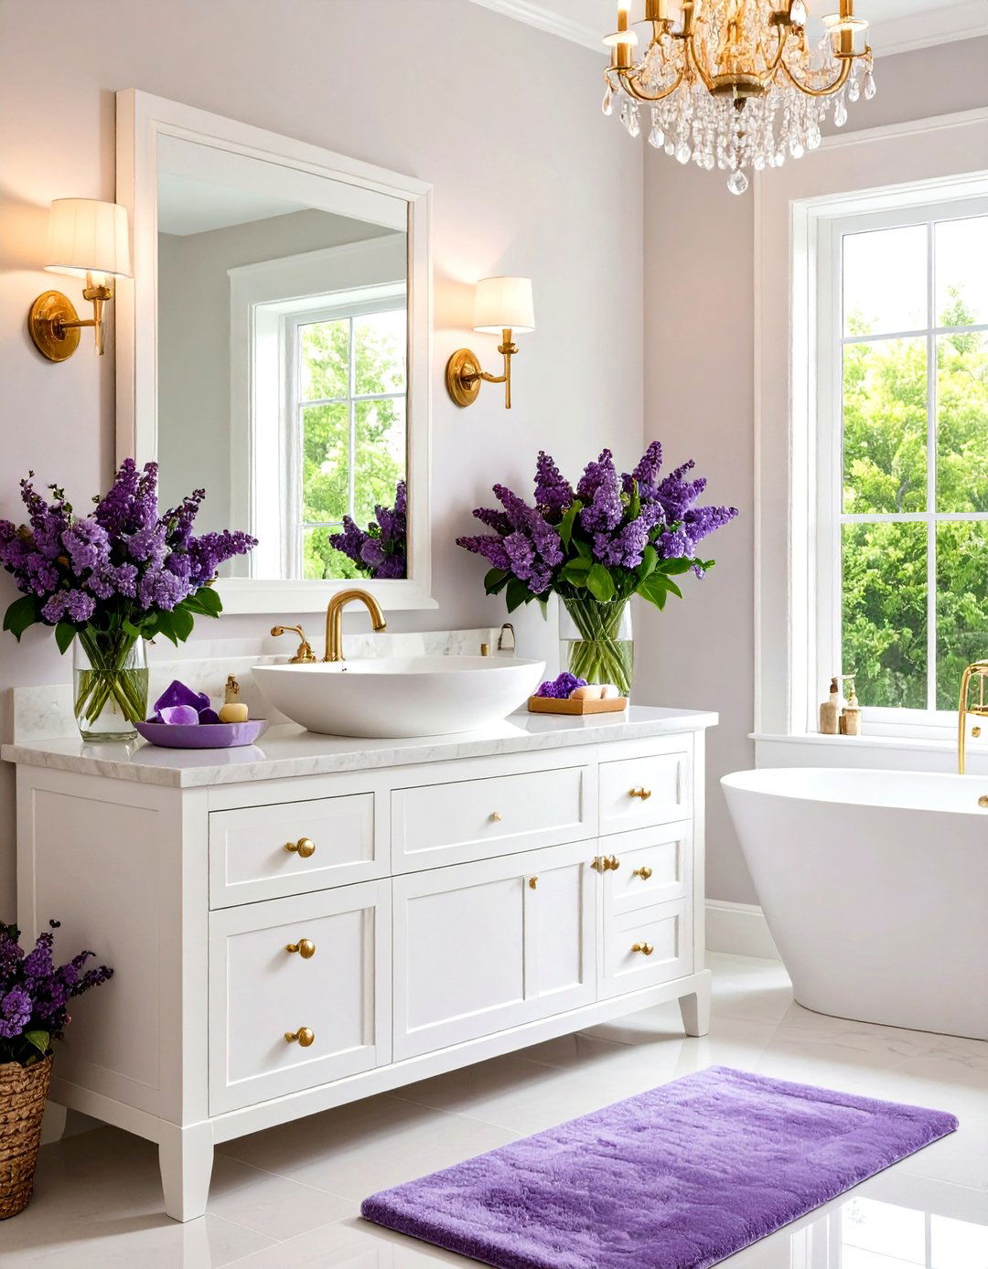
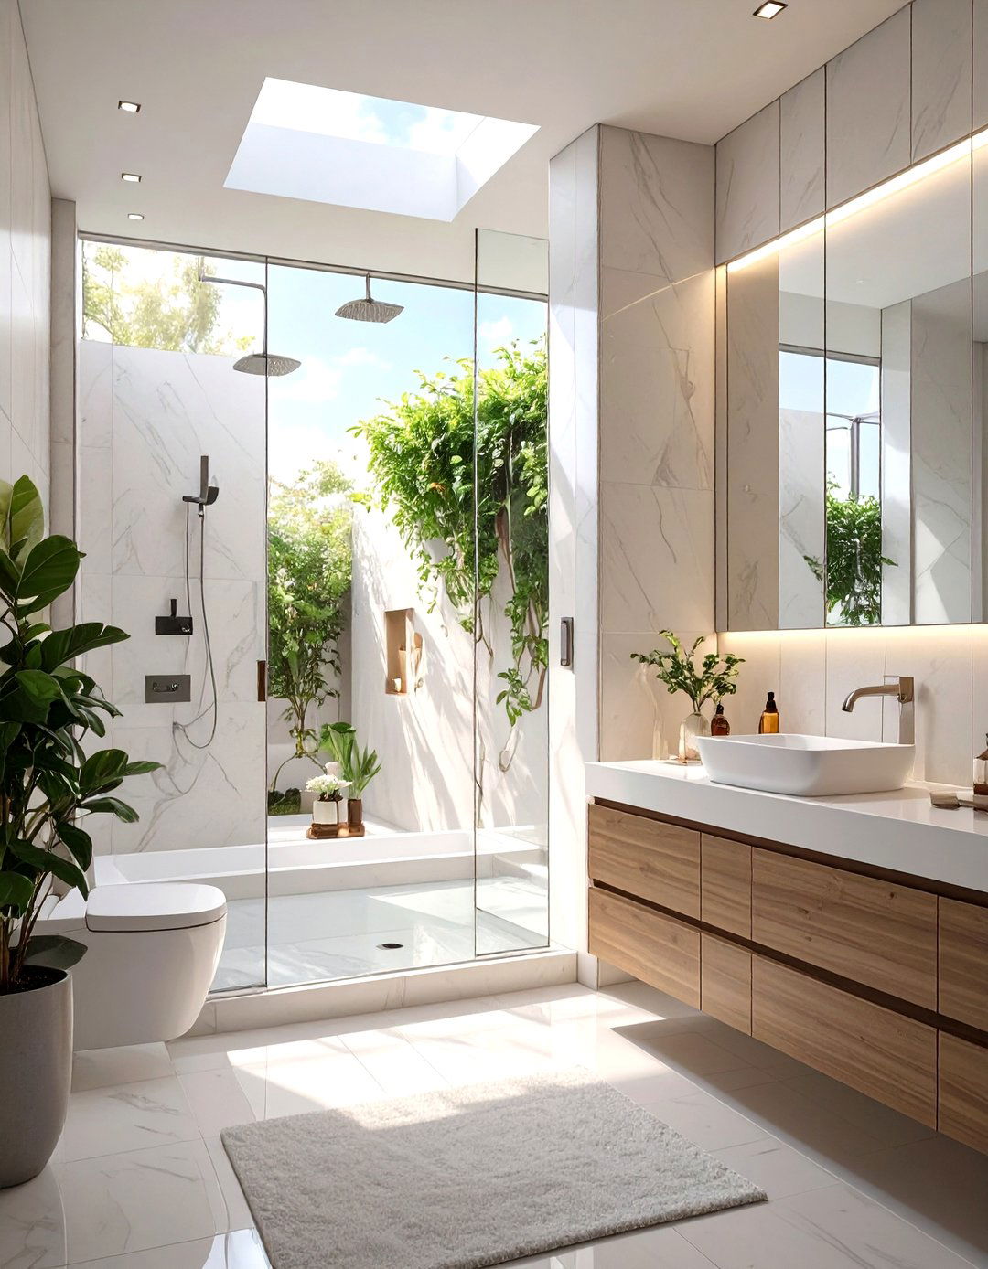
A large mirror is one of the most effective tools for visually expanding a small bathroom. Placing an oversized mirror above the vanity, or even covering an entire wall with a custom-cut mirror, can dramatically enhance the sense of space. It reflects light, both natural and artificial, making the room feel brighter and more open. The reflection also creates an illusion of depth, tricking the eye into perceiving a larger area than what actually exists. This simple addition can double the visual size of your bathroom, providing a high-impact transformation with minimal construction and cost.
11. Corner Sink Installation
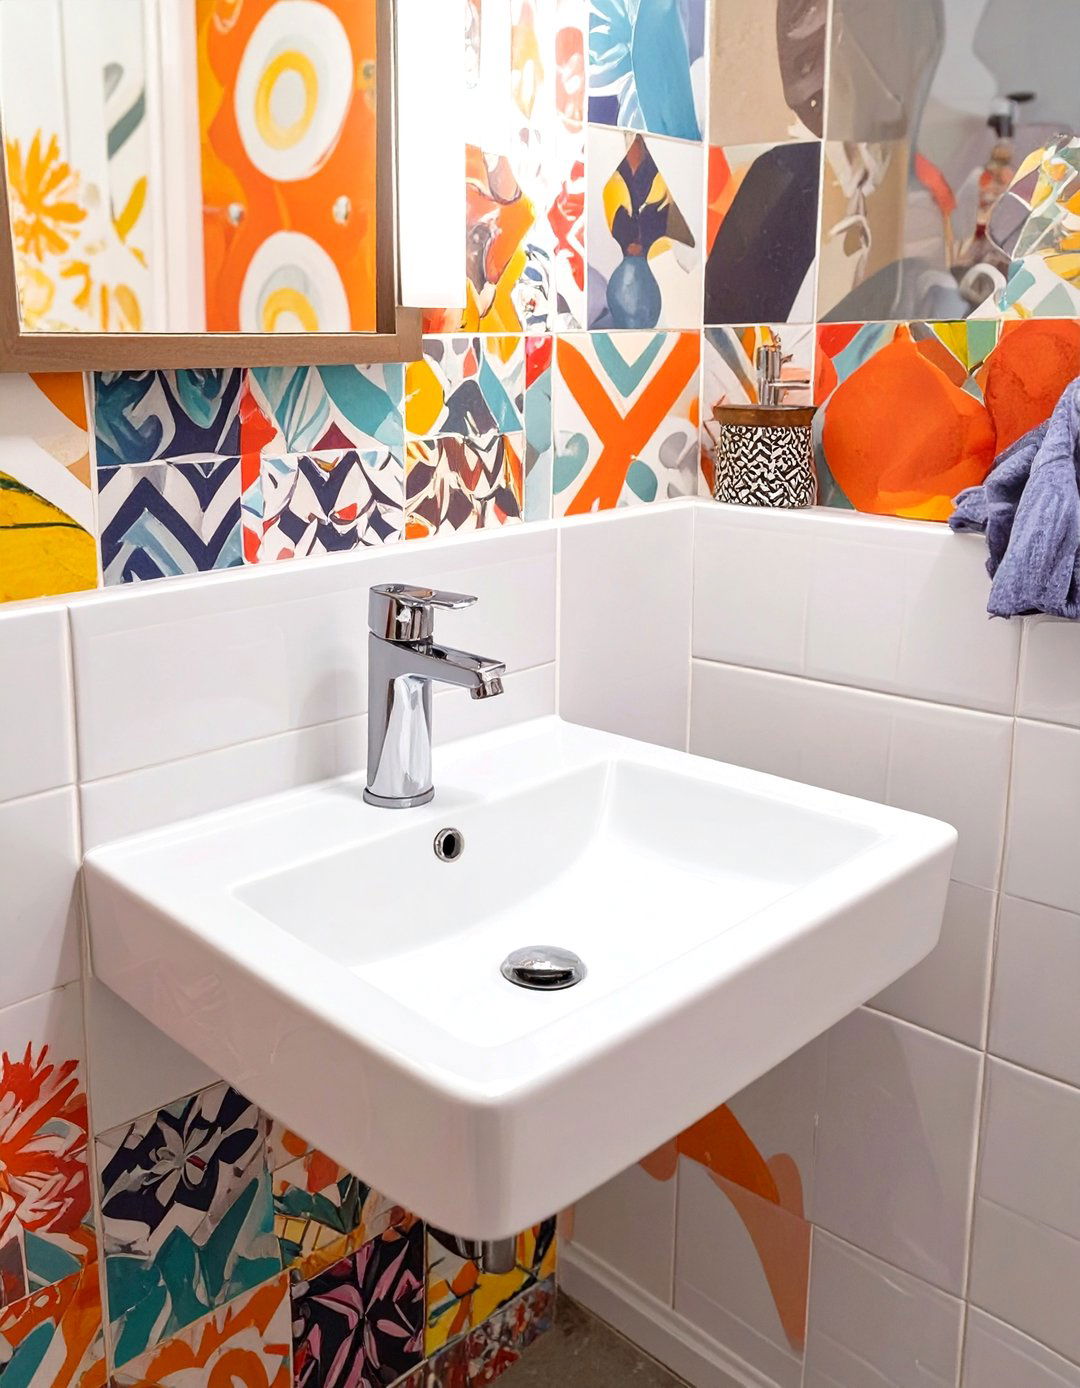
In a particularly tight bathroom layout, a corner sink can be a lifesaver. By tucking the sink into an otherwise unused corner, you free up valuable central floor space and improve traffic flow. This design is perfect for powder rooms or small bathrooms where a standard vanity would feel overwhelming. Corner sinks are available in various styles, from pedestal models to wall-mounted versions with small, integrated vanities for minimal storage. It's a clever and efficient use of space that maximizes functionality without sacrificing style, making the room feel less cramped and more user-friendly.
12. Using a Light and Bright Color Palette
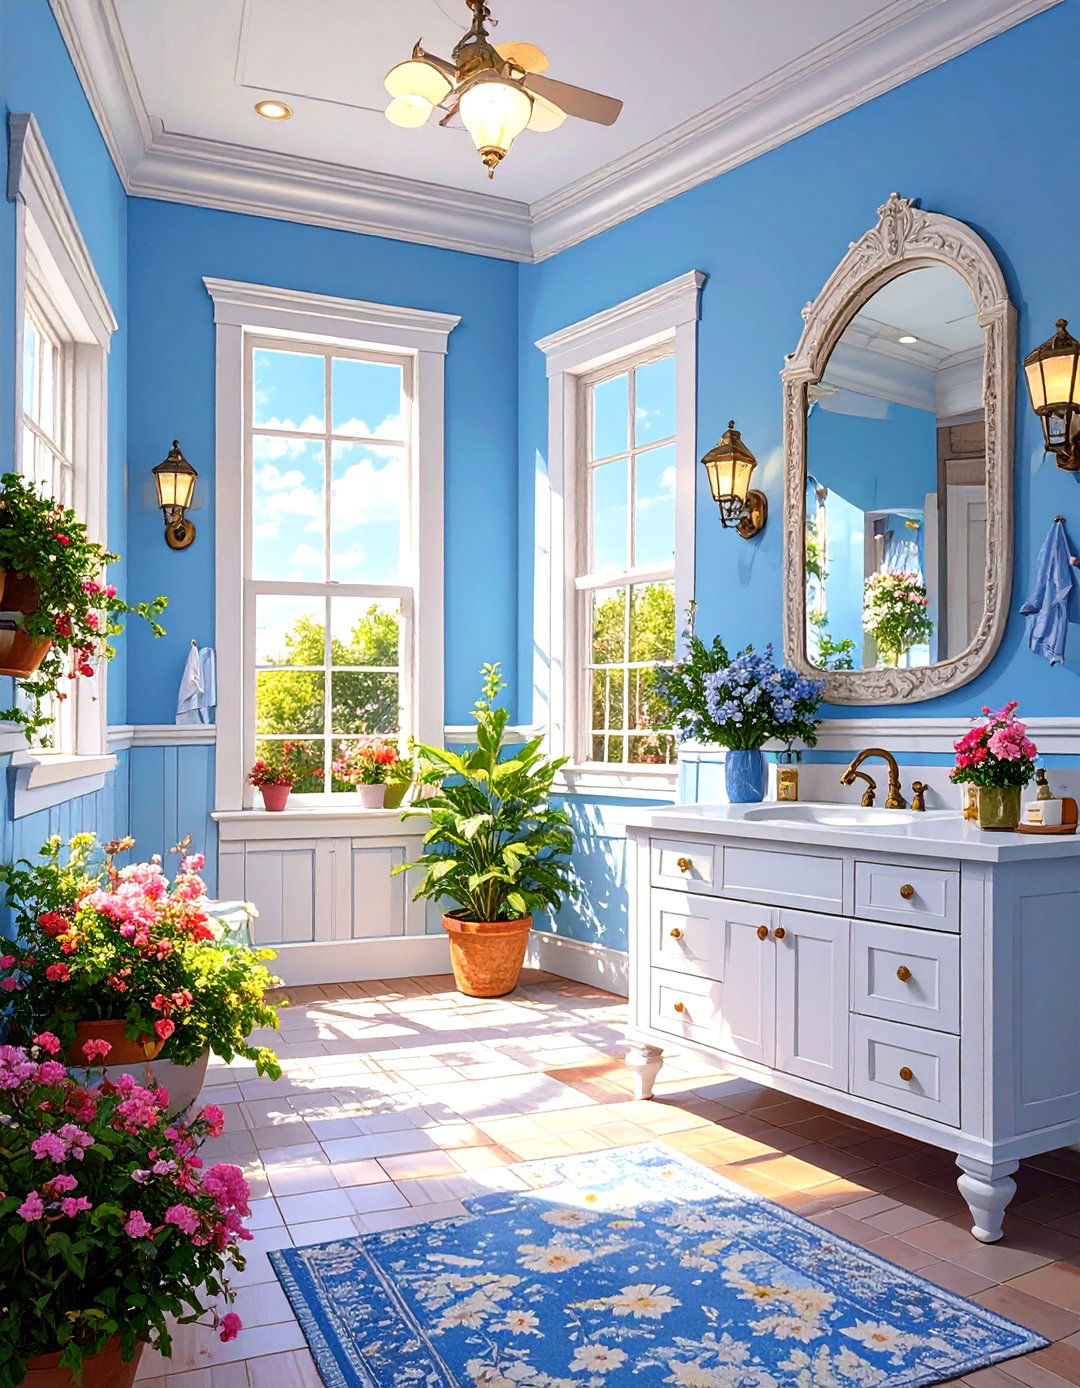
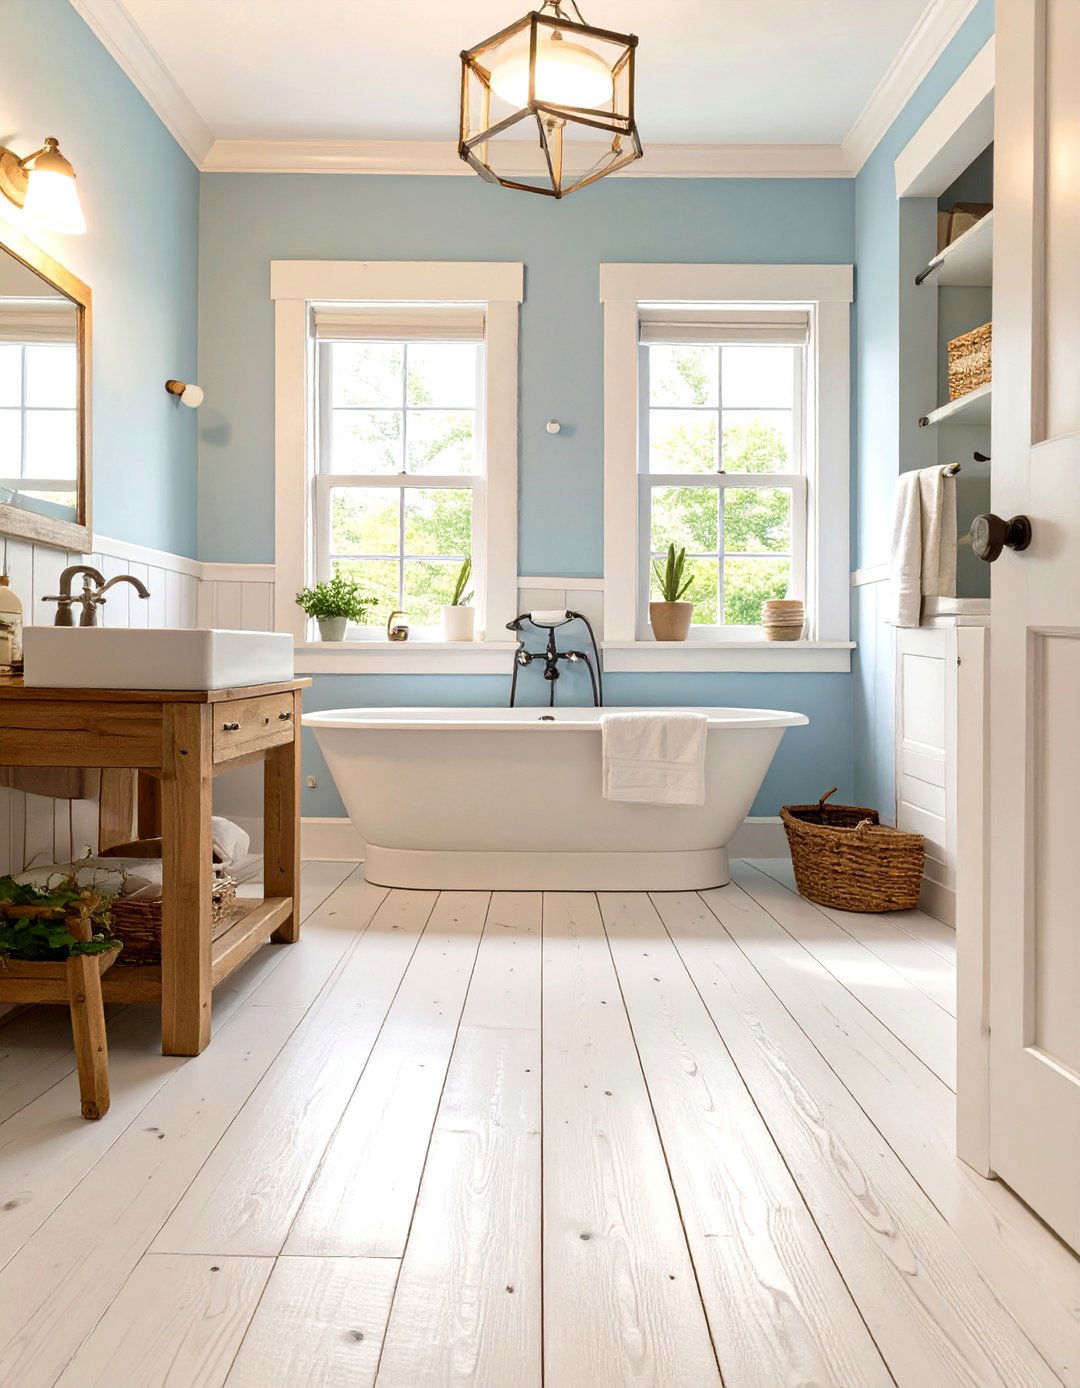
Painting a small bathroom in light and bright colors is a tried-and-true method for making it feel more spacious and airy. Hues like soft white, pale blue, light gray, or mint green reflect more light, creating an open and welcoming atmosphere. These colors recede visually, making the walls seem farther away than they are. To maintain a clean and uncluttered look, consider painting the trim and ceiling in the same or a slightly lighter shade. A bright color palette serves as a perfect backdrop for other design elements and instantly elevates the mood of a compact space.
13. Continuous Flooring into the Shower
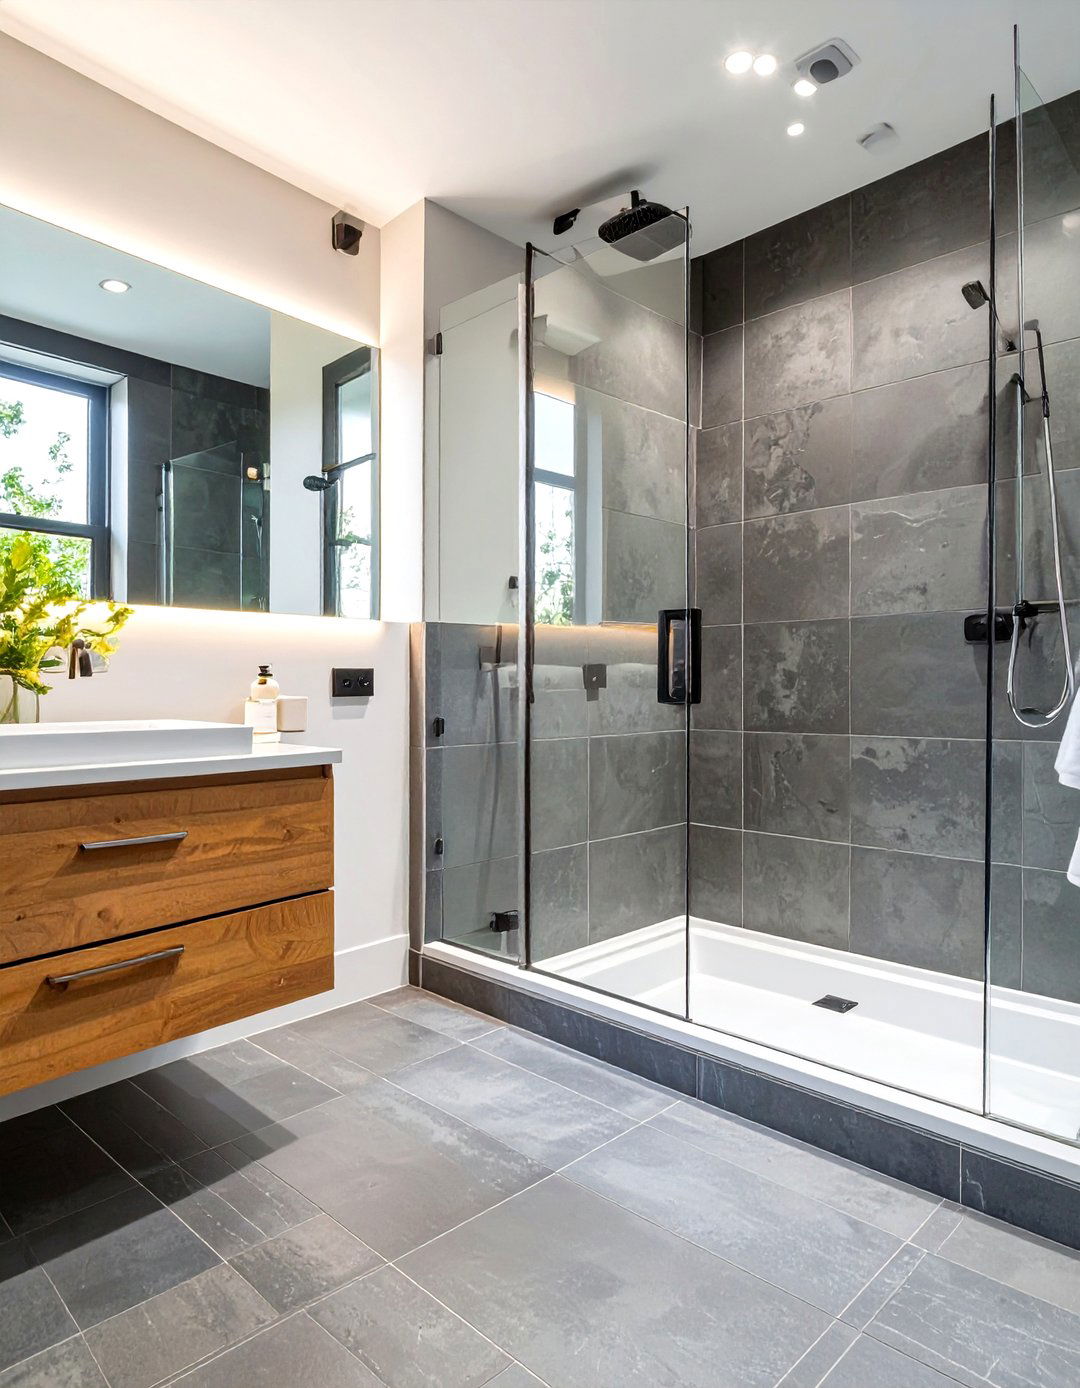
Extending the same bathroom flooring directly into a curbless shower creates a seamless, uninterrupted surface that significantly enhances the sense of space. By eliminating the curb or threshold, you remove a visual barrier that would otherwise segment the room. This design technique is particularly effective in small bathrooms, as it makes the entire floor plan appear as one cohesive unit. It not only contributes to a modern, minimalist aesthetic but also improves accessibility, making it a practical and stylish choice. The continuous line draws the eye across the room, making it feel longer and wider.
14. Wall-Mounted Faucets
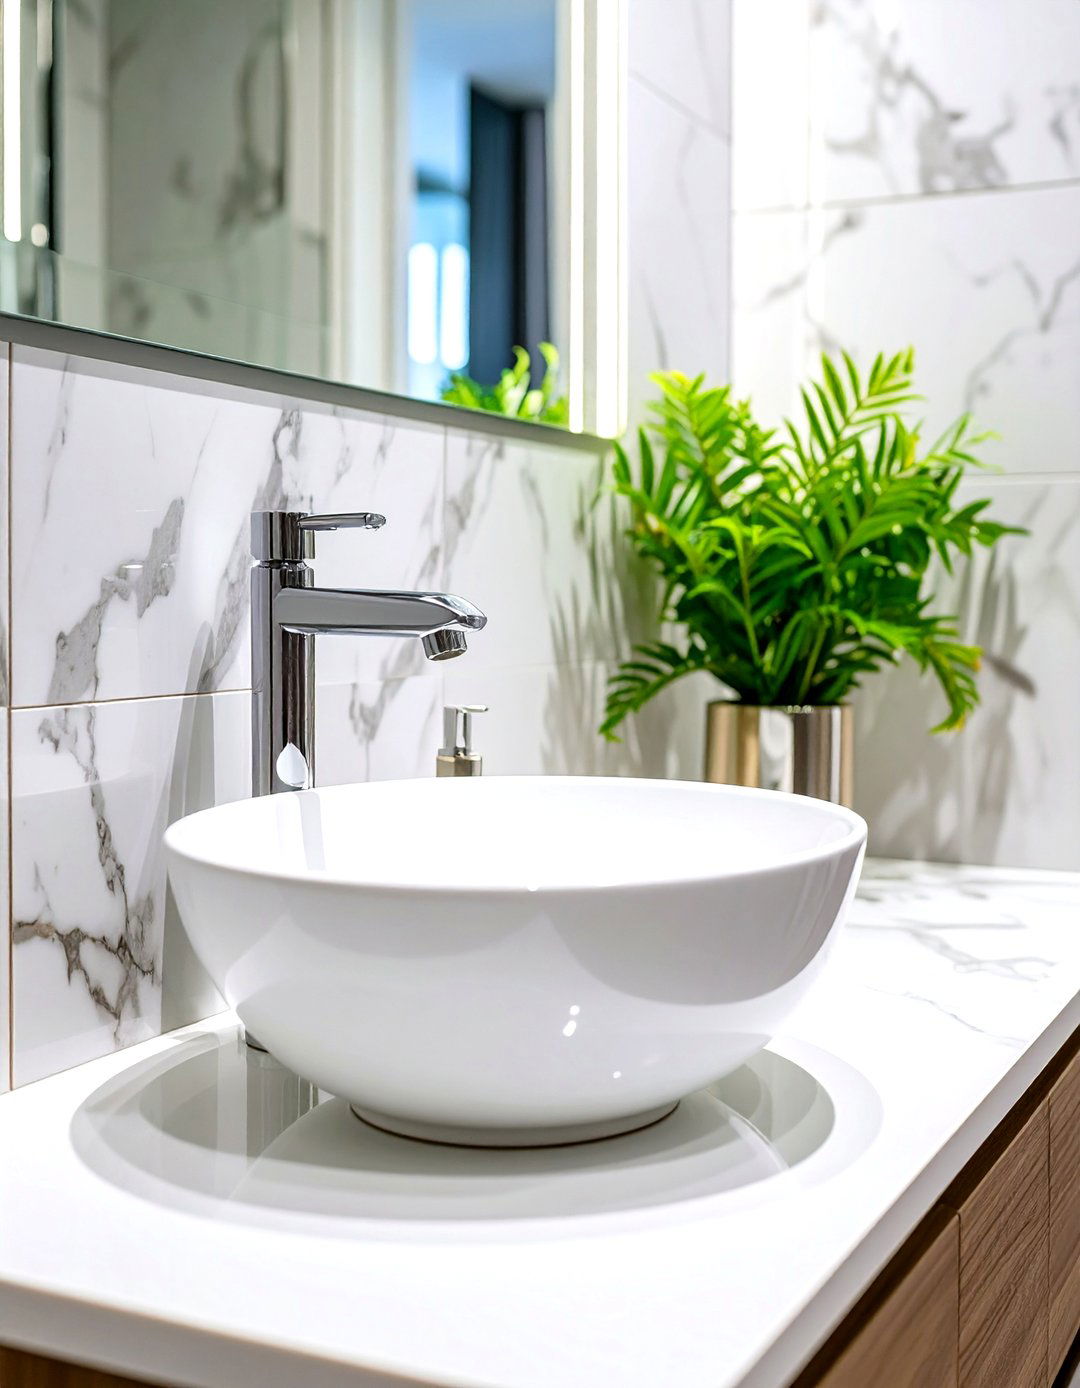
Pairing a wall-mounted faucet with a vessel or countertop sink is a sophisticated design choice for a small bathroom. By moving the faucet from the countertop to the wall, you free up valuable surface area around the sink, creating a cleaner and less cluttered look. This allows for a narrower vanity or countertop, which is a significant advantage in a tight space. Wall-mounted faucets have a sleek, contemporary appeal that adds a touch of luxury and architectural interest. This space-saving solution enhances functionality while contributing to a minimalist and elegant design aesthetic.


15. Minimalist Towel Ladders or Bars
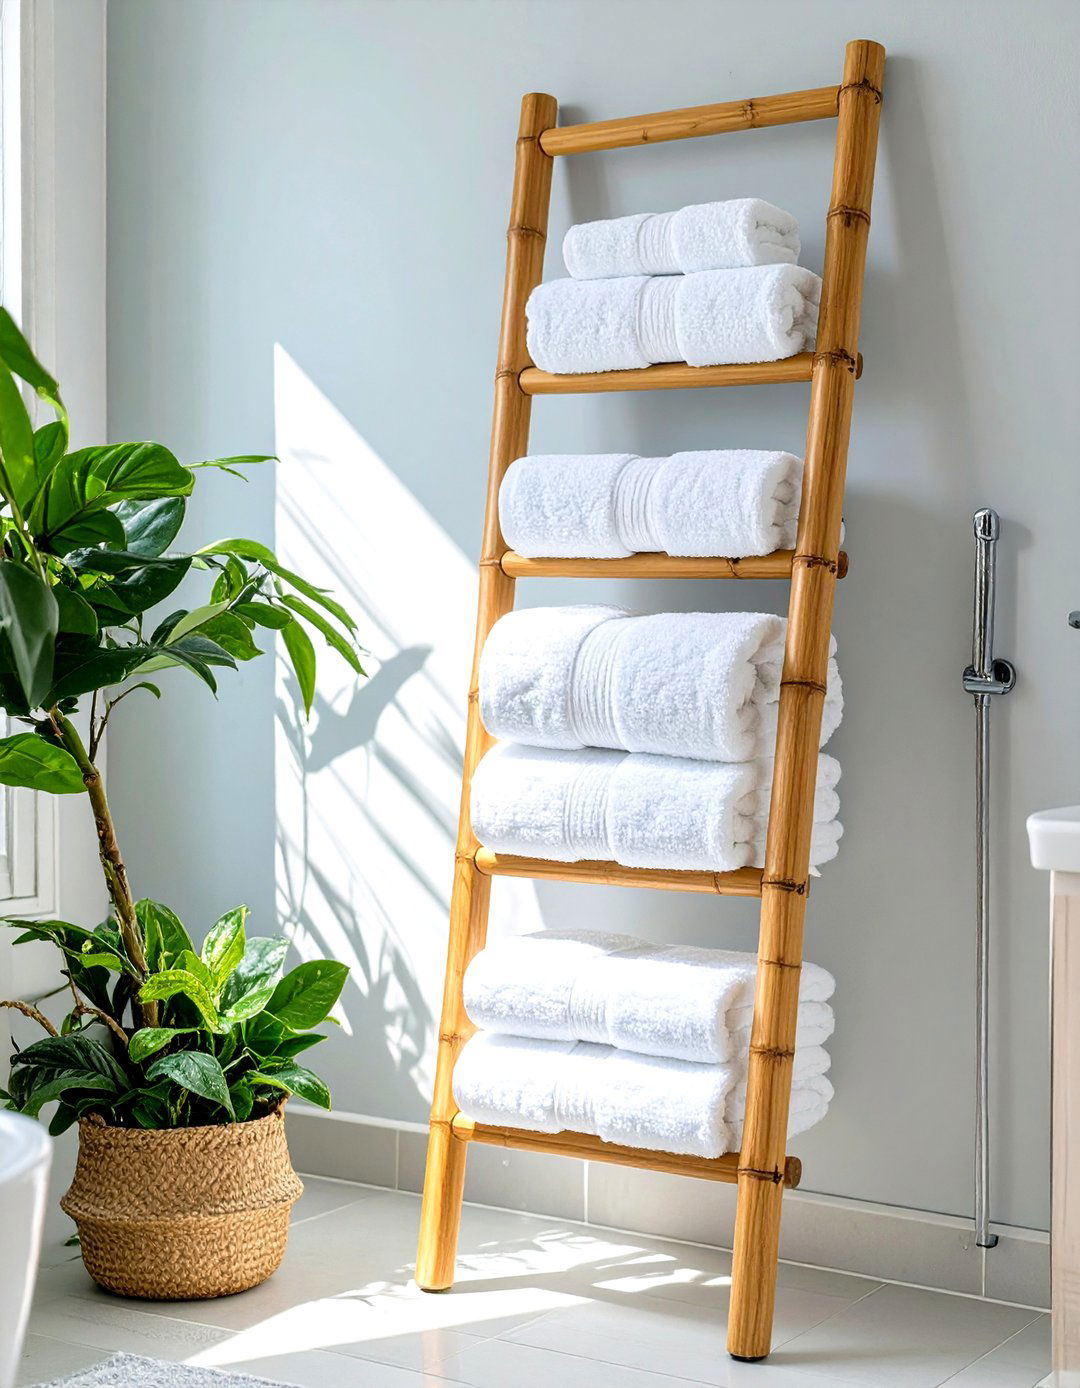
Instead of bulky towel racks, opt for minimalist storage solutions like a sleek towel ladder or streamlined wall-mounted bars. A ladder provides vertical storage for multiple towels without taking up much floor or wall space, and its open design feels light and airy. Alternatively, a few single, well-placed towel bars or hooks can keep towels handy without adding visual clutter. These simple solutions maintain a clean, uncluttered look, which is crucial in a small bathroom. They offer the necessary function while supporting a minimalist aesthetic that enhances the feeling of spaciousness and order.
16. Incorporating Natural Light with a Skylight
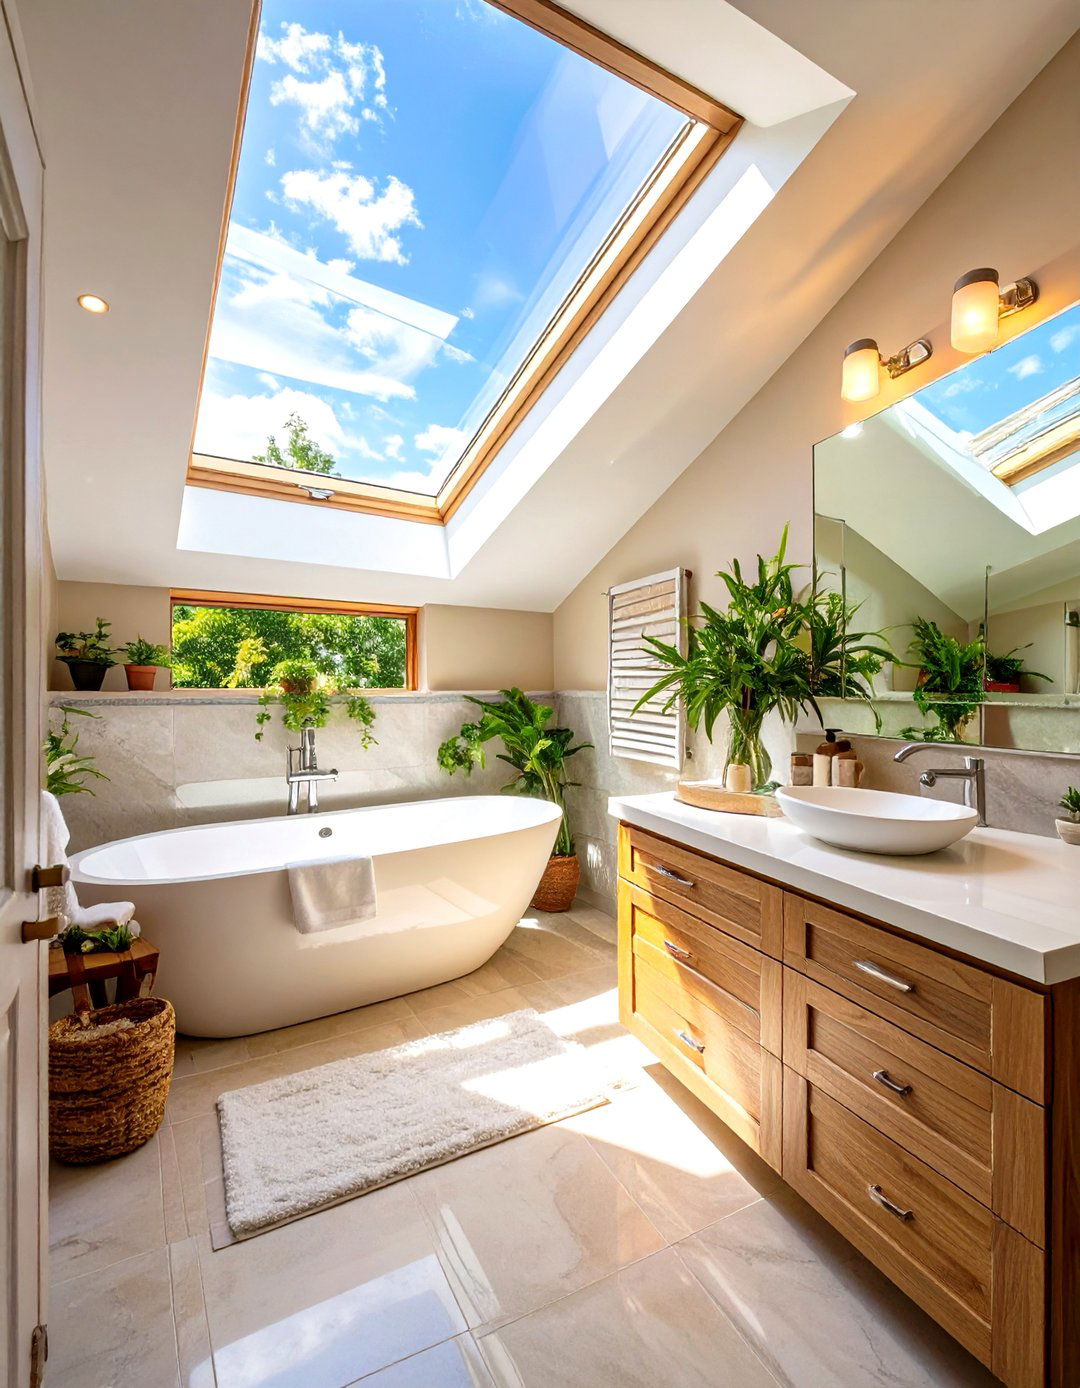
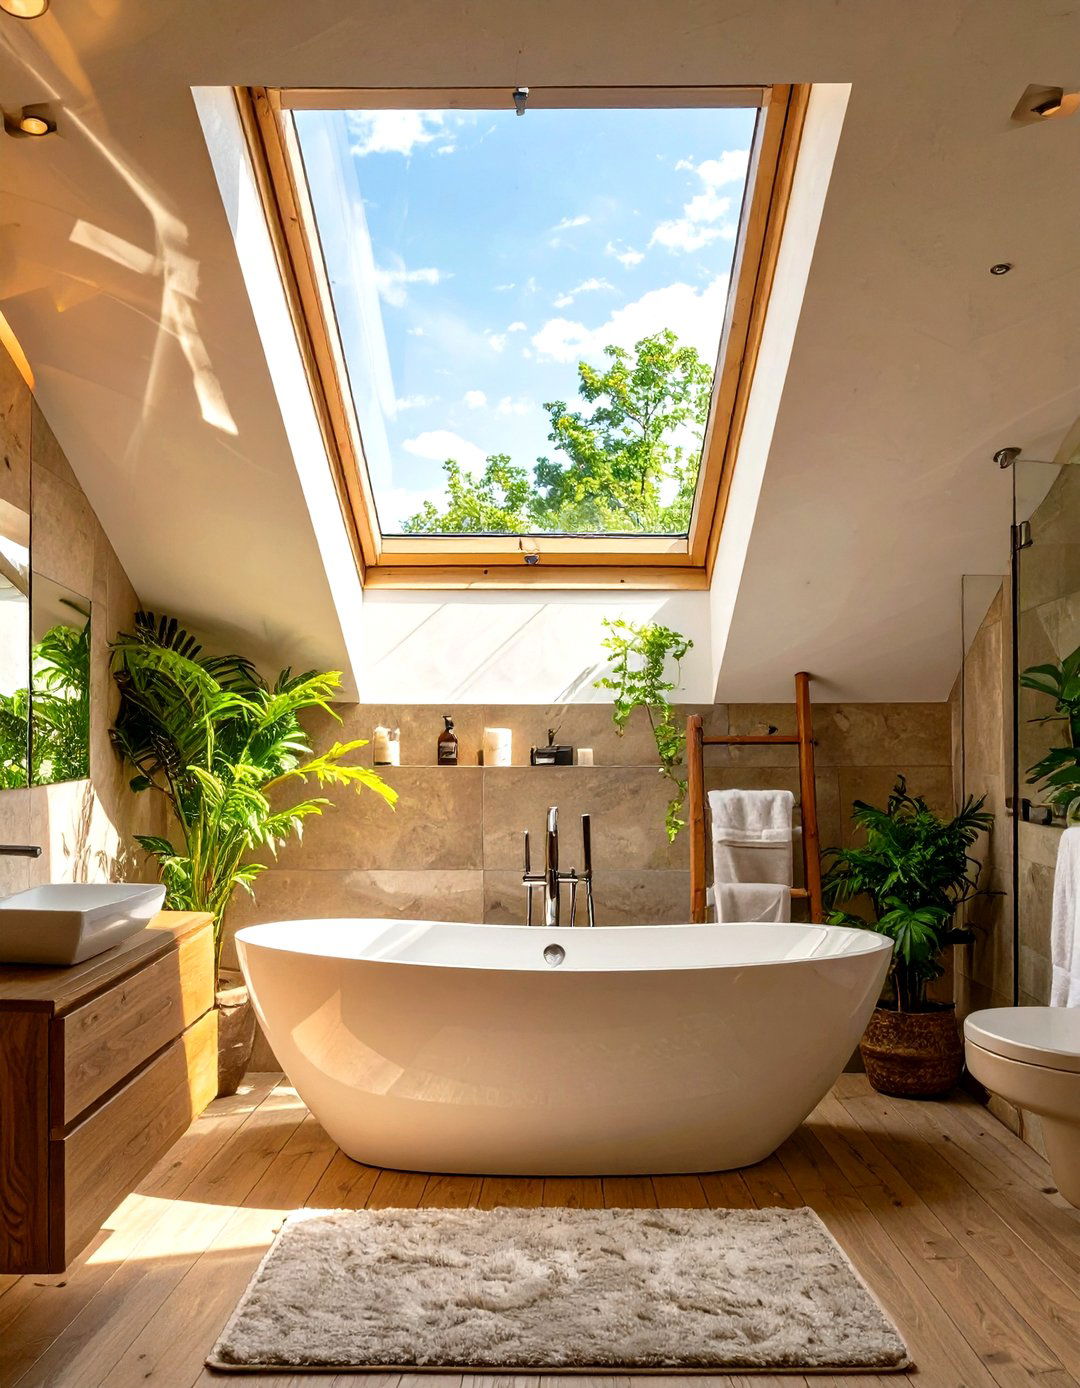
If your small bathroom lacks windows or has limited natural light, installing a skylight can be a transformative remodeling idea. A skylight floods the space with daylight from above, making it feel instantly brighter, larger, and more open. This connection to the outdoors can alleviate feelings of confinement and create a more serene and uplifting atmosphere. Natural light is also excellent for tasks like applying makeup and brings out the true colors of your decor. It’s an investment that pays off by dramatically improving the ambiance and perceived size of a compact bathroom.
17. High-Gloss Paint on Ceilings
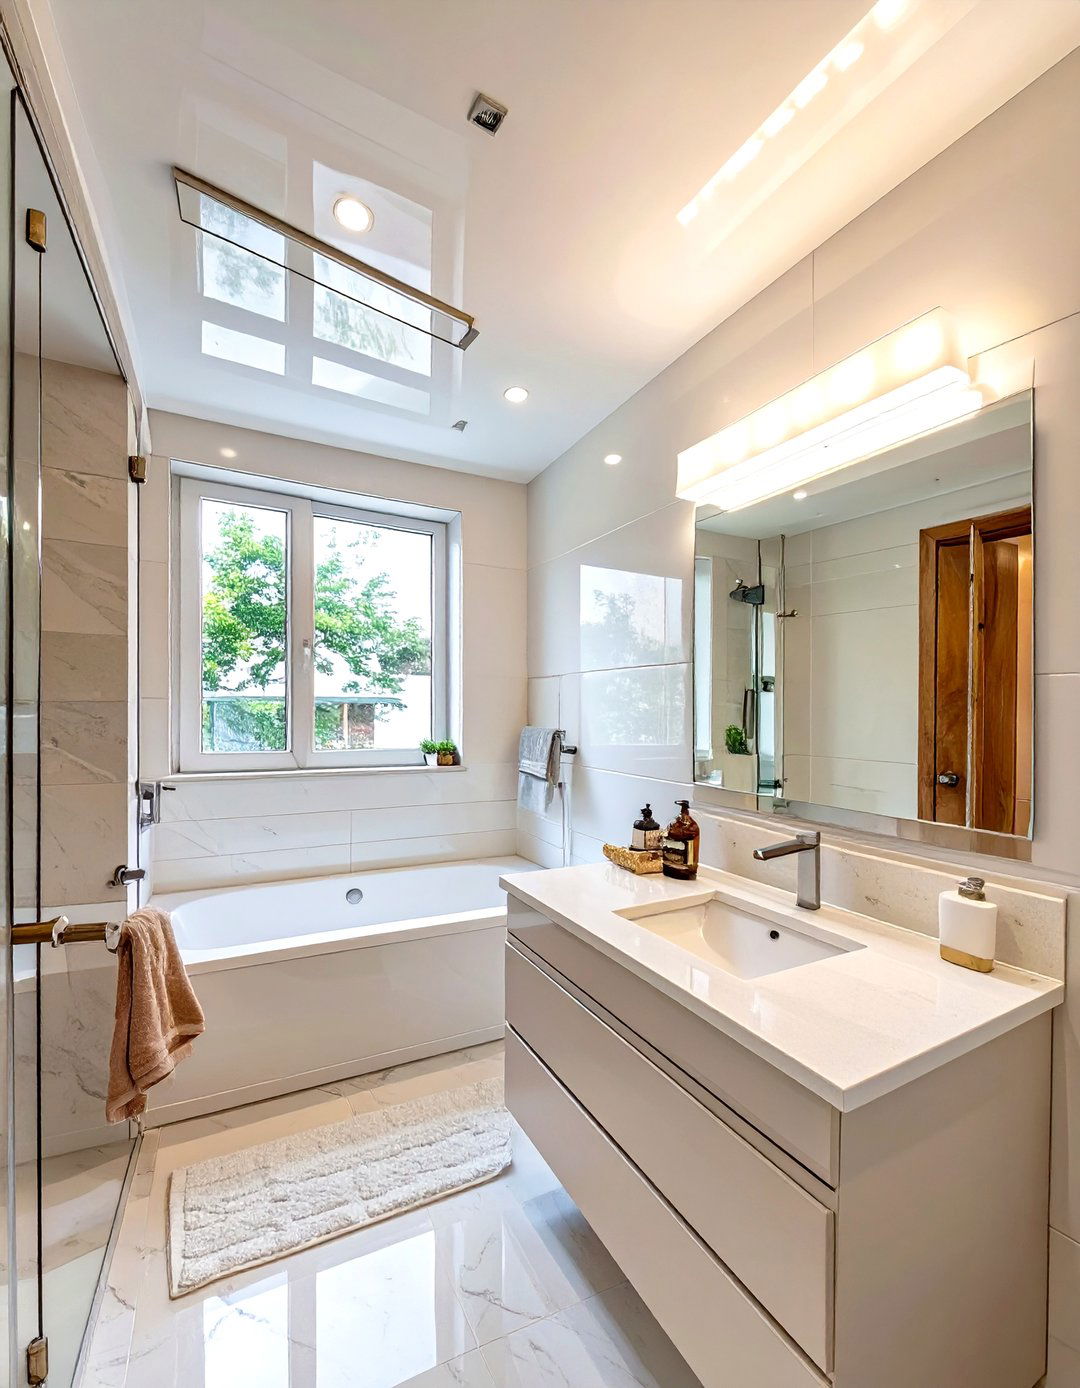
Painting the ceiling with a high-gloss or semi-gloss finish is a clever trick to enhance a small bathroom's sense of height and light. The reflective surface bounces light around the room, much like a mirror, which brightens the space and makes it feel more open. This sheen also draws the eye upward, creating an illusion of a taller ceiling. While a matte finish absorbs light, a glossy one magnifies it, adding a subtle touch of glamour and dimension. It's a simple yet impactful technique that works especially well with lighter paint colors to maximize the effect.
18. Pedestal Sink for a Classic Look
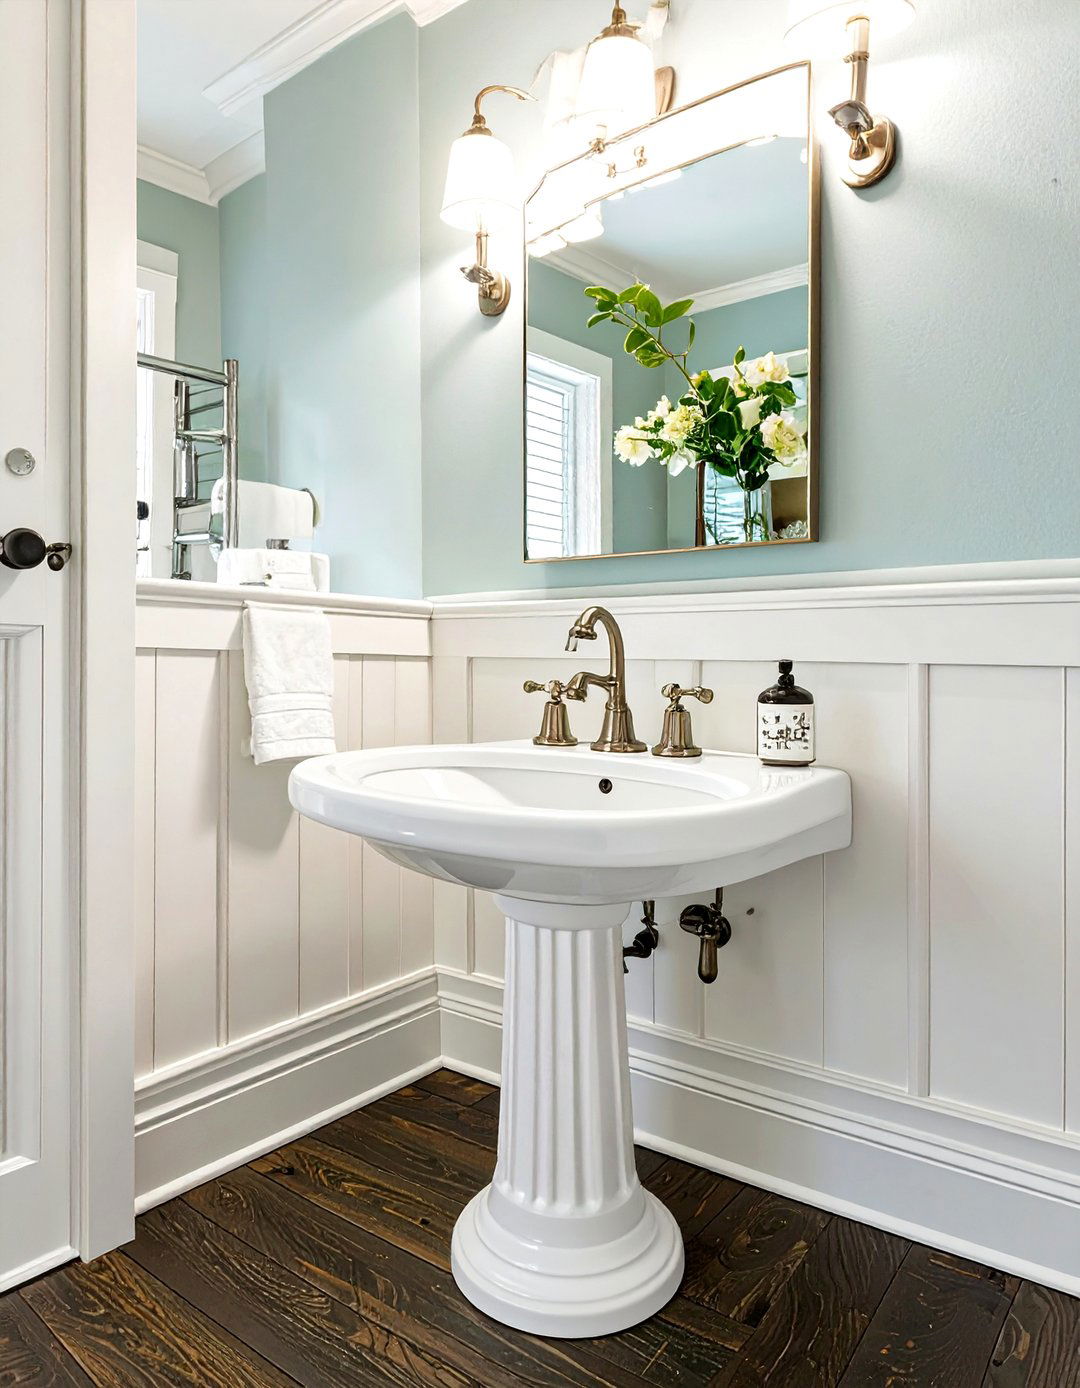
A pedestal sink is a timeless choice for small bathrooms, offering elegance without the bulk of a traditional vanity cabinet. Its slender profile takes up minimal floor space, which helps to create a more open and airy feel. This classic fixture exposes more of the wall and floor, contributing to the illusion of a larger room. While it doesn't offer concealed storage, its simple, clean lines prevent the bathroom from feeling cluttered. A pedestal sink is perfect for powder rooms or guest baths where extensive storage isn't a priority, providing a graceful and space-saving solution.
19. Using a Consistent Tile on Floor and Walls
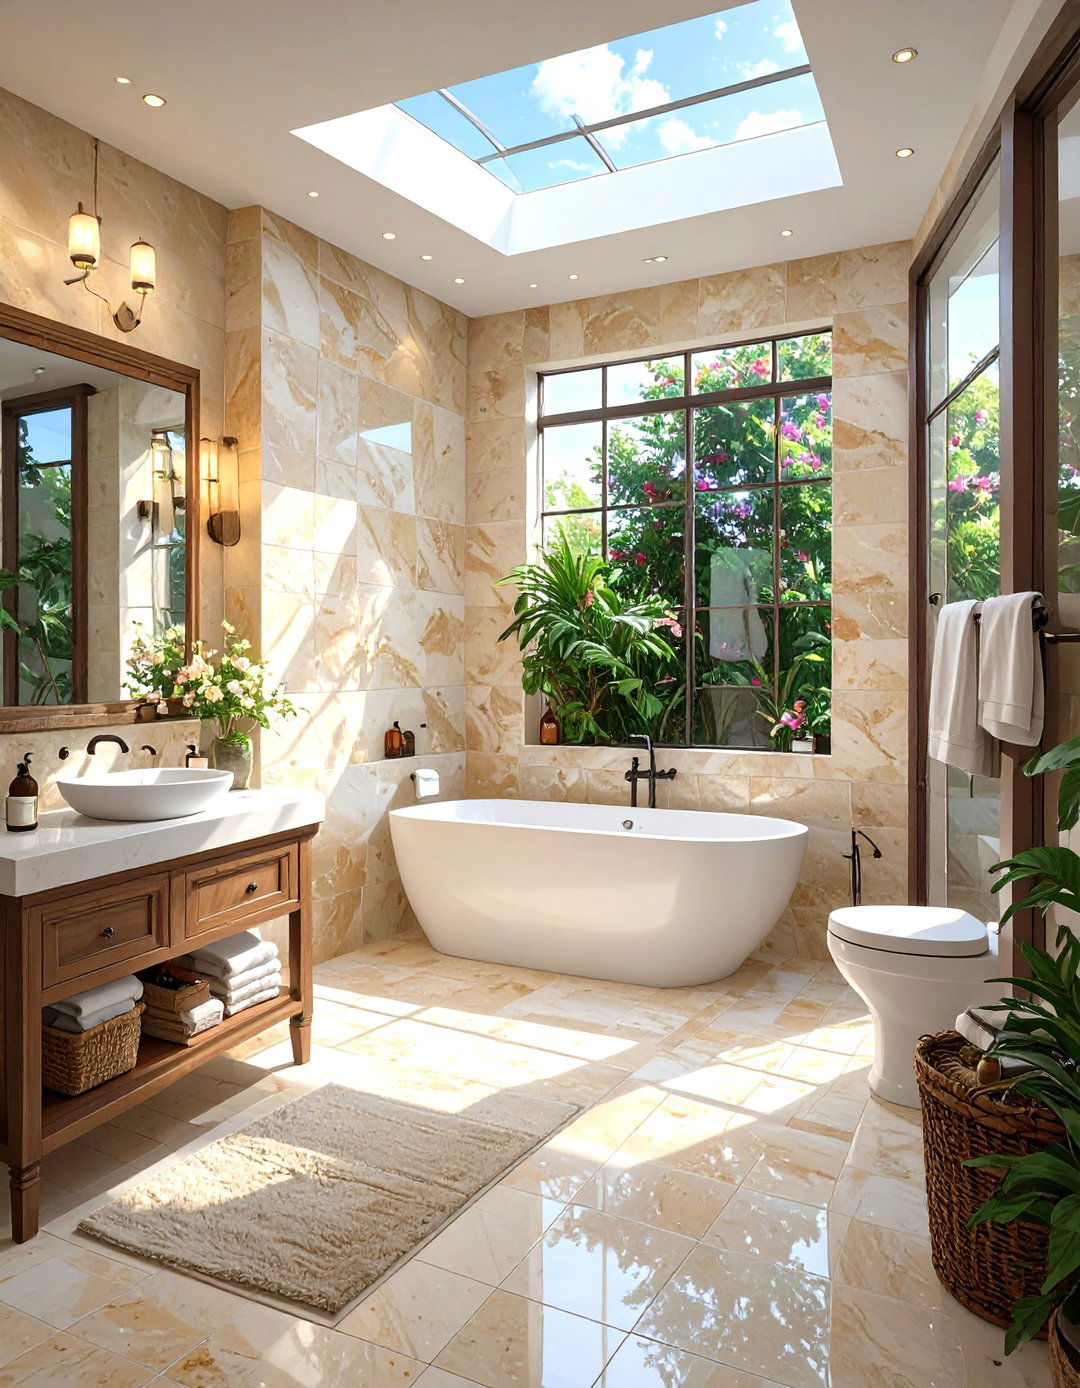
Tiling both the floor and the walls with the same tile is a powerful design strategy for making a small bathroom feel larger. This technique, often called "tile wrapping," creates a continuous, seamless surface that blurs the lines between different planes. By erasing the visual distinction between the floor and walls, you eliminate the boxy feeling of a small room. The uniform look results in a clean, cohesive, and expansive atmosphere. For the best effect, choose a large-format tile in a light, neutral color to maximize the sense of space and serenity.



20. Glass Shelving for Open Storage
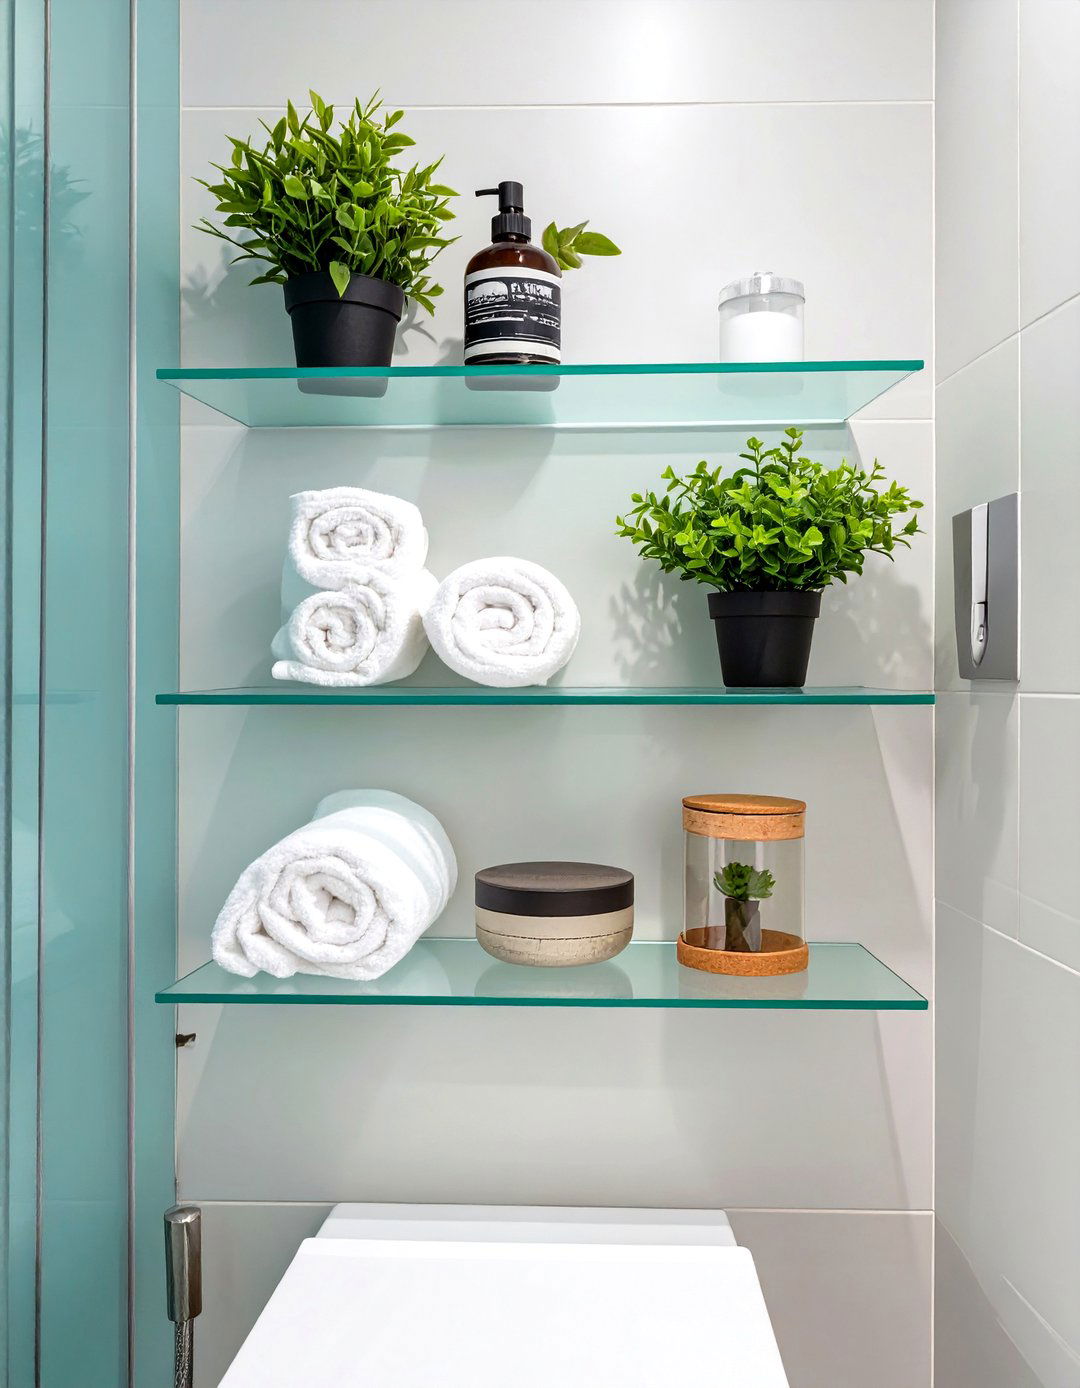
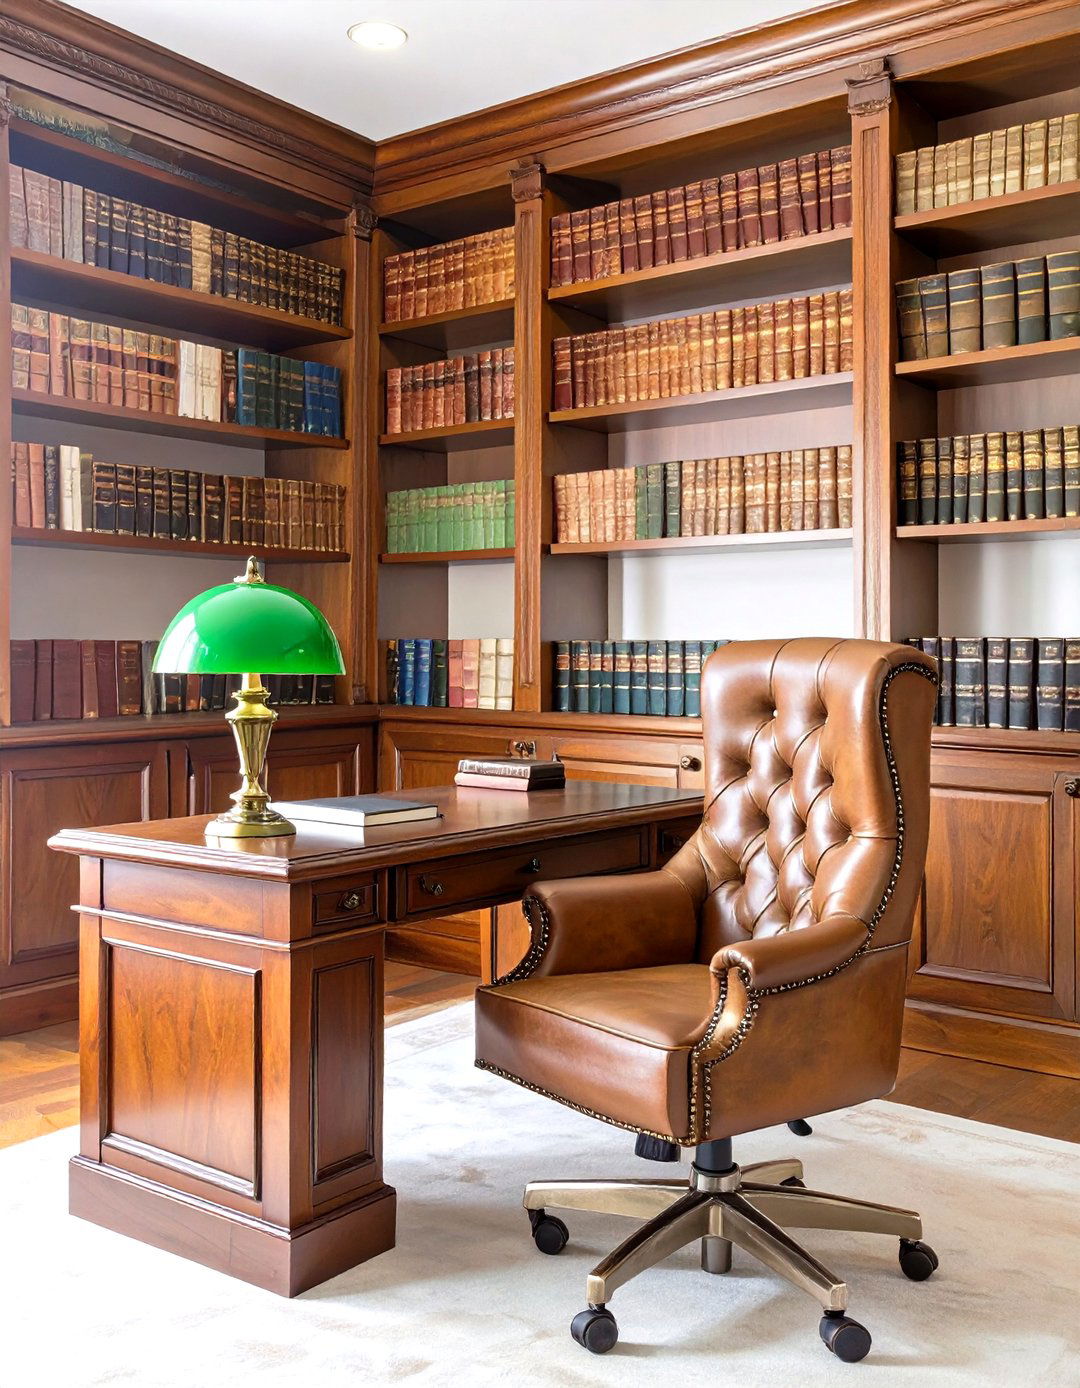
Glass shelving is an excellent storage solution for small bathrooms because it offers functionality without adding visual weight. The transparent nature of glass allows light to pass through and lets you see the wall behind it, which prevents the shelves from making the room feel crowded or closed in. These shelves are perfect for holding decorative items, folded towels, or daily toiletries in an organized manner. They provide necessary storage while maintaining an open and airy aesthetic. This minimalist approach keeps essentials within reach without sacrificing the perception of spaciousness.
21. Installing a Barn Door
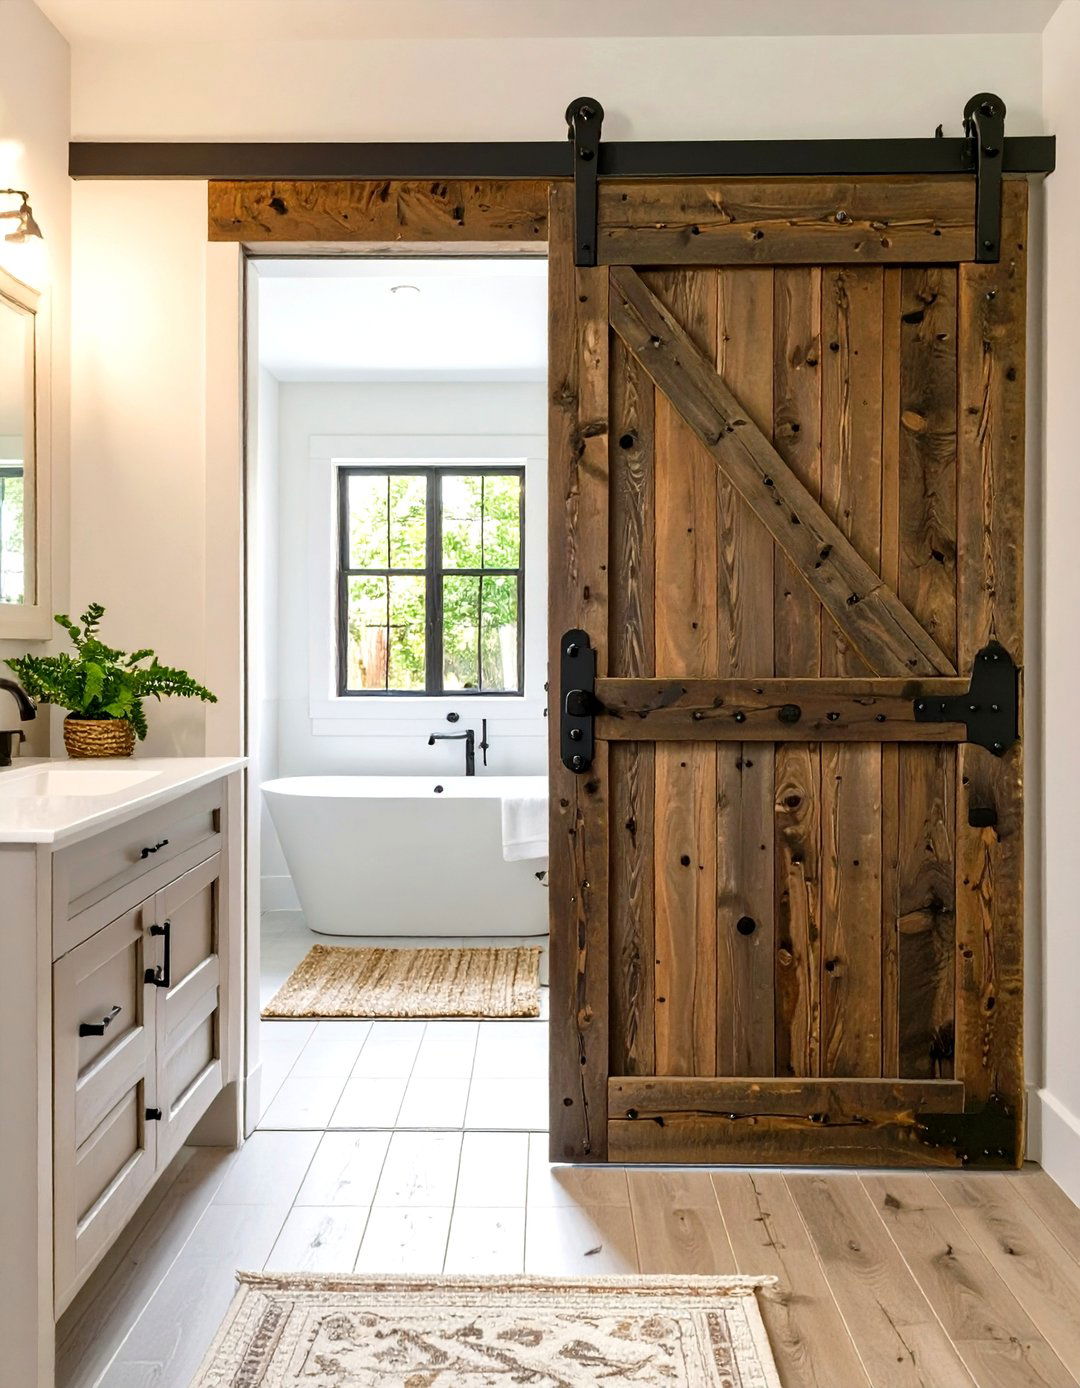
Similar to a pocket door, a sliding barn door is a stylish and space-saving alternative to a traditional swinging door. Mounted on a track outside the bathroom, it slides along the wall instead of swinging into the room, freeing up valuable interior space. Barn doors add a rustic or industrial charm and can become a significant design feature in their own right. They are a practical solution for tight layouts where a conventional door would be awkward or impossible to open fully. This choice combines functional efficiency with a strong decorative statement.
22. Compact, One-Piece Toilets
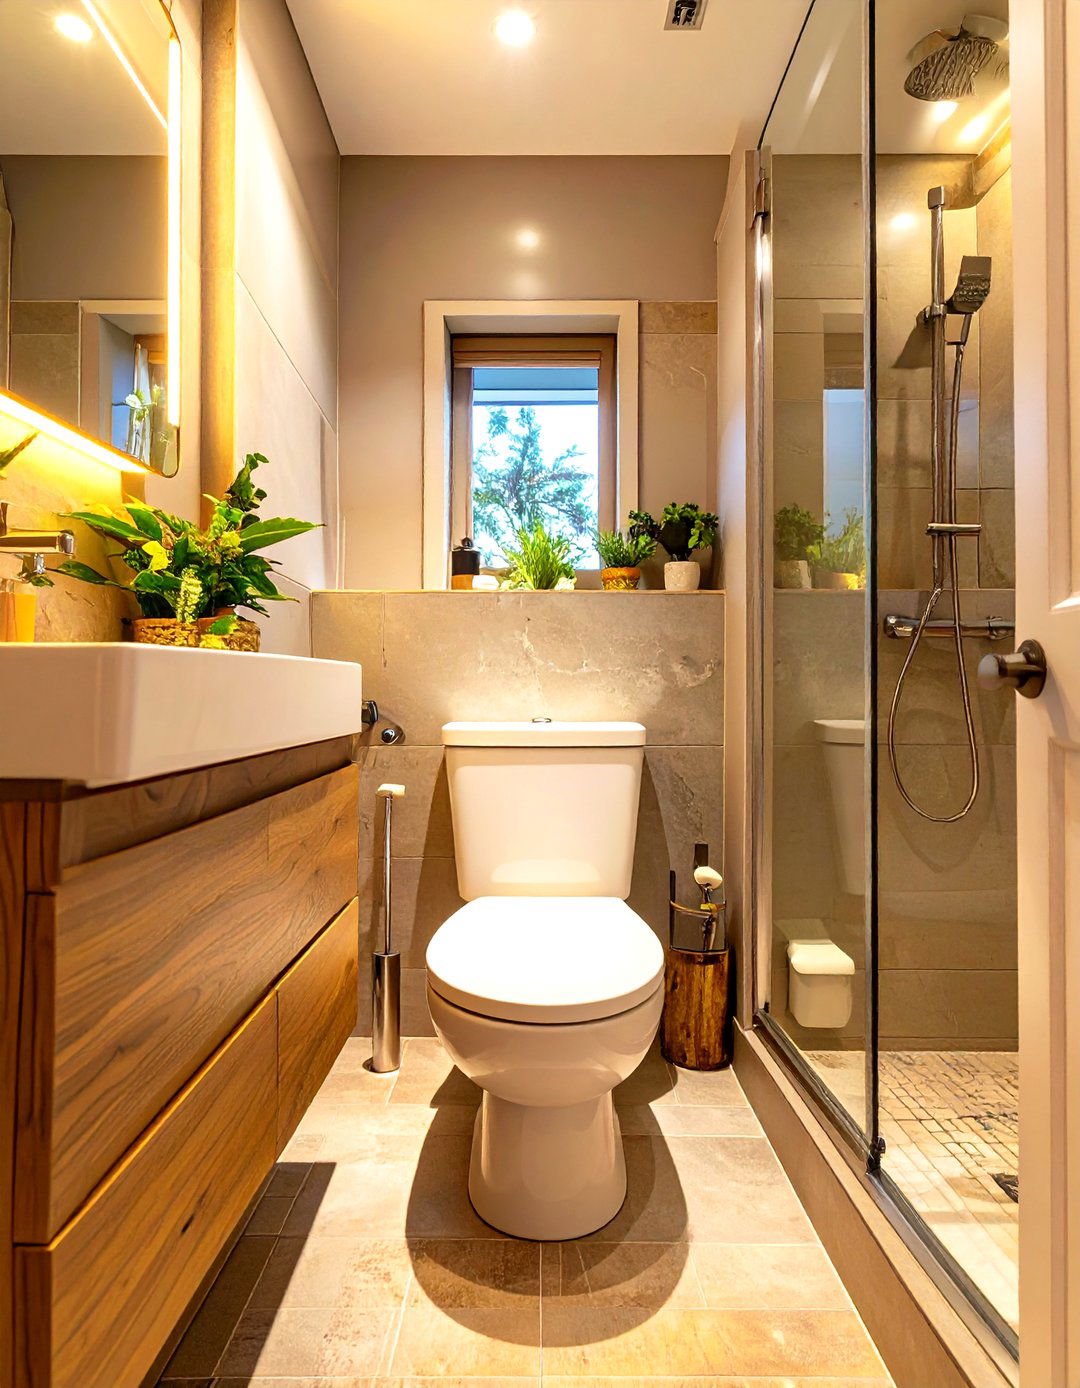
Choosing a compact, one-piece toilet can save a few crucial inches in a small bathroom. These toilets often have a smaller footprint than standard two-piece models, with a round-front bowl instead of an elongated one. The seamless design of a one-piece toilet, where the tank and bowl are integrated, also creates a sleeker, more modern look and is easier to clean. While the space saved may seem minimal, every inch counts in a tight layout. This fixture contributes to a more streamlined and less cluttered appearance, making it a smart choice for maximizing space.
23. Effective Use of Accent Lighting
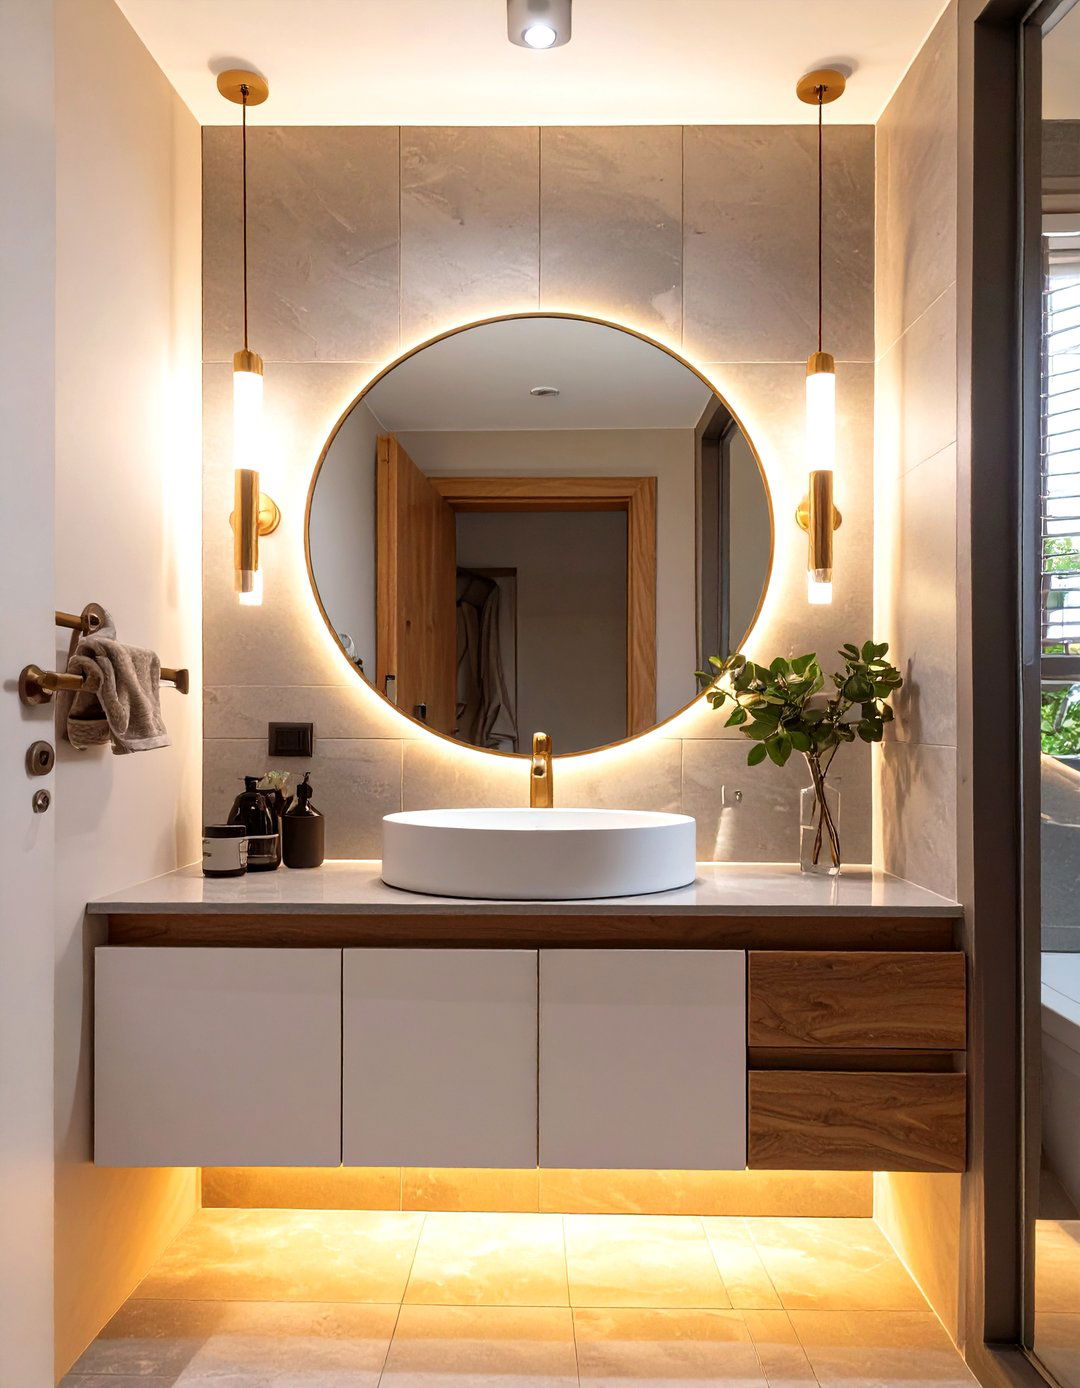
Strategic accent lighting can dramatically enhance the design and feel of a small bathroom. Beyond a central ceiling fixture, consider adding layers of light to highlight specific features. For instance, install sconces on either side of the mirror to provide flattering, shadow-free illumination for grooming tasks. Use LED strips under a floating vanity or behind a mirror to create a soft, ambient glow that makes the space feel more luxurious. Highlighting architectural details or artwork with a small spotlight can also add depth and interest, drawing attention away from the room's compact dimensions.
24. A Wet Room Bathroom Design
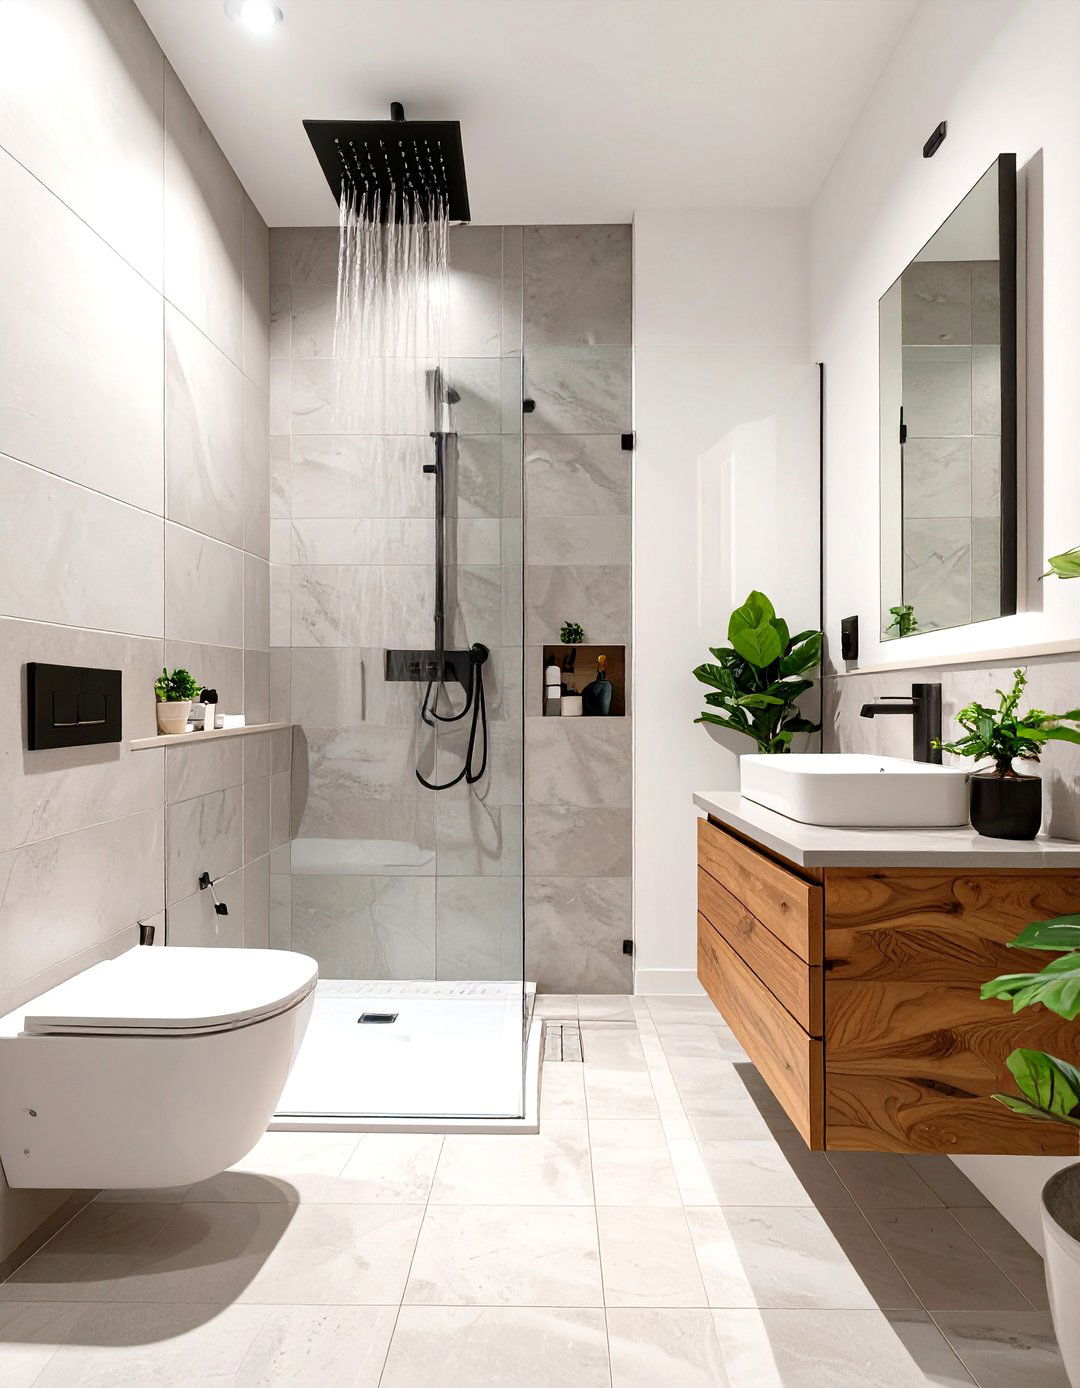
Transforming a small bathroom into a wet room is a bold and highly effective space-saving solution. In a true wet room, the entire space is waterproofed, and the shower is open or separated by a simple glass panel, eliminating the need for a separate enclosure. This creates a completely open and continuous area, making the bathroom feel significantly larger and more streamlined. It’s a minimalist, accessible design that is easy to clean and offers a unique, spa-like experience. This approach fully maximizes every square inch of the floor plan for a highly functional and modern result.
25. Adding a Window to the Shower
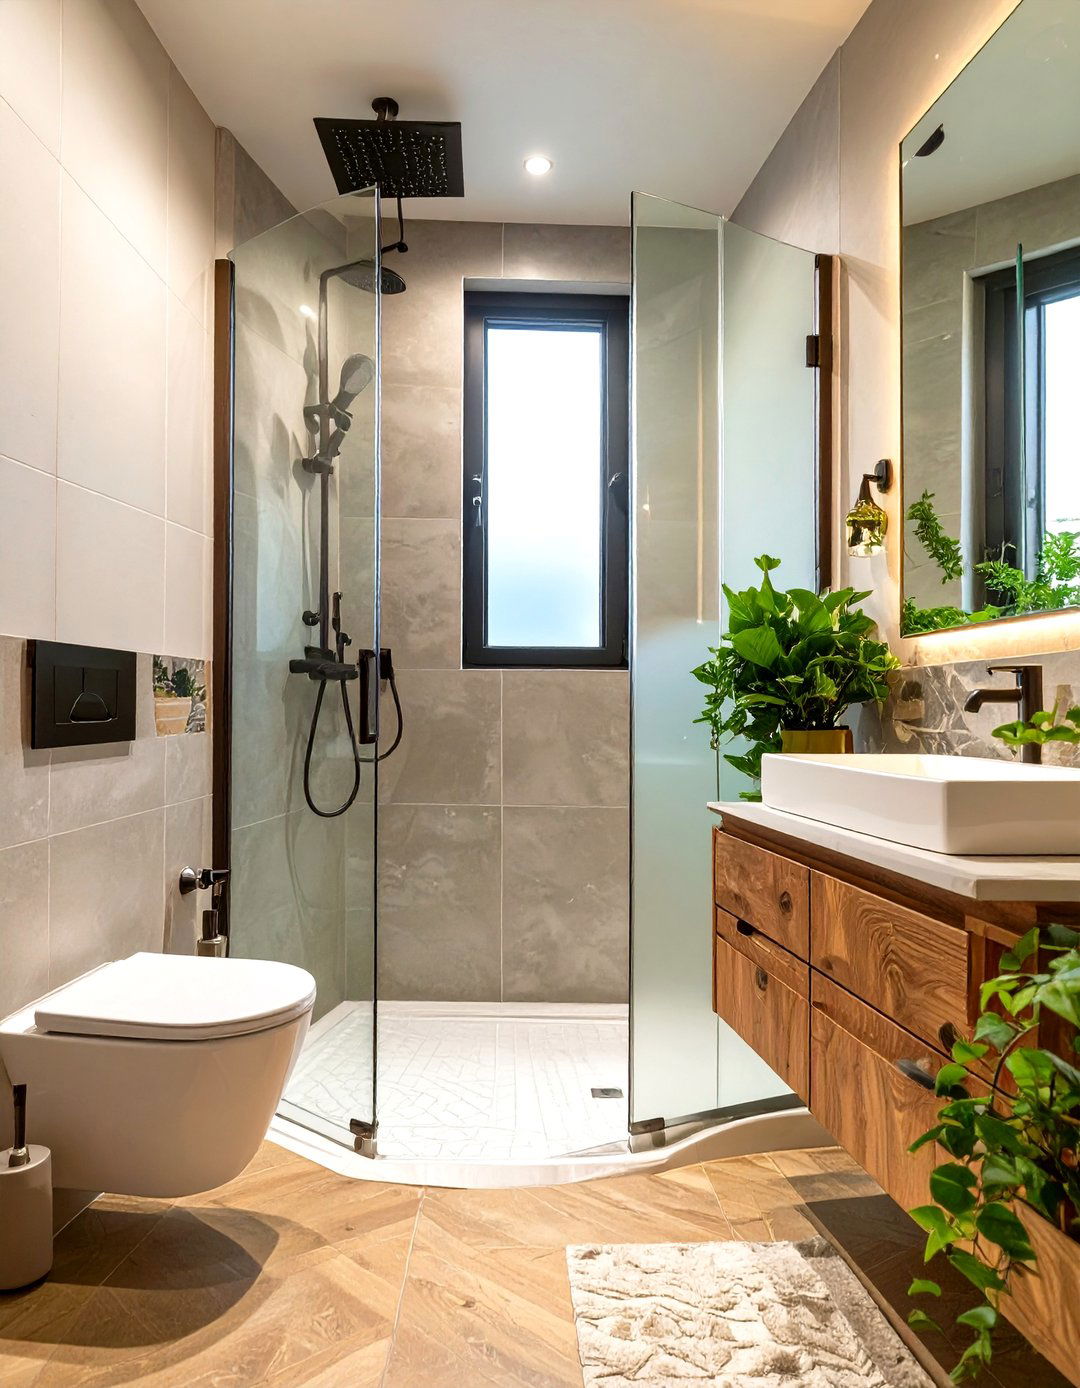
If your bathroom layout allows, adding a window within the shower area can have a profound impact. A frosted or textured glass window will flood the shower with natural light while maintaining privacy, making the space feel brighter and less claustrophobic. This connection to the outdoors creates a more pleasant and open atmosphere. It also helps with ventilation, reducing moisture buildup and preventing mildew. A window in the shower turns a typically dark corner into a bright and inviting feature, enhancing both the aesthetic appeal and the overall ambiance of the small bathroom.
26. Curved Shower Rods for More Space
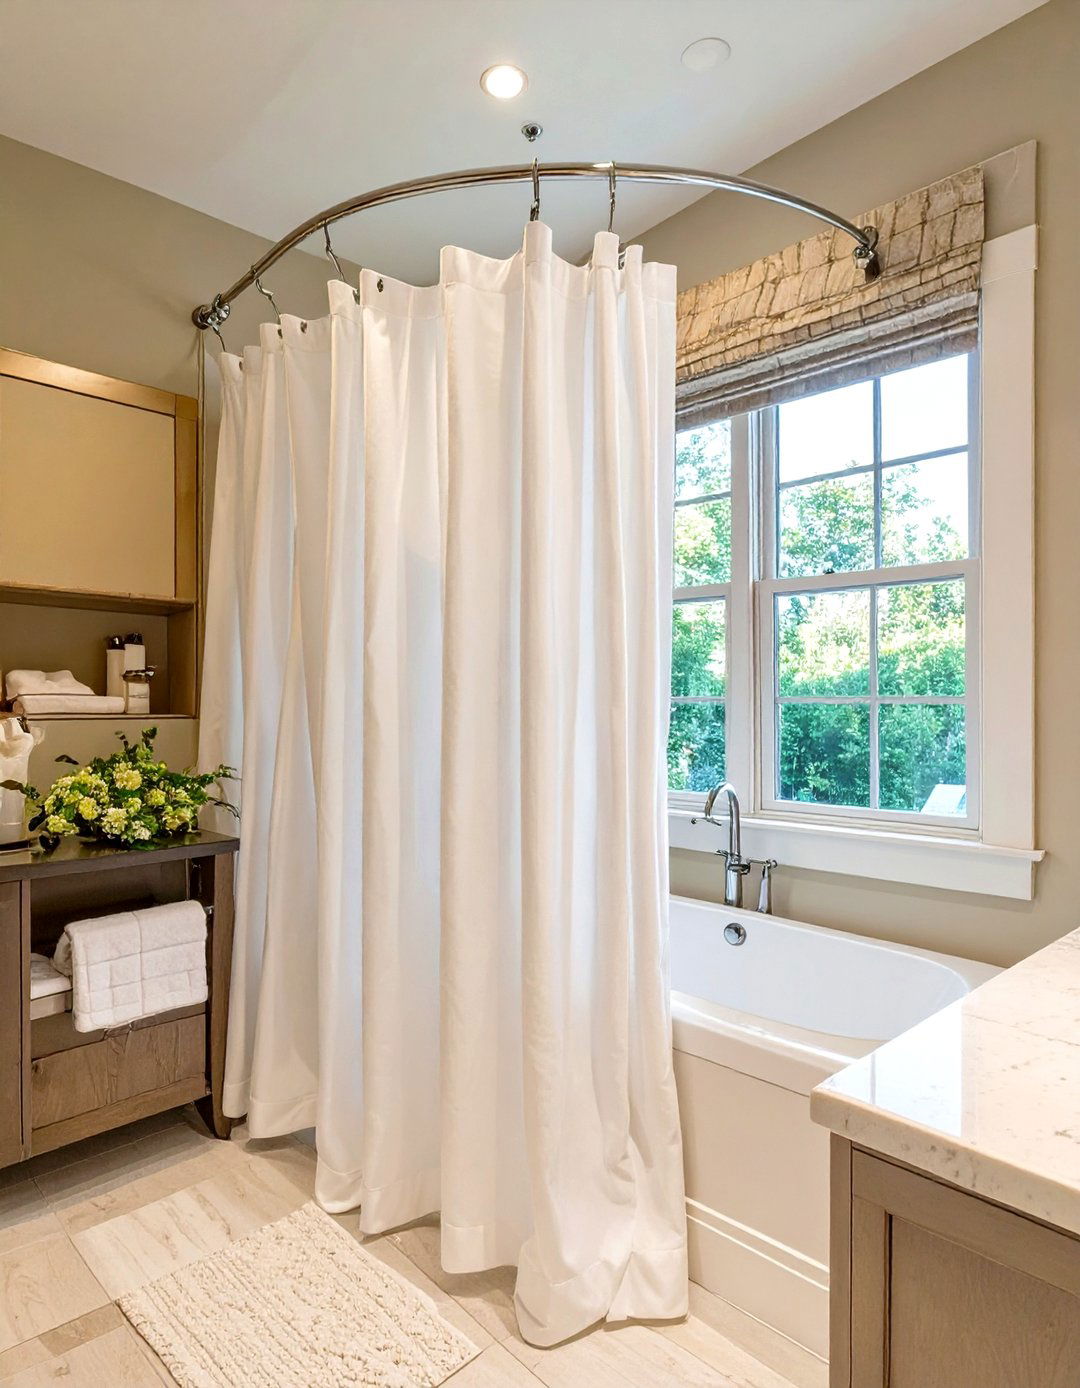
A simple yet effective upgrade for a shower-tub combination is installing a curved shower rod. This small change can make a big difference in how spacious the shower feels. The outward curve of the rod provides significantly more elbow room, preventing the shower curtain from clinging to you and making the shower experience much more comfortable. It’s an inexpensive and easy-to-install solution that adds functional space exactly where you need it most. This subtle enhancement improves the daily usability of the shower without requiring any major structural changes to the bathroom.
27. High-Mounted Showerheads
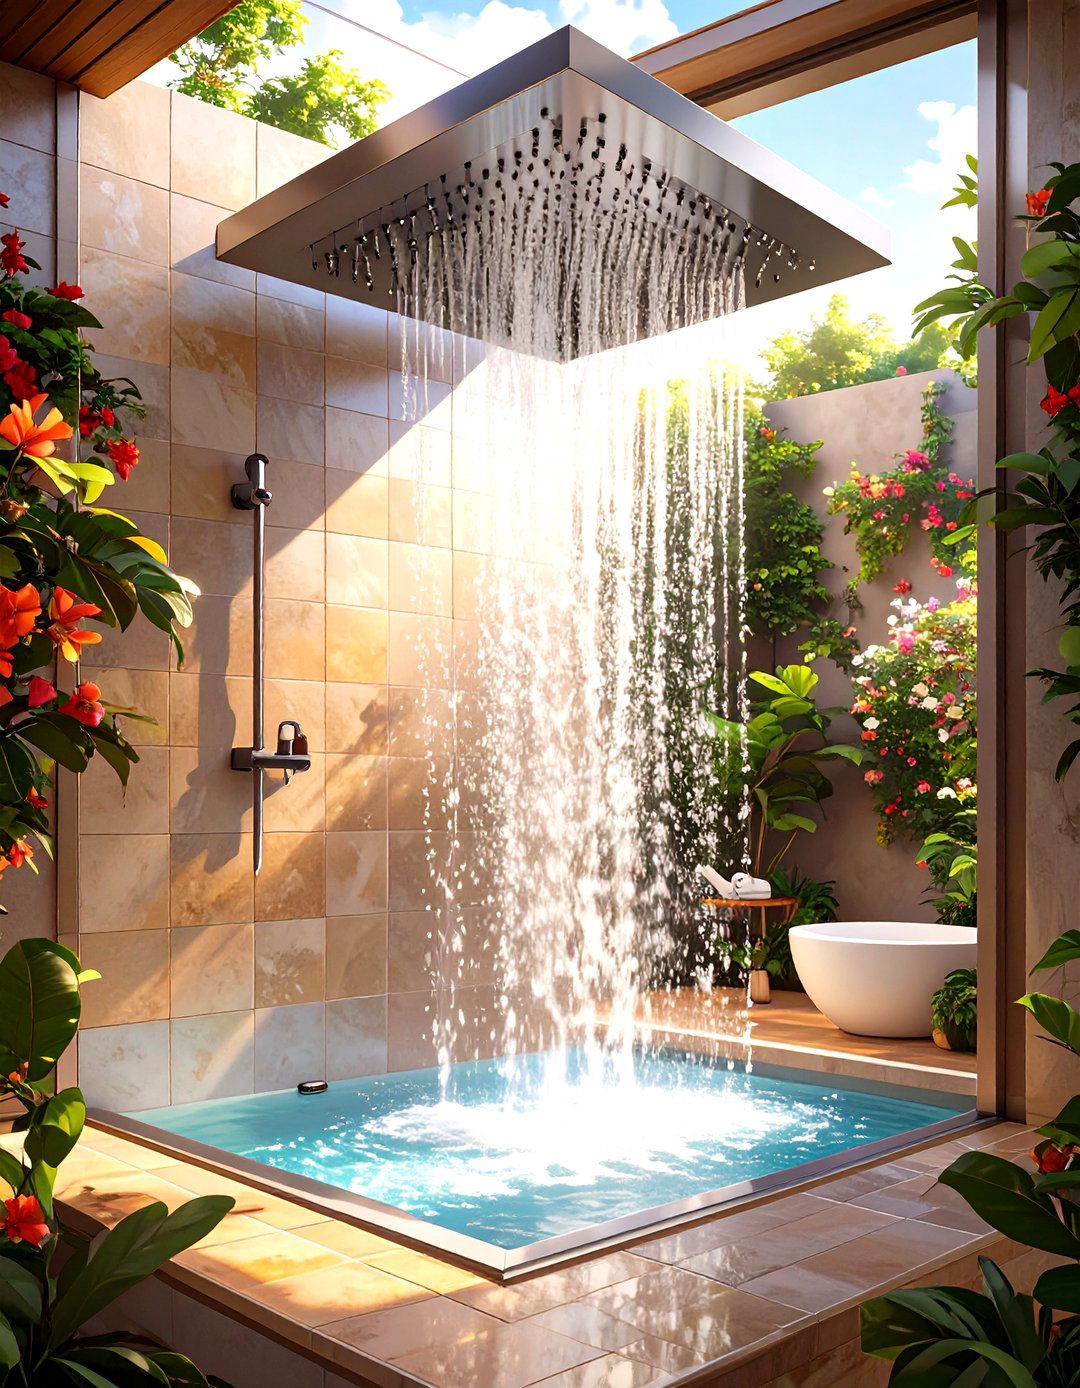
Installing the showerhead higher on the wall can help create a feeling of vertical space in a small bathroom. A high-mounted or rainfall showerhead draws the eye upward, contributing to an illusion of a taller ceiling. This setup also provides a more luxurious, spa-like shower experience as the water cascades from above. When combined with a clear glass door, this vertical emphasis makes the entire room feel more grand and less confined. It's a simple adjustment that can enhance both the aesthetics and the comfort of your shower, making the bathroom feel more open.
28. Using a Round Vanity
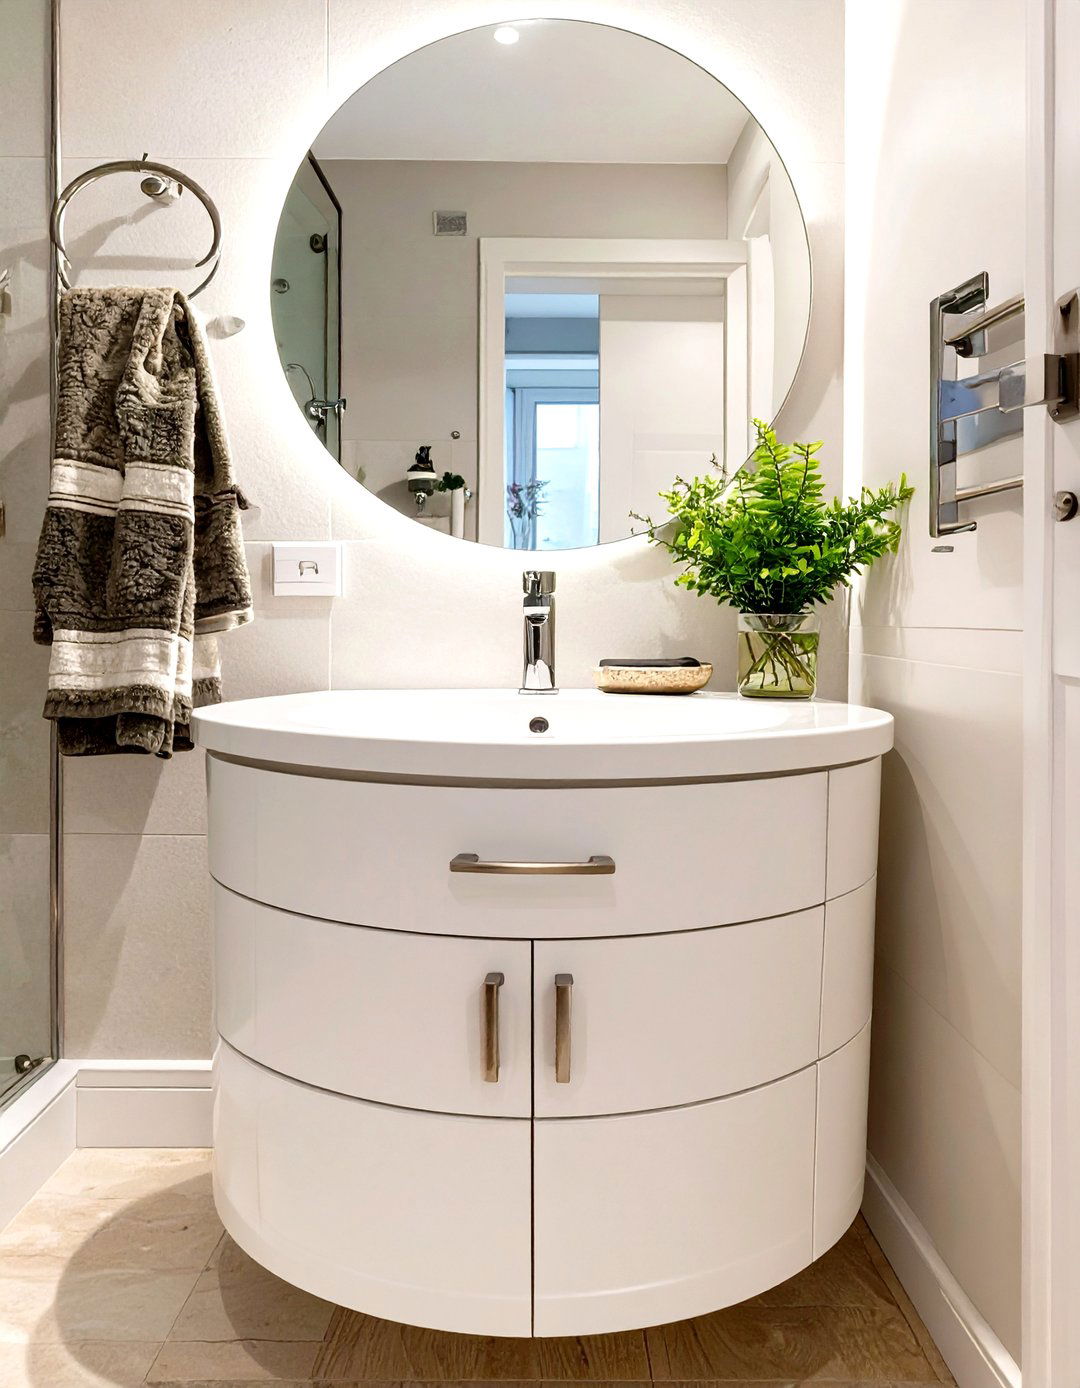
In a cramped bathroom where sharp corners can be hazardous and visually jarring, a round or demi-lune (half-moon) vanity can be an elegant solution. The soft curves of a round vanity are less obtrusive than the hard edges of a rectangular one, which improves traffic flow and makes the space feel less constricted. This shape adds a unique, graceful design element that can soften the overall look of the room. While it may offer slightly less counter space, the improved ergonomics and gentle aesthetic make it an excellent choice for optimizing a tight layout.
29. Ledges for Storage and Display
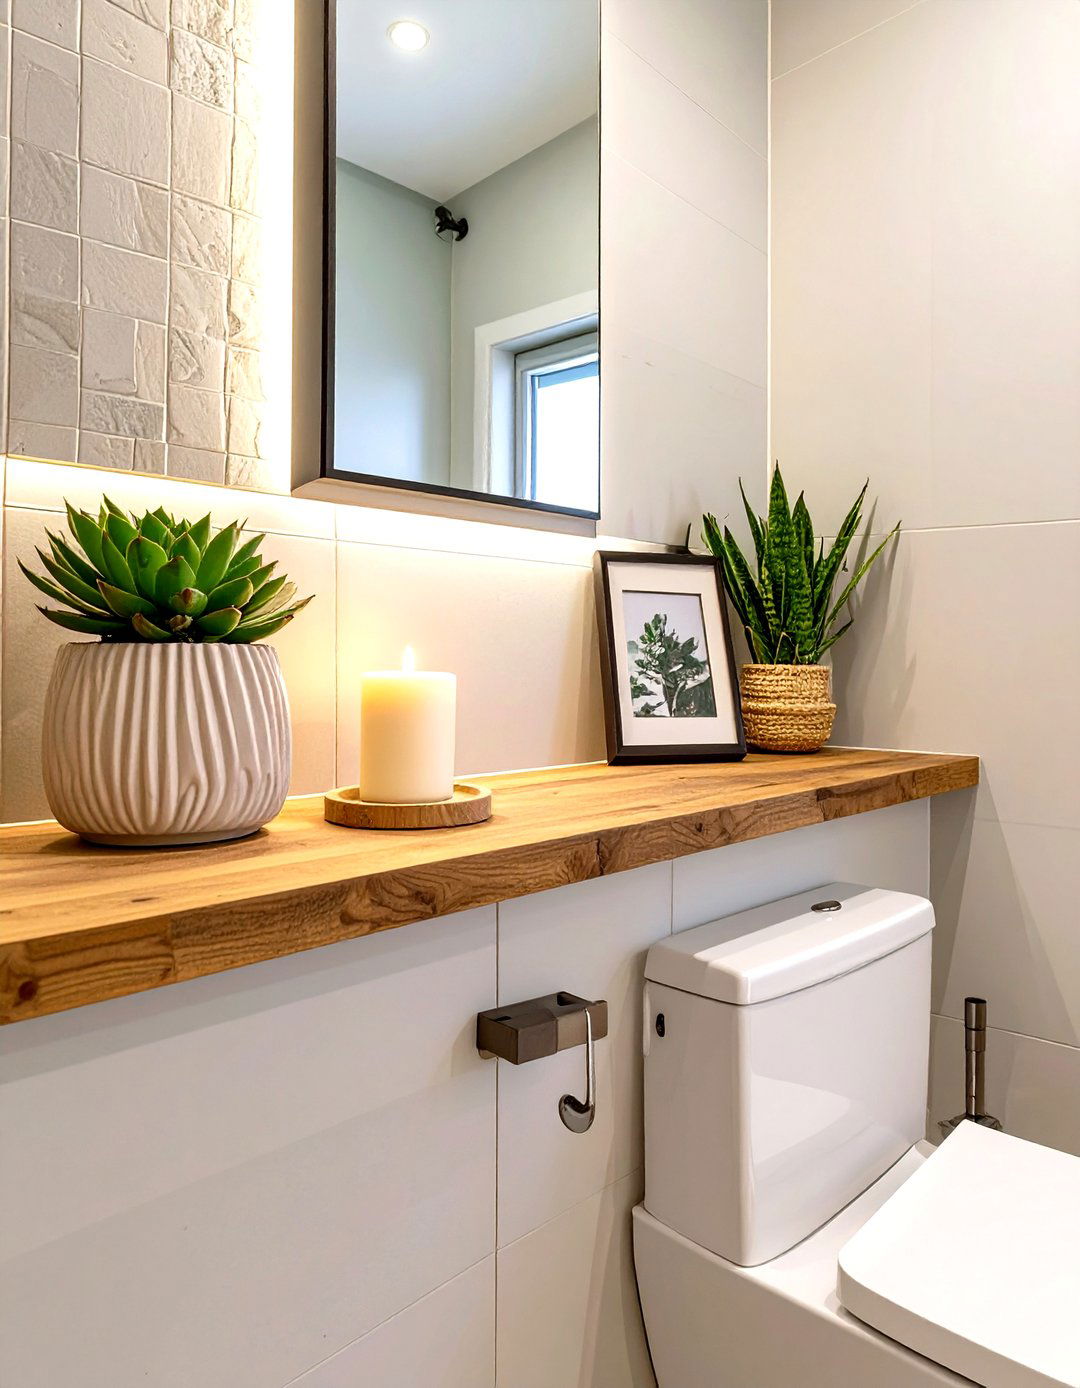
Instead of a full-depth vanity or bulky cabinets, consider installing a shallow ledge along one wall. A narrow ledge, often placed above the toilet or sink, provides just enough space to store essential toiletries, a small plant, or decorative items without protruding far into the room. This minimalist approach keeps surfaces clear and maintains an open feel. You can run the ledge the full length of the wall to create a strong horizontal line that visually widens the space. It’s a sleek, contemporary storage solution that is both practical and stylish.
30. Bold Wallpaper on a Single Wall
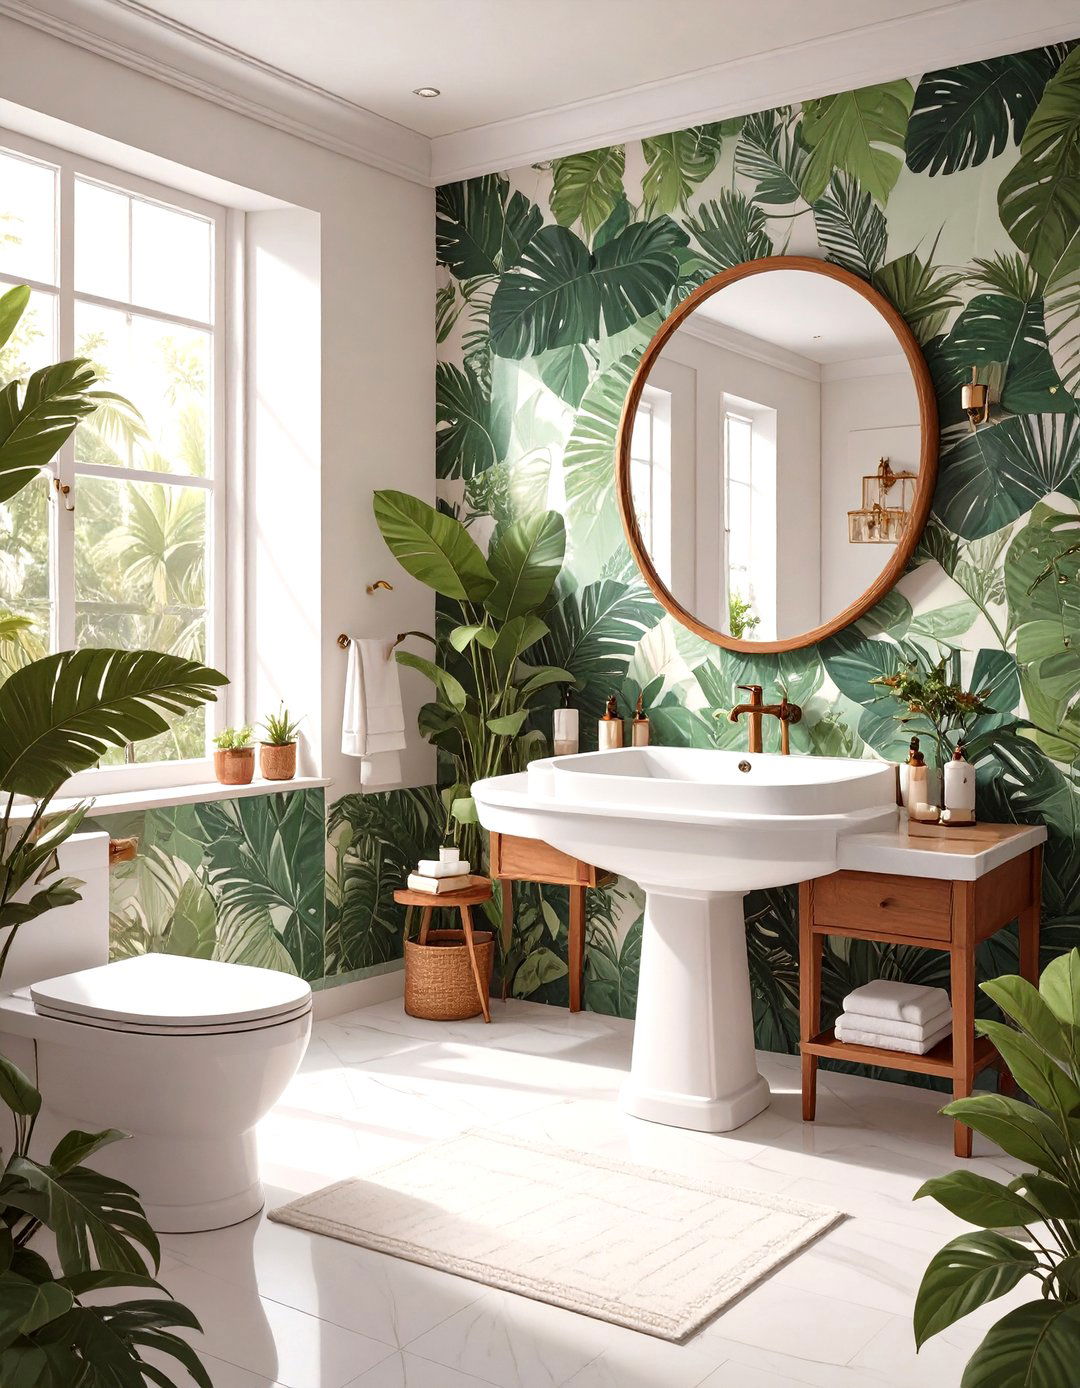
Creating a feature wall with bold, large-print wallpaper can add incredible depth and personality to a small bathroom. While it may seem counterintuitive, a large-scale pattern can actually make a space feel bigger by tricking the eye and creating a focal point that distracts from the room's small footprint. Choose one wall, typically the one behind the vanity or toilet, to apply the wallpaper. This technique injects style and drama without overwhelming the space. The key is to keep the other walls and major fixtures neutral to balance the design and let the feature wall shine.
Conclusion:
Remodeling a small bathroom successfully hinges on clever design choices that enhance both beauty and function. By integrating space-saving fixtures like wall-mounted toilets and floating vanities, and employing visual tricks such as large mirrors, light colors, and continuous flooring, you can transform a cramped room into an open, airy retreat. Vertical storage, strategic lighting, and thoughtful details like recessed niches or a single accent wall further maximize the potential of a limited footprint. Ultimately, a well-planned remodel proves that size is no barrier to creating a stylish, comfortable, and highly efficient bathroom.

Related posts:


Leave a Reply