
A saw cut concrete driveway can turn a basic paved surface into a polished part of your home’s exterior. Carefully planned cuts create squares, diamonds, borders, circles, and large slab patterns without covering the concrete’s natural character. These lines may also coordinate with required control joints, helping practical construction details feel intentional rather than distracting. Oversized geometric layouts remain especially effective because they can resemble outdoor tile while complementing contemporary garage doors and architectural lines. () The best results consider the entire approach, including the driveway shape, concrete finish, borders, planting beds, and house facade. Whether you prefer crisp modern panels or a softer traditional layout, these 20 Saw Cut Concrete Driveway Designs Ideas offer complete looks that can inspire a cohesive entrance.

1. Large Square Saw Cut Concrete Driveway
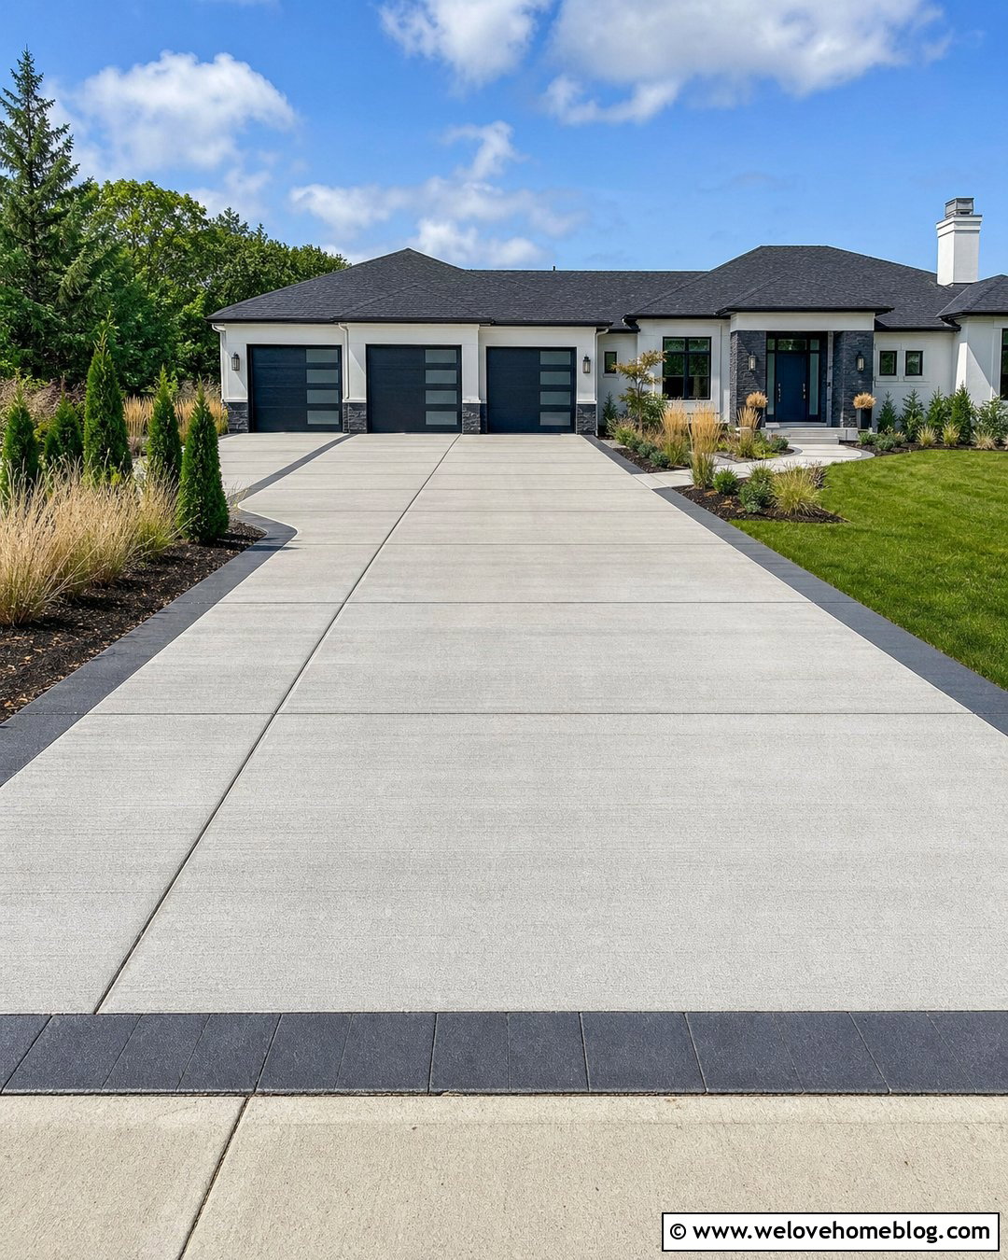
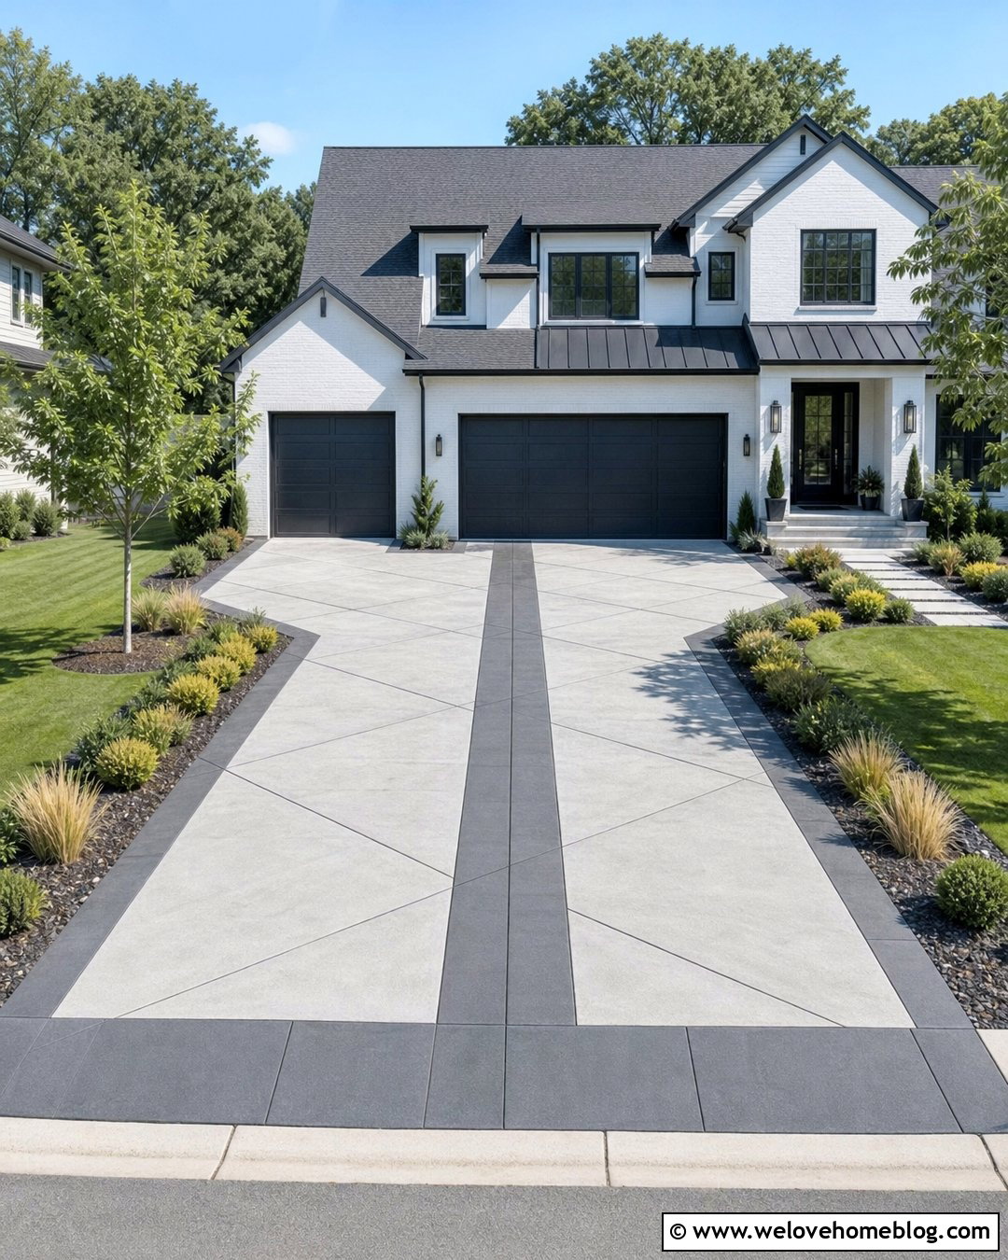
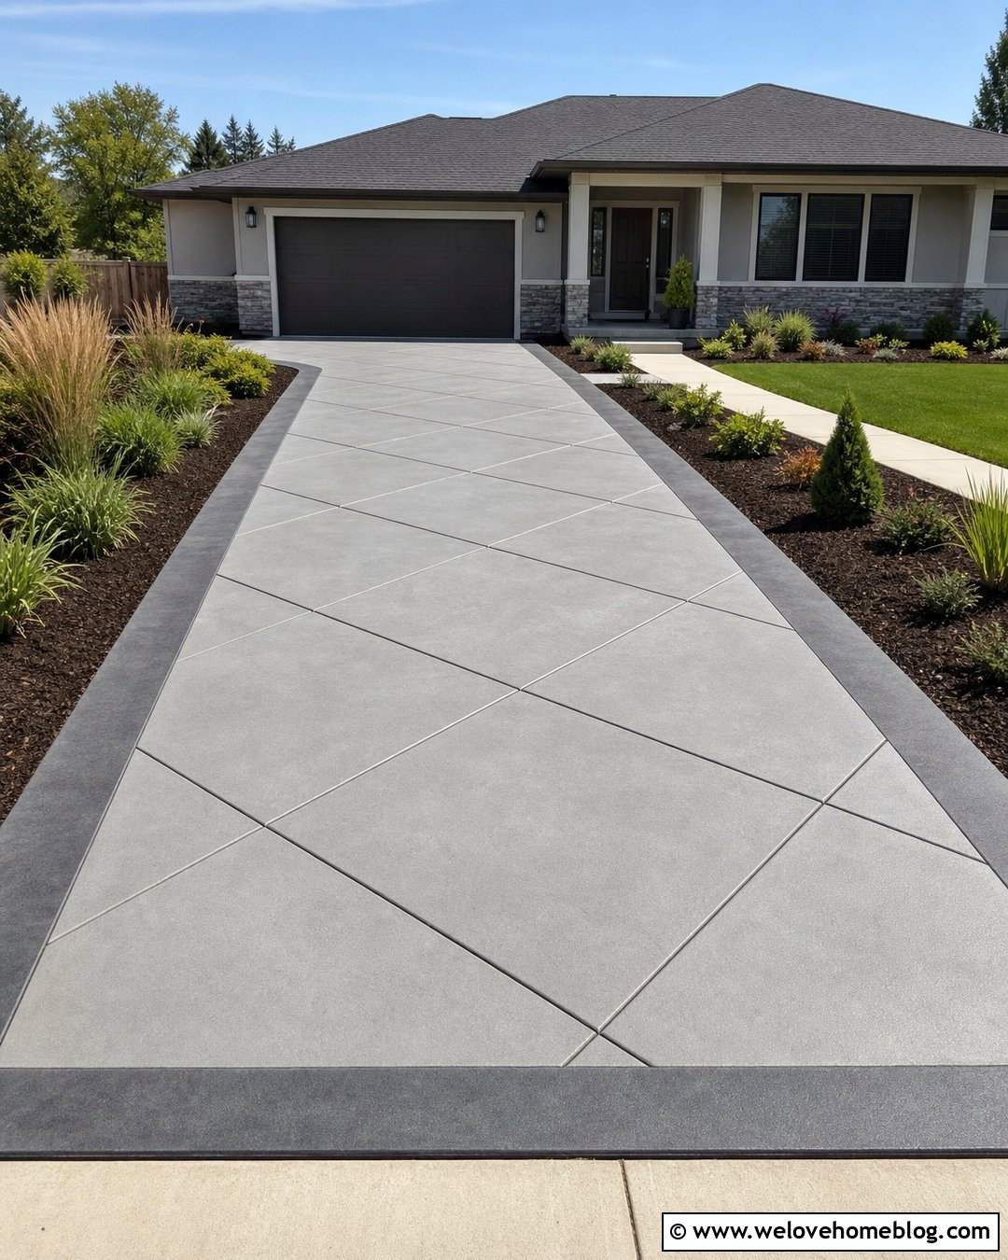
Large square scoring gives a wide driveway a clean, orderly appearance without making the surface look busy. Use light gray broom-finished concrete and arrange the cuts into generous, evenly sized panels. Aligning the grid with garage doors, porch columns, or facade windows helps the driveway feel connected to the architecture. A charcoal concrete ribbon along both sides can frame the lighter center while evergreen shrubs soften the straight edges. For a modern ranch home, continue one grid line into the front walkway to create a seamless approach. Decorative scoring should be coordinated with properly designed control joints rather than treated as a substitute for structural planning. The joint layout, slab dimensions, base, drainage, and reinforcement should be reviewed by an experienced concrete contractor before installation. ()
2. Rectangular Slab Saw Cut Concrete Driveway
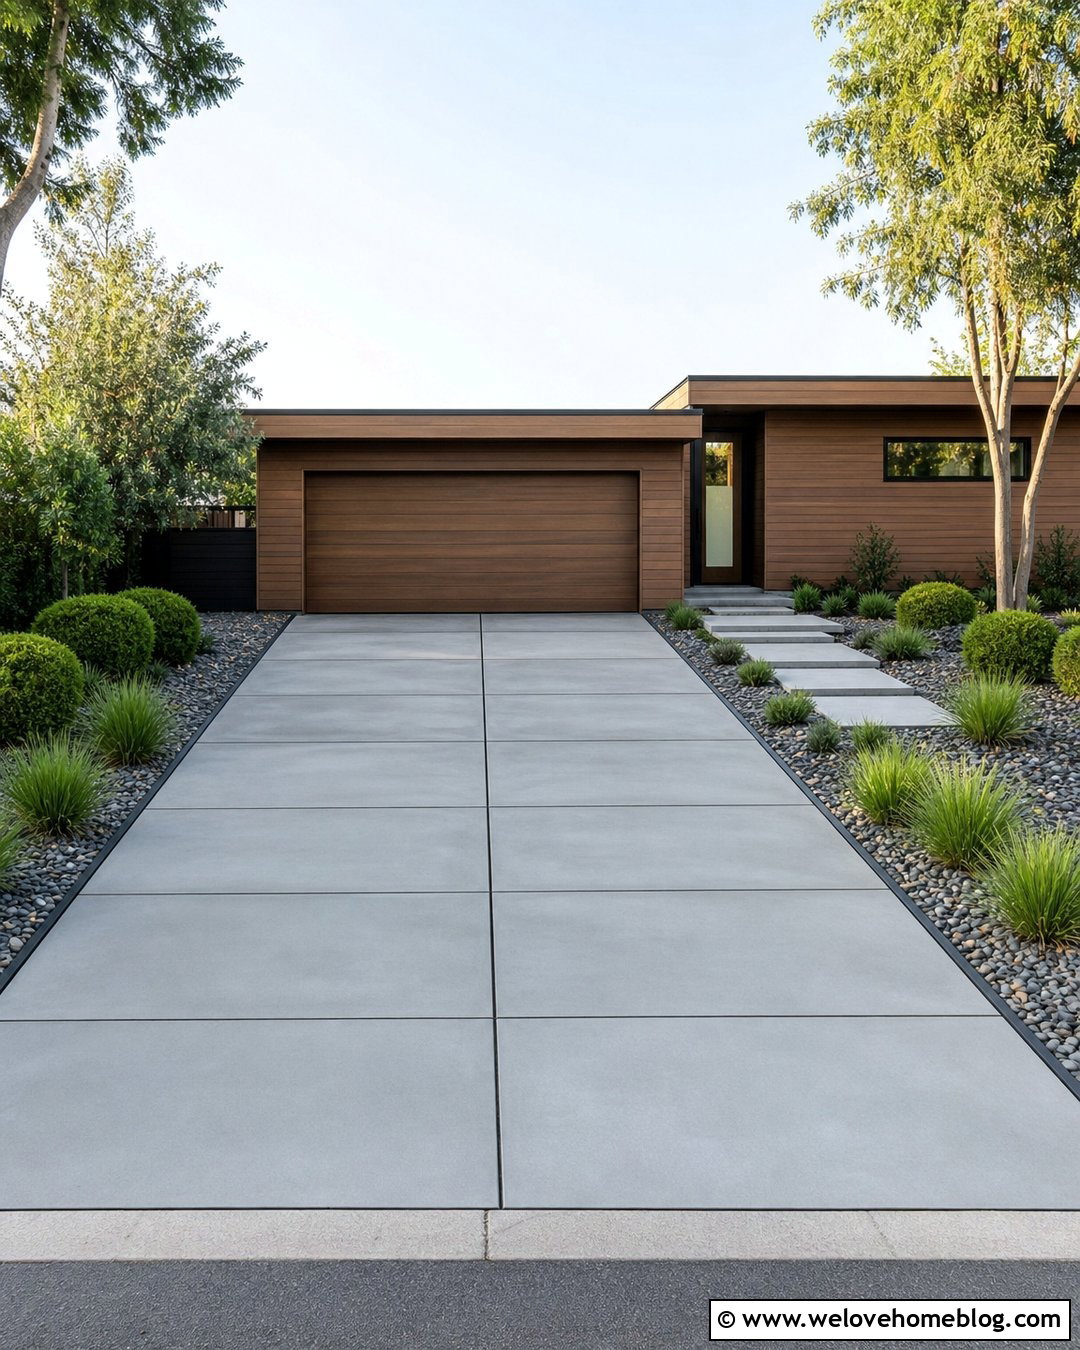
Long rectangular panels can visually stretch a short driveway and direct attention toward the house. Choose smooth or lightly sand-finished concrete in a warm gray tone, then place straight crosscuts at measured intervals. A narrow center cut can divide the driveway into two balanced lanes, creating the appearance of oversized stone slabs. Dark metal edging provides a sharp transition into low ornamental grasses and river-rock beds. Near the garage, widen the rectangles slightly so the layout meets the doors cleanly instead of ending with awkward partial panels. This design suits a low-profile contemporary home with horizontal siding and broad rooflines. Keep the rectangles proportional rather than unusually long and narrow. Balanced sections look more natural, simplify the visual rhythm, and help the driveway complement the home instead of overpowering it.
3. Diamond Pattern Saw Cut Concrete Driveway
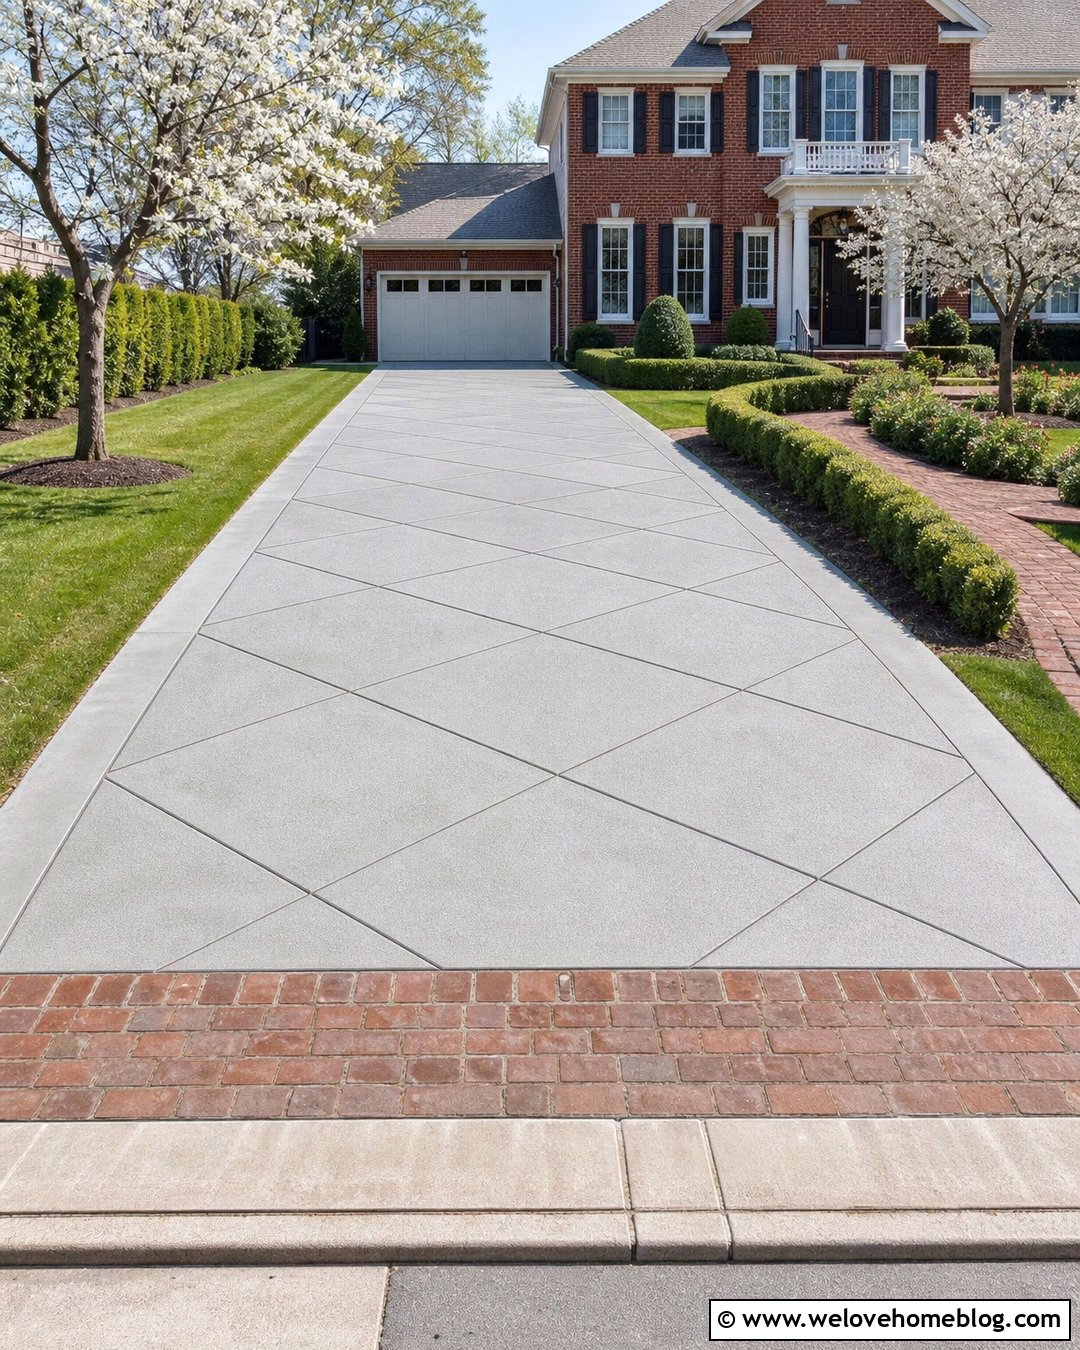
Diamond scoring brings movement to a straight driveway while preserving a refined, symmetrical look. The pattern begins with diagonal cuts crossing at consistent angles across medium-gray concrete. Larger diamonds generally read more clearly from the curb and require fewer decorative lines than a small, crowded grid. Add a smooth concrete border around the patterned field so the diagonal lines have a defined stopping point. A clay brick apron can introduce warm color at the street, while clipped boxwoods and small flowering trees create structure along the sides. This complete look works especially well with a brick colonial or traditional two-story house. Consider staining selected diamonds one shade darker for subtle variation. Keep the color changes restrained, allowing the geometry, border, landscaping, and architecture to work together without creating a visually restless surface.
4. Offset Rectangle Saw Cut Concrete Driveway
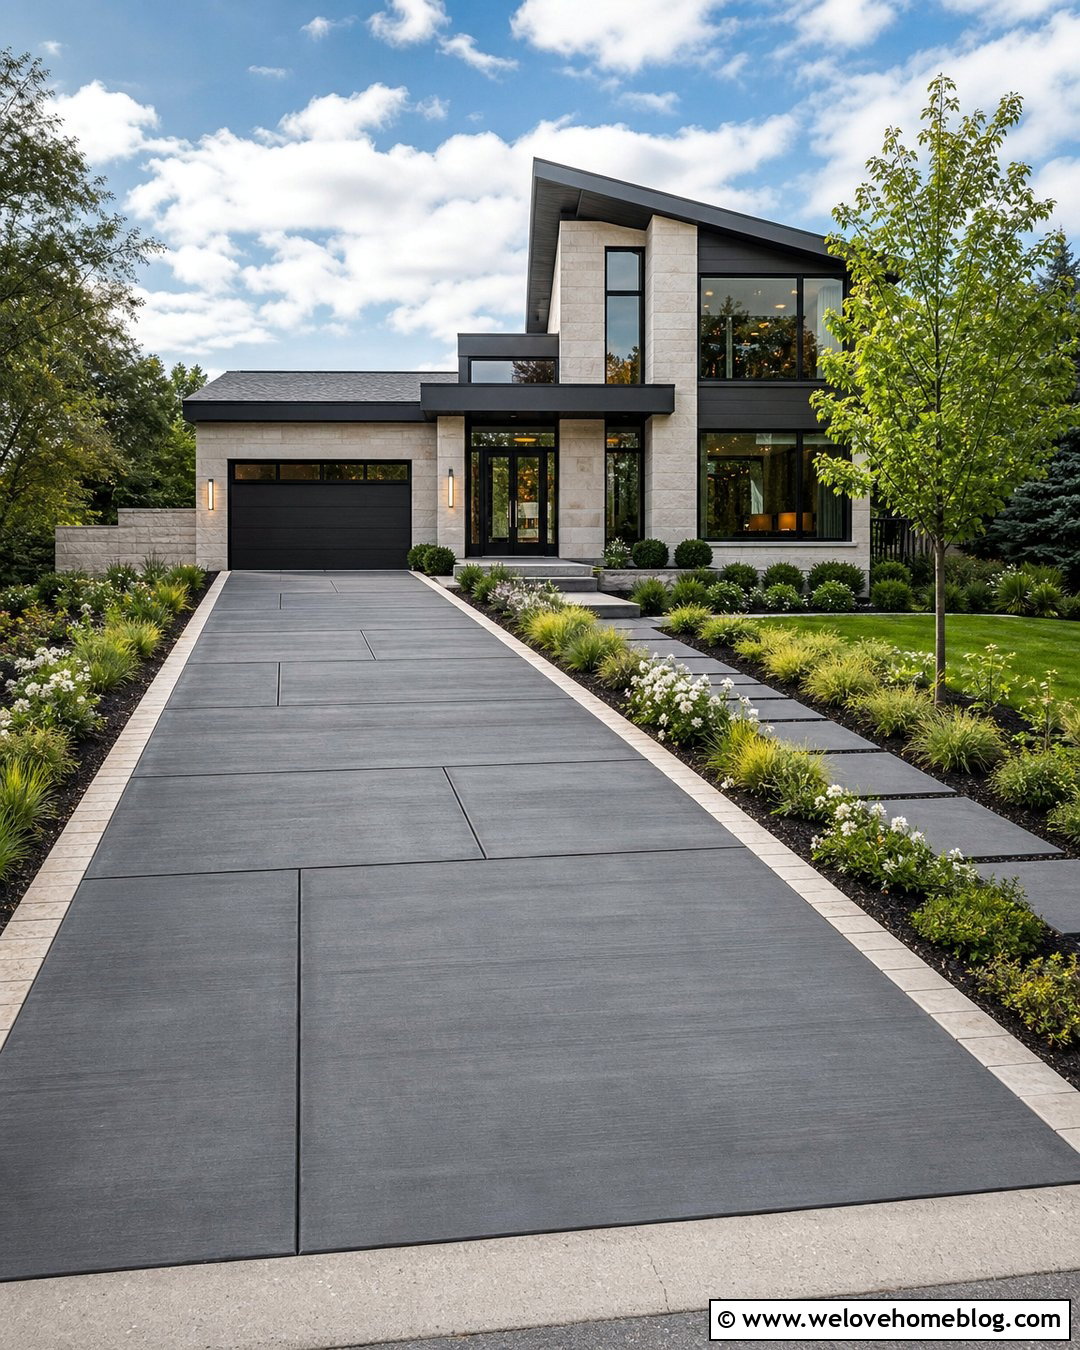
An offset rectangular pattern offers a modern alternative to a perfectly aligned grid. Instead of placing every crosscut on the same axis, shift alternating rows to suggest large-format masonry. Light charcoal concrete gives the pattern depth, while fine broom finishing adds practical surface texture without competing with the lines. Frame the driveway with flush limestone edging and simple planting beds filled with rounded shrubs, sedges, and white flowering perennials. A staggered walkway made from matching concrete can repeat the driveway layout near the front entrance. This arrangement complements an asymmetrical modern house because its joint pattern feels structured but not rigid. Plan each offset carefully around garage openings and curves. Random placement can look accidental, whereas a repeated module creates a deliberate rhythm that remains easy to understand from both the street and the front porch.
5. Checkerboard Saw Cut Concrete Driveway
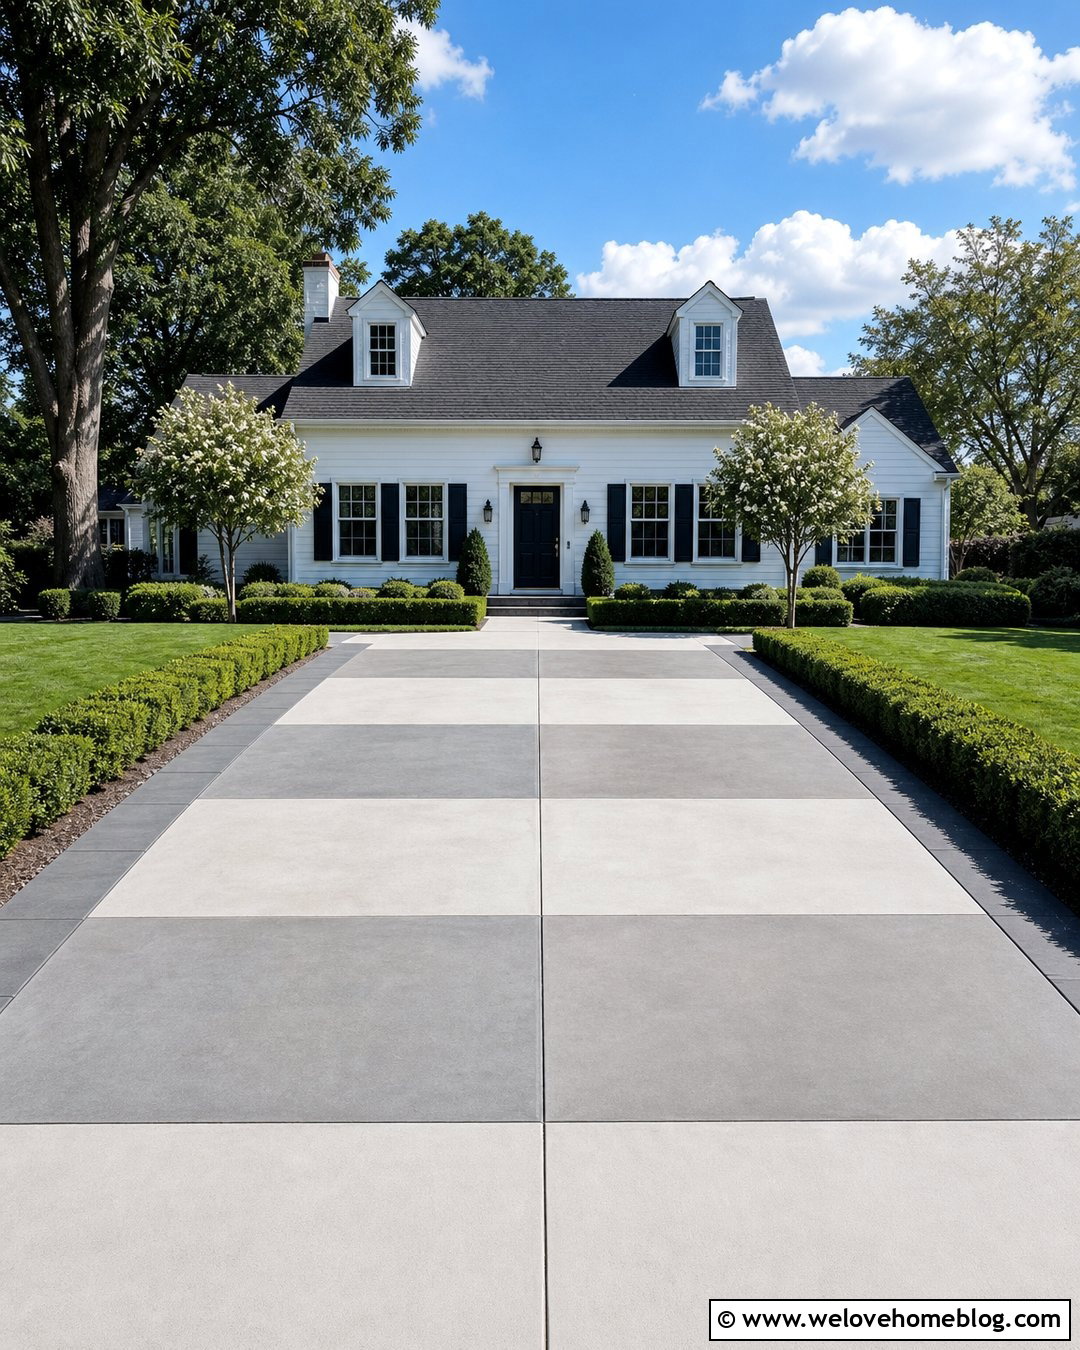
A checkerboard driveway can feel bold without relying on stamped textures or several different paving materials. Start with a large square saw cut grid, then apply alternating light and medium-gray concrete stains. The tones should stay close enough to preserve a sophisticated appearance rather than resembling a highly contrasted game board. Surround the patterned field with a solid charcoal border that visually contains the squares. For landscaping, use broad lawn panels, low hedges, and two matching trees near the entrance. This balanced layout looks particularly appealing in front of a symmetrical Cape Cod or Georgian-inspired house. Repeat one of the driveway colors on the porch steps or walkway for continuity. Before staining the entire surface, test both shades on a discreet area because concrete porosity and existing color can affect the final appearance.
6. Concentric Circle Saw Cut Concrete Driveway

Concentric saw cuts can transform a broad concrete parking court into a memorable focal point. Center the rings on the main garage bay, front entrance, or a circular planting island so the pattern relates to something visible. Warm gray sand-finished concrete keeps the rings clear while remaining comfortable beside traditional architecture. A darker exposed aggregate band around the outer circle can strengthen the shape and improve the transition into surrounding paving. Frame the court with curved beds containing hydrangeas, compact evergreens, and ornamental trees. This design works well for an expansive French country or Mediterranean-inspired home with arched architectural details. Avoid squeezing complete rings into a narrow area. When space is limited, use partial arcs that sweep across the driveway instead, creating a similar sense of movement without making the layout feel crowded.
7. Fan Pattern Saw Cut Concrete Driveway
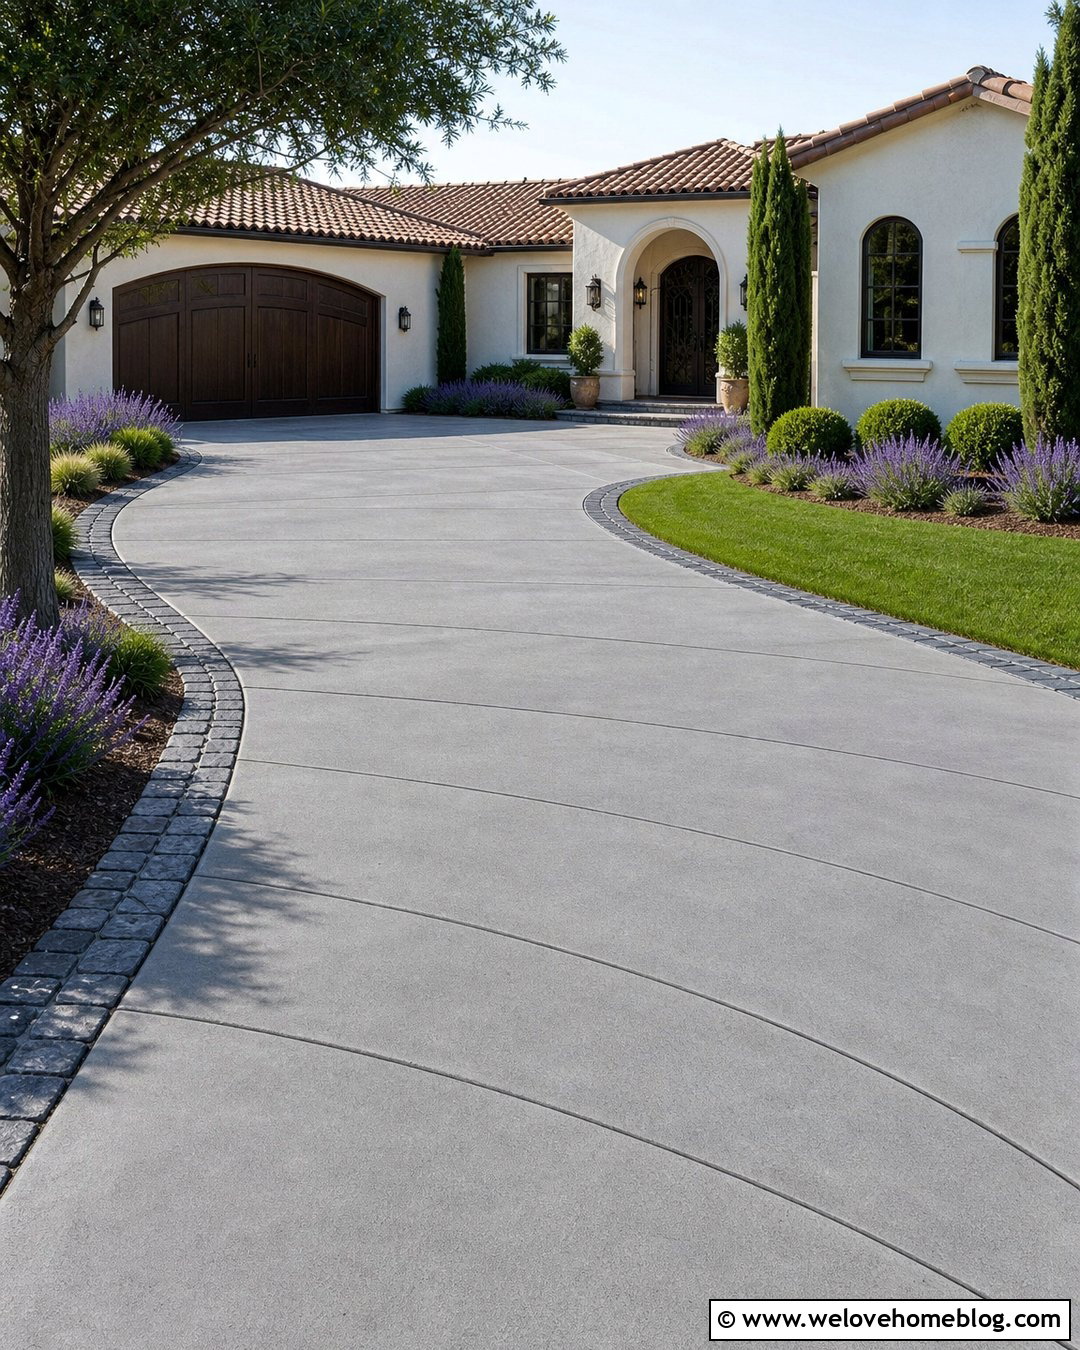
A fan pattern adds graceful geometry to a curved driveway and can soften the appearance of a large concrete surface. Create broad radiating cuts that open toward the house, using the inside of the curve as the pattern’s starting point. Medium-gray broom-finished concrete provides a simple background, while a dark cobblestone border traces the outside edge. The stones reinforce the curve and give the saw cuts a clear visual boundary. Plant sweeping groups of lavender, dwarf grasses, and rounded evergreen shrubs beside the border. A light stucco house with an arched entry can repeat the fan’s gentle lines. Keep each radiating section relatively broad so the design remains readable. Narrow wedges can become visually cluttered and may create impractical joint intersections, so the decorative layout should always be reviewed alongside the contractor’s control-joint plan.
8. Picture Frame Saw Cut Concrete Driveway
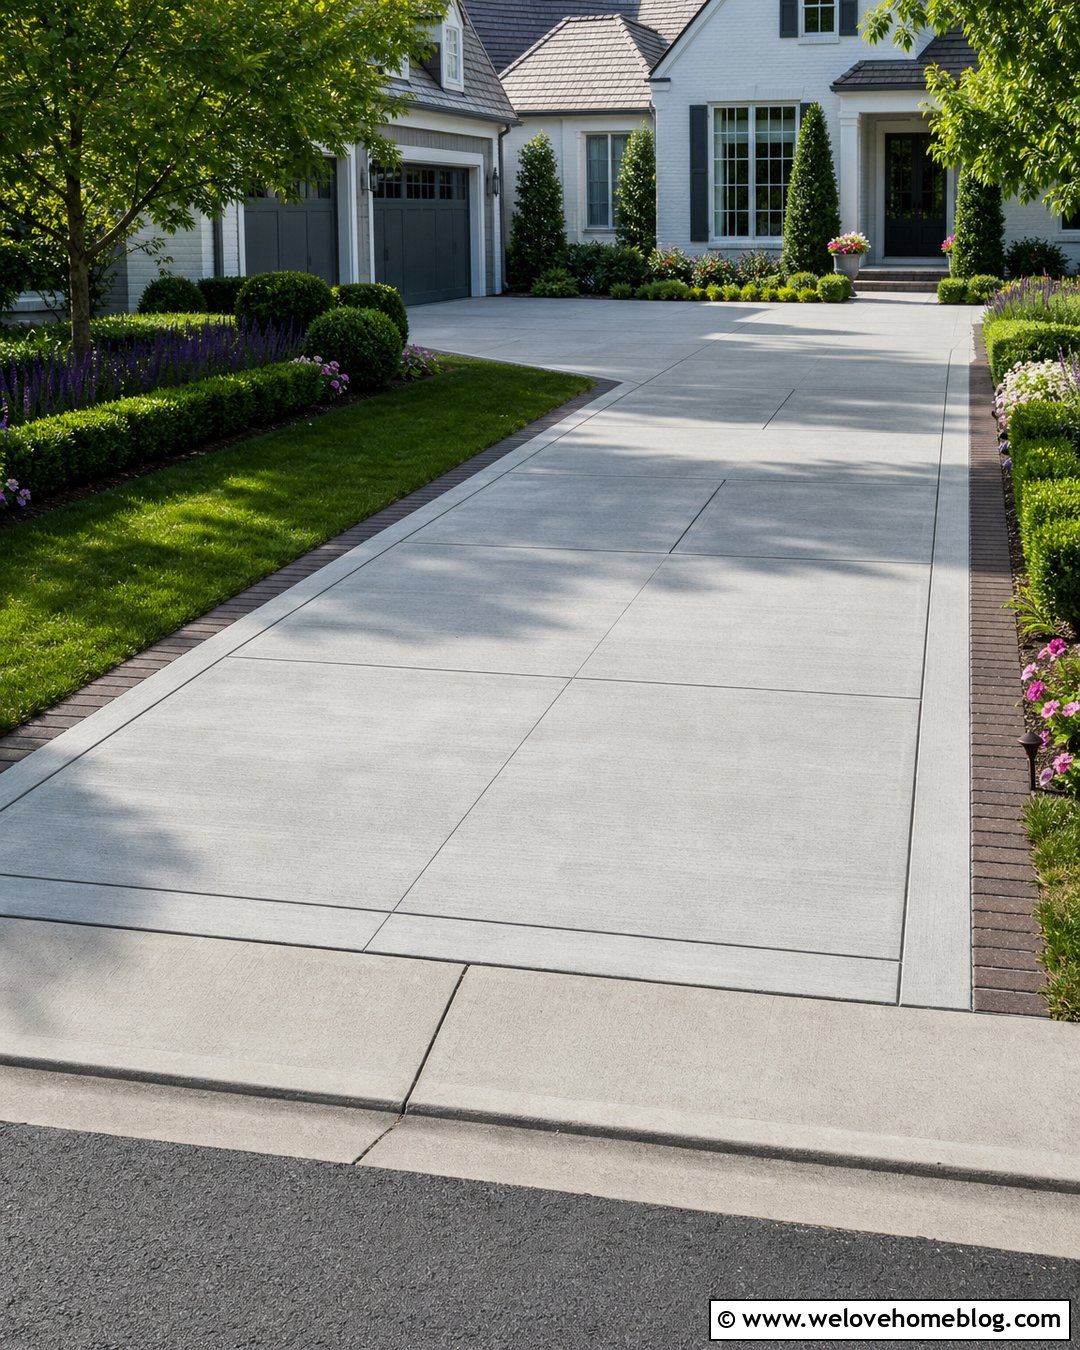
Picture-frame scoring creates an understated driveway that suits both updated traditional homes and simple modern exteriors. The design uses a rectangular saw cut border inside the driveway edges, enclosing a field of light gray broom-finished concrete. Add evenly spaced crosscuts within that frame to form large, balanced panels. A smooth finish on the inner border provides subtle textural contrast without introducing another color. Along the outside, install dark brick edging and layered beds of boxwood, salvia, and seasonal flowers. The border can continue around the garage apron and connect with a matching walkway to the porch. This makes the whole paved area look planned as one composition. Keep the frame width consistent through turns and transitions. Precise corners are important because uneven borders become especially noticeable in a simple, linear arrangement.
9. Double Border Saw Cut Concrete Driveway
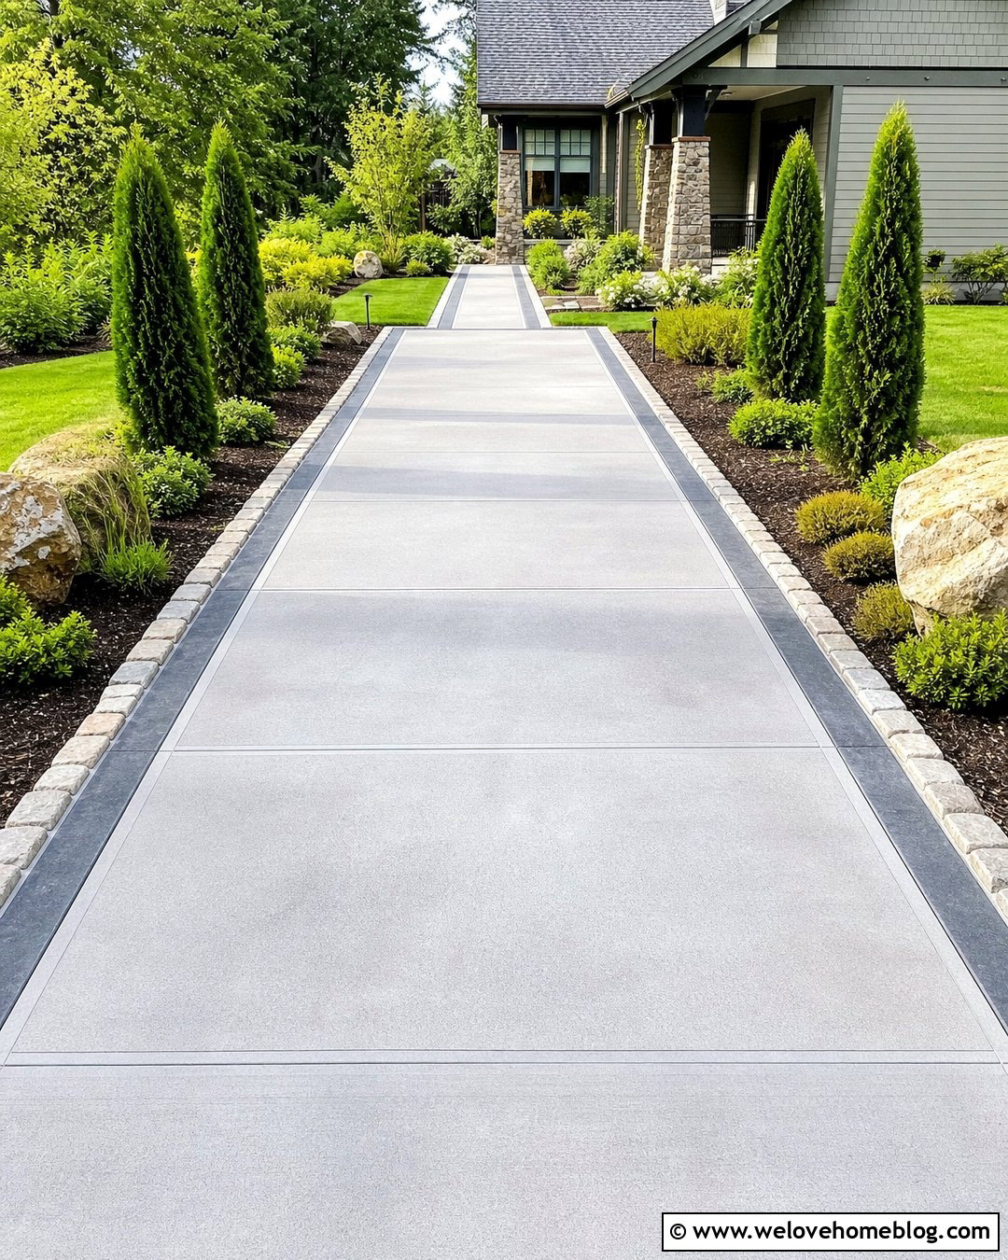
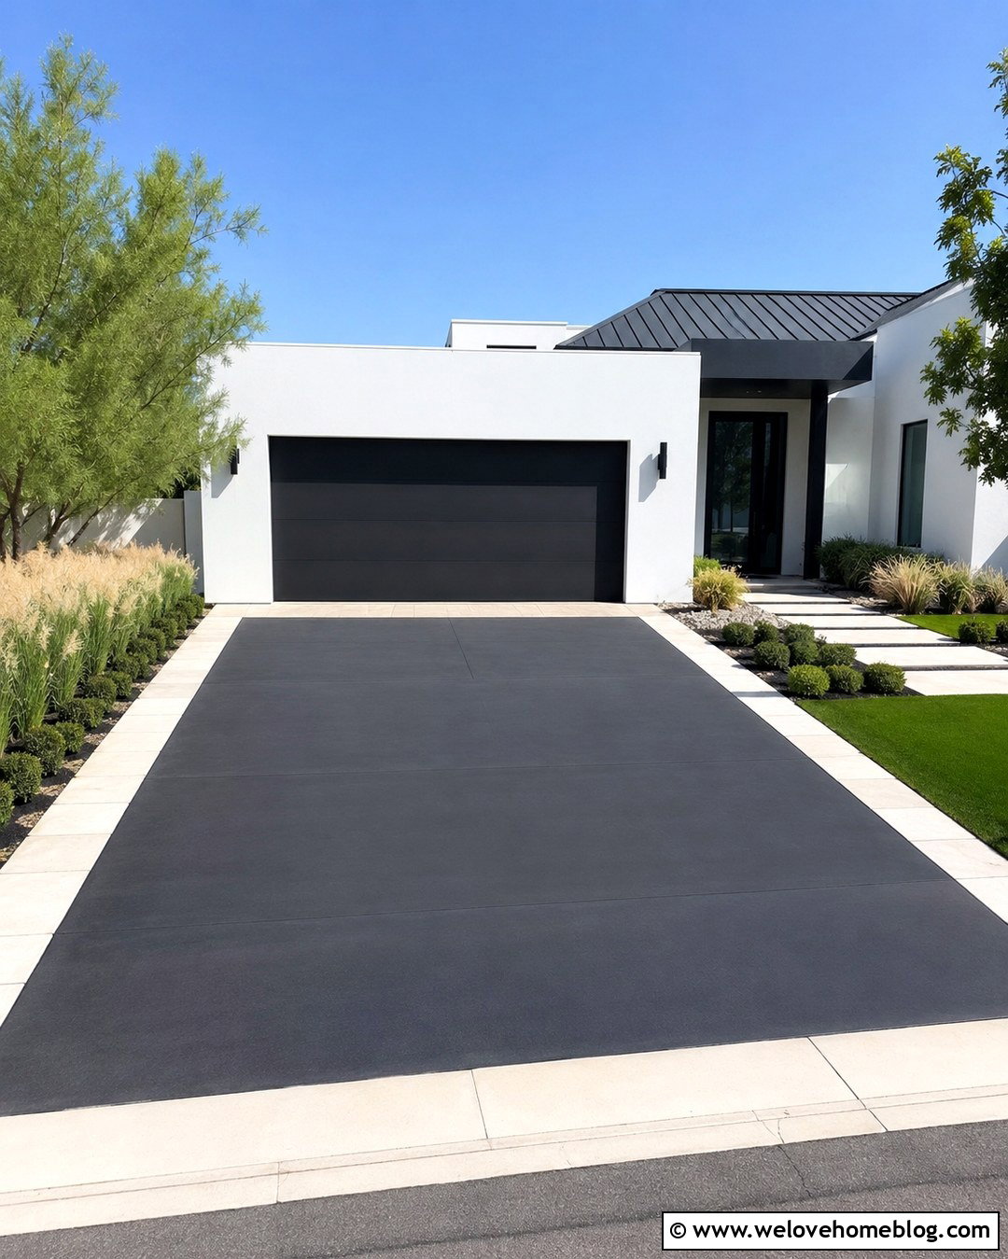
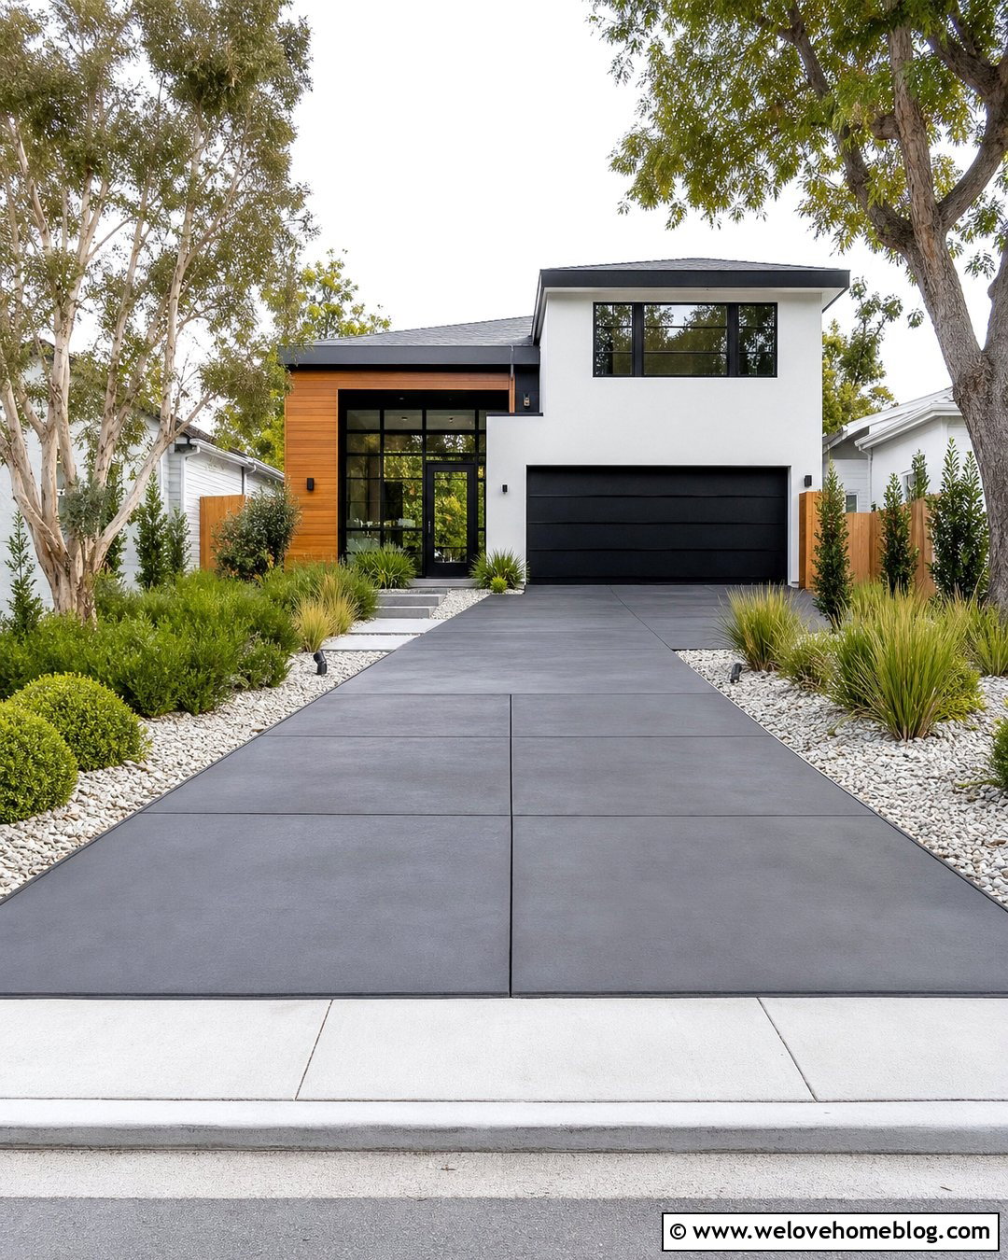
A double saw cut border gives plain concrete greater definition while keeping the overall design restrained. Run two parallel lines around the driveway perimeter, leaving a narrow concrete band between them. The center can remain smooth light gray, while the enclosed band receives a charcoal stain for crisp contrast. Add large rectangular control-joint panels through the main field to prevent the center from appearing empty. Natural stone curbing outside the concrete introduces another layer and protects nearby planting beds. Use upright evergreens near the garage, lower shrubs beside sightlines, and a generous lawn near the street. This complete design complements a craftsman home with stone columns and dark trim. Carry the double-line treatment around the walkway entrance, but stop it neatly at material transitions. Too many overlapping borders can weaken the clean, framed effect.
10. Saw Cut Concrete Driveway With Gravel Joints
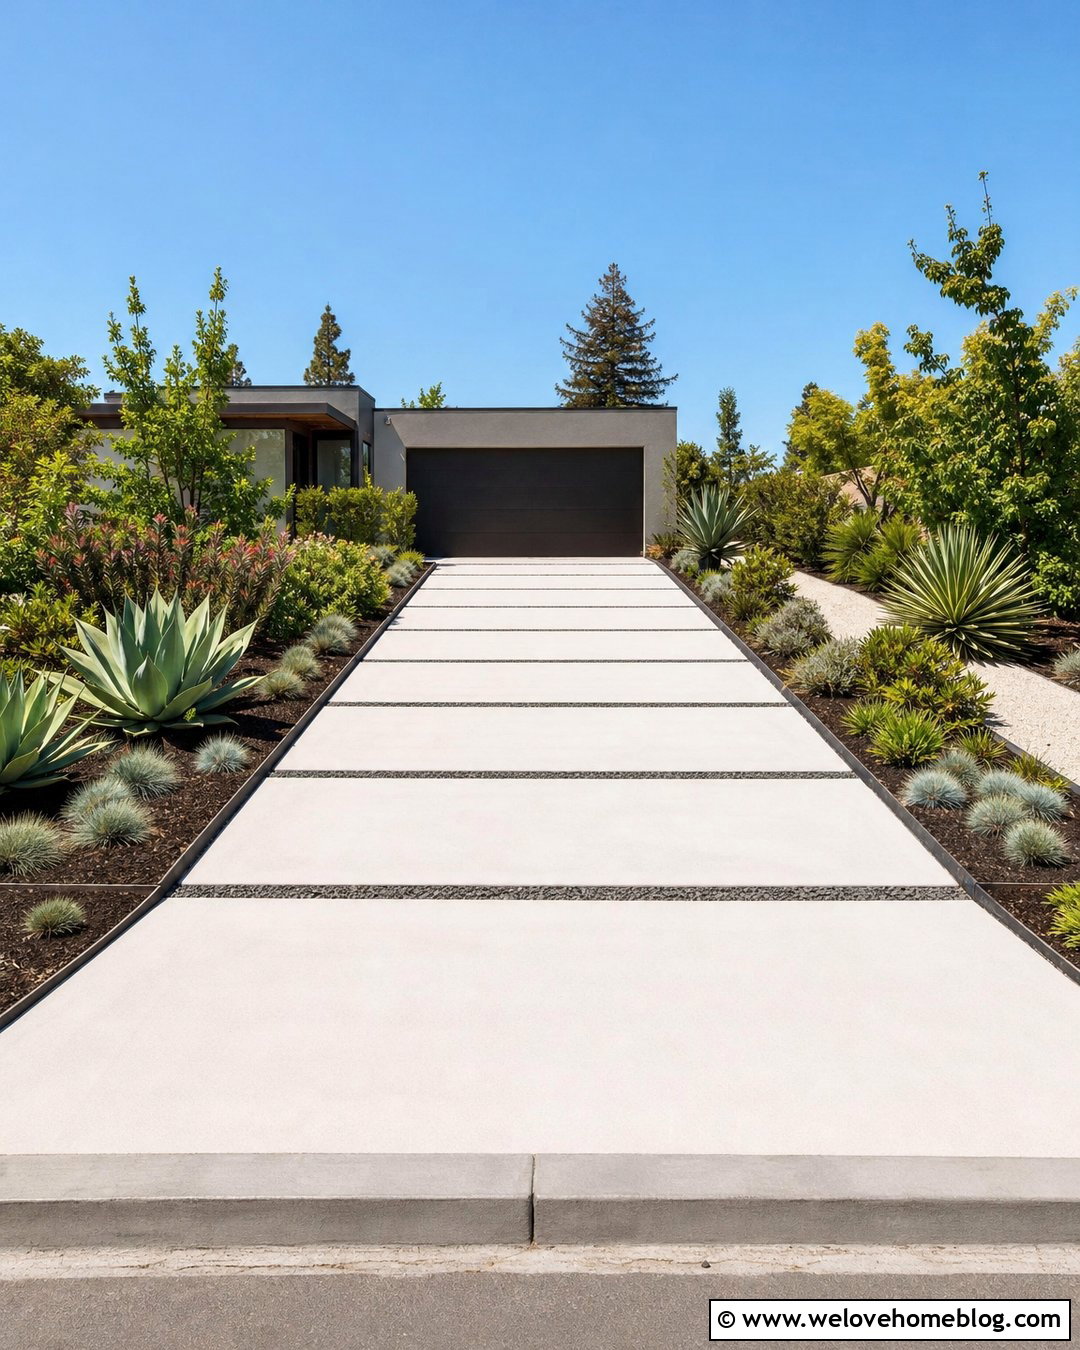
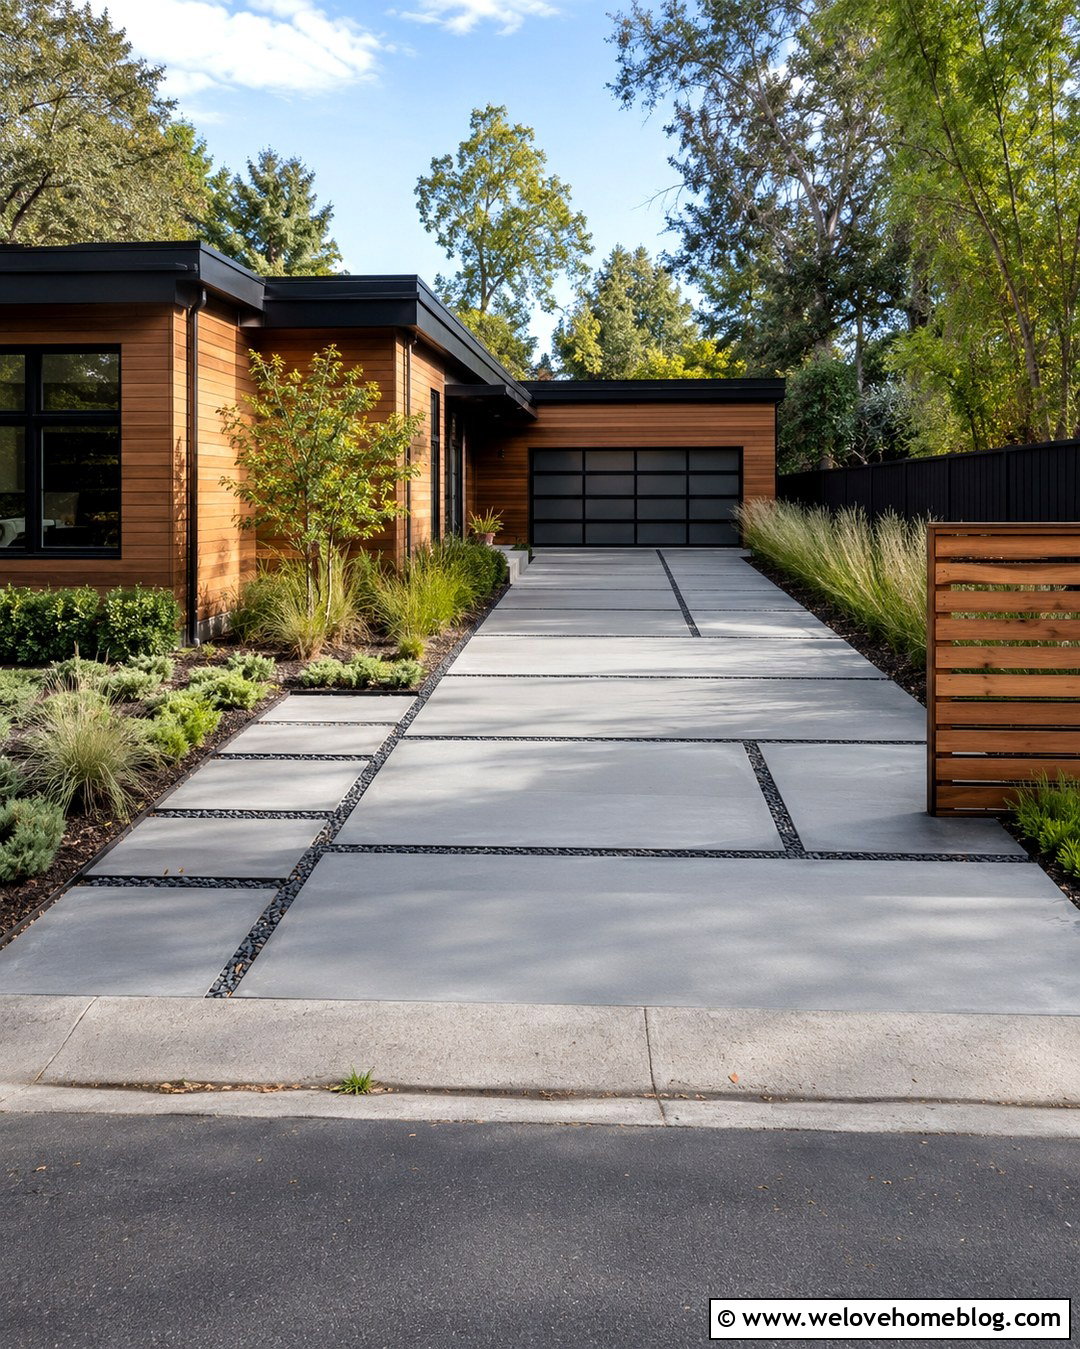
Decorative gravel channels can make large saw cut concrete panels appear lighter and more integrated with the yard. Use warm white concrete divided into oversized rectangles, then place narrow bands of charcoal gravel between selected sections. Not every cut needs gravel; regular saw cut joints can maintain the pattern where open channels would be impractical. Install sturdy edging inside the gravel bands to help keep loose stones off the driving surface. Repeat the same gravel in adjacent drought-tolerant beds filled with agave, blue fescue, and sculptural shrubs. A flat-roofed contemporary house provides an ideal backdrop for this low, horizontal composition. Plan drainage carefully so the channels do not collect sediment or direct water toward the foundation. The concrete, aggregate, edging, and planting palette should look intentionally connected rather than assembled as unrelated features.
11. Saw Cut Concrete Driveway With Grass Strips
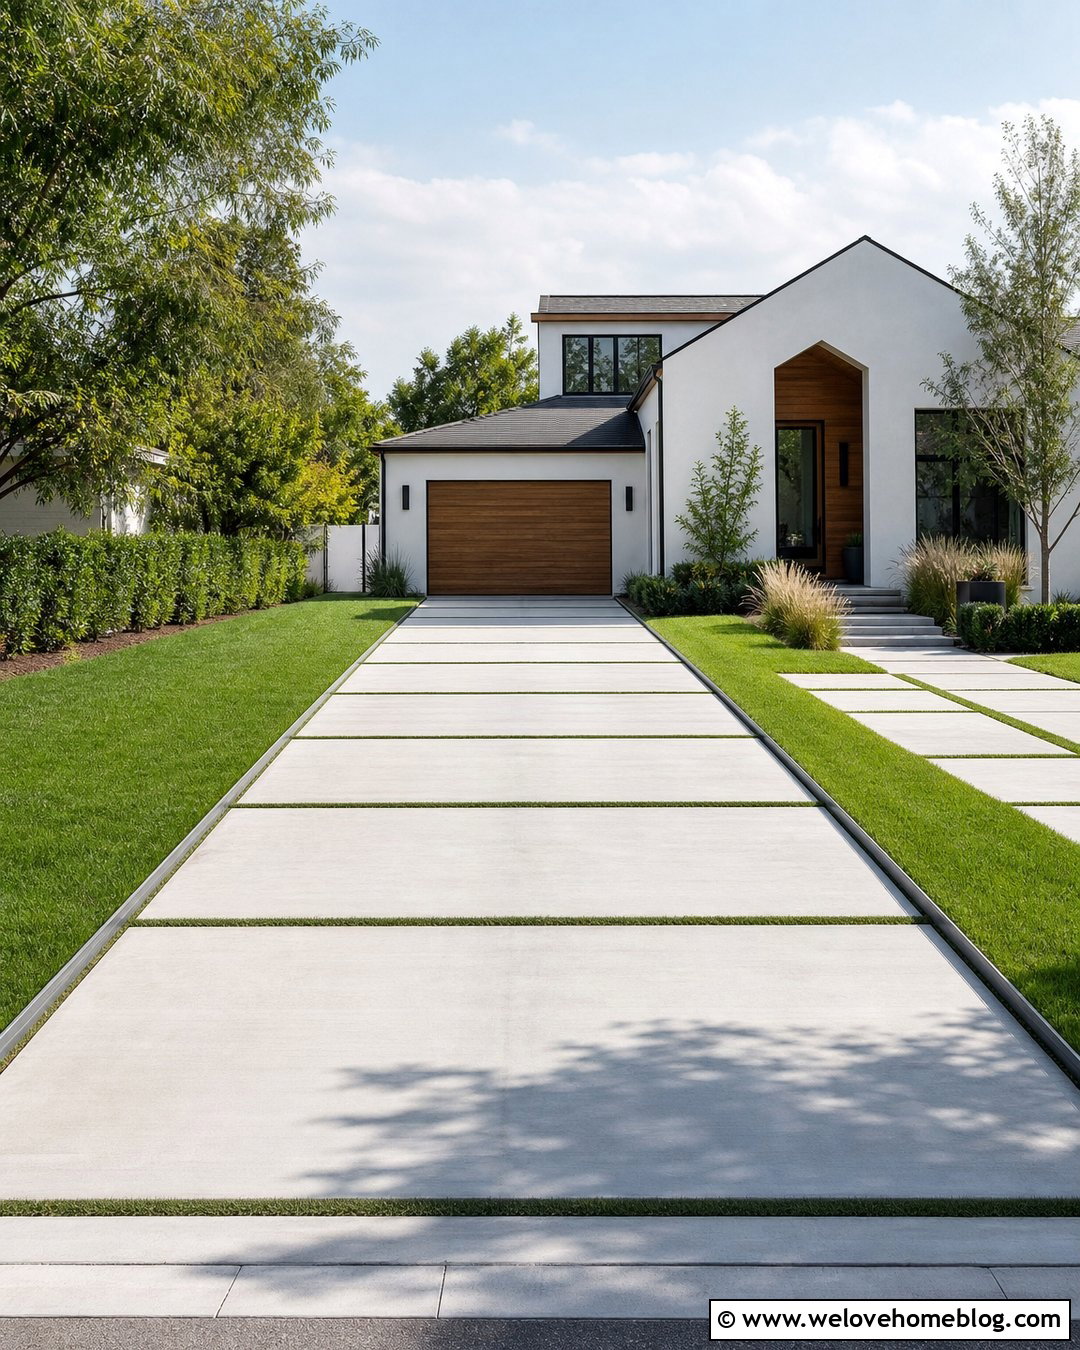
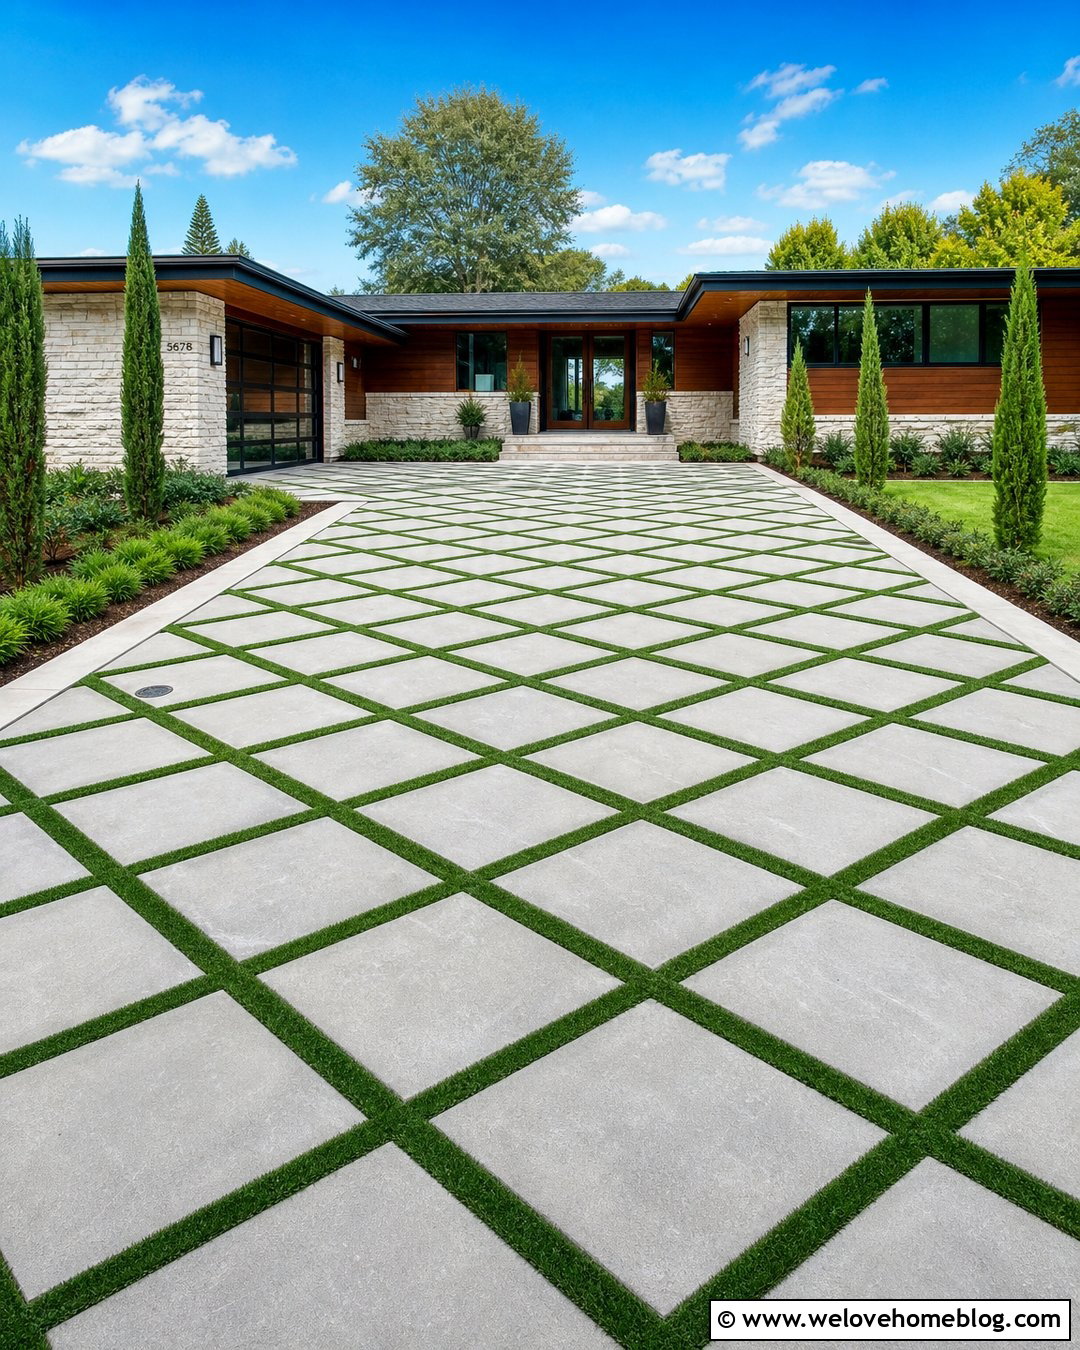
Grass strips between concrete sections create a fresh, landscape-focused entrance with strong geometric structure. Choose large rectangular slabs of pale broom-finished concrete and separate selected rows with narrow green bands. Keep functional saw cuts aligned with the slab pattern so necessary joints do not interrupt the composition. The grass channels should be wide enough to maintain but narrow enough to avoid dominating the driveway. Steel edging can preserve straight boundaries between turf and concrete. Extend the design into a broad front lawn with matching grass strips beside the walkway. This arrangement pairs naturally with a modern home featuring white stucco, wood accents, and large windows. In dry or high-maintenance locations, replace conventional lawn with a suitable low-growing ground cover or fine decorative gravel. Choose planting based on local climate, sunlight, irrigation, and vehicle traffic.
12. Saw Cut Concrete Driveway With Brick Border
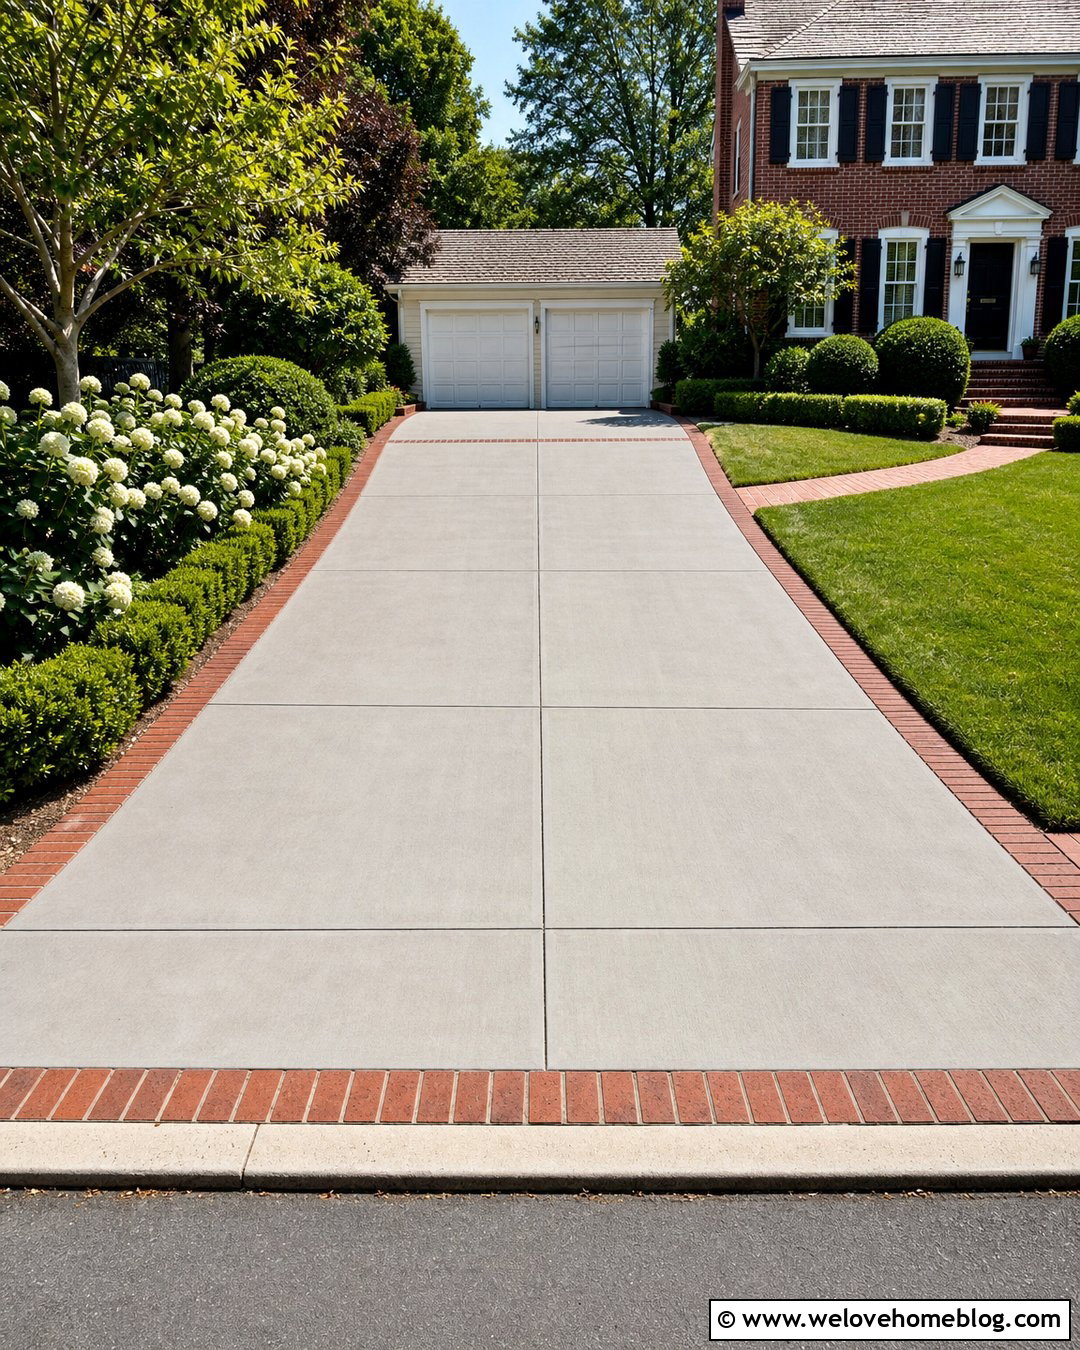
Red or brown brick edging can warm the cool color of saw cut concrete and connect the driveway to a traditional house. Use medium-gray concrete scored into large squares, then surround the entire surface with clay brick pavers laid in a soldier-course border. Add a matching brick ribbon across the driveway entrance and repeat it where the paving meets the garage. The saw cut grid should line up cleanly with these transitions, creating a measured and finished appearance. Layered beds of hydrangeas, boxwoods, and small ornamental trees soften the straight layout. This combination works beautifully with a colonial, Tudor, or brick ranch facade. Select brick tones already visible on the house rather than introducing an unrelated color. A coordinated palette makes the concrete feel like an intentional extension of the architecture and surrounding landscape.
13. Saw Cut Concrete Driveway With Cobblestone Apron
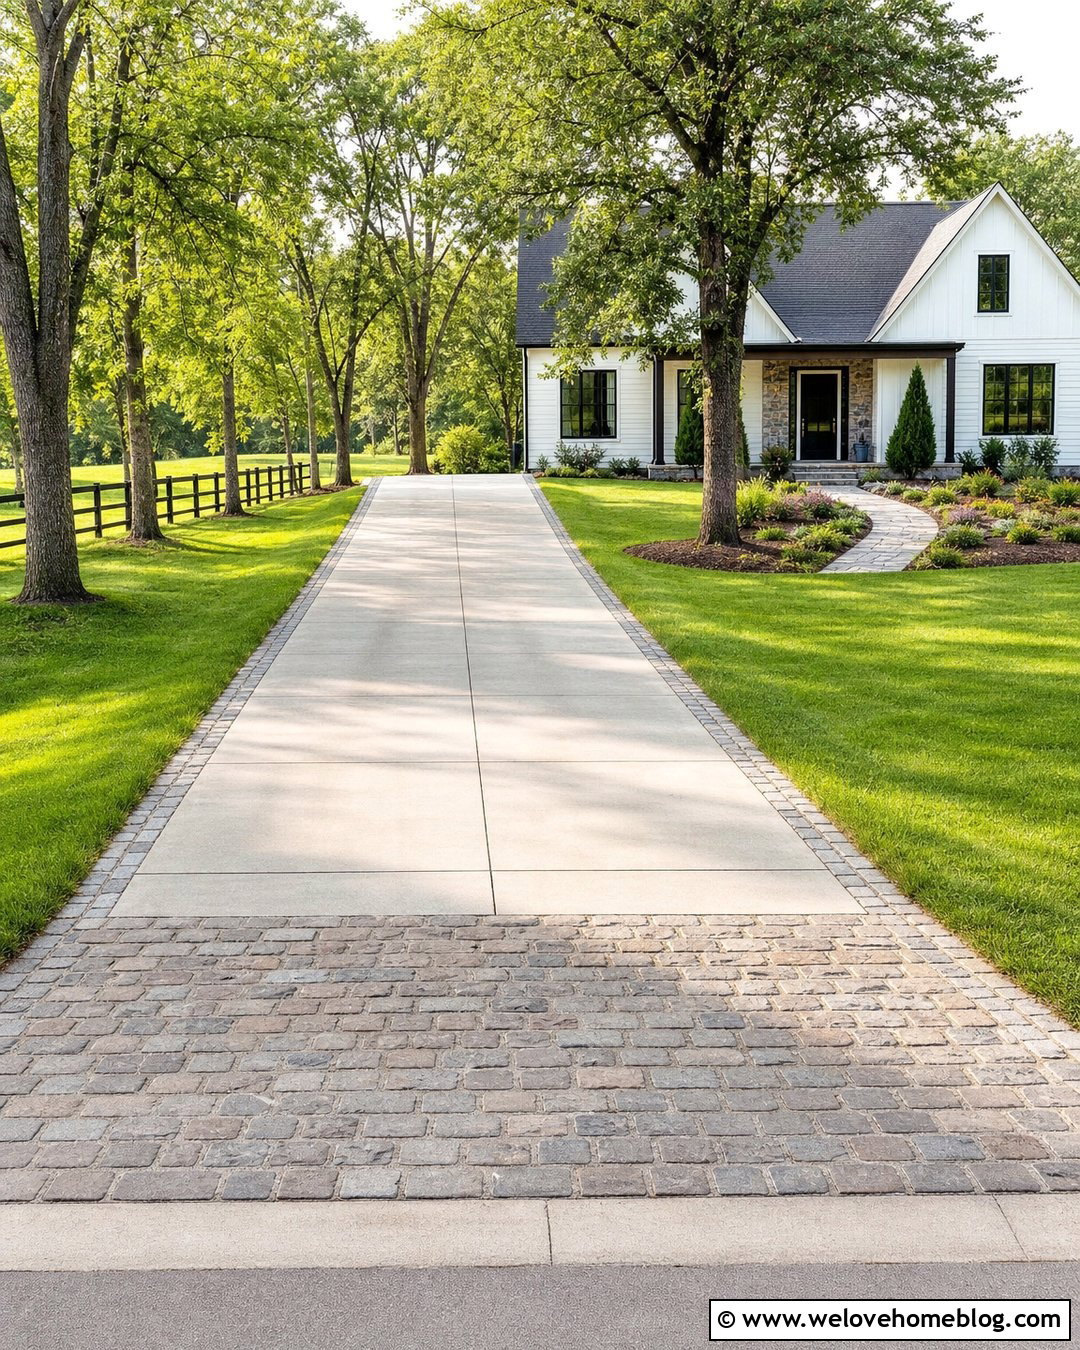
A cobblestone apron gives a concrete driveway a substantial entrance while saw cut panels keep the remaining surface simple. Begin with a band of gray or brown cobblestones several feet deep at the curb. Continue into warm gray concrete divided into broad rectangular sections. Align the first concrete cut with the back edge of the apron to create a crisp transition. Narrow cobblestone borders can follow both driveway edges and curve into nearby planting beds. Use sweeping lawn areas, mature shade trees, and loosely clipped shrubs to support a comfortable country setting. This complete look suits a farmhouse, traditional ranch, or cottage-style home. Keep the apron nearly flush with the concrete for a smooth approach. Proper base preparation and edge restraint are important because loose or settling stones can weaken an otherwise polished entrance.
14. Saw Cut Concrete Driveway With Exposed Aggregate Border
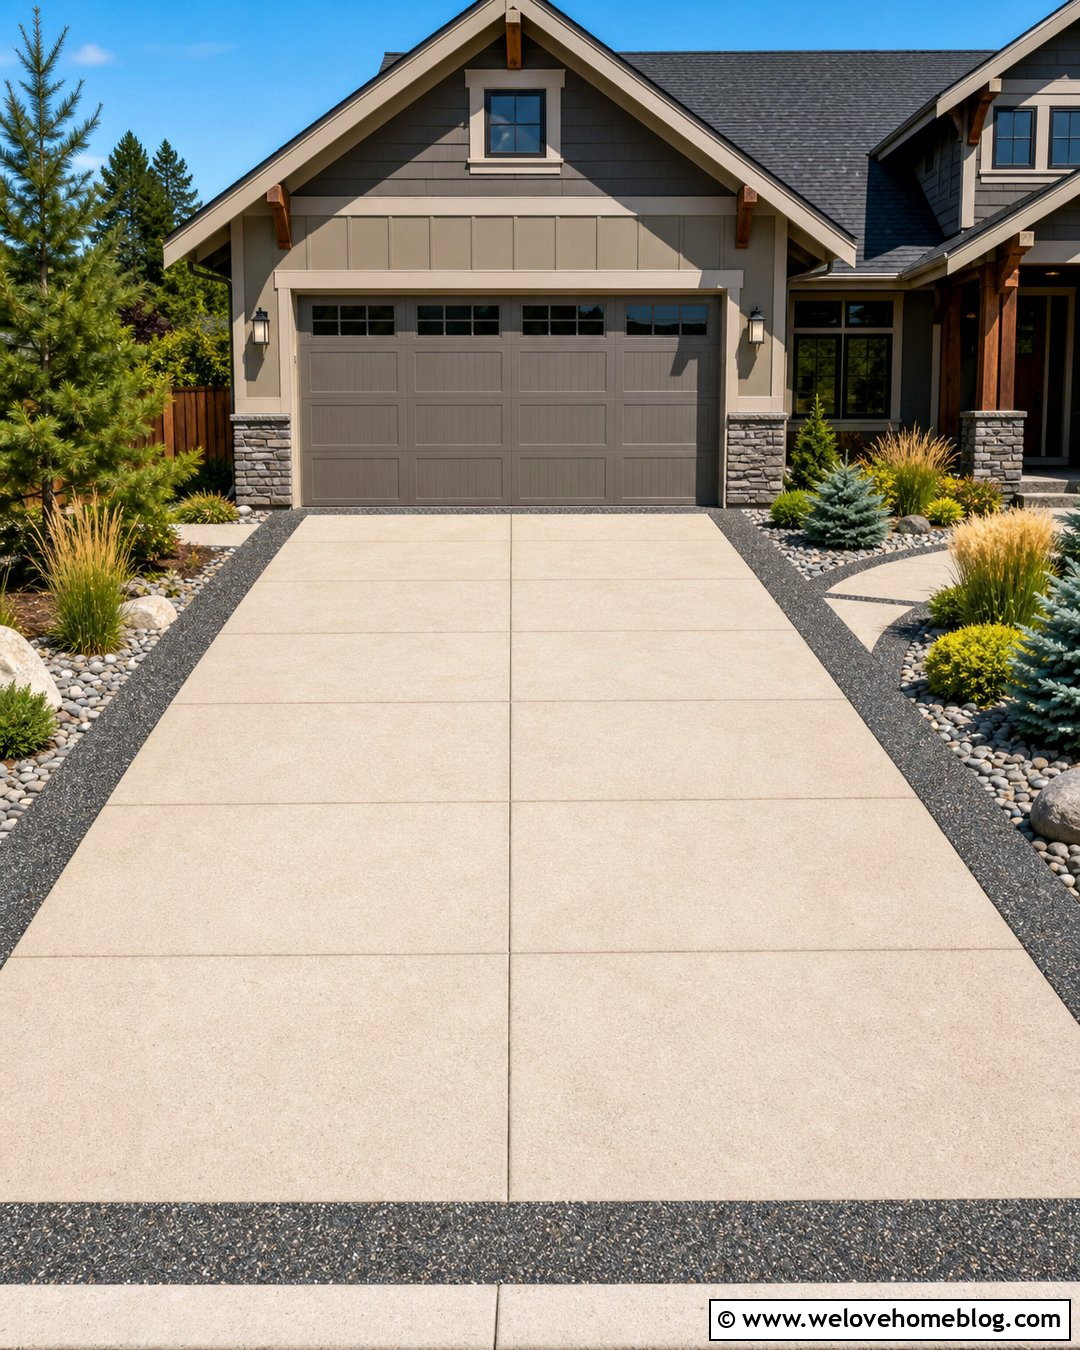
An exposed aggregate border adds texture and darker color around a smoother saw cut concrete field. Choose light sand-finished concrete for the center and divide it into large squares or rectangles. Frame the surface with charcoal exposed aggregate that follows the driveway edges and wraps around the garage apron. The visible stones provide contrast, while the saw cut pattern gives the center a tailored appearance. A matching exposed aggregate walkway can branch toward the front door, unifying the hardscape. Surround the driveway with ornamental grasses, compact conifers, river rock, and broad mulch beds. This material combination complements a contemporary craftsman or Northwest-inspired home. Keep the aggregate color connected to the roof, masonry, or window trim. Limiting the palette helps the two concrete finishes feel coordinated rather than like separate projects completed at different times.
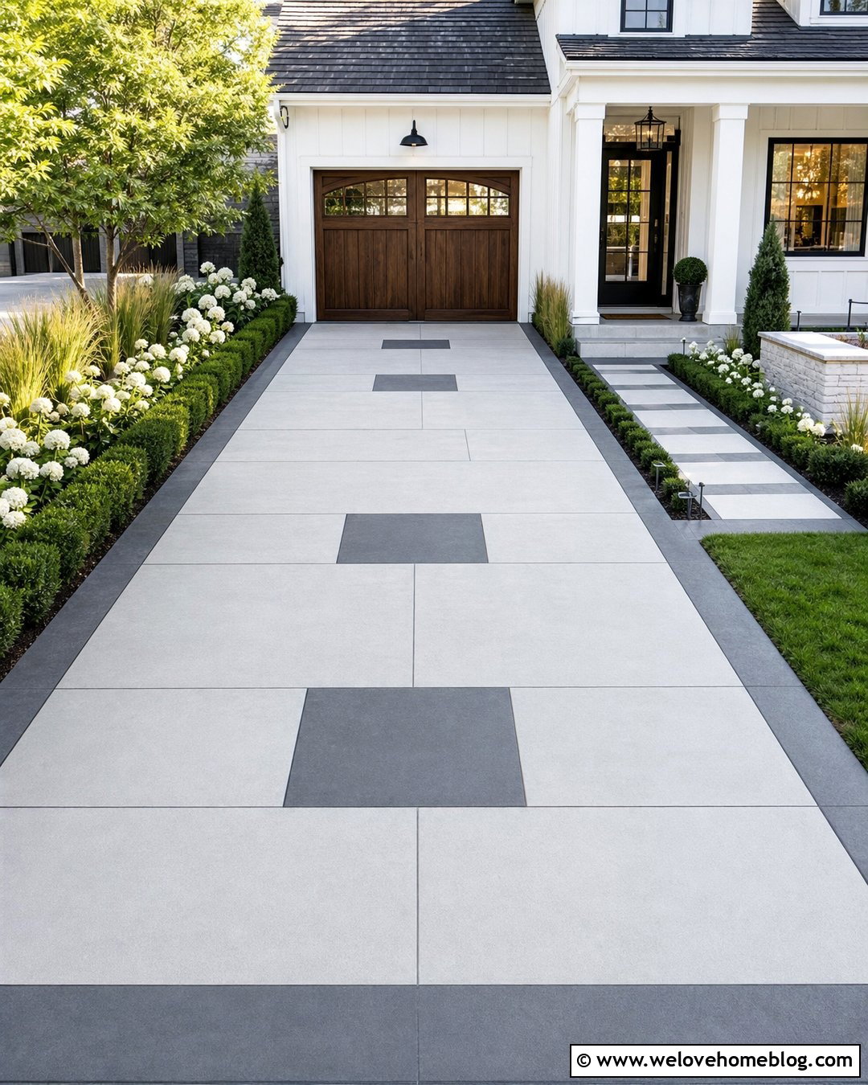
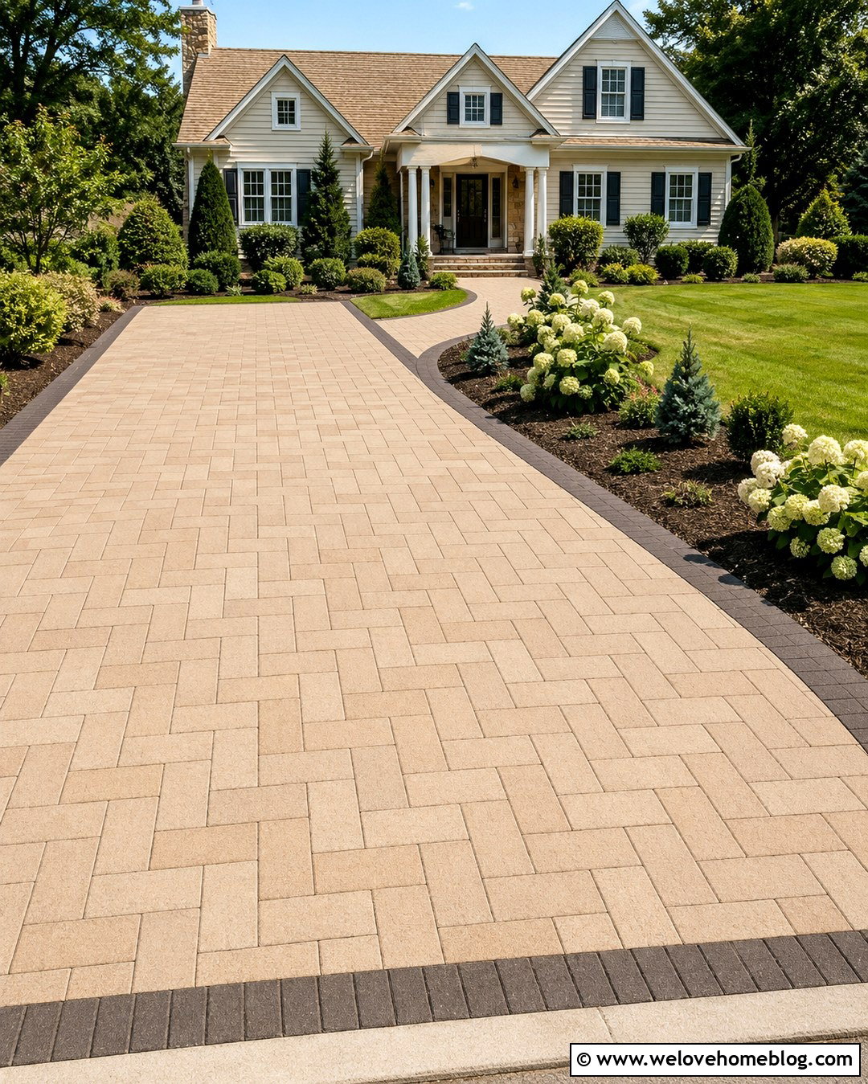
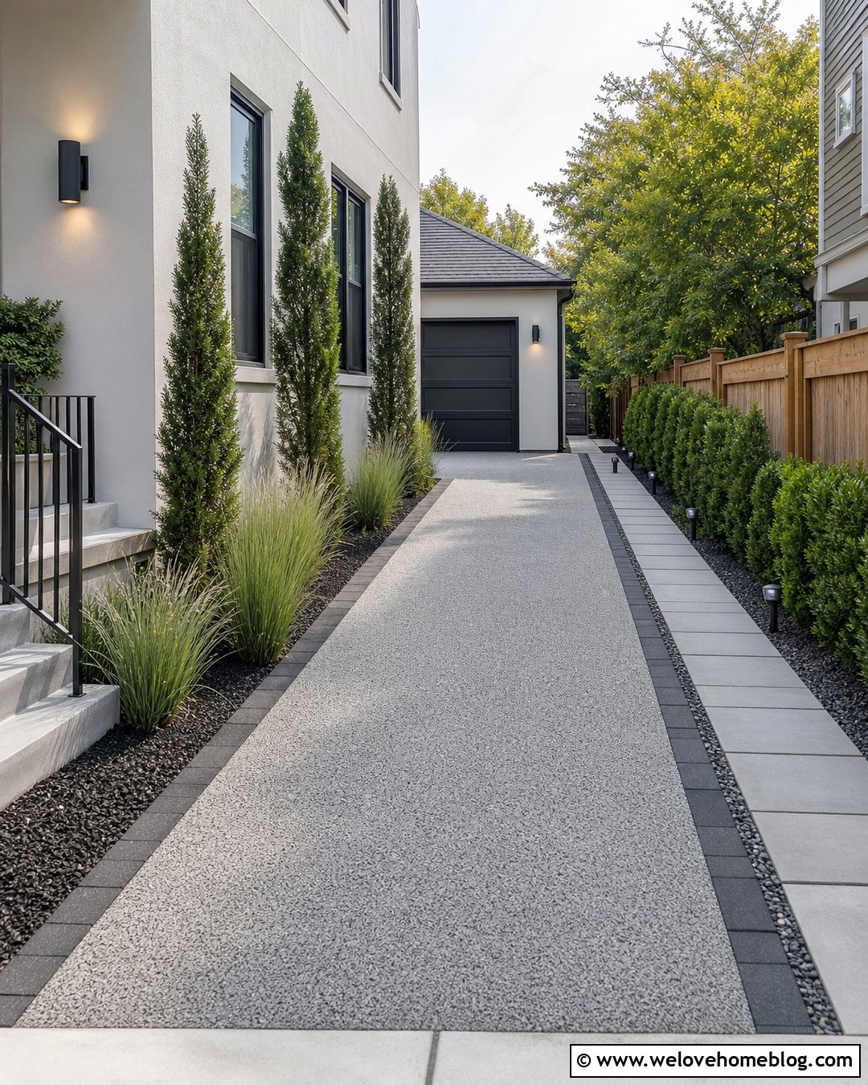
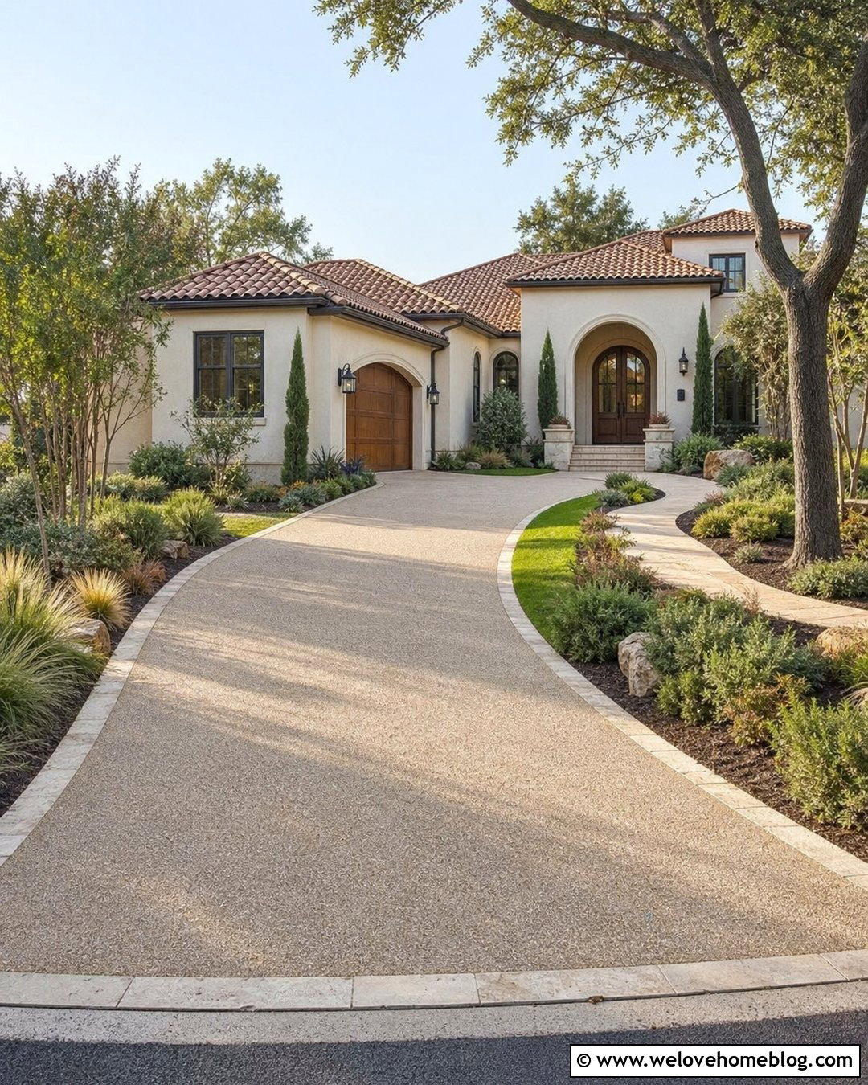
15. Two Tone Saw Cut Concrete Driveway
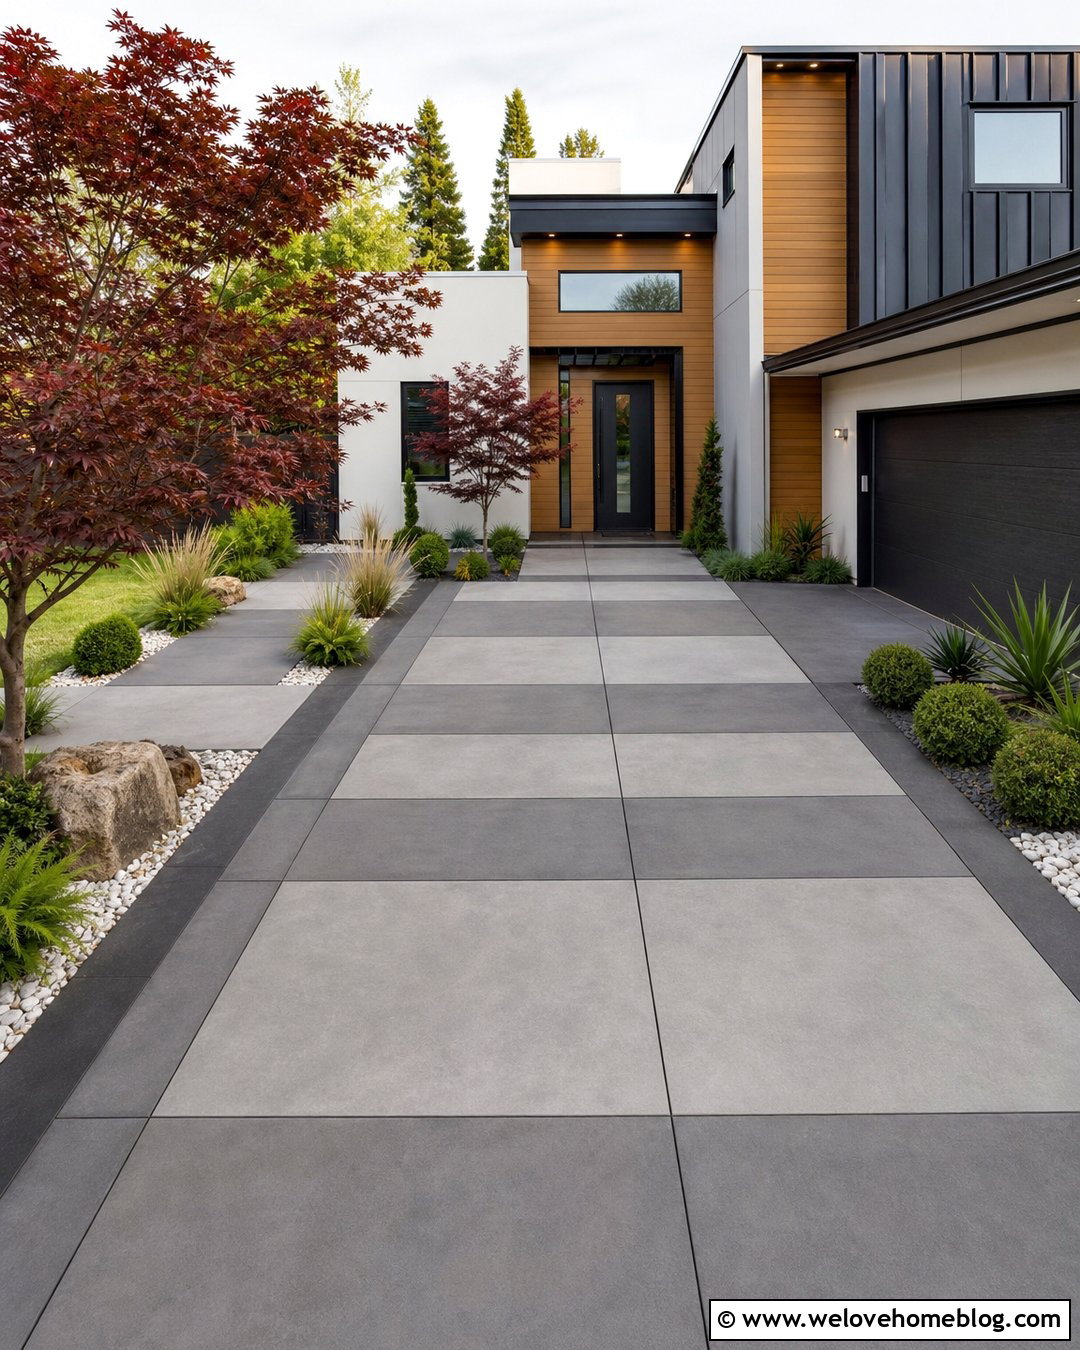
Two-tone panels highlight the geometry of a saw cut driveway without requiring a complicated surface pattern. Divide smooth concrete into generous rectangular sections, then alternate warm gray and muted charcoal across selected panels. Use color in a planned sequence rather than changing every section, which can make the surface overly busy. A solid dark border around the perimeter gives the varied center a stable frame. Add minimalist planting beds with Japanese maples, rounded shrubs, ornamental grasses, and pale decorative stone. The linear driveway can lead to a modern home with mixed wood, stucco, and dark metal cladding. Repeat the lighter concrete tone on the front walkway and use the darker shade near steps or retaining walls. Always create sample panels first so the selected stains, integral colors, finishes, and sealers can be viewed together in outdoor light.
16. Curved Saw Cut Concrete Driveway
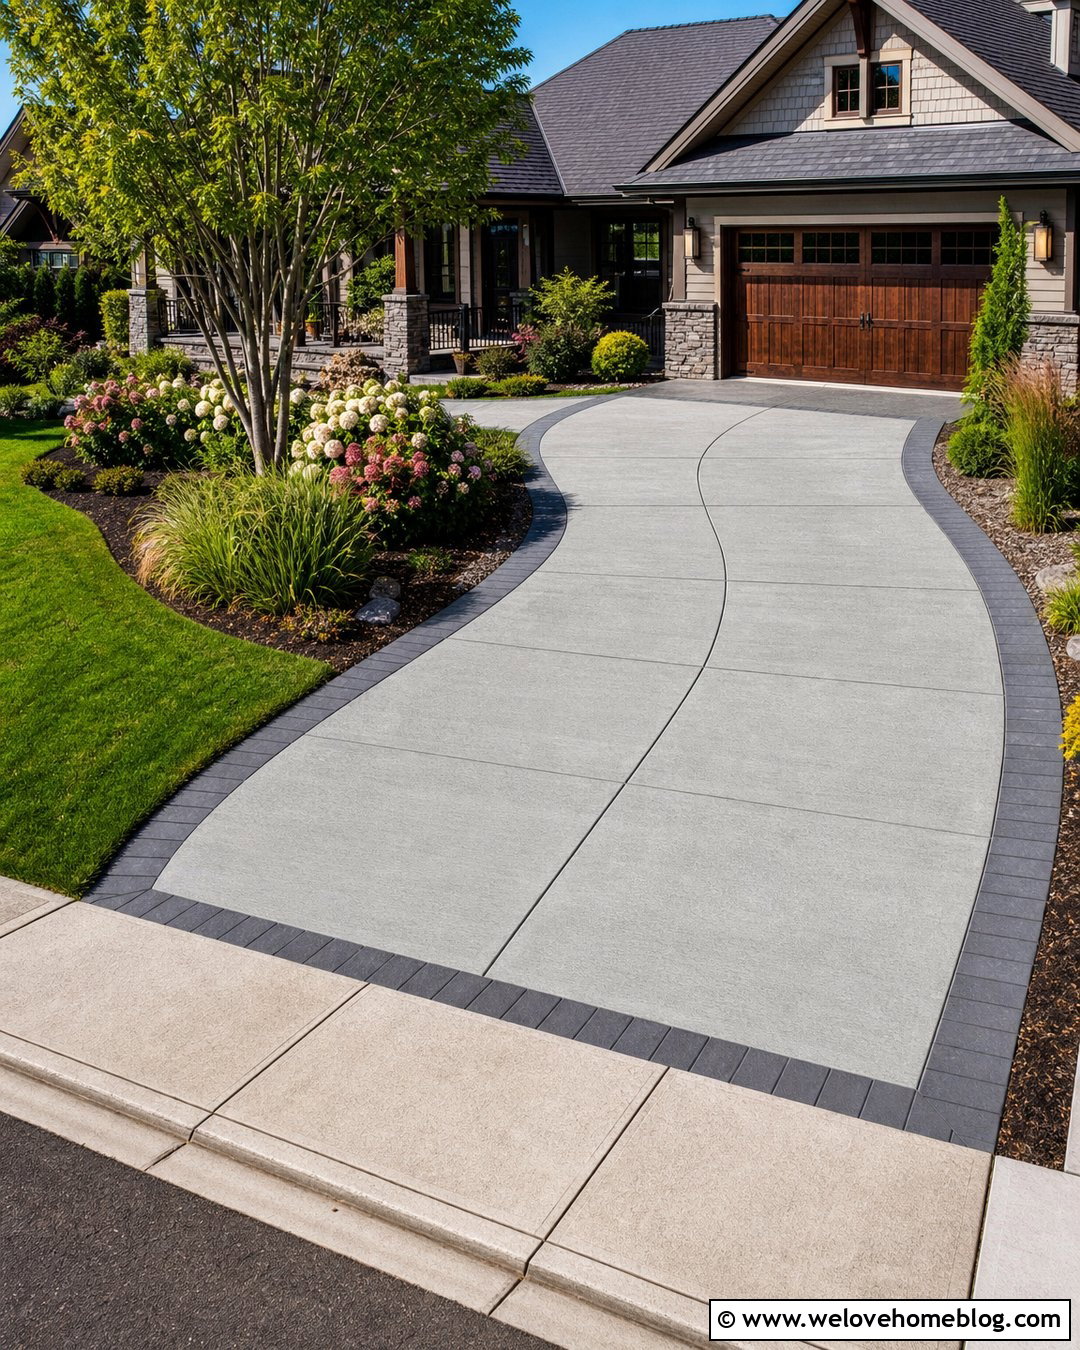
A curved driveway needs a joint pattern that follows its movement rather than fighting against it. Use broad radial cuts across light gray broom-finished concrete, widening each panel gradually toward the outside edge. A continuous charcoal paver border can trace both curves and make the changing panel sizes feel intentional. Plant the inside bend with a low bed of flowering shrubs, decorative grasses, and one multi-stem tree. Keep taller landscaping away from the street entrance to preserve clear views when drivers exit. This flowing design works well with a craftsman bungalow or suburban ranch positioned at an angle to the road. Avoid forcing a rigid square grid through a tight turn. A combination of radial joints and carefully placed lengthwise cuts usually produces a more natural visual rhythm, subject to the contractor’s technical jointing requirements.
17. Circular Saw Cut Concrete Driveway
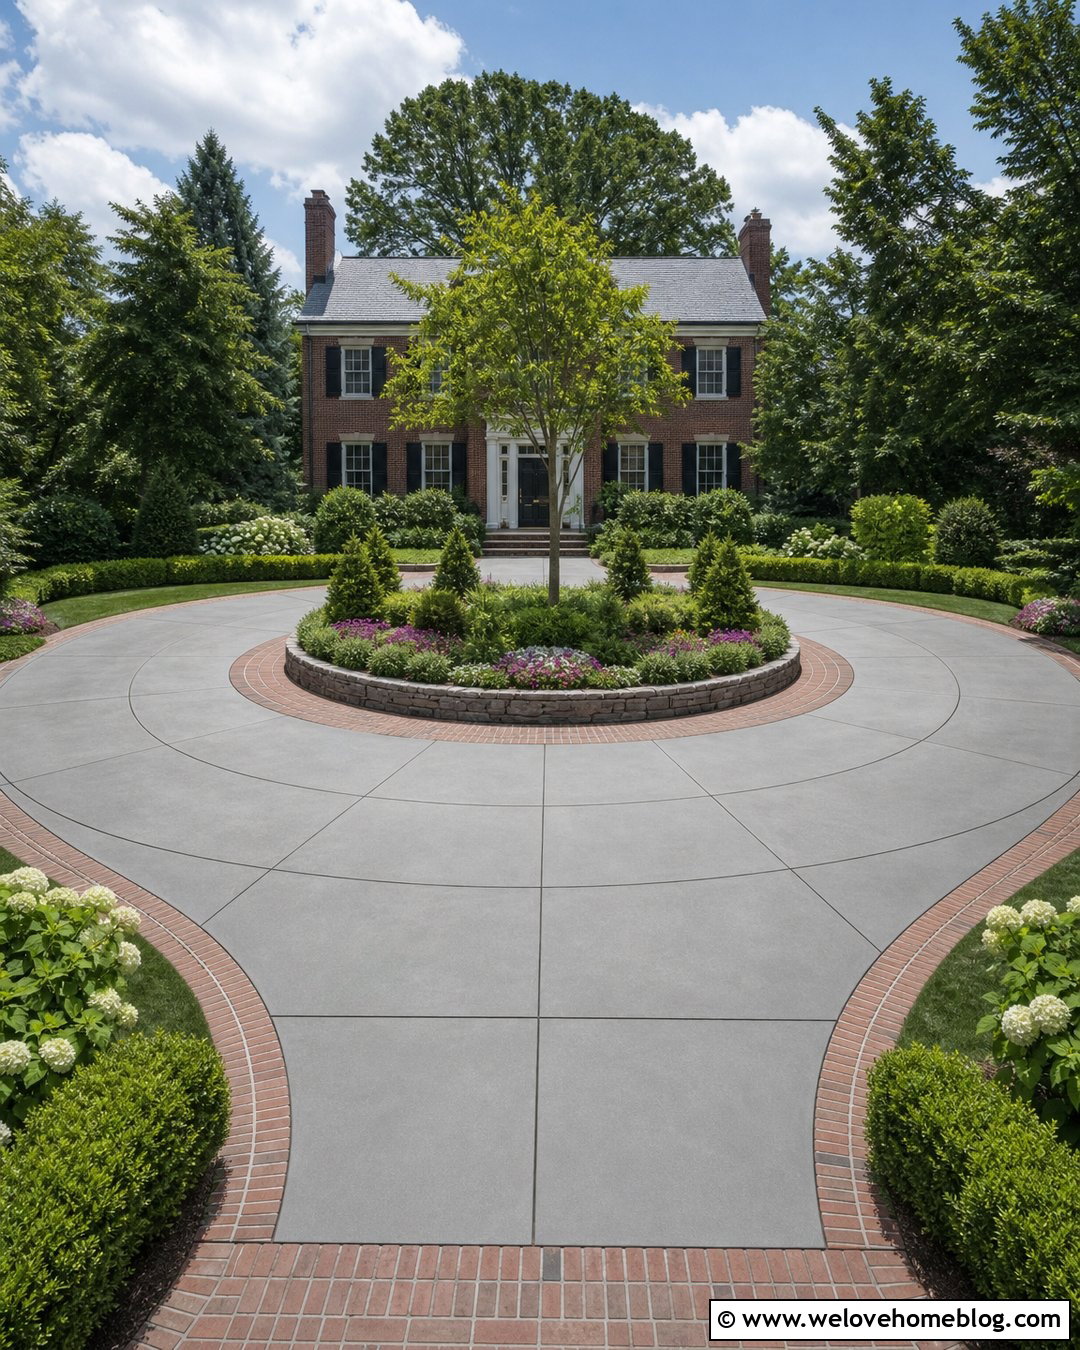
A circular driveway provides enough space for saw cut lines to become part of a larger landscape composition. Use smooth medium-gray concrete divided into curved trapezoid-shaped panels that follow the central island. Add one continuous circular cut near the inside edge and another near the outer border to organize the radial joints. Finish the island with a specimen tree, low evergreens, flowering perennials, and a simple stone edging ring. A brick ribbon at both street entrances can mark the transition from public road to private drive. This arrangement suits a large colonial, Georgian, or estate-style home with a centered front door. Keep planting low enough to reveal the house and maintain visibility across the circle. Lighting, drainage, turning space, and walkway connections should be planned before the decorative pattern is finalized.
18. Narrow Saw Cut Concrete Driveway
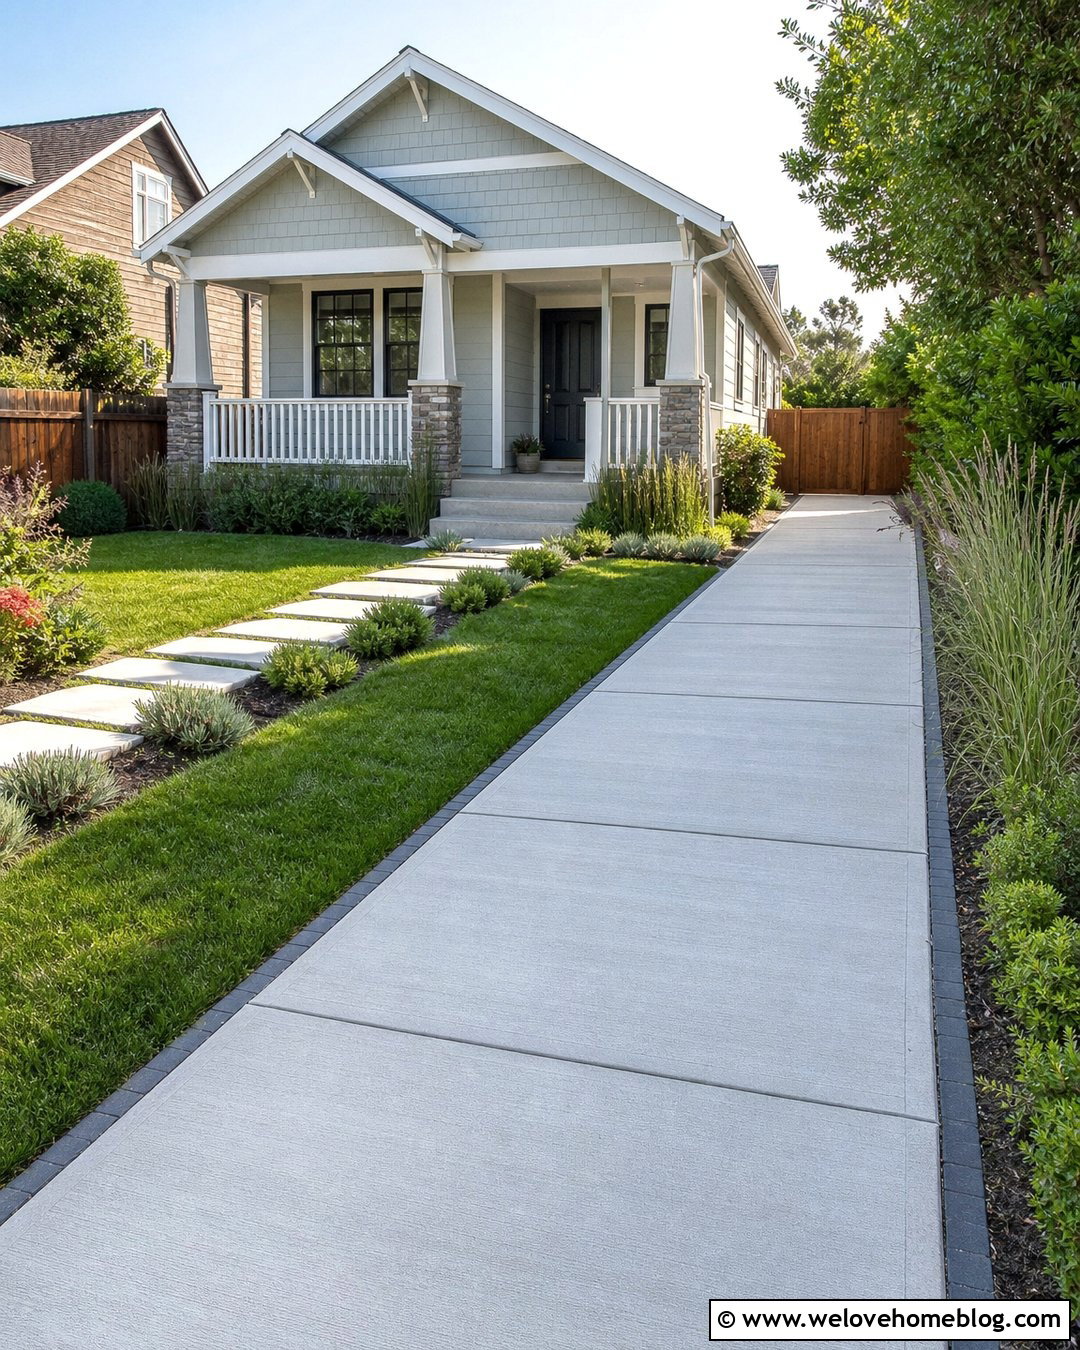
A narrow driveway can feel wider when its saw cut pattern runs across the surface instead of forming long strips. Choose pale gray concrete with evenly spaced crosscuts that create broad, shallow rectangles. Add a thin dark paver edge on each side to clarify the boundary without taking away valuable driving space. Where possible, use low ground covers, compact shrubs, and upright grasses instead of wide planting beds. A parallel stepping-stone walkway can provide a separate pedestrian route without competing with the driveway. This streamlined arrangement works beside a bungalow, compact ranch, or small urban craftsman. Keep decorative details simple near gates, utilities, and garage corners. Too many angled cuts can emphasize the limited width. Repeated horizontal sections, consistent edging, and restrained landscaping create a cleaner approach that feels practical and visually balanced.
19. Sloped Saw Cut Concrete Driveway
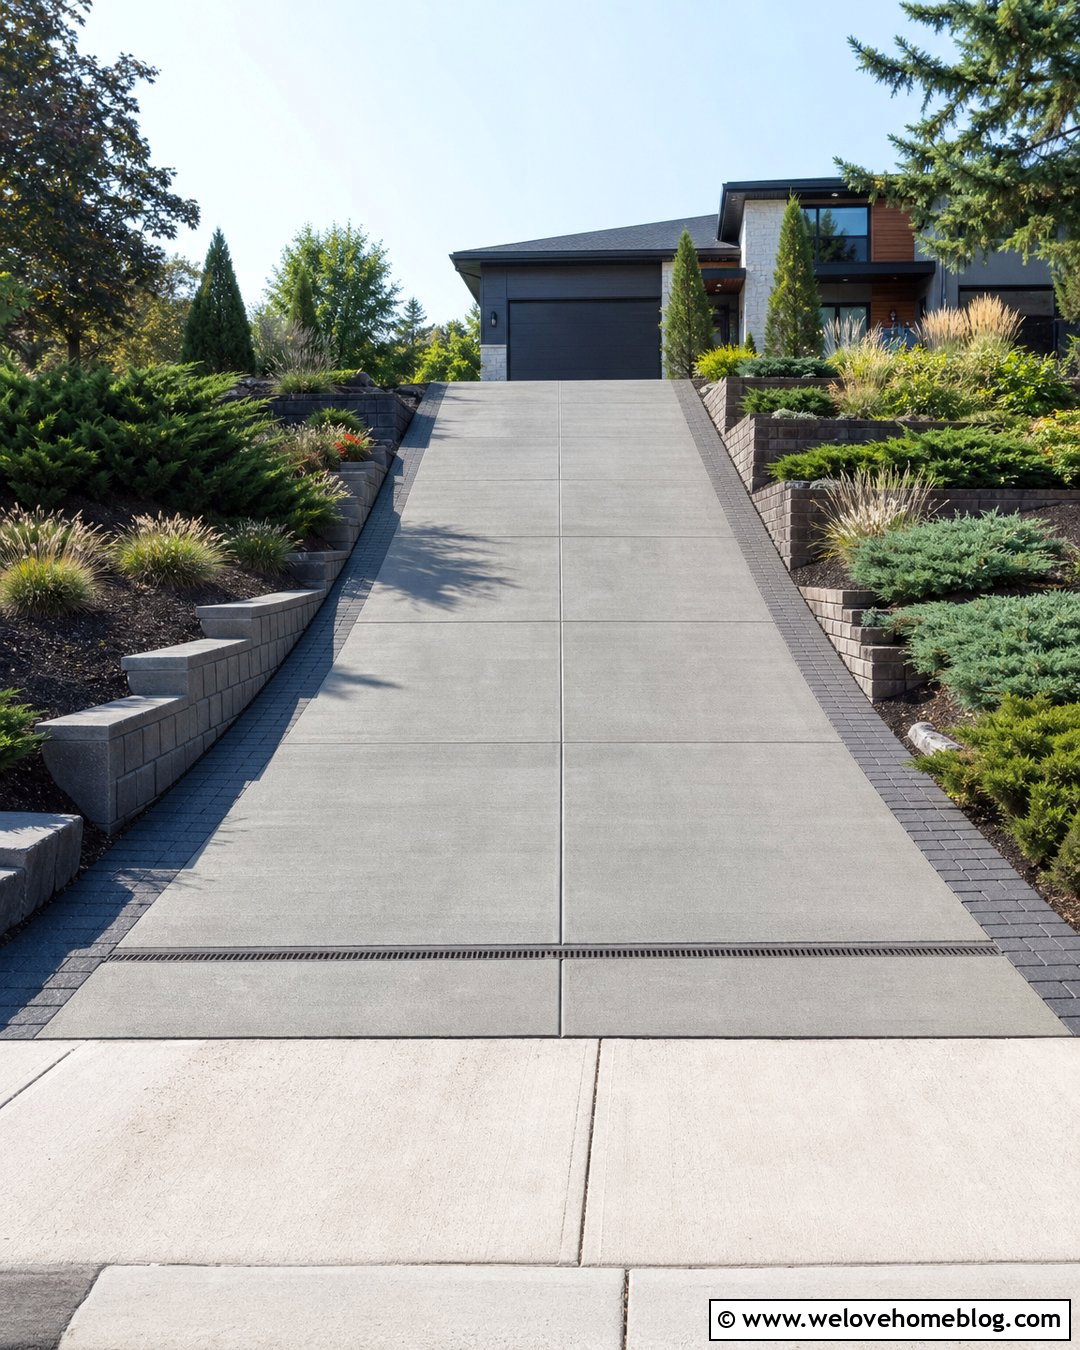
On a sloped driveway, the saw cut layout should reinforce the route uphill while the finish provides visible texture. Use broom-finished concrete in a medium-gray tone and divide it into large, balanced rectangles. Straight crosscuts can visually reduce the apparent length of a steep approach, while a narrow center line keeps the design aligned with the garage. Border both sides with textured concrete or dark pavers that follow the grade. Tiered planting beds containing spreading junipers, grasses, and erosion-conscious ground covers can soften retaining walls. This complete look fits a hillside contemporary or split-level home. Drainage requires professional planning because water can travel quickly down a hard slope. Keep decorative cuts coordinated with control joints, trench drains, transitions, and grade changes so visual details never interfere with the driveway’s performance.
20. Modern Farmhouse Saw Cut Concrete Driveway
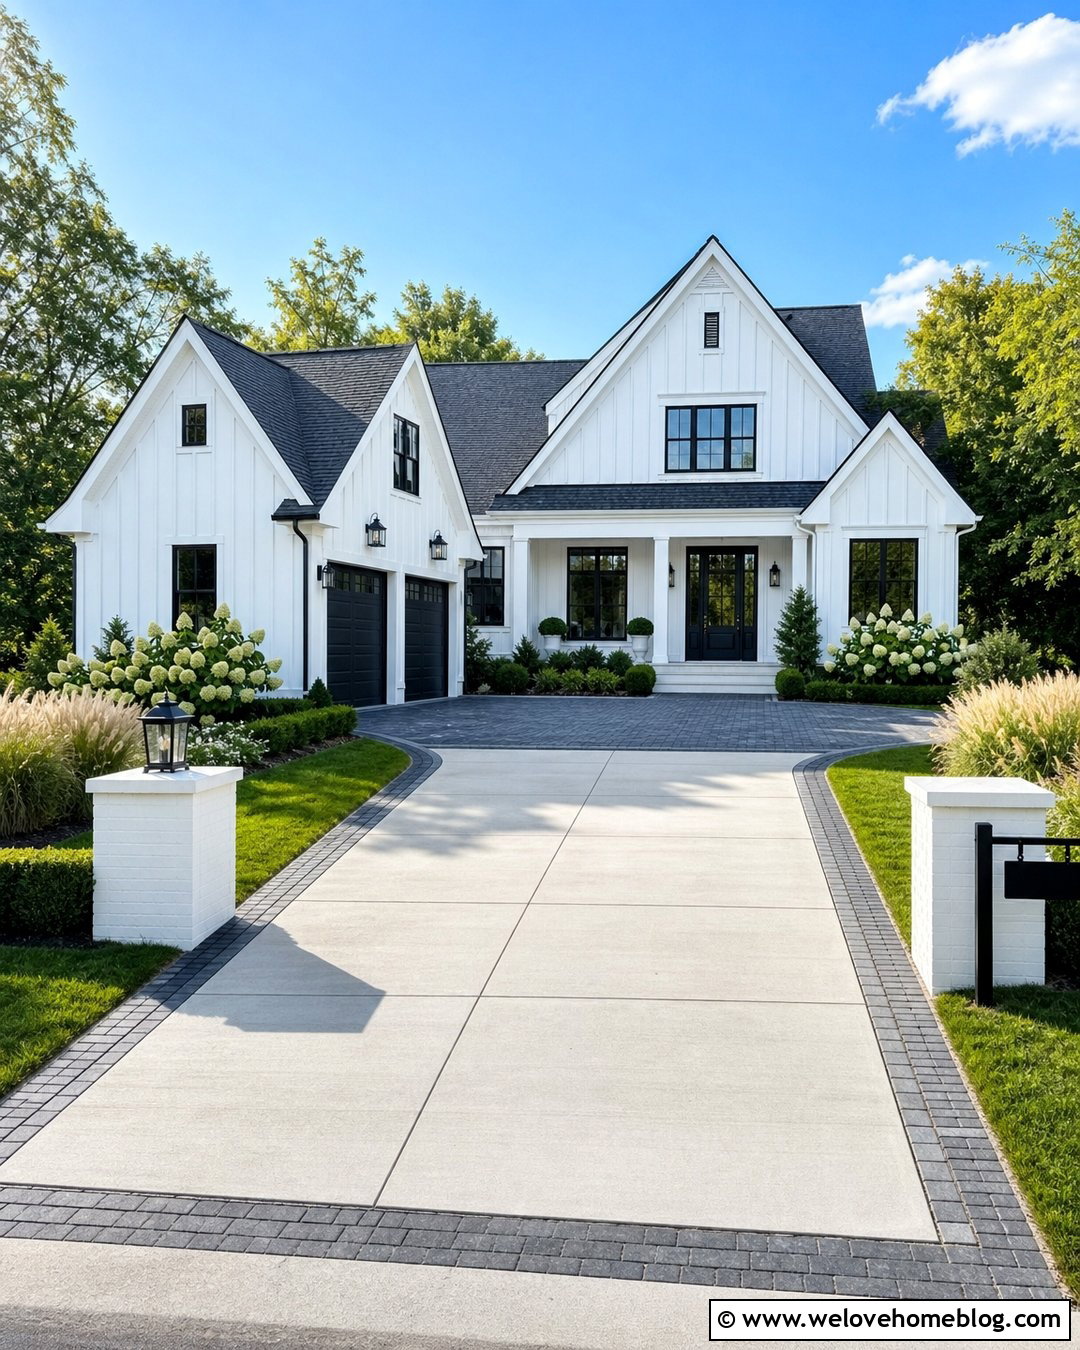
A modern farmhouse driveway looks especially cohesive when simple saw cut geometry echoes board-and-batten siding and divided garage doors. Choose light gray broom-finished concrete arranged in large square panels. Add a double charcoal brick border for definition and install a wider brick apron at the garage. Straight beds of boxwood, panicle hydrangeas, and feather reed grass can soften the broad paved area while maintaining an orderly appearance. Near the road, use white masonry pillars and a black metal address sign to introduce the home’s exterior colors. A matching concrete walkway should branch from a full panel rather than cutting through the grid at an awkward angle. Keep the pattern spacious and understated. The combination of pale concrete, dark accents, symmetrical planting, and clear joint lines creates farmhouse character without relying on rustic decorative effects.
Conclusion:
The best saw cut driveway combines attractive geometry with thoughtful construction, comfortable vehicle access, and landscaping that suits the house. Squares and rectangles deliver a clean modern look, while diamonds, circles, fans, and radial patterns create more movement. Borders made from brick, cobblestone, exposed aggregate, or dark concrete can sharpen the design and connect it to the facade. Before choosing a layout, consider driveway dimensions, drainage, slopes, garage openings, walkways, and required control-joint locations. A qualified local contractor can translate the preferred pattern into a practical installation plan. Use these 20 Saw Cut Concrete Driveway Designs Ideas to compare complete looks, then adapt the most suitable combination of finish, scoring, edging, and planting to your property.

Related posts:

Leave a Reply