
Concrete slabs can make a driveway feel clean, organized, and closely connected to the architecture of a home. Instead of one uninterrupted surface, large panels create a structured layout through carefully placed joints, gravel bands, grass strips, borders, and color changes. Rectangular and square slabs are especially popular with modern homes, but warmer finishes and traditional edging can also complement ranch, Craftsman, farmhouse, and colonial exteriors. The best design considers more than appearance. Drainage, traction, turning space, landscaping, and the transition to the garage should work together from the beginning. Oversized geometric patterns, restrained colors, and contrasting joints are particularly effective for creating a contemporary look. () The complete driveway looks below offer practical inspiration through **20 Concrete Slabs Driveway Ideas**.

1. Large Rectangular Concrete Slab Driveway
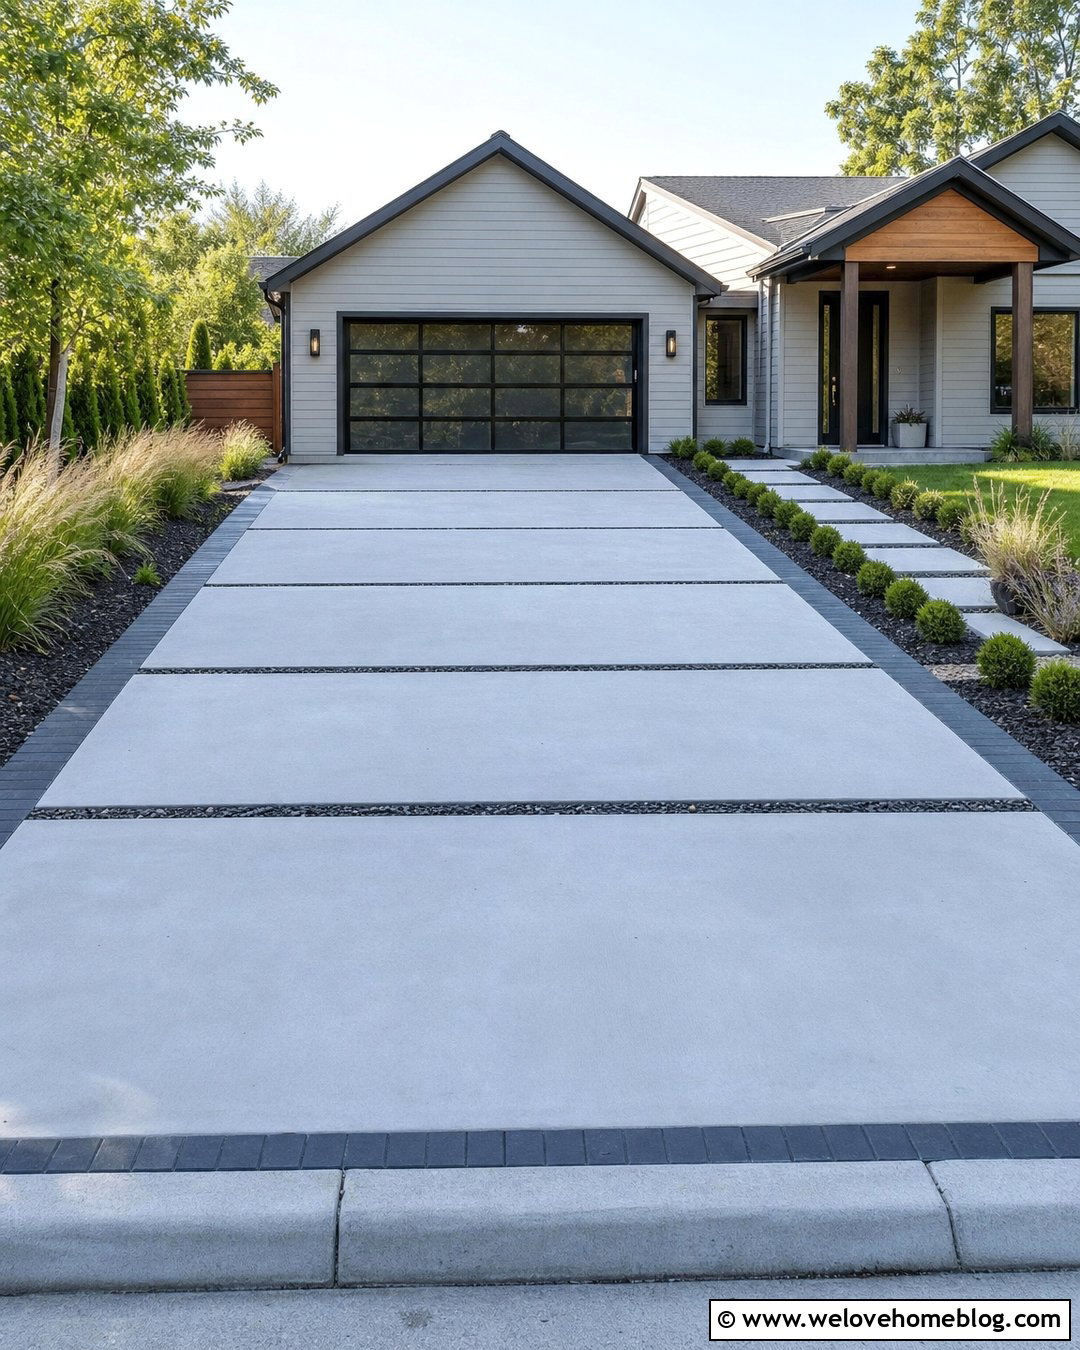
Long rectangular slabs give a standard straight driveway a more architectural appearance. Use smooth, light gray concrete panels laid across the driveway so their horizontal lines visually widen the entrance. Narrow joints filled with black gravel add sharp contrast without making the surface look busy. A charcoal paver border can contain the gravel and create a clean transition to the lawn. Near the house, repeat the slab proportions in the front walkway for a connected design. Low ornamental grasses, clipped shrubs, and one sculptural tree will soften the strong geometry. This layout works especially well with a modern home featuring horizontal siding, flat rooflines, or a wide garage door. Keep the panel dimensions consistent to achieve a balanced, uncluttered finish.
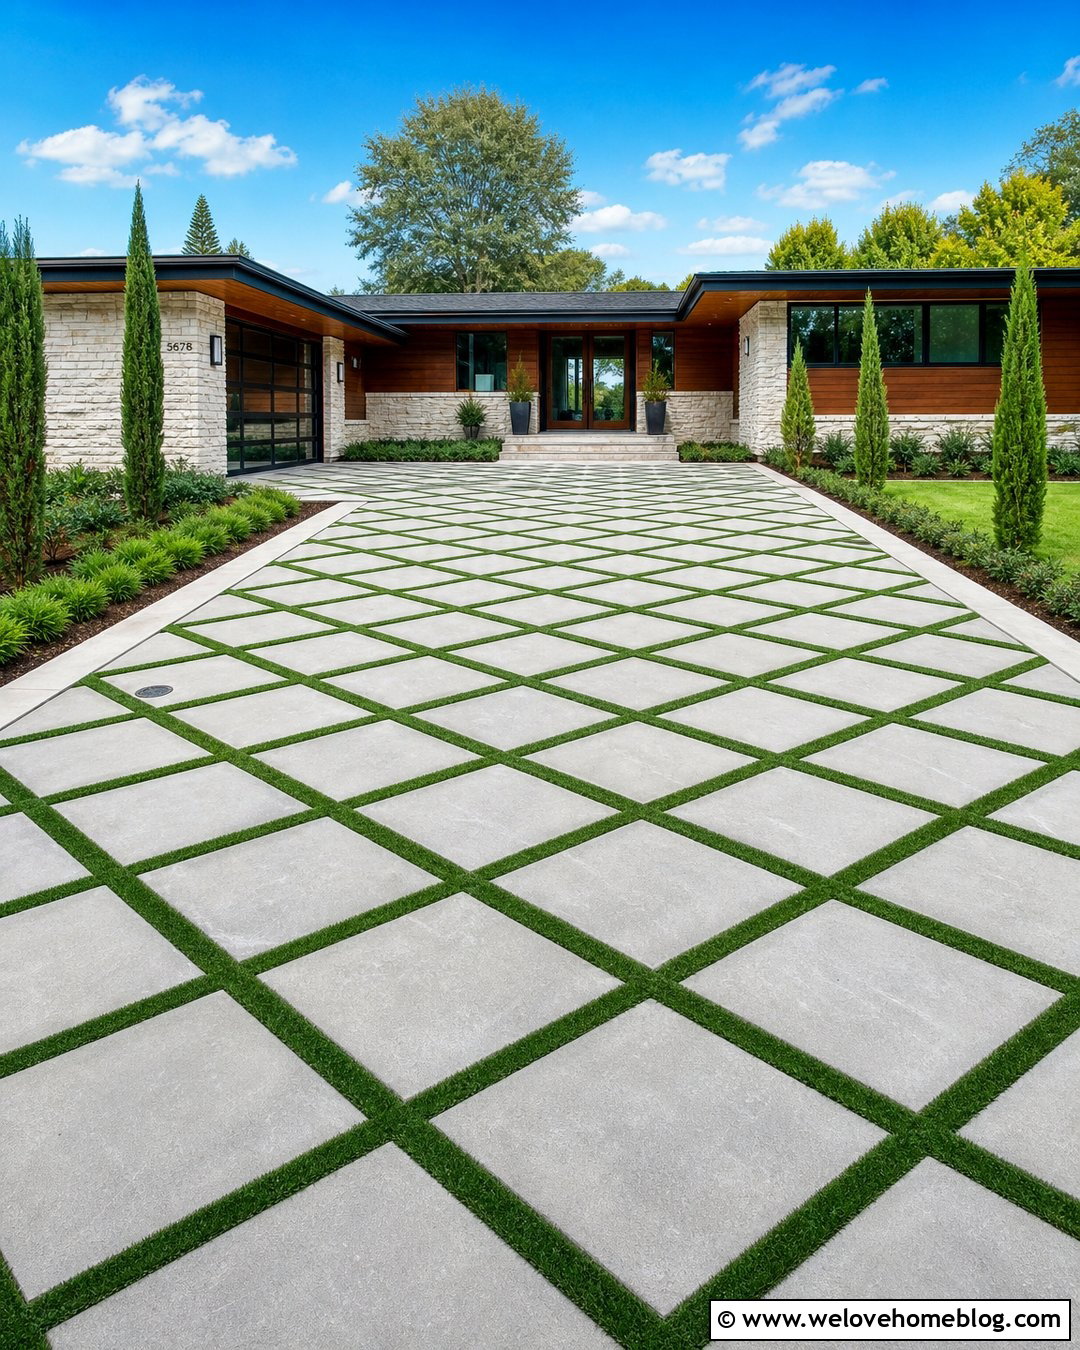
2. Square Concrete Slab Driveway With Grass Joints
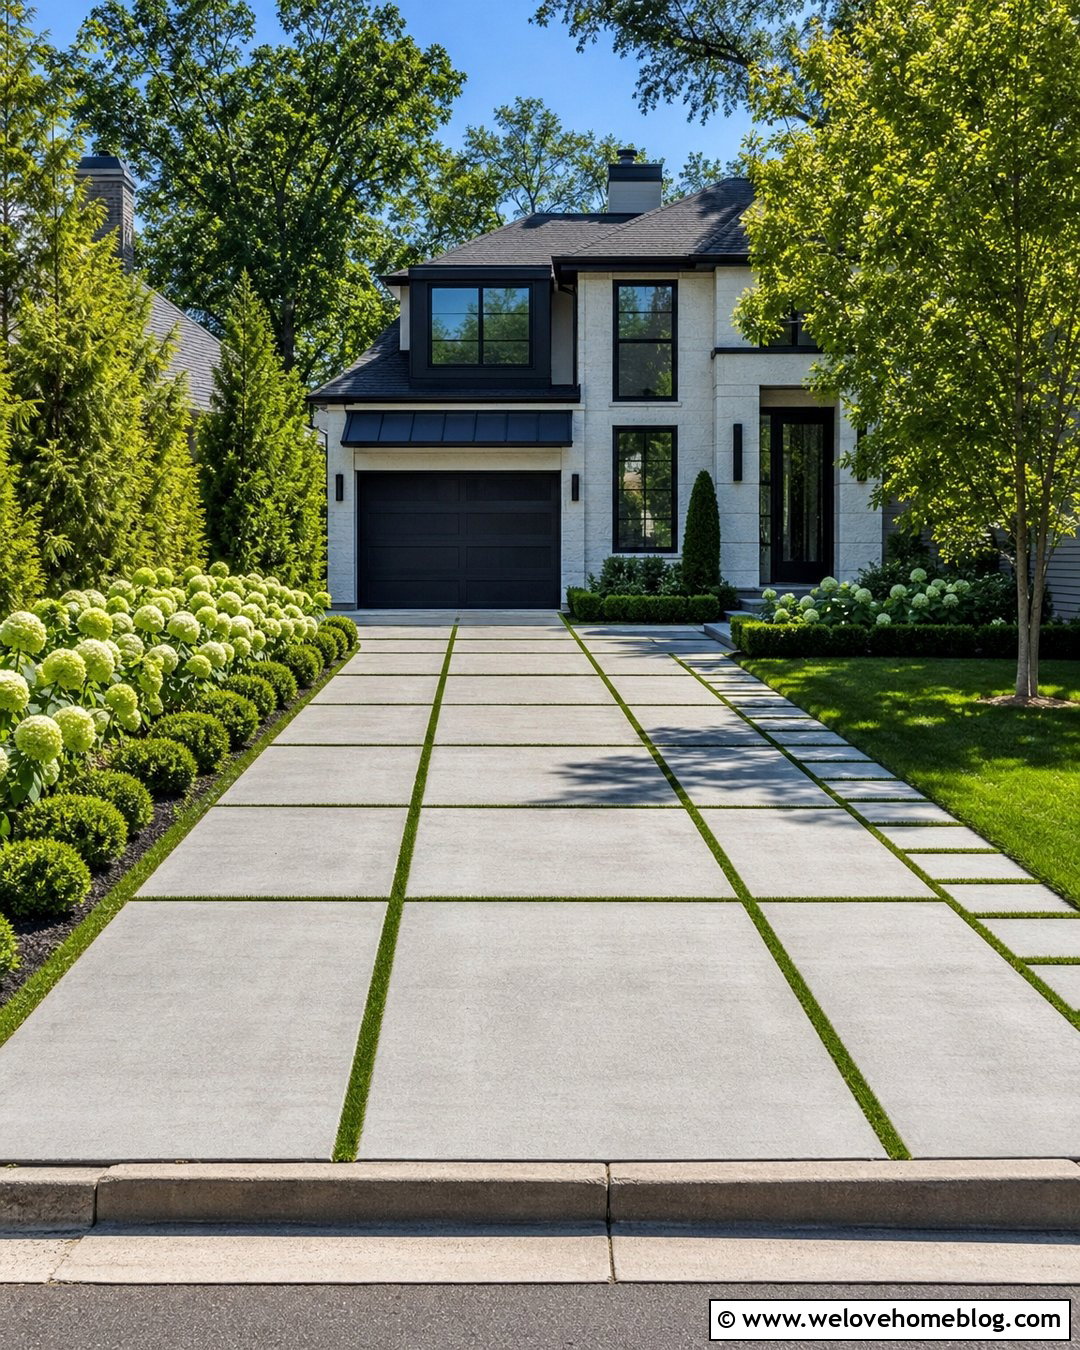
Imagine wide square concrete slabs appearing to float across a green front yard. Narrow grass joints separate the panels and turn the driveway into an extension of the surrounding landscape. Choose pale gray concrete with a light broom finish for traction, then use strong lawn edging beneath the grass lines to maintain a crisp grid. This driveway looks best when the square pattern aligns with the garage bays and front walkway. Repeat the grass between stepping slabs near the porch to make the entire entrance feel intentional. A simple foundation planting of boxwood, hydrangeas, and a small shade tree adds softness without hiding the pattern. Grass joints need regular trimming and irrigation, so this complete look is most practical where lawn maintenance is already part of the routine.
3. Broom Finish Concrete Slab Driveway With Brick Border
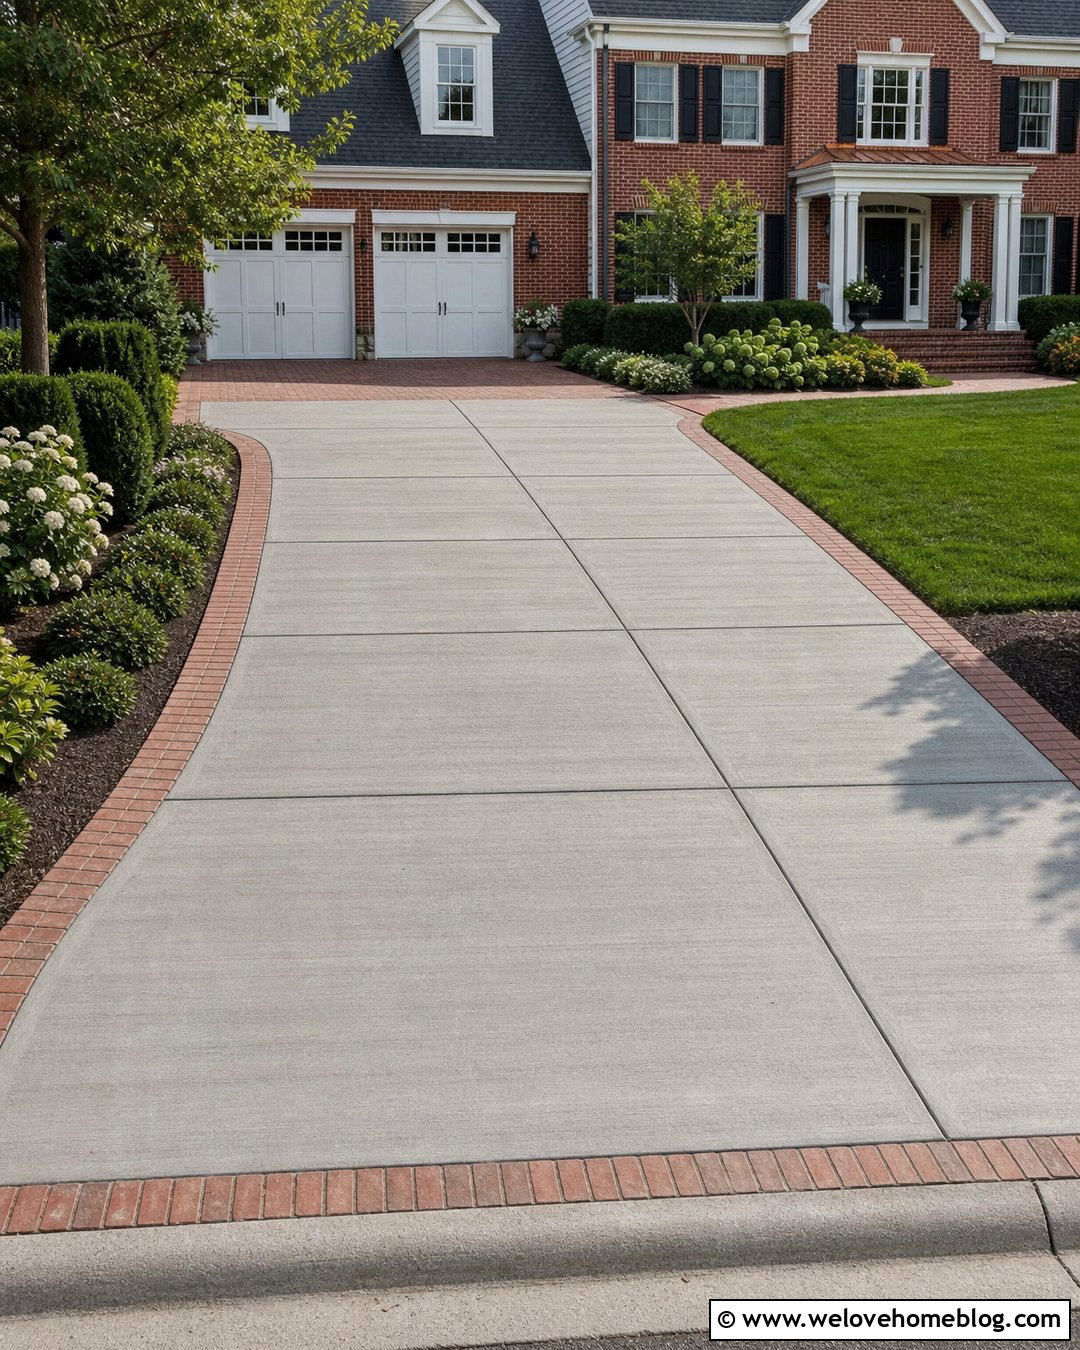
A broom finish brings practical texture to concrete while a brick border adds warmth and definition. Divide the driveway into evenly proportioned rectangular slabs using straight control joints. Frame the outer edges with red or brown clay brick pavers laid in a soldier-course pattern. The contrast feels comfortable beside a colonial, Cape Cod, or traditional brick house. Continue the brick around a curved planting bed near the garage to connect the driveway with the landscaping. Evergreen shrubs, white flowering perennials, and a neatly maintained lawn create a polished but approachable entrance. Consider using the same brick for the front walkway or porch steps. The result is a durable concrete slab driveway that feels more detailed than plain concrete without relying on an elaborate stamped pattern.
4. Exposed Aggregate Concrete Slab Driveway
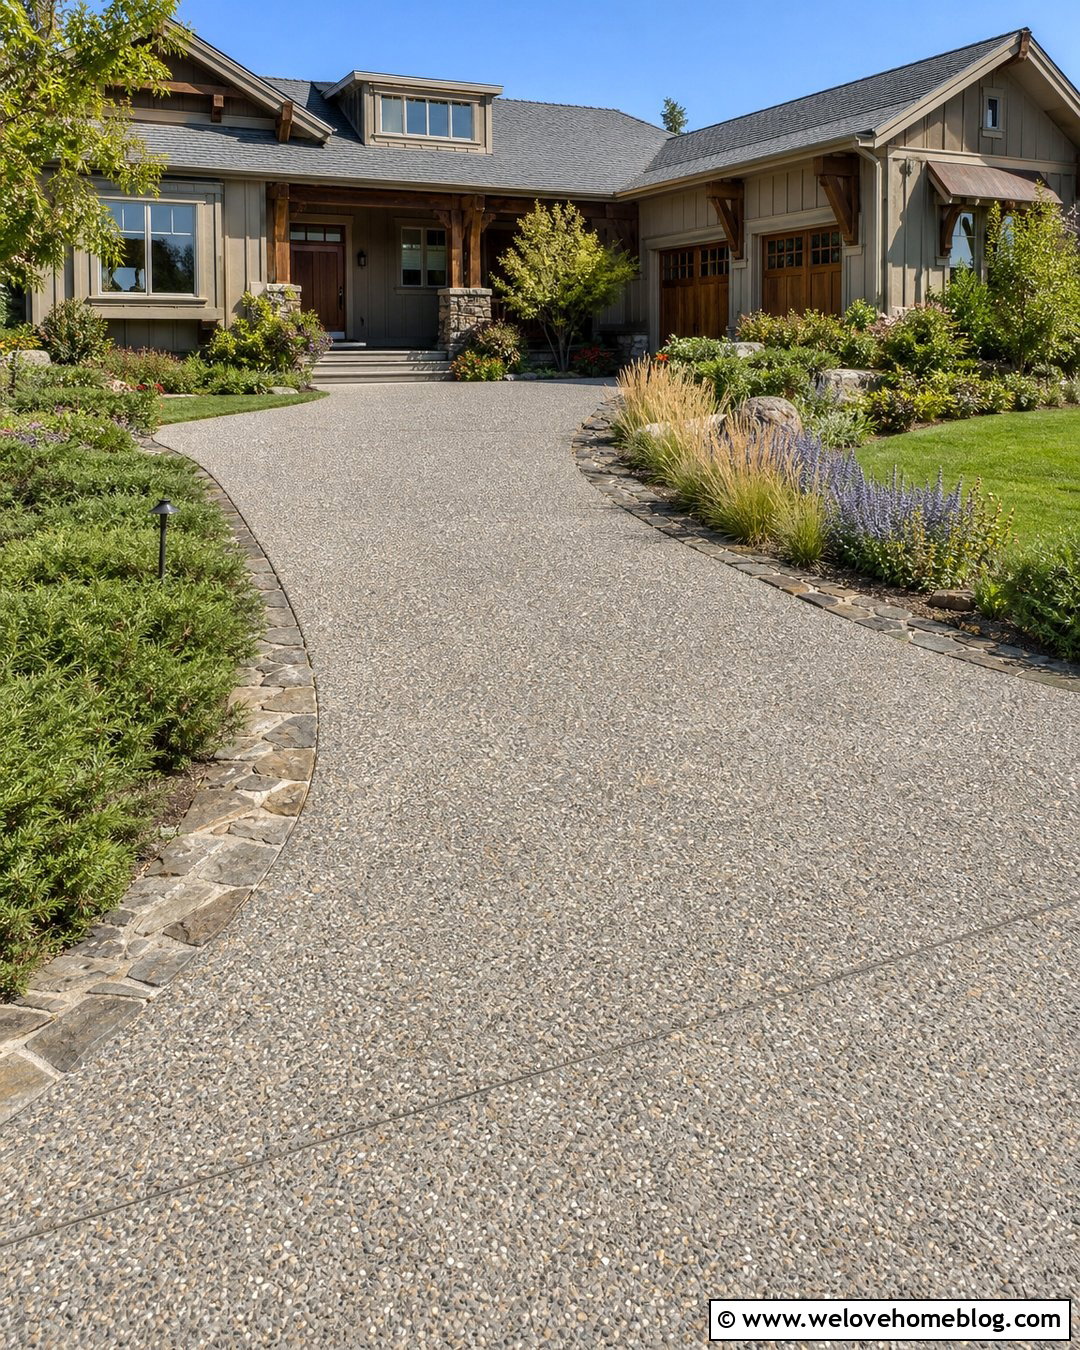
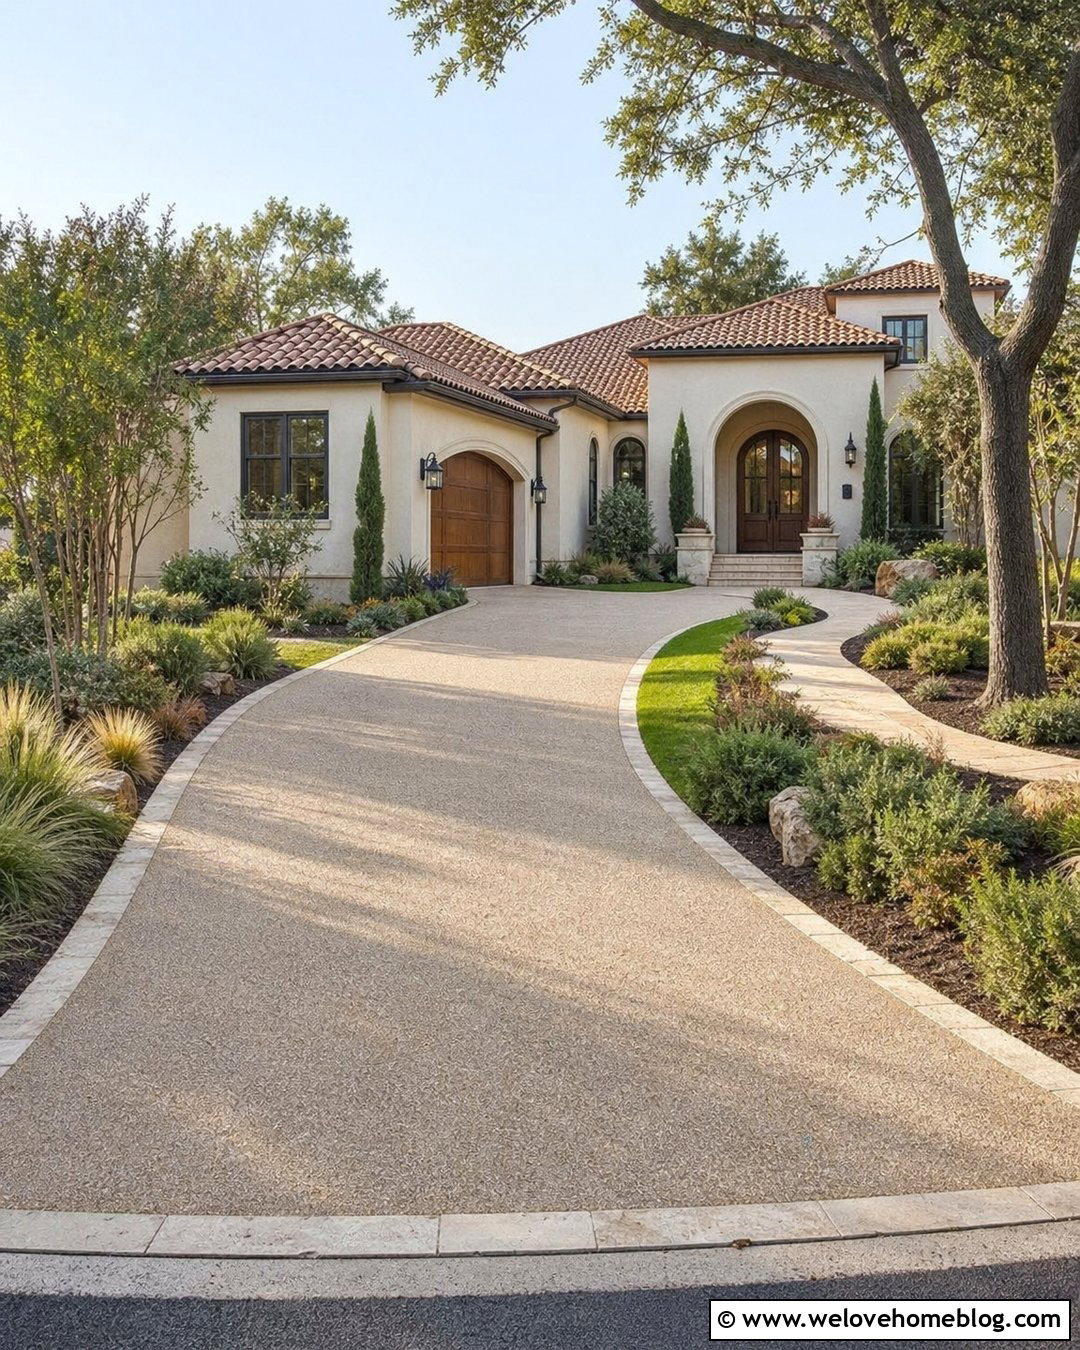
Exposed aggregate gives large concrete slabs a natural, lightly textured surface that can hide everyday dust and minor discoloration. Choose a warm gray mix with small tan, charcoal, and cream stones visible throughout the finish. Separate the slabs with narrow, clean joints and add a border of larger natural stone set level with the driveway. A gentle curved layout can reduce the rigid appearance of the panels while guiding attention toward the house. Plant low juniper, fountain grass, salvia, and compact flowering shrubs along the outer curve. This combination suits ranch homes, mountain-inspired houses, and Craftsman exteriors with stone details. Ask for a sample before installation because aggregate color can vary. A compatible sealer can enrich the stone tones while preserving the driveway’s textured character.
5. Charcoal Concrete Slab Driveway With Light Gravel
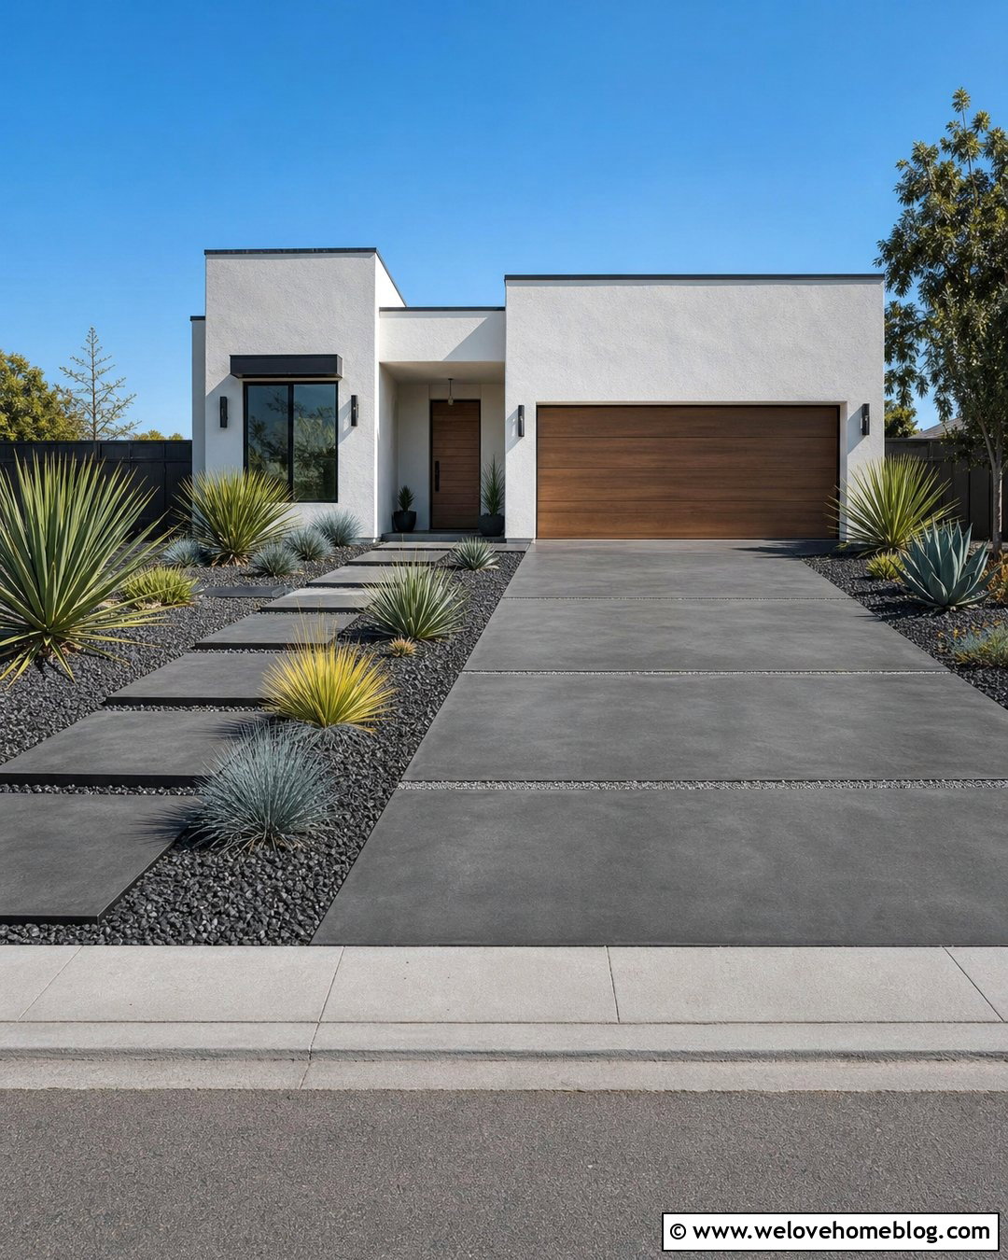
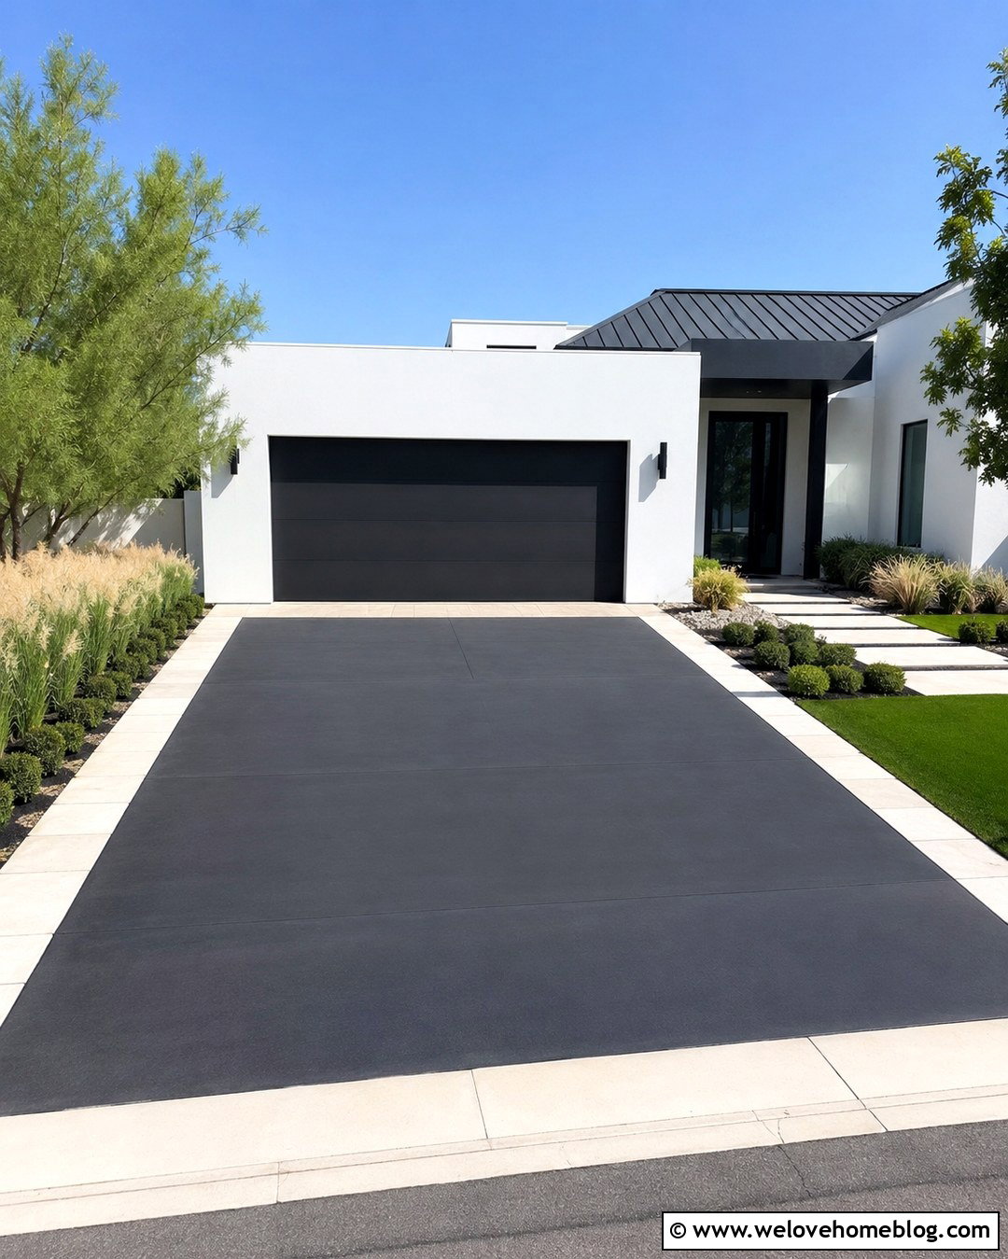
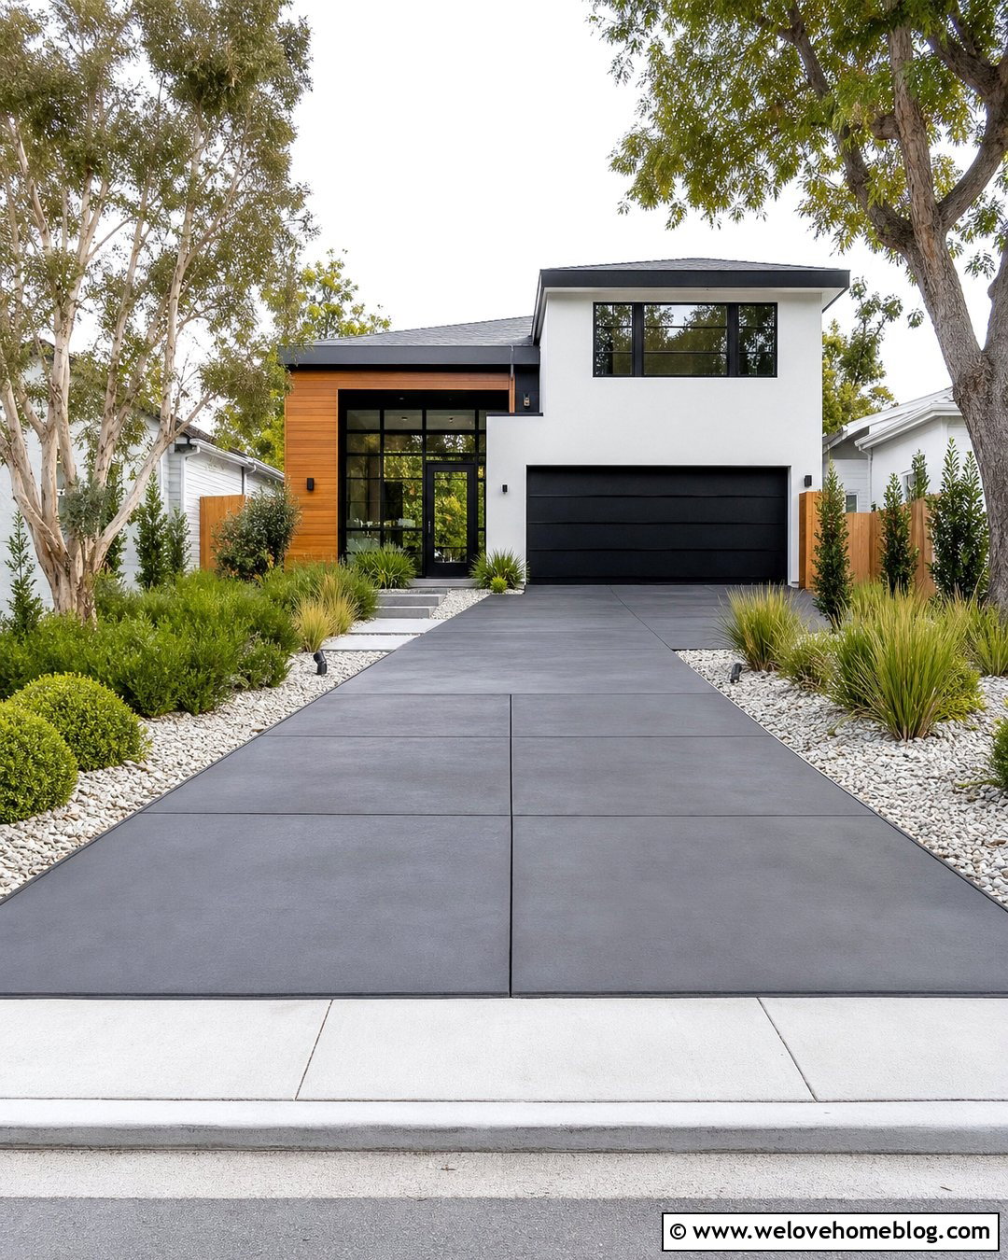
Dark concrete slabs can create a dramatic entrance when they are balanced by lighter materials. Use charcoal-tinted concrete in large rectangular panels, separated by narrow bands of pale gray gravel. The gravel lines emphasize each slab and prevent the dark surface from reading as one heavy area. Frame the driveway with simple steel edging, light stone mulch, and drought-tolerant plants such as blue fescue, yucca, and compact agave where climate permits. A warm wood garage door can keep the overall palette from feeling cold. This design is particularly effective with white stucco, light brick, or natural wood siding. Because dark surfaces can show mineral deposits and absorb more heat, review the color sample, maintenance needs, and local climate conditions with an experienced concrete installer before making a final selection.
6. Two Tone Concrete Slab Driveway
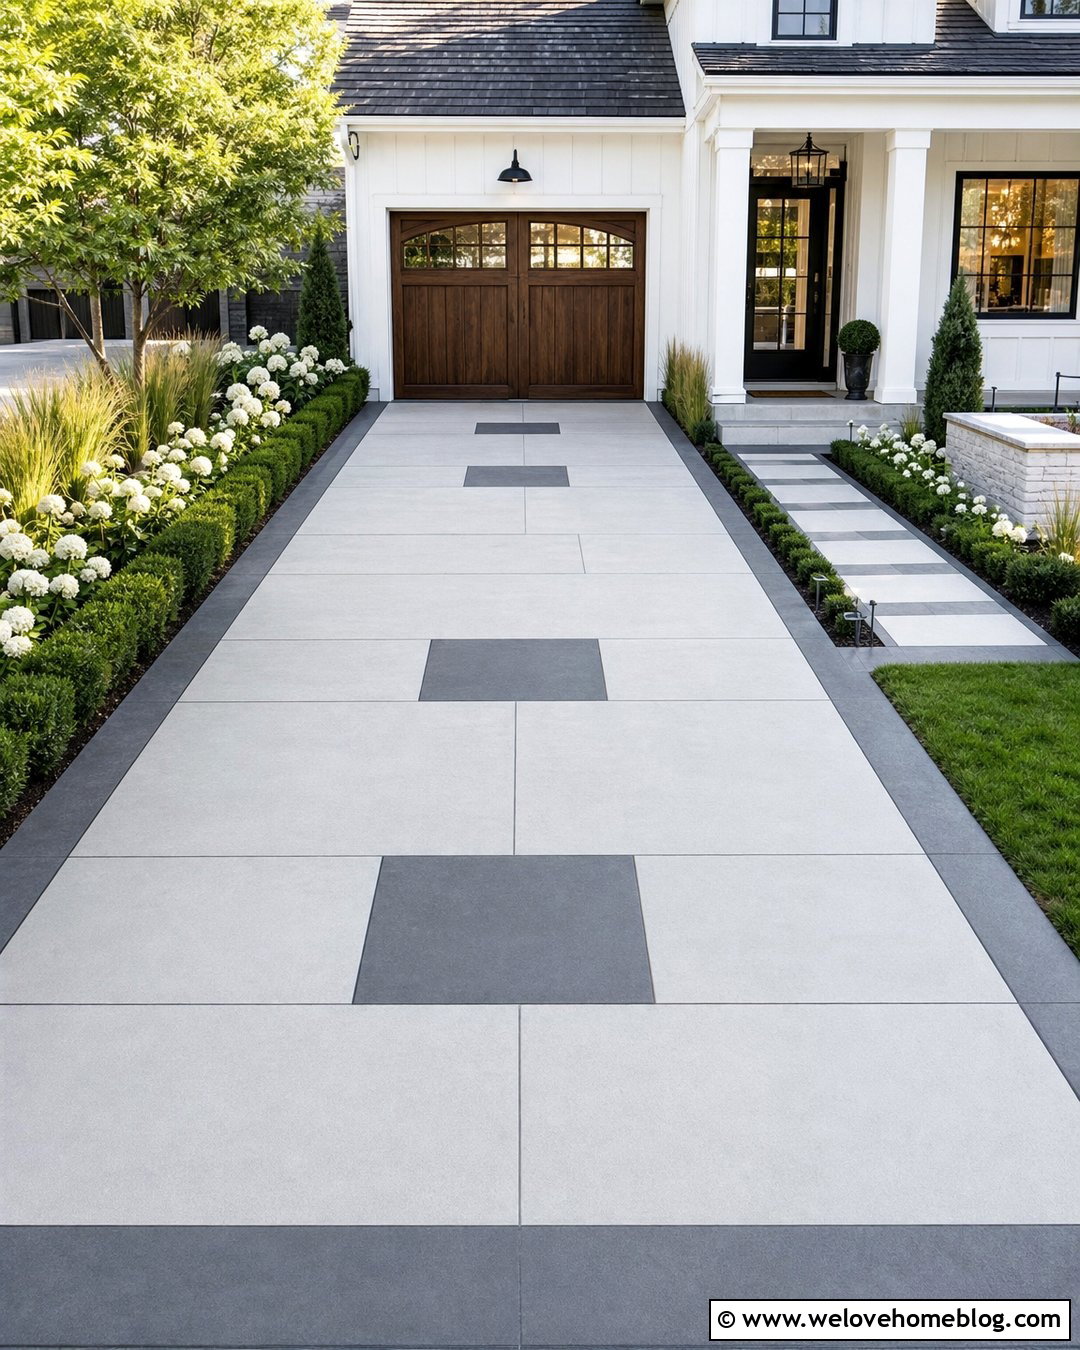
Two concrete colors can define the layout without introducing another paving material. Create a field of light gray rectangular slabs and place darker gray panels along one side as an offset accent. The darker section can lead toward the front walkway, visually connecting parking space with the home’s entrance. Use slim saw-cut joints throughout so the pattern remains clean and consistent. A dark concrete border around the full driveway will make the asymmetrical arrangement feel deliberate. Keep the landscaping simple with clipped hedges, ornamental grasses, and a narrow bed of white flowers. This look complements contemporary and transitional homes because it offers visual interest without decorative stamping. Precise formwork and careful color planning are important, since uneven panel dimensions or poorly coordinated tones can distract from the intended geometric composition.
7. Curved Concrete Slab Driveway
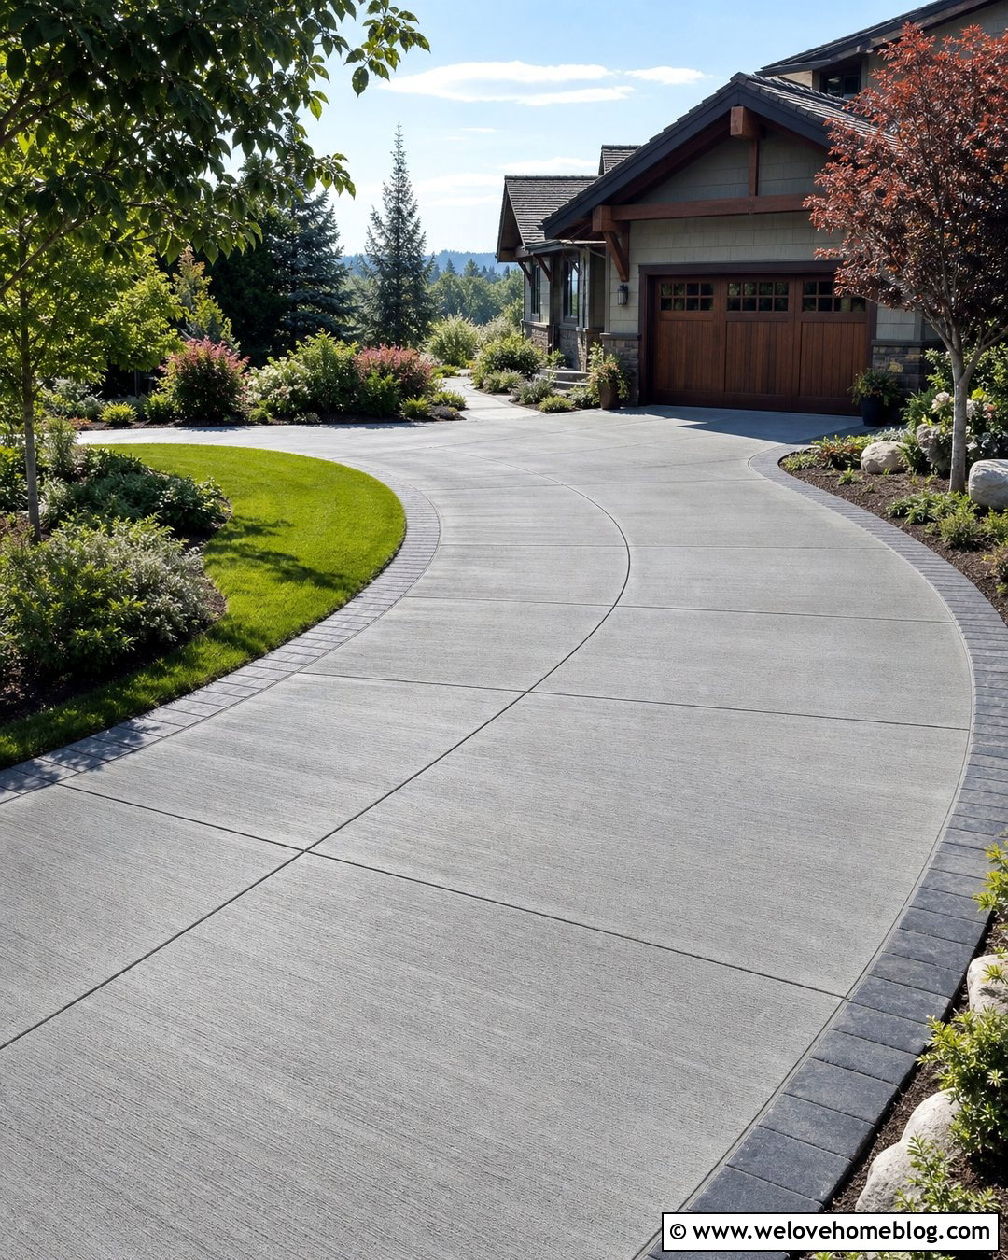
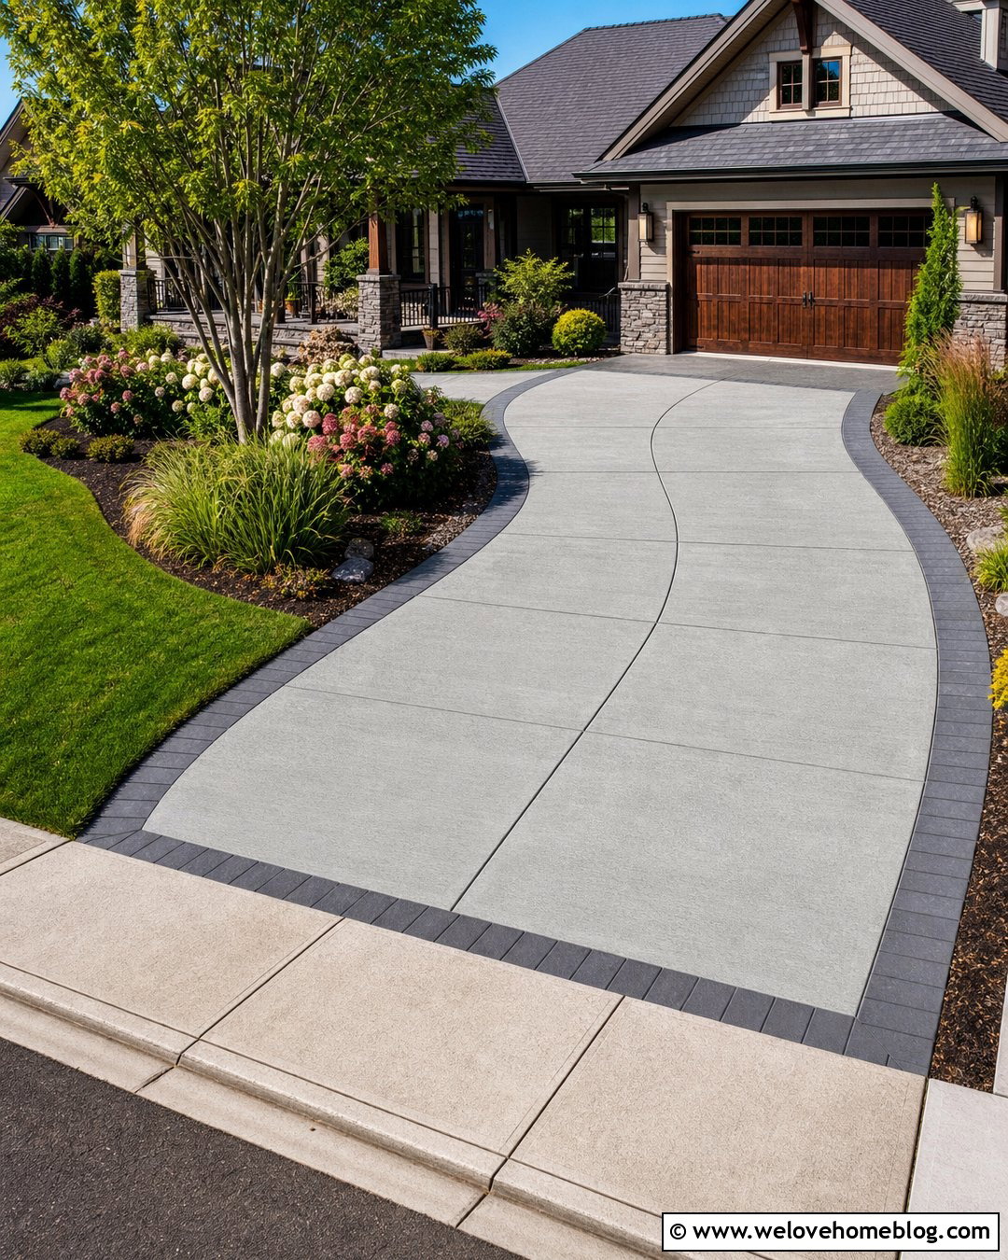
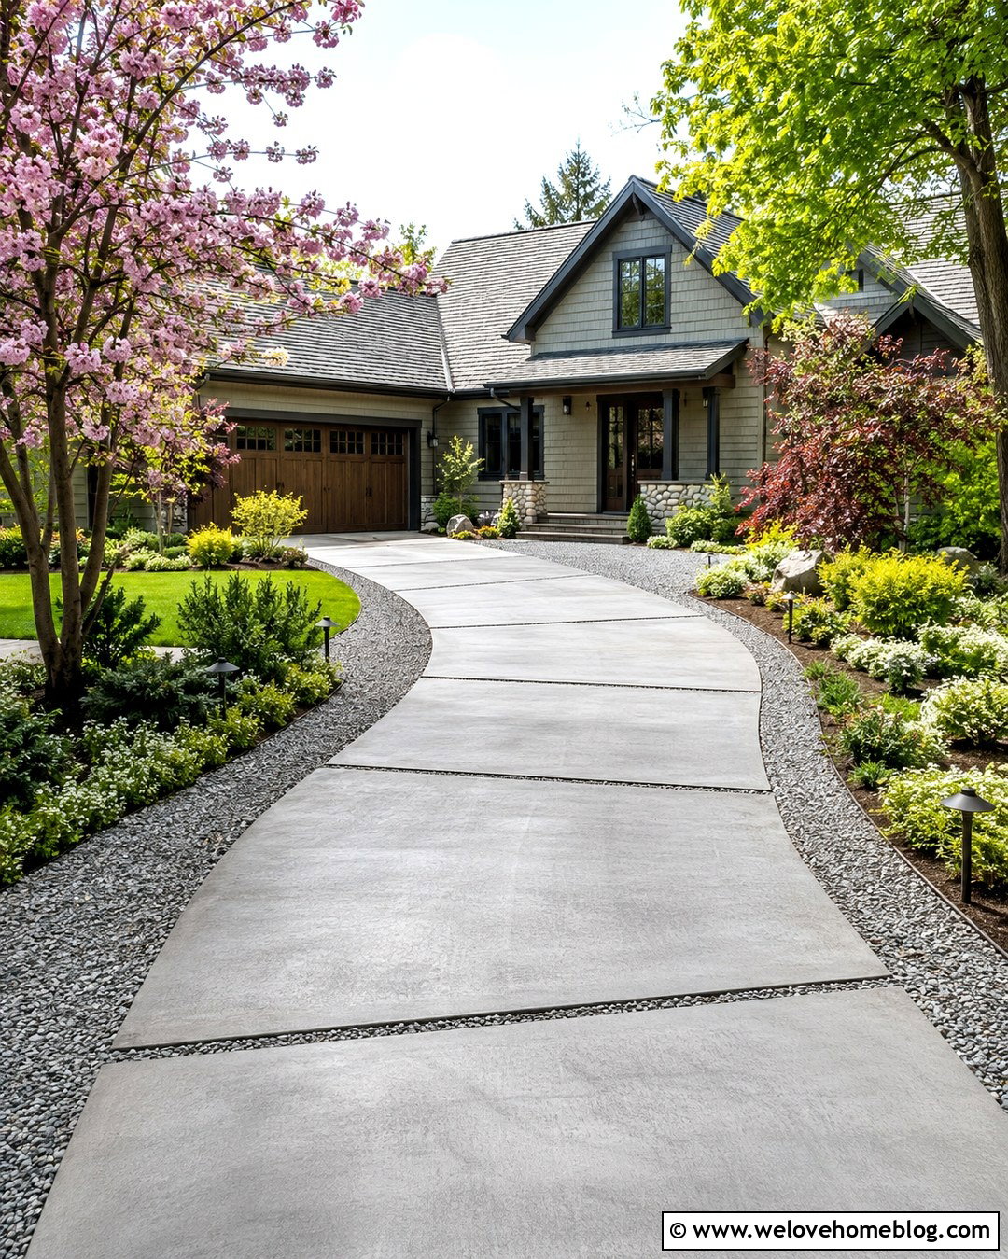
A curved layout can soften the appearance of large concrete slabs and create a more inviting approach. Use medium-gray panels shaped to follow a broad, gradual arc rather than forcing square sections around a tight bend. Position the joints like subtle spokes so they follow the direction of travel. A dark cobblestone border will define the curve and protect adjacent planting beds from tires. On the outside edge, layer low groundcover, flowering shrubs, and small ornamental trees to frame the view toward the house. Keep plants shorter near the street to preserve visibility. This complete driveway design works well for a wide suburban lot, a Craftsman home, or a house with an angled garage. The curve should provide comfortable vehicle movement instead of serving only as a decorative feature.
8. Circular Concrete Slab Driveway
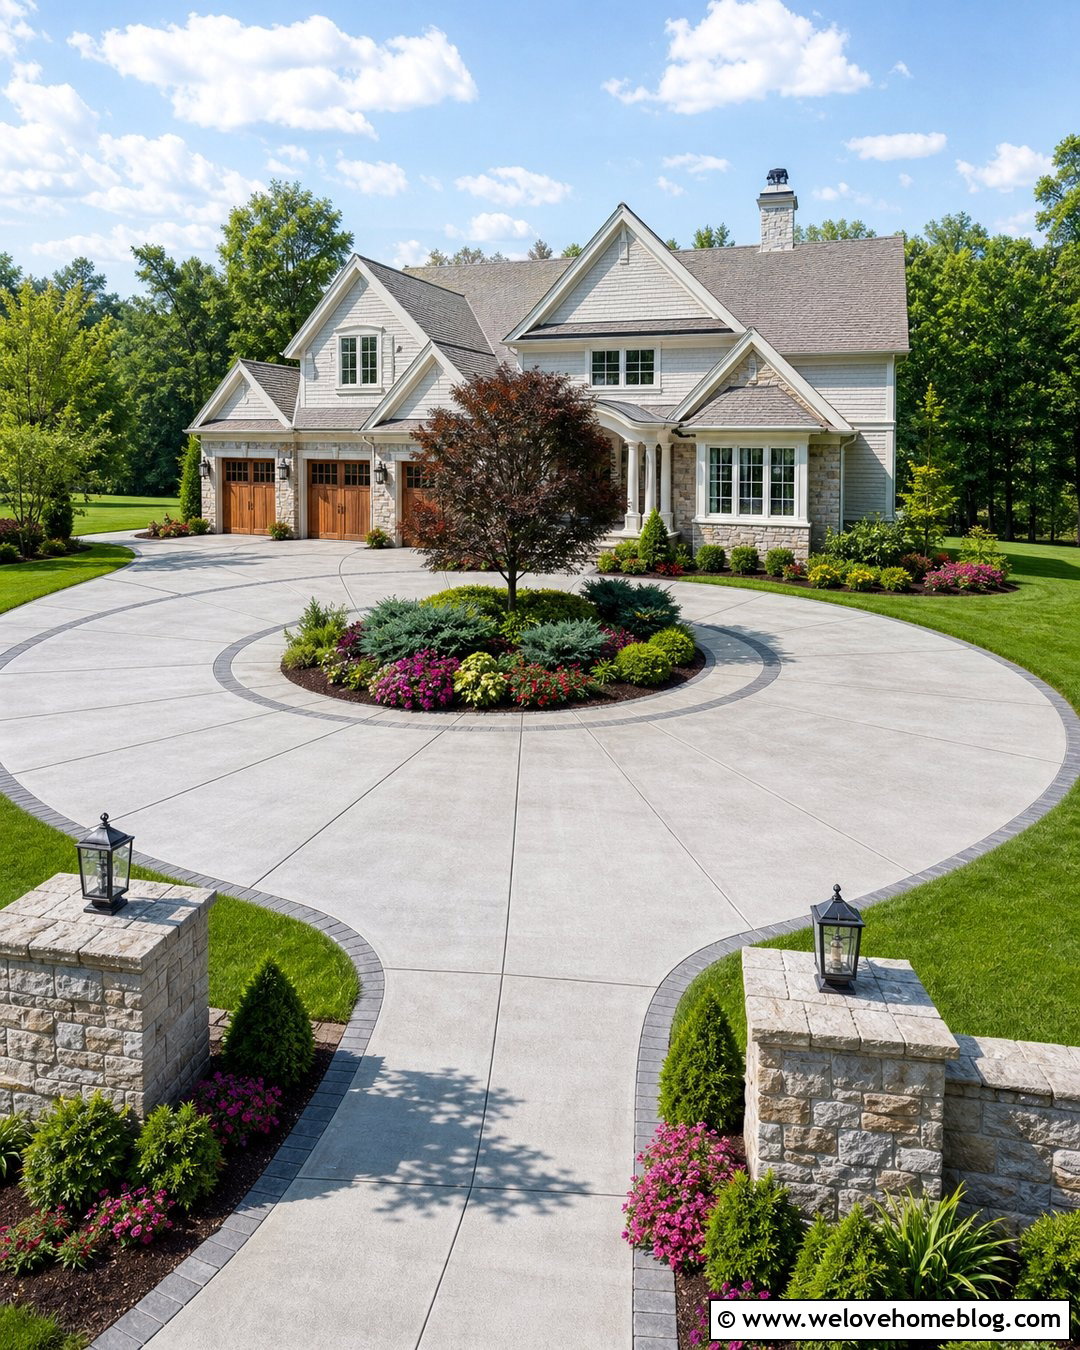
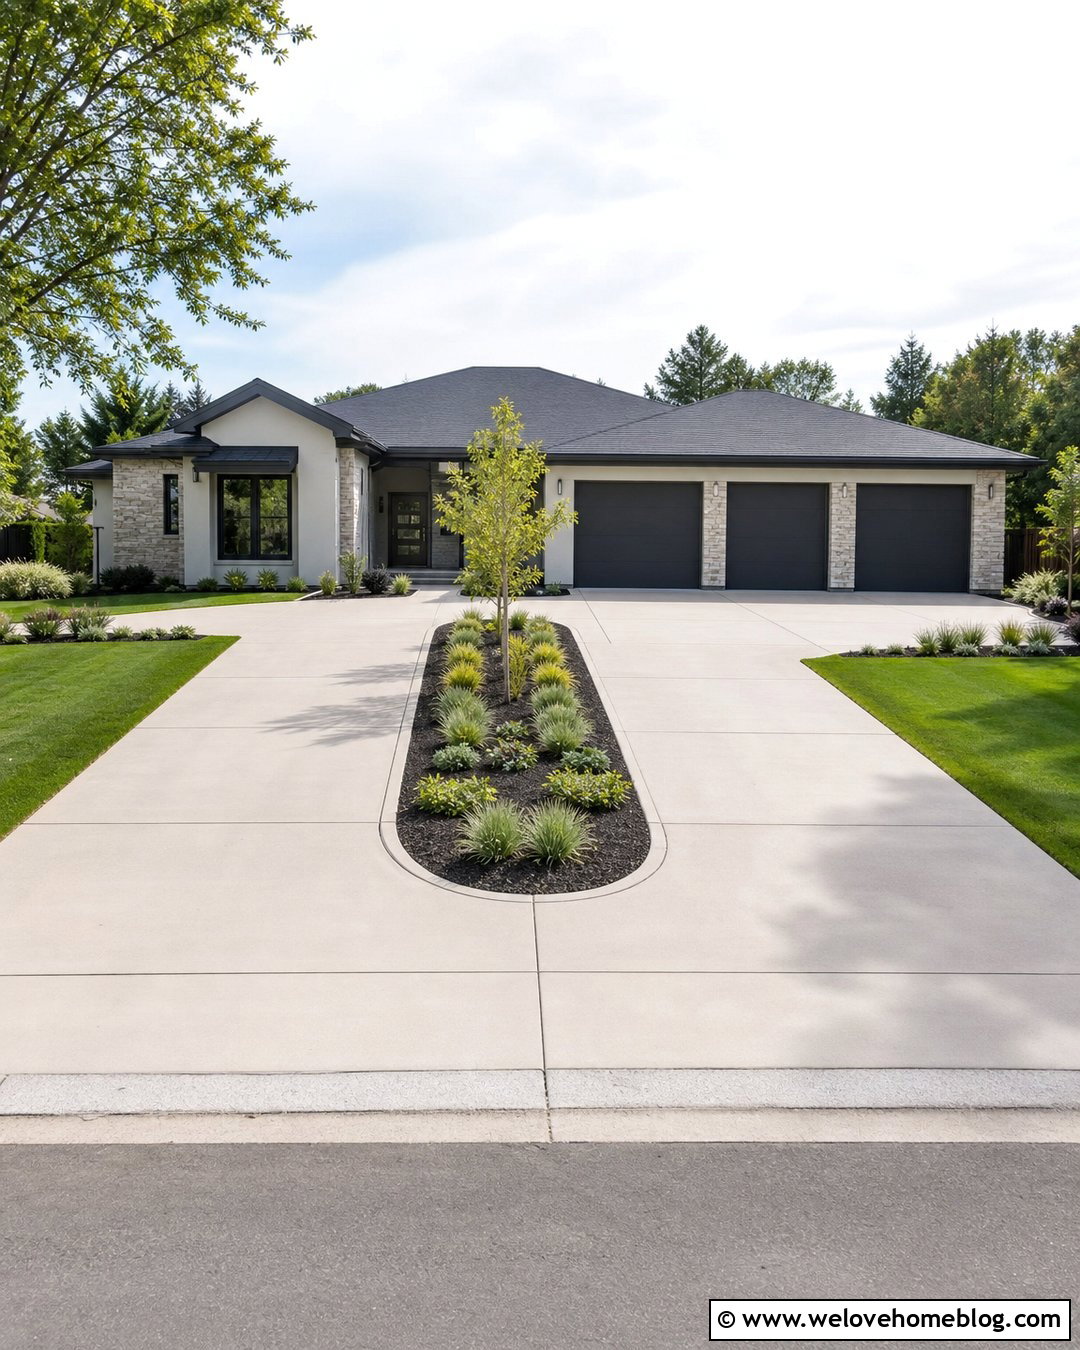
A circular concrete slab driveway creates an elegant arrival area while reducing the need for backing toward the street. Arrange lightly brushed concrete panels around a landscaped central island, using radial joints that reinforce the circular form. Edge both sides with dark gray pavers to keep the concrete and planting beds clearly separated. In the center, choose a small ornamental tree surrounded by low evergreen shrubs and seasonal flowers. The planting should remain open enough to protect sightlines across the circle. At the entrance, simple stone pillars can mark the two access points without overpowering the house. This layout works best on a broad front yard with enough turning space. A designer or contractor should carefully plan the radius, drainage, driveway width, and connections to the garage before construction begins.
9. Diagonal Concrete Slab Driveway Grid
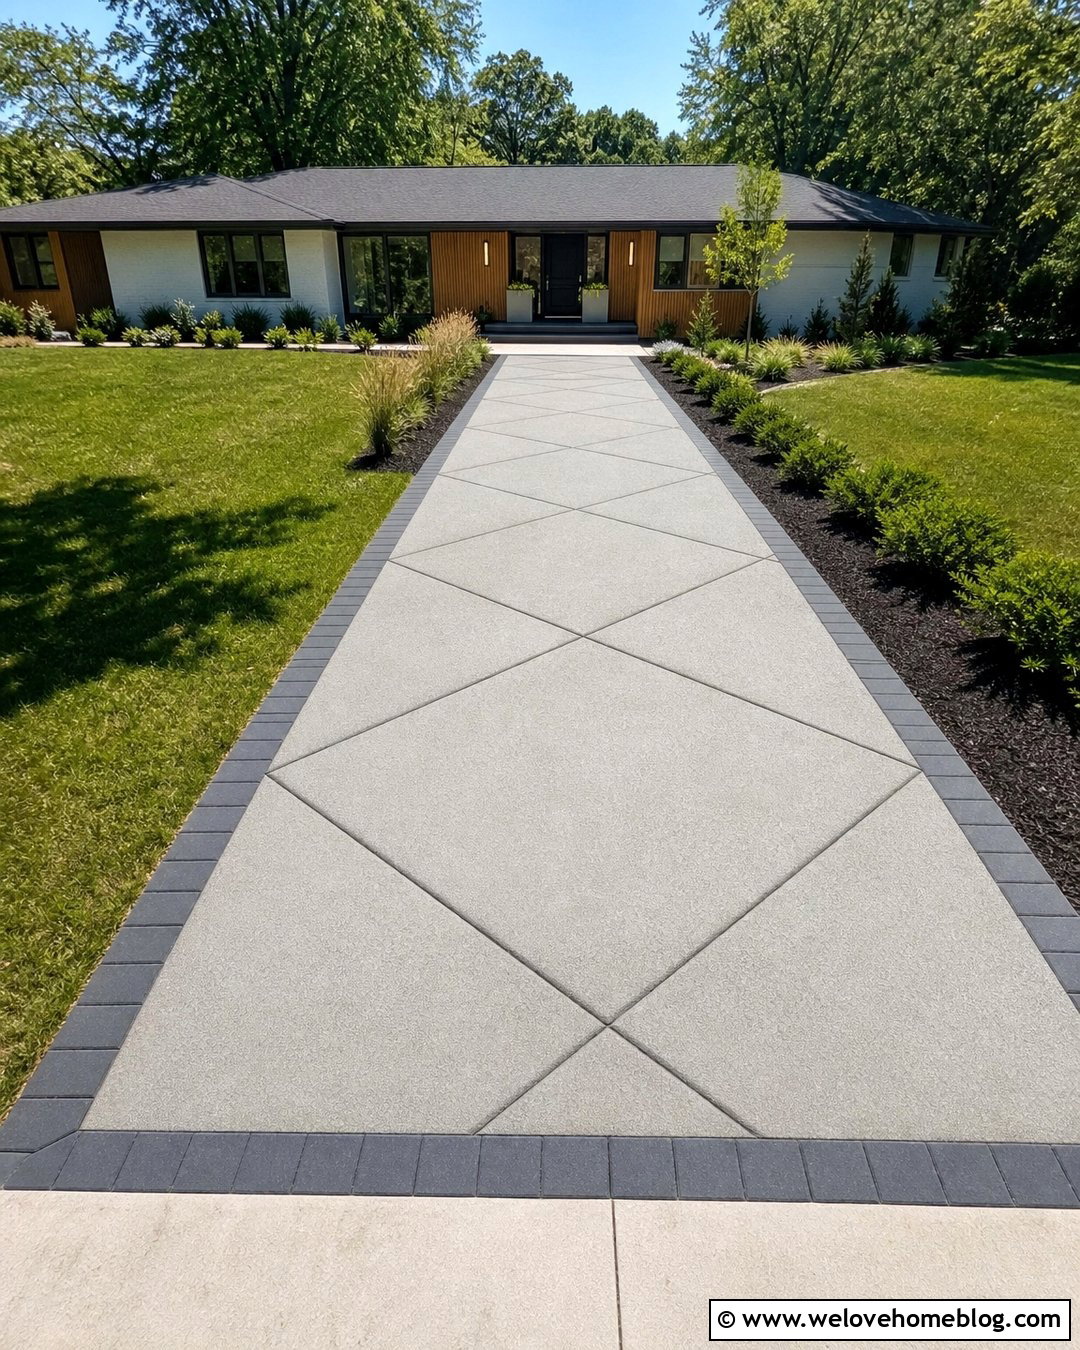
Turning the joint pattern diagonally adds movement to a straight driveway without changing its basic footprint. Pour light gray concrete and use precisely placed diagonal cuts to form large diamond-shaped slabs across the surface. A narrow charcoal border provides a steady frame around the energetic pattern. Keep the entrance apron and garage transition simple so the diagonal grid remains the main visual feature. Along one side, add a linear walkway with matching concrete stepping slabs. On the other, use a broad planting bed with compact shrubs, ornamental grasses, and dark mulch. This arrangement can enliven a plain ranch or midcentury home while remaining practical for a rectangular lot. The joint layout should be designed with the slab dimensions and construction requirements in mind, rather than being treated as decoration added after installation.
10. Mixed Width Concrete Slab Driveway
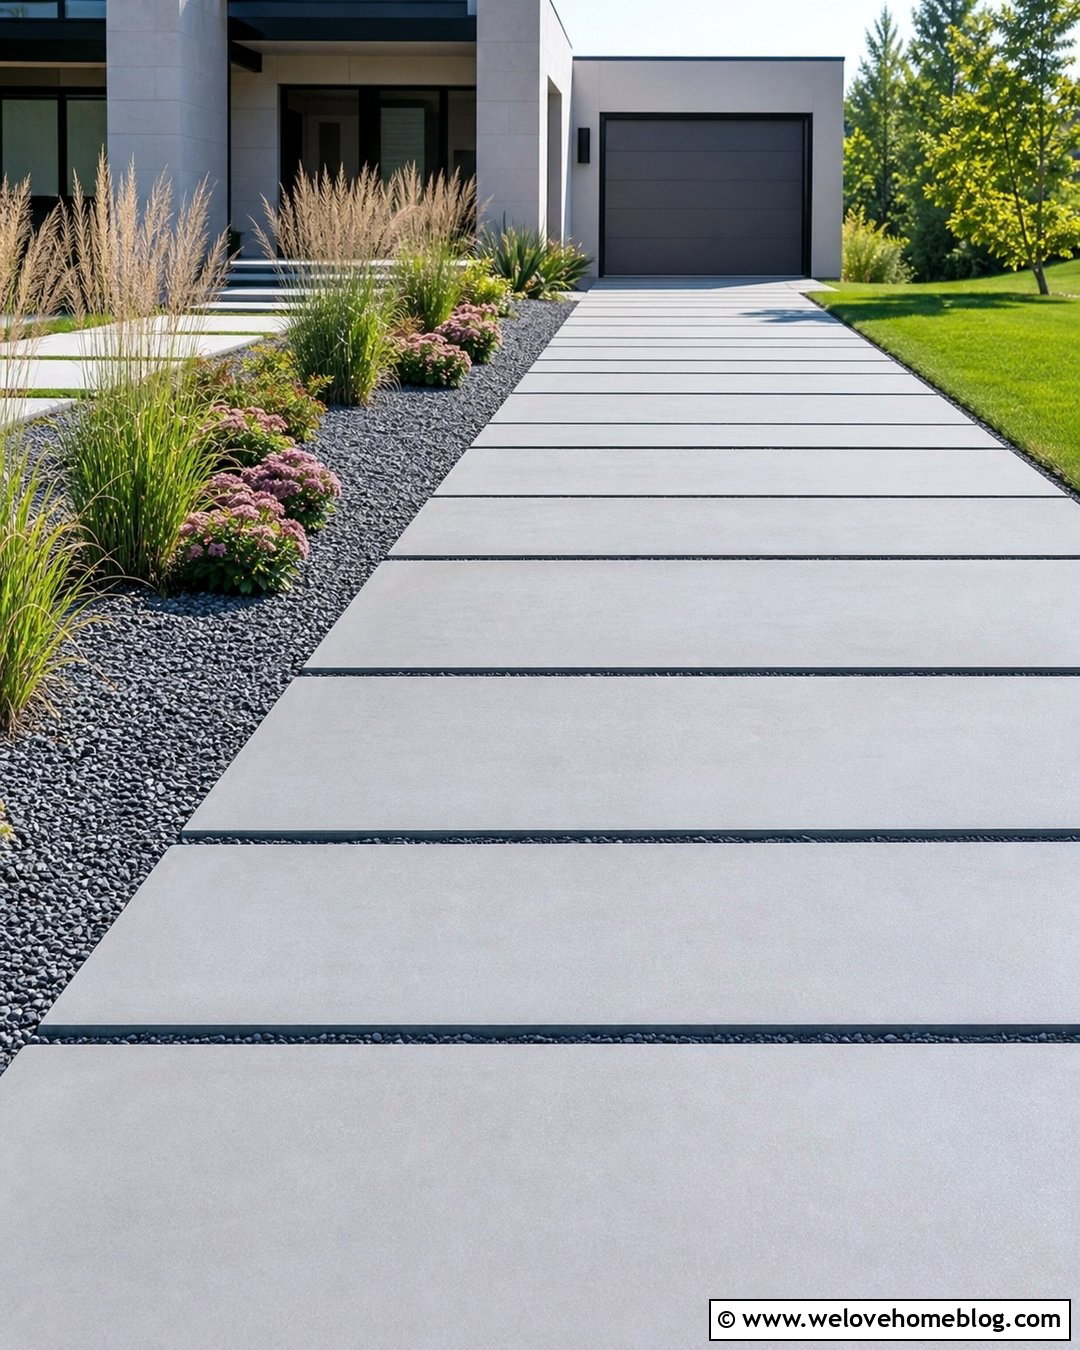
Alternating wide and narrow concrete panels creates rhythm along a long driveway. Use smooth medium-gray concrete and arrange the slabs in repeating widths that coordinate with the proportions of the garage and front facade. Fill the joints with small charcoal stones to make the pattern easy to see from the curb. A matching gravel bed can continue along one edge, where upright ornamental grasses and low flowering plants reinforce the linear layout. On the opposite side, maintain a clean lawn border to keep the entrance open. This design feels contemporary but less rigid than a perfectly uniform grid. It can also help visually break up a large paved area. Limit the pattern to two or three repeating dimensions, since too many slab sizes may make the driveway look irregular rather than thoughtfully planned.
11. Concrete Slab Ribbon Driveway
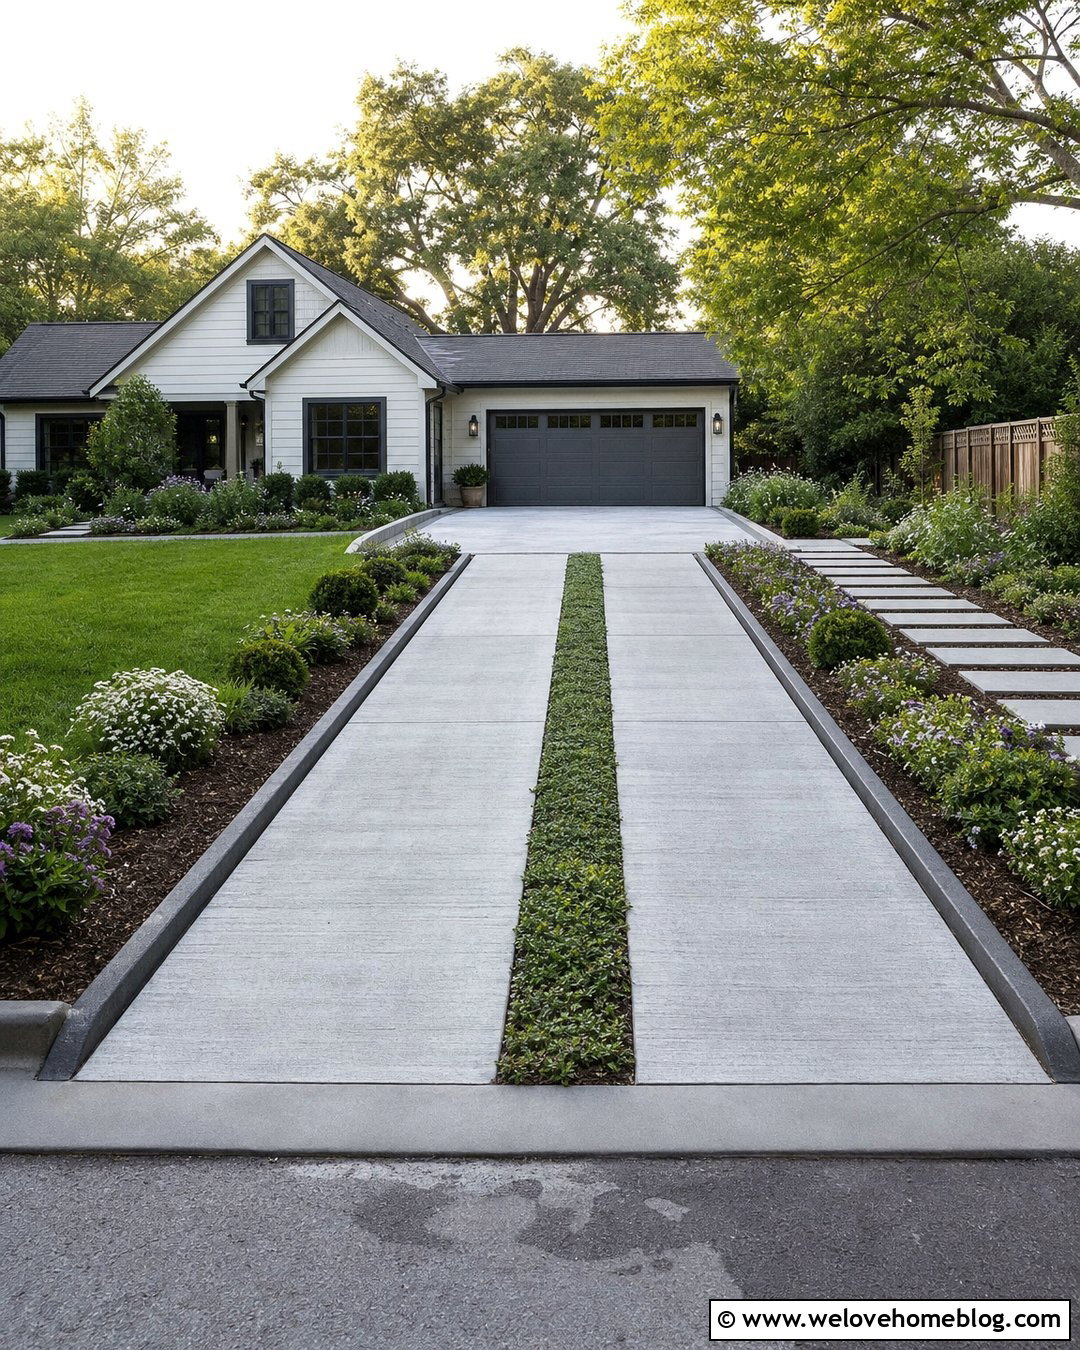
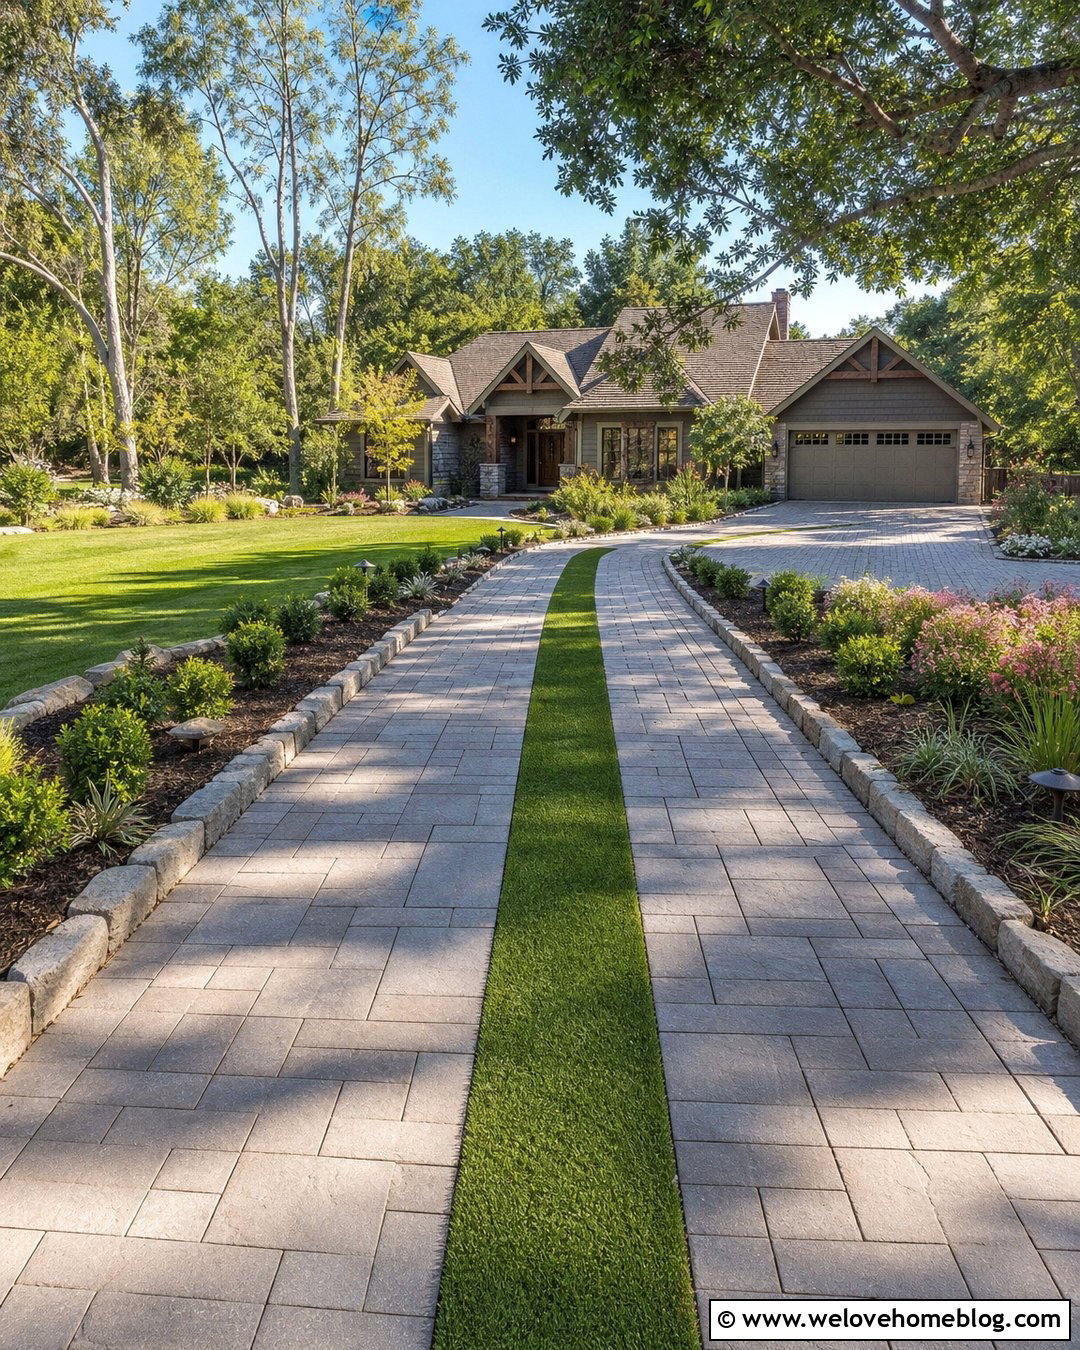
A ribbon driveway uses two paved tracks with a landscaped strip running through the middle. Create each track from elongated, broom-finished concrete slabs sized to support normal vehicle movement. Fill the center with low grass, durable groundcover, or decorative gravel depending on maintenance and climate needs. Dark concrete curbs along the outside edges can keep soil and lawn from creeping onto the driving surface. Continue the central strip toward the garage, then end it at a full-width concrete parking pad for easier maneuvering. This arrangement reduces the visual impact of hardscape and looks especially natural in front of a cottage, bungalow, or modest ranch house. Accurate track spacing is essential. The design should match the vehicles using the driveway and provide a stable, properly prepared surface beneath every load-bearing slab.
12. Floating Concrete Slab Driveway With River Rock
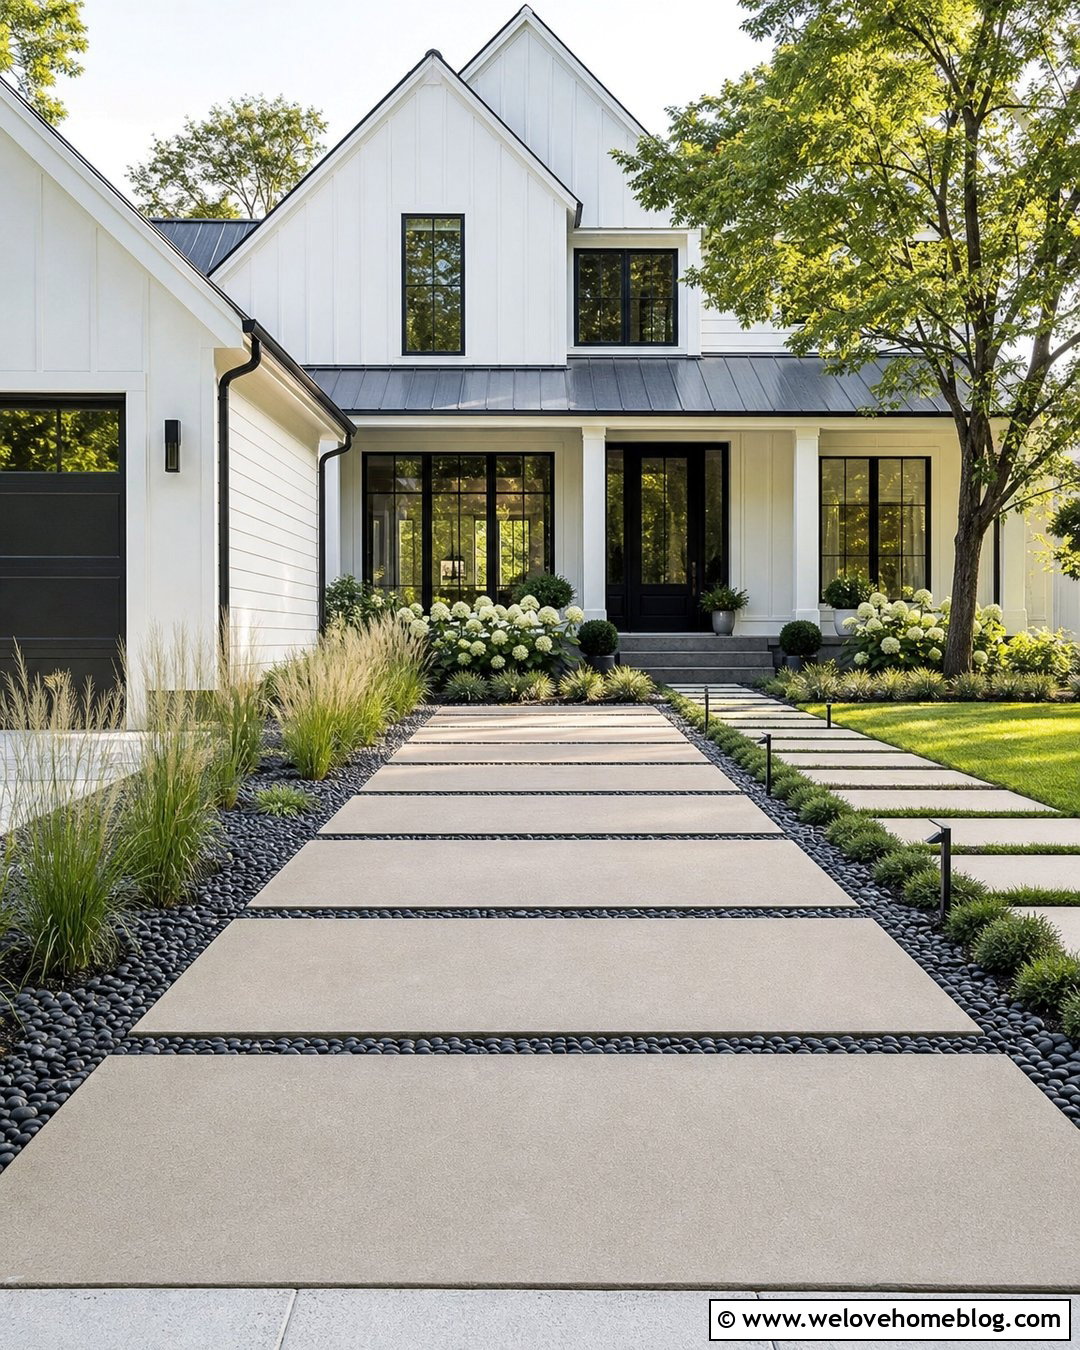
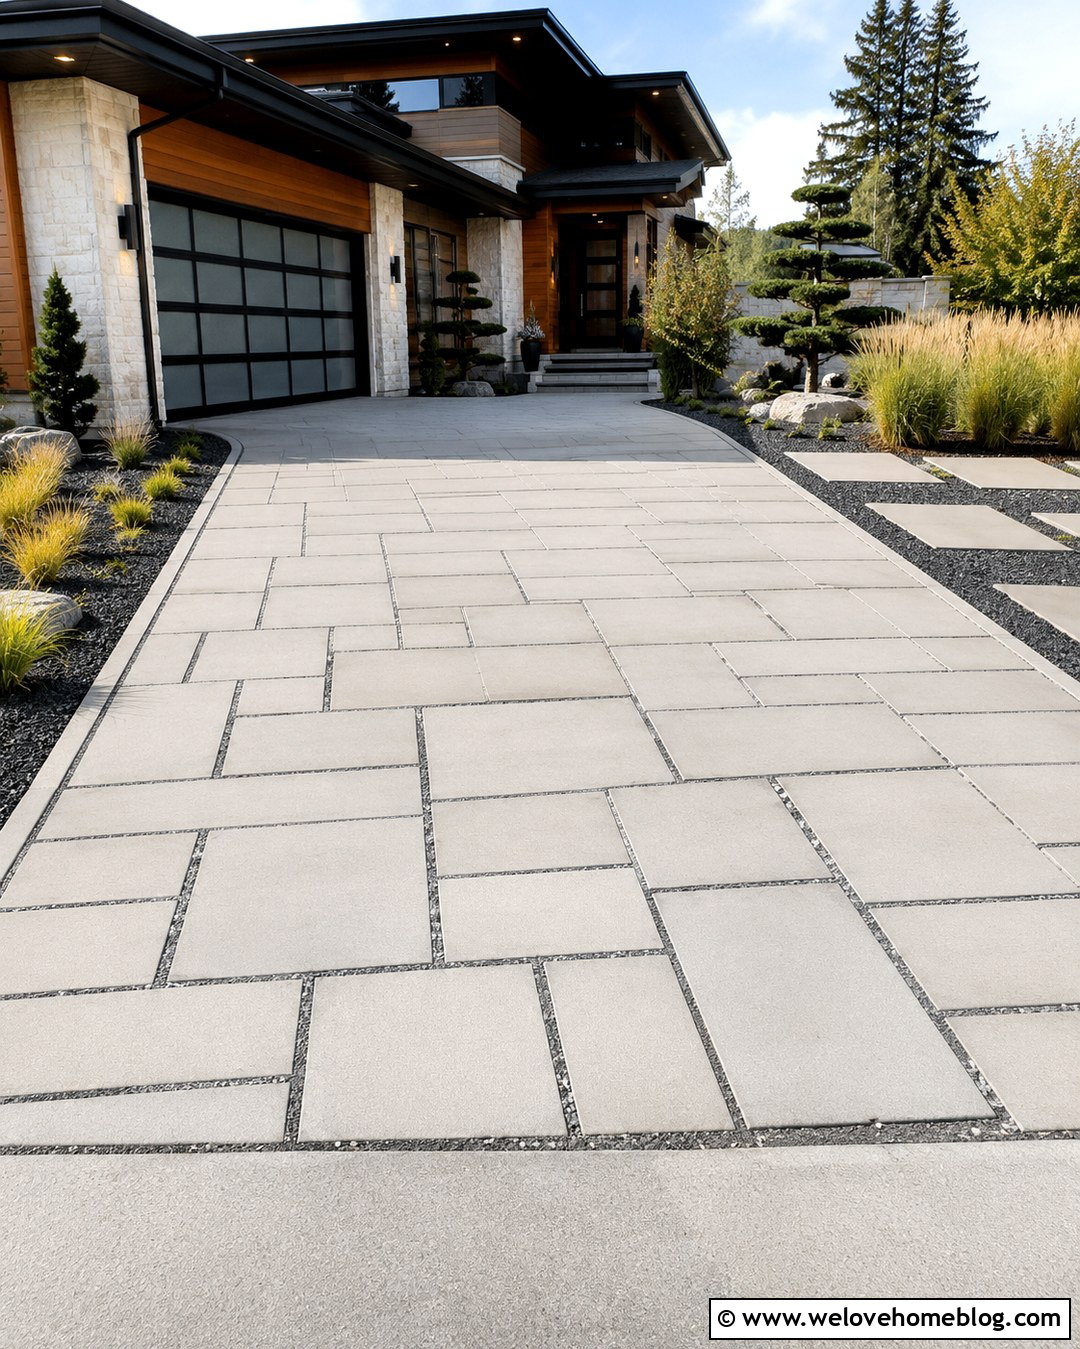
Wide gaps filled with river rock can make individual concrete panels appear to float above the landscape. Select large square or rectangular slabs in warm gray concrete with a subtle sand finish. Place smooth charcoal river stones between the panels and along the outer borders for a consistent composition. Use concealed edging to prevent the rocks from spreading onto the concrete or lawn. A straight layout leading to a modern farmhouse can be softened with airy grasses, white flowering shrubs, and a simple concrete walkway. The stone bands should be detailed for drainage and kept narrow enough to avoid uncomfortable transitions for tires, bicycles, or pedestrians. Large slabs and contrasting pebbled joints are frequently used together to produce a clean contemporary landscape while breaking up the visual scale of the driveway. ()
13. Concrete Slab Driveway With Paver Apron
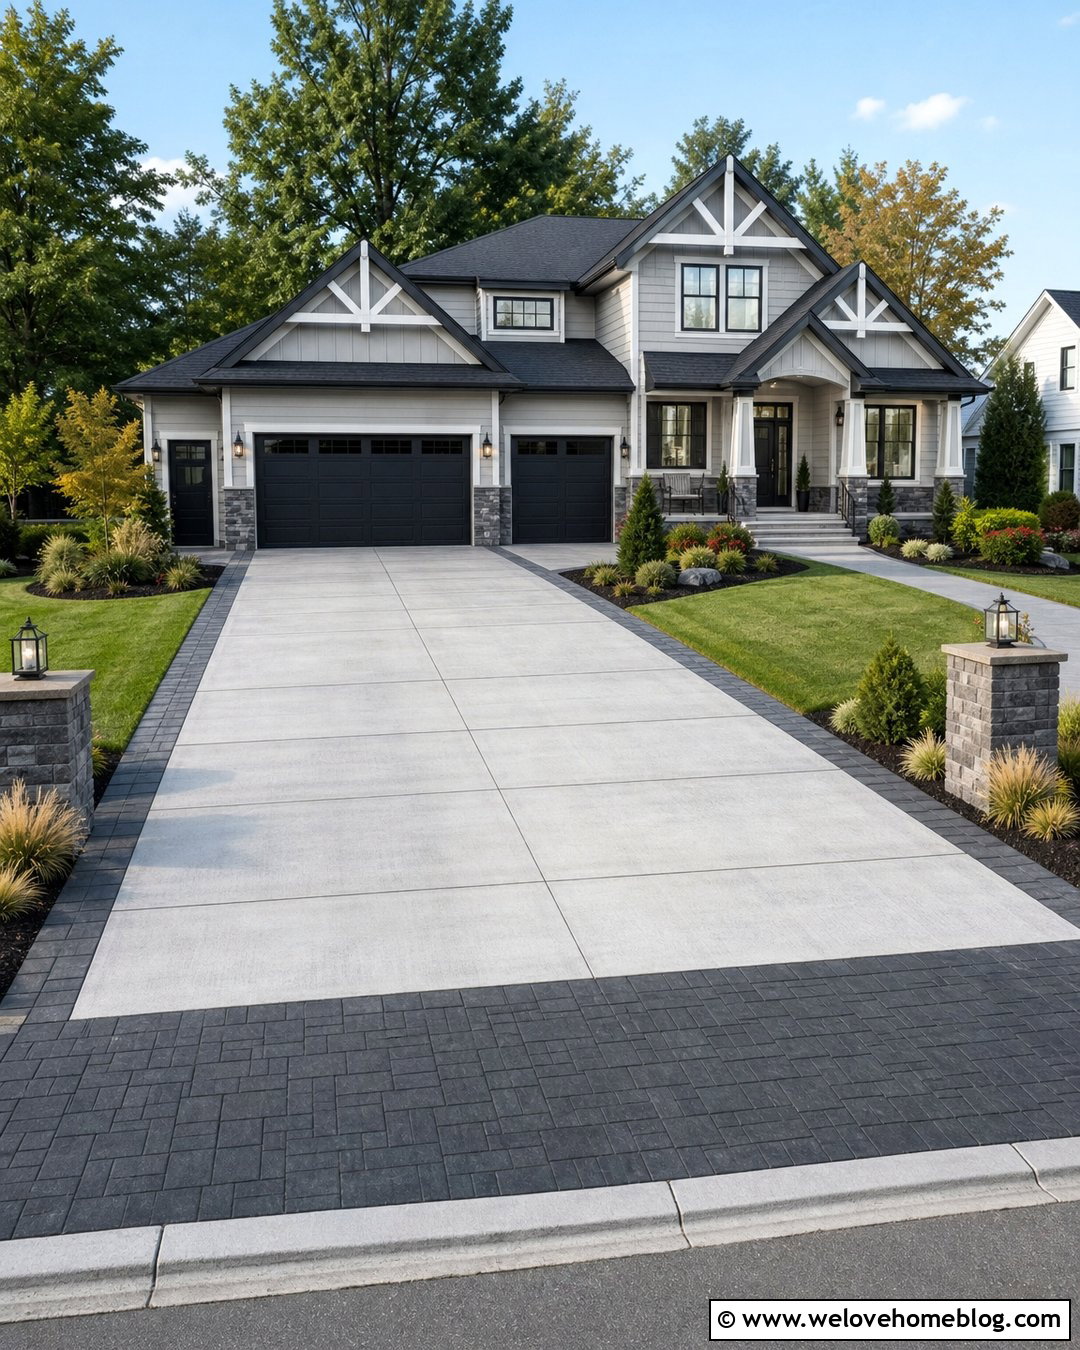
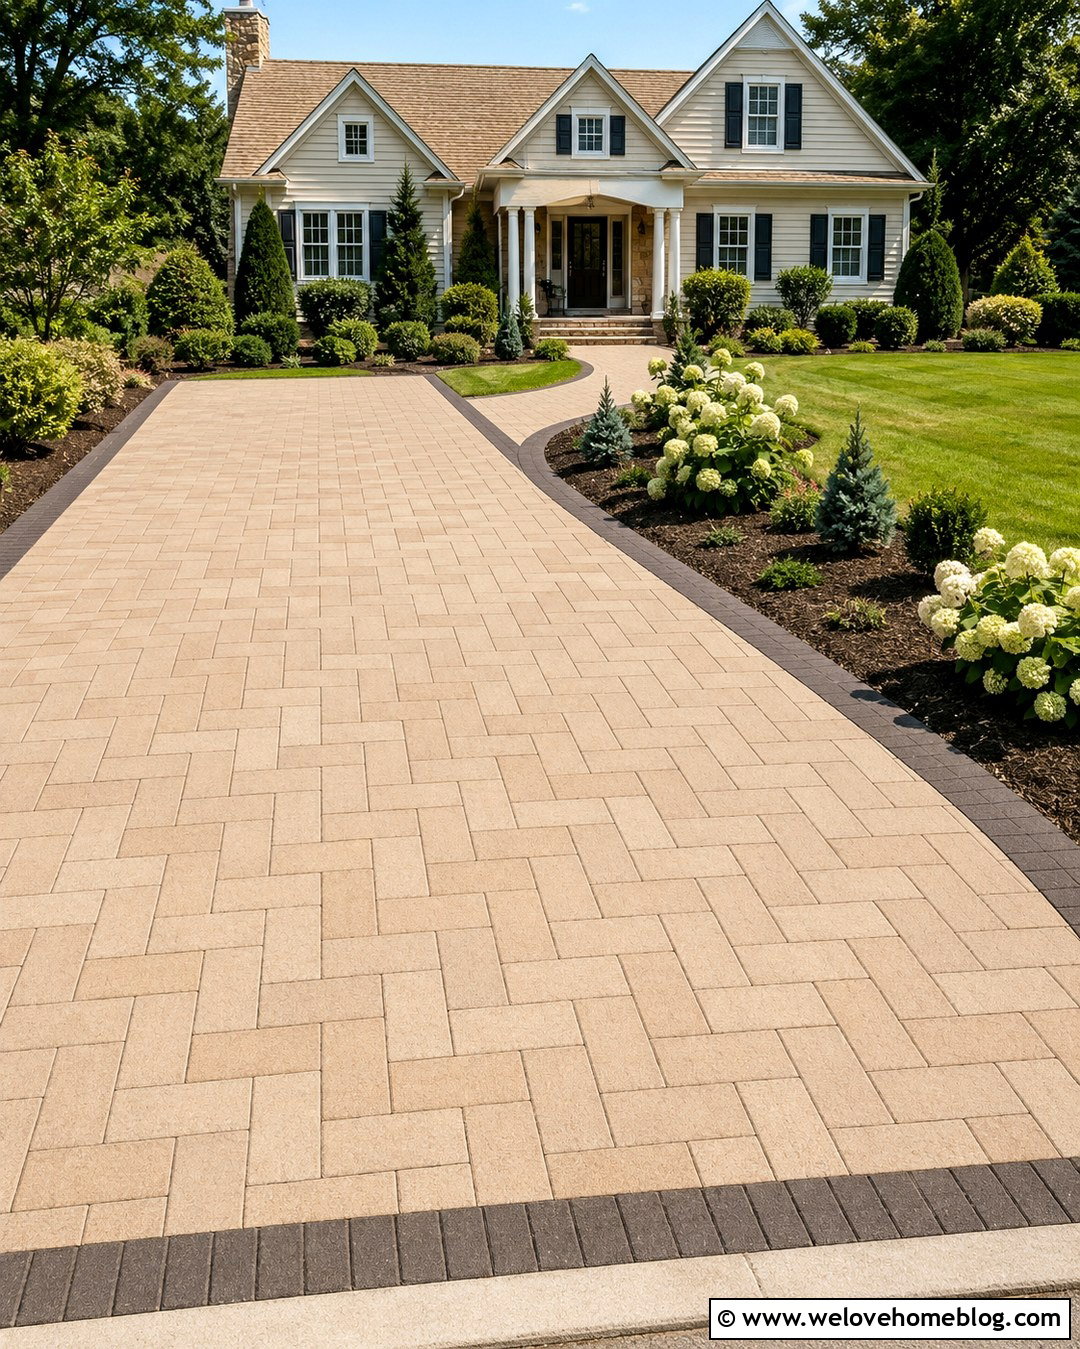
A paver apron gives a concrete slab driveway a finished entrance at the curb. Use light broom-finished concrete panels for the main surface, then install a broad band of charcoal or reddish-brown pavers where the driveway meets the street. Repeat those pavers as slim borders along both sides and as a transition in front of the garage. This repetition makes the apron feel integrated rather than added as an afterthought. Curved planting beds near the entrance can hold compact evergreens, ornamental grasses, and seasonal flowers. Low masonry columns with understated lighting can further define the property line. The combination works with traditional, transitional, and Craftsman homes. Select driveway-rated pavers and coordinate their thickness, base, and finished elevation with the concrete to create smooth, stable connections between the different materials.
14. Concrete Slab Driveway With Steel Edging
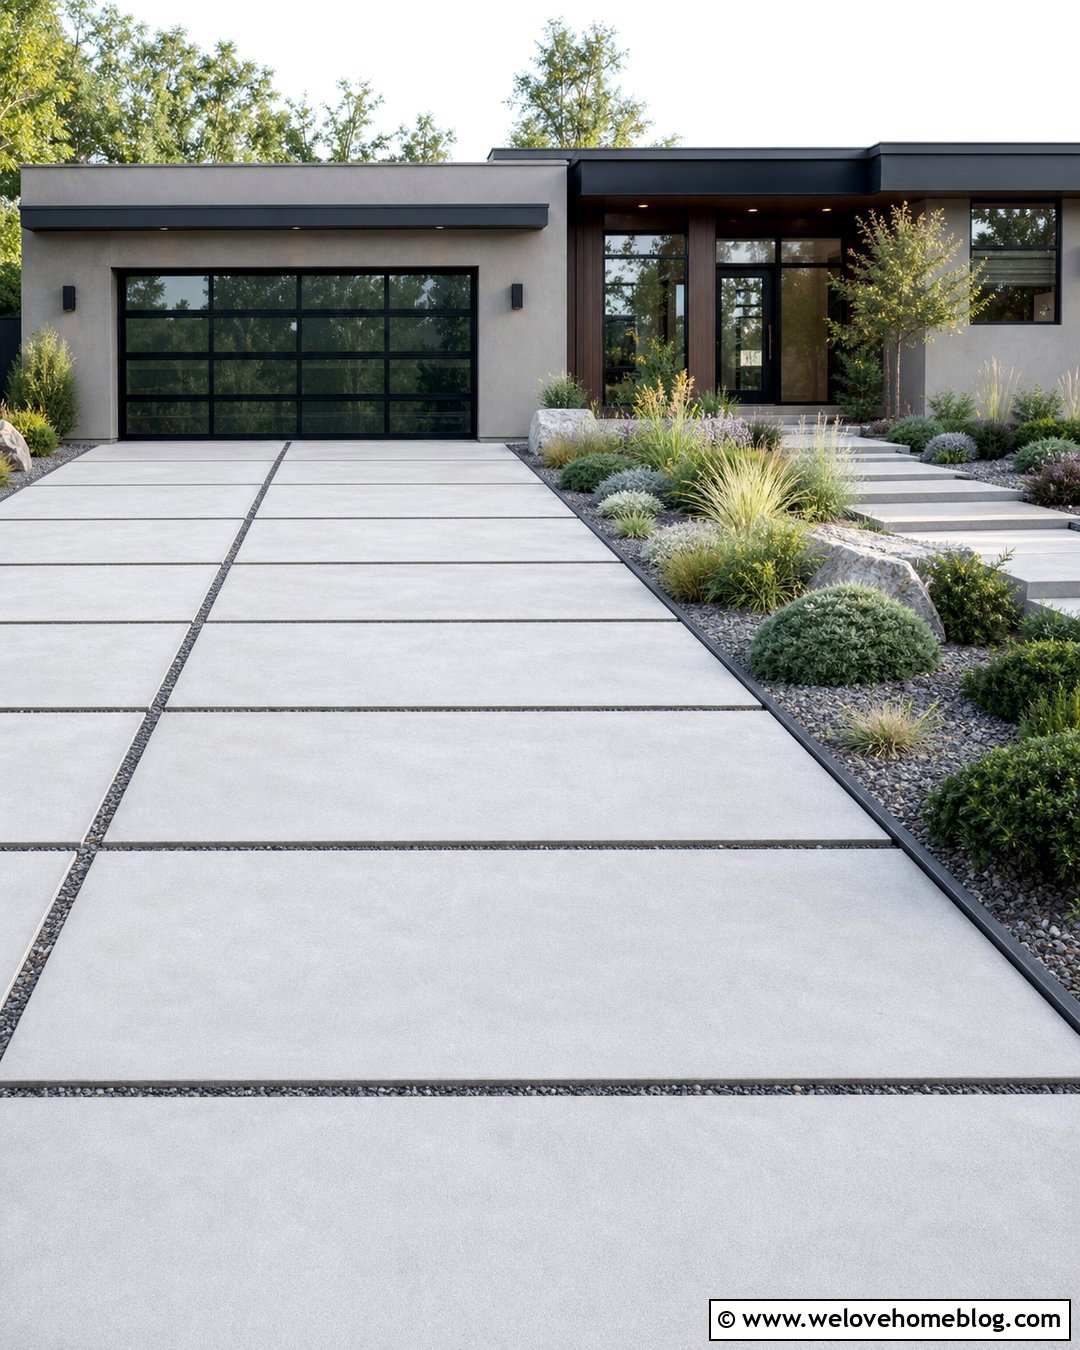
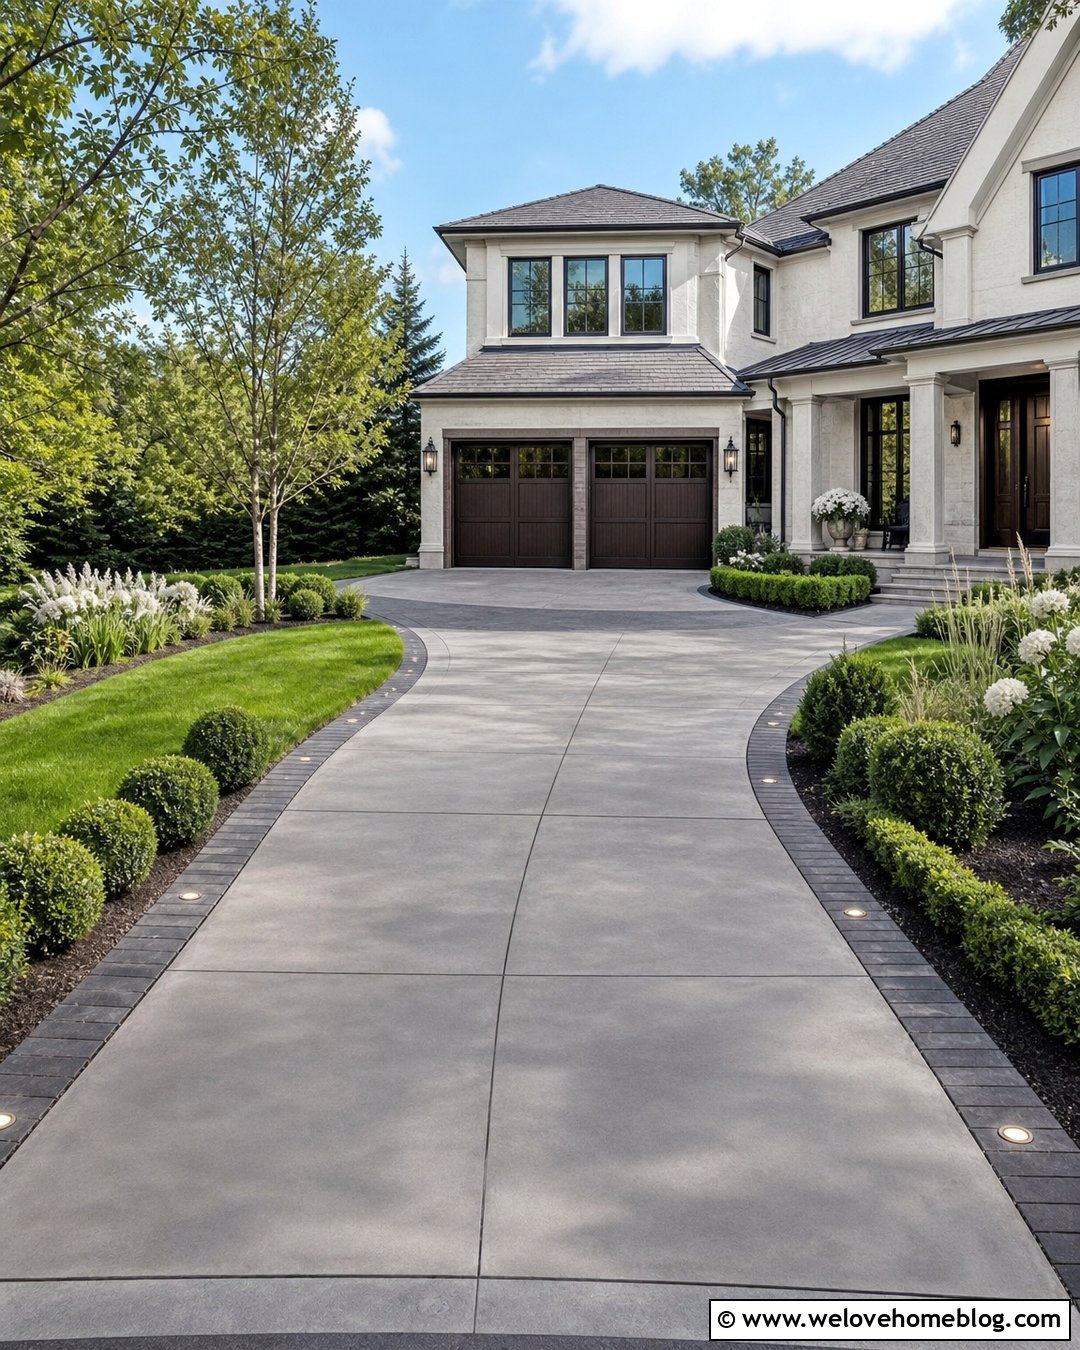
Slim steel edging gives large concrete slabs a crisp boundary that nearly disappears from a distance. Choose pale gray rectangular panels with dark gravel joints, then use black powder-coated or weathered steel to separate the driveway from planting beds. The restrained border is ideal for a modern home where bulky stone curbs might compete with clean architectural lines. Fill the surrounding beds with sculptural grasses, low evergreen mounds, and repeating groups of drought-tolerant perennials. A straight concrete walkway can branch from one slab and lead directly to the front door. Keep the lawn limited or remove it entirely for a lower-maintenance composition. The metal edging must be securely installed and positioned without exposed sharp corners. When properly detailed, it helps contain gravel and soil while preserving the driveway’s streamlined appearance.
15. Concrete Slab Driveway With Desert Landscaping
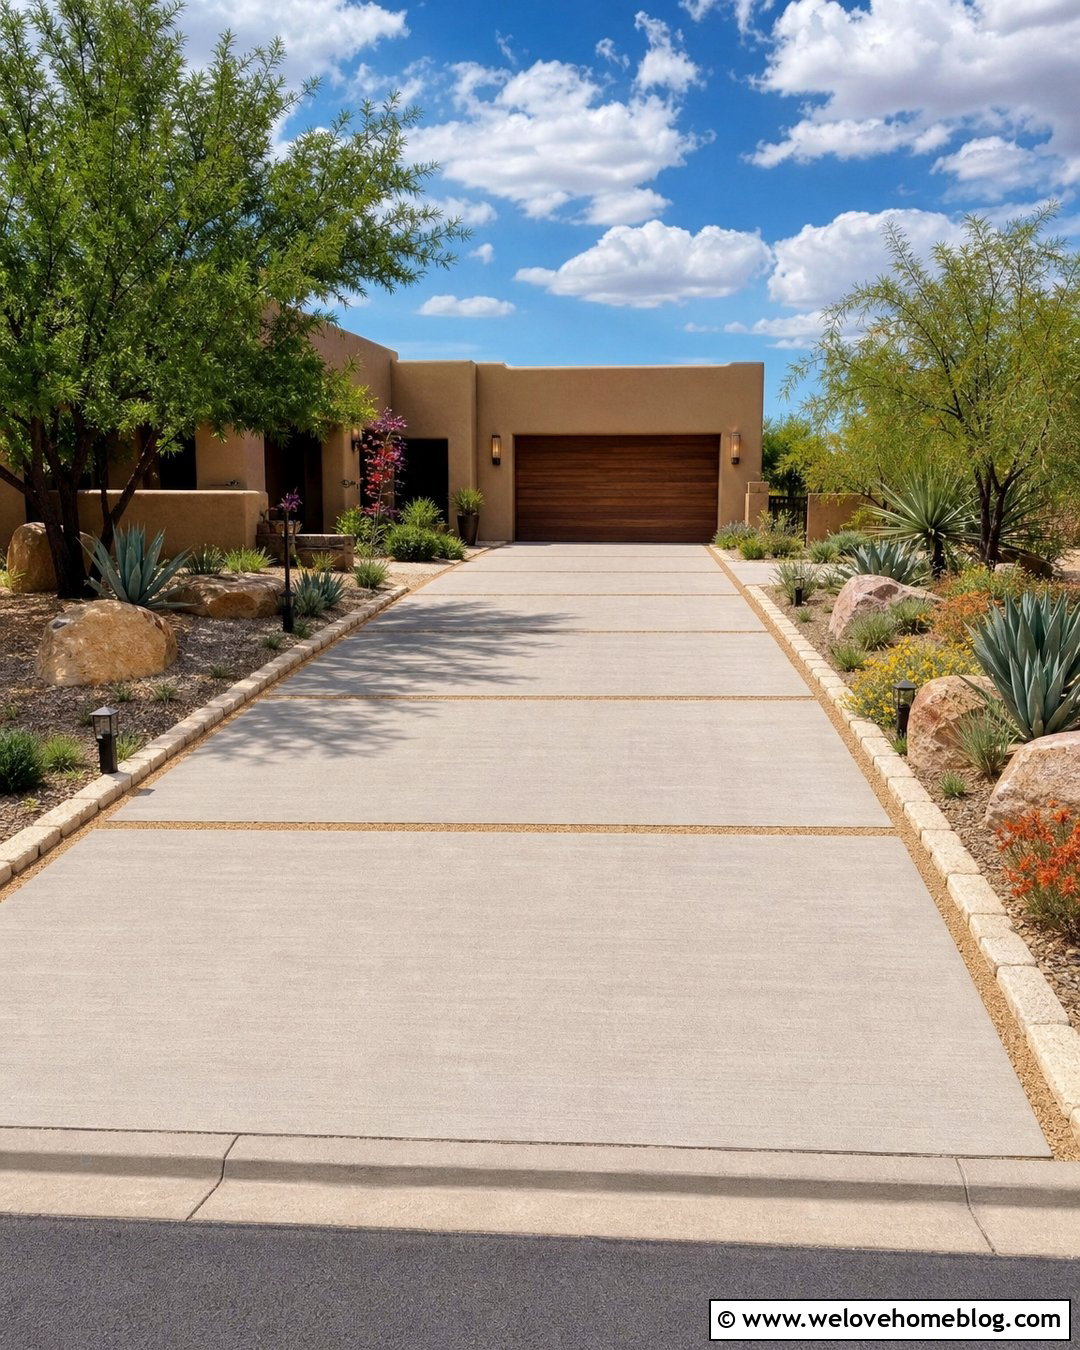
Hot, dry surroundings call for a driveway that looks attractive without depending on a lush lawn. Use light-colored concrete slabs to create a broad straight approach, with narrow joints filled by tan decomposed granite. Warm limestone edging can connect the concrete with the colors of a stucco or Southwestern-style house. Build planting beds around the driveway using gravel mulch, boulders, agave, yucca, desert spoon, and native flowering plants suited to the specific region. Leave generous spacing between plants so their mature forms remain visible and maintenance stays manageable. A row of low-voltage bollard lights can follow one side without cluttering the entrance. The lighter concrete, warm gravel, and drought-conscious planting create a complete design that feels appropriate to the landscape while maintaining a clean, contemporary slab pattern.
16. Concrete Slab Driveway With Rain Garden
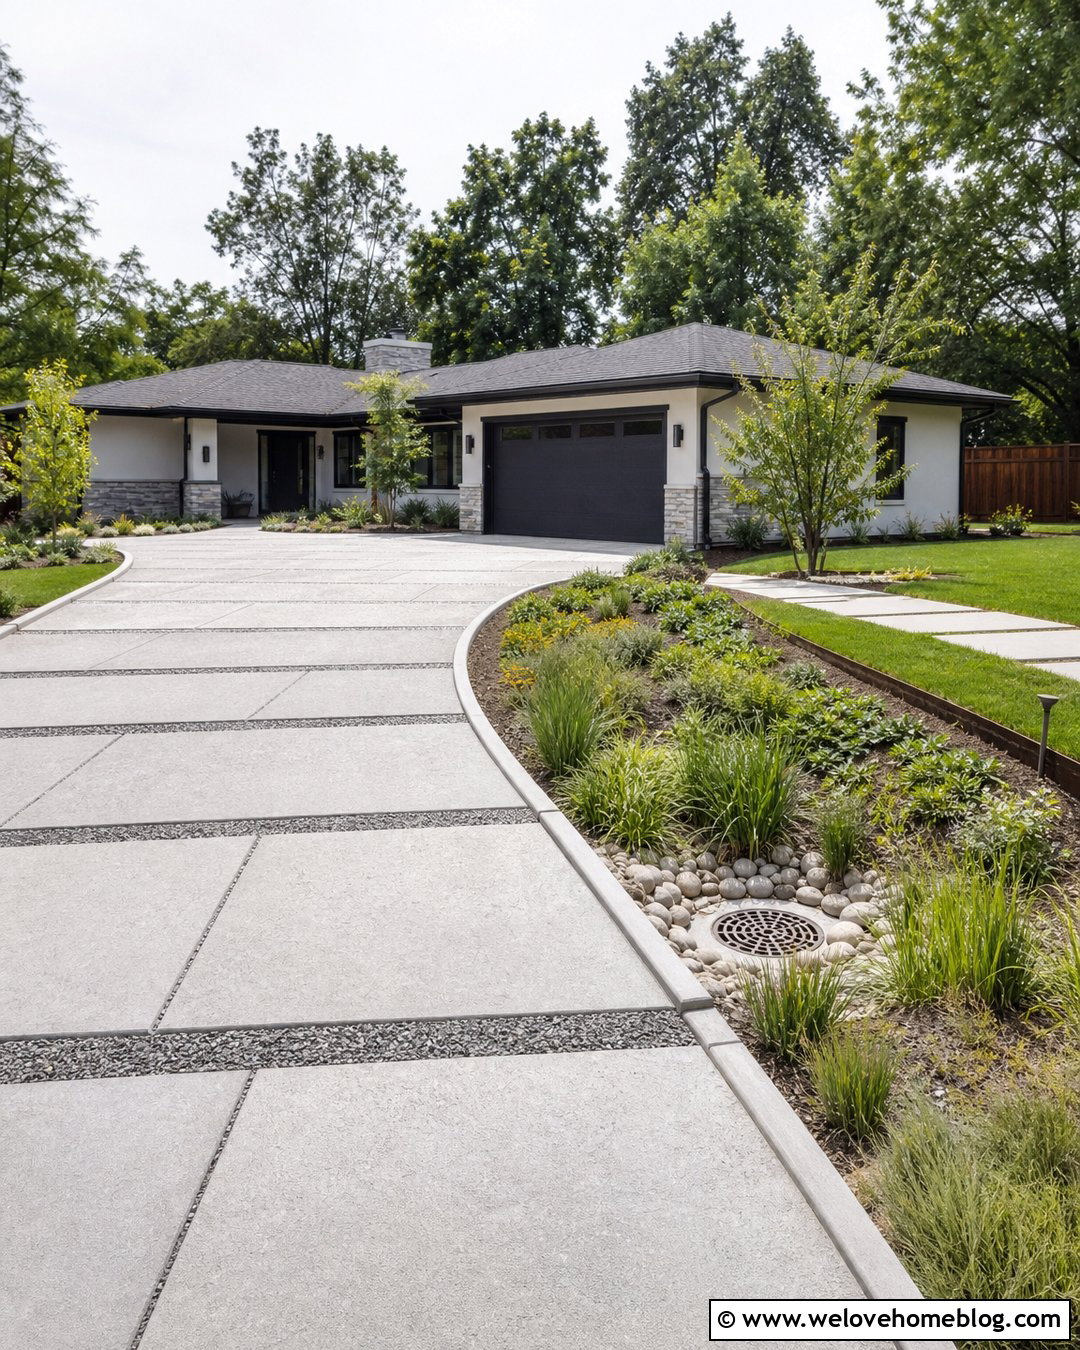
A rain garden can transform the low side of a driveway into an attractive drainage feature. Use lightly textured concrete slabs in a straight or gently curved layout, pitched toward a landscaped basin rather than toward the house. Add gravel-filled joints and a stone-lined opening where runoff can move into the planting area. Fill the basin with regionally suitable plants that tolerate both temporary moisture and dry periods. A raised curb may be used elsewhere to guide water toward the intended collection point. Repeat a few rain-garden plants in smaller beds near the garage so the landscape feels connected. Because drainage performance depends on soil, slope, rainfall, and local requirements, this look needs site-specific planning. Decorative joints alone should not be assumed to make an entire driveway permeable or solve an existing runoff problem.
17. Narrow Concrete Slab Driveway
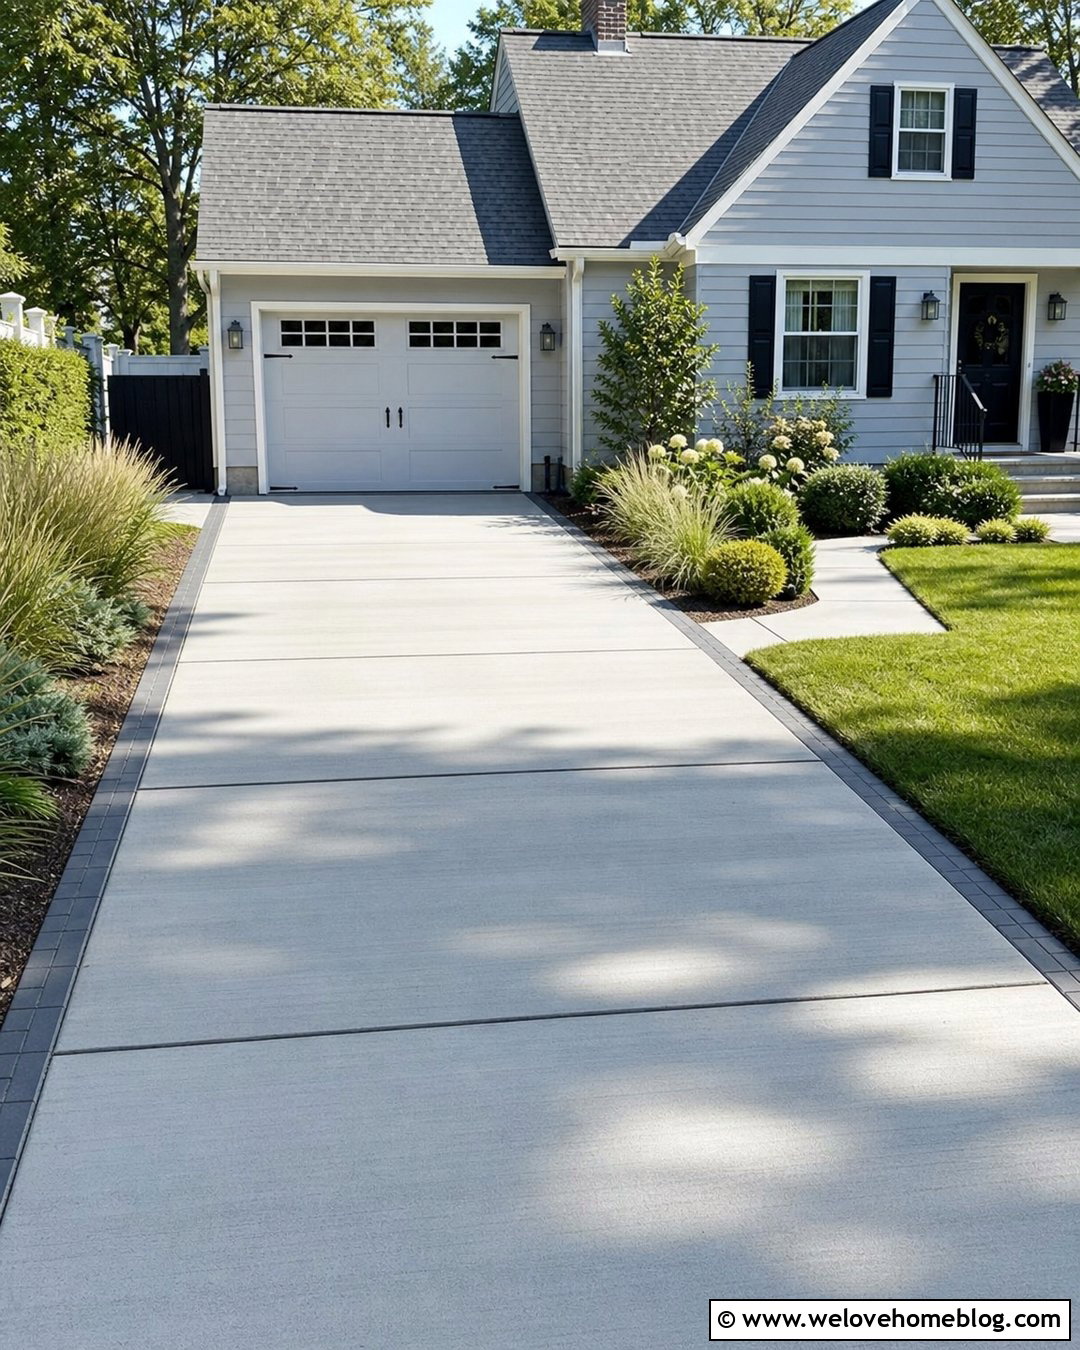
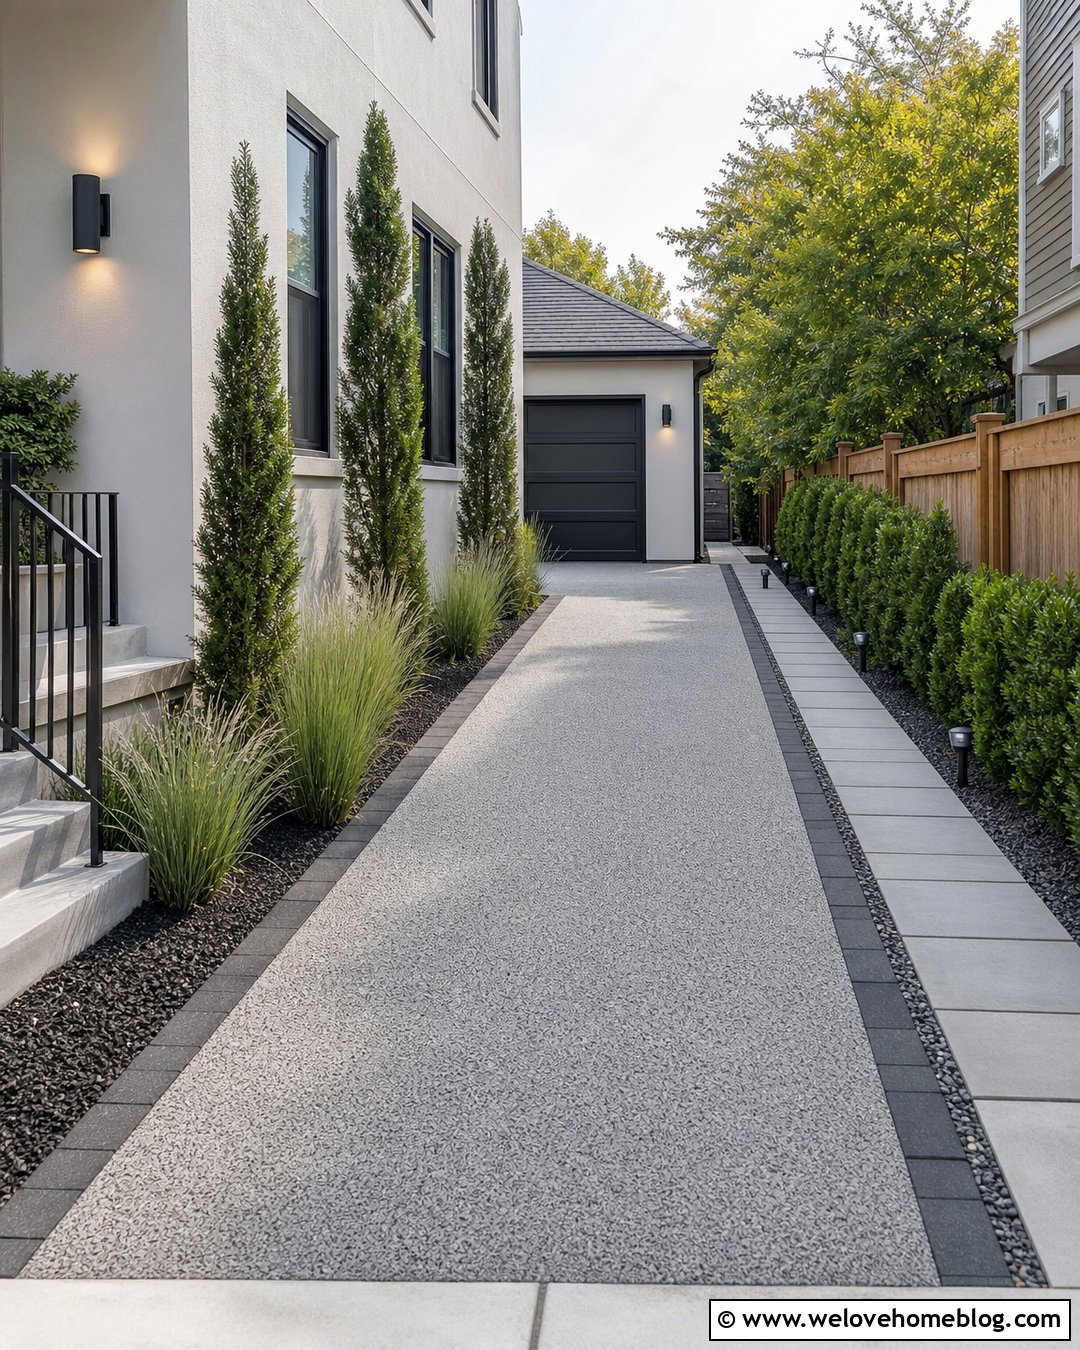
A small front yard benefits from a driveway pattern that feels orderly rather than crowded. Divide a narrow concrete surface into long rectangular slabs that visually stretch from the curb to the garage. Use a soft gray broom finish and slim dark joints to keep the design simple. A single row of brick or charcoal pavers can border each side without taking up valuable width. Place a narrow planting bed beside the walkway with upright grasses, compact shrubs, and low groundcover. On the opposite edge, maintain a clean strip of lawn or gravel. Aligning the slab joints with garage details helps the limited space feel intentional. Avoid oversized entrance pillars or deep planting beds that restrict visibility and door clearance. Every element should support easy access while improving the home’s curb appeal.
18. Long Concrete Slab Driveway With Trees
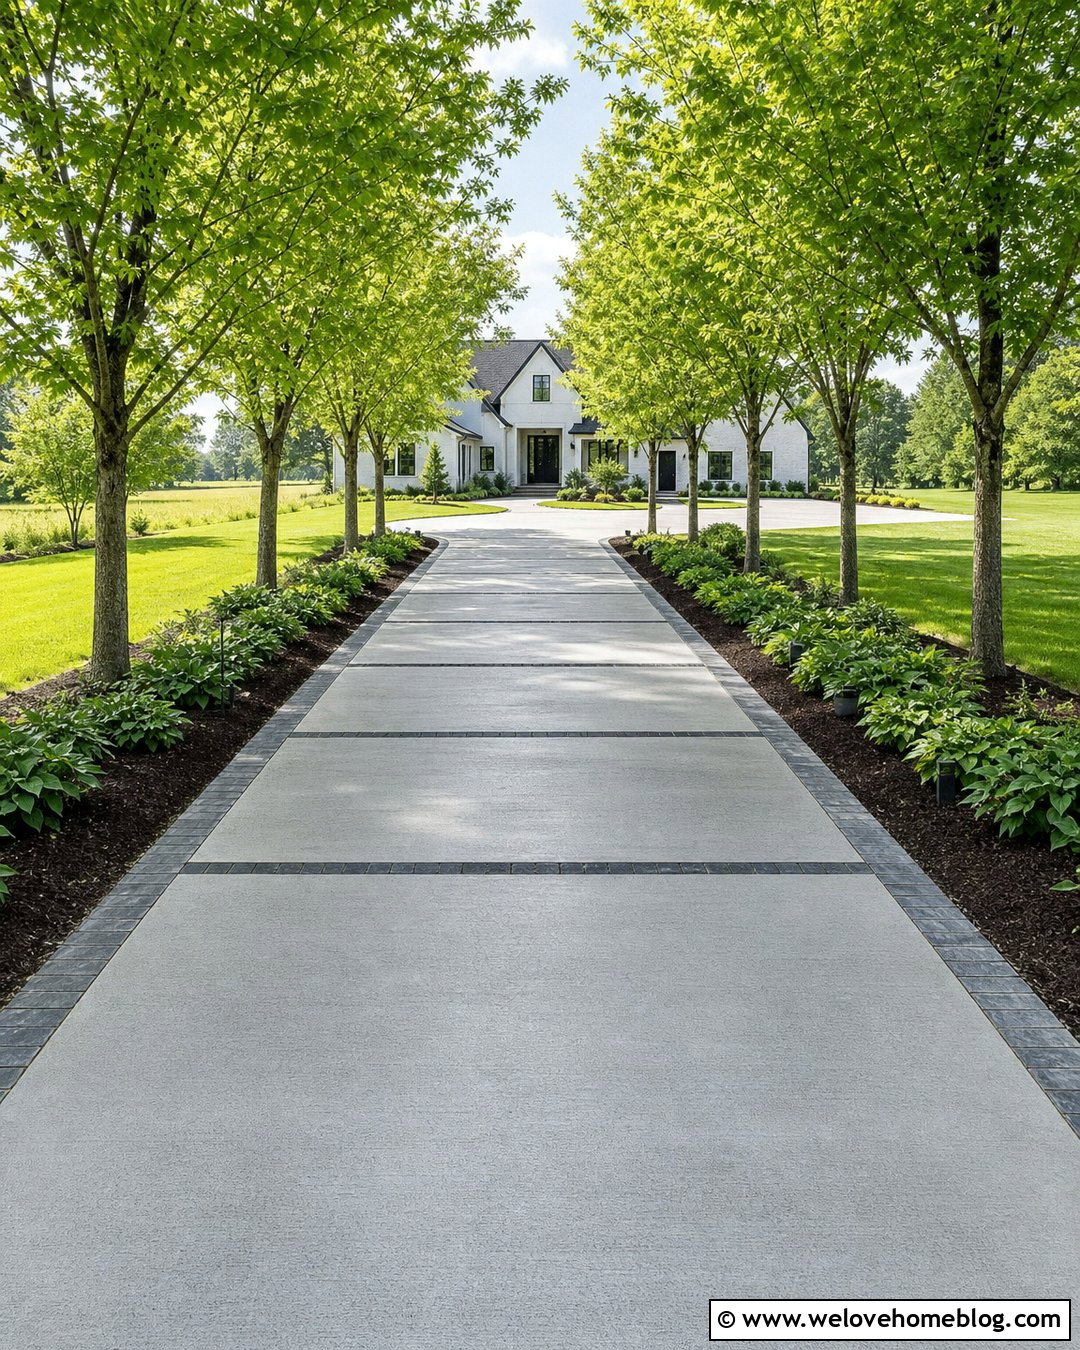
A long driveway can become a strong landscape feature when its slabs, borders, and trees share a consistent rhythm. Use broad rectangular concrete panels with a light broom finish and narrow gravel joints. Plant evenly spaced trees beyond a generous setback on both sides, choosing species that suit the climate and will not overwhelm the pavement at maturity. Low groundcover or neatly mulched beds beneath the trees will keep the view toward the house open. A dark stone border can provide contrast and protect the concrete edges. Near the residence, widen the driveway into a simple parking court using the same slab dimensions. The repeated panels and tree spacing create a calm sense of progression. Root growth, canopy size, irrigation, and visibility should all be considered before selecting or positioning the trees.
19. Sloped Concrete Slab Driveway With Drain
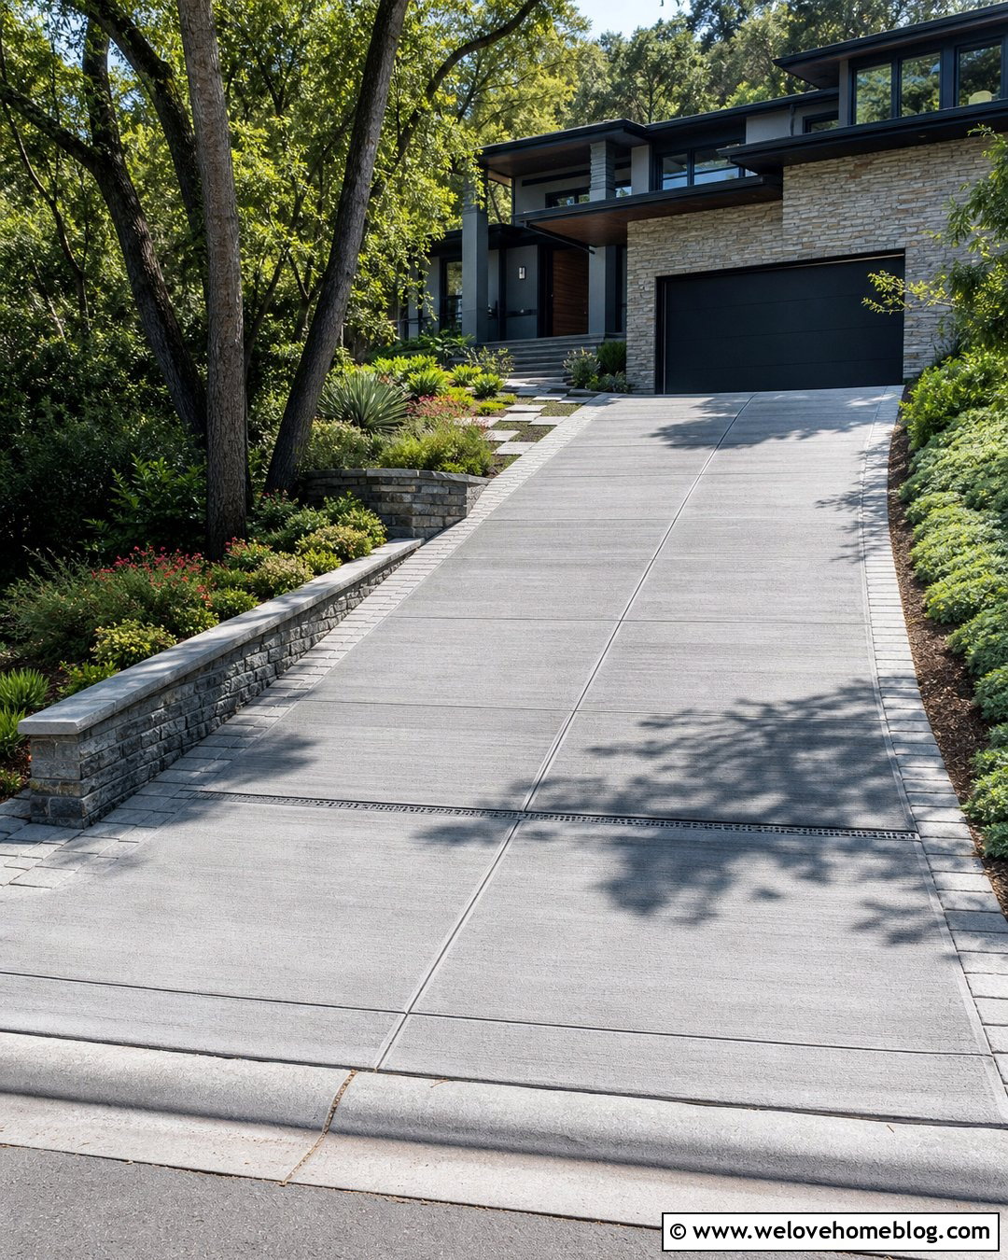
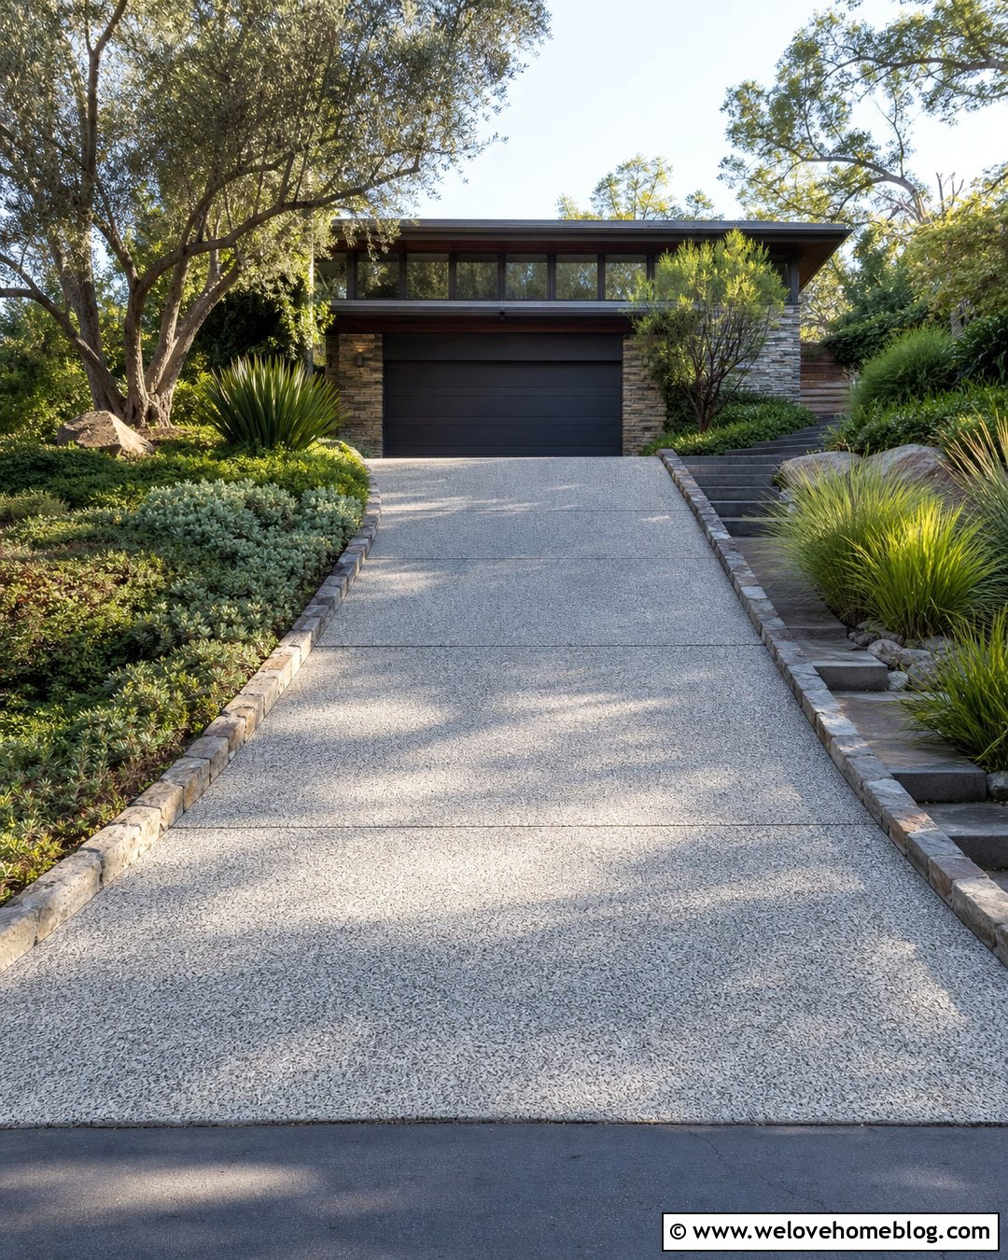
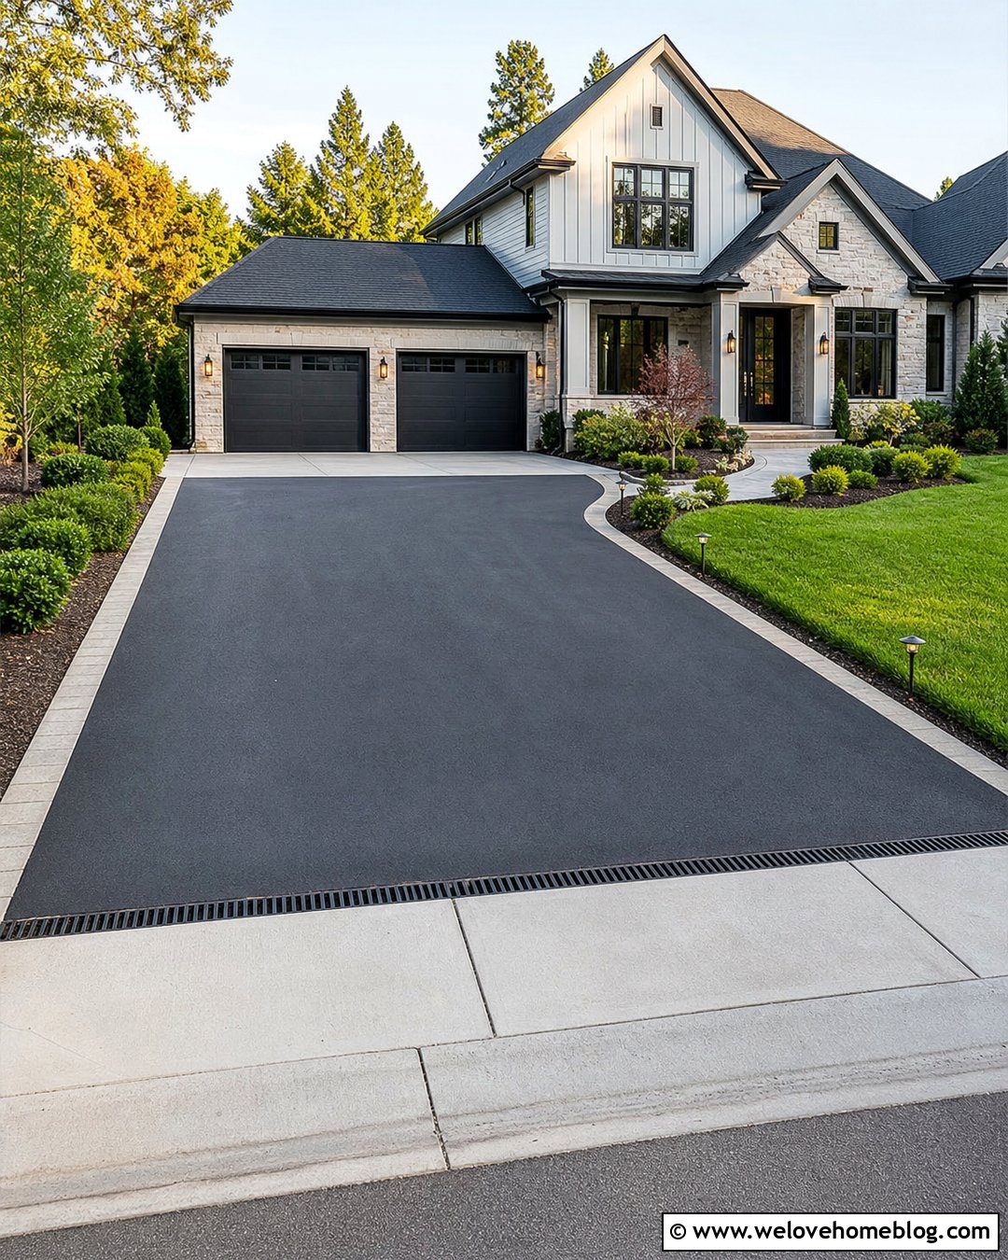
On a sloped property, drainage and traction should shape the driveway’s appearance from the start. Use medium-gray concrete slabs with a pronounced broom finish running across the direction of travel. Divide the slope into balanced rectangular panels and install a properly specified channel drain where runoff needs to be intercepted. A low stone retaining wall can follow one edge, while deep-rooted shrubs and groundcover stabilize the adjacent planting bed. On the open side, use a raised paver border to define the pavement without blocking sightlines. Keep the approach wide enough for comfortable turns and make the transition to the garage smooth. An experienced professional should evaluate grading, water flow, reinforcement, base preparation, and local code requirements. These technical details are essential to the performance of the finished design.
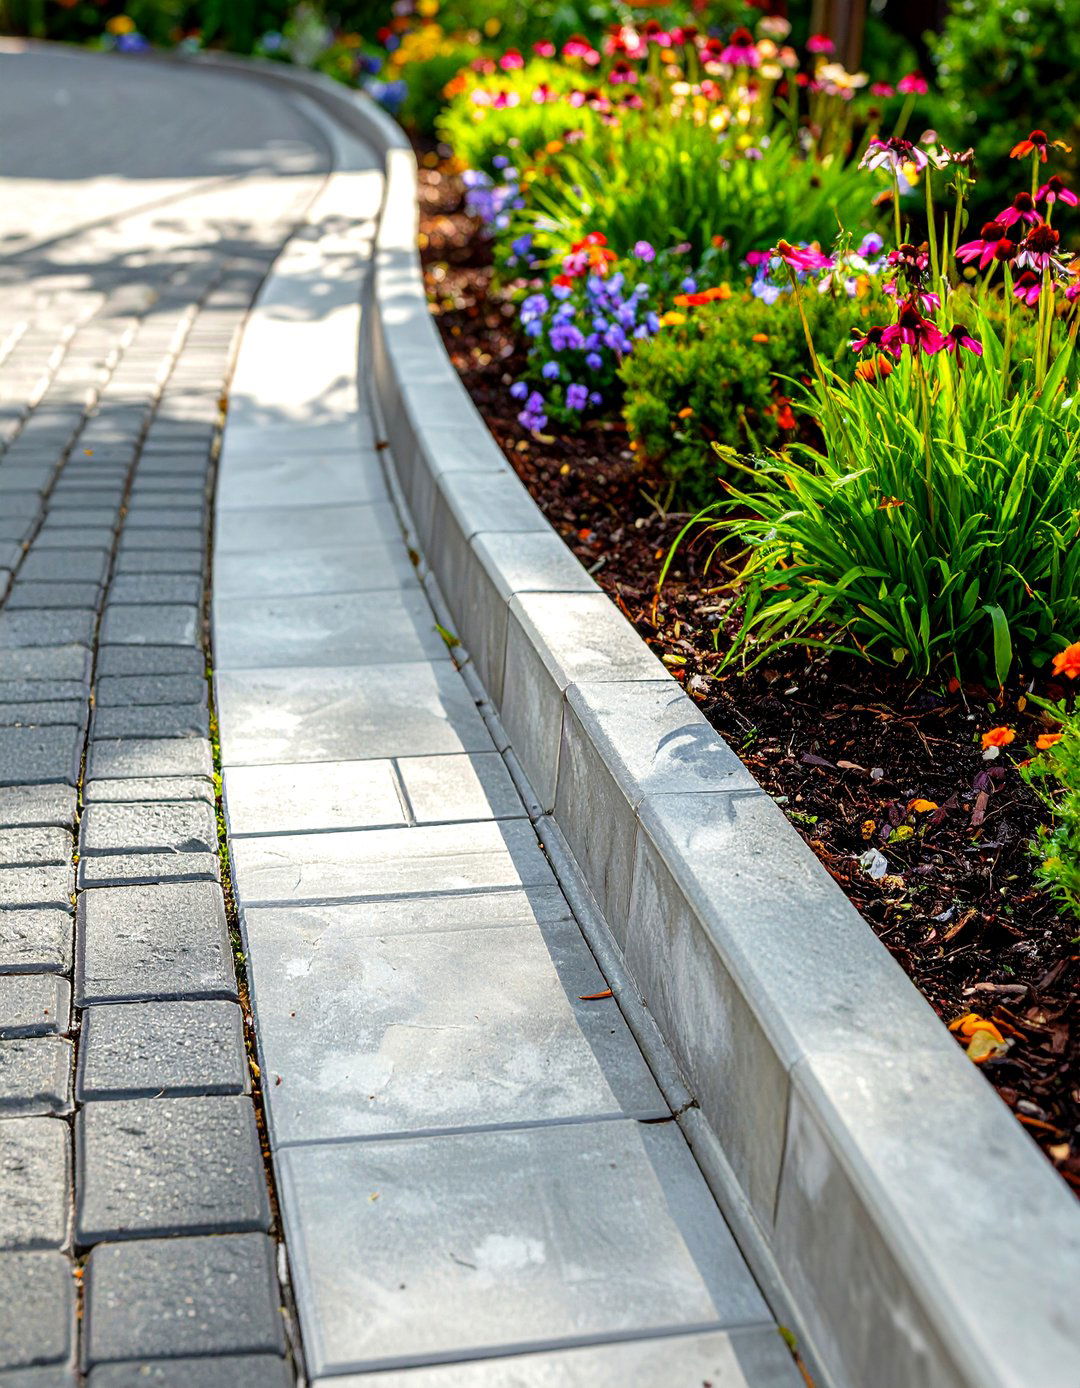
20. Farmhouse Concrete Slab Driveway
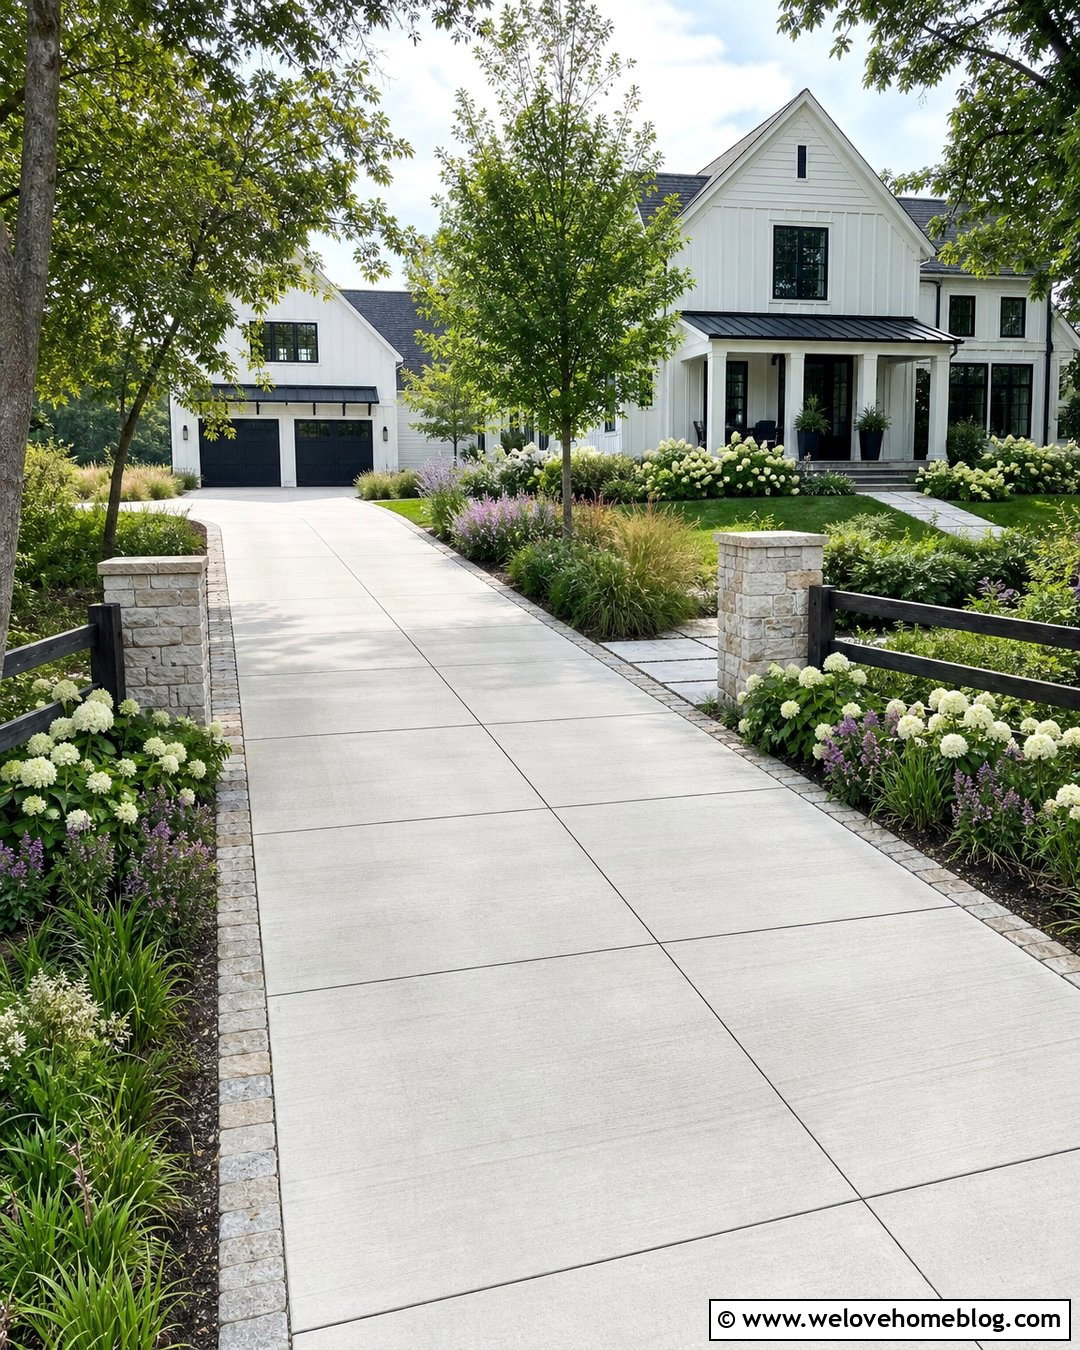
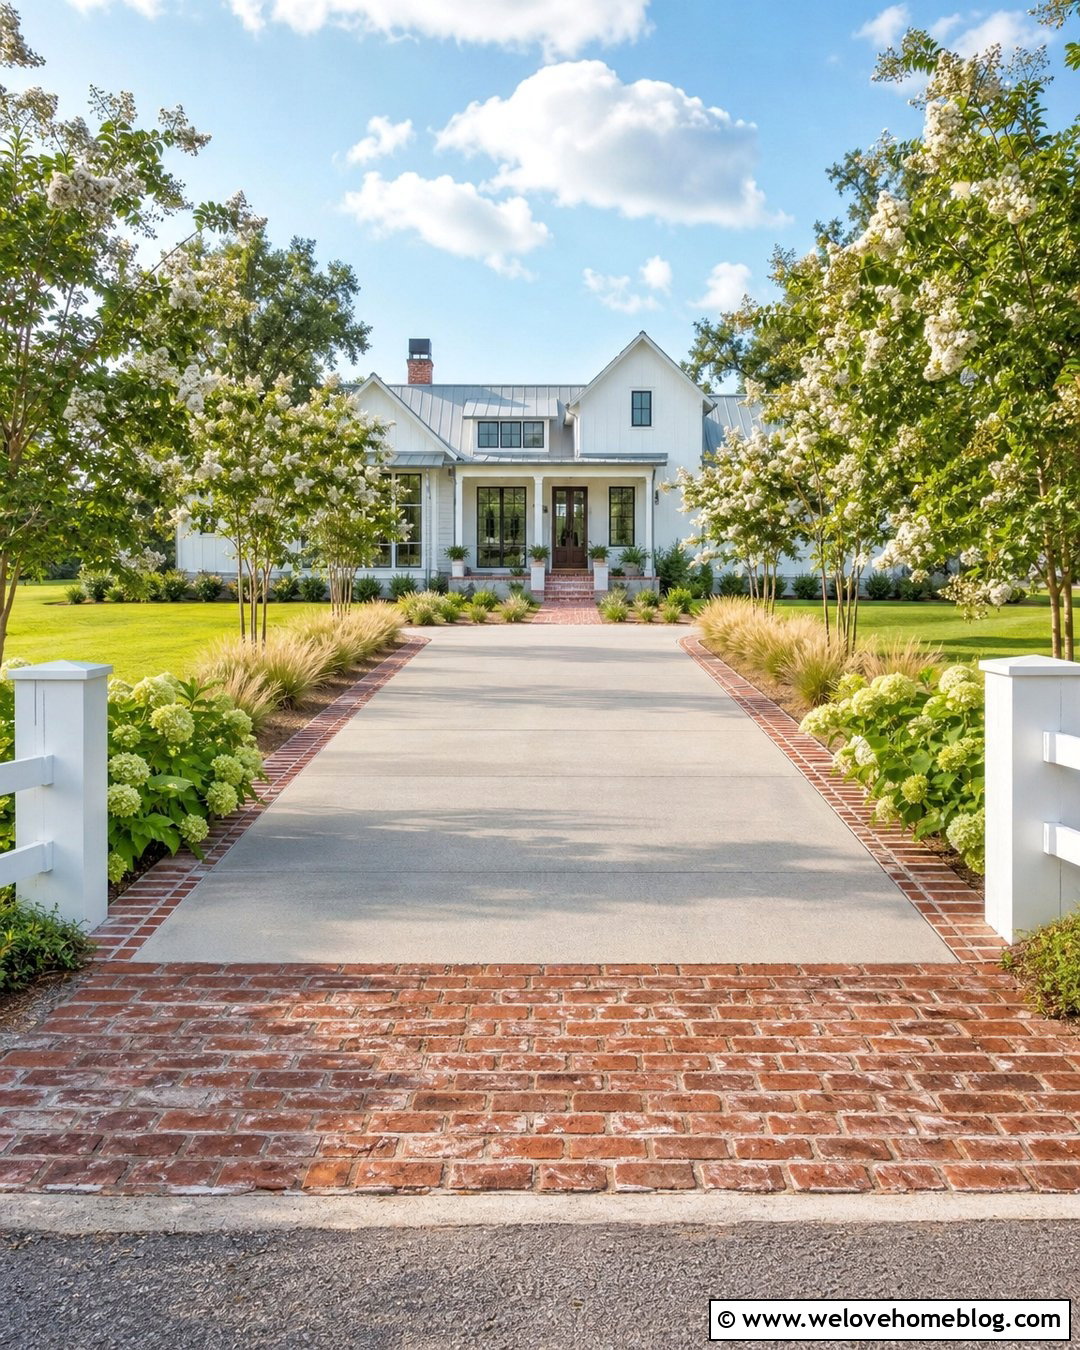
Concrete slabs can complement a farmhouse when their clean lines are paired with warmer, more traditional materials. Choose large rectangular panels in a natural light gray with a subtle broom finish. Border the driveway with irregular limestone or tumbled gray pavers instead of sleek metal edging. Near the entrance, build low stone pillars and connect them to simple split-rail fencing. Plant hydrangeas, native grasses, flowering perennials, and small deciduous trees in relaxed beds along the approach. A central grass strip can be added to a wider section if vehicle movement allows, while the garage area remains fully paved. Repeat the concrete in the front walkway and use the border stone around porch beds. The finished driveway feels fresh and structured while still fitting the welcoming character of a modern farmhouse setting.
Conclusion:
The most successful concrete slab driveway feels like part of the entire property rather than a separate paved surface. Slab proportions should relate to the garage, walkway, house facade, and available yard space. Borders, gravel bands, grass joints, planting beds, and entrance features can then reinforce that layout. Light concrete creates an open look, while charcoal finishes offer stronger contrast. Textured surfaces, thoughtful grading, stable edges, and properly planned joints also support practical daily use. Before construction, have a qualified local professional evaluate the base, drainage, reinforcement, slope, and climate conditions. Use these **20 Concrete Slabs Driveway Ideas** to develop a complete entrance that balances curb appeal, maintenance, durability, and comfortable vehicle access.

Related posts:
Leave a Reply