
Embarking on a closet organization project can feel overwhelming, but modern technology offers a fantastic starting closet design tools provide an accessible way to visualize and plan your ideal space without any financial digital planners allow you to experiment with various layouts, shelving configurations, and storage solutions, all from the comfort of your inputting your closet's dimensions, you can create a virtual 3D model, helping you to maximize every inch of available process transforms a daunting task into an exciting creative endeavor, empowering you to design a closet that is not only functional but also perfectly tailored to your personal style and wardrobe needs.
1. Minimalist Walk-In Closet Planner
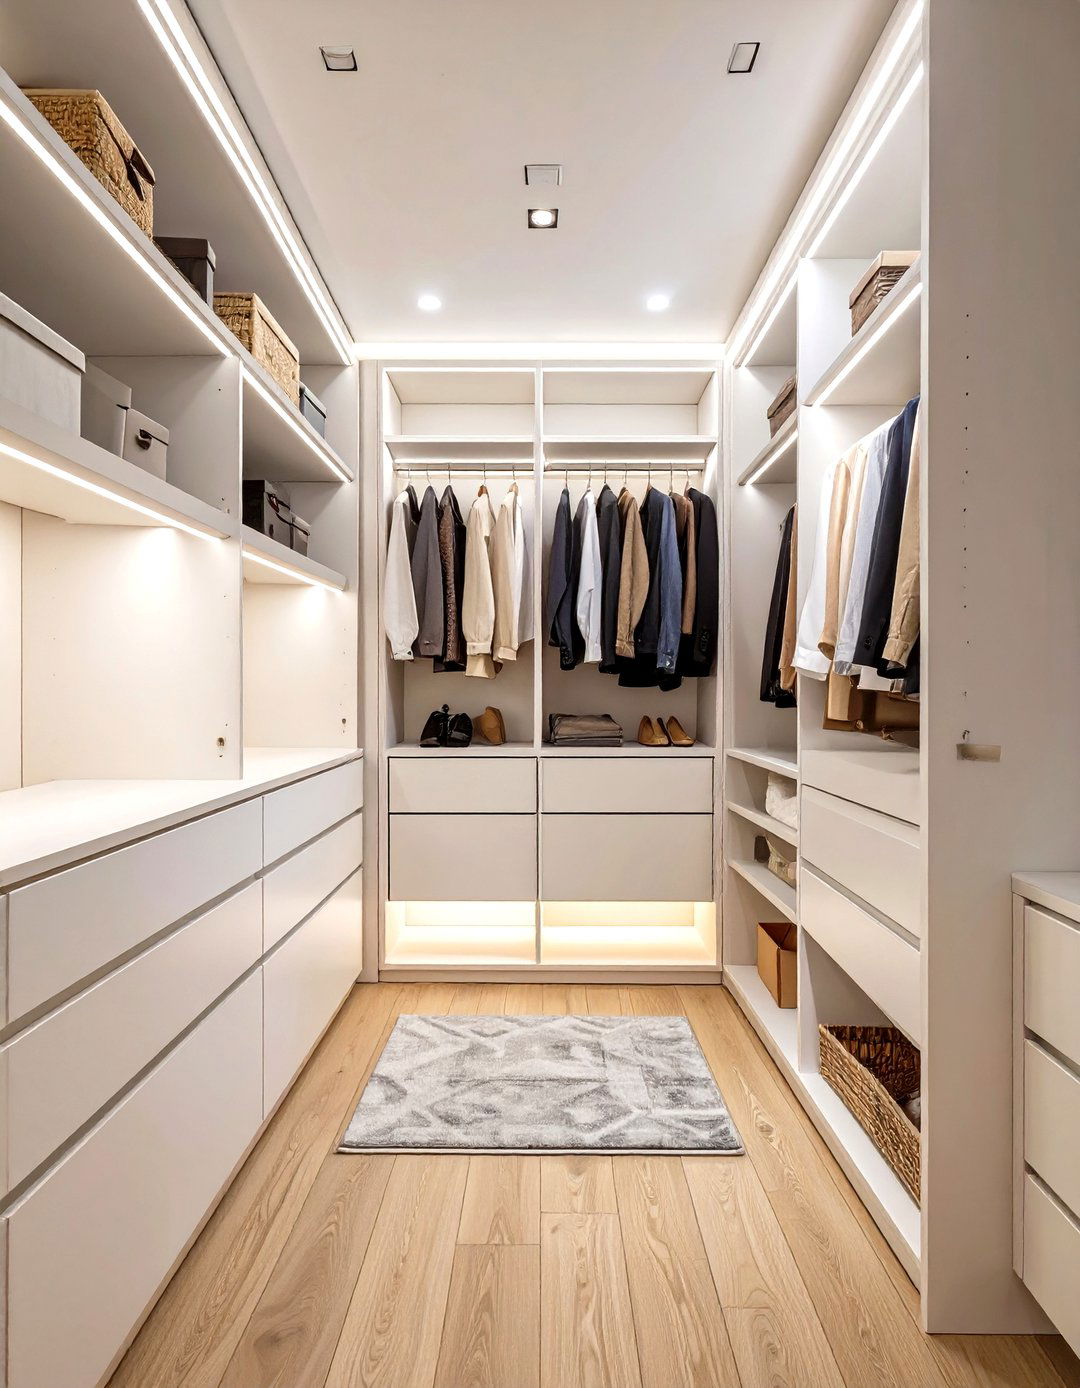
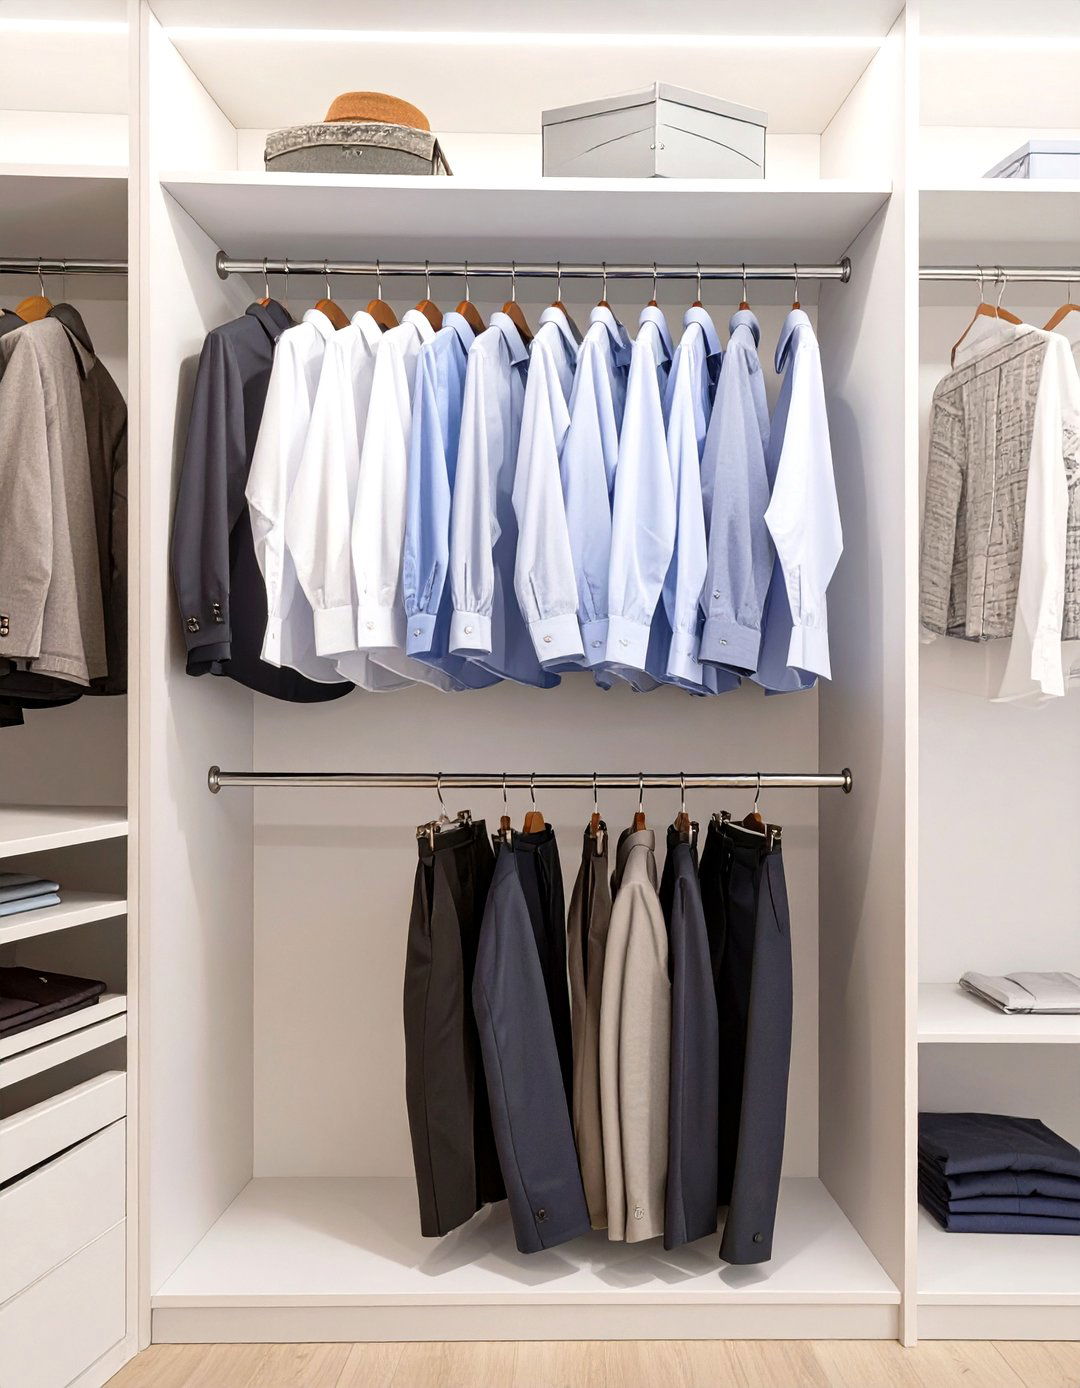
Imagine a serene, uncluttered space where every item has its design focuses on clean lines and a neutral color palette, like soft whites and light a free closet design tool, you can map out a layout with sleek, handleless cabinetry and simple, open plan incorporates a mix of single and double hanging rods for different garment lengths, ensuring a tidy is key, with recessed LED strips illuminating the goal is a tranquil, minimalist retreat that makes getting dressed a calm and organized experience, free from visual noise and clutter.
2. Shared Reach-In Closet Organizer
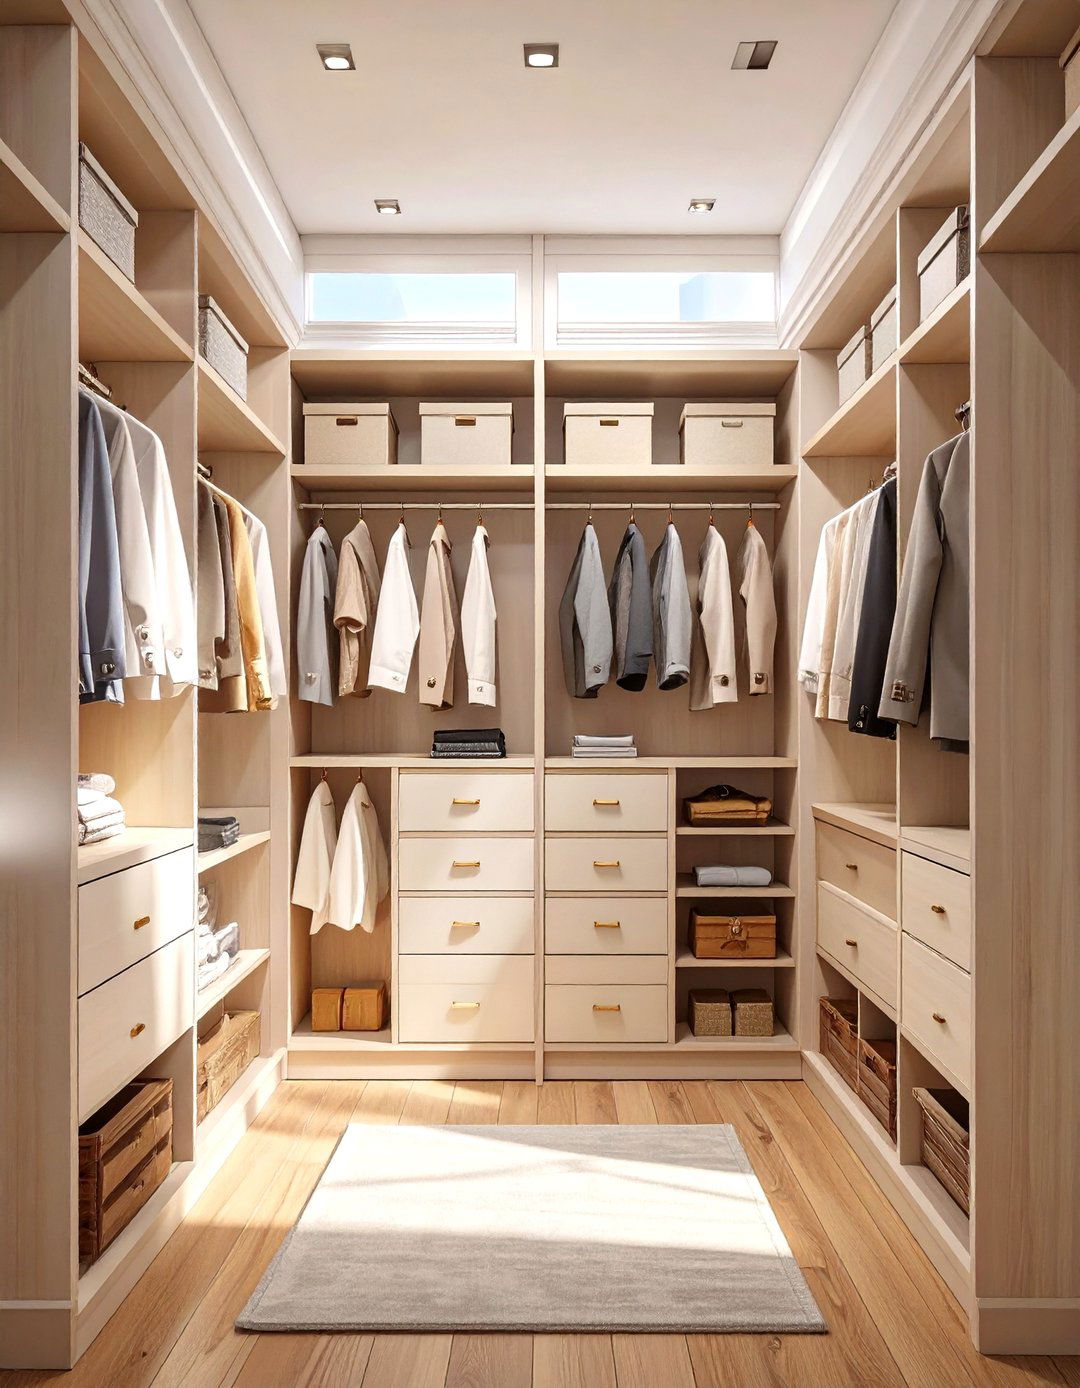
For those sharing a smaller reach-in closet, a smart design is essential. A virtual planner can help you divide the space theme creates two symmetrical zones, one for each person, with a central stack of drawers or shelves acting as a side features a combination of hanging space and adjustable shelving to accommodate different using distinct colors or finishes for each zone to add a touch of personality while maintaining a cohesive approach ensures both individuals have dedicated, organized storage, preventing clutter and morning mix-ups in a compact area.
3. Boutique-Inspired Wardrobe Display
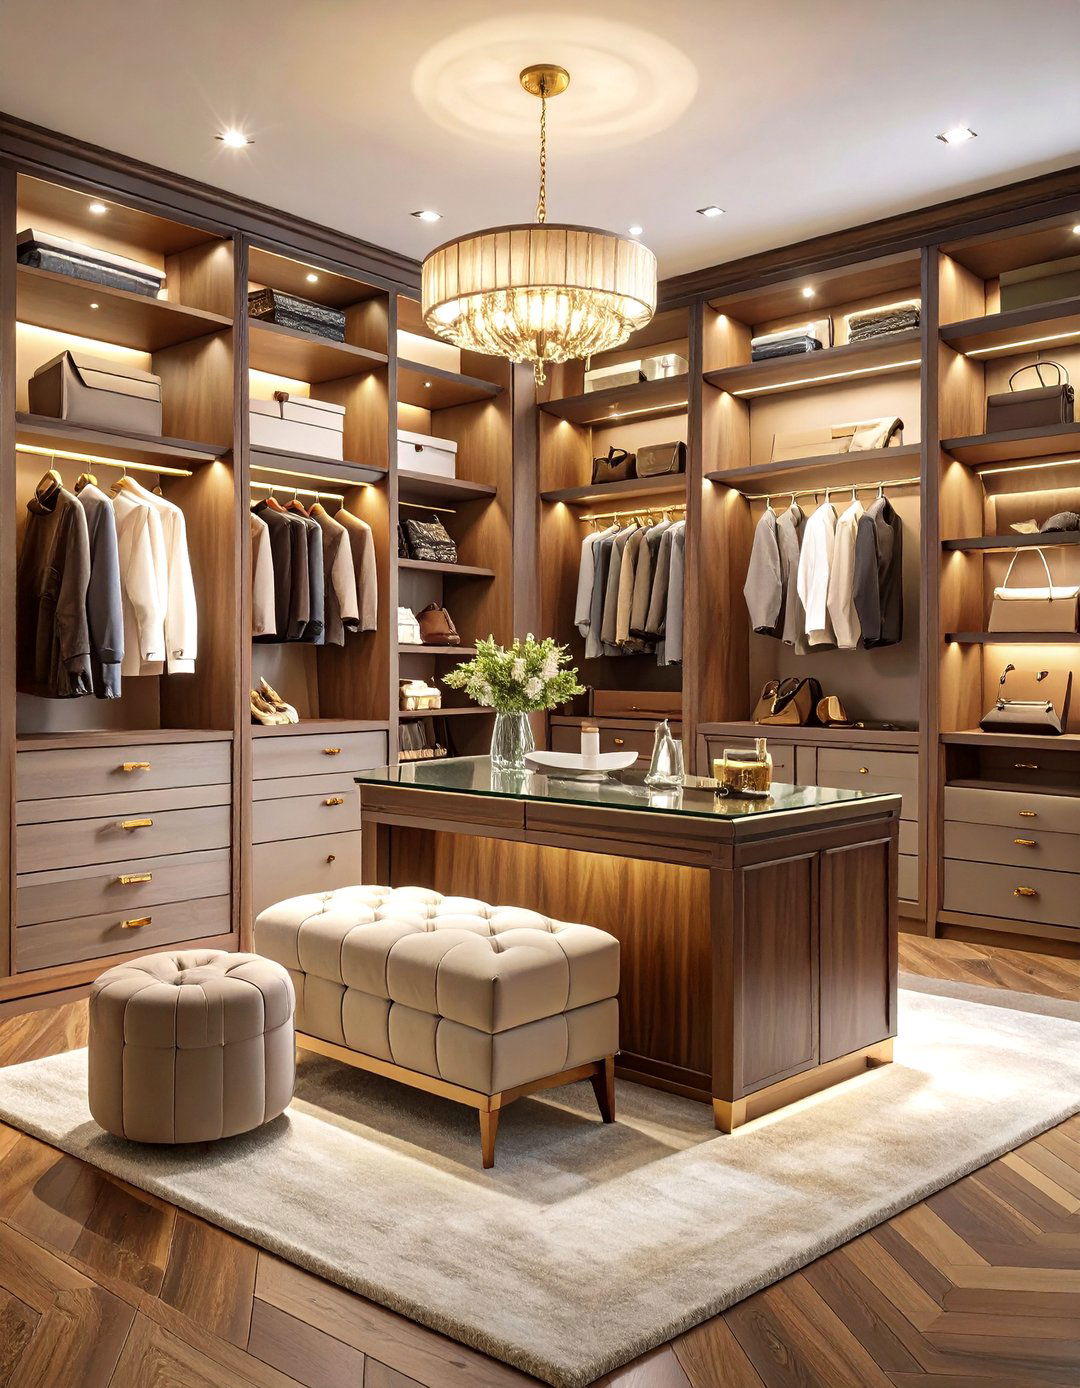

Transform your closet into a high-end boutique design uses a digital tool to create a layout that showcases your favorite to this concept is an island with glass-topped drawers for accessories like sunglasses and shelving with integrated lighting highlights designer handbags and shoes, treating them like plan includes a comfortable ottoman or bench for a seating color scheme is luxurious, with dark wood finishes, brass hardware, and a plush rug, creating an elegant environment where you can curate your daily look with style.
4. Kids' Adjustable Closet System
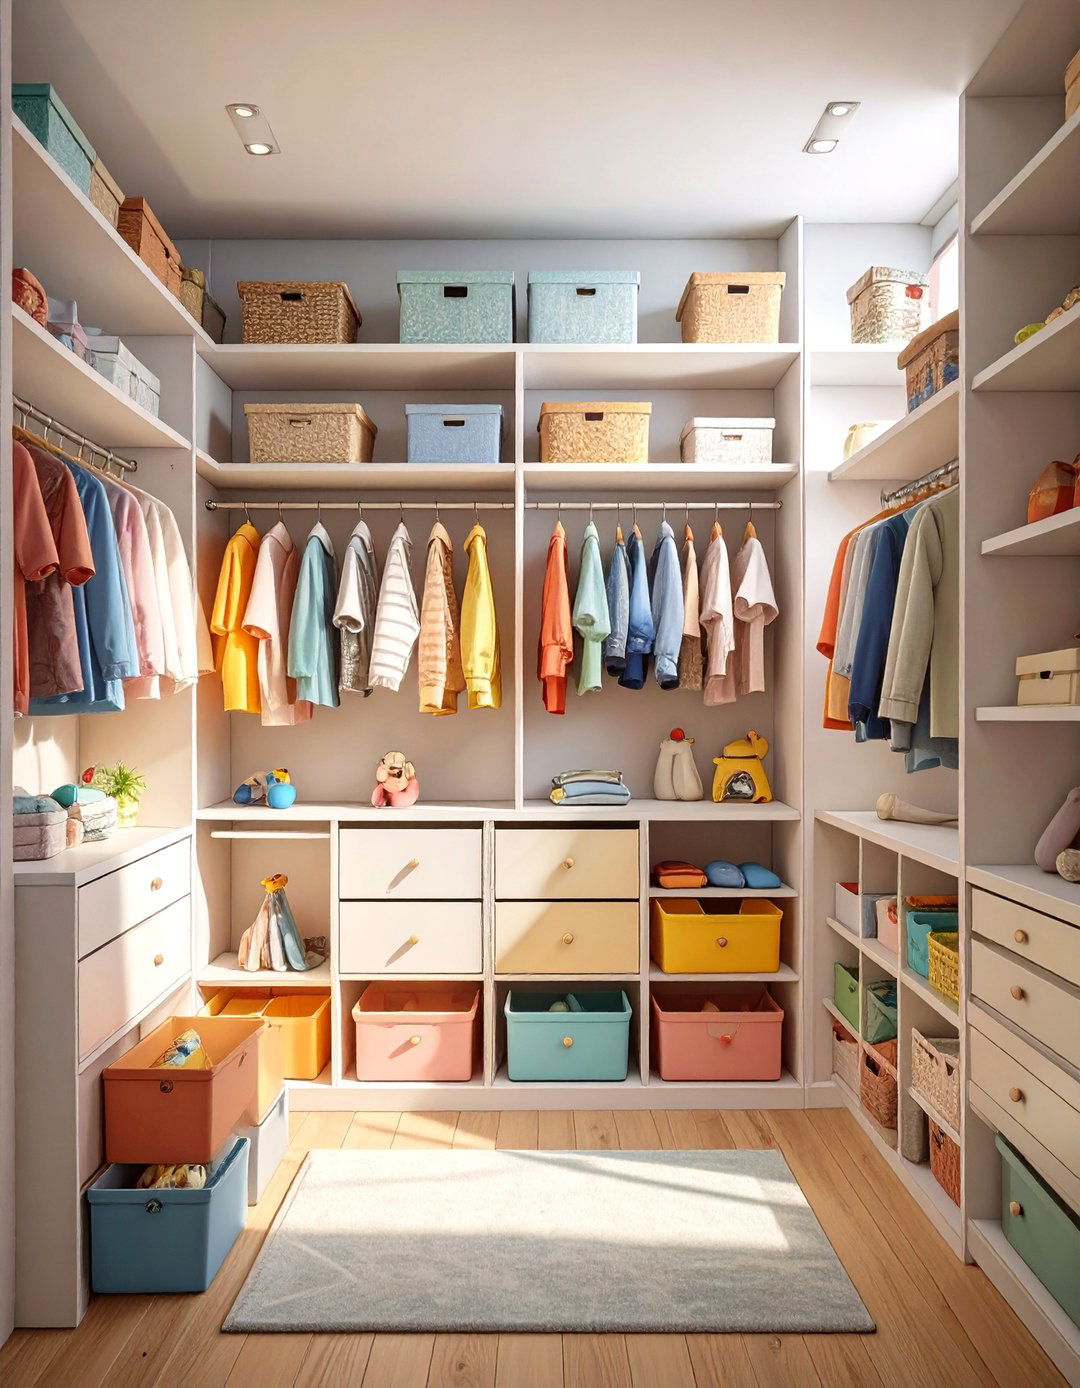
A child 's closet needs to adapt as they design utilizes a free tool to plan a flexible system with adjustable features low-hanging rods that can be moved higher over time and modular shelving that can be reconfigured for toys, books, or colored storage bins are incorporated for easy organization, labeled with pictures for younger layout prioritizes accessibility and safety, ensuring everything is within a child' s forward-thinking design saves you from future renovations, creating a functional space that evolves with your child's changing needs.
5. Industrial Loft Style Open Closet
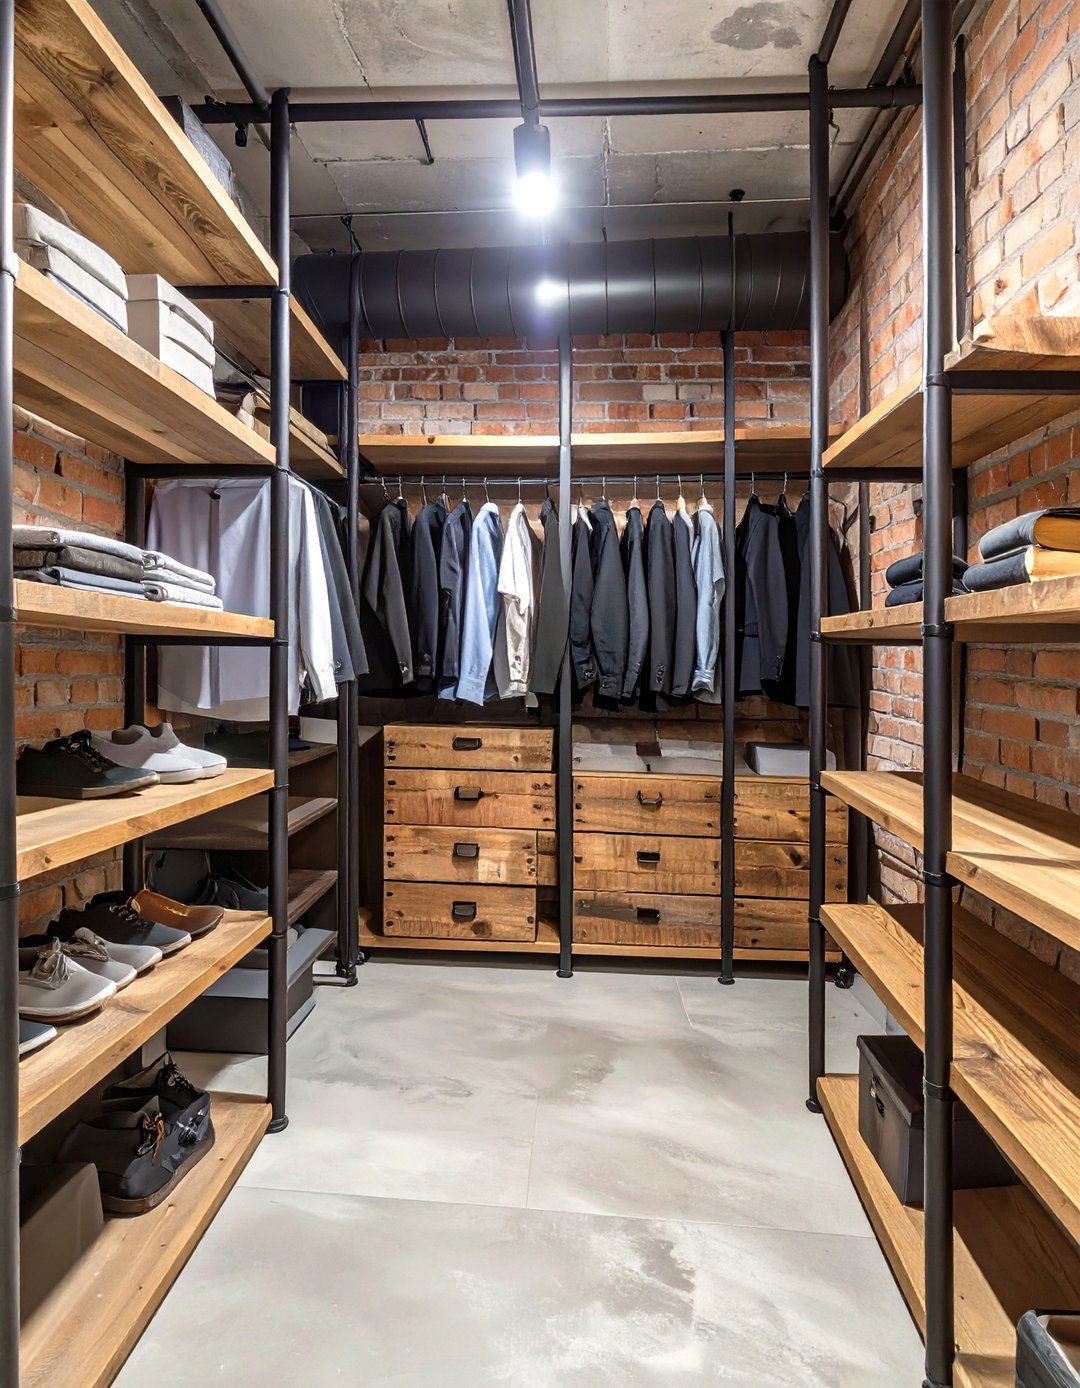
What if your closet was an open feature of your room? This concept is perfect for a loft or industrial-style space. A design tool can help you plan a system using black metal pipes for hanging rods and reclaimed wood for layout is open and airy, forgoing traditional baskets and metal bins enhance the raw, utilitarian design celebrates transparency and accessibility, turning your wardrobe into a curated display. It’s a bold choice that merges storage with interior decor, ideal for those who appreciate a rugged, urban-inspired look and want their clothing to contribute to the room's character.
6. Small Space Maximizer Layout

Even the smallest closet can be highly functional with the right a design tool, this idea focuses on vertical layout includes floor-to-ceiling shelving and high-mounted rods for off-season storage. Pull-down rods make upper items accessible, while slim, cascading hangers save horizontal space. Over-the-door organizers are incorporated for shoes and color palette is kept light and bright to make the space feel component is strategically placed to ensure no inch is wasted, proving that a compact closet can still hold a surprisingly large wardrobe.
7. Glamorous Hollywood Regency Closet
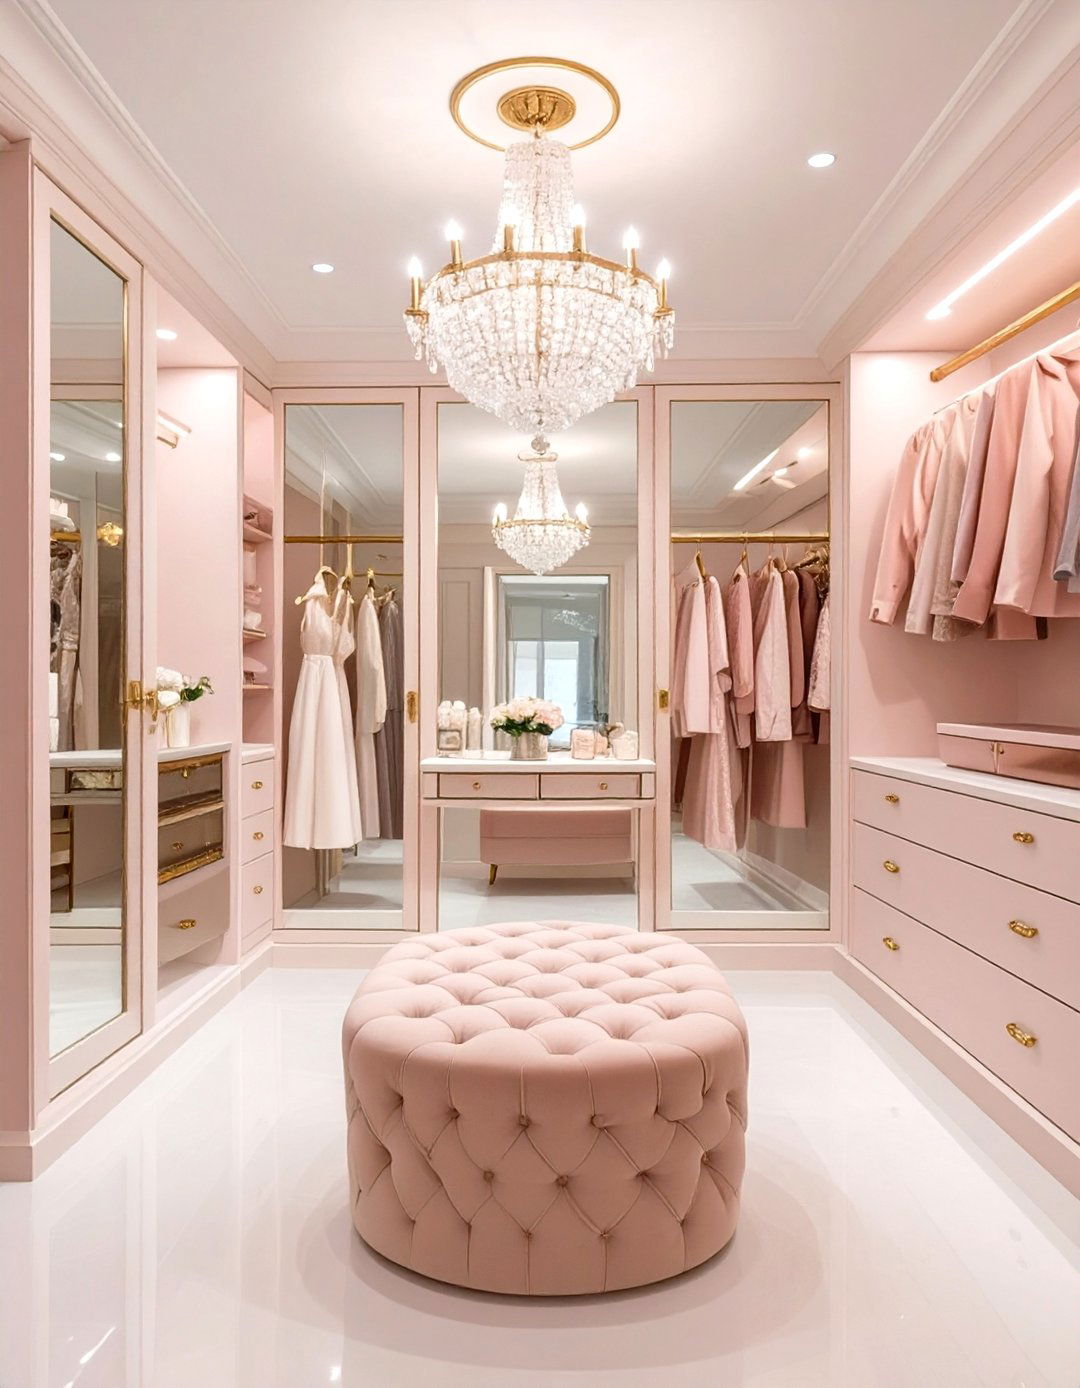
Step into a world of old-Hollywood glamour every time you open your design, planned with a digital tool, features mirrored doors, crystal hardware, and plush layout includes a dedicated vanity area with a lighted mirror and a comfortable, tufted shelves display perfume bottles and accessories, while velvet-lined drawers protect delicate items. A chandelier provides dramatic, elegant color scheme is soft and sophisticated, with shades of blush, cream, and metallic gold accents, creating a luxurious and inspiring dressing room that feels truly decadent.
8. Natural Wood Scandinavian Design
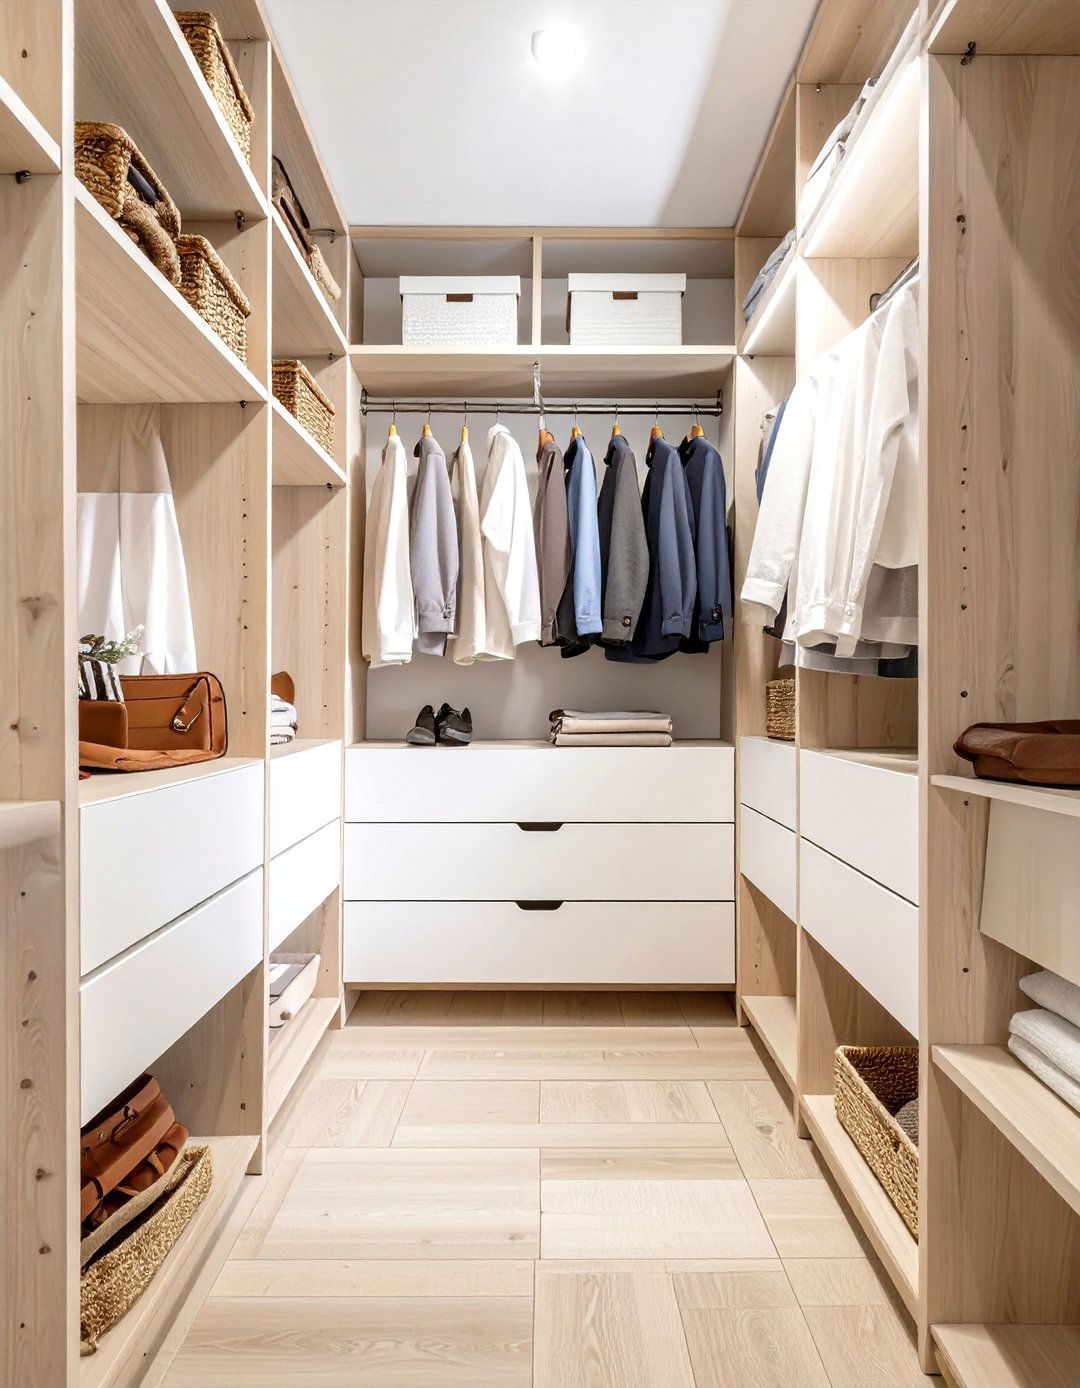
Embrace the simplicity and warmth of Scandinavian closet concept, mapped out in a free planner, uses light-toned woods like birch or pine for all shelving and layout is functional and uncluttered, with a focus on natural light where combines open shelving with simple white drawers for a clean, harmonious pulls on drawers and cabinets add a touch of organic design prioritizes order and tranquility, creating a bright, airy space that feels both modern and timeless, perfectly embodying the hygge spirit of coziness and contentment.
9. The Ultimate Shoe Collector's Haven
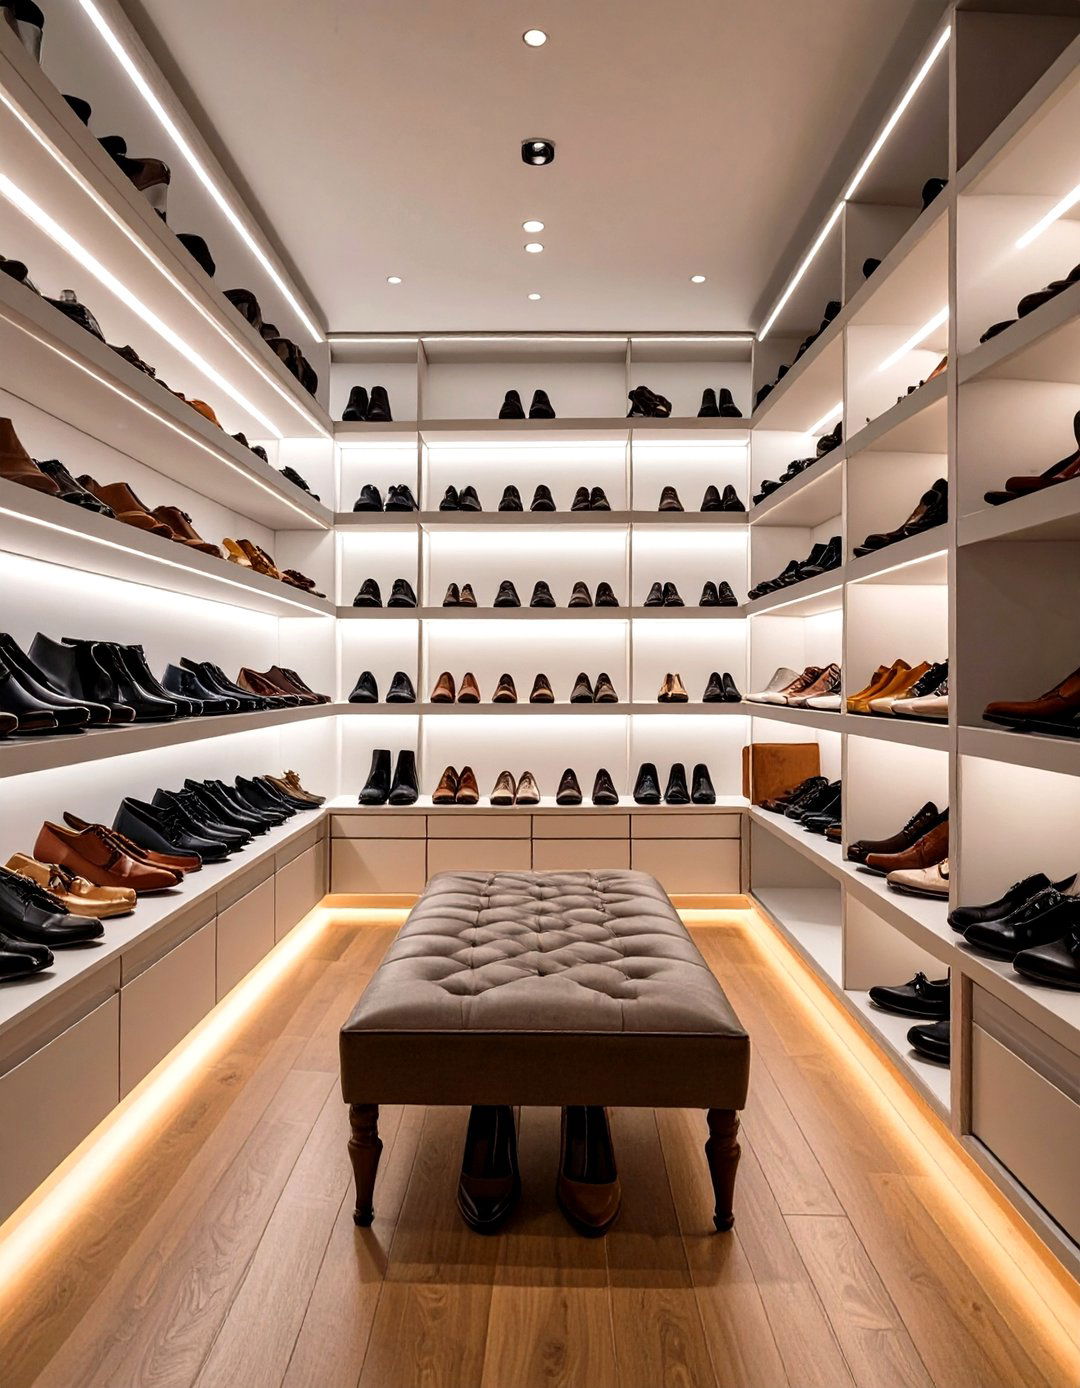
For the avid shoe collector, this design turns a closet into a dedicated gallery. A digital tool helps plan rows of angled, lighted shelves to display each pair layout ensures every shoe is visible and easily accessible, eliminating stacks of shoeboxes. A comfortable bench is included for trying on design can also incorporate climate control features to preserve delicate specialized closet is all about celebrating and protecting your collection, creating a visually stunning display that is as much a showroom as it is a storage space.
10. Multi-Functional Home Office Closet
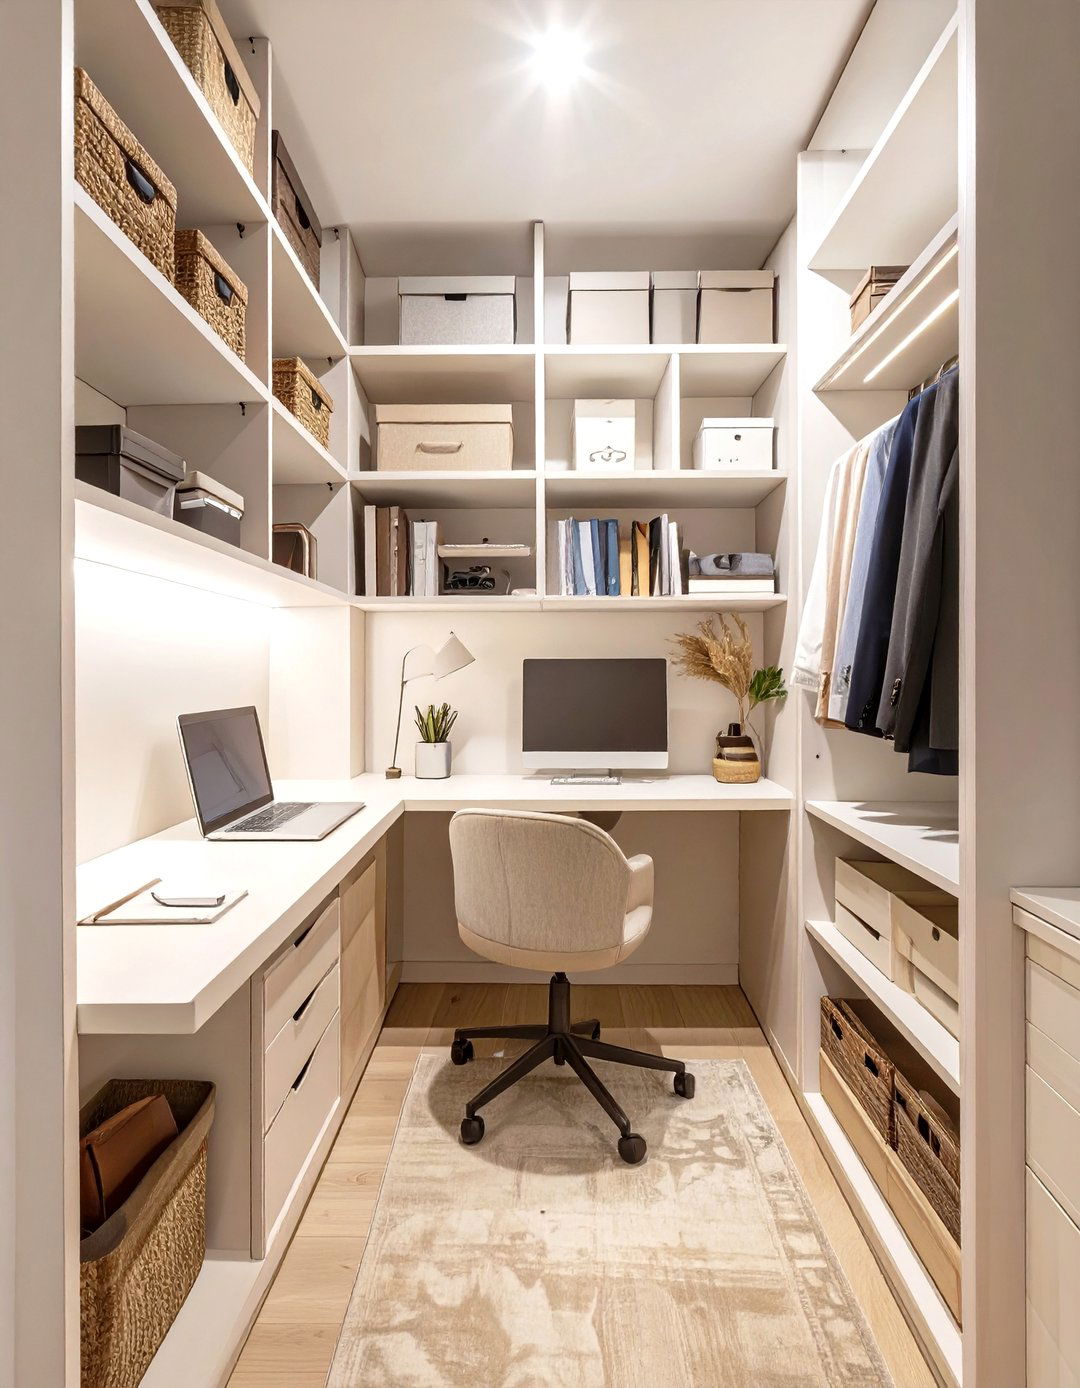
Could your closet do more than just store clothes? This innovative design transforms a standard closet into a compact home a planning tool, you can configure a layout that includes a built-in desk, shelving for office supplies, and integrated power clothing rod is condensed to one side or moved to a higher position, making room for the not in use, the desk area can be concealed behind closet doors, maintaining a tidy room is a brilliant solution for small homes, maximizing utility without sacrificing valuable floor space.
11. Vintage Charm and Antique Accents
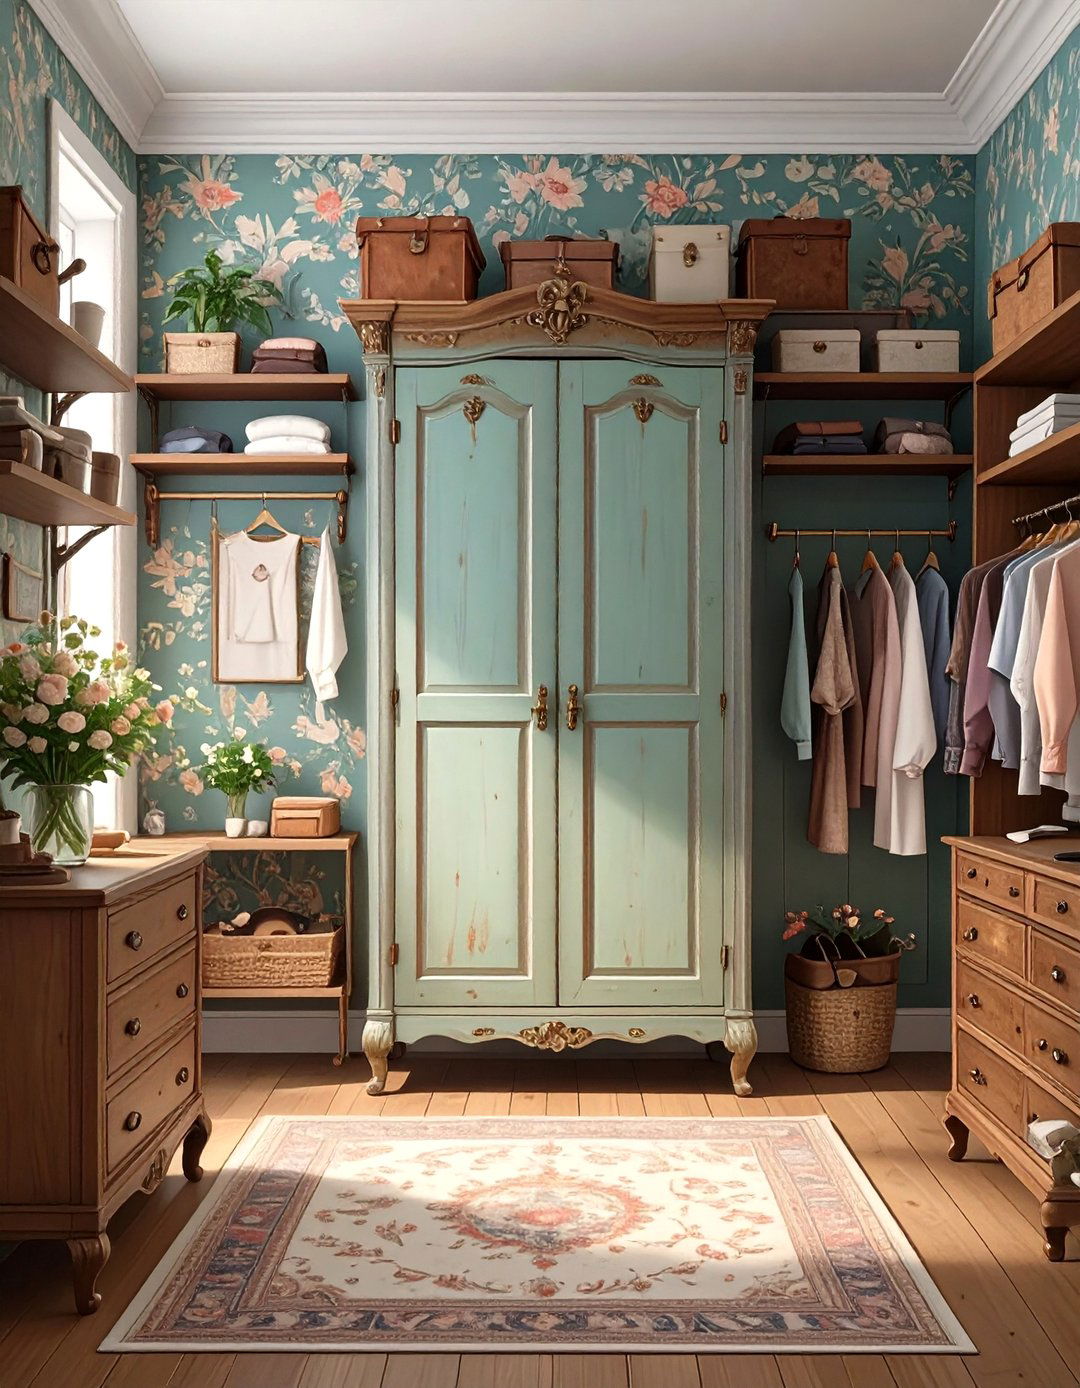
Bring a touch of history and personality to your design uses a digital tool to integrate antique or vintage-inspired layout might feature a freestanding antique armoire or a dresser with ornate plan incorporates shelving made from distressed wood and hardware with a patina or damask wallpaper on a feature wall adds a classic lighting is soft, perhaps from a vintage-style approach creates a unique, eclectic space that feels curated and personal, telling a story through its charming and timeless components.
12. Tech-Integrated Smart Closet
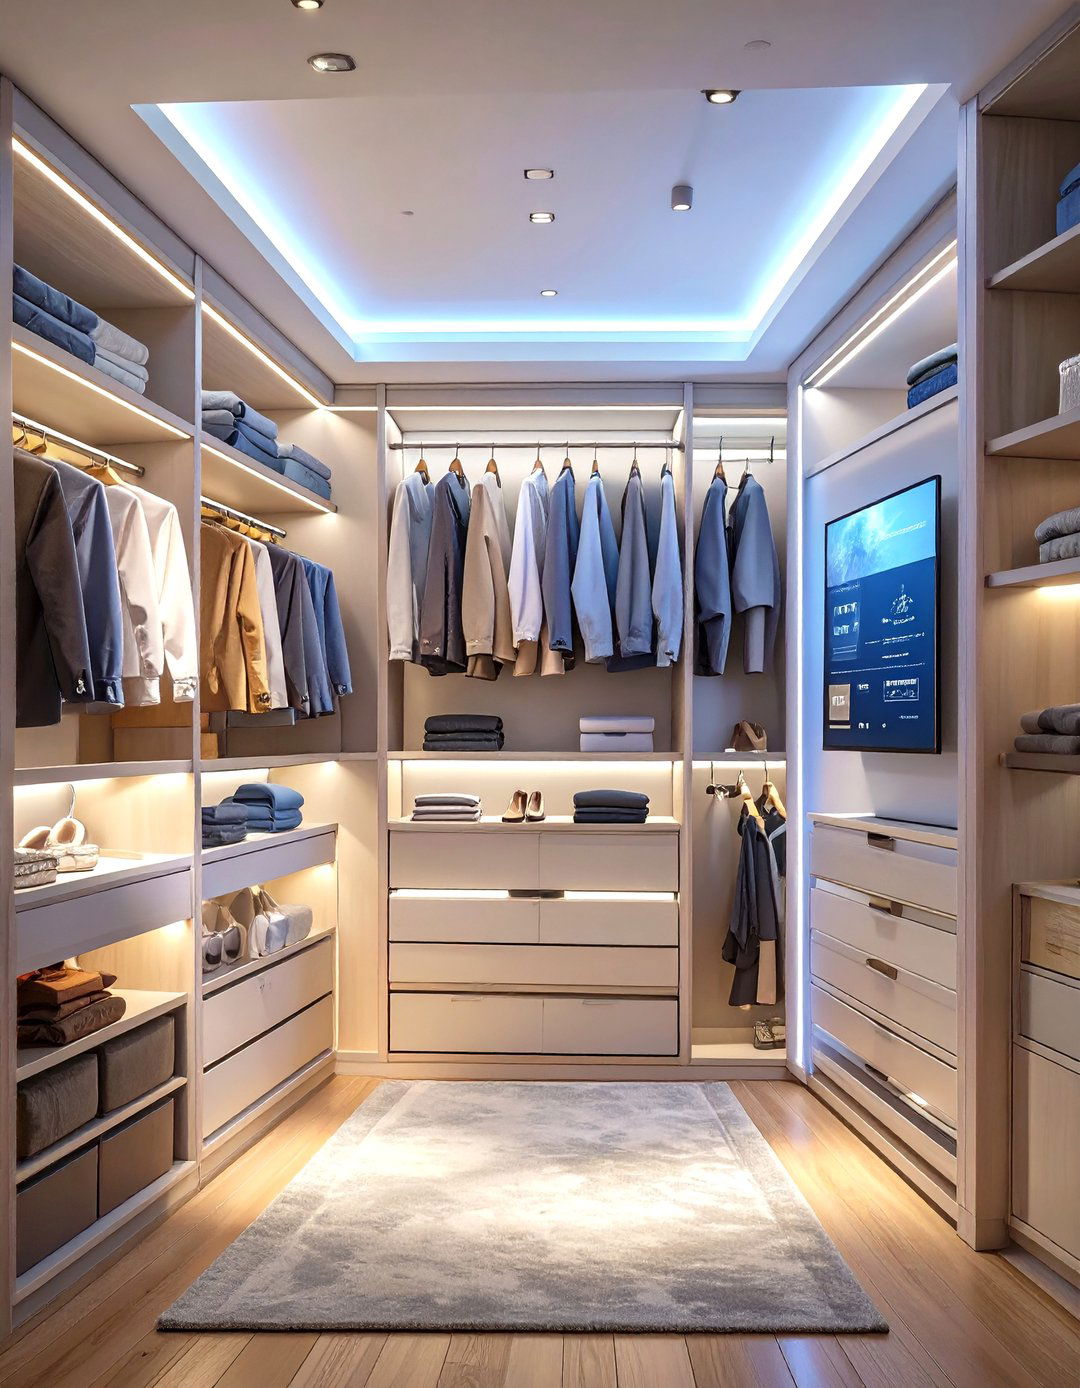
Welcome to the future of wardrobe design concept uses a tool to plan a fully tech-integrated smart layout includes automated tie and belt racks, pull-down rods operated by remote control, and integrated charging stations for your lighting systems can be programmed to simulate daylight or change color based on advanced plans might even incorporate a digital interface to catalog your closet is the epitome of modern convenience, designed for efficiency and a seamless, technologically advanced user experience that simplifies your daily routine.
13. Coastal Beach House Style
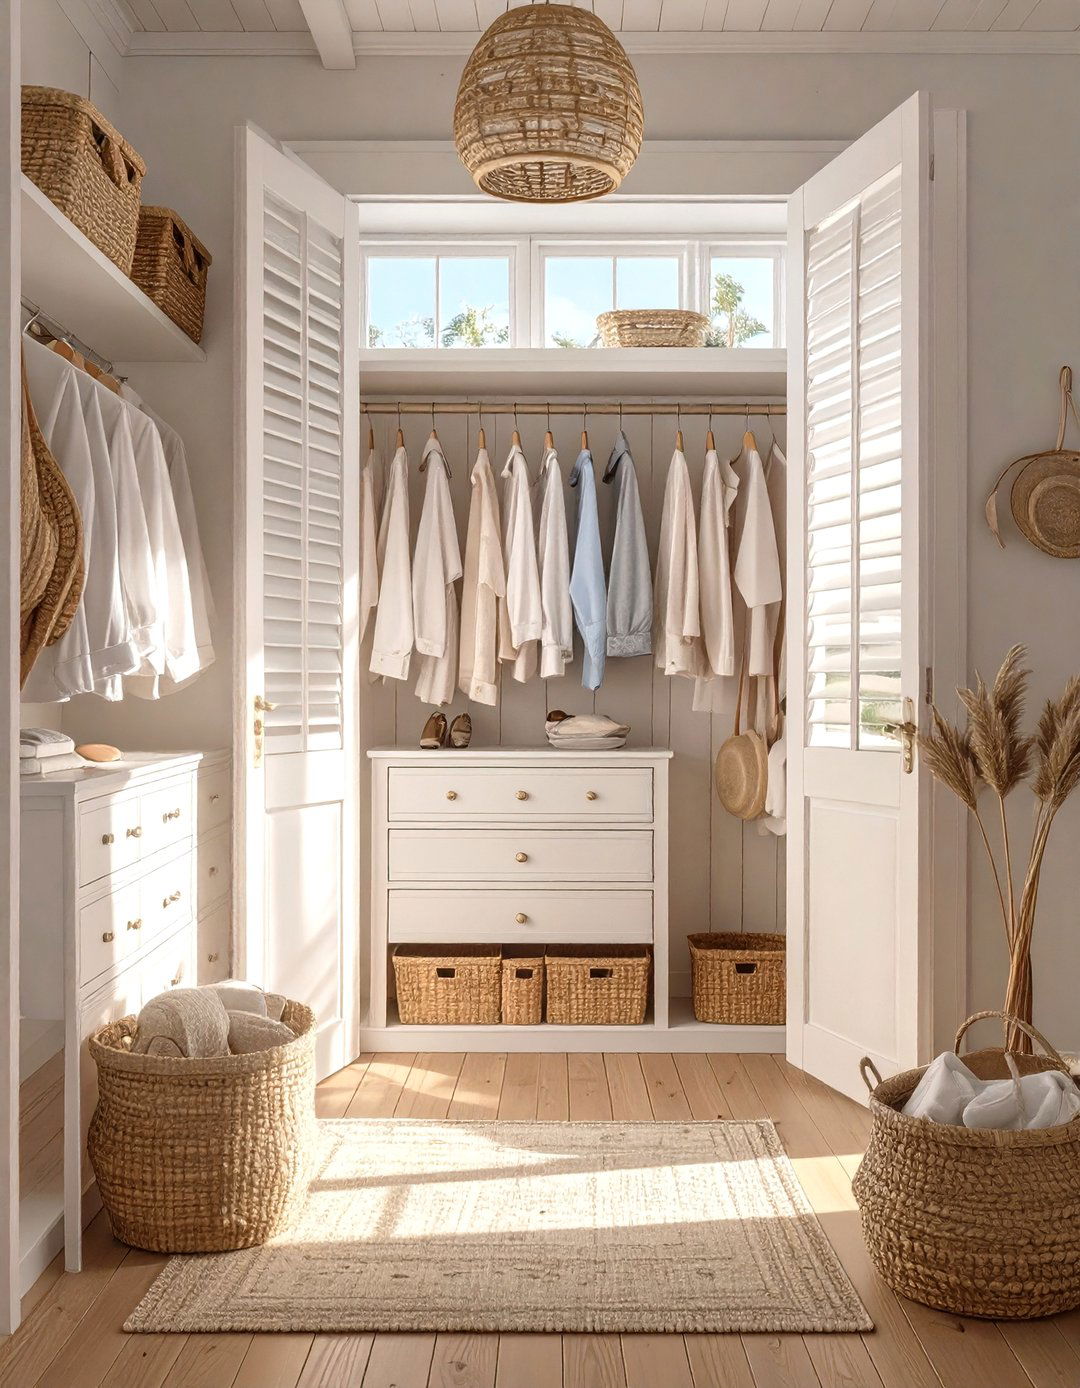
Create a light, breezy, and relaxed closet atmosphere reminiscent of a beach house. A digital planner helps craft a layout using whitewashed wood or light oak design incorporates louvered cabinet doors and woven sea-grass baskets for storing accessories, enhancing the coastal color palette is inspired by the sea, with shades of white, sandy beige, and soft shelving keeps the space feeling airy and theme brings a sense of calm and vacation-like tranquility to your daily routine, making your closet a serene escape.
14. Modern Farmhouse Closet Design
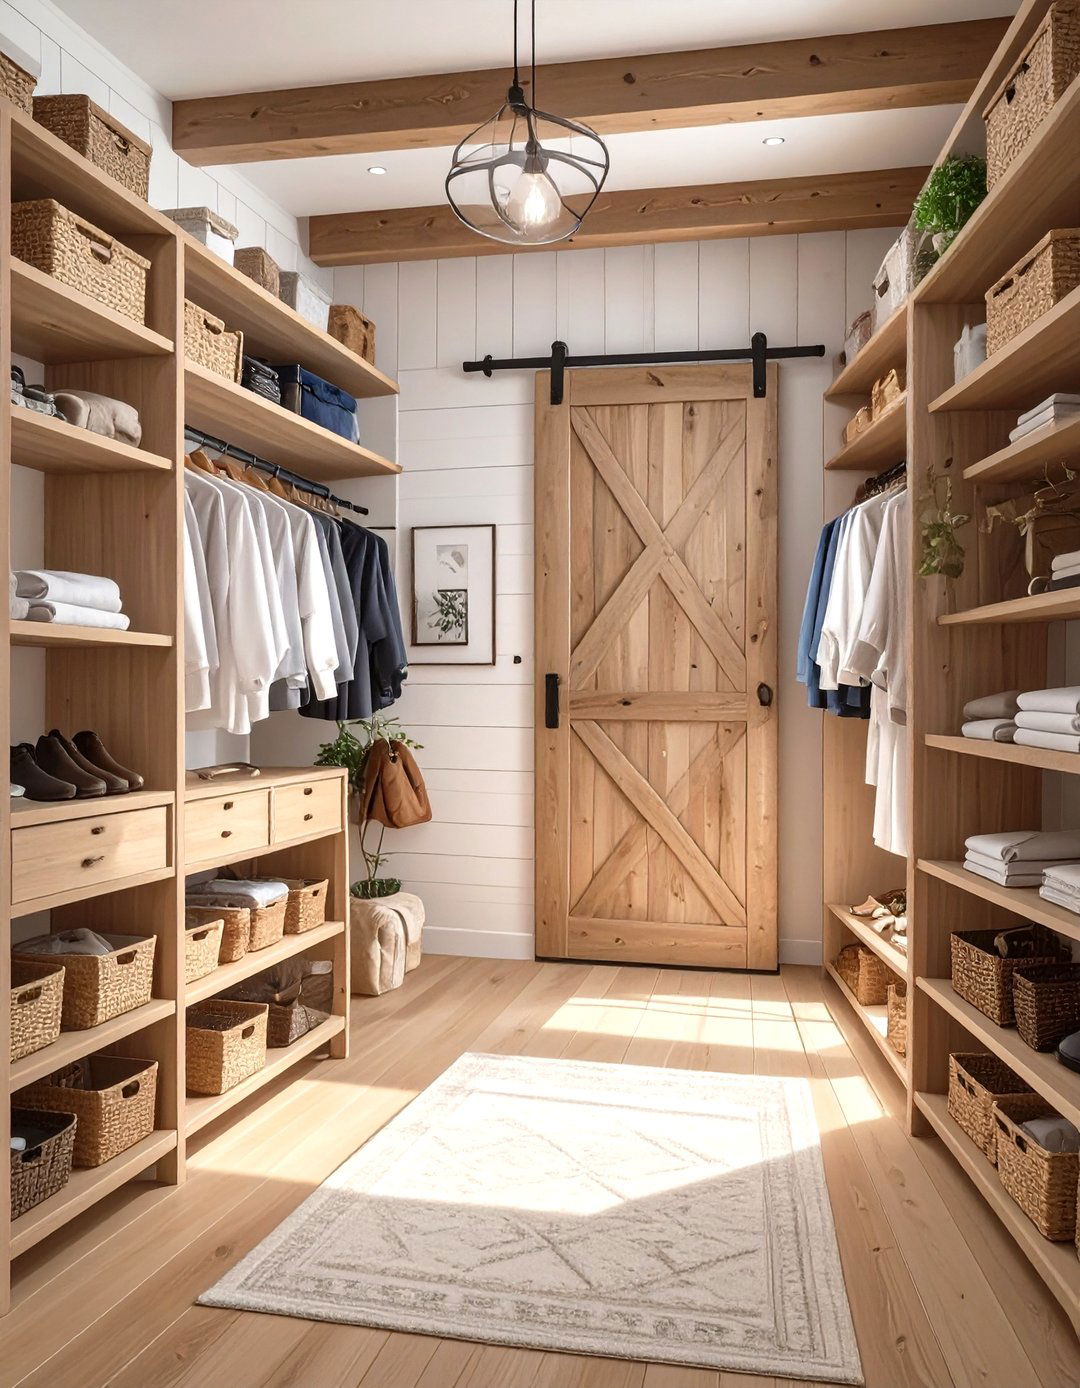
Achieve a cozy yet sophisticated modern farmhouse look in your design, planned with a virtual tool, combines rustic elements with clean, contemporary layout features shiplap walls, dark metal hardware, and shelving made from rustic, reclaimed-style barn doors are a key element, saving space while adding significant plan includes a mix of open shelving and simple, shaker-style aesthetic creates a warm, inviting, and highly functional space that feels both timeless and perfectly on-trend, blending comfort with practical organization.


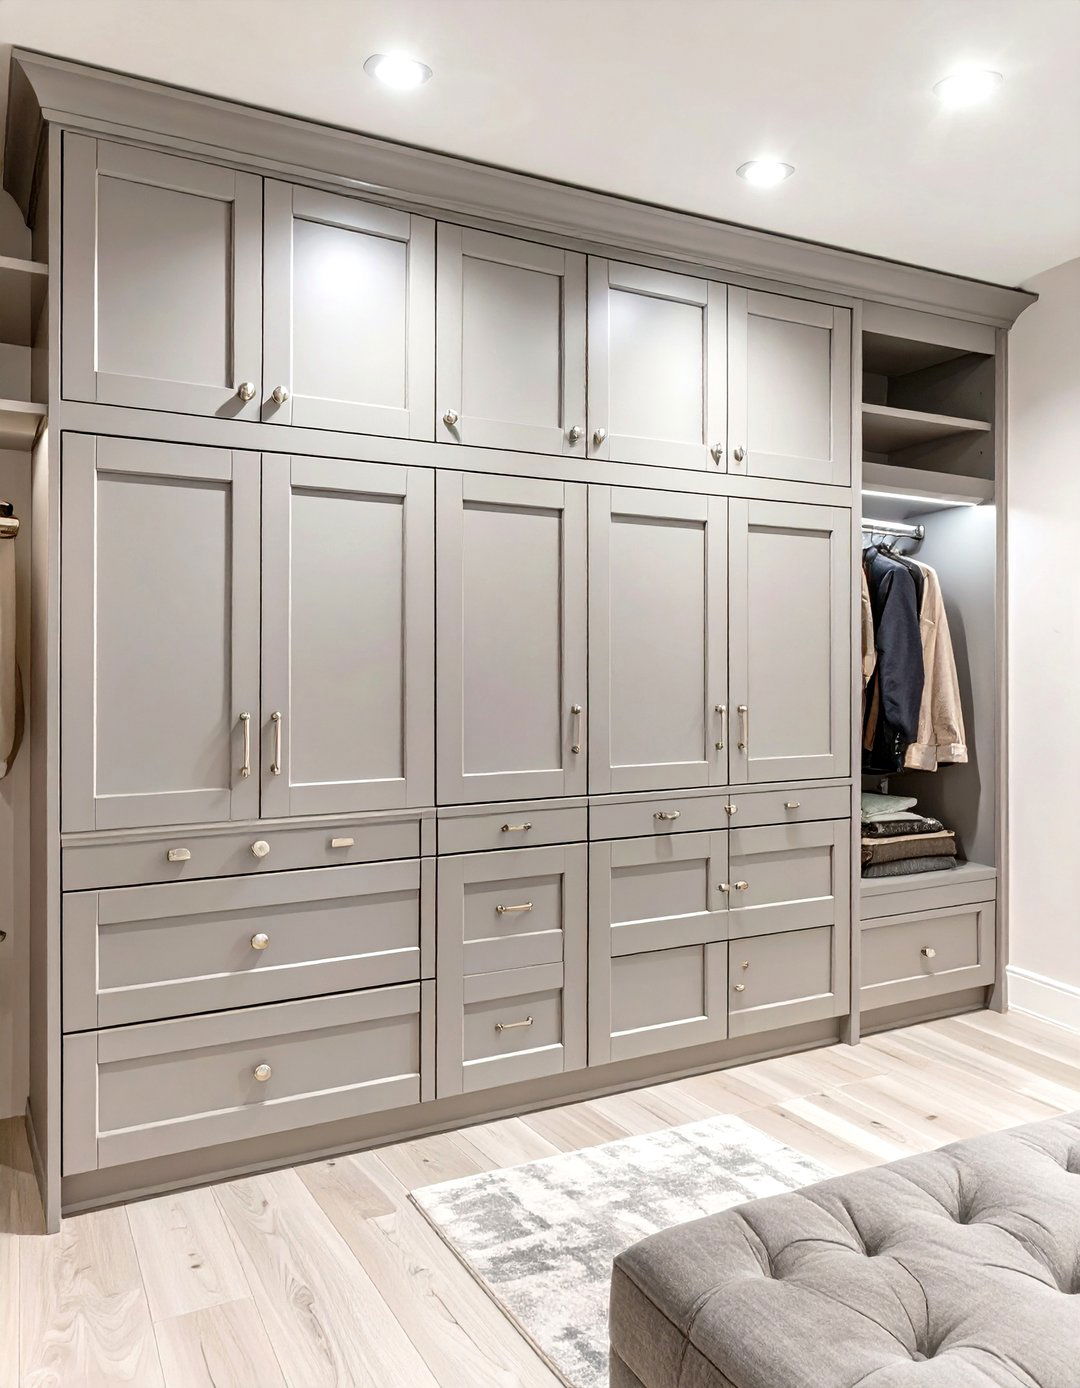

15. The Family Mudroom-Closet Hybrid
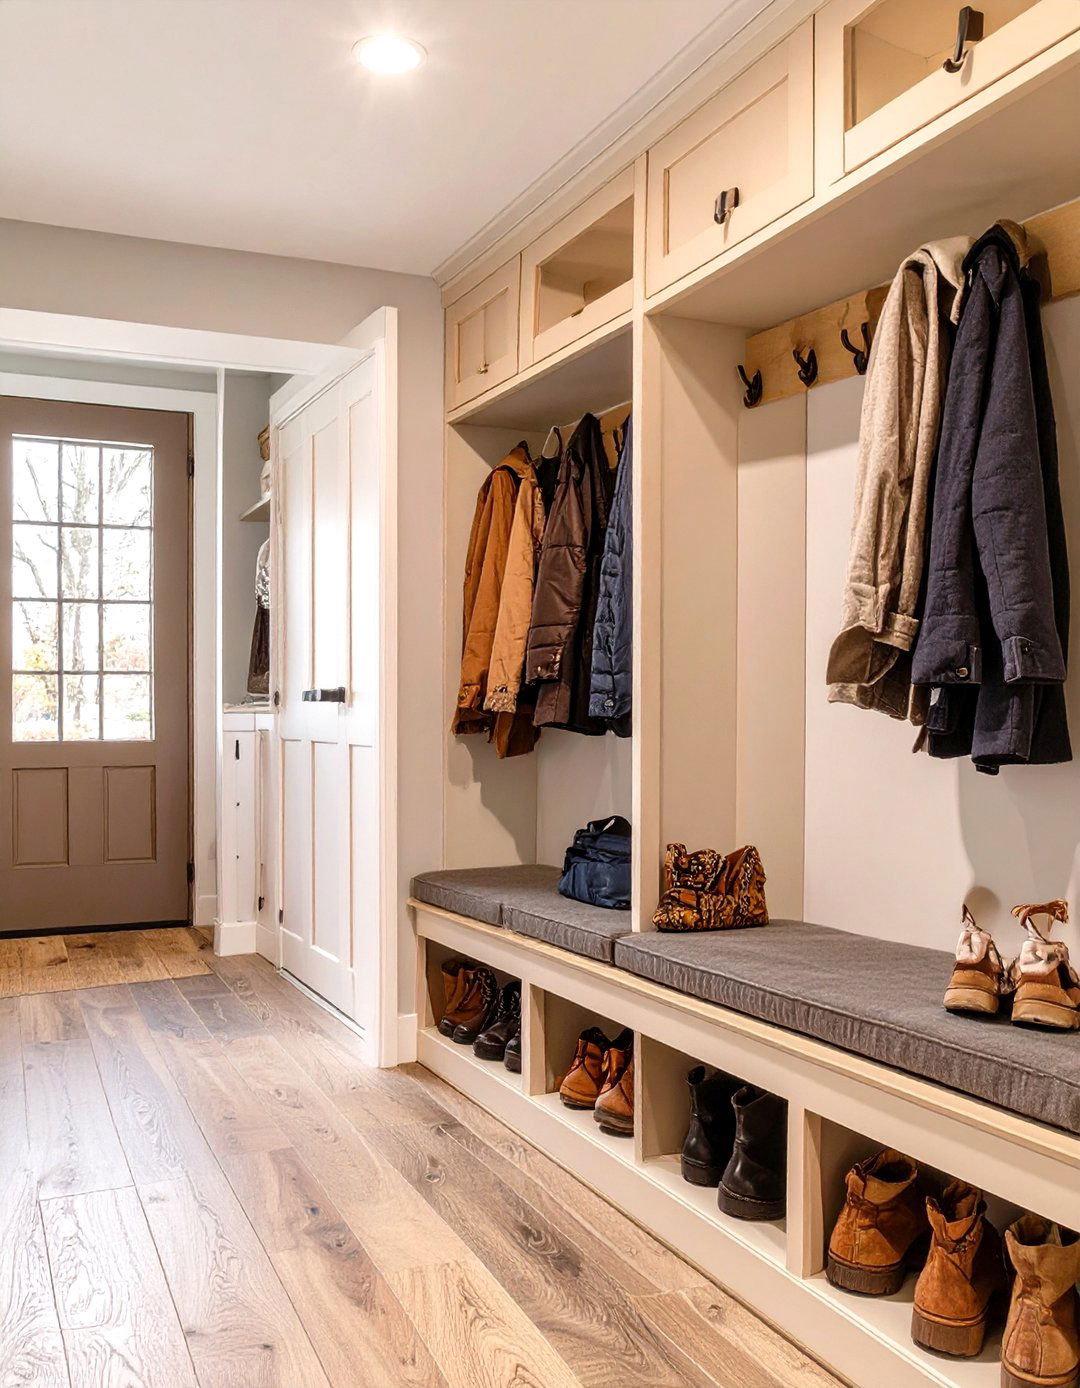
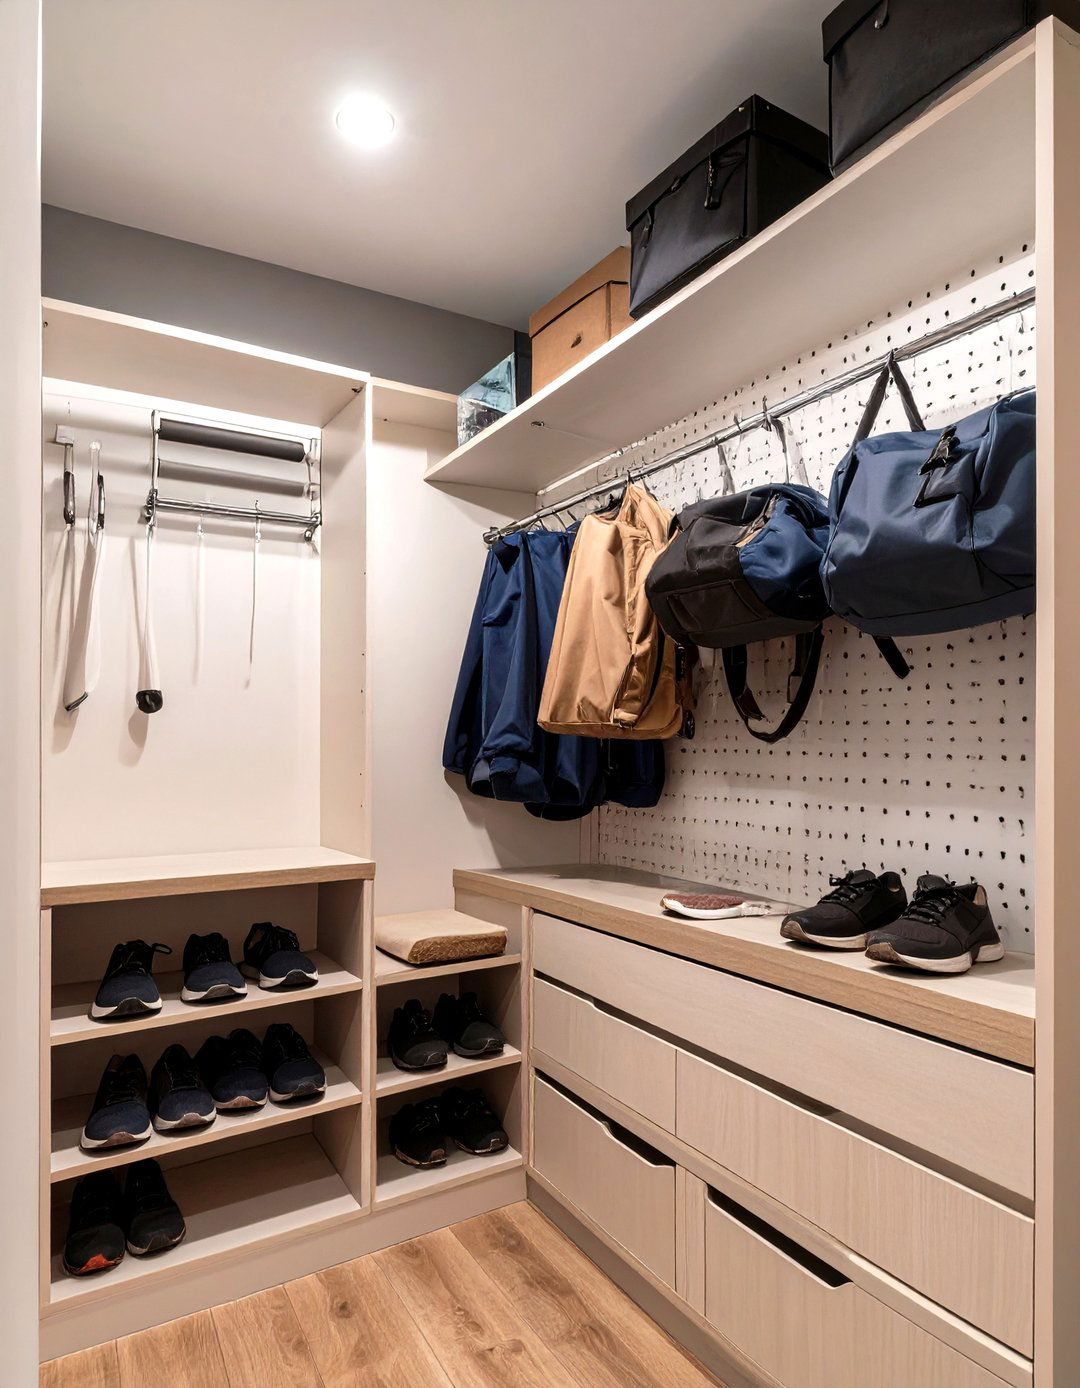
For busy families, this design merges the functionality of a mudroom with a a planner, you can create a layout near an entryway that includes individual cubbies for each family features benches for putting on shoes, hooks for coats and backpacks, and overhead storage for seasonal materials like tile flooring and easy-to-clean surfaces are highly practical design helps contain clutter at the source, keeping the rest of the home organized and making hectic mornings and afternoons run a little more smoothly.
16. Bohemian Eclectic Wardrobe Nook
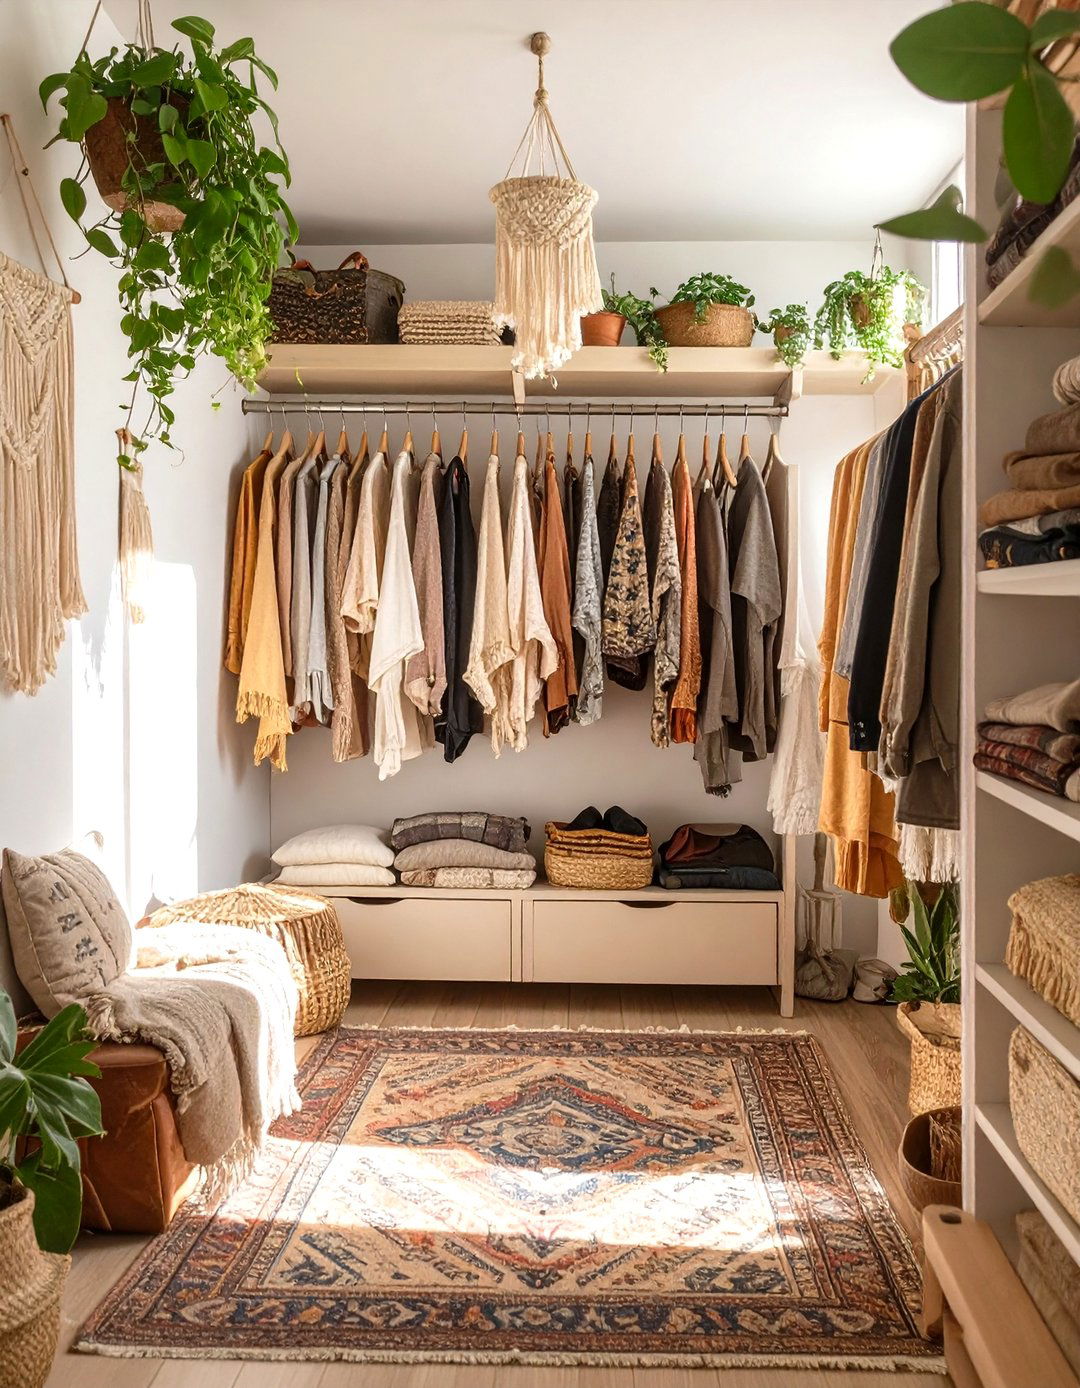
Express your free-spirited style with a bohemian design uses a tool to create a relaxed, eclectic space filled with texture and layout features a mix of open shelving, hanging macrame plant holders, and vintage furniture pieces like a wicker chair or a carved wood plan incorporates rich textiles, such as a patterned rug and beaded are no strict rules here; it’s about layering different materials, patterns, and personal treasures to create a warm, inviting, and uniquely expressive space that reflects a creative and unconventional spirit.
17. Themed Closet for a Hobbyist
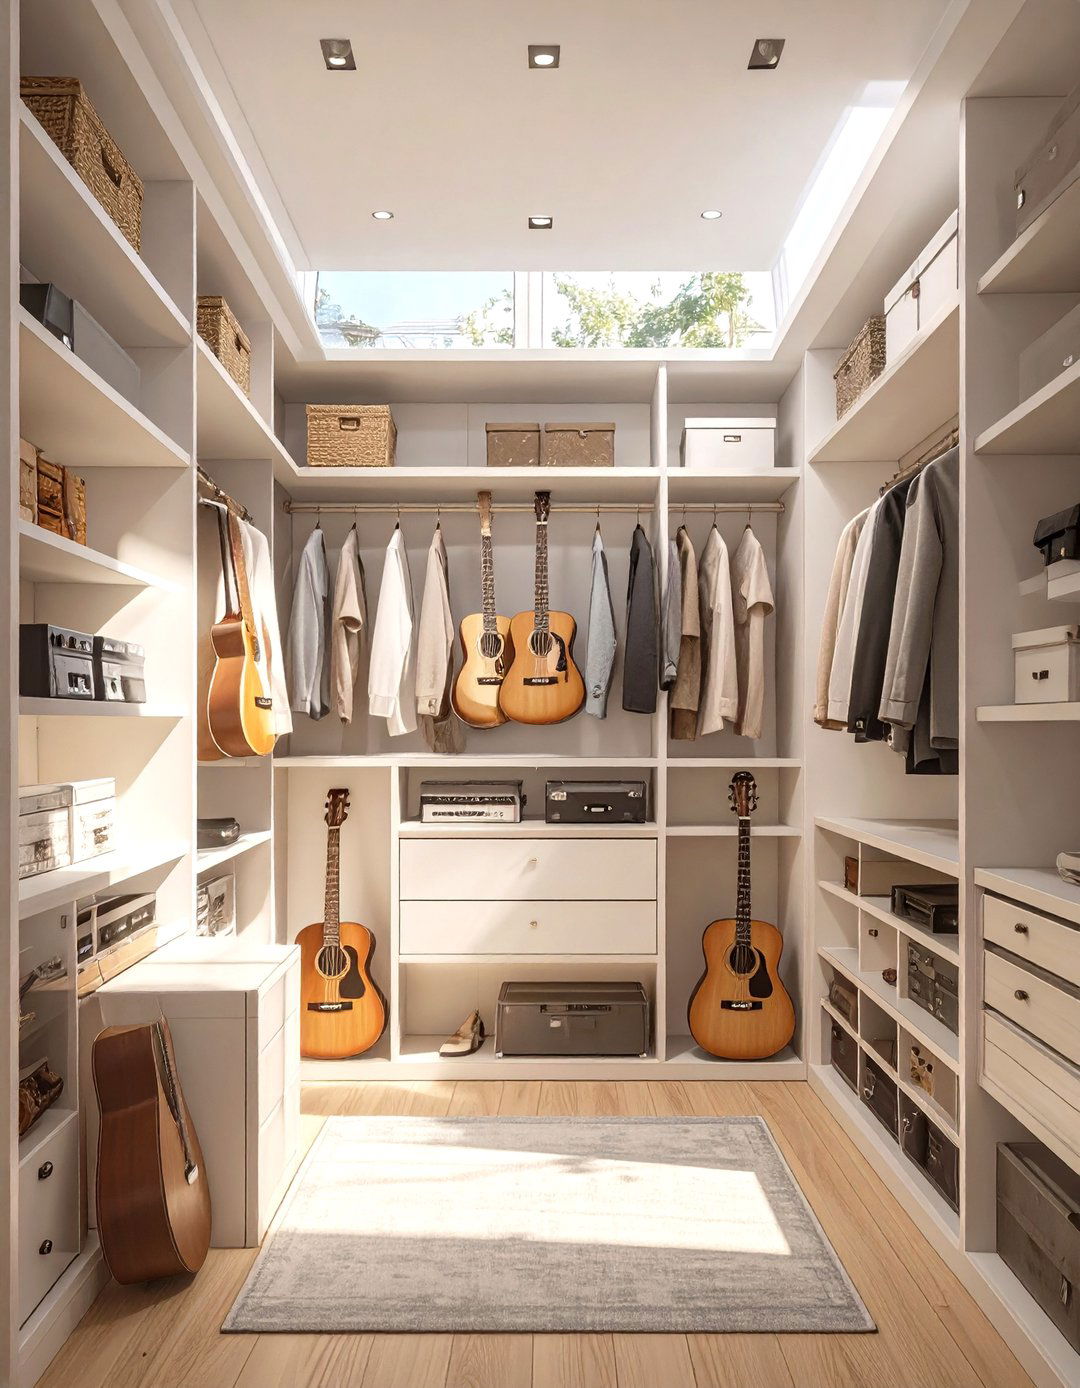
Why not dedicate your closet to your passion? Whether you 're a musician, artist, or sports enthusiast, a design tool can help you create a specialized storage concept involves planning custom shelving for gear, instruments, or art a cyclist, it might include wall mounts for a bike and shelves for helmets and artist' s closet could feature flat-file drawers for paper and ventilated cabinets for design transforms a simple storage area into a functional hub for your hobby, keeping everything organized and inspiring your creativity.
18. The Traveler’s Organized Landing Pad
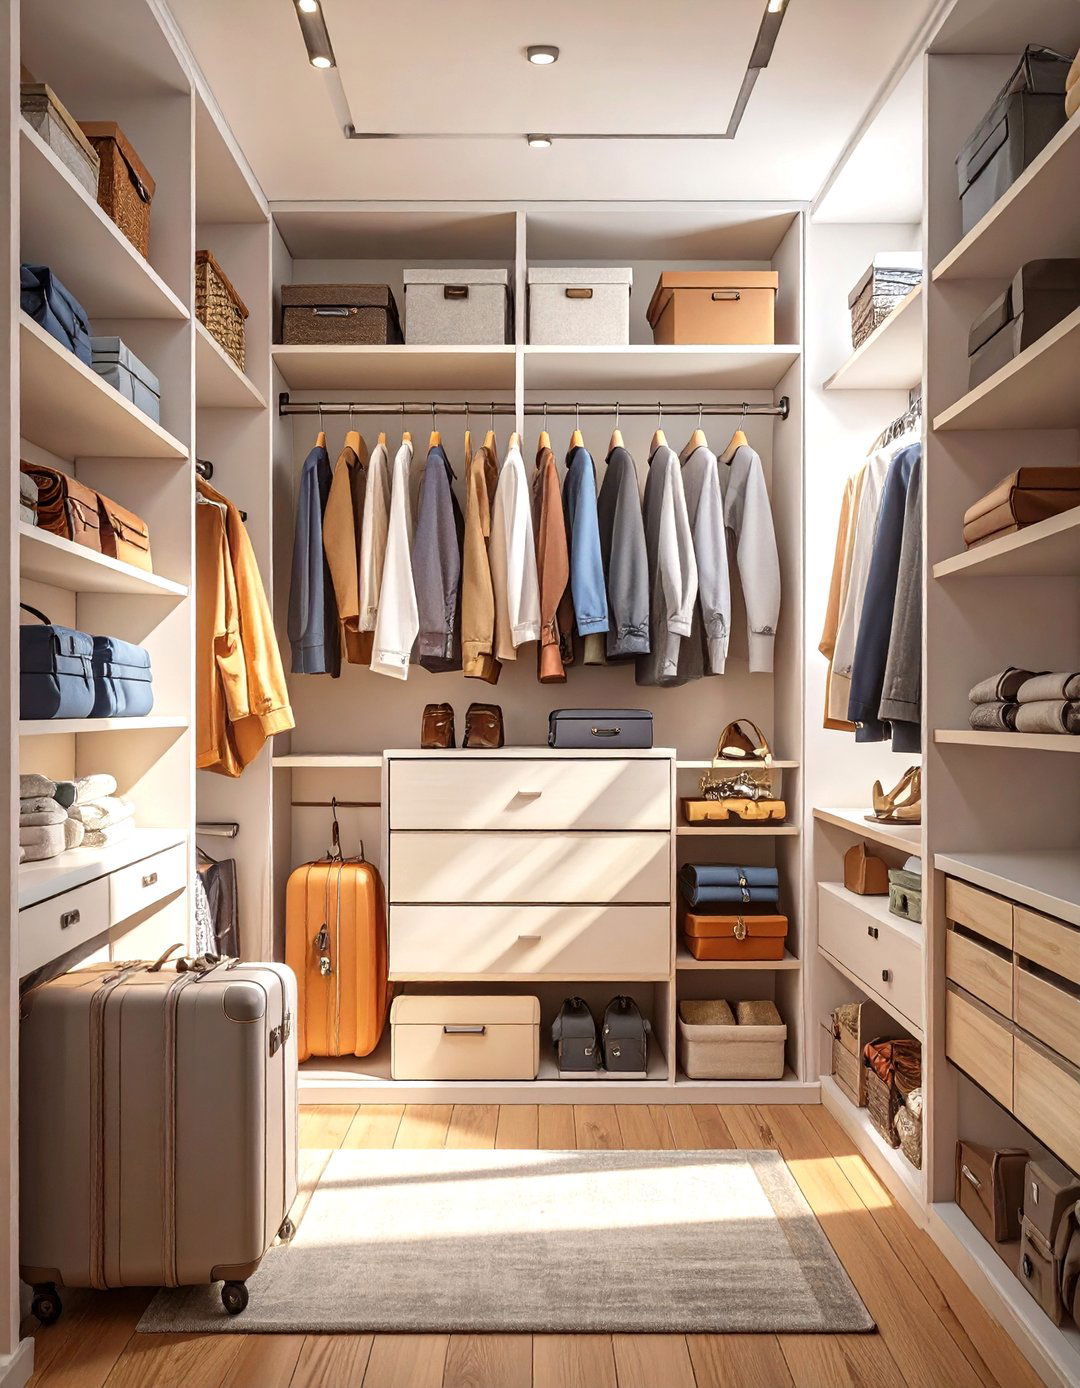
For the frequent traveler, an organized closet is a command design, created with a free tool, focuses on making packing and unpacking layout includes dedicated open shelving for luggage and packing cubes. A central island or counter provides a surface for are organized with dividers for travel-sized toiletries, adapters, and documents. A designated section for clothes that need mending or dry-cleaning streamlines post-trip efficient design reduces travel-related stress, ensuring you’re always ready for your next adventure with minimal fuss.
19. Symmetrical His-and-Hers Walk-In
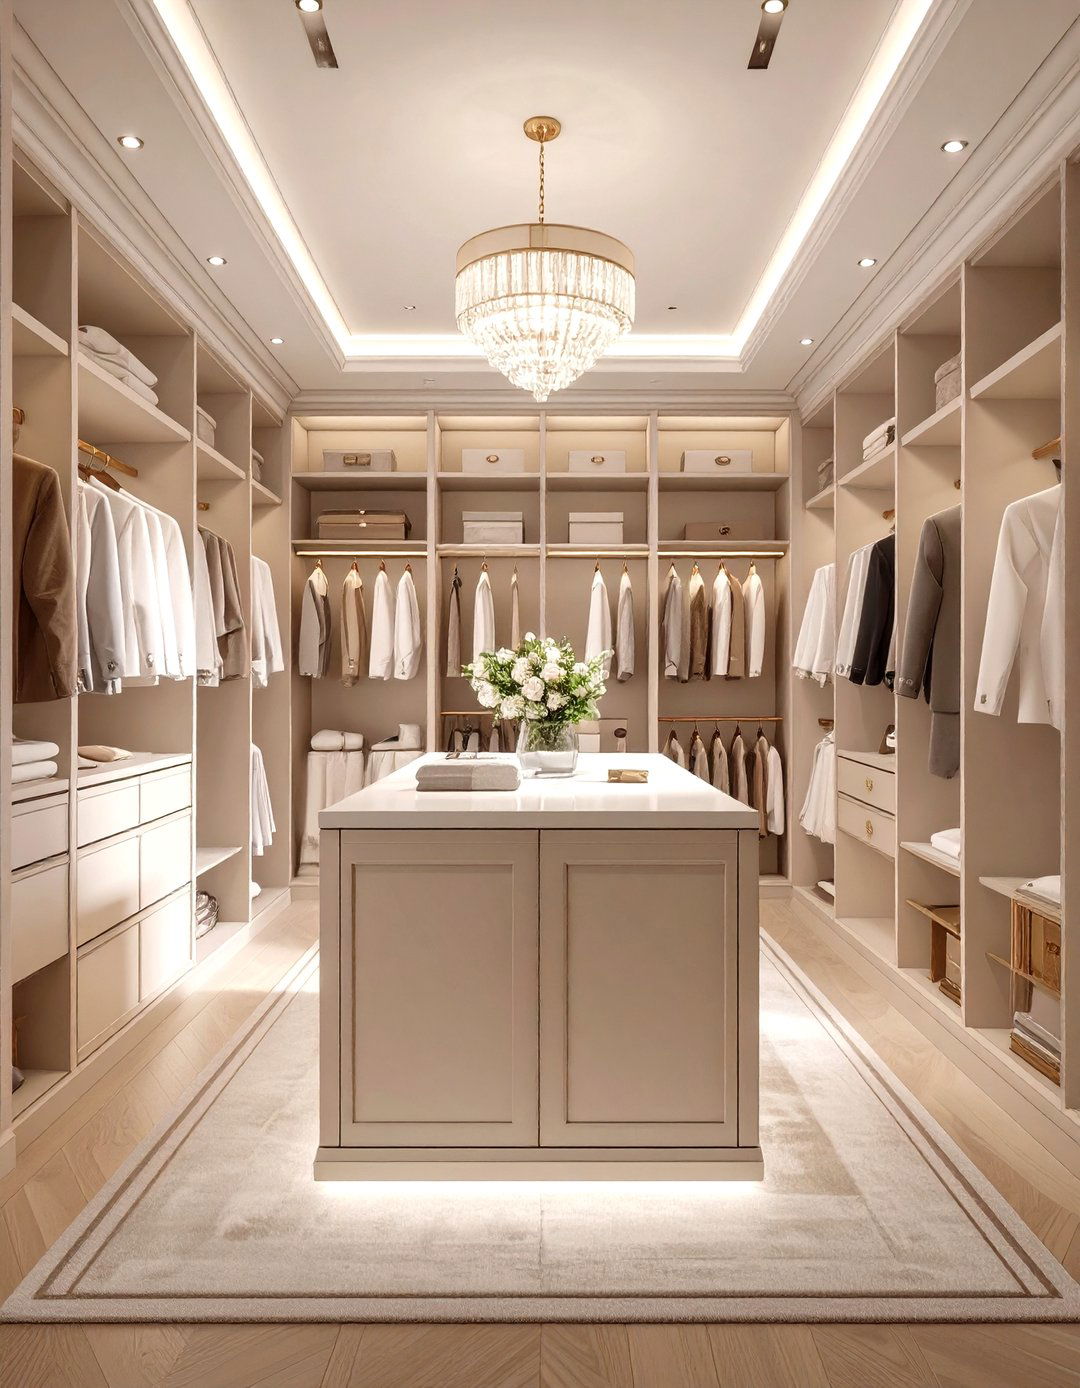
Achieve relationship harmony with a perfectly balanced walk-in closet. A digital planner is ideal for creating a symmetrical his-and-hers space is divided down the middle, giving each person an identical side might feature more long-hanging space for dresses, while the other has more shelving for folded items. A shared central island with "his" and "hers" drawers adds a luxurious consistent materials and hardware throughout ensures a cohesive, high-end look while providing personalized storage that respects individual needs and keeps the peace.

20. The Formalwear and Gown Closet
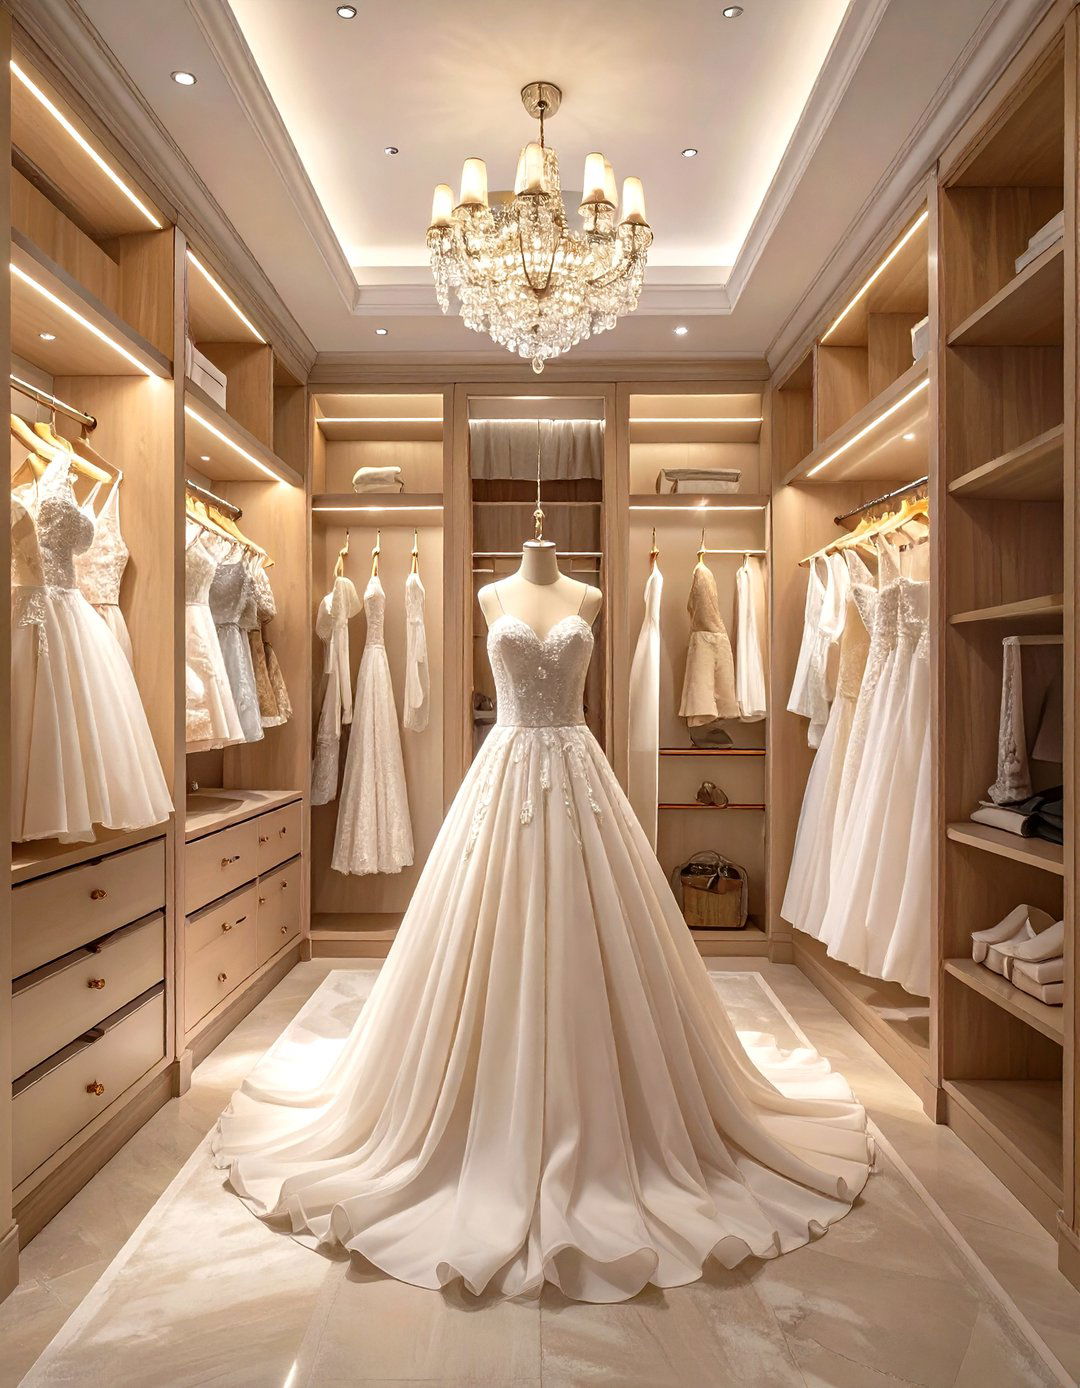
Protect and display your most cherished specialized closet design is for formalwear, gowns, and suits. A planning tool helps create a layout with extra-tall hanging spaces to prevent dresses from pooling on the floor. Cedar-lined walls or panels are incorporated to naturally repel cabinet doors promote air circulation, and padded hangers are a is soft and UV-filtered to prevent fabric design is less about daily use and more about preservation, creating a secure, climate-conscious environment for your valuable investment pieces.
21. The Sustainable and Eco-Friendly Closet
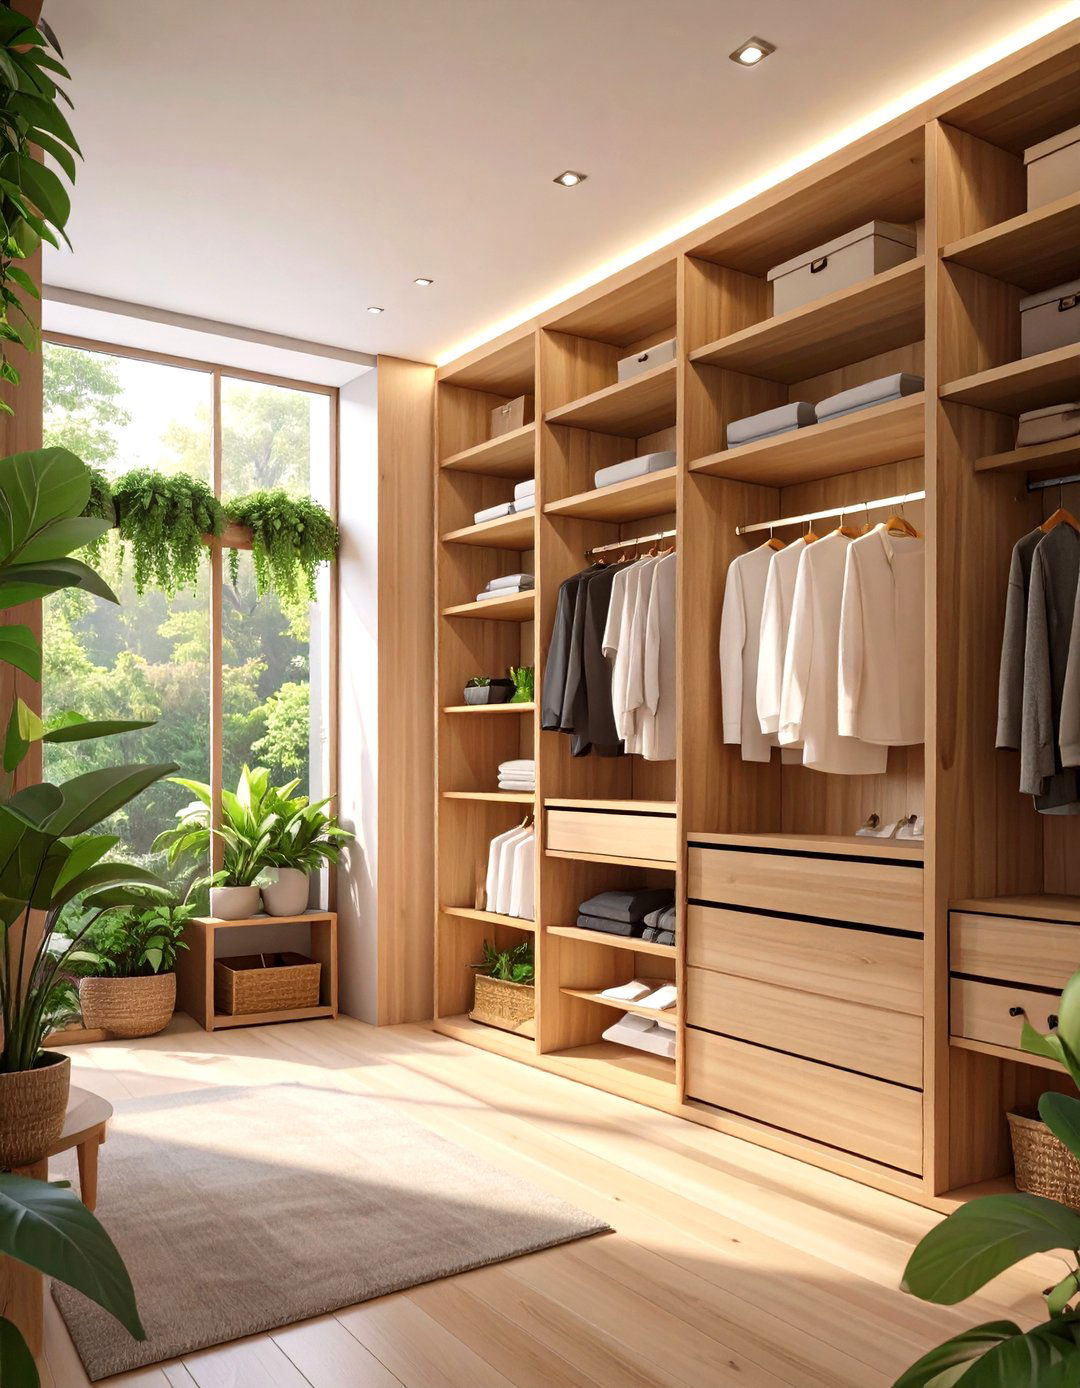
Design a closet that is as kind to the planet as it is to your concept uses a digital tool to plan a space with sustainable materials like bamboo shelving, reclaimed wood, or recycled layout prioritizes natural light to reduce energy consumption, supplemented by energy-efficient LED plan avoids toxic finishes and glues, opting for low-VOC paints and natural eco-conscious approach creates a healthy, beautiful, and responsible storage space that aligns with a green lifestyle, proving that style and sustainability can go hand-in-hand.
22. Dark and Moody Masculine Design
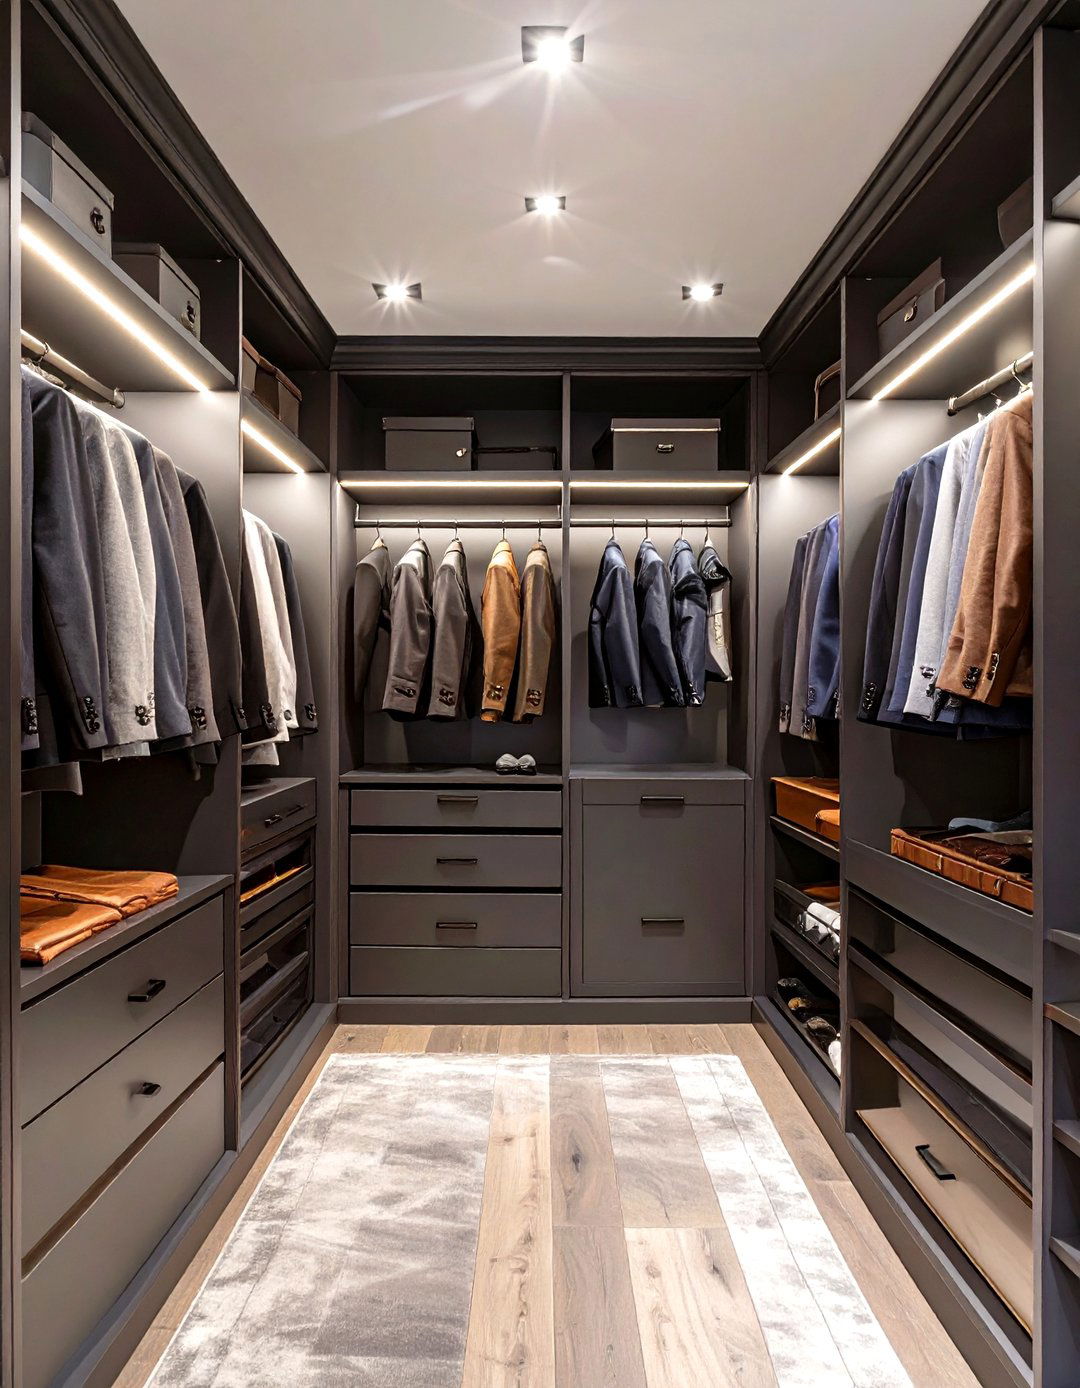
Create a sophisticated and dramatic closet with a dark, masculine aesthetic. A design tool can help you visualize a layout using deep charcoal grays, navy blues, or rich espresso wood plan features sleek, minimalist hardware in matte black or accents, such as drawer pulls or a bench cushion, add a touch of is crucial, with strategically placed spotlights and under-shelf LEDs to highlight clothing and prevent the space from feeling too bold design creates a refined, personal sanctuary that feels like a private member's club.
23. The Nursery and Baby Clothes Organizer
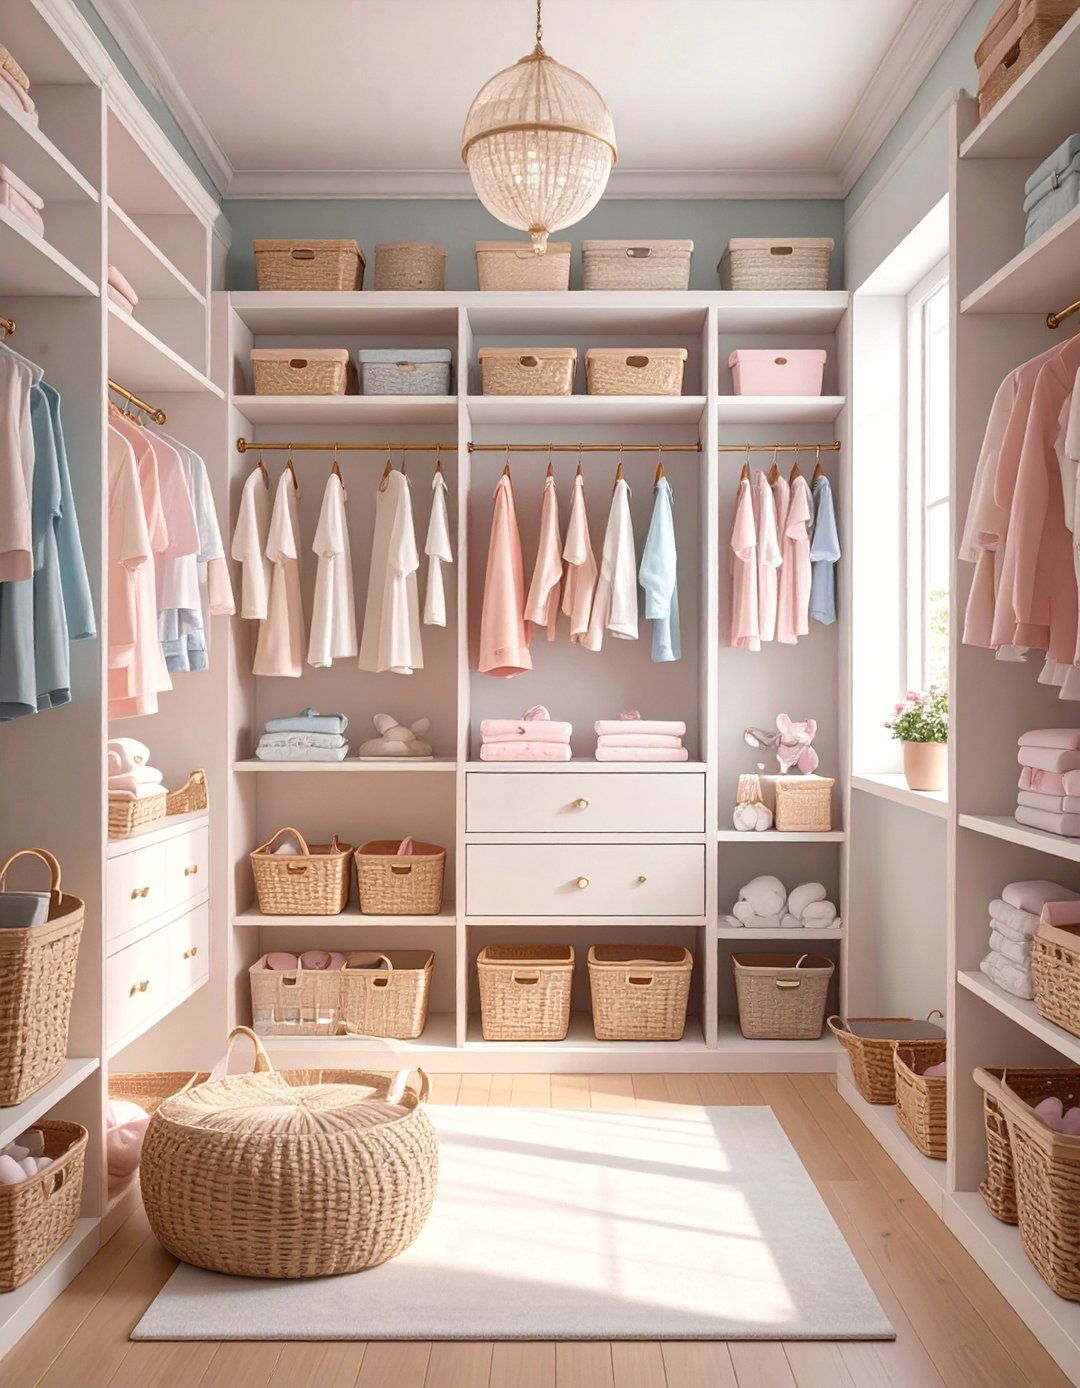
How can you make a baby's closet both adorable and practical? This design focuses on the unique needs of a nursery. A free planner helps create a layout with accessible, low-hanging rods and plenty of open shelving for diapers, wipes, and blankets. Small, clear bins are used to organize tiny socks, hats, and the child grows, adjustable shelves and rods can be moved to accommodate larger design incorporates soft, child-safe materials and a whimsical color palette, creating a charming and highly functional space that simplifies daily baby care routines.
24. The Convertible Guest Room Closet
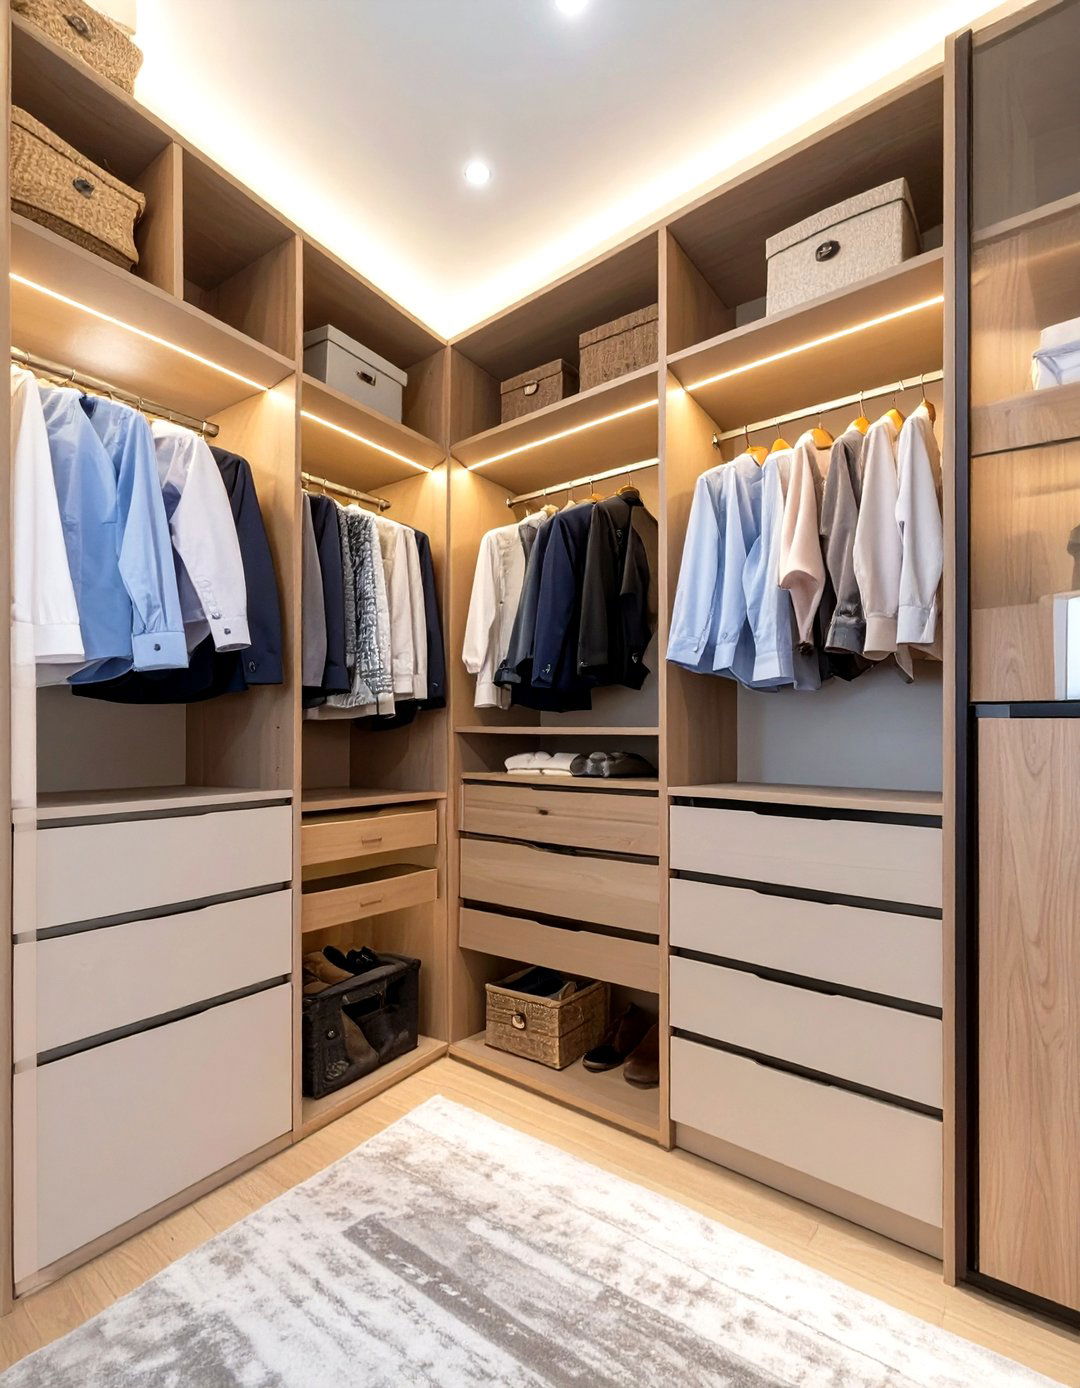
Maximize the utility of your guest room with a flexible closet a planning tool, you can create a layout that serves both guests and your own storage section is left open with a hanging rod and empty shelves for other sections are used for your off-season or long-term storage, concealed behind cabinet thoughtful approach ensures guests feel welcome and have space for their belongings, while you retain valuable storage. It's a smart, dual-purpose solution that enhances hospitality without sacrificing your own organizational needs.
25. The Fitness Enthusiast's Gear Closet
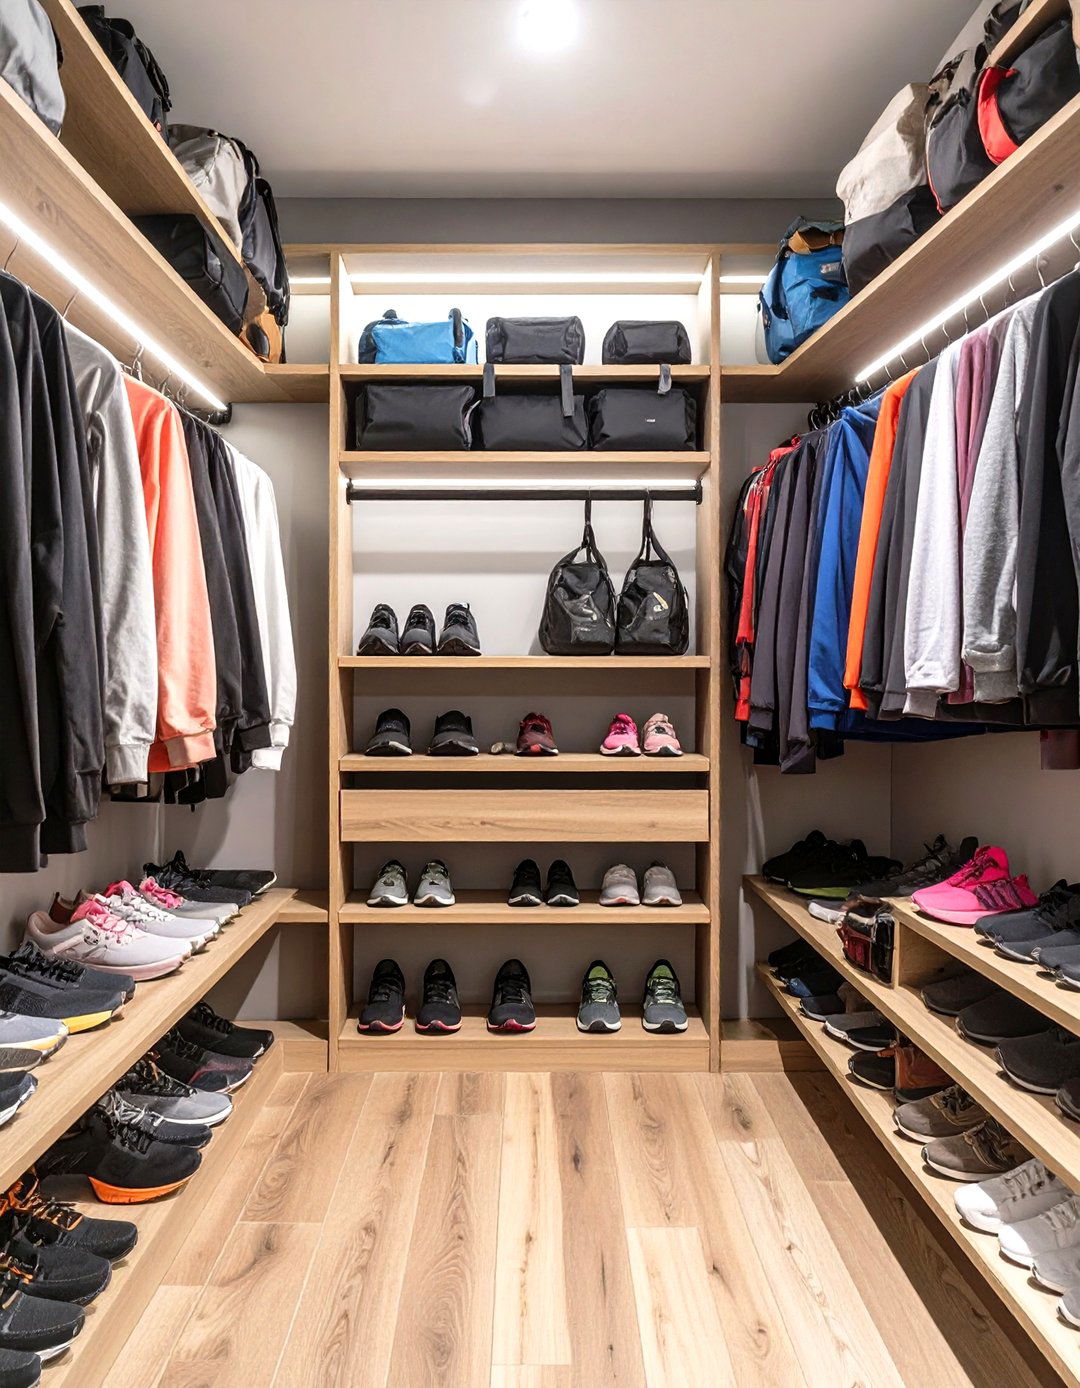
Keep your workout gear organized and ready for design uses a digital tool to create a dedicated fitness layout includes ventilated shelving for shoes to air out and cubbies for workout clothes sorted by hooks are planned for gym bags and resistance bands. A section with drawers can hold smaller items like heart rate monitors, headphones, and specialized design keeps all your athletic apparel and equipment in one place, making it easier to stay motivated and get out the door for your next workout.
26. The Pet-Friendly Wardrobe Solution
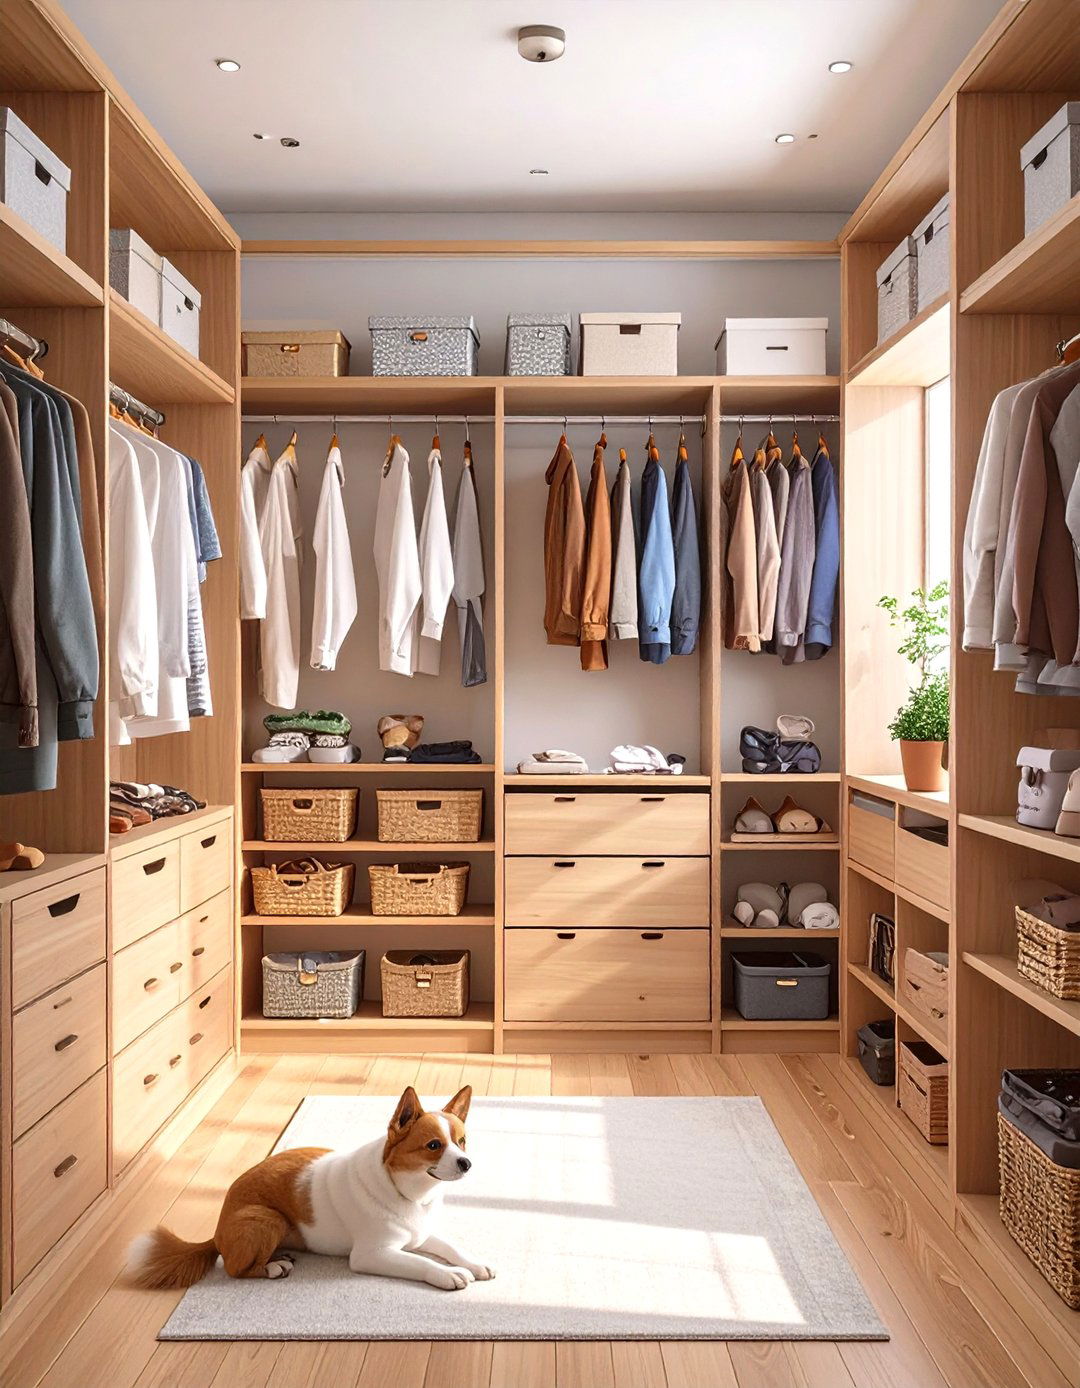
For pet owners, managing fur and supplies is a constant closet design incorporates pet-friendly solutions. A digital planner can help you configure a layout with a dedicated lower cabinet for pet food bins and a drawer for grooming supplies. Smooth, easy-to-clean surfaces are chosen to minimize fur accumulation. A closed-door system is essential to keep curious pets out of your design cleverly integrates your pet's needs into your storage space, helping to keep your home tidy and your wardrobe fur-free while ensuring pet supplies are conveniently located.
27. The Attic Loft Angled Closet
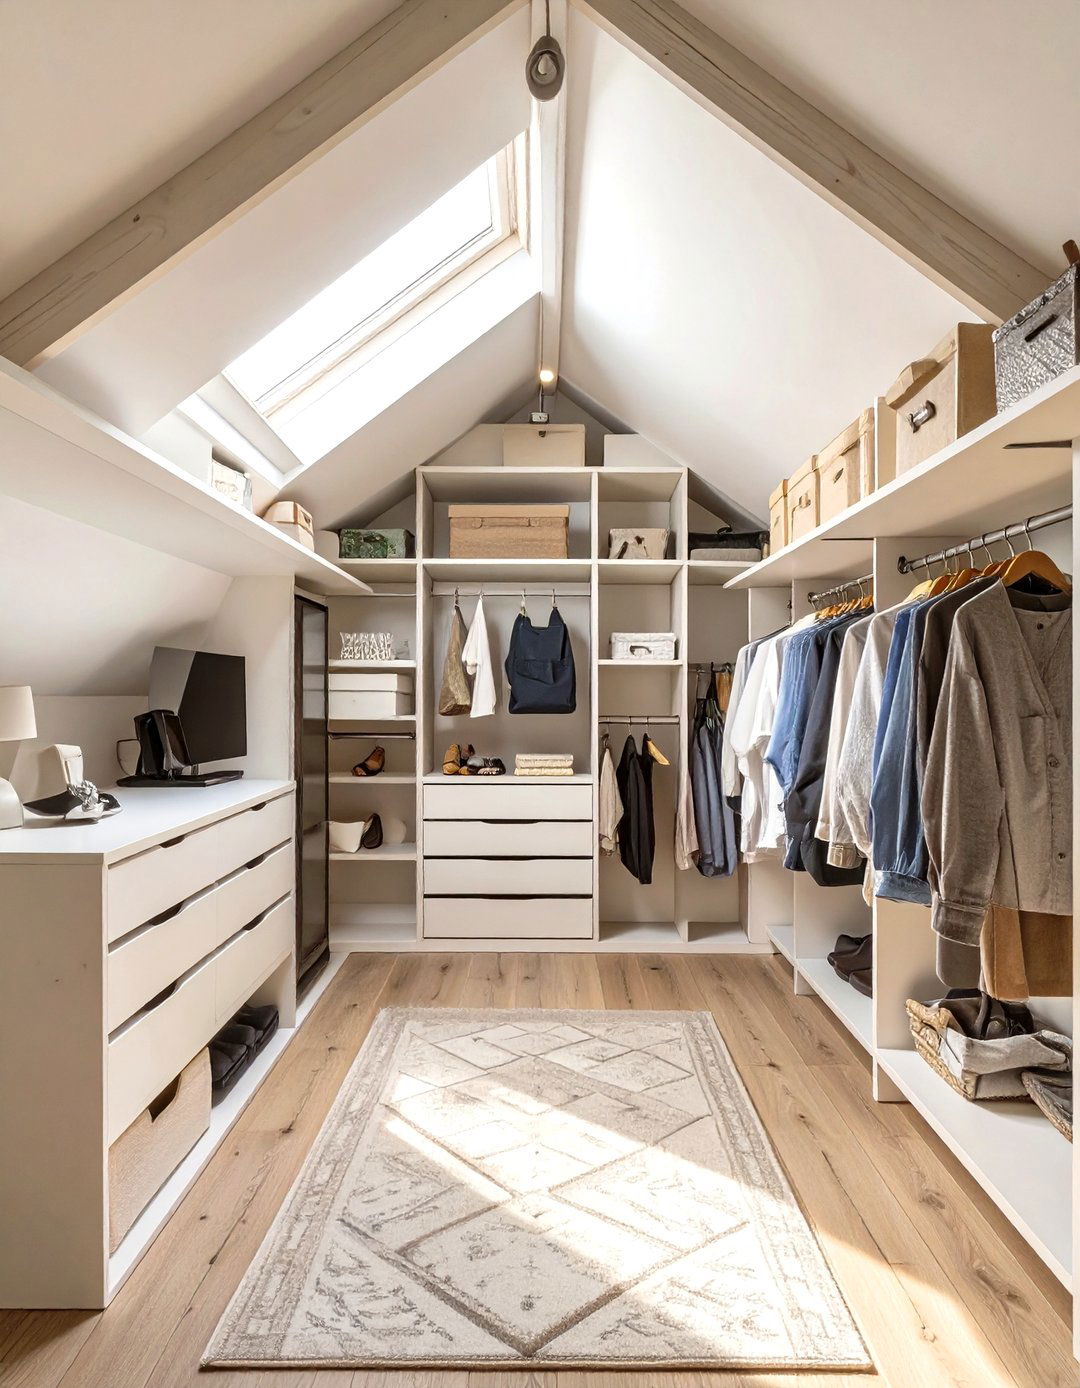
Turn an awkward attic space into a dream closet. A design tool is invaluable for planning around slanted ceilings and unusual layout uses custom-sized shelving that fits perfectly into eaves. A combination of short and long hanging rods are placed strategically to work with the ceiling and low cabinets are positioned under the lowest points of the embracing the unique architecture of the space, you can create a charming and highly functional walk-in closet that maximizes every nook and cranny of a previously underutilized attic.
28. The Color-Coded Wardrobe System
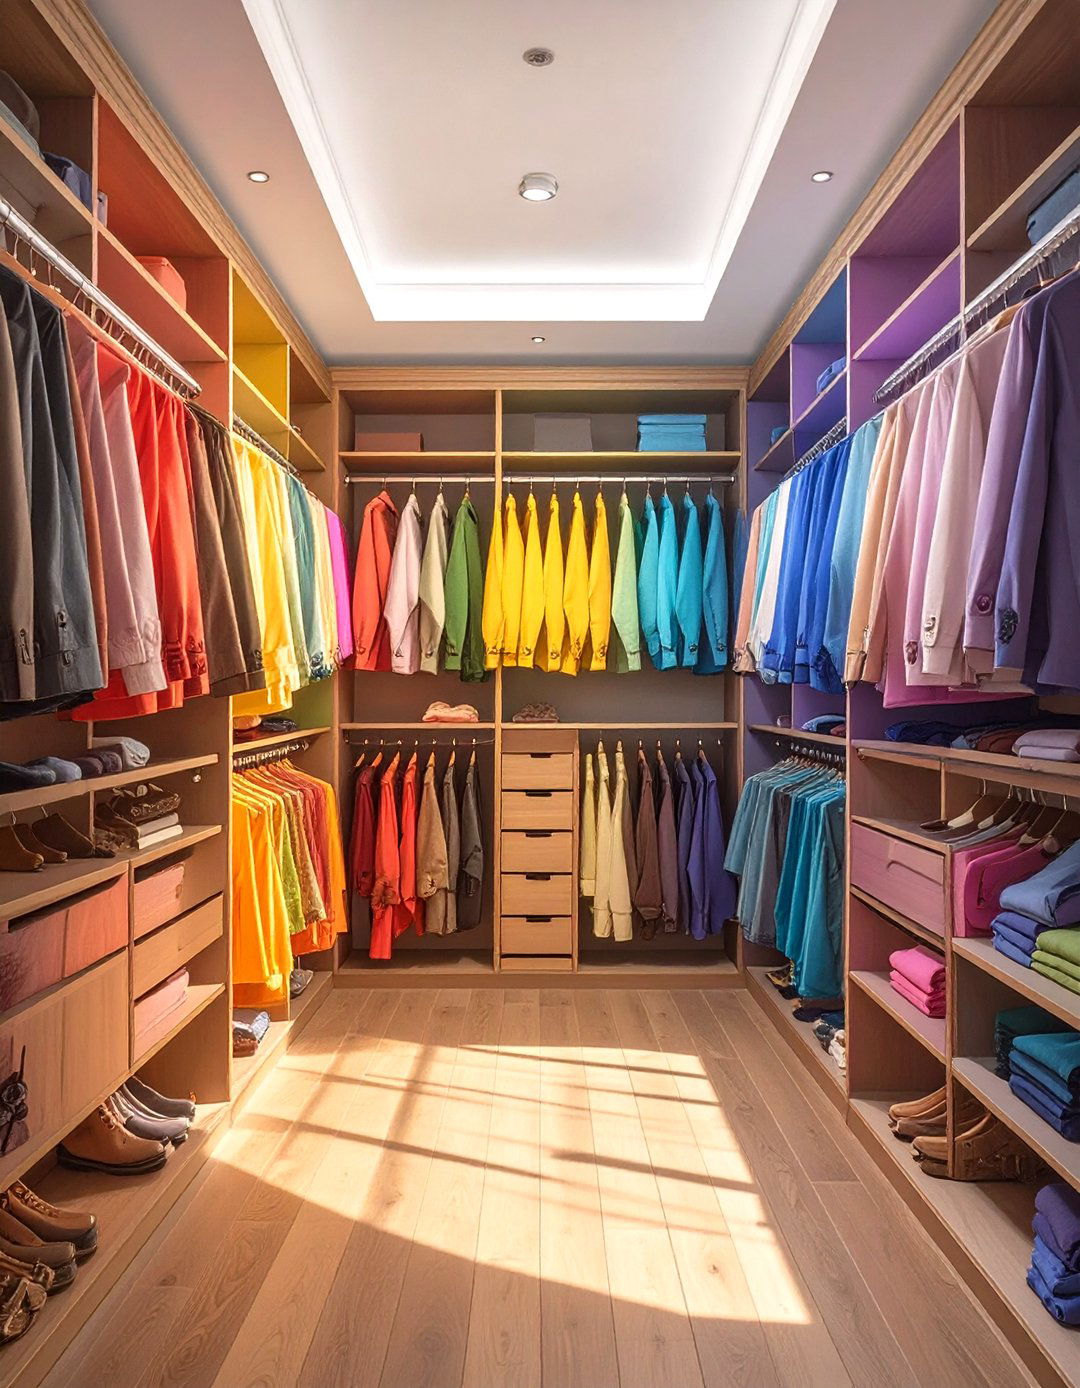
Imagine opening your closet to a perfect rainbow of design is all about visual order, planned using a digital tool to optimize hanging and shelf layout is simple but effective, with long, uninterrupted hanging rods that allow you to arrange clothes by shelving is used for folded items, also sorted by closet's interior is painted a neutral white or gray to make the colors of your clothing visually satisfying system not only looks incredible but also makes finding specific items quick and intuitive.
29. The All-in-One Dressing Room Concept
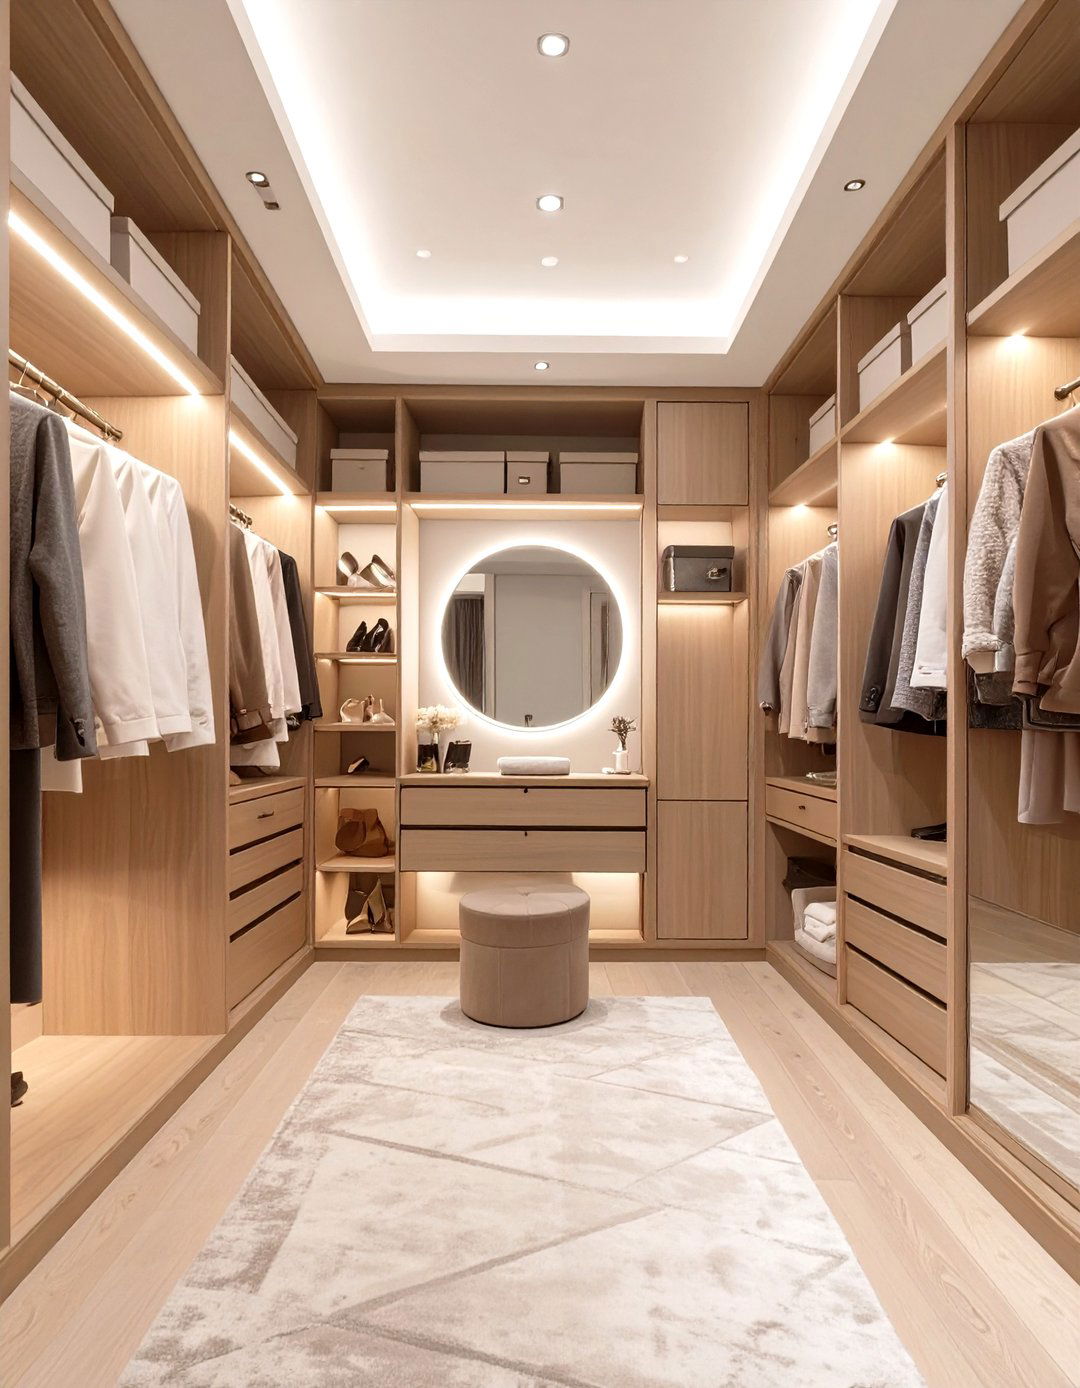
Why settle for just a closet when you can have a full dressing room? This design uses a free tool to plan an integrated space that includes your wardrobe, a vanity, and a full-length layout creates distinct zones for storage, grooming, and dressing. A comfortable chair or ottoman provides plan incorporates ample lighting, including task lighting at the vanity and ambient light throughout the holistic approach transforms a simple storage area into a luxurious, multi-functional personal retreat where you can prepare for your day in comfort and style.
30. The Library Ladder High-Ceiling Closet
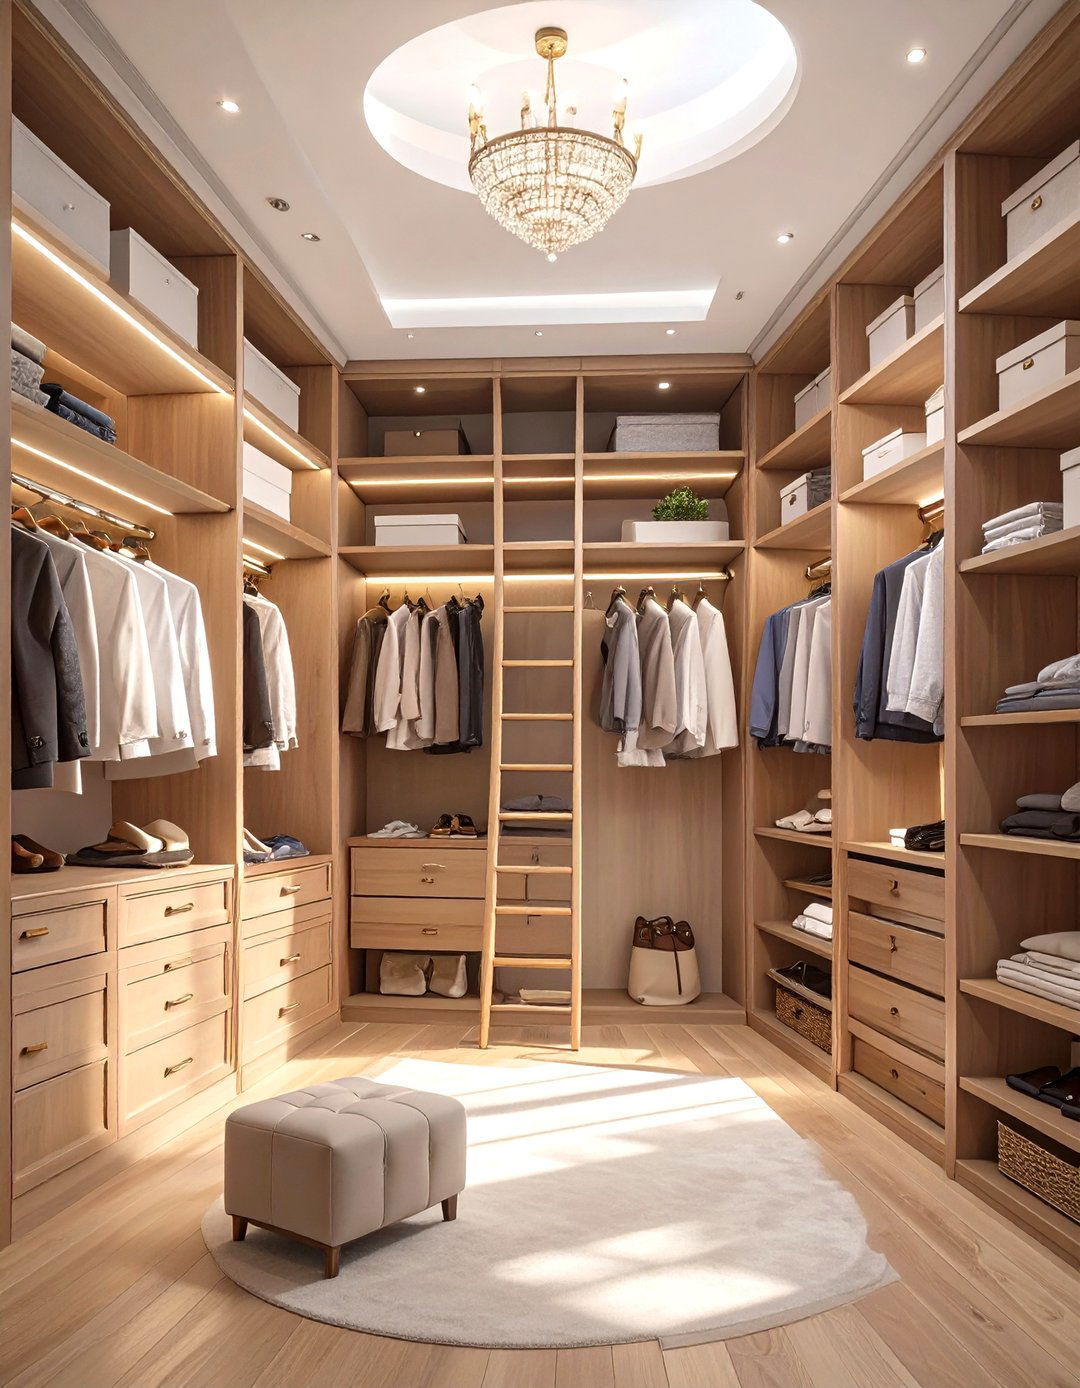
Make the most of soaring ceilings with a dramatic and practical design. A digital tool can help you plan a closet that extends all the way to the ceiling, with upper shelves for storing off-season items, luggage, or keepsake key feature of this design is a rolling library ladder that provides easy access to the high storage ladder itself becomes a stylish focal approach dramatically increases your storage capacity while adding a touch of classic elegance and architectural interest, turning a functional necessity into a stunning design statement.
Conclusion:
Ultimately, leveraging a free closet design tool can demystify the process of creating a perfectly organized and personalized storage minimalist retreats and boutique-inspired displays to multi-functional hybrids and hobby-specific havens, the possibilities are digital planners empower you to experiment with layouts, materials, and styles, ensuring the final design meets your specific functional needs and aesthetic visualizing the outcome before you begin, you can confidently invest your time and resources into building a closet that is not just a place for storage, but a seamless and enjoyable part of your daily life, perfectly tailored to you.

Related posts:


Leave a Reply