
Tackling a small closet can feel like a daunting puzzle, but the right layout can transform a cramped space into a model of efficiency and secret isn 't about having less, but about being smarter with the space you rethinking traditional closet configurations, you can unlock hidden potential and create a system that works precisely for your wardrobe and involves more than just adding a few shelves; it' s about creating a cohesive design where every element has a strategic lighting to clever material choices, a well-designed small closet layout can make your daily routine smoother, reduce clutter, and even make getting dressed a more enjoyable experience.

1. The Vertical Maximizer Small Closet Layout

This layout focuses on drawing the eye upward, making the most of every inch of vertical utilizes floor-to-ceiling shelving units, with lesser-used items like seasonal clothing or luggage stored on the highest shelves. Below, a dual-rod system doubles the hanging space for shirts, skirts, and lowest level is reserved for shoe racks or pull-out drawers for accessories. Light-colored materials, such as blonde wood or white melamine, prevent the tall structure from feeling LED strip lighting along the vertical supports ensures every shelf is perfectly illuminated, eliminating dark corners.
2. The Minimalist Capsule Wardrobe Small Closet
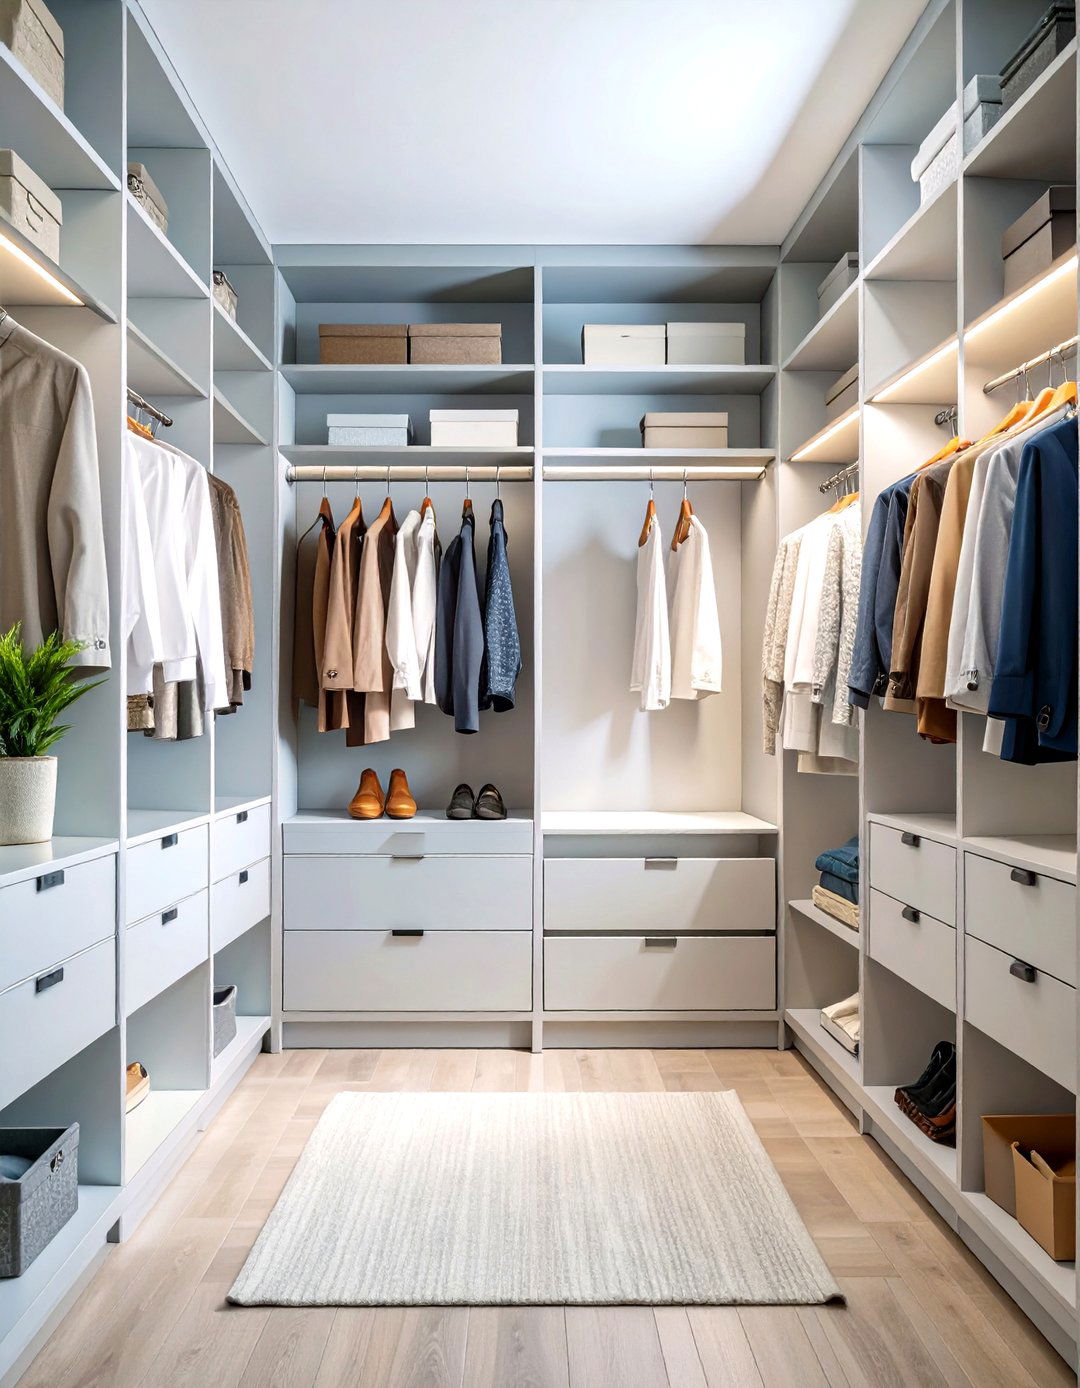
For the ultimate in streamlined living, this design embraces a less-is-more features a single, sturdy hanging rod for a curated collection of essential clothing it, a set of three deep, handleless drawers provides clean-lined storage for folded garments and rest of the space is left intentionally open to create a sense of calm and walls are painted a soft, neutral color like light gray or beige, and a single, high-quality woven basket holds scarves or layout proves that a small closet can feel spacious and luxurious.
3. The Boutique-Inspired Small Closet Display
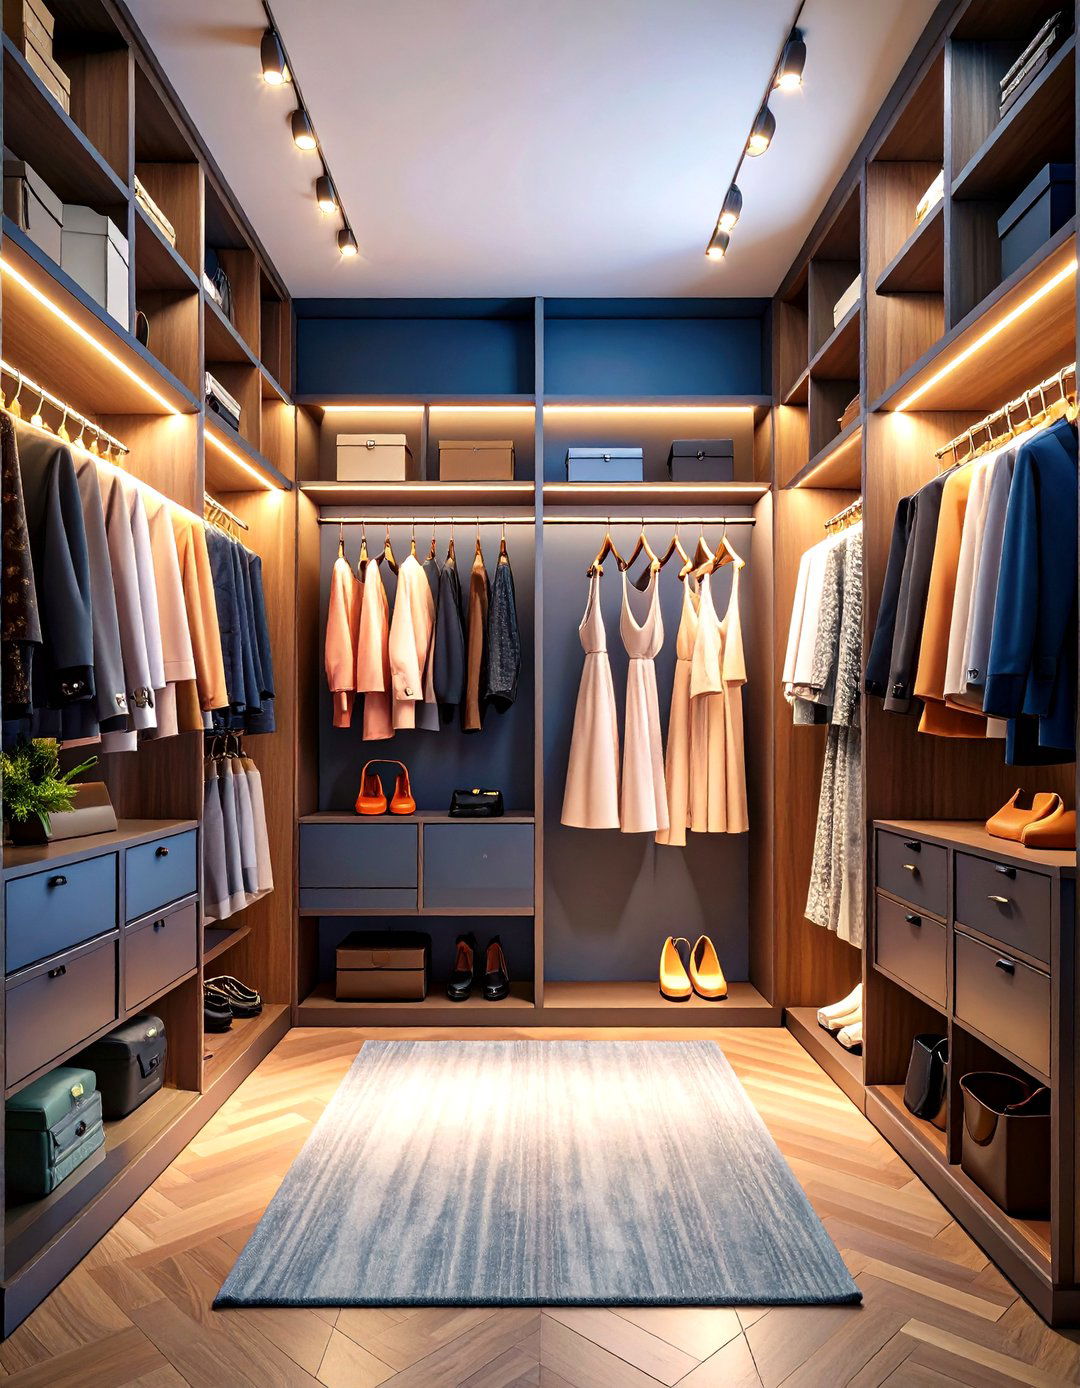
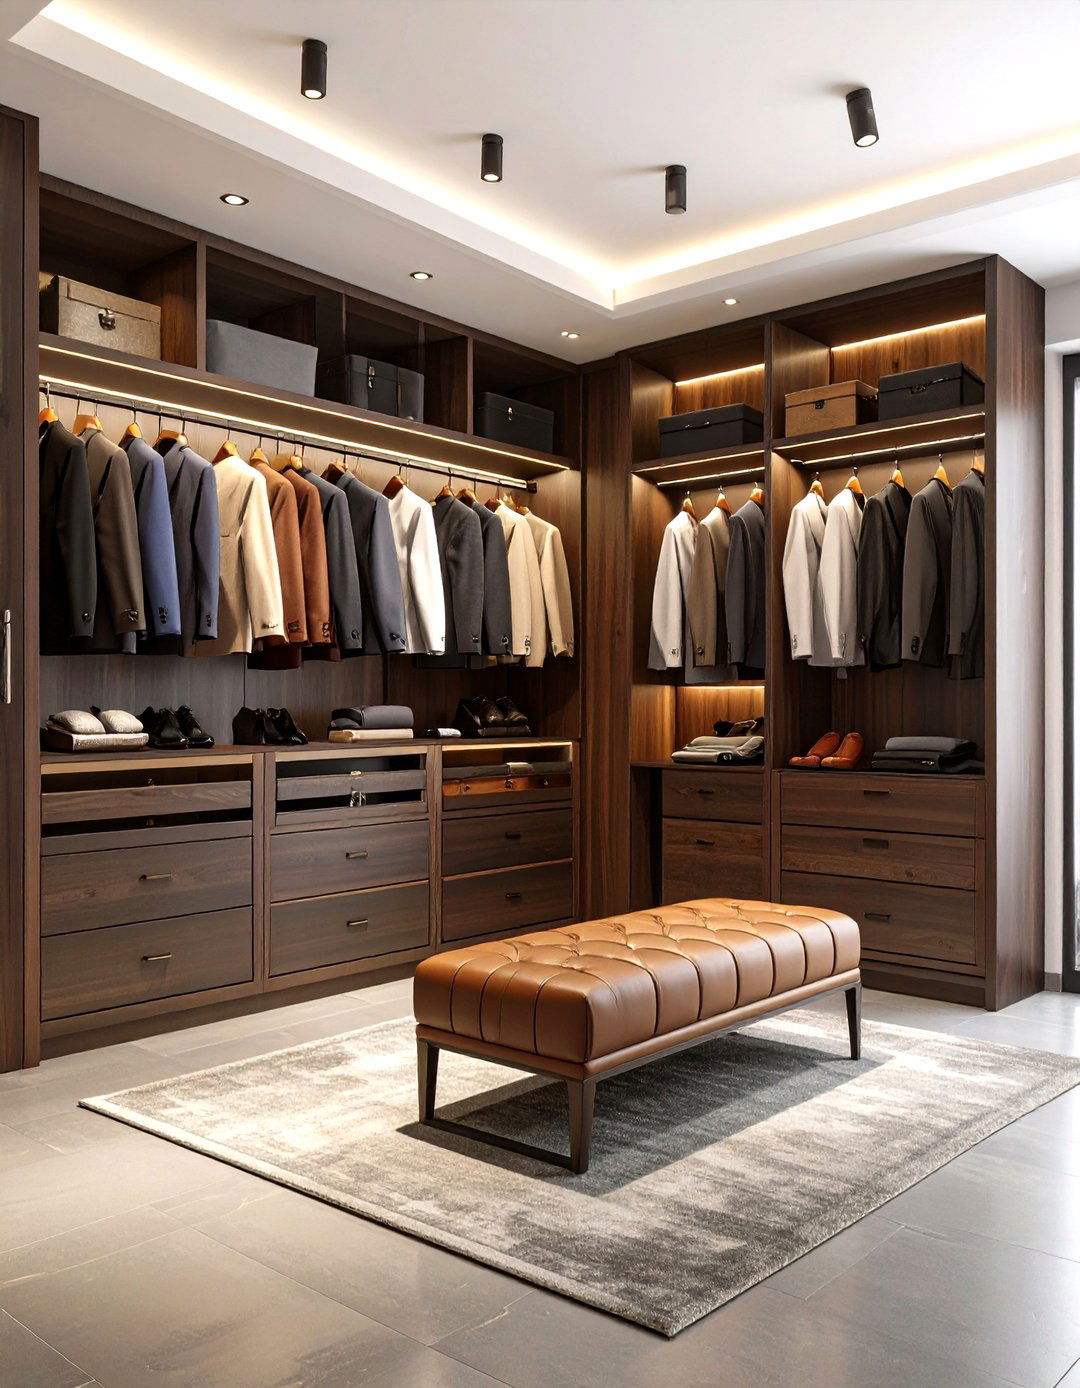
Imagine your closet as a small, exclusive layout uses open shelving and strategic lighting to showcase your favorite pieces. A central section features a single hanging rod for dresses or coats, flanked by illuminated cubbies for displaying folded sweaters, handbags, and shoes. A small, framed mirror mounted on the back wall adds depth and a touch of use of dark wood or a dramatic paint color creates a moody, sophisticated backdrop, making your clothing and accessories the stars of the show. It’s all about celebrating your personal style in a compact space.
4. The Industrial Pipe Small Closet System
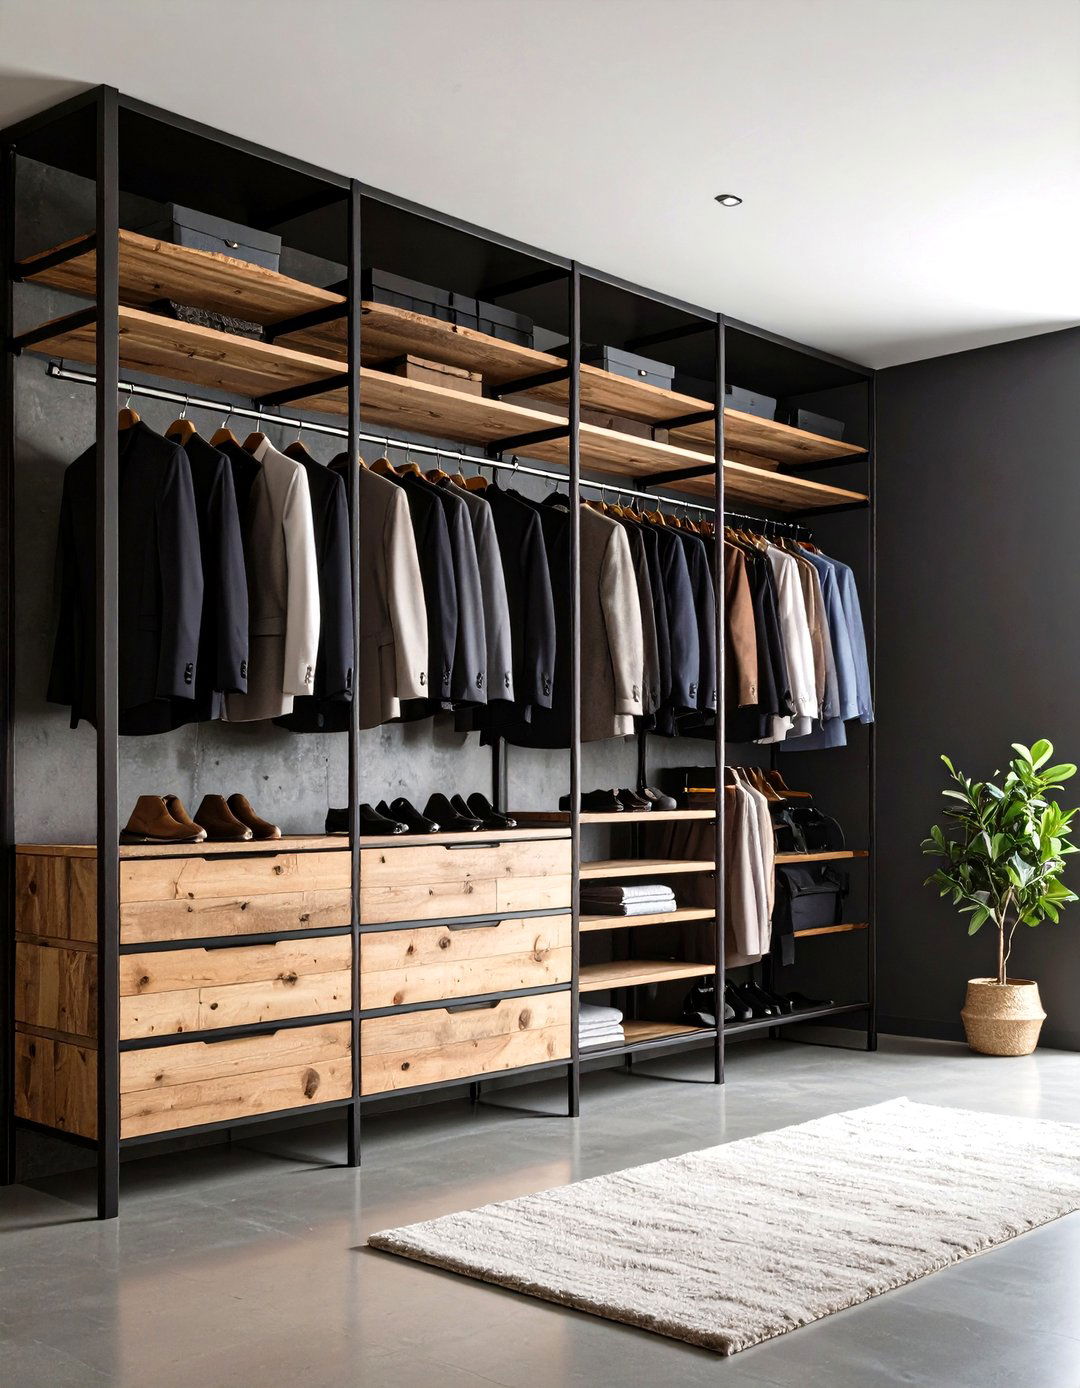
This design brings a raw, urban edge to closet organization. It’s built around a framework of industrial metal pipes and wooden planks, offering a customizable and robust pipes serve as hanging rods at various heights, perfect for everything from long coats to short wooden shelves are ideal for storing jeans, shoes, and storage unfinished look of the materials is the main feature, complemented by an exposed brick or concrete-effect wall treatment. A single, bare Edison bulb provides warm, functional lighting, completing the utilitarian-chic aesthetic of this highly practical small closet layout.
5. The Double-Duty Office Nook Small Closet
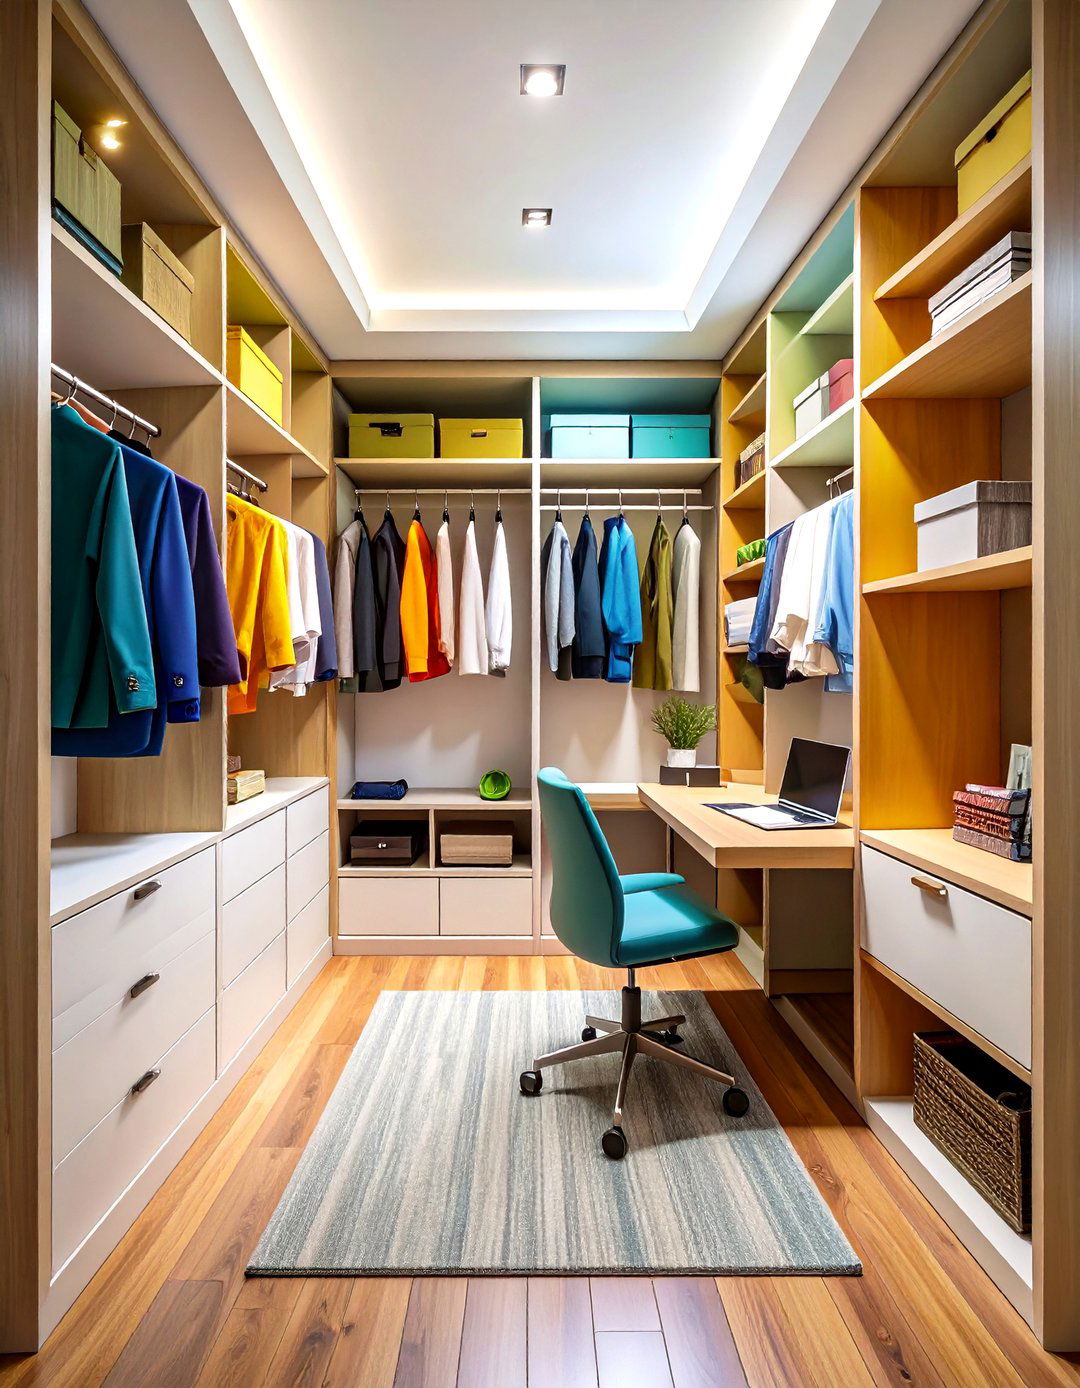
What if your closet could be more than just storage? This innovative layout converts a standard closet into a compact home side retains a narrow section for hanging essential clothing, while the other is transformed with a built-in desk the desk, open shelving holds office supplies, books, and decor. A sleek task lamp provides focused light, and a small, stylish stool can be tucked underneath when not in the doors are closed, the workspace disappears, making this a perfect solution for small apartments or guest rooms needing multi-functional design.
6. The Mirrored Illusion Small Closet
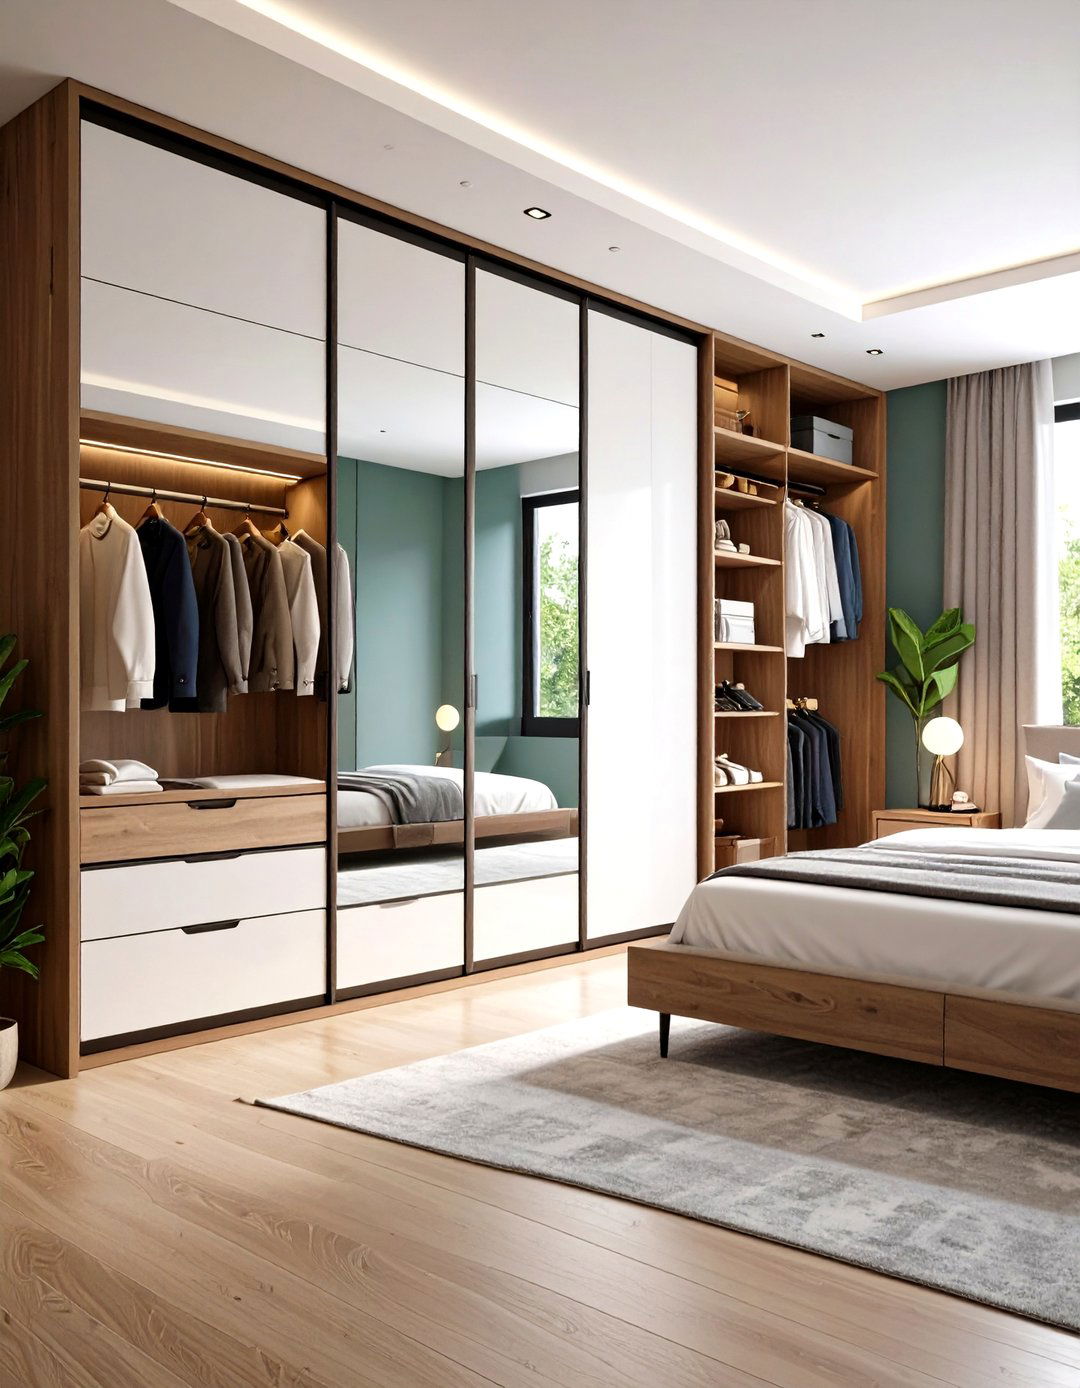
To make a small closet feel twice its size, this layout incorporates mirrors in a big interior closet doors are fully mirrored from top to bottom, instantly creating an illusion of depth and reflecting light throughout the room. Inside, the layout is kept simple and bright, with white shelving and chrome hardware. A combination of a single hanging rod and adjustable shelves offers flexible design not only provides a full-length mirror without taking up wall space but also enhances the sense of openness in the adjoining room.
7. The Adjustable Track System Small Closet
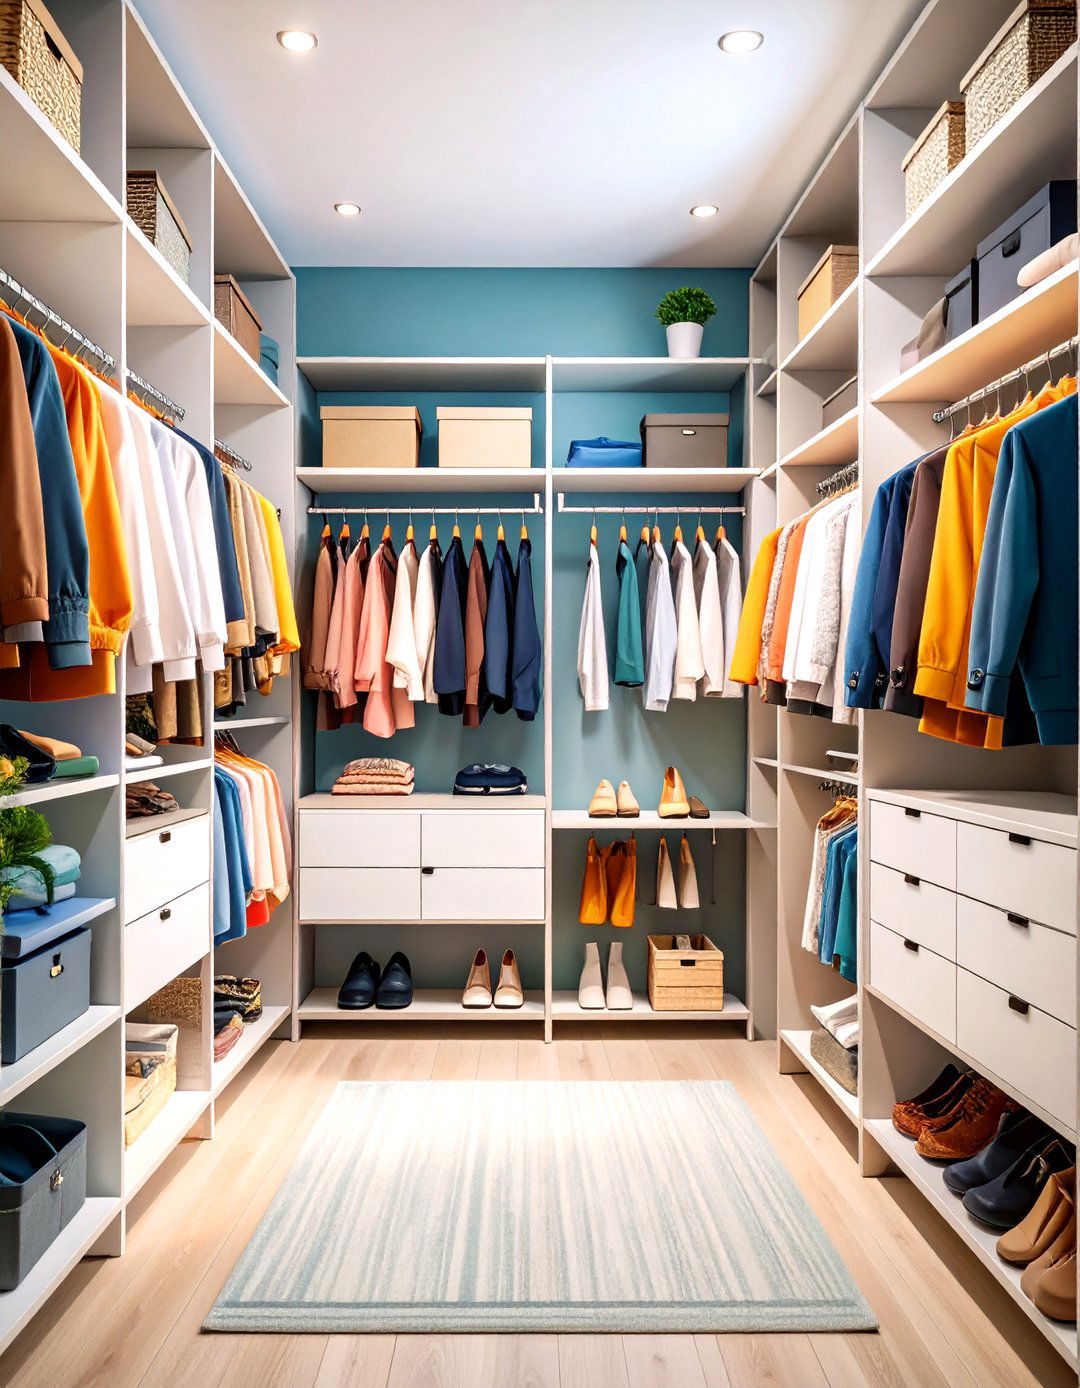
Flexibility is the key to this highly practical layout. It’s based on a wall-mounted track system that allows shelves, drawers, and hanging rods to be repositioned as your needs is ideal for a child’s closet that needs to adapt as they grow or for anyone whose wardrobe fluctuates with the components are typically made from durable wire or laminate in neutral open design of wire shelving improves airflow, keeping clothes system empowers you to completely reconfigure your closet in minutes without any tools.
8. The Pull-Out Pantry Small Closet
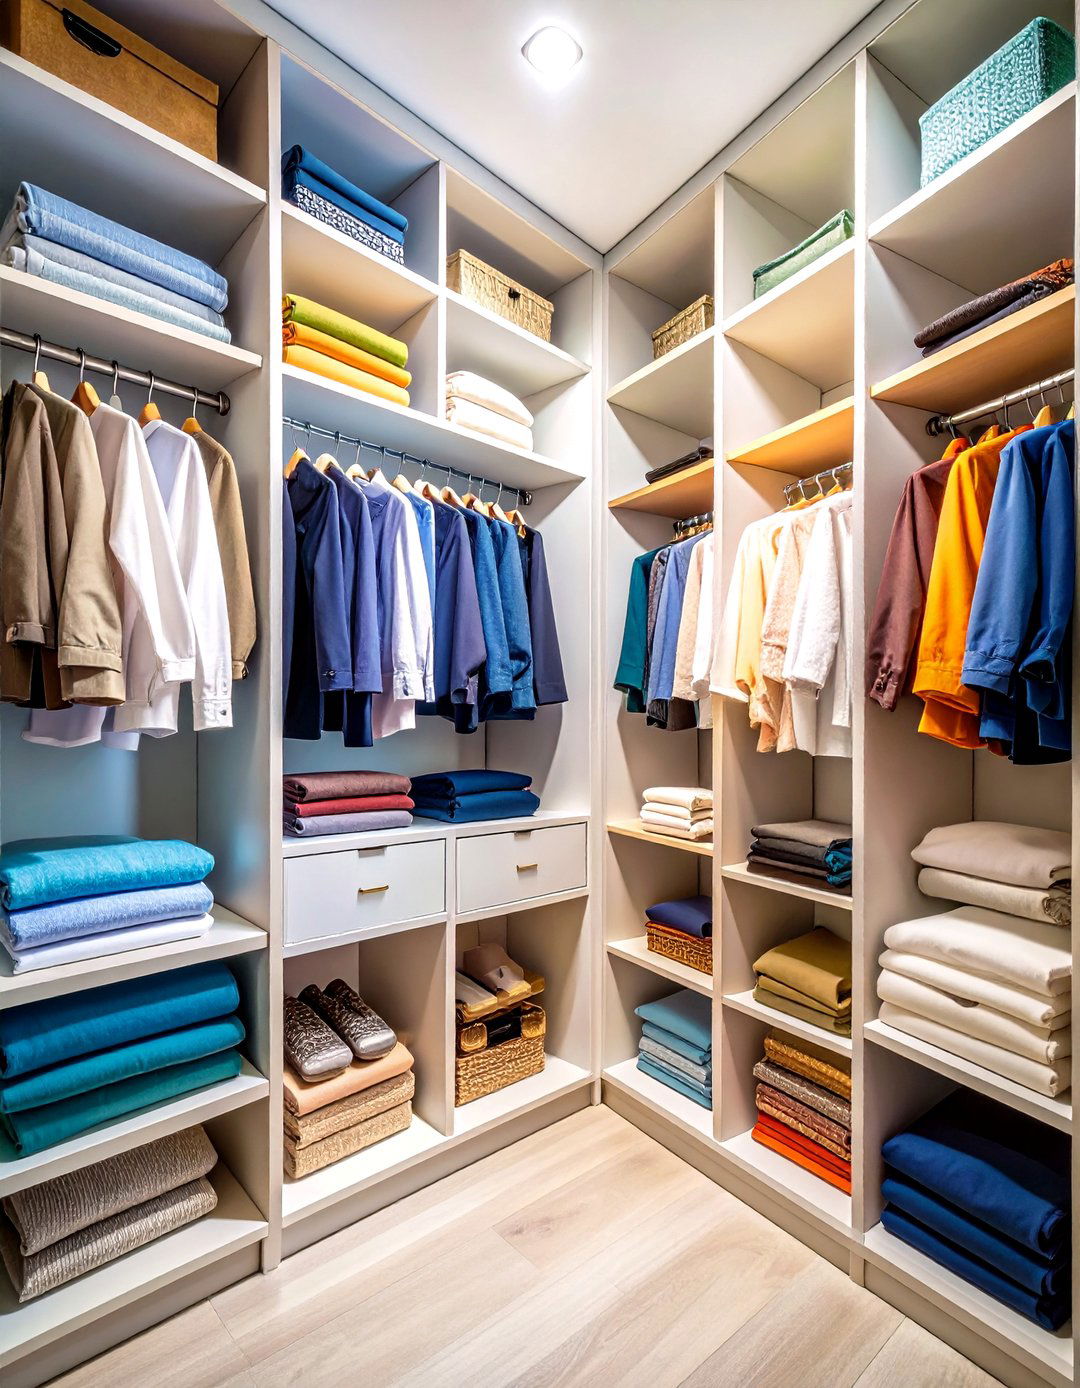
Borrowing a clever idea from kitchen design, this layout uses deep, pull-out shelves or "pantry" of reaching into a dark corner, you can slide the entire section out for easy access to is particularly effective in narrow, deep closets where items at the back are often lost and sliding modules can be configured with shelves for folded clothes, racks for shoes, or bins for smooth, gliding mechanism makes accessing your belongings effortless and turns a challenging space into a highly functional one.
9. The Corner Flow Small Closet Layout
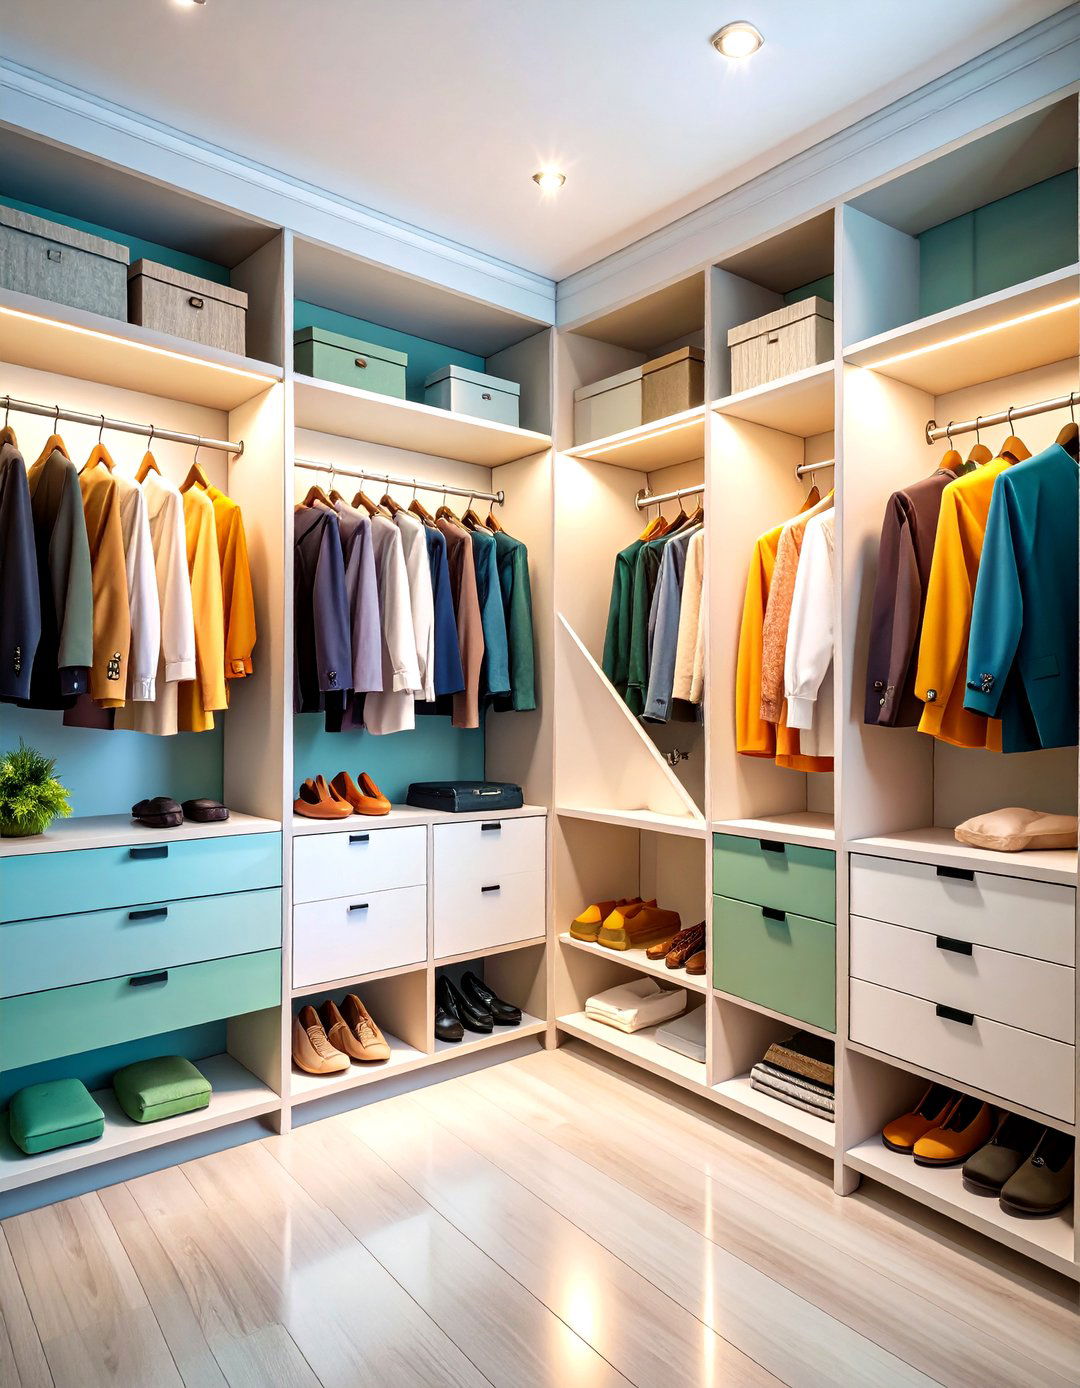
Corner closets can be awkward, but this layout embraces the angles for maximum uses curved hanging rods that sweep around the corner, ensuring no space is and below the rod, custom-cut triangular shelves provide perfect storage for folded items, shoes, or decorative treating the corner as a continuous, flowing space rather than two separate walls, you can hang more clothes without them getting bunched up. Motion-activated puck lights installed under the shelves ensure the deep corners are always visible and accessible.
10. The Fabric Bin Small Closet Organizer
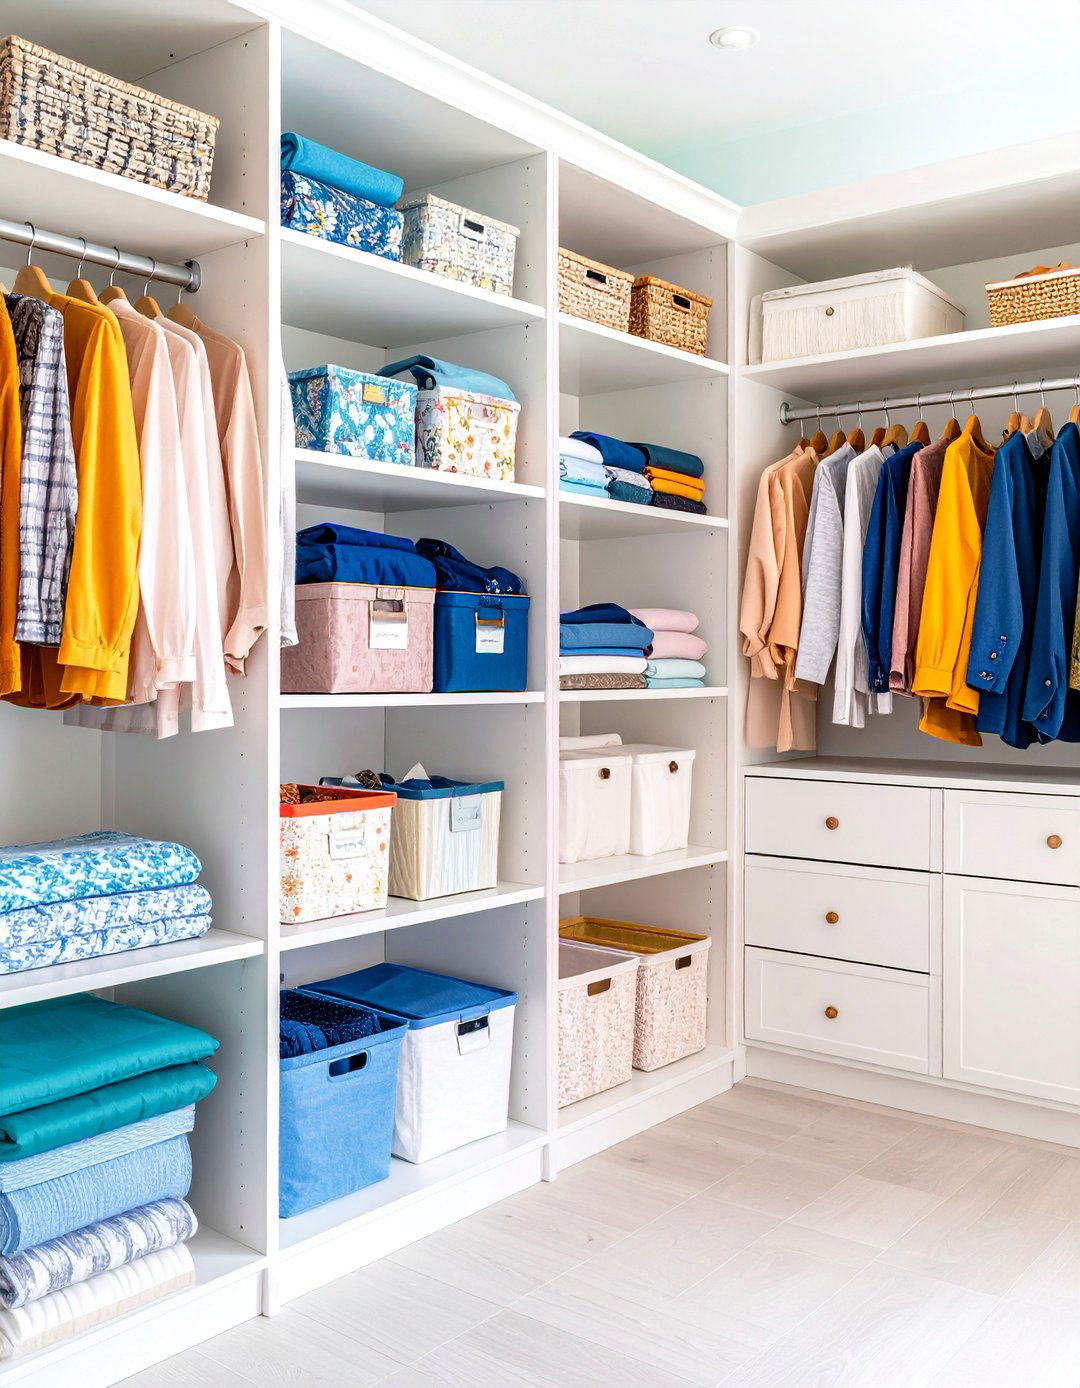
For a soft and budget-friendly approach, this layout relies on fabric storage bins and open shelving. A simple structure of white or wood-laminate shelves provides the of drawers, collapsible fabric bins in various sizes are used to categorize everything from socks to bin can be labeled for easy method is incredibly versatile, visually clean, and allows you to easily grab a whole category of items at once. A single hanging rod for wrinkle-prone clothes completes this simple, effective, and easily adaptable closet system.
11. The Valet Hook Small Closet Feature
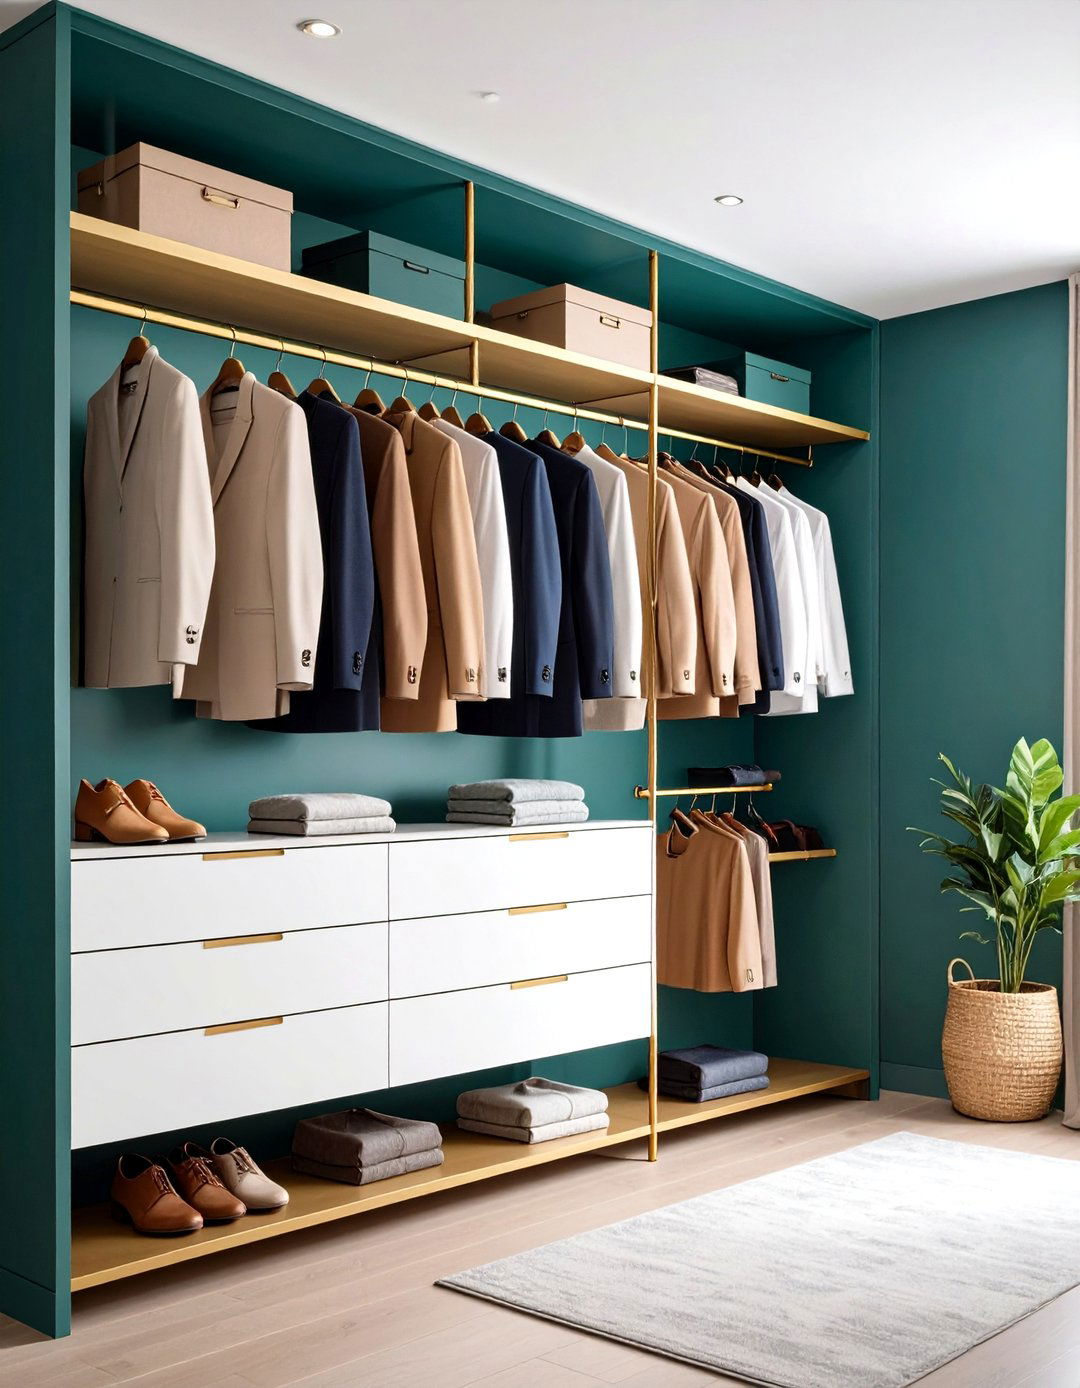
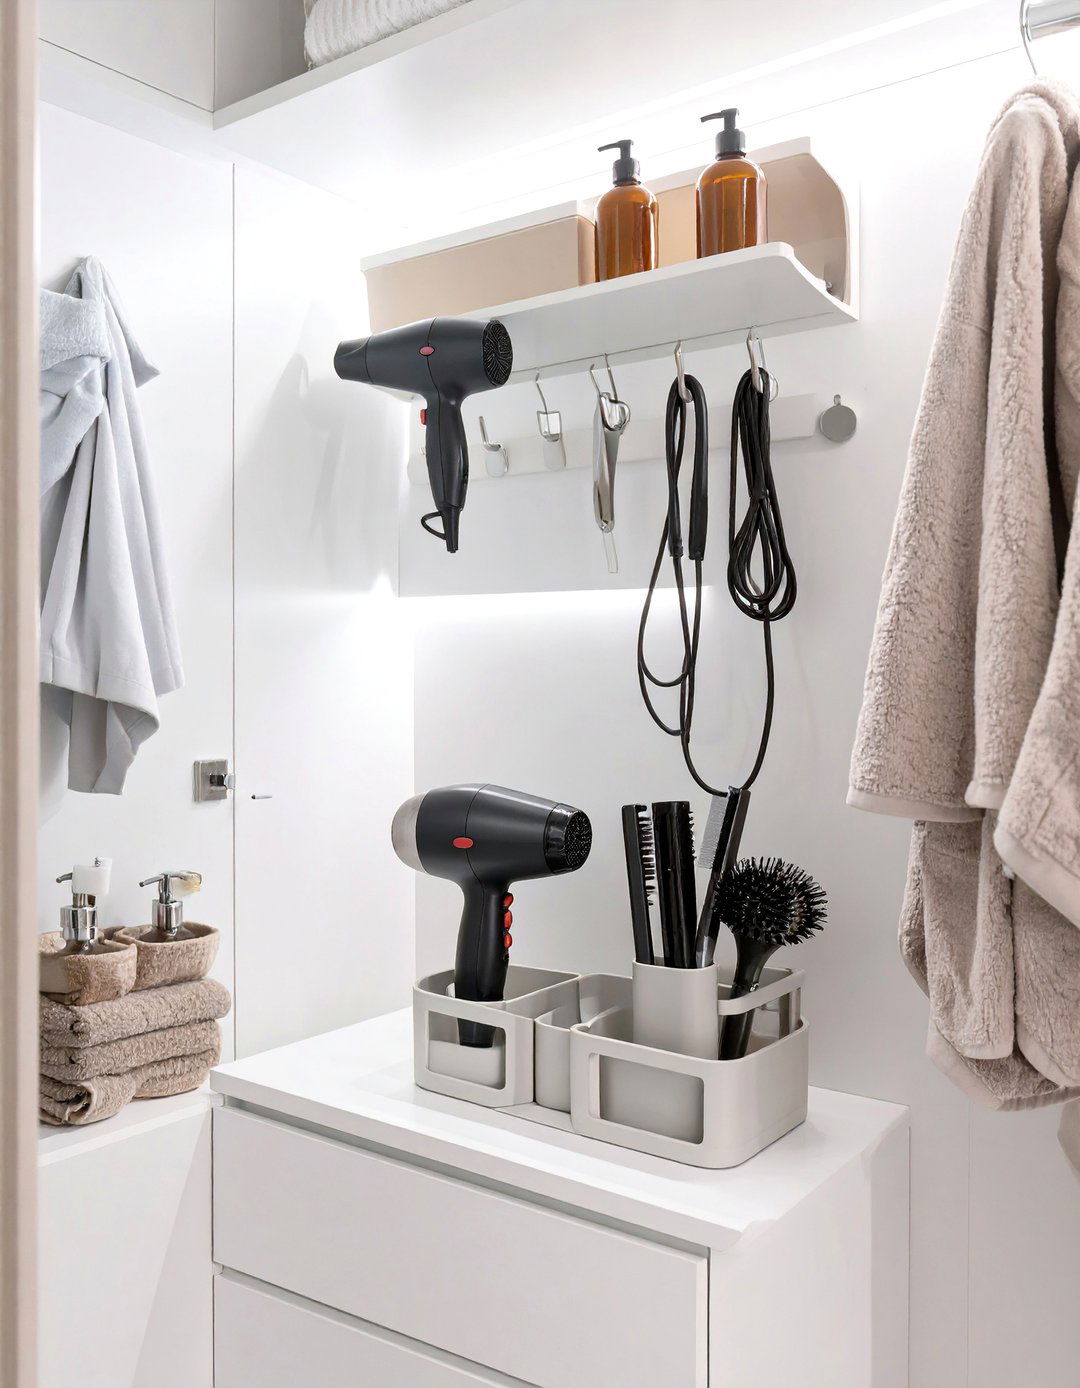
This design introduces a touch of luxury and practicality for planning your core of the layout includes standard shelving and hanging rods, but the star feature is a series of stylish valet hooks mounted on an accessible side wall or the back of the hooks provide a temporary spot to hang the next day 's outfit, clothes back from the dry cleaner, or items you’ve just ironed. It' s a simple addition that streamlines your morning routine and keeps your carefully selected ensemble from getting lost in the closet.
12. The Glass-Front Drawer Small Closet
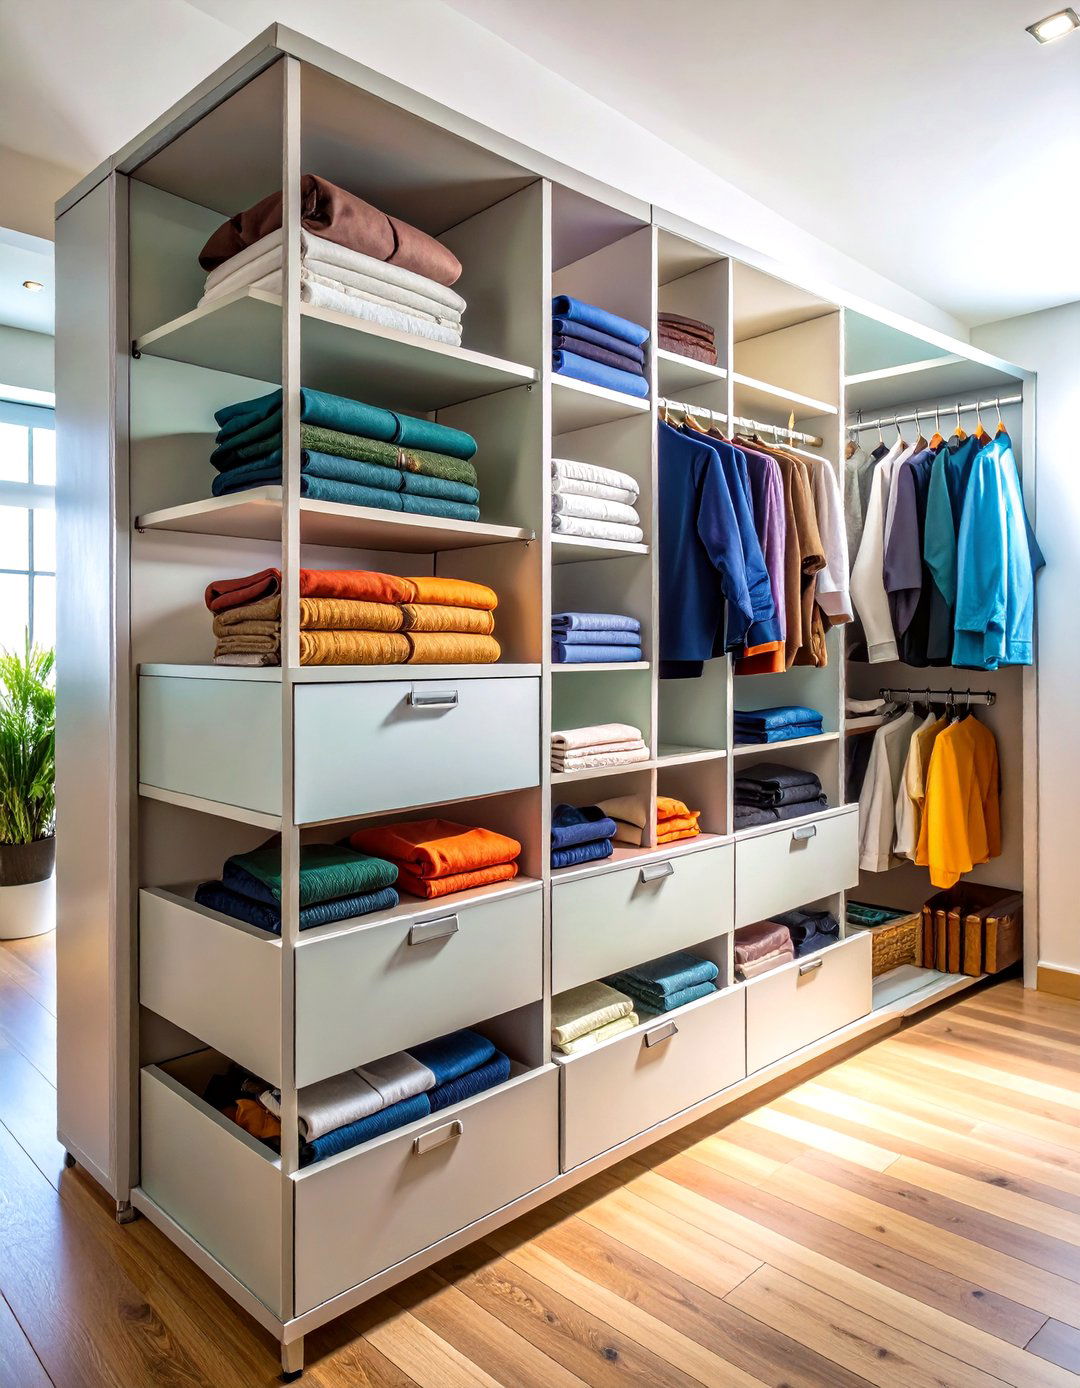
See what you have at a glance with this sleek and modern primary storage consists of a stack of drawers, but instead of solid fronts, they feature tempered glass allows you to easily identify the contents of each drawer without having to pull them all open, saving time and reducing drawers are paired with a high-hanging rod for longer frame of the unit is often a dark, contrasting color like charcoal or espresso, which makes the illuminated contents of the glass-front drawers stand out.
13. The Pegboard Wall Small Closet System
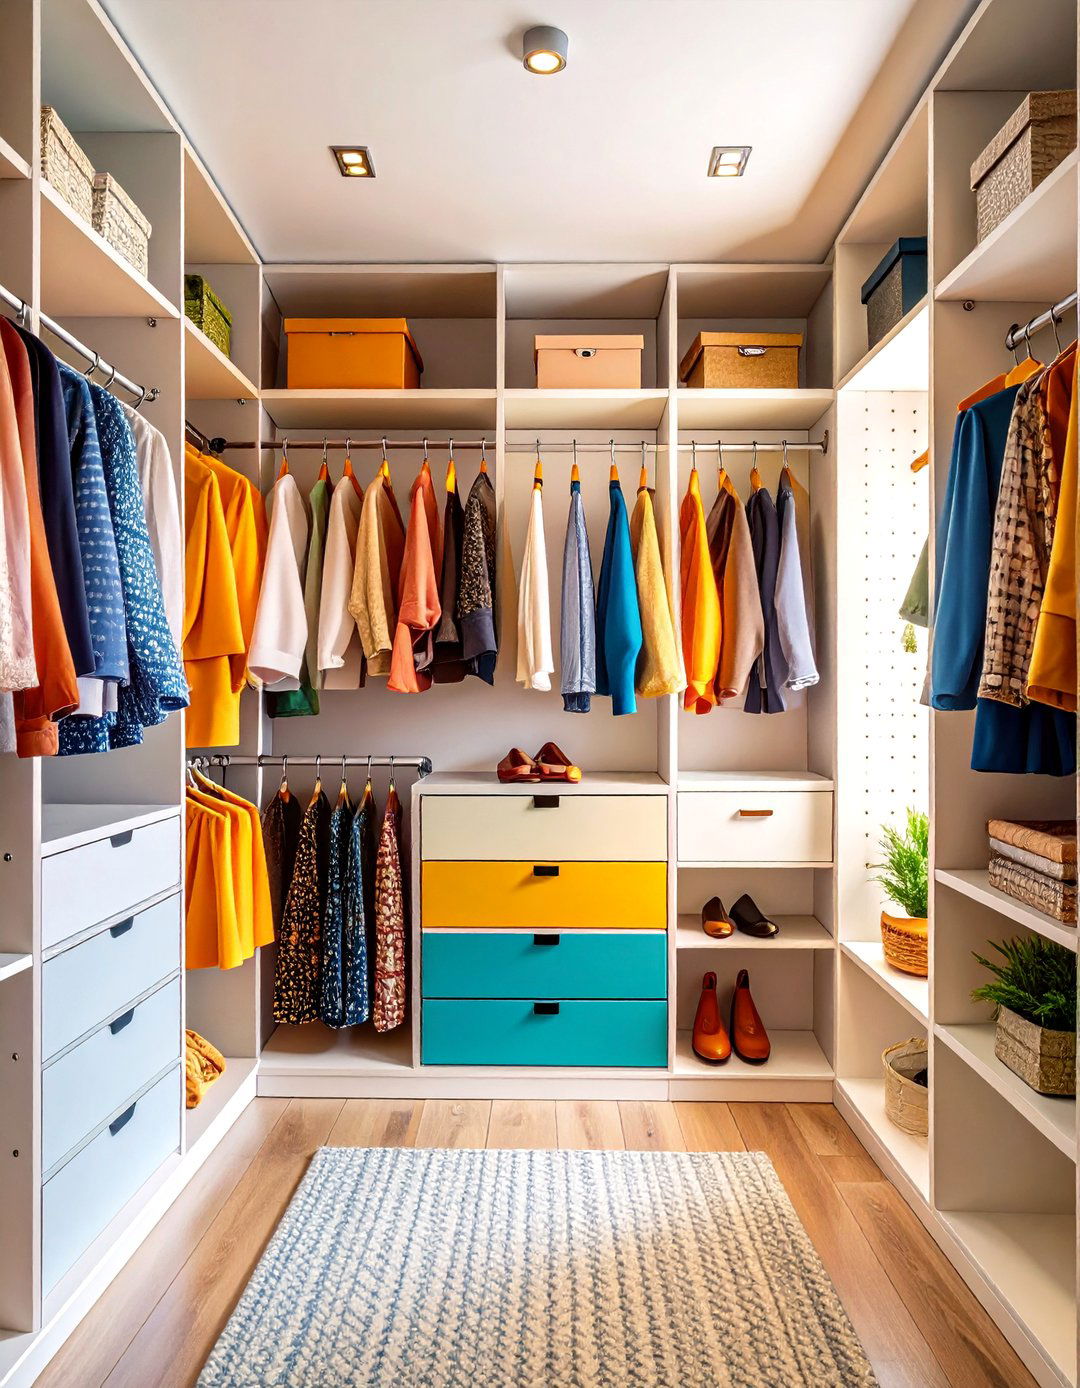
For ultimate customization, dedicate one wall of your small closet to a floor-to-ceiling versatile system allows you to arrange small shelves, hooks, baskets, and rods in any configuration you can imagine. It’s perfect for organizing accessories like jewelry, scarves, belts, and hats, keeping them untangled and rest of the closet can have a simple rod and shelf, while the pegboard wall becomes a dynamic, ever-changing display of your most-used in a bold color, the pegboard can also serve as a striking accent wall.
14. The Natural Wood and Wicker Small Closet
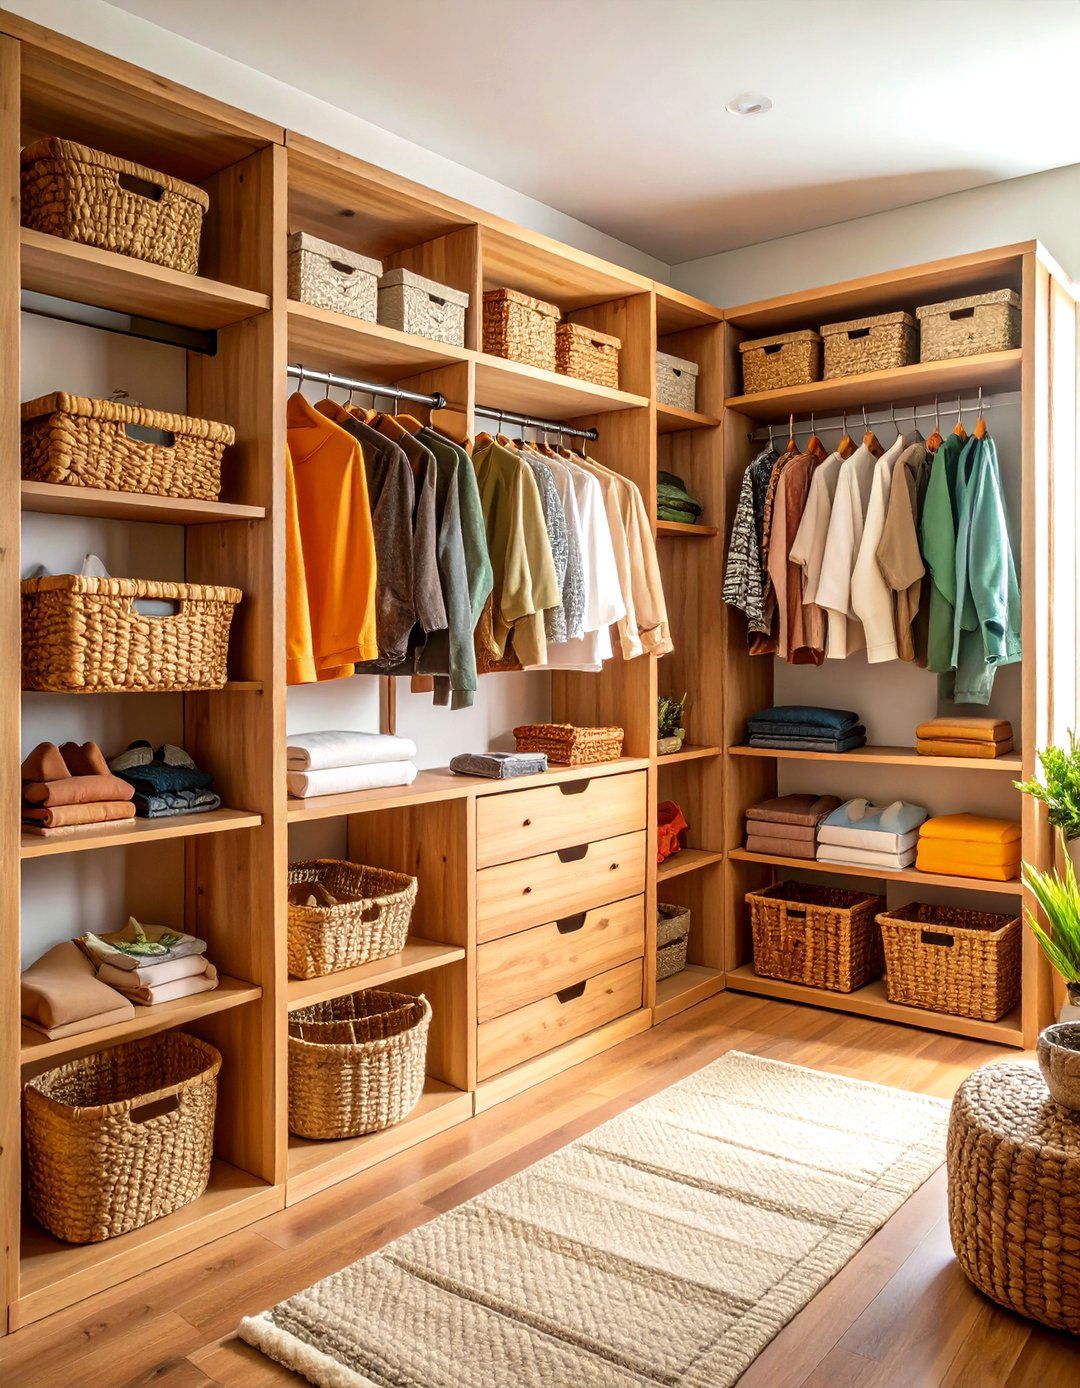
Bring a warm, organic feel to your closet with a design centered on natural layout uses solid wood shelving, like oak or cedar, which also helps repel moths. A simple wooden dowel serves as the hanging is supplemented with beautiful woven wicker or rattan baskets for holding folded clothes and loose natural textures create a calming, earthy aesthetic is not just about organization; it’s about creating a serene space that feels connected to nature every time you open the door.
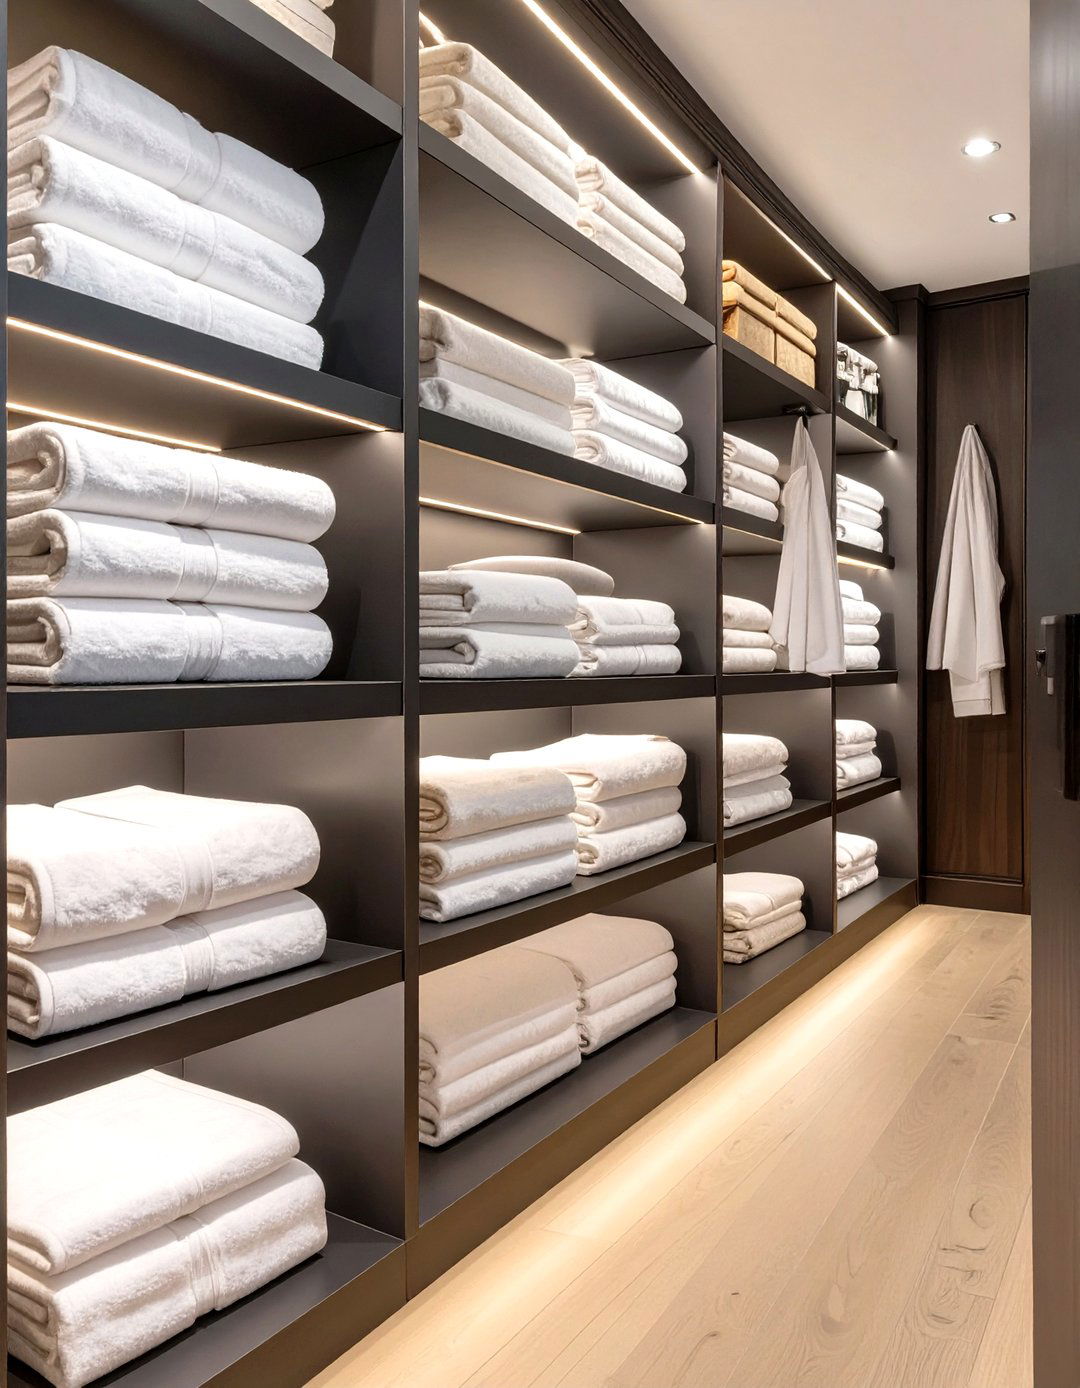
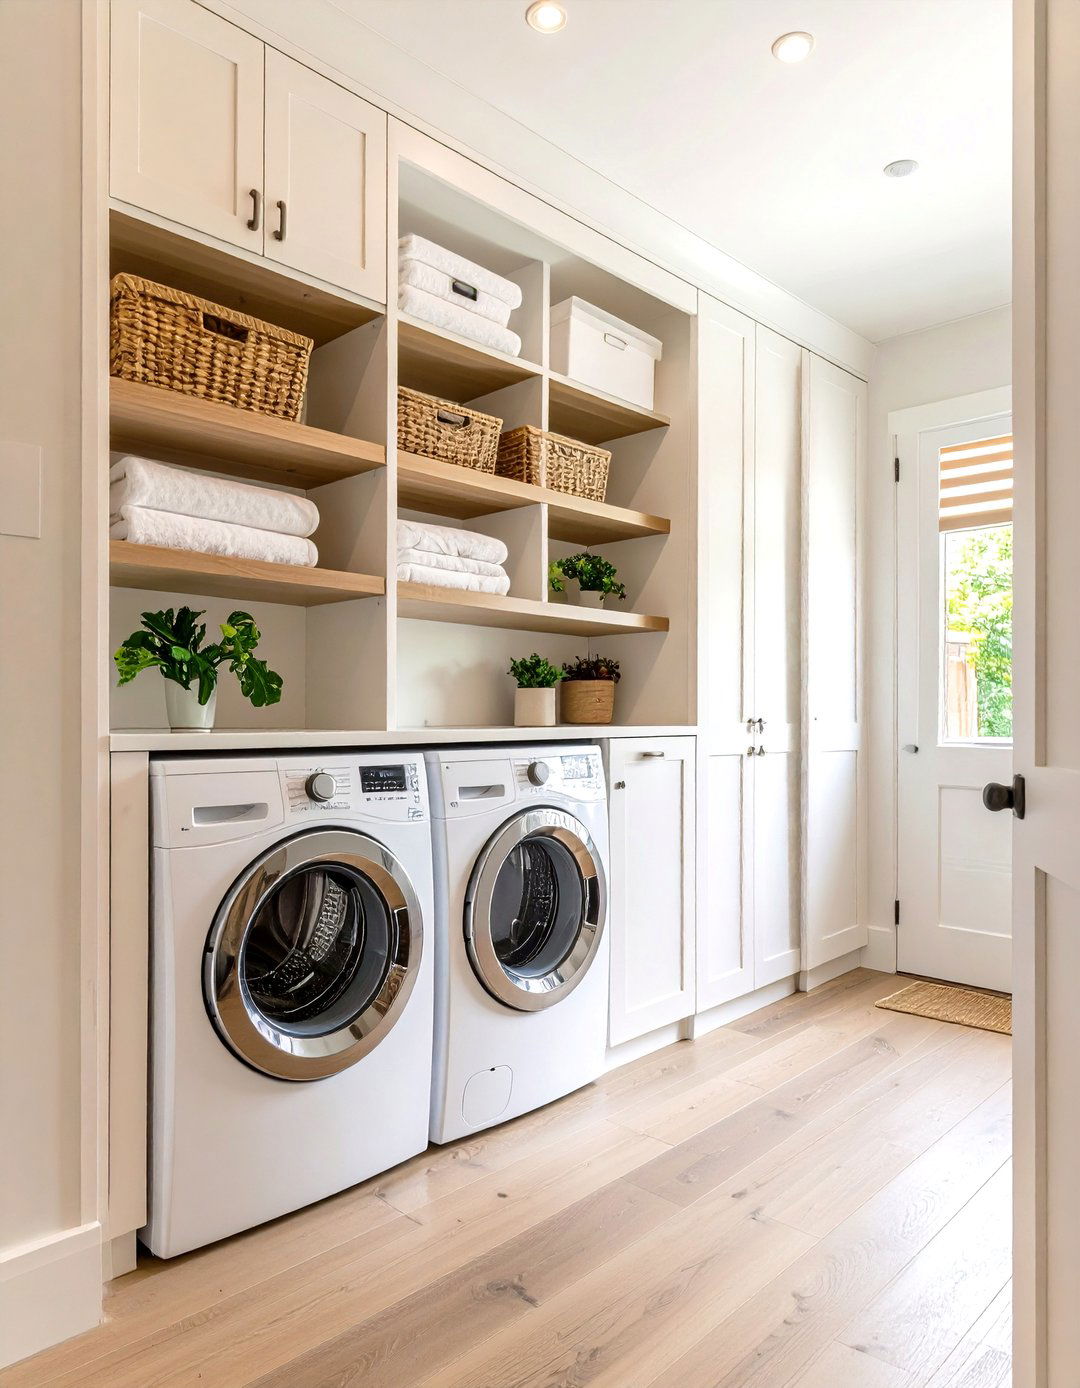
15. The Hidden Laundry Hamper Small Closet
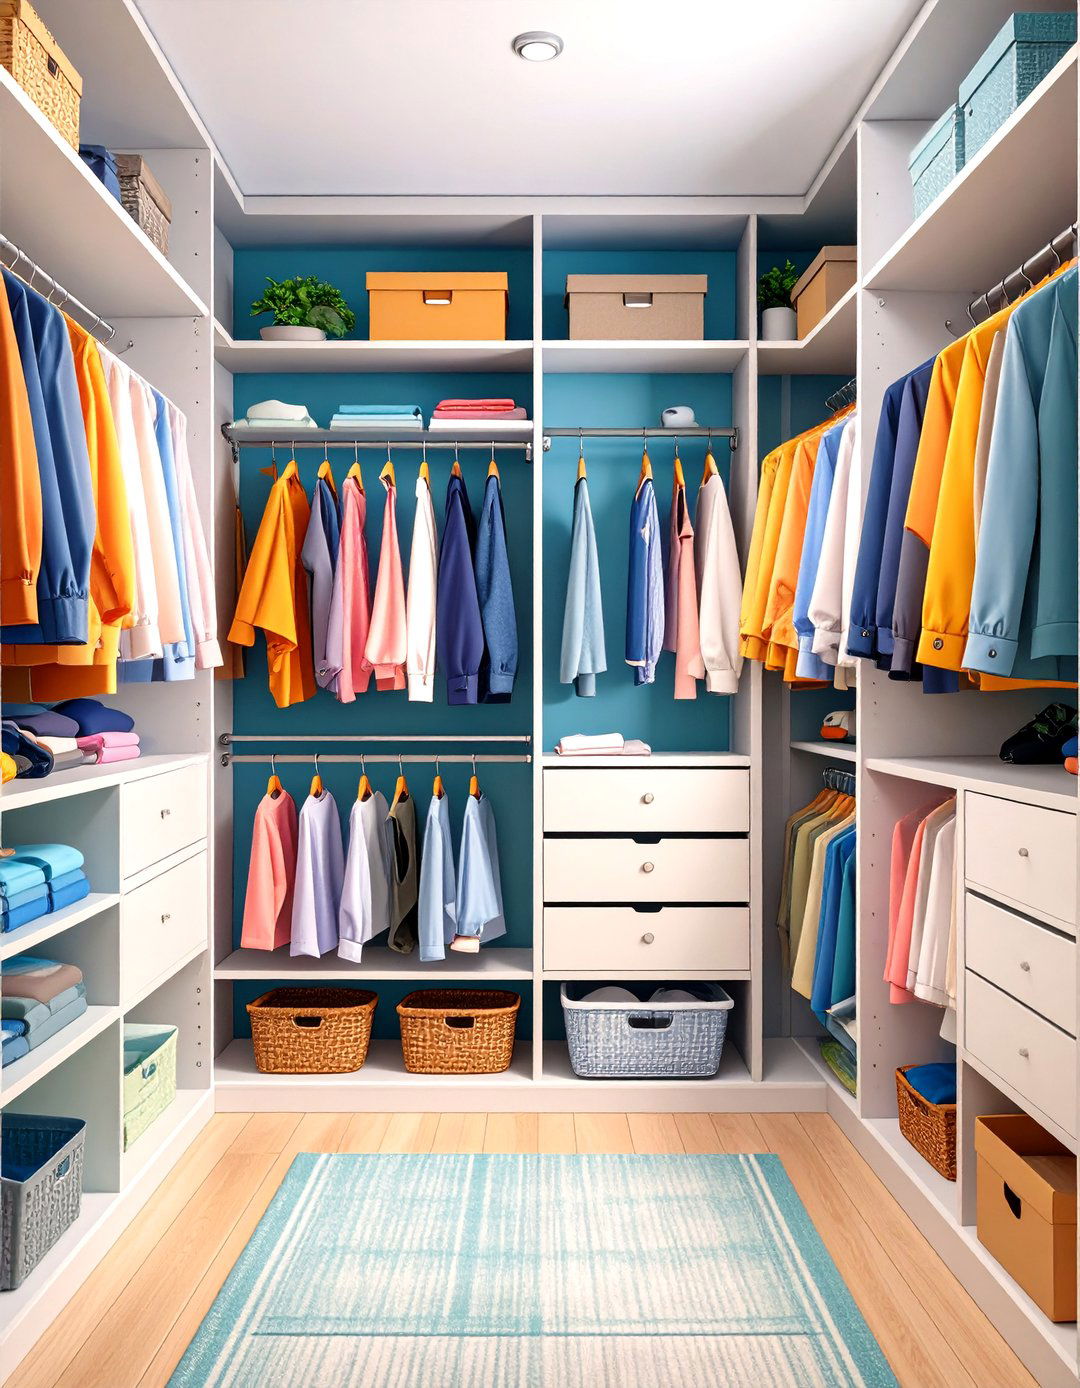
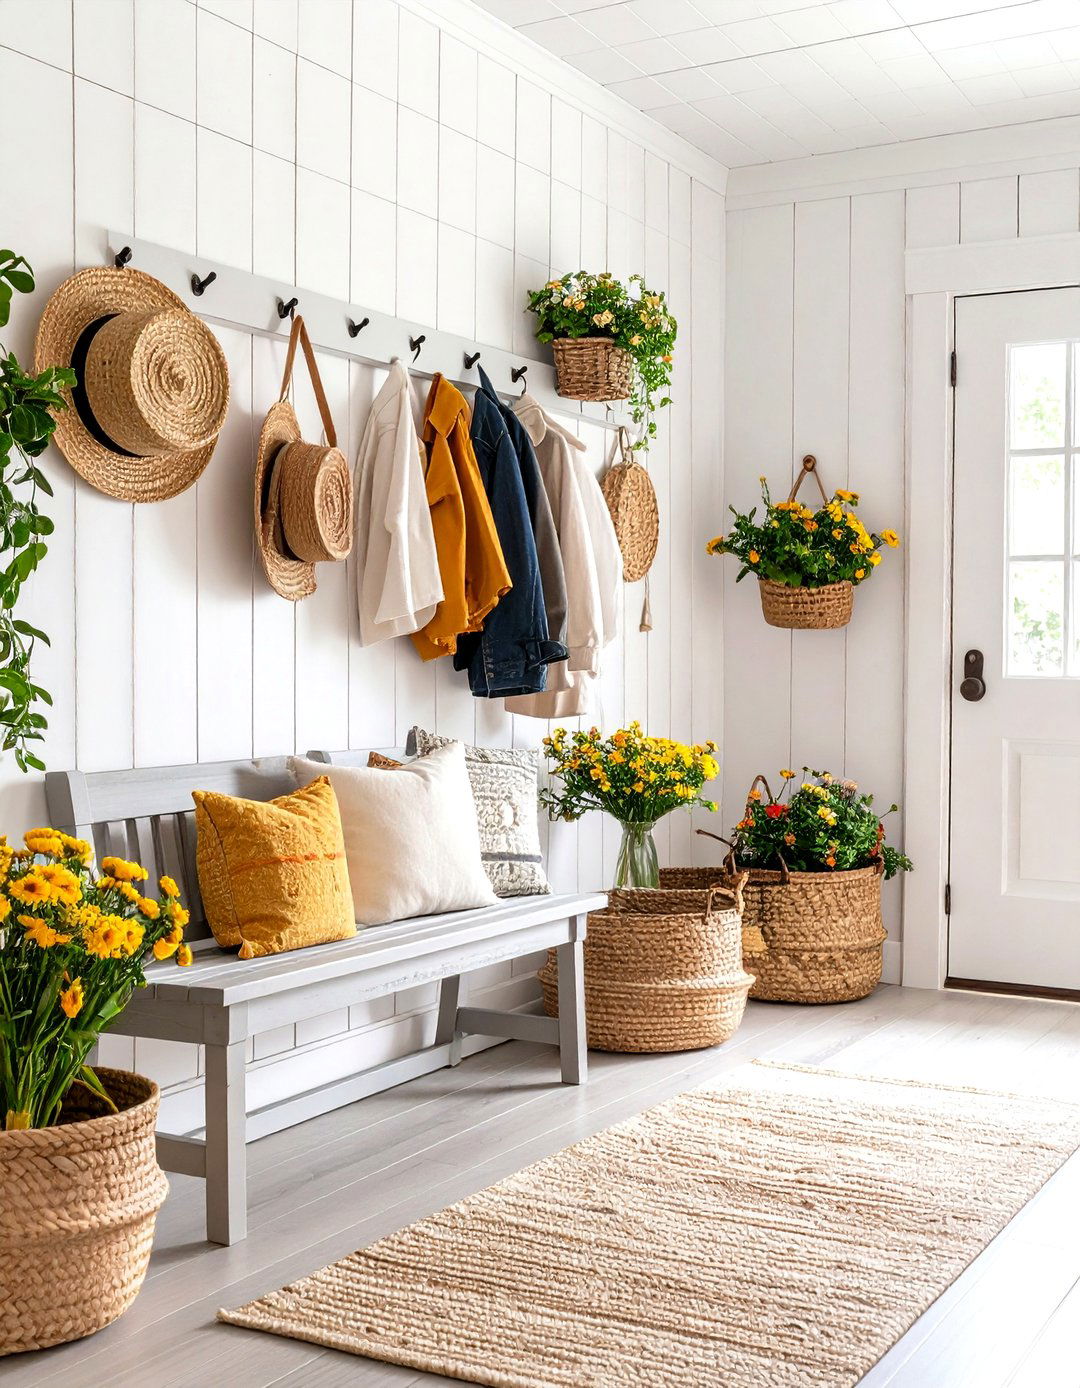
This layout cleverly integrates a laundry solution to keep your bedroom features a built-in, tilt-out cabinet that conceals one or two removable laundry keeps dirty clothes out of sight but easily rest of the closet is organized with a practical mix of hanging space and shelving above the hamper design is a game-changer for maintaining a clutter-free room, as it provides a designated, hidden spot for laundry, preventing piles from forming on the floor or a chair.
16. The Illuminated Rod Small Closet
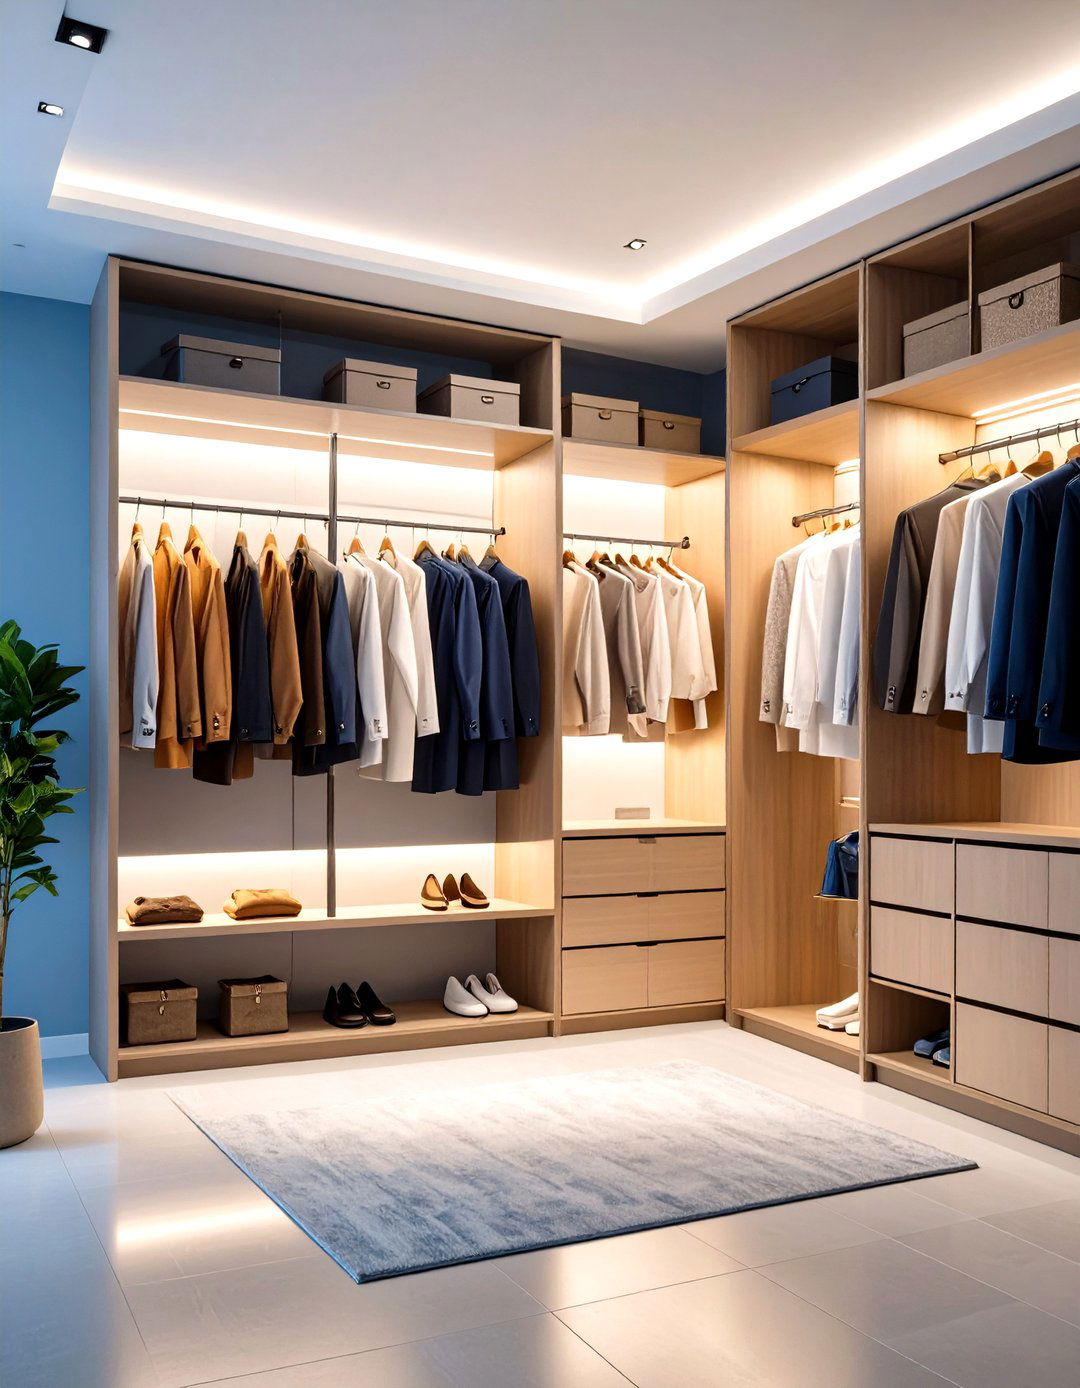
Why not make your hanging rod a design feature? This layout uses an LED-illuminated closet rod that casts a soft, even glow over your makes it easy to distinguish colors and find specific items, even in a dimly lit rest of the closet is kept minimal to let the rod shine, featuring simple white shelves and high-tech feel of the lighting combined with the functionality of clear visibility transforms a basic closet into a sophisticated and highly practical storage space.
17. The Suitcase Storage Small Closet Solution
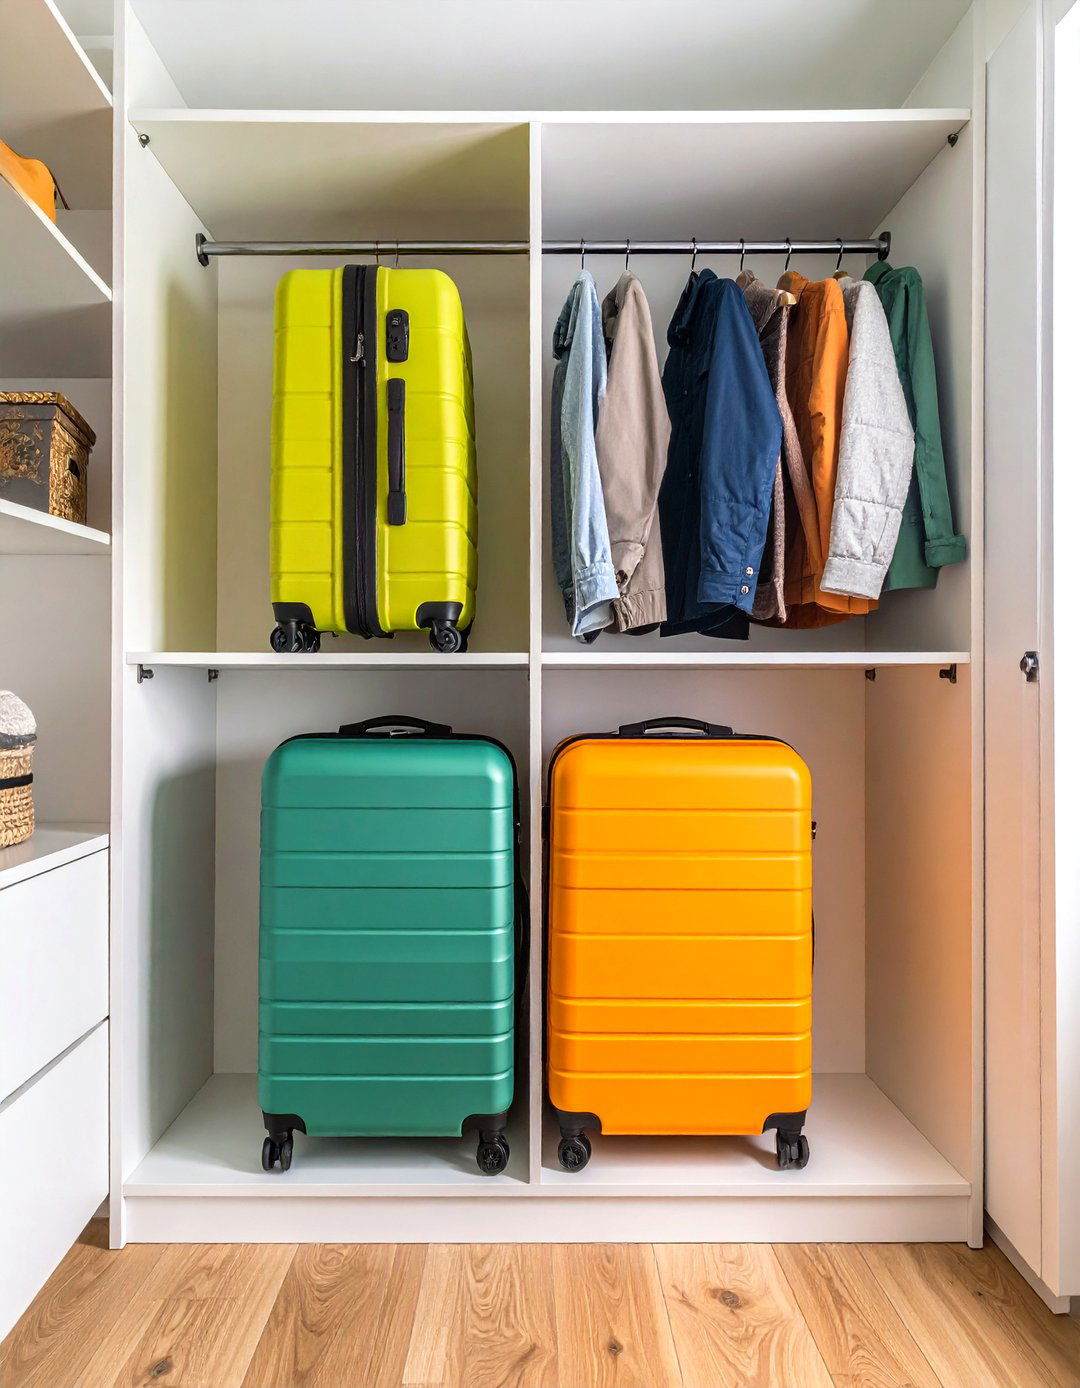
Travelers know that luggage can be a major storage layout is designed specifically to accommodate top shelf is built extra deep and reinforced, creating a dedicated "suitcase garage" that keeps bulky bags out of the way but this, a standard arrangement of hanging rods and smaller shelves organizes everyday thoughtful design frees up valuable floor space in your bedroom or garage by giving your luggage a proper home right where you pack and unpack your clothes.
18. The Color-Coded Small Closet Zone
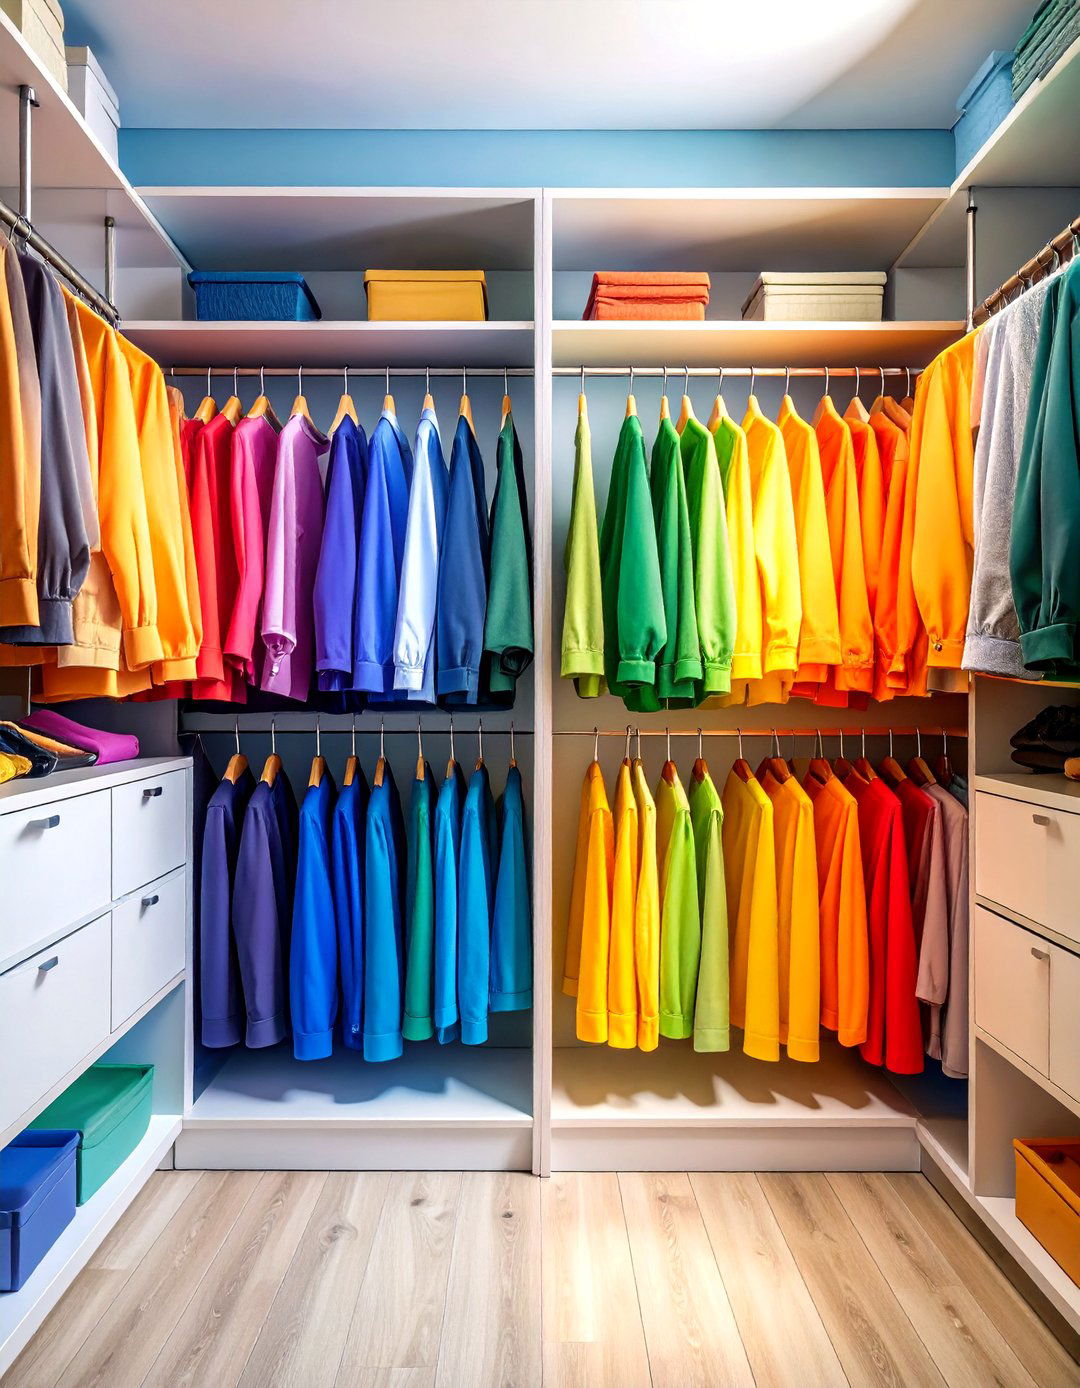
This layout is less about structure and more about a visual organization closet interior is painted a neutral white or gray to act as a blank canvas. Then, clothes are arranged strictly by color, creating a rainbow effect that is both beautiful and that specific blue shirt becomes physical layout can be simple — a top shelf and a hanging rod — because the power of this system lies in the color-coded arrangement, which brings a sense of joyful order to your wardrobe.
19. The Rotating Corner Small Closet System
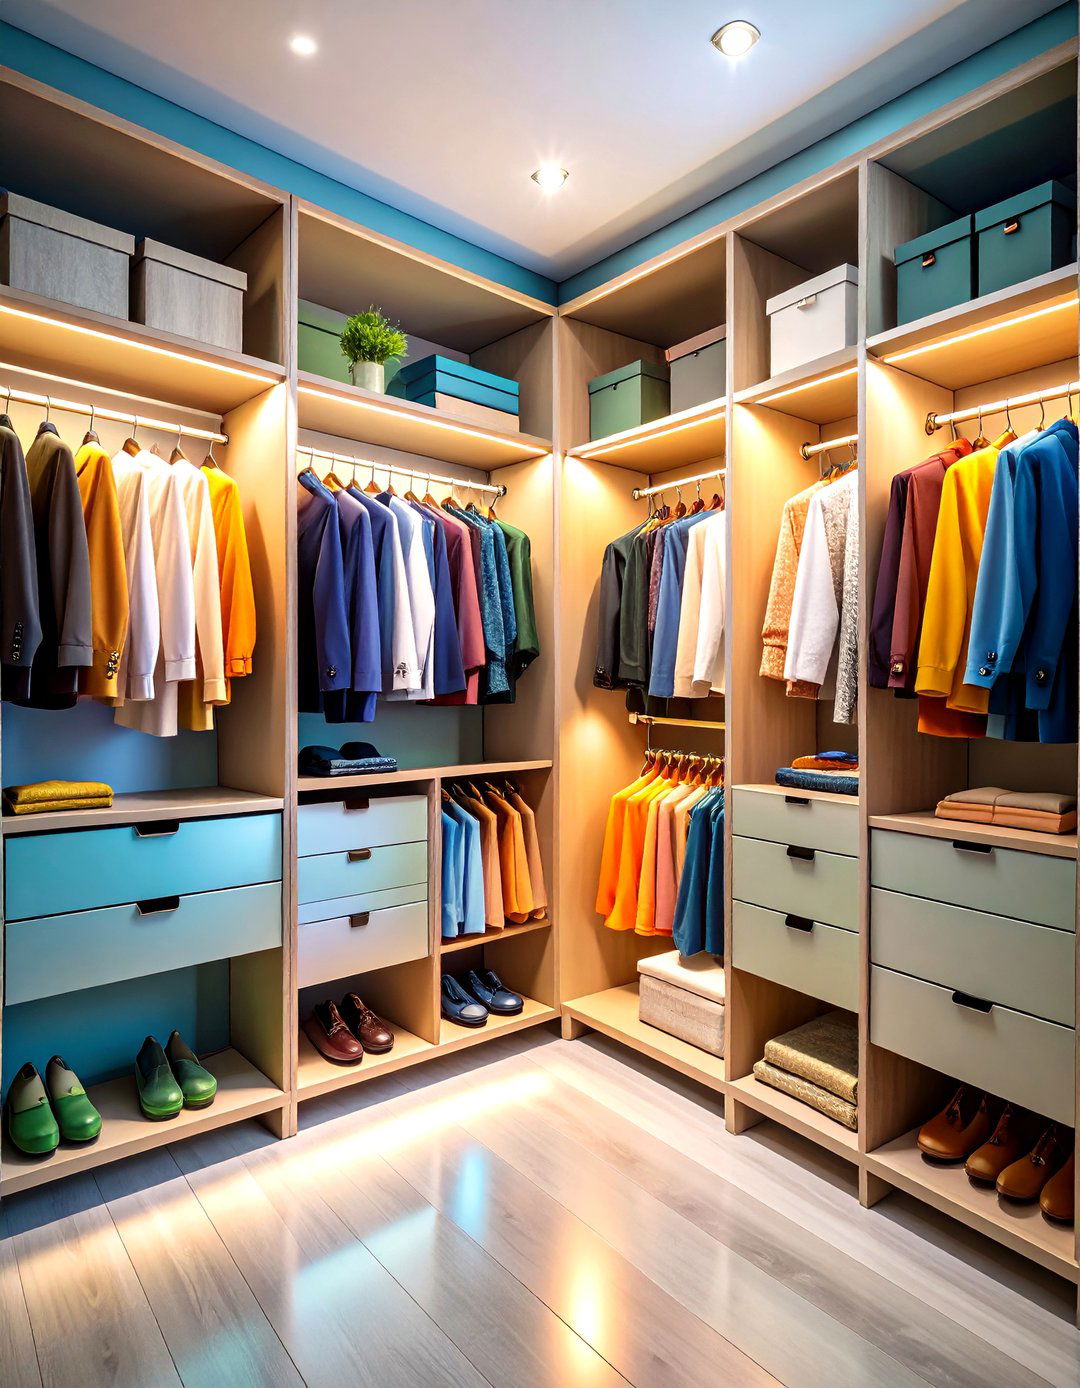
For deep, hard-to-reach corner closets, a rotating or "lazy Susan" style organizer is a brilliant multi-tiered carousel features hanging rods and shelves that spin 360 degrees, bringing every item to the front with a simple completely eliminates the dead corner, making every inch of the space it requires a specific type of closet shape, for those it fits, it’s a revolutionary way to access your entire wardrobe you ever wished you could just spin your closet to find what you need?

20. The Built-In Dresser Small Closet
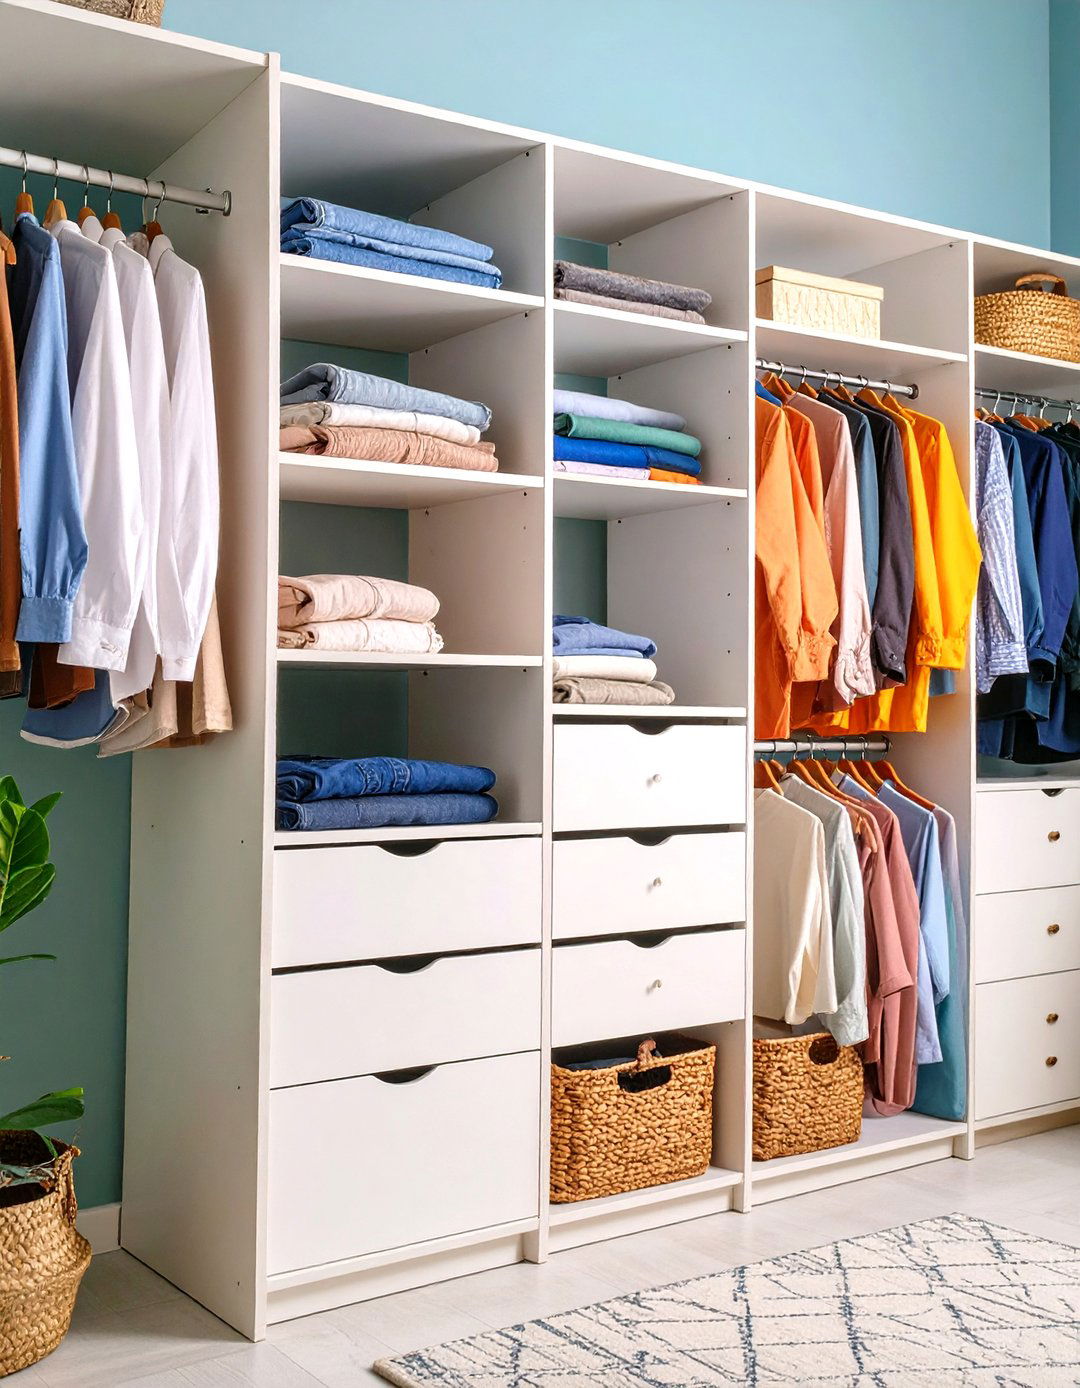
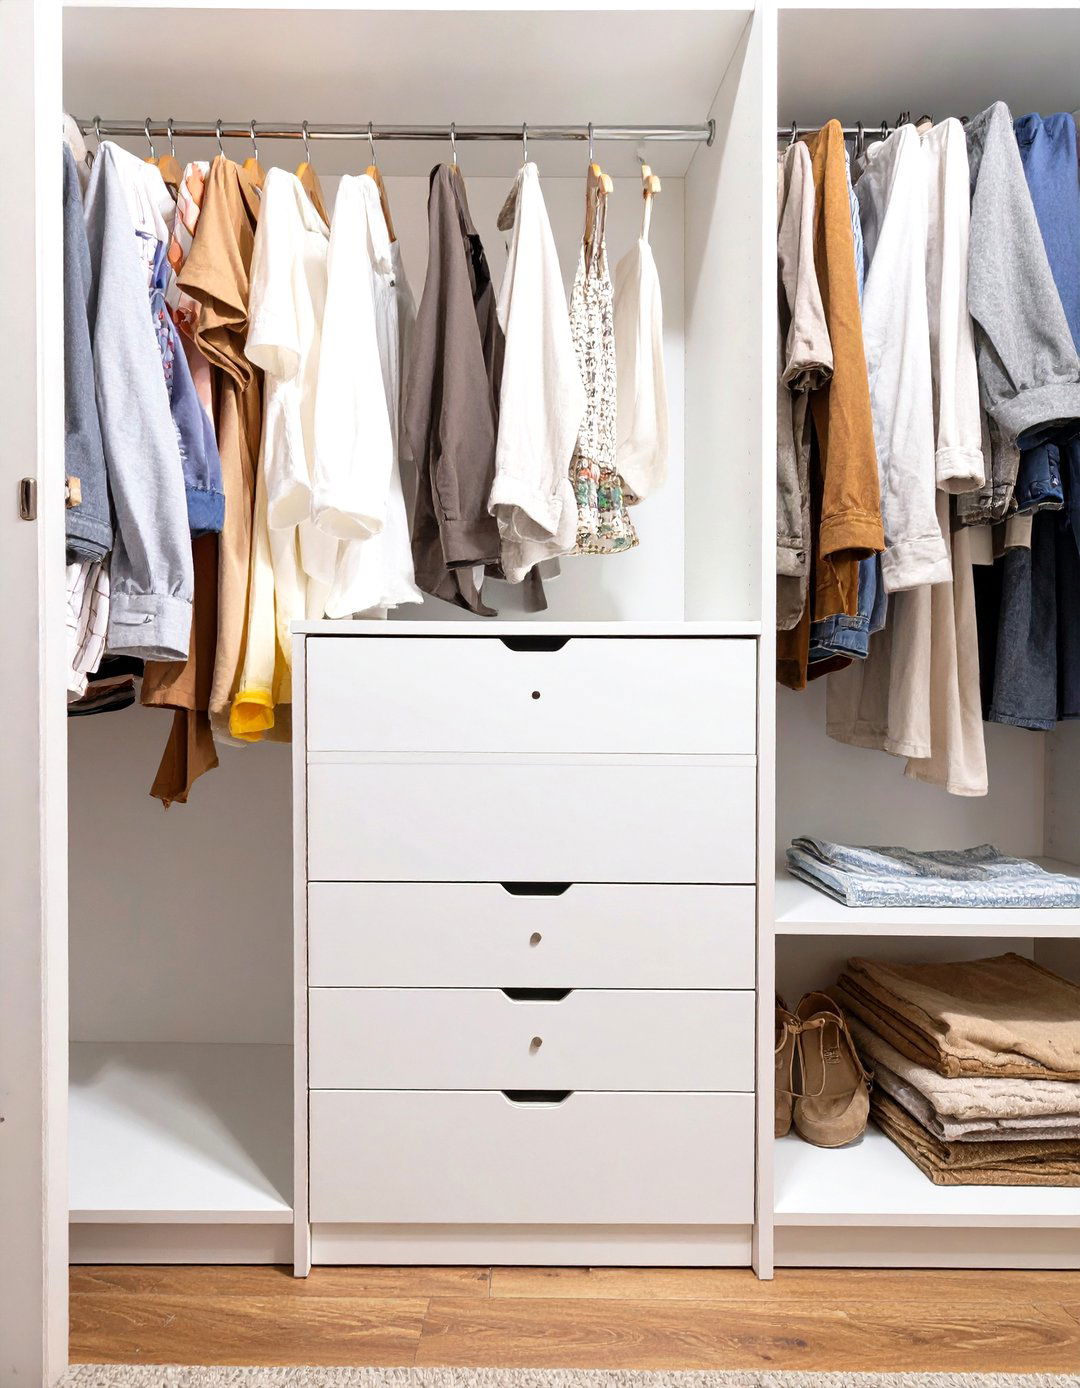
Why have a dresser in your bedroom taking up floor space when it can be integrated into your closet? This layout dedicates the bottom half of the closet to a built-in dresser unit with multiple drawers for all your folded clothes, socks, and the dresser, one or two hanging rods provide space for shirts, jackets, and consolidates all your clothing storage into one zone, freeing up your bedroom for a more spacious and minimalist feel. It’s an incredibly efficient use of a small closet footprint.
21. The Shoe Shrine Small Closet
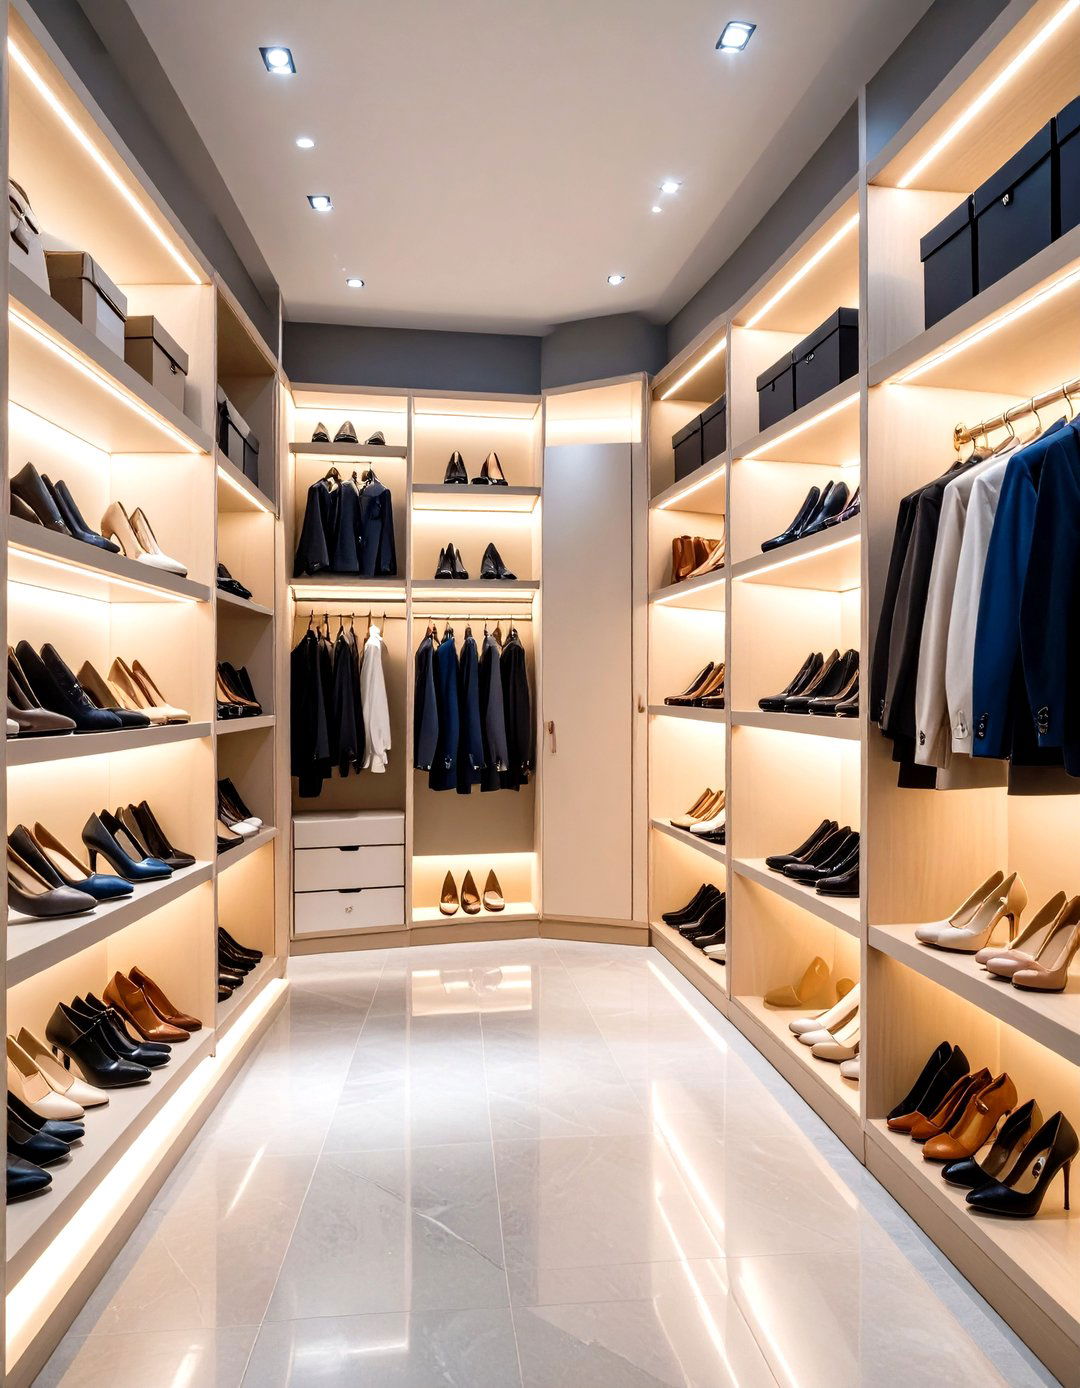
If shoes are your passion, dedicate your closet to layout features rows of angled shelves, designed to perfectly display your shoe pair is visible and easy to grab. A narrow vertical section on one side can accommodate a few hanging items, but the focus is on the acrylic shelf dividers can help keep pairs strip lighting under each shelf turns the collection into a stunning visual display, transforming your small closet into a shrine for your favorite accessory.
22. The Library Ladder Small Closet
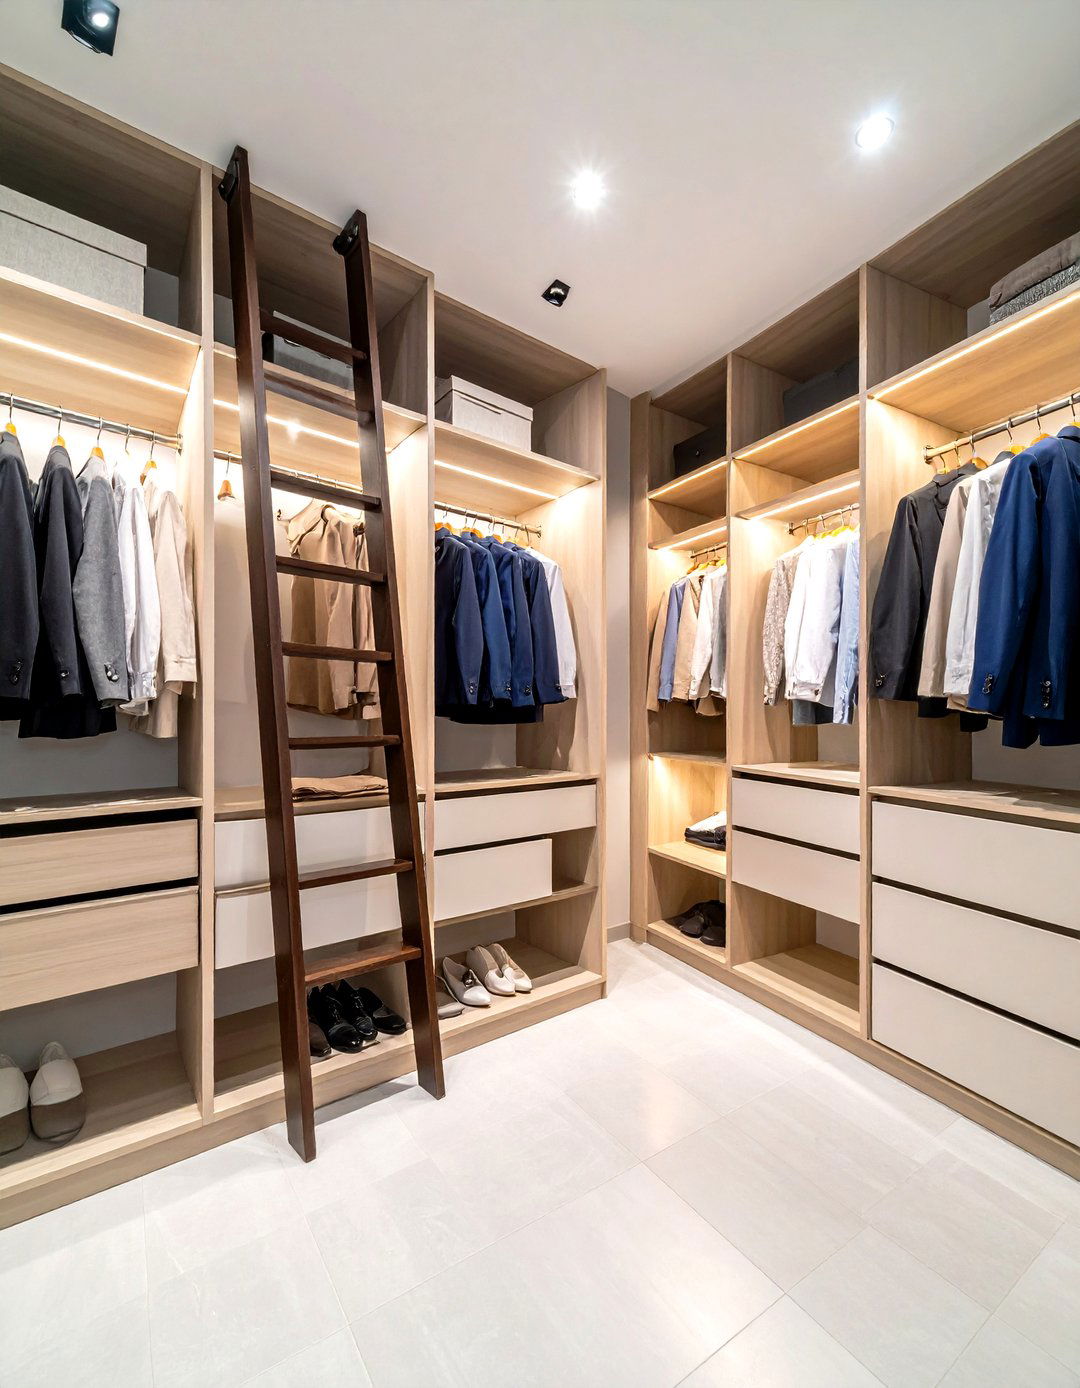
For closets with very high ceilings, a library ladder adds charm and unparalleled design utilizes floor-to-ceiling shelving for maximum storage. A rolling ladder on a track provides easy and safe access to the upper shelves, where you can store out-of-season items, keepsake boxes, or extra ladder itself becomes a beautiful design element, often crafted from warm wood or sleek metal. It’s a sophisticated and practical solution that brings a touch of old-world elegance to modern storage. Isn't it empowering to reach everything with ease?
23. The Pocket Door Small Closet
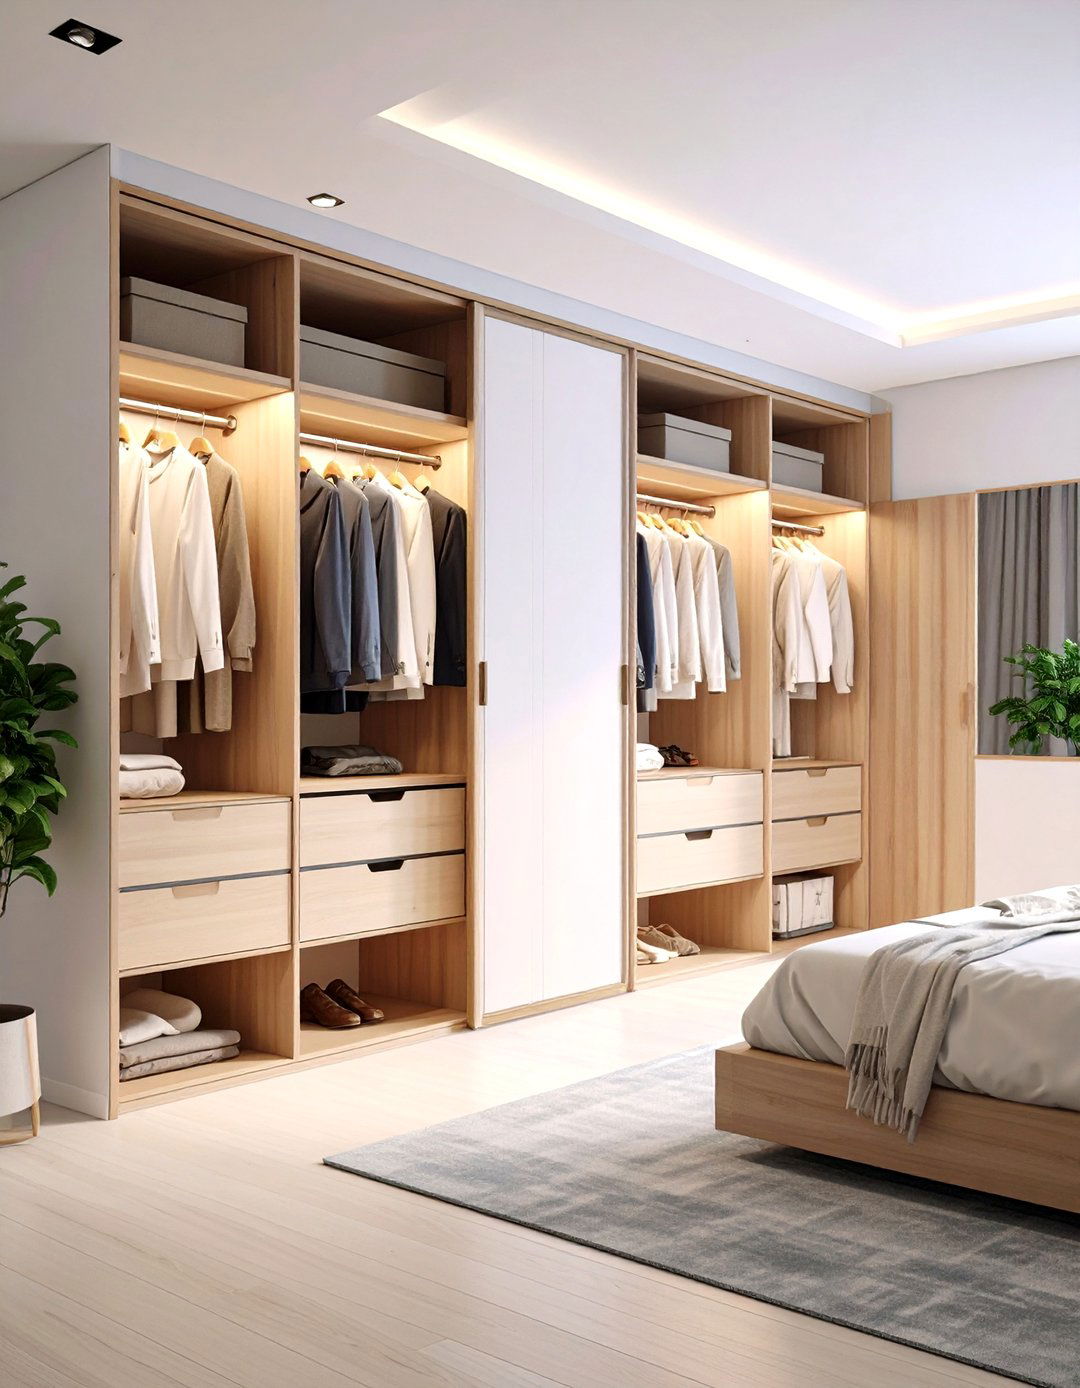
Traditional swinging closet doors eat up valuable floor layout replaces them with a pocket door that slides discreetly into the simple change can make a small room feel significantly larger and allows for more flexible furniture placement near the closet. Inside, the layout can be a standard combination of shelves and rods, but the improved accessibility and space-saving nature of the door itself is the key feature. It’s a sleek, modern solution that enhances the functionality of both the closet and the room.
24. The All-Drawer Small Closet System
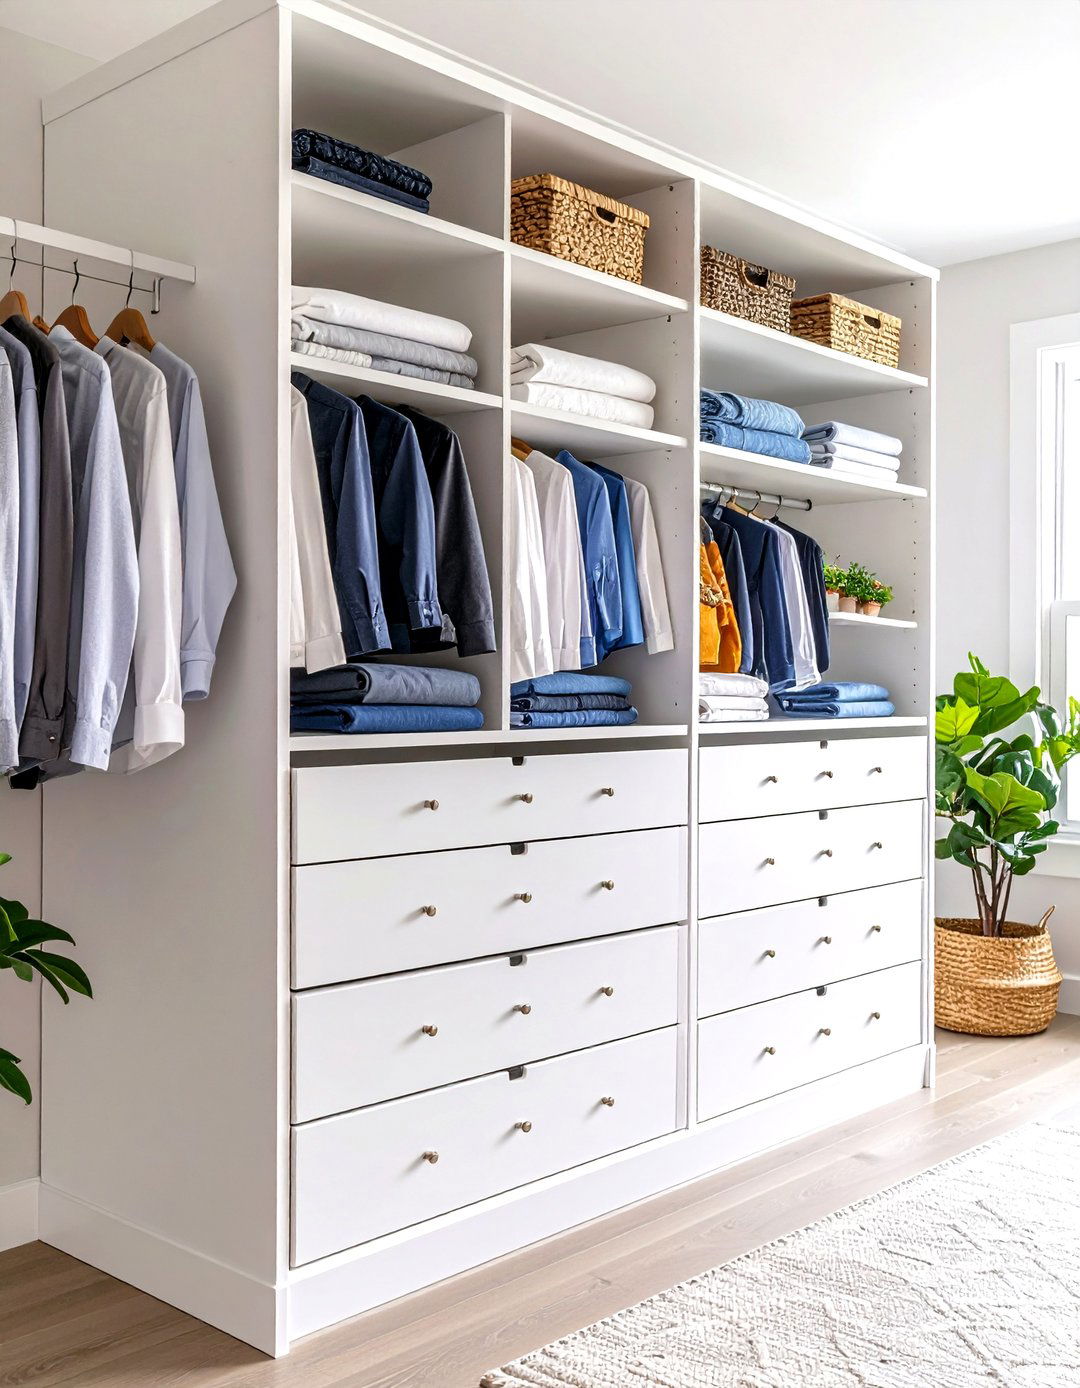
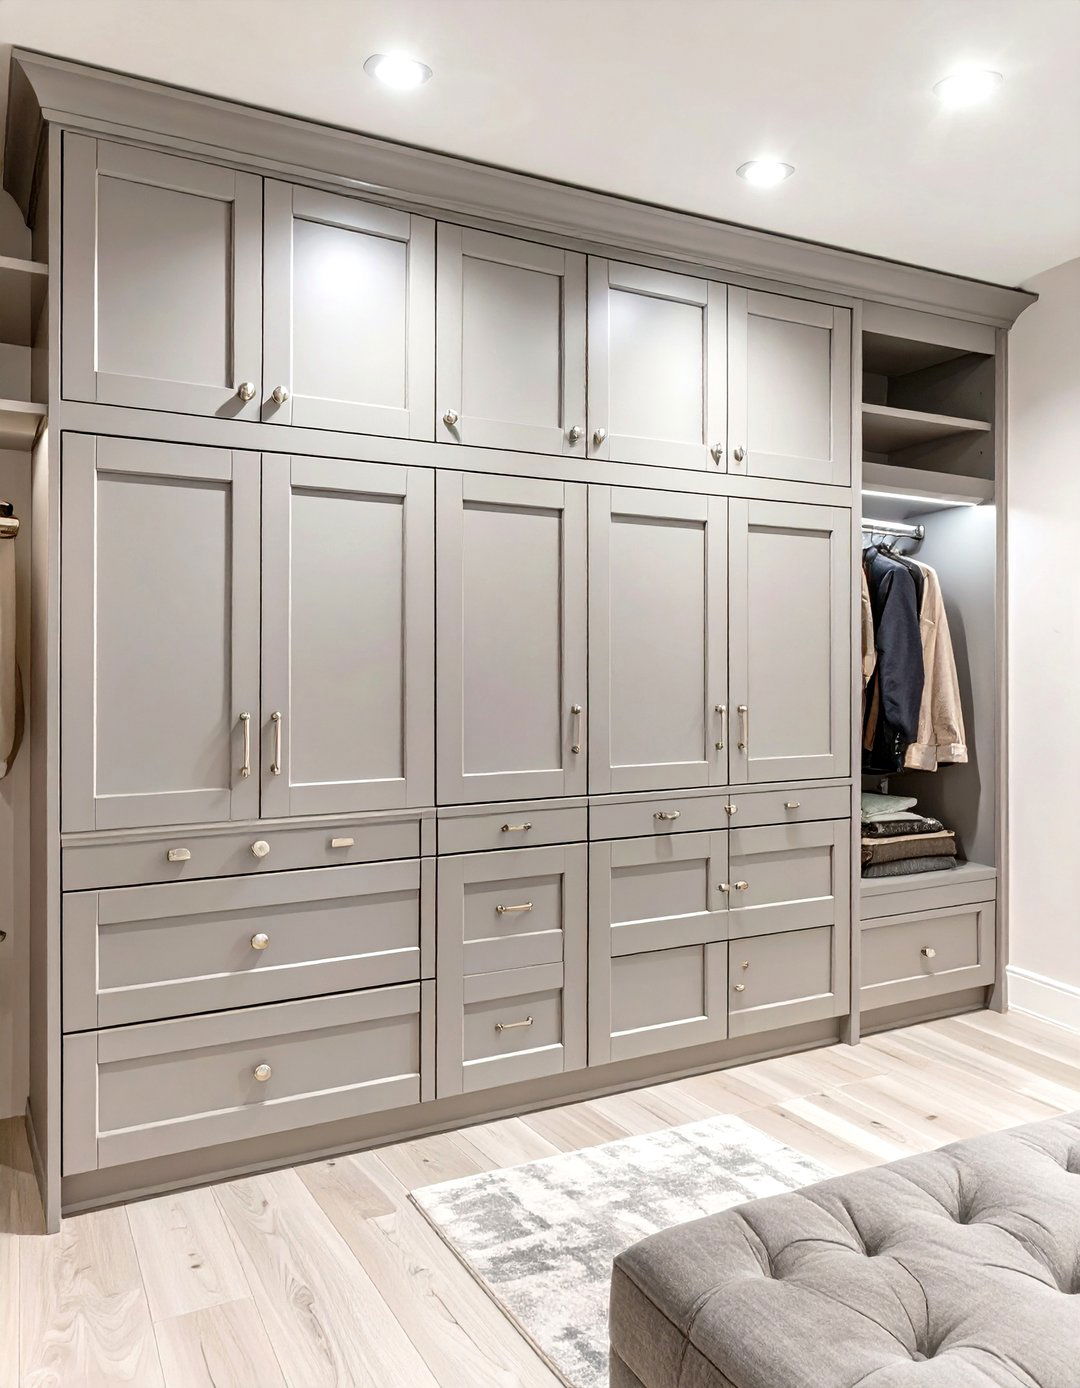
Who says a closet needs hanging space? For those with a wardrobe of primarily foldable items like sweaters, t-shirts, and jeans, an all-drawer layout can be incredibly efficient. A floor-to-ceiling stack of drawers in various depths provides neatly categorized, dust-free drawer dividers helps keep everything perfectly organized top surface of the lowest drawer can even serve as a design creates a clean, uniform look and maximizes usable storage volume for those who prefer folding to hanging.
25. The Accent Wall Small Closet
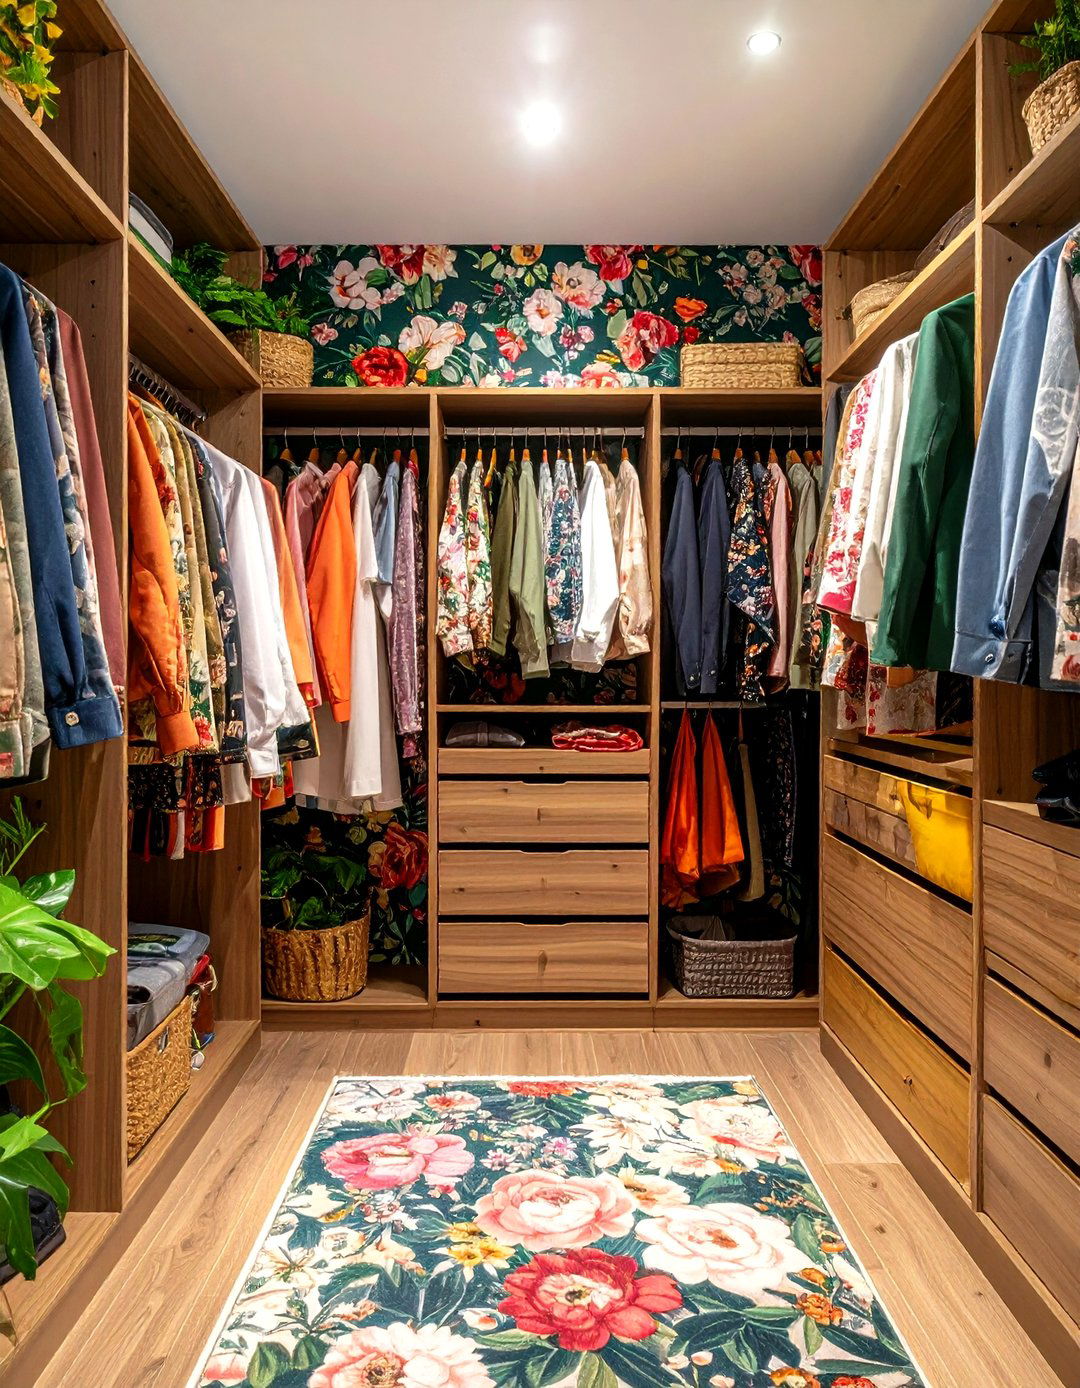
Turn your closet into a hidden gem by creating an accent wall a bold paint color or a vibrant, patterned wallpaper for the back you open the door, it provides a delightful pop of color and storage system itself can be simple and open — think white shelves and a chrome rod — to let the accent wall be the design proves that even a small, functional space can be a source of joy and a reflection of your personal pattern would you choose?
26. The Scandi-Hygge Small Closet
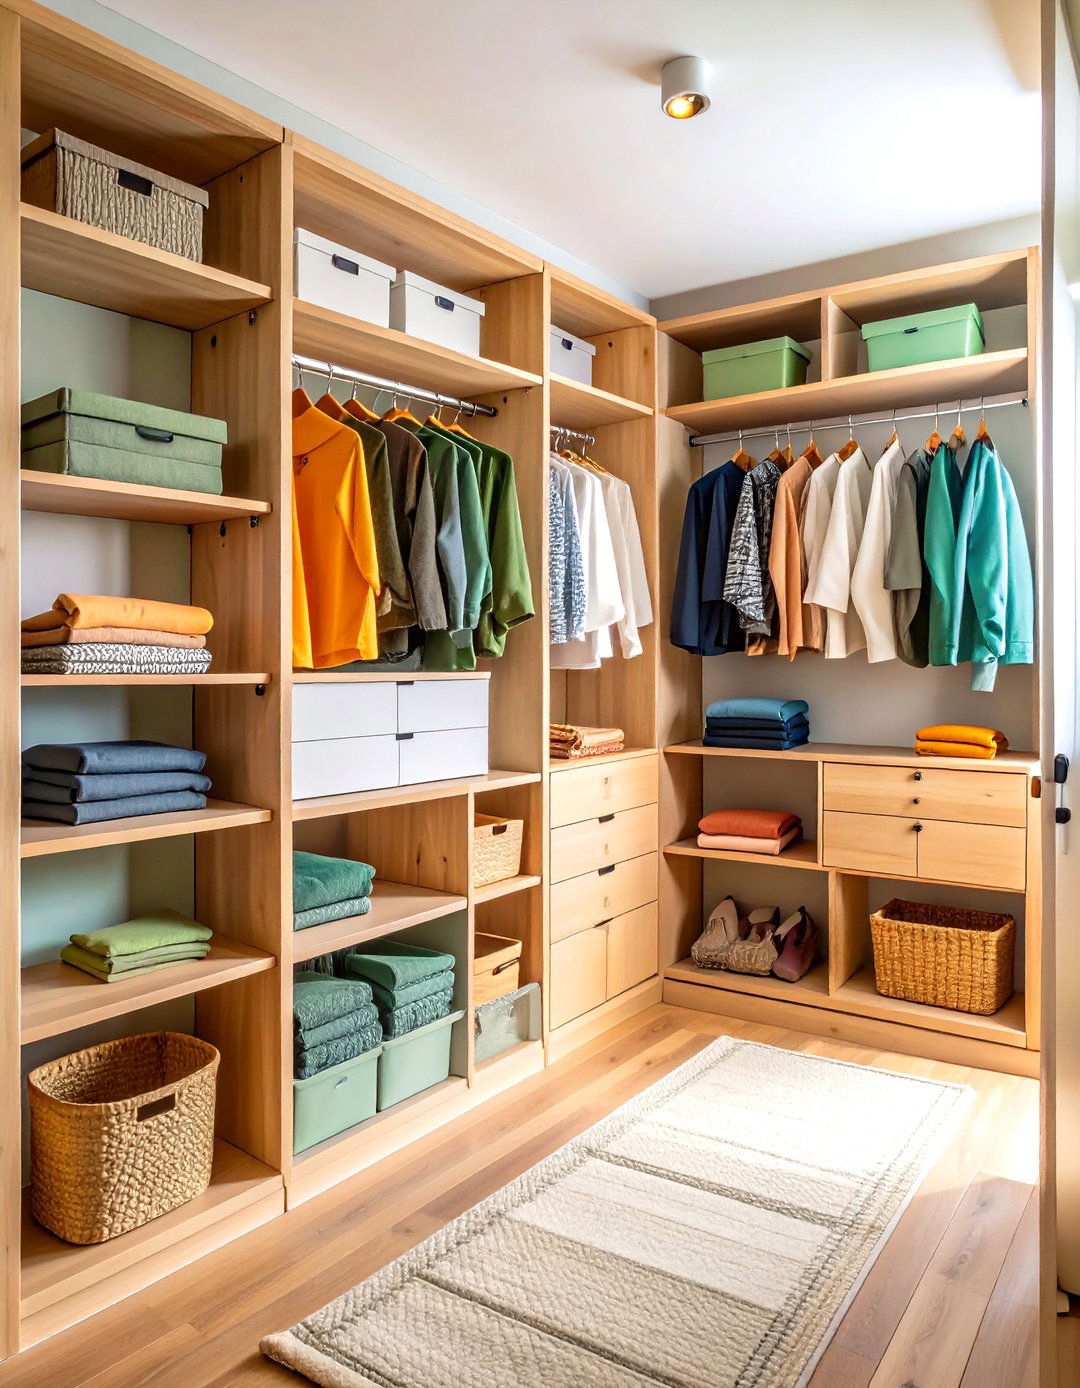
Embrace the cozy, functional principles of Scandinavian layout uses light-toned wood, like birch or pine, for simple shelving and a single hanging focus is on clean lines, natural textures, and a clutter-free is supplemented by light-colored canvas bins and perhaps a sheepskin rug on the aesthetic is warm, inviting, and highly organized. It’s about creating a space that feels both peaceful and practical, embodying the Danish concept of "hygge" in a small but essential part of your home.
27. The Glam Hollywood Small Closet
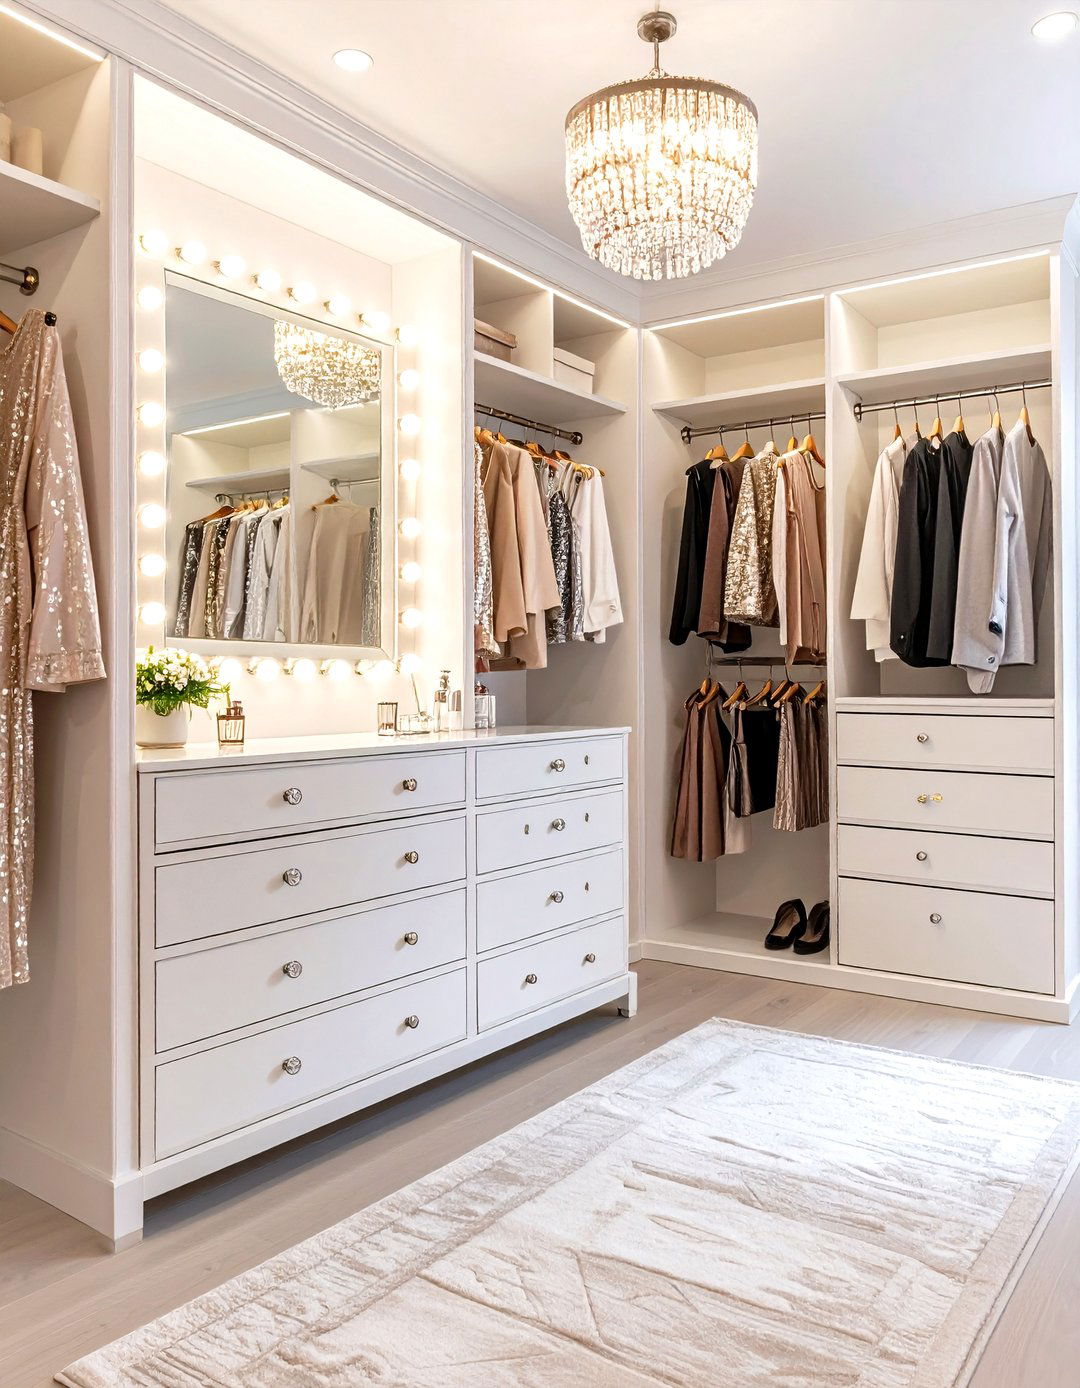
Bring a touch of old Hollywood glamour to your layout features plush textures and reflective mirrored or lacquered drawers, crystal or brass hardware, and perhaps a small, upholstered stool. A battery-powered, stick-on vanity light strip can be added around an interior mirror for that classic dressing room can be used to display perfume bottles and jewelry in a tiny space, this design uses luxurious details to create a feeling of opulence and make your daily routine feel more special.
28. The Under-Stair Small Closet Conversion

That awkward, angled space under the stairs is prime real estate for a layout requires a custom solution to fit the slope. A series of pull-out drawers or graduated-depth cabinets can be built to follow the angle of the stairs, maximizing every inch. A small section can be left tall enough for hanging conversion turns a typically wasted space into a highly effective and cleverly concealed storage zone, perfect for an entryway or hallway. It’s a testament to how smart design can find potential in challenging spaces.
29. The Tech-Integrated Smart Small Closet
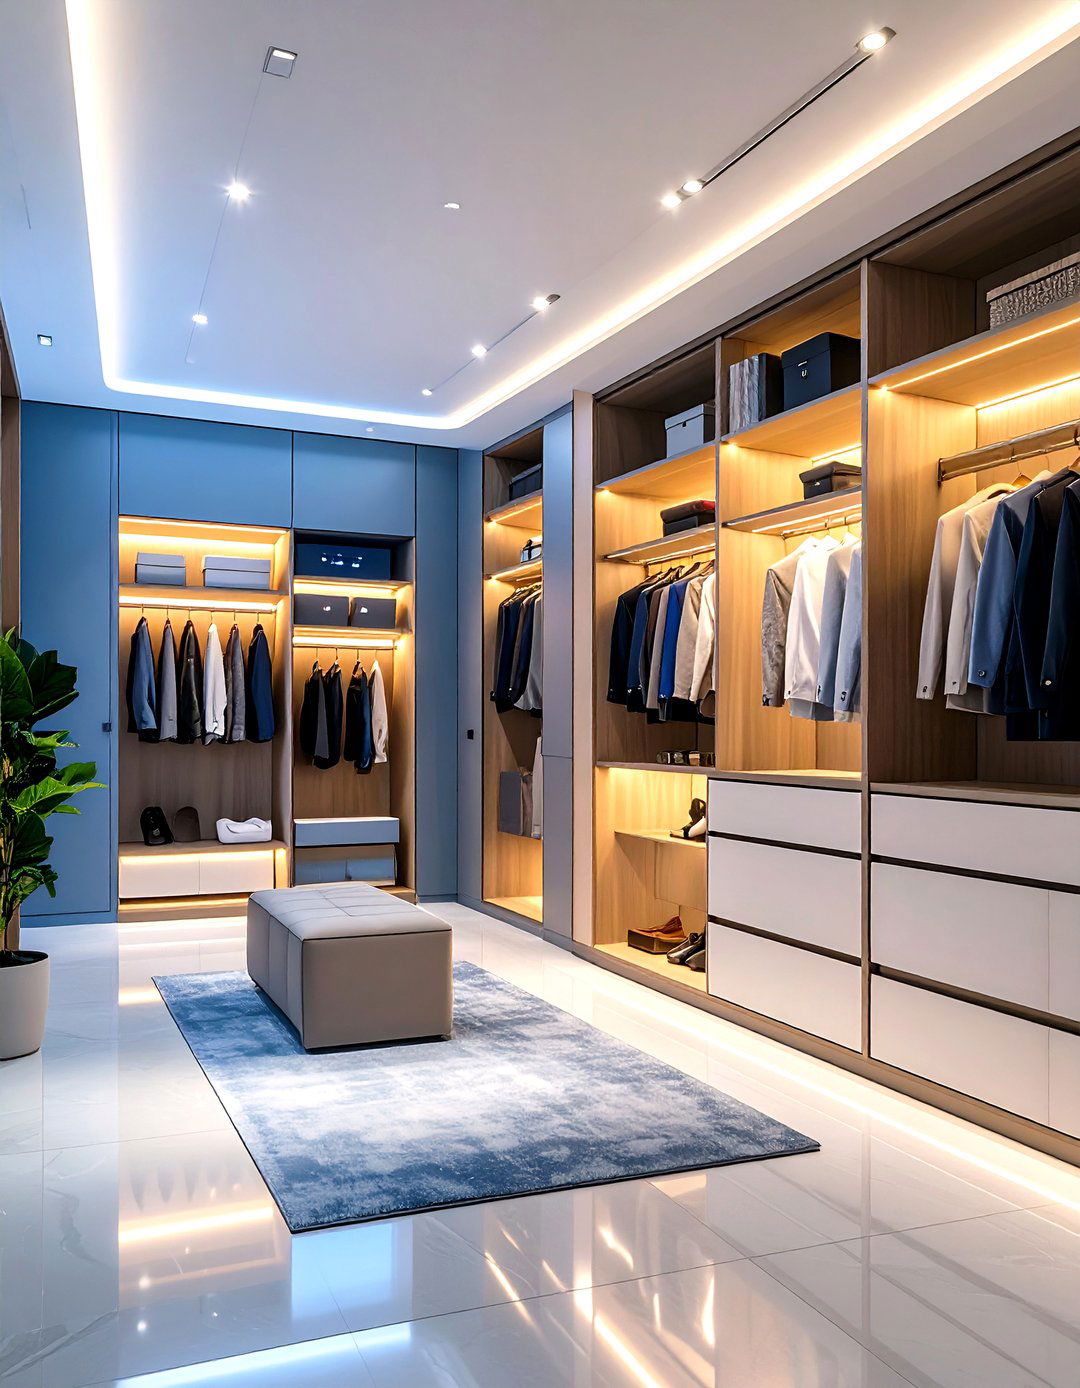
Upgrade your closet for the 21st layout integrates smart technology for ultimate features motion-activated LED lighting that turns on when you open the door. A small smart display mounted on the wall can show you the weather and your daily calendar as you get could even incorporate a small clothing steamer built into a core storage can be a modular system, but the focus is on how technology can streamline your morning and make your closet work smarter for you.
30. The Door-Mounted Storage Small Closet

When interior space is at an absolute premium, use the layout keeps the closet interior simple with just a hanging rod and a top shelf, but transforms the back of the door into a storage powerhouse. A full-length, over-the-door organizer with pockets can hold shoes, accessories, belts, and can also mount shallow spice racks to hold jewelry, sunglasses, or rolled-up strategy effectively adds an entire new storage surface without taking up any internal volume, proving every part of a small closet can be utilized.
Conclusion:
Maximizing a small closet is an achievable goal that blends creativity with key is to move beyond conventional single-rod setups and embrace layouts tailored to your specific wardrobe and it's by building vertically, incorporating mirrors for an illusion of space, using clever pull-out systems, or integrating the closet door into your storage plan, there are countless ways to enhance choosing a cohesive design theme that includes thoughtful materials, lighting, and organization, you can convert a cramped and chaotic closet into a streamlined, stylish, and surprisingly spacious part of your home.

Related posts:




Leave a Reply