
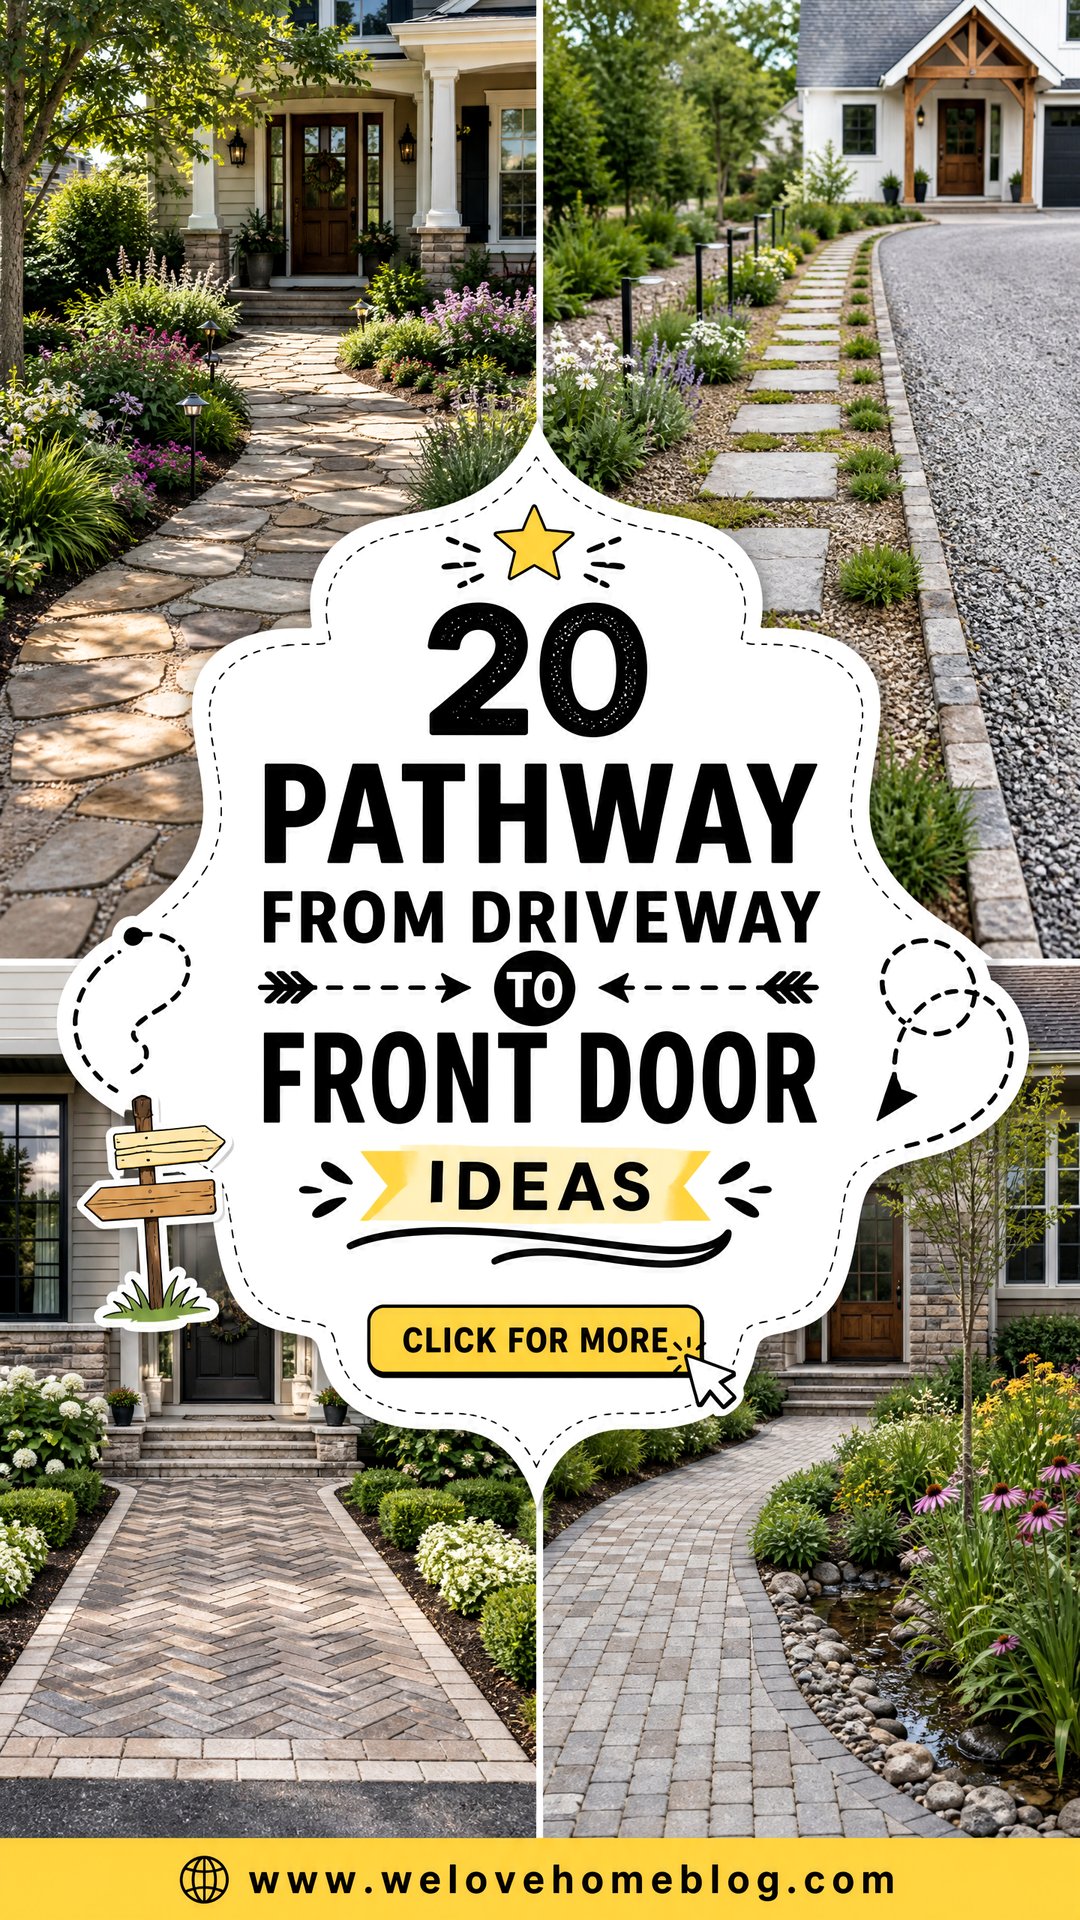
A well-designed path should make the transition from parking area to entry feel clear, safe, and welcoming. These **20 Pathway From Driveway To Front Door Ideas** combine practical walking surfaces with driveway materials, planting, borders, lighting, and architecture. The best route usually follows natural foot traffic while keeping the front door visually prominent. It should also provide stable footing, manage rainwater, and leave enough room for plants at their mature size. Materials can match the driveway for continuity or introduce controlled contrast for a more defined entrance. Whether your home has a compact front yard, a sloped approach, or a long driveway, the following complete designs offer useful inspiration for creating an attractive arrival experience with **20 Pathway From Driveway To Front Door Ideas**. ()
1. Concrete Paver Pathway From Driveway To Front Door
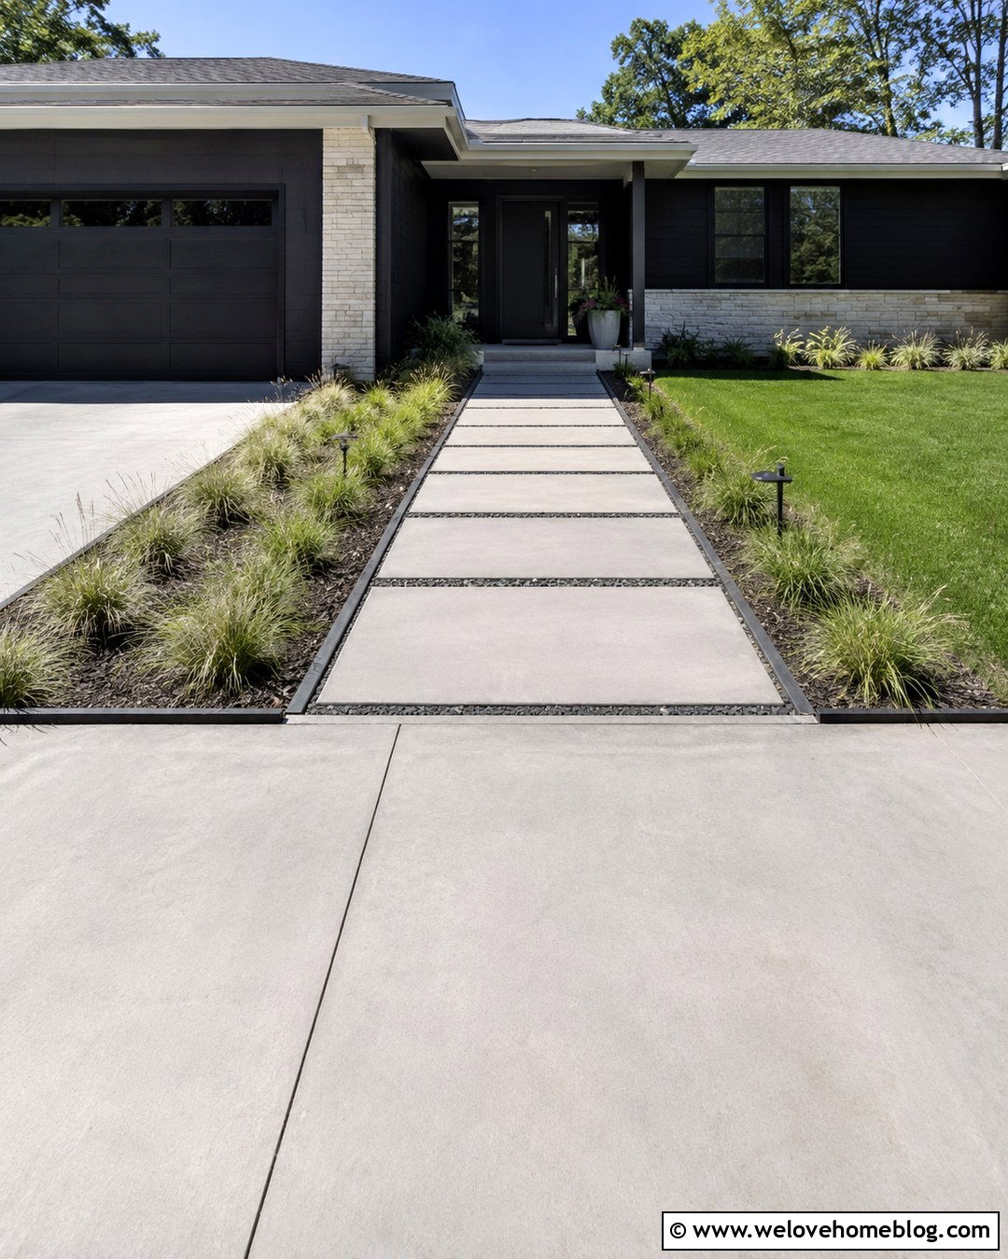
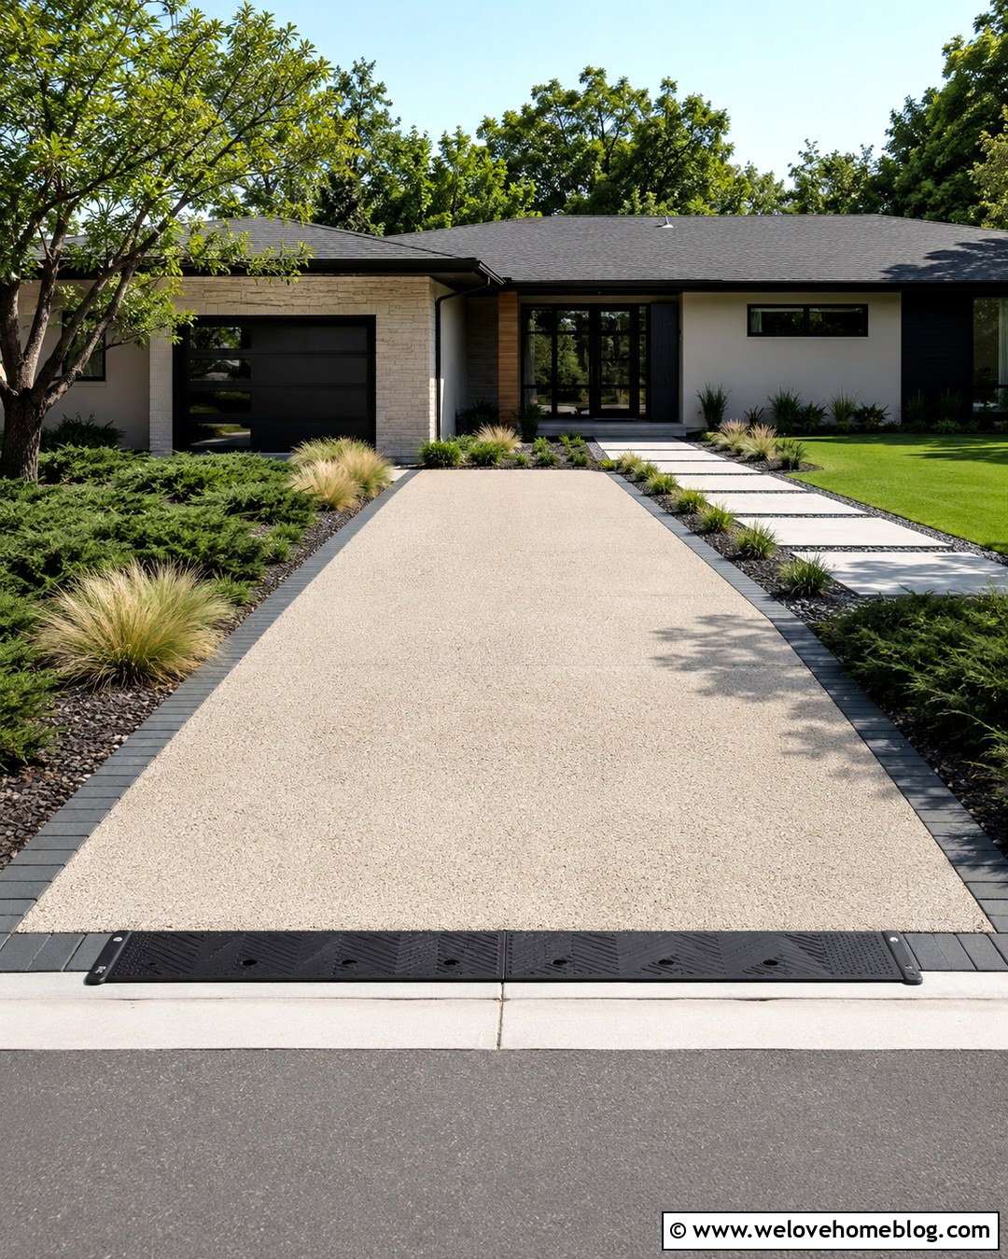
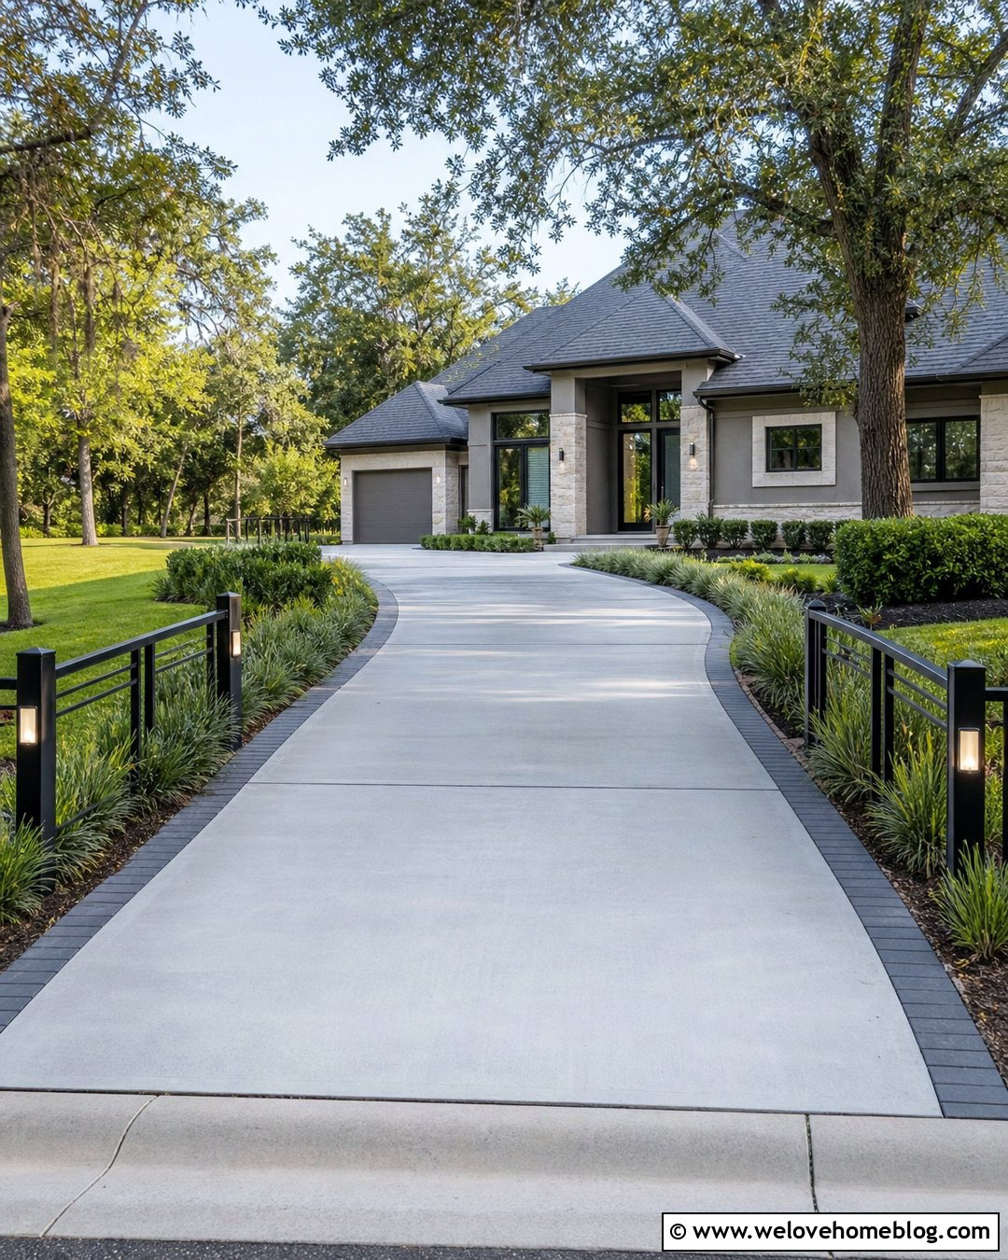
Large rectangular concrete pavers create a clean transition between a smooth concrete driveway and a modern front entrance. Arrange the slabs in a straight line for a formal house or use a subtle offset pattern to soften the approach. Narrow gravel joints improve visual texture, while low ornamental grasses keep the edges open and easy to navigate. Continue the pavers into a generous porch landing so the route feels intentional rather than added later. Dark metal path lights can repeat the finish of exterior sconces, house numbers, and window frames. This complete look works especially well with contemporary, ranch, and midcentury homes because the simple geometry connects the driveway, landscape, and architecture without making a smaller front yard feel crowded.
2. Curved Brick Pathway With Garden Borders
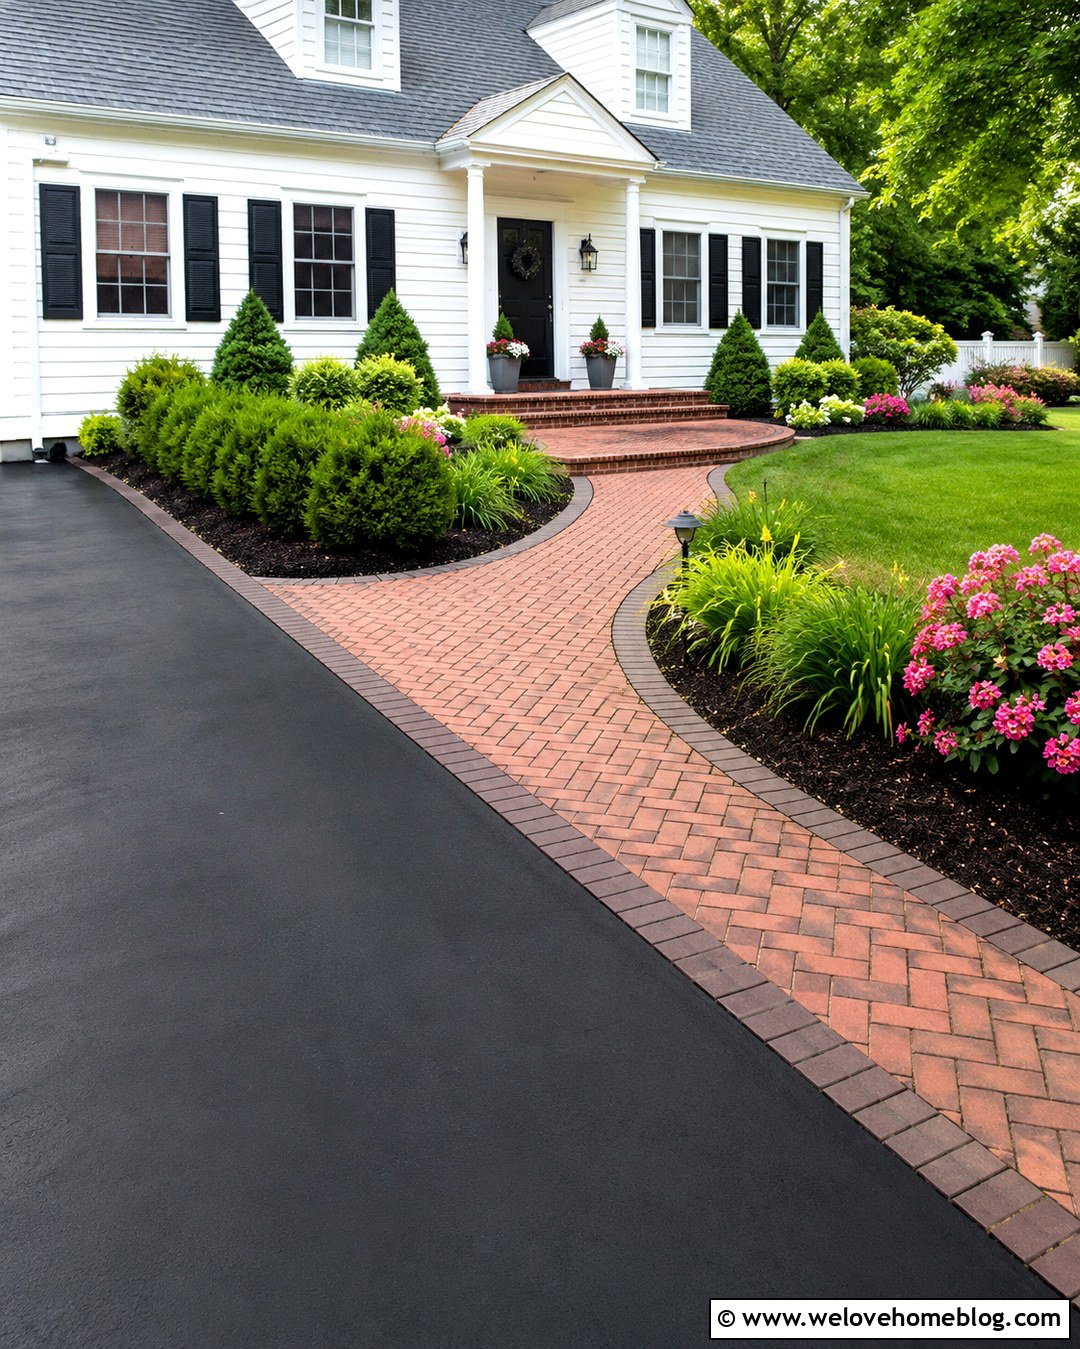
A curved brick pathway can turn a basic asphalt driveway into a warm, traditional entrance. Begin the path near the usual parking position, then use one broad curve toward the front porch rather than several tight bends. Clay brick pavers laid in a running bond or herringbone pattern provide rich color and a comfortable walking surface. Install a darker brick soldier-course border to define the edges and hold the design together. Layer the surrounding beds with compact evergreen shrubs, flowering perennials, and low ground cover so plants frame rather than hide the route. Repeating the same brick near the porch steps creates continuity. This complete pathway suits colonial, Cape Cod, and cottage homes with red brick, painted siding, or classic shutters.
3. Flagstone Pathway Through Front Yard Landscaping
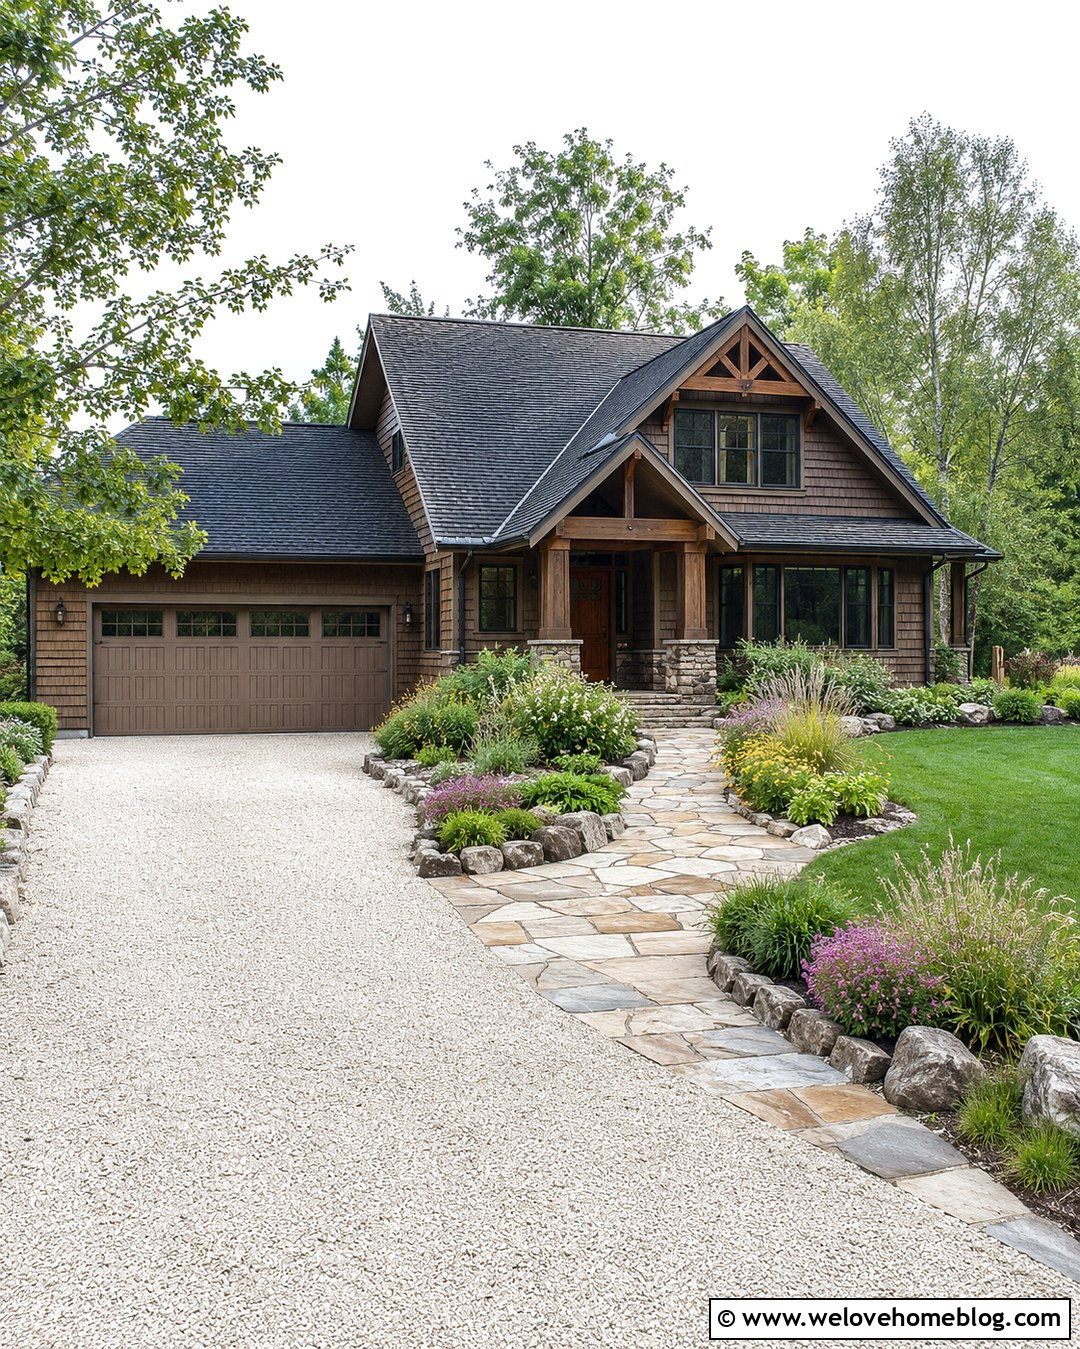
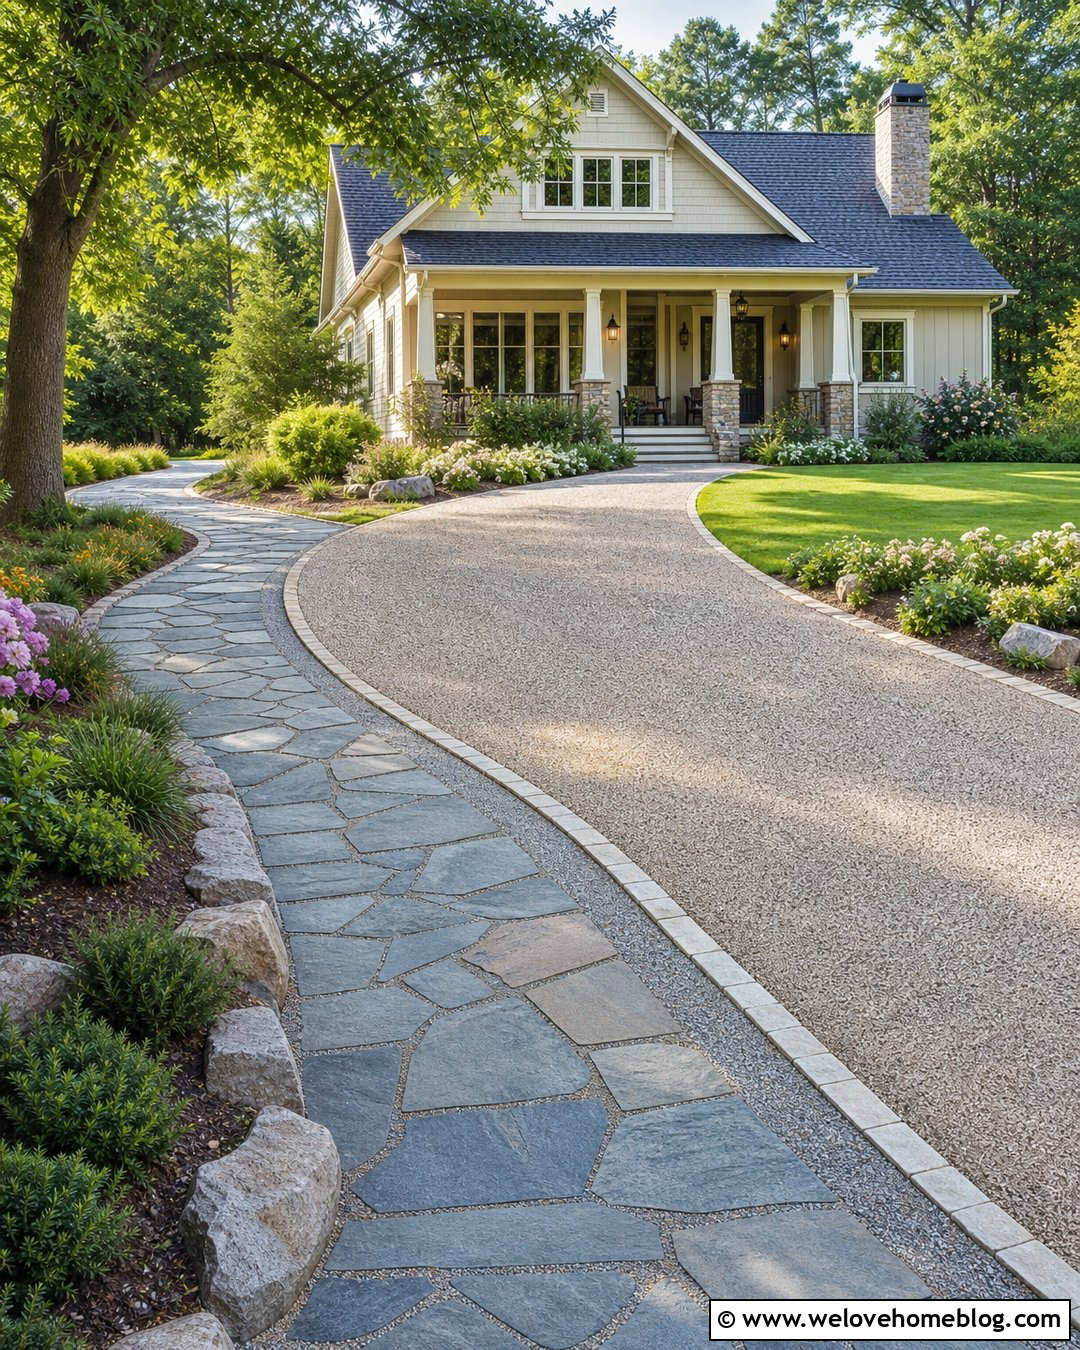
Irregular flagstone creates a relaxed path between a gravel driveway and a rustic front porch. Choose broad, relatively flat stones in colors that coordinate with the house foundation, chimney, or retaining walls. Set them closely enough to produce a comfortable route instead of an unstable series of isolated steps. Low thyme, sedum, or fine gravel can fill wider joints, depending on local growing conditions and maintenance preferences. A gently curved layout feels natural beside informal planting beds filled with native grasses, flowering shrubs, and small ornamental trees. Stone edging along the driveway can repeat the walkway material and visually mark its starting point. This combination feels especially appropriate for craftsman, mountain, cottage, and country homes surrounded by naturalistic landscaping.
4. Straight Walkway With Brick Driveway Border
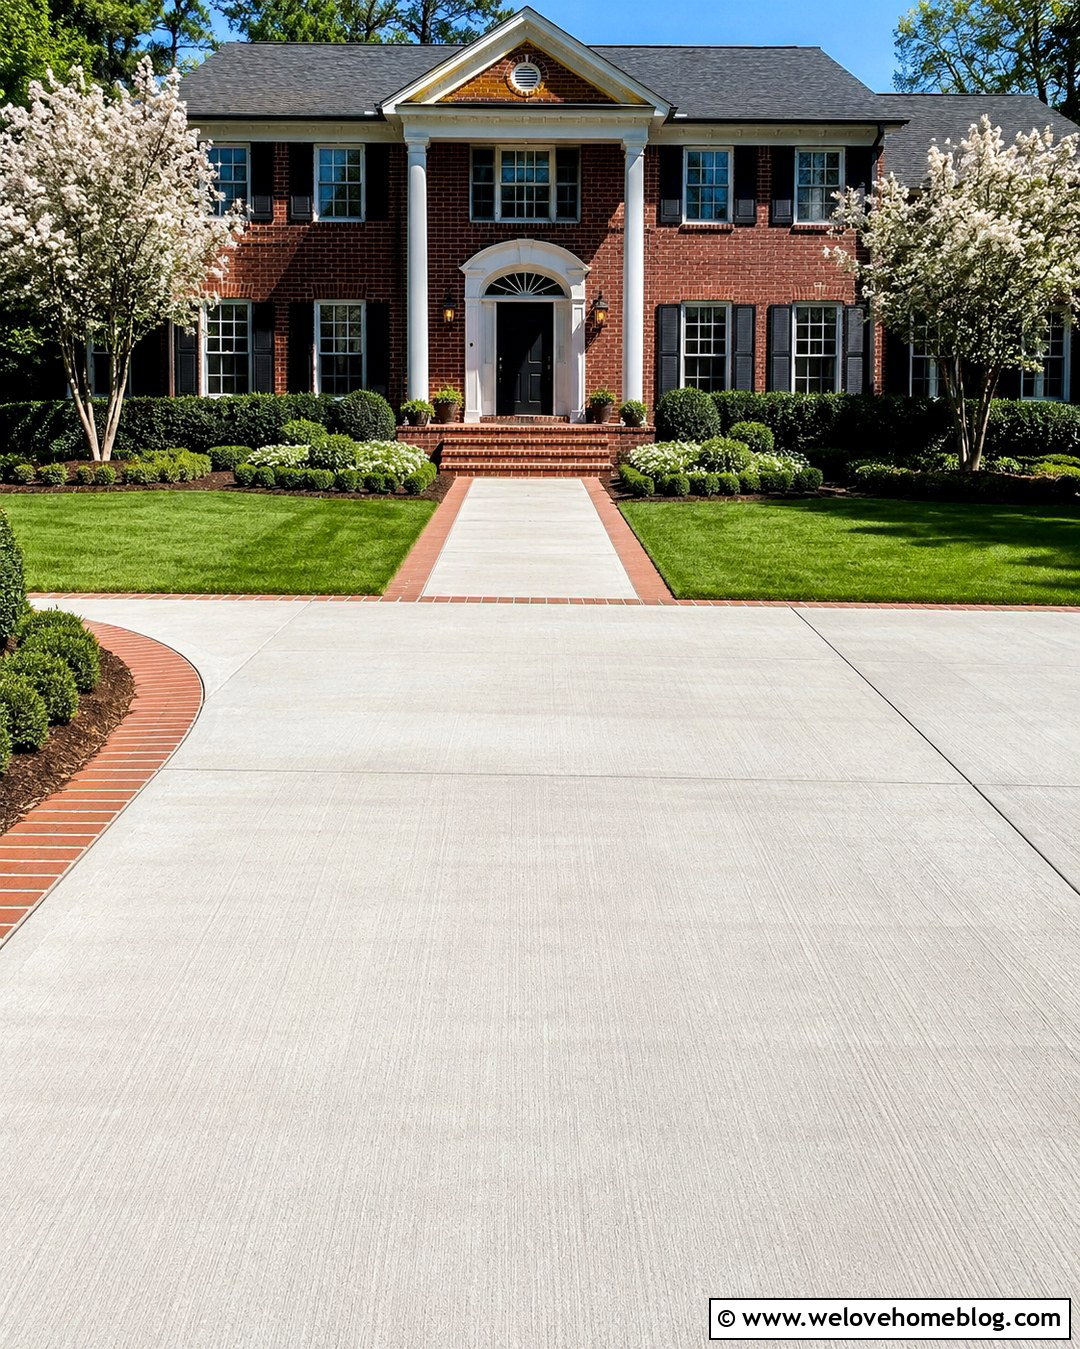
When the front door is directly visible from the parking area, a straight walkway provides the clearest connection. Pair a light gray poured-concrete path with a matching concrete driveway, then define both surfaces with a red or charcoal brick ribbon. The repeated border prevents the walkway from disappearing into the larger driveway while connecting the two areas visually. Keep planting symmetrical near the entrance with clipped shrubs, small flowering trees, or matching beds on each side of the path. A wider paved landing where the walkway meets the driveway creates a comfortable turning point for guests. This organized layout works well with Georgian, colonial, and traditional suburban houses because its strong central line makes the front door the obvious destination from the moment someone arrives. ()
5. Stepping Stone Pathway Beside A Gravel Driveway
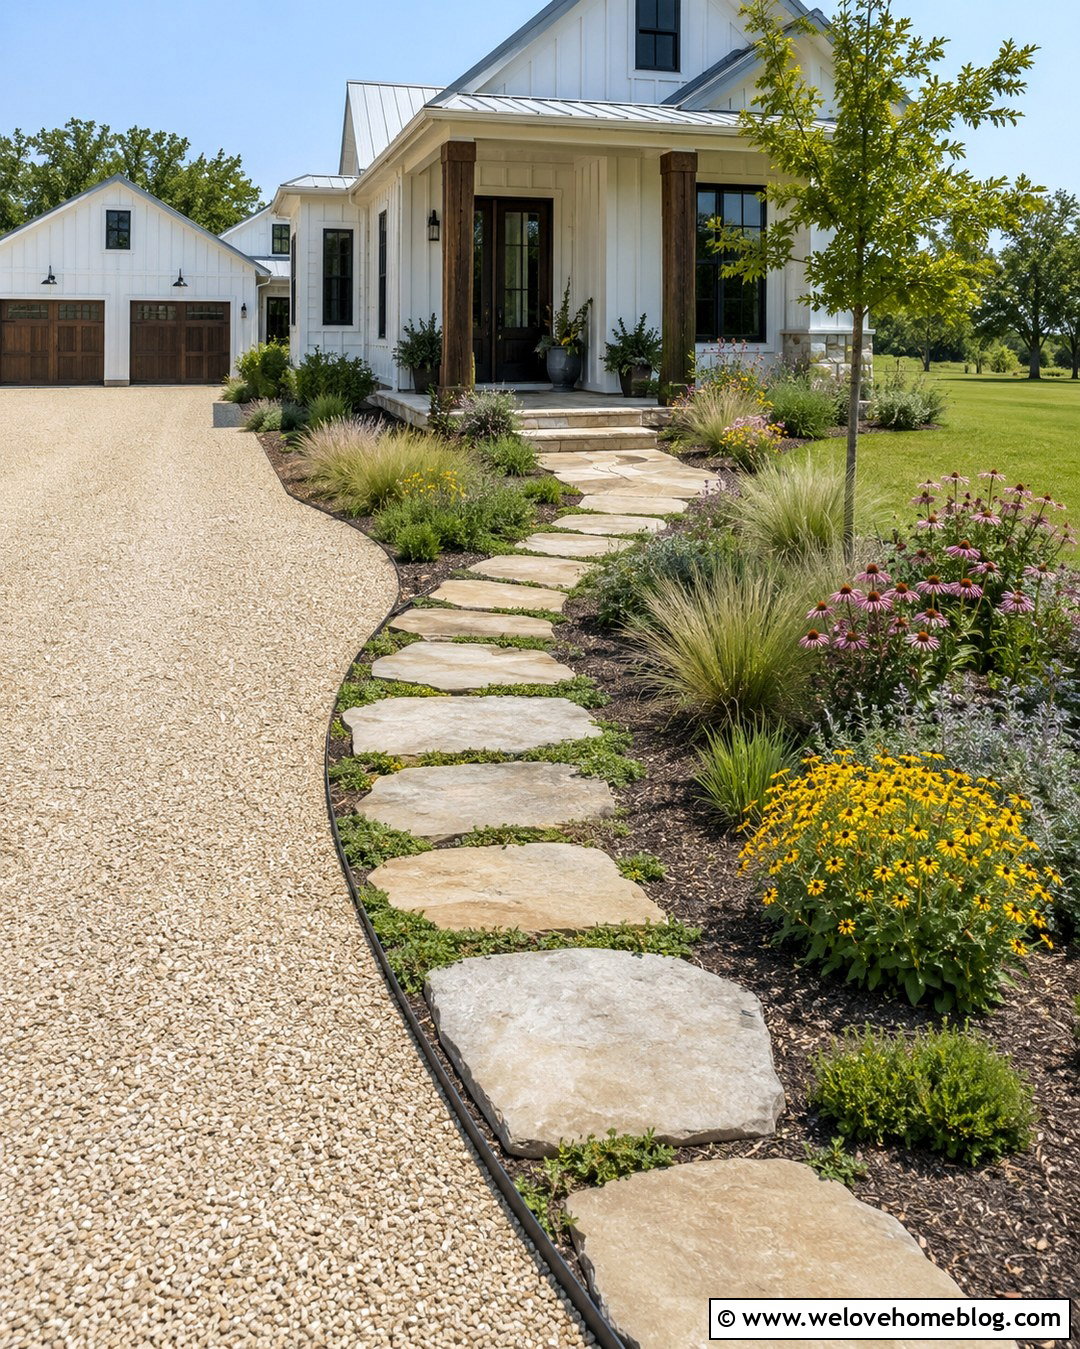
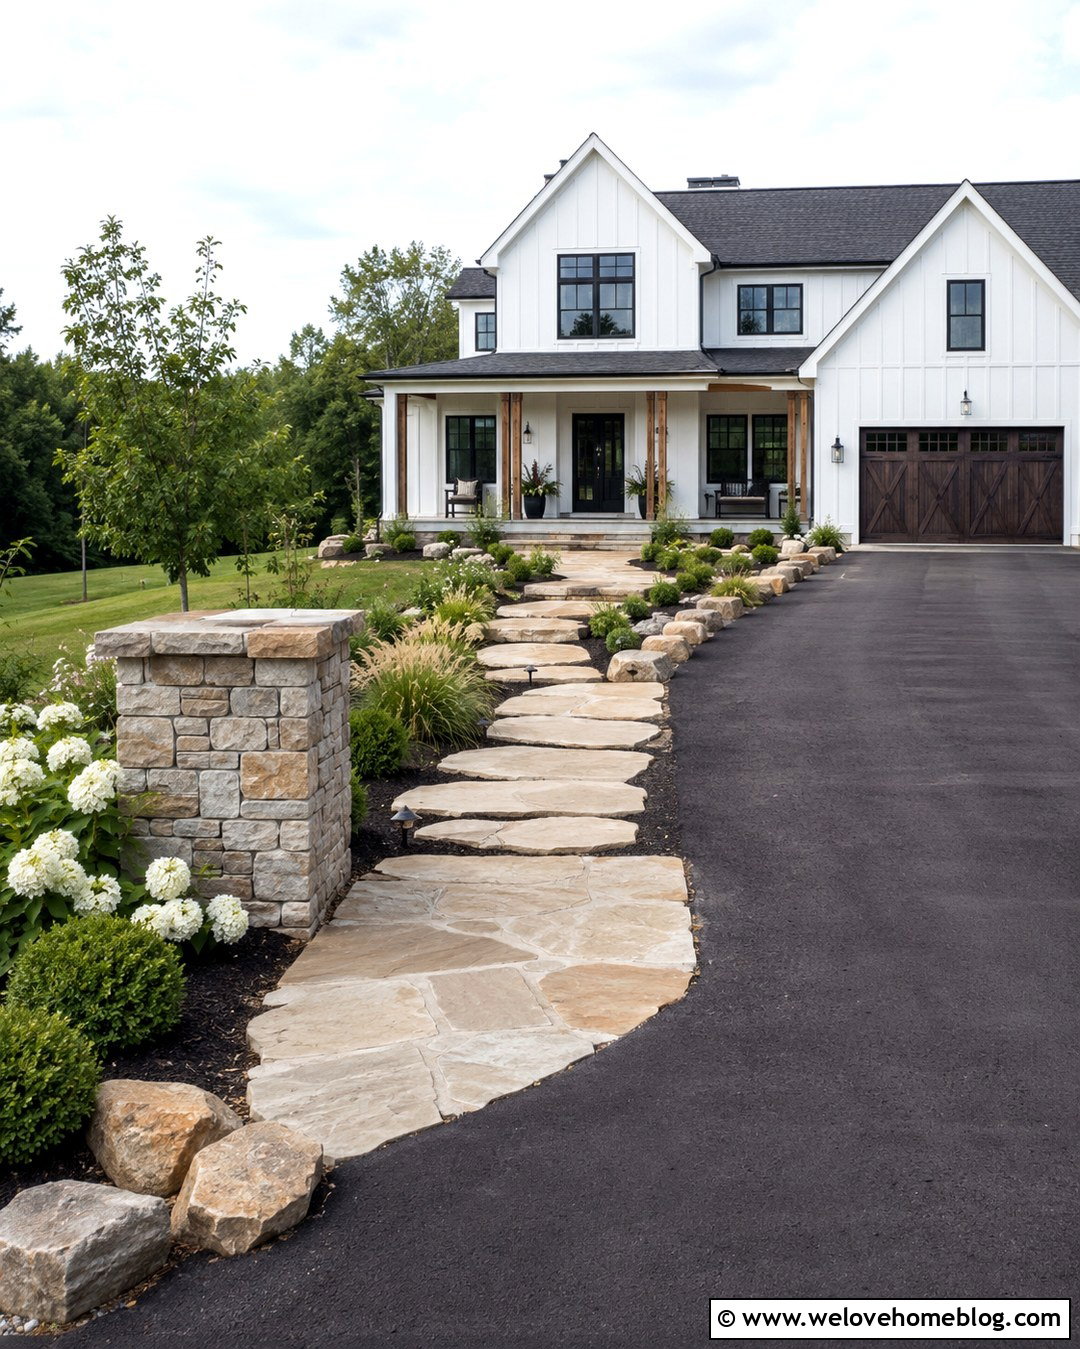
Large natural stepping stones can connect a gravel driveway to the porch without introducing another solid expanse of paving. Use thick, flat stones with consistent spacing and set them into compacted pea gravel or low ground cover. A defined stone or metal edge prevents loose driveway gravel from spreading across the walking route. The path can curve around a planting island containing a small tree, ornamental grasses, and drought-tolerant perennials. Near the front door, transition from individual stones to a solid flagstone landing for steadier footing. This design feels casual but still organized when the materials share similar earth tones. It is particularly suitable for ranch homes, cabins, modern farmhouses, and properties where the front yard should blend gently into a natural landscape.
6. Herringbone Paver Pathway With Matching Apron
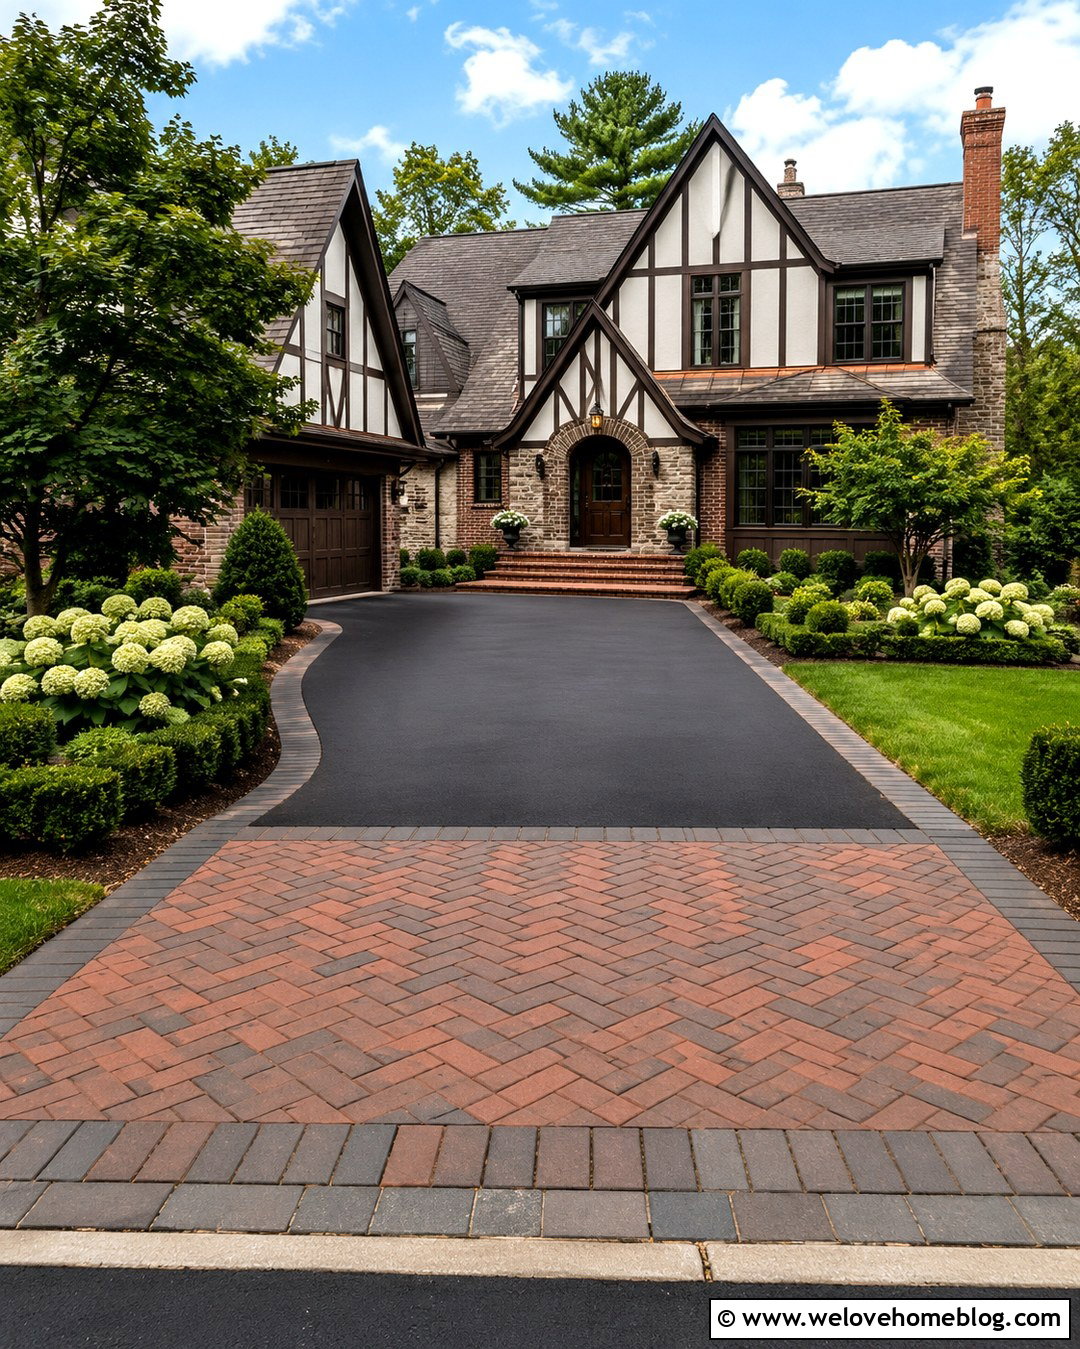
A herringbone paver pathway offers strong visual direction and a durable-looking transition from the driveway. Start with a rectangular paver apron at the edge of a black asphalt driveway, making the entrance to the walkway easy to recognize. Continue the same clay or concrete pavers toward the house in a straight or gently angled route. A contrasting soldier-course border keeps the pattern crisp and provides a finished edge beside the lawn. Add structured planting beds with boxwood, hydrangeas, and seasonal perennials to balance the detailed paving. The path can widen again at the porch to create a practical entry landing. This coordinated design complements Tudor, colonial, craftsman, and traditional brick homes, especially when the paver colors repeat existing masonry on the facade.
7. Bluestone Walkway With Low Boxwood Borders
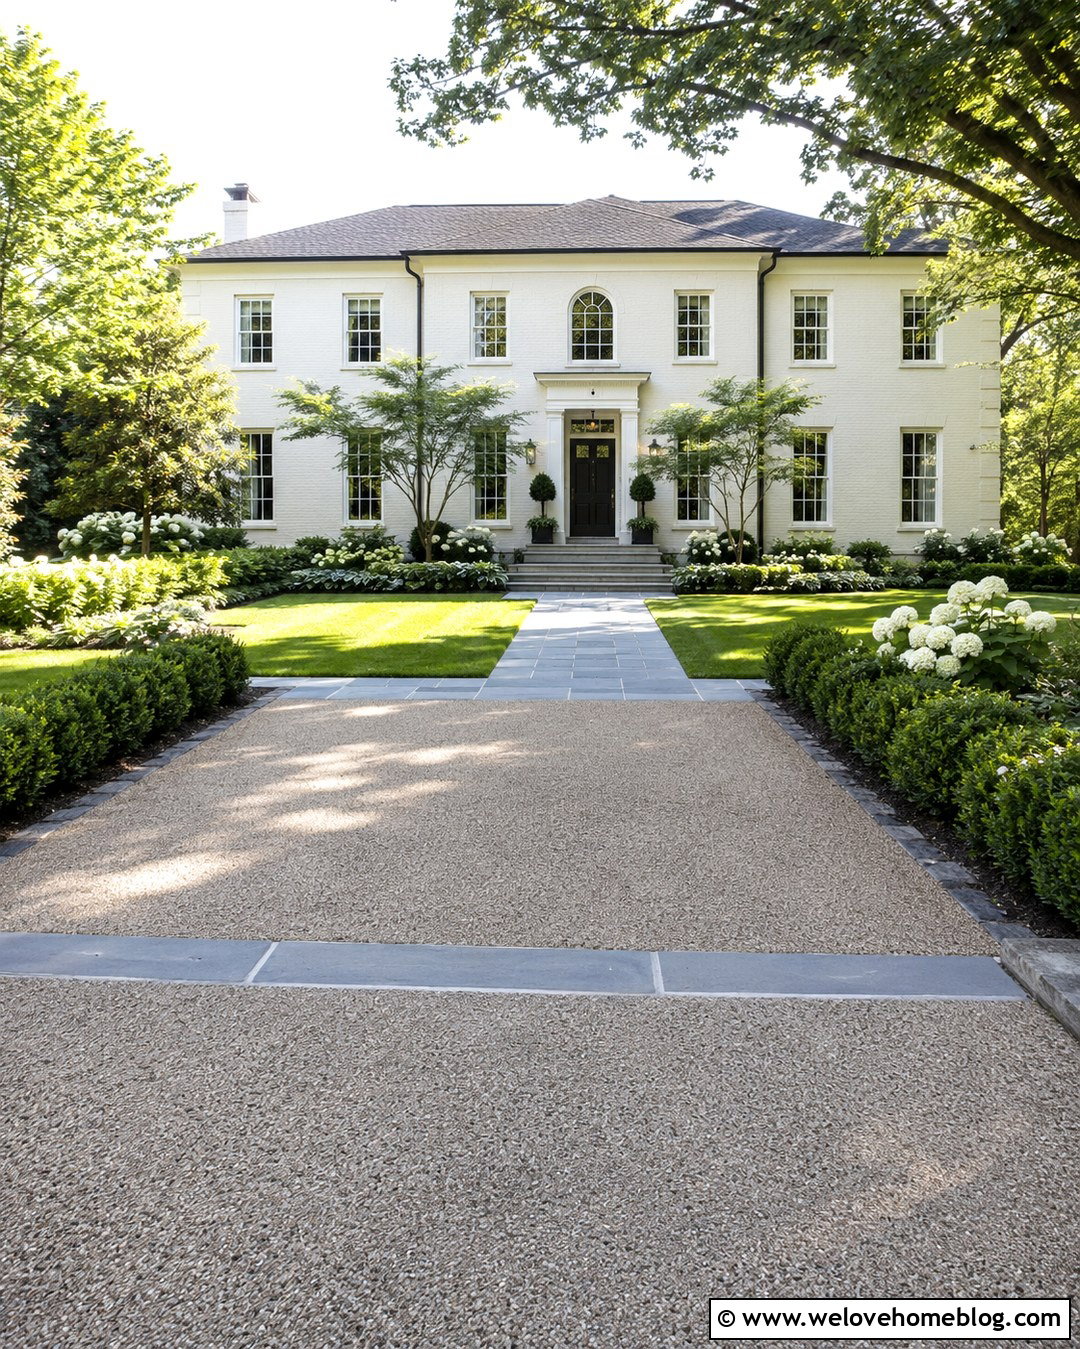
Cool-toned bluestone creates an elegant link between an exposed-aggregate driveway and a formal front entrance. Rectangular stones installed in a regular pattern give the path a calm, substantial appearance. Use a straight route or one gentle turn, depending on the location of the porch. Low boxwood borders can outline both sides, but they should be positioned far enough away that mature growth does not narrow the walking area. Behind them, add white-flowering shrubs, shade-tolerant perennials, or small trees for layered depth. A bluestone band across the driveway can signal where the walkway begins. Repeating the stone on porch steps and landings produces a unified finish. This complete arrangement is a natural fit for colonial, Georgian, and refined craftsman homes.
8. Gravel Pathway With Timber Edging
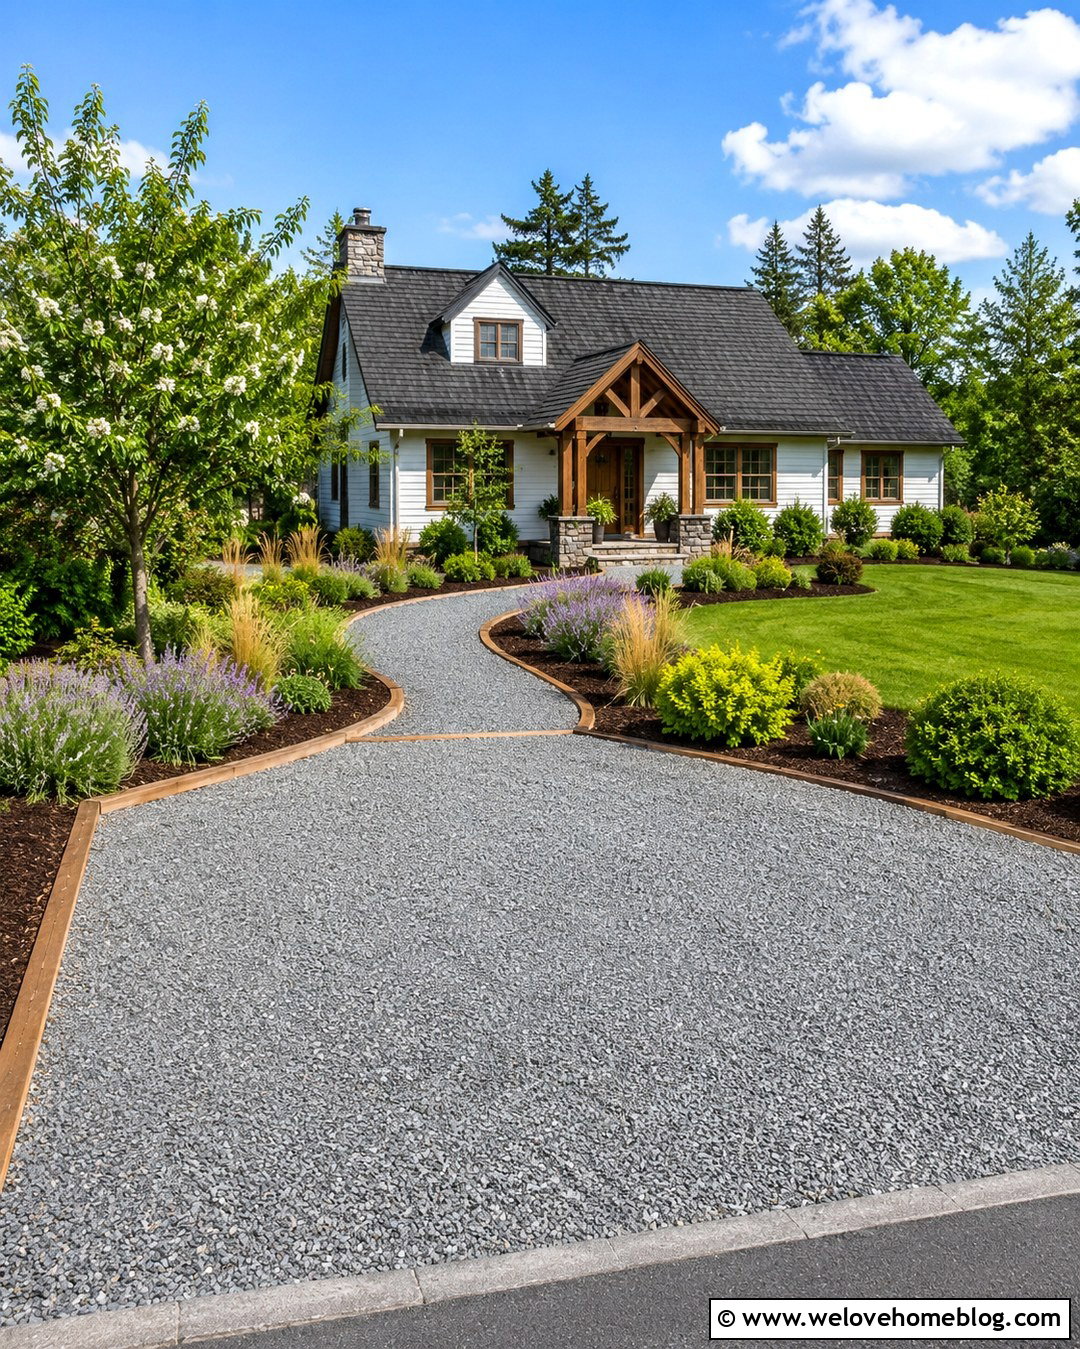
A compacted gravel pathway with timber edging offers a budget-conscious connection between the driveway and front door. Use angular crushed gravel rather than loose rounded stones when a firmer walking surface is preferred. Pressure-treated landscape timbers or rot-resistant wood boards can create clean boundaries and prevent gravel from washing into planting beds. Let the pathway follow a soft curve beside a mulched garden filled with lavender, ornamental grasses, compact shrubs, and a flowering tree. Where the path meets the porch, add a small area of concrete or stone paving to provide a stable landing. Coordinate the pathway gravel with a crushed-stone driveway or use a contrasting color beside asphalt. This relaxed design complements cottages, farmhouses, cabins, and casual ranch-style homes. ()
9. Modern Walkway With Grass Strip Joints
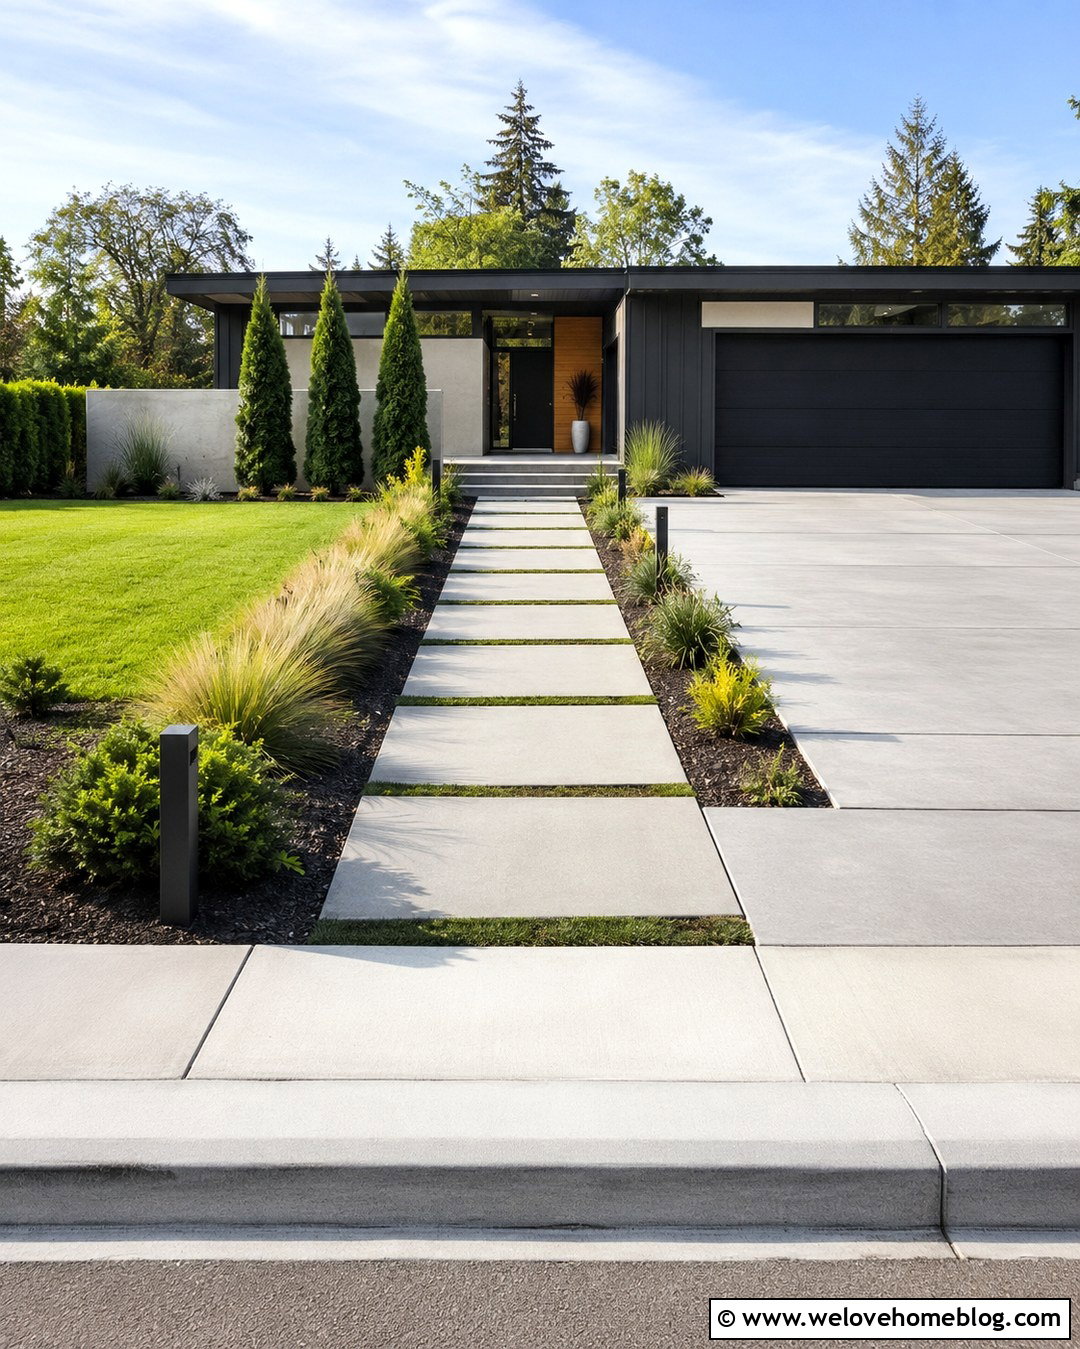
Wide concrete slabs separated by narrow grass strips can create a striking pathway beside a modern driveway. Use large-format gray poured-concrete panels that align with the garage, front door, and architectural lines of the house. The grass joints soften the hardscape, although low ground cover or decorative gravel may be more practical in dry climates or shaded yards. Connect the pathway to a matching concrete driveway with a full-width paved landing rather than a single narrow stepping point. Linear planting beds filled with ornamental grasses, agave, clipped evergreens, or other regionally suitable plants reinforce the clean geometry. Simple black bollard lights complete the approach. This design is most effective with modern, minimalist, and midcentury houses featuring flat planes, broad windows, and restrained exterior colors.
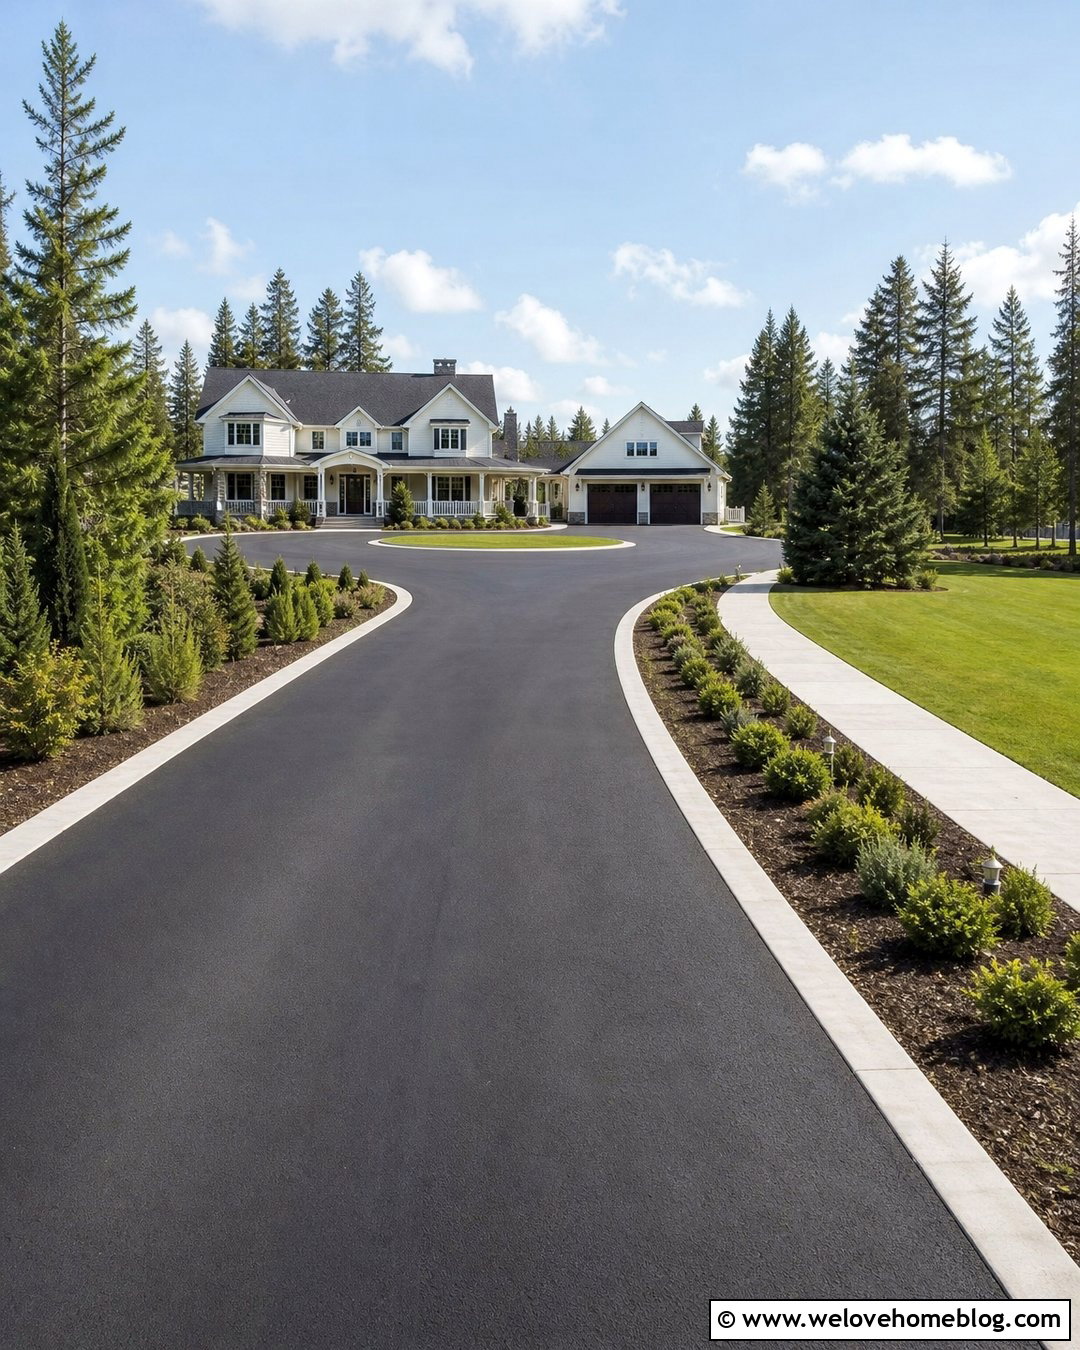
10. Cobblestone Pathway With A Circular Driveway
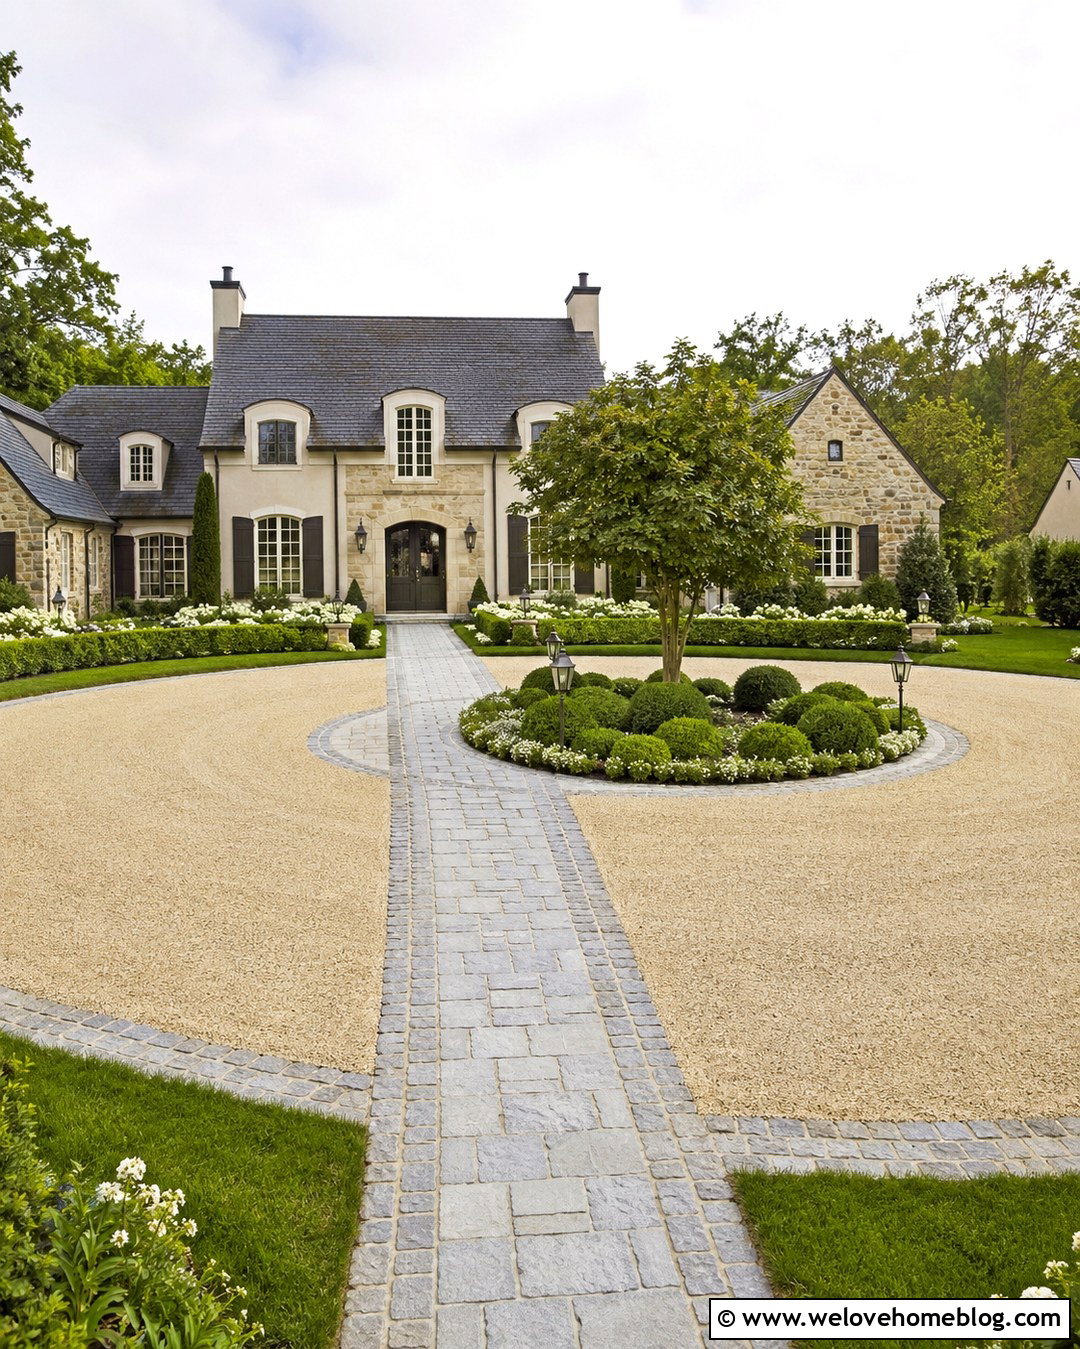
A cobblestone pathway provides a distinct pedestrian route through the generous layout of a circular driveway. Position the path at the point where guests naturally stop closest to the entrance, then lead it directly toward the porch. Full cobblestone can create an old-world appearance, while smoother sawn stone may provide a more even walking surface. Repeat the pathway stone as an inner border around the circular driveway to connect the two hardscapes. A landscaped center island with a specimen tree, clipped shrubs, and low flowers adds structure without blocking the view of the front door. Traditional lantern-style lighting can mark the route. This substantial design works well with European-inspired, Tudor, French country, and large colonial homes on spacious residential lots.
11. Permeable Paver Walkway With Rain Garden
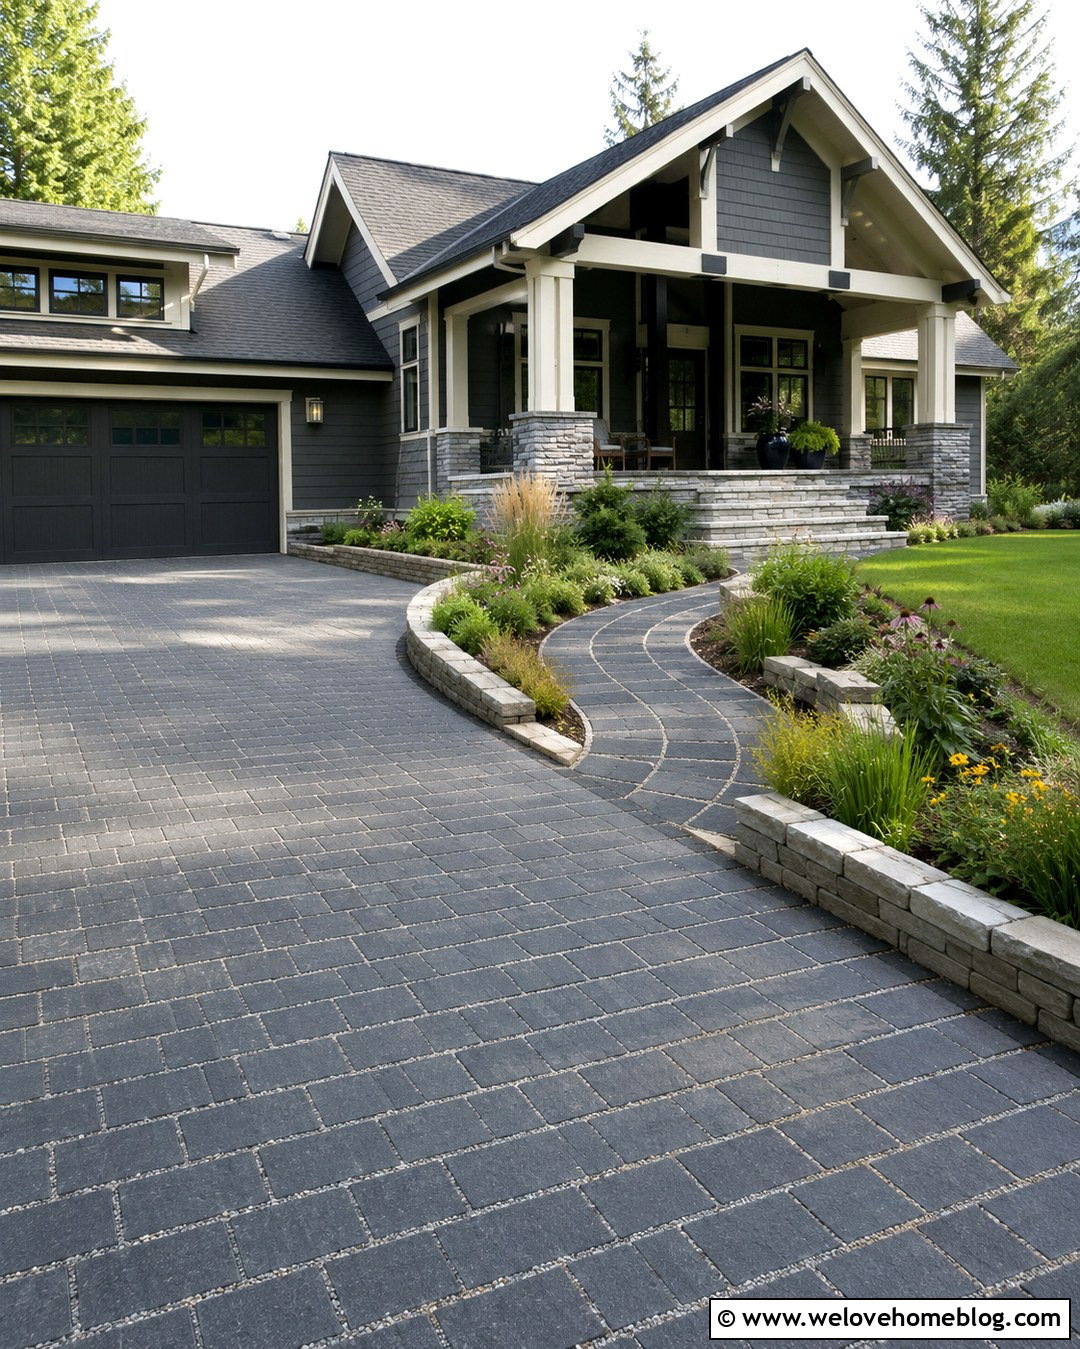
Permeable concrete pavers can connect the driveway to the house while supporting a landscape designed around drainage. Choose pavers with open joints filled with small aggregate, and pair them with a permeable paver driveway for a consistent finish. Let the path curve gently beside a shallow rain garden planted with regionally appropriate grasses, flowering perennials, and moisture-tolerant shrubs. A raised stone edge on the garden side can help visually separate the walking surface from the planted depression. Keep the opposite edge open to lawn for a balanced appearance. A small bridge-like section or wider landing can highlight the approach near the porch. This environmentally focused design suits craftsman, contemporary, and modern farmhouse homes with natural, low-maintenance front yards.
12. Brick And Concrete Walkway For A Ranch House
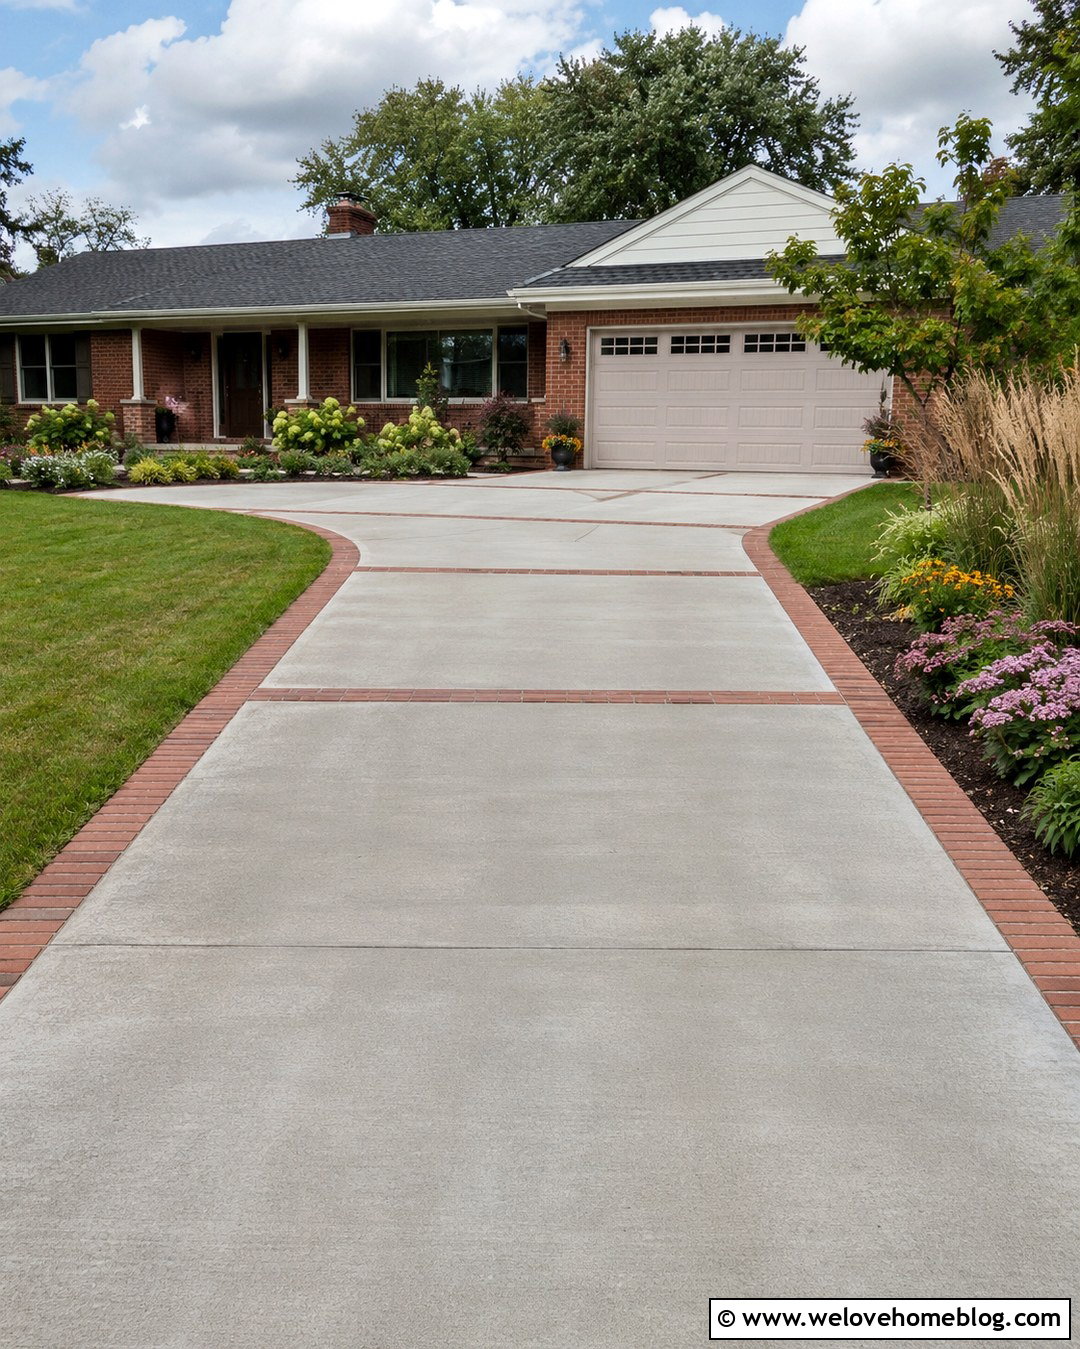
A simple ranch house can gain more character from a concrete walkway accented with brick bands. Begin with a broad connection at the edge of the driveway so the route remains accessible even when vehicles are parked nearby. Divide the light broom-finished concrete into comfortable rectangular sections, then install brick ribbons between selected panels and along the edges. The warm brick can coordinate with the house facade, chimney, or porch columns. Use a slightly angled route to draw attention away from the garage and toward the entrance. Low foundation shrubs, ornamental grasses, and one small flowering tree can frame the path without overwhelming the single-story architecture. This affordable combination makes an ordinary concrete driveway and modest front yard look more thoughtfully designed.
13. Wide Paver Walkway With Entry Landing
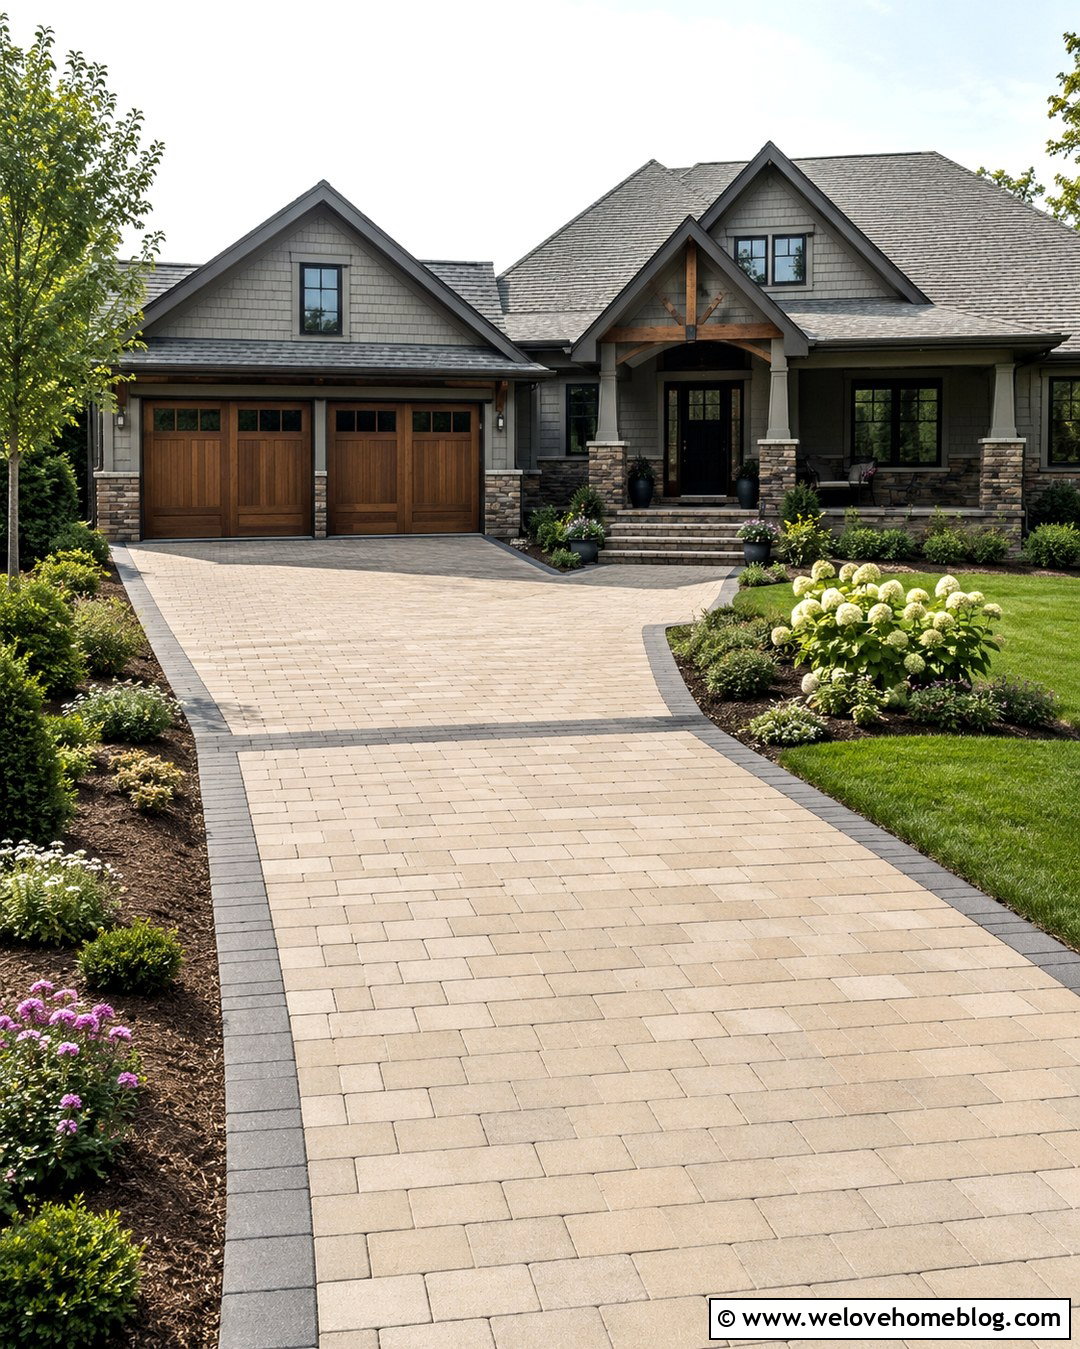
A wide walkway makes the transition from driveway to front door feel generous and deliberate. Use tumbled concrete pavers in warm gray or beige, beginning with an expanded landing beside the driveway. This extra paved area provides a clear place to step out before following the main route toward the porch. Continue the pavers in a running bond pattern and finish them with a darker border. Planting beds can gradually widen near the house, using low flowers along the path and taller shrubs closer to the facade. Match the entry landing to the porch steps for a seamless finish. The result works with suburban traditional, craftsman, and modern farmhouse homes, particularly where the garage currently attracts more attention than the main entrance.
14. Sloped Walkway With Stone Steps
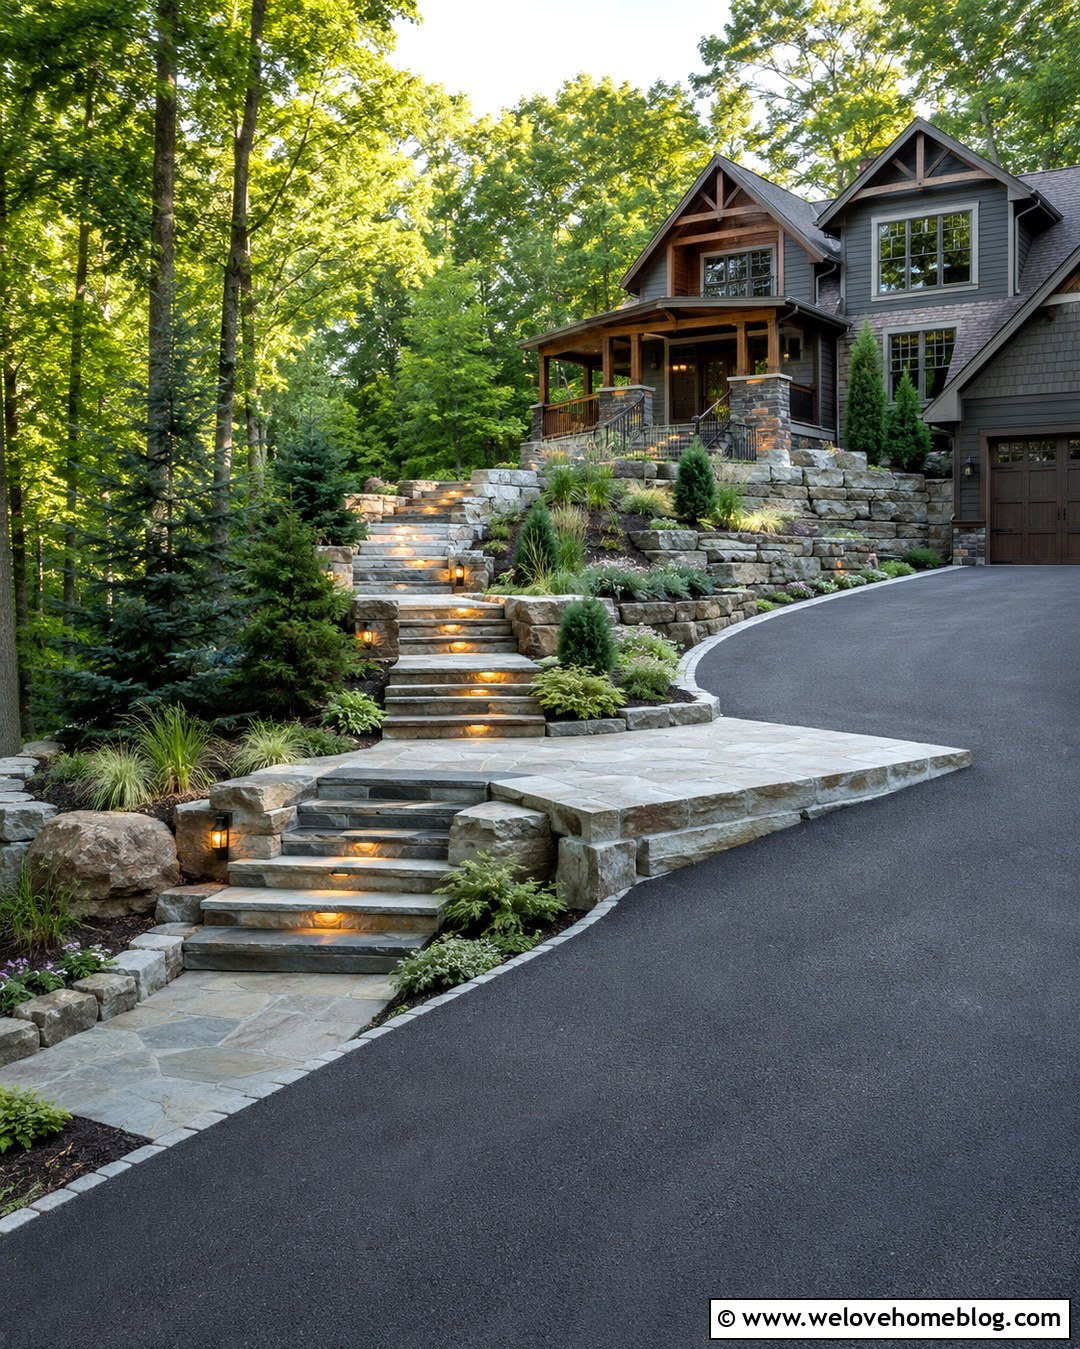
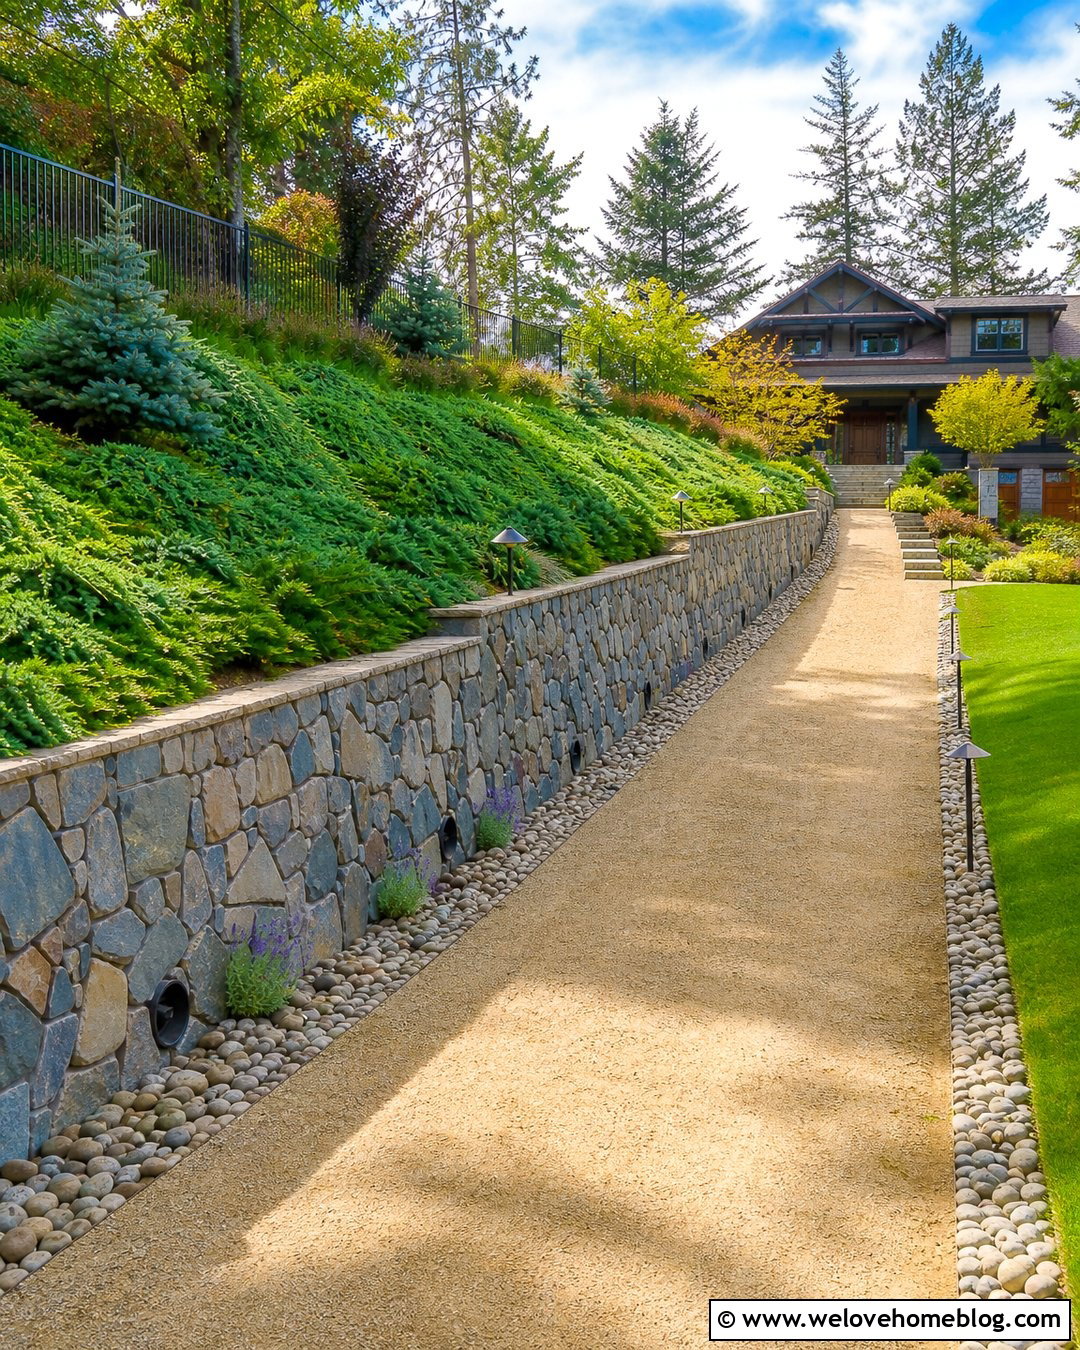
A sloped front yard needs a pathway that handles elevation changes without feeling steep or disconnected. Combine broad natural-stone steps with level flagstone or concrete paver landings, allowing the route to rise gradually from the driveway. Low retaining walls made from matching stone can hold planting beds and provide visual structure. Place ornamental grasses, compact evergreens, and spreading perennials along the terraces while keeping foliage away from step edges. Integrate lighting into the walls or beside the stairs so level changes remain visible. A widened landing at the driveway creates a clear starting point, while another at the porch gives guests room to pause. This layered design complements hillside ranches, craftsman homes, split-level houses, and wooded properties with significant grade changes.
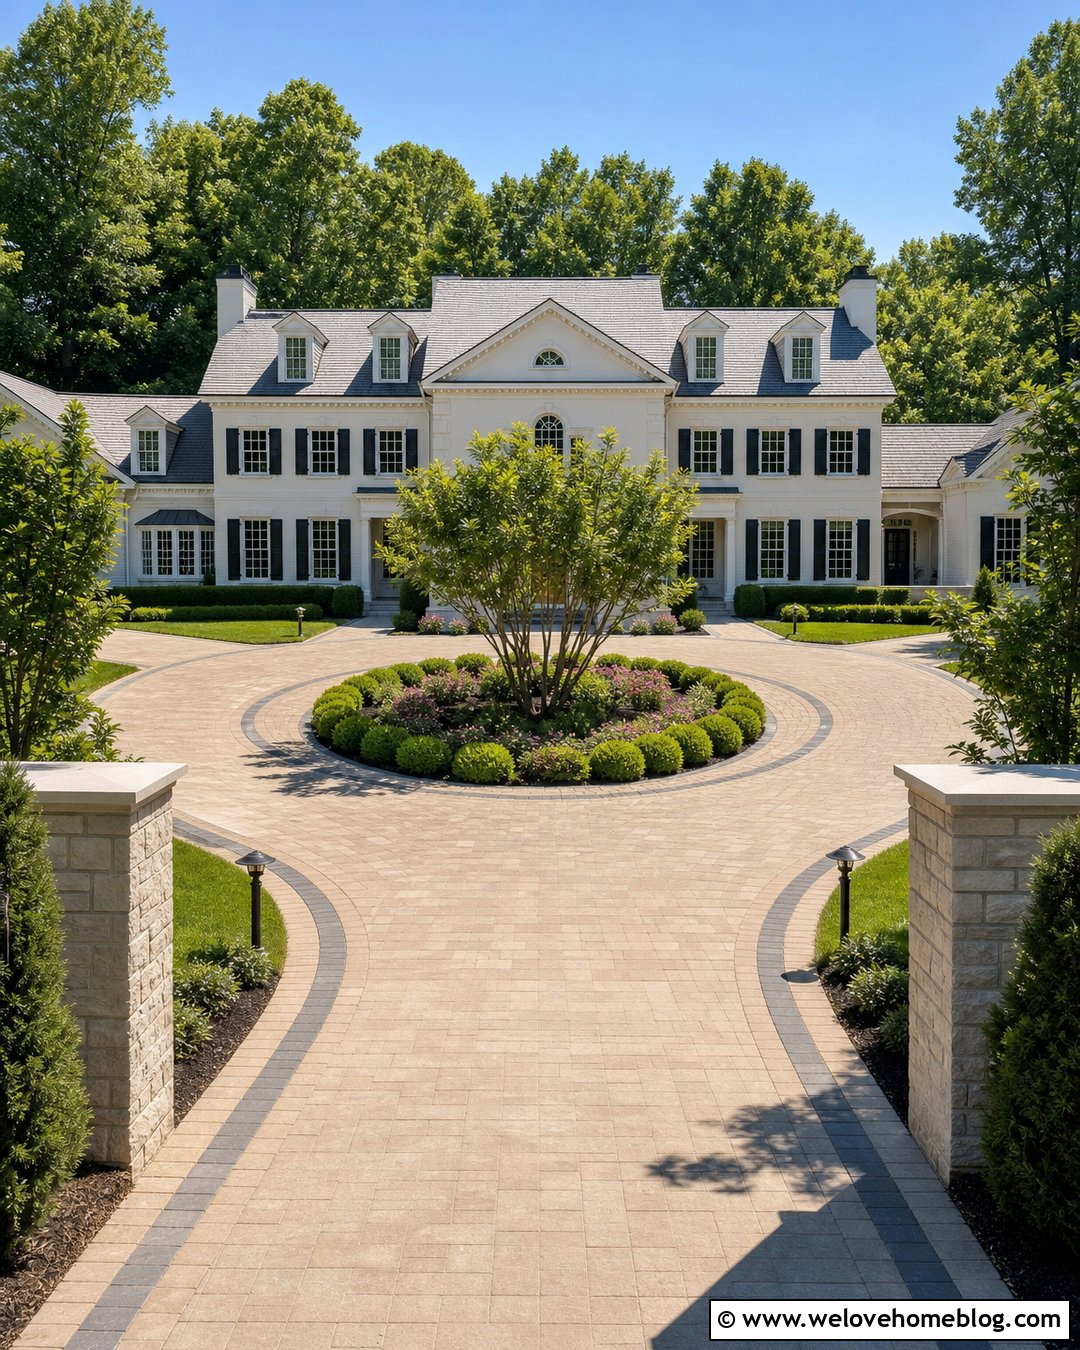
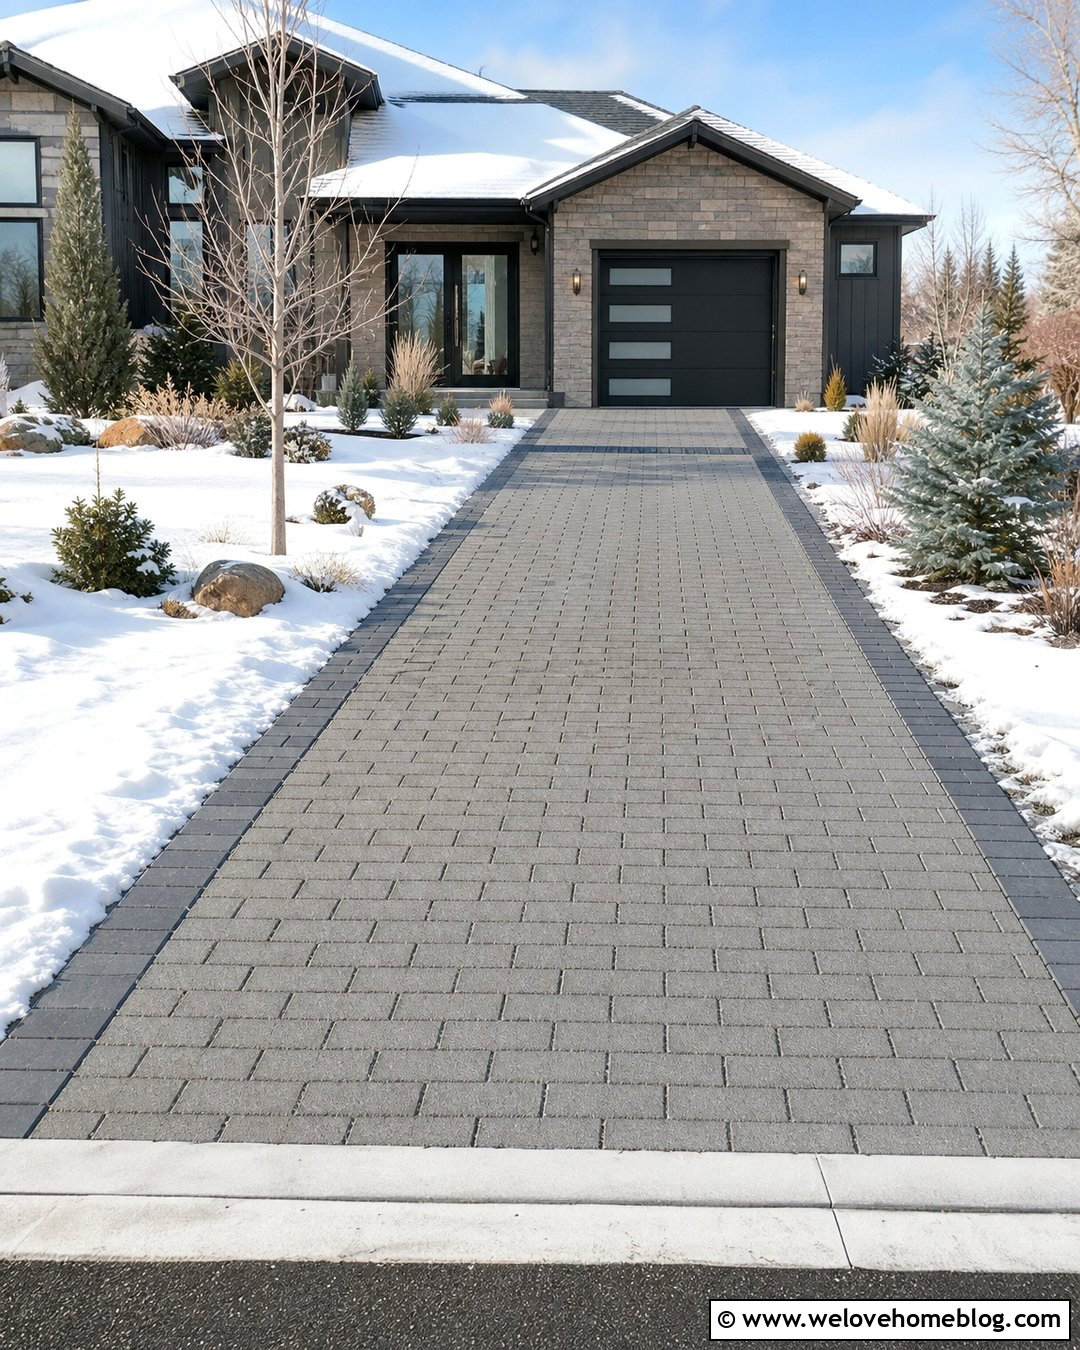
15. Farmhouse Walkway With Reclaimed Brick
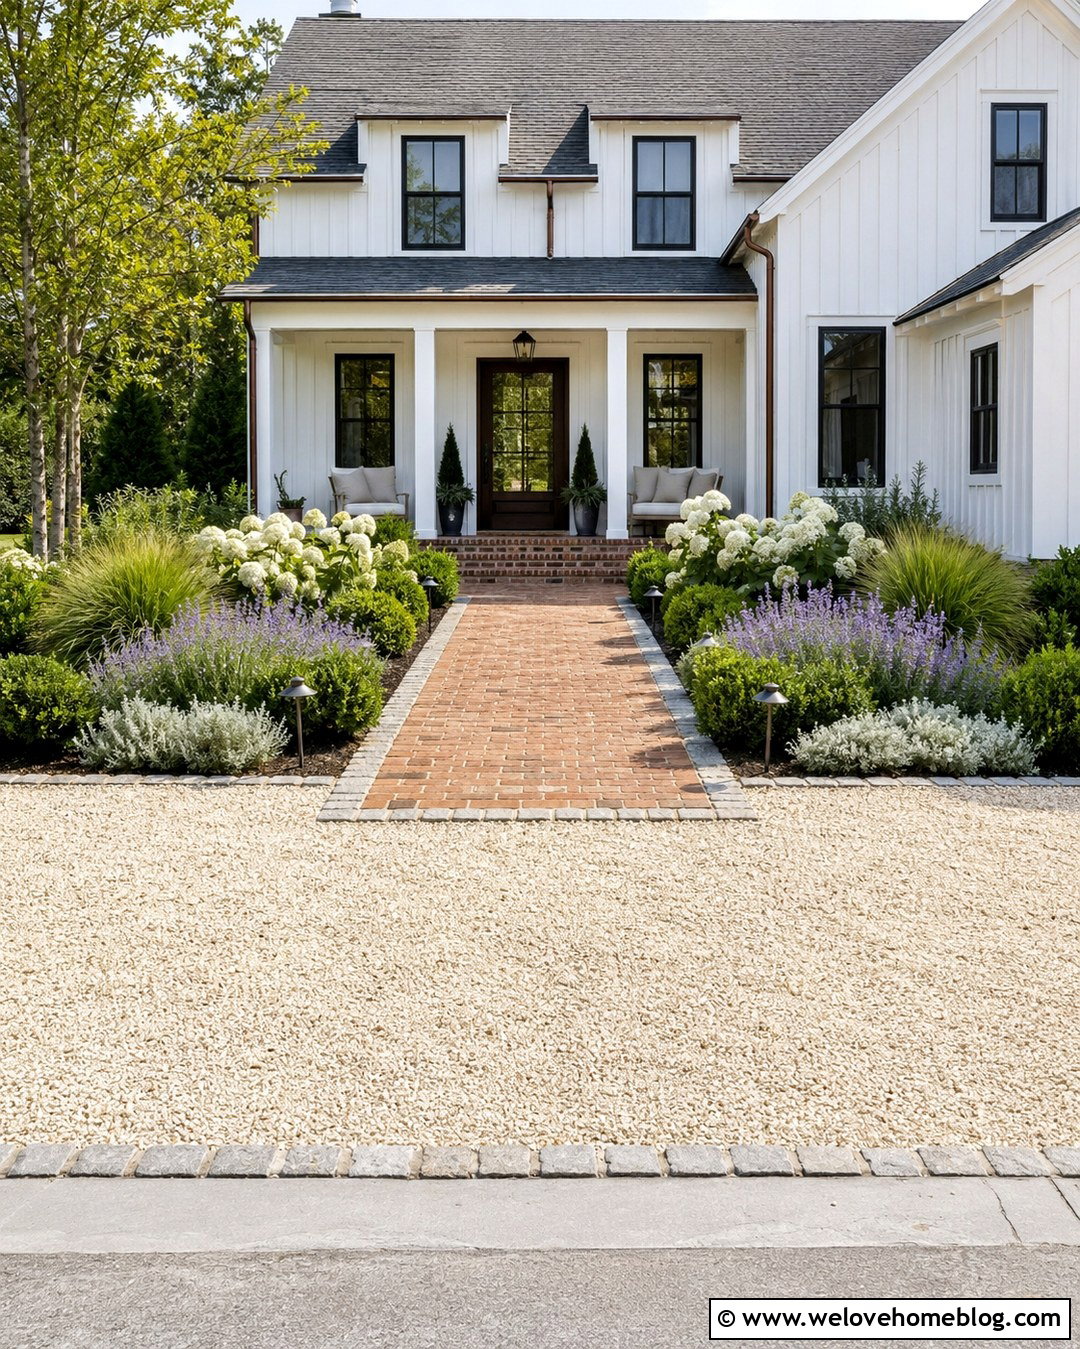
Reclaimed brick brings warmth and age to a pathway connecting a pale gravel driveway with a farmhouse porch. Lay the bricks in a simple running bond or basket-weave pattern, allowing their varied colors and weathered surfaces to provide character. A flush cobblestone border can contain the brick and create a neat transition to surrounding garden beds. Follow a mostly straight route, then widen the path near the porch steps for a welcoming landing. Frame the approach with hydrangeas, catmint, ornamental grasses, and compact evergreen shrubs rather than relying on overly formal hedges. A galvanized or black metal path light can repeat hardware on the house. This full design suits traditional farmhouses, country cottages, and newer modern farmhouses that need a softer, established appearance.
16. Minimalist Pathway With White Gravel Borders
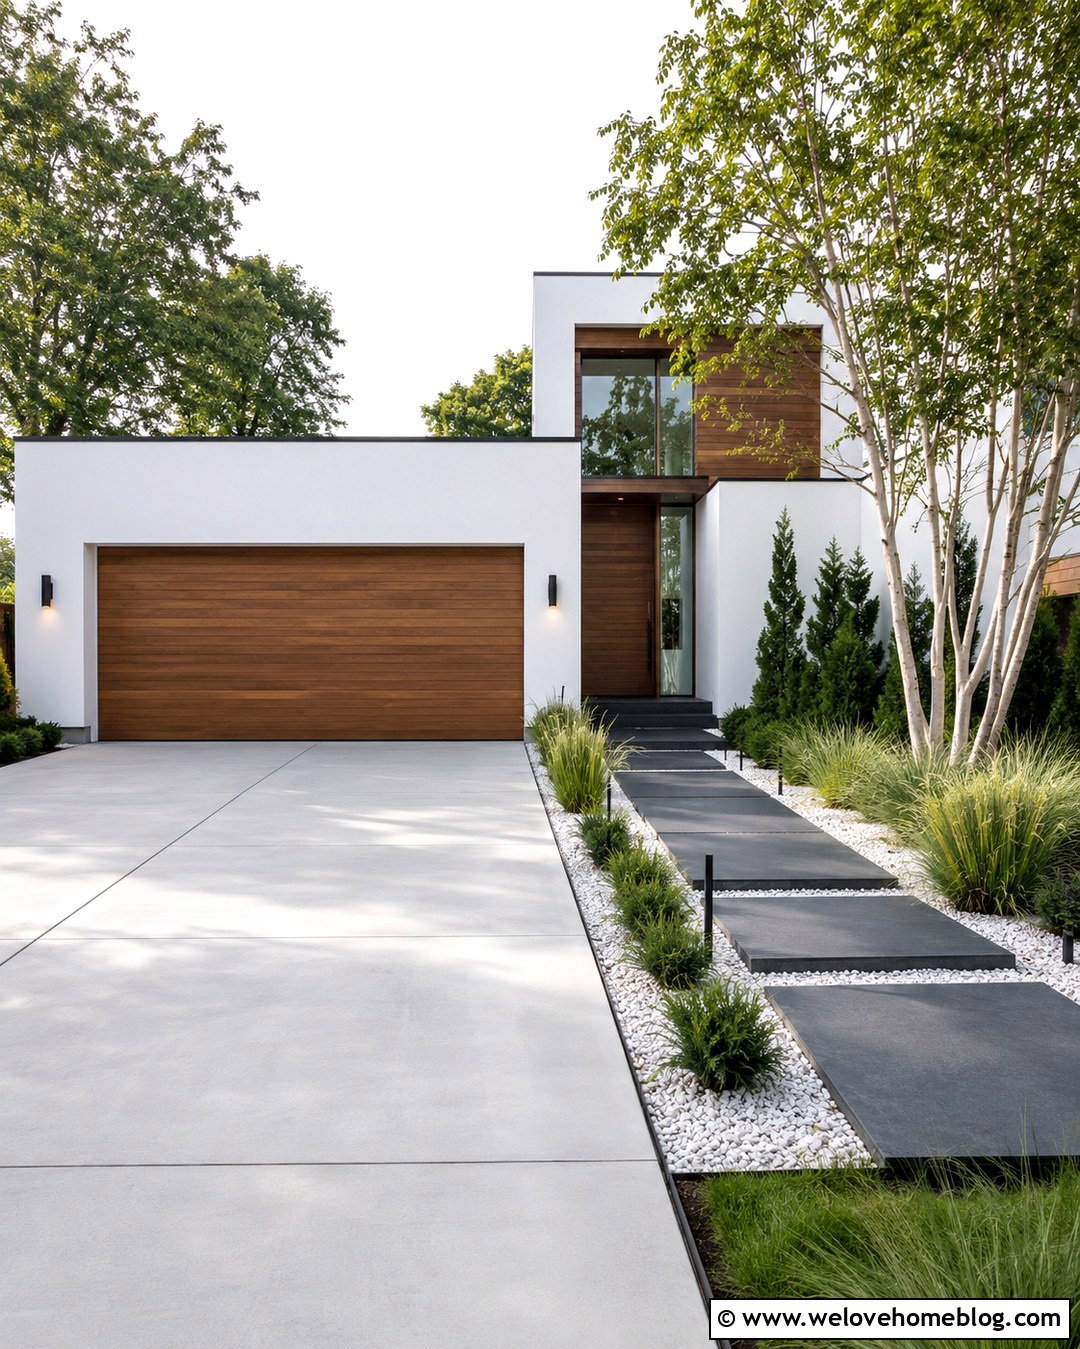
A minimalist pathway can guide visitors clearly without covering the entire front yard in hardscape. Install smooth charcoal concrete pavers in a straight sequence between a gray concrete driveway and a recessed modern entrance. Surround the pavers with compacted white gravel to create strong contrast and improve the visibility of the route. Slim steel edging should separate the gravel from the lawn and planting beds. Use a limited plant palette, such as sculptural grasses, dwarf evergreens, and one multi-stem ornamental tree. Continue the charcoal pavers across the driveway as a narrow visual band if the layout allows. Black linear lighting and simple house numbers reinforce the contemporary look. This design works best with modern homes featuring white, charcoal, wood, or stone facades.
17. Arched Pathway Around A Planting Island
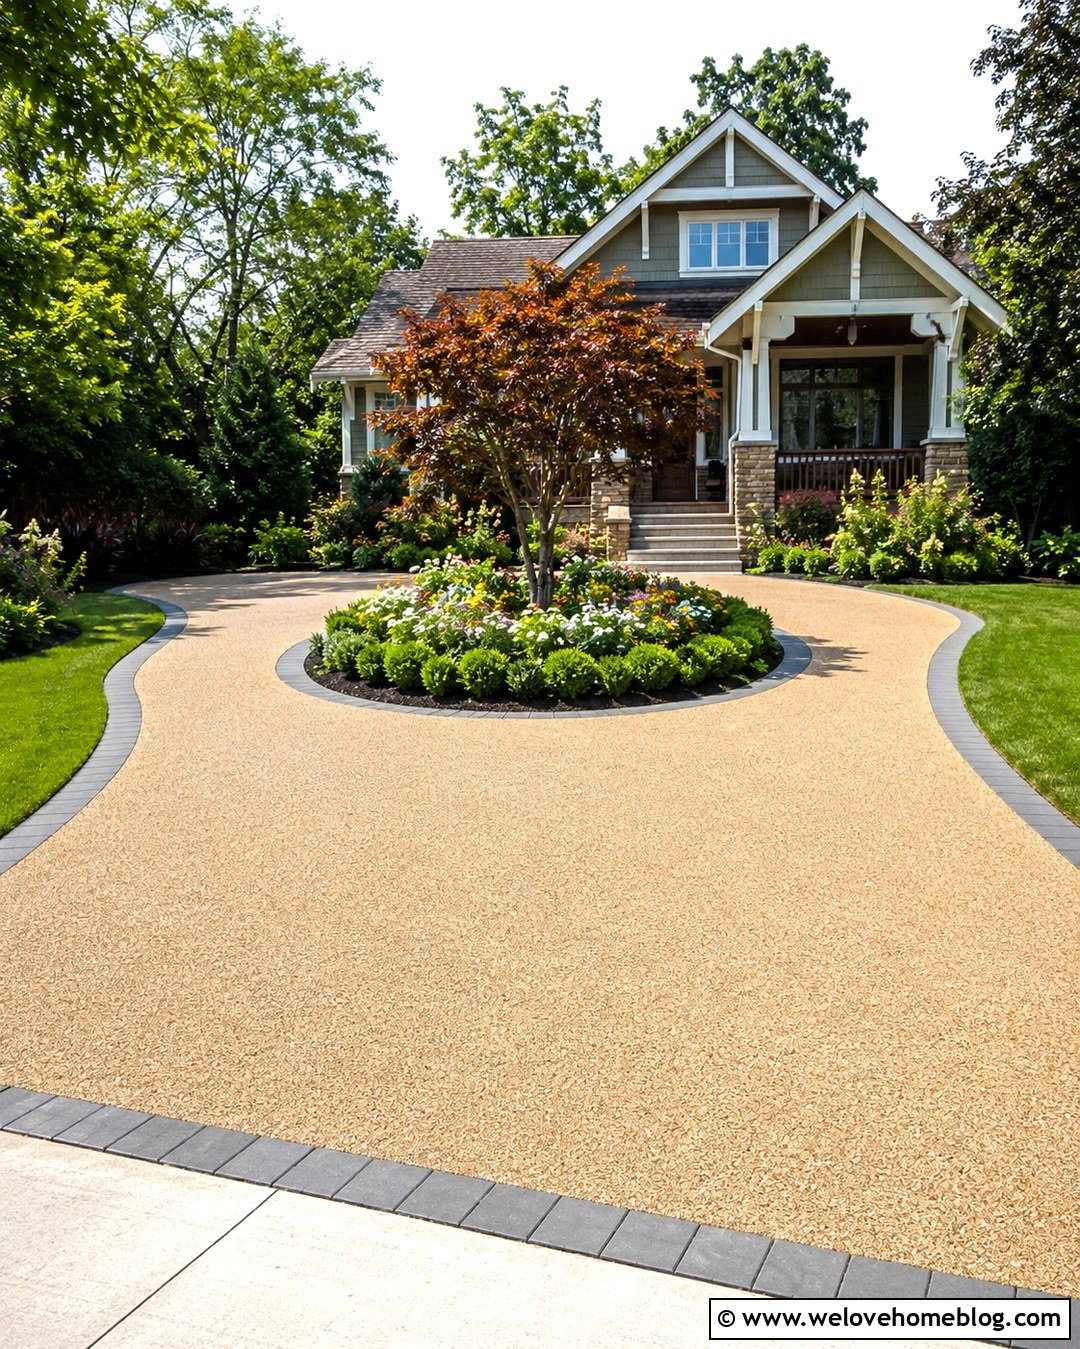
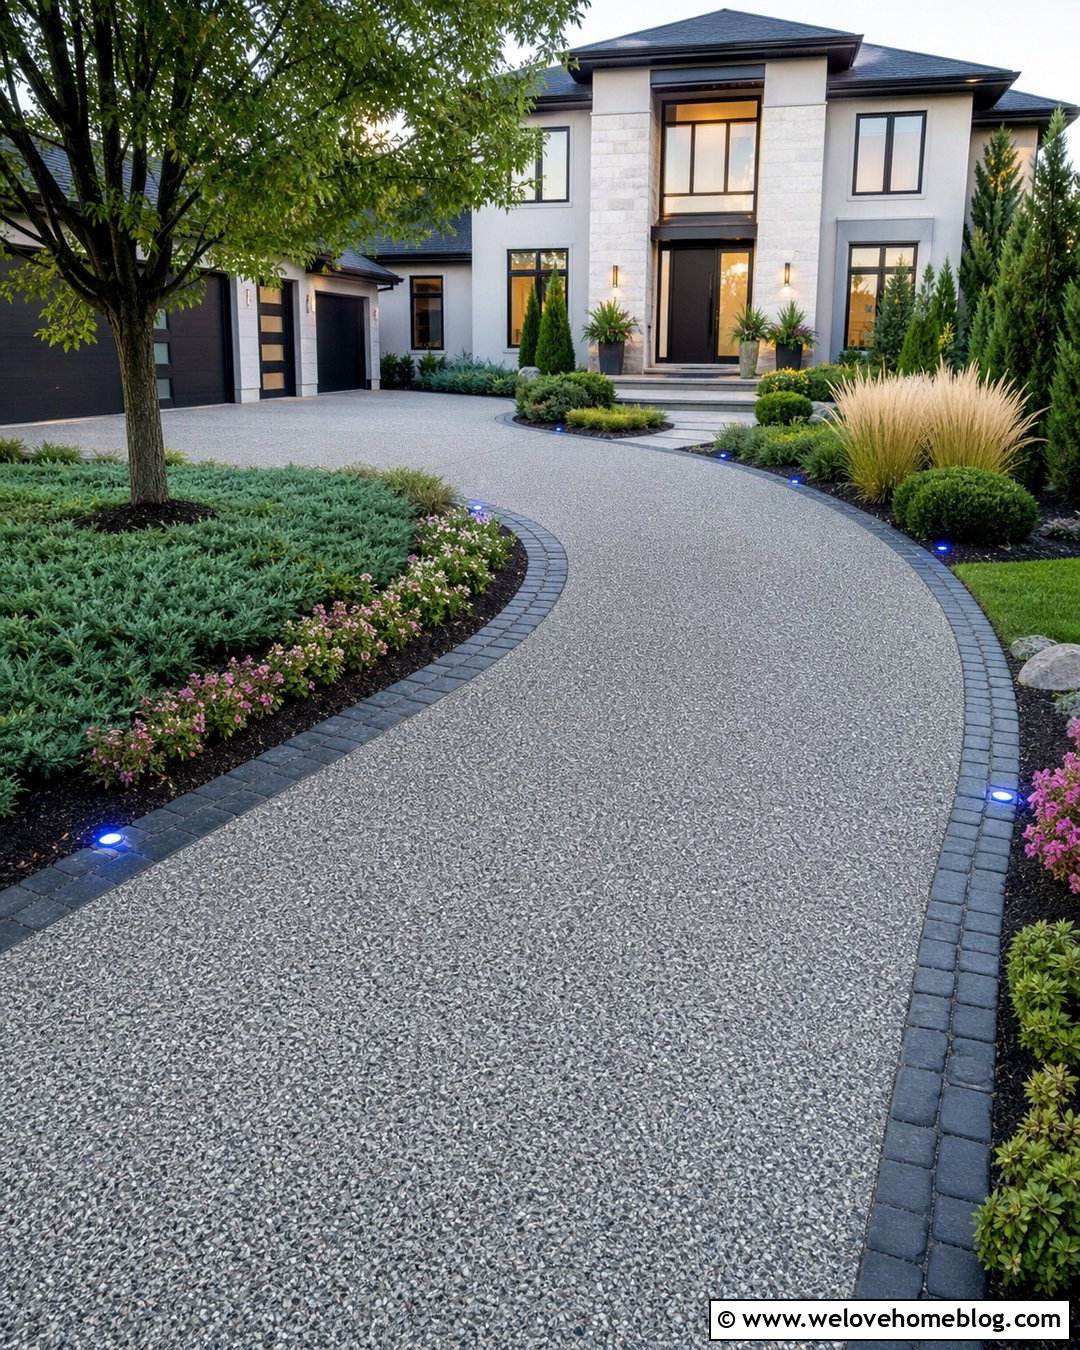
An arched pathway can solve an awkward front-yard layout by guiding foot traffic around a central planting island. Use warm concrete pavers beside a resin-bound gravel driveway, beginning with a wide, clearly edged entrance. The path should follow one smooth arc rather than a winding garden trail. Inside the curve, plant a small ornamental tree with low ground cover and seasonal flowers. On the outer edge, maintain an open lawn or a narrower bed with compact shrubs. A contrasting paver border emphasizes the path’s shape and prevents the route from blending into the surrounding landscape. Align the final section directly with the porch steps. This balanced arrangement works well with cottages, craftsman homes, and suburban houses where a straight walkway would feel too rigid.
18. Colonial Walkway With Symmetrical Landscaping
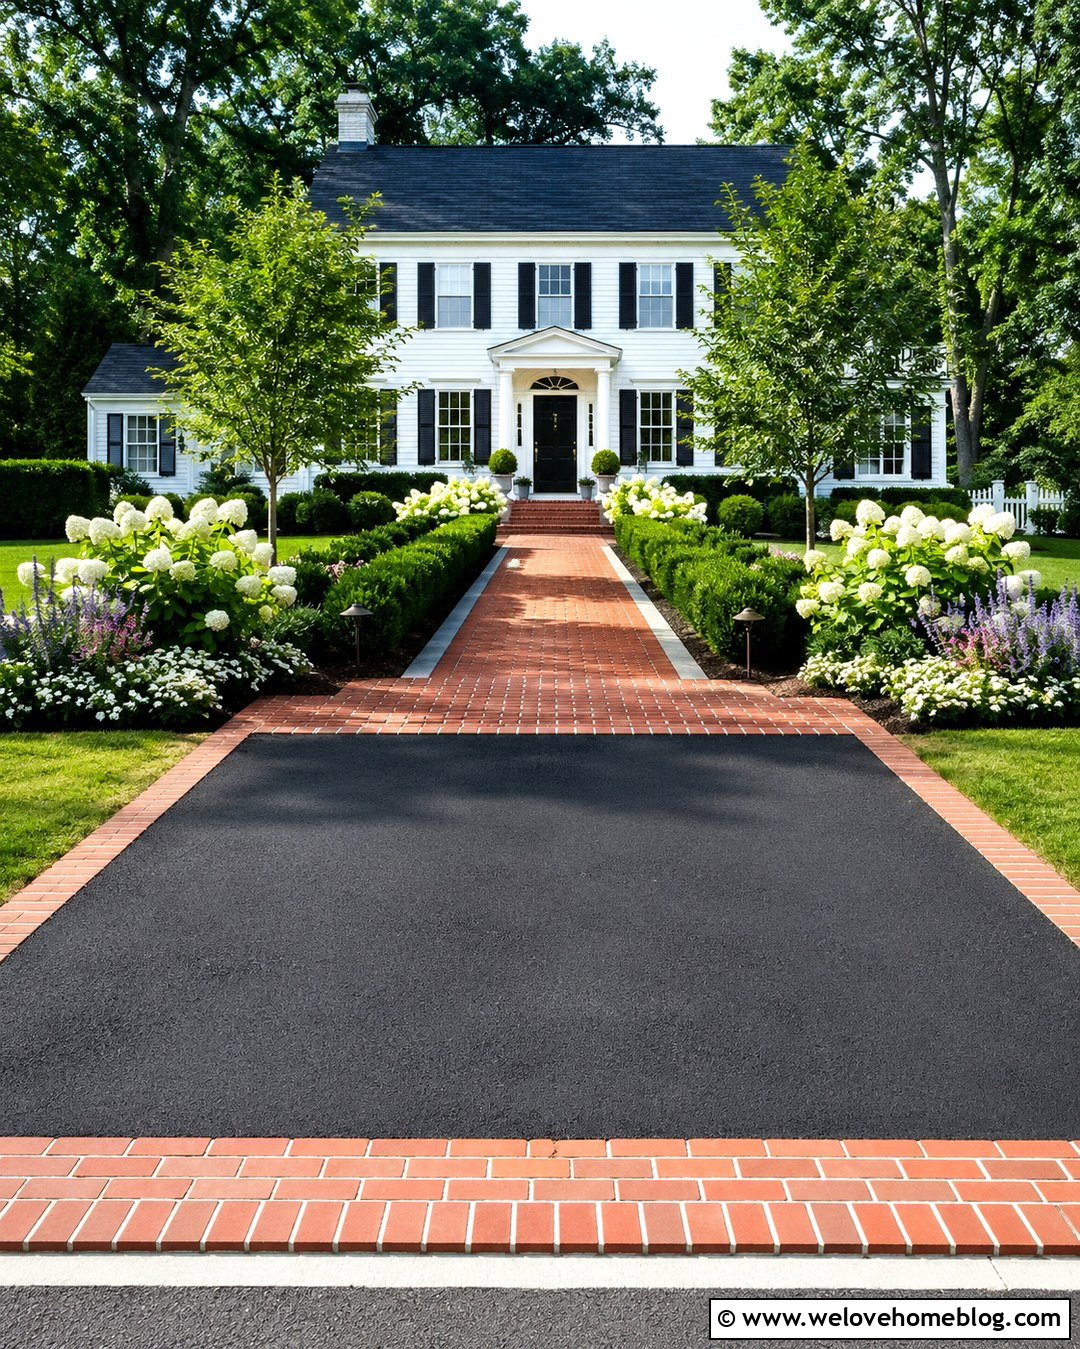
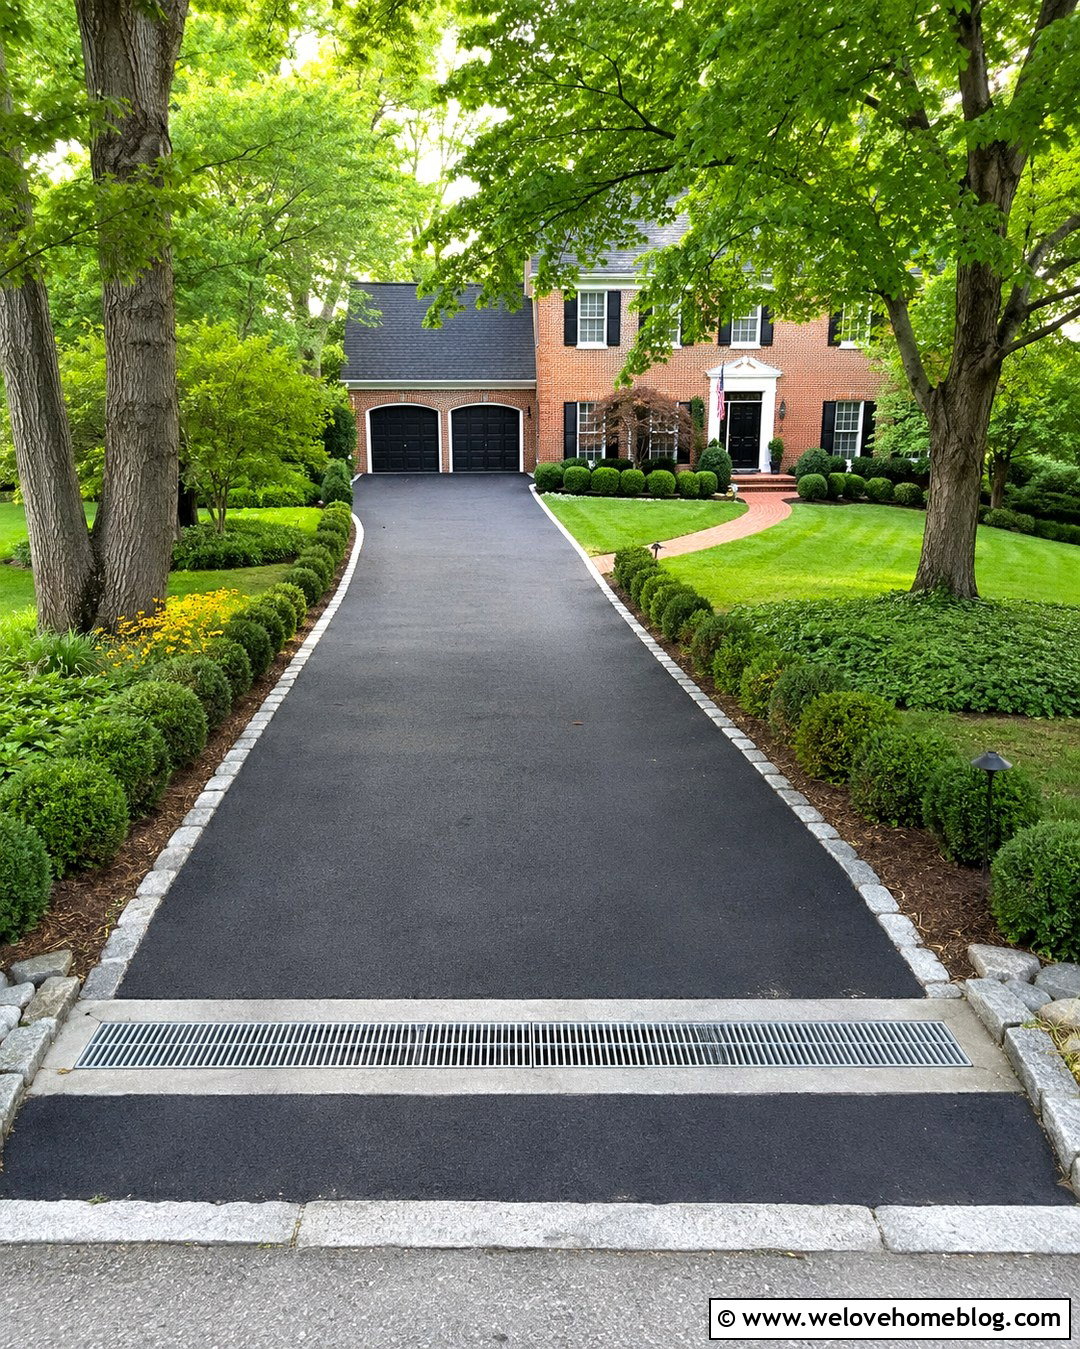
A symmetrical walkway reinforces the balanced facade of a colonial home. Pair a straight clay brick path with a black asphalt or gray concrete driveway, using a broad brick apron where the two surfaces meet. Continue the walkway toward the centered front door and widen it slightly at the porch. Matching beds on both sides can include low boxwood, white hydrangeas, flowering perennials, and small ornamental trees positioned away from the walking surface. Traditional path lights should appear at regular intervals without becoming the dominant feature. Repeat the brick in porch steps, foundation accents, or driveway borders to create continuity. The combination of a direct route, orderly planting, and coordinated masonry gives guests an immediate view of the entrance while respecting the home’s formal architecture.
19. Craftsman Walkway With Mixed Natural Stone
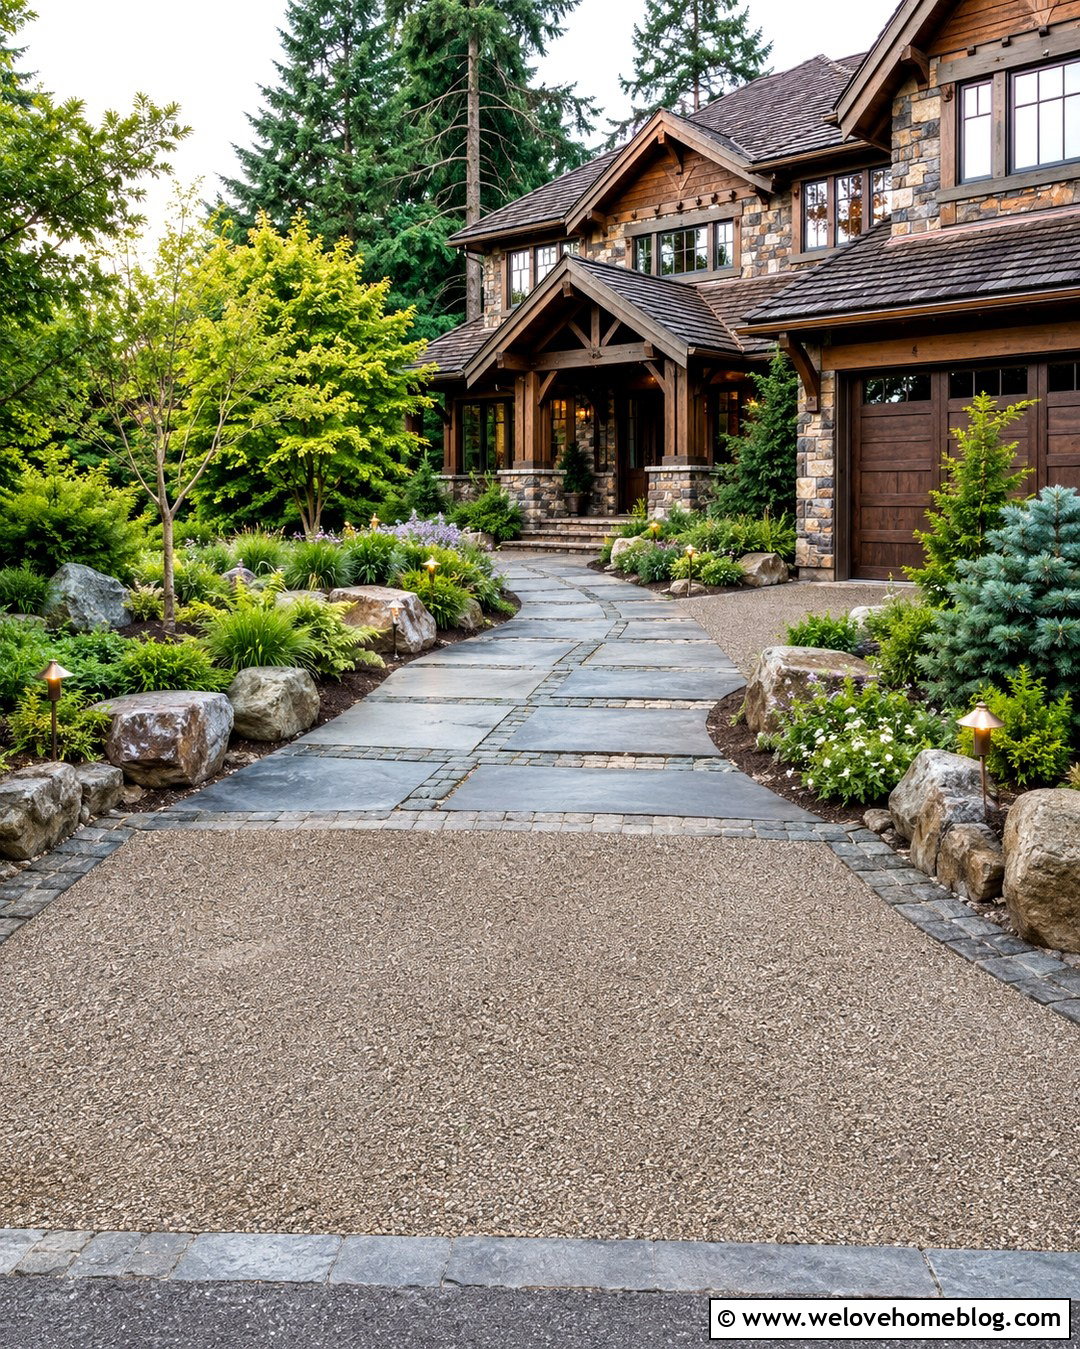
A craftsman home benefits from a pathway that repeats the natural materials used on its porch columns and foundation. Combine rectangular bluestone or sandstone slabs with smaller cobblestone joints, creating a textured but organized walking surface. Connect the path to an exposed-aggregate driveway using a broad stone threshold in the same color family. A gentle bend can reveal the porch gradually while still keeping the entrance easy to locate. Frame the route with ferns, ornamental grasses, evergreen shrubs, and flowering plants suited to the property’s light conditions. Low boulders or stone edging can tie the garden into the hardscape. Warm metal path lights complete the design without competing with the masonry. The result feels substantial, handcrafted, and closely connected to the surrounding landscape.
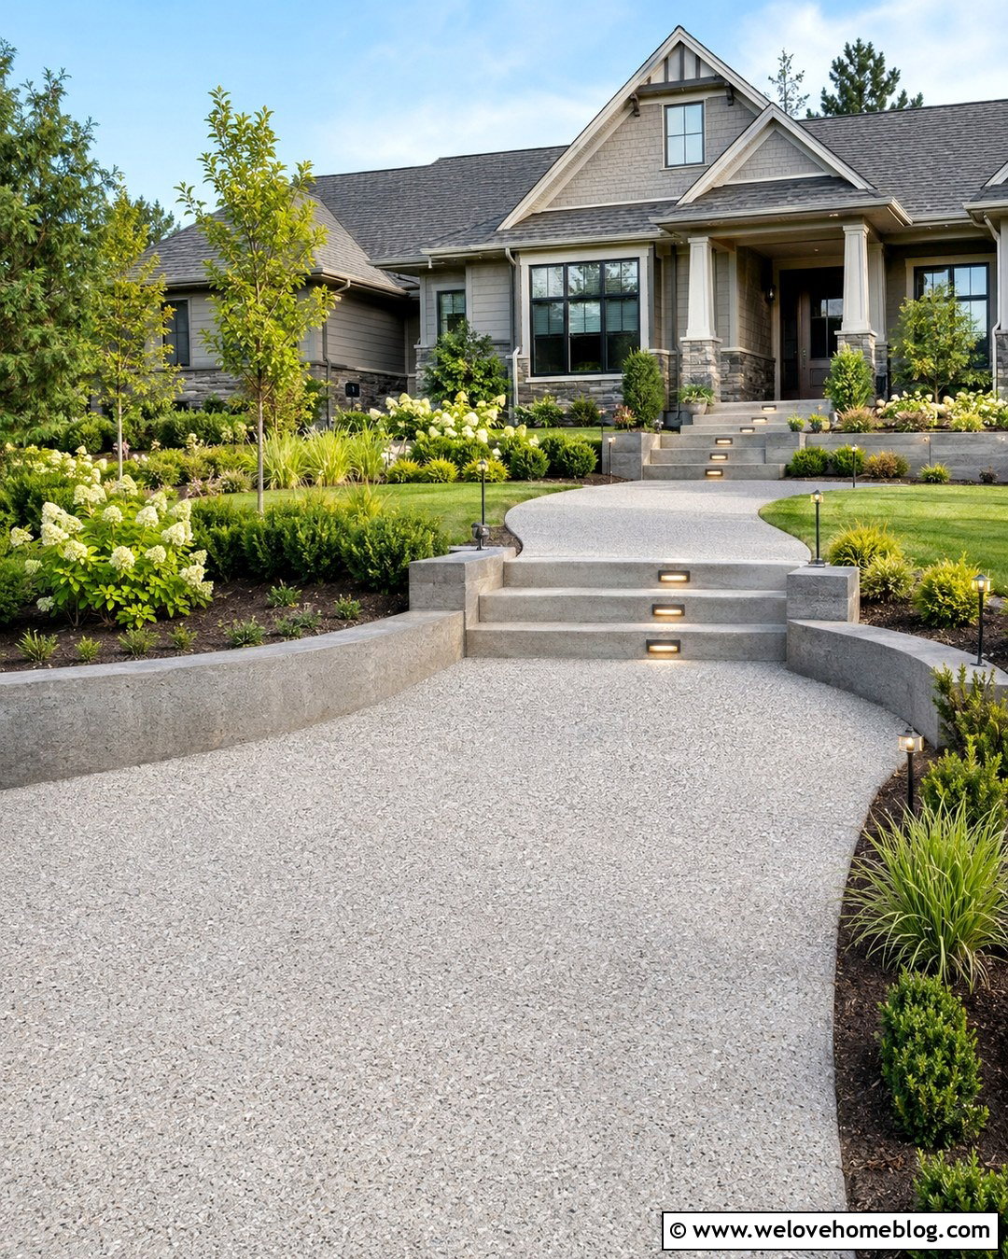
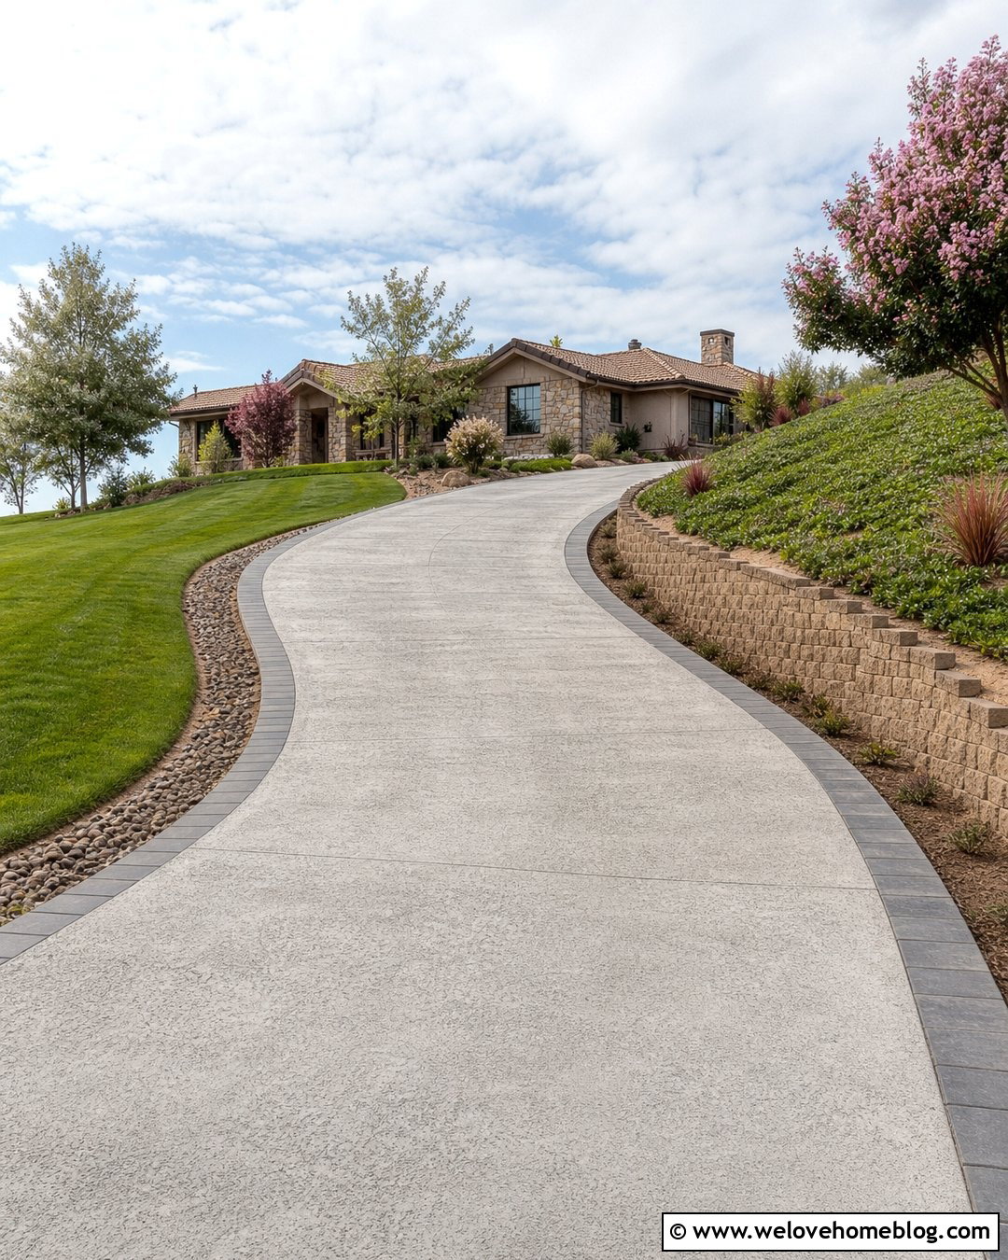
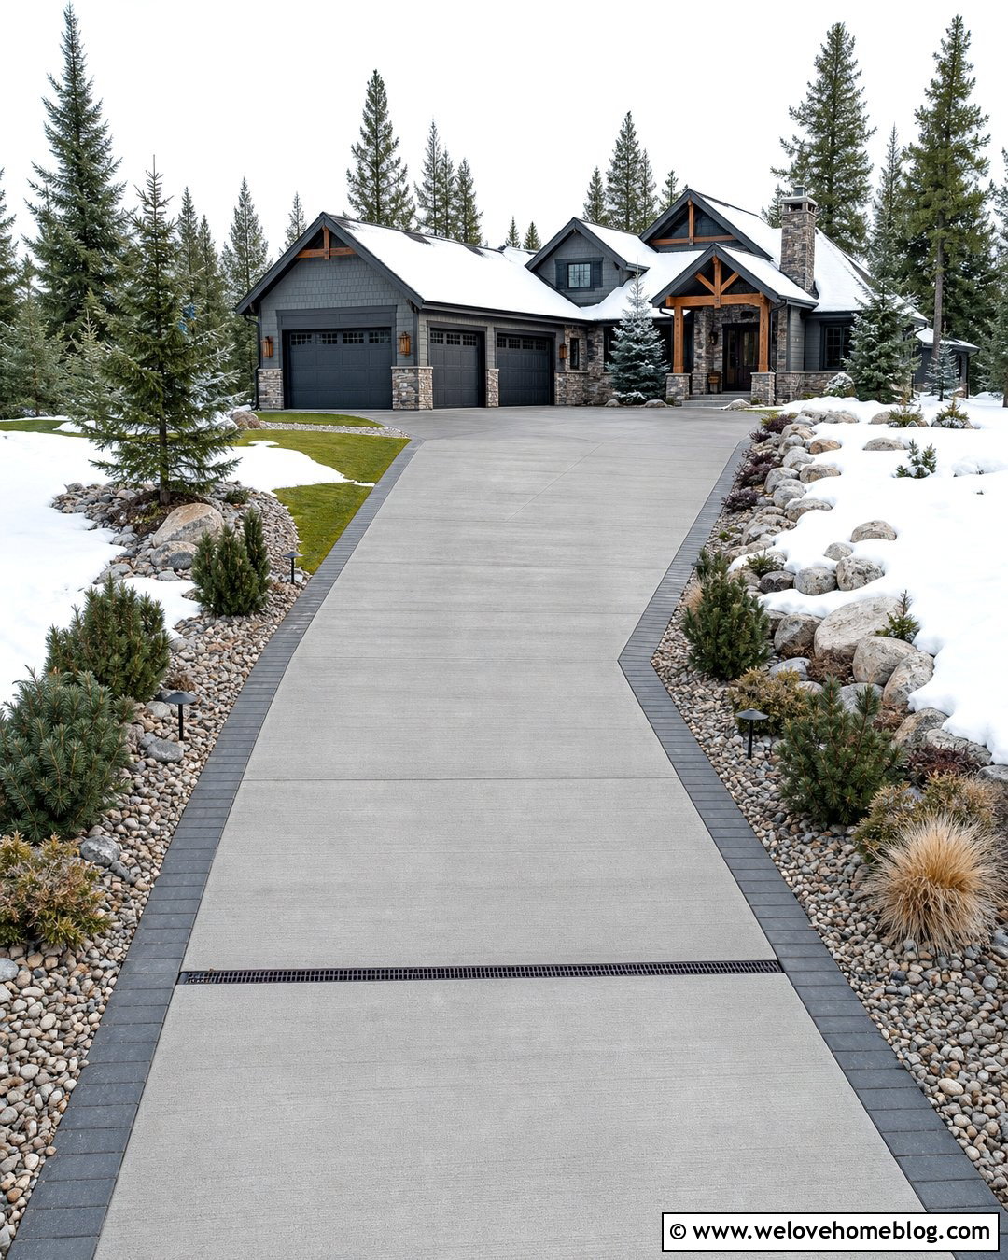
20. Budget Concrete Walkway With Mulched Borders
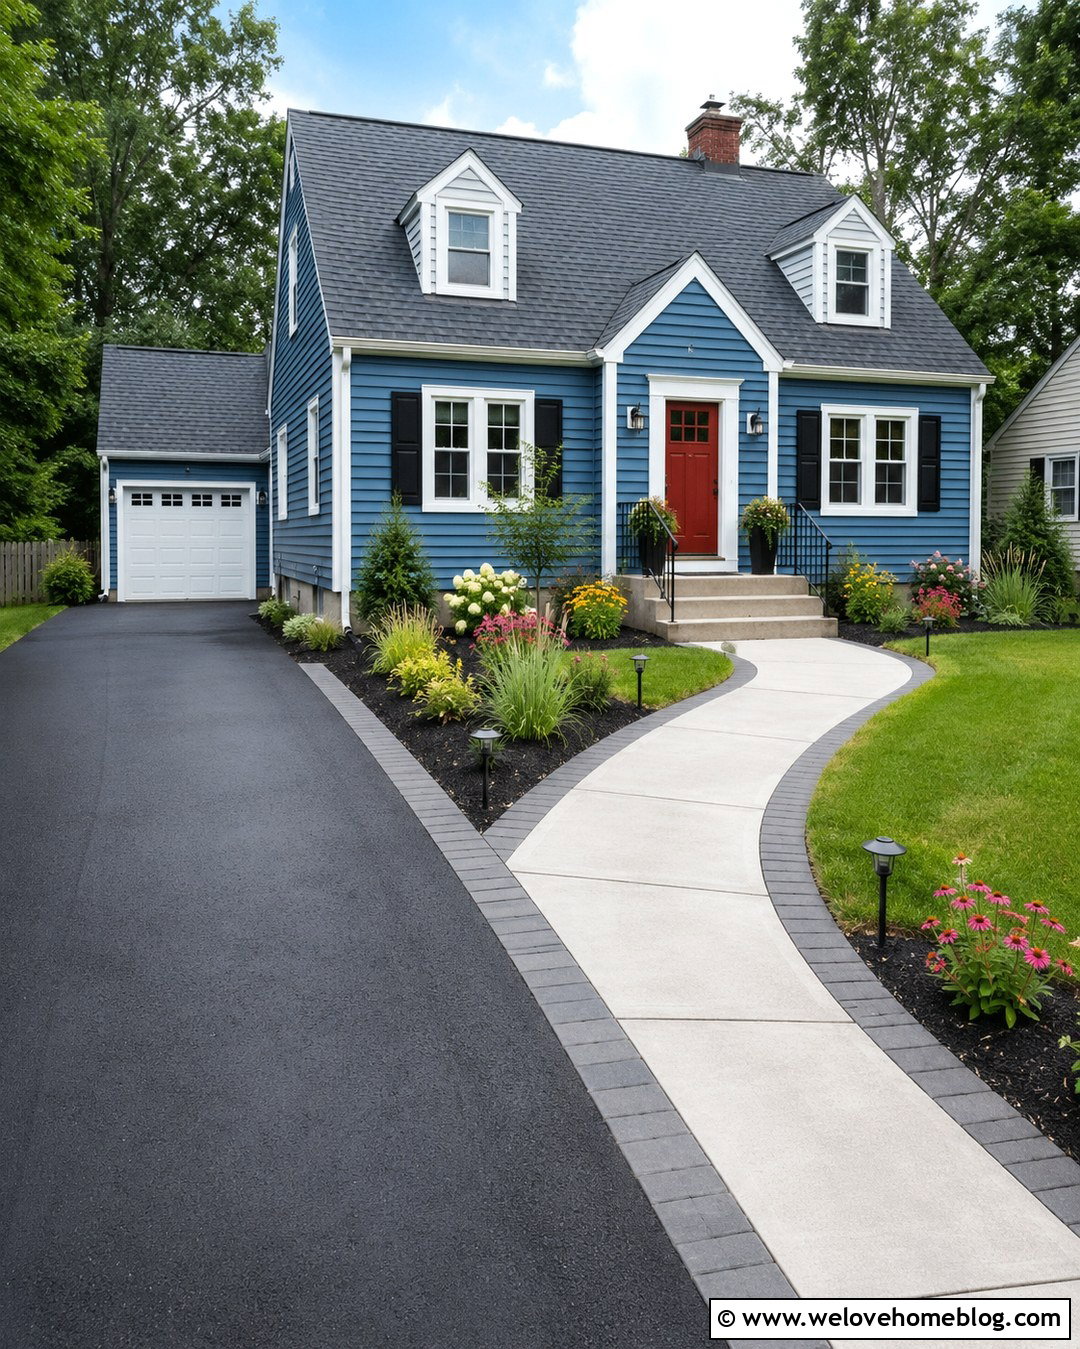
A basic concrete walkway can look complete when its shape, borders, and planting are planned together. Use broom-finished concrete for a straight or gently angled route from an asphalt driveway to the front steps. Score the surface into even panels to add rhythm without the cost of decorative paving. Install a narrow brick or concrete paver border where the walkway meets the driveway, making the entrance easy to notice. Freshly edged mulch beds on both sides can hold affordable shrubs, ornamental grasses, and long-blooming perennials. Solar or low-voltage path lights add another useful layer while preserving a simple appearance. This practical design works with ranch, Cape Cod, and modest suburban homes, and it can be upgraded gradually as the landscaping matures.
Conclusion:
The best **20 Pathway From Driveway To Front Door Ideas** do more than fill the space between two hard surfaces. They establish a natural walking route, make the entrance easier to recognize, and help the driveway feel connected to the house. Select a material that relates to the driveway, facade, or porch without introducing too many competing finishes. Then consider width, slope, drainage, borders, mature plant sizes, and the location of parked vehicles. Straight paths provide clarity, while gentle curves can soften larger landscapes. Whether you choose concrete, brick, flagstone, gravel, or permeable pavers, treat the pathway, driveway, lighting, and planting as one coordinated front-yard design. ()

Related posts:

Leave a Reply