
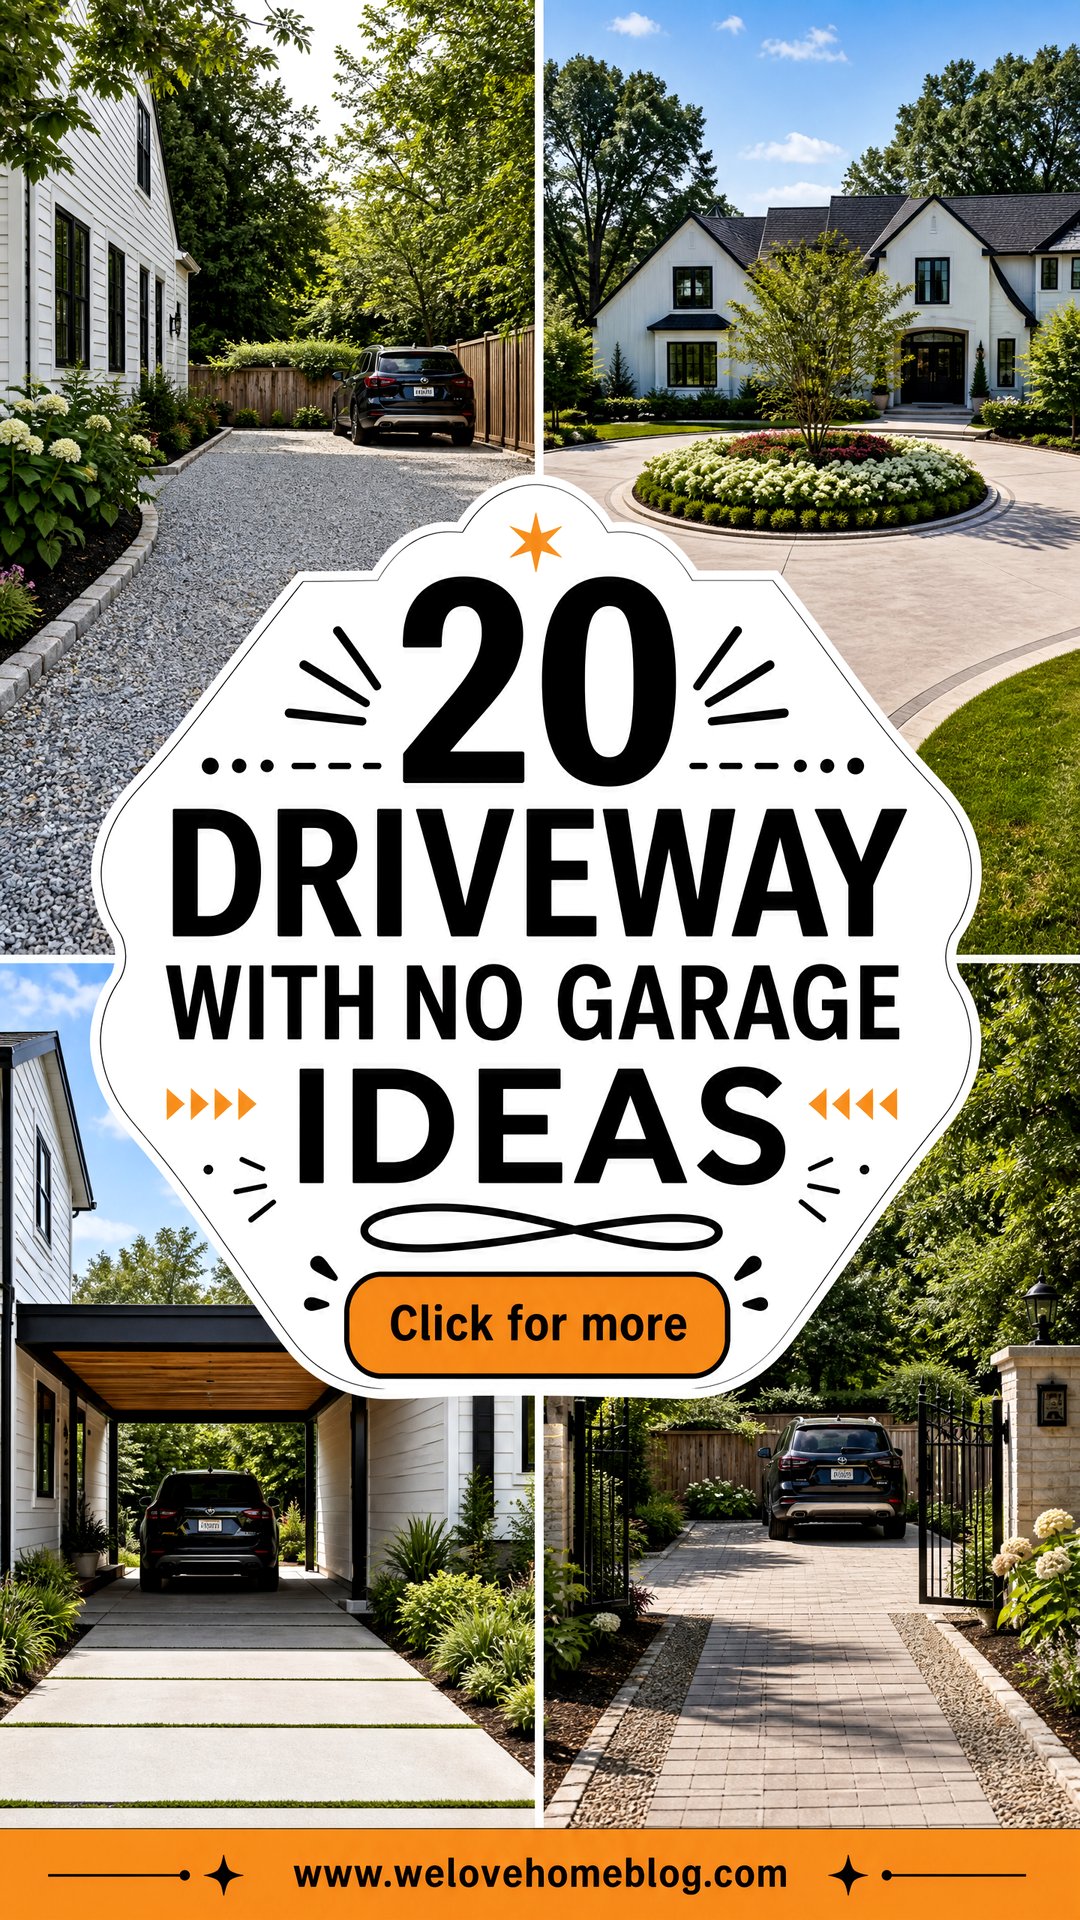
A home without a garage still needs parking that feels practical, attractive, and connected to the front entrance. These 20 Driveway With No Garage Ideas explore complete layouts rather than treating the driveway as a plain slab beside the house. You can create a defined parking court, add a discreet turnaround, build a covered carport, or soften a wide parking area with planting beds and decorative borders. The right approach depends on your lot size, house style, vehicle needs, drainage, and local rules. Materials also matter, since gravel, concrete, asphalt, brick, and permeable pavers create very different looks. Use the following 20 Driveway With No Garage Ideas to plan an inviting entrance that provides convenient off-street parking without overwhelming your front yard.
1. Gravel Driveway With Side Parking Pad
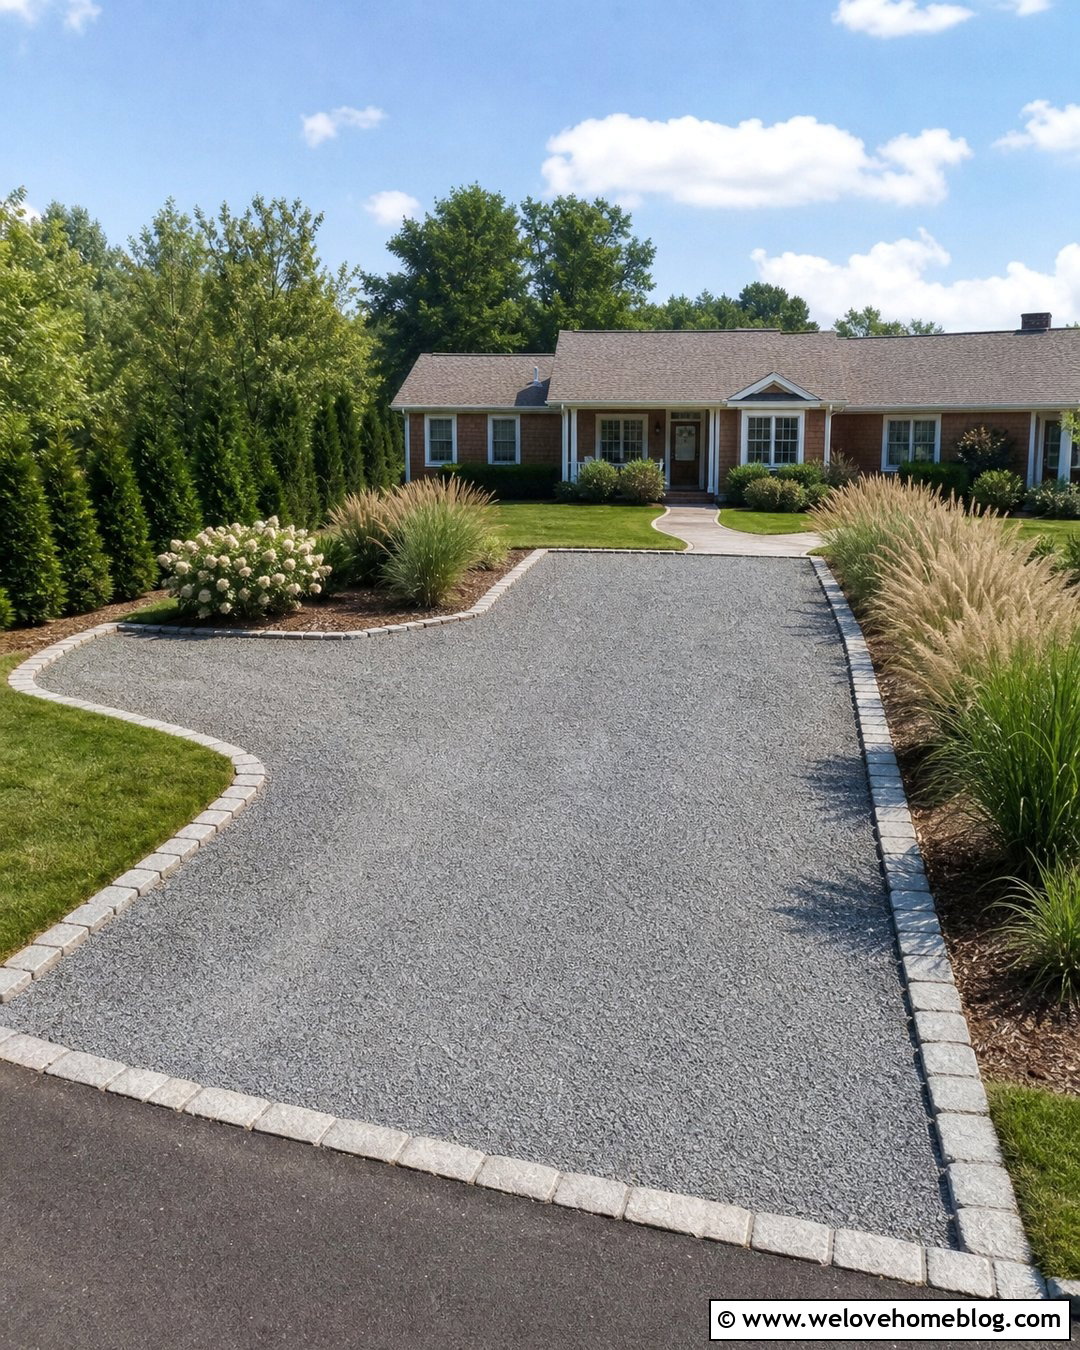
A straight gravel driveway with a side parking pad creates useful vehicle space while keeping the front of the house open and welcoming. Choose compacted gray crushed stone for the main surface, then define the parking bay with cobblestone edging. A gentle flare makes it easier to enter the pad without driving over the lawn. Place the parking area slightly away from the front windows and screen it with ornamental grasses, evergreen shrubs, or a low hedge. A paved walkway can connect the pad directly to the porch, preventing guests from crossing loose gravel. This layout works especially well for ranch and cottage homes because it feels relaxed rather than overly formal. Proper grading and a strong compacted base will help control movement and puddling.
2. Concrete Driveway With Front Parking Court
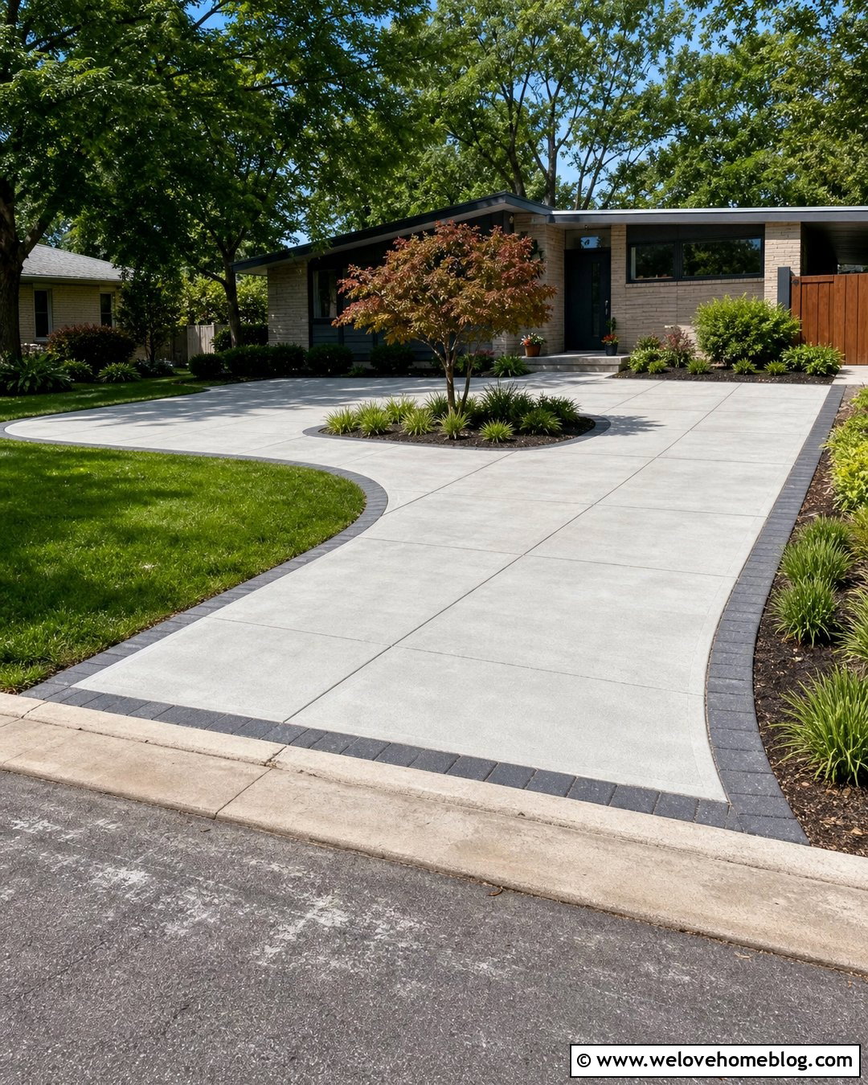
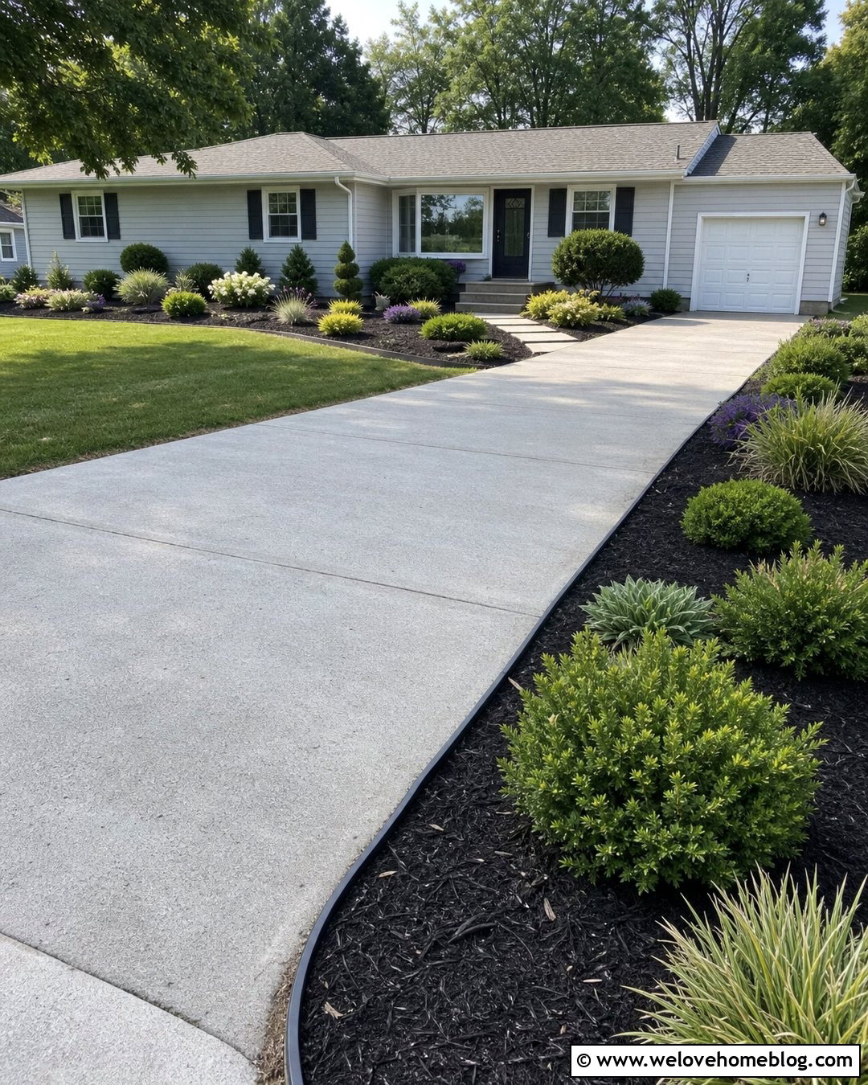
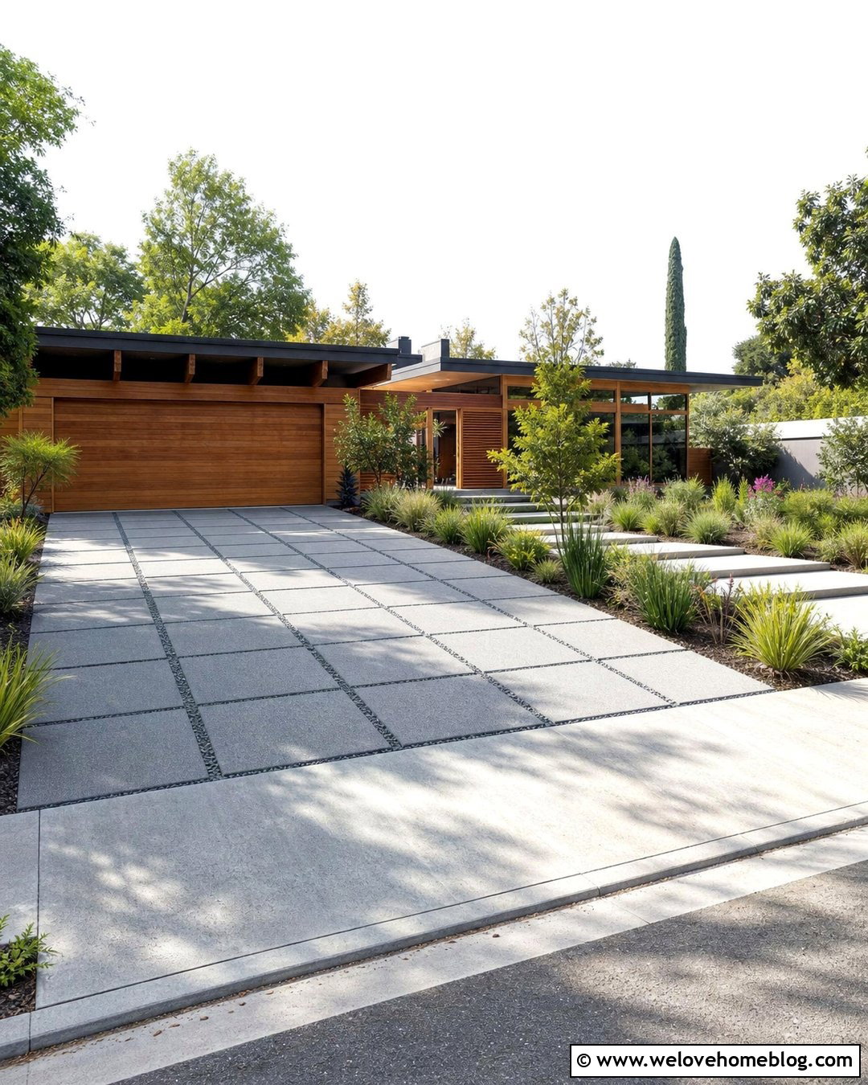
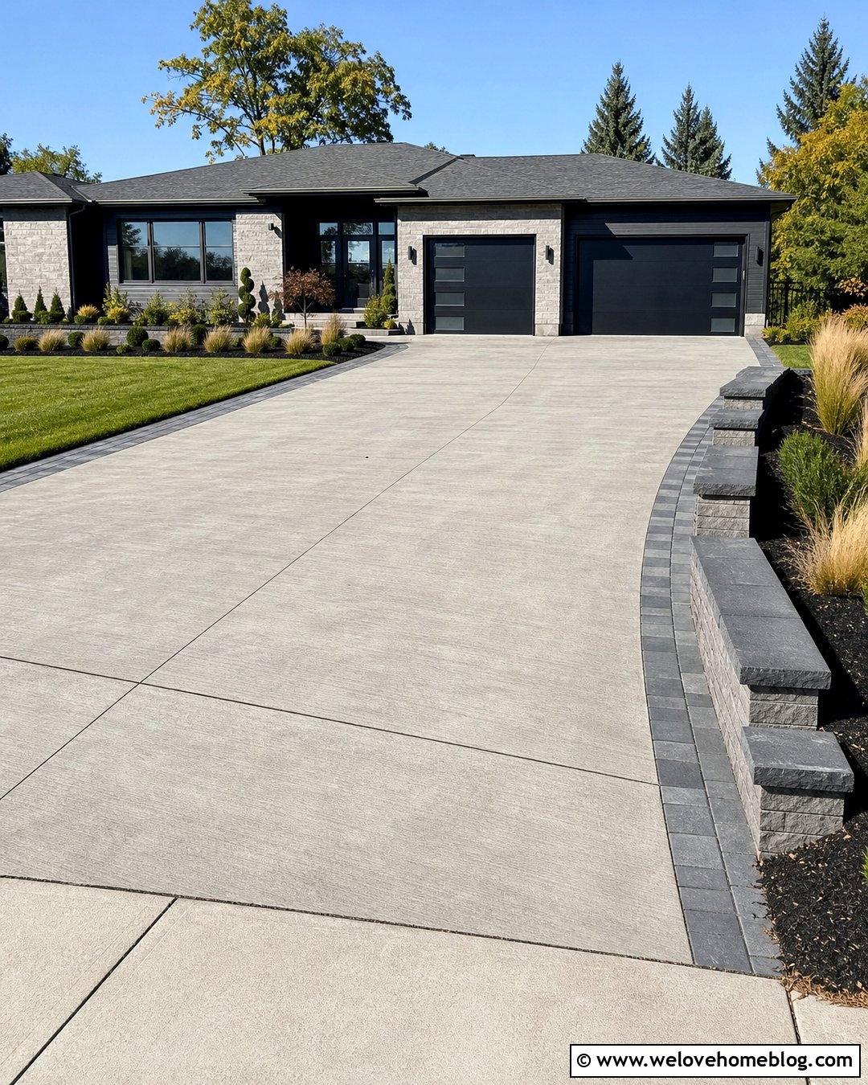
Clean and uncomplicated, a poured concrete driveway can widen near the house to form a dedicated front parking court. Instead of paving the entire yard, shape the court around the number of vehicles you regularly park. Add saw-cut joints in a simple grid and use a darker paver ribbon around the perimeter for contrast. A rectangular planting island between the parking area and porch can reduce the visual weight of the concrete. Fill it with a small ornamental tree, low shrubs, and ground cover that will not block sightlines. Position the front walkway beside the court so pedestrians have a clear route to the door. This complete layout suits contemporary and midcentury homes, particularly when the concrete color complements the exterior siding or masonry.
3. Circular Driveway With Center Garden
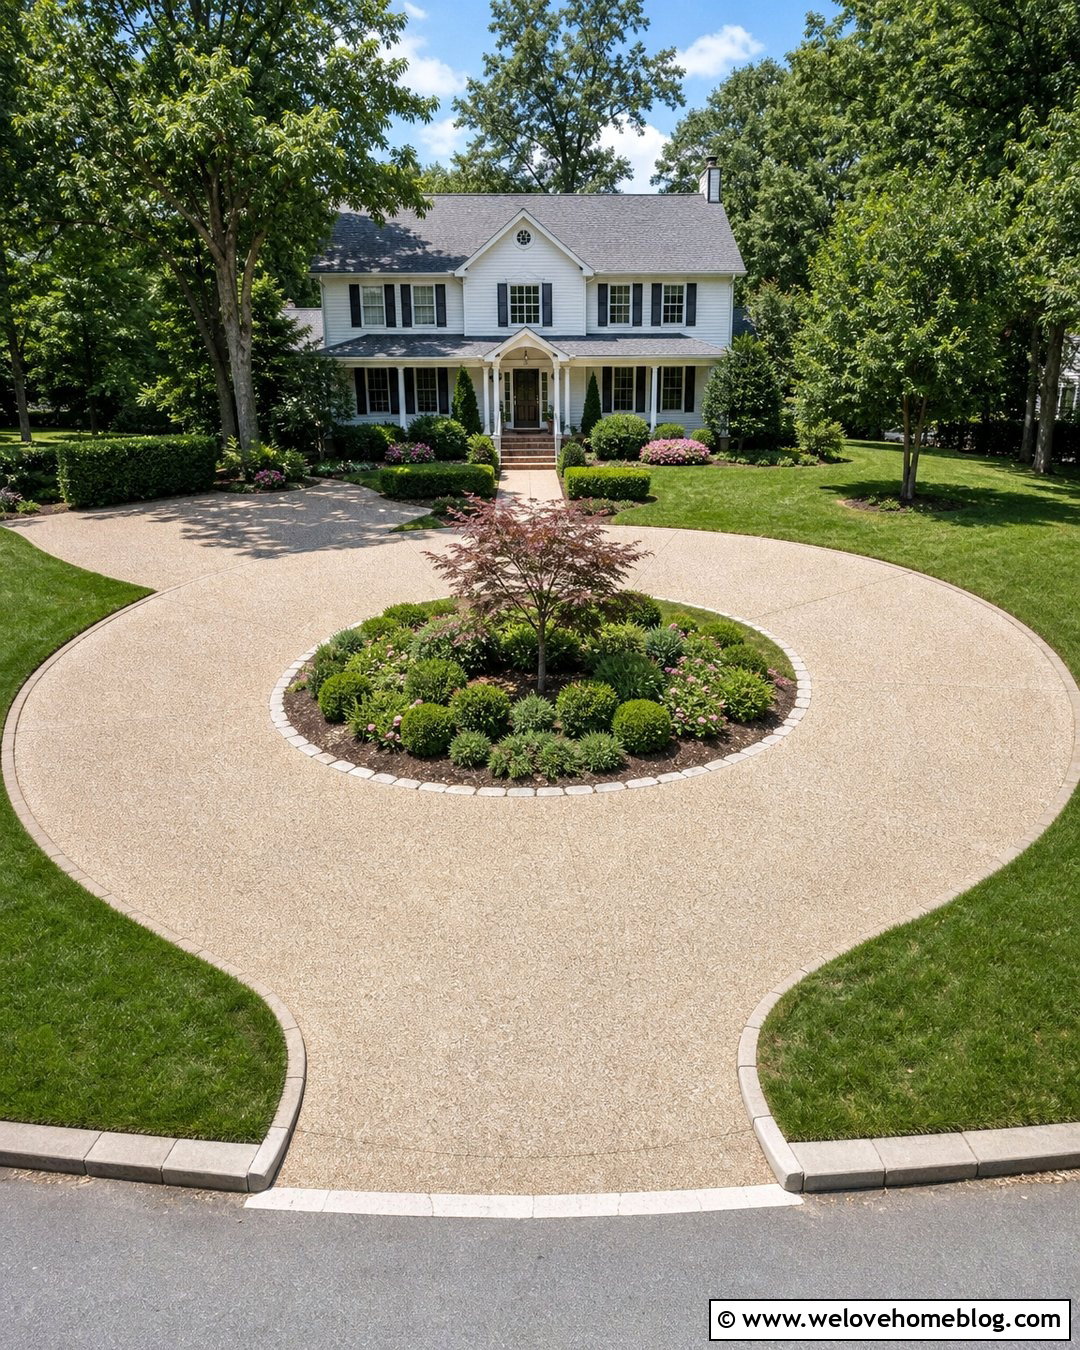
Imagine arriving without needing to reverse back toward the street. A circular driveway makes that possible while creating a strong focal point for a home without a garage. Use light-toned gravel, concrete pavers, or exposed aggregate to form a smooth loop in front of the house. The center island should be large enough to look intentional rather than like a leftover patch of lawn. A layered garden with one small tree, flowering shrubs, and low ground cover adds color without limiting visibility. Provide a wider parking zone on one side of the circle so a stationary vehicle does not interrupt traffic. Stone edging can tie the island to the home’s facade. This design is best suited to wide lots with adequate room for comfortable turning movements.
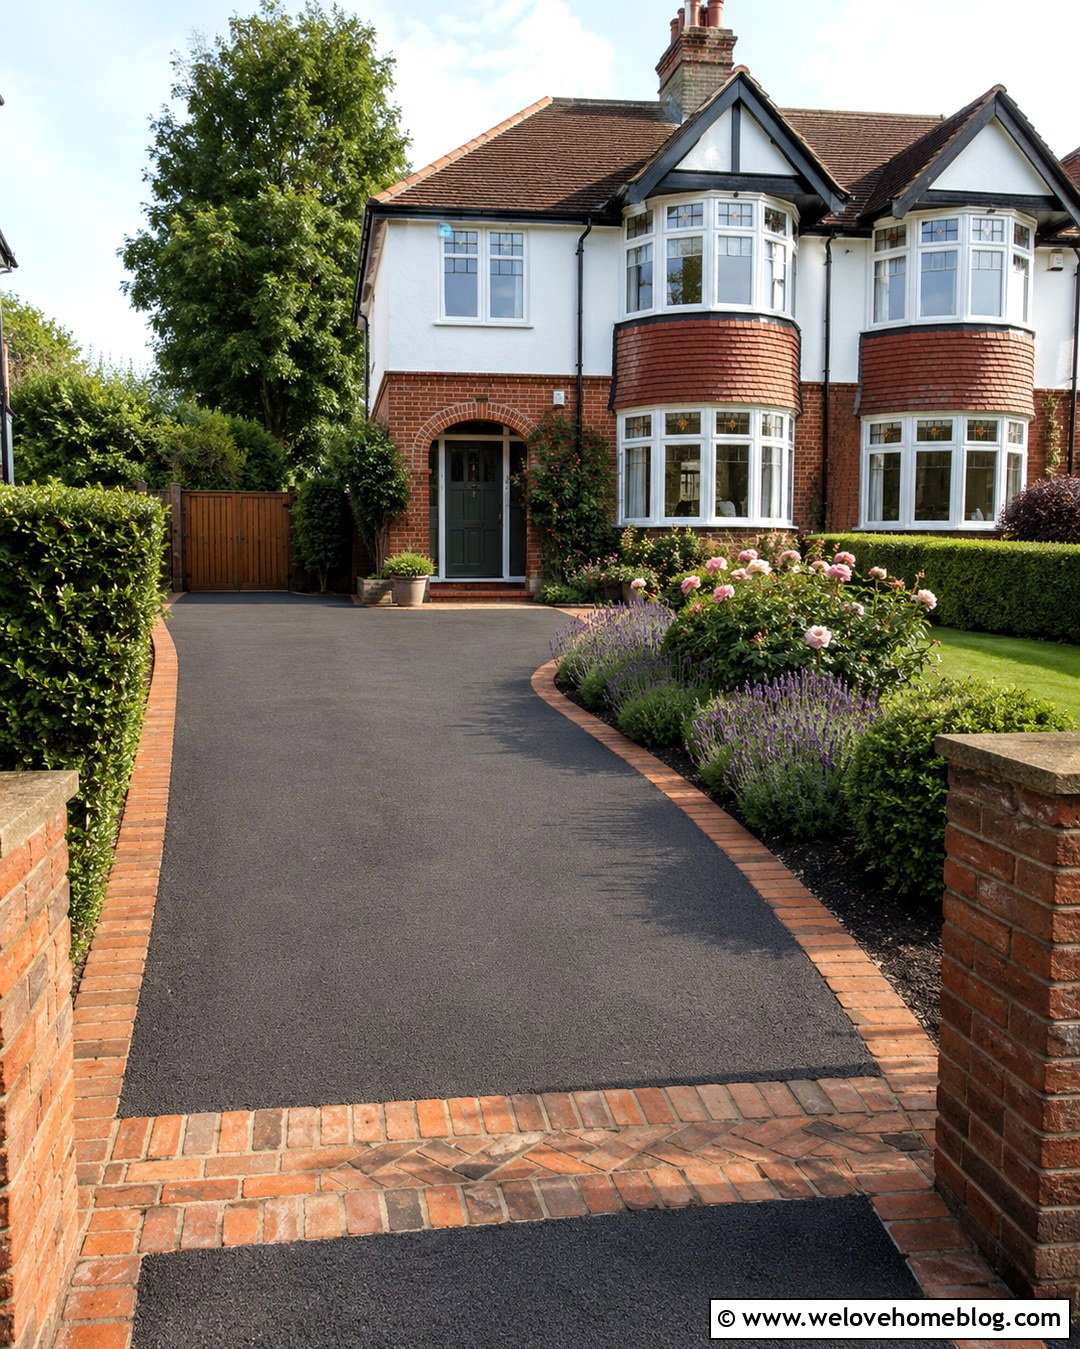
4. Asphalt Driveway With Brick Border
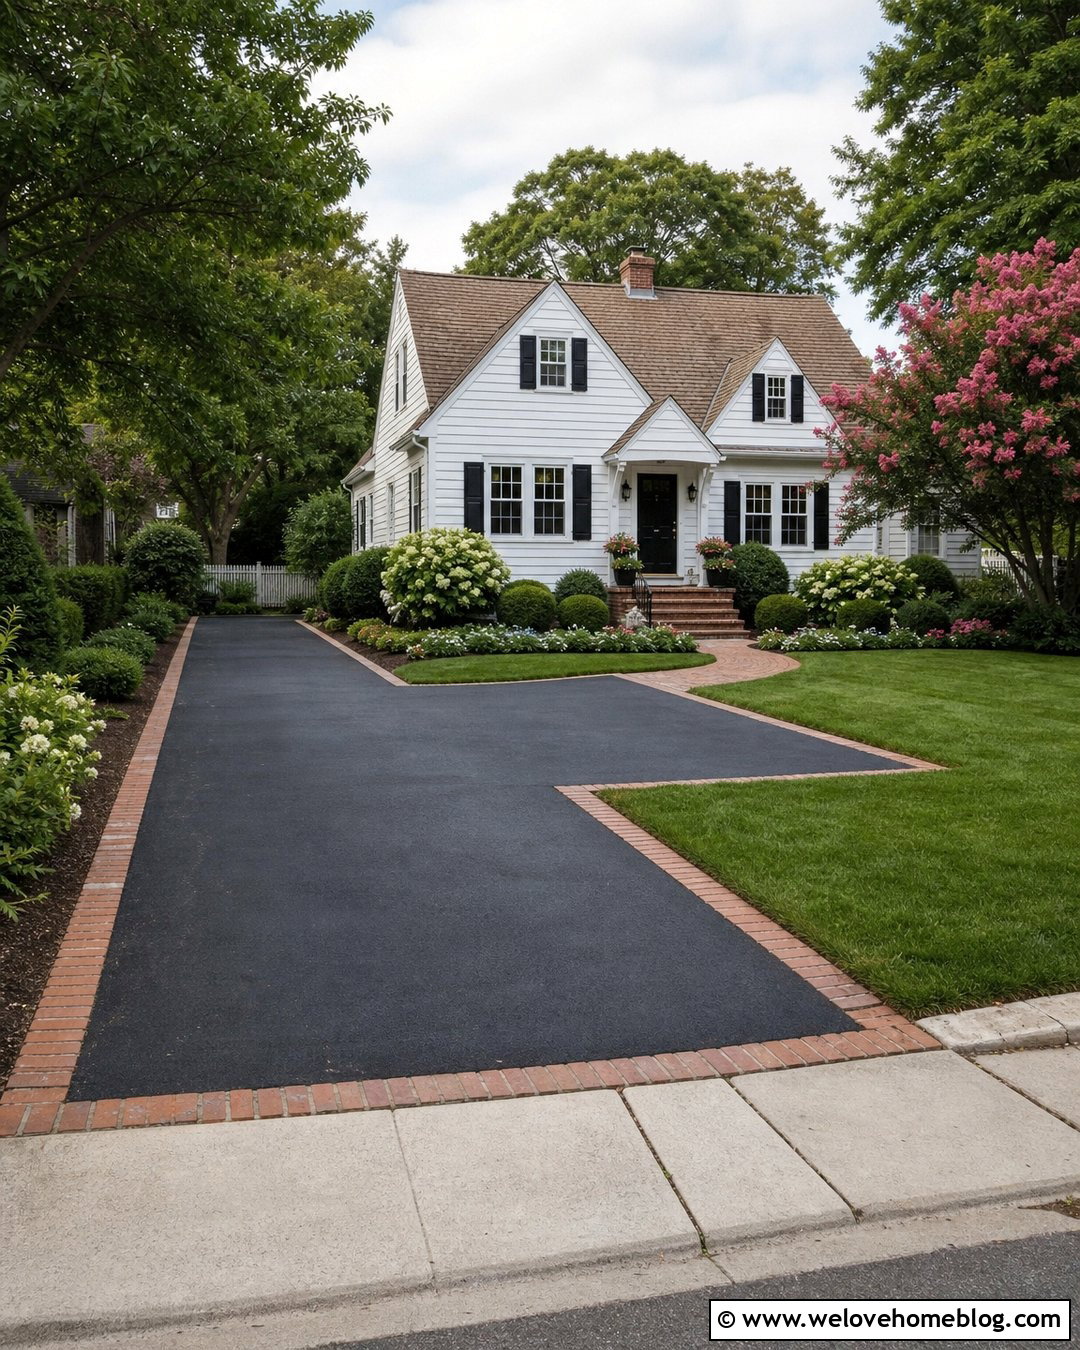
Black asphalt becomes more polished when it is framed by a warm clay brick border. This combination offers a defined, traditional driveway that can lead to an uncovered parking pad beside a colonial or Cape Cod home. Use a straight layout with a subtle widening near the house, giving drivers room to park and open doors comfortably. A single brick soldier course along both sides keeps the edges crisp and provides an attractive transition to the lawn. Repeat the brick in the front walkway or porch steps for a coordinated exterior. Narrow planting beds filled with boxwood, hydrangeas, and seasonal flowers can soften the dark surface. Keeping the parking pad beside the house, rather than directly in front, also preserves a clear view of the entry.
5. Paver Driveway With Two-Car Parking Area
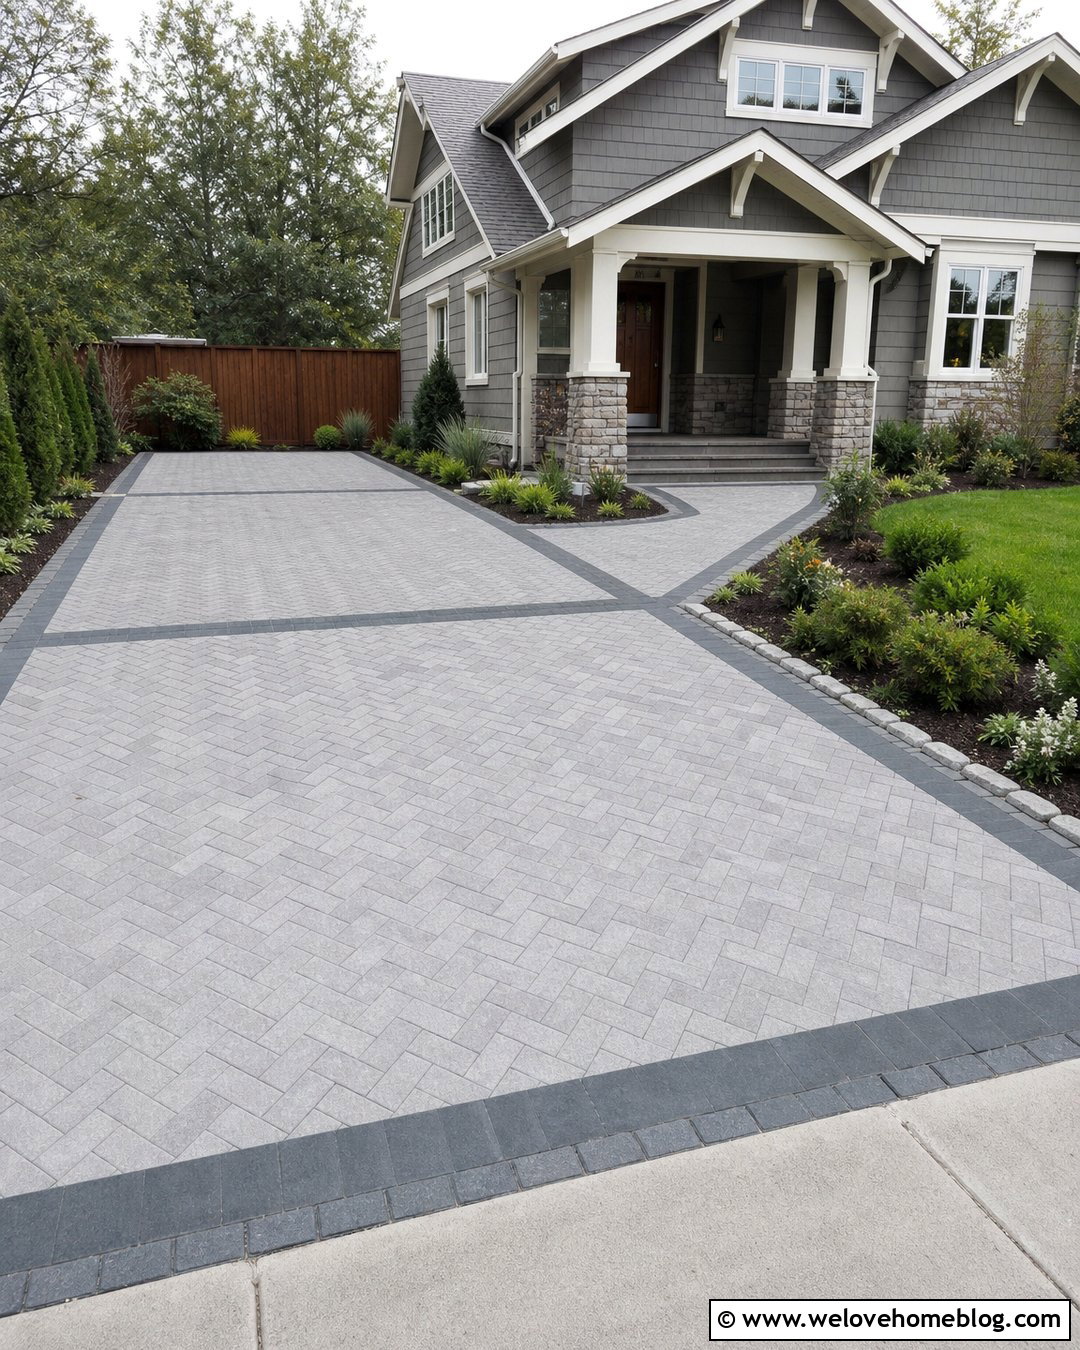
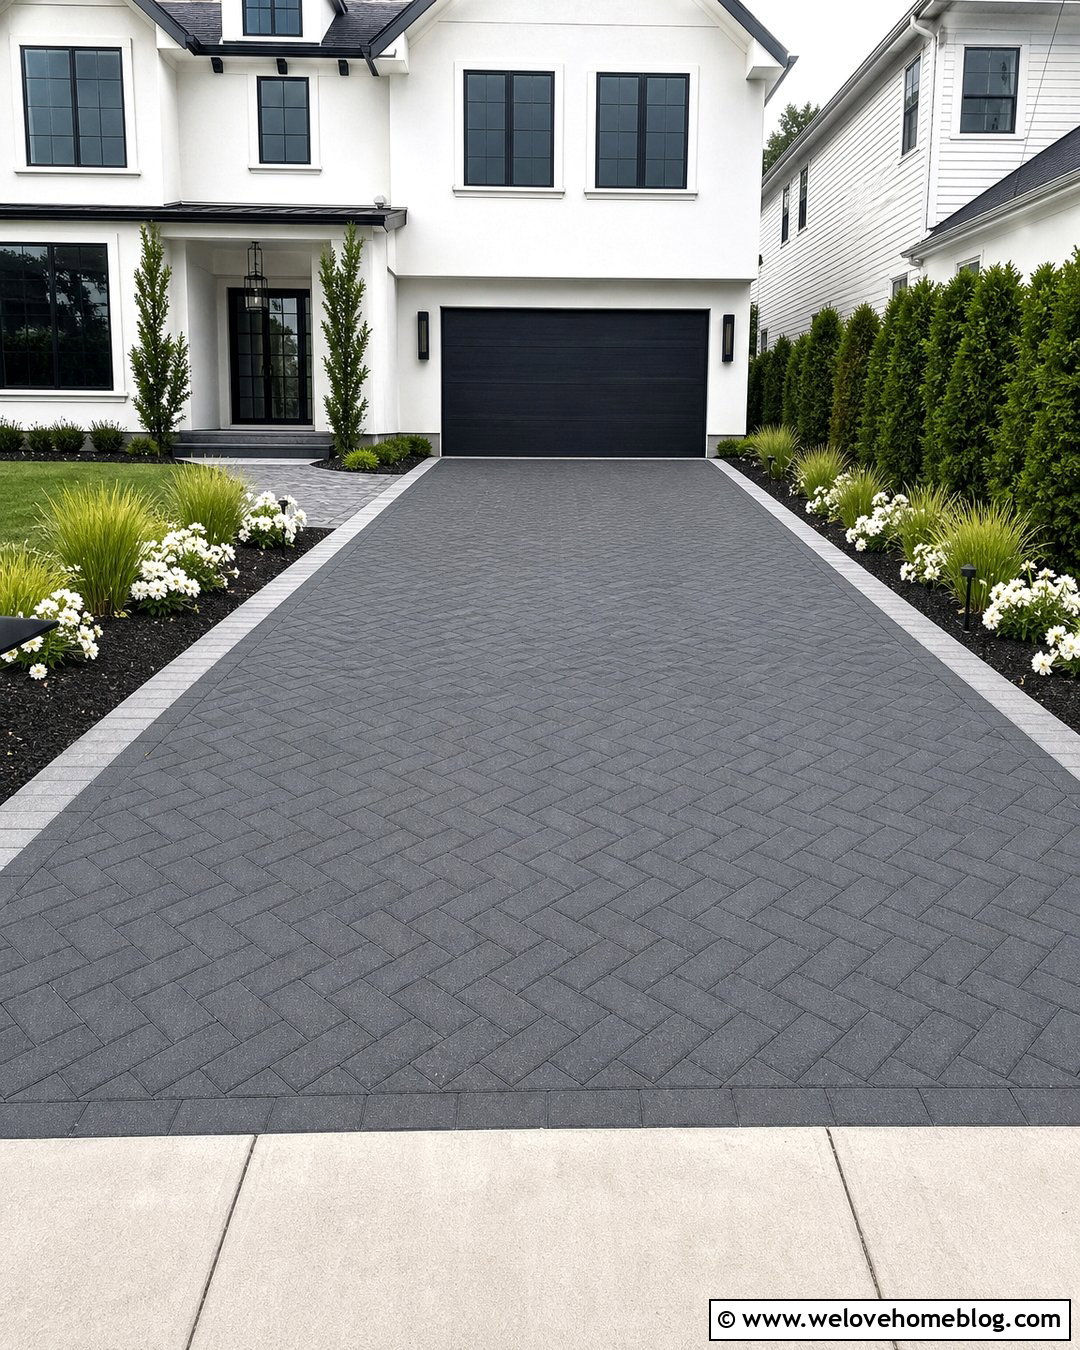
For households with multiple vehicles, an interlocking concrete paver driveway can transition into a clearly organized two-car parking area. Select medium-gray pavers in a herringbone pattern to provide texture, then mark each parking space with charcoal paver bands. The bands add structure without making the area resemble a commercial lot. Along the house, install a separate walkway in matching pavers so passengers can reach the entrance without stepping behind another vehicle. Low planting beds at the outer corners soften the rectangular layout while keeping doors and turning areas clear. This driveway works well with craftsman homes, especially when the border colors echo stone columns or dark trim. Permeable pavers may also be considered where site conditions and local requirements allow them.
6. Ribbon Driveway With Grass Center
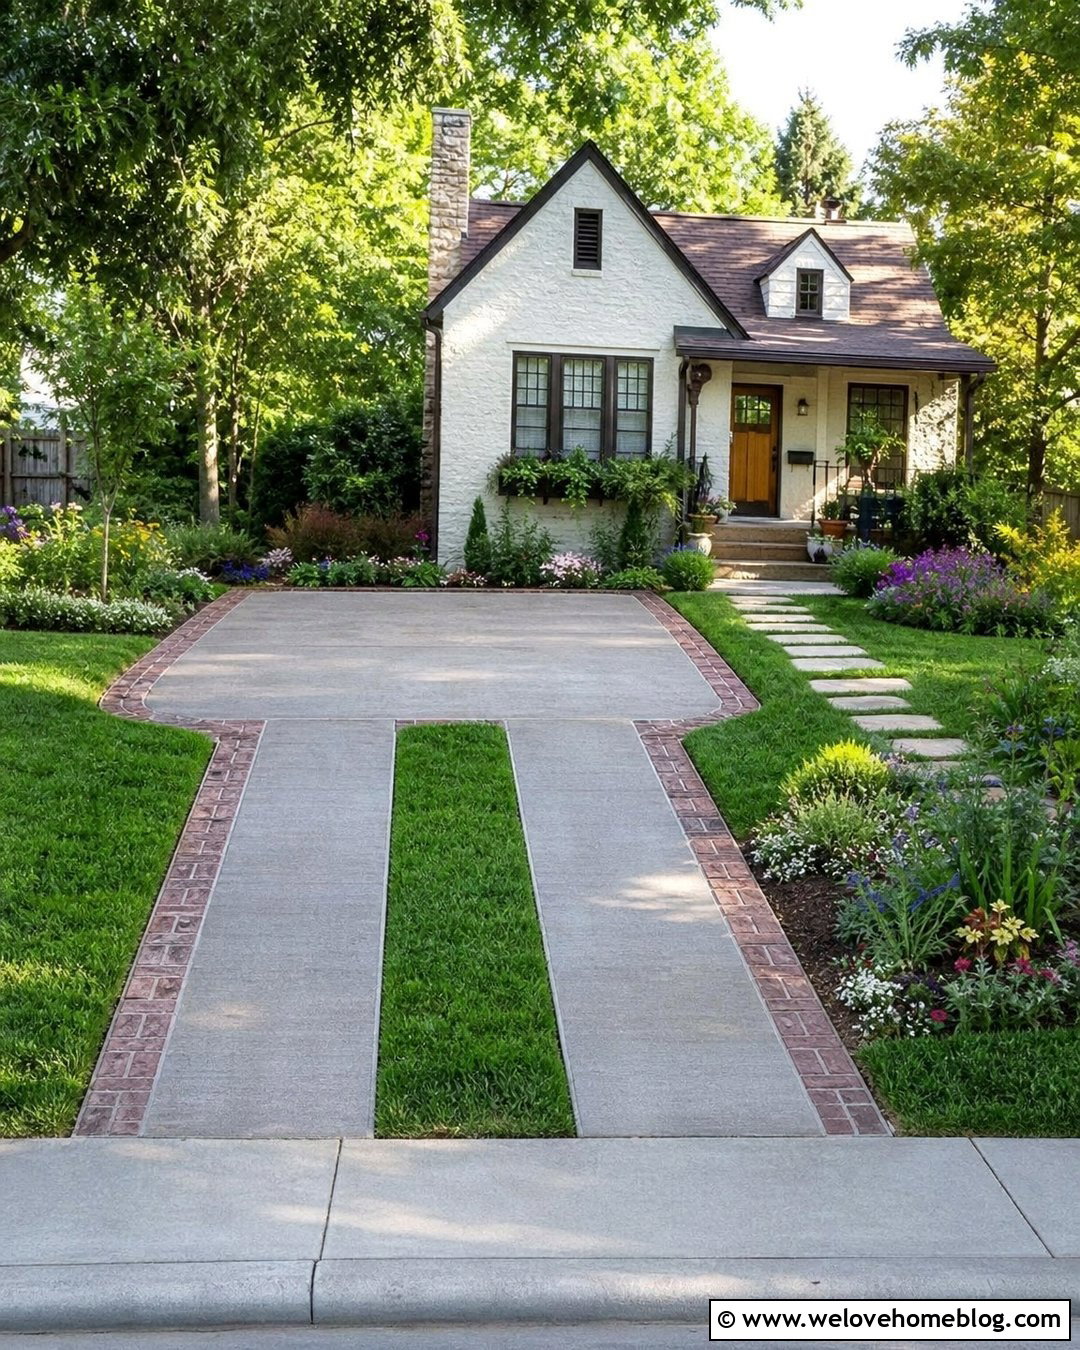
A ribbon driveway uses two paved tracks instead of one large continuous surface, making it a charming option for a home without a garage. Form the tire tracks from broom-finished concrete and plant durable grass or low-growing ground cover between them. At the end, widen the ribbons into a full parking pad so vehicles have a stable place to stop and occupants can exit safely. Brick or stone edging can contain the central planting and keep the design looking neat. This layout feels especially appropriate beside a cottage, bungalow, or small farmhouse. Add a stepping-stone walkway from the parking pad to the porch and use informal flower beds along the outer edges. The finished driveway preserves more visible greenery while still defining a practical route for everyday parking.
7. Curved Driveway With Hidden Parking Pad
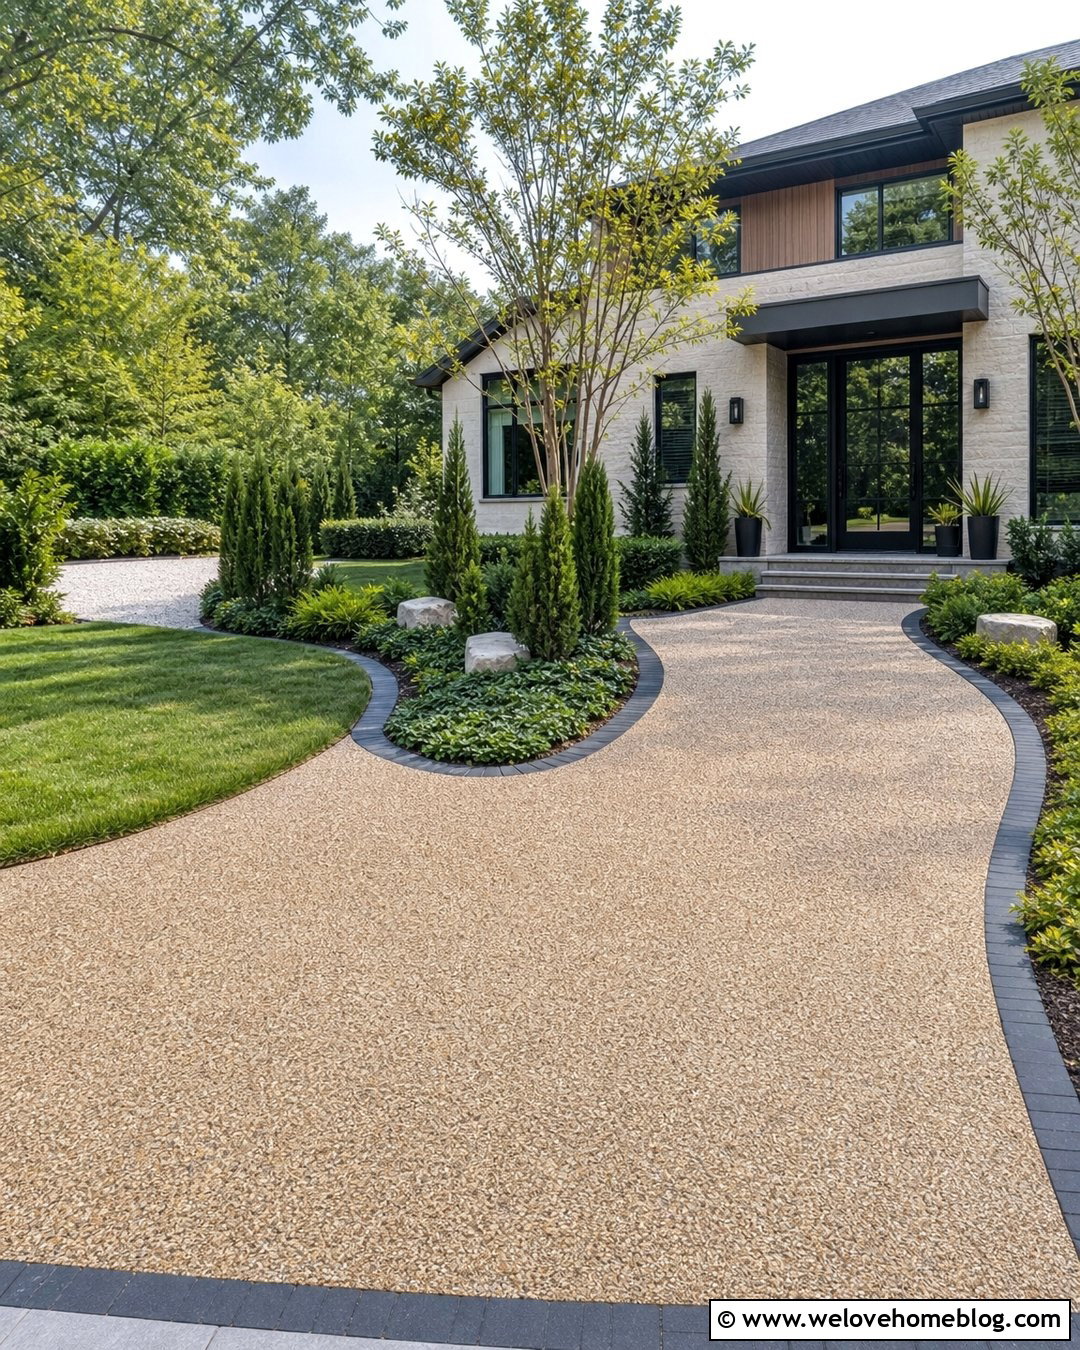
When you want parked vehicles to feel less prominent, a curved driveway can guide them toward a screened side parking pad. The gentle bend creates a more landscaped arrival and prevents the entire parking area from being visible from the street. Use tan resin-bound gravel for a smooth, cohesive surface, edged with dark steel or natural stone. Plant the outside curve with layered shrubs and a few upright ornamental trees to reinforce the shape. Near the house, widen the driveway into a rectangular pad with enough open space for doors and walking. A short paved path should lead from the pad to the main entrance. This arrangement complements contemporary and transitional homes while making an uncovered parking space feel intentionally integrated into the yard.
8. Driveway With Attached Carport
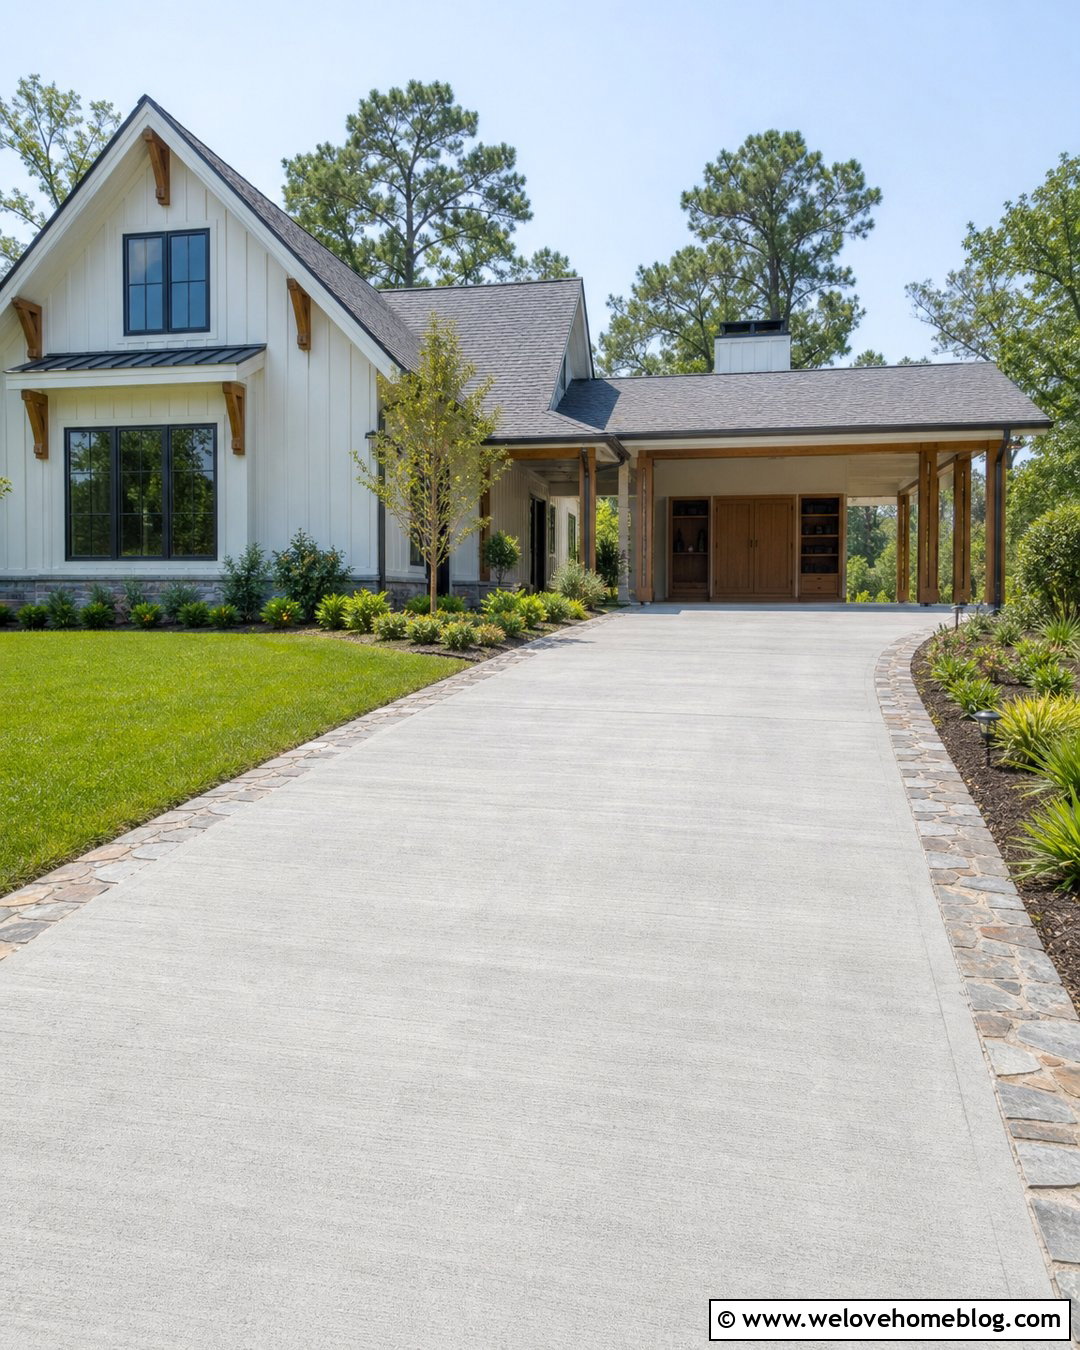
Need weather protection without constructing a full garage? A driveway leading to an attached carport provides a practical middle ground. Use light-gray poured concrete for the straight driveway and parking slab, with a narrow stone border that matches the house foundation. The carport roof should repeat the home’s pitch, trim color, and exterior materials so it looks original rather than added later. Decorative posts can frame the covered space without enclosing it, while integrated storage cabinets keep outdoor items out of view. Add a walkway from the carport to a side or front entrance for convenient access during rain. Low shrubs and a slender planting bed along the driveway soften the hardscape. Confirm structural, setback, drainage, and permitting requirements before planning the covered portion.
9. Driveway With Detached Carport
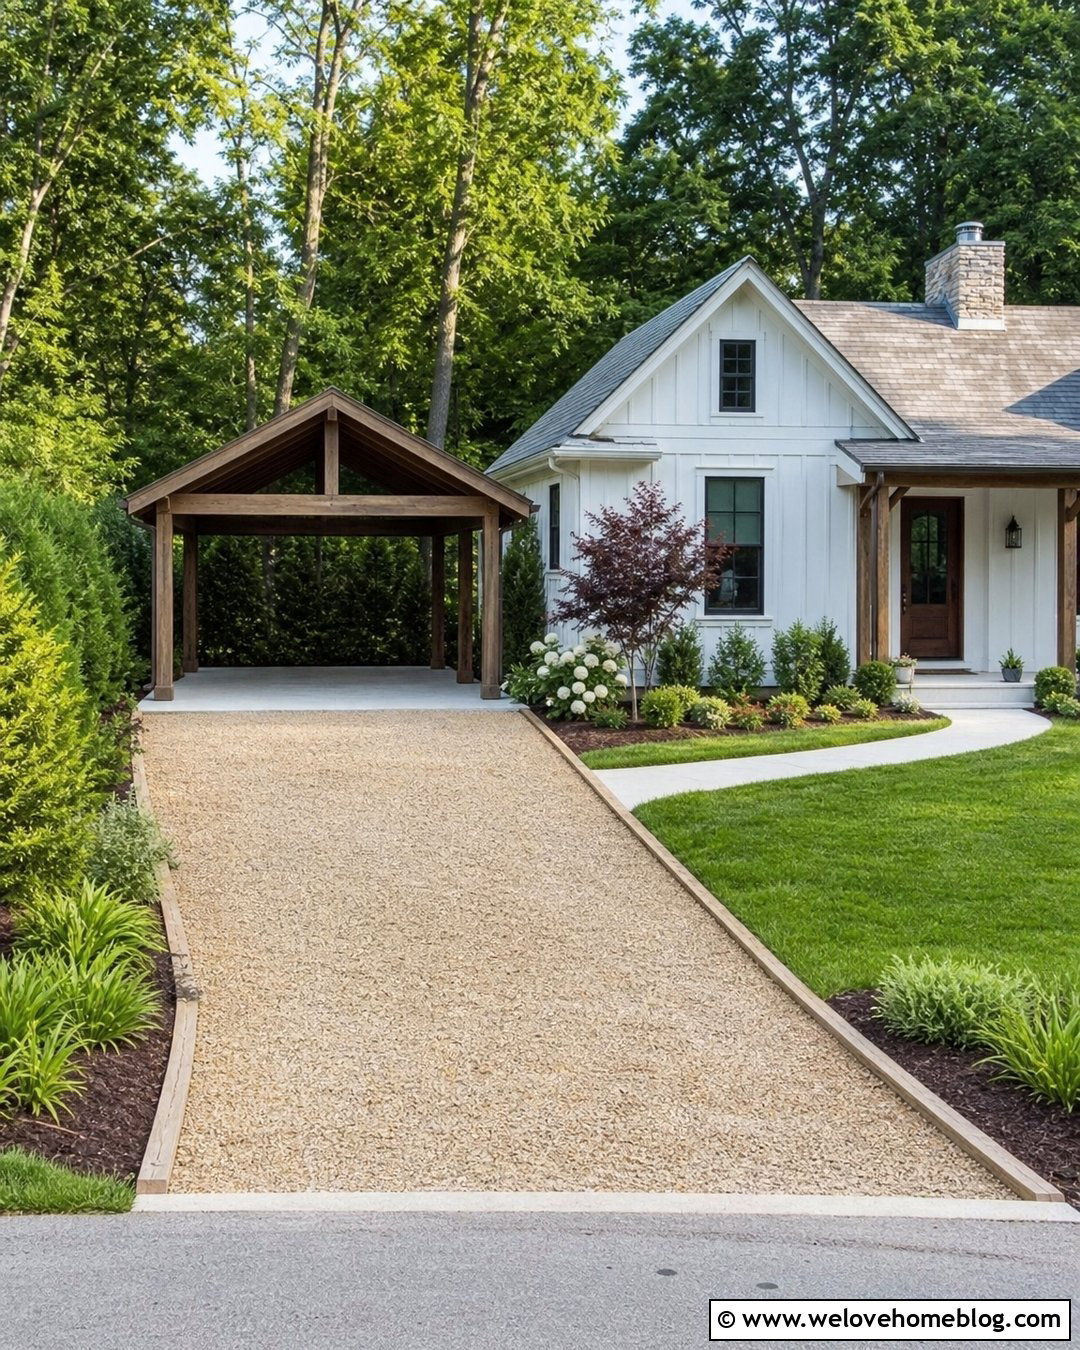
A detached carport can turn an ordinary driveway into a well-defined parking destination. Place the structure toward the side or rear of the house, where it will not dominate the facade. A warm beige gravel driveway with timber edging can lead to a concrete parking slab beneath the carport, combining an informal approach with a stable covered surface. Choose posts, roofing, and trim that coordinate with the home, such as stained wood for a modern farmhouse or painted columns for a traditional cottage. A landscaped buffer between the structure and neighboring property adds privacy. Connect the carport to the entrance with a wide, well-lit walkway. This design provides shelter while maintaining the lighter appearance and ventilation of an open-sided structure rather than a fully enclosed garage.
10. Driveway With T-Shaped Turnaround
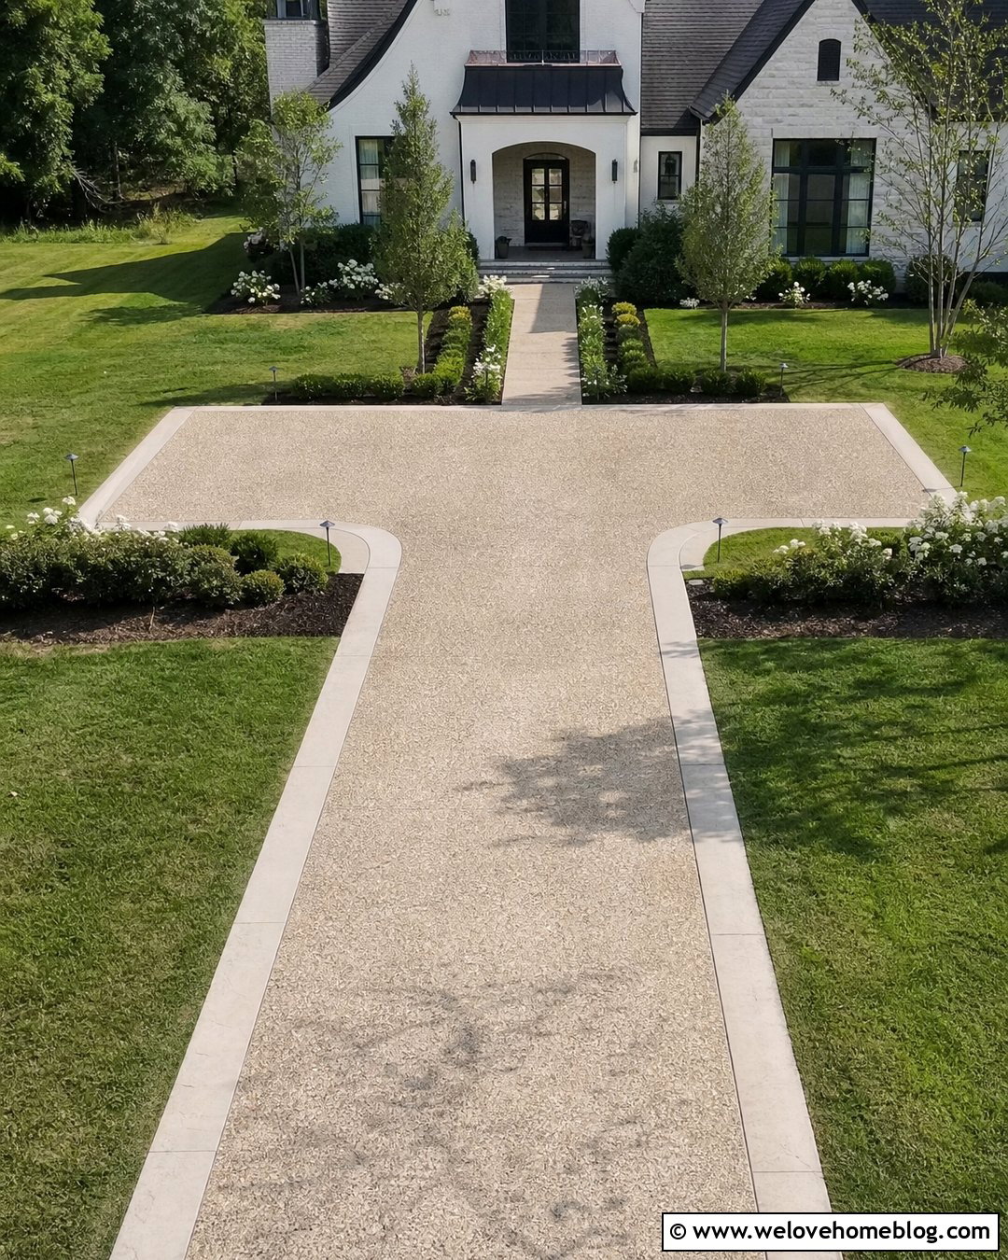
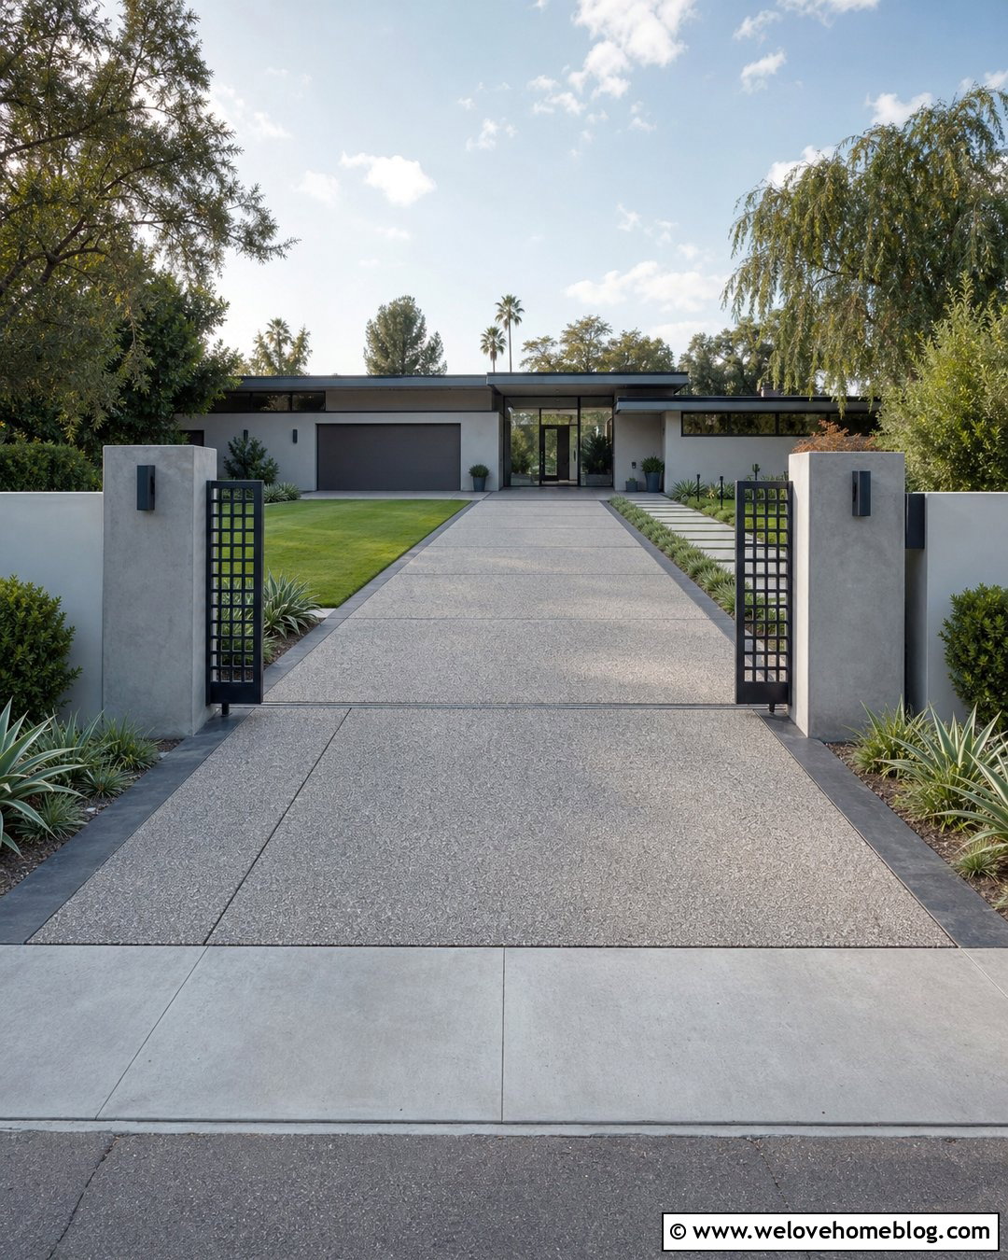
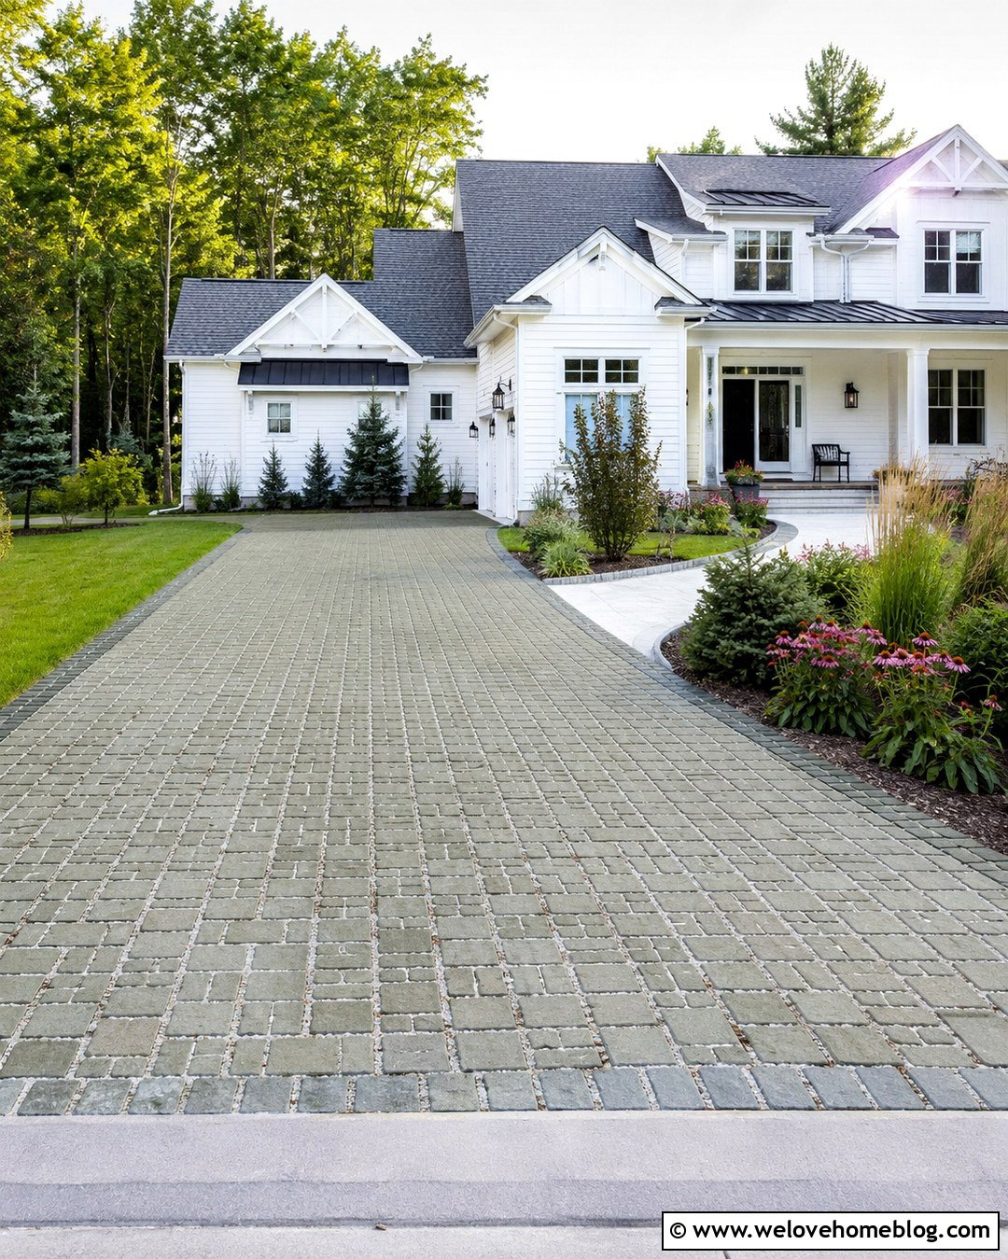
Backing down a long driveway can feel uncomfortable, especially when the street is busy or visibility is limited. A T-shaped turnaround adds a short paved branch near the house, allowing a driver to make a controlled multi-point turn before leaving. Construct the driveway and turnaround from exposed aggregate concrete for a textured, unified appearance. Define the edges with a smooth concrete band, then surround the paved area with lawn and low planting beds. The top of the T can also provide temporary guest parking when it is not needed for turning. Keep tall plants, walls, and decorative objects away from maneuvering zones. A direct walkway from the parking position to the front door completes the layout. Have the dimensions tested against the vehicles your household actually uses.
11. Driveway With Hammerhead Turnaround
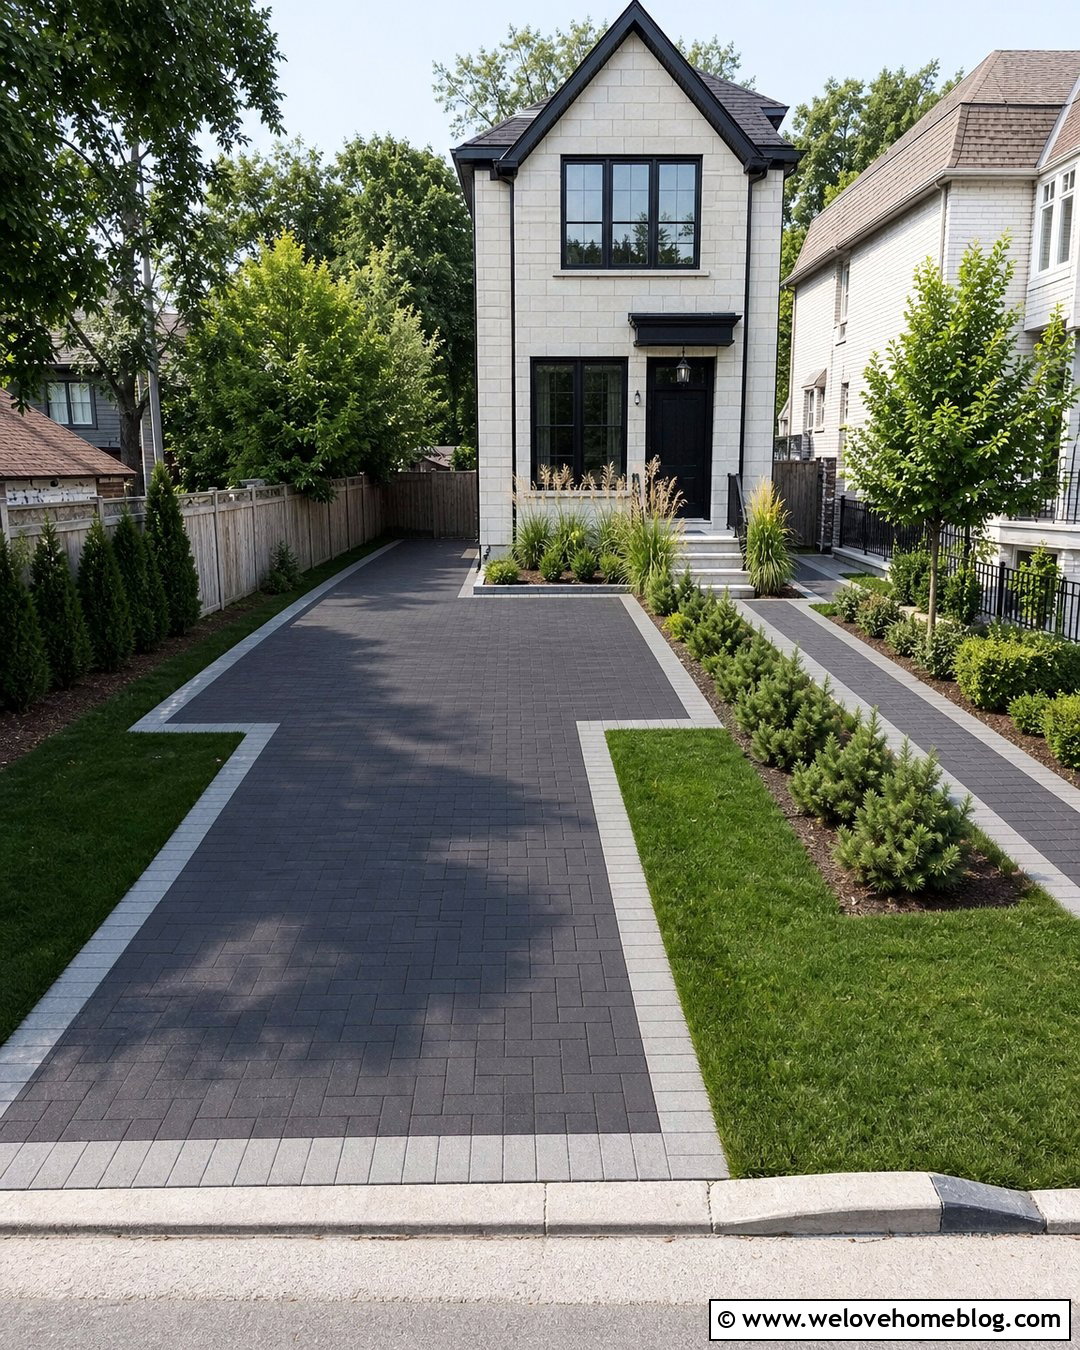
A hammerhead turnaround is useful when a full circular driveway would consume too much of the yard. The layout resembles a wider crossbar placed at the end of a straight driveway, creating room to reposition a vehicle. Dark charcoal concrete pavers can define the main drive, while a contrasting light-gray border outlines the turnaround and parking zone. Place the hammerhead near the house but leave a landscaped strip between the pavement and facade. That green buffer can contain low evergreens, grasses, and a walkway to the porch. One side of the crossbar may serve as a regular parking bay, provided the remaining space stays open for maneuvering. This organized design works especially well for narrow suburban lots and homes where street-facing parking needs to appear neat and deliberate.
12. Driveway With Side-by-Side Parking Bays
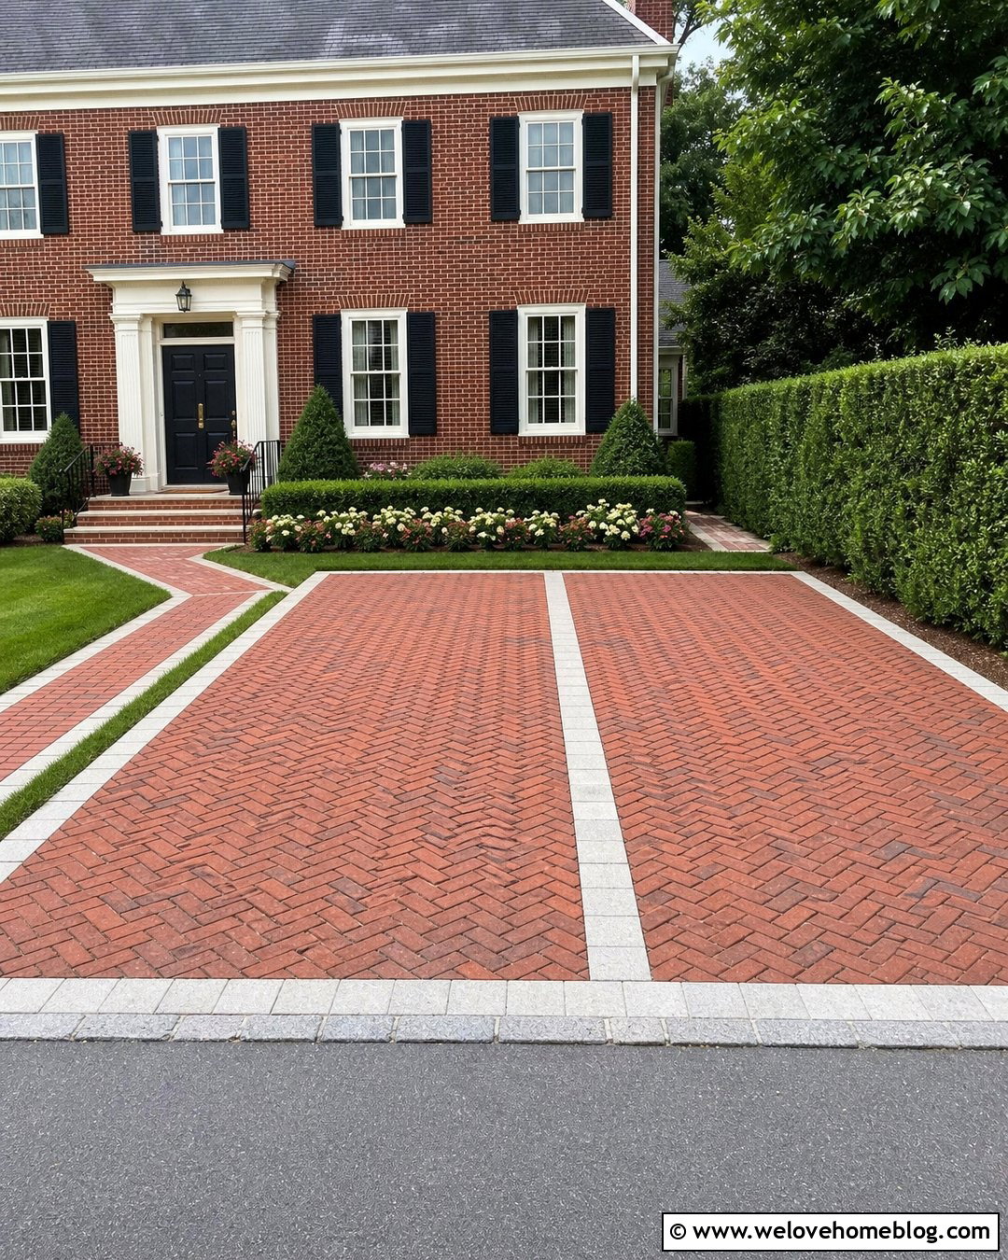
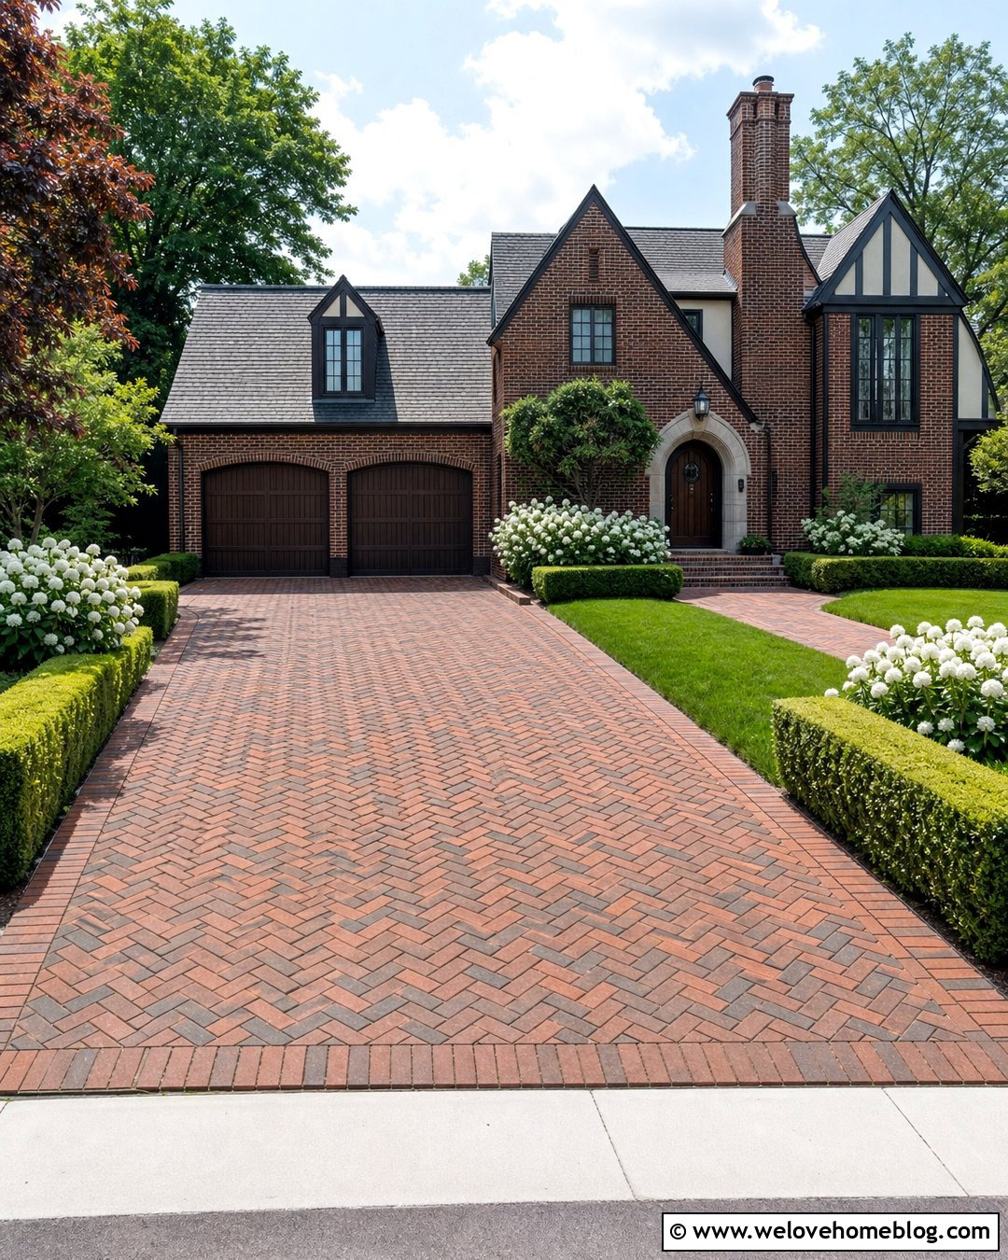
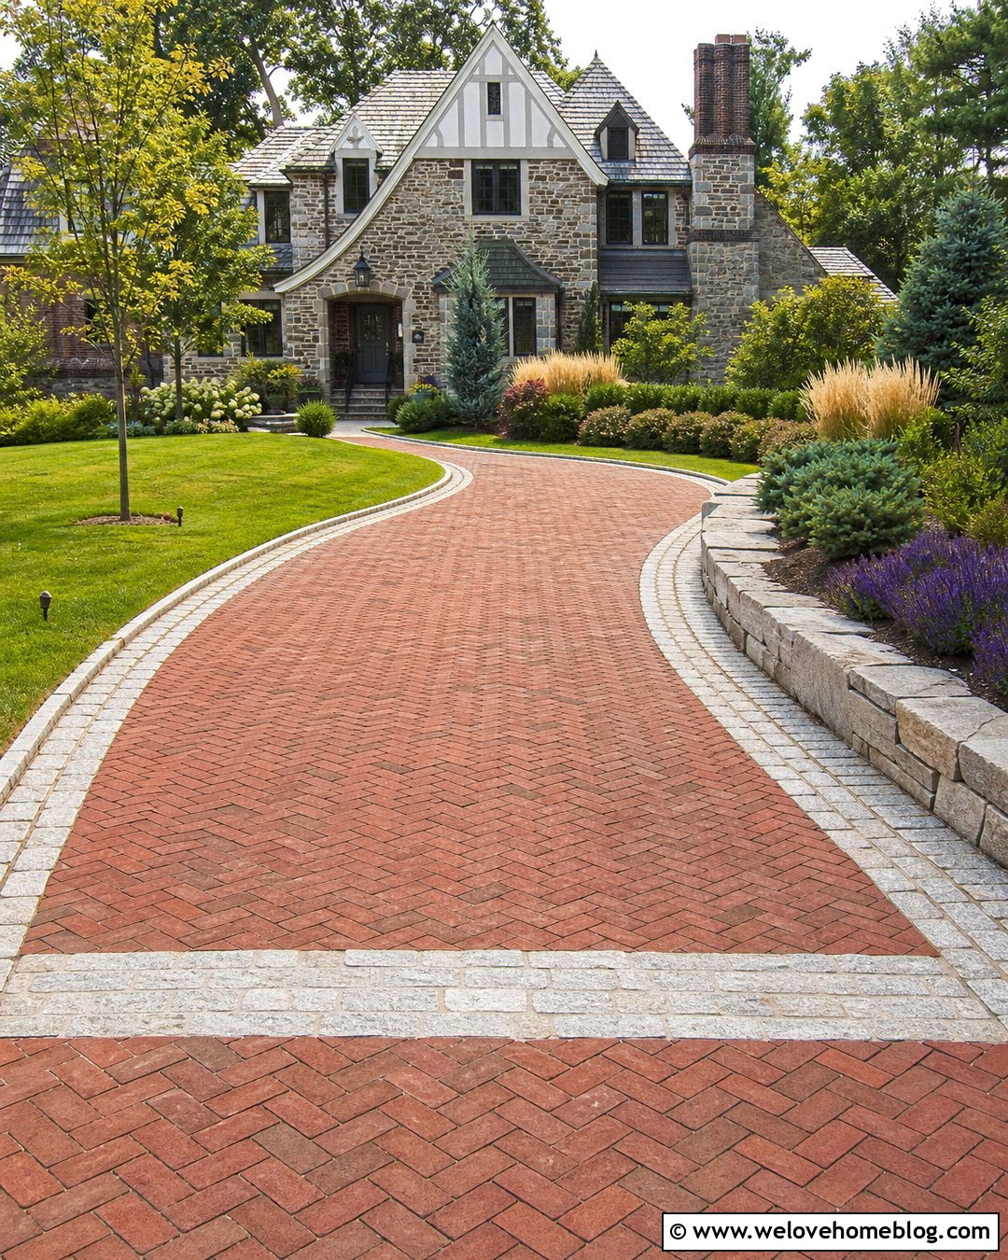
Clearly defined side-by-side parking bays can make a wide driveway look intentional instead of unfinished. Use clay brick pavers in a herringbone pattern for the parking surface and frame each bay with a limestone or concrete border. Extend a narrower brick driveway from the street, then widen it gradually near the house to improve the transition. A central paver band can visually separate the two spaces without adding a raised obstacle. Position the bays to one side of the facade, leaving the front door and main garden visible. Along the outer edge, use a clipped hedge to screen lower portions of parked vehicles while maintaining safe sightlines. This traditional arrangement pairs naturally with colonial, Tudor, and brick homes and creates an established, courtyard-like entrance.
13. Driveway With Permeable Grid Parking
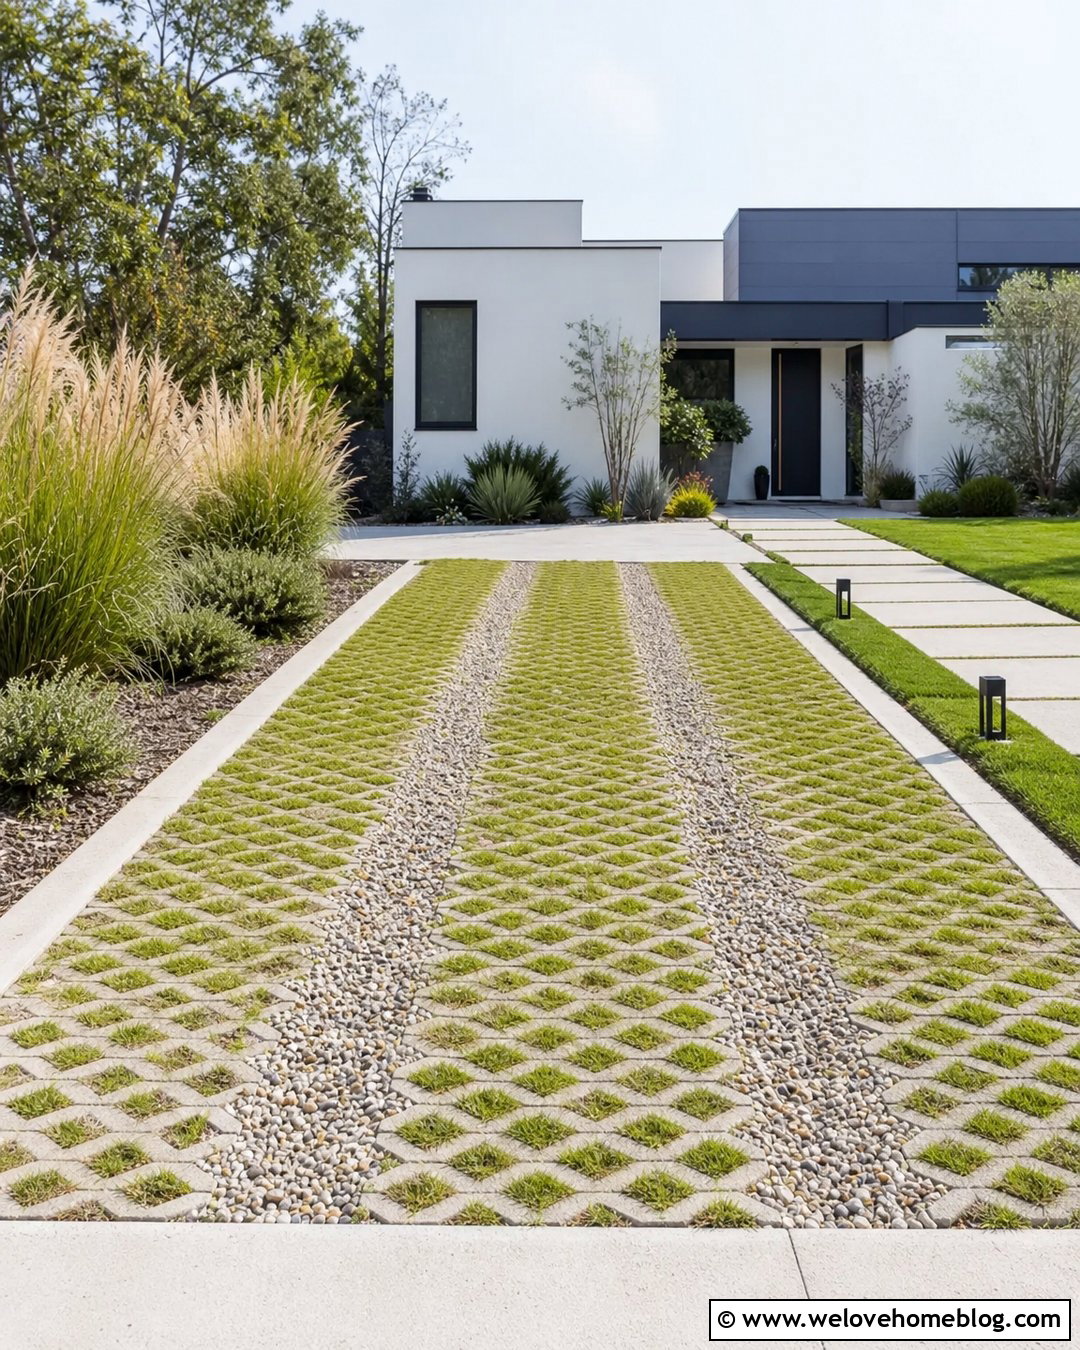
A permeable grid driveway can provide parking while retaining a softer, greener appearance. Cellular concrete or plastic grids are installed over a prepared base and filled with gravel or suitable grass, creating a reinforced surface for vehicles. For a complete design, use grass-filled grids in the parking zone and gravel-filled grids along the main driving path. A flush concrete curb keeps the edges stable and separates the surface from surrounding planting beds. Near the house, add a solid paver walkway so shoes, strollers, and deliveries have an even route to the door. This driveway suits modern homes with simple landscaping and native grasses. The system, base, drainage strategy, and filler material should be selected for local soil, climate, vehicle loads, and maintenance expectations.
14. Driveway With Central Planting Strip
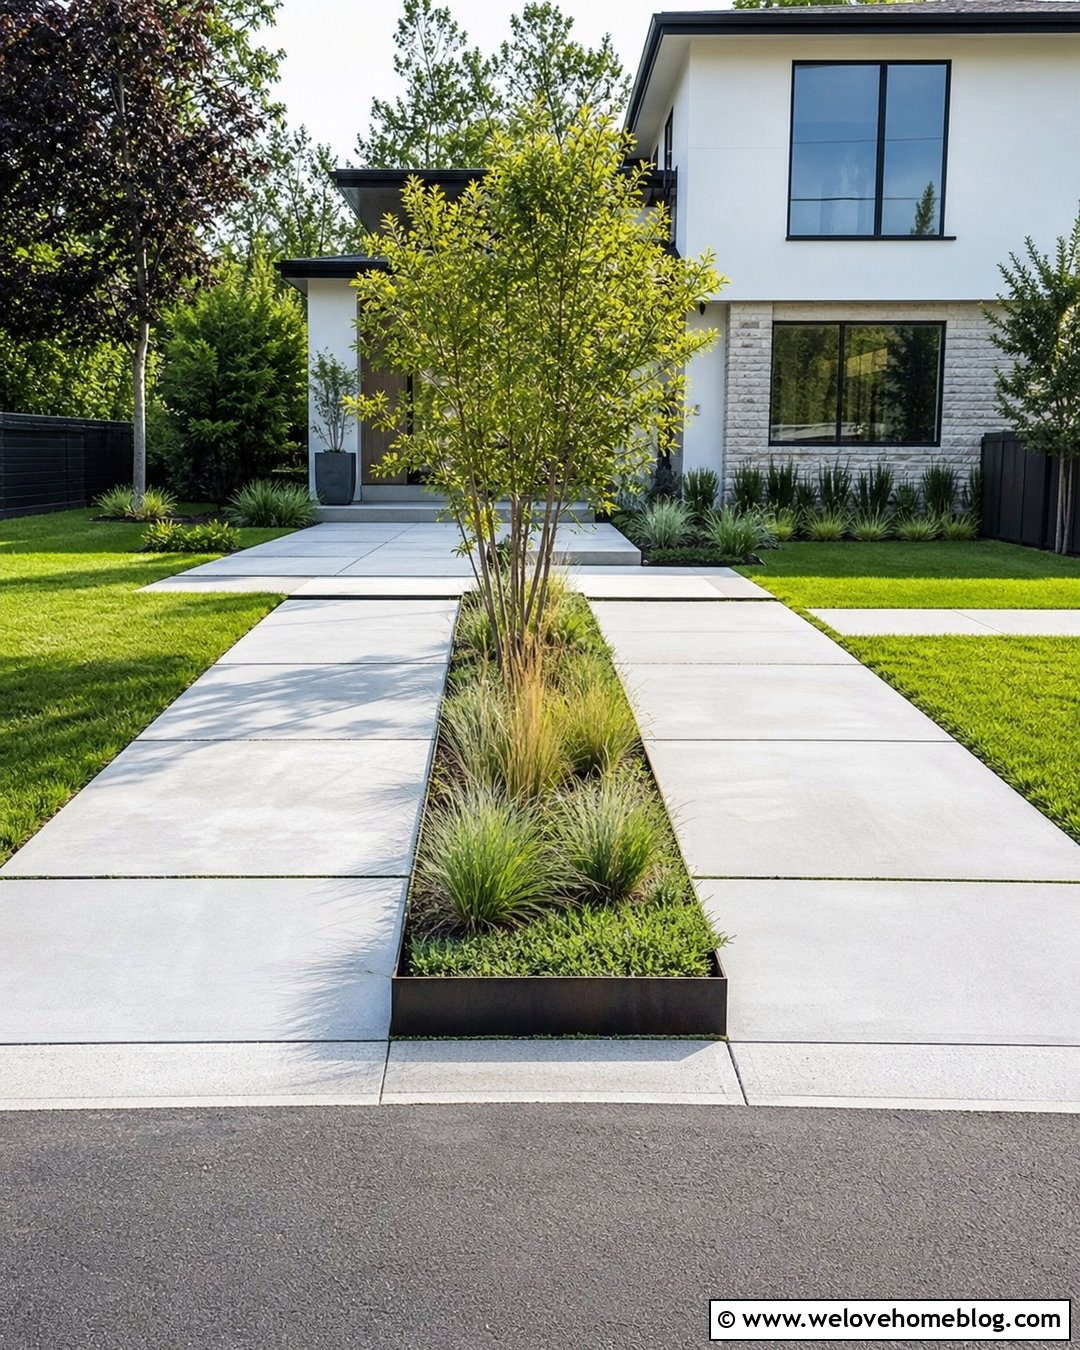
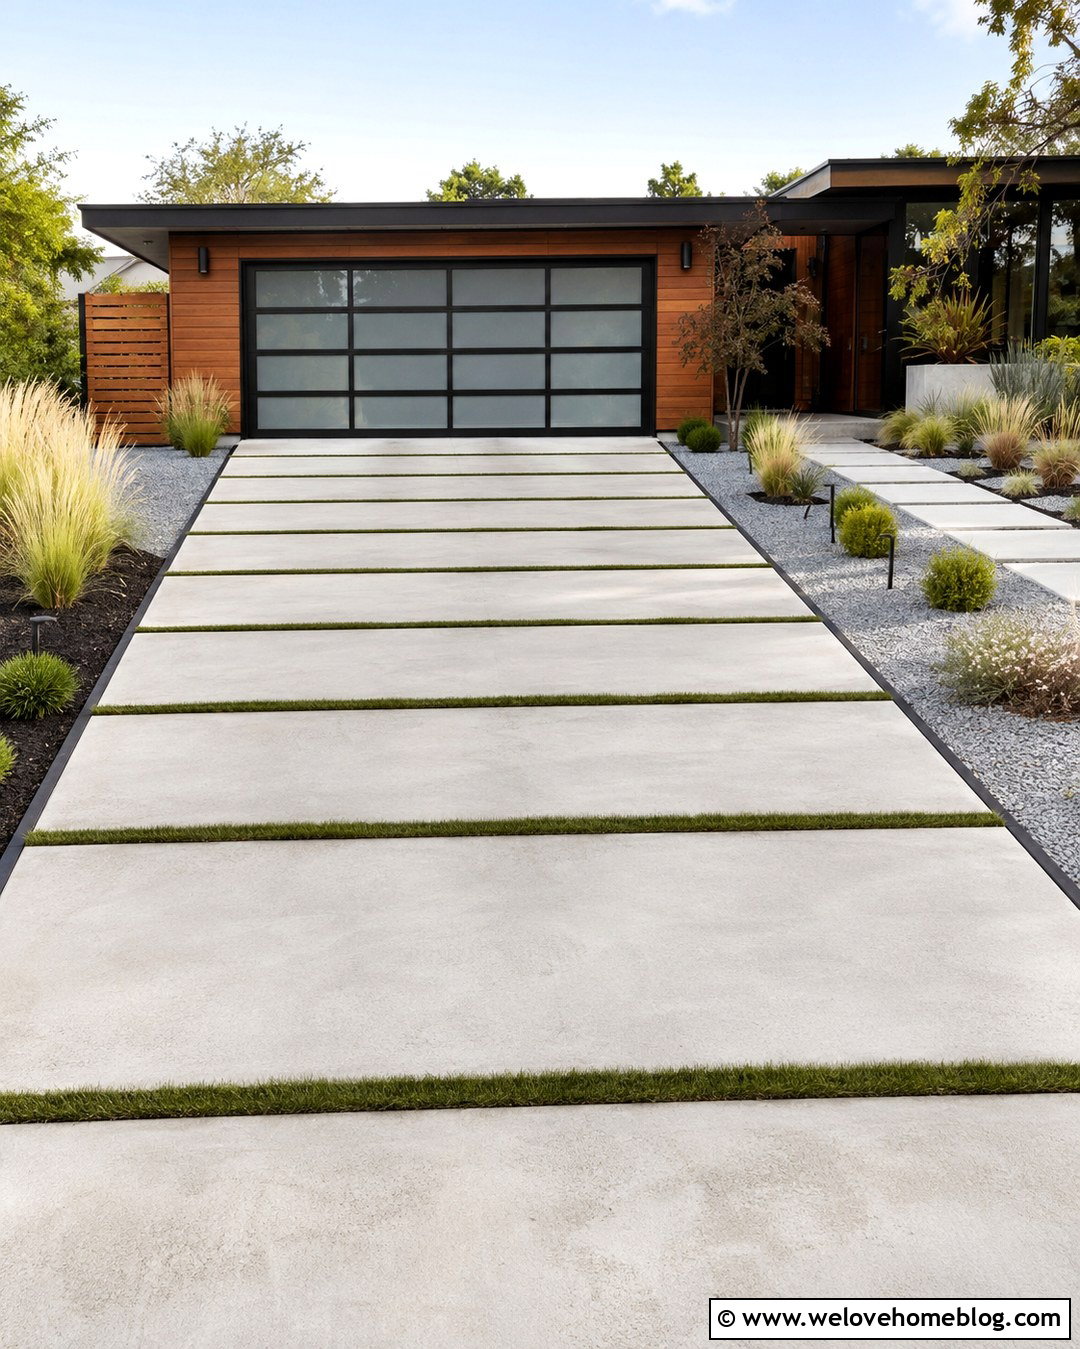
A wide parking surface can feel less like a paved lot when a central planting strip divides it into two clear lanes. Use large-format gray concrete slabs for the driveway and create a long, flush bed through the center. Fill the strip with low ornamental grasses, creeping ground cover, or decorative gravel around a small multi-stem tree. Keep plants away from turning areas and maintain enough pavement on both sides for doors to open. At the house, the lanes can finish in two separate parking bays, with a shared walkway crossing the planting strip toward the porch. Dark metal edging gives the garden a crisp outline. This layout works particularly well with modern and contemporary homes because the strong geometry connects the driveway, landscape, and facade into one balanced composition.
15. Driveway With Pergola Parking Shelter
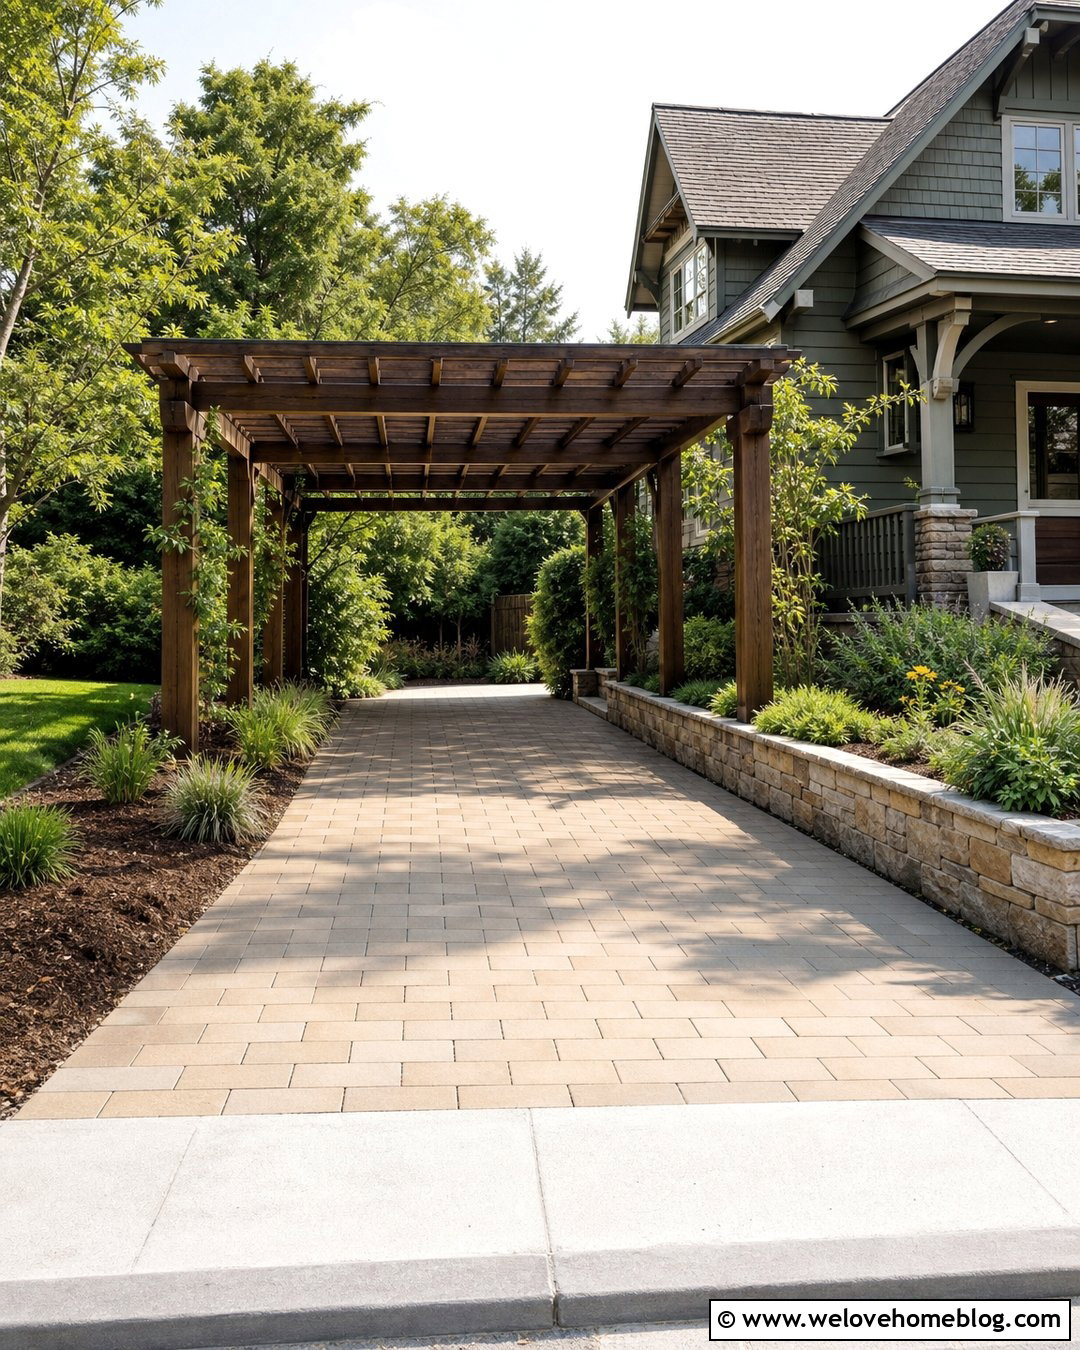
A pergola-style parking shelter brings architectural character to a driveway without creating a fully enclosed garage. Begin with a straight driveway made from warm-toned concrete pavers, then continue the same material beneath the open structure. Use substantial wood or metal posts and a slatted roof, or add an approved weather-resistant covering when more protection is needed. Climbing vines can soften the frame, but they should be positioned where growth will not interfere with vehicles, gutters, or lighting. A low stone wall and planting bed can screen the side of the parking area from the street. Repeat the pergola material on the porch or fence for visual unity. This design looks especially natural with craftsman, Mediterranean, and modern farmhouse exteriors.
16. Driveway With Front Yard Parking Courtyard
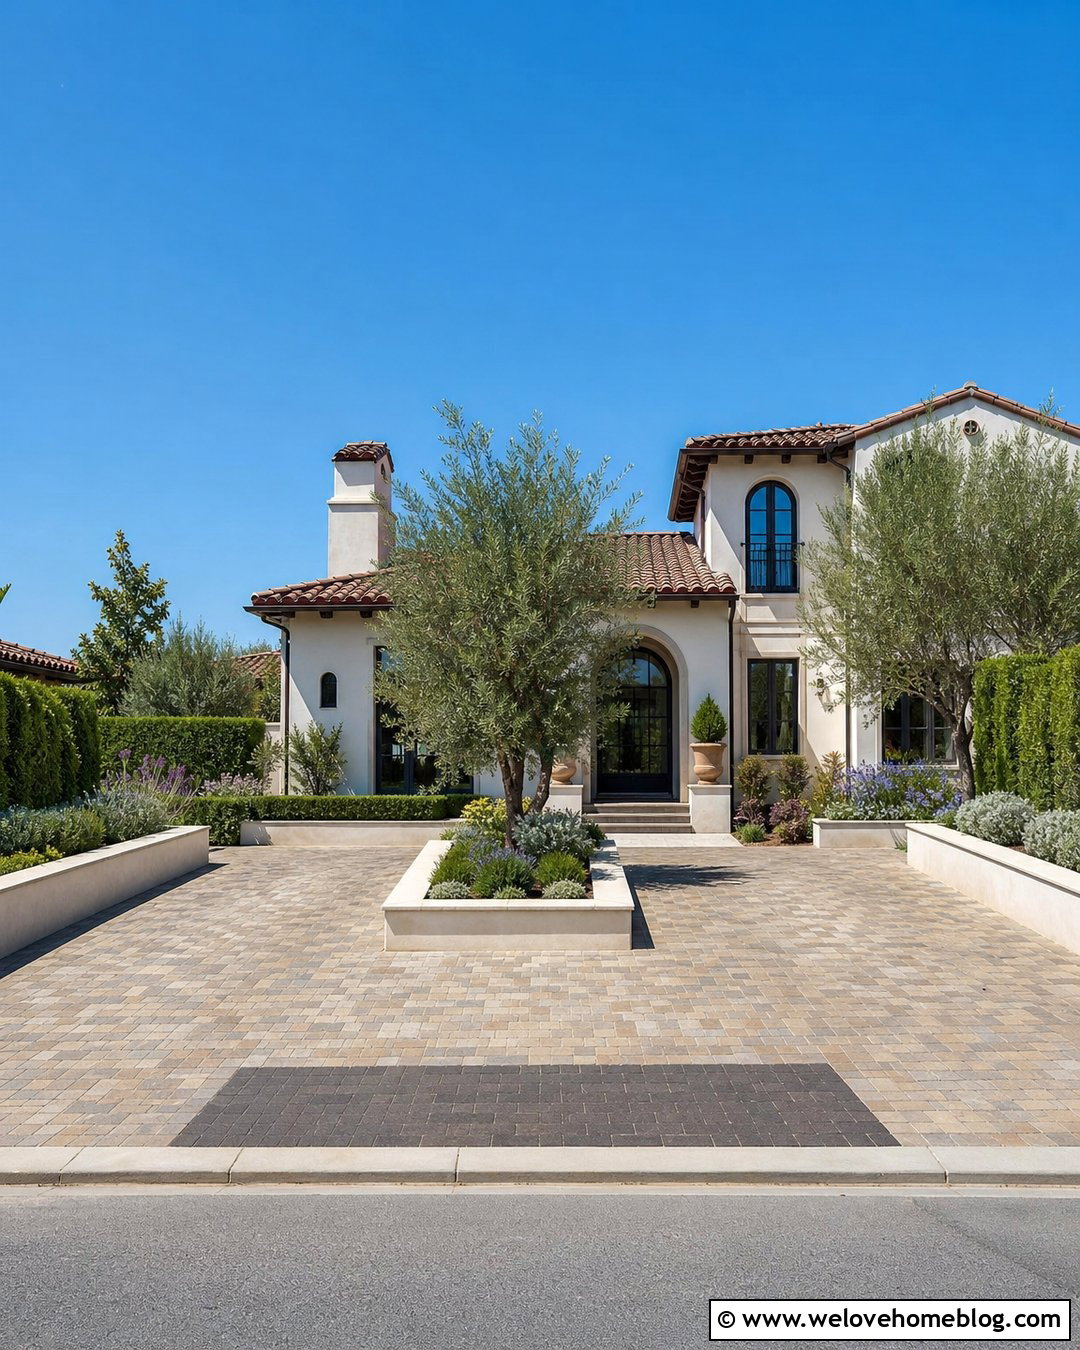
A front yard parking courtyard can be practical without sacrificing curb appeal when the hardscape is carefully divided. Use tumbled concrete pavers in mixed beige and gray tones to form a broad rectangular court. Create two parking spaces along one side and preserve the opposite side as a generous pedestrian approach to the house. A raised central planter, small ornamental tree, and low seat wall can break up the paving while directing traffic. Border the courtyard with structured hedges and flowering perennials instead of tall screening that could restrict visibility. A contrasting paver apron at the street gives the entrance a finished edge. This layout is ideal for wide, shallow lots where side-yard parking is not possible and vehicles must remain in front of the home.
17. Driveway With Backyard Parking Pad
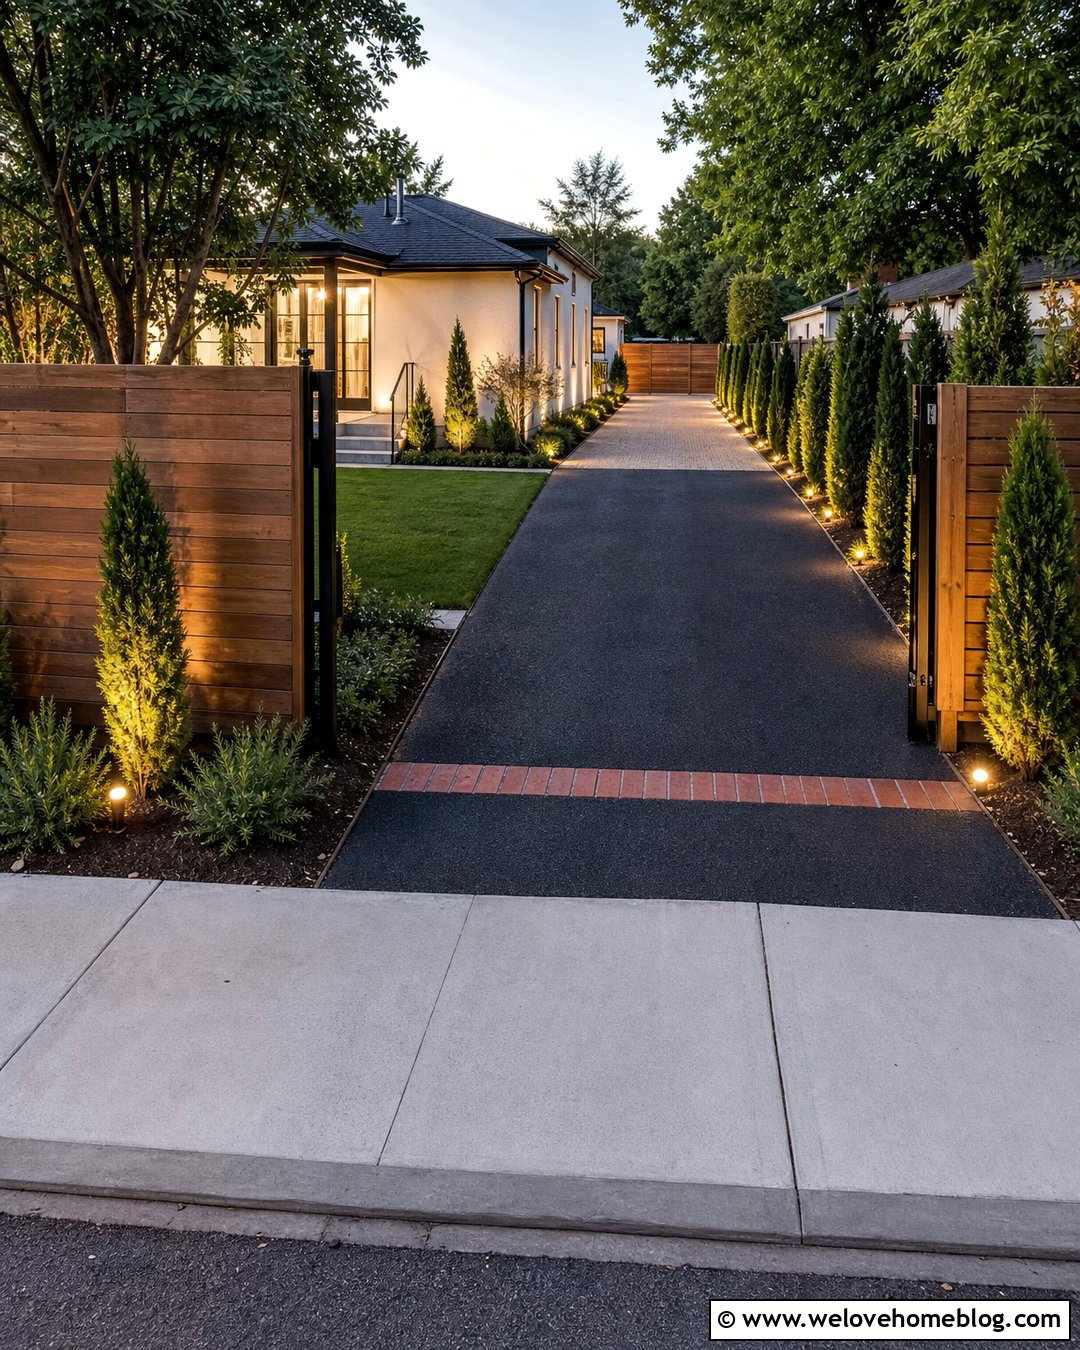
If side access is available, extending the driveway toward a backyard parking pad can keep vehicles away from the main facade. A narrow black asphalt drive works well for the approach, while a larger exposed aggregate pad creates a distinct parking destination behind the house. Add a brick ribbon where the two surfaces meet so the transition looks planned. A horizontal wood fence and sliding gate can screen the pad when it is not in use, while low-voltage lighting improves the walking route back to the entrance. Avoid squeezing the drive between vulnerable tree roots or narrow structures. The surrounding landscape should use slim planting beds and upright shrubs that preserve vehicle clearance. This arrangement is especially useful on deep urban and suburban lots with limited front-yard space.
18. Driveway With Gravel Parking Court
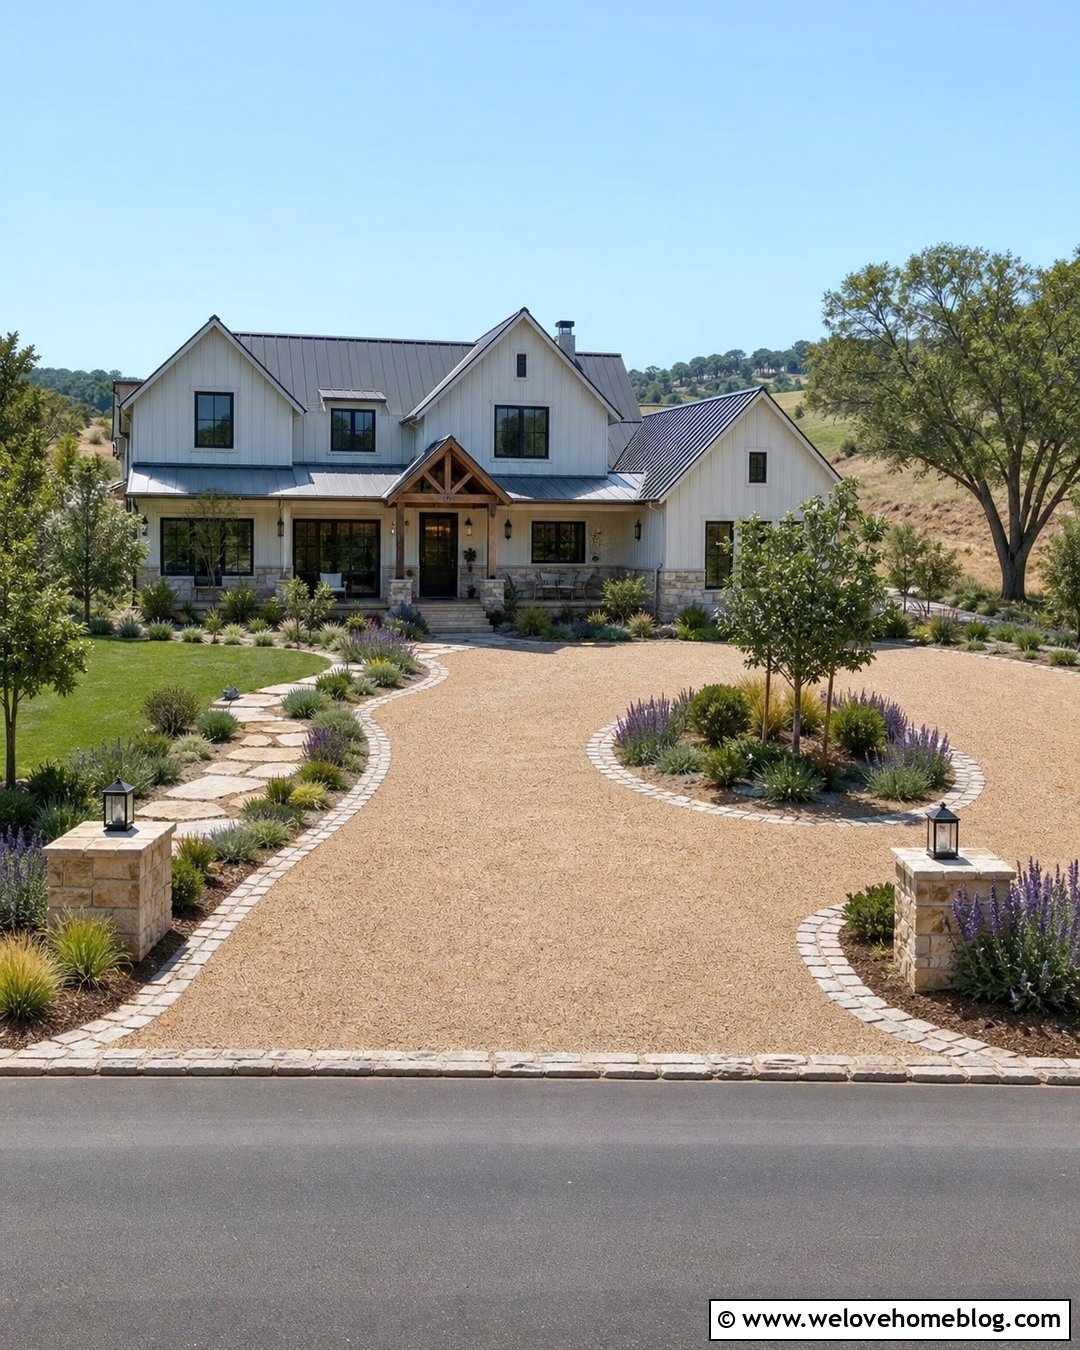
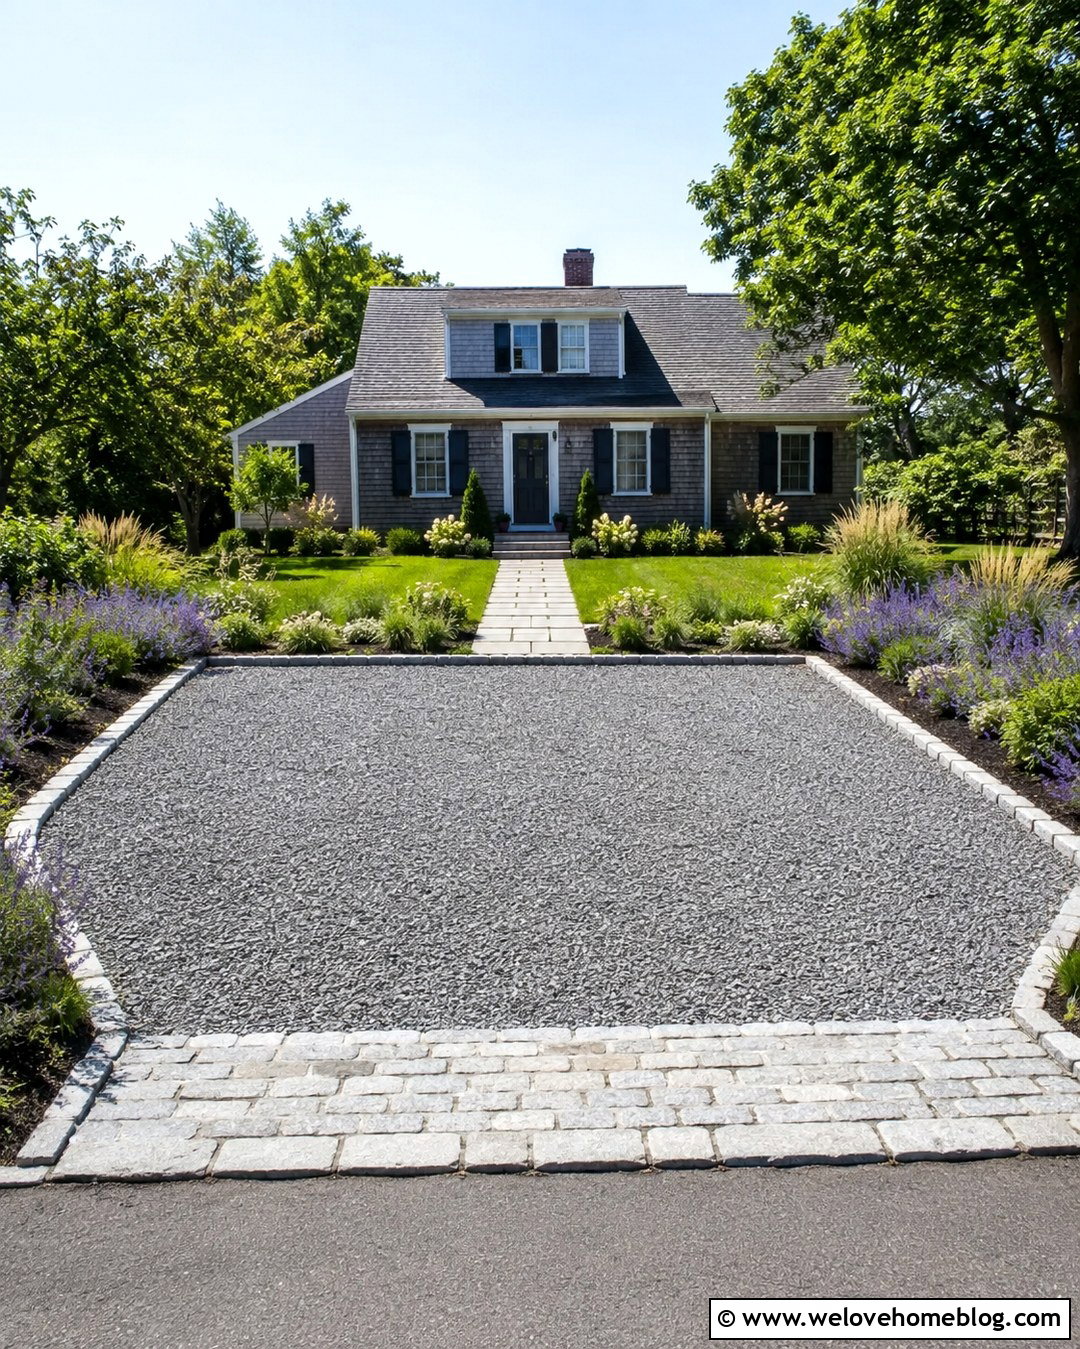
The sound and texture of gravel can make a simple parking court feel relaxed and residential. Use angular buff-colored gravel over a properly prepared base, then contain it with a wide cobblestone border. Shape the court as a softly curved rectangle near the house rather than an oversized square. A small landscaped island can separate two parking positions and guide vehicles around the space. Select drought-tolerant shrubs, lavender, ornamental grasses, or regionally appropriate plants that will not spill into door-opening areas. Connect the court to the porch with a broad flagstone walkway, giving visitors a stable path across the loose material. This driveway pairs beautifully with country, cottage, ranch, and farmhouse homes. Regular raking and occasional gravel replenishment will help maintain its defined appearance.
19. Driveway With Low Screening Hedge
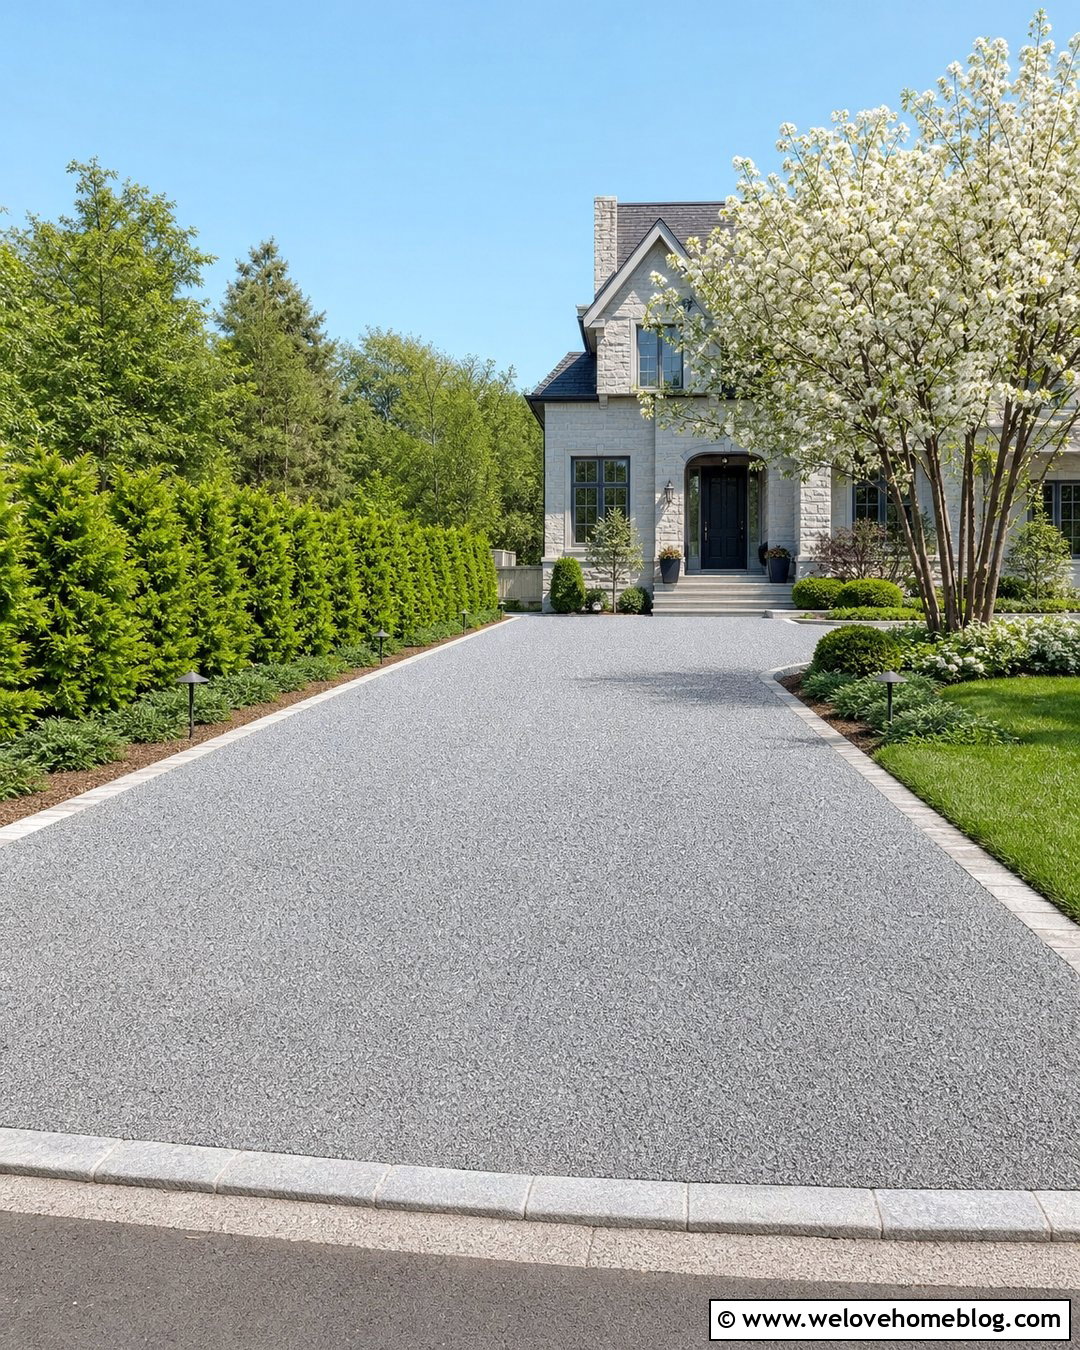
Sometimes the best improvement is not changing the parking location but making it blend into the landscape. A straight resin-bound gravel driveway in a natural gray tone can widen into an uncovered side parking pad, framed by a low evergreen hedge. Keep the hedge below window and driver sightlines while making it tall enough to screen wheels and lower vehicle panels. A pale stone curb separates the planting from the driveway and prevents roots or soil from spreading onto the surface. On the house side, install a matching stone walkway with simple path lights. Add one small flowering tree at the outer corner to draw attention toward the landscape rather than the parked vehicles. The result suits transitional homes and creates a tidy, green edge throughout the year.
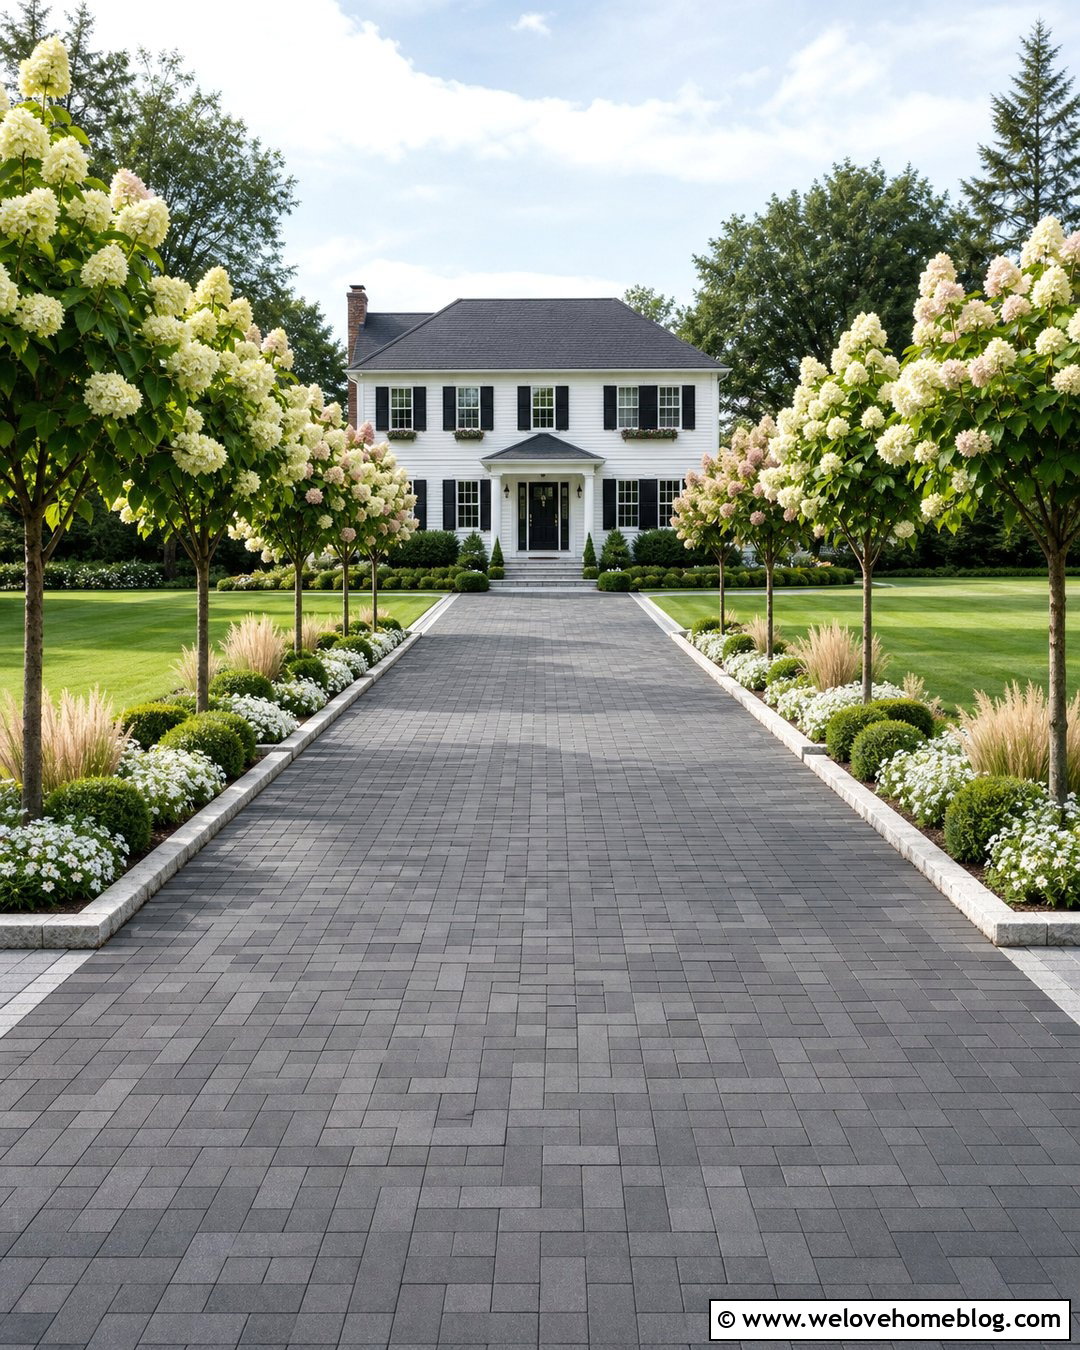
20. Driveway With Entry Gate And Parking Pad
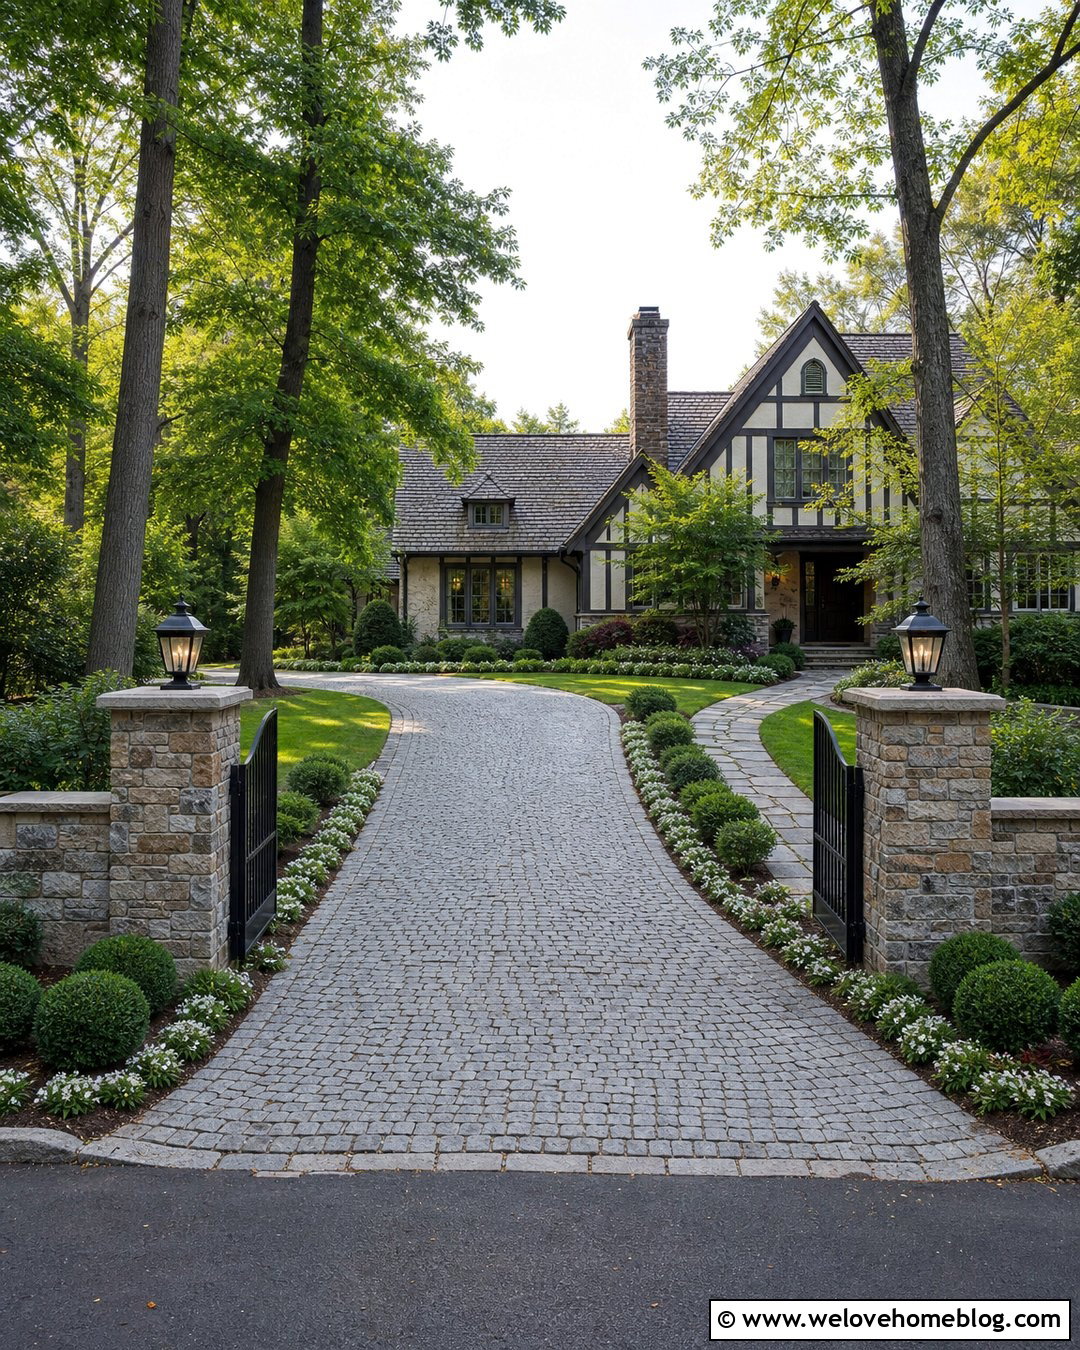
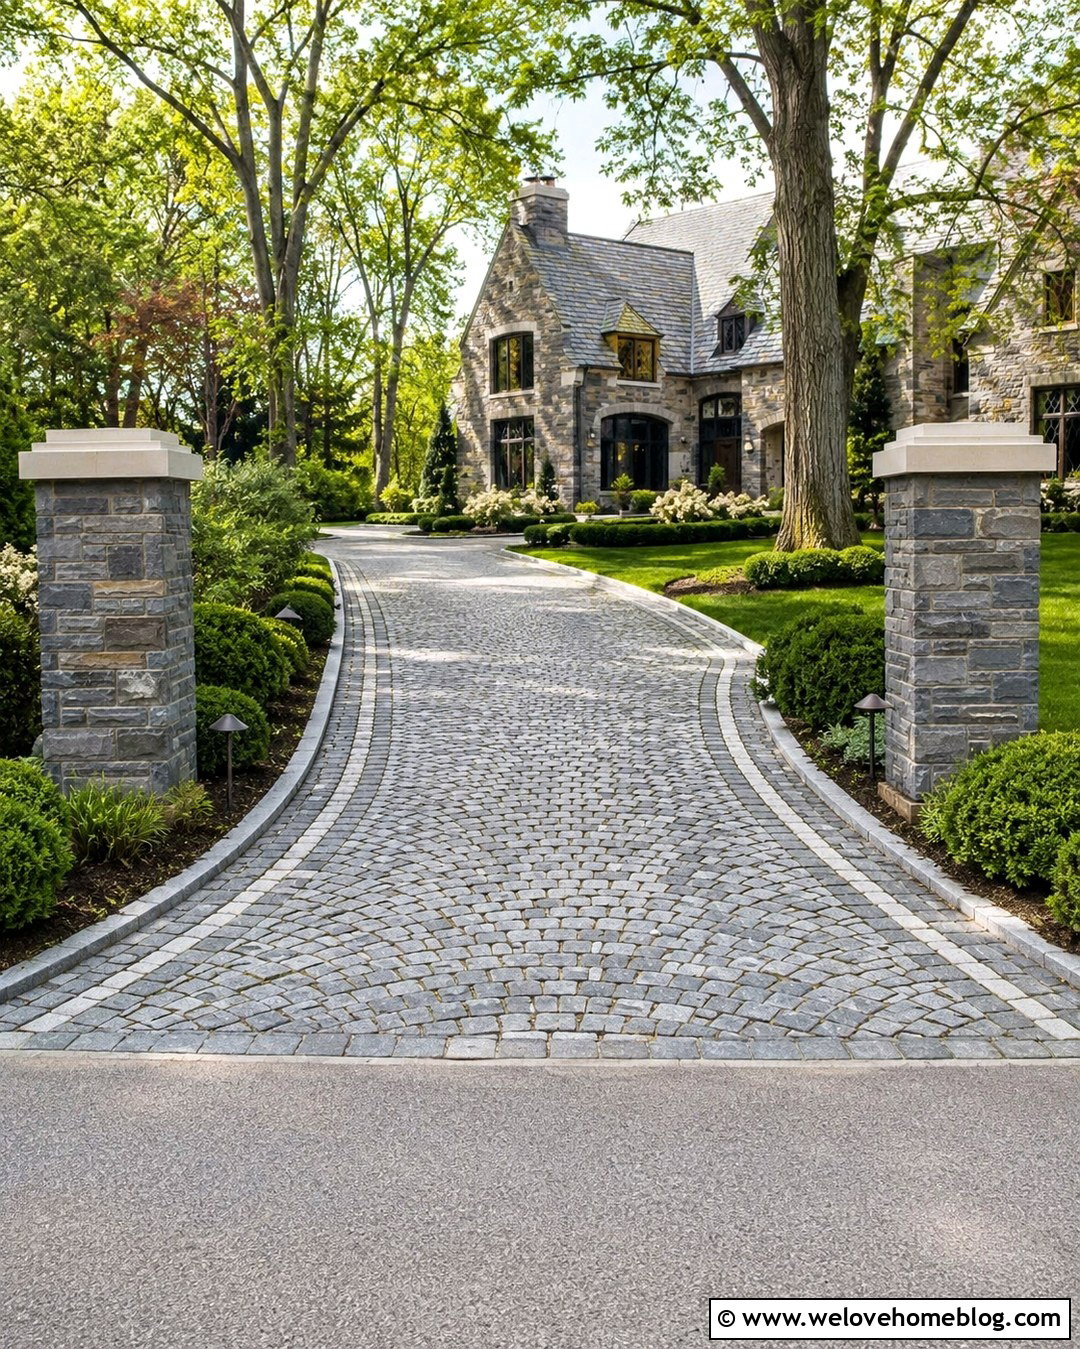
An entry gate can give a driveway without a garage a clear boundary and a stronger sense of arrival. Use a curved cobblestone driveway that passes between low stone pillars and continues to a side parking pad near the house. Choose an open metal gate that allows visibility through the entrance and coordinate its finish with exterior lights, railings, or house hardware. Set the gate far enough inside the property for safe operation and convenient vehicle positioning, subject to local requirements. Plant symmetrical beds around the pillars, using low shrubs and ground cover that will not hide approaching traffic. Near the house, widen the cobblestone surface for parking and turning. A separate flagstone path can guide visitors from the gated entrance or parking pad to the front door.
Conclusion:
The best driveway should make parking feel like an intentional part of the property, even when there is no enclosed garage. These 20 Driveway With No Garage Ideas show how surface materials, parking pads, turnarounds, carports, borders, walkways, and landscaping can work together as one complete design. Start by identifying how many vehicles you need to accommodate and whether drivers must turn around on the property. Then select a layout that protects useful lawn space and keeps the entrance easy to reach. Before construction, review local rules, utility locations, drainage, setbacks, and surface requirements. With thoughtful planning, your driveway can provide convenient everyday parking while strengthening the home’s curb appeal.

Related posts:

Leave a Reply