
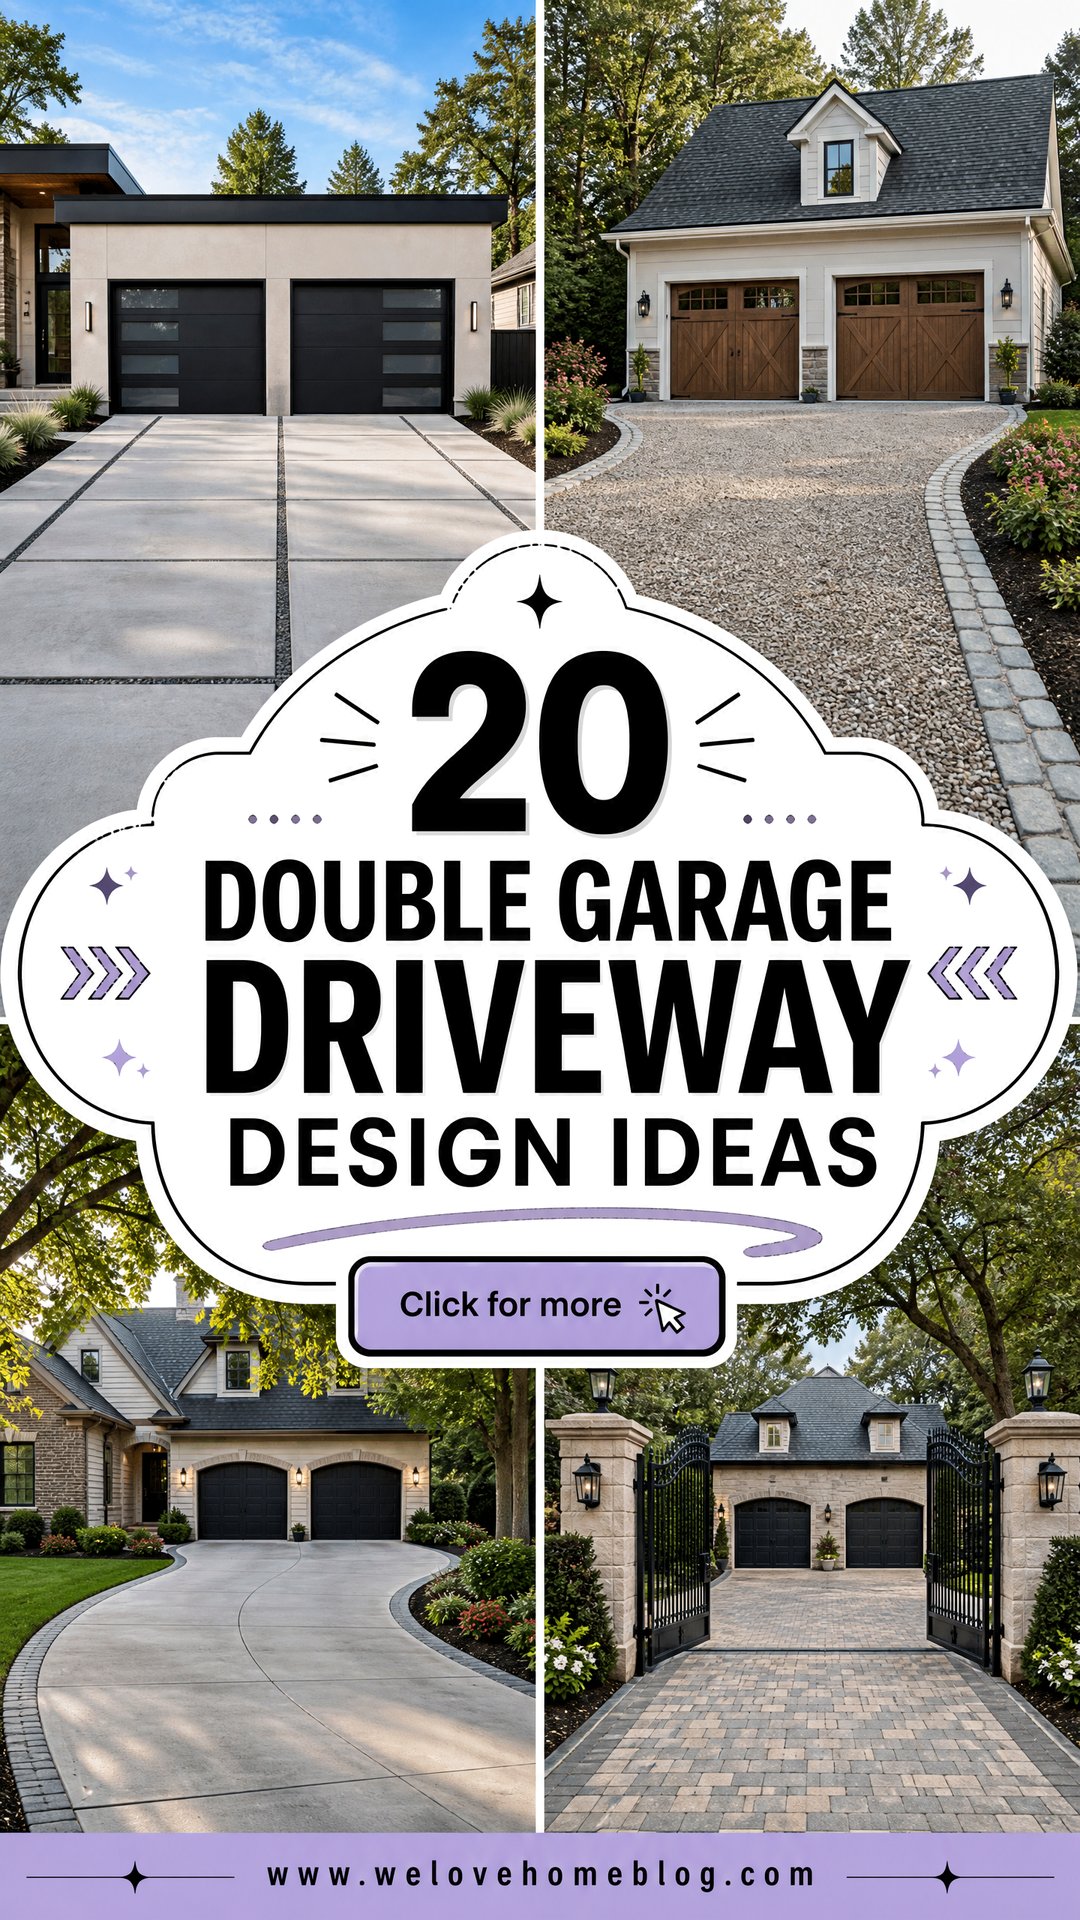
Finding the right **20 double garage driveway design ideas** starts with balancing parking space, easy vehicle movement, drainage, and curb appeal. Because a two-car garage creates a wide visual feature, the driveway should feel connected to the home rather than looking like a large, empty parking pad. Surface color, paving pattern, borders, planting, lighting, and the route to the front door all influence the finished look. A straight concrete layout may suit a compact suburban lot, while gravel, brick, curved paving, or a landscaped turning area can complement a larger property. The complete designs below combine practical layouts with distinctive materials and landscaping, giving you **20 double garage driveway design ideas** for different homes, budgets, and yard sizes.
1. Modern Concrete Double Garage Driveway
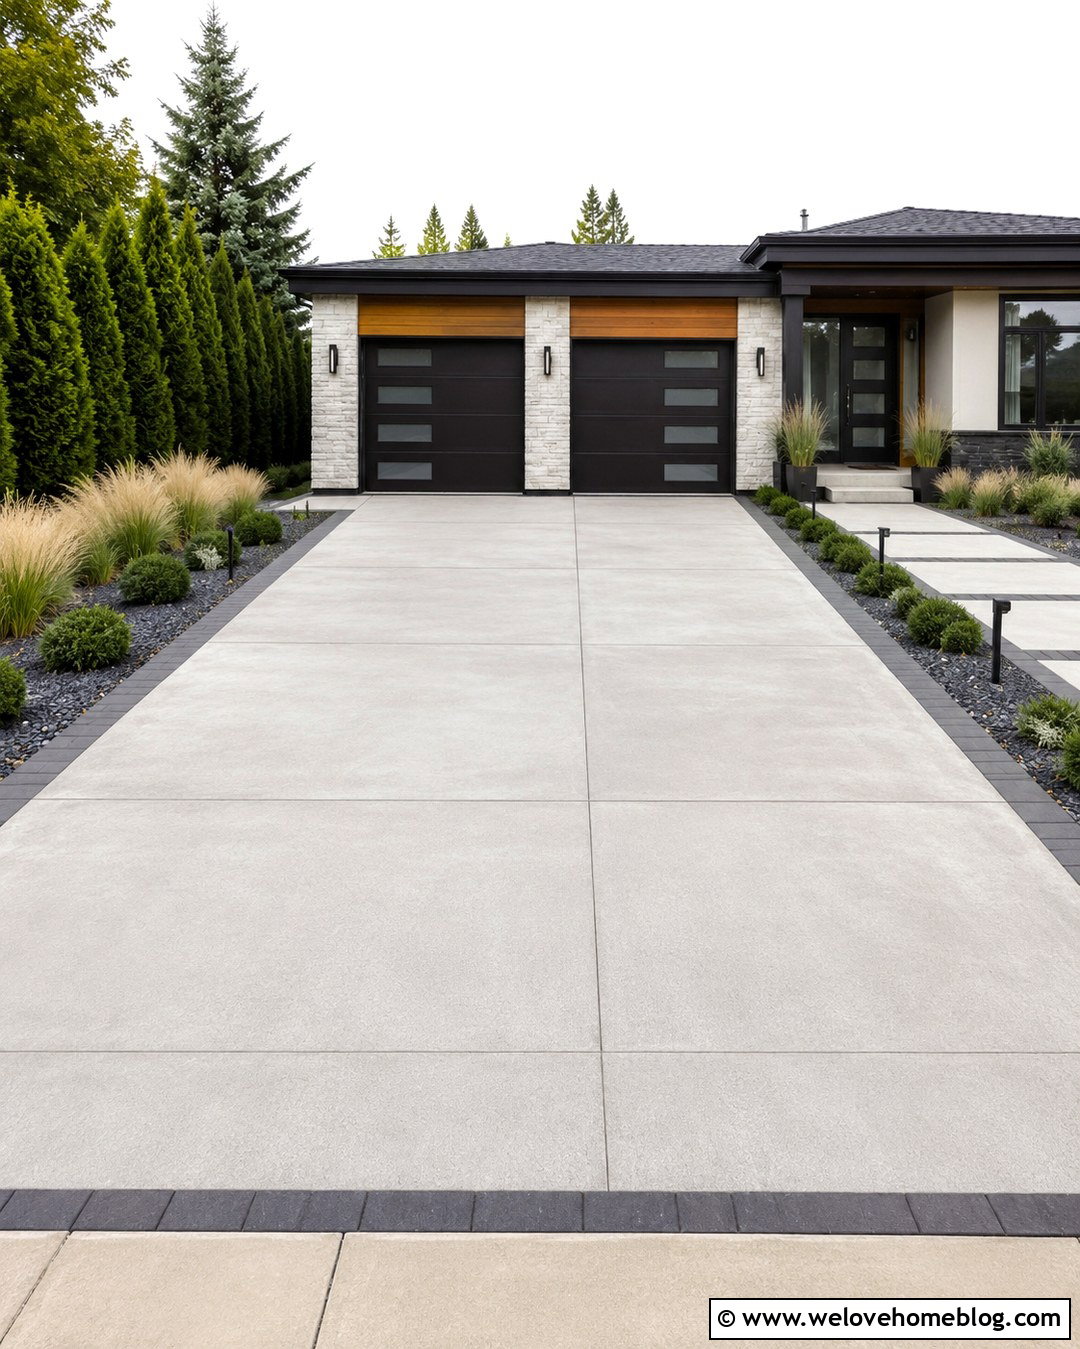
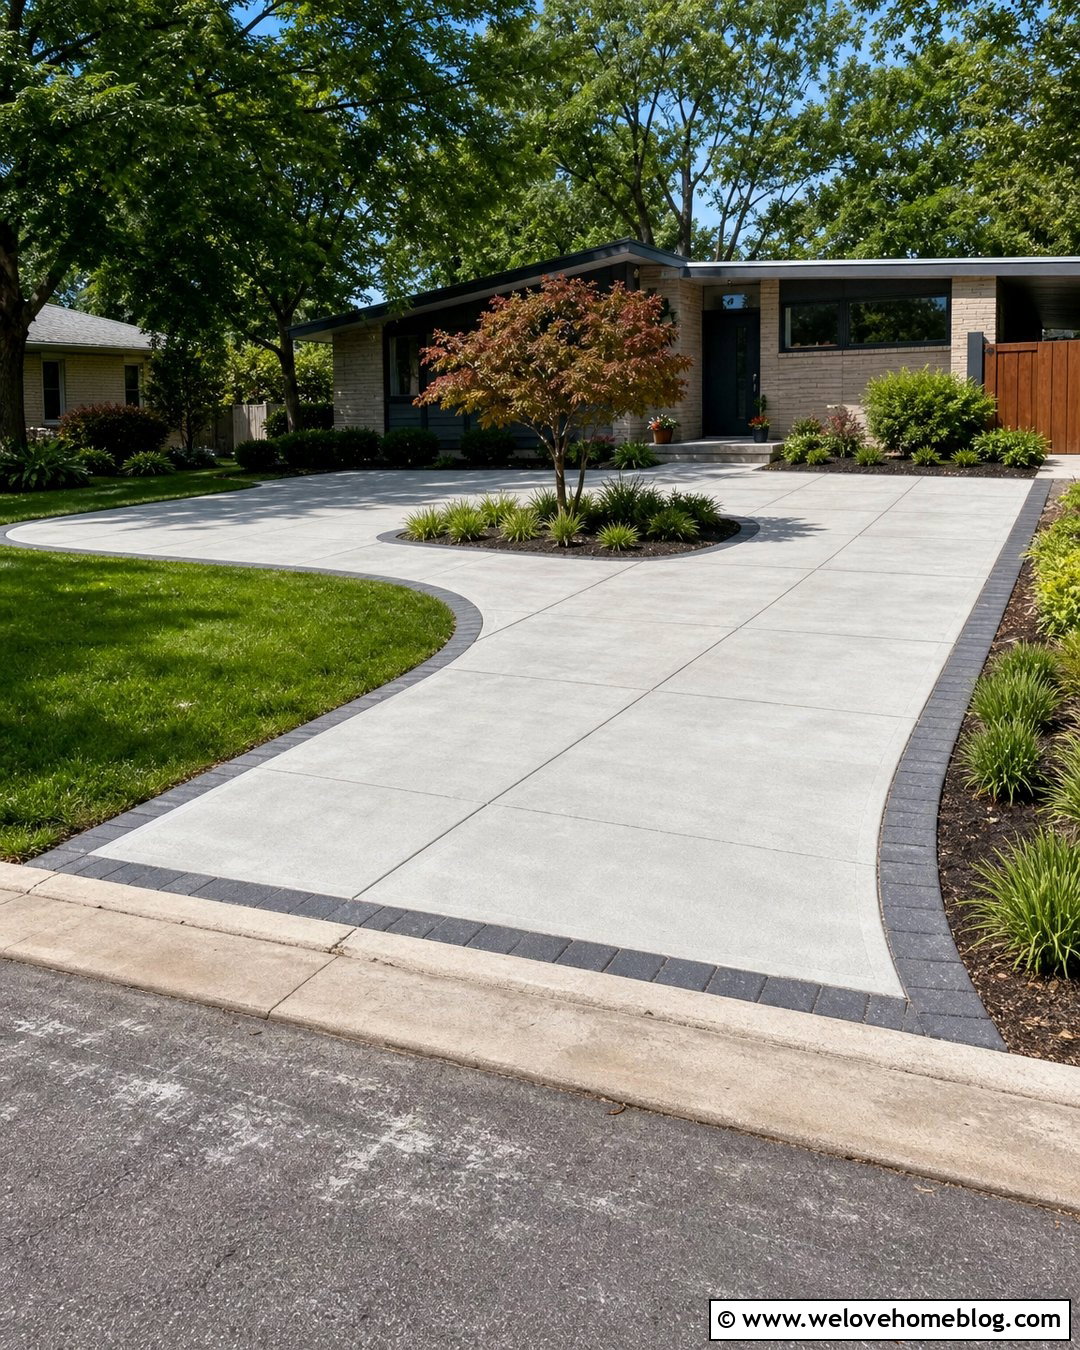
A smooth concrete driveway creates a clean approach to a modern double garage. Instead of pouring one uninterrupted gray slab, divide the surface into large rectangular sections with narrow control joints. This reduces the driveway’s visual weight and reinforces the straight lines of a contemporary home. Charcoal paver borders can frame the pale concrete and create a crisp transition into the lawn. Add low ornamental grasses, rounded shrubs, and gravel planting beds along one side without reducing usable parking space. A separate concrete walkway should lead guests toward the front door rather than through the vehicle area. Slim path lights and matching dark garage doors complete this practical, uncluttered double garage driveway.
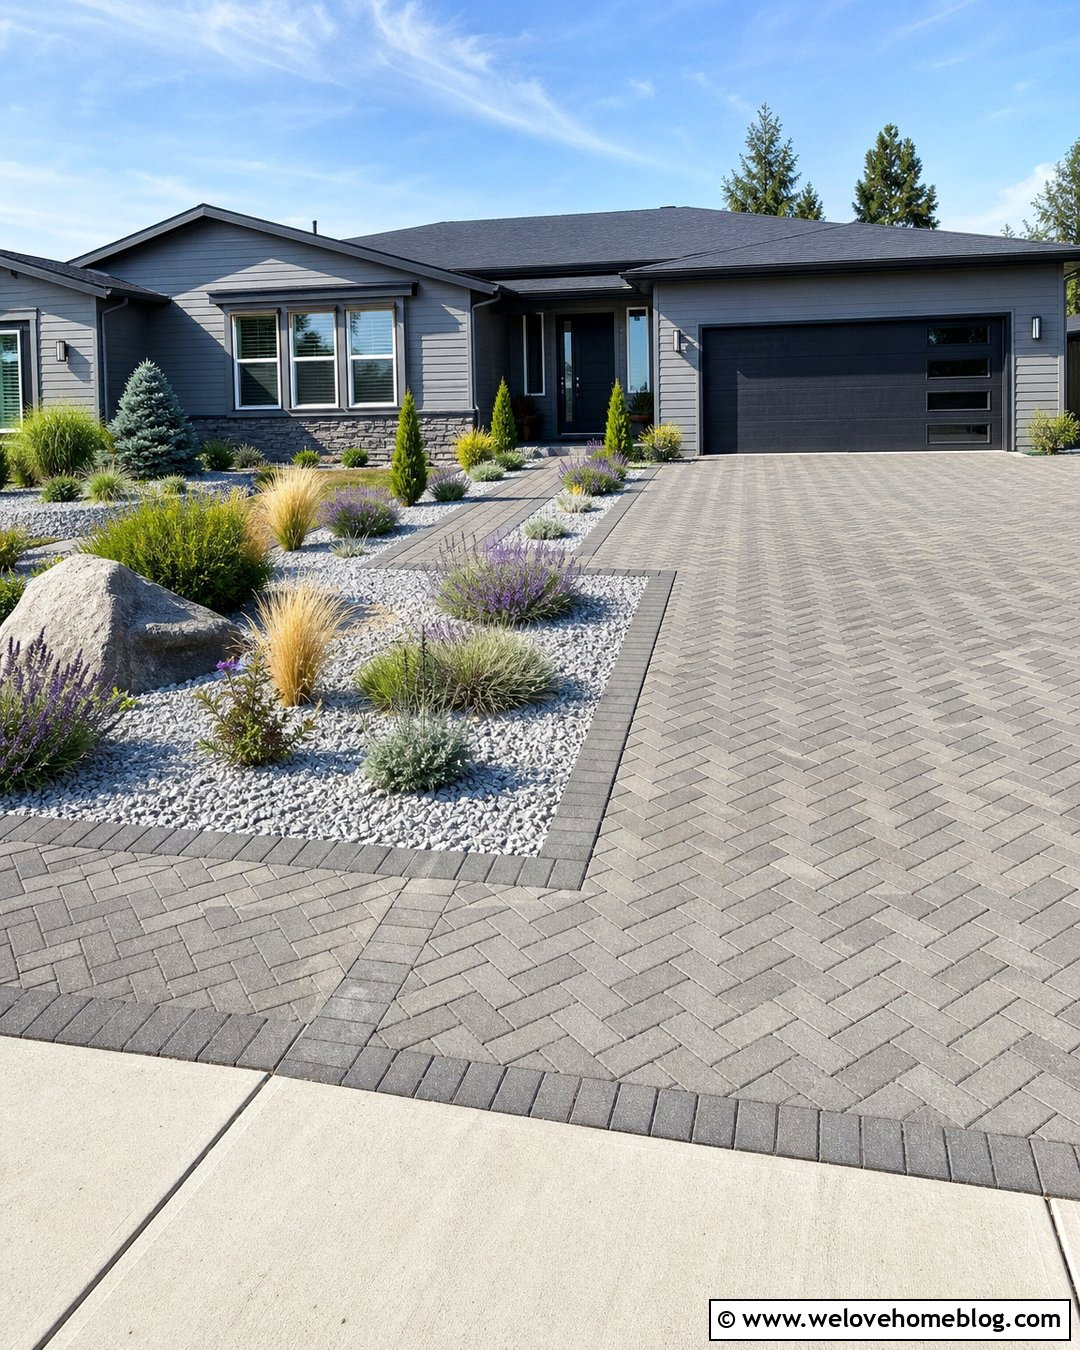
2. Paver Double Garage Driveway
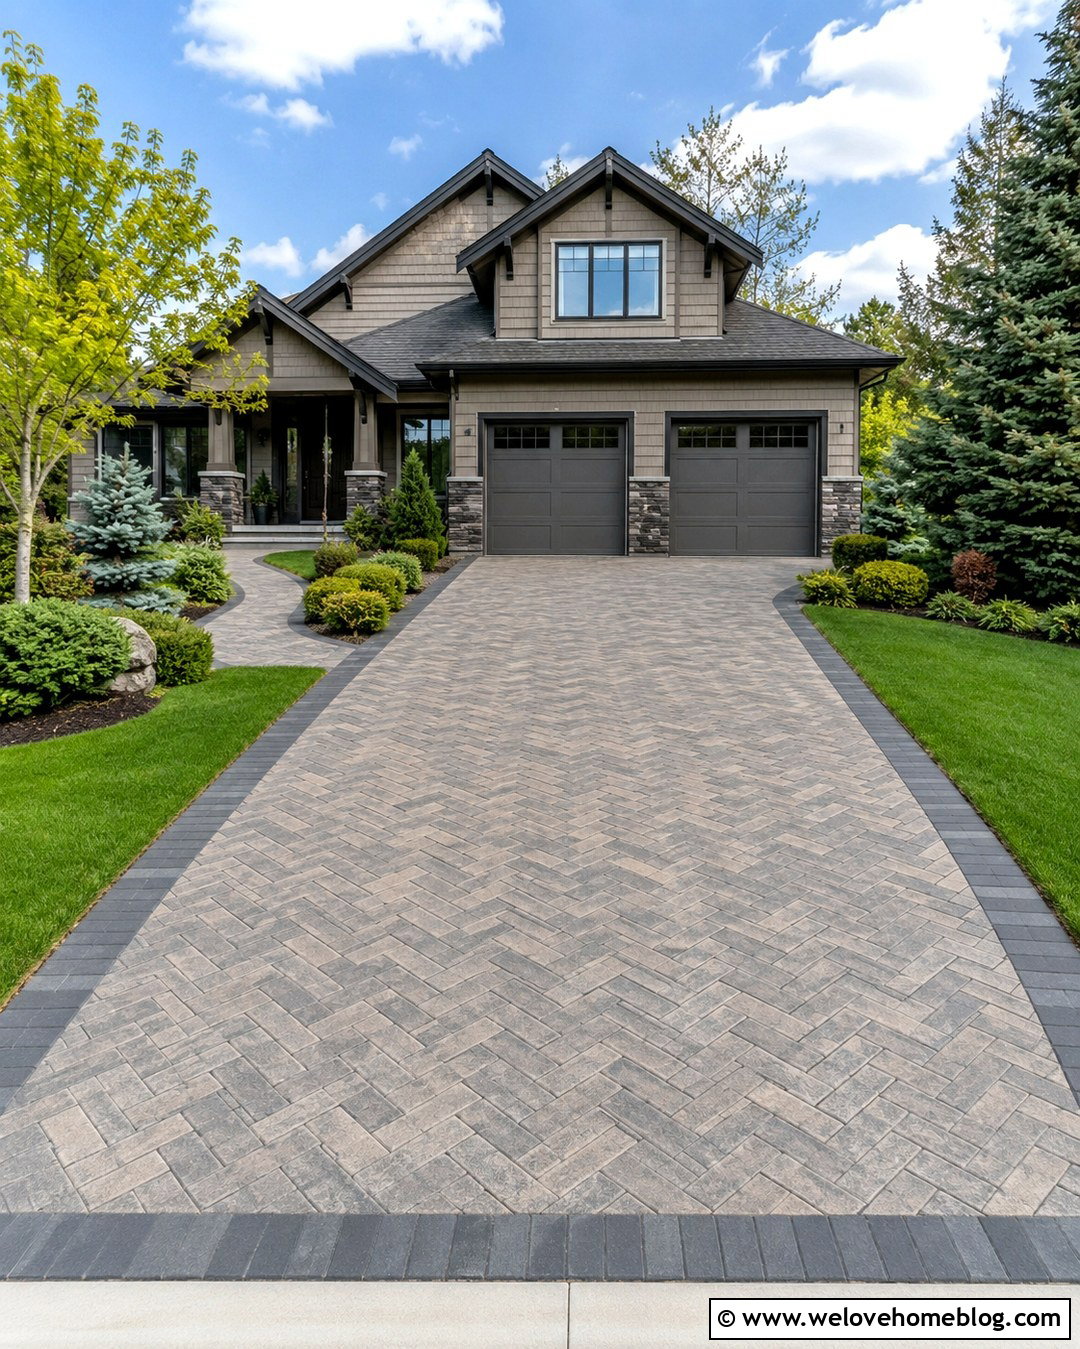
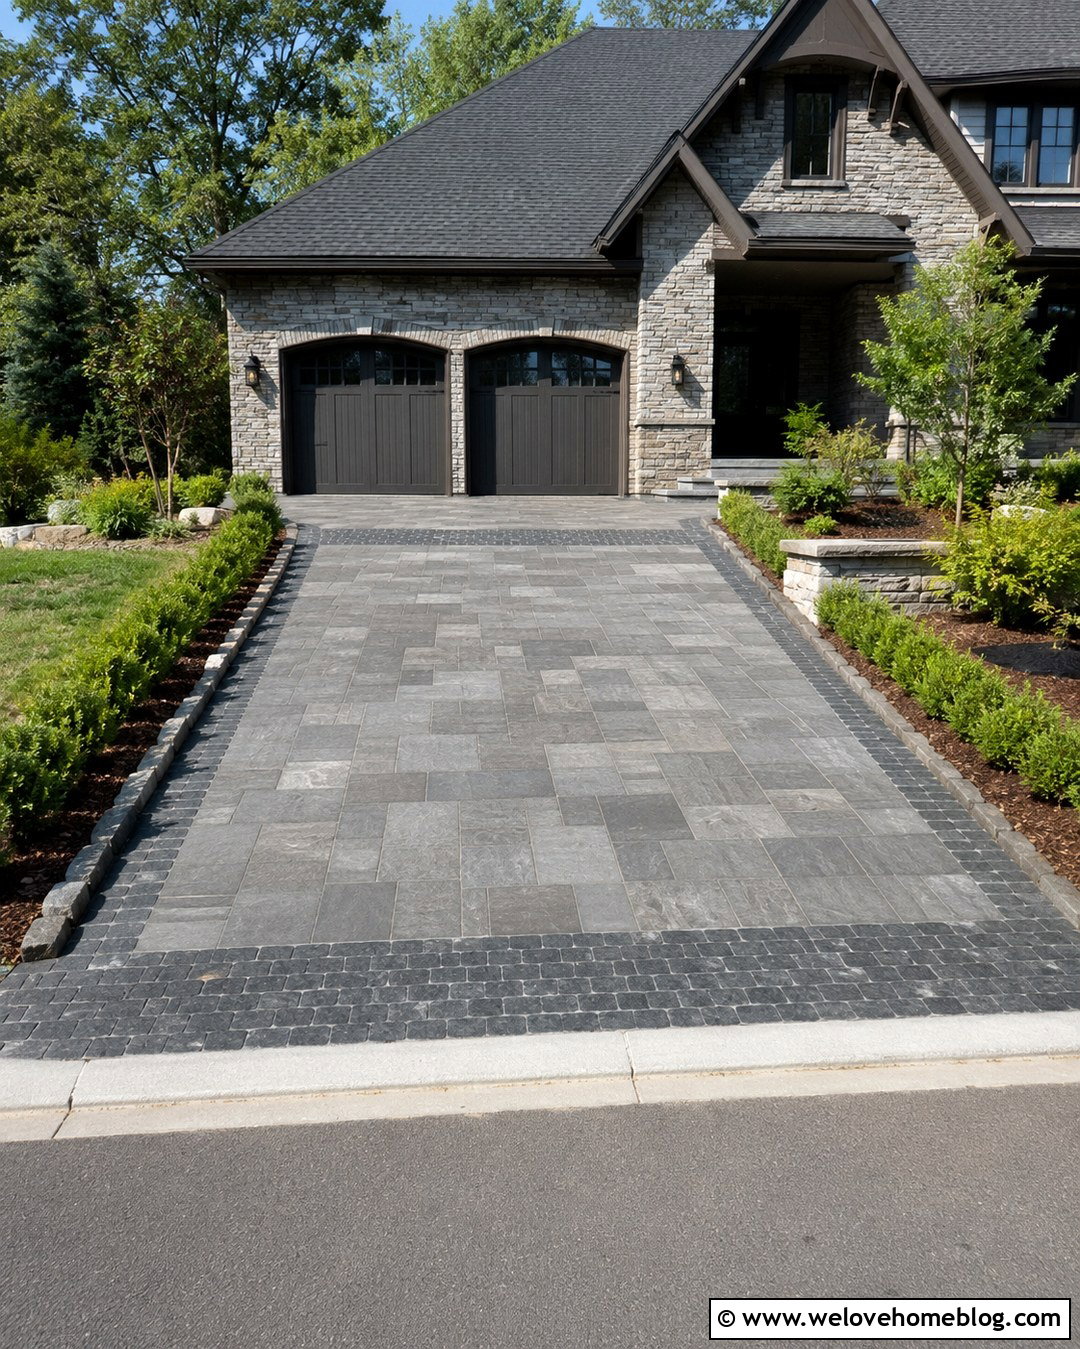
Interlocking concrete pavers bring pattern and warmth to a wide driveway while providing a polished surface for two vehicles. Choose medium-size pavers in blended gray and taupe tones, then install them in a herringbone pattern to create movement across the broad area. A darker soldier-course border gives the driveway a clearly defined edge and prevents the pattern from feeling overly busy. Keep the layout straight near the garage, but gently widen it toward the street for a welcoming entrance. Layered planting beds with evergreen shrubs, flowering perennials, and one small ornamental tree soften both sides. Repeating the driveway pavers in the front walkway helps the garage, entry, and landscaping read as one coordinated design.
3. Asphalt Double Garage Driveway With Brick Border
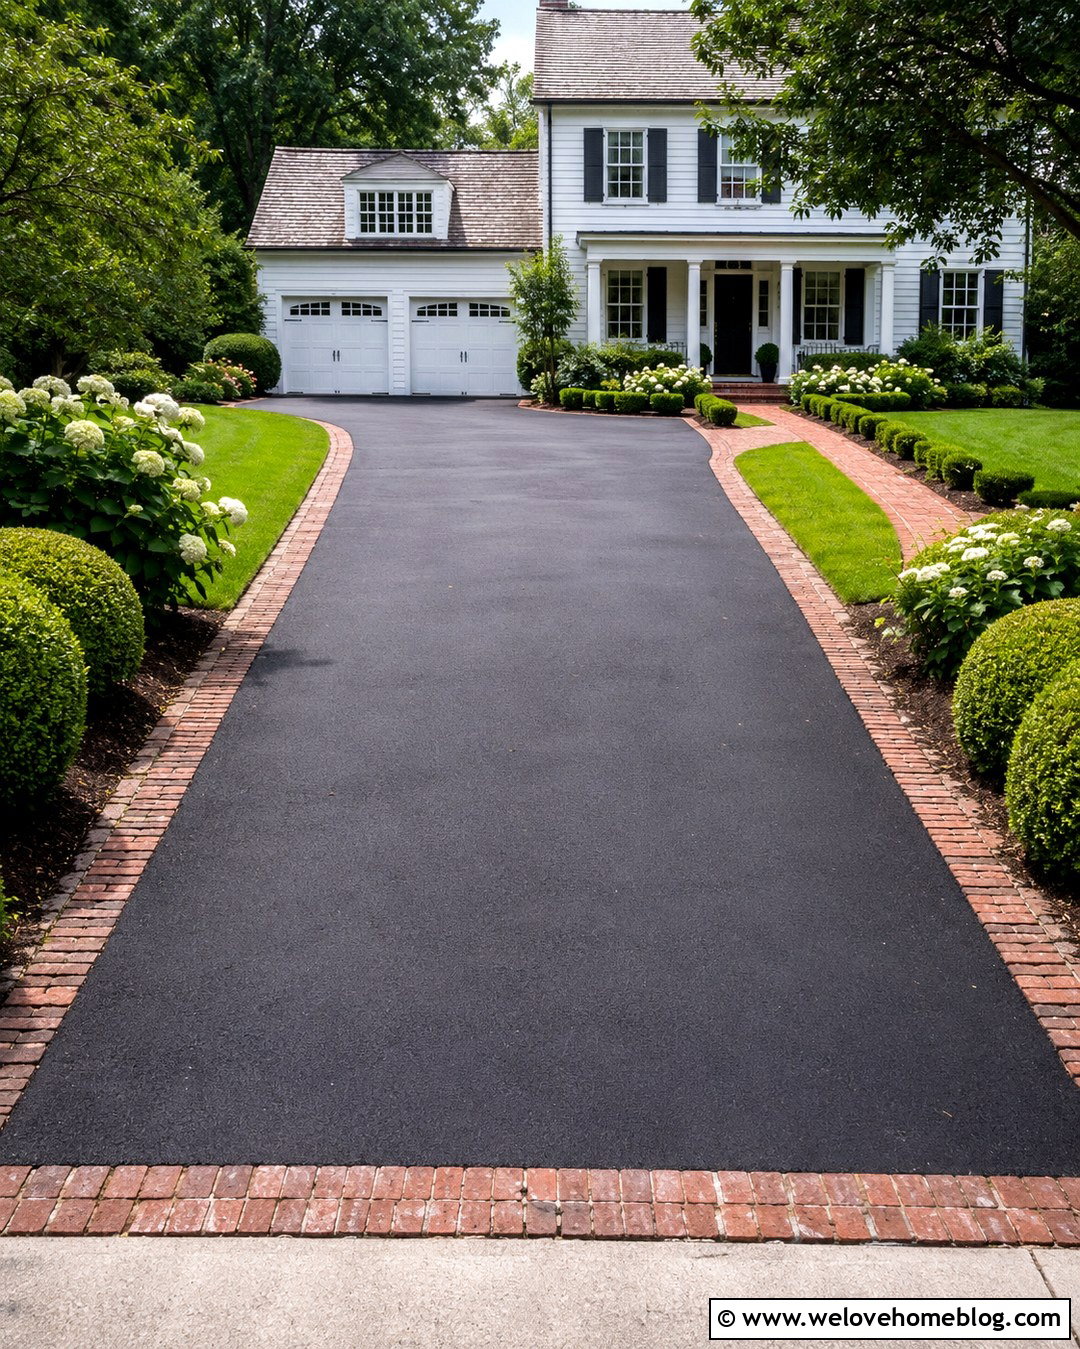
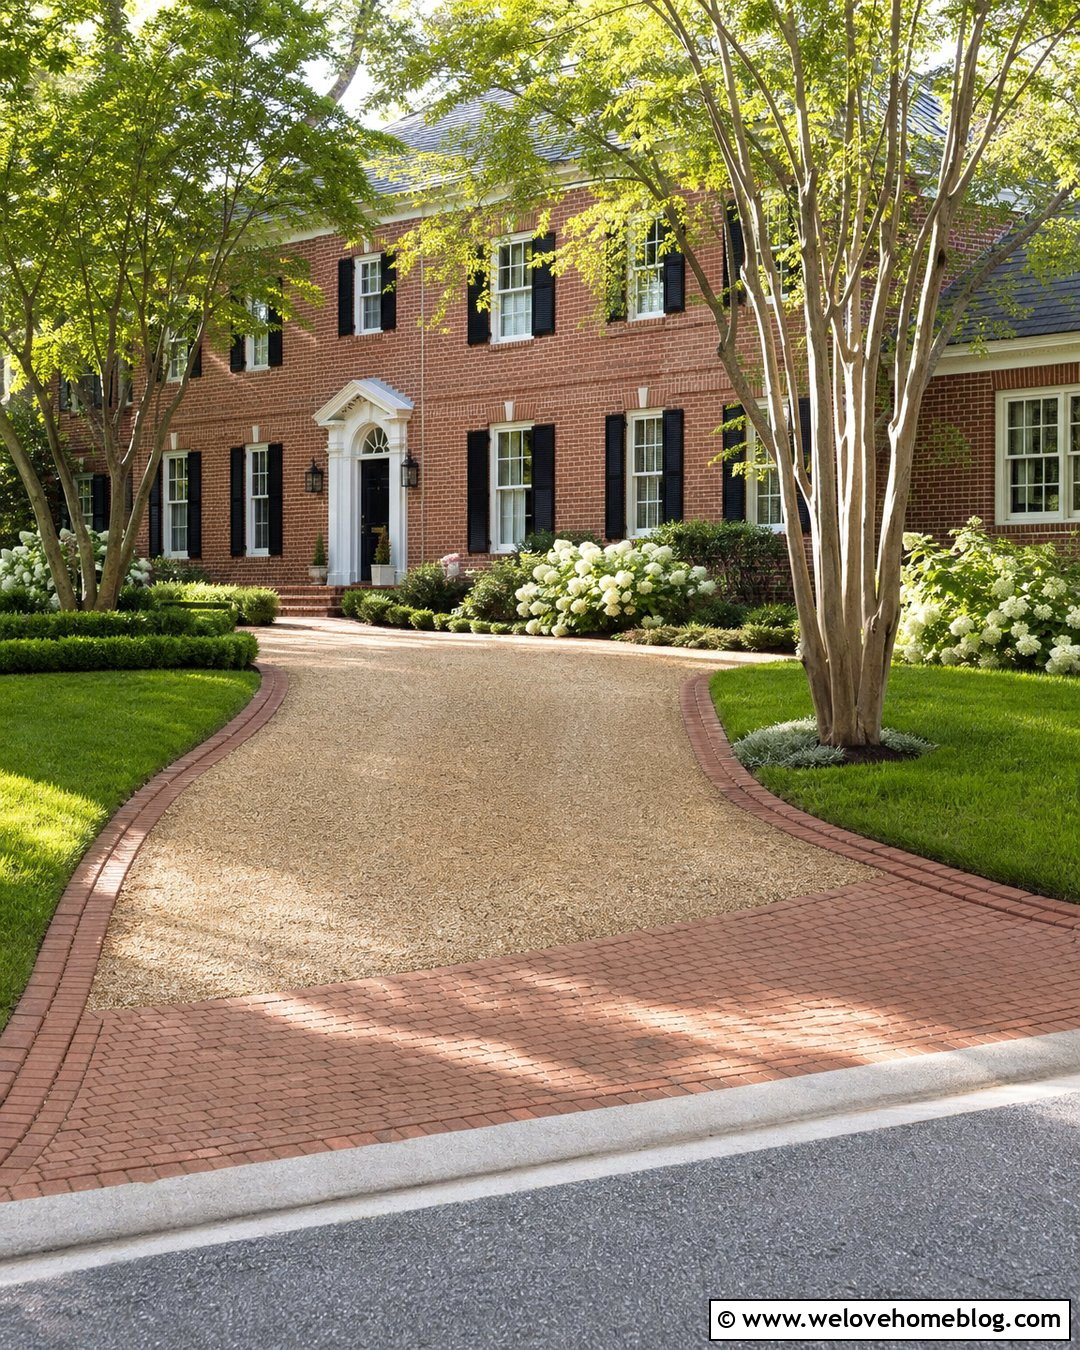
Fresh black asphalt offers a simple, practical base that can be upgraded with a traditional brick border. Run red or weathered clay bricks along both edges and across the garage threshold, creating a warm outline against the dark surface. A slightly flared entrance makes turning easier and gives the driveway a more finished appearance from the curb. On a colonial or Cape Cod home, connect the brick color to the facade, chimney, or front steps. Narrow planting beds filled with boxwood, hydrangeas, and seasonal ground cover can soften the wide paved area. Keep plants low near the street for open views. The result is an affordable-looking surface with enough architectural detail to feel intentional.
4. Gravel Double Garage Driveway With Cobblestone Edging
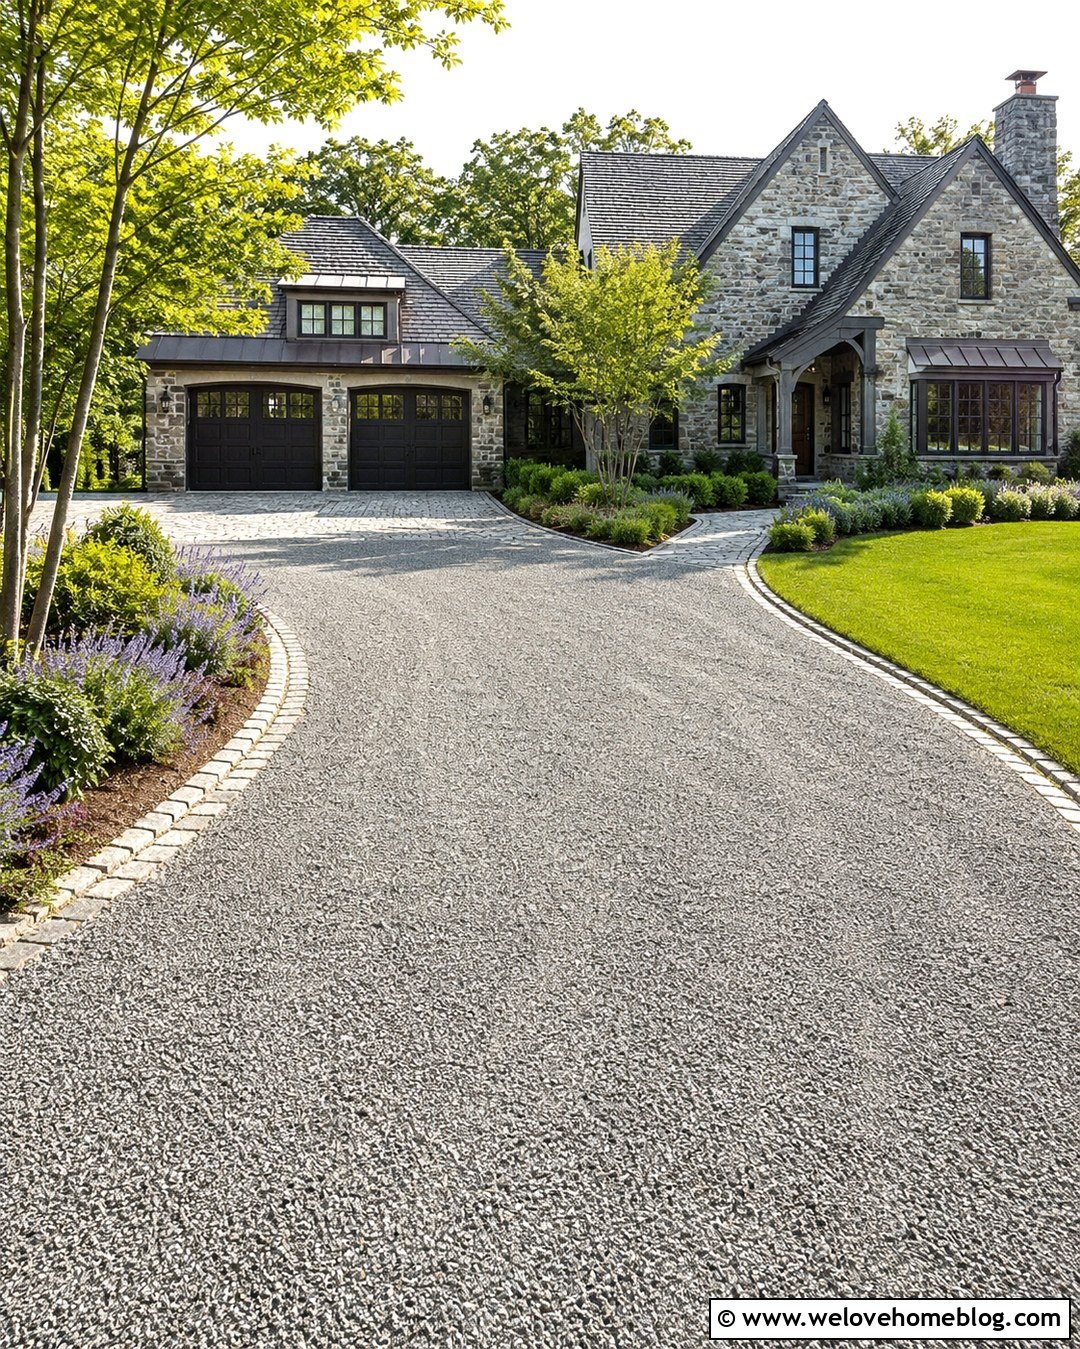
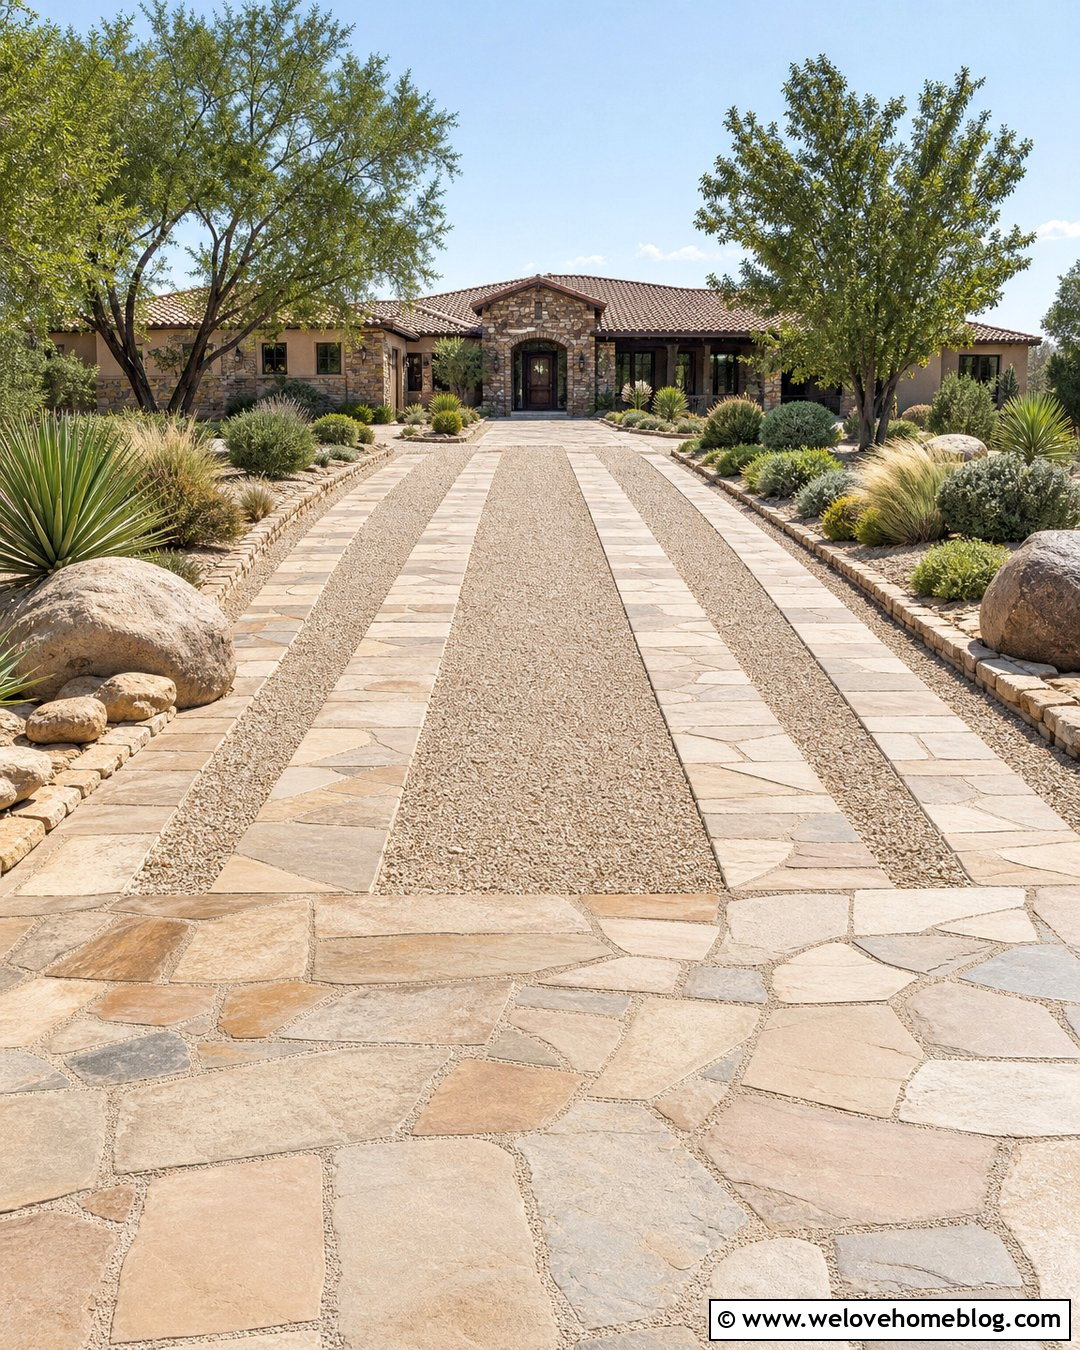
Gravel can give a double garage driveway a relaxed, established appearance when it has strong borders. Use compacted gray crushed stone rather than loose decorative pebbles, then contain it with substantial granite cobblestone edging. The cobbles keep the outline neat while creating a smooth visual transition to a stone or brick house. Design a broad straight approach with a subtle curve near the street so the driveway feels less rigid. Lavender, catmint, compact evergreens, and multi-stem trees can frame the edges without spilling into parking space. Near the garage doors, add a cobblestone apron that catches scattered gravel and visually anchors the entrance. This complete look works especially well on country, cottage, and European-inspired properties.
5. Exposed Aggregate Double Garage Driveway
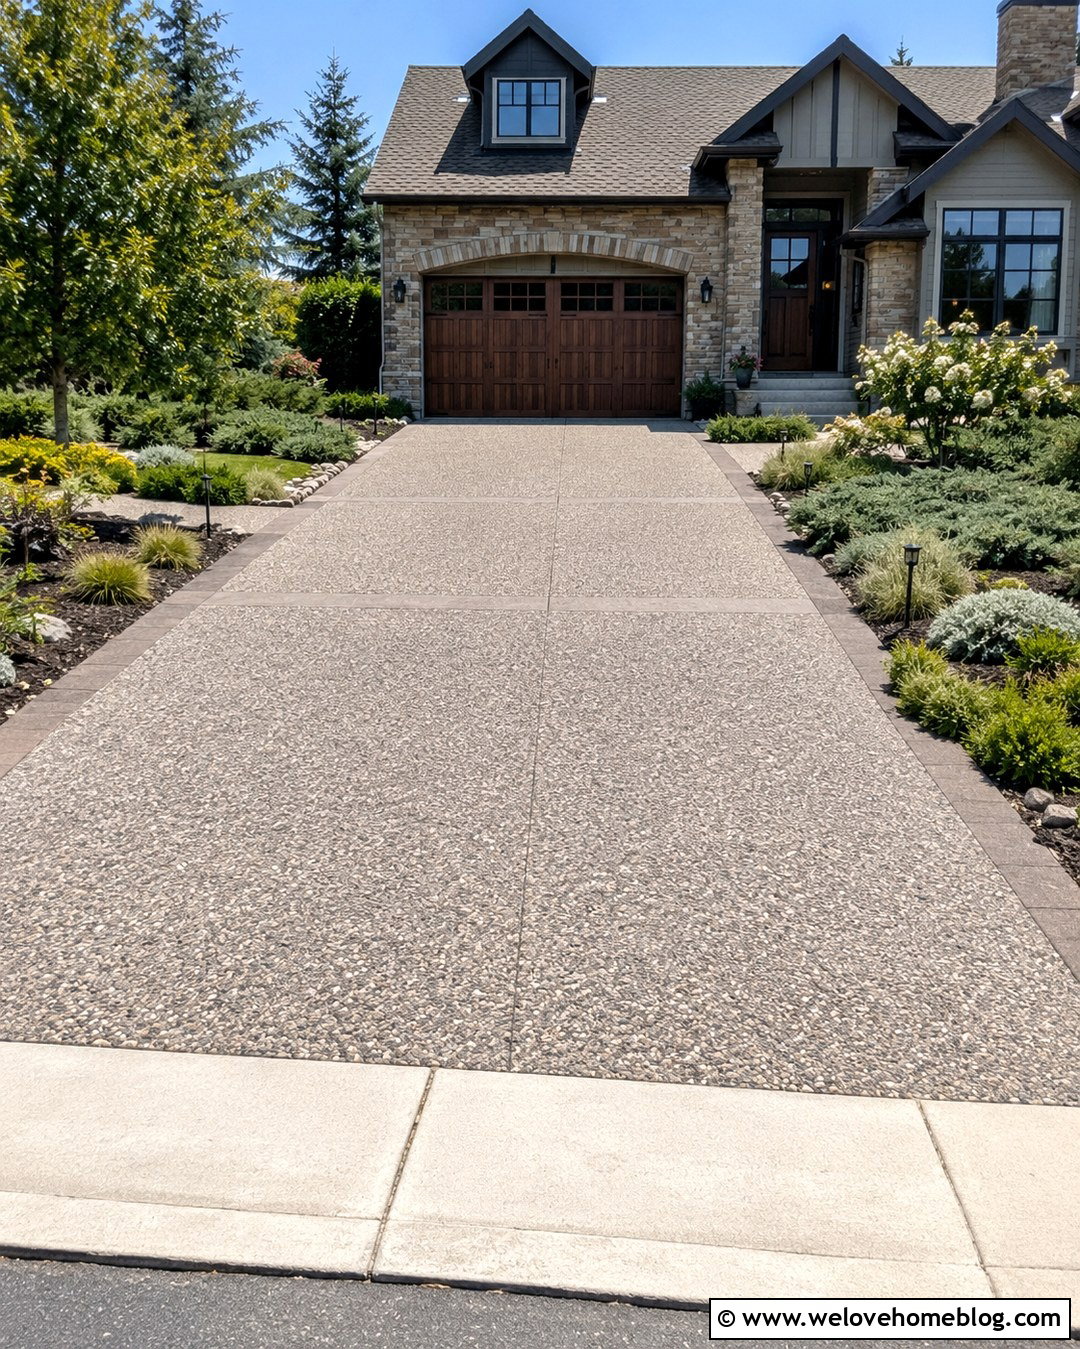
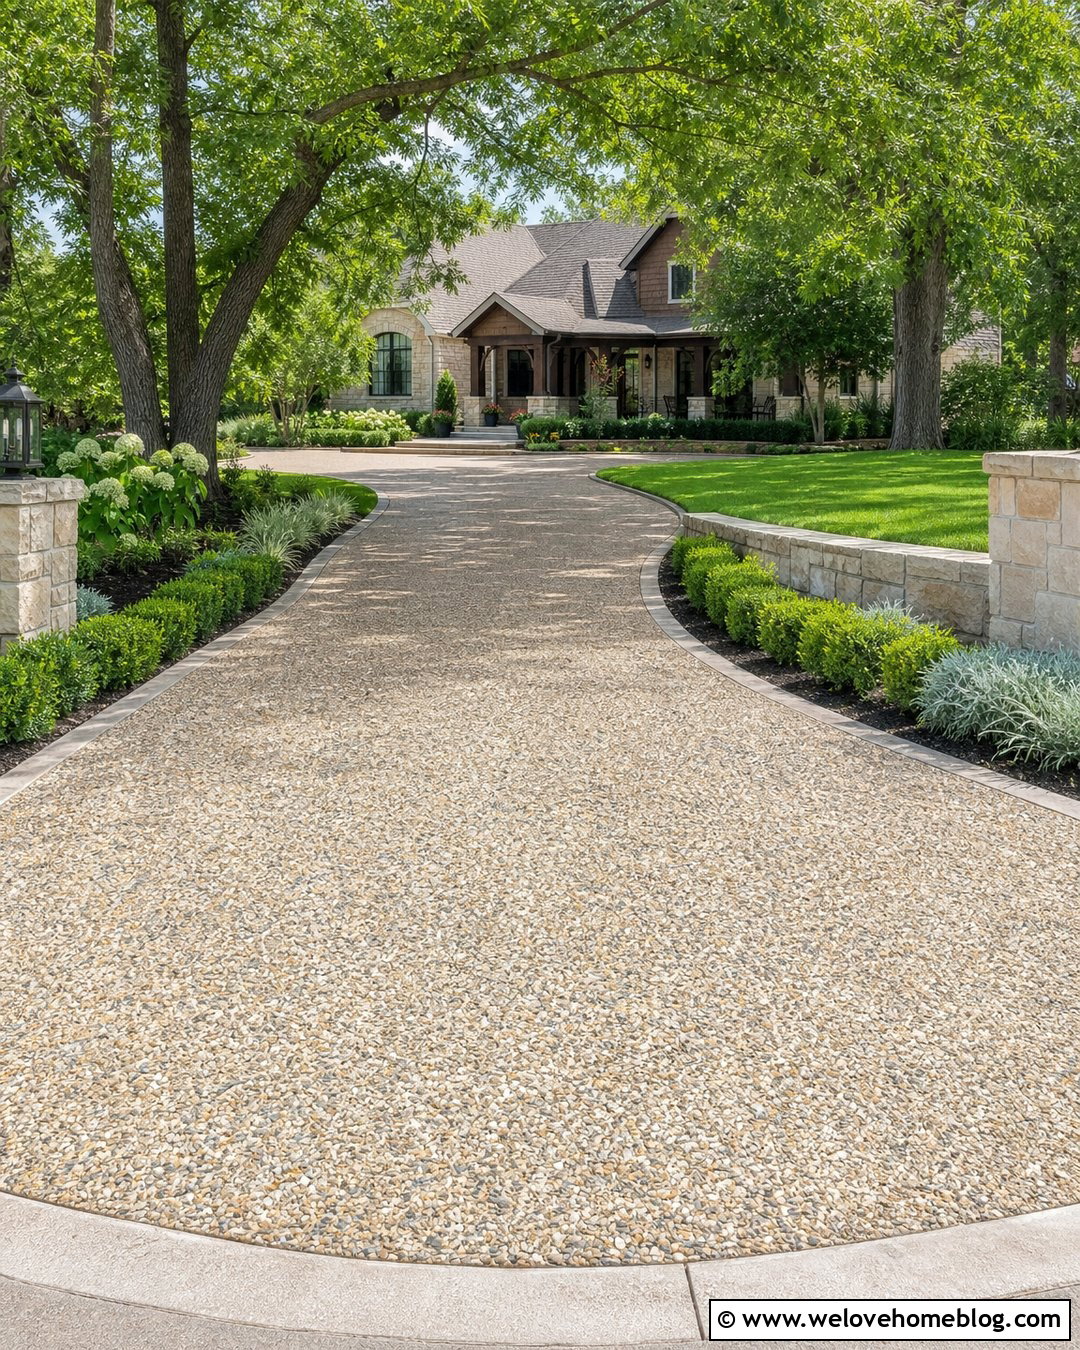
Exposed aggregate concrete adds natural texture without introducing a complicated paving pattern. Select a warm gray mix containing small tan, cream, and charcoal stones, then use smooth concrete bands to divide the broad driveway into balanced sections. The contrast helps the double-width surface look structured and complements homes with stone veneer, stucco, or neutral siding. A straight layout works well, although softened corners can make the driveway feel more connected to the lawn. Plant sweeping beds of dwarf grasses, spreading juniper, and flowering shrubs beside the pavement. Include a matching exposed aggregate path to the front entrance, separated from the vehicle area by a planted strip. Simple black lighting fixtures provide a smart finishing detail.
6. Stamped Concrete Double Garage Driveway
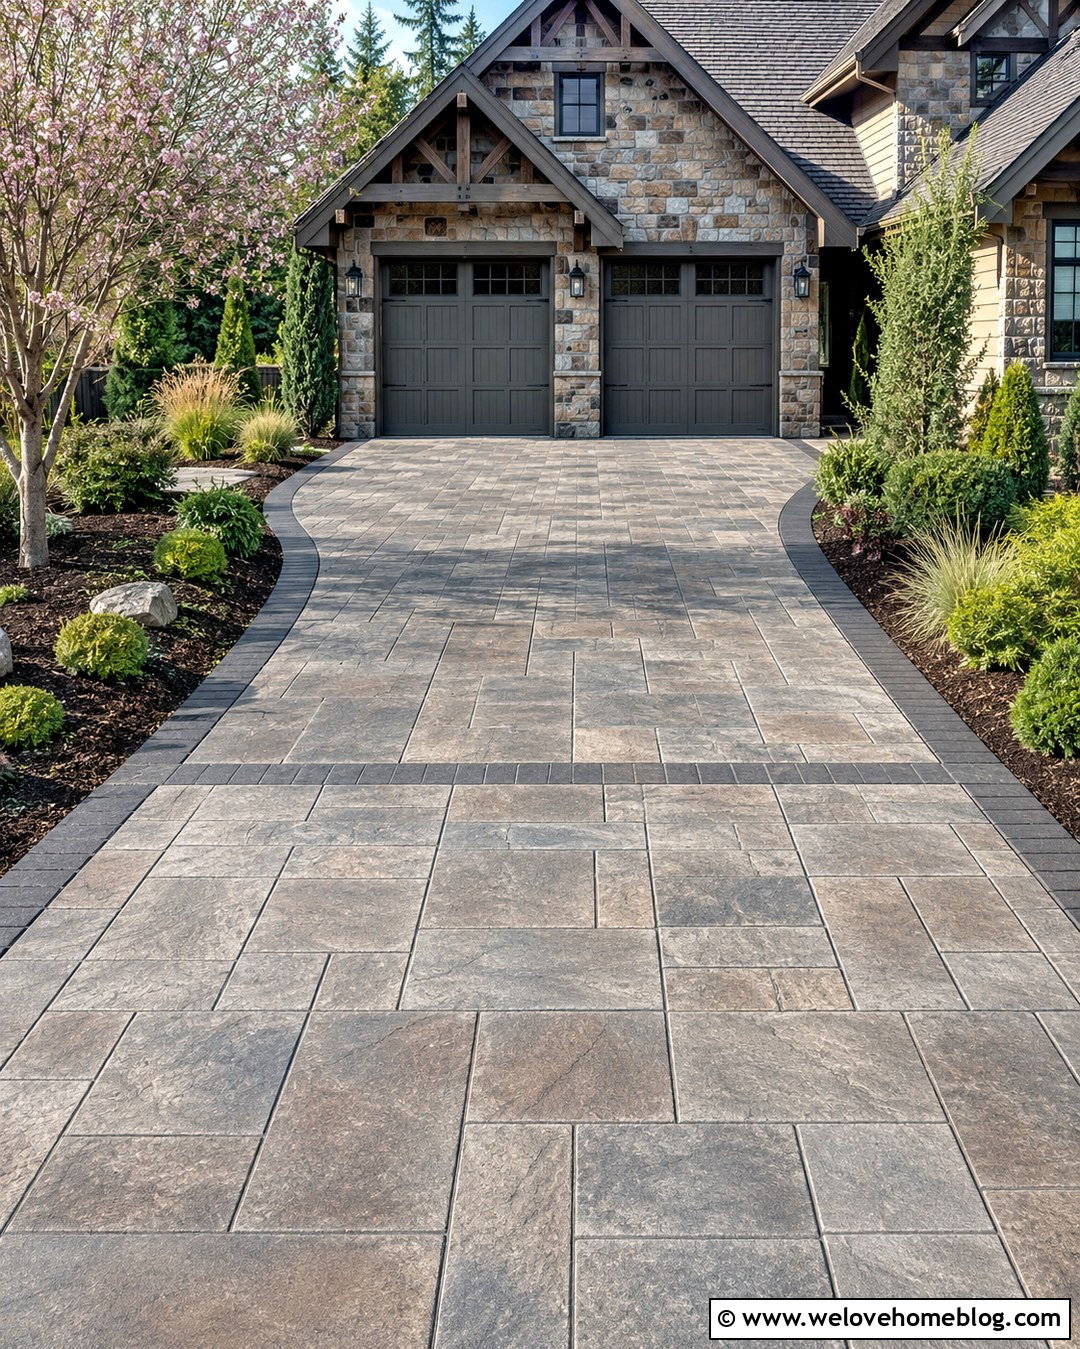
Stamped concrete can provide the character of individual paving stones while maintaining a continuous surface. For a double garage, choose a large ashlar slate pattern rather than a small, highly detailed stamp that could make the area look crowded. Soft brown, greige, and charcoal color variations pair naturally with craftsman homes and warm stone facades. Add a darker stamped border around the perimeter and a coordinating band across the base of the garage doors. A gently curved outer edge leaves room for deep planting beds filled with compact shrubs, ornamental grasses, and a flowering tree. Keep the central parking zone open and symmetrical. Sealing the surface with a natural-looking finish preserves the subtle texture without creating an overly glossy appearance.
7. Permeable Paver Double Garage Driveway
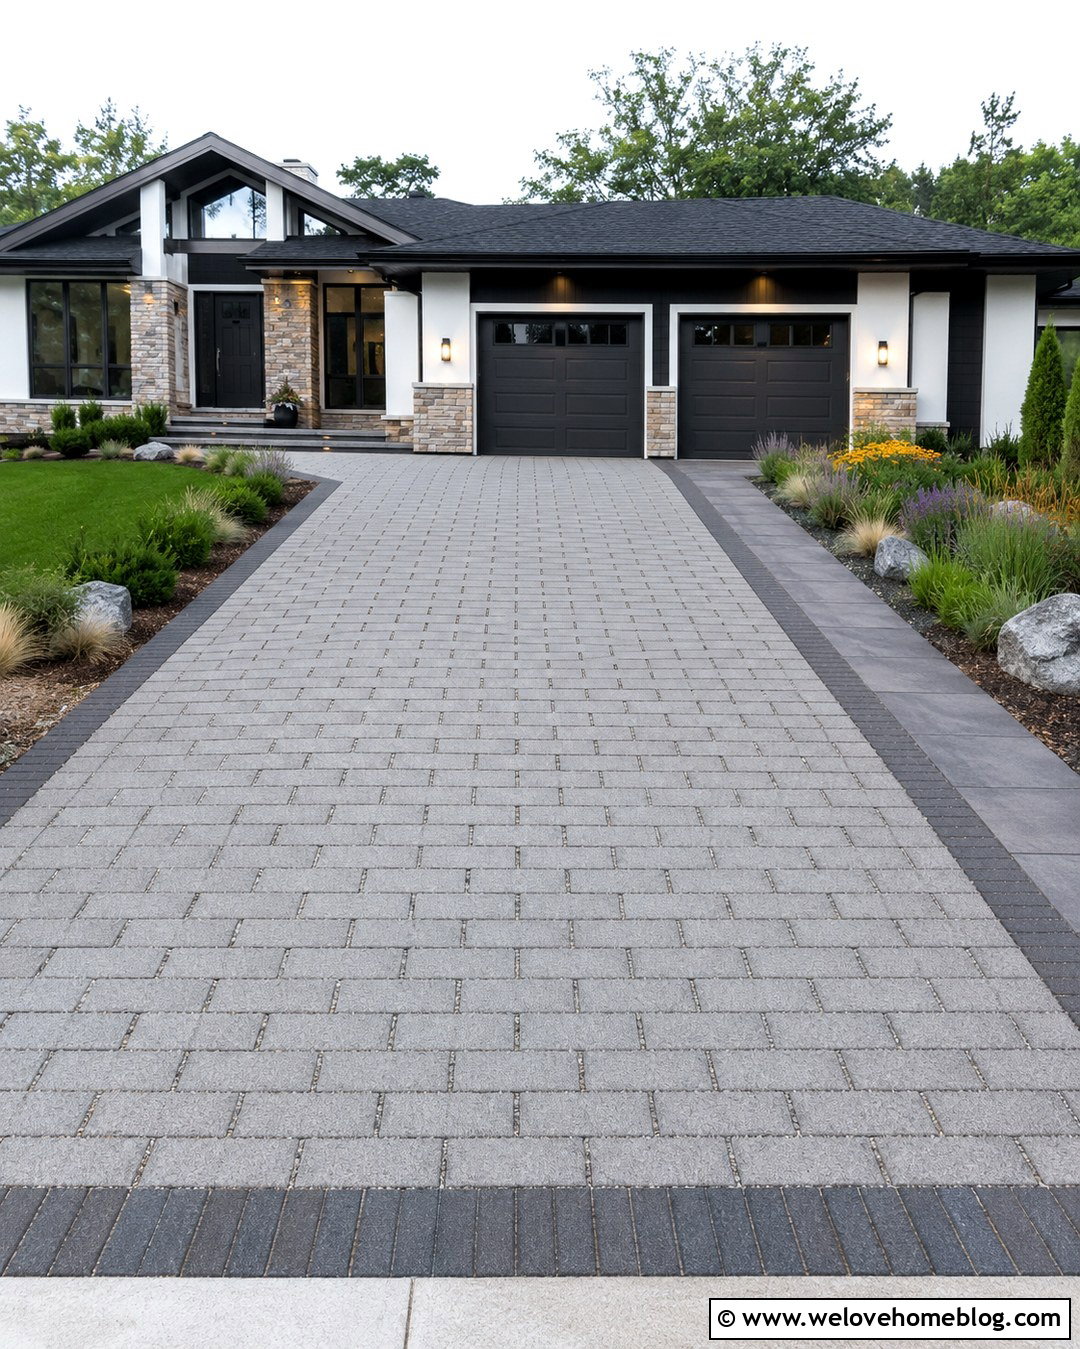
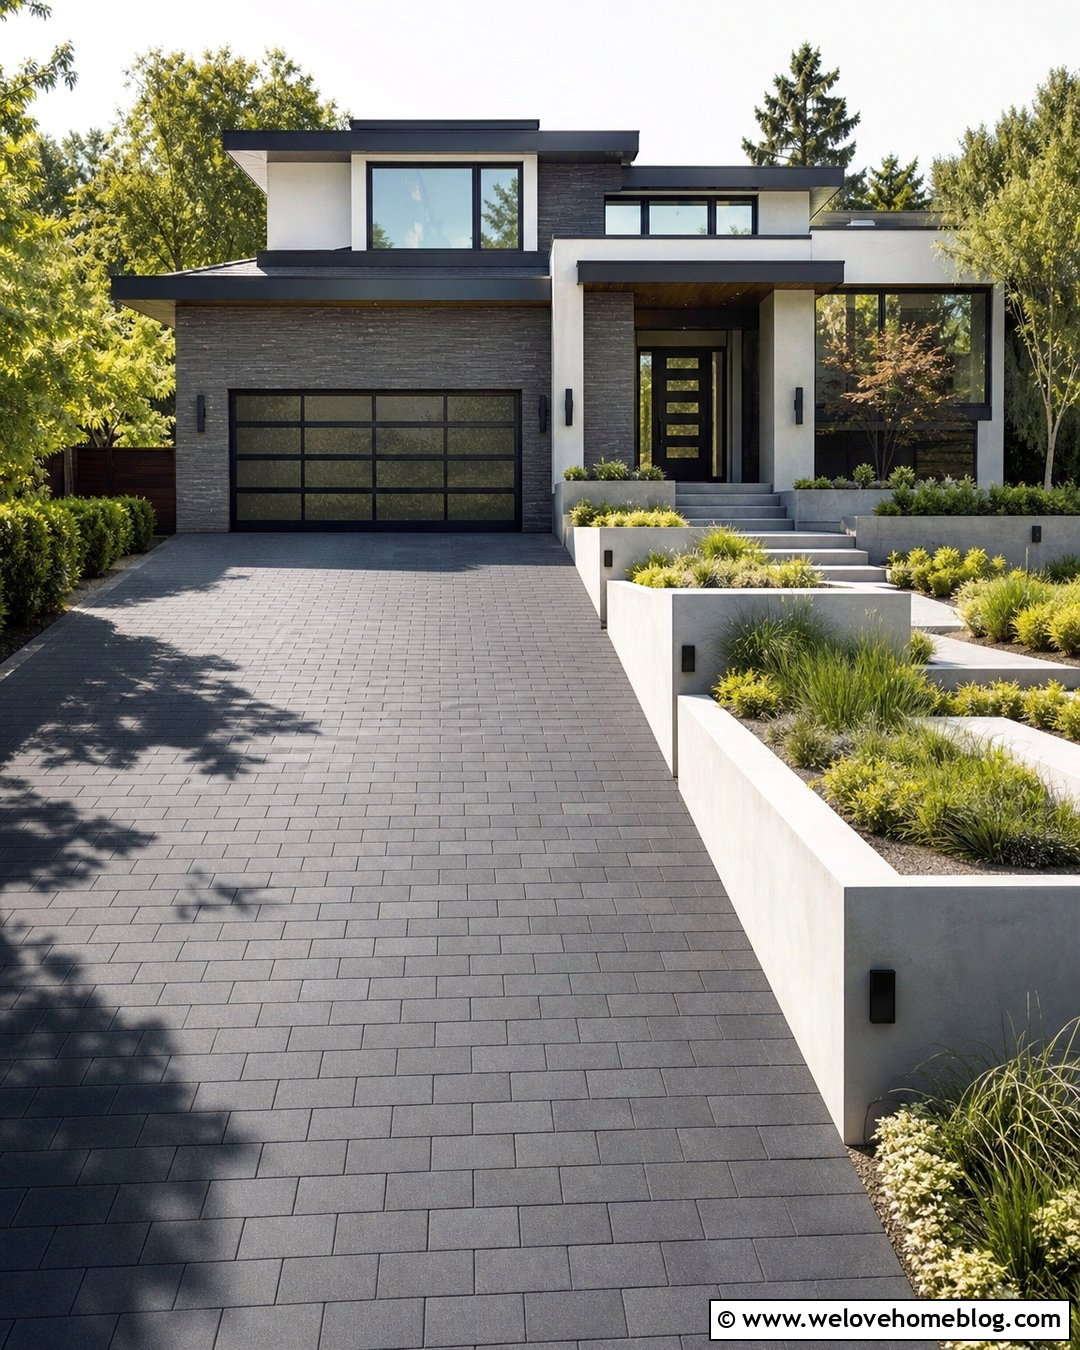
A permeable paver driveway can turn a large parking surface into an attractive part of a water-conscious landscape. Use charcoal or medium-gray permeable concrete pavers with narrow gravel-filled joints, arranged in a simple running bond. Frame the surface with a solid paver border so the edges remain visually crisp. A straight double-width layout can transition into a shallow rain garden along the lower side of the property. Fill that garden with region-appropriate grasses, moisture-tolerant perennials, and decorative stone. Keep a defined walkway on the opposite side to direct visitors safely toward the house. This combination suits modern, transitional, and contemporary ranch homes, especially when the garage doors and exterior trim repeat the darker paver tones.
8. Curved Double Garage Driveway
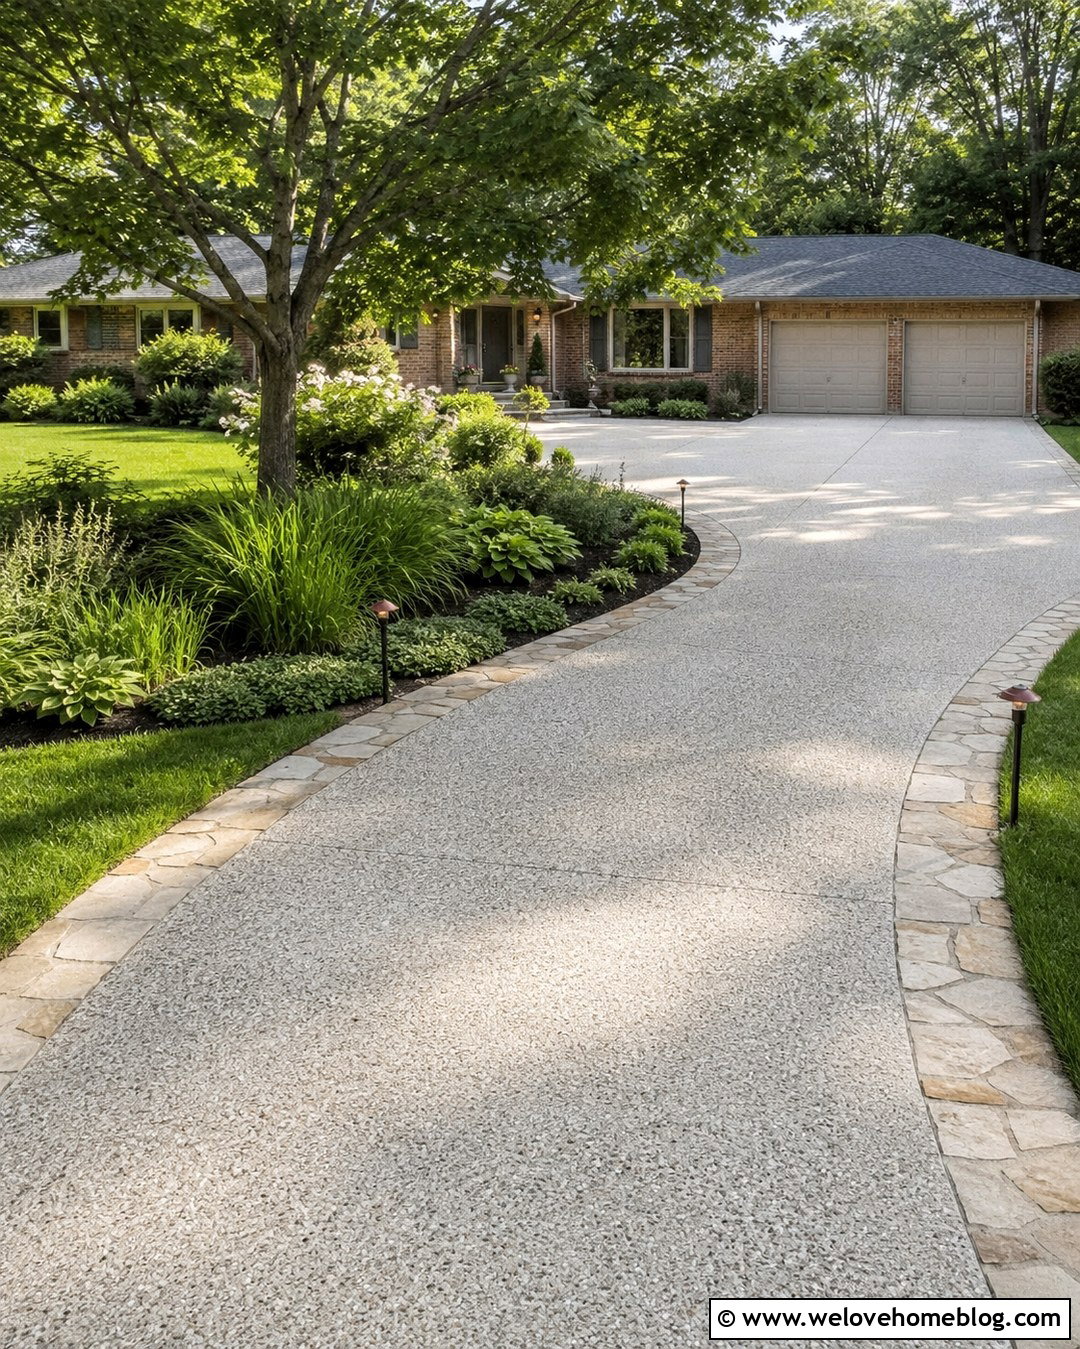
A curved driveway can make a wide double garage feel less dominant from the street. Begin with a narrower entrance and guide the driveway through a gentle bend before widening into a full two-car parking area. Light gray concrete, exposed aggregate, or neutral pavers can all support this layout, but a contrasting stone border makes the curve easier to read. Use the inside of the bend for a substantial planting bed with a small shade tree, layered shrubs, grasses, and low ground cover. The outside edge can remain simpler with lawn and evenly spaced path lights. Make sure the final approach becomes straight before reaching the garage doors. This creates an orderly parking zone while preserving the graceful landscaped entrance.
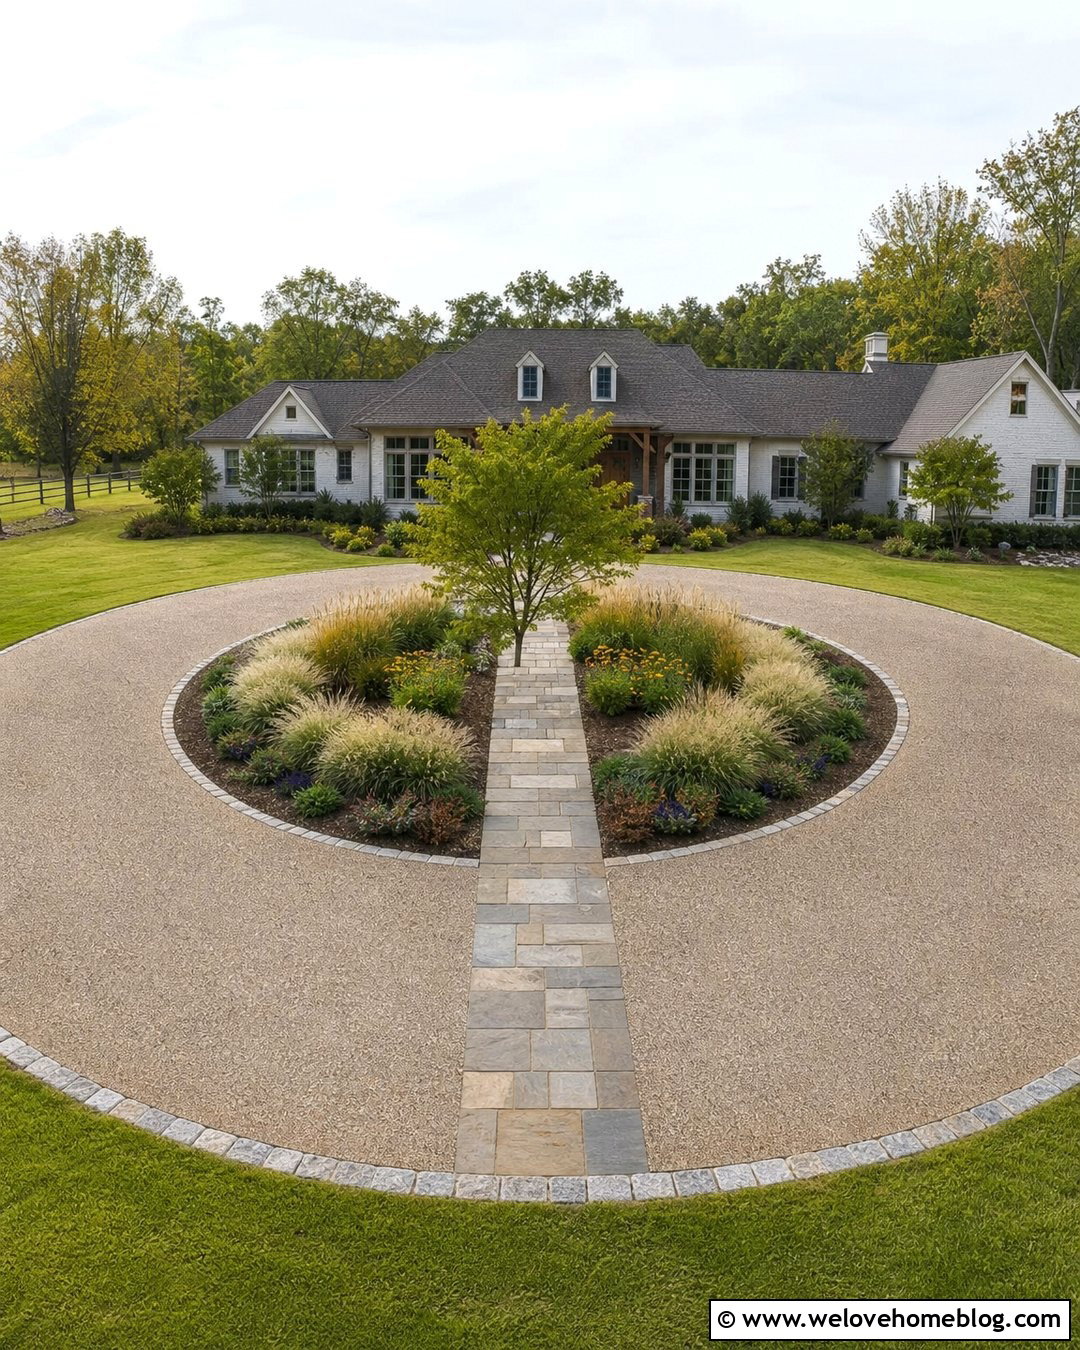
9. Circular Double Garage Driveway
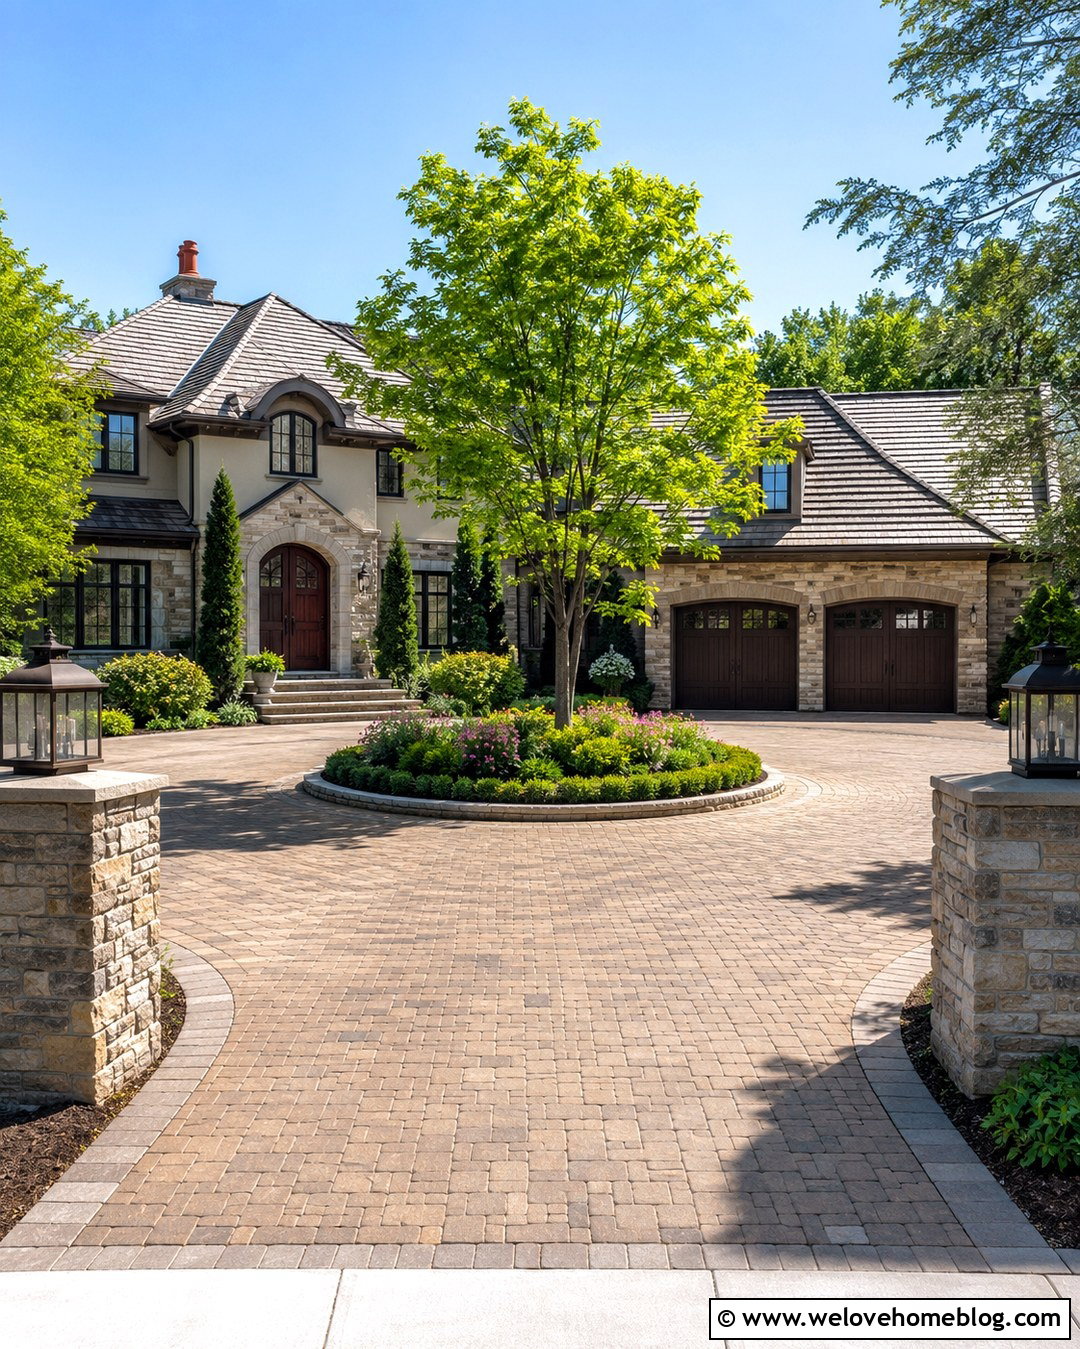
A circular layout adds convenient movement and a strong landscape focal point to a spacious front yard. Connect one side of the circle directly to the double garage while allowing the other branch to pass closer to the main entrance. Warm-toned concrete pavers laid in a fan or running-bond pattern can visually follow the curve. In the center island, combine a specimen tree with layered evergreen shrubs, flowering perennials, and low ground cover. A stone curb around the island protects the planting and gives the pavement a finished boundary. Keep the section in front of the garage broad and relatively straight for simple parking. Matching pillars or low walls at both street entrances can make the entire circular driveway feel balanced.


10. Side Entry Double Garage Driveway
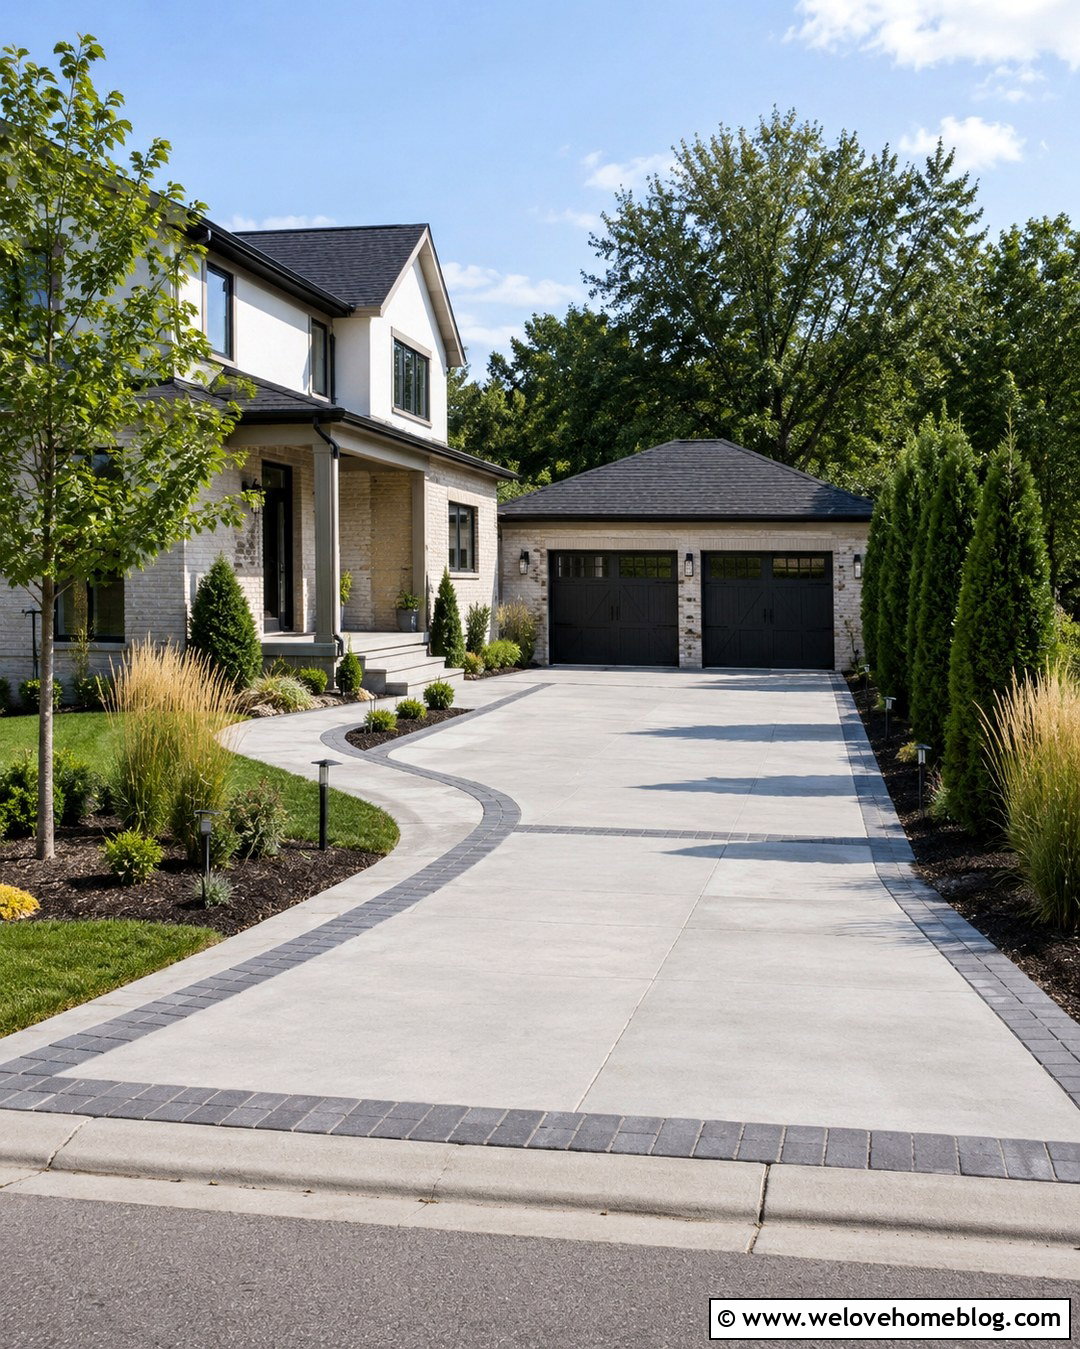
A side entry layout reduces the visual impact of garage doors and keeps the home’s main facade as the focus. Run a straight concrete or paver driveway beside the house, then expand it into a rectangular turning court in front of the side-facing double garage. Use a darker paver band to outline parking and turning areas without painting lines on the surface. A landscaped bed between the driveway and front yard can screen part of the court with upright evergreens, grasses, and small trees. Add low lighting along the approach so the driveway boundary remains clear. A connected walkway should branch toward the front porch before the turning area. This design is particularly effective for corner lots and wider suburban properties.
11. Sloped Double Garage Driveway With Retaining Walls
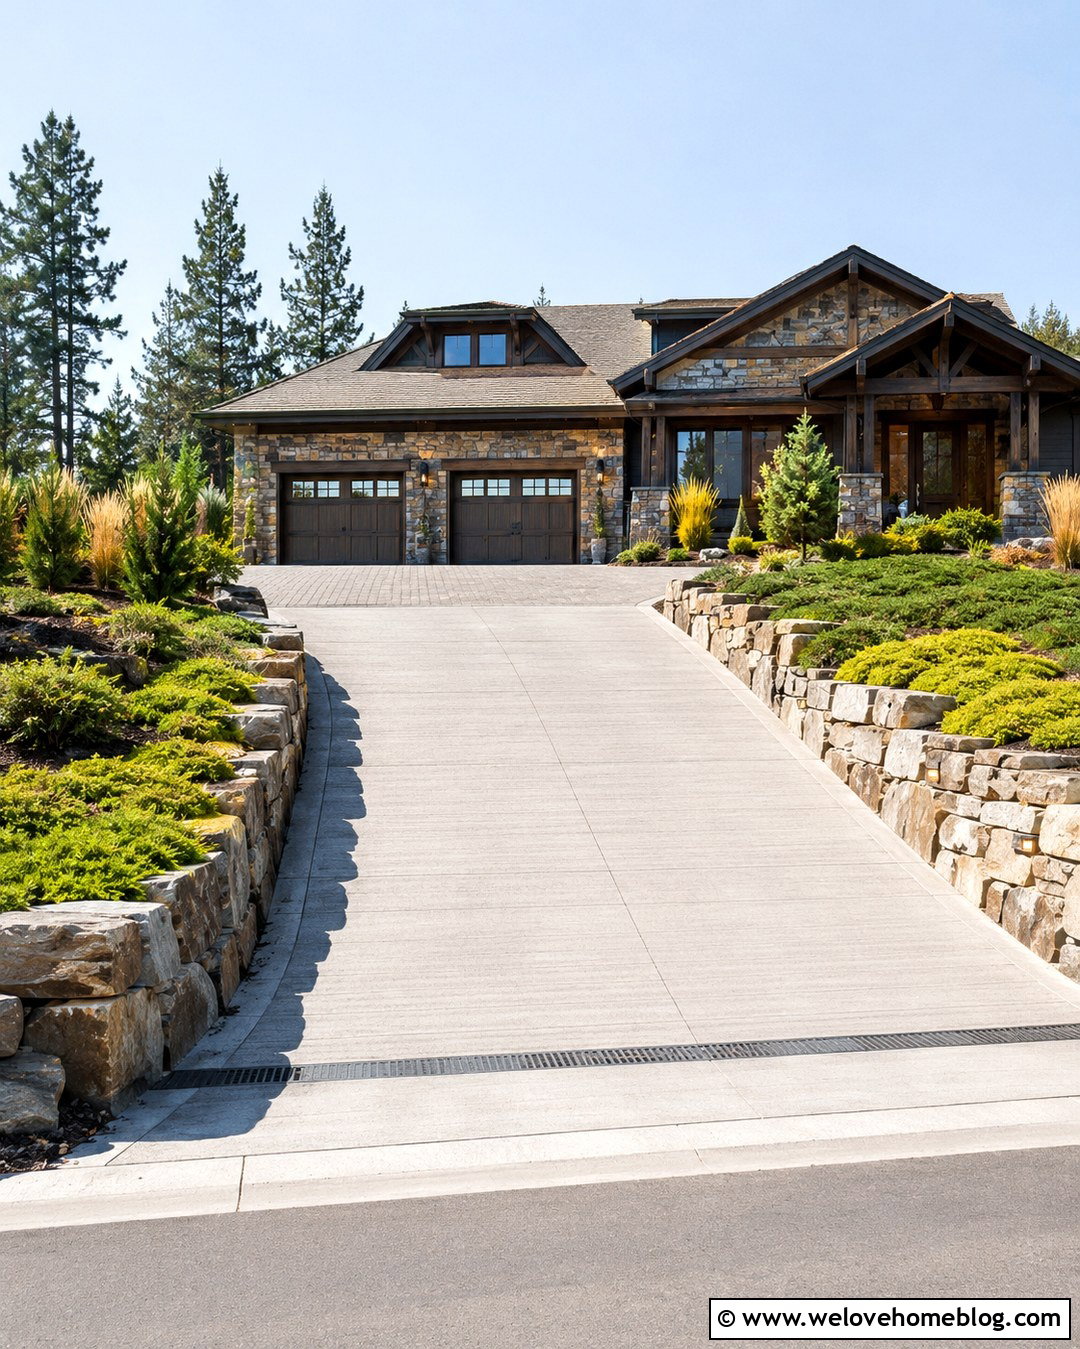
A sloped driveway needs visual structure as well as a comfortable route to the garage. Light broom-finished concrete provides a simple surface, while textured stone retaining walls can hold planting beds along one or both sides. Follow the natural grade with a straight or very gently curved layout rather than forcing unnecessary changes in direction. Break tall walls into lower tiers where space allows, then plant them with compact shrubs, spreading ground covers, and ornamental grasses. Install a contrasting paver apron near the garage to mark the flatter parking area. Integrated wall lights improve visibility without cluttering the edges. Drainage channels, grading, and transitions should be planned professionally so water moves away from the garage and neighboring properties.
12. Narrow Double Garage Driveway
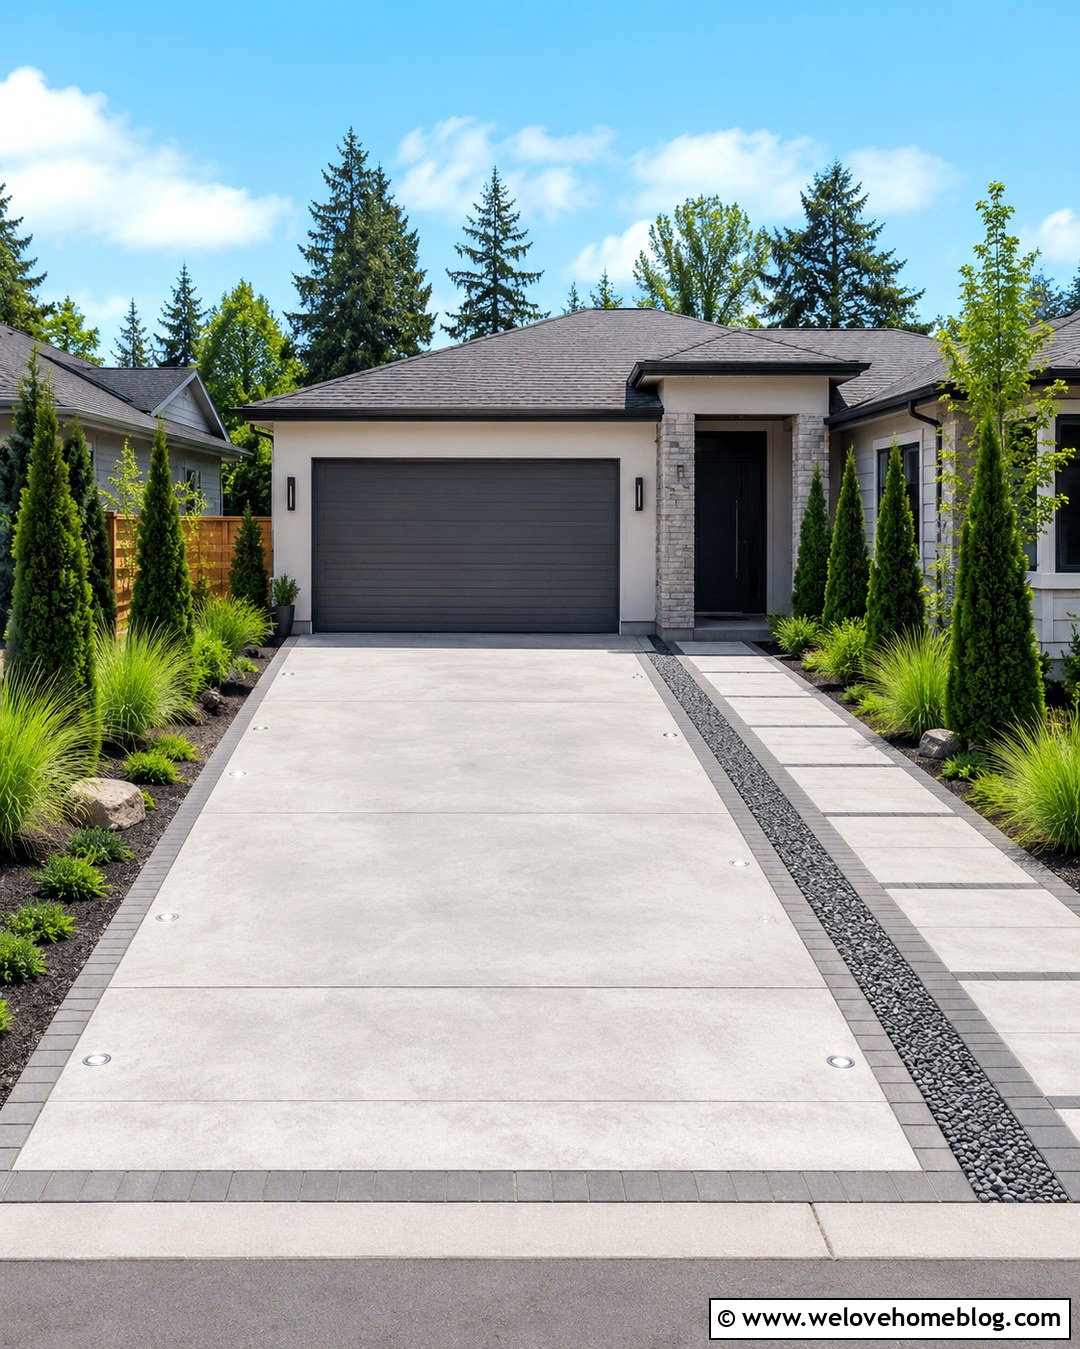
On a narrow lot, a clean rectangular driveway usually provides the most efficient connection to a two-car garage. Use pale gray poured concrete with slim charcoal paver edging rather than wide decorative borders that consume valuable space. Keep both sides straight and avoid planting anything that will lean into doors, mirrors, or walking routes as it matures. Narrow beds of columnar evergreens, compact grasses, and low ground cover add greenery without making the approach feel cramped. A walkway can run beside the driveway in matching concrete, separated by a thin gravel strip or linear planting bed. Recessed or low-profile lights maintain open edges. Coordinating the garage doors with the home’s siding helps the broad facade feel calm and unified.
13. Farmhouse Double Garage Gravel Driveway
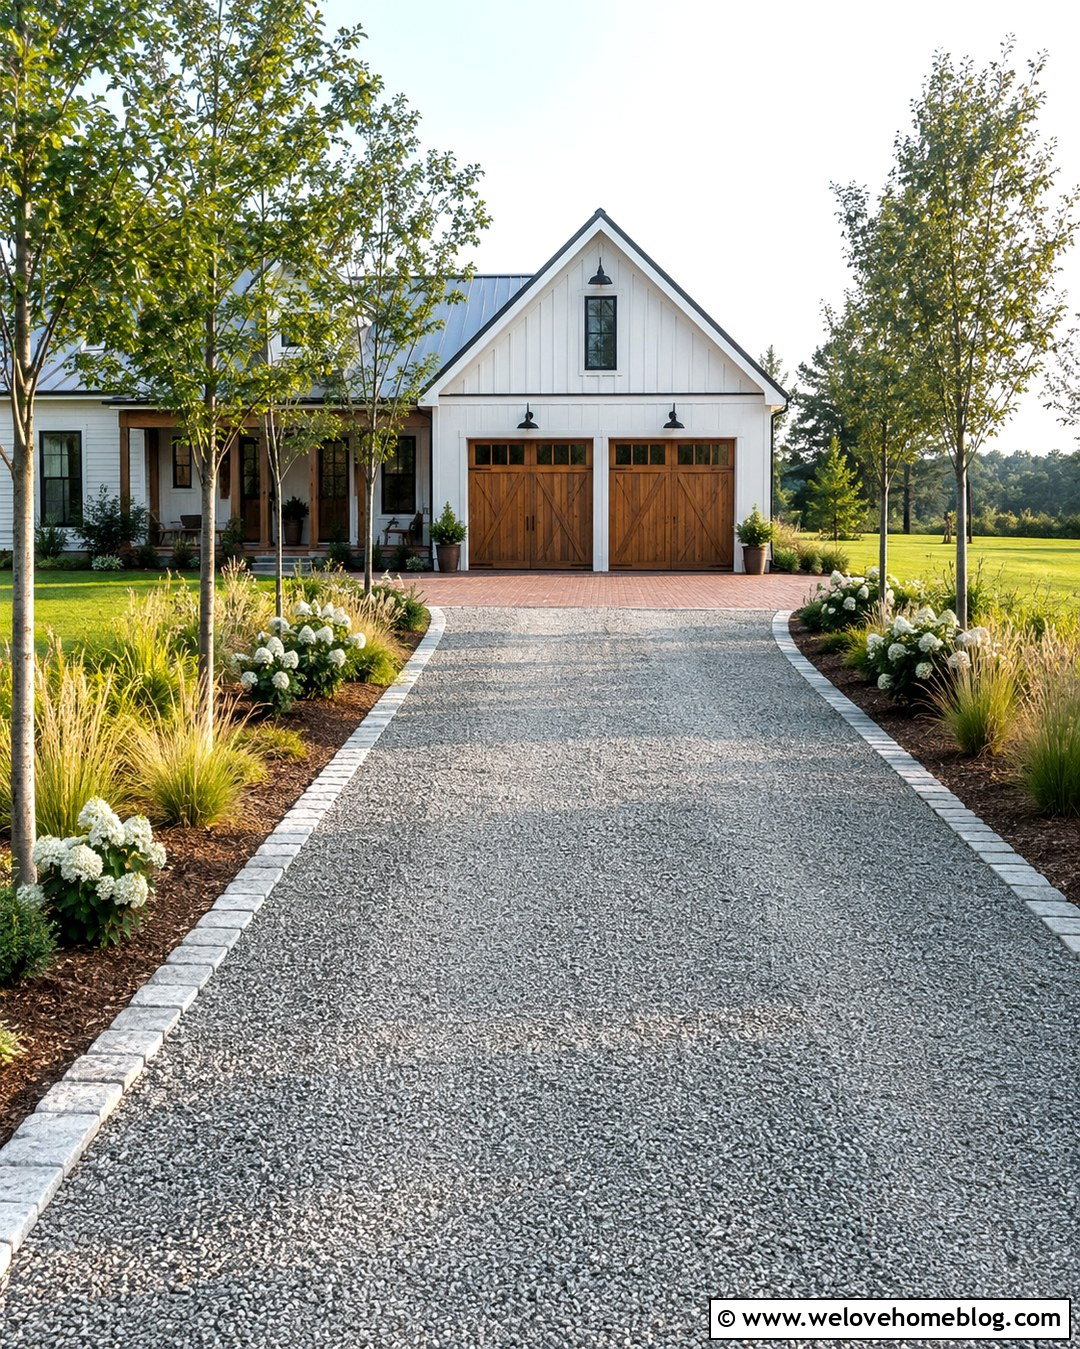
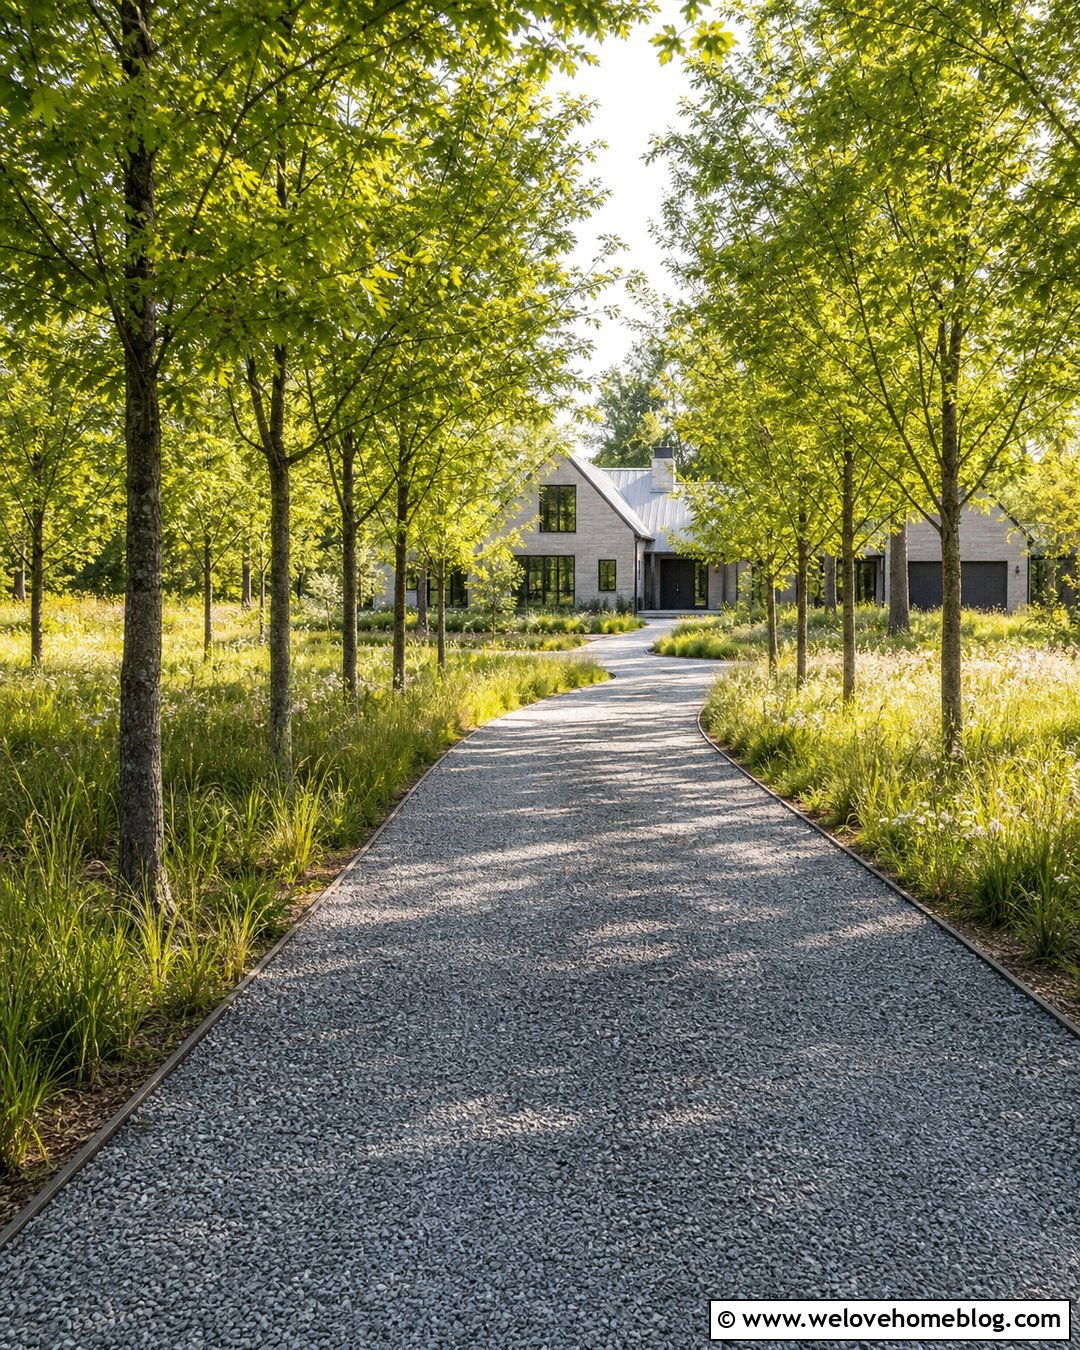
A farmhouse driveway should feel informal while still having a controlled, durable layout. Use warm gray crushed gravel for the main surface and create a wide straight approach that flares slightly near the detached or attached double garage. Timber edging can suit a casual property, although granite setts offer a longer-lasting and more refined border. Add a brick or cobblestone apron directly outside the garage doors to provide a clear transition and reduce loose gravel near the threshold. Frame the driveway with simple lawn, white flowering shrubs, native grasses, and several evenly spaced deciduous trees. Black barn-style lights and warm wood garage doors reinforce the farmhouse character. Avoid excessive ornament so the materials and open landscape remain the main features.
14. Brick Double Garage Driveway
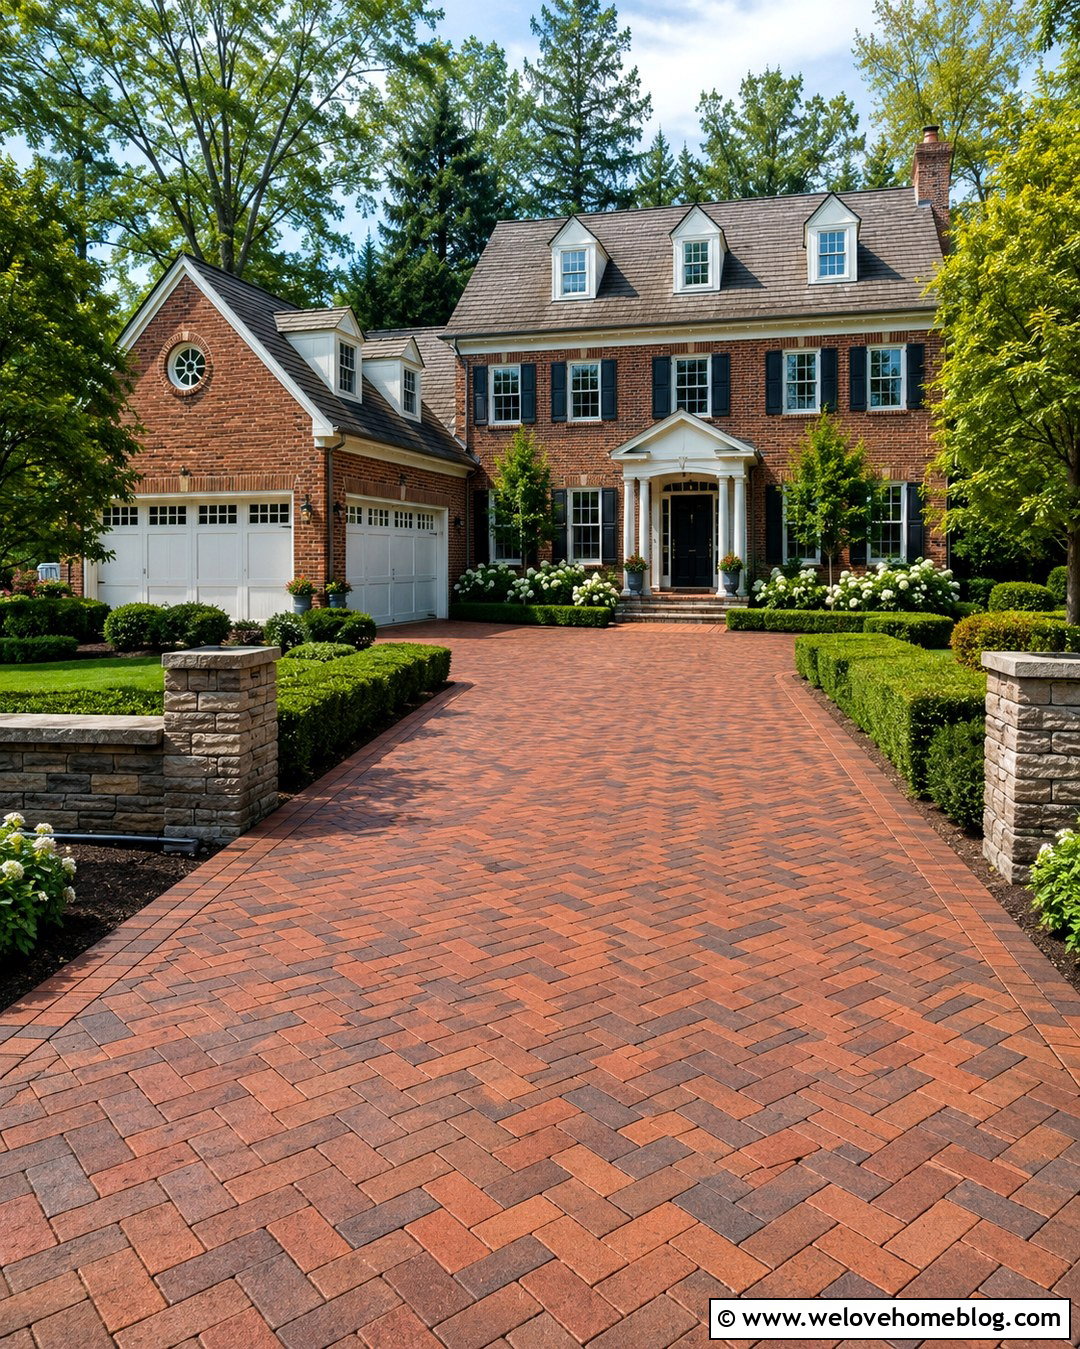
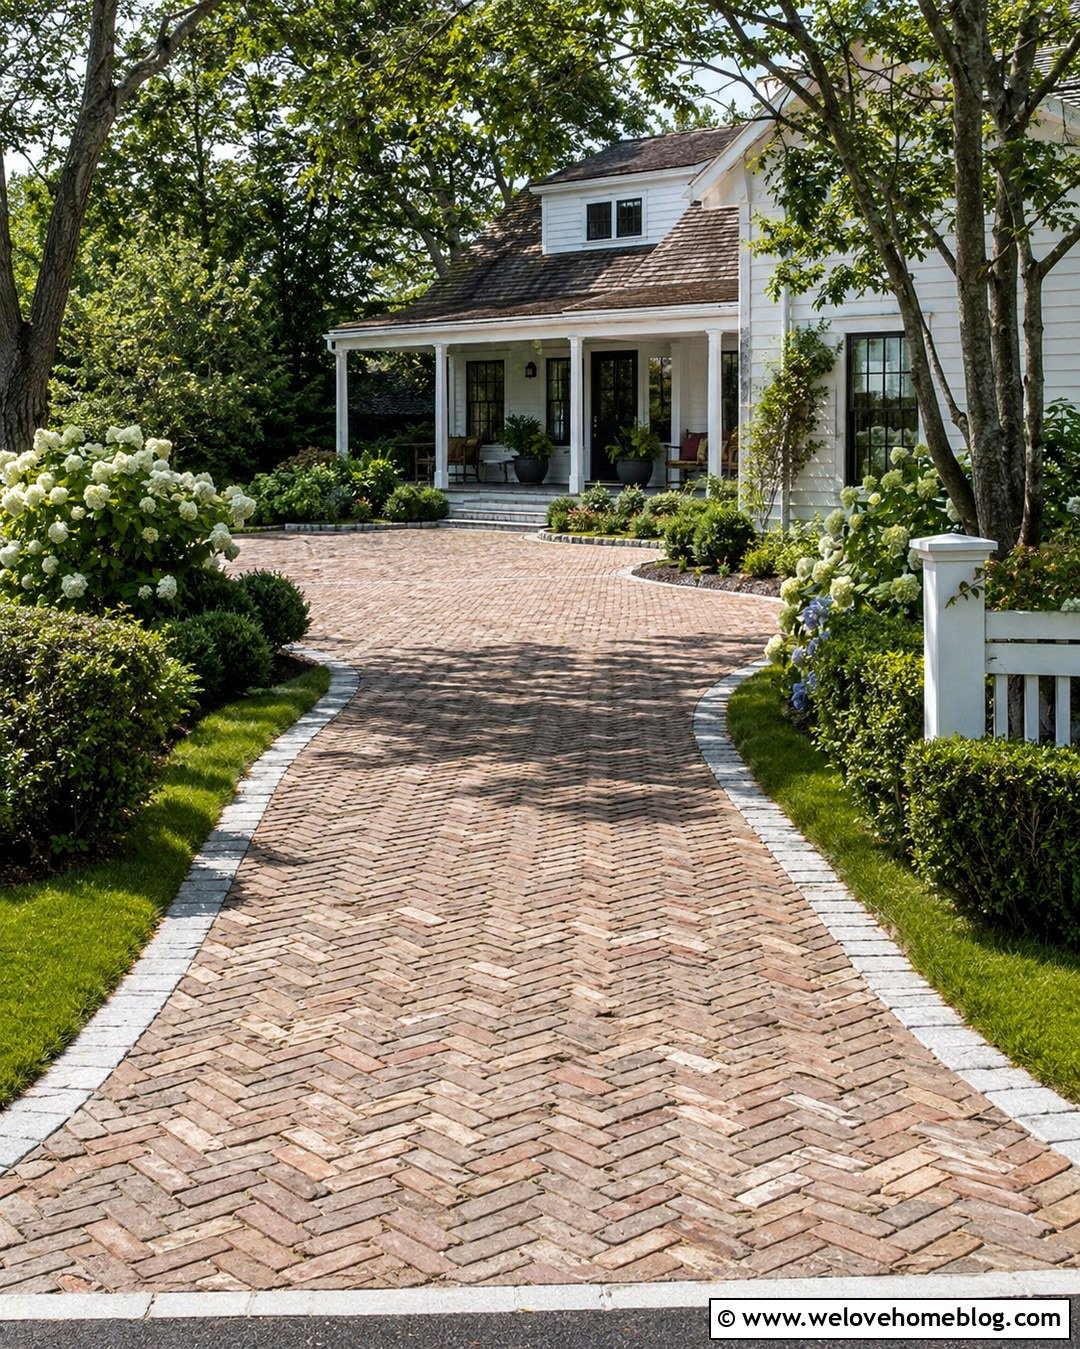
Clay brick pavers create a rich traditional surface that looks especially appropriate in front of colonial, Georgian, and Tudor-style homes. A herringbone field provides a strong interlocking pattern, while a straight running-bond border neatly frames the double-width driveway. Mix red, brown, and slightly weathered tones so the broad surface has natural variation rather than one flat color. Keep the driveway symmetrical with the garage doors, then soften the edges using clipped hedges, white flowering shrubs, and small ornamental trees. A brick walkway can branch from one side and lead directly to the front entrance. Stone gateposts or low masonry walls near the curb can repeat materials from the house, making the driveway feel like an original architectural feature.


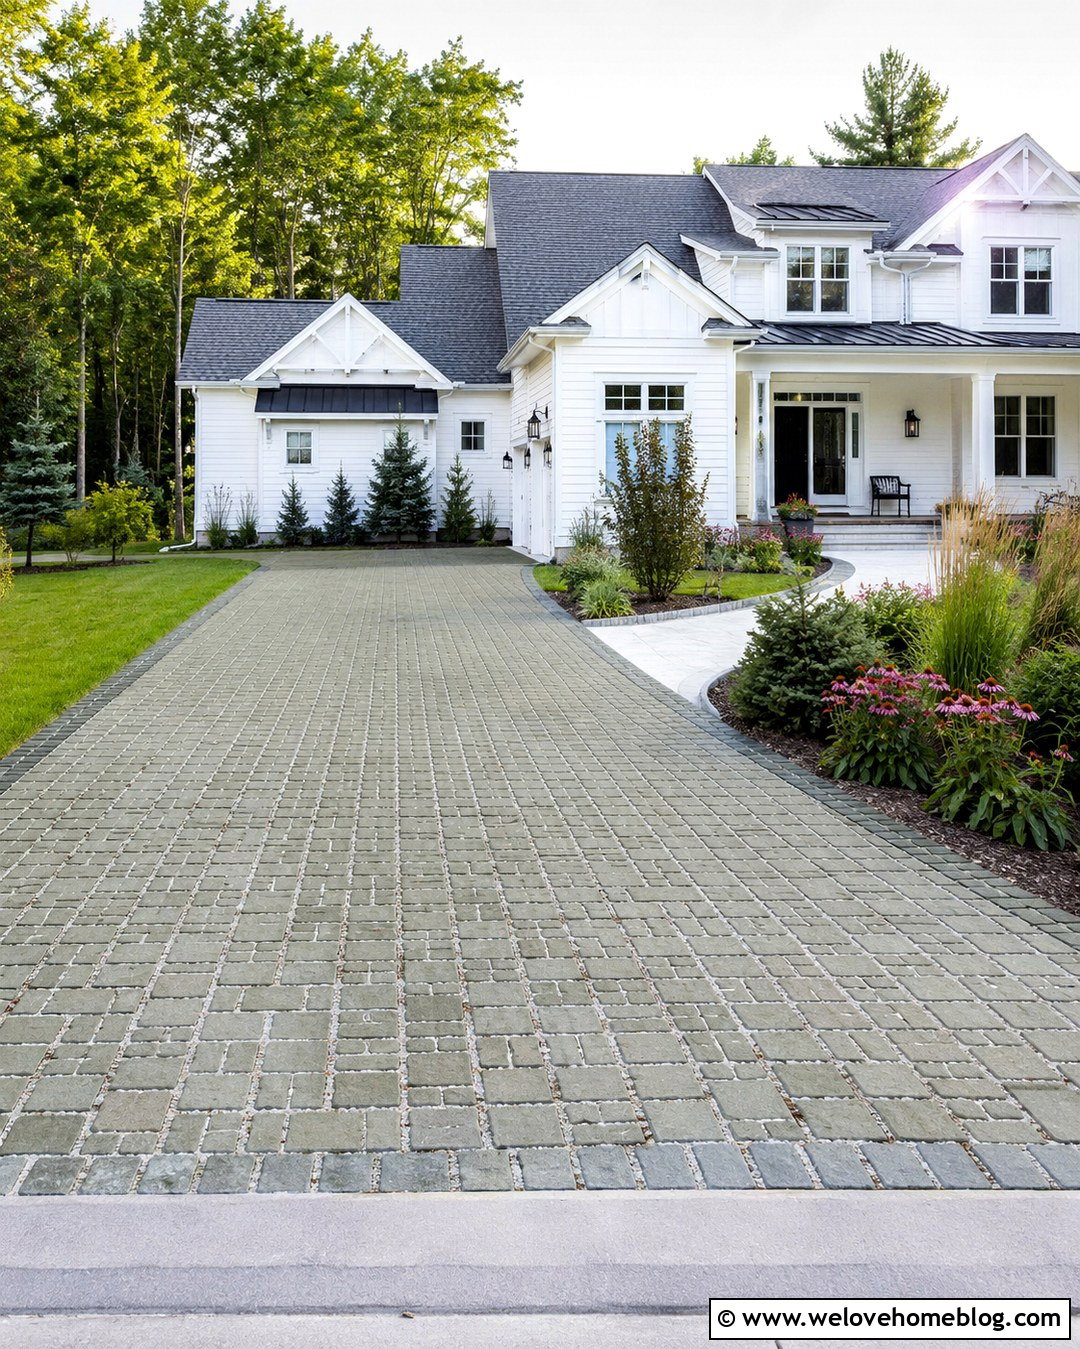
15. Concrete Double Garage Driveway With Grass Strips
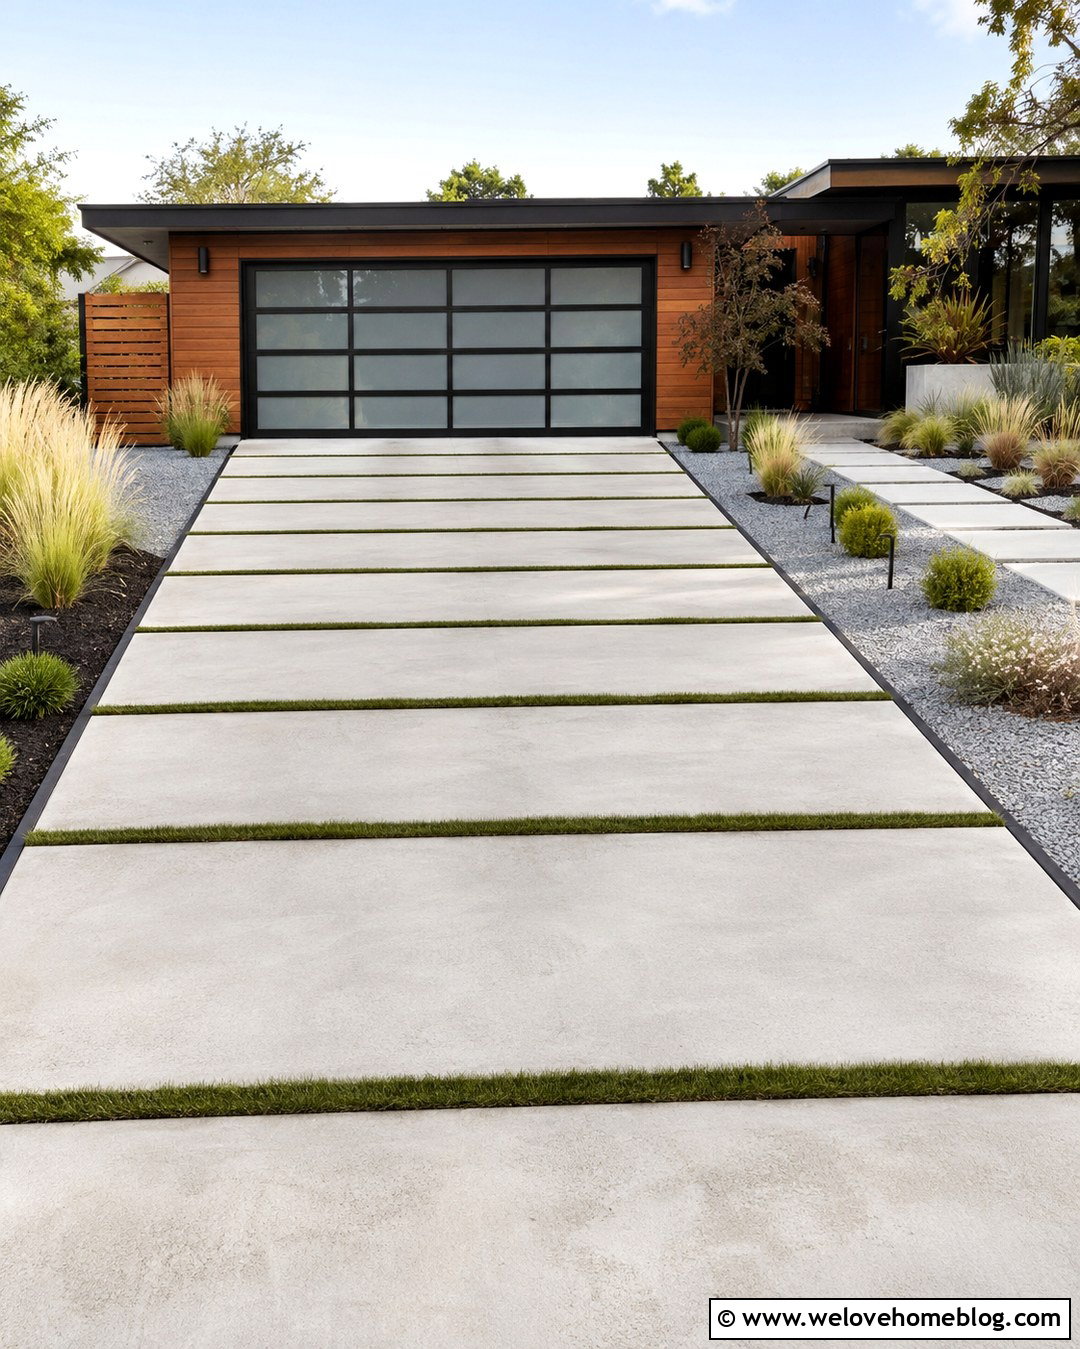
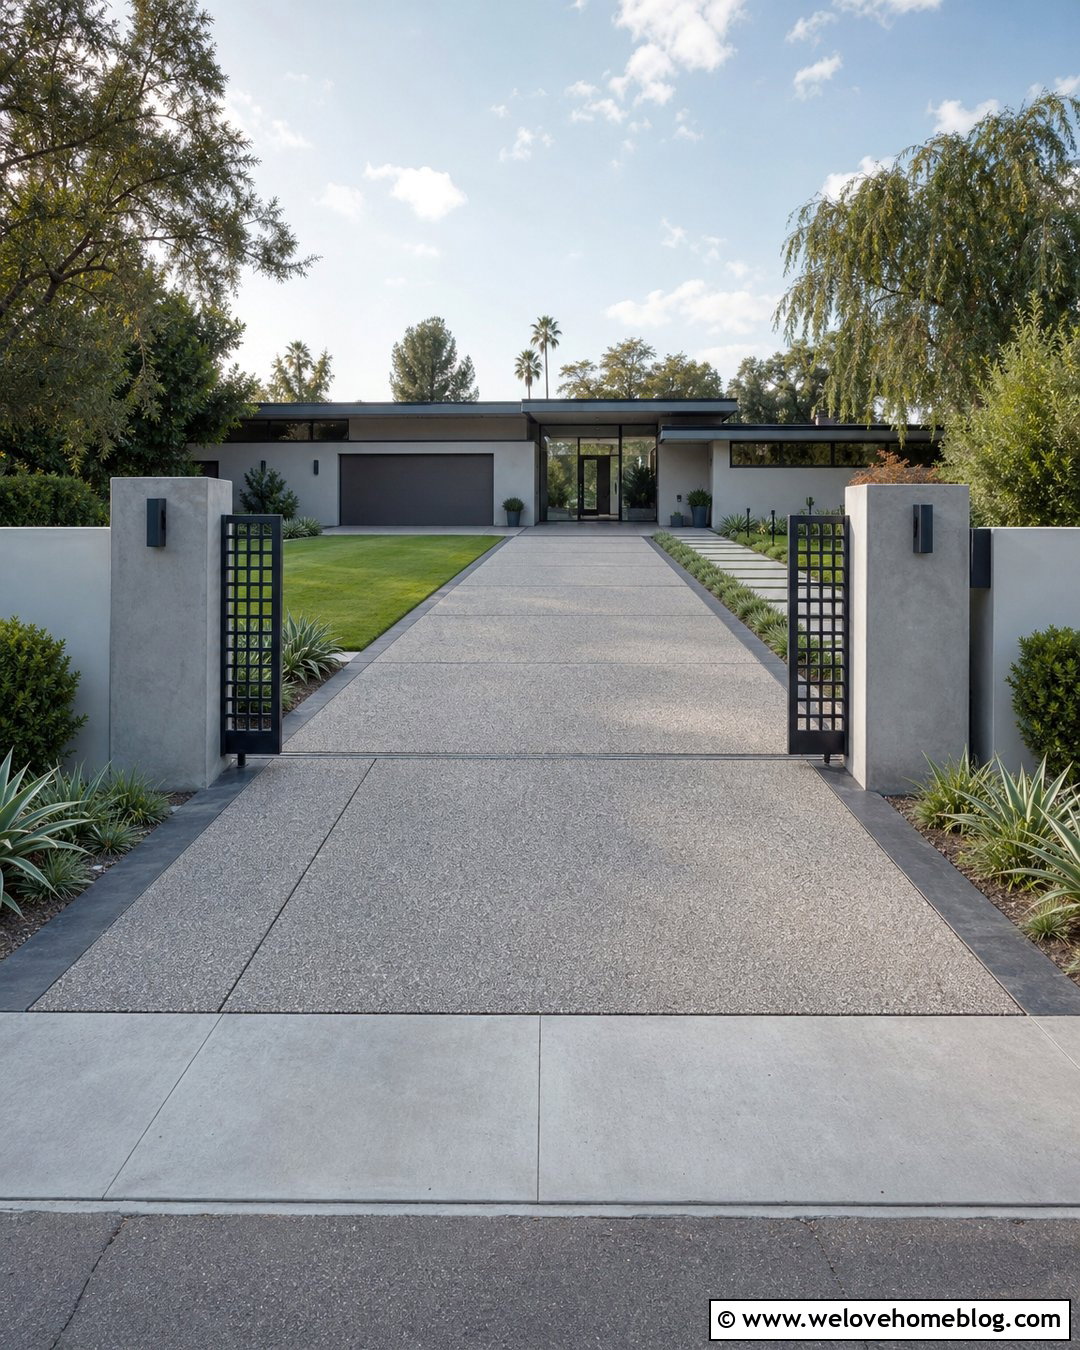
Large concrete slabs separated by narrow grass strips create a bold geometric driveway for a modern home. Use pale gray poured concrete in long rectangular panels, with reinforced green joints running toward the double garage. The linear layout visually lengthens the approach and breaks up what might otherwise be a wide, plain slab. Keep the grass strips narrow enough to preserve easy parking and choose a durable ground cover suited to local growing conditions and driveway exposure. Black metal edging can maintain precise transitions between concrete, planting, and lawn. Add sculptural grasses, compact evergreens, and gravel beds beside the drive. A flat-roofed or mid-century home with wood accents provides a strong backdrop for this clean, landscape-integrated design.
16. Resin-Bound Double Garage Driveway
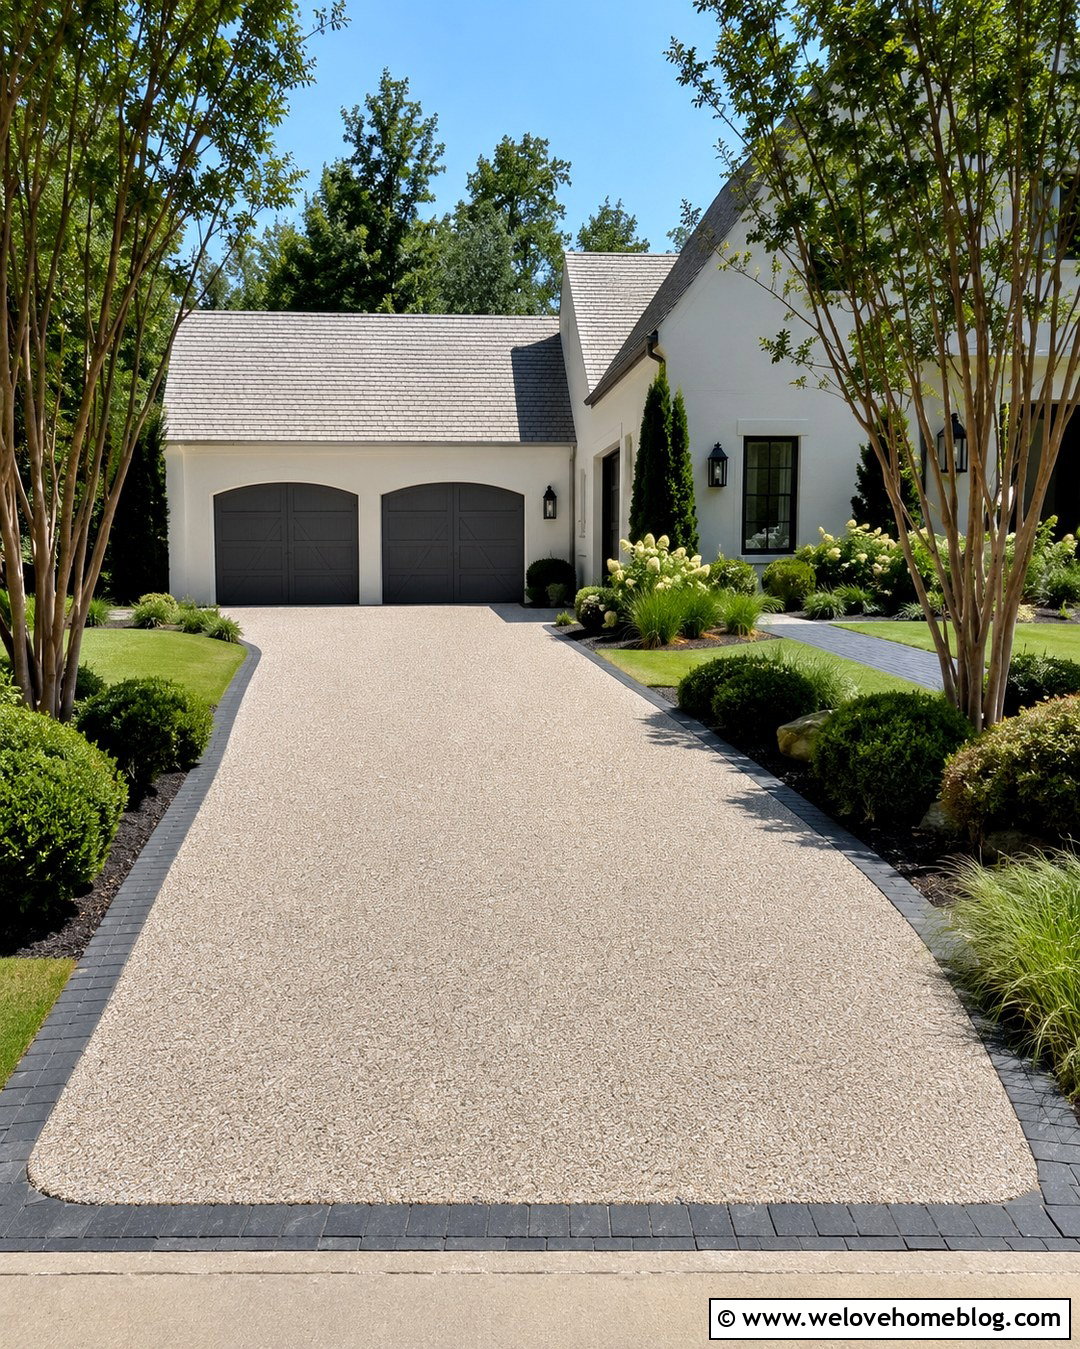
A resin-bound gravel surface offers a smooth, contemporary appearance with the visual warmth of natural stone. Choose a blend of beige, cream, and light gray aggregate to brighten the space in front of a double garage. Shape the driveway with gently rounded corners and outline it using charcoal concrete pavers. The darker border creates definition and can continue into a matching path toward the front door. Surround the drive with neat lawn, clipped shrubs, multi-stem trees, and broad sweeps of ornamental grass. Near the garage, use a straight paver threshold to create a crisp transition beneath both doors. This understated combination works well with stucco, brick, or modern farmhouse exteriors and keeps a large driveway from appearing heavy.
17. Double Garage Driveway With Cobblestone Apron
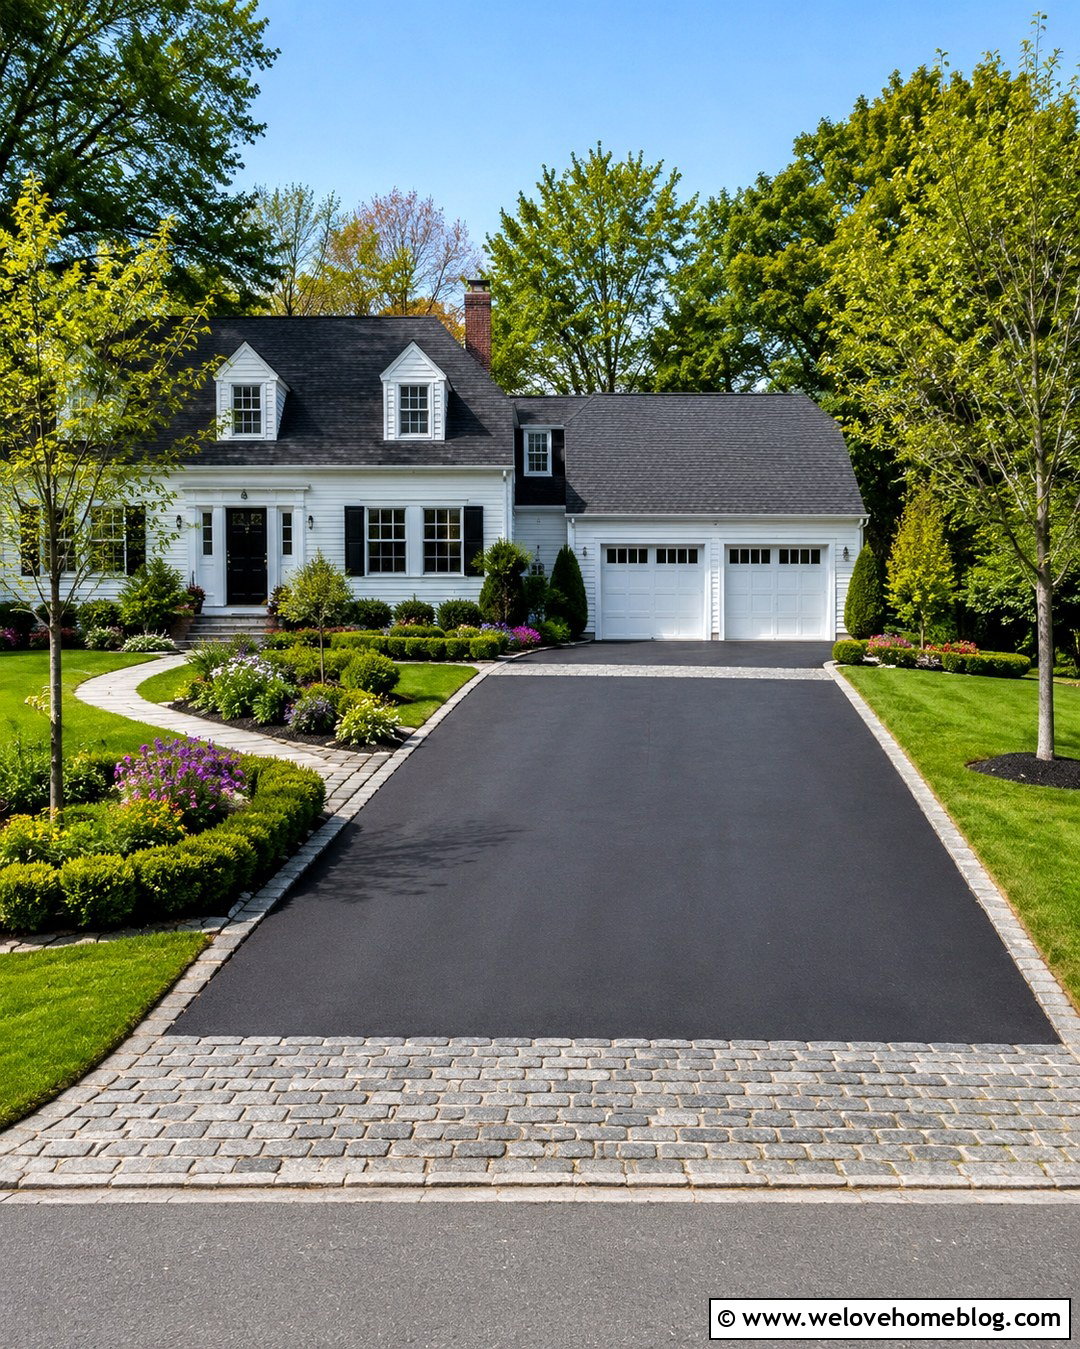
A cobblestone apron can give an otherwise simple driveway a more substantial street entrance. Use smooth gray concrete or black asphalt for the main double-width surface, then install a deep band of granite cobblestones where the driveway meets the road. Repeat a narrower cobblestone band in front of the garage doors to connect both ends of the design. The main layout can remain straight, making this approach suitable for average suburban lots. Low boxwood, flowering perennials, and compact trees can frame the edges without competing with the textured stone. Add matching cobbles around the walkway entrance or mailbox base. The limited use of premium material creates a custom appearance while keeping most of the driveway simple and visually quiet.
18. Budget Double Garage Concrete Driveway
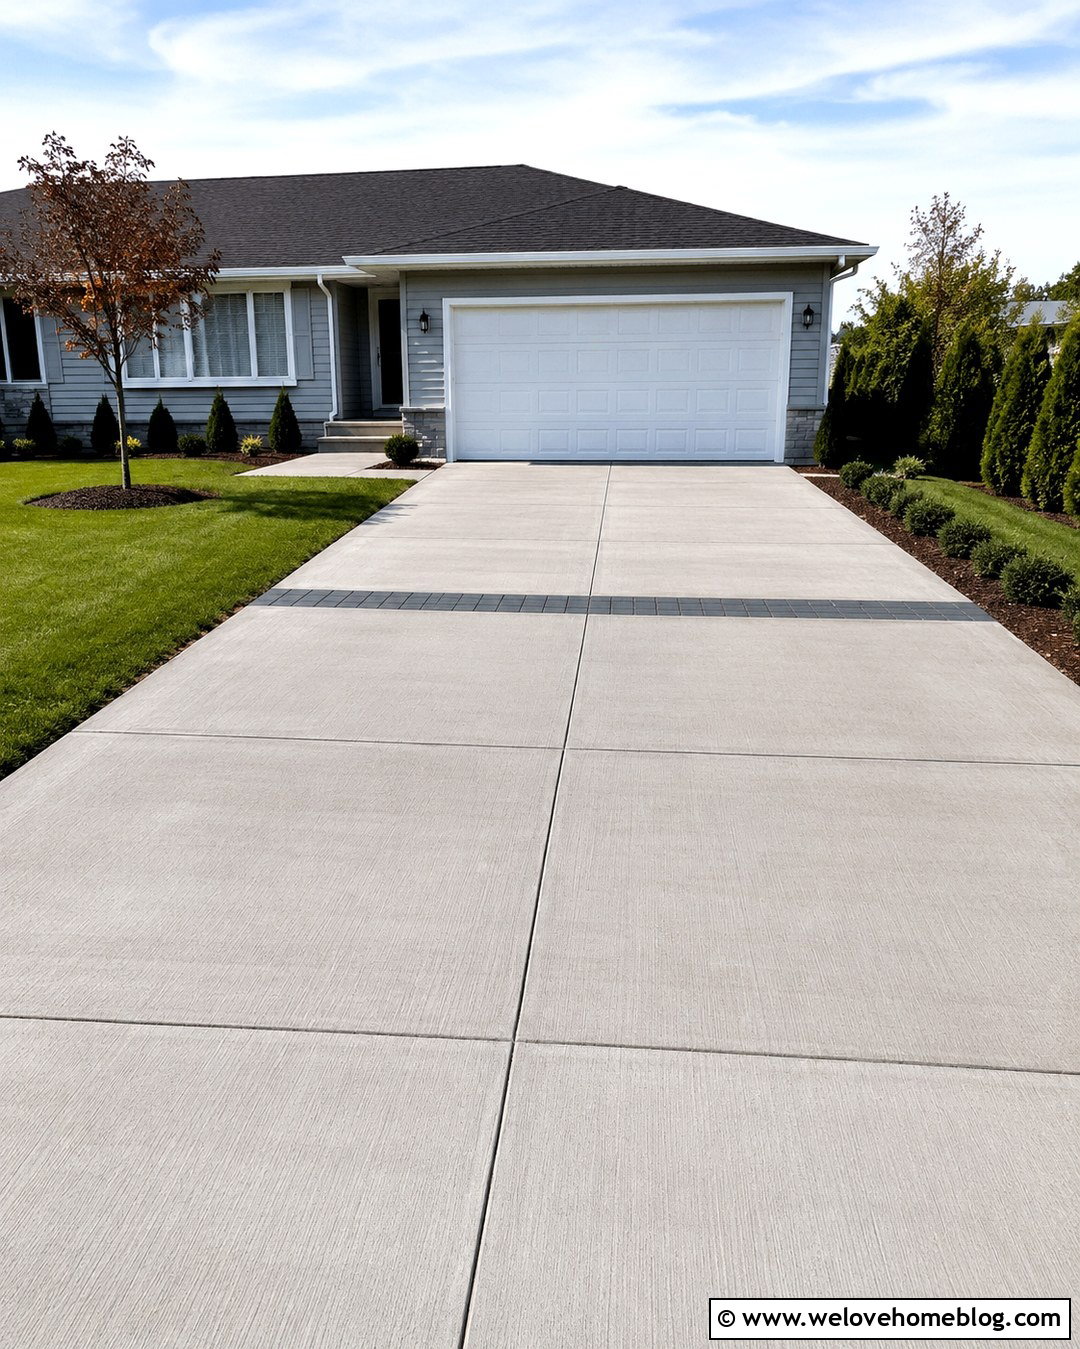
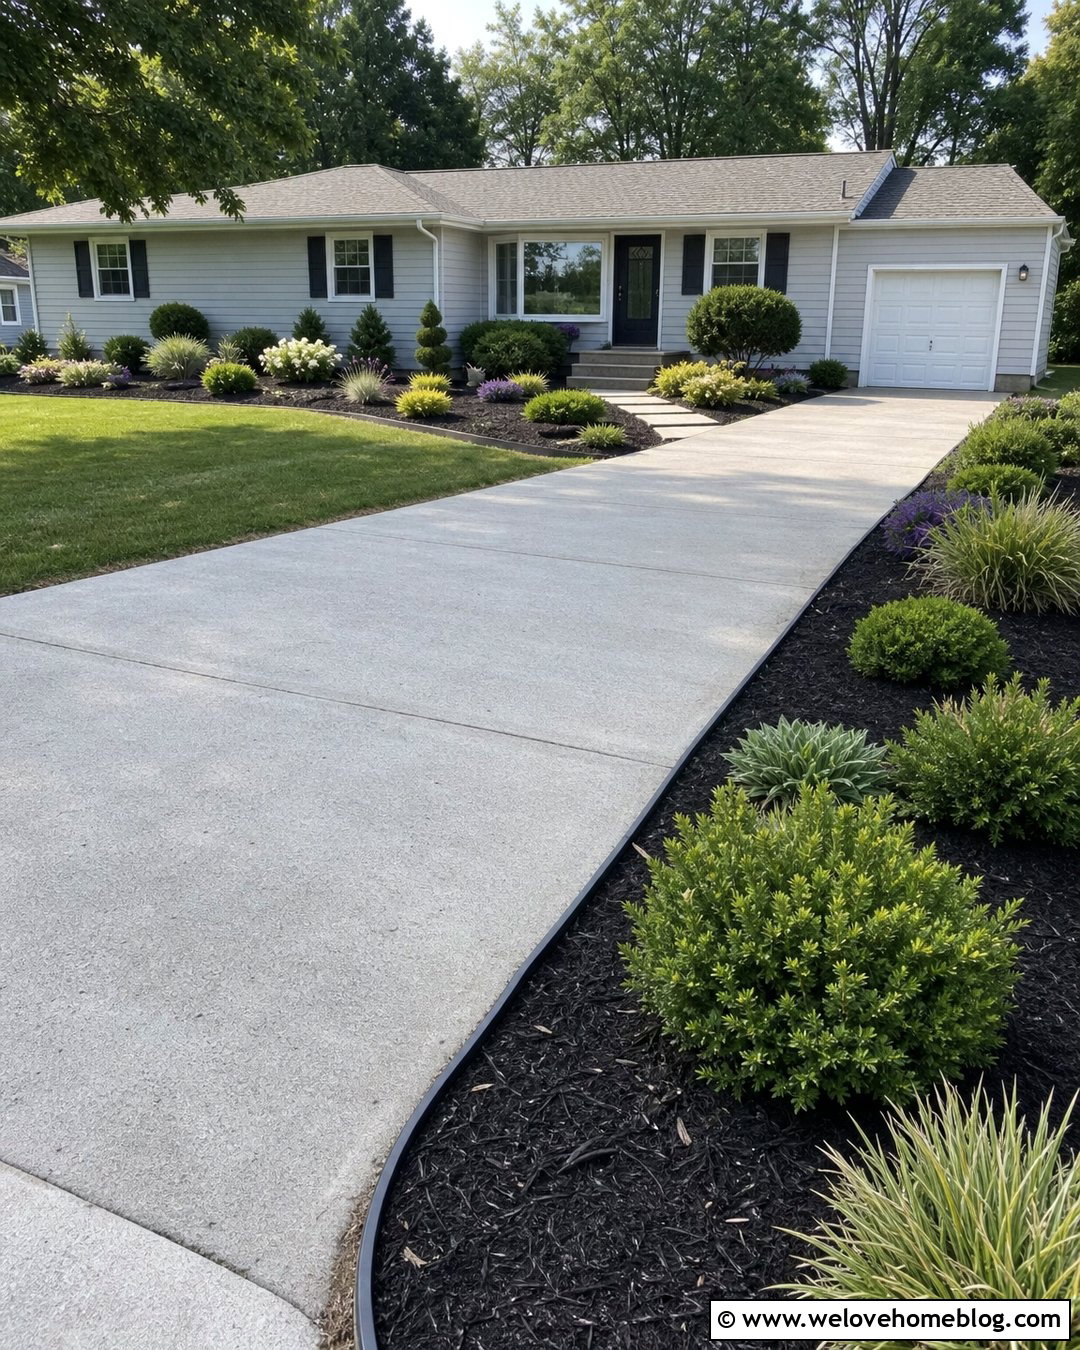
A basic concrete driveway can look thoughtfully designed without expensive decorative work. Choose a light broom finish and divide the surface into evenly proportioned rectangular panels with clean control joints. Instead of adding a full paver border, place a single charcoal or brick-colored band across the driveway near the garage. This small detail creates a focal point and can coordinate with the front walkway. Preserve simple strips of lawn on both sides, then add affordable planting beds near the house where they will have the strongest visual impact. Repeated shrubs, mulch, and one small ornamental tree are often enough to soften the garage facade. Painting or staining the garage doors in a coordinated neutral color can further unify the practical, budget-conscious design.
19. Double Garage Driveway With Landscape Island
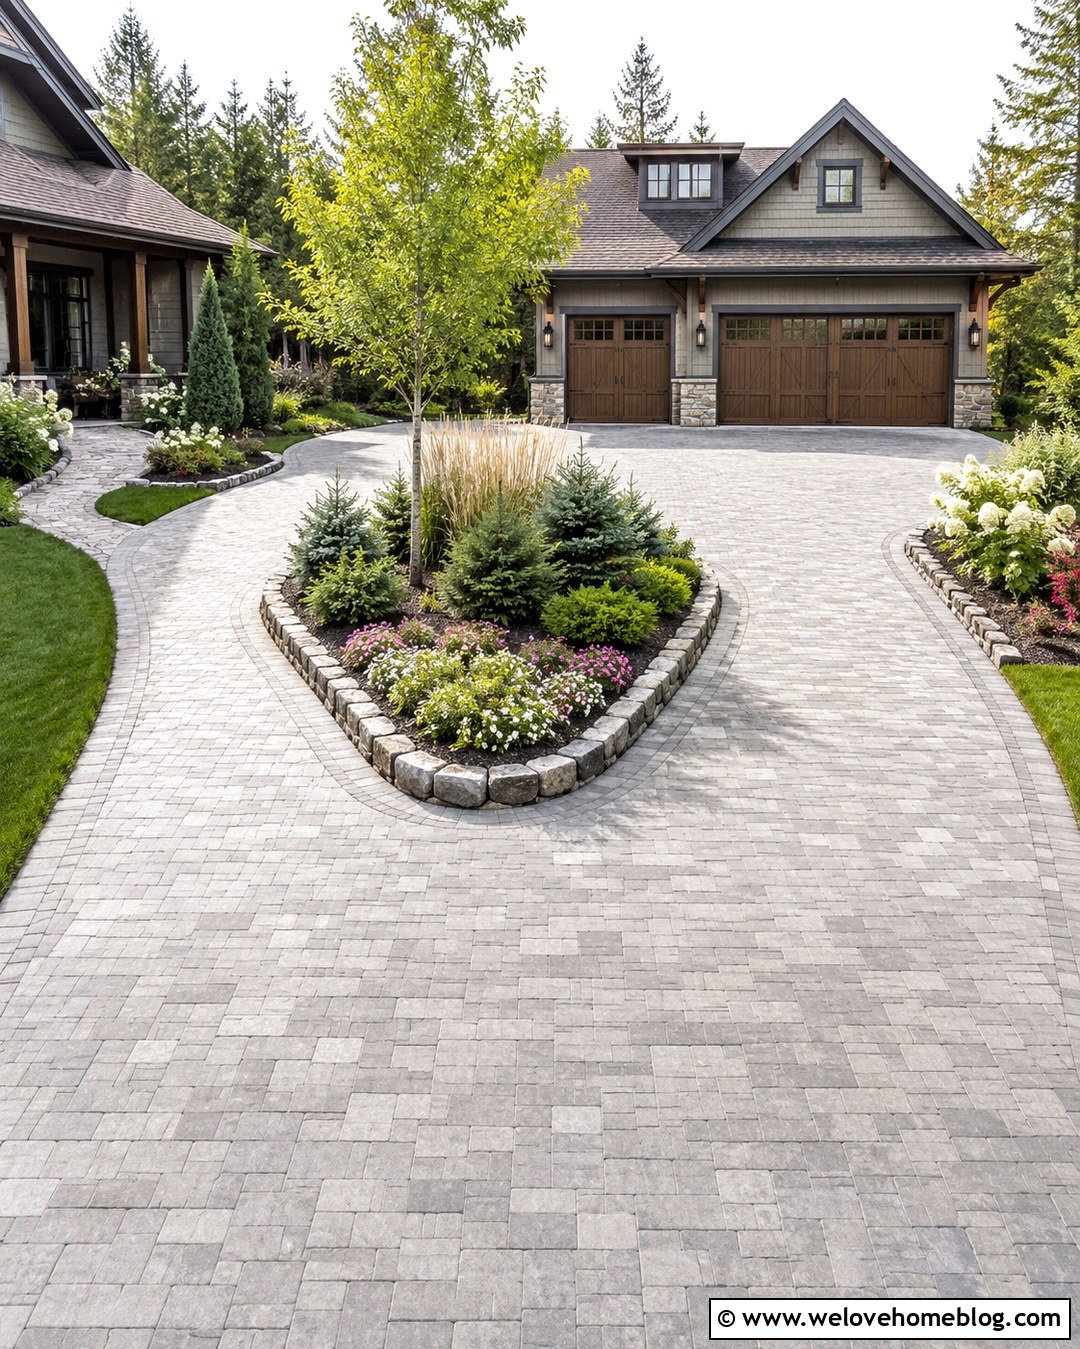
A landscape island can break up a broad driveway and help guide vehicles toward a double garage. This layout works best when the property has enough depth for the drive to split around a central planted area before joining a wide parking court. Use neutral concrete pavers for the surface and a raised stone curb around the island. Plant one small-canopy tree as the focal point, surrounded by compact evergreens, ornamental grasses, and low seasonal color. Keep taller growth away from turning points so sightlines remain open. Repeat the island’s stone edging around nearby beds or the front walkway. The finished driveway should feel like a garden approach, while the open space near both garage doors remains practical for daily parking.
20. Gated Double Garage Driveway With Pillars
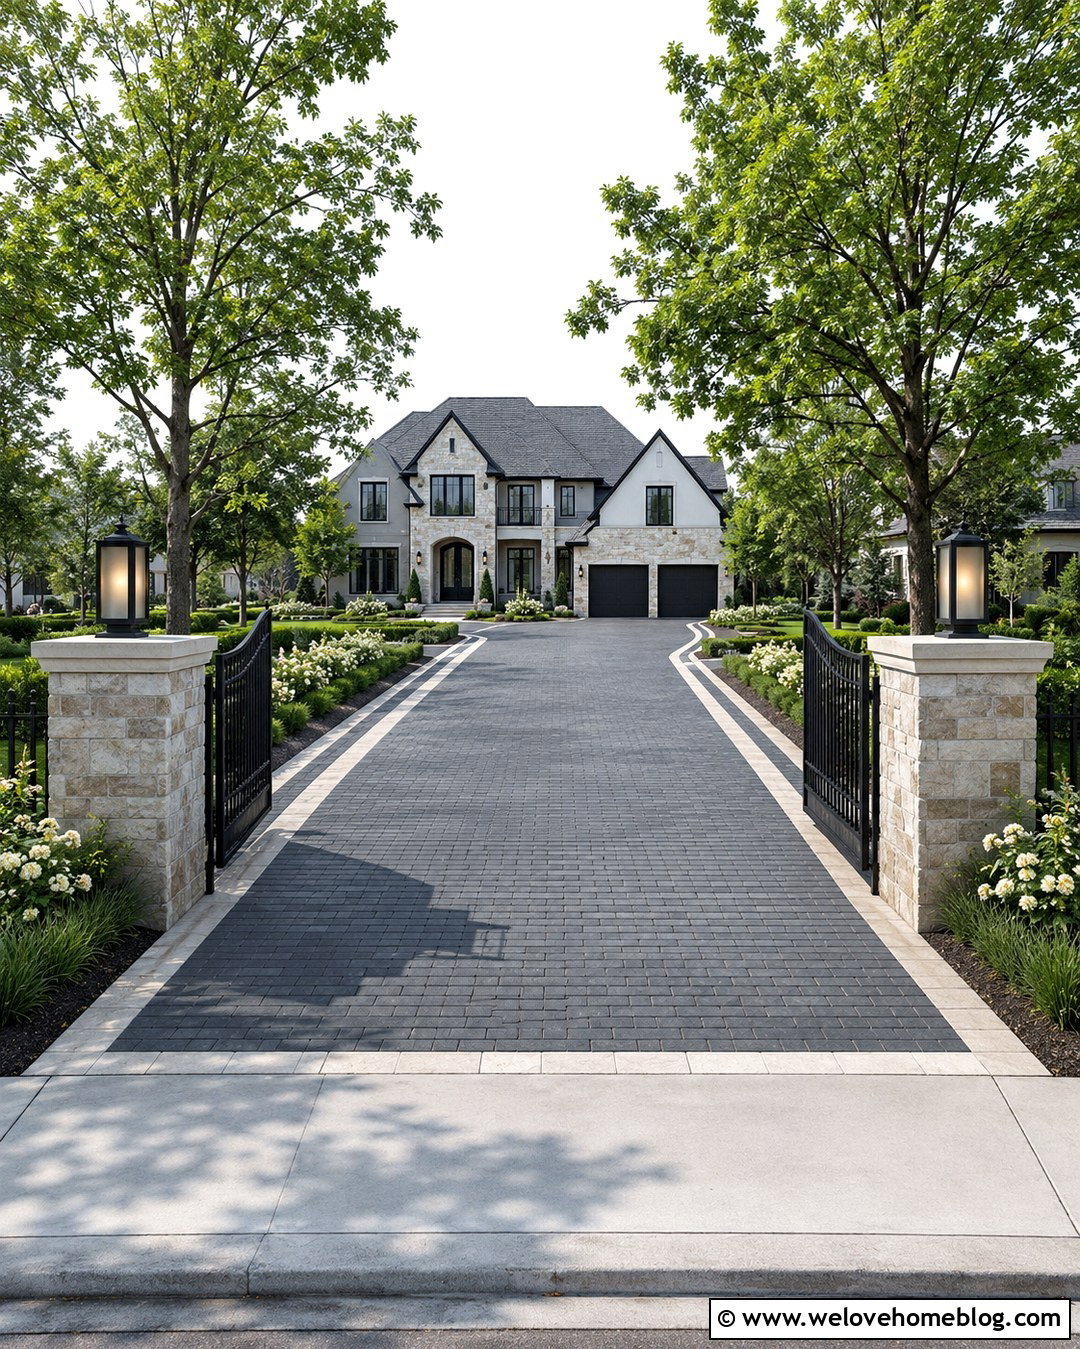
A gated driveway can create a defined entrance when every part of the design matches the house. Pair a straight charcoal paver driveway with stone or brick pillars positioned well inside the property line. Select a simple metal gate with open vertical lines so the home and landscape remain visible from the street. Continue the pavers toward the double garage in a restrained running-bond pattern, using a contrasting border to frame the approach. Low hedges, symmetrical trees, and layered planting beds can soften the pillars and guide attention toward the house. Include a separate pedestrian gate or walkway where appropriate. Address numbers, mailbox details, lighting, and garage hardware should use the same dark finish for a coordinated and welcoming entrance.
Conclusion:
The best **20 double garage driveway design ideas** treat the driveway as part of the entire front yard rather than an isolated parking surface. Materials should complement the house, while borders, walkways, planting, and lighting help control the scale of the wide approach. Straight layouts usually suit compact properties, whereas curves, islands, and circular routes need more room. Concrete and asphalt provide simple foundations, while brick, pavers, gravel, aggregate, and resin-bound surfaces introduce color and texture. Before construction begins, review vehicle movement, slope, drainage, local requirements, and long-term maintenance with qualified professionals. Careful planning will produce a driveway that looks balanced from the curb and works comfortably for everyday parking.

Related posts:


Leave a Reply