
A driveway porch creates a sheltered, welcoming transition between the driveway and the front door. Often designed as a porte cochere, extended portico, or attached carport, it can provide weather protection while making the home’s arrival area feel more intentional. () The strongest 20 Driveway Porch Ideas coordinate the driving surface, roofline, columns, walkway, lighting, and landscaping as one complete exterior design. Your porch should reflect the architecture of the house without overwhelming its facade. It also needs comfortable vehicle clearance, good drainage, and an easy walking route to the entrance. From compact bungalow covers to impressive circular approaches, the following complete looks offer practical inspiration for exploring 20 Driveway Porch Ideas.

1. Modern Concrete Driveway Porch
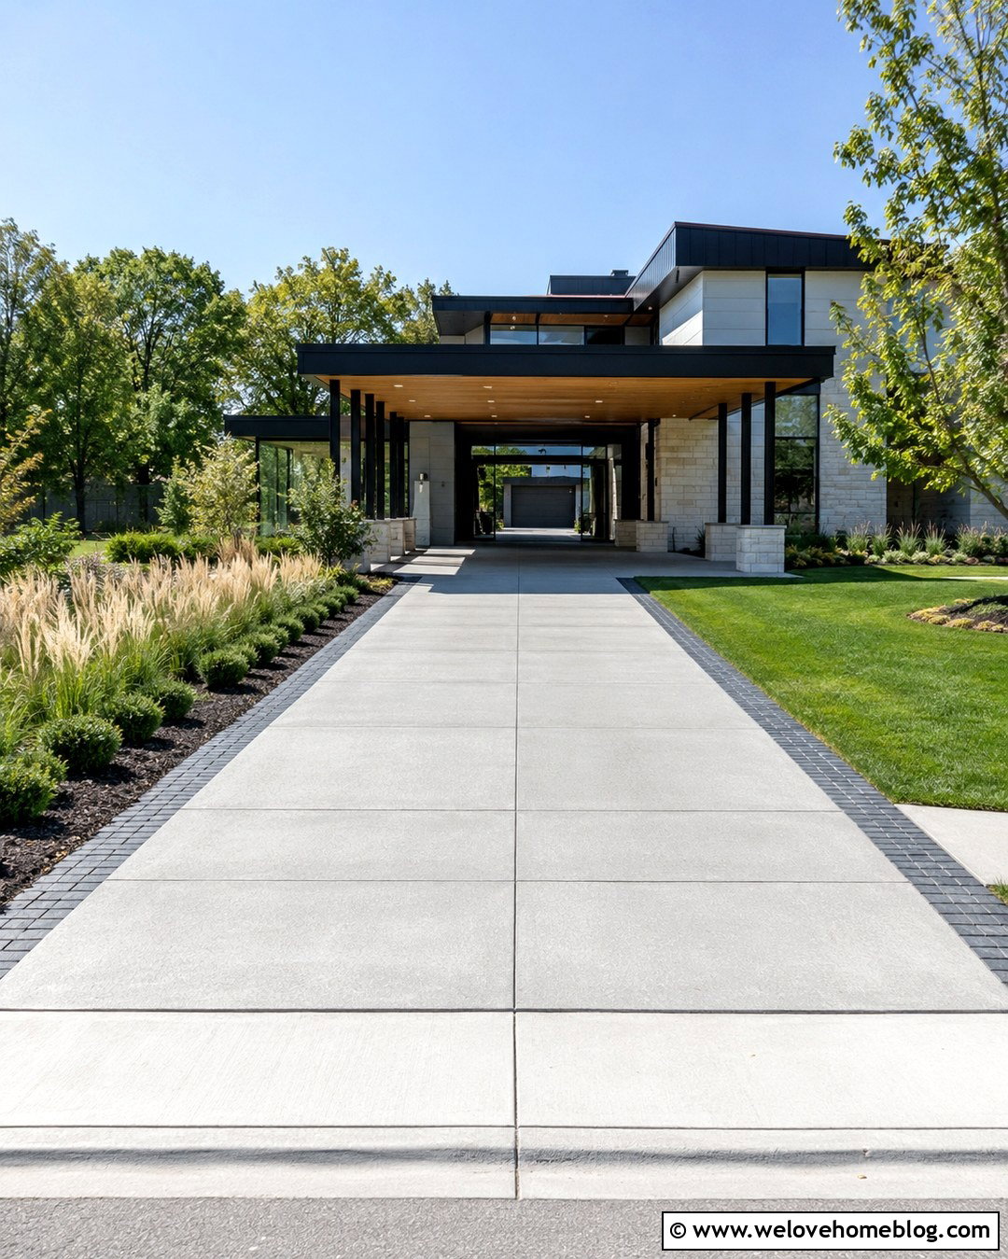
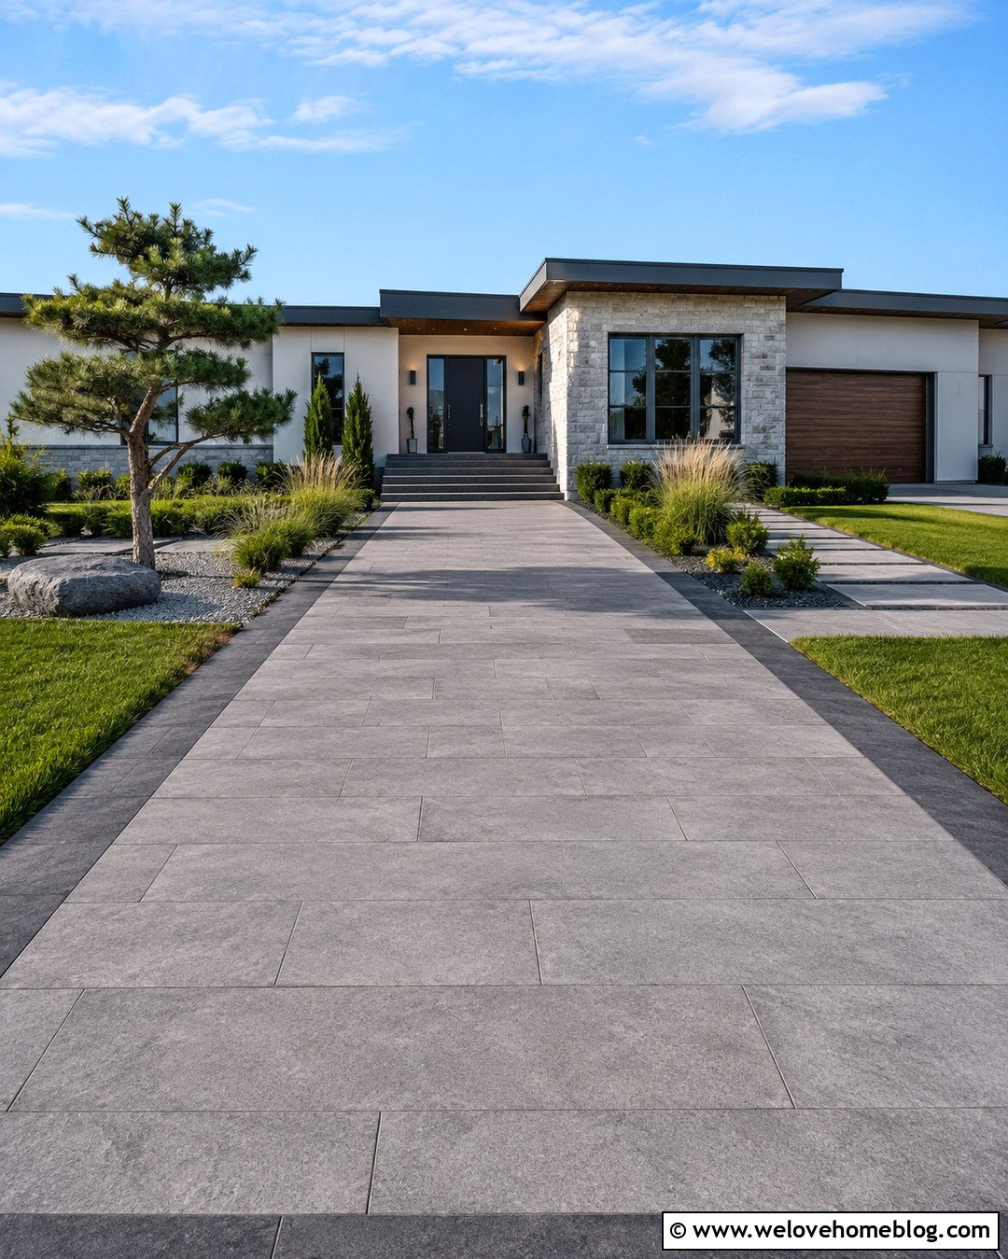
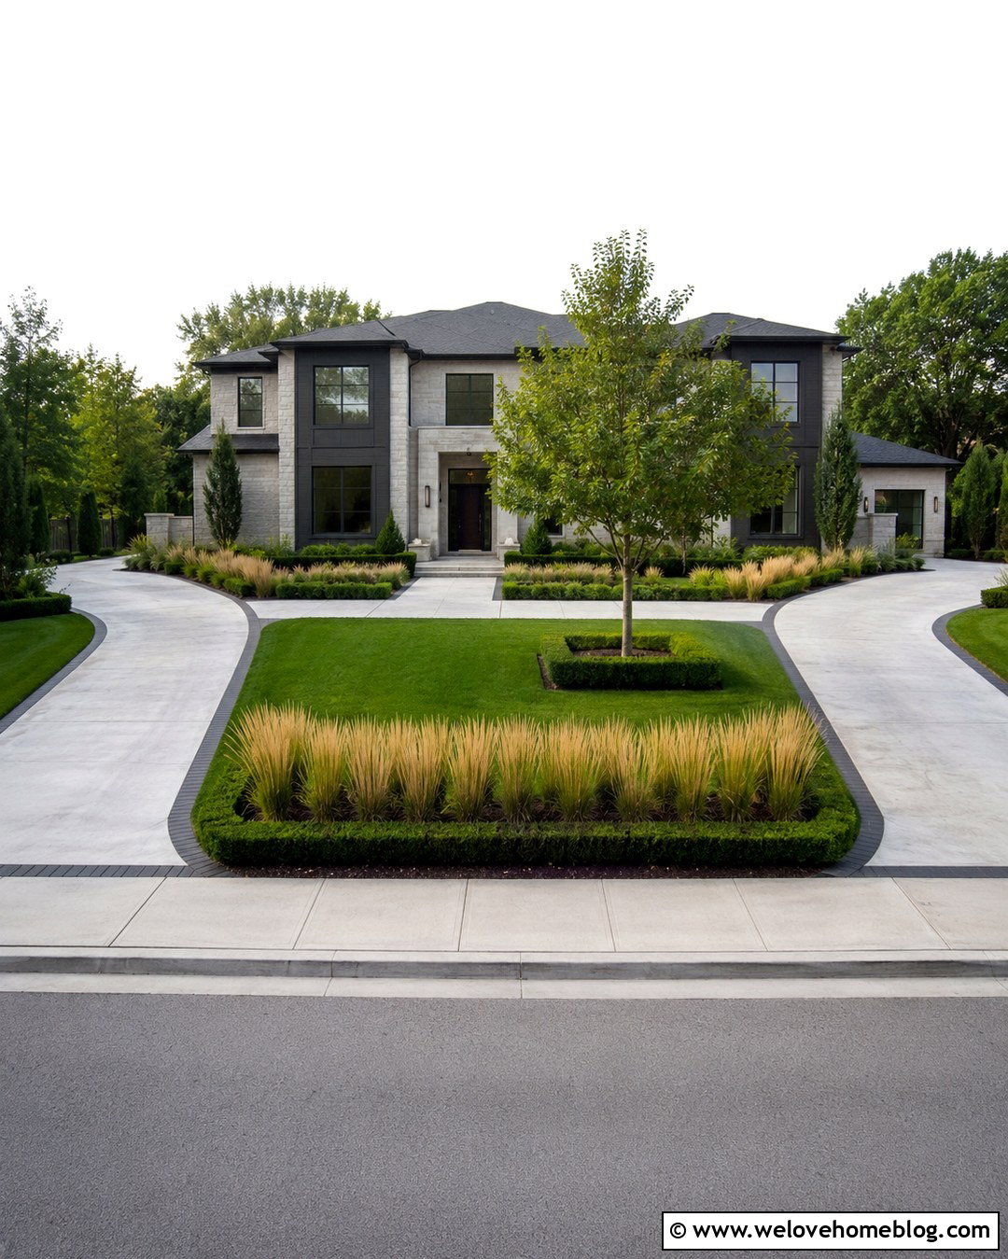
A smooth concrete driveway and a flat-roof porch make a clean combination for a modern home. Use light gray poured concrete with narrow control joints arranged in a simple grid. The driveway can lead straight beneath a cantilevered porch beside the main entrance. Slim black posts, warm wood ceiling panels, and a large glass front door soften the otherwise minimal design. Continue the concrete into a wide walkway so guests immediately understand where to enter. Low ornamental grasses and clipped evergreen shrubs add greenery without hiding the architecture. Recessed porch lighting keeps the ceiling uncluttered. For a polished result, match the porch trim to the window frames and use darker pavers as a subtle border along the driveway.
2. Farmhouse Gravel Driveway Porch
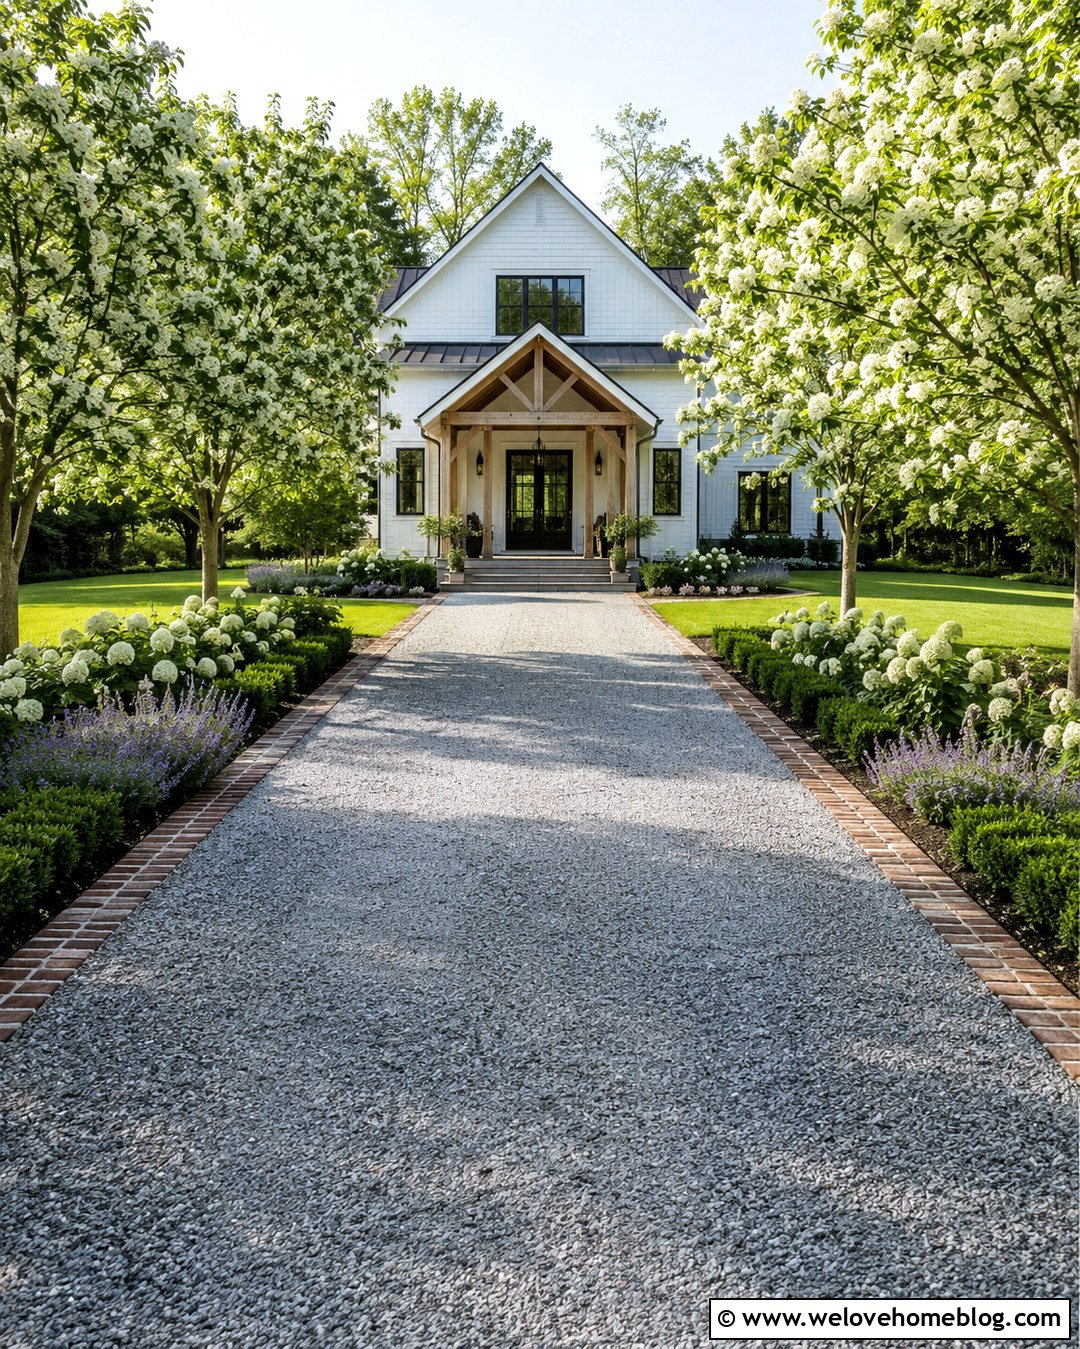
The soft crunch of gravel naturally complements a welcoming farmhouse porch. Choose compacted gray gravel for the main driveway and contain it with reclaimed brick or natural stone edging. A straight approach can widen near the house, creating space beneath a white gabled porch with substantial timber or square columns. Connect the parking area to the front door with a level flagstone walkway. Hydrangeas, boxwoods, catmint, and small flowering trees bring color to the edges without narrowing the driving path. Black barn-style lights can coordinate with the porch roof and window trim. Keep loose stones away from the entrance by installing a brick landing beneath the covered portion, giving passengers a clean, stable place to step out.
3. Craftsman Paver Driveway Porch
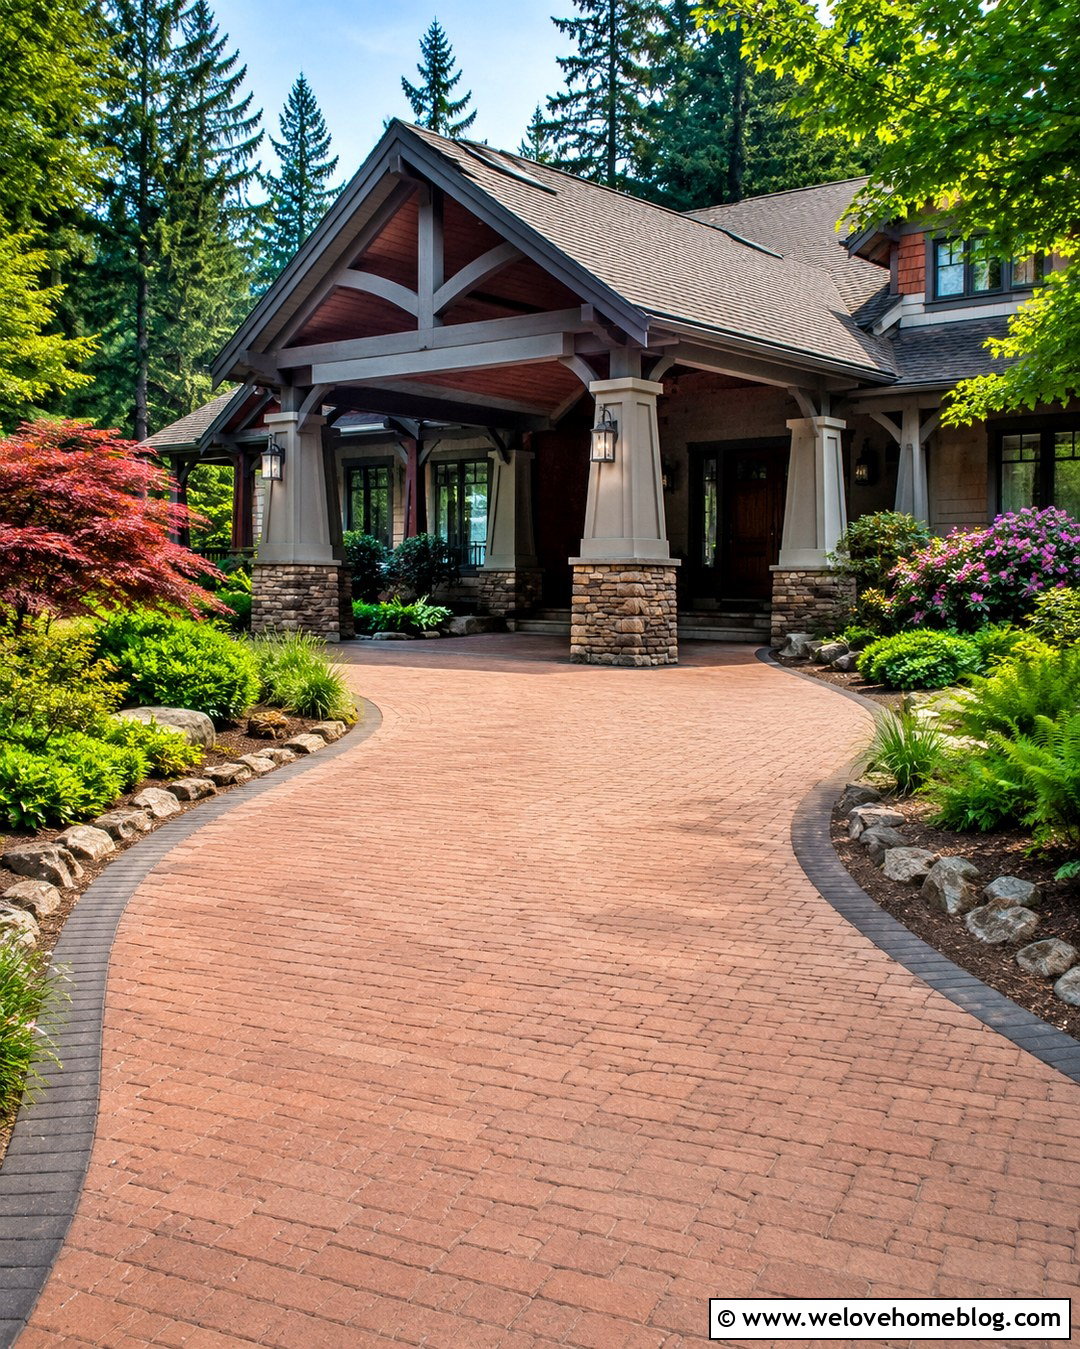
Warm-toned pavers help a driveway porch feel connected to a Craftsman home’s natural materials. Install reddish-brown concrete pavers in a running-bond pattern, then frame them with a charcoal paver border. A gently curved driveway can pass beneath a deep gabled porch supported by tapered columns on stone bases. Echo the same stone around nearby planting beds to create a consistent exterior palette. A covered walkway should continue from the unloading area to the front door without steps whenever the grade allows. Layer ferns, compact rhododendrons, ornamental grasses, and a small maple around the porch. Exposed rafters and a stained beadboard ceiling complete the handcrafted appearance while warm ceiling lights brighten the sheltered arrival point.
4. Colonial Circular Driveway Porch
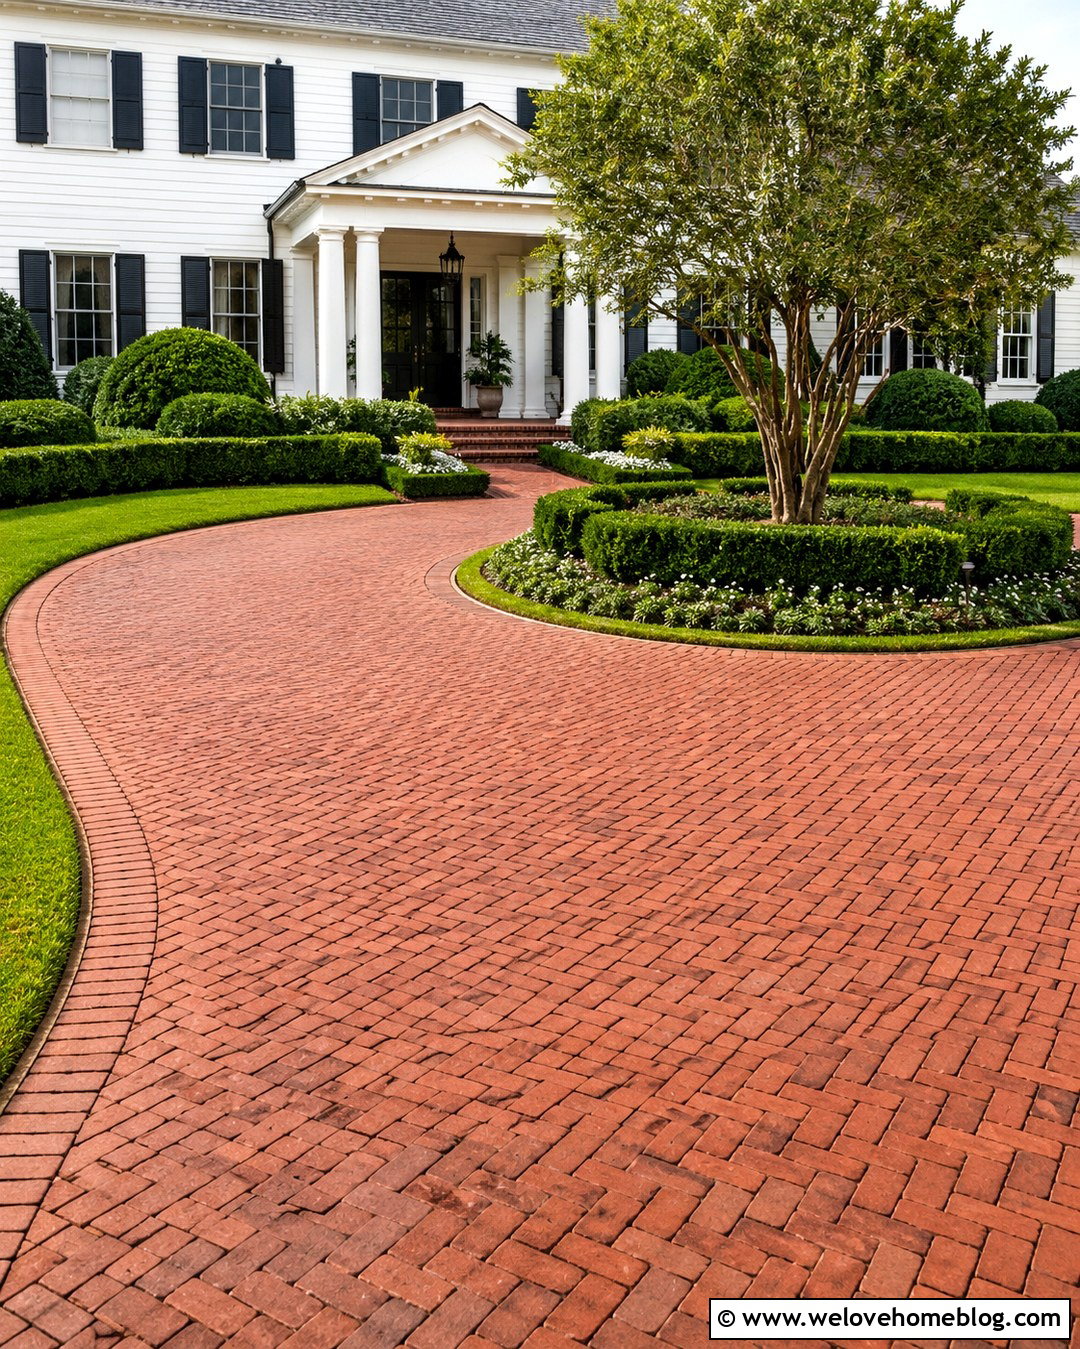
A circular brick driveway gives a Colonial home a formal entrance without forcing vehicles to reverse toward the street. Use red clay brick pavers in a herringbone pattern, with a soldier-course border defining the loop. Position a columned driveway porch along the front curve so passengers can step directly onto a covered landing. White round columns, a traditional pediment, and black lanterns should repeat details found on the main facade. In the center island, plant one shapely tree surrounded by boxwood, seasonal flowers, and tidy ground cover. Keep the planting low near turning areas to preserve visibility. A matching brick walkway can connect the porch landing to the main steps, making the entire arrival sequence feel orderly and balanced.
5. Ranch House Asphalt Driveway Porch
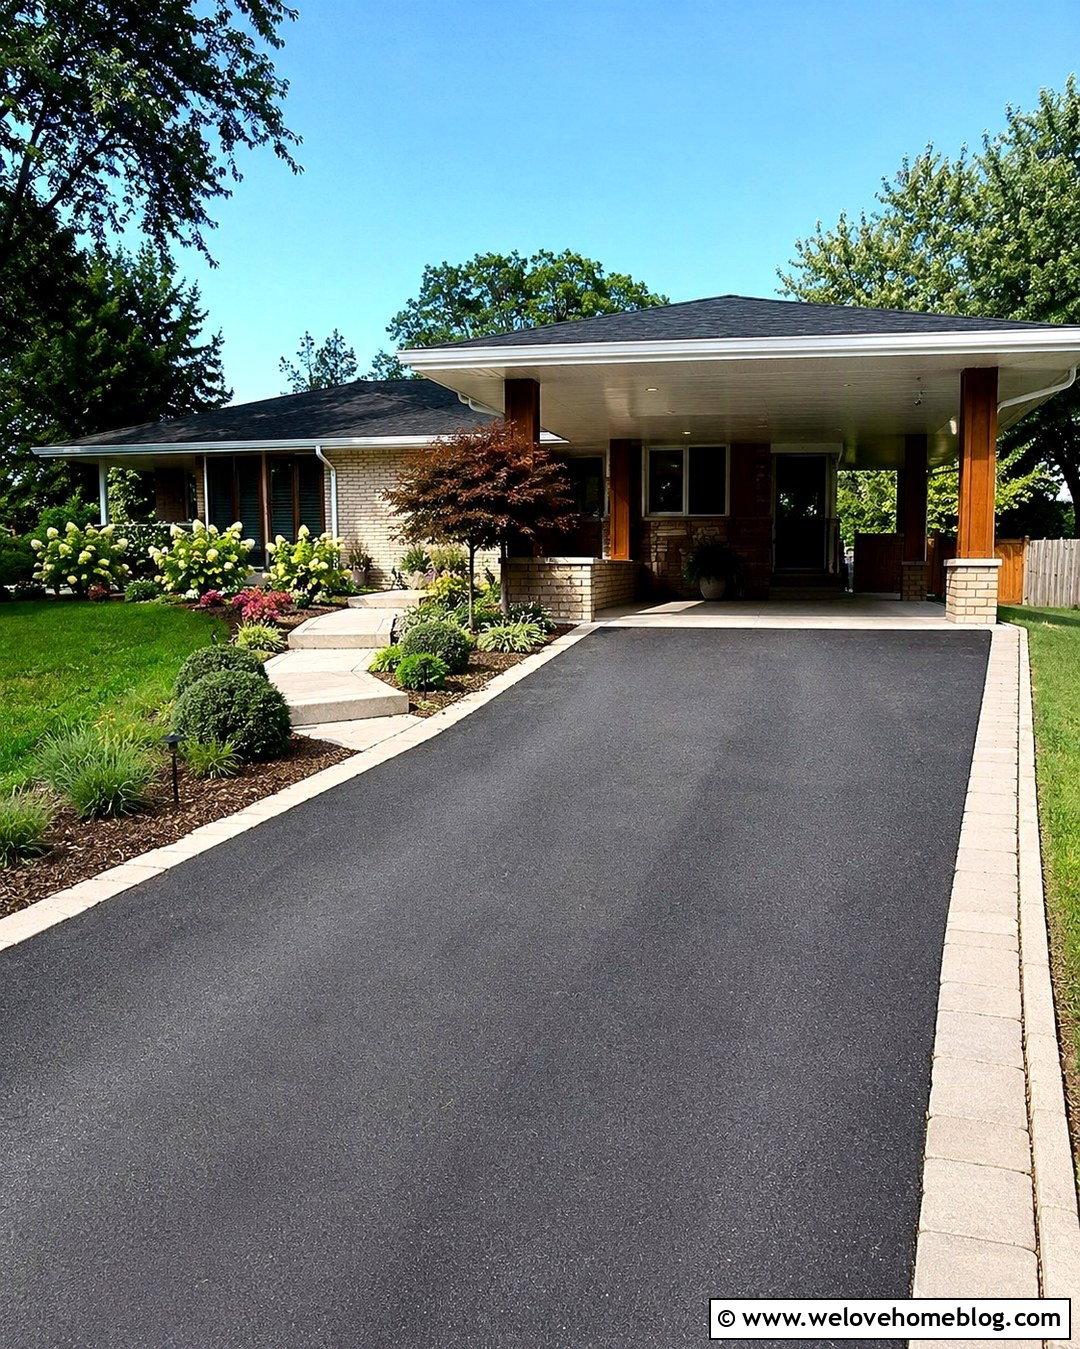
A side driveway porch can make a long ranch house more inviting while providing practical shelter. Resurface the driveway in smooth black asphalt and define its edges with a narrow band of tan concrete pavers. A low-pitched porch roof can extend from the house over the unloading area, supported by simple stained wood posts. Carry the roofline horizontally to suit the ranch home’s wide proportions. Near the entrance, add a large concrete landing and a gently sloped walkway to the front door. Broad planting beds filled with dwarf evergreens, flowering shrubs, and ornamental grasses will soften the asphalt. Choose understated wall lights and a light-colored porch ceiling to make the covered space feel open rather than heavy.
6. Small House Driveway Porch
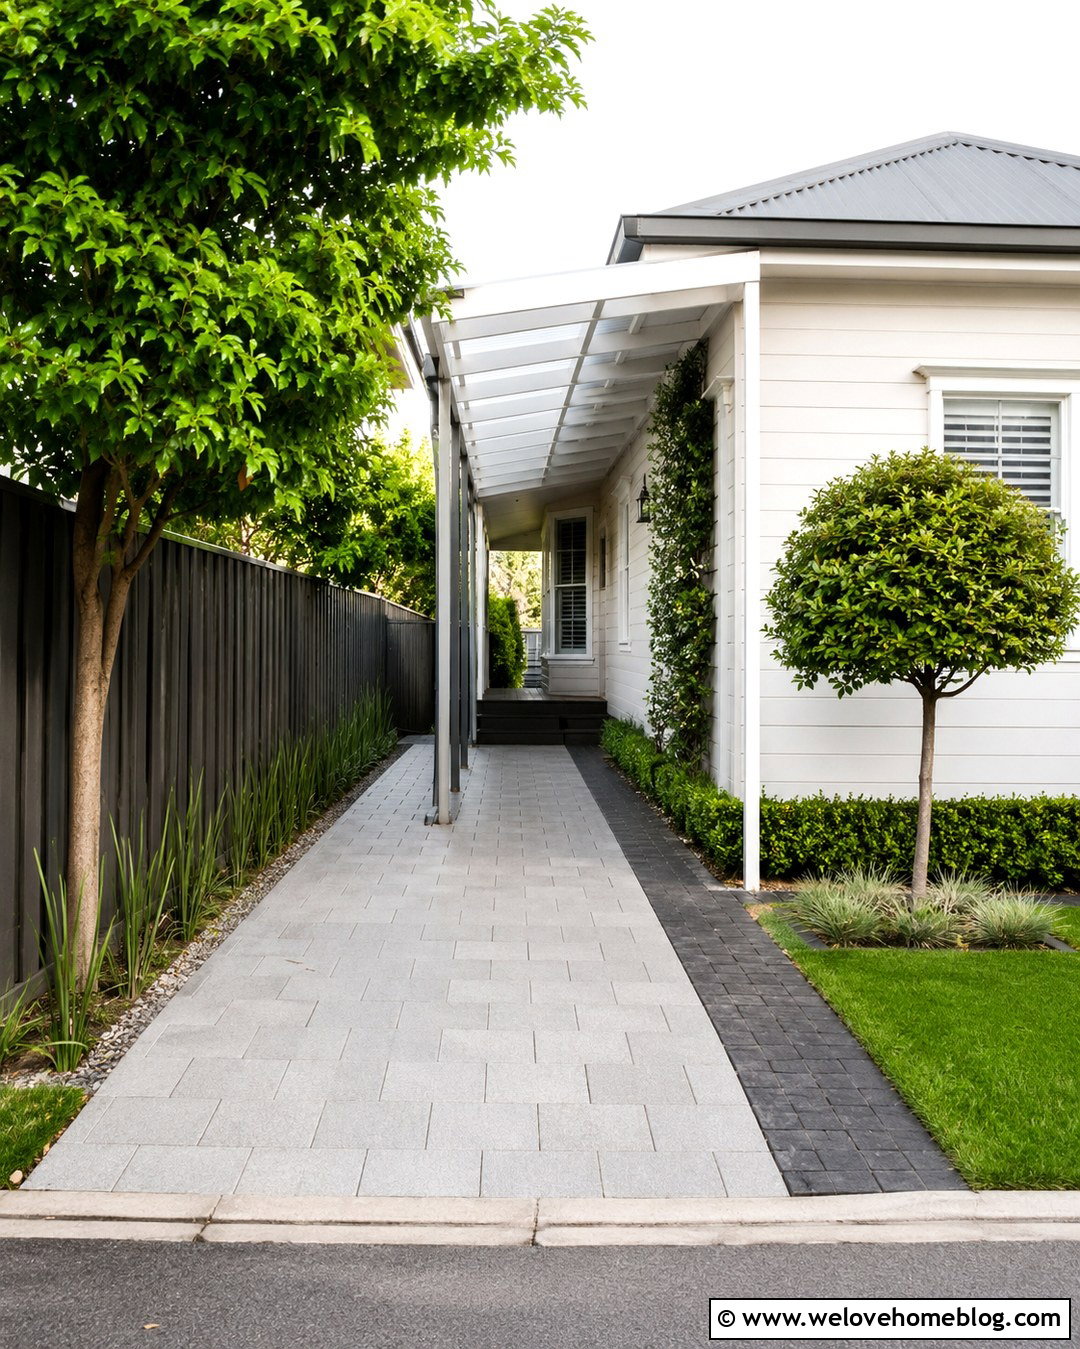
Limited frontage calls for a compact porch that protects the entry without consuming valuable parking space. A narrow driveway of pale gray concrete pavers can run beside the house and finish beneath a shallow lean-to roof. Mount the roof partly to the exterior wall, using only a few slim columns along the outer edge. This keeps the drive-through area visually open. A contrasting charcoal paver strip can mark the pedestrian route from the curb to the door. Use vertical landscaping, such as a small upright tree, narrow grasses, and climbing jasmine on a trellis. A translucent roof panel or small skylight can help preserve daylight near windows. Keep furniture minimal so the porch remains a clear, useful arrival zone.
7. Stone Porte Cochere Driveway Porch
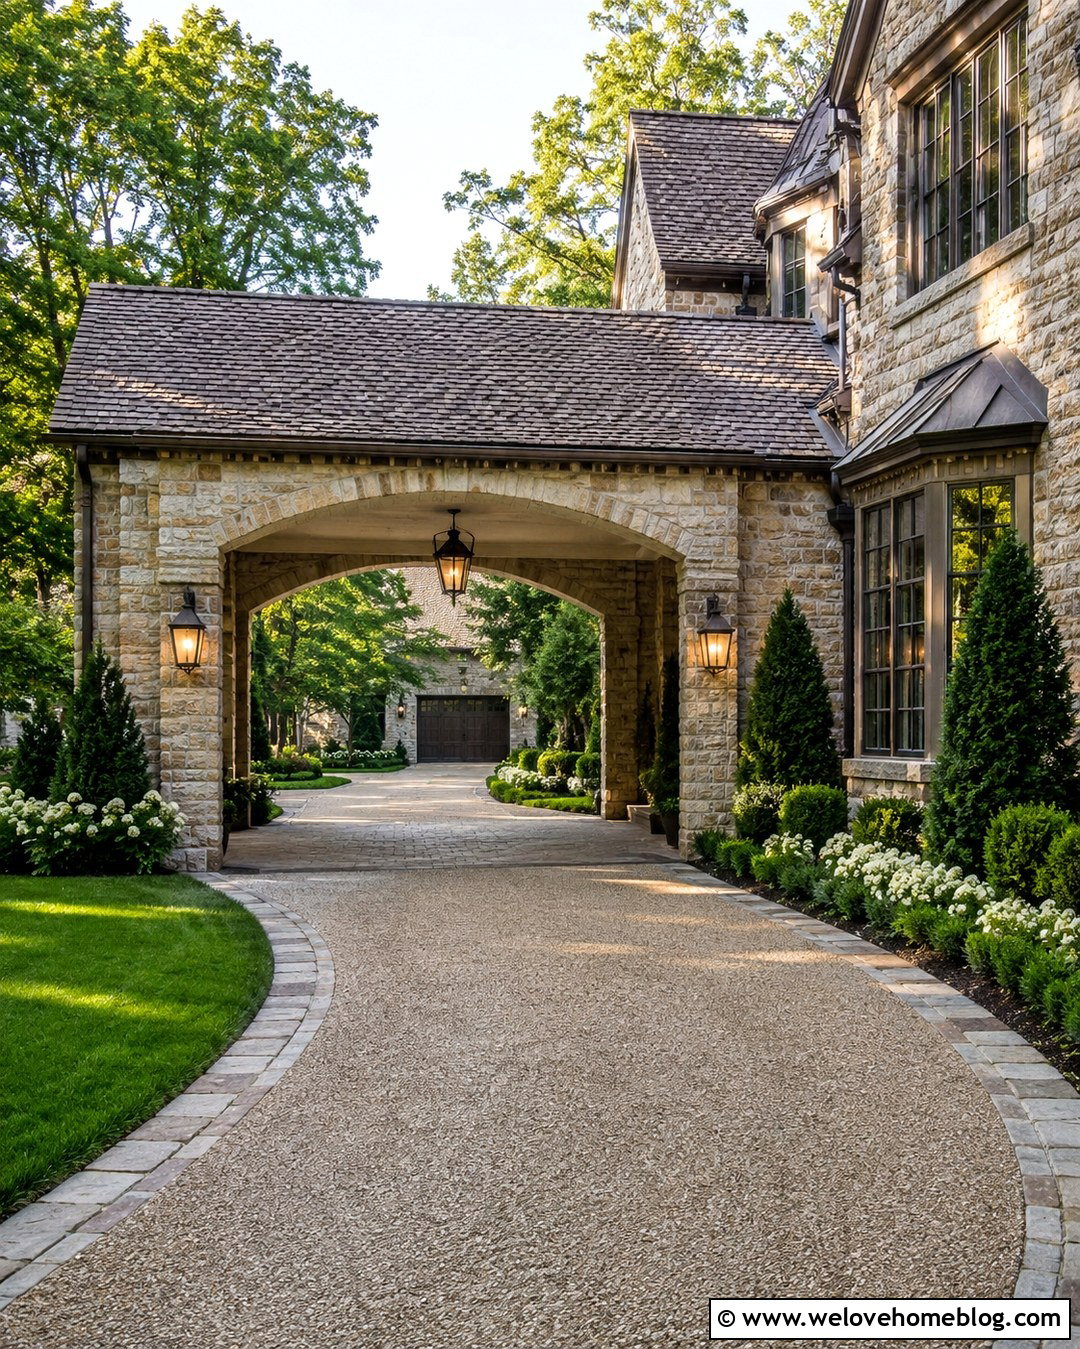
Natural stone gives a porte cochere the visual strength needed for a large traditional house. Build a curved driveway with exposed aggregate concrete, using warm stone pavers around the edges and beneath the covered arrival area. Wide arches supported by stone-clad pillars can frame the approach while matching the home’s foundation and chimney. The driveway should continue through the porch toward a side or rear garage, leaving the covered space available for short-term unloading. Add oversized lanterns beneath the roof and low landscape lighting around the columns. Layer evergreen shrubs, white flowering plants, and mature shade trees beyond the turning path. The resulting design feels substantial, yet the repeated materials help the porch and driveway read as one unified structure.
8. Pergola Driveway Porch
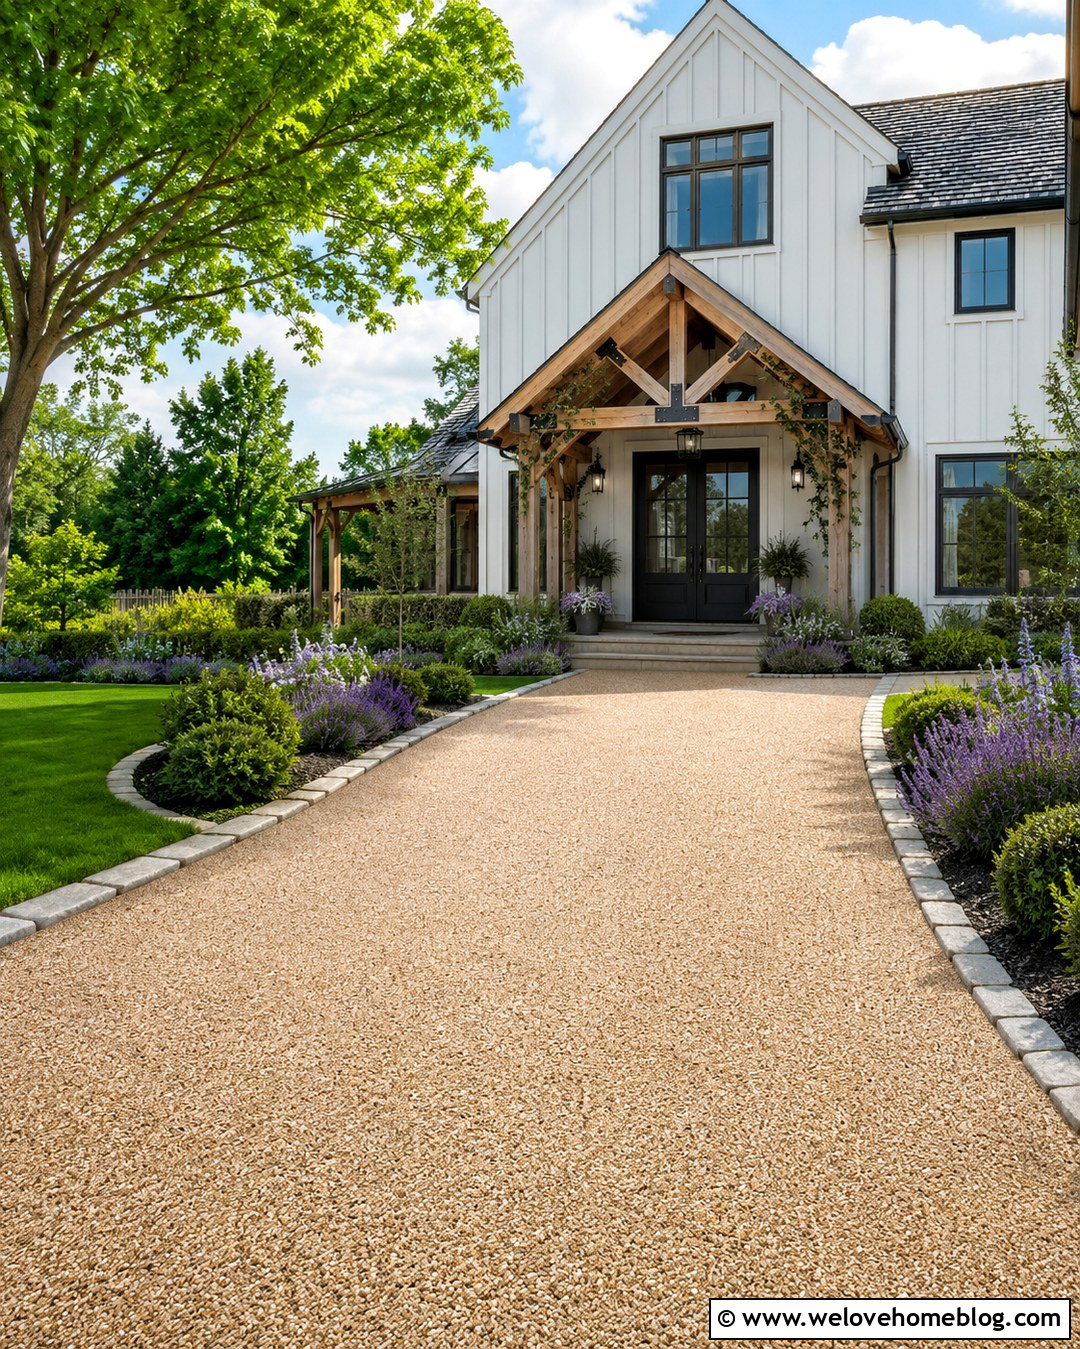
Do you want partial shade without the visual weight of a solid roof? A timber pergola can create an airy driveway porch beside a casual cottage or contemporary farmhouse. Pair it with beige resin-bound gravel, which provides a smooth-looking surface while maintaining the relaxed character of small stones. Design the driveway as a straight approach that widens beneath the pergola. Stone curbing can contain the surface and define a separate flagstone walkway. Train a restrained climbing plant along selected beams, leaving most of the roof open and uncluttered. Add low lavender, salvia, and evergreen shrubs around the posts. Black metal brackets and simple downlights can give the structure definition while coordinating with the home’s doors and windows.
9. Upper Porch Over Driveway
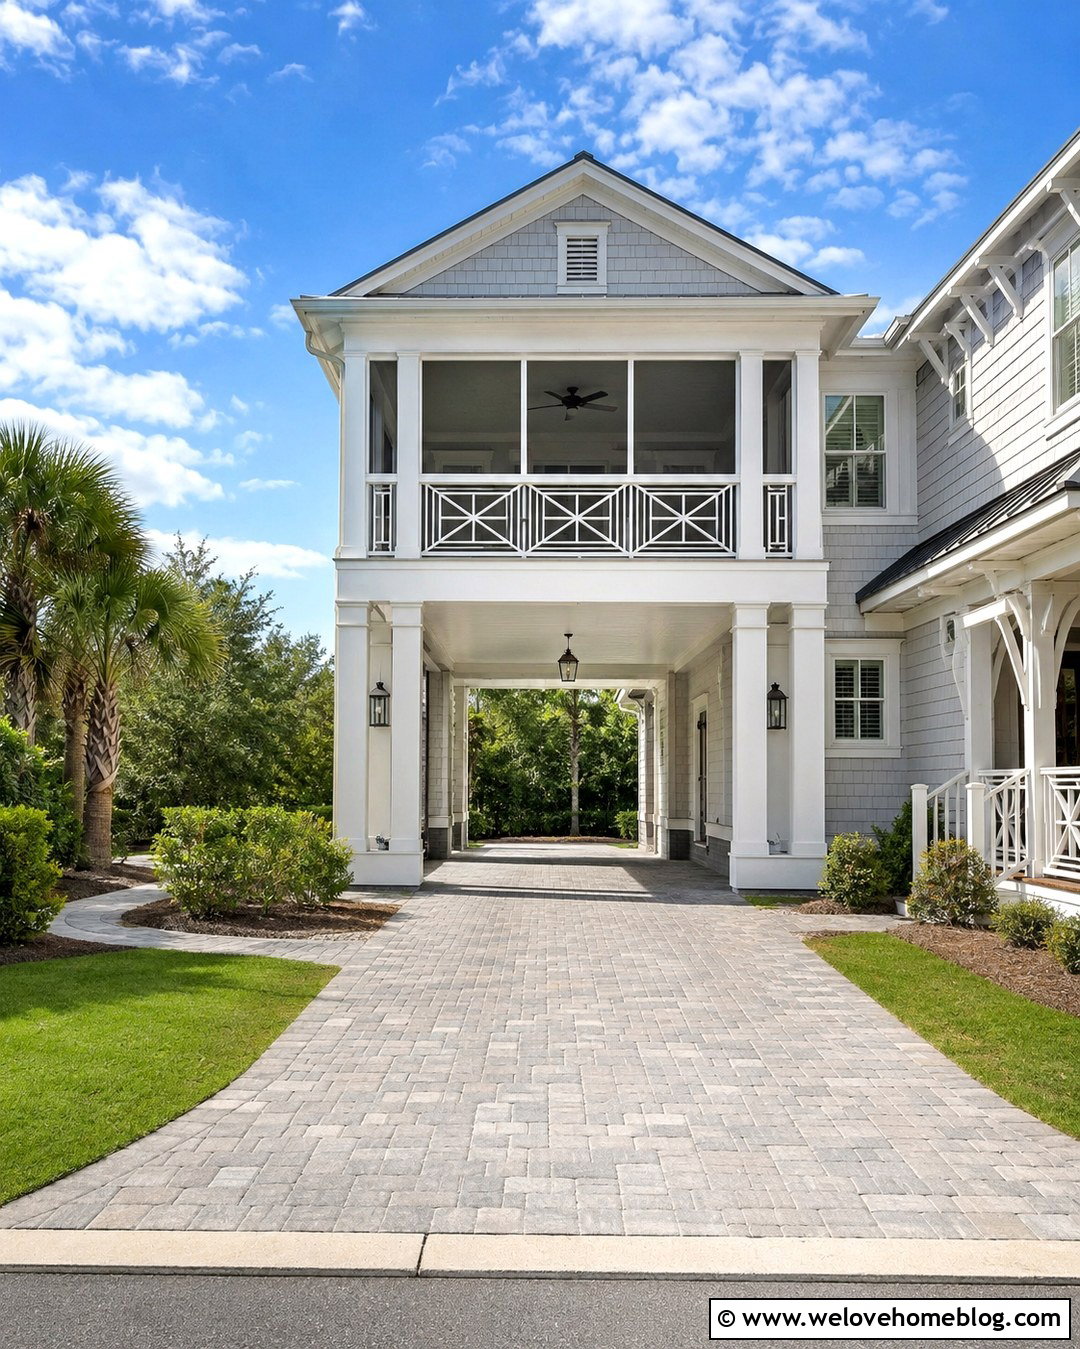
An upper porch built over a pass-through driveway can add usable outdoor space without increasing the home’s footprint. This arrangement works especially well on a two-story traditional or coastal house. Use light gray concrete pavers for the straight driveway and create a durable stone-paved landing underneath the structure. Substantial white columns can support an upper screened porch with railings that match the main house. Keep the lower ceiling bright and simple, using flush lighting and moisture-resistant finishes. A side walkway should lead clearly from the covered drop-off area to the entrance. Surround the columns with compact shrubs rather than spreading plants. Careful repetition of siding, trim, roof pitch, and railing details will make the addition appear original to the home.
10. Coastal Driveway Porch
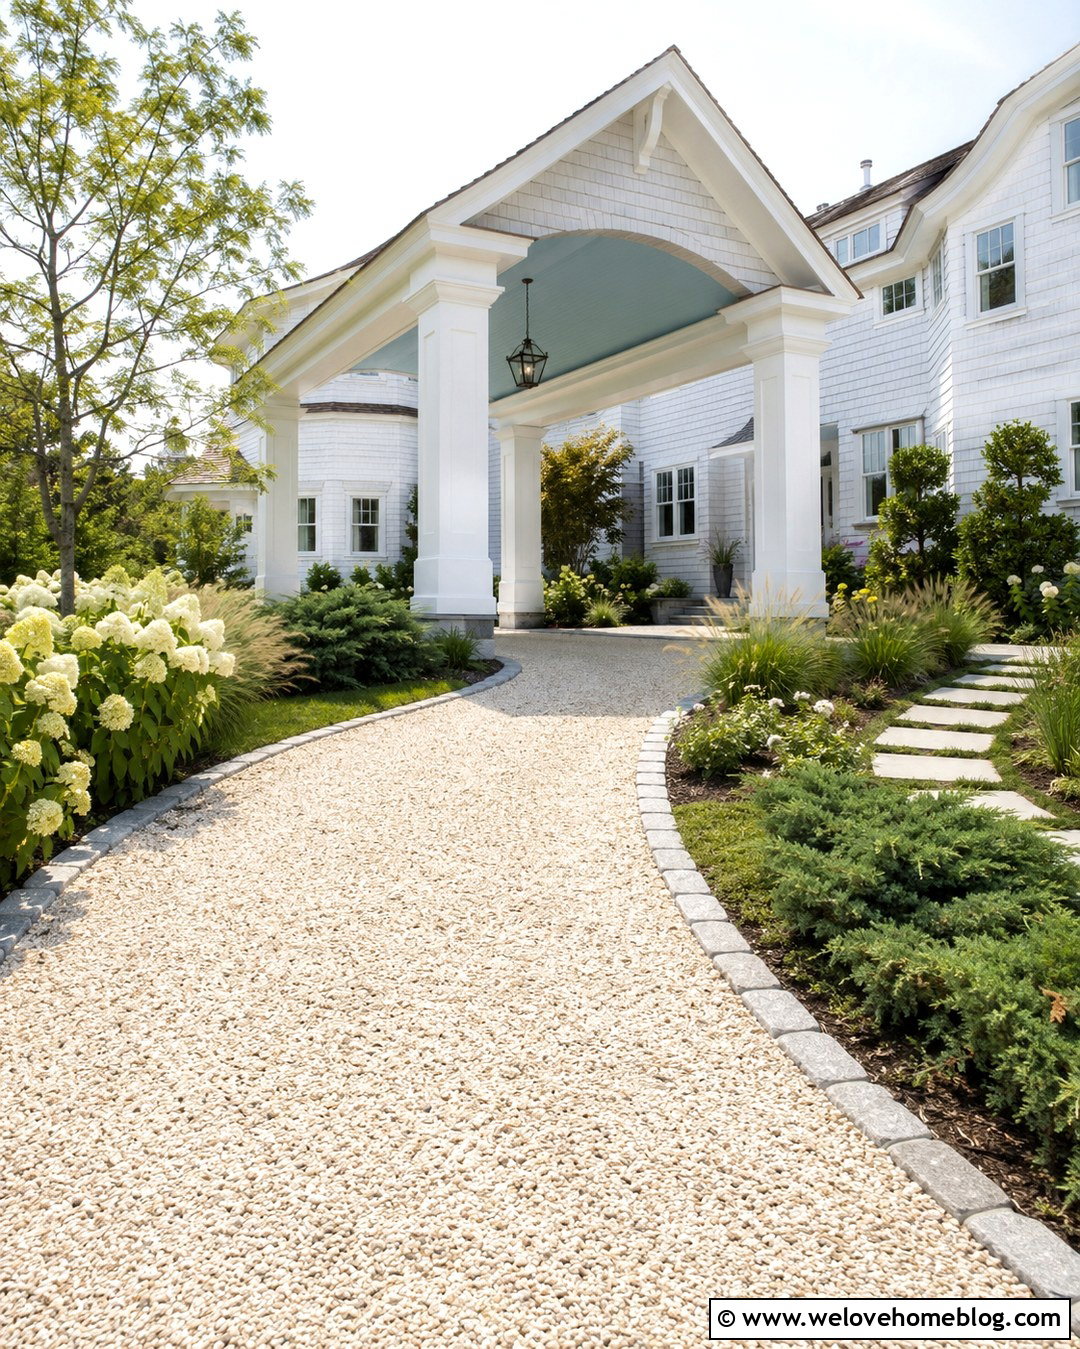
A bright coastal driveway porch should feel relaxed, durable, and open to the surrounding landscape. Create a curved driveway using pale oyster-shell gravel or light limestone gravel contained by gray cobblestone edging. Near the house, transition to textured concrete pavers beneath a white gabled porch so the unloading area stays level and tidy. Square columns, a light blue ceiling, and simple lanterns suit a shingle-style or clapboard coastal home. Plant salt-tolerant-looking ornamental grasses, low junipers, white hydrangeas, and small windswept trees around the drive. A stepping-stone walkway can connect the porch to a garden path. Maintain generous open space around the columns, allowing the structure and light-colored driveway to create a breezy, uncluttered entrance.
11. Mediterranean Driveway Porch
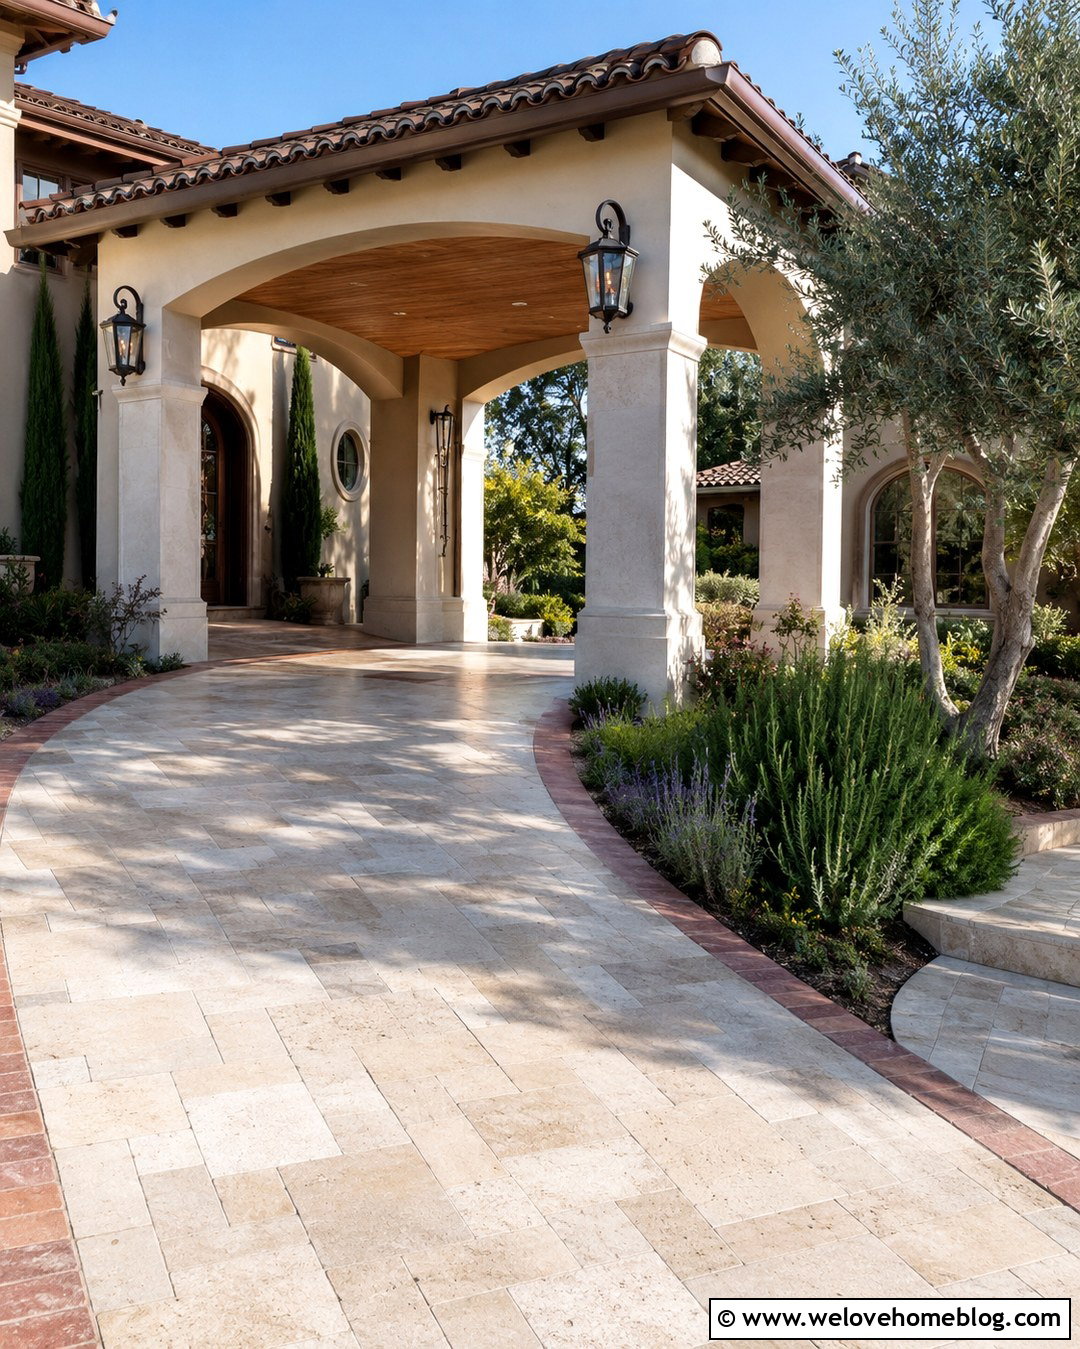
Warm paving and arched openings can transform a driveway porch into a natural extension of a Mediterranean home. Use cream travertine pavers in a random rectangular pattern for a gently curved approach. Beneath the covered section, introduce a terracotta-colored paver border that complements the tile roof. Stucco arches supported by thick columns can frame the driveway while creating shade near the entrance. Place large planters outside the driving clearance rather than directly beside vehicle doors. Olive trees, rosemary, lavender, and clipped evergreen shrubs reinforce the warm-climate character. Bronze lanterns and a wood-paneled ceiling add depth to the pale structure. Continue the travertine into the front walkway so the driveway porch and main entry appear intentionally connected.
12. Tudor Cobblestone Driveway Porch
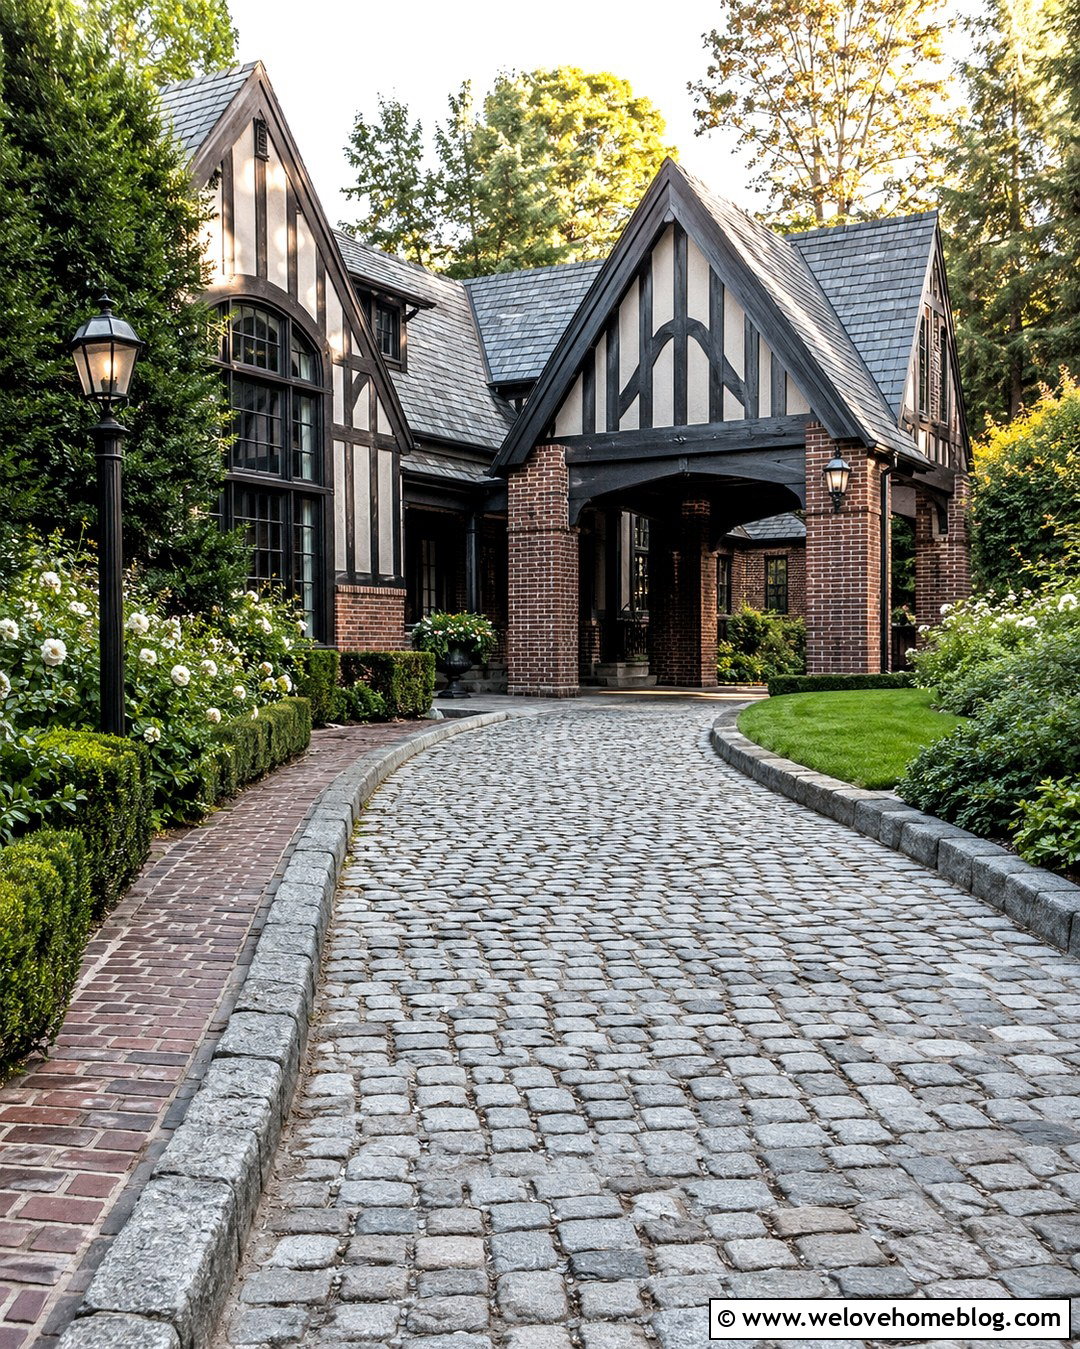
A cobblestone driveway pairs beautifully with the steep rooflines and dark timber details of a Tudor house. Choose weathered gray granite cobblestones arranged in gentle rows, then use larger stone curbs to hold the edges. A curved approach can travel beneath a steeply gabled porch with brick pillars and decorative half-timbering. Repeat brick from the home around the pillar bases and entrance landing. Deep green yews, white roses, and layered woodland plants will soften the strong masonry without concealing it. Install traditional metal lanterns beneath the porch and beside the front door. Because cobblestone has a pronounced texture, a smoother brick or stone walking strip can offer a more comfortable route between the unloading area and entrance.
13. Modern Farmhouse Driveway Porch
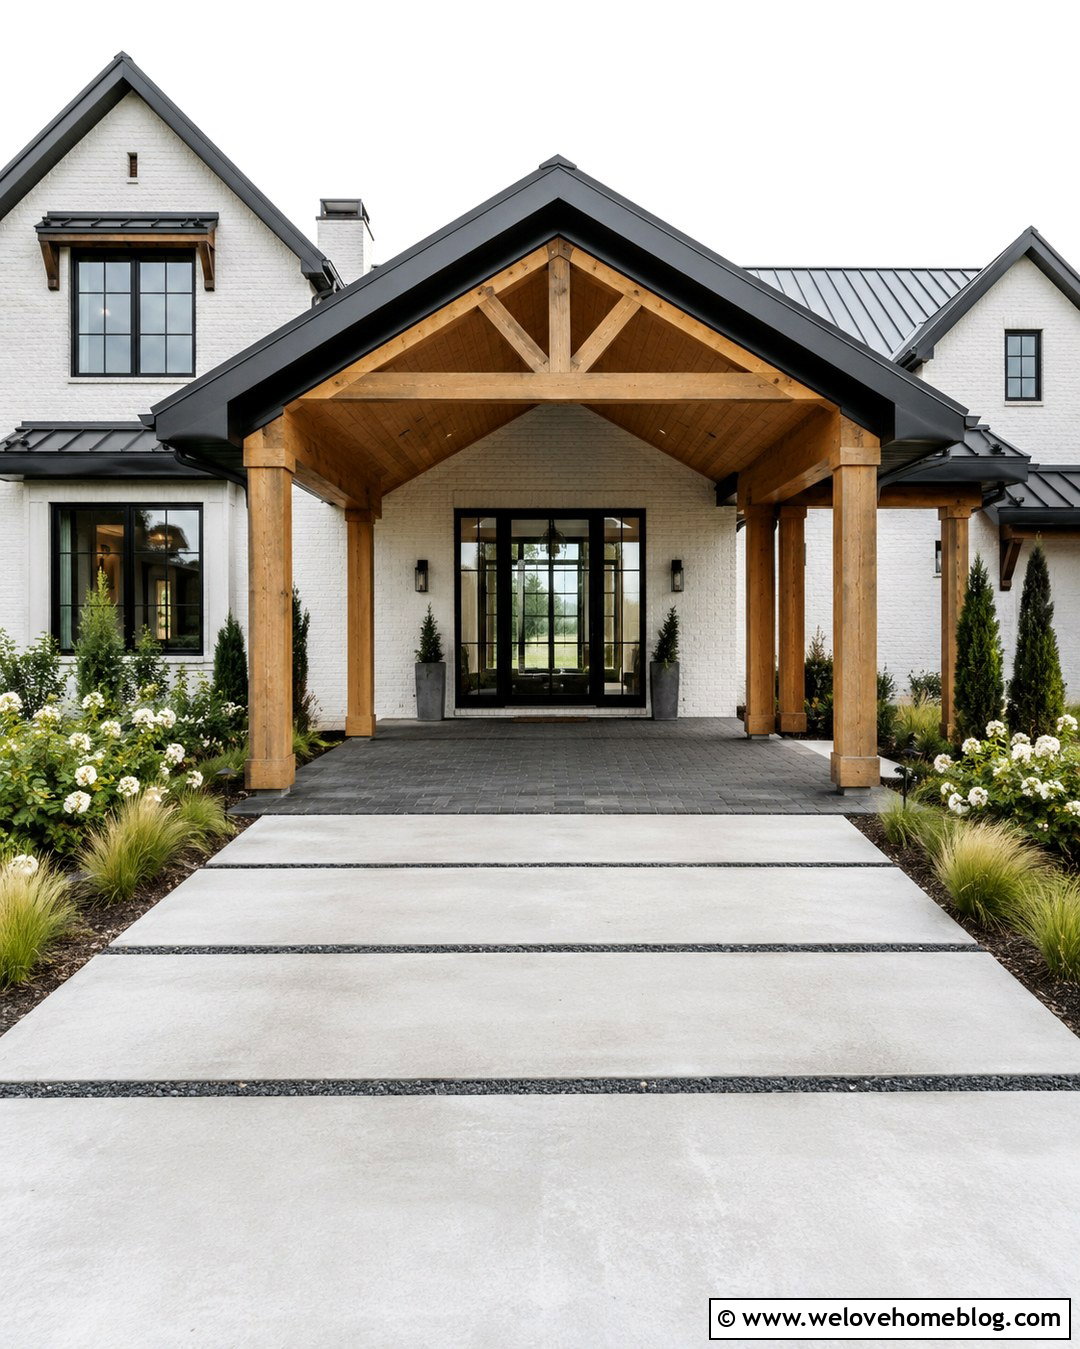
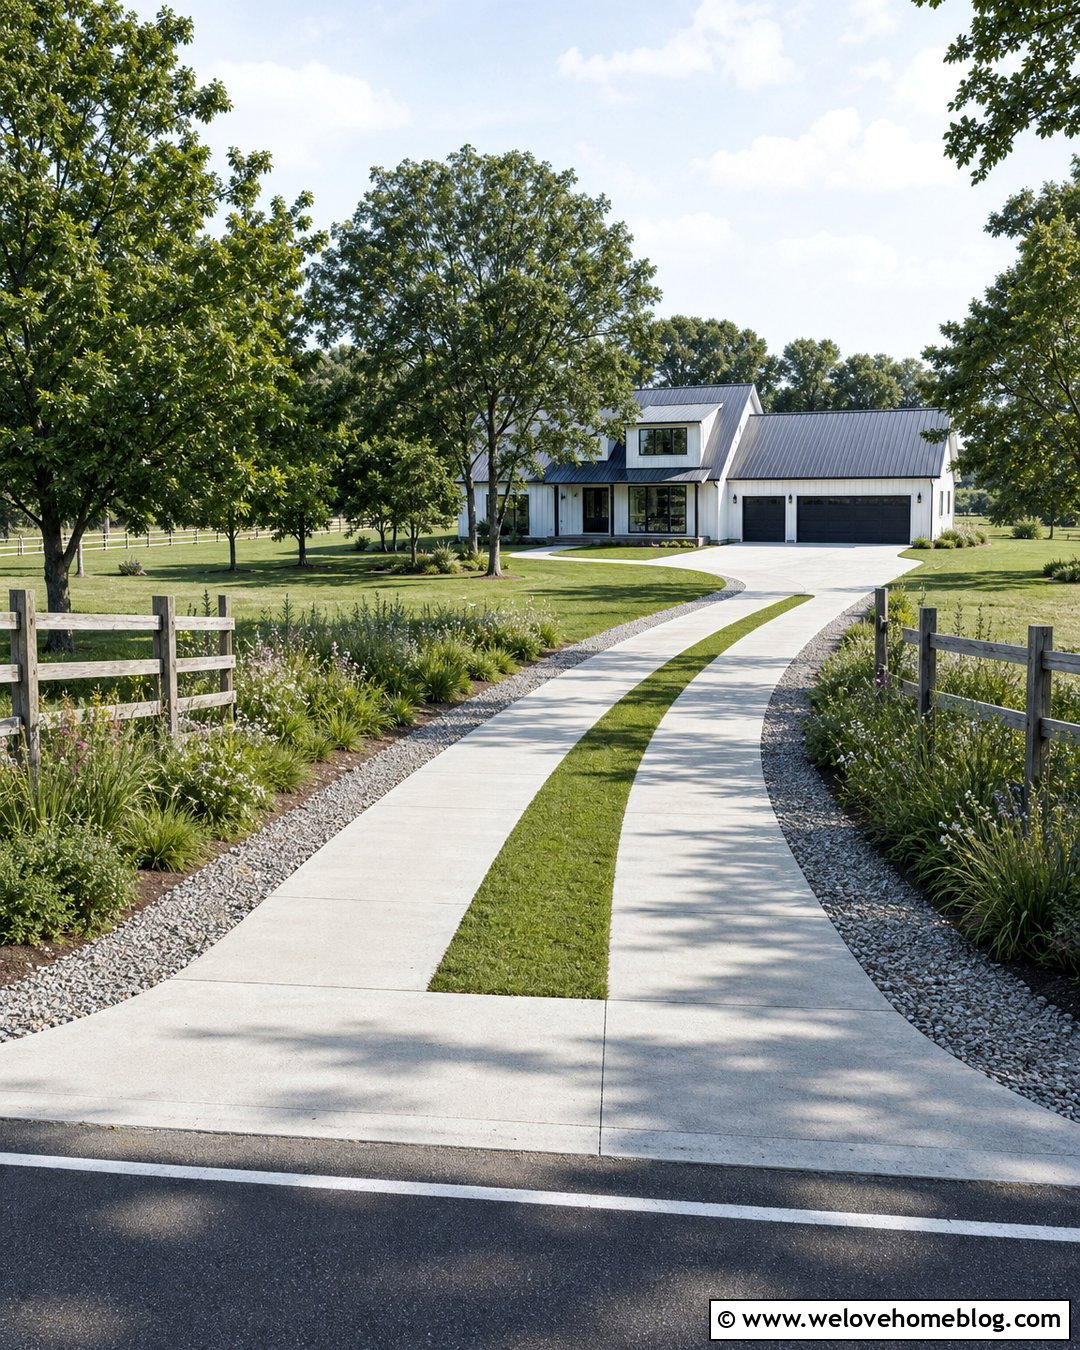
A modern farmhouse driveway porch works best when rustic warmth is balanced with crisp, simple lines. Combine large light gray concrete slabs with narrow strips of dark gravel, creating a structured straight driveway. Cover the unloading area with a broad black metal gable roof supported by natural wood columns. White siding provides contrast, while a stained tongue-and-groove ceiling makes the porch feel welcoming. Use charcoal pavers beneath the roof to distinguish the arrival zone from the rest of the driveway. Plant airy grasses, white flowering shrubs, and compact evergreens in linear beds along both sides. Black cylinder lights and a simple paved walkway complete the look. Limit decorative signs and accessories so the materials remain the main visual focus.
14. Bungalow Ribbon Driveway Porch
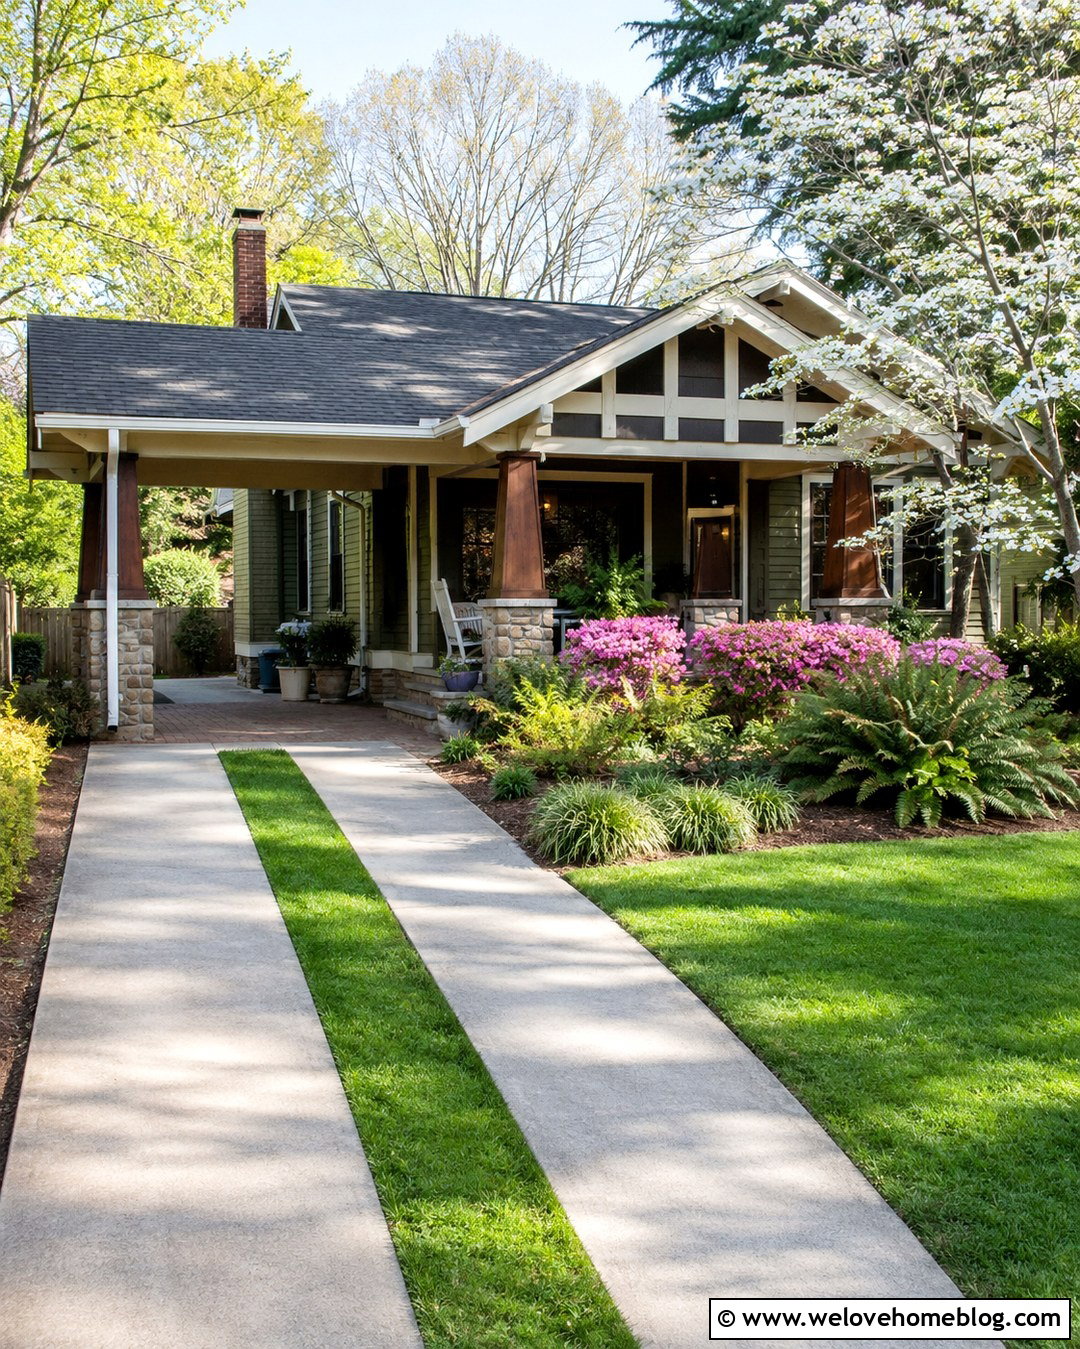
A ribbon driveway preserves more greenery than a fully paved surface and suits the approachable scale of a bungalow. Build two concrete tire tracks with a durable grass or low ground-cover strip running through the center. At the house, the tracks can widen beneath a Craftsman-inspired driveway porch with tapered wood columns and stone bases. Use brick pavers for the covered landing and pedestrian walkway, introducing warmth against the concrete. Deep porch eaves, exposed brackets, and a painted beadboard ceiling should coordinate with the bungalow’s existing details. Frame the drive with ferns, azaleas, dwarf grasses, and a small flowering tree. Keep the central planting neatly trimmed so it never interferes with vehicle clearance or the porch’s practical use.
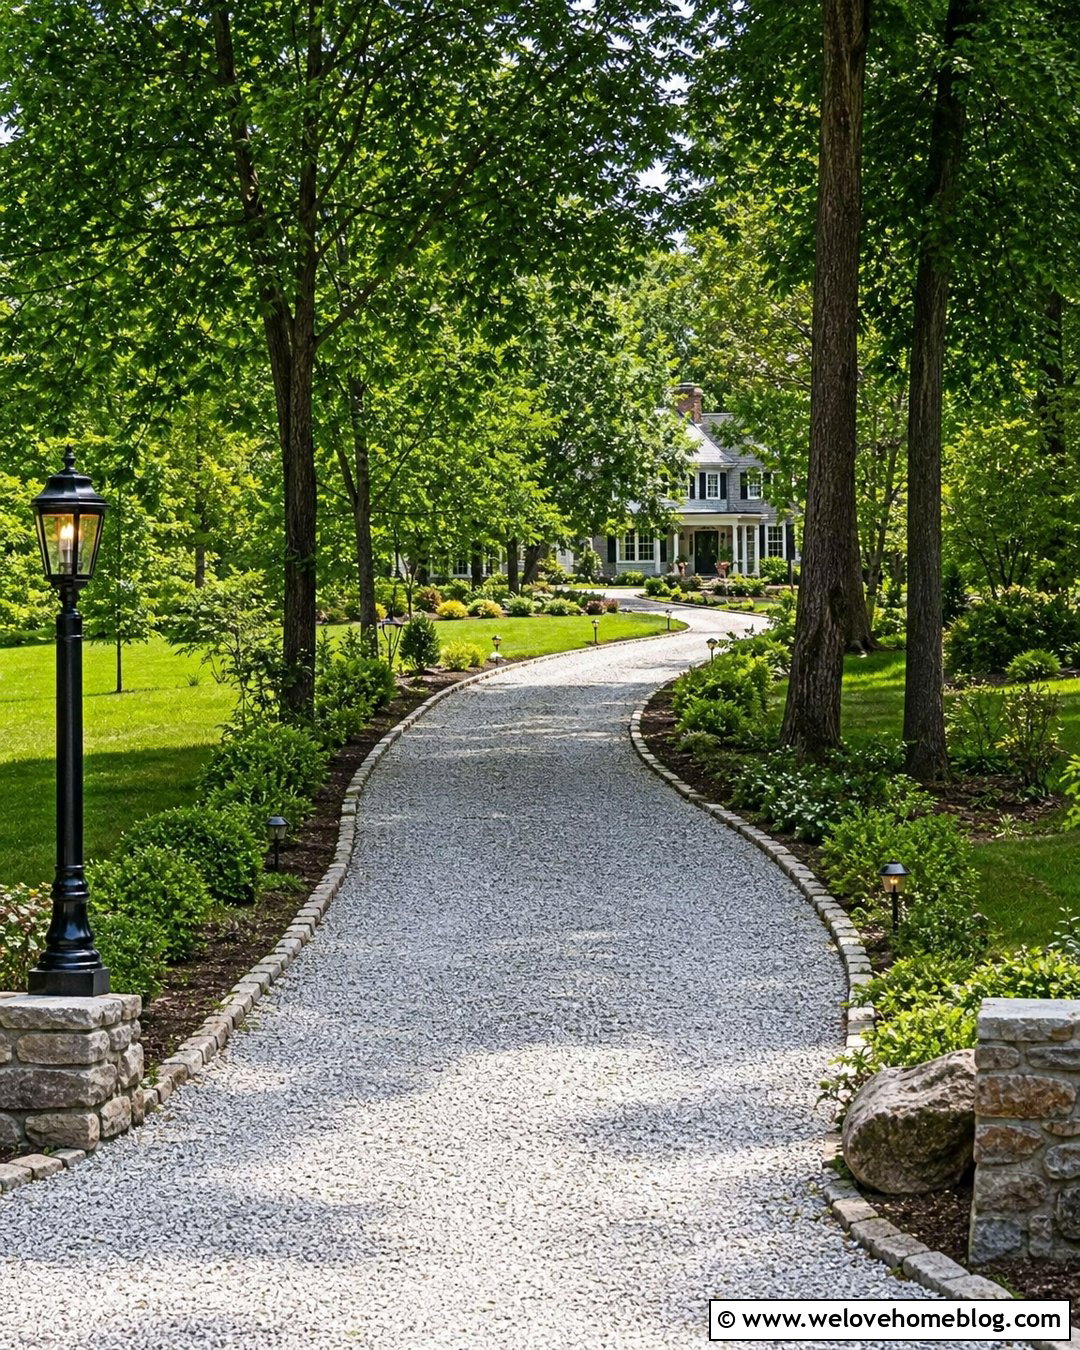
15. Rustic Timber Driveway Porch
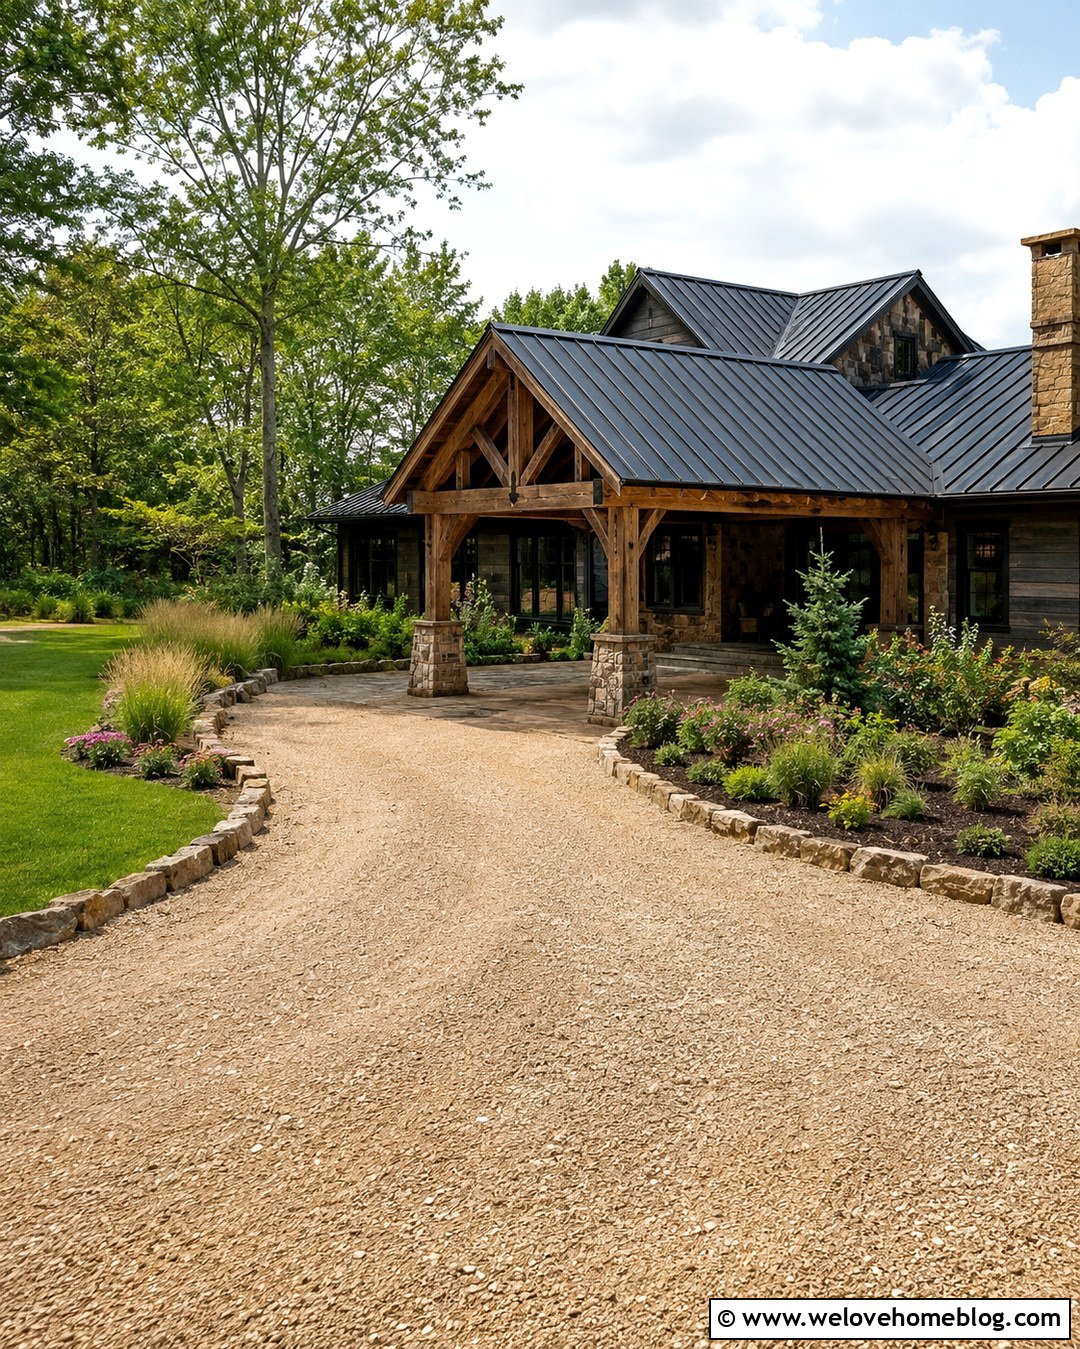
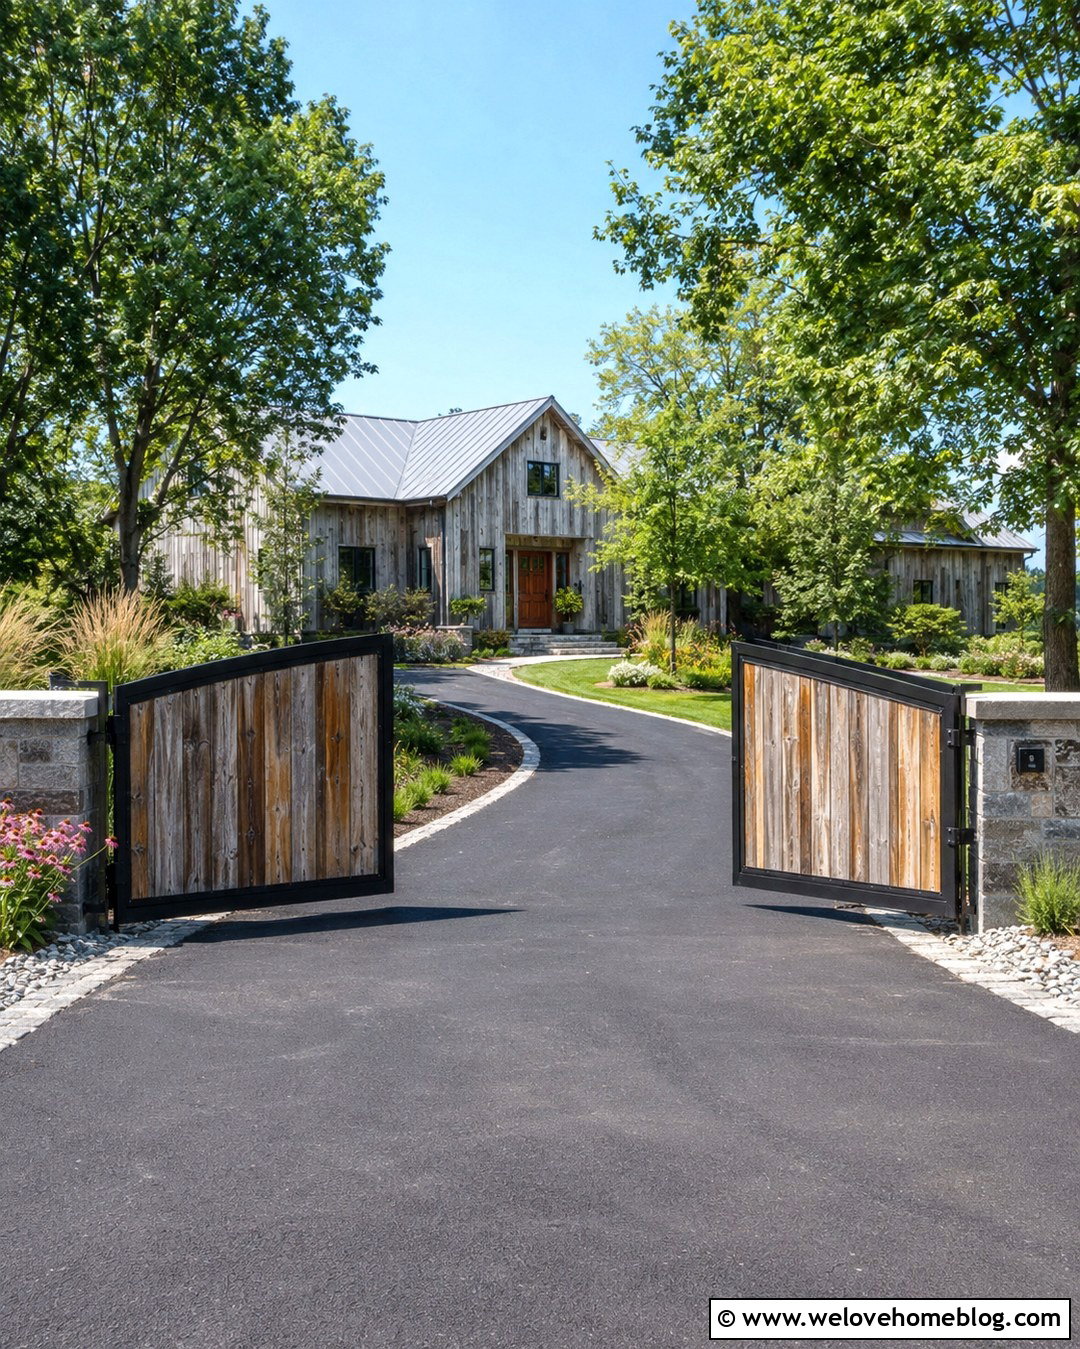
Heavy timber can give a country home’s driveway porch a grounded, handcrafted presence. Start with compacted tan crushed stone and border the curved driveway with rough-cut stone curbing. At the arrival point, transition to brown stamped concrete with a natural flagstone pattern. A timber-frame porch with exposed beams and a simple metal roof can span the drive beside the main entrance. Use stone bases beneath the posts to protect the wood visually and connect the structure to the landscape. Native grasses, evergreen shrubs, and informal flowering perennials will suit the relaxed setting. Add black downward-facing lights between the beams. The combination of gravel, stone, timber, and metal creates variety while maintaining a cohesive rural palette.
16. Contemporary Cantilevered Driveway Porch
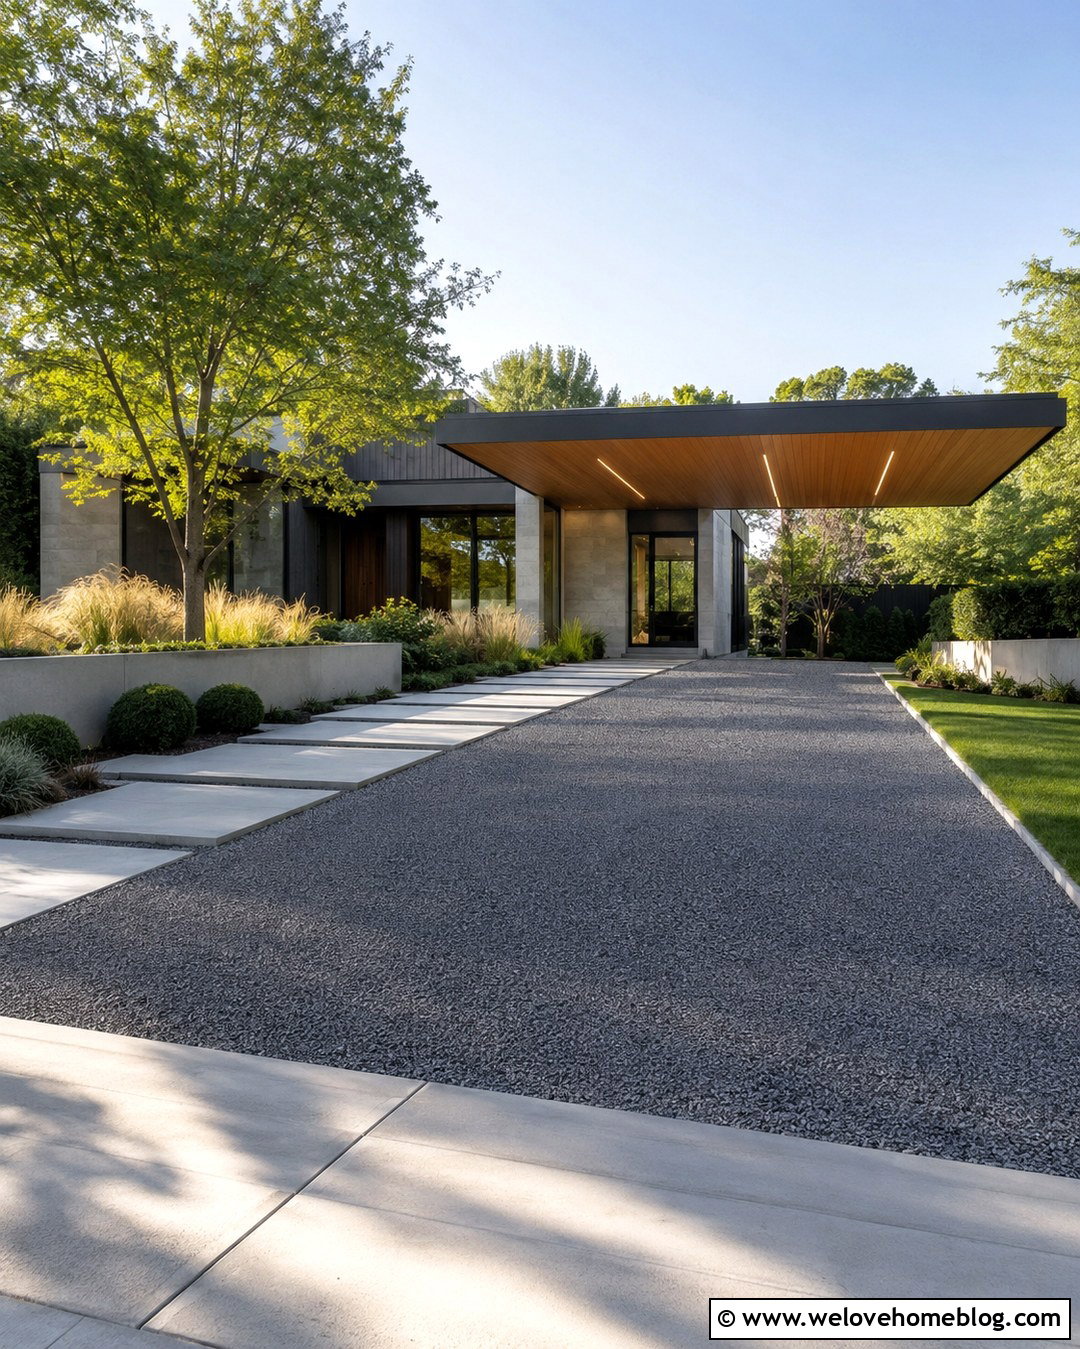
A dramatic cantilevered porch can shelter a driveway without adding columns to the main vehicle path. Pair the structure with dark gray resin-bound gravel for a smooth, monochromatic approach to a contemporary home. A slightly angled driveway can lead beneath a thin flat roof extending from the facade. Clad the porch ceiling in warm cedar and integrate linear recessed lighting for a clean finish. Large-format concrete pavers can form the walkway and covered landing, creating contrast against the darker driveway. Use sculptural grasses, rounded evergreen shrubs, and one architectural tree in restrained planting beds. A low concrete retaining wall can double as edging on a sloped property. Keep every line simple so the floating roof remains the defining feature.
17. Detached Driveway Porch
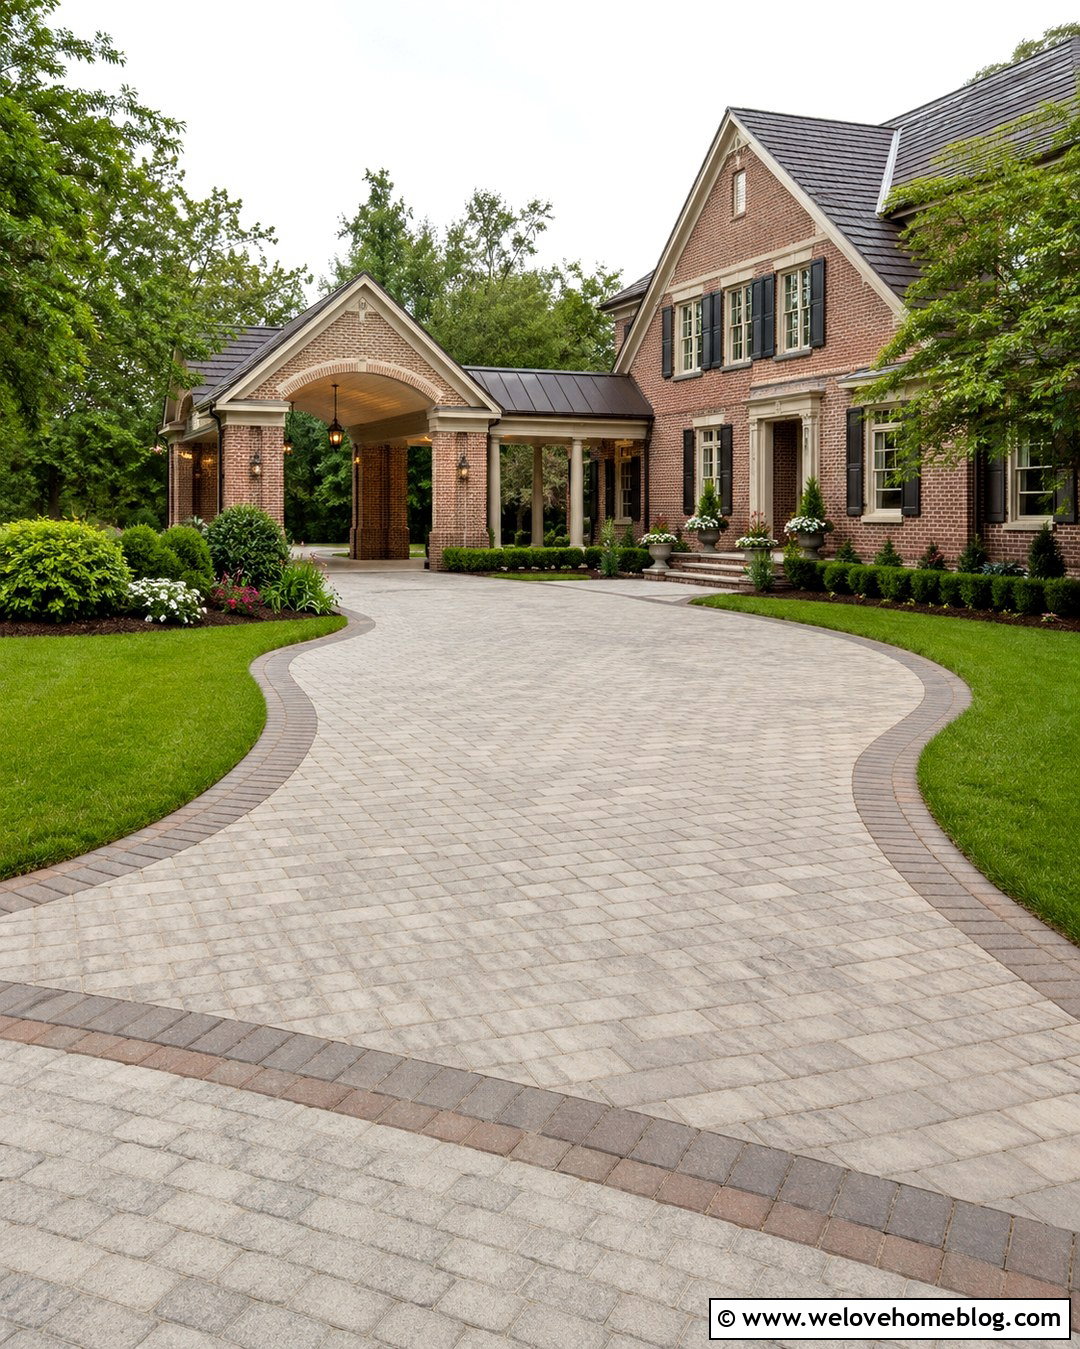
A detached driveway porch offers shelter when extending the main roof is impractical or visually awkward. Position the freestanding structure close to the entrance and connect it to the house with a short covered walkway. A circular driveway of warm gray concrete pavers can curve beneath the porch before returning toward the street. Match the structure’s roof pitch, shingles, paint, and trim to the home so it does not resemble an unrelated carport. Brick columns can echo the facade, while a brick ribbon around the pavers strengthens the connection. Plant compact boxwoods and flowering perennials around the outside corners. Hanging lanterns, a generous paved landing, and a clear walkway help turn the detached cover into a purposeful front arrival point.
18. Budget Metal Roof Driveway Porch
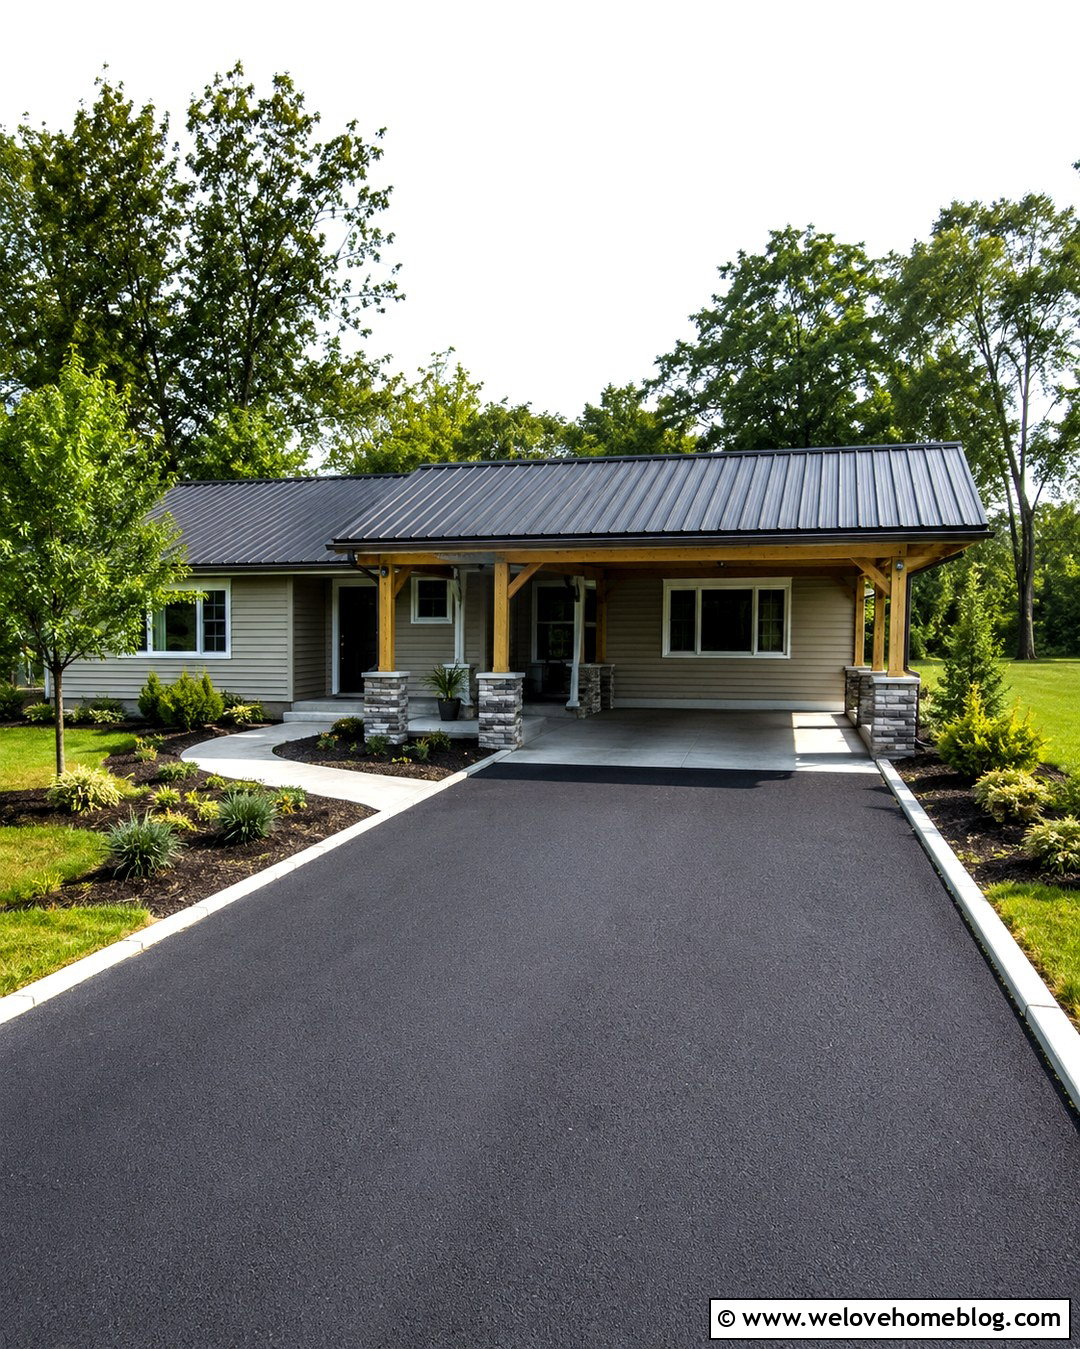
A practical driveway porch does not need elaborate masonry or custom arches. For a budget-conscious design, pair a smooth asphalt driveway with a simple wood-post structure and a charcoal corrugated metal roof. Attach the cover beside a modest ranch or cottage, aligning it with the existing eaves whenever possible. Paint the posts and trim to match the home, then add stone veneer only around the lower post sections for an upgraded appearance. A broom-finished concrete pad beneath the roof creates a stable unloading surface. Border the asphalt with pressure-treated timber or basic concrete curbing. Mulched beds containing hardy shrubs and ornamental grasses can provide inexpensive greenery. Bright flush-mounted lights will keep the covered entrance functional and welcoming.
19. Curved Landscaped Driveway Porch
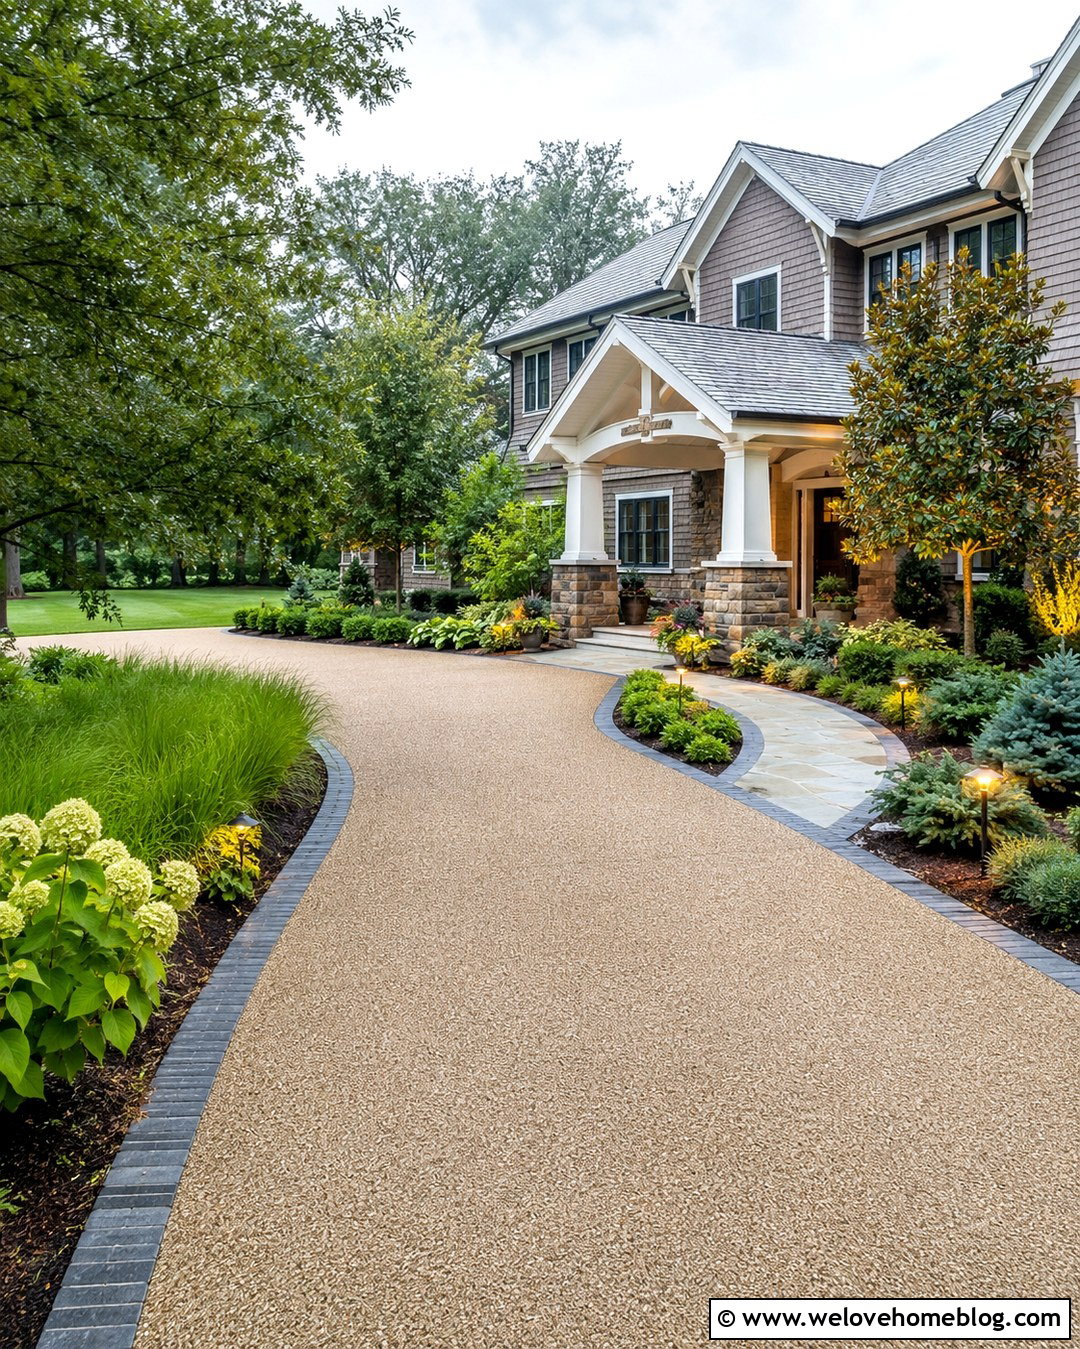
A curved driveway can reveal the porch gradually, creating a more appealing approach to the house. Use warm beige resin-bound gravel for the main surface and edge it with dark granite setts. As the drive reaches the home, widen it beneath a traditional gabled porch supported by painted columns on stone bases. Place planting beds along the outside curve, where layered trees, hydrangeas, ornamental grasses, and low evergreens can frame the view. Keep the inside curve more open to improve visibility and turning space. A granite-edged walkway should branch from the covered landing and lead directly to the front door. Coordinate the porch roof, columns, paving border, and landscape lighting to make every part of the approach feel connected.


20. Two-Car Driveway Porch
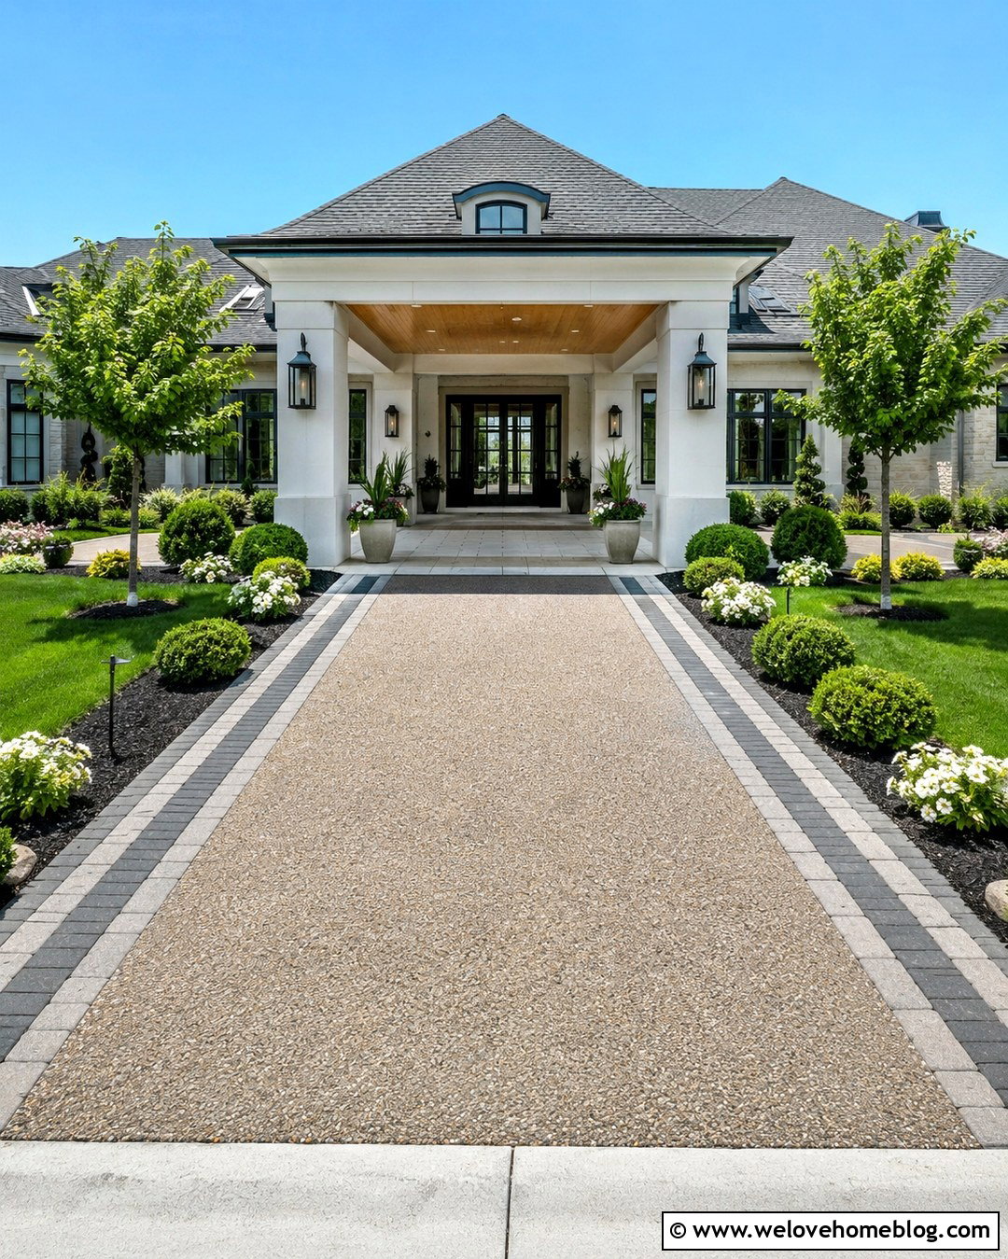
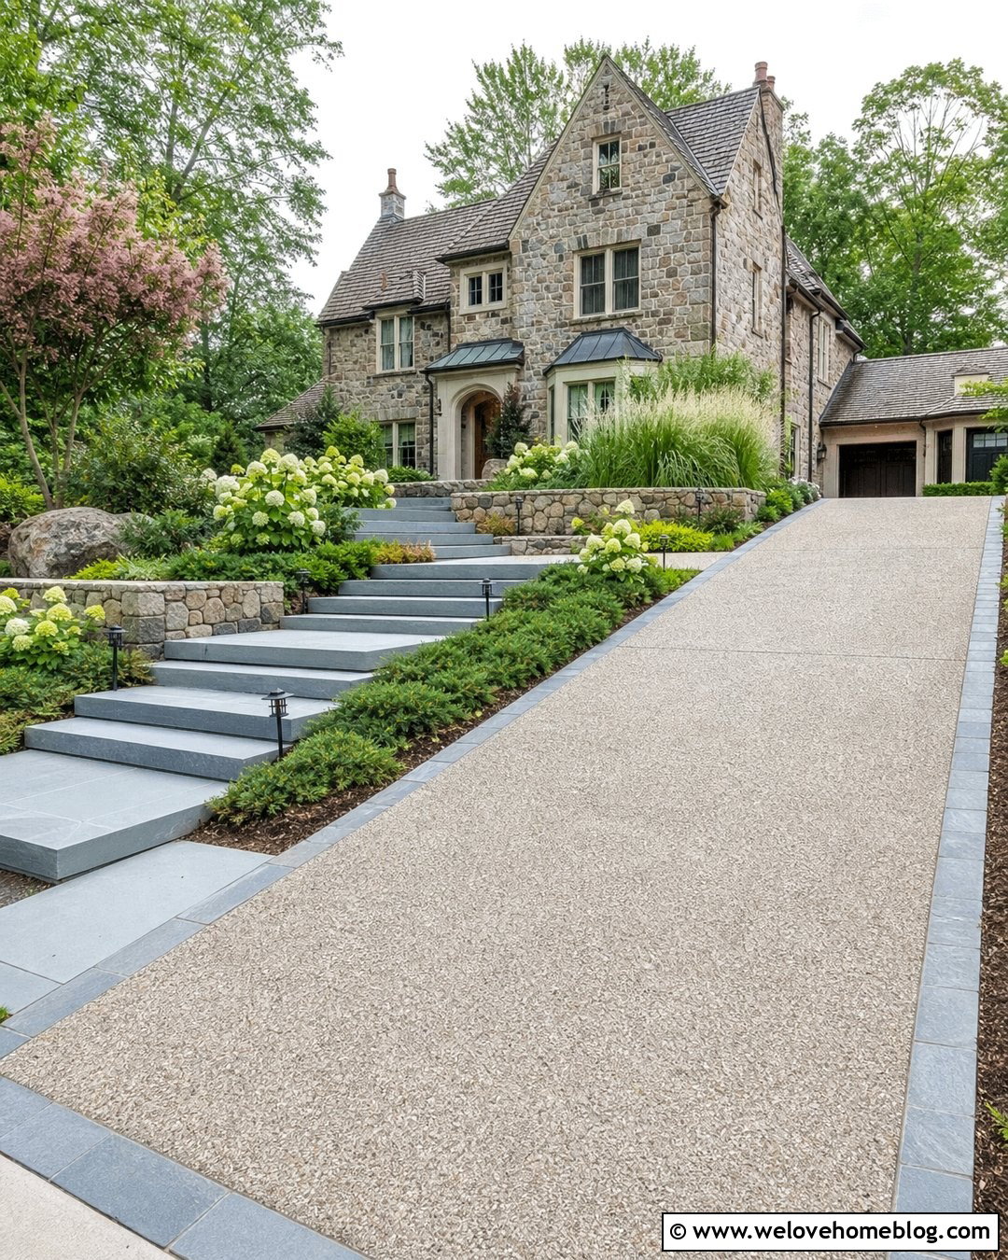
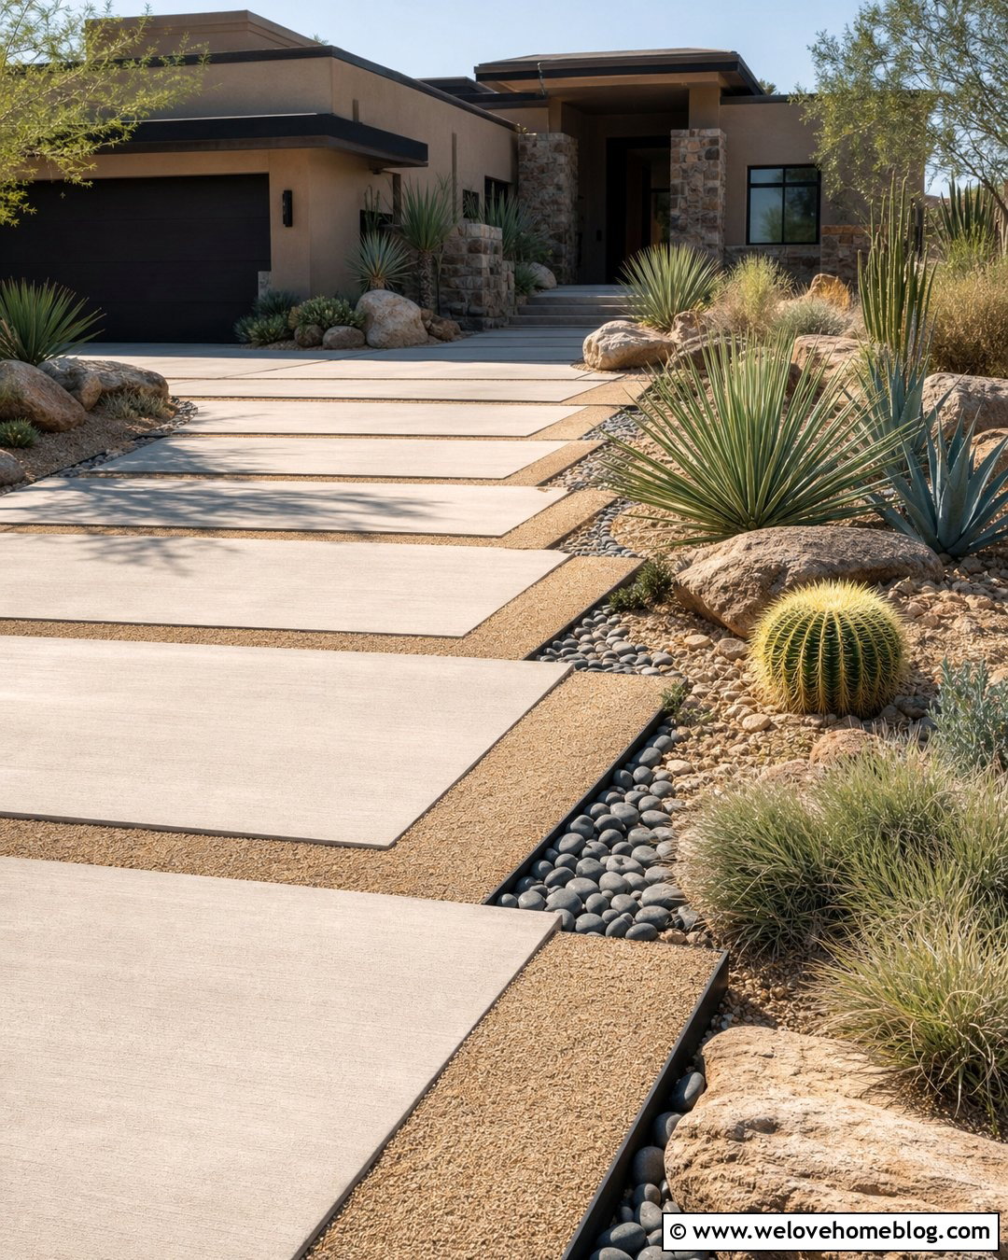
A two-car-wide driveway porch provides a generous sheltered arrival area for a large family home. Use honey-toned exposed aggregate concrete for the straight driveway, framed by a double border of charcoal and tan pavers. A broad hipped roof can cover both driving lanes without making the entrance appear excessively tall. Support it with substantial square columns positioned beyond the door-opening zones. Under the roof, use smooth concrete pavers for easier walking and a subtle change in texture. Plant symmetrical beds with small trees, rounded shrubs, and seasonal flowers around the outer columns. A separate paver walkway can guide pedestrians safely toward the front entrance. Balanced lanterns and a bright wood ceiling will keep the wide structure comfortable and visually refined.
Conclusion:
The best driveway porch balances shelter, vehicle movement, architecture, and curb appeal. Begin by choosing a driveway material that complements the house, then repeat its colors in the columns, roof, borders, and walkway. Make the covered landing easy to recognize and keep planting away from turning paths and vehicle doors. Small homes can benefit from lean-to covers and narrow pergolas, while larger properties may accommodate circular approaches or full porte cocheres. Lighting, drainage, comfortable walking surfaces, and open sightlines are just as important as appearance. Whether your preference is rustic gravel, classic brick, or modern concrete, these 20 Driveway Porch Ideas can help you create a more attractive and practical arrival experience.

Related posts:


Leave a Reply