
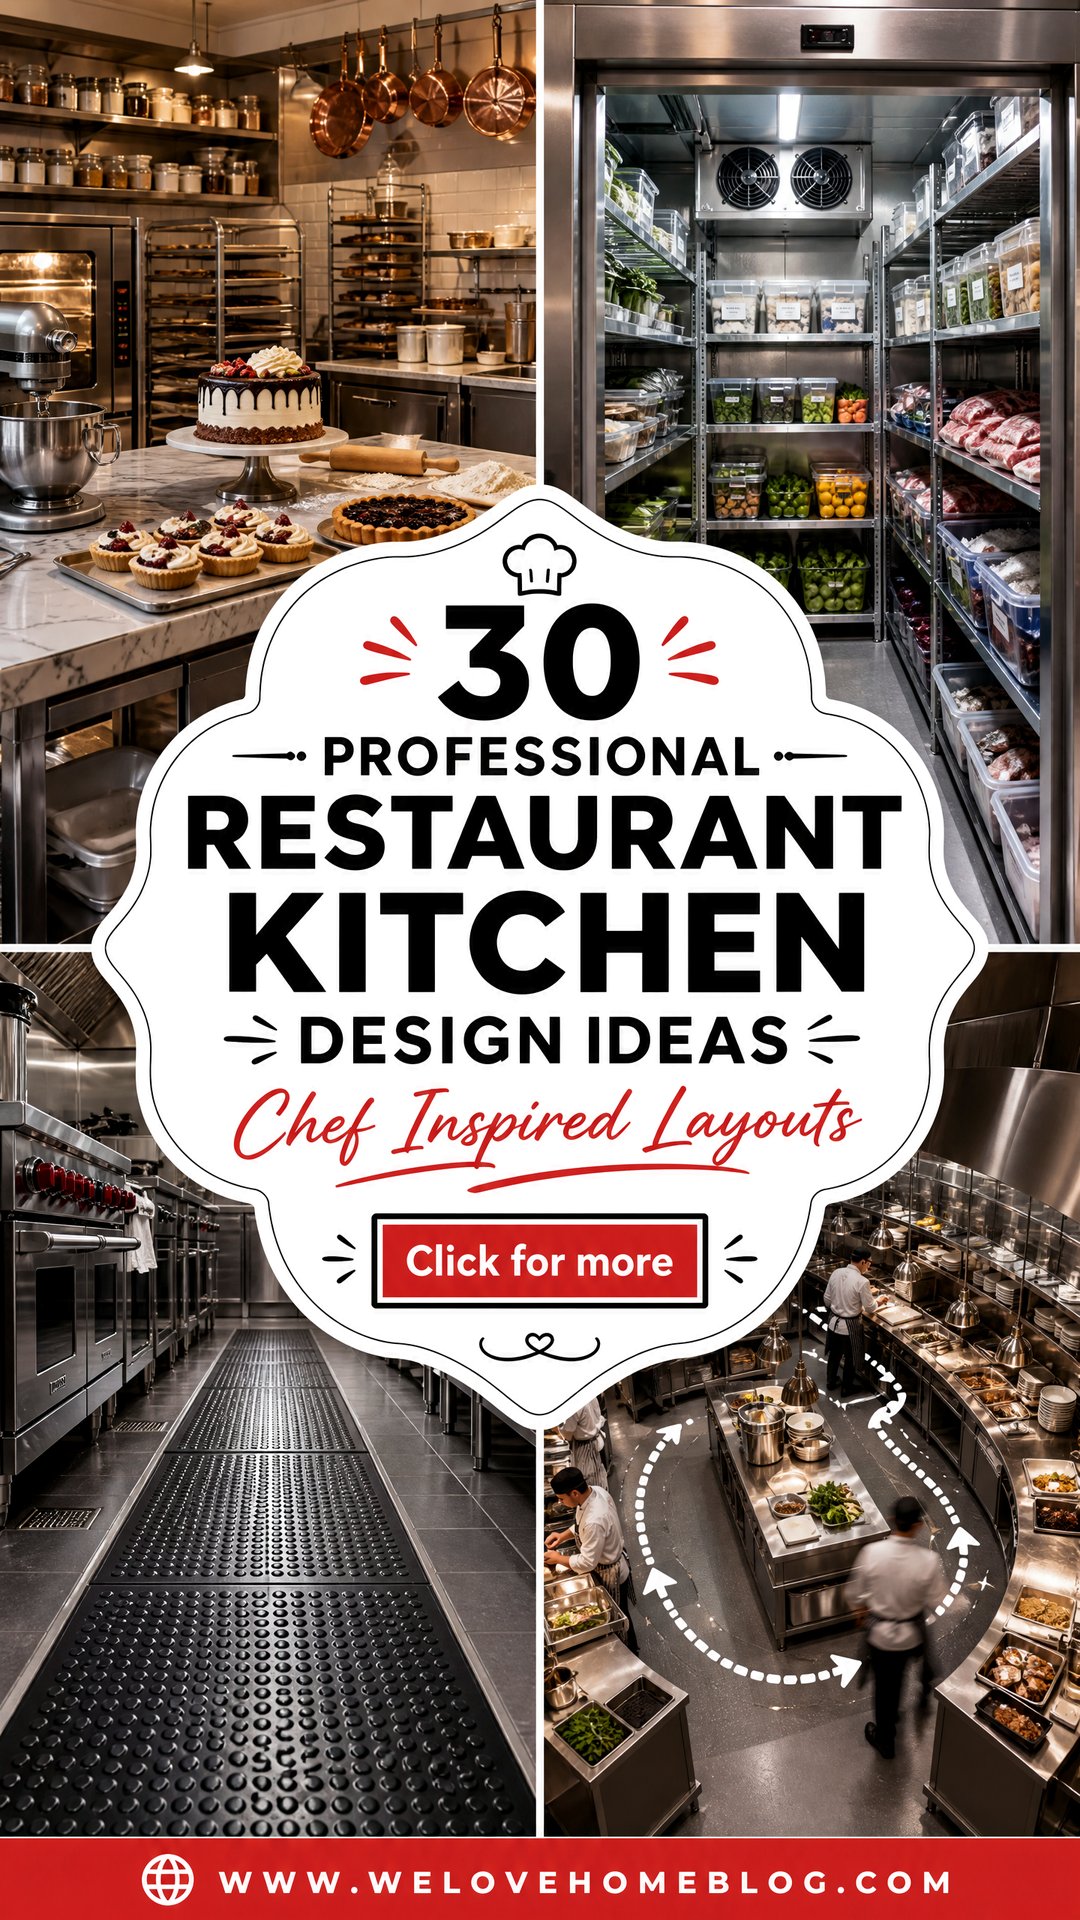
A well-designed restaurant kitchen is the engine of any successful culinary establishment, directly impacting efficiency, safety, and food quality. The layout must be meticulously planned to support a seamless workflow, from receiving ingredients to plating the final dish. A thoughtful design minimizes unnecessary movement for staff, reduces ticket times, and creates a safer, less stressful environment. It balances the need for specialized equipment with adequate space for preparation, cooking, and cleaning. Ultimately, the right kitchen design is a critical investment that enhances productivity and contributes significantly to the restaurant's overall profitability and reputation for excellence.
1. Ergonomic Island Layout
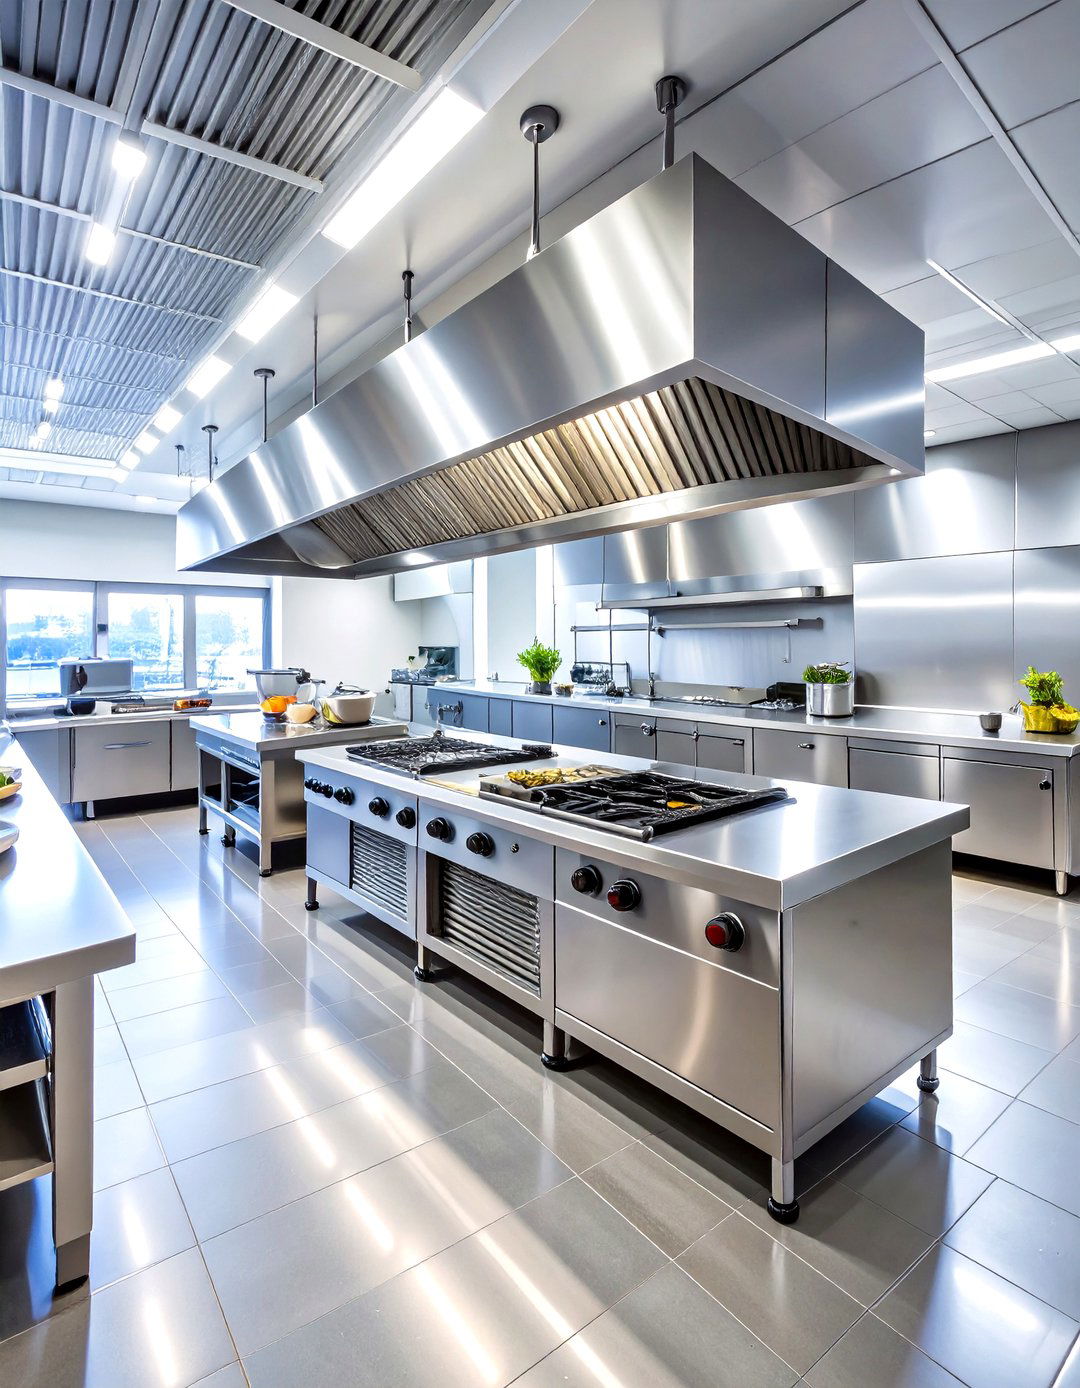
An ergonomic island layout places a central block in the kitchen for cooking, with other stations arranged along the perimeter walls. This design facilitates communication and movement between chefs, making it ideal for large kitchens where multiple cooks work simultaneously. The central island can house cooking equipment like ranges and grills, while the surrounding counters are used for prep, plating, and storage. This configuration promotes a circular workflow, reducing collisions and ensuring that everything a chef needs is within a few steps. It’s a classic, efficient choice for dynamic, fast-paced restaurant environments that demand collaboration and easy access to multiple stations.
2. Assembly Line Configuration
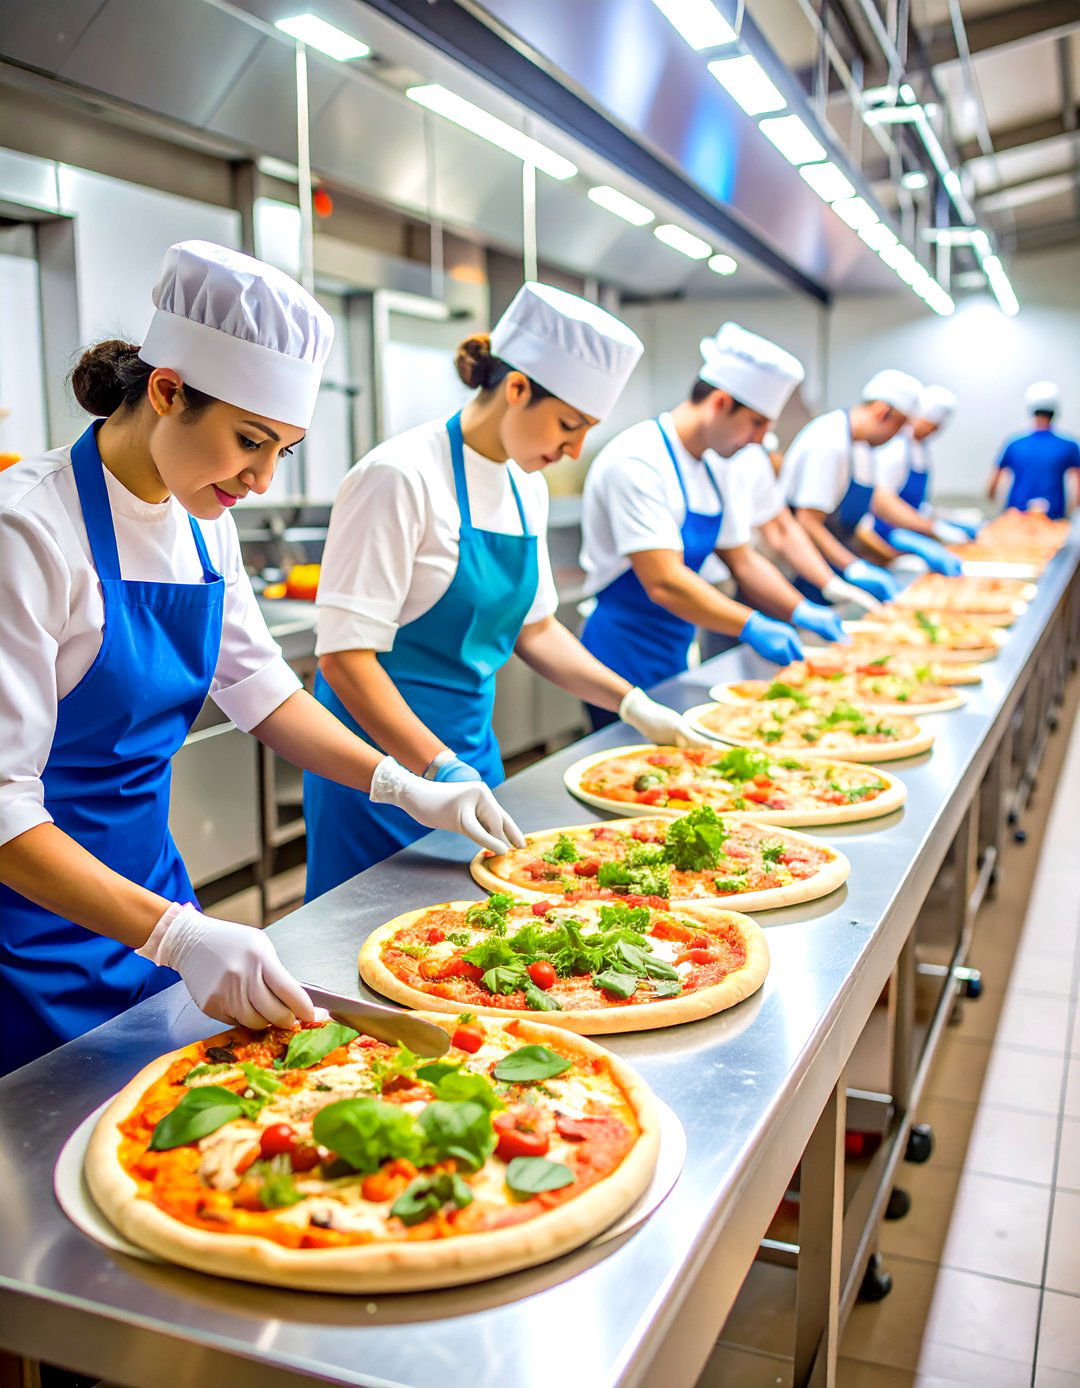
For restaurants specializing in specific menu items like sandwiches, pizzas, or bowls, the assembly line configuration is unmatched in efficiency. This layout arranges stations in a linear sequence, mirroring the order of production. An item moves from one station to the next, with each staff member performing a specific task. This specialization streamlines the process, drastically reduces preparation time, and ensures consistency in every order. By organizing the workflow logically from start to finish, this design is perfect for high-volume, quick-service restaurants where speed and uniformity are critical to success, minimizing staff movement and maximizing output.
3. Galley Kitchen Layout
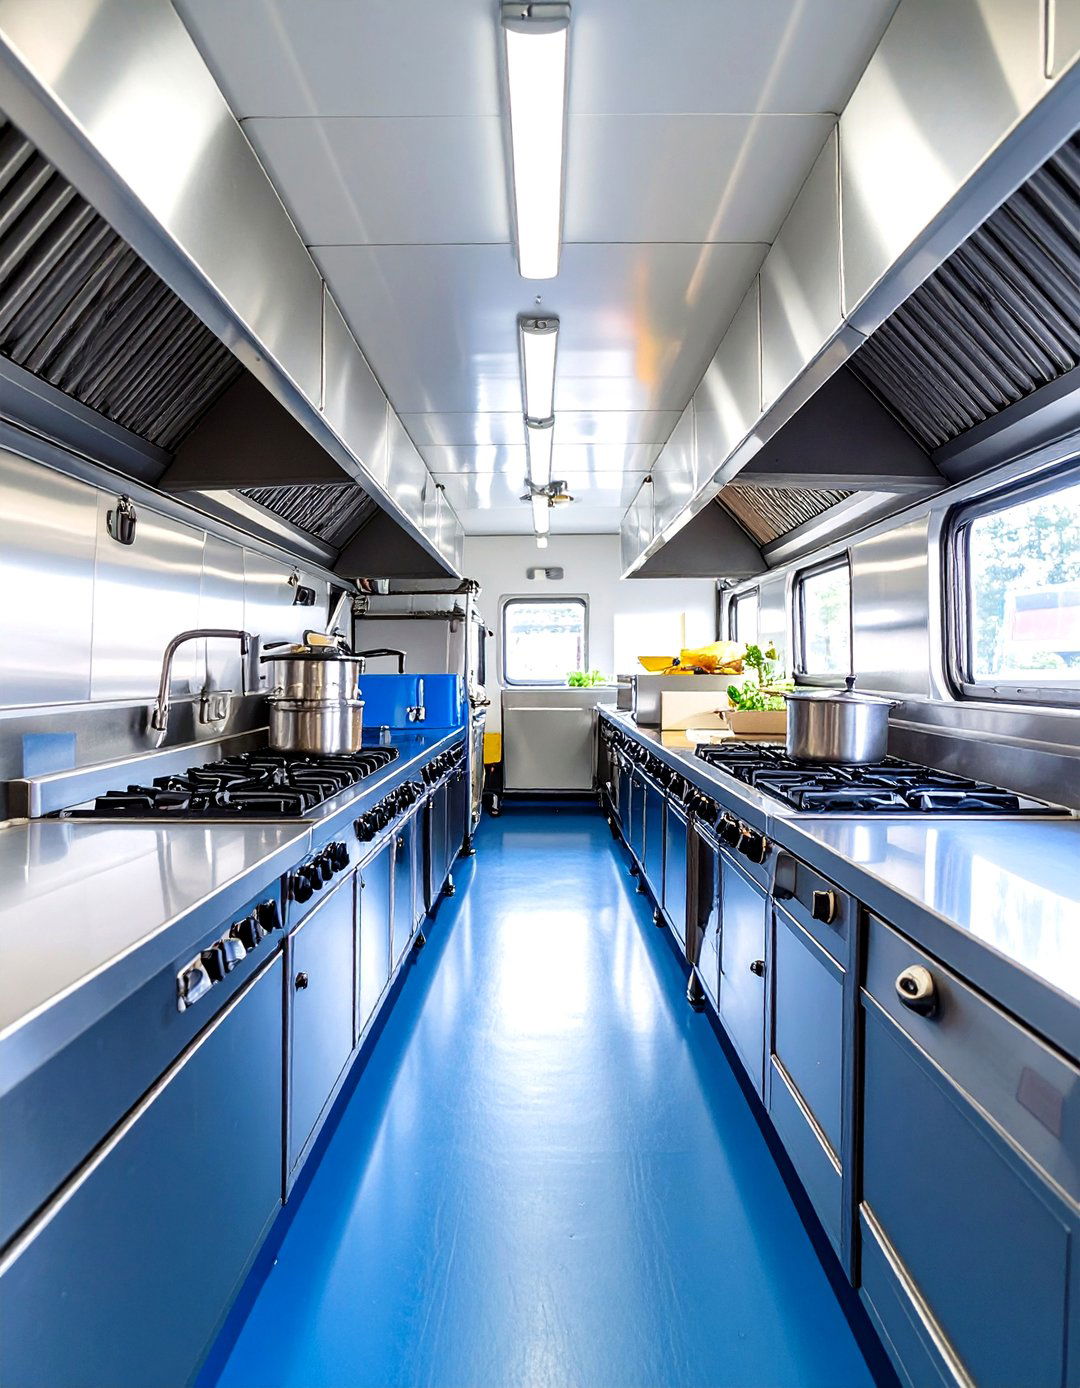
A galley kitchen layout consists of two parallel counters with a central walkway, making it an excellent solution for narrow, rectangular spaces. This design maximizes efficiency in a compact footprint by keeping all essential equipment and workstations within easy reach. One wall typically houses the cooking equipment, while the opposite wall is dedicated to preparation and storage. The tight arrangement minimizes the steps staff need to take between tasks, creating a highly functional work triangle. Although it can feel crowded with too many staff, it’s a smart, space-saving choice for smaller restaurants, food trucks, or kitchens with limited square footage.
4. Open Concept Kitchen Design
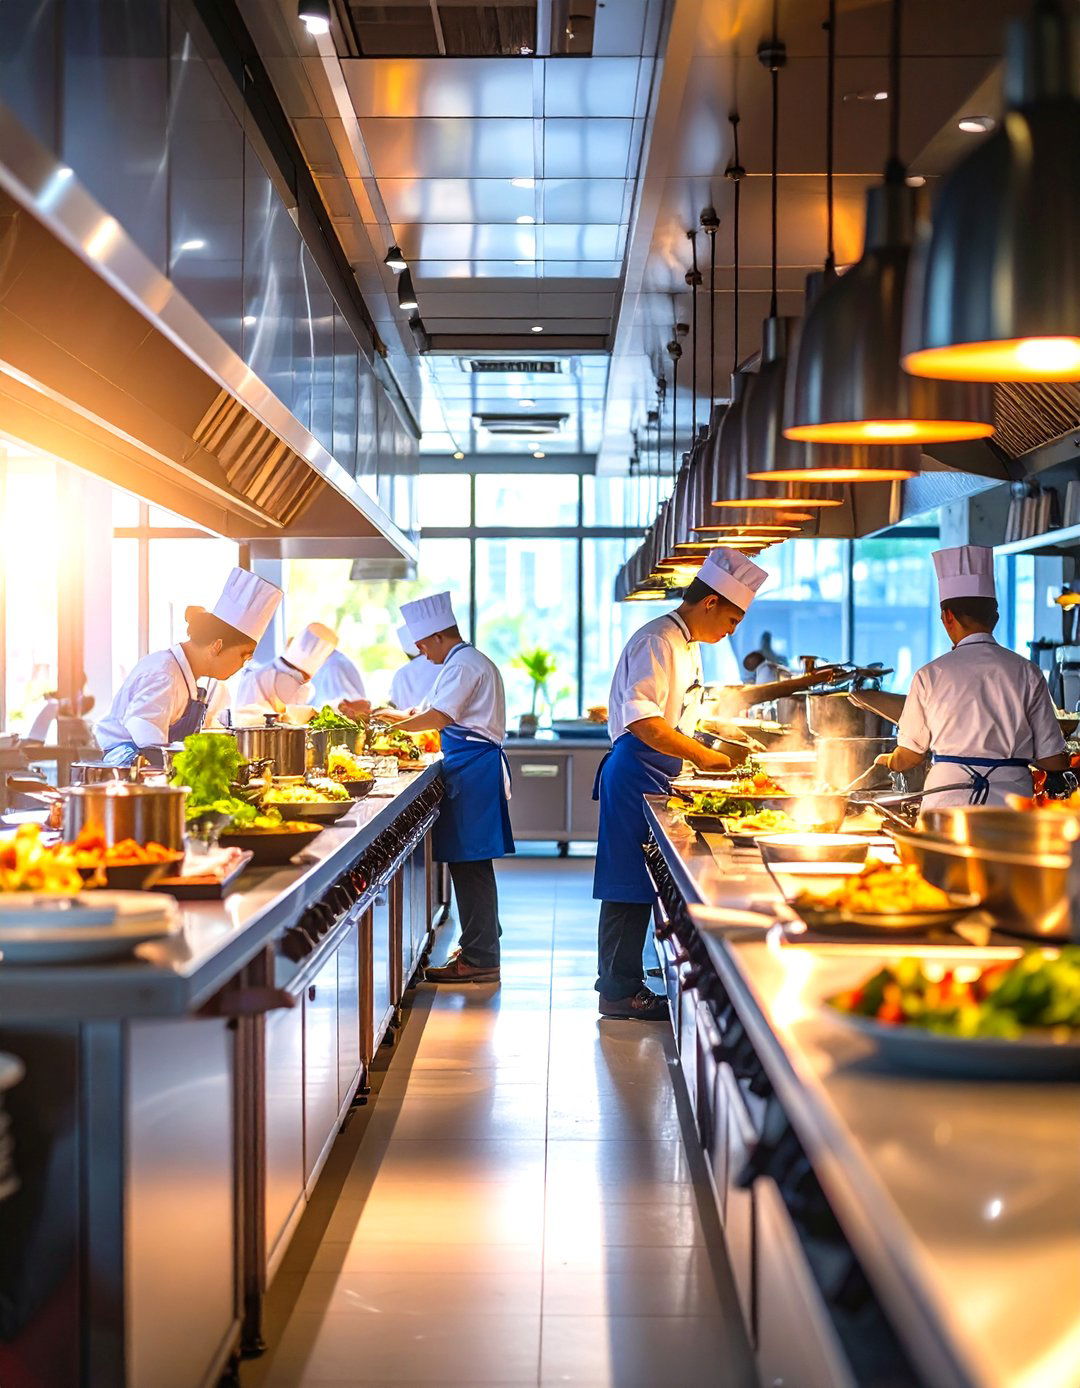
The open concept kitchen design breaks down the walls between the dining area and the kitchen, turning the culinary process into a form of entertainment. This transparency builds trust with customers, who can see the freshness of ingredients and the skill of the chefs. It creates a vibrant, energetic atmosphere and allows for direct interaction between the culinary team and guests. To succeed, this layout demands impeccable cleanliness, organized stations, and a well-ventilated space to control noise and odors. It is a fantastic choice for upscale dining or chef-driven restaurants where the cooking experience is as important as the food itself.
5. Zoned Kitchen Layout
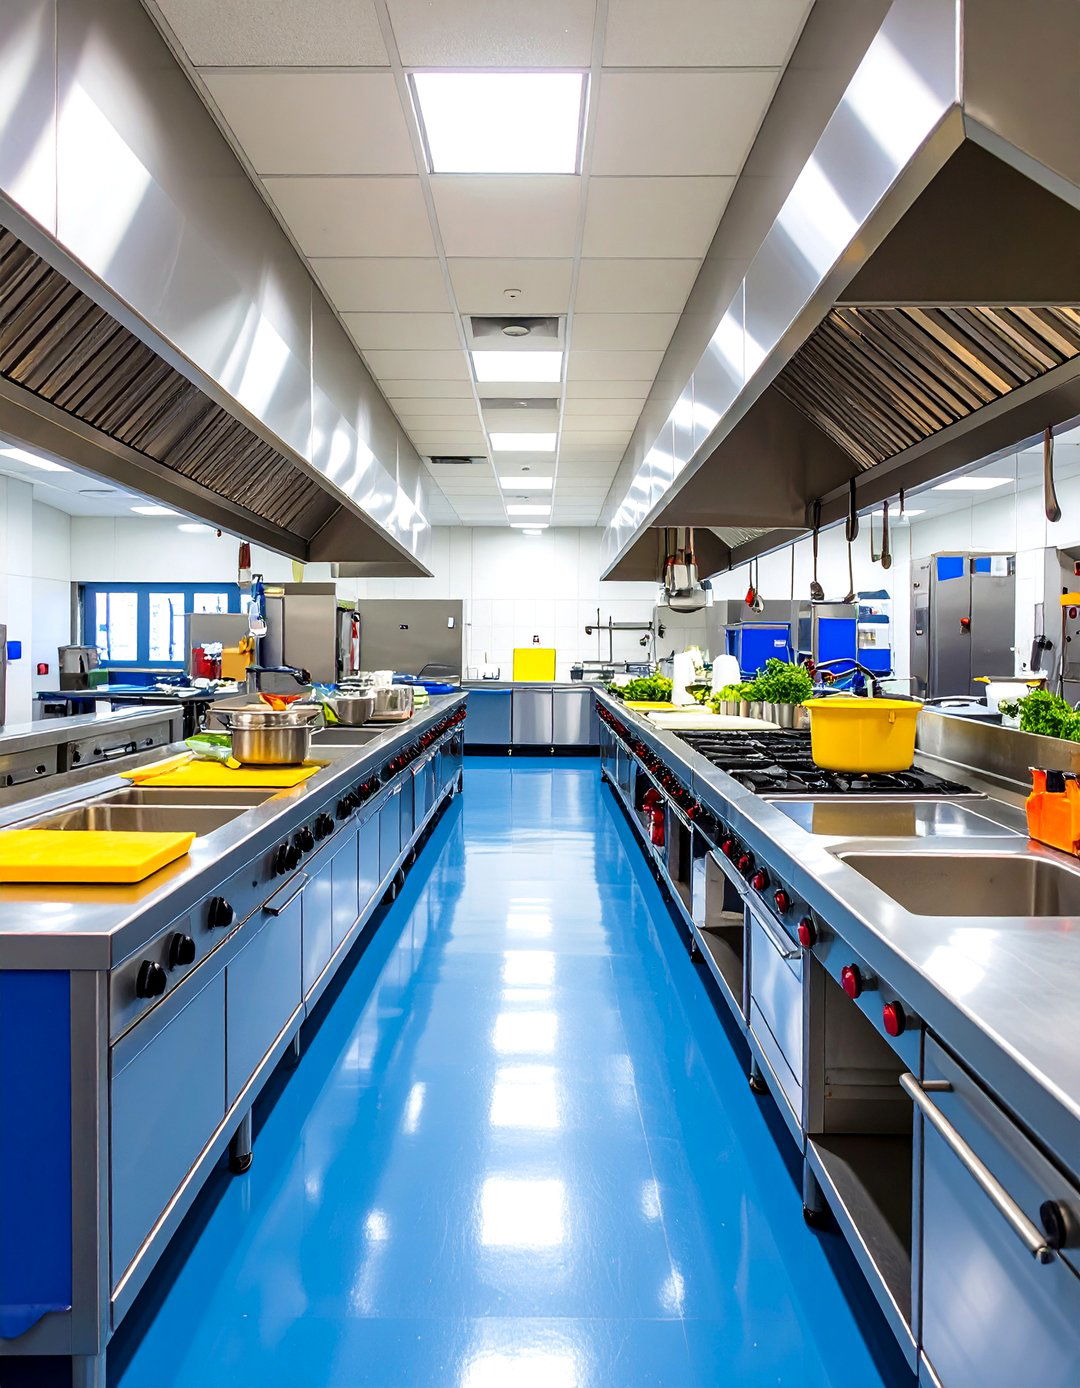
A zoned kitchen layout divides the space into distinct areas based on function, such as a prep zone, cooking zone, baking zone, and cleaning zone. Each zone contains all the necessary tools and equipment for its specific tasks, creating self-sufficient workstations. This organization prevents staff from crossing paths unnecessarily and reduces the risk of cross-contamination between different food types. By assigning staff to specific zones, you can streamline operations and improve overall workflow. This modular approach is highly adaptable and works well in various kitchen sizes, promoting a structured and orderly environment that boosts productivity and safety.
6. Multi-Functional Prep Stations
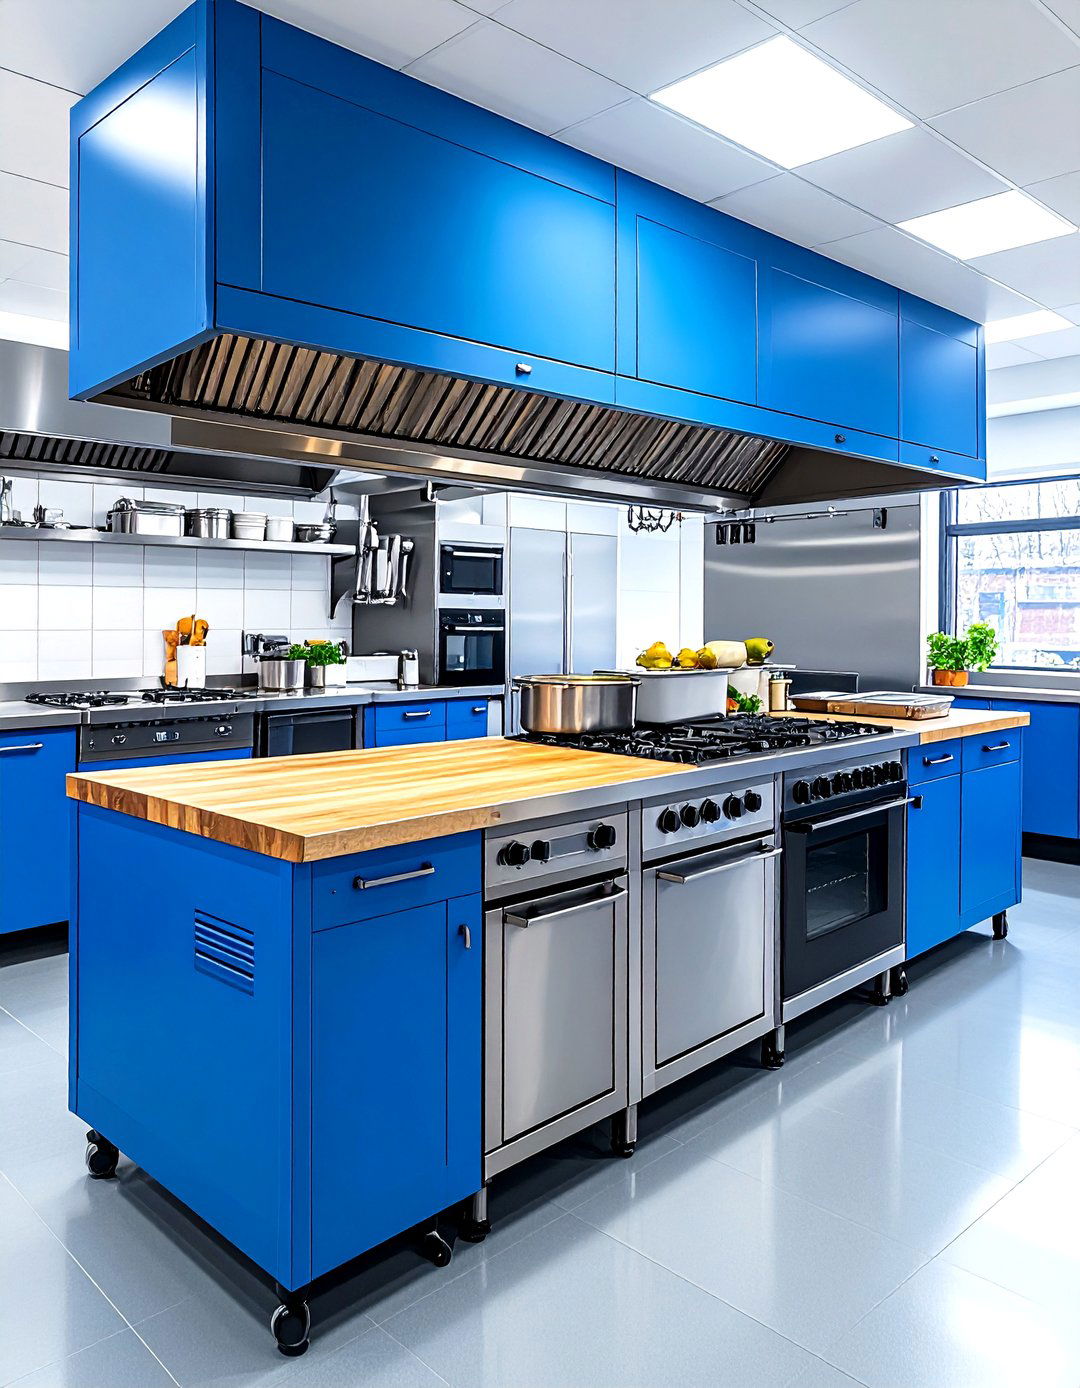
In kitchens where space is a premium, multi-functional prep stations are a game-changer. These stations combine several functions into one compact area, such as a refrigerated base with a cutting board top and integrated shelving for ingredients. By consolidating tasks, these workstations minimize the need for chefs to move around the kitchen, saving valuable time and energy. This approach is particularly effective in small or galley-style kitchens, allowing for maximum utility in a minimal footprint. Designing stations with built-in storage and easy access to tools ensures that the prep process remains smooth and efficient, even during the busiest service hours.
7. Dedicated Pastry and Baking Area
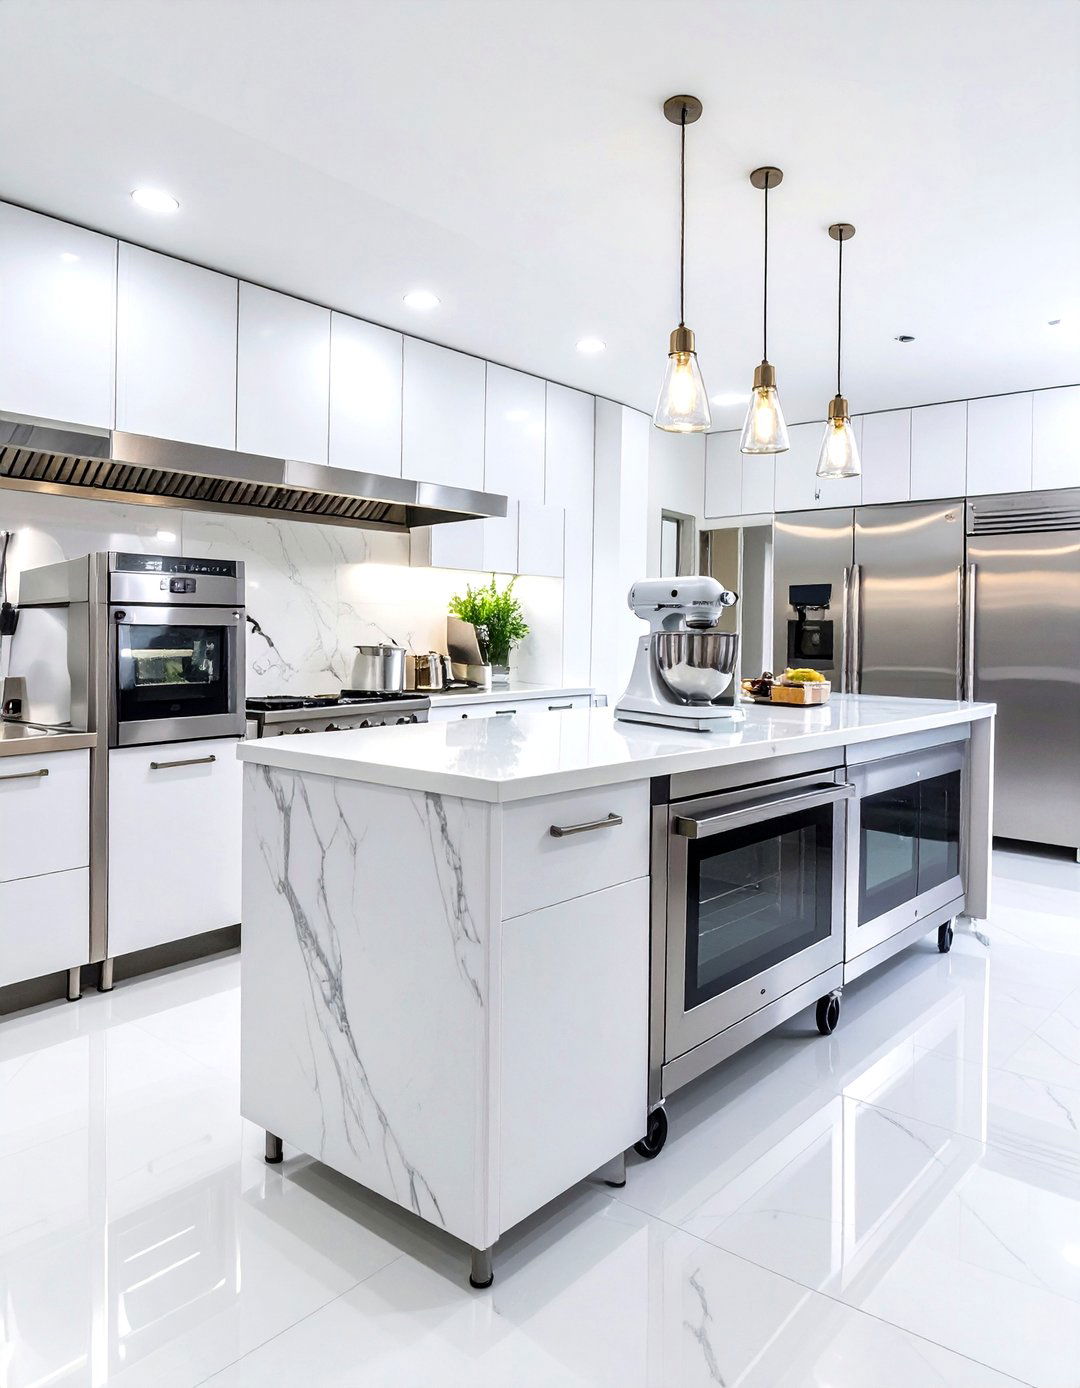
For restaurants with a significant baking or pastry program, a dedicated area is essential for maintaining quality and preventing cross-contamination. This section should ideally be in a cooler part of the kitchen to manage temperature-sensitive ingredients like butter and dough. It requires specialized equipment, including marble countertops for rolling, proofing cabinets, and convection ovens. Separating the baking station from the main cooking line prevents flour dust from settling on savory dishes and keeps delicate pastries away from strong odors. This focused space allows pastry chefs to work without interruption, ensuring consistent and high-quality results for all desserts and baked goods.
8. Efficient Warewashing Station Design
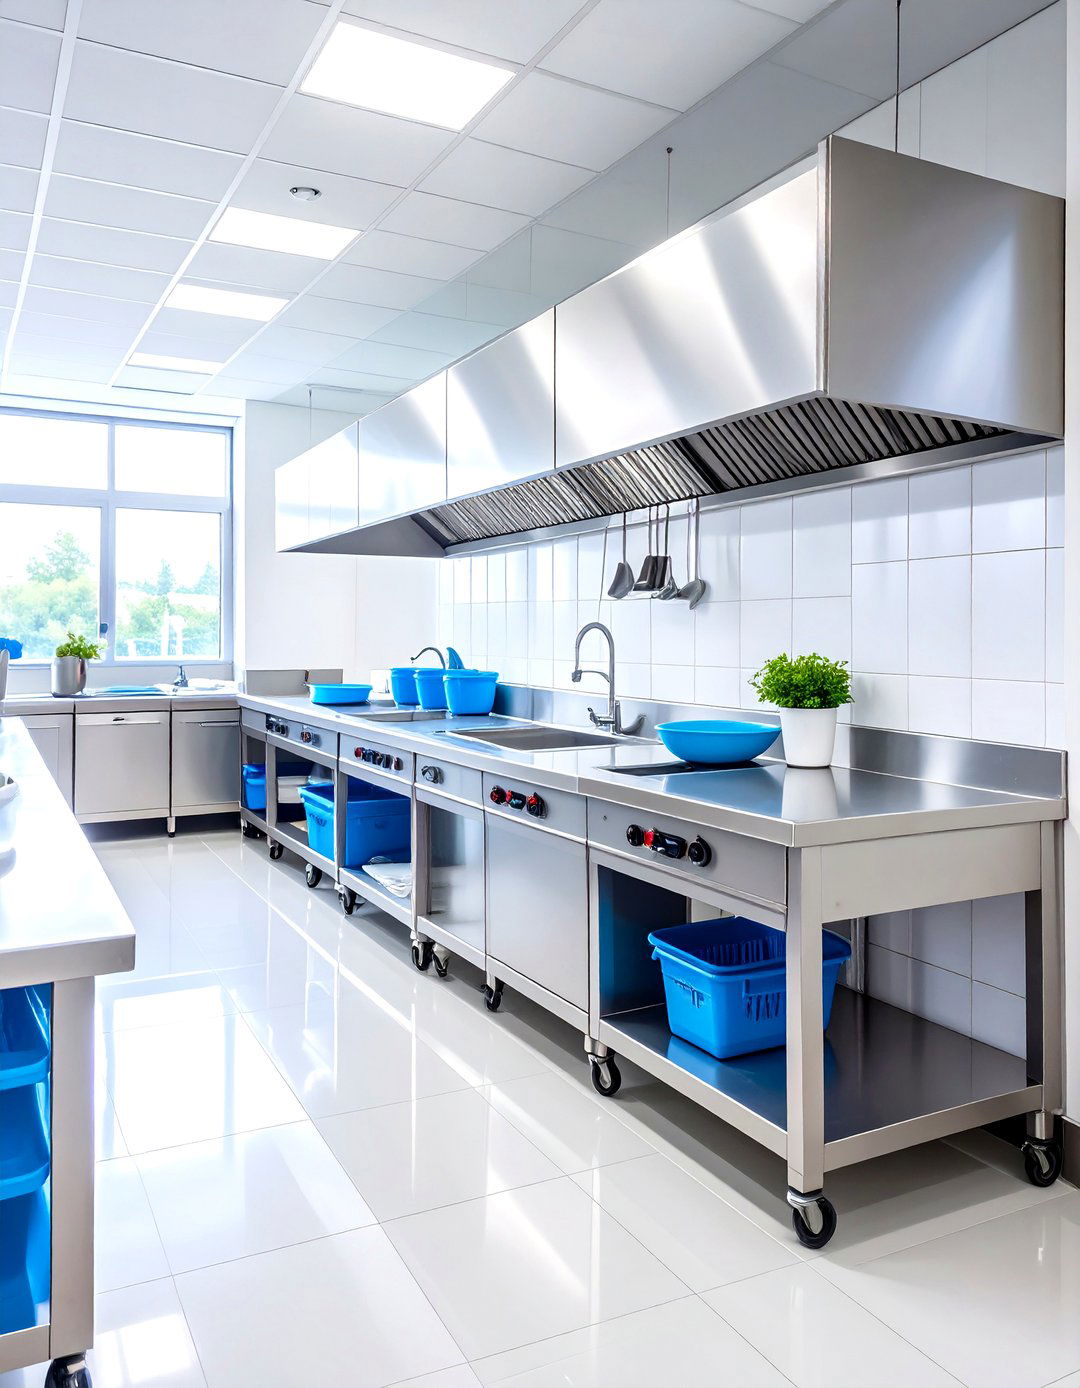
An efficient warewashing station is crucial for maintaining hygiene and ensuring a steady supply of clean dishes, especially during peak hours. This area should be located away from the food preparation and cooking lines to prevent splashes and cross-contamination. The ideal layout follows a logical flow: a landing area for dirty dishes, a pre-rinse station, the dishwasher, and a drying and storage area for clean items. Using vertical shelving for storage maximizes space and keeps clean dishes organized and easily accessible. A well-designed warewashing station streamlines the cleaning process, reduces breakage, and supports overall kitchen sanitation.
9. Walk-In Cooler and Freezer Organization
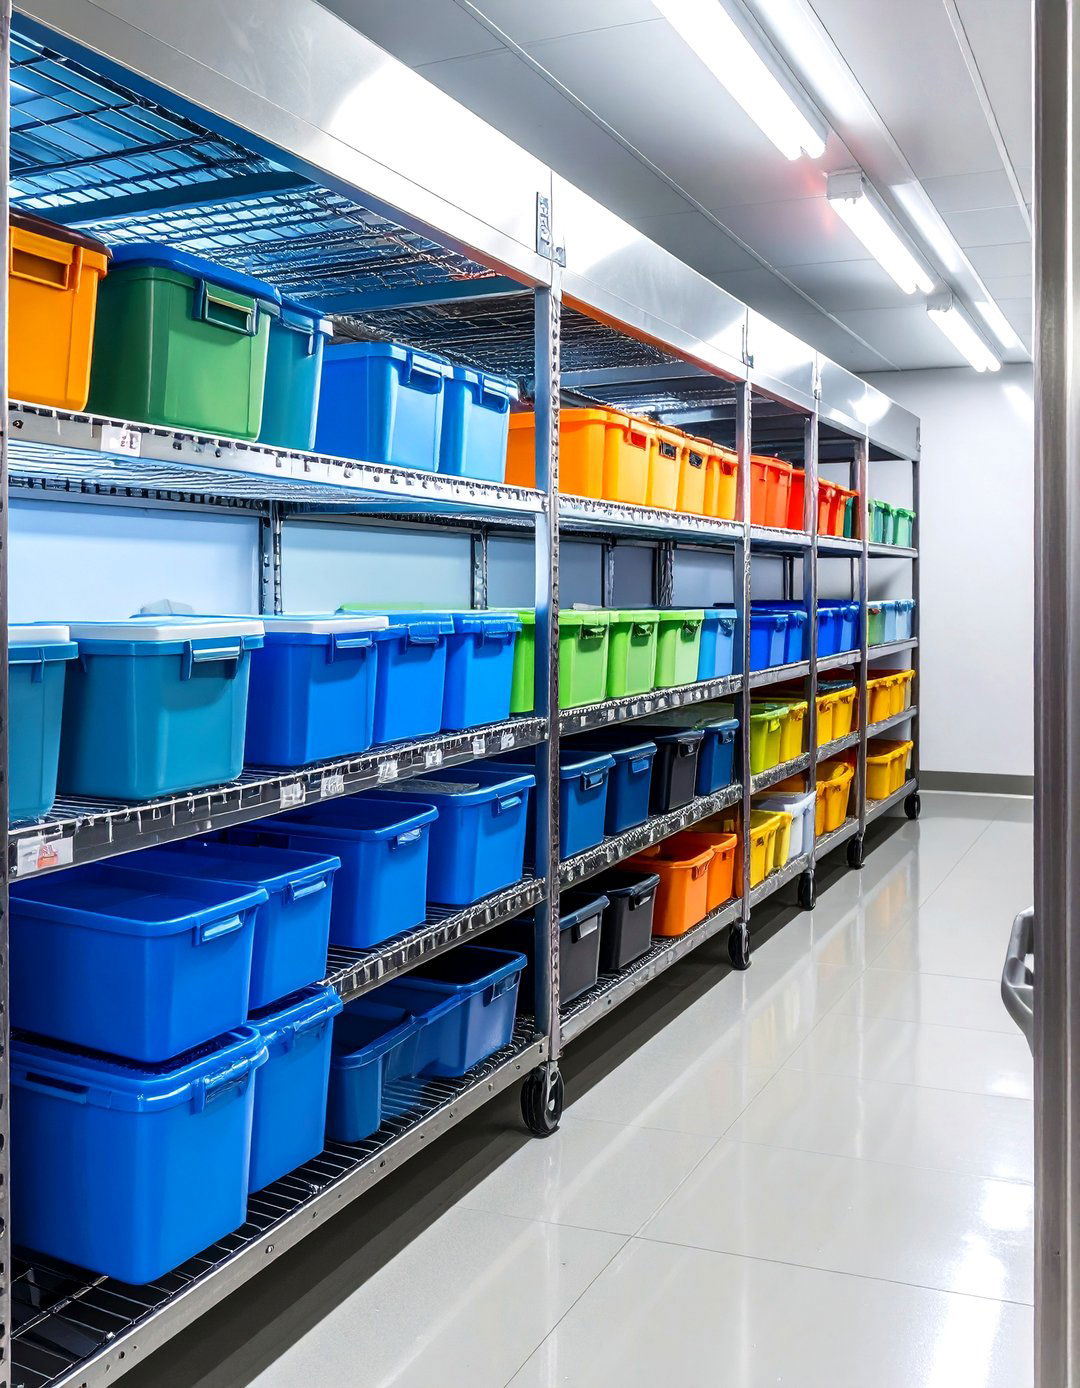
Proper organization within walk-in coolers and freezers is fundamental to inventory management and food safety. Using sturdy, rust-proof shelving units maximizes vertical space and allows for clear labeling and categorization of items. The "First-In, First-Out" (FIFO) system should be strictly followed, with newer items placed behind older ones to reduce spoilage. Designating specific shelves for different food types—like raw meats on the bottom shelf to prevent drips—is critical for preventing cross-contamination. A clear, organized system saves time during prep, simplifies inventory checks, and ensures ingredients are always fresh and safe to use.
10. Integrated Technology Stations
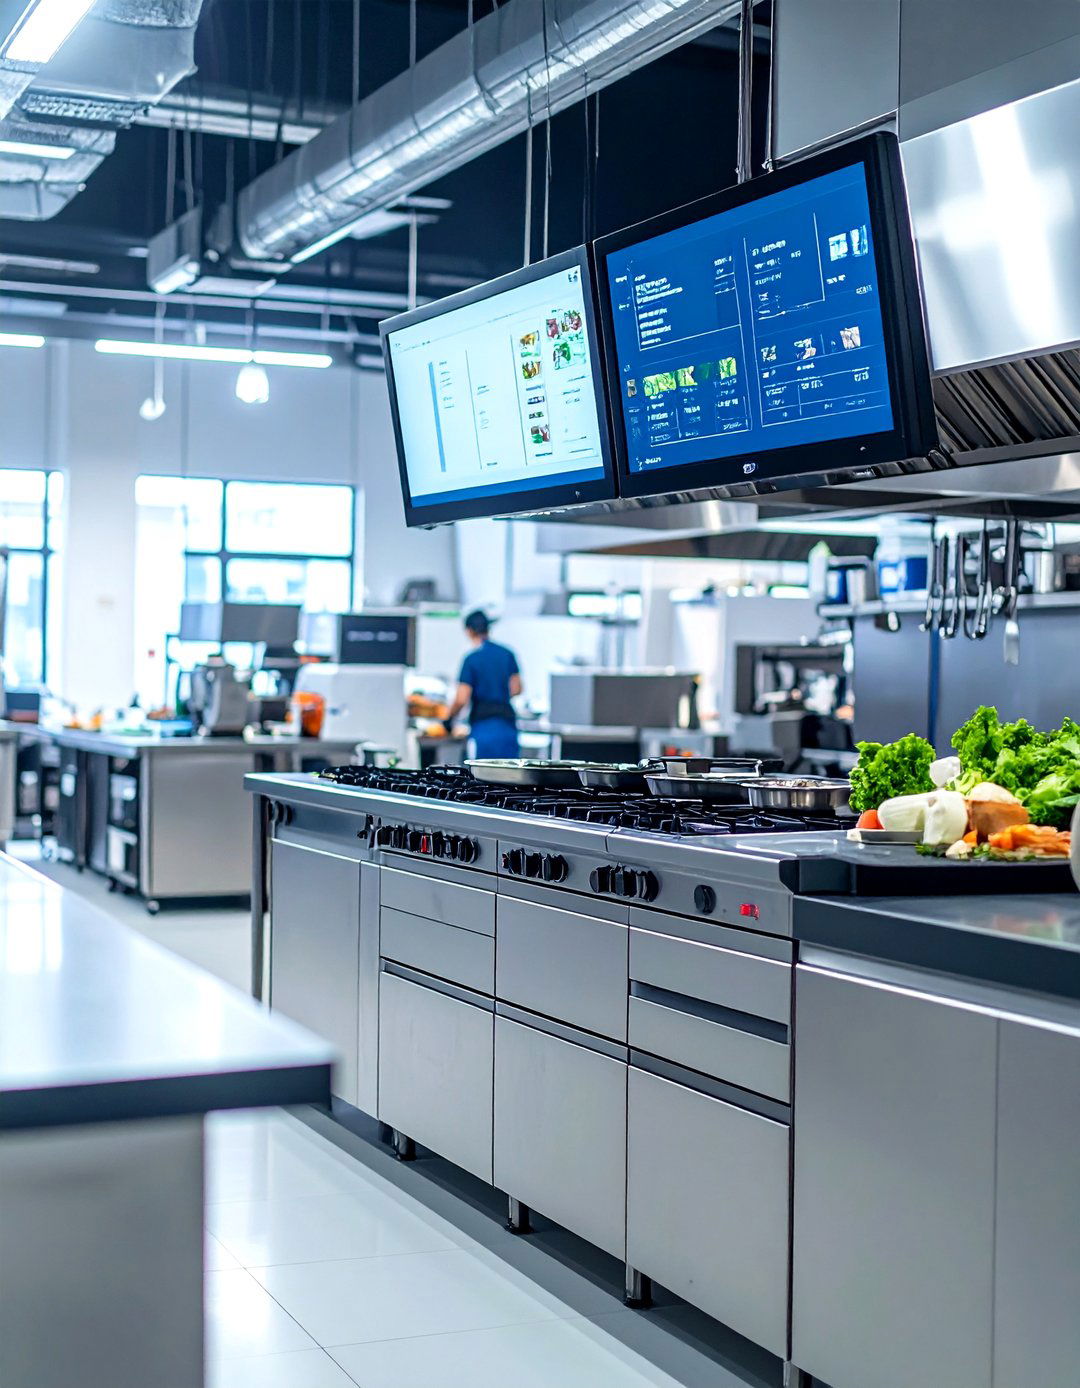
Incorporating integrated technology stations into a restaurant kitchen design boosts accuracy and communication. This involves placing rugged, heat-resistant tablets or screens for Kitchen Display Systems (KDS) at key points, such as the expo line and prep stations. A KDS eliminates paper tickets, reduces errors, and provides real-time updates on orders. It can also track ticket times, helping managers identify bottlenecks and improve efficiency. These tech stations should be positioned for easy viewing and access without obstructing workflow. Integrating technology streamlines the ordering process from front-of-house to back-of-house, resulting in faster service and higher customer satisfaction.
11. Sustainable and Energy-Efficient Equipment
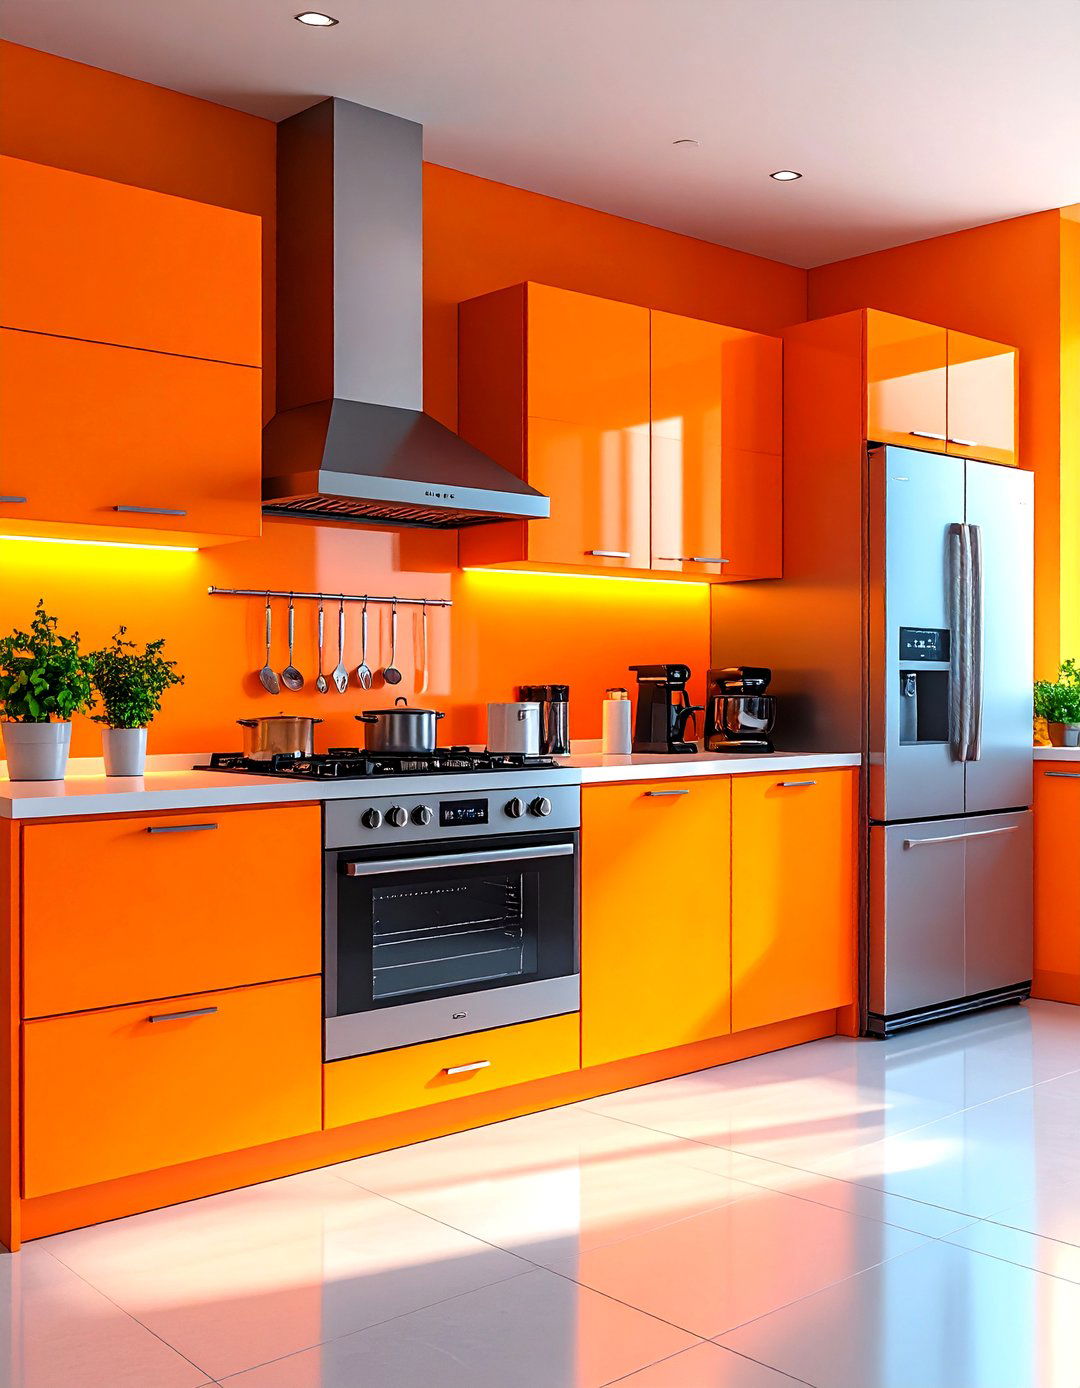
Choosing sustainable and energy-efficient equipment is a smart investment that reduces a restaurant's environmental footprint and lowers utility costs. ENERGY STAR-rated appliances, such as refrigerators, ovens, and dishwashers, consume significantly less energy and water without sacrificing performance. Induction cooktops are another excellent choice, as they heat up faster and transfer energy more efficiently than traditional gas or electric ranges. While the initial cost may be higher, the long-term savings on energy bills make these appliances a financially savvy and responsible choice. A green kitchen design not only saves money but also appeals to environmentally-conscious customers.
12. Flexible and Mobile Workstations
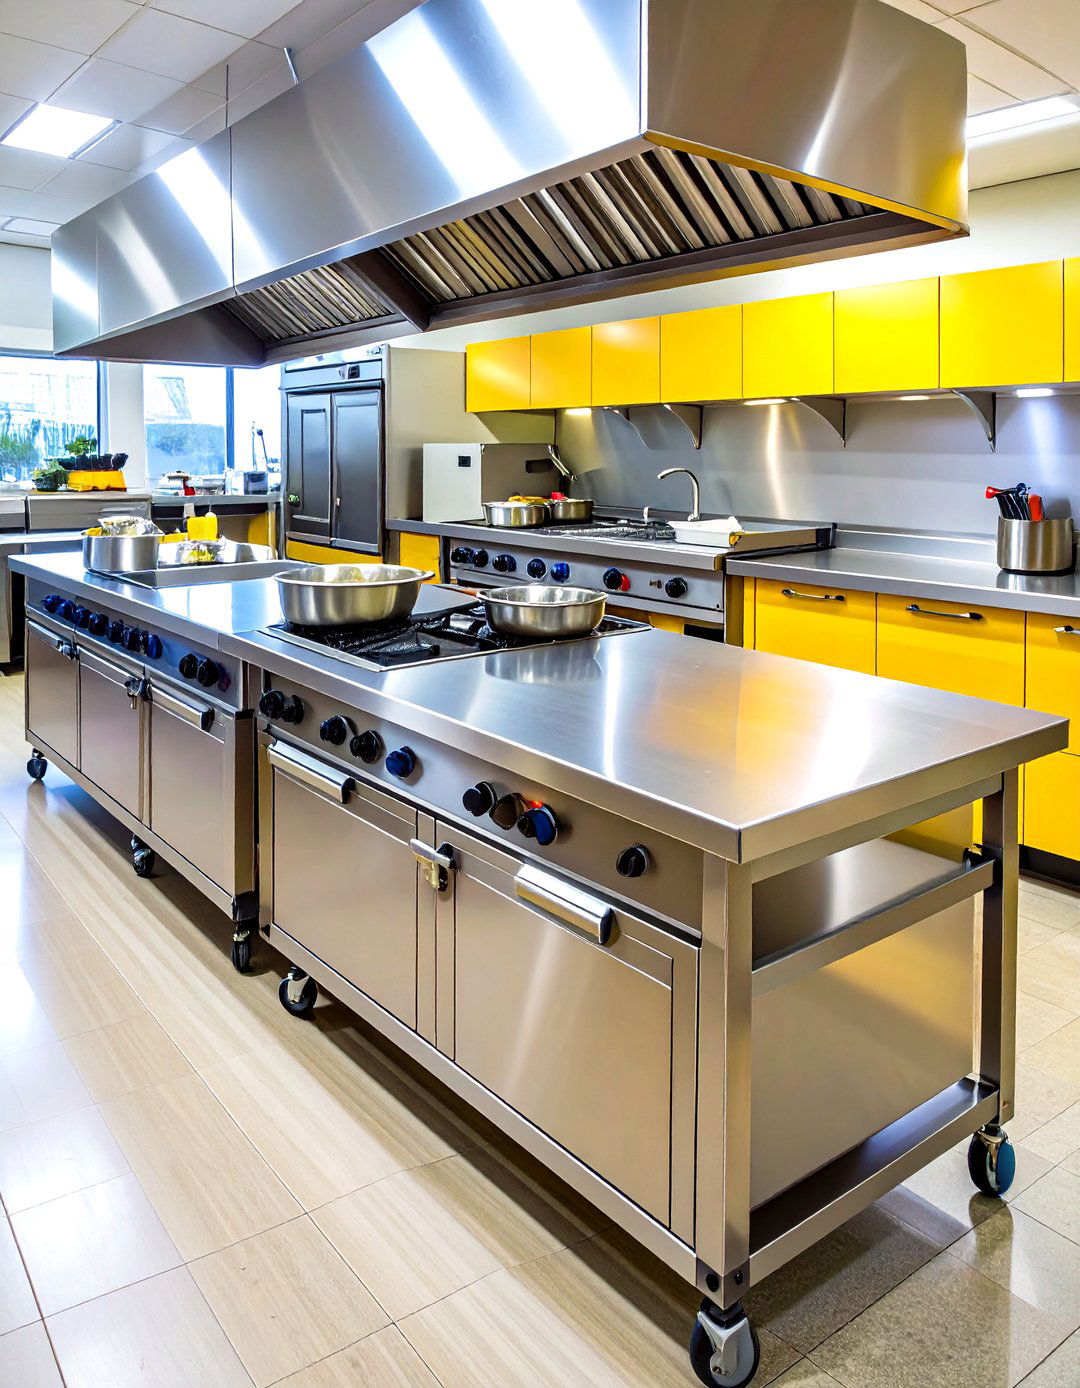
Flexible and mobile workstations offer incredible versatility, allowing a kitchen layout to adapt to changing menu needs or special events. Using equipment on casters, such as prep tables, fryers, and holding cabinets, means you can reconfigure the space with minimal effort. This adaptability is particularly useful for catering operations or restaurants that host pop-ups or tasting menus. Mobile stations can be moved for deep cleaning, improving sanitation and making it easier to maintain the entire kitchen. This approach provides the agility to optimize workflow on the fly, making it a practical solution for dynamic culinary environments that require frequent changes.
13. High-Capacity Exhaust Hood System
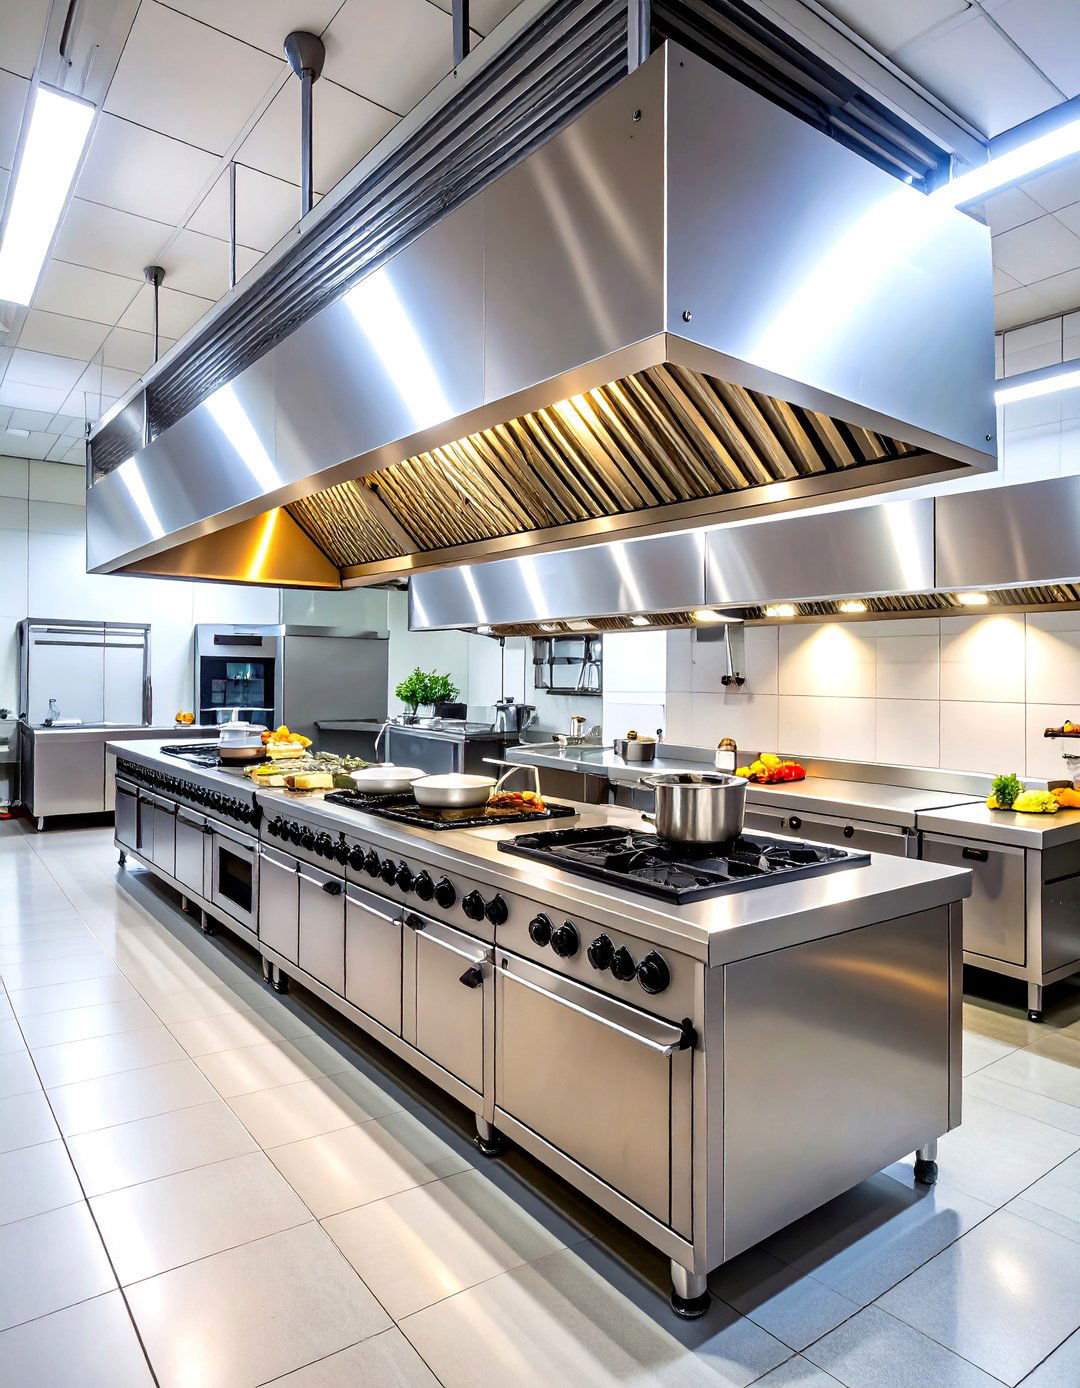
A high-capacity exhaust hood system is non-negotiable for maintaining air quality and safety in a commercial kitchen. It effectively removes heat, smoke, grease, and odors generated during cooking, creating a more comfortable and healthier environment for staff. The system must be appropriately sized for the cooking equipment it covers and compliant with local fire and health codes. Proper ventilation also prevents grease buildup on surfaces, reducing fire risk and cleaning time. Investing in a powerful and efficient hood system is essential for employee well-being, regulatory compliance, and protecting the entire restaurant from potential fire hazards.
14. Clear Receiving and Storage Area
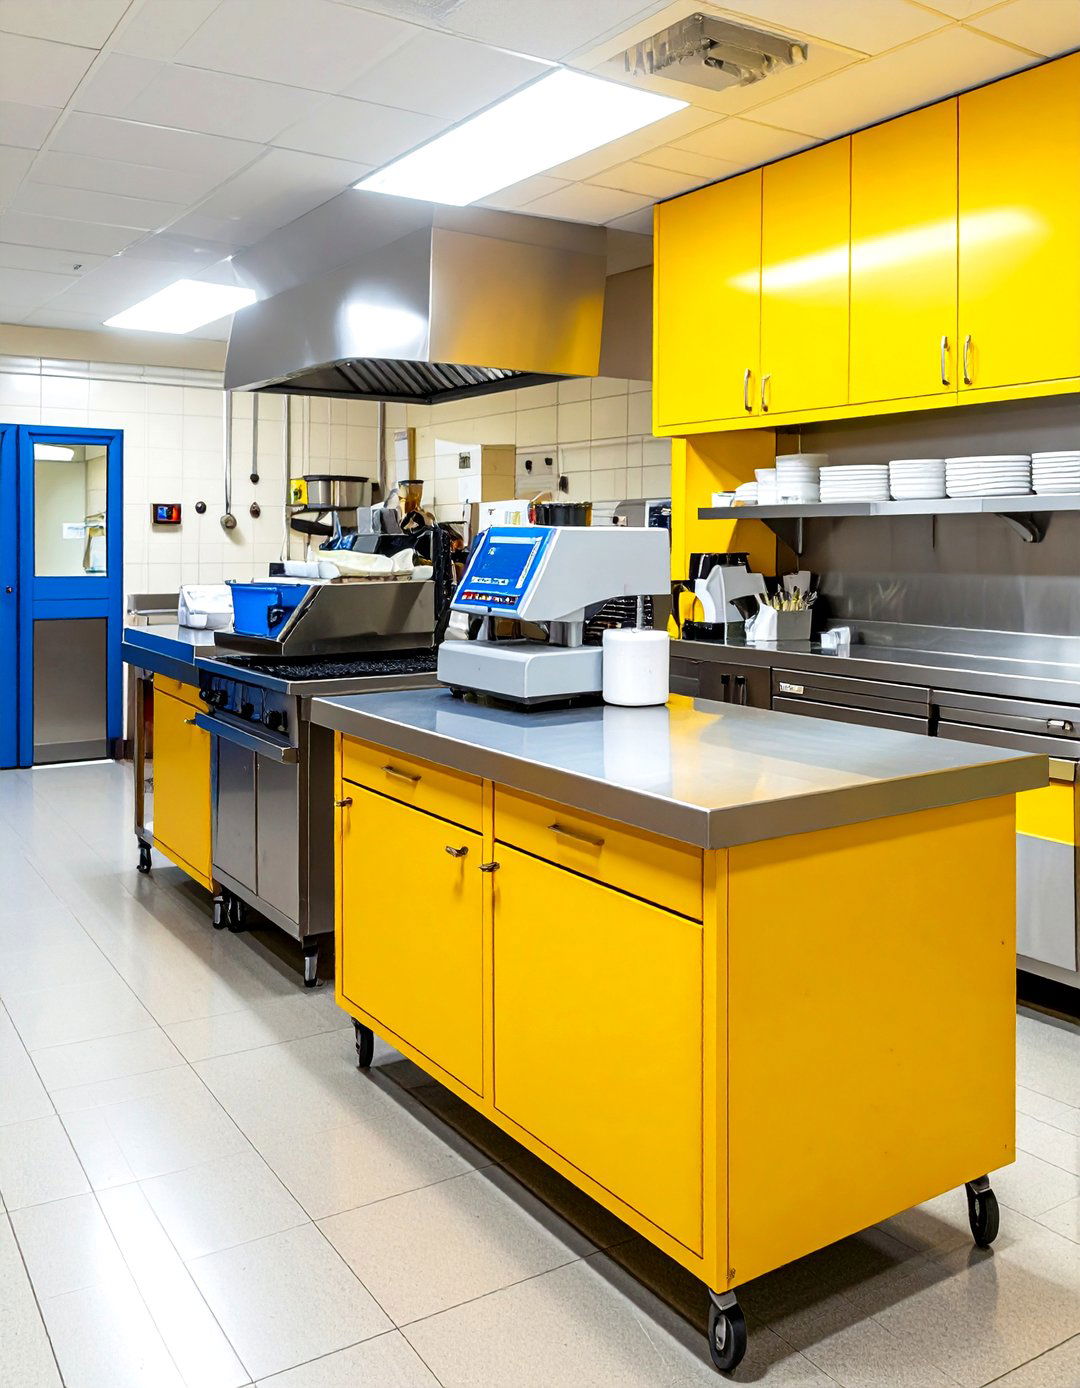
A well-defined receiving and storage area is the starting point for an efficient kitchen workflow. This space should be located near a back entrance to streamline deliveries and prevent incoming goods from disrupting kitchen operations. It requires a sturdy scale for verifying shipment weights and ample counter space for inspecting items before they are moved to storage. Having dedicated dry storage, refrigerated, and freezer sections nearby ensures that ingredients are put away quickly to maintain their quality and safety. An organized receiving area prevents inventory chaos, minimizes loss, and sets the foundation for a smooth production process from the very beginning.

15. Chef’s Table Integration
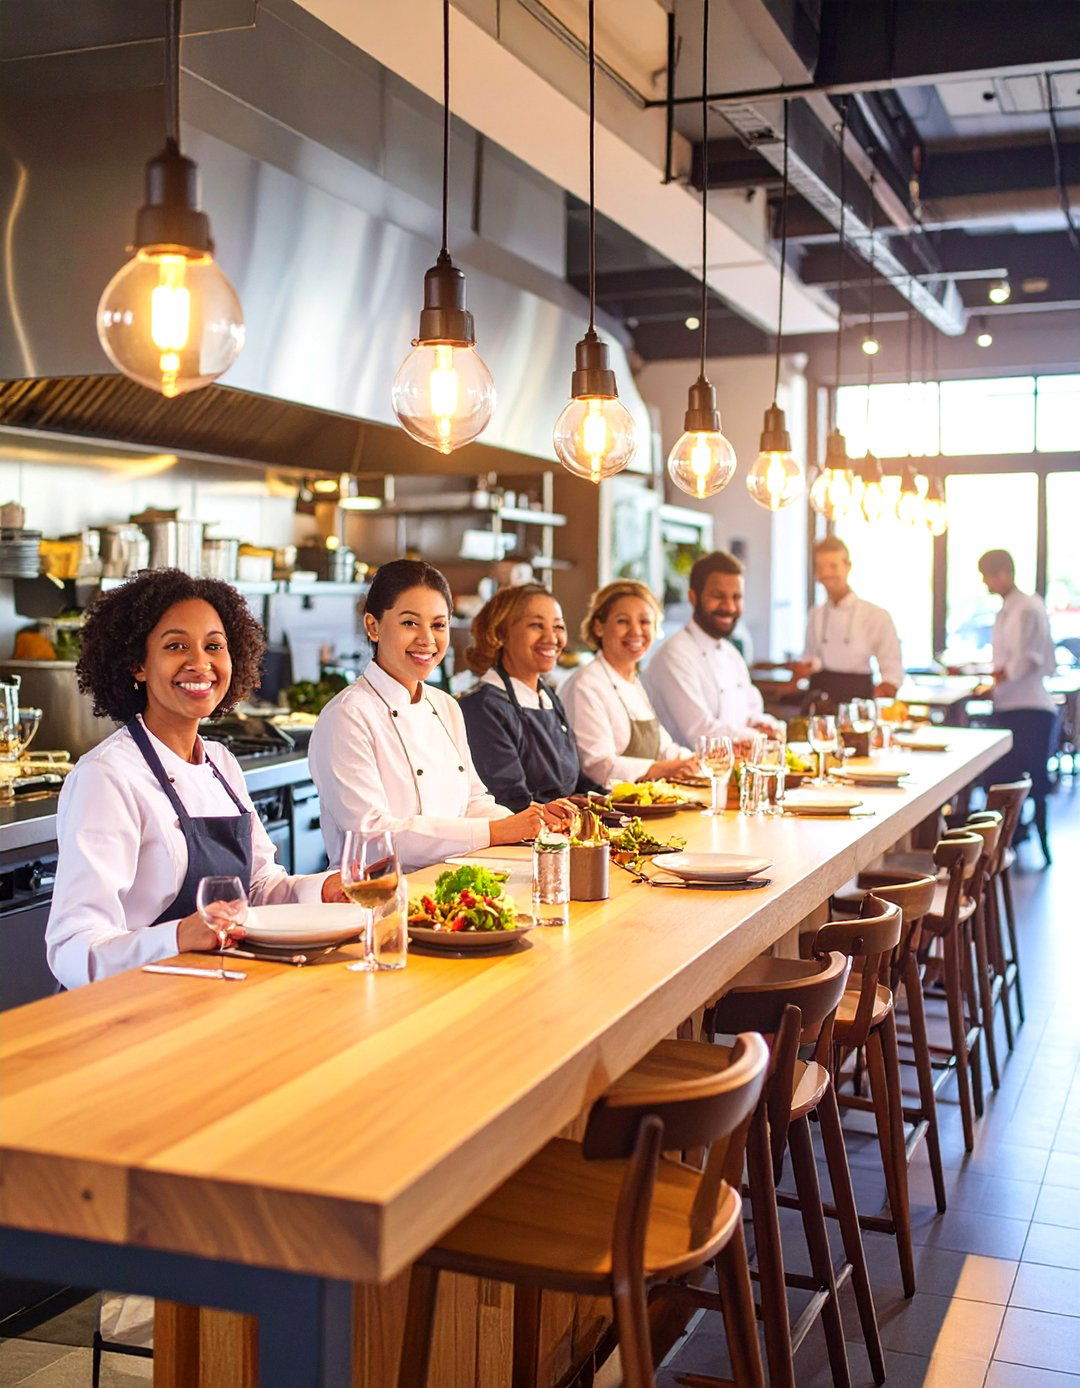
Integrating a chef's table directly within or adjacent to the kitchen offers a unique and intimate dining experience. This concept allows a small number of guests to observe the culinary team in action, creating a memorable "dinner and a show" atmosphere. The design must carefully balance the guest experience with kitchen functionality, ensuring diners are comfortable without impeding the chefs' workflow. A low partition or a dedicated counter can provide separation while maintaining a clear view. This premium experience can become a significant revenue driver and a powerful marketing tool, attracting food enthusiasts who appreciate culinary artistry up close.
16. Anti-Fatigue Flooring Solutions
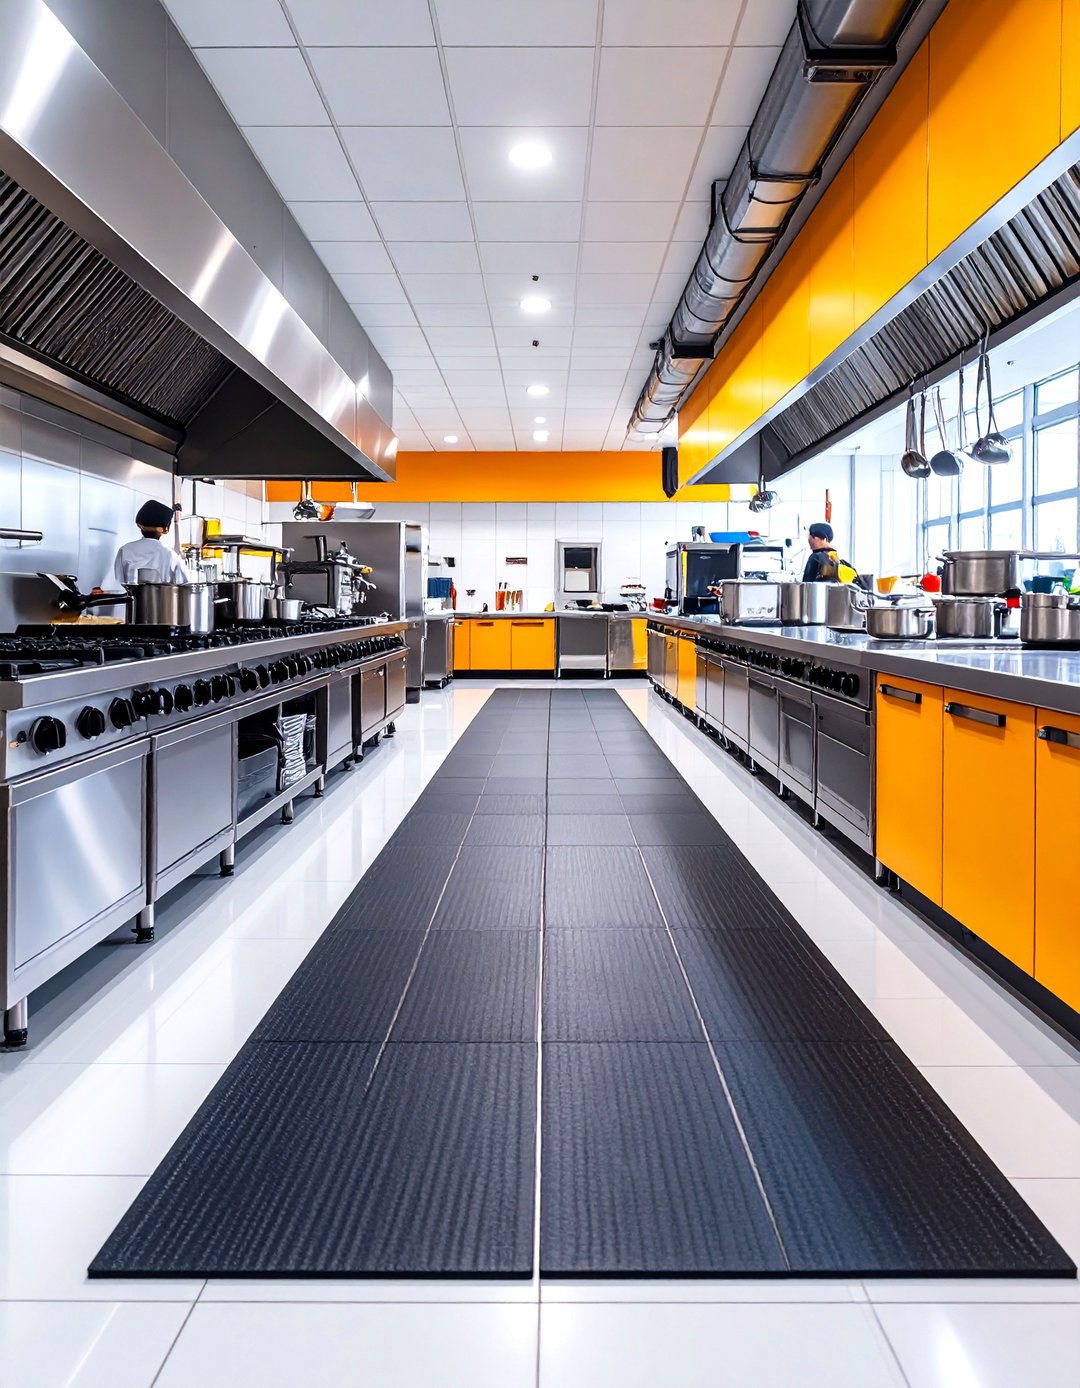
The choice of flooring in a restaurant kitchen has a major impact on staff comfort and safety. Anti-fatigue mats or flooring materials are essential in areas where employees stand for long periods, such as prep stations and the cooking line. These materials provide cushioning, which reduces stress on the feet, legs, and back, leading to less fatigue and fewer work-related injuries. Flooring should also be non-slip to prevent accidents in a potentially wet and greasy environment. Additionally, it must be durable and non-porous for easy cleaning and sanitation. Investing in proper flooring demonstrates a commitment to employee well-being and kitchen safety.
17. Strategic Lighting Design
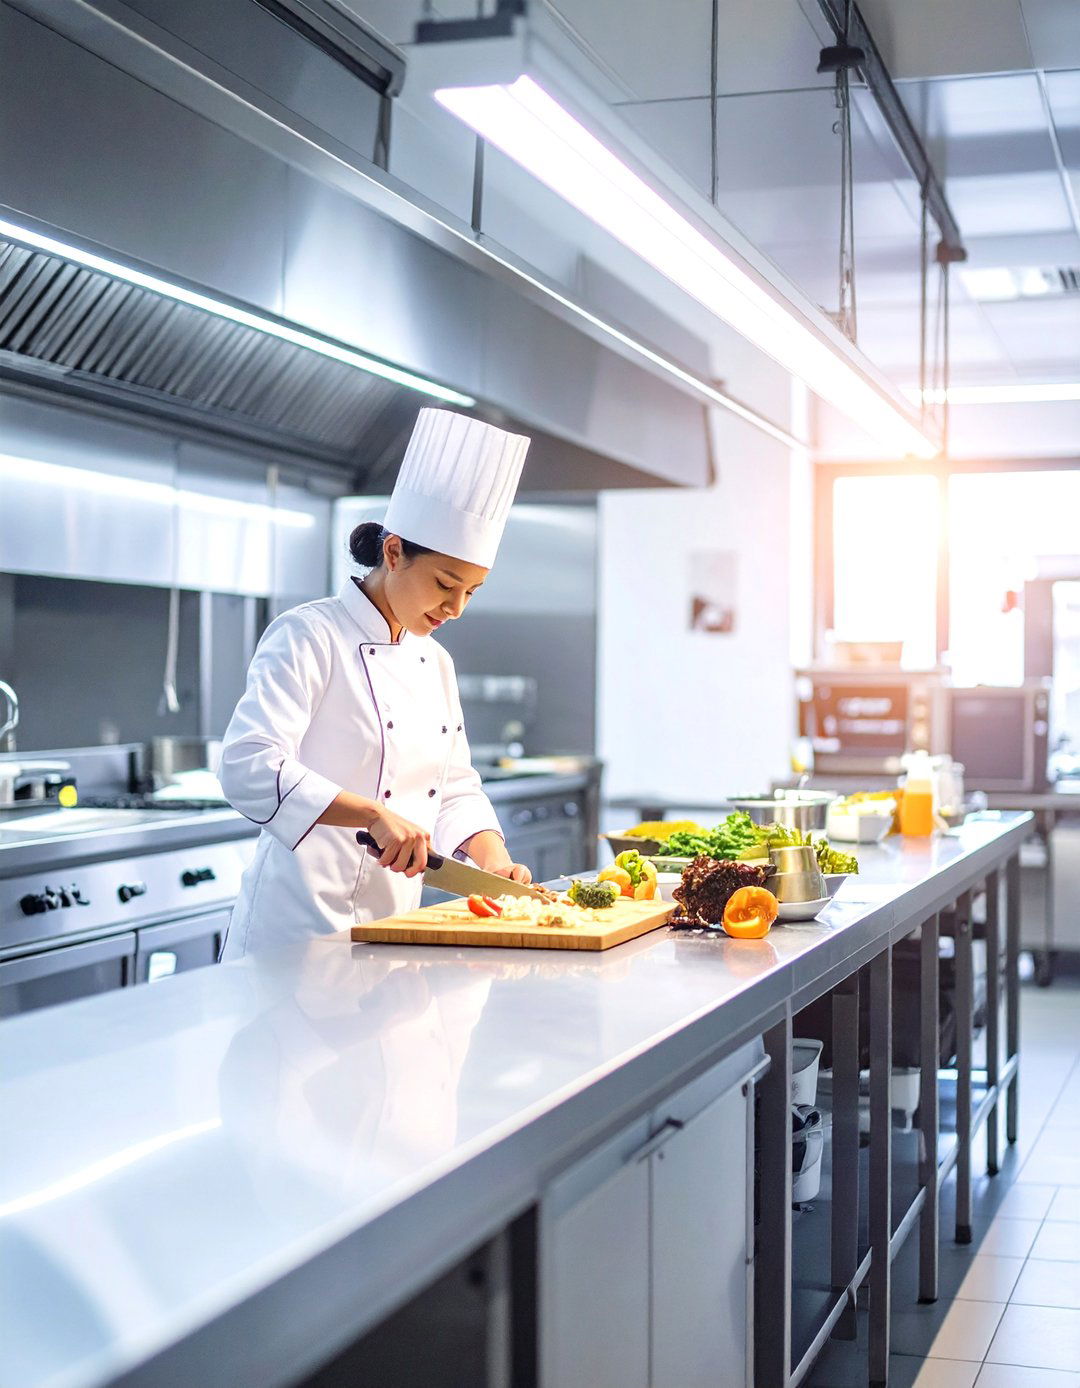
Strategic lighting design is crucial for both functionality and safety in a restaurant kitchen. Task lighting should be bright and focused above all work surfaces, including prep counters, cooking stations, and cutting areas, to ensure chefs can see clearly and work accurately. This reduces the risk of accidents and improves food quality. Ambient lighting provides overall illumination, while proper lighting in storage areas helps with inventory management. Using energy-efficient LED fixtures can lower utility costs and reduce heat output. A well-lit kitchen enhances productivity, improves morale, and creates a safer environment for the entire culinary team.
18. Centralized Plating and Expo Station
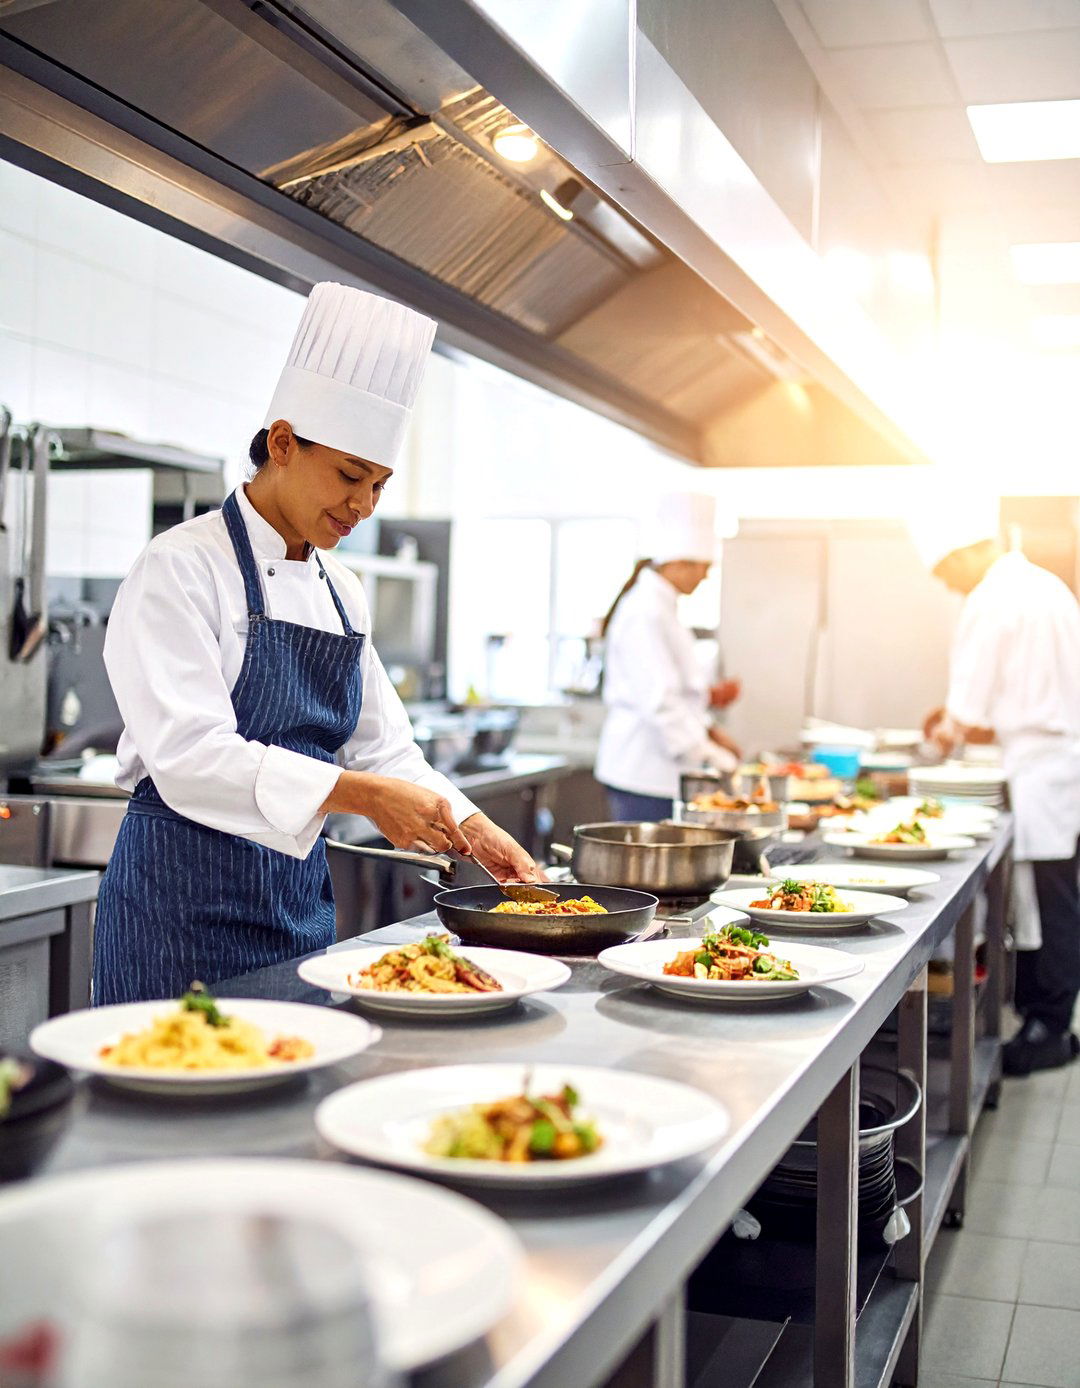
A centralized plating and expo station acts as the final quality control point before dishes go to the dining room. This area, often managed by the head chef or an expeditor, should be strategically located between the cooking line and the service exit. It needs ample counter space for assembling plates and a heat lamp or heated shelf to keep food warm. The station should have clear communication lines with both the kitchen staff and servers. An organized expo station ensures that every dish is correctly garnished, meets presentation standards, and is delivered promptly to the right table, ensuring a seamless transition from kitchen to guest.
19. Ghost Kitchen Layout for Delivery Focus
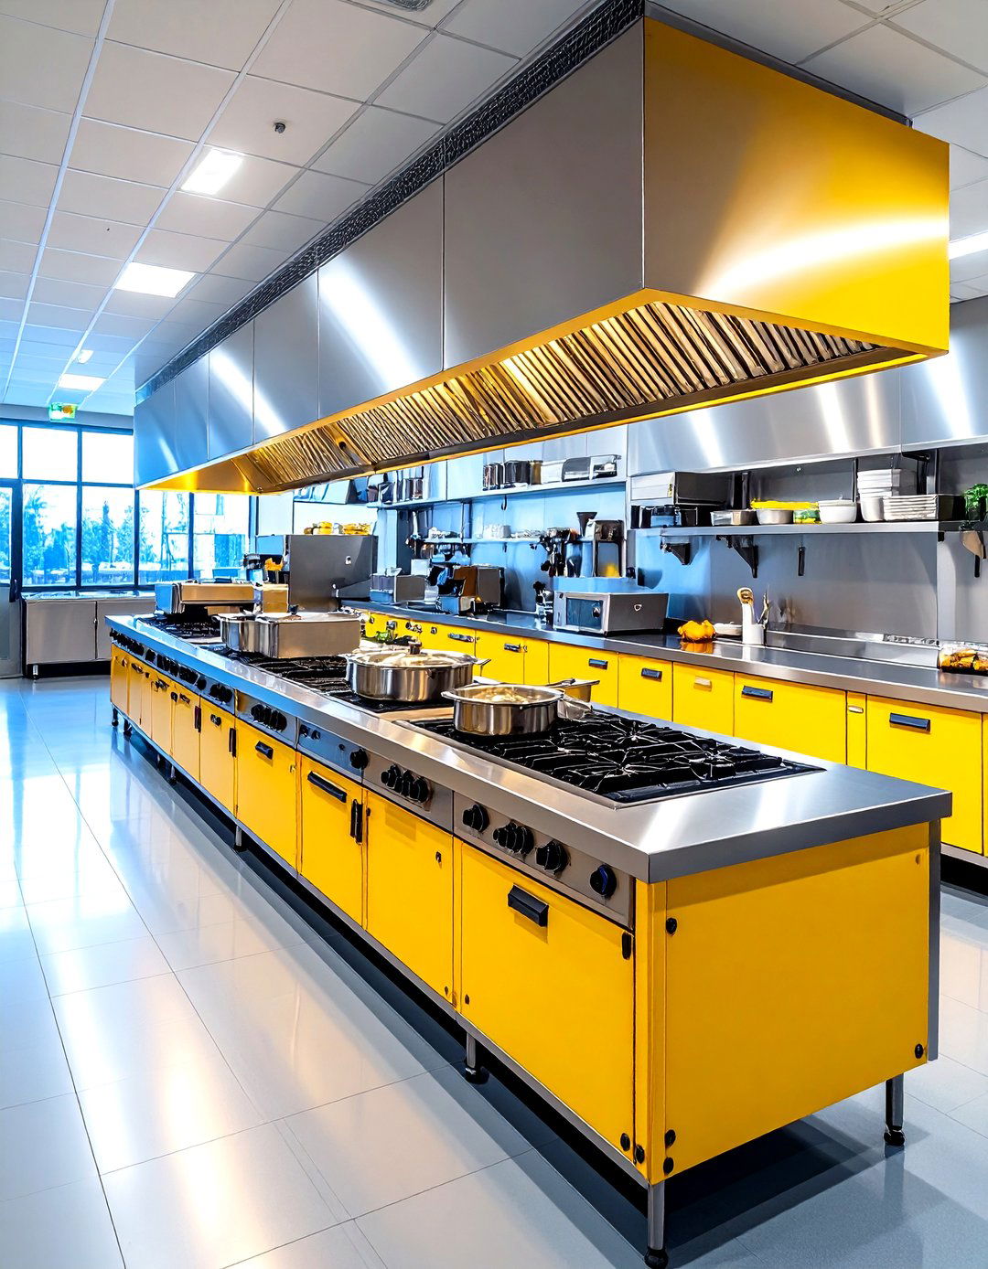
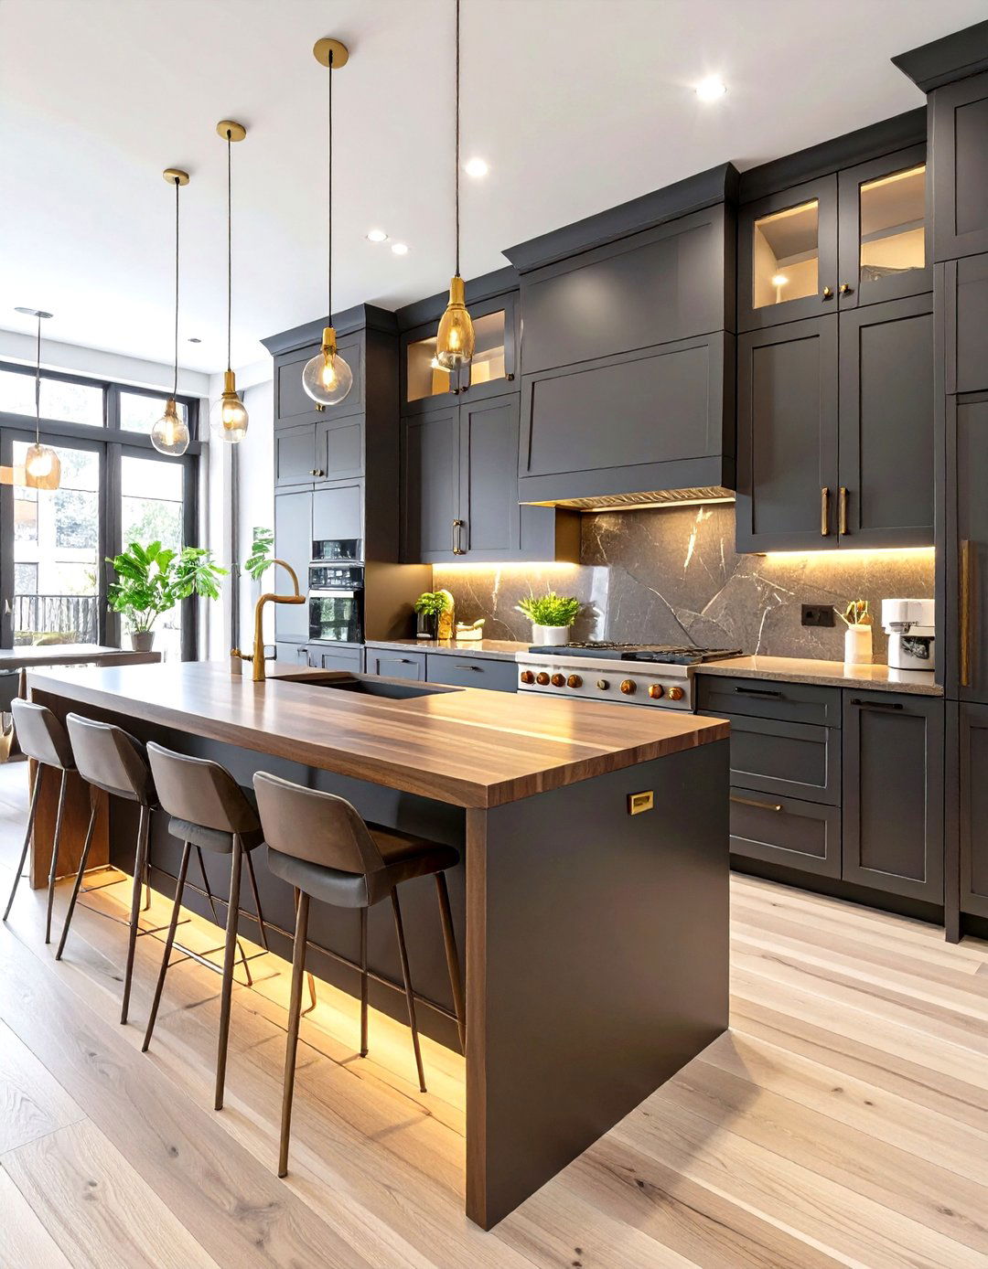
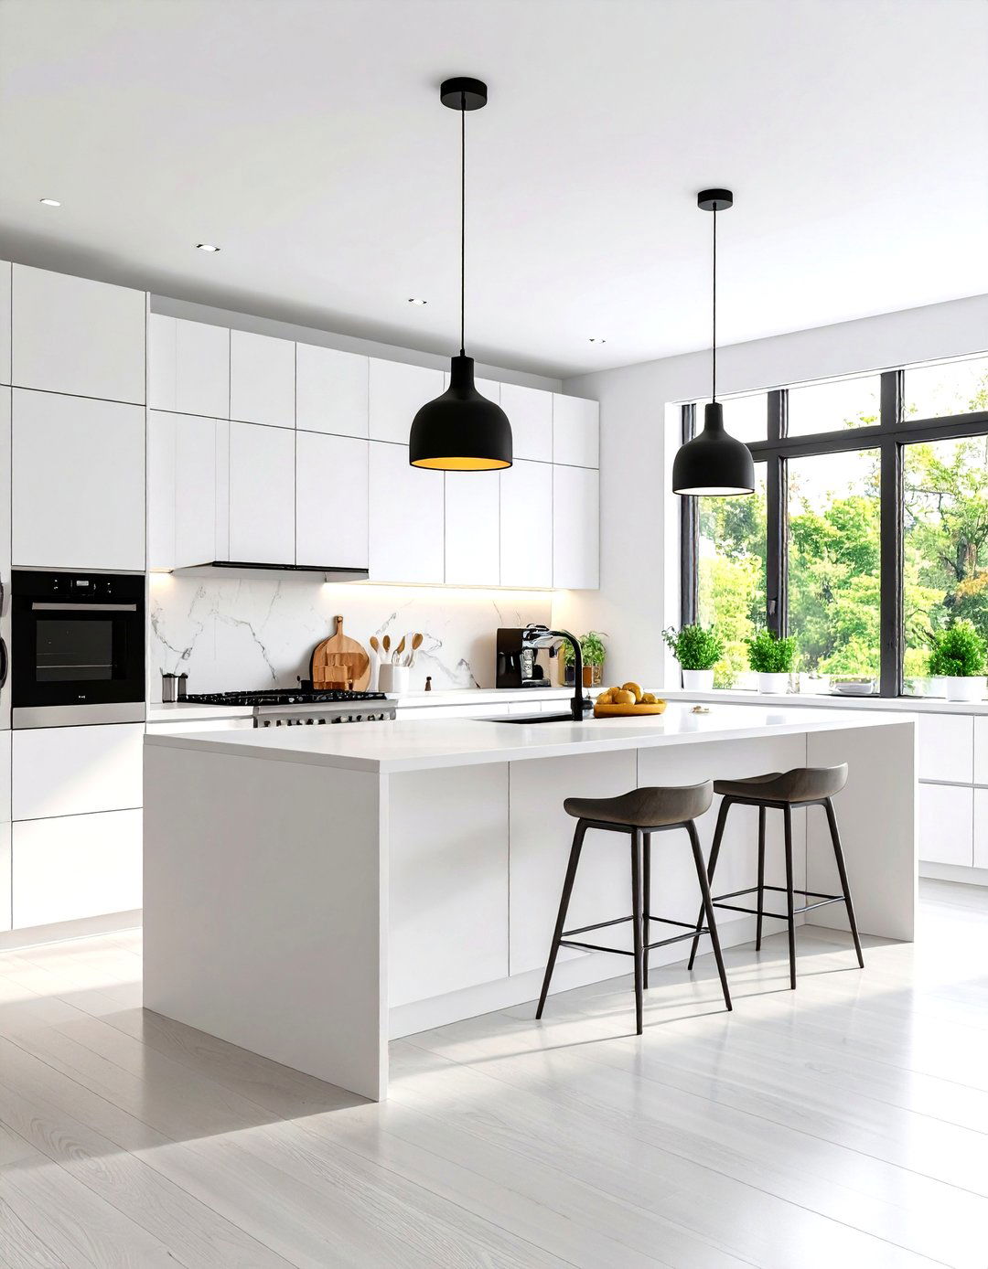
A ghost kitchen, designed exclusively for delivery and takeout orders, requires a layout optimized for speed and volume. Since there is no dine-in component, the entire space can be dedicated to production efficiency. The design often features multiple assembly lines for different brands or menu types operating out of the same facility. Key elements include a streamlined order processing area with integrated KDS screens and a dedicated hand-off zone for delivery drivers. The focus is on maximizing throughput and minimizing order fulfillment time. This model strips away all non-essential elements, creating a lean, highly productive culinary workspace built for the digital age.

20. Prep-Focused Kitchen Design
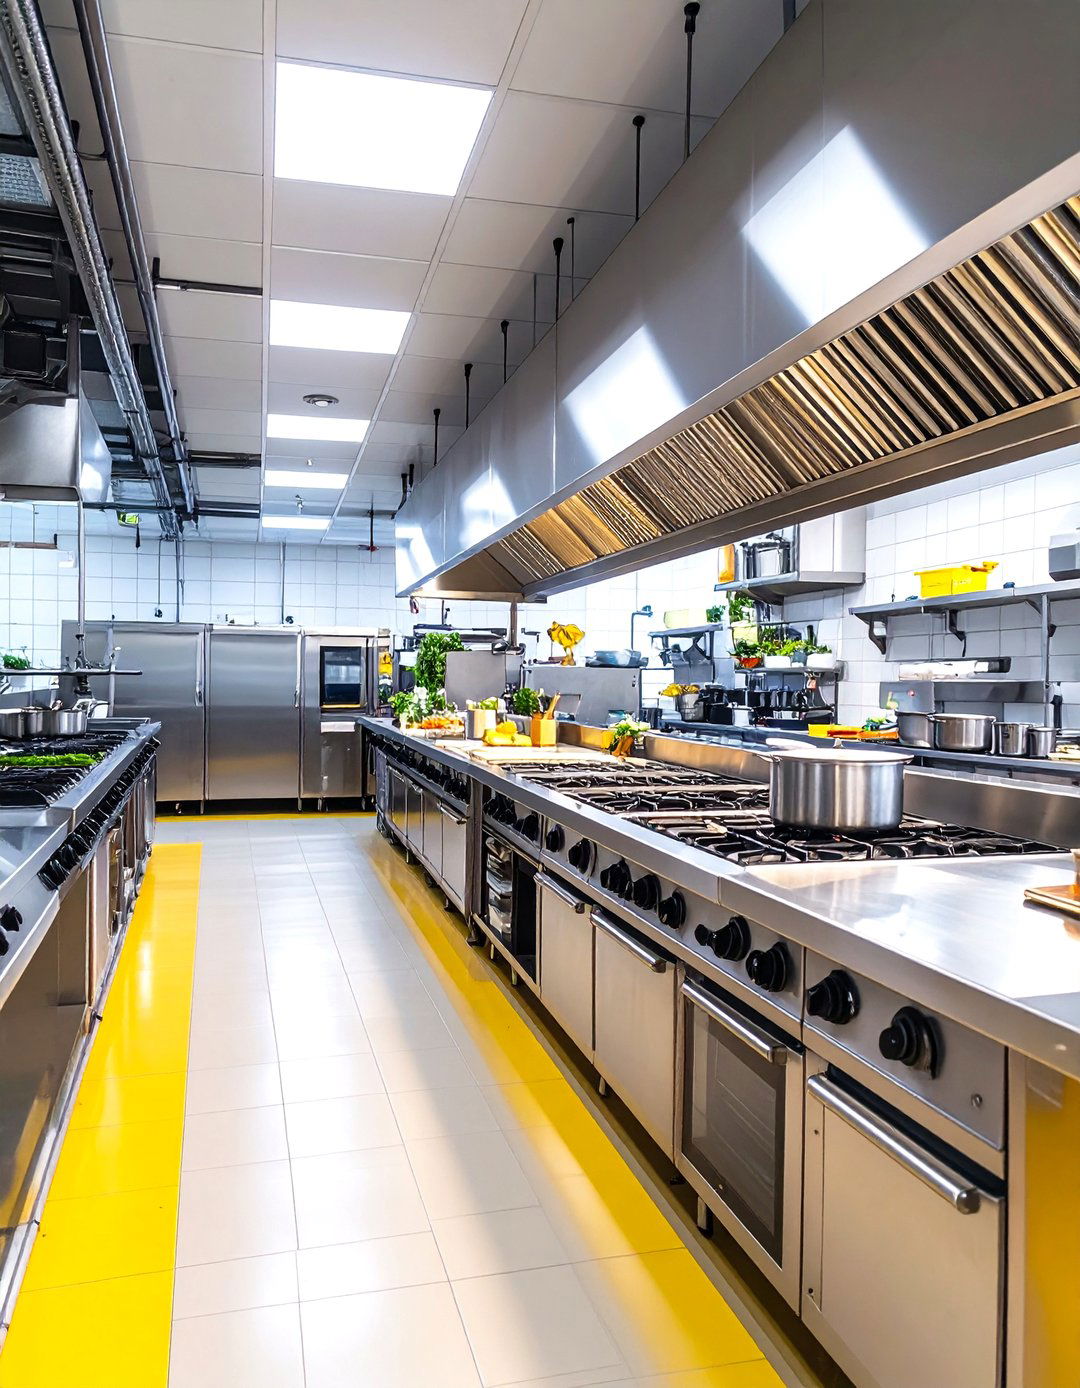
In restaurants where a significant amount of preparation happens before service, a prep-focused kitchen design is essential. This layout dedicates a large, separate area specifically for chopping vegetables, butchering meats, and making sauces. This prep zone should be equipped with ample counter space, multiple sinks, and easy access to walk-in coolers and dry storage. By separating intensive prep work from the main cooking line, you prevent congestion during service hours. This allows the line cooks to focus solely on firing and plating orders, leading to faster ticket times and a more organized, less chaotic kitchen environment during peak business.
21. Food Truck Kitchen Layout
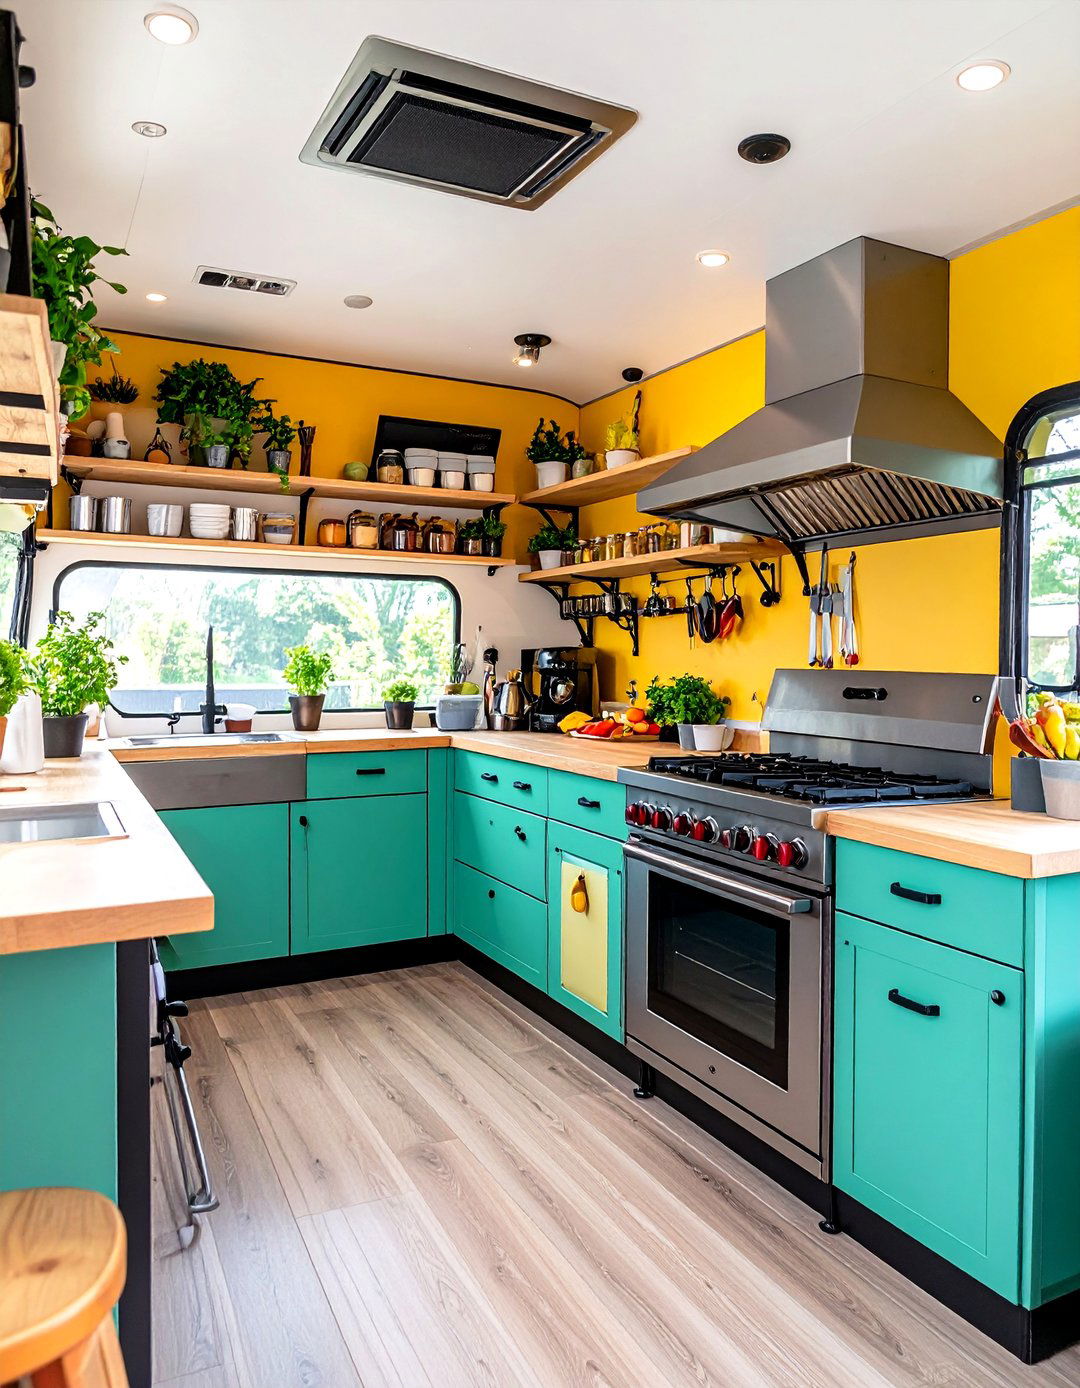
Designing a kitchen for a food truck presents a unique challenge: maximizing functionality within an extremely limited space. The layout must be meticulously planned to accommodate essential equipment while allowing for safe movement. A galley-style configuration is often the most practical choice. Every piece of equipment should be compact and multi-functional where possible. Vertical storage solutions, such as wall-mounted shelves and magnetic knife strips, are critical for saving counter space. Ensuring proper ventilation and adherence to health and safety codes is paramount. An intelligent food truck kitchen layout is a masterclass in efficiency, proving that great food can come from the smallest of spaces.
22. Sound-Dampening Kitchen Features
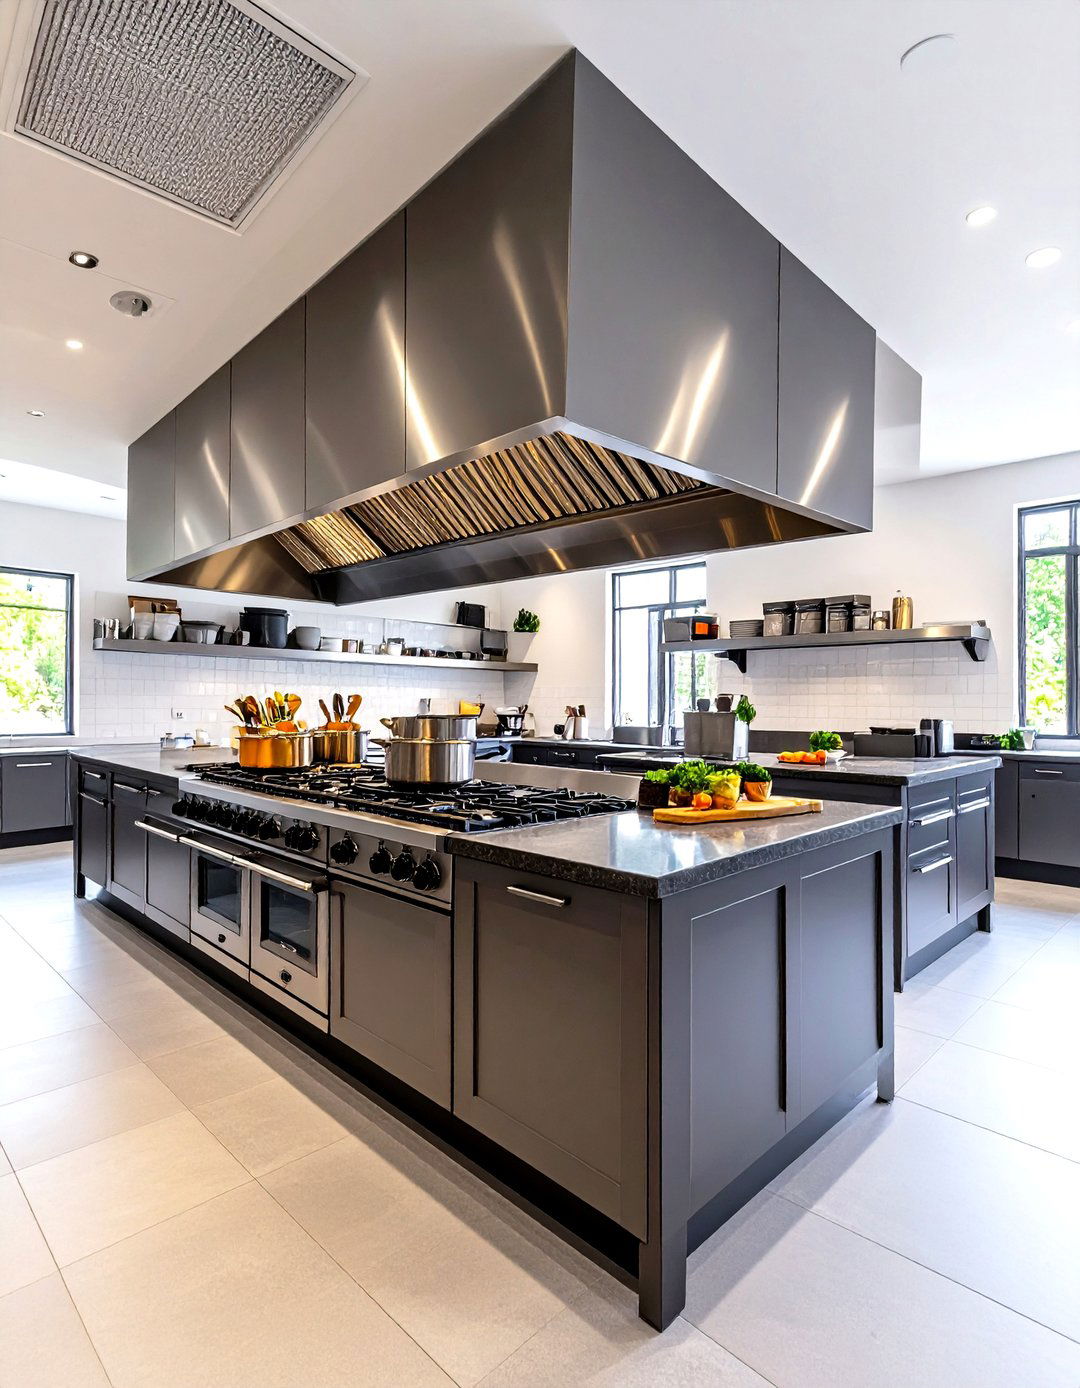
The noise level in a busy commercial kitchen can be overwhelming. Incorporating sound-dampening features can significantly improve the working environment for staff and prevent noise from bleeding into the dining area in an open kitchen concept. This can be achieved by installing acoustic ceiling tiles, sound-absorbing wall panels, or using equipment with quieter operation. Placing rubber mats under noisy appliances can also reduce vibrations and sound. A quieter kitchen reduces stress, improves communication among staff, and leads to fewer errors. Creating a more pleasant auditory environment is a thoughtful design choice that enhances overall operational harmony.
23. Circular Workflow Design
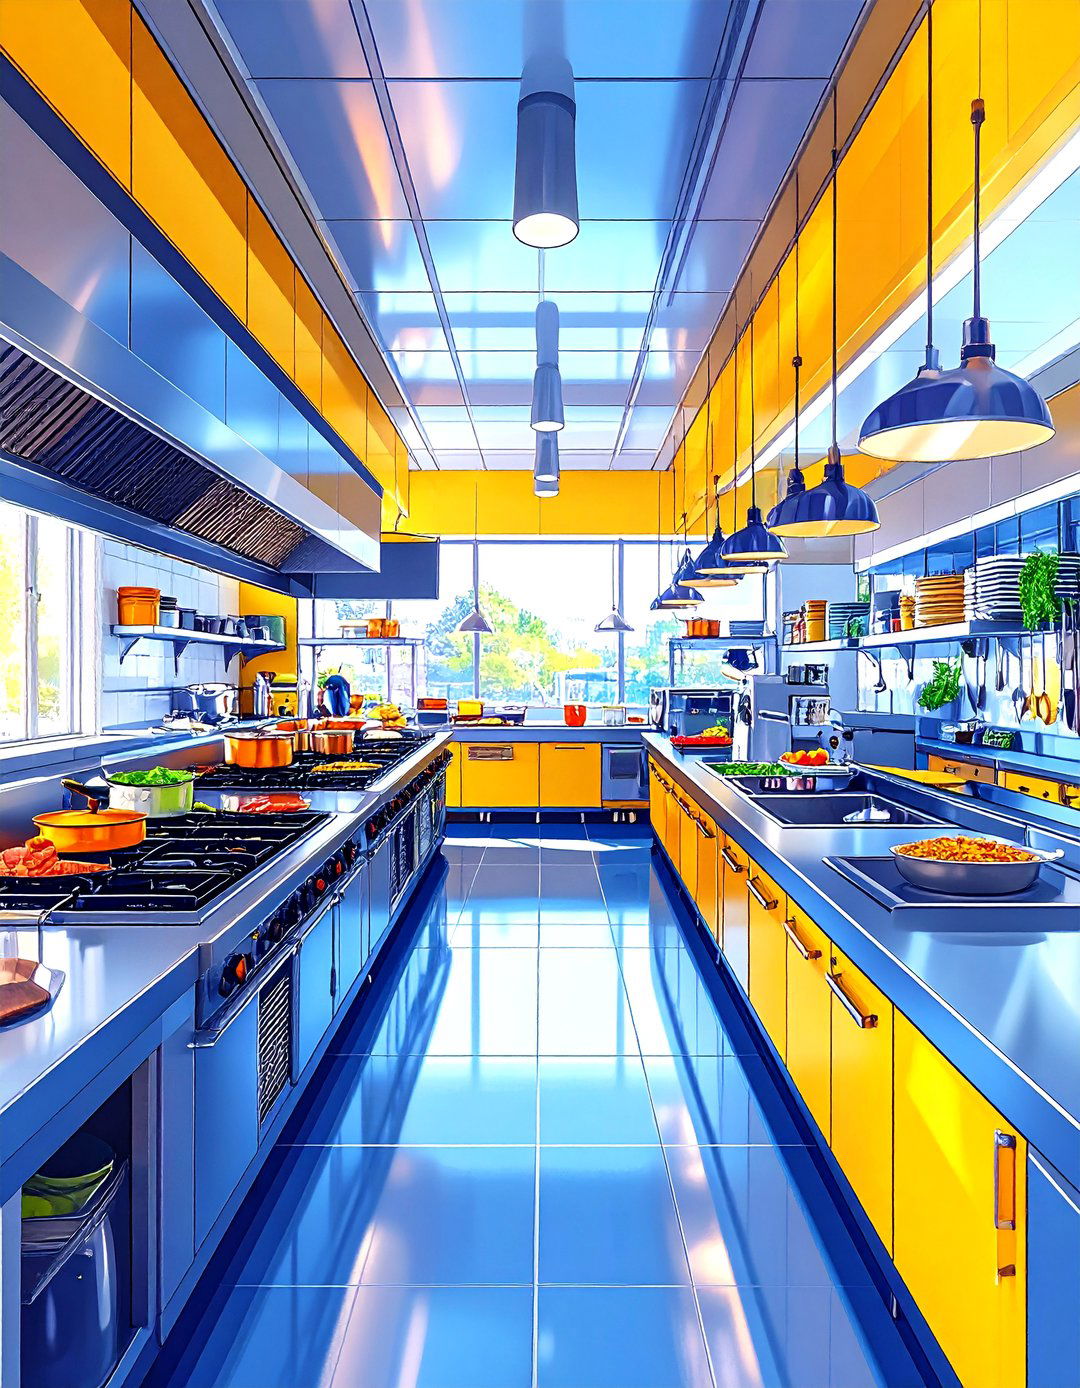
A circular workflow design organizes kitchen stations in a logical sequence that follows the progression of a dish from preparation to service. This layout minimizes backtracking and cross-traffic, creating a smooth and continuous flow of movement for staff. Typically, the path starts at the receiving and storage area, moves to prep stations, then to the cooking line, and finally to the plating and expo area near the service exit. The warewashing station is often located near the entrance for returning dirty dishes, completing the circle. This holistic approach to layout design enhances efficiency, reduces physical strain on employees, and optimizes the entire production process.
24. Dedicated Beverage Station
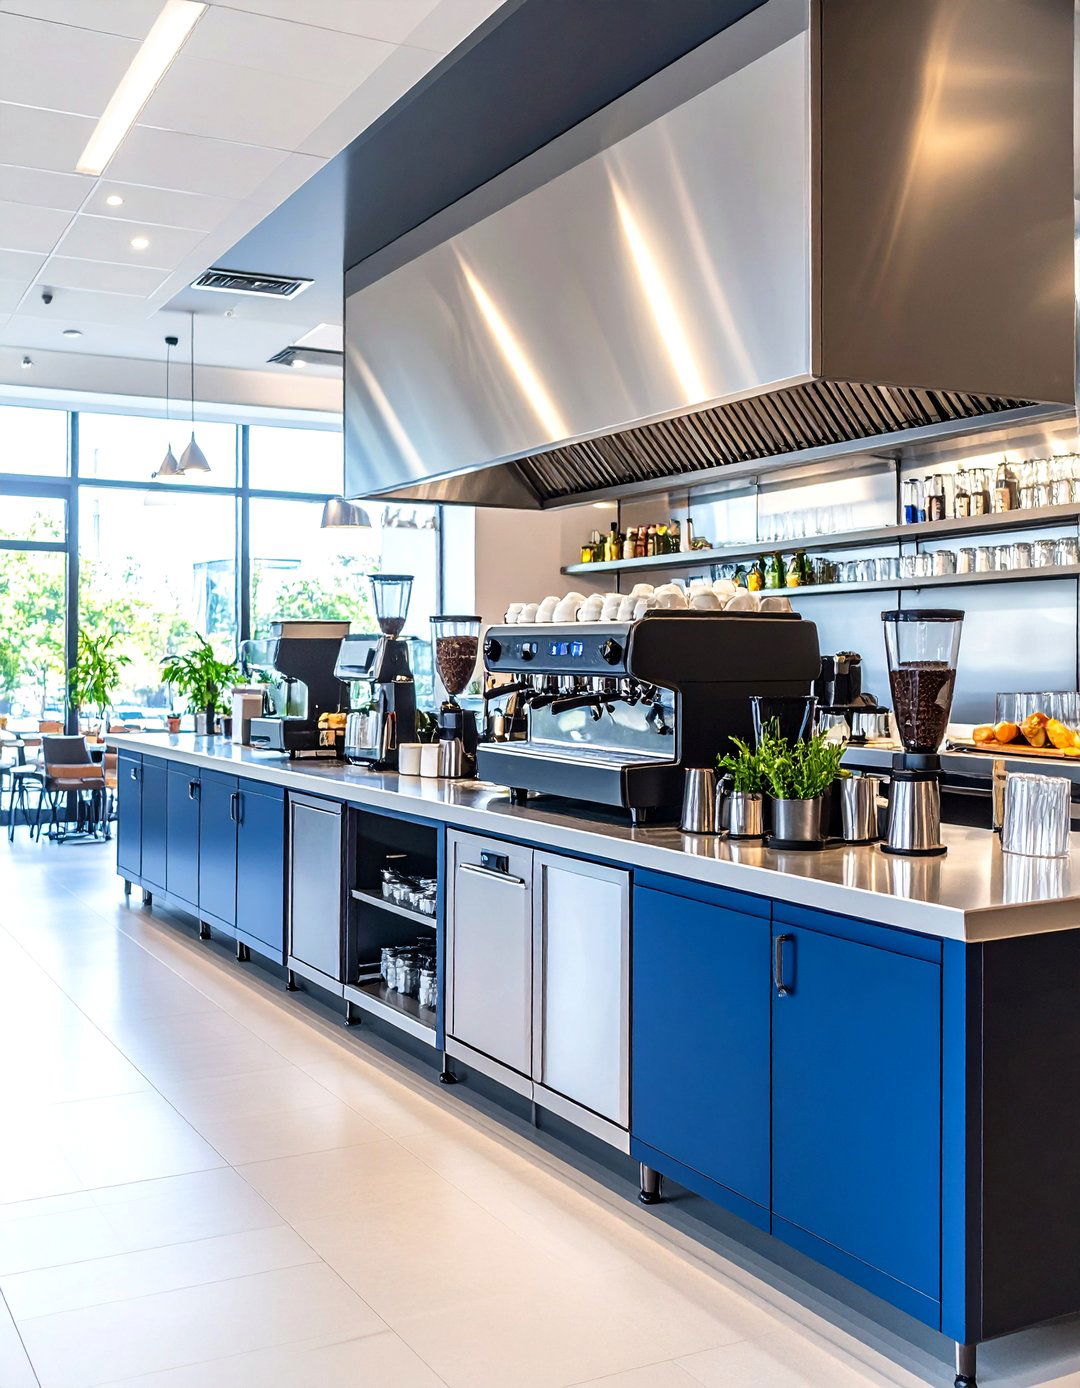
For restaurants with a high volume of drink orders, a dedicated beverage station is crucial for streamlining service. This area should be separate from the main food production line to prevent servers from getting in the way of chefs. It should house all necessary equipment, such as coffee machines, soda fountains, ice bins, and glassware. Organizing the station for an efficient workflow—with everything from cups to condiments within easy reach—allows servers or bartenders to prepare drinks quickly without creating a bottleneck. This separation of tasks ensures that both food and beverage orders are fulfilled promptly, improving overall service speed.
25. Under-Counter Refrigeration and Freezing
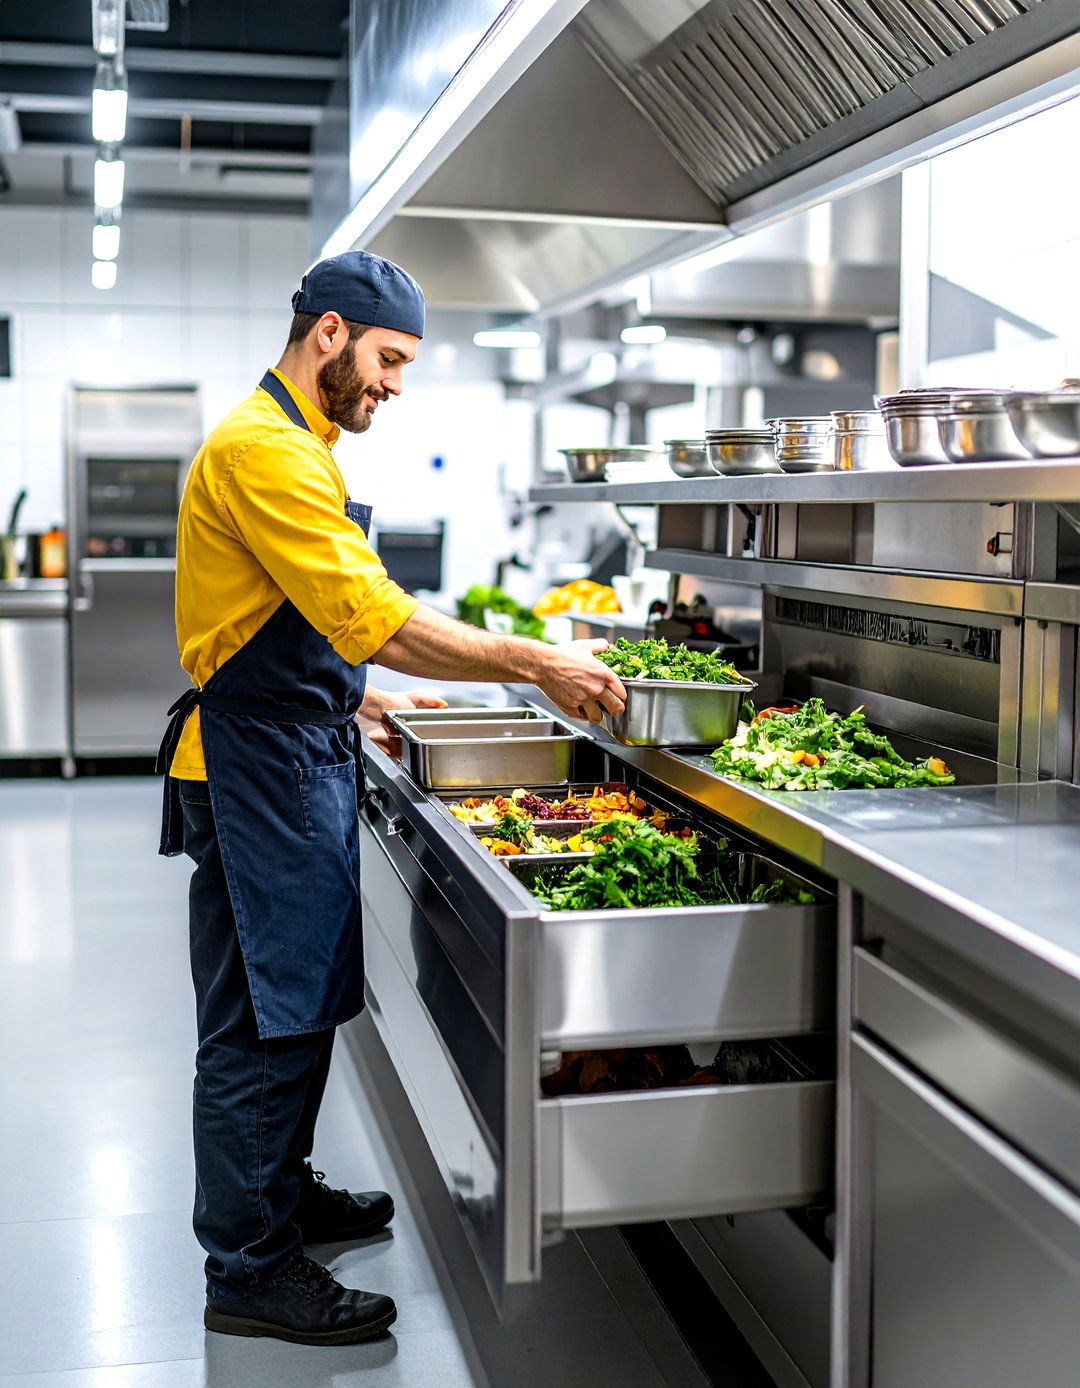
Utilizing under-counter refrigeration and freezers is a brilliant way to maximize space and improve efficiency at individual workstations. Placing these units directly beneath prep counters gives chefs immediate access to frequently used ingredients without having to walk to a central cooler. This setup is perfect for island or zoned layouts, as it keeps ingredients for specific stations right where they are needed. It reduces kitchen traffic, speeds up prep time, and helps maintain consistent food temperatures. By integrating cold storage at the point of use, you create a more ergonomic and productive environment, especially in compact or high-volume kitchens.
26. Vertical Storage Solutions
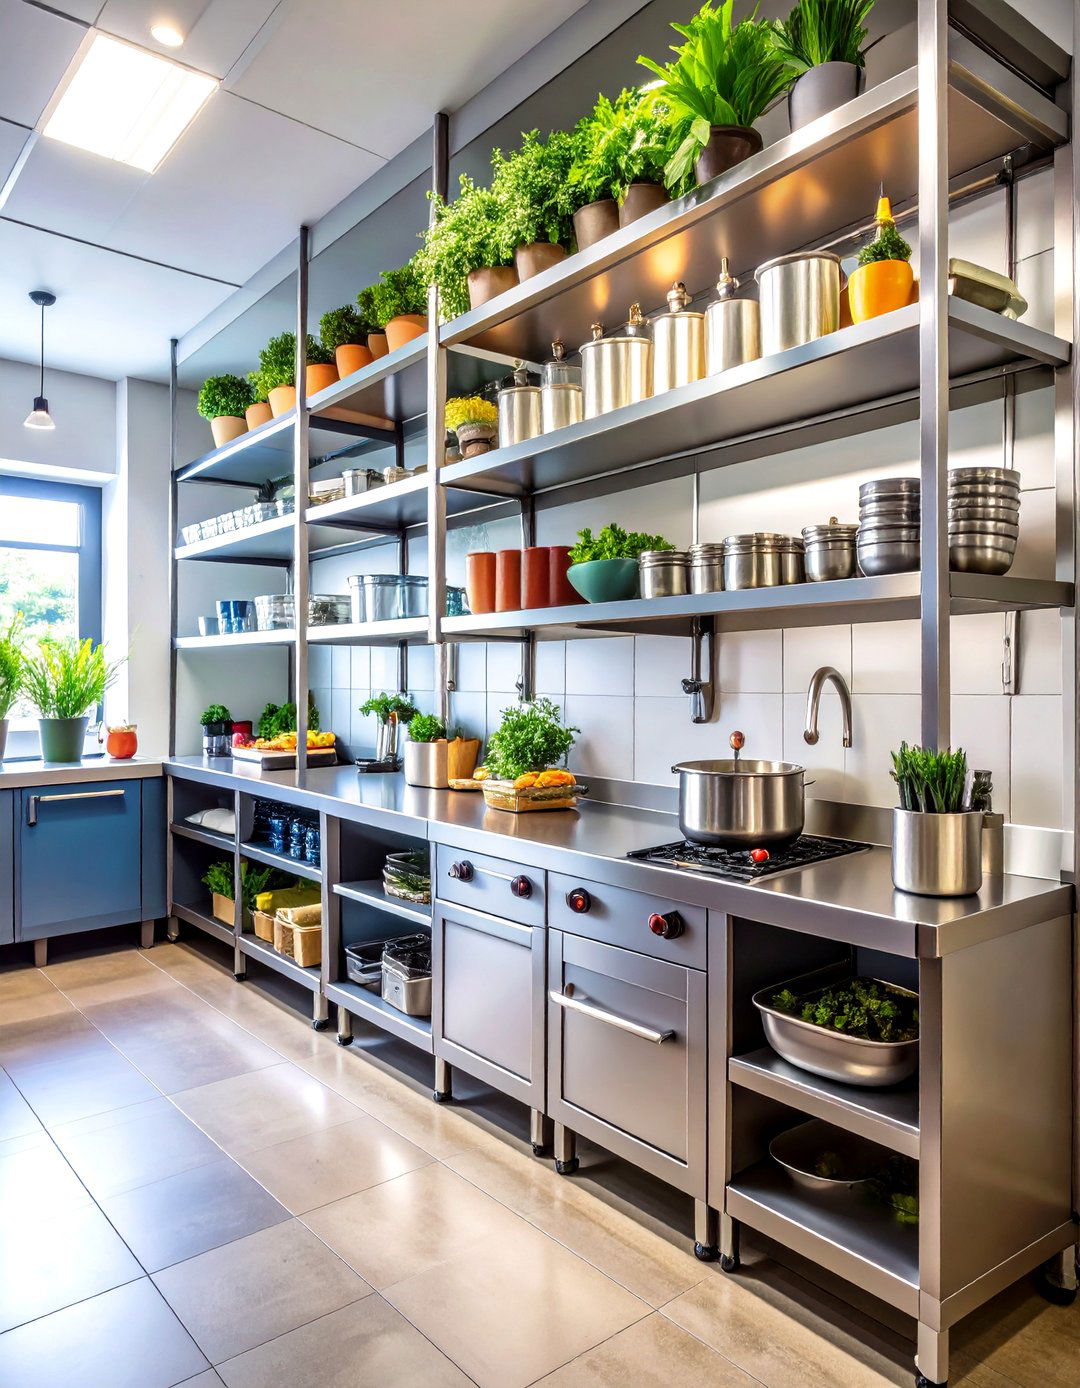
When floor space is limited, thinking vertically is key. Vertical storage solutions, such as tall shelving units, wall-mounted racks, and overhead pot racks, make use of underutilized wall space. This approach frees up valuable counter and floor area, reducing clutter and making the kitchen feel more spacious. Storing items vertically also improves organization, as it allows for clear labeling and easy access to tools and ingredients. It's a simple yet highly effective strategy for maximizing storage capacity in any kitchen, from a small café to a large-scale restaurant, ensuring that every square inch is used to its full potential.
27. Safety-First Design Elements
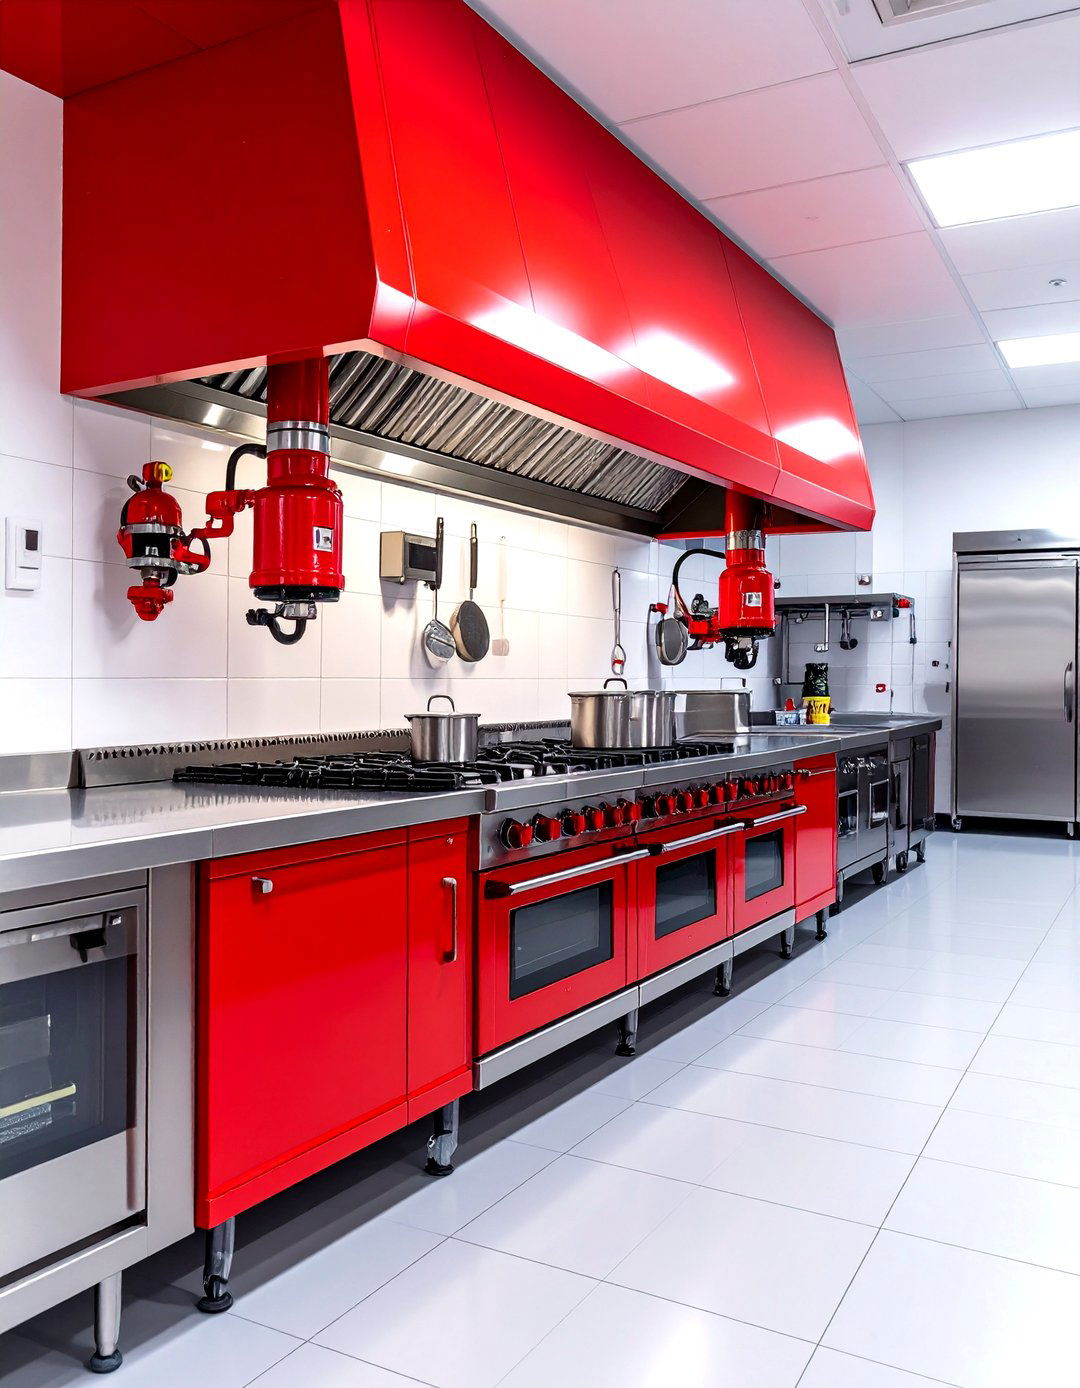
A safety-first approach to kitchen design is non-negotiable. This involves incorporating features that minimize risks and protect staff. Key elements include installing a fire suppression system above cooking appliances, ensuring clear and unobstructed pathways for emergency exits, and using non-slip flooring. Proper spacing between hot equipment and walkways prevents burns, while adequate ventilation reduces heat stress and fire hazards. Having easily accessible first-aid kits and fire extinguishers is also essential. Prioritizing safety in the design phase not only ensures compliance with regulations but also fosters a secure working environment, reducing accidents and protecting your most valuable asset: your employees.
28. Natural Light Integration
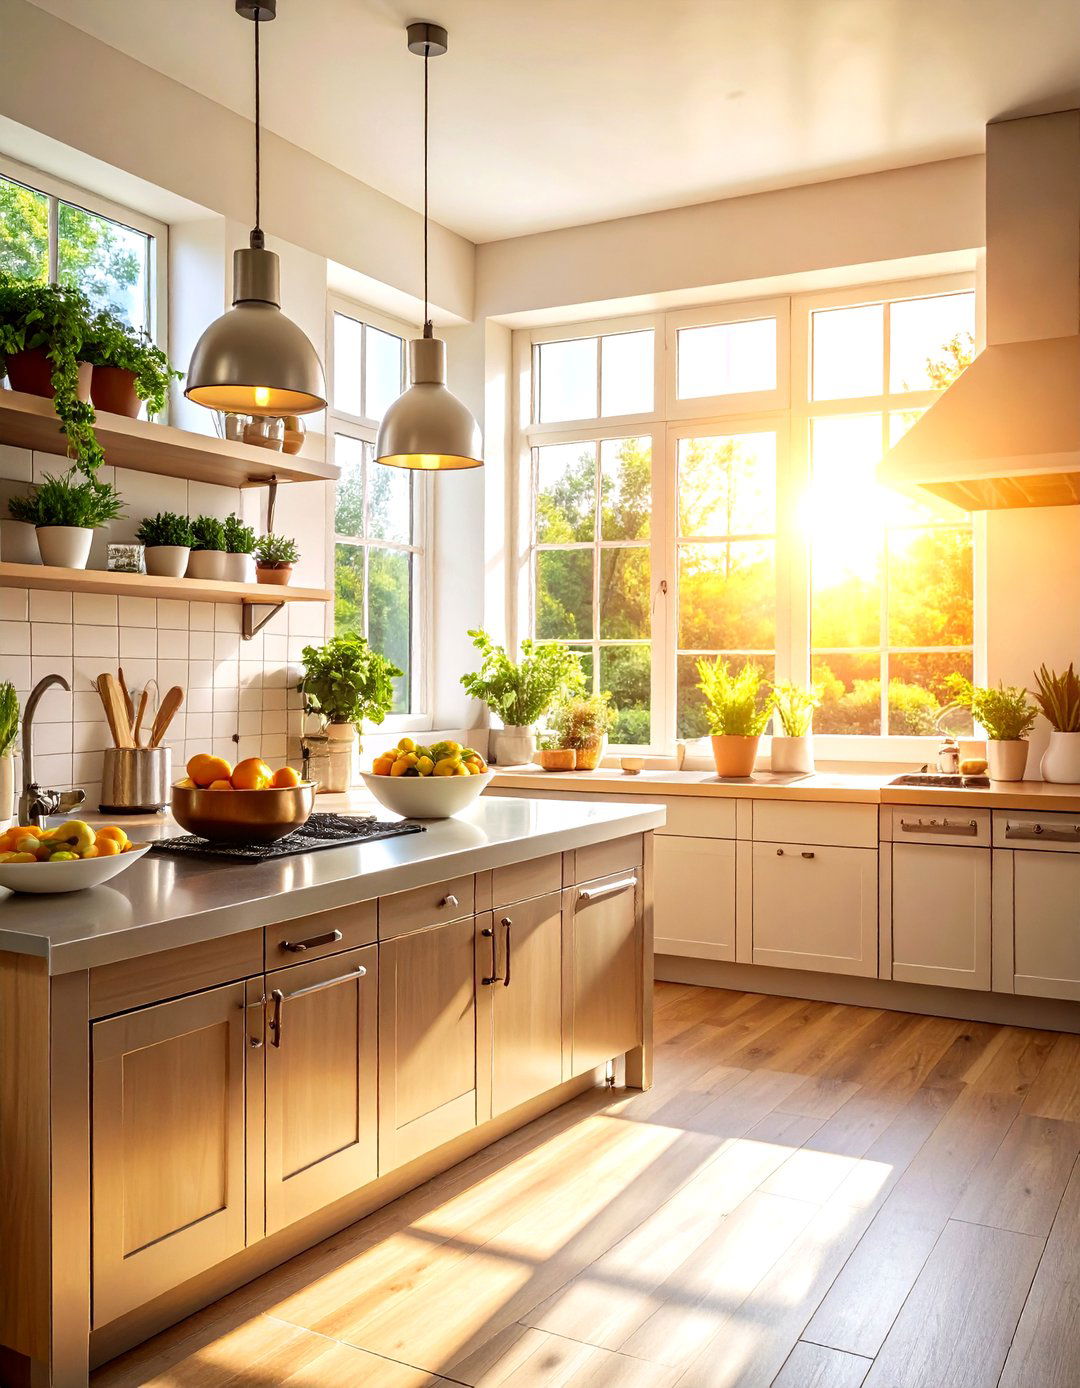
Whenever possible, integrating natural light into a restaurant kitchen can have a profound impact on the work environment. Windows or skylights can make the space feel larger, brighter, and more pleasant. Studies have shown that exposure to natural light can boost mood, improve focus, and increase productivity among employees. It also reduces the need for artificial lighting during the day, which can lead to energy savings. While not always feasible in every location, making an effort to incorporate daylight can transform a typically harsh and sterile kitchen into a more welcoming and energizing workspace for the culinary team.
29. Modular Kitchen Design
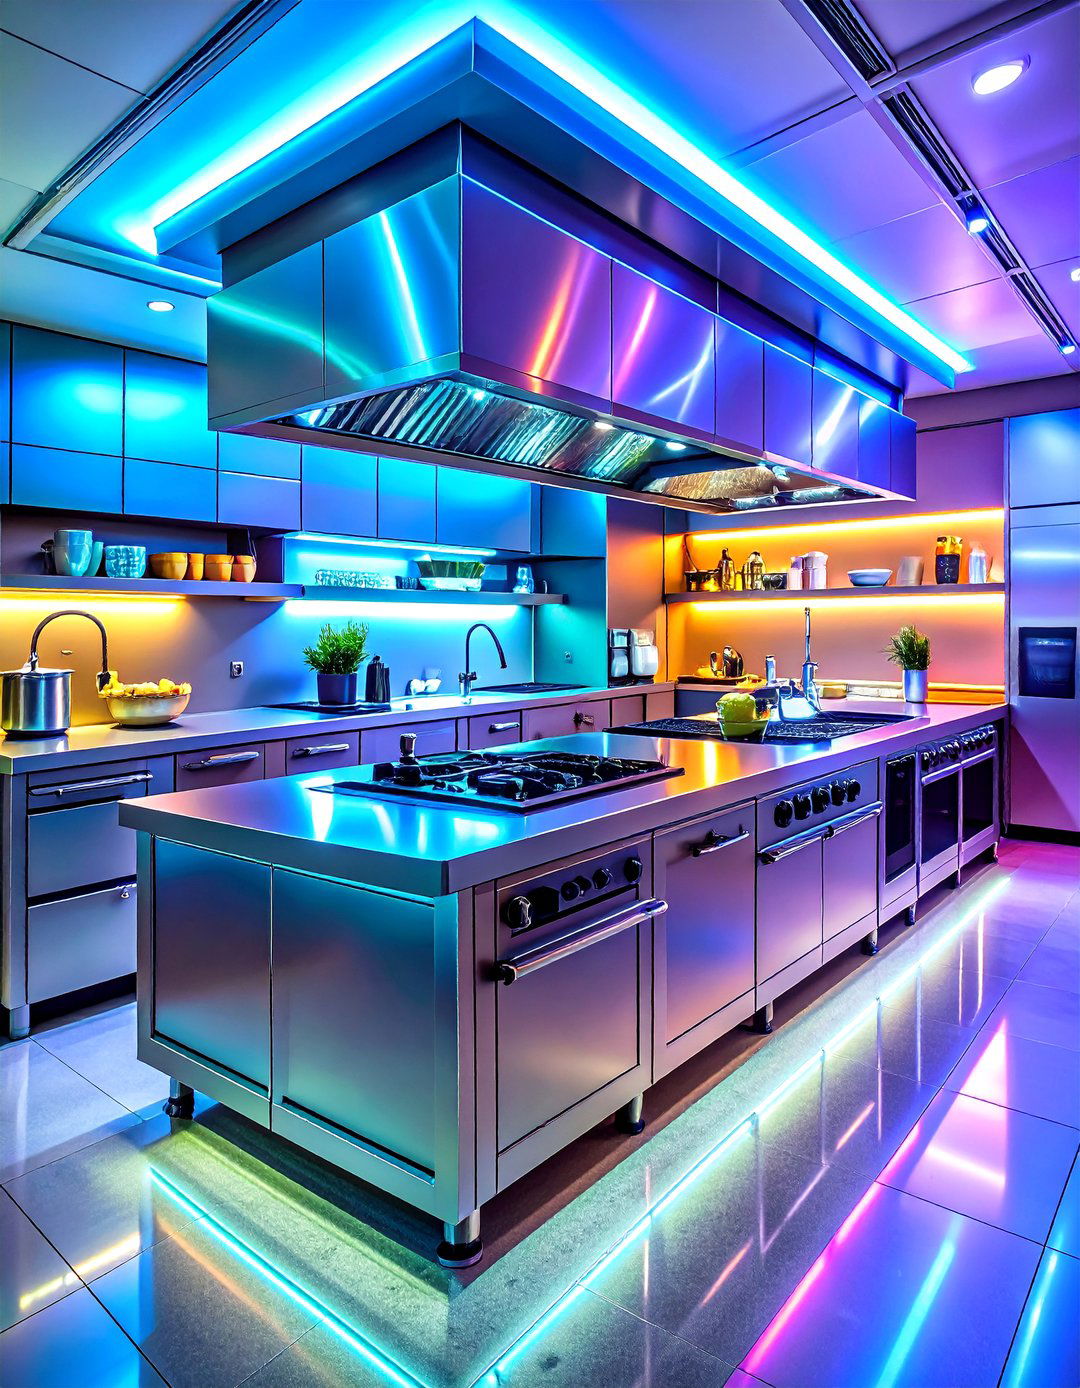
A modular kitchen design offers unparalleled flexibility and scalability. This approach uses standardized, independent units or stations that can be easily added, removed, or rearranged as the restaurant's needs evolve. For example, you could start with a basic setup and later add a dedicated pastry station or a new frying section without undertaking a major renovation. This is an ideal solution for businesses that anticipate growth or menu changes. Modular design allows for a phased investment and ensures that the kitchen can adapt over time, making it a future-proof strategy for long-term operational success and financial planning.
30. Clear Visual Communication Lines
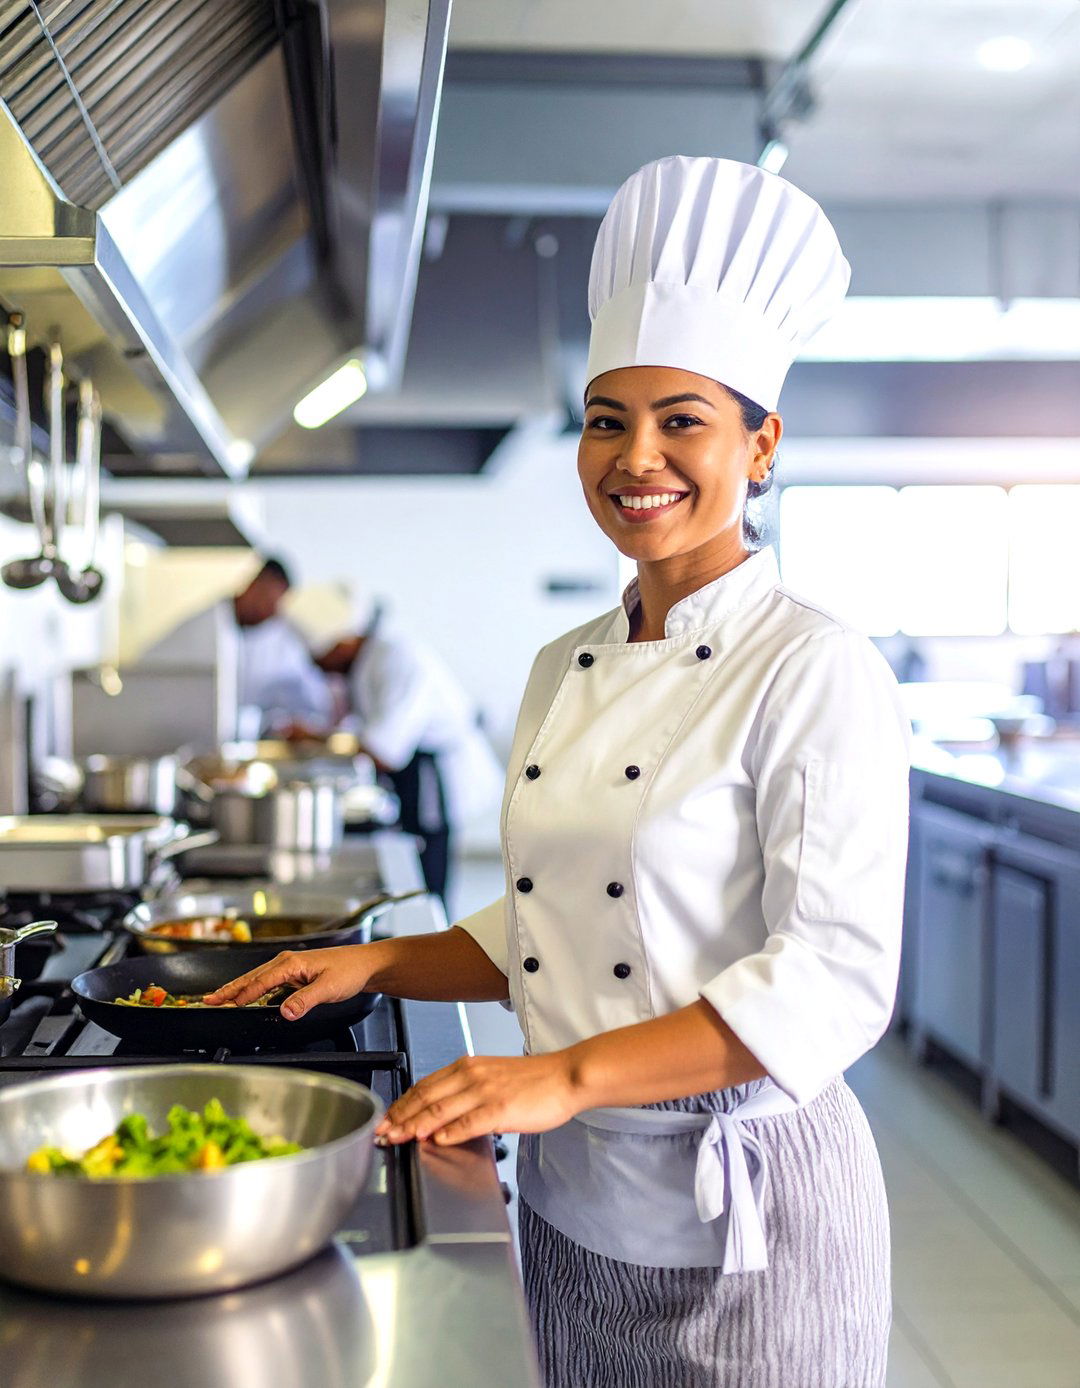
Effective communication is the lifeblood of a smooth kitchen operation. A design that promotes clear visual communication lines allows the head chef or expeditor to oversee all stations from a central point. Low partitions between zones, instead of full walls, can maintain separation while still allowing for visual cues and signals. An open-concept or island layout naturally facilitates this, as chefs can easily make eye contact and communicate non-verbally. When staff can see what is happening across the kitchen, they can better anticipate needs and coordinate their actions, leading to a more synchronized and efficient service.
Conclusion:
Ultimately, the best restaurant kitchen design is one that is tailored to your specific menu, service style, and space. By focusing on an ergonomic workflow, prioritizing safety, and making smart equipment choices, you can create a highly efficient and productive environment. From an assembly line for quick service to an open concept for fine dining, the right layout empowers your culinary team to perform at their best. A well-planned kitchen is the unseen hero of a great restaurant, ensuring consistency, speed, and quality in every dish that leaves its doors.

Related posts:


Leave a Reply