
Designing a commercial kitchen is far more than just placing equipment; it 's about creating the heart of a culinary establishment. A well-designed kitchen directly impacts efficiency, safety, and even the morale of the staff, which in turn affects the quality of the food and the success of the layout must facilitate a seamless flow, from receiving raw ingredients to plating the final dish, minimizing unnecessary steps and preventing choices influence durability and hygiene, while proper lighting ensures safety and diverse design concepts allows you to tailor a space that not only meets regulatory standards but also reflects your brand' s identity and operational needs, creating a powerhouse of productivity.

1. The Assembly Line Kitchen Layout
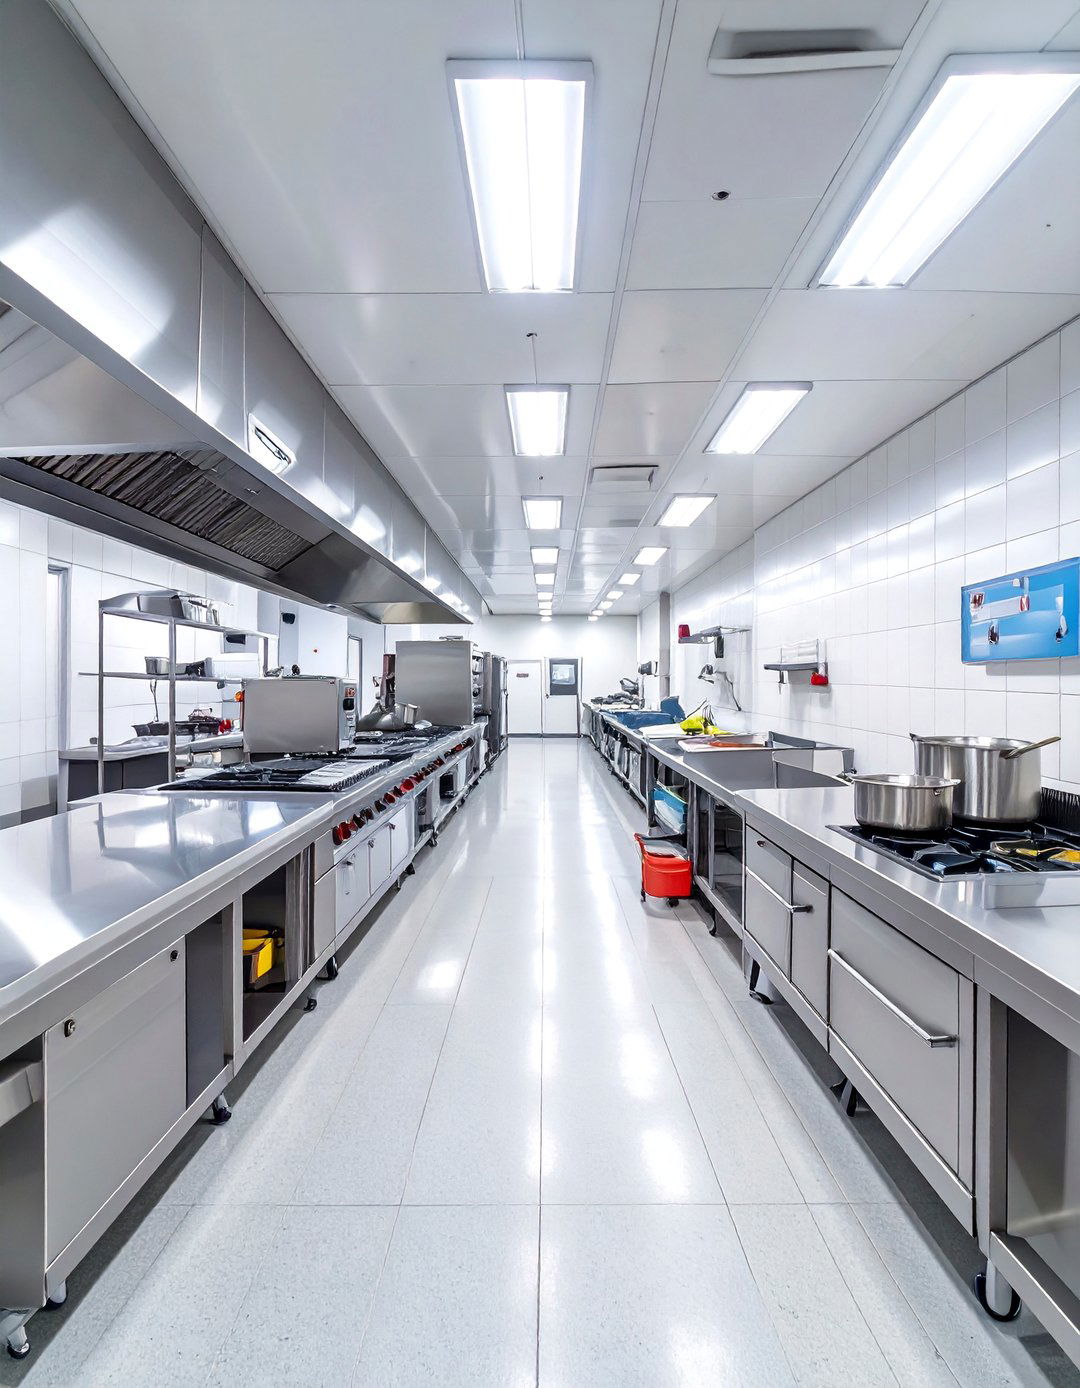
This design organizes the kitchen in a linear sequence, mirroring the flow of food for receiving, washing, prepping, cooking, and plating are arranged in a straight line, ensuring a logical steel surfaces dominate for hygiene and durability, paired with non-slip flooring. Bright, overhead LED lighting illuminates each station clearly, preventing layout is ideal for high-volume operations with a standardized menu, like fast-food or large-scale catering, as it maximizes speed and efficiency by eliminating backtracking and creating a clear, organized workflow from start to finish.
2. The Ergonomic Commercial Kitchen
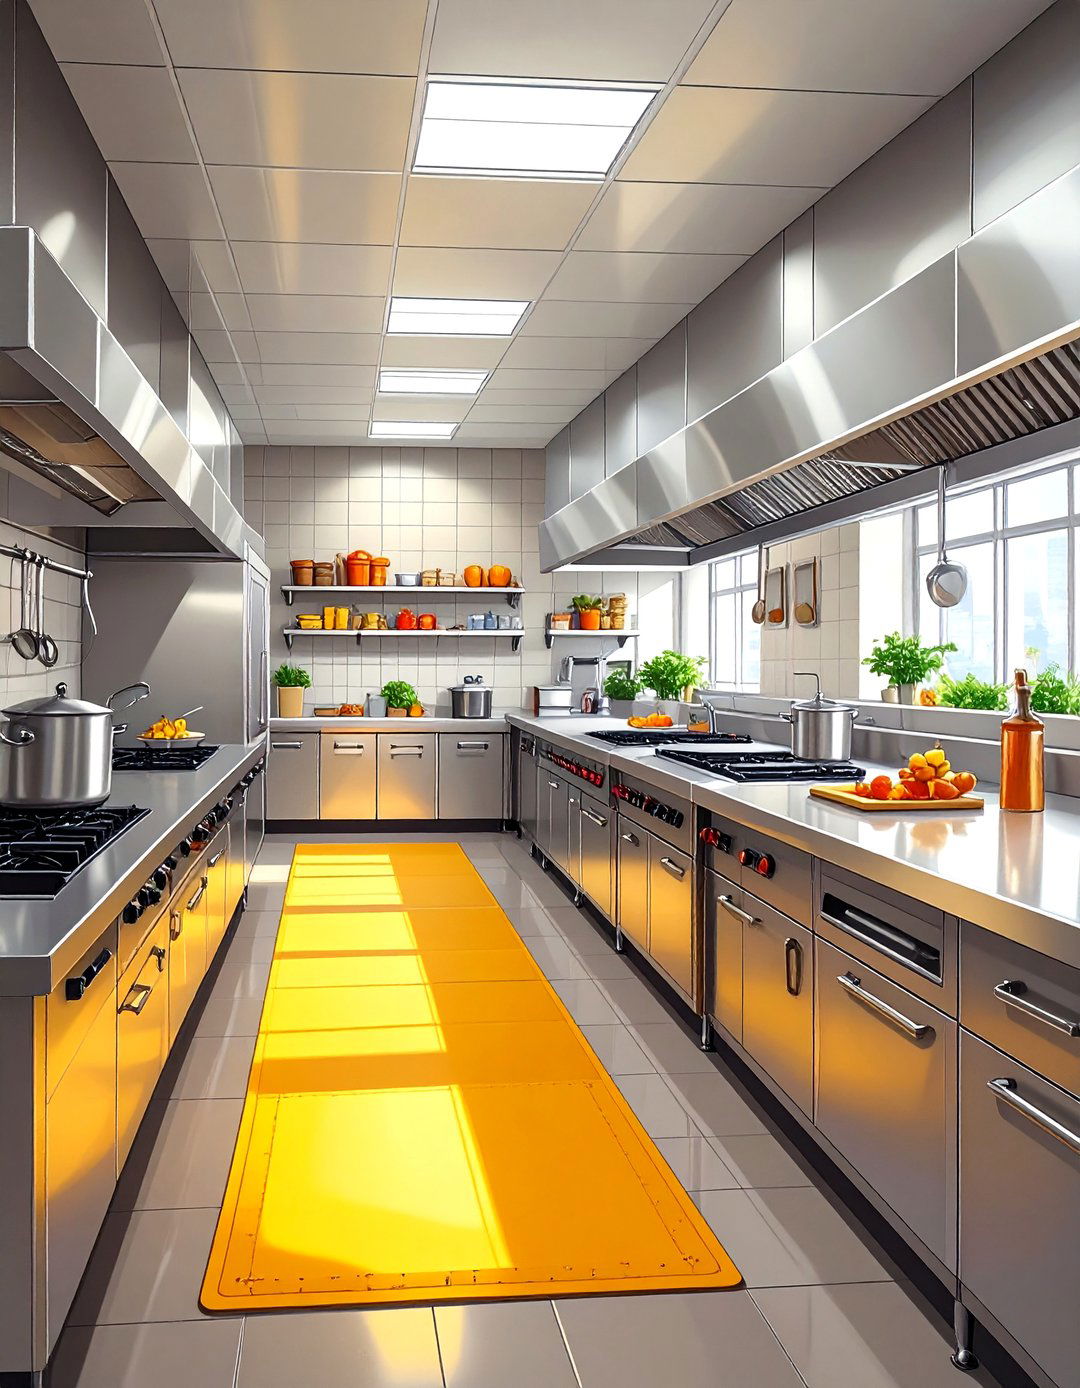
An ergonomic kitchen prioritizes the comfort and safety of the staff to boost productivity and reduce is designed around the human body, with countertops at optimal heights, anti-fatigue mats on the floor, and equipment with easy-to-reach is strategically placed to minimize bending and layout ensures ample space for movement, preventing collisions. Cool-toned LED lighting reduces eye strain, while a top-tier ventilation system maintains air human-centric approach results in a happier, more efficient team and a smoother-running kitchen, proving that comfort and performance go hand-in-hand.
3. The Island Design Kitchen

The island design centers the kitchen around a primary workstation, typically for cooking or final central hub contains ranges, ovens, and grills, allowing chefs to move around it stations for washing, storage, and receiving are placed along the perimeter layout promotes communication and collaboration among the culinary team, as the chef can oversee multiple stations from one concrete floors and stainless steel islands create a modern, clean aesthetic, complemented by focused pendant lighting over the central block for a dramatic and functional effect.
4. The Zone-Style Kitchen Layout
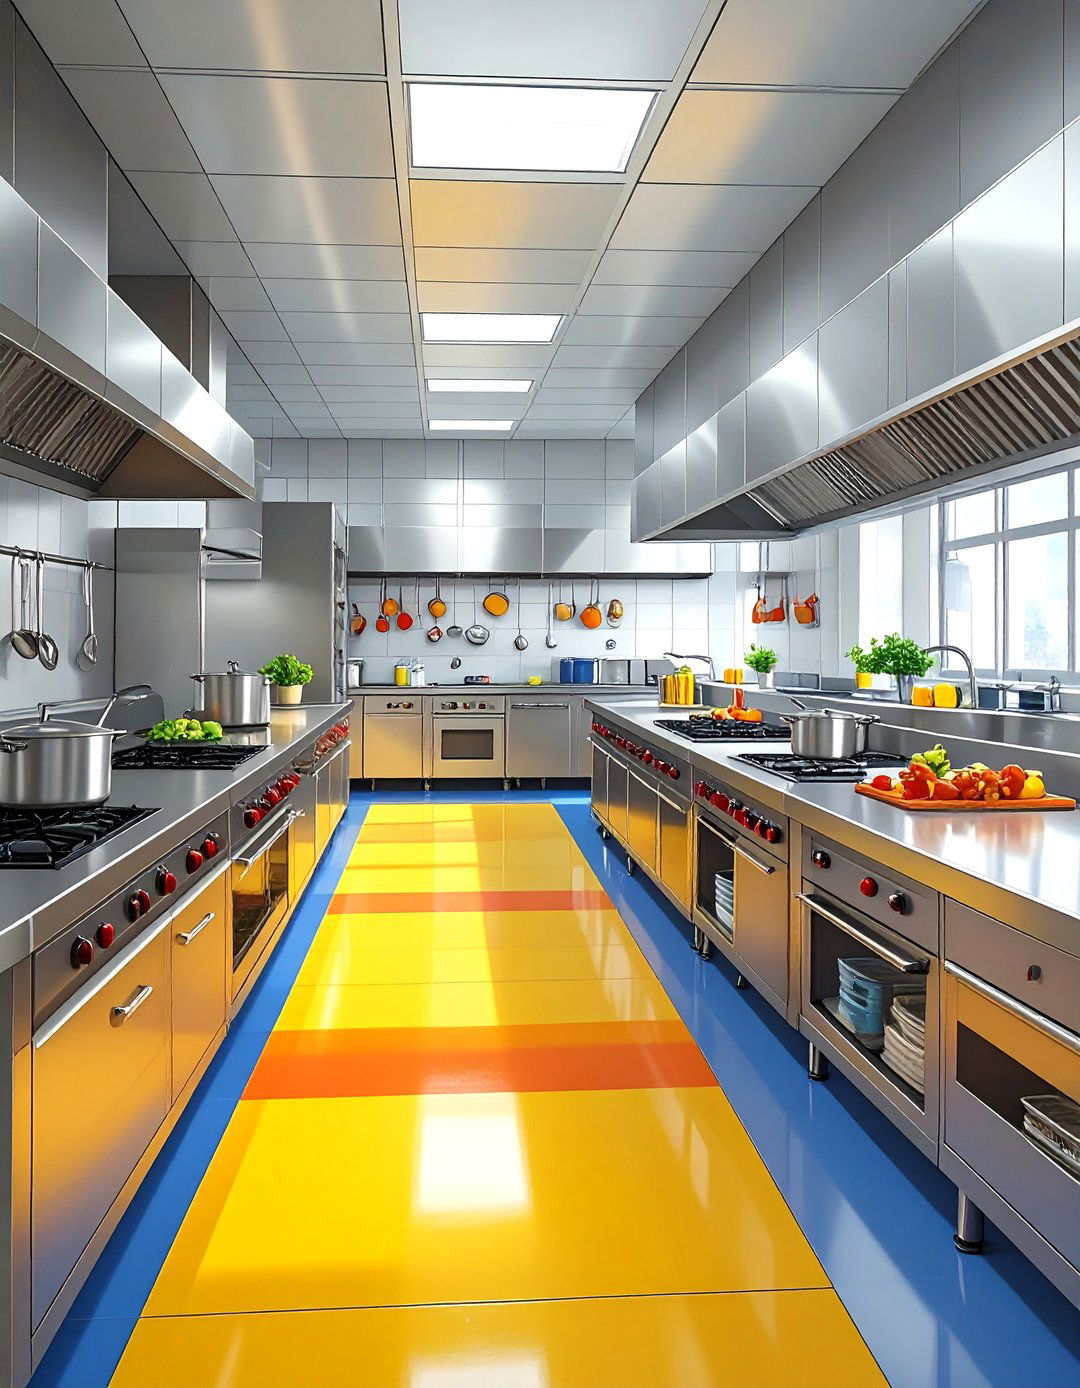
A zone-style layout divides the kitchen into distinct areas based on function. You'll have separate zones for food preparation, cooking, baking, dishwashing, and zone is self-contained with all the necessary equipment and supplies, preventing staff from needing to cross into other modular approach is highly efficient for large kitchens with diverse menus, as it allows multiple tasks to happen simultaneously without interference. Color-coded walls or flooring can visually separate the zones, enhancing organization and workflow while maintaining a cohesive, professional environment.
5. The Galley Style Commercial Kitchen
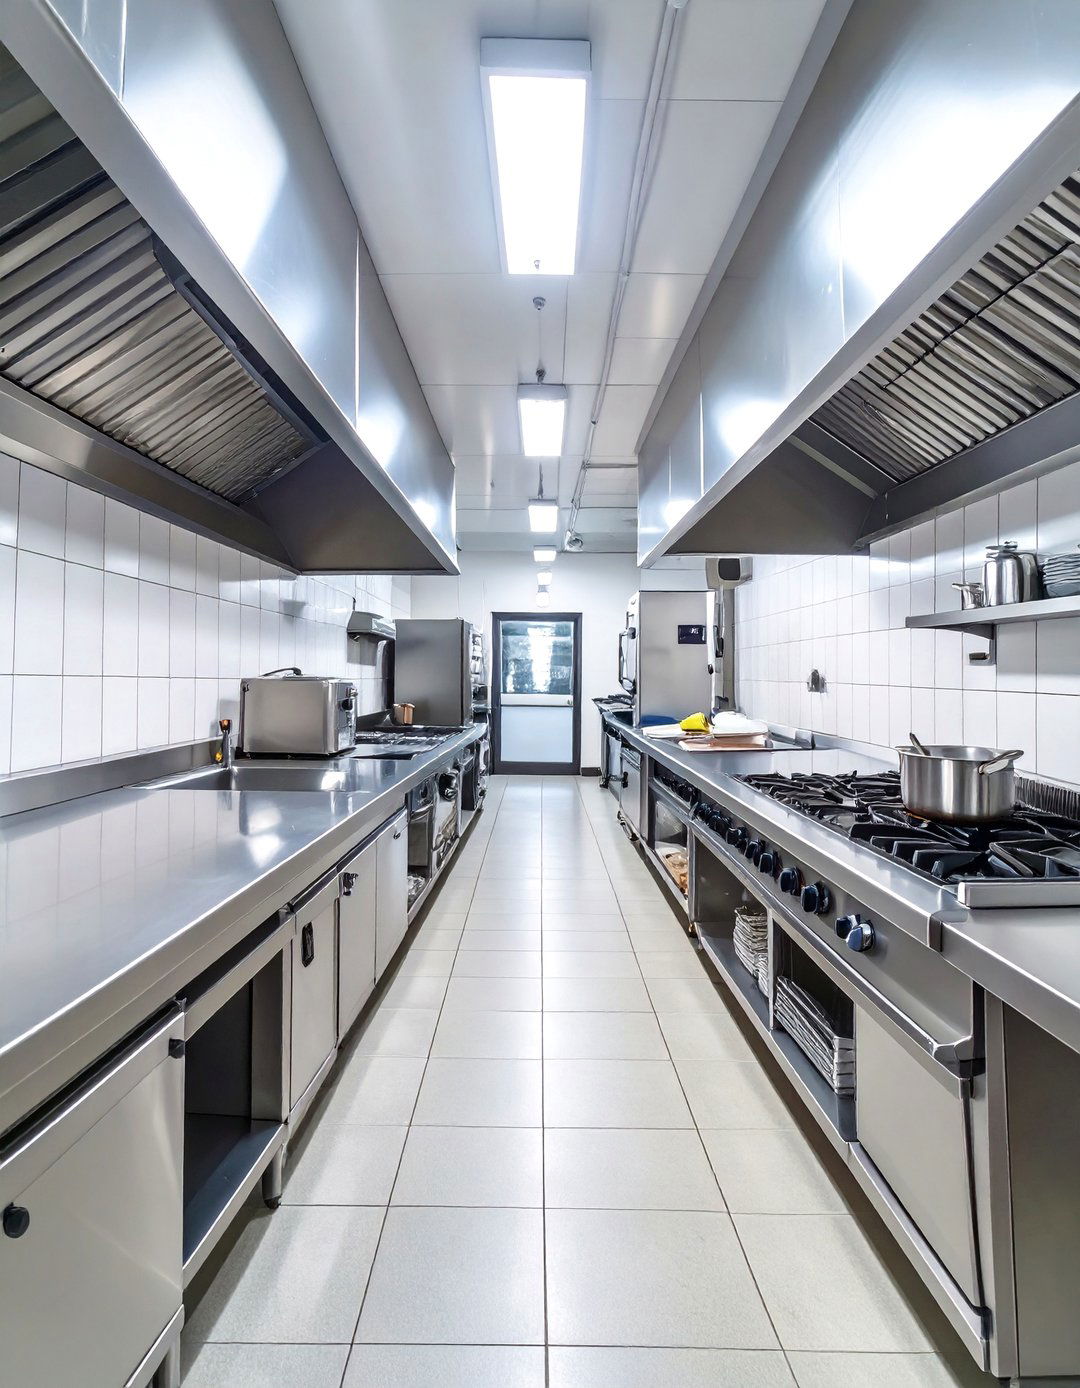
Ideal for smaller, narrow spaces, the galley kitchen features two parallel walls with a walkway in workstations and equipment are arranged along these two counters, creating a tight, efficient corridor of wall might be dedicated to cooking and prep, while the opposite handles storage and make the space feel larger, use reflective materials like high-polish stainless steel and bright, uniform design forces a very linear workflow, which can be highly effective for small teams producing a limited menu, maximizing every square inch of available space.
6. The Open Concept Commercial Kitchen
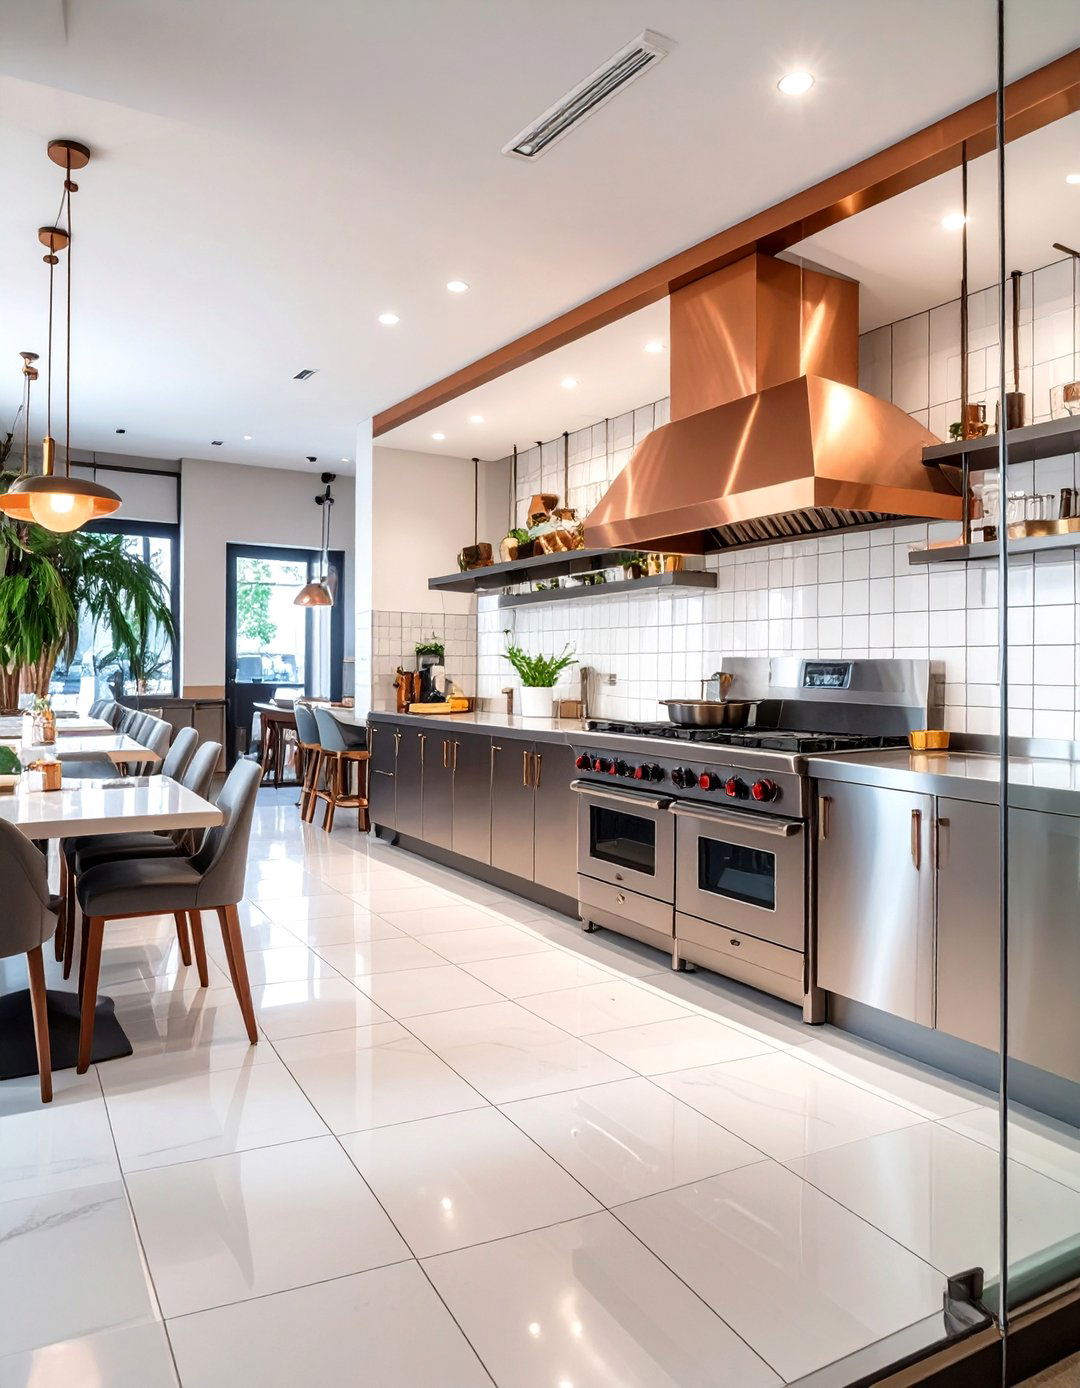
Bringing the kitchen out of the shadows, the open concept design puts the culinary action on full display for creates a theatrical and engaging experience, building trust and transparency. A low glass partition often separates the kitchen from the dining area for safety, without obstructing the design must be immaculate, featuring stylish equipment, gleaming copper or brass accents, and pristine tilework. Warm, inviting lighting and a powerful, yet quiet, ventilation system are you ever considered how an open kitchen could transform your restaurant's atmosphere and customer connection?
7. The Sustainable and Green Kitchen

This design focuses on minimizing environmental impact through energy efficiency and sustainable incorporates Energy Star-rated appliances, water-saving faucets, and a comprehensive composting and recycling like reclaimed wood for shelving, recycled glass countertops, and low-VOC paints contribute to a healthier windows for natural light reduce electricity consumption, supplemented by energy-efficient LEDs. A focus on local sourcing can even extend to the design, with decor from local eco-conscious approach not only reduces operational costs but also appeals to environmentally aware customers.
8. The High-Tech Smart Kitchen

Embracing the future, the smart kitchen integrates technology to streamline operations and enhance features IoT-enabled appliances that can be monitored and controlled remotely, automated inventory tracking systems, and digital displays for ovens and sous-vide machines ensure perfect consistency with every aesthetic is sleek and minimalist, with integrated screens and touch-panel blue and white LED lighting enhances the futuristic data-driven approach optimizes efficiency, reduces waste, and allows chefs to focus on creativity rather than manual tasks.
9. The Classic French Brigade System Kitchen

A timeless approach, this design is structured to support the traditional French brigade is meticulously organized with distinct stations for each role, from the saucier to the pâtissier. The layout is typically spacious, allowing for clear separation and efficient movement. Heavy-duty, classic equipment from renowned brands sets a professional subway tiles, copper pots, and cast-iron fixtures evoke a sense of culinary heritage and design embodies tradition and is perfect for fine-dining establishments that pride themselves on classical technique and a structured, disciplined environment.

10. The Minimalist Industrial Kitchen

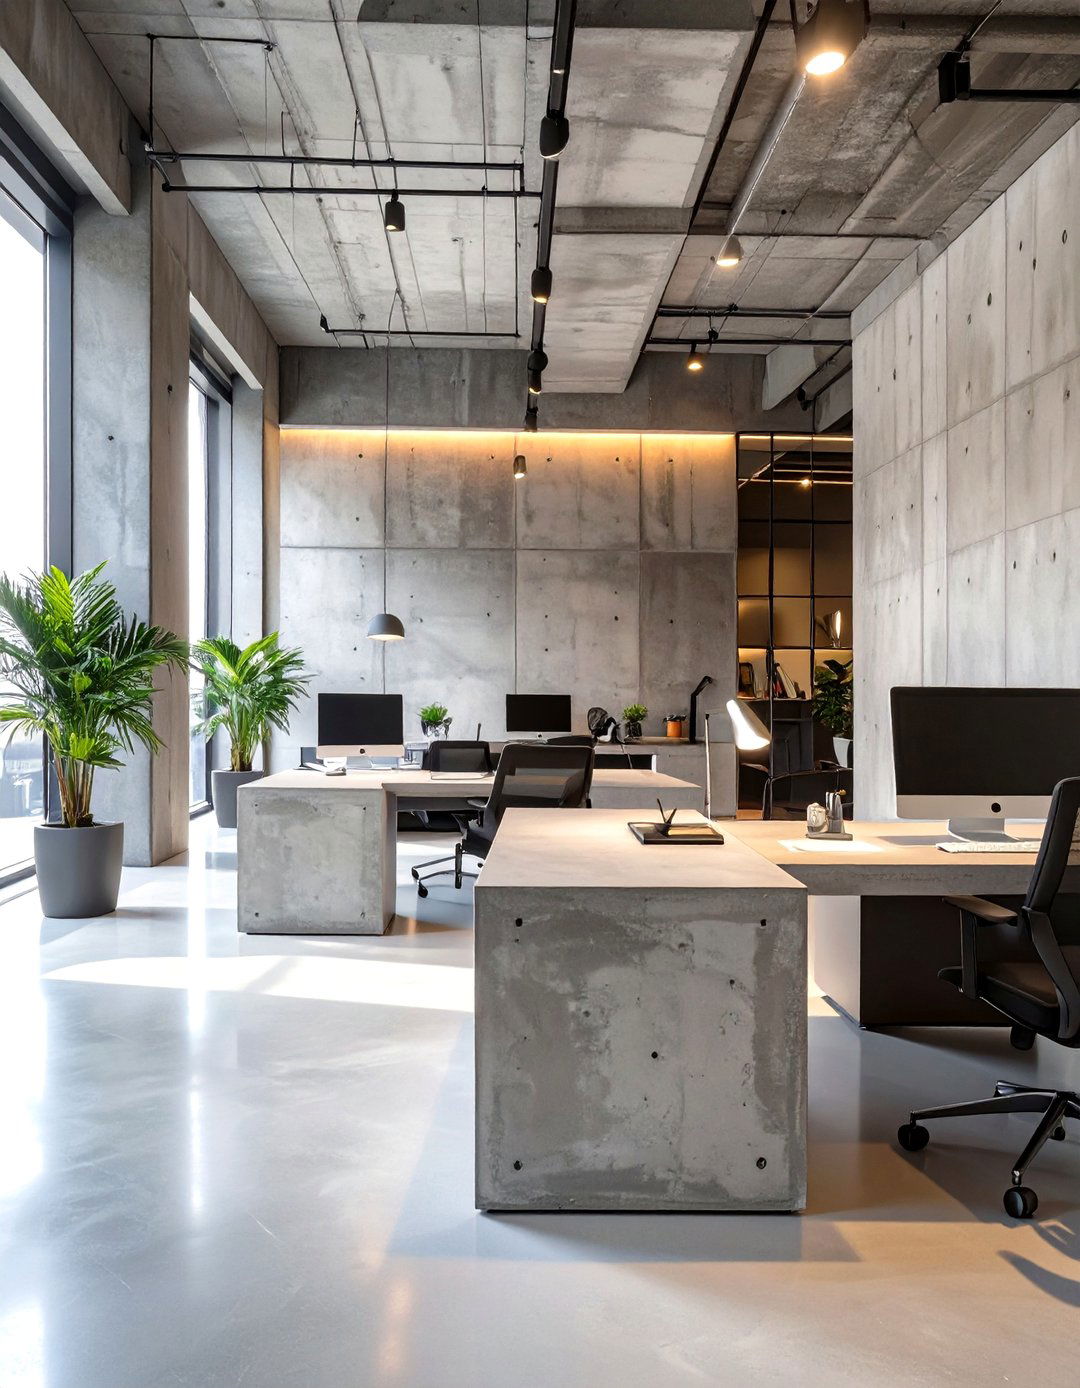
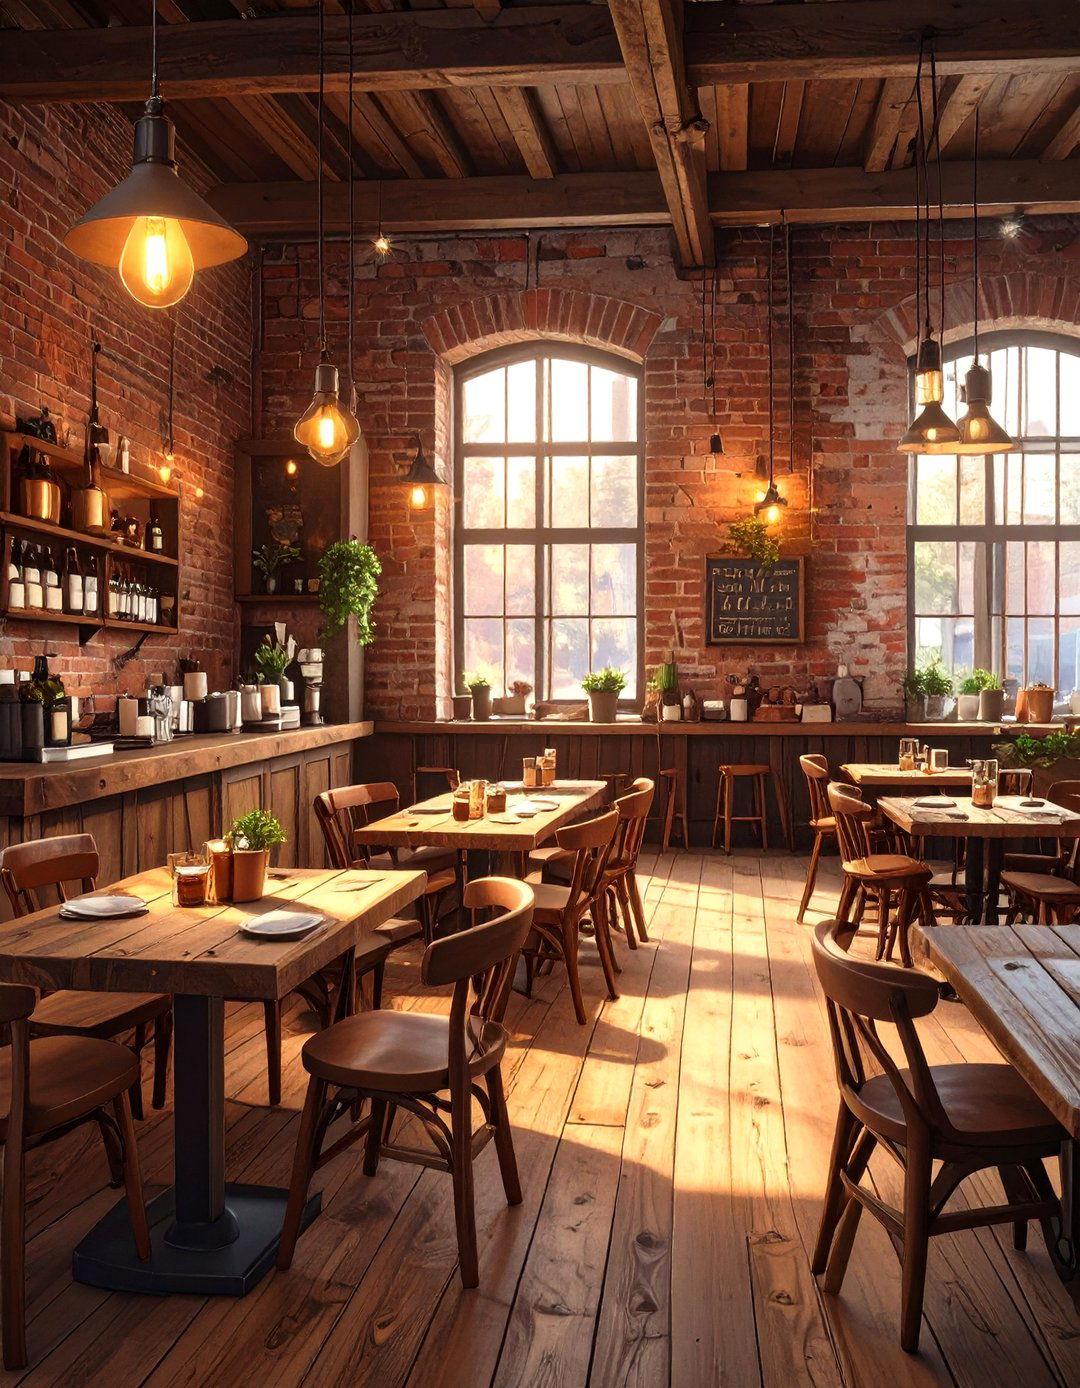
Characterized by raw, unfinished elements, the minimalist industrial kitchen exudes a modern, edgy exposed brick walls, visible ductwork, polished concrete floors, and stainless steel is functional and without shelving made from metal piping and reclaimed wood keeps essentials within reach while contributing to the is often simple, with bare-bulb pendants or track style is not only visually striking but also practical, as the durable, easy-to-clean surfaces are perfect for a busy kitchen environment. It’s a design that is both stylish and brutally efficient.
11. The Farm-to-Table Rustic Kitchen
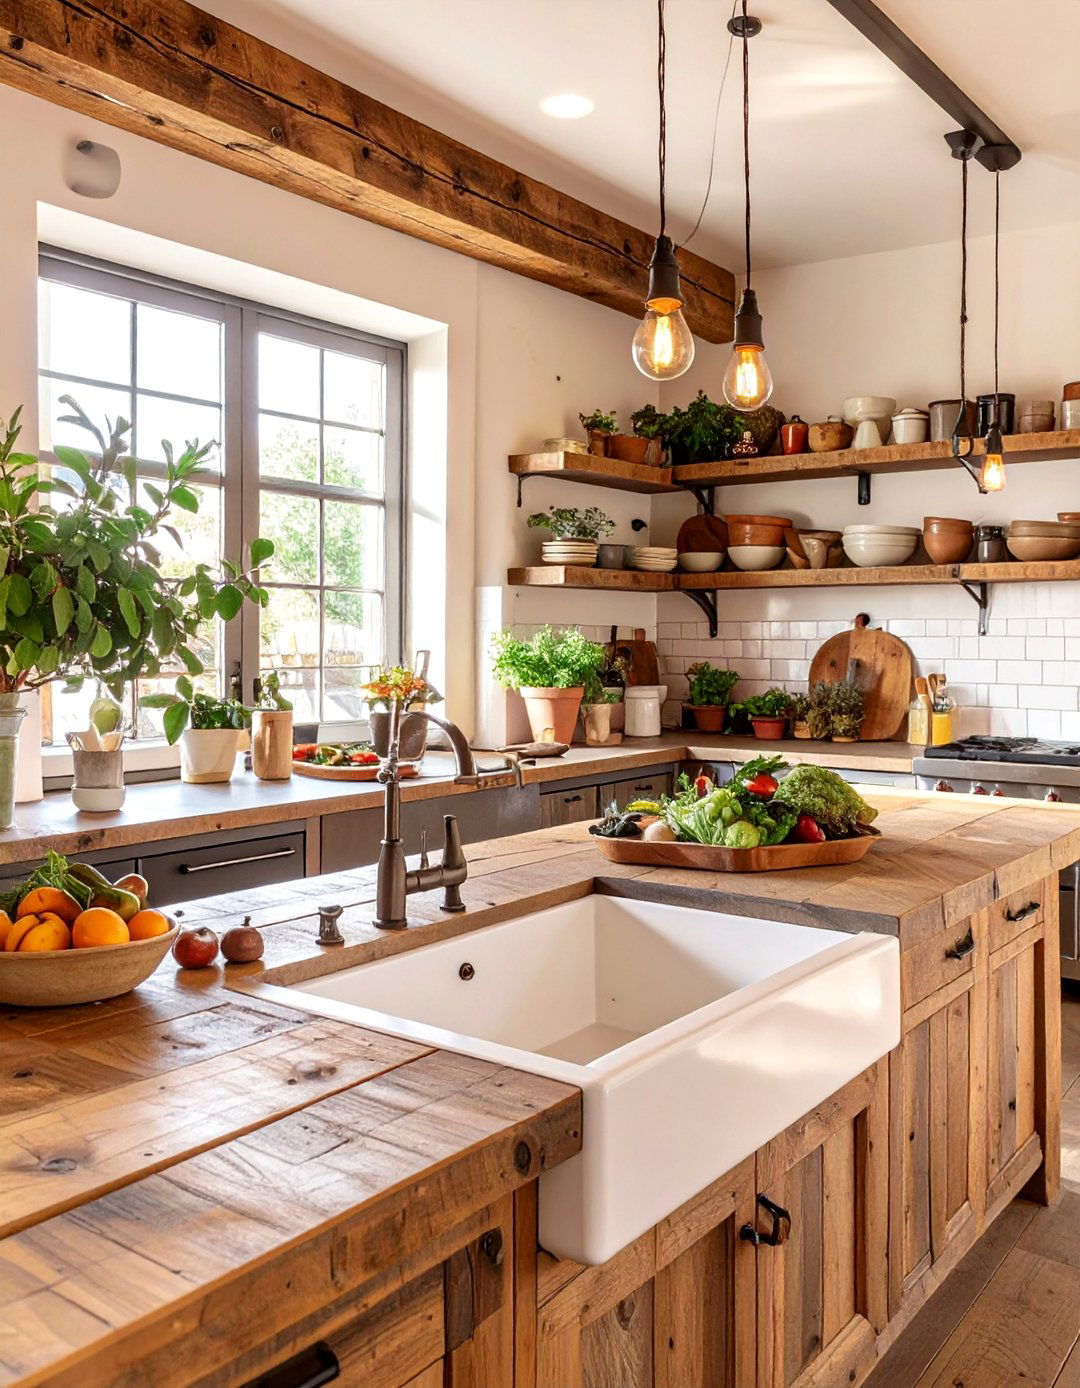
A farm-to-table kitchen design brings a warm, natural, and authentic feel to the space, reflecting its culinary features natural materials like reclaimed wood for countertops and shelving, slate floors, and exposed wooden beams. A large, central farmhouse sink is often a key shelving displays fresh produce, artisanal pottery, and canning lighting is warm and ambient, perhaps with vintage-style design creates a welcoming, earthy atmosphere that tells a story of freshness and locality, connecting the food directly to its source in a visually cohesive way.
12. The Dark and Moody Kitchen Concept
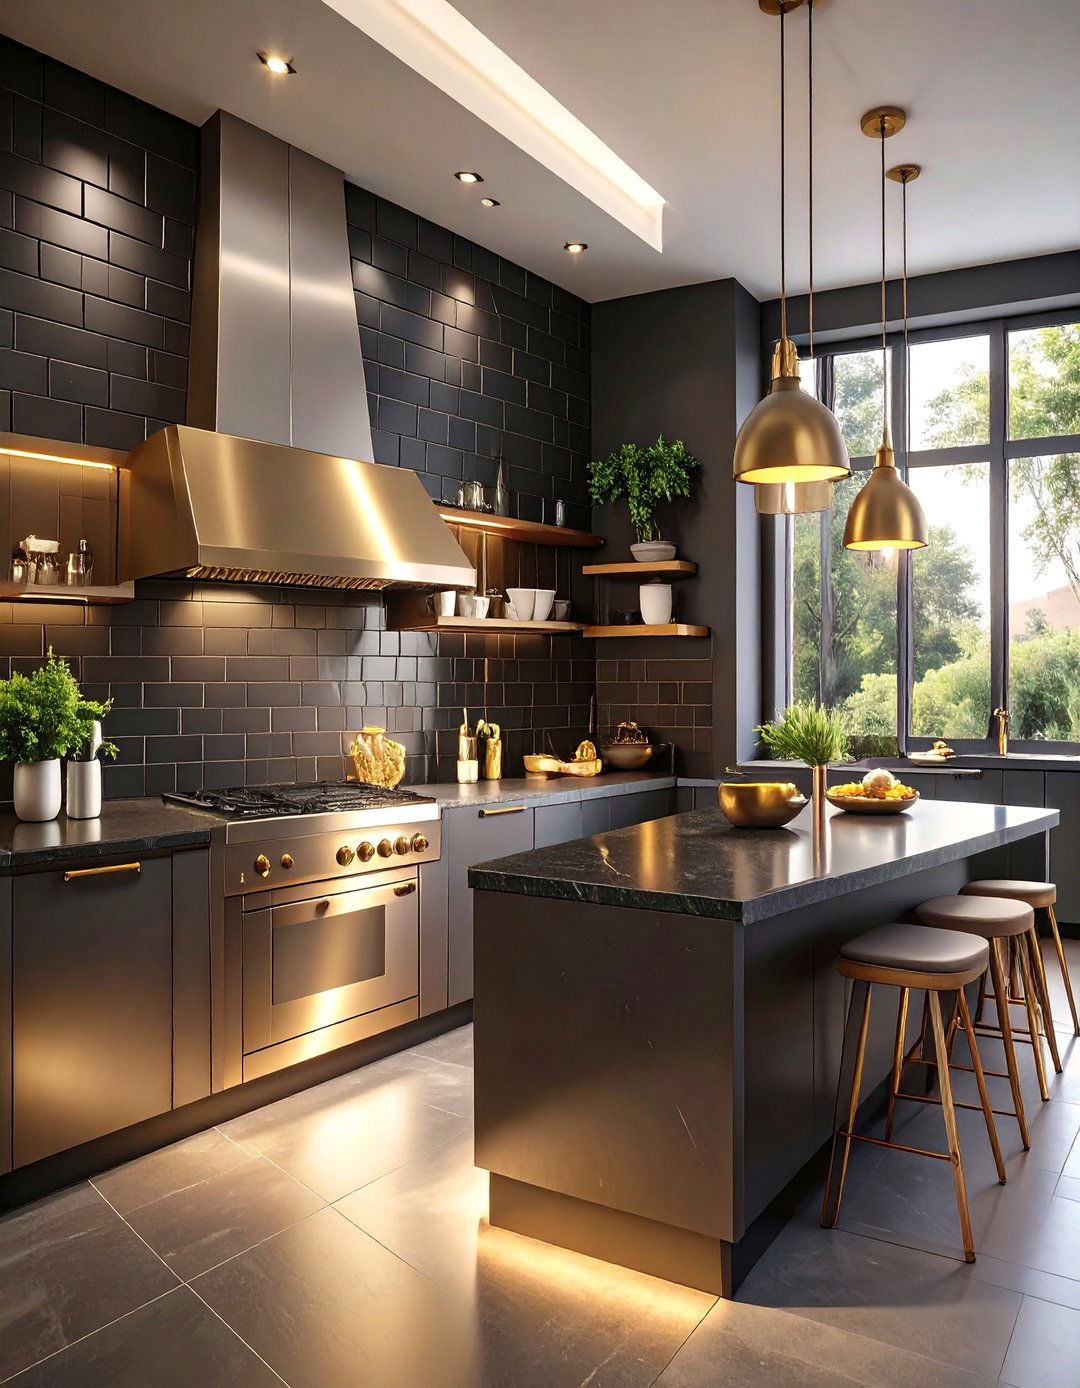
For establishments aiming for a dramatic and sophisticated atmosphere, a dark and moody kitchen can be a stunning choice, especially in an open-concept design uses materials like black subway tile, dark-stained wood, and soapstone or granite black equipment and fixtures complete the sleek, uniform look. Strategic, focused lighting is key, using spotlights to highlight specific action zones while leaving other areas in or copper accents can be used to add a touch of warmth and luxury, preventing the space from feeling too cold.
13. The Coastal Breeze Kitchen

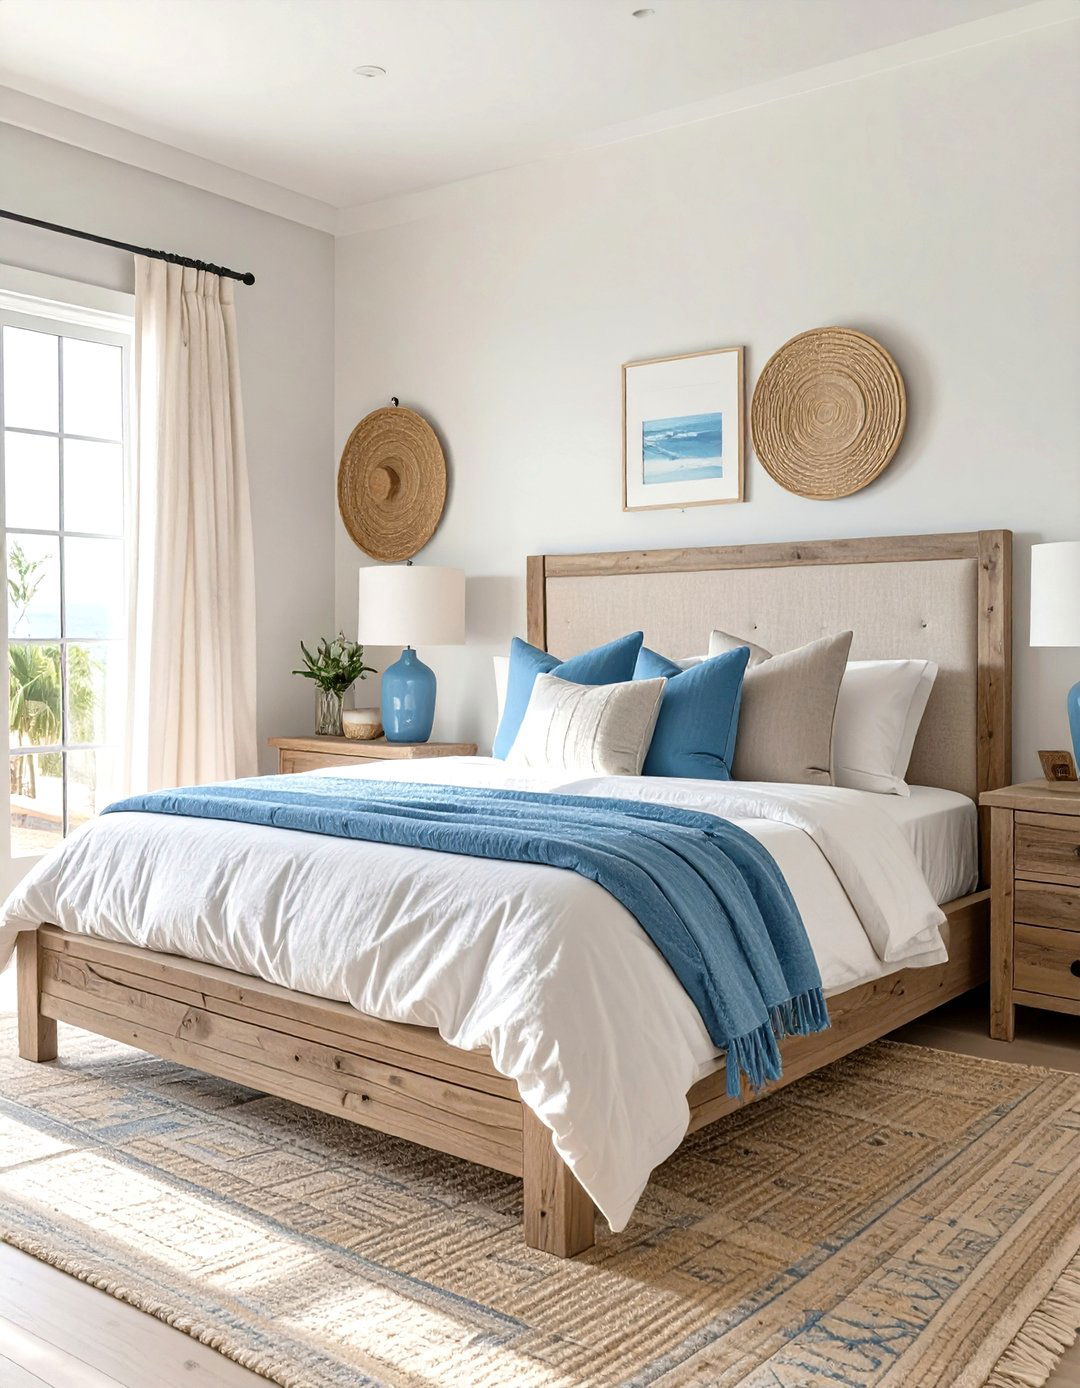
Imagine a kitchen that feels as fresh and clean as a seaside design uses a light and airy color palette of whites, soft blues, and sandy wood or white-washed cabinets and shelving contribute to the bright windows are essential to let in as much natural light as are kept uncluttered, and materials like light quartz countertops and simple ceramic tile backsplashes are layout is open and spacious, promoting easy aesthetic creates a calm, clean, and uplifting environment for staff to work in.
14. The Pop-Up or Mobile Kitchen Unit
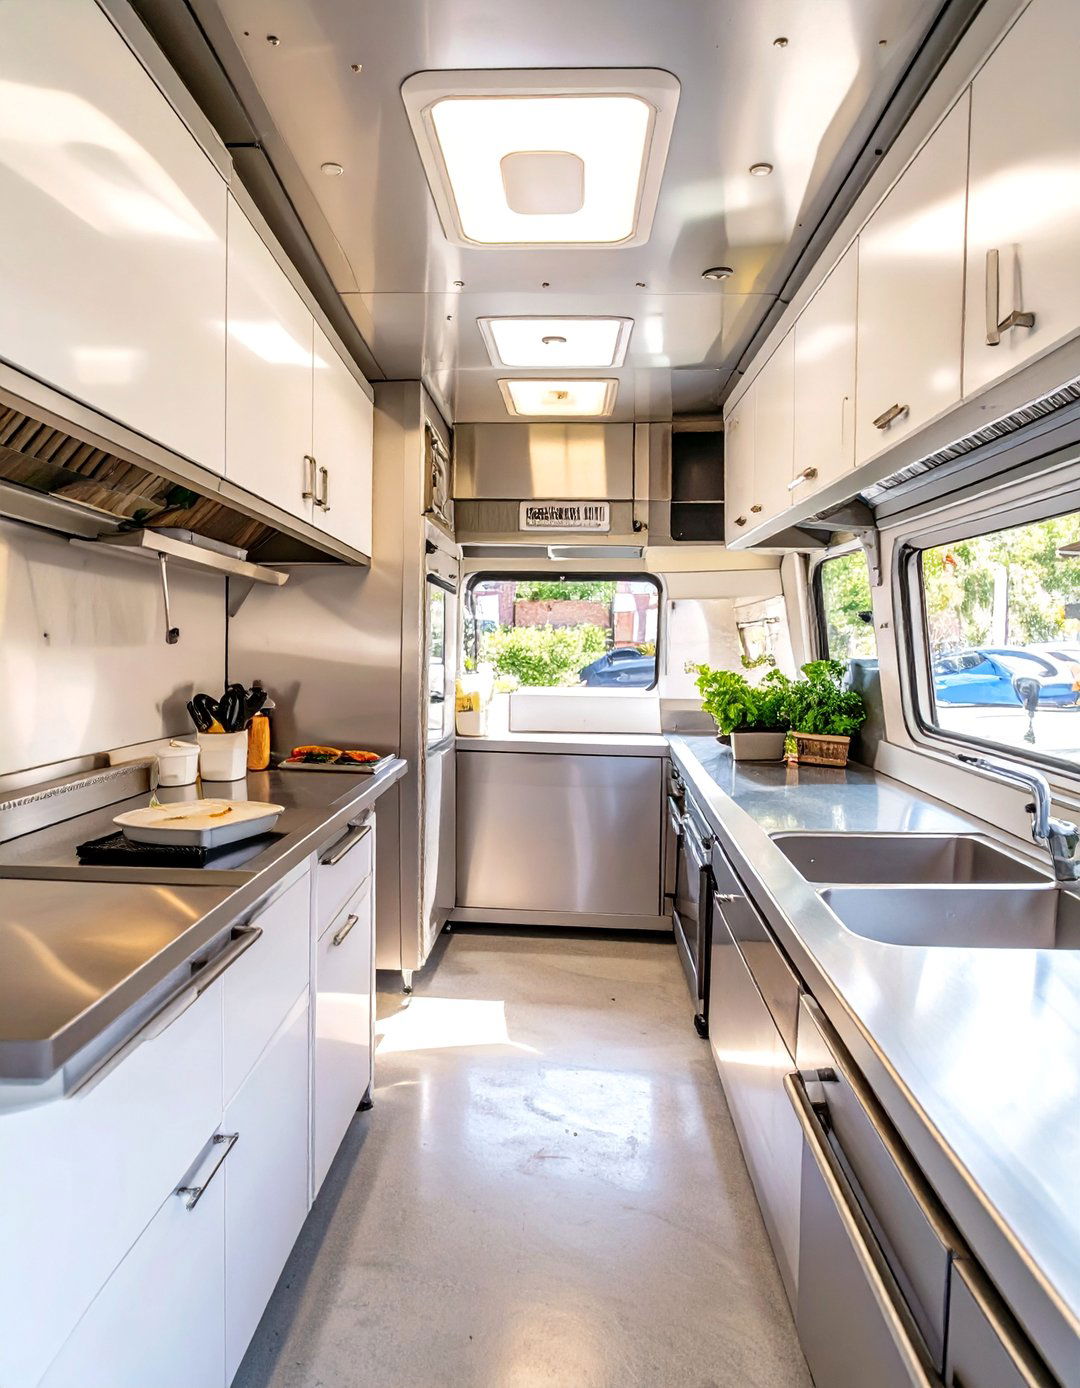
Mobility and efficiency are the driving forces behind the design of a pop-up or food truck inch of the compact space is maximized with clever storage solutions and multi-functional stainless steel is the material of choice for its durability and ease of layout is typically a galley style, ensuring a logical workflow in a tight corridor. Bright, efficient LED lighting is crucial for working in various design is a masterclass in space optimization, proving that a high-functioning kitchen can exist in even the smallest footprint.


15. The Centralized Production Kitchen

Designed for large-scale food businesses that supply multiple outlets, the centralized production kitchen is a model of industrial layout is vast and open, often organized into specialized assembly lines for different food features heavy-duty, high-capacity equipment like massive tilt skillets, conveyor ovens, and large-volume is paramount, with seamless resin flooring and wall panels that are easy to entire space is built for volume, consistency, and strict food safety protocols, acting as the powerful engine behind a multi-location food brand.
16. The Pastry and Baking Kitchen

A dedicated pastry and baking kitchen is a specialized environment with unique or granite countertops are essential as they stay cool, which is ideal for working with dough and layout provides ample counter space for rolling, shaping, and includes specialized equipment like proofers, sheeters, and convection ovens with precise temperature is designed for specific ingredients like flour and sugar, with airtight can you ensure your design provides the cool, controlled, and spacious environment that pastry chefs need to create their delicate masterpieces?
17. The Ghost Kitchen Hub

Ghost kitchens, or delivery-only kitchens, are designed for pure production spaces are typically compact and stripped of any customer-facing layout is optimized for a fast, linear workflow from order ticket to handoff for small, modular kitchen pods might be housed in one large facility, each leased to a different virtual is central, with integrated order management systems displayed on screens. Durable, easy-to-clean stainless steel and non-slip floors are focus is entirely on function over form, creating a lean, mean, food-production machine.
18. The Catering Kitchen Design
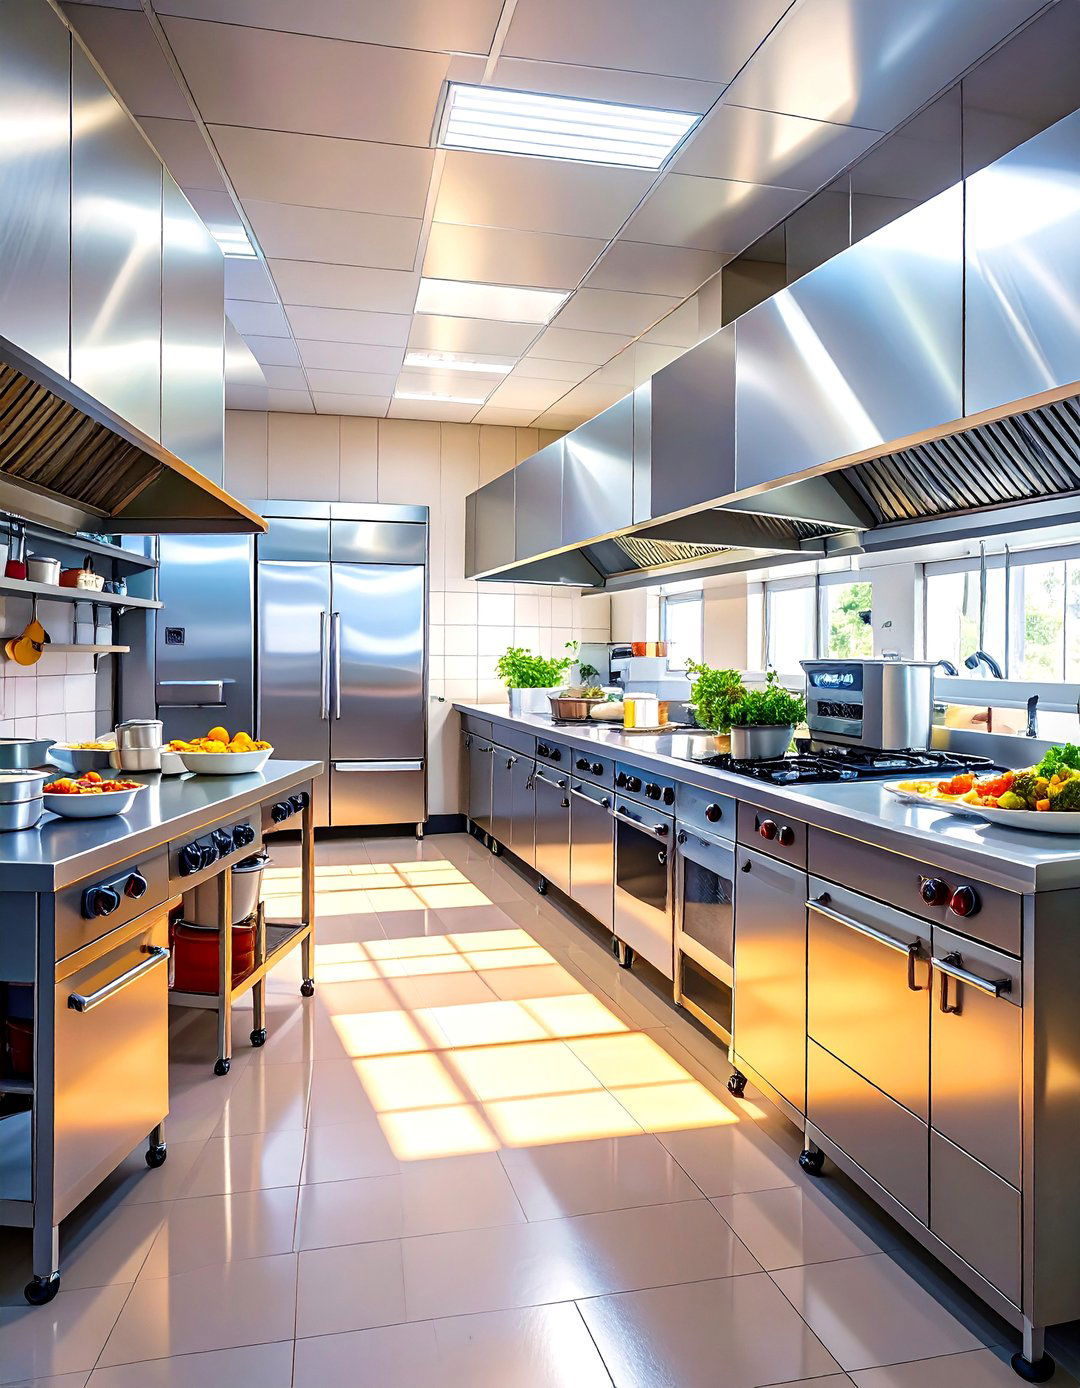
A catering kitchen must be designed for both large-batch production and efficient requires vast amounts of prep space and extensive storage, including large walk-in refrigerators and layout facilitates an assembly-line process for plating and packing food into transport needs a dedicated area for loading and unloading, separate from the main food prep zones. Heavy-duty equipment that can handle high volumes is a design prioritizes organization and flow to manage the complex logistics of preparing and sending out hundreds or thousands of meals at once.
19. The Training and Culinary School Kitchen
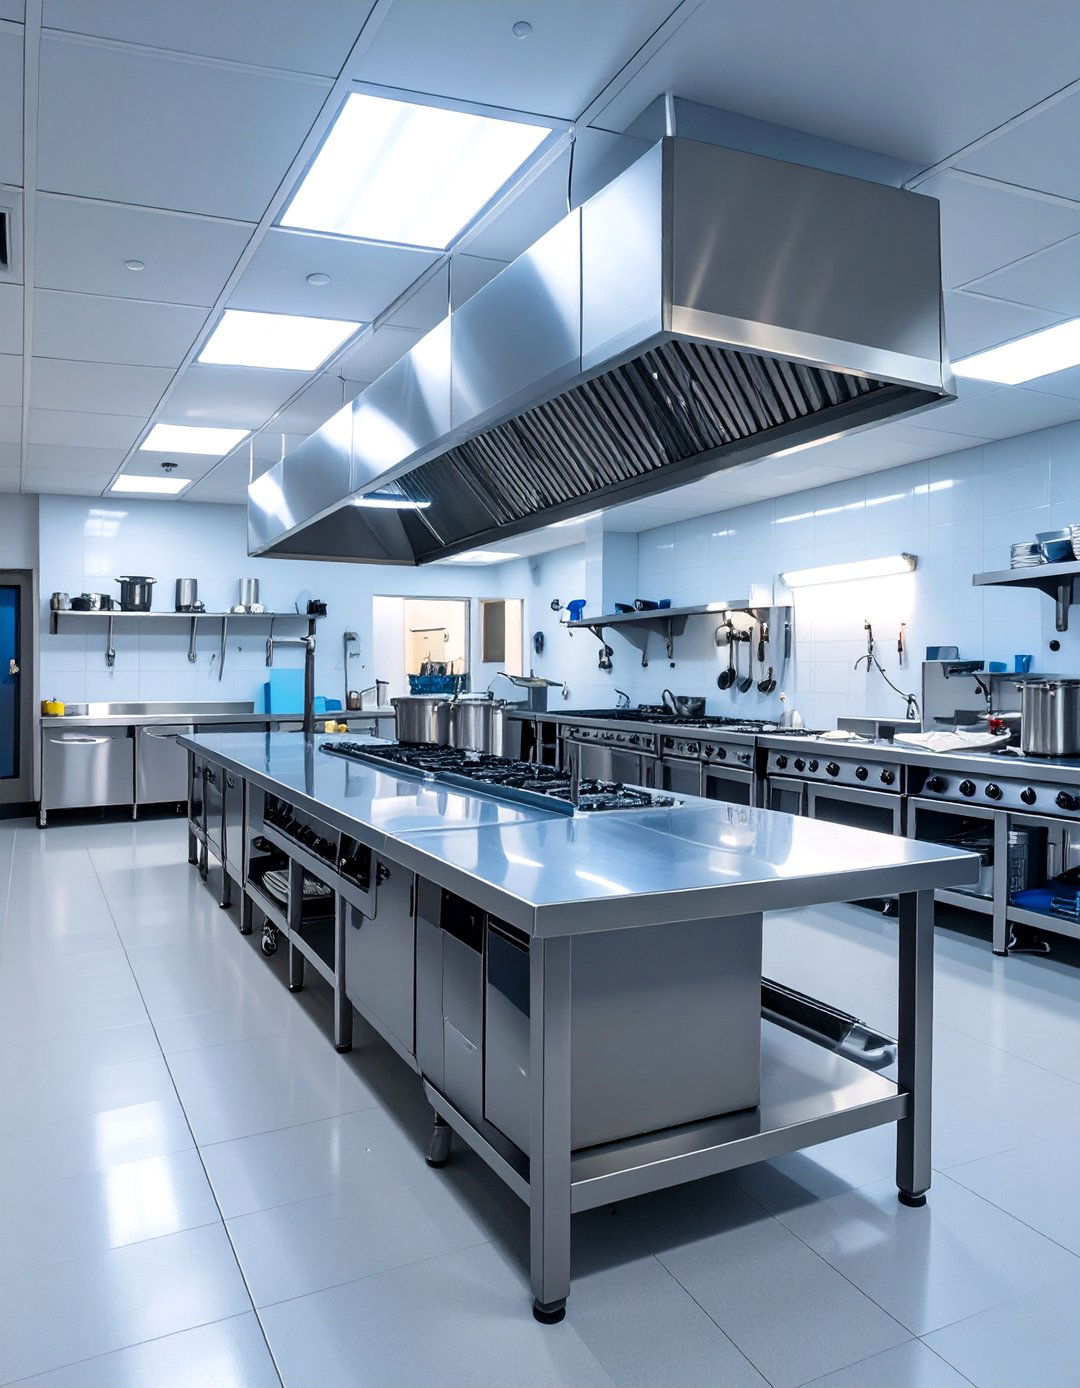
This kitchen is designed for education, balancing demonstration with hands-on often features a central demonstration island for the instructor, equipped with overhead mirrors and cameras connected to student stations are arranged around it, each a smaller, fully equipped version of a professional kitchen is a top priority, with clear walkways, non-slip flooring, and accessible fire suppression design must be durable to withstand heavy use by learners. Wouldn't a well-designed training kitchen inspire the next generation of great chefs more effectively?


20. The Hygienic-First Clinical Kitchen
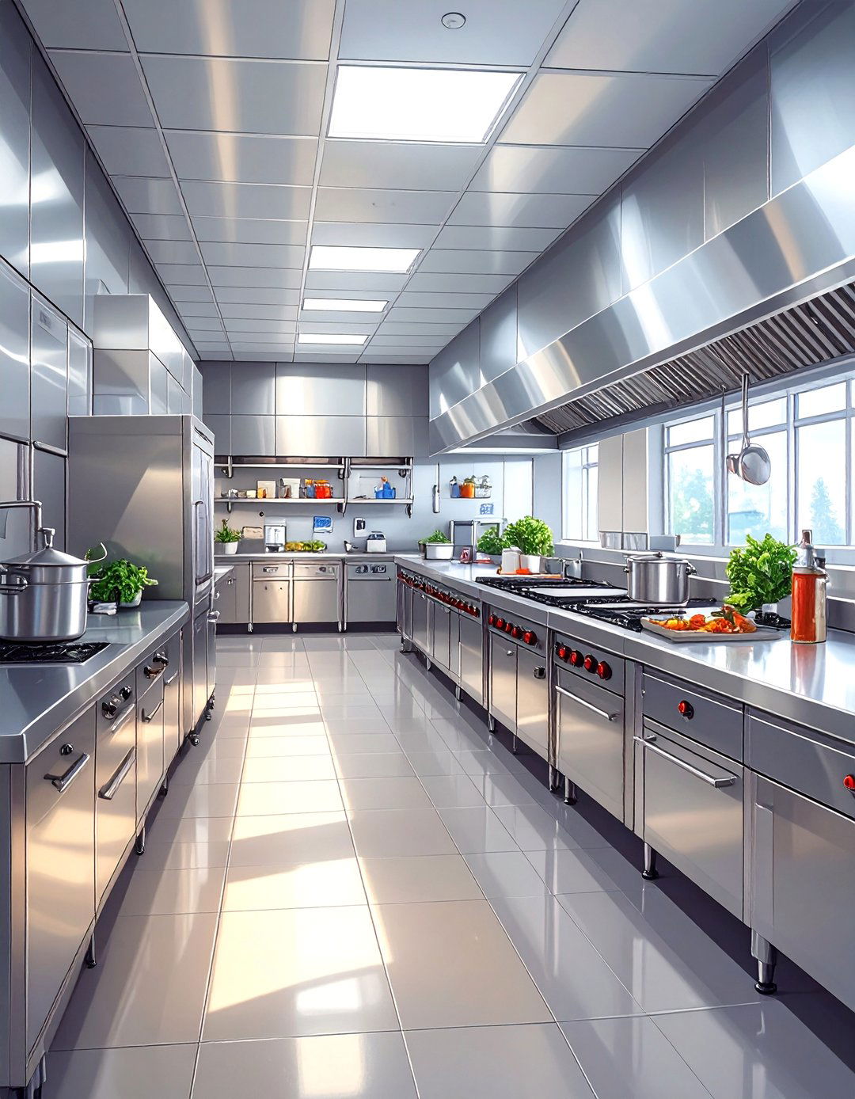
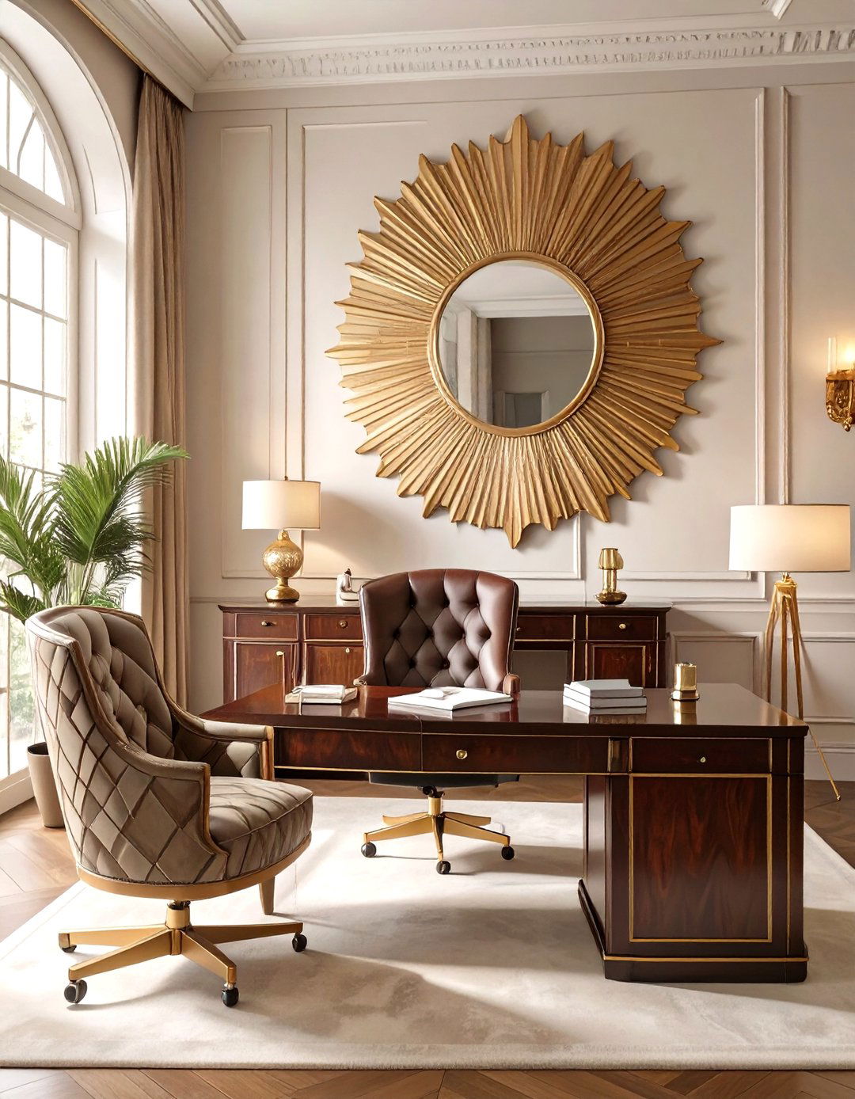
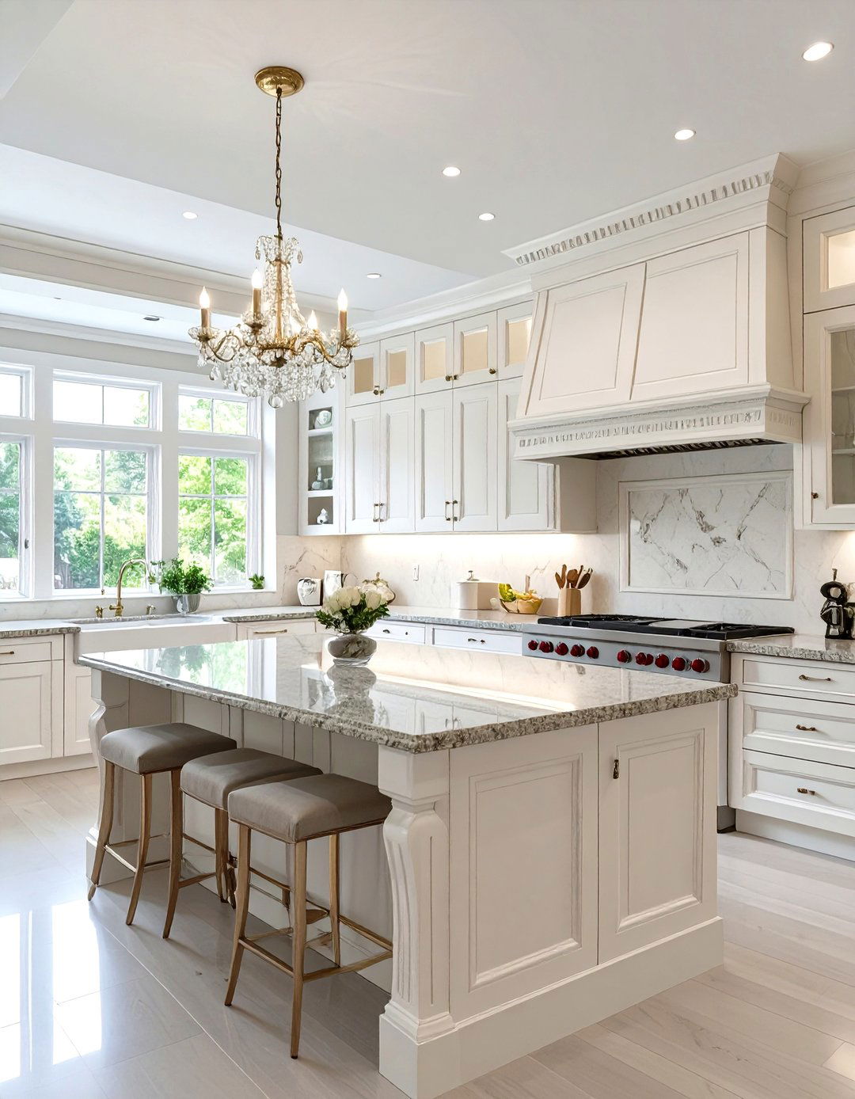
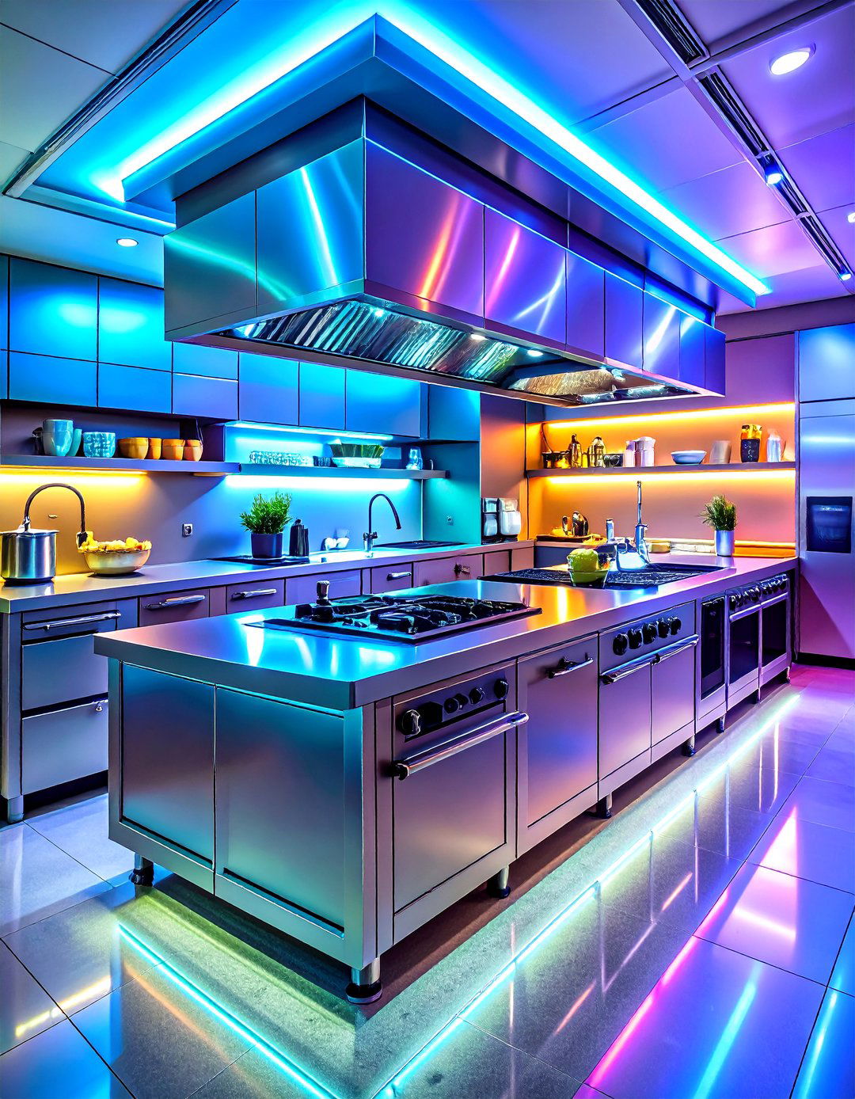
In environments like hospitals or care facilities, the kitchen design is governed by the strictest hygiene "clinical" approach uses seamless, non-porous surfaces everywhere, from coved flooring that curves up the wall to stainless steel wall are no crevices where bacteria can layout enforces a strict one-way flow to prevent any cross-contamination between raw and cooked ventilation and air purification systems are element is chosen for its ability to be completely sanitized, ensuring the highest level of food safety for vulnerable populations.
21. The Retro Diner Kitchen

Step back in time with a retro diner kitchen, perfect for establishments with a nostalgic design features checkered floors, bright red vinyl accents, and gleaming chrome edging on countertops and equipment. Classic, sturdy appliances are layout is typically a galley or island style, designed for short-order speed. A long pass-through window with heat lamps is a characteristic feature, connecting the kitchen to the front-of-house aesthetic is fun, vibrant, and full of personality, creating a cheerful and energetic workspace that perfectly complements the restaurant's theme.
22. The Global Fusion Kitchen
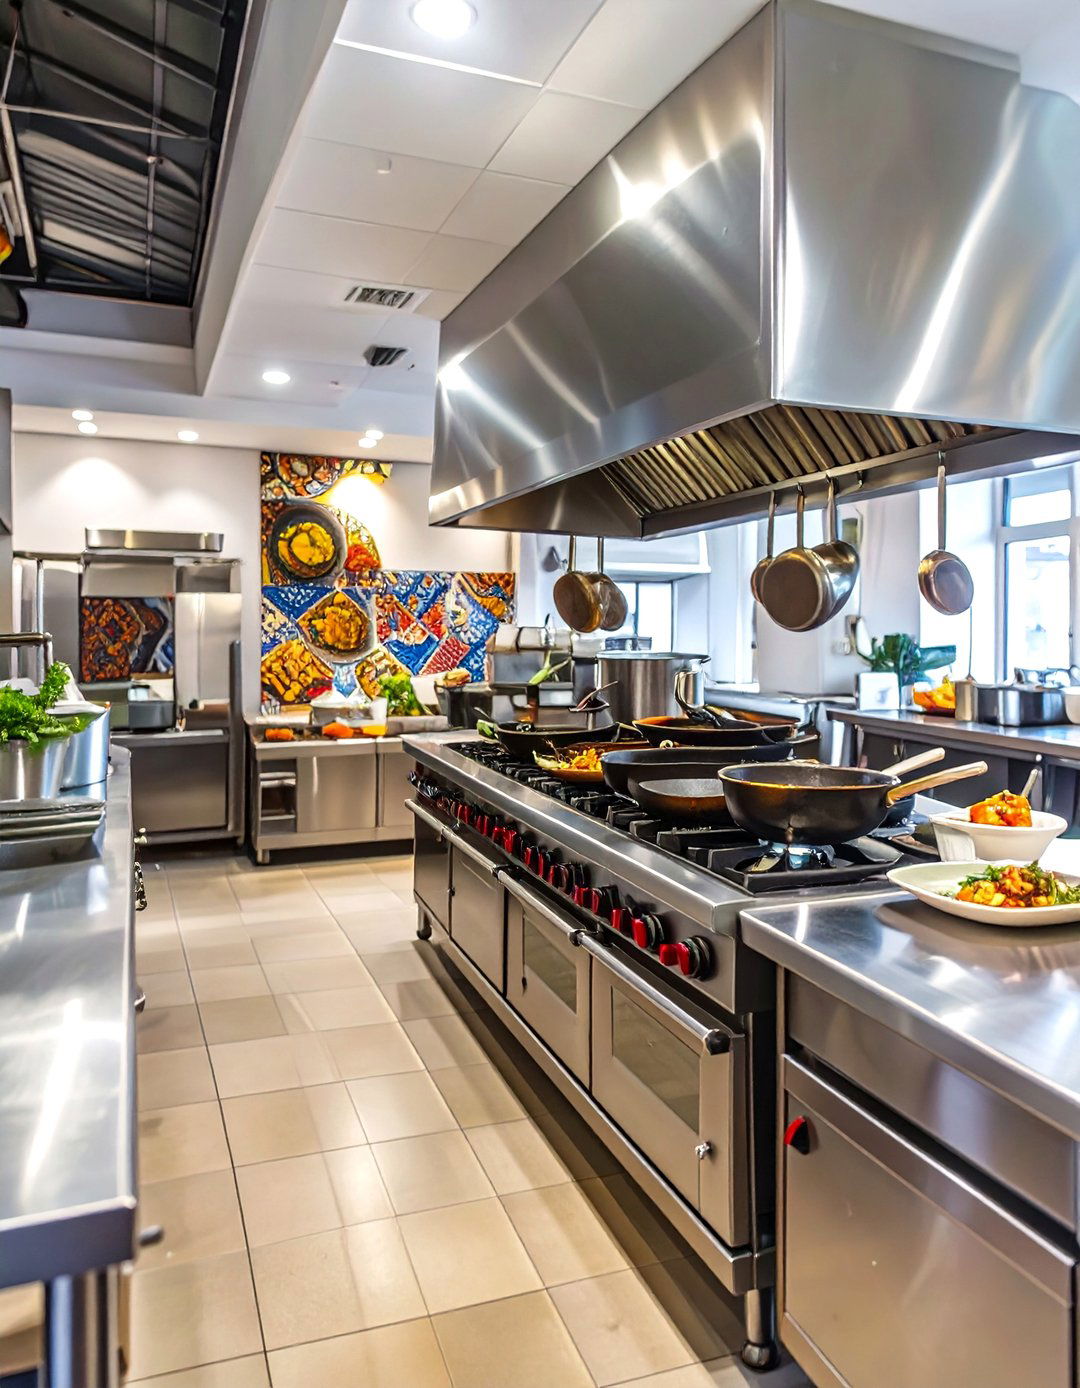
A kitchen designed for a global fusion menu needs to be incredibly layout must accommodate a wide range of cooking techniques and equipment, from woks and tandoors to planchas and pasta often results in a zone-style layout with specialized stations for different needs to be flexible to handle a diverse inventory of spices and design can be eclectic, blending different cultural aesthetics, such as Moroccan tiles with Japanese-style wood, creating a space that visually represents the culinary melting pot it supports.
23. The Butcher-Focused Kitchen
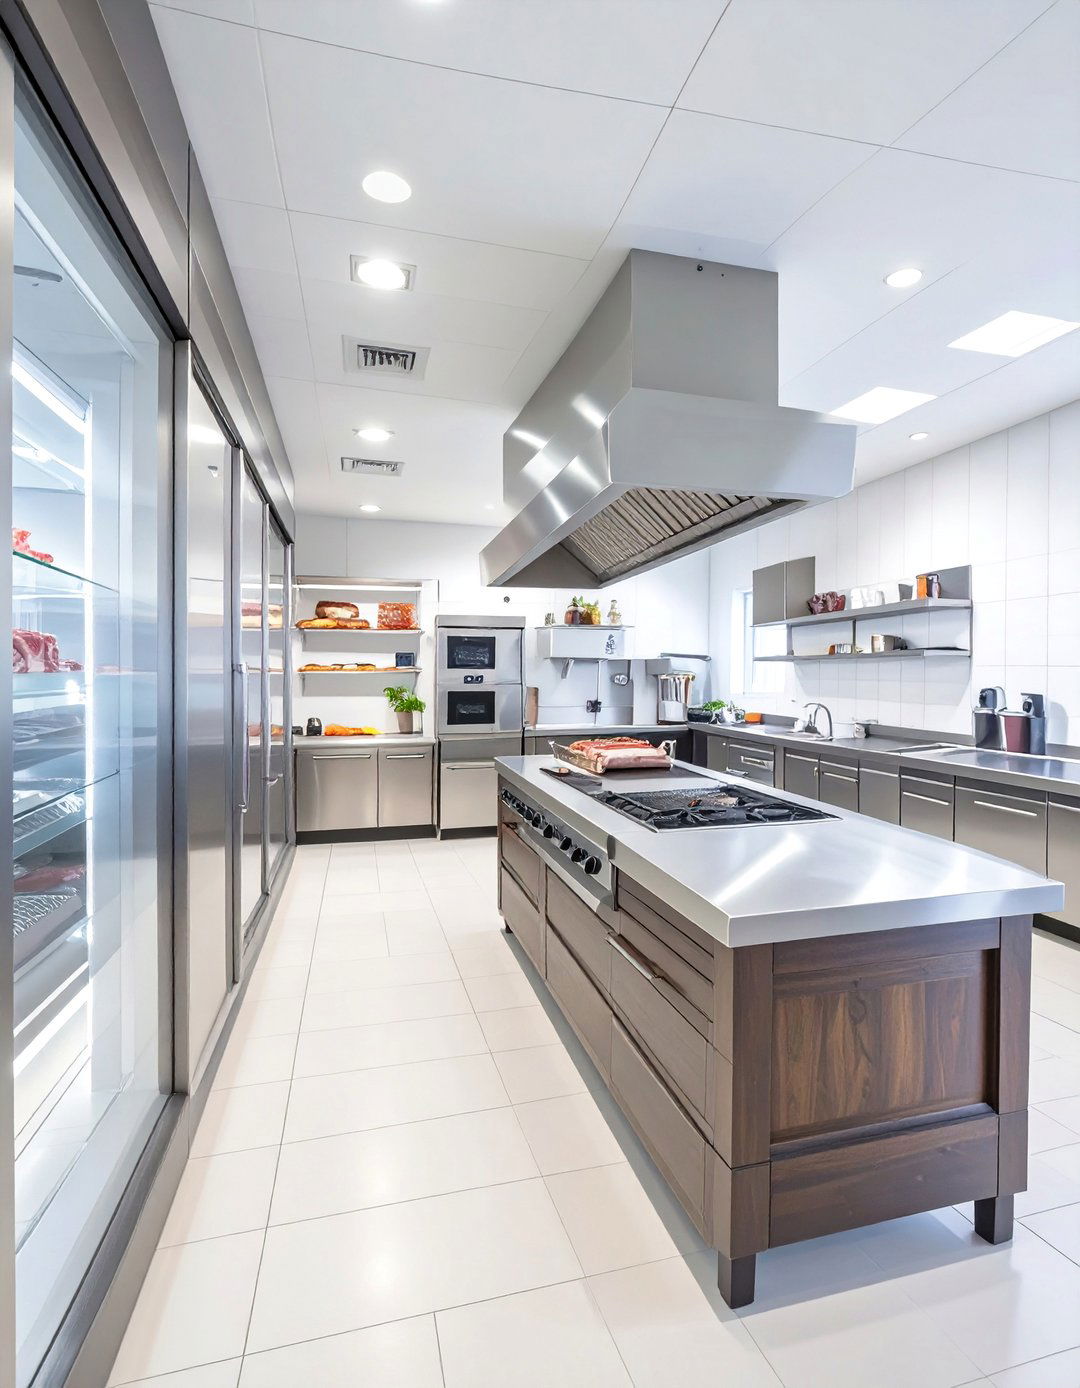
For a steakhouse or restaurant that emphasizes its butchery program, the kitchen design can center around this features a dedicated, temperature-controlled glass-walled room for aging and cutting meat, putting the process on area requires specialized equipment like band saws, grinders, and sausage main kitchen line is then built around a powerful grill and broiler aesthetic is often masculine and robust, with dark woods, steel, and leather accents, reinforcing the quality and craft behind the menu's star attractions.
24. The Seafood and Raw Bar Kitchen
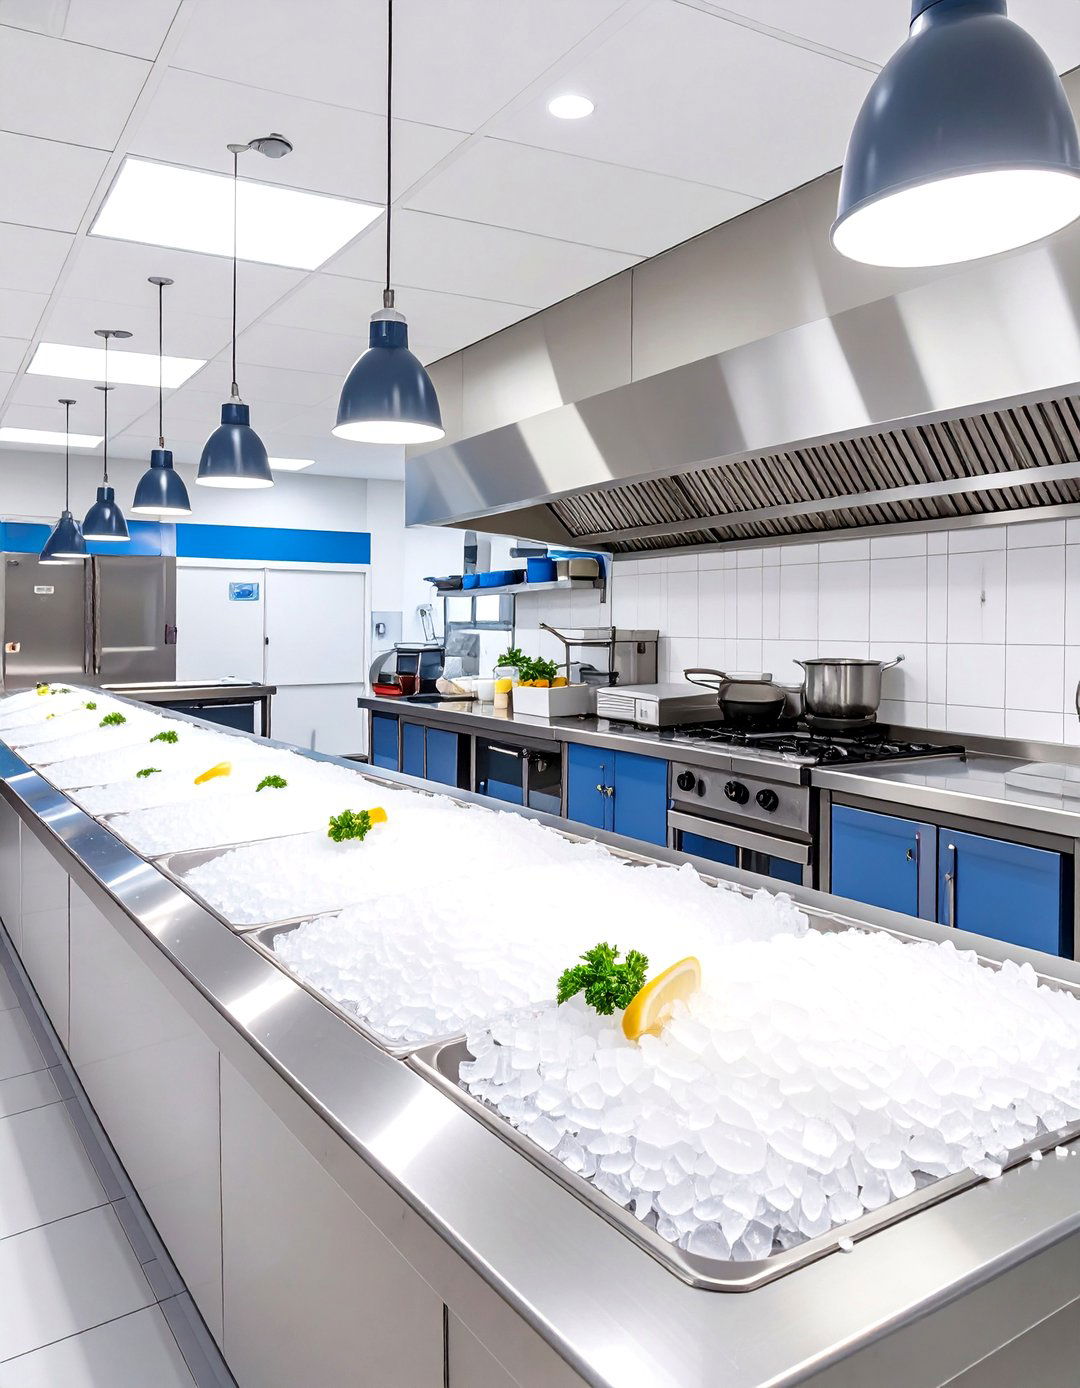
A kitchen specializing in seafood requires a design focused on freshness and cold storage. A prominent feature is the raw bar station, often open to the dining room, with large ice beds for displaying oysters, clams, and main kitchen needs ample refrigerated drawers and dedicated prep areas for handling fish to prevent should be non-porous and easy to clean, like stainless steel and quartz. A clean, bright aesthetic with blue and white tones can enhance the theme of freshness from the sea.
25. The Biophilic Commercial Kitchen

Why shouldn't the kitchen staff enjoy the benefits of nature? The biophilic design incorporates natural elements into the workspace to improve well-being and reduce includes installing vertical herb gardens for fresh ingredients, using natural materials like wood and stone, and maximizing natural light with large windows or color palette is earthy, with greens, browns, and ventilation is key to support plant approach creates a calmer, more pleasant, and visually appealing environment that can boost staff morale and productivity.
26. The Hotel Banquet Kitchen

A hotel banquet kitchen is a logistical powerhouse designed to serve massive scale is immense, with rows of combi ovens, huge stockpot ranges, and vast walk-in layout is all about workflow for mass production and plating, often featuring long assembly lines. A key component is a dedicated hot-plating area with extensive heat lamps to keep hundreds of plates warm for synchronized design also includes large service corridors and elevators for transporting food trolleys to different ballrooms throughout the hotel, making it a hidden hub of intense activity.
27. The Colorful and Playful Kitchen
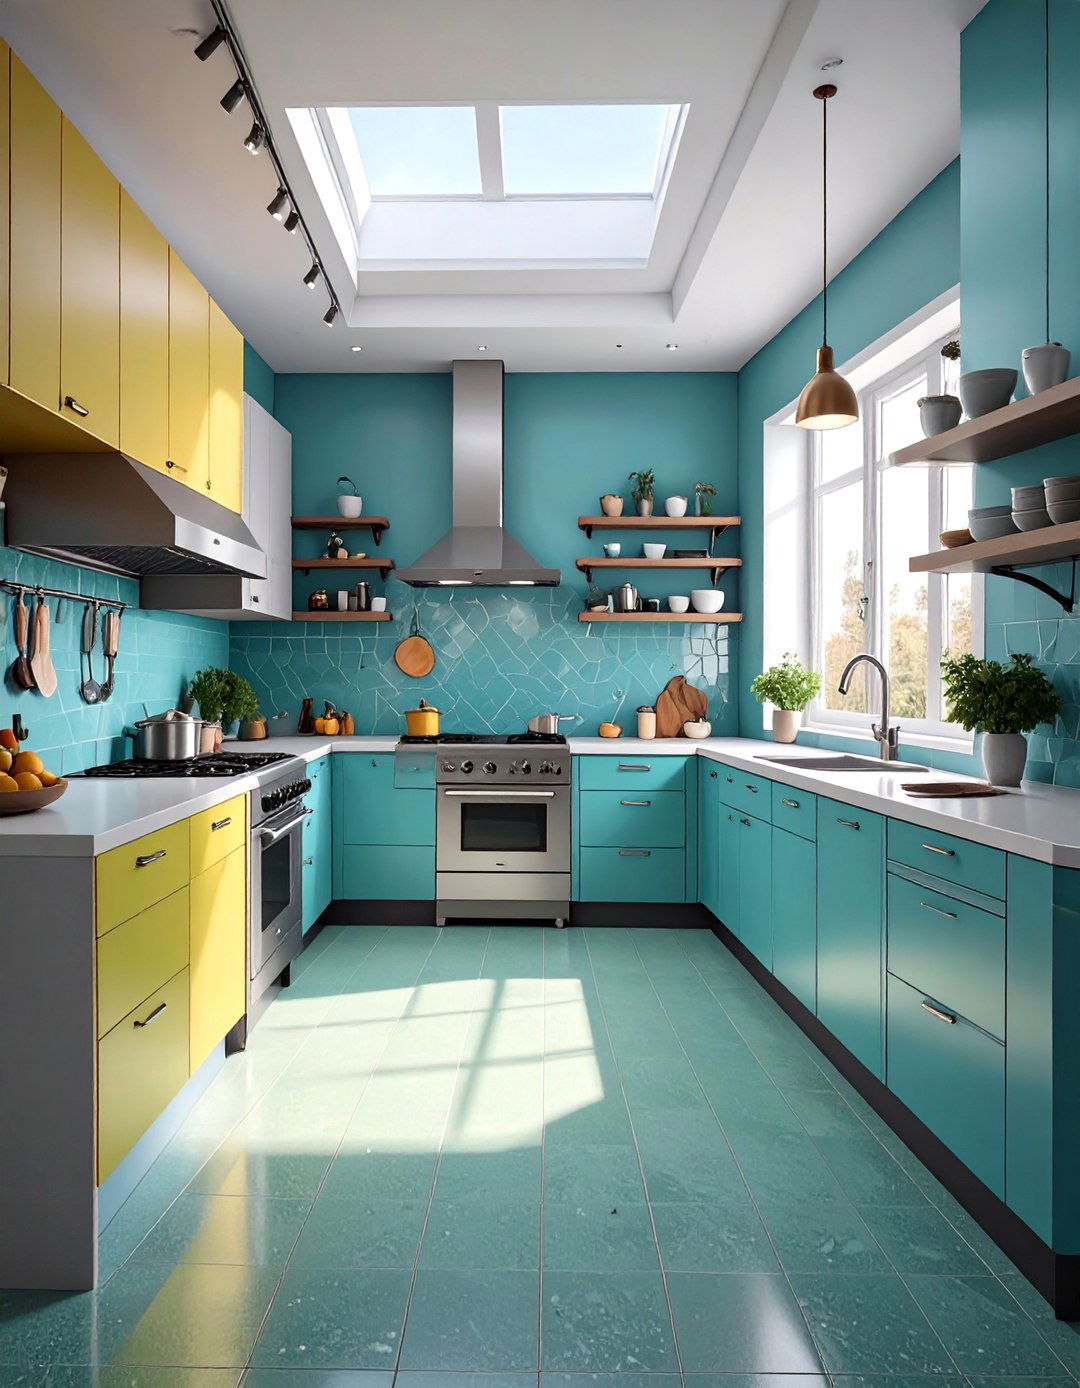
Injecting personality and energy, this design breaks away from the sterile, all-steel uses bold splashes of color on walls, backsplashes, or even bright orange, lime green, or turquoise flooring could be a colorful epoxy approach can be used to delineate different work zones or simply to create a more vibrant and stimulating work can also be playful, with colored it possible that a more visually engaging and less monotonous kitchen could lead to a more creative and energized culinary team?
28. The Speakeasy Hidden Kitchen

For an exclusive, speakeasy-style restaurant, the kitchen might also be part of the hidden, intimate design. It's often small, compact, and highly efficient, tucked away behind a discreet design aesthetic is dark and atmospheric, using materials like dark wood, brass, and vintage-style tiles to match the front-of-house the small space, the layout is meticulously planned, often a galley or one-wall focus is on executing a high-quality, concise menu with precision in a setting that feels secretive and exclusive, even for the staff.
29. The Zero-Waste Circular Kitchen

This forward-thinking design is built around the principle of eliminating goes beyond standard recycling to include systems for turning food scraps into compost or even is designed to maximize ingredient longevity, using vacuum sealers and precise temperature layout facilitates the easy separation of all waste is chosen for its energy and water aesthetic is clean, modern, and purposeful, often featuring educational signage about the kitchen's sustainability represents a deep commitment to environmental responsibility in every operational detail.
30. The Community or Shared-Use Kitchen
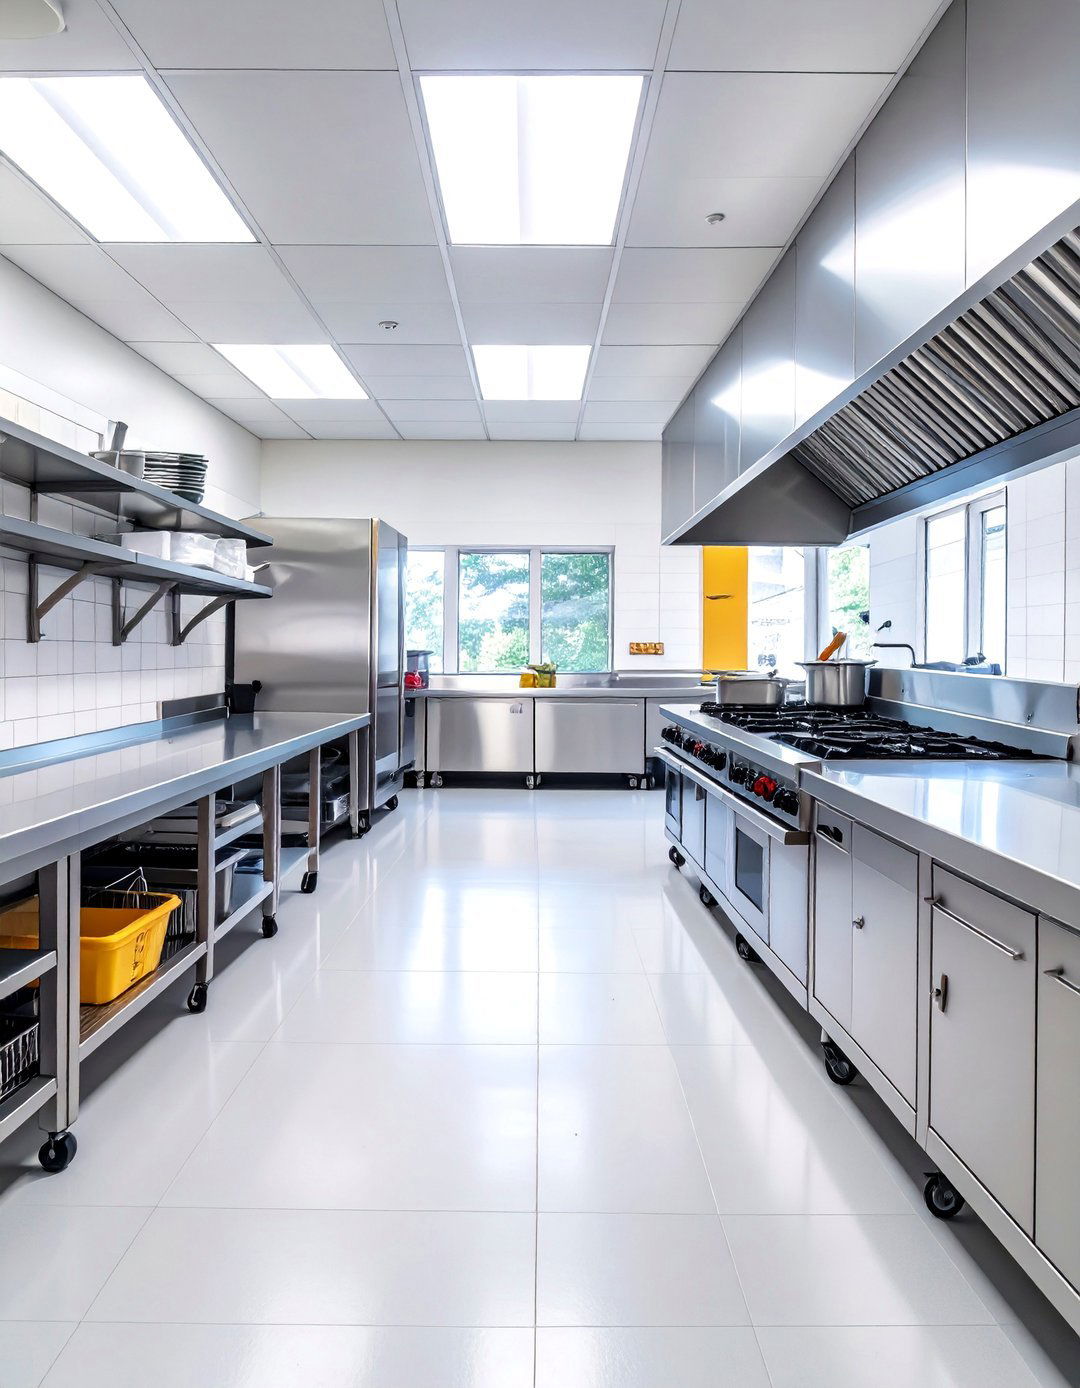
A shared-use kitchen is designed for flexibility, accommodating multiple users or small food design must be robust, neutral, and easy to features durable, standard-grade equipment rather than highly specialized layout is often zone-based, allowing different users to work in designated areas without getting in each other's is a key challenge, often solved with lockable cages or rolling cabinets for each and access are managed through a central you think this model could be the future for culinary startups?
Conclusion:
Ultimately, the ideal commercial kitchen design is one that harmonizes form and function, creating a space that is as efficient as it is the high-speed assembly line to the transparent open concept, each design philosophy offers a unique solution tailored to specific culinary and business key is to analyze your menu, service style, team size, and brand identity to select a layout and aesthetic that supports your goals. A thoughtfully planned kitchen is a long-term investment that pays dividends in productivity, staff satisfaction, and the consistent quality of the food that reaches the customer’s plate.

Related posts:



Leave a Reply