
A well-executed commercial landscape design does more than just beautify a property; it creates a welcoming atmosphere, enhances brand identity, and promotes well-being for employees and visitors beyond simple lawns and hedges, modern commercial landscapes are functional, sustainable, and experiential serve as outdoor extensions of the building, offering places for relaxation, collaboration, and eco-conscious rain gardens to interactive art installations, the possibilities are vast. A thoughtful design can significantly boost curb appeal, increase property value, and create a memorable first spaces are pivotal in reflecting a company 's values, whether it' s a commitment to sustainability, innovation, or community engagement, making the landscape an integral part of the overall corporate message.
1. The Biophilic Corporate Courtyard
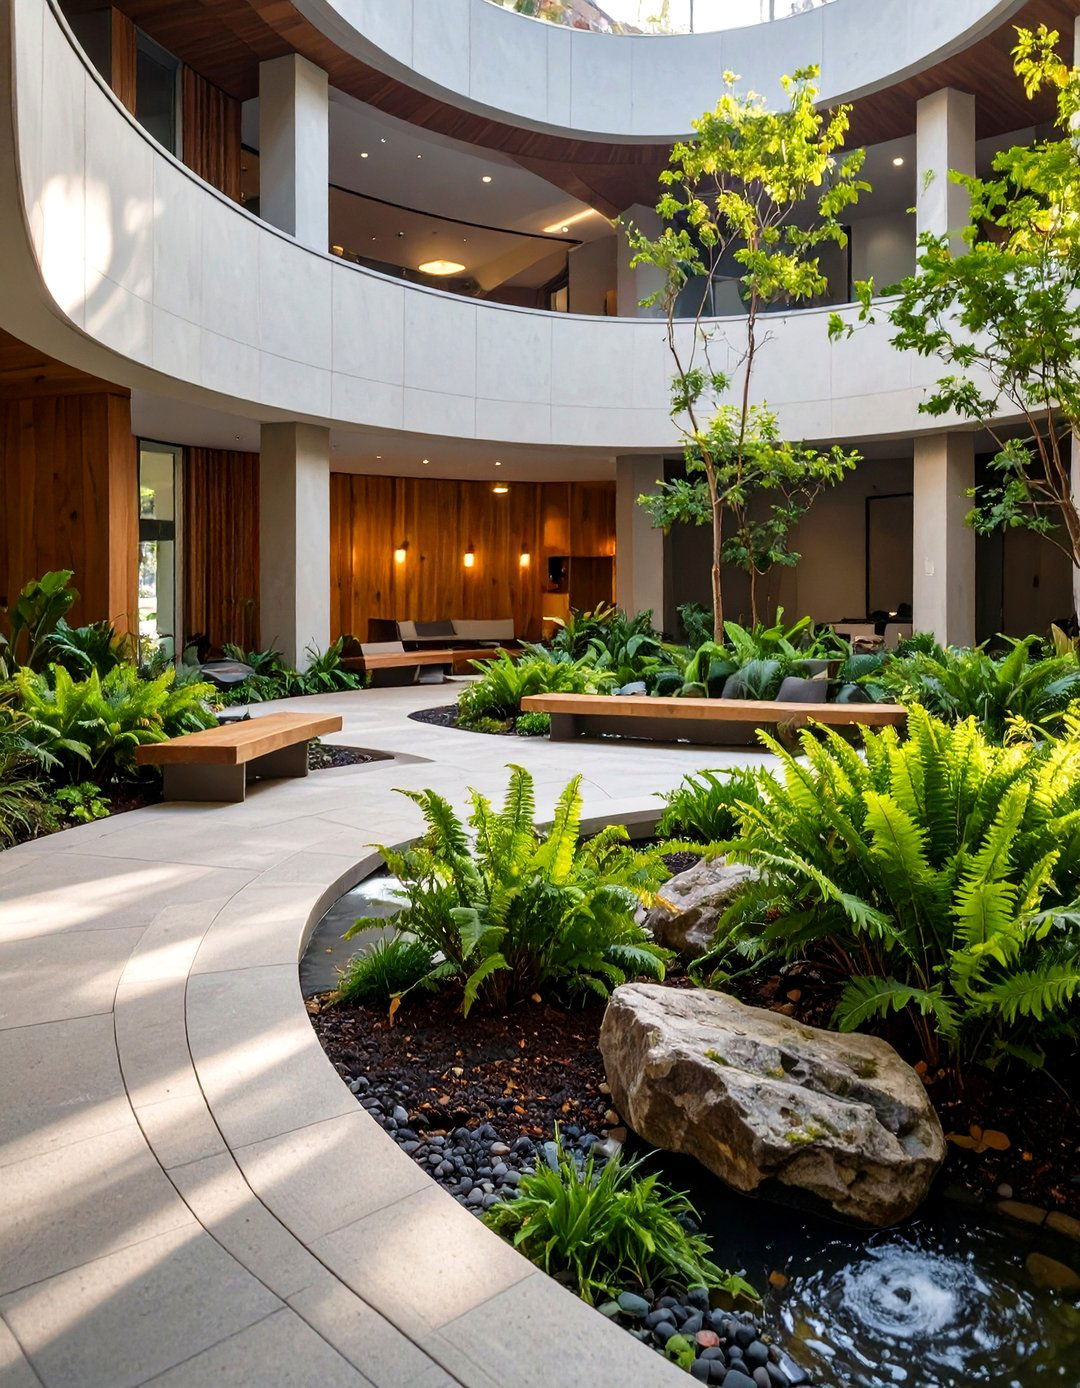
Imagine an office courtyard that seamlessly blends nature with the built design focuses on innate human connection to nature, using curving pathways made from permeable pavers that wind through lush plantings of native grasses and benches and seating pods are nestled into private alcoves, offering tranquil spots for employees to work or decompress. A central water feature, like a bubbling rock or a gentle stream, provides soothing ambient lighting highlights tree canopies and walkways at night, creating a safe and inviting space that reduces stress and encourages creativity among staff members.
2. The Interactive Technology Plaza
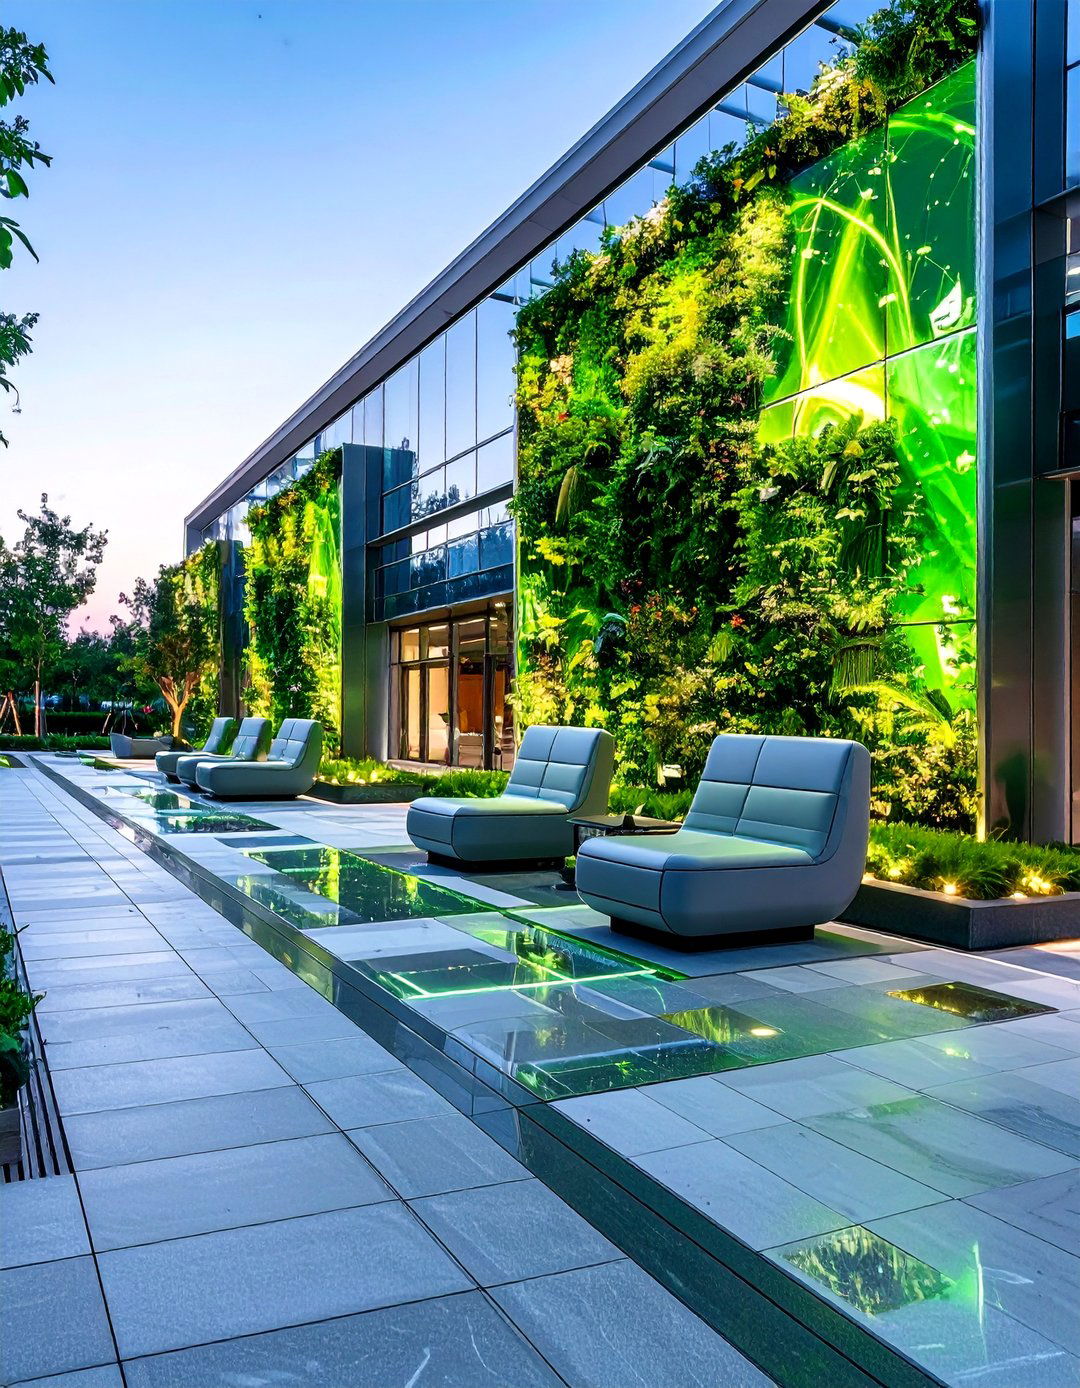
This design transforms a standard plaza into a dynamic, tech-integrated features large-scale LED screens for company announcements or digital art, embedded into green pavement incorporates kinetic tiles that generate energy as people walk over them, powering interactive light displays. Wi-Fi-enabled seating areas with built-in charging ports are arranged in collaborative reality markers can be integrated into the landscape, allowing visitors to engage with virtual information about the company or the surrounding approach positions a business as forward-thinking and innovative, creating a memorable and engaging visitor experience.
3. The Sustainable Stormwater Sanctuary
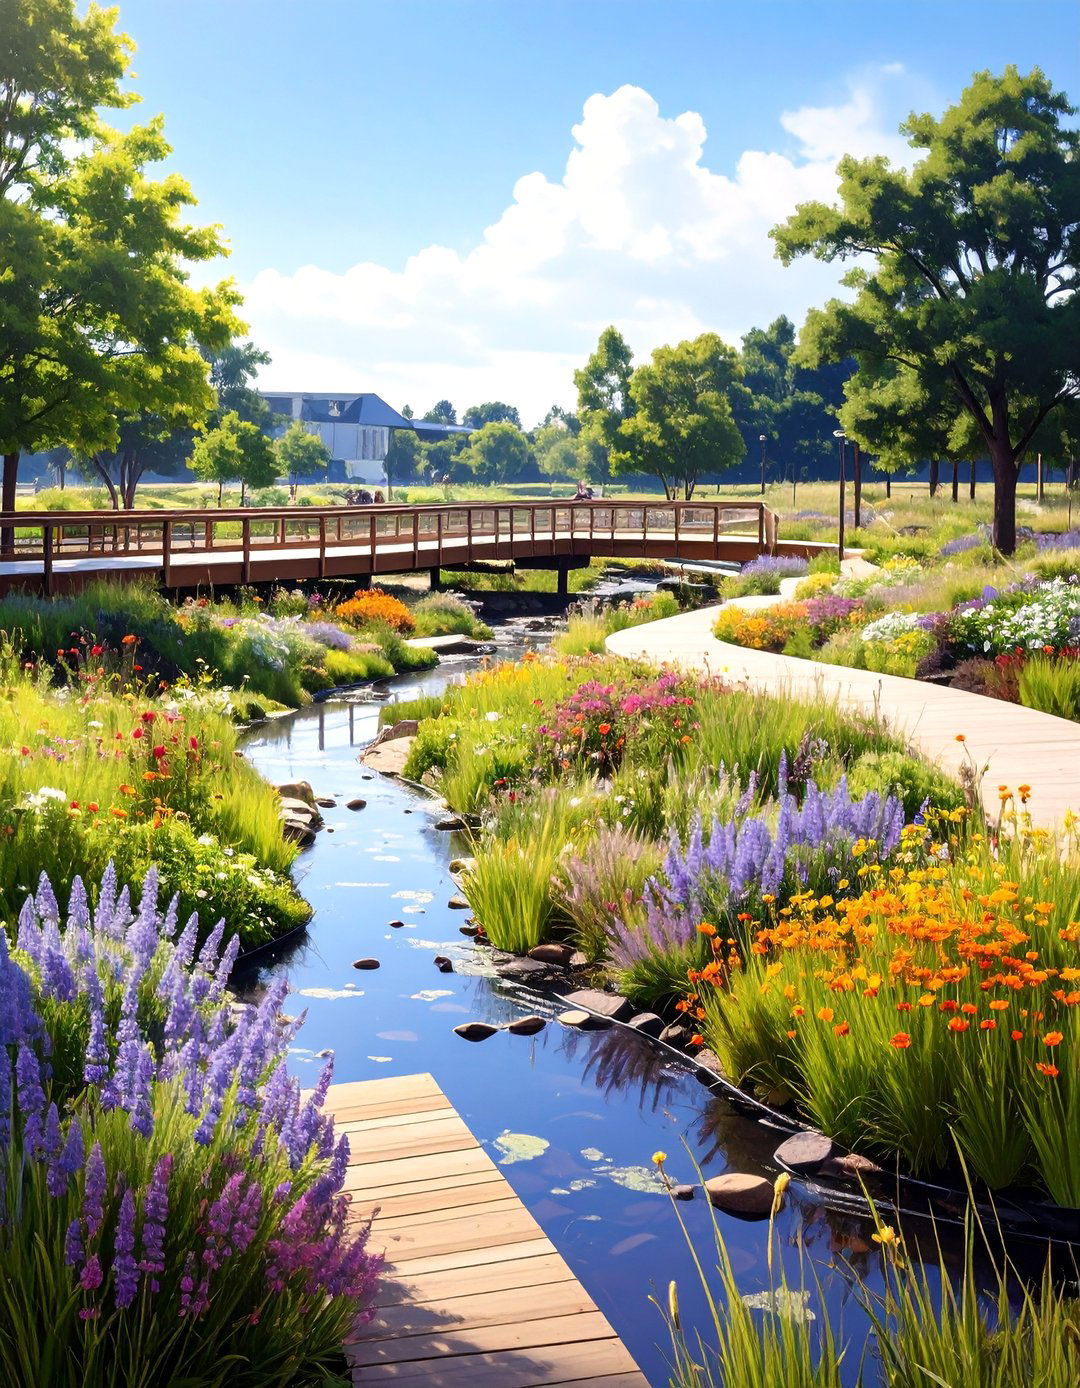
A functional and beautiful solution, this design turns stormwater management into a landscape and rain gardens, planted with water-loving native perennials and grasses, are thoughtfully integrated into the features capture and filter runoff from rooftops and parking lots, reducing strain on municipal wooden boardwalks cross over the garden areas, allowing people to observe the ecosystem at signage explains the environmental benefits, educating visitors and employees while showcasing a strong commitment to corporate sustainability and responsible water creates a living laboratory that is both practical and picturesque.
4. The Rooftop Terrace Retreat
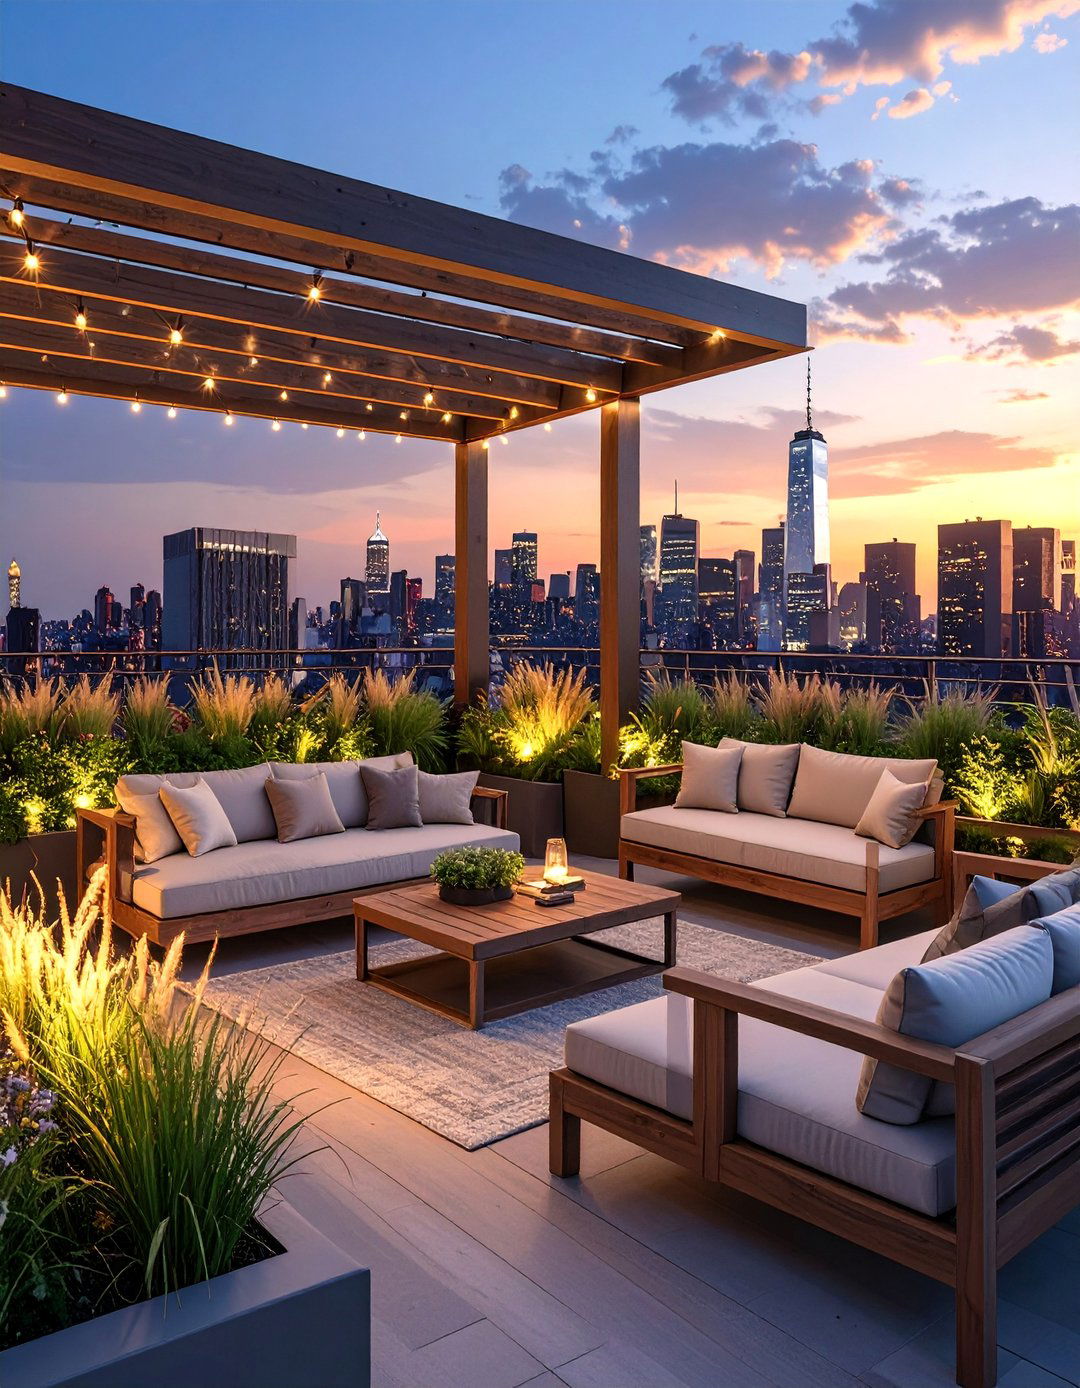
Transforming an unused rooftop into a luxurious escape, this design offers a premium amenity for employees or features a mix of open and covered spaces, with modern pergolas providing planters are filled with a mix of ornamental grasses, seasonal flowers, and even small trees to create a garden-in-the-sky lounge furniture, outdoor rugs, and ambient string lighting create a sophisticated yet relaxed atmosphere perfect for informal meetings or after-hours events. A built-in outdoor kitchen and bar area further enhance its functionality, making it a highly desirable social hub.
5. The Minimalist Zen Garden
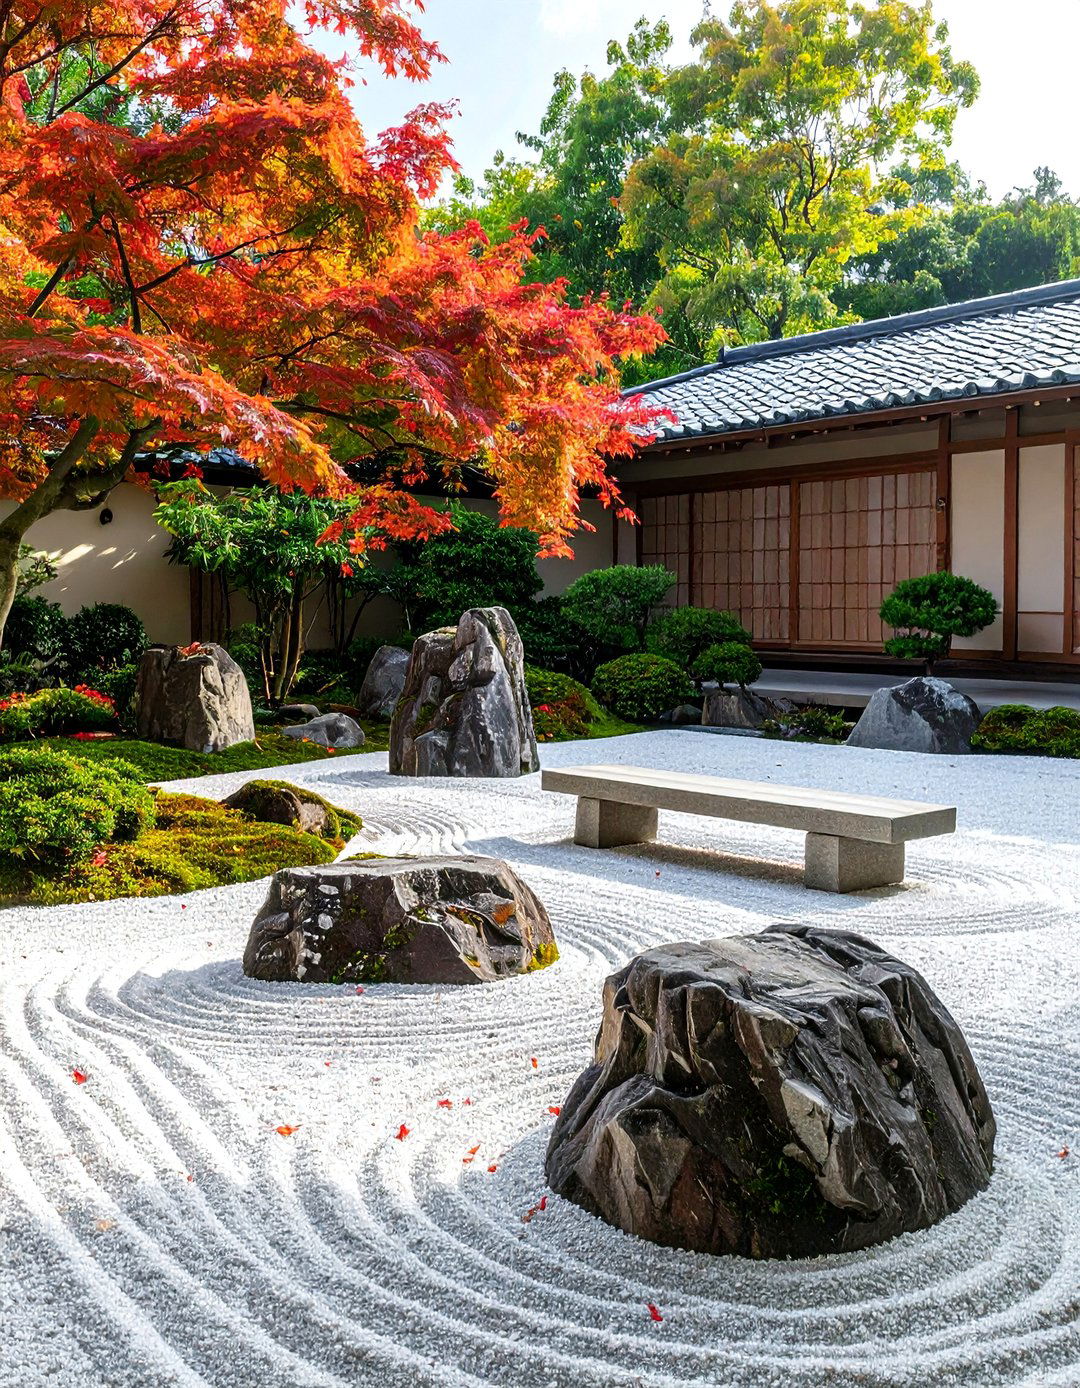
For a space that promotes tranquility and focus, a minimalist Zen garden offers a powerful design uses a restrained palette of materials, such as raked white gravel, smooth river stones, and large, sculptural boulders. A few carefully selected elements, like a Japanese maple tree, a stone lantern, and a bamboo water feature (shishi-odoshi) , create focal layout is asymmetrical and uncluttered, encouraging quiet contemplation. Simple, low-profile stone or concrete benches provide seating without distracting from the serene environment. It’s an ideal choice for healthcare facilities, spas, or corporate wellness centers.
6. The Industrial Chic Walkway
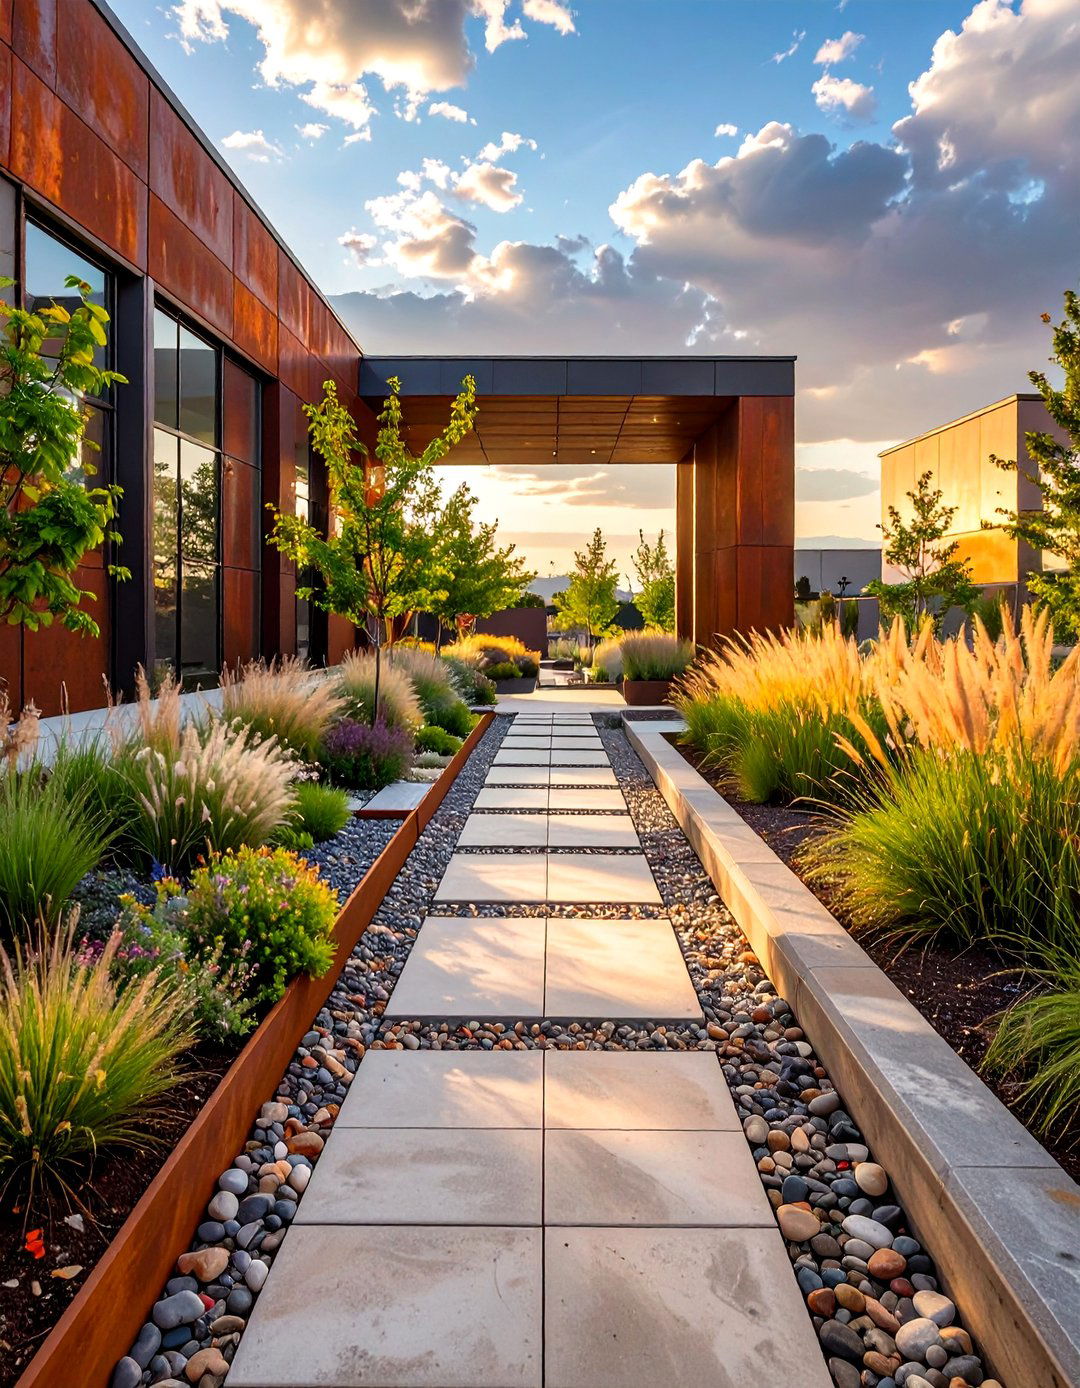
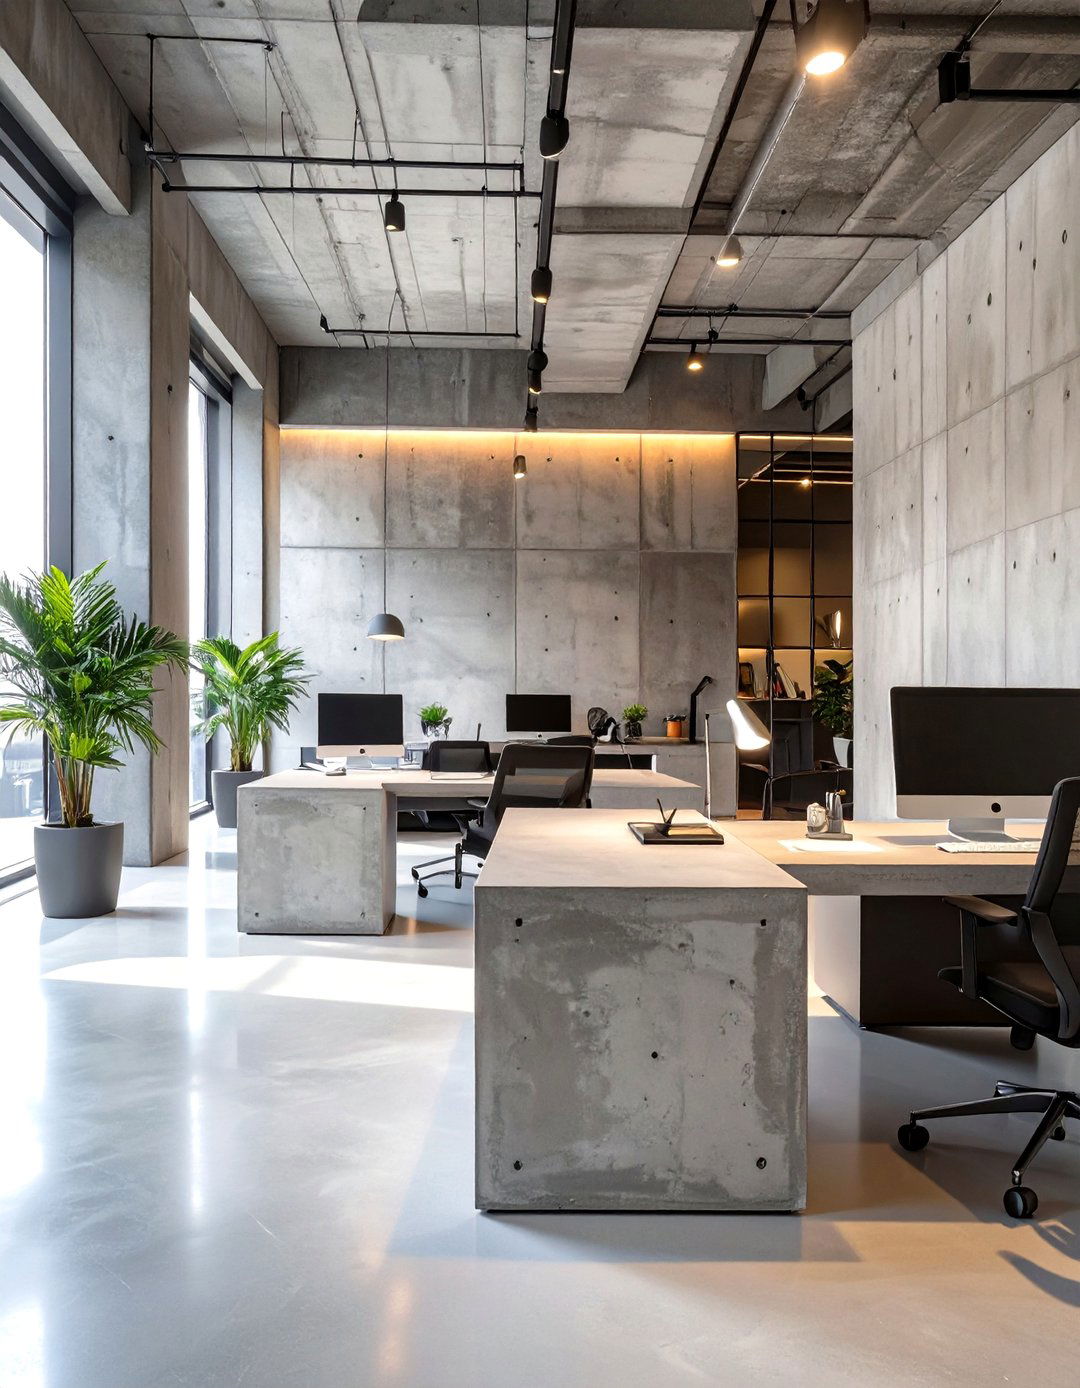
This design embraces an edgy, urban aesthetic by repurposing industrial are crafted from a combination of poured concrete and Corten steel panels, which develop a stable, rust-like patina over walls, filled with recycled concrete or local stone, serve as retaining walls or sculptural is often bold and architectural, featuring hardy grasses, yuccas, and succulents that contrast with the raw industrial artifacts, like gears or beams, can be used as sculptural accents. Low-voltage path lighting with a warm glow softens the hardscape for nighttime safety and ambiance.
7. The Community Orchard and Garden
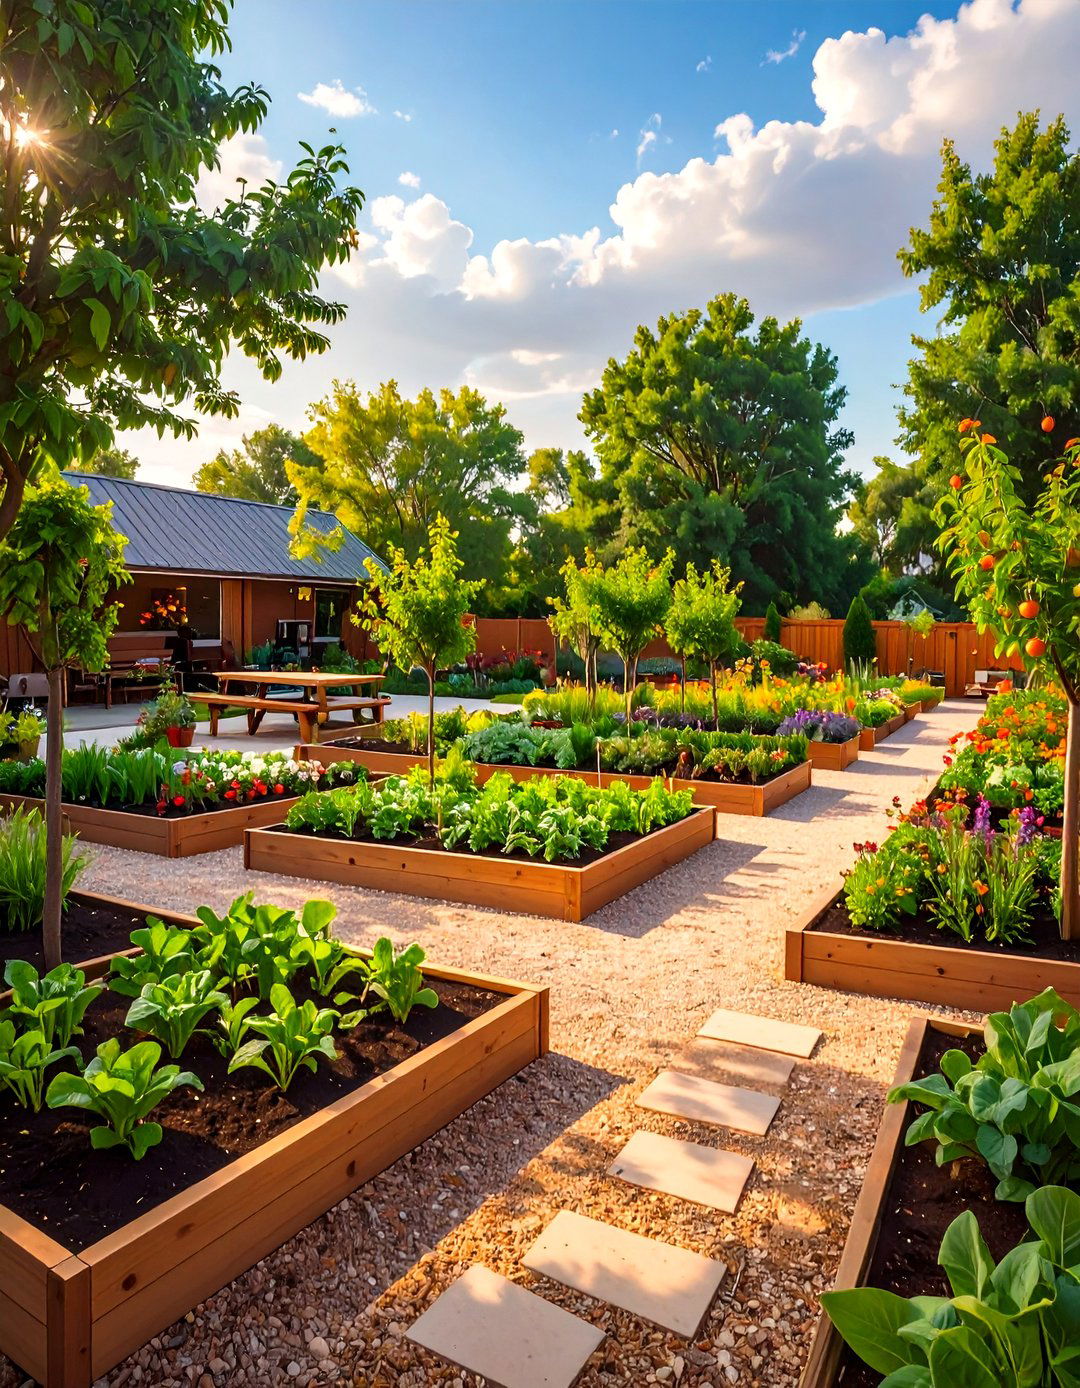
What if your landscape could nourish the community? This design dedicates a portion of the property to a productive includes raised beds for growing vegetables and herbs, along with a small orchard of fruit trees suited to the local made of wood chips or gravel allow easy access for tending and harvesting. A designated gathering area with picnic tables encourages employees and local residents to landscape can support a corporate wellness program, supply the company cafeteria, or provide fresh produce for local food banks, demonstrating a deep commitment to social responsibility.
8. The Grand Formal Entrance
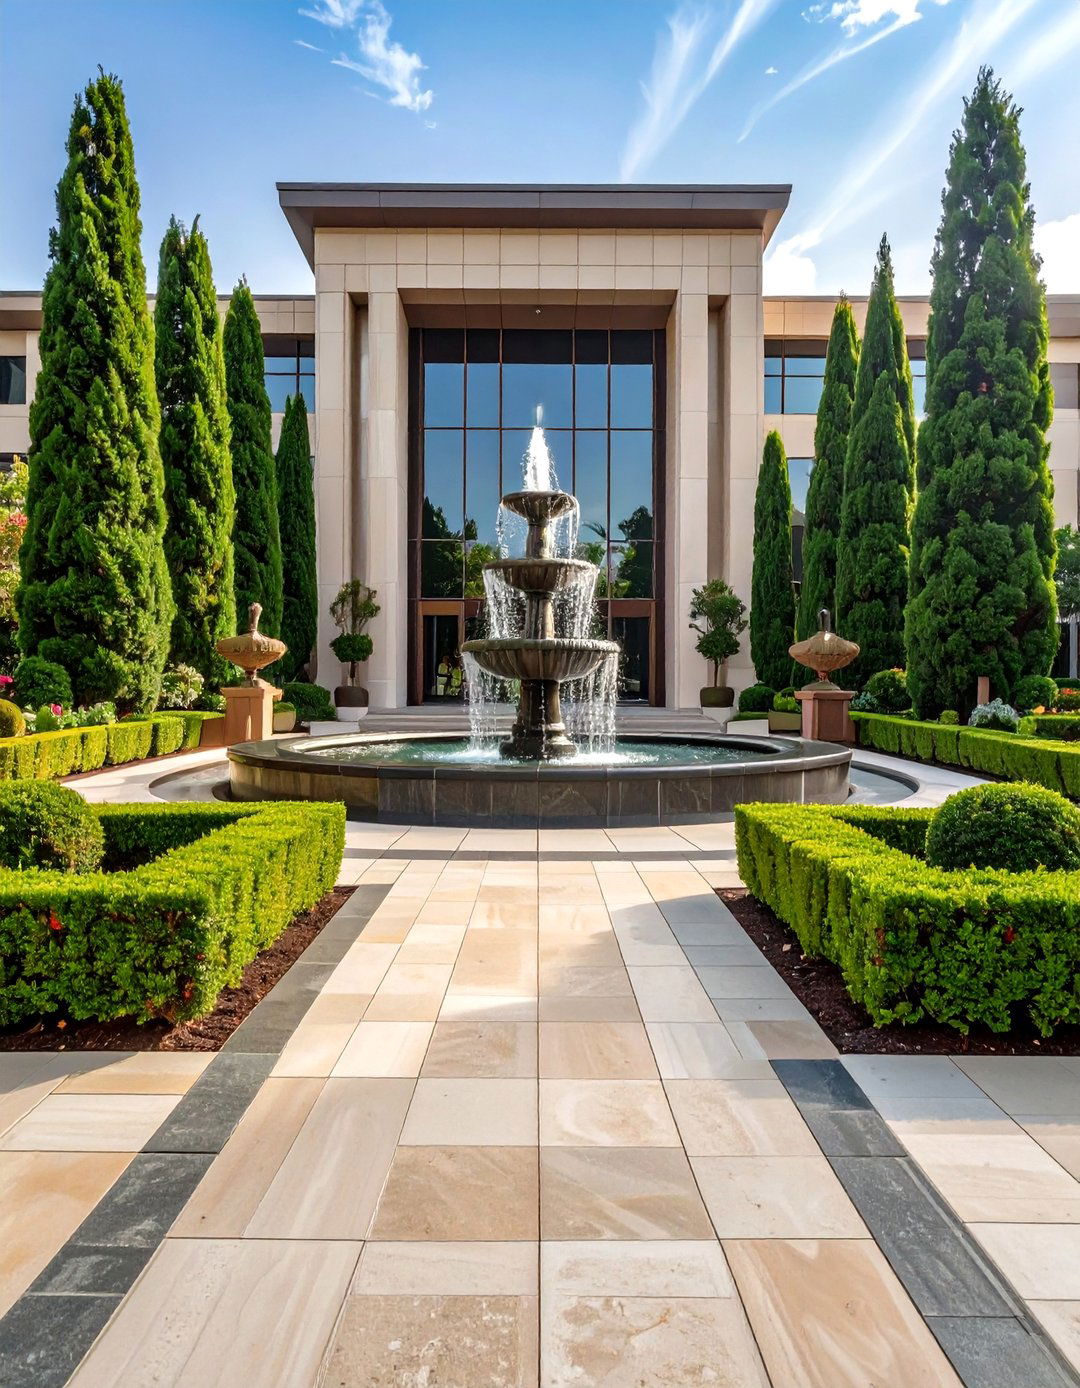
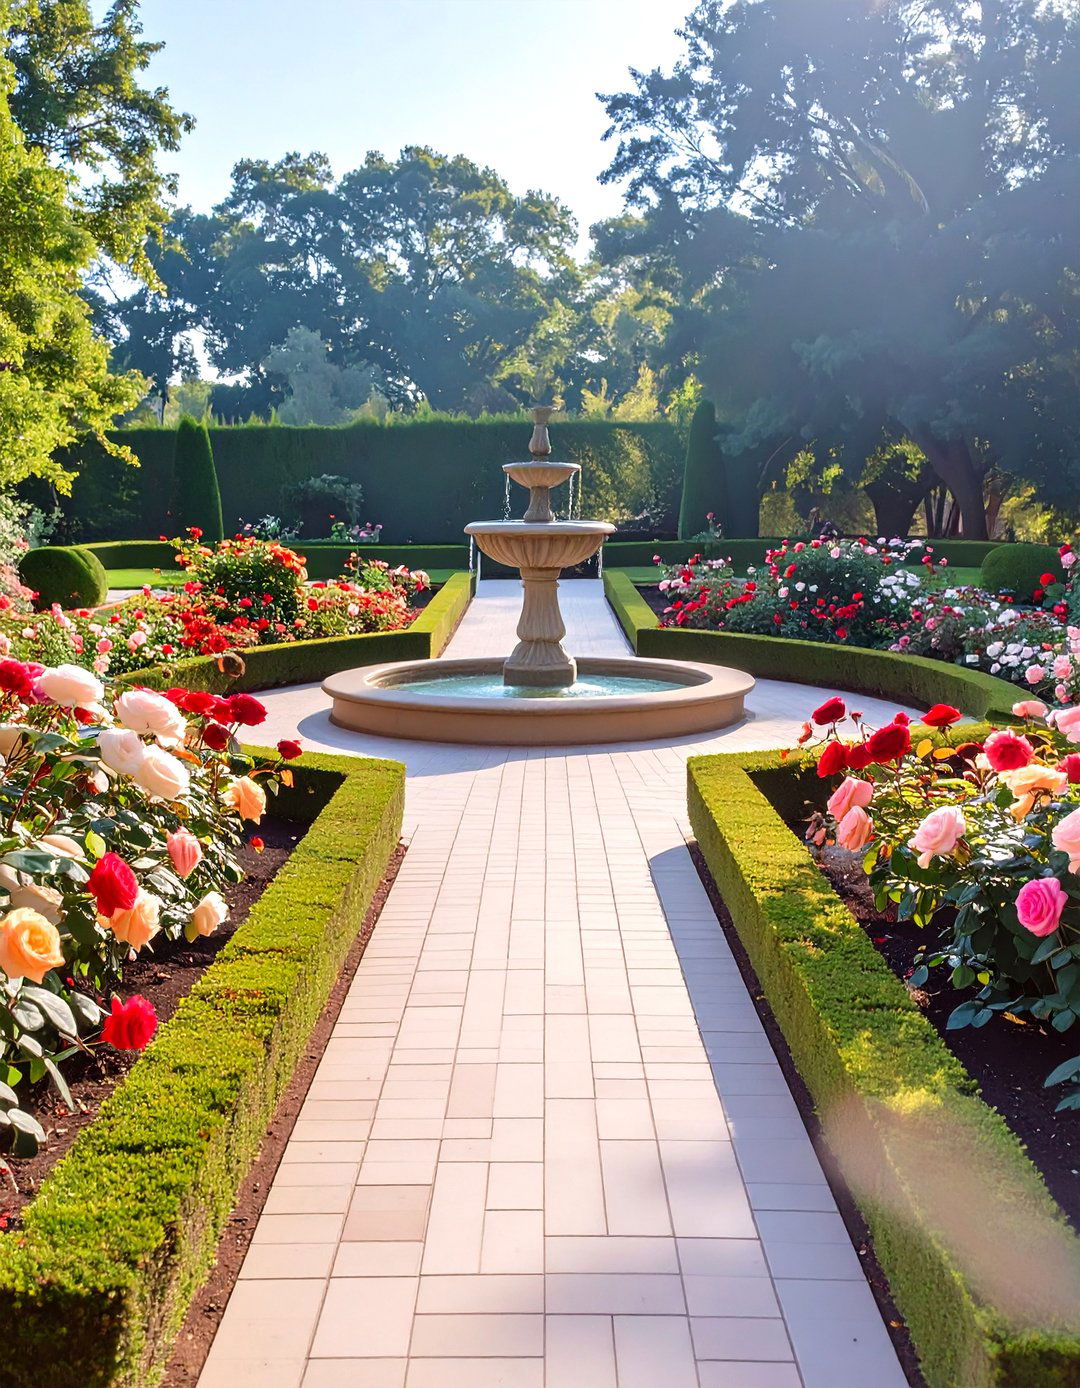
To make a powerful first impression, a grand formal entrance creates a sense of prestige and design is defined by symmetry and clean lines, featuring a central axial pathway leading directly to the main manicured hedges, topiaries, and geometric planting beds create a structured and elegant look. High-quality materials like cut stone or patterned brick are used for paving. A prominent central feature, such as a tiered fountain or a significant sculpture, acts as a focal timeless style communicates stability, tradition, and attention to detail, ideal for financial institutions or law firms.
9. The Pollinator-Friendly Meadow
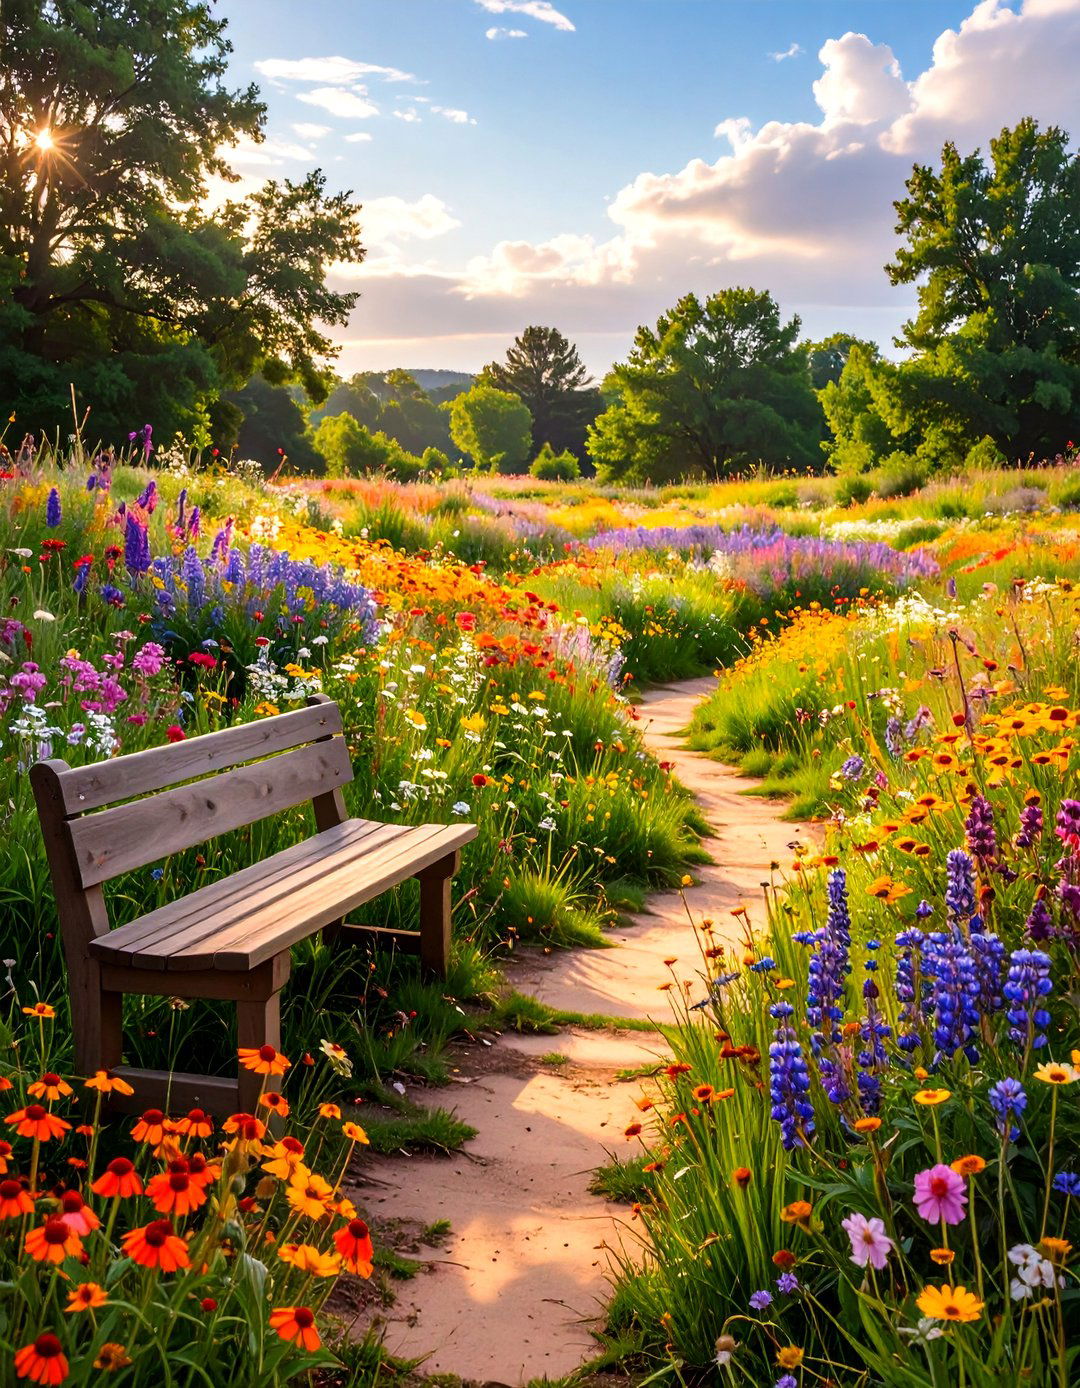
A vibrant, low-maintenance alternative to a traditional lawn, a pollinator meadow supports local design involves planting a wide variety of native wildflowers, grasses, and perennials that provide nectar and habitat for bees, butterflies, and other beneficial pathways can meander through the meadow, allowing people to immerse themselves in the buzzing, colorful environment. A few simple benches and educational signs about the importance of pollinators can be approach reduces water usage and mowing costs while creating a beautiful, ever-changing landscape that showcases environmental stewardship.


10. The Outdoor Collaboration Zone
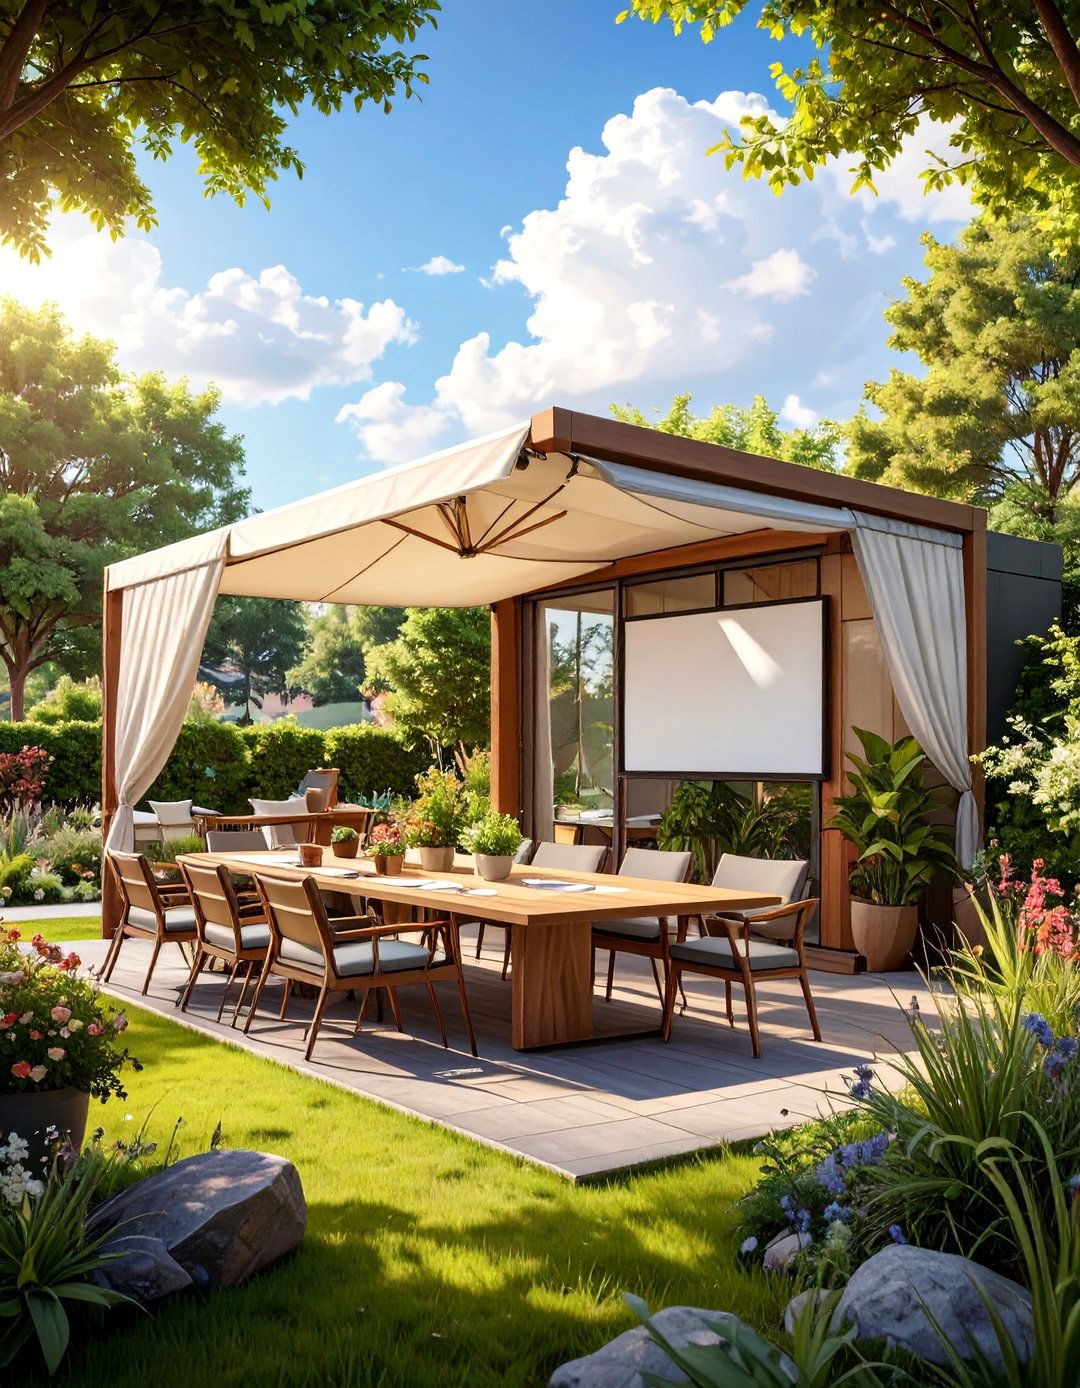
Designed to extend the workspace outdoors, this concept creates functional areas for teamwork and features semi-enclosed pods with weather-resistant seating, large tables, and integrated whiteboards or screens. A shade structure, like a tensioned fabric sail or a modern pergola, provides protection from the outlets and strong Wi-Fi are essential space is surrounded by lush plantings to provide a sense of privacy and dampen noise, fostering a productive environment that encourages fresh thinking and a healthy work-life balance. It’s a perfect addition for a tech campus or a modern corporate headquarters.
11. The Sculptural Art Park
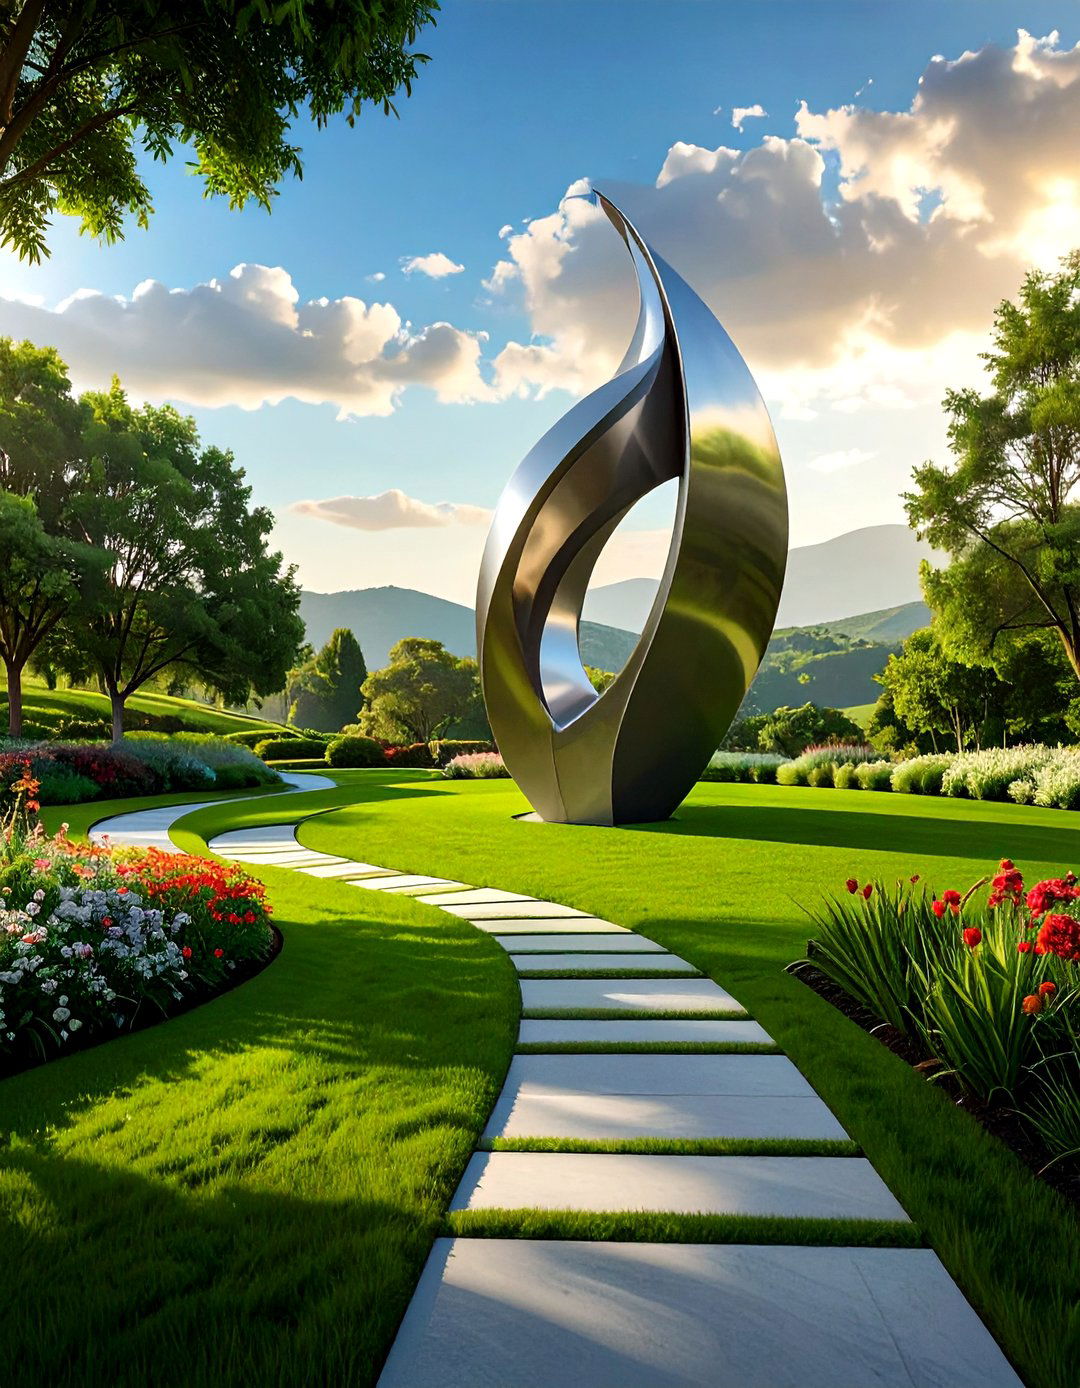
This design transforms the landscape into an outdoor gallery, creating a culturally rich from local or renowned artists are strategically placed throughout the property, creating focal points and conversation landscape itself is designed to complement the art, with simple plantings and clean lines that don't compete for guide visitors on a curated journey from one piece to the lighting is crucial, with spotlights carefully aimed to accentuate the form and texture of each sculpture, turning the campus into a dramatic and inspiring destination after dark.
12. The Desert Modern Xeriscape
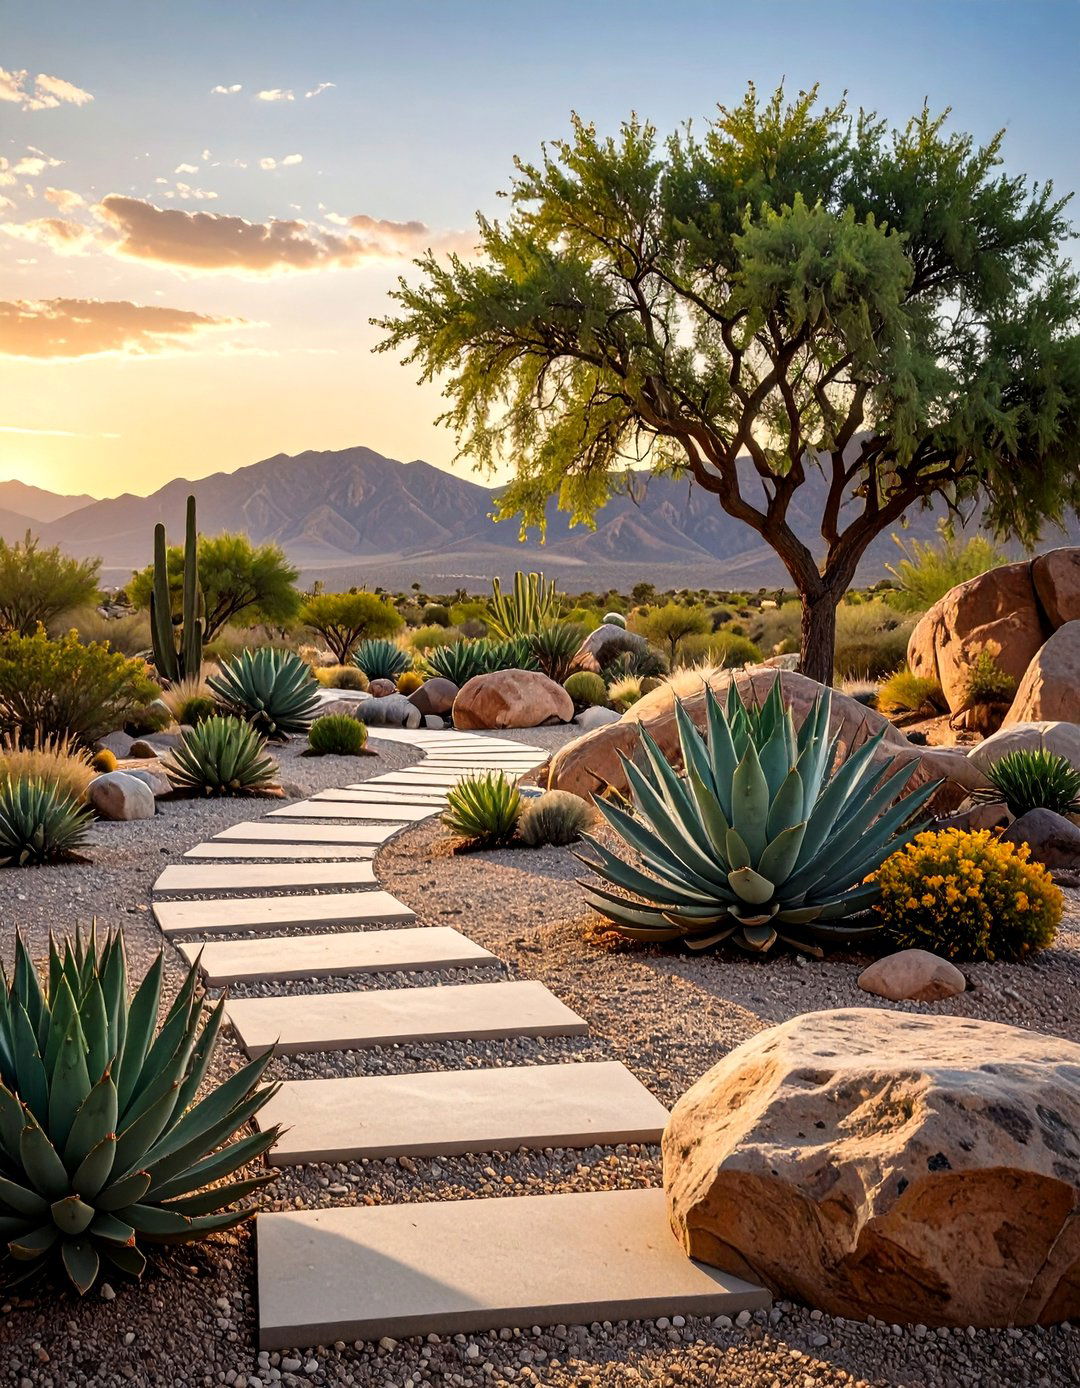
Inspired by the arid beauty of the desert, this water-wise design is both sustainable and utilizes a palette of gravel, decomposed granite, and striking boulders to create a clean, minimalist ground focus on drought-tolerant species like agaves, cacti, and palo verde trees, chosen for their sculptural forms and low water concrete pathways and Corten steel edging provide strong geometric lines that contrast with the organic shapes of the approach dramatically reduces water consumption and maintenance, making it ideal for properties in dry climates.
13. The Woodland Clearing Retreat
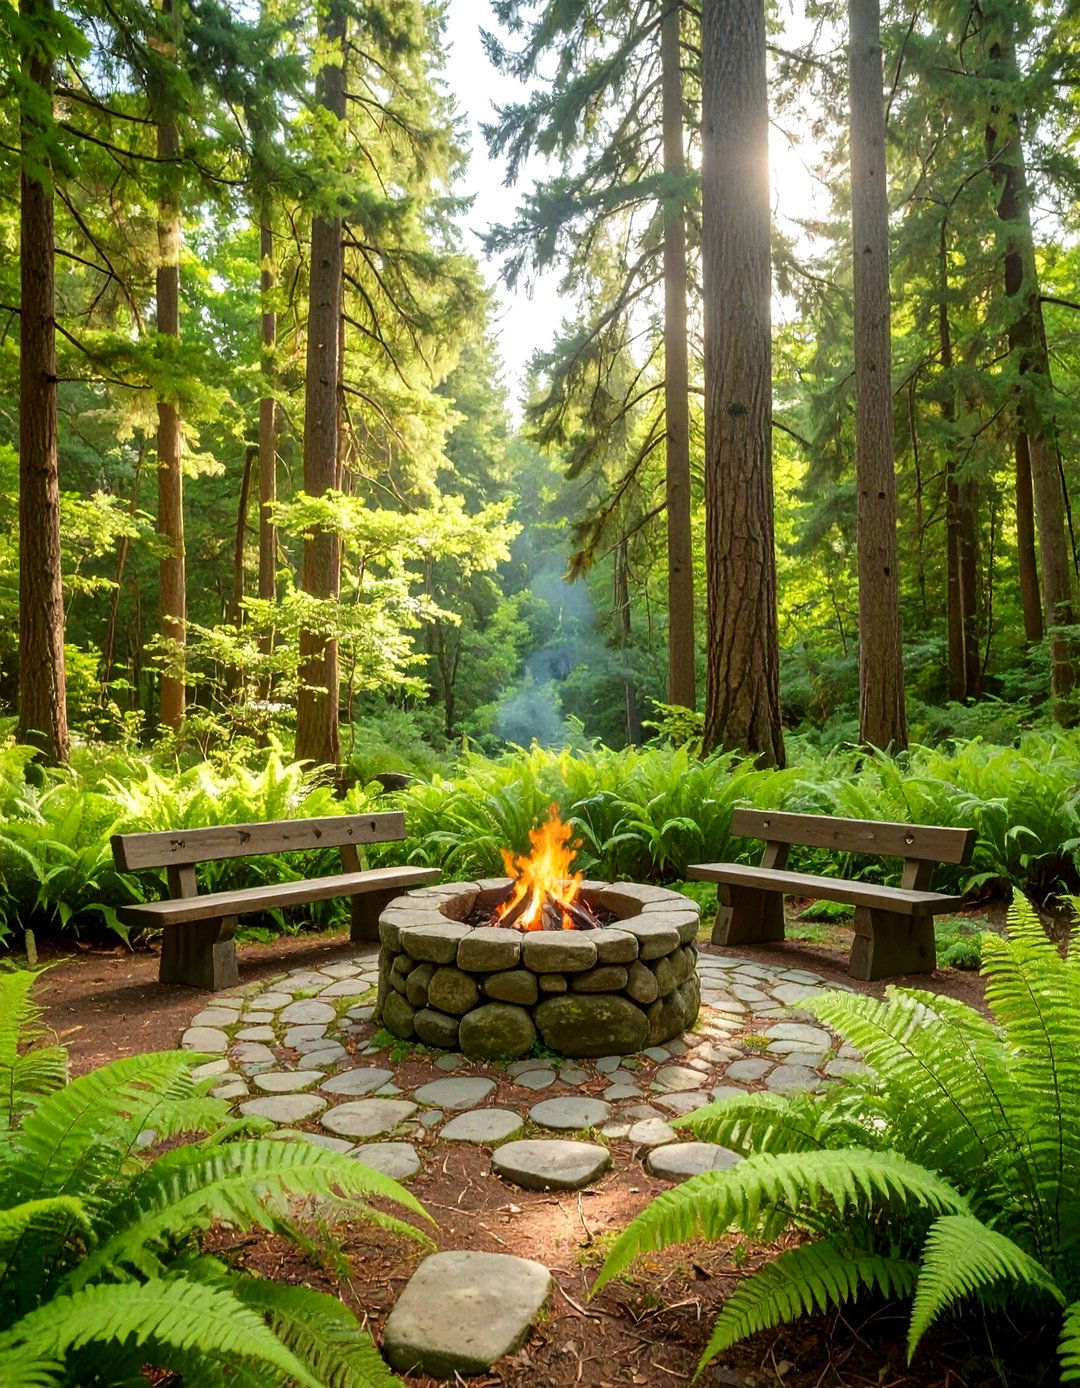
This concept creates the feeling of a secluded woodland escape, even in a corporate involves preserving existing mature trees and supplementing them with native understory plants like ferns, hostas, and flowering shrubs. A clearing in the center serves as a gathering space, featuring a natural stone fire pit and rustic log or stone mulch pathways wind through the trees, creating a sense of design feels natural and unforced, providing a peaceful, shaded sanctuary for employees to relax and connect with nature during their breaks.
14. The Coastal Dune Restoration
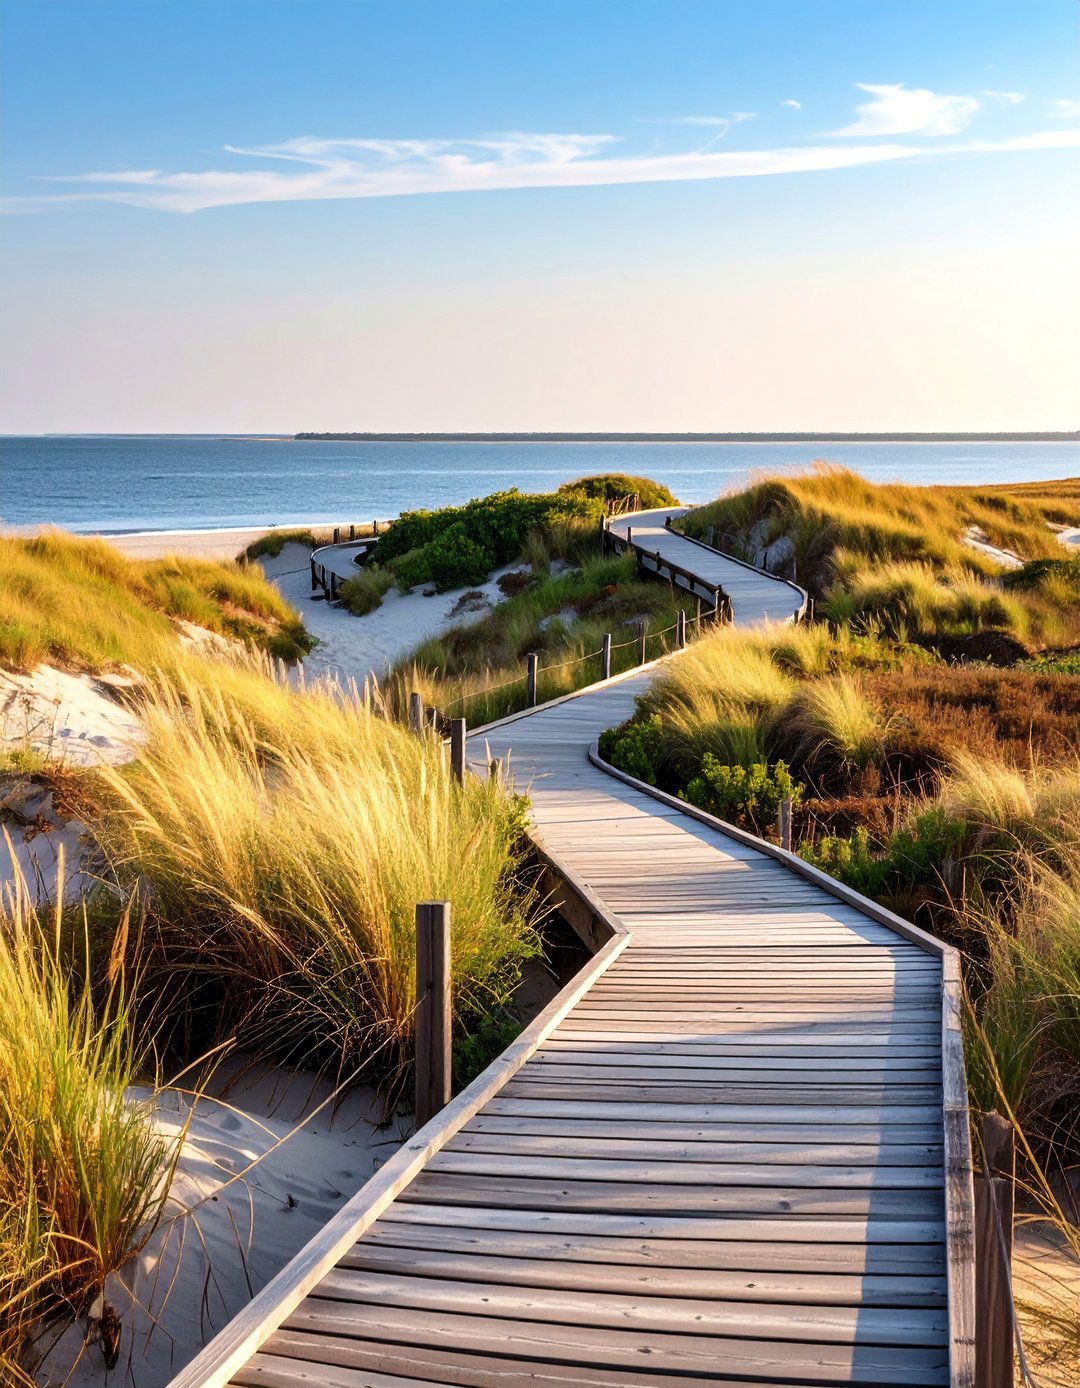
For properties near the coast, this design mimics the natural beauty and resilience of coastal dune uses native, salt-tolerant grasses and groundcovers to stabilize soil and prevent boardwalks made from weathered wood elevate pathways above the fragile plantings, guiding visitors through the material palette is light and natural, incorporating sand, shells, and driftwood. Low-slung, comfortable seating areas are positioned to take advantage of ocean breezes and approach is not only beautiful and contextually appropriate but also serves a vital ecological function.

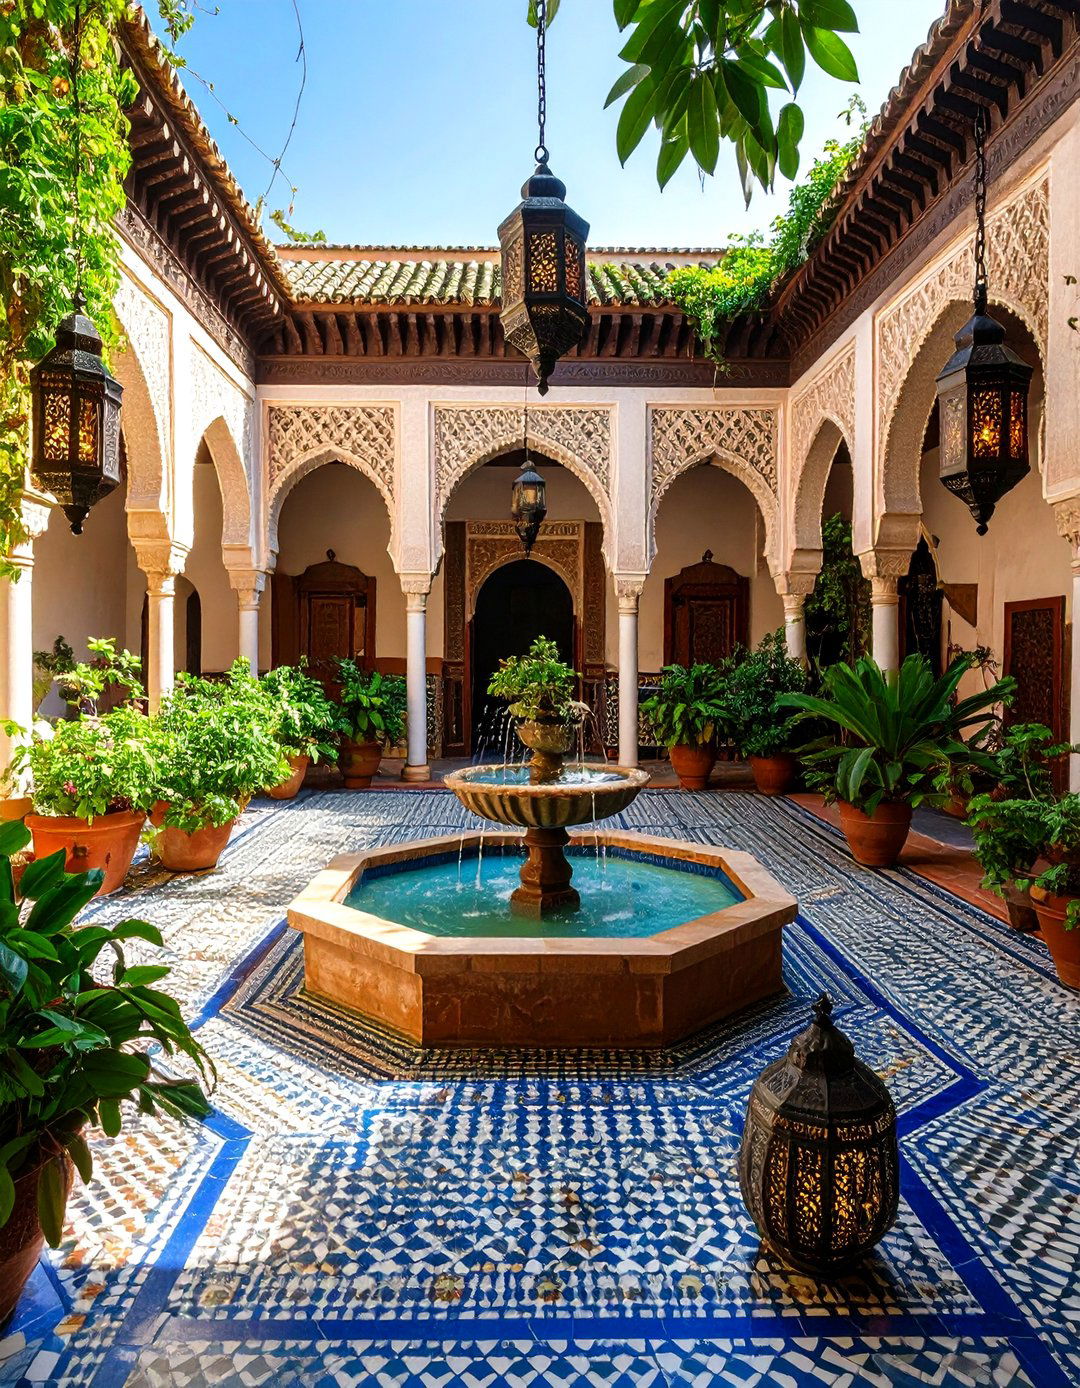

15. The Multi-Sensory Healing Garden
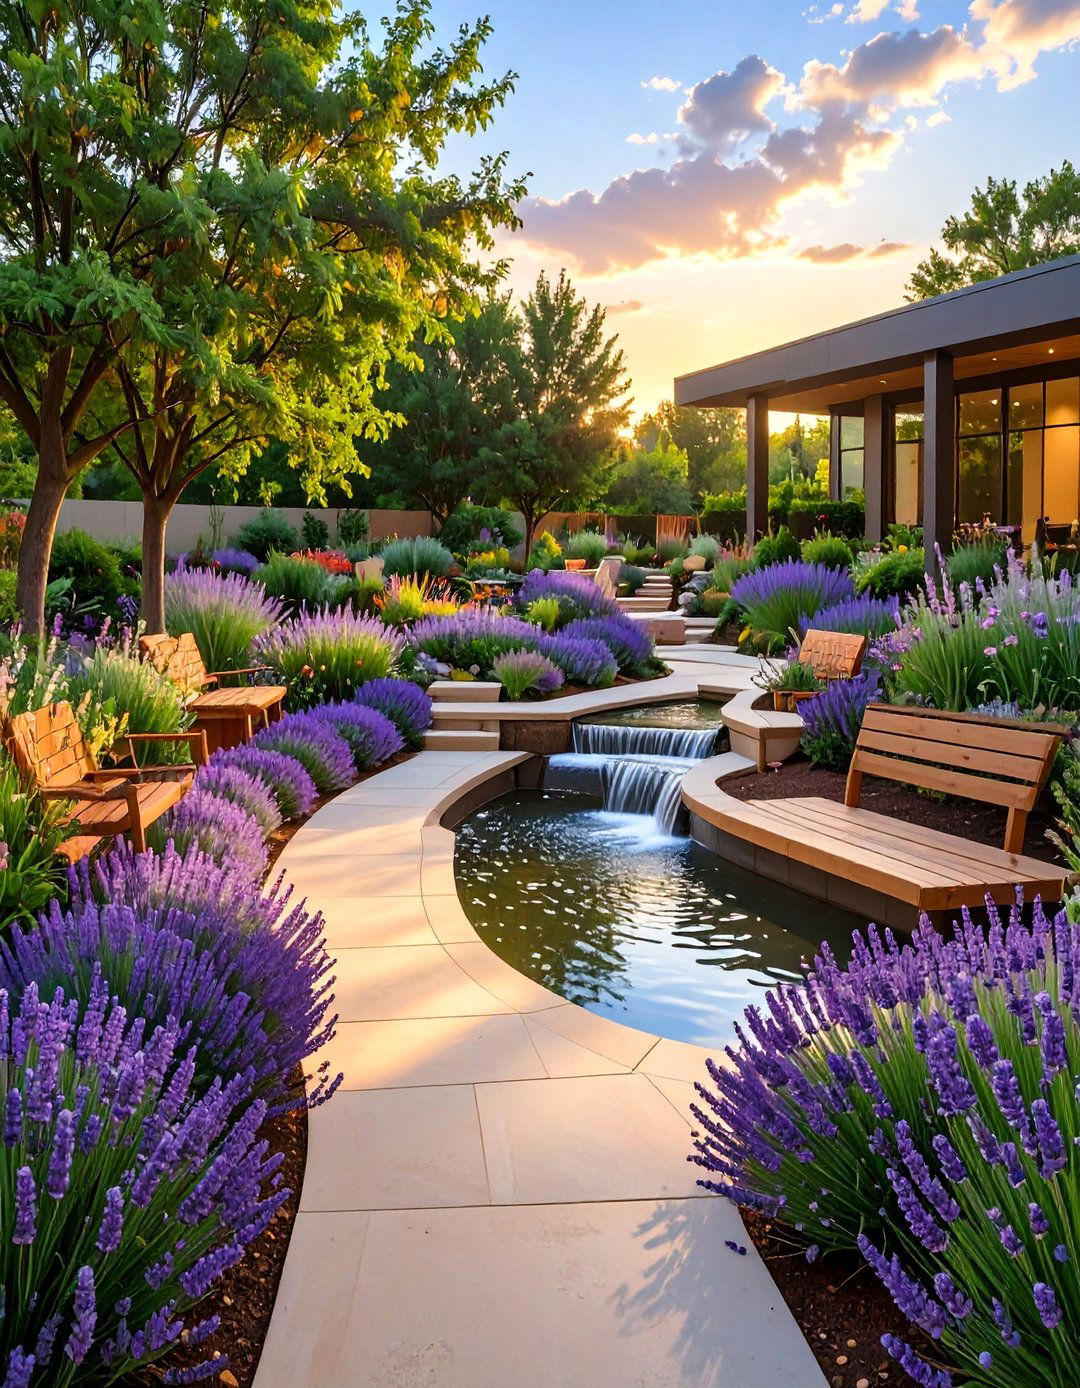
Specifically designed for healthcare or wellness environments, this garden engages all five senses to promote healing and reduce includes fragrant plants like lavender and rosemary, herbs that can be touched and tasted, and a water feature for soothing sounds. A variety of textures are used in both plants and hardscape colored flowers provide visual stimulation, while wind chimes add an auditory layout features accessible, looped pathways with ample seating, creating a safe and restorative sanctuary for patients, visitors, and staff.
16. The Dynamic Event Lawn
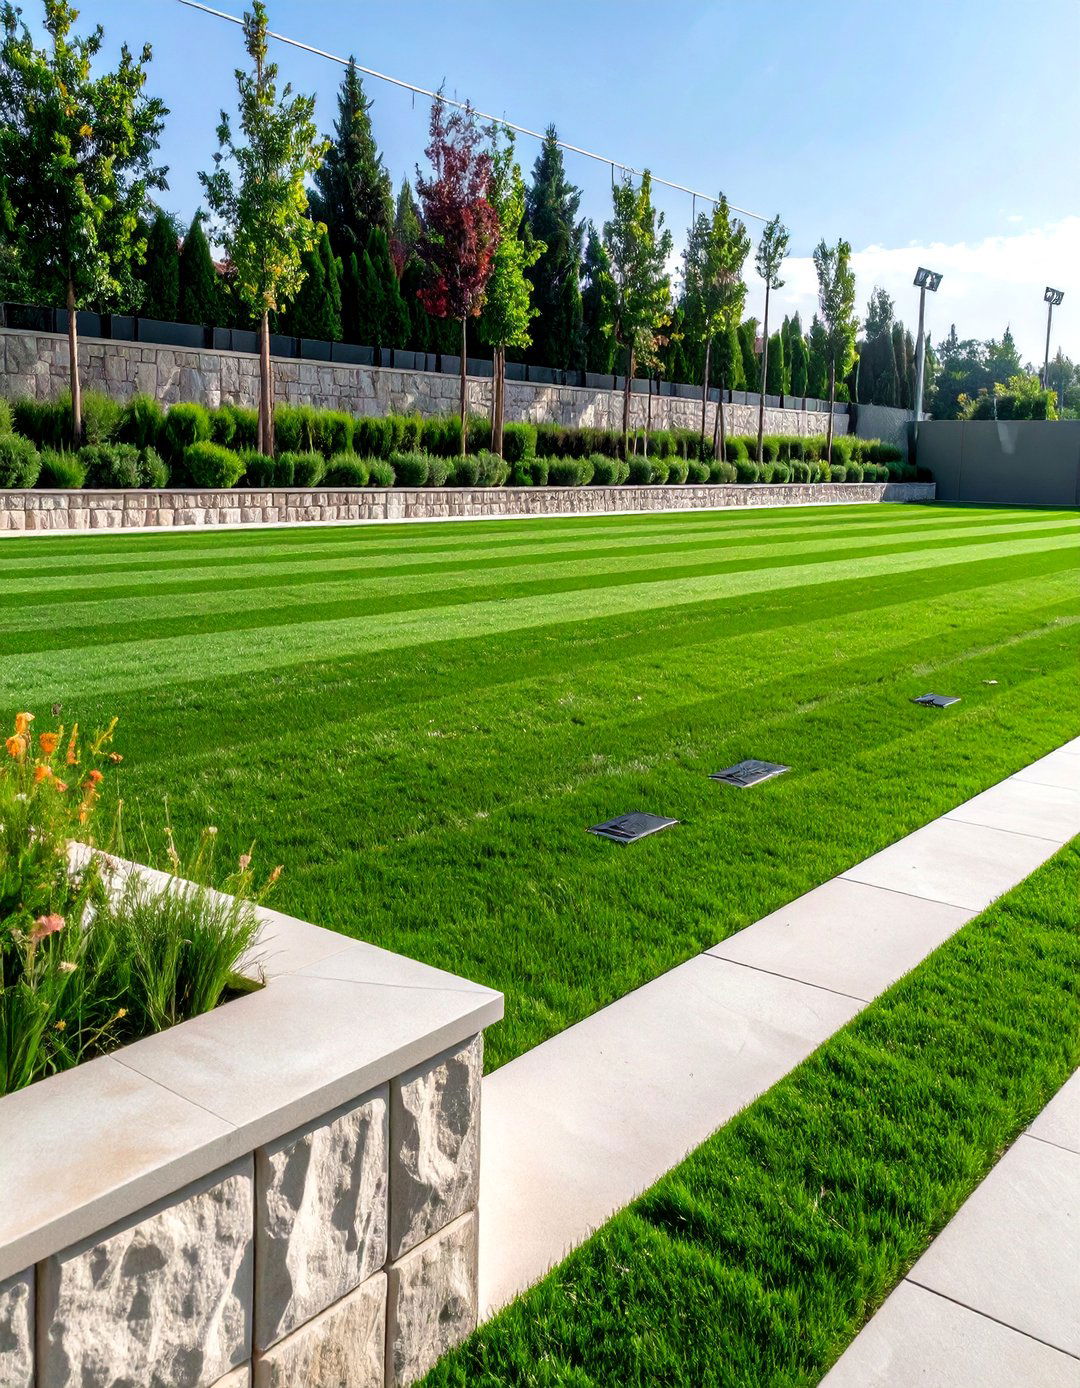
More than just a patch of grass, this design creates a flexible, multi-purpose space for corporate events and community lawn is engineered with a sand-based rootzone and subsurface drainage to ensure it remains durable and is bordered by a hardscape plaza or stone seat walls that provide built-in and data hookups are discreetly integrated around the perimeter to support tents, stages, and audiovisual versatile landscape can host everything from company picnics and outdoor concerts to farmers' markets, making it a valuable asset for the business and the community.
17. The Vertical Garden Facade
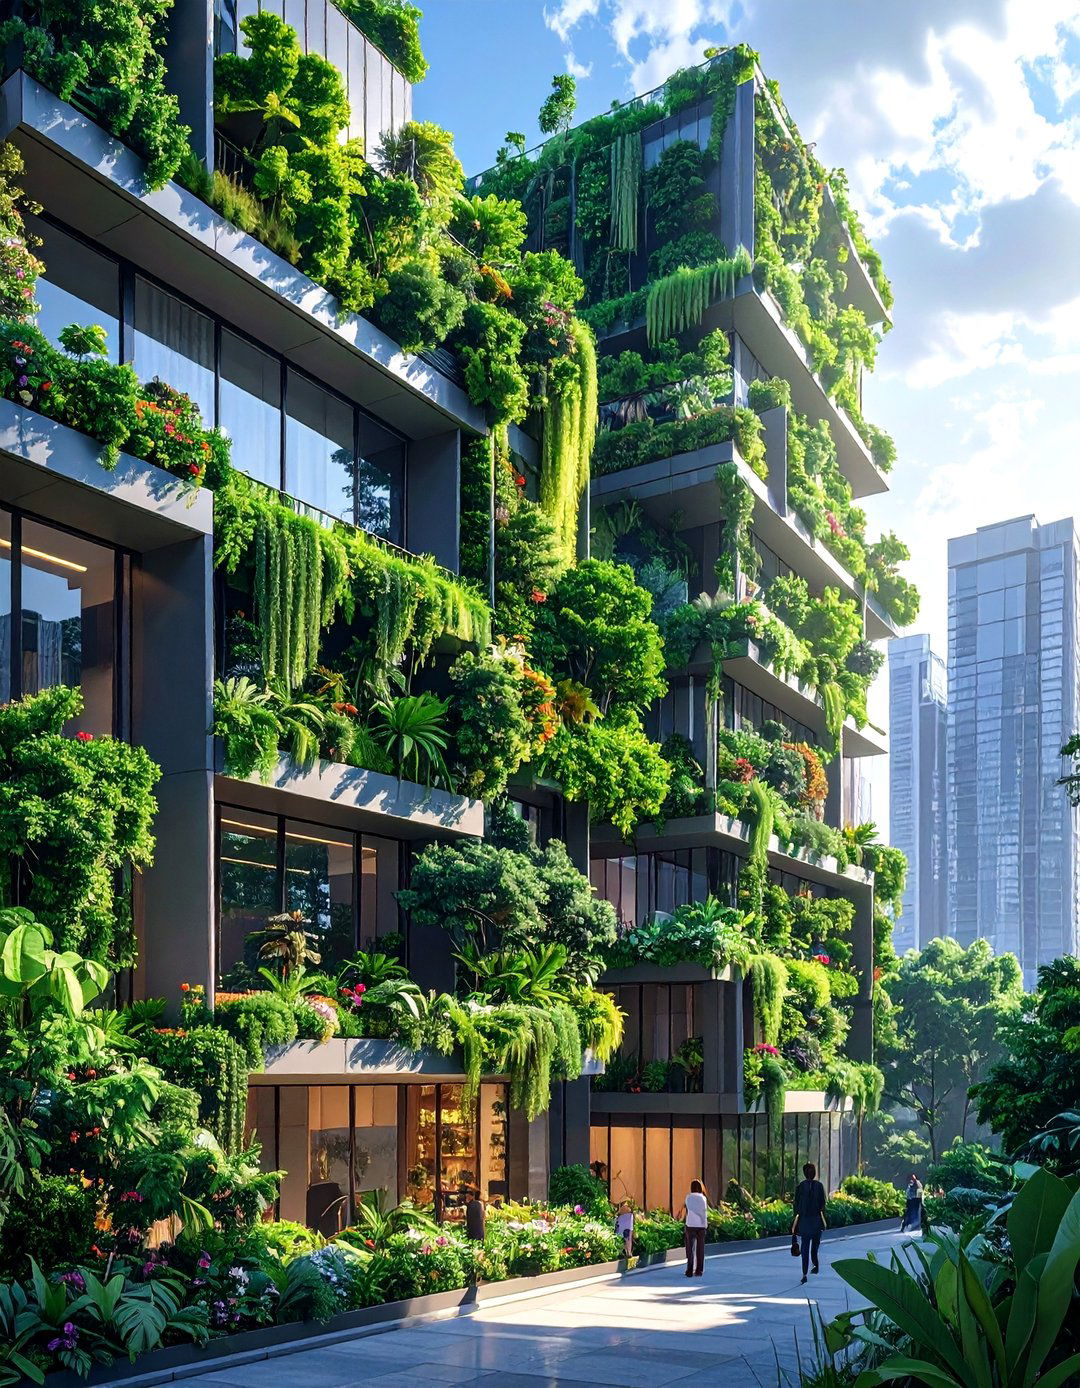
When ground space is limited, this design takes the garden upwards, transforming a blank building wall into a living work of art. A vertical garden system supports a tapestry of lush plants, creating a stunning visual impact and improving air plant selection can be used to create patterns, logos, or abstract "green wall" also provides an extra layer of insulation for the building, reducing energy drip irrigation ensures efficient watering. It’s a bold statement in sustainability and biophilic design, perfect for urban environments.
18. The Fireside Lounge Plaza
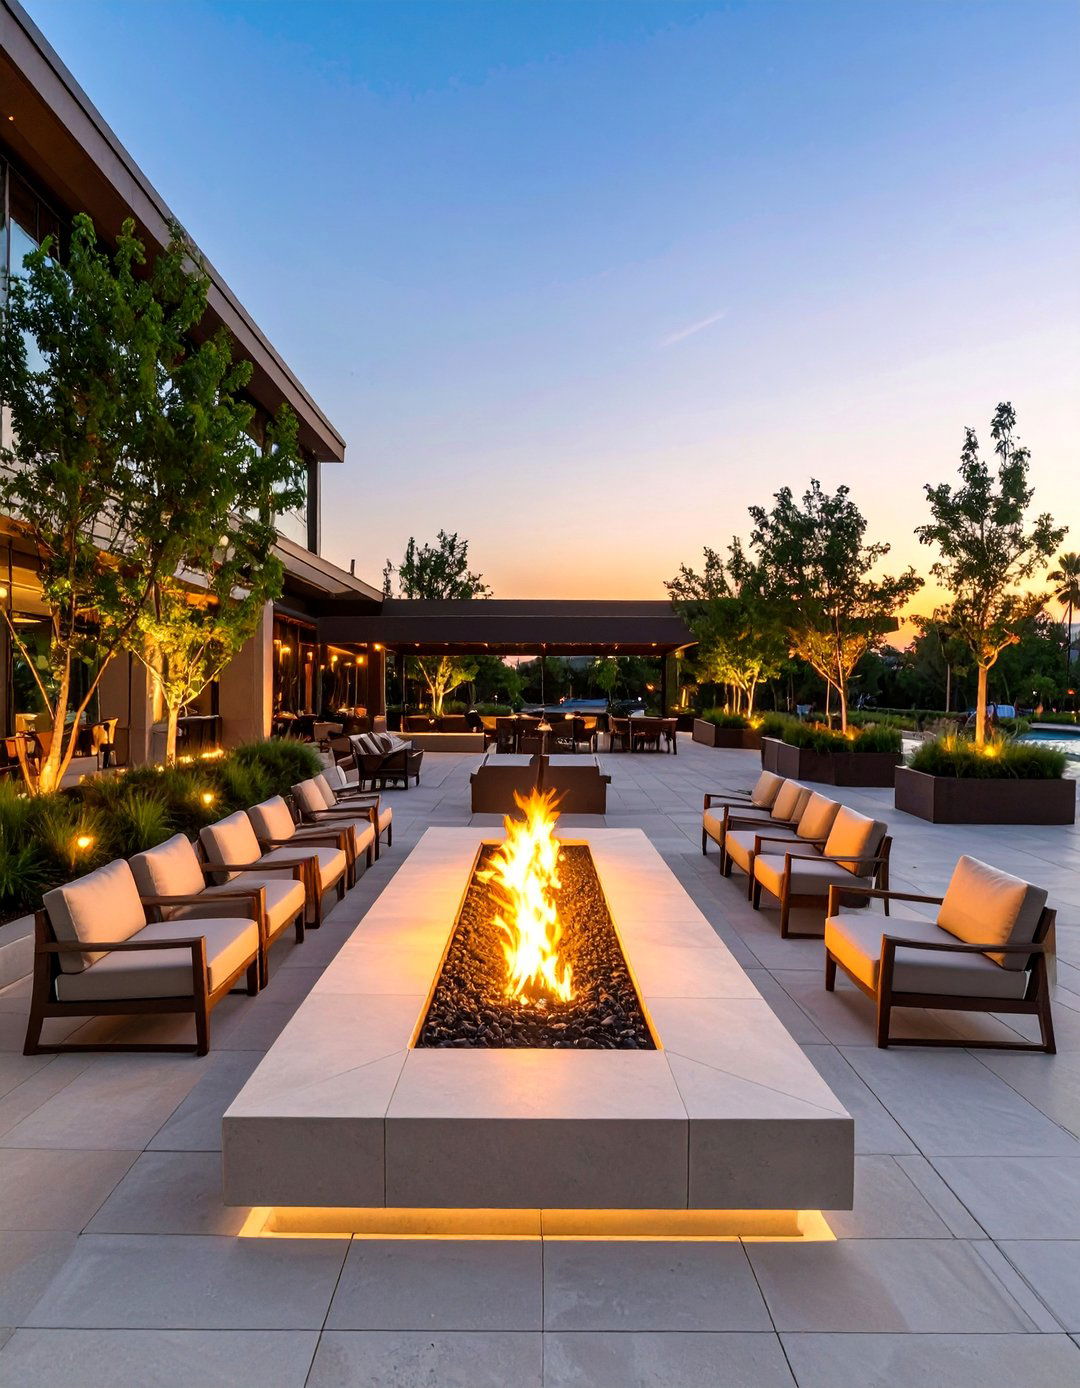
This design creates a cozy and inviting social hub for year-round use. A central, large-scale gas fire pit or linear fireplace serves as the main focal point, drawing people together. Comfortable, deep-seated lounge chairs and sofas are arranged around the fire plaza might be paved with warm-toned flagstone or concrete pavers. Low-level ambient lighting and surrounding plantings of ornamental grasses that catch the firelight add to the intimate is an ideal amenity for hotels, mixed-use developments, or corporate campuses seeking to foster a sense of community.
19. The Historical Tribute Garden
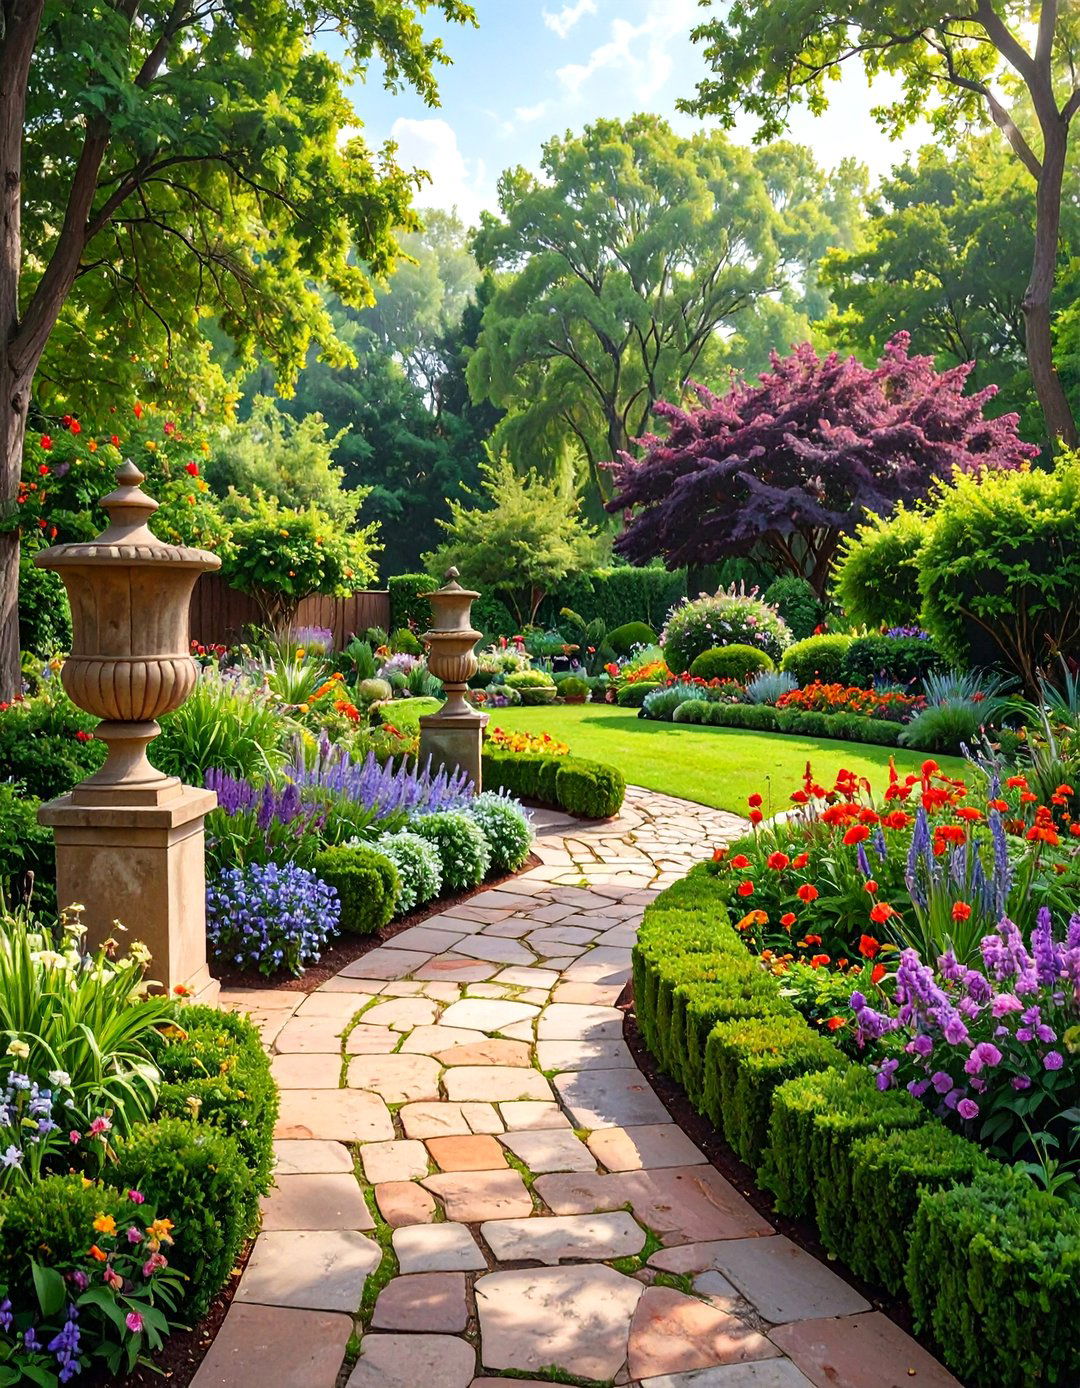
For properties with historical significance, this design honors the past while serving present-day incorporates materials, plant species, and design motifs that were popular during the relevant historical bricks or cobblestones might be used for plaques can tell the story of the site 's the aesthetic is historical, modern amenities like comfortable seating and accessible pathways are seamlessly approach creates a unique sense of place and shows respect for the property' s heritage, adding depth and character to the landscape.


20. The Playful Recreation Zone
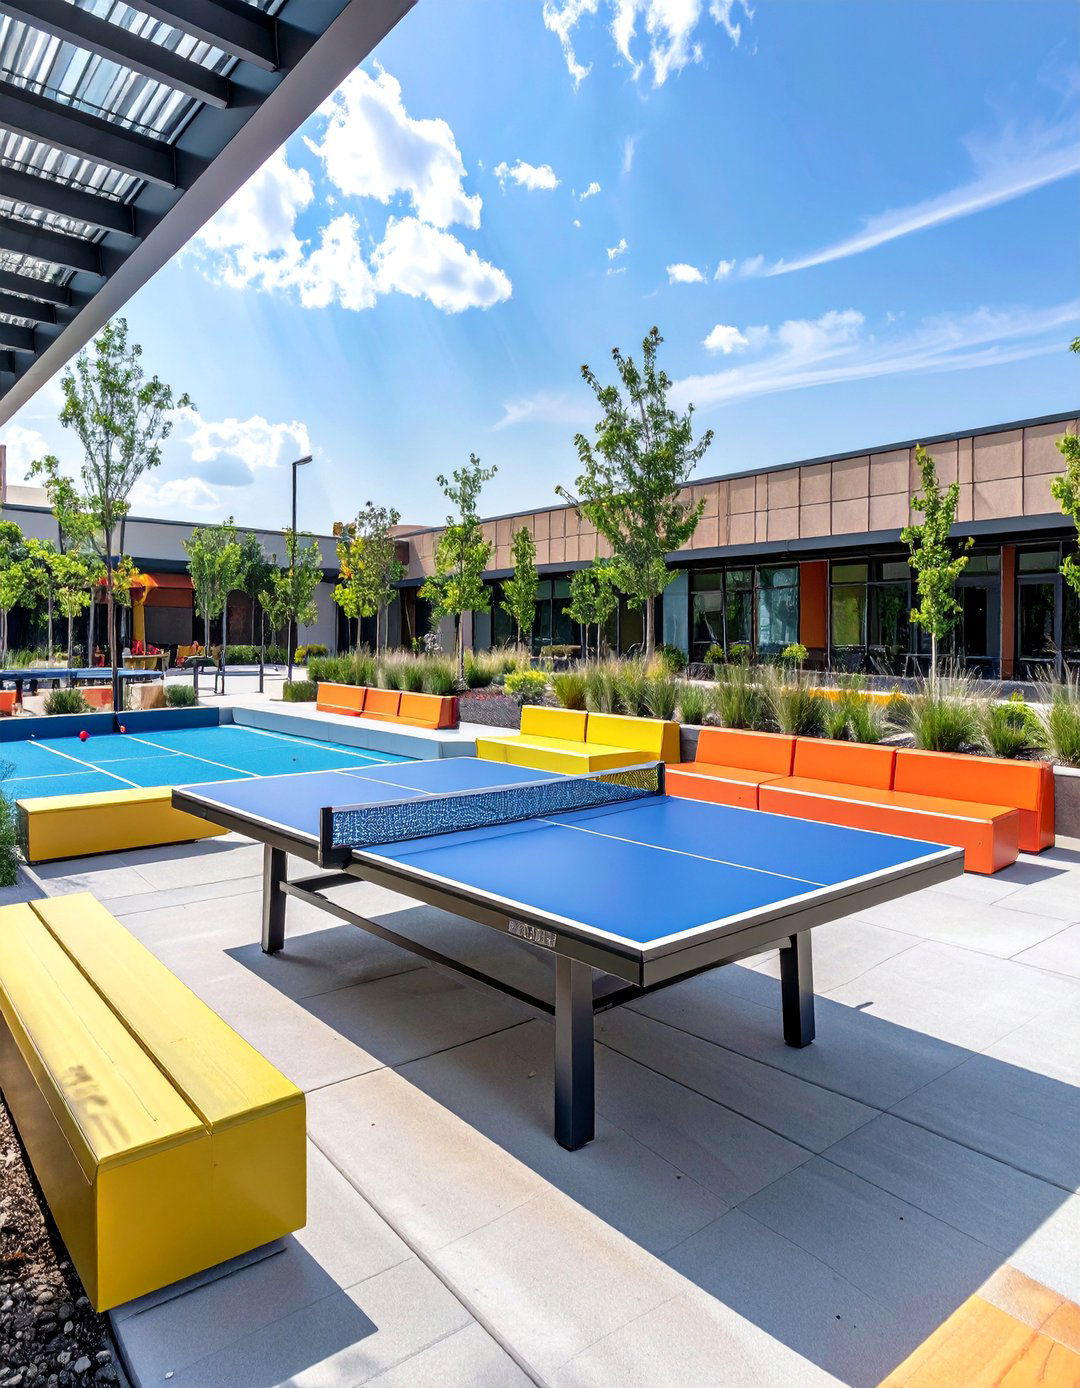
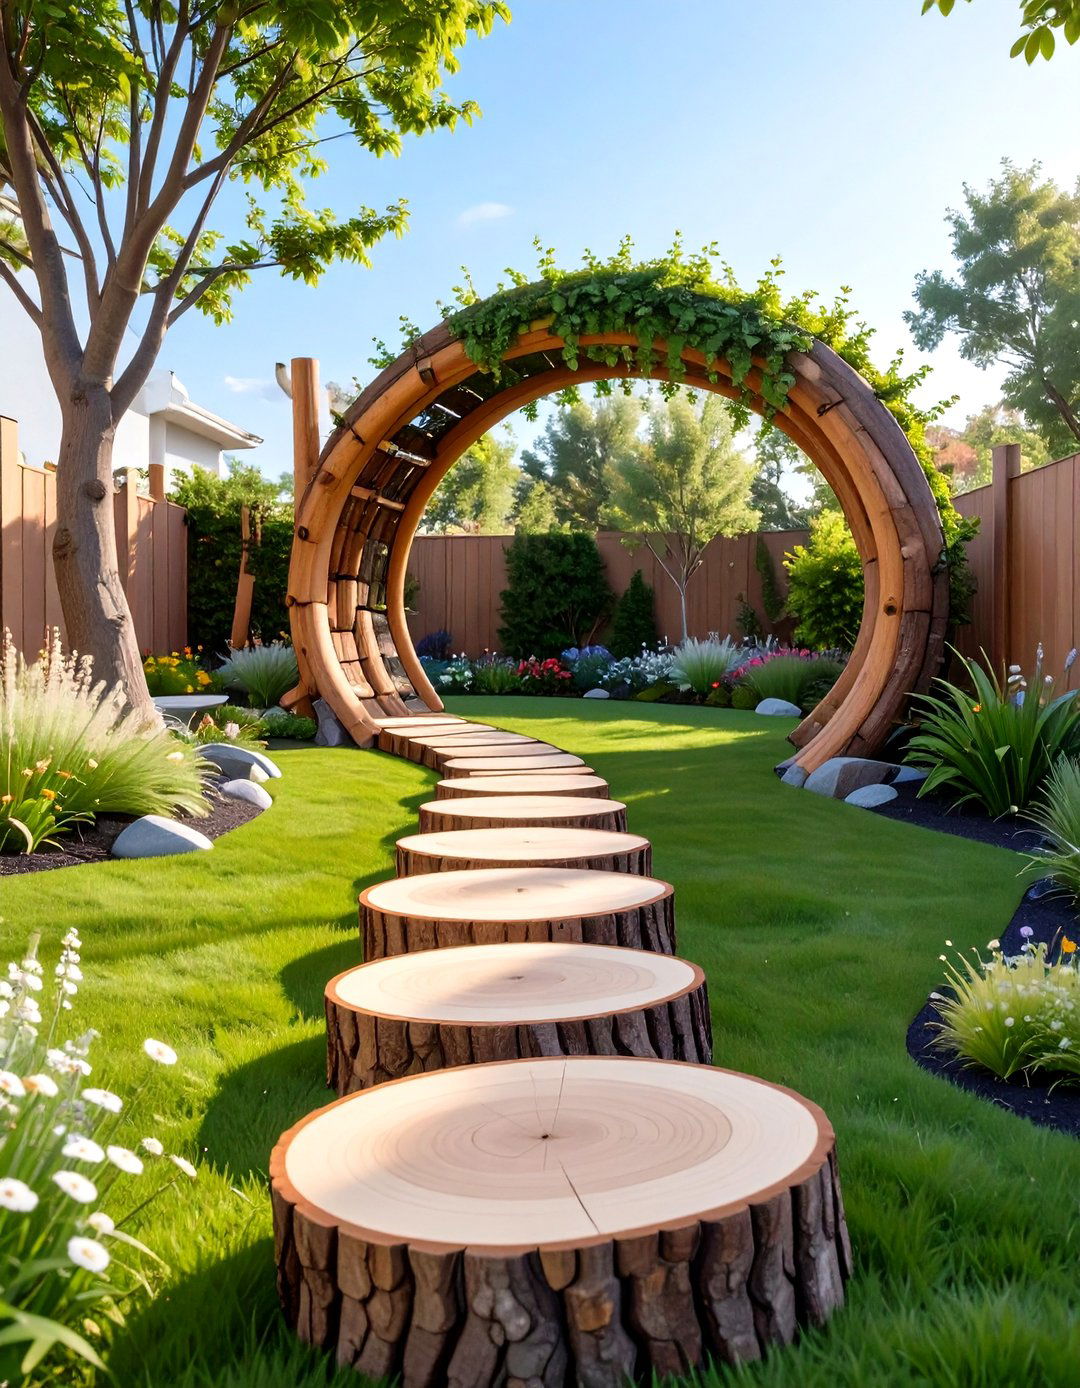
Injecting a dose of fun into the corporate environment, this design provides on-site recreational can include features like a bocce ball court, a putting green, outdoor ping pong tables, or even a life-sized chess area is designed to be vibrant and energetic, with durable surfaces and comfortable seating for colored furniture and shade structures add to the playful type of landscape encourages employee wellness, team-building, and informal social interaction, helping to build a positive and dynamic company culture.
21. The Low-Impact Green Roof System
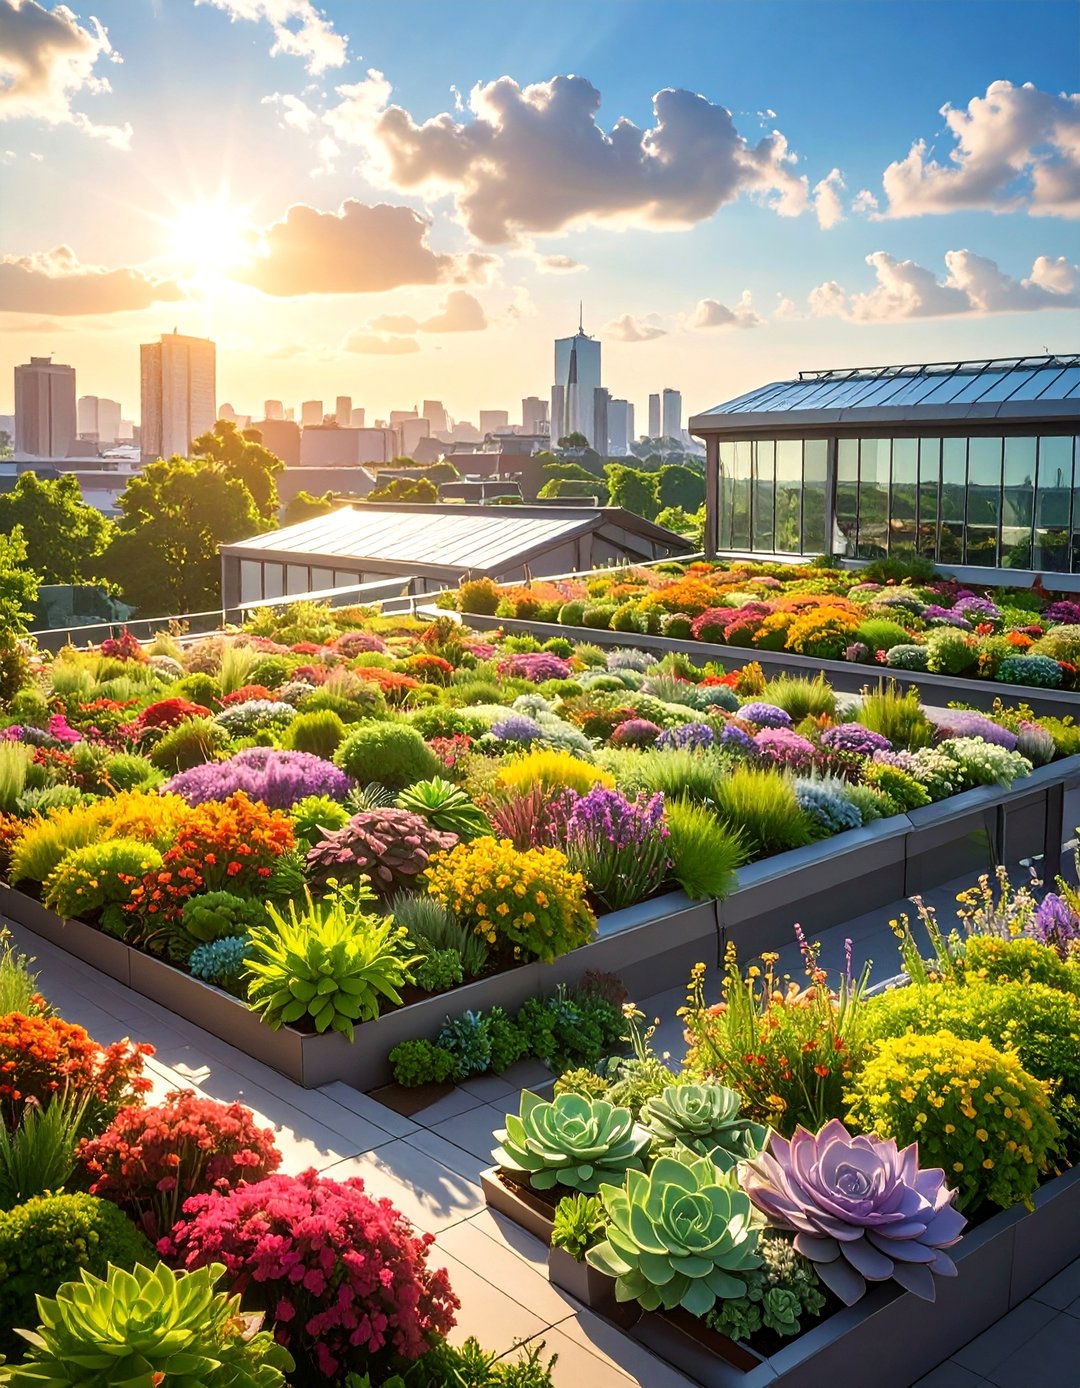
A green roof is a powerful statement in sustainability, and this design focuses on a low-impact, extensive involves a shallow layer of growing medium planted with hardy, drought-tolerant sedums and other plants require minimal maintenance and irrigation once green roof helps to manage stormwater, insulate the building, and reduce the urban heat island not typically designed for foot traffic, it creates a beautiful, ecological view for surrounding buildings and demonstrates a serious commitment to green building practices.
22. The Al Fresco Dining Terrace
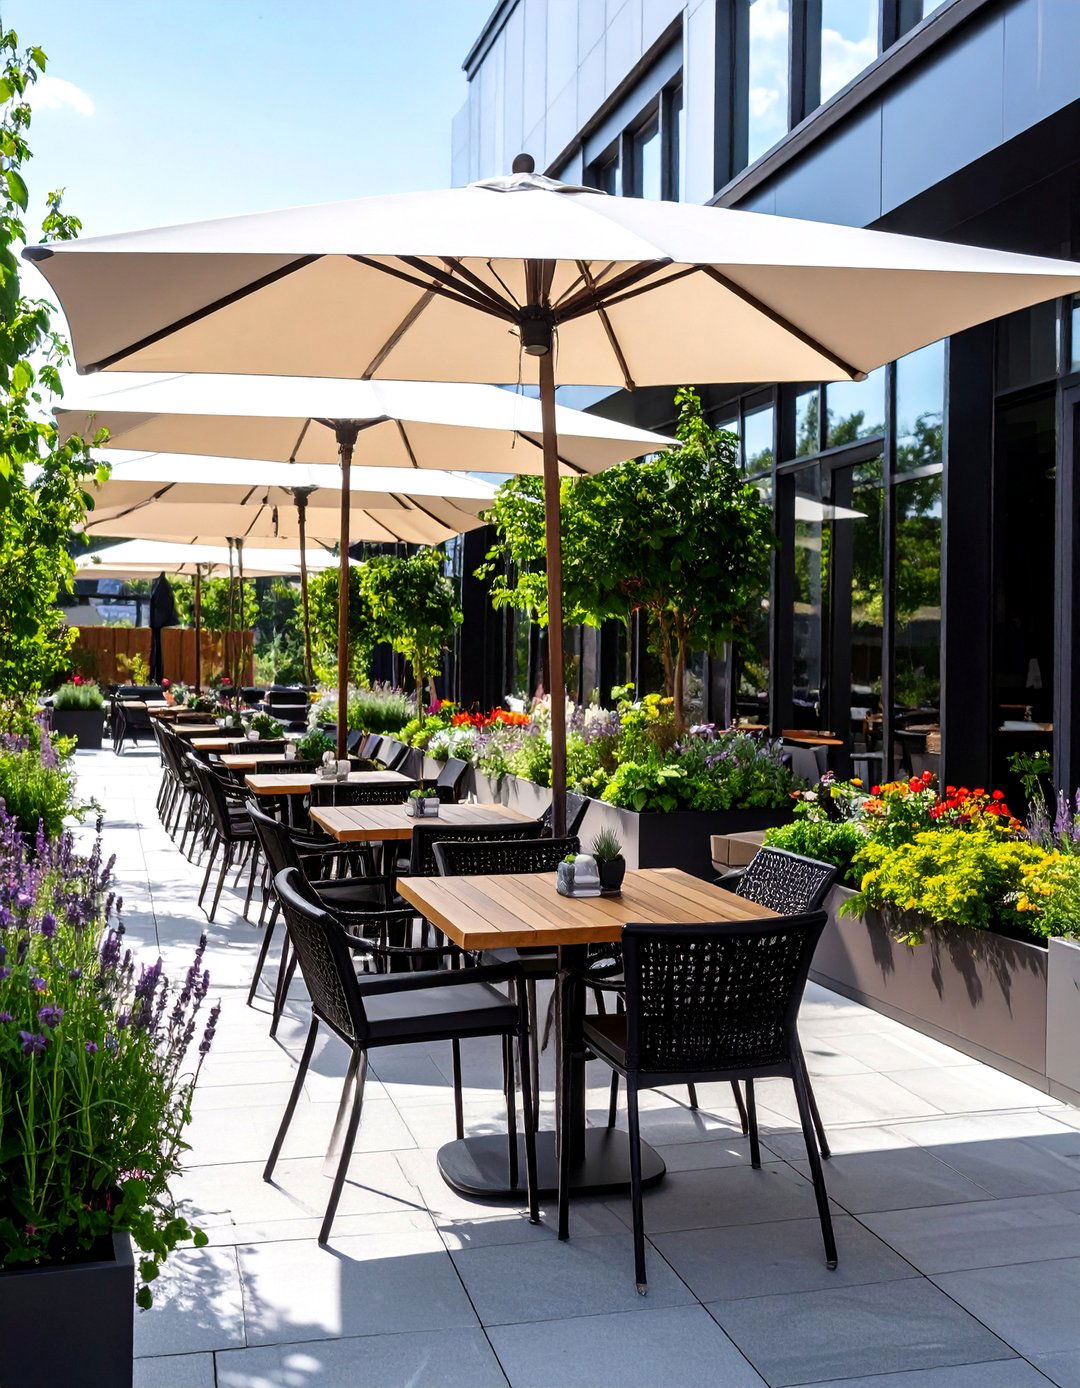
This design extends a building’s cafeteria or café into a beautiful outdoor dining features a variety of seating options, from two-person bistro tables to larger communal tables, to accommodate different group umbrellas or a retractable awning provide essential filled with herbs and edible flowers can be incorporated, providing fresh ingredients for the lights and heaters can extend the usability of the space into the evening and cooler creates a highly valued amenity that enhances the daily experience for employees or customers.
23. The Decomposed Granite Courtyard
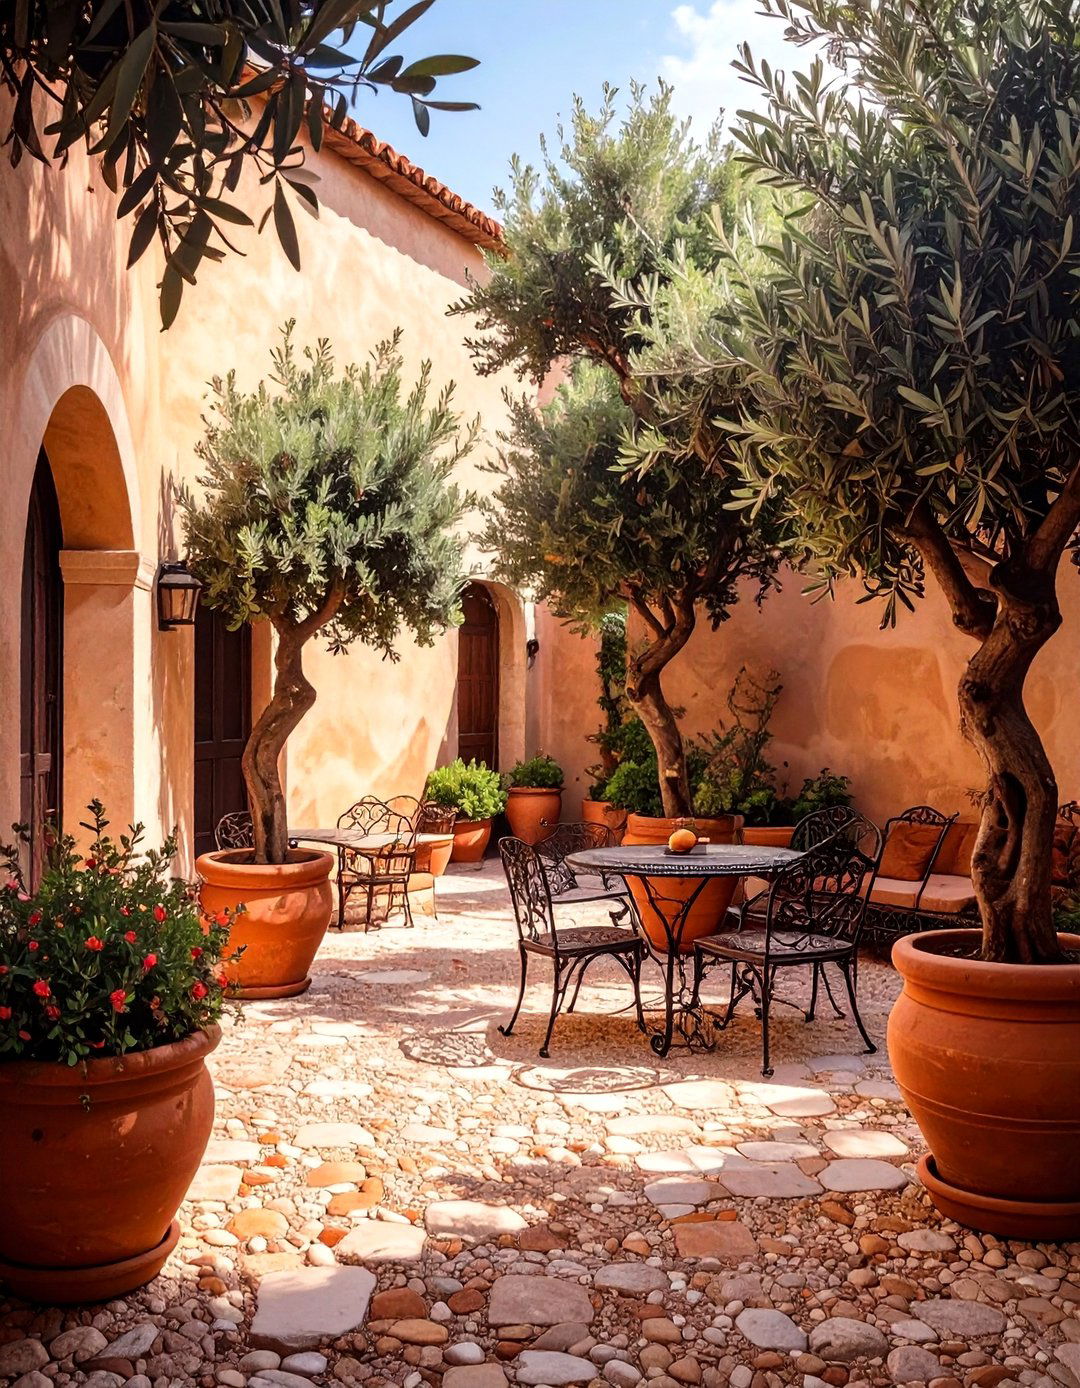
For a natural, permeable, and cost-effective surface, a decomposed granite courtyard offers a rustic yet sophisticated design uses stabilized decomposed granite for the main plaza area, providing a firm yet natural-feeling warm, earthy tones of the granite are complemented by plantings of olive trees, lavender, and rosemary, evoking a Mediterranean terracotta pots can be used as wooden or wrought iron furniture completes the low-water, low-maintenance design is both beautiful and practical for informal gathering spaces.
24. The Corporate Wellness Trail
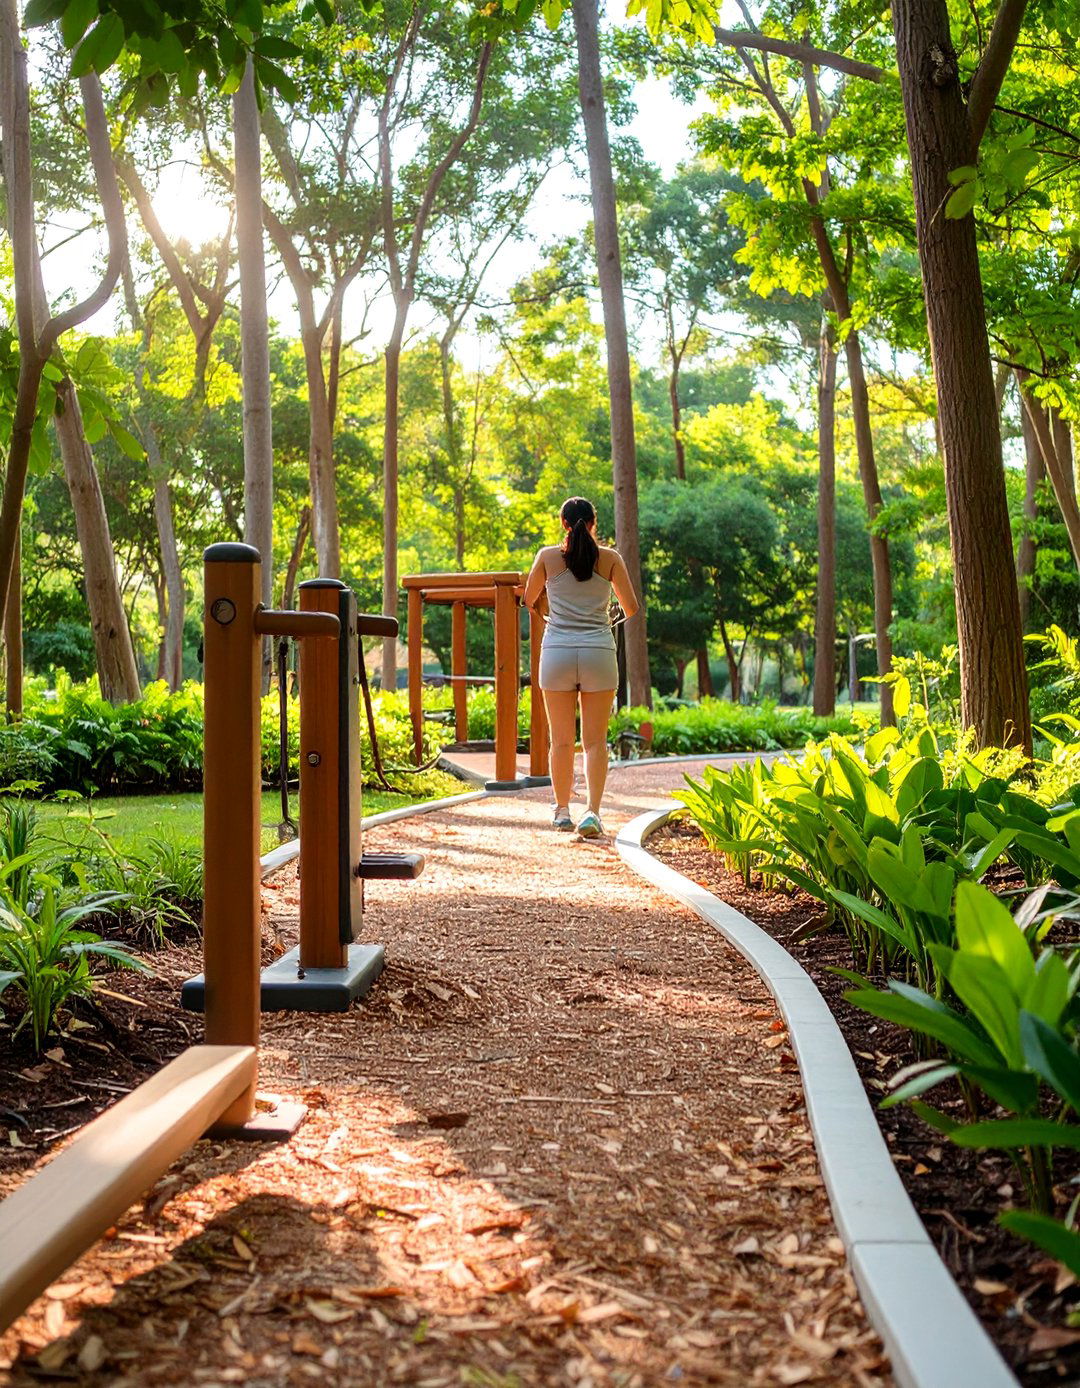
This design integrates health and wellness directly into the landscape with a dedicated fitness trail. A looped pathway, made from soft-surface materials like mulch or recycled rubber, winds through the the trail, outdoor fitness stations are installed, offering equipment for stretching, bodyweight exercises, and are placed at regular intervals for trail can be routed through different landscape types, from open lawns to wooded areas, to create a varied and engaging experience that encourages employees to get active during their day.
25. The Dry Creek Bed Feature
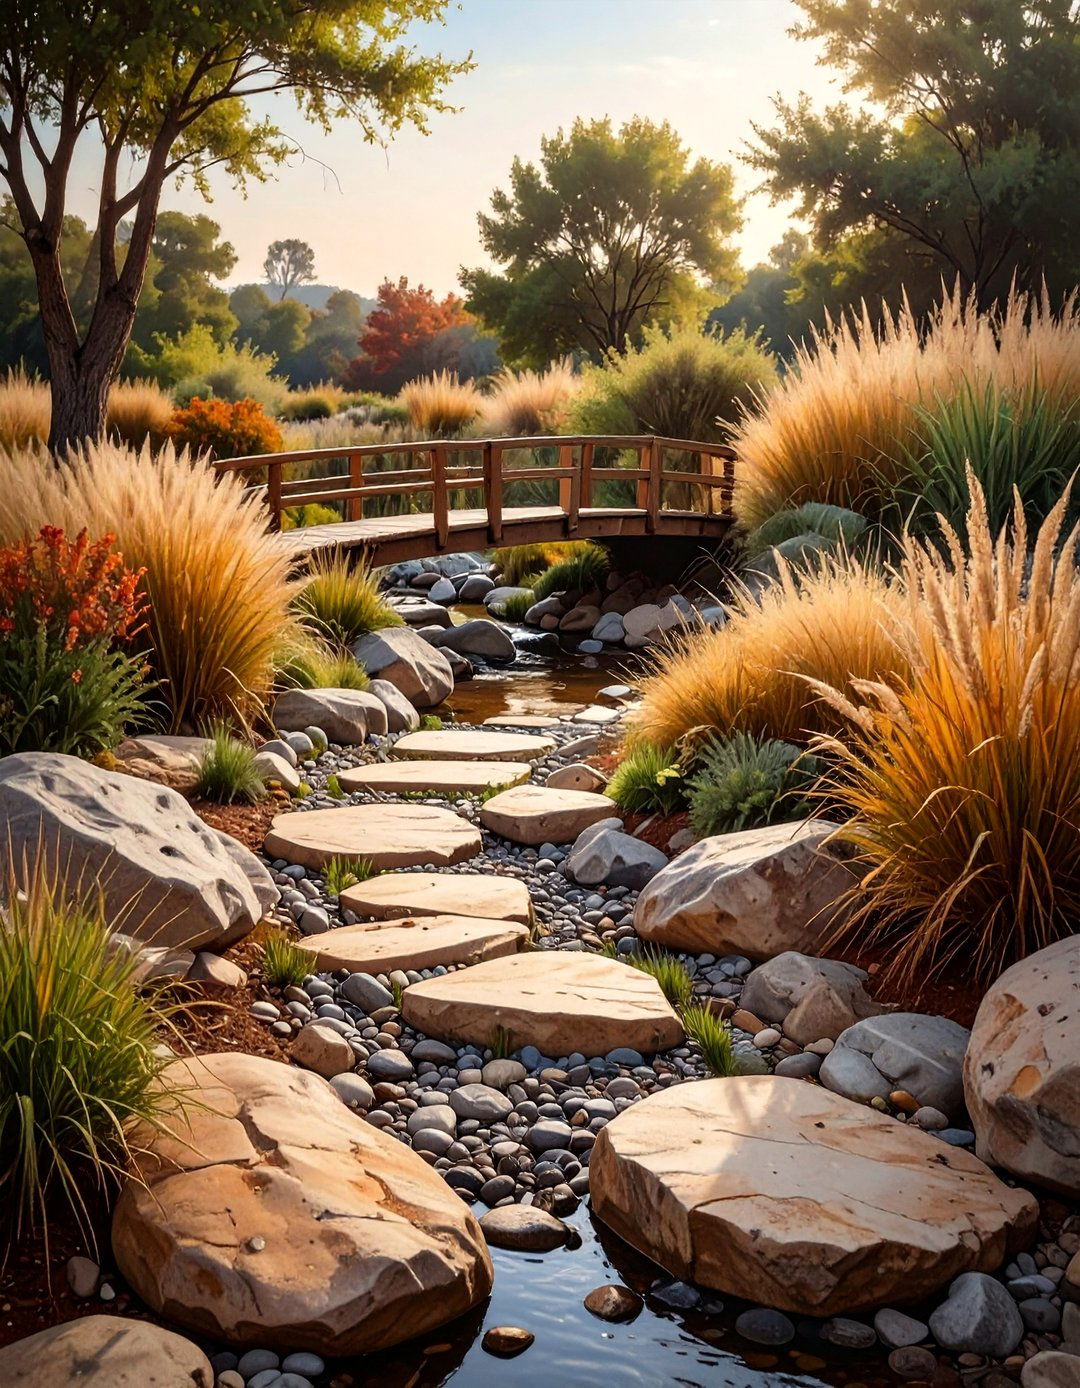
A dry creek bed is a beautiful and functional way to solve drainage issues while adding visual design creates the illusion of a natural, seasonal stream using a combination of river rocks, pebbles, and larger "creek" is strategically routed to channel excess stormwater away from buildings and hardscapes. Drought-tolerant grasses and native plants are planted along the banks to soften the edges and enhance the naturalistic look. A simple wooden bridge can be added to cross the feature, turning a practical drainage solution into a charming landscape element.
26. The Reflective Water Basin Plaza
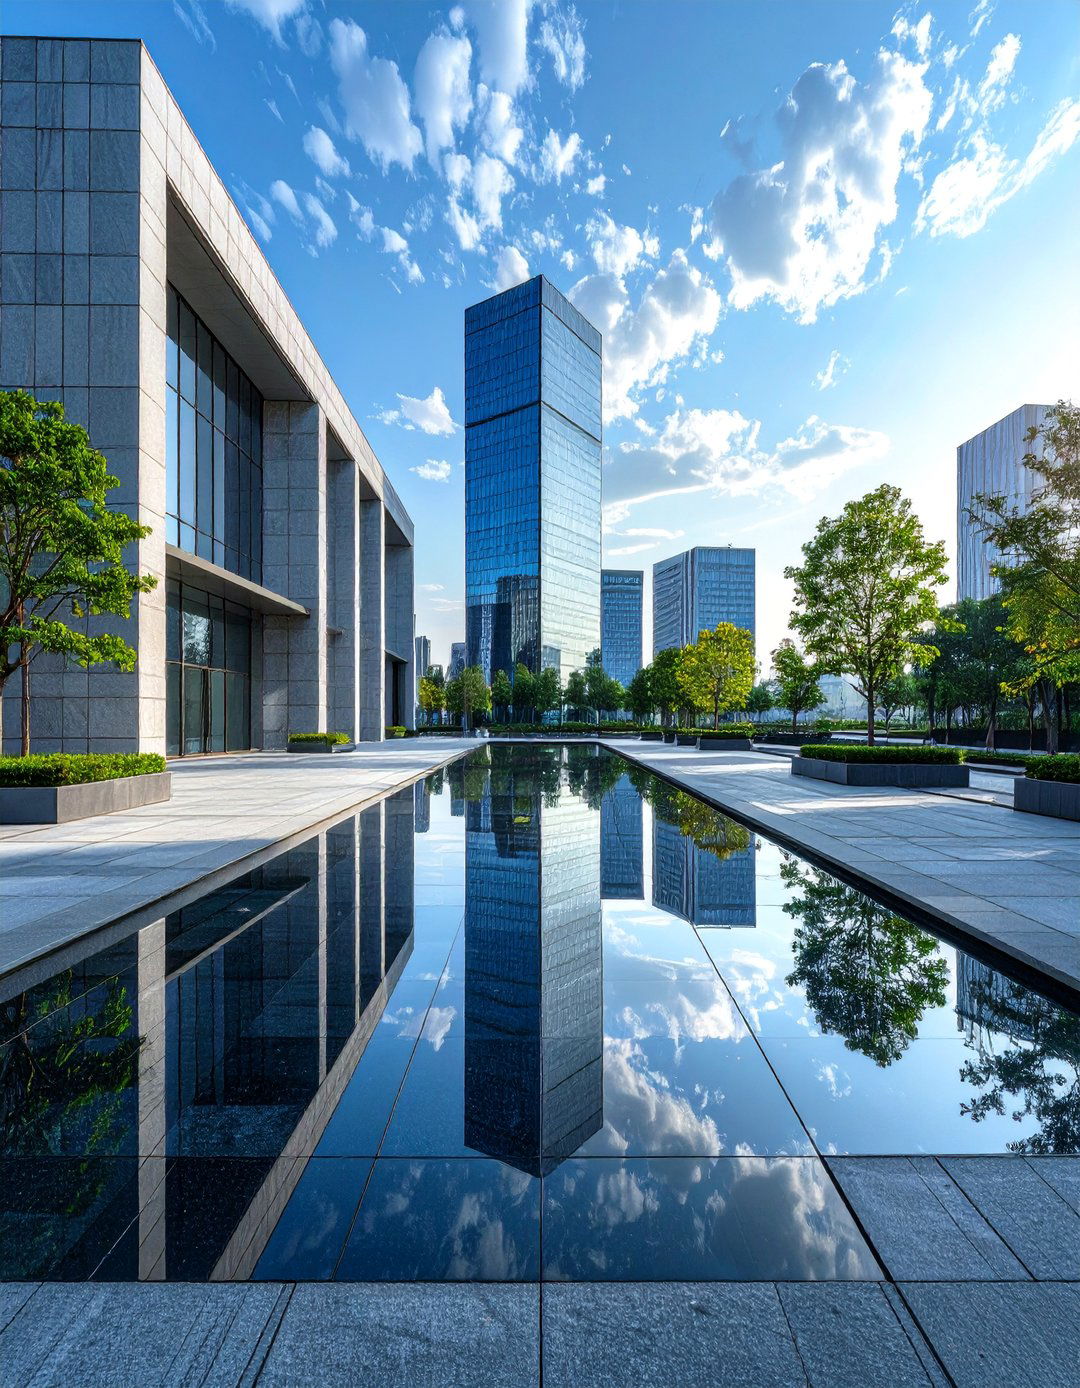
For a touch of serene elegance, this design centers around a shallow, reflective water basin, often with a dark bottom to enhance reflections, acts as a mirror for the sky and surrounding design is typically minimalist, with clean lines and a simple, uncluttered perimeter of high-quality stone or concrete paving. A few strategically placed benches allow for quiet feature creates a powerful sense of calm and sophistication, making it an ideal focal point for a corporate headquarters entrance, a museum courtyard, or a memorial space.
27. The Tiered Amphitheater Seating
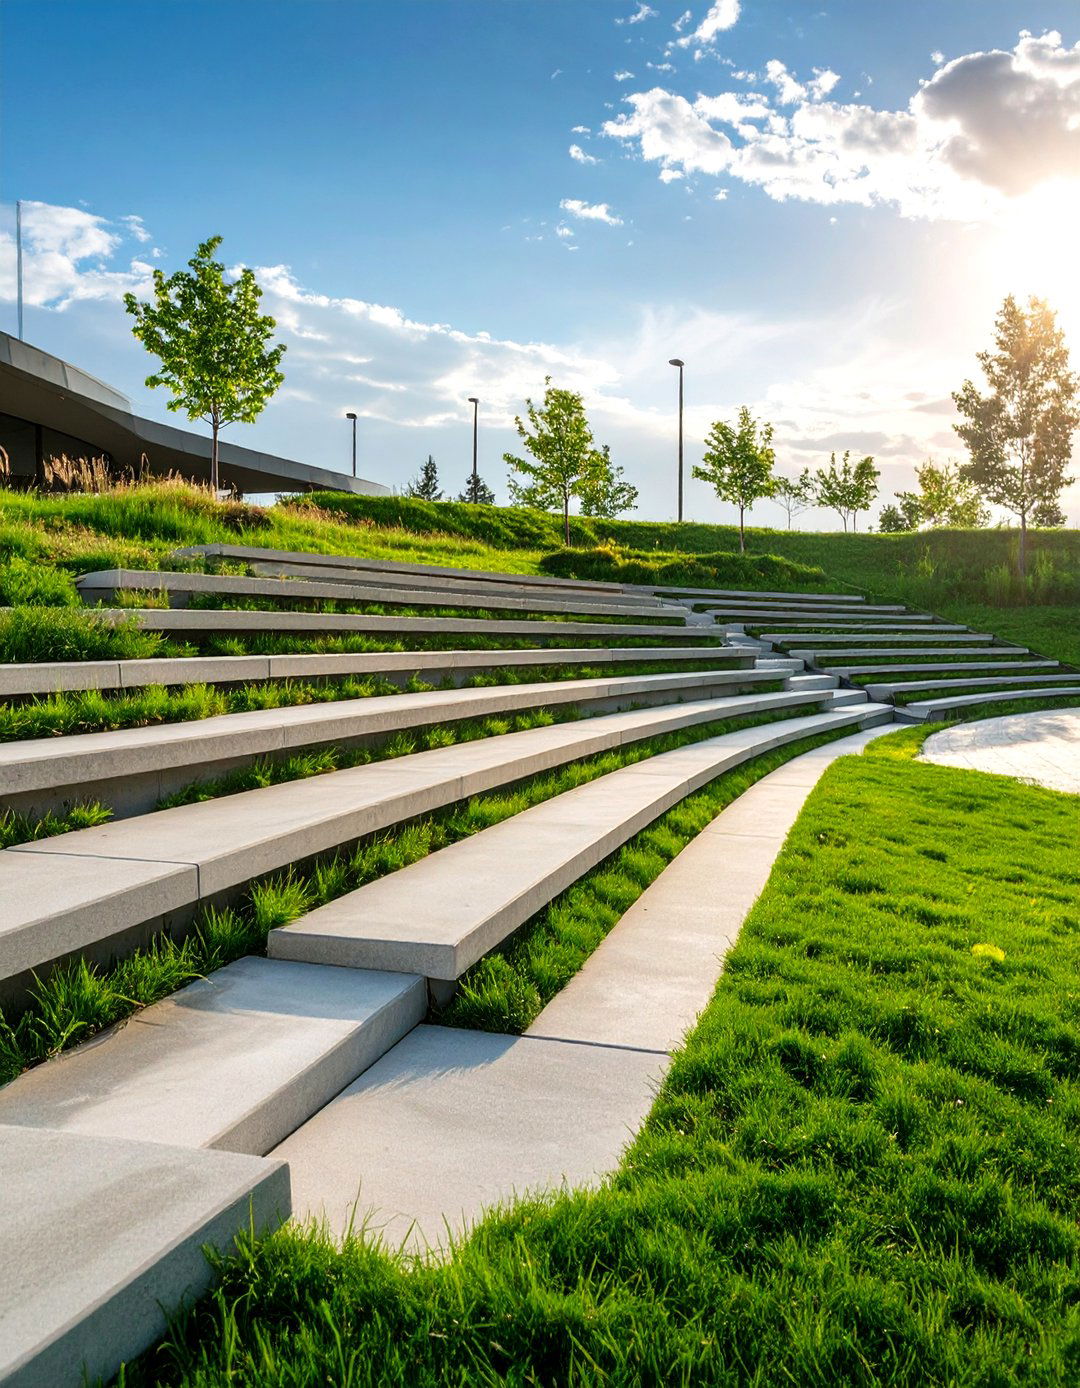
This design turns a natural slope or a constructed grade change into a functional and dramatic gathering levels, formed from poured concrete, stone, or timber, create built-in amphitheater-style "stage" area at the bottom can be a simple lawn or a paved space is perfect for company-wide announcements, outdoor presentations, performances, or simply as a unique spot for employees to eat tiers can also be planted with cascading groundcovers and grasses to soften the structure and integrate it into the landscape.
28. The Local Stone Hardscape
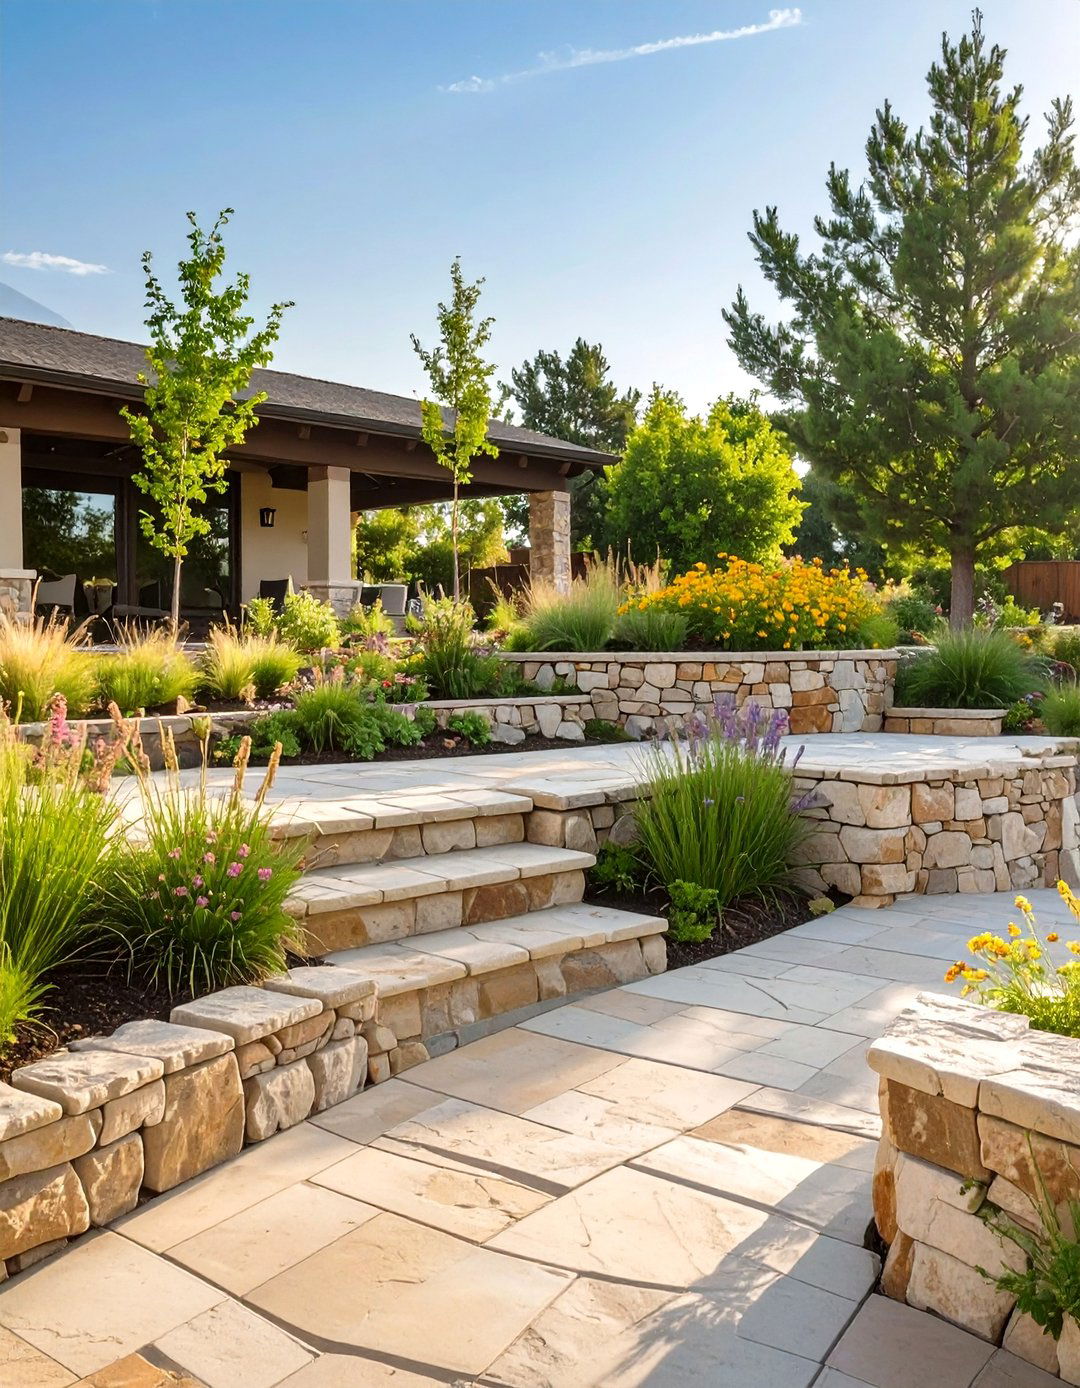
Why not ground your design in the local geology? This approach prioritizes the use of stone quarried from the region, creating a landscape that feels authentic and connected to its stone can be used for everything from paving patios and walkways to building retaining walls and colors and textures of the stone will inherently complement the native not only supports local businesses but also reduces the carbon footprint associated with transporting heavy materials, making it a sustainable and contextually appropriate design choice.
29. The Immersive Bamboo Grove
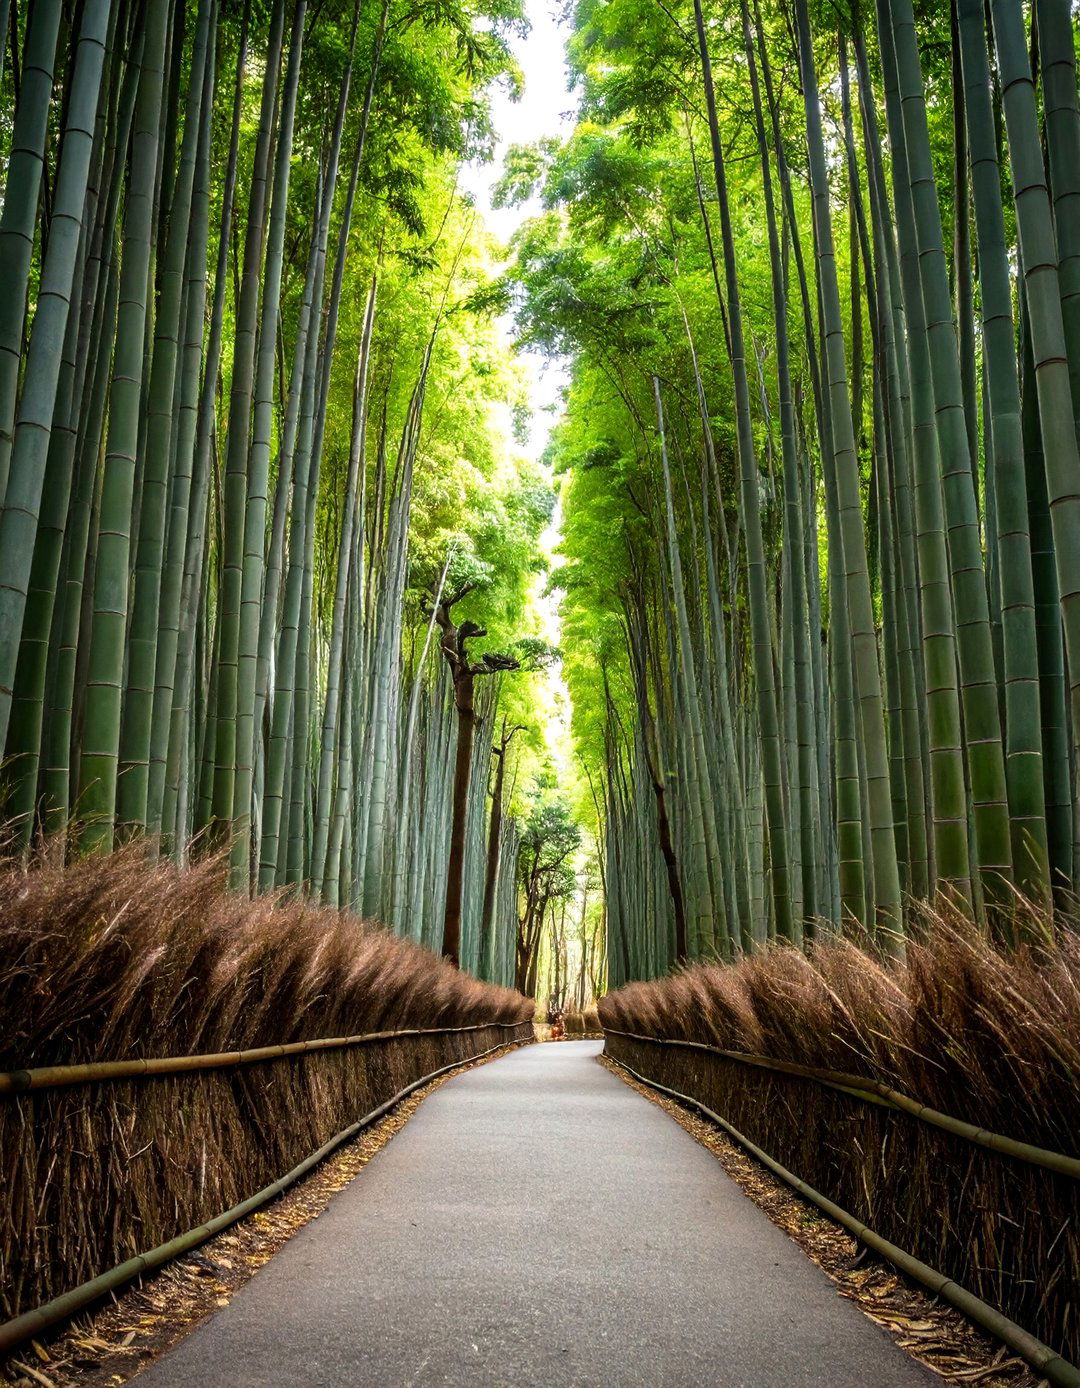
Creating a unique and transportive experience, this design uses bamboo to form a dense, immersive grove. A winding path cuts through the tall bamboo stalks, creating a sense of enclosure and sound of the wind rustling through the leaves is a key sensory element. Up-lighting the bamboo at night can create a dramatic and magical some bamboo species can be invasive, it is crucial to use a clumping variety and install a root creates a powerful, exotic, and memorable landscape feature that offers a quick escape from the everyday office environment.
30. The Night-Focused Illumination Landscape
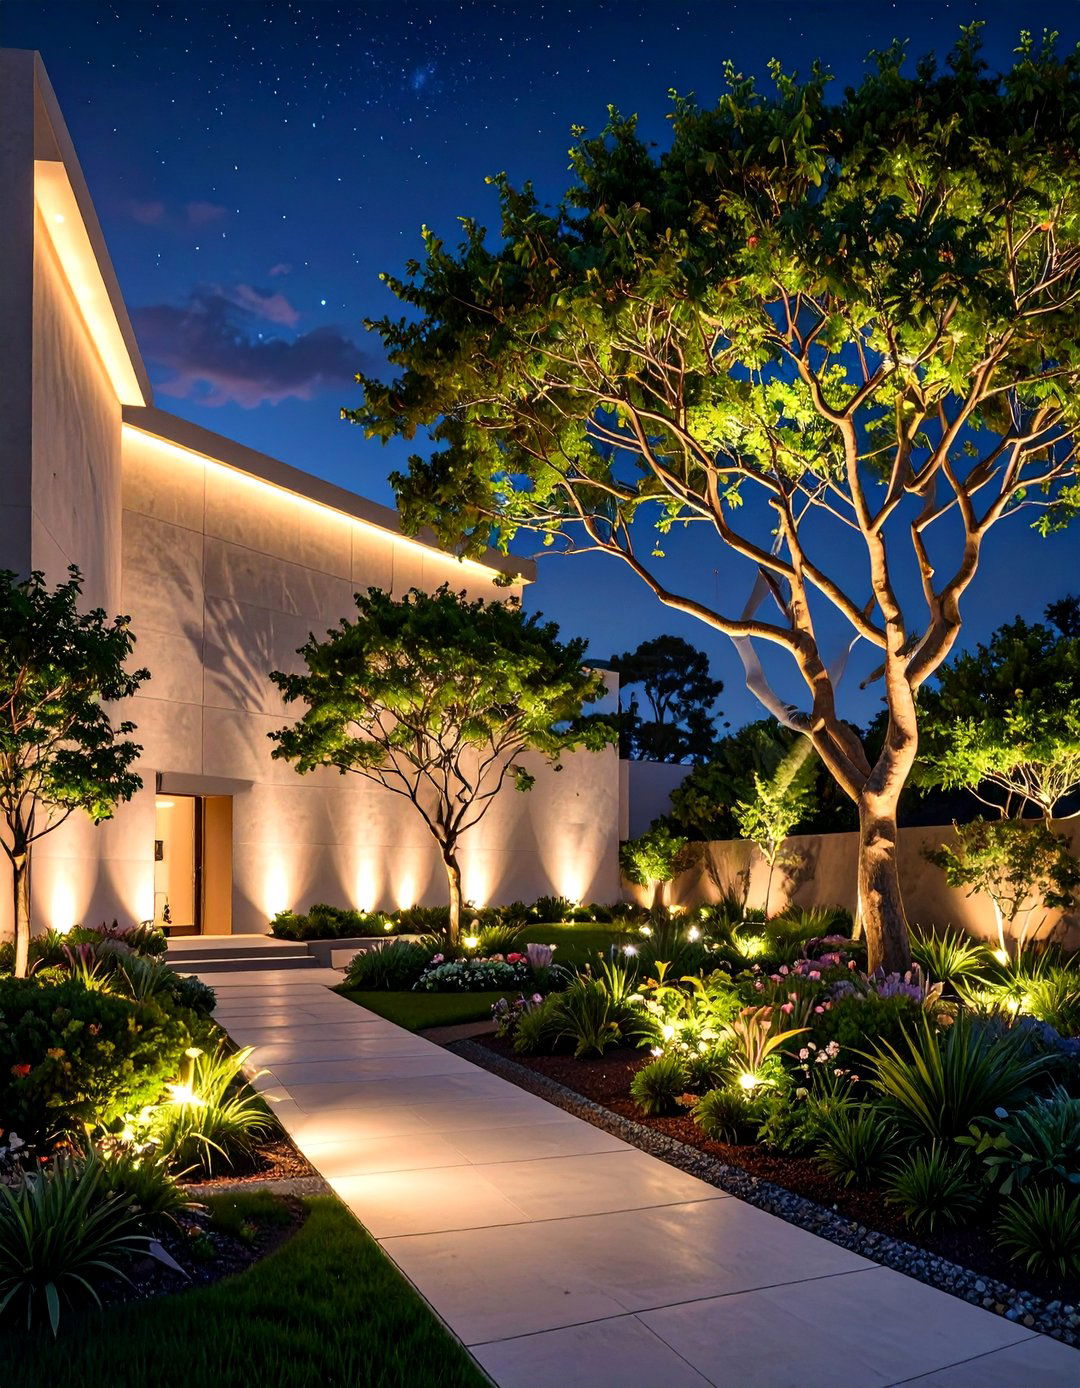
This design prioritizes the nighttime experience, using lighting as the primary design tool to create drama, safety, and goes beyond simple path lighting to include techniques like uplighting trees to highlight their structure, silhouetting sculptural plants against walls, and using soft washes of light on architectural features. Moonlighting, where fixtures are placed high in trees, mimics natural moonlight filtering through the entire landscape is conceived with its 24-hour appearance in mind, ensuring the property is just as stunning and inviting after dark as it is during the day.
Conclusion:
Ultimately, the most successful commercial landscape designs are those that blend aesthetics with functionality and corporate sustainable, low-impact solutions like pollinator meadows and green roofs to amenity-rich spaces like outdoor collaboration zones and rooftop terraces, the goal is to create environments that enhance the experience for everyone who uses thoughtfully considering the property 's context, the company' s values, and the needs of employees and visitors, a landscape can be transformed from a simple backdrop into a dynamic and valuable ideas showcase a shift towards creating purposeful, engaging, and memorable outdoor spaces that contribute positively to the environment and the community.

Related posts:



Leave a Reply