
Bauhaus interior design transcends fleeting trends, offering a timeless philosophy rooted in functionality, simplicity, and the harmonious marriage of art and influential German school of art, which operated from 1919 to 1933, championed the idea that form should follow function, stripping away unnecessary ornamentation to celebrate clean lines, geometric shapes, and a thoughtful use of result is a style that feels both intellectually rigorous and deeply Bauhaus principles in your home means creating spaces that are not just visually striking but also incredibly practical and livable. It's about crafting an environment where every object has a purpose and every design choice contributes to a cohesive, uncluttered whole.
1. The Purist's Open-Plan Living Space
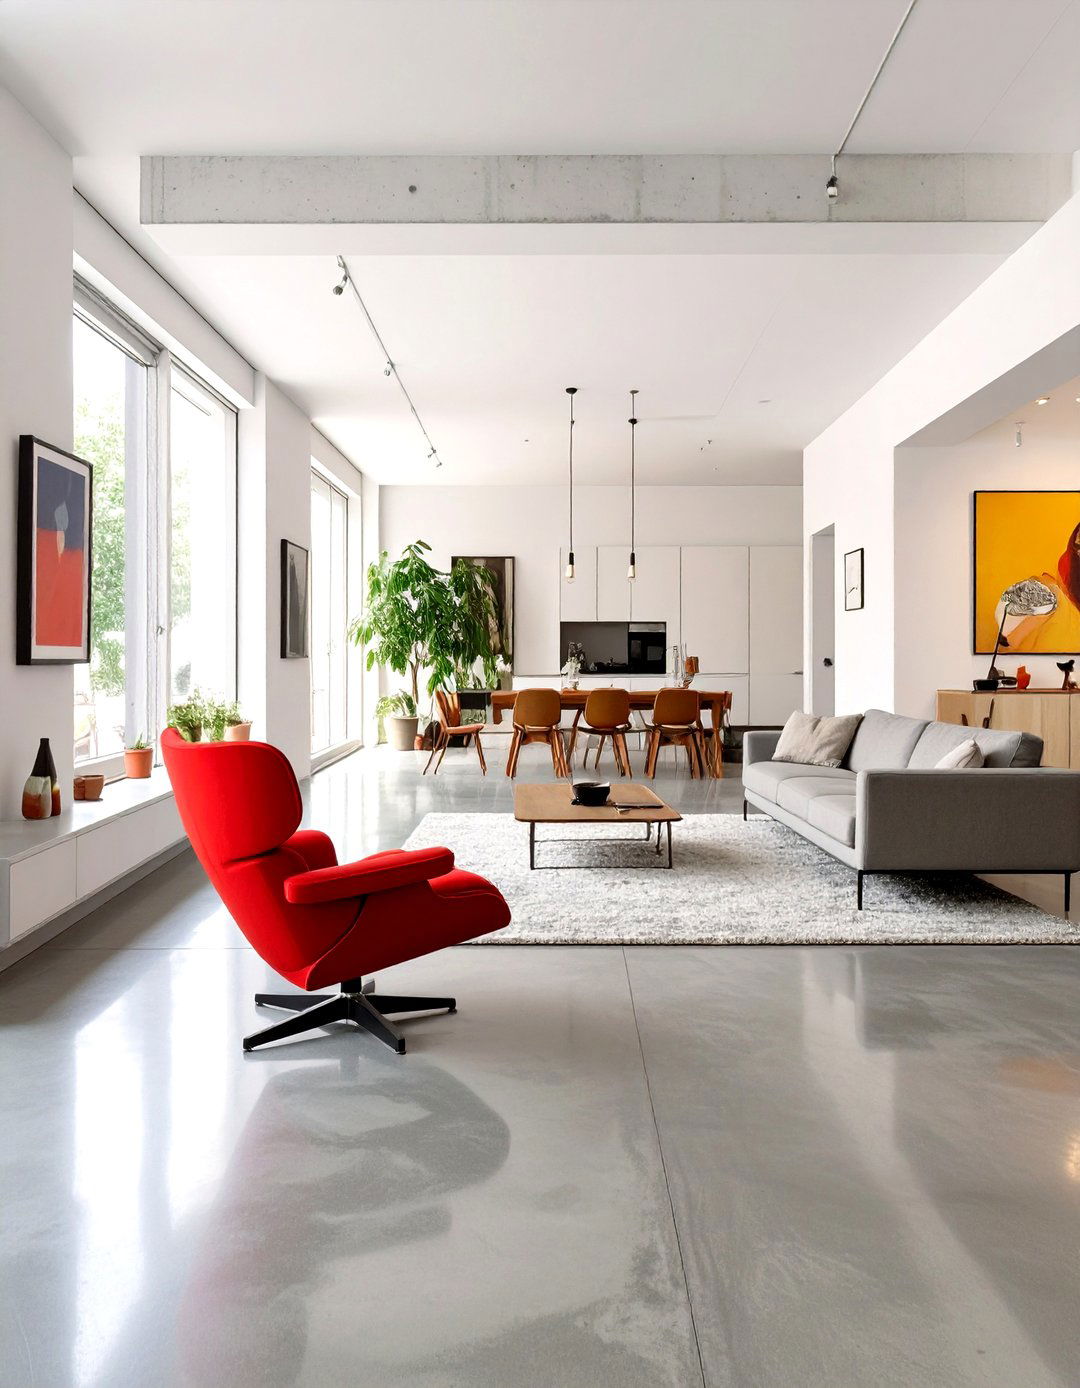
A hallmark of Bauhaus thinking is the open-concept layout, where living, dining, and kitchen areas flow into one another design fosters a sense of community and key is a minimalist approach: polished concrete floors, crisp white walls, and large, unadorned windows that flood the space with natural consists of iconic pieces like a Wassily chair or a simple, low-profile sofa in a primary is functional, with recessed ceiling lights and perhaps a single, sculptural floor absence of clutter is paramount, creating a serene and highly functional living environment.
2. A Geometric Kitchen with Primary Colors
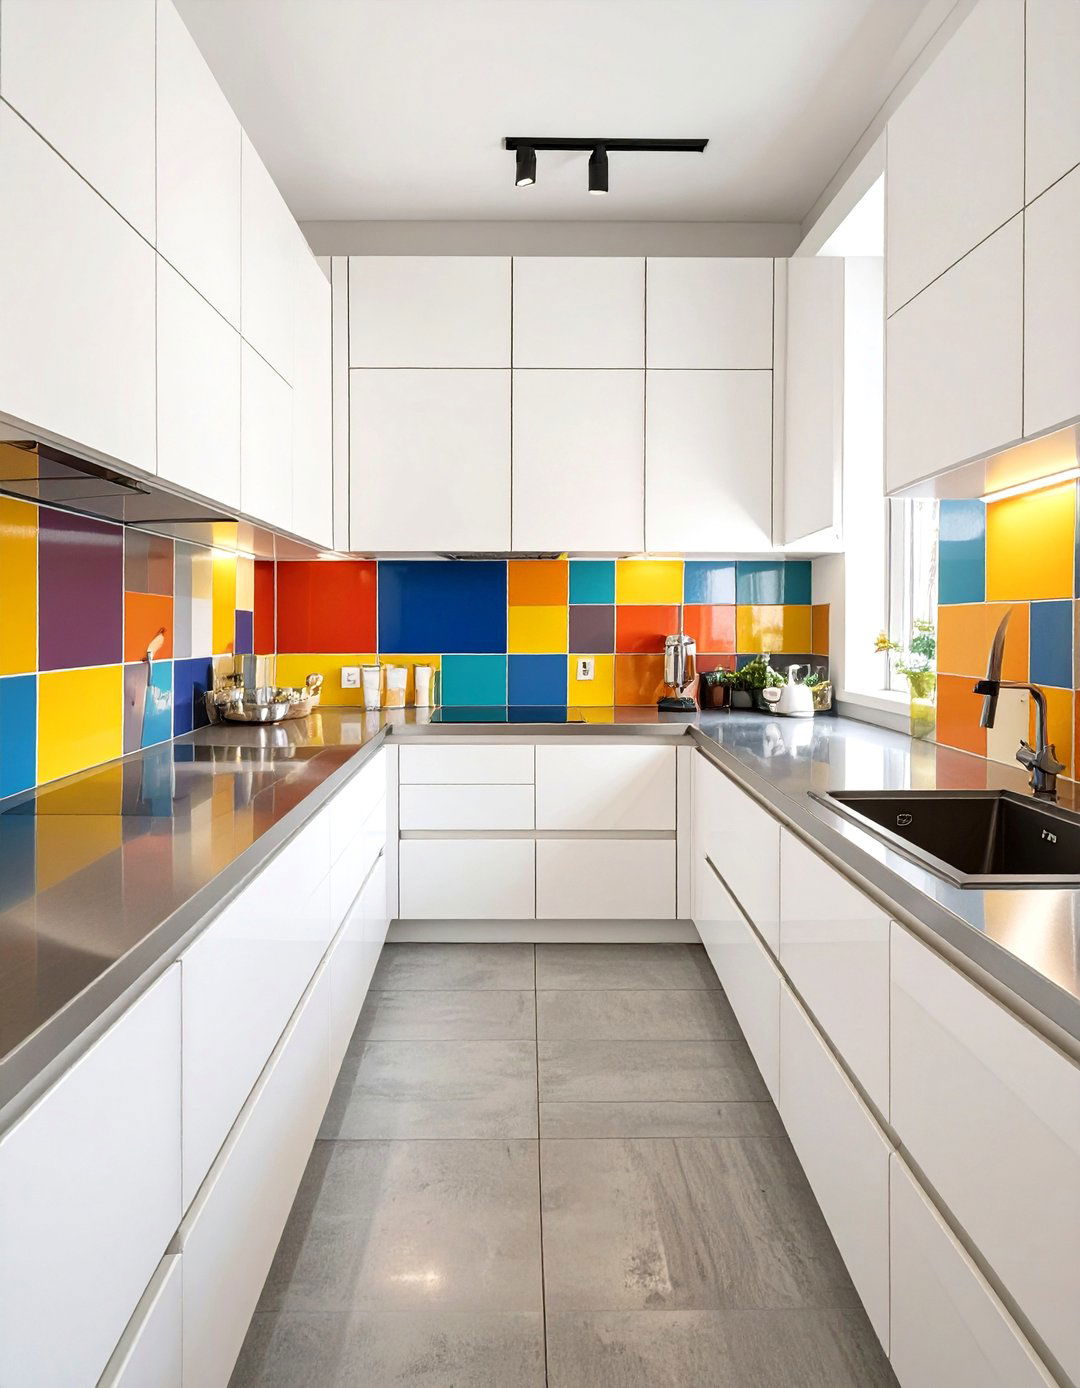
Imagine a kitchen where function dictates every Bauhaus-inspired space features flat-panel cabinetry with no hardware, finished in a high-gloss white lacquer. A bold backsplash of primary-colored tiles — think Mondrian-esque blocks of red, yellow, and blue — creates a stunning focal are durable stainless steel, reflecting the movement's industrial influence. A simple, round pedestal table paired with tubular steel chairs provides a functional dining layout is efficient, prioritizing the "work triangle" to ensure every task is performed with ease. It’s a space that celebrates the beauty of pure geometry.
3. The Functionalist Bedroom Sanctuary
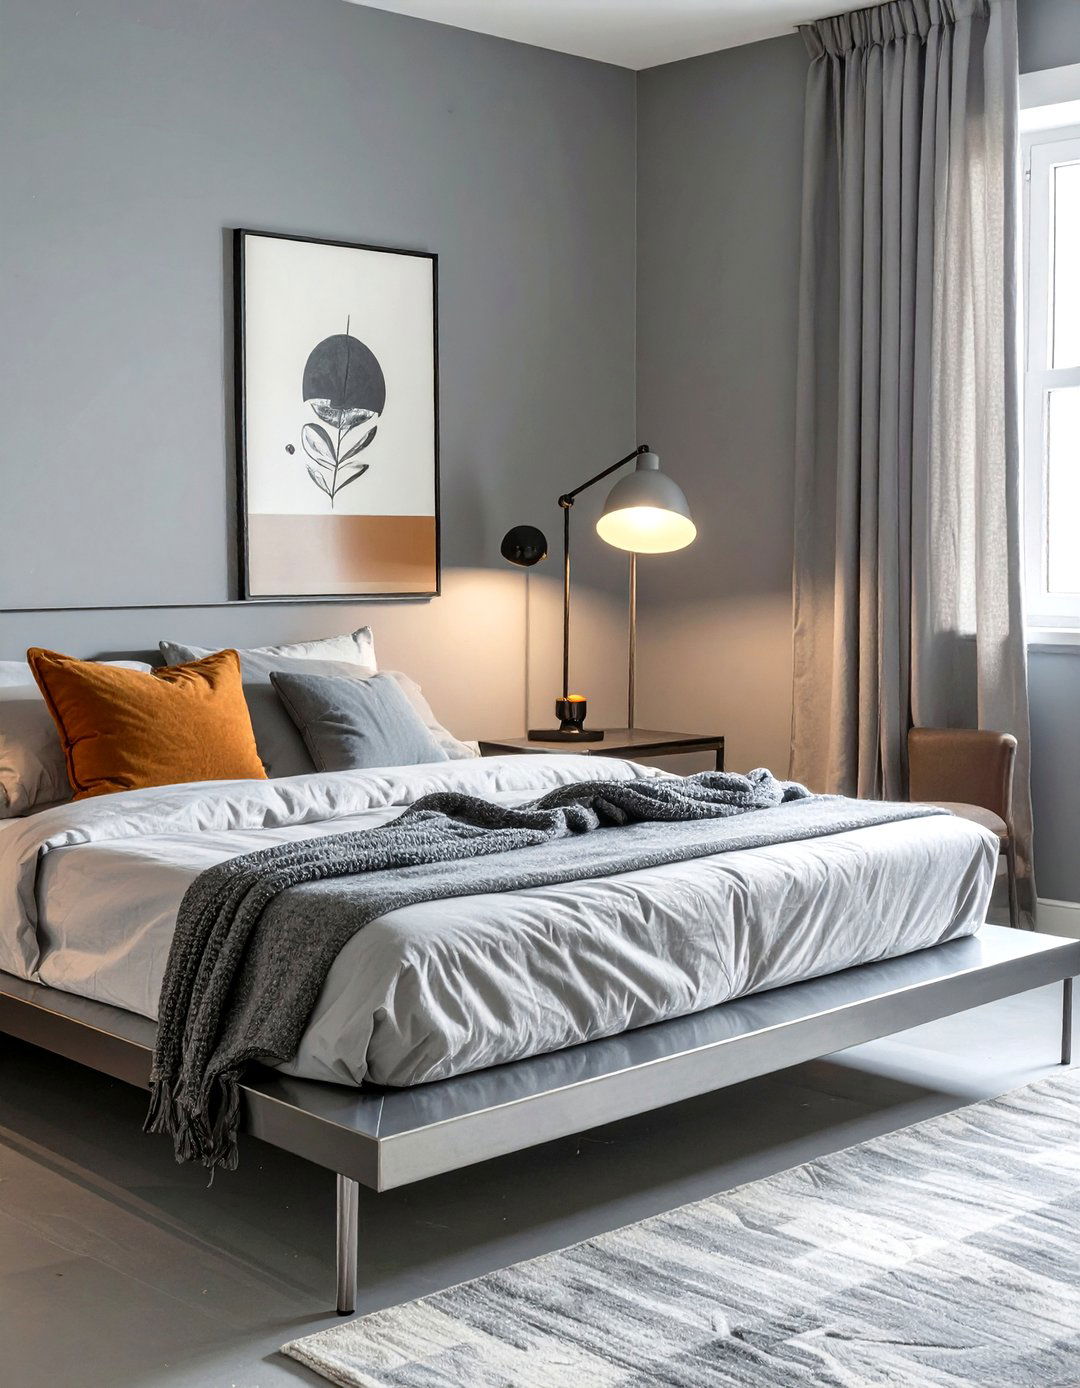
This bedroom design strips everything back to its essential purpose: layout is centered around a simple, low platform bed with a steel are painted a calming, neutral gray, creating a tranquil is integrated and hidden, with built-in, floor-to-ceiling closets that blend into the wall. A single cantilevered side table in dark wood provides a surface without adding visual only decor might be a single piece of abstract art or a classic Wilhelm Wagenfeld table lamp, its form a perfect blend of a circle and a cylinder.
4. A Study in Cantilevered Forms
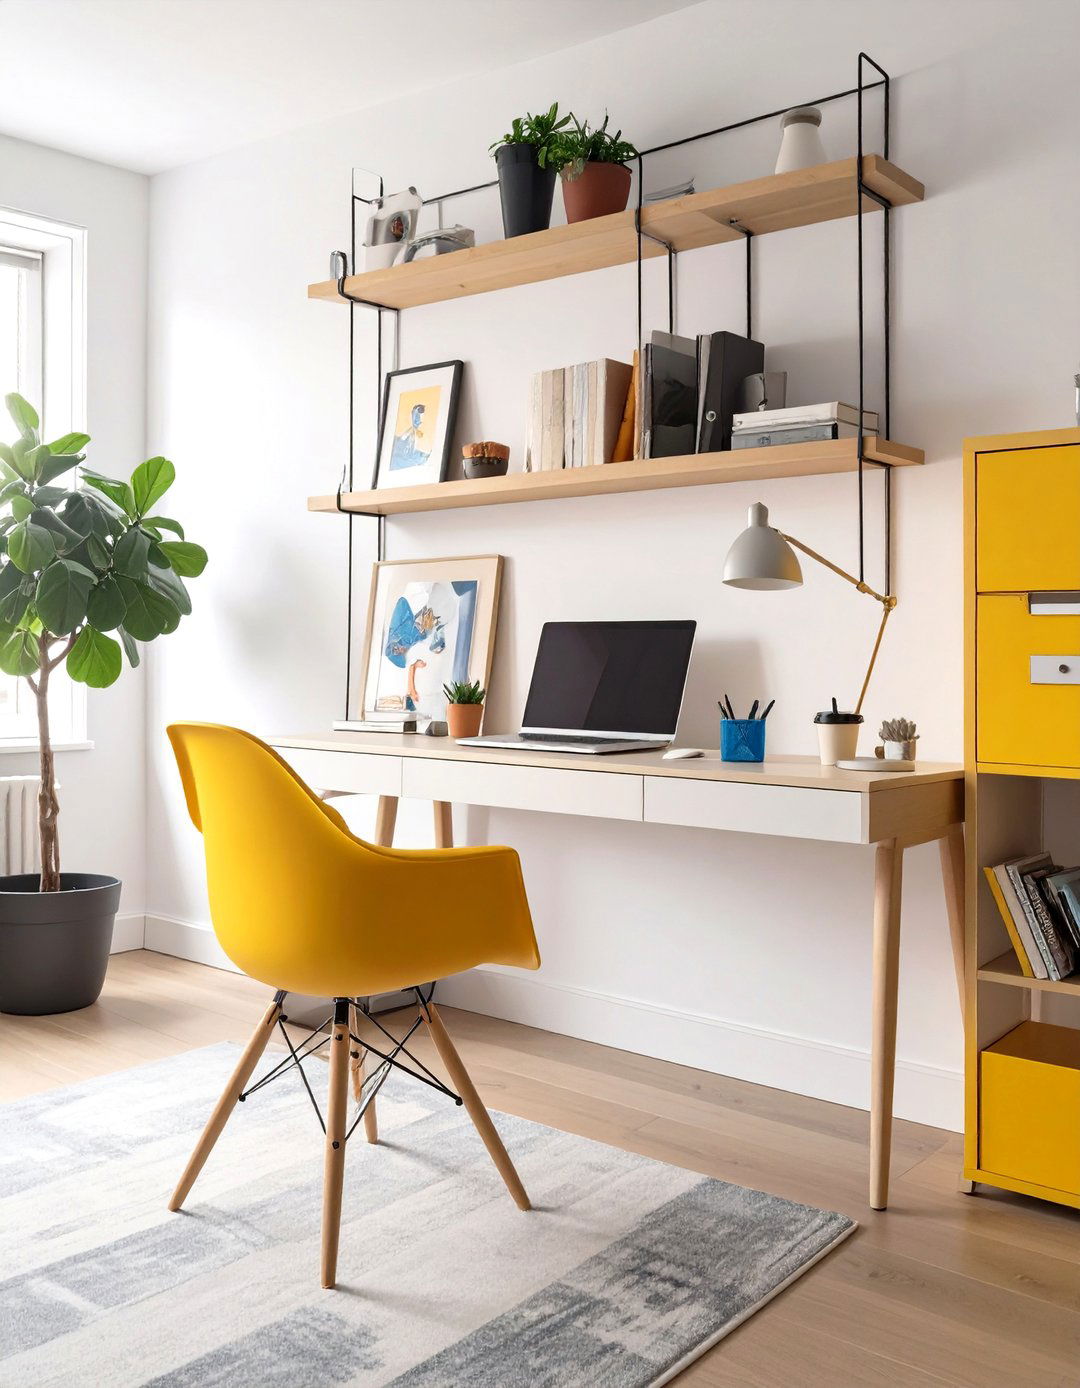

This home office concept is a tribute to Marcel Breuer’s revolutionary use of tubular centerpiece is a sleek desk with a cantilevered design, appearing to float in the space. It's paired with an iconic Cesca chair, combining a caned seat with a gravity-defying steel frame. Built-in shelving units are linear and asymmetrical, providing ample storage without overwhelming the color palette is restrained, focusing on black, white, and the chrome of the design creates a workspace that is not only highly functional but also an inspiring example of structural innovation.
5. The Asymmetrical Living Room Layout
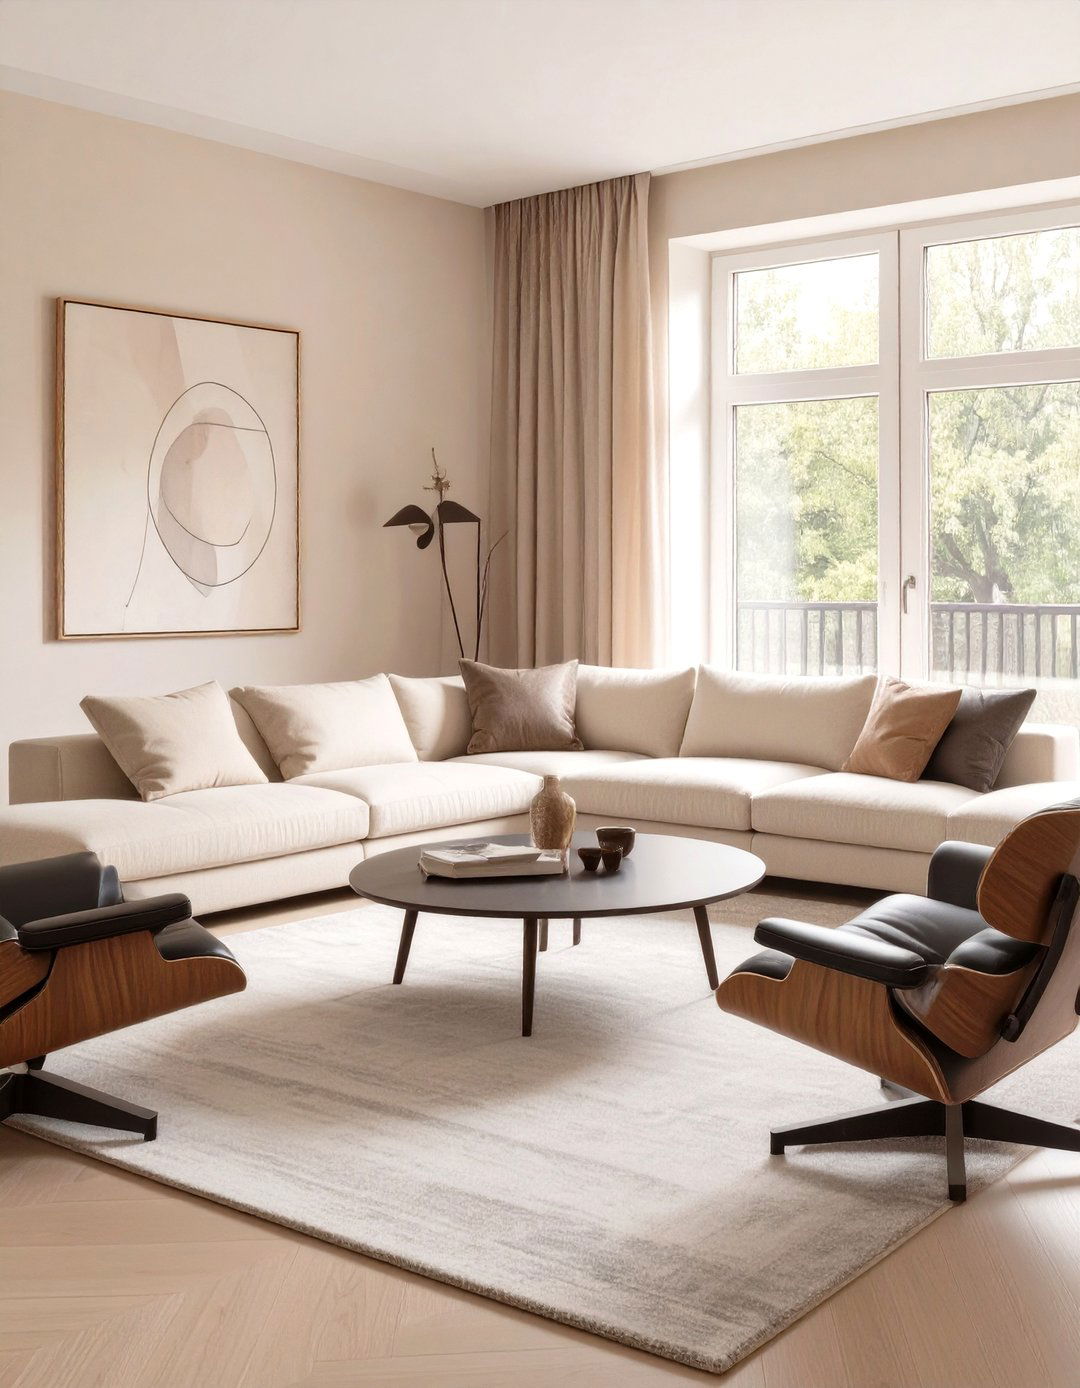
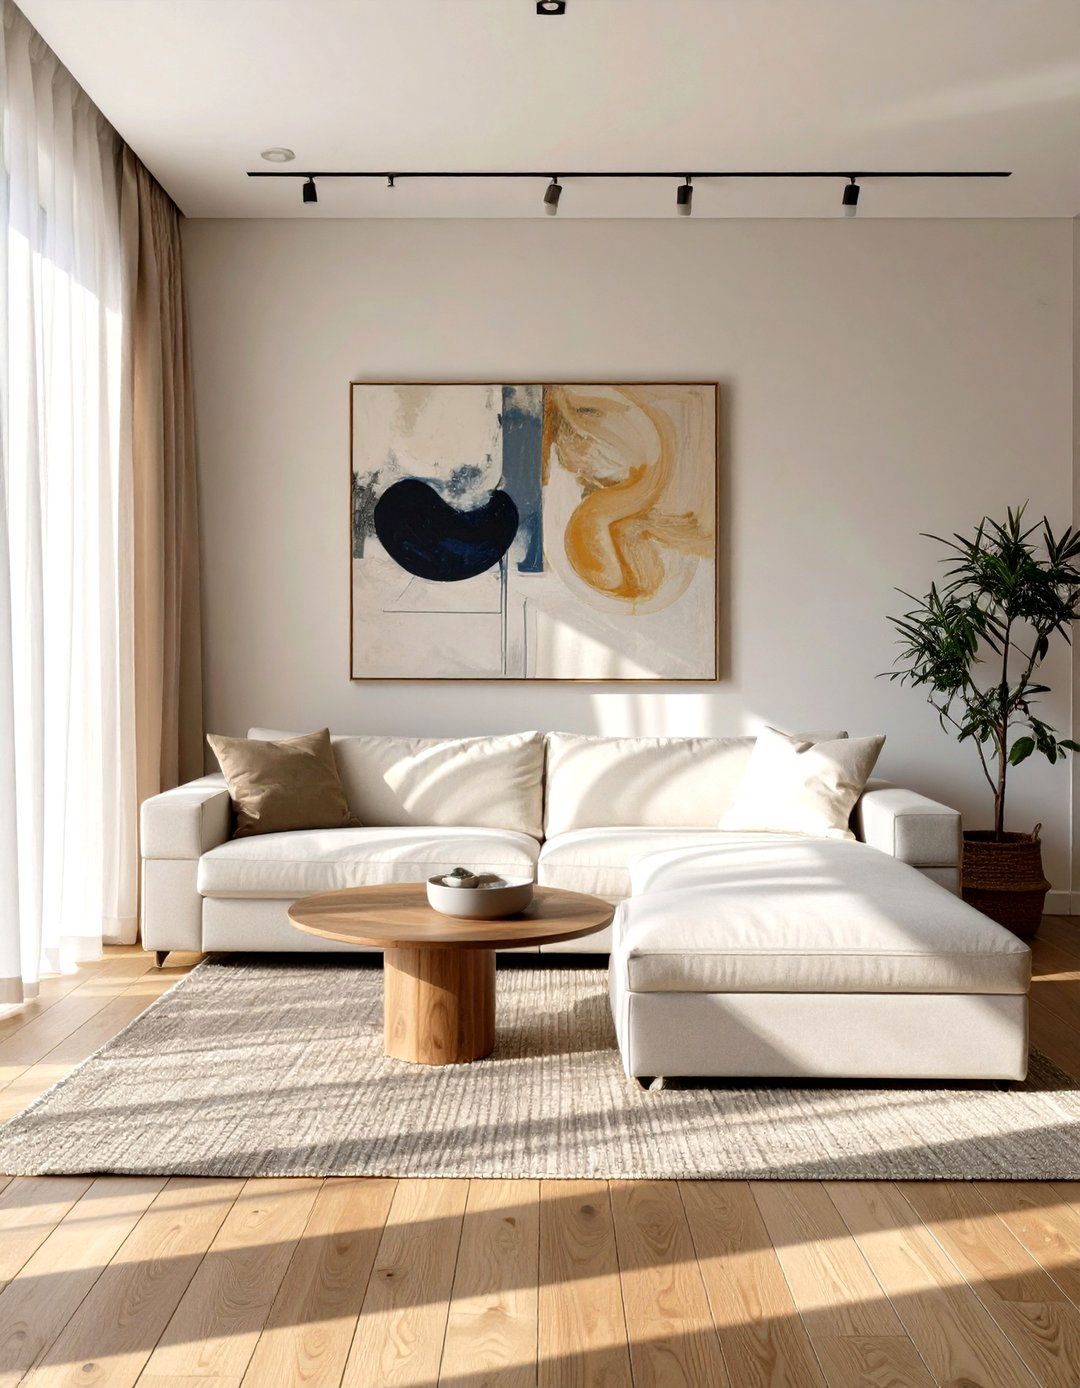
Breaking from traditional, symmetrical furniture arrangements, this living room embraces asymmetry for a dynamic, modern feel. A large, L-shaped sofa in a neutral tone anchors one side of the room, while two contrasting Wassily chairs in black leather create a conversational nook on the other. A nesting coffee table set, with its overlapping circles of glass and chrome, sits slightly off-center. A single, bold area rug with a geometric pattern defines the main seating intentional imbalance creates visual interest and a more fluid, adaptable living space.
6. A Bathroom of Glass and Steel
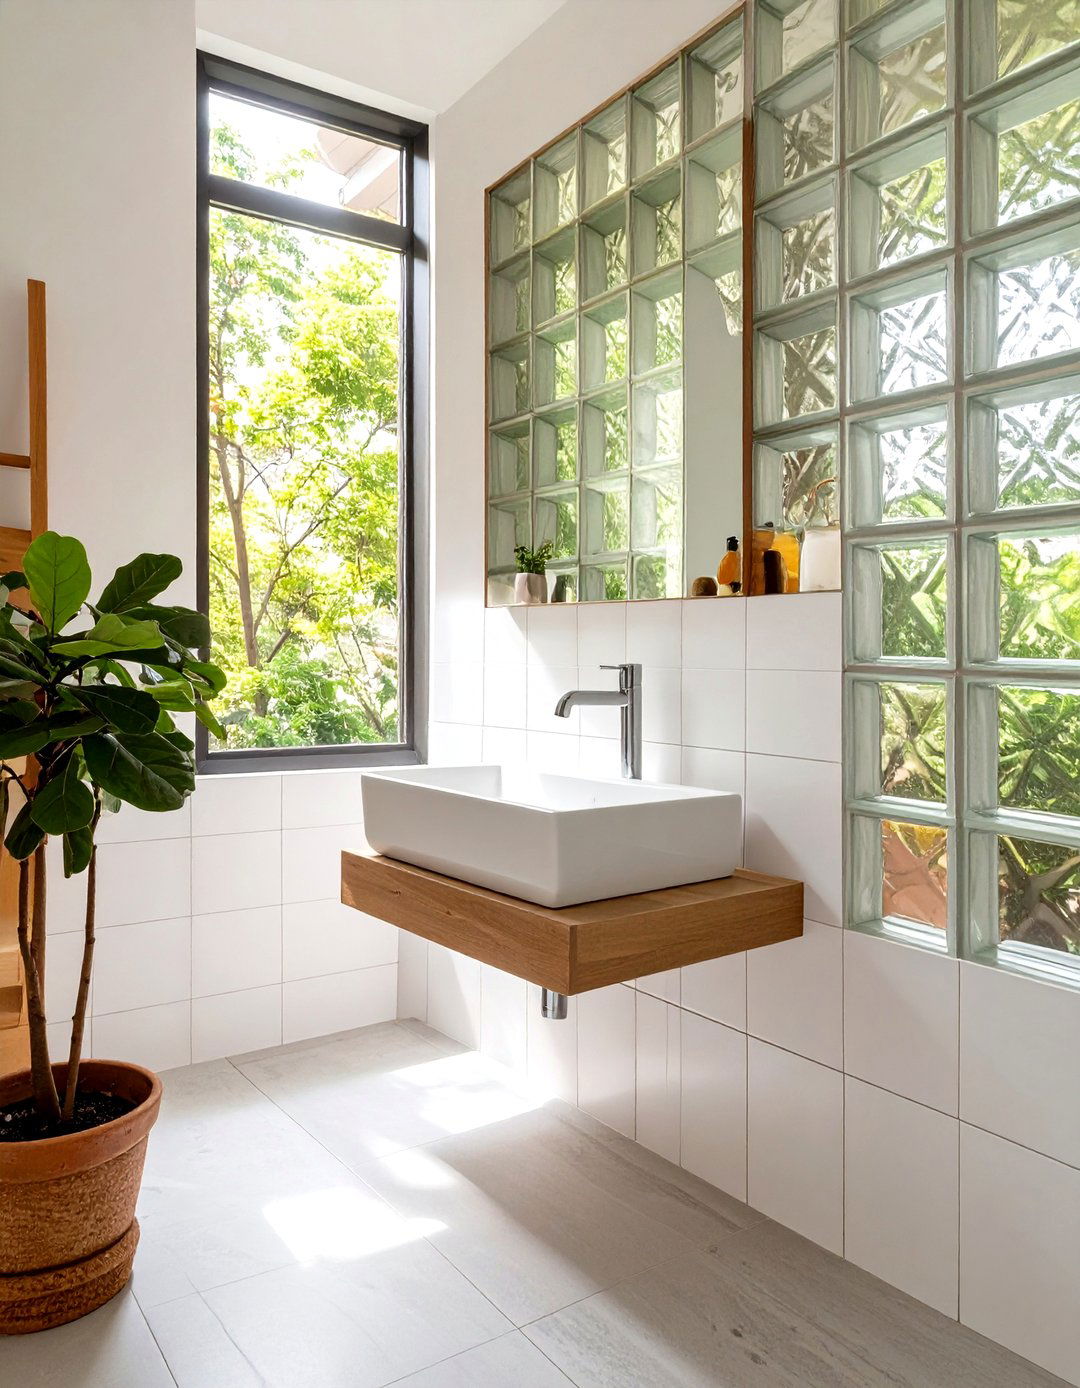
This Bauhaus bathroom emphasizes hygiene and honesty in space is defined by a glass block wall, allowing light to filter through while maintaining privacy. A wall-mounted sink and toilet create an uncluttered floor, making the room feel larger and easier to are simple, chrome-finished designs with clear, functional levers. A walk-in shower is enclosed by a single pane of clear color scheme is stark white and gray, with the metallic sheen of steel and the translucence of glass providing the only decorative elements.
7. The Artist's Studio-Inspired Loft
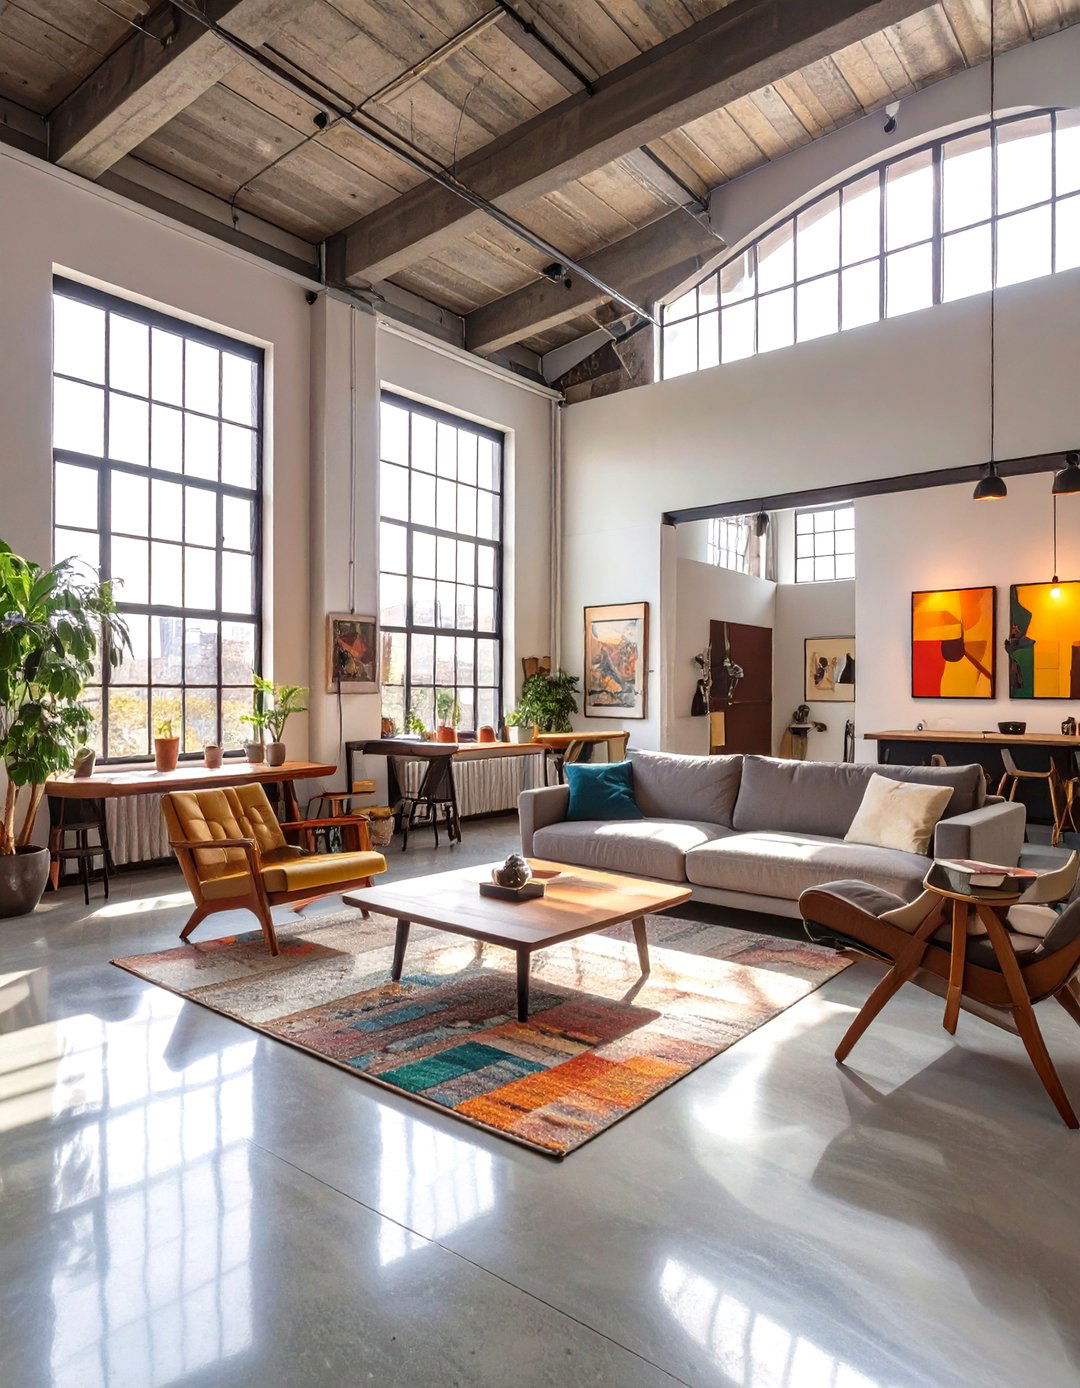
For a truly authentic feel, this design transforms a loft into a live-work space reminiscent of the original Bauhaus environment features double-height ceilings, exposed ductwork, and massive factory concrete floors run layout is completely open, with furniture used to delineate zones: a simple work trestle table for creating, a low-slung sofa for relaxing, and a compact kitchen unit along one are raw and industrial — steel, wood, and leather — celebrating their inherent textures and you ever considered how your living space could also be your creative hub?
8. A Playful Children's Room with Geometric Murals
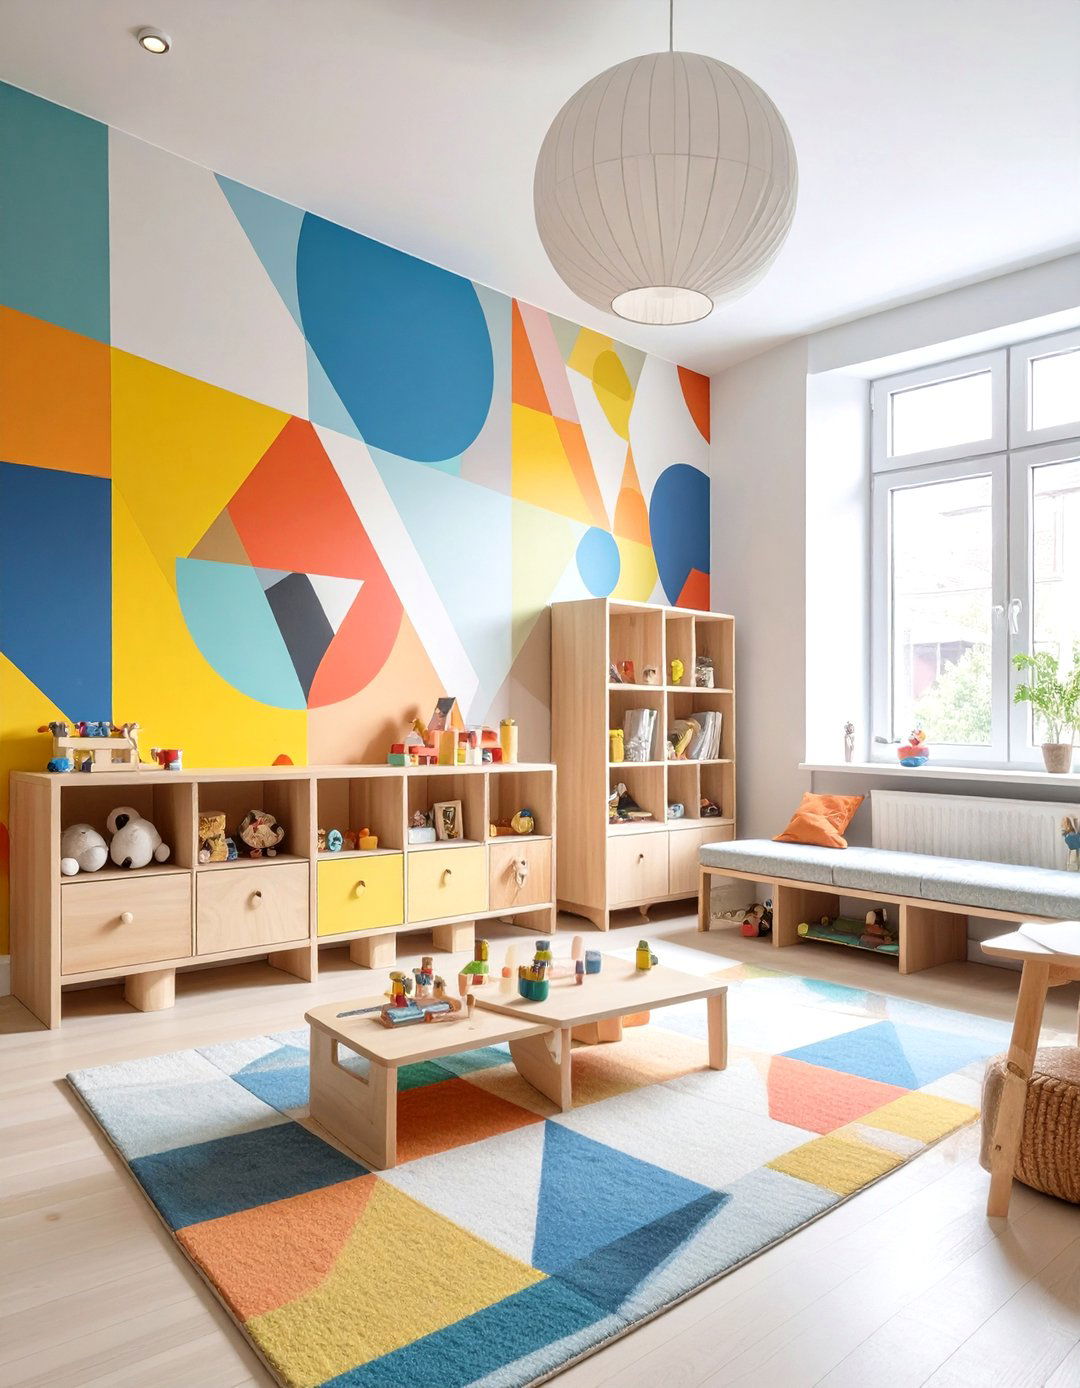
Bauhaus principles can be wonderfully adapted for a child's room, focusing on creativity and walls feature a large-scale mural composed of circles, squares, and triangles in bright, primary colors, inspired by the teachings of Wassily is modular and adaptable, such as stackable wooden block stools and a simple bed with built-in drawers. A large, soft rug provides a comfortable play design encourages learning and imagination through form and color, creating a space that is both stimulating and orderly.
9. The Minimalist Dining Room with a Social Focus
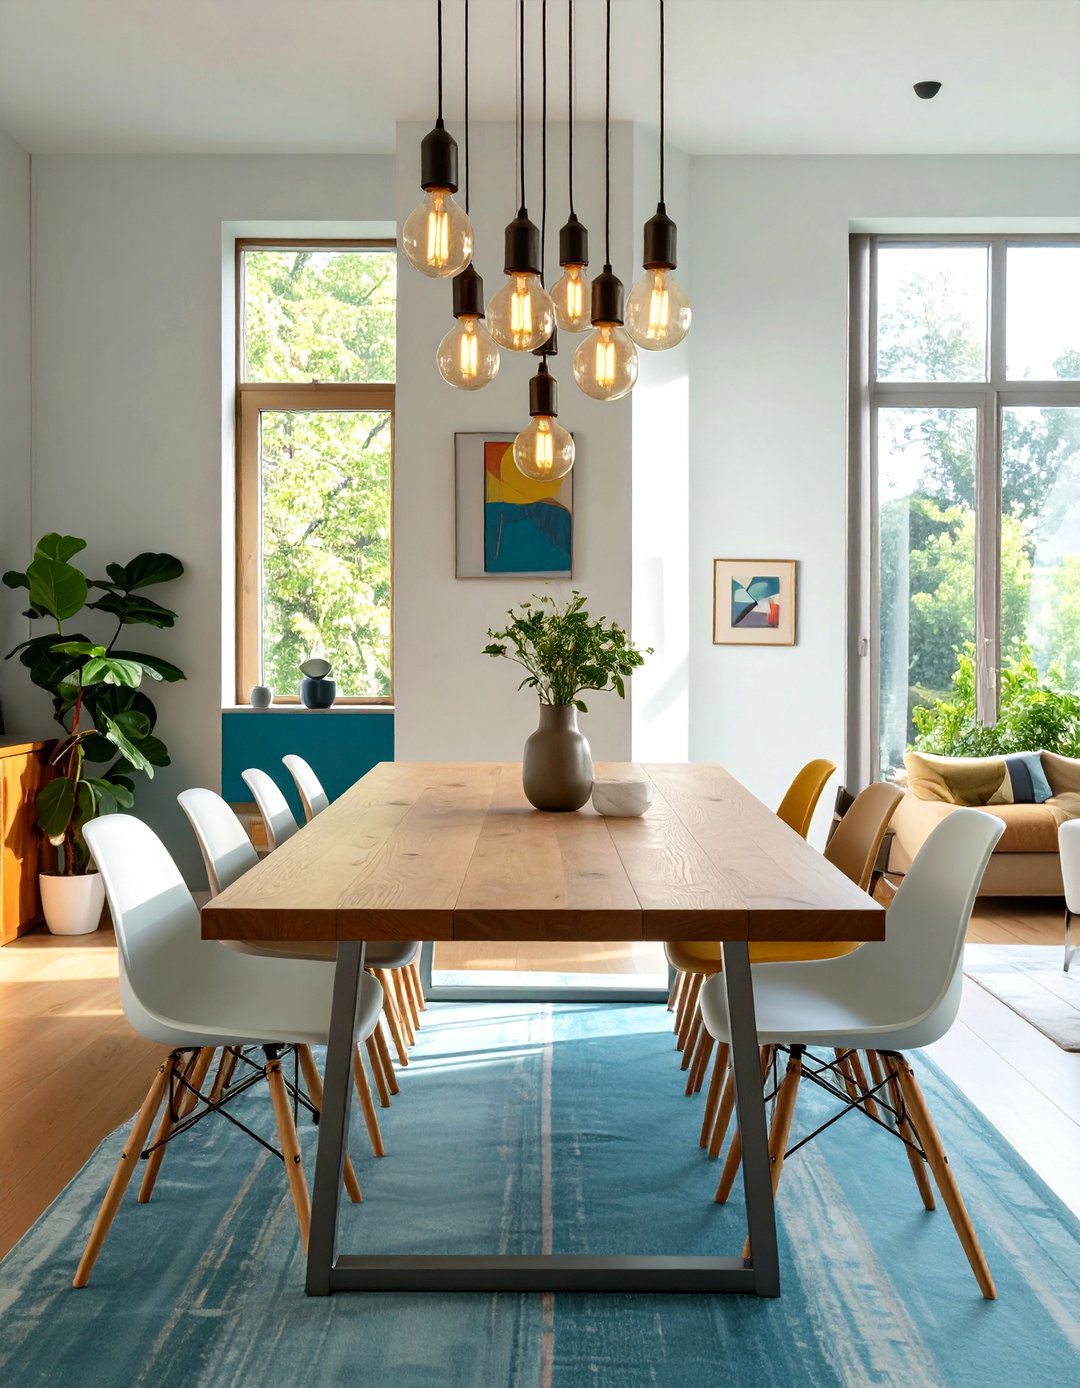
This dining room is designed to facilitate conversation and central element is a large, unadorned rectangular table made from a light-toned is surrounded by iconic cantilevered chairs in tubular steel, which provide a surprising level of comes from a single, multi-bulb pendant light with exposed bulbs, casting a warm, even walls are bare, save for one large, abstract focus is entirely on the gathering, with the minimalist design removing all distractions and fostering a sense of shared experience.
10. A Sunroom Featuring Iconic Chair Designs
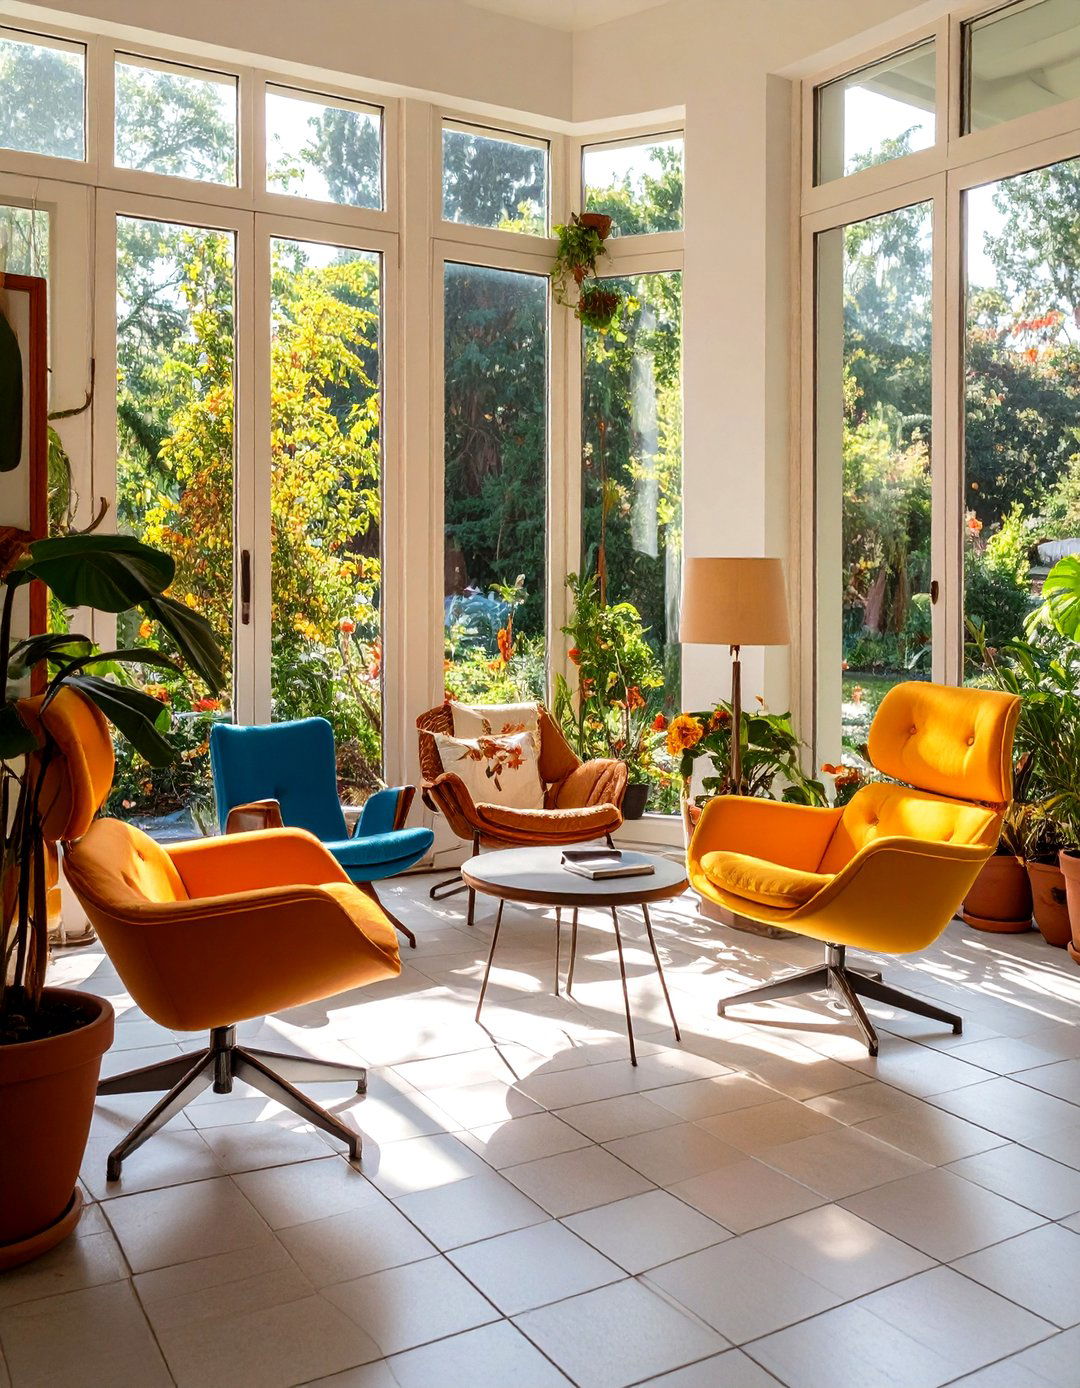
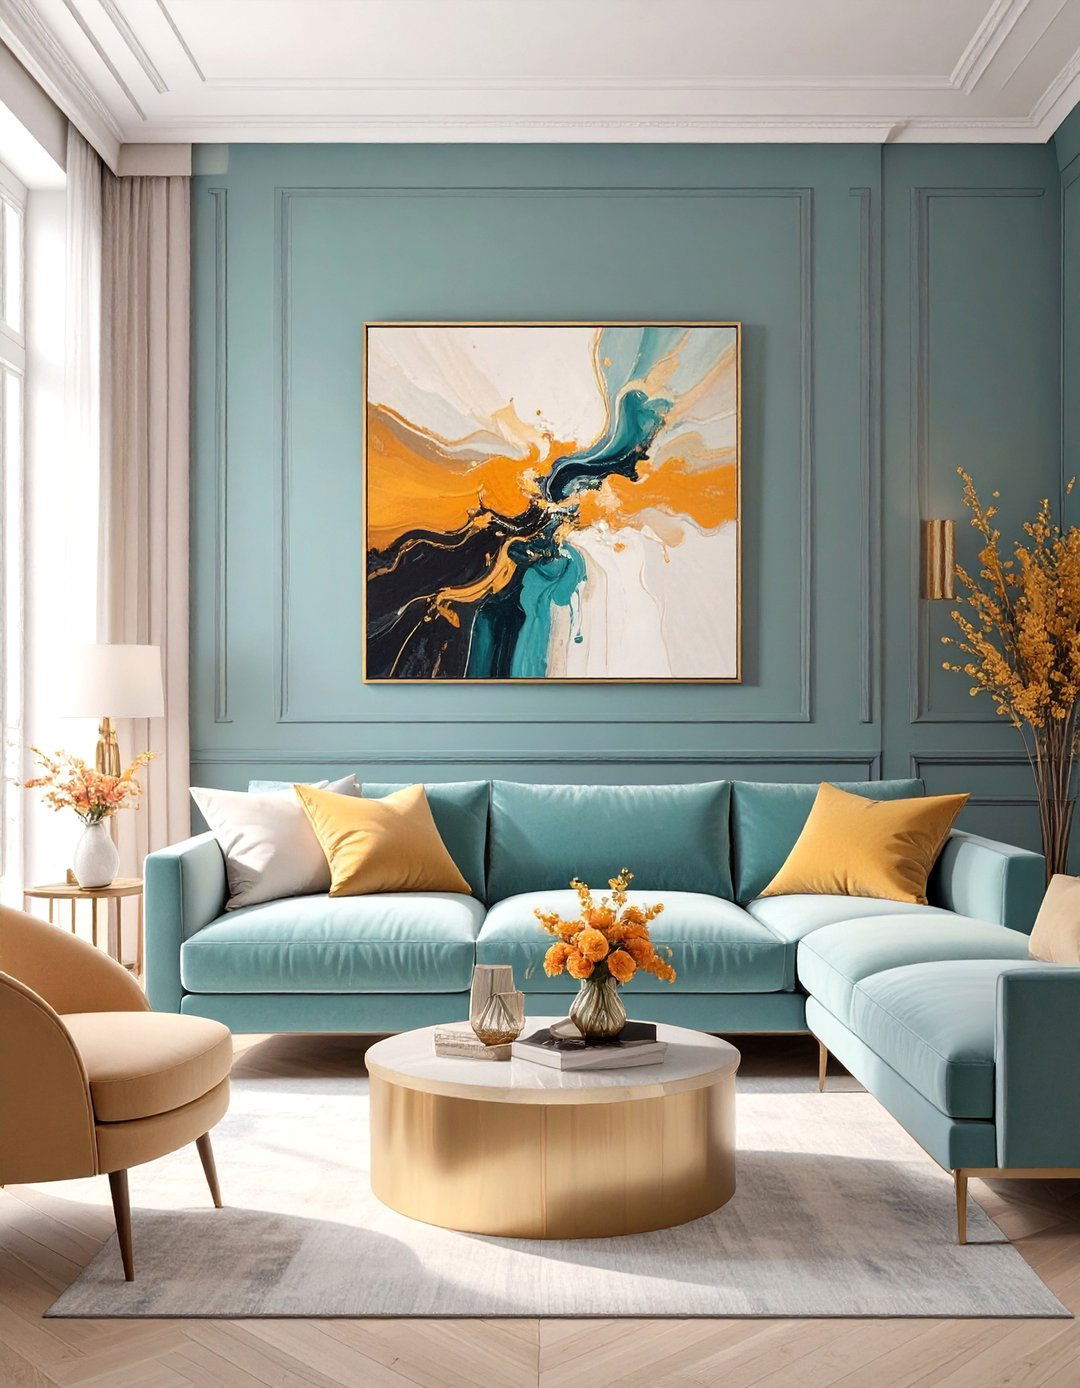
What could be more relaxing than a sunroom that doubles as a gallery of modernist design? This space is all about light and form. Floor-to-ceiling windows are left bare to maximize flooring is a simple, light room is furnished with a curated collection of Bauhaus-era seating: a Barcelona chair and ottoman for lounging, a pair of Cesca chairs for conversation, and a Wassily chair as a sculptural piece is chosen for its groundbreaking design and functional comfort, creating a perfect space for reading and contemplation.
11. The Entryway as a Statement of Intent
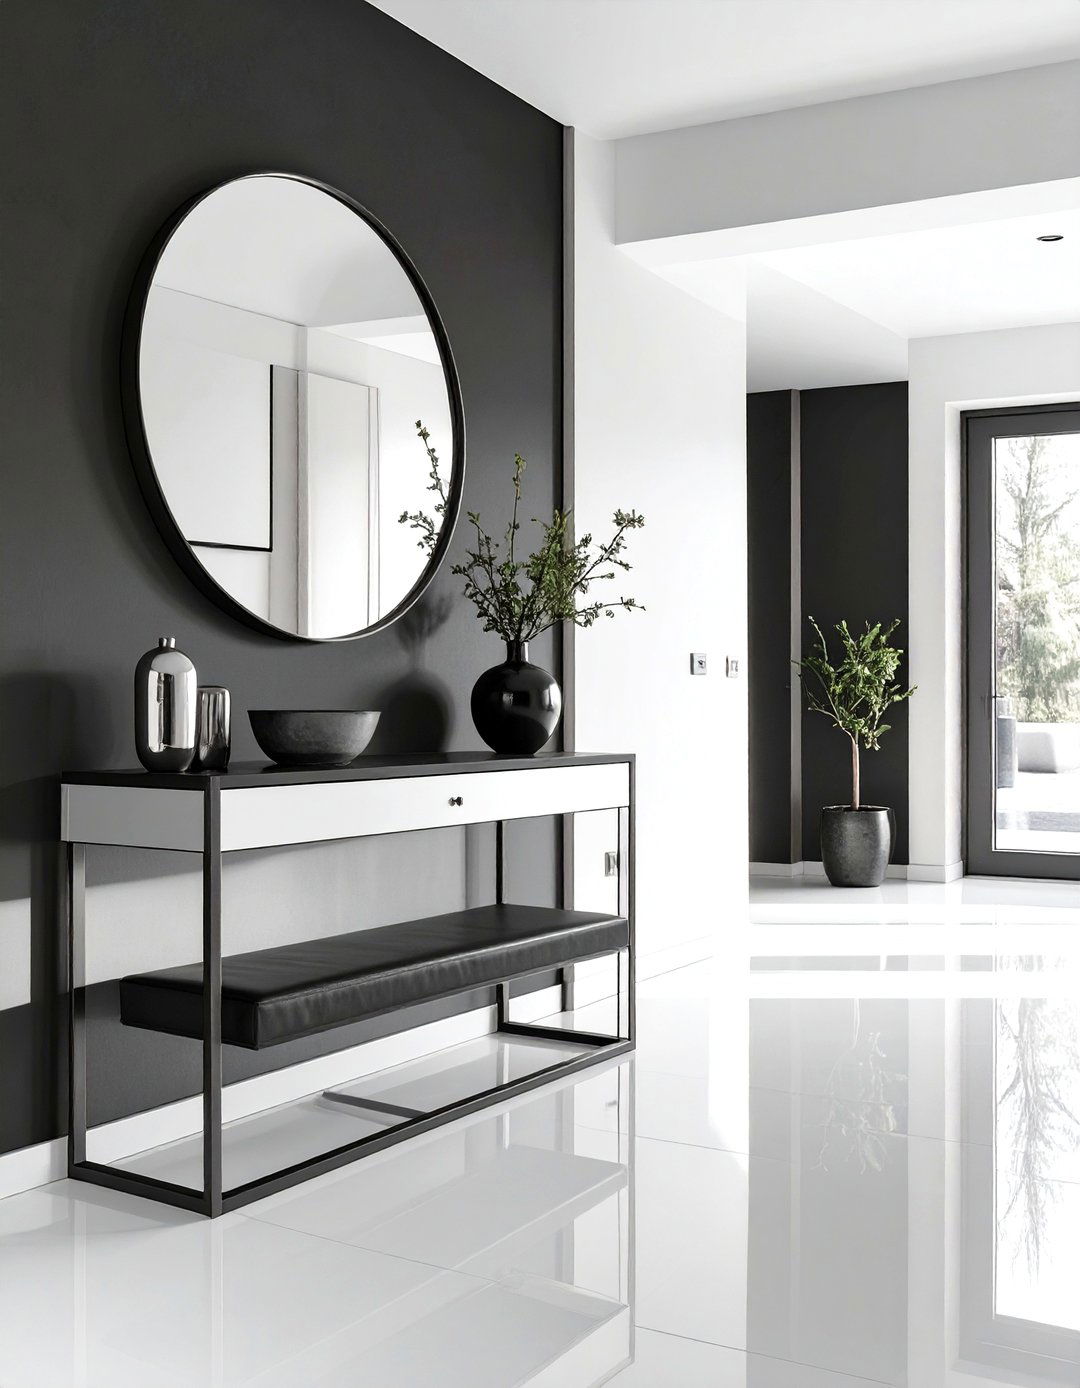
An entryway designed with Bauhaus principles makes a clear statement from the moment one enters the space is uncluttered and highly functional. A simple, wall-mounted console table with a steel frame provides a place for keys without taking up floor space. A large, circular mirror hangs above it, its frameless design reflecting light and space. A single, cantilevered bench offers a place to color palette is a stark black and white, creating a graphic, impactful first impression that sets the tone for the rest of the home.
12. A Terraced Garden with Geometric Landscaping
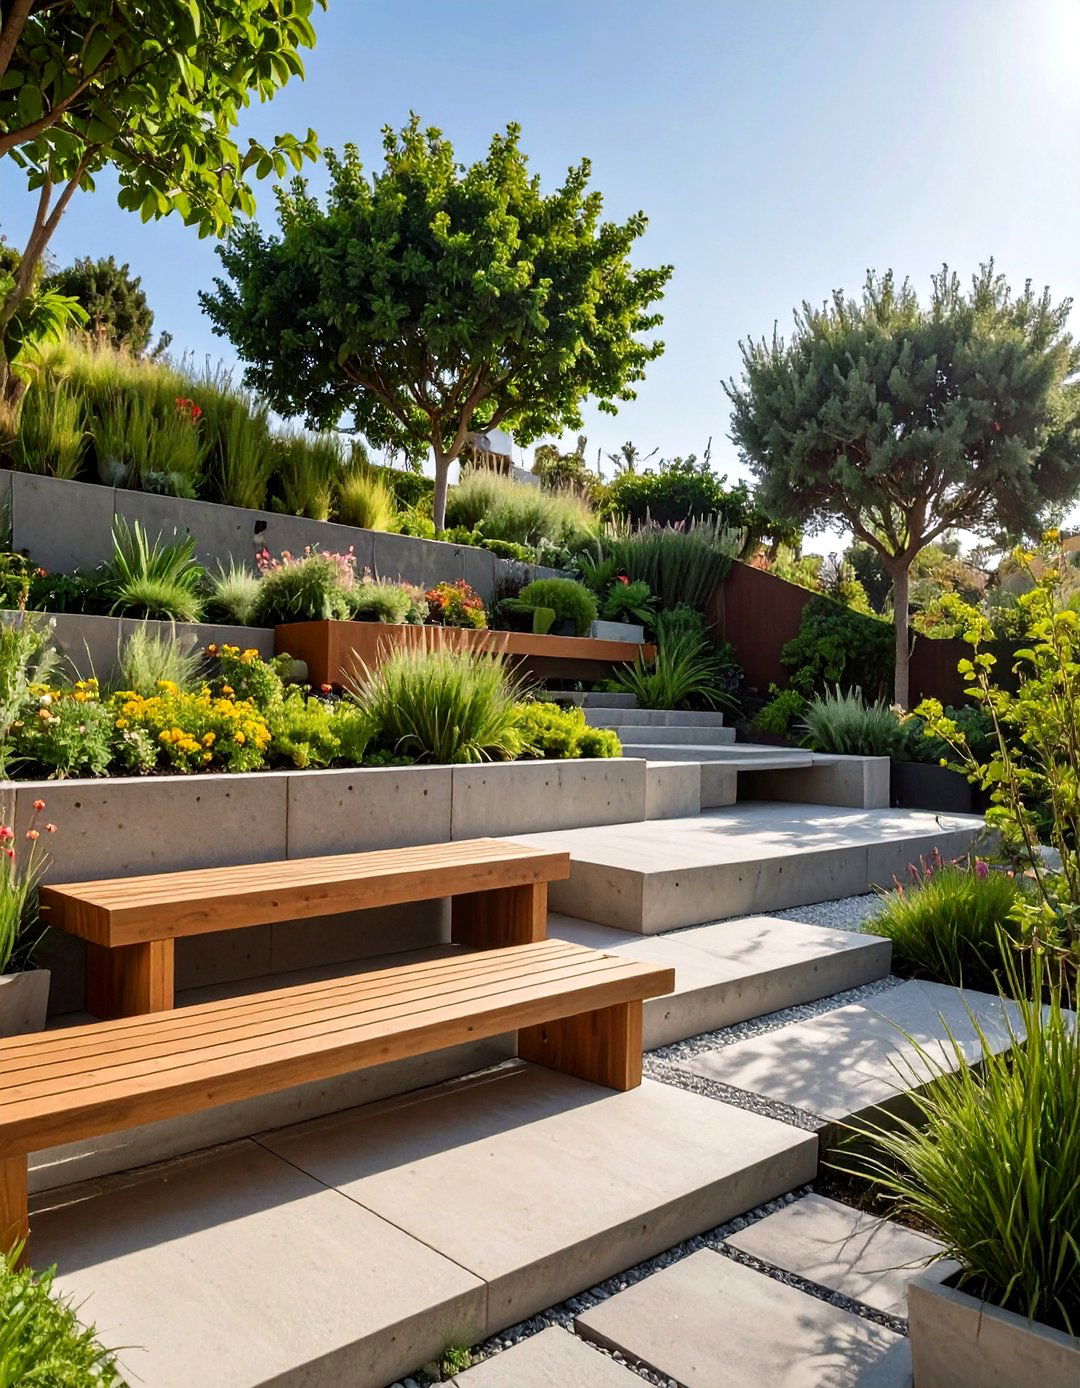
Bauhaus ideas extend beyond the interior to the garden design uses geometric principles to create a structured yet natural planters in square and rectangular shapes are arranged in asymmetrical are laid in a clean, linear grid. A simple, built-in wooden bench follows a long, straight are chosen for their form and texture, such as tall grasses and spherical shrubs. It’s a landscape that values order and structure, turning the garden into an extension of the home's architectural philosophy.
13. A Kitchen with Integrated and Hidden Appliances
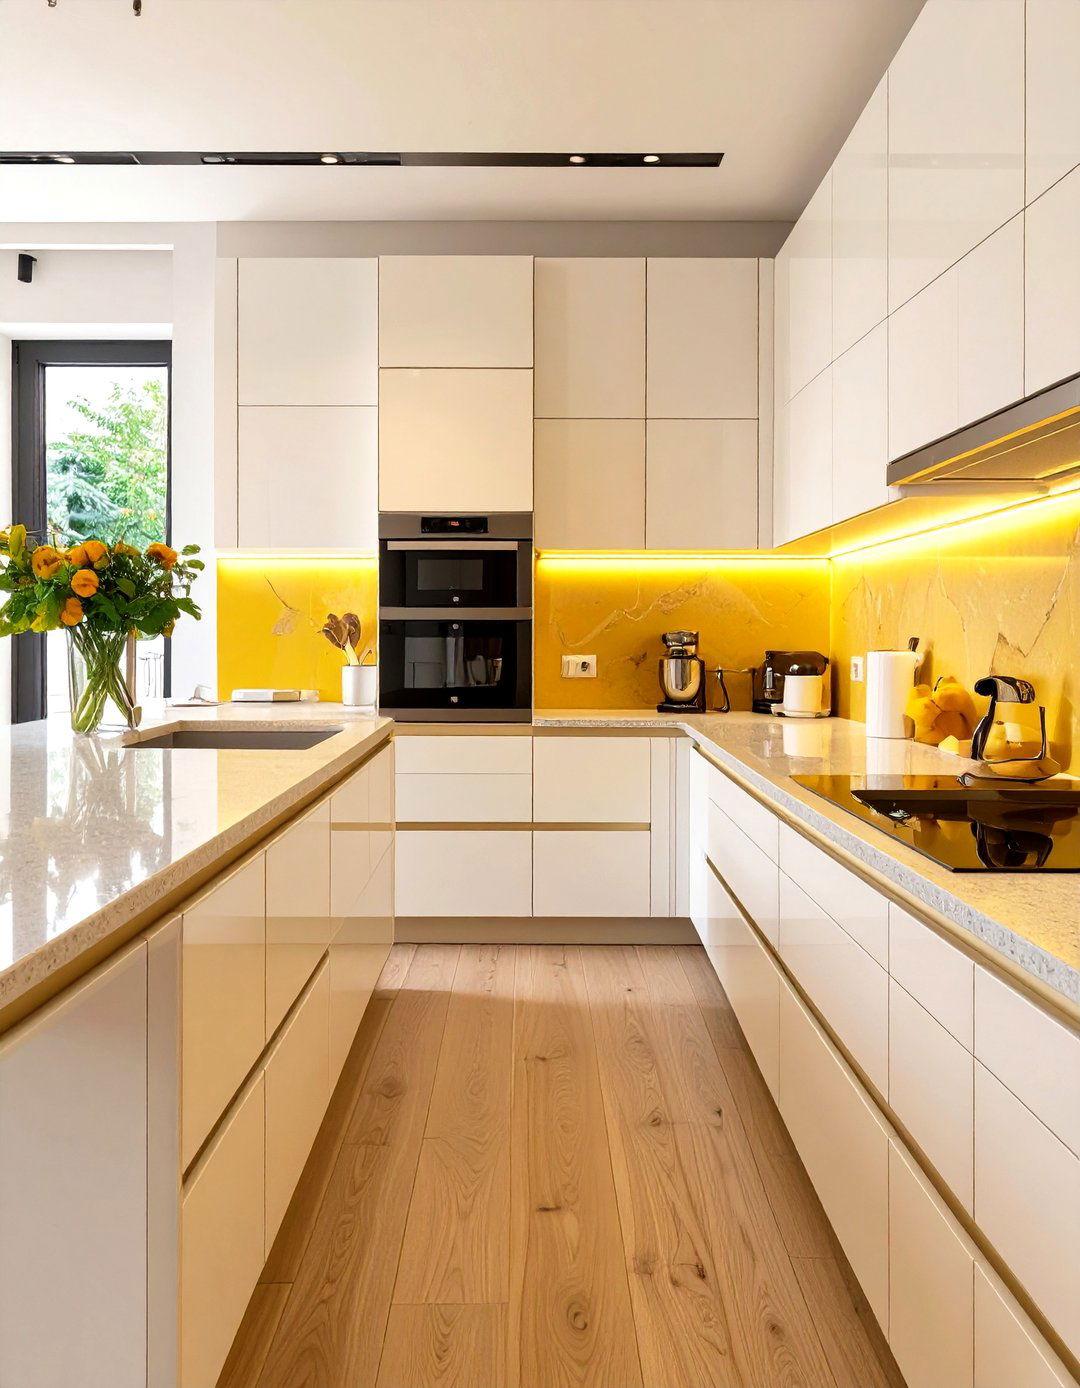
To achieve the ultimate seamless and functional kitchen, this design conceals all appliances behind custom, flat-front refrigerator, dishwasher, and even microwave are completely integrated, creating an uninterrupted wall of clean only visible hardware is a simple, linear pull on the countertops and backsplash are made from the same material, such as a durable quartz or Corian, to enhance the monolithic approach results in a kitchen that feels less like a utility room and more like a refined piece of minimalist architecture.
14. The Monochromatic Living Space with a Single Color Accent
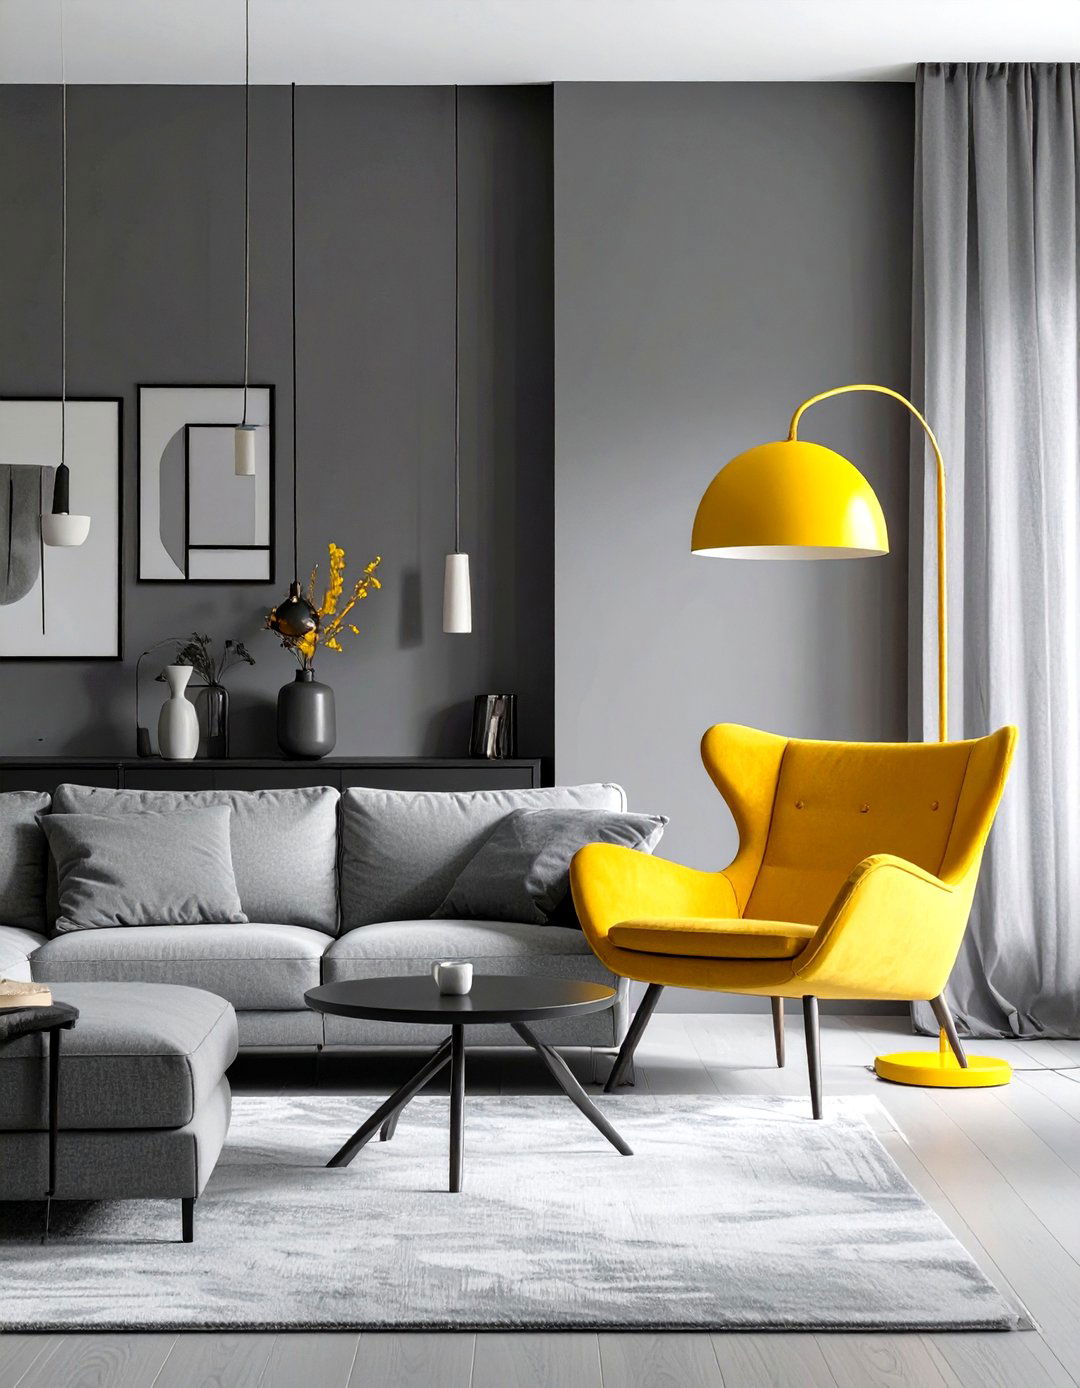
This concept explores the power of a single color in a minimalist entire room — walls, ceiling, and major furniture pieces like the sofa and shelving — is rendered in varying shades of a single neutral, such as grey or creates a serene, enveloping monotony is then broken by a single, powerful accent color. A bright red floor lamp, a single yellow cushion, or a bold blue area rug provides a jolt of energy and visual focus, proving that even in a minimalist space, color can have a profound impact.

1. 15. A Reading Nook with Integrated Shelving
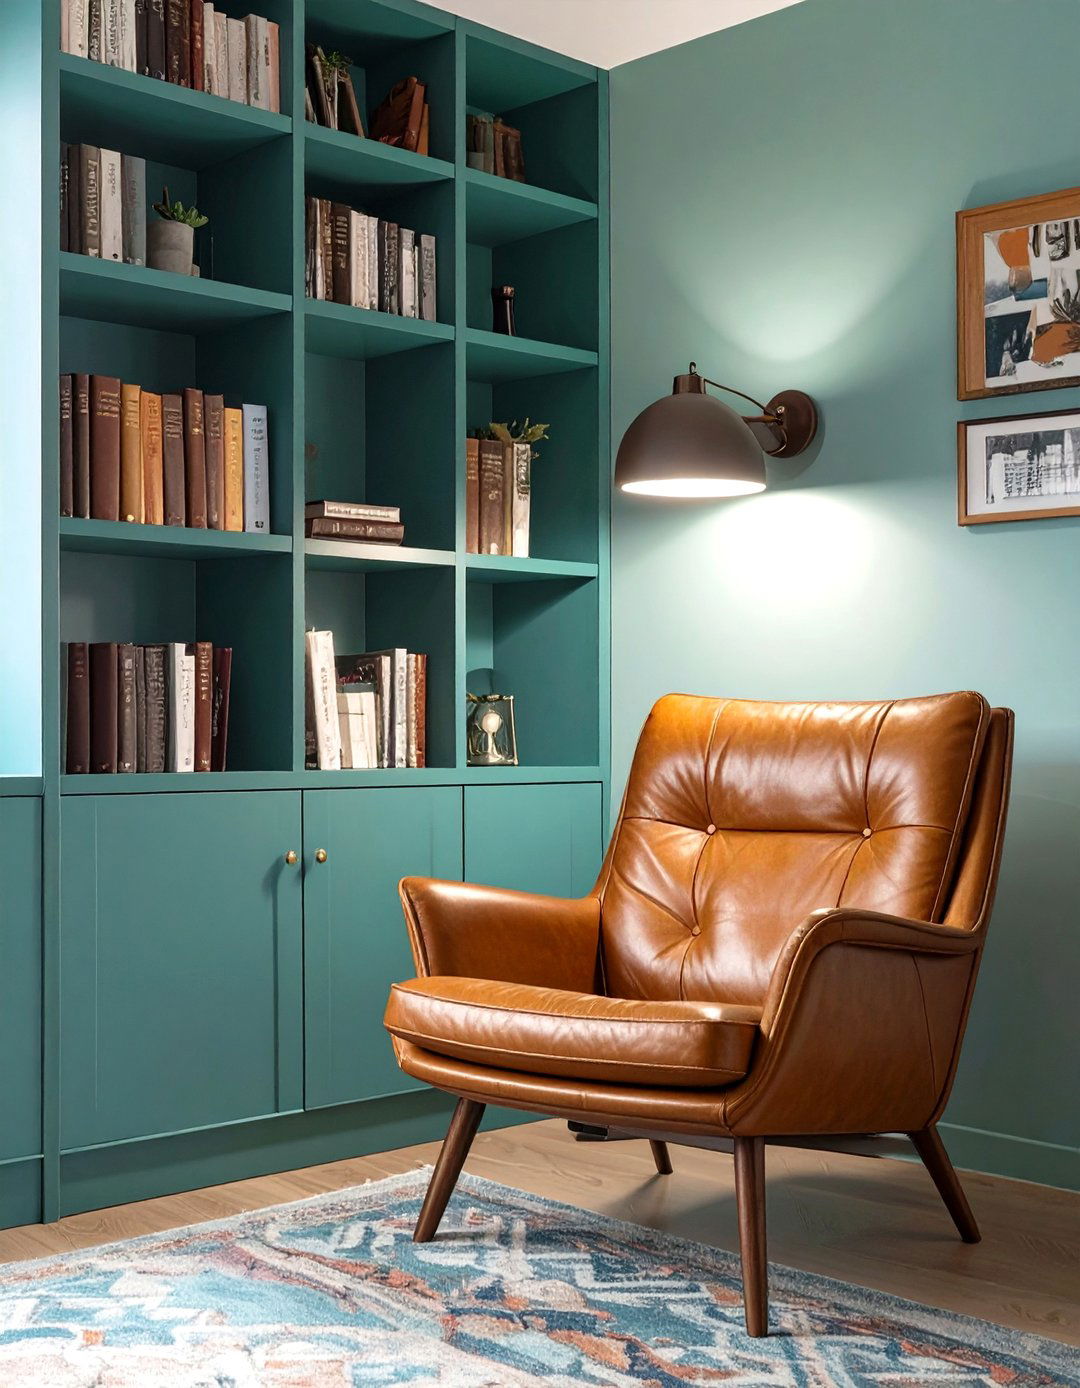
Carving out a dedicated space for reading, this nook embodies Bauhaus efficiency. Built-in, asymmetrical shelving units climb the wall, creating a dynamic geometric pattern while offering ample storage for shelves themselves are simple planks of wood or within this structure is a comfortable armchair, perhaps a classic design in leather and steel. A single, adjustable wall-mounted lamp provides direct, functional light for design transforms a small corner into a highly practical and intellectually stimulating retreat. Isn't that the perfect escape?
16. The Layered Textures of a Neutral Bedroom
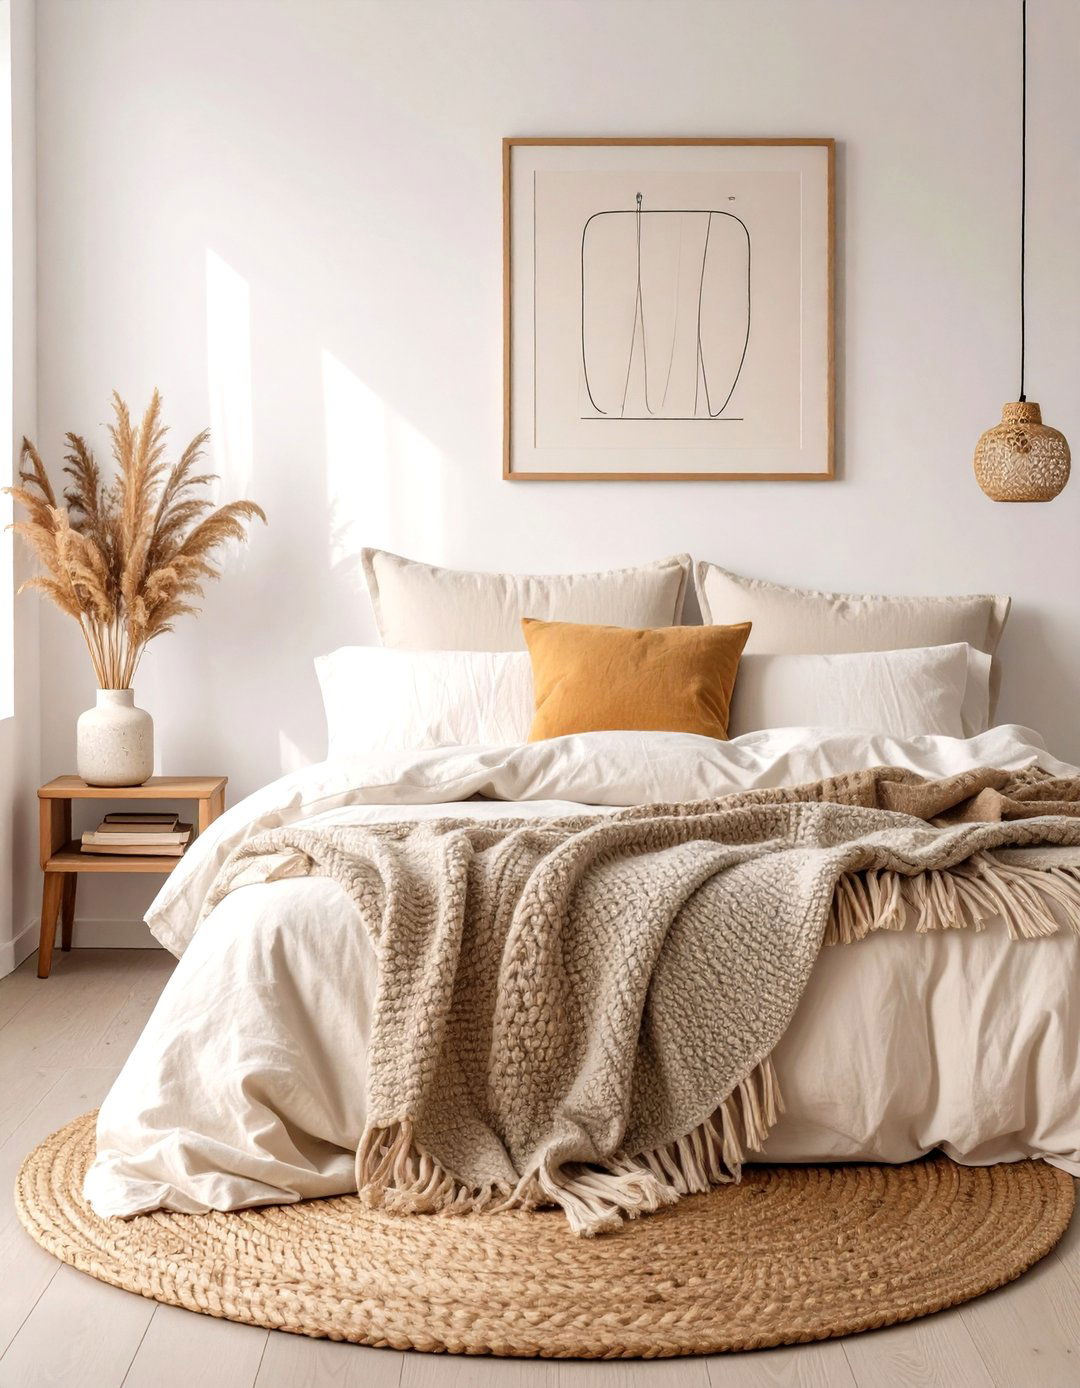
While Bauhaus is known for smooth surfaces, this bedroom idea explores texture within a neutral walls are a soft off-white, while the floor is a light bed is dressed in layers of natural fabrics: a linen duvet, a chunky wool throw, and simple cotton pillows. A woven jute rug adds warmth underfoot. A single wooden stool serves as a bedside interplay of these different textures — rough wool, smooth wood, woven jute — adds depth and sensory interest to the minimalist space without relying on color or pattern.
17. The Graphic Impact of Black and White
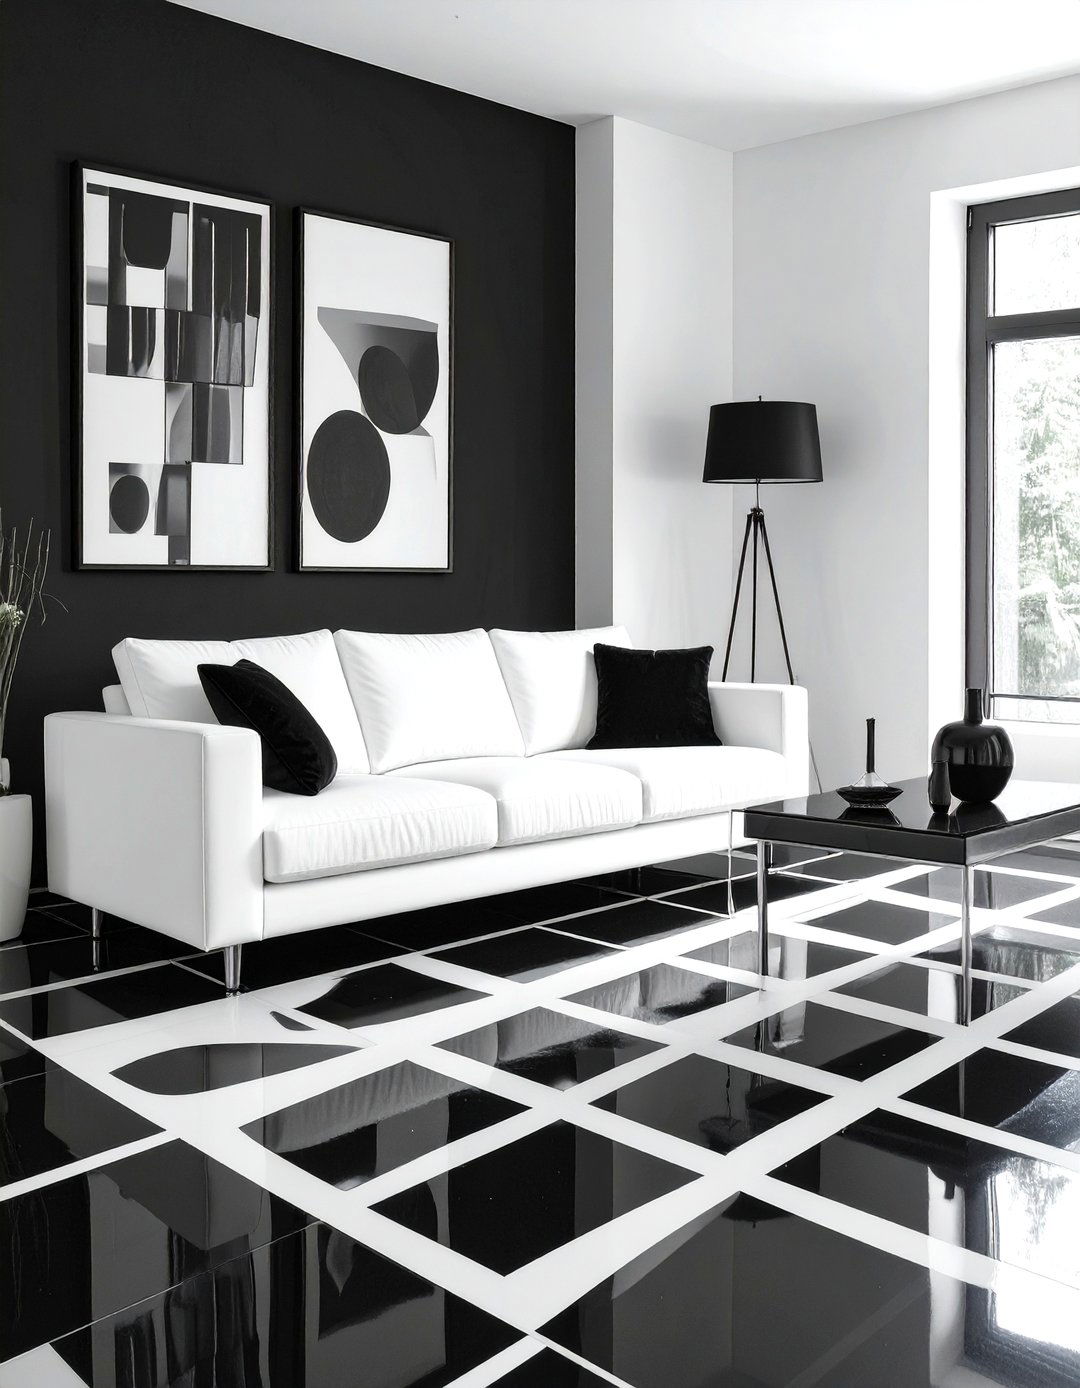
This design harnesses the timeless power of a black and white color scheme to create a bold, graphic white walls, a black lacquered floor, and furniture that plays with both. A white sofa is accented with black geometric-print cushions. A black dining table is surrounded by white key is to use the colors in large, confident blocks to define spaces and create a strong visual high-contrast approach is inherently dramatic and sophisticated, embodying the movement's love for clarity and form.
18. A Home Bar with Tubular Steel and Glass
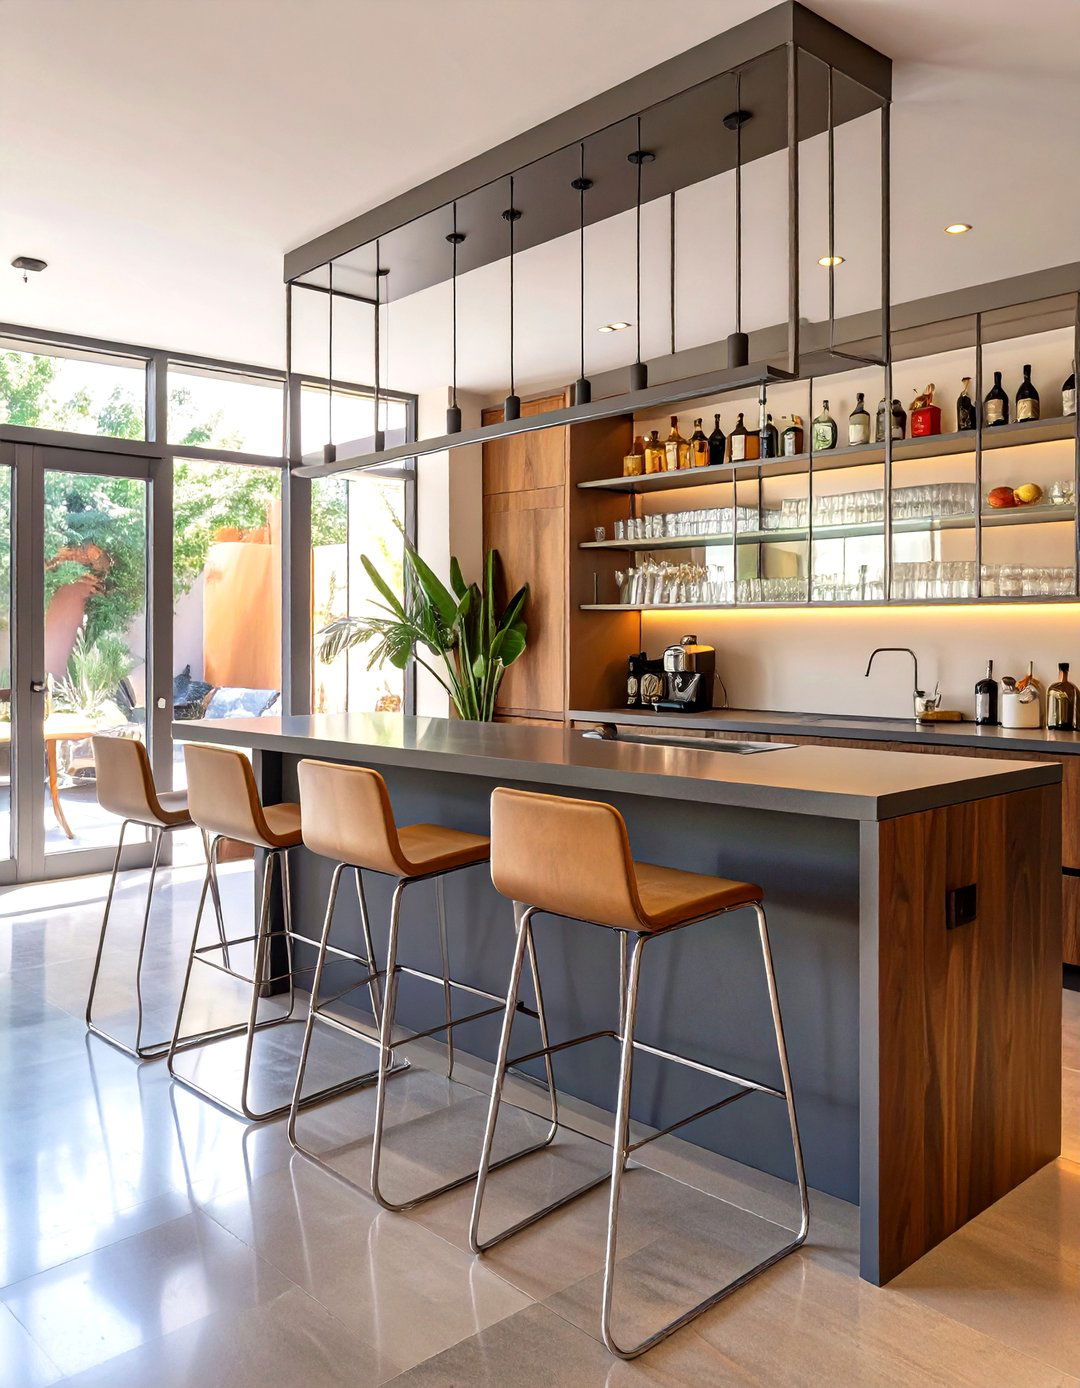
Creating a home bar with a Bauhaus twist means focusing on clean lines and industrial design features a simple bar counter with a waterfall edge, perhaps in a dark laminate or stars of the show are the bar stools, classic cantilevered designs in polished tubular steel with simple leather shelving for glasses and bottles is made from glass and held by minimal steel look is sleek, functional, and effortlessly cool, perfect for a modern entertaining space.
19. The Unadorned Fireplace as a Sculptural Element
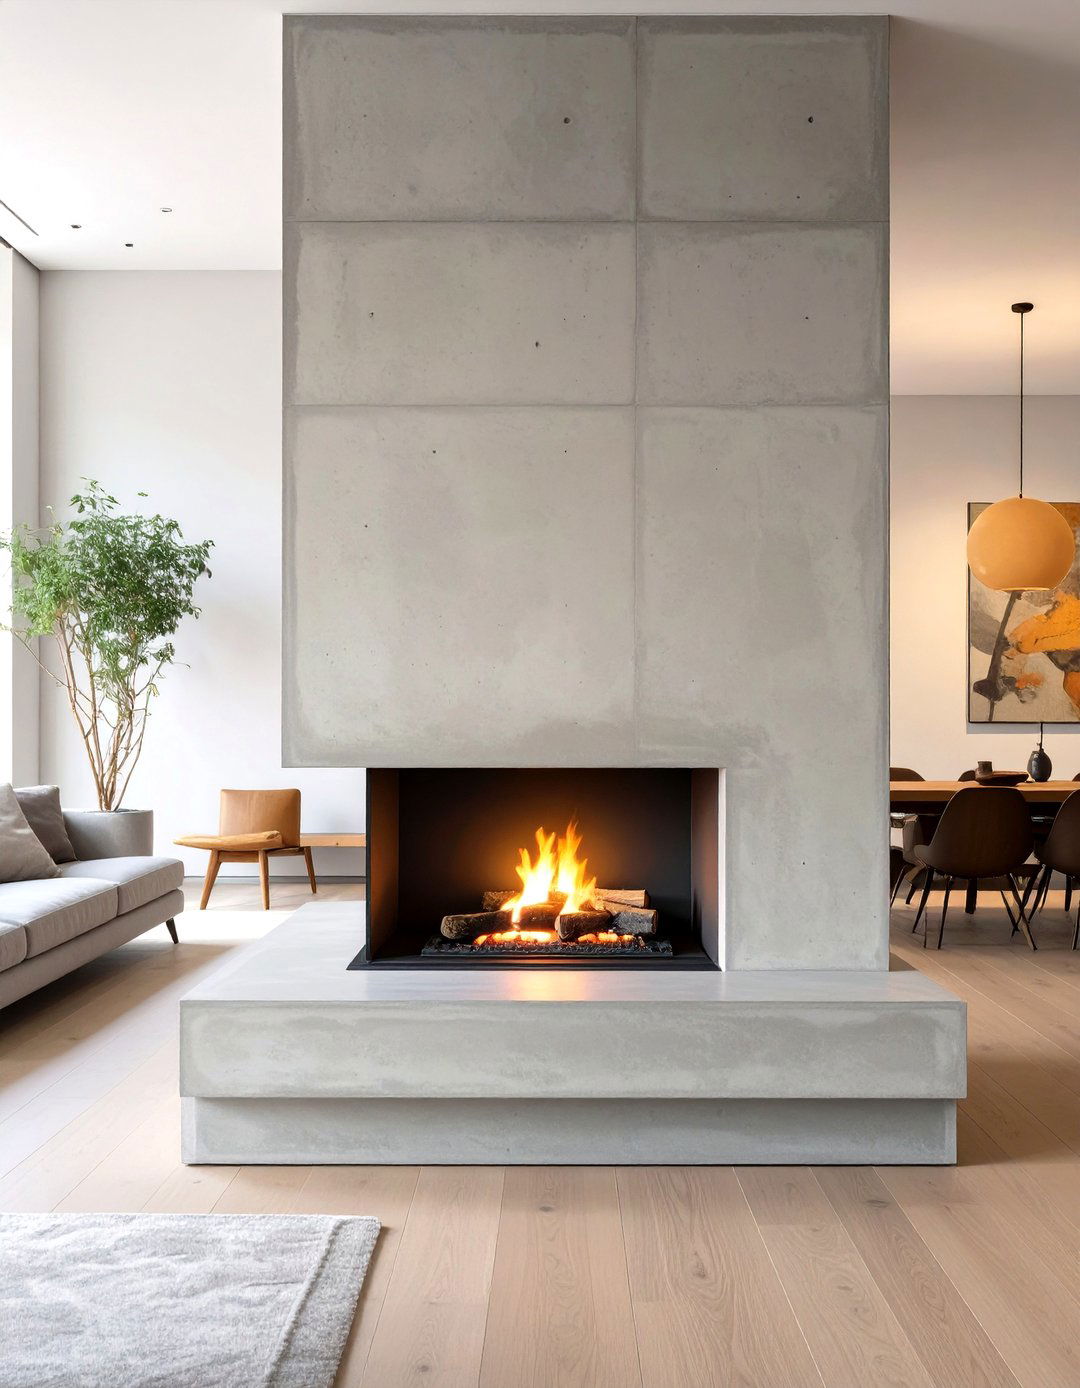
In a Bauhaus living room, the fireplace is not a rustic, ornate centerpiece but a minimalist, sculptural design features a fireplace surround made of smooth, poured concrete or stark black form is a simple rectangle, devoid of a mantel or any decorative firebox itself is the focal wall above is left intentionally blank, drawing the eye to the purity of the geometric becomes a functional piece of art, providing warmth while adhering to the strictest principles of minimalist design.
20. A Study in Transparency with Glass Partitions
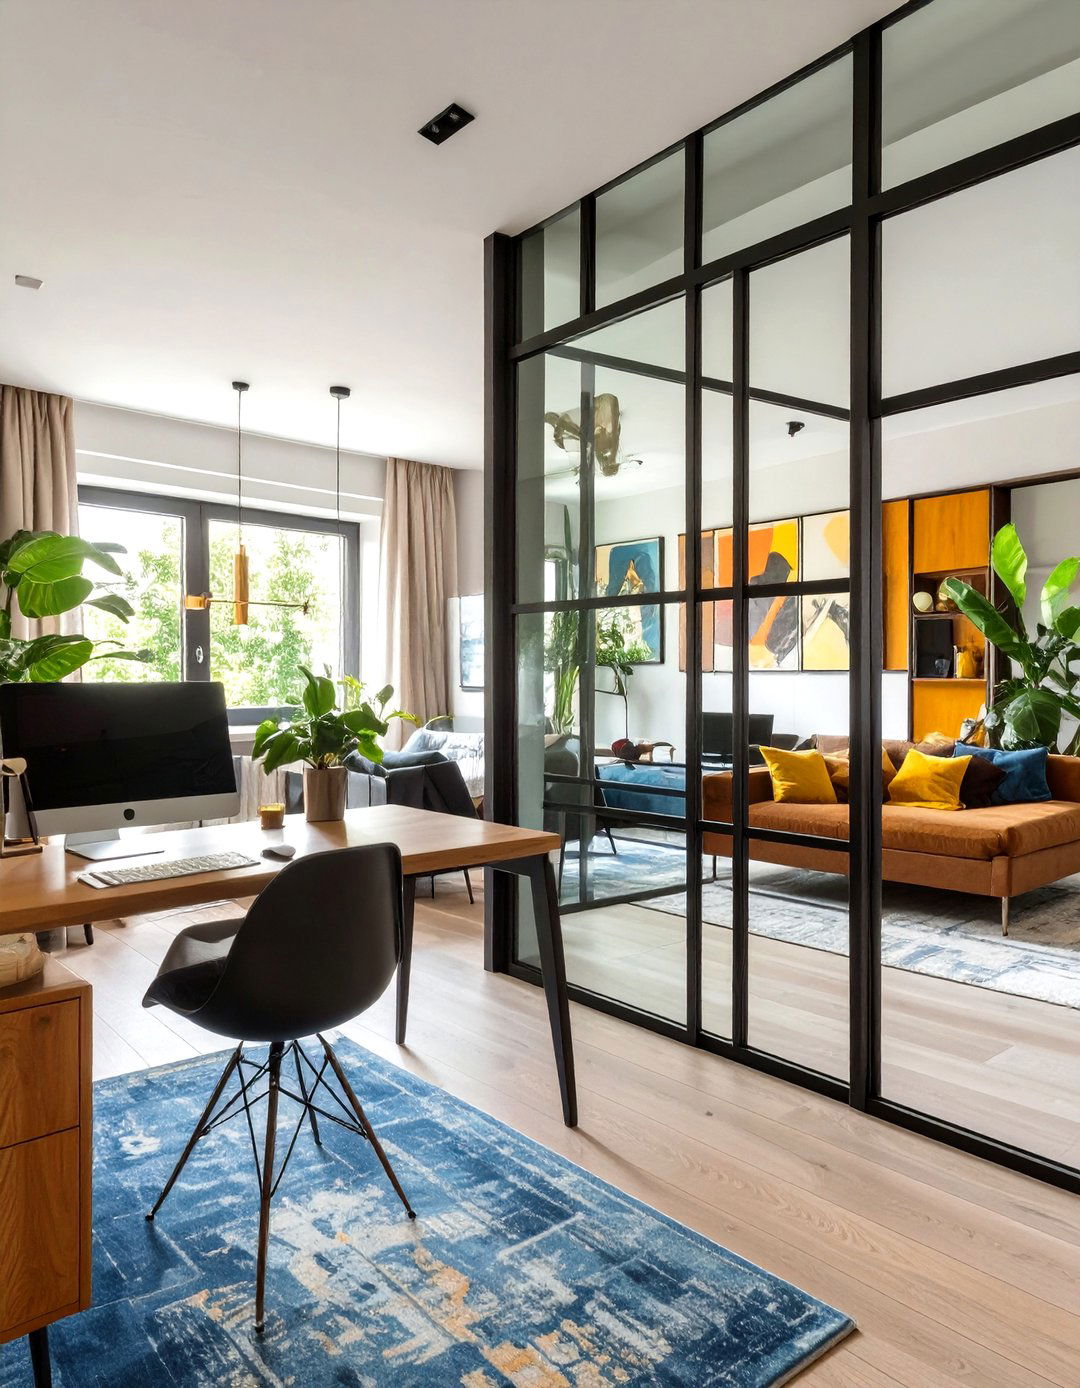
To maintain an open-plan feel while still delineating space, this idea uses internal partitions made of glass and black by the iconic Bauhaus Dessau building, these partitions can separate a home office from a living area or a bedroom from an en-suite grid-like pattern of the steel frames adds a graphic, industrial element while allowing light and sightlines to travel through the entire solution is both incredibly practical and architecturally stunning, defining zones without sacrificing a sense of openness.
21. The Primary-Colored Abstract Rug as Art
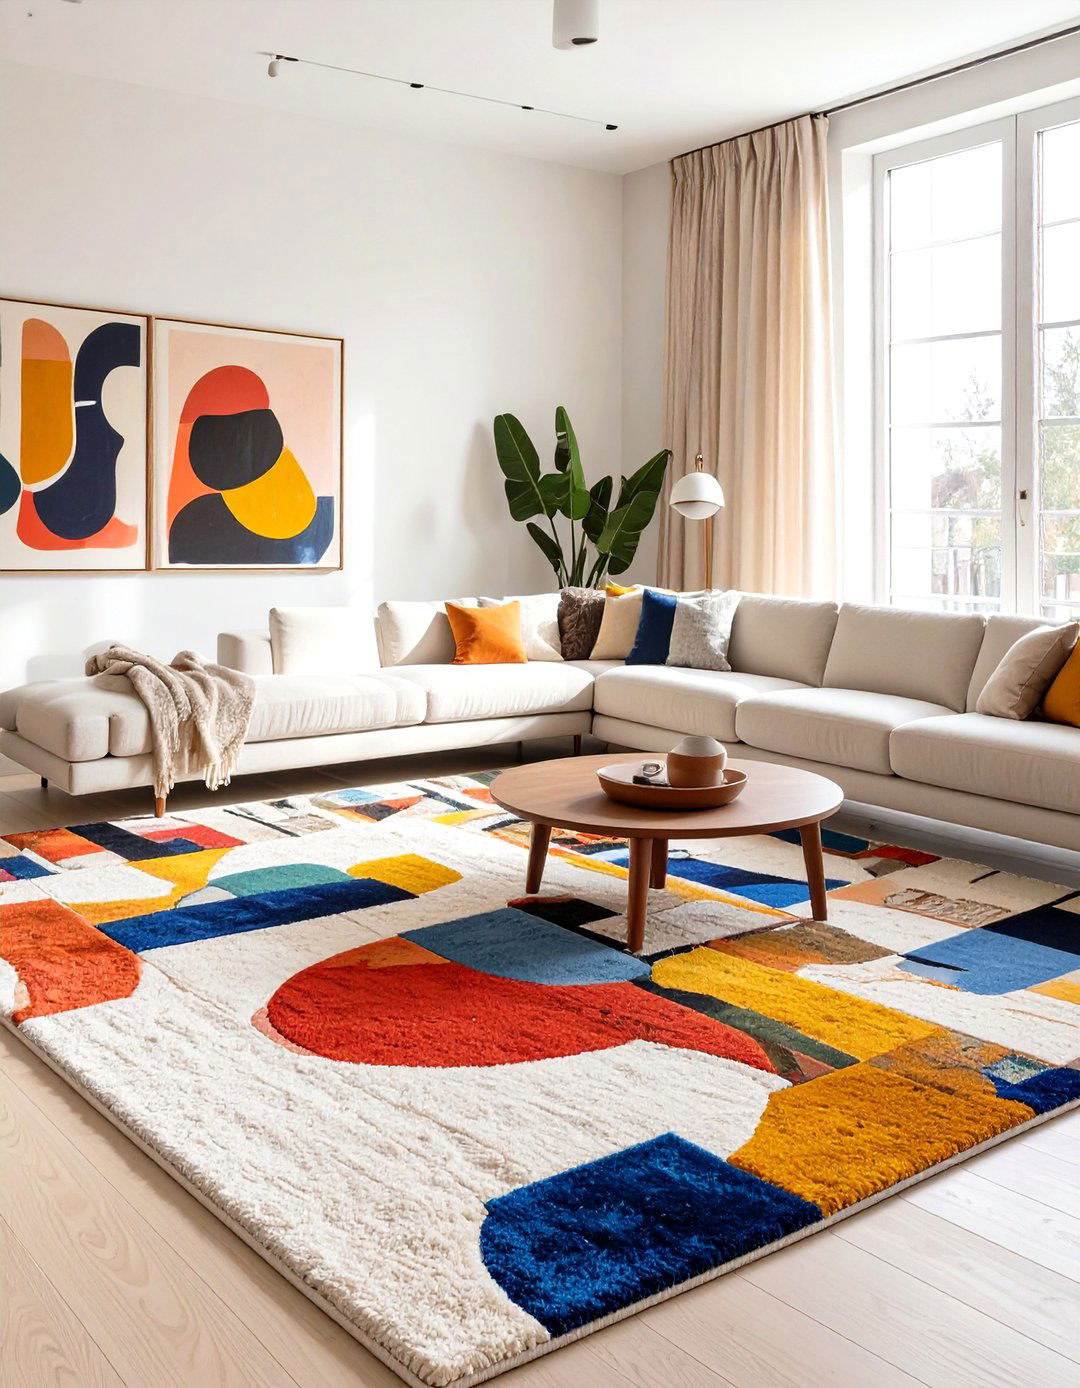
How do you introduce art into a minimalist space without creating clutter? This design uses the floor as its an otherwise neutral room with simple furniture, a large area rug featuring an abstract, geometric design in primary colors becomes the undeniable focal by the works of Bauhaus artists like Anni Albers, the rug acts as a piece of functional art, anchoring the room, adding a burst of energy, and tying the entire design scheme together with its bold forms and colors.
22. A Bathroom with Wall-Mounted Vanities and Fixtures
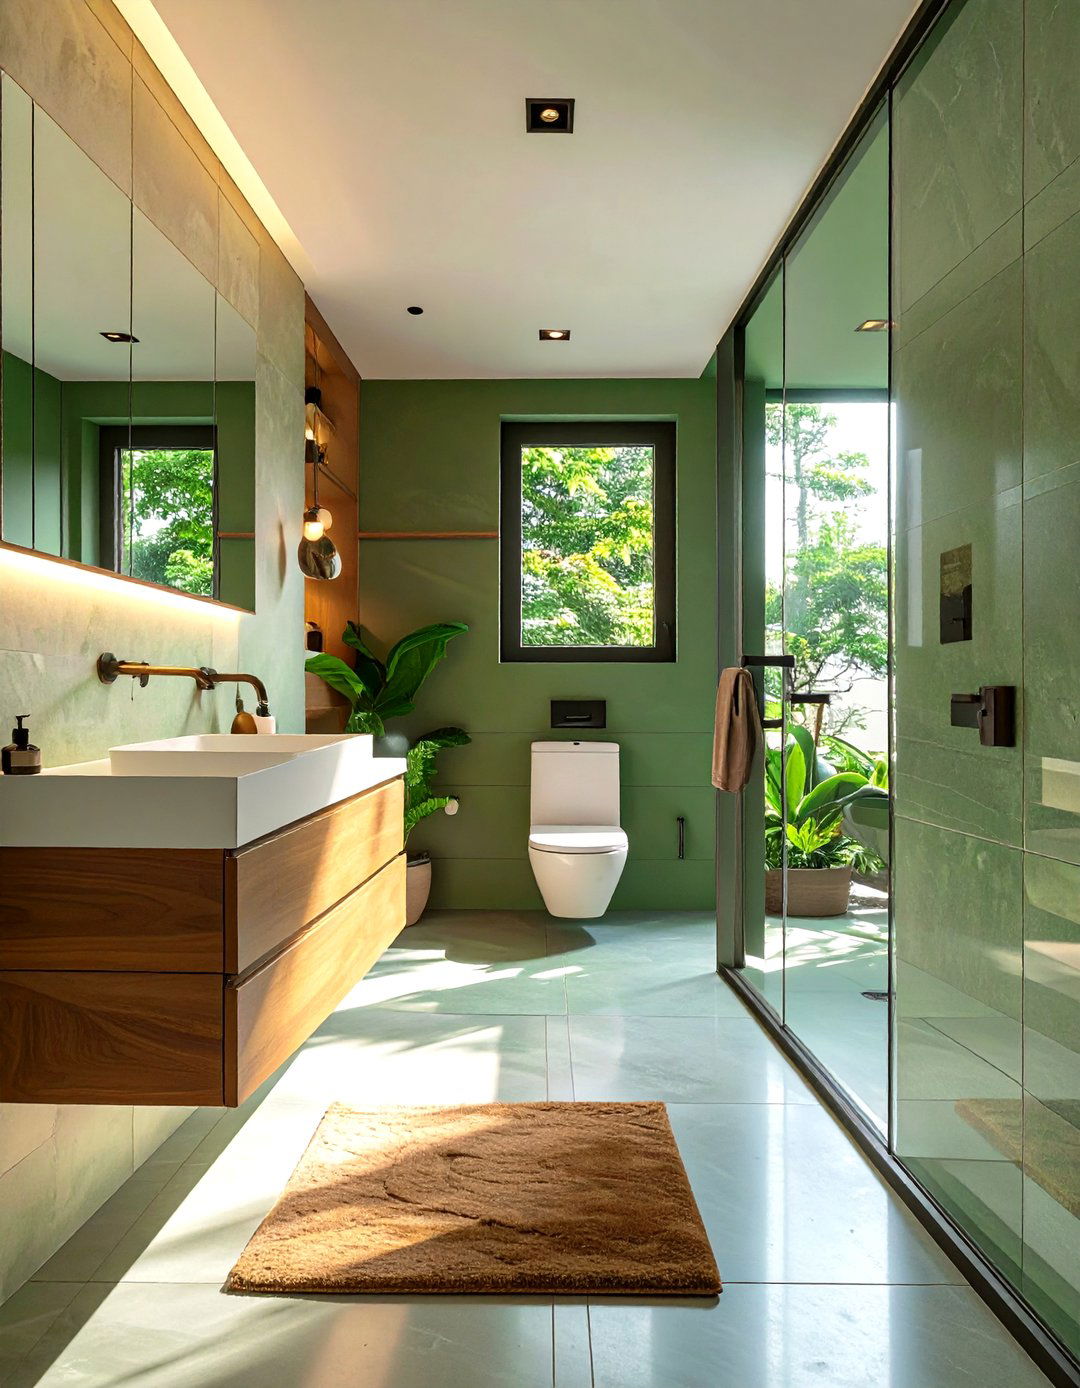
This bathroom design prioritizes cleanliness and a sense of space by elevating everything off the floor. A wall-mounted vanity, consisting of a simple countertop and sink, appears to float against the faucet is also wall-mounted, with clean, simple lever the toilet is a wall-hung not only creates a visually light and uncluttered aesthetic but also makes the floor incredibly easy to result is a bathroom that feels hygienic, spacious, and thoroughly modern in its functional approach.
23. The Nested Tables for Flexible Living
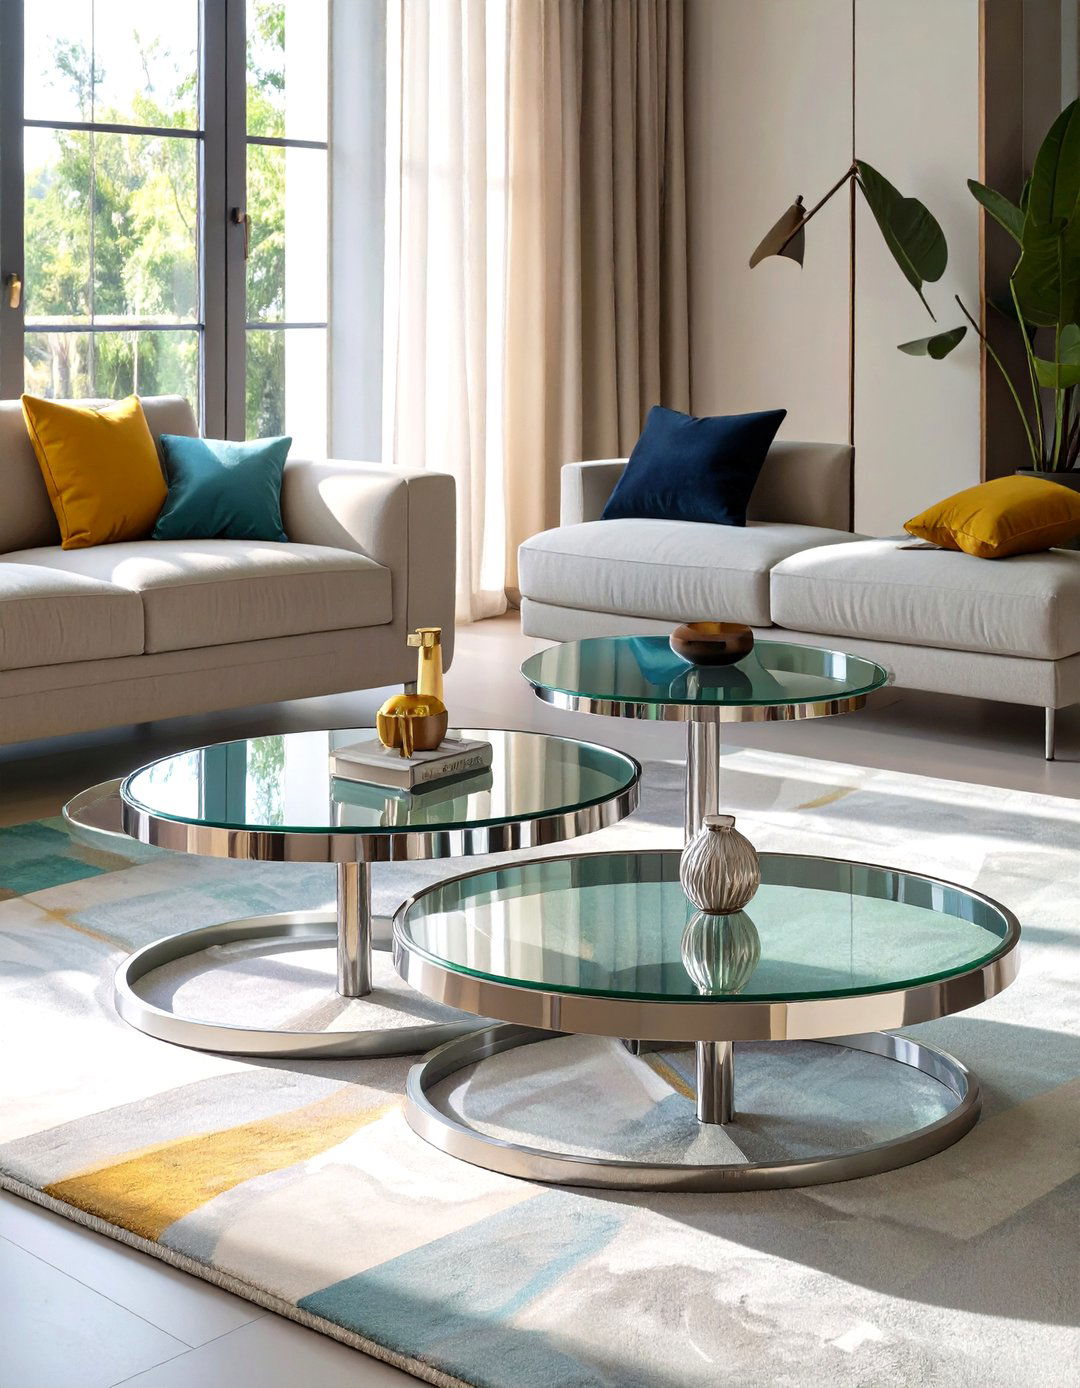
Bauhaus design champions furniture that is as clever as it is beautiful. A set of nesting tables perfectly embodies this idea incorporates a set of circular or square tables of varying heights that can be tucked together to save space or spread out to provide more surface area when guests are crafted from tubular steel and glass or lacquered wood, these tables are the ultimate in flexible, multi-functional design, adding a touch of geometric interest and practical adaptability to any living room.
24. A Workspace with an Emphasis on Natural Light
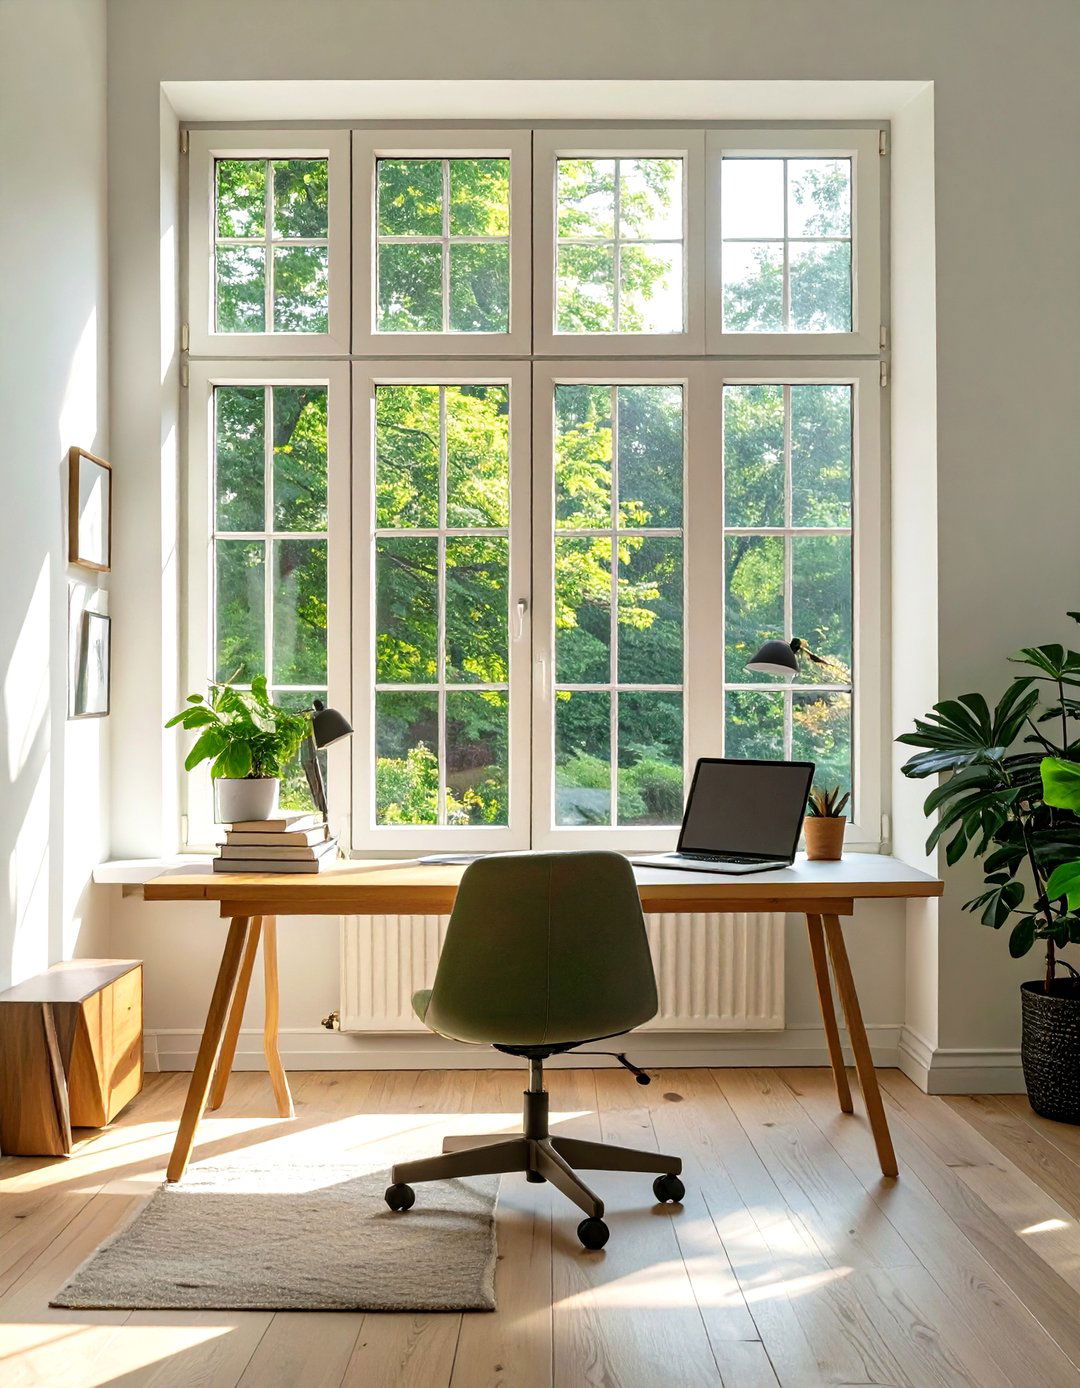
Functionality in a workspace extends to well-being, and natural light is home office is positioned directly in front of a large, unadorned desk is a simple, minimalist design that doesn't obstruct the color palette is light and airy — white walls, light wood floors, and furniture in pale tones — to maximize the reflection of necessary artificial lighting is discreet and creates a bright, energizing environment that reduces eye strain and enhances focus, a core tenet of functional design.
25. The Color Block Wall as a Focal Point
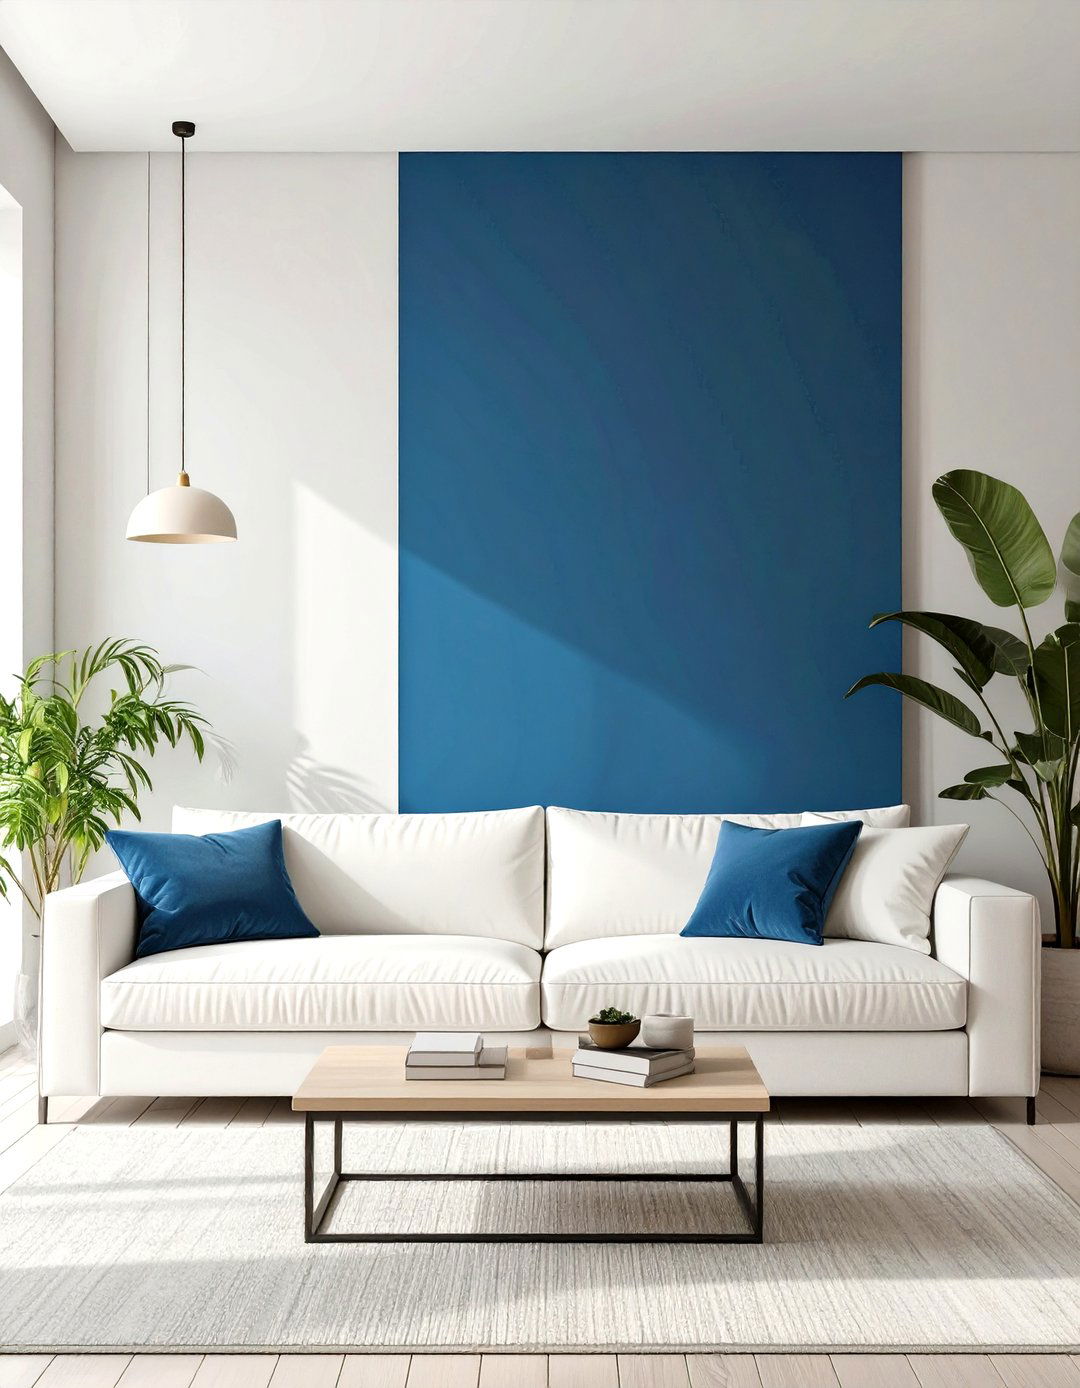
Instead of painting an entire accent wall, this design uses the Bauhaus principle of color blocking to create a more dynamic and architectural a white wall where a large, single block of bold color — perhaps a deep blue or vibrant yellow — is painted to frame a specific area, like the space behind a sofa or a geometric shape of color acts as a deliberate, artistic statement, defining a zone and adding visual interest without overwhelming the room's minimalist sensibility.
26. A Dining Area with Mismatched Functional Chairs
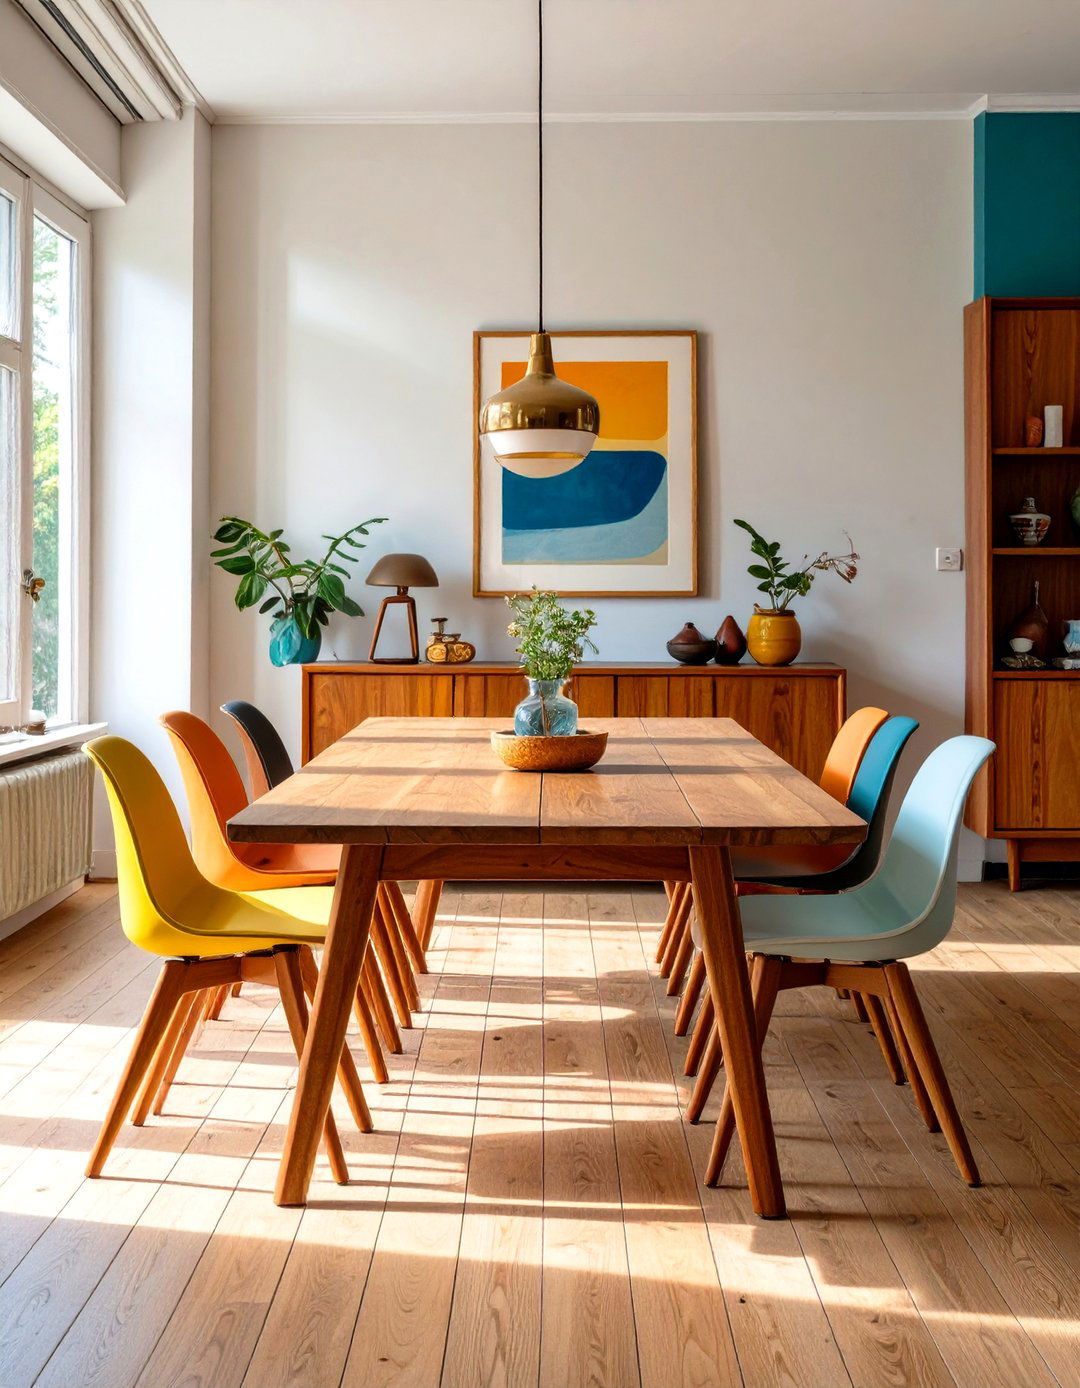
Who says every chair has to match? This dining concept celebrates the diversity of iconic Bauhaus design by surrounding a simple table with different, yet complementary, could pair the cantilevered steel of a Cesca chair with the molded plywood of an Eames design (though from a later period, it shares the same spirit) and the simple form of a basic wooden common thread is a commitment to function and innovative materials, creating a curated, eclectic look that is both personal and a tribute to design history.
27. The Industrial-Inspired Kitchen with Stainless Steel
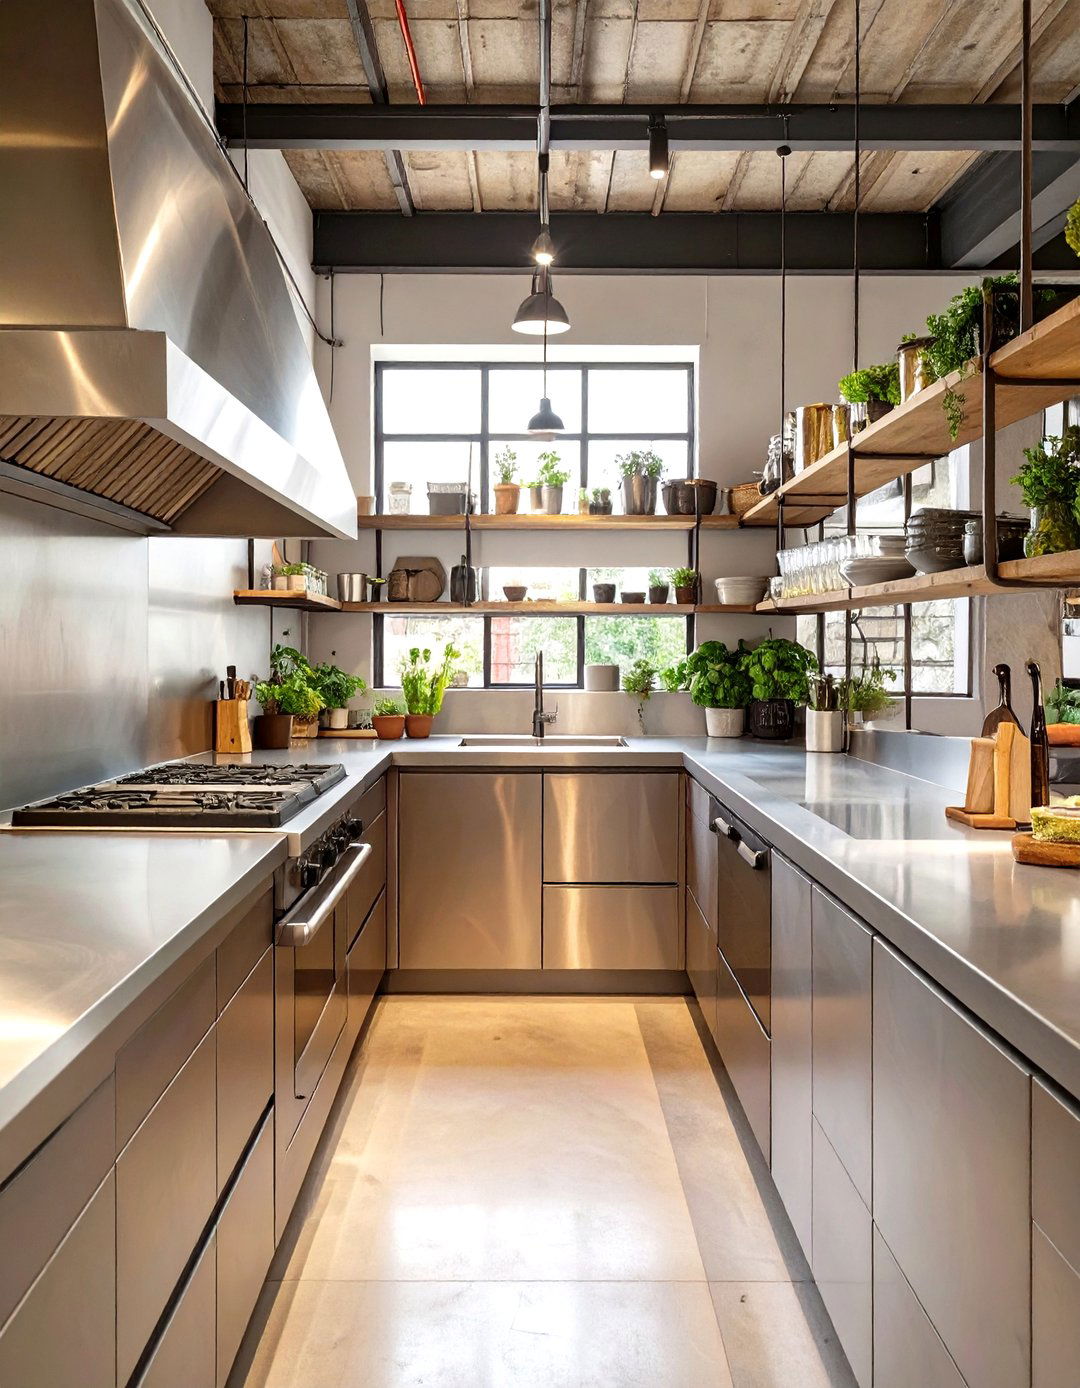
Embracing the machine-age aesthetic, this kitchen design makes extensive use of stainless steel. Countertops, backsplashes, and even cabinet fronts are clad in this durable, hygienic look is professional, clean, and unapologetically shelving made from stainless steel displays simple white ceramic floor might be polished concrete or a simple black is a kitchen built for serious cooking, where the beauty lies in its high-performance functionality and the honest expression of its materials.
28. A Serene Bedroom with a Neutral Color Palette
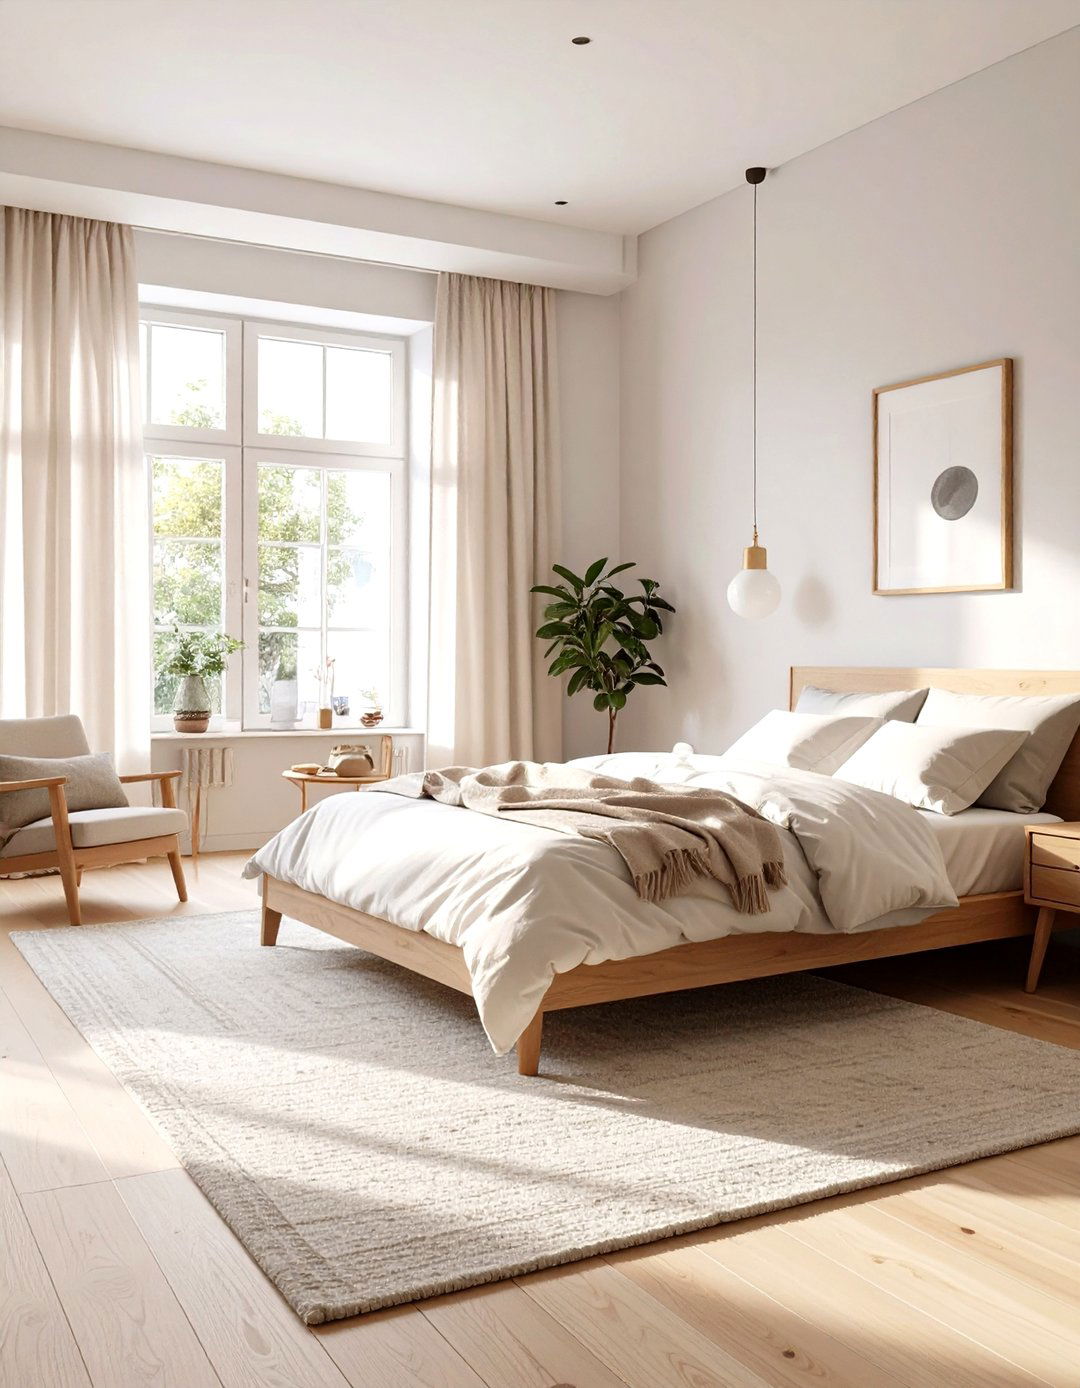
This bedroom is a masterclass in creating a calm, restful environment using a strictly neutral are painted a soft, warm bed is dressed in layers of beige, cream, and light grey textiles. A light-toned wooden floor is softened by a simple wool rug. Furniture, like a simple dresser and nightstands, is in a matching light wood or white absence of bold color creates a peaceful, cohesive space where the focus is on tranquility and rest, allowing the subtle interplay of textures to take center stage.
29. The Use of Spherical Lighting Fixtures
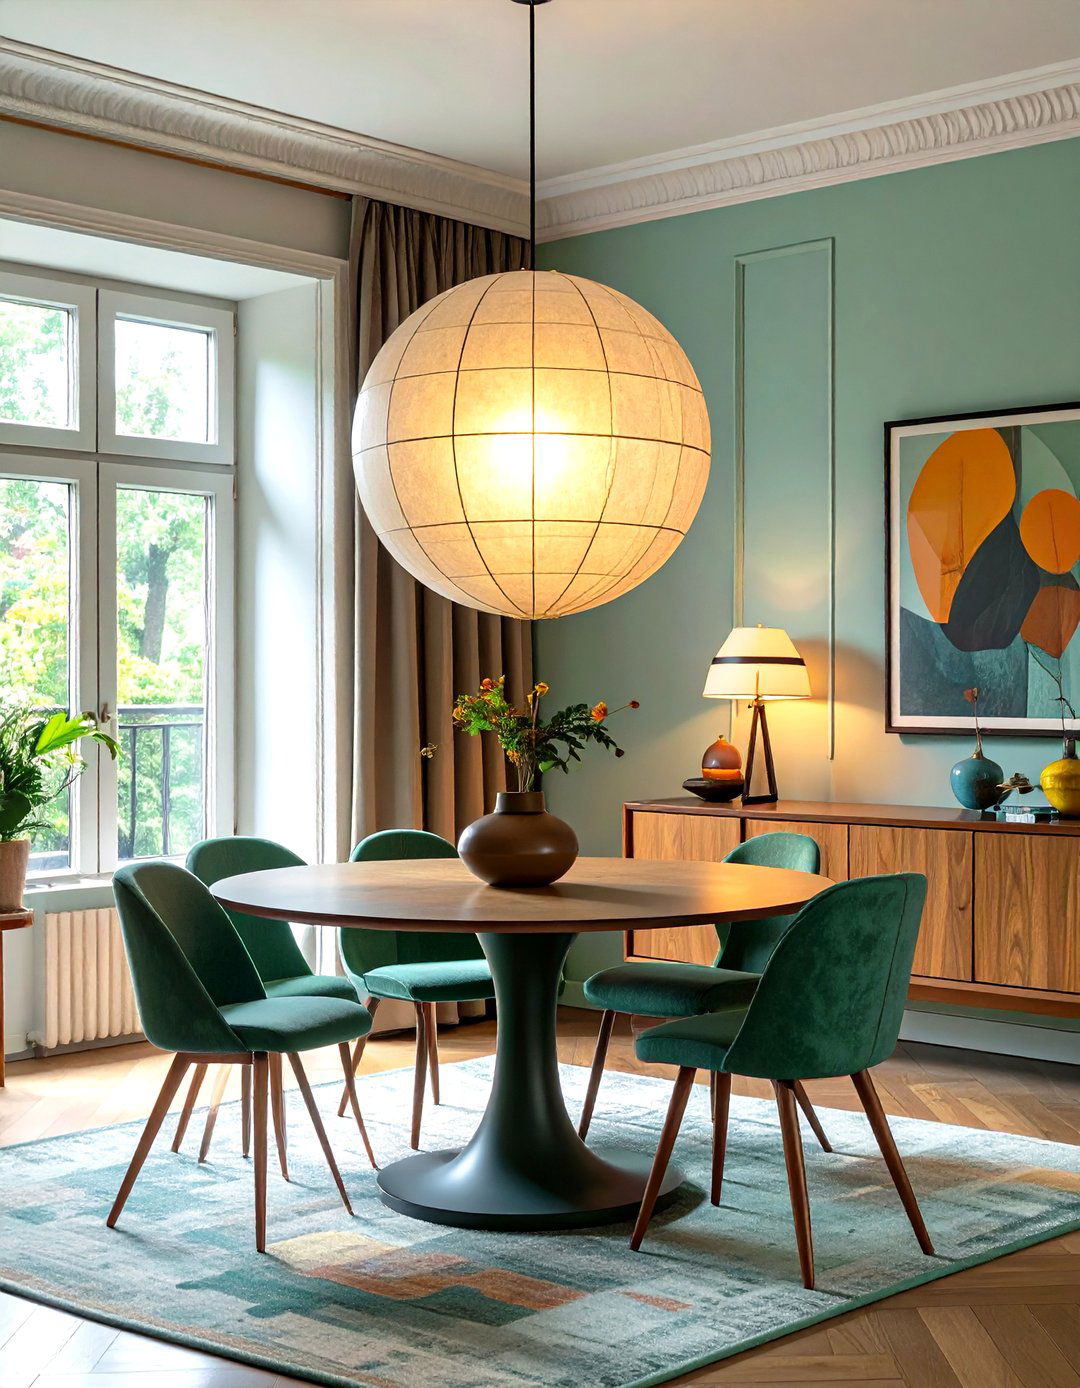
Geometric purity is celebrated in this lighting concept, which uses spherical forms as a recurring motif. A large, globe-shaped pendant light hangs over a dining table. A floor lamp features a simple stand topped with a glowing a bedside table sits the iconic Wagenfeld lamp with its opal glass hemisphere simple, perfect shapes provide soft, diffused light and act as sculptural elements within the room, reinforcing the Bauhaus love for pure geometry and functional beauty.
30. The Cohesive Home with Consistent Materials
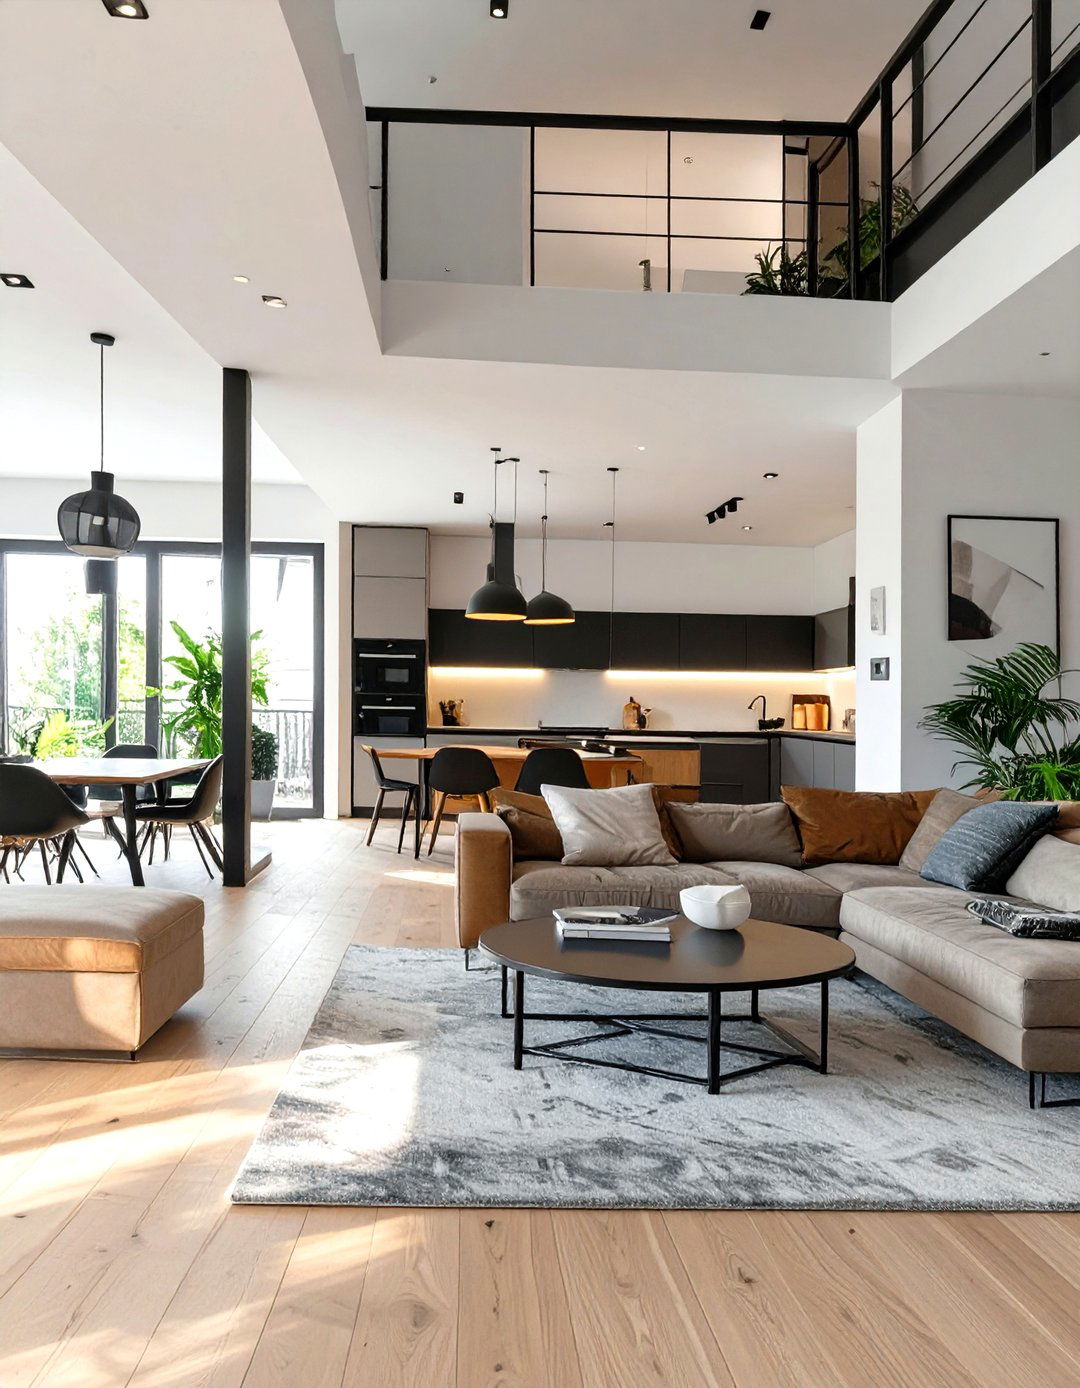
To create a truly unified Bauhaus-inspired home, this final idea focuses on a consistent palette of materials used throughout every wood floors, white walls, and accents of black steel could be the unifying material language flows from the living room to the kitchen, into the bedrooms, and even the repetition of materials and colors creates a powerful sense of cohesion and architectural integrity, making the entire home feel like a single, thoughtfully designed entity. It's the ultimate expression of a holistic design philosophy.
Conclusion:
Ultimately, embracing Bauhaus interior design is about adopting a "less is more" philosophy where every element serves a 30 ideas explored here demonstrate the style 's remarkable versatility, from the purist' s open-plan living space to the playful, geometric children's focusing on clean lines, primary colors, industrial materials like steel, and iconic, functional furniture, you can create spaces that are not only beautiful but also profoundly logical and enduring legacy of the Bauhaus school is its powerful reminder that good design can simplify and enhance our daily lives, creating environments of clarity, order, and timeless appeal.

Related posts:


Leave a Reply