
The 1950s marked a period of optimism, innovation, and bold expression, and nowhere is this more evident than in its interior era moved away from the austerity of the preceding decades, embracing new materials, futuristic concepts, and a vibrant sense of fun. Mid-century modern style, with its clean lines and organic shapes, became a defining look, but the decade also saw the rise of playful kitsch, cozy family-centric spaces, and Scandinavian 1950s interior design ideas offers a rich tapestry of inspiration, from the sleek, atomic-age living room to the cheerful, pastel-hued kitchen. It’s a style that celebrates both form and function, creating homes that were not only stylish but also comfortable and ready for the future.
1. The Atomic Age Living Room
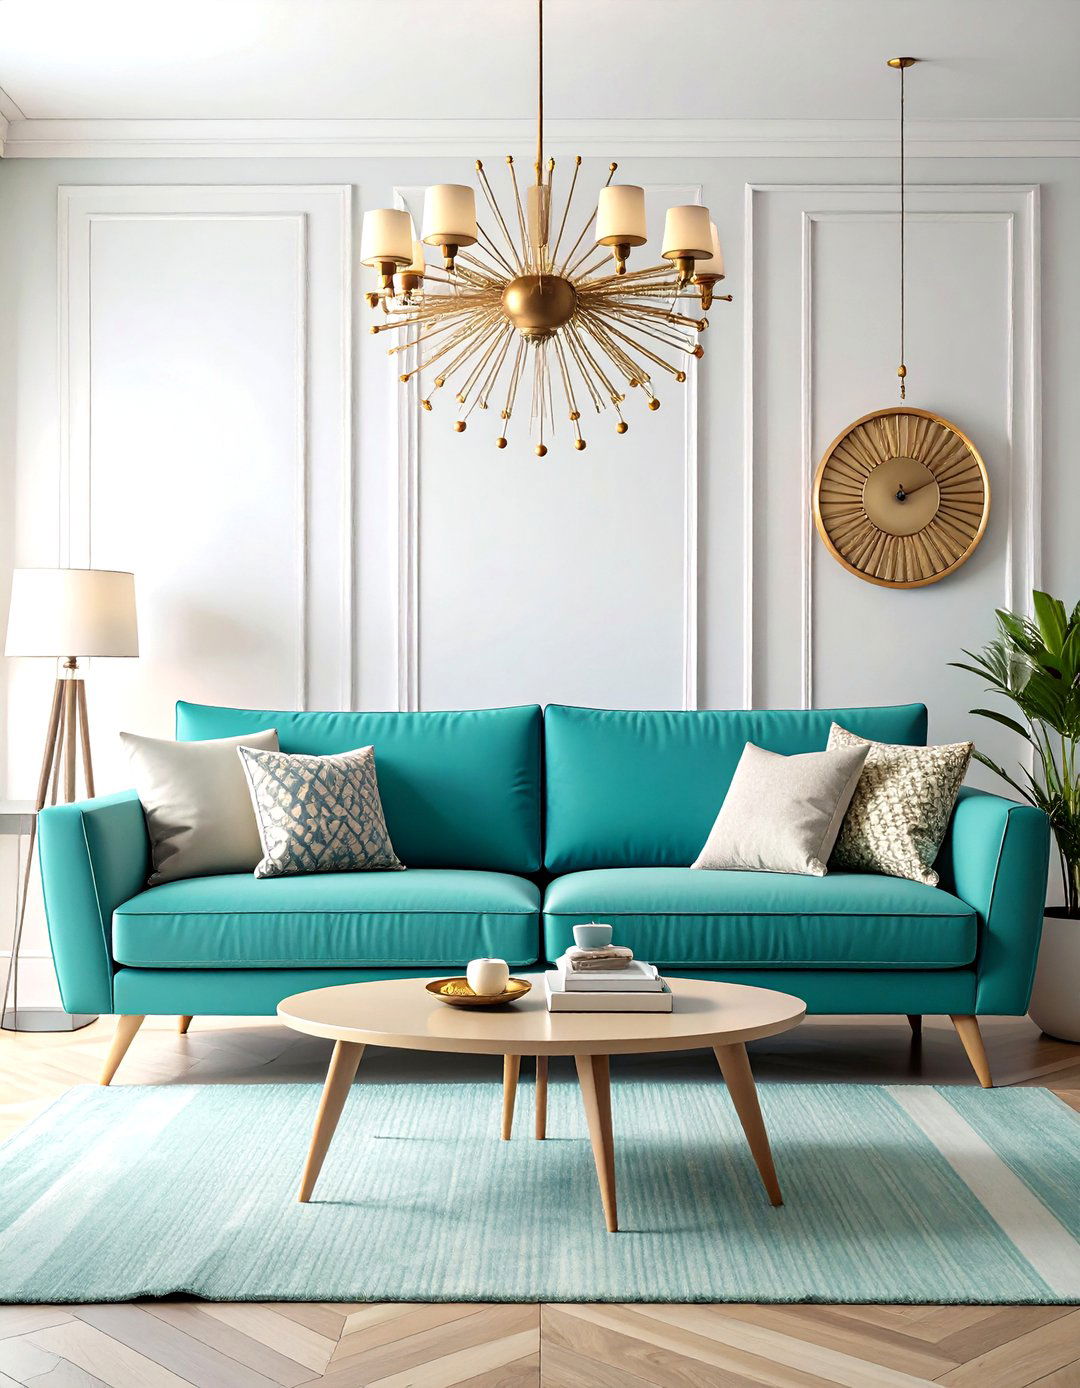
Imagine a living room that captures the excitement of the space design is defined by abstract patterns, starburst clocks, and boomerang-shaped coffee features splayed, tapered legs and clean lines, often crafted from warm woods like teak or pops in optimistic colors like turquoise, mustard yellow, and atomic is key, with Sputnik chandeliers and tripod floor lamps casting a warm layout is open and encourages conversation, with a low-slung sofa as the centerpiece. It’s a celebration of scientific progress, bringing a dynamic, forward-thinking energy into the home.
2. The Pastel Dream Kitchen
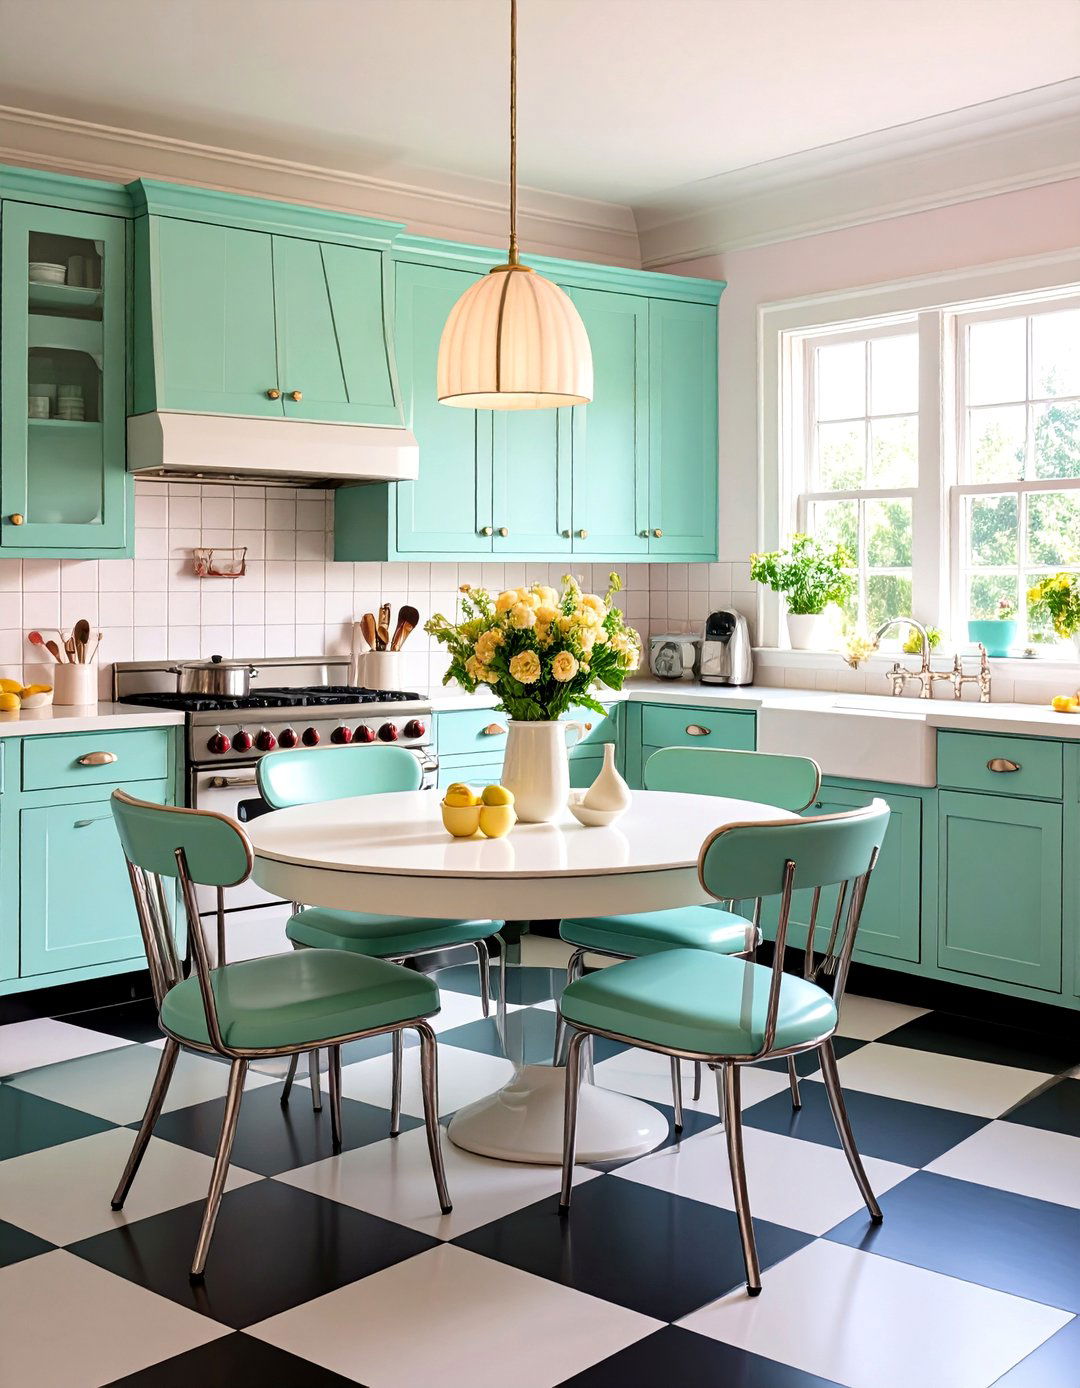
Step into a kitchen where soft, cheerful hues reign design centers on a palette of mint green, baby pink, buttercup yellow, and powder is simple, with flat-front doors and chrome are often laminate with a subtle pattern, and the floor is a classic black-and-white checkerboard linoleum. A Formica-topped dining table with vinyl chairs creates a cozy breakfast are curvy and colorful, becoming statement pieces in their own kitchen is a bright, welcoming space, perfect for baking cookies and creating happy family memories.
3. The Scandinavian Inspired Study
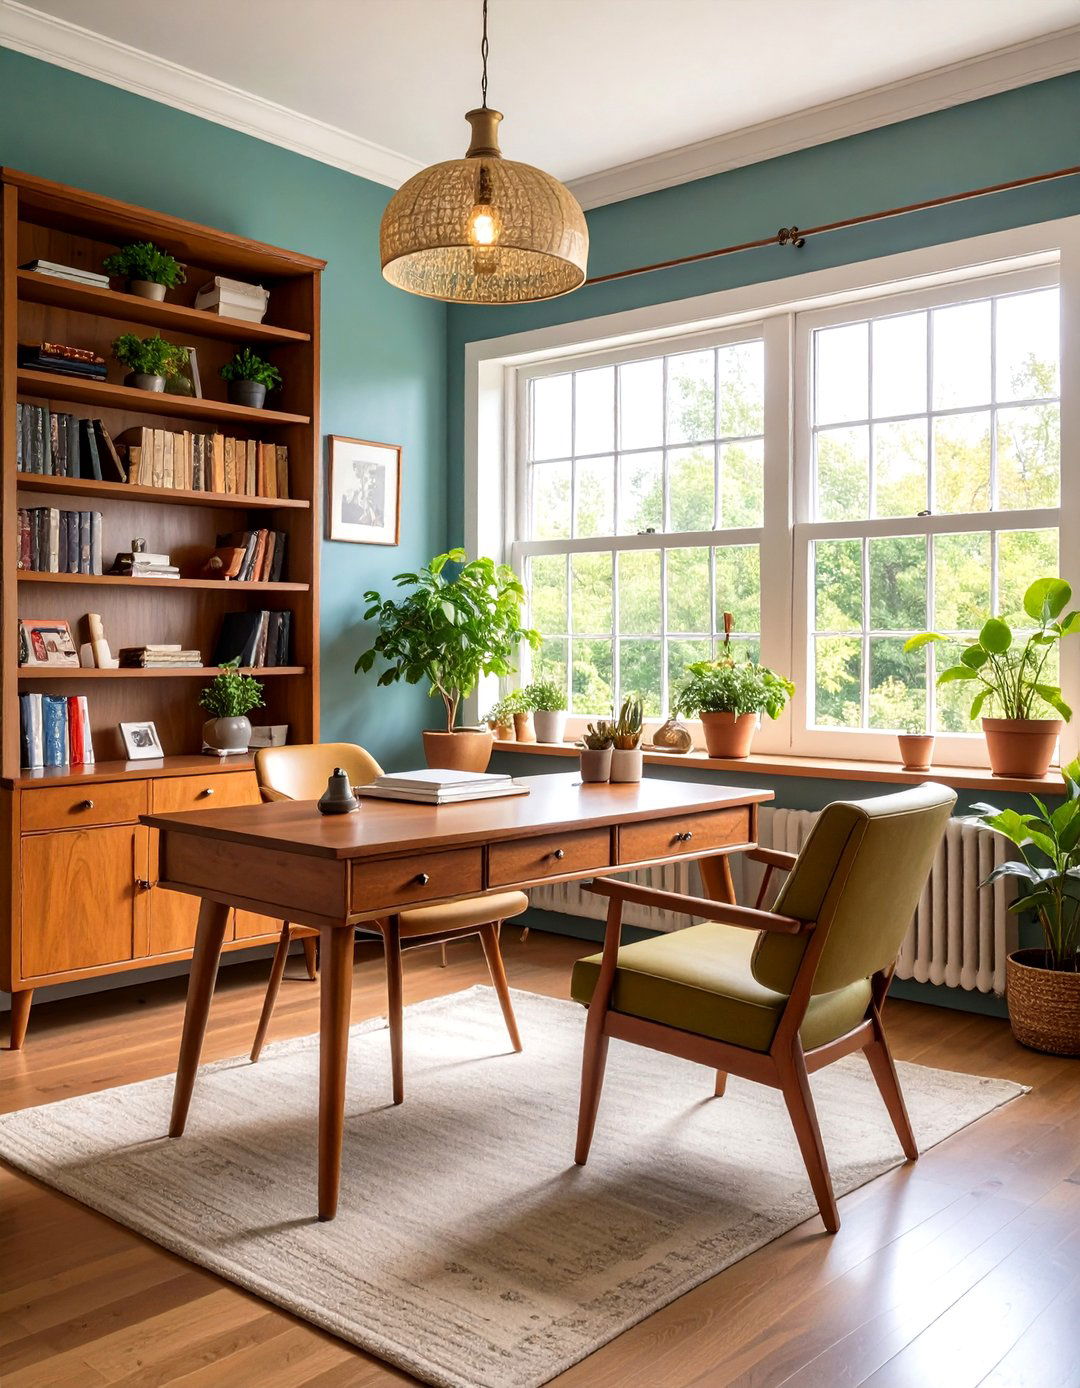
For a more subdued and organic take on the fifties, consider a study inspired by Scandinavian style emphasizes natural materials, simplicity, and are painted a crisp white to maximize light, complemented by light-toned wood flooring. A teak writing desk with clean lines and minimal hardware is the focal is open and uncluttered, displaying books and simple ceramic pieces. A comfortable armchair with a woven fabric provides a cozy reading design creates a calm, focused environment that feels both modern and timelessly serene.
4. The Cozy Knotty Pine Den
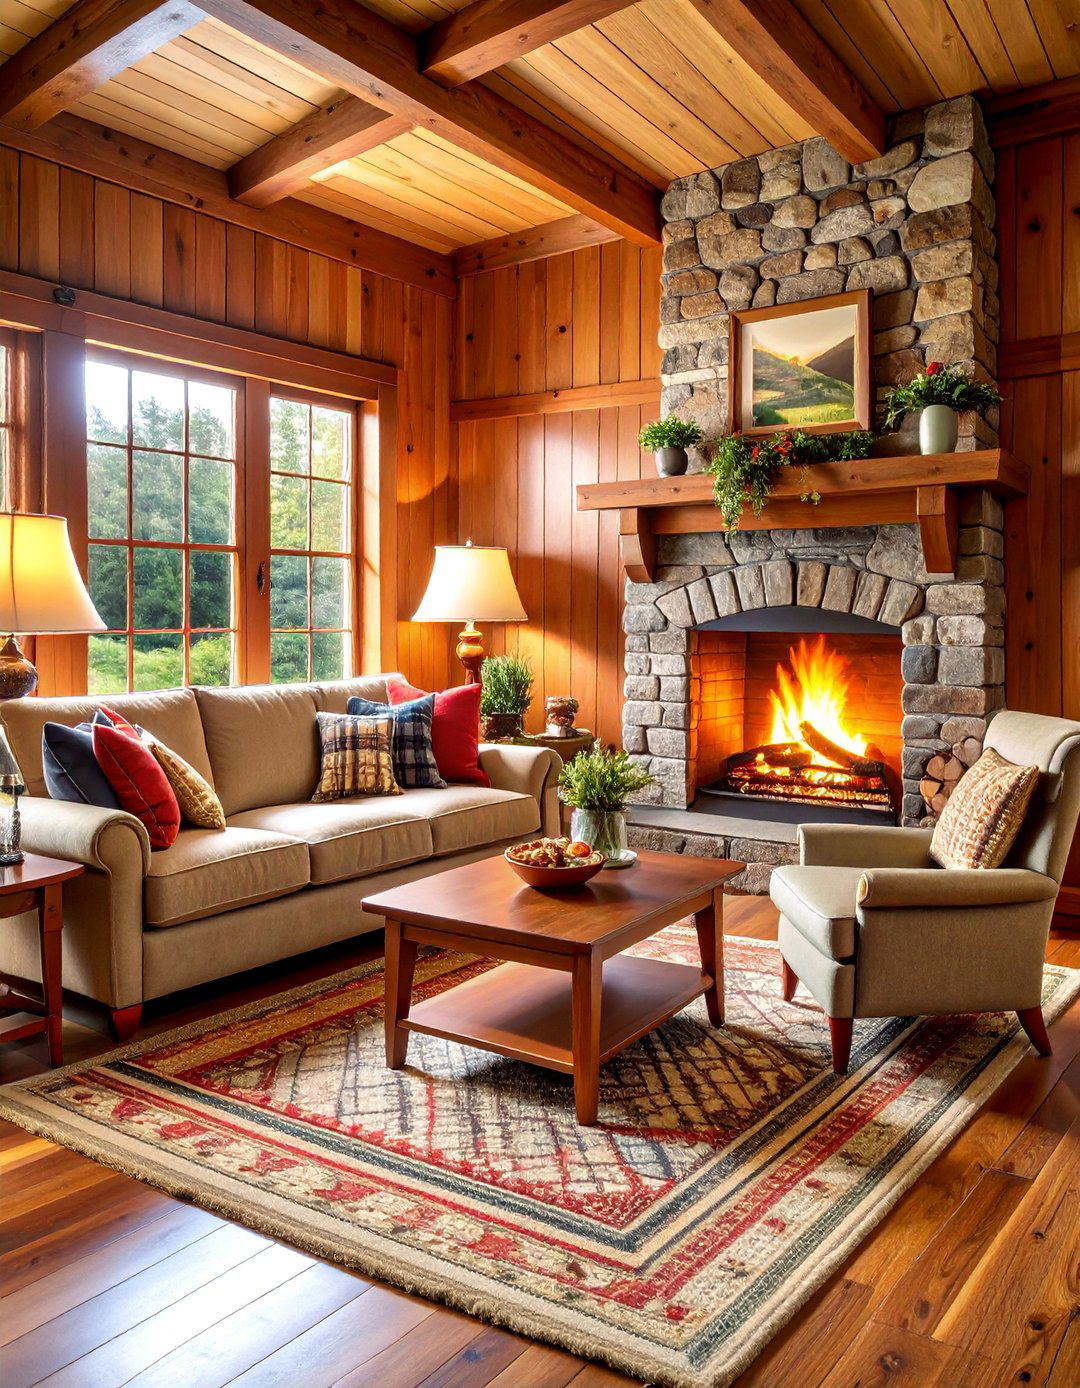
Escape to a den that exudes warmth and rustic charm with wall-to-wall knotty pine signature 1950s look creates an intimate, cabin-like retreat within the furniture is sturdy and comfortable, featuring a plush, textured sofa in a deep green or brown plaid. A large stone fireplace often serves as the room's anchor, inviting family rugs add color and texture to the floor, while lighting from shaded table lamps creates a cozy space is the perfect sanctuary for relaxation and casual entertaining.
5. The Hollywood Regency Glamour Bedroom
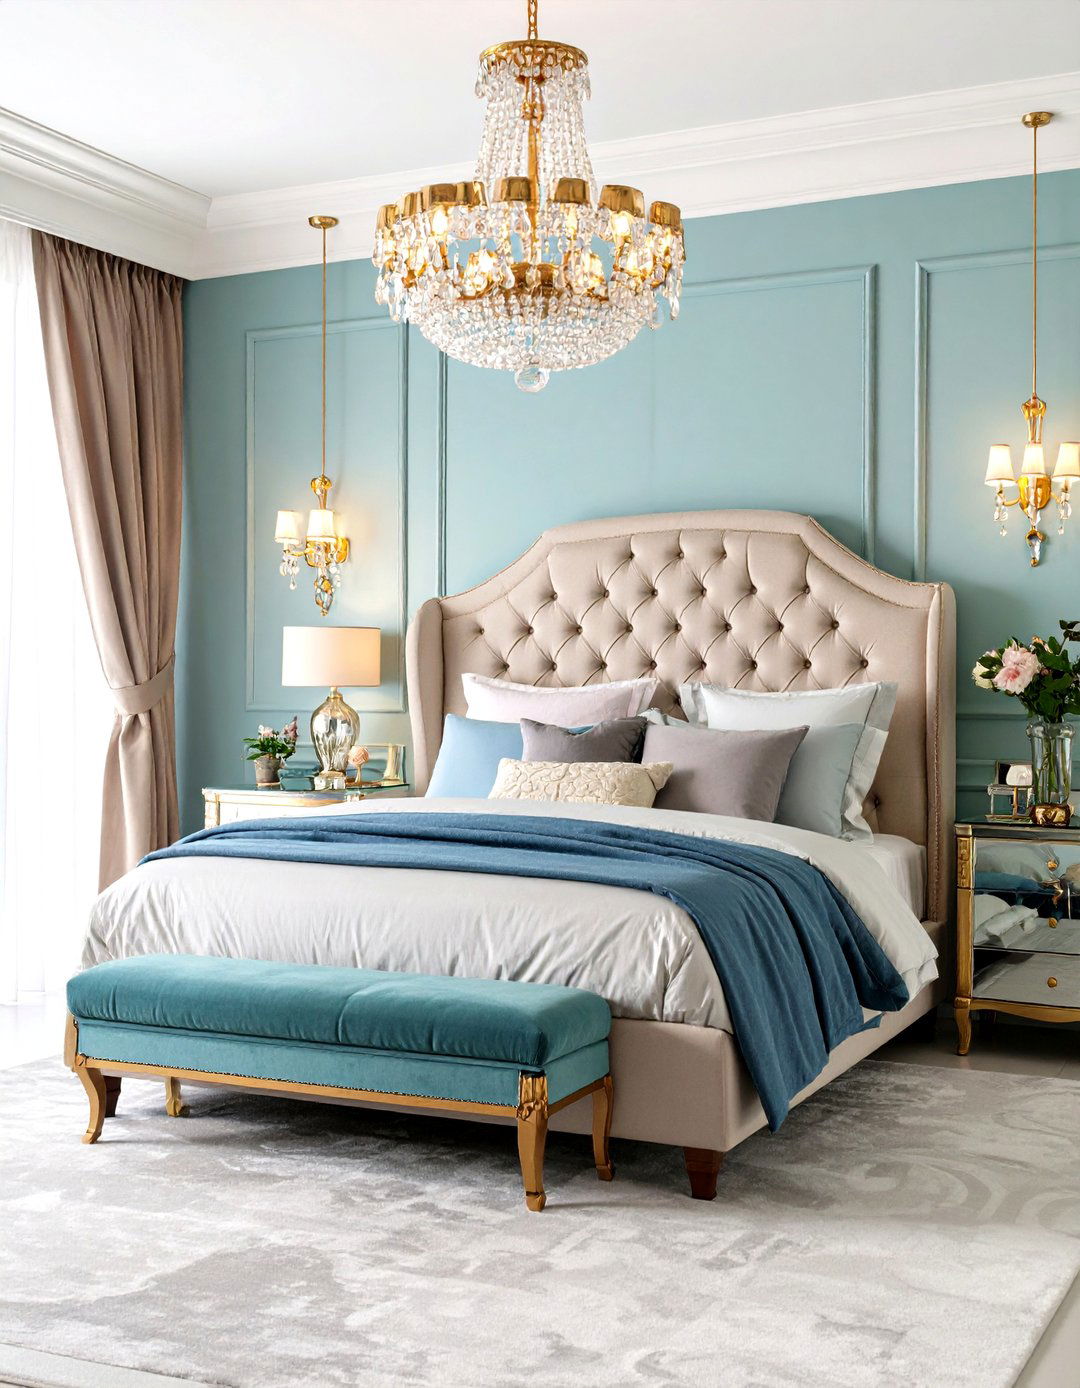
What if your bedroom could feel like a classic film star's private retreat? This design style brings drama and luxury with a palette of black, white, and metallic bed is the star, featuring a dramatic, tufted headboard in a rich fabric like velvet or nightstands and a glossy lacquered dresser add to the opulence. A crystal chandelier provides glittering overhead light, while plush, high-pile carpeting feels luxurious like faux fur throws and decorative pillows complete this sophisticated and glamorous escape from the everyday world.
6. The Diner-Style Breakfast Nook
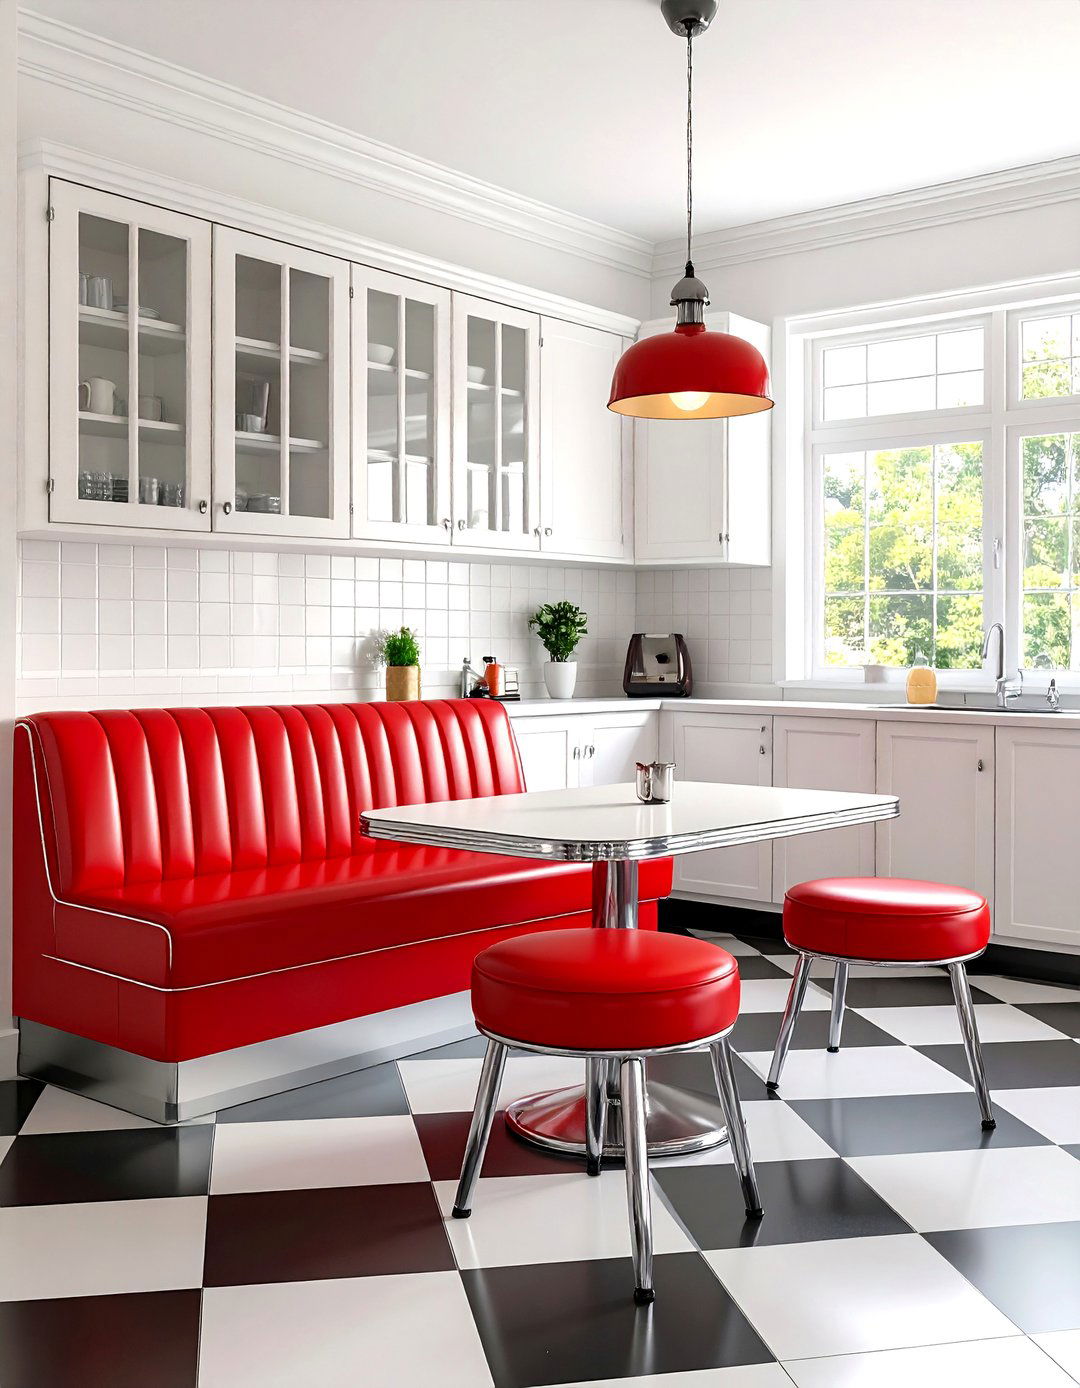
Bring the fun and nostalgia of a 1950s diner right into your theme is built around a classic booth setup with red or turquoise vinyl upholstery and a gleaming chrome-edged floor is essential, typically a bold black-and-white checkered can be adorned with vintage-style tin signs or a simple chair rail separating pastel paint from a patterned wallpaper. A jukebox-inspired radio or a retro-style clock adds the perfect finishing design creates a cheerful and informal spot for meals, homework, and late-night milkshakes.
7. The Open-Plan Family Room
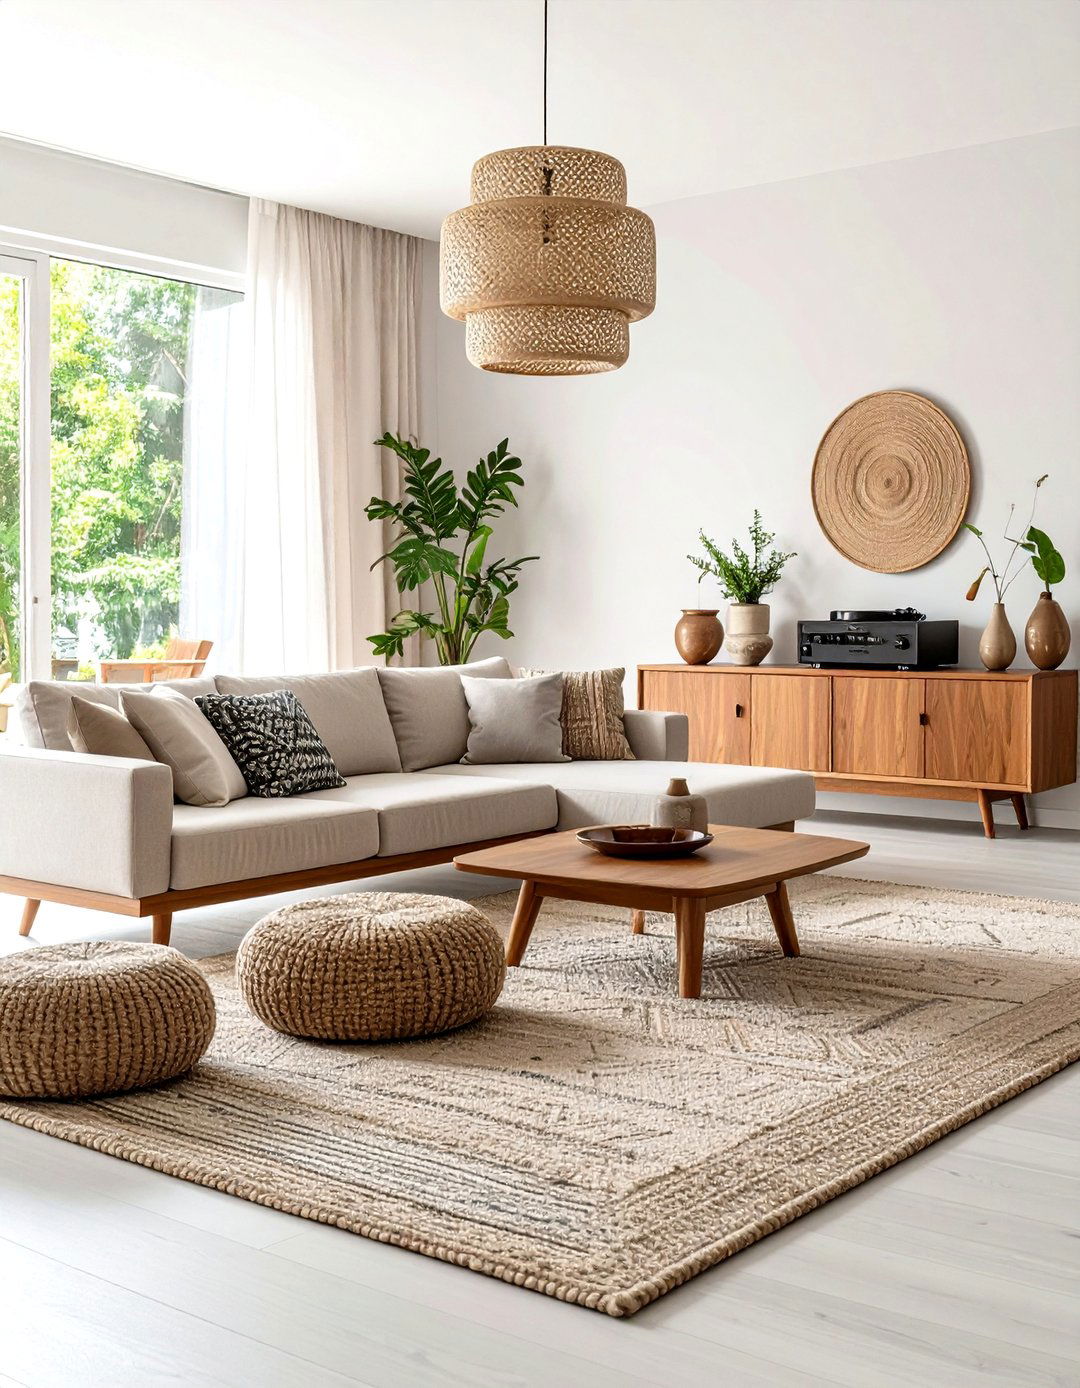
Reflecting the era's shift towards casual living, the open-plan family room combines living and dining areas into one cohesive space. Low-profile, modular sofas define the seating area, encouraging conversation and interaction. A long, low credenza made of walnut or teak runs along one wall, providing storage and a surface for a record rugs help to define different zones within the larger layout uses furniture, not walls, to create distinct functional areas, resulting in a home that feels spacious, connected, and perfect for the modern family.
8. The Abstract Art-Filled Hallway
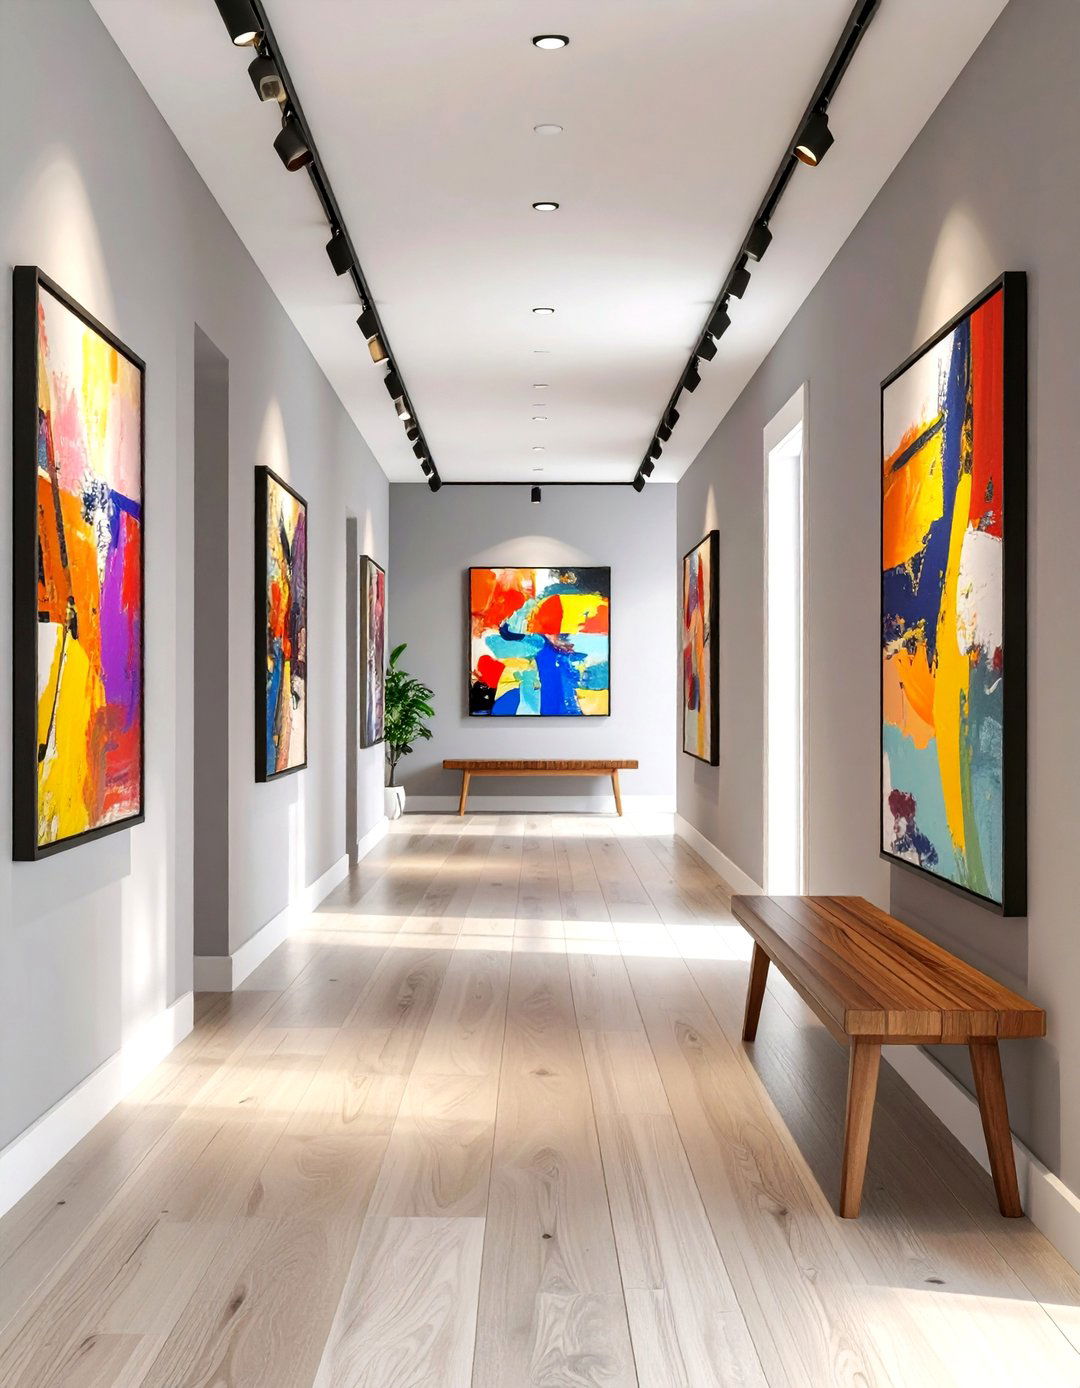
Transform a simple hallway into a dynamic gallery space inspired by the abstract expressionist movement of the the walls a neutral white or light gray to serve as a clean focus is on a curated collection of bold, colorful abstract frames should be simple and black to let the artwork shine. A single, sleek wooden bench can be placed against one wall for a functional is crucial; use track lighting or individual spotlights to highlight each piece, creating a sophisticated and culturally rich transitional space.
9. The Tropical Tiki-Themed Patio
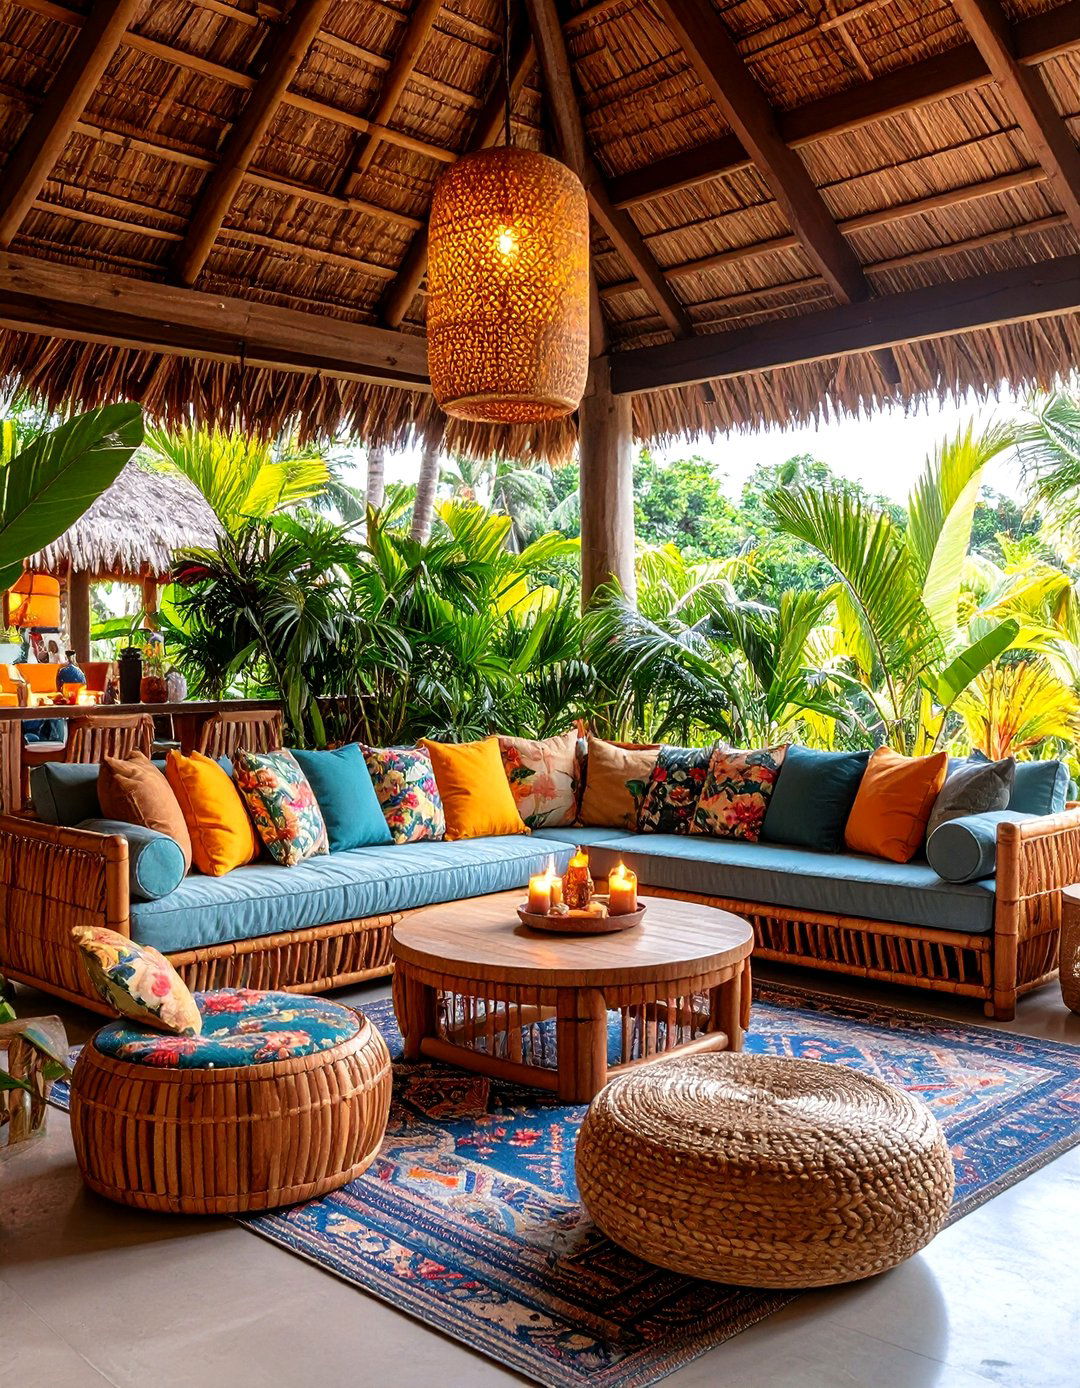
Create an exotic escape with a patio inspired by the 1950s tiki culture design uses natural materials like bamboo for furniture, fencing, and decorative chairs with vibrant, tropical-print cushions provide comfortable seating. A thatched-roof bar area is the ultimate feature for includes tiki torches for ambient lighting, carved wooden masks, and plenty of lush greenery like palms and theme transforms an ordinary backyard into a playful, Polynesian-inspired paradise perfect for summer parties and relaxing evenings outdoors.


10. The Formica and Chrome Bathroom
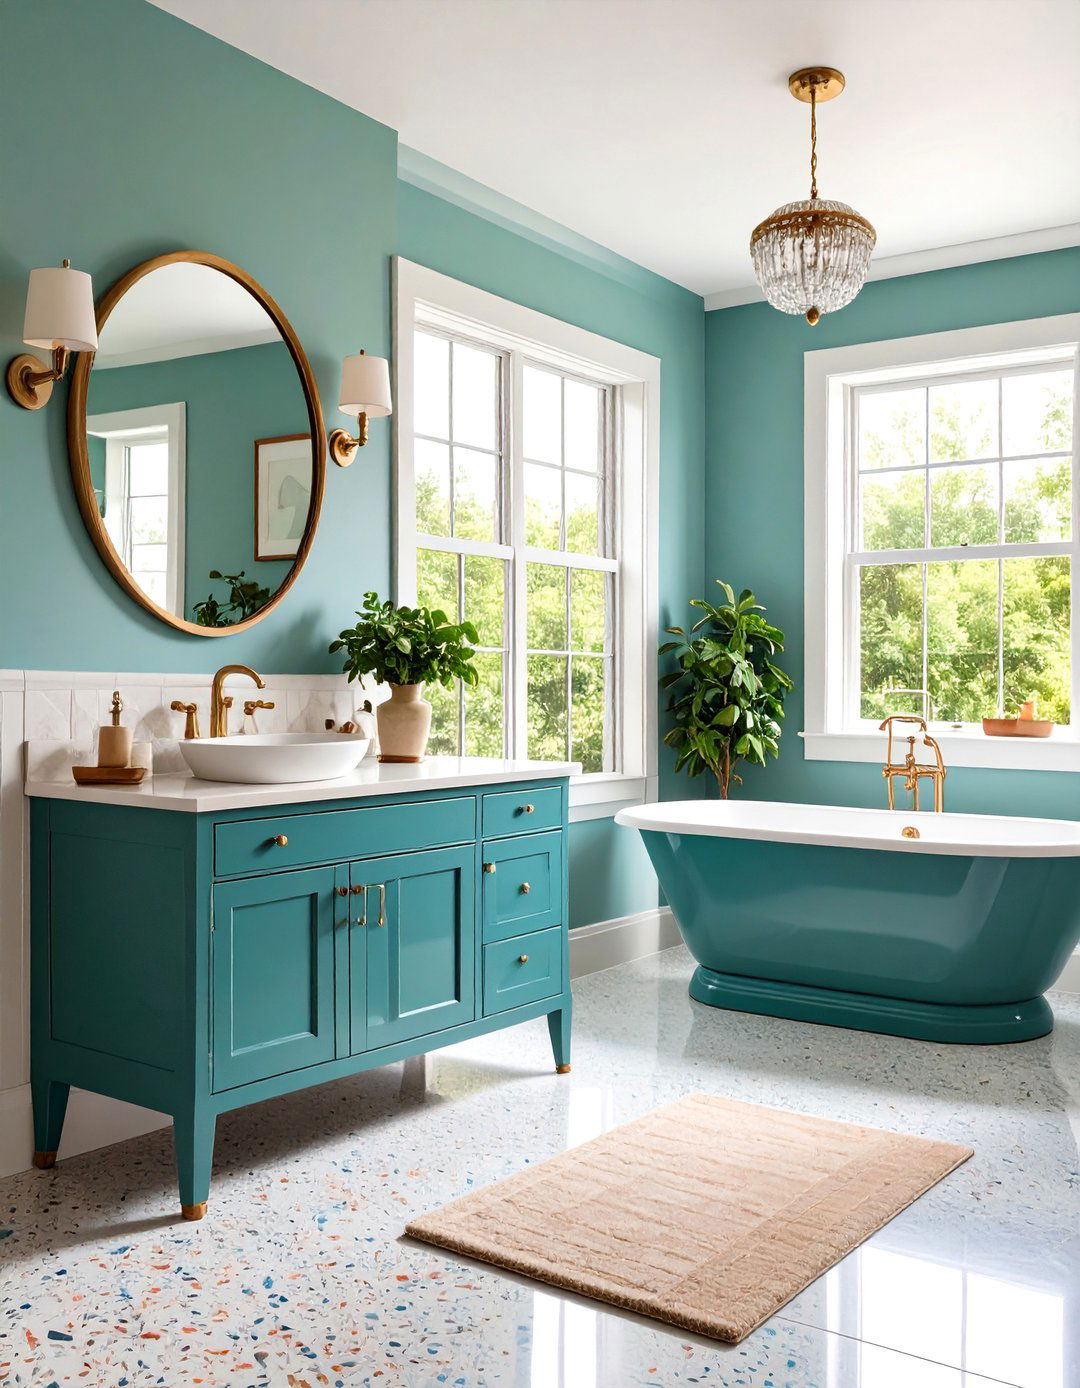
Celebrate the practicality and futuristic feel of new materials with a bathroom dominated by Formica and a colorful Formica for the vanity countertop, perhaps in a playful pink or fixtures are gleaming chrome, with clean, simple floor can be linoleum tile, perhaps in a terrazzo pattern. A large, frameless mirror enhances the sense of space, while built-in cabinets with flat-panel doors keep the look design is easy to clean and embodies the era's love for modern, hygienic, and colorful utility.
11. The Mid-Century Modern Dining Room
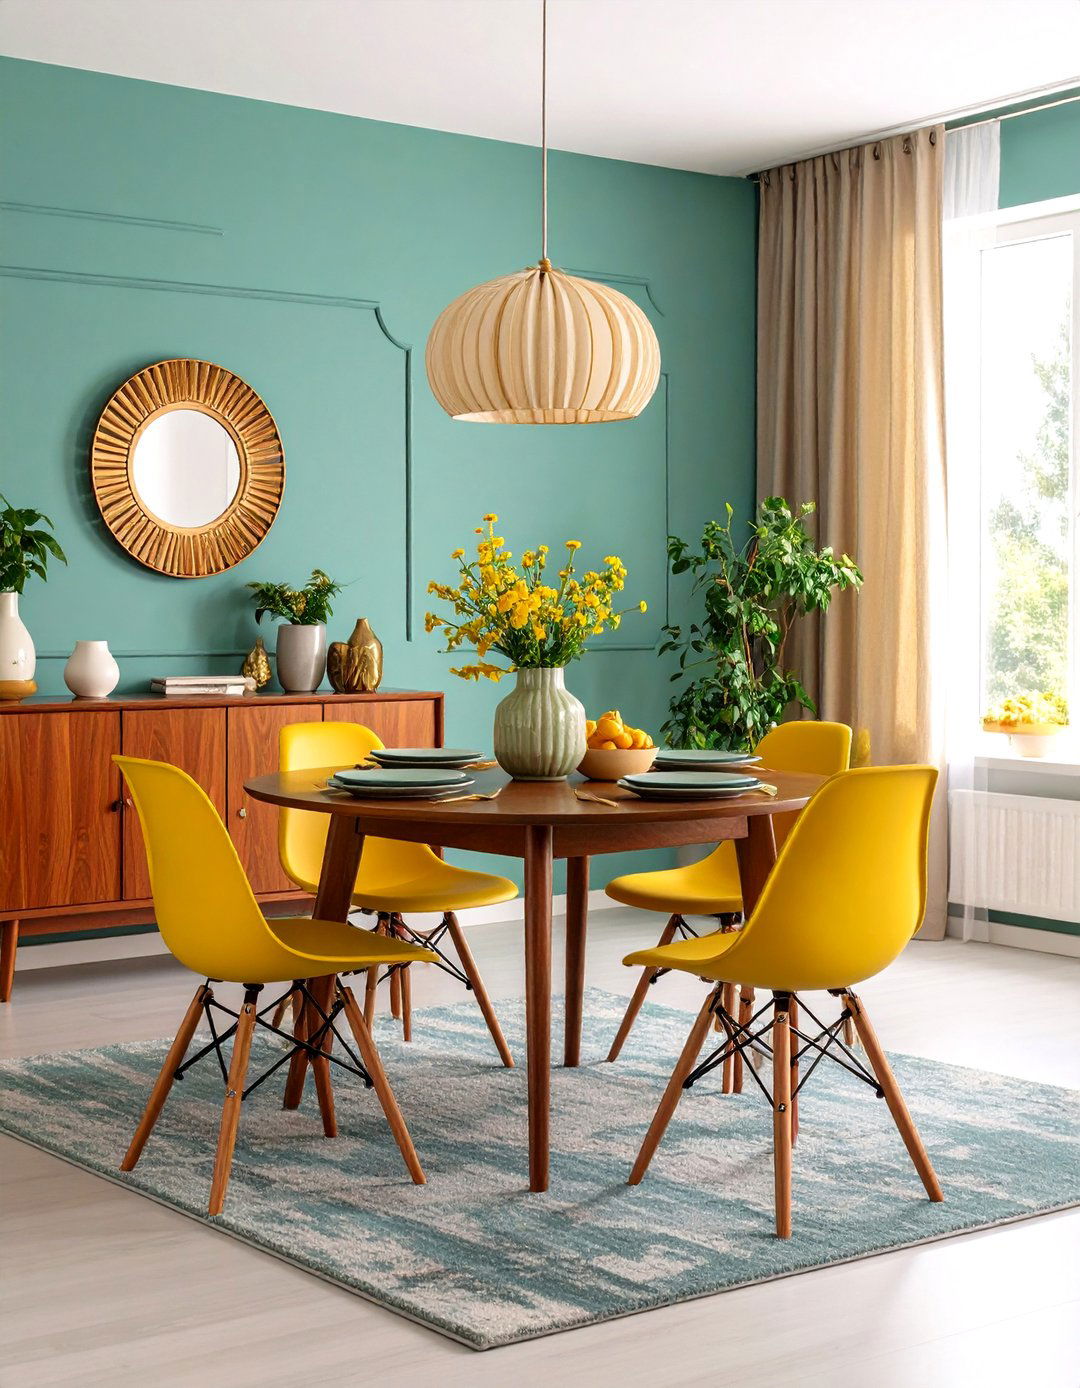
A mid-century modern dining room is all about sophisticated simplicity and organic centerpiece is a sleek dining table, often in walnut or teak, with tapered legs. It's surrounded by iconic chairs, like the Eames molded plastic or wishbone chairs, which are both sculptural and comfortable. A minimalist credenza provides storage for dinnerware. Overhead, a simple pendant light or an arc lamp illuminates the space without overwhelming color palette is typically muted with pops of color in the decor, creating an elegant setting for meals.
12. The Cheerful Checkered Laundry Room
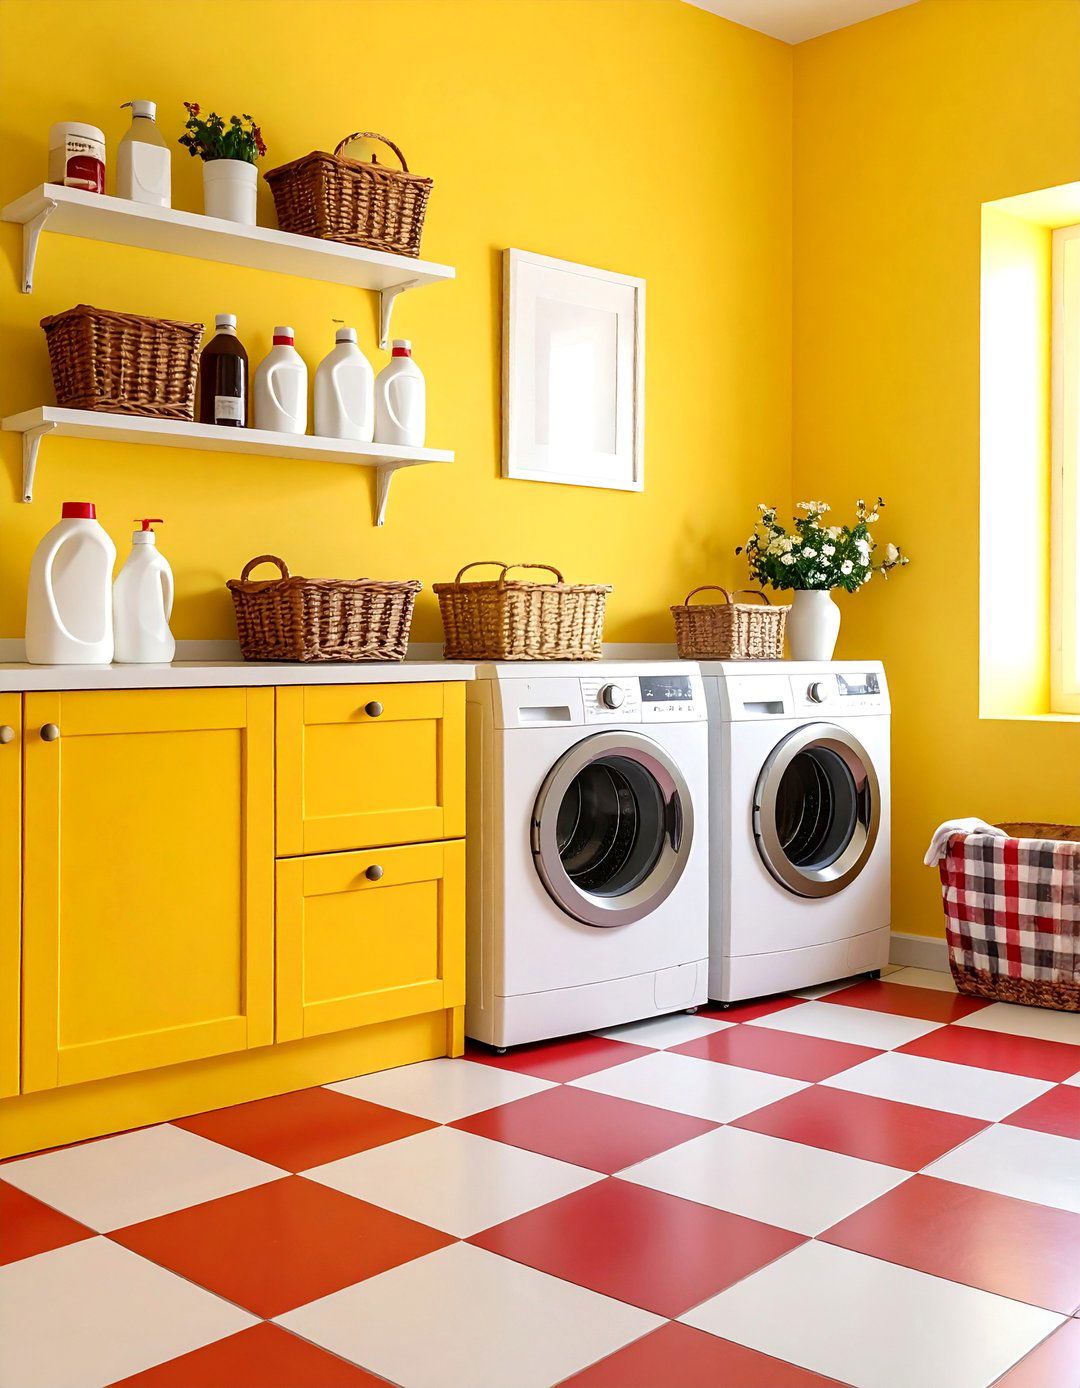
Why should a laundry room be purely functional? Infuse it with 1950s charm by starting with a classic black-and-white or red-and-white checkered linoleum the walls in a sunny yellow or sky blue to create a bright and uplifting atmosphere. Simple, white-painted wooden shelves can hold detergents in vintage-style glass jars. A skirted utility sink adds a touch of retro design turns a mundane chore space into a delightful and organized corner of the home, proving that style can be found in every room.
13. The Sleek Home Office with Built-ins
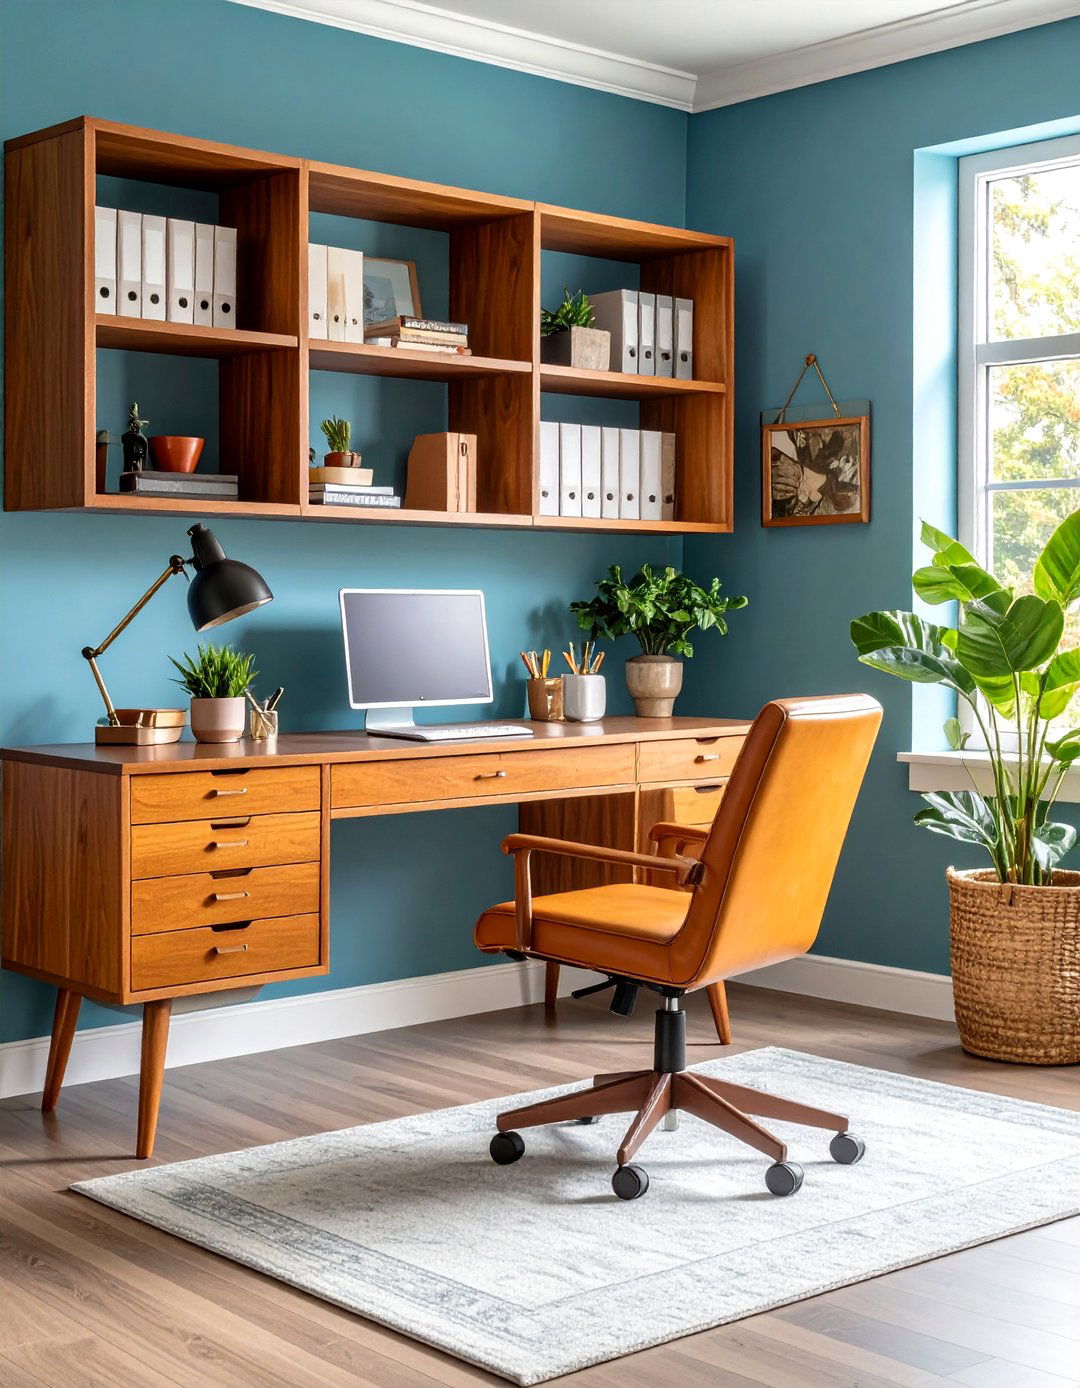
For a home office that is both stylish and highly functional, embrace the 1950s trend of custom built-ins. A wall of shelving and cabinetry, crafted from warm wood like birch or oak, provides ample storage and a clean, integrated desk is part of this unit, creating a seamless workspace. A comfortable, ergonomic chair with a simple design is color scheme remains neutral to promote focus, with lighting provided by a sleek desk organized and uncluttered design is the epitome of mid-century efficiency.
14. The Kid's Room with Cowboy Themes
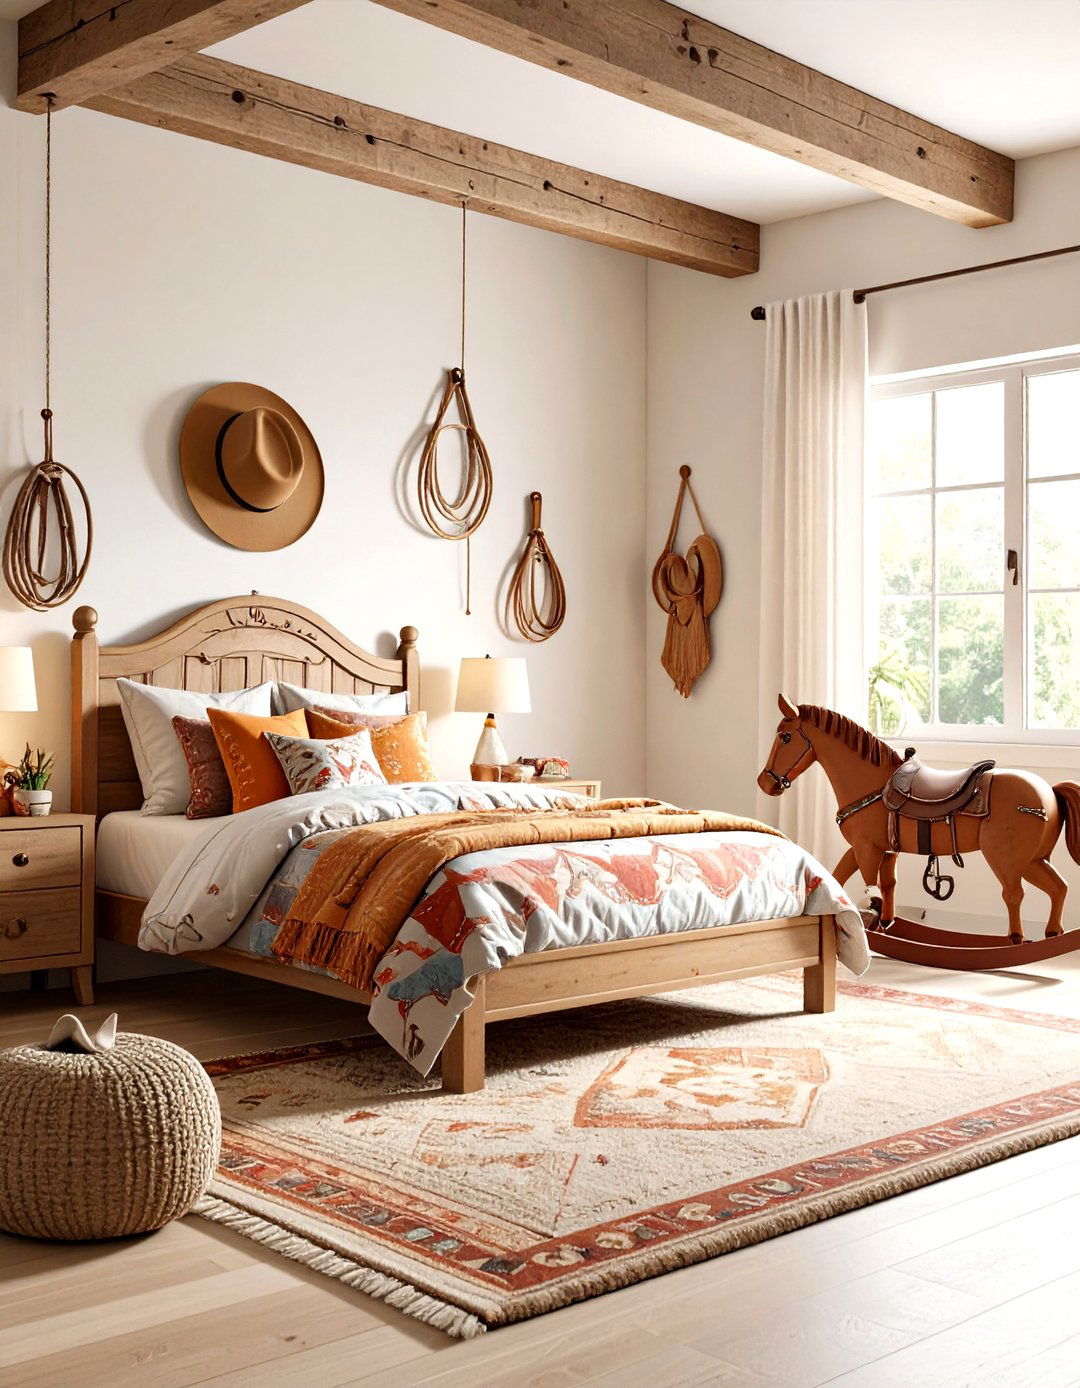
Saddle up for a fun and adventurous kid's bedroom inspired by the popular Westerns of the theme is built around a color palette of rustic reds, browns, and denim blues. A bed with a simple wooden headboard can be dressed in a cowboy-print can feature a mural of a desert landscape or be decorated with rope lassos and sheriff badges. A rocking horse is a must-have imaginative design creates a playful backdrop for countless adventures in the Wild West, right at home.

15. The Sophisticated Bar Corner
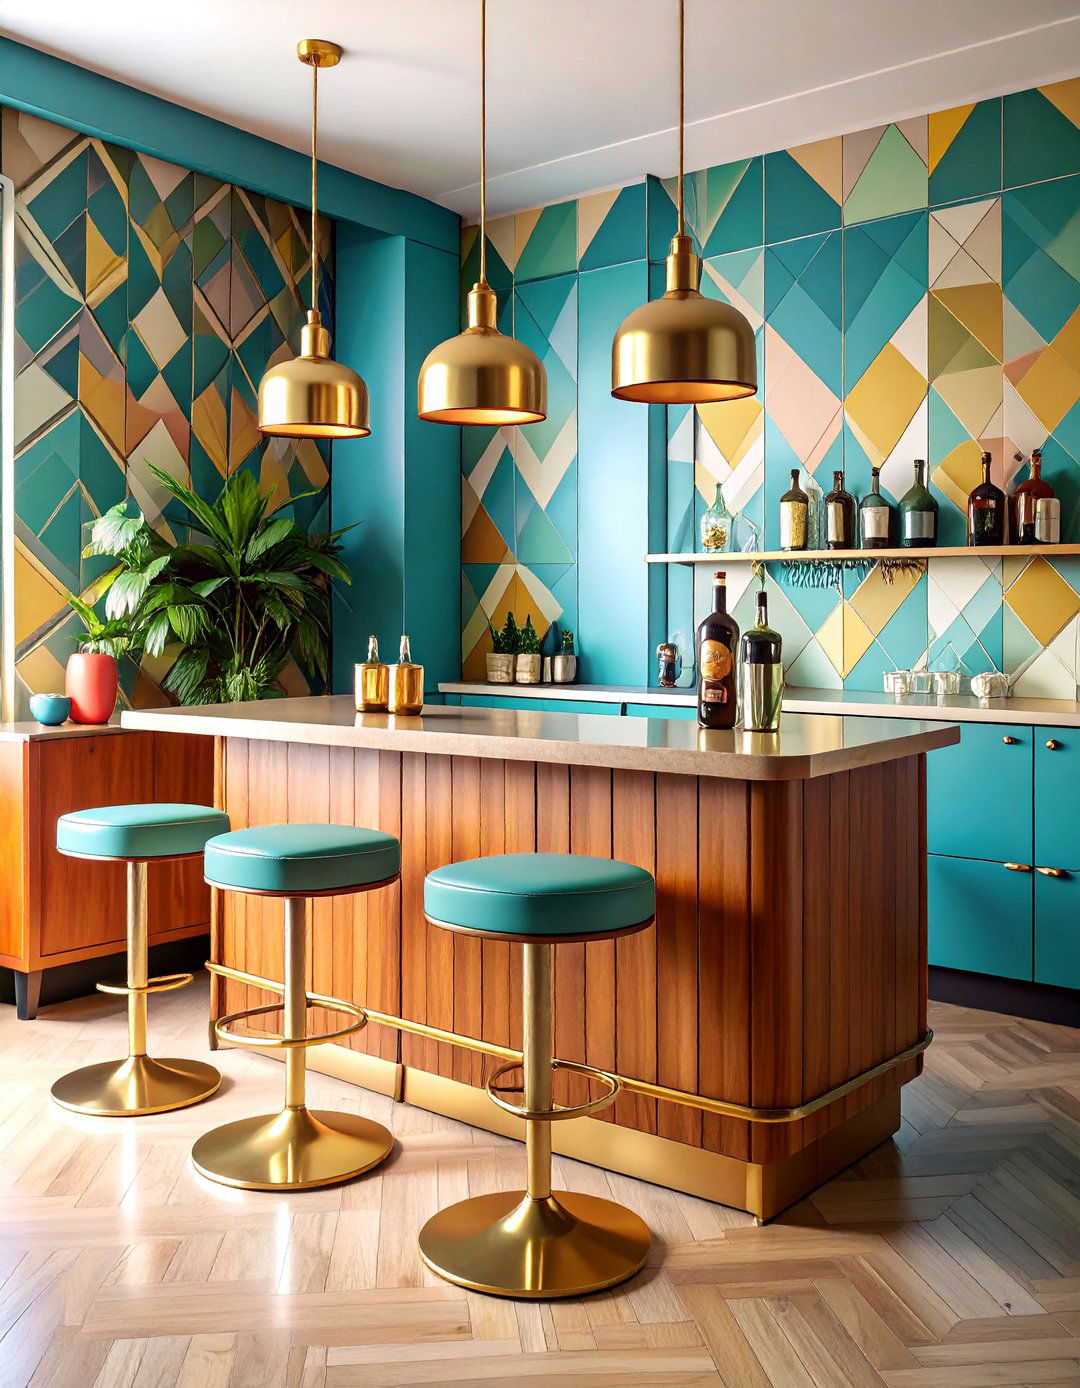
Create a dedicated corner for entertaining with a sophisticated 1950s-style home could be a built-in unit or a stylish freestanding bar cart in brass and key is the accessories: a set of highball glasses with gold rims, a classic cocktail shaker, and an ice stools should be sleek, with vinyl or leather seats and chrome wall behind the bar can be accented with a dark paint color or a geometric wallpaper to define the space, making it a glamorous focal point.
16. The Sun-Drenched Sunroom with Wicker
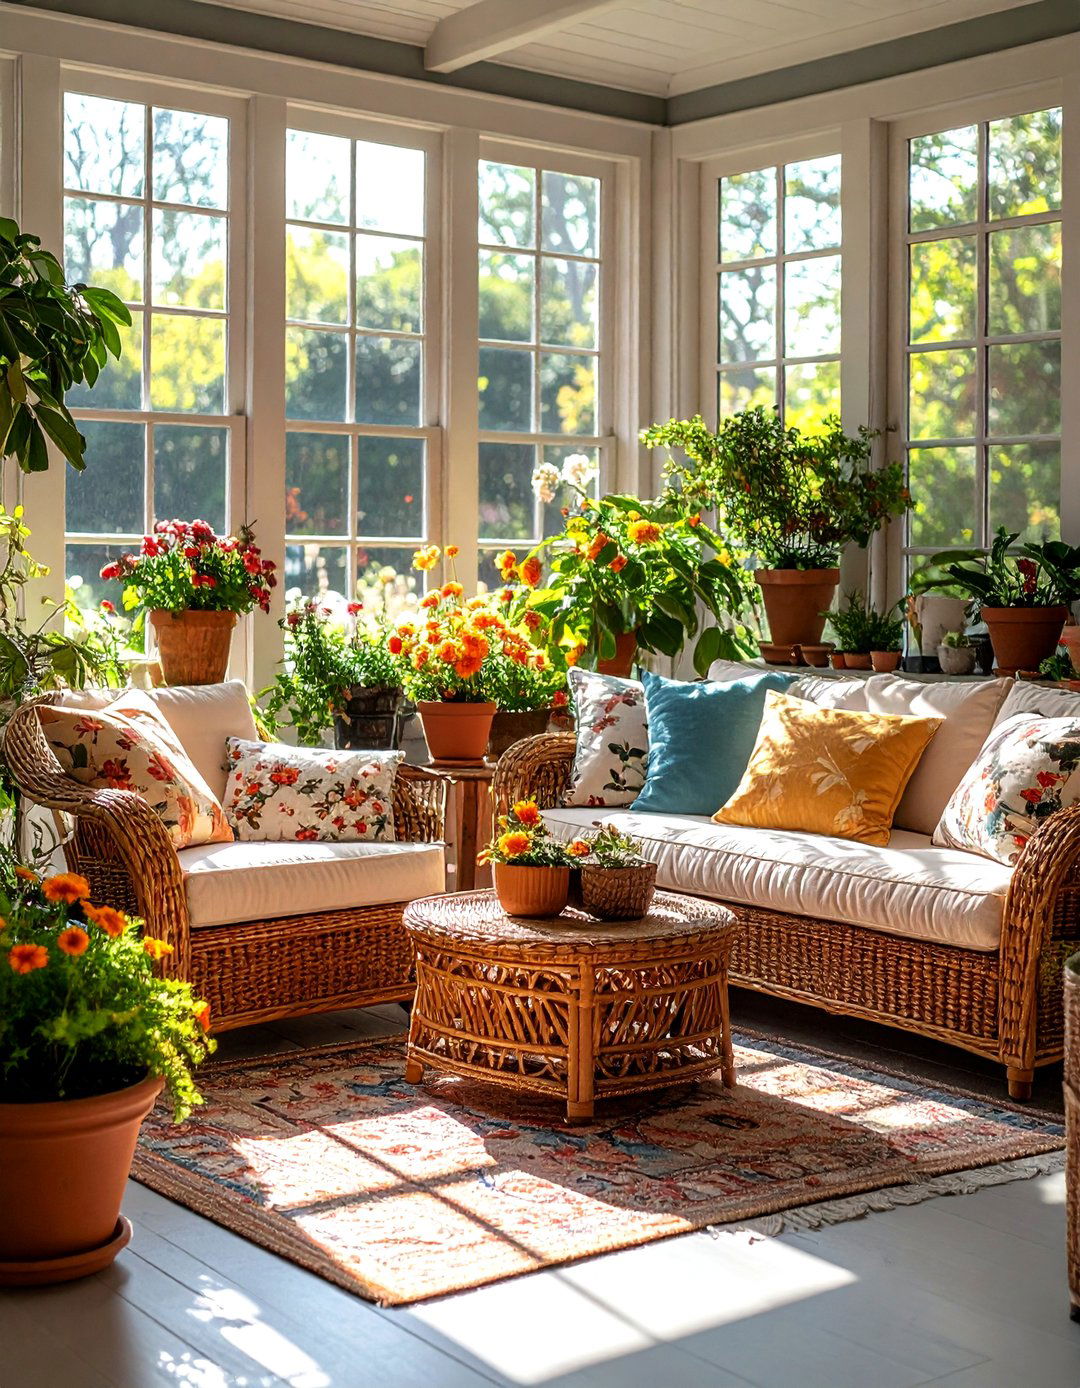
A 1950s sunroom is a light-filled oasis designed for windows are left largely unadorned to maximize furniture is casual and light, with wicker or rattan chairs and sofas being a popular are plump and covered in cheerful floral or botanical flooring is practical, such as tile or slate, often adorned with a colorful woven plants are abundant, blurring the line between indoors and space is a bright and airy retreat for reading, napping, or enjoying a morning coffee.
17. The Patterned Wallpaper Powder Room
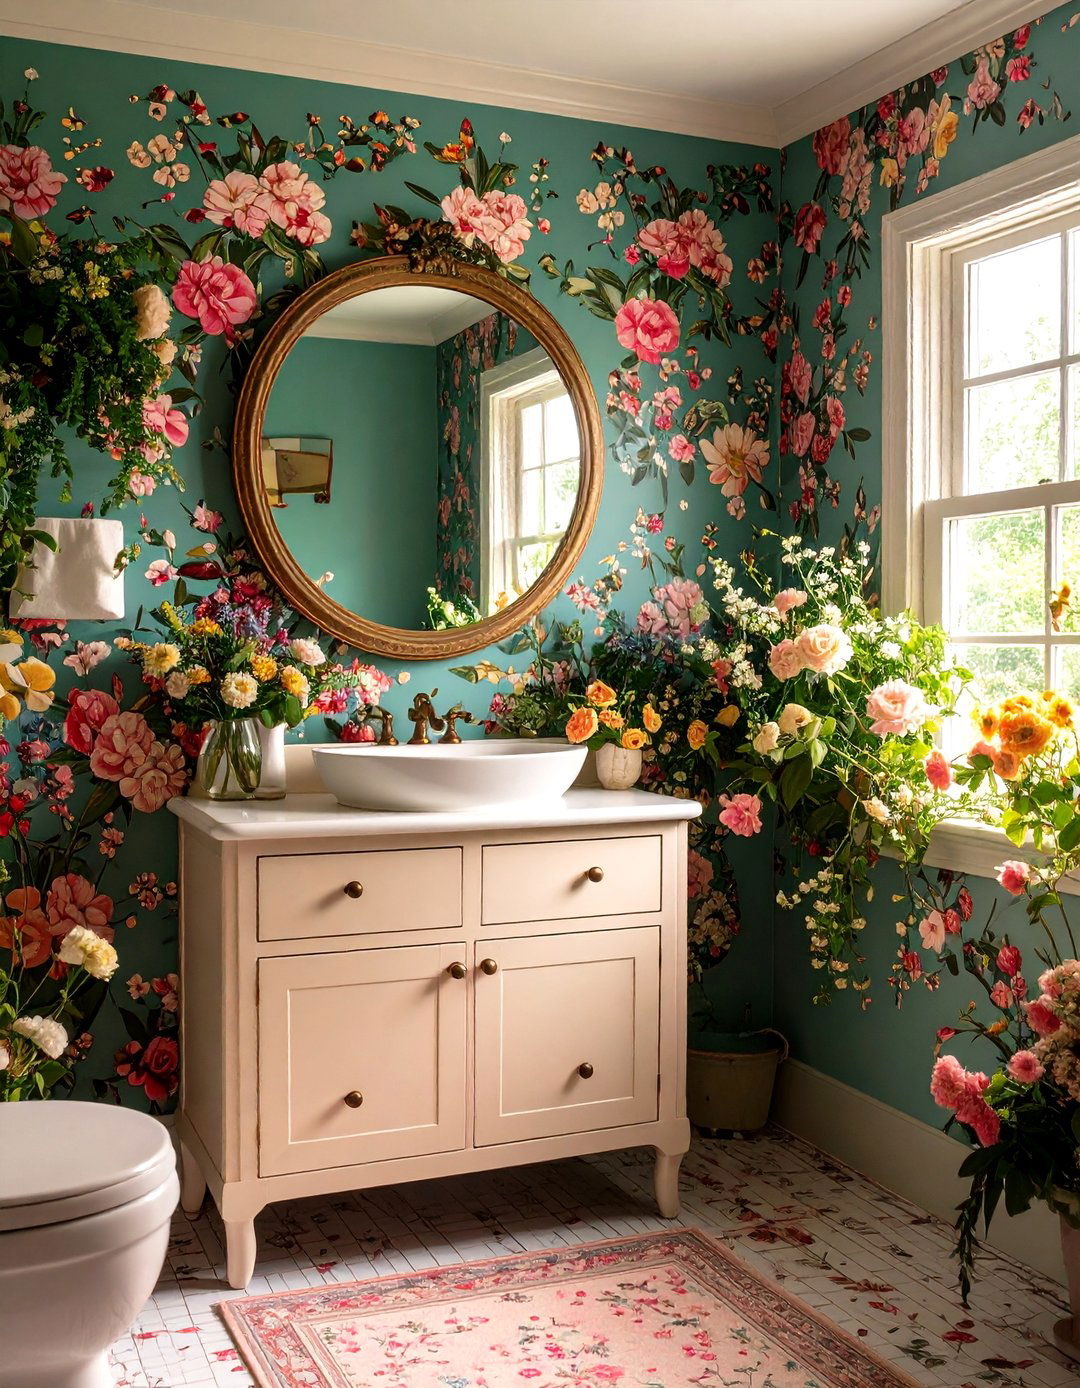
Make a bold statement in a small space with a powder room covered in vibrant, patterned the 1950s, homeowners weren't afraid of pattern, using everything from large-scale florals to whimsical geometric or atomic prints. A small pedestal sink and a simple, round mirror keep the focus on the fixtures are typically chrome, and the lighting is simple, perhaps a pair of sconces flanking the design turns a tiny, functional room into a delightful and surprising jewel box of style and personality.
18. The Music Lover's Listening Nook
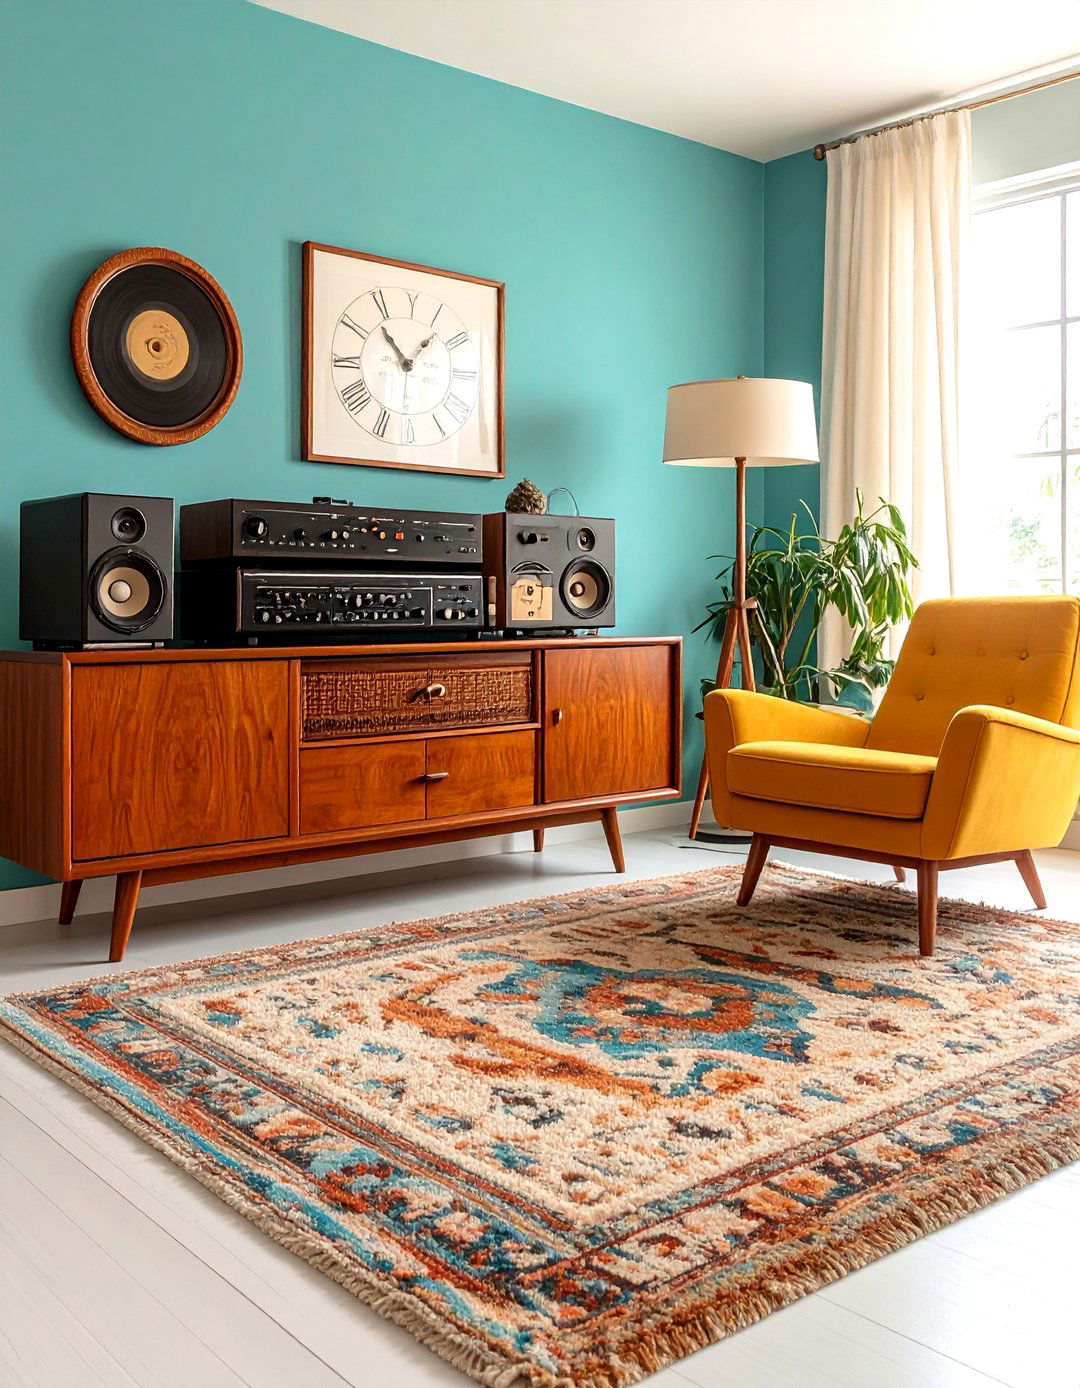
How do you create the perfect spot for enjoying a vinyl collection? Design a dedicated listening nook that celebrates the hi-fi systems of the centerpiece is a long, low credenza or console to house the record player and store albums. A comfortable, low-slung armchair with an ottoman is essential for relaxed listening. Sound-absorbing materials like a shag rug and heavy curtains can improve lighting should be soft and ambient, perhaps from a single floor lamp, creating an intimate environment focused purely on the music.
19. The Biomorphic Shape-Inspired Living Space
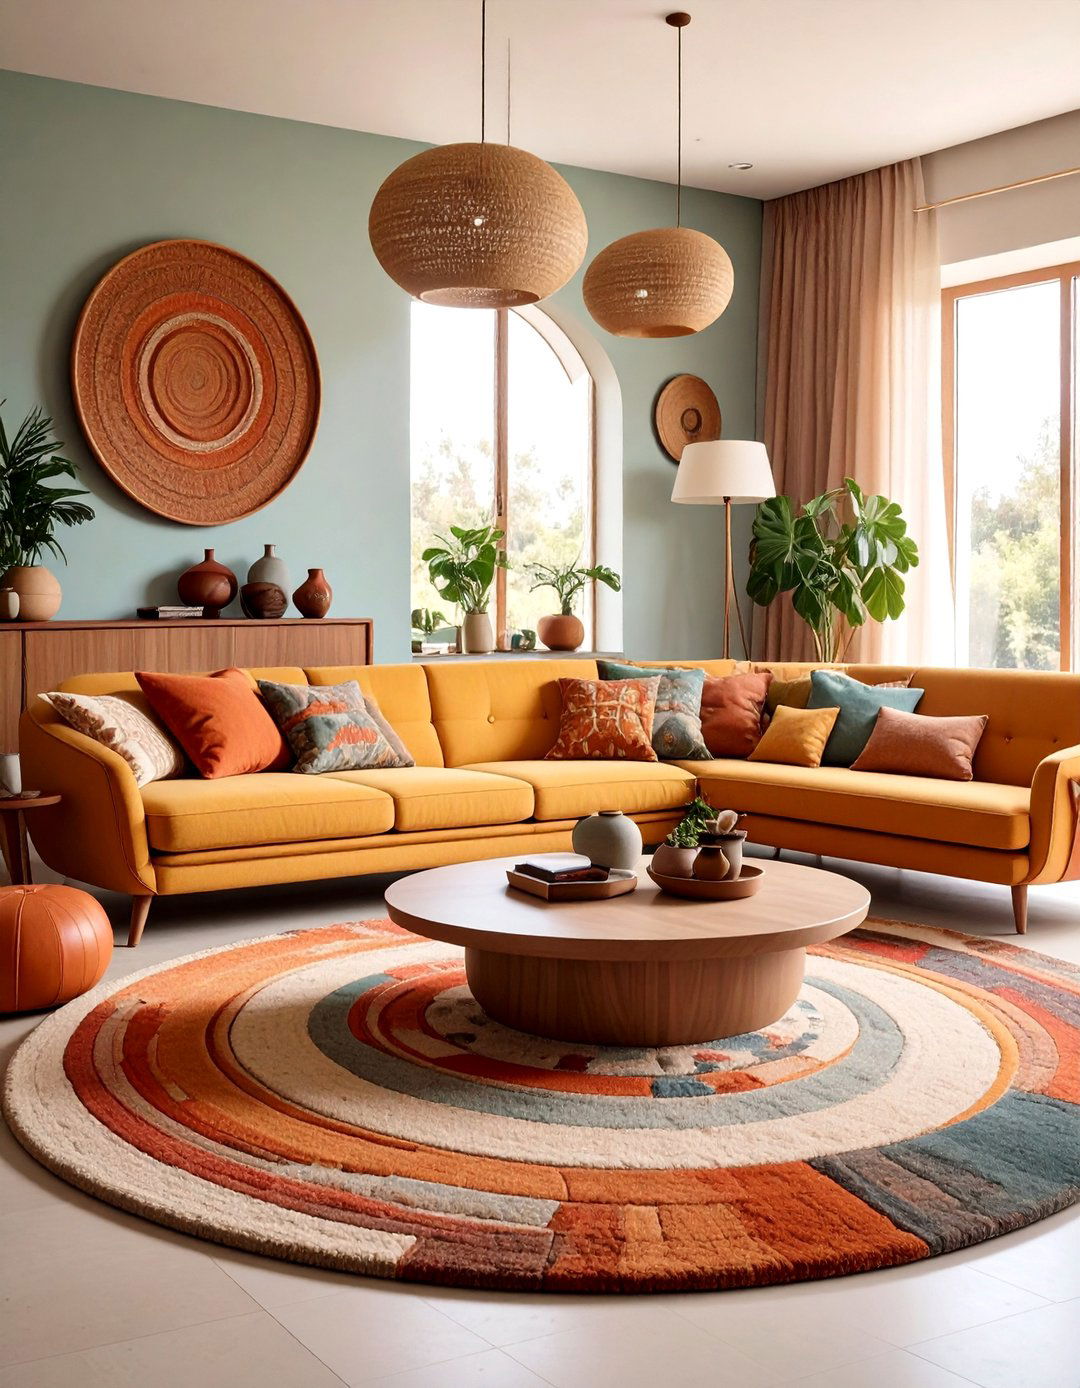
This design concept embraces the soft, organic, and irregular forms popular in mid-century art and of a kidney-shaped coffee table, a free-form amoeba-like area rug, and seating with curved, flowing layout itself is less rigid, encouraging a natural flow through the color palette can be earthy, with greens, browns, and ochres, or more vibrant with accents of orange and style moves away from sharp angles, creating a living area that feels fluid, natural, and artistically inspired.
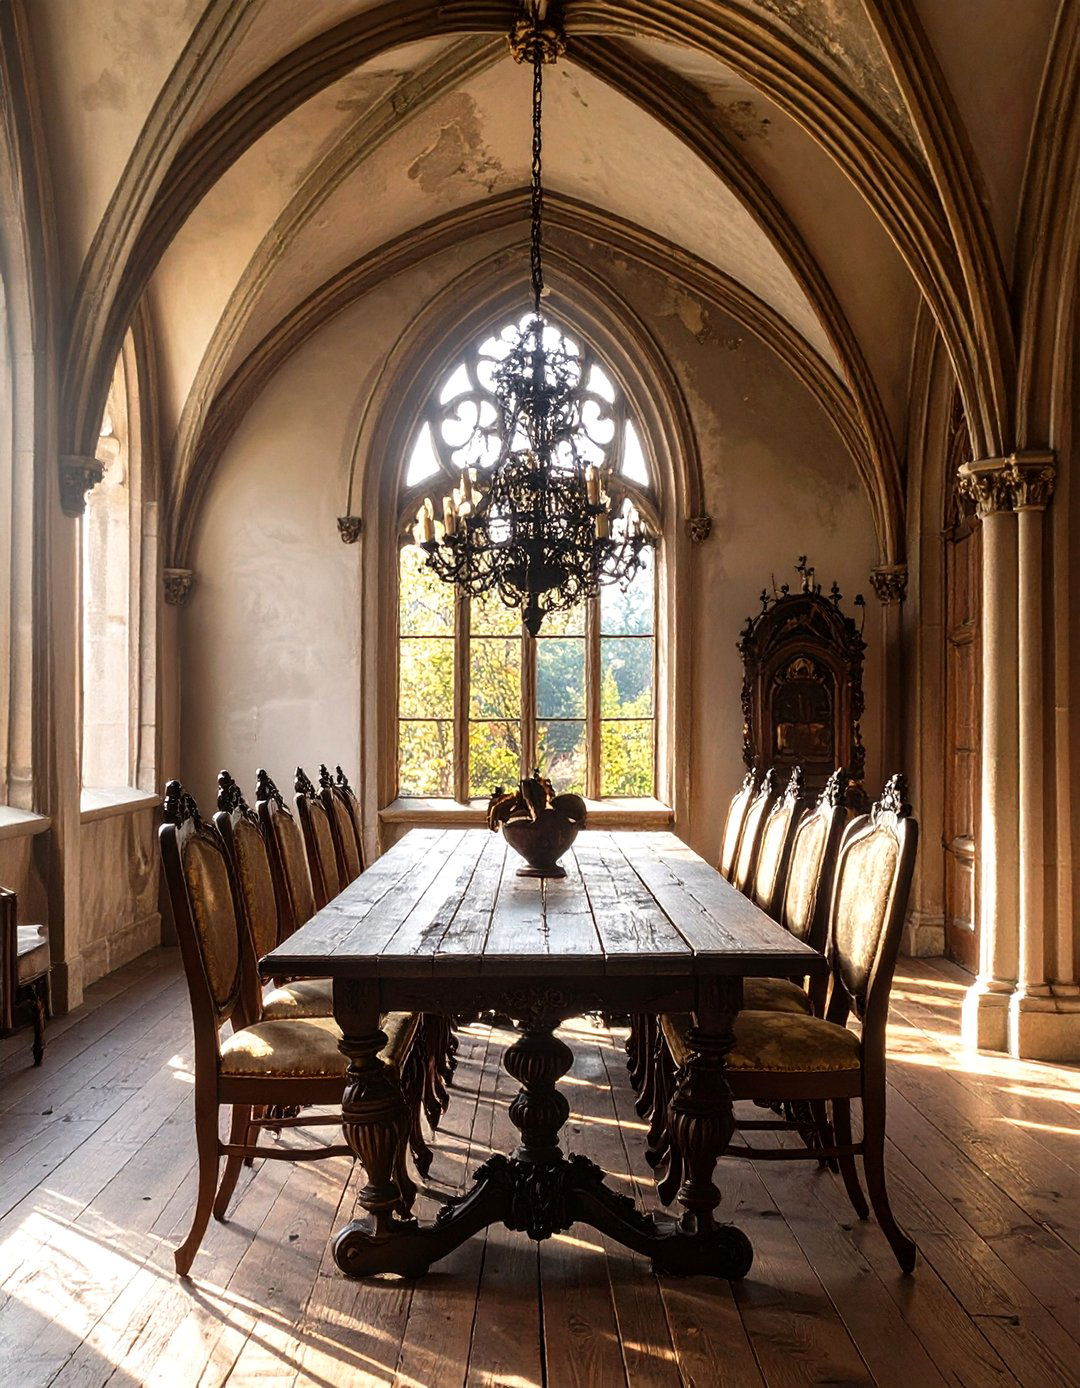

20. The Terrazzo-Floored Entryway
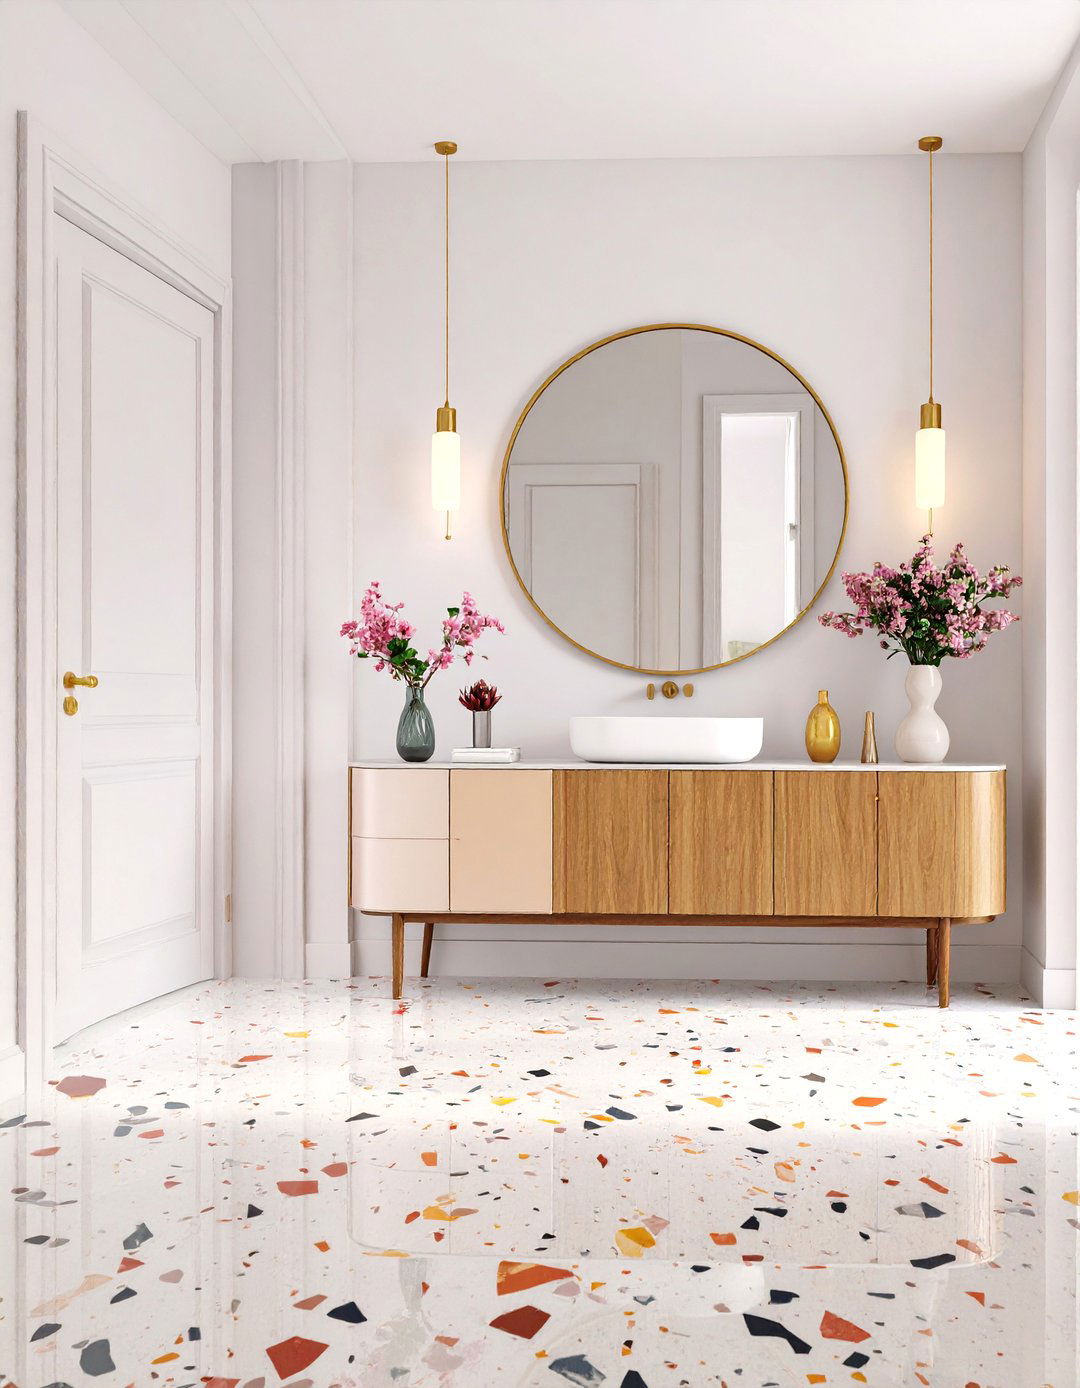
Make a lasting first impression with a durable and stylish terrazzo composite material, with its chips of marble, quartz, and granite, was a hallmark of modern 1950s pattern and color possibilities are endless, creating a unique and visually interesting the rest of the entryway simple to let the floor be the star. A sleek, wall-mounted console table and a large, simple mirror are all that's practical yet beautiful choice sets a sophisticated, modern tone from the moment someone steps inside.
21. The Pastel Pink Tiled Bathroom
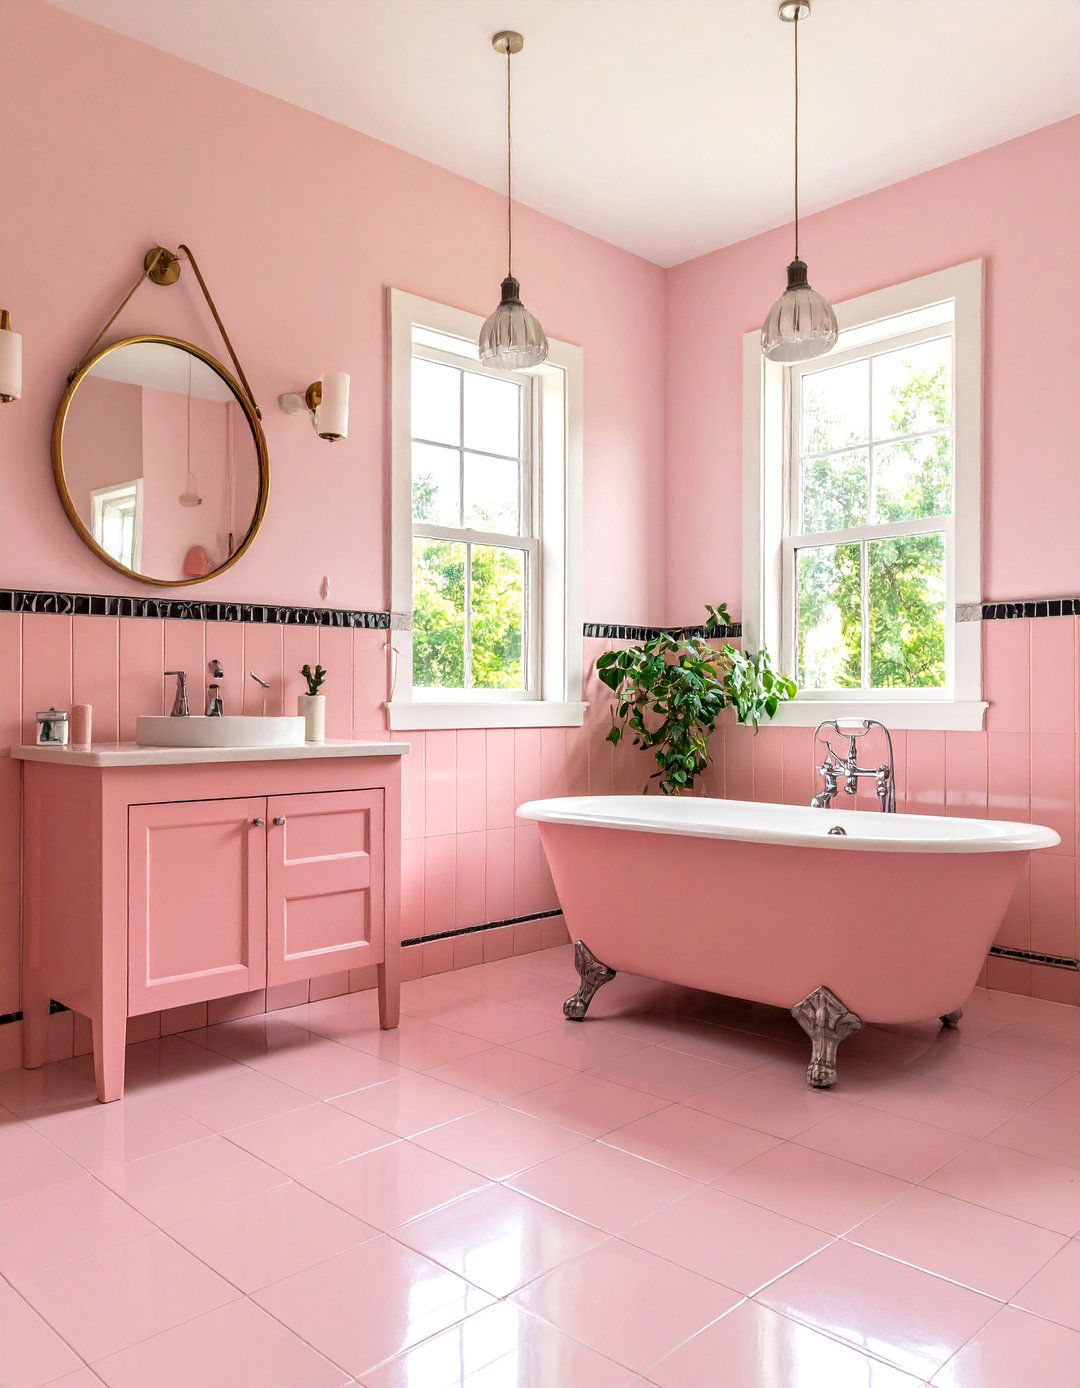
Embrace one of the most iconic looks of the decade with a bathroom tiled entirely in pastel four-inch square tiles typically covered the floor, the walls up to a certain height, and the shower was often paired with black accent tiles for a striking fixtures — sink, toilet, and tub — would also be in matching faucets and a simple medicine cabinet complete the bold, this design is a pure, unapologetic celebration of 1950s color and charm that is instantly recognizable.
22. The Home Economics-Style Sewing Room
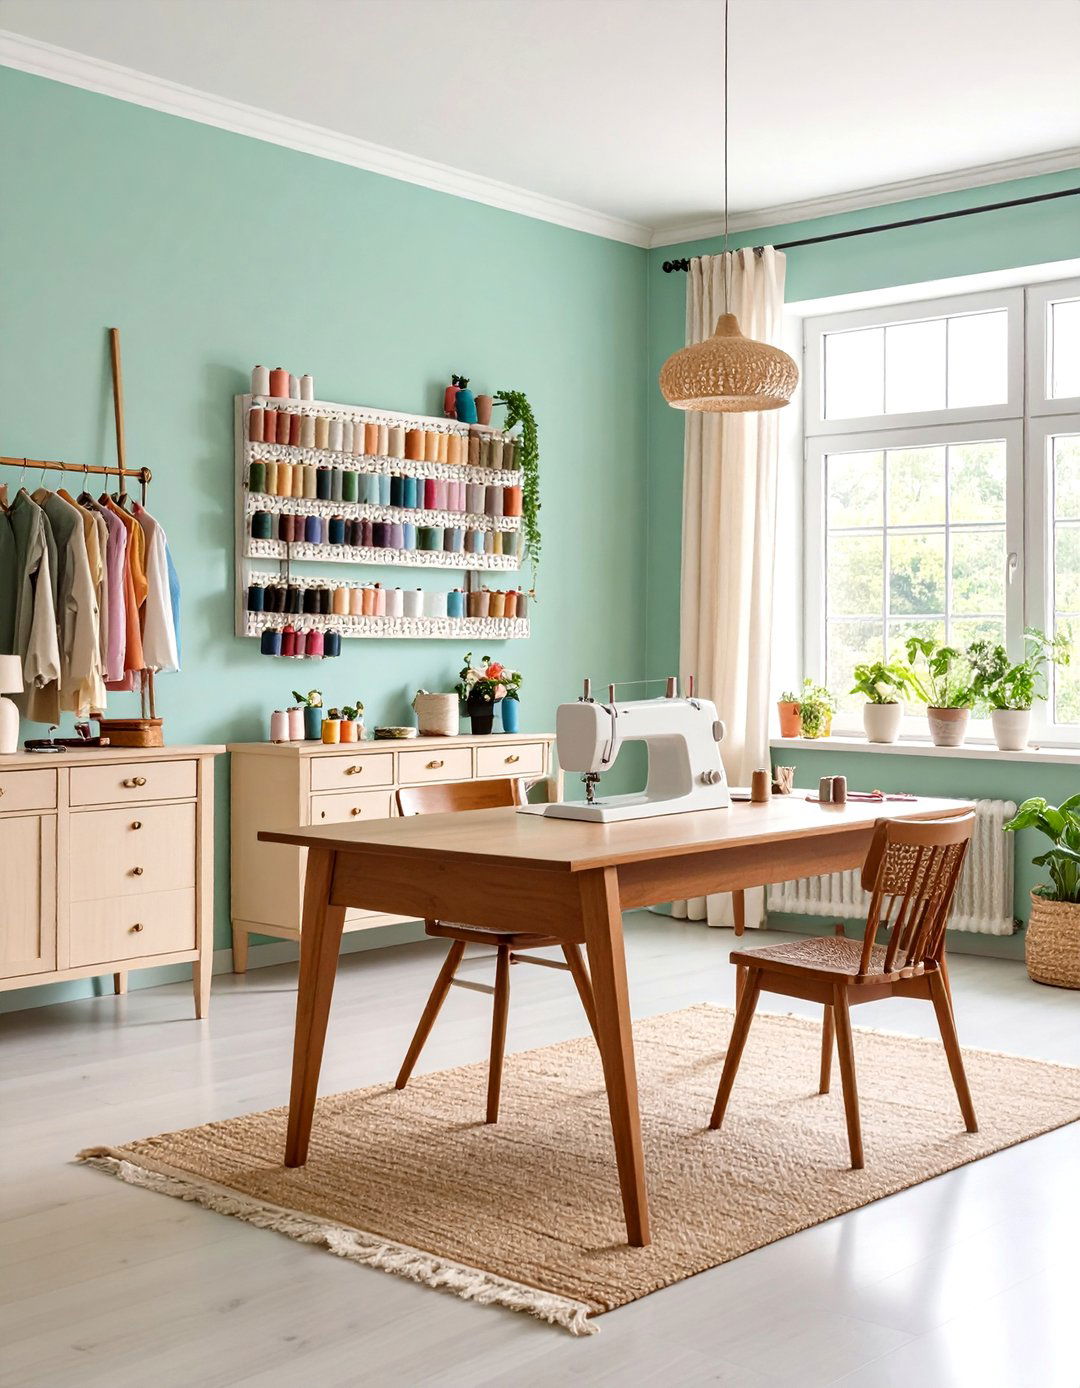
Create a bright and organized space for creativity with a sewing room inspired by the era's focus on home arts. A sturdy, light-colored wooden table provides a large work shelving and pegboards are used to organize spools of thread, fabric, and tools, keeping everything visible and within color scheme is cheerful, with mint green or sunny yellow walls. A comfortable, upright chair is essential for lighting, both natural and from a task lamp, makes this a highly functional and pleasant hobby room.
23. The Drive-In Movie Themed Basement
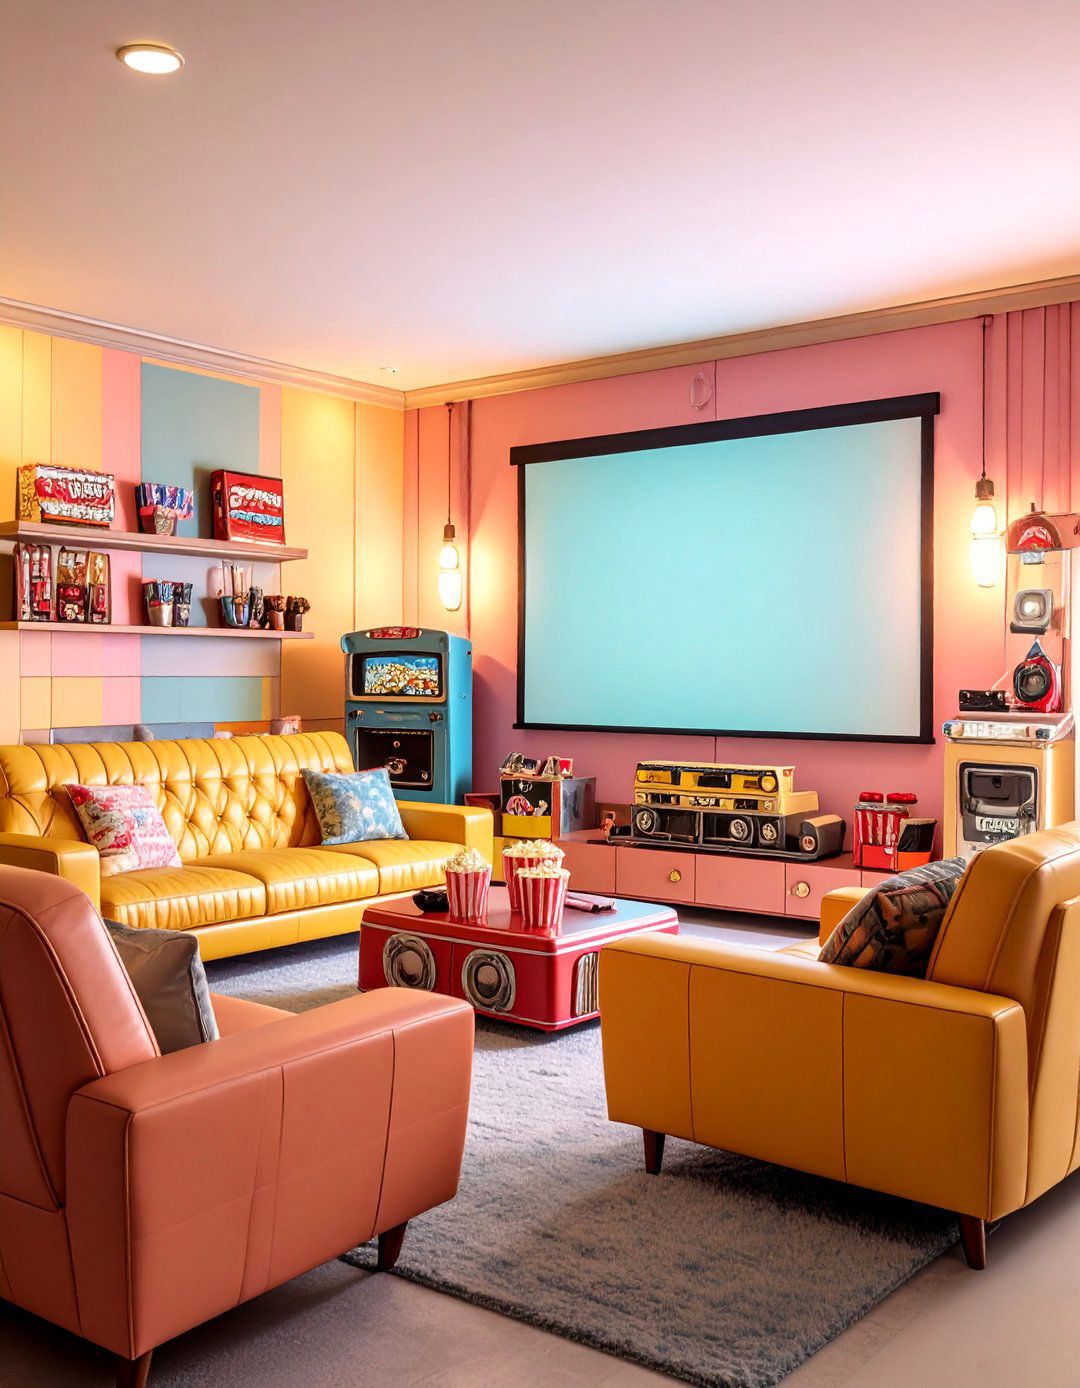
Transform your basement into the ultimate entertainment zone by recreating the feel of a 1950s drive-in movie one large wall with screen paint for can be a large, comfortable sectional sofa or even vintage car seats for a truly authentic walls can be painted a deep blue to mimic a night sky, perhaps with some glowing stars. A popcorn machine and a small concession stand area for candy and sodas complete the theme, creating a fun, nostalgic space for family movie nights.
24. The Streamlined Plywood Kitchen
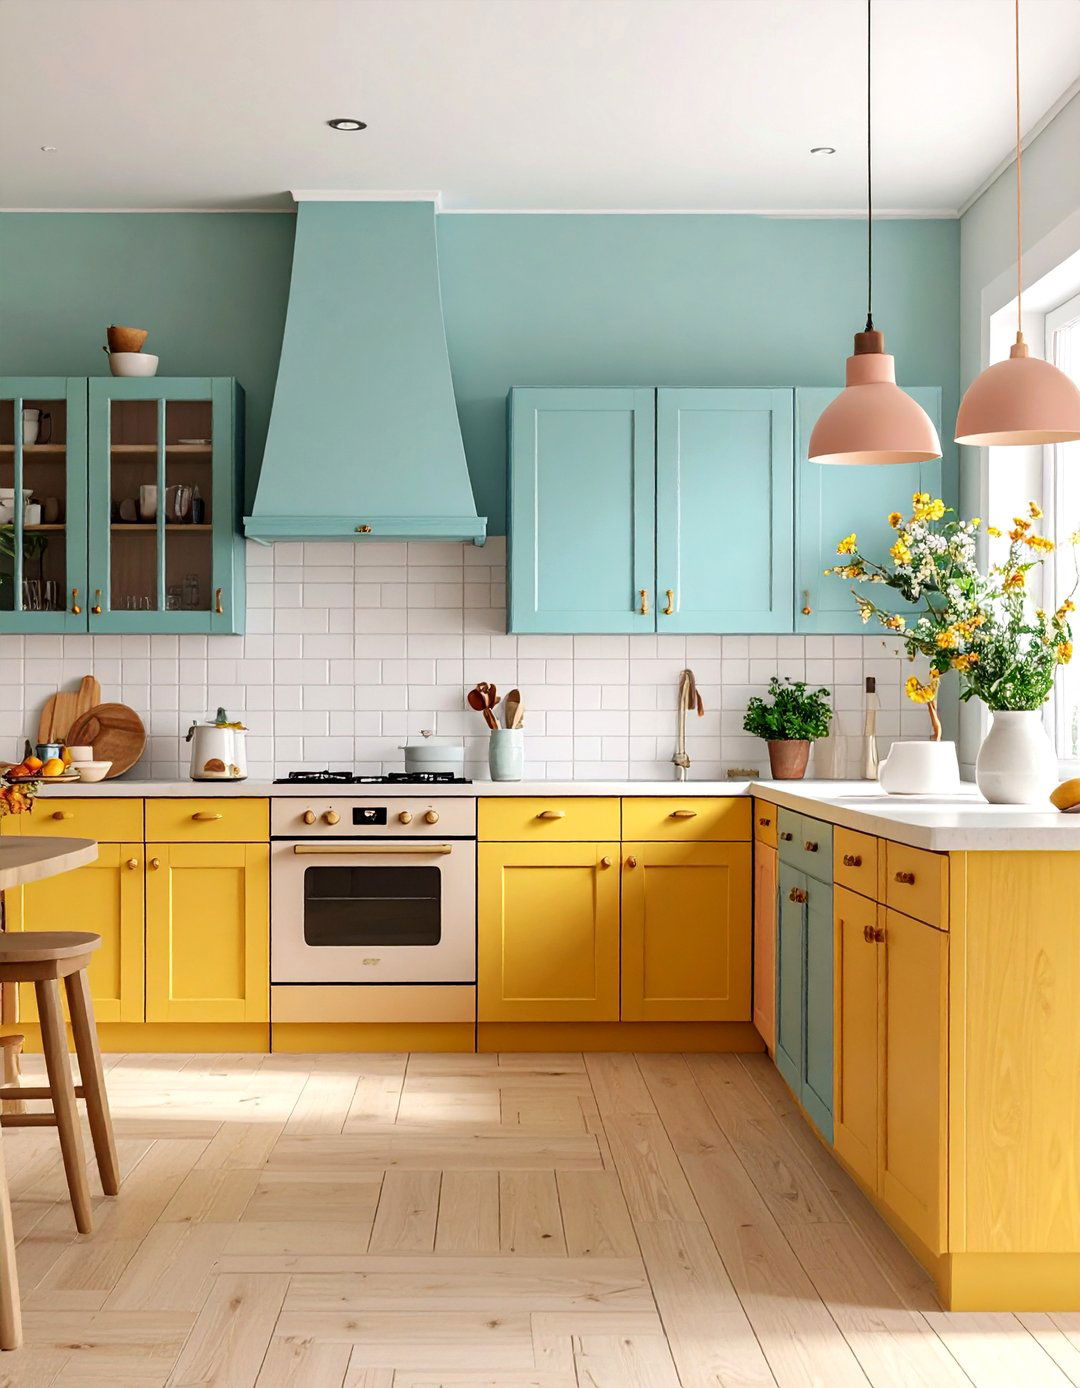
Celebrate the innovative use of materials with a kitchen featuring sleek plywood look, influenced by modernist architects, showcases the natural grain and warmth of the cabinet fronts are flat and unadorned, often with simple cut-out handles for a minimalist are durable laminate in a solid aesthetic is clean, honest, and highly functional, emphasizing the beauty of the material design creates a kitchen that feels both modern and organic, a departure from the more colorful styles of the decade.
25. The Game Night Rumpus Room
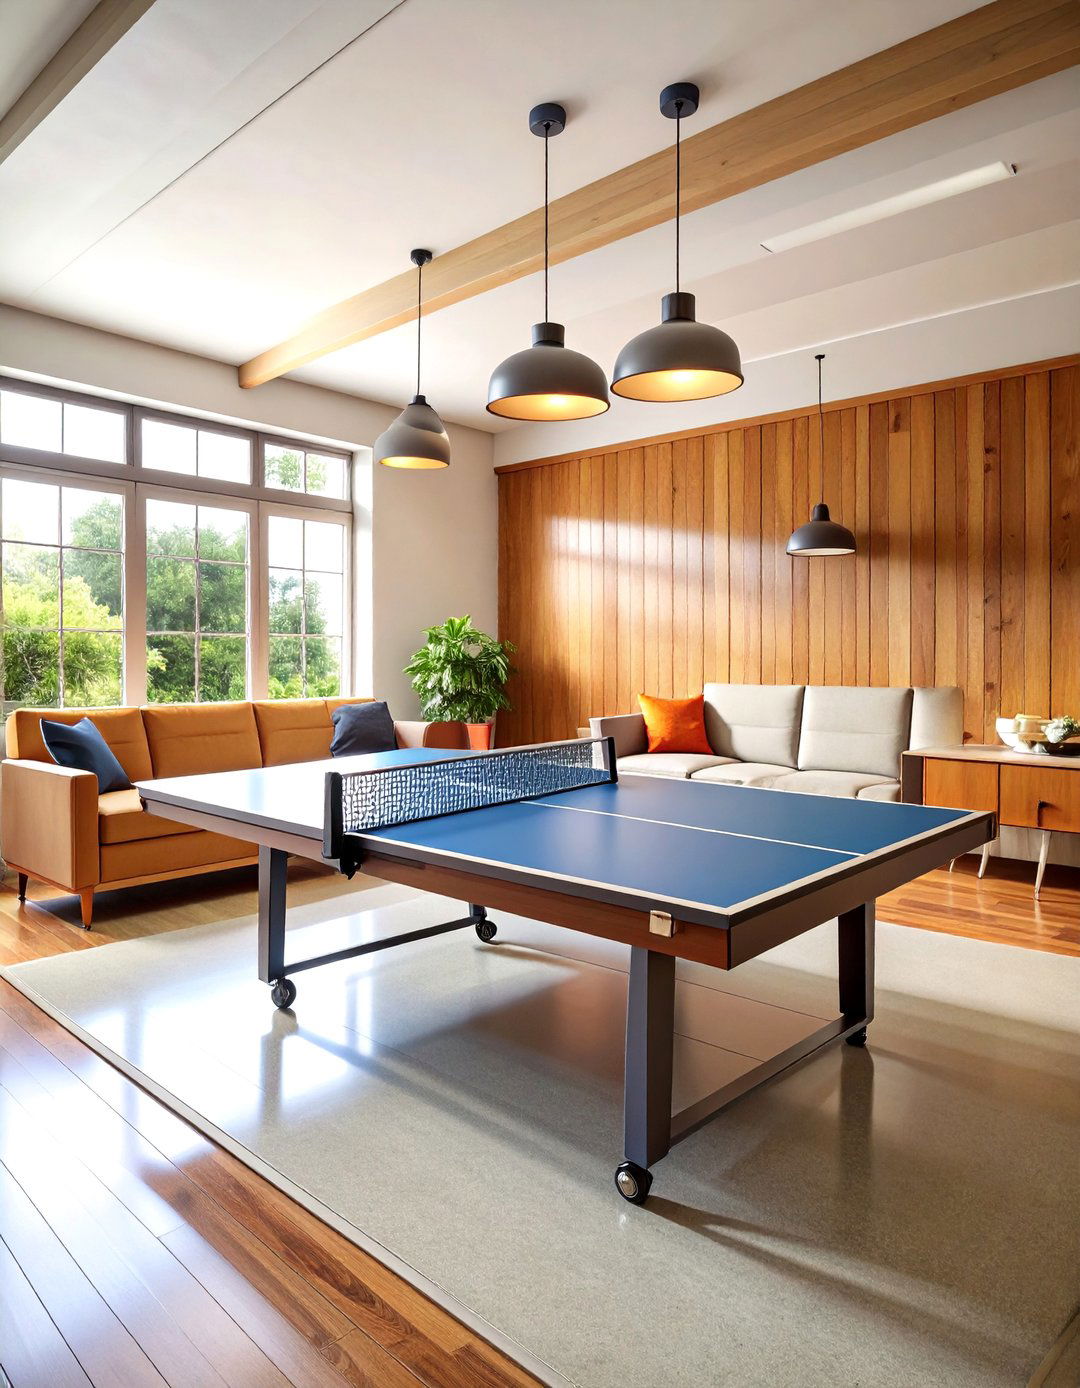
Design a basement or spare room dedicated to fun and games, 1950s "rumpus room" was a casual space for family entertainment. Paneling, either knotty pine or a darker wood, often covered the flooring is durable and easy to clean, like asphalt tile or includes a sturdy ping-pong or pool table, a comfortable but resilient sofa, and plenty of floor space for board games. It’s a low-maintenance, high-fun zone designed for noisy, active enjoyment away from the more formal living areas.
26. The Elegant Foyer with a Curved Staircase
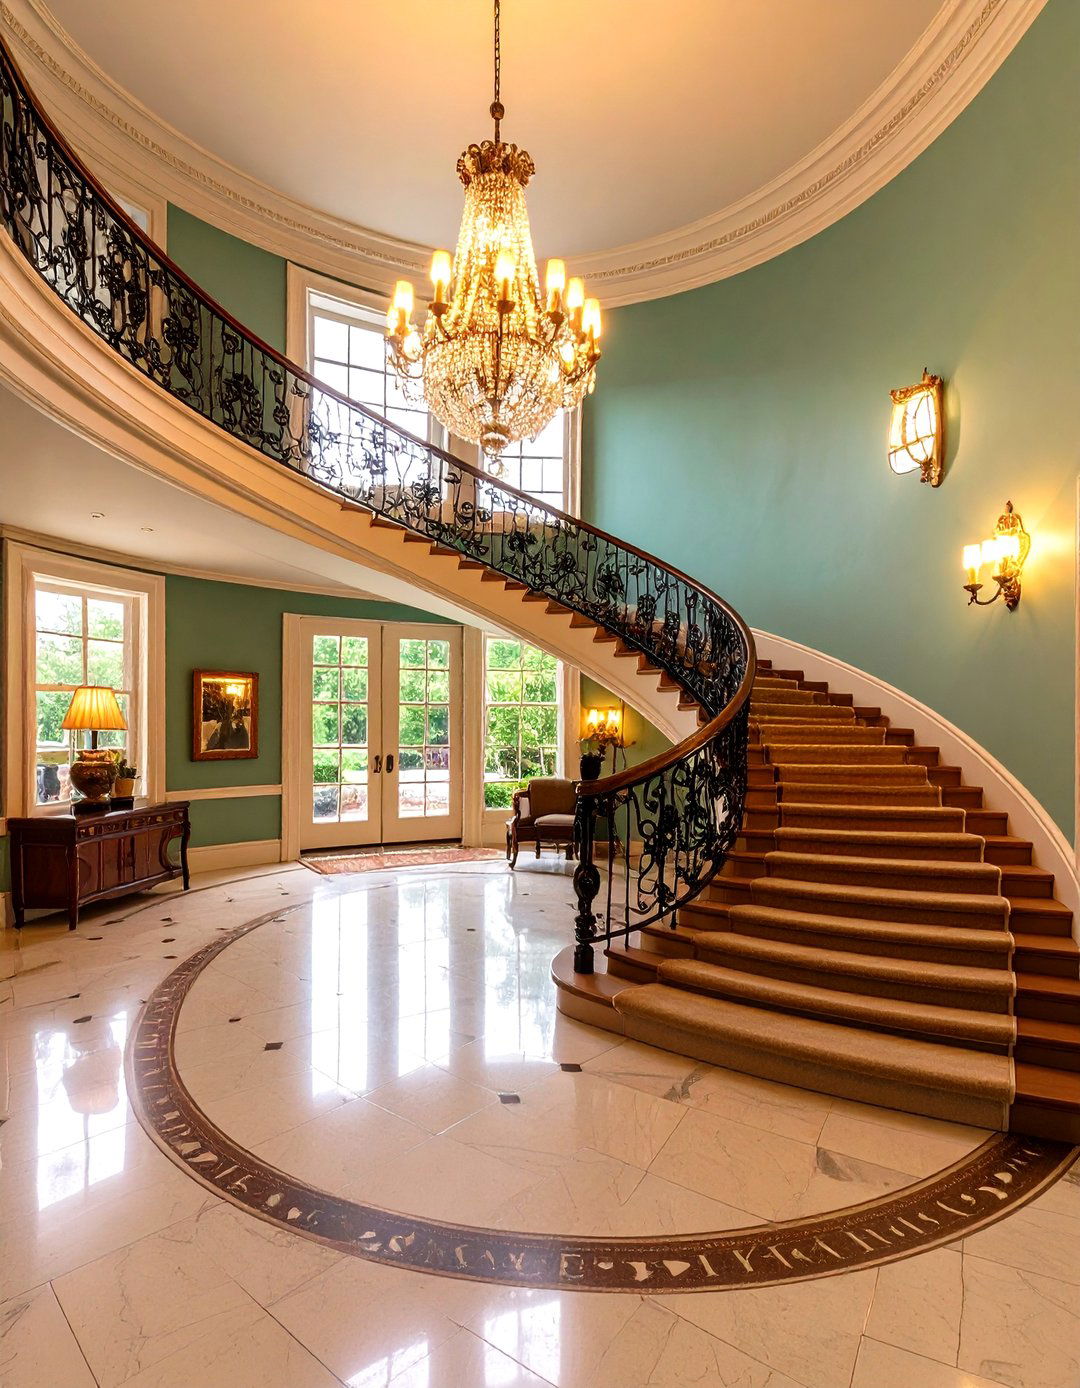
For homes with the right architecture, a curved staircase can be the dramatic centerpiece of a 1950s handrail is often wrought iron with intricate, scrolling patterns, contrasting with simple wooden wall along the staircase might feature a glamorous, textured the base of the stairs, a round table with a floral arrangement adds a touch of classic elegance. A statement chandelier hanging in the open space above provides glittering light, creating a grand and welcoming entrance that speaks of post-war prosperity.
27. The Artist's Loft with Industrial Touches
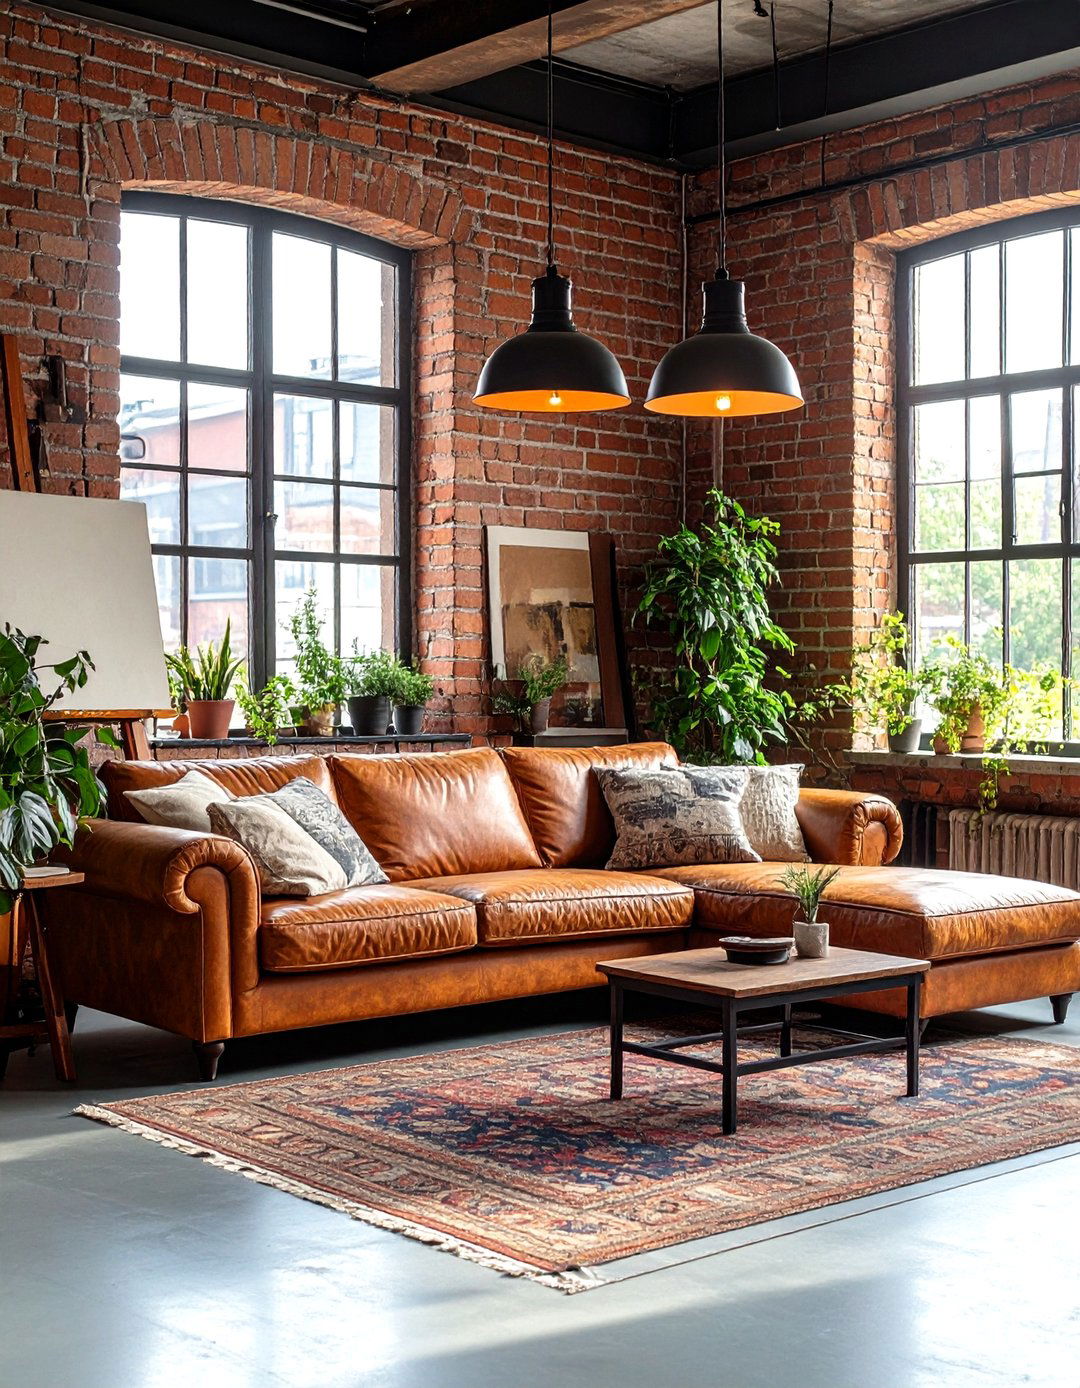
Capture the bohemian spirit of a 1950s artist's loft by embracing an open layout and industrial brick walls and visible ductwork provide a raw, honest is a mix of functional pieces and comfortable, well-worn canvases, either finished or in progress, serve as the primary decor. A simple work table and easels define the creative is practical, with large windows supplemented by industrial-style pendants or design is all about creativity, function, and a rejection of traditional decorative norms.
28. The Baby Boom Nursery
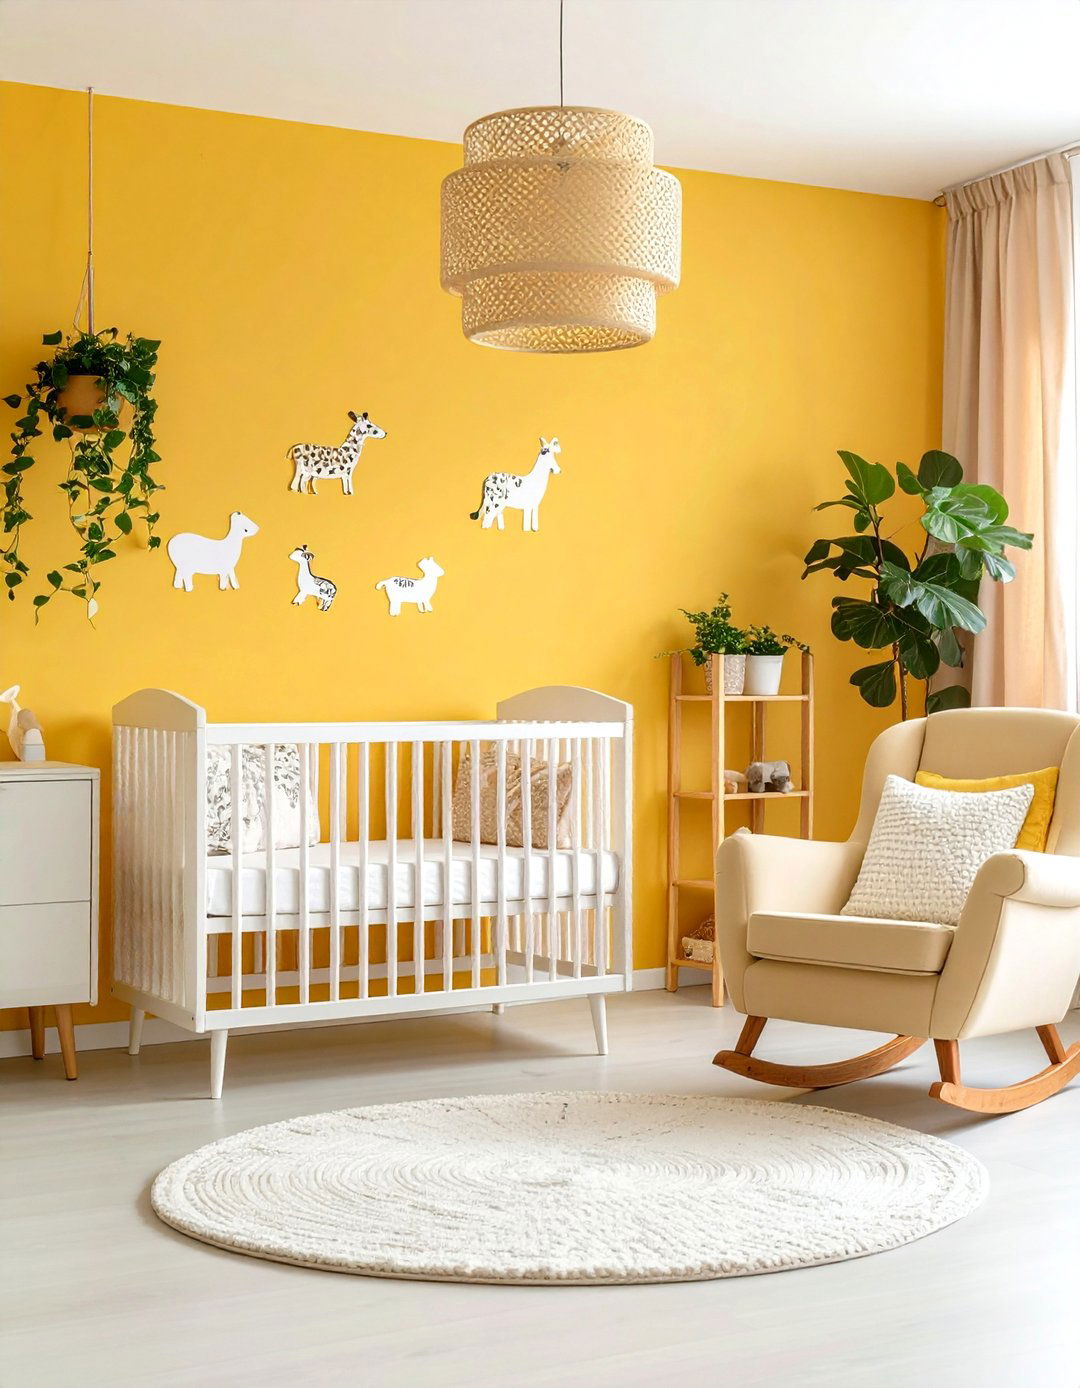
Design a sweet and simple nursery fit for the baby boom color palette is soft and traditional, with pale yellows, blues, and furniture is often white or a light wood, including a simple crib with traditional spindles. A comfortable rocking chair is a necessity for late-night wallpaper with nursery rhyme characters or playful animals adds a charming cotton curtains and a soft rug complete this cozy and nurturing environment for the newest member of the family.
29. The Ranch House Living Room with a Picture Window
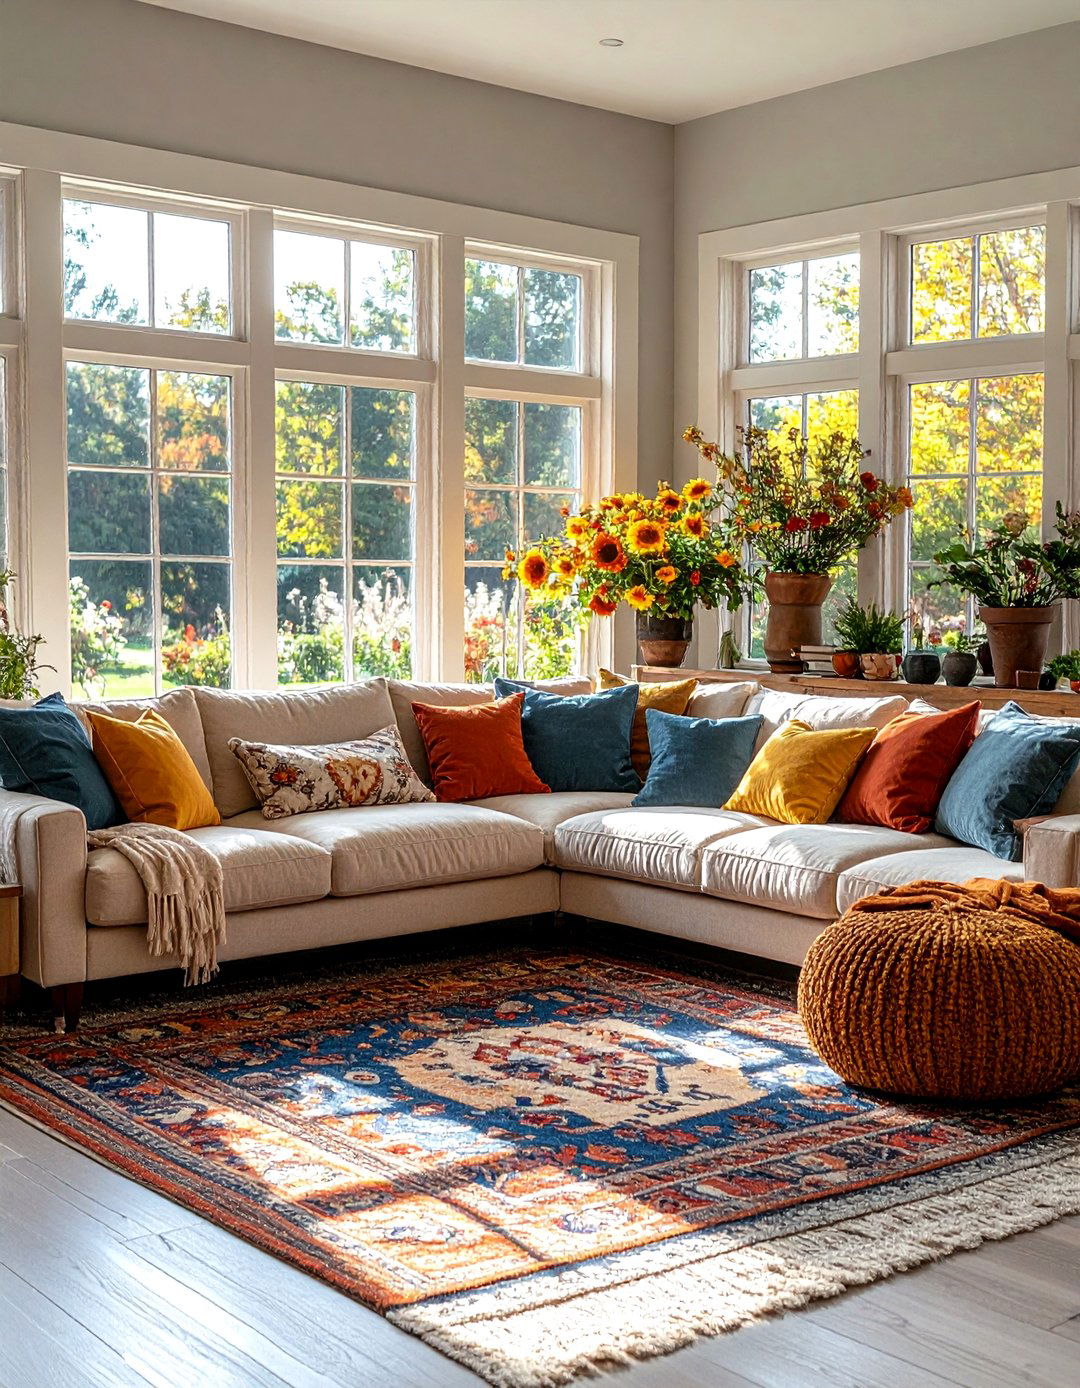
The quintessential 1950s ranch house living room is defined by its connection to the outdoors, centered around a large picture window becomes the room's focal point, framing the view and flooding the space with natural is arranged to take advantage of this view, with a long, low sofa placed opposite or under the color palette often pulls from the nature outside, with earthy greens and browns. Wall-to-wall carpeting in a neutral tone creates a comfortable, unified space for the family to gather.
30. The Cocktail Party-Ready Patio
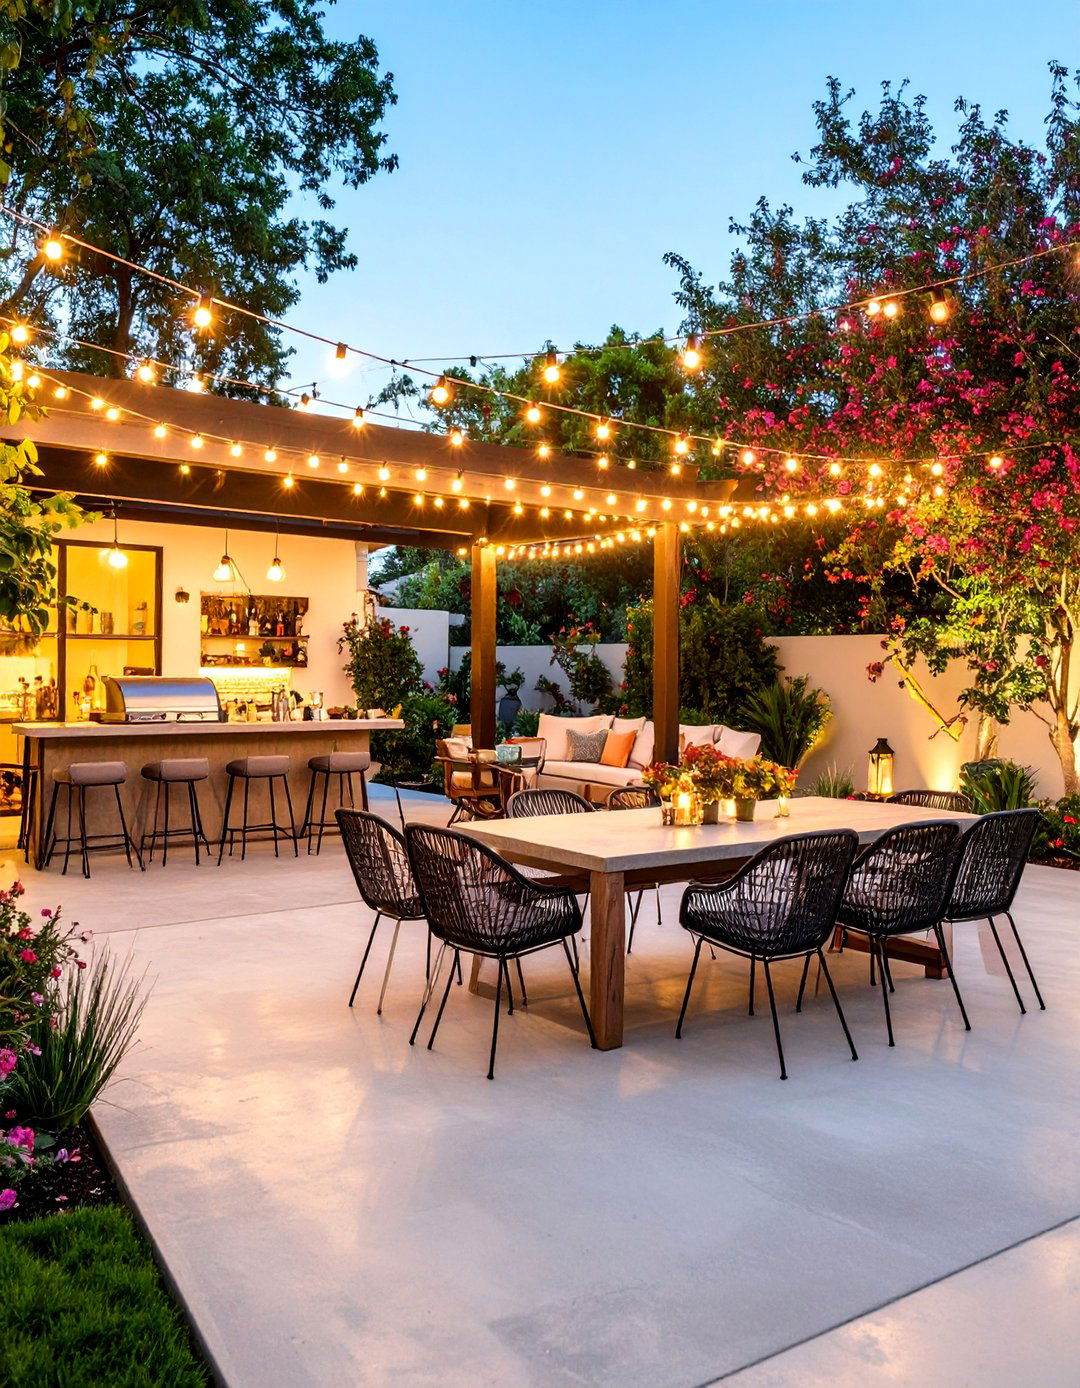
Design an outdoor space specifically for sophisticated evening entertaining. A smooth, poured concrete patio provides a clean, modern is sleek and minimal, such as wire mesh chairs or simple metal-framed pieces with thin cushions. A portable bar cart is essential for serving is key for ambiance, using a combination of wall-mounted uplights, string lights, and candles. A built-in planter or a minimalist fire pit can serve as a chic focal design creates a stylish, adult-oriented extension of the living space.
Conclusion:
The interior design of the 1950s offers a wonderfully diverse and optimistic source of the sleek lines of mid-century modernism and the playful energy of Atomic Age motifs to the cozy comfort of knotty pine dens and the cheerful pastels of the classic kitchen, the era celebrated family, futurism, and designs emphasize functionality, clean layouts, and the innovative use of new materials like plywood, Formica, and you embrace a full-on retro theme or simply incorporate a few key elements, the spirit of the 1950s can bring a unique blend of nostalgia and timeless style into any modern home.

Related posts:


Leave a Reply