
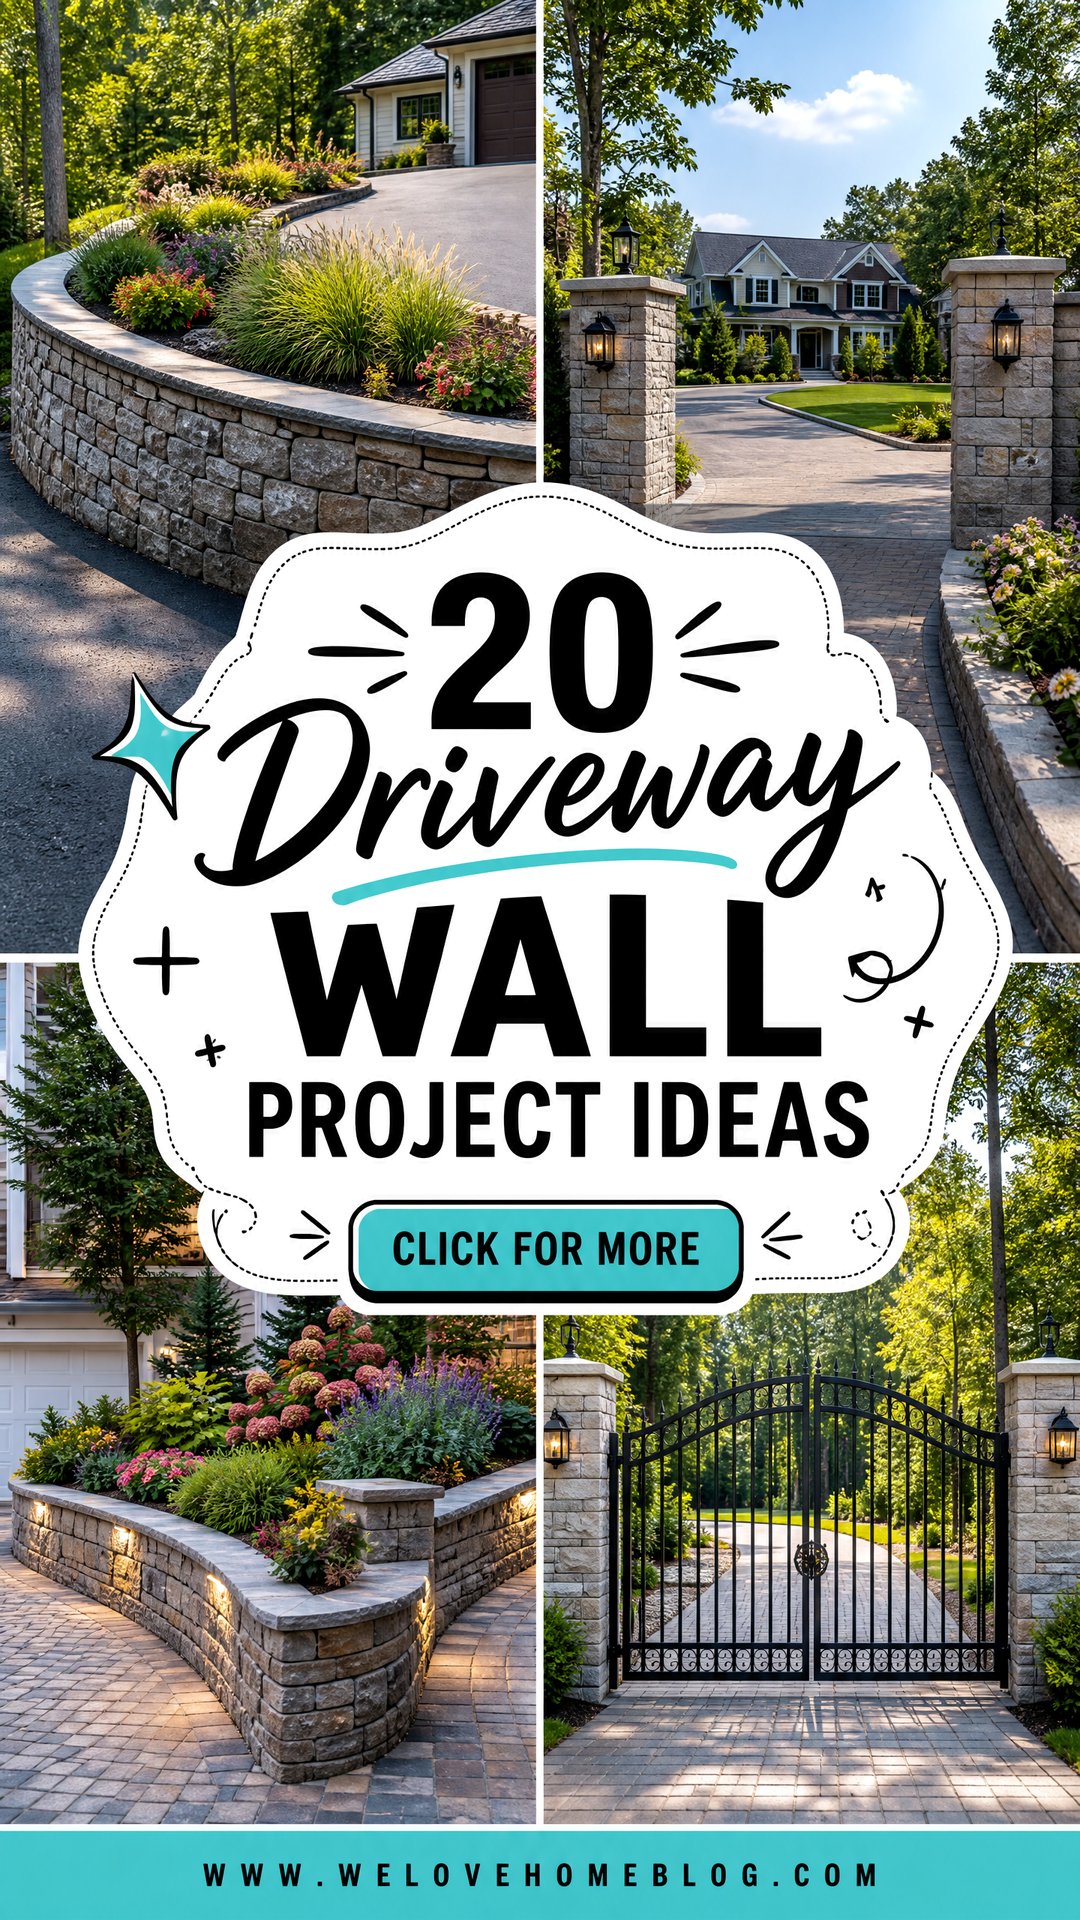
A well-planned driveway wall can solve grading problems, define the parking area, and make the entire front yard look more finished. The best designs coordinate the wall with the driveway surface, home exterior, walkway, and surrounding plants. Natural stone creates an established look, while smooth concrete and large-format blocks feel more modern. Brick, timber, gabion, and stucco offer even more ways to match different homes and budgets. Structural needs should always come first, especially beside steep slopes or areas carrying vehicle loads. A solid base, effective drainage, and professional engineering may be necessary for taller or heavily loaded walls. () The complete projects below offer practical inspiration for **20 Driveway Wall Project Ideas**.
1. Stone Driveway Retaining Wall
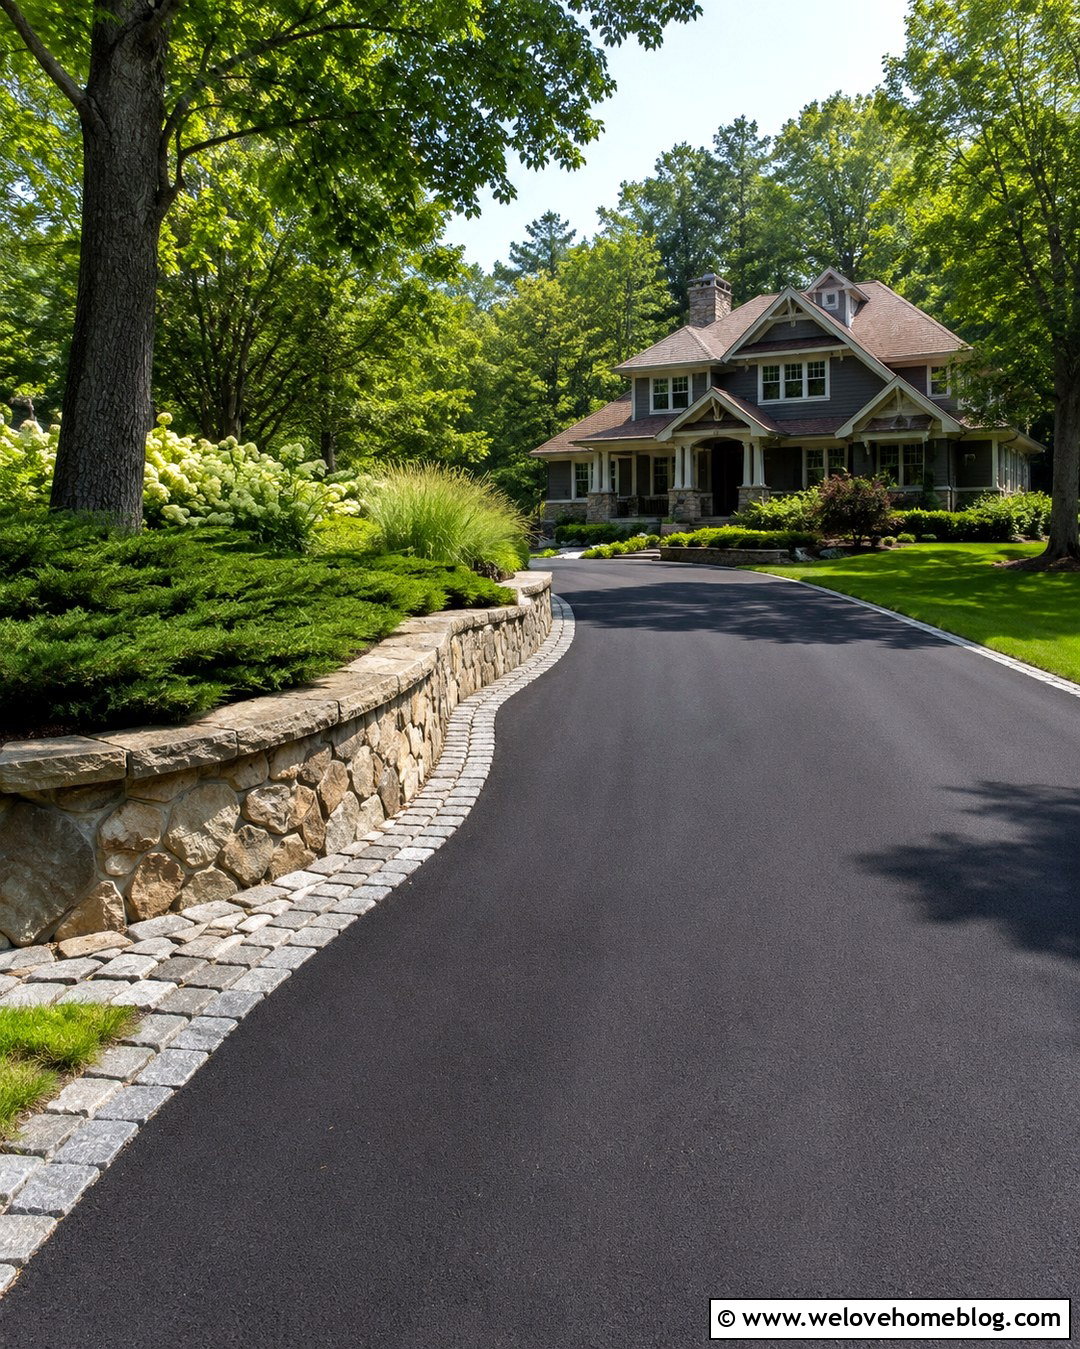
A natural stone wall makes an asphalt driveway feel more connected to the surrounding landscape. Use irregular fieldstone in warm gray and brown tones along the uphill side of a gently curved drive. A wide stone cap gives the wall a neat finish and provides a visual line toward the house. Above it, plant spreading juniper, ornamental grasses, and compact flowering shrubs that will not overwhelm the driving space. Add a cobblestone strip between the wall and asphalt to simplify maintenance and collect loose mulch. The wall can gradually step down near the street for better visibility. This complete arrangement suits Craftsman, ranch, and country homes because the rugged masonry balances the driveway’s smooth, dark surface.
2. Concrete Block Driveway Wall
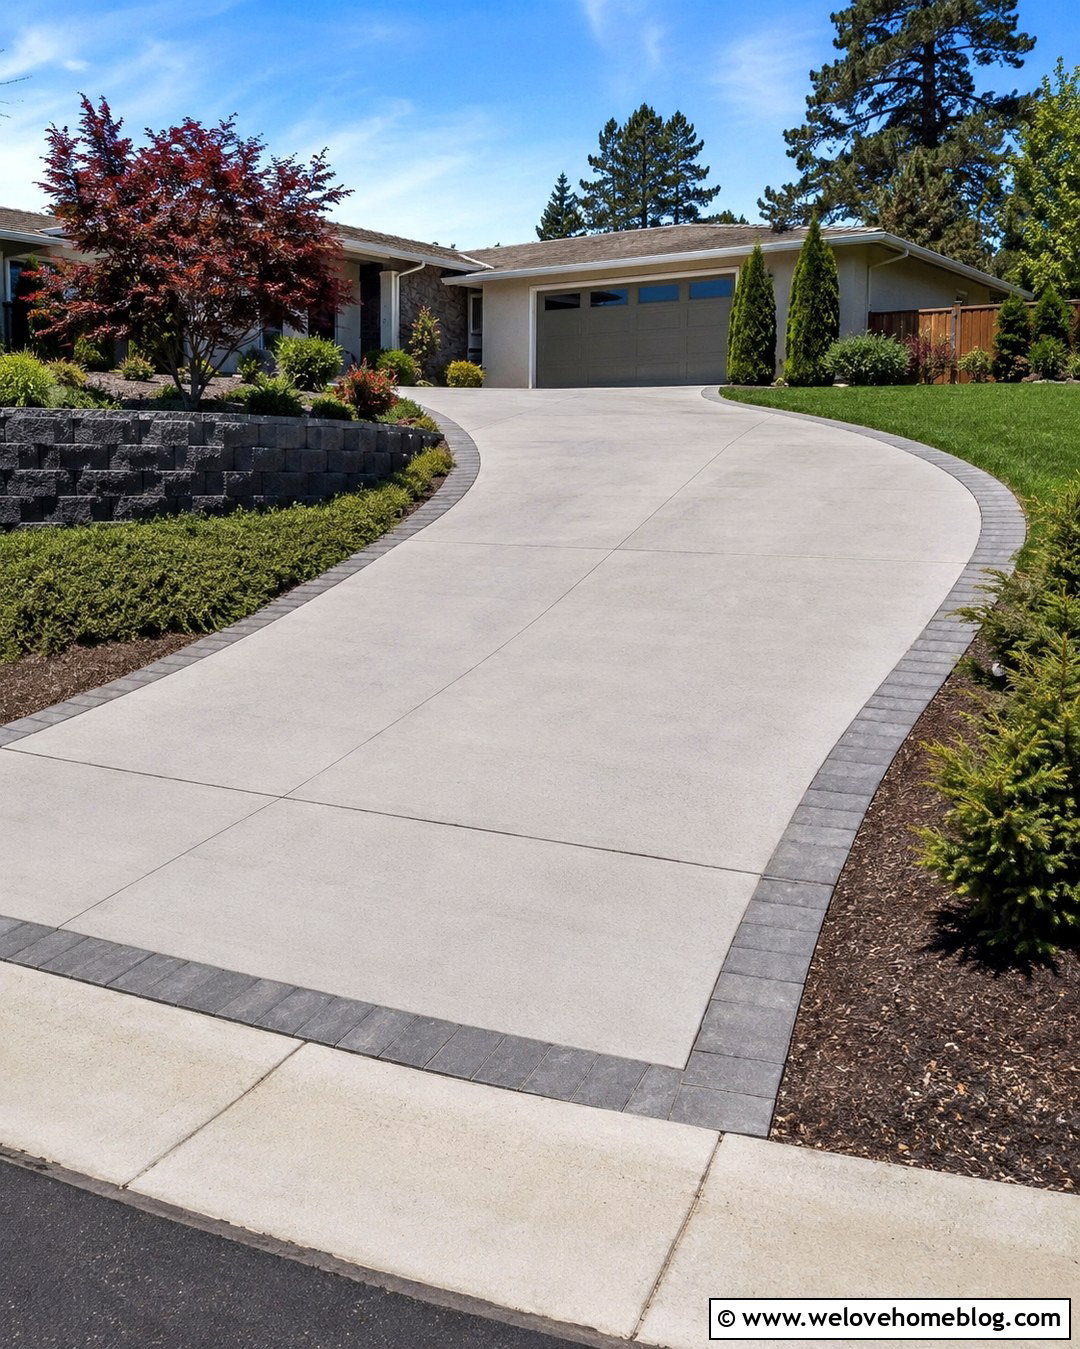
Segmental concrete blocks offer a clean, practical solution for a suburban driveway on a moderate slope. Choose charcoal or warm gray blocks that coordinate with a light-gray concrete driveway. A staggered block pattern creates texture without making the entrance look busy. Curve the wall slightly with the driveway, then step it down toward the sidewalk instead of ending it abruptly. Finish the upper bed with low shrubs, creeping ground cover, and one small ornamental tree. Behind the visible wall, proper drainage and a stable foundation help reduce the pressure created by saturated soil. () A contrasting paver border along the driveway completes the project and makes the wall look integrated rather than added later.
3. Brick Driveway Wall
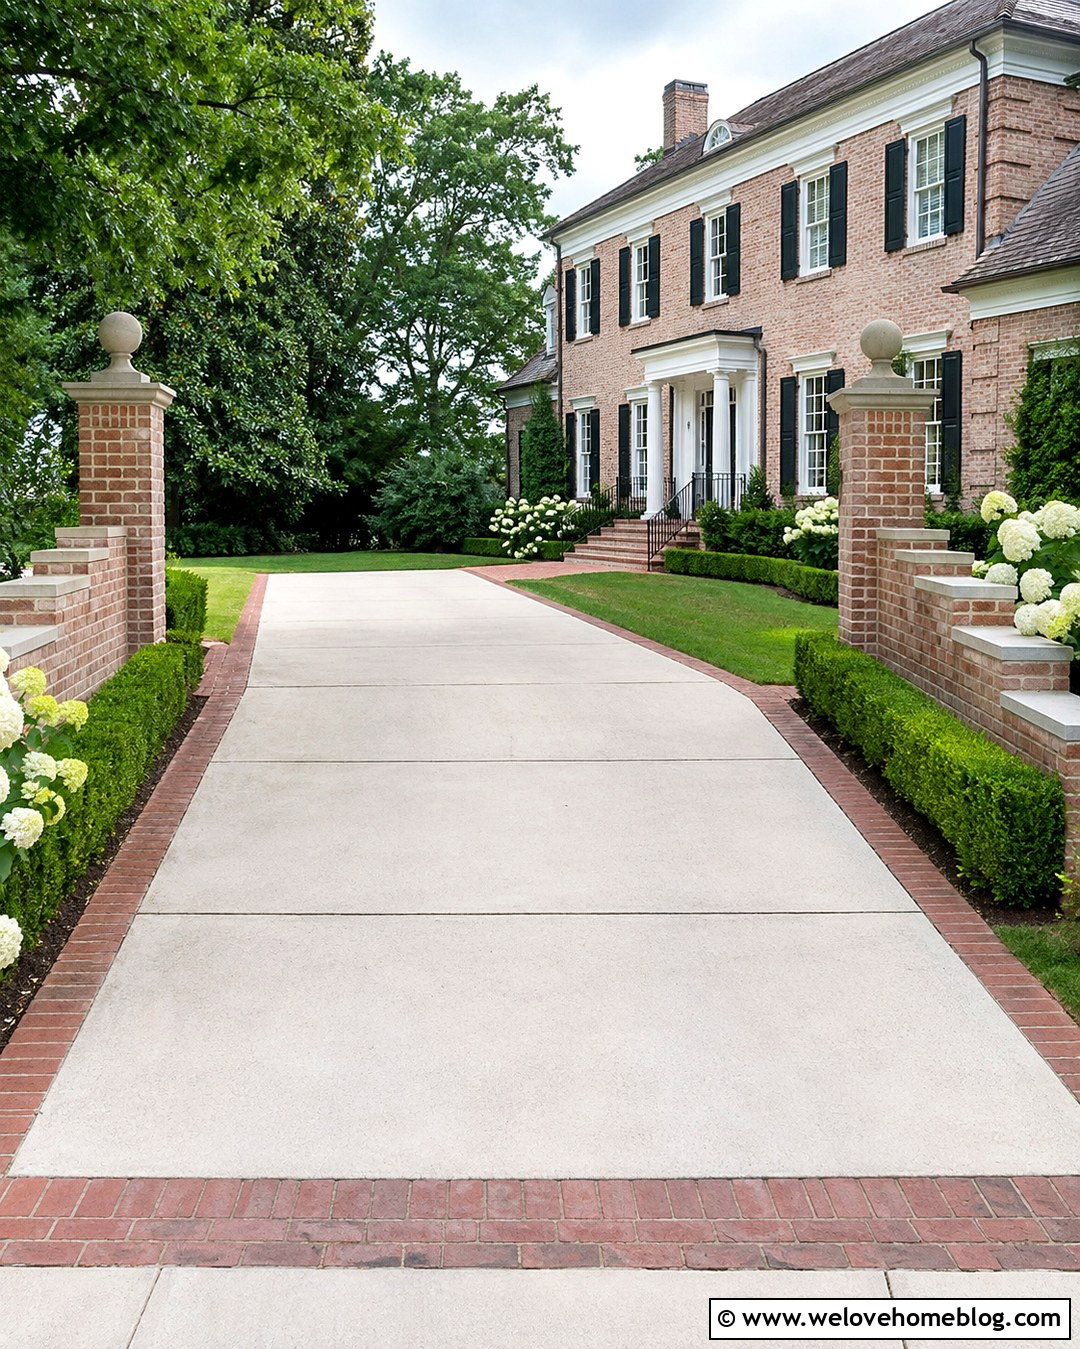
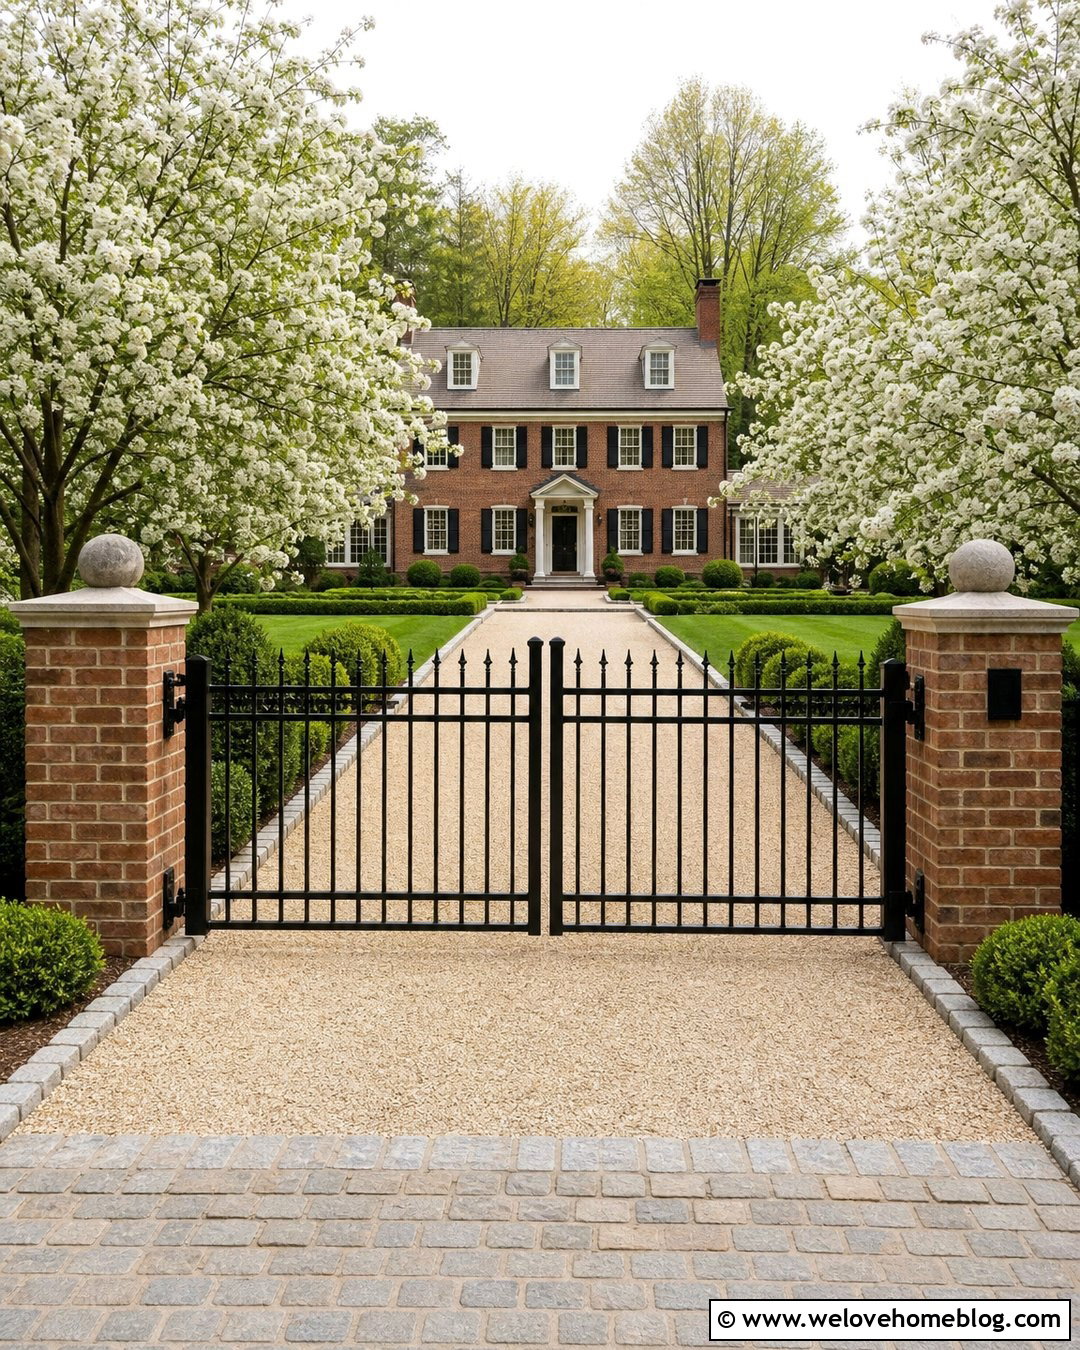
Red or weathered clay brick creates a welcoming driveway wall for a Colonial, Cape Cod, or traditional brick home. Pair the wall with a straight concrete driveway featuring narrow brick ribbons along both sides. Matching the wall brick closely to the home’s facade creates a cohesive front elevation, while a limestone or precast concrete cap adds contrast. Build wider brick piers at the street entrance and repeat them near the walkway for visual balance. Neatly clipped boxwoods, white hydrangeas, and a green lawn soften the masonry without hiding it. If the driveway slopes upward, step the wall gradually with the grade. The result is formal enough to define the property but still feels warm and residential.
4. Modern Concrete Driveway Wall
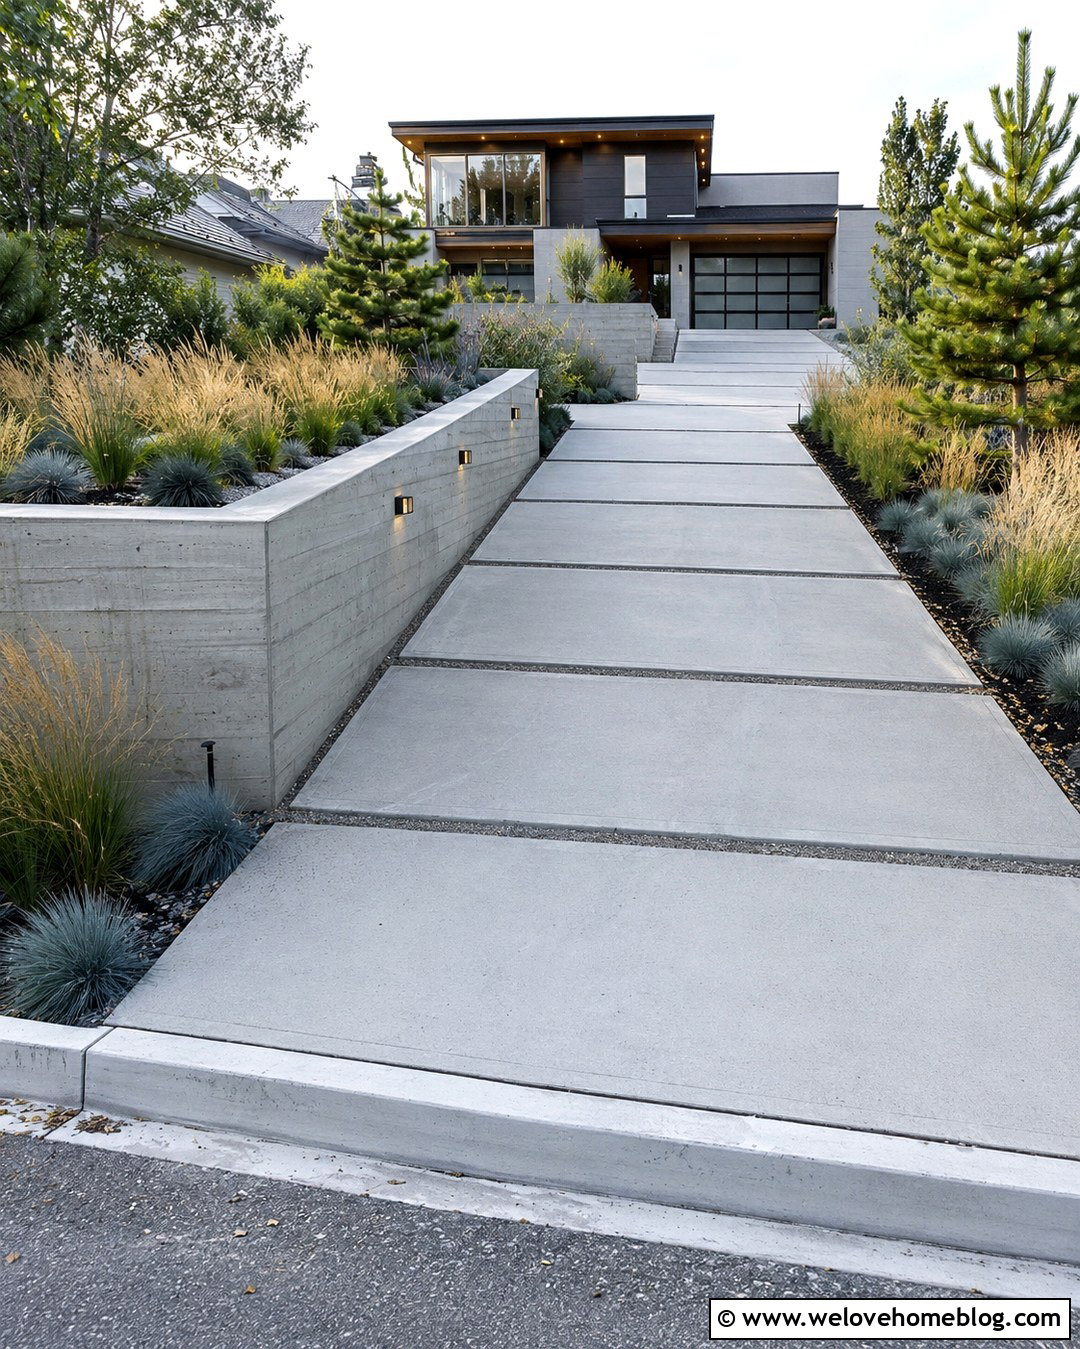
Smooth poured concrete works well beside a wide driveway leading to a contemporary home. Use a low, linear wall with a natural gray finish, crisp corners, and subtle formwork texture. Pair it with large concrete driveway panels separated by narrow gravel joints or grass strips. The wall can retain a raised planting bed filled with feather reed grass, blue fescue, and sculptural evergreens. Keep the plant palette limited so the long horizontal lines remain visible. Recessed wall lighting can brighten the driveway edge without adding bulky fixtures. Board-formed and monolithic concrete walls are frequently used as visual landscape features as well as functional structures. () This coordinated look feels minimal, organized, and architectural.
5. Timber Driveway Retaining Wall
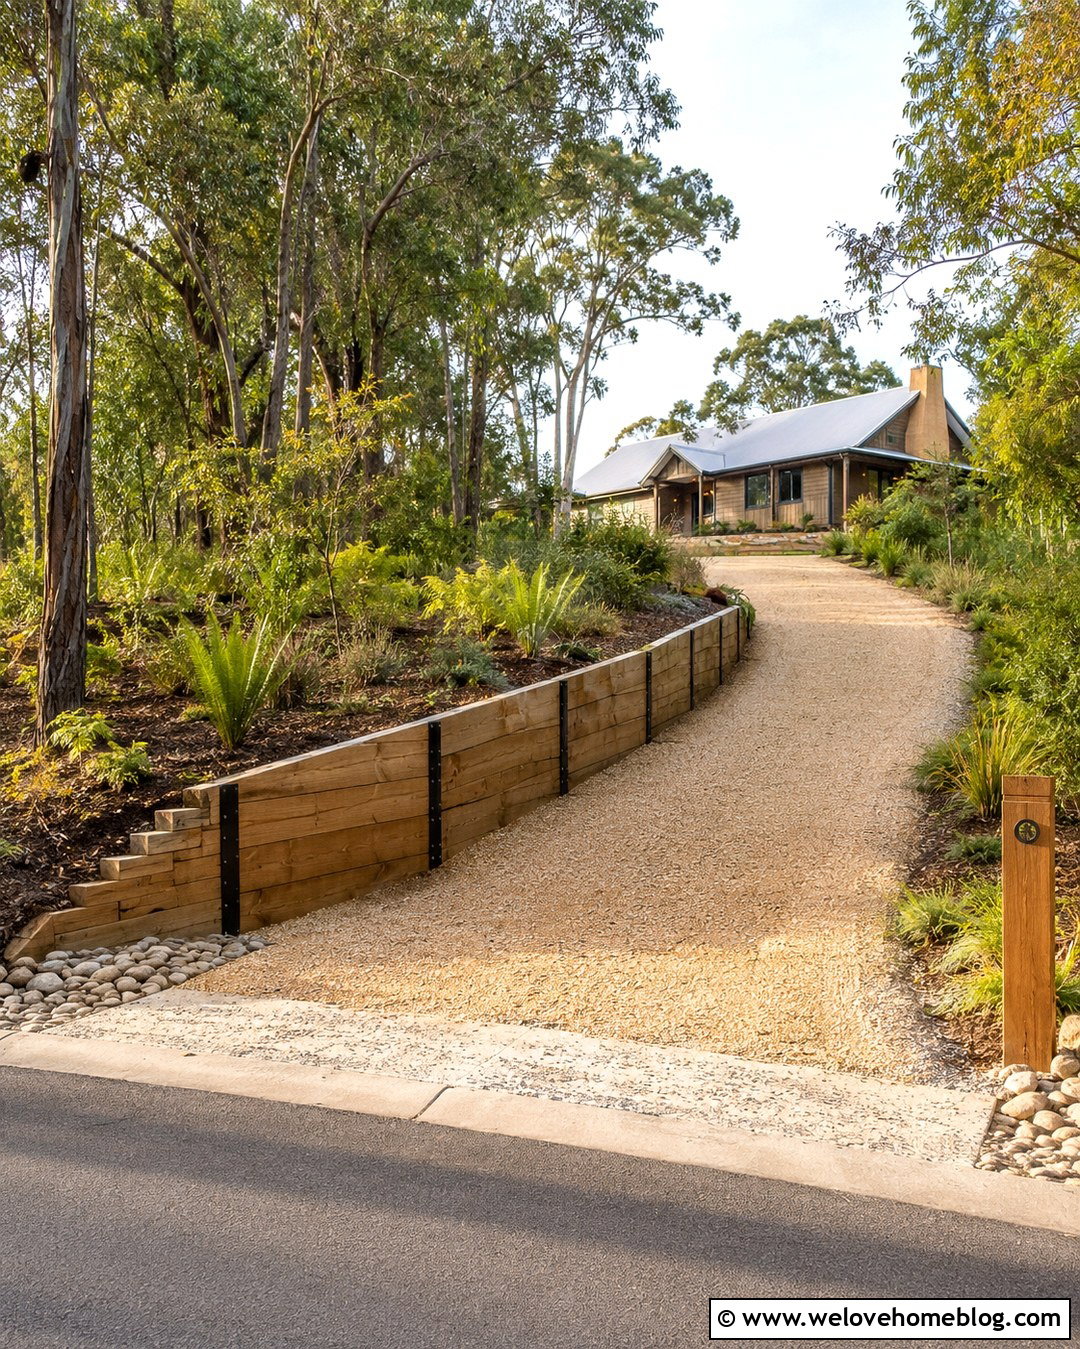
A timber wall brings natural warmth to a gravel driveway and can suit a cabin, farmhouse, or wooded suburban property. Install pressure-rated landscape timbers in clean horizontal courses along a gently sloping drive. Dark metal connectors and neatly cut stepped ends give the wall a more finished appearance. Choose tan crushed gravel for the driveway, then add a compacted stone transition where it meets the street and garage. Ferns, sedges, woodland ground covers, and native shrubs can fill the raised bed above the wall. A simple timber address post at the entrance repeats the material. Timber walls are best treated as planned landscape structures, with suitable drainage and construction methods selected for the site rather than improvised around existing soil.
6. Gabion Driveway Wall
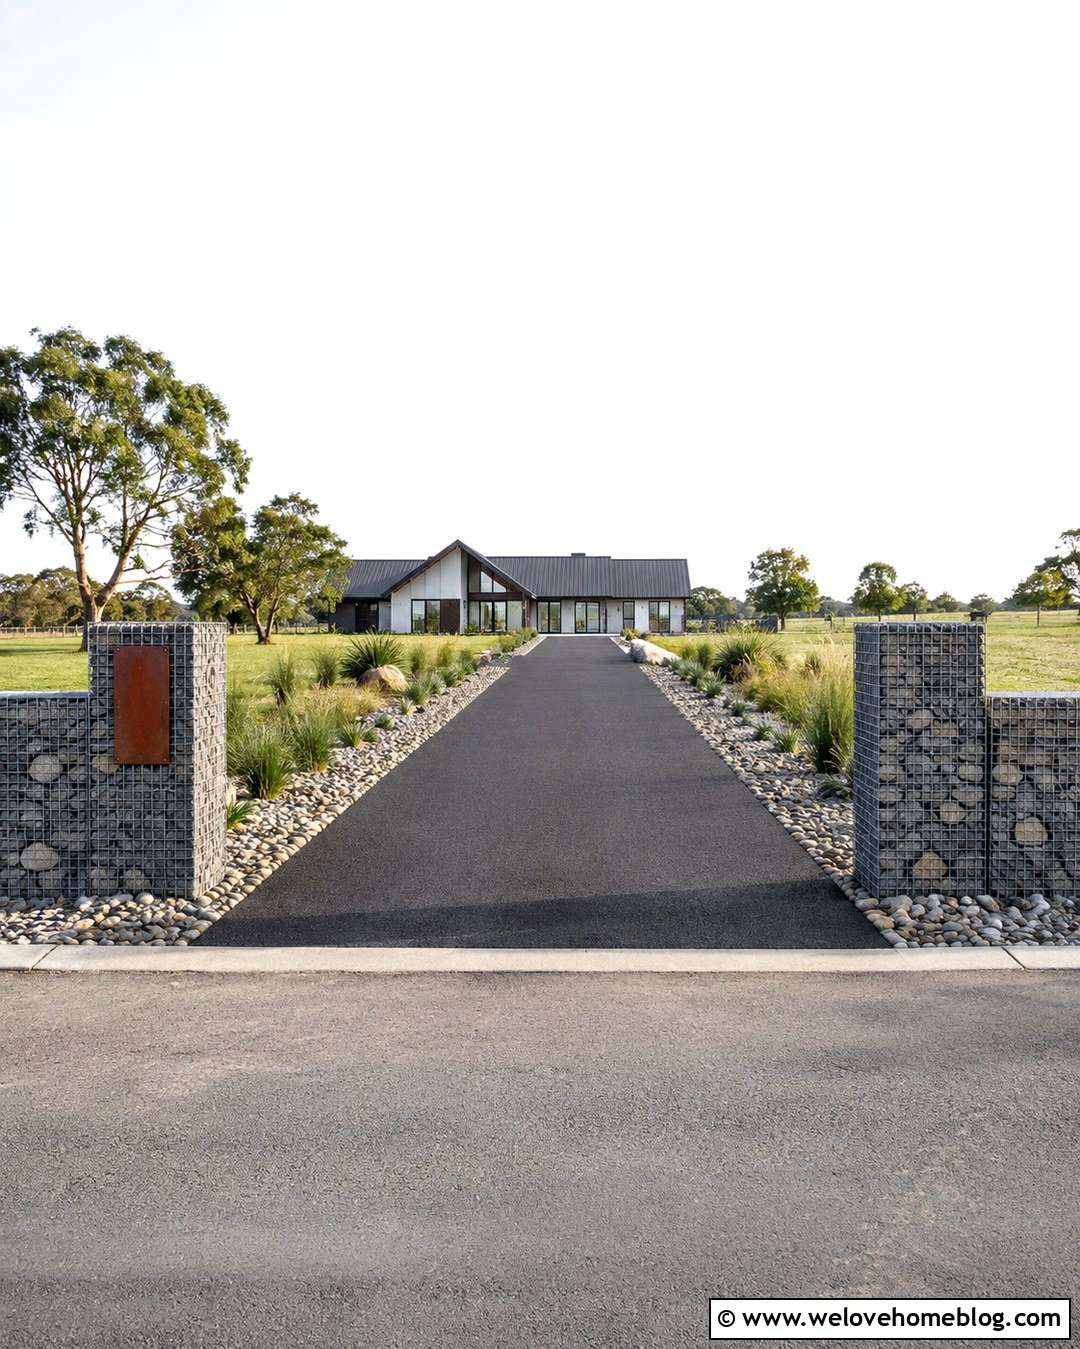
A gabion wall creates a bold boundary for a modern rural or industrial-style home. Fill galvanized steel cages with angular local stone in mixed gray tones, then position them along a straight black asphalt driveway. The rough rock texture contrasts strongly with the smooth driving surface. Use a narrow strip of river gravel at the wall base to create a clean transition and simplify weed control. Above the wall, mass plant drought-tolerant grasses, yucca, and low spreading shrubs. Matching gabion pillars at the driveway entrance can frame a horizontal metal gate or simple address panel. Keep the remaining landscaping restrained so the stone-filled structure stays prominent. This design feels sturdy while visually connecting the home to a rocky or open landscape.
7. Boulder Driveway Retaining Wall
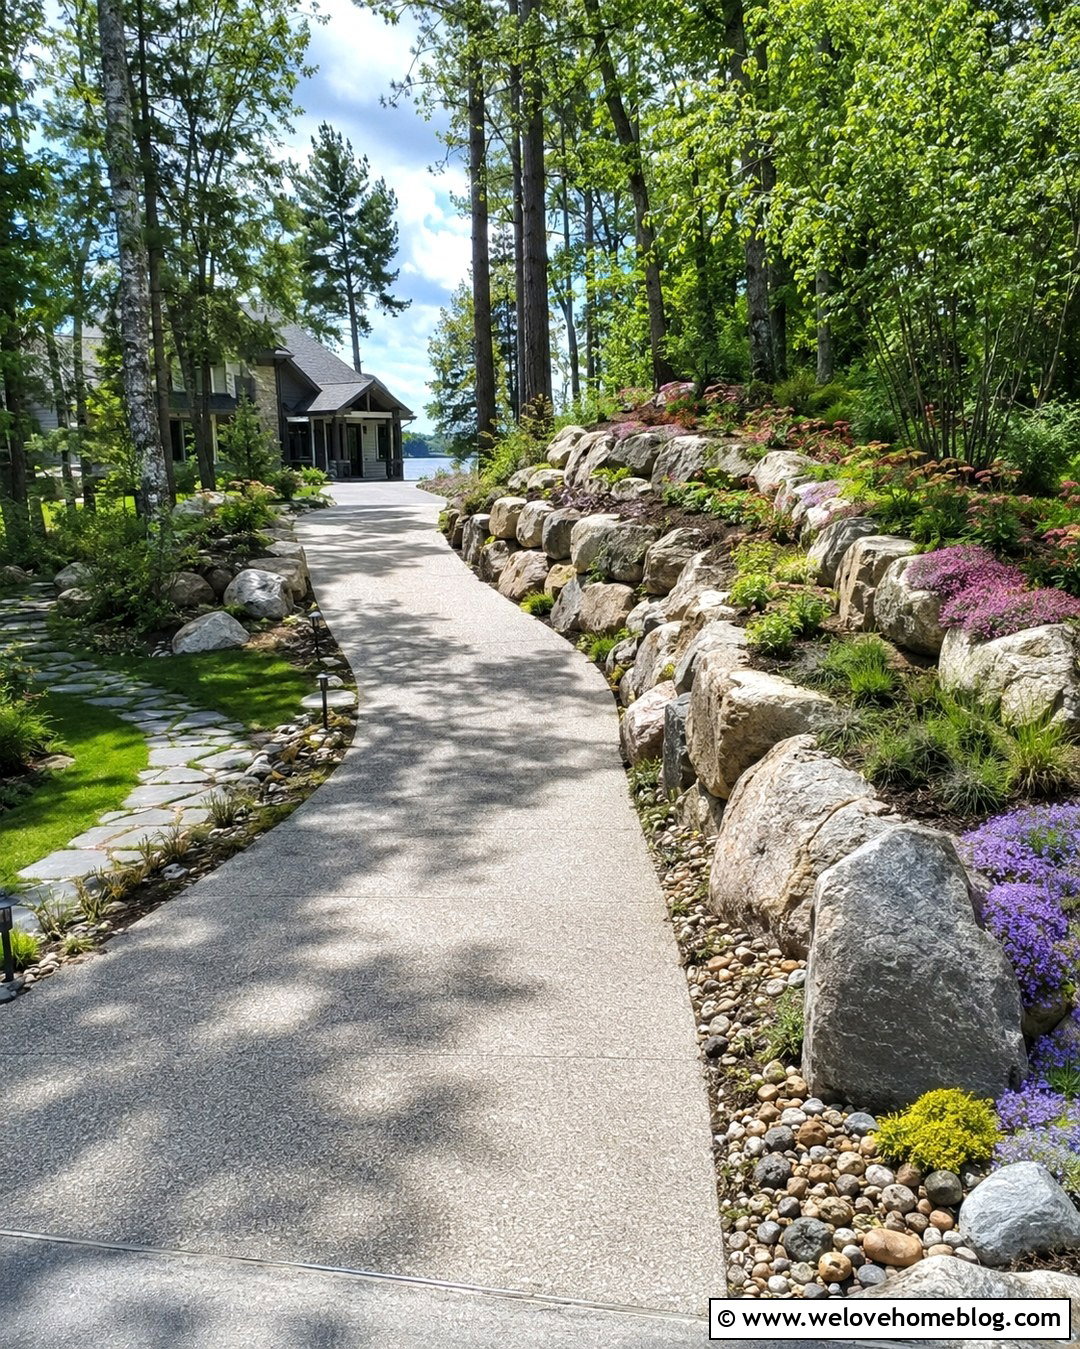
Large boulders are an effective visual match for a long driveway surrounded by mature trees. Arrange locally sourced stones in varied sizes along the uphill edge of a curved exposed-aggregate drive. Partially embedding the lower stones makes the wall appear grounded rather than stacked on the surface. Fill wider joints with compact plants such as creeping phlox, sedum, and low native grasses, provided the planting plan does not compromise the structure. Boulder retaining walls can create level areas while responding naturally to changes in elevation. () Continue the rock theme with a boulder address marker near the street and smaller stones around drainage swales. The finished driveway feels informal, durable, and appropriate for mountain, lake, and woodland properties.
8. Tiered Driveway Retaining Wall
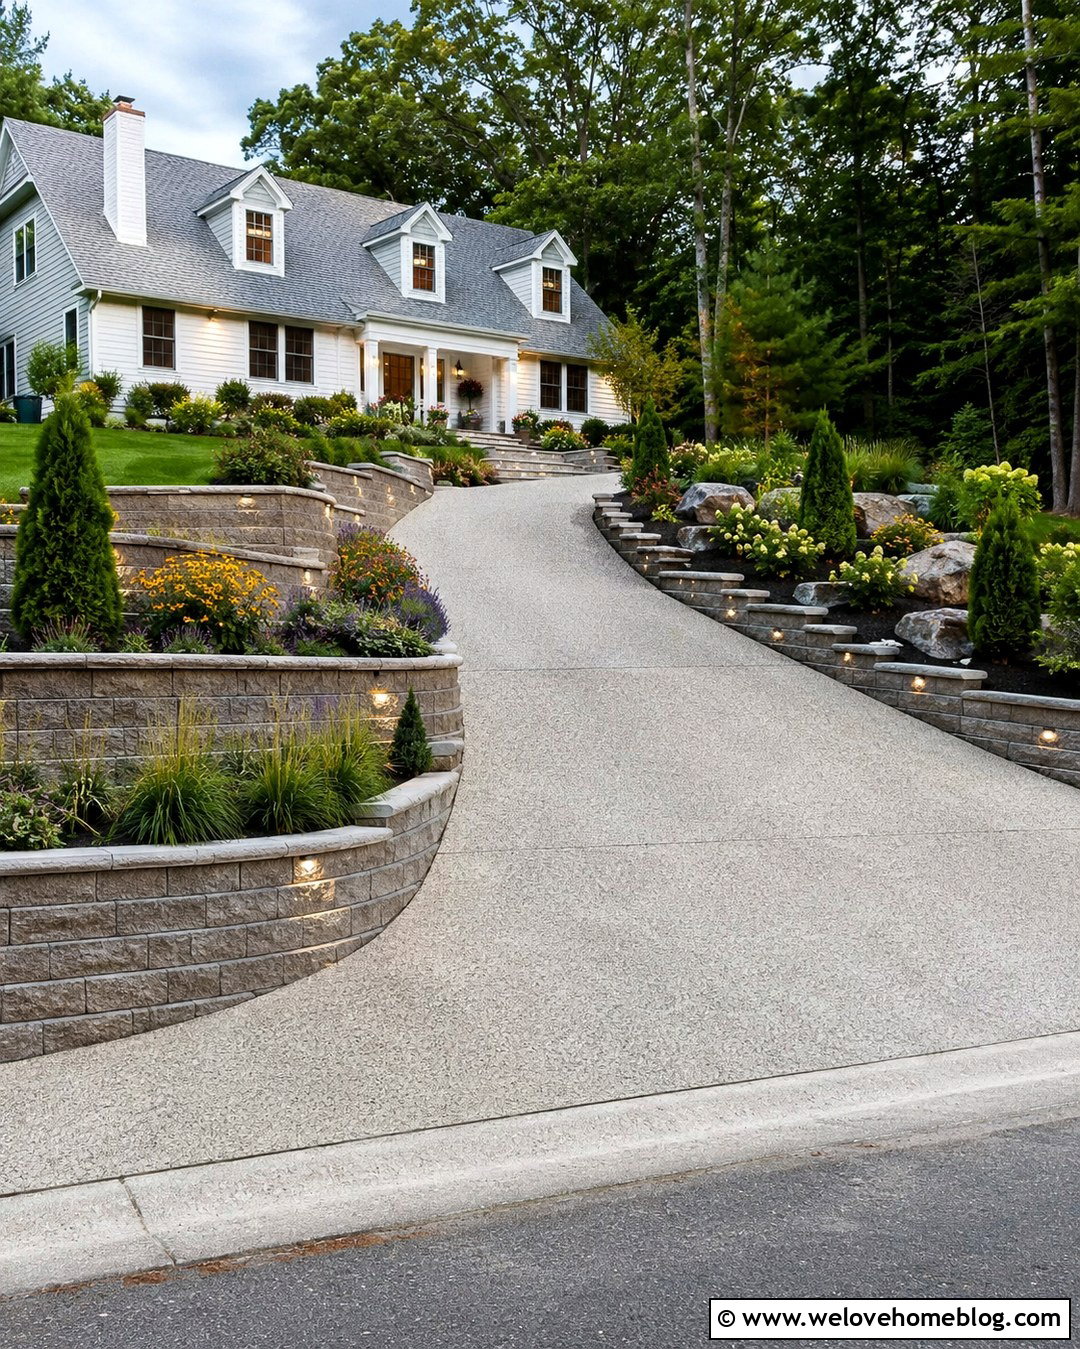
Two or three low walls can make a steep driveway feel less enclosed than one towering structure. Build gently curving tiers from coordinated concrete blocks or natural stone, leaving broad planting beds between each level. Pair them with a light exposed-aggregate driveway to prevent the space from appearing too dark or narrow. Fill the terraces with compact evergreens, spreading perennials, ornamental grasses, and seasonal flowers. Repeat a limited plant selection across the levels for continuity. Tiered construction can reduce the visual mass of a tall wall, although the required setbacks, reinforcement, drainage, and engineering depend on site conditions. () Low-voltage lights placed along selected steps can make the complete approach easier to read after sunset.
9. Curved Driveway Wall
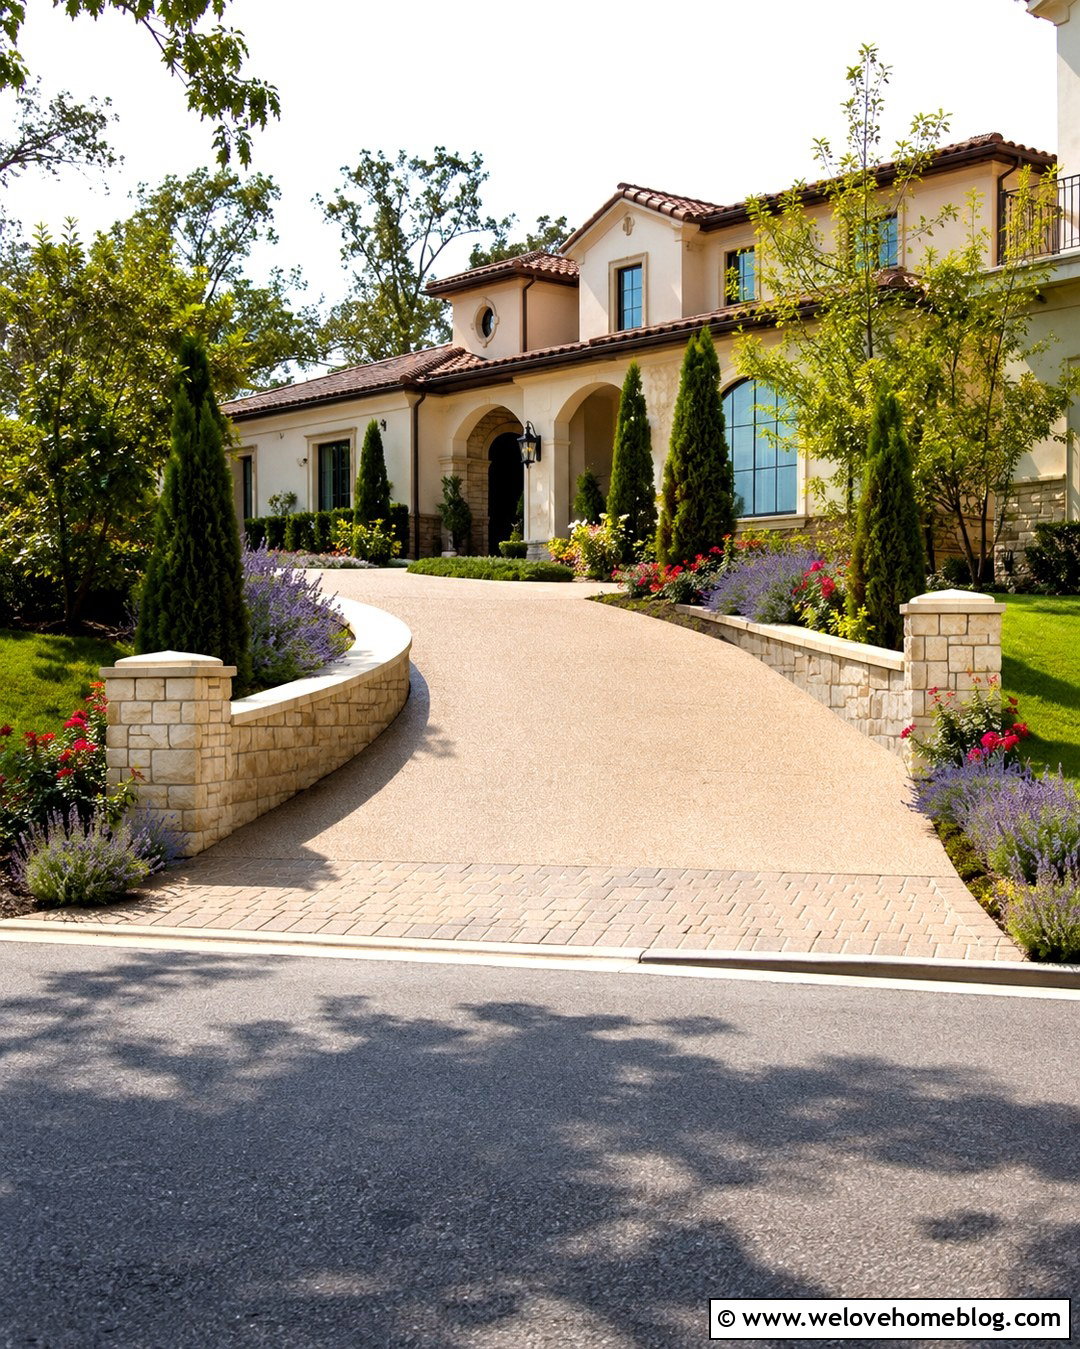
A curved wall can guide visitors naturally along a sweeping driveway toward the house. Use warm limestone blocks beside a curved resin-bound gravel surface in a soft beige tone. The wall should follow the same radius as the driveway, creating a consistent border rather than a series of awkward angles. A smooth stone cap emphasizes the curve and offers a polished transition at each end. Plant lavender, catmint, compact roses, and upright evergreens above the wall to create layers without blocking the view ahead. At the entrance, curve both wall ends outward slightly to form a welcoming opening. Radius-compatible masonry and segmental blocks can help produce smooth curves that follow the drive. ()
10. Driveway Entrance Wall With Pillars
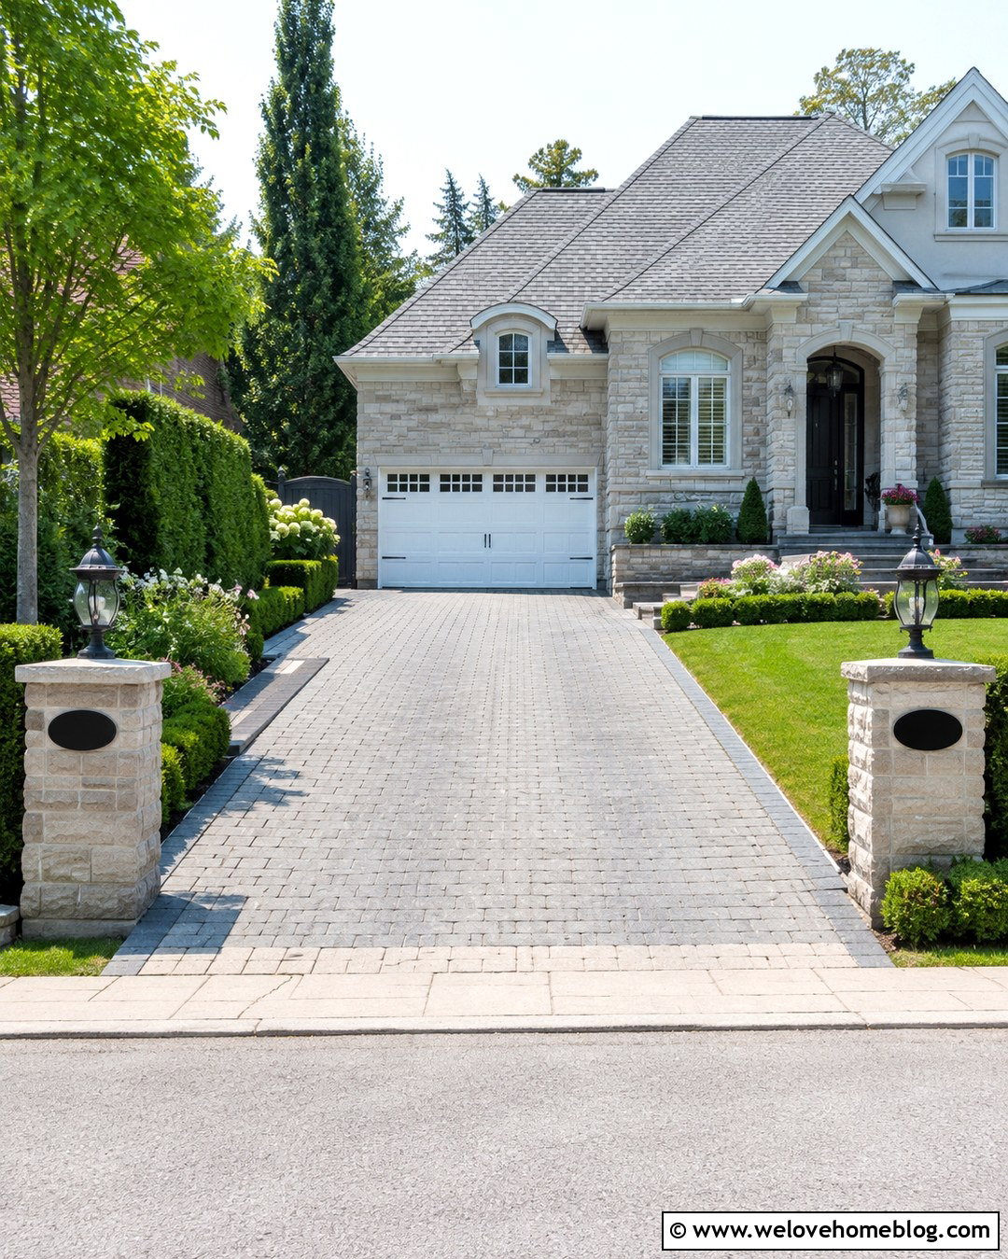
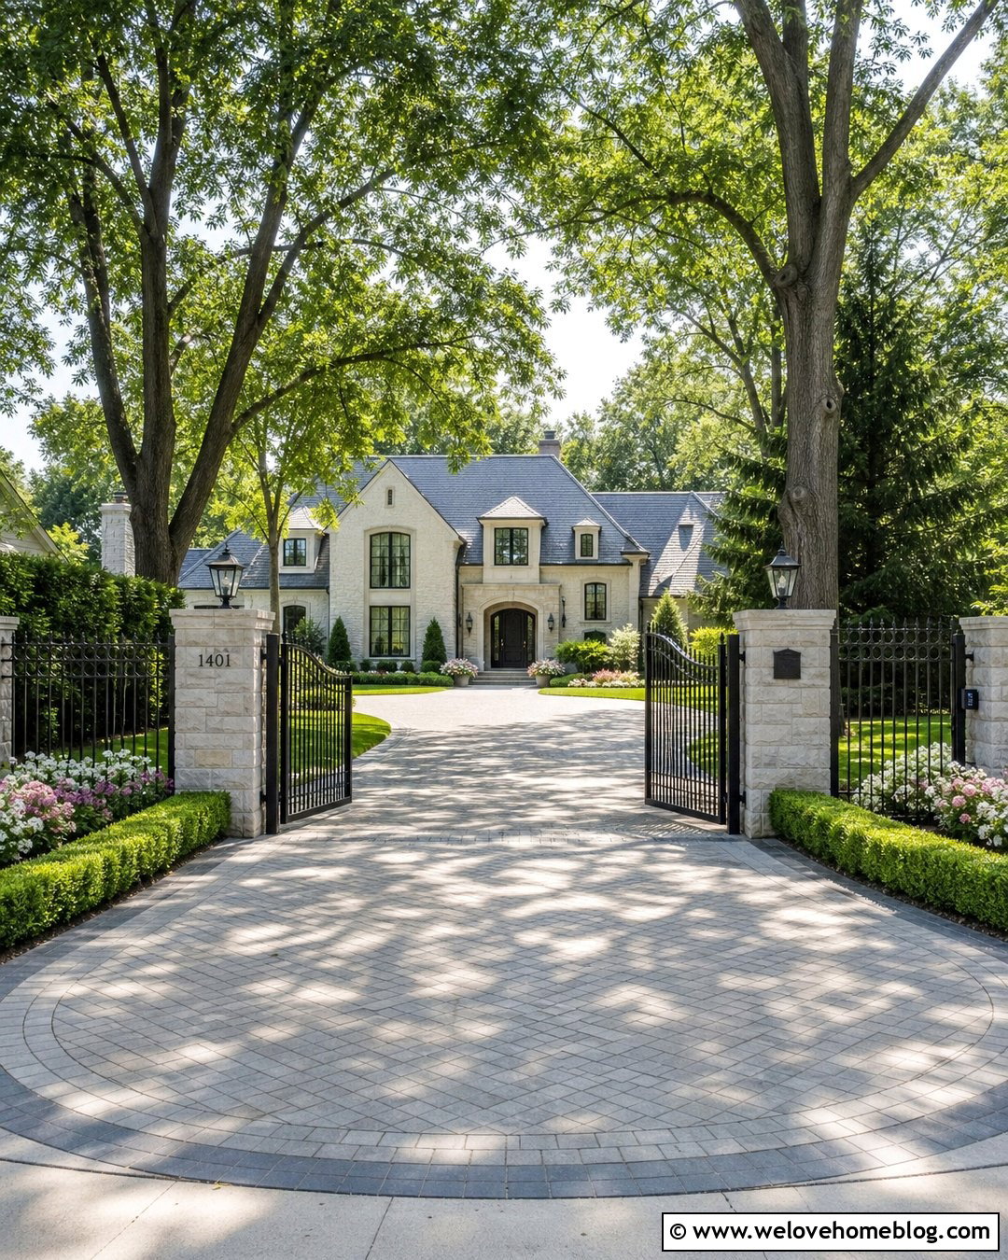
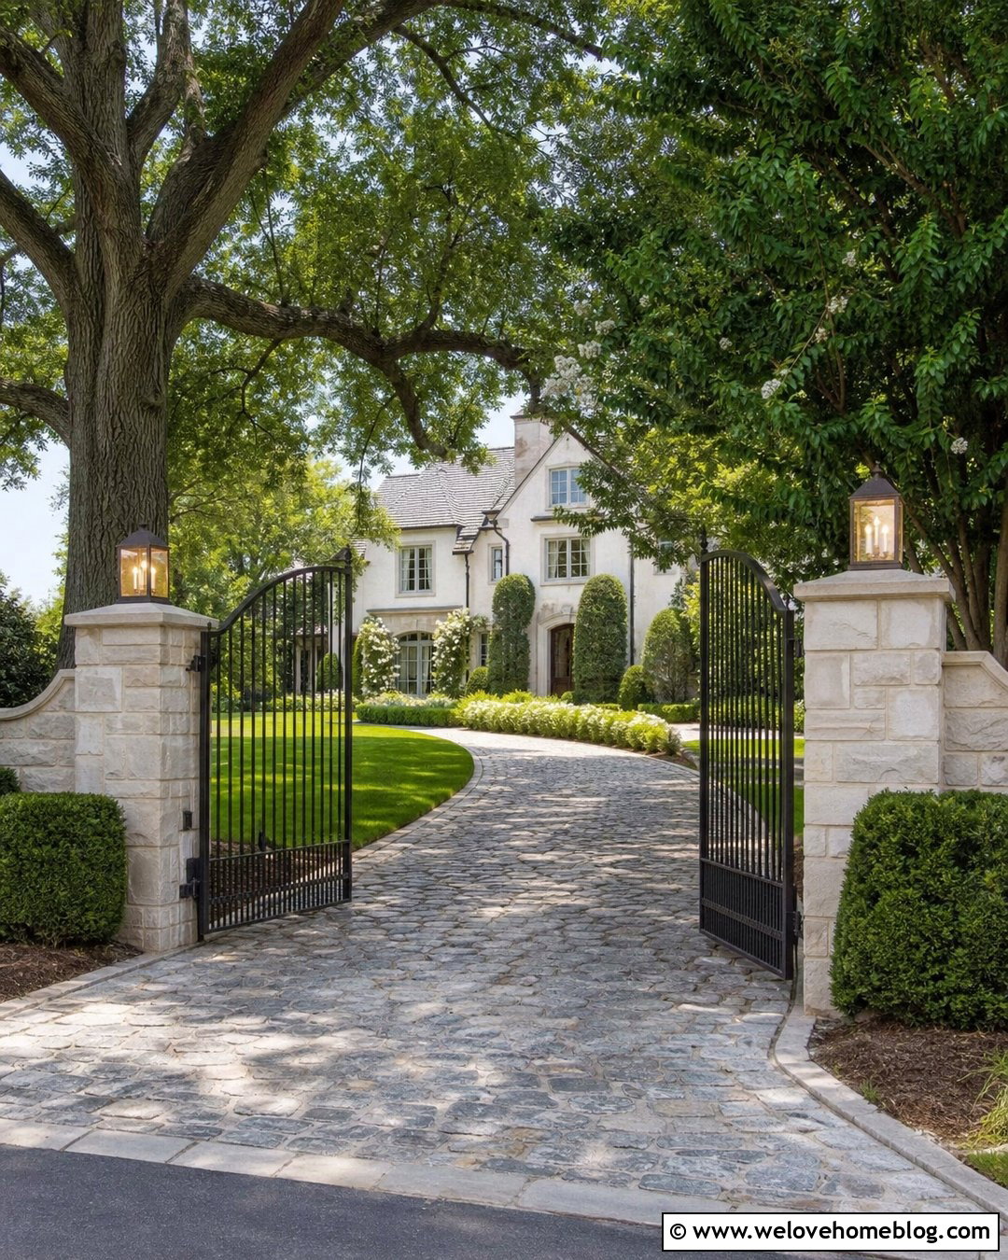
Low entrance walls connected to substantial pillars can make a standard driveway look established and intentional. Pair buff-colored stone veneer with a gray paver driveway laid in a running-bond pattern. Build symmetrical pillars on both sides of the entrance, but keep connecting walls low enough to preserve sightlines near the street. Add simple lanterns, a metal address plaque, and limestone pillar caps for a coordinated finish. Behind each wall, use compact hedges and flowering perennials rather than large shrubs that may spill into the driveway. Continue the same pavers into the front walkway so the entrance, parking area, and house feel connected. This arrangement fits traditional, Mediterranean, and upscale suburban homes without requiring an overly elaborate gate.
11. Driveway Wall With Built-In Lighting
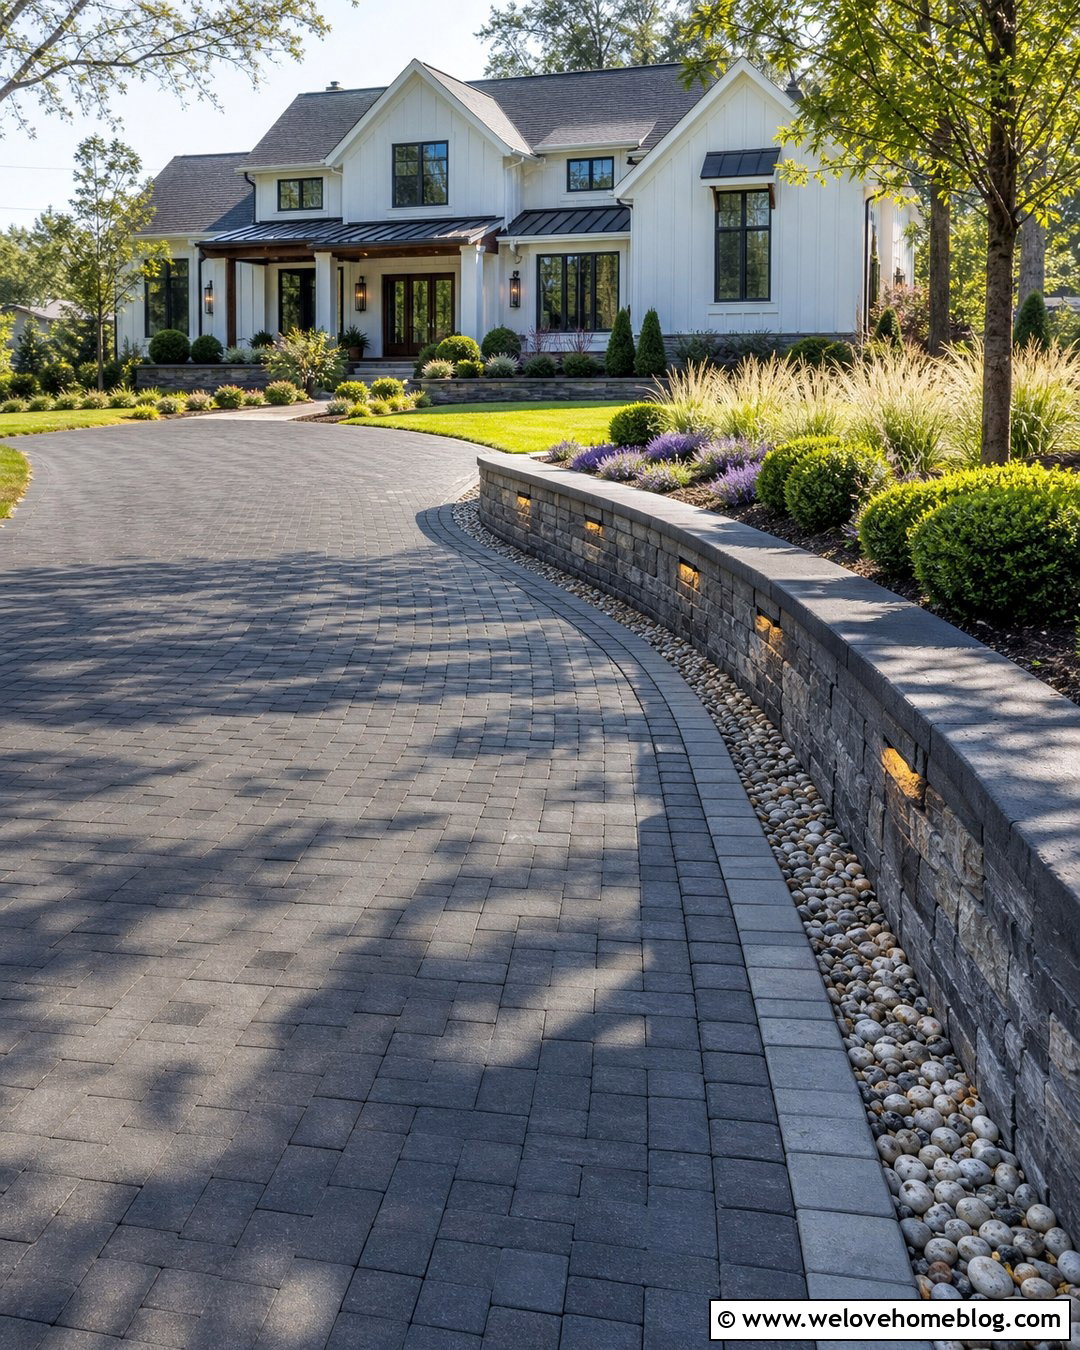
Integrated lighting helps a driveway wall remain useful and attractive beyond daylight hours. Choose a low stacked-stone wall beside a dark-gray concrete paver driveway, then install evenly spaced recessed fixtures beneath the cap. During the day, the fixtures should almost disappear into the masonry. Pair the wall with a gently curved layout leading toward a modern farmhouse. Soft grasses, salvia, and clipped shrubs can fill the raised bed above it, while a narrow cobblestone channel separates the wall from the drive. Coordinate the wall lights with path and porch fixtures, but avoid excessive brightness or glare toward the road. Plan wiring and fixture access before construction, especially when the driveway project is part of a larger landscape renovation. ()
12. Driveway Wall With Steps
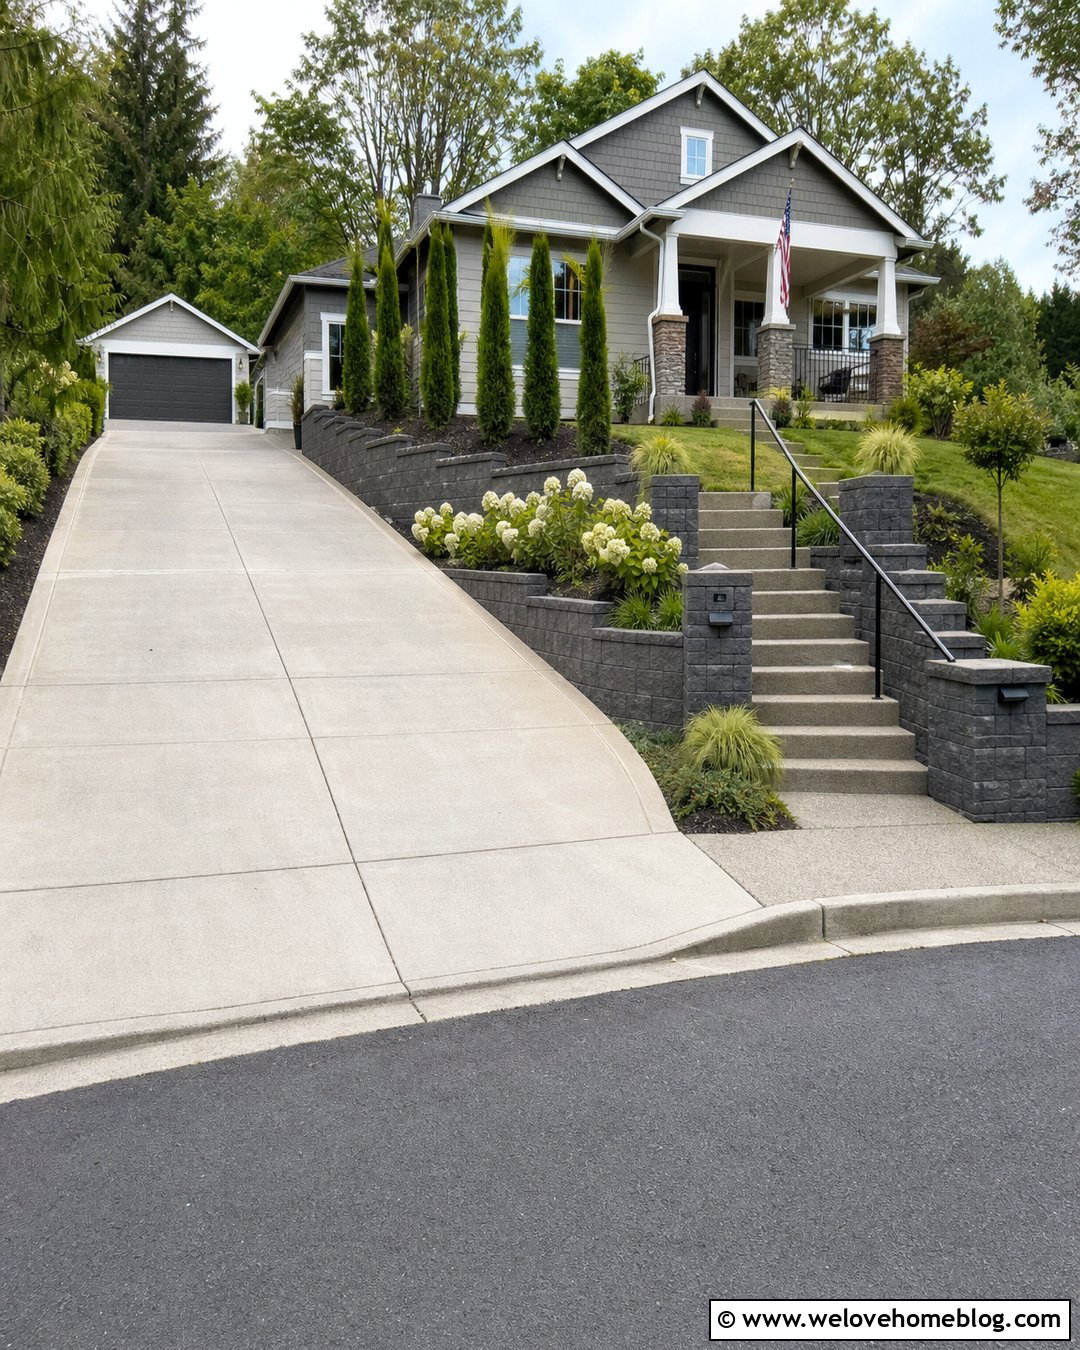
A wall-and-step combination can create a clear pedestrian route from the driveway to an elevated front yard. Use charcoal retaining blocks beside a pale-gray poured concrete drive, then interrupt the wall with broad steps leading to the front walkway. Cap the steps with textured concrete or matching pavers for slip-resistant visual continuity. Low cheek walls can frame the staircase and connect it back to the main retaining wall. Plant compact hydrangeas, ornamental grasses, and evergreen ground cover on both sides, keeping mature growth away from the step edges. Add handrails where the slope, code, or household needs require them. Coordinating retaining walls, planting beds, driveway pavers, and entrance steps can turn a difficult grade into a strong focal point. ()
13. Driveway Wall With Raised Planters
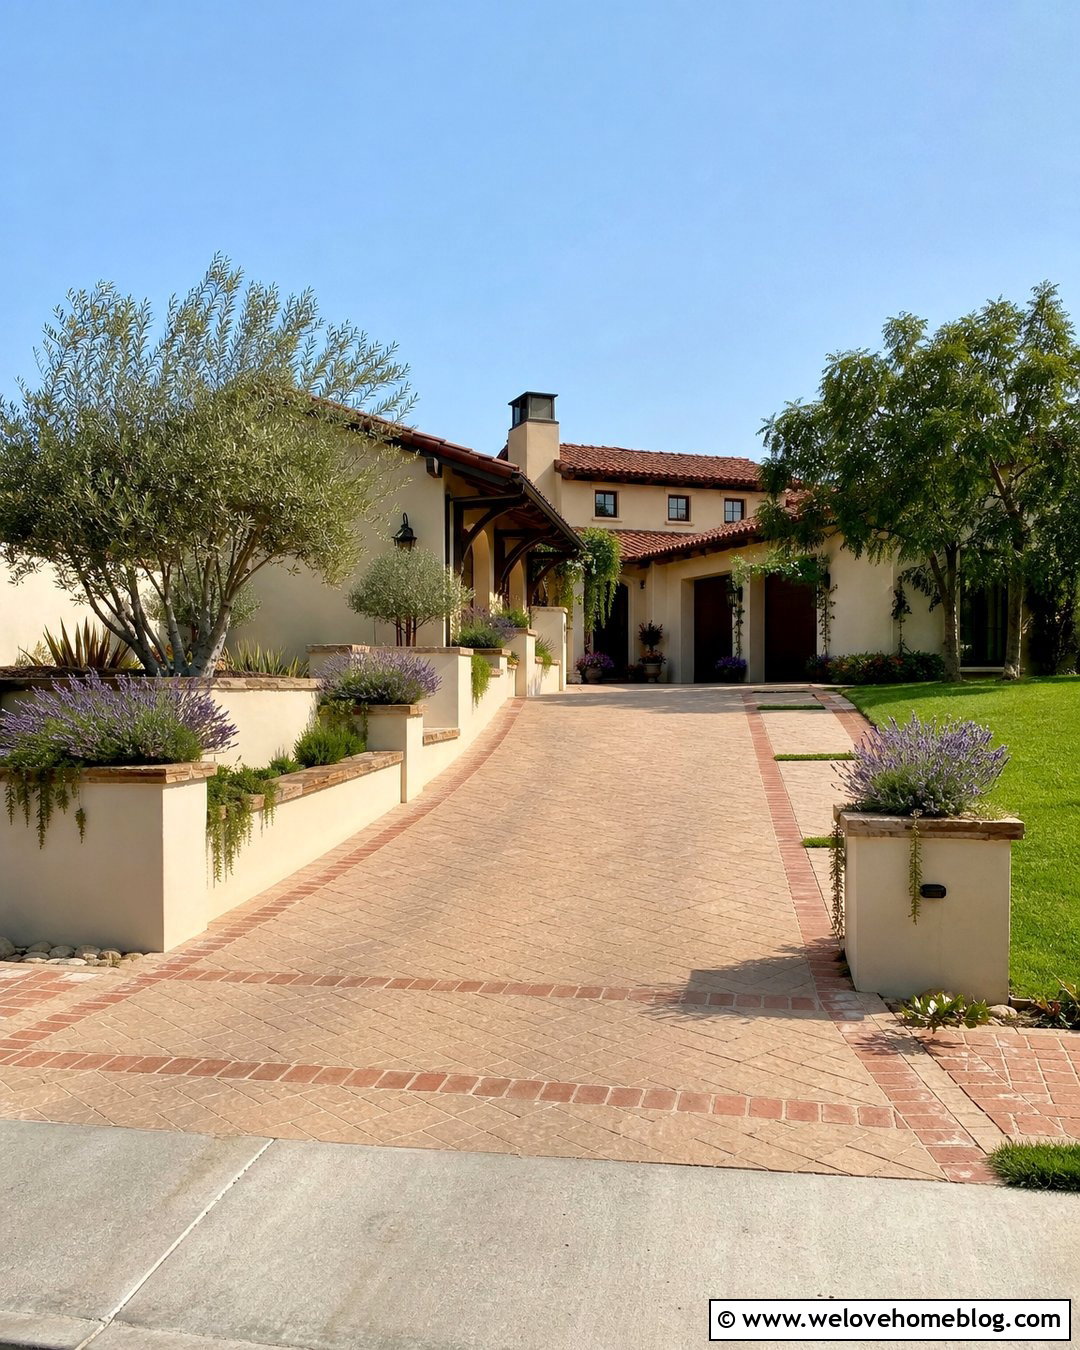
Built-in planters can soften a long masonry wall and give the driveway more seasonal interest. Construct a cream stucco wall beside a light tan concrete paver drive leading to a Mediterranean-style home. Break the wall into sections with projecting planters at the entrance, midpoint, and walkway connection. Fill them with lavender, rosemary, dwarf olive trees, and trailing plants suited to the local climate. Use stone caps and terracotta-toned paver ribbons to tie the driveway to the roof and facade. Drip irrigation helps control watering without spraying the driving surface. Proper drainage outlets are still important because planters and retained soil introduce moisture behind the wall. Cascading greenery can visually soften hard wall edges and add movement to the overall design. ()
14. Driveway Wall With Metal Fence
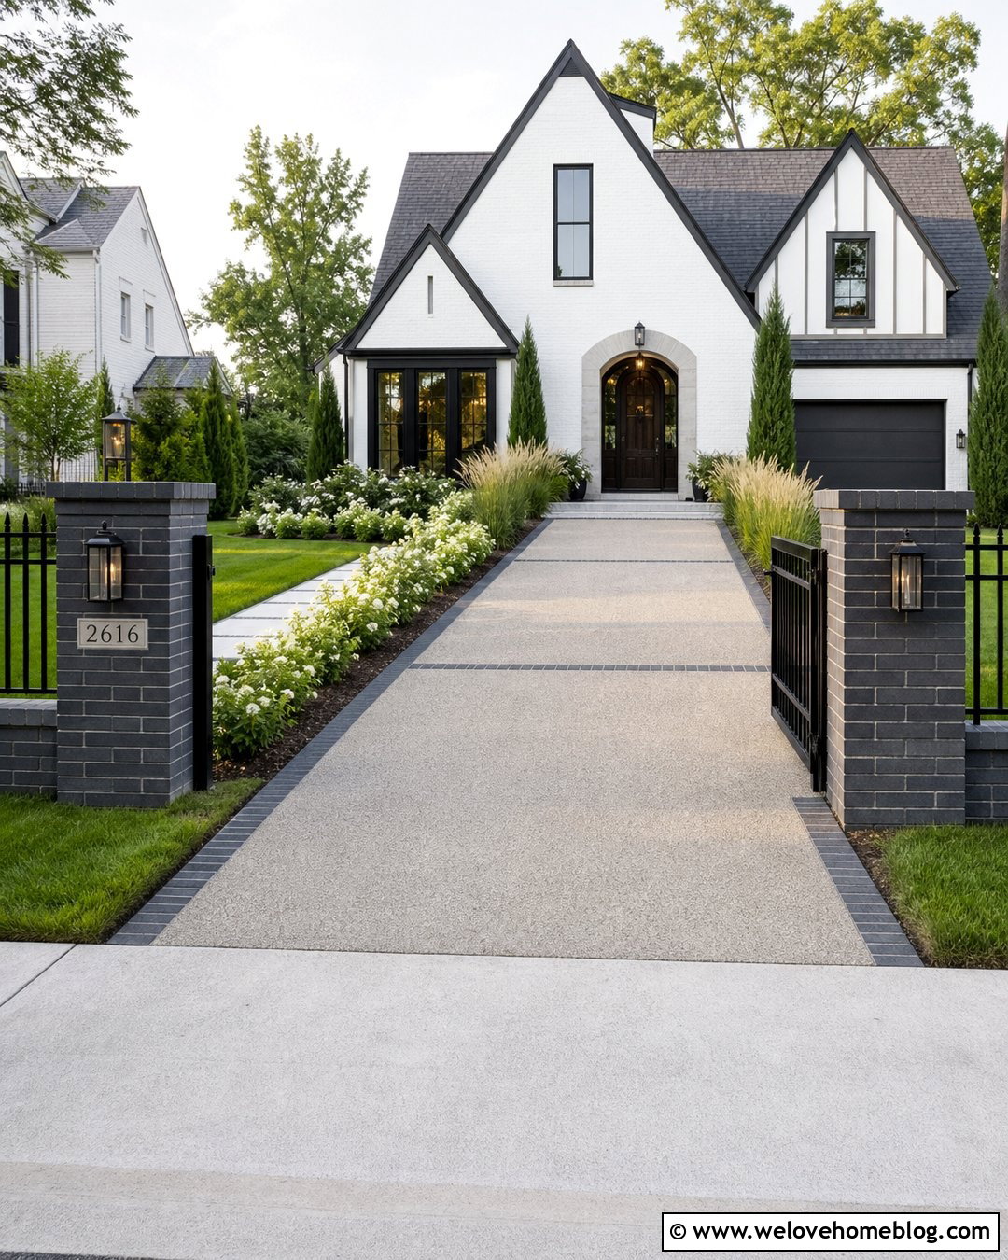
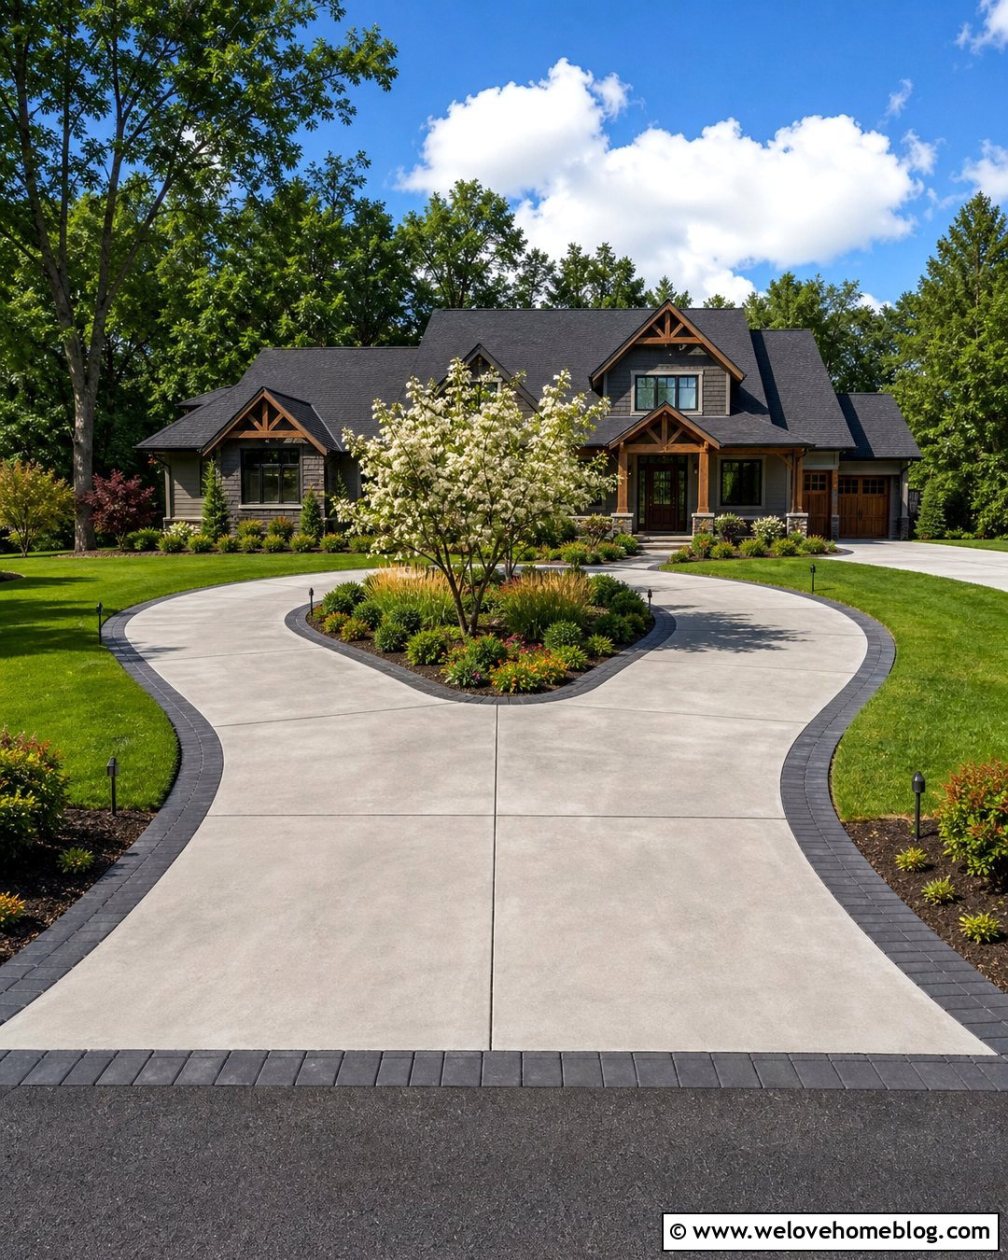
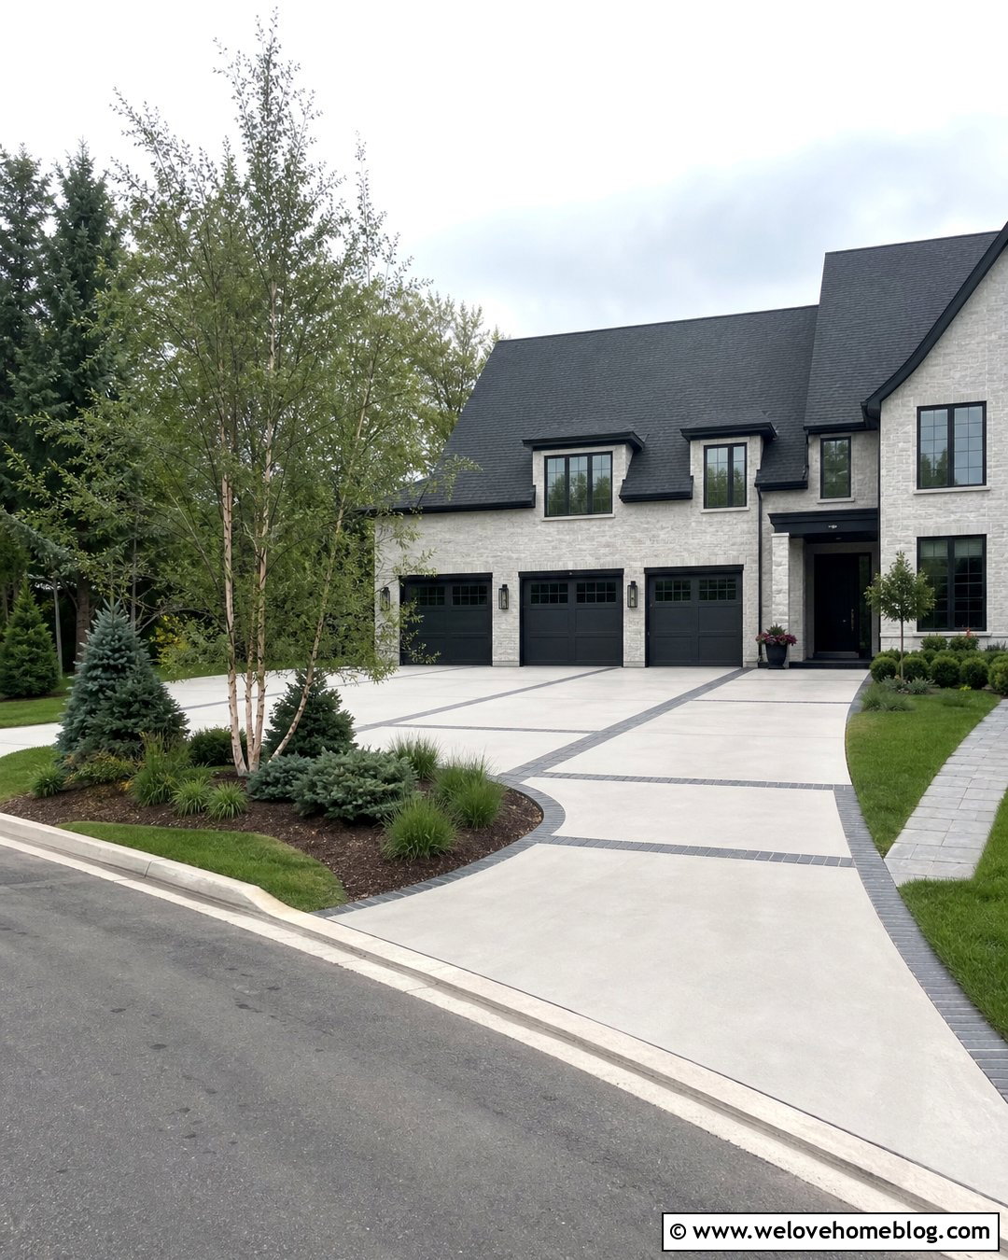
Combining a masonry wall with a metal fence provides definition without creating a heavy, solid boundary. Build a low charcoal brick wall beside a straight exposed-aggregate driveway, then mount slim black steel panels between matching masonry pillars. This allows filtered views of the lawn and house while clearly separating the driveway from an adjacent property or garden. Repeat the black metal in the porch railing, mailbox, and gate hardware for consistency. Inside the boundary, plant narrow upright evergreens, feather reed grass, and low white flowers. A dark brick ribbon along the driveway edge connects the surface to the wall. The finished project works especially well with transitional, Tudor, and contemporary homes where solid masonry and crisp metal details already appear.
15. Driveway Wall With Wood Slat Screen
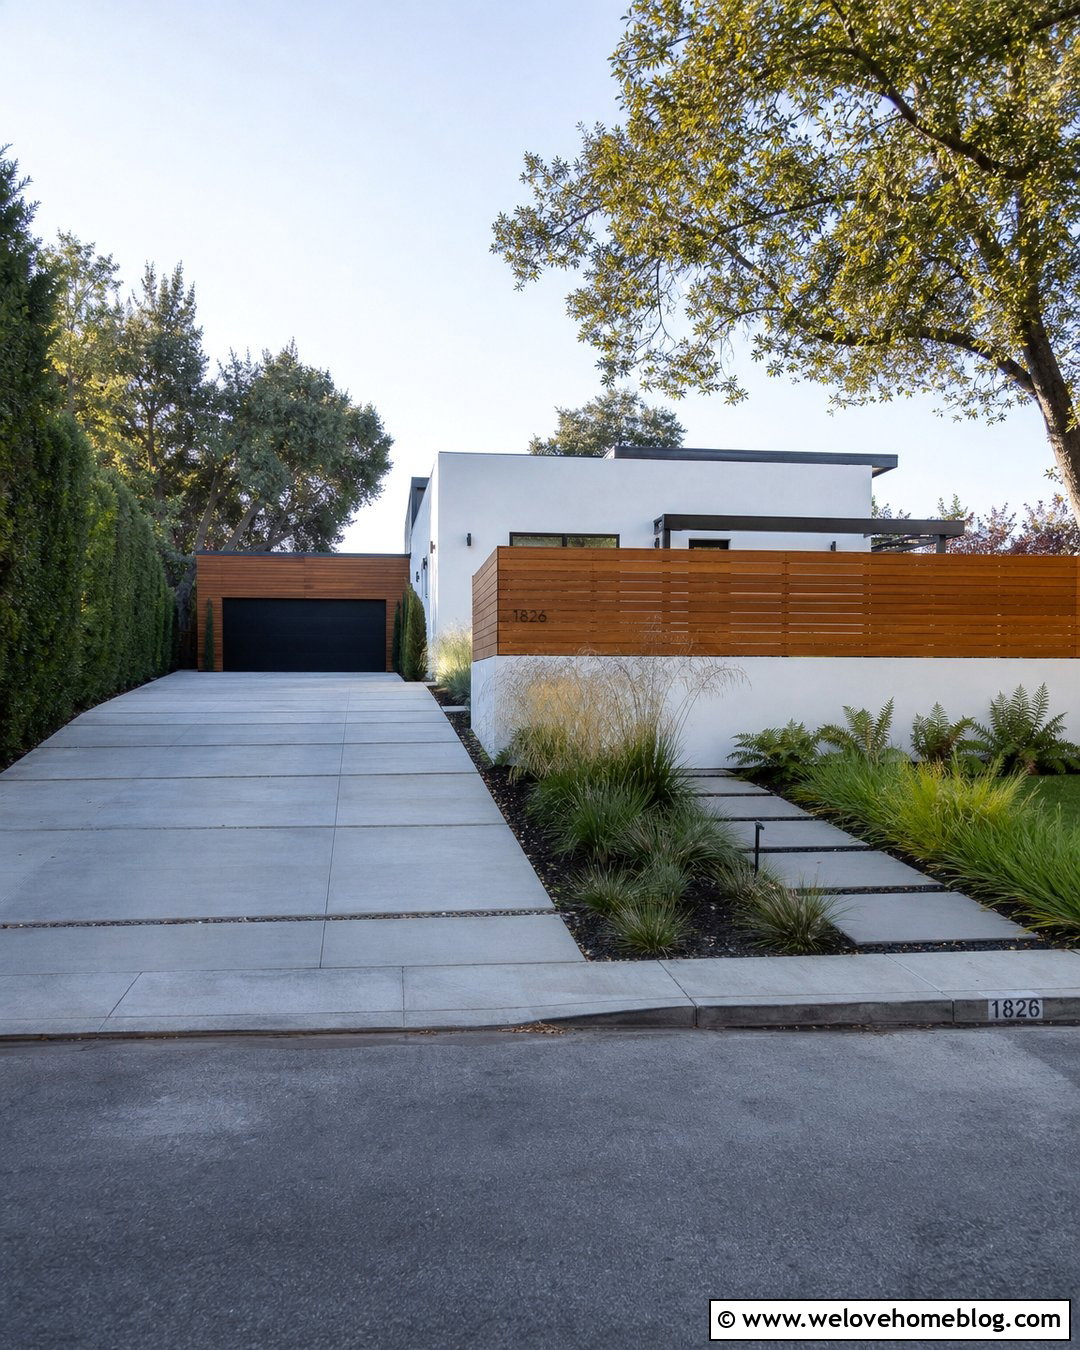
A wood screen above a low wall can add privacy without making a compact driveway feel boxed in. Start with a smooth white stucco base beside a straight driveway made from large-format gray concrete pavers. Add warm cedar slats with small gaps between them, keeping the screen aligned with the home’s windows and architectural lines. Use the combination to hide utility equipment, trash storage, or a neighboring parking area. A narrow bed of bamboo-like clumping grasses, ferns, and dark mulch softens the base. Black steel edging provides a crisp transition along the drive. Timber slats are commonly used to screen practical areas while maintaining a lighter appearance than a completely solid barrier. ()
16. Driveway Wall With Address Sign
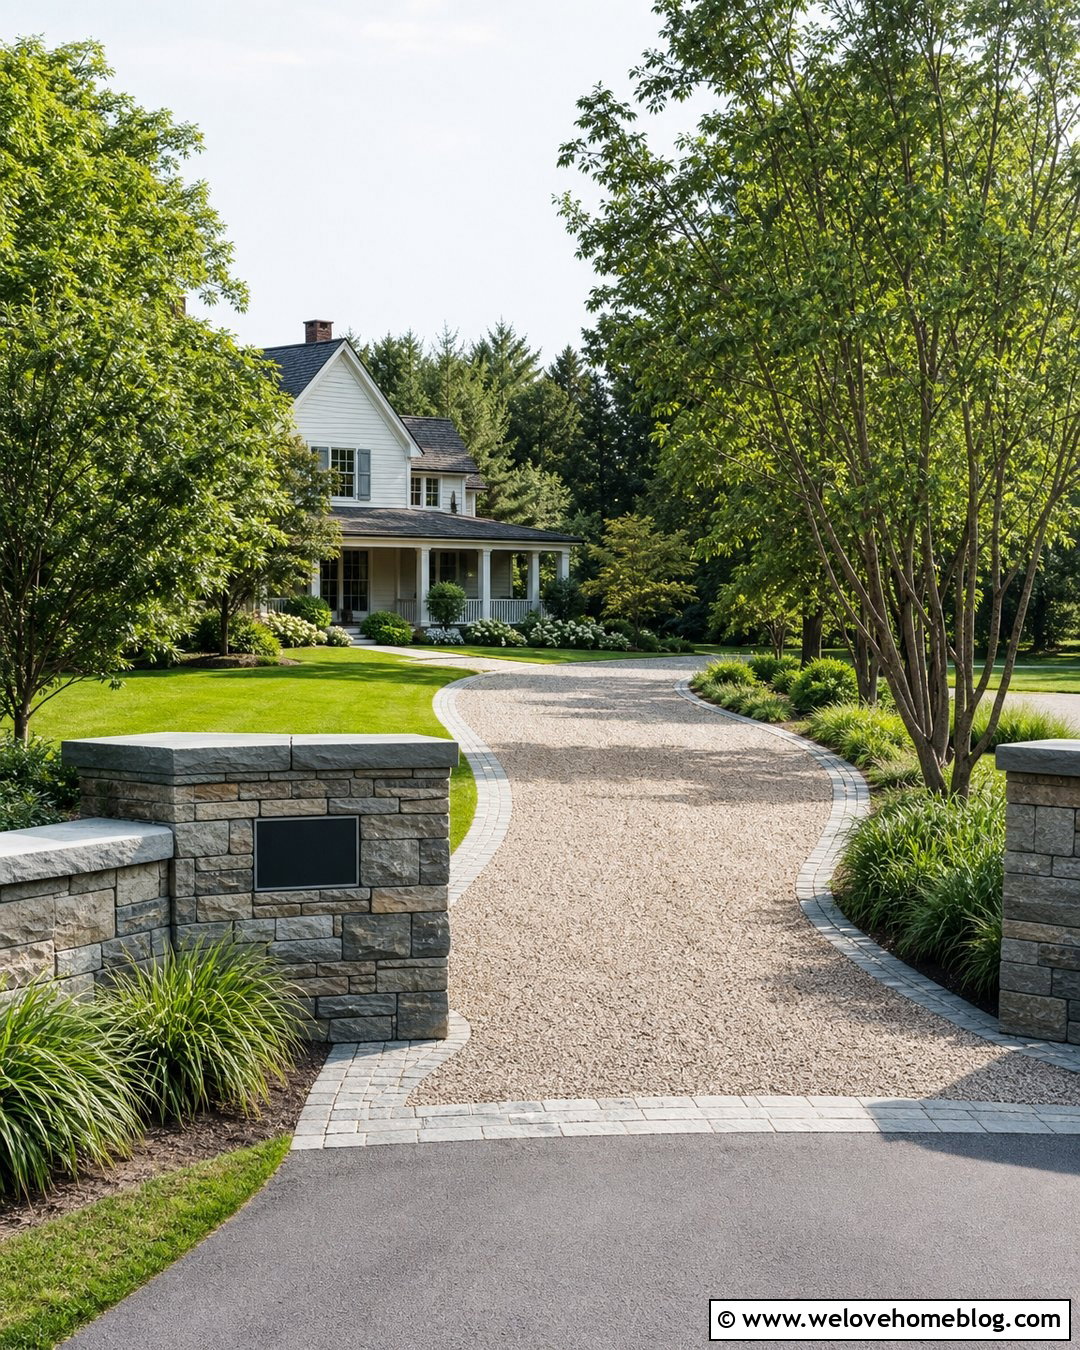
An address sign can transform a plain wall into a useful entrance feature. Choose a low ledgestone wall beside a curved pea gravel driveway leading to a country-style home. Widen one section near the road to hold a simple metal address panel, ensuring the numbers remain easy to see from the normal approach. Cap the wall with broad bluestone slabs and repeat bluestone in the driveway apron and front walkway. Behind the sign, use upright ornamental grass and one small multi-stem tree to frame it without causing clutter. Warm-gray cobblestone edging keeps the pea gravel contained along the curve. The complete design feels welcoming and practical because the signage, wall, driveway material, and landscaping function as one coordinated entrance.
17. Driveway Wall With Water Drainage
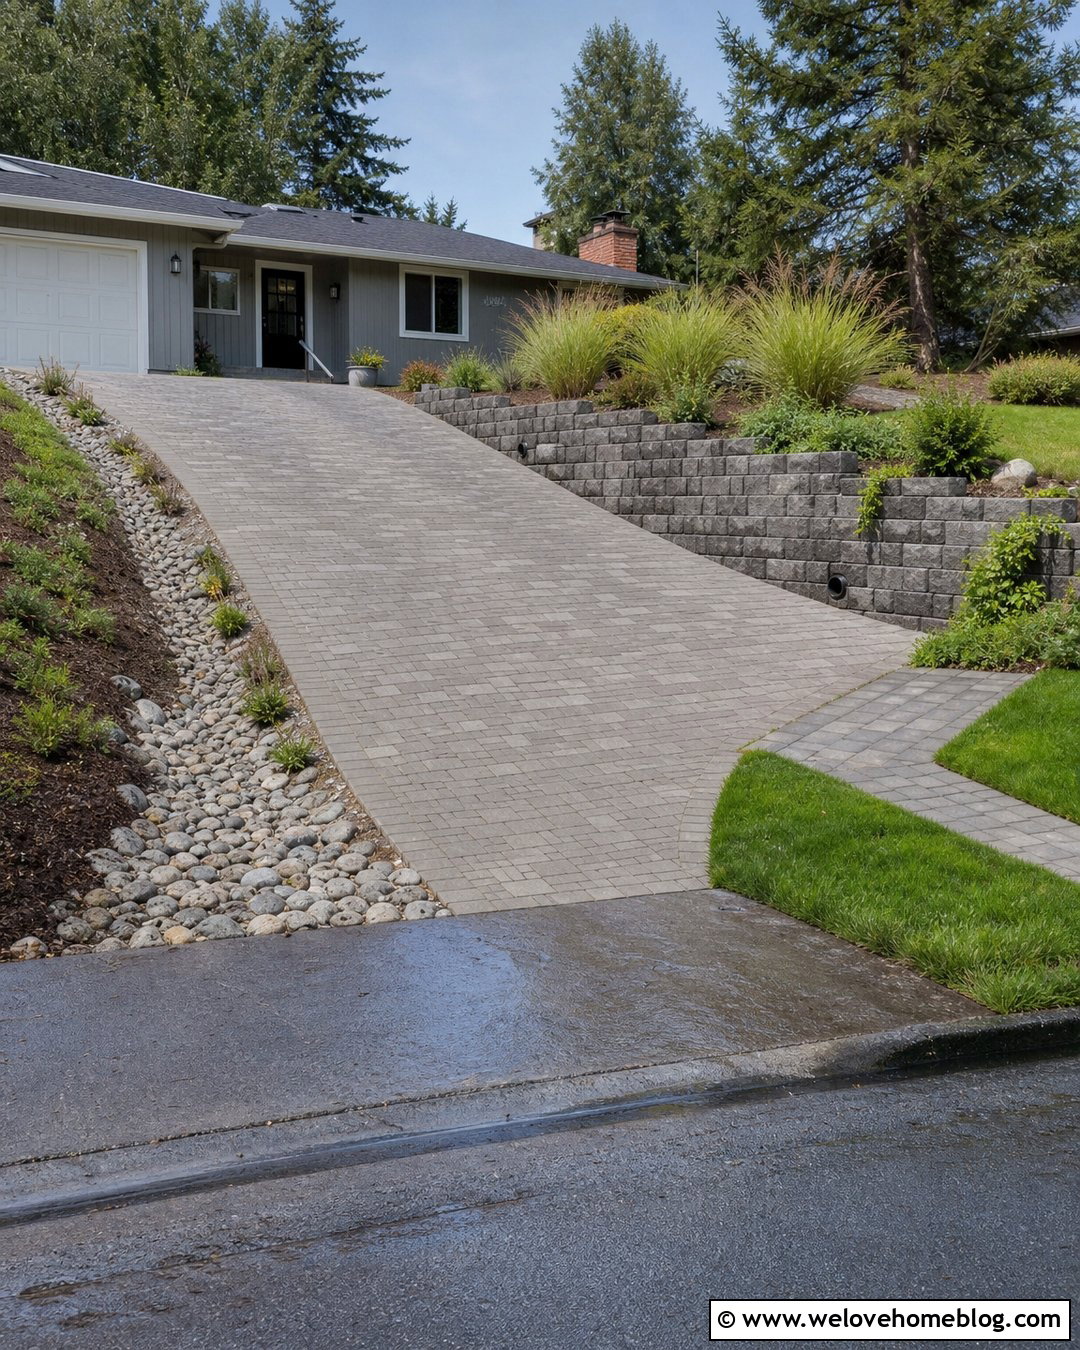
A wall beside a sloped driveway must treat water management as part of the visible design. Pair a reinforced concrete-block wall with a permeable paver driveway that slopes toward an appropriate collection point. Add a decorative stone channel along the base, using river rock or angular gravel that complements the wall color. Above the wall, choose erosion-conscious ground covers and deep-rooted plants appropriate for the region. Conceal necessary outlets within the stone channel where they can remain accessible for maintenance. Water trapped behind a retaining wall can create pressure that contributes to movement or failure, making drainage planning essential rather than optional. () Have the complete grading, runoff route, wall construction, and driveway base evaluated together before building.
18. Small Driveway Garden Wall
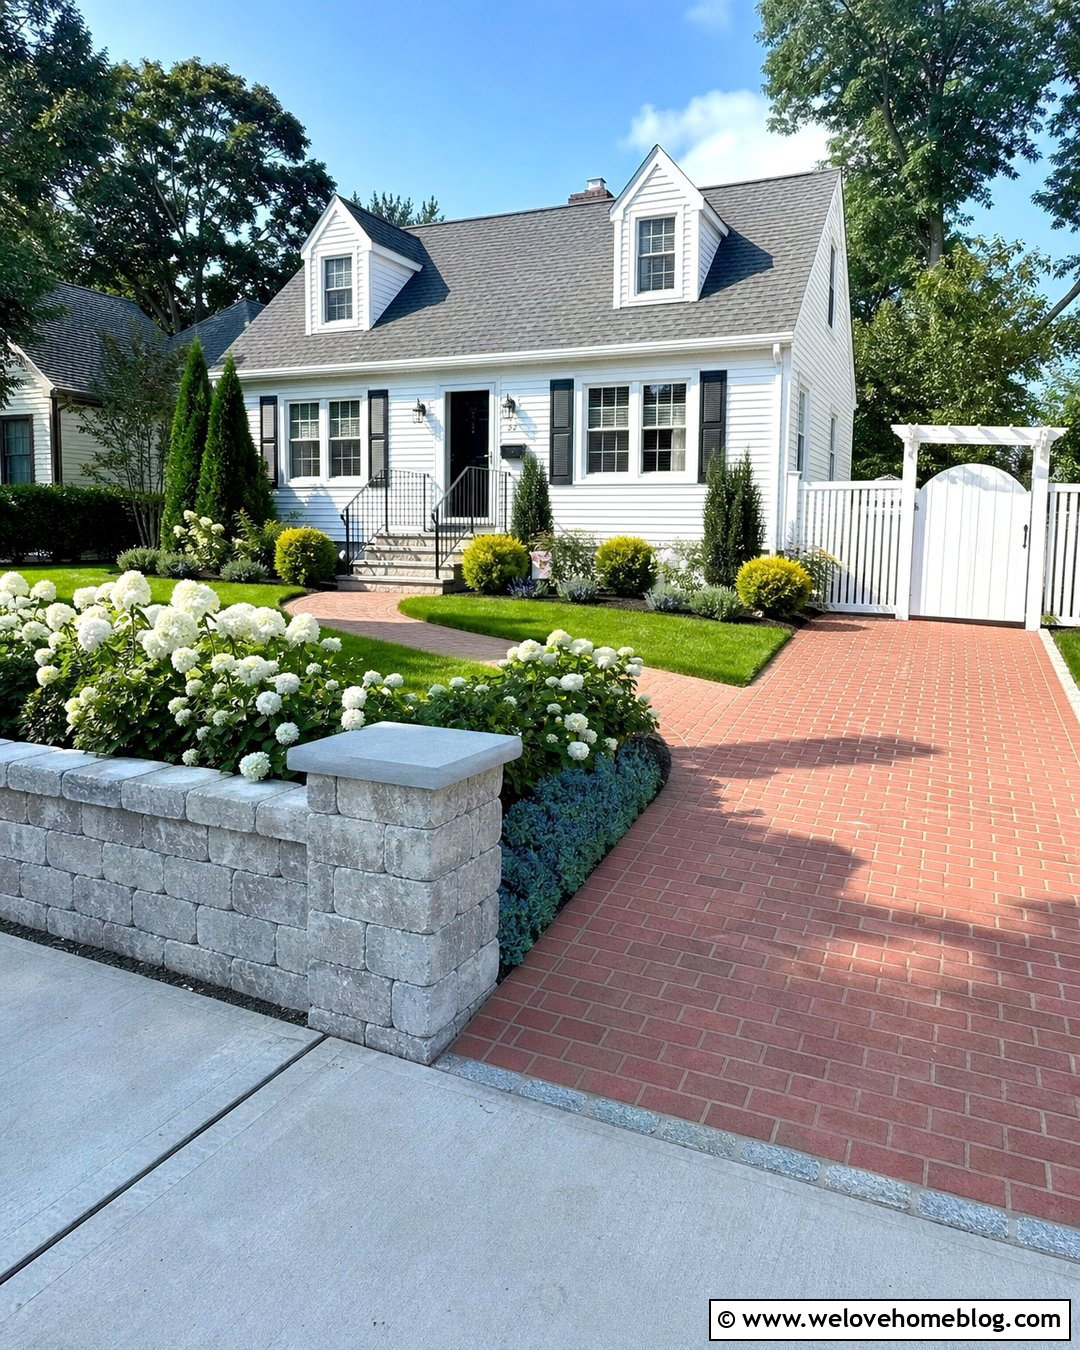
A low garden wall can bring structure to a small front yard without requiring a major retaining project. Use light-gray tumbled blocks beside a short brick paver driveway leading to a Cape Cod home. Keep the wall at a modest height and curve it around a corner planting bed near the walkway. White flowering shrubs, dwarf evergreens, and blue-green ground cover create color while staying proportional to the space. Finish the wall with flat caps wide enough to produce a clean shadow line. Match the brick driveway with a narrow brick path to the front steps. Stepping the wall down near the sidewalk keeps the entrance visually open. This compact design clearly separates parking, walking, lawn, and planting areas while preserving valuable front-yard space.
19. Rustic Driveway Stone Wall
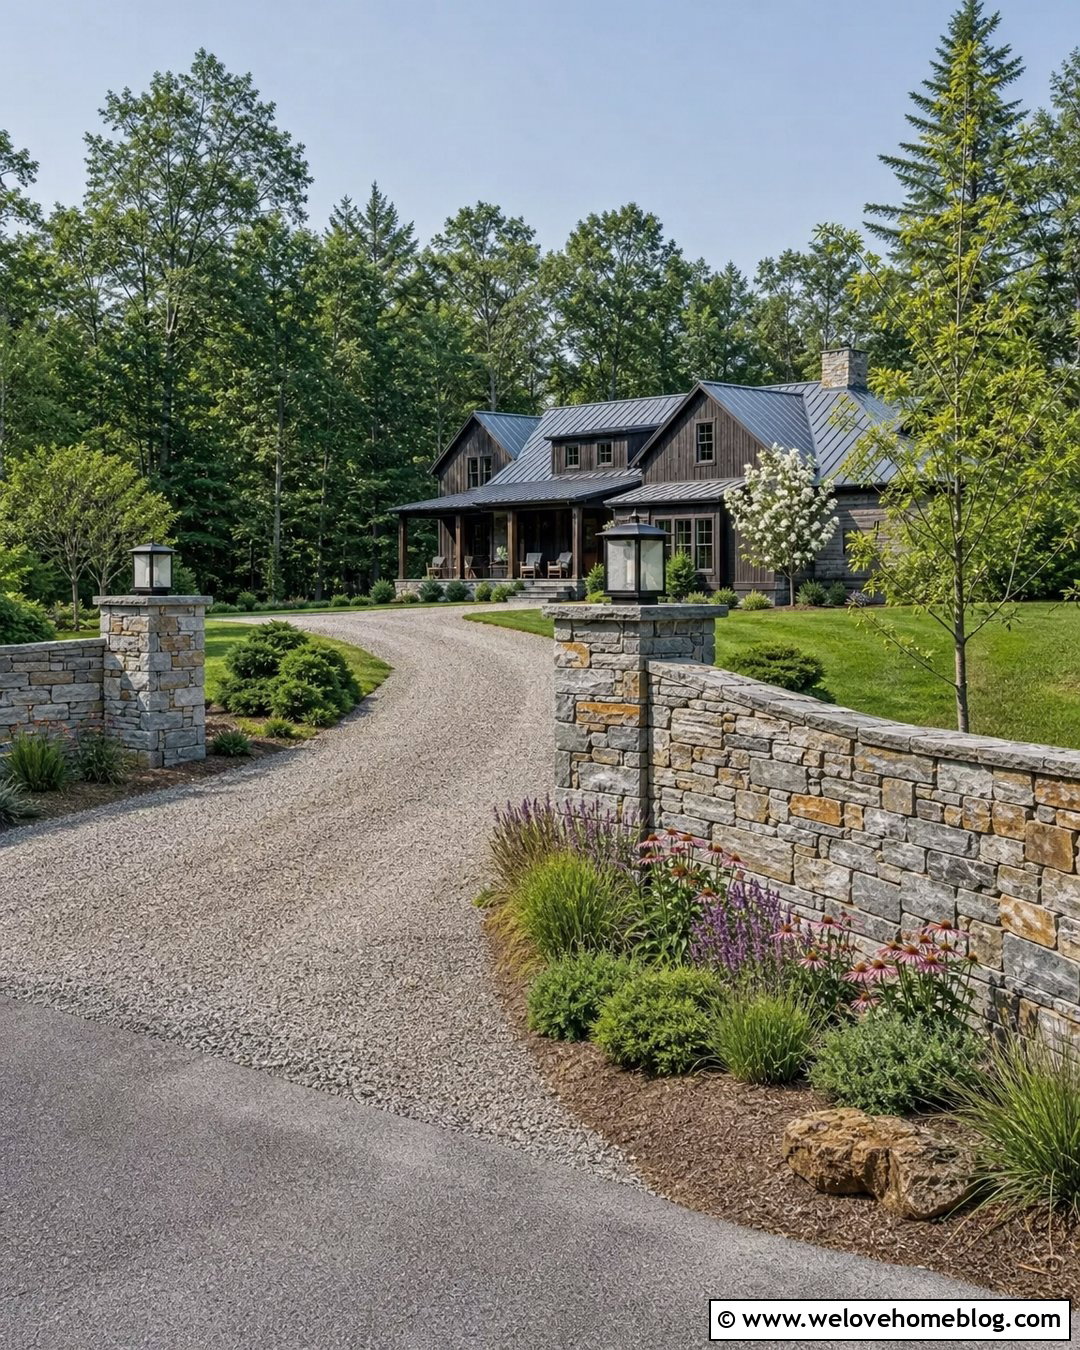
A dry-stacked stone wall gives a gravel driveway the character of an older rural property. Select irregular local stone with varied gray, tan, and rust tones, then follow the natural grade beside a gently curving crushed-granite drive. Avoid making every course perfectly uniform; controlled variation supports the rustic appearance. Add a wider gravel apron near the road and use large flat stones where the driveway meets the front walkway. Native grasses, coneflowers, spreading juniper, and small flowering trees can frame the wall. At the entrance, finish each end with a substantial stone pillar or carefully tapered return. The final composition works beautifully with barns, cottages, modern farmhouses, and country homes surrounded by open land or mature woodland.
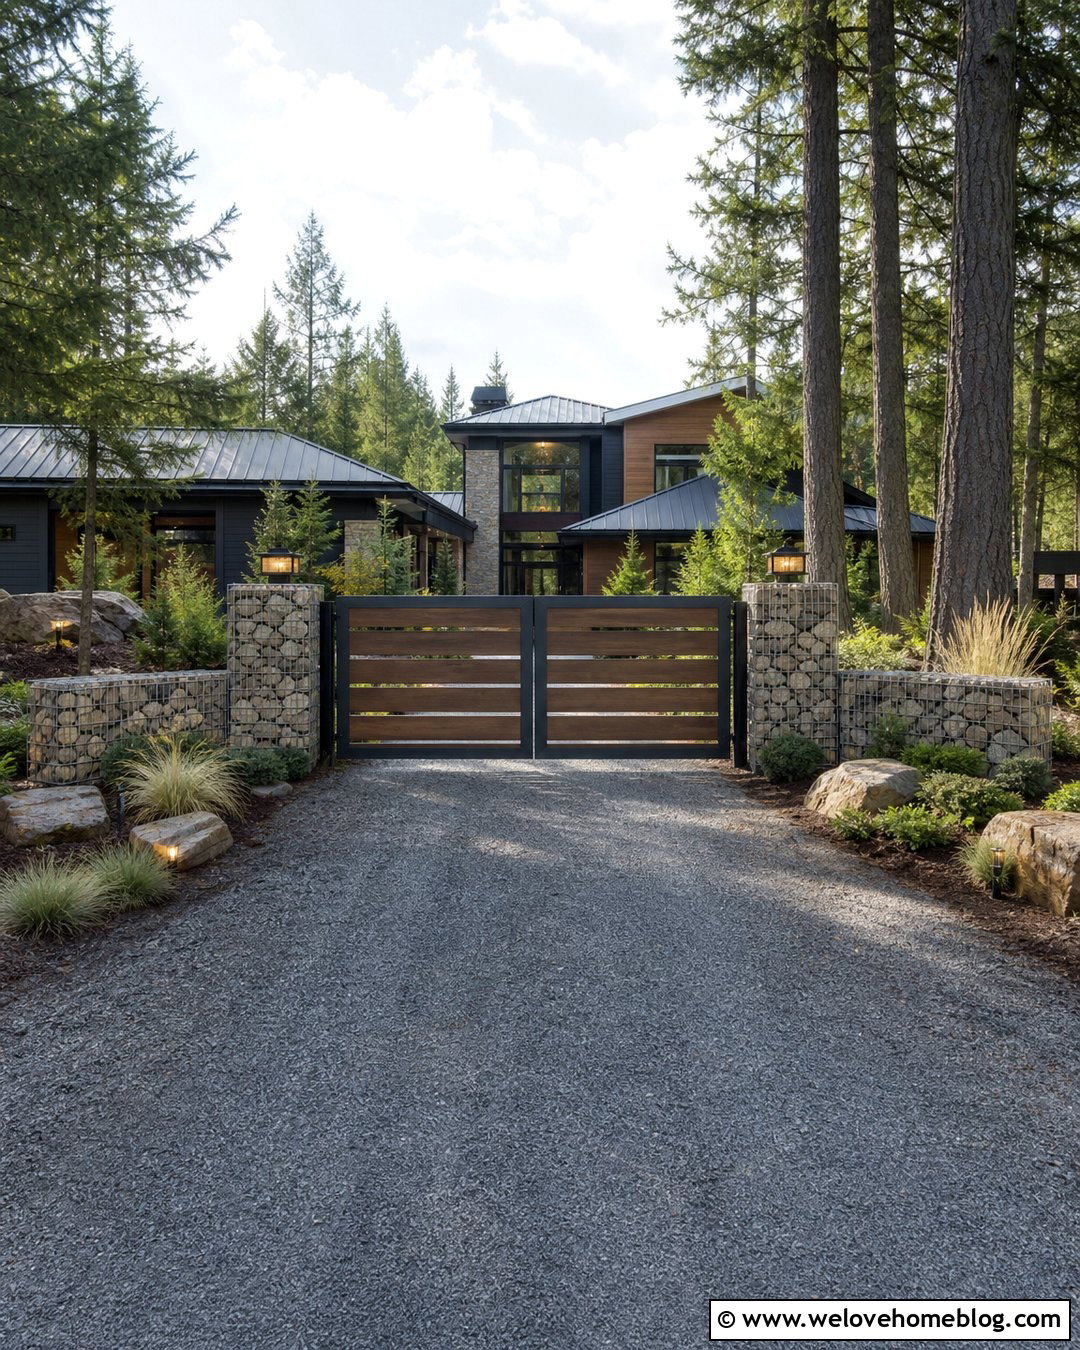
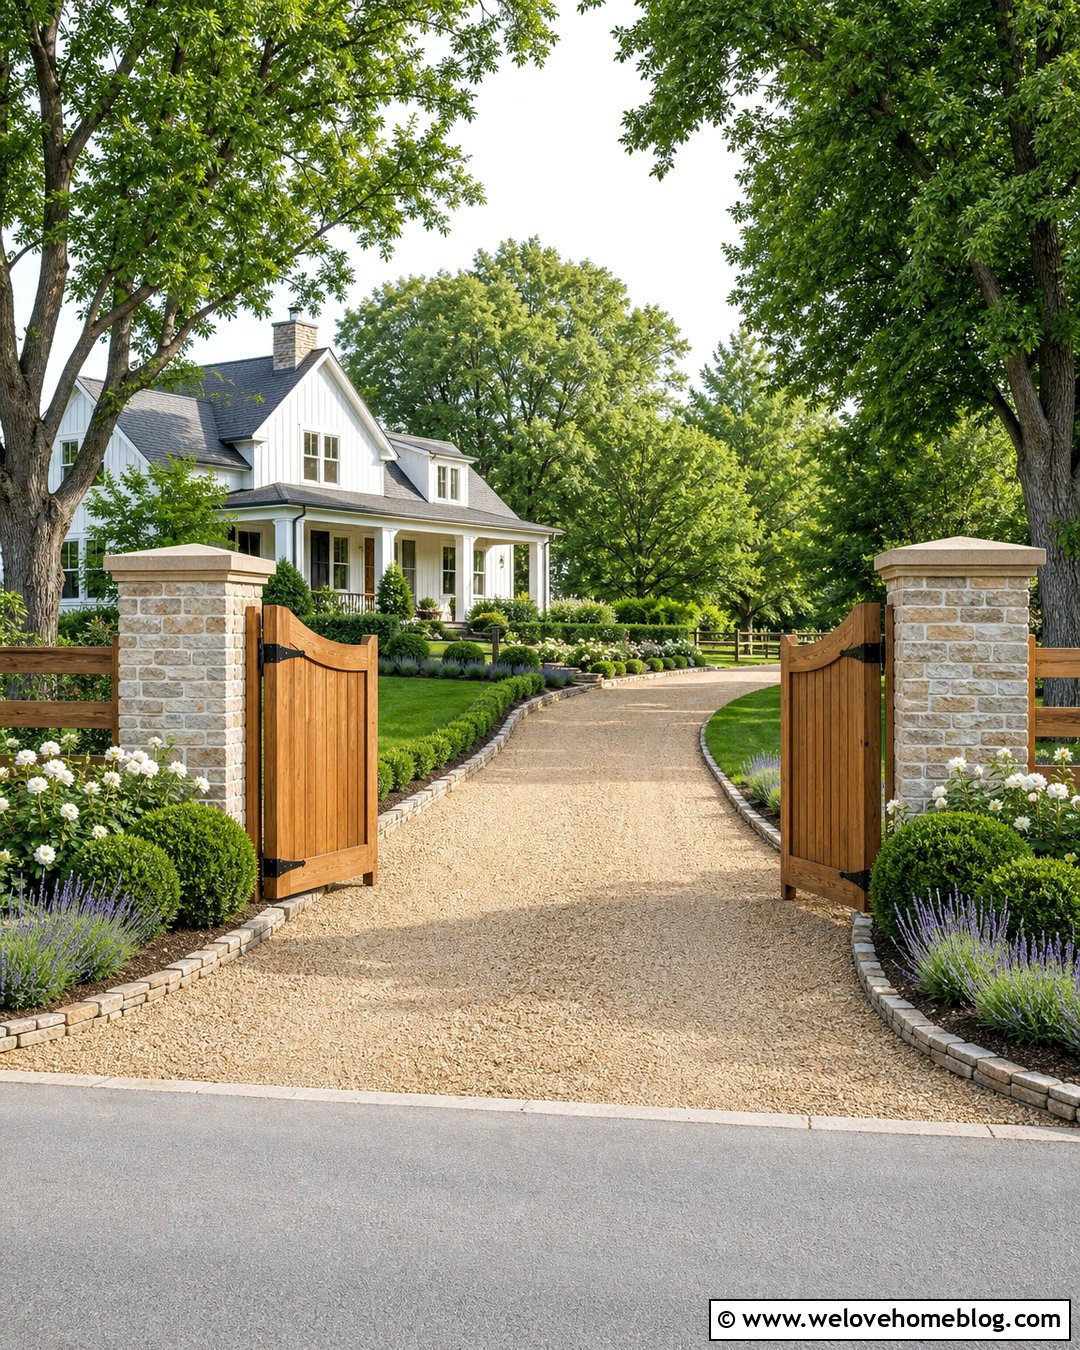
20. Driveway Wall And Gate
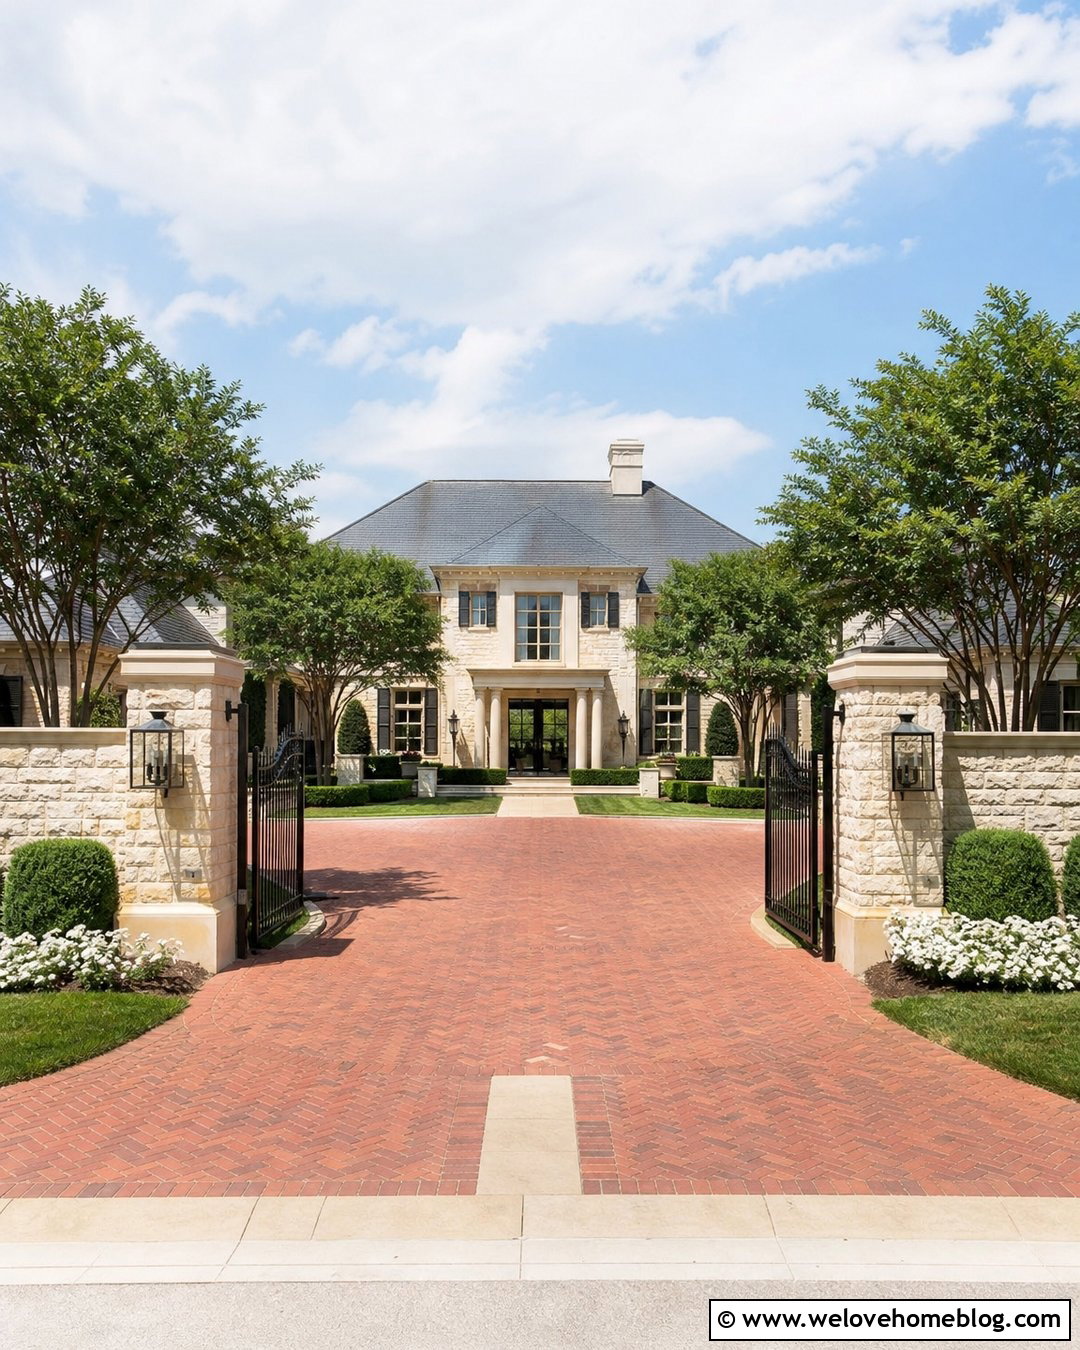
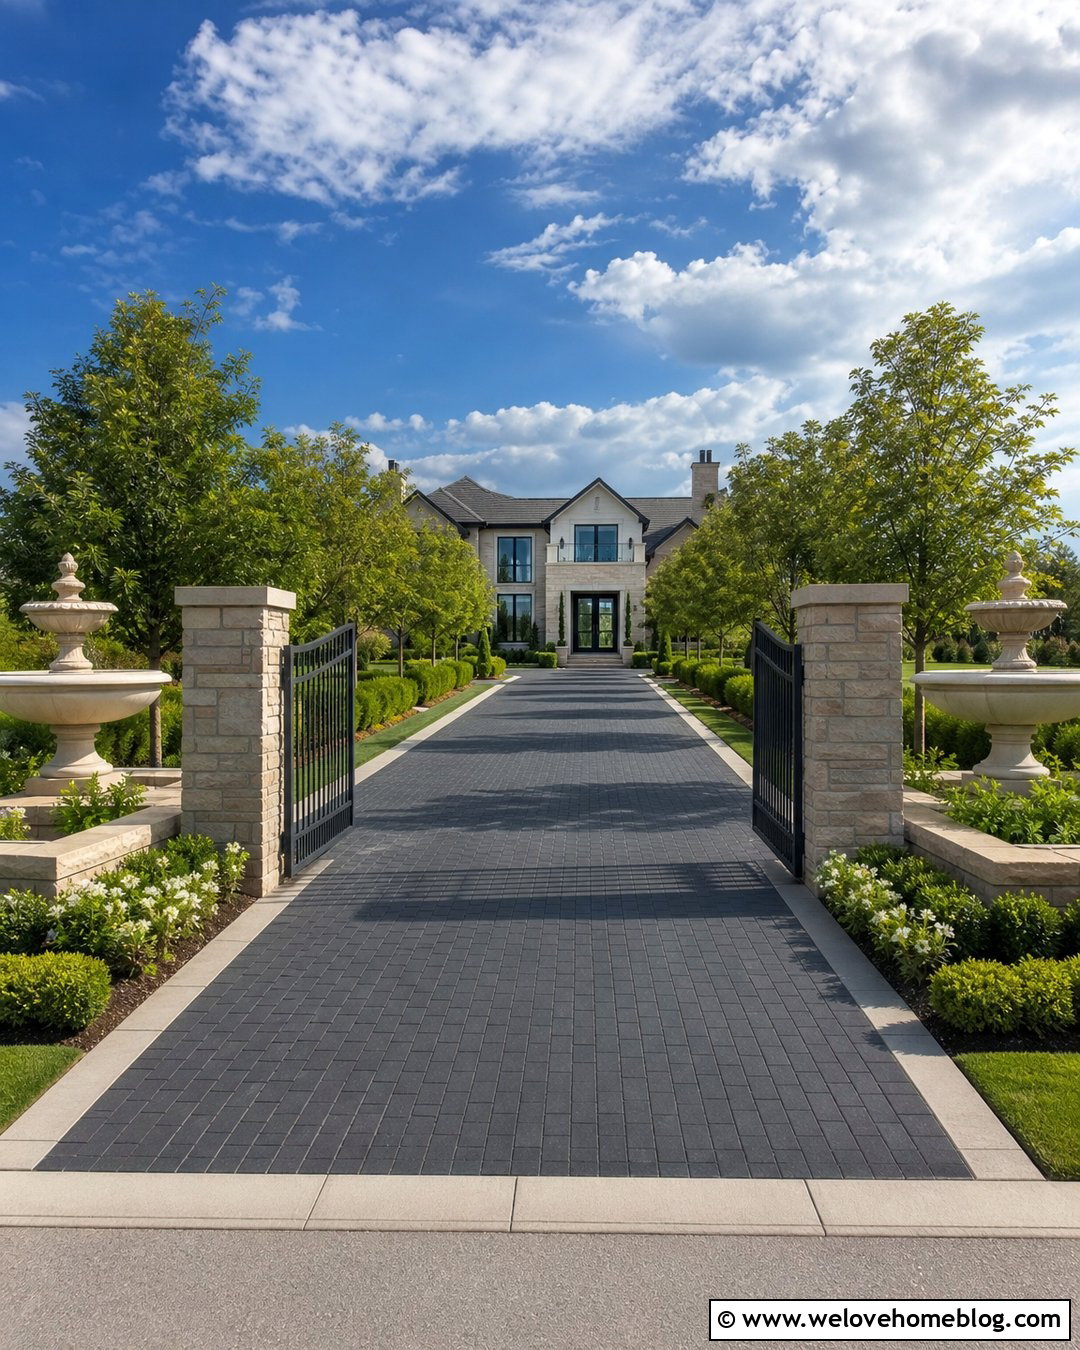
A coordinated wall-and-gate project creates a strong entrance while tying several front-yard materials together. Use warm limestone walls beside a circular driveway made from clay brick pavers in a herringbone pattern. Position broad stone pillars at both openings, then install a simple black metal gate that complements the home’s windows and railings. Continue the wall around selected planting beds rather than enclosing the entire frontage. Formal hedges, small canopy trees, and white flowering plants can frame the circular layout. Use matching limestone for the front steps and walkway accents. Gate clearance, controls, drainage, street visibility, and local setback requirements should be considered early. The completed entrance should feel proportional to the house and provide an unobstructed path for vehicles.
Conclusion:
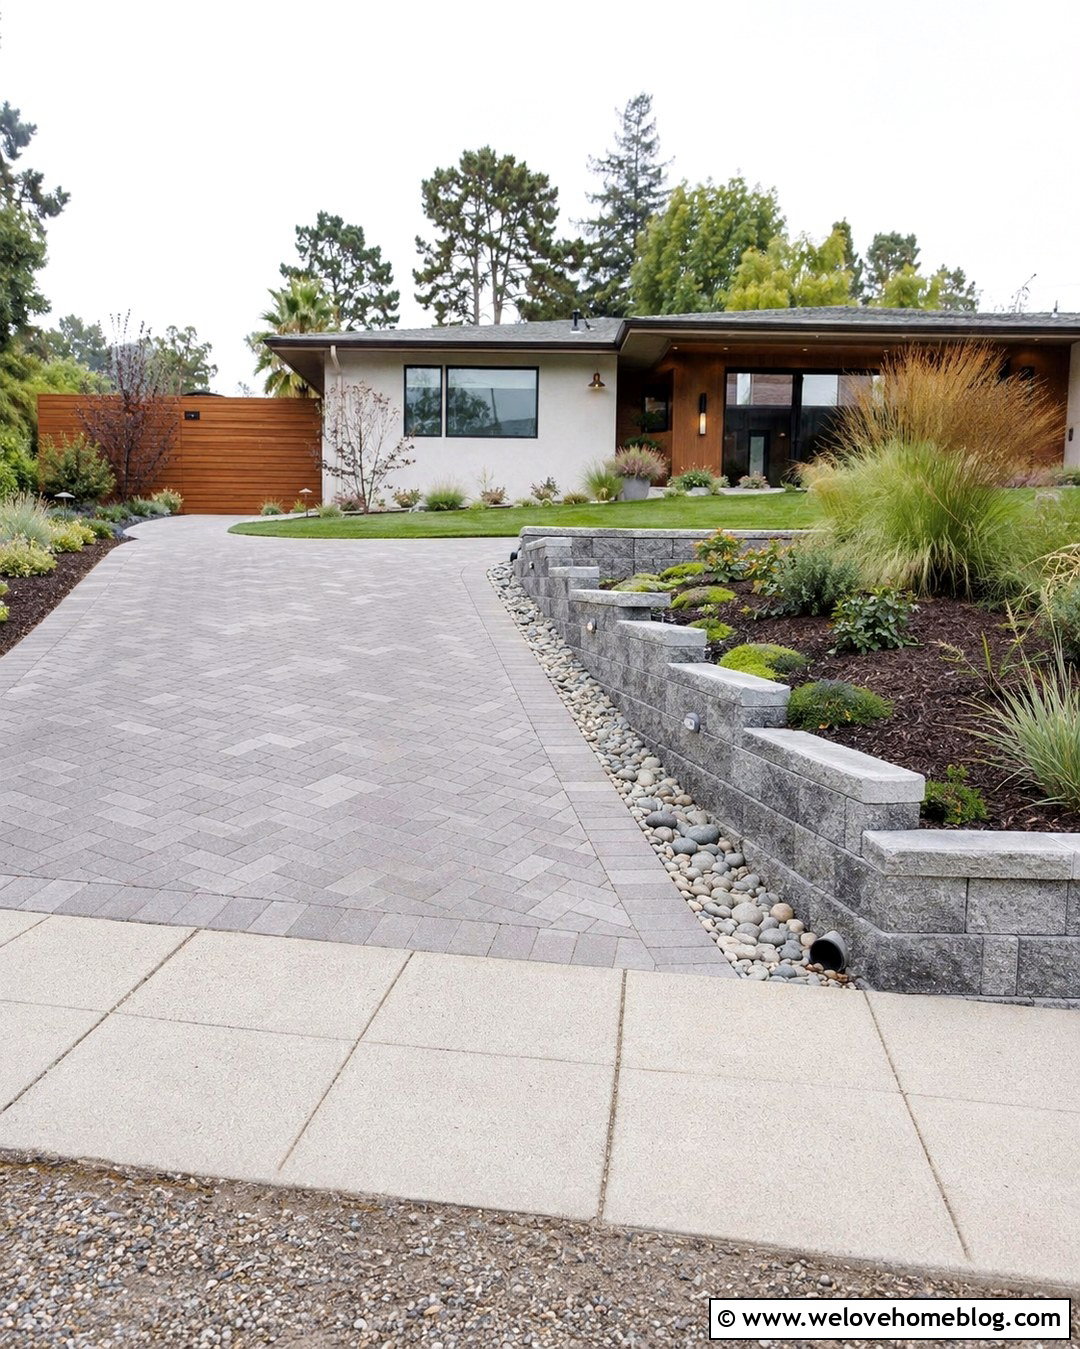
These **20 Driveway Wall Project Ideas** show how walls can support slopes, organize front yards, frame entrances, and improve curb appeal. The most successful project treats the wall, driveway surface, grade, drainage, lighting, walkway, and planting as one connected design. Match materials to the house instead of selecting the wall in isolation. Keep street sightlines open, choose plants that will not crowd vehicles, and provide access for maintenance. Structural walls beside steep slopes or vehicle loads may require permits, engineered plans, and professional installation. Start with practical site needs, then use texture, color, and landscaping to create a driveway wall that looks intentional from the curb to the garage.

Related posts:
Leave a Reply