
Colonial homes have a strong sense of order, so the best driveway should feel like a natural extension of the architecture. These 20 Colonial Driveway Ideas combine balanced layouts, traditional materials, defined borders, and structured landscaping. Brick, stone, gravel, and dark asphalt are especially compatible with Colonial facades, while clipped hedges and symmetrical plantings reinforce their formal character. () The right design should also support everyday needs, including parking, drainage, snow removal, and a safe path to the entrance. Whether you have a compact suburban property or a spacious country lot, you can create an approach that looks established rather than overdesigned. Explore the complete driveway looks below with these 20 Colonial Driveway Ideas.

1. Red Brick Colonial Driveway
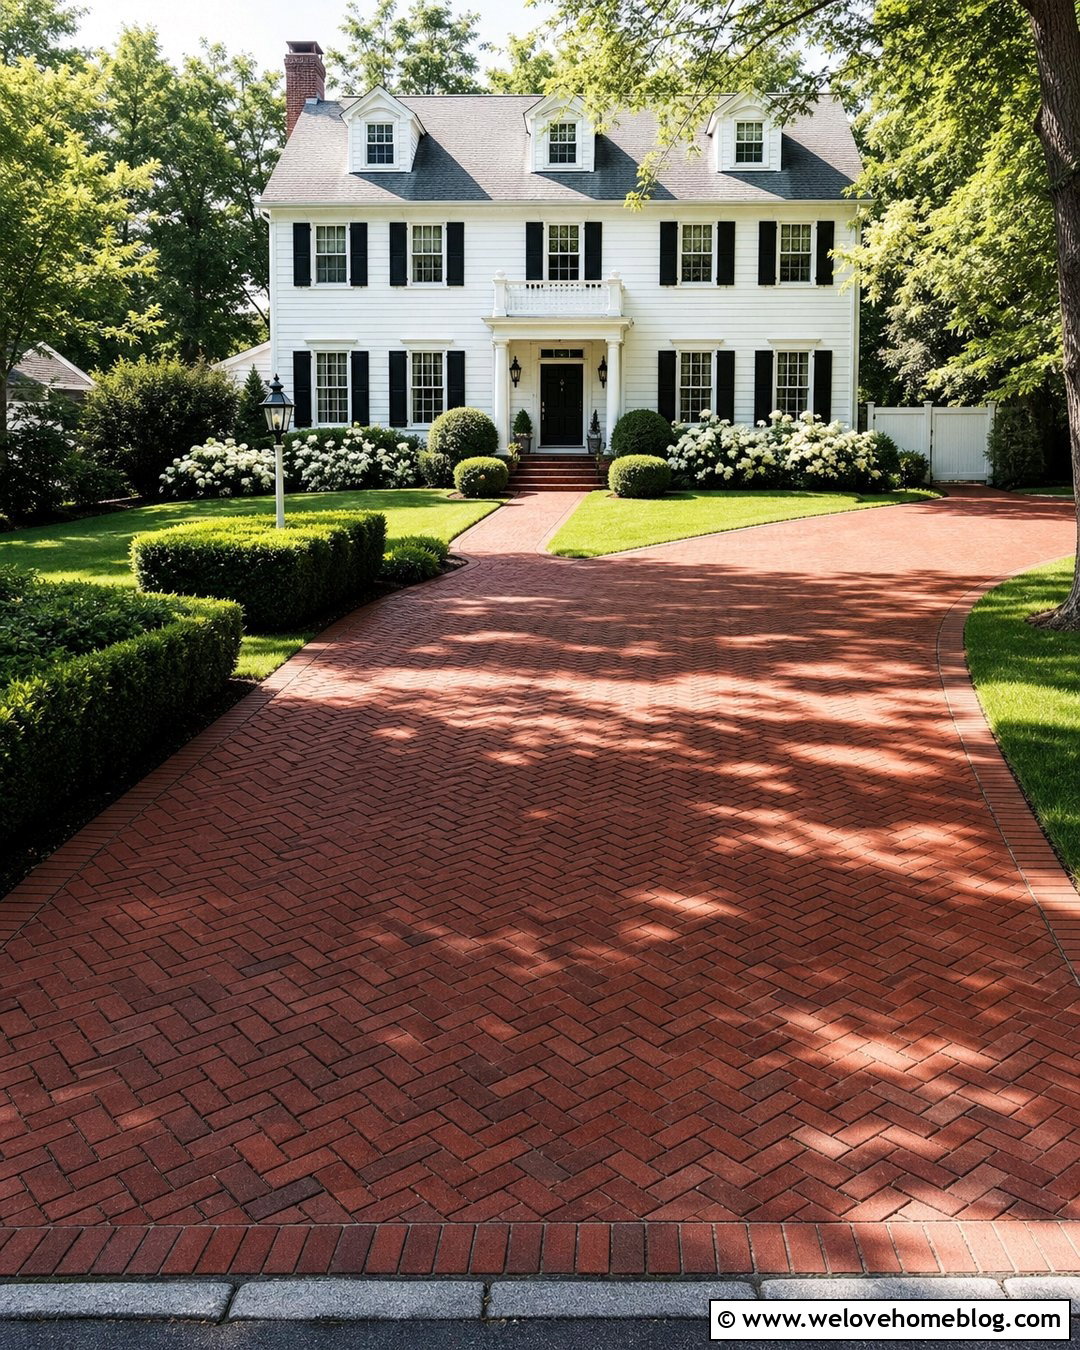
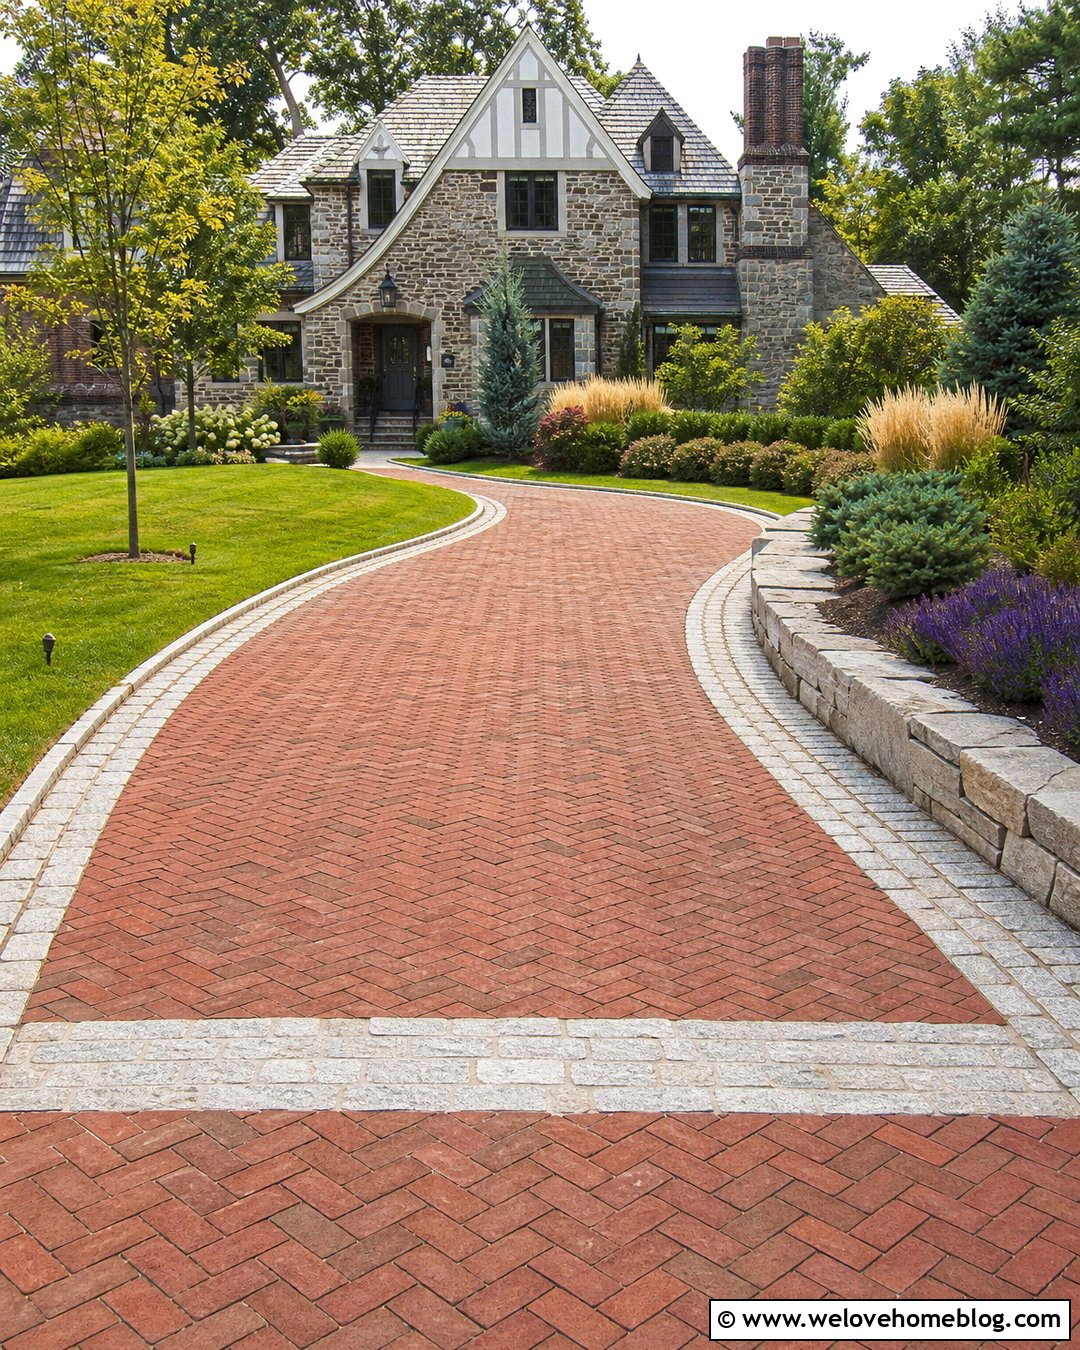
A red brick driveway creates a warm, traditional approach that pairs naturally with white clapboard siding, black shutters, and a centered front door. Use clay brick pavers in a herringbone pattern for the main surface, then add a soldier-course border to sharpen the edges. A straight layout strengthens the symmetrical appearance of a classic Colonial facade. On both sides, low boxwood hedges can frame the driveway without hiding the house. Connect the parking area to the front steps with a matching brick walkway for a coordinated finish. Because real clay brick can develop color variation over time, the driveway gains an established appearance that suits older architecture. Choose a foundation and installation method appropriate for your soil, climate, and expected vehicle weight.
2. Pea Gravel Colonial Driveway
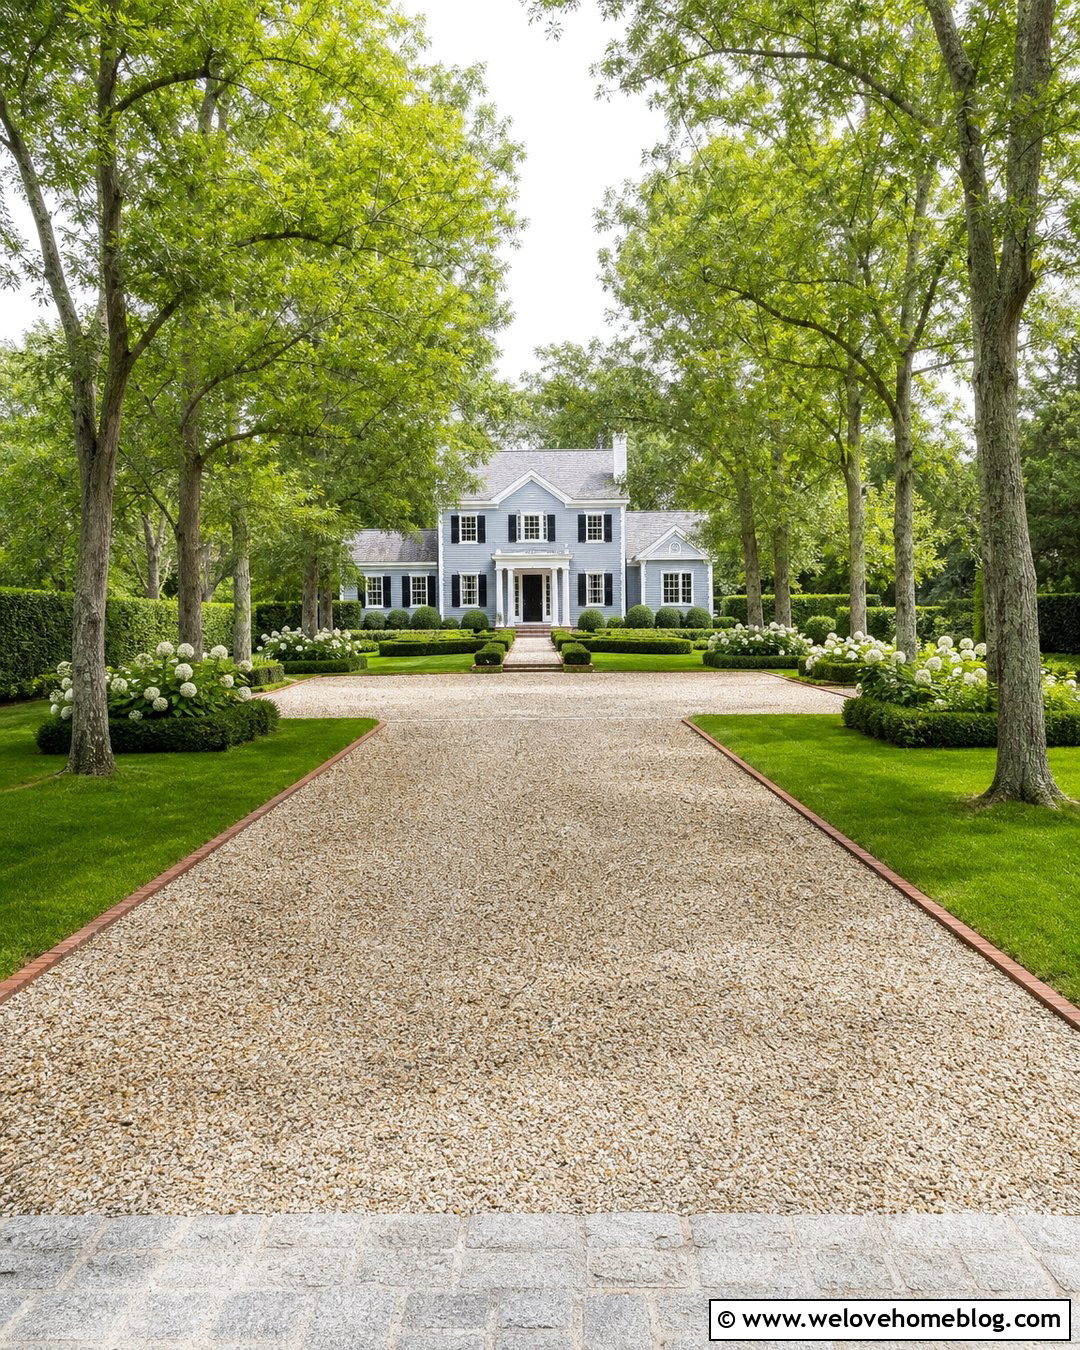
The soft crunch and muted color of pea gravel can make a Colonial property feel relaxed yet historically grounded. Design a straight driveway using tan or gray pea gravel contained by narrow red brick edging. At the house, widen the surface into a simple rectangular parking court rather than an elaborate shape. Matching brick steps and a centered walkway will connect the driveway visually to the front entrance. Keep the surrounding landscaping structured with clipped boxwoods, white hydrangeas, and evenly spaced shade trees. Gravel needs a properly prepared, compacted base and dependable edging to reduce spreading. It may also require occasional raking and replenishment. The result is especially attractive beside white, cream, blue, or weathered gray Colonial siding, where the natural texture softens the home’s formal lines.
3. Gray Gravel Colonial Driveway
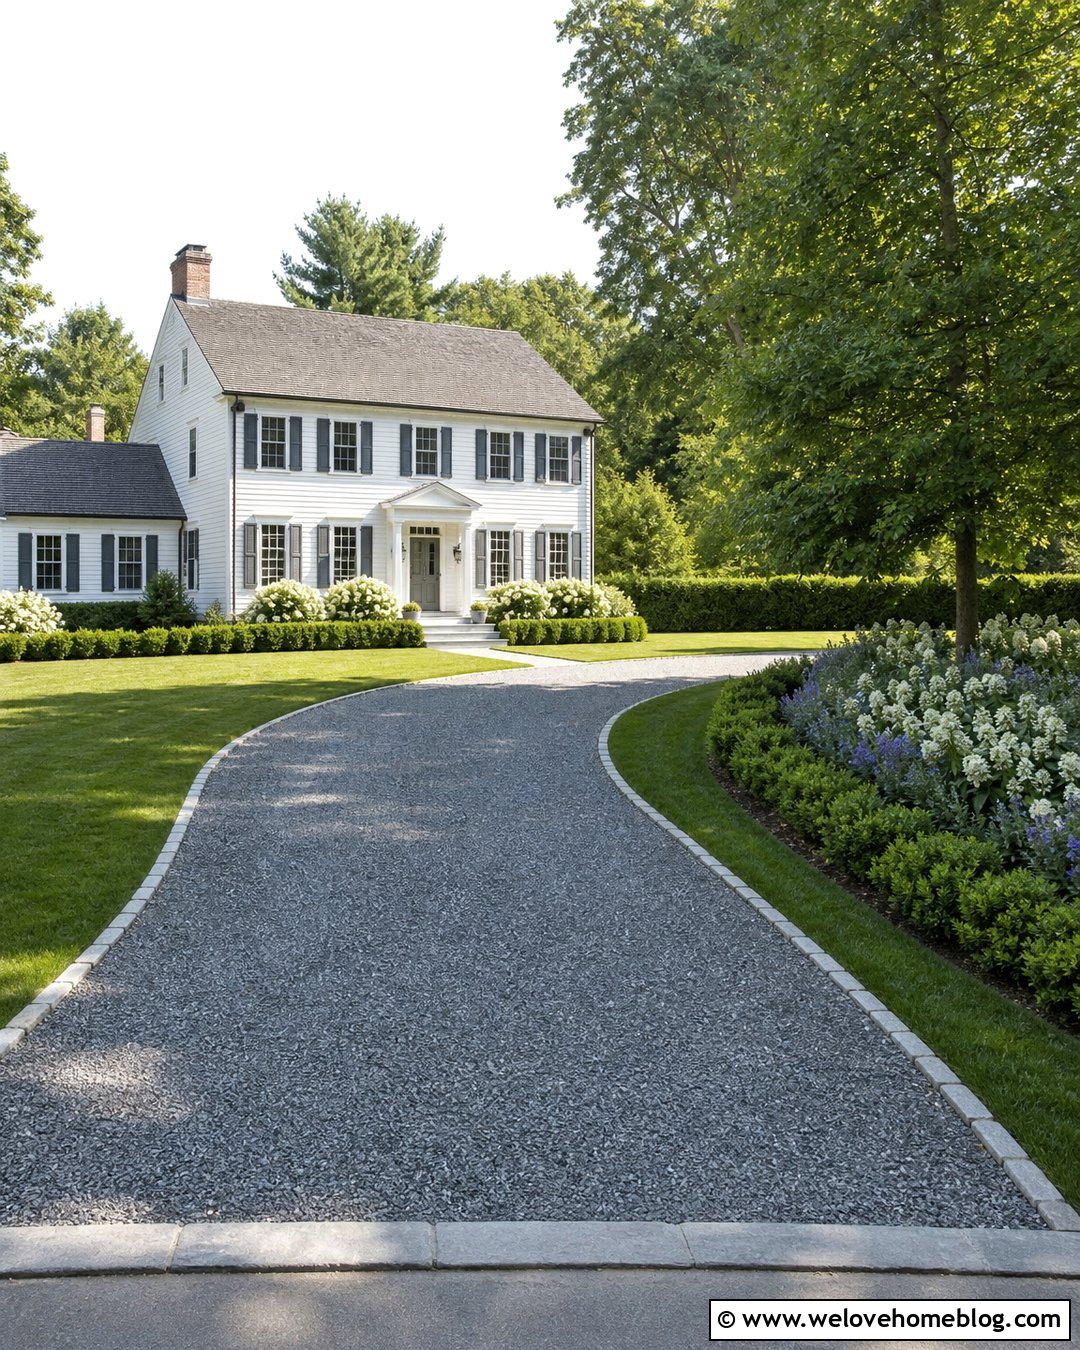
Cool gray gravel works beautifully when a Colonial house has bluestone steps, gray shutters, or a slate-colored roof. Create a gently curved driveway that reveals the front facade gradually but does not compete with its symmetry. Thin bluestone edging can hold the gravel in place while providing a clean transition to the lawn. Repeat that stone on the walkway, front landing, or porch steps to make the complete design feel intentional. Layer the planting beds with boxwood, inkberry, white flowering shrubs, and restrained groups of blue or purple perennials. Avoid filling every open area with ornamental features. Colonial curb appeal usually benefits from clear sightlines and controlled repetition. A subtle curve, consistent stonework, and balanced planting give this driveway a graceful appearance without making it feel overly grand.
4. Asphalt Colonial Driveway With Brick Border
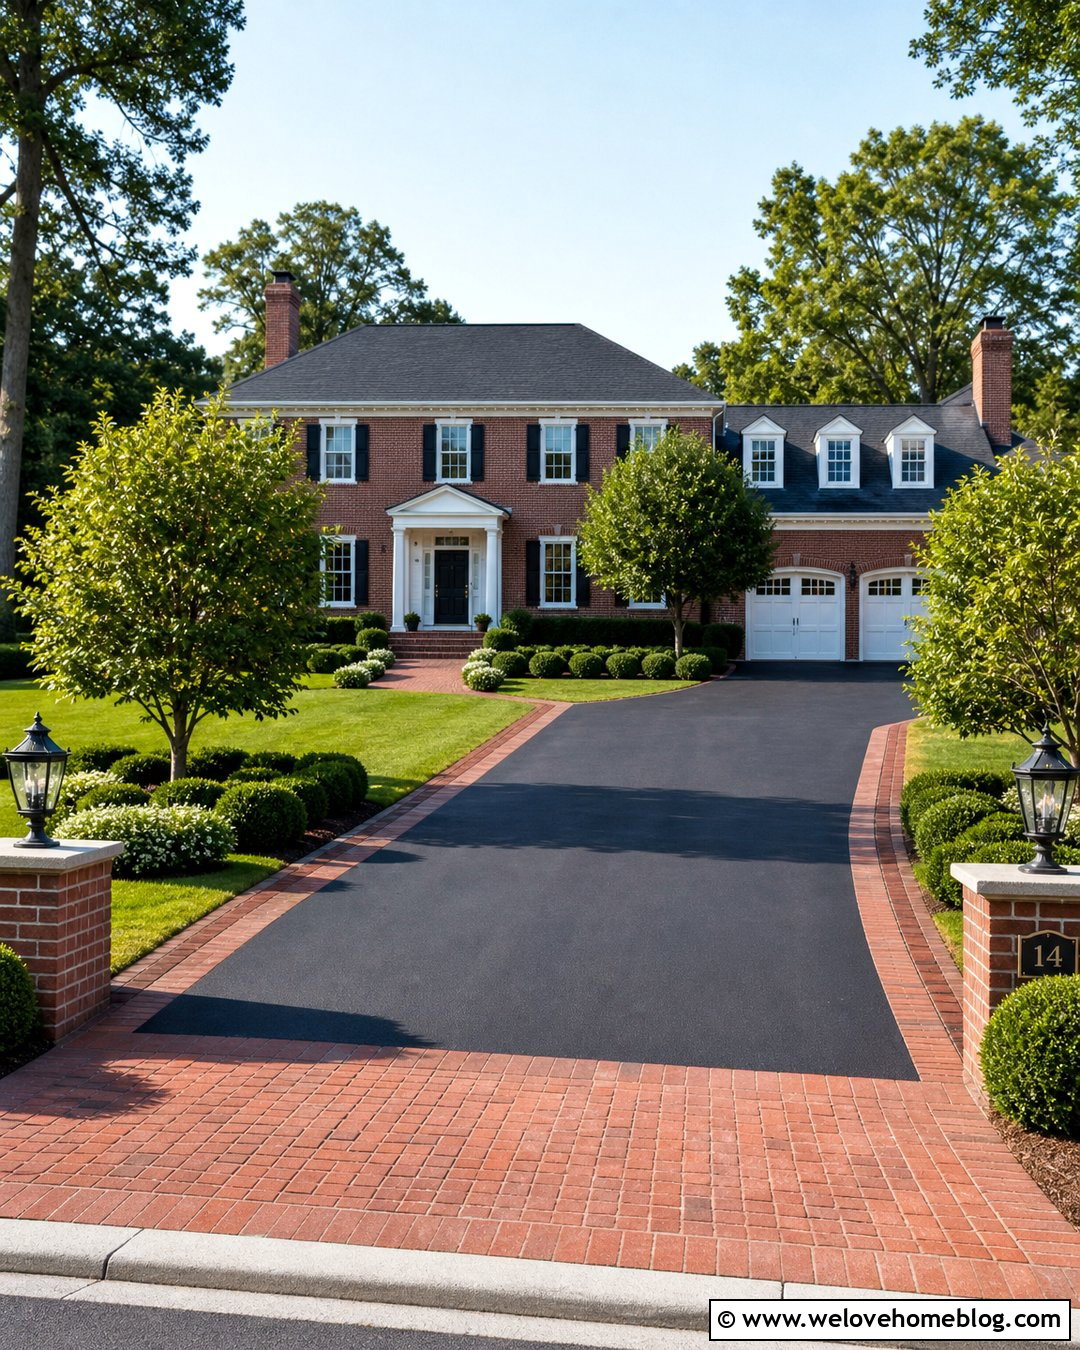
Black asphalt offers a smooth, practical surface, but it can look more appropriate beside a Colonial home when framed with traditional brick. Run a straight asphalt driveway toward a side-facing garage and install red clay brick along both edges. A wider brick apron near the street can make the entrance look more finished while protecting a heavily used transition. Repeat the brick in the front walkway and around small planting beds to connect the dark pavement with the house. Neatly cut lawn, rounded boxwoods, and matching ornamental trees keep the setting balanced. This combination is useful for homeowners who appreciate the familiar performance of asphalt but want more architectural detail. Select brick colors that coordinate with the facade, chimney, or foundation instead of introducing an unrelated bright red tone.
5. Asphalt Colonial Driveway With Cobblestone Edge
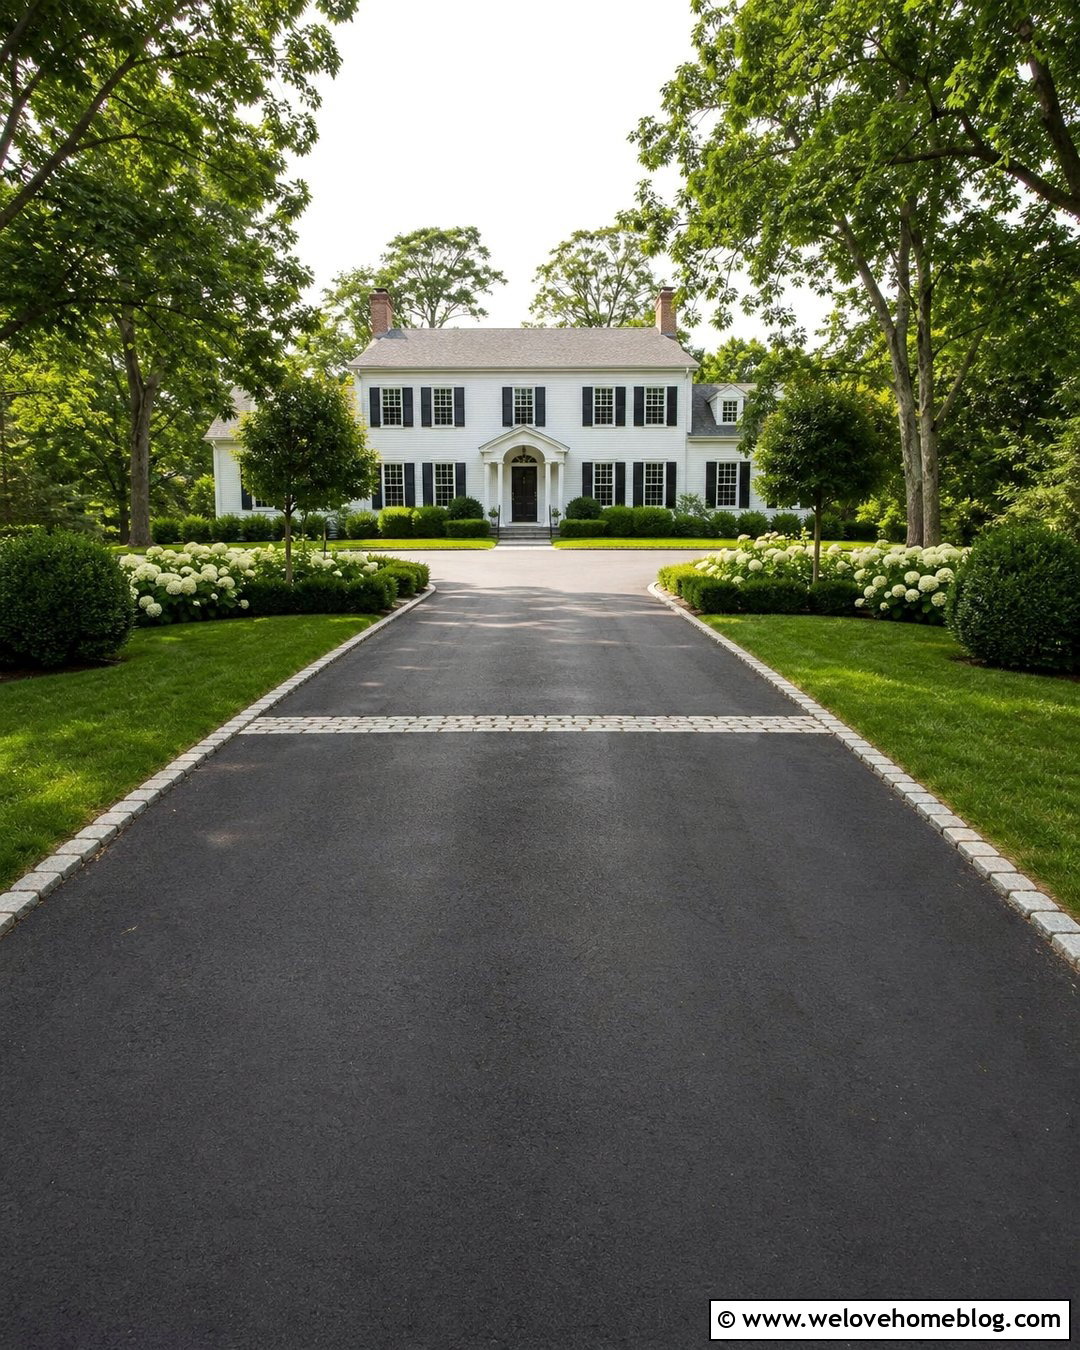
A cobblestone edge gives a dark asphalt driveway stronger definition and a more substantial traditional character. Choose gray granite cobblestones with subtle color variation, setting them in a narrow single or double row along a straight driveway. The rough stone creates an attractive contrast with the smooth black surface. At the garage, use a cobblestone band to mark the parking court and visually reduce the scale of the paved area. Frame the approach with lawn, trimmed yews, white hydrangeas, and a simple bluestone path to the front door. Keep the stone border close to grade so it does not become an awkward obstacle when walking, shoveling, or opening vehicle doors. This complete look complements red brick, stone, and white-painted Colonial houses without making the driveway unnecessarily decorative.
6. Concrete Colonial Driveway With Brick Ribbons
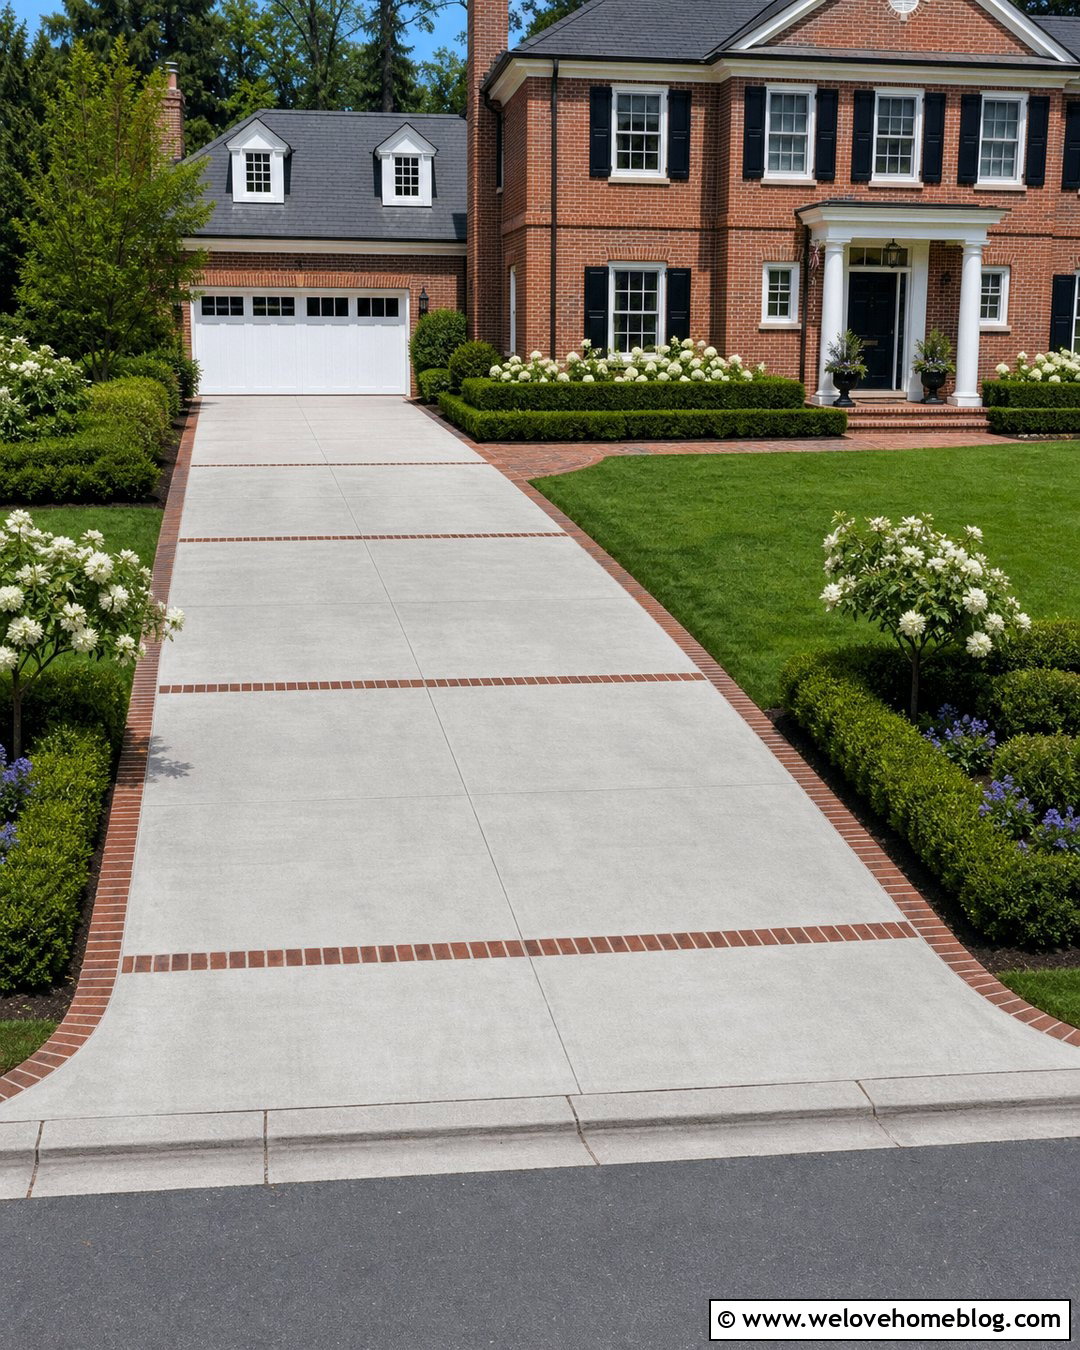
Light gray poured concrete can work with Colonial architecture when brick ribbons introduce warmth and traditional detail. Divide a straight concrete driveway into large rectangular panels, then place narrow red brick bands across the surface at measured intervals. Continue the brick around the outer edges and into the walkway leading toward the centered entrance. These repeated lines break up a broad concrete area and relate it to brick steps, chimneys, or foundation details. Keep the finish lightly textured rather than highly polished. Symmetrical planting beds filled with boxwoods, white roses, and seasonal perennials can soften the hardscape. This approach feels clean enough for an updated Colonial home while preserving a classic visual rhythm. Plan the ribbon locations carefully so they complement the concrete joints and the dimensions of the parking area.
7. Exposed Aggregate Colonial Driveway
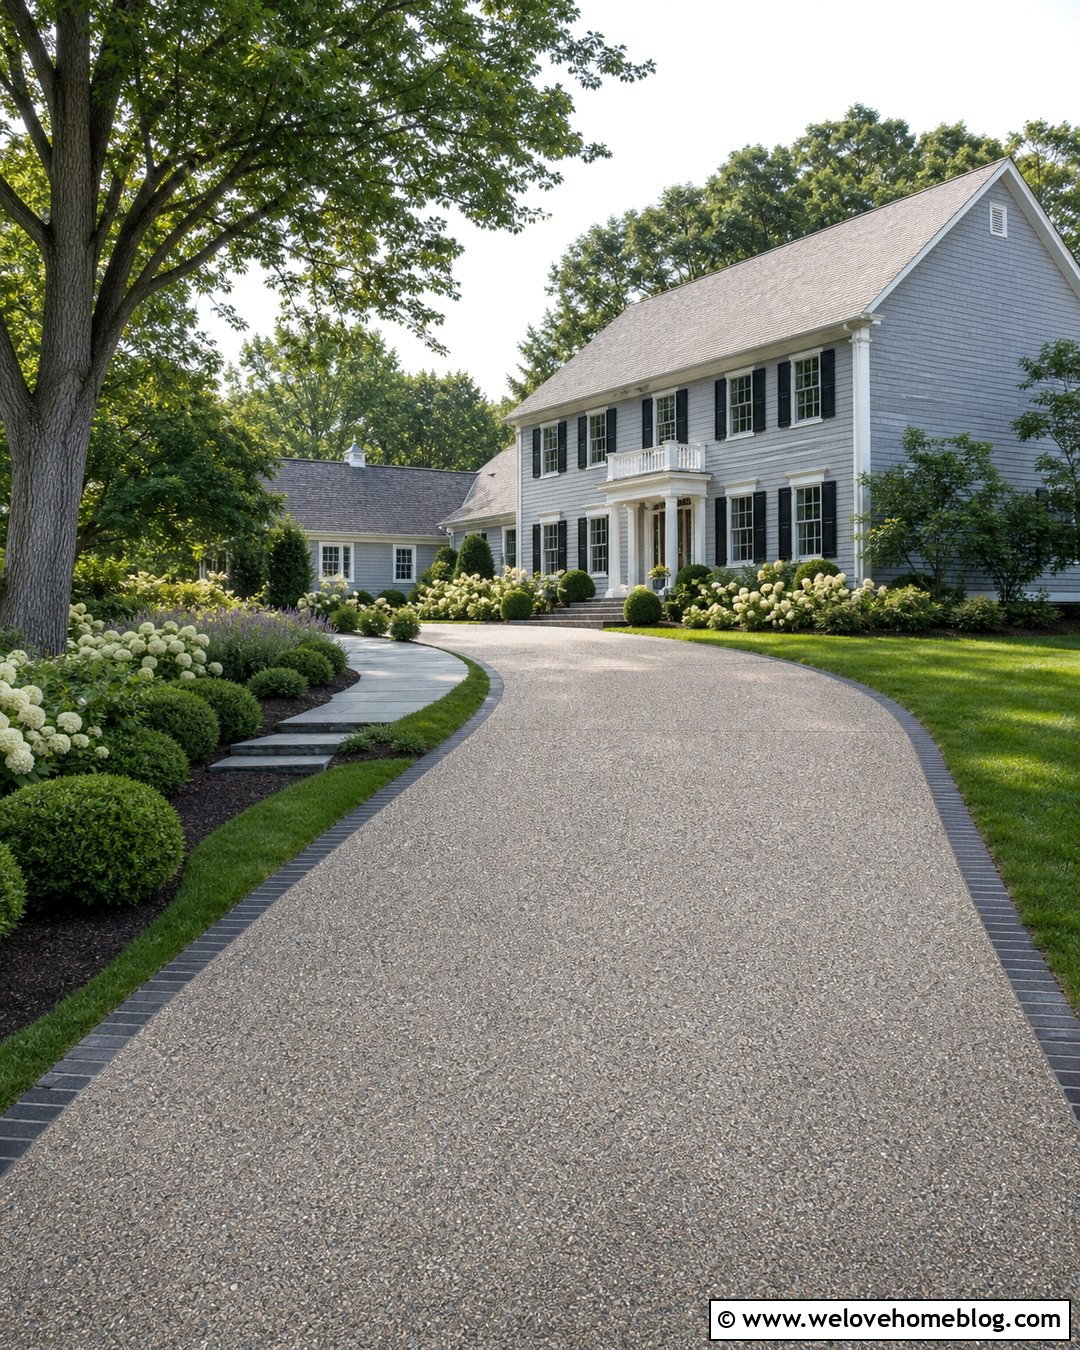
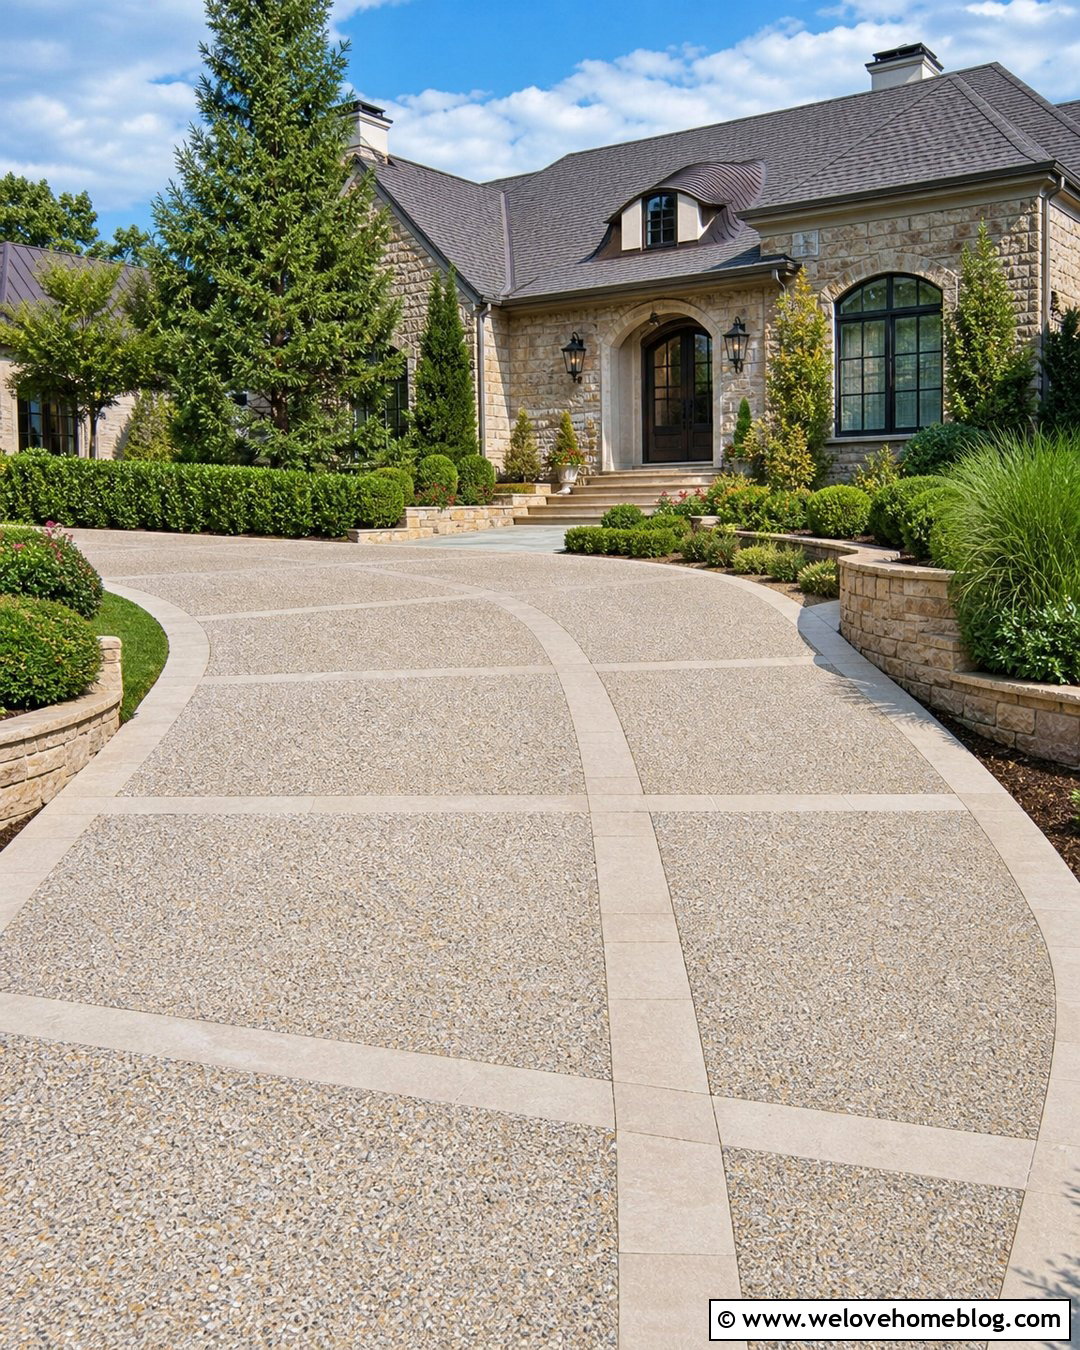
Exposed aggregate introduces understated texture without overpowering a formal Colonial facade. Select a warm gray concrete mix containing small tan, cream, and charcoal stones. A straight or slightly curved layout can lead to a detached garage while leaving the front of the house open and visible. Border the surface with thin bluestone or charcoal brick for a crisp outline. Near the entrance, connect a smooth bluestone walkway to the driveway so visitors have a clear path to the door. Use structured foundation planting near the house, then transition to looser hydrangeas and native perennials farther out. The aggregate colors should repeat tones found in the roof, masonry, or shutters. Avoid mixtures with extremely bright stones, which may distract from the restrained color palette commonly associated with Colonial exteriors.
8. Cobblestone Colonial Driveway
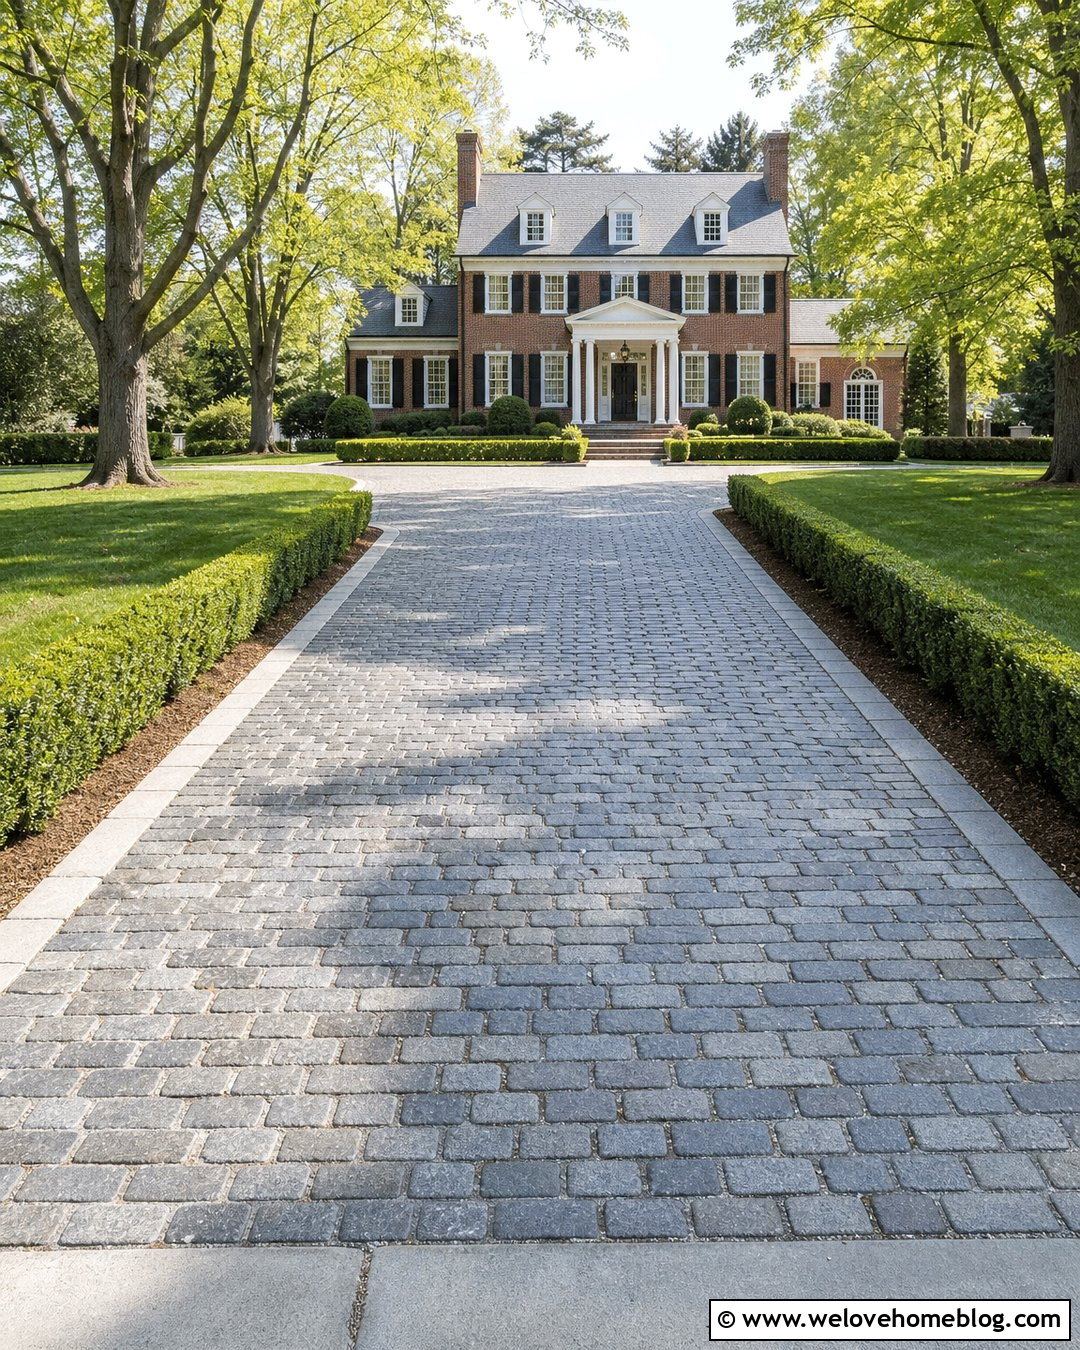
A full cobblestone driveway creates an impressive old-world surface for a substantial Colonial or Georgian-style home. Use weathered gray granite cobblestones in a running bond or subtle fan pattern, keeping the design quiet enough to support the symmetrical architecture. A straight approach can open into a rectangular motor court near the entrance and garage. Define the court with a simple stone band rather than a complicated medallion. Along the sides, clipped boxwood hedges, mature deciduous trees, and broad lawn areas create a formal setting. A brick or bluestone walkway can lead from the court to the portico. Cobblestone installation requires careful base preparation and skilled placement to create a stable driving surface. The investment is best suited to a property where the material complements existing stonework and the home’s overall scale.
9. Permeable Brick Colonial Driveway
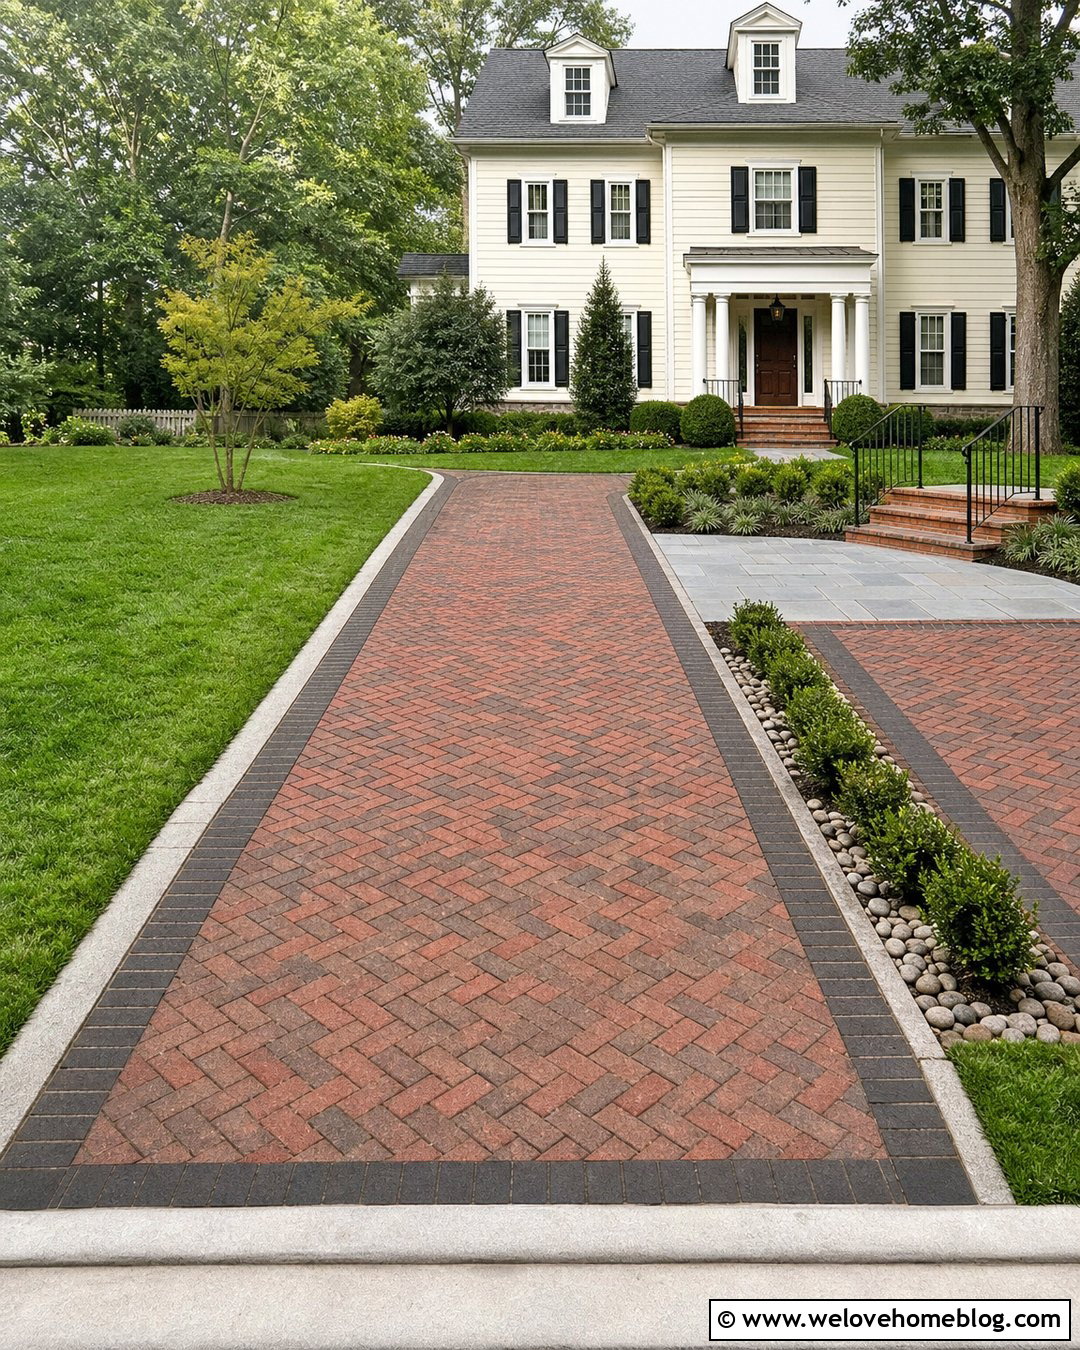
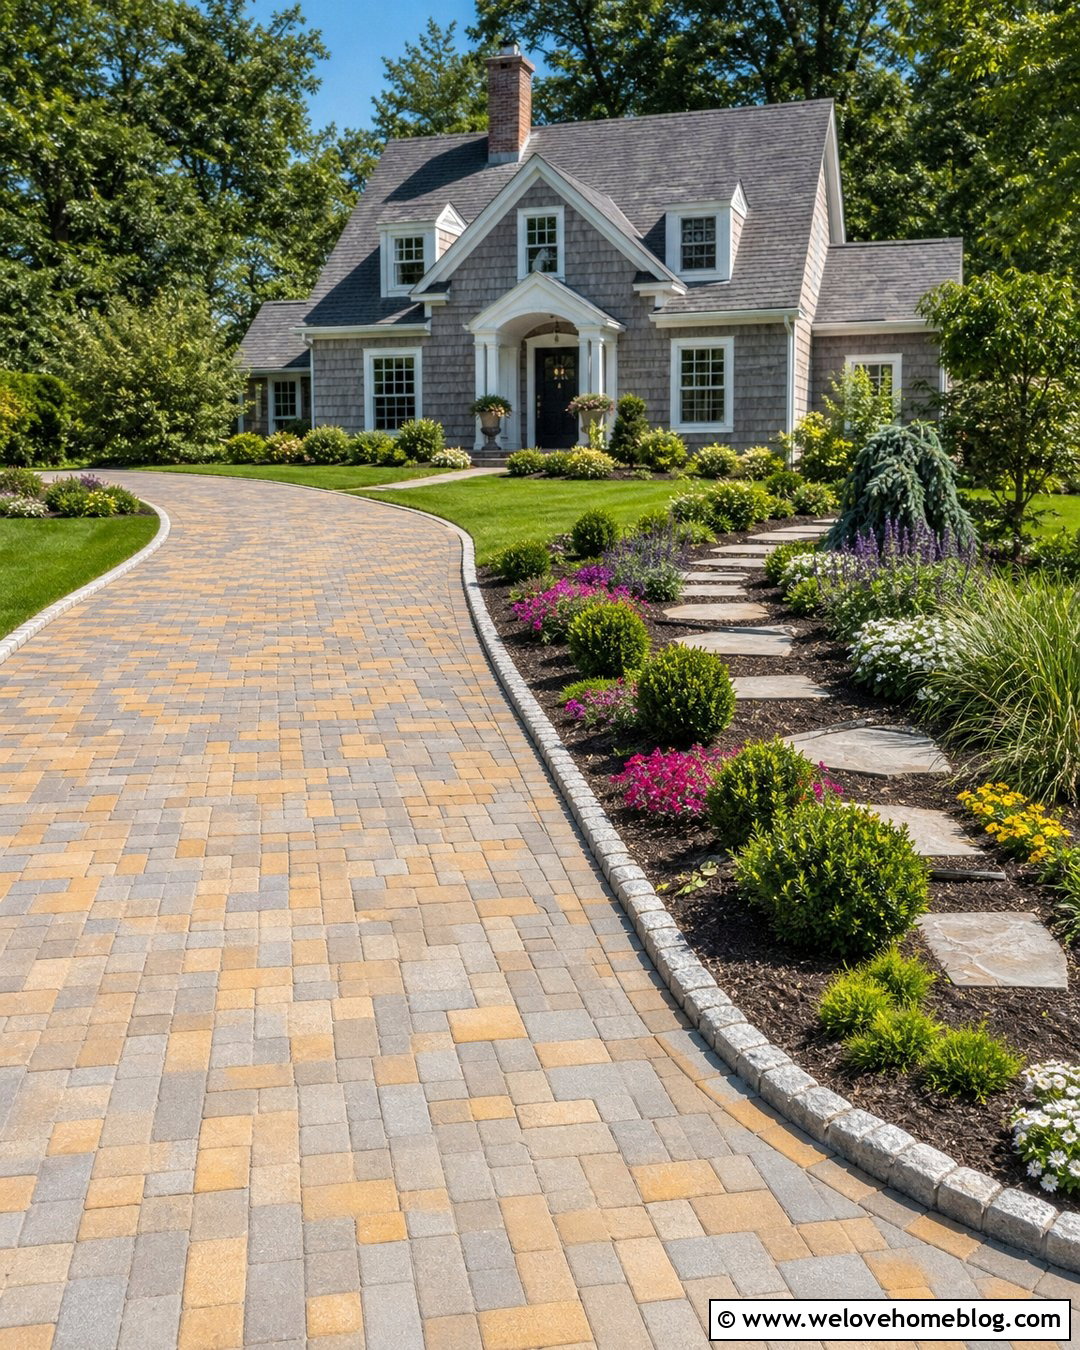
Permeable brick pavers provide a traditional appearance while allowing water to pass through wider joints into a prepared base. Choose weathered red and brown pavers in a herringbone pattern for a classic Colonial look. Use a straight driveway with a modest parking pad beside the house, preserving as much lawn and garden space as possible. Dark brick edging will keep the perimeter visually clean. Plant shallow, moisture-tolerant beds near the lower side of the driveway where site conditions permit, but keep vegetation away from important drainage paths. Matching brick steps and a simple bluestone walkway can complete the entrance. Permeable systems depend on correct excavation, base materials, joint aggregate, and local soil conditions, so professional site evaluation is valuable before construction. The finished driveway should look traditional, orderly, and fully integrated with the landscape.
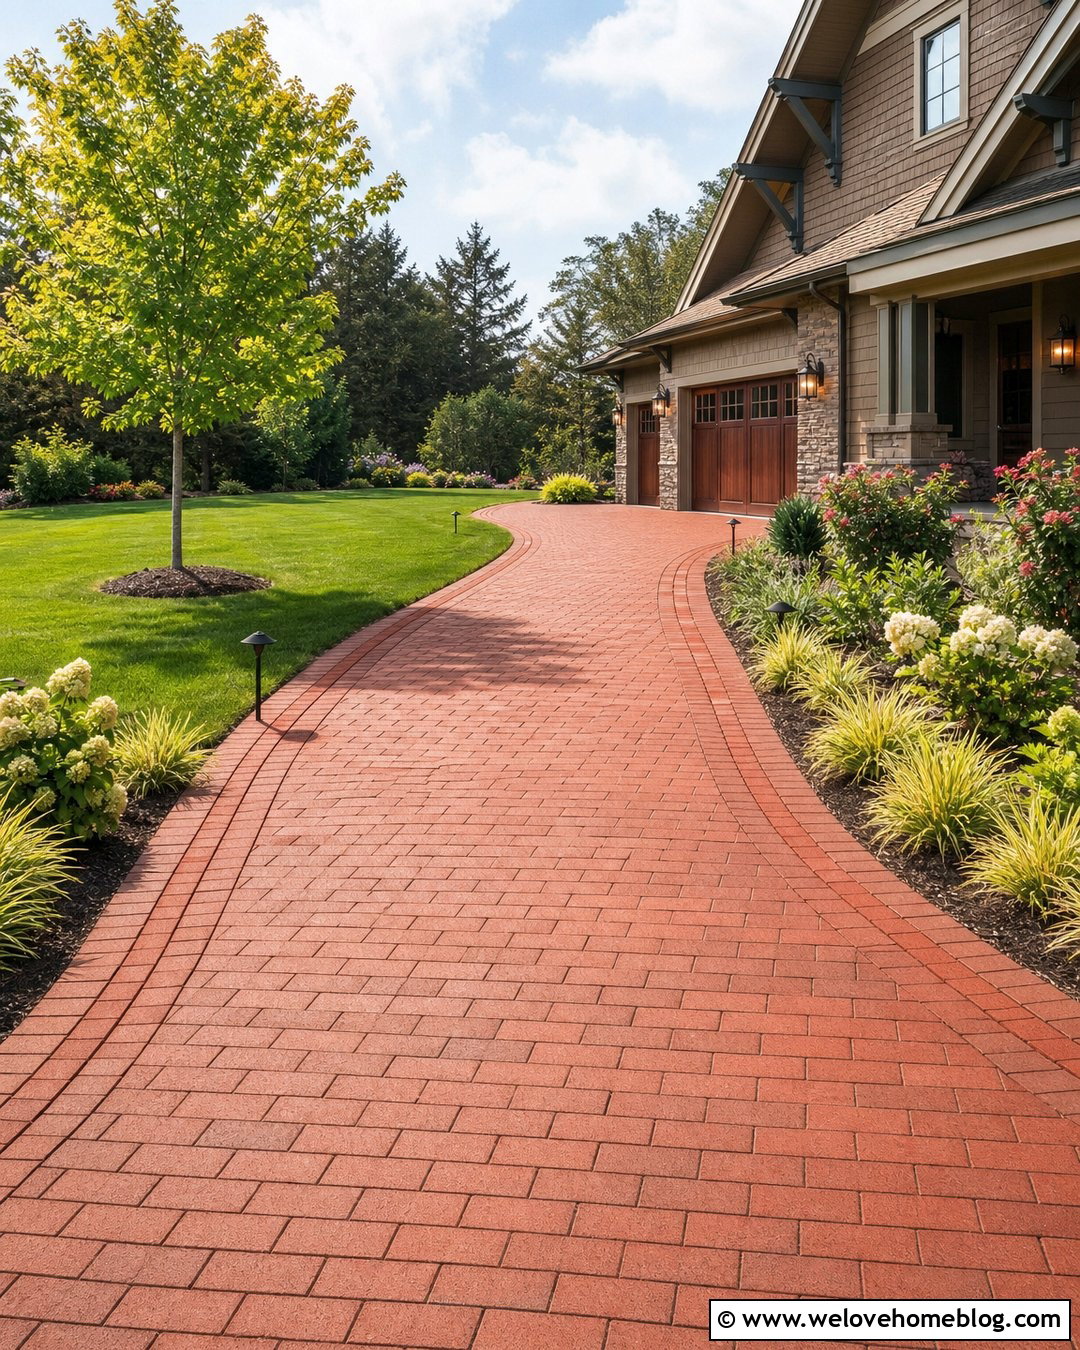
10. Bluestone Colonial Driveway
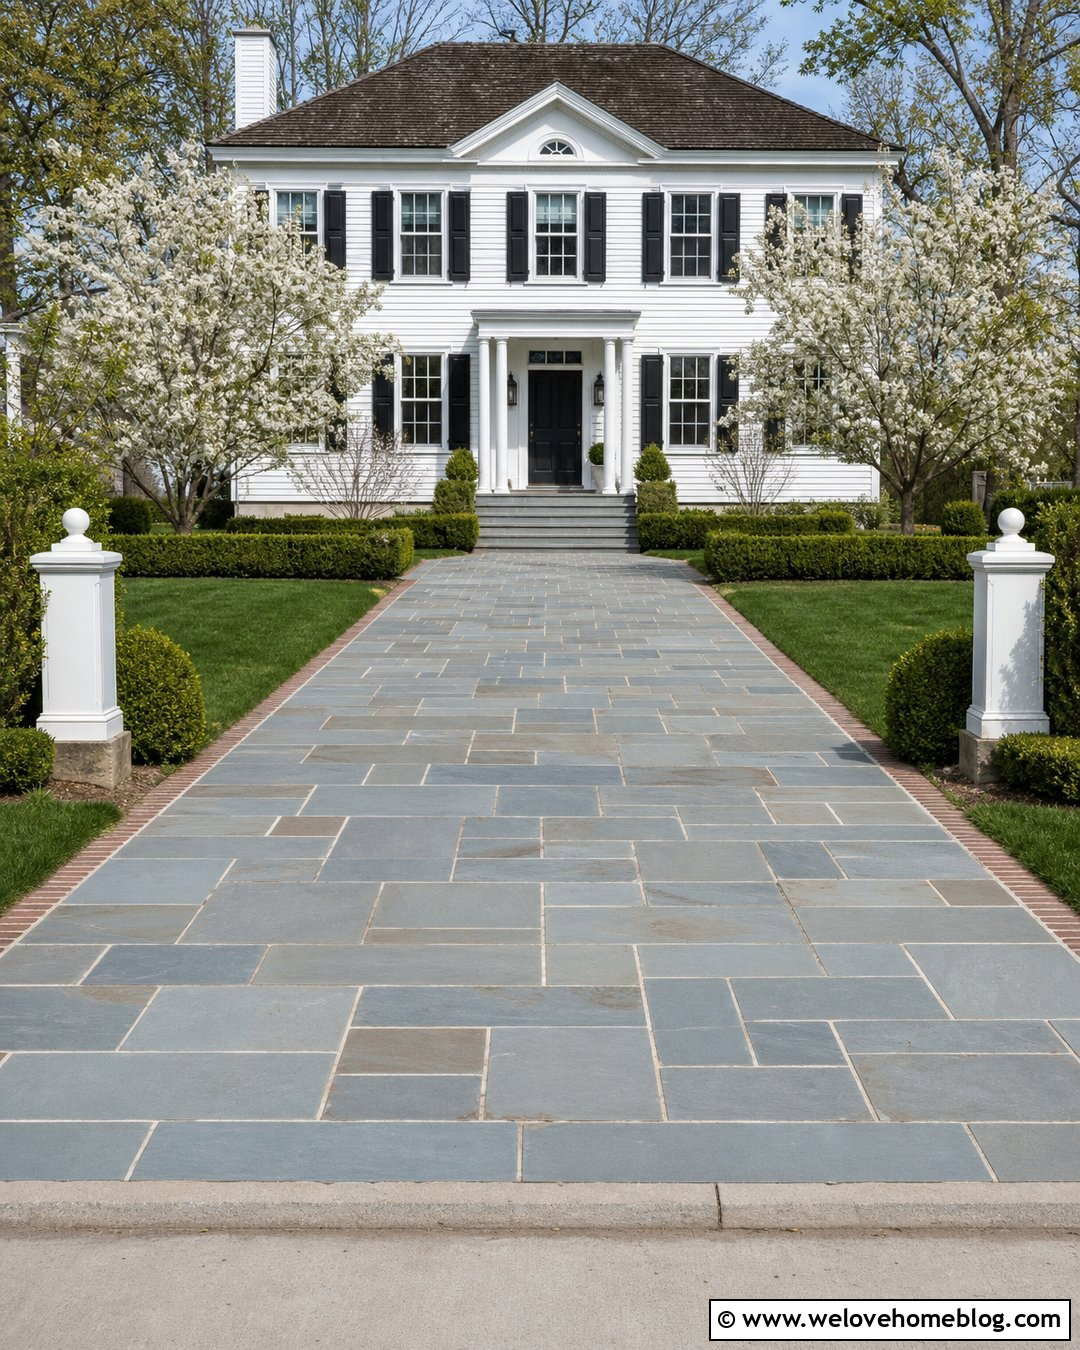
Large bluestone pavers give a Colonial driveway a refined surface that connects naturally with stone steps and walkways. For vehicle use, choose material and construction specifications designed to handle the required loads rather than using thin patio-grade pieces. Arrange the blue-gray stone in a rectangular pattern along a straight driveway or compact front parking court. Narrow grass or gravel joints can soften the surface where the installation and climate make them practical. Add restrained brick edging if the house has a red brick facade or chimney. Formal boxwood beds and pairs of small flowering trees can emphasize the front door. Bluestone varies in color, so blend pieces during installation instead of creating obvious patches. This complete look suits a formal Colonial residence where the driveway is highly visible and acts as a major part of the entrance composition.
11. Circular Colonial Revival Driveway
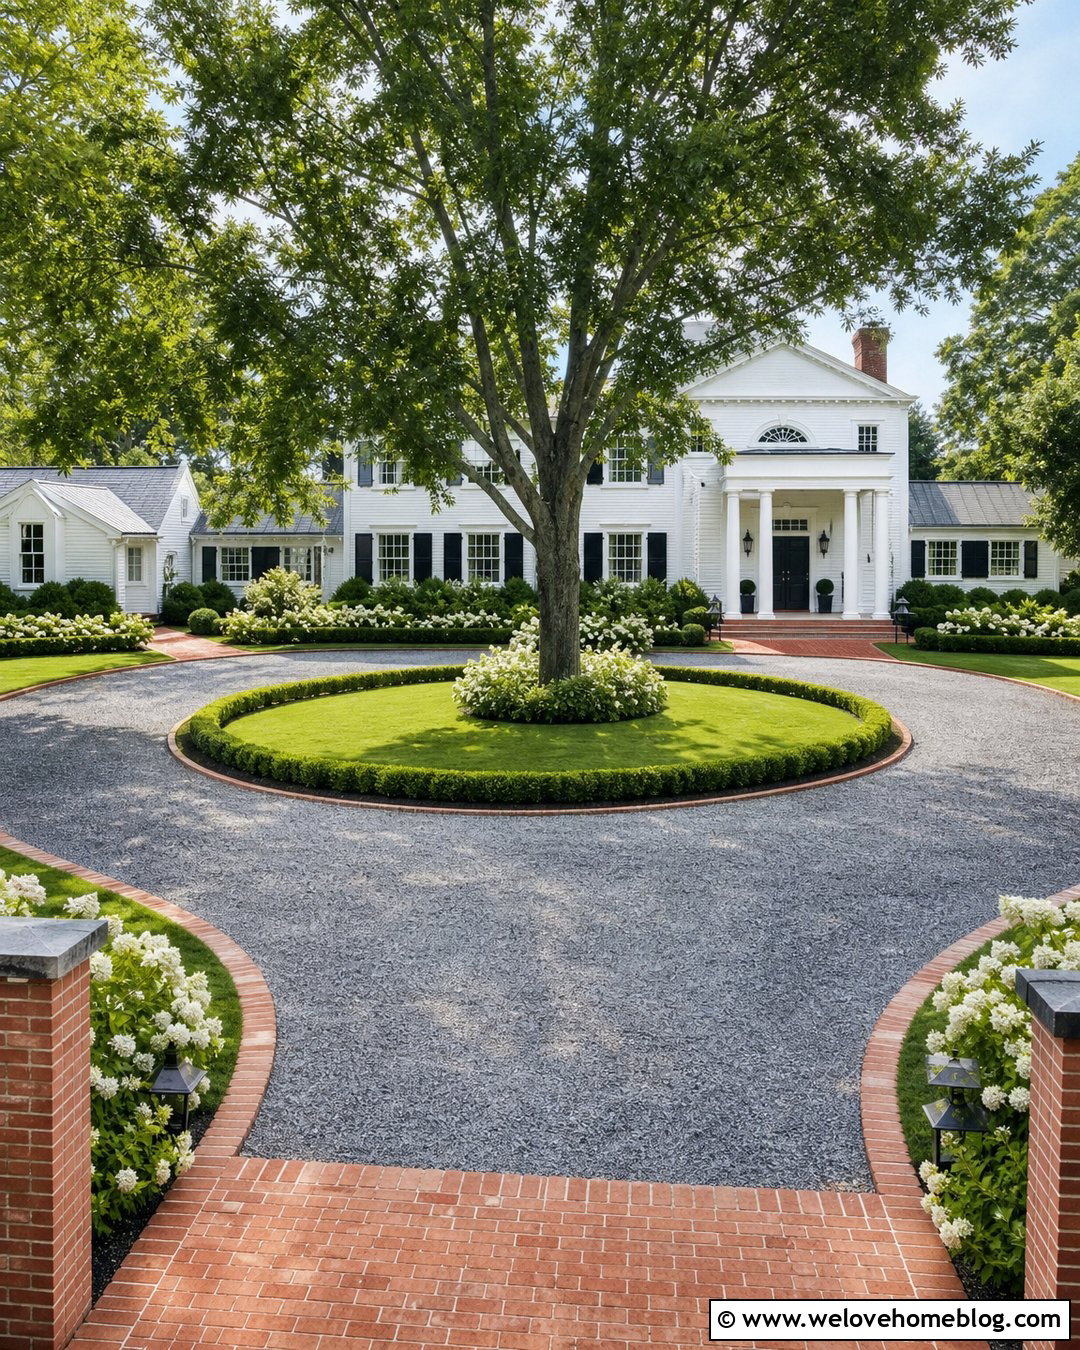
A circular driveway can serve a large Colonial Revival home when its proportions remain simple and the front yard has enough space. Use compacted gray gravel for the main loop, then contain it with red brick edging. Instead of placing a large fountain in the center, create an oval lawn island with one mature shade tree, low boxwoods, and white flowering shrubs. This keeps the view toward the centered portico open. Two brick walkways can connect the loop to the front steps, maintaining visual balance. The entry and exit should be wide enough for comfortable turning without consuming the entire lawn. Circular layouts may not be appropriate for every historic Colonial property, so owners in designated districts should review local preservation requirements before altering an original approach. ()
12. Horseshoe Colonial Driveway
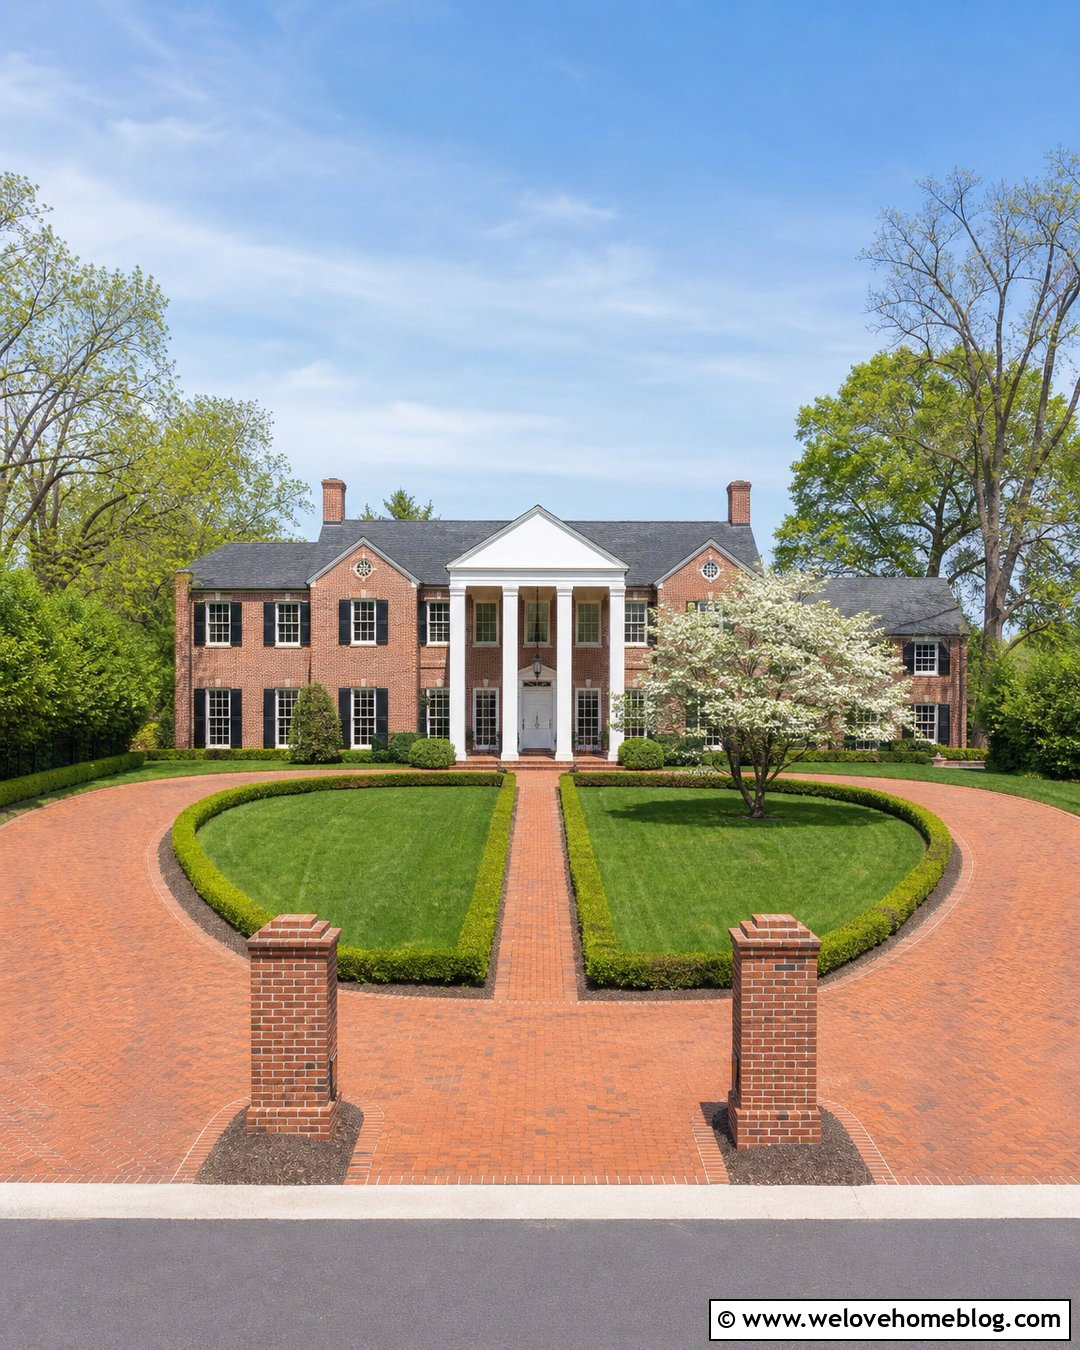
A horseshoe driveway provides separate entry and exit points while creating a broad, welcoming approach to a Colonial home. Build the curved drive with red-brown brick pavers and use a darker brick soldier course around the edges. Keep the central landscape island generous enough to feel like a real garden rather than leftover space. A rectangular lawn, low boxwood border, and one centered flowering tree will echo the home’s symmetry. Add a direct brick walkway from the inner curve to the portico so guests do not need to cross planting beds. On a larger property, short brick entrance pillars can mark both openings. Confirm that the curves accommodate expected vehicles and emergency access. The best layout feels spacious and functional while preserving clear views of the house from the road.
13. Narrow Colonial Side Driveway
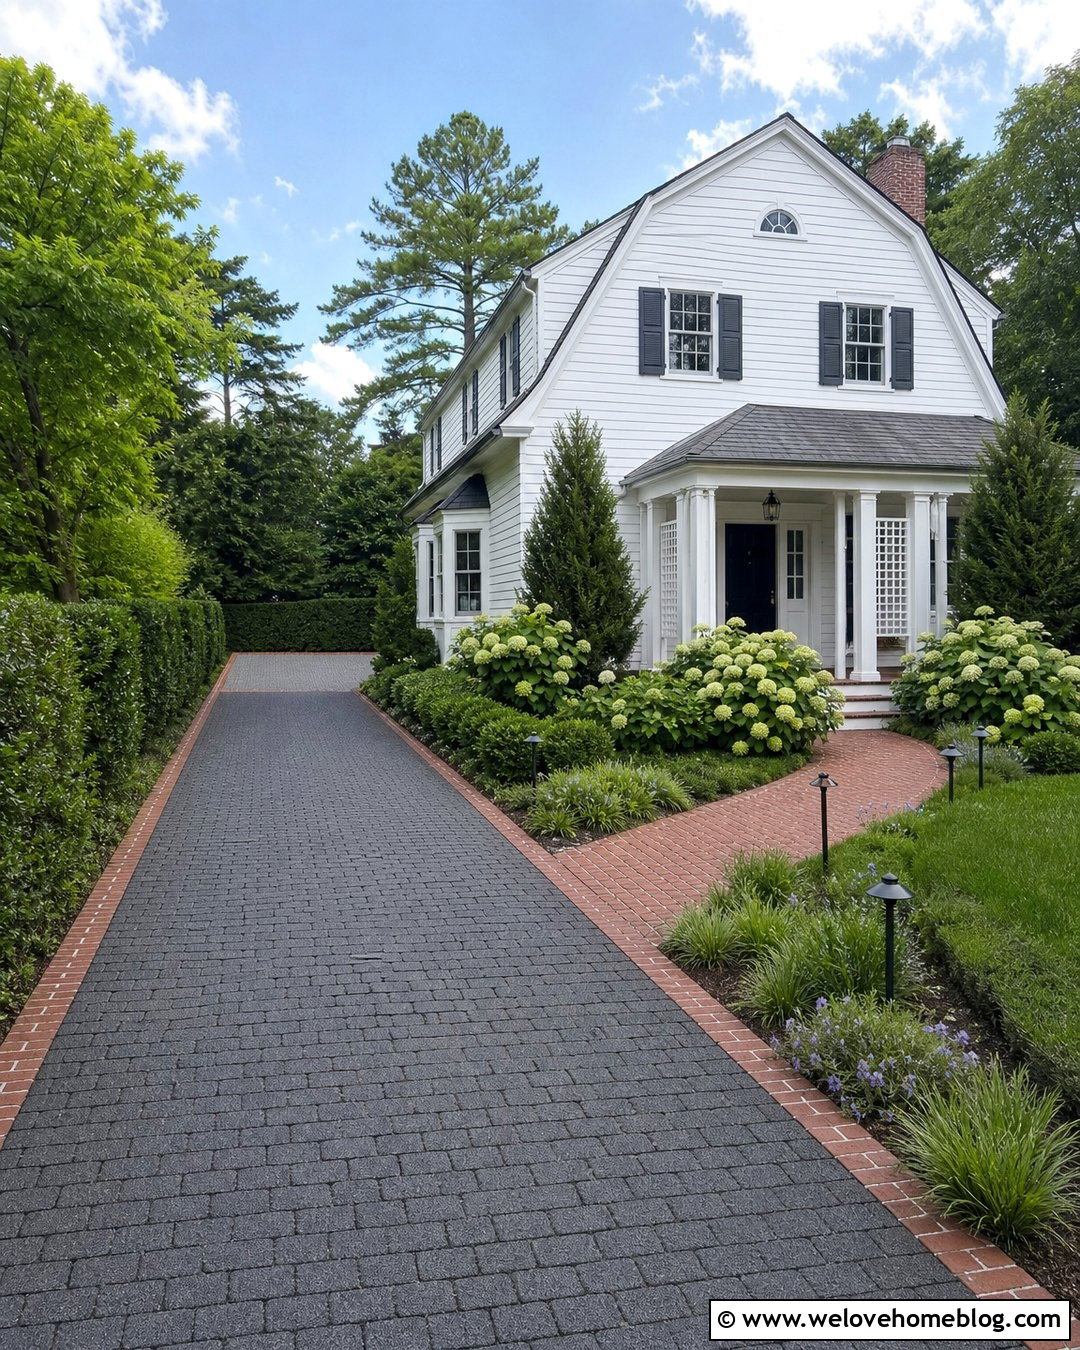
A narrow lot can still have a polished Colonial driveway if every detail is kept simple. Use charcoal-gray permeable pavers in a running bond pattern along one side of the house. A thin red brick border can relate the surface to the chimney or front steps without reducing too much usable width. Place the garage or parking pad behind the main facade when the property layout permits, allowing the symmetrical front elevation to remain the focus. On the outer edge, use a narrow planting strip with upright evergreens, compact hydrangeas, or low perennials selected for the available light. A brick walkway can branch from the driveway toward the front door. Wall-mounted lighting and low path lights improve visibility without cluttering the space. Carefully planned drainage is essential where the drive sits close to the foundation.
14. Long Tree-Lined Colonial Driveway

Few approaches feel more established than a long gravel driveway framed by evenly spaced trees. Use warm gray crushed stone in a straight layout leading toward a white or red brick Colonial house. Contain the gravel with discreet steel edging or narrow fieldstone borders that nearly disappear into the landscape. Plant matching deciduous trees on both sides, leaving sufficient room for their mature trunks, roots, and canopies. Underplant with lawn or a restrained ground cover so the driveway remains open and easy to maintain. Near the house, widen the route into a rectangular gravel court with a bluestone walkway to the portico. The repeated tree spacing reinforces Colonial symmetry and guides the eye toward the entrance. Select tree species according to local climate, soil, overhead utilities, and long-term maintenance needs.
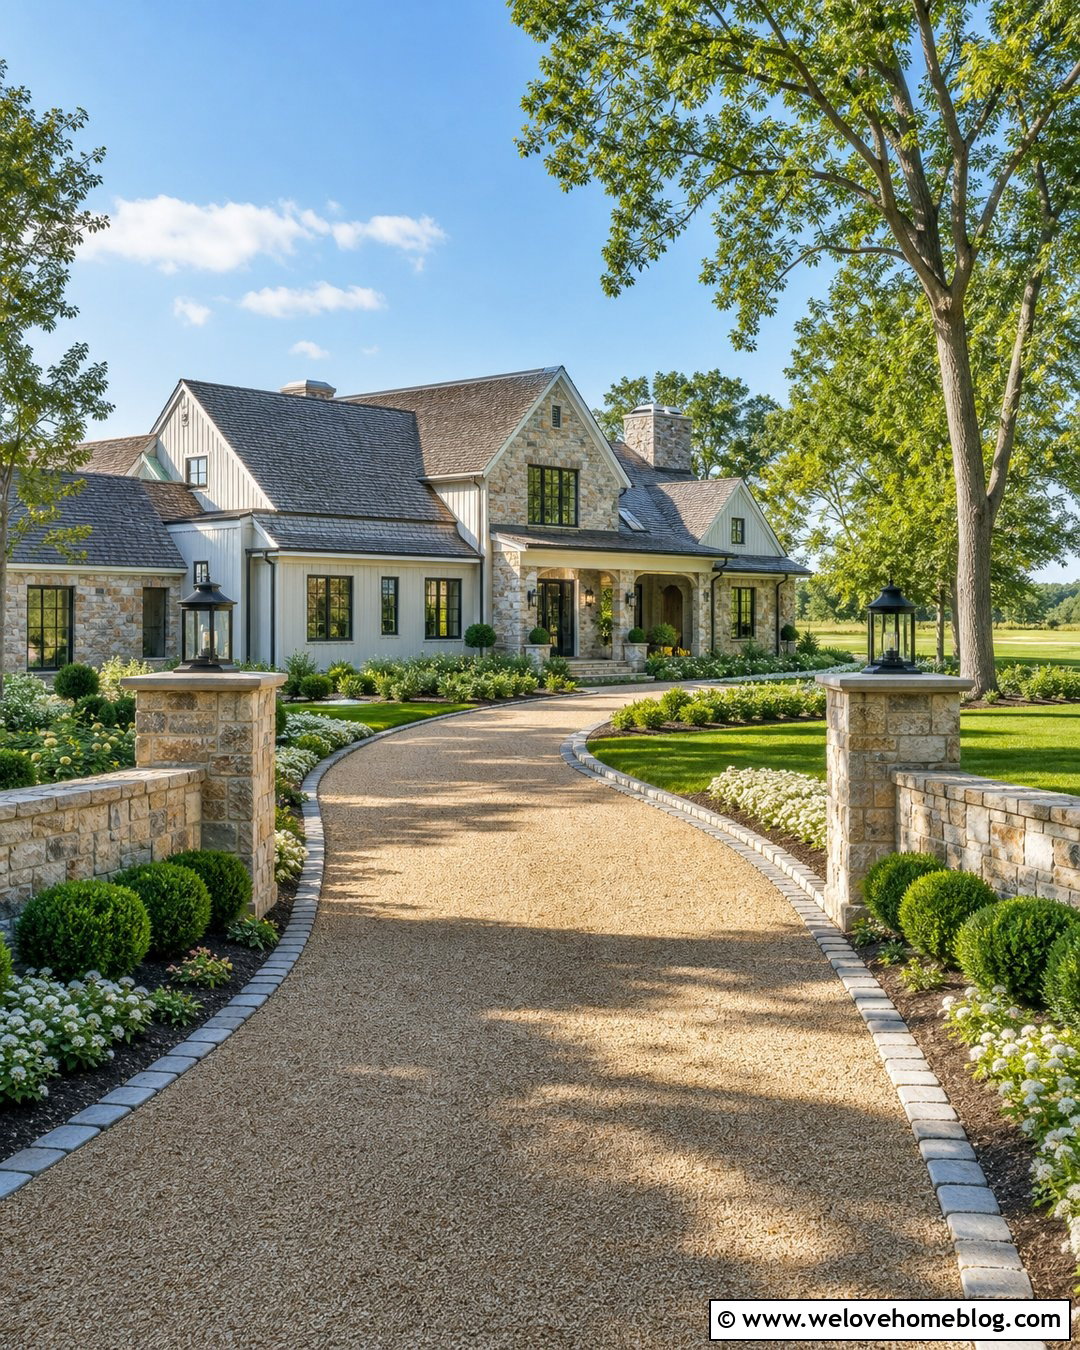
15. Sloped Colonial Driveway
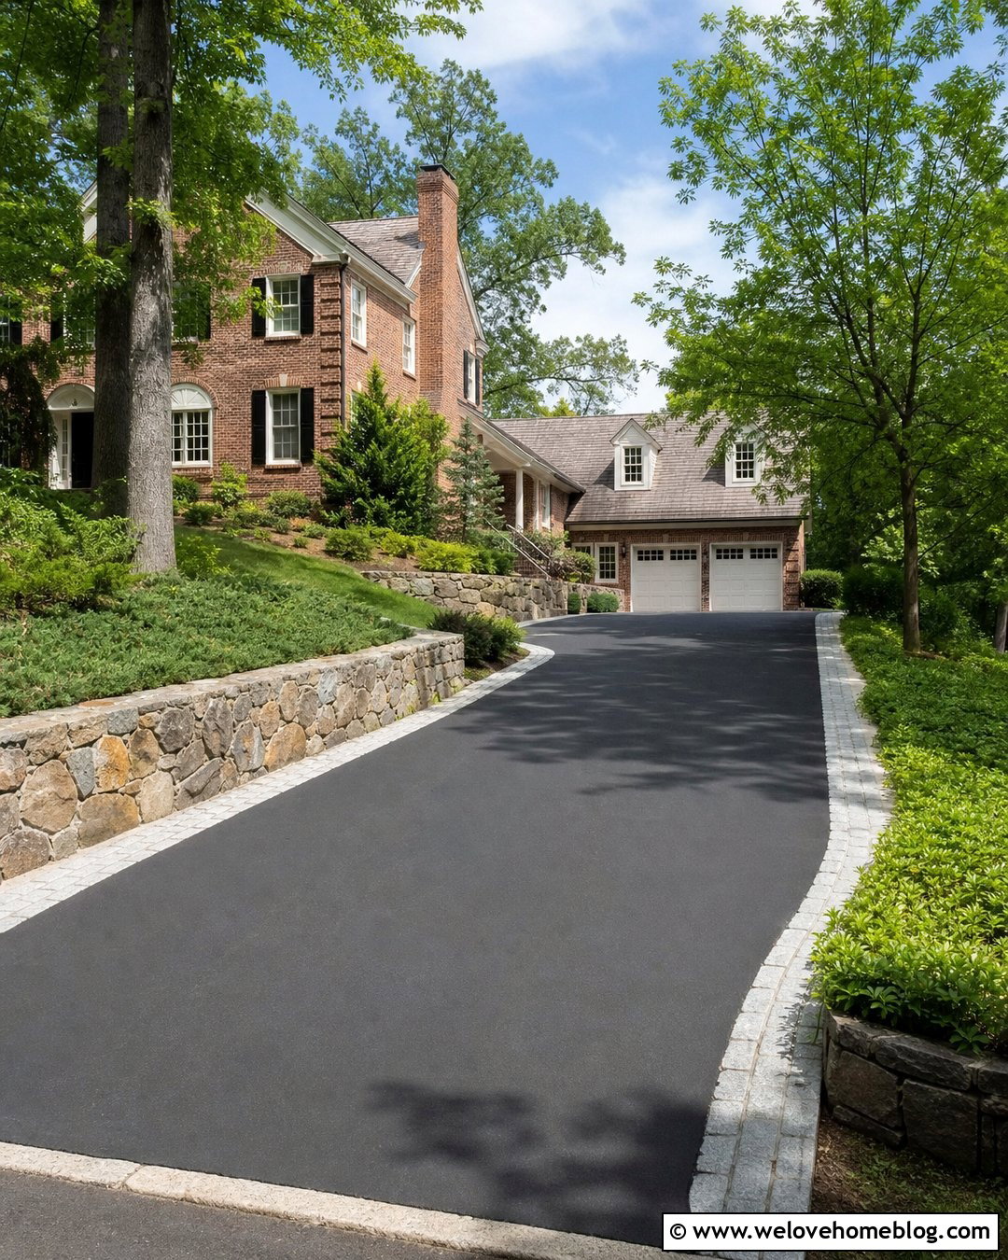
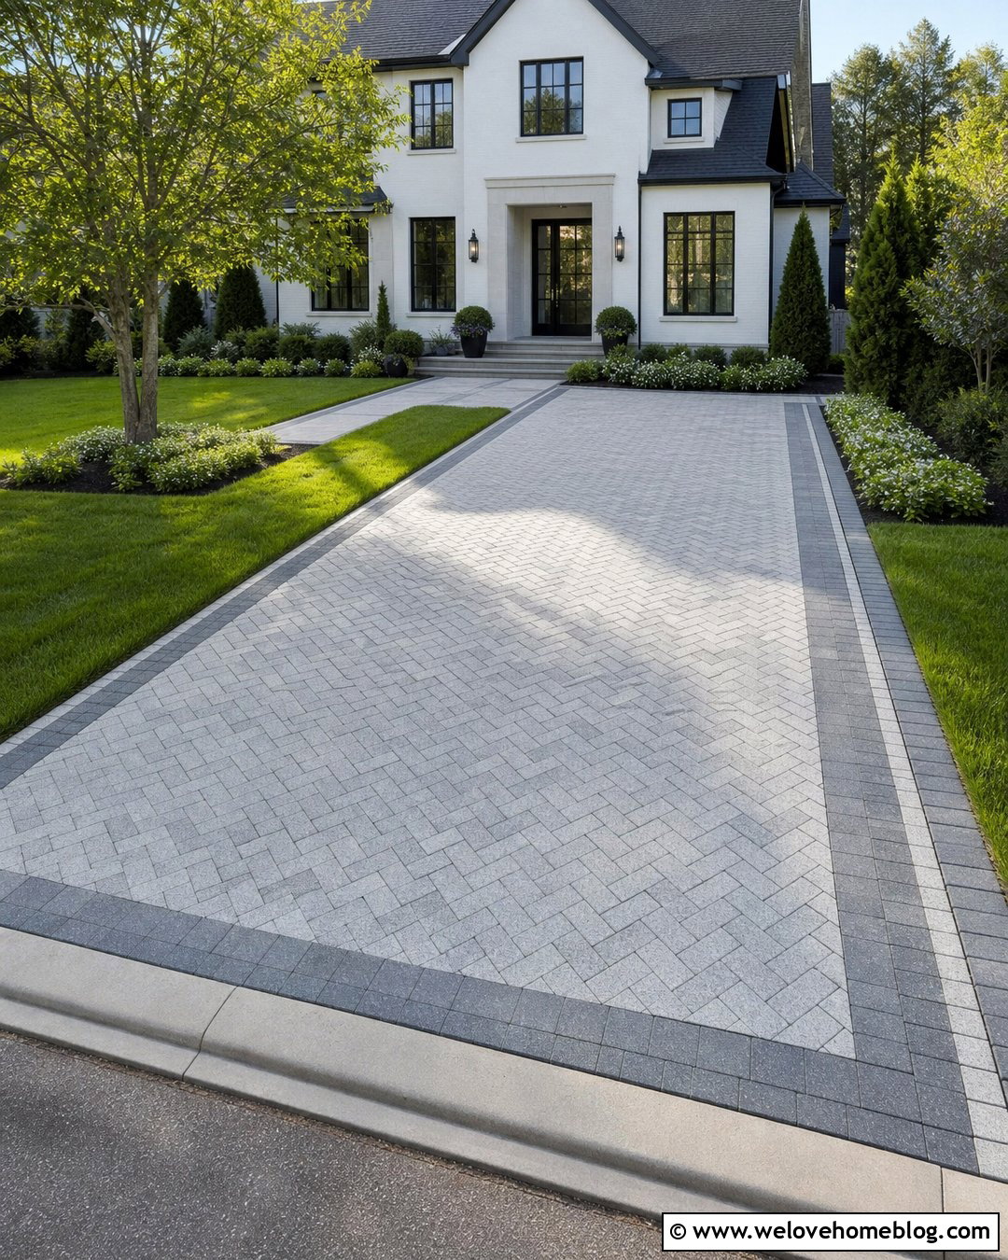
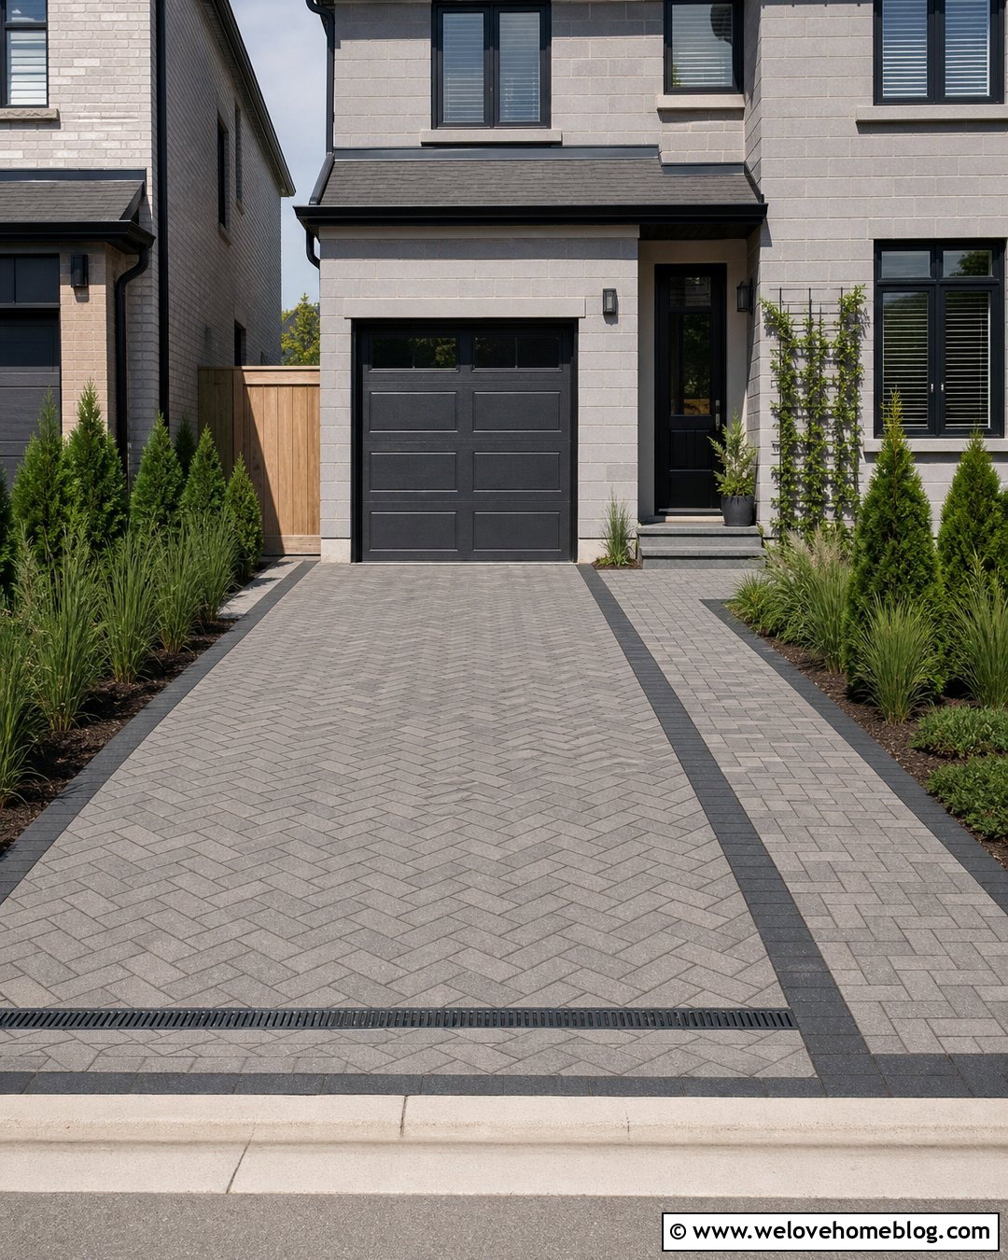
A sloped Colonial driveway needs strong visual structure and careful management of water. Dark asphalt offers a simple driving surface, while low fieldstone retaining walls can stabilize planted areas and give the approach a traditional finish. Follow the natural grade with a gentle curve instead of creating abrupt bends. Install granite or brick edging where it will not interfere with drainage or snow removal. Layer the upper beds with deep-rooted shrubs, low evergreens, and ground covers suited to the site. A level landing near the garage can make parking and unloading more comfortable. Tie the retaining-wall stone to the foundation, steps, or chimney so the materials look related. Because slope, runoff, frost, and soil conditions affect performance, have the grading and drainage plan evaluated before choosing the final surface and wall construction.
16. Colonial Garage Court Driveway
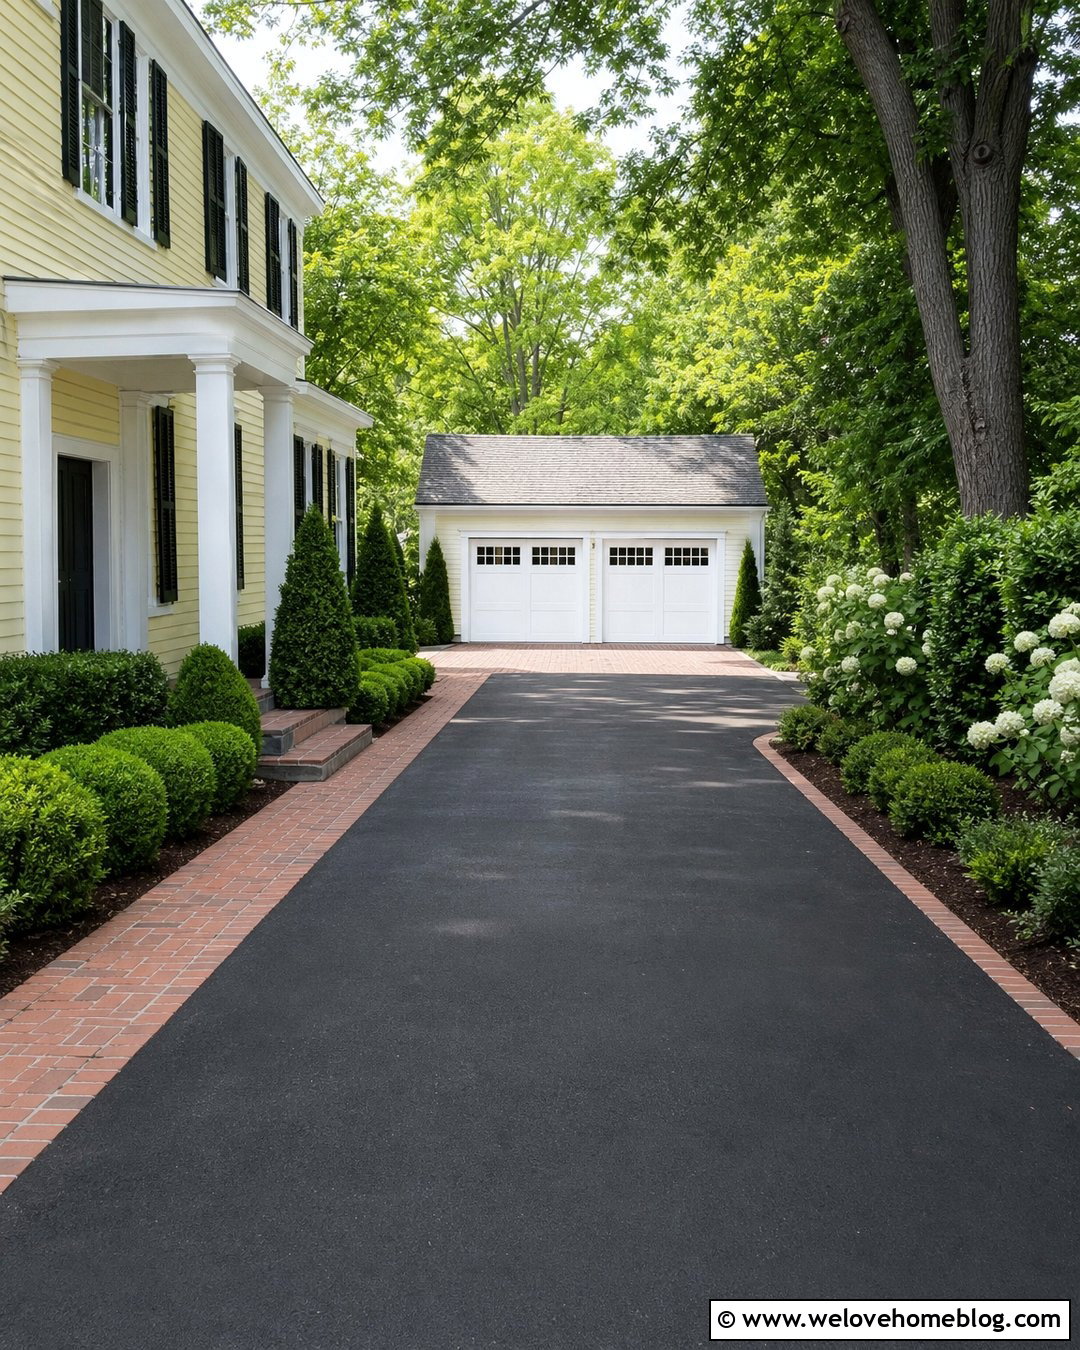
A garage court can organize parking without turning the entire front yard into pavement. Create a narrow brick-edged asphalt driveway that runs beside the Colonial house, then opens into a rectangular court near a detached or side-facing garage. Add a red brick band around the court and use the same brick for the walkway back to the main entrance. A small central planting bed can work in an oversized court, but compact spaces usually look better with open paving and planted edges. Use boxwoods, upright hollies, and one or two shade trees to screen parked vehicles from the street. Paint the garage doors to coordinate with the siding or trim. This arrangement keeps daily vehicle activity slightly removed from the formal facade while maintaining a practical connection among the driveway, garage, garden, and front door.
17. Gated Colonial Driveway With Brick Pillars
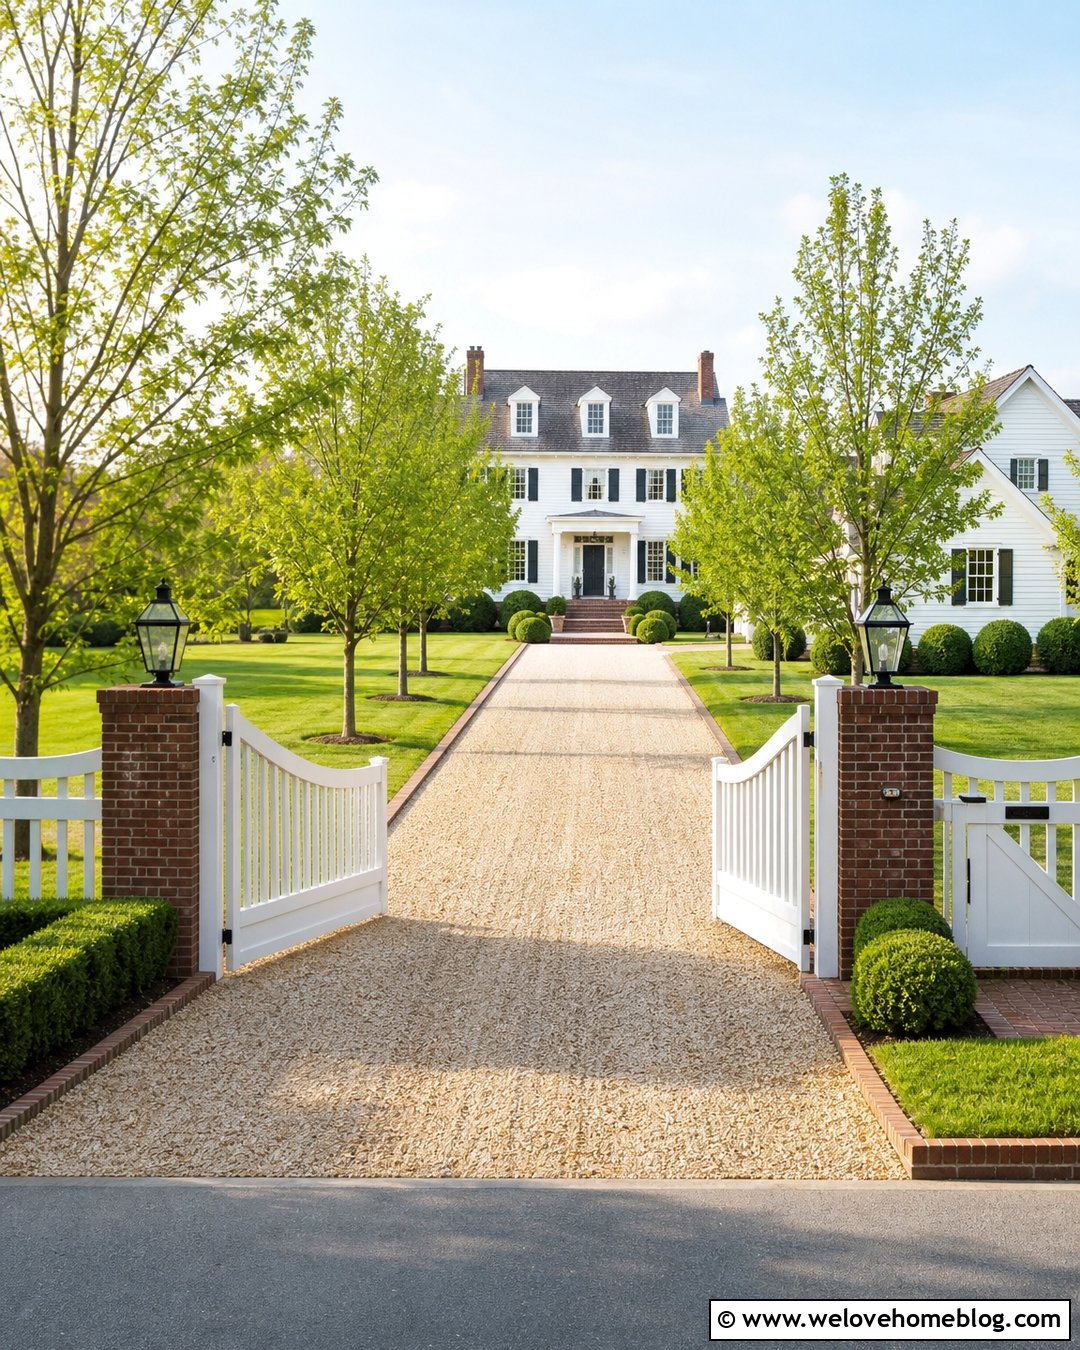
A white wooden gate between red brick pillars creates a clear entrance for a traditional Colonial property. Pair it with a straight driveway made from tan pea gravel, edged in matching brick. The pillars should relate to the home’s masonry and remain proportional to the gate rather than appearing oversized. Simple lantern-style fixtures can be mounted on top, with electrical planning completed before construction. Beyond the gate, line the driveway with lawn, clipped hedges, and evenly placed deciduous trees. Keep plantings low near the road so drivers can see approaching traffic. A matching pedestrian gate and brick path can provide a separate route for visitors. Check local setback, visibility, permit, and access rules before installation. The complete entrance should look welcoming and orderly while providing the level of privacy or control the property requires.
18. Colonial Driveway With White Picket Fence
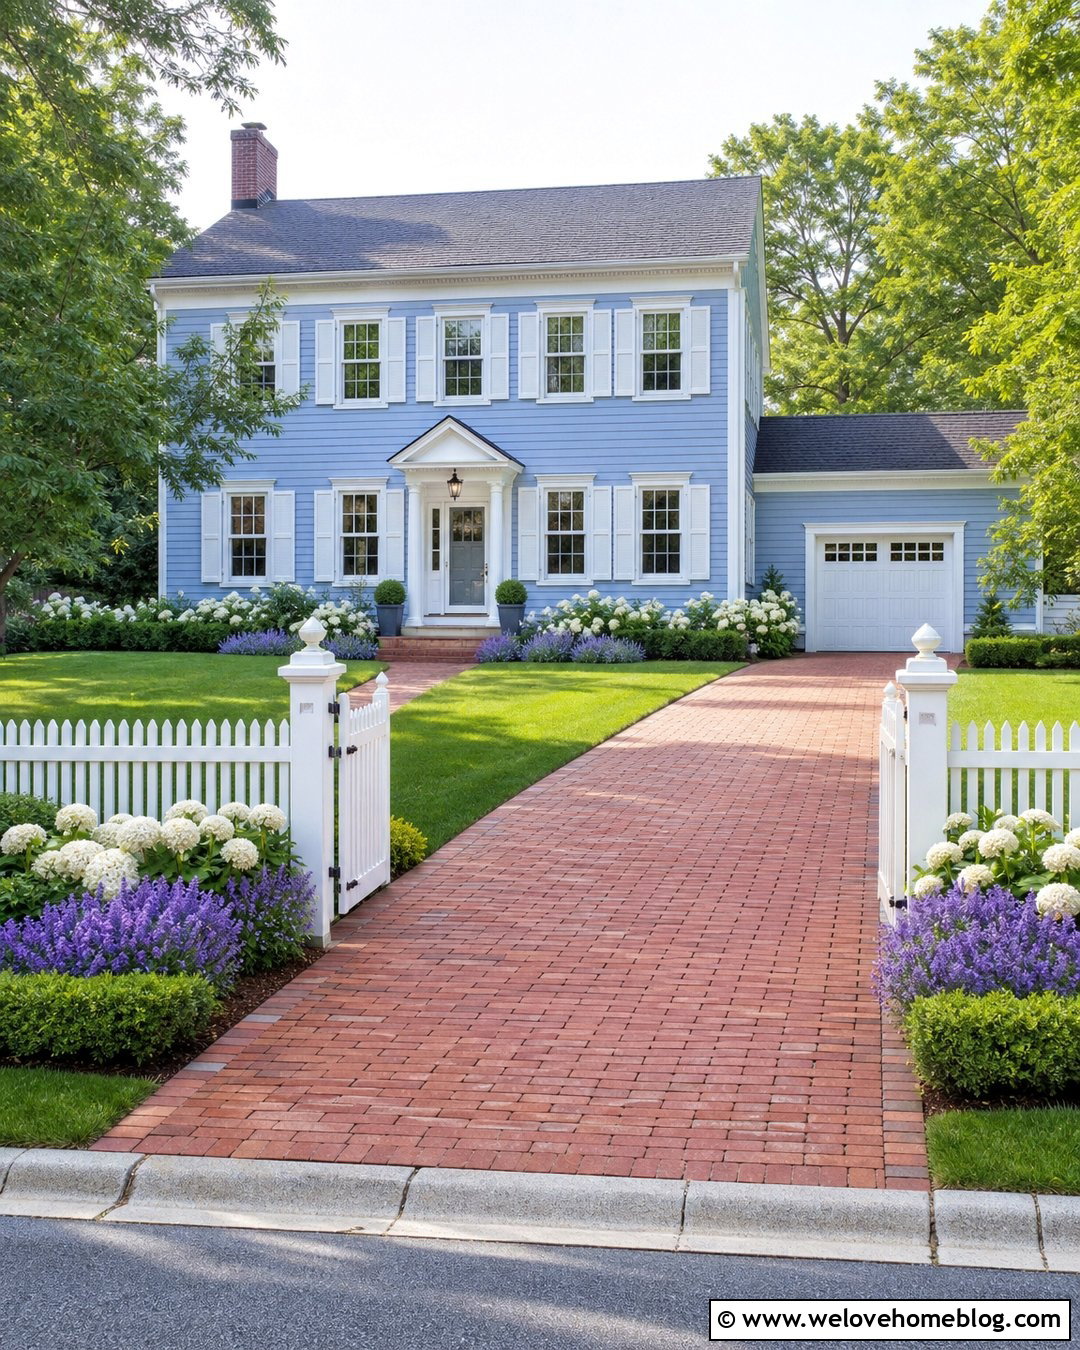
A white picket fence can make a compact Colonial driveway feel especially welcoming when the proportions remain modest. Use a straight red brick paver driveway leading to a side garage, with a matching brick apron at the street. Run the fence along the front boundary and turn it inward at the driveway opening to frame the entrance. Low white hydrangeas, lavender-colored perennials, and clipped boxwoods can fill the beds behind it. Include a matching pedestrian gate connected to a brick walkway that leads directly to the centered front door. The fence, porch trim, and window frames should share a similar white tone for visual consistency. Keep fence posts and plants outside necessary sightlines. This design works particularly well with white, pale blue, soft yellow, and weathered gray Colonial facades.
19. Modern Colonial Paver Driveway
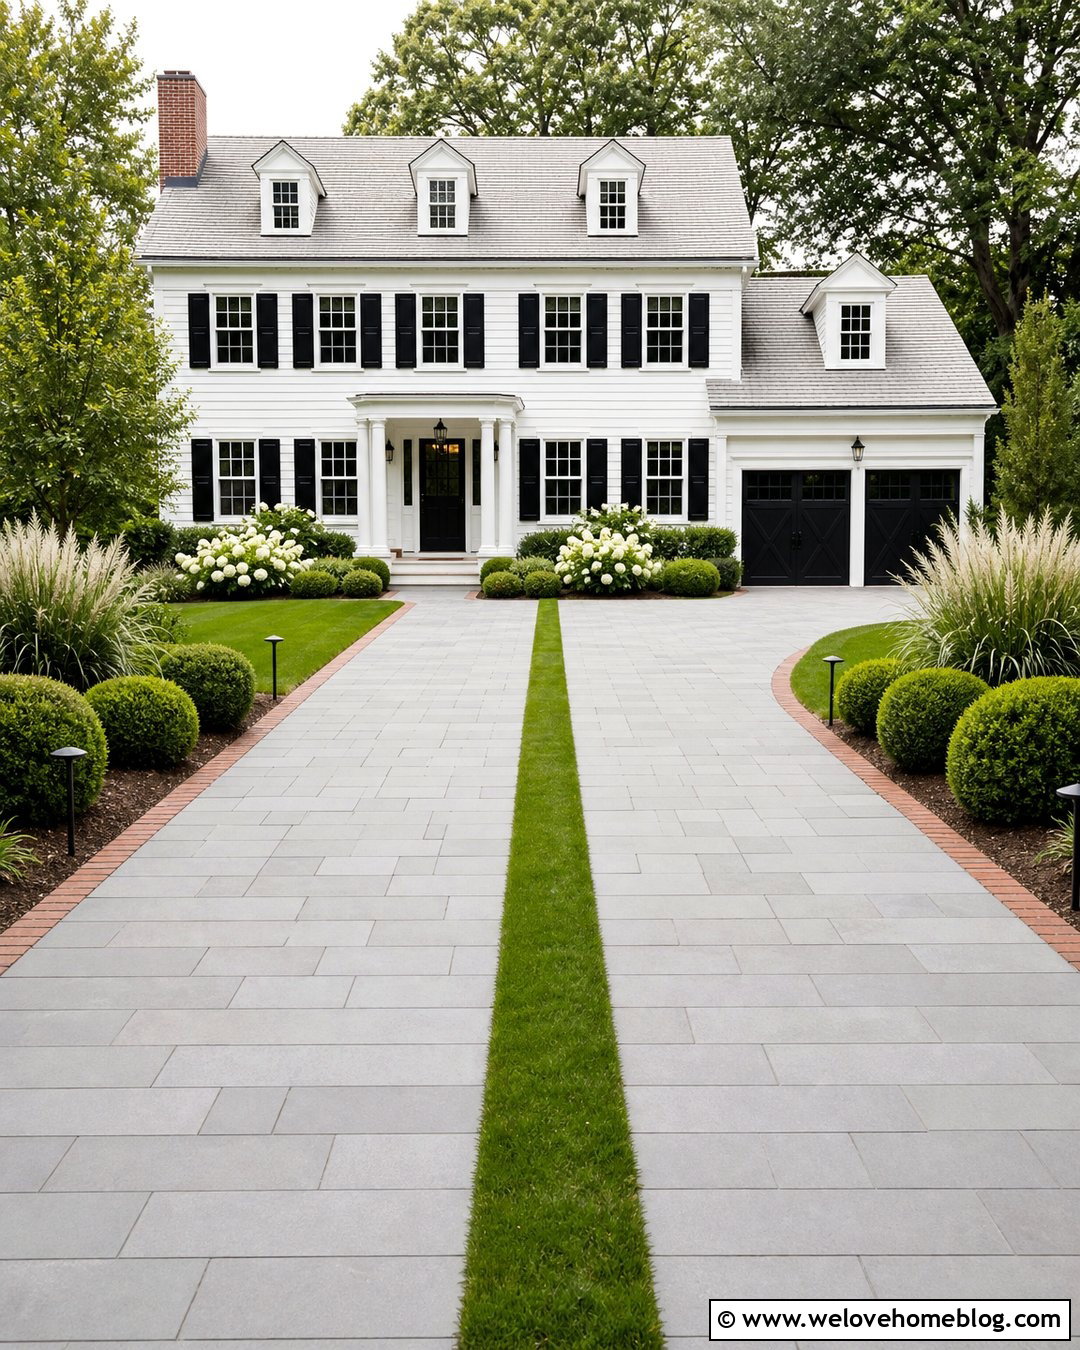
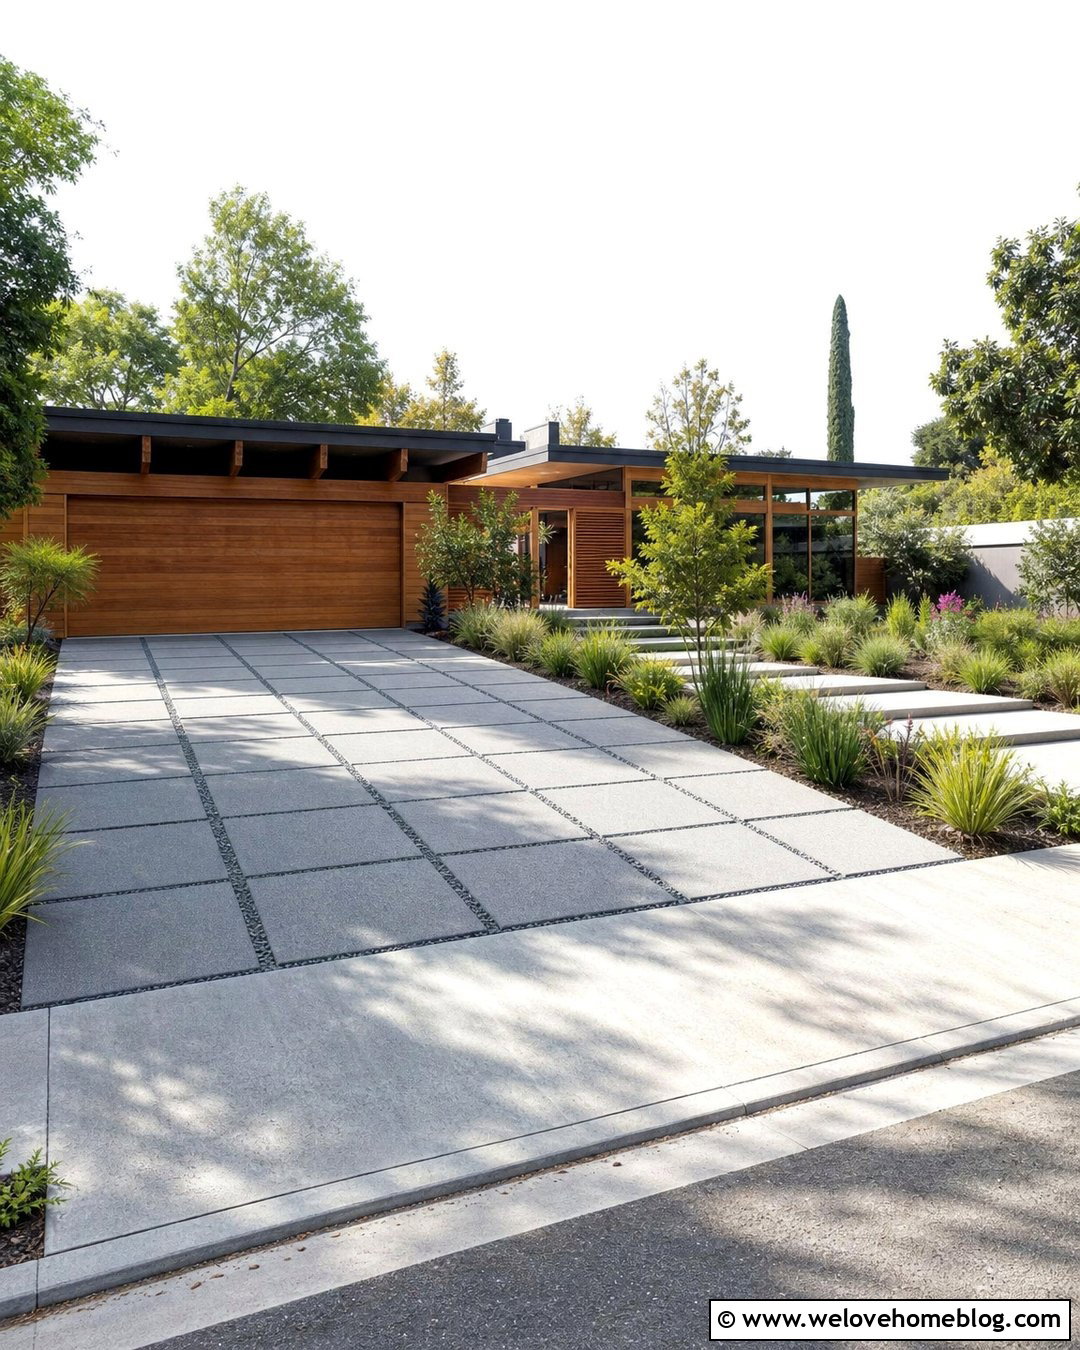
An updated Colonial home can support a cleaner driveway without losing its traditional character. Use large-format concrete pavers in a warm gray tone, arranged in a straight running bond pattern. Add narrow red brick ribbons along the edges to reference the home’s chimney, steps, or original masonry. A central grass strip can visually reduce the paved area on a lightly used residential drive, provided it suits local maintenance and driving conditions. Frame the approach with simple boxwood masses, ornamental grasses, and white flowering shrubs. Black path lights can connect with updated shutters and door hardware. Avoid excessive geometric patterns that fight with the facade. This balanced material combination bridges old and new, giving the property a fresh appearance while preserving the strong lines, central entrance, and restrained detailing associated with Colonial architecture.
20. Colonial Gravel Ribbon Driveway
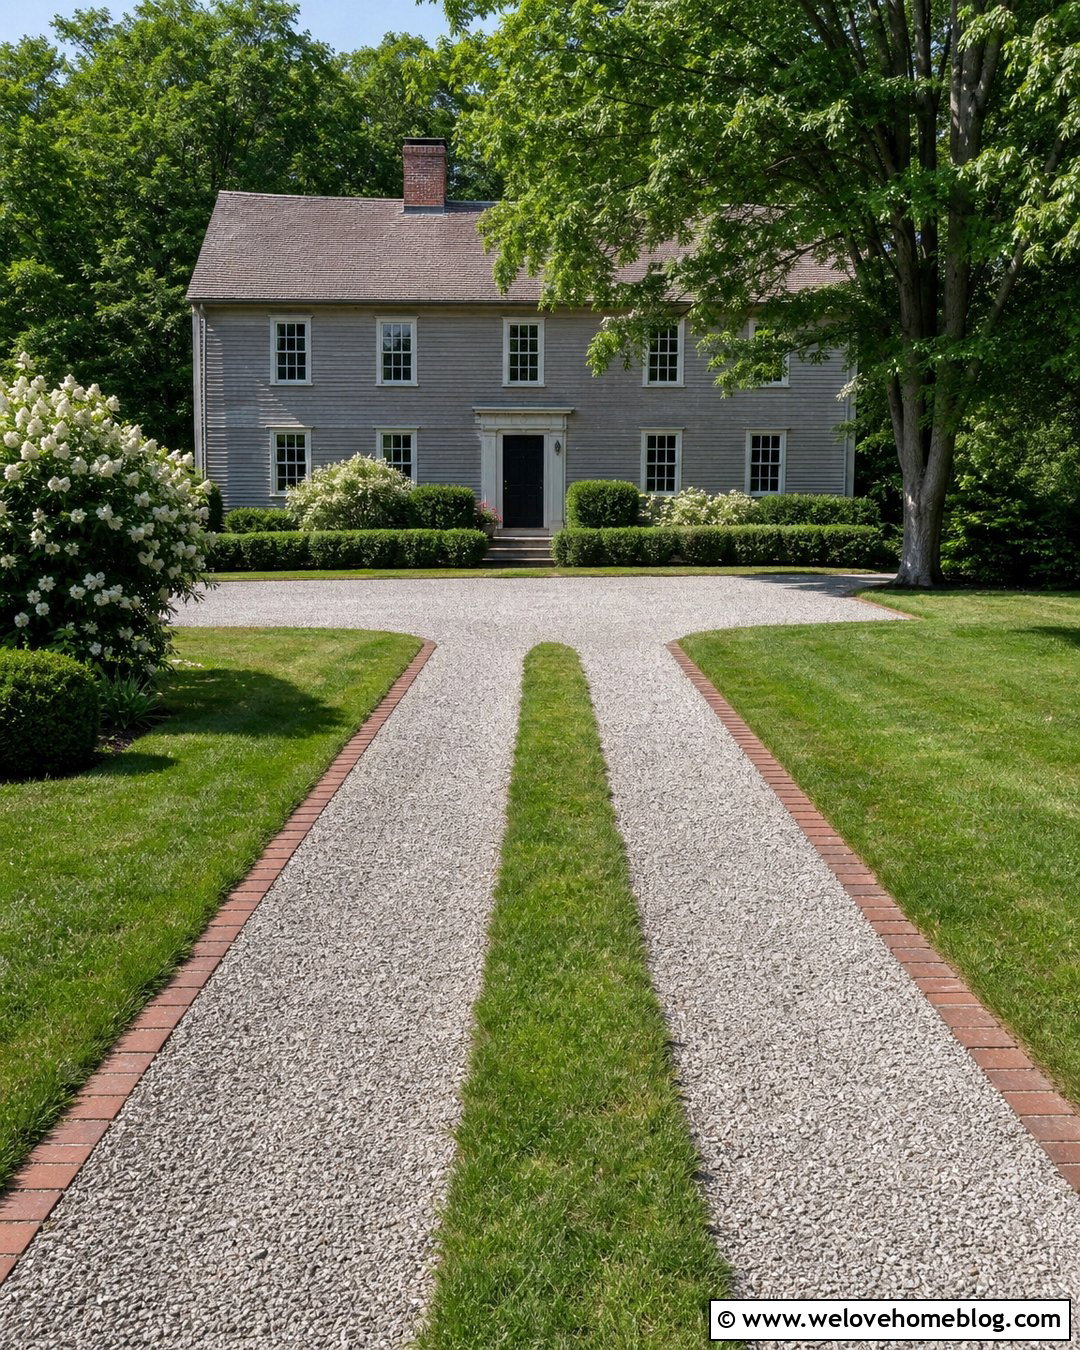
A gravel ribbon driveway offers a lighter, more landscape-focused solution for a Colonial home. Build two compacted gray crushed-stone tracks with a durable grass or low ground-cover strip between them. Border the outer edges with red brick laid flush to the surface, creating a clear outline without a heavy curb. A straight layout works best because it reinforces the home’s centered architecture and keeps the wheel paths easy to follow. Near the garage, transition into a full-width gravel parking pad for easier maneuvering. Add clipped hedges near the house, then use looser flowering shrubs and lawn toward the road. This design can reduce the visual impact of a wide driveway, but it still requires a stable structural base. Consider vehicle width, plowing needs, rainfall, and ongoing maintenance before selecting the planted center.
Conclusion:
The most successful Colonial driveway feels connected to the house, yard, and entrance rather than treated as a separate slab of paving. Traditional brick, natural stone, muted gravel, and carefully detailed asphalt can all complement Colonial architecture. The deciding factors should include property size, drainage, climate, maintenance, budget, and everyday parking needs. Keep shapes clear, borders purposeful, and landscaping balanced around the home’s central axis. Repeating materials from the steps, chimney, facade, or walkway will create an especially cohesive result. If the property is historically designated, confirm local requirements before changing driveway placement or materials. Use these 20 Colonial Driveway Ideas to create an approach that is practical, welcoming, and appropriately tailored to your home.

Related posts:
Leave a Reply