
Designing a long, narrow living room can feel like a puzzle with pieces that don't quite fit. The awkward shape often leads to wasted space or a bowling alley effect, where furniture lines the walls, creating an uninviting corridor. However, with strategic planning, a rectangular room can be transformed into a functional and stylish space. By breaking the room into zones, using furniture to define areas, and paying attention to scale and flow, you can overcome the challenges of its dimensions. These ideas explore how to create distinct, usable areas for conversation, entertainment, and relaxation, turning your awkward layout into a well-designed home.

1. Create a Central Conversation Zone

To anchor a long room, position your main seating in the middle, away from the walls. Arrange a sofa and two armchairs facing each other over a central area rug, with a coffee table in between. This creates an intimate conversation hub that breaks up the length of the room. By floating the furniture, you establish clear walkways on either side, preventing the bowling alley feel. This layout encourages interaction and makes the space feel more balanced and intentional. It also allows the remaining ends of the room to be used for other purposes, such as a reading nook or a small workspace.
2. Implement Back-to-Back Sofas

A fantastic way to divide a lengthy rectangle living room is by placing two sofas back-to-back. This technique effectively carves the single long space into two distinct, functional zones. For example, one sofa can face a media console and television, creating an entertainment area. The other sofa can anchor a more formal conversation spot with armchairs or serve as the boundary for a dining or study area at the opposite end. This layout maximizes utility without building walls, maintaining an open feel while providing separate functions. Using matching sofas creates a cohesive look, while different styles can add eclectic charm.
3. Establish a Walkway Behind the Sofa

For a rectangle living room where a main walkway must pass through, place your sofa so it faces the primary focal point, like a fireplace or TV, but pull it away from the wall. This creates a designated corridor behind the sofa for foot traffic. People can move through the space without interrupting conversations or blocking the view of the television. A slim console table placed behind the sofa can further define this path and provide a surface for lamps or decor. This layout preserves the integrity of your seating area, making it feel cozy and protected from the flow of movement.
4. Designate a Reading Nook by a Window

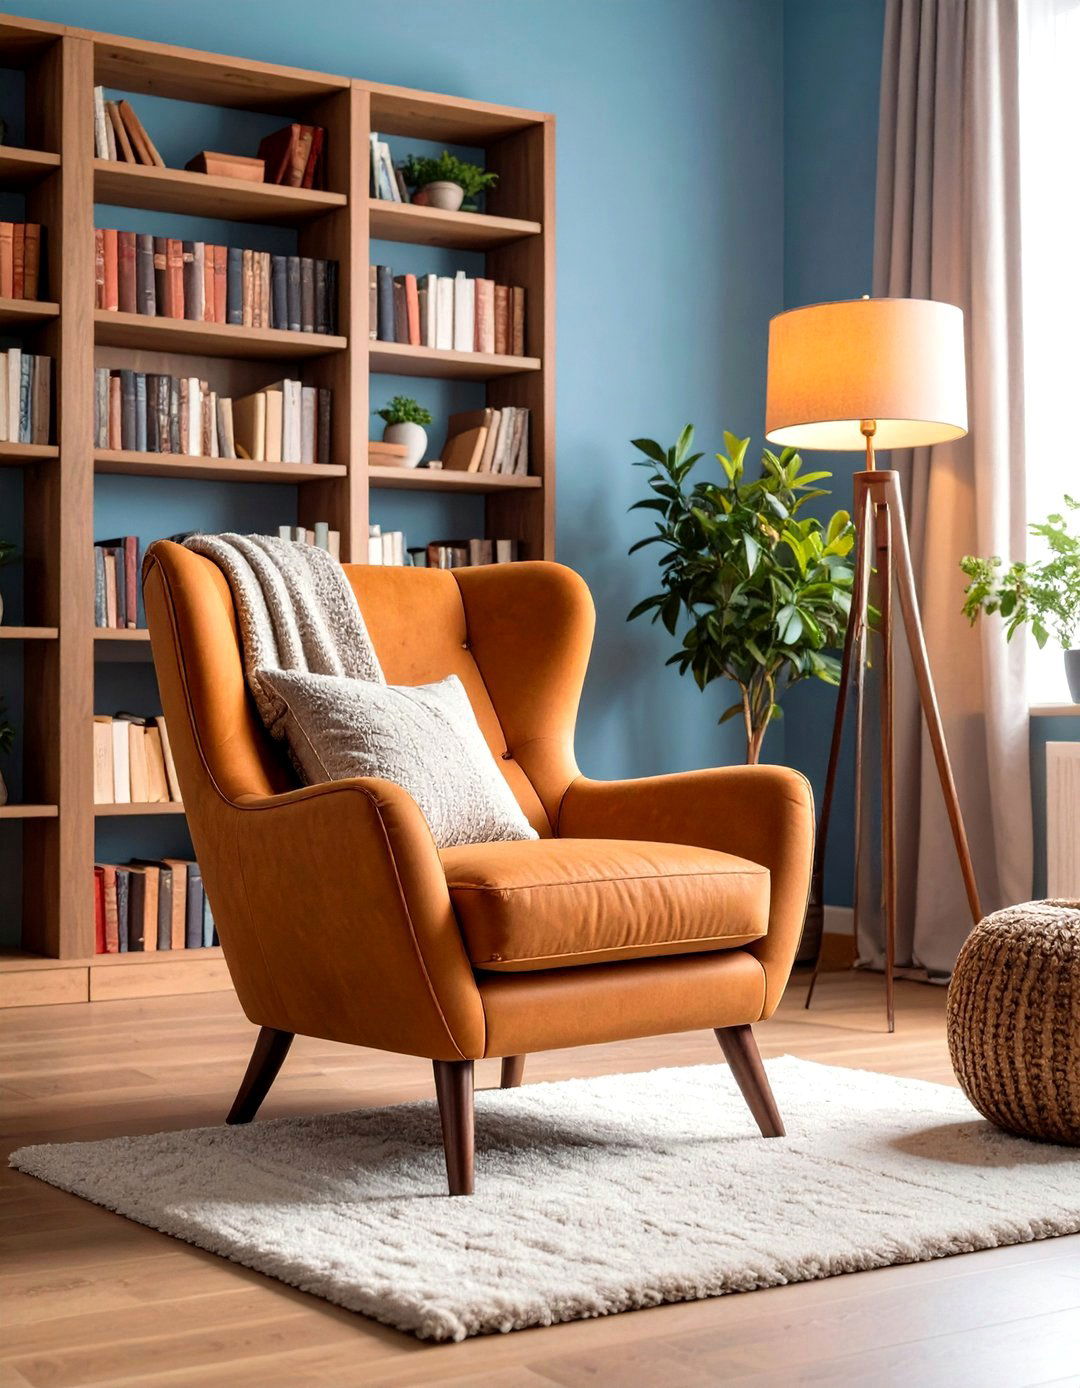
Utilize one end of your awkward rectangle living room by creating a cozy reading nook. Place a comfortable armchair, a small side table, and a good reading lamp in the corner, preferably by a window to take advantage of natural light. A small bookcase or floating shelves can hold your favorite books and add a personal touch. This carves out a specific function for an otherwise unused part of the room, making the entire space feel more purposeful. It provides a quiet retreat within the larger living area, adding depth and functionality to the layout.
5. Use a Large Area Rug to Define the Seating Area

In a long, narrow room, a large area rug is essential for defining the main seating zone. Choose a rug big enough to fit at least the front legs of your sofa and any accompanying armchairs. This visually anchors the furniture, pulling it together to create a cohesive and unified grouping. The rug acts as a visual boundary, separating the conversation area from other parts of the room, such as a walkway or a secondary zone. This simple addition can make the space feel more organized and less stretched out, adding warmth and texture while establishing clear functional boundaries.
6. Place the TV on a Long Wall

A common layout for a rectangle living room involves placing the television on one of the long walls. Arrange your primary sofa directly opposite the TV for comfortable viewing. You can complement this with one or two armchairs angled toward the screen, creating a U-shaped seating arrangement. This setup centralizes the entertainment focus and naturally draws people into the middle of the room. It leaves the ends of the room free for other uses, like a small desk area or a play corner for kids, effectively zoning the space without physical dividers.
7. Incorporate a Chaise Lounge Sofa

A chaise lounge sofa is an excellent choice for a narrow rectangle living room. Position the chaise section on one end to create a visual stop, which helps to square off the seating area. This type of sofa provides ample seating without needing multiple separate pieces, which can clutter a narrow space. It also encourages relaxation and lounging. By placing the sofa against one of the long walls, you maintain a clear path for traffic while creating a comfortable and stylish focal point. The extended chaise portion helps break up the long, straight lines of the room.
8. Utilize Two Small, Identical Sofas

Instead of one large sofa, consider using two smaller, identical sofas (or loveseats) facing each other. This creates a formal, symmetrical layout that promotes conversation and balances the room's proportions. Place a coffee table between them to anchor the arrangement. This setup works exceptionally well in the center of a long room, allowing for walkways on either side. It breaks the space into a central, defined zone, making it feel more like a square and less like a corridor. The symmetry brings a sense of order and elegance to the otherwise awkward rectangular shape.
9. Add a Console Table Behind a Floating Sofa

When you float your sofa in the middle of a rectangle living room, placing a slim console table directly behind it is a smart move. This piece of furniture adds a finished look and helps to define the boundary between the seating area and a walkway. It provides a practical surface for table lamps, which can add ambient lighting, or for displaying decorative items like photos and plants. This strategy makes the back of the sofa feel intentional rather than just an empty space, adding another layer of style and function to your layout.
10. Create a Home Office Zone

Dedicate one end of your long living room to a home office. Place a sleek desk against the far wall, paired with a comfortable and stylish chair. Use vertical storage, such as floating shelves or a tall, narrow bookcase, to maximize space without encroaching on the living area. A decorative screen or an open-backed bookshelf can serve as a subtle divider, visually separating the workspace from the relaxation zone. This layout makes practical use of the room's length, creating a dual-purpose space that accommodates both work and leisure without feeling cluttered or disorganized.
11. Arrange Furniture on a Diagonal
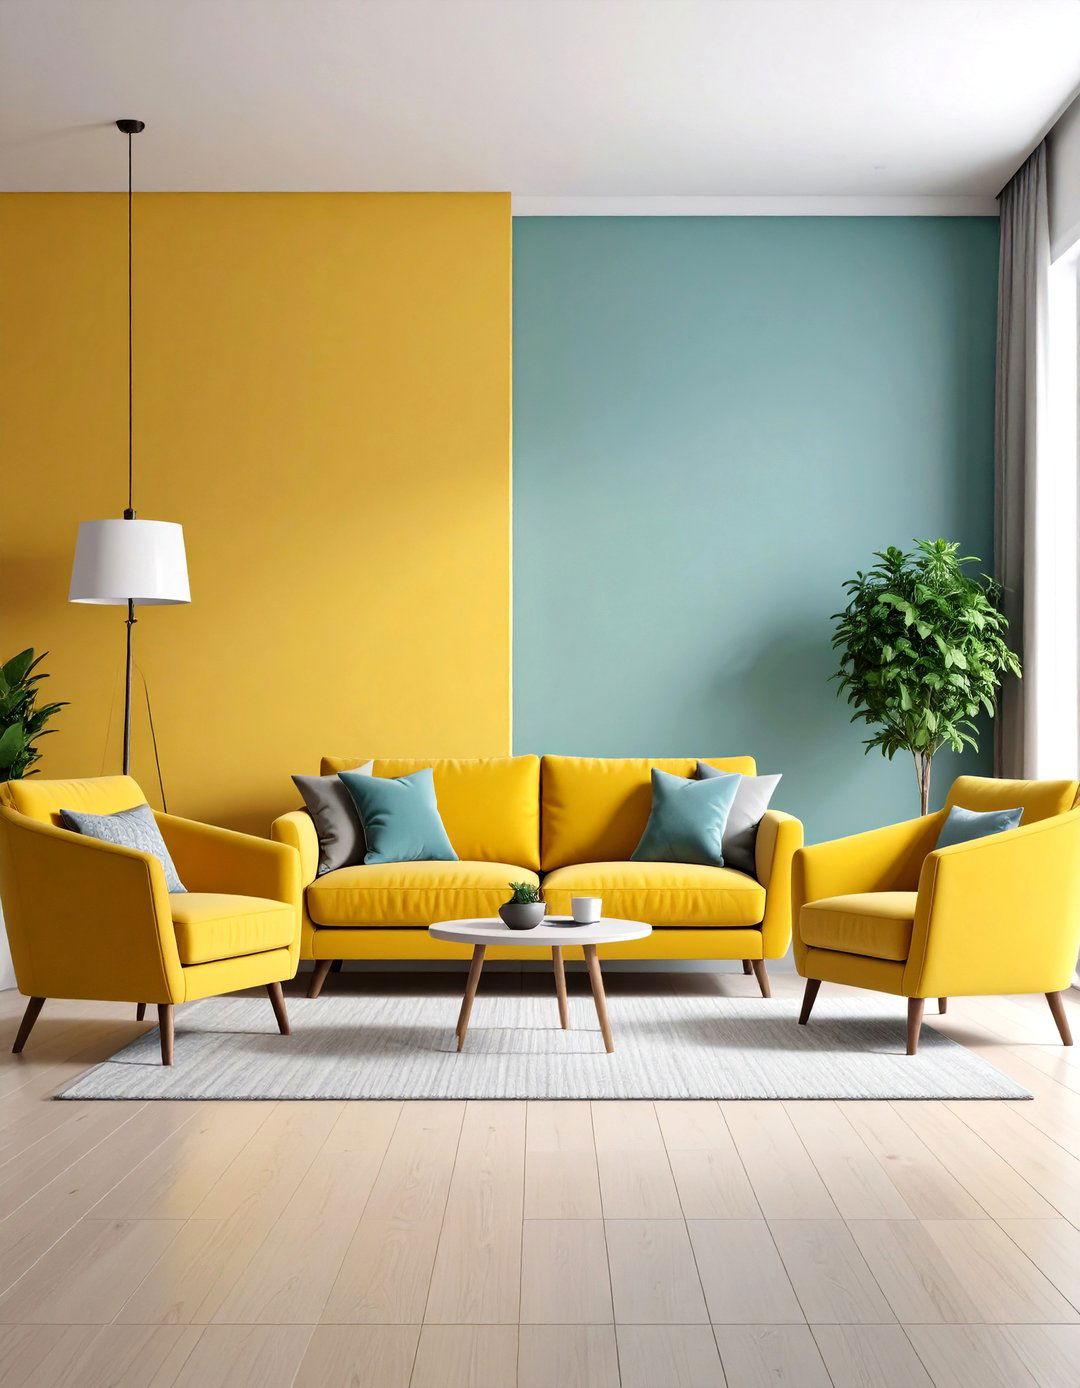
To break up the rigid, linear feel of a rectangle living room, try arranging your furniture on a diagonal. Angle your main sofa and a couple of armchairs toward a corner focal point, such as a corner fireplace or a media unit. This unconventional layout creates dynamic visual interest and improves traffic flow by creating wider, more interesting pathways. An area rug placed on the same diagonal can enhance the effect. This approach tricks the eye, making the room feel wider and less like a tunnel, while adding a unique and sophisticated design touch.
12. Use a Sectional to Create a Corner

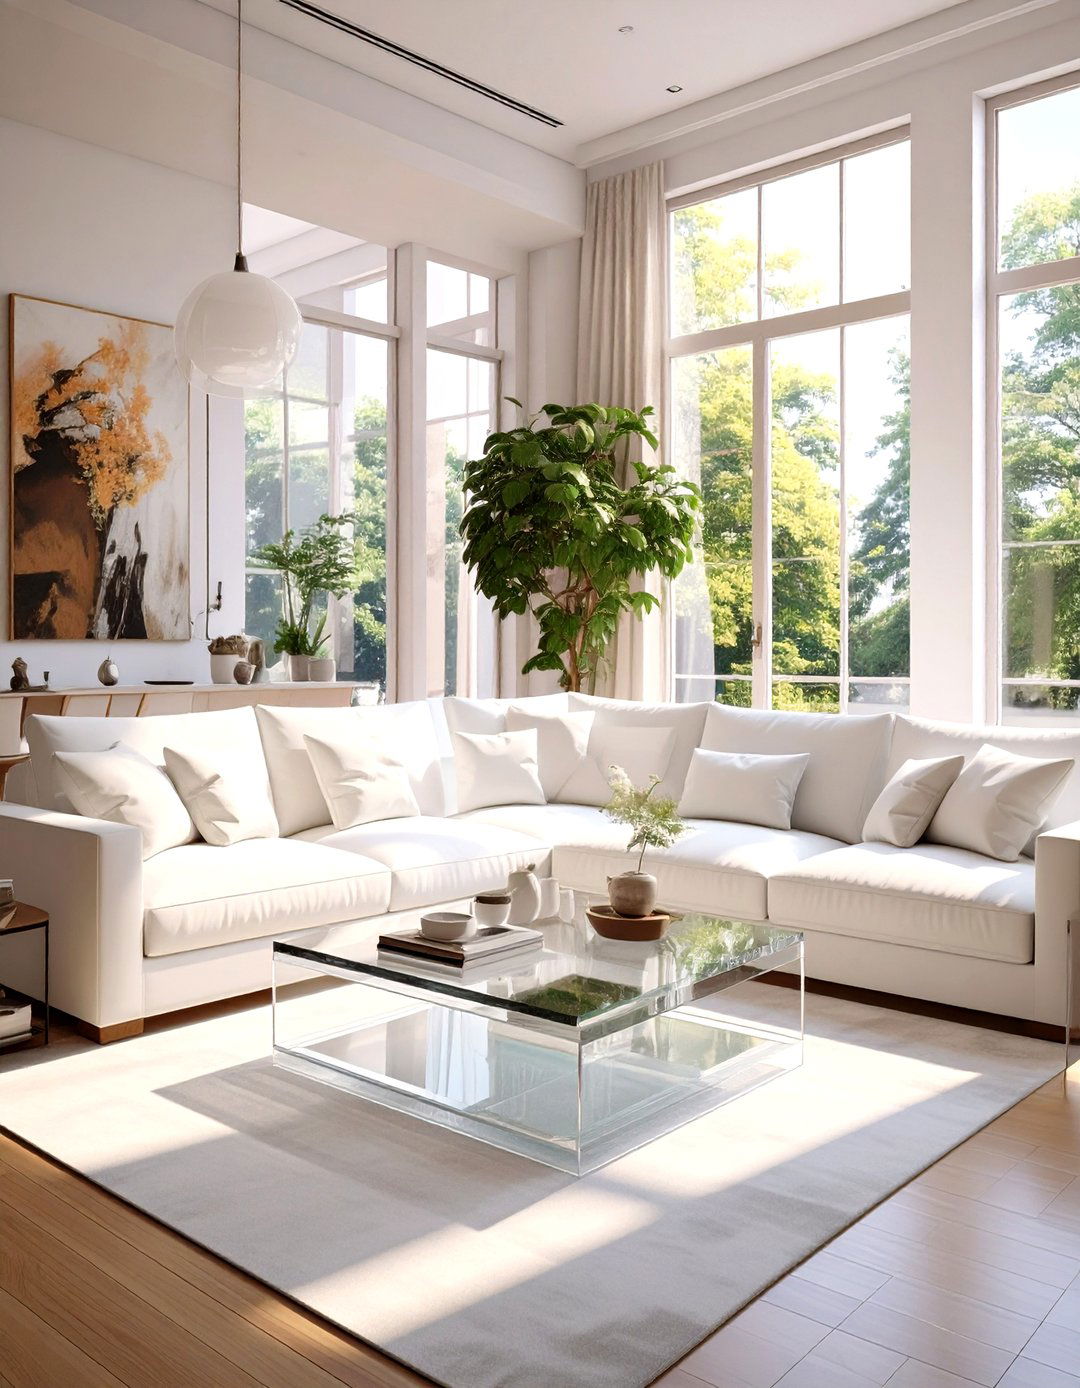
A large sectional sofa can be a great asset in a rectangle living room. By placing it in one corner, you instantly create a cozy, enclosed seating area that defines that end of the room. The "L" shape of the sectional naturally forms a boundary, separating the lounge zone from the rest of the space. This works well for creating a dedicated TV or family area. The remaining length of the room can then be used for another purpose, such as a dining space or a play area, making the layout feel more intentional and organized.
13. Implement a Dining Area at One End

Transform your awkward rectangle living room into a multi-functional space by setting up a dining area at one end. Place a small-to-medium-sized dining table and chairs, defining the zone with a pendant light fixture hanging above the table. A slim sideboard or buffet against the wall can provide storage for dinnerware. This layout is perfect for homes without a separate dining room, making excellent use of the extra length. It creates two clear zones—one for relaxing and one for dining—making the entire room more practical for everyday life and entertaining guests.
14. Float Furniture in the Center

For a very long and narrow living room, floating all your main furniture in the center can be a powerful solution. Group a sofa, armchairs, and a coffee table together in the middle of the room, leaving ample space on all sides. This creates a central island of comfort and conversation, with clear circulation paths around the perimeter. It prevents the room from feeling like a hallway and makes the seating arrangement the undeniable focal point. This bold layout feels sophisticated and open, maximizing the sense of space while making the room’s length feel intentional.

15. Create a Music Corner

If you have a passion for music, dedicate a corner of your rectangle living room to it. Set up a comfortable chair for playing an instrument like a guitar, or place a keyboard or digital piano against a wall. You can add a stand for sheet music and some wall-mounted shelves to hold records or accessories. This not only makes practical use of an awkward corner but also infuses the room with personality. It creates a small, dedicated zone that adds another layer of function to the living space without interfering with the main seating and traffic areas.
16. Use Round Furniture to Soften Lines

In a room dominated by straight lines and sharp angles, introducing round furniture can soften the overall look. Opt for a round coffee table, a circular area rug, or a pair of armchairs with curved backs. These shapes break up the monotony of the rectangular form and create a more gentle, flowing feel. A round dining table at one end of the room can also work wonders. The curves draw the eye inward, making the space feel more cohesive and less stretched out, providing a welcome contrast to the room's rigid geometry.
17. Install a Built-In Wall Unit
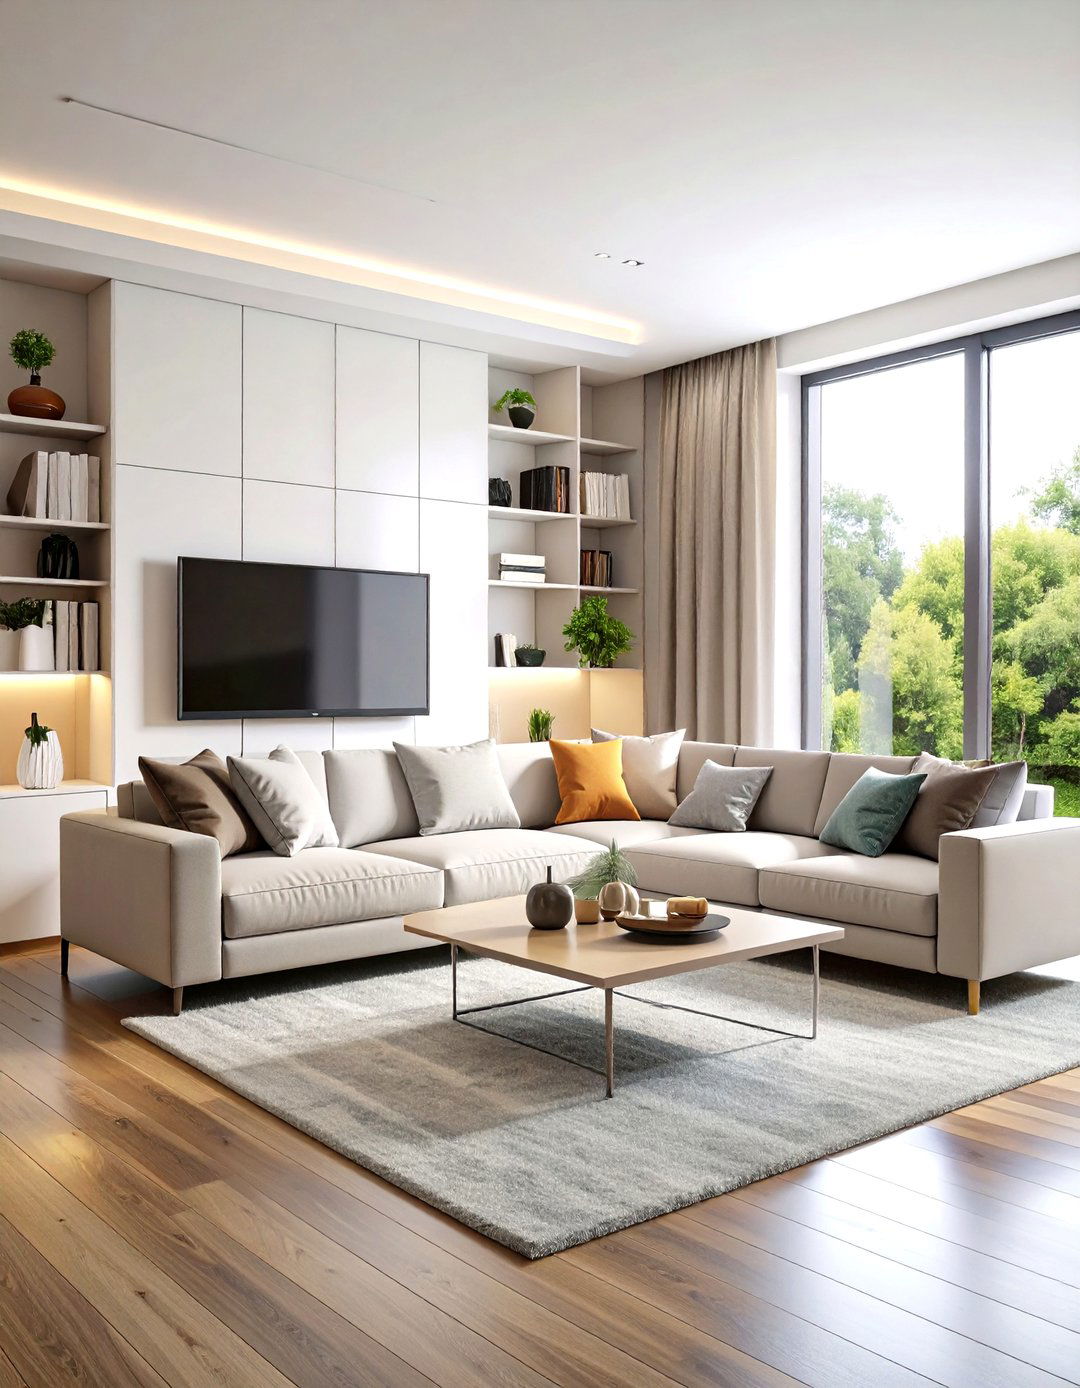
Maximize storage and create a stunning focal point in a rectangle living room with a custom built-in wall unit. This can span an entire short wall and house your television, books, and decorative objects. By concentrating storage vertically and along one wall, you free up floor space and reduce clutter, which is crucial in a narrow room. A built-in provides a seamless, integrated look that can make the room feel more organized and intentionally designed. It anchors the space and gives you a powerful visual element to arrange your furniture around.
18. Utilize Mirrors to Widen the Space

To combat the narrow feeling of a rectangle living room, strategically place large mirrors on one of the long walls. A big mirror, or a gallery of smaller mirrors, will reflect light and the space opposite it, creating an illusion of depth and width. This simple trick can make the room feel more open and less confined. Placing a mirror opposite a window is particularly effective, as it will bounce natural light around the room, making it feel brighter and more airy. This is an affordable and impactful way to visually expand your living area.
19. Create Two Separate Seating Areas
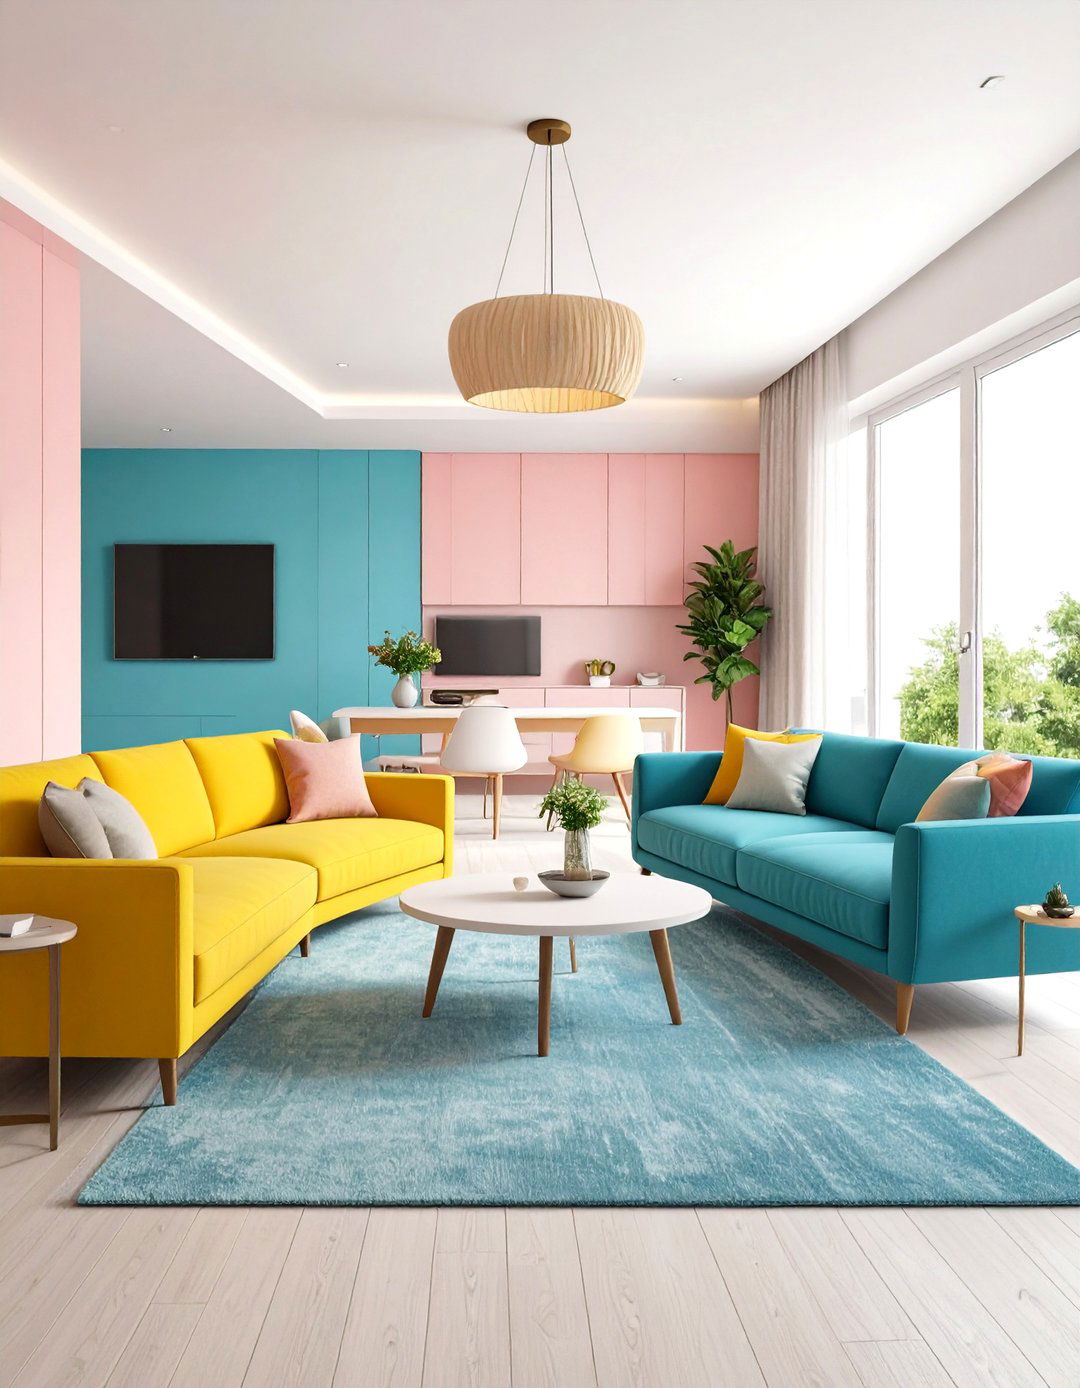
If your rectangle living room is particularly long, divide it into two smaller, distinct seating areas. One could be a more formal conversation zone with two loveseats facing each other. Further down the room, you could create a casual media area with a sofa and TV. This is an excellent solution for families or those who entertain frequently, as it allows for multiple activities to happen at once. Use area rugs to define each zone and ensure there's a clear path between them. This approach turns the room's length from a challenge into an asset.
20. Use Open Bookshelves as a Divider

An open-backed bookshelf is a perfect tool for dividing a long living room without blocking light or sightlines. Place it perpendicular to a wall to separate the main living area from a home office, dining nook, or reading corner. The open shelves maintain a sense of airiness and connection between the zones while still creating a clear visual separation. You can style the shelves with books, plants, and decorative objects to add personality and visual interest. This functional divider adds storage and style while cleverly breaking up the length of the room.
21. Create a Symmetrical Layout
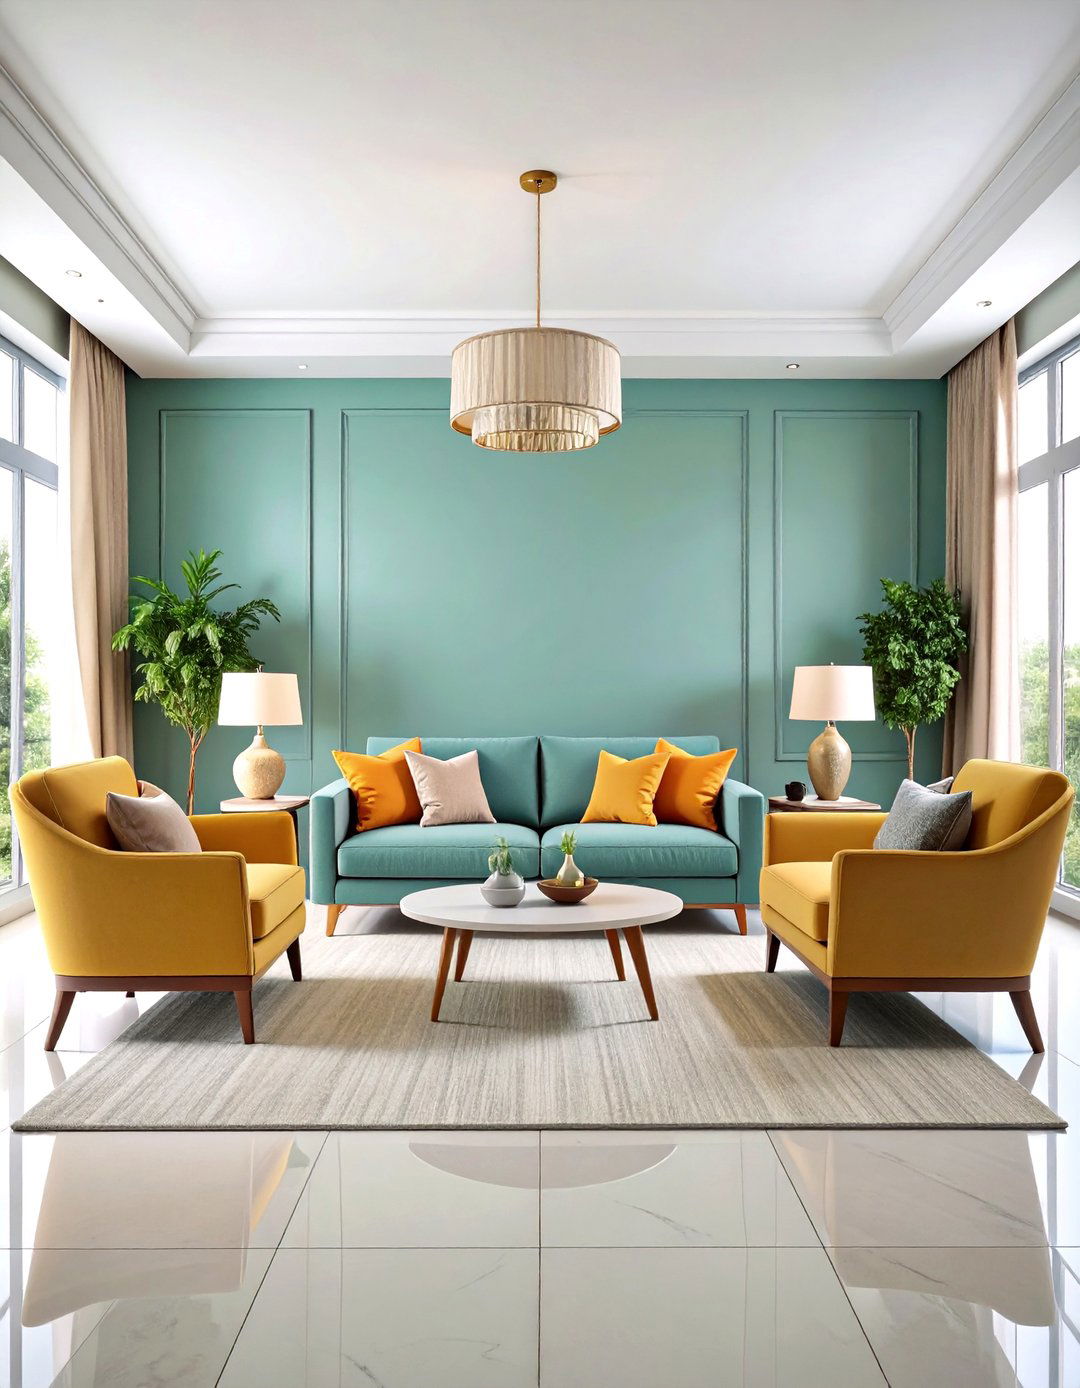
Bring a sense of calm and order to your rectangle living room with a symmetrical layout. Center a fireplace or a large piece of art on one of the short walls to create a focal point. Place a sofa facing it, and then flank the focal point with two identical armchairs, two matching end tables, and two lamps. This classic arrangement creates balance and makes the room feel cohesive and well-planned. Symmetry is naturally pleasing to the eye and can make an awkwardly shaped room feel more harmonious and intentionally designed, drawing attention away from its narrow dimensions.
22. Incorporate a Bar Cart Area

Dedicate a small section of your rectangle living room to an entertaining station by adding a stylish bar cart. Place it against a wall or in a corner that's out of the main traffic flow. Stock it with your favorite beverages, glassware, and cocktail tools. You can hang a mirror or a piece of art above it to define the space. This creates a fun, sophisticated zone for hosting guests and adds a touch of personality to the room. It’s a practical use of a small, otherwise unused space, adding function and flair to your layout.
23. Design a Play Area for Children

If you have children, use one end of your long living room as a designated play area. Use soft flooring like a foam mat or a durable rug to define the space. Low bins or cube storage can keep toys organized and easily accessible for little ones. This contains the clutter to one zone, keeping the main living area tidy. A small table and chairs can provide a spot for crafts and activities. This layout allows you to supervise your children while you relax in the main seating area, making the room functional for the whole family.
24. Use a Daybed for Versatility

A daybed is a wonderfully versatile piece for a rectangle living room. It can serve as a sofa for everyday seating and easily transform into a guest bed when needed. Place it against one of the long walls to save space. Its low profile keeps the room feeling open. A daybed works well at one end of the room, creating a cozy nook for reading or napping. This is an ideal solution for smaller homes or apartments where the living room must serve multiple functions, providing both seating and sleeping options without taking up excessive space.
25. Opt for Leggy Furniture
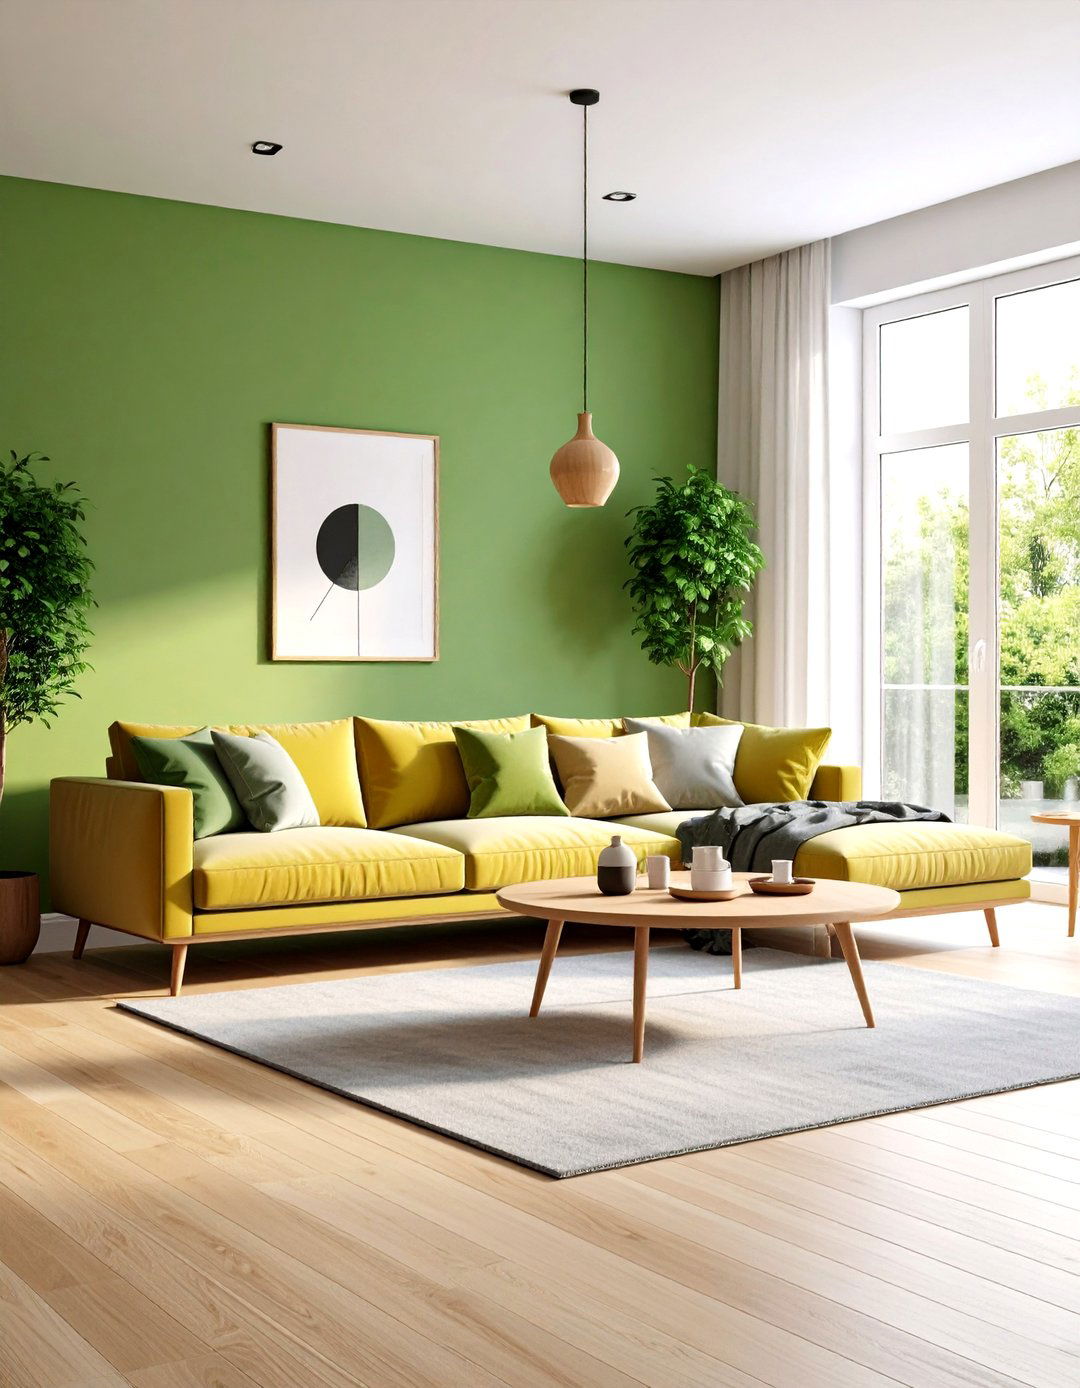
In a narrow living room, choosing furniture with visible legs—often called "leggy" furniture—can create a sense of spaciousness. Sofas, armchairs, and tables that are raised off the floor allow light and air to flow underneath, which makes the room feel lighter and less cluttered. This visual trick helps to prevent the space from feeling weighed down by heavy, bulky pieces. Seeing the floor extend underneath the furniture creates an illusion of more floor space, which is especially beneficial in a room with constrained dimensions. This simple choice can have a big impact.
26. Create a Gallery Wall on a Long Wall

Turn one of the long walls in your rectangle living room into a stunning focal point with a gallery wall. A large, curated collection of art, photos, and prints will draw the eye and add a ton of personality. This visual interest helps to break up the length of the wall, making it feel less like a long, blank expanse. You can arrange your furniture to face this wall, making it the central feature of the room. A well-executed gallery wall can make the space feel more dynamic and thoughtfully designed, distracting from the room's awkward shape.
27. Use a Bench for Flexible Seating
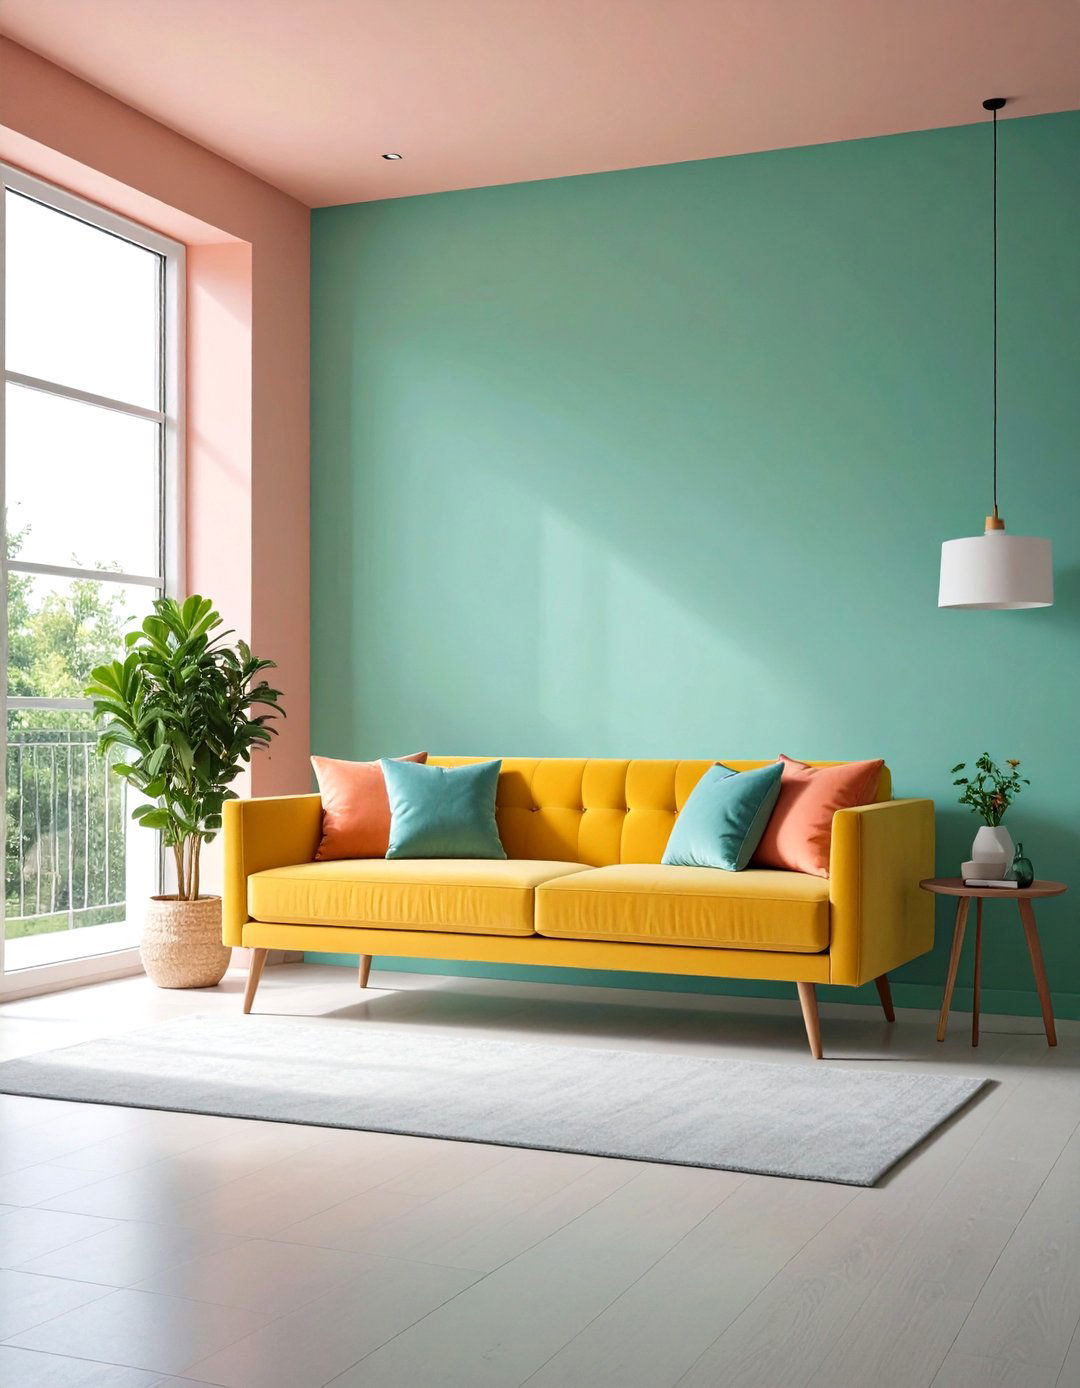
A bench is a fantastic, space-saving addition to a rectangle living room. You can place it under a window, against a wall, or even opposite a sofa in place of bulky armchairs. It provides extra seating when you have guests but takes up very little visual or physical space. You can also use it as a coffee table by adding a tray on top. Its low profile doesn't obstruct sightlines, which helps to keep the room feeling open. A bench is a versatile and stylish piece that offers functionality without contributing to a cluttered feel.
28. Hang Pendant Lights to Define Zones

Use lighting to help define the different zones in your long living room. Hang a stylish pendant light or a small chandelier over a specific area, such as a dining table at one end of the room or a central conversation grouping. This draws attention to that zone and visually separates it from the rest of the space. It also adds a layer of ambient lighting and a decorative element. This technique helps to break up the single long space into distinct, functional areas, making the overall layout feel more organized and purposeful.
29. Incorporate a Slim Console for Media

Instead of a bulky media cabinet, opt for a slim, low-profile console for your television in a narrow rectangle living room. A minimalist console will hold your media components without jutting too far into the room, which is crucial for maintaining a clear walkway. Mounting the TV on the wall above the console can save even more floor space. This sleek and streamlined approach reduces visual clutter and helps the room feel more open and modern. It’s a practical solution that addresses storage and entertainment needs without overwhelming the limited width of the space.
30. Use Poufs or Ottomans for Seating
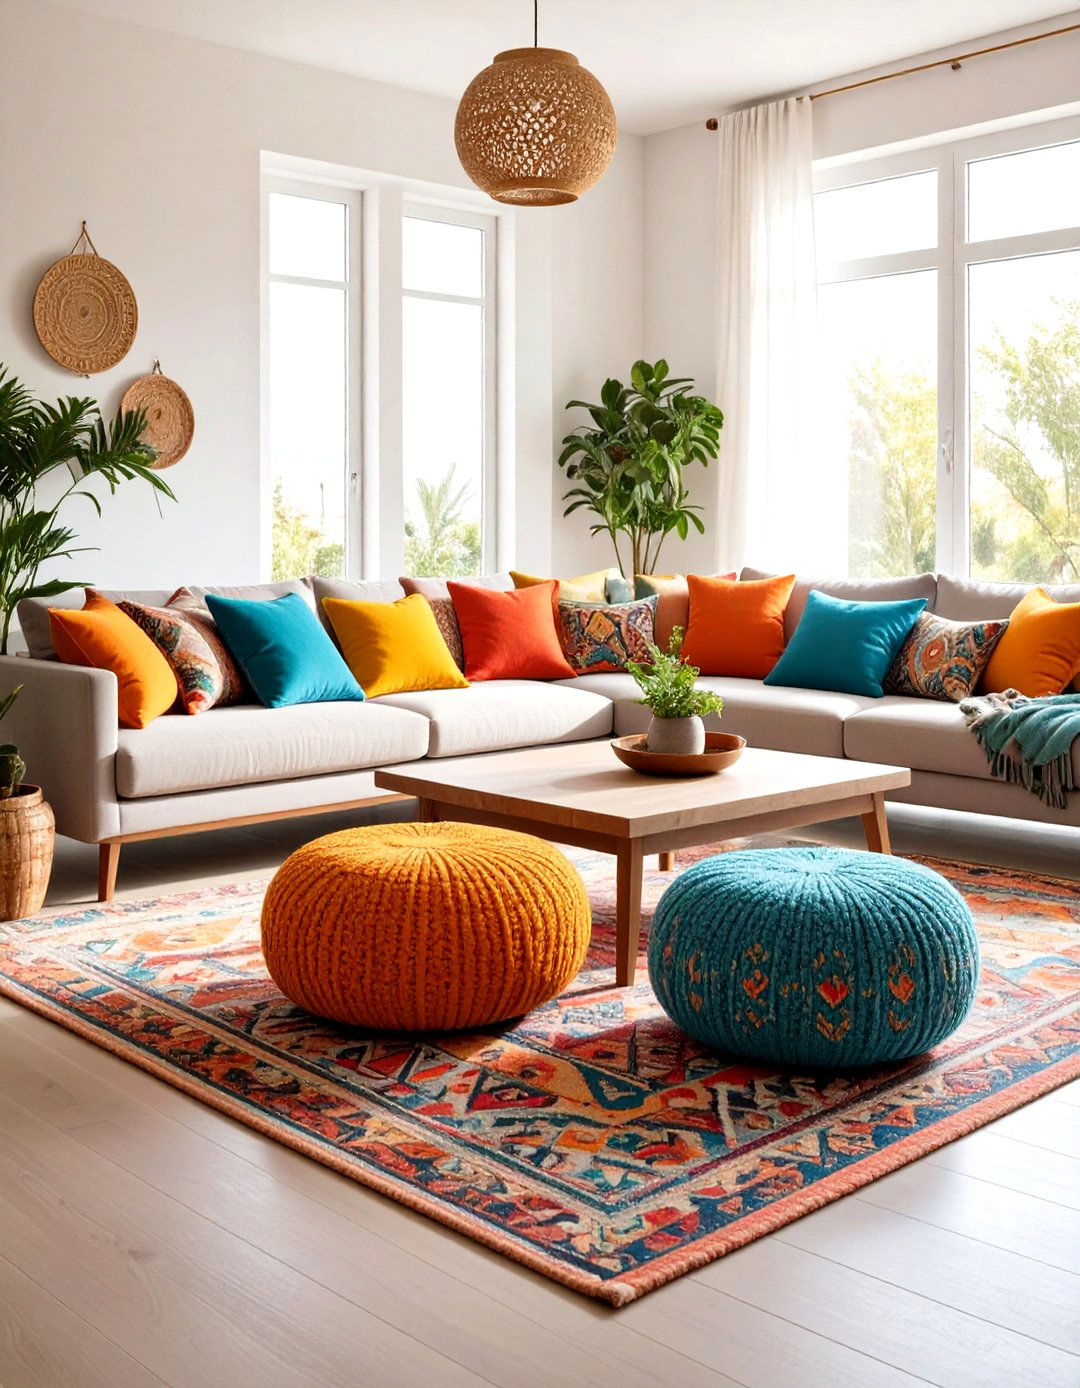
For flexible and multi-functional seating, incorporate a few poufs or small ottomans into your layout. They can be easily moved around as needed, serving as extra seats for guests, footrests, or even small side tables with a tray on top. Because they are small and low to the ground, they don't add visual bulk to the room. You can tuck them under a console table or into a corner when not in use. Poufs are a great way to add a pop of color or texture while providing practical, adaptable seating for an awkward space.
Conclusion:
Ultimately, mastering a rectangle awkward living room layout is about strategic division and smart furniture choices. By creating distinct zones for different activities—be it conversation, dining, or work—you can break up the length and add immense functionality. Floating furniture away from walls, using rugs to anchor areas, and selecting appropriately scaled pieces are key. These approaches transform a challenging, corridor-like space into a balanced, inviting, and highly usable room. With a little planning, any long, narrow living room can become a comfortable and stylish heart of the home, proving that awkward dimensions are just an opportunity for creative design.

Related posts:




Leave a Reply