
American home design is a rich tapestry woven from diverse cultural influences, regional landscapes, and evolving reflects a history of adaptation and innovation, creating a spectrum of styles that are both timeless and deeply the rustic charm of a countryside farmhouse to the sleek sophistication of a city apartment, American homes tell a exploration delves into 30 distinct design concepts, each offering a complete vision for creating a space that feels both authentic and ideas go beyond mere decoration, presenting cohesive environments where layout, materials, furniture, and lighting work in harmony to craft a uniquely American sense of place and comfort.
1. The Classic Farmhouse Kitchen
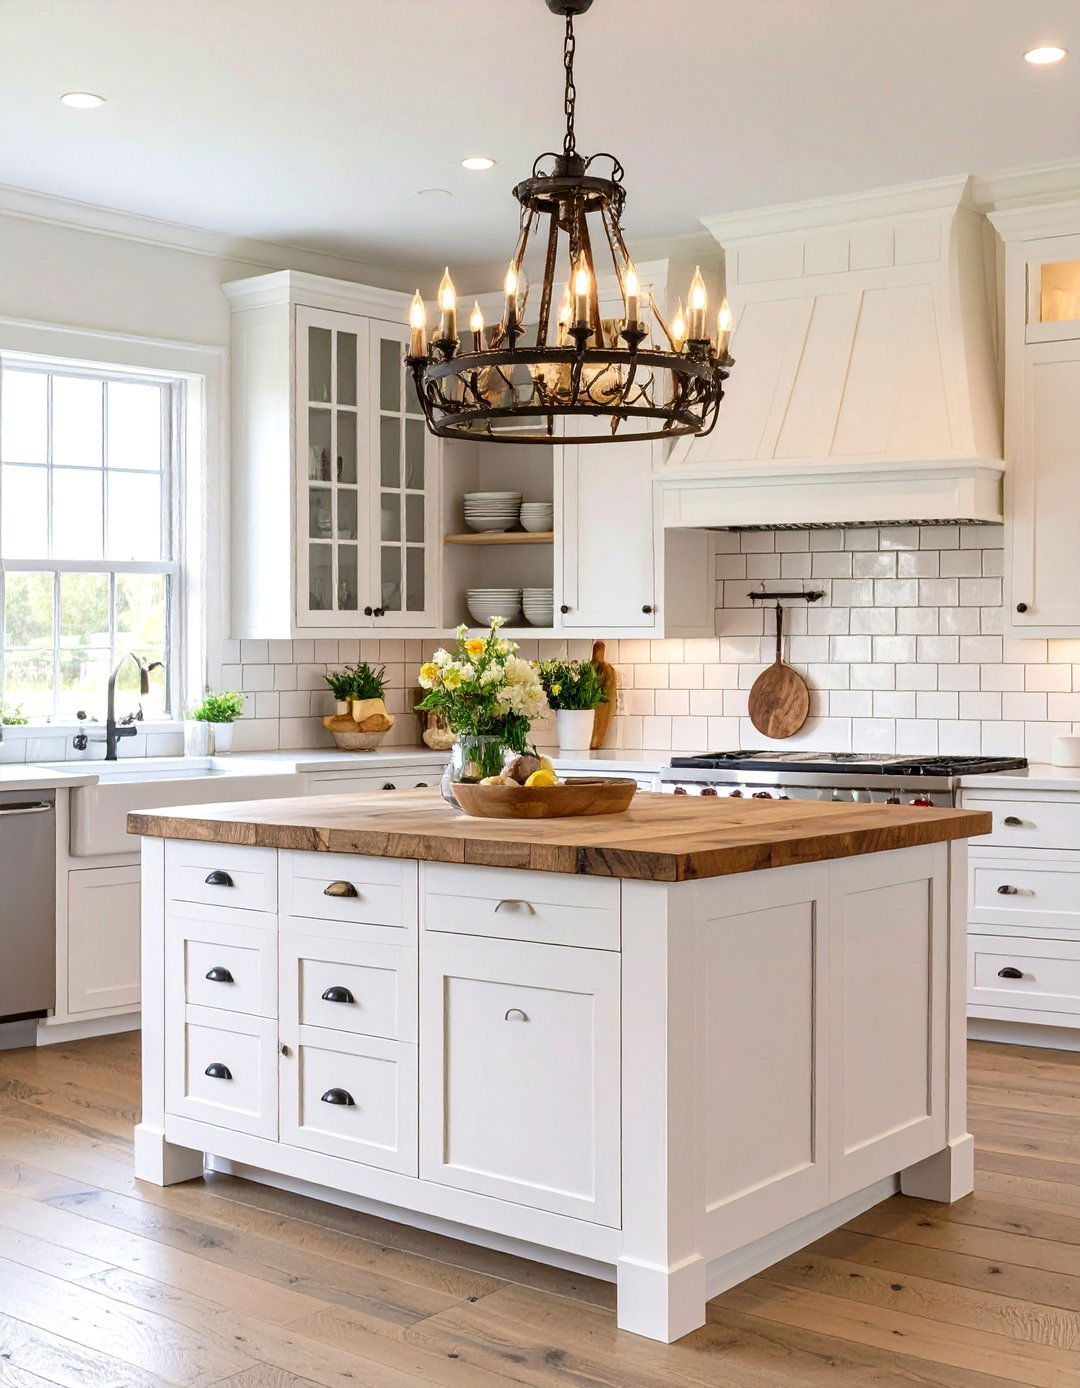
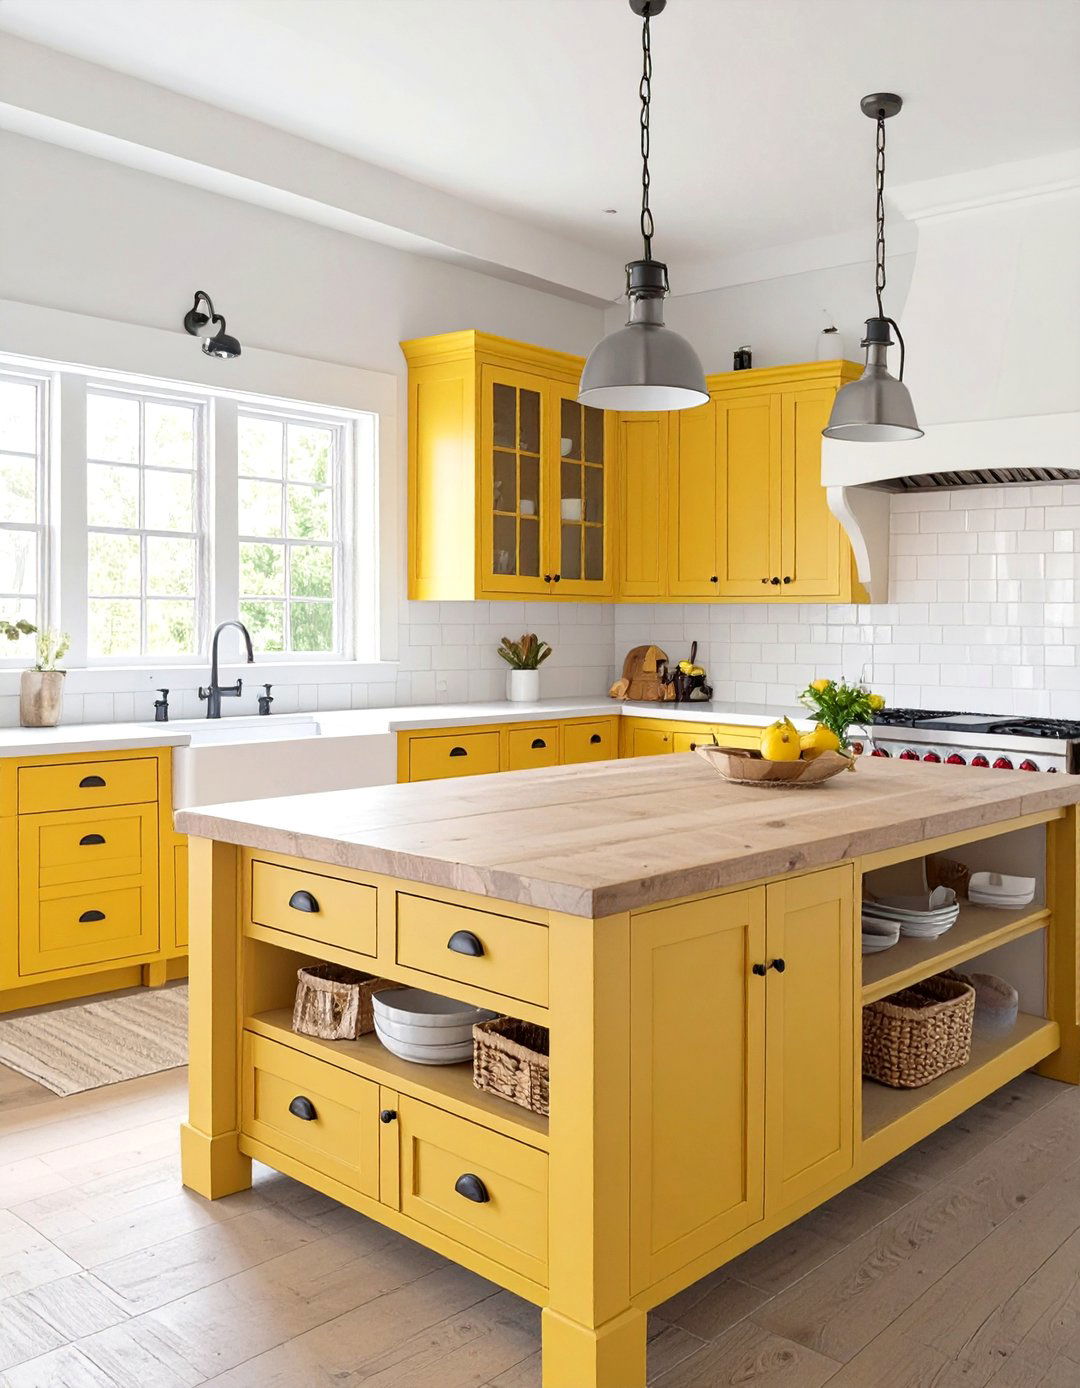
A classic farmhouse kitchen design revolves around a large, communal island often topped with butcher block or is typically white or cream-colored, featuring simple shaker-style doors and dark, rustic apron-front sink is a quintessential element, complemented by a gooseneck faucet in a matte black or oil-rubbed bronze shelving displays everyday dishes and vintage finds, while wide-plank hardwood floors add warmth combines recessed fixtures with a prominent, rustic chandelier over the island, creating a welcoming hub for family life and casual gatherings.
2. The Coastal New England Living Room
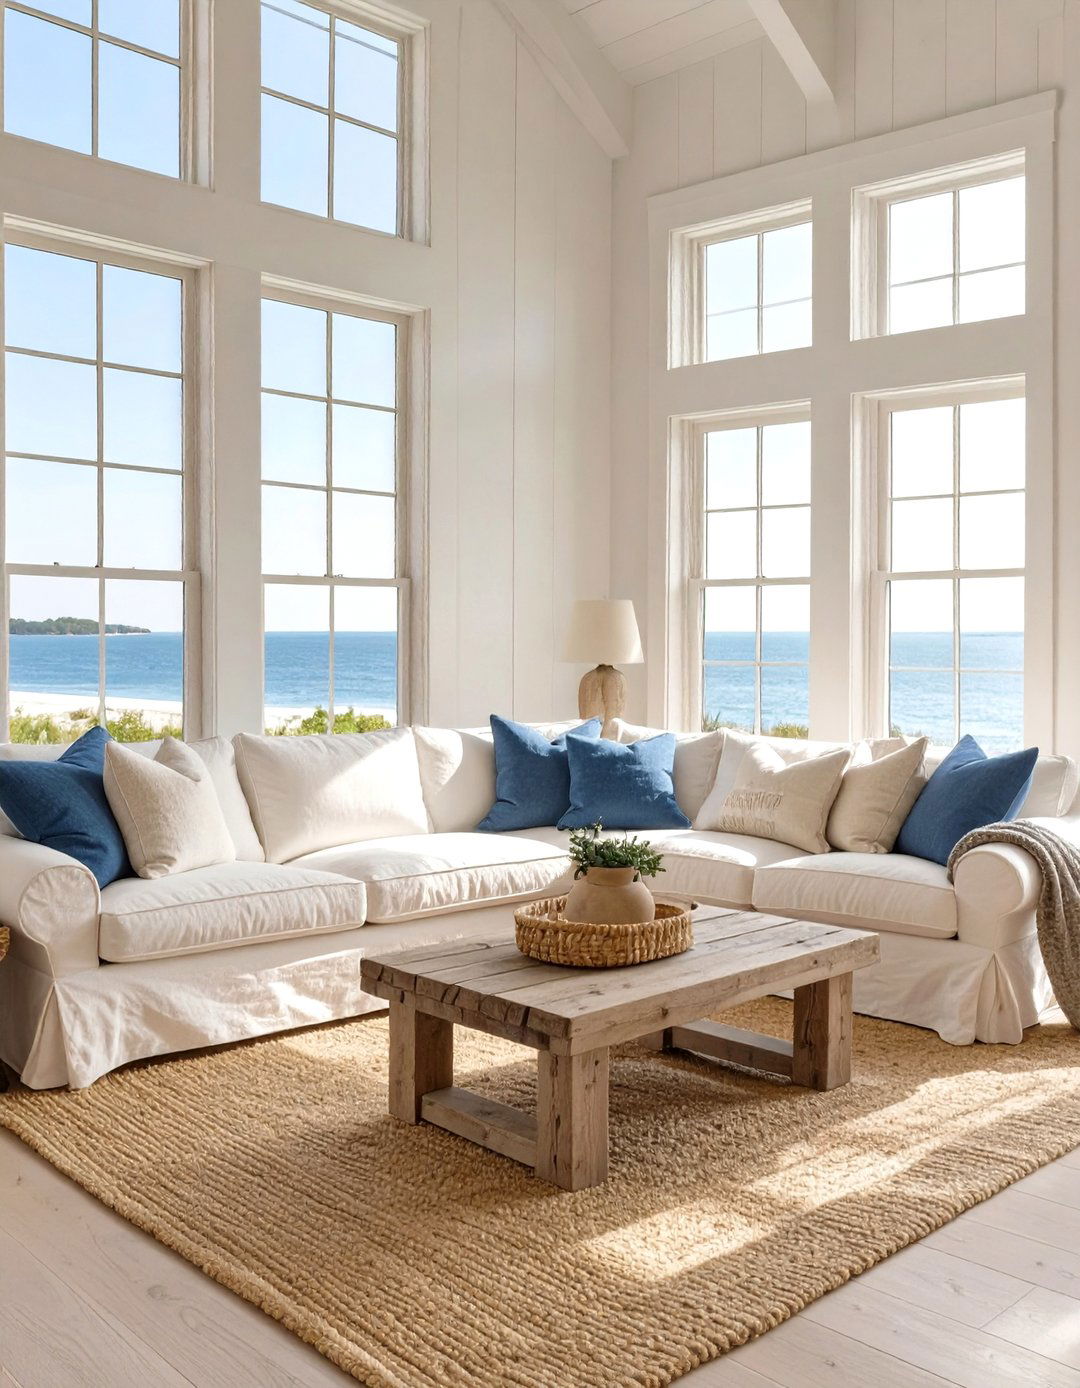
This living room captures the breezy, relaxed spirit of the Atlantic design uses a color palette of sandy neutrals, crisp whites, and varying shades of blue, from navy to seafoam includes slipcovered sofas and armchairs, weathered wood coffee tables, and wicker light is maximized through large, undressed windows, supplemented by simple table lamps with linen is minimal and nautical-inspired, featuring sisal rugs, driftwood art, and subtle seashell overall atmosphere is one of serene comfort, designed for unwinding and enjoying the view.
3. The Mid-Century Modern Dining Room
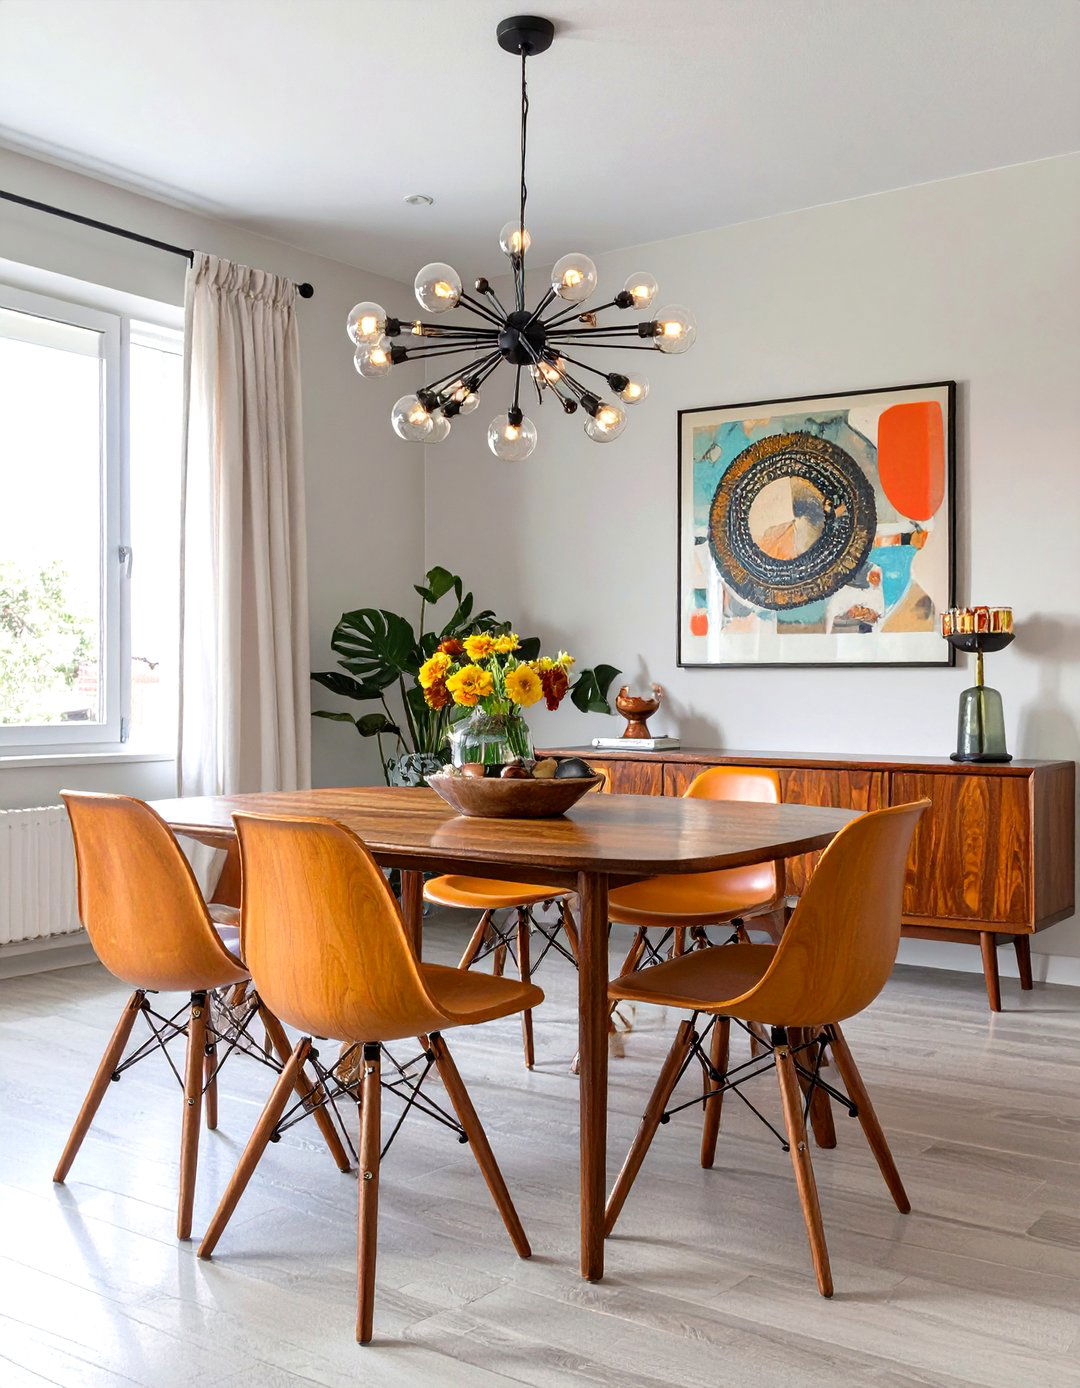
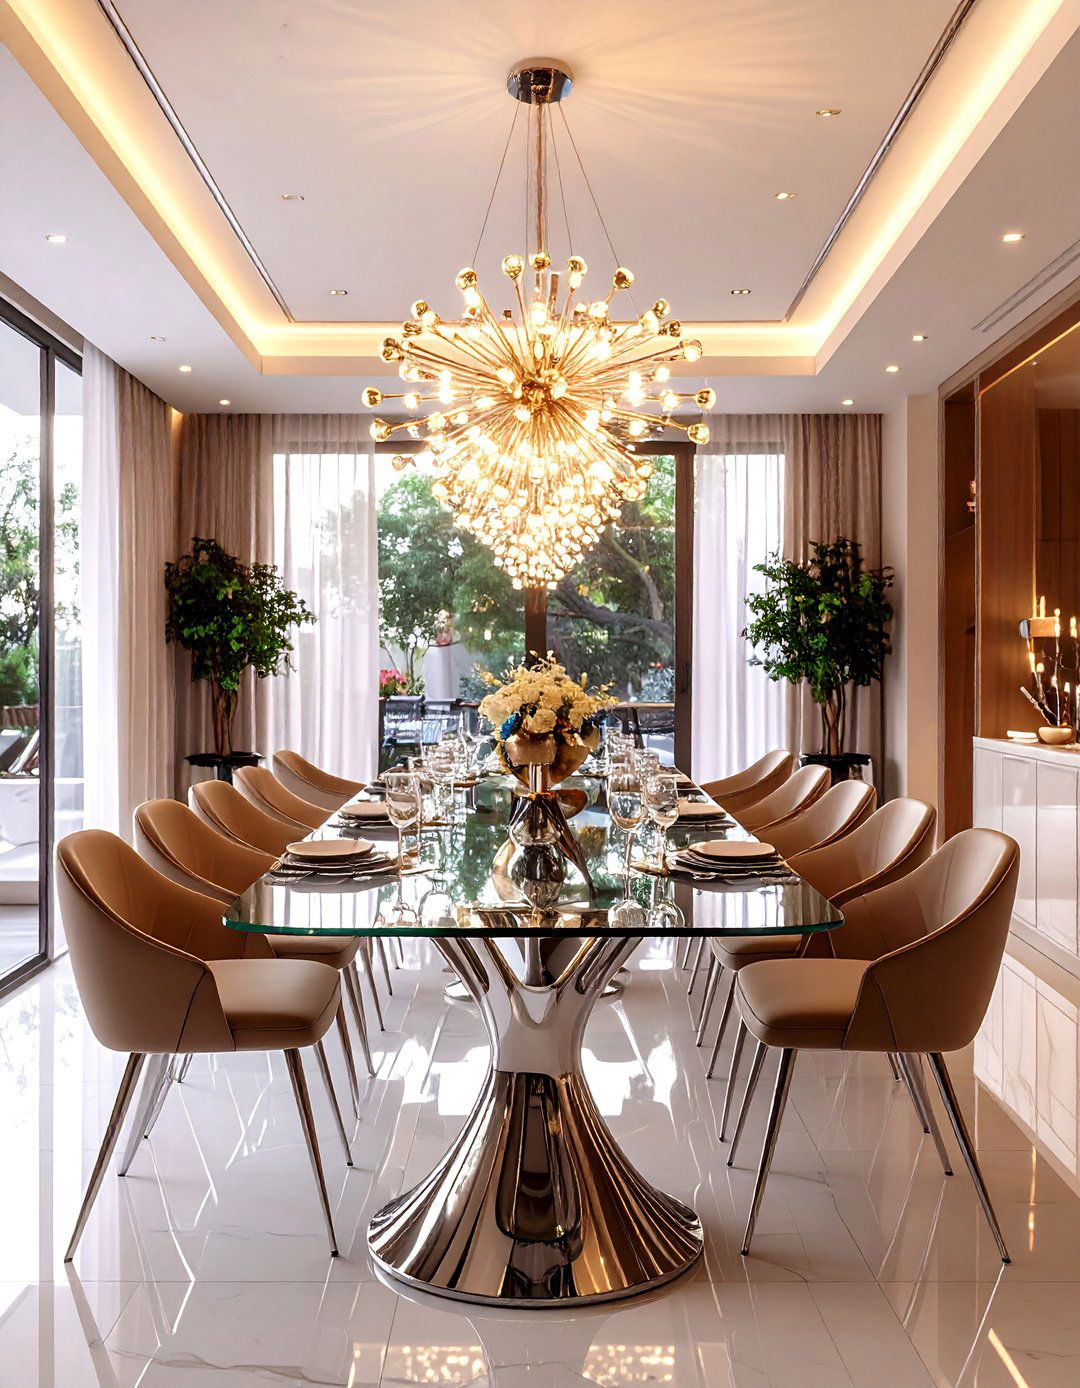
A Mid-Century Modern dining room is defined by its clean lines and organic centerpiece is a sleek, unadorned dining table, often made of teak or walnut, surrounded by iconic chairs with sculptural silhouettes, like the Eames molded plastic chair. A statement sputnik chandelier or a simple globe pendant hangs above, casting a warm layout is open and functional, with a low-profile credenza against one wall for is used sparingly, with earthy tones and pops of mustard yellow or teal accenting the natural wood finishes.
4. The Southwestern Adobe-Style Bedroom
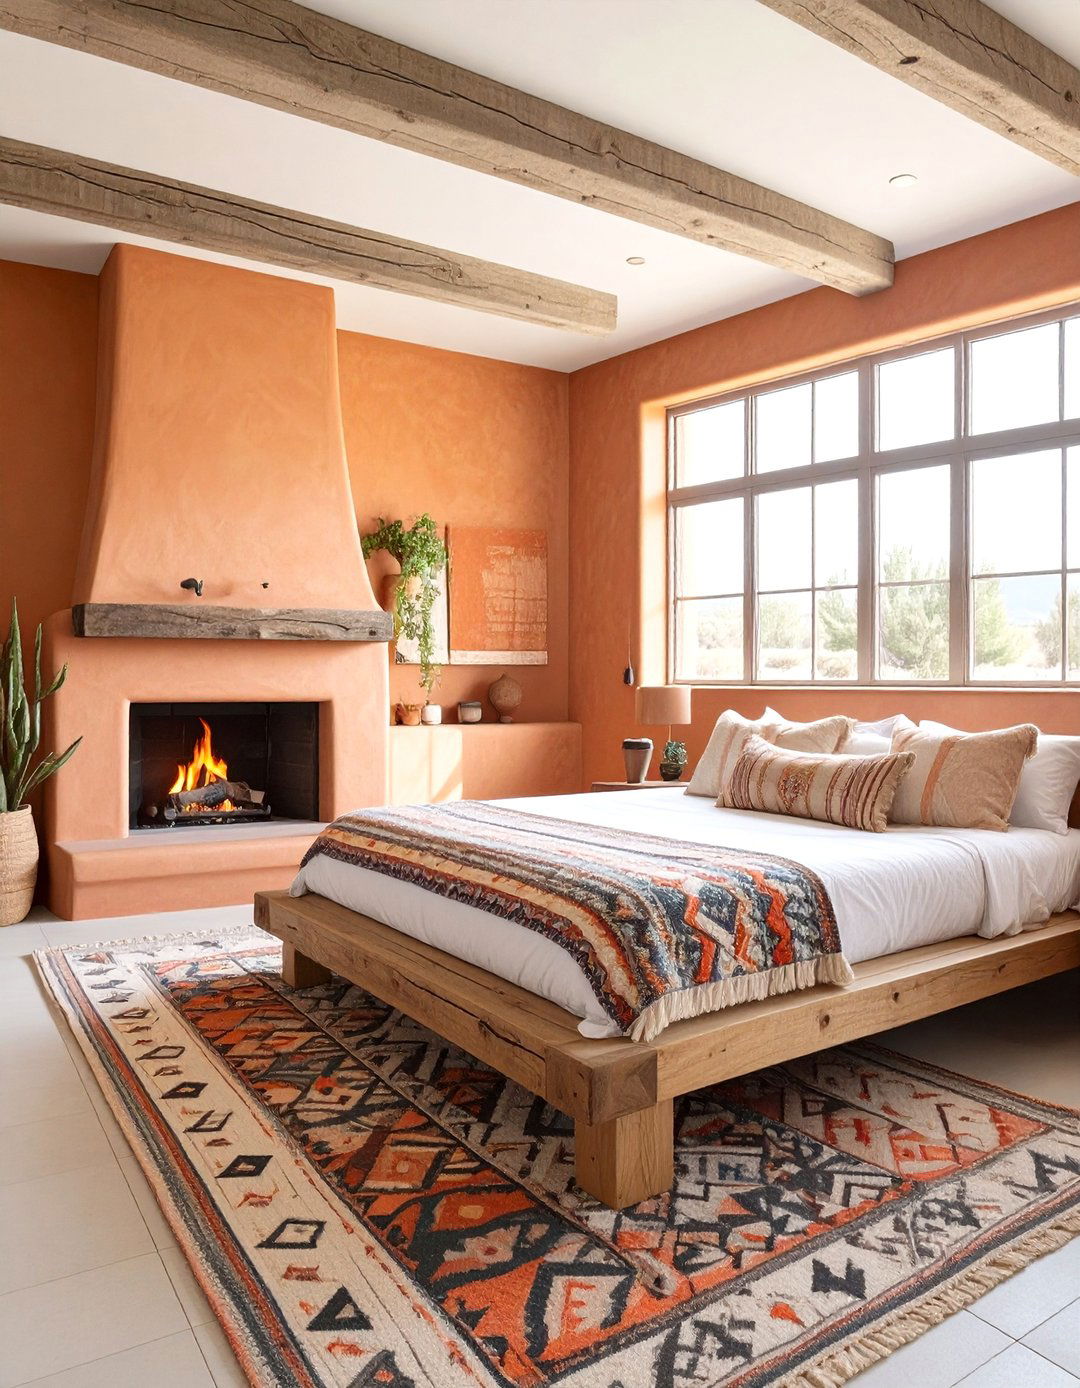
This bedroom style brings the warmth and earthiness of the desert features plaster walls with soft, rounded edges, painted in warm terracotta, sand, or muted ochre bed is a low-profile wooden frame, dressed in textiles with bold, geometric patterns inspired by Navajo is rustic and heavy, crafted from dark, distressed wood. A kiva-style fireplace might serve as a focal point, while lighting comes from wrought-iron sconces and lanterns. A cowhide rug and potted cacti complete the authentic, serene, and grounded desert retreat vibe.
5. The Industrial Loft Home Office
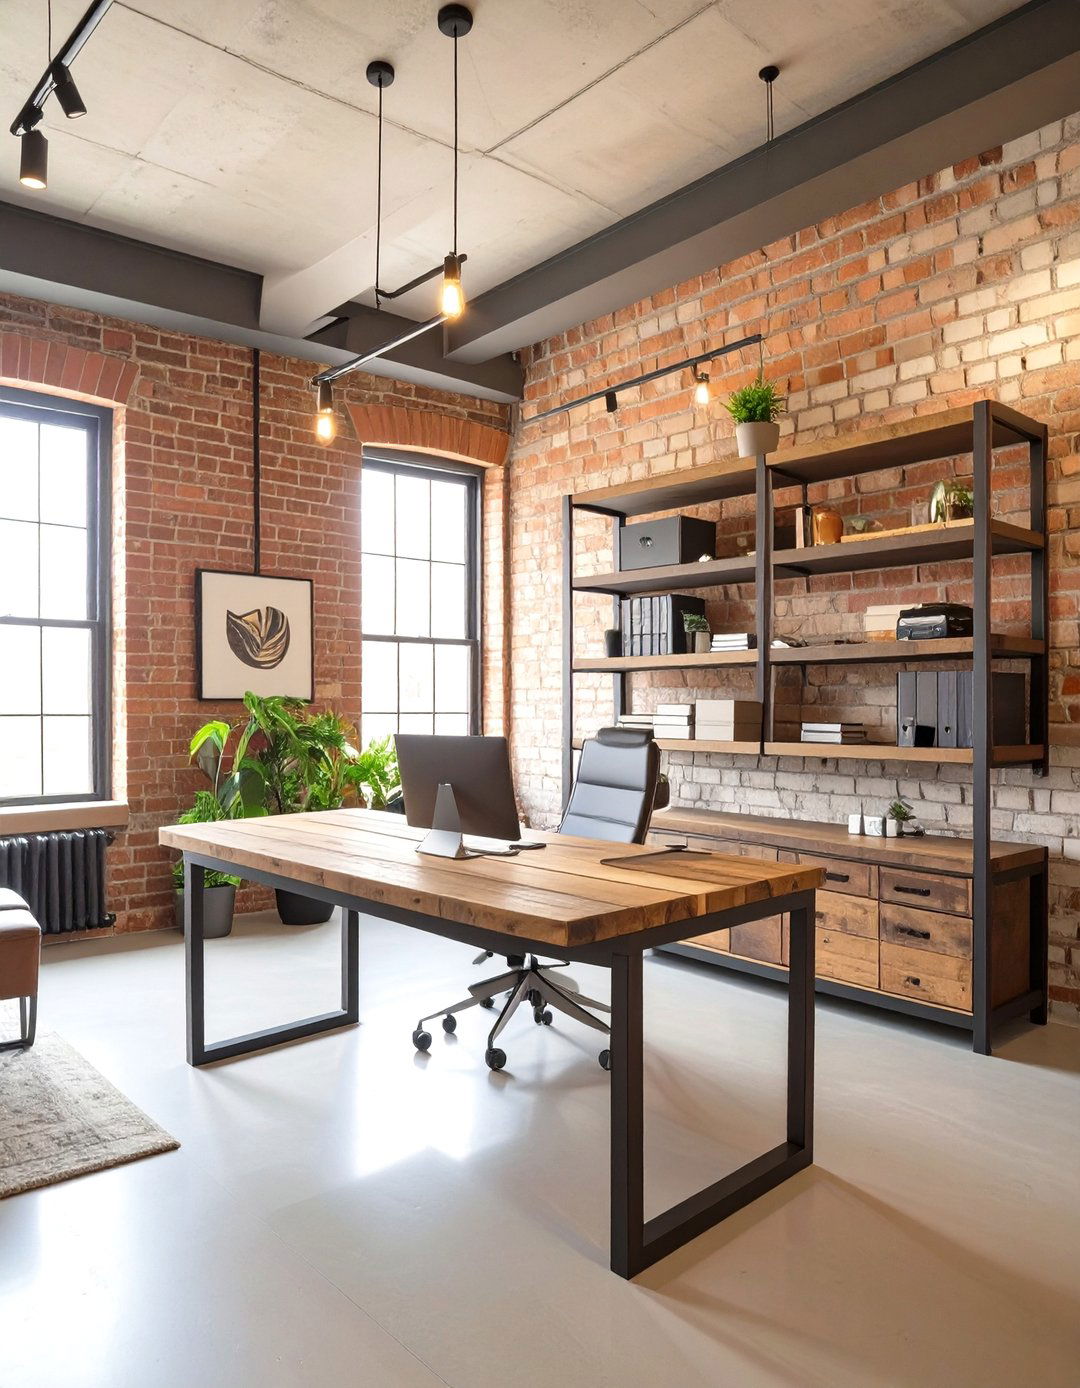
An industrial loft home office celebrates raw, structural design exposes brick walls, visible ductwork, and concrete floors, creating a spacious and edgy desk is often a simple, large surface made from reclaimed wood and a metal solutions include open metal shelving units and vintage filing is a key feature, with track lighting and adjustable metal task lamps providing focused layout remains open to emphasize the scale of the space, with minimal decor focusing on functional, utilitarian pieces and large-scale abstract art.
6. The Craftsman-Style Entryway
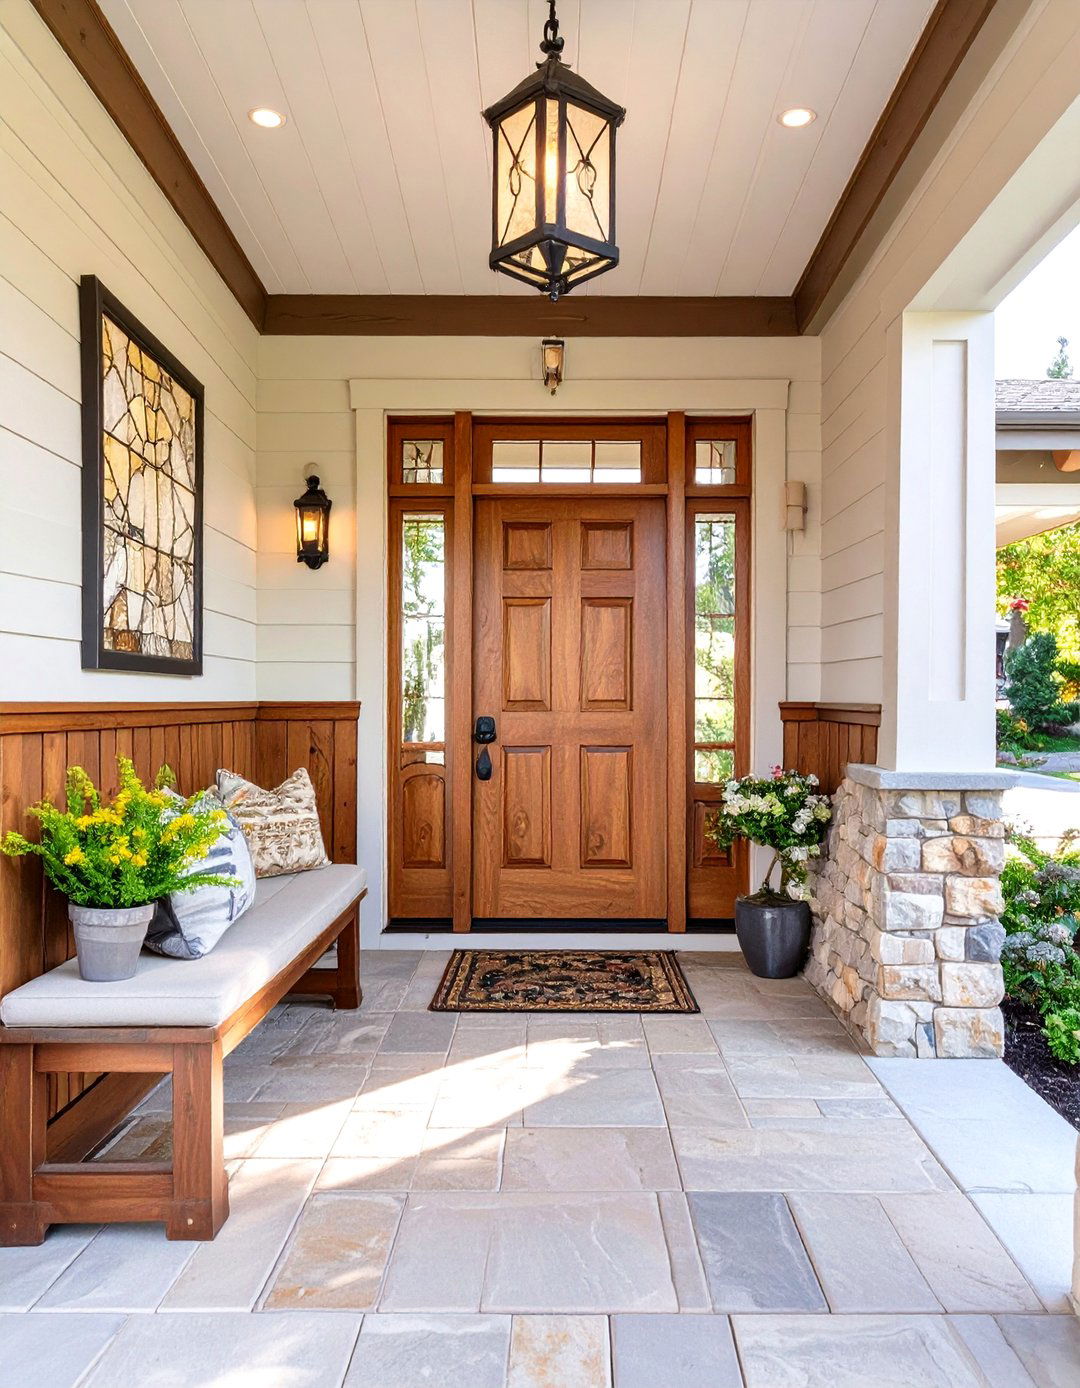
A Craftsman entryway welcomes you with handcrafted quality and natural features a sturdy, solid wood door with small glass panes at the top. Inside, you'll find rich wood wainscoting, built-in benches with storage, and a floor of slate or dark-stained lighting is provided by an elegant lantern-style fixture with stained-glass details, casting a warm, inviting glow. A handcrafted coat rack with iron hooks and an umbrella stand adds to the functional design emphasizes honest construction and a deep connection to nature through its earthy color palette.
7. The Southern Traditional Porch
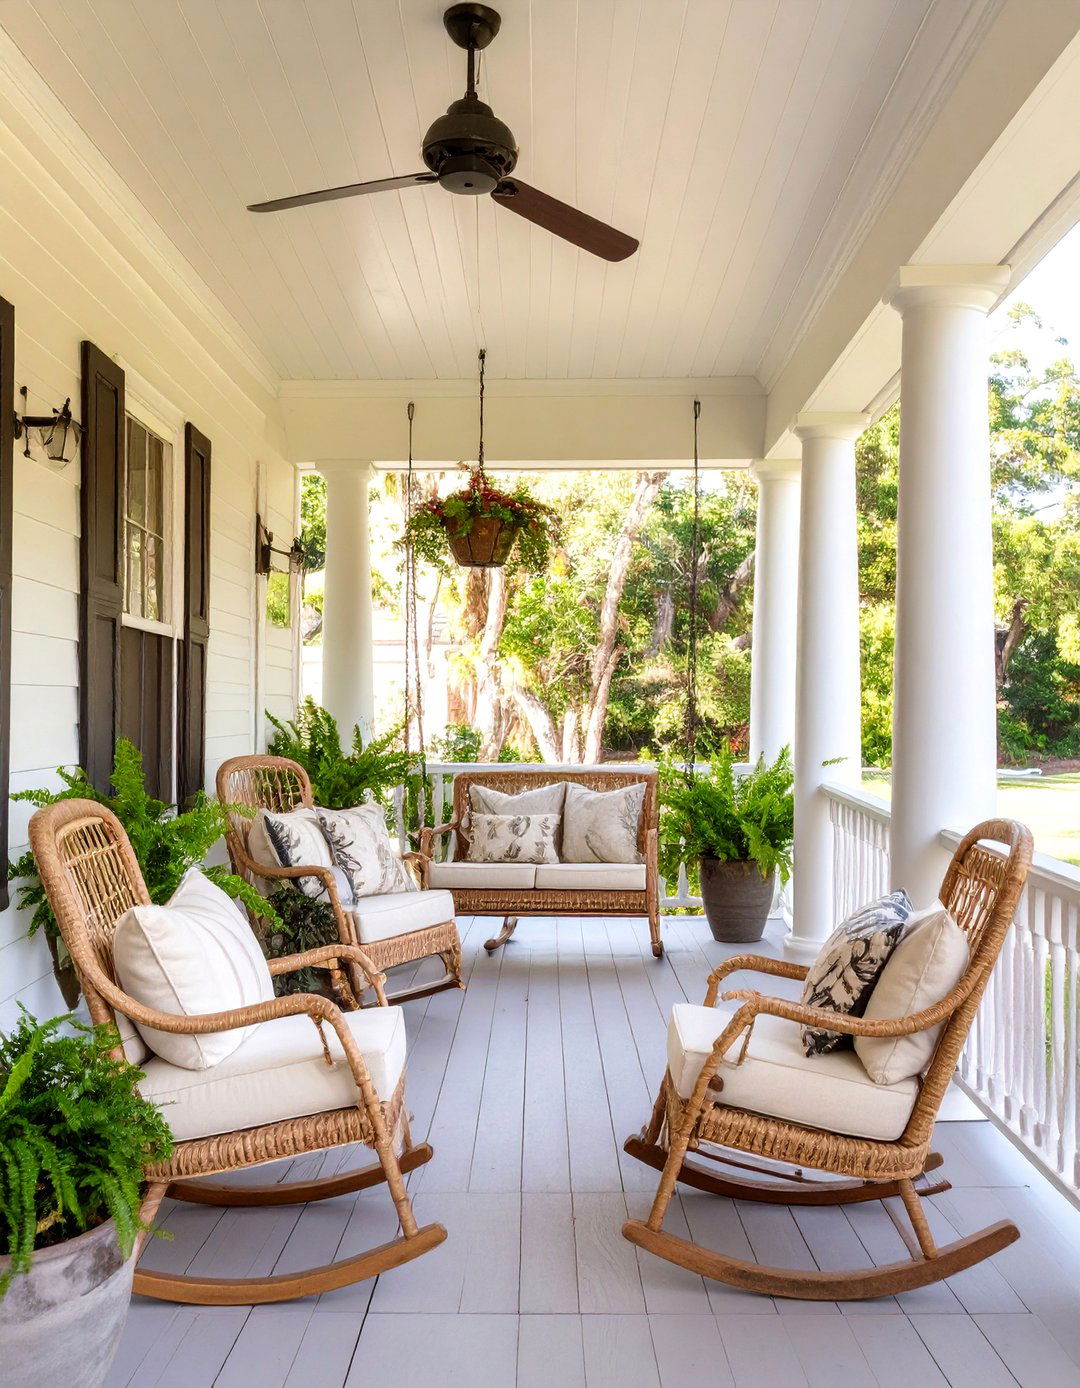
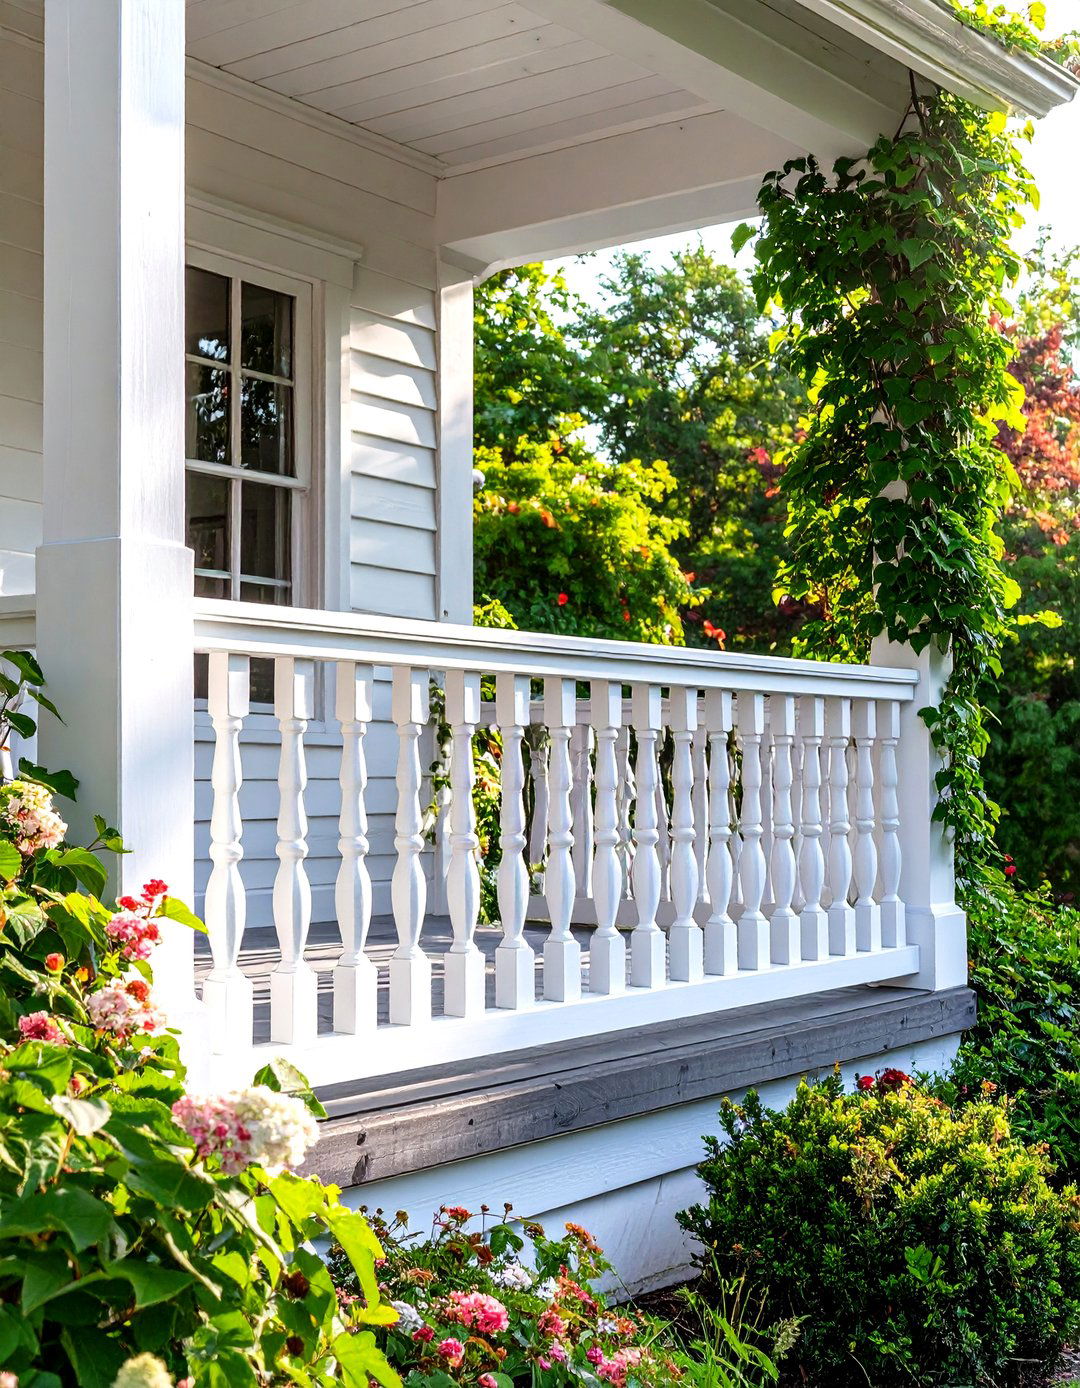
This design creates an elegant outdoor living room, embodying Southern hospitality. A spacious, covered porch features a painted wood floor, often in a light gray or "haint blue" ceiling, a tradition believed to ward off includes classic wicker or teak rocking chairs and a comfortable porch swing, all adorned with plush, floral or striped fans circulate a gentle breeze, while classic lanterns provide evening ferns and magnolia wreaths add a touch of greenery, making it the perfect spot for sipping sweet tea and enjoying conversation.
8. The Modern Farmhouse Bathroom
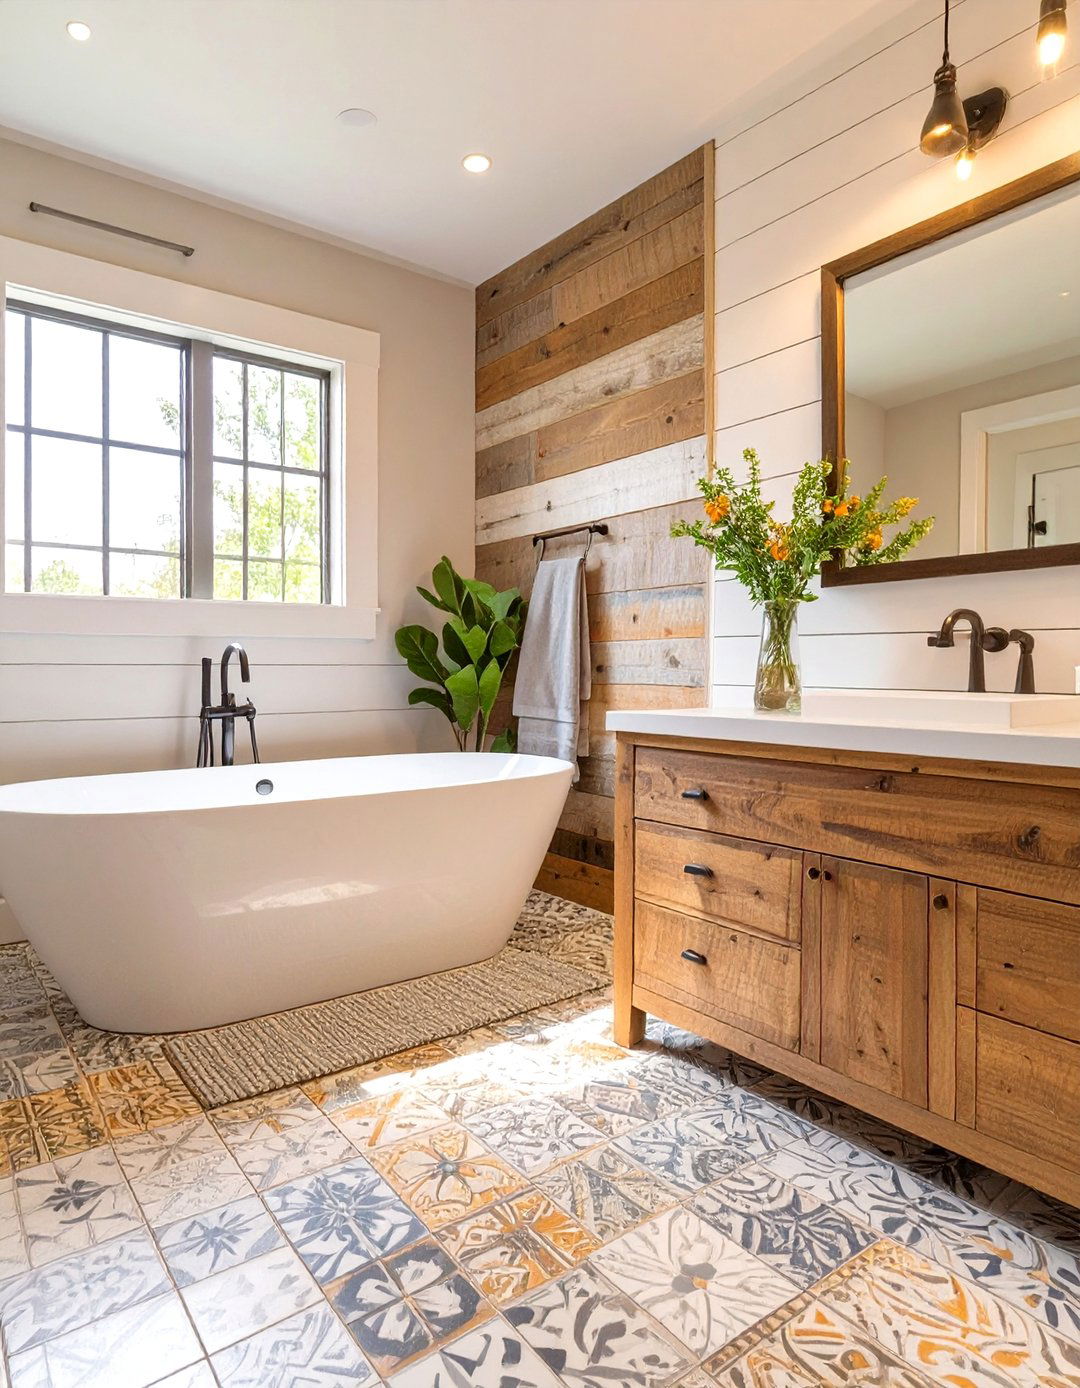
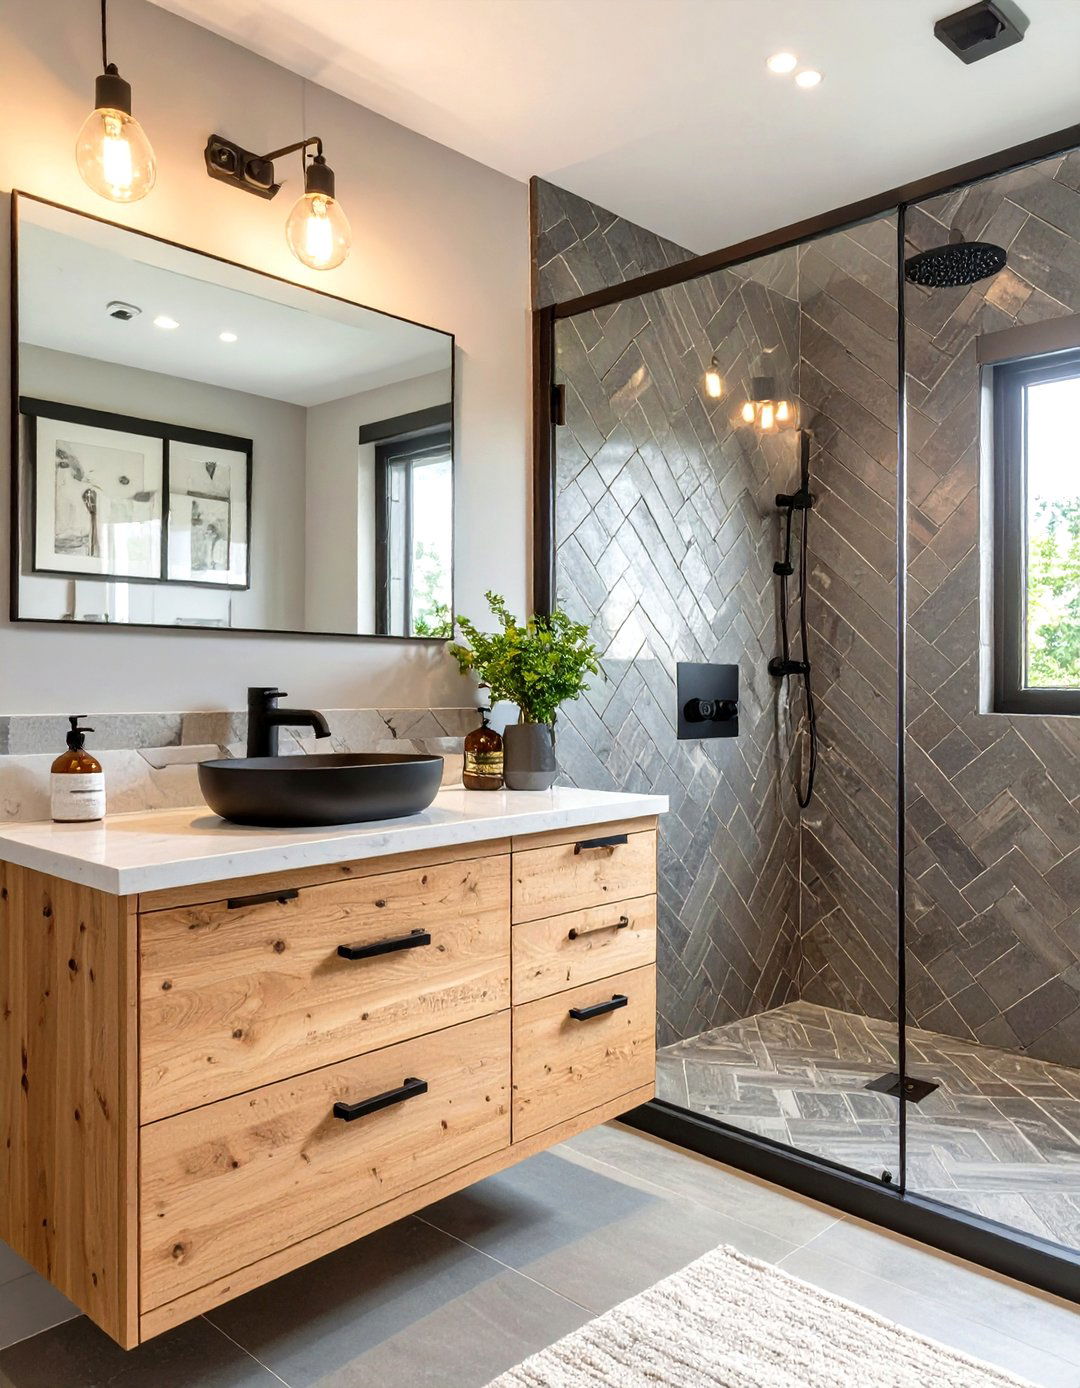
A modern farmhouse bathroom blends rustic charm with clean, contemporary pairs a freestanding soaking tub with a sleek, matte black vanity is often a repurposed wooden dresser topped with a vessel sink, set against a wall of white consists of patterned cement tiles or classic hexagon oversized, round mirror with a thin metal frame hangs above the is a mix of industrial-style sconces and a simple, elegant chandelier, creating a space that feels both fresh and timelessly comfortable.
9. The California Casual Family Room
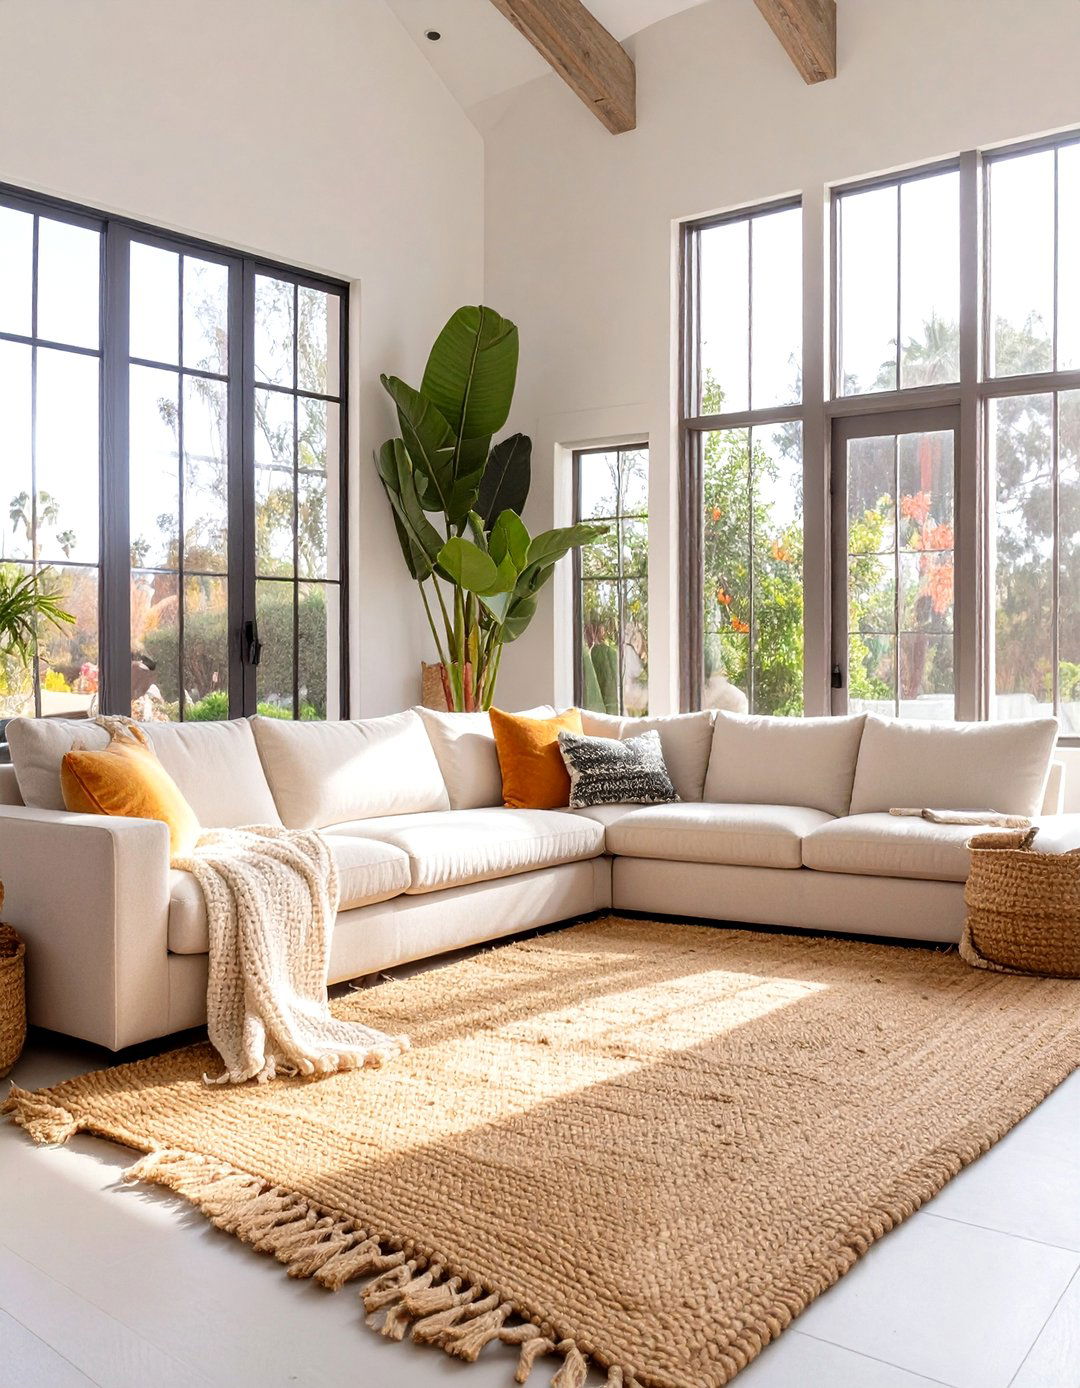
This family room style is all about relaxed, effortless layout is open and airy, centered around a deep, comfortable sectional sofa in a light neutral fabric like linen or of texture are key, with chunky knit throws, woven pillows, and a large, soft jute is low-profile and made from natural materials like light oak and windows or sliding glass doors connect the space to the outdoors, flooding it with natural plants and oversized, abstract art add a touch of organic, modern style.
10. The Art Deco-Inspired Powder Room
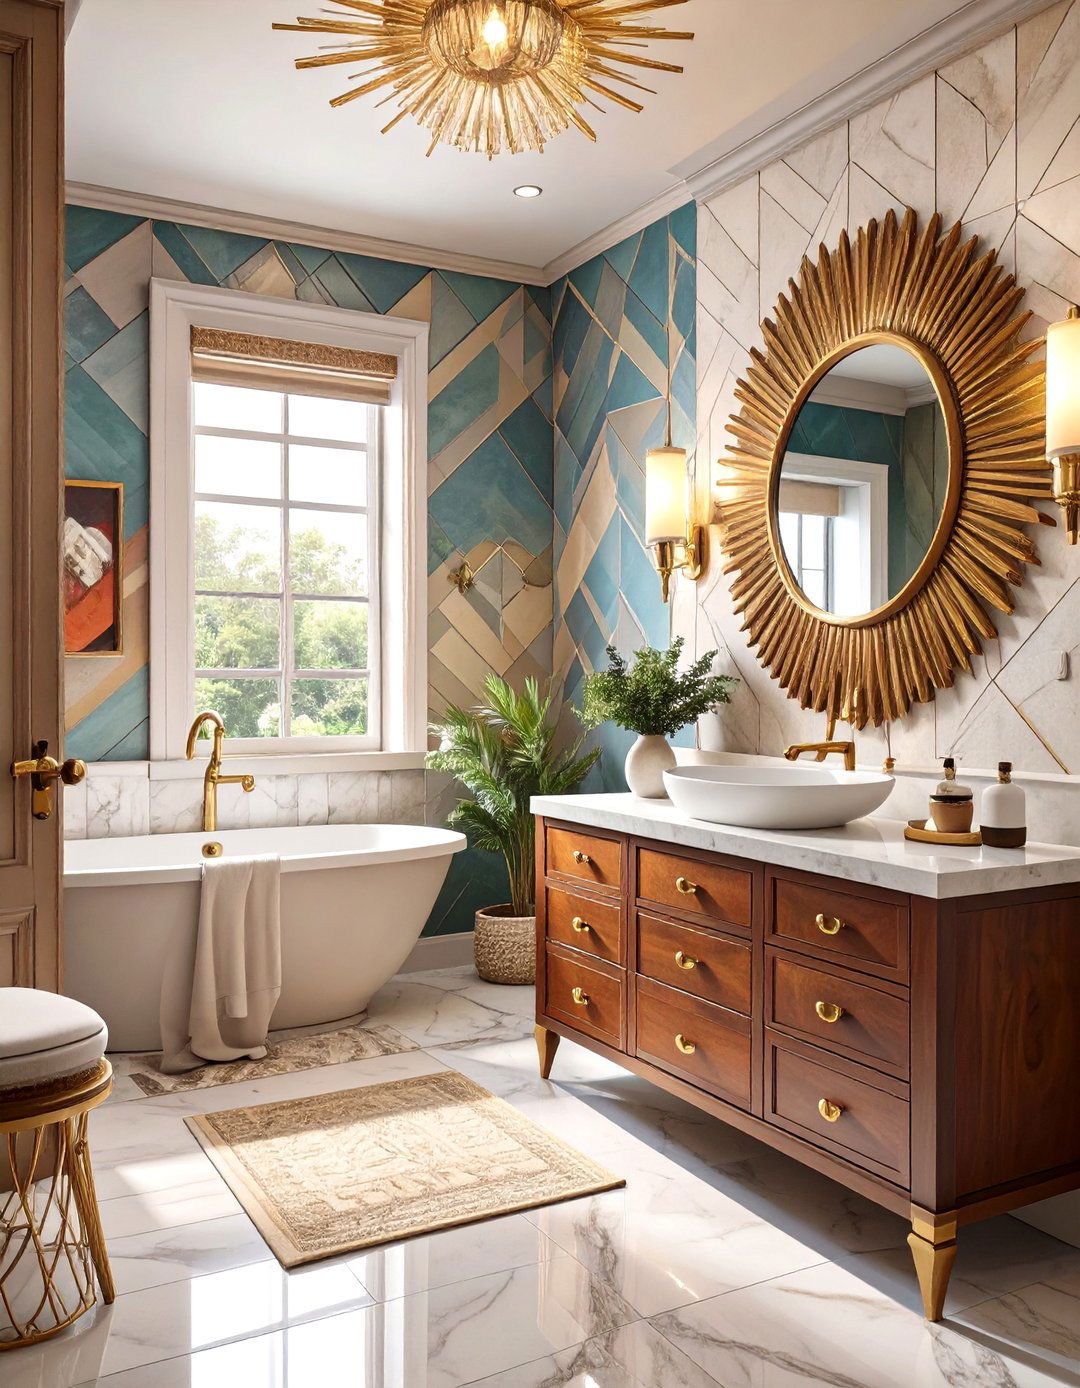
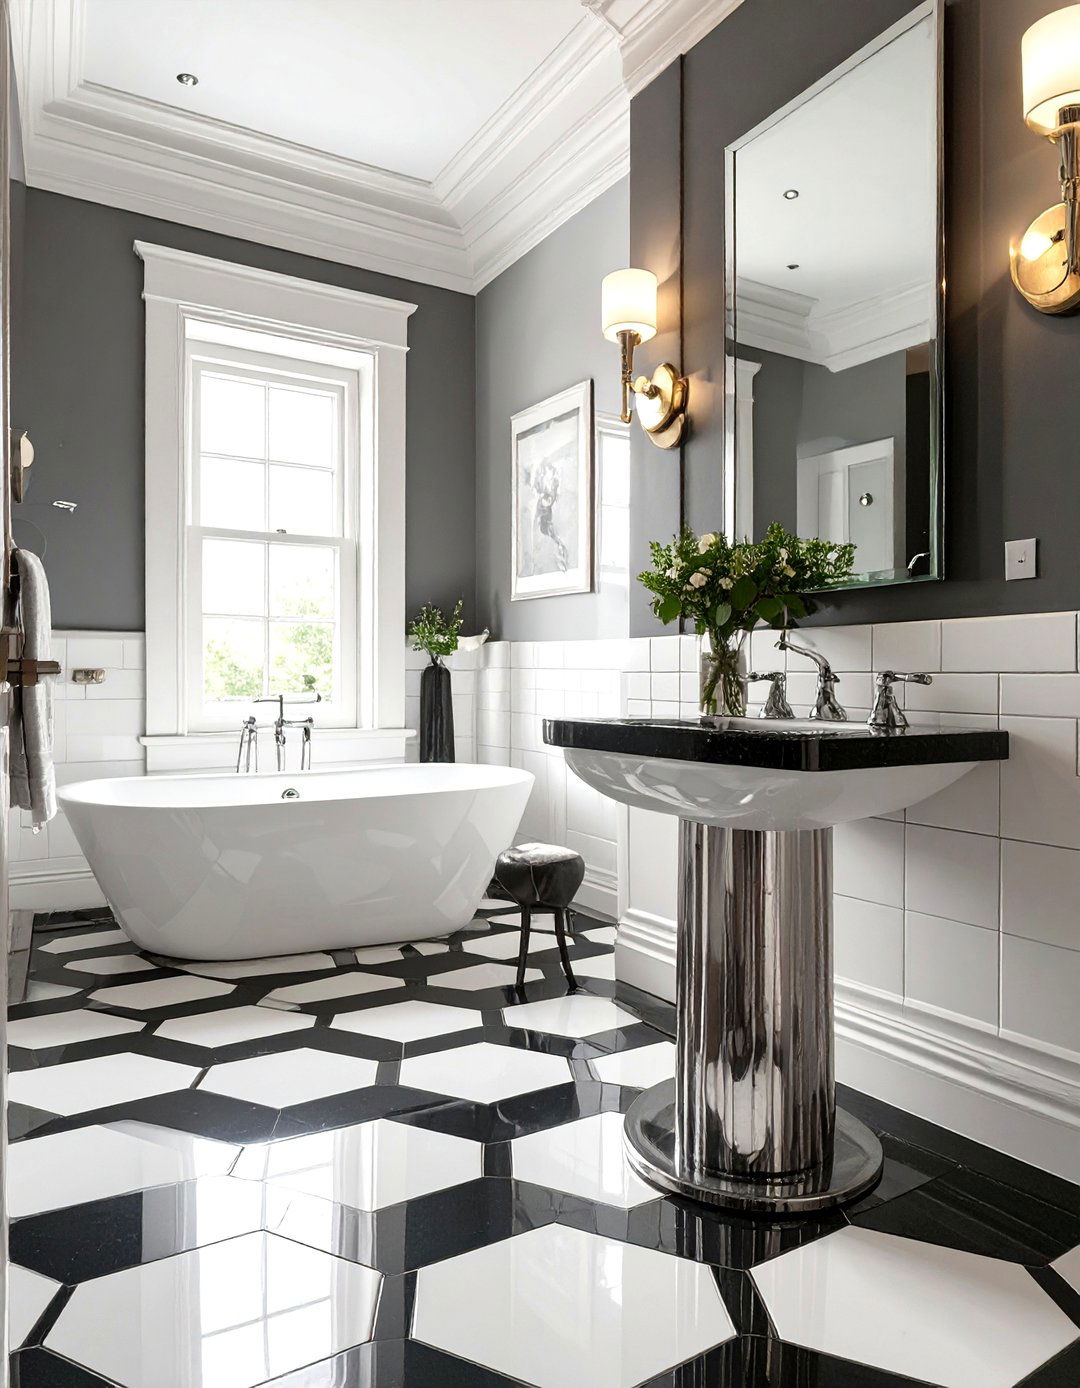
An Art Deco powder room makes a bold, glamorous statement in a small design features strong geometric patterns, often in the form of striking wallpaper or intricate tile work in black, white, and vanity is a sleek, lacquered piece with polished chrome or brass hardware. A sunburst or faceted mirror hangs above a console sink with elegant, angular is dramatic, with stylized sconces flanking the mirror, casting a sophisticated glow. It’s a jewel box of a room, celebrating luxury, symmetry, and opulence.
11. The Rustic Mountain Cabin Great Room
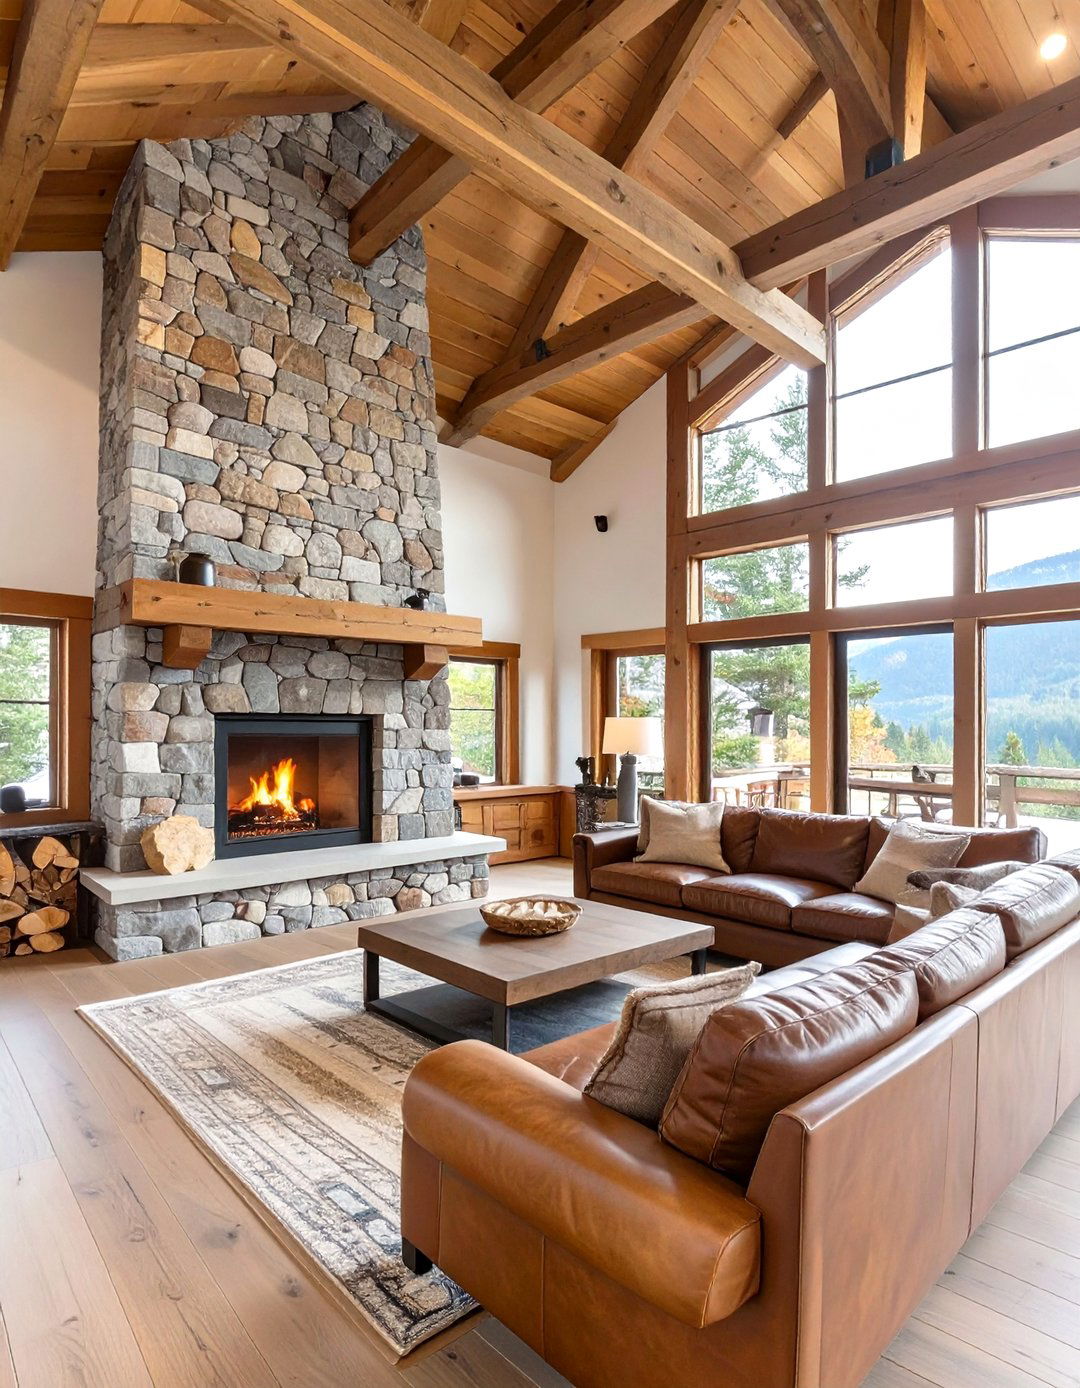
Imagine a great room that feels like a cozy embrace after a day in the design is defined by massive exposed wood beams, a vaulted ceiling, and a grand stone fireplace that acts as the heart of the is oversized and comfortable, with leather sofas and plaid armchairs arranged for conversation. A large, rustic wood coffee table anchors the space, while woven wool rugs add warmth to the hardwood chandeliers and iron floor lamps provide ambient lighting, creating a warm, inviting sanctuary.
12. The Colonial Revival Dining Hall
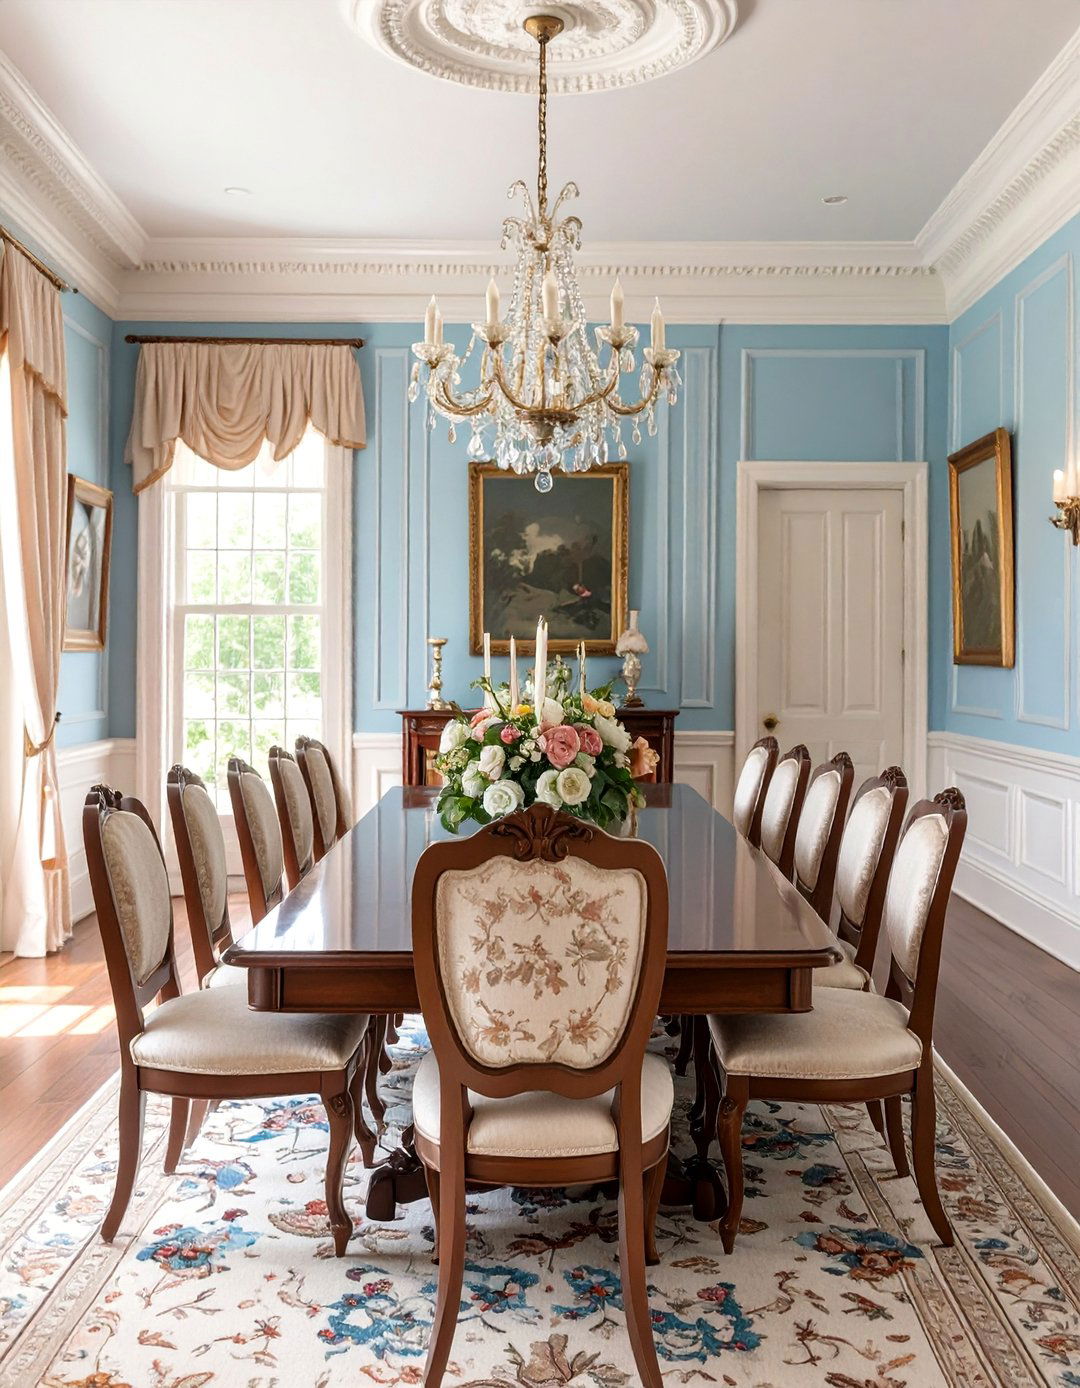
A Colonial Revival dining hall exudes formal elegance and historical room is characterized by detailed crown molding, wainscoting, and a classic color palette of deep reds, blues, or stately centerpiece is a long, polished mahogany or cherry dining table paired with Chippendale-style chairs. A crystal chandelier hangs overhead, reflecting light from a large, multipaned sash window. A formal sideboard displays fine china and silverware, while an oriental rug anchors the space, creating a refined atmosphere perfect for hosting distinguished dinner parties.
13. The Shaker-Inspired Minimalist Kitchen
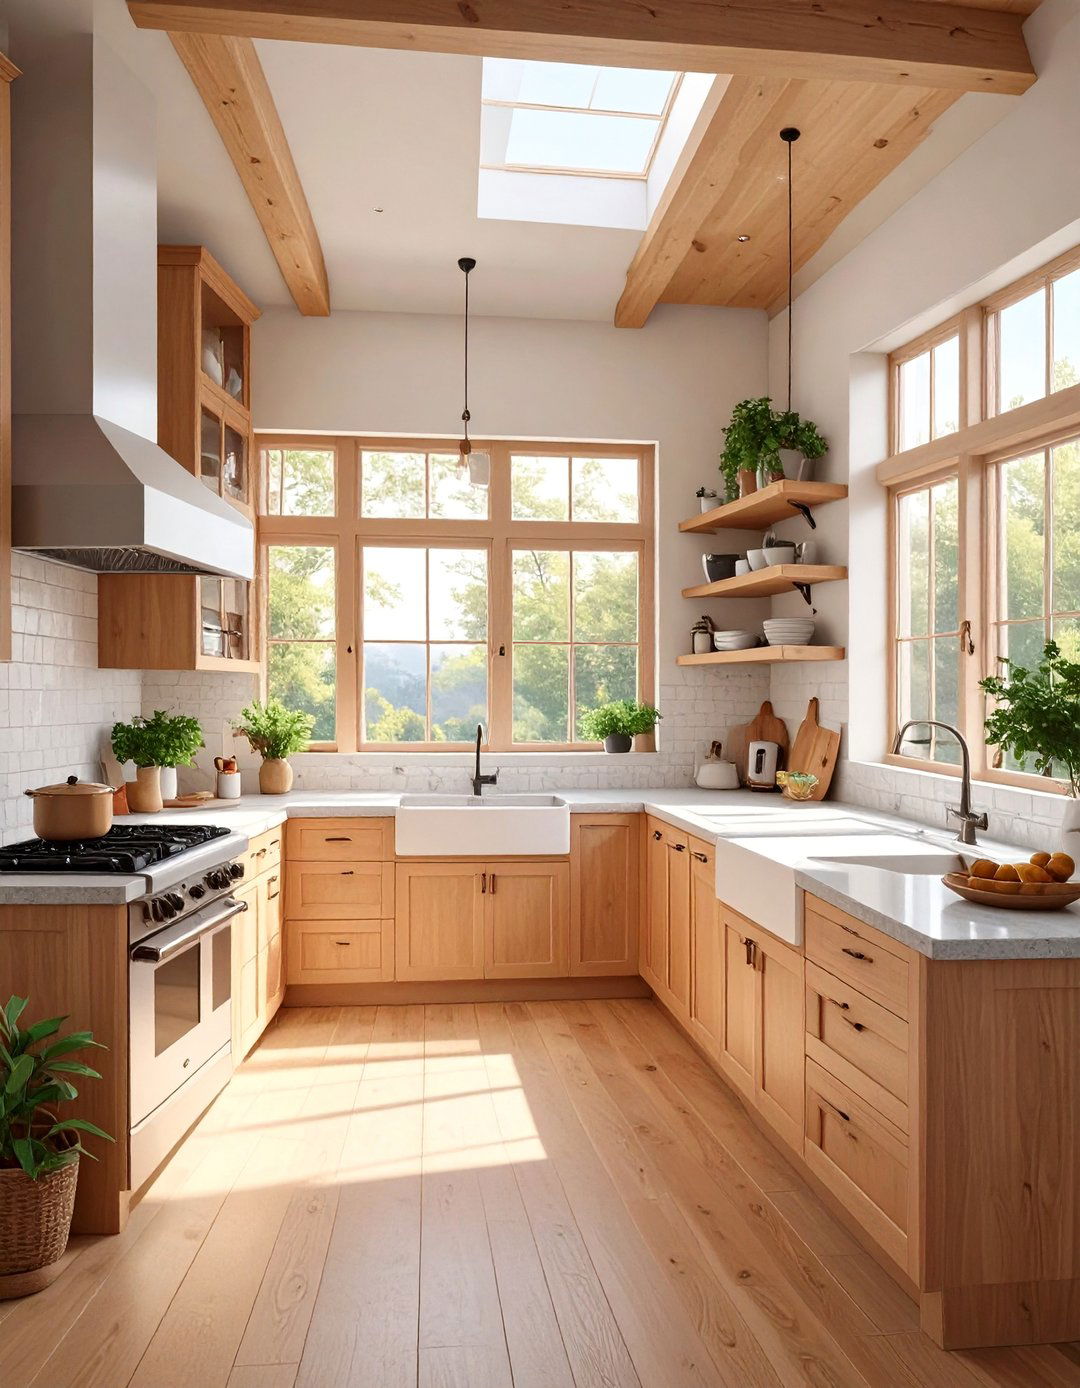
This kitchen design embodies the Shaker principles of simplicity, utility, and features unadorned, flat-panel cabinetry in natural wood tones or muted, earthy paint rails line the walls, providing practical, open storage for utensils, pans, and even are made from durable, natural materials like soapstone or layout is highly functional and uncluttered, with every object having its is simple and purposeful, often consisting of plain pendants and under-cabinet lights that highlight the clean lines and craftsmanship.
14. The Hollywood Regency Bedroom
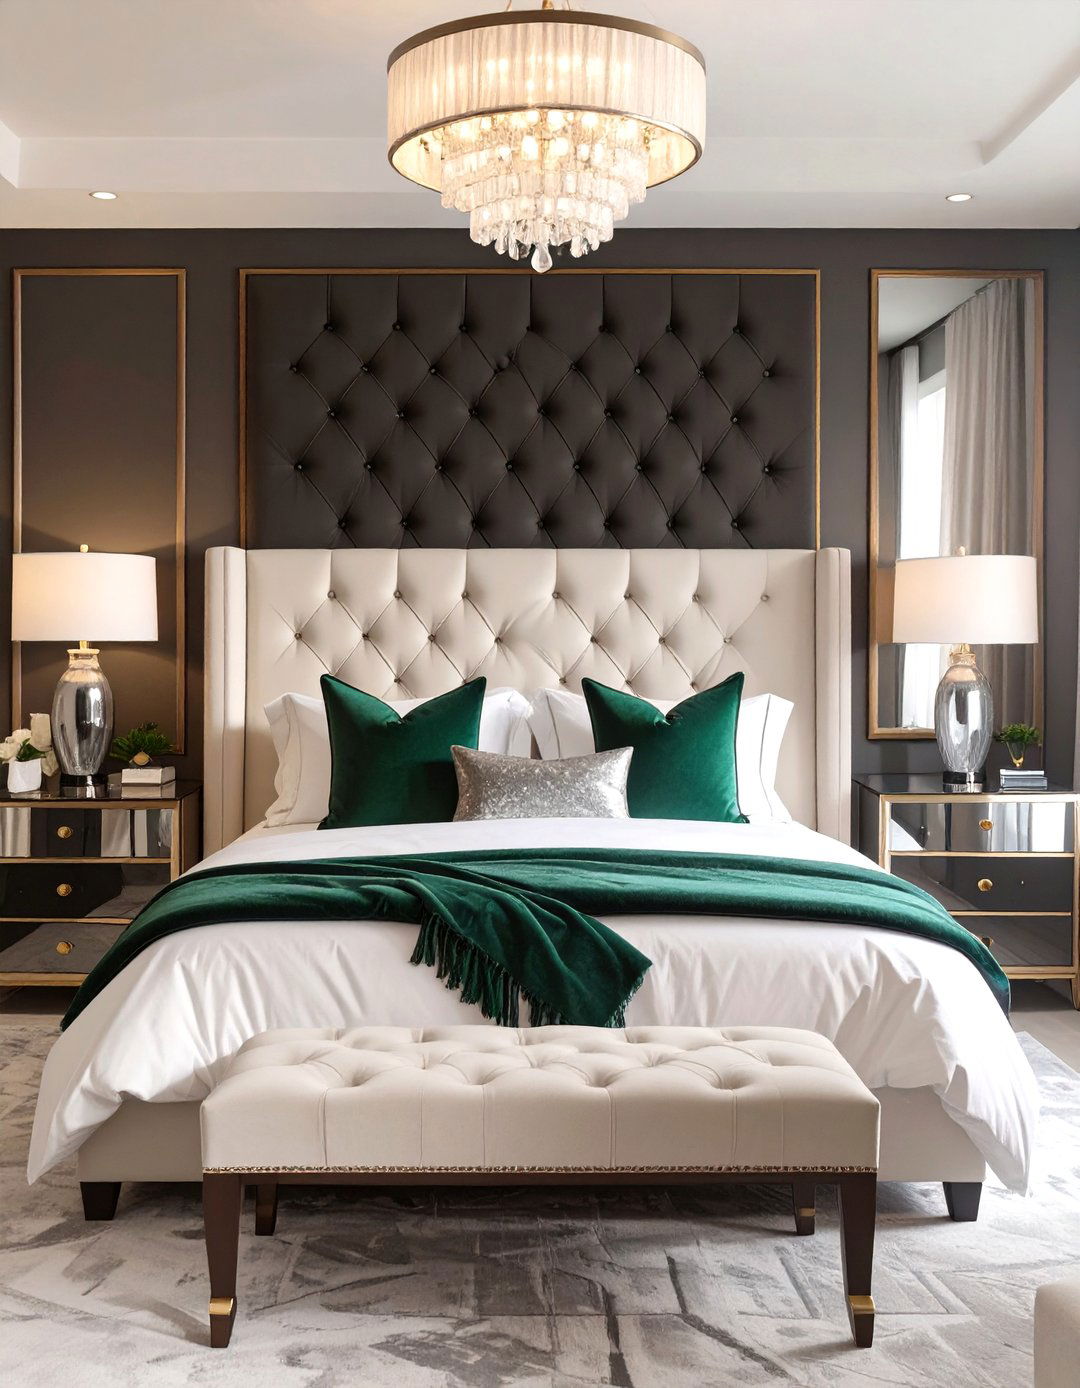
What if your bedroom felt like a luxurious retreat from a golden-era film? This style is all about glamour, drama, and high contrast. A tufted, upholstered headboard in a rich velvet or silk serves as the focal color scheme is bold, often pairing black and white with a vibrant accent color like emerald green or is lavish, featuring mirrored nightstands, lacquered dressers, and a plush chaise lounge. High-gloss finishes, metallic accents, and crystal lighting fixtures complete this opulent and sophisticated private sanctuary.
15. The Pacific Northwest Contemporary Exterior
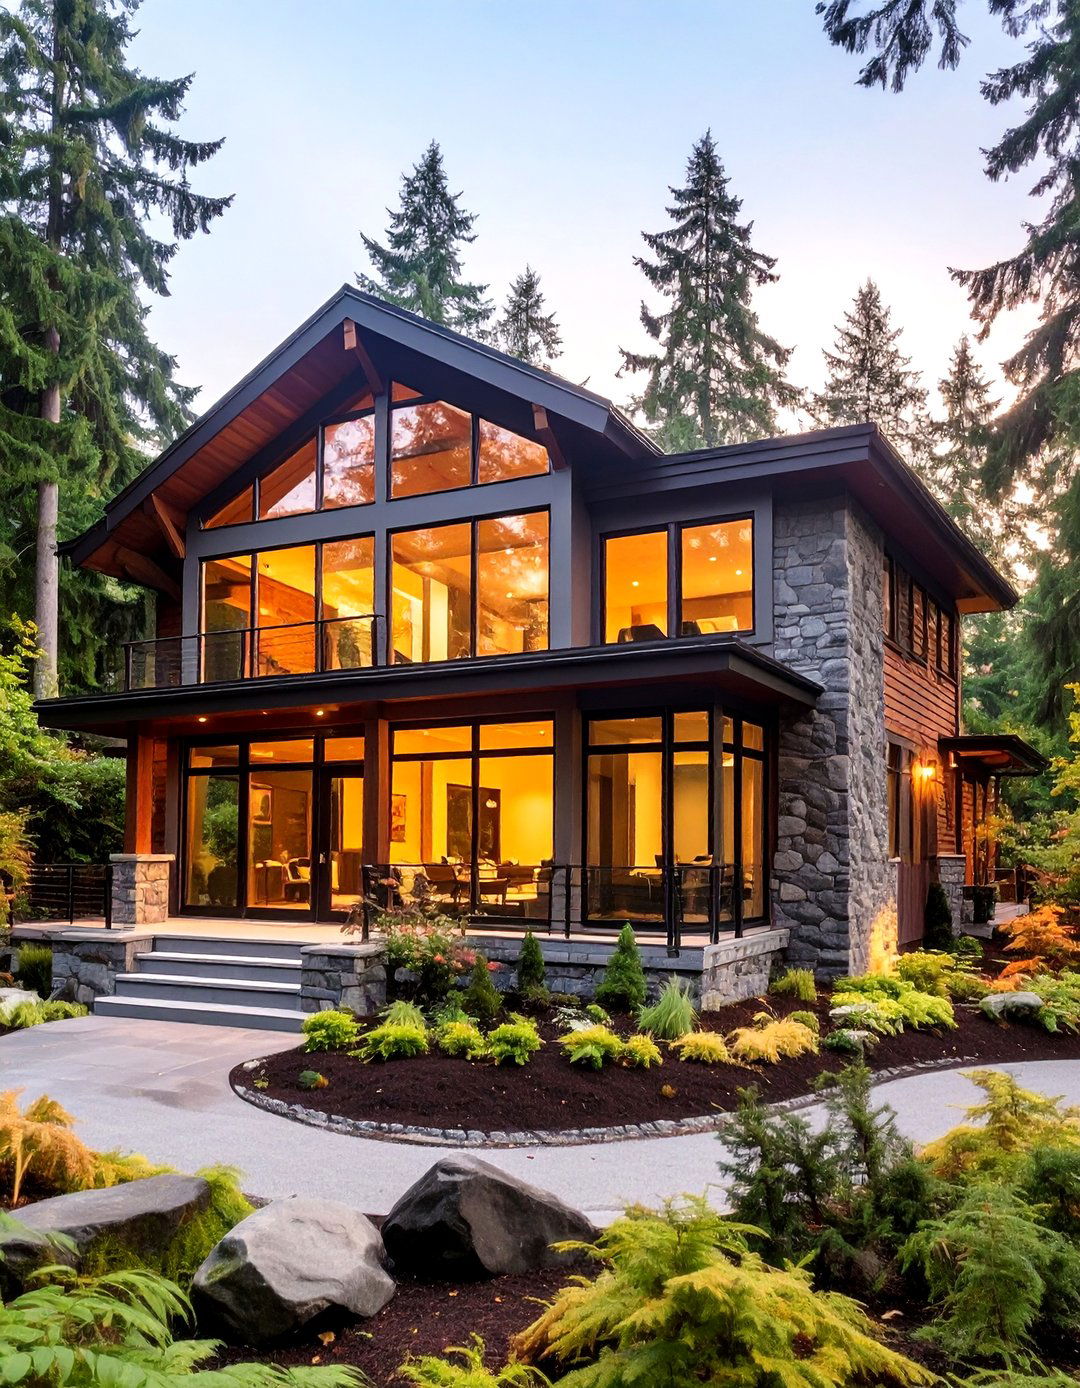
This home exterior is designed to harmonize with its lush, forested features a mix of natural materials like cedar siding, stone accents, and large expanses of rooflines are often complex, with multiple gables and overhangs that provide shelter from the rain. A prominent, covered entryway creates a welcoming transition from the color palette is earthy, drawing from the tones of the overall design emphasizes a strong connection between the structure and its natural setting, blurring the lines between inside and out.
16. The Cape Cod Cottage Garden
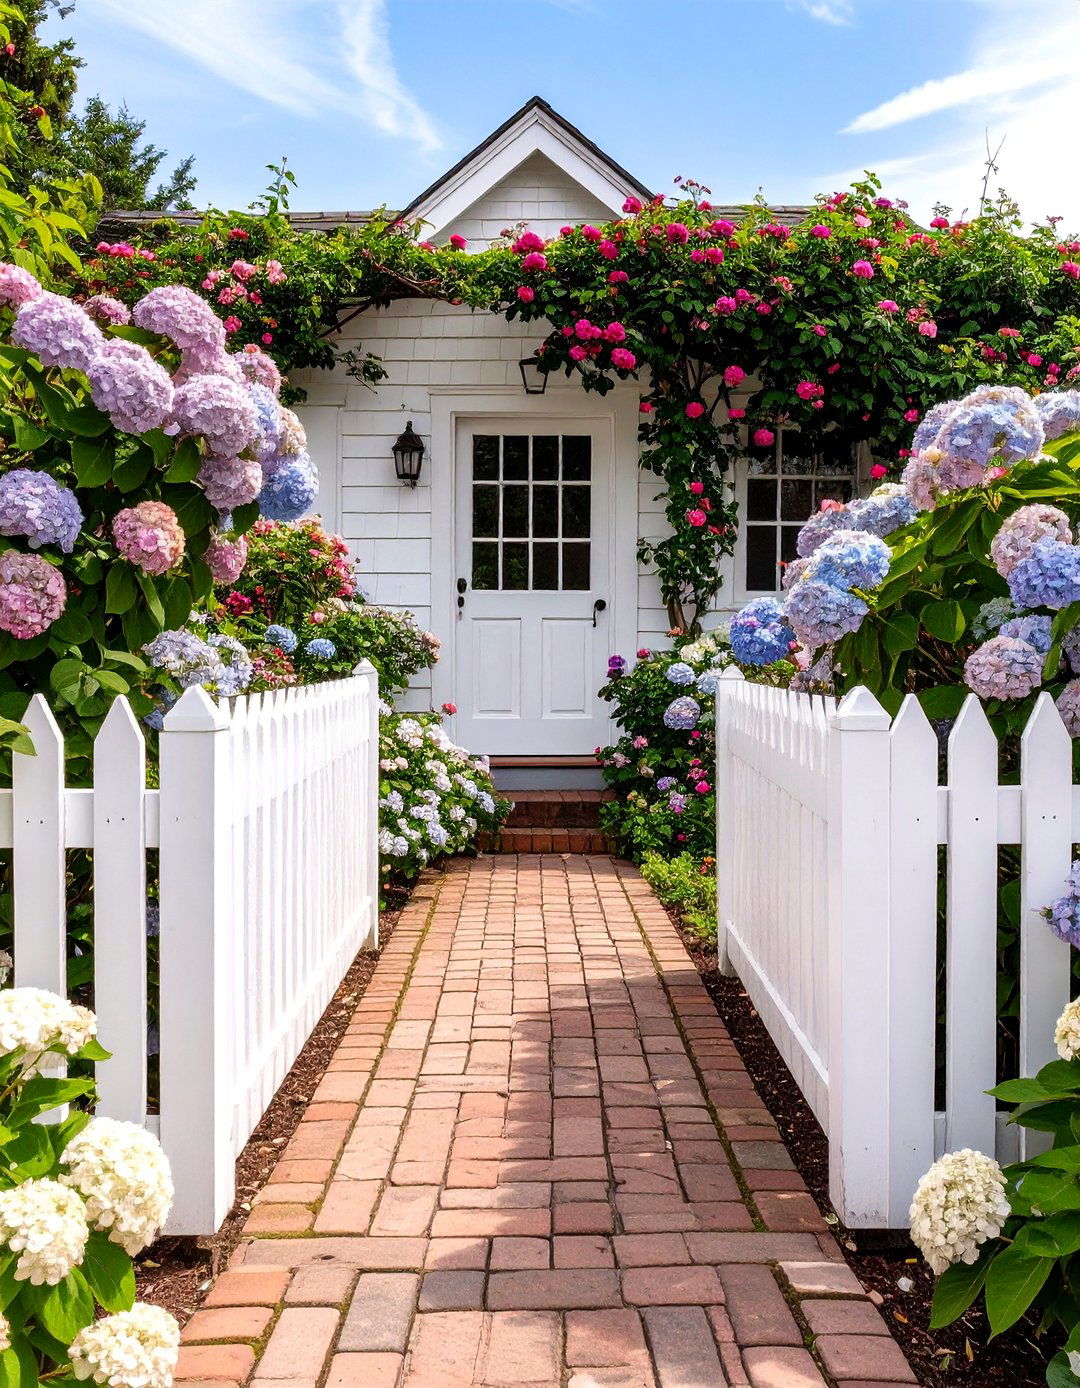
Can you picture a garden that perfectly frames a charming seaside cottage? This design features a white picket fence enclosing a riot of informal, colorful choices include climbing roses, hydrangeas, lavender, and shasta daisies, creating a romantic and slightly untamed look. A simple stone or brick pathway meanders through the flowers to the front door. A small, weathered wooden bench might offer a place to garden style is not about perfect manicuring but about creating a joyful, welcoming, and picturesque entrance that complements the home's simple architecture.
17. The Bohemian Chic Patio
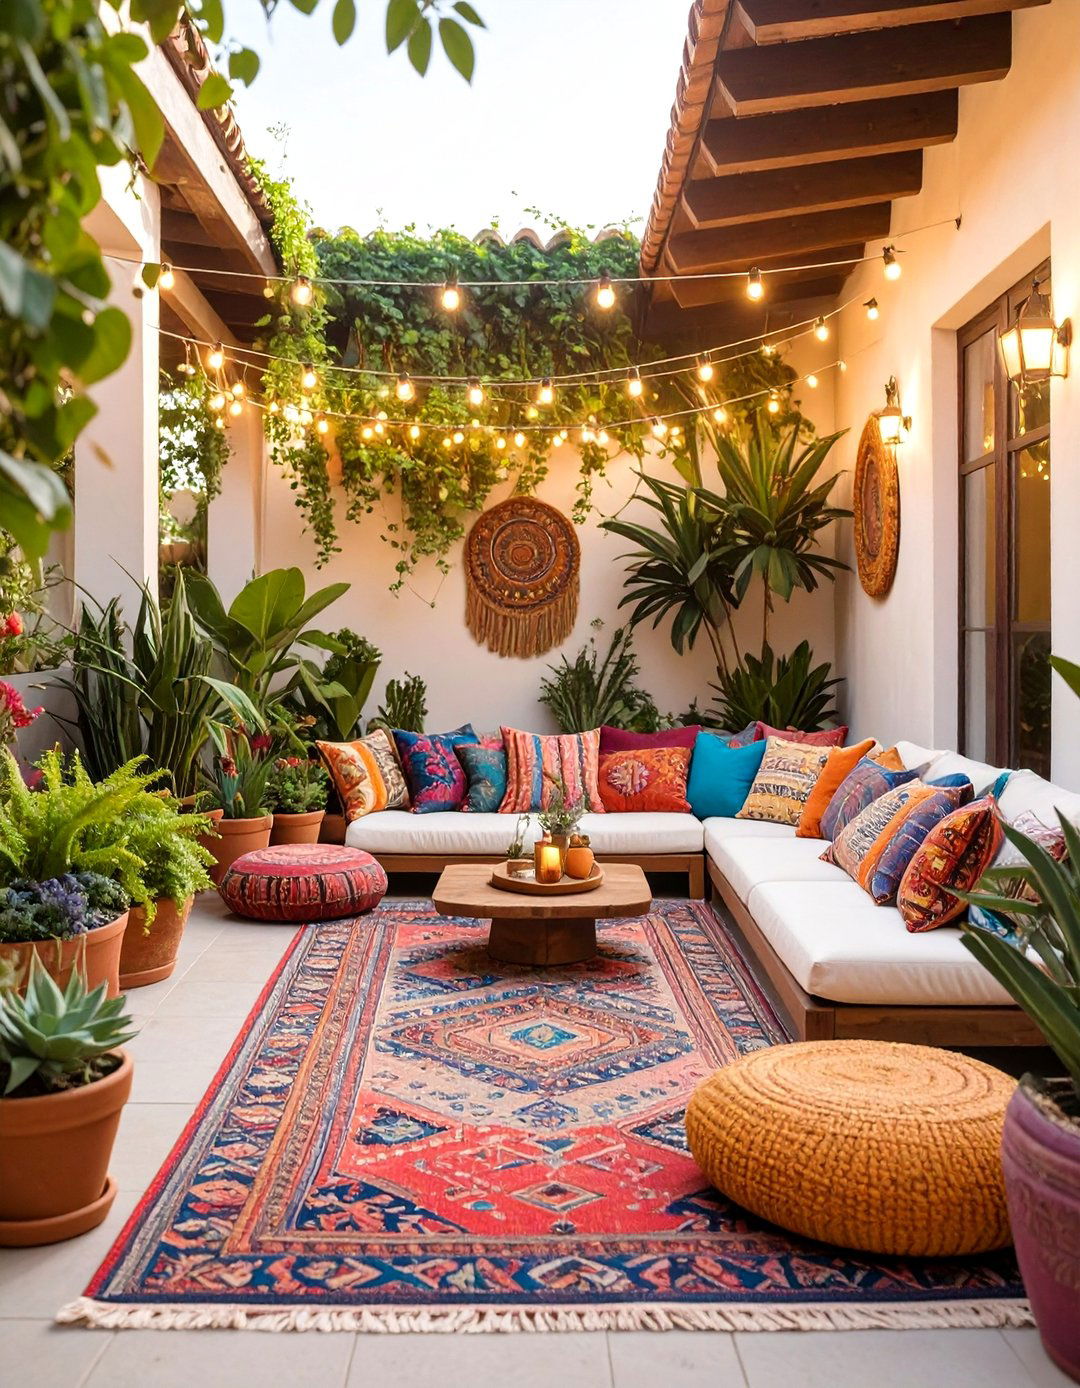
A Bohemian chic patio is a vibrant, eclectic outdoor oasis. It’s defined by a layered and collected feel, mixing patterns, textures, and global influences. Low-slung seating like floor cushions, poufs, and a comfortable daybed are arranged on a colorful outdoor rug. A macrame wall hanging might adorn a fence, while string lights and lanterns create a magical ambiance in the plants of all sizes are essential, from large palms to small succulents, blurring the line between patio and garden. It's a free-spirited space designed for relaxation and creativity.
18. The Transitional Style Basement Bar
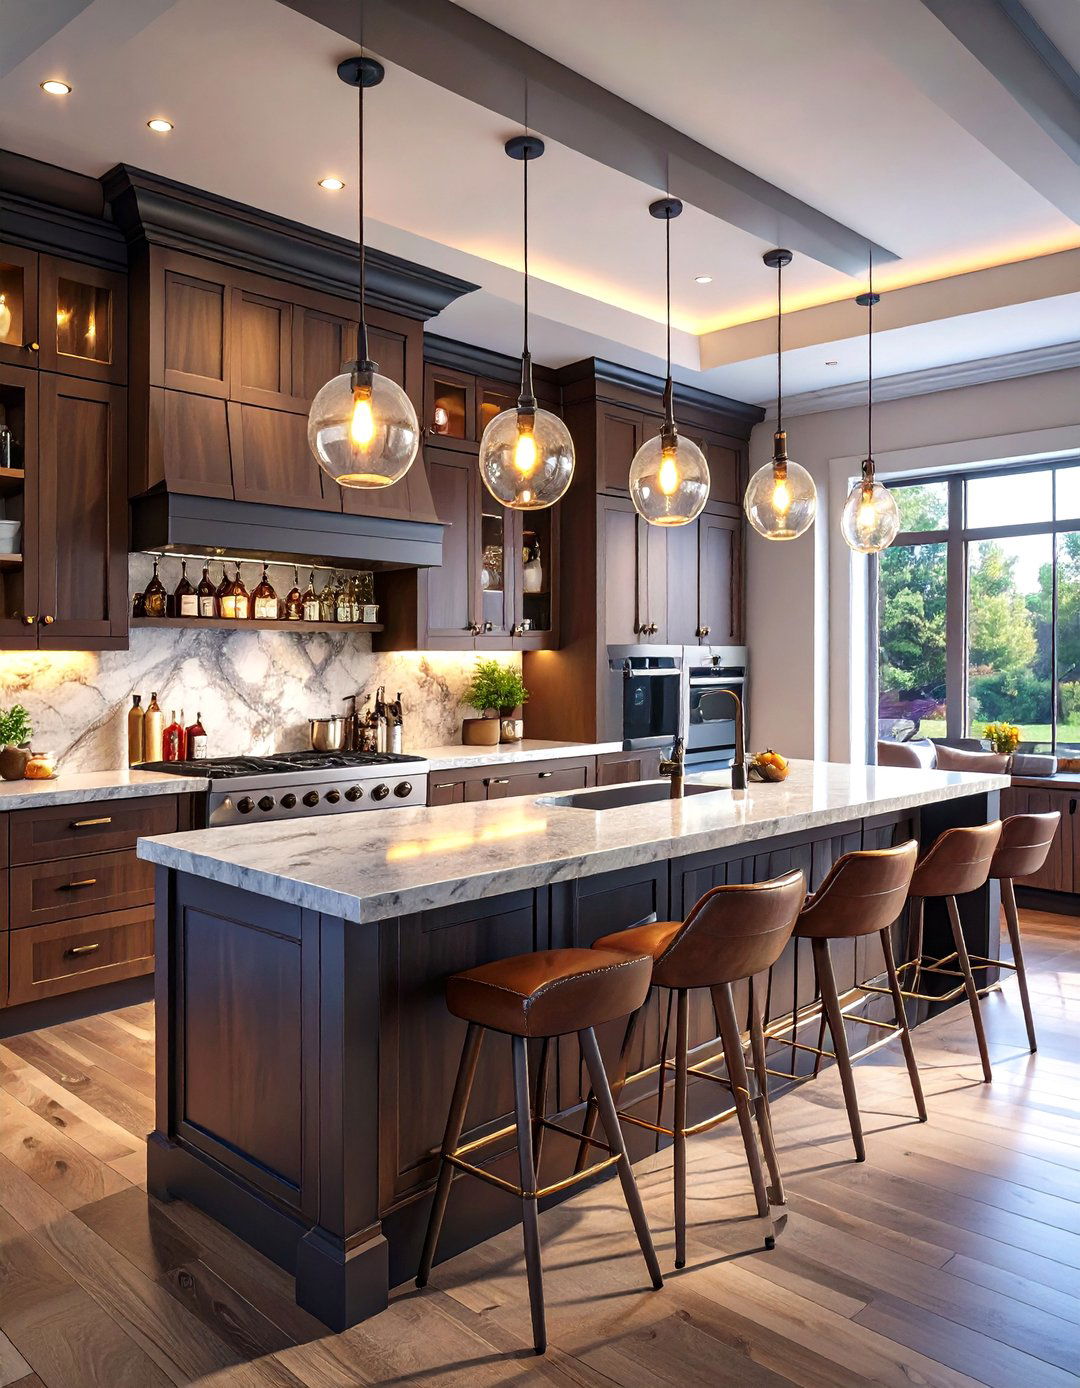
This basement bar combines the comfort of traditional design with the clean profiles of contemporary features dark wood cabinetry with simple hardware, paired with a sleek quartz or granite bar back might have glass-front cabinets and open shelving for displaying glassware and stools are upholstered in leather with a simple, modern lighting is paired with stylish pendants over the bar to create a sophisticated mood. A nearby seating area with a comfortable sofa makes it a versatile space for entertaining.
19. The Prairie School Living Space
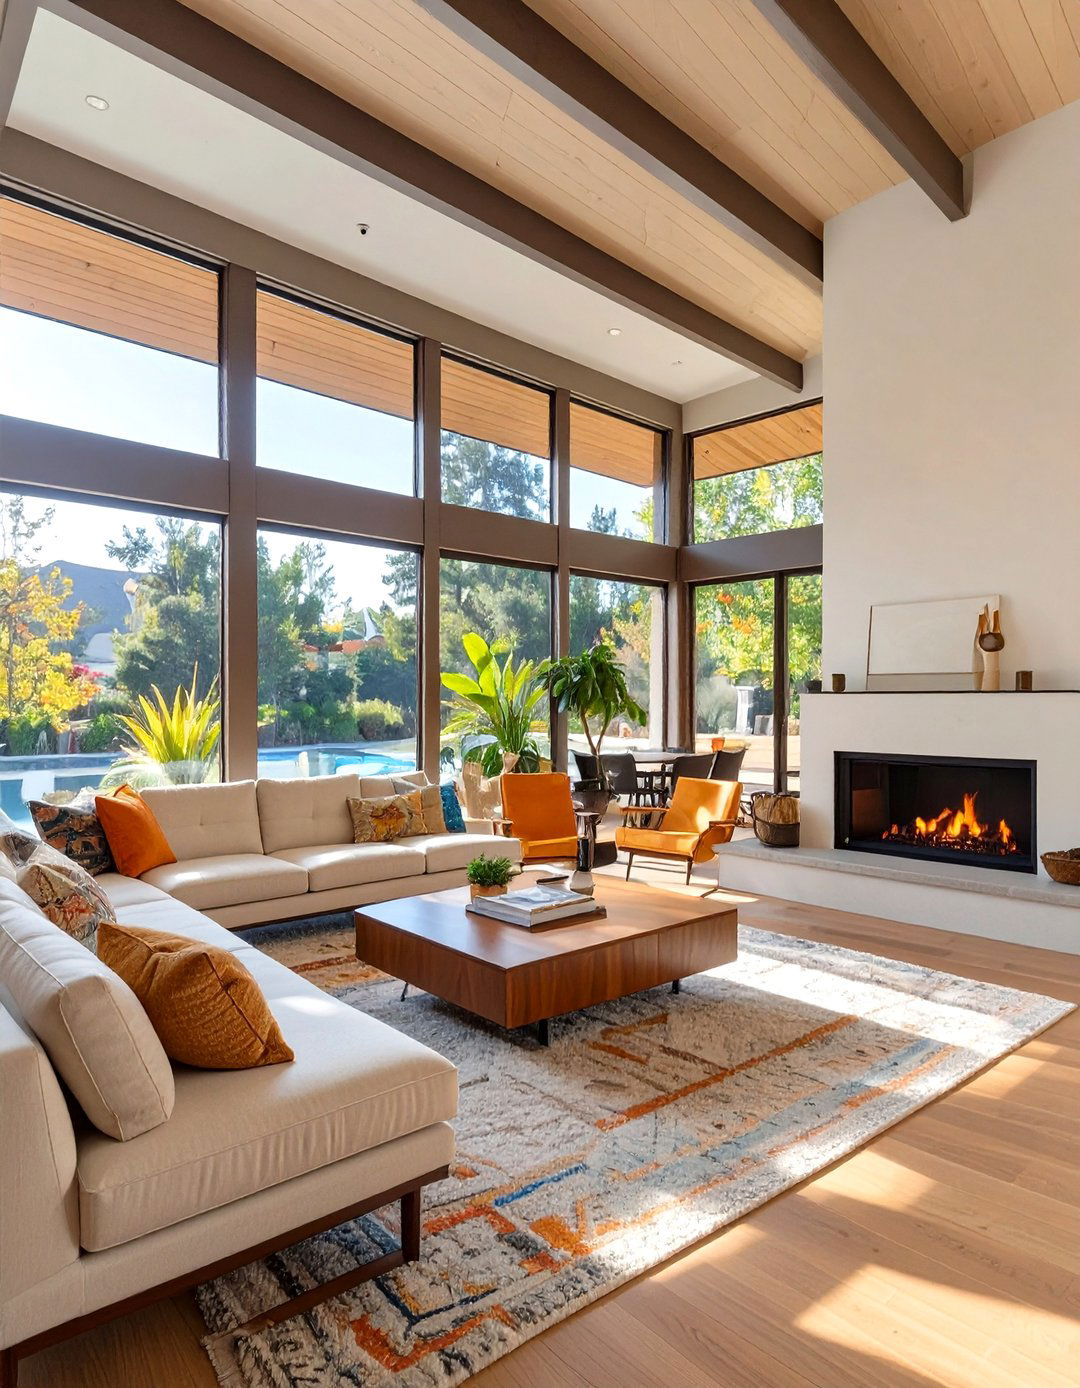
Inspired by the American Midwest landscape, a Prairie School living space emphasizes horizontal lines and a deep connection to the features low-slung, horizontal furniture, bands of windows, and built-in cabinetry and seating. A central fireplace, often with a prominent hearth, acts as the core of the color palette is earthy, with tones of brown, green, and russet, reflecting the natural trim and stained-glass windows with geometric patterns are characteristic details, creating a unified, organic, and tranquil environment that feels expansive and secure.


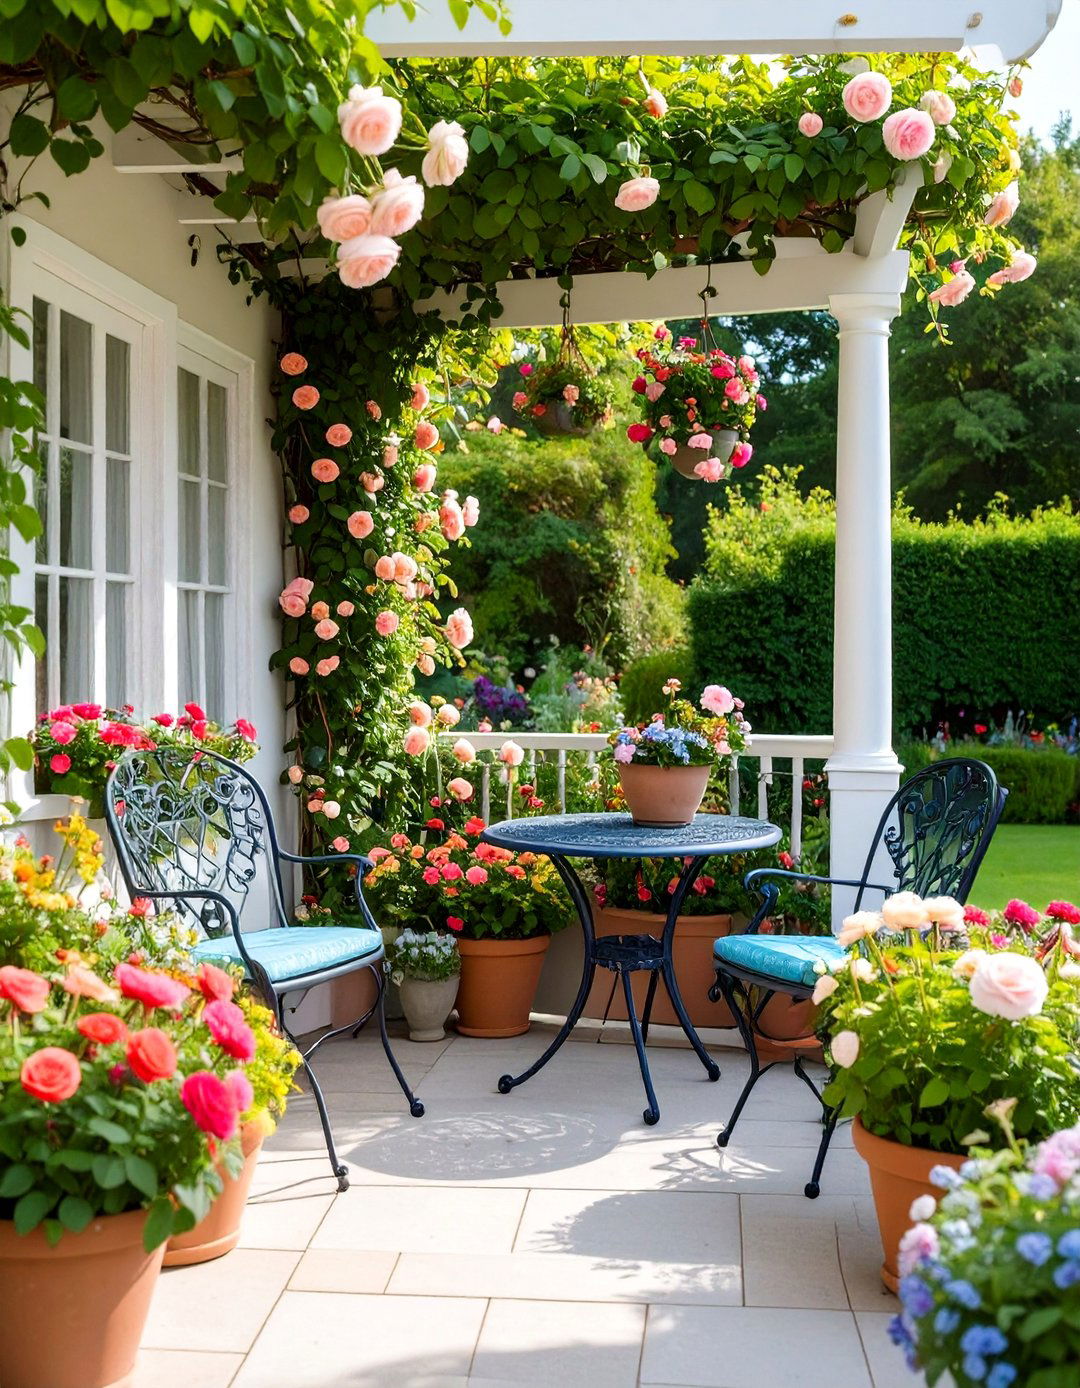
20. The Nantucket-Style Reading Nook
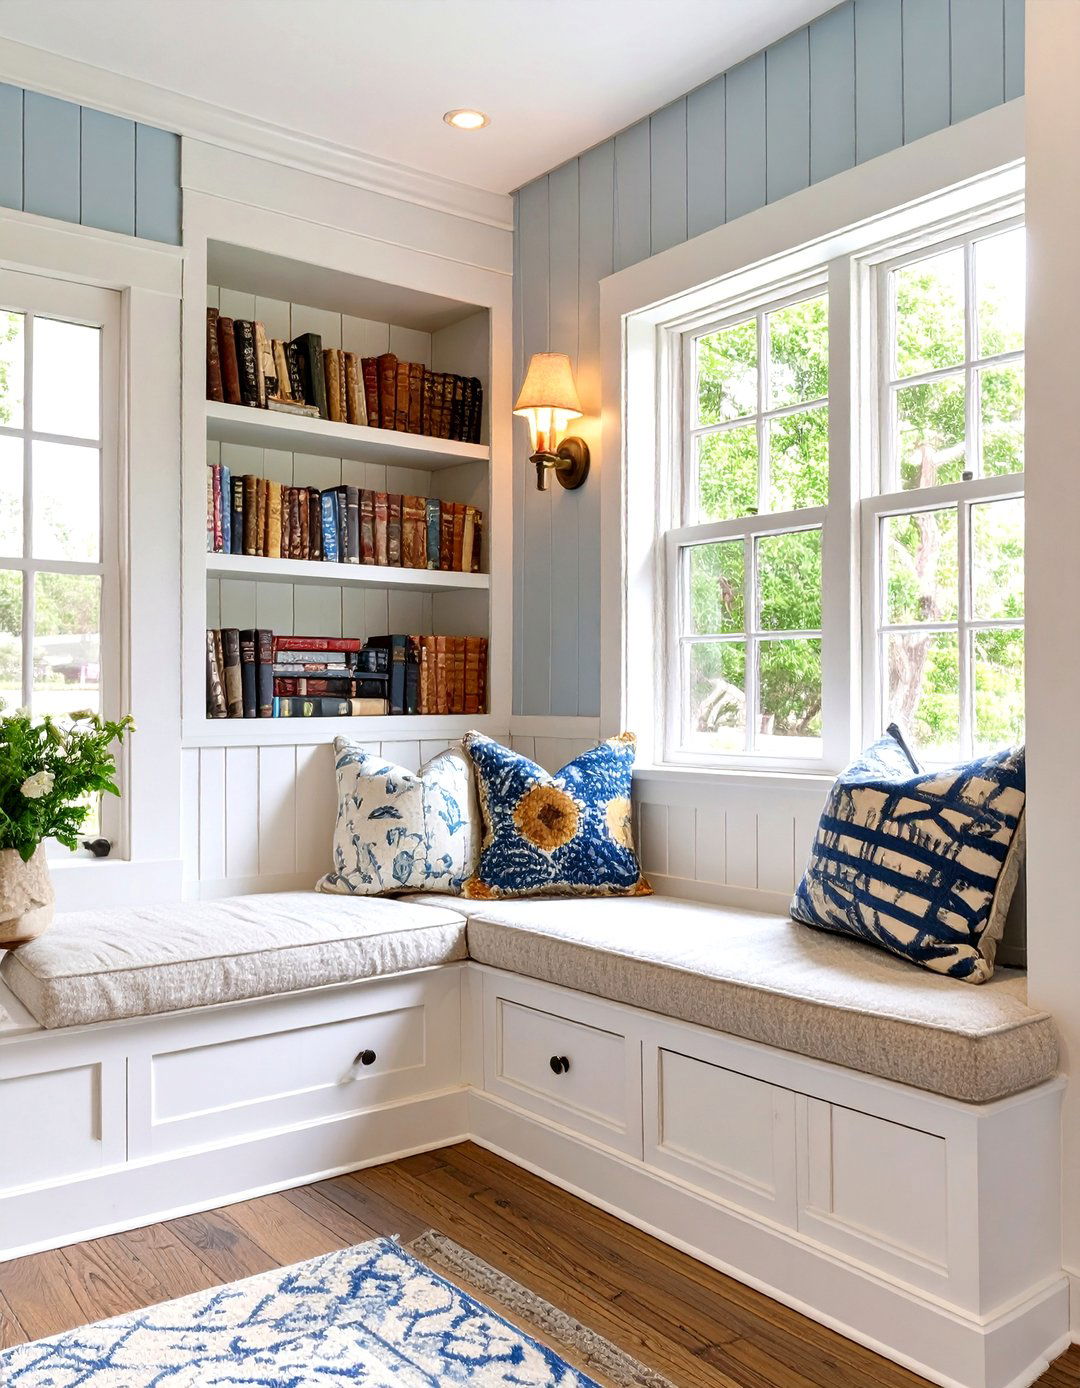
How wonderful would it be to have a cozy corner dedicated entirely to getting lost in a book? This reading nook captures the quaint charm of Nantucket island. It’s typically a built-in bench with a deep, comfortable cushion and plenty of pillows, tucked under a surrounding structure is finished with beadboard paneling painted in a soft white or pale blue. Built-in bookshelves on either side keep your favorite titles within reach. A small, adjustable wall sconce provides focused light, creating the perfect, serene escape within your home.
21. The Creole Townhouse Courtyard
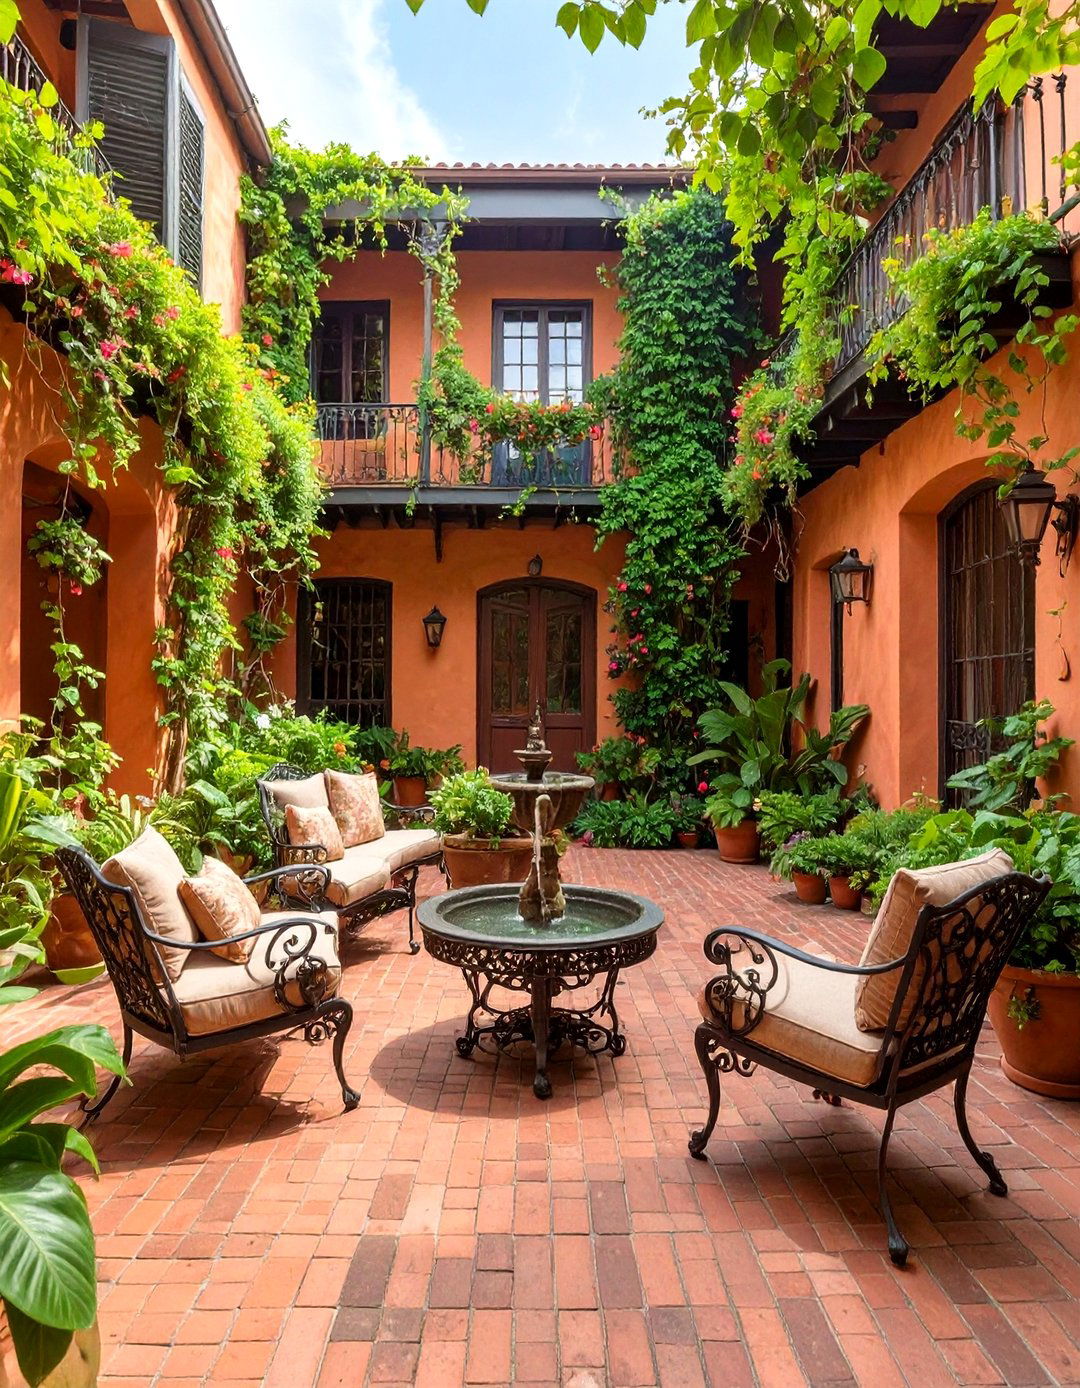
This design brings the unique charm of New Orleans to an outdoor space. A private, enclosed courtyard features brick or flagstone paving, often with a central fountain creating a soothing soundscape. Lush, tropical plants like ferns, palms, and flowering vines climb the surrounding walls, creating a secluded green oasis. Wrought-iron furniture, including a small bistro set and benches, provides space is shaded and cool, offering a respite from the city heat. It’s an intimate, romantic setting that feels like a hidden gem, perfect for quiet mornings or evening gatherings.
22. The Adirondack Great Camp Bunk Room
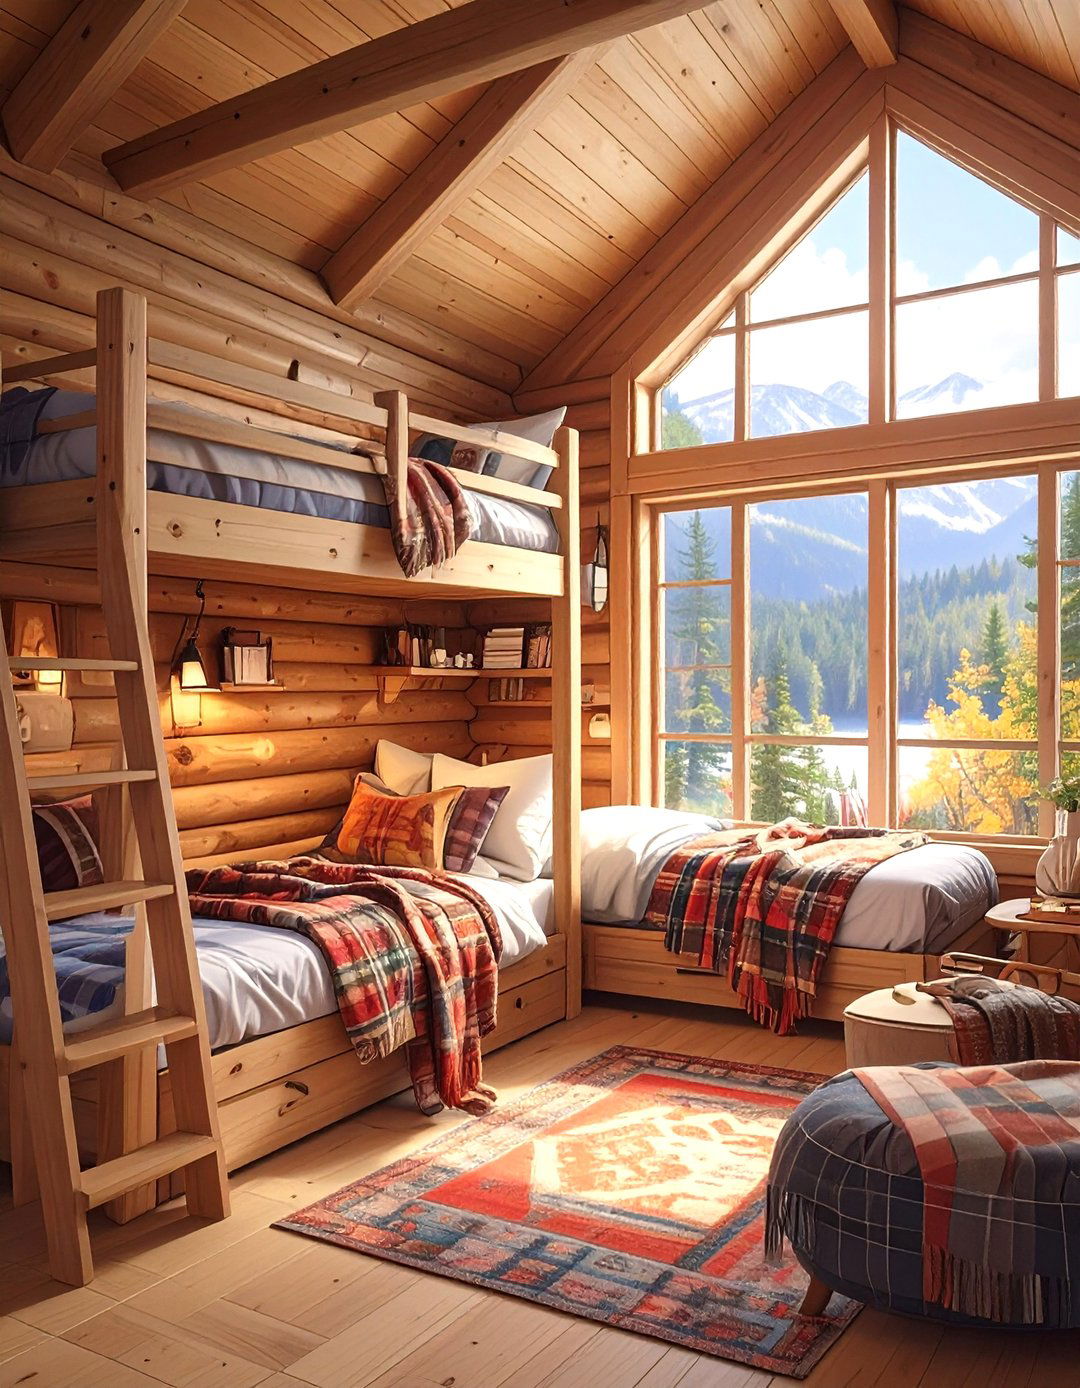
This bunk room design is inspired by the historic family compounds of the Adirondack features rustic, built-in bunk beds made from logs or rough-hewn timber, each with its own reading walls are paneled with warm, knotty pine, and the floors are covered with durable, braided is cleverly integrated into the bunk structures or with built-in drawers and features classic camp blankets in wool plaid or Hudson's Bay stripes. It’s a fun, functional, and cozy space designed to accommodate guests in rustic style.
23. The Victorian Painted Lady Parlor
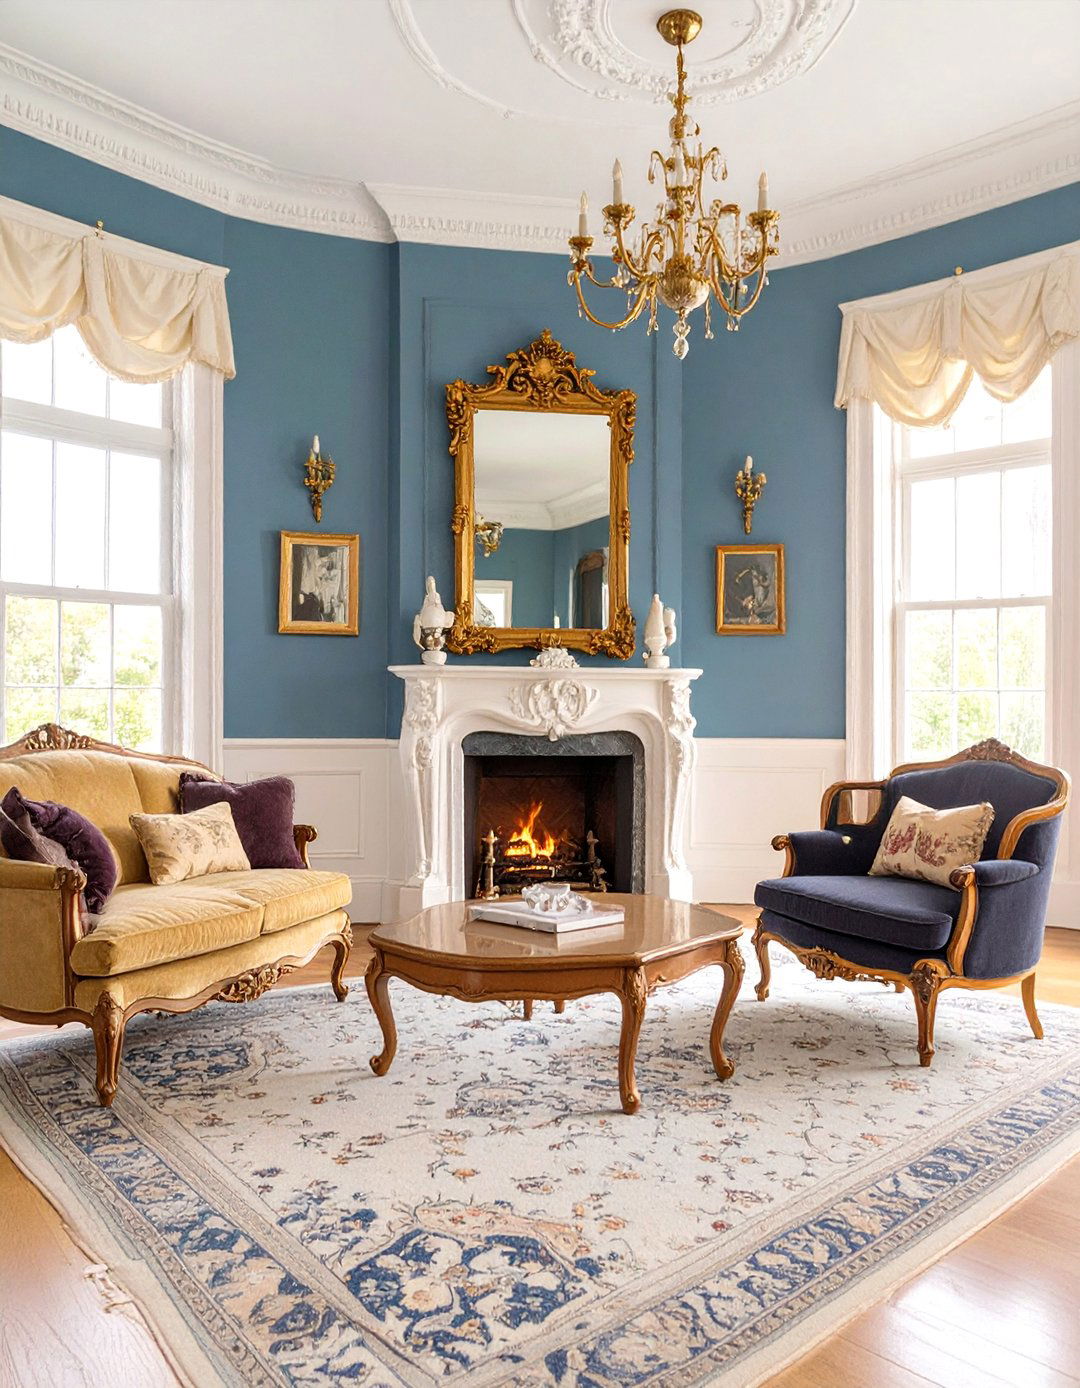
Step into a parlor that celebrates the ornate and eclectic spirit of the Victorian room is defined by its bold use of color, with deep jewel tones on the walls, often complemented by intricate, patterned is heavily carved and upholstered in luxurious fabrics like velvet and damask. A decorative fireplace with an elaborate mantel serves as a focal are dressed in heavy, layered drapery, and the room is filled with collections of curiosities, potted palms, and richly framed artwork, creating a maximalist, historic, and personal space.
24. The American Colonial Keeping Room
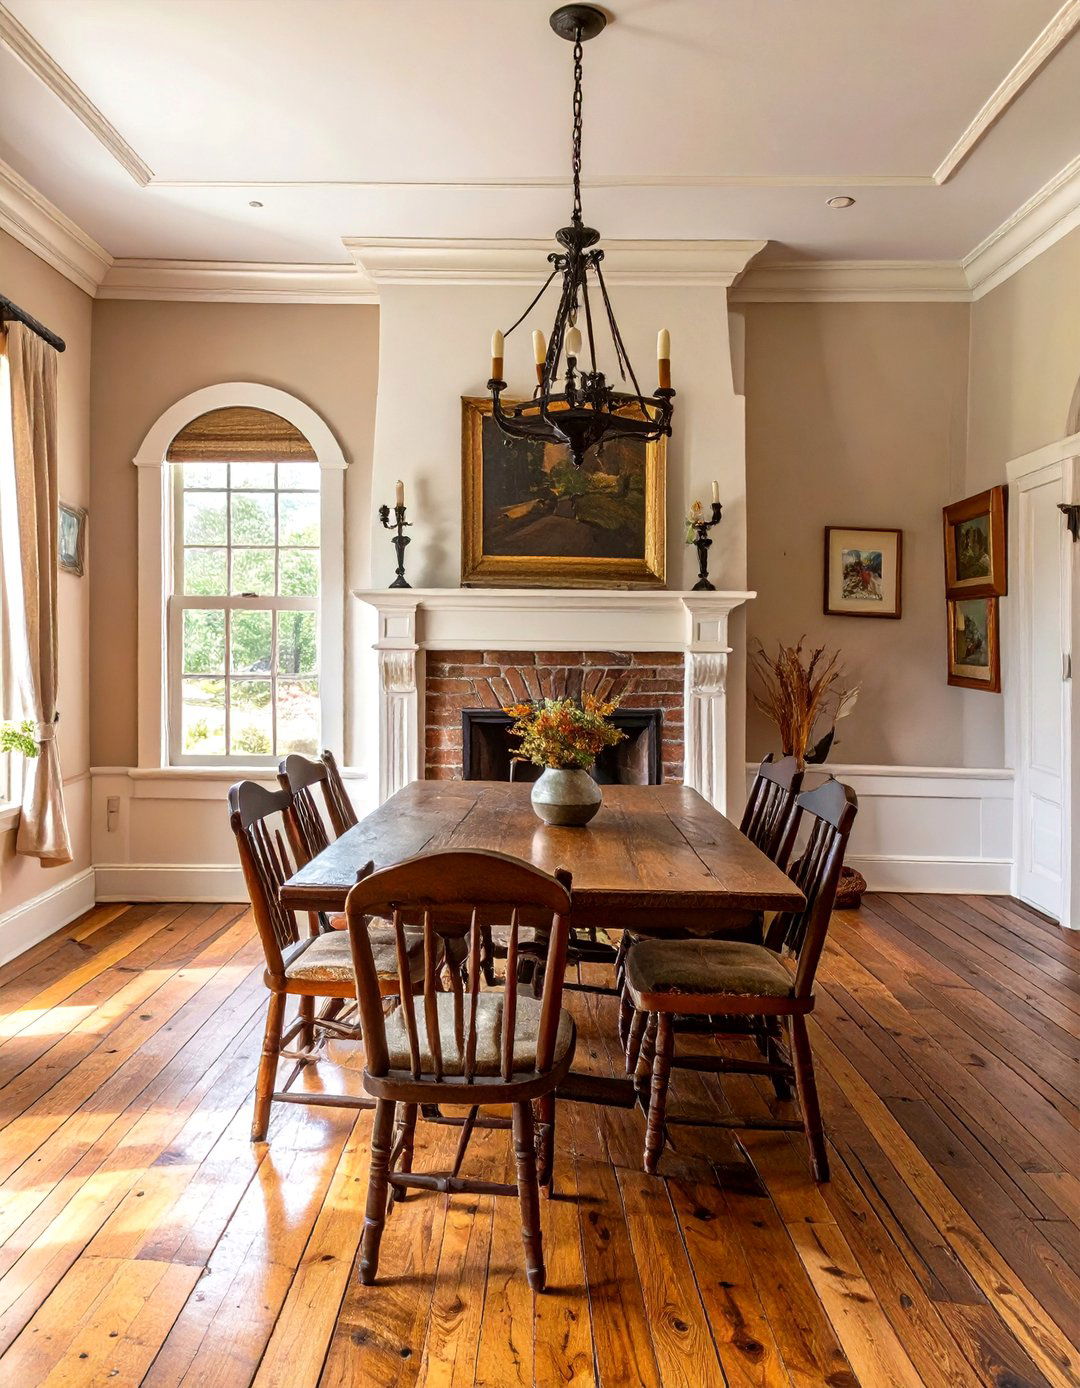
The keeping room is the historical heart of the Colonial home, combining the kitchen and living area into one warm, functional design centers around a large, walk-in hearth fireplace used for cooking and is simple and sturdy, including a trestle table, Windsor chairs, and a comfortable settle bench. Wide-plank wood floors and exposed ceiling beams enhance the rustic, primitive comes from candlelight and simple iron fixtures. It’s a cozy, multi-purpose room that embodies the spirit of early American life and communal living.
25. The Desert Modern Living Area
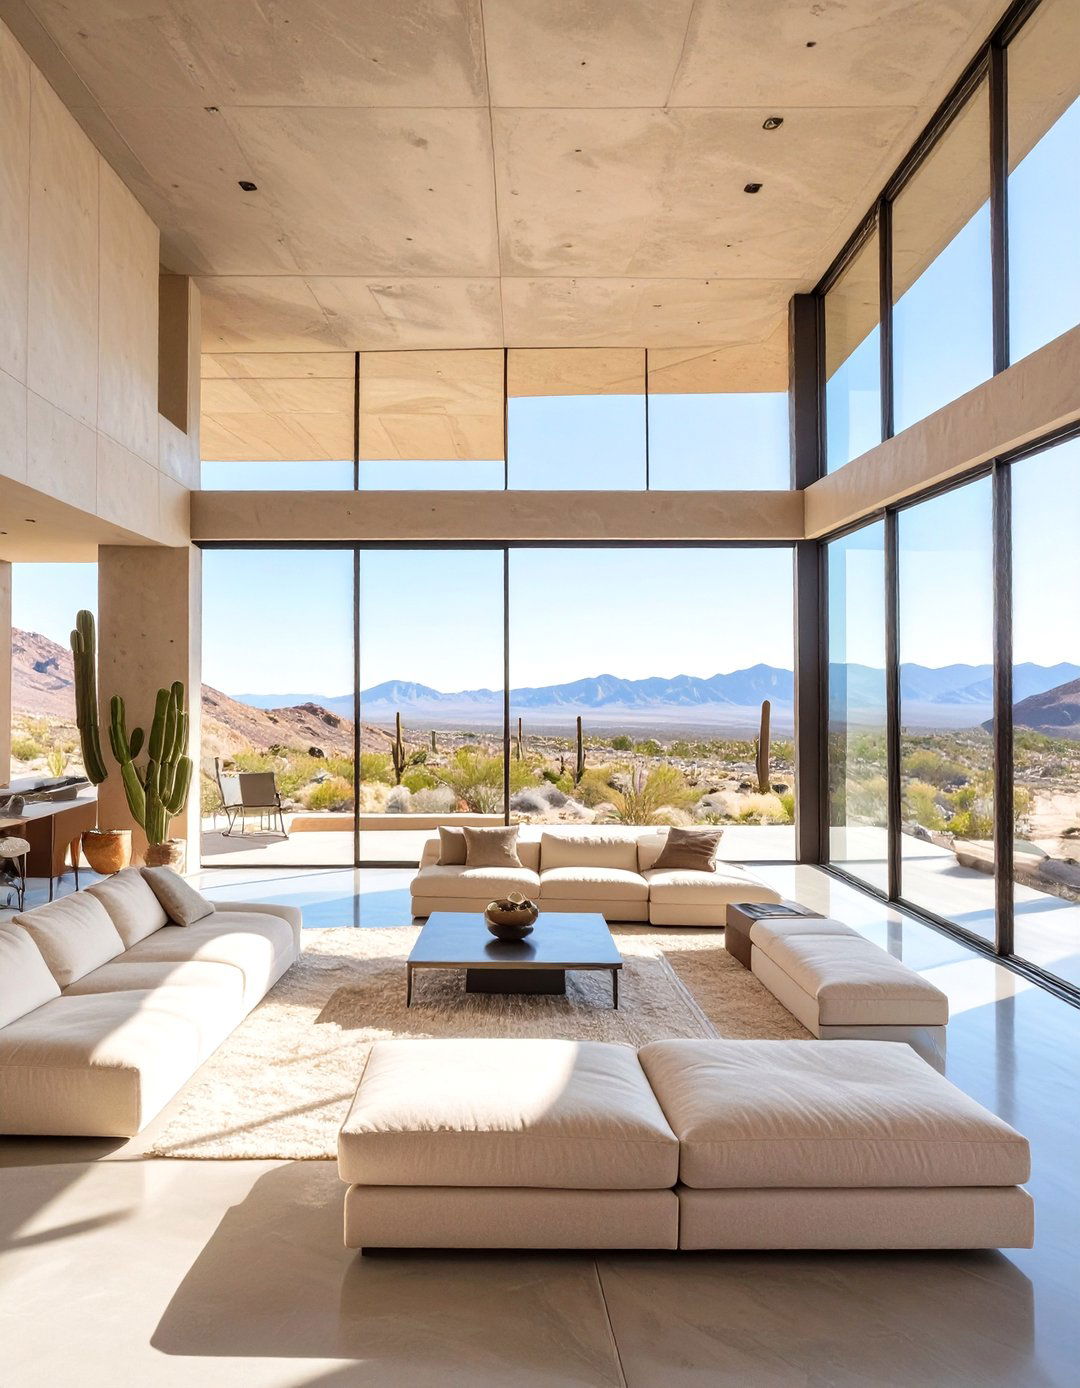
This design style merges the clean lines of modernism with the rugged beauty of the desert living area features an open floor plan with floor-to-ceiling glass walls that erase the boundary between inside and color palette is neutral and earthy, inspired by sand, stone, and desert is minimal and low-profile, with an emphasis on natural textures like leather, wood, and linen. A sleek, linear fireplace provides a focal point, while the flooring is often polished concrete or large-format stone tiles, creating a sophisticated and serene retreat.
26. The Southern Gothic Bedroom
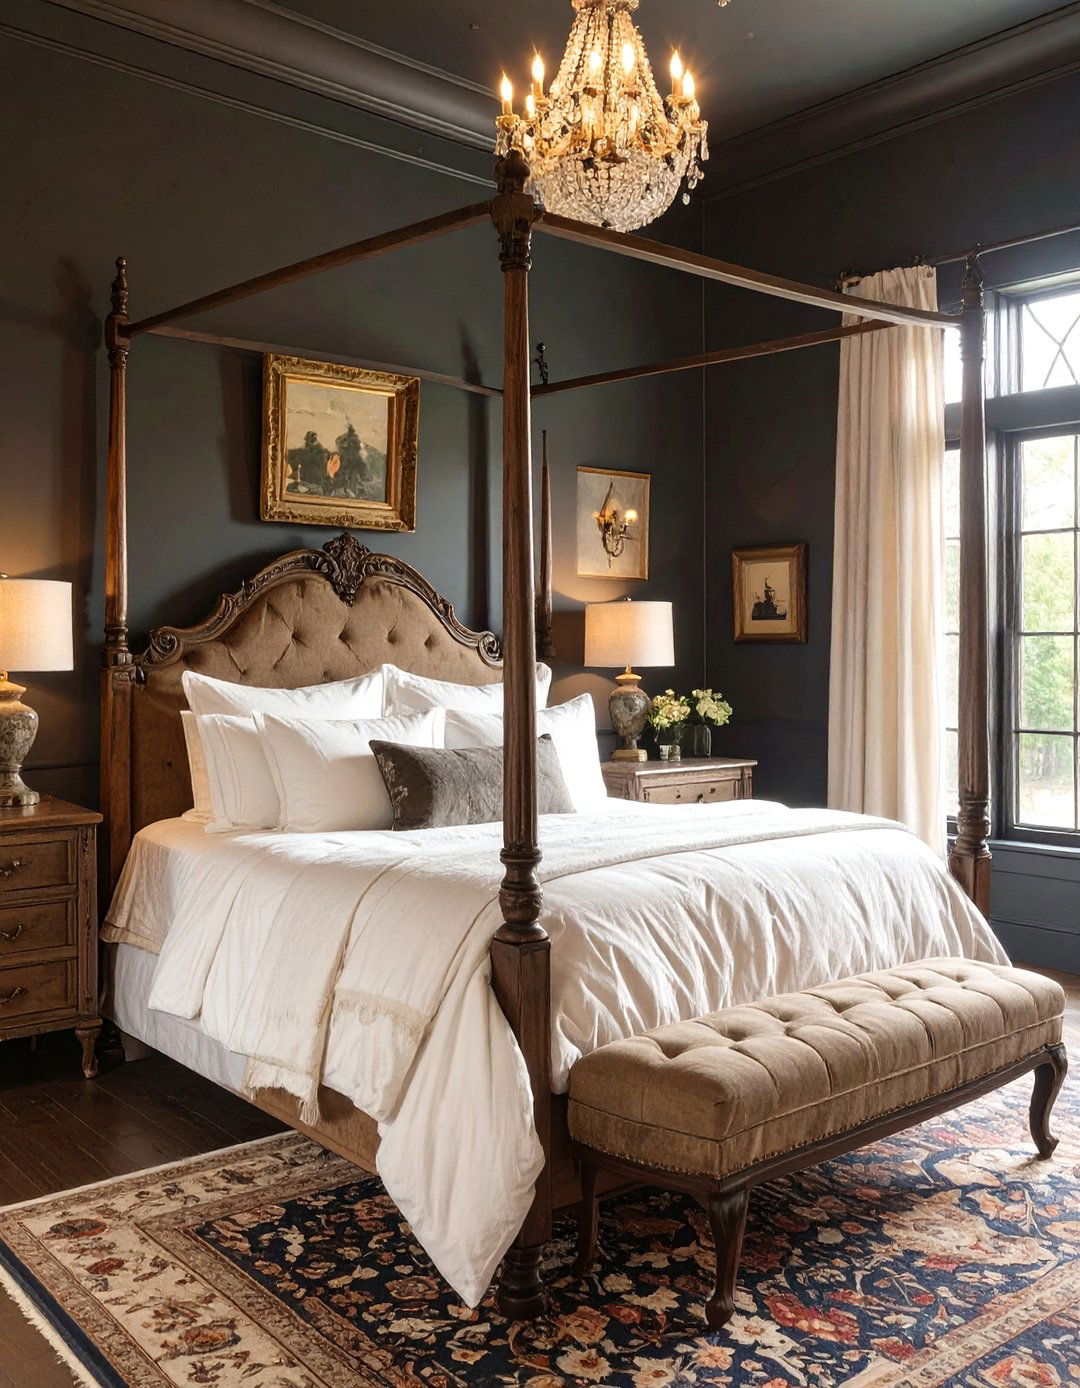
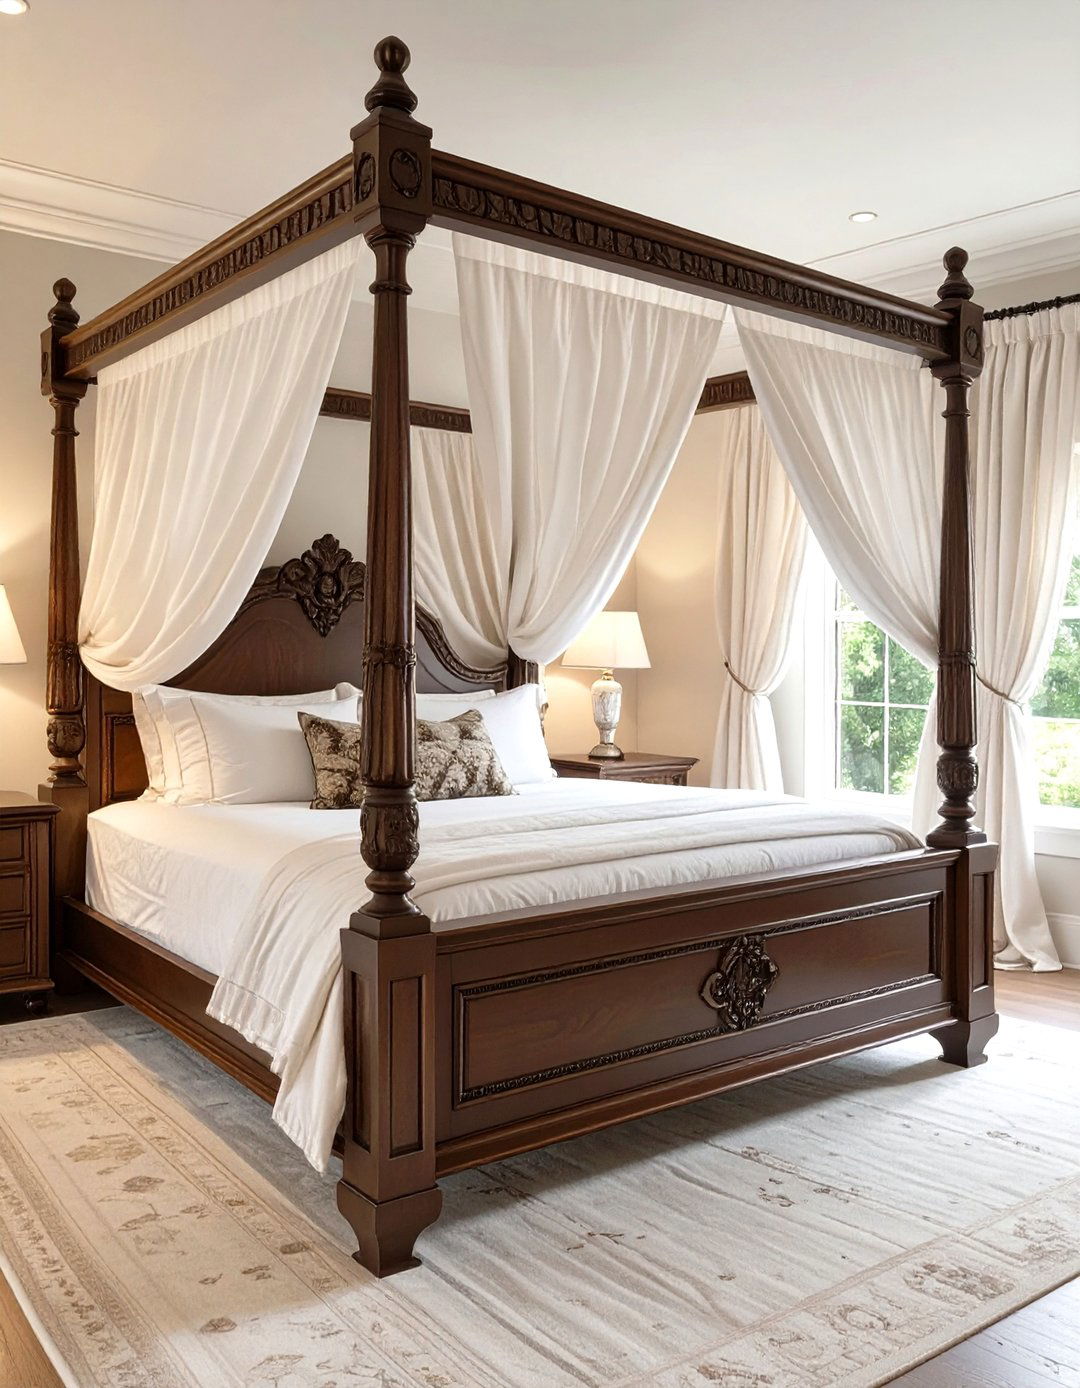
A Southern Gothic bedroom is dramatic, romantic, and slightly features a large, ornate bed, often a four-poster or a heavily carved antique, draped in flowing white color scheme is moody, with dark walls in charcoal gray or deep green, creating a stark contrast with the light furniture with a sense of history, like a distressed armoire or a delicate vanity, adds windows might be left bare or dressed in simple, sheer curtains to allow moonlight to filter in, creating an atmosphere of timeless, melancholic beauty.
27. The Arts and Crafts Kitchen
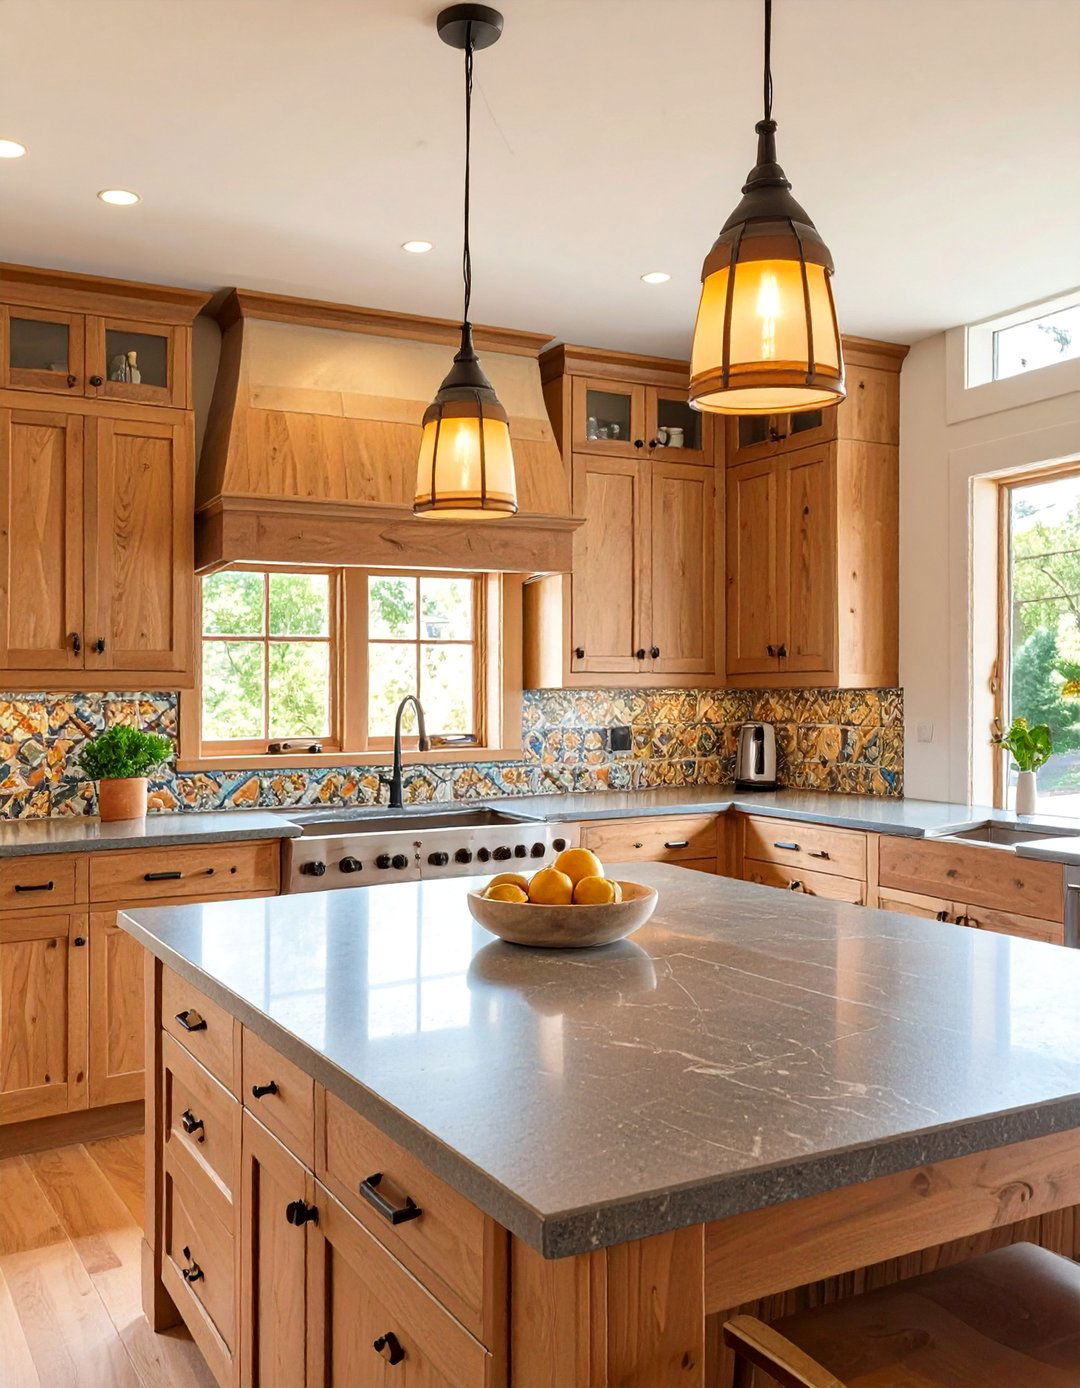
An Arts and Crafts kitchen prioritizes natural materials and handcrafted is a key feature, typically made of quarter-sawn oak with visible joinery and simple, sturdy hardware. A backsplash of handmade tiles, perhaps with a nature-inspired motif, adds an artistic are made of durable, honest materials like slate or layout is practical and efficient, designed for comes from Mission-style pendants with stained-glass shades, casting a warm, inviting glow on the rich wood tones and celebrating true craftsmanship.
28. The Tudor Revival Study
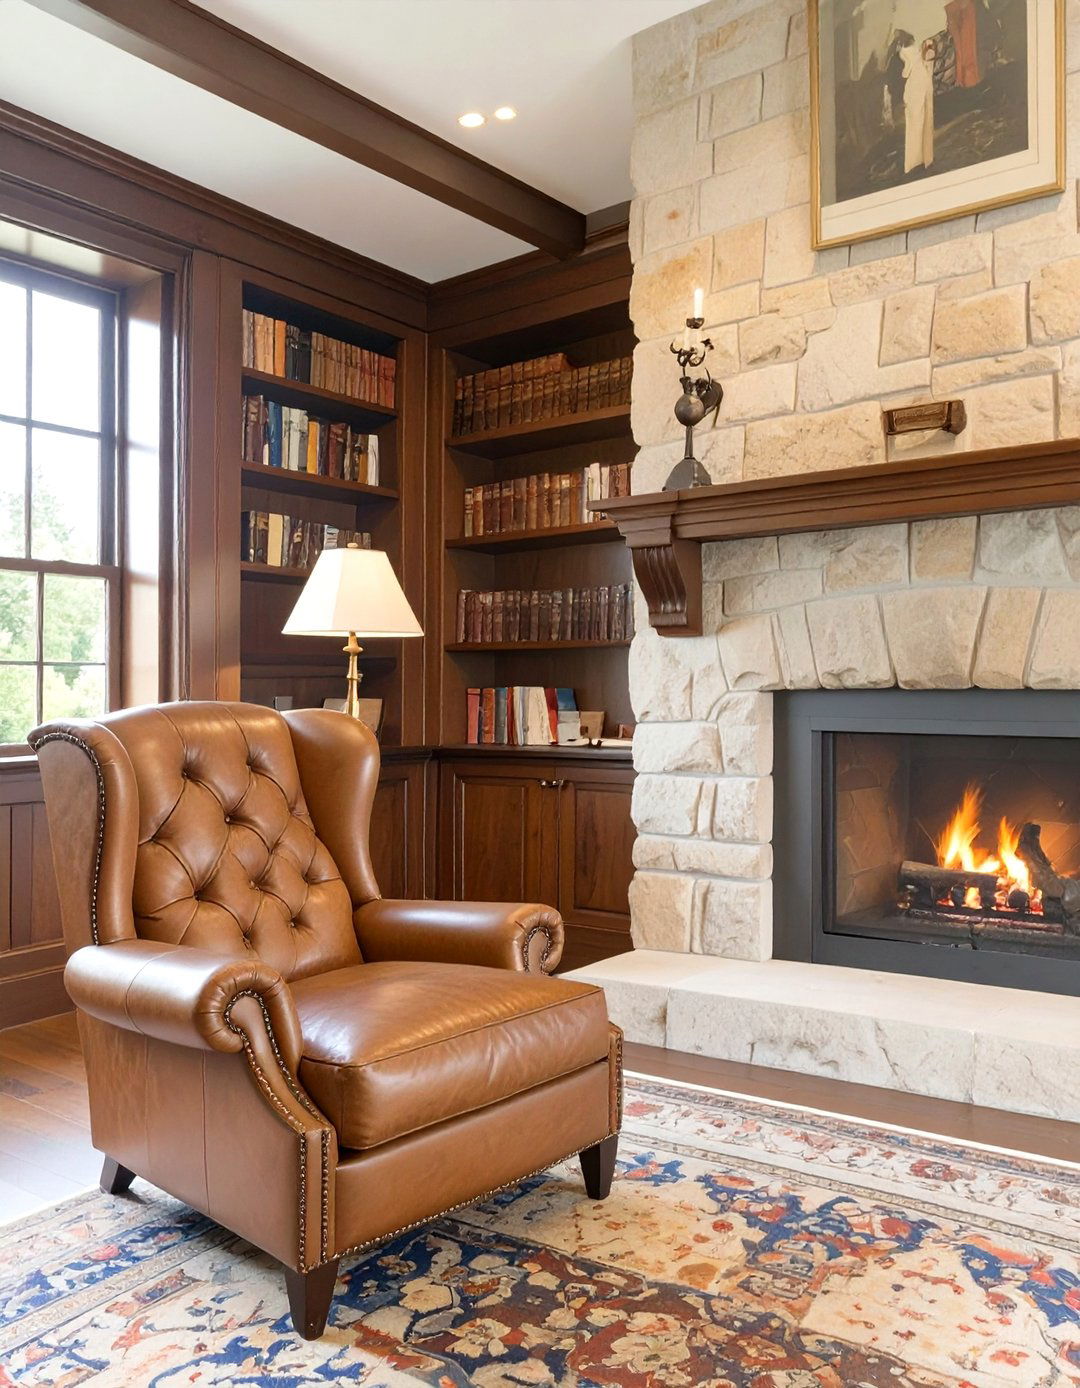
A Tudor Revival study is a distinguished and scholarly room is characterized by dark wood paneling, often in oak or walnut, and a decorative plaster or coffered ceiling. A large, stone fireplace with an ornate mantel provides a grand focal point. Built-in bookshelves line the walls, filled with leather-bound includes a substantial wooden desk, a leather club chair, and a comfortable glass windows, sometimes with stained-glass crests, and a heavy Persian rug complete the stately, old-world atmosphere of this quiet intellectual haven.
29. The California Mission-Style Patio
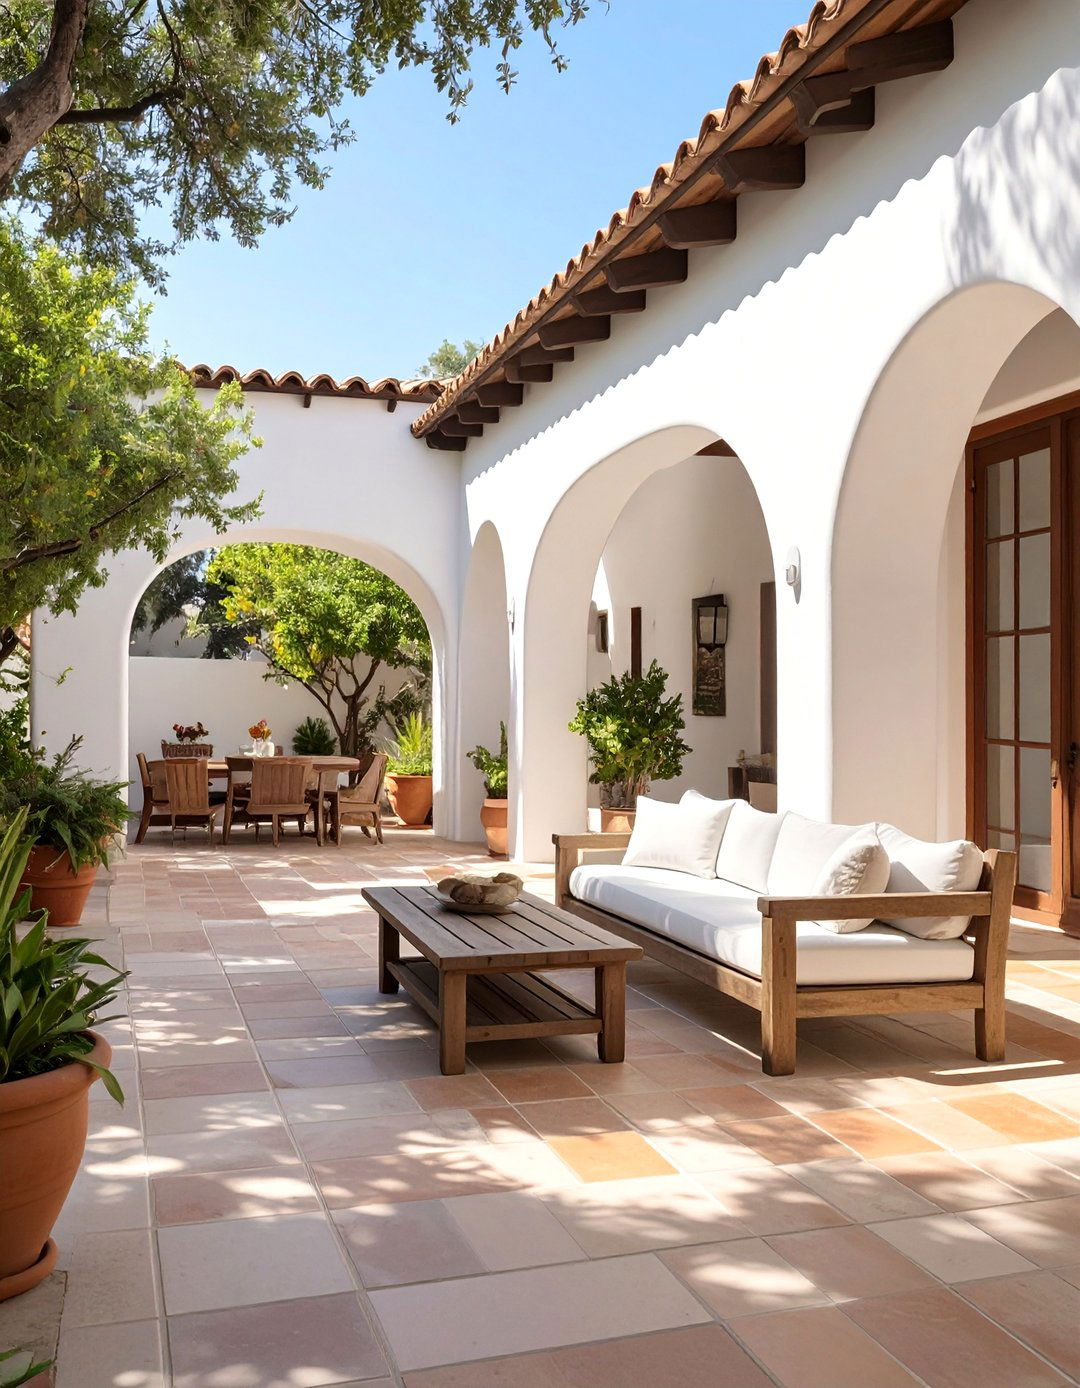
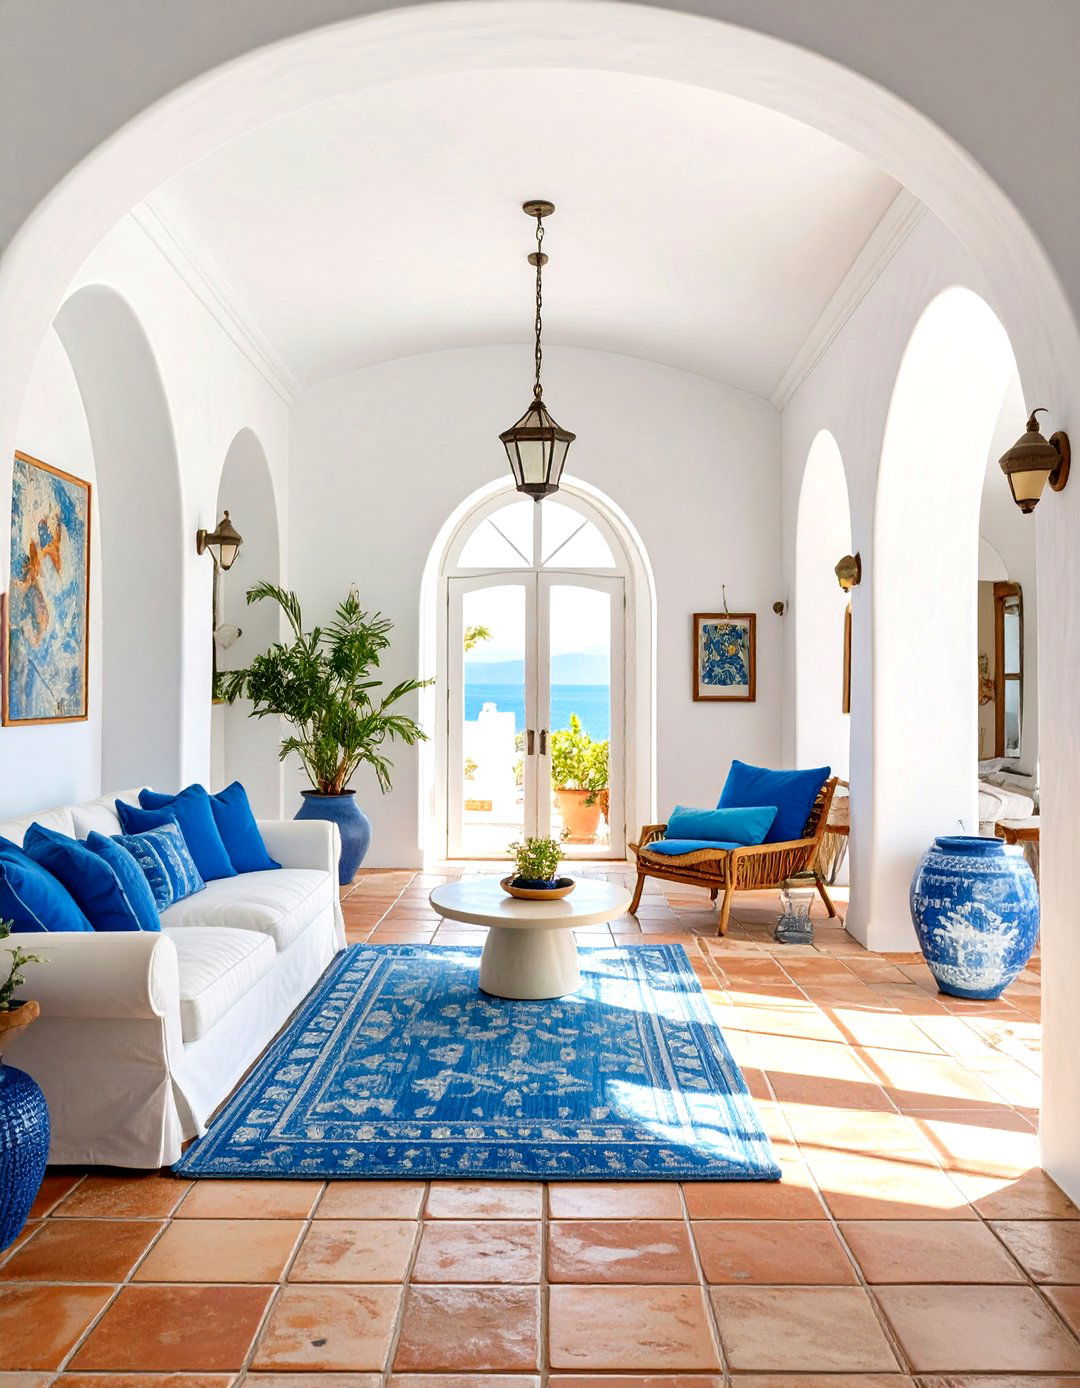
What if your patio felt like a serene monastery garden? This style is inspired by the historic Spanish missions of features a covered arcade with smooth, white stucco walls and arches, supported by simple wooden flooring is made of classic terracotta Saltillo is simple and rustic, often made of dark, heavy wood. A small fountain or water feature adds a cooling, meditative citrus trees and bougainvillea add color and life, creating a tranquil, shaded outdoor space that offers a peaceful escape from the sun.
30. The Contemporary New York Apartment
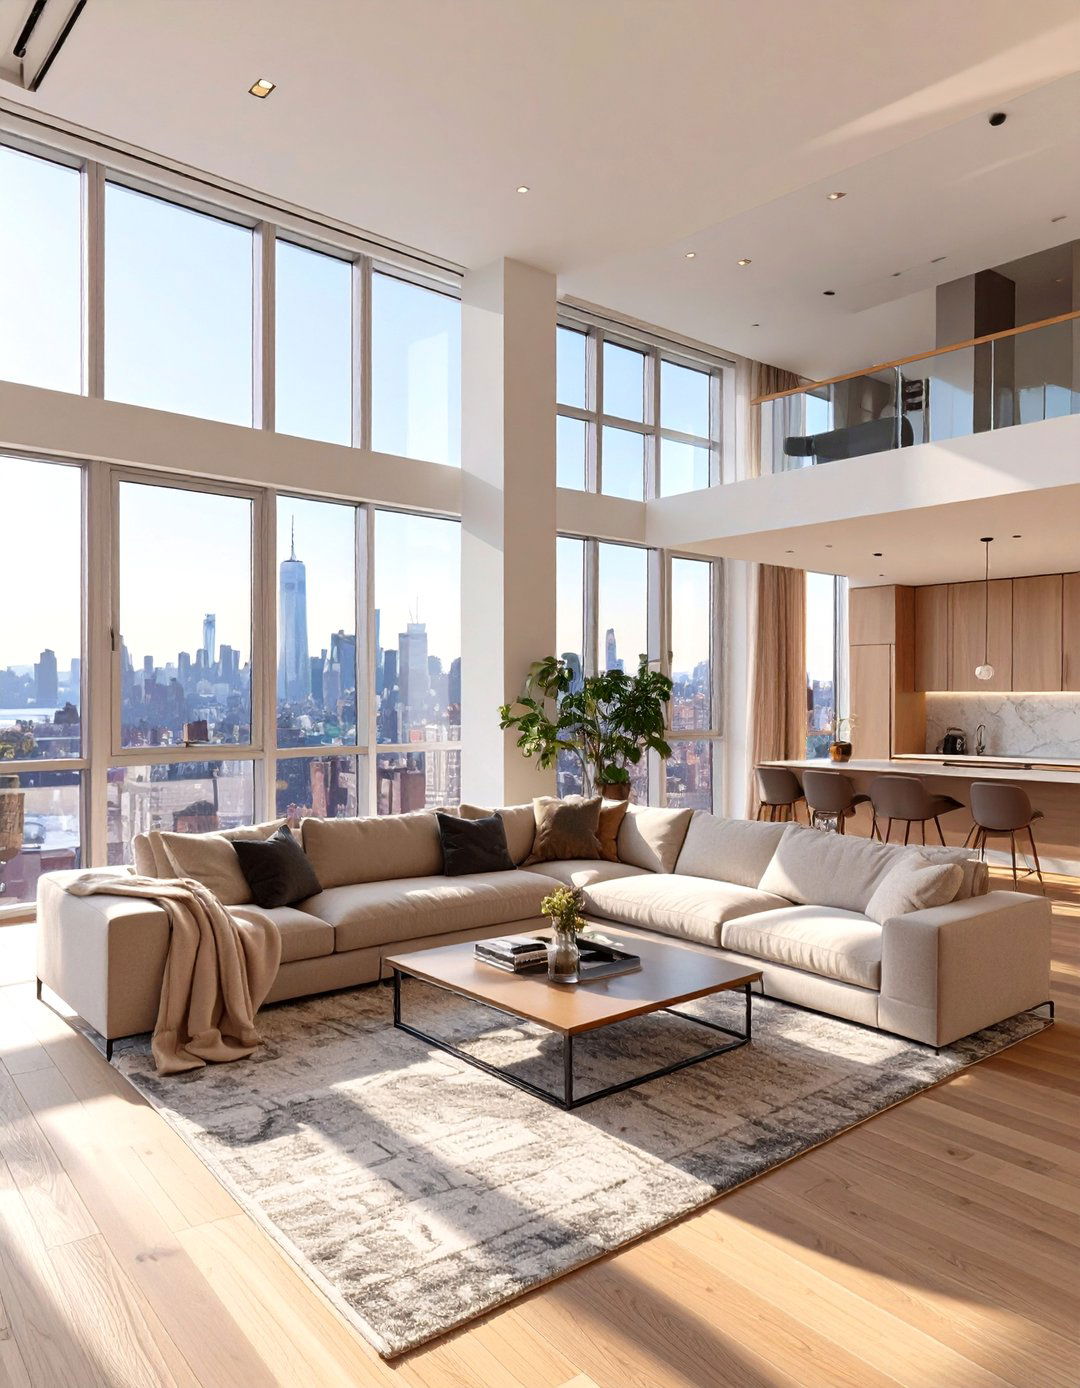
This design maximizes style and function in a compact urban layout is open, combining living, dining, and kitchen areas to create a sense of color palette is typically neutral and sophisticated, using shades of gray, white, and black as a backdrop for curated art and designer are multi-functional, like a coffee table with hidden storage or a sleek media is layered, with recessed lights for general illumination, track lighting to highlight art, and a statement pendant to define the dining area.
Conclusion:
From the sun-drenched patios of California to the historic parlors of New England, American home design offers a vast and inspiring array of 30 ideas explored demonstrate a shared appreciation for comfort, functionality, and personal show how regional landscapes, cultural heritage, and modern innovation can blend to create living spaces that are both beautiful and deeply connected to a sense of you prefer rustic simplicity, modern minimalism, or timeless tradition, these concepts provide a blueprint for crafting a home that is a true reflection of your own American story, proving that great design is ultimately about creating a backdrop for a well-lived life.

Related posts:


Leave a Reply