
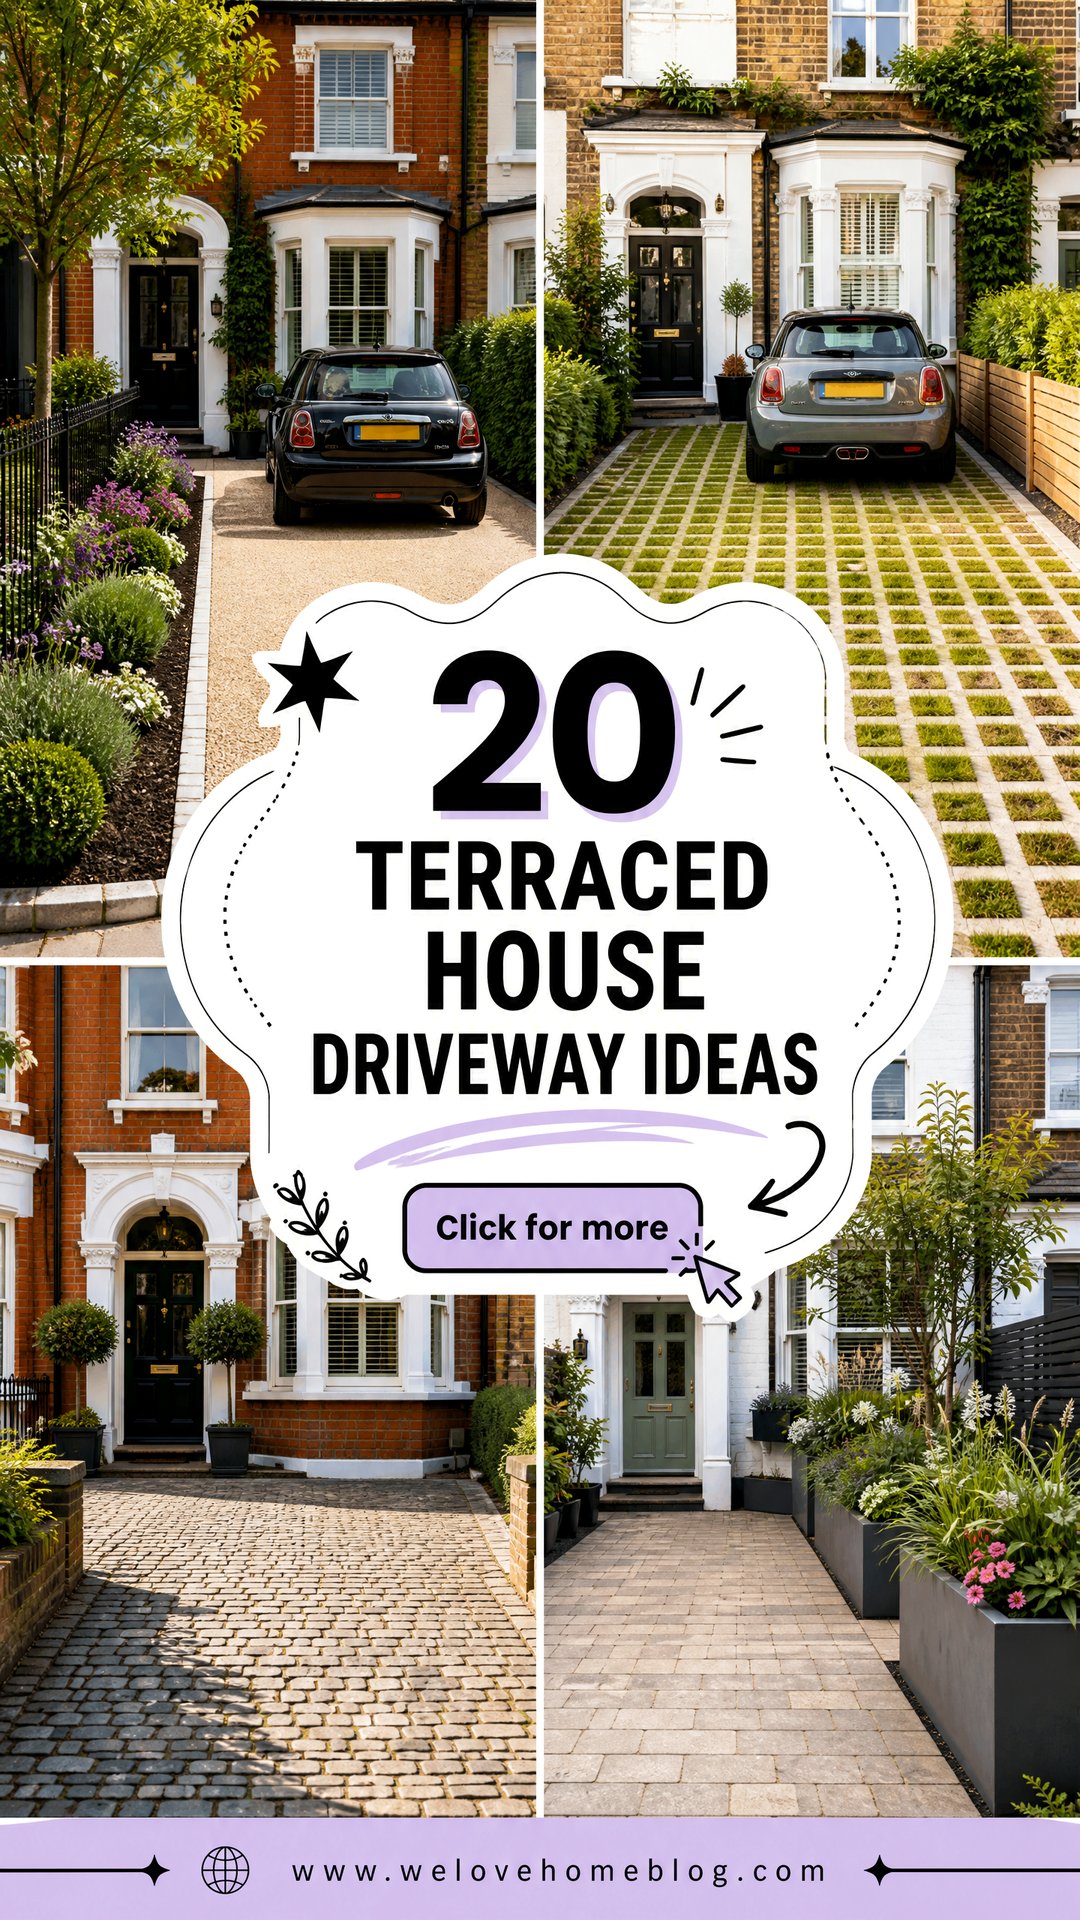
Terraced house front gardens are often compact, visible from the street, and expected to handle parking, drainage, bins, and a safe route to the front door. The best **20 Terraced House Driveway Ideas** solve these practical needs without turning the entire frontage into a dull paved rectangle. Permeable surfaces, defined parking bays, slim planting beds, and carefully placed paths can make even a narrow plot feel balanced. Before construction, check local requirements for a dropped curb, drainage, boundary changes, and planning permission. In England, permeable surfacing or drainage directed into a planted area can help a project meet front-garden paving rules. () The complete driveway looks below combine suitable materials, space-saving layouts, useful borders, and attractive planting. Explore these **20 Terraced House Driveway Ideas**.
1. Small Terraced House Gravel Driveway
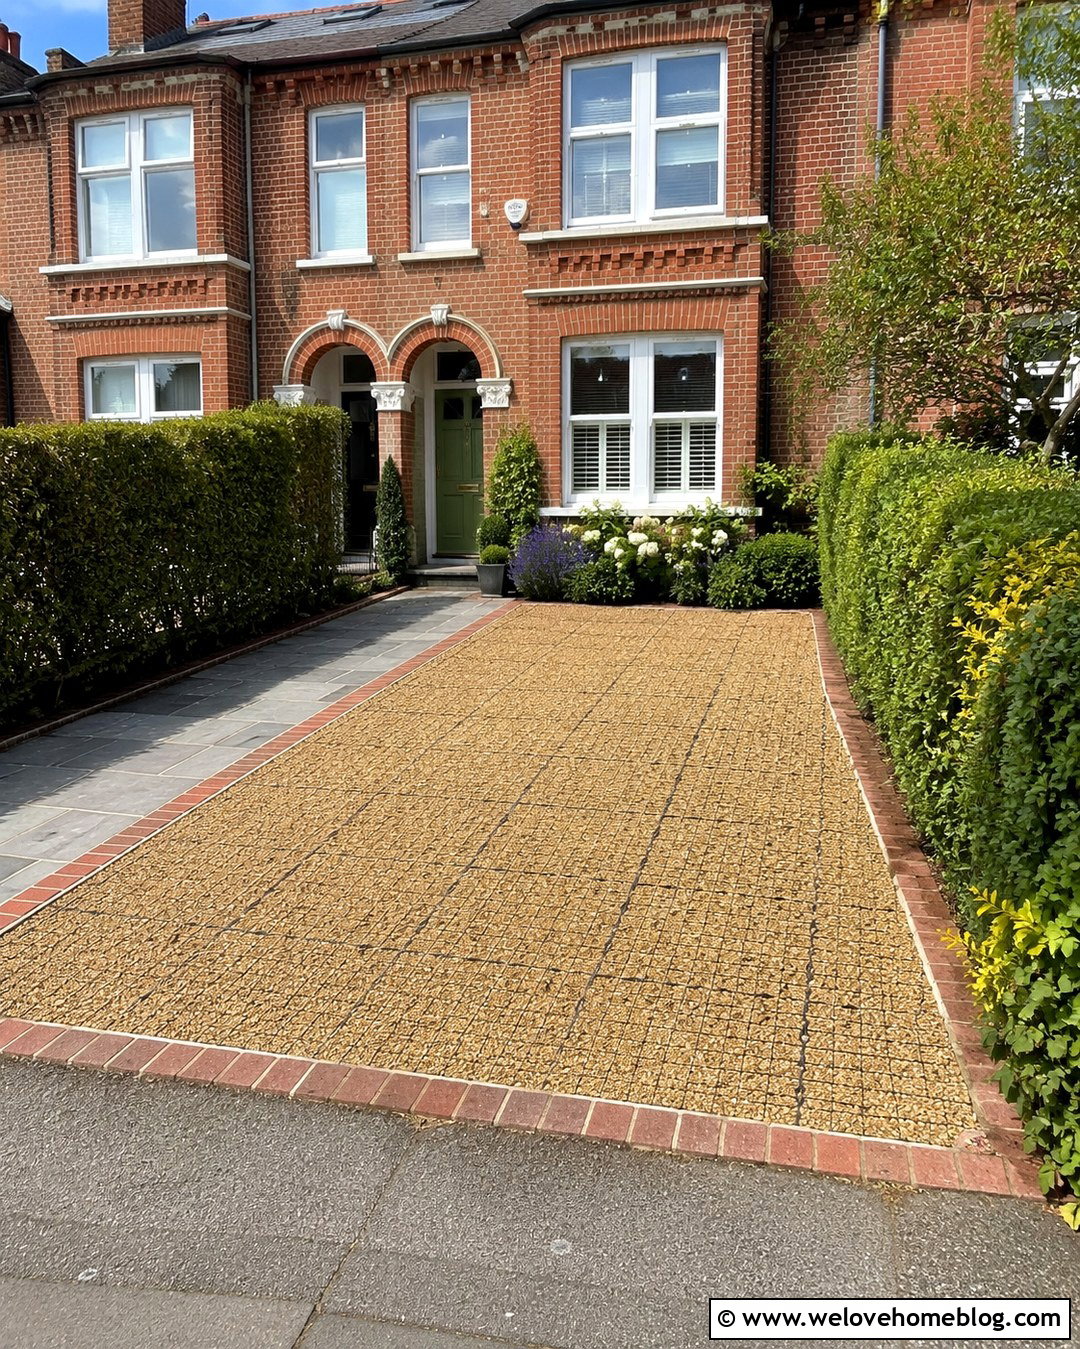
A compact gravel driveway can provide affordable parking while preserving the traditional character of a terraced home. Choose angular gravel rather than rounded pea gravel because the pieces lock together more effectively under tires. Warm golden gravel works well with red brick, while gray limestone complements painted or rendered facades. Install a properly compacted, permeable sub-base and use a stabilizing grid to reduce rutting and loose stones. A brick border can contain the gravel and connect the driveway visually to the house. Leave a narrow planting bed beneath the front window for lavender, hebes, or ornamental grasses. A paved path beside the parking bay creates cleaner pedestrian access, especially during wet weather.
2. Terraced House Block Paving Driveway
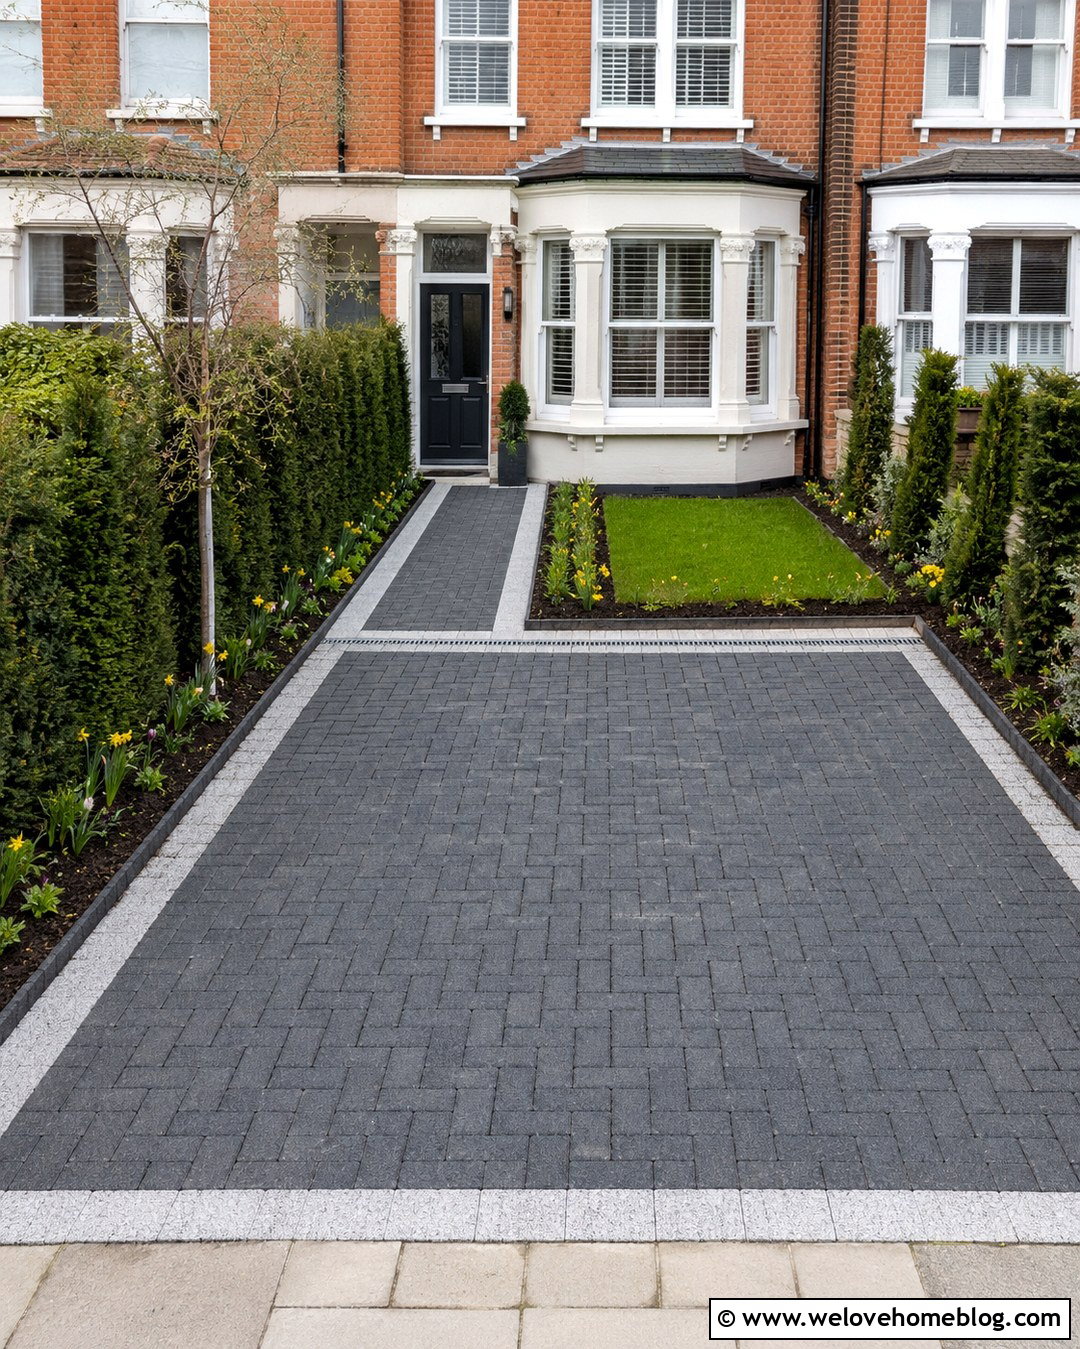
Block paving creates a tidy, durable surface that can be tailored to the proportions of a narrow front garden. Permeable concrete blocks are especially practical where rainwater needs to drain within the property. Lay charcoal blocks in a herringbone pattern to make the short driveway feel wider and provide strong visual definition. A lighter gray border can outline the parking space and separate it from the entrance path. Avoid covering every inch with paving. Instead, retain slim beds along the house and boundary wall for low shrubs and seasonal bulbs. Matching the border color to the front door or window trim creates a coordinated facade. Recessed drainage channels near the house can help keep runoff away from the walls and threshold.
3. Victorian Terraced House Brick Driveway
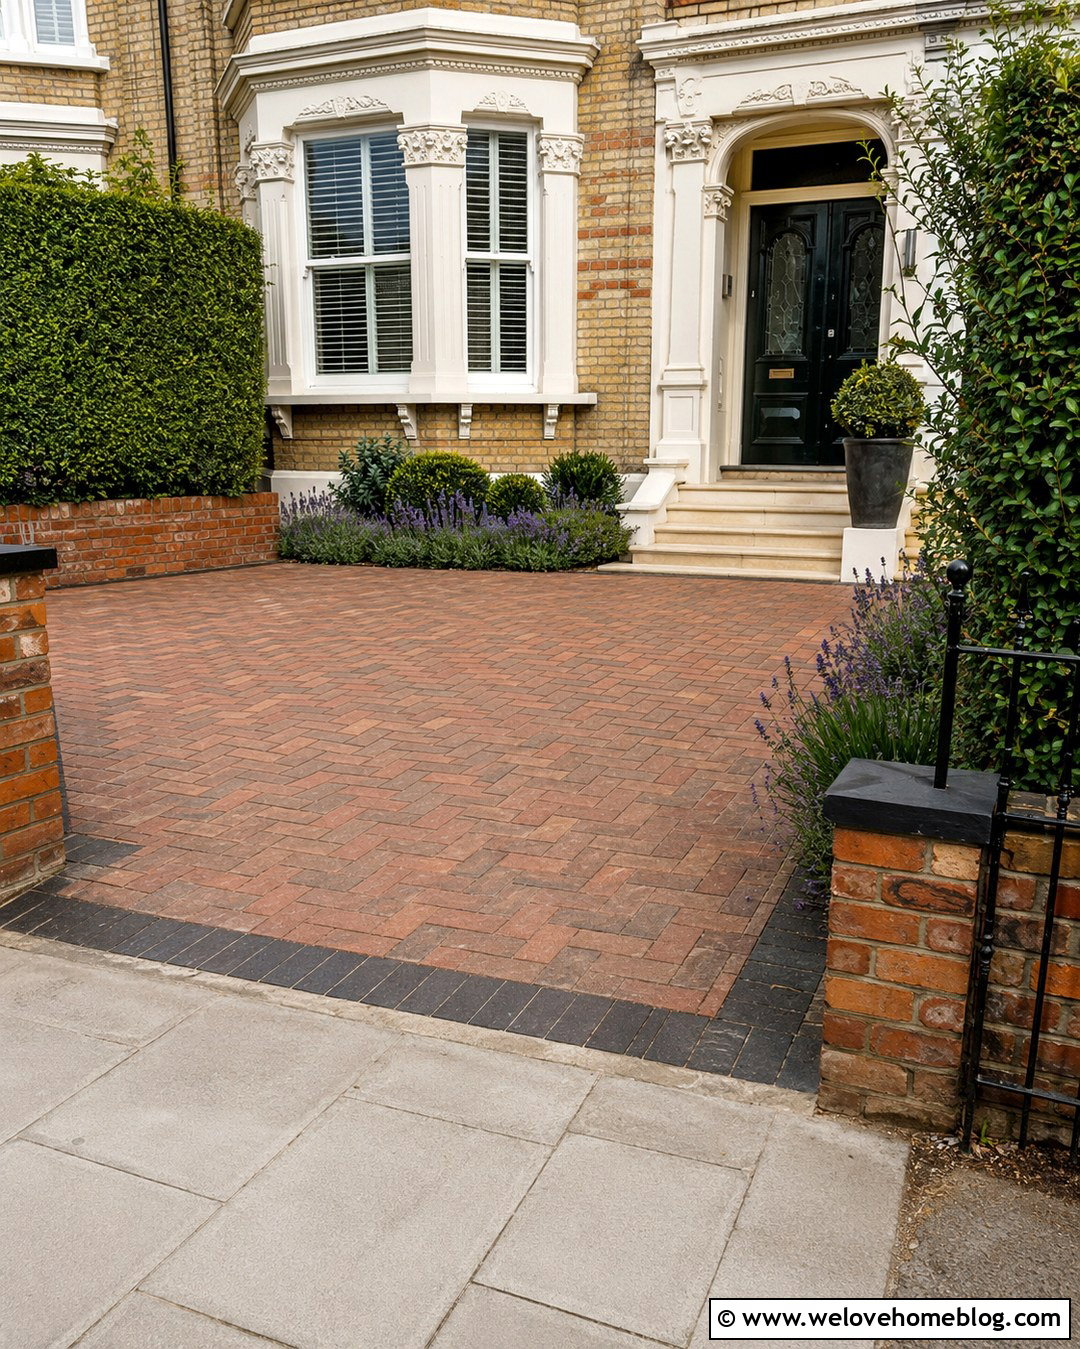
Traditional clay brick pavers are a natural partner for a Victorian terraced house. Their warm red, brown, and charcoal tones complement aged brickwork without making the frontage look overly new. A herringbone layout is practical for vehicle traffic, while a soldier-course edge provides a crisp frame. Keep the parking bay simple and use reclaimed-looking bricks only if they are rated for driveway use. A narrow Yorkstone-style path can distinguish the walk to the front door. Add clipped evergreen shrubs, lavender, and a small wall-mounted trellis to soften the hard landscaping. Black metal railings or a low brick wall can preserve period character while maintaining visibility. This complete design feels established, welcoming, and appropriate for an older street.
4. Modern Terraced House Resin Driveway
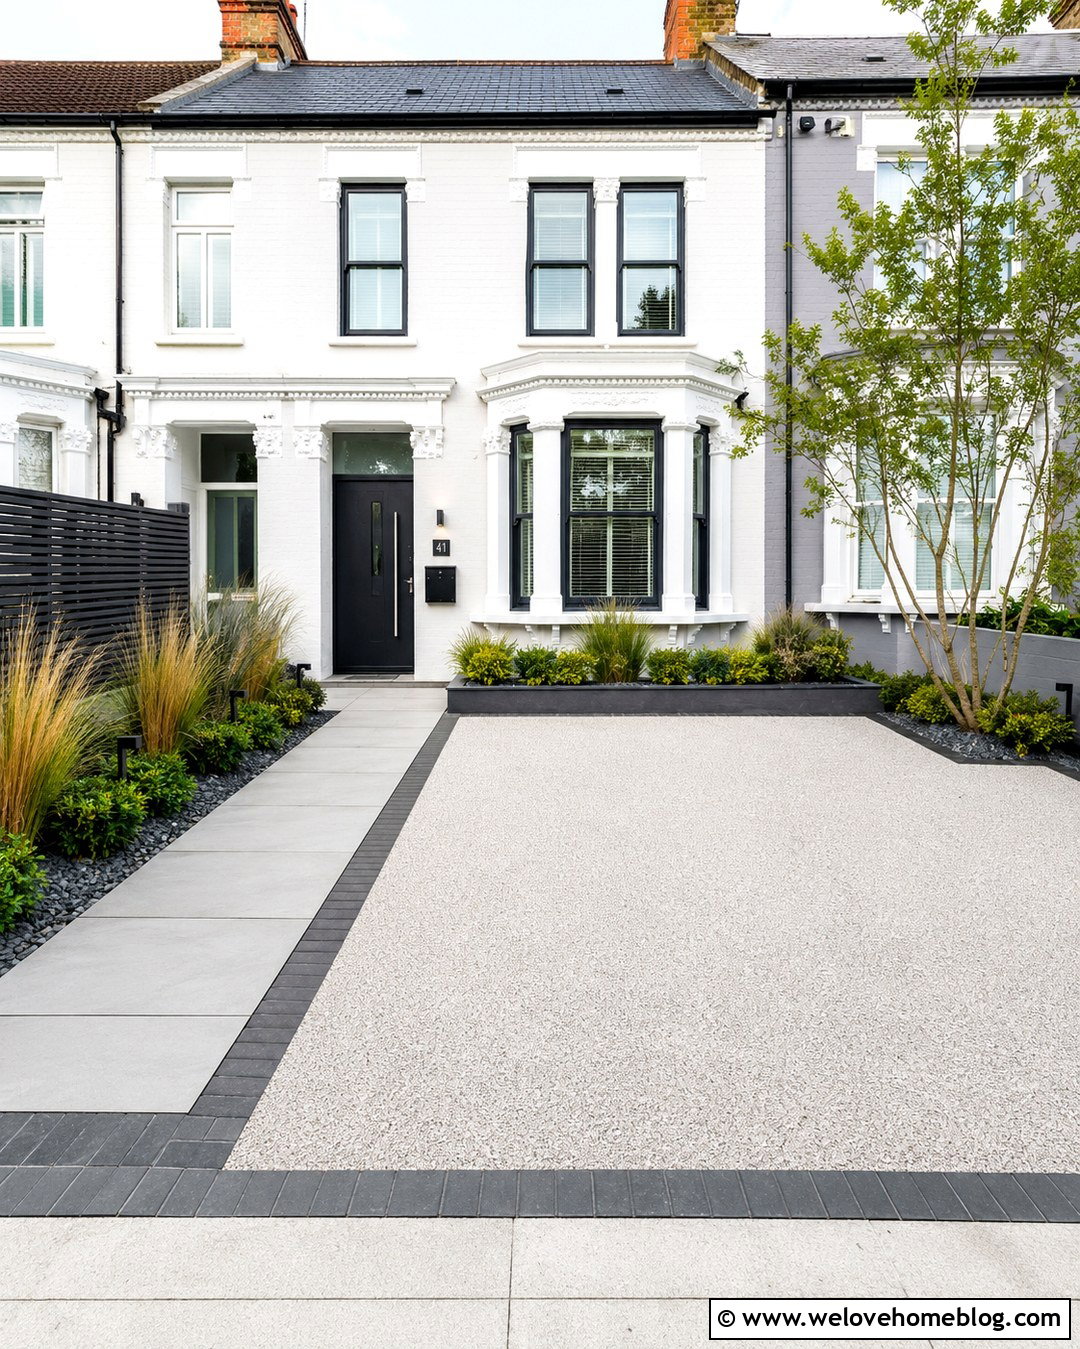
A resin-bound gravel driveway brings a smooth, contemporary finish to a renovated terraced property. Select a pale gray or silver aggregate blend to brighten a small frontage and complement dark window frames. Unlike loose gravel, resin-bound material creates a firm surface that is easier for bins, bicycles, and pedestrians to cross. Frame the parking bay with charcoal block edging for a sharp outline. A straight porcelain-paved path can run from the sidewalk to the front door without interrupting the clean layout. Keep planting architectural but restrained, using upright grasses, compact pittosporum, and one multi-stem tree in a corner bed. The contrast between textured resin, crisp borders, and structured greenery makes the driveway look modern without feeling cold.
5. Terraced House Driveway With Paved Tracks
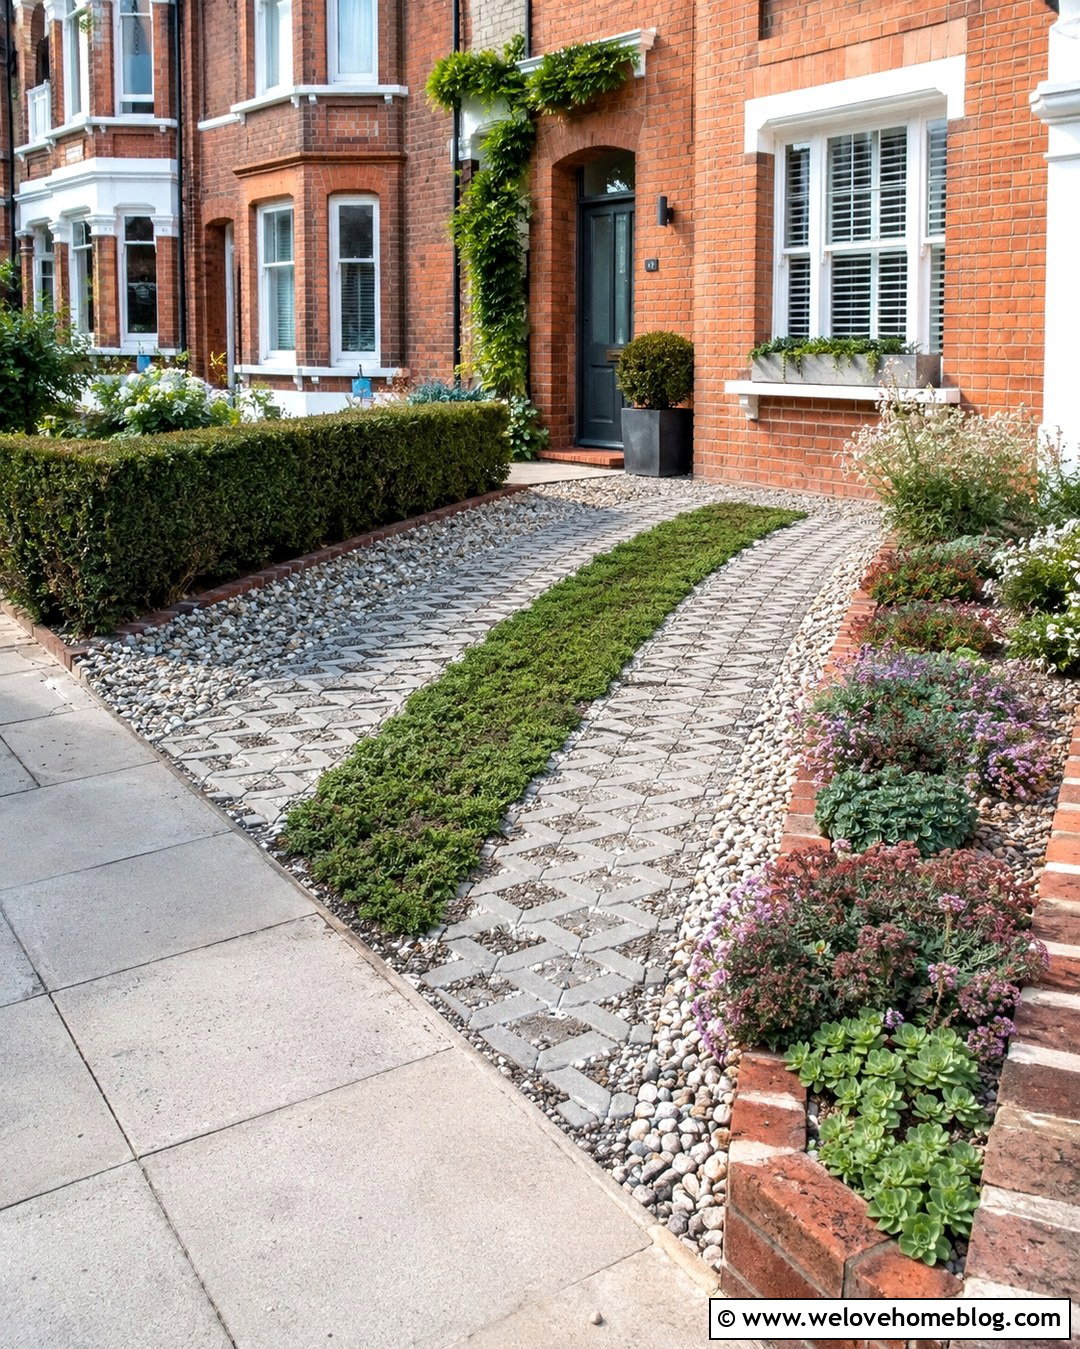
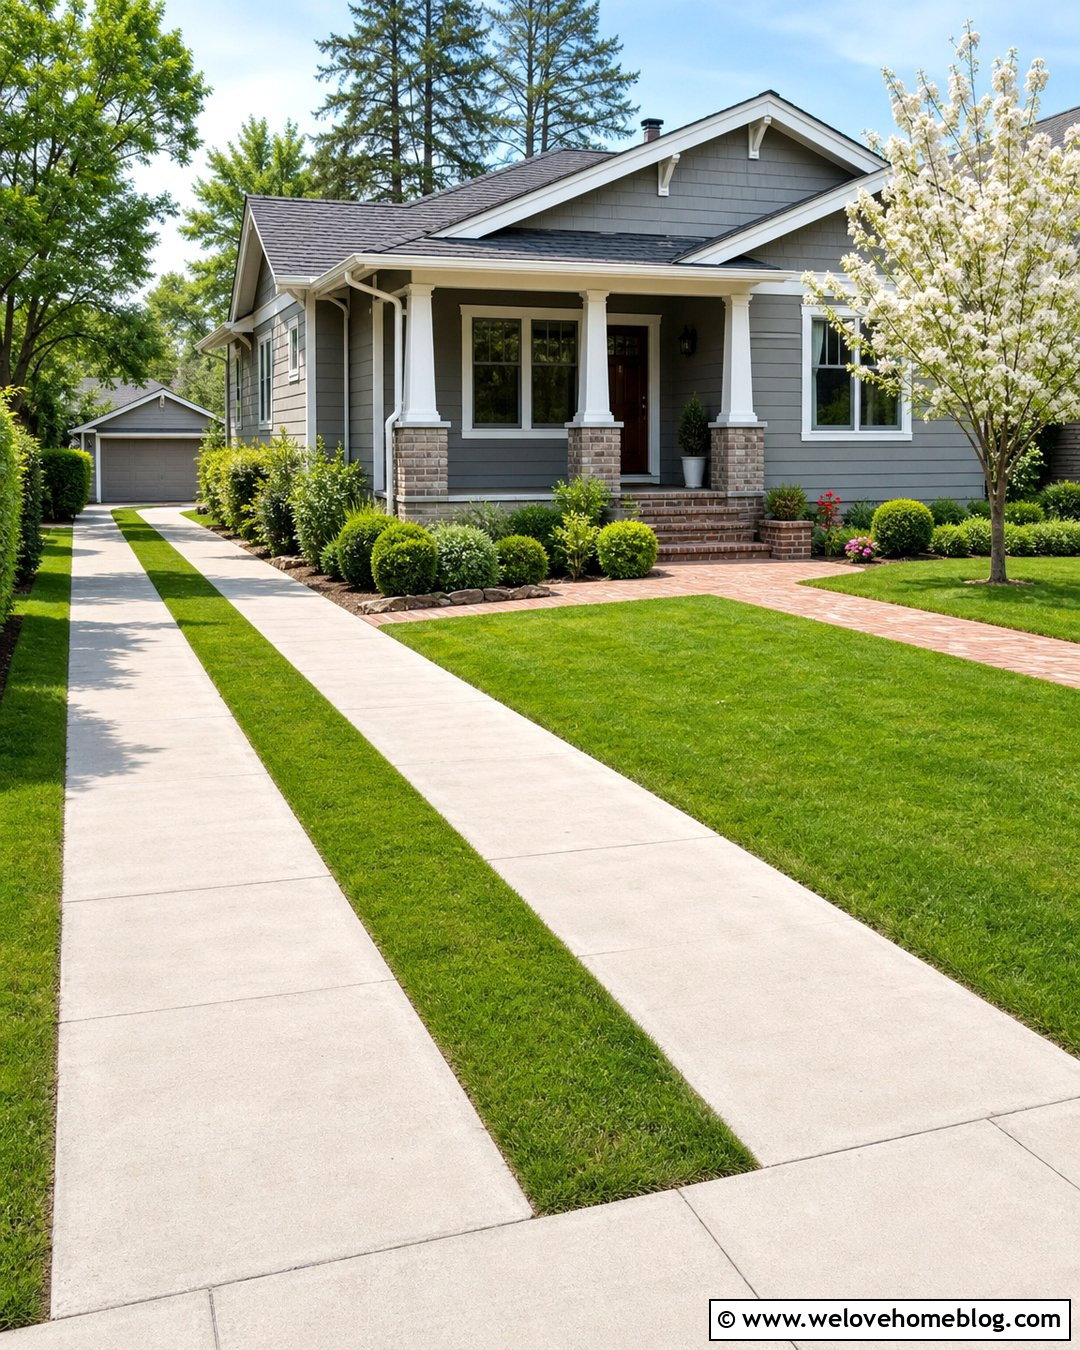
Paved wheel tracks reduce the amount of hard surfacing while still creating a practical place to park. Position two strips of permeable concrete block paving where the vehicle tires will travel, then fill the center and side areas with reinforced gravel or low-growing ground cover. This layout works particularly well in a small terraced house front garden because it introduces greenery without sacrificing function. Use brick edging to keep each track straight and protect the planted areas. A separate paved walkway should provide a comfortable route to the entrance. Creeping thyme, sedum, or another traffic-tolerant plant can soften the center strip. The finished driveway feels more like a garden and less like a solid parking pad, improving the view from both the house and street.
6. Terraced House Concrete Driveway With Brick Border
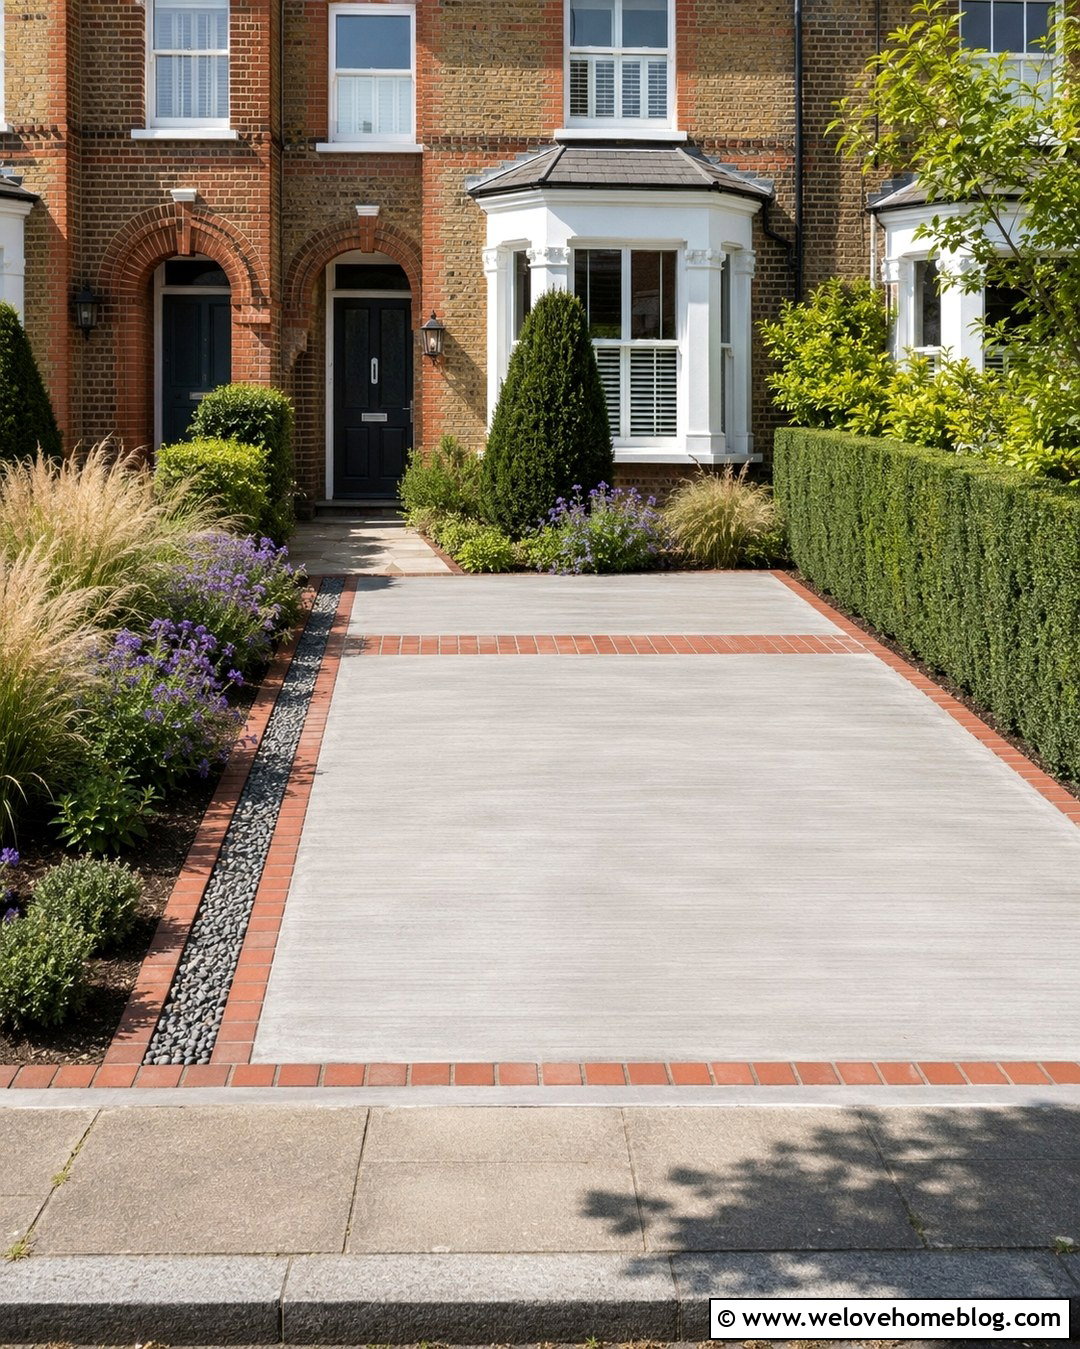
Smooth poured concrete can suit a terraced house when its plain surface is balanced with warmer materials. Choose a light gray brushed finish, which provides useful traction and reflects more daylight into a shaded frontage. Add a red clay brick border that relates to the house facade and clearly defines the parking bay. A matching brick ribbon across the entrance can make the design feel intentional rather than purely functional. Direct water toward a narrow rain garden or gravel drainage strip instead of allowing it to collect near the building. Plant the side bed with compact grasses, hardy geraniums, and a clipped evergreen. This combination is easy to navigate, visually simple, and particularly effective when the front garden has awkward dimensions or multiple access requirements.
7. Terraced House Driveway With Front Garden Border
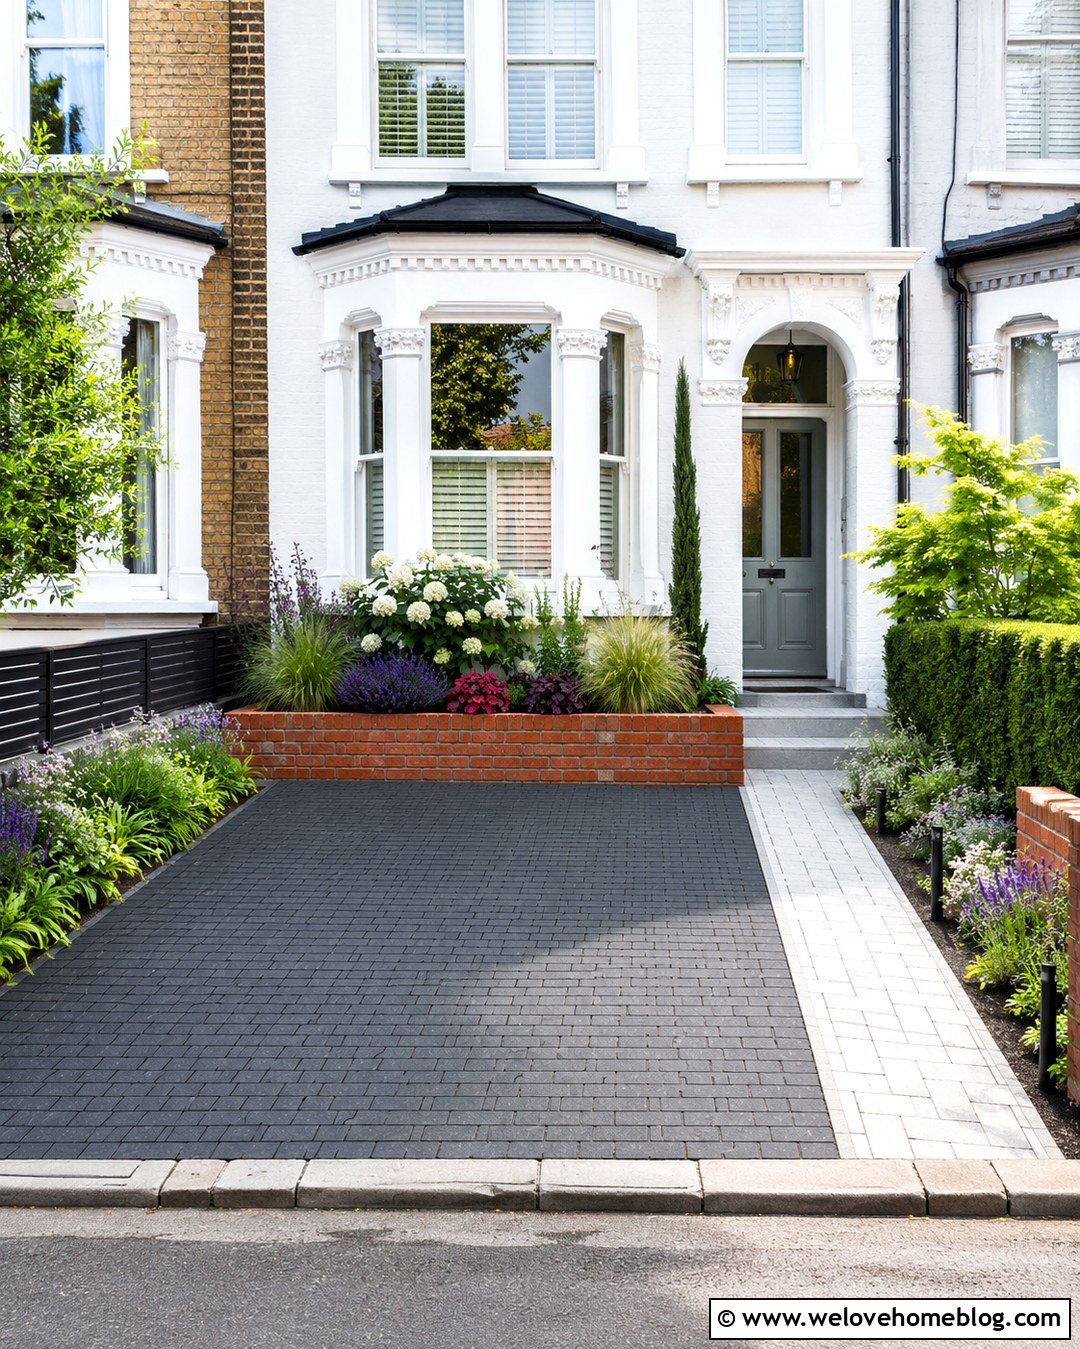
Parking and planting can coexist, even where the front garden is only one car deep. Use permeable charcoal block paving for the main driveway, then reserve a continuous planting border beneath the front window. A slightly raised brick edge protects the bed from tires and prevents soil from spilling onto the surface. Choose plants that stay compact and tolerate reflected heat, such as lavender, heuchera, compact hydrangeas, and ornamental grasses. A narrow evergreen near the property boundary can provide vertical interest without blocking light. Keep the path to the door separate with lighter paving, making the entrance easy to recognize. This arrangement frames the vehicle space with greenery and helps the frontage retain the welcoming quality of a traditional garden.
8. Narrow Terraced House Driveway
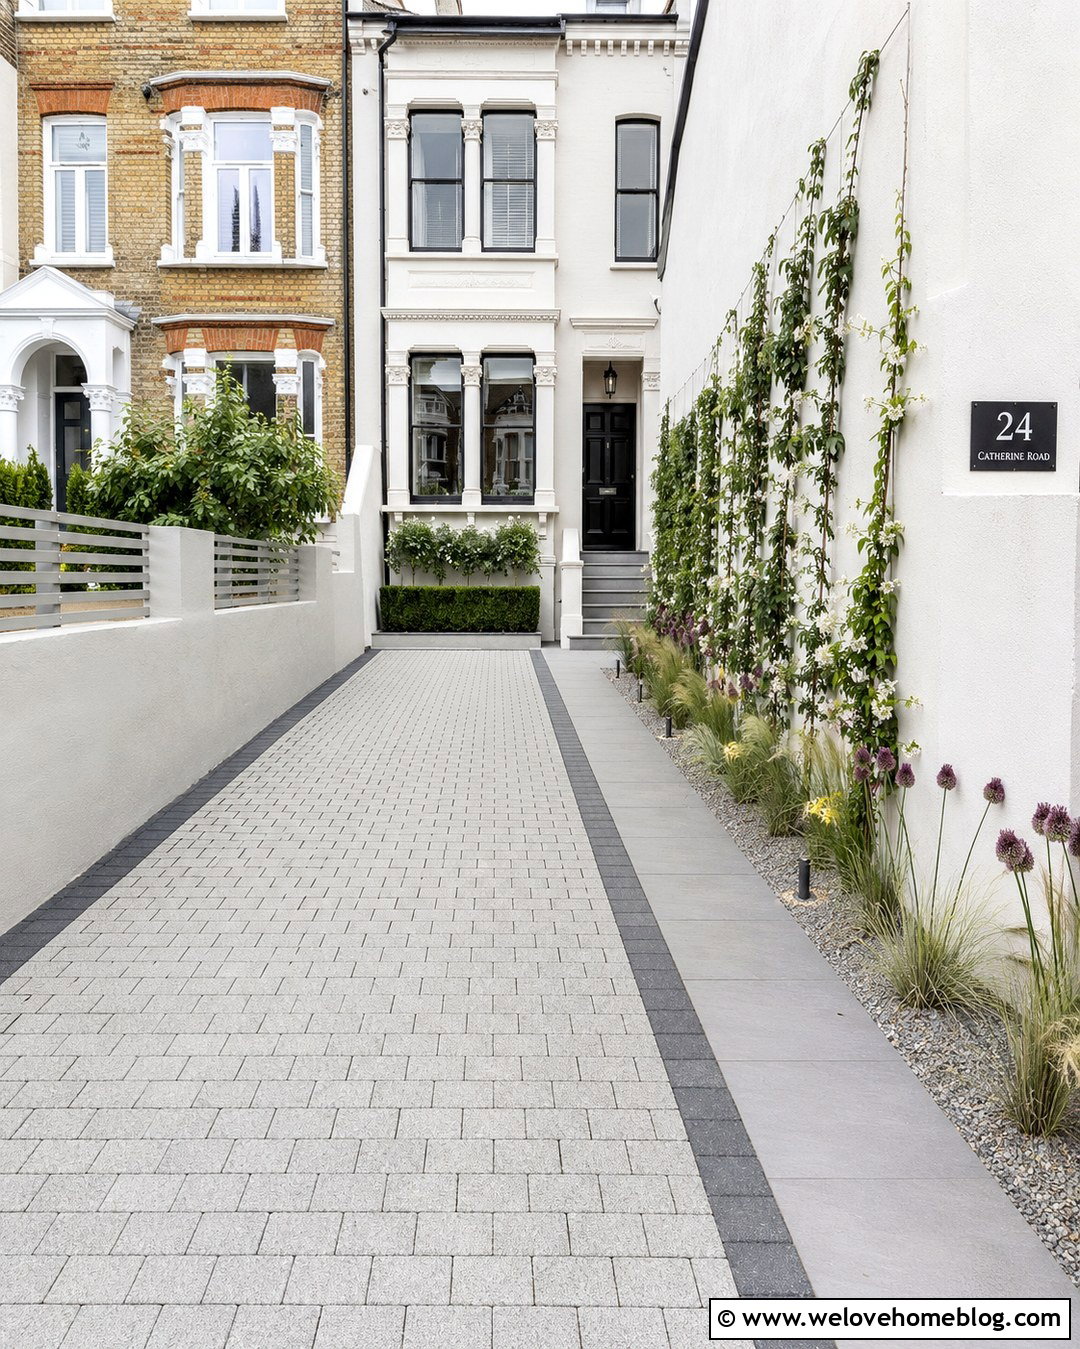
A long, narrow frontage needs a clear layout that prevents the parking space from overwhelming the entrance. Pale permeable block paving can visually widen the area, while a darker border emphasizes its length and keeps the edges neat. Position the pedestrian path along the side that offers the most direct access to the front door. A contrasting row of smooth paving slabs will make that route easy to follow. On the opposite boundary, create a slim gravel bed with upright grasses, alliums, and a climbing plant trained against the wall. Avoid bulky shrubs that could scratch a parked vehicle or restrict door movement. Low-level lighting and a wall-mounted address plaque complete the design without using valuable ground space.
9. Terraced House Driveway With Grass Grid
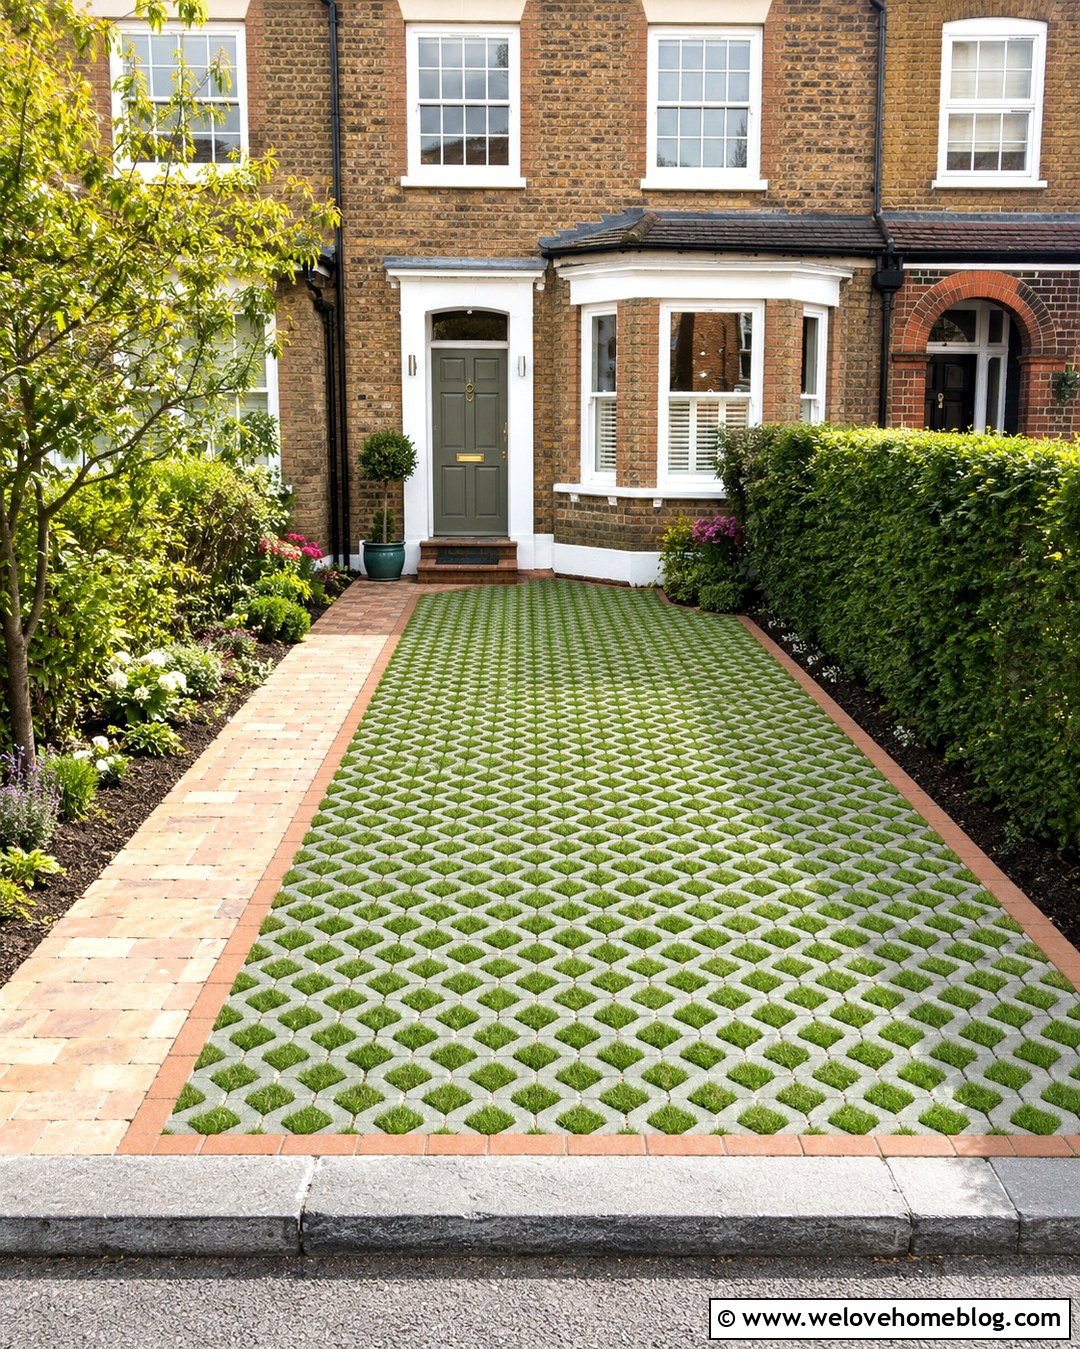
A reinforced grass-grid driveway creates off-street parking while retaining a greener front-garden appearance. The cellular grid supports vehicle weight and protects the roots beneath, reducing the worn tracks associated with parking directly on a lawn. Use the grid for the main rectangular bay and install a firm clay paver path beside it for everyday pedestrian access. Brick edging can hold the structure securely and echo the terraced house facade. Choose a hard-wearing grass seed mixture suited to the local light and soil conditions. Where frequent use makes grass difficult, fill selected grid sections with small angular gravel instead. A low hedge and compact flower bed can frame the driveway, helping it blend naturally into a street lined with traditional front gardens.
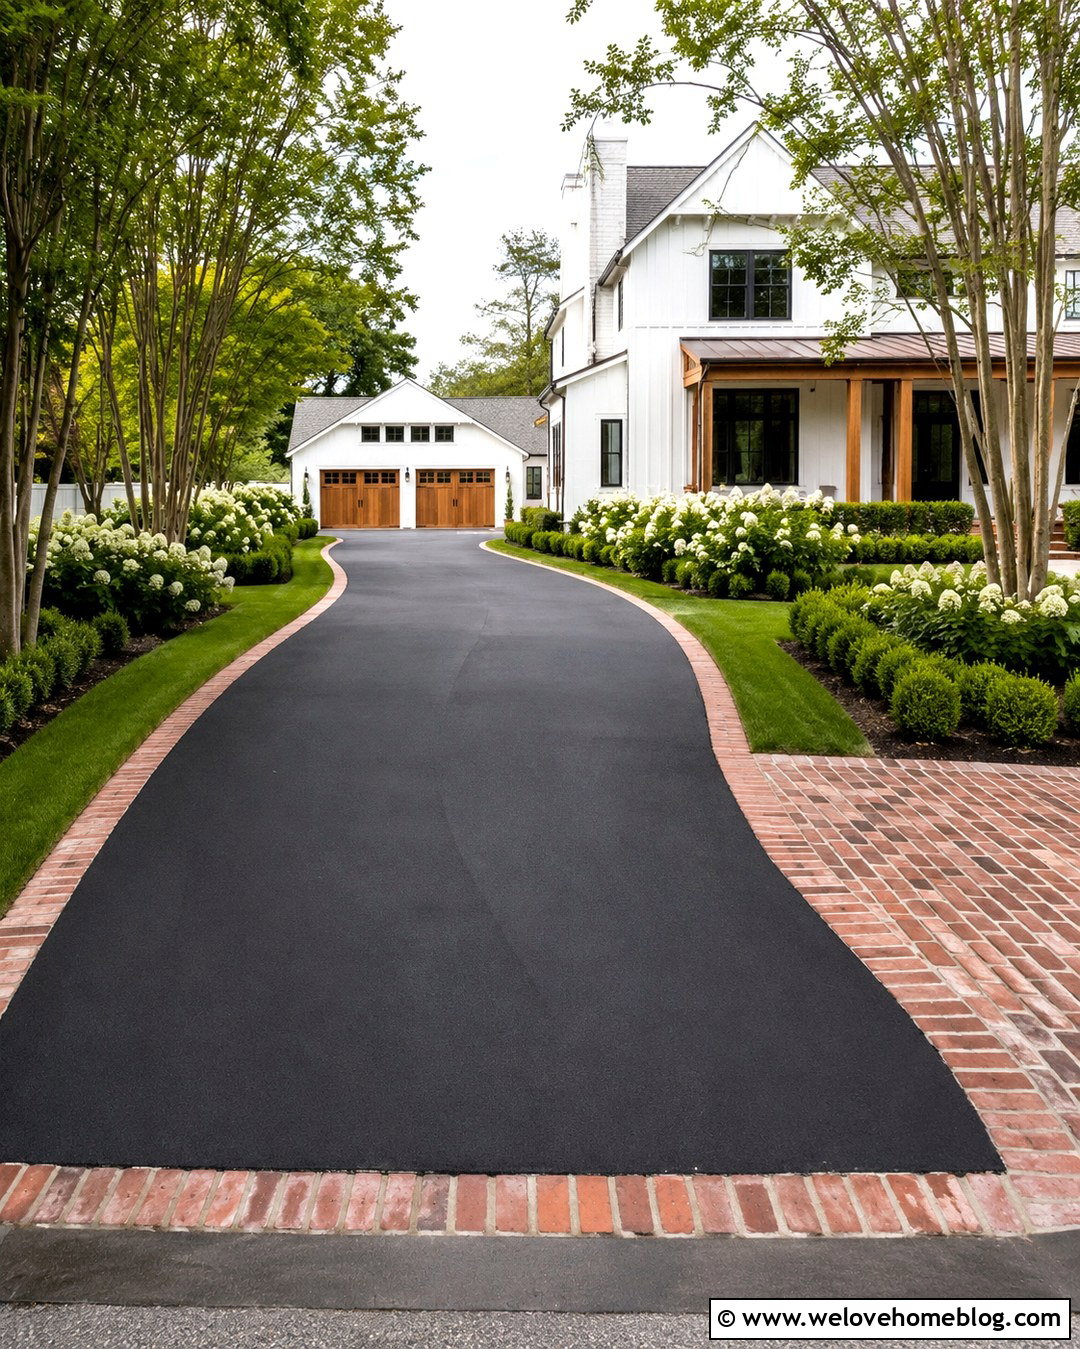
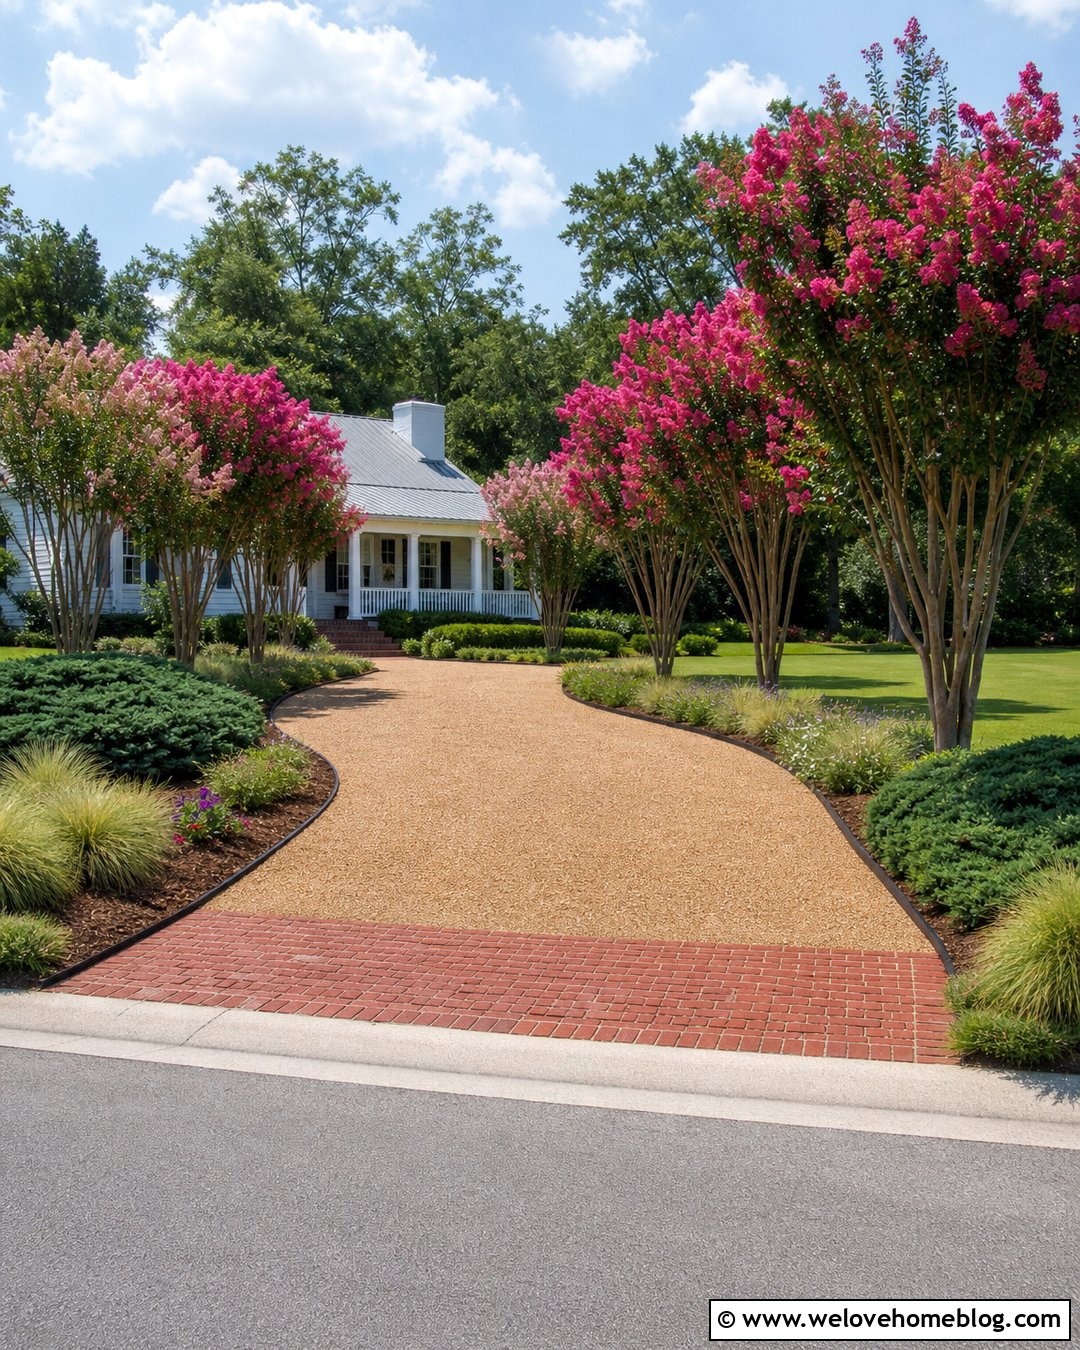
10. Terraced House Driveway With Porcelain Path
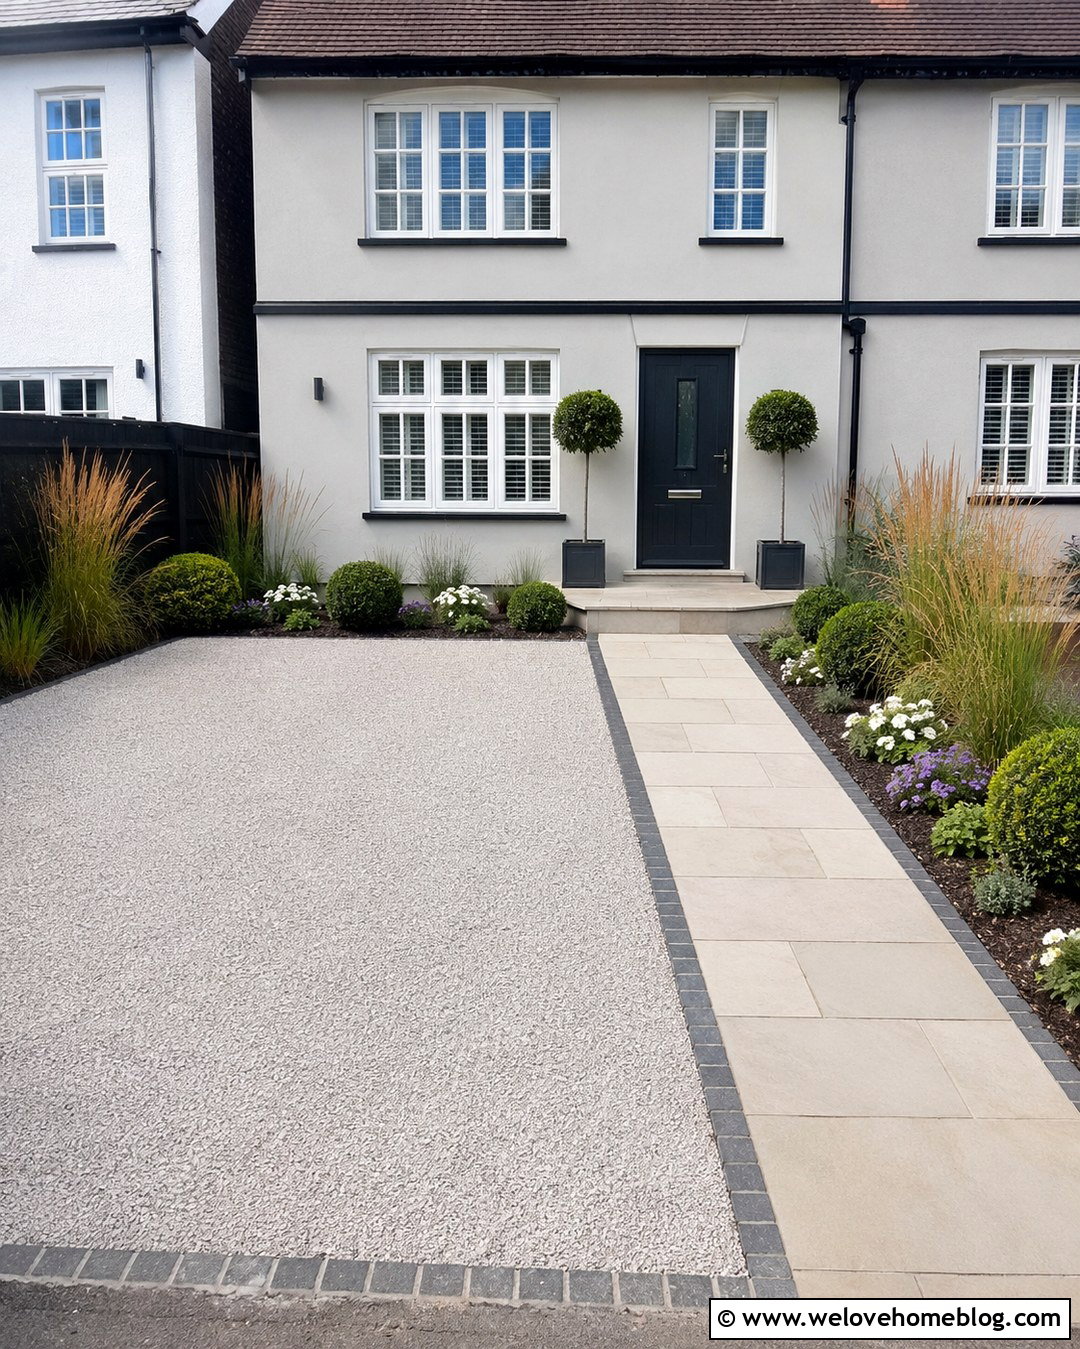
A dedicated porcelain path can make a practical driveway feel more polished and welcoming. Cover the parking bay with permeable gray resin-bound gravel, then install large-format beige porcelain slabs from the sidewalk to the entrance. The difference in color and texture clearly separates people from the vehicle area. Keep the slabs slip resistant and choose a tone that connects with the front steps or rendered facade. A narrow black block border can prevent the resin and path from visually merging. Add structured planting along the outer edge, using clipped spheres, feathery grasses, and seasonal flowers. This design works well for a remodeled terraced house because it combines a clean contemporary surface with an obvious, comfortable approach to the front door.
11. Edwardian Terraced House Cobblestone Driveway
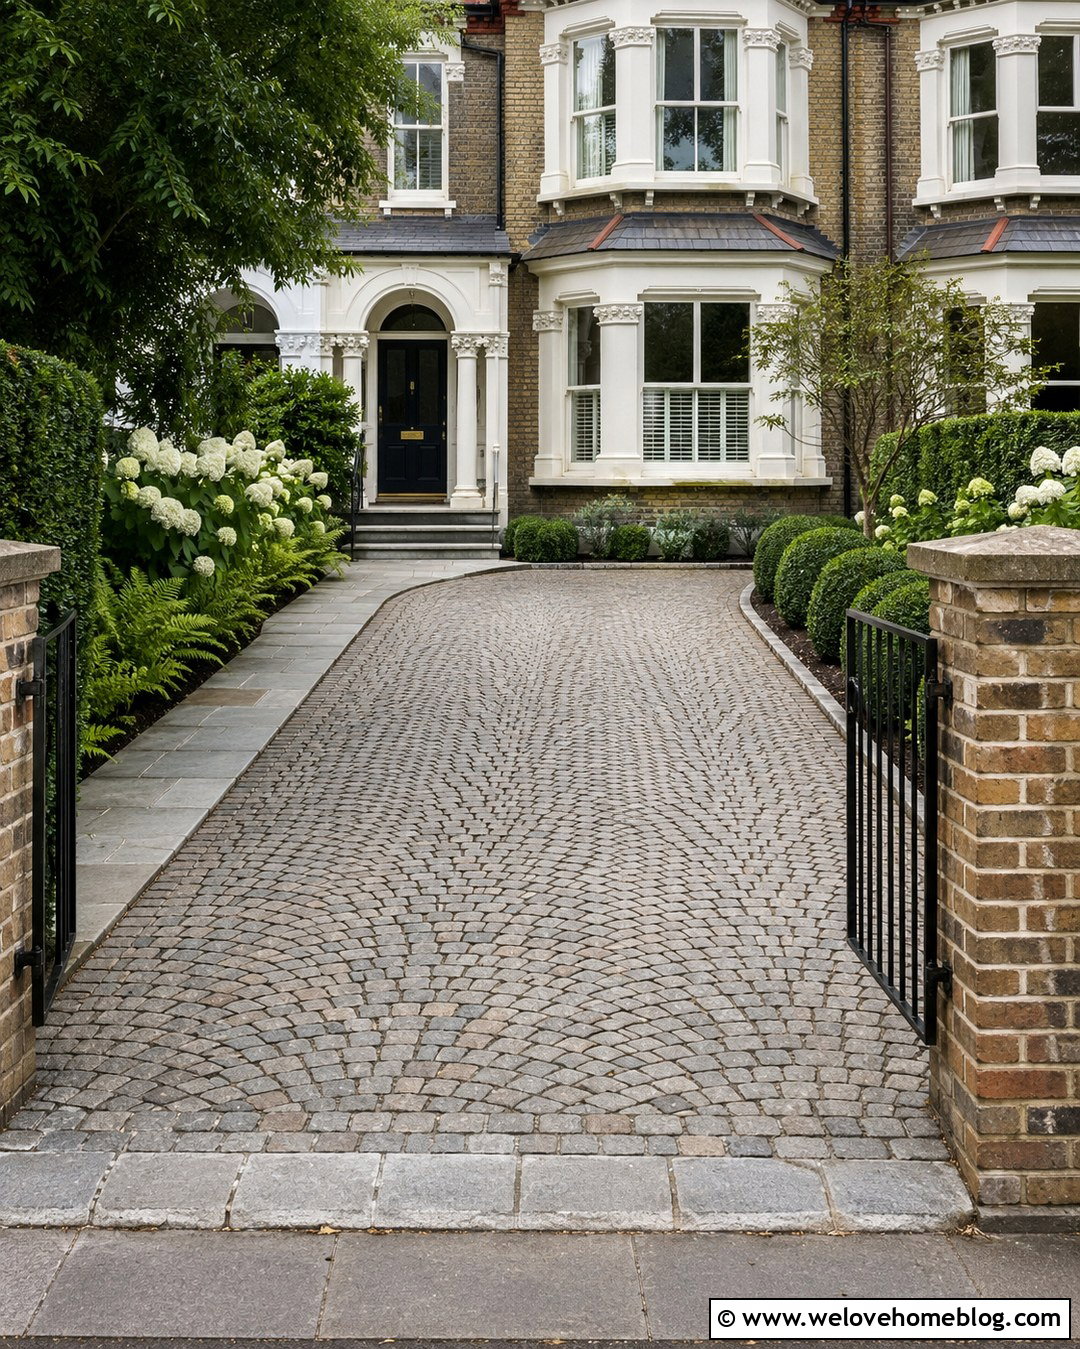
A cobblestone driveway can enhance an Edwardian terrace when the stones are laid in a restrained pattern and balanced with planting. Choose cropped granite setts with a relatively even surface rather than deeply rounded cobbles, which may be uncomfortable for walking or moving bins. Lay the setts in gentle fan shapes or straight courses, using gray and muted brown tones that complement traditional brickwork. A smooth stone path should run beside the parking bay to provide easier access to the entrance. Retain a small bed for ferns, hydrangeas, and a clipped yew shape. Low brick pillars and simple black railings can define the boundary without making it feel enclosed. The finished frontage looks substantial, traditional, and carefully restored.
12. Terraced House Tarmac Driveway With Paver Edging
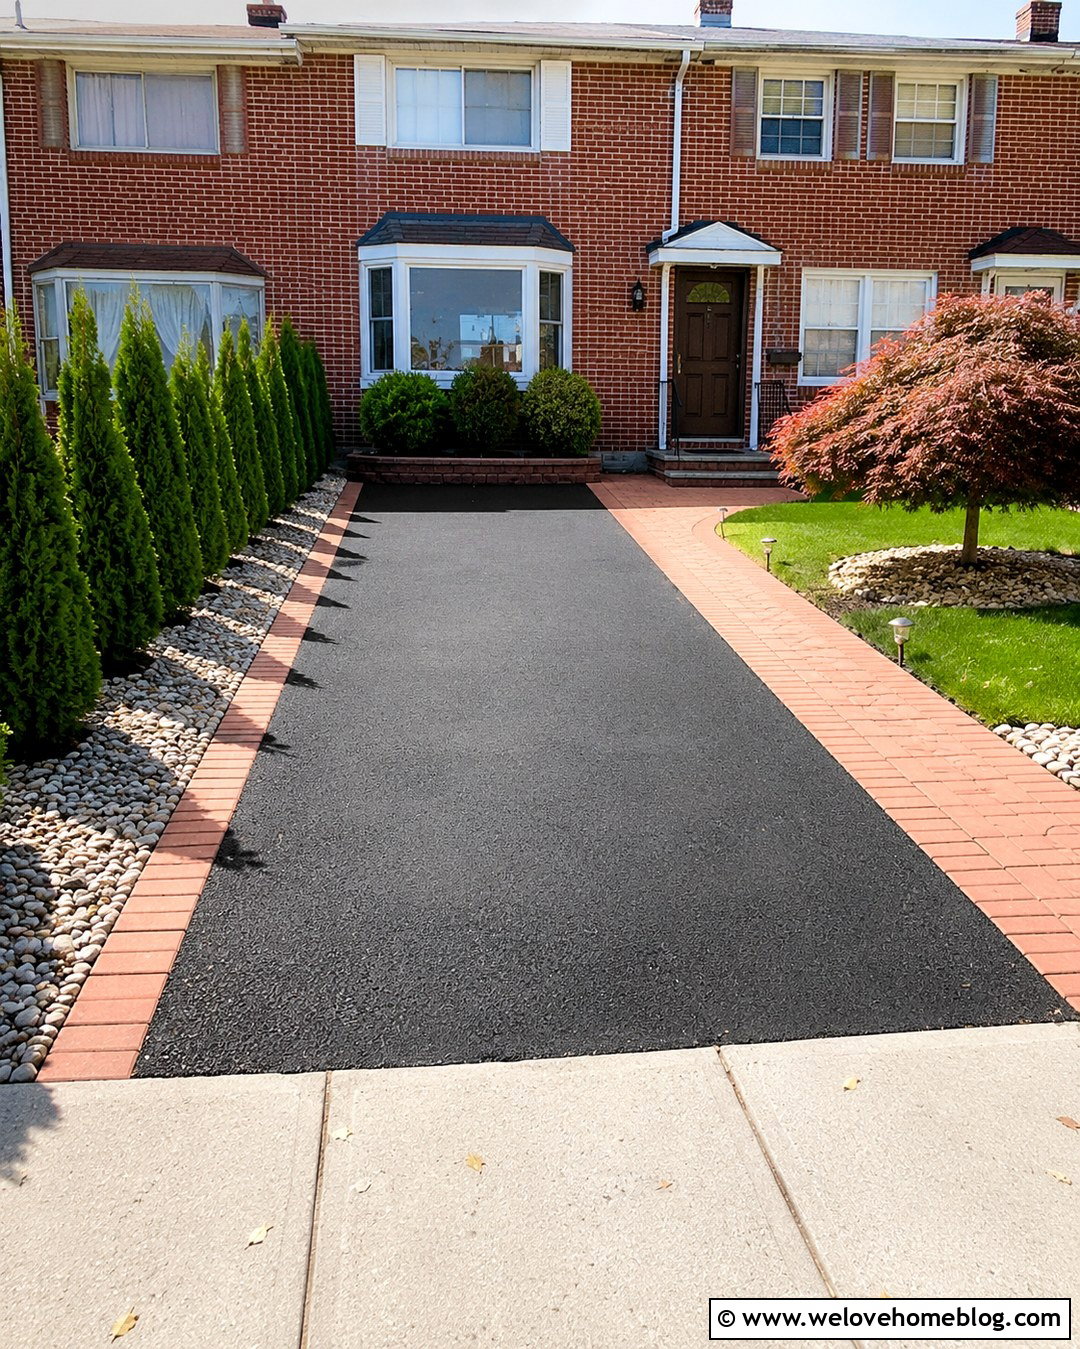
Black asphalt is practical for a frequently used driveway, but thoughtful borders are essential on a small terraced frontage. Outline the parking bay with red or charcoal concrete pavers to add definition and prevent the asphalt from looking unfinished. A second paver ribbon can mark the route to the front door. Keep the asphalt smooth and direct its slope toward a permeable gravel strip or planted drainage bed. Along one boundary, use a narrow line of evergreen shrubs to screen bins without reducing visibility near the sidewalk. A small tree in the opposite corner adds height and softens the dark surface. This affordable combination is particularly suitable for a simple brick terrace where durability, easy maintenance, and straightforward construction are the main priorities.
13. Terraced House Driveway With Raised Planters
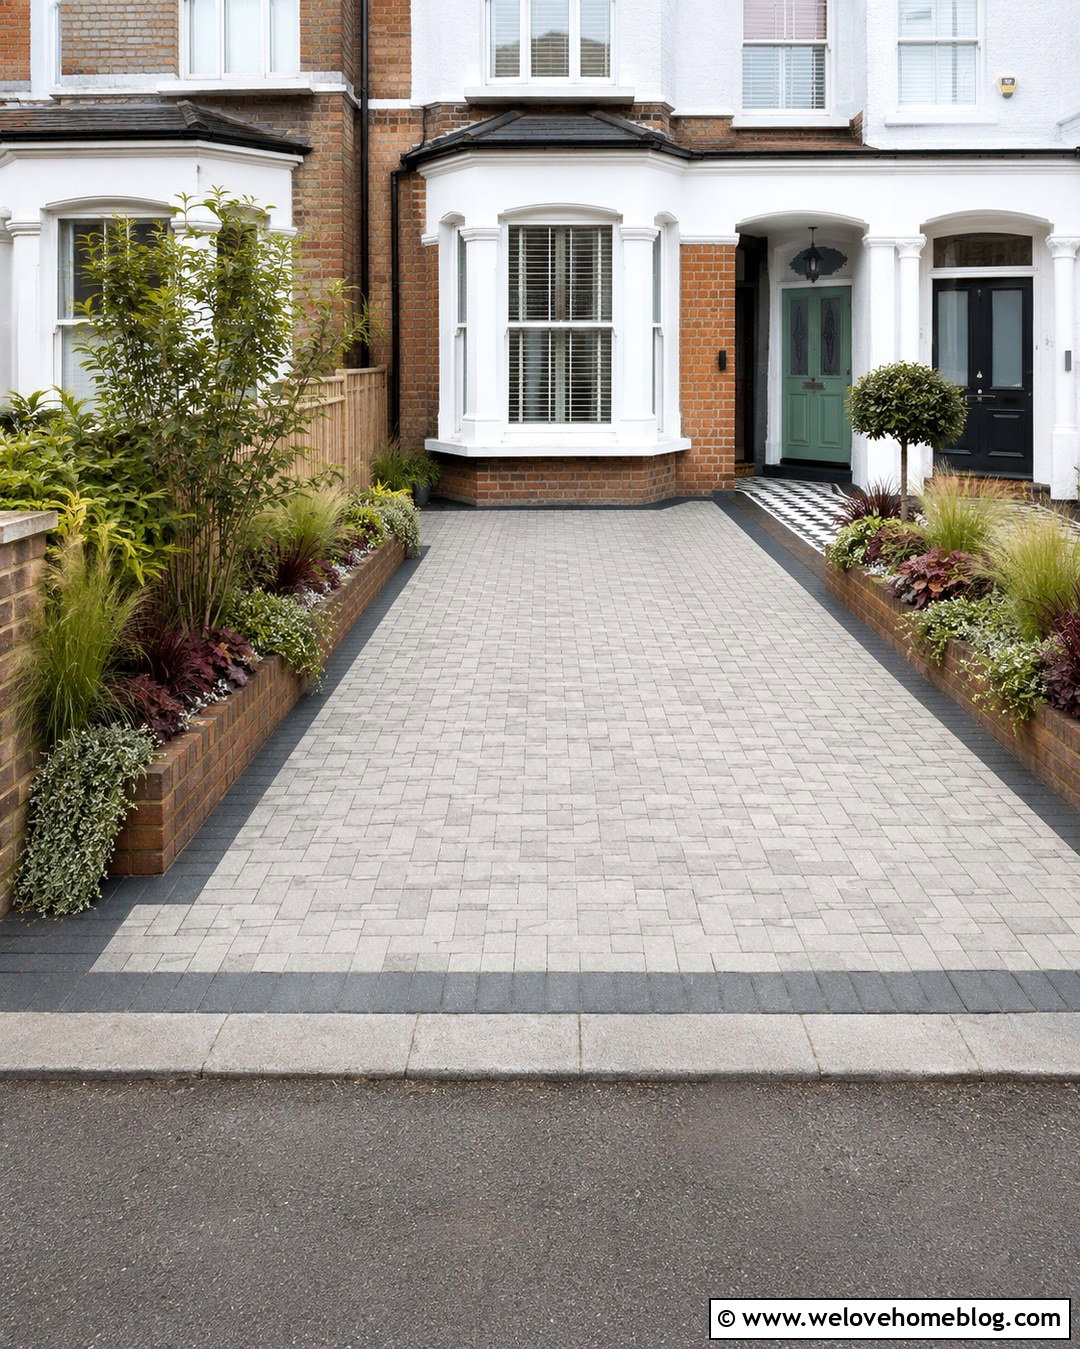
Raised planters can introduce greenery where underground services, shallow soil, or limited space make traditional beds difficult. Pair a pale gray permeable block driveway with two narrow brick planters positioned against the house and side boundary. Build them high enough to protect plants from tires but low enough to preserve views from the windows. Fill the planters with compact grasses, trailing herbs, heuchera, and a slim multi-stem shrub. Match the planter bricks to the house or front wall for a unified appearance. Keep the parking area rectangular and include a contrasting paved path to the door. Built-in planters make the driveway feel structured and garden-like while providing clear physical separation between vehicles, planting, bins, and the main pedestrian route.
14. Terraced House Driveway With Bin Storage
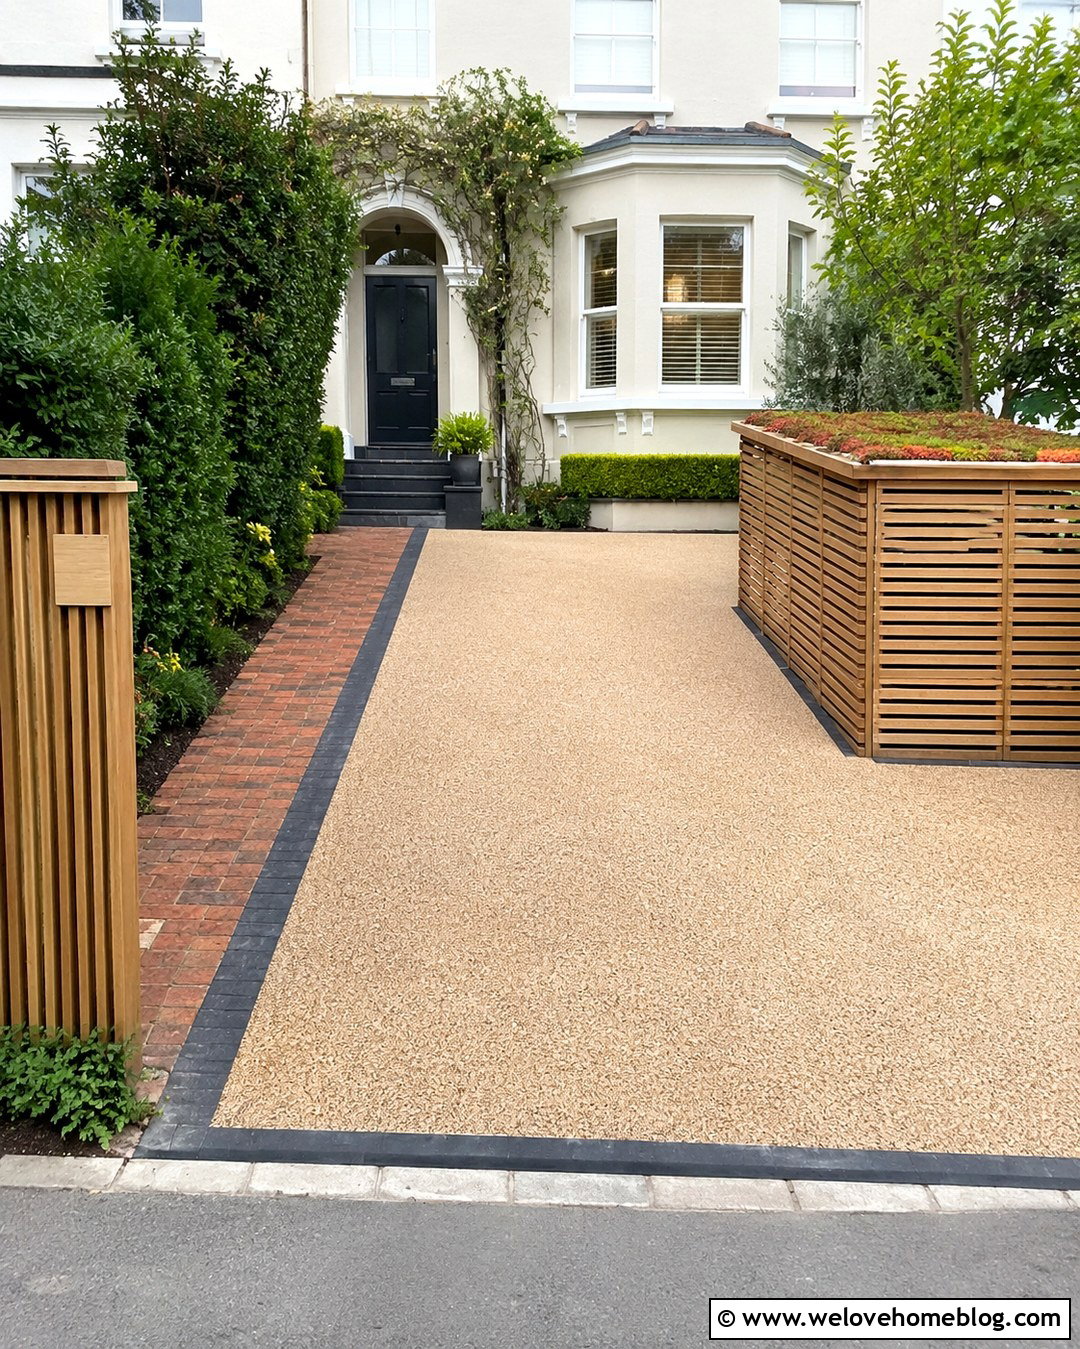
Bins can dominate a small frontage unless storage is included in the overall driveway plan. Use warm beige resin-bound gravel for the parking bay and position a slatted timber bin enclosure along the least visible boundary. The enclosure should be ventilated, easy to open, and accessible without moving a vehicle. Add a sedum roof or climbing jasmine to help it blend into the garden. A brick-paved path can connect the sidewalk, bin store, and entrance, keeping wheels away from the loose planting areas. Frame the driveway with dark block edging and a slim bed of evergreen shrubs. Repeating the timber finish on a gate, house number panel, or planter creates a consistent design that looks intentional rather than added as an afterthought.
15. Terraced House Driveway With Low Brick Wall
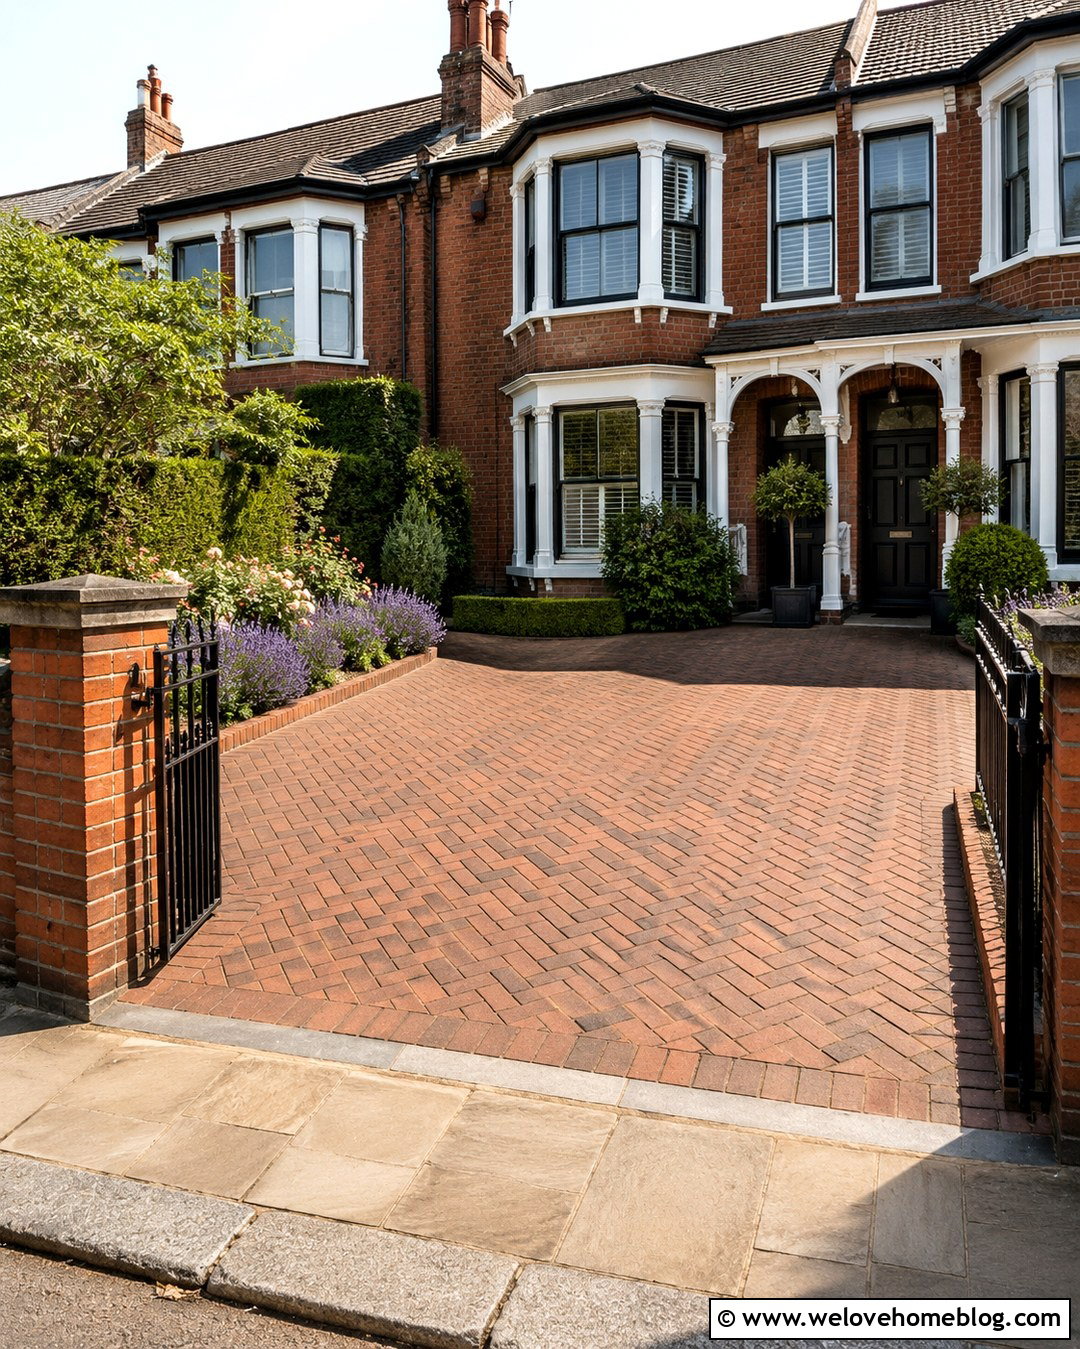
A low brick wall can preserve traditional street character while creating a clear entrance to the parking area. Use permeable clay block paving inside the boundary, laid in a simple herringbone pattern that complements the terraced house exterior. Retain portions of the original wall on both sides of the driveway opening, provided visibility and approved access widths are maintained. Cap the brickwork with smooth stone to create a neat, weather-resistant finish. A narrow entrance path can pass through a pedestrian opening or share the wider driveway access. Plant lavender, compact roses, and evergreen shrubs behind the wall to soften the frontage. Simple black railings above selected wall sections can provide additional definition without making the small plot feel dark or confined.
16. Terraced House Driveway With Bike Storage
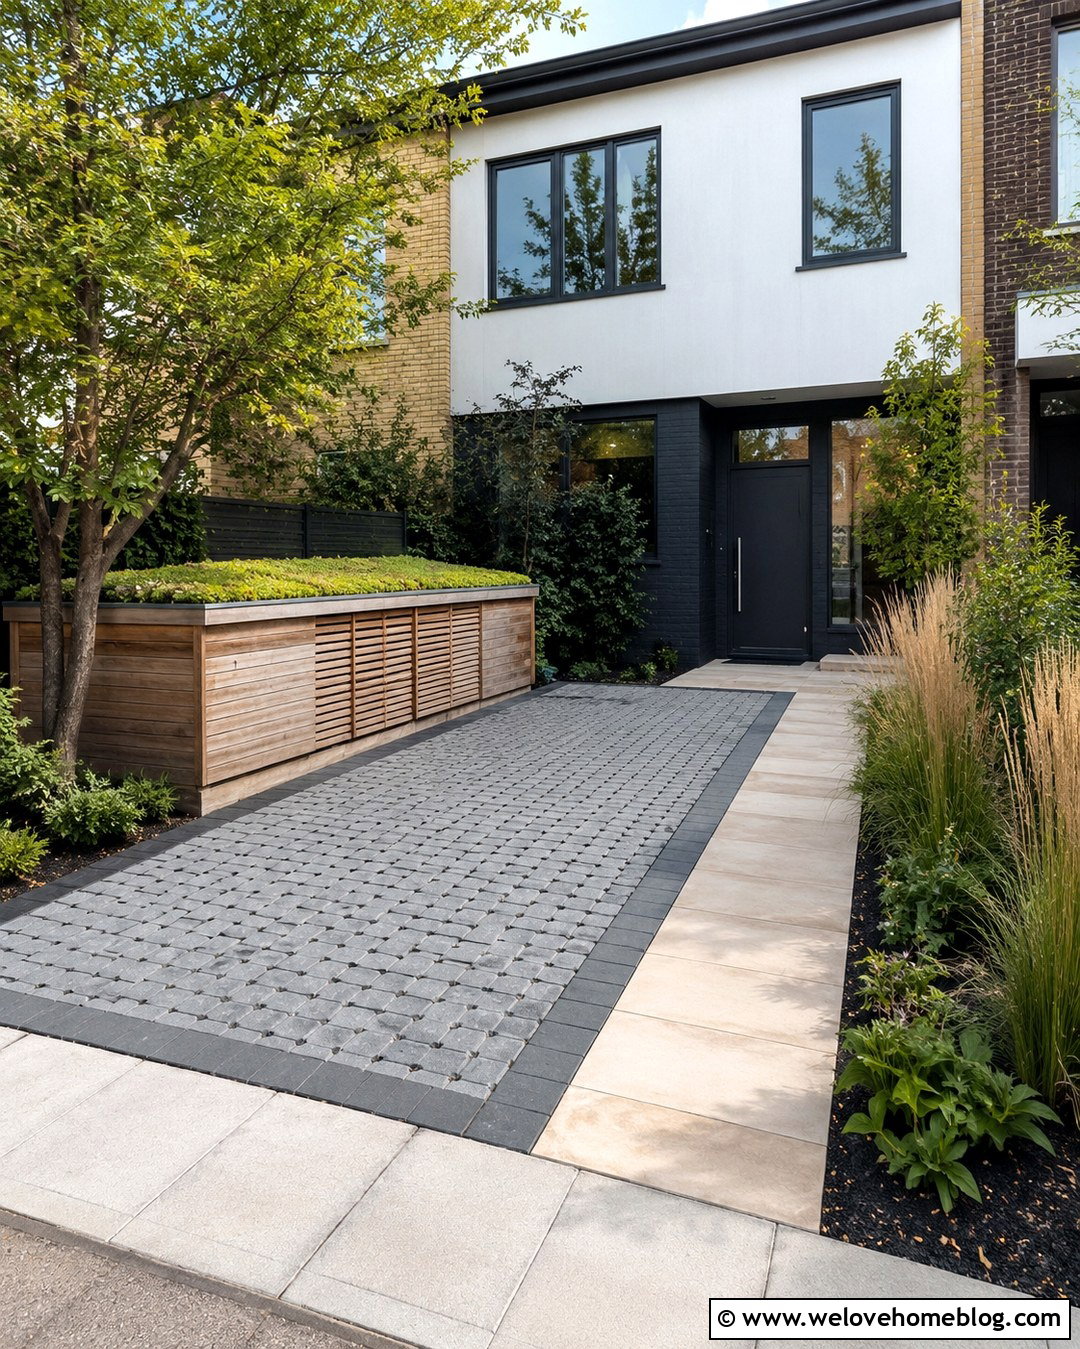
For many terraced homes, secure bicycle storage is just as important as car parking. Combine a gray permeable paver driveway with a compact timber bike store positioned beneath the front window or against the boundary wall. Select a low, horizontal design that does not block light or dominate the facade. A green roof planted with sedum can soften the structure and improve the view from upstairs. Use a wide porcelain path between the sidewalk, bike store, and front door so bicycles can be moved without crossing planting beds. Dark paver edging and a narrow strip of ornamental grasses create a clean frame. Keeping storage, pedestrian movement, and parking within one coordinated plan makes the limited frontage easier to use every day.
17. Terraced House Driveway With Rain Garden
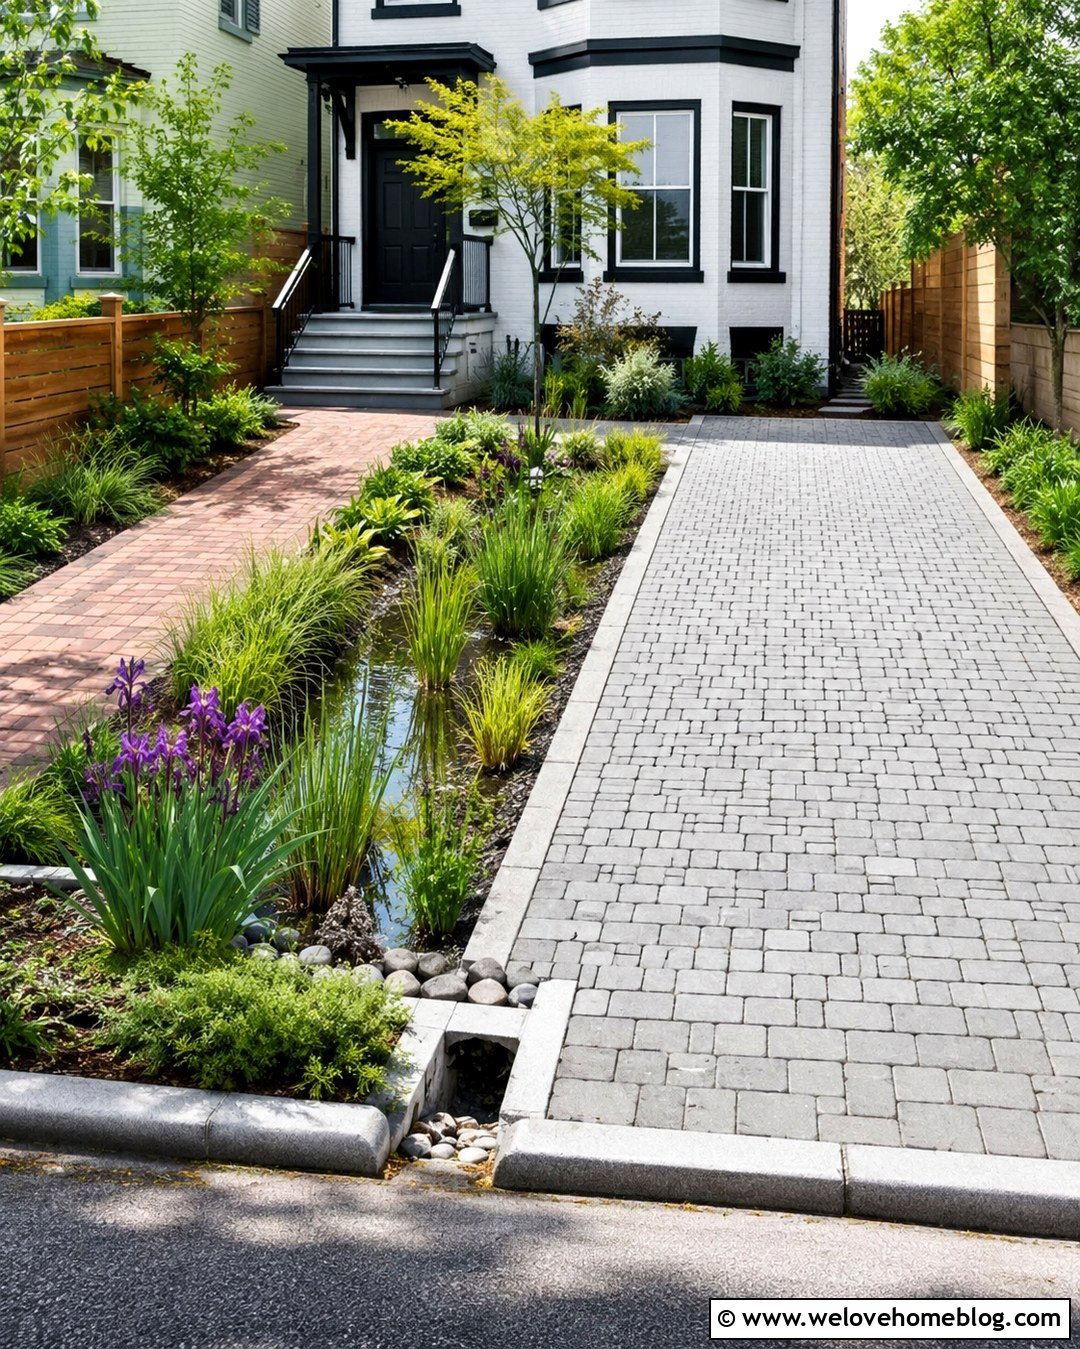
A small rain garden can turn driveway drainage into an attractive landscape feature. Install light gray permeable block paving across the main parking bay and slope the surface gently toward a shallow planted depression at one side. Fill the rain garden with species suited to occasional wet conditions, such as sedges, iris, and moisture-tolerant grasses. A stone curb with carefully positioned openings can guide water into the bed while keeping soil off the driveway. Add stepping slabs or a separate brick path for dry access to the entrance. The planting should remain low near the sidewalk so drivers and pedestrians retain clear views. This integrated approach reduces the visual area of paving and gives a compact terraced frontage seasonal color, movement, and texture.
18. Terraced House Driveway With Sliding Gate
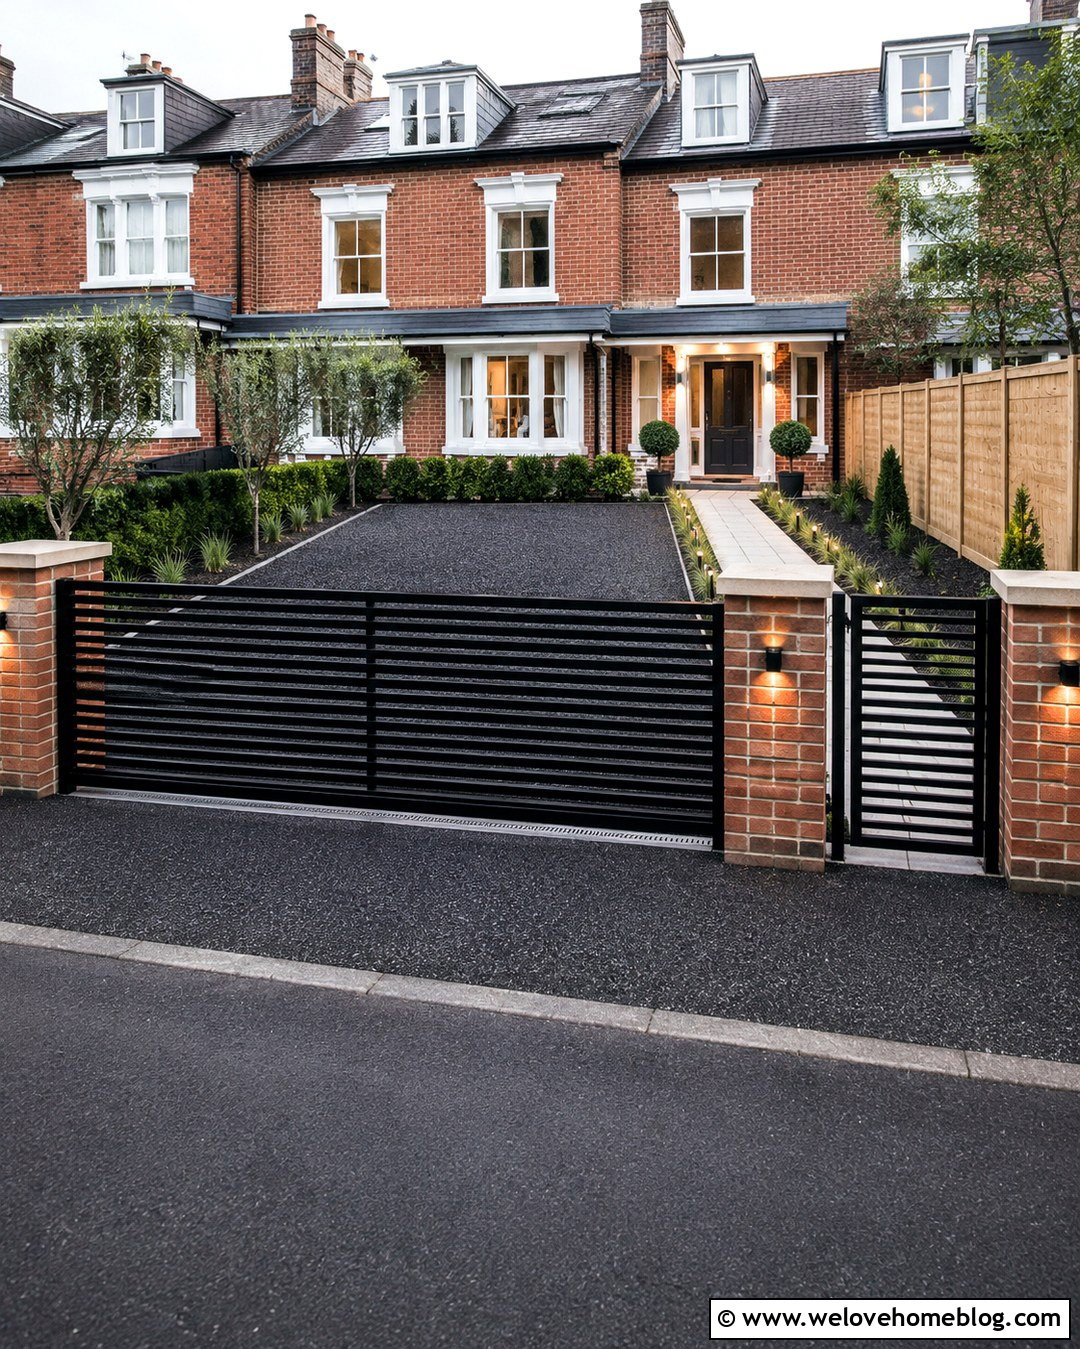
Where security is a concern, a sliding gate uses less driveway depth than traditional inward-opening gates. Pair a straight charcoal resin-bound driveway with a slim horizontal-slat metal gate that moves behind the boundary wall. The open slat pattern maintains visibility and allows light into the front garden. Low brick pillars can anchor the gate and connect it visually with the terraced house facade. Add a separate pedestrian gate aligned with a pale porcelain entrance path. Keep planting simple near moving components, using clipped evergreens and low grasses that will not interfere with the track. The gate, driveway, path, and boundaries should be planned together so the frontage remains easy to navigate. Always confirm local access, visibility, and planning requirements before installation.
19. Terraced House Driveway With Bay Window Planting
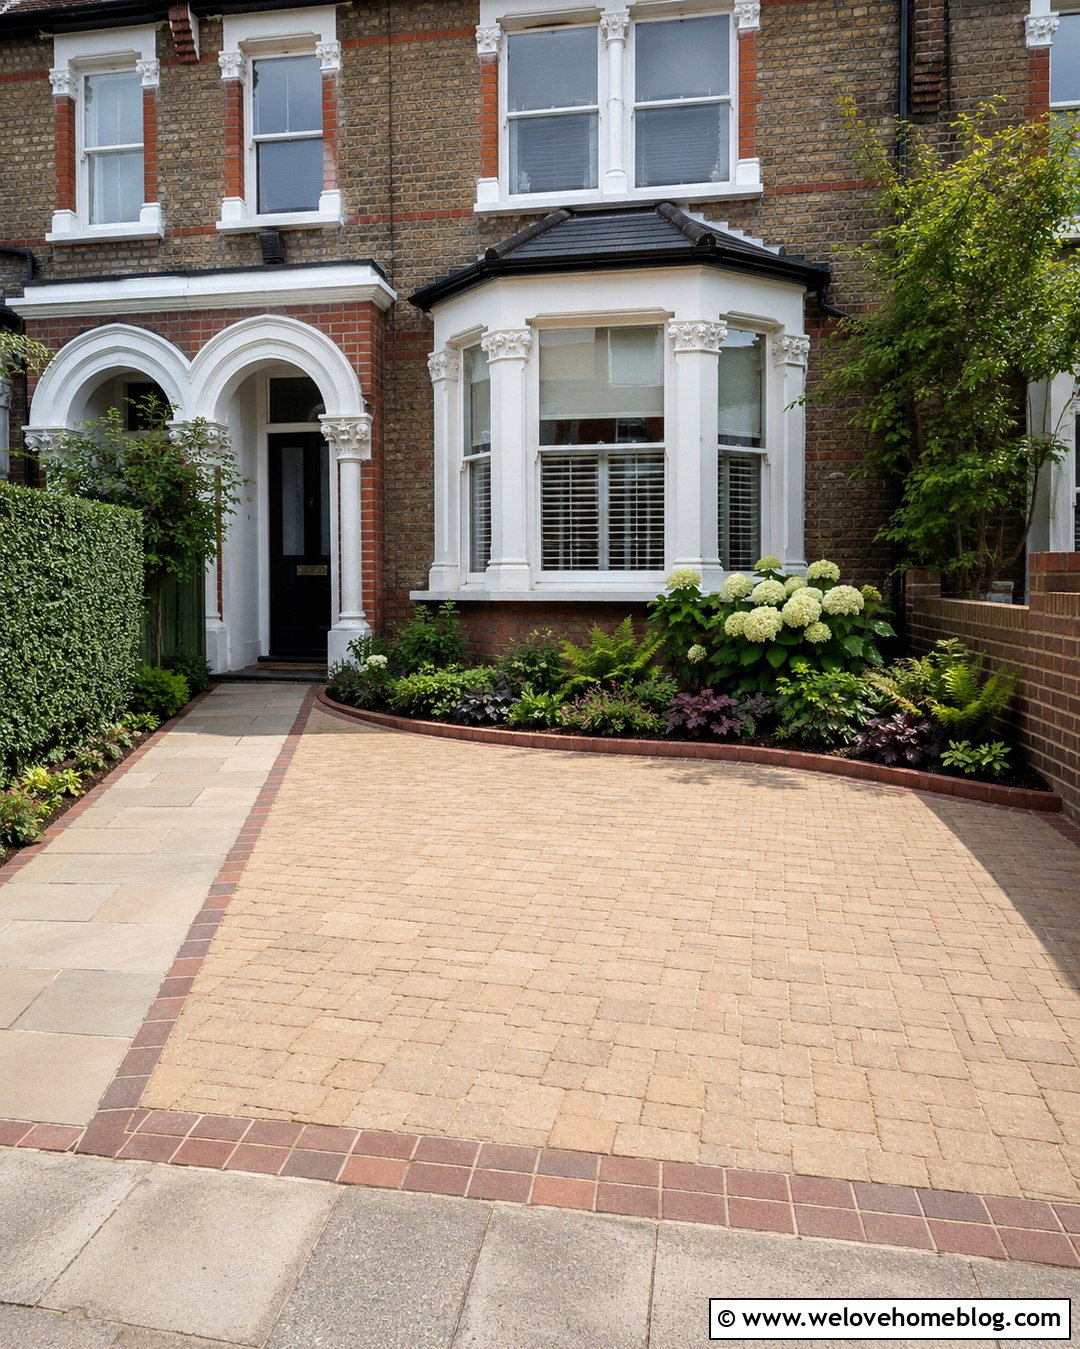
A driveway beside a projecting bay window requires careful spacing to protect both the building and the garden. Use warm buff block paving for the parking area, but retain a curved planting bed around the base of the bay. A low brick edge can prevent tires from entering the bed while echoing the shape of the architecture. Fill the space with shade-tolerant ferns, heuchera, compact hydrangeas, or low evergreen ground cover, depending on light levels. Position a straight stone path on the opposite side of the driveway for direct front-door access. Avoid piling soil against the wall or covering ventilation openings. The curved bed softens the rectangular parking bay and makes the bay window feel like the centerpiece of the frontage.
20. Terraced House Driveway With Mixed Paving
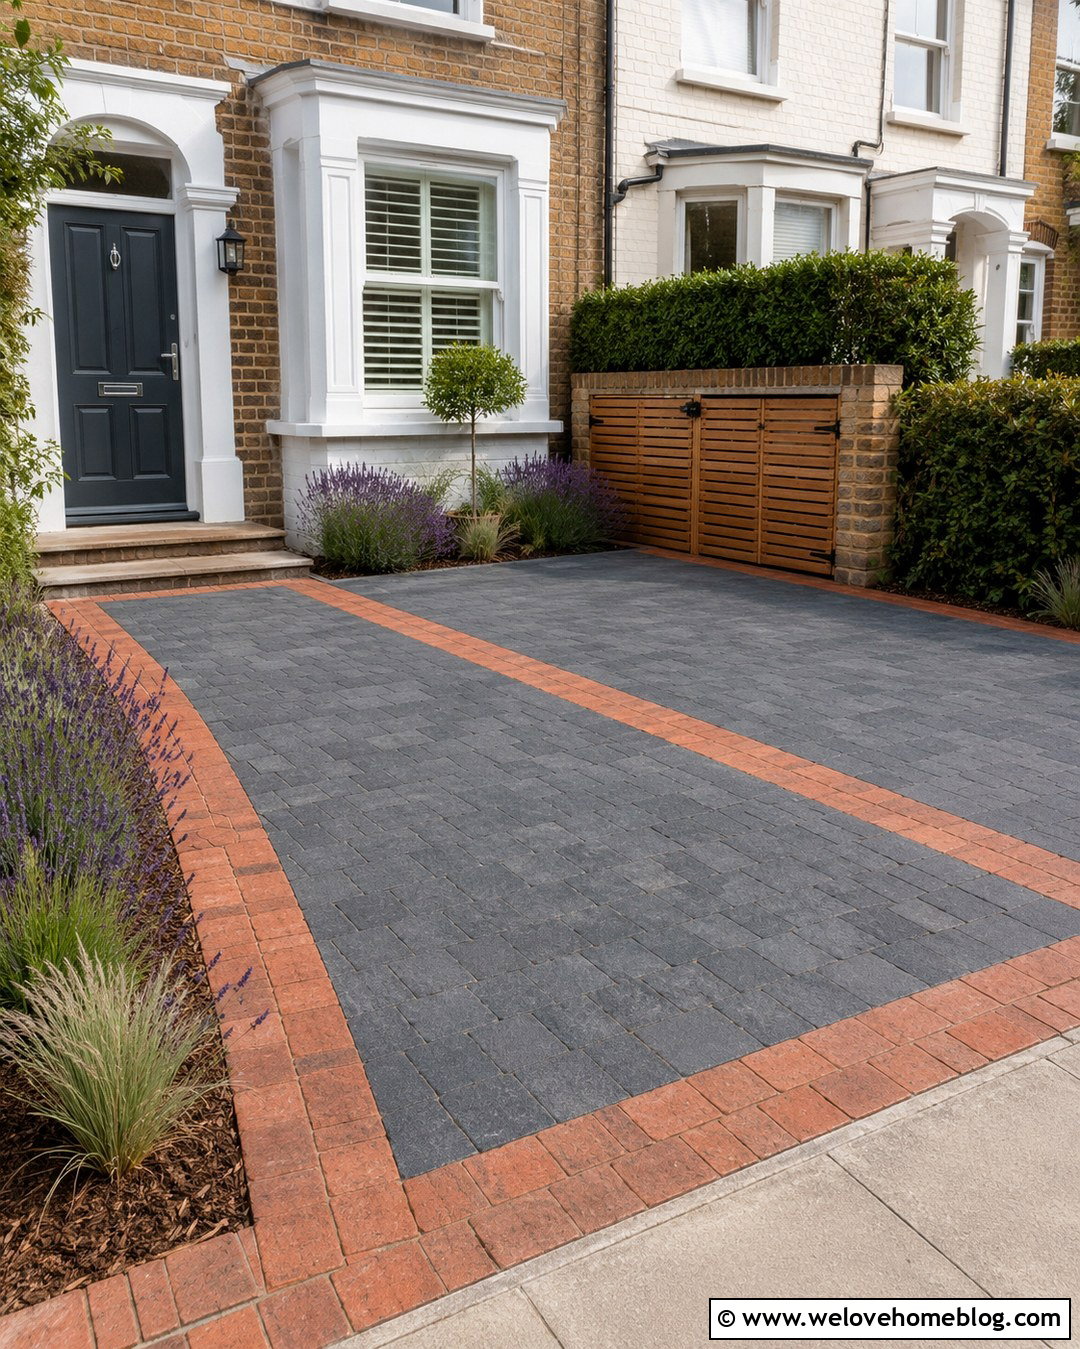
Combining two complementary materials can organize a small front garden without making it look busy. Use permeable charcoal concrete pavers for the main parking bay and warm clay brick for the border, entrance path, and a narrow decorative ribbon. Repeating the brick from the house facade creates visual continuity, while the darker central surface hides everyday marks. Keep the pattern simple, limiting it to clean rectangular zones rather than multiple curves. Add a slim planting bed along one boundary with grasses, lavender, and a compact evergreen shrub. A recessed area for bins can be screened with timber slats matching the front door. This mixed-paving design clearly separates parking, walking, storage, and planting while maintaining a cohesive appearance from the curb.
Conclusion:
Successful **20 Terraced House Driveway Ideas** make limited space work harder without removing every trace of the front garden. Start by measuring the vehicle, pedestrian route, door clearance, bin access, and distance from the house to the sidewalk. Then choose a surface that suits the architecture, maintenance needs, drainage conditions, and budget. Permeable gravel, resin-bound aggregate, porous asphalt, grass grids, and permeable block paving offer many attractive possibilities. Use borders to define parking, retain planting wherever possible, and provide a firm path to the entrance. Before work begins, contact the local council about planning requirements, approved vehicle access, drainage, conservation restrictions, and dropped-curb permission. Good preparation creates a driveway that is practical, attractive, and appropriate for the street.

Related posts:


Leave a Reply