
A kitchen remodel is more than just an upgrade; it 's a complete reimagining of the heart of your on this journey can feel overwhelming, with endless choices and styles to dramatic before-and-after transformations can provide the spark of inspiration needed to envision your own space' s dark and cramped to bright and open, these changes highlight the power of thoughtful collection of ideas explores complete design themes, moving beyond single elements to showcase cohesive you crave a modern, minimalist retreat or a warm, rustic gathering place, discovering these possibilities will help you define your goals and create a kitchen that is both beautiful and perfectly suited to your lifestyle.

1. From Cramped Galley to Open-Concept Kitchen

Transforming a narrow galley kitchen into an open-concept space involves removing non-load-bearing walls to merge with adjacent living or dining creates a seamless flow, making the entire area feel larger and more inviting. Before, the space was confined and isolating. After, a large central island with bar seating becomes the new hub for cooking and socializing. Light-colored cabinetry, reflective backsplash tiles, and integrated lighting enhance the sense of result is a multifunctional, airy environment that encourages connection and completely changes the home's dynamic, moving from separation to togetherness.
2. The Dark and Dated to Light and Airy Kitchen Remodel
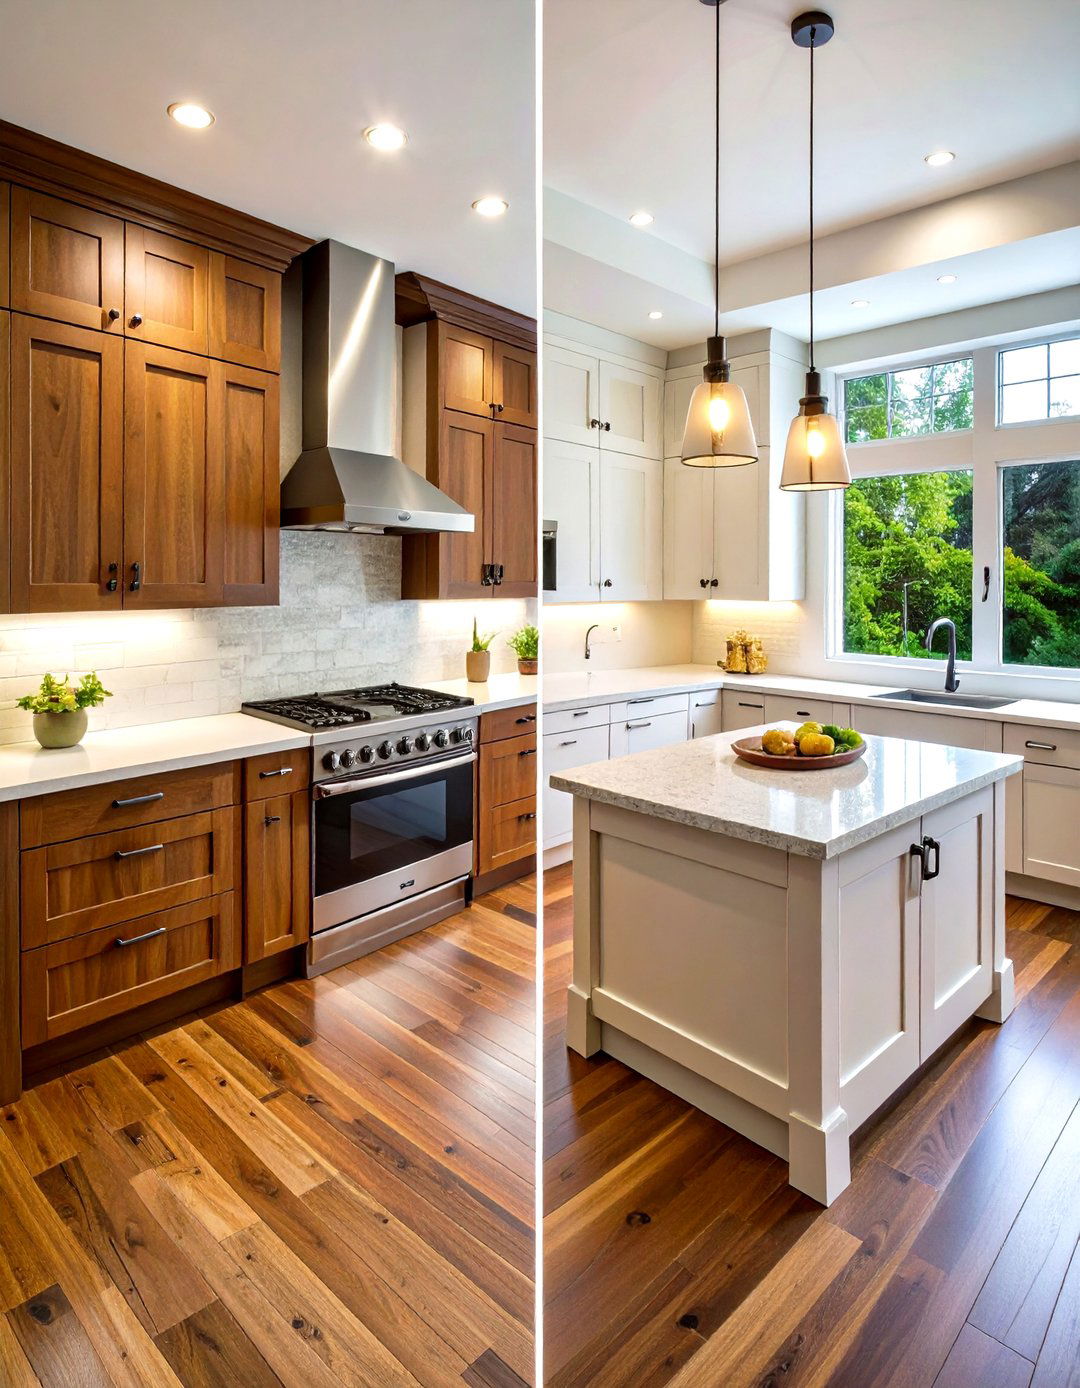
Imagine a kitchen once dominated by dark wood cabinets, laminate countertops, and poor after-version is a breath of fresh air, featuring all-white shaker cabinets, quartz countertops with subtle veining, and a classic white subway tile a soffit and adding recessed ceiling lights and under-cabinet LED strips floods the room with brightness. A light-toned hardwood or luxury vinyl plank floor replaces old, worn-out transformation isn’t just cosmetic; it creates an uplifting, clean, and timeless atmosphere that makes the kitchen feel significantly larger and more pleasant to be in.
3. A Modern Farmhouse Kitchen Conversion

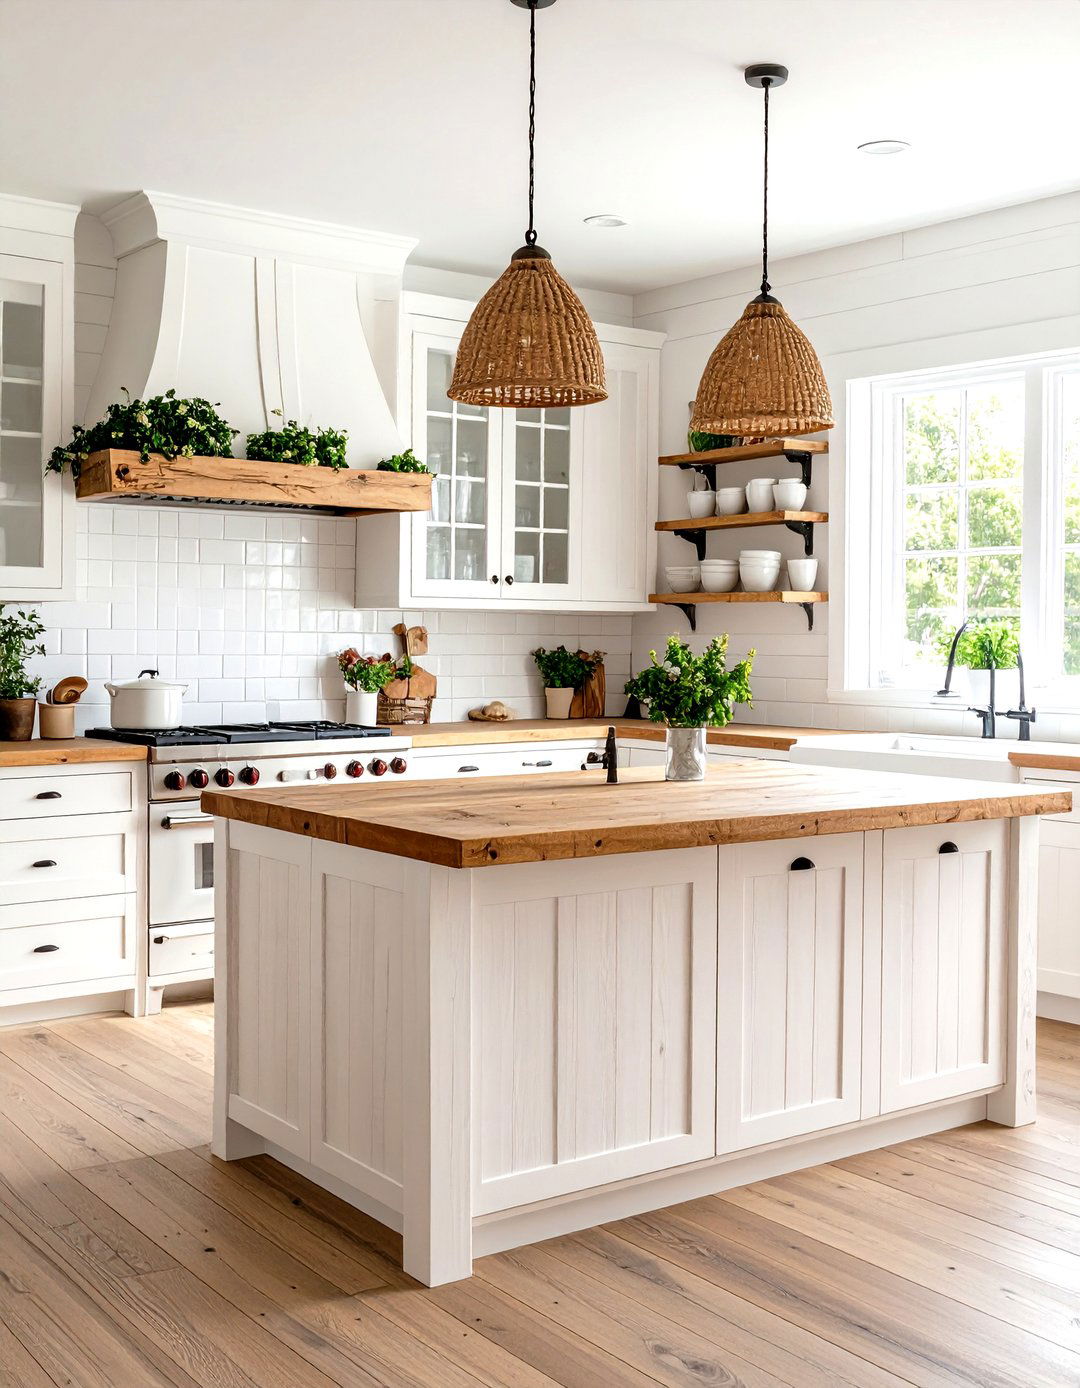
This remodel takes a standard, builder-grade kitchen and infuses it with warm, modern farmhouse before is generic and lacks after showcases a large apron-front sink, matte black hardware on off-white cabinets, and open shelving made from reclaimed wood. A large, rustic wooden island with a durable granite countertop provides ample lighting is updated with industrial-style pendants over the island and a simple, elegant chandelier in the breakfast final touch is a natural stone or brick-veneer accent wall, adding texture and a sense of history to the space.
4. The Industrial Loft Kitchen Transformation

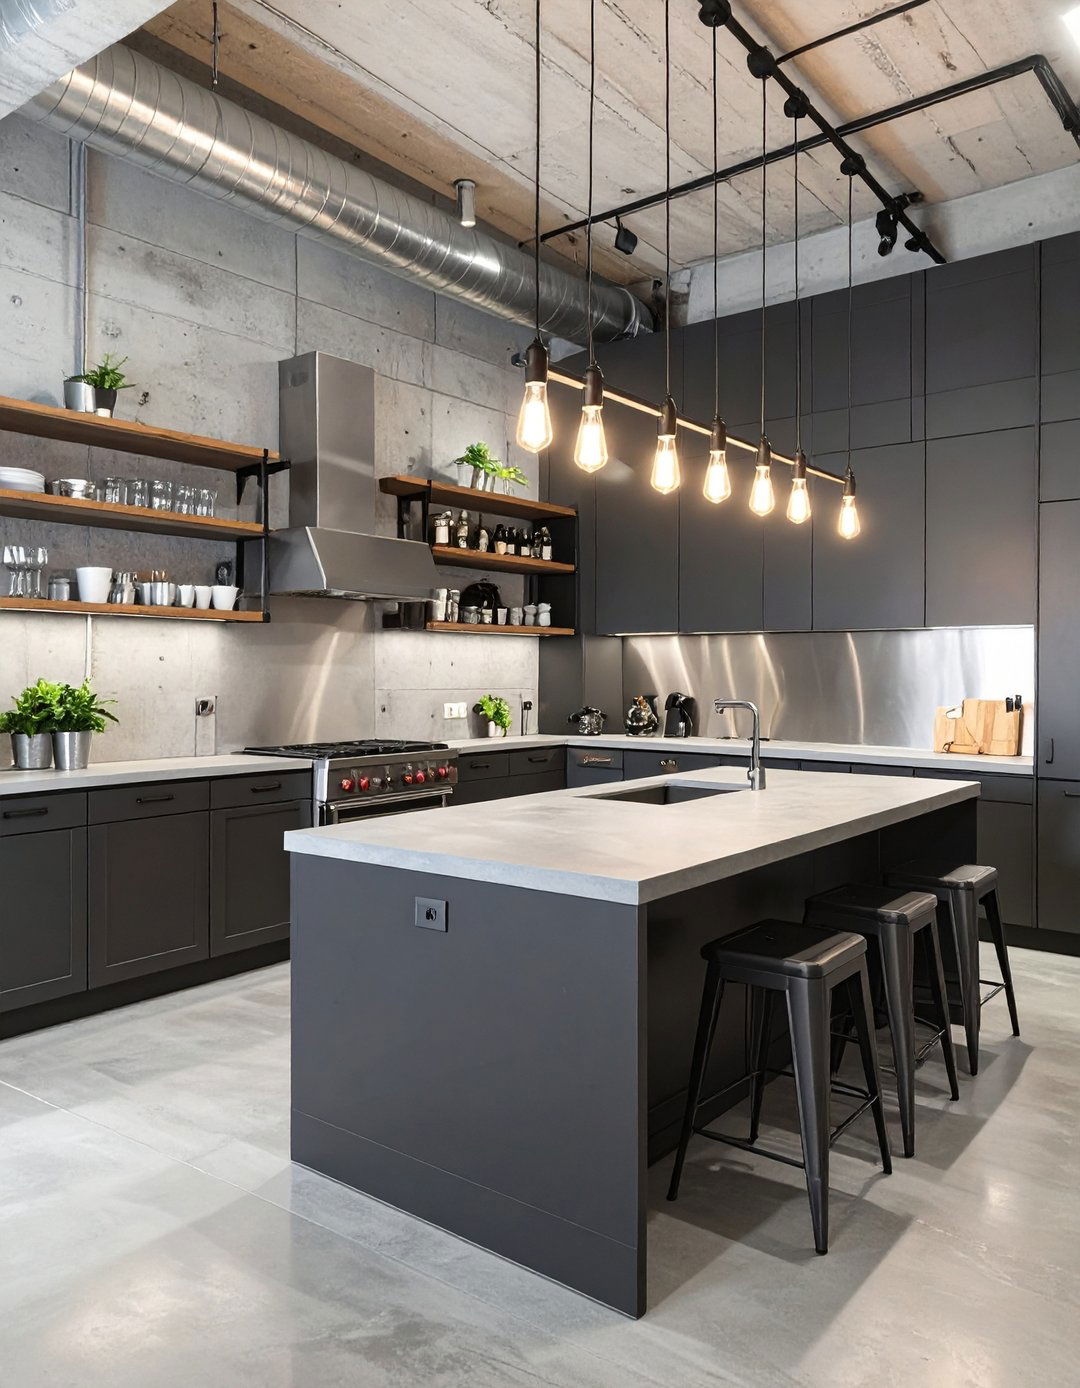
For those who love a raw, urban aesthetic, this idea converts a conventional kitchen into an industrial loft-style before might be a simple, enclosed after exposes brick walls, overhead pipes, and structural steel countertops and appliances are paired with dark, flat-panel cabinets. A rolling ladder on a track provides access to high shelving, adding a functional yet stylish consists of Edison bulb pendants and metal track flooring is often polished concrete, completing the utilitarian, edgy, and highly functional design that feels both historic and contemporary.
5. A Mid-Century Modern Kitchen Revival

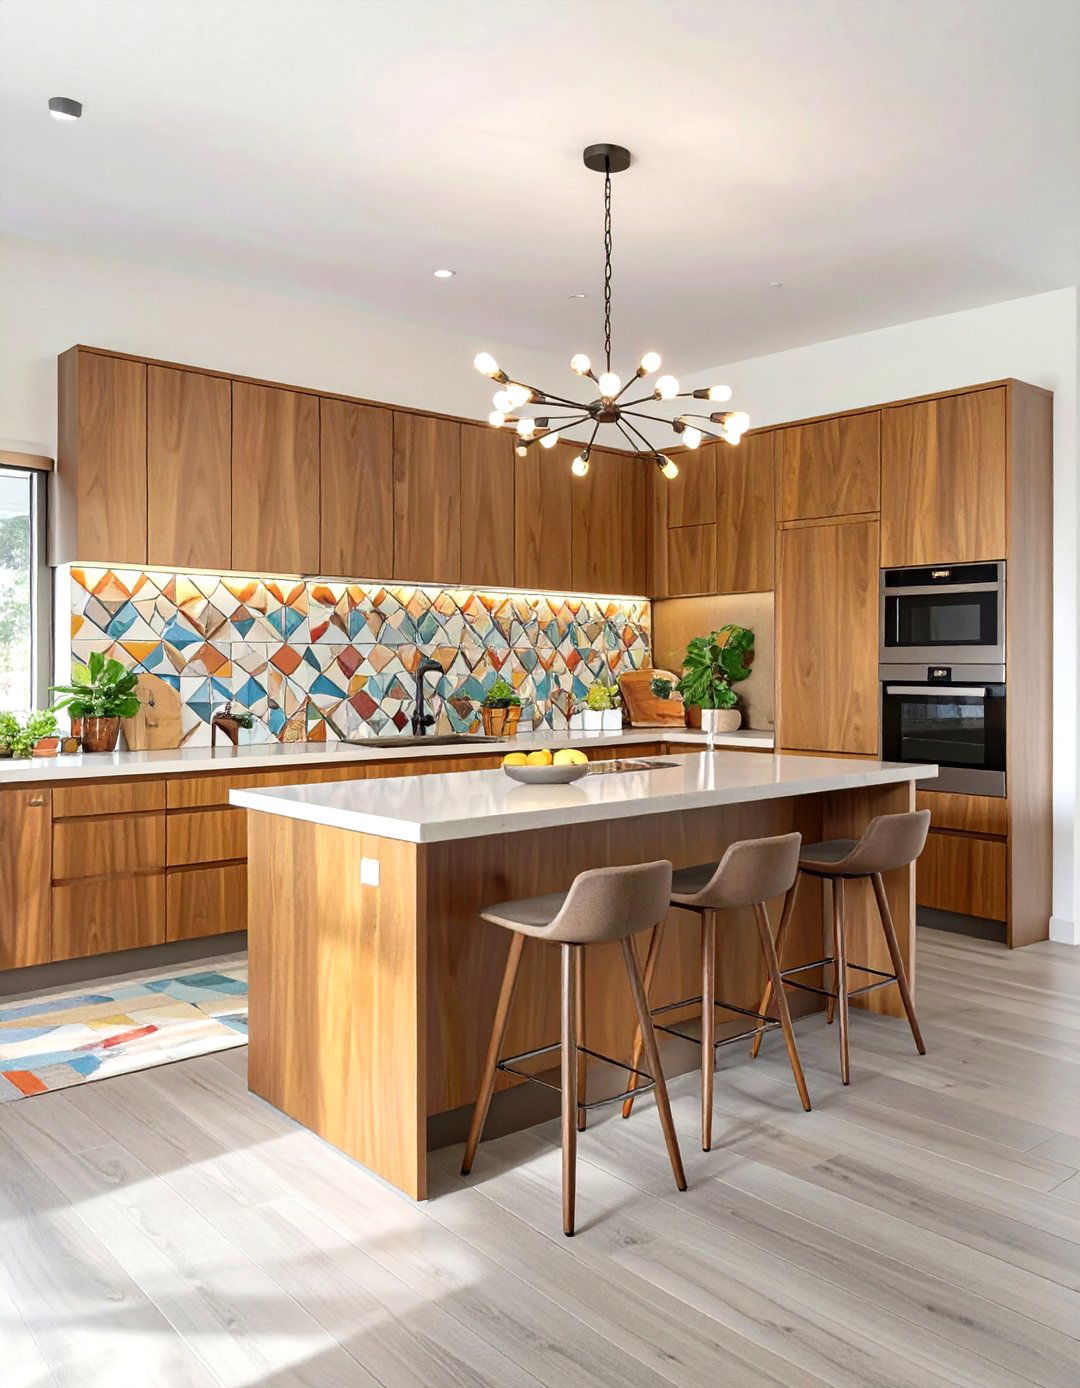
What if you could turn a tired, outdated kitchen into a sleek, retro-inspired hub? This remodel swaps old fixtures for the clean lines and organic shapes of mid-century modern before is often a jumble of mismatched after features flat-front walnut cabinetry, iconic hardware, and a colorful, geometric backsplash. A tulip-style table with molded plastic chairs creates a breakfast lights with sculptural, space-age designs hang above a simple, durable quartz style brings a playful yet sophisticated energy, blending nostalgia with timeless design principles for a truly unique kitchen.
6. From Basic to Bohemian Kitchen Style

This transformation injects personality and a free-spirited vibe into a plain before is forgettable and after is a vibrant mix of textures, patterns, and natural mismatched patterned tiles for the backsplash, open shelving filled with colorful, eclectic dishware, and an abundance of pendant lights, a vintage-inspired runner, and butcher block countertops add warmth and cabinets might be painted a deep jewel tone like emerald green or navy blue, creating a bold statement. It’s a collected, personal, and relaxed space that tells a story.
7. The Coastal Grandmother Kitchen Makeover

Inspired by serene, seaside living, this remodel turns a chaotic kitchen into a calm and comfortable before is often cluttered and after is all about soft, neutral tones: creamy whites, sandy beiges, and soft materials are key, with light wood floors, a simple white ceramic backsplash, and marble or light quartz is classic and unfussy, perhaps with glass-front doors to display simple white pottery. A large, comfortable island with seating invites leisurely conversations. It’s a sophisticated yet unpretentious style, creating a timeless and airy kitchen.
8. The Moody and Dramatic Kitchen Redesign

Ready to embrace the dark side? This idea flips the all-white kitchen trend on its head, transforming a bland space into a moody and dramatic culinary before is bright but after features deep charcoal, navy, or even black cabinetry paired with warm brass or copper hardware. A dark quartz or soapstone countertop adds to the sophisticated lighting, including dimmable pendants and under-cabinet lights, is crucial to prevent the space from feeling gloomy. A richly veined marble backsplash adds a touch of luxury and visual interest.
9. A Scandinavian-Inspired Minimalist Kitchen

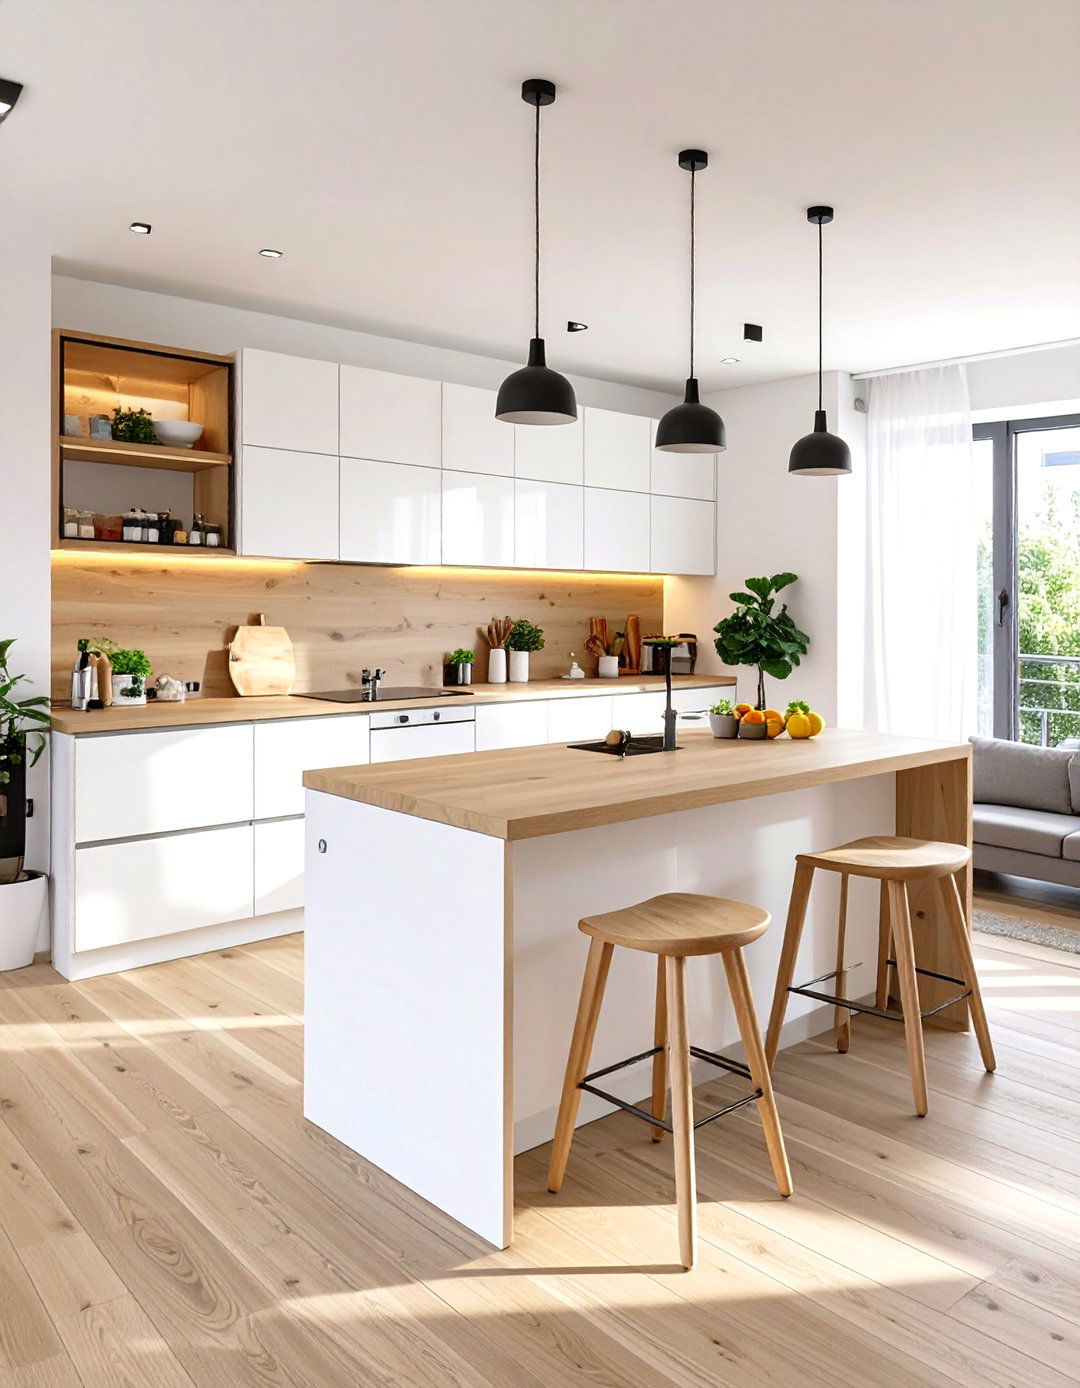
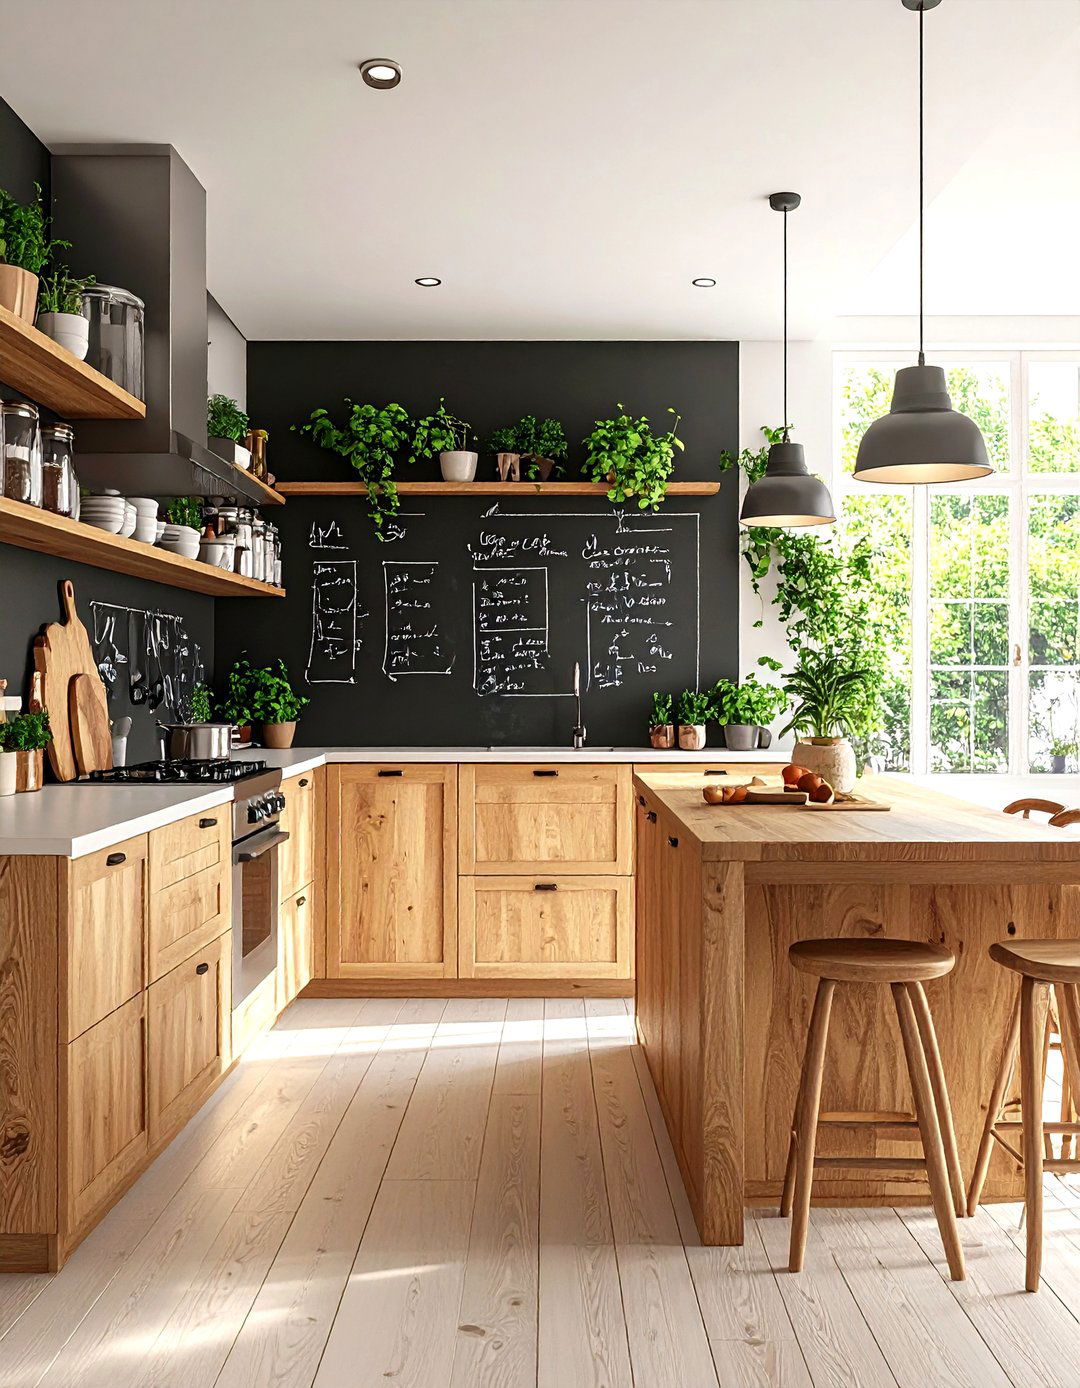
This remodel focuses on simplicity, functionality, and light. A cluttered, inefficient kitchen is transformed into a serene and organized Scandinavian after-design prioritizes clean lines, with handleless, flat-panel cabinets in white or light wood are uncluttered, and the backsplash is a simple, unadorned tile or a solid slab of light is maximized, supplemented by minimalist light flooring is typically light wood, enhancing the airy style proves that less is more, creating a kitchen that is both calming and highly efficient.
10. The Colorful Retro Kitchen Throwback

Step back in time by remodeling a standard kitchen into a vibrant, retro-inspired before is often a neutral, uninspired after is a blast of color and nostalgia, featuring pastel-colored appliances (think mint green or baby blue) , a black-and-white checkerboard floor, and chrome-edged laminate countertops. A bold, patterned backsplash and vinyl-upholstered seating complete the design is all about fun and personality, creating a cheerful and energetic kitchen that makes every meal feel like a special occasion. It's a bold choice that pays off in pure joy.
11. An Ultra-Modern High-Gloss Kitchen

For a sleek, futuristic look, this remodel transforms a traditional kitchen into an ultra-modern before space might have classic raised-panel cabinets and traditional after is defined by high-gloss, flat-front cabinetry, often in white, grey, or black, which reflects light and creates a sense of depth. Integrated, handleless designs and smart appliances that sit flush with the cabinets contribute to the seamless aesthetic. A waterfall island with a quartz or solid surface countertop is a common result is a sophisticated, minimalist, and highly polished kitchen.
12. The Warm and Rustic Tuscan Kitchen
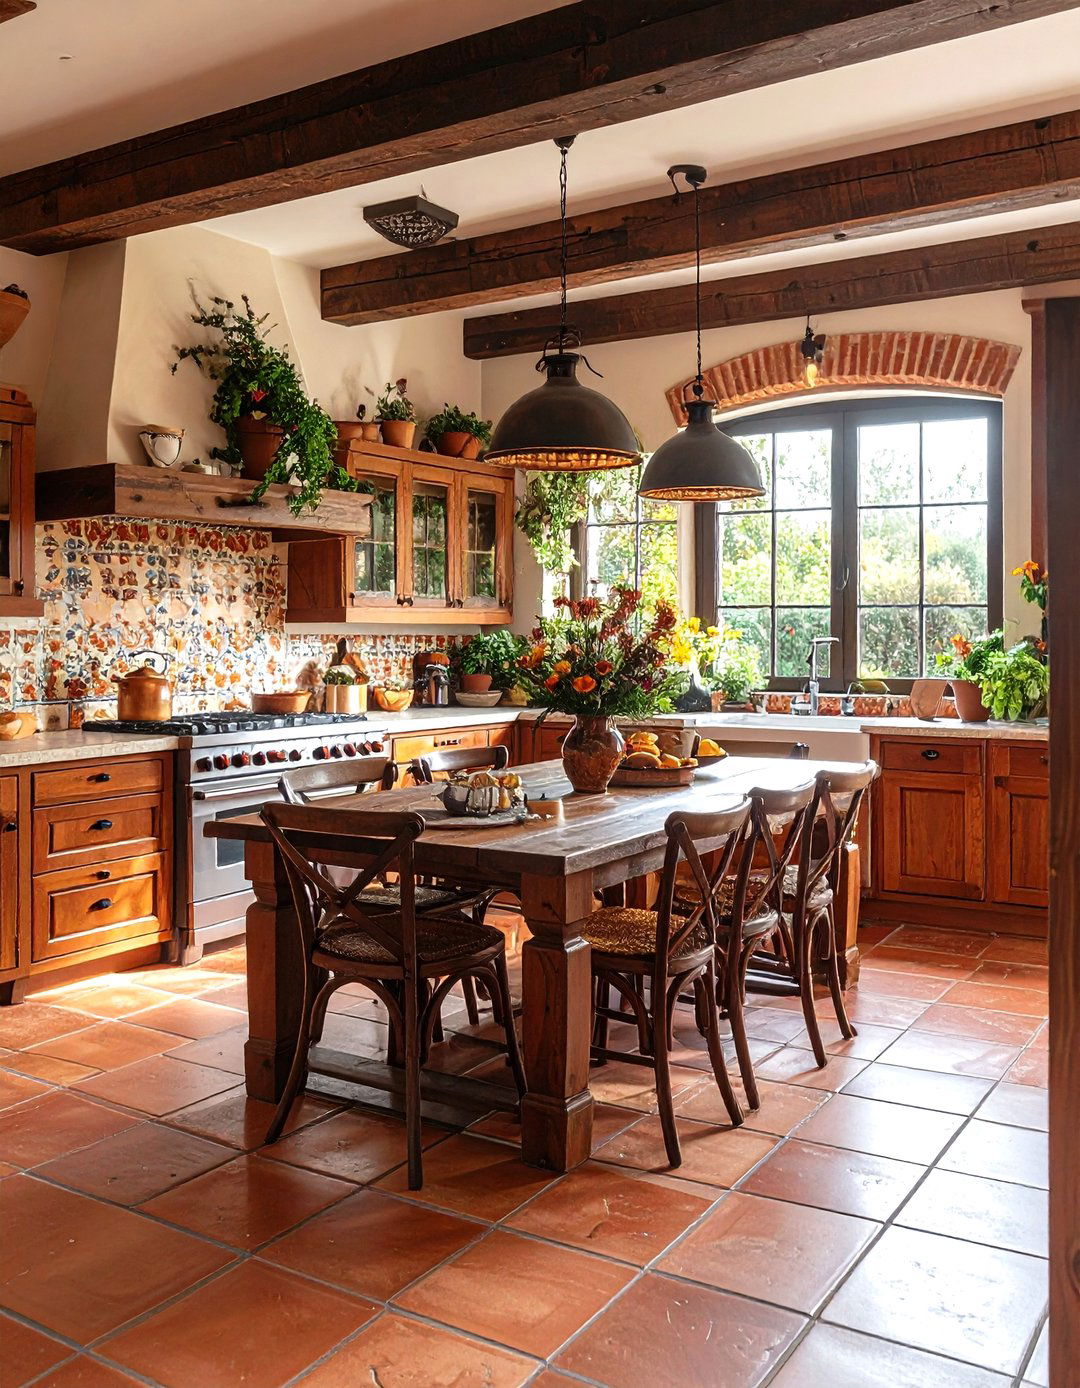
Transport yourself to the Italian countryside with this cozy and inviting kitchen remodel. A standard, uninspired kitchen becomes a warm, rustic after-look features tumbled stone or terracotta tile floors, walls with a textured plaster finish, and cabinetry in warm wood tones. A decorative range hood, often made of stone or copper, serves as a focal shelving displays pottery and copper pots, while a large, wooden farmhouse table invites family color palette is rich with earthy tones like ochre, terracotta, and deep reds.
13. A Space-Saving Small Kitchen Layout

How can you maximize function in a tiny kitchen? This remodel focuses on smart layout before is often a cramped and inefficient space with wasted corner after utilizes clever storage like pull-out pantries, lazy susans in corner cabinets, and vertical drawer are chosen for their compact size. A peninsula can replace a bulky island to save floor space while still providing seating and prep colors, reflective surfaces, and good lighting create the illusion of a larger room, proving that even the smallest kitchens can be highly functional.
14. The English Country Kitchen Charm

This remodel infuses a generic kitchen with the cozy, lived-in charm of an English country before is plain and lacks after is filled with quaint details like a plate rack for displaying china, a deep ceramic butler's sink, and cabinets painted in soft, muted colors like sage green or buttery yellow. A butcher block countertop adds warmth and or gingham fabrics for curtains and seat cushions enhance the cottage feel. It’s a welcoming, unpretentious style that feels as if it has evolved lovingly over time.
15. A Sleek Black and White Kitchen Design

This remodel creates a timeless and sophisticated kitchen using a classic black and white before might be a dated kitchen with beige tones and oak after is a study in high can be achieved with white cabinets and black countertops, or vice versa. A black island can serve as a stunning focal point in an otherwise white kitchen. A geometric black and white tile backsplash adds visual key is to balance the two colors to create a look that is bold and graphic yet elegant and clean.
16. The Natural and Organic Kitchen Environment
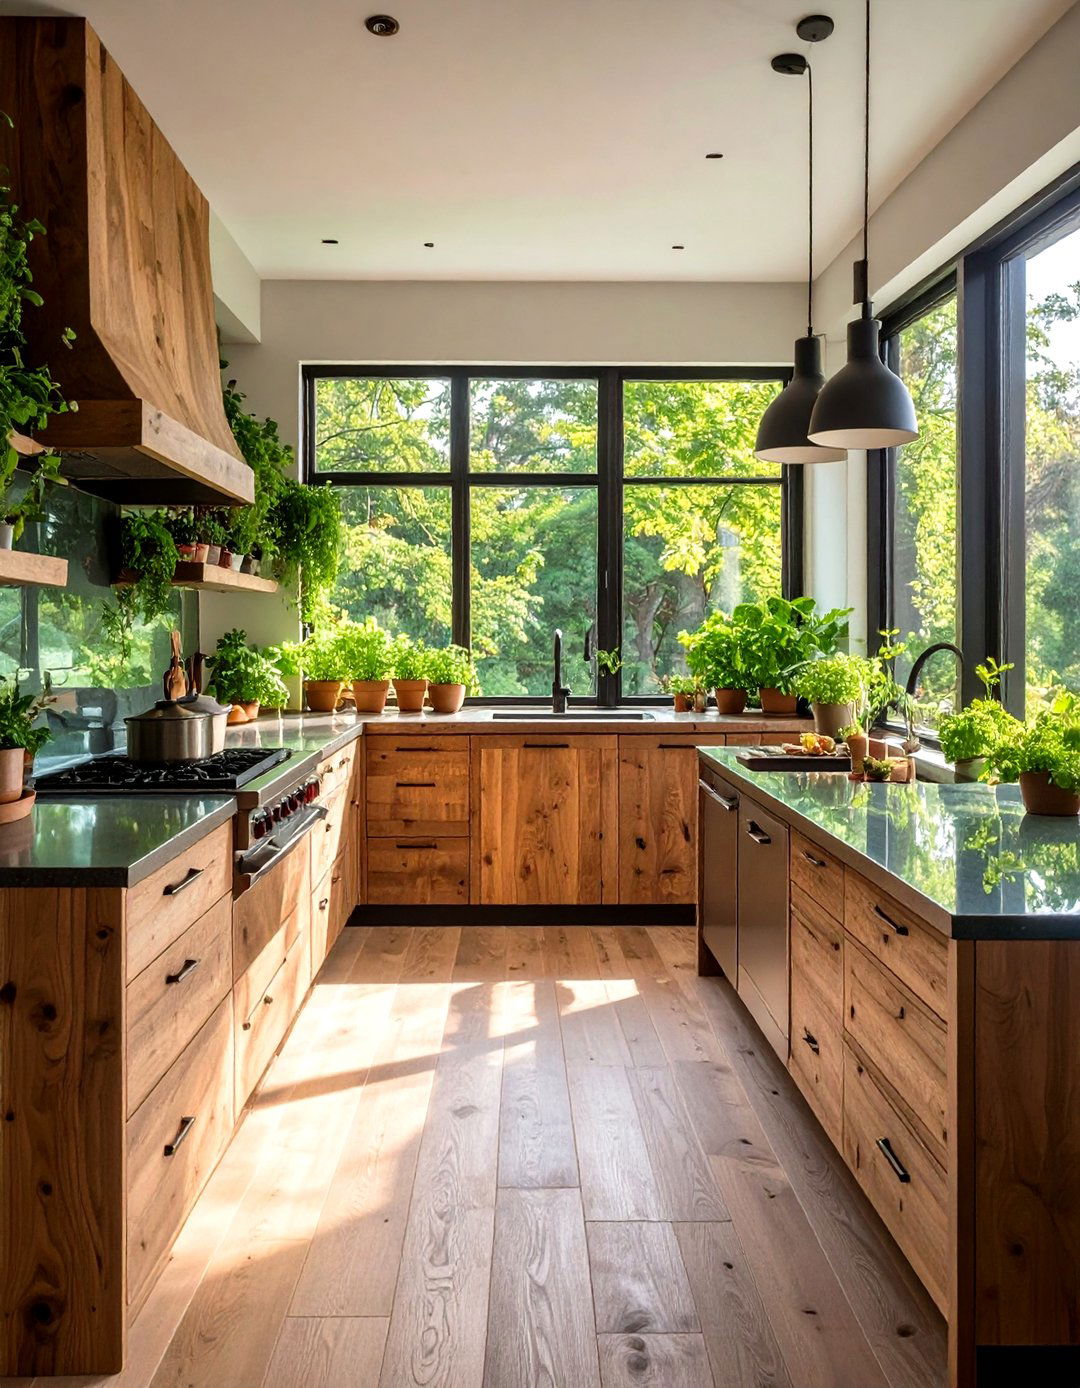
This remodel focuses on bringing the outdoors in, creating a kitchen with a strong connection to before is often filled with synthetic after prioritizes natural and sustainable includes bamboo or cork flooring, recycled glass countertops, and cabinetry made from reclaimed wood. A live-edge wood slab for the island or breakfast bar adds a unique, organic indoor herb garden, either on the windowsill or in a vertical planter, provides fresh ingredients and enhances the natural vibe of this eco-conscious kitchen design.
17. From Wasted Space to a Butler's Pantry Kitchen

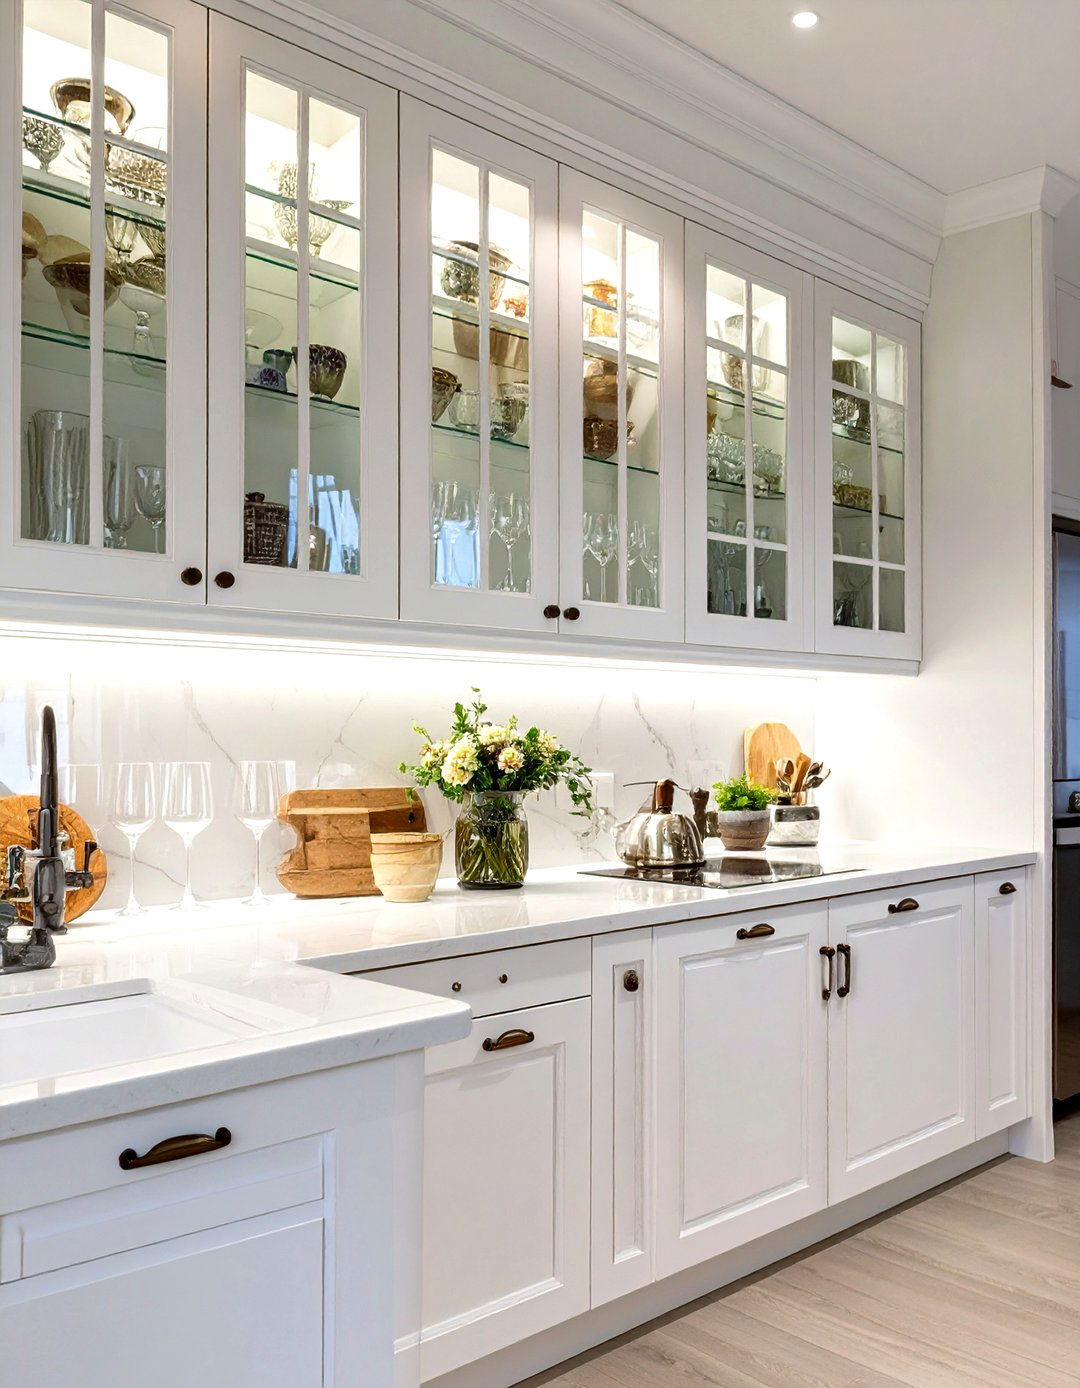
For homeowners who entertain frequently, this remodel converts an underutilized closet or nook into a functional butler's before is wasted storage after is a small but mighty extension of the main typically includes extra counter space for staging food or drinks, a second sink, and specialized storage for glassware, serving dishes, and small keeps the main kitchen clear of clutter during parties and provides valuable, organized storage. It’s a luxurious and practical addition that enhances the home’s hosting capabilities.
18. The Glamorous Art Deco Kitchen

This remodel brings the opulence and geometric flair of the Art Deco era into the kitchen. A standard kitchen is transformed into a glamorous and luxurious after-design features bold geometric patterns on the floor or backsplash, rich materials like marble and brass, and lacquered cabinetry in deep, saturated layouts and stepped forms are characteristic of the is a key element, with sculptural sconces and pendants adding to the dramatic effect. It’s a highly stylized look that exudes sophistication and a sense of grandeur.
19. A Japanese-Inspired Zen Kitchen

This remodel creates a tranquil and orderly kitchen based on the principles of Japanese design. A cluttered, chaotic kitchen becomes a serene Zen after-look emphasizes natural materials like light-grained wood (such as maple or bamboo) and is minimalist with clean lines and simple hardware. Shoji-style screen doors can be used for pantries or to separate design prioritizes order and uncluttered surfaces, with everything having its color palette is neutral and calming, creating a peaceful environment for cooking and mindful eating.

20. The Accessible and Ergonomic Kitchen Update

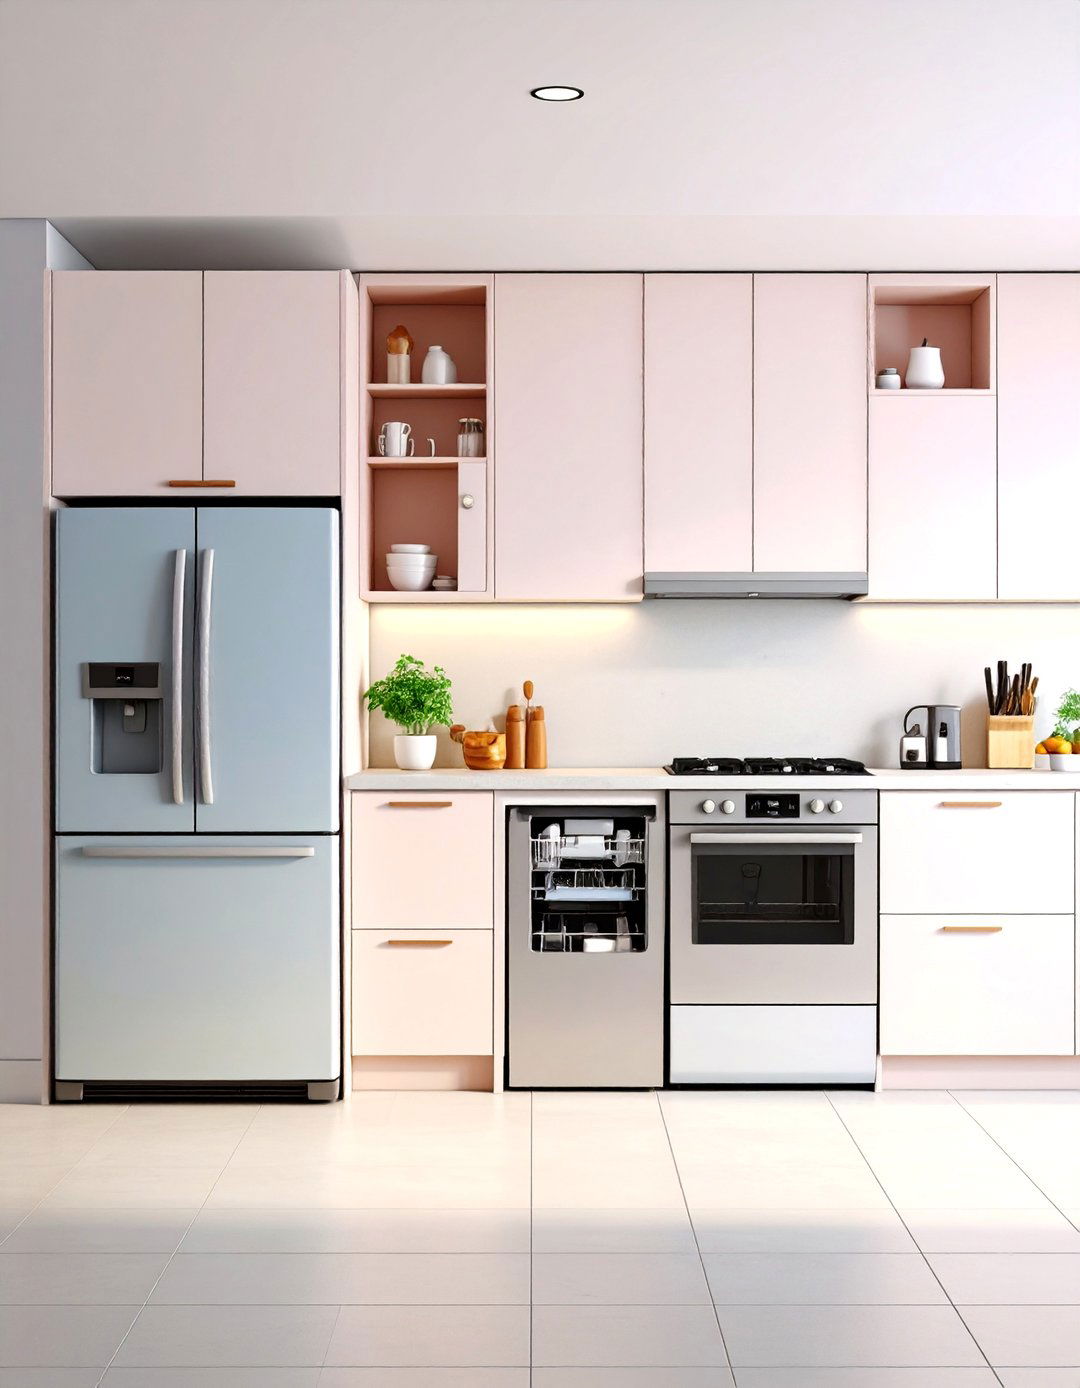
Functionality takes center stage in this remodel, which redesigns a standard kitchen to be more accessible and ergonomic for all before layout may have awkward heights and hard-to-reach after features multi-level countertops, pull-out shelves in lower cabinets, and appliances installed at a comfortable pathways accommodate mobility aids, and a side-opening oven is easier to use than a traditional thoughtful design ensures the kitchen is safe, comfortable, and usable for everyone, regardless of age or physical ability, promoting independence in the home.
21. From Outdated to Outdoor Kitchen Integration

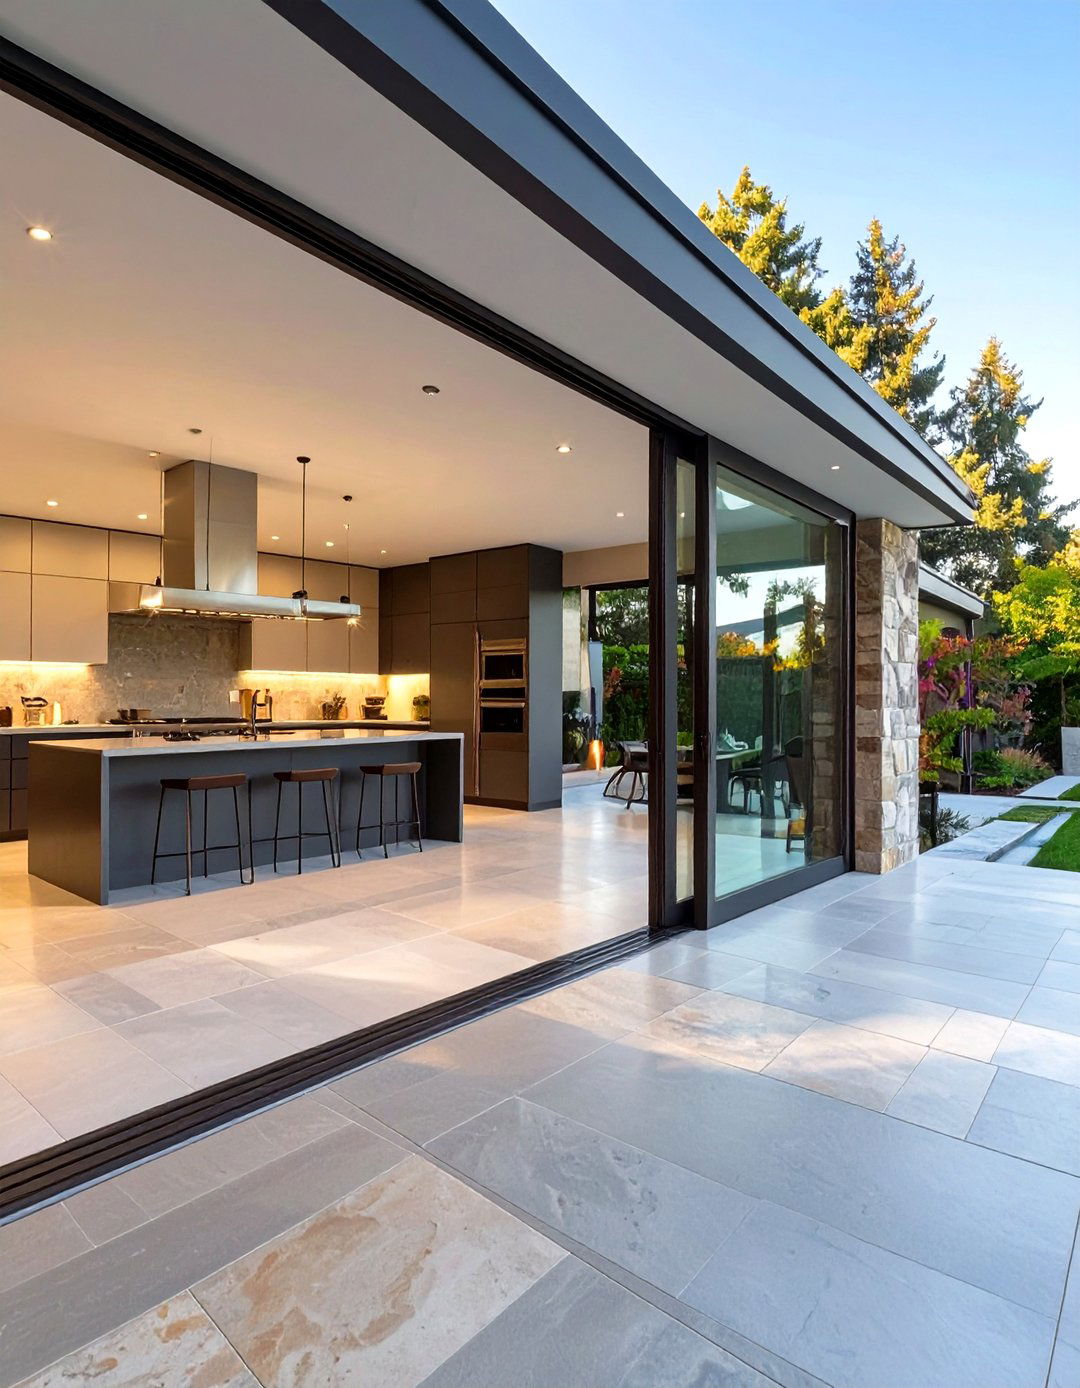
This project extends the living space by creating a seamless transition from the indoor kitchen to an outdoor cooking before is just a back after features a large sliding glass wall or accordion doors that open up outdoor kitchen mirrors the indoor style, with durable materials like stainless steel cabinets and stone includes a built-in grill, a sink, and creates an ultimate entertainment zone, perfect for hosting gatherings and enjoying an alfresco lifestyle, effectively doubling the kitchen’s functional space.
22. The Eclectic Collector's Kitchen

This remodel is for those whose style can 't be put in a transforms a cookie-cutter kitchen into a unique space that reflects the owner' s personality and before is after is a curated mix of different styles, eras, and shelving proudly displays vintage finds, colorful pottery, and unique art. A bold wallpaper might be paired with sleek, modern key is a cohesive color palette or a repeated motif that ties the disparate elements together, creating a kitchen that is personal, layered, and full of character.
23. A French Bistro-Inspired Kitchen

Bring the charm of a Parisian bistro into your home with this delightful remodel. A simple kitchen becomes a chic and inviting culinary after-look features classic elements like a mosaic tile floor, a marble-topped bistro table with bentwood chairs, and open shelving for displaying glassware and cafe au lait bowls. A dark wood or painted island, a pot rack hanging from the ceiling, and classic subway tiles on the wall complete the aesthetic. It’s a timeless, sophisticated, and slightly romantic style that encourages lingering over coffee and croissants.
24. The High-Tech Smart Kitchen Remodel

This remodel brings the kitchen firmly into the 21st analog kitchen is upgraded with the latest technology for ultimate convenience and after-design includes smart appliances that can be controlled via a smartphone, a refrigerator with a built-in screen for grocery lists and calendars, and a touch-activated faucet. Lighting, temperature, and even music can be controlled with voice high-tech hub makes cooking and managing the household easier and more streamlined, representing the future of home smart feature would you love most?
25. A Craftsman-Style Kitchen Restoration

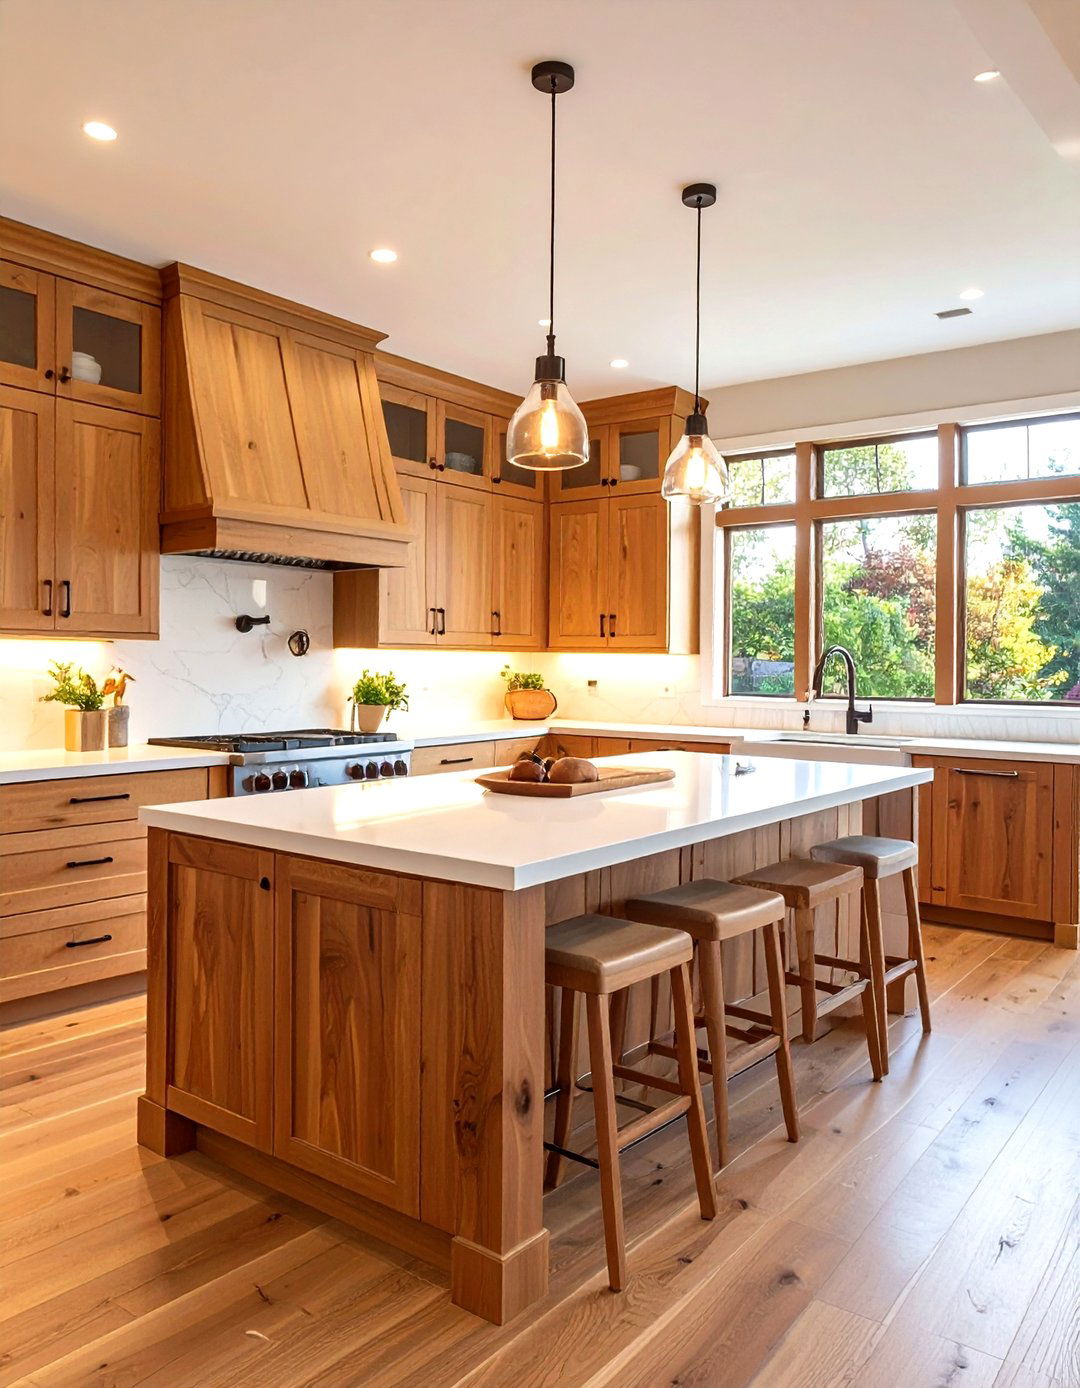
This project honors the rich history and handcrafted quality of the Arts and Crafts movement. A modern, generic kitchen is remodeled to align with the home's Craftsman after showcases sturdy, well-made cabinetry of quarter-sawn oak with distinctive hardware. A handcrafted tile backsplash with nature-inspired motifs is a common lighting includes stained-glass pendants or fixtures with mica result is a kitchen that feels authentic, warm, and substantial, celebrating quality materials and timeless artisanship in every detail.
26. The Single-Wall Kitchen Maximization

Ideal for studios and small apartments, this remodel transforms a basic, inefficient single-wall kitchen into a powerhouse of before is often just a short run of after extends the cabinetry to the ceiling to maximize vertical interior fittings, like pull-down shelves, make upper cabinets more accessible. A rolling island or a drop-leaf table can be added for flexible prep space and dining without taking up permanent floor design proves that a highly efficient and stylish kitchen doesn't require a large footprint.
27. A Dramatic Two-Tone Cabinet Kitchen

Why settle for one cabinet color when you can have two? This remodel adds depth and visual interest by using a two-tone cabinet scheme. A kitchen with uniform, dated cabinets is given a modern update. A popular combination is using a darker color, like navy or forest green, for the lower cabinets or the island, and a lighter color, like white or light grey, for the upper grounds the space while keeping it feeling light and two tones provide an easy way to inject personality and a custom look.
28. The Family-Friendly Kitchen Hub
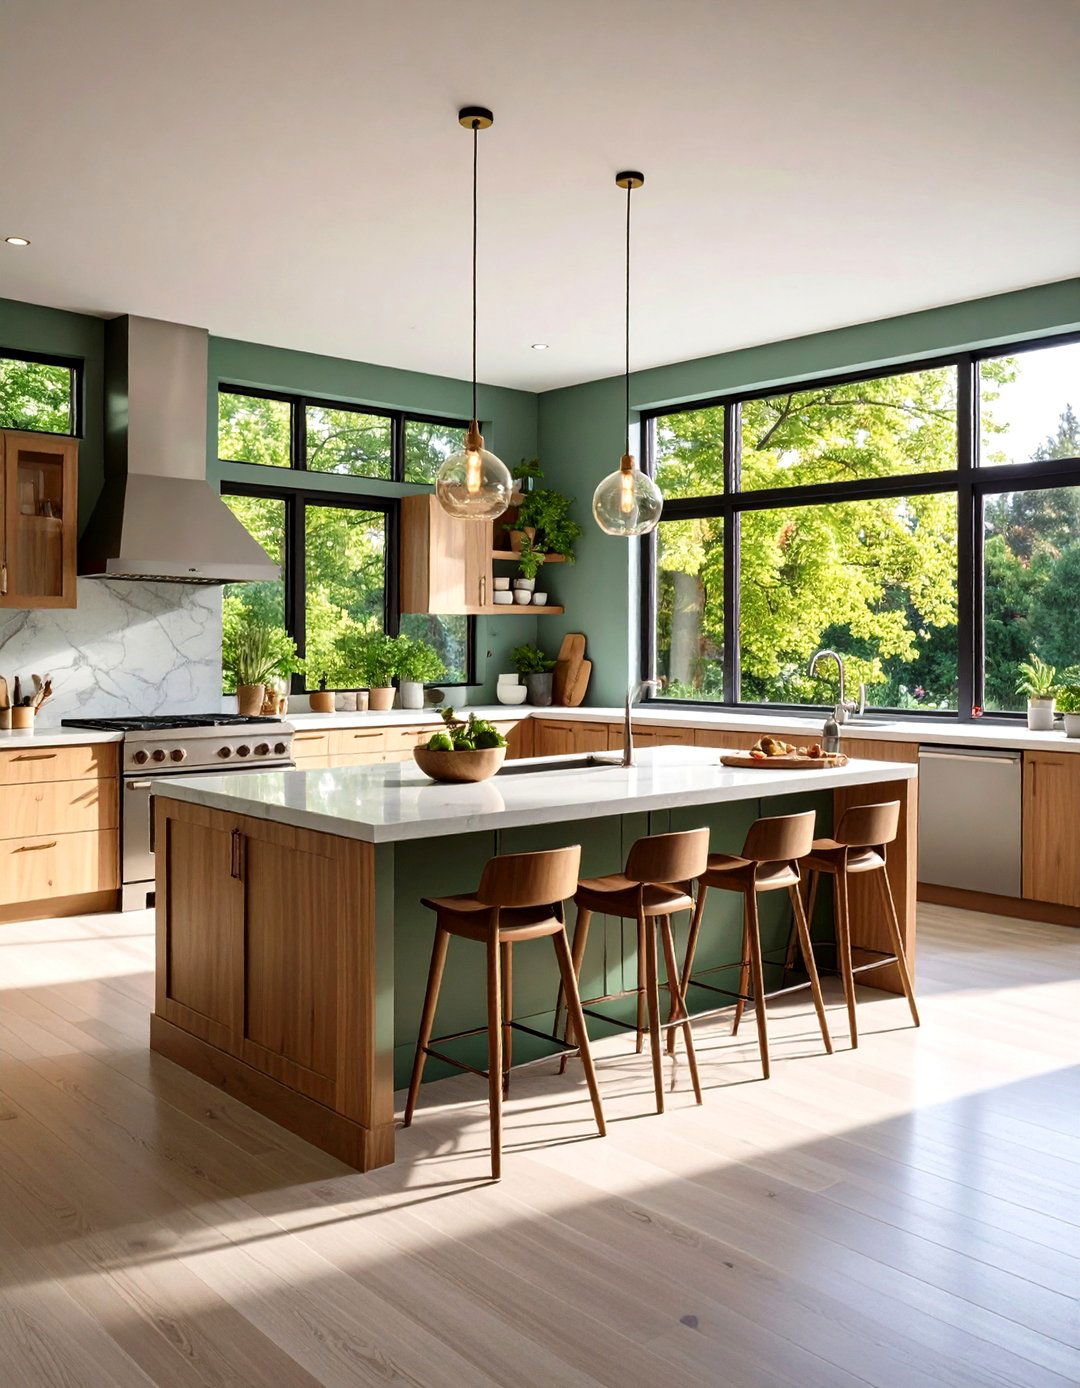
This remodel focuses on creating a kitchen that works for the entire family. A standard kitchen is transformed into a durable and multi-functional after-design includes durable, easy-to-clean surfaces like quartz countertops and porcelain tile incorporates a dedicated homework or craft station with a durable surface and accessible storage. A large island with plenty of seating allows the family to gather for casual meals. A message center with a chalkboard or whiteboard helps keep everyone kitchen is designed for the beautiful chaos of family life.
29. A Vintage Industrial Kitchen Fusion

This remodel blends the warmth of vintage finds with the edge of industrial design. A plain kitchen becomes a space rich with texture and after-look might pair exposed brick and metal conduit with a vintage-style range and a beautifully worn antique butcher shelving could be made from industrial pipes and reclaimed lighting might be a mix of factory pendants and antique fusion creates a unique aesthetic that is both rugged and charming, telling a story of old and new.
30. The Peninsula Kitchen for Open-Plan Living

This remodel is a great solution for those who want the feel of an open-plan layout without completely removing all walls. A U-shaped or L-shaped kitchen is opened up by replacing a wall with a before is enclosed and after features a peninsula that defines the kitchen space while still allowing for easy conversation and sightlines into the living or dining peninsula provides extra counter space, storage, and casual seating, making it a highly functional and sociable feature in any home.
Conclusion:
Embarking on a kitchen remodel is a significant undertaking, but the rewards are these 30 before-and-after ideas demonstrate, a well-planned renovation can dramatically improve not only the aesthetics of your home but also its functionality and overall light and airy open-concept spaces to moody and dramatic culinary hubs, the possibilities are focusing on a cohesive design theme that encompasses layout, materials, lighting, and decor, you can move beyond a simple key is to find a style that resonates with your lifestyle and personality, turning the heart of your home into a space you truly love.

Related posts:



Leave a Reply