
The humble ranch-style home, with its long, low-slung profile, offers a perfect canvas for a stunning front porch overlooked, this space holds immense potential to boost curb appeal, create a welcoming entryway, and extend your living area outdoors. A well-designed porch can completely redefine the character of your home, turning a simple facade into a statement of style and you envision a cozy, rustic retreat or a sleek, modern oasis, the possibilities are before-and-after concepts explore complete design themes, moving beyond simple fixes to present cohesive, fully realized porch structural changes to carefully curated decor, discover how to elevate your ranch home's exterior.
1. The Modern Farmhouse Welcome
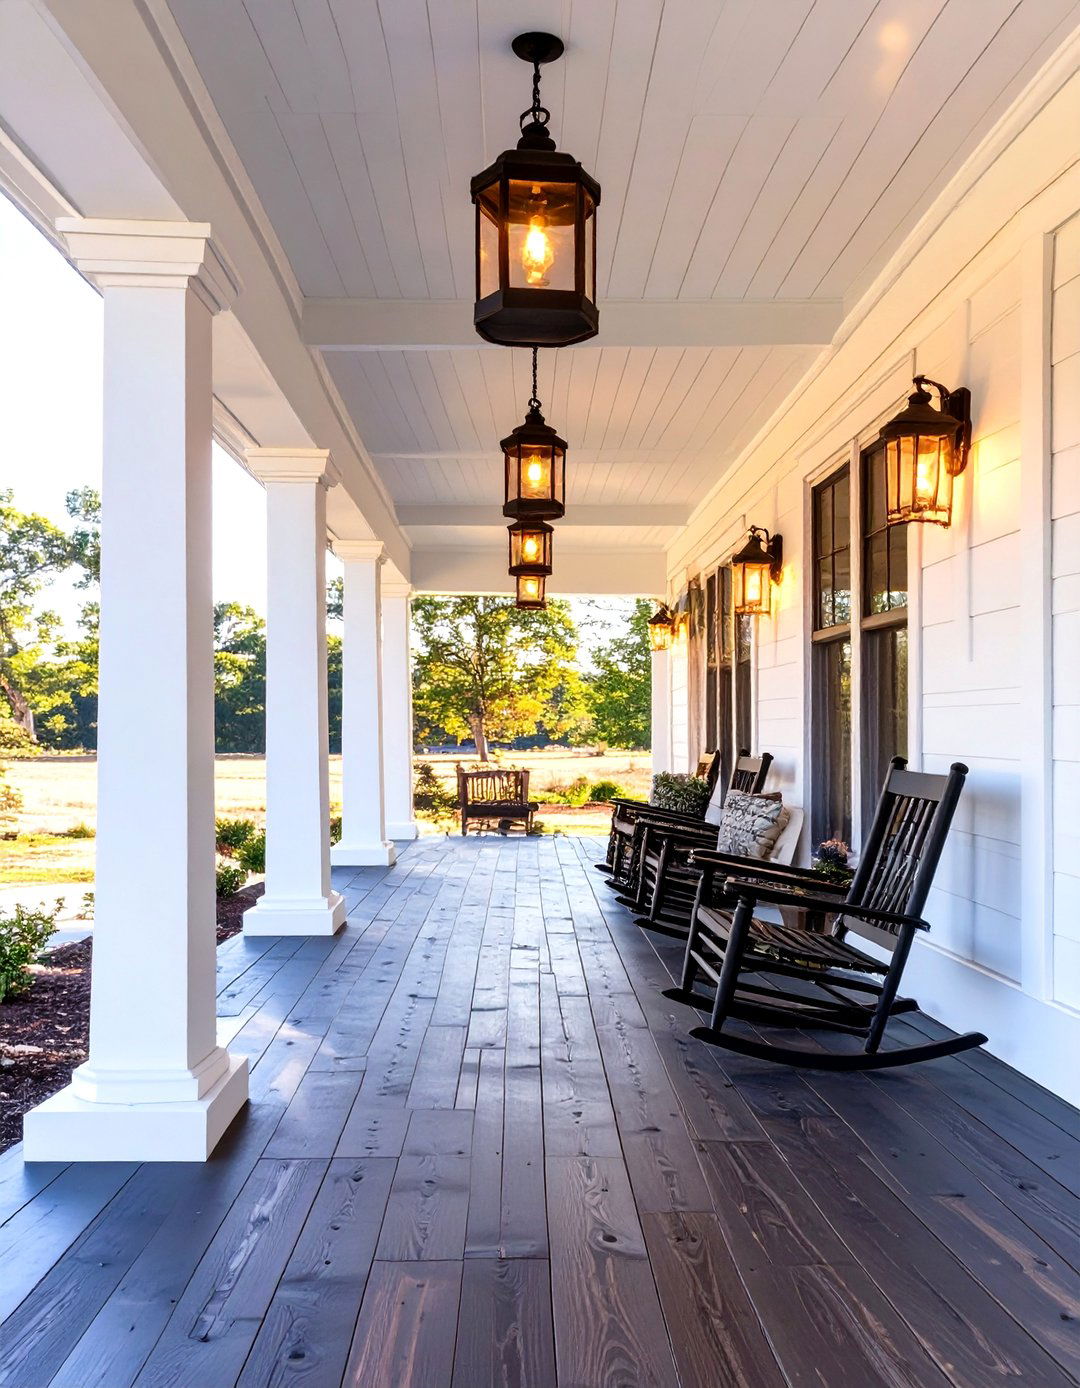
A classic ranch can be reborn with a modern farmhouse aesthetic. Before, the porch might be a simple concrete slab with thin metal after reveals a welcoming space with a warm wood-plank ceiling, chunky white square columns replacing the old supports, and a dark-stained wood gooseneck barn lights add a touch of industrial flair, while a pair of black rocking chairs with crisp white cushions invites relaxation. A simple wooden front door, perhaps painted a bold charcoal or classic black, completes this clean, inviting, and timeless transformation, perfectly blending rustic charm with modern sensibilities.
2. A Rustic Craftsman Transformation
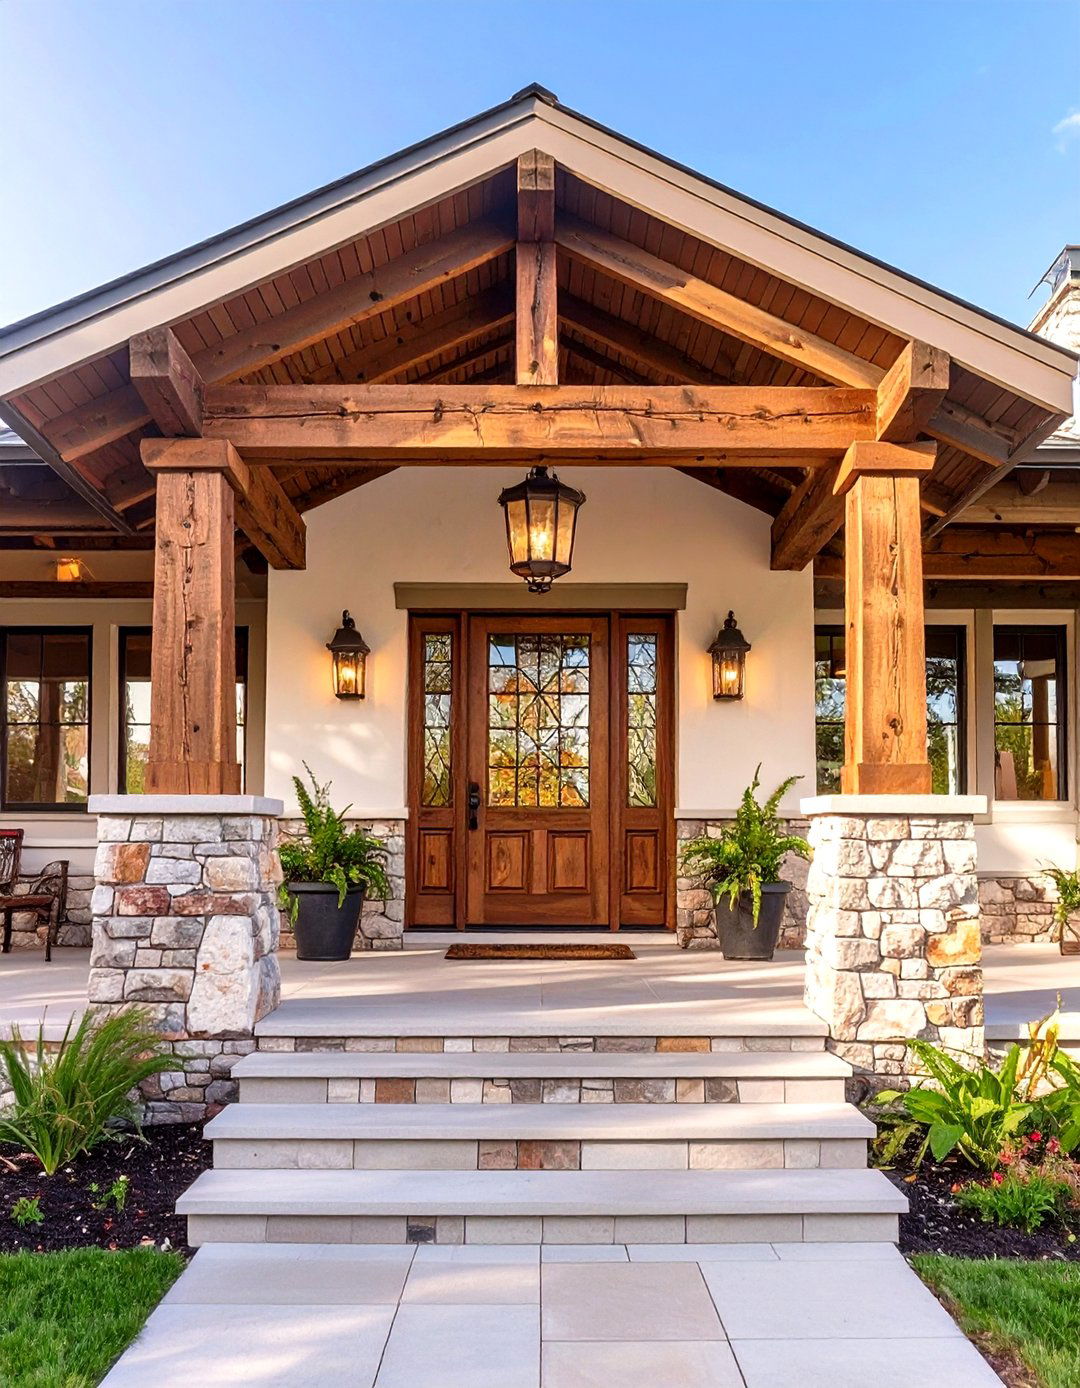
Consider taking a plain ranch facade and infusing it with rich Craftsman transformation begins by replacing simple posts with substantial tapered columns on stone or brick bases, a hallmark of the before might feature a flat, unadorned roofline, but the after introduces exposed rafter tails and decorative brackets for architectural tones dominate the color palette, with deep olive or warm brown oak or mahogany front door with stained glass panels becomes the focal bronze light fixtures and planters filled with ferns enhance the natural, handcrafted feel.
3. The Sleek Mid-Century Modern Revival
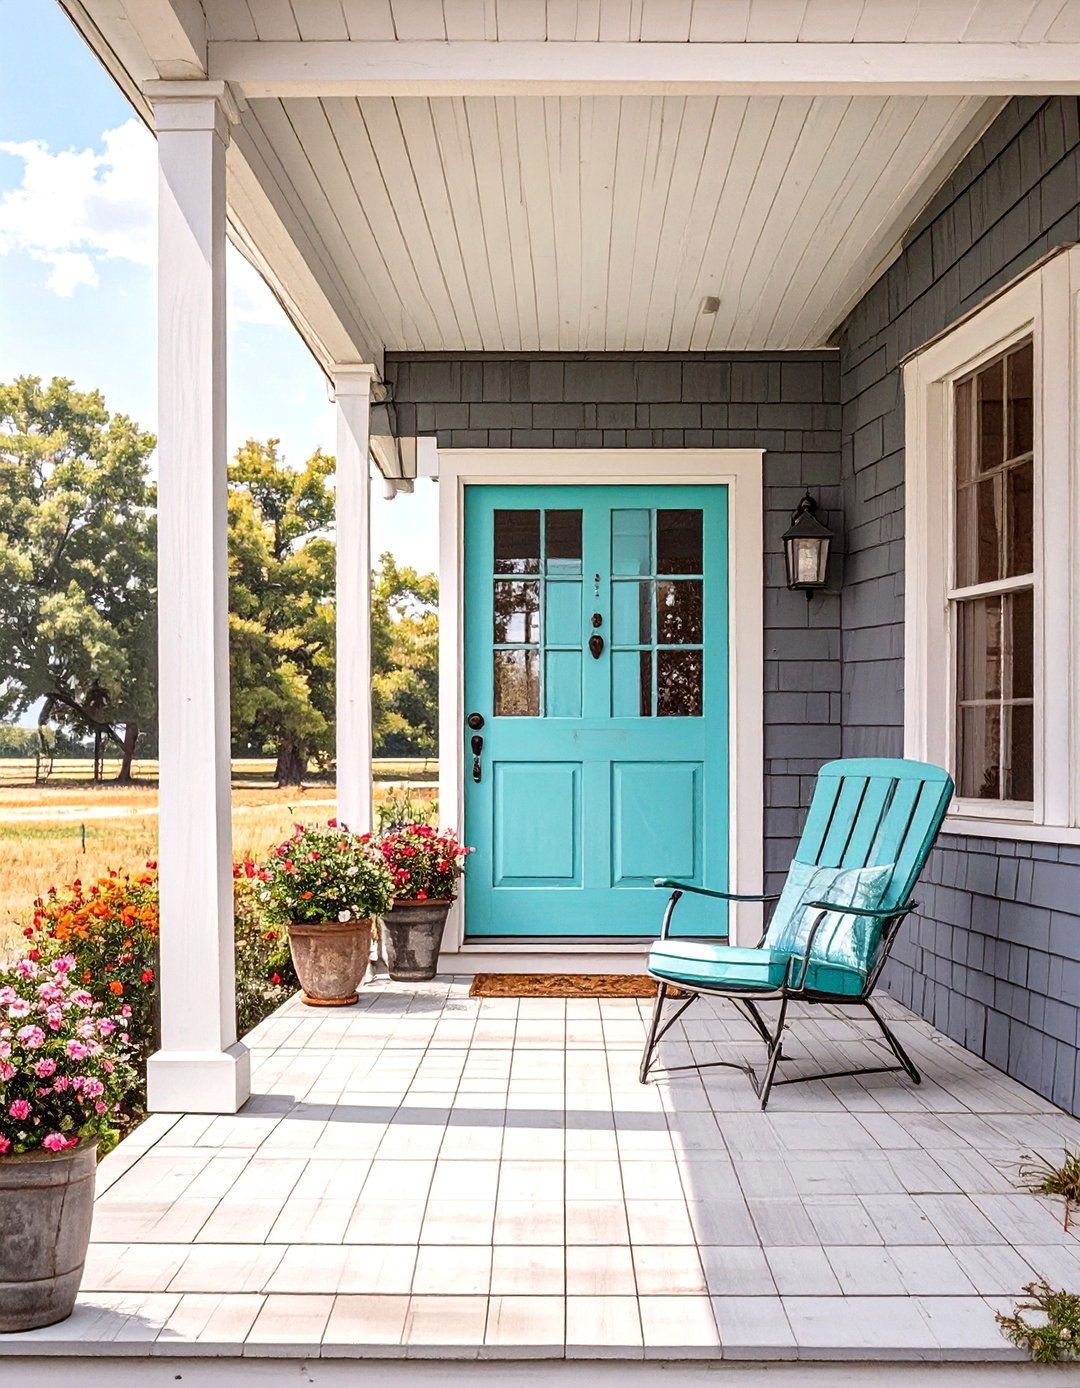
What if you could turn back the clock in the most stylish way possible? Many ranch homes have mid-century roots, making this a natural original porch might be dated and revival clears the clutter, emphasizing clean lines and geometric forms. A flat or gently sloped extended roofline creates a dramatic overhang. Slender, angled wooden posts replace bulky color palette is a sophisticated mix of charcoal gray, white, and a pop of turquoise or orange on a new, unadorned front door. A single, sculptural chair and a minimalist planter with a snake plant complete this uncluttered, retro-chic look.
4. An Inviting Screened-In Porch Addition
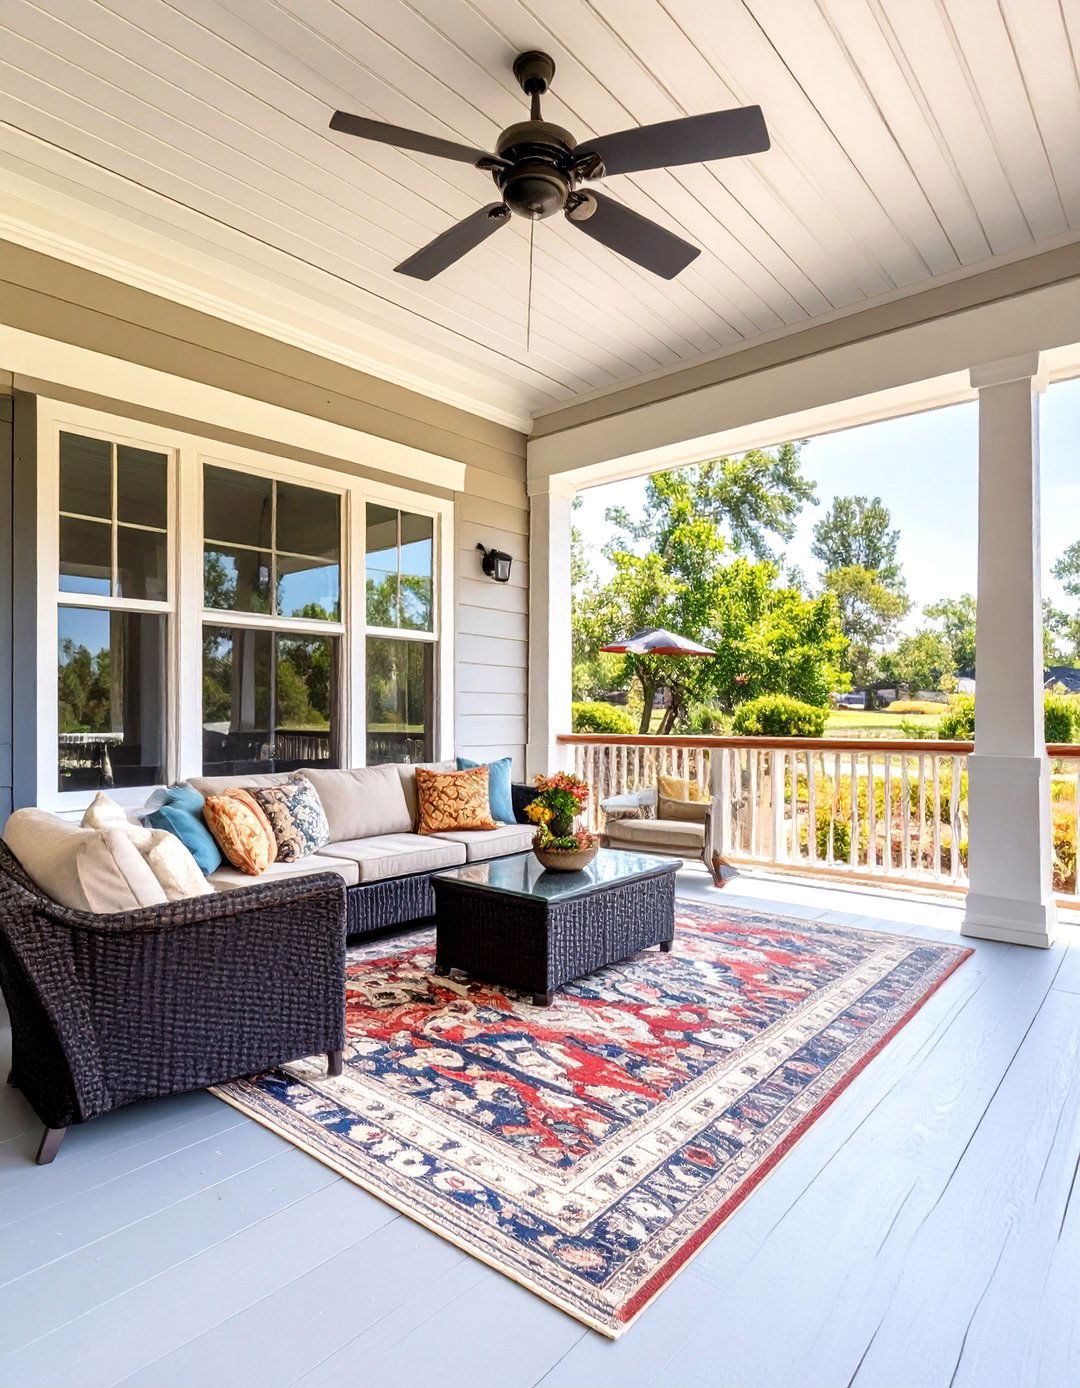
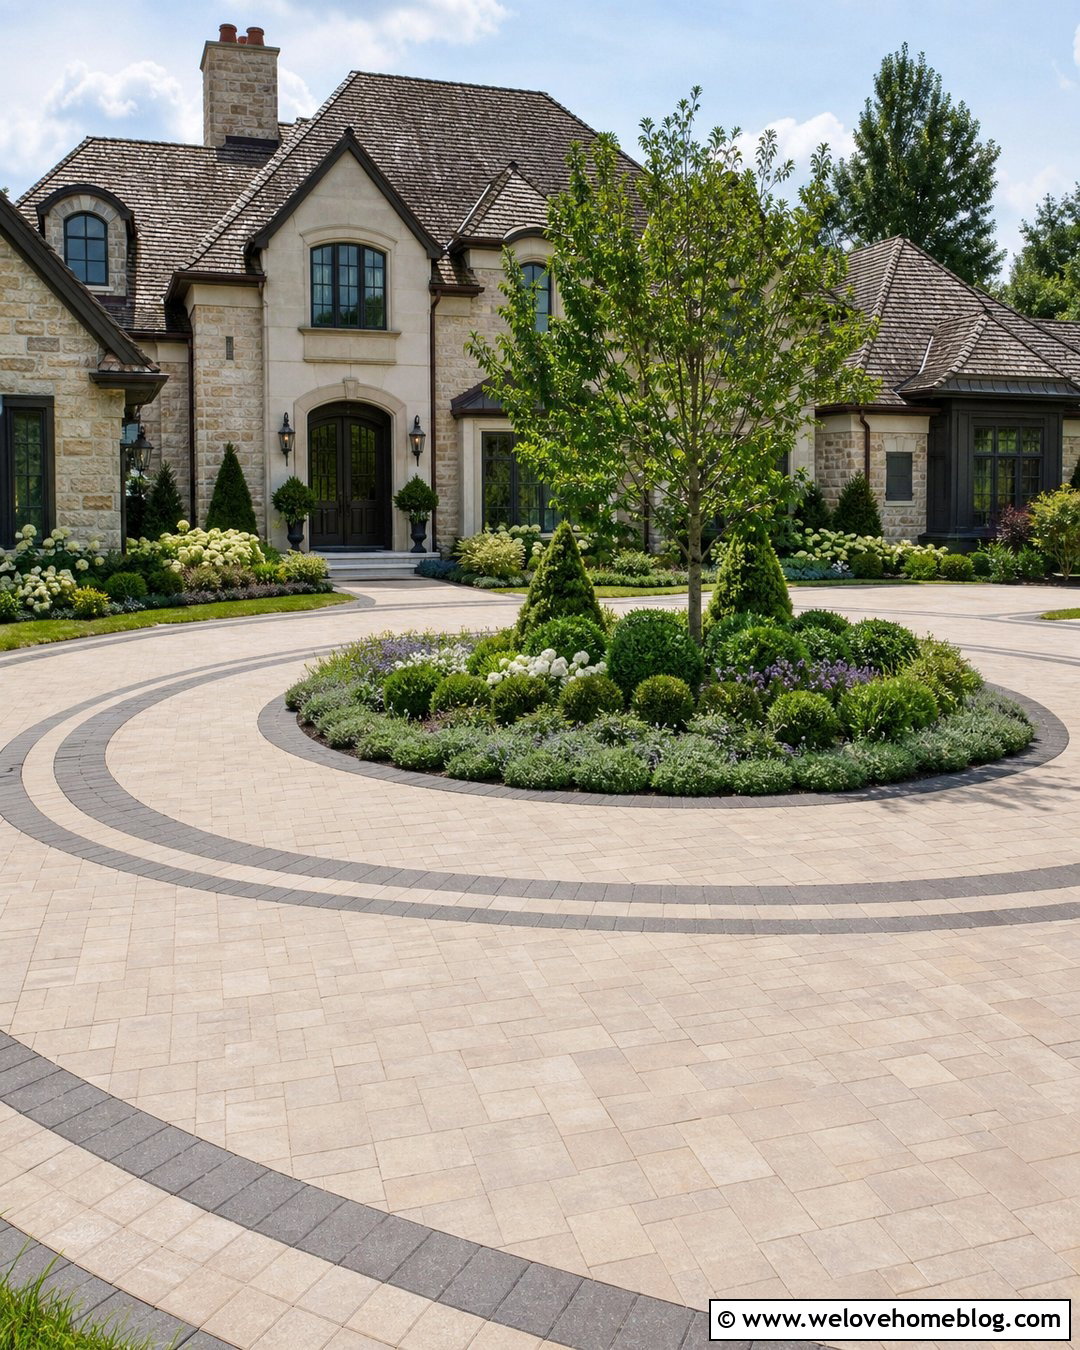
For homeowners seeking an all-weather outdoor living space, enclosing a front porch is a before is an open-air patio, exposed to insects and the after presents a beautifully integrated screened-in structure uses materials that match the home's exterior, like brick or siding on the lower half, with large screen panels above for an unobstructed view. Inside, it’s a true outdoor living room with a comfortable wicker sofa, an outdoor rug, a ceiling fan for warm days, and string lights for evening ambiance, effectively adding usable square footage.
5. The Charming Cottage Garden Entryway
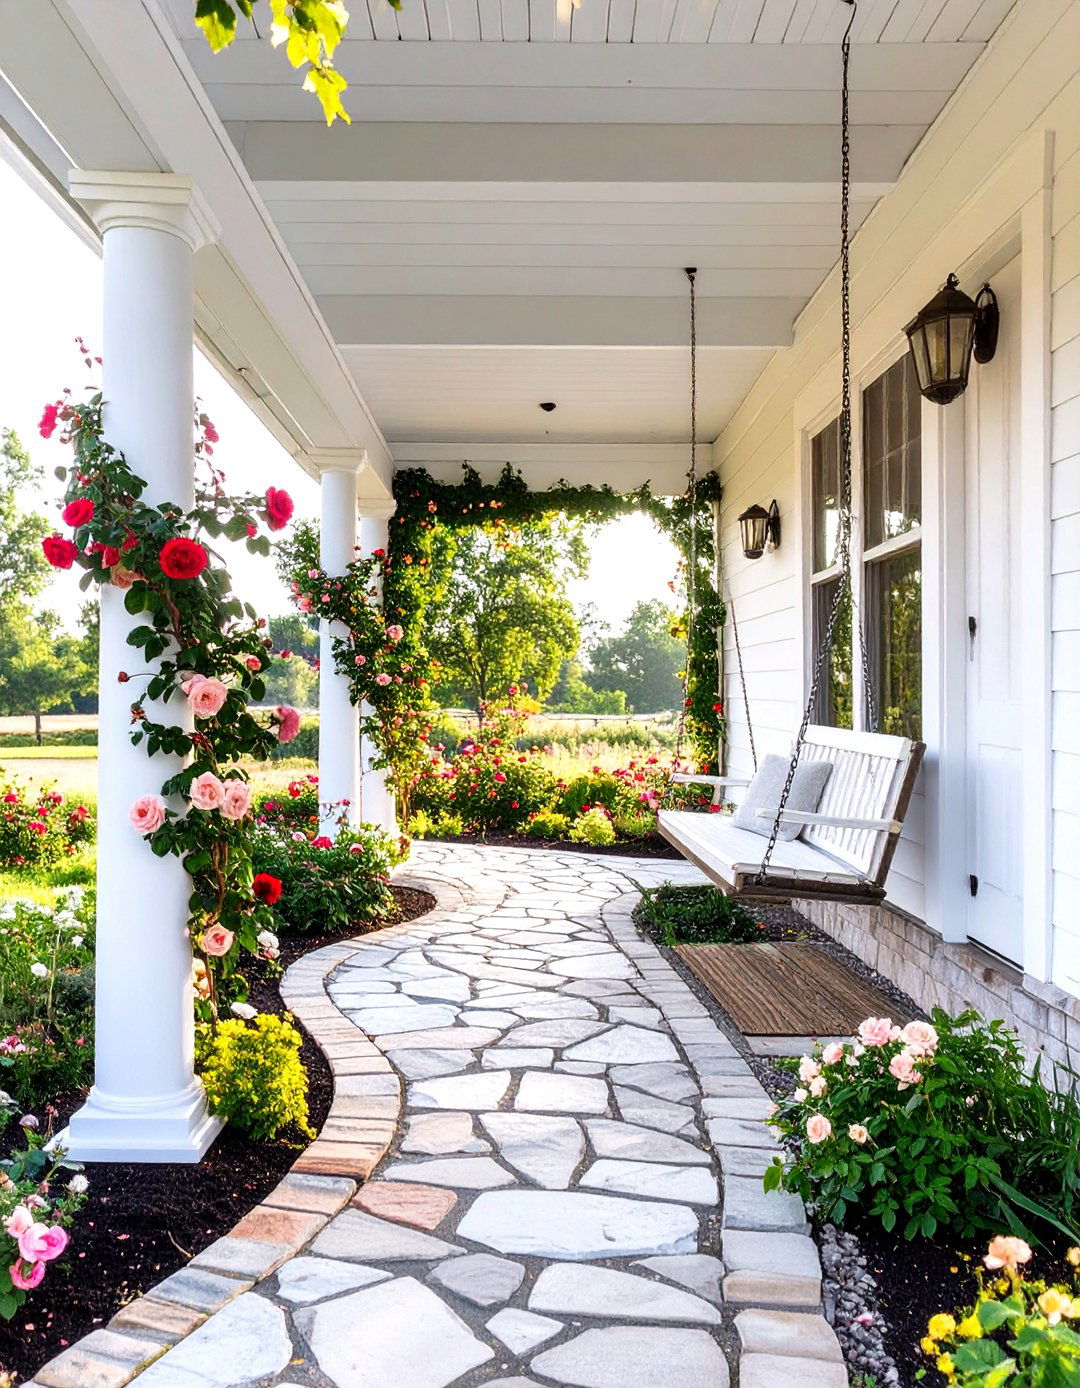
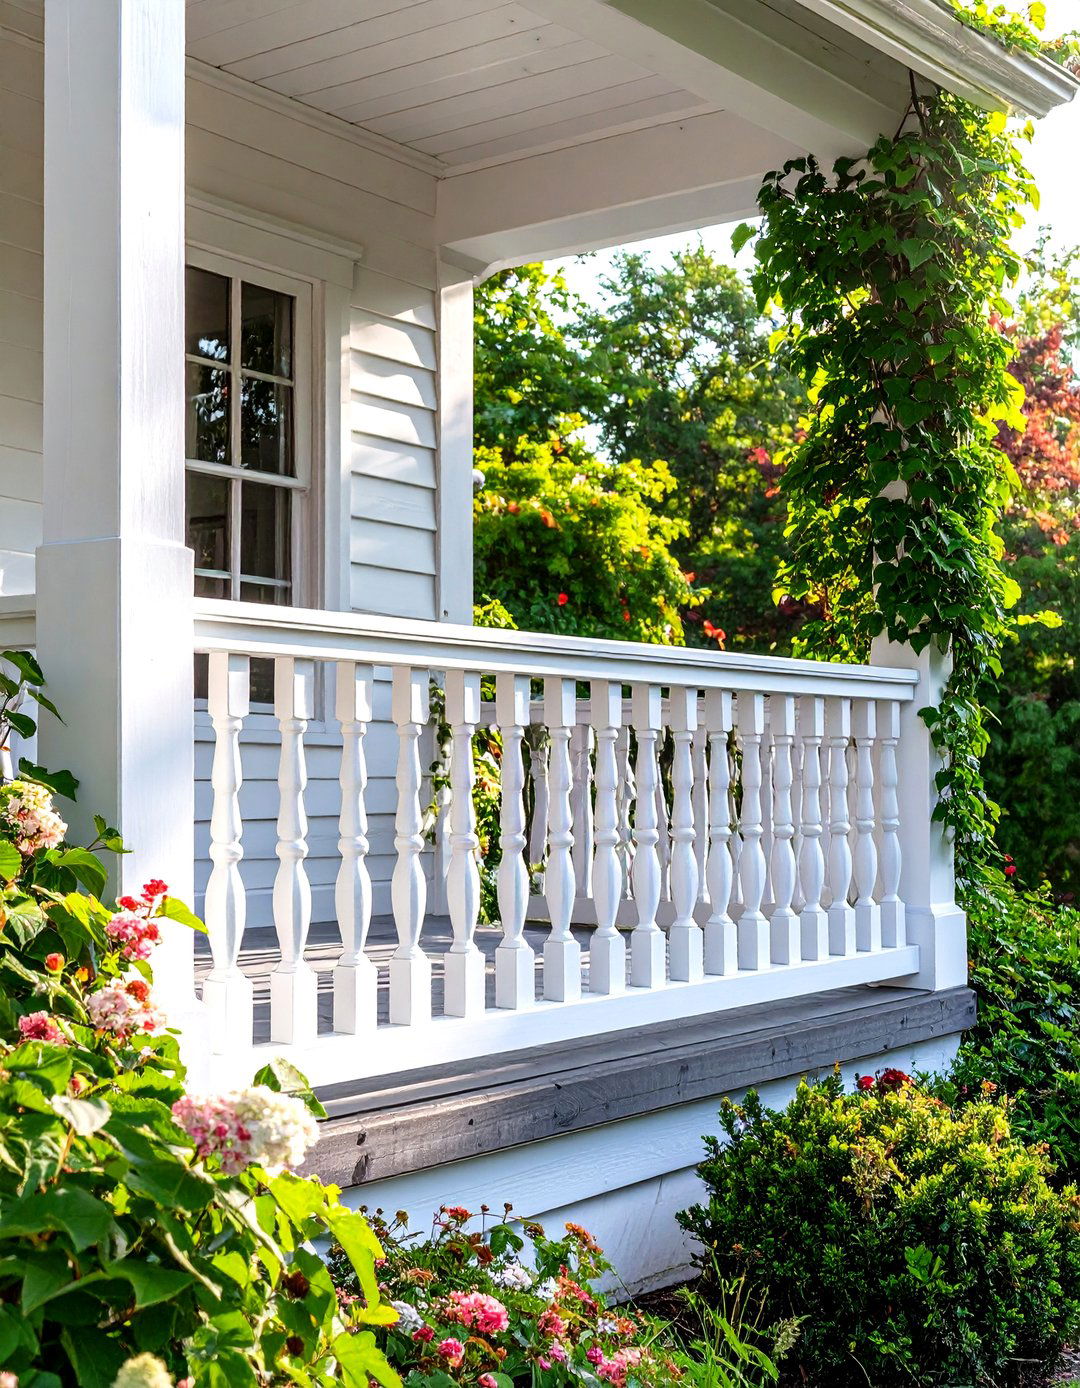
Transform a basic ranch porch into a storybook cottage entrance. Previously, the area might have been dominated by concrete and minimal after is a symphony of color and texture. A crisp white-painted porch with a charming porch swing forms the key is the landscaping — climbing roses or clematis are trained up the porch supports, and overflowing flower boxes line the railings. A winding flagstone path replaces the straight concrete walk, leading through beds of lavender, daisies, and hydrangeas. It’s a complete sensory experience that feels both romantic and incredibly welcoming.
6. A Bold And Contemporary Statement
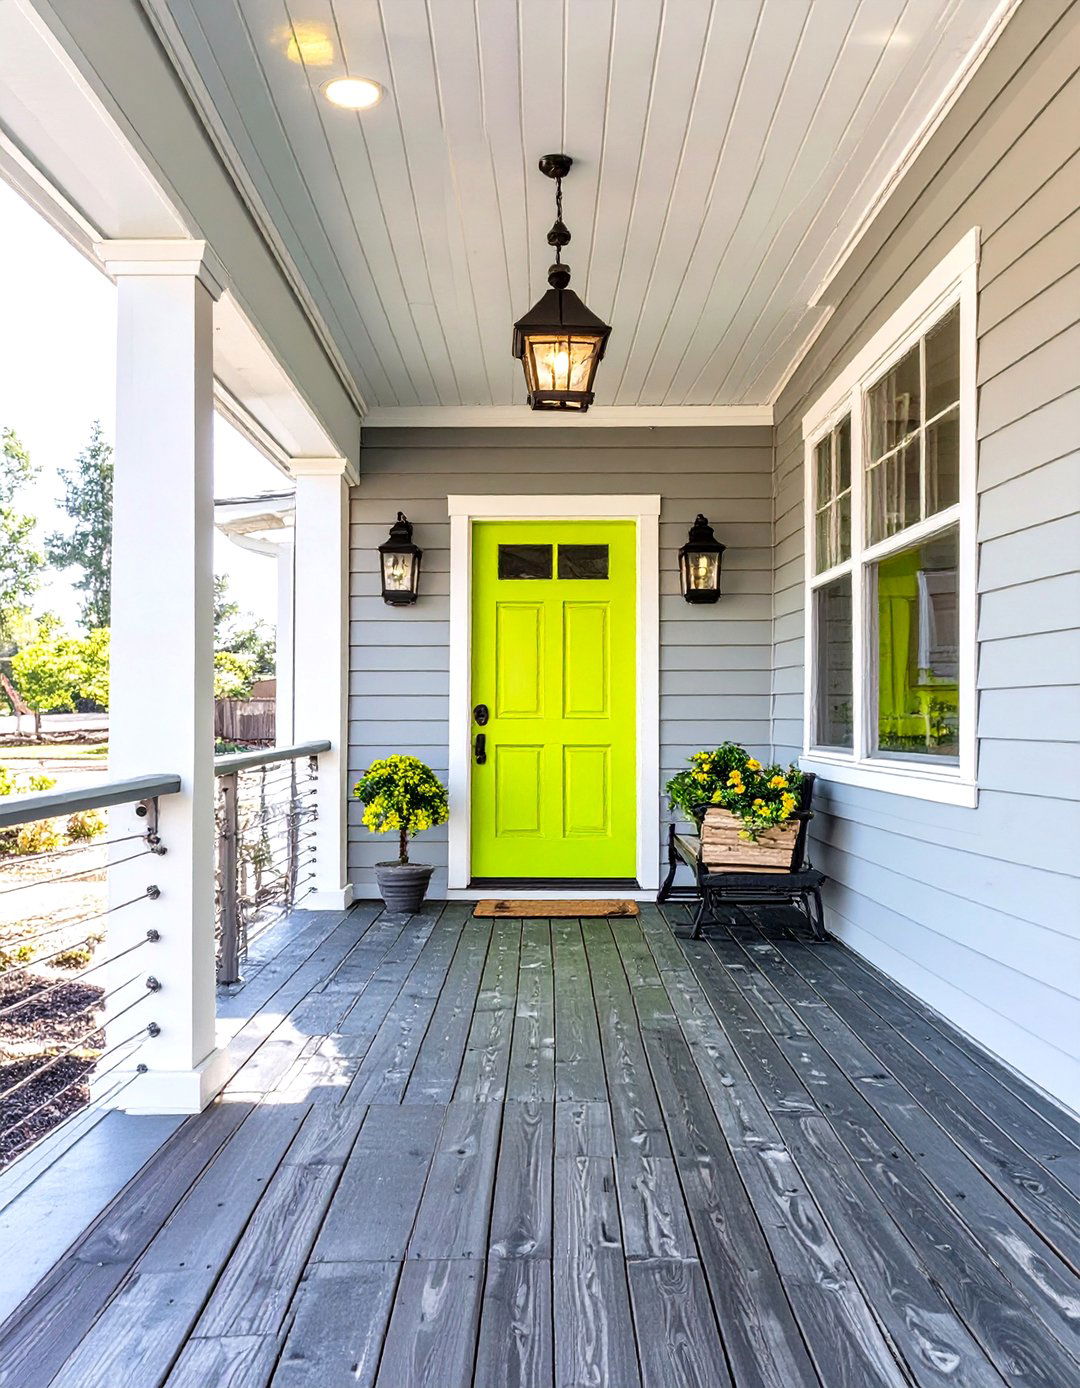
Imagine a ranch that sheds its traditional skin for something completely old porch, perhaps with scalloped trim and wrought iron, is stripped new design features a striking mix of materials like dark composite decking, sleek cable railings for an unobstructed view, and smooth stucco on the exterior walls. A floating concrete staircase can add an architectural "wow" color scheme is monochromatic — shades of gray, black, and white — with a vibrant, glossy front door in a color like lime green or electric blue. Low-voltage recessed lighting keeps the look clean and sophisticated.
7. The Cozy Mountain Lodge Escape
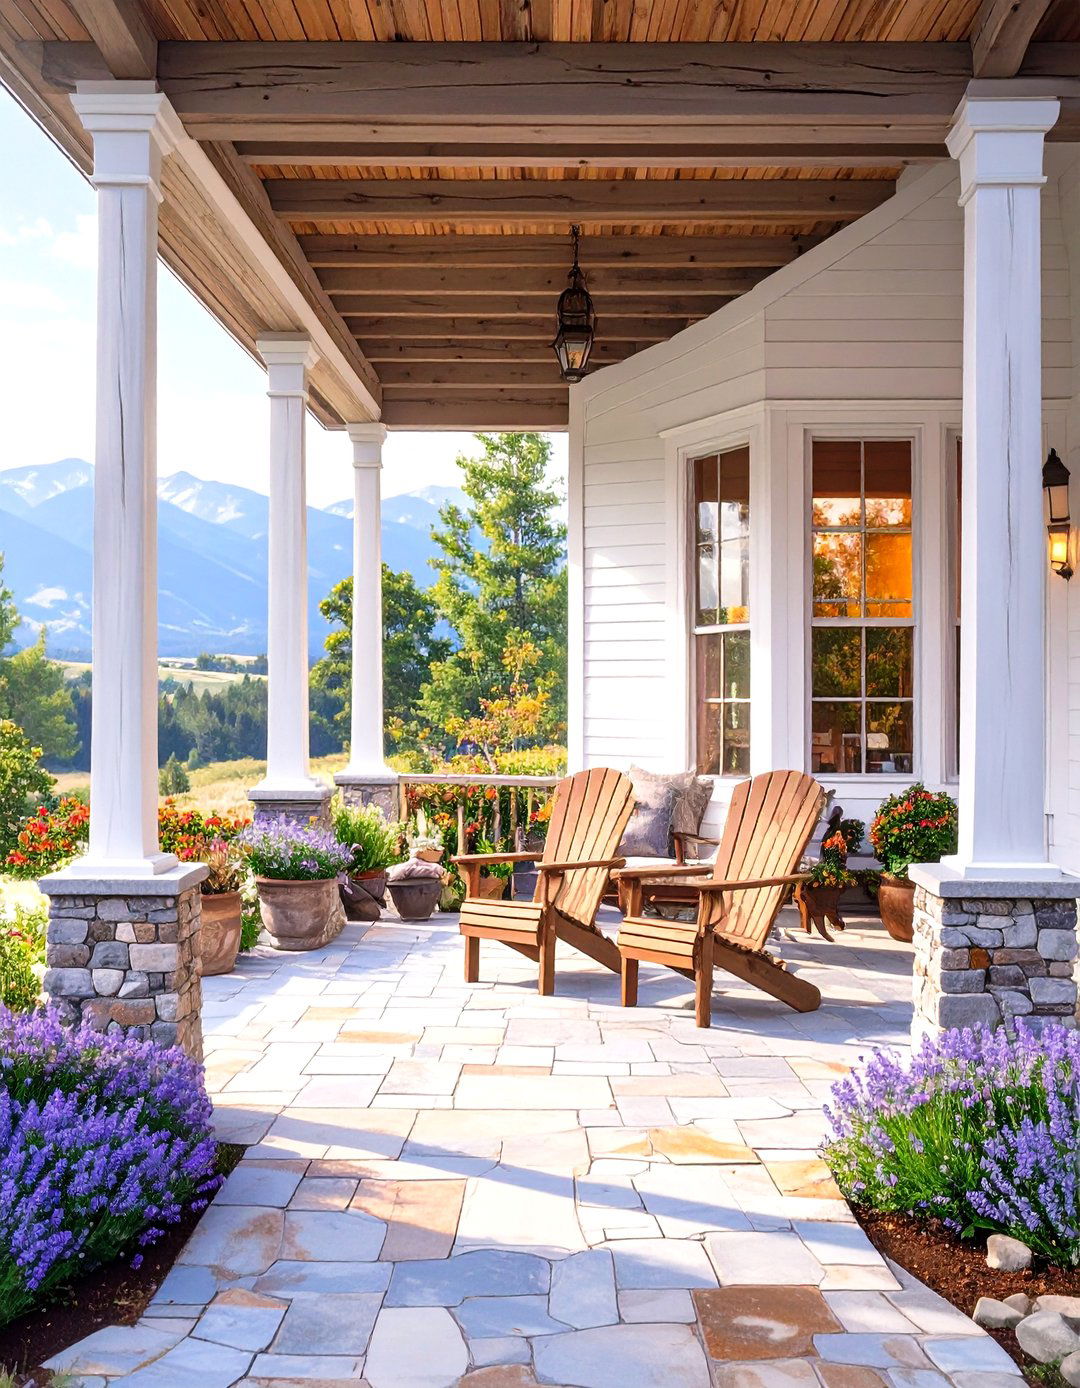
Bring the warmth and ruggedness of a mountain lodge to your suburban idea swaps out a simple porch for a grander, more textural transformation involves wrapping existing posts in thick, rustic timbers or cultured stone. A gabled roof or a heavy timber pergola is added over the entryway to create a sense of scale and concrete floor is covered with natural slate tiles. Warm, downward-facing sconces cast a welcoming glow, and a pair of Adirondack chairs made from rough-hewn wood provides the perfect spot to relax.
8. A Minimalist Zen Garden Approach
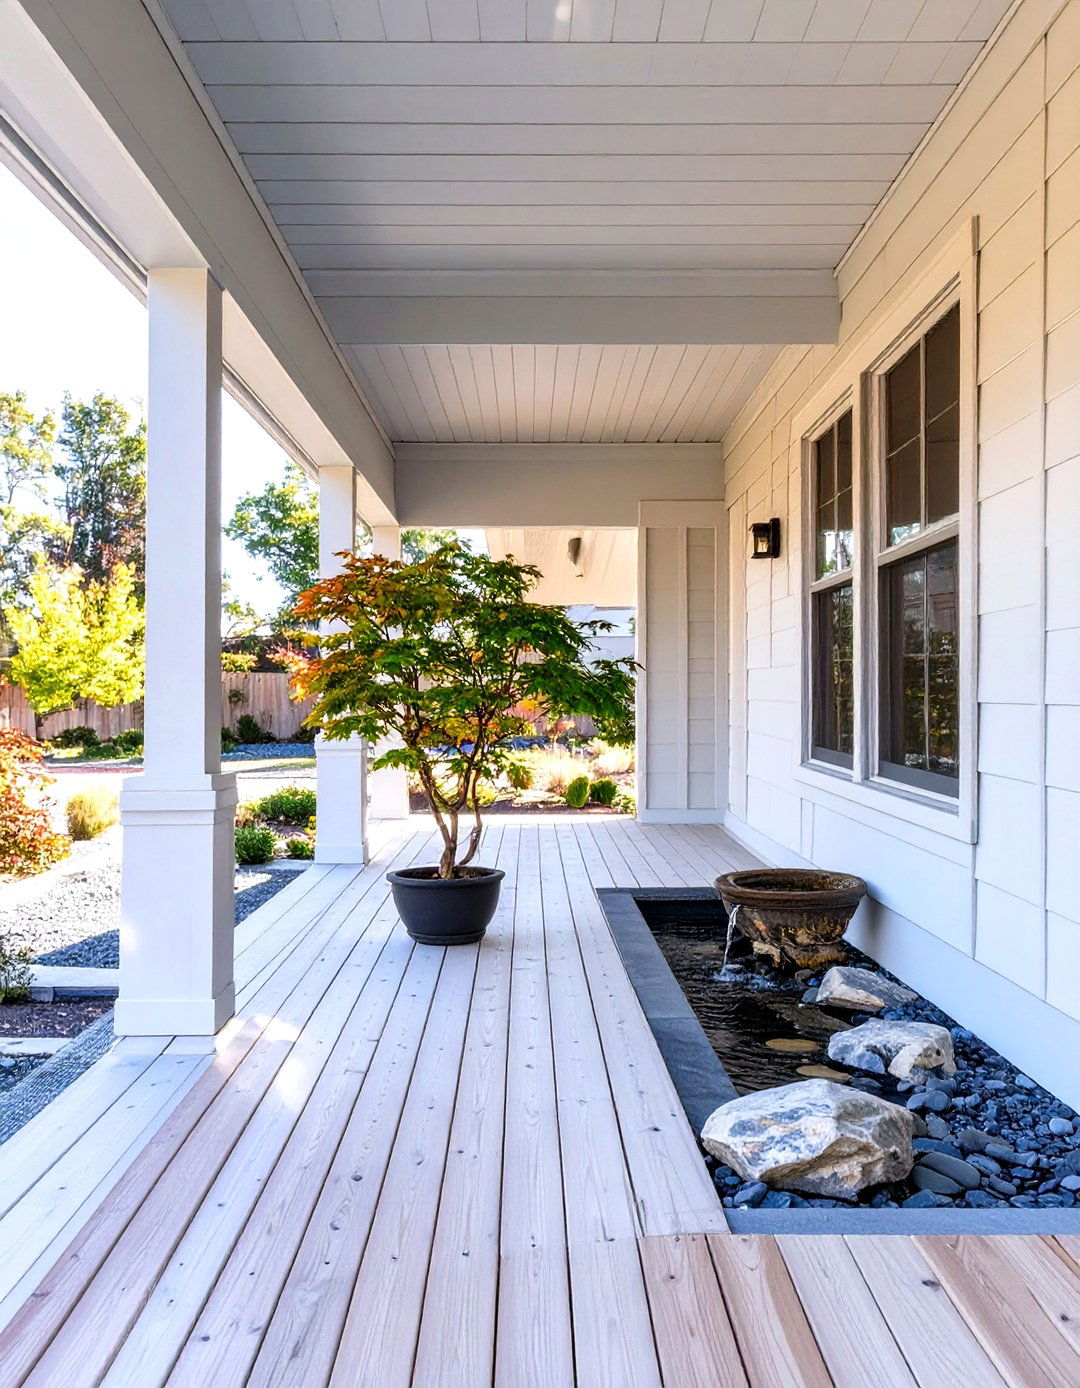
For a serene and uncluttered entrance, a Zen-inspired design offers peaceful before might be a porch with overgrown shrubs and mismatched after is a study in restraint and natural design uses a palette of neutral tones and natural materials. A simple wooden deck, stained a light, natural color, replaces the concrete. A single, strategically placed Japanese maple in a minimalist pot becomes a living sculpture. A small stone water feature provides soothing lighting is subtle and indirect, perhaps hidden within the landscaping or under the steps.
9. The Breezy Coastal Getaway Vibe
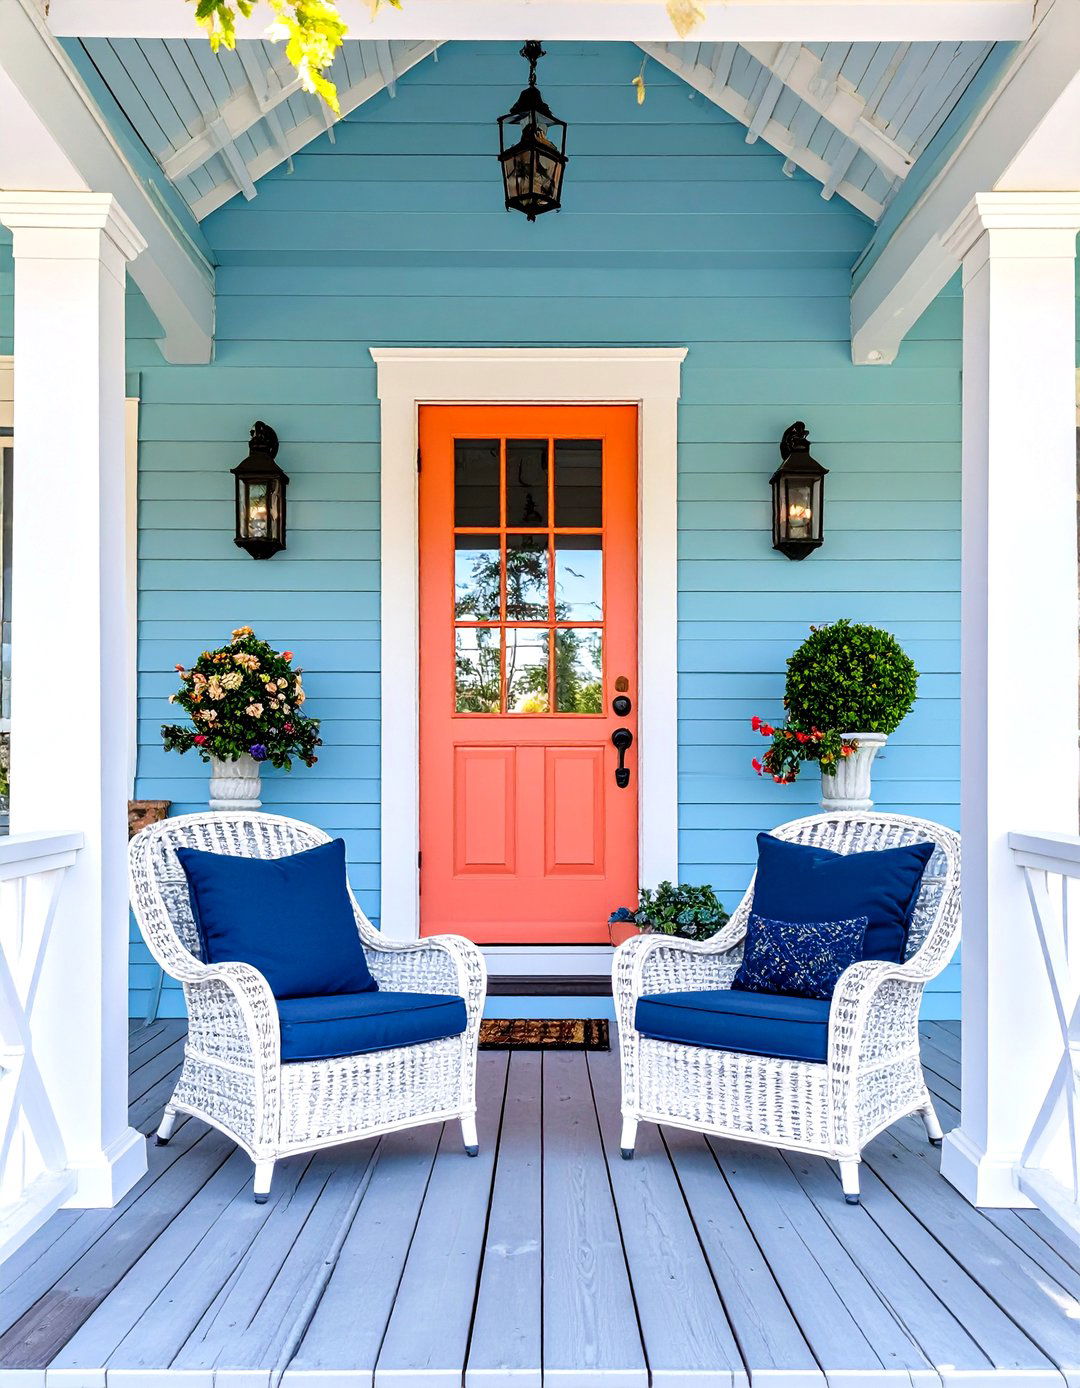
Why not give your ranch home the relaxed feel of a seaside cottage? This theme transforms a standard porch into a breezy coastal original porch is updated with a fresh coat of white or light blue railings are replaced with ones featuring a simple ‘X’ front door is painted a cheerful, sunny color like coral or seafoam green. Light-colored outdoor furniture, such as white wicker chairs with navy blue cushions, provides comfortable is kept simple with nautical touches like a rope-wrapped planter or a single lantern-style light fixture.
10. The Extended Front Patio Concept
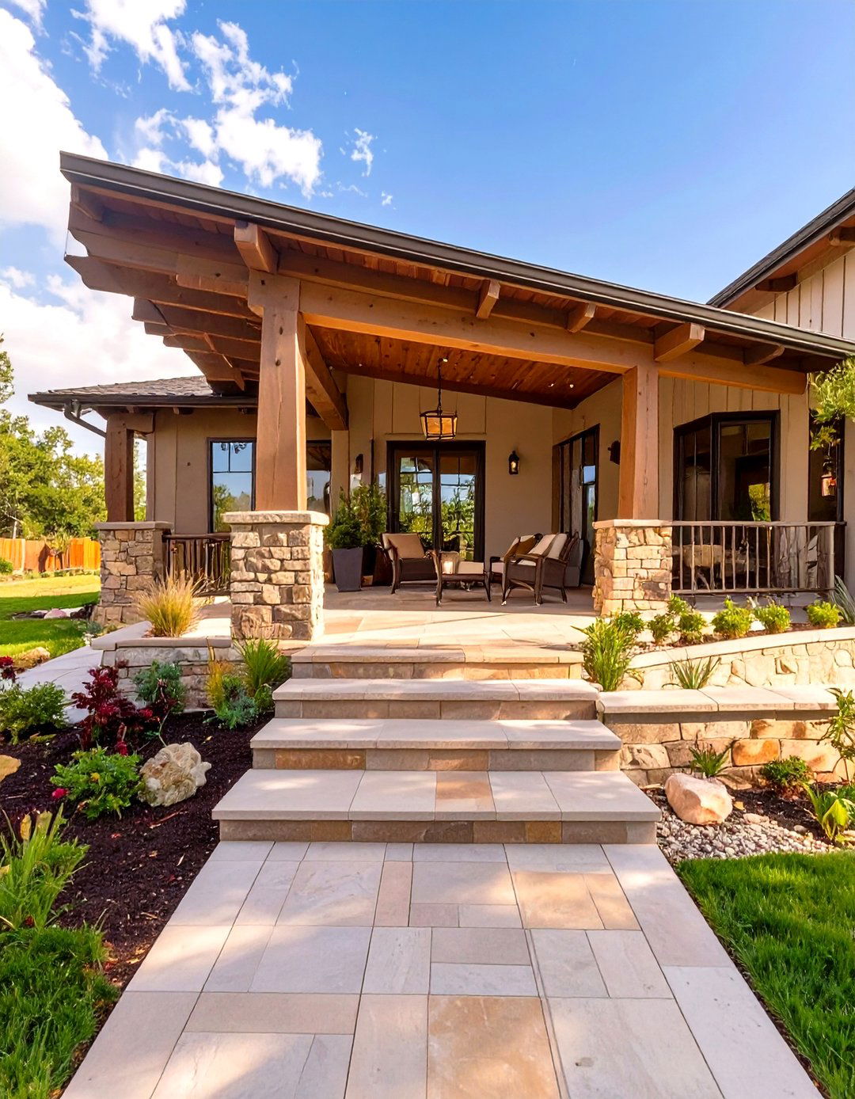
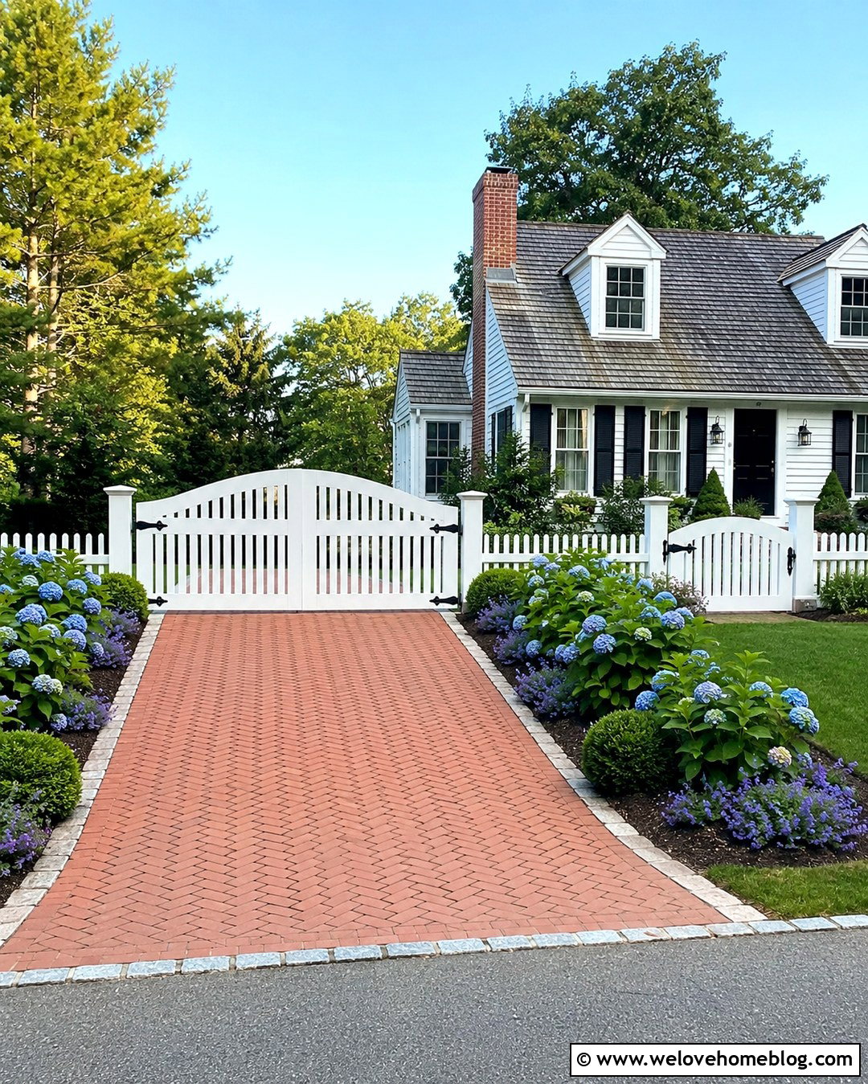
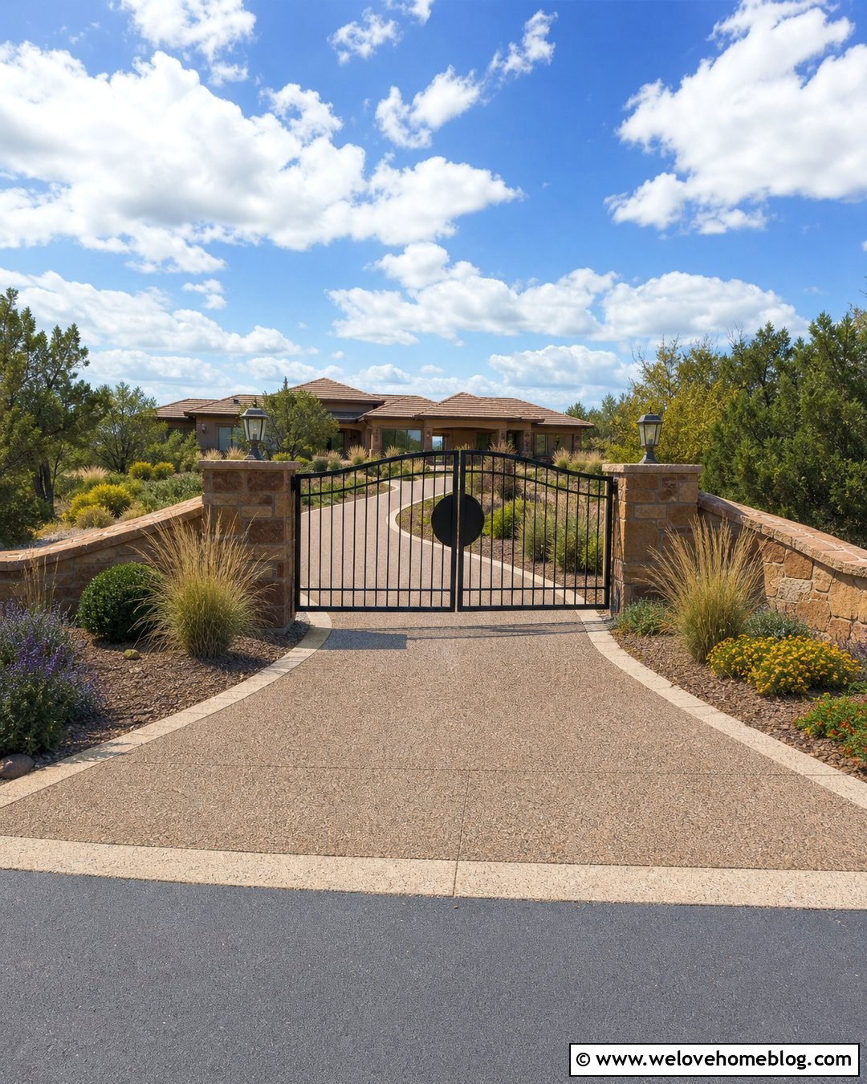
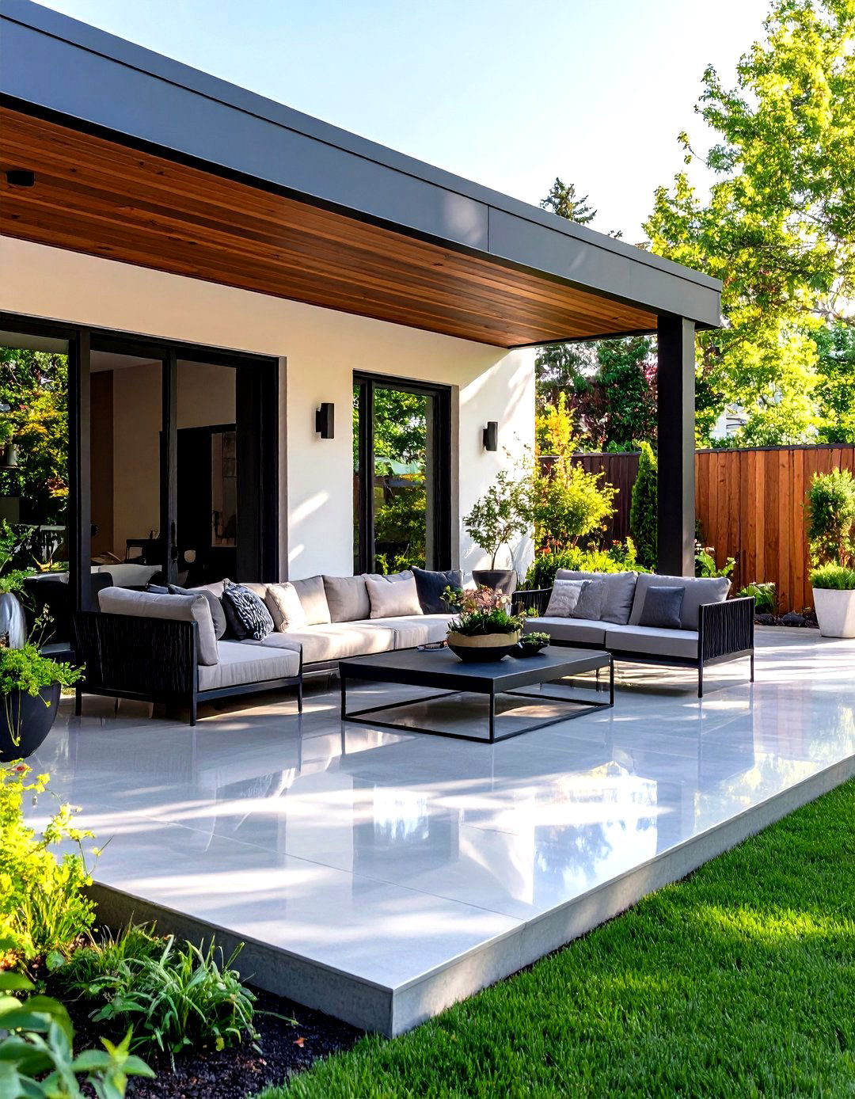
This idea dramatically expands the usable outdoor space by creating a porch that flows into a larger patio area. Before, you might have a small, cramped after features a spacious, multi-level design. A raised porch area near the door, perhaps covered, steps down onto a larger, open-air patio made of pavers or creates distinct zones for seating, dining, or container gardening. A low retaining wall can double as extra seating and define the patio 's edge, seamlessly blending the home' s entrance with the surrounding landscape for ultimate curb appeal.
11. A Southwestern Adobe-Style Porch
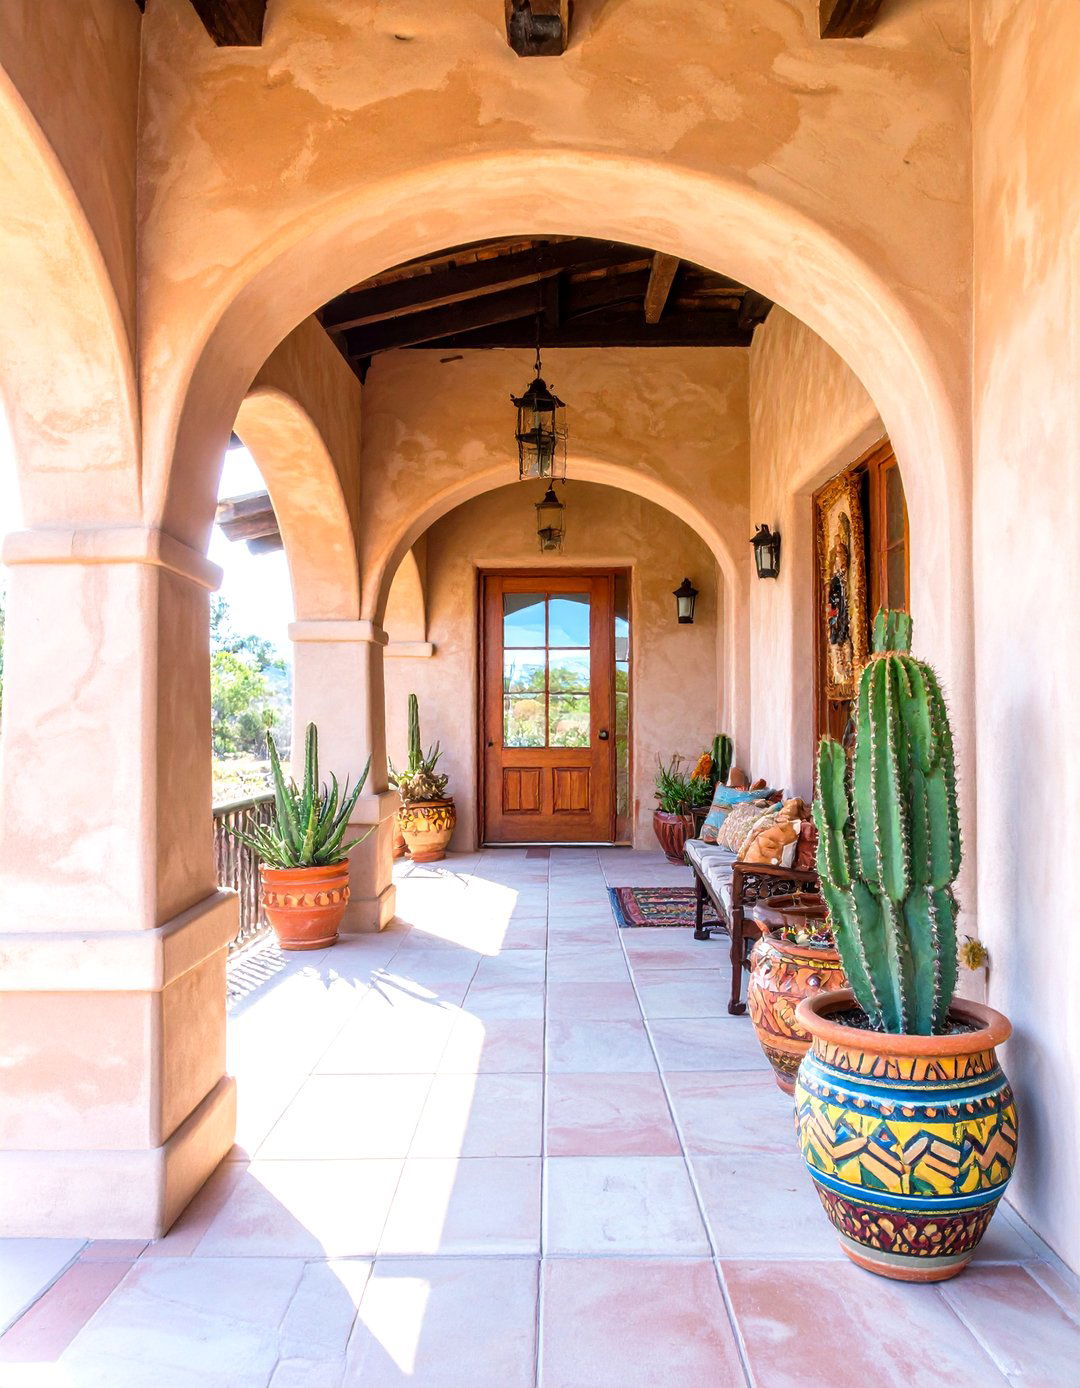
Infuse the earthy warmth of the Southwest into your ranch's design transforms a standard porch with the iconic elements of adobe before could be any generic porch, but the after features smooth, stucco-finished archways and a low, curved color palette is inspired by the desert landscape — terracotta, sand, and muted earth tones. Heavy, dark wood ceiling beams, or vigas, can be added for front door might be rustic wood with iron cacti and succulents in colorful ceramic pots complete this warm and inviting theme.
12. The Private Courtyard Entrance
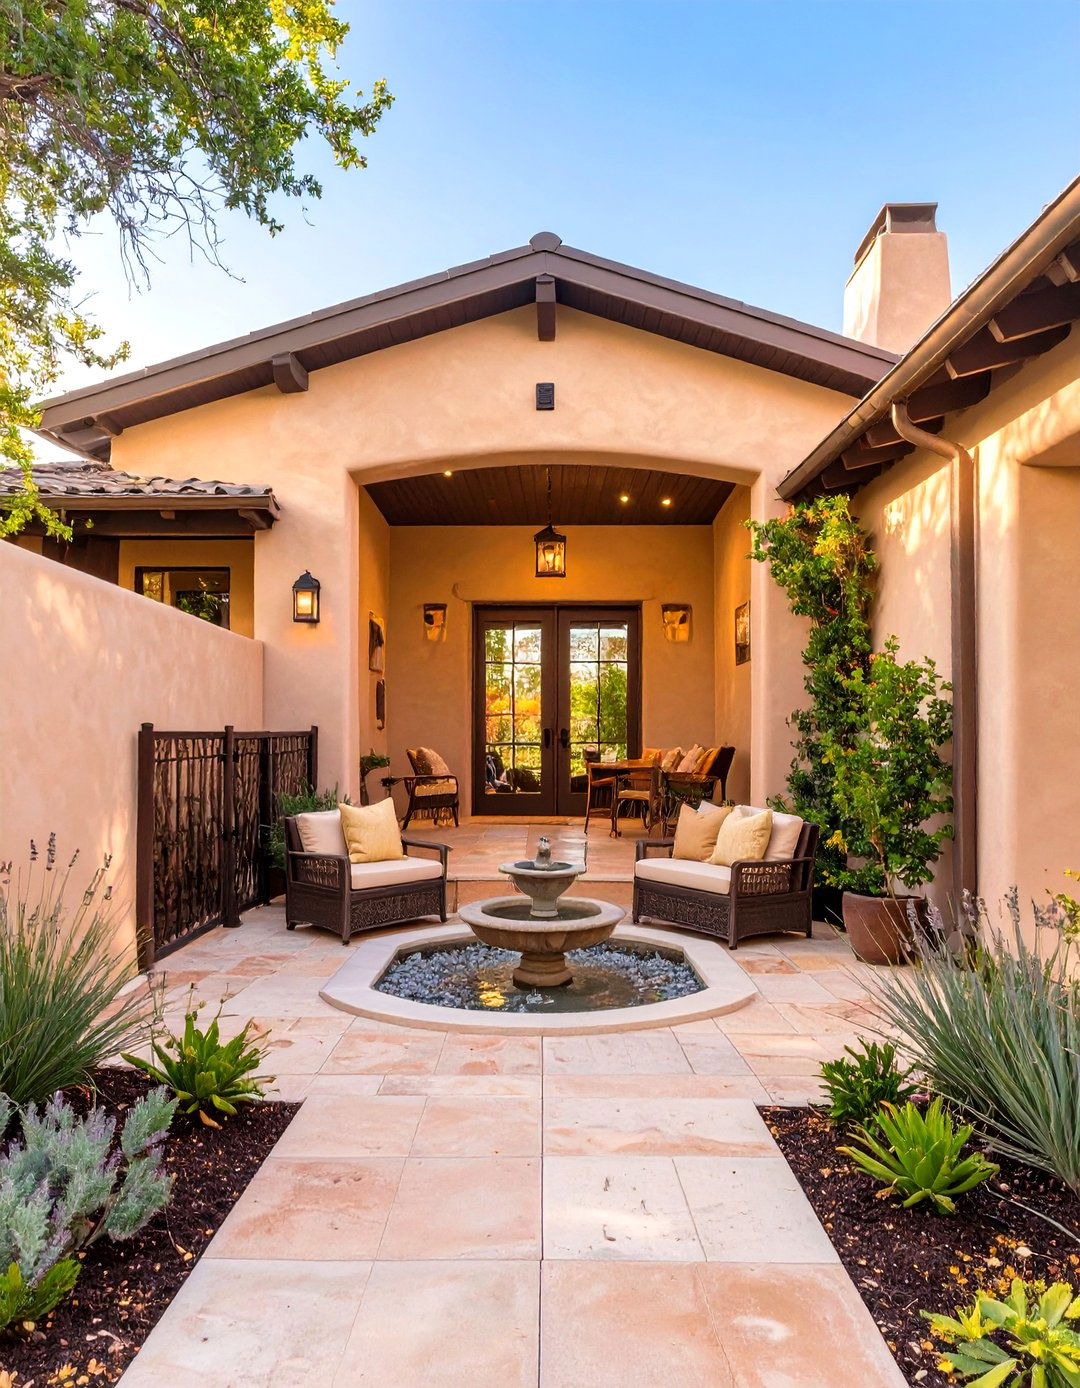
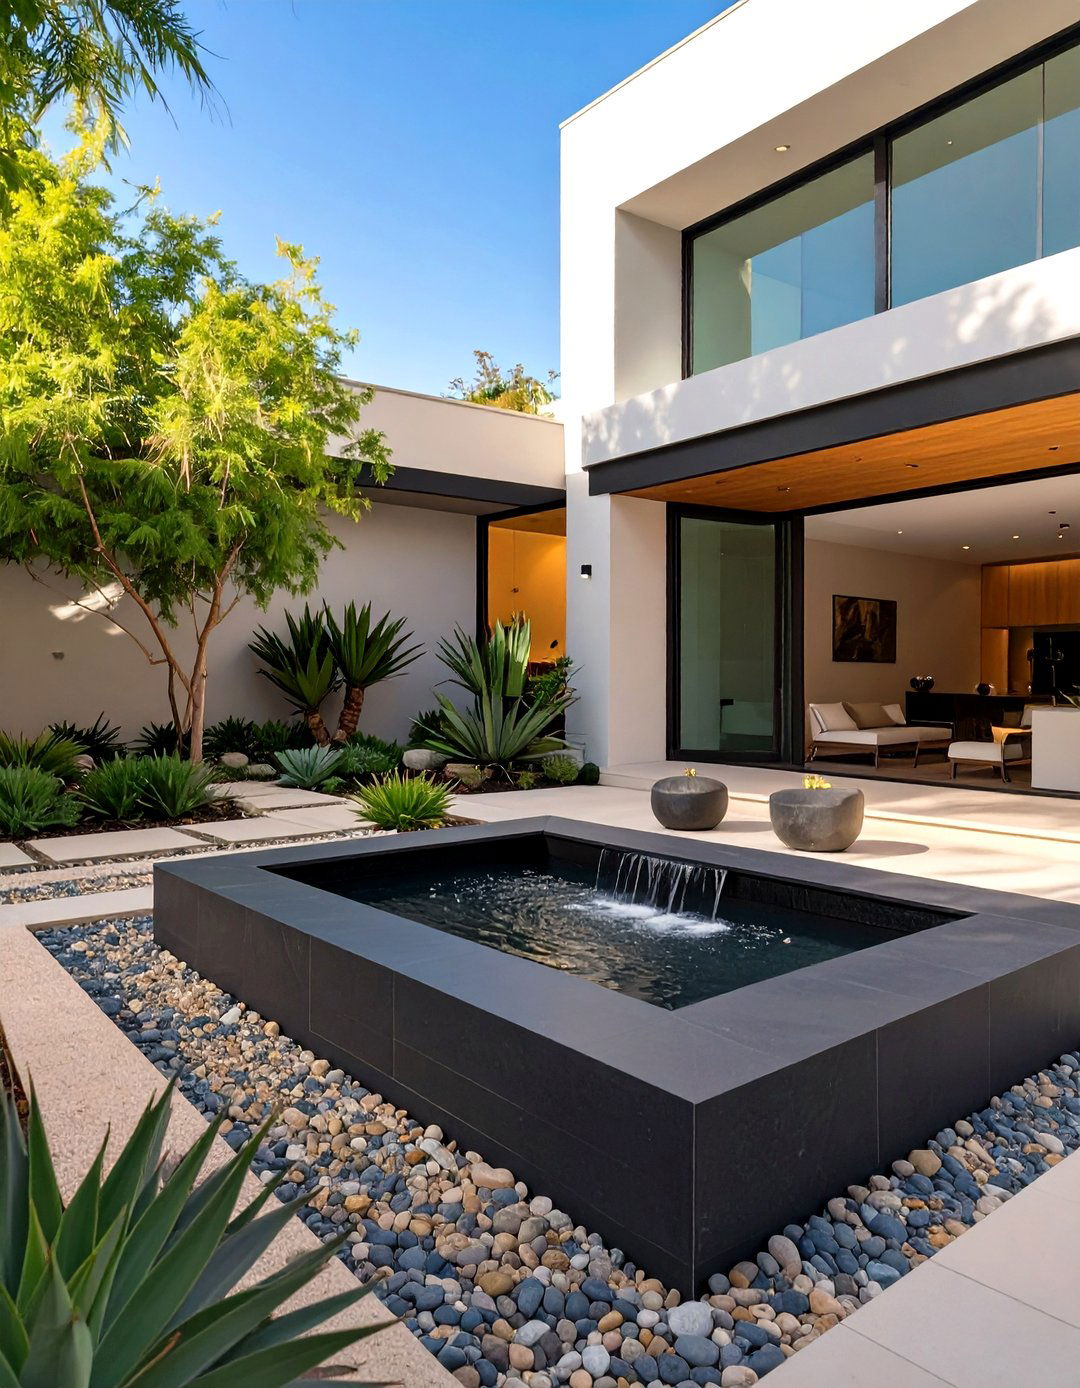
For ranches with a suitable layout, creating a private courtyard can completely change the entry idea encloses the area in front of the porch with a stylish wall or fence, transforming it from a public-facing space into a secluded before is an exposed porch, open to the after is a tranquil courtyard with a gate, offering privacy and a sense of the courtyard, you can add a small fountain, comfortable seating, and climbing vines on the walls, creating an intimate outdoor room before you even reach the front door.
13. A Symmetrical and Formal Look
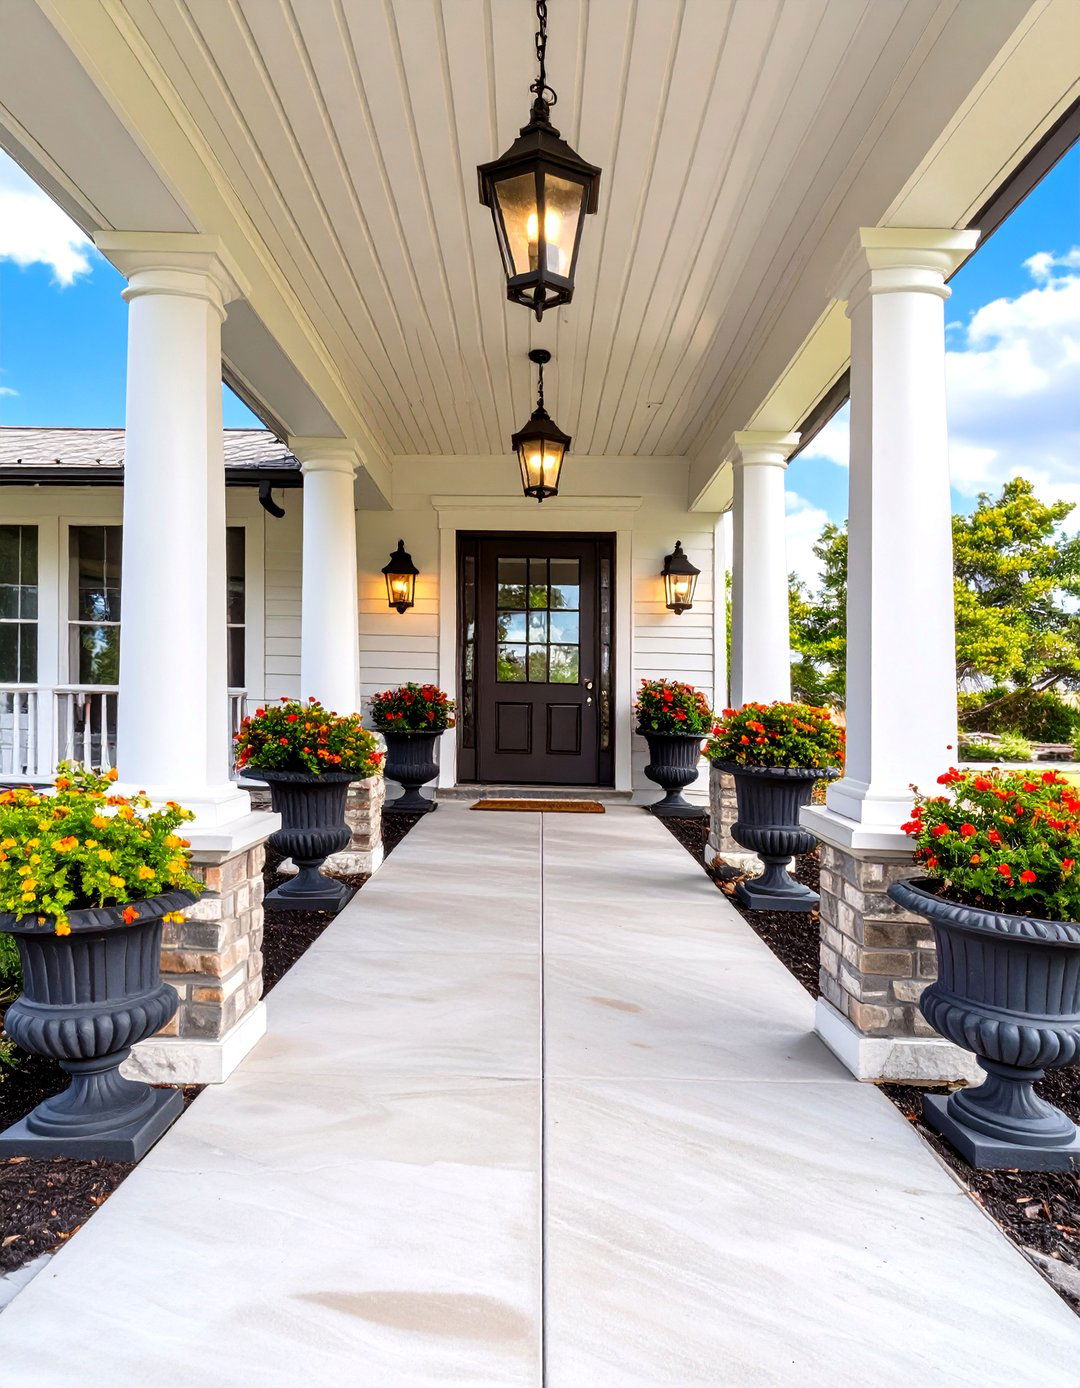
Achieve a look of classic elegance with a symmetrical ranch porches are asymmetrical, but this concept imposes order and before might have a single post and a door off to one after centers the could involve repositioning the walkway to lead directly to the front door and adding matching columns on either lanterns flank the doorway, and identical urn planters are placed on both sides of the creates a formal, balanced aesthetic that feels timeless, grand, and intentionally designed.
14. An Accessible, Ramp-Integrated Design
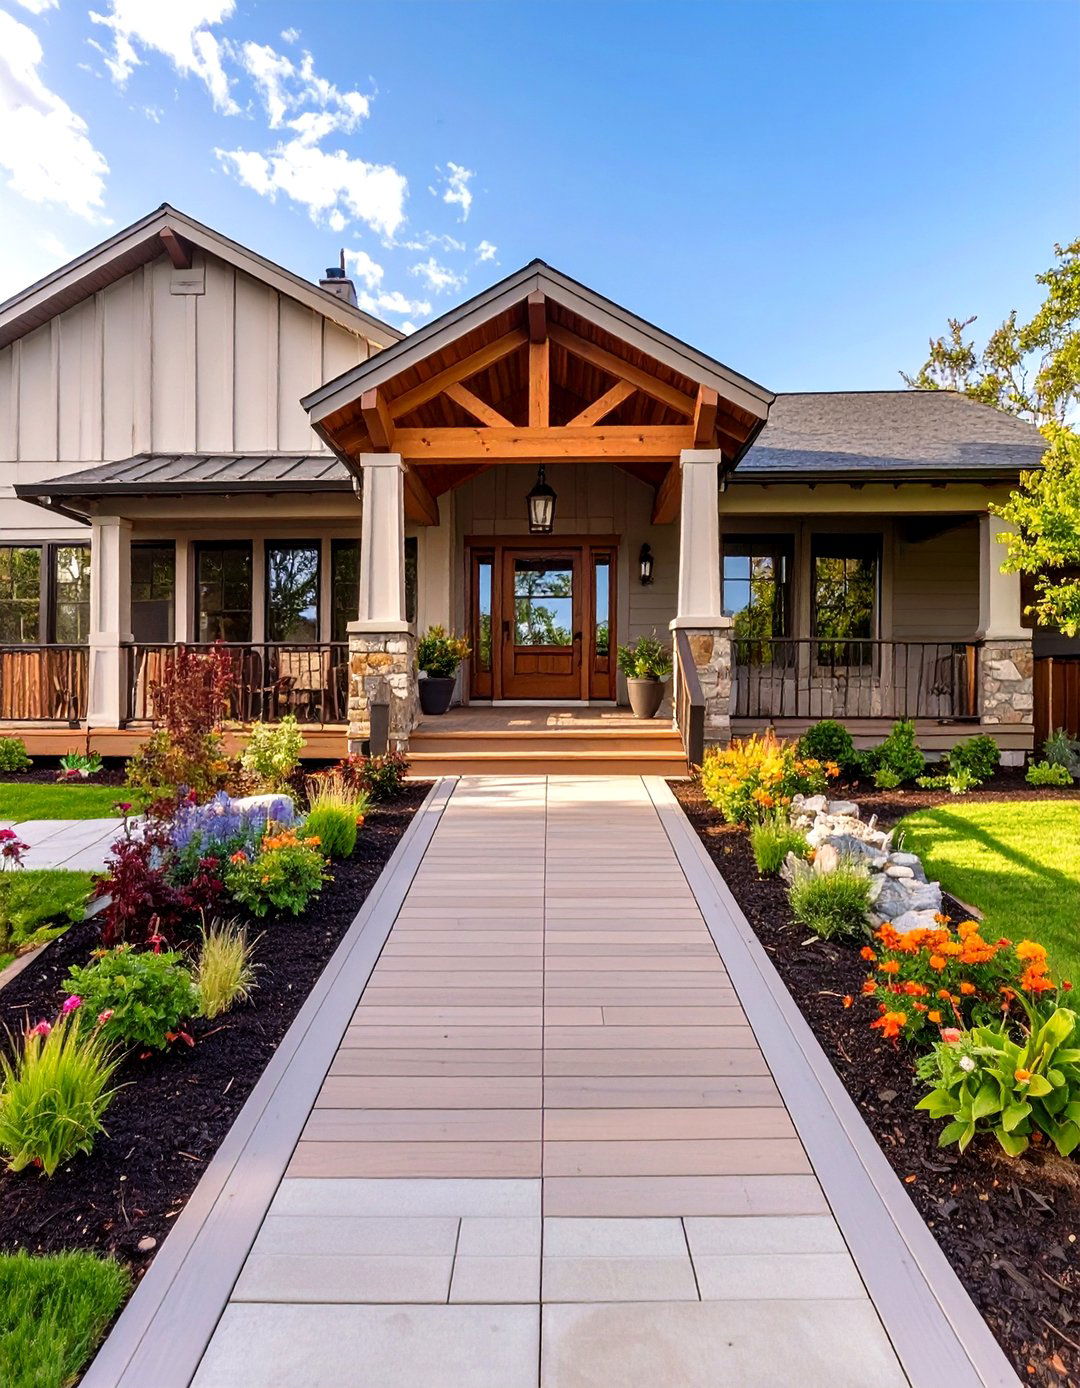
Functionality and style can go hand in hand with an accessible porch goal is to integrate a ramp so seamlessly that it becomes a key feature of the design rather than a clinical before might be a porch with only after features a gracefully winding ramp built from materials that match the porch, like composite decking or stained ramp is flanked by attractive railings and integrated with landscaping beds along its not only provides safe, step-free access but also adds a flowing, dynamic line to the home's exterior.
15. The Colorful Bohemian Retreat
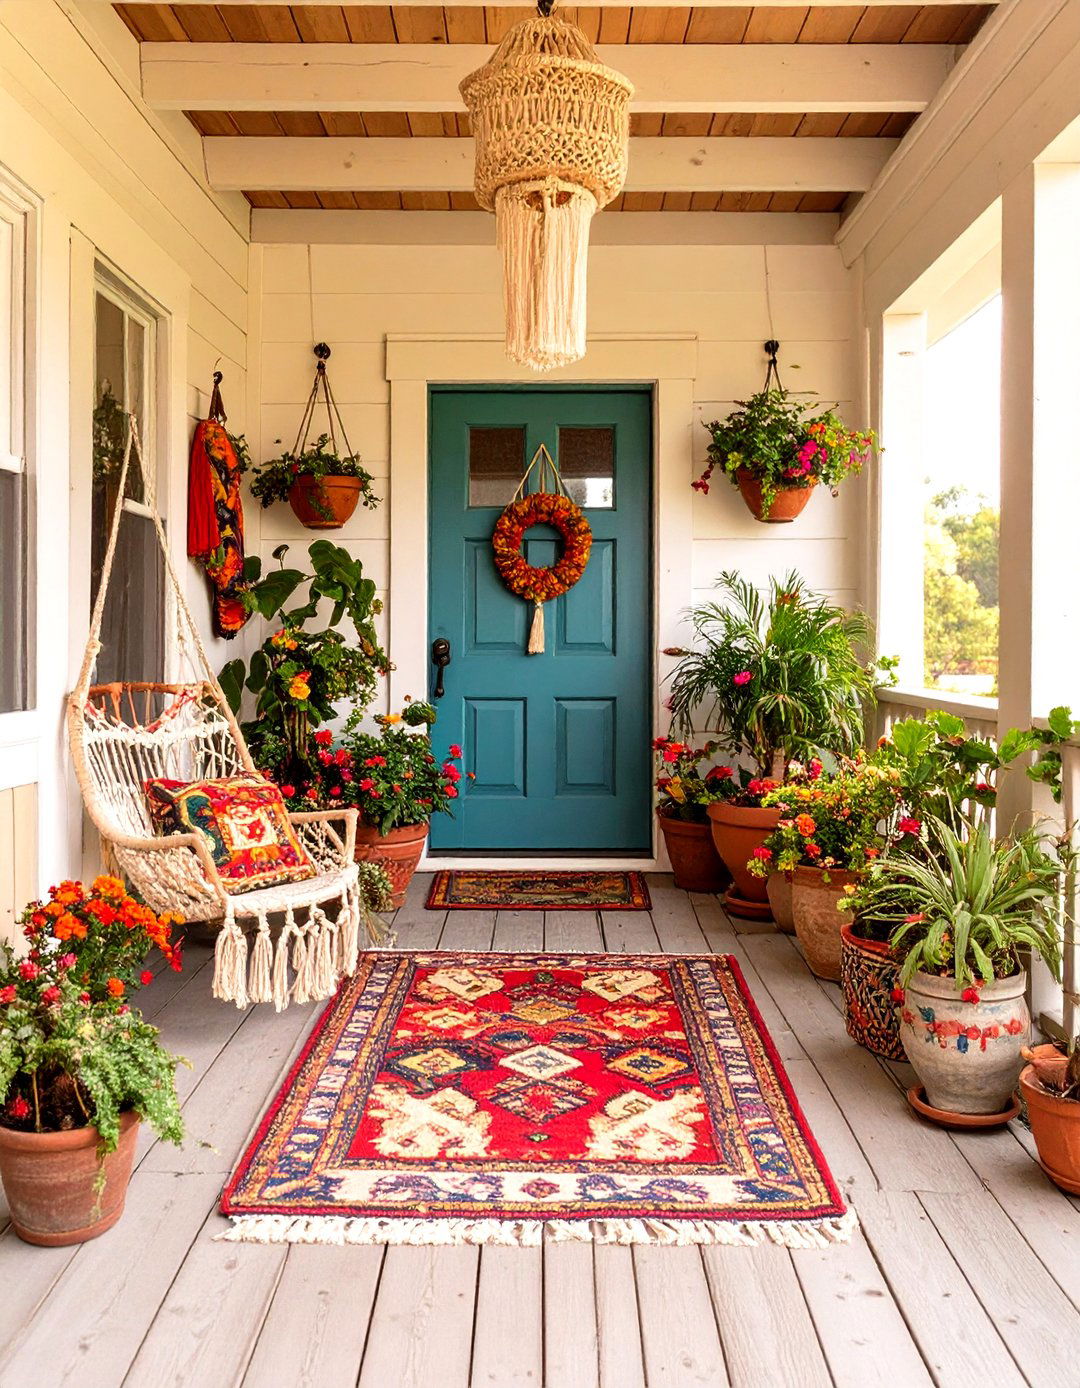
Unleash your inner free spirit by transforming your porch into a vibrant bohemian haven. A dull, colorless porch is the perfect blank after is an explosion of color, texture, and the front door a jewel tone like sapphire or a mix of patterned outdoor rugs and throw pillows in various textiles. A hanging macrame chair or a low-slung wooden bench piled with cushions offers a relaxed seating plenty of plants in mismatched, colorful pots and hang string lights or lanterns for a magical evening glow.
16. The Industrial Chic Porch
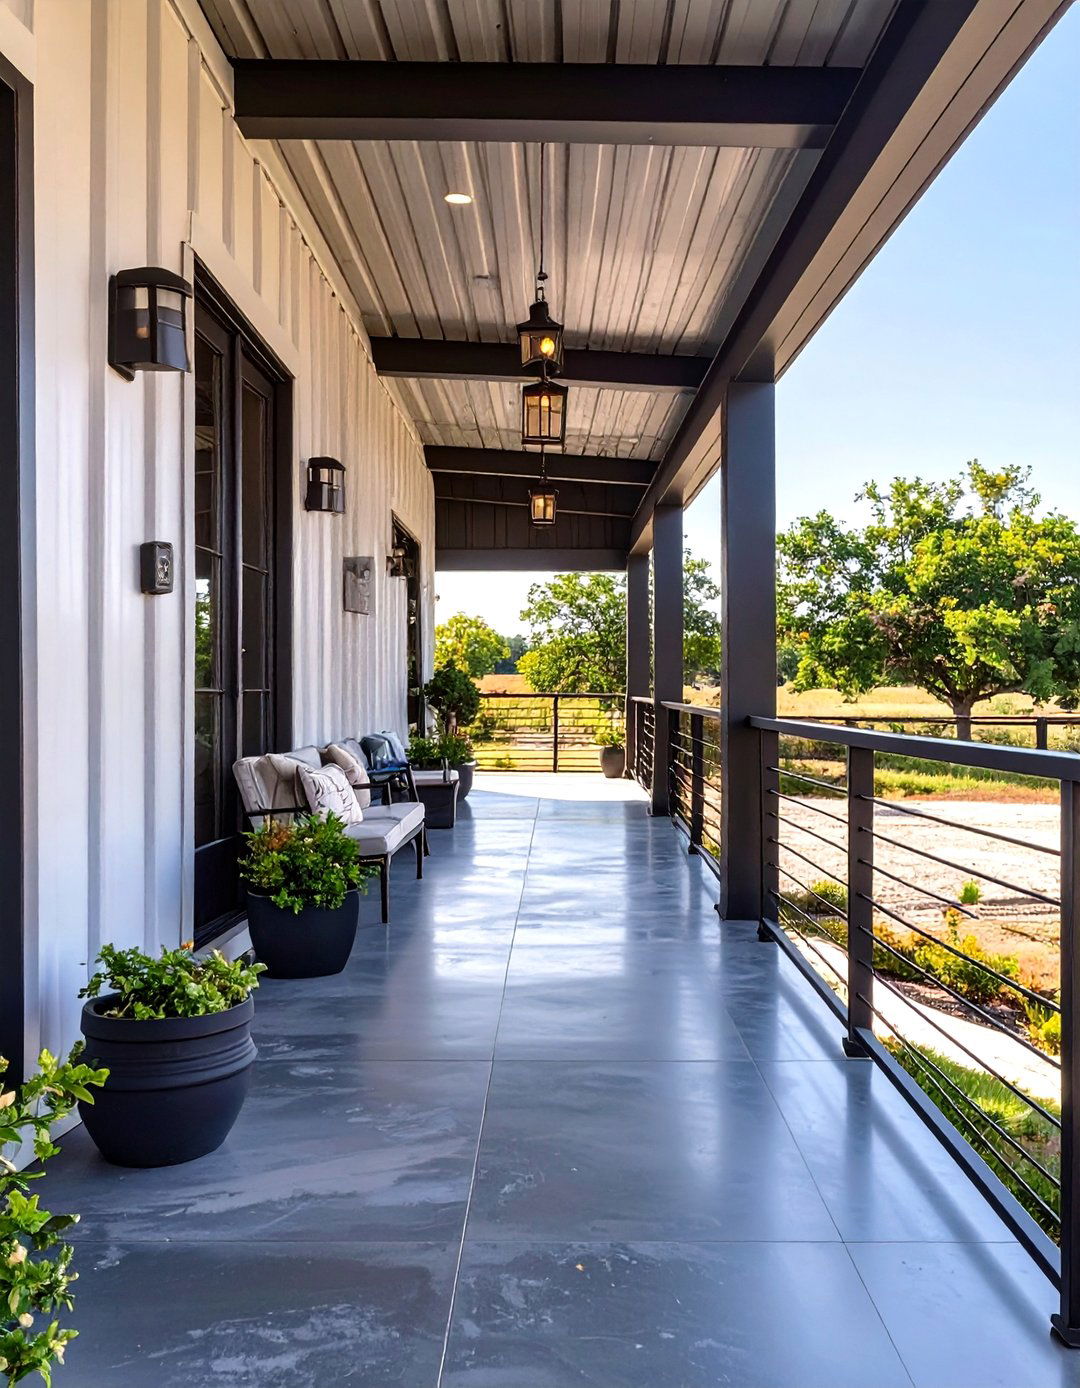
Merge raw, functional elements with modern design for an industrial chic idea takes a basic ranch porch and gives it an edgy, urban transformation involves using materials like corrugated metal for a ceiling or accent wall, and thin, black steel for railings and concrete floor can be polished or stained a dark is key — think galvanized metal sconces or exposed-bulb string is minimal and functional, like a simple metal bench or molded plastic chairs, creating a look that is both rugged and highly sophisticated.
17. A Porch with a Built-In Planter System
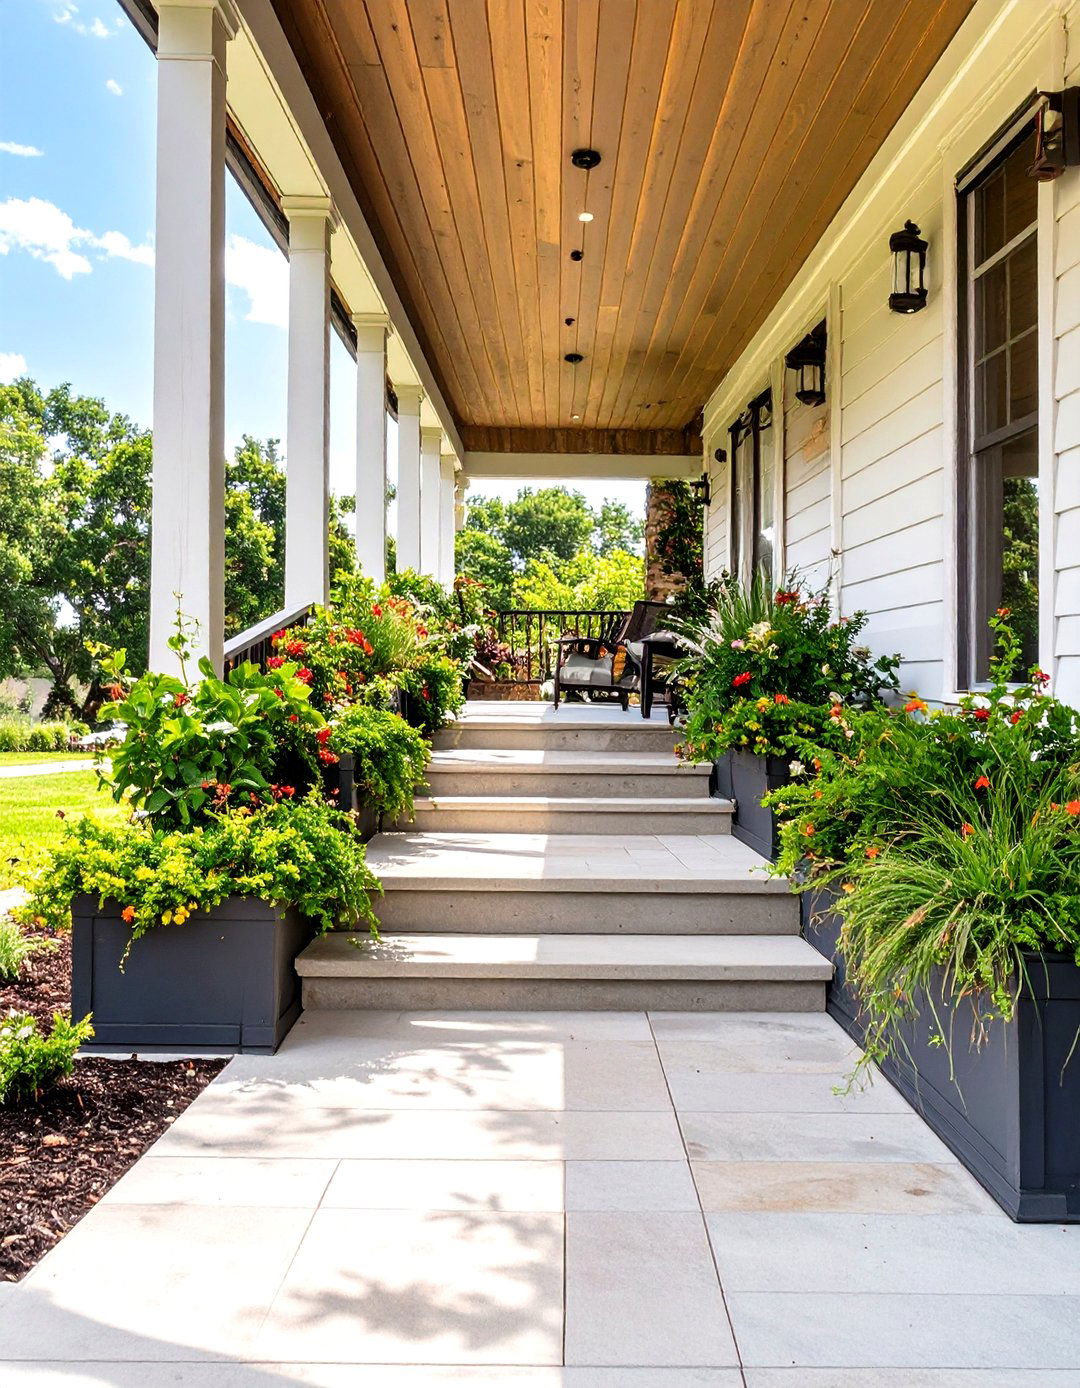
Integrate greenery directly into the structure of your porch for a lush, living of just placing pots on the porch, this concept builds planters into the porch before might be a simple, unadorned after features built-in planter boxes along the edges of the porch or flanking the can be filled with a mix of cascading flowers, ornamental grasses, and evergreen shrubs, creating a permanent, year-round garden design softens the lines of the house and beautifully connects the structure to the landscape.
18. The Southern Charm Veranda
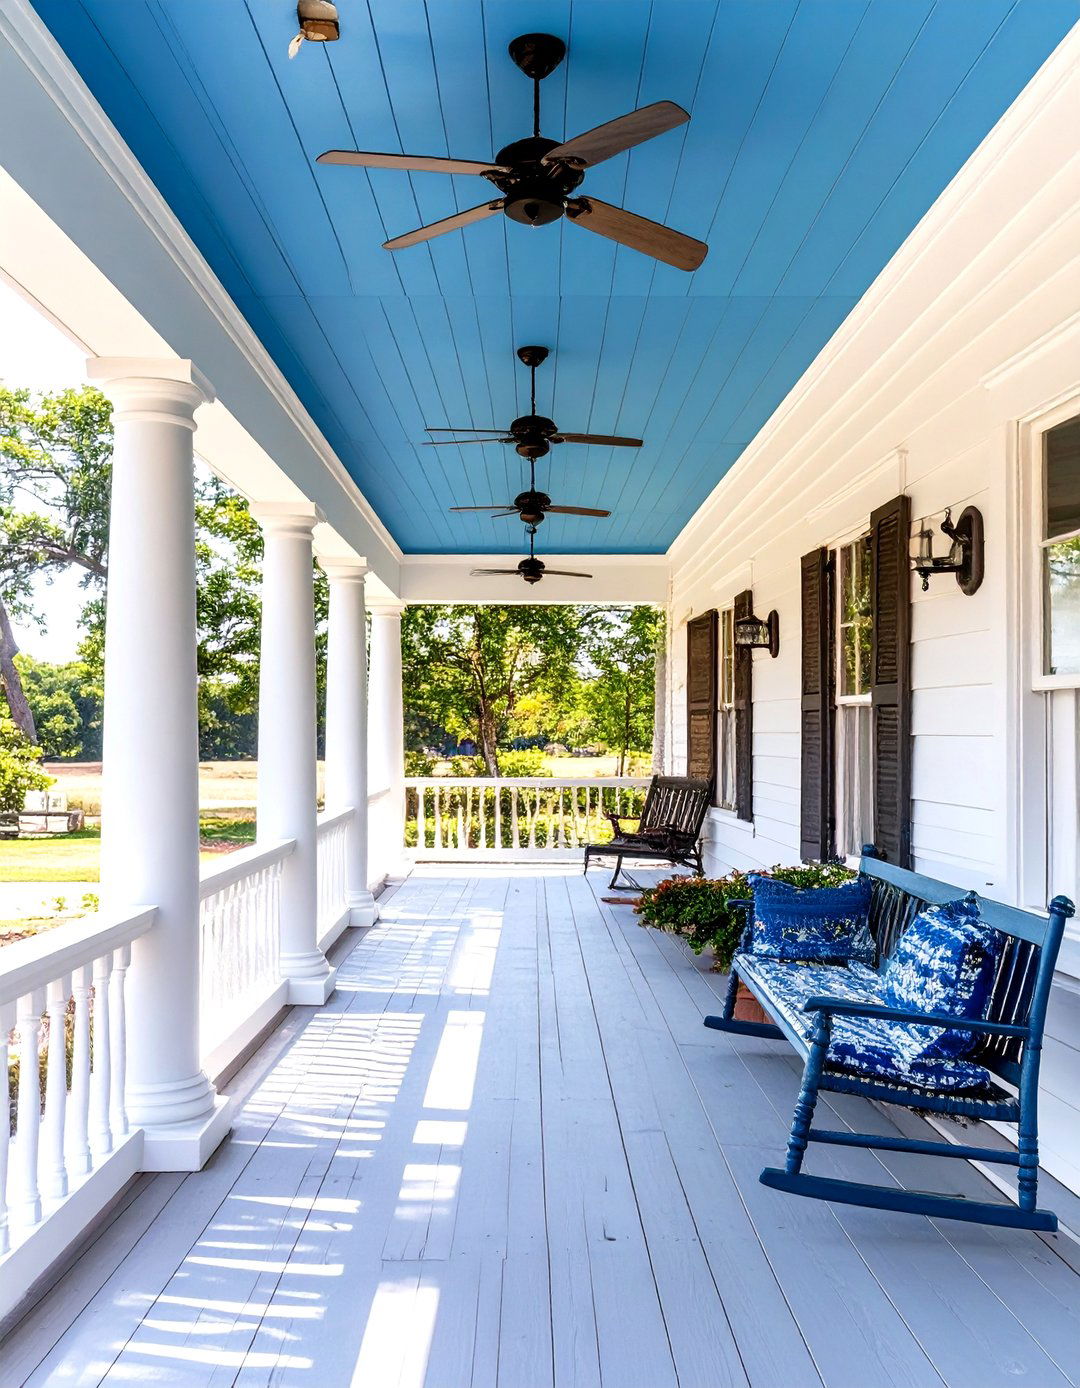
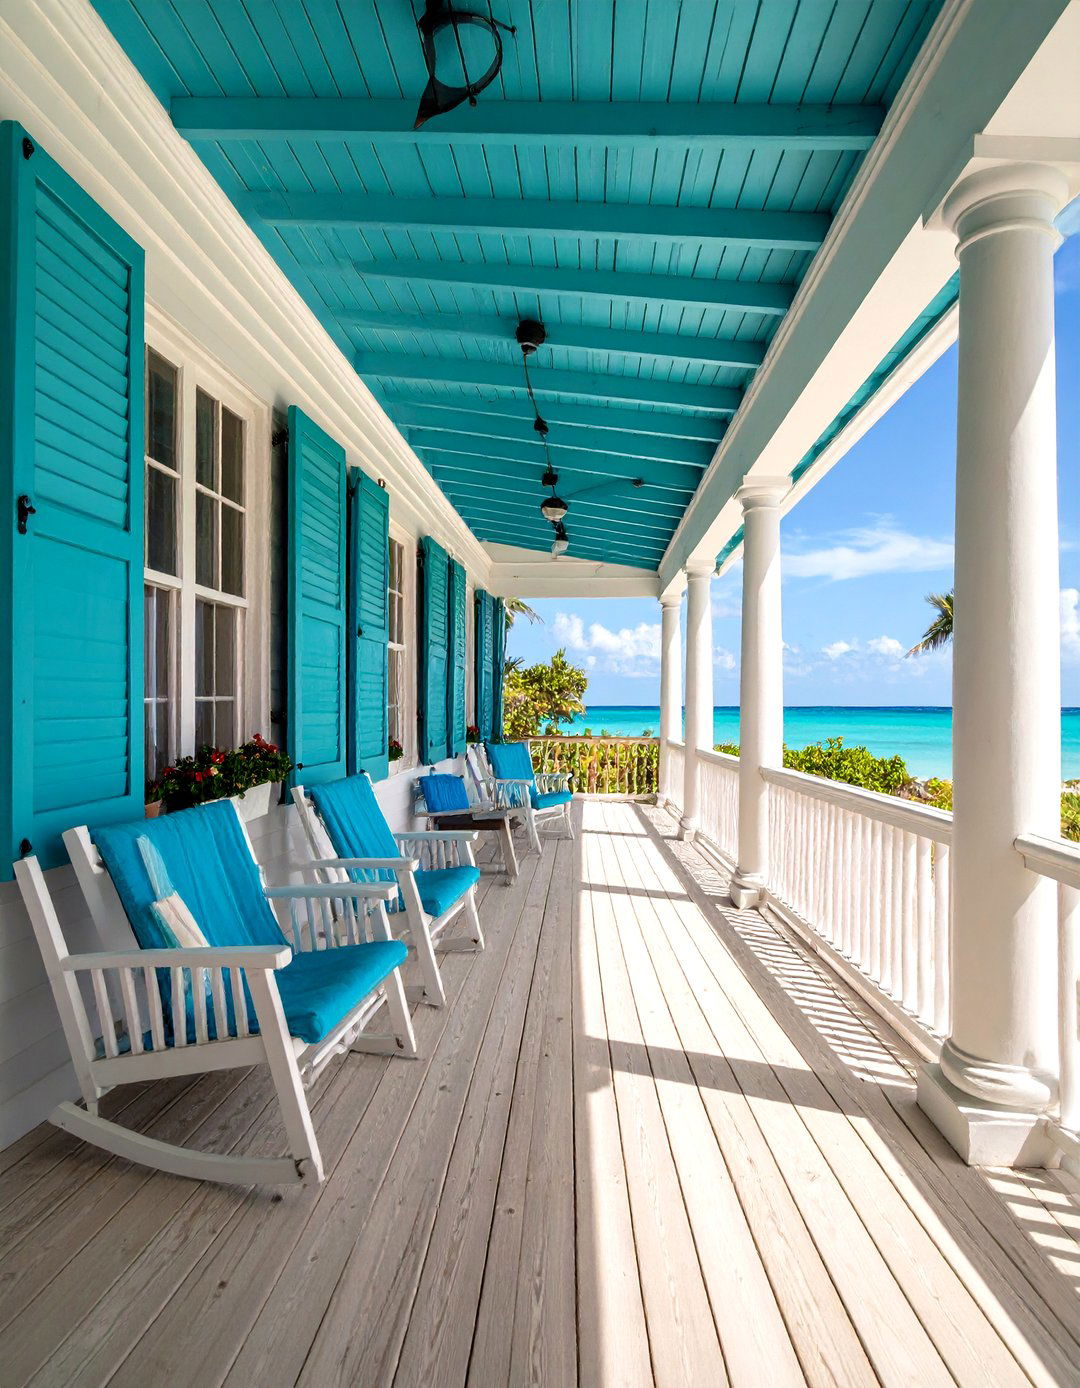
Evoke the grace and hospitality of the South with a classic veranda works especially well for ranches with a long before might be a narrow stoop, but the after is a deep, expansive porch that stretches across a significant portion of the features include a light blue painted ceiling (haint blue) , classic white columns, and ceiling fans to stir a gentle it with traditional rocking chairs or a porch swing, and serve up some sweet tea. It’s a timeless look that prioritizes comfort and leisurely outdoor living.
19. A Pergola-Covered Porch Design
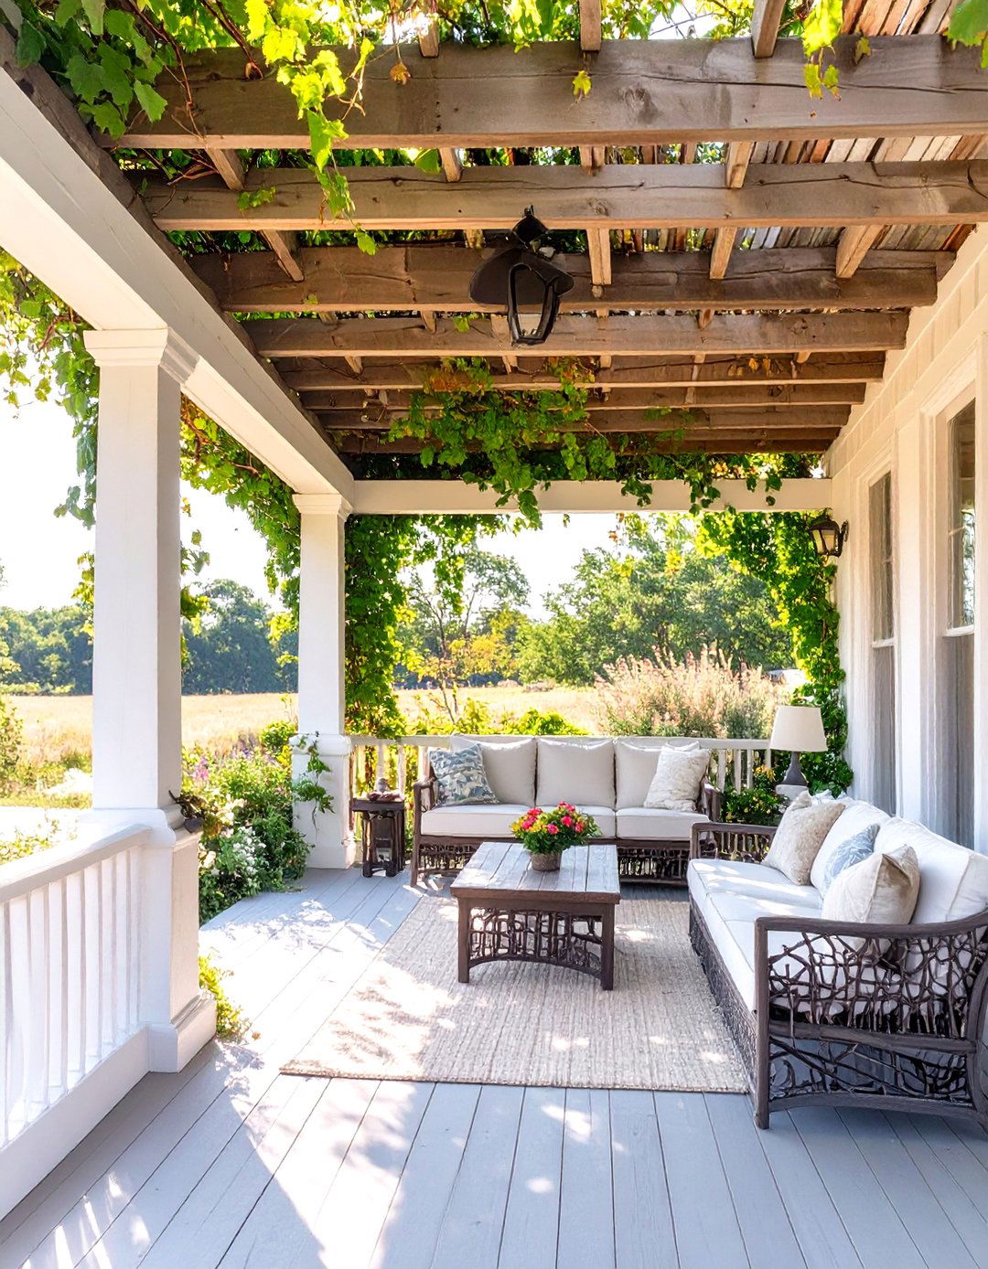
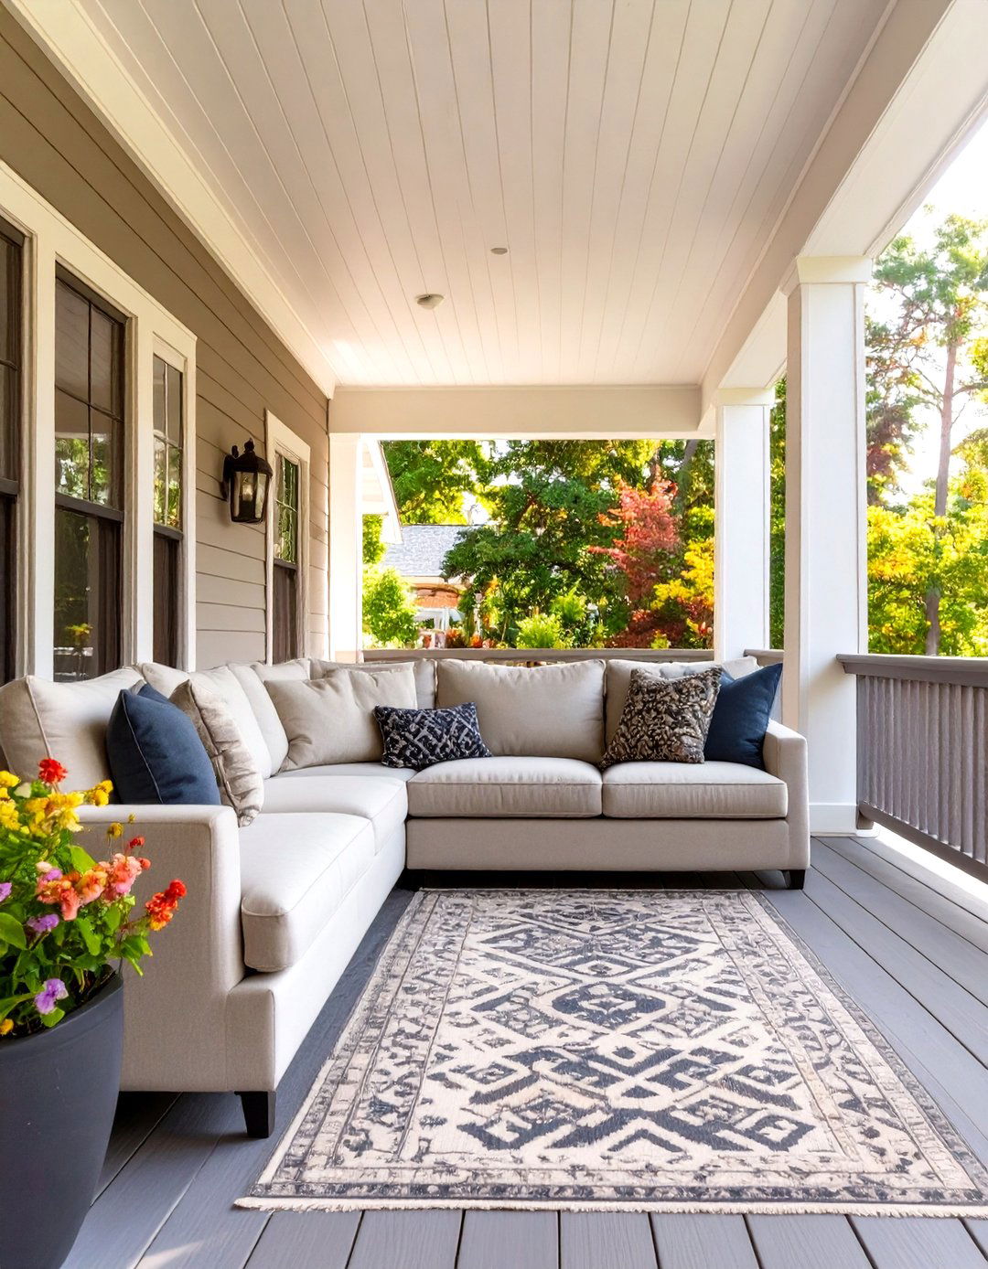
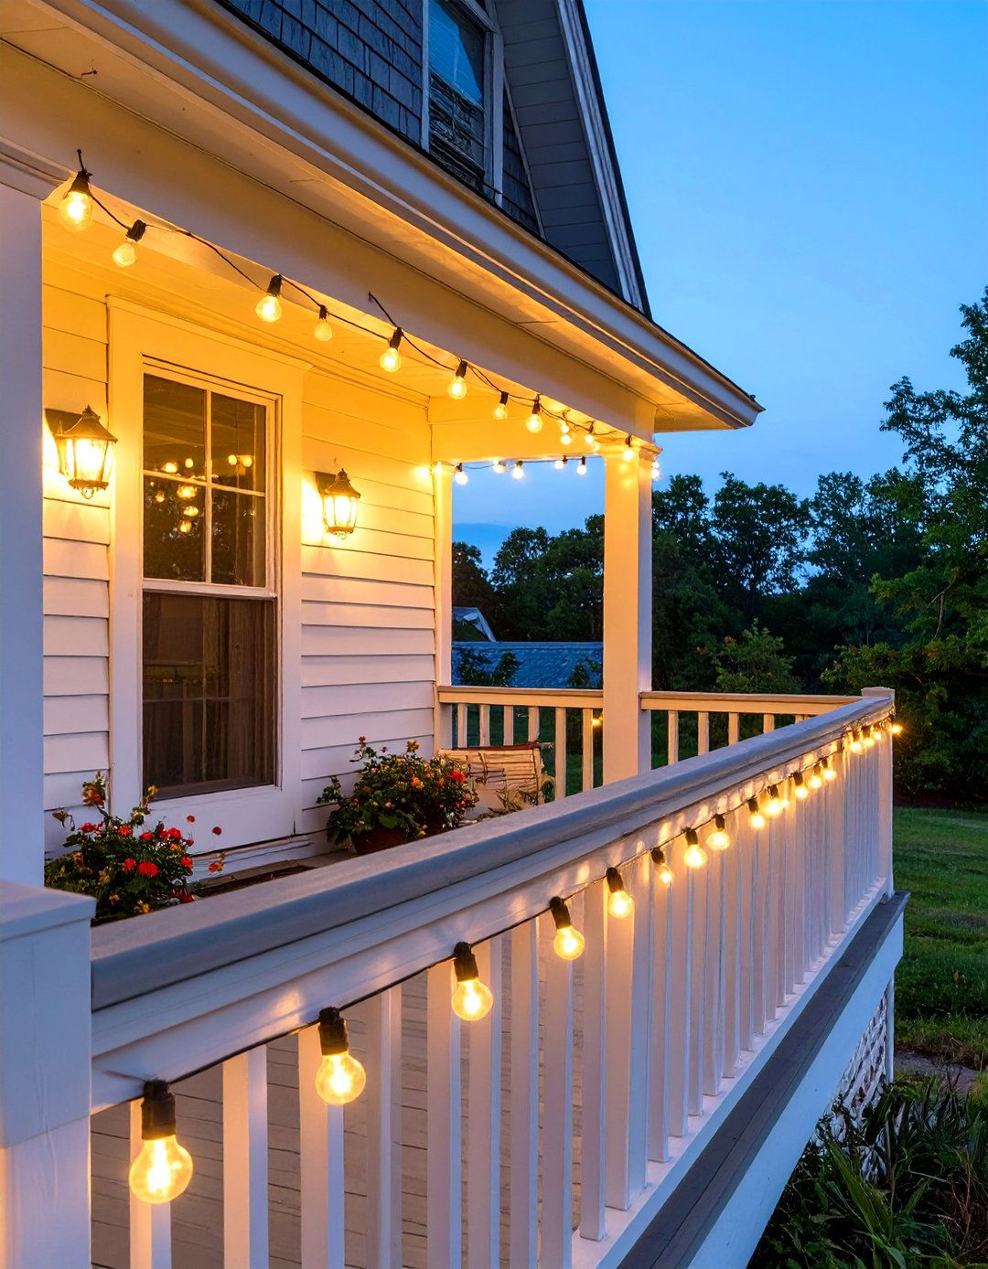
Add architectural dimension and dappled shade with a pergola. A flat, sun-baked porch can be transformed into a more defined and comfortable after involves constructing a wooden or vinyl pergola over the existing porch structure adds height and visual can allow climbing plants like wisteria or grapevines to grow over the top for natural shade, or install a retractable canopy for more posts of the pergola also provide a great opportunity to hang lights or hanging baskets, defining the space beautifully.

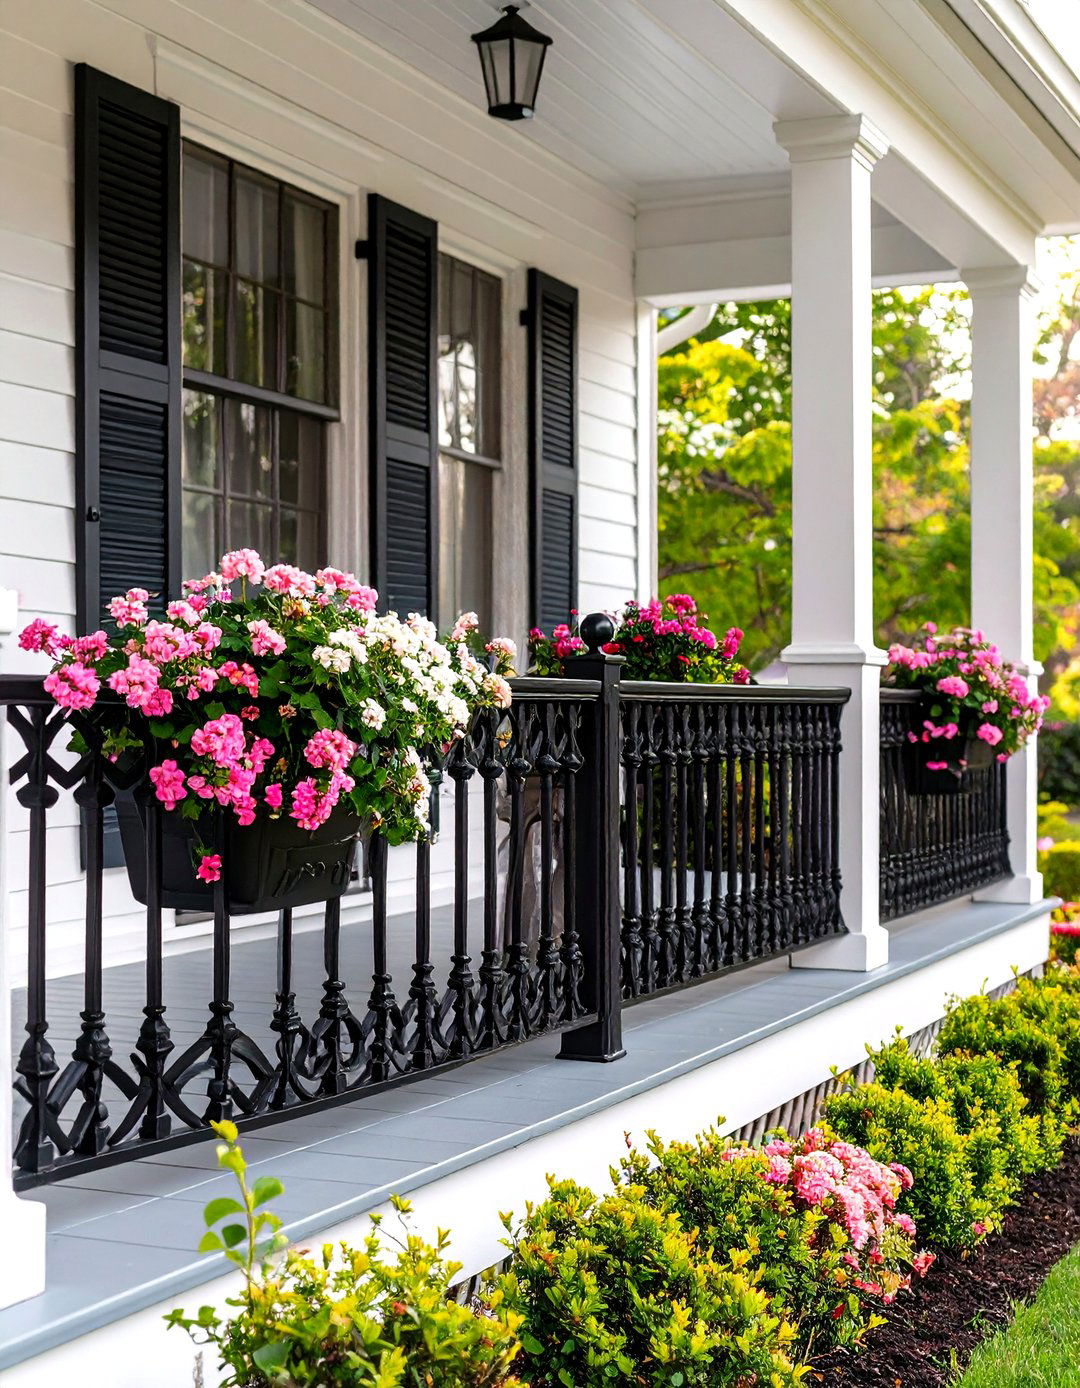
20. The Gabled Roof Entryway

Create a dramatic focal point by adding a gabled roof over your front ranch homes have a simple, flat roofline that can feel transformation adds a peaked gable, instantly drawing the eye to the entrance and breaking up the long, horizontal lines of the gable can be finished with siding that matches the house or an accent material like shingles or board and not only enhances curb appeal but also provides better protection from the elements as you enter the home, making it both beautiful and practical.
21. A Sunken Porch Conversation Pit
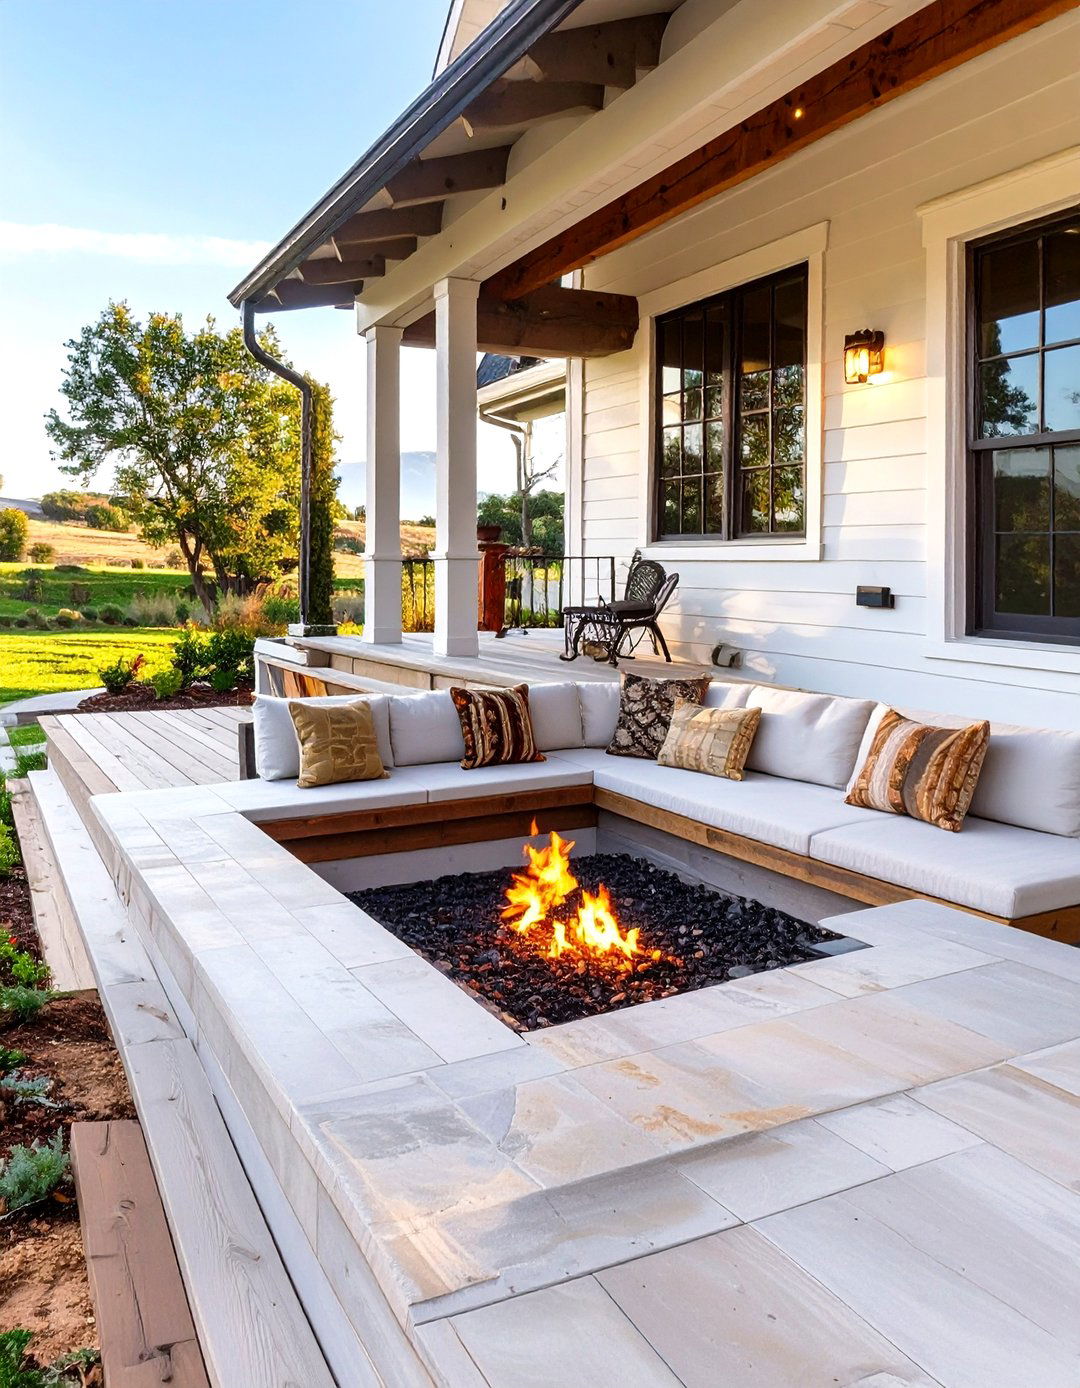
Create a unique and intimate seating area by designing a sunken innovative idea takes the concept of a conversation pit before is a standard, level after features a lowered central section with built-in bench seating around the creates a cozy, enclosed feeling perfect for gatherings. A small fire pit or outdoor coffee table can be placed in the design adds a surprising architectural element to the ranch's exterior and provides a distinct, purpose-built space for socializing and relaxation away from the main walkway.
22. The Wrap-Around Porch Addition
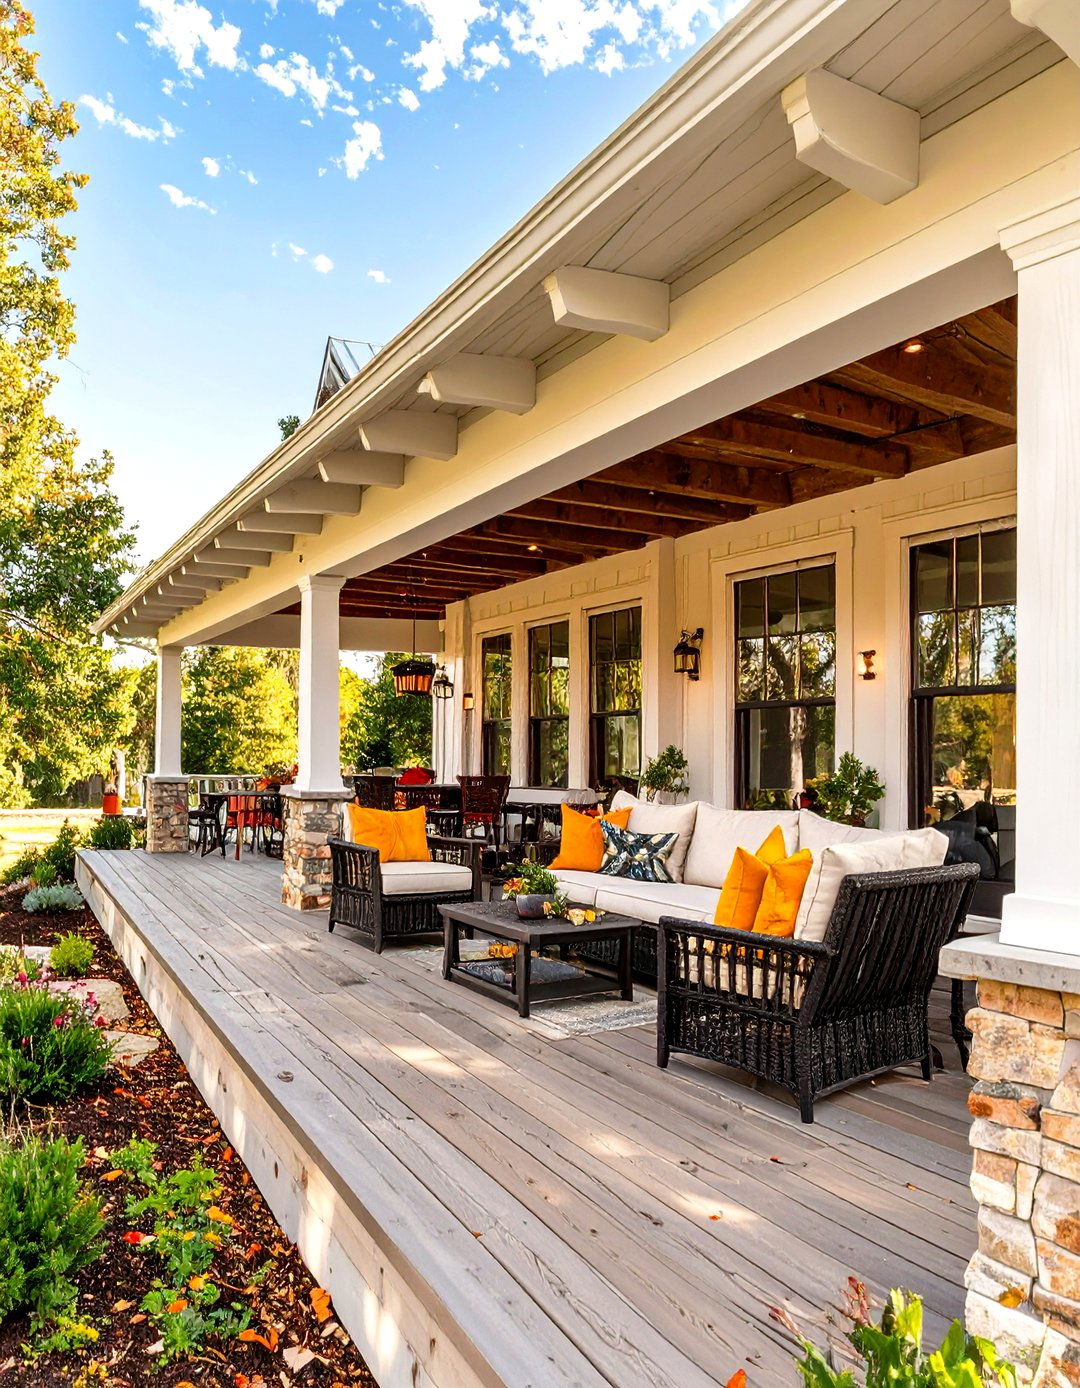
For the ultimate ranch transformation, consider adding a wrap-around is a major renovation that completely redefines the home's silhouette and before is a house with a small front after is a home graced with a porch that extends from the front and sweeps around one or both massive addition provides abundant space for multiple seating and dining connects the front yard to the side or backyard, improving flow and offering different views and levels of sun exposure throughout the day.
23. A Porch with Privacy Screens
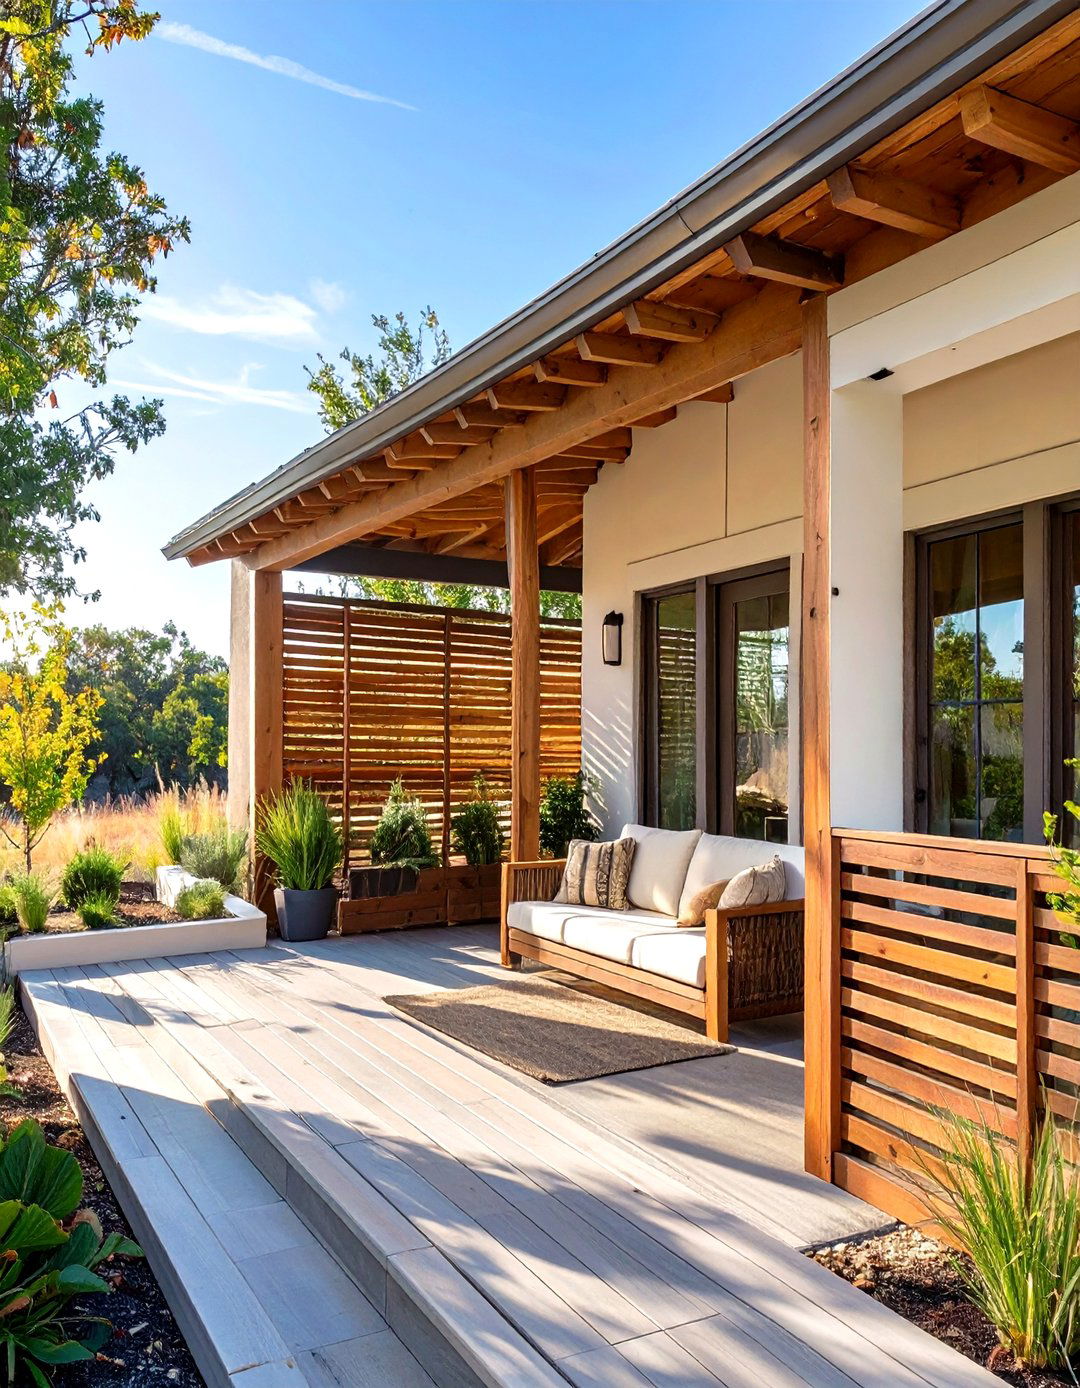
How do you create a sense of seclusion on a porch that faces the street? Stylish privacy screens are the of a solid wall, which can feel confining, this design uses horizontal wood slats or decorative laser-cut metal panels to create a semi-private screens can be installed on one or both ends of the porch, shielding the seating area from neighbors or the street while still allowing light and air to pass through. It’s an elegant solution that adds a modern architectural element while making the porch feel like a true outdoor room.
24. The Tudor-Inspired Entry
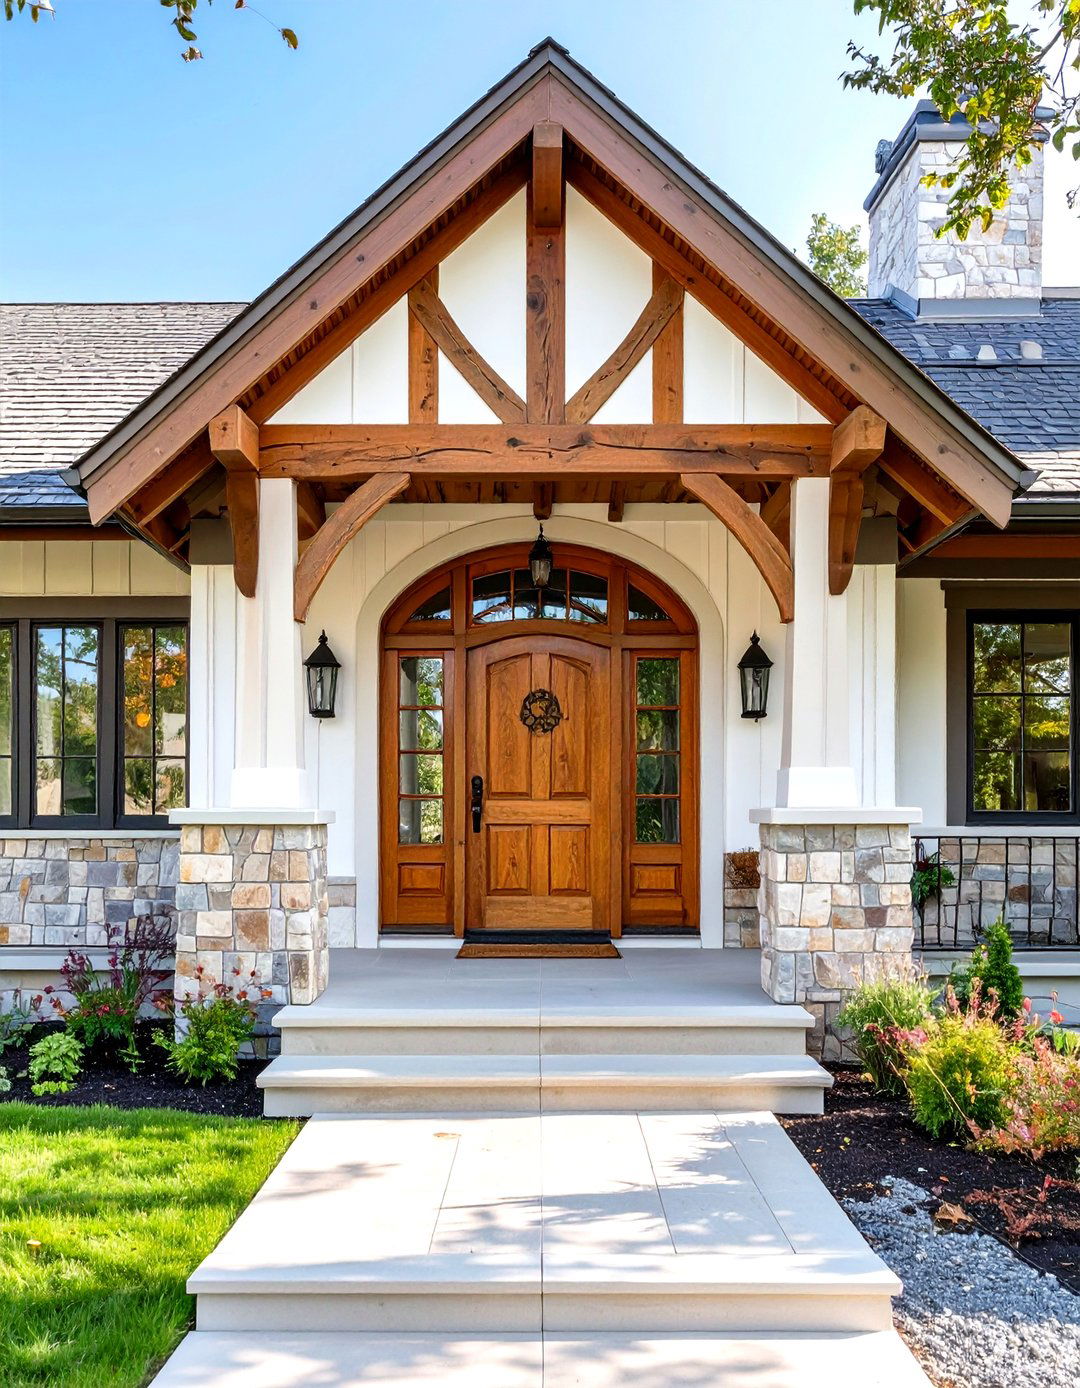
Lend a touch of Old World charm to your ranch by incorporating Tudor-style unique theme transforms a plain entryway into something with historic before is a standard after features decorative half-timbering — dark wood beams set against light-colored stucco or siding — in a gabled section above the porch. A steeply pitched roof over the entry and an arched, heavy wood front door enhance the glass windows or lanterns with dark metal finishes complete this distinctive and storybook-inspired design, setting it apart from typical ranch styles.
25. A Simple Painted Porch Refresh
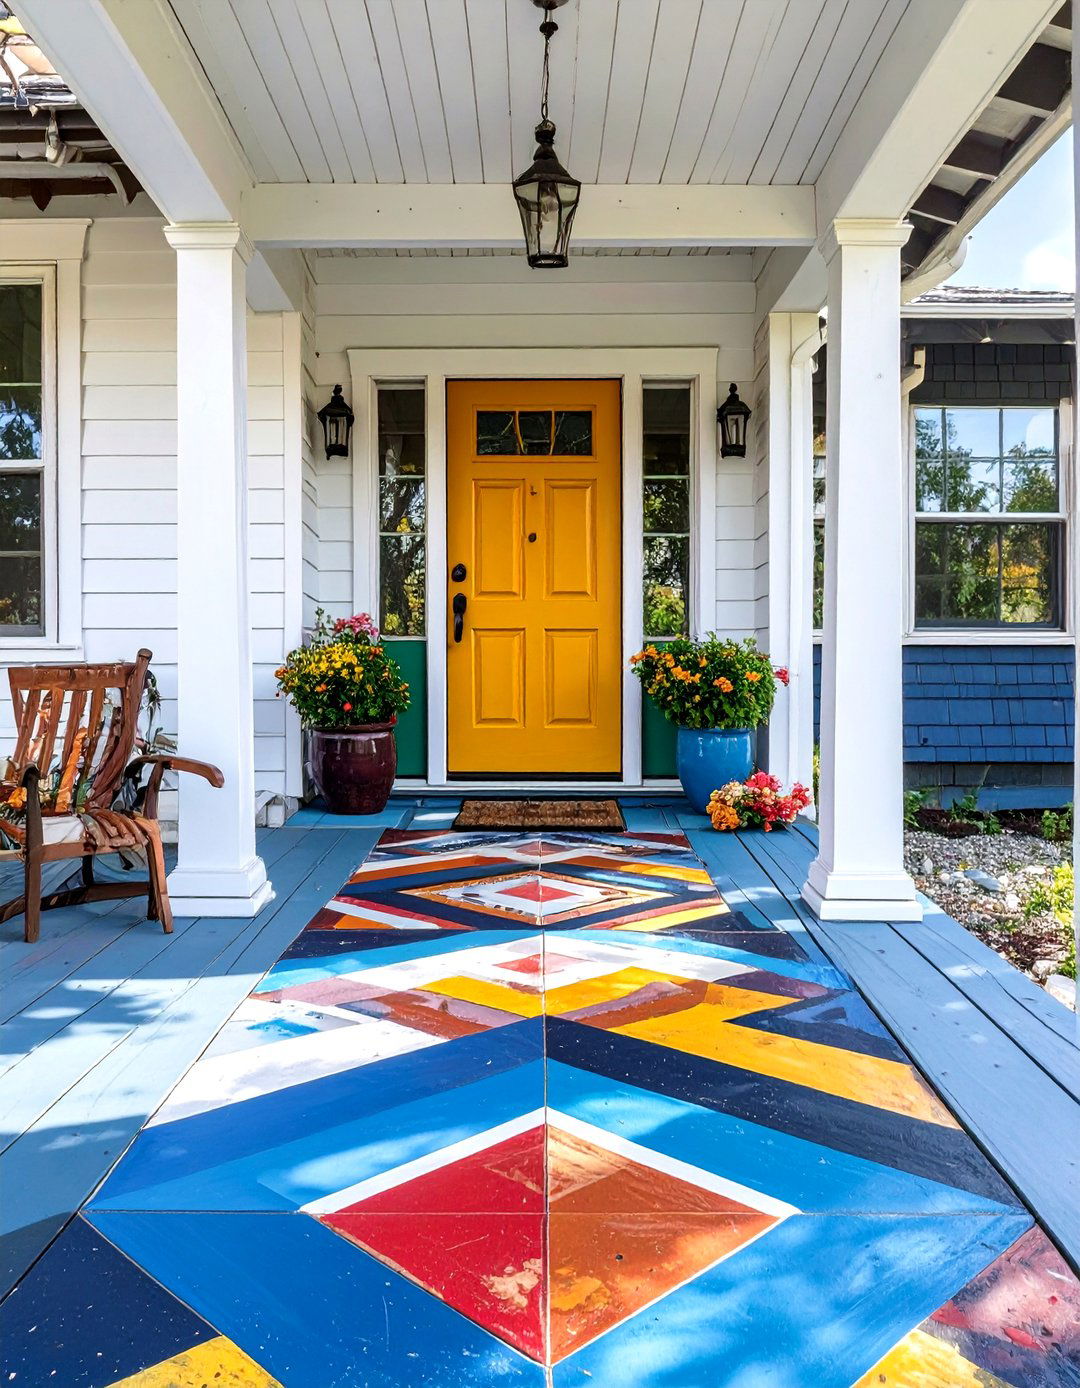
Never underestimate the power of a budget-friendly yet high-impact transformation, a painted refresh can work before might be a porch with peeling paint and a drab concrete after is bright, clean, and full of the porch floor with a durable outdoor paint, perhaps in a bold color or a fun geometric pattern. A fresh coat of white on the railings and trim makes everything look crisp, while a new, contrasting color on the front door creates an instant focal point. It's a simple change with dramatic results.
26. The Natural Stone and Wood Theme
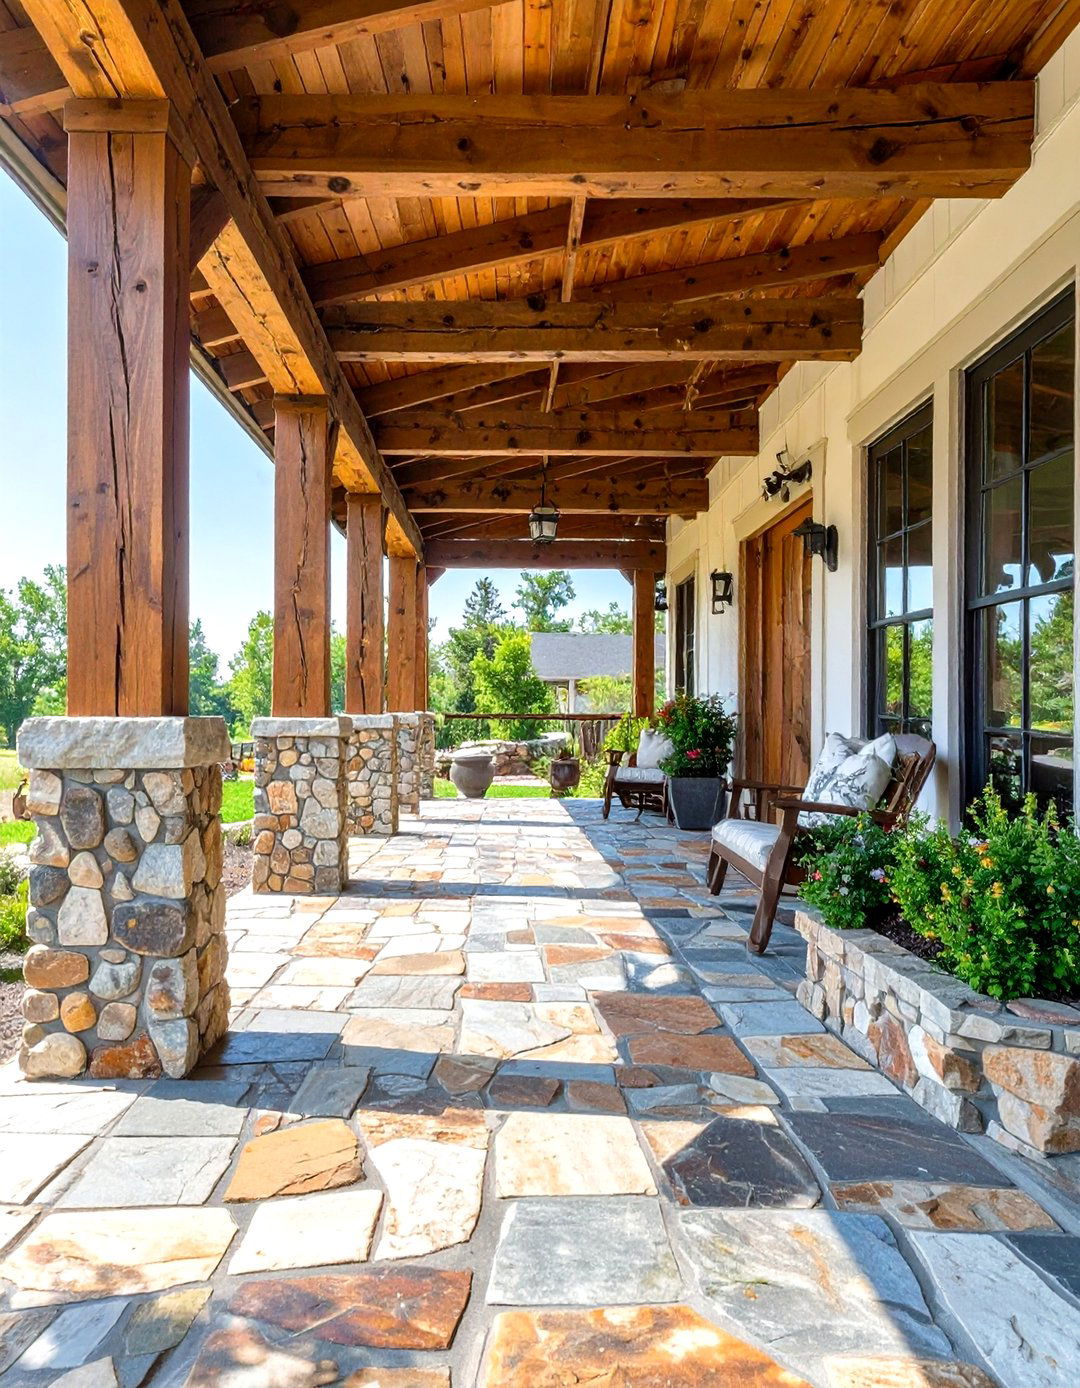
Embrace the beauty of natural materials for a grounded, organic design replaces artificial or plain elements with the timeless appeal of stone and wood. A boring concrete porch is transformed with a flagstone or slate wooden posts are replaced with thicker, cedar or redwood combination of the cool, textured stone underfoot and the warm, solid wood supports creates a rich, high-end feel that is both rustic and theme connects the home to its natural surroundings and adds significant textural interest and curb appeal.
27. A Porch with a Modern Glass Railing
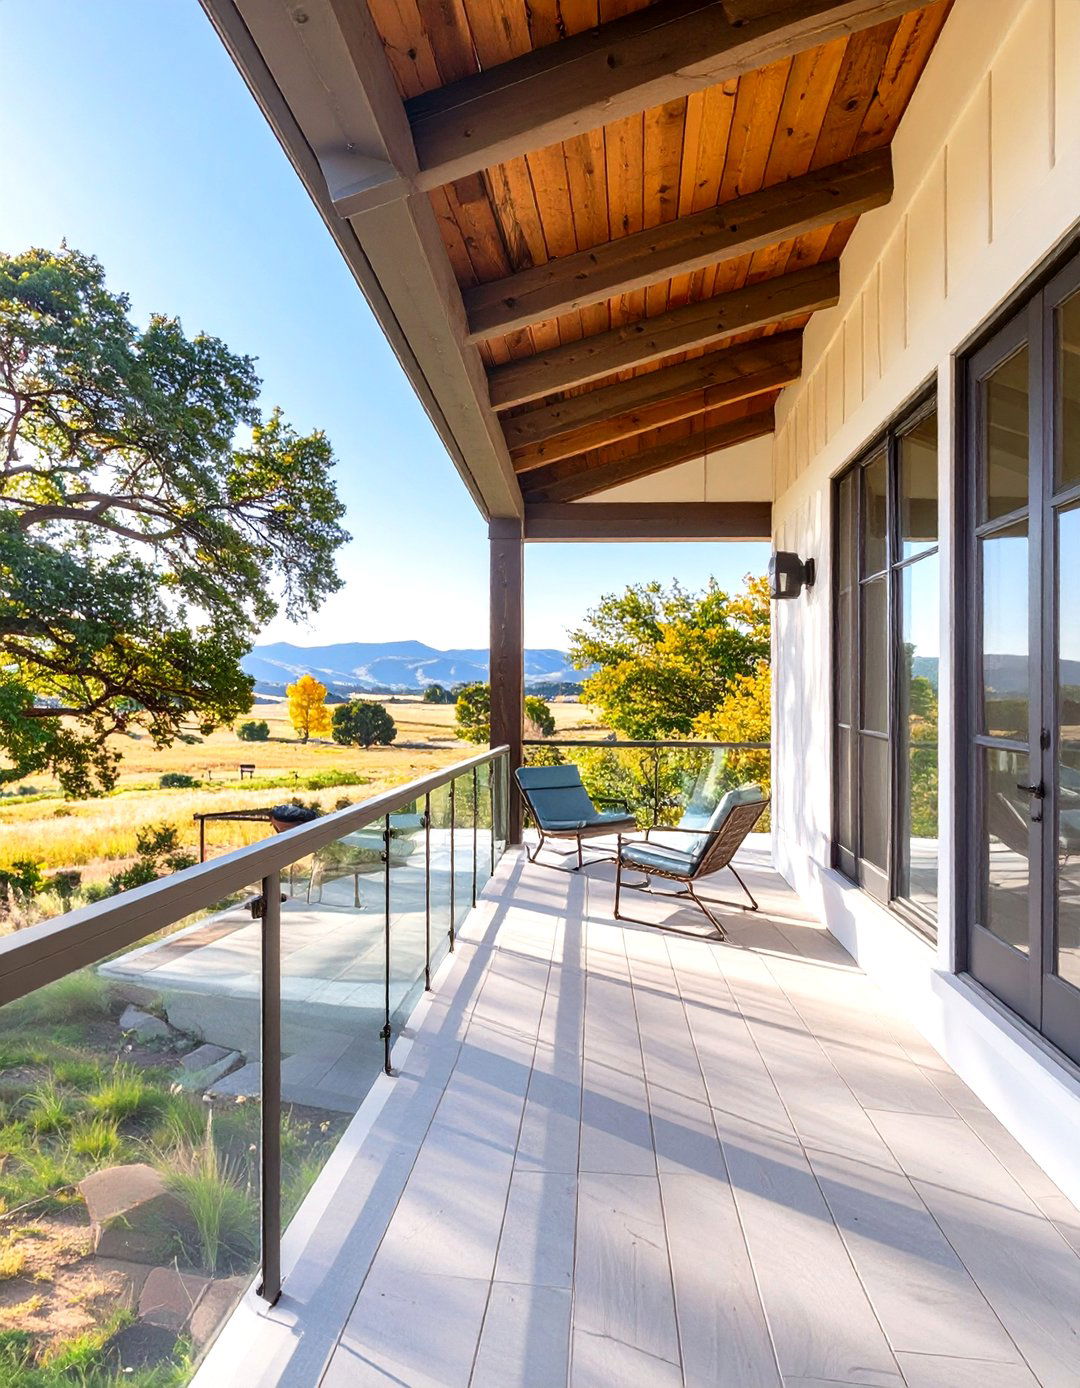
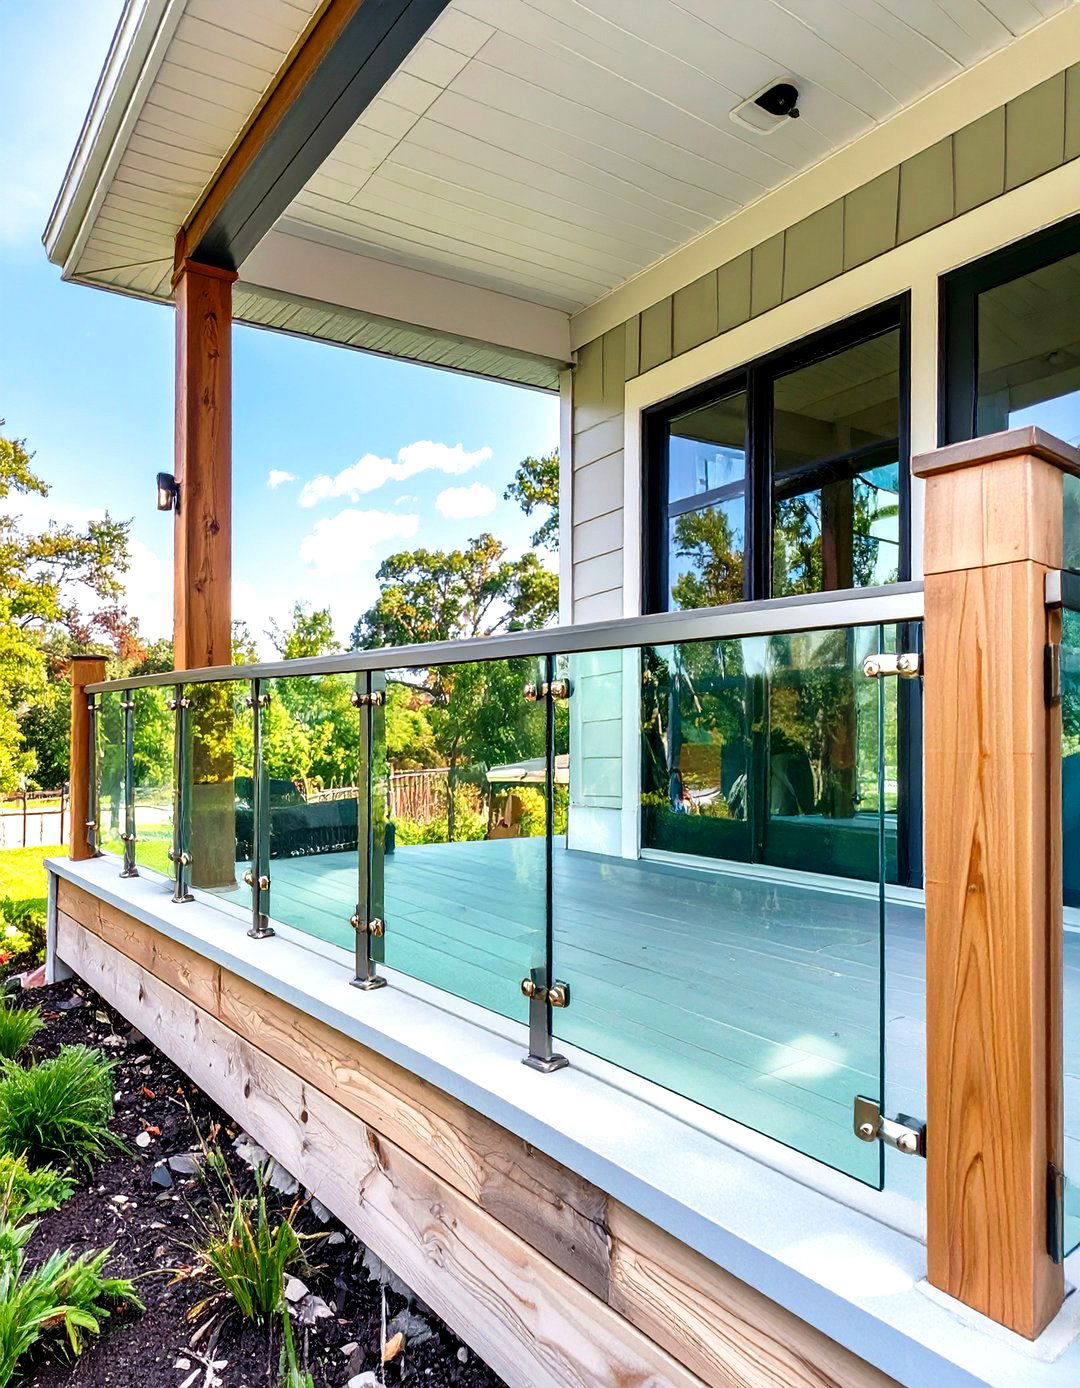
For a truly unobstructed view and a dose of contemporary polish, glass railings are a superb idea is perfect for ranches with a scenic before might have bulky wooden or metal railings that block the after features sleek, tempered glass panels held by minimal metal posts or a channel creates a feeling of openness and luxury, allowing the landscape to be the star of the show. It’s a clean, minimalist choice that modernizes the entire facade and makes the porch feel larger and more connected to the outdoors.
28. The Japanese Engawa-Style Porch
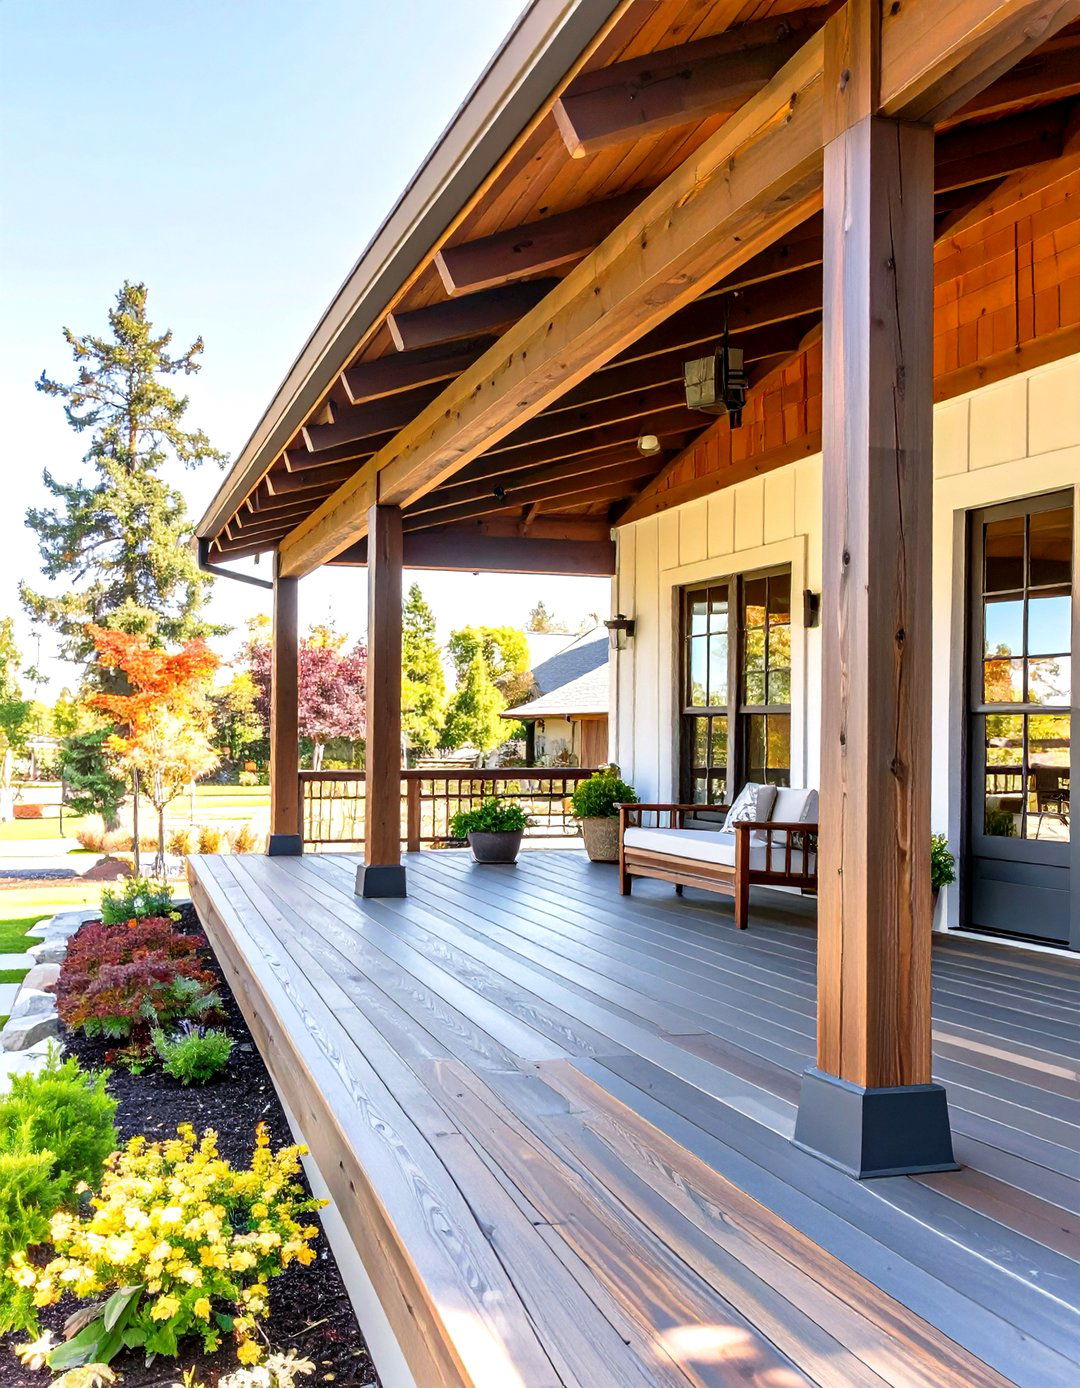
Borrowing from Japanese architecture, an Engawa-style porch creates a beautiful transition between the inside and design features a wide, low wooden veranda that often wraps around a portion of the before is a simple after is a platform, typically made of a dark-stained wood, that sits low to the ground, blurring the line between the house and the is often covered by a deep roof minimalist, serene space is perfect for quiet contemplation or sitting with your feet in the garden.
29. A Farmhouse Porch with a Metal Roof
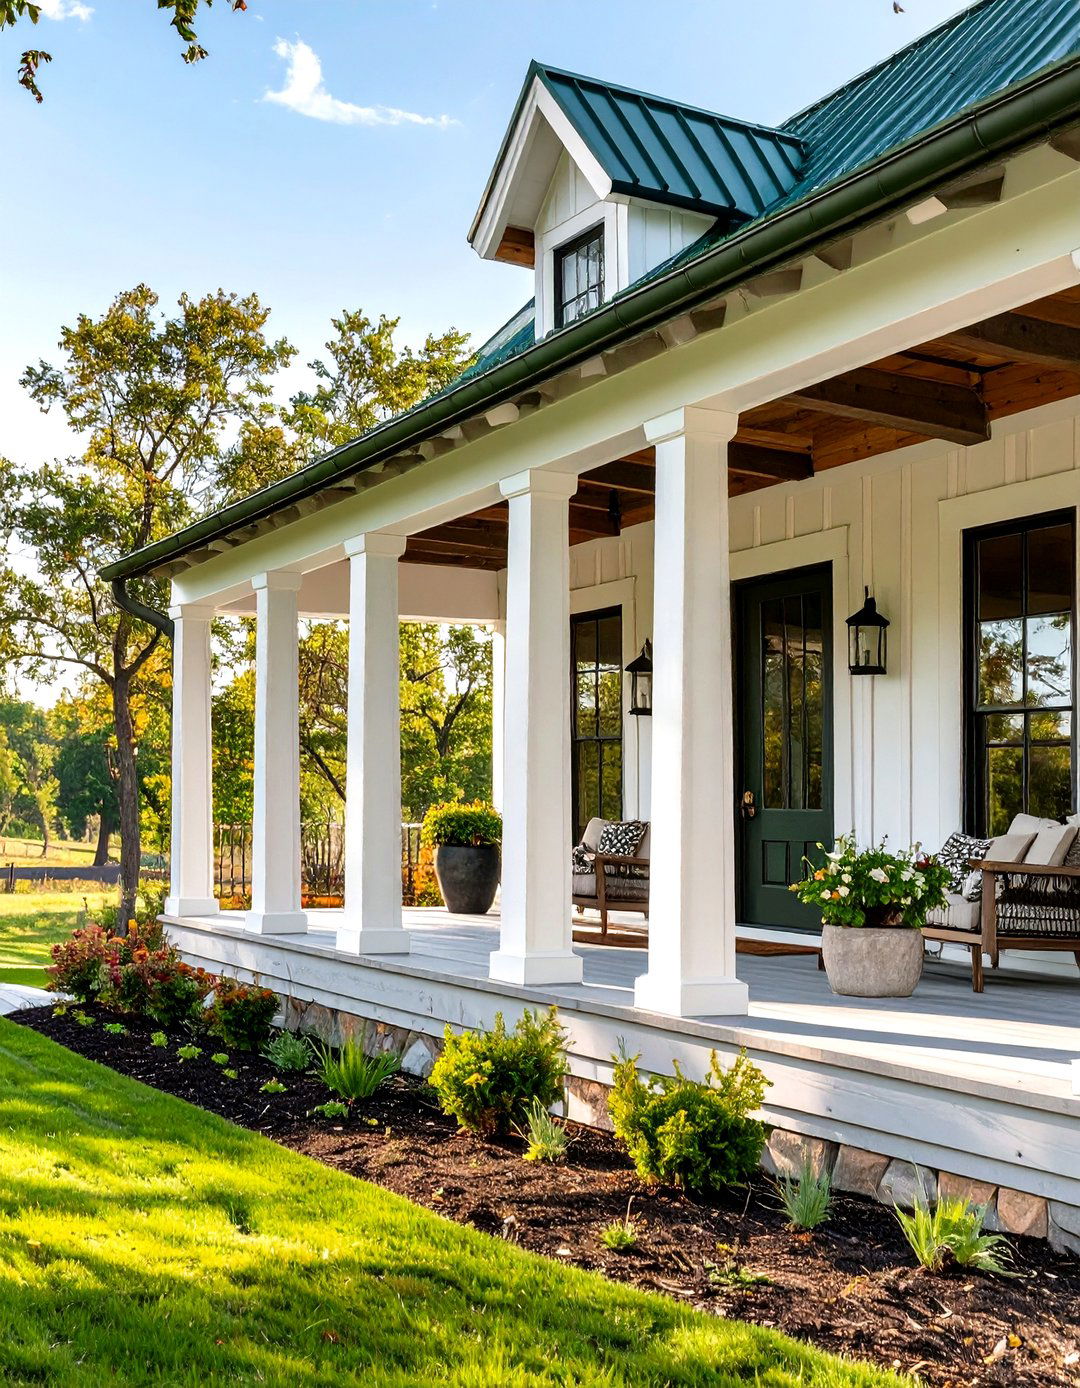
Add a touch of rustic durability and auditory charm with a metal roof over your before might be a porch roof with standard asphalt shingles that blend in with the rest of the after features a standing-seam metal roof, perhaps in a classic silver or a bold black or dark green not only adds a distinct farmhouse or modern industrial texture but also creates the soothing sound of rain. It's a practical upgrade that adds immense character and longevity, defining the porch as a distinct architectural element.
30. The Arched Entryway Transformation
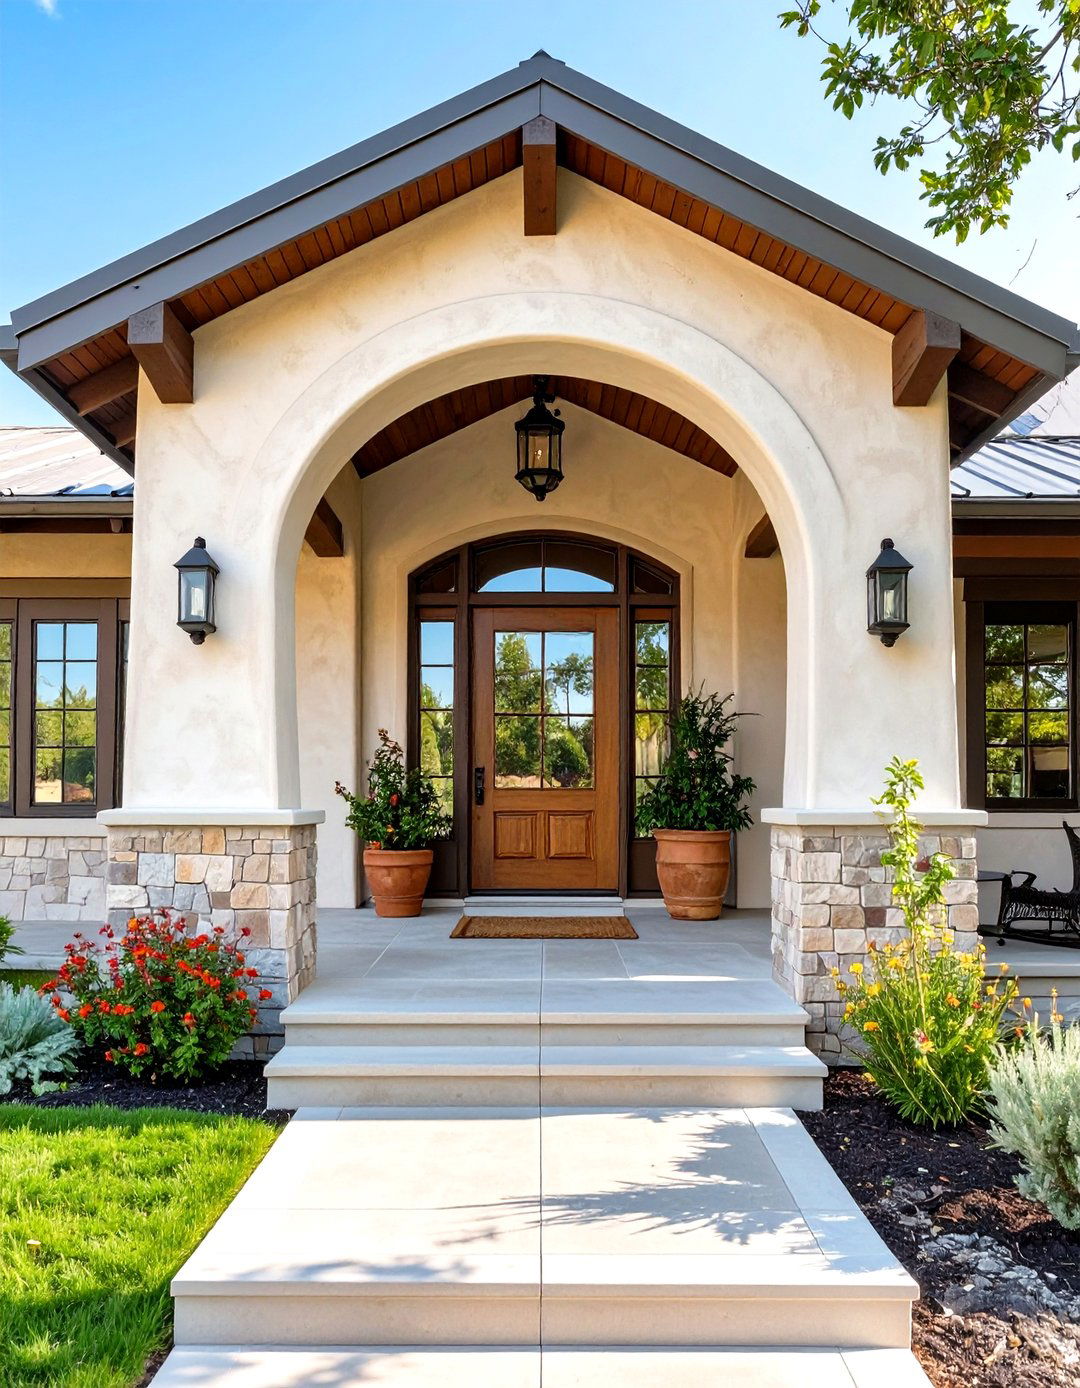
Soften the straight, linear profile of a ranch home by introducing graceful is a significant architectural change that adds elegance and a custom feel. A standard, squared-off porch opening can be transformed by building a large, sweeping arch or a series of smaller arches between the support can be finished in stucco for a Mediterranean look or in brick for a more traditional curved lines provide a beautiful contrast to the horizontal nature of the ranch, creating a more dynamic and welcoming entrance that feels both grand and inviting.
Conclusion:
Transforming the front porch of a ranch-style home is one of the most effective ways to enhance its overall appeal and the clean lines of a modern farmhouse design to the cozy enclosure of a screened-in living space, the possibilities are vast and focusing on a complete, cohesive theme that addresses structure, materials, lighting, and decor, you can turn a simple entryway into a true extension of your ideas demonstrate that whether you 're undertaking a major structural addition or a simple painted refresh, a well-considered porch design can dramatically elevate your home' s character and create a welcoming first impression.

Related posts:
Leave a Reply