
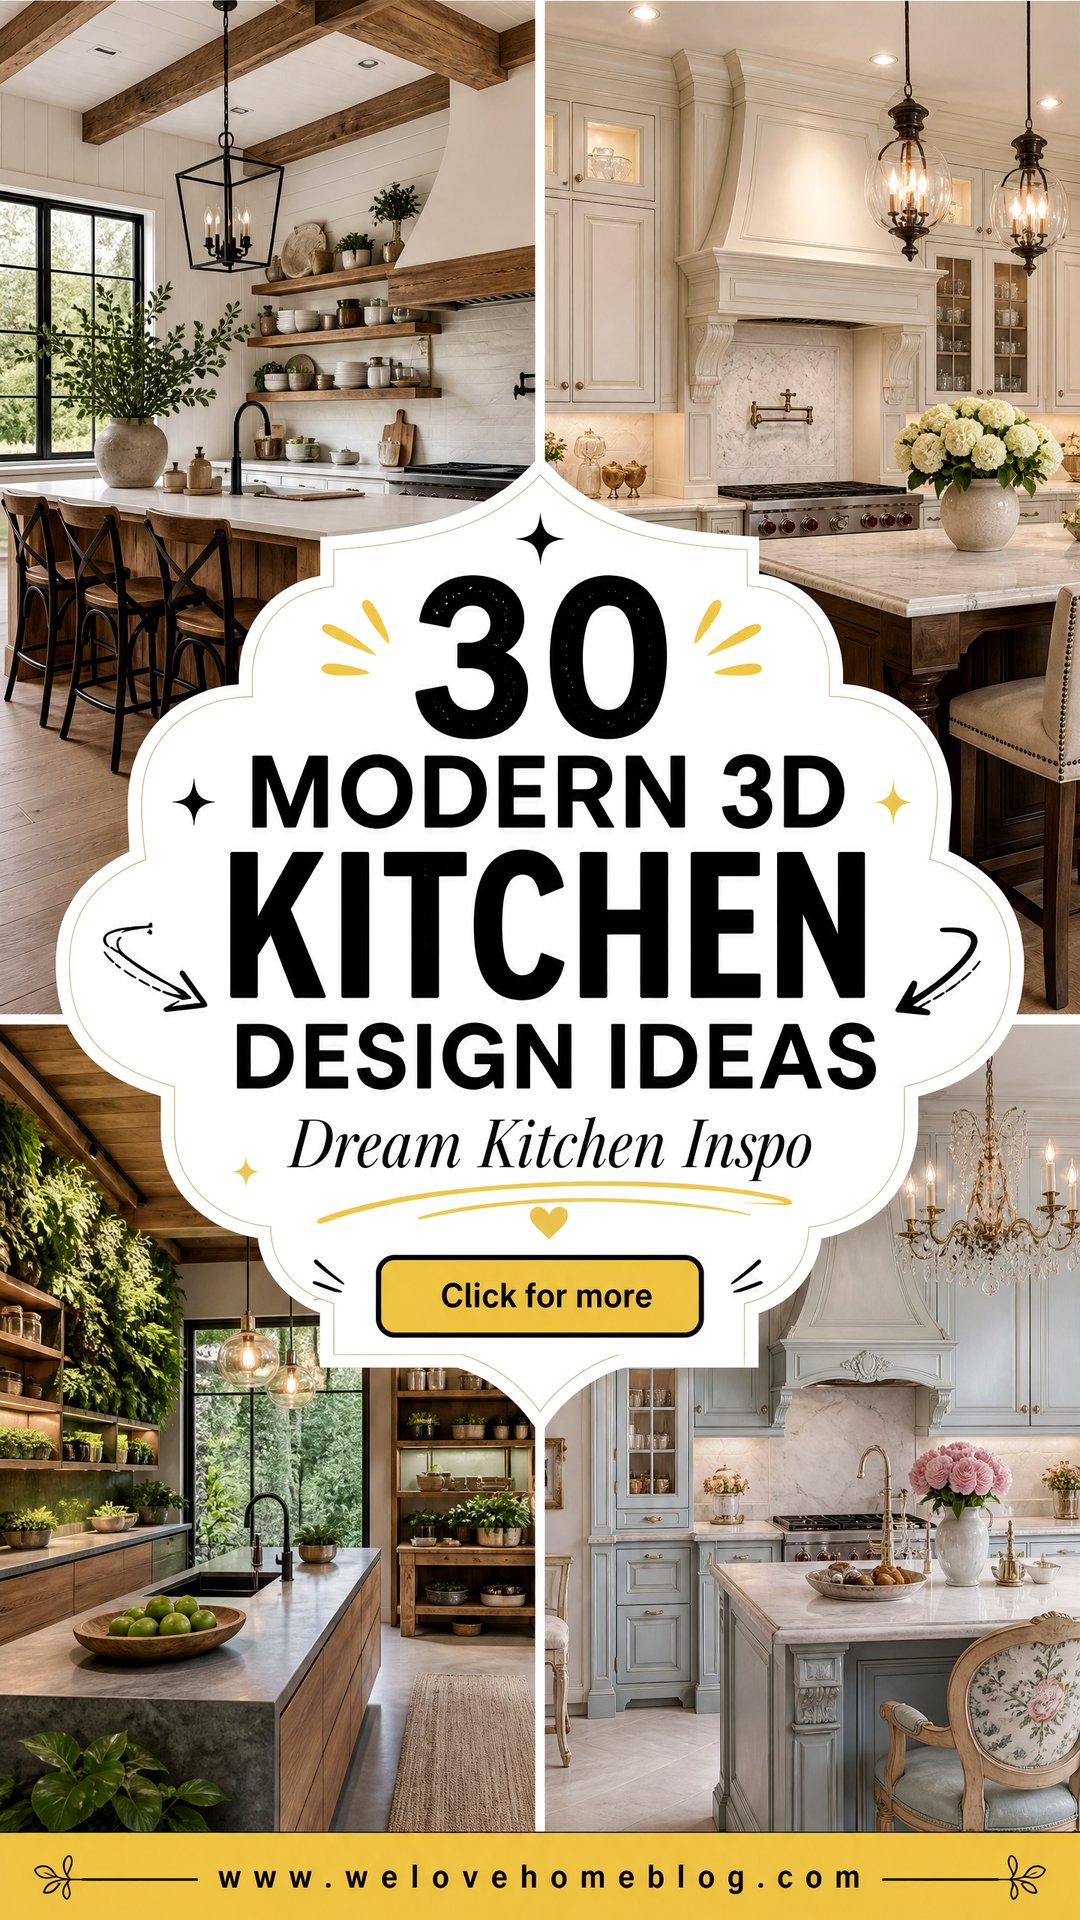
Visualizing your dream kitchen is now easier than ever with the power of 3D technology allows you to step inside a virtual space, exploring every angle and detail before a single cabinet is installed. It’s a transformative tool for homeowners, offering a chance to experiment with layouts, materials, and color palettes without the warm, inviting glow of a rustic farmhouse kitchen to the sleek, clean lines of an ultra-modern setup, 3D rendering brings your vision to collection of 30 distinct kitchen design ideas showcases the vast possibilities, providing a comprehensive look at fully realized concepts that blend functionality with breathtaking aesthetics, helping you craft a space that is uniquely yours.
1. The Scandinavian Serenity Kitchen
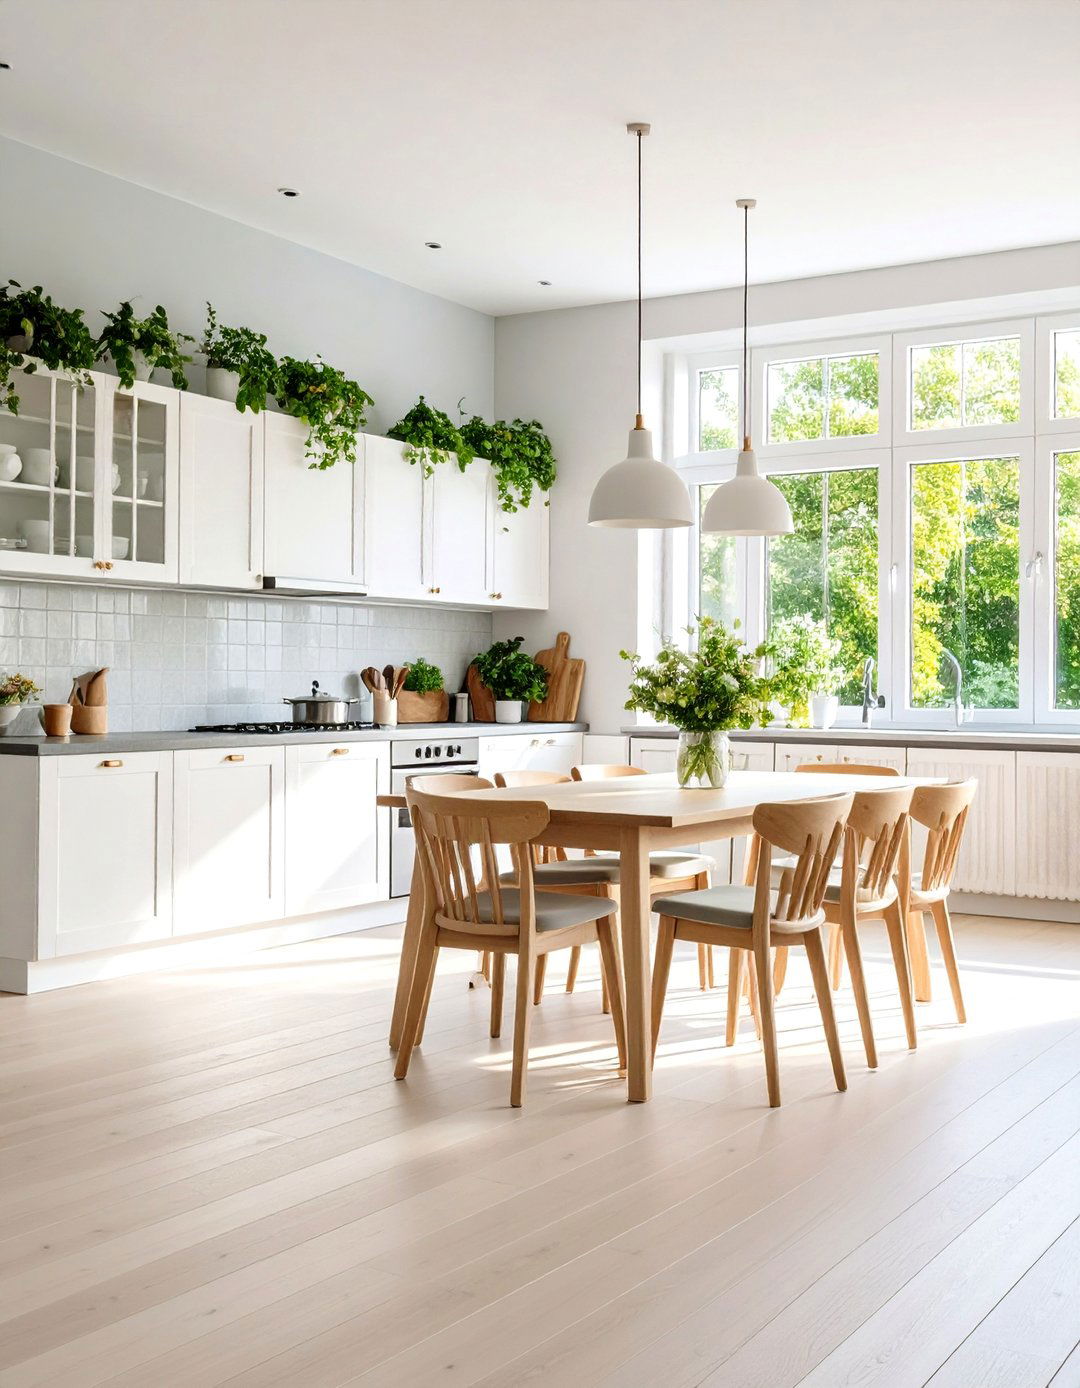
Embrace the heart of Nordic design with a kitchen that champions simplicity, minimalism, and concept features light wood floors, white cabinetry with handle-less doors, and a pale gray quartz countertop that extends into a modest backsplash. A simple wooden dining table with mismatched chairs sits near a large window, maximizing natural shelving displays curated ceramic dinnerware and green plants, adding a touch of lighting is subtle, with a single, elegant pendant over the dining area and under-cabinet LED strips providing task lighting, creating a calm, airy, and uncluttered environment for cooking.
2. The Industrial Loft Kitchen
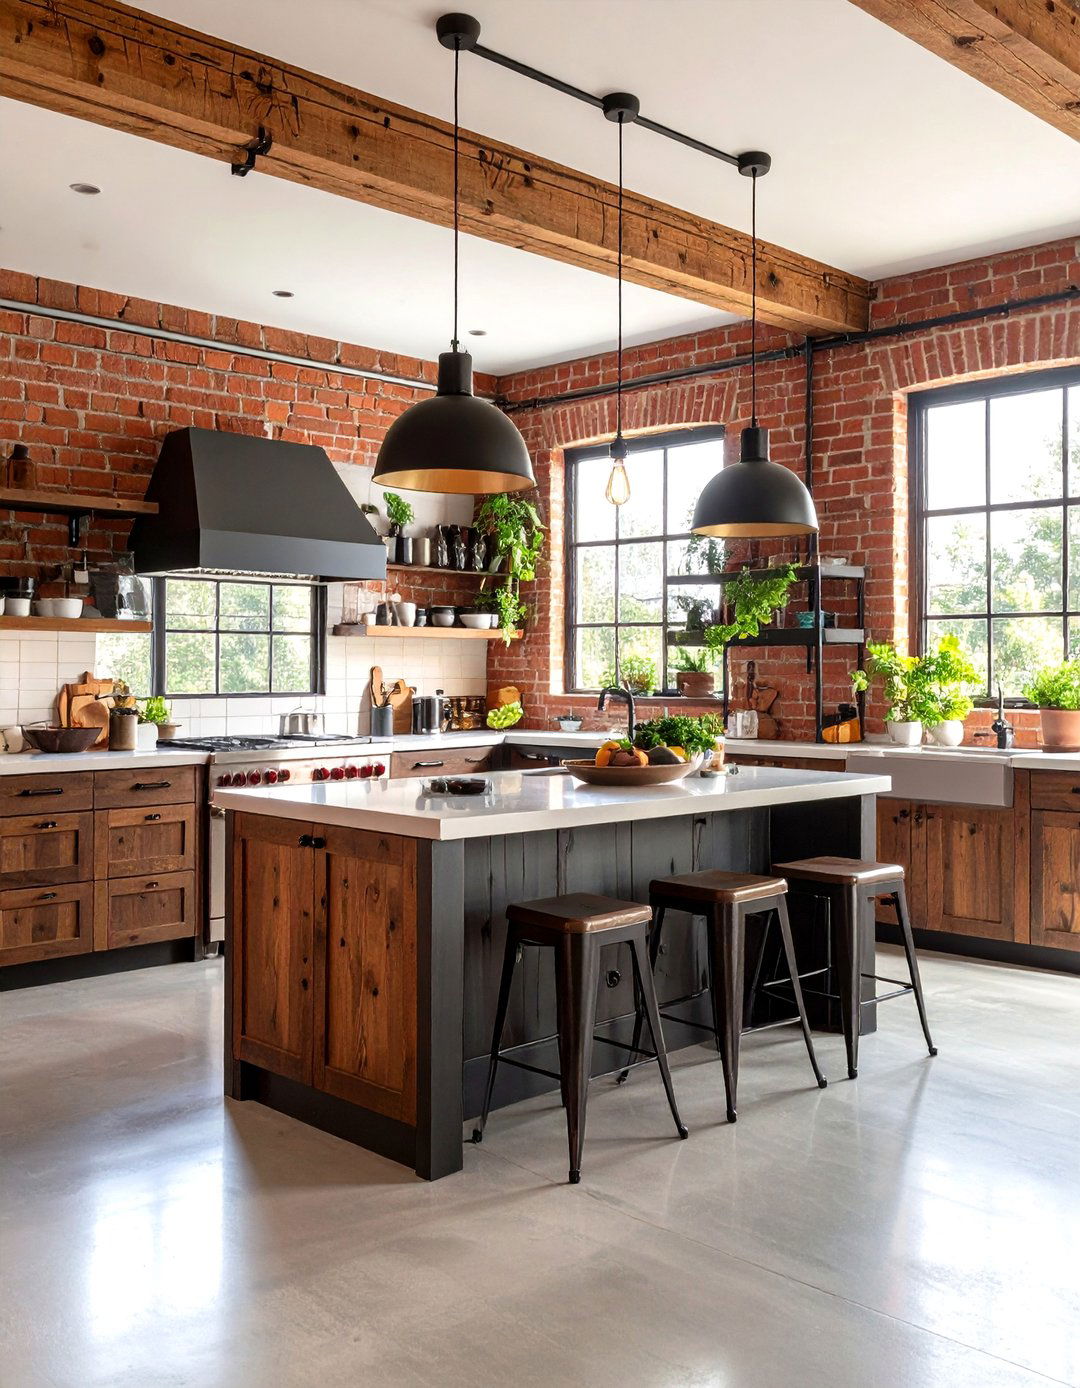
Imagine a kitchen with the raw, edgy appeal of a converted design is defined by exposed brick walls, polished concrete floors, and visible ductwork on the cabinets are crafted from dark, reclaimed wood with black metal hardware, topped with stainless steel countertops for a professional feel. A large, movable island on casters provides flexible comes from vintage-style Edison bulbs hanging from thick black metal shelving holds pots, pans, and utensils, blending storage with the industrial aesthetic for a space that is both rugged and highly functional.
3. The Modern Farmhouse Kitchen
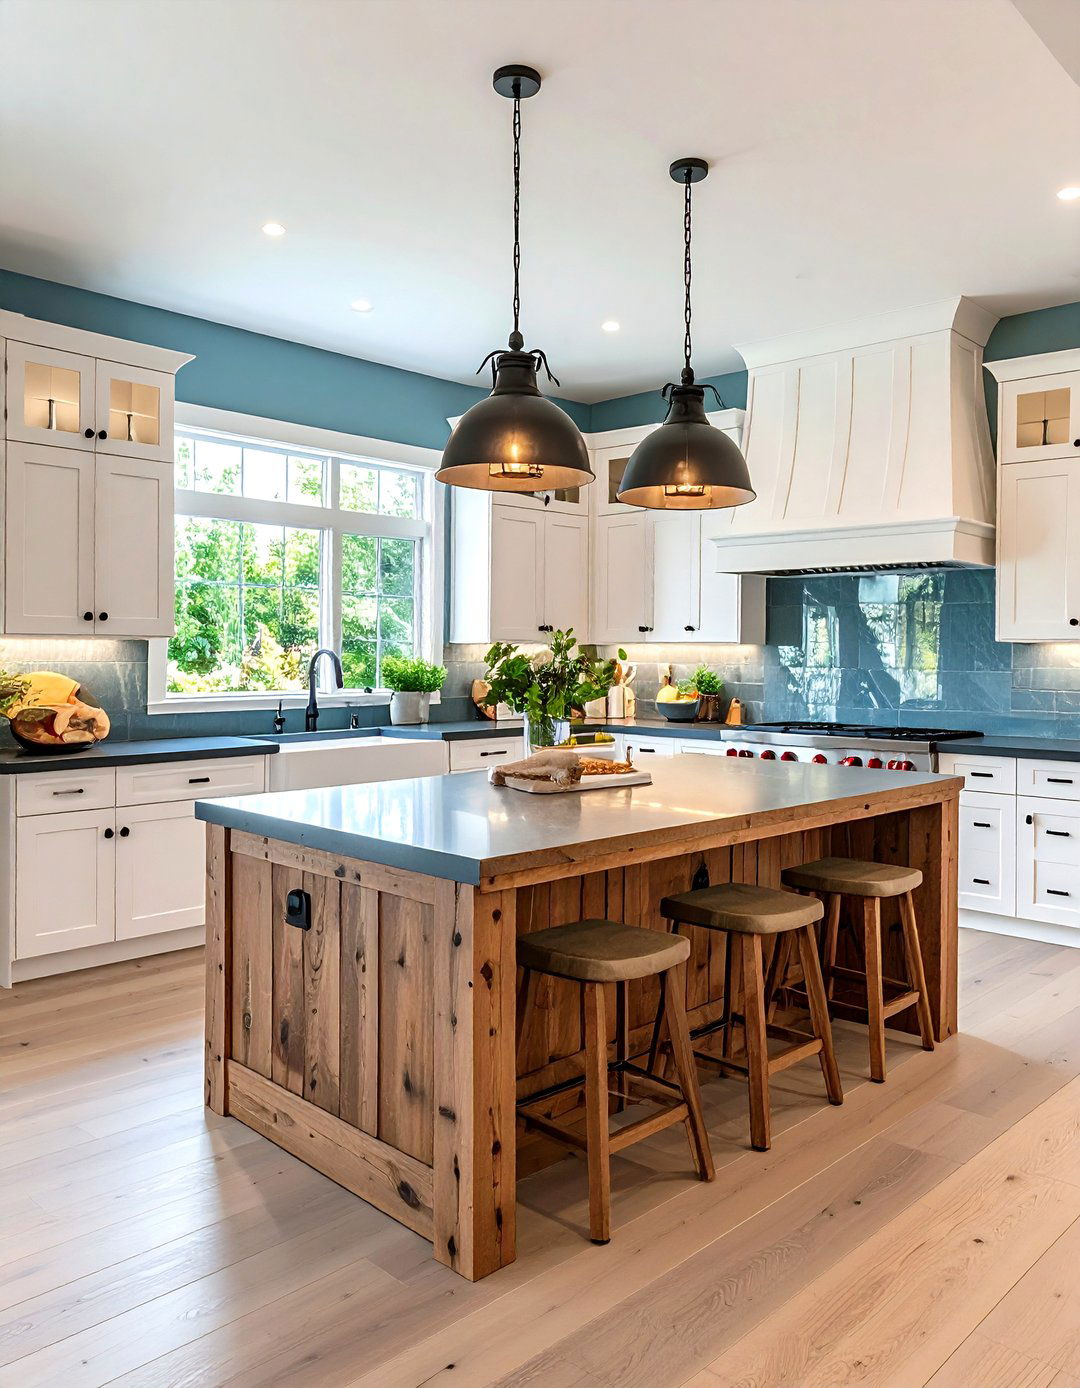
This design captures a perfect balance between rustic charm and modern features classic white shaker-style cabinets and a deep apron-front sink, hallmarks of farmhouse are paired with a sleek, dark granite countertop and contemporary stainless steel centerpiece is a large, weathered wood island with ample seating, illuminated by black metal pendant lights. Wide-plank hardwood floors add warmth, while a subway tile backsplash keeps the look clean and bright. It’s a cozy, inviting space that feels both timeless and completely up-to-date, perfect for family gatherings.
4. The Minimalist Monochrome Kitchen
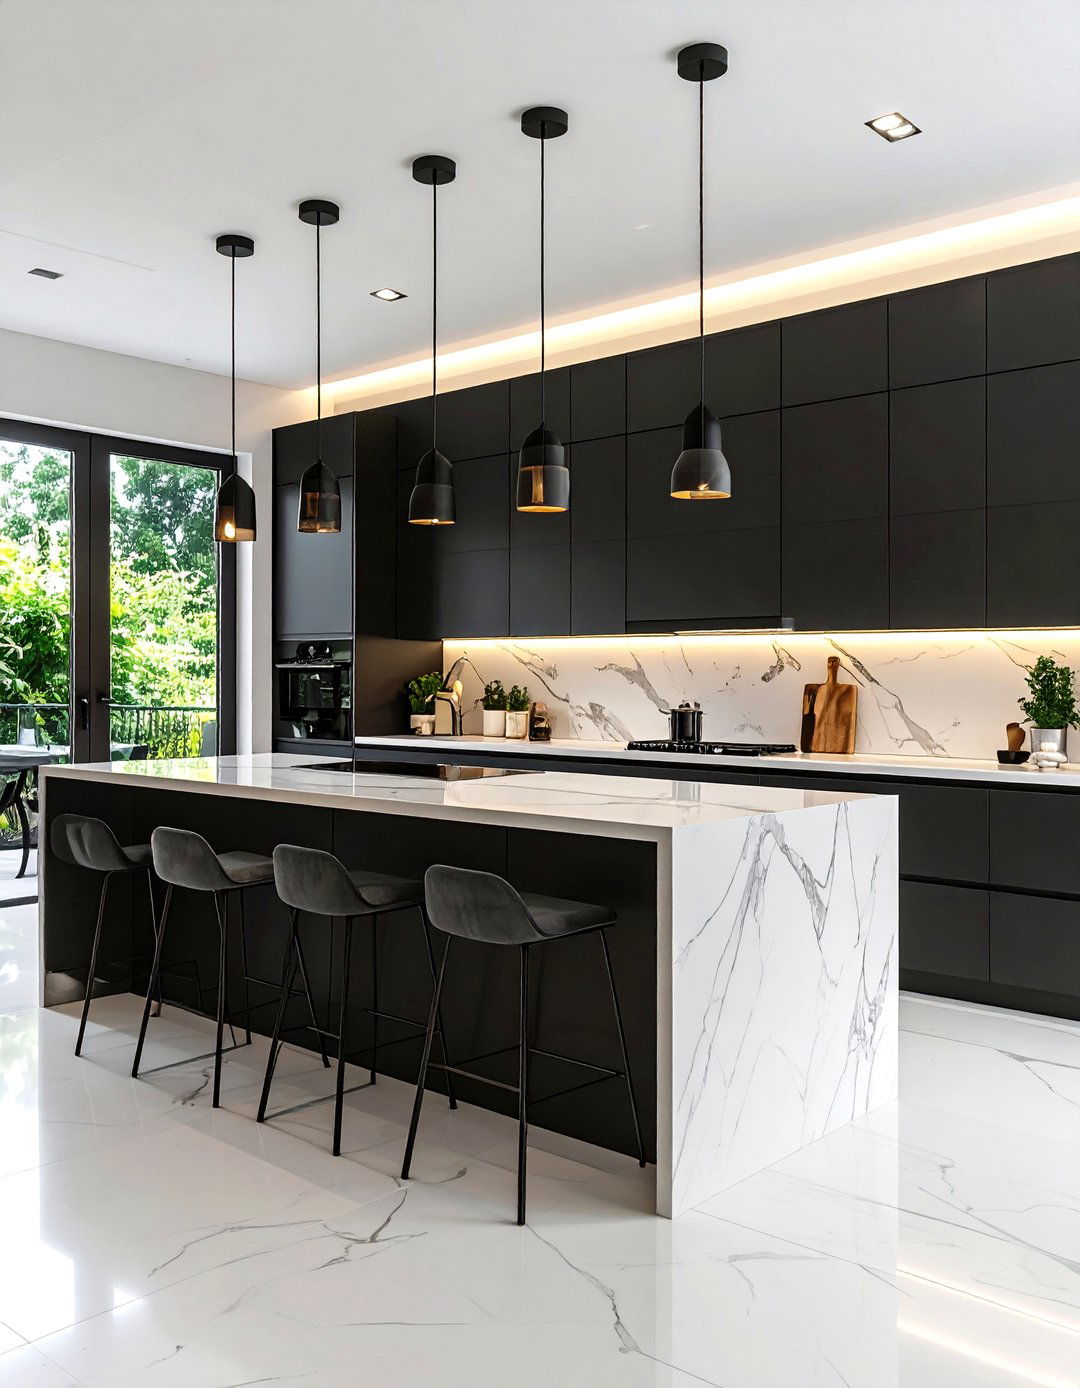
For a truly striking and sophisticated space, consider a minimalist kitchen executed in a strict black and white design uses matte black, flat-panel cabinets without any hardware for a seamless countertops and backsplash are a pristine white marble with subtle gray layout is open and uncluttered, with all appliances integrated behind cabinet panels to maintain the sleek aesthetic. A single, sculptural black faucet stands out against the white LED lighting strips under the cabinets and along the ceiling cove provide ambient light, emphasizing the clean lines and dramatic contrast.
5. The Coastal Breeze Kitchen
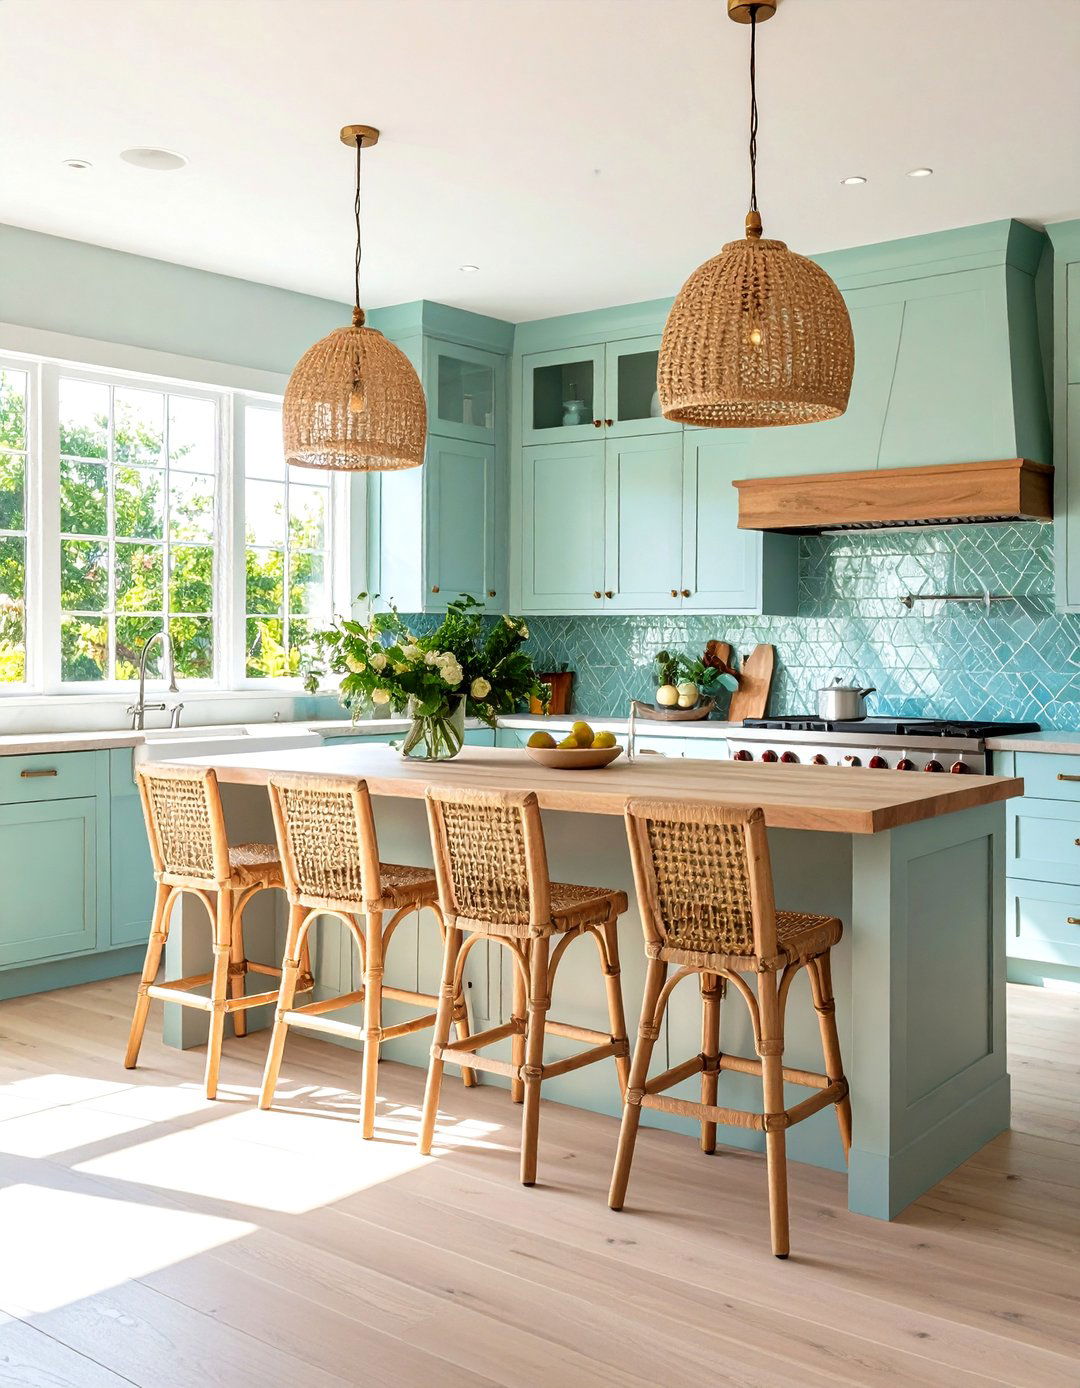
What if your kitchen could feel like a permanent seaside vacation? This design brings the beach indoors with a light and airy color soft white or light blue cabinets, butcher block countertops, and a sea-glass-toned tile floors are a light, sand-colored open layout with large windows lets in plenty of rattan bar stools are tucked under the kitchen island, and decor is kept simple with nautical-inspired elements like rope details and clear glass pendant lights. It’s a relaxed, refreshing, and serene environment perfect for easy living.
6. The Rustic Tuscan Kitchen
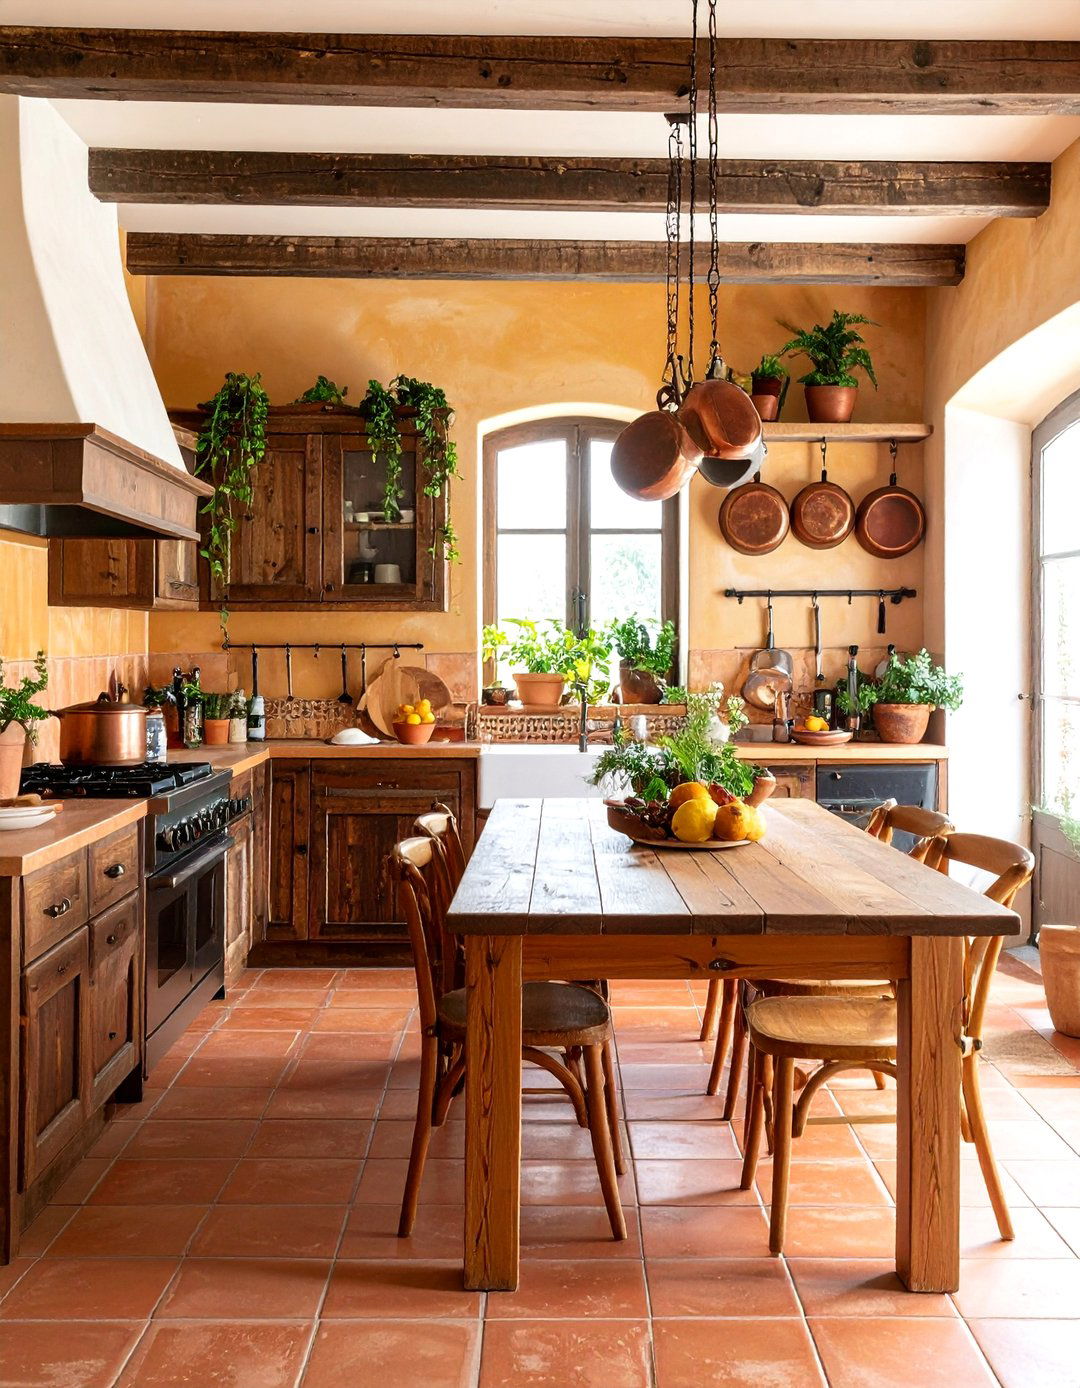
Transport yourself to the Italian countryside with a kitchen that radiates warmth and design is rich with natural materials and earthy features terracotta floor tiles, stucco-textured walls in a warm ochre hue, and dark, distressed wood cabinets with wrought-iron countertops are made of tumbled travertine, and a colorful mosaic tile backsplash behind the stove acts as a focal point. A large, rustic wooden table serves as the central gathering pots hang from a ceiling rack, and open shelves display hand-painted ceramics, creating an authentic, lived-in feel.
7. The Sleek Urban Kitchen
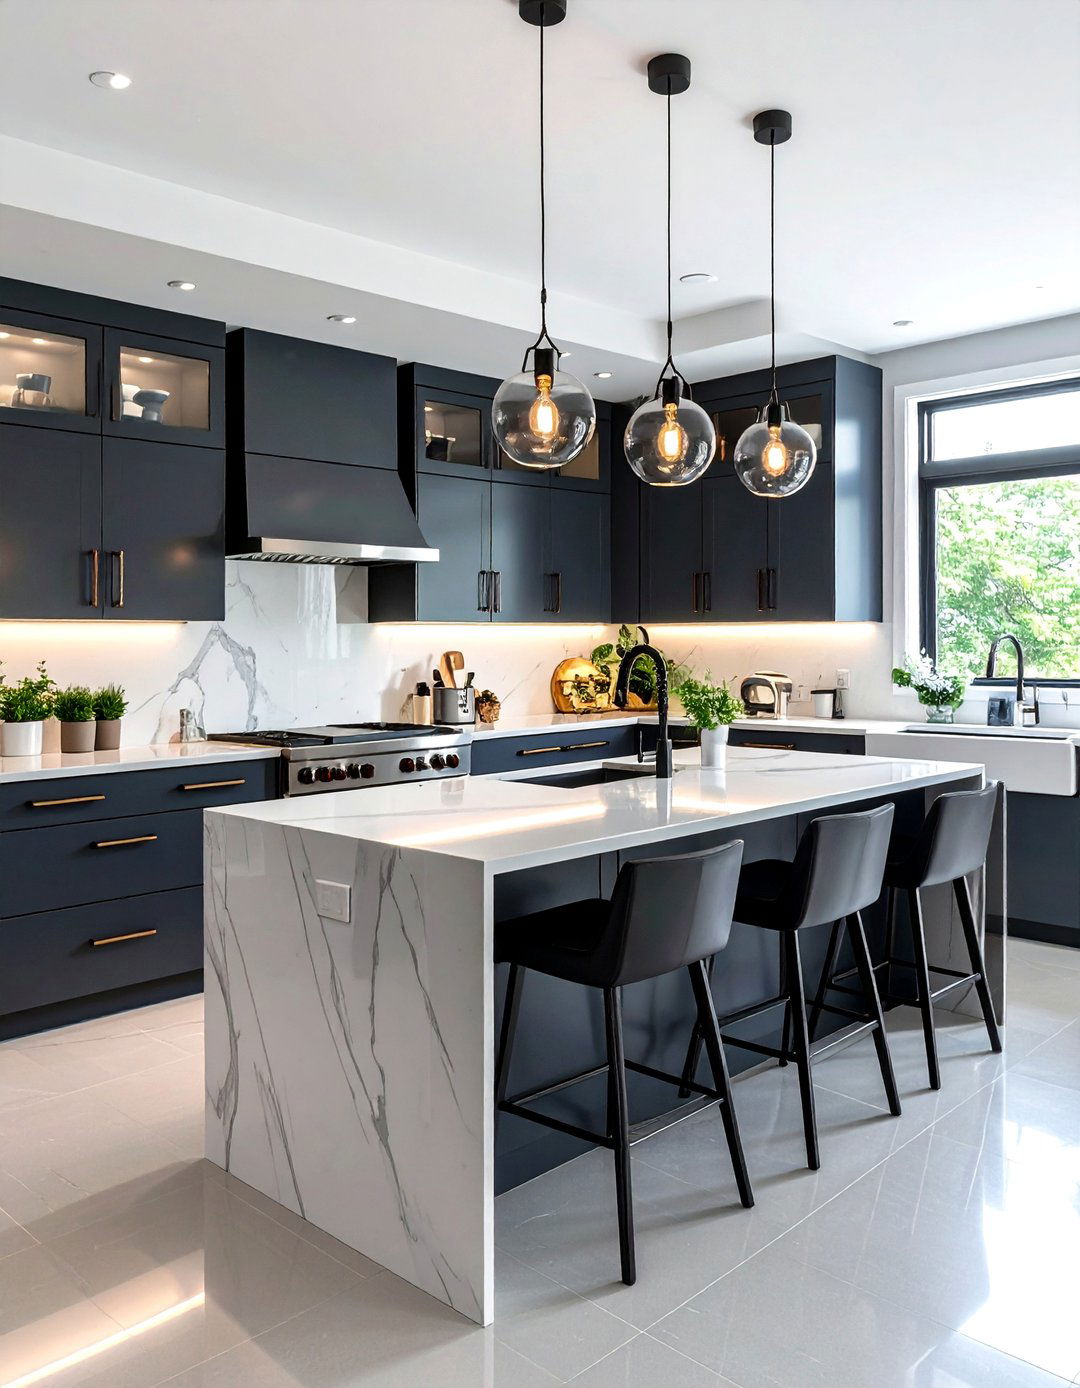
This design is tailored for the sophisticated city dweller, emphasizing efficiency and high-end features glossy, handle-less cabinets in a deep charcoal gray or navy countertops are a polished white quartz, creating a sharp, clean contrast. A waterfall island design adds a touch of drama. High-tech, integrated appliances are standard, including a smart refrigerator and an induction flooring is large-format porcelain is a key element, with recessed ceiling lights and a futuristic pendant fixture over the island, crafting a space that is both luxurious and impeccably modern.
8. The Mid-Century Modern Kitchen
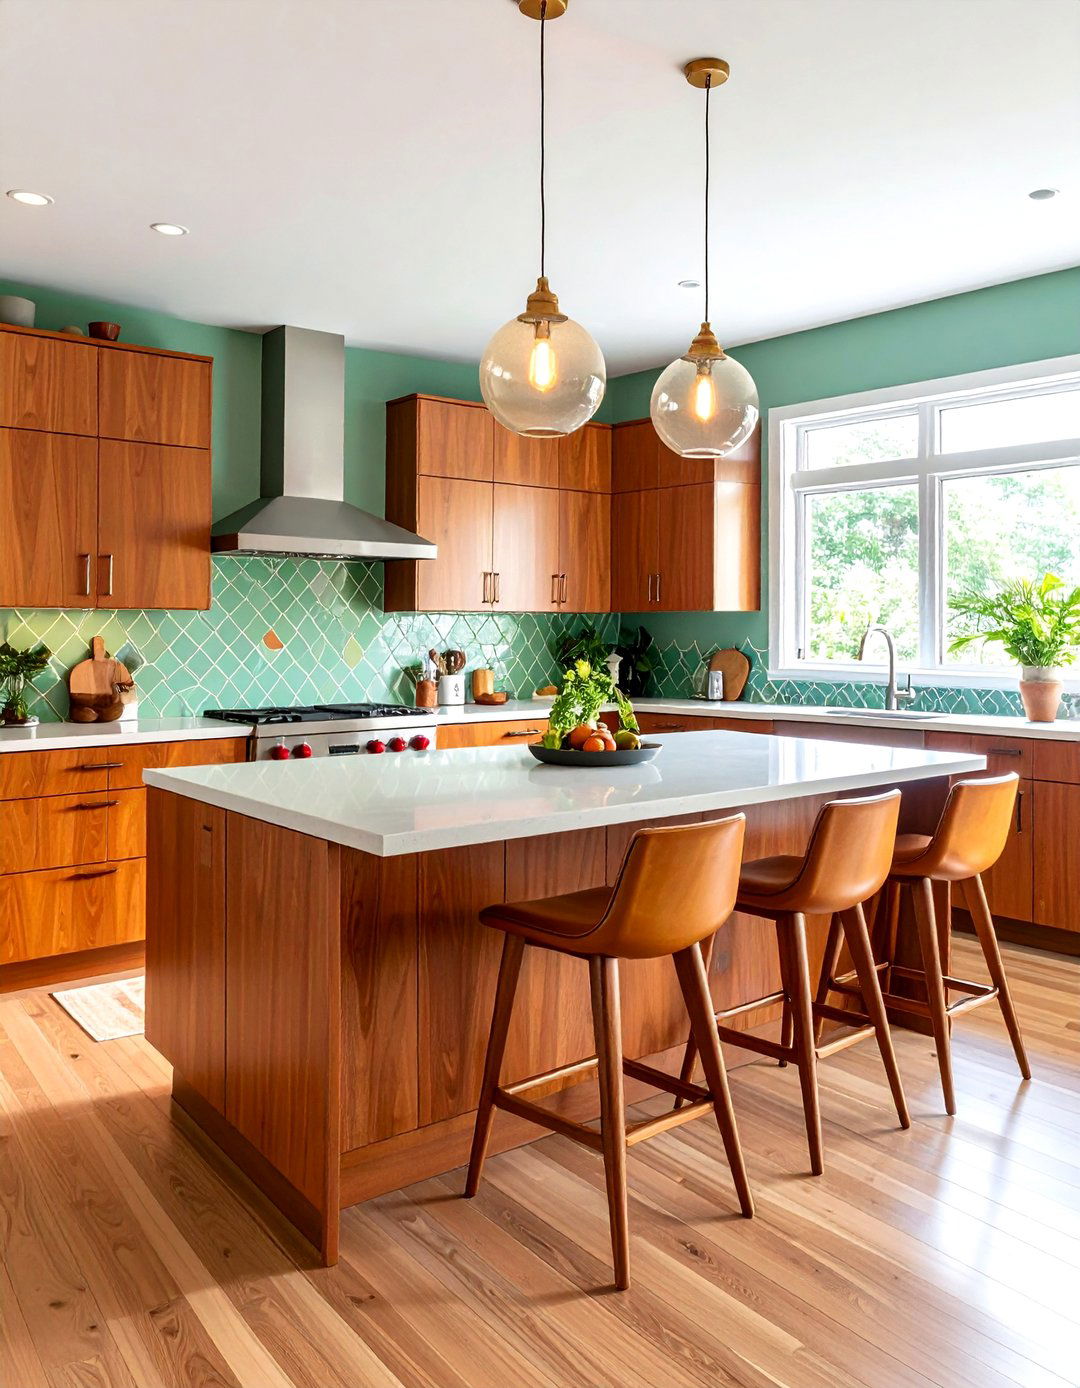
Step back in time with a kitchen that celebrates the iconic style of the 1950s and design is characterized by flat-panel wood cabinets, often in warm teak or walnut, with distinctive minimalist color palette includes pops of avocado green, mustard yellow, or burnt orange, often seen in a geometric backsplash tile. Tapered-leg bar stools sit at a simple, functional flooring might be classic linoleum or cork. A starburst-style clock on the wall and globe-shaped pendant lights complete the retro vibe, creating a playful yet stylish culinary space.
9. The Eclectic Bohemian Kitchen
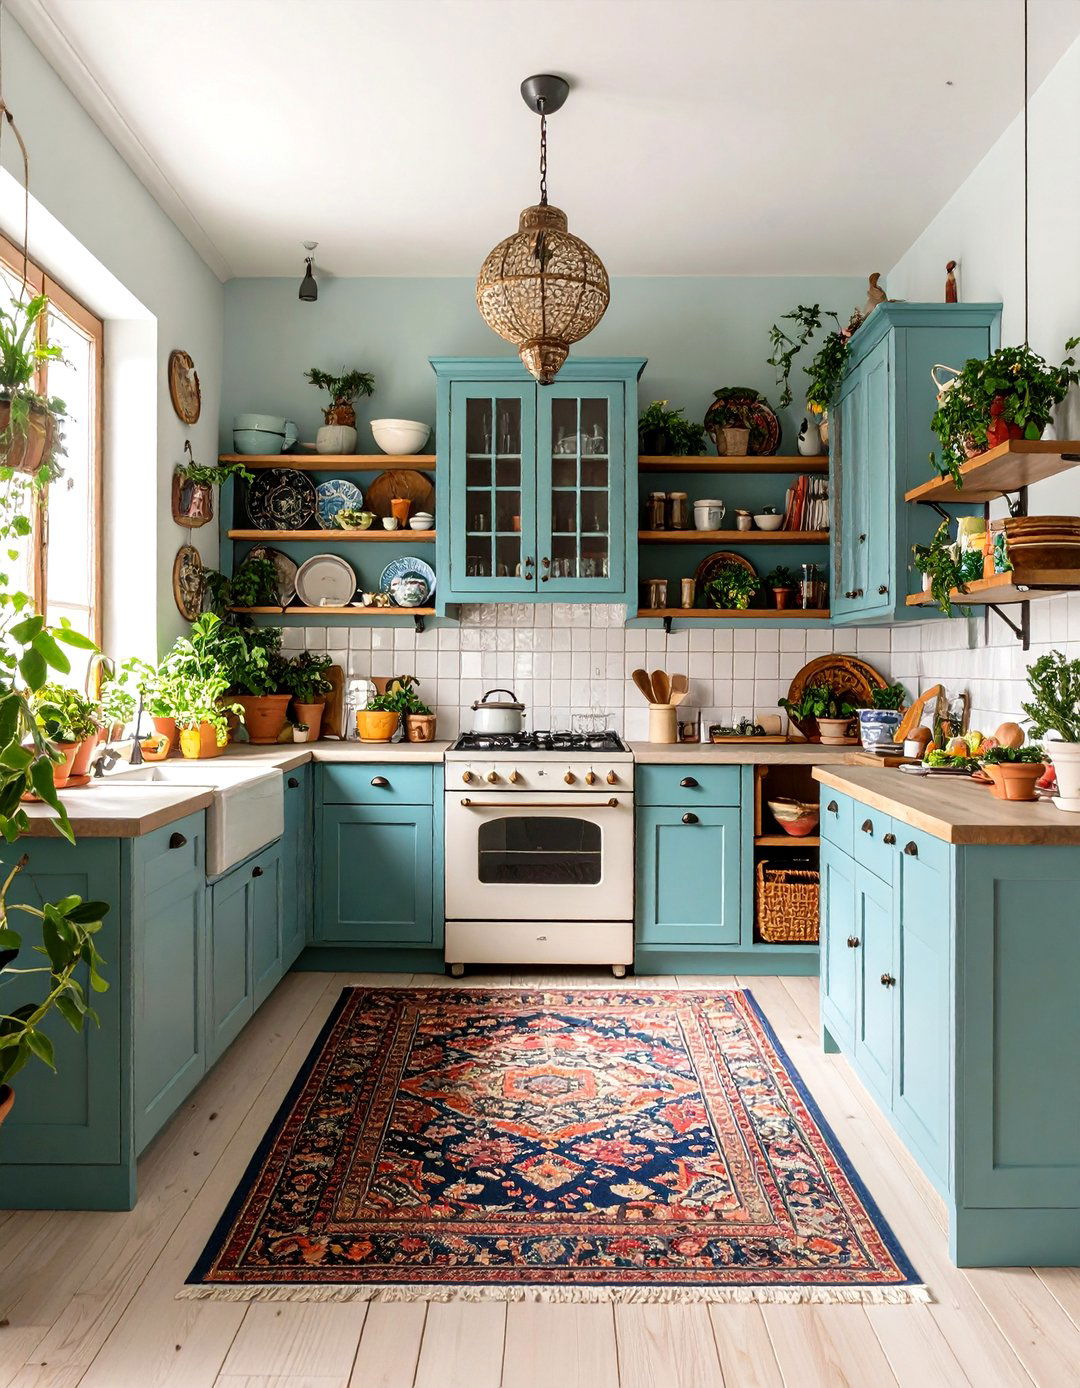
For the free-spirited homeowner, an eclectic bohemian kitchen offers a canvas for style has no strict rules, instead focusing on a layered, personal might feature mismatched cabinets, some painted in bold jewel tones and others left as natural shelving is filled with a diverse collection of colorful dishes, vintage finds, and numerous houseplants. A Persian rug adds warmth and pattern to the backsplash could be a vibrant, patterned is soft and ambient, often from macrame plant hangers and beaded chandeliers.

10. The Timeless Traditional Kitchen
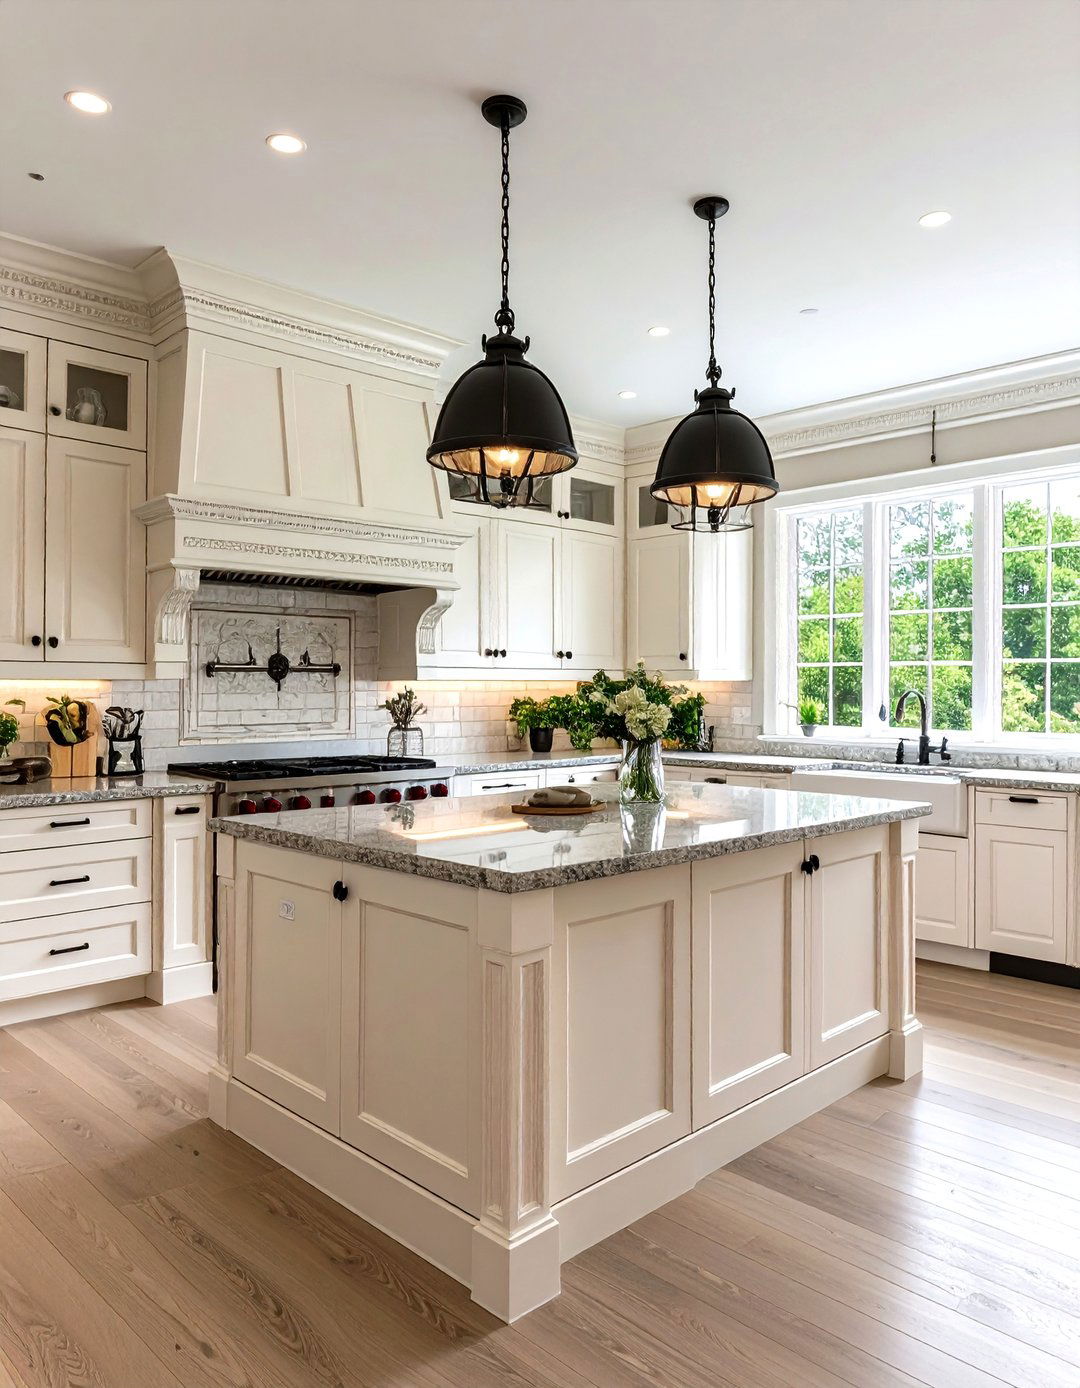
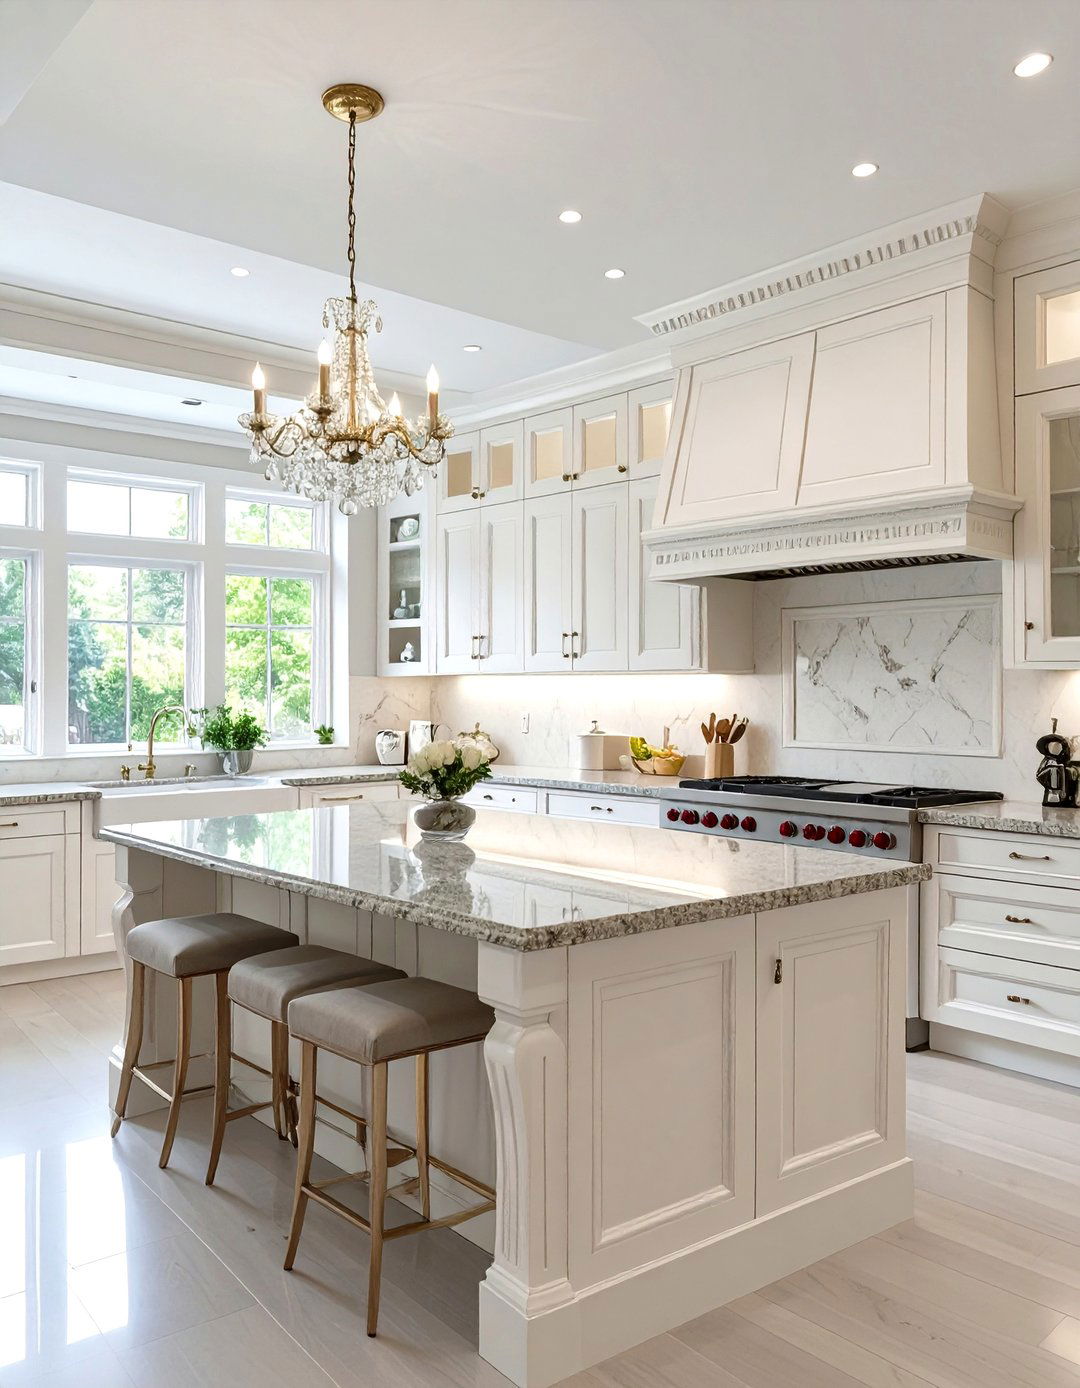
A traditional kitchen design exudes elegance and enduring is defined by detailed craftsmanship, featuring raised-panel cabinets in classic wood tones like cherry or oak, or painted in creamy details such as crown molding, decorative corbels, and fluted columns are countertops are typically natural stone, like granite or marble, with an ogee edge. A large, decorative range hood often serves as a focal layout is formal and balanced, with a classic island or peninsula providing design creates a stately, welcoming, and luxurious atmosphere.
11. The Japanese Zen Kitchen
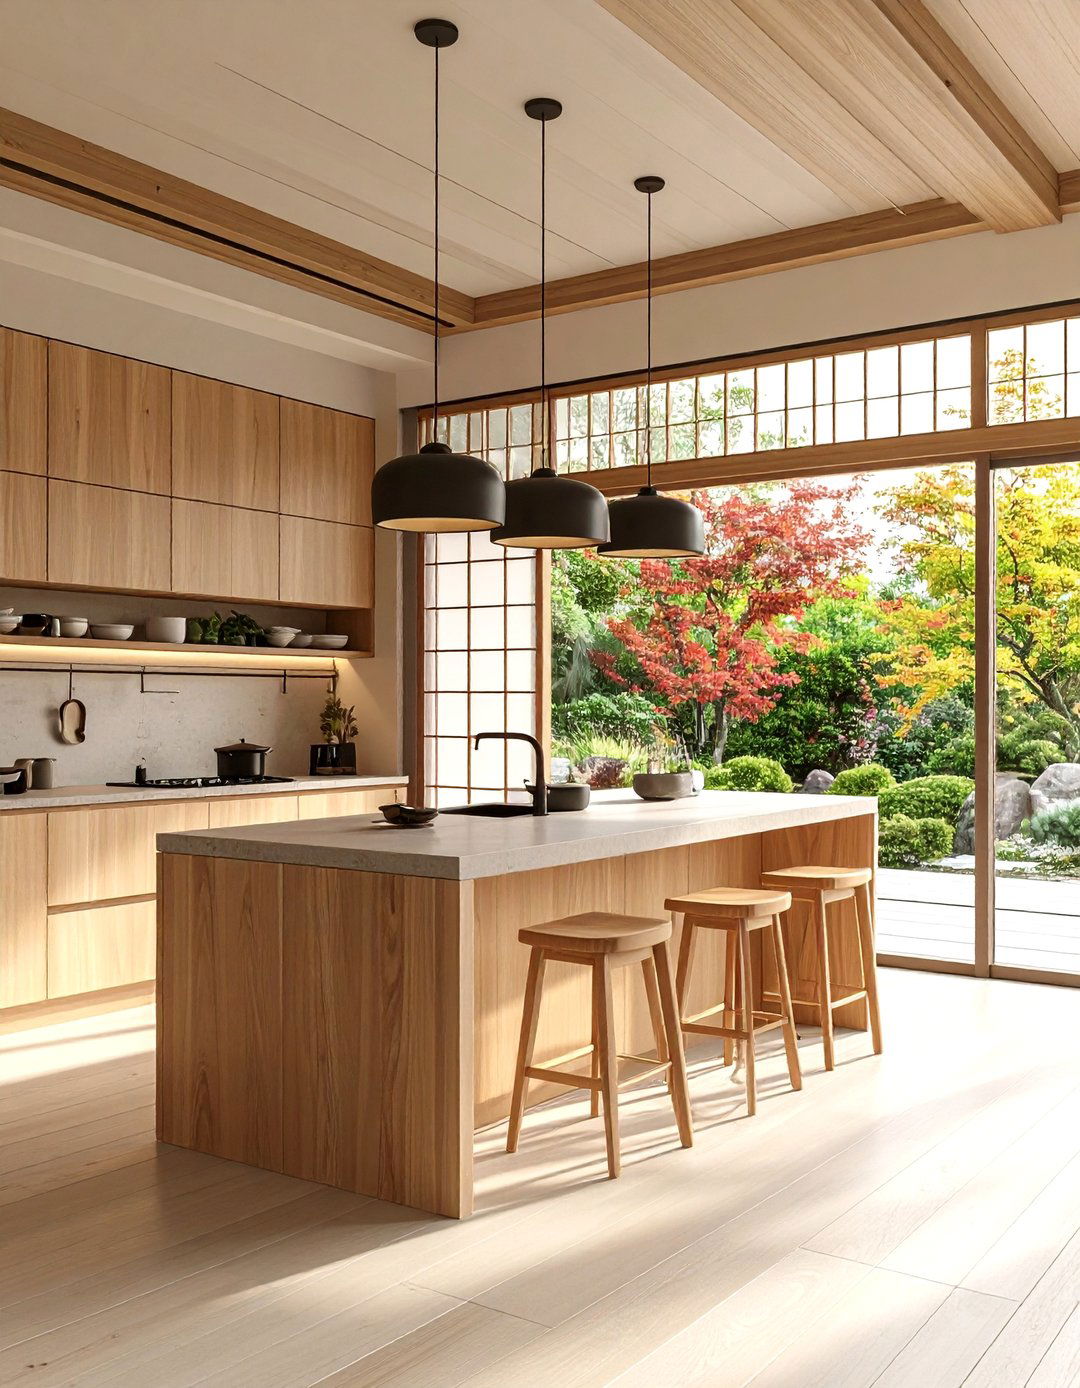
Find your inner peace in a kitchen inspired by Japanese Zen design prioritizes natural materials, order, and a connection to the features light-colored wood, such as bamboo or maple, for the cabinets and layout is highly organized and clutter-free, with sliding shoji-style screen doors concealing pantry storage. A low-profile island allows for seated food countertops are a simple, solid surface in a neutral tone. A large window or sliding glass door looks out onto a garden, bringing nature inside and fostering a sense of tranquility.
12. The Glamorous Hollywood Regency Kitchen
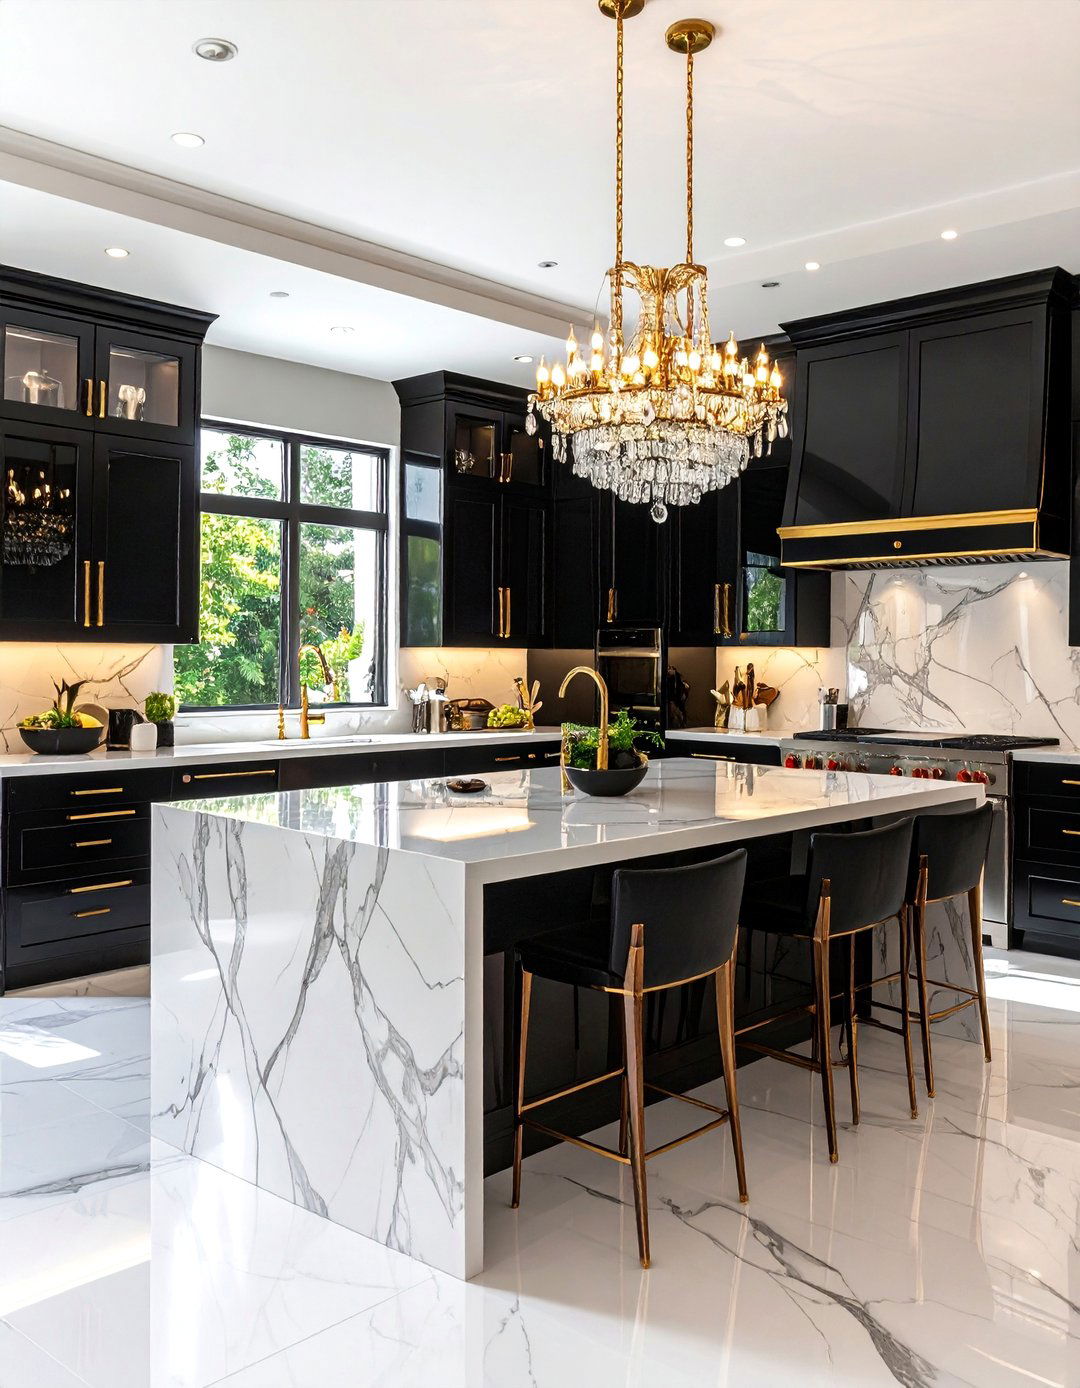
Bring a touch of old-school glamour into your home with a Hollywood Regency style is all about bold statements and luxurious high-gloss lacquered cabinets in dramatic colors like black, white, or even a deep emerald or antiqued glass backsplashes add sparkle and countertops are a striking marble, and the hardware is polished gold or brass. A crystal chandelier hangs over a high-end island with plush, upholstered bar stools. It’s a dramatic, opulent, and highly stylized space designed for entertaining in high style.
13. The Biophilic Indoor-Outdoor Kitchen
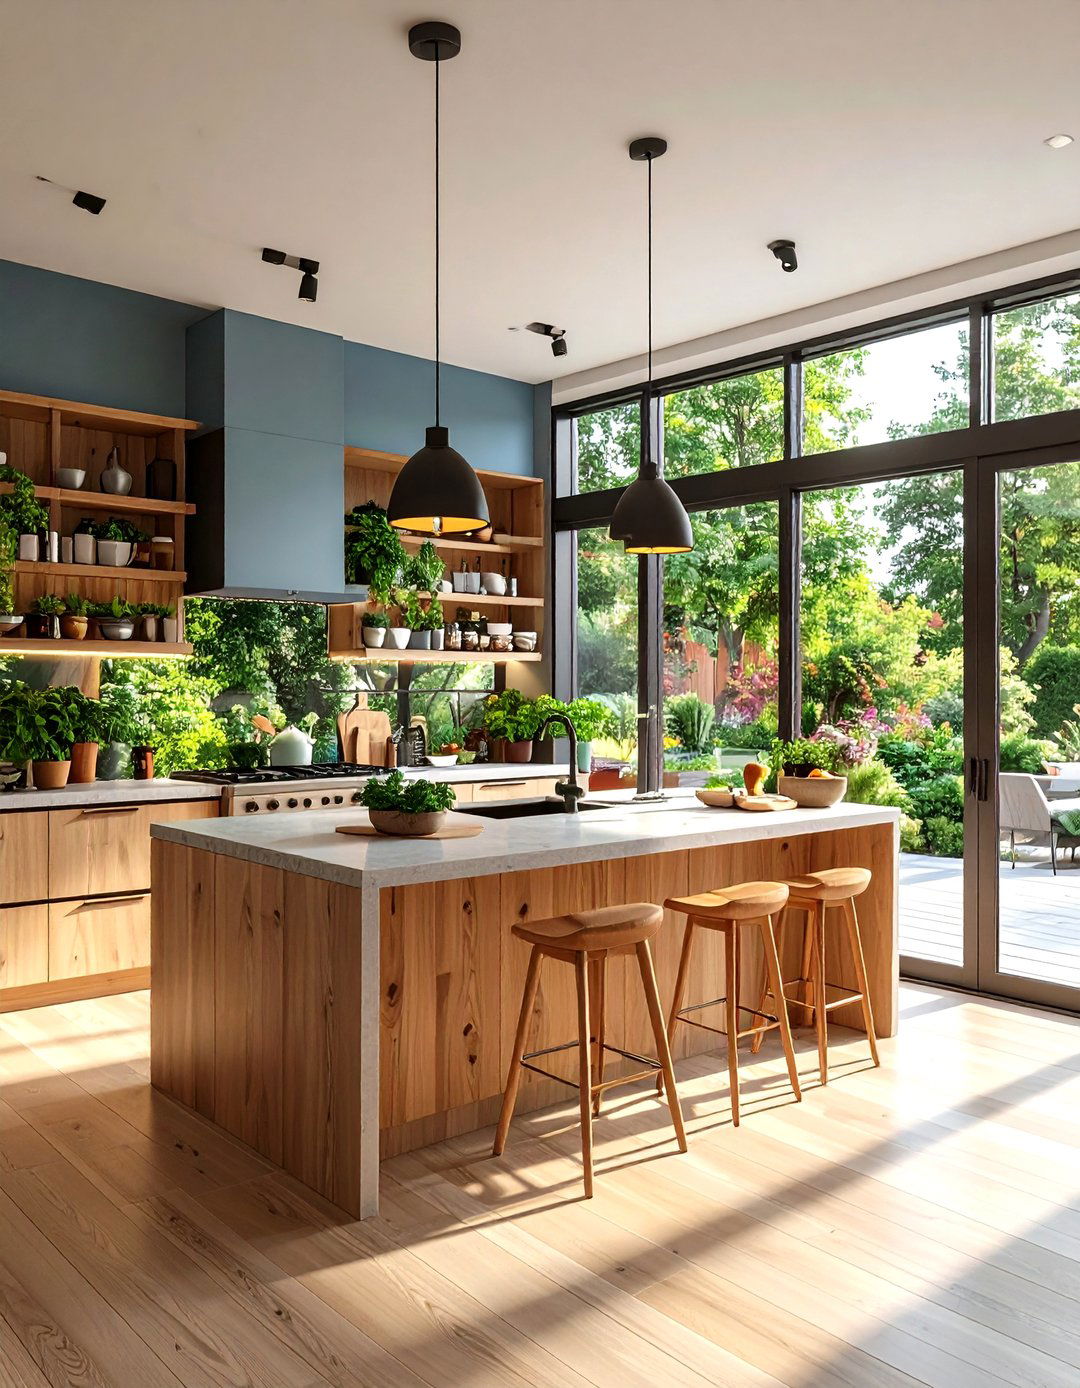
What if your kitchen walls simply disappeared? A biophilic design seamlessly merges the kitchen with the outdoors, creating a space that feels concept features large, retractable glass walls that open onto a patio or herb garden is integrated directly into the countertop or on vertical wall materials like stone, wood, and concrete are used color palette is drawn from nature, with greens, browns, and earthy and large windows flood the space with natural light, blurring the lines between inside and out for a healthy living environment.
14. The Smart Tech Kitchen
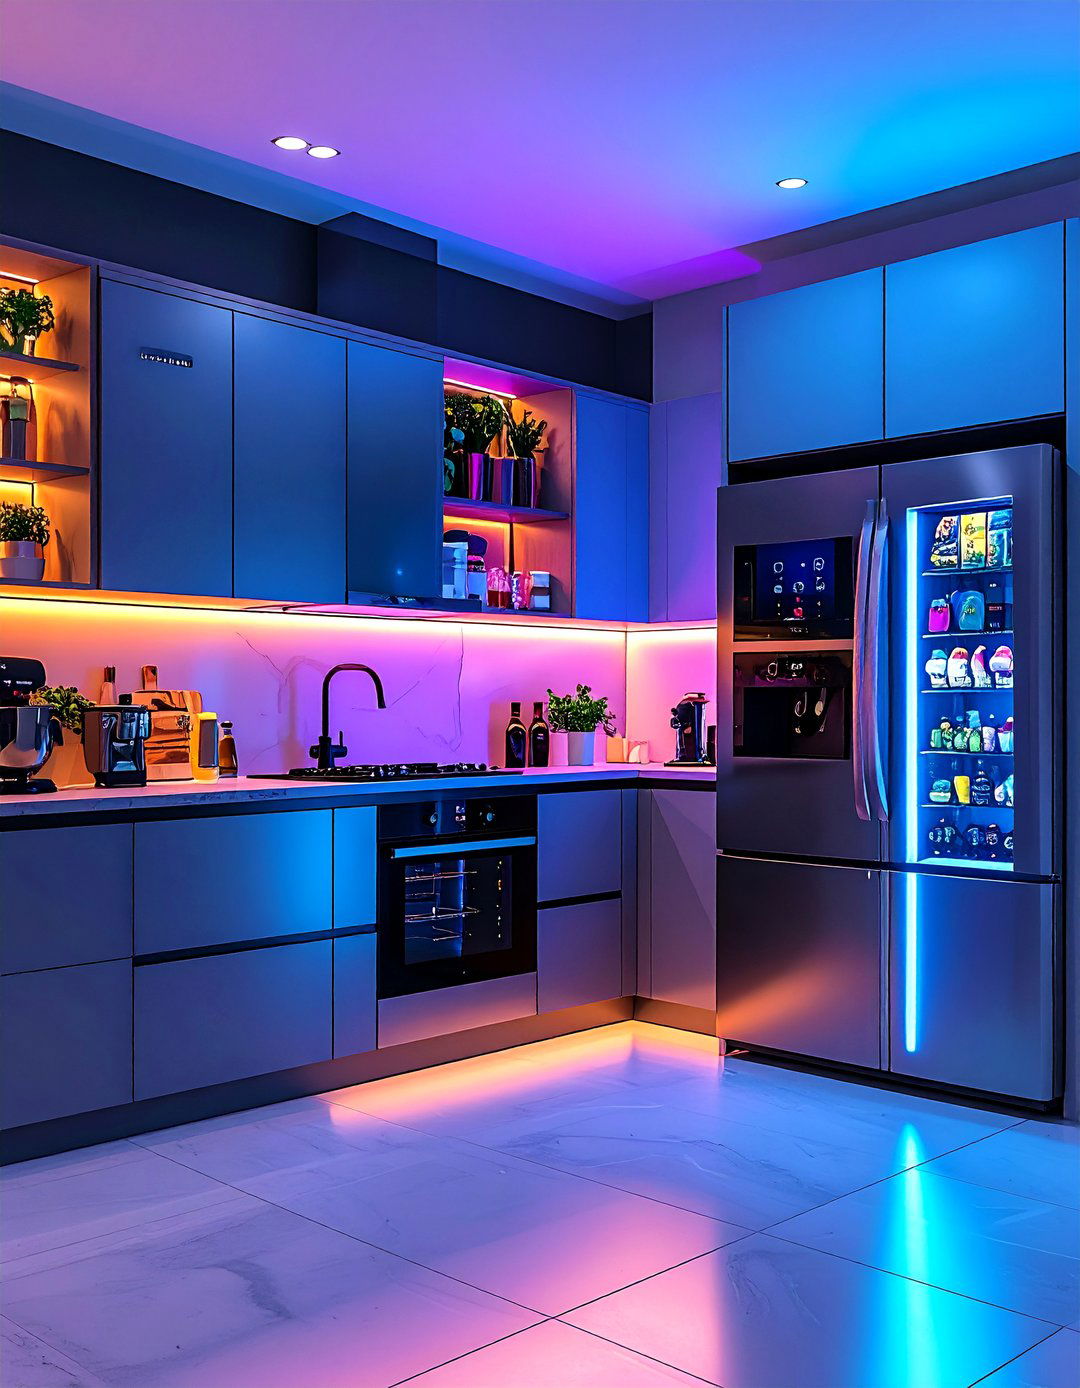
Welcome to the future of cooking with a fully integrated smart design is built around cutting-edge technology for ultimate cabinets have a minimalist, high-tech look with touch-to-open mechanisms. A smart refrigerator with a touchscreen can manage grocery lists and suggest faucet is voice-activated, and the lighting is fully programmable to change color and countertops might even have built-in wireless charging aesthetic is clean, sleek, and futuristic, prioritizing function and connectivity for a seamless culinary experience that streamlines daily tasks.

15. The Cozy English Cottage Kitchen
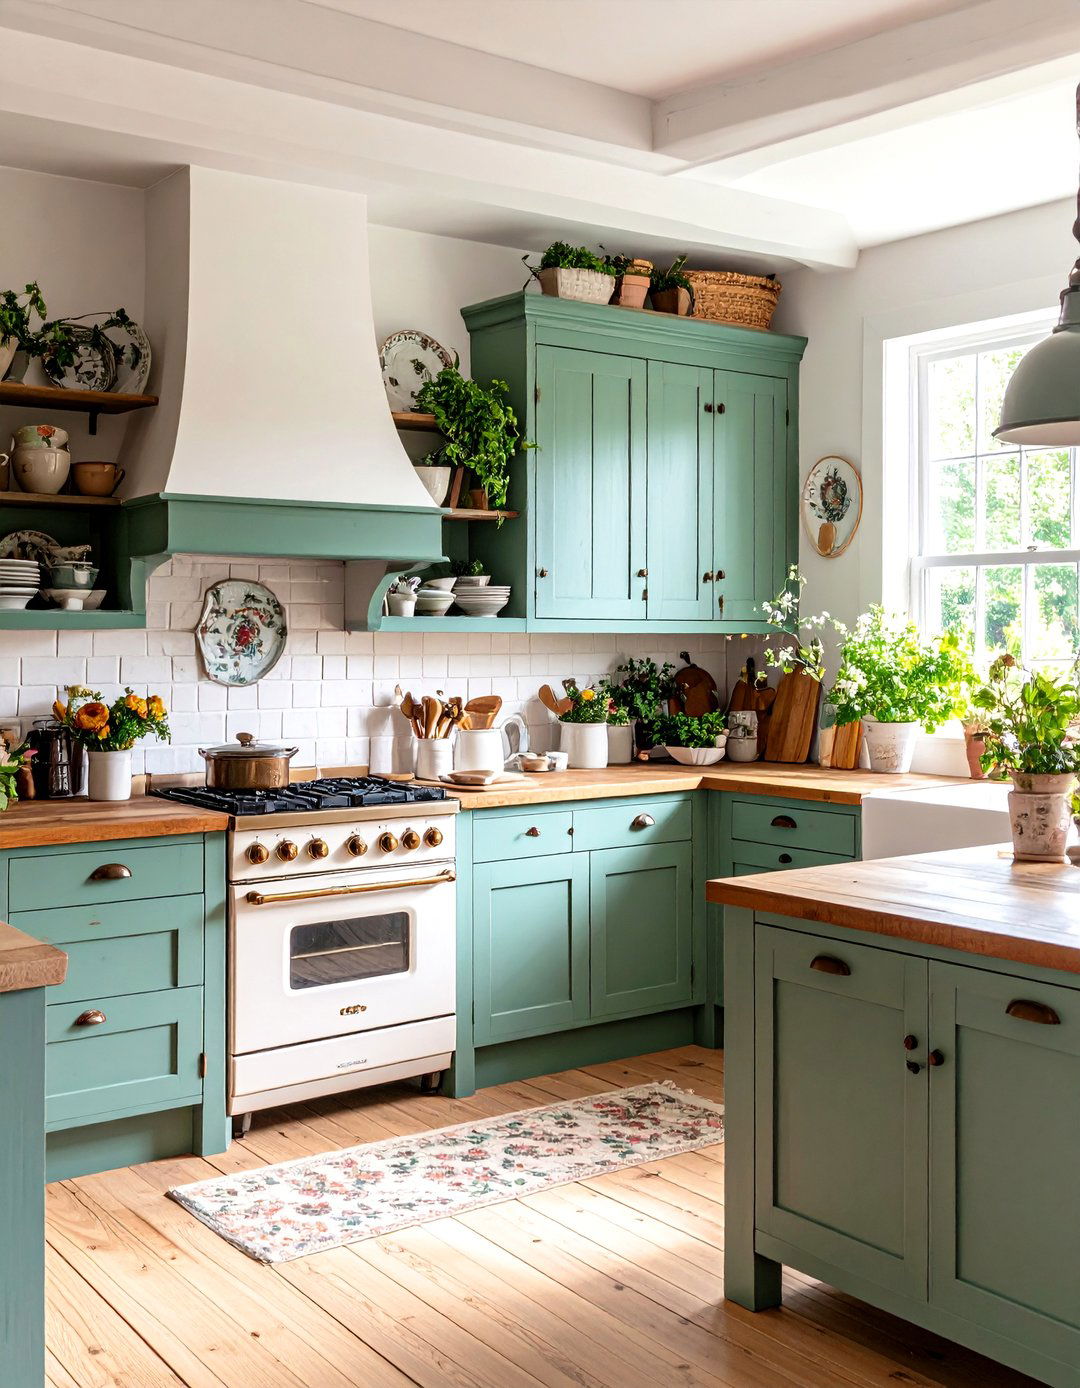
Step into a storybook with a kitchen that embodies the charm of the English design features painted cabinets in soft, muted colors like sage green, buttery yellow, or duck egg blue, often with a slightly distressed finish. A classic AGA cooker is the heart of the room, nestled into a brick or stone countertops are warm butcher block, and the sink is a traditional ceramic plate racks display floral-patterned china. A small, scrubbed pine table sits in the center, creating a cozy, quaint, and utterly charming atmosphere.
16. The Dark and Moody Kitchen
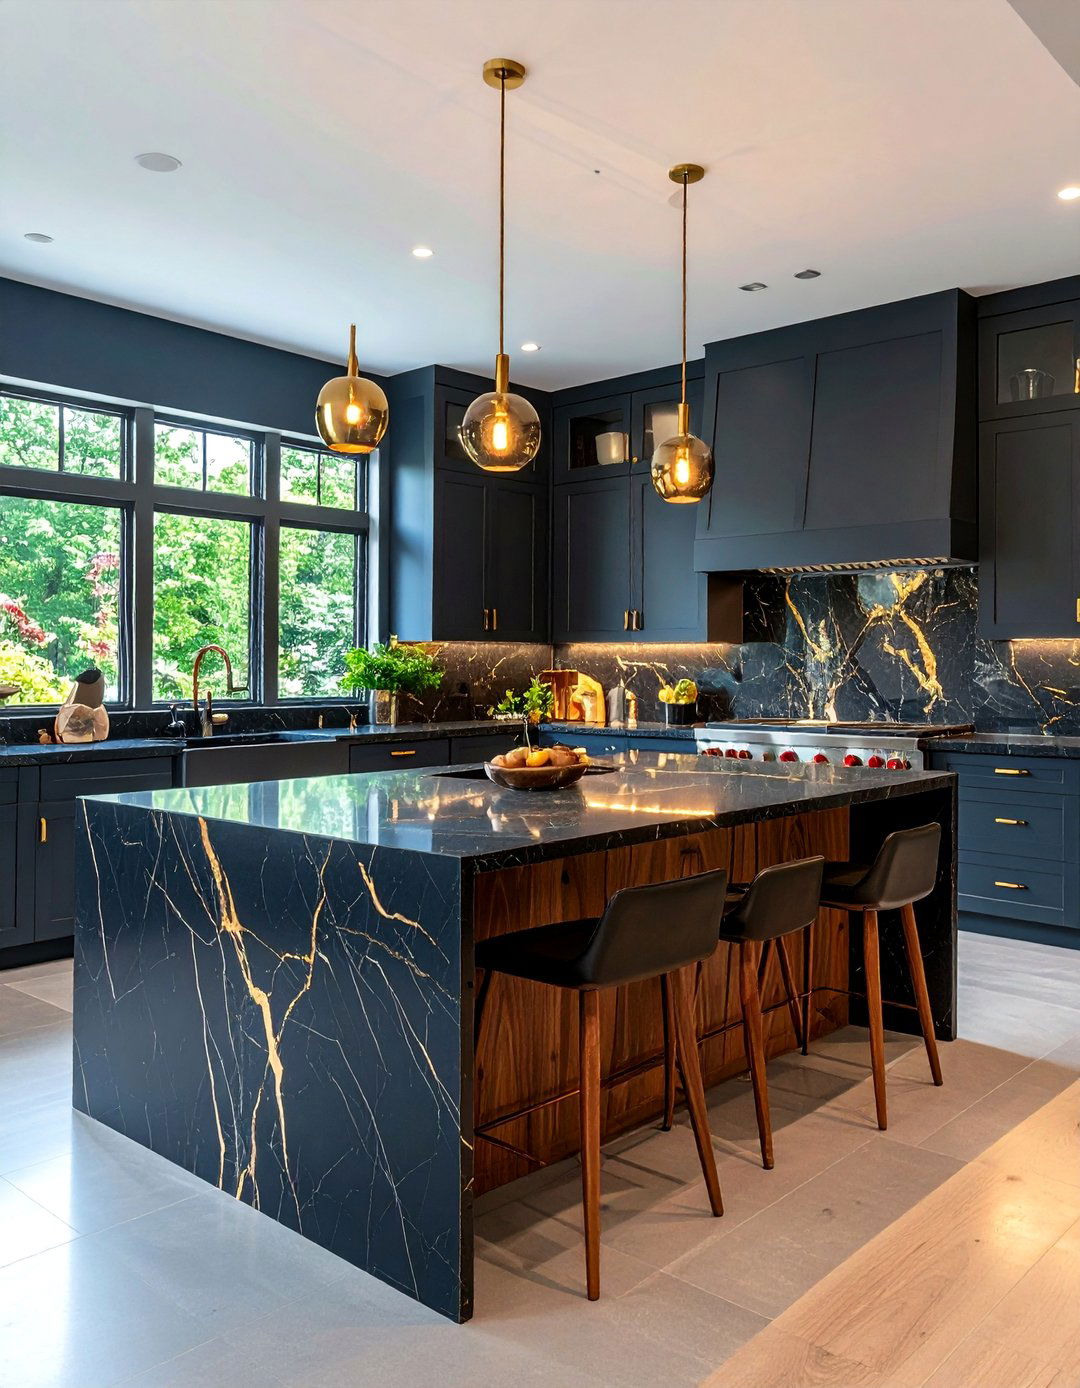
For a bold and dramatic statement, embrace a dark and moody kitchen concept uses deep, saturated colors like charcoal gray, navy blue, or even black for the cabinets and prevent the space from feeling too heavy, materials with texture and sheen are black granite countertops with gold veining, a shimmering metallic backsplash, and rich walnut wood accents for lighting is crucial, with focused spotlights, under-cabinet LEDs, and elegant brass pendants over the island to create pools of light and an intimate, sophisticated ambiance.
17. The Art Deco Kitchen
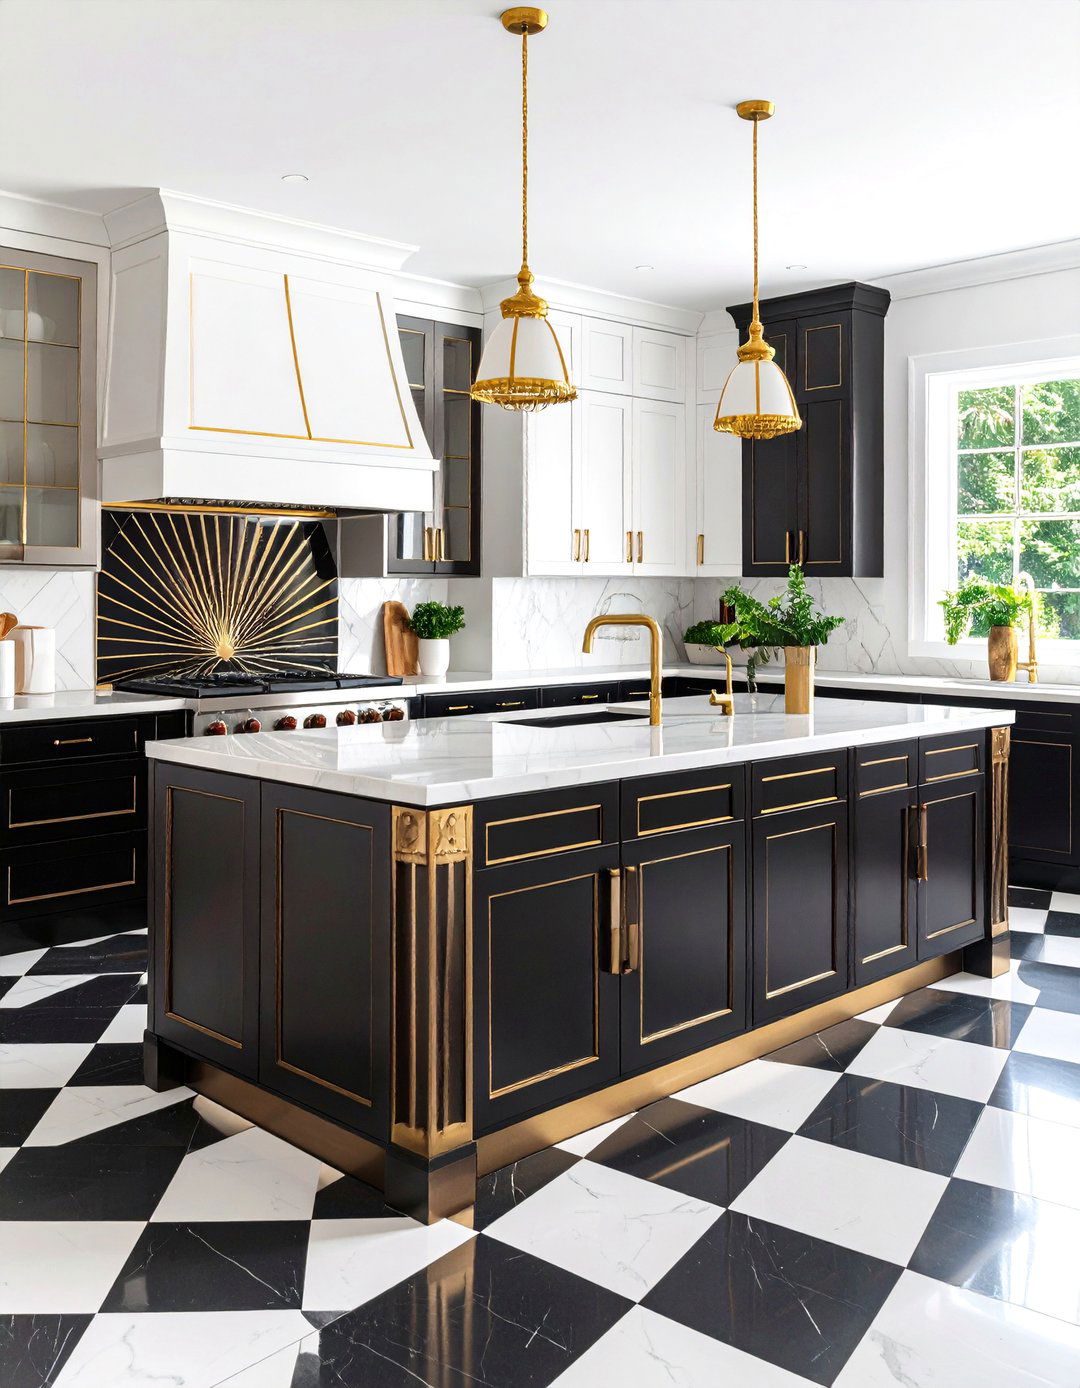
Channel the roaring twenties with an Art Deco-inspired kitchen that is all about geometric patterns, symmetry, and lavish design features sleek, lacquered cabinets with bold, contrasting backsplash is a key feature, often made of fan-shaped or sunburst-patterned tiles in black, gold, and are a polished black or white and brass are used generously for hardware, faucets, and lighting flooring might be a classic black-and-white checkerboard pattern. It's a highly decorative and glamorous style that makes a powerful design statement.
18. The Sustainable Eco-Friendly Kitchen
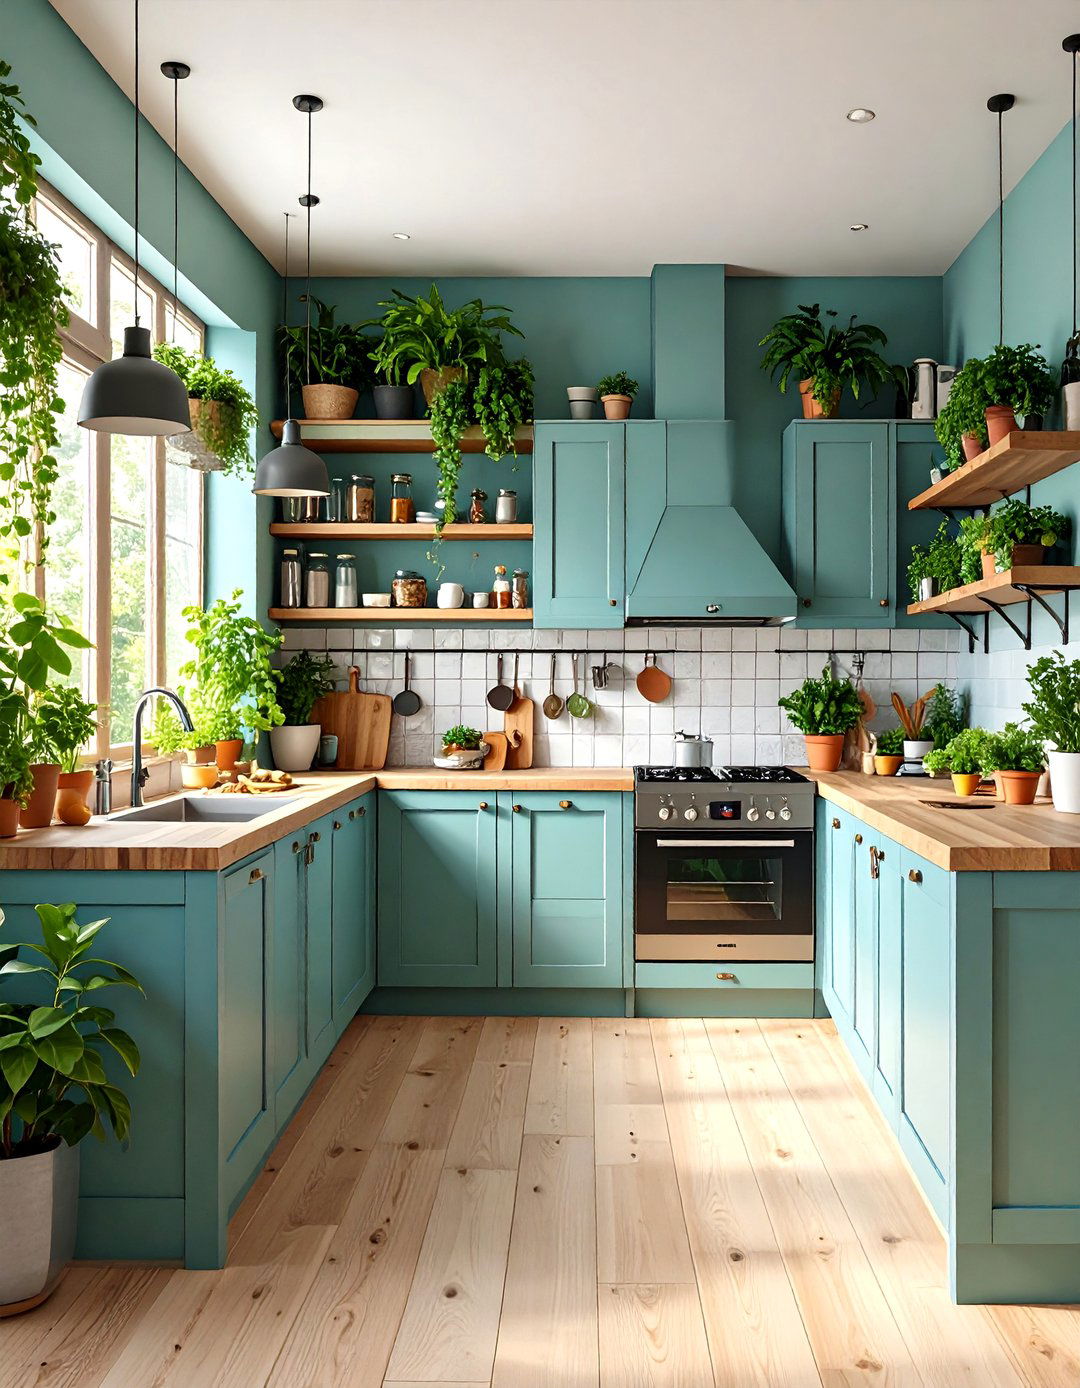
Design a kitchen that is as kind to the planet as it is eco-friendly concept prioritizes sustainable and recycled cabinets are made from reclaimed wood or fast-growing countertops are crafted from recycled glass or paper composites. Energy-efficient appliances are a must. A prominent recycling and composting station is integrated into the color palette is natural and earthy, and non-toxic paints and finishes are used design proves that style and sustainability can go hand-in-hand, creating a healthy and responsible home environment.
19. The Open-Concept Entertainment Kitchen
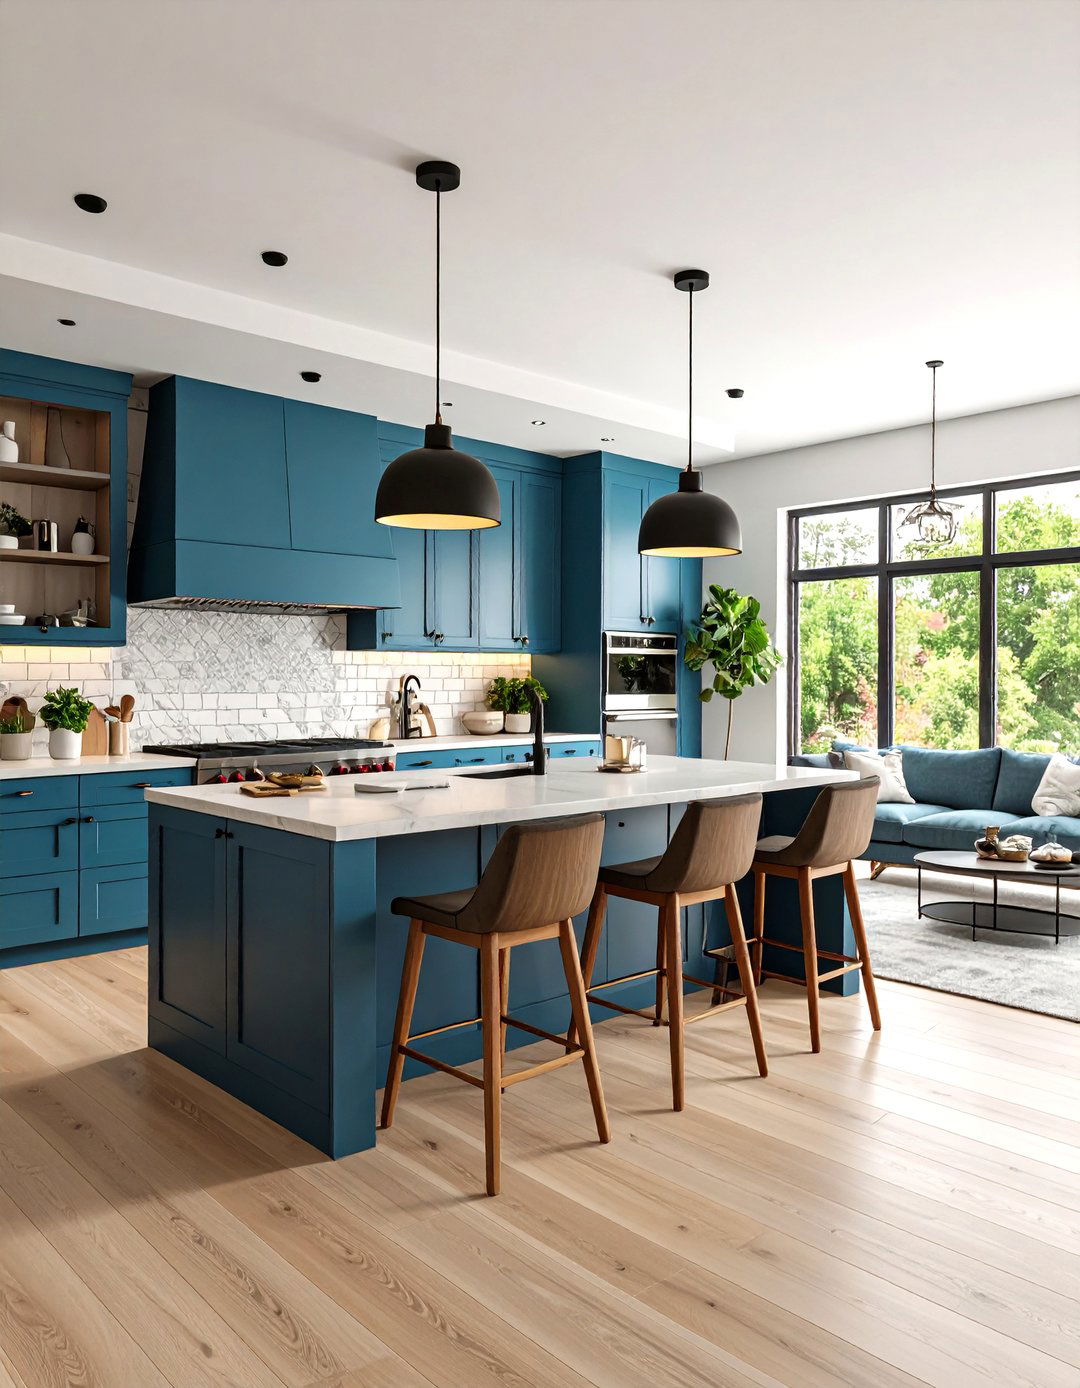
This kitchen is designed to be the true heart of the home, built for hosting and layout is completely open, flowing seamlessly into the living and dining areas. A massive, multi-functional island is the star of the show, providing space for food prep, a sink, a cooktop, and generous seating for guests. High-end appliances, are chosen to handle storage in a walk-in pantry keeps the main area design is cohesive with the adjoining living spaces, creating one large, inviting area for cooking, dining, and mingling.


20. The Colorful Retro Diner Kitchen
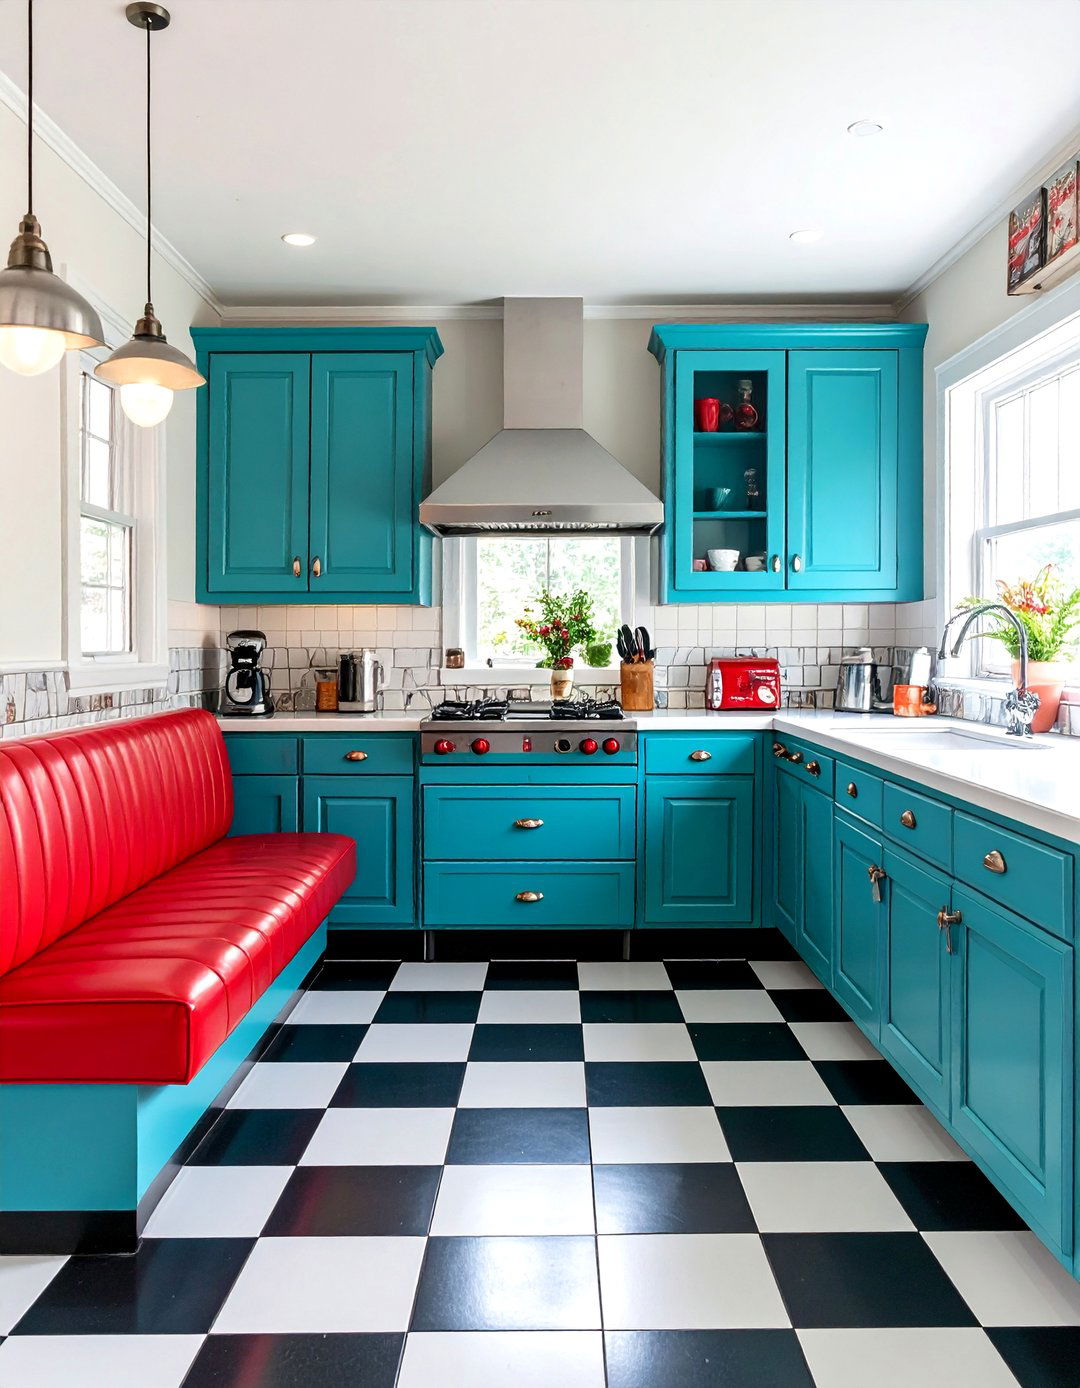
Inject a dose of fun and nostalgia with a kitchen that mimics a classic 1950s playful design features cabinets in candy colors like turquoise or cherry red, often with chrome trim. A black-and-white checkerboard floor is almost seating is a built-in booth with vinyl backsplash might be stainless steel or simple white are key, with vintage-style appliances, a classic soda fountain dispenser, and neon signs adding to the authentic retro feel. It's a vibrant, cheerful, and unique design that is guaranteed to be a conversation starter.
21. The French Provincial Kitchen
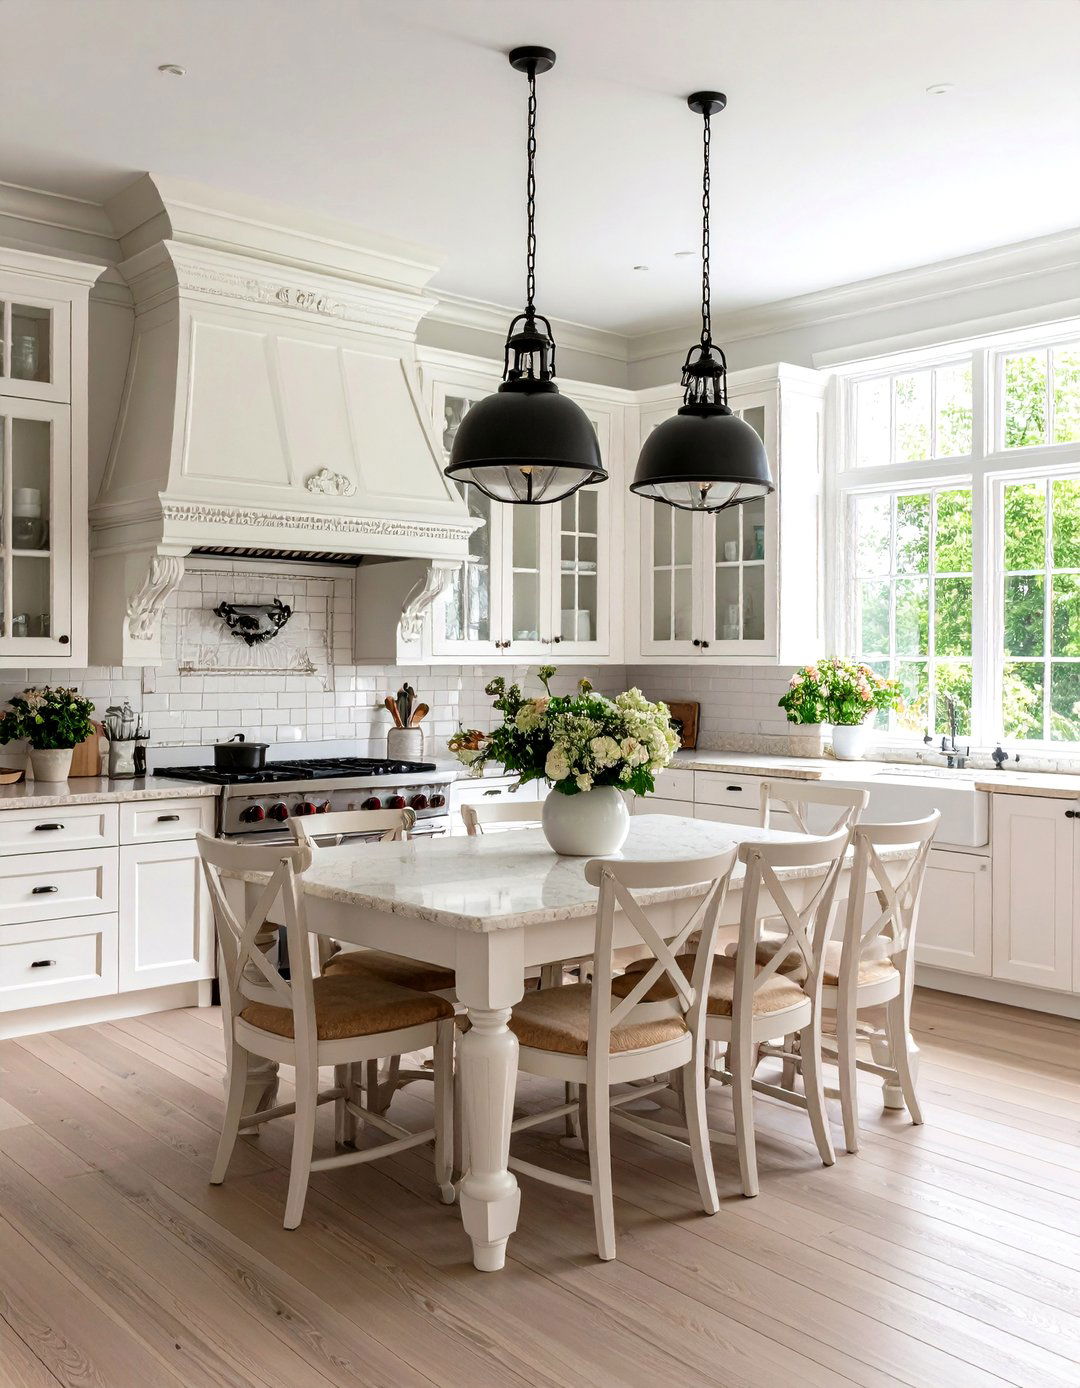
Experience the rustic elegance of the French countryside with a provincial kitchen style blends sophistication with pastoral features gracefully curved cabinets, often in antique white or a soft, muted blue, with intricate carvings and countertops are typically a warm-toned limestone or marble. A large, ornate range hood serves as a beautiful focal flooring is often natural stone or wide-plank wood. A farmhouse table and ladder-back chairs provide a space for family meals, creating a look that is both refined and welcoming.
22. The Single-Wall Kitchen Solution
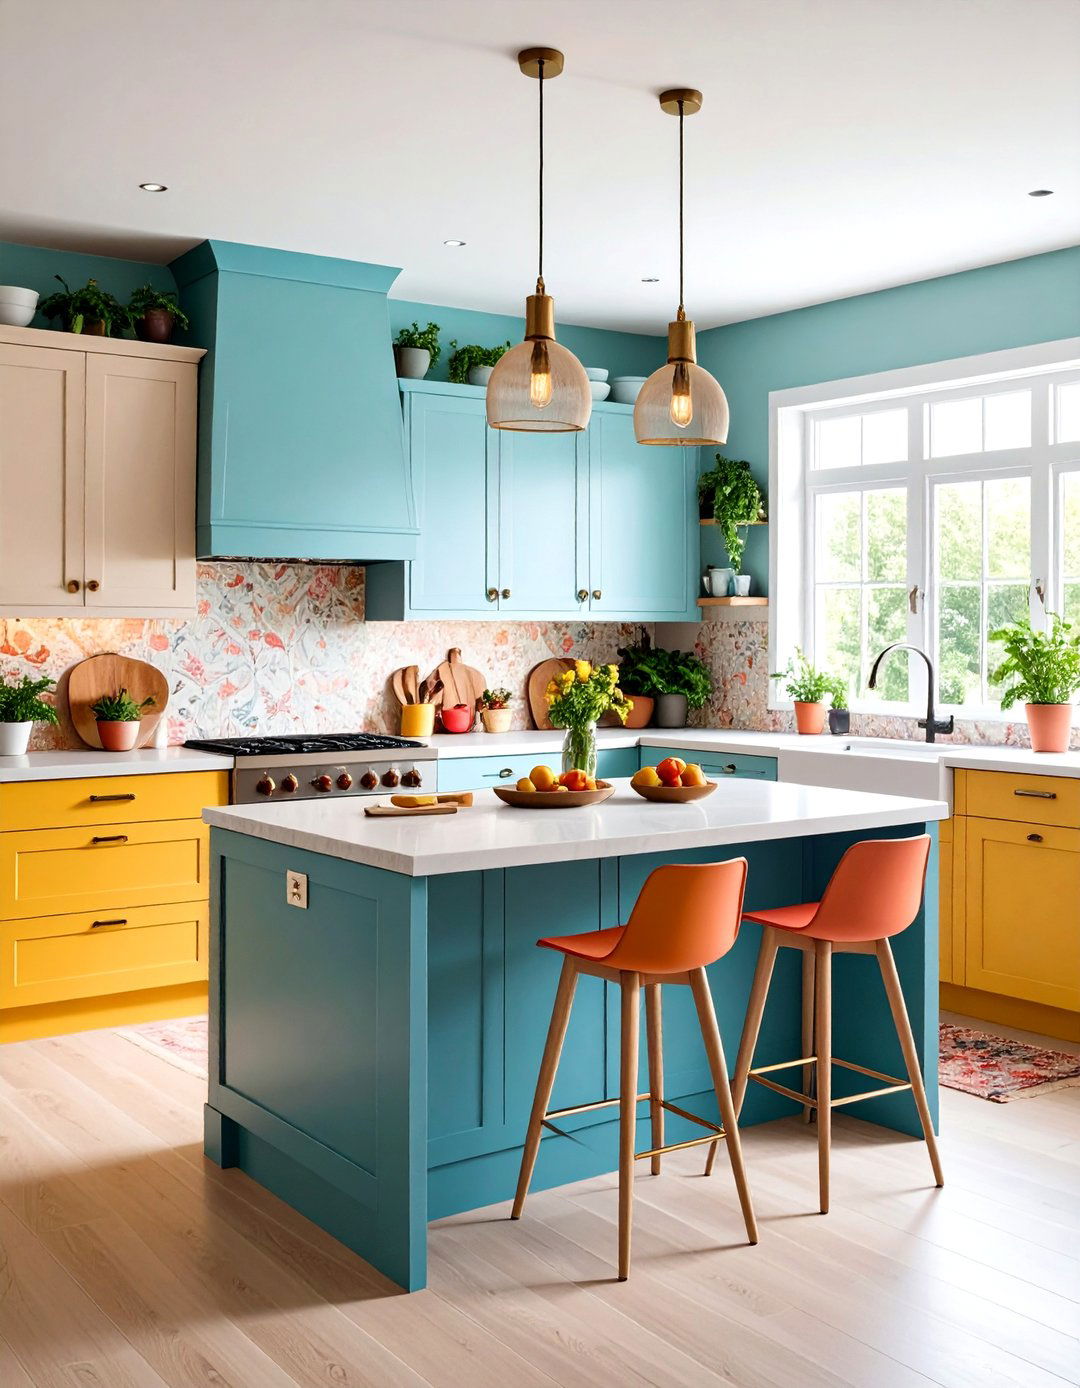
Perfect for smaller apartments or studios, the single-wall kitchen maximizes efficiency in a minimal design aligns all cabinets, countertops, and appliances along one create a sense of spaciousness, light colors are used for the cabinets and storage solutions are essential, such as floor-to-ceiling cabinets, pull-out pantries, and wall-mounted shelving. A small, movable island or a drop-leaf table can be added for extra prep space and layout proves that even a compact kitchen can be fully functional and stylish.
23. The Concrete and Wood Kitchen
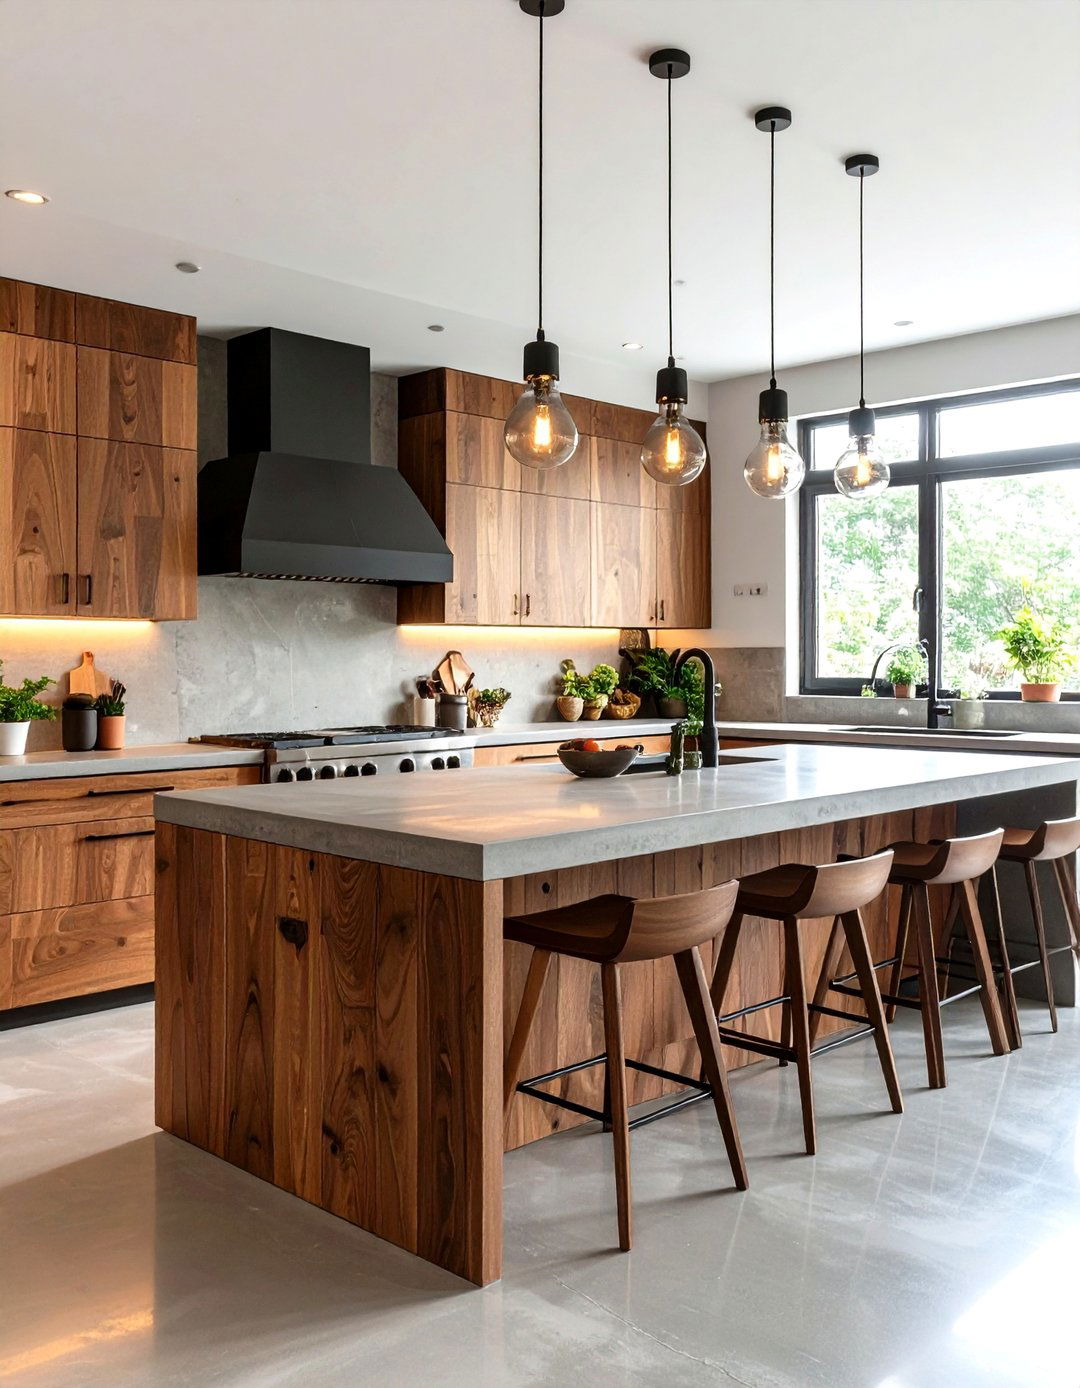
Create a striking balance of textures with a kitchen that pairs raw concrete with warm contemporary design uses polished concrete for the countertops and floors, providing an industrial, minimalist coolness is offset by the warmth and natural grain of wood cabinets, often in a rich walnut or light layout is clean and shelving made from the same wood as the cabinets adds visual metal fixtures and simple, unadorned pendant lights complete this sophisticated, modern look that feels both edgy and organic.
24. The Mediterranean Blue and White Kitchen
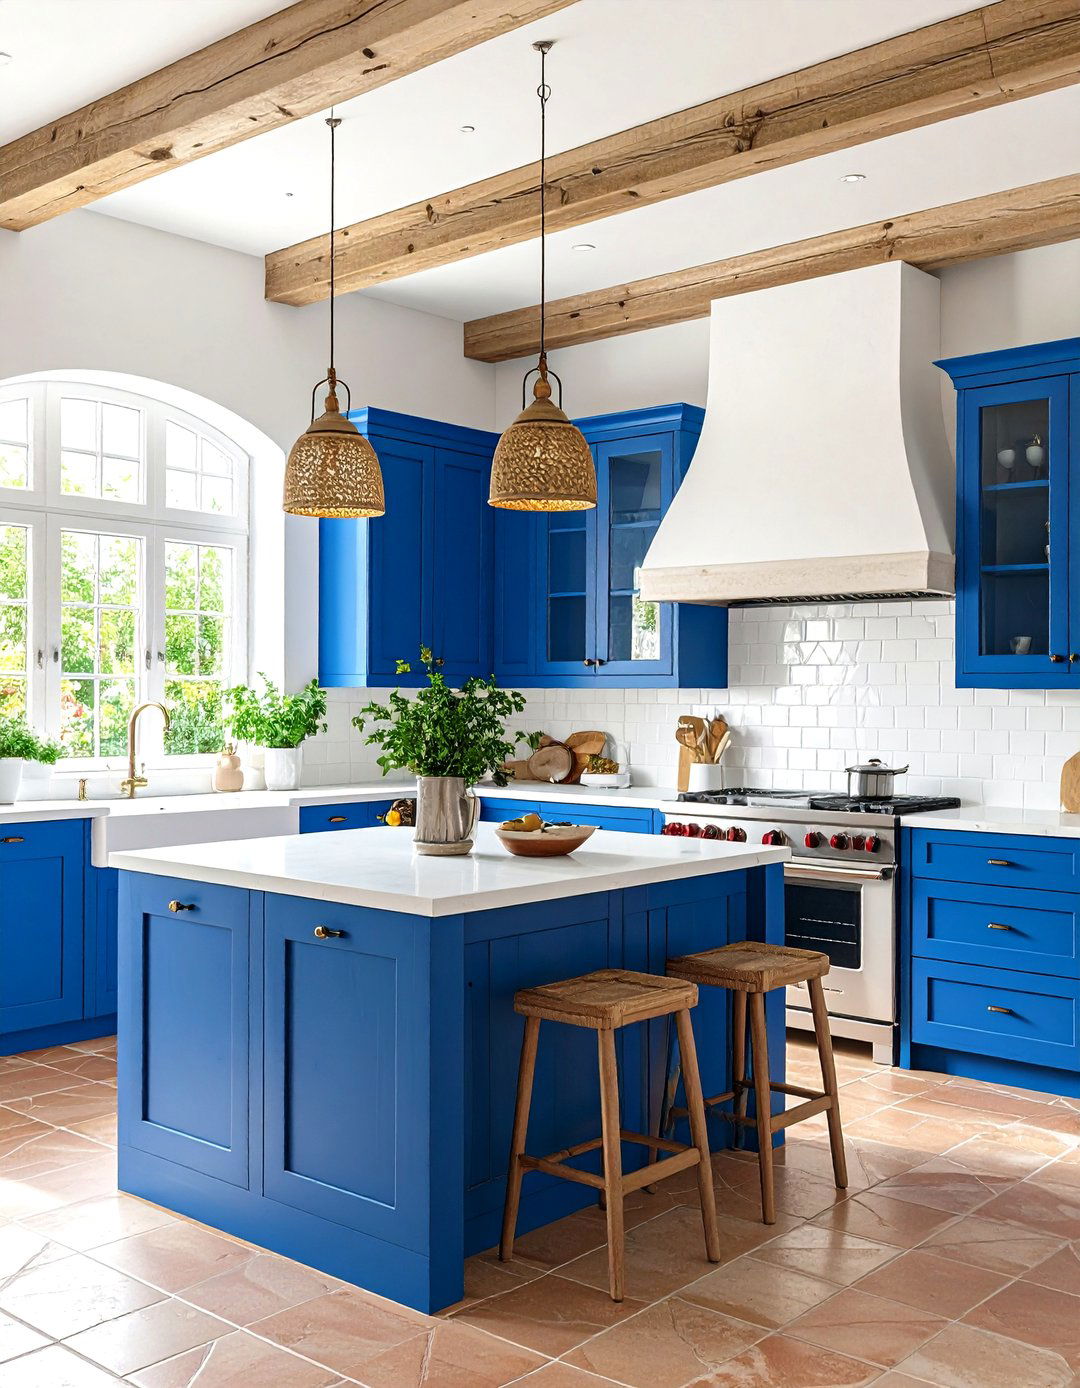
Capture the essence of a Greek island villa with a classic Mediterranean design is defined by a crisp blue and white color walls are often a textured white stucco, while a vibrant cobalt blue is used for cabinet doors, window shutters, or a decorative tile or stone floors keep the space wood beams on the ceiling and chunky wooden open shelves add a rustic space is filled with light and feels open and airy, evoking a sense of perpetual summer holiday.
25. The Craftsman Style Kitchen
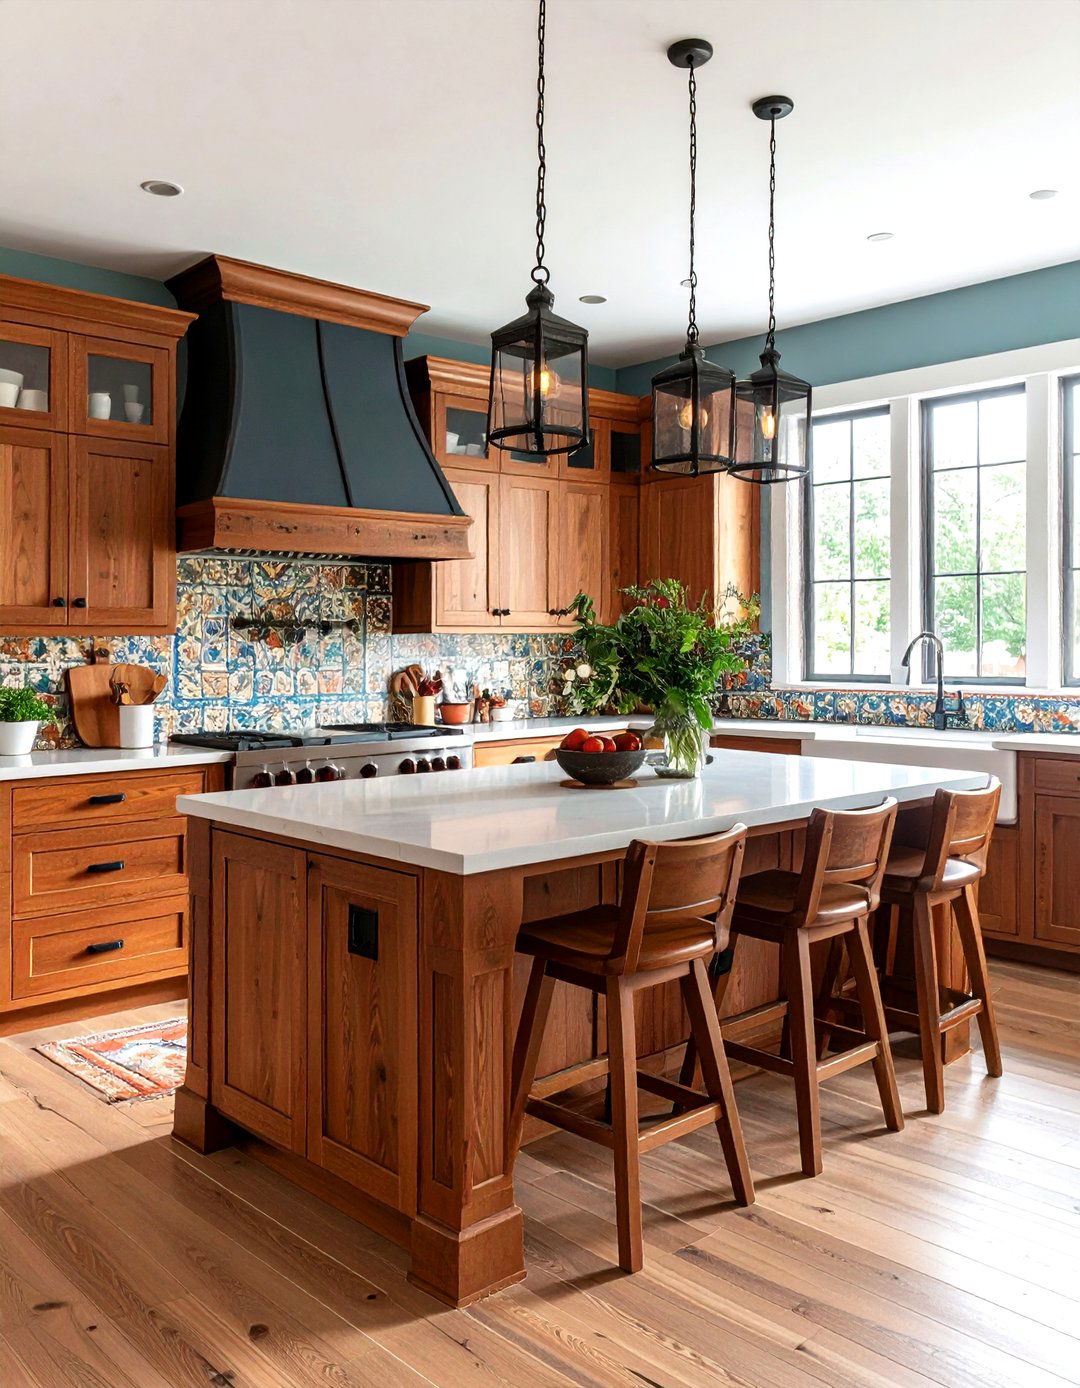
Celebrate quality workmanship and natural materials with a Craftsman-style design emphasizes the beauty of wood, featuring hand-crafted cabinetry made from quarter-sawn oak with visible style is sturdy and unpretentious, with clean lines and minimal ornamentation. A handcrafted tile backsplash, often with nature-inspired motifs, is a common hardware is typically dark, hand-forged metal. A sturdy, functional island and mission-style lighting fixtures complete the look, creating a space that feels solid, honest, and timelessly could this style not feel welcoming?
26. The Two-Tone Cabinet Kitchen
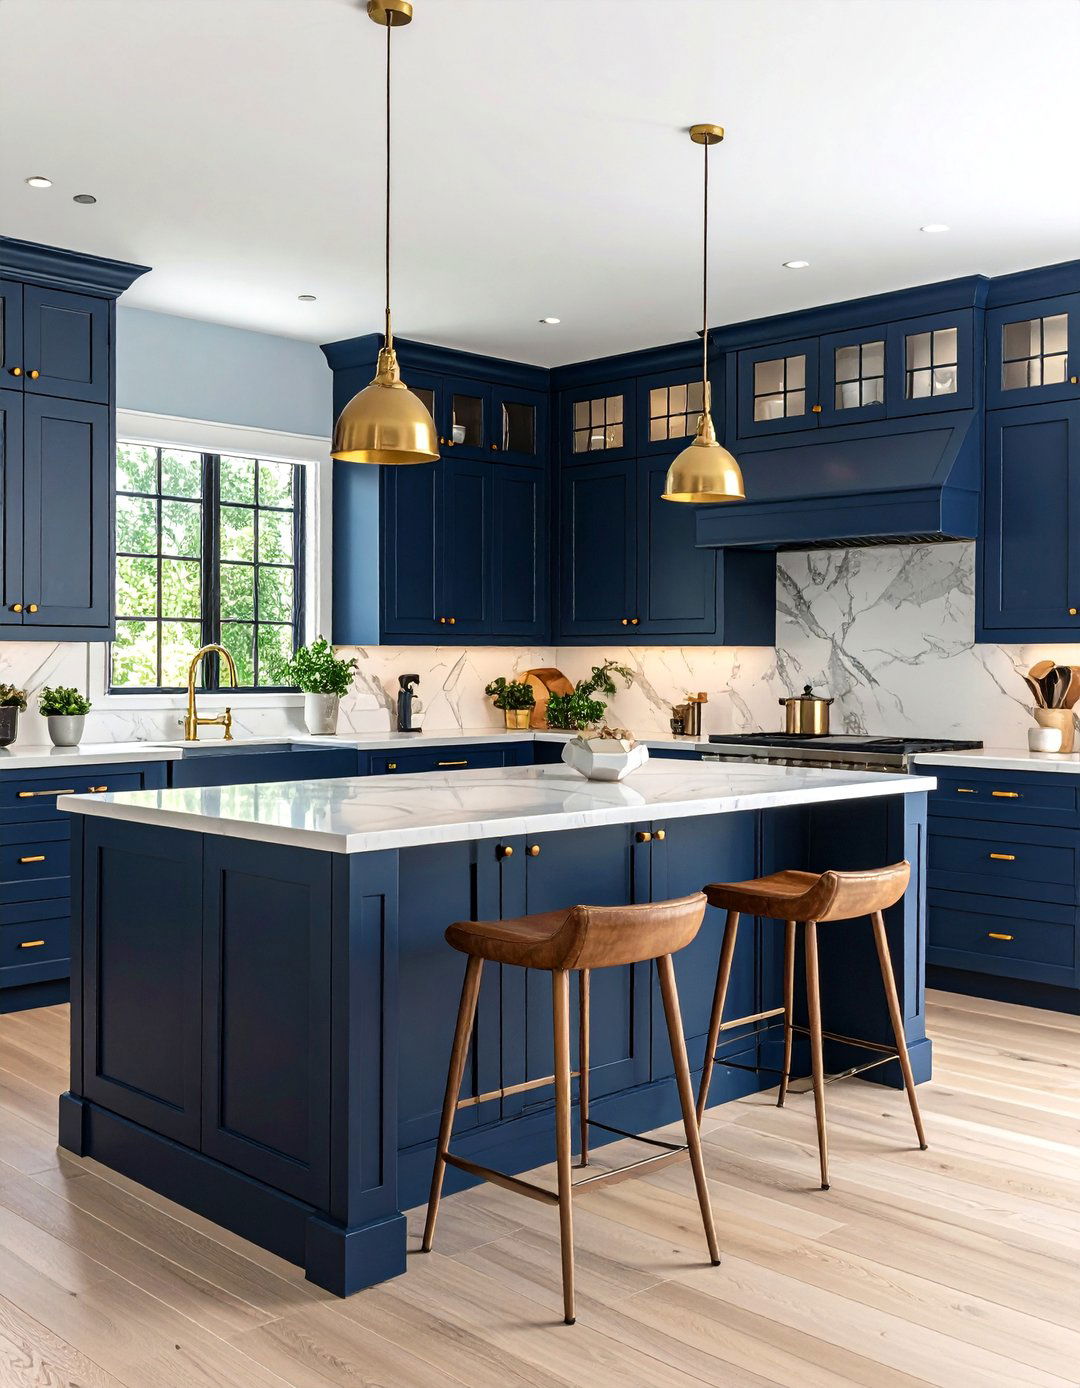
Why settle for one color when you can have two? A two-tone kitchen design adds depth and visual interest by using different colors for the upper and lower cabinets. A popular combination is dark lower cabinets (like navy or forest green) paired with light or white upper grounds the space while keeping it feeling open and two tones can be linked by a common hardware finish, like brass or matte simple yet effective strategy can elevate a standard kitchen layout into something truly special and customized.
27. The Galley Kitchen Reimagined
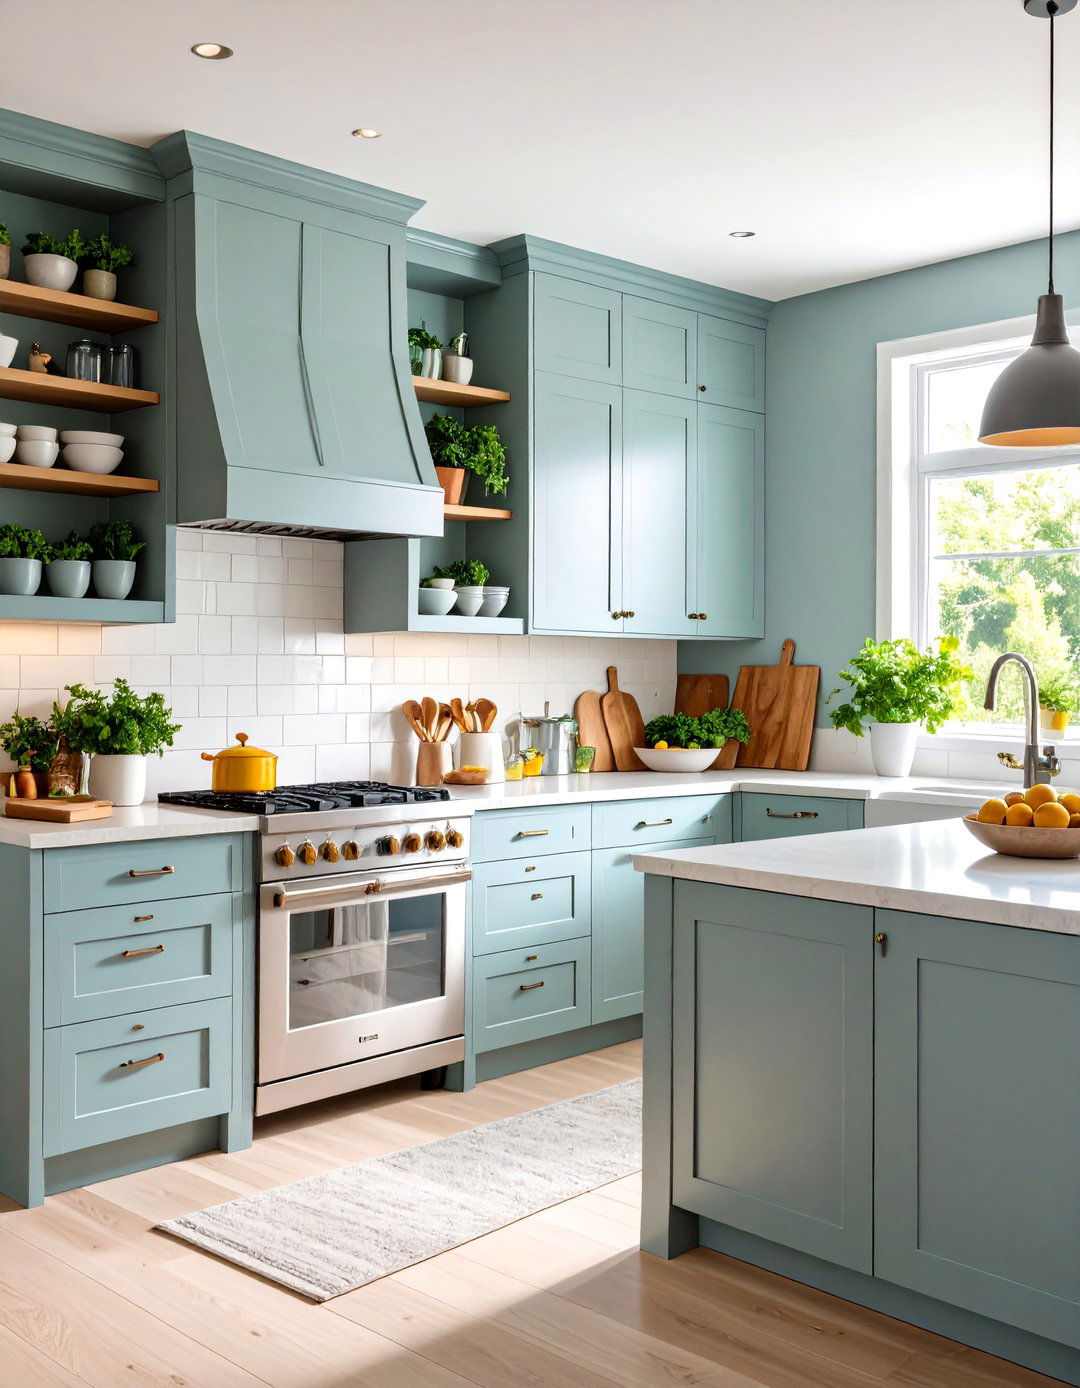
Galley kitchens, with their two parallel walls, are often seen as cramped, but a modern reimagining turns them into highly efficient and stylish design uses light-colored, flat-panel cabinets and a reflective backsplash to create a sense of wall might feature floor-to-ceiling cabinets for maximum storage, while the other holds the main eliminating upper cabinets on one side in favor of open shelving, the space feels less enclosed. A runner rug can add color and personality, proving that this compact layout can be incredibly functional.
28. The Scandinavian Dark Kitchen
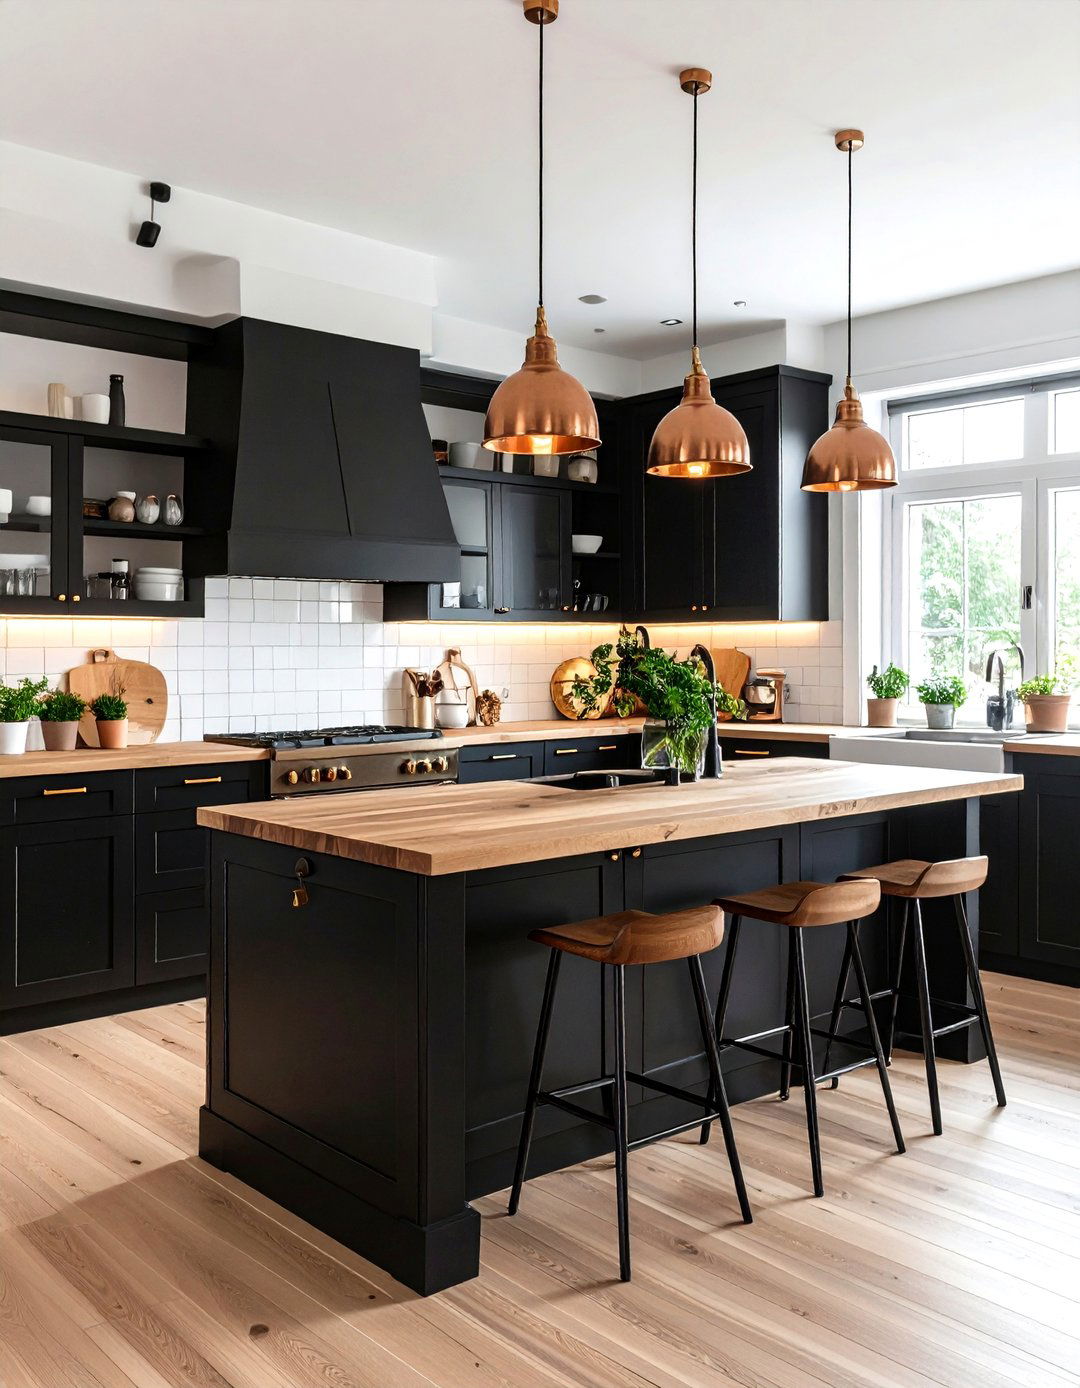
While typically associated with light and white, a darker take on Scandinavian design creates a dramatic and cozy concept pairs matte black or very dark gray cabinets with warm, natural wood countertops or open signature Nordic simplicity remains, with clean lines and no unnecessary walls are kept a crisp white to provide contrast and reflect plants and warm metallic accents, like copper or brass, are used to add life and warmth, resulting in a sophisticated, hygge-inspired space that feels both modern and intimate.
29. The Freestanding Modular Kitchen
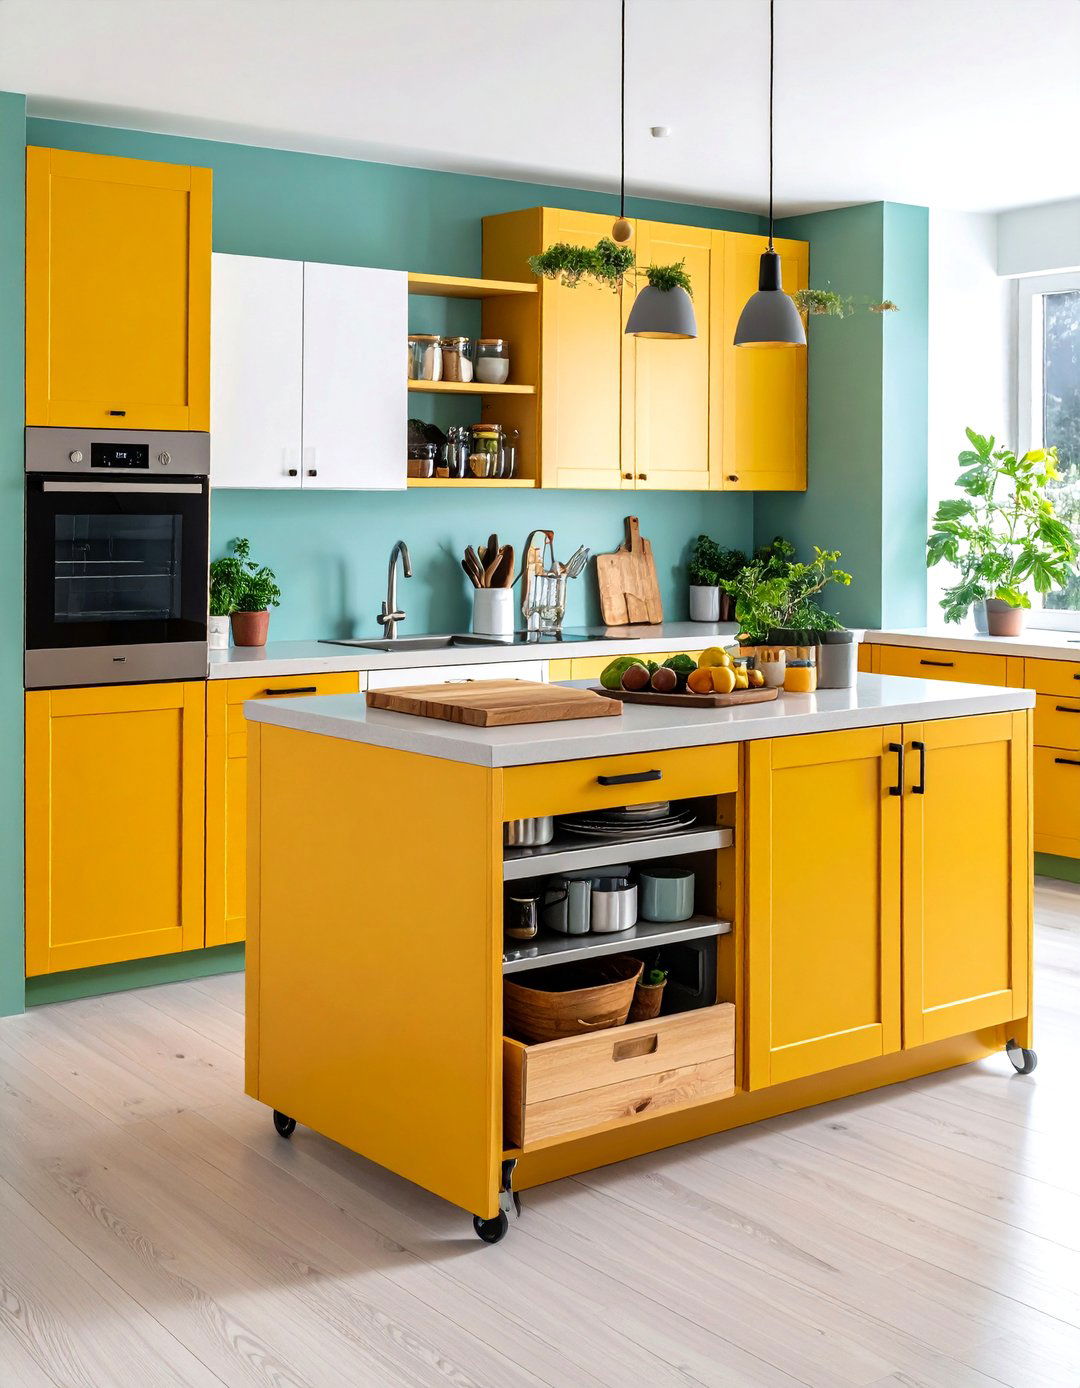
For ultimate flexibility, consider a freestanding modular of built-in cabinetry, this design uses individual, movable pieces of furniture — a butcher block island on wheels, a freestanding pantry cupboard, and open shelving allows the layout to be reconfigured as style is often eclectic and industrial, mixing materials like stainless steel, wood, and painted metal. It's a perfect solution for renters or for those who love to change their approach creates a dynamic, adaptable, and highly personal culinary workspace that evolves with your needs.
30. The Hidden Kitchen Concept
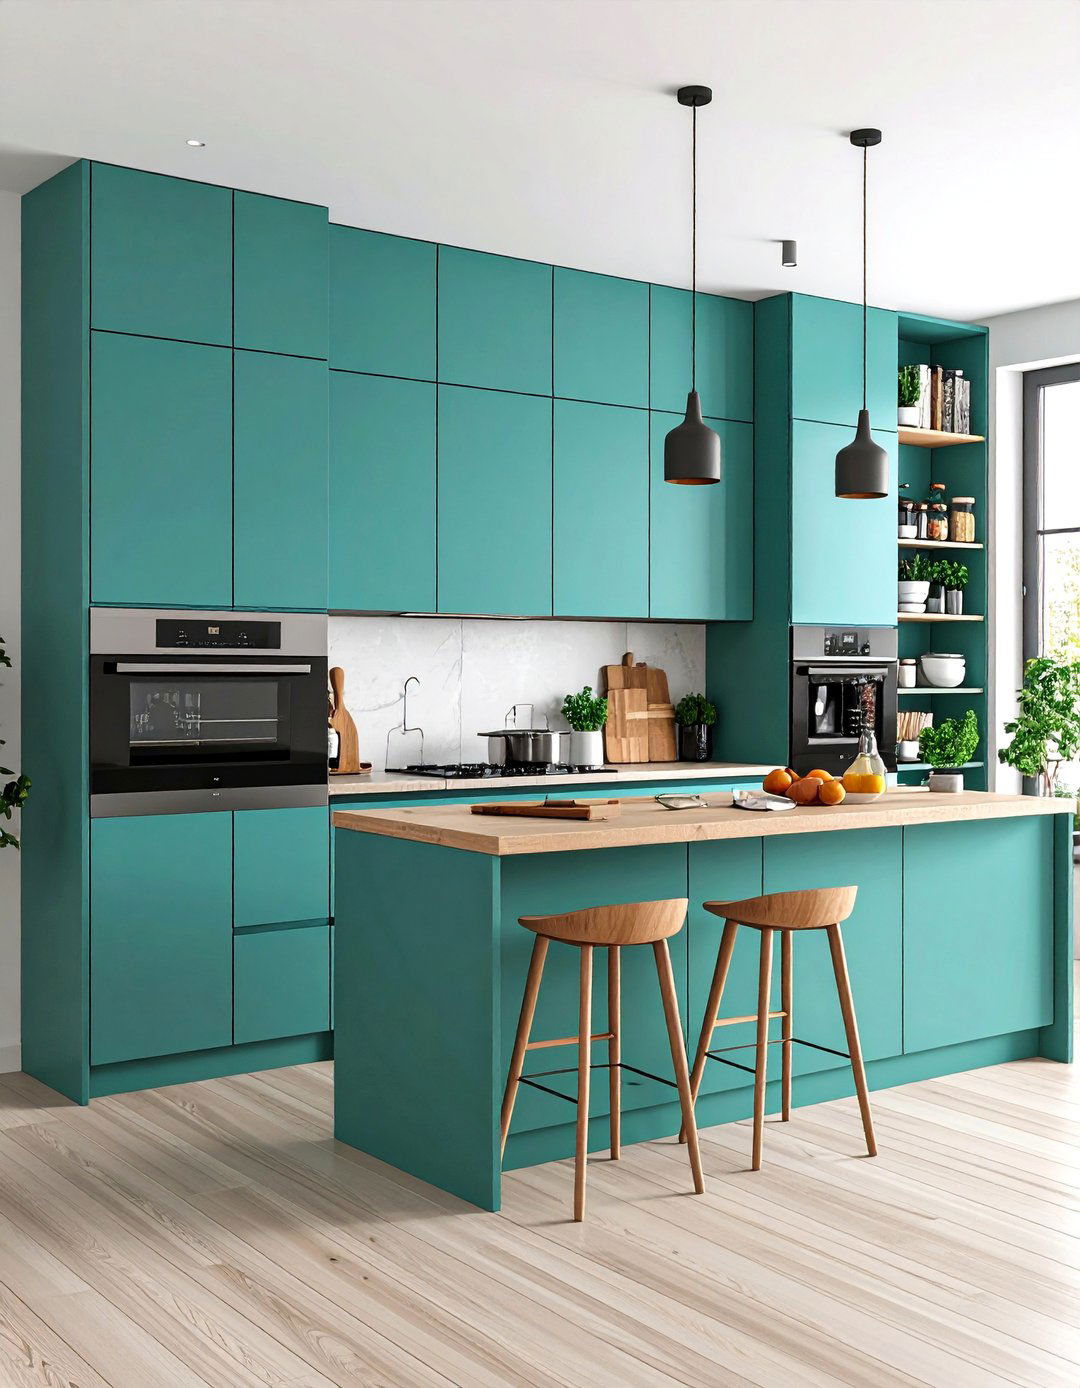
In open-plan living, sometimes you want the kitchen to disappear hidden kitchen concept achieves this through clever entire kitchen — including countertops, sink, and appliances — is concealed behind large, seamless doors that match the surrounding walls or closed, the space looks like a simple wall of storage or a minimalist feature opened, a fully functional kitchen is is the ultimate solution for maintaining a sleek, uncluttered aesthetic in a multi-functional living area, offering a surprising and innovative approach to modern design.
Conclusion:
Exploring these 30 diverse 3D kitchen design ideas reveals the incredible potential for creating a space that is both highly functional and deeply the raw, urban appeal of an industrial loft to the serene simplicity of a Japanese Zen layout, the possibilities are allows us to visualize these concepts with stunning clarity, empowering homeowners to make confident decisions about layouts, materials, and you're drawn to the warmth of a rustic farmhouse or the sleek sophistication of a smart tech hub, the key is to find a cohesive theme that reflects your lifestyle and transforms your kitchen into the true heart of your home.

Related posts:




Leave a Reply