
A well-designed wardrobe is more than just storage; it’s a crucial element of your bedroom's aesthetic and functionality. Choosing the right design can transform your space, making it feel more organized, spacious, and stylish. From clever space-saving solutions for smaller rooms to luxurious walk-in closets, the options are vast. The perfect wardrobe should seamlessly blend with your decor, reflect your personal style, and meet your specific storage needs. A thoughtful design considers everything from materials and finishes to internal layout, ensuring every shirt, shoe, and accessory has its place, creating a serene and clutter-free personal sanctuary.

1. Sliding Door Wardrobe Design for Bedrooms

A sliding door wardrobe design is a perfect solution for modern bedrooms, especially where floor space is limited. Since the doors glide horizontally along a track instead of swinging outwards, they don't require extra clearance to open. This creates a sleek, uncluttered look that enhances the feeling of spaciousness. You can choose from a variety of materials, including mirrored panels to make the room appear larger and brighter, frosted glass for a softer touch, or solid wood for a classic, warm feel. The smooth mechanism makes accessing your clothes effortless, combining minimalist aesthetics with practical, space-saving functionality for a contemporary bedroom layout.
2. Walk-In Wardrobe Design

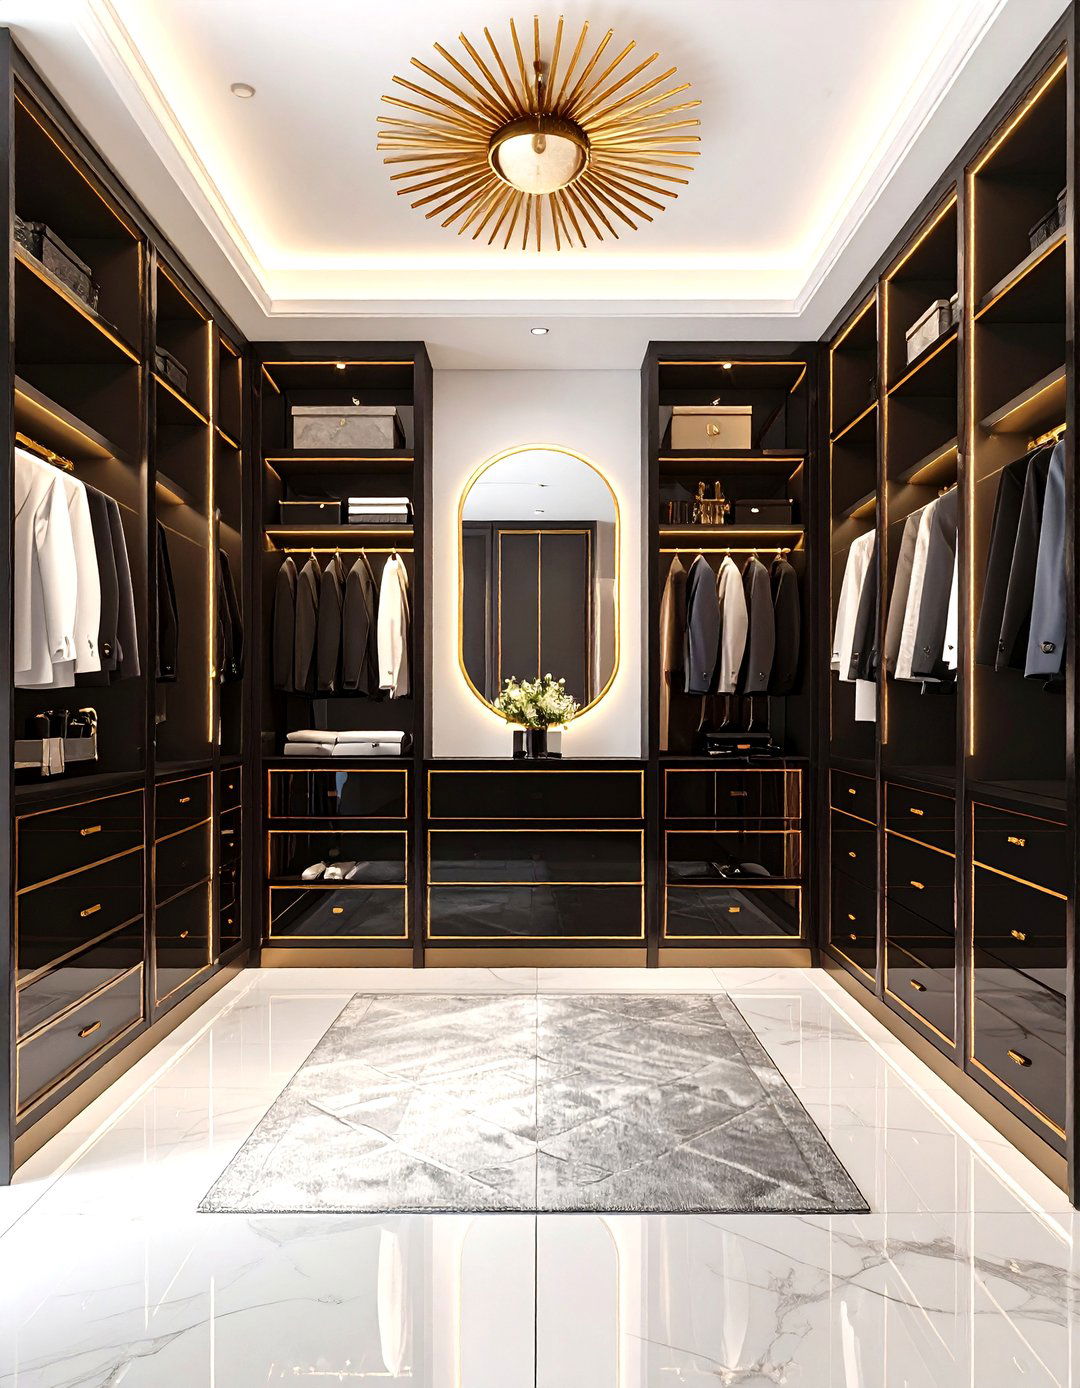
For those with ample space, a walk-in wardrobe design offers a touch of luxury and superior organization. This is essentially a small room dedicated entirely to your clothing, shoes, and accessories. It allows for a combination of hanging rails, shelves, drawers, and specialized compartments, all neatly arranged for easy visibility and access. You can customize the layout to your exact needs, creating a personalized dressing area. Proper lighting, a full-length mirror, and even a small seating area can transform this space into a private boutique, making the daily routine of getting dressed a more pleasant and organized experience.
3. Wardrobe Design with Integrated Dressing Table
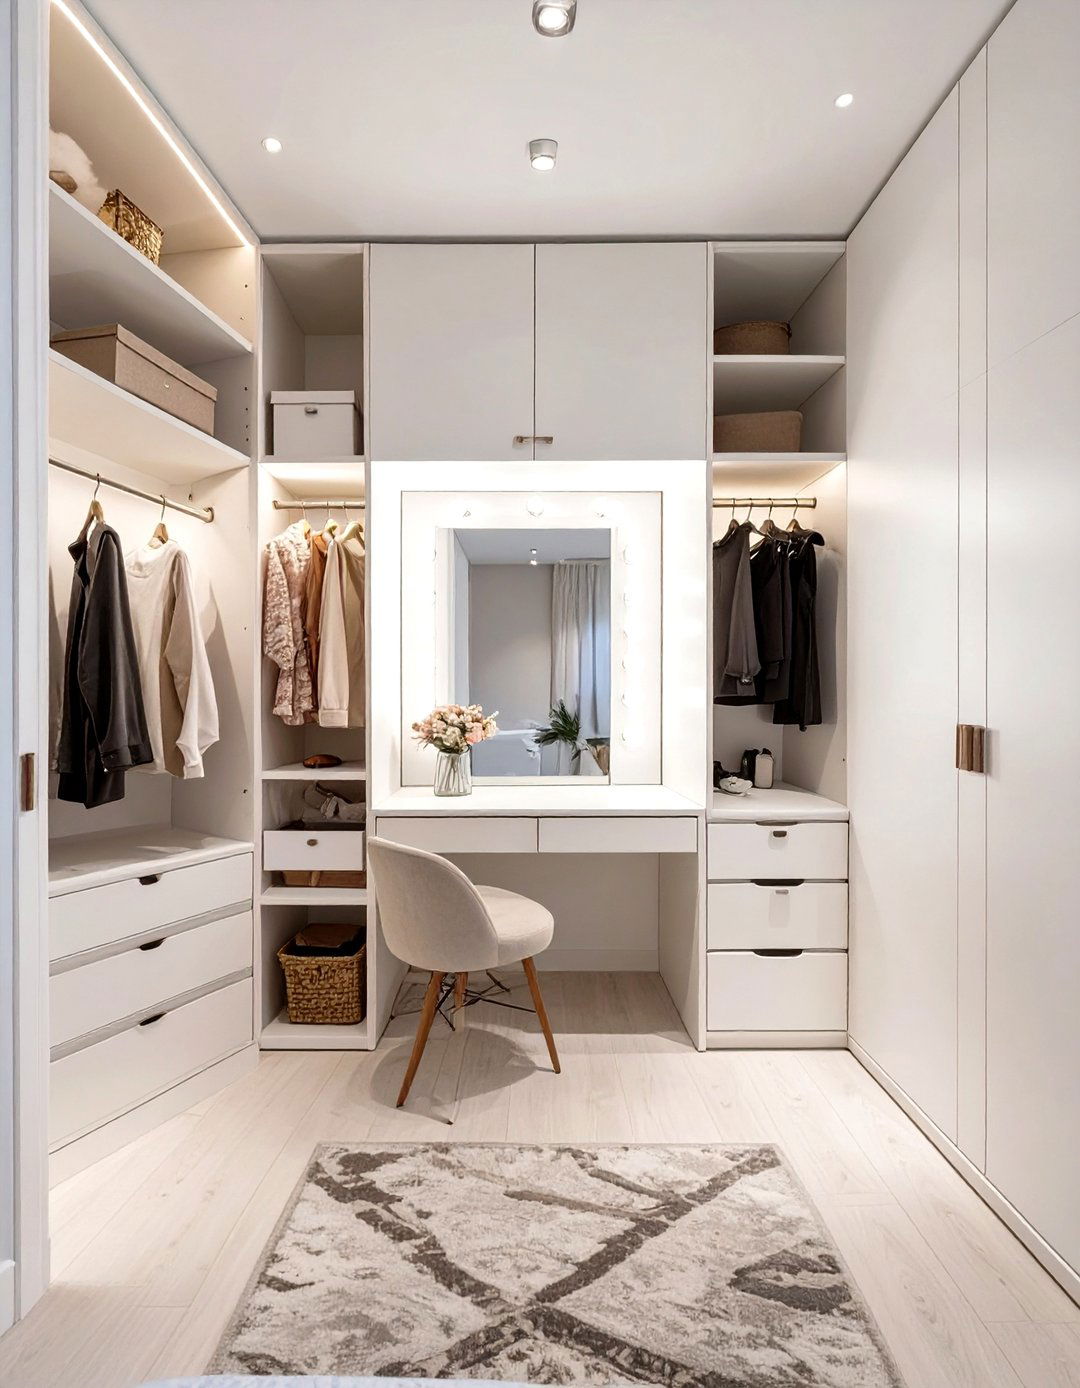
This multi-functional wardrobe design cleverly incorporates a dressing table or vanity area within its structure. It’s an incredibly efficient use of space, ideal for bedrooms that can't accommodate a separate vanity. The design typically features a central open section with a countertop, a mirror, and drawers for cosmetics and accessories, flanked by wardrobe cabinets on either side. This creates a cohesive and streamlined look, keeping everything you need to get ready in one convenient location. With integrated lighting and a comfortable stool, this setup provides a dedicated personal grooming station without sacrificing valuable storage or floor space.
4. Floor-to-Ceiling Wardrobe Design
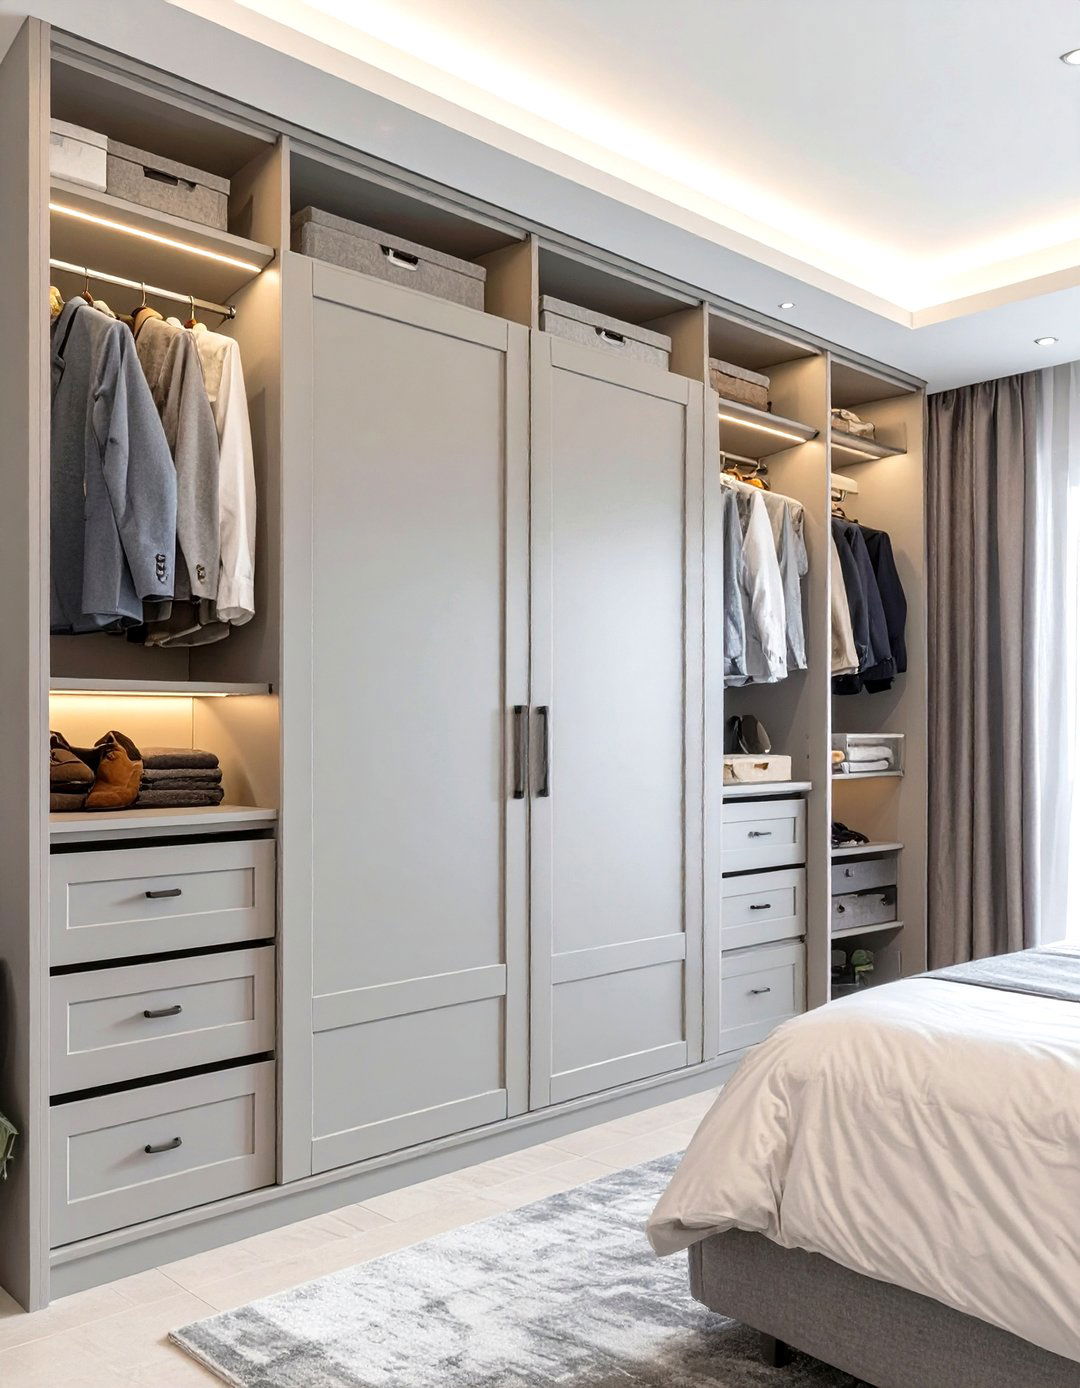
Maximizing vertical space is key to effective storage, and a floor-to-ceiling wardrobe design does this perfectly. By extending the wardrobe right up to the ceiling, you gain valuable extra storage for items you don't use every day, like seasonal clothing, extra bedding, or luggage. This design also creates a strong architectural statement, making the room feel taller and more grand. The seamless, built-in appearance eliminates awkward gaps where dust can collect, resulting in a cleaner, more finished look. Whether designed with minimalist flat-panel doors or classic shaker styles, this approach offers immense practicality and a sophisticated aesthetic.
5. Mirrored Door Wardrobe Design

A mirrored door wardrobe design is a classic trick to enhance the sense of space and light in any bedroom. The reflective surfaces bounce natural and artificial light around the room, making it feel brighter and more open. This is particularly beneficial for smaller or darker bedrooms. Beyond their space-enhancing qualities, mirrored doors are also highly practical, eliminating the need for a separate full-length mirror. This dual-functionality saves wall space and streamlines your room’s layout. You can opt for fully mirrored panels for a bold, contemporary look or framed mirrors for a more traditional or decorative touch.
6. Open Concept Wardrobe Design

An open concept wardrobe design, also known as a reach-in closet without doors, brings a boutique-like feel to your bedroom. This style puts your clothing and accessories on full display, encouraging you to keep your collection tidy and curated. It typically involves a system of exposed hanging rails, shelves, and cubbies. This approach is perfect for those who have a visually appealing wardrobe and want to make it a decorative feature of the room. The lack of doors creates an airy, open feel and makes accessing your items quick and easy. It works well in industrial, minimalist, or Scandinavian-inspired interiors.
7. L-Shaped Corner Wardrobe Design

Making the most of every inch of space is crucial, and an L-shaped corner wardrobe design is an ingenious solution for utilizing awkward corners. This design wraps around a corner of the room, connecting two adjacent walls with continuous storage. It effectively doubles your storage capacity compared to two separate wardrobes, creating a seamless, integrated unit. The corner section can be fitted with specialized solutions like curved hanging rails or carousel shelving to ensure the deep space remains fully accessible and usable. This layout is ideal for maximizing storage in both small and large bedrooms while maintaining a smooth, flowing aesthetic.
8. Wardrobe Design with Glass Doors

A wardrobe design with glass doors offers a sophisticated balance between open and closed storage. Using clear or frosted glass panels allows you to see the contents of your wardrobe, making it easier to find what you're looking for while still protecting your clothes from dust. This style adds a touch of elegance and lightness to the bedroom, preventing the wardrobe from looking like a heavy, solid block. For a curated look, you can display your most beautiful items and use decorative boxes for smaller things. Internal lighting can further enhance the display, turning your wardrobe into a stunning feature.
9. Headboard Wall Wardrobe Design
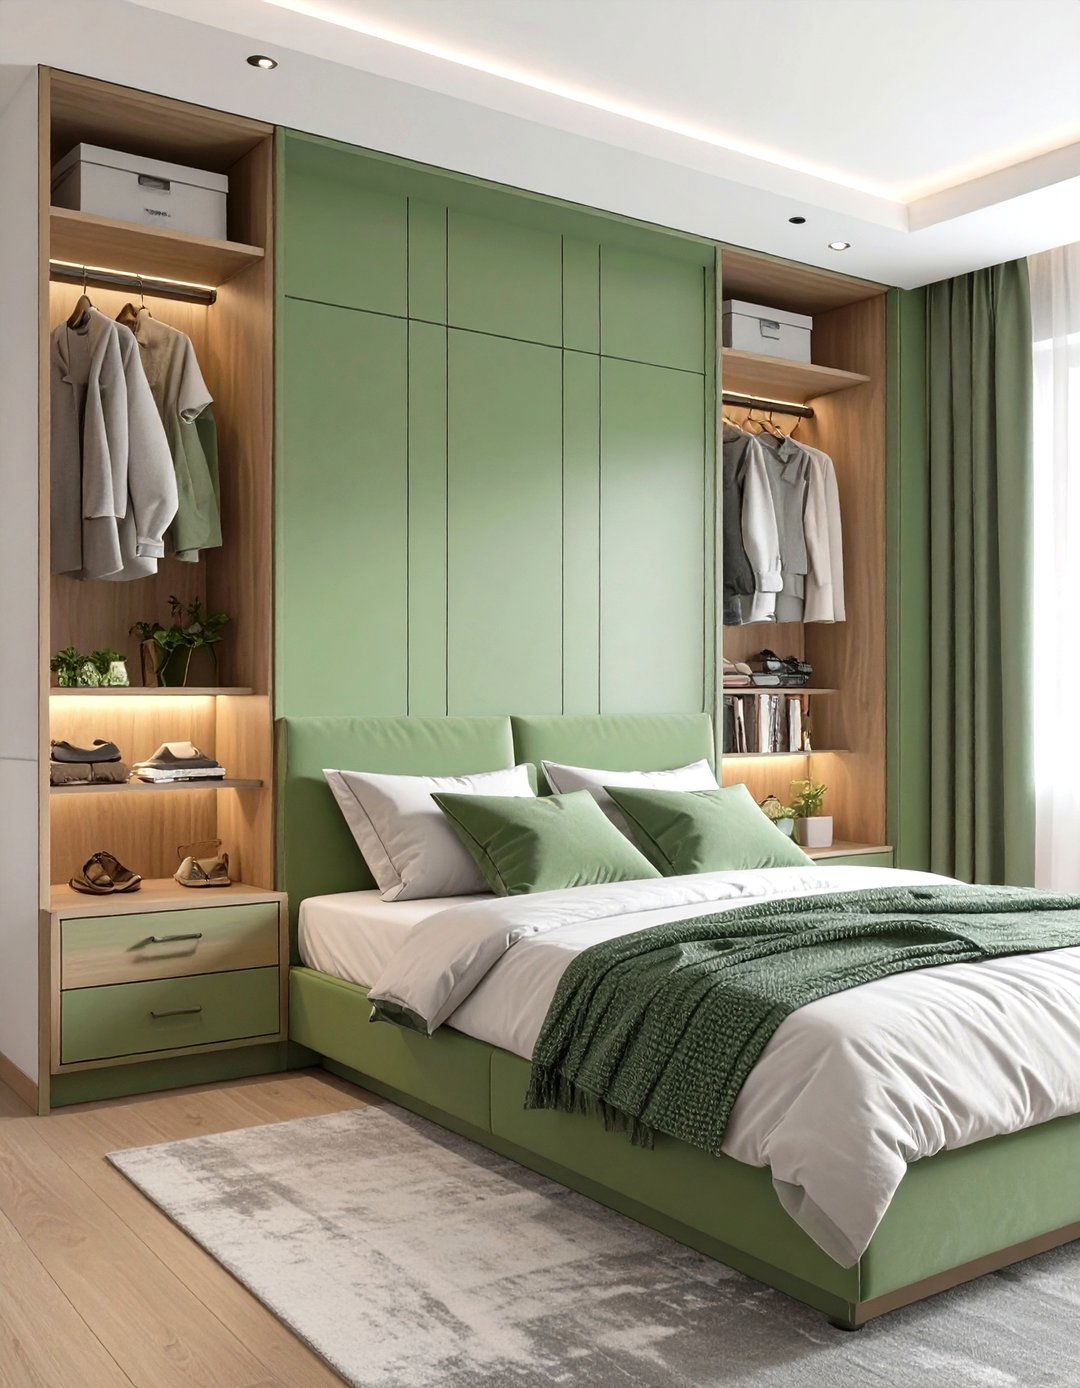
An innovative approach to bedroom layout is the headboard wall wardrobe design, which integrates storage around and above the bed. This creates a stunning focal point and is a brilliant space-saver, combining the functions of a headboard and a wardrobe into one cohesive unit. Typically, this design features cabinets or bridging units above the bed, flanked by taller wardrobe sections on either side. It can also include built-in nightstands and reading lights for ultimate convenience. This all-in-one solution frees up other walls for different furniture or decor, making it an excellent choice for compact bedrooms seeking a custom, built-in look.
10. Vintage Armoire Wardrobe Design

For a touch of timeless charm and character, a vintage armoire serves as a beautiful freestanding wardrobe design. Unlike modern built-in units, an armoire is a piece of furniture that can move with you, offering flexibility. These pieces often feature ornate details, such as carved wood, decorative hardware, and elegant finishes that add a sense of history and romance to the bedroom. While they may offer less internal customization than modern wardrobes, their classic beauty makes a powerful style statement. An antique or vintage-inspired armoire can become the centerpiece of the room, perfect for eclectic, traditional, or shabby chic interiors.
11. Minimalist Handleless Wardrobe Design

A minimalist handleless wardrobe design is the epitome of sleek, contemporary style. By eliminating external hardware, these wardrobes present a clean, uninterrupted surface that blends seamlessly with the wall. The doors typically operate with a push-to-open mechanism or have a recessed grip, maintaining a smooth and uncluttered facade. This design choice is perfect for creating a serene and spacious atmosphere, as it reduces visual noise and emphasizes clean lines. Available in matte or high-gloss finishes, handleless wardrobes work exceptionally well in modern and minimalist decor schemes, contributing to a sophisticated and effortlessly tidy look in the bedroom.
12. Wardrobe Design with an Integrated Study Nook

In today's world of flexible living, a wardrobe design with an integrated study nook is a highly practical solution. This clever design combines storage with a dedicated workspace, making it ideal for bedrooms in apartments, student dorms, or homes without a separate office. The layout typically includes a desk area built into a section of the wardrobe, complete with shelving for books and outlets for electronics, surrounded by clothing storage. When not in use, the desk area can often be concealed behind doors to maintain a tidy bedroom environment. This multi-purpose design maximizes functionality within a single footprint.
13. Industrial Style Metal and Wood Wardrobe Design

An industrial style wardrobe design, often combining raw wood and dark metal elements, brings an edgy, urban feel to the bedroom. This aesthetic is characterized by its focus on materials and functionality, often featuring exposed frames, mesh doors, or rustic wood planks. Freestanding units with metal piping for hanging rails and open shelving are common, offering a deconstructed and airy look. This style moves away from traditional bulky cabinets, instead celebrating texture and structure. It’s a perfect choice for loft apartments or anyone looking to add a touch of modern, factory-inspired character to their space while keeping storage practical and accessible.
14. Wardrobe Design with Louvered Doors

A wardrobe design featuring louvered doors adds a touch of classic, breezy style to any bedroom. The horizontal slats allow for air circulation, which helps keep clothes fresh and prevents mustiness—a particularly useful feature in humid climates. This design evokes a coastal or colonial feel, bringing a light and airy texture to the room. The angled slats provide visual interest while keeping the contents of the wardrobe mostly concealed. Whether painted in crisp white for a beach house vibe or finished in a natural wood tone for a more traditional look, louvered doors offer both practical benefits and timeless aesthetic appeal.

15. Modular Wardrobe Design System

A modular wardrobe design system offers ultimate flexibility and customization. These systems are composed of individual units—such as hanging modules, drawer units, and shelving sections—that you can combine and arrange to perfectly fit your space and storage needs. As your needs change over time, you can easily add, remove, or reconfigure the modules. This adaptability makes it a smart long-term investment. Modular systems are available in a wide range of styles and finishes, from open-concept metal frames to sleek, enclosed cabinets, allowing you to create a truly personalized storage solution that can evolve with your life.
16. Wardrobe Design with a Sliding Ladder
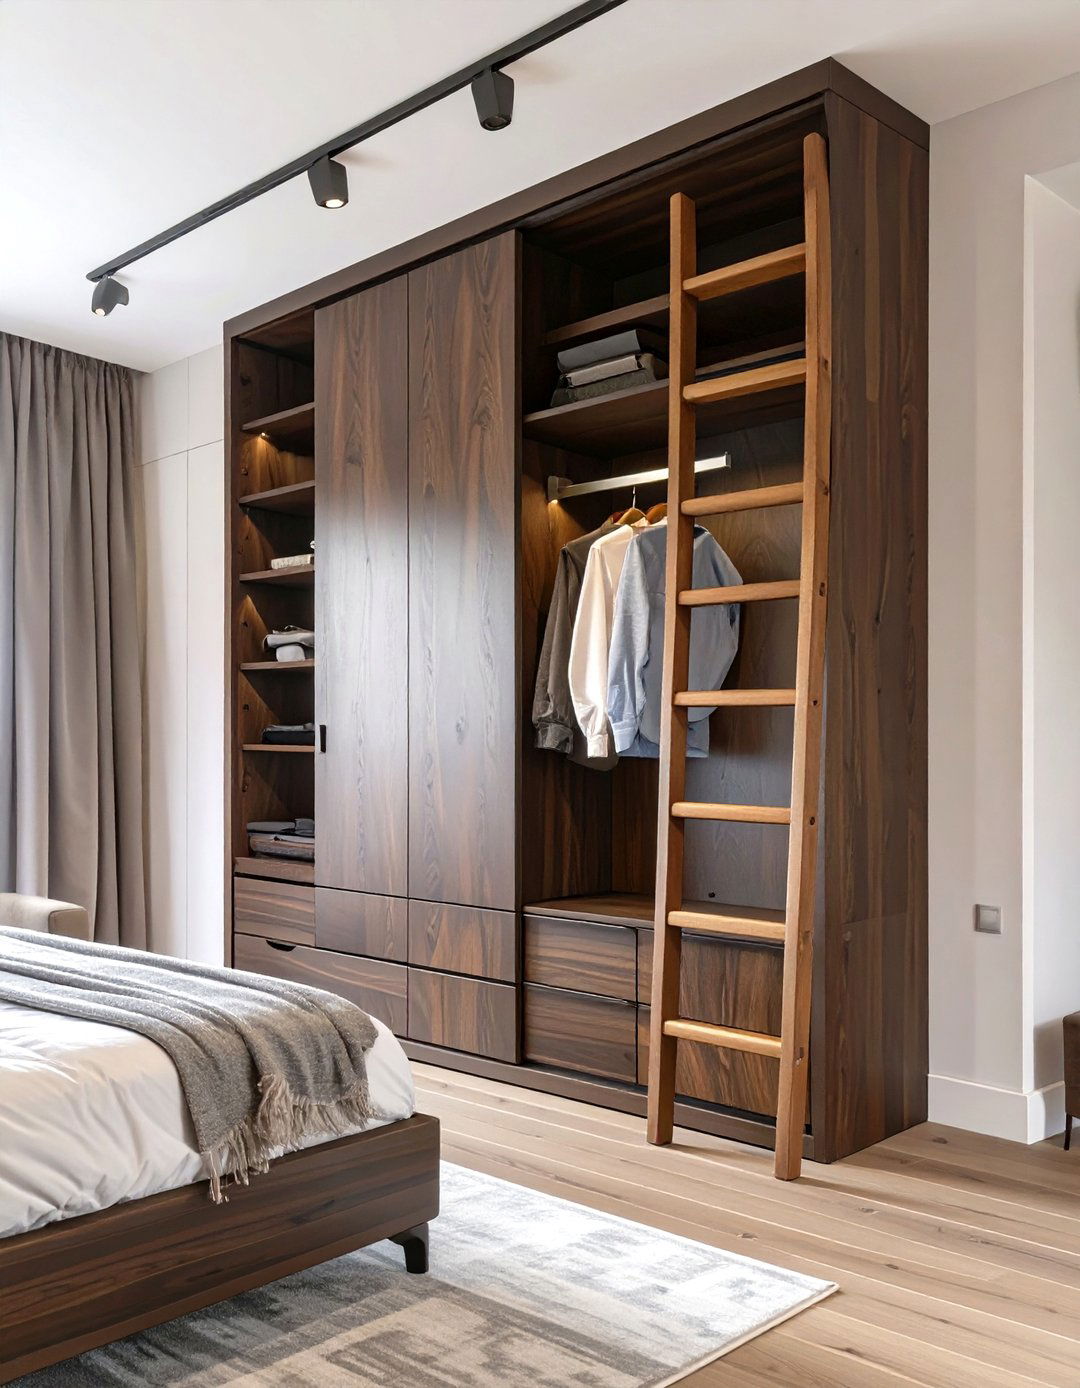
For bedrooms with extra-high ceilings and floor-to-ceiling wardrobes, a design that incorporates a sliding ladder is both practical and stylish. The ladder runs along a rail mounted at the top of the wardrobe, providing easy access to the uppermost shelves and cabinets. This not only makes every inch of storage usable but also adds a charming, library-inspired aesthetic to the room. It transforms the wardrobe into a dramatic feature wall, blending functionality with a touch of old-world elegance. The ladder can be crafted from wood or metal to match the overall decor, turning a simple storage unit into a conversation piece.
17. Wardrobe Design with Internal Lighting
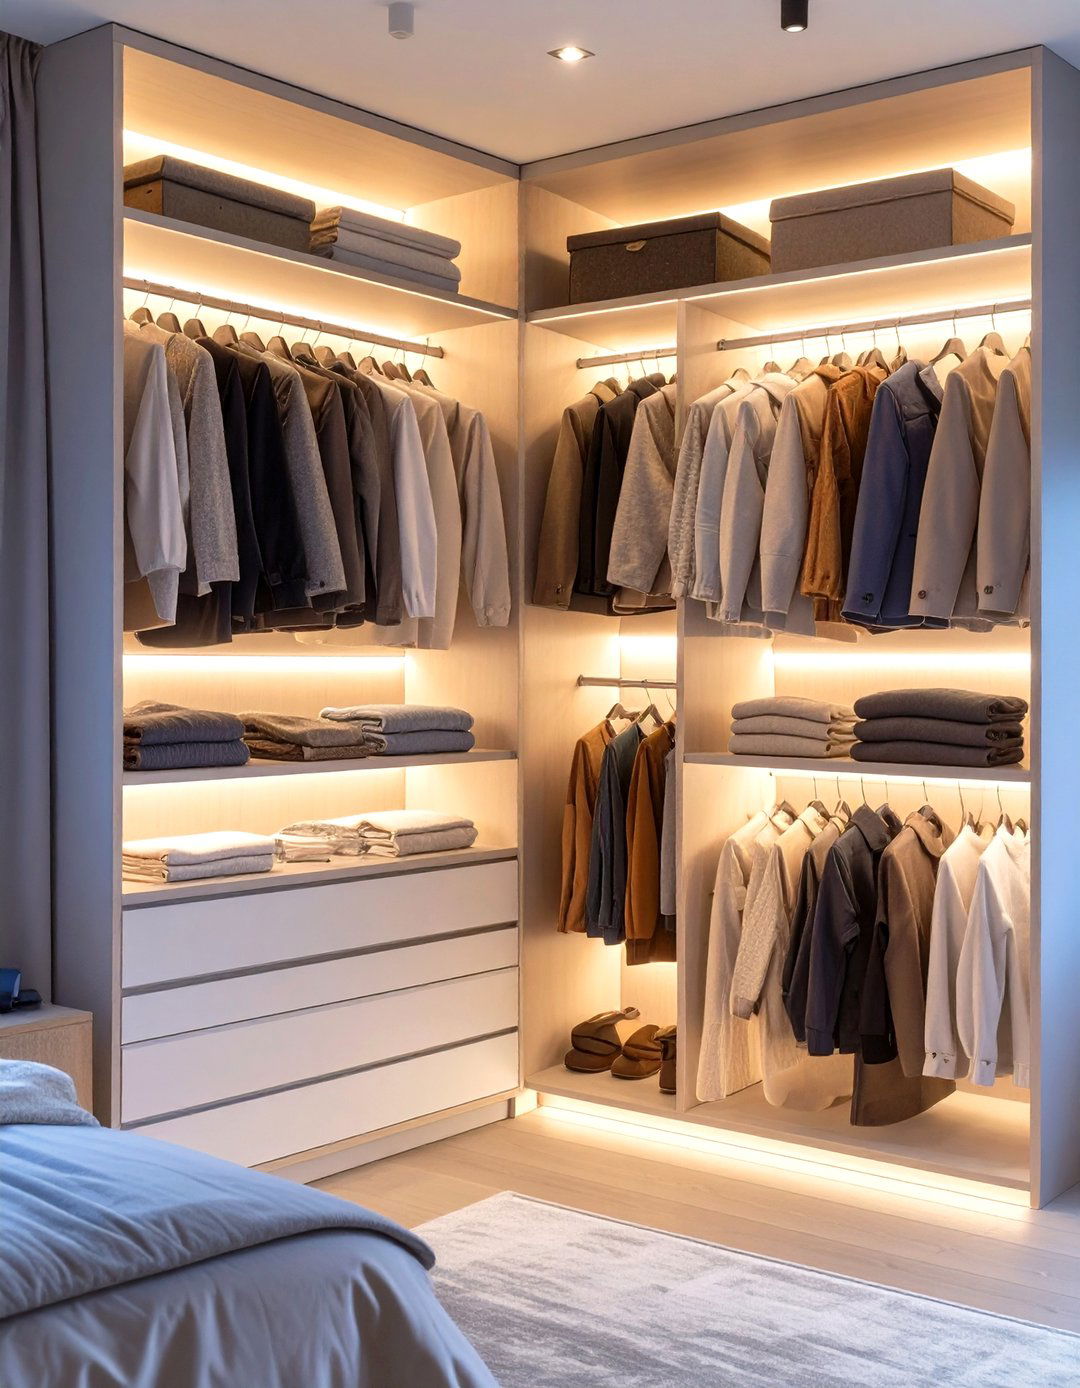
A wardrobe design with integrated internal lighting elevates the user experience from basic to luxurious. Strategically placed LED strips or puck lights that turn on automatically when the doors open make it easy to see all your clothes, even in a dimly lit room. This eliminates rummaging in dark corners and helps you quickly find what you're looking for. Lighting can be installed along hanging rails, inside drawers, or along the edges of shelves to illuminate your entire collection. It not only adds a high-end, custom feel but also helps in color-coordinating outfits, making your daily routine more efficient and enjoyable.
18. Wardrobe Design for a Sloped Ceiling
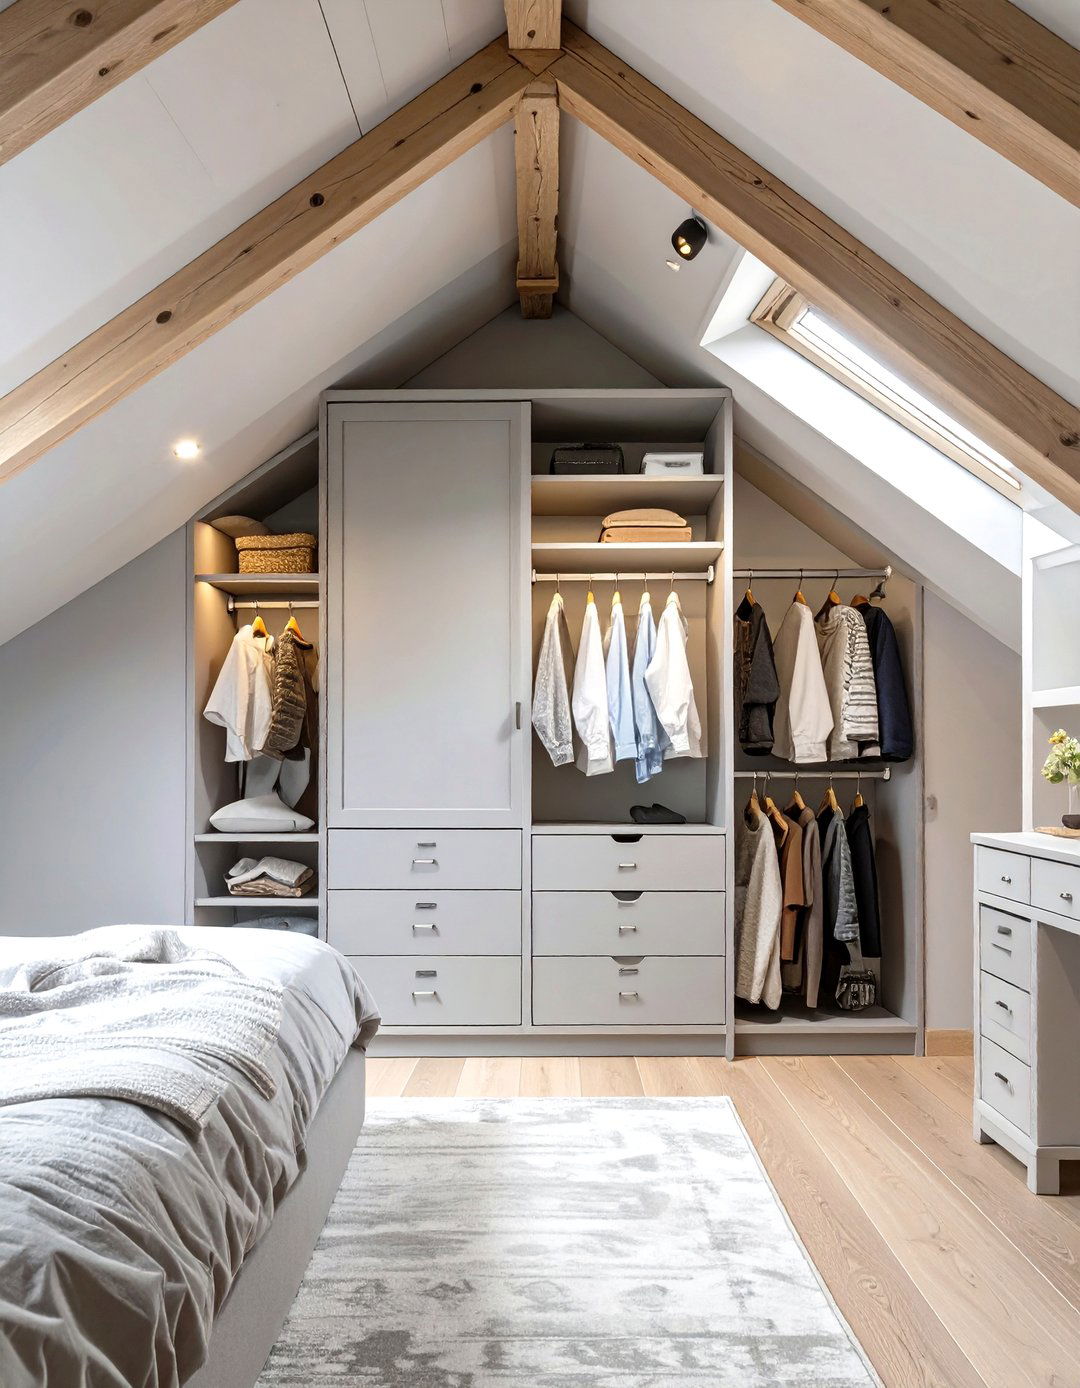
Bedrooms in attics or lofts often have sloped ceilings, which can present a design challenge. A custom-built wardrobe design for a sloped ceiling is the perfect solution to maximize storage in these awkward spaces. The wardrobe is tailored to fit the exact angle of the ceiling, utilizing every bit of available height. This typically involves a combination of full-height hanging space where the ceiling is highest, transitioning to lower shelves or drawers as the ceiling slopes down. This bespoke approach turns a tricky architectural feature into a seamless and highly functional storage wall, ensuring no space is wasted.
19. Two-Tone Color Wardrobe Design

A two-tone color wardrobe design is a fantastic way to add visual interest and personality to your bedroom. This approach involves using two different colors or finishes on the wardrobe doors or frame. For example, you could pair a neutral color like white or grey with a bold accent color or a natural wood texture. This can create contrast, depth, and help tie the wardrobe into the room's overall color scheme. You could have different colored doors, or use one color for the frame and another for the panels. This simple yet effective technique can break up a large block of storage and turn it into a stylish statement piece.
20. Wardrobe Design with Integrated Seating
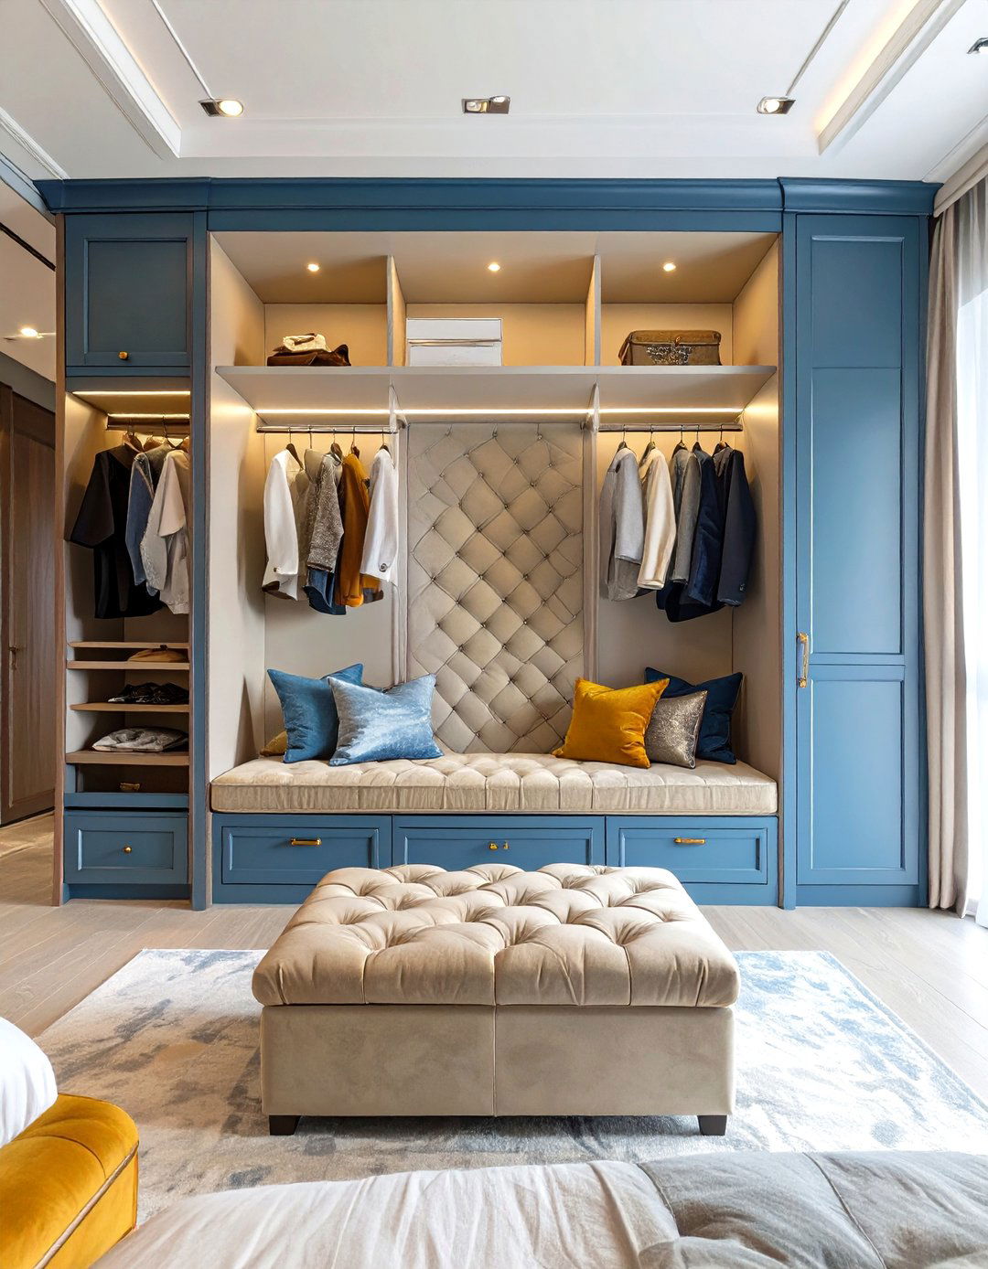
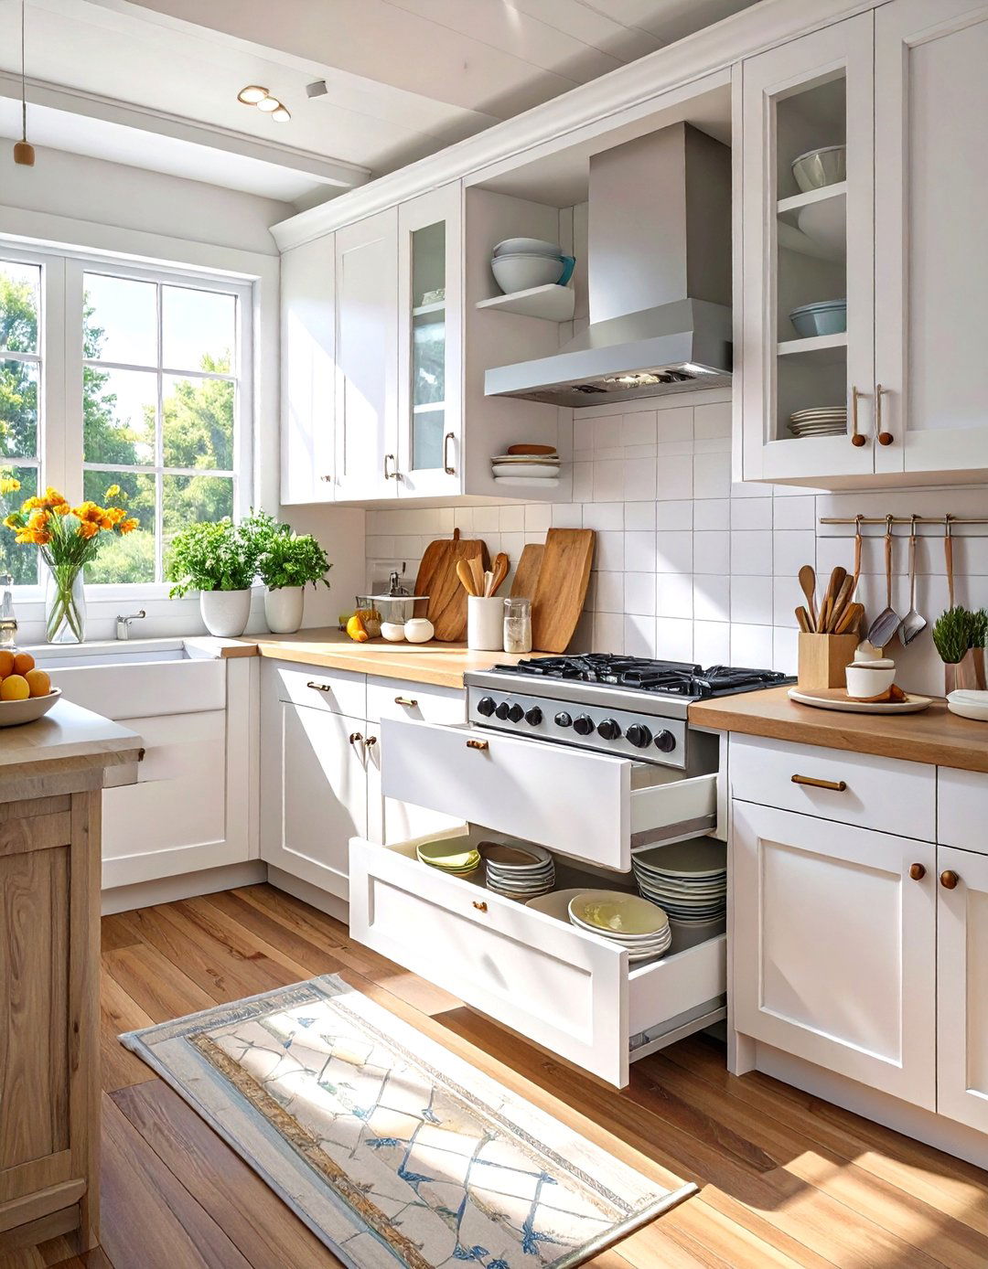
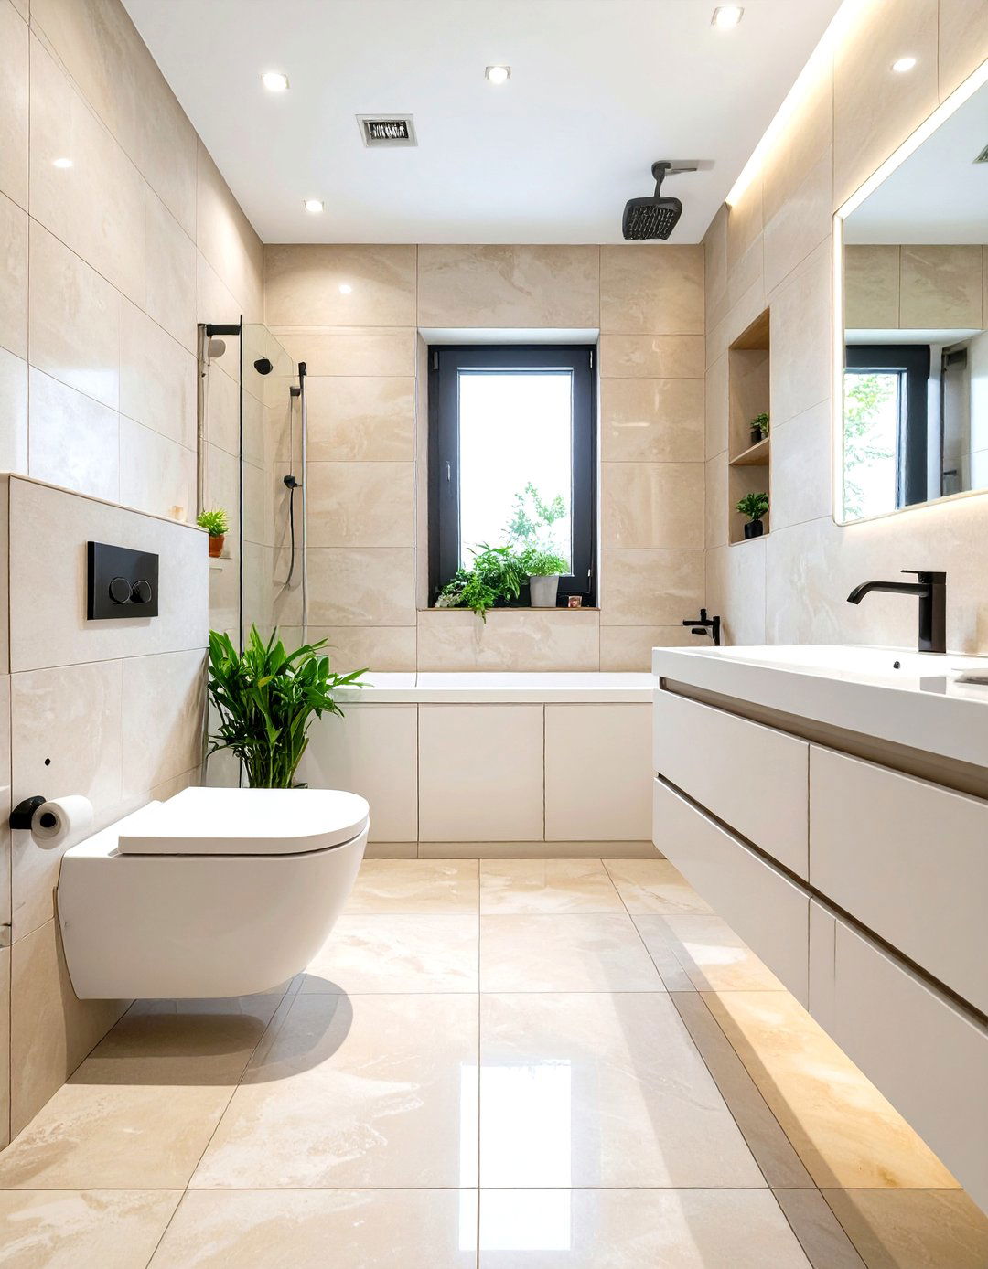
A wardrobe design that includes integrated seating is a thoughtful touch that adds comfort and functionality. A small bench or ottoman can be built into a central section of the wardrobe run, providing a convenient spot to sit while putting on shoes or planning an outfit. This is particularly effective in walk-in closets or larger bedrooms. The space beneath the seat can also be used for extra storage, such as a lift-up lid or pull-out drawers for shoes or accessories. This clever combination of seating and storage creates a cohesive and practical dressing area that feels both luxurious and well-planned.
21. See-Through Fabric or Cane Wardrobe Doors
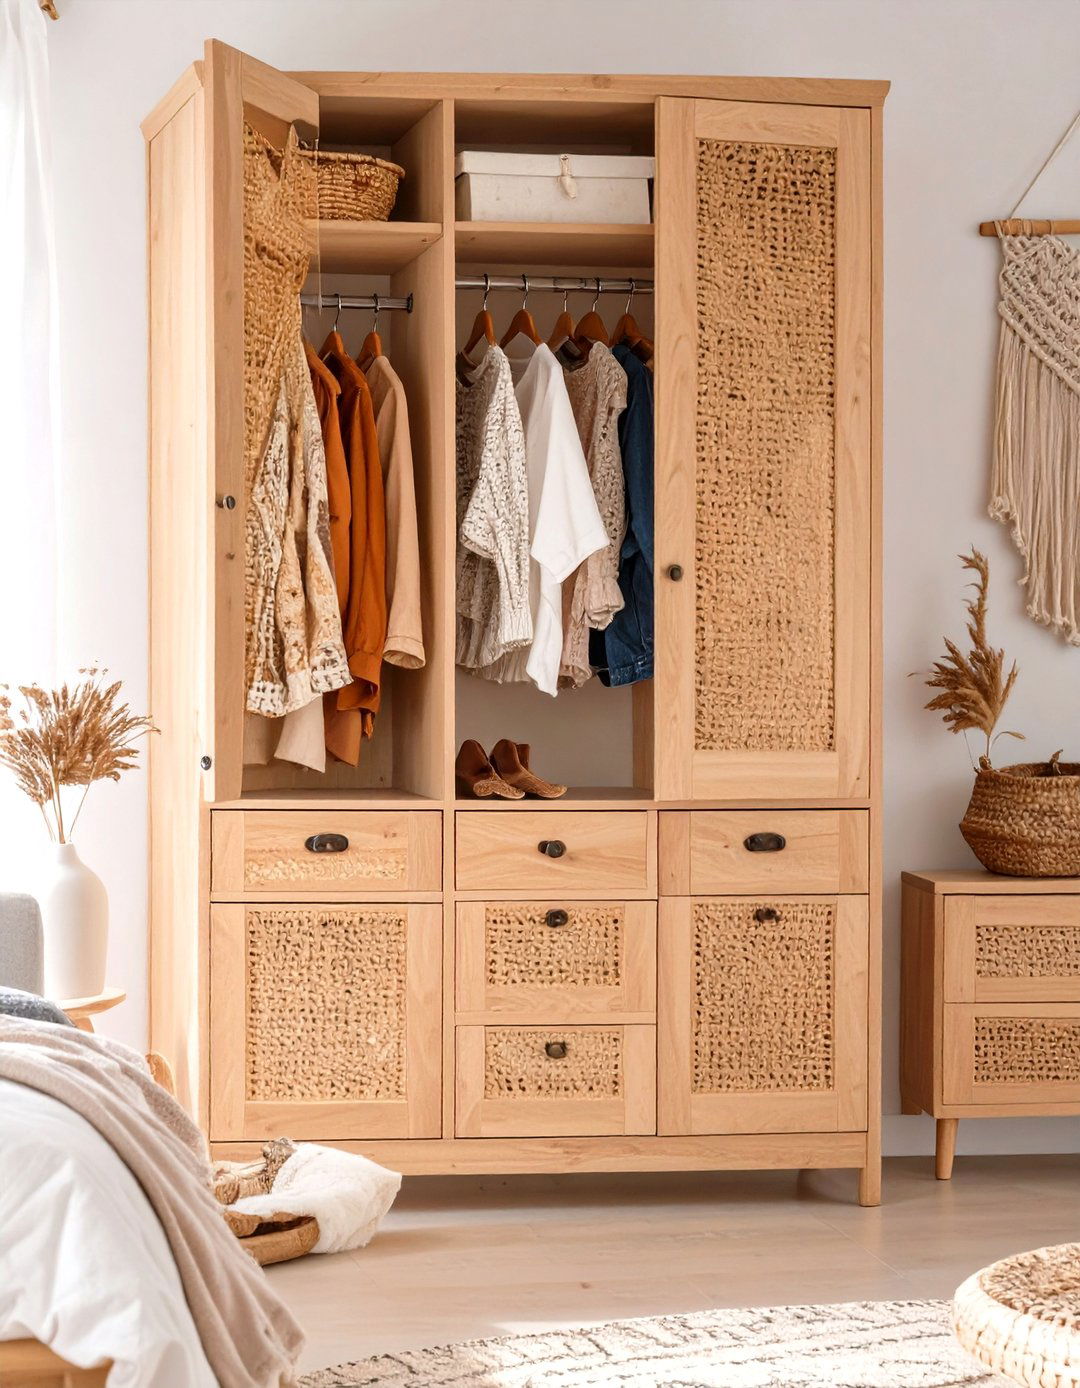
For a softer, more textural alternative to solid or glass doors, consider a wardrobe design with see-through fabric or cane panels. Cane webbing, in particular, has seen a major resurgence, adding a natural, bohemian, or mid-century modern vibe to the bedroom. These materials offer partial visibility of the contents while maintaining a light and airy feel. They also provide ventilation, which is beneficial for clothing storage. Fabric panels can be customized with different colors and patterns to match your decor. This unique design choice introduces texture and warmth, making the wardrobe a distinctive and stylish focal point in the room.
22. Freestanding Wardrobe Design with Drawers

A freestanding wardrobe design with integrated drawers offers a versatile and comprehensive storage solution in a single piece of furniture. Unlike built-in options, it can be moved if you rearrange your room or home. These units typically combine a hanging rail section behind doors with a set of drawers at the bottom, providing dedicated space for both long garments and folded items like sweaters and t-shirts. This all-in-one design is perfect for those who need varied storage but may not have space for a separate chest of drawers. It comes in countless styles, from rustic wood to modern lacquered finishes.
23. Wardrobe Design as a Room Divider

In a studio apartment or a large, open-plan bedroom, a wardrobe design can cleverly function as a room divider. A well-placed, double-sided wardrobe can partition the space, creating a distinct sleeping area separate from a dressing area or home office. Some designs offer access from both sides, with one side serving the bedroom and the other serving the adjacent space. Alternatively, the back of the wardrobe can be finished decoratively to act as an accent wall. This is a highly functional approach that provides essential storage while also helping to define zones and create a more structured, organized living environment.
24. Wardrobe Design with a High-Gloss Finish
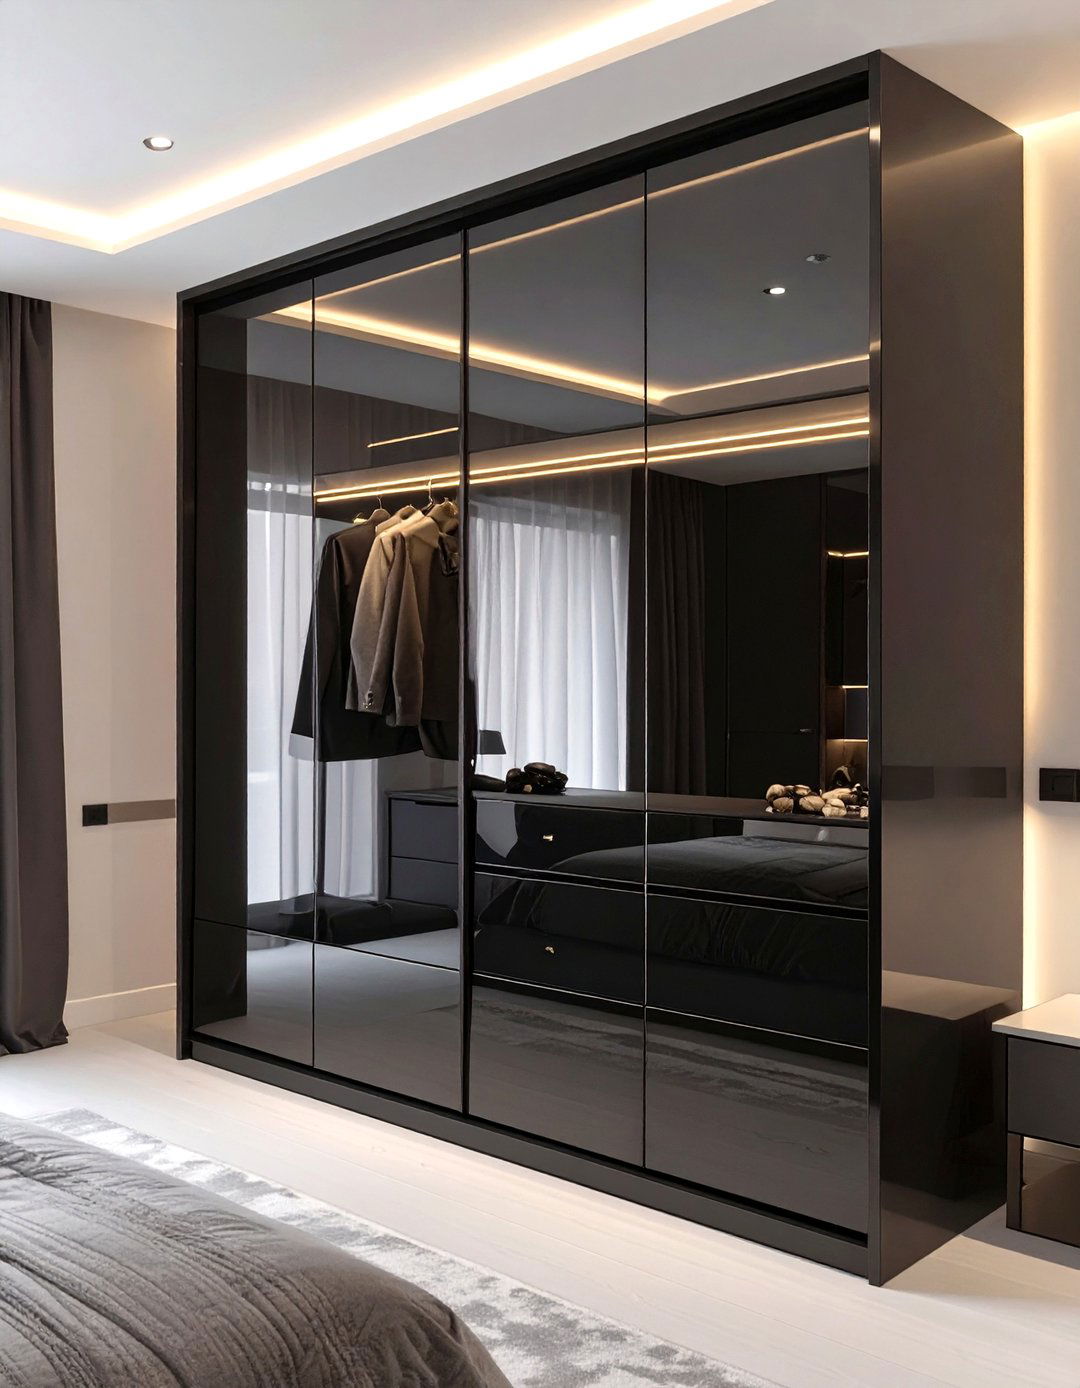
For a touch of modern glamour, a wardrobe design with a high-gloss finish is an excellent choice. The sleek, reflective surface bounces light around the room, creating a bright and contemporary feel. This finish works particularly well in minimalist or modern interiors, adding a sense of luxury and sophistication. High-gloss doors are often handleless to maintain the clean, seamless look. While they may require more frequent cleaning to keep them free of fingerprints, the visual impact is undeniable. Available in a range of colors from classic white and black to bold, vibrant hues, this finish makes a powerful style statement.
25. Rustic Wood Wardrobe Design
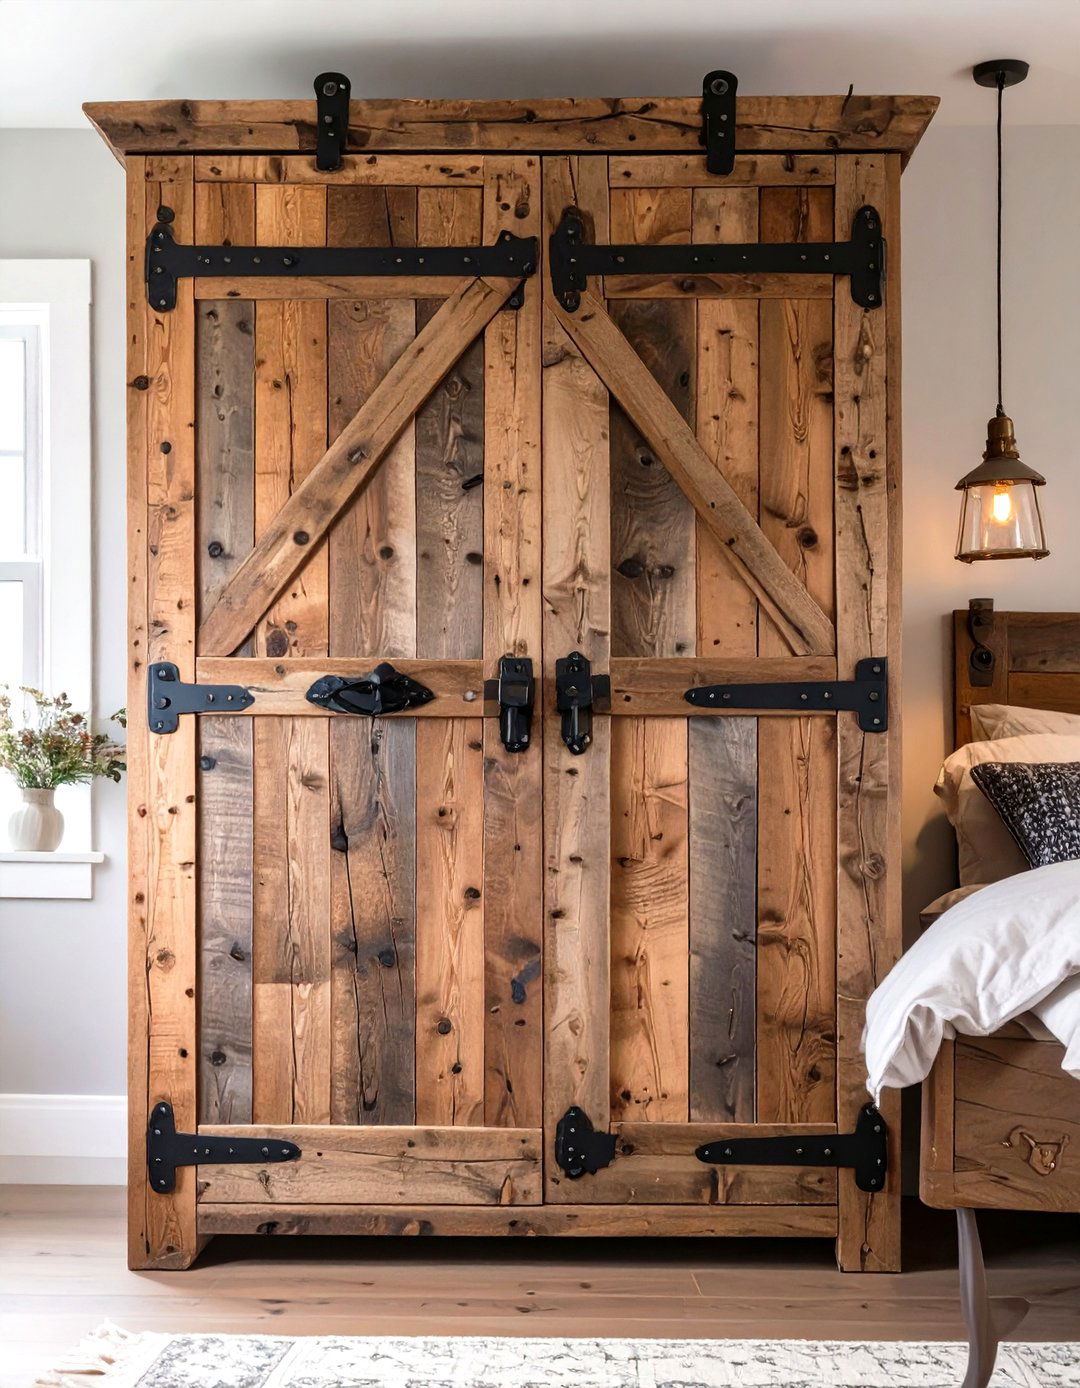
A rustic wood wardrobe design brings natural warmth, texture, and a sense of coziness to the bedroom. This style often features reclaimed or distressed wood with visible knots, grains, and imperfections that add character and a one-of-a-kind appeal. The hardware is typically robust, like forged iron handles or hinges, enhancing the rustic, farmhouse aesthetic. Whether it’s a large, freestanding armoire or a built-in unit, a rustic wood wardrobe can serve as a beautiful, earthy focal point. It pairs well with neutral color palettes and natural textiles, creating a serene and inviting retreat that feels connected to nature.
26. Wardrobe Design with Geometric Patterns
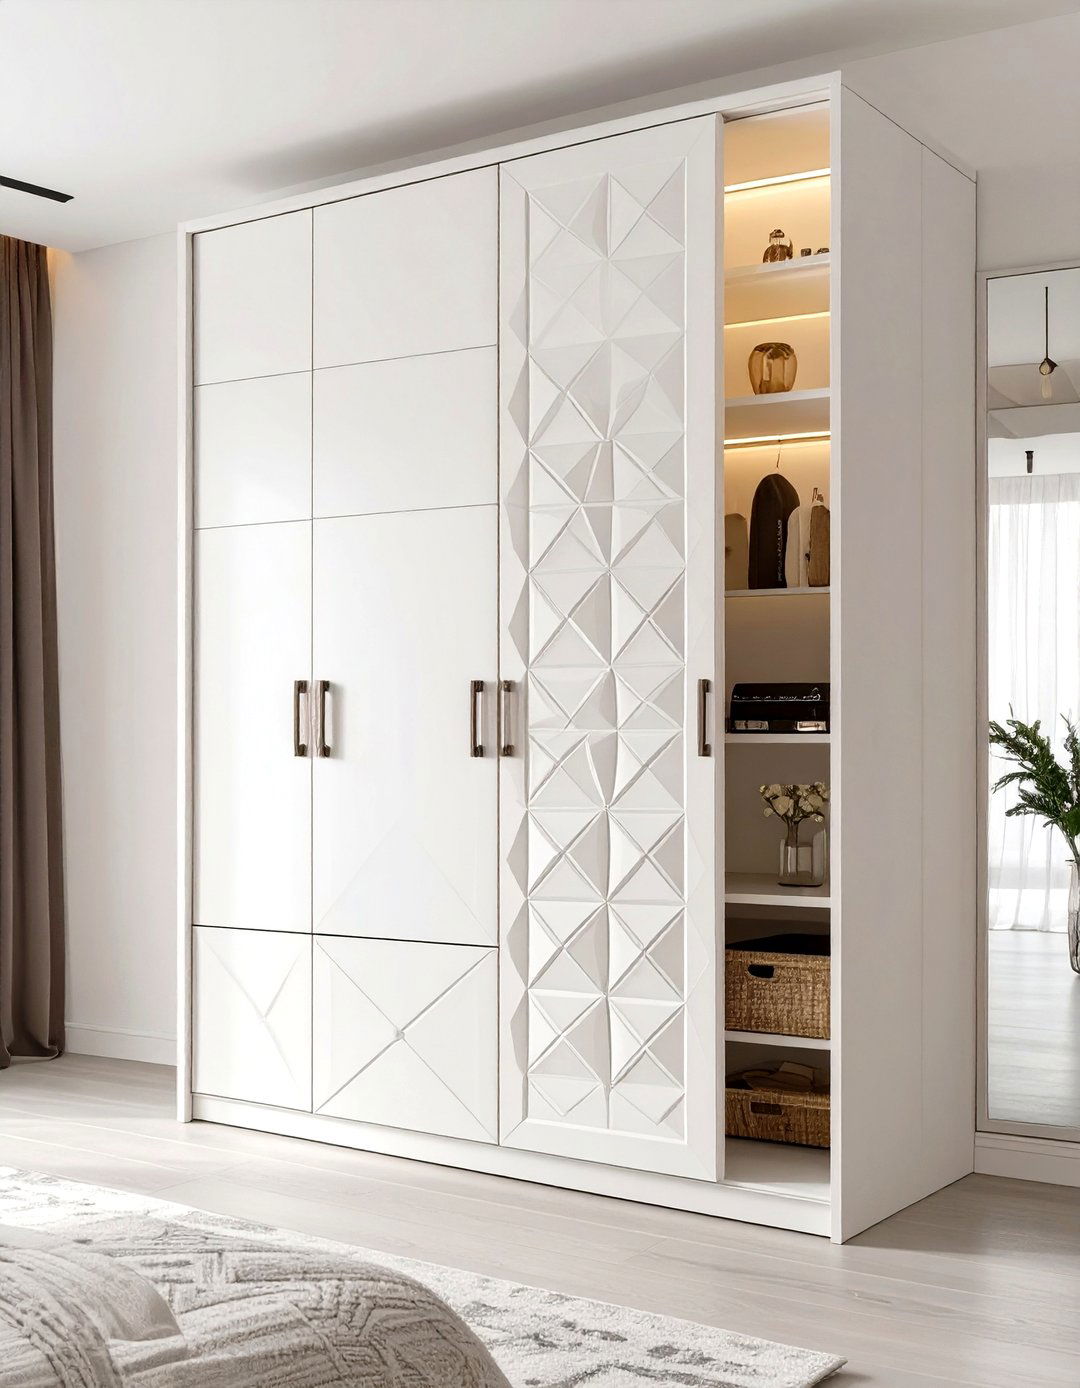
To make your wardrobe a true work of art, consider a design that incorporates geometric patterns on the doors. This can be achieved through carved details, painted designs, or by applying overlays to flat-panel doors. The patterns can range from simple lines and squares to more complex, interlocking shapes. This adds a layer of visual texture and personality, turning a functional piece of furniture into a statement-making feature. It's a fantastic way to introduce a modern, art deco, or mid-century vibe into your bedroom. Paired with a simple color palette, the geometric details become the star of the show.
27. Floating Wardrobe Design
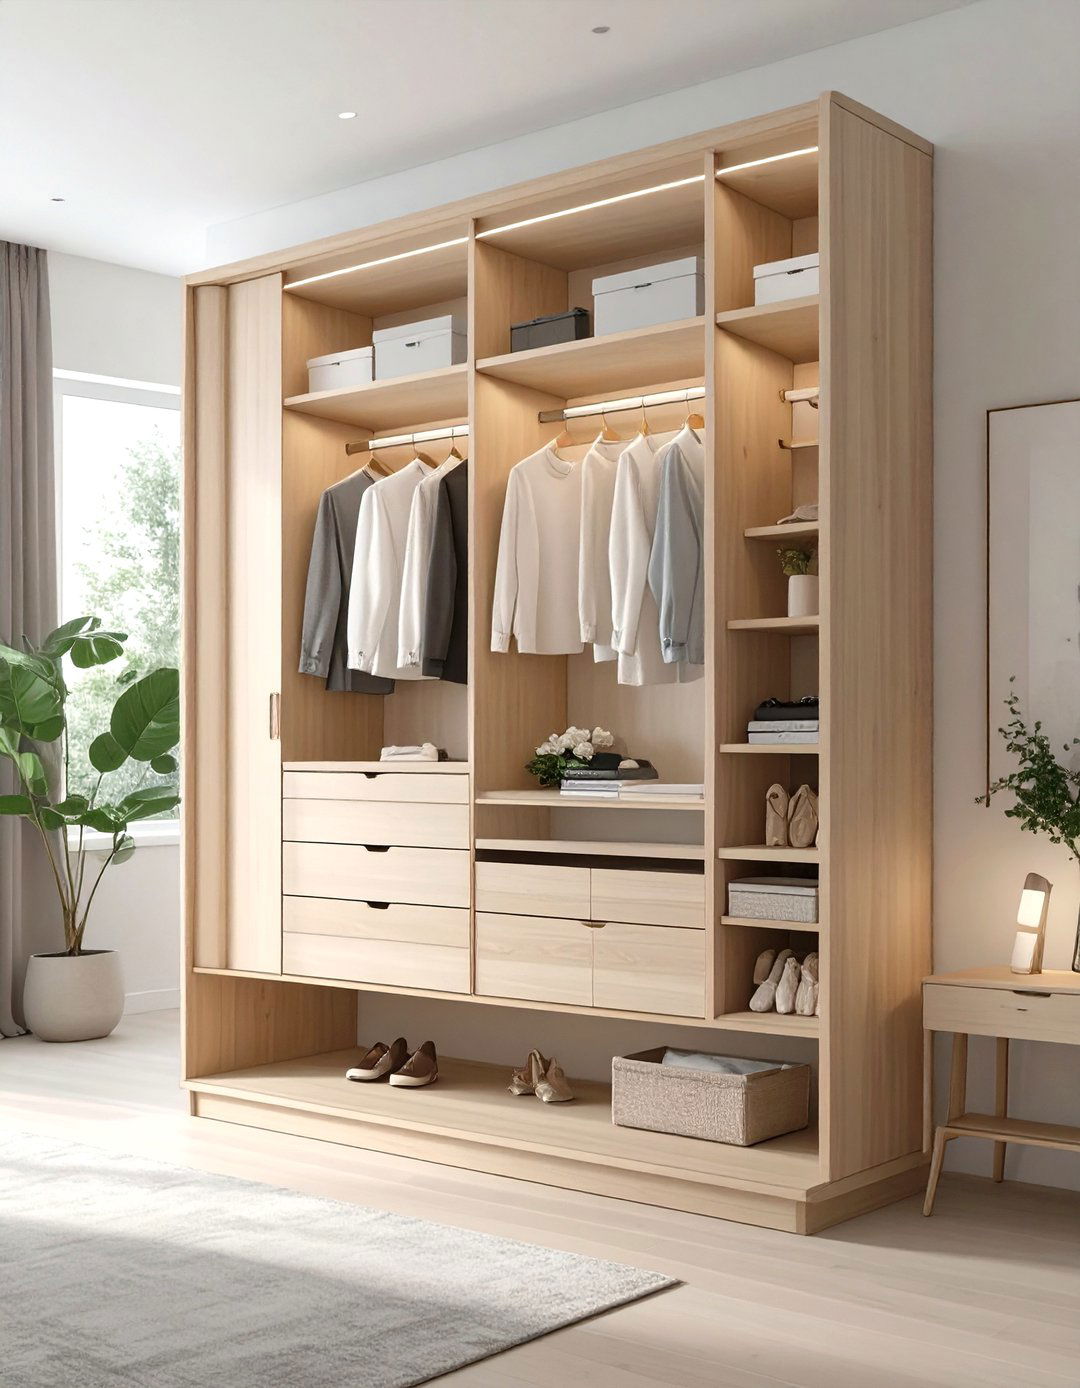
A floating or wall-mounted wardrobe design creates a visually light and modern look. By lifting the wardrobe off the floor, you create an illusion of more space, as the flooring can run uninterrupted underneath. This also makes cleaning the floor much easier. This style is perfect for contemporary and minimalist bedrooms where clean lines and an uncluttered feel are paramount. The space beneath the wardrobe can be left open for an airy look or used for low-profile storage baskets. Under-cabinet lighting can be added to enhance the floating effect and provide a soft, ambient glow in the room.
28. Wardrobe Design with a Built-in TV Niche

Combining entertainment and storage, a wardrobe design with a built-in TV niche is a practical solution for modern bedrooms. This design allocates a central open compartment specifically for a television, often with pre-drilled holes for cable management to keep wires hidden. It allows you to enjoy watching TV in bed without needing a separate media unit, saving space and creating a clean, integrated look. The TV can be surrounded by cabinets, drawers, and shelves, ensuring that all your storage and media needs are met within a single, streamlined piece of furniture that seamlessly blends into the wall.
29. Kids' Bedroom Wardrobe Design

A wardrobe design for a kids' bedroom should be fun, accessible, and adaptable. Consider using bright colors or playful patterns on the doors to create a cheerful atmosphere. The design should prioritize safety, with features like rounded corners and secure wall attachments. Lower hanging rails and drawers make it easy for children to access their own clothes, fostering independence. As they grow, an adaptable modular system can be reconfigured to suit their changing needs. Including open shelving for toys and books or a chalkboard panel on a door can also add an element of interactive fun to the design.
30. Peninsula Wardrobe Design

A peninsula wardrobe design acts as a partial room divider, extending out into the room from a wall rather than sitting flat against it. This layout is excellent for creating a semi-private dressing area or a walk-through closet space in a larger bedroom. It helps to zone the room without completely closing it off, maintaining an open and airy feel. One side can feature drawers and shelves, while the other can have hanging space and a mirror. This innovative configuration adds architectural interest and provides multi-faceted storage that can be accessed from different sides, making it a highly functional and stylish choice.
Conclusion:
Ultimately, the ideal bedroom wardrobe design is a personal choice that balances aesthetic appeal with practical necessity. By exploring options like space-saving sliding doors, luxurious walk-ins, or multi-functional units with integrated desks, you can find the perfect fit for your lifestyle and space. Thoughtful consideration of materials, lighting, and internal layout will ensure your final choice not only organizes your belongings but also enhances the overall harmony and comfort of your bedroom. A well-designed wardrobe is a valuable investment in creating a serene, clutter-free, and truly personal sanctuary.

Related posts:


Leave a Reply