
A transitional kitchen design offers a beautiful middle ground, blending the warmth and comfort of traditional aesthetics with the clean, simple lines of contemporary style. This popular approach creates a timeless and elegant space that feels both classic and fresh. It focuses on a balanced mix of materials, neutral color palettes, and streamlined silhouettes to achieve a look that is sophisticated yet inviting. The result is a highly functional and versatile kitchen that avoids being overly ornate or starkly minimal, making it a perfect choice for nearly any home. It’s a harmonious blend that feels both current and enduringly classic.
1. White Shaker Cabinets with Matte Black Hardware
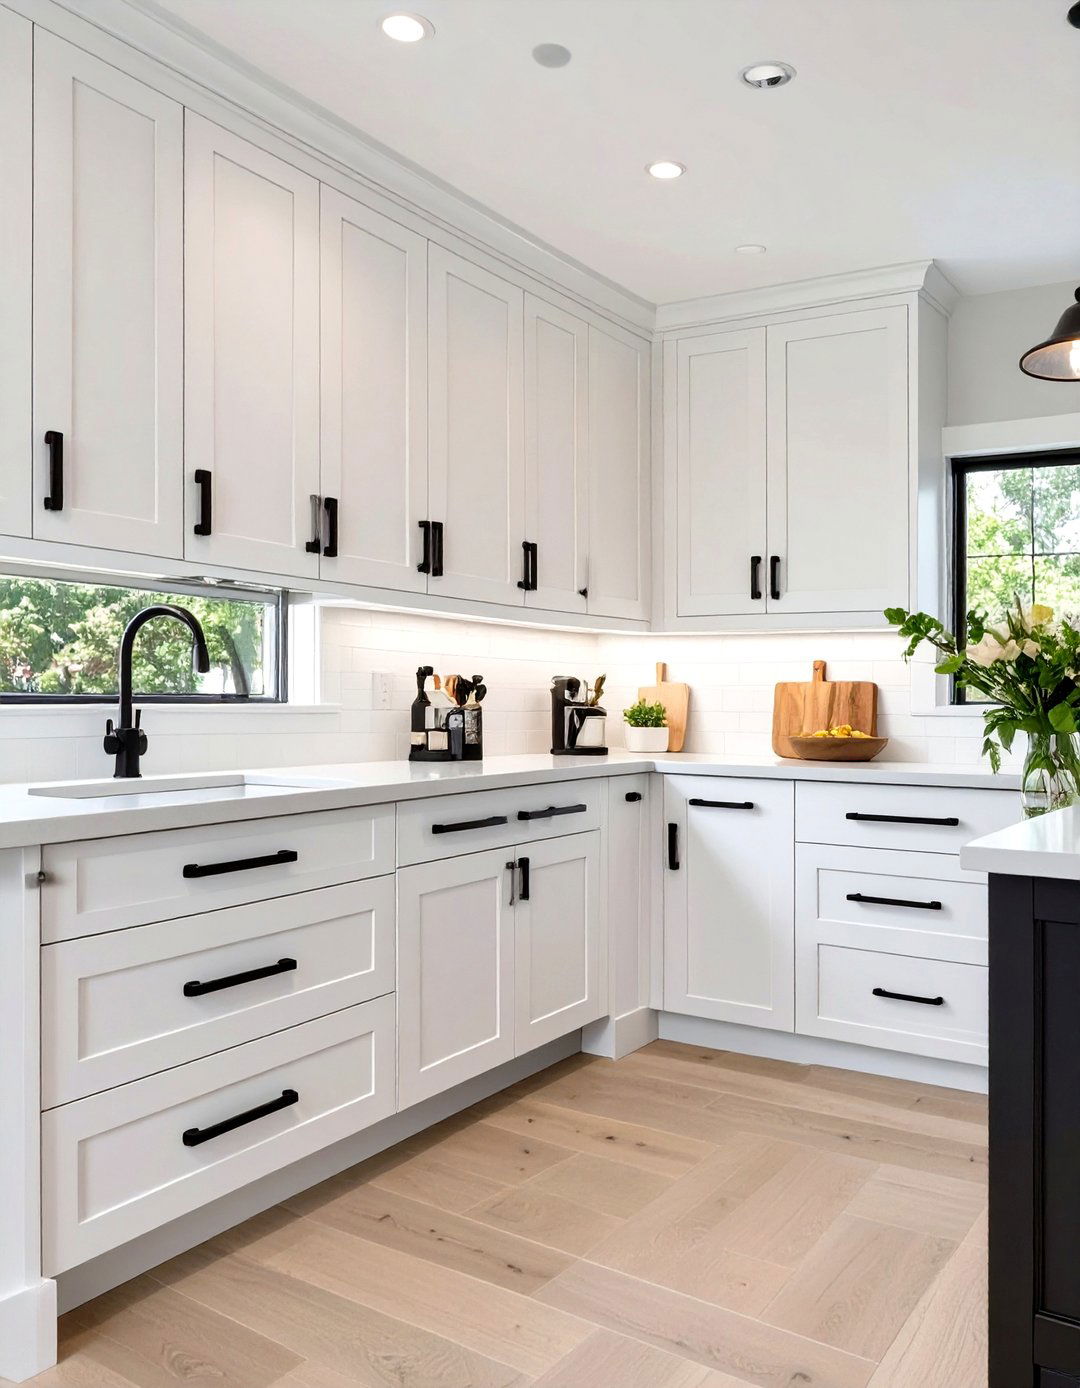
For a quintessential transitional look, pairing classic white Shaker-style cabinets with bold matte black hardware creates a striking contrast. The simplicity of Shaker doors provides a timeless foundation, rooted in traditional craftsmanship, while the clean lines and dark finish of the hardware introduce a sharp, contemporary edge. This combination is highly versatile, working seamlessly with various countertop materials and backsplash designs. The high-contrast aesthetic feels fresh and modern yet maintains an enduring appeal. It establishes a sophisticated and balanced visual language that is central to the transitional style, offering a clean backdrop that is anything but plain or boring.
2. A Large-Scale Marble Waterfall Island
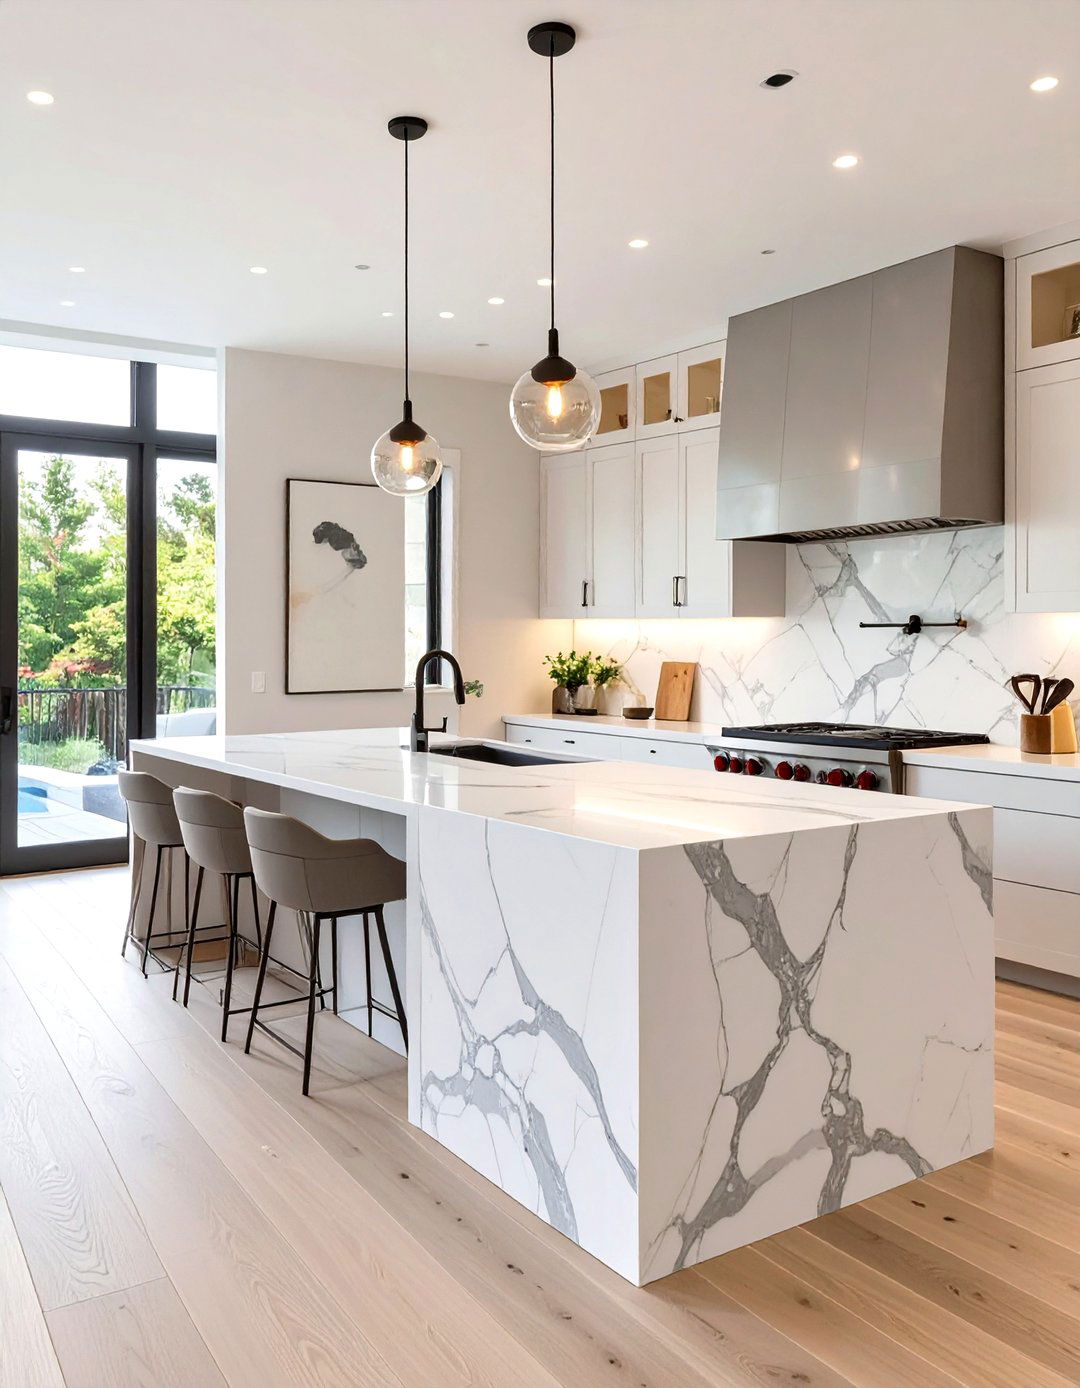
A large-scale marble waterfall island serves as a dramatic and luxurious centerpiece in a transitional kitchen. This design features the countertop material, typically a richly veined marble or a durable marble-look quartz, extending seamlessly down the sides of the island to the floor. The effect is both sleek and monumental, bridging the gap between classic luxury and modern minimalism. It creates a continuous, clean line that enhances the sense of space and sophistication. This statement piece not only offers ample workspace and seating but also acts as a sculptural element that elevates the entire room’s aesthetic appeal.
3. Light Wood Floors for Warmth and Contrast
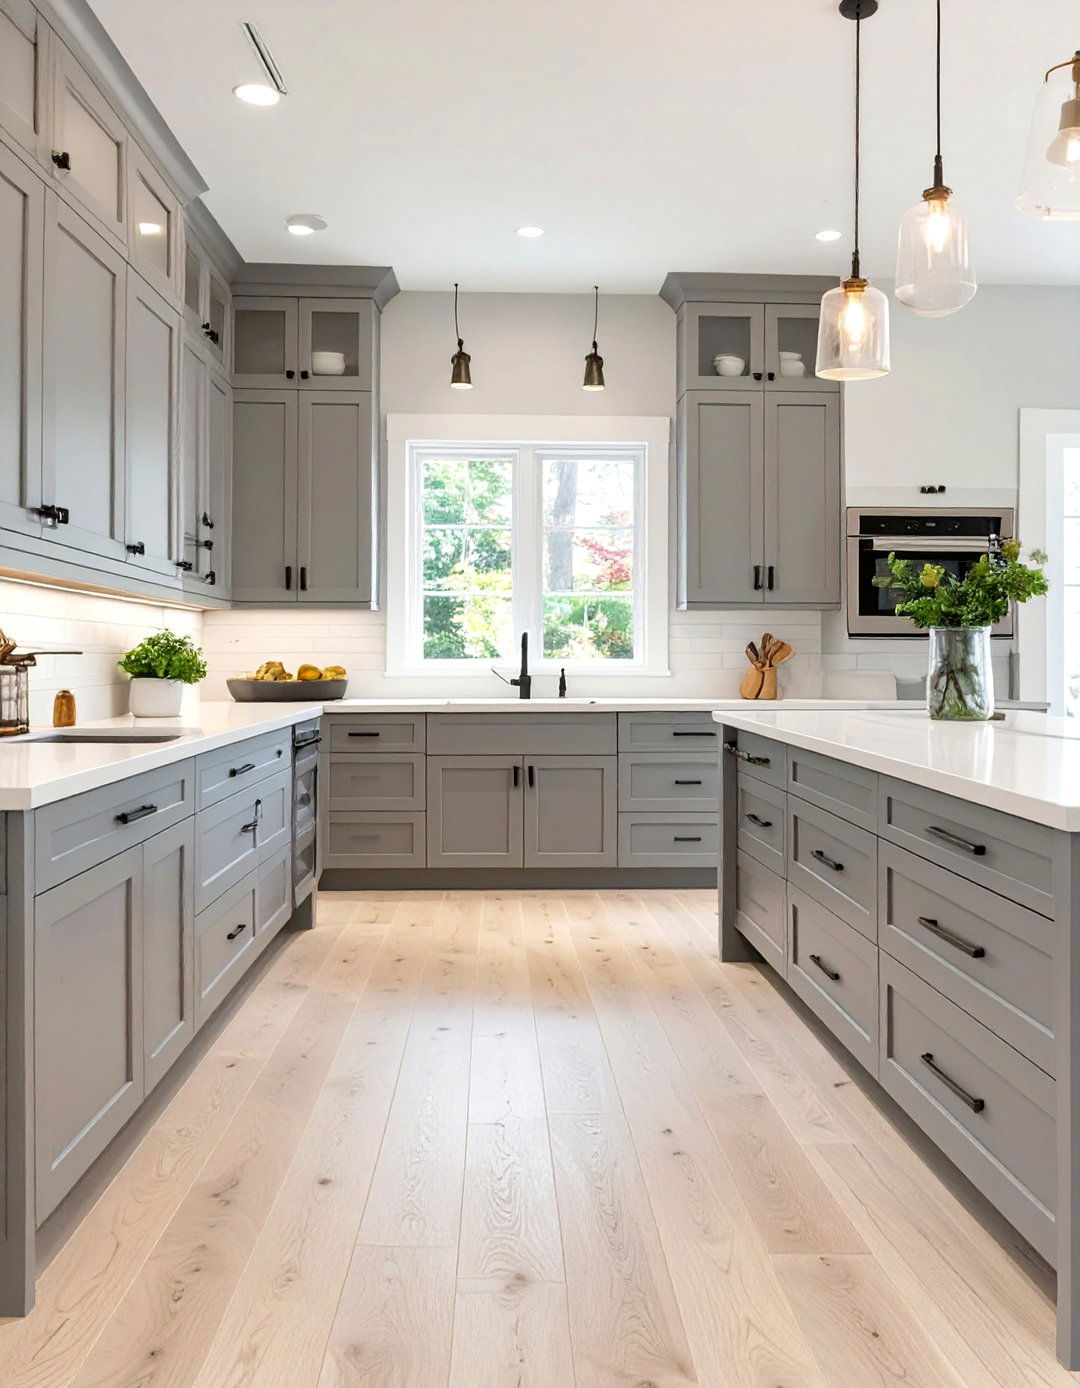
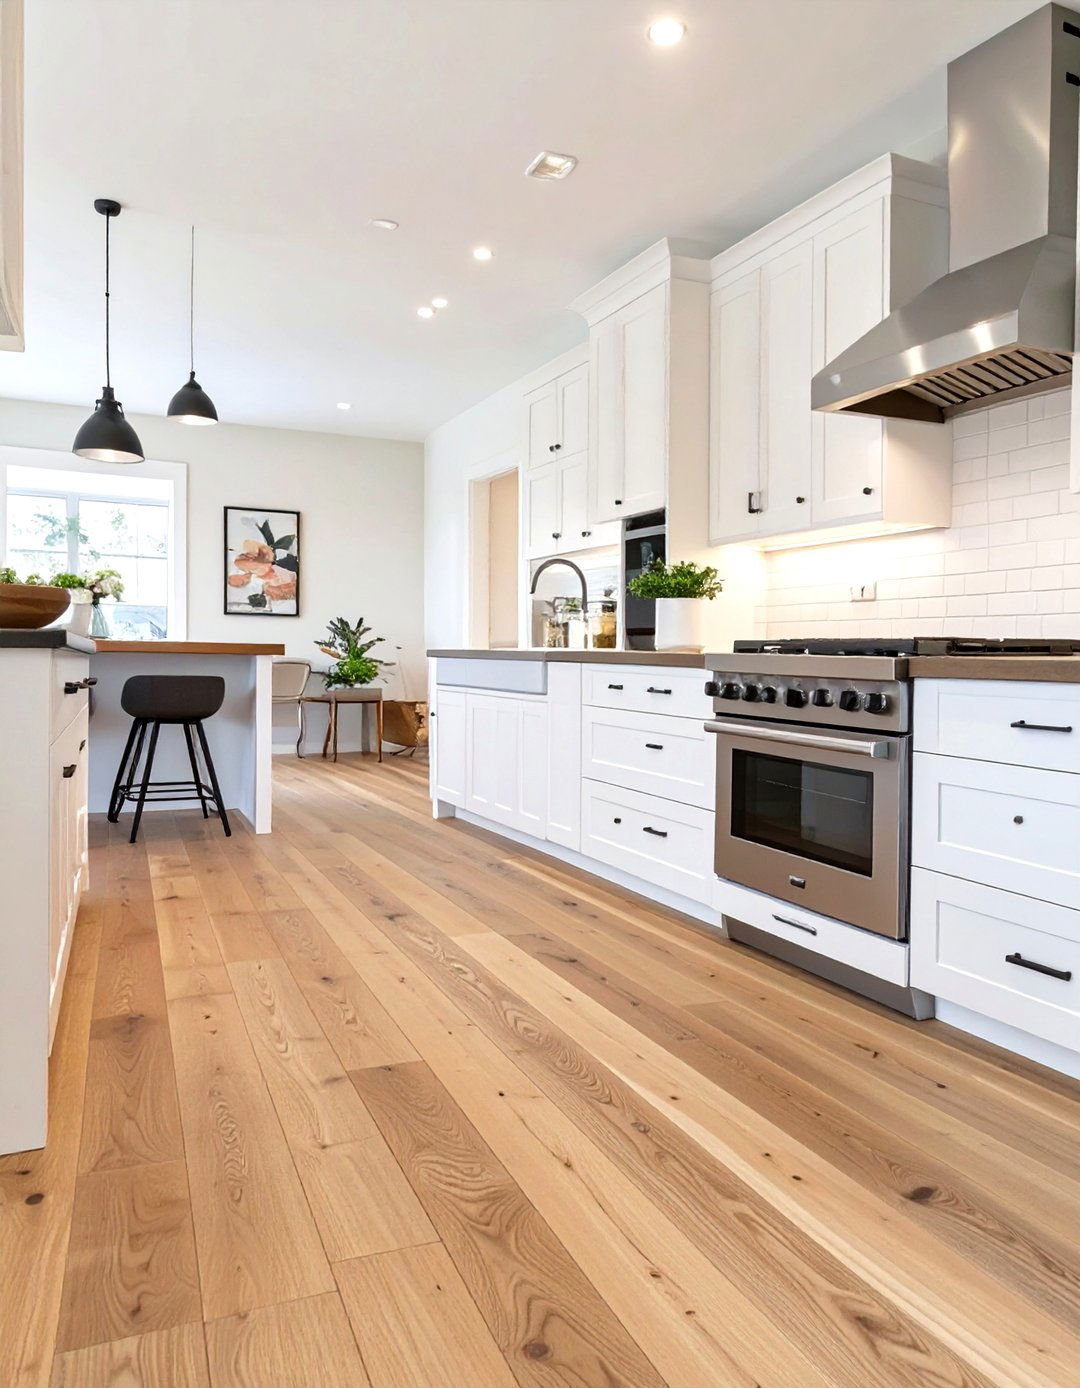
Incorporating light wood floors, such as white oak or maple, introduces natural warmth and texture to a transitional kitchen. This choice provides a beautiful contrast to often neutral or white cabinetry, preventing the space from feeling too sterile or cold. The organic grain and gentle tones of the wood ground the design, adding a layer of comfort and timelessness reminiscent of traditional styles. At the same time, the light color keeps the overall feel bright and airy, aligning with contemporary preferences for open, luminous spaces. These floors are a versatile foundation for both dark and light color schemes.
4. Stainless Steel Appliances with Integrated Panels
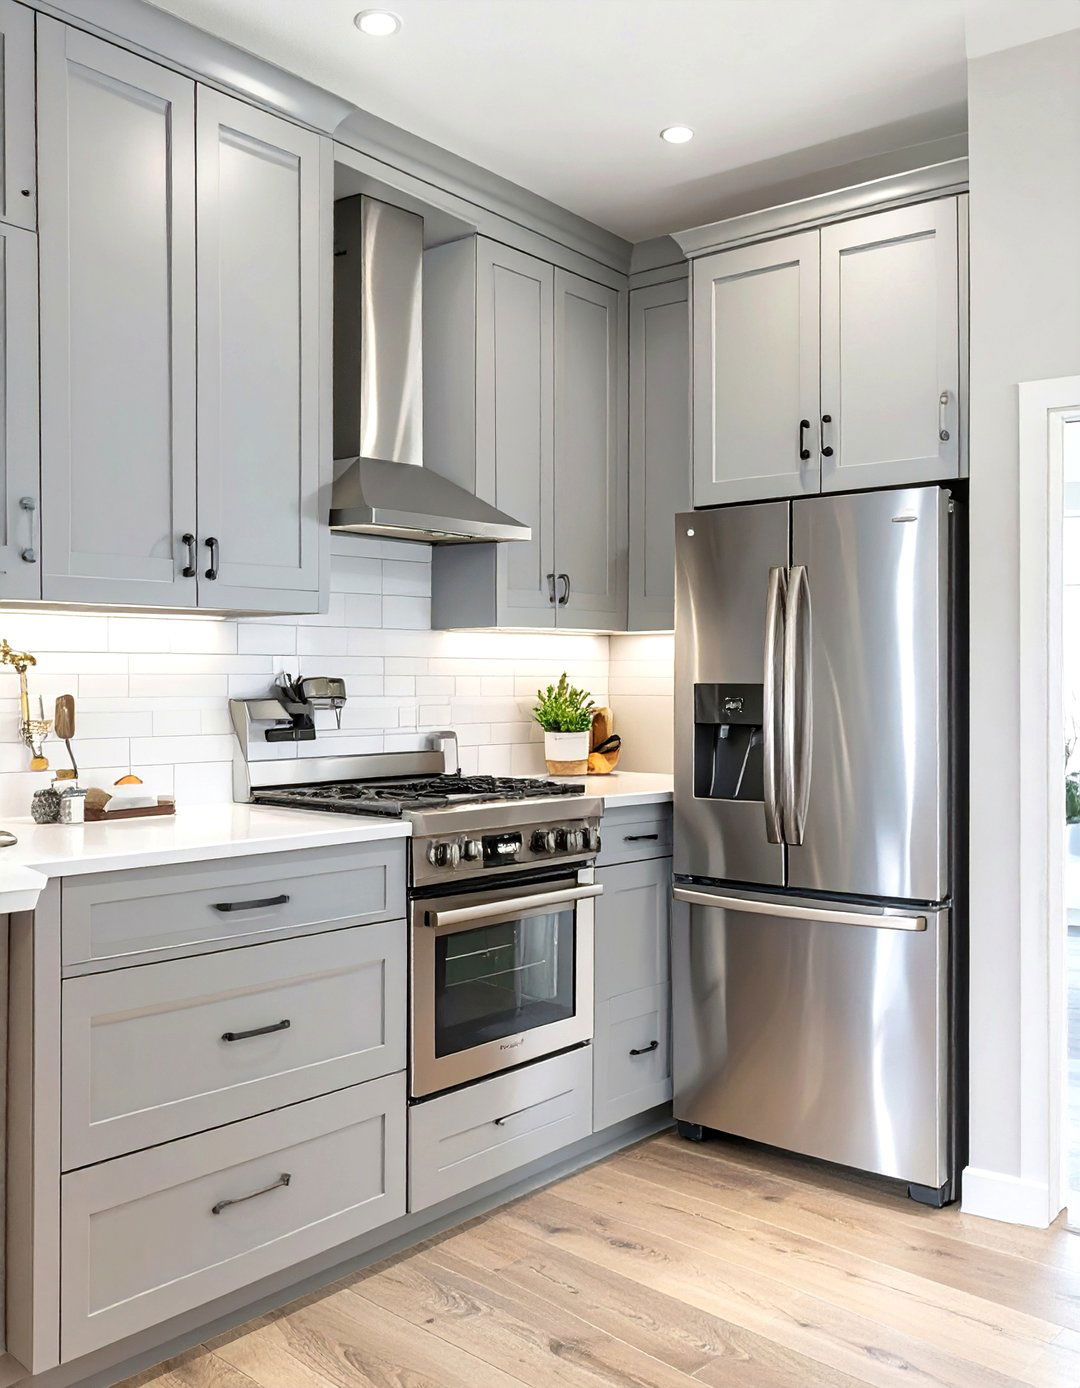
To achieve a seamless and cohesive look, integrating stainless steel appliances with custom cabinet panels is a hallmark of high-end transitional design. While classic stainless steel offers a nod to modern professionalism, concealing appliances like the refrigerator and dishwasher behind panels that match the surrounding cabinetry creates a clean, uninterrupted flow. This strategy minimizes visual clutter and places the focus on the beautiful cabinetry and design details. It’s a sophisticated approach that blends the functionality of modern technology with the tailored, furniture-like feel of a traditional kitchen, achieving a perfect balance between the two styles.
5. Quartz Countertops with Subtle Veining
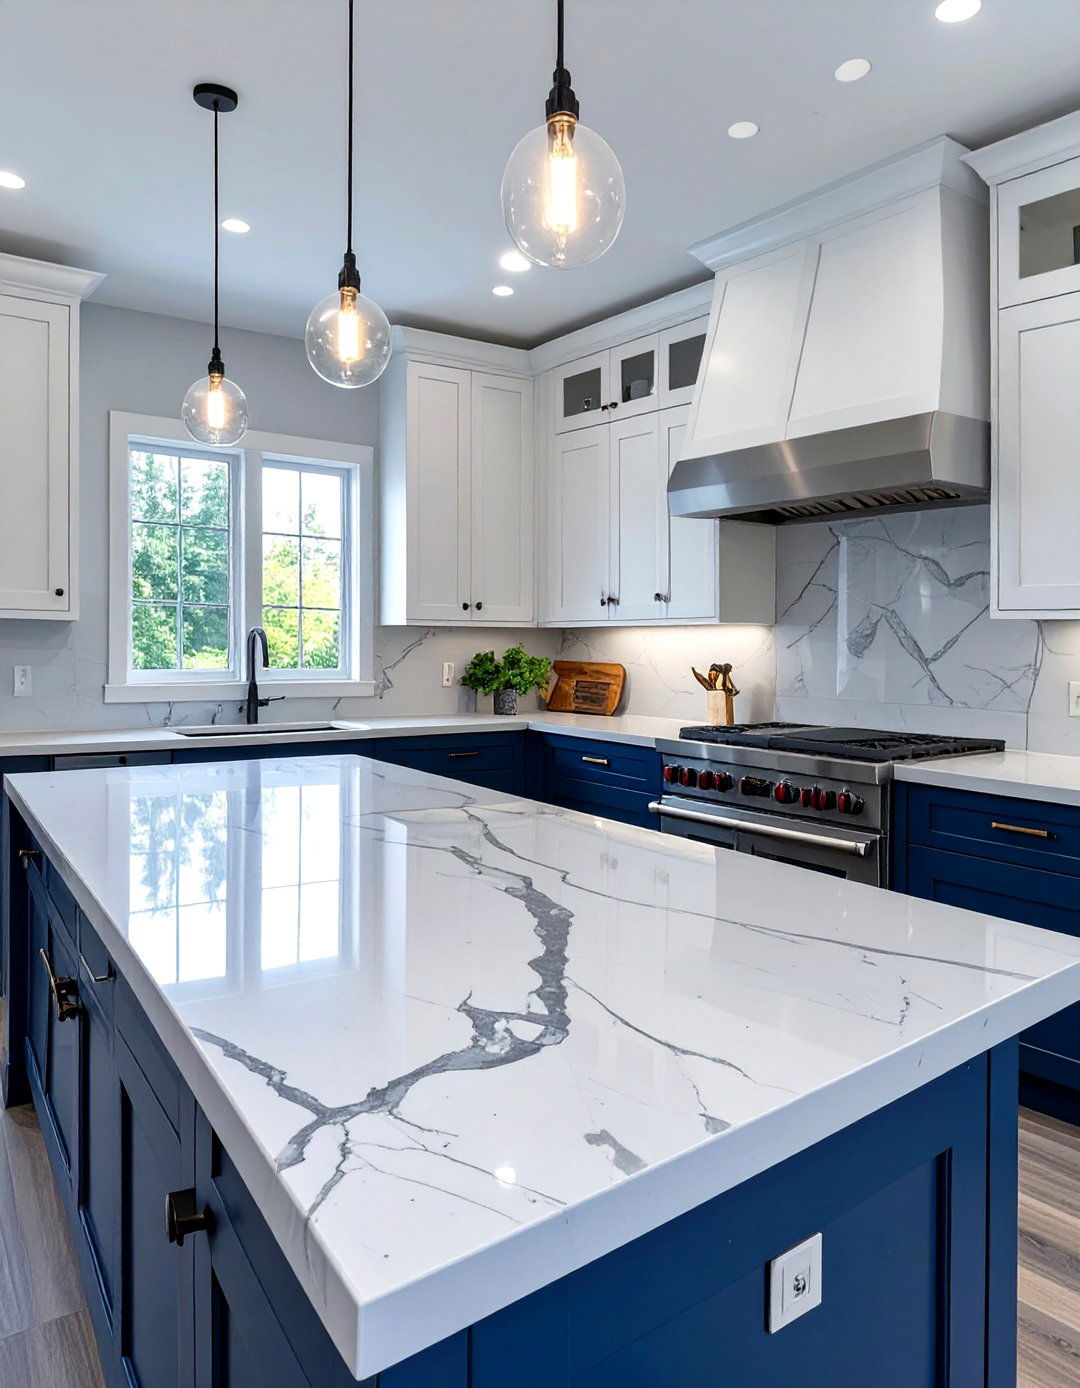
Quartz countertops that feature subtle, delicate veining are an ideal choice for transitional kitchens. They mimic the luxurious appearance of natural stones like marble or quartzite but offer superior durability and lower maintenance. The understated veining adds a touch of organic movement and visual interest without overwhelming the space, striking a perfect balance between classic elegance and contemporary simplicity. This choice provides a clean, polished surface that complements both traditional cabinet styles and modern hardware. It’s a practical yet sophisticated option that contributes to the calm, uncluttered, and timeless feel that defines the transitional aesthetic.
6. A Classic Subway Tile Backsplash
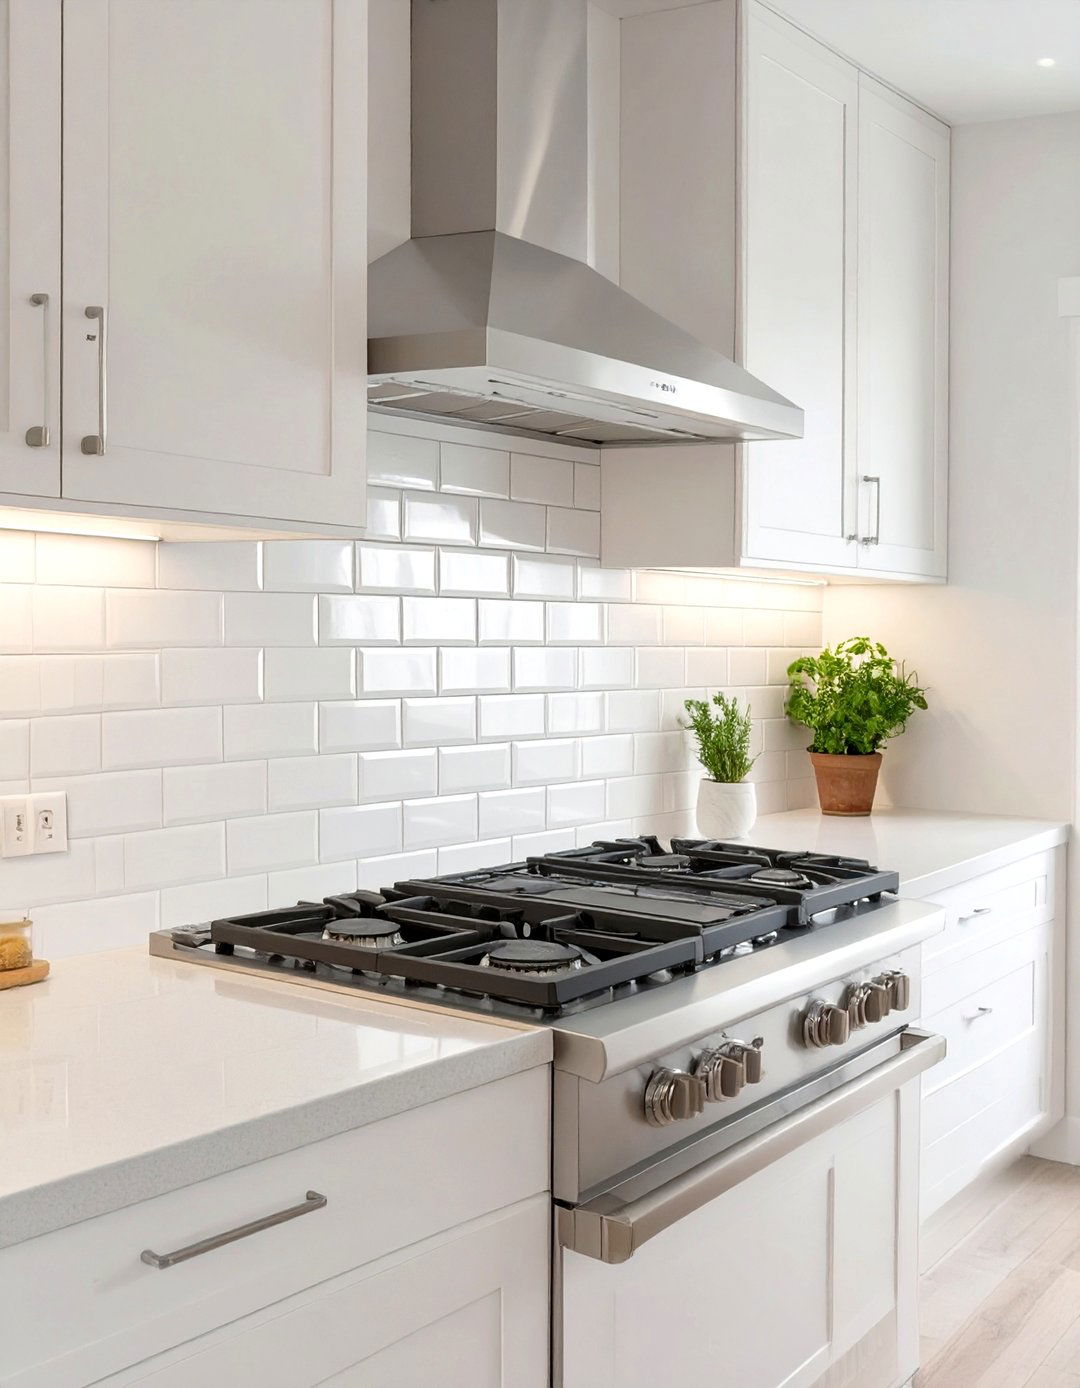
The classic subway tile backsplash remains a go-to element in transitional kitchen design for its timeless appeal and incredible versatility. Laid in a traditional brick pattern, these simple rectangular tiles provide a clean, orderly backdrop that complements both traditional and modern elements. Opting for a white or light gray tile enhances the bright, airy feel of the space, while a contrasting grout color like charcoal can add a subtle graphic pop. This choice doesn't compete with other design features, like statement lighting or detailed cabinetry, allowing them to stand out while providing a cohesive and polished finish.
7. Glass-Front Upper Cabinets for Display
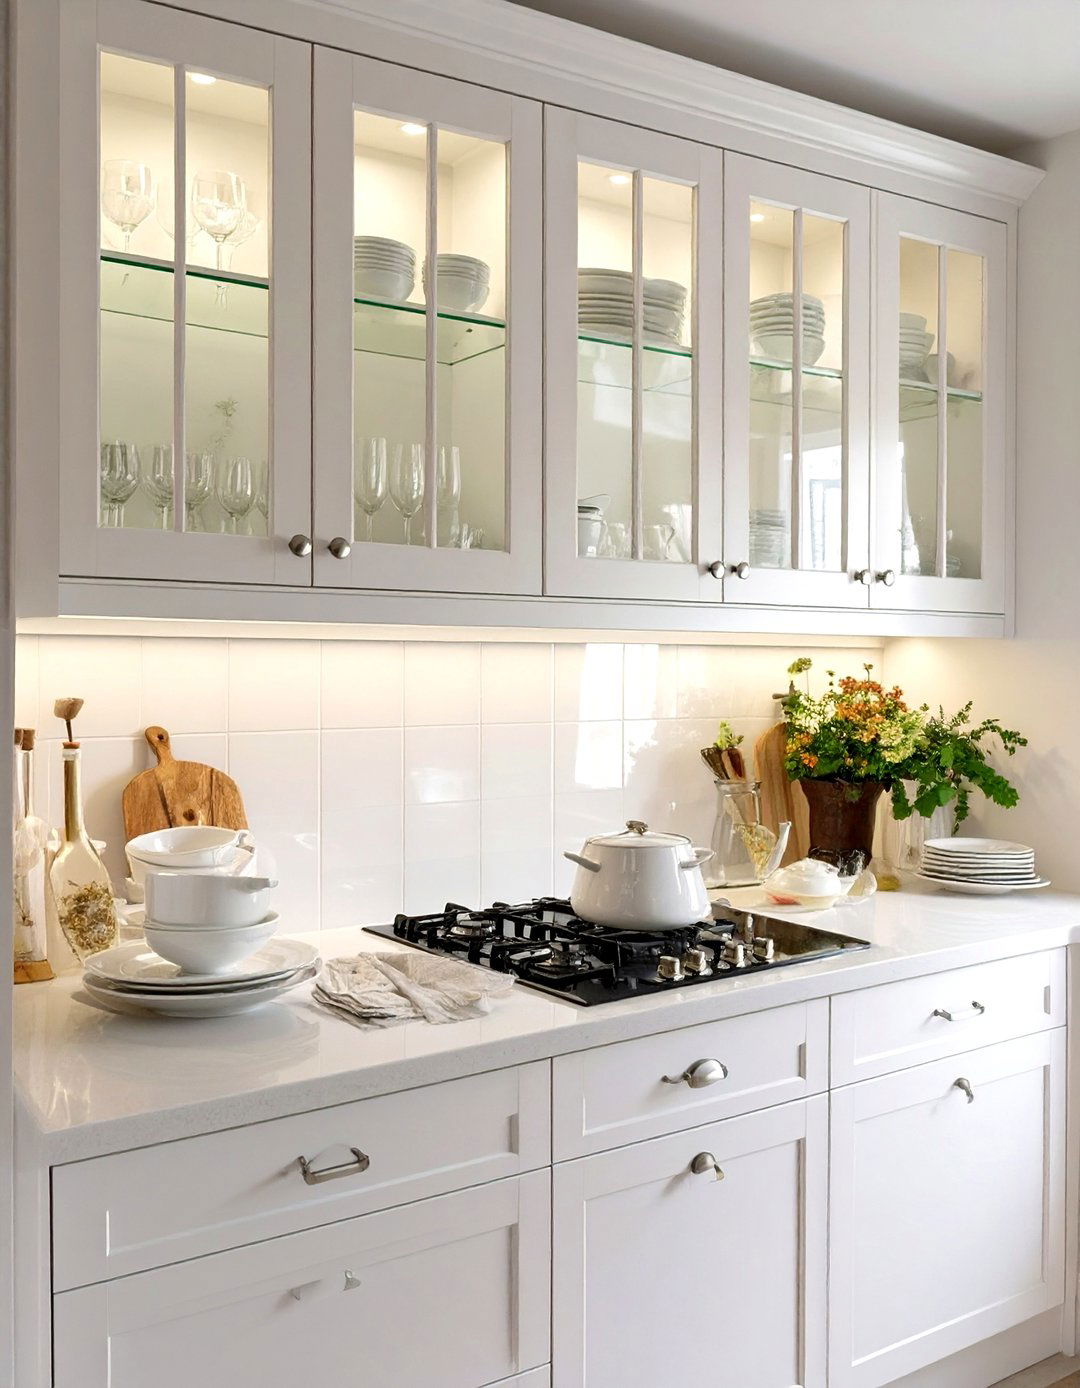
Incorporating glass-front upper cabinets is a wonderful way to break up a solid wall of cabinetry and add a touch of traditional charm. These cabinets act as a display case for beautiful dishware, glassware, or decorative objects, adding personality and a curated feel to the kitchen. To keep the look transitional, opt for simple mullion patterns or even a single pane of glass for a cleaner, more modern take. Interior cabinet lighting can further enhance the display, creating a soft, ambient glow that adds depth and sophistication. It’s a feature that balances openness with classic structure.
8. Mixed Metal Finishes for a Curated Look
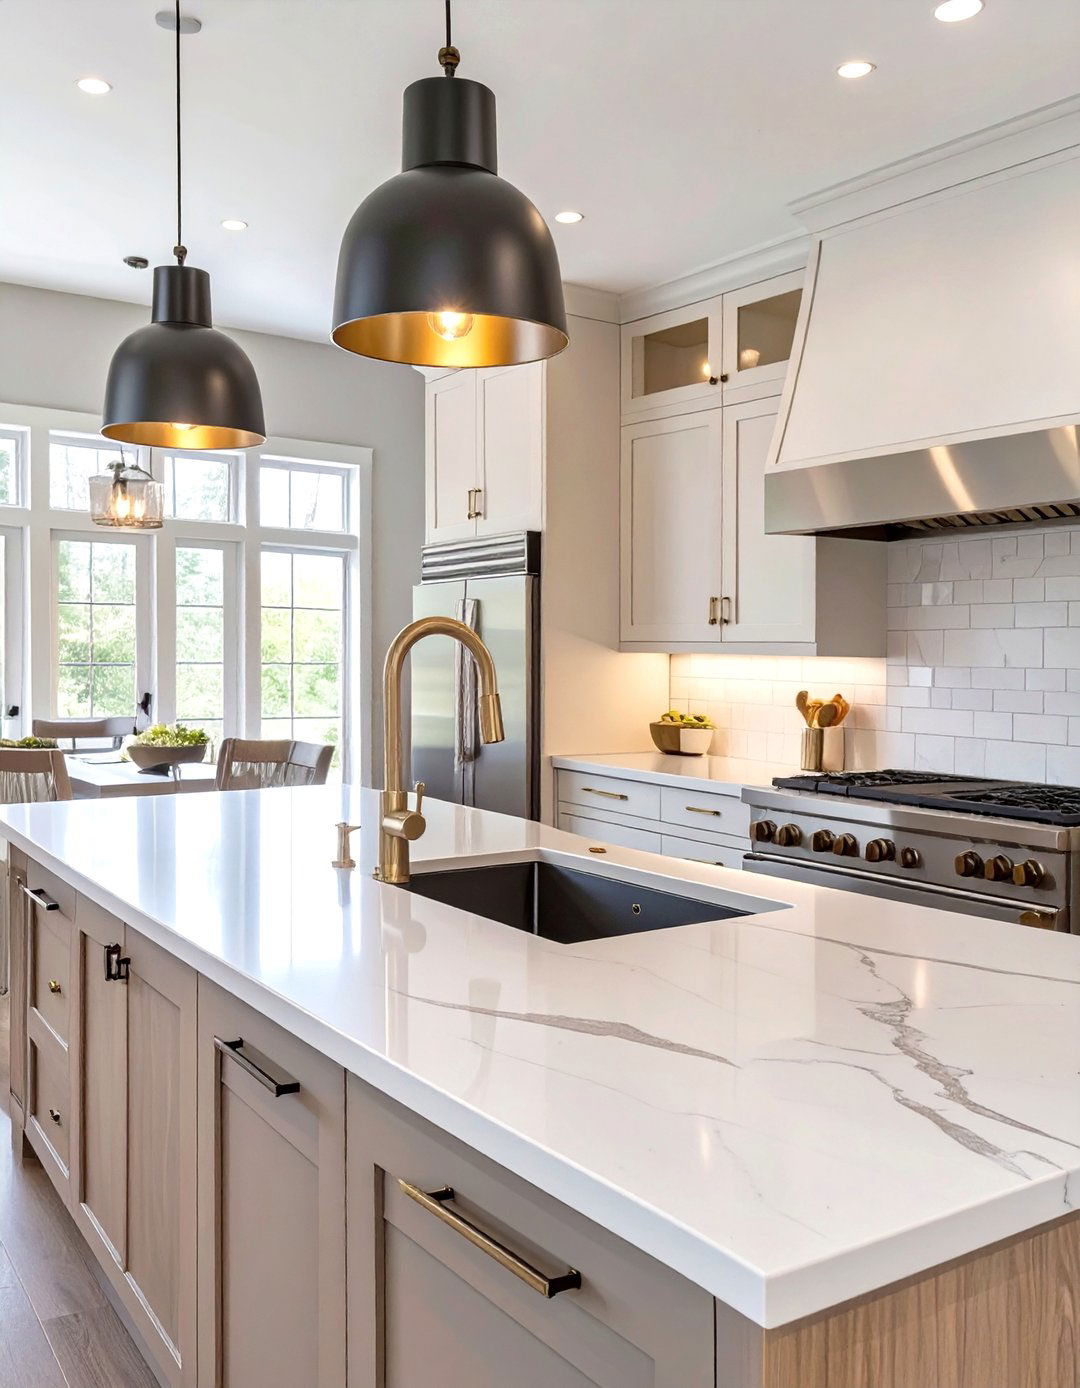
Thoughtfully mixing metal finishes adds a layer of depth and visual interest to a transitional kitchen. Instead of using a single finish for all hardware, faucets, and lighting, consider a curated combination. For instance, pair polished nickel faucets with aged brass cabinet pulls and matte black light fixtures. The key is to choose one dominant metal and use one or two others as accents to maintain a cohesive look. This approach feels less formulaic and more collected over time, blending traditional elegance with a modern, eclectic sensibility. It’s a sophisticated strategy that adds a personalized, custom touch.
9. Statement Pendant Lighting Over the Island
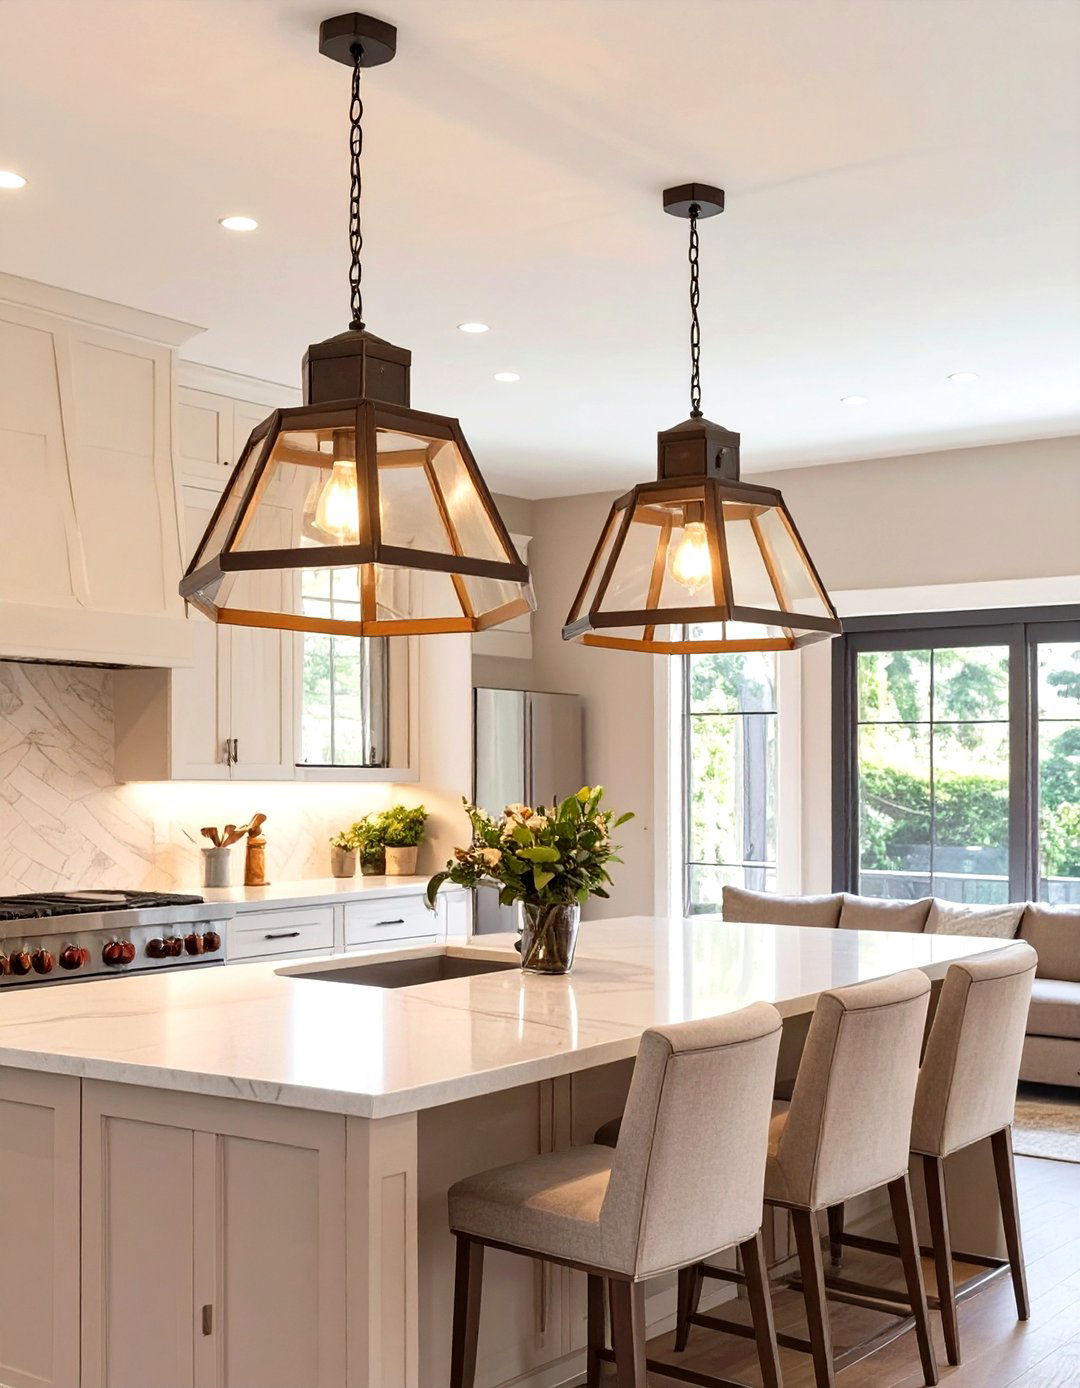
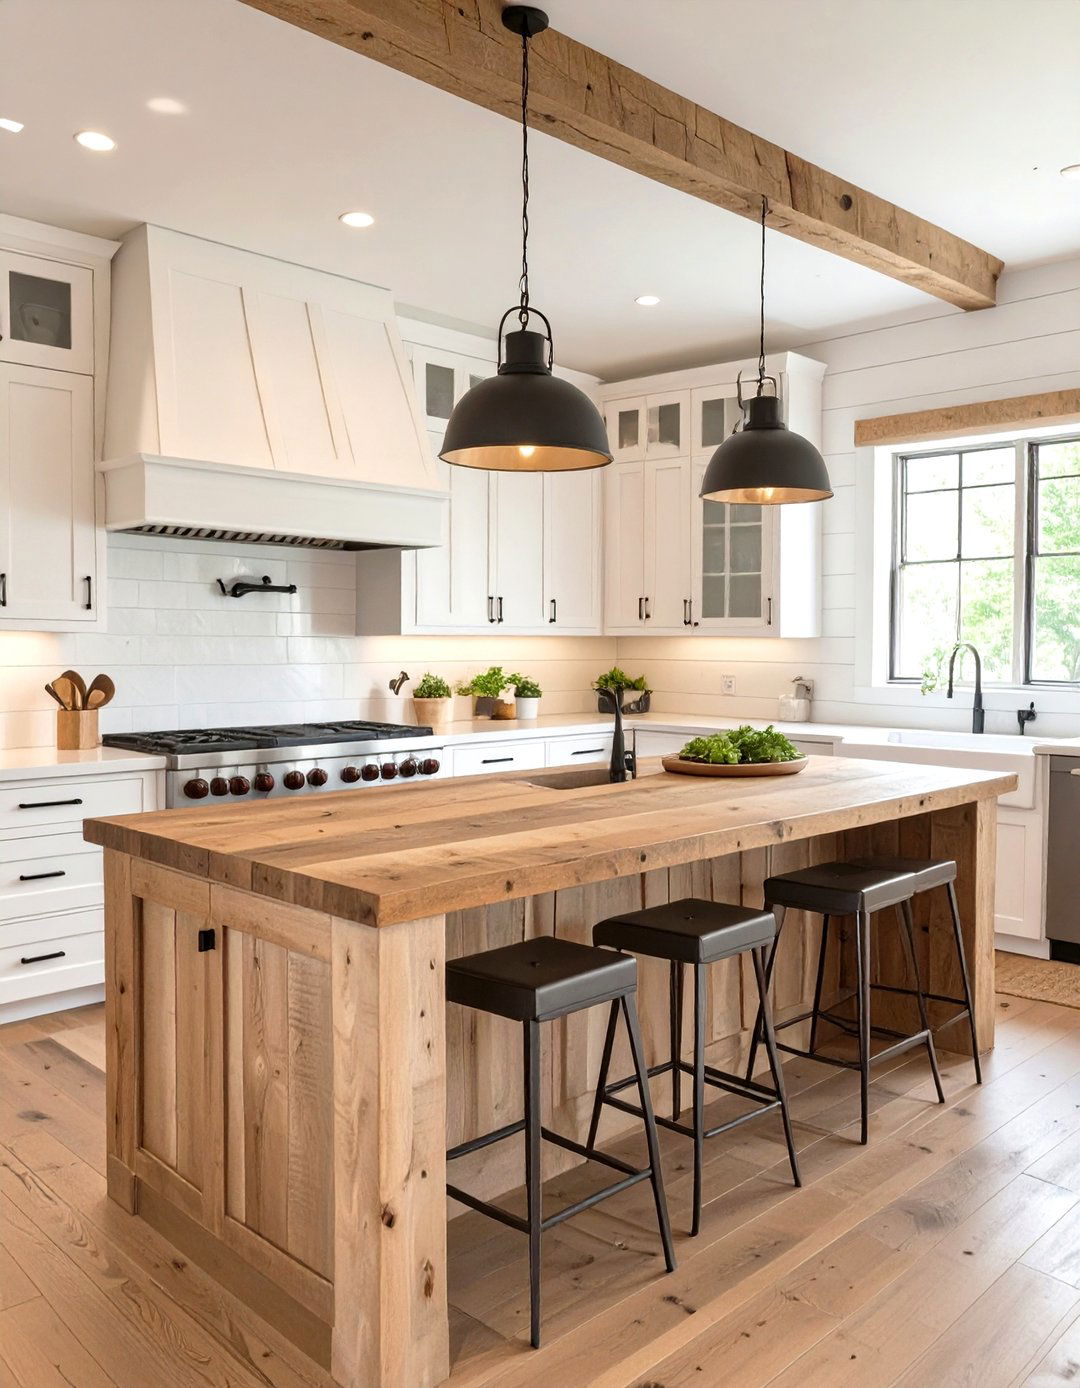
A pair or trio of statement pendant lights hanging over the kitchen island can serve as the jewelry of the room. In a transitional kitchen, select fixtures that blend classic shapes with modern materials. For example, consider large drum pendants made of fabric for a soft, traditional feel, or geometric lanterns in a polished nickel or bronze finish for a more contemporary edge. These lights not only provide essential task lighting but also act as a central design feature, drawing the eye upward and anchoring the island as the heart of the space. It’s a key element for balancing styles.
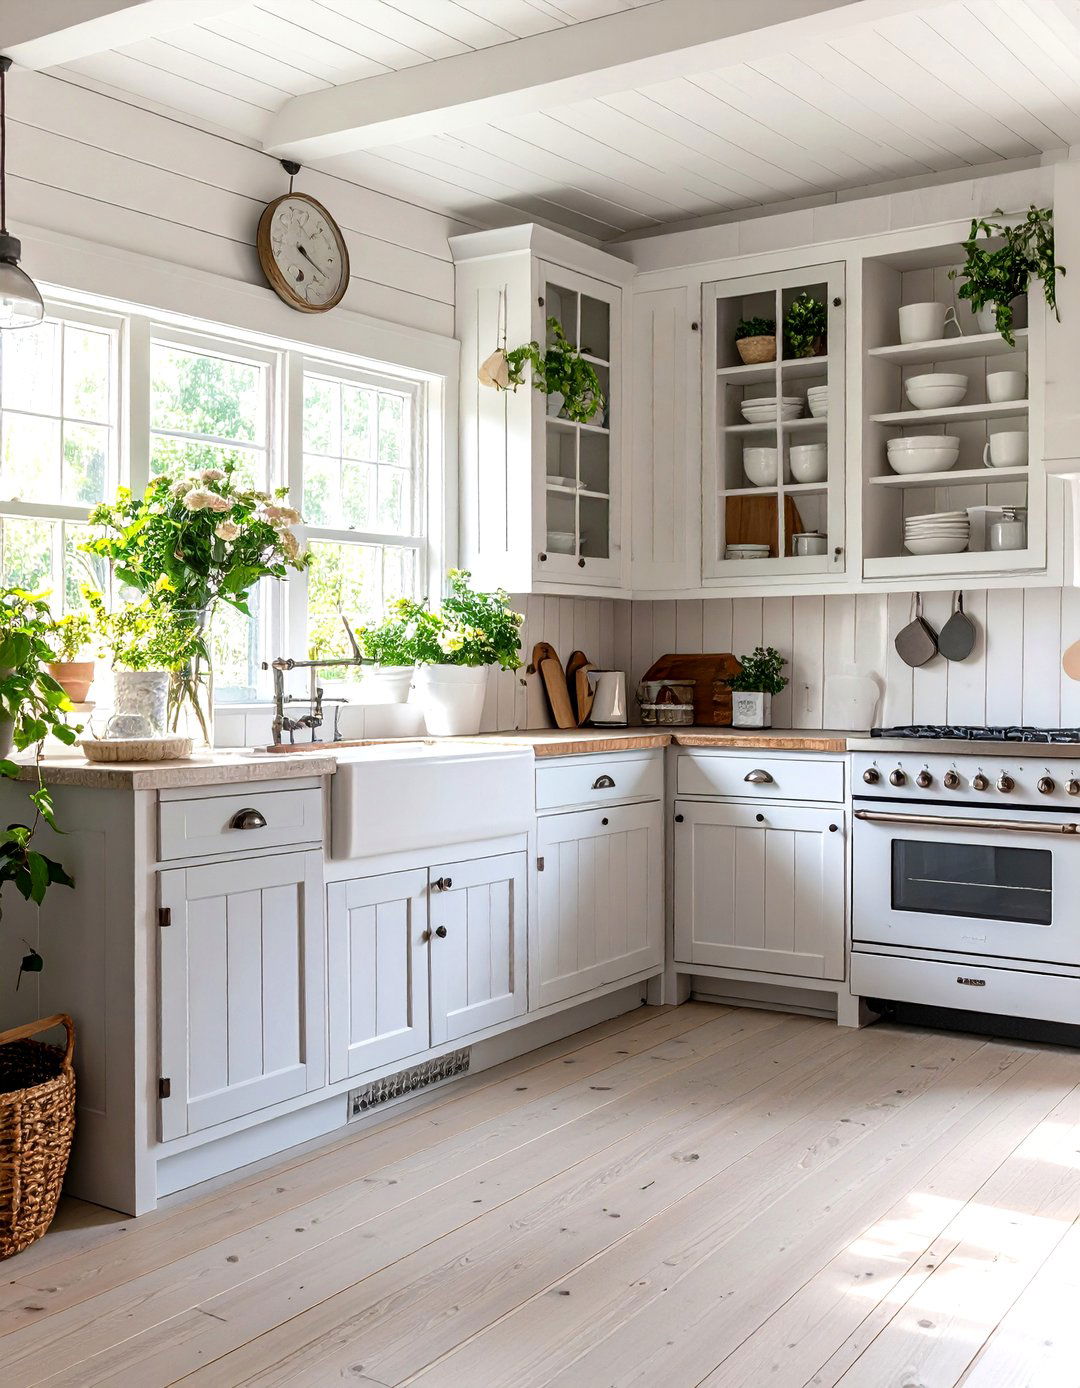

10. A Neutral Color Palette with Deep Accents
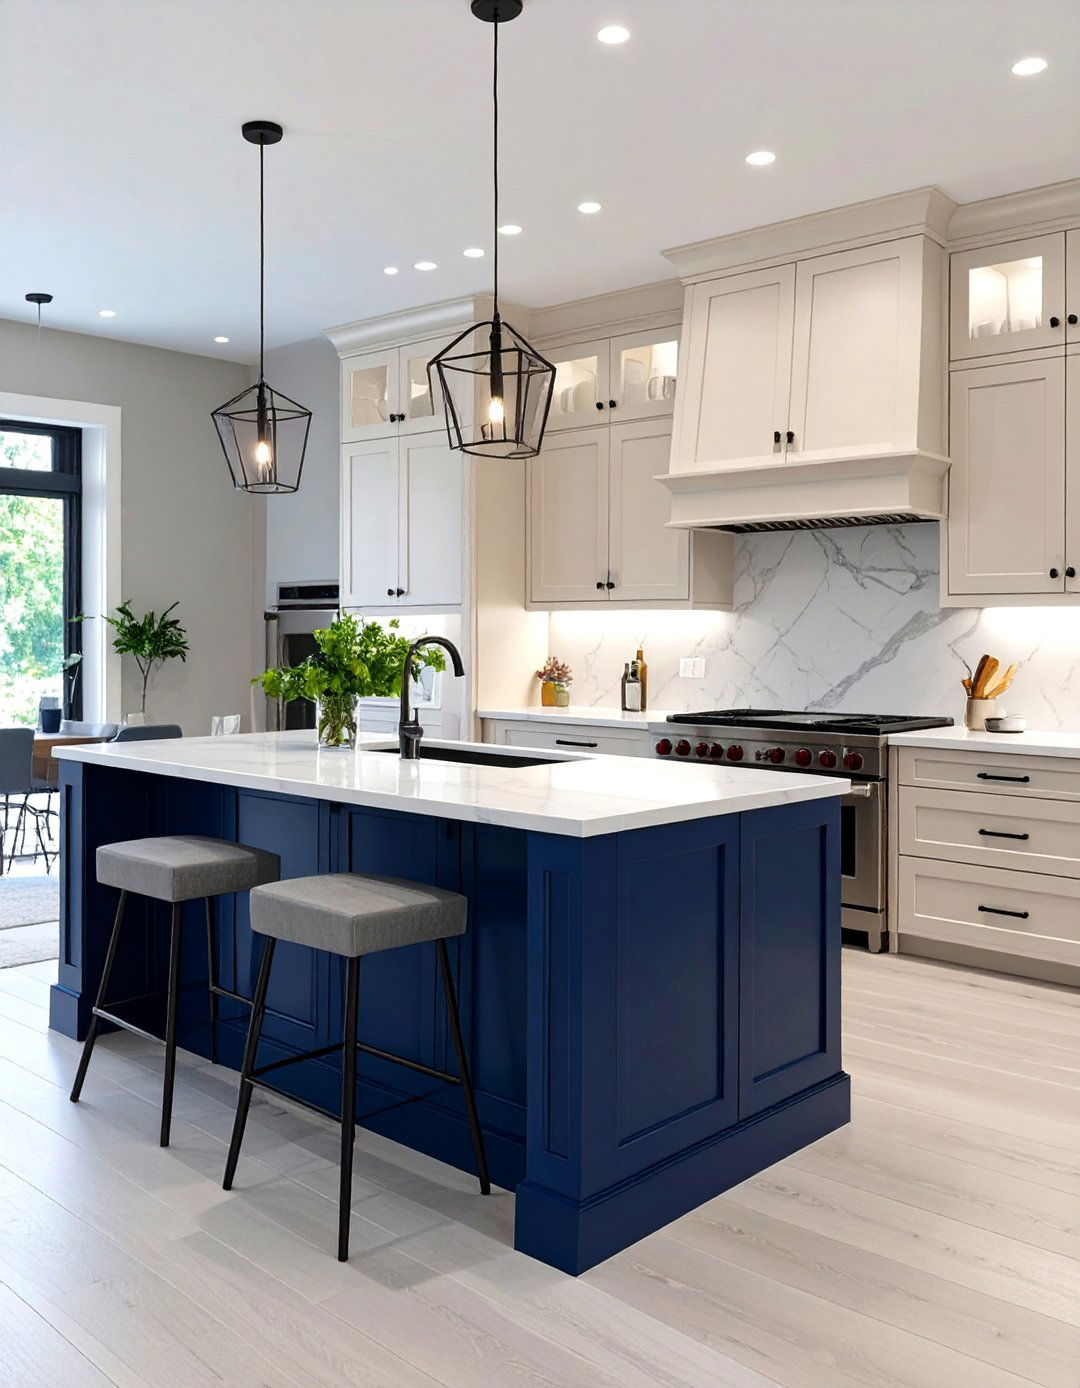
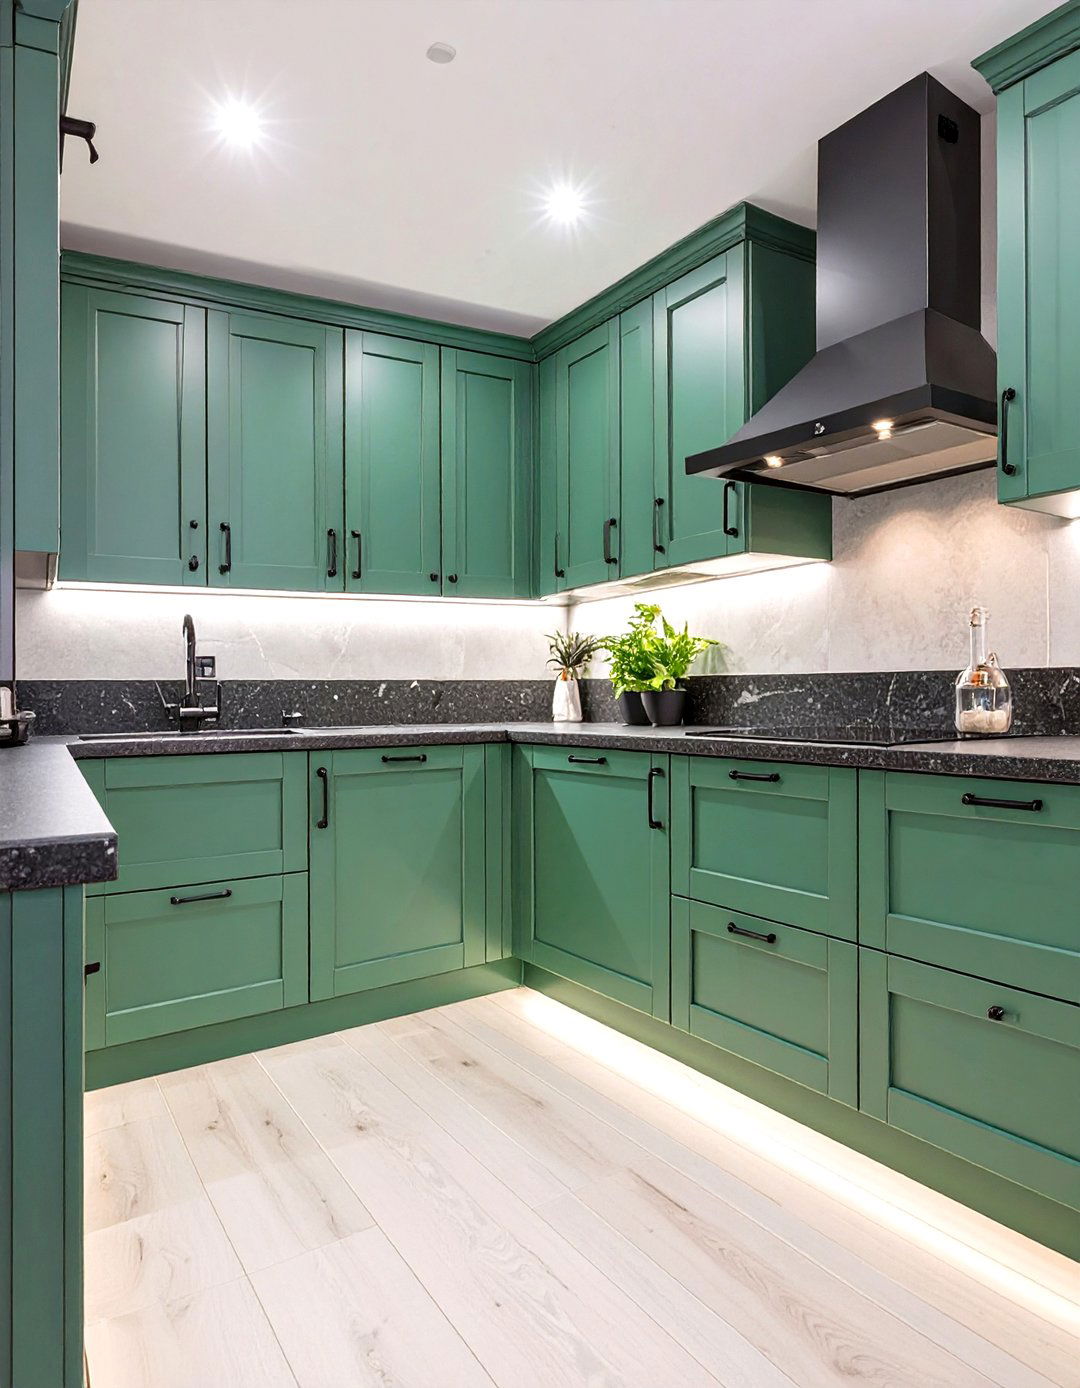
The foundation of a transitional kitchen is often a calm, neutral color palette consisting of whites, creams, grays, and taupes. This creates a serene and timeless backdrop that allows architectural details and material textures to shine. To prevent the space from feeling one-dimensional, introduce a deep accent color on the island, a feature wall, or through textiles. Rich hues like navy blue, deep green, or charcoal gray add weight, sophistication, and a contemporary touch. This balanced approach creates a design that is both soothing and dynamic, perfectly capturing the essence of the transitional style.
11. Built-in Banquette Seating for a Cozy Nook
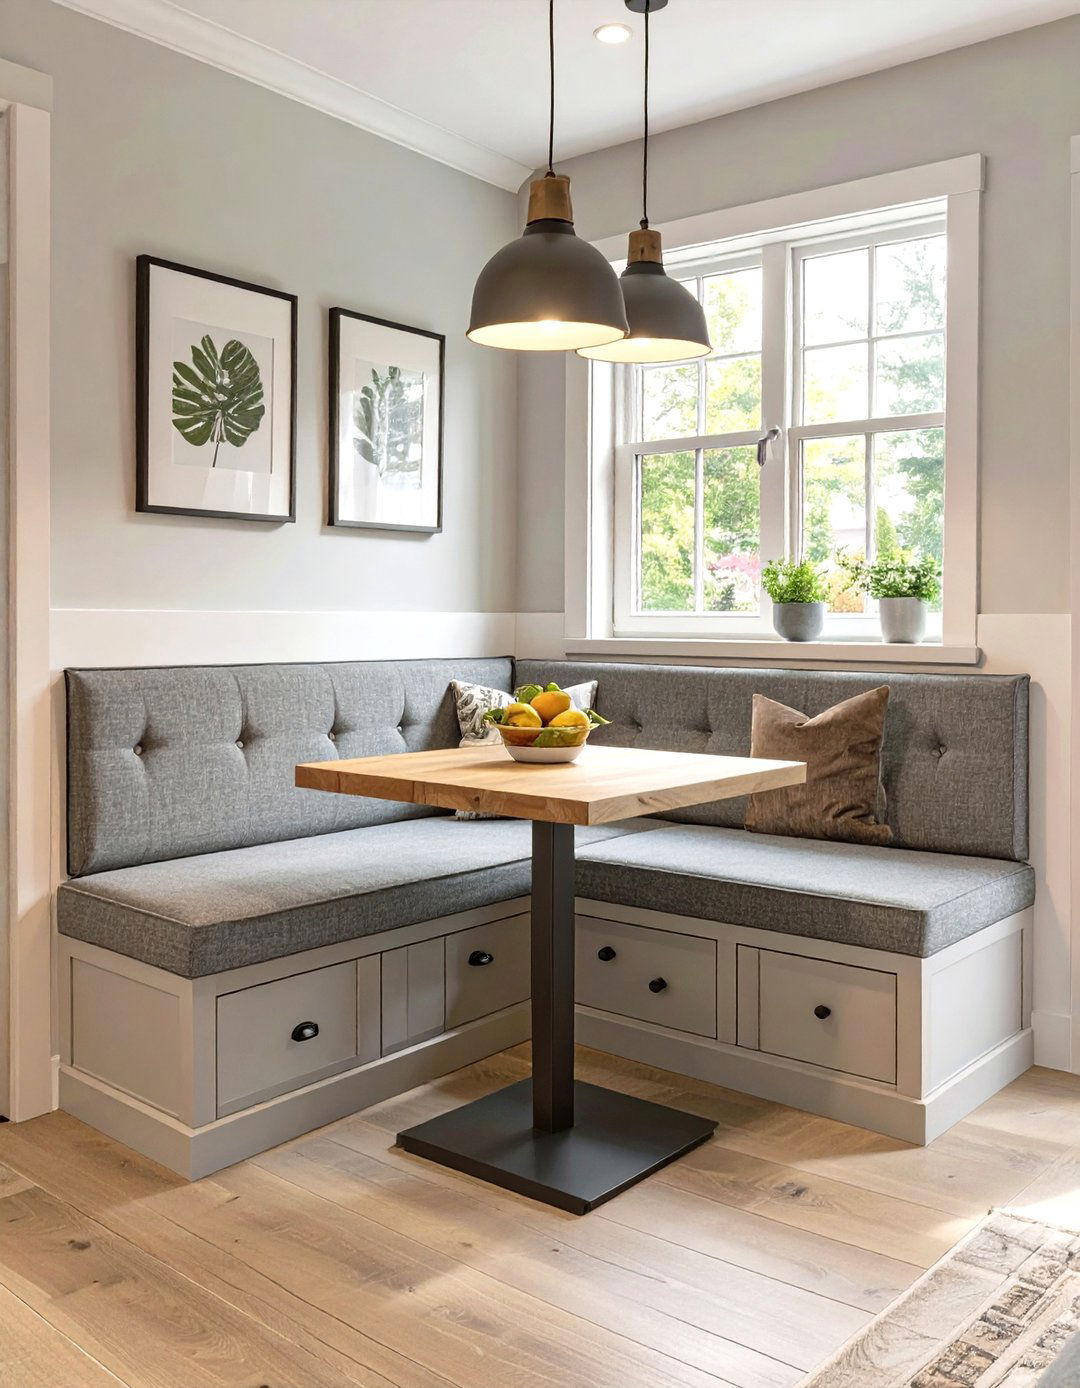
Adding built-in banquette seating creates a cozy and functional dining nook within a transitional kitchen. This feature introduces a soft, upholstered element that contrasts beautifully with the hard surfaces of countertops and cabinetry, leaning into traditional comfort. To keep it transitional, design the banquette with clean lines and simple upholstery, avoiding overly ornate tufting or patterns. It’s an excellent space-saving solution that provides ample seating and can even include hidden storage drawers underneath. This charming addition makes the kitchen feel more inviting and family-friendly, blending practicality with a warm, custom-built aesthetic.
12. Uncluttered Countertops with Smart Storage
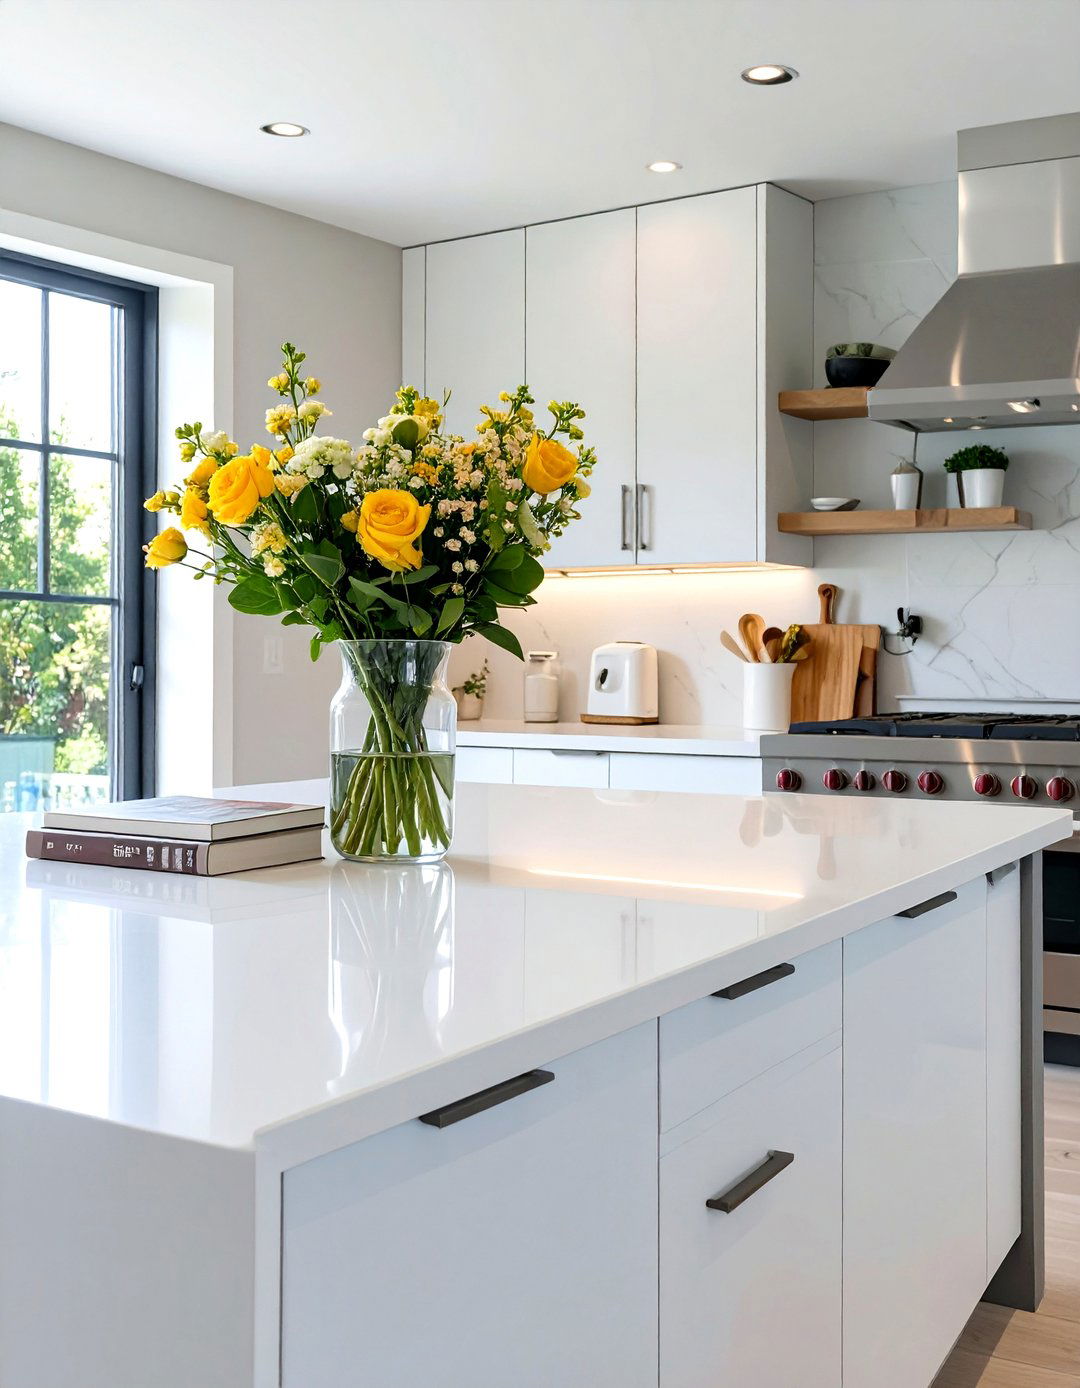
A key principle of the transitional aesthetic is maintaining a clean, uncluttered look, which extends to the countertops. This is achieved through intelligent and ample storage solutions that keep everyday items out of sight. Features like appliance garages, pull-out spice racks, deep drawers for pots and pans, and custom drawer dividers are essential. By ensuring there is a designated place for everything, from small appliances to utensils, the countertops remain clear and spacious. This minimalist approach allows the beauty of the countertop material and backsplash to be fully appreciated, reinforcing the clean lines of contemporary design.
13. A Furniture-Style Kitchen Island
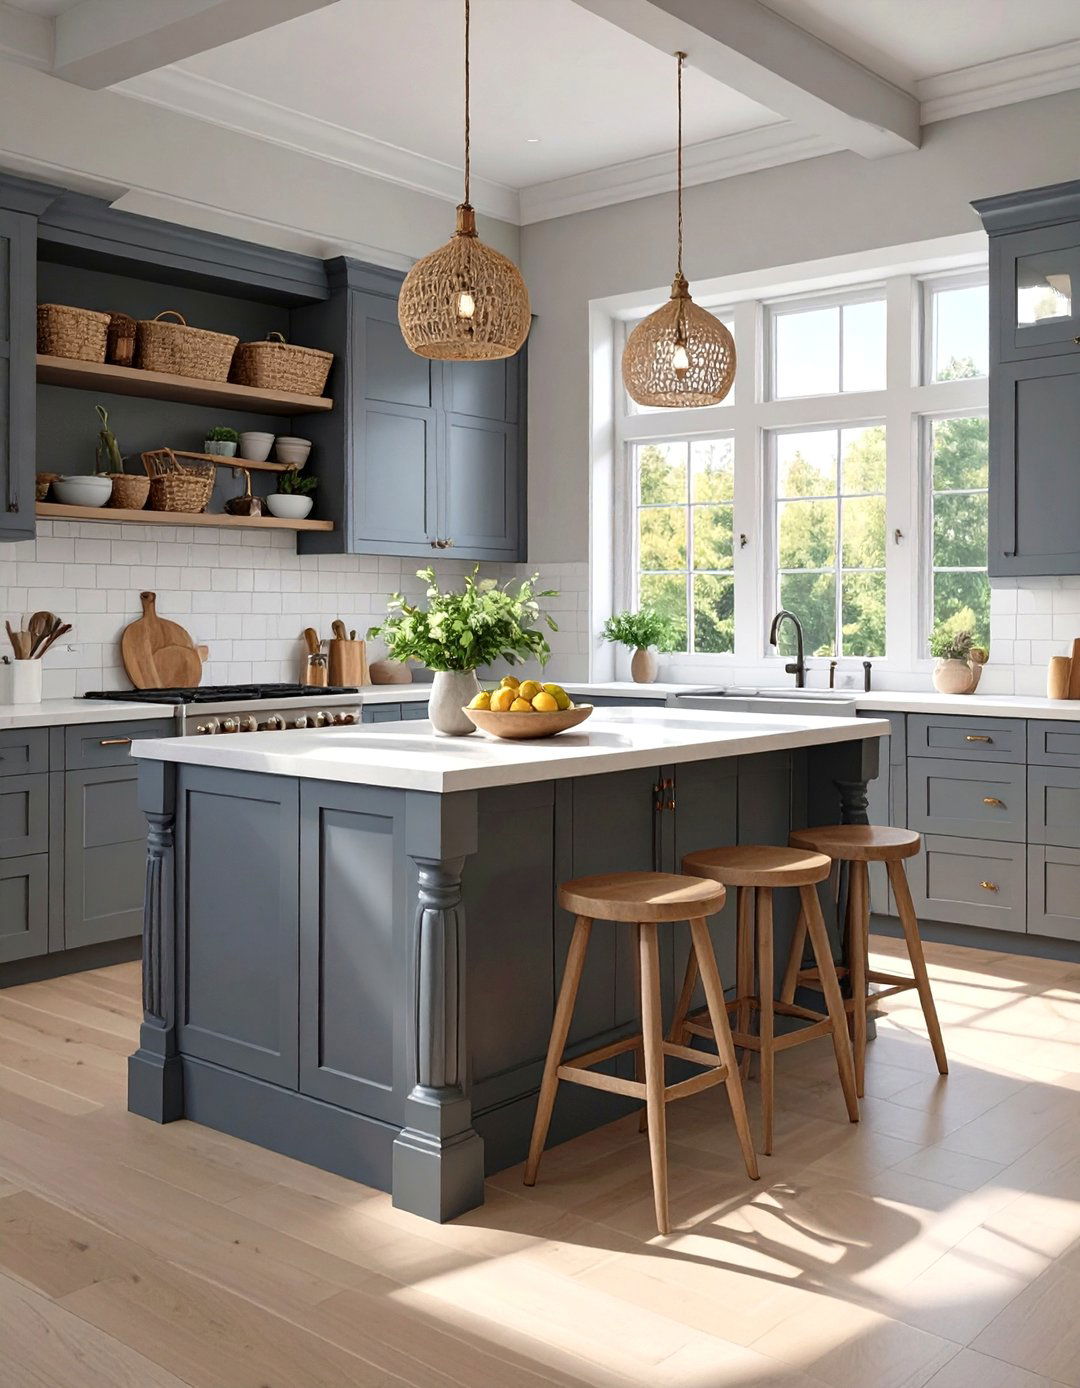
Designing the kitchen island to resemble a piece of freestanding furniture adds a touch of traditional charm and character. This can be achieved by incorporating features like turned legs, decorative corbels, or an open shelving section for cookbooks and display items. Painting the island in a contrasting color to the main cabinetry further enhances its furniture-like quality, making it a distinct focal point. This approach softens the overall look of the kitchen, preventing it from feeling too utilitarian or built-in. It’s a sophisticated nod to classic craftsmanship within a modern, functional layout.
14. A Simple, Elegant Range Hood
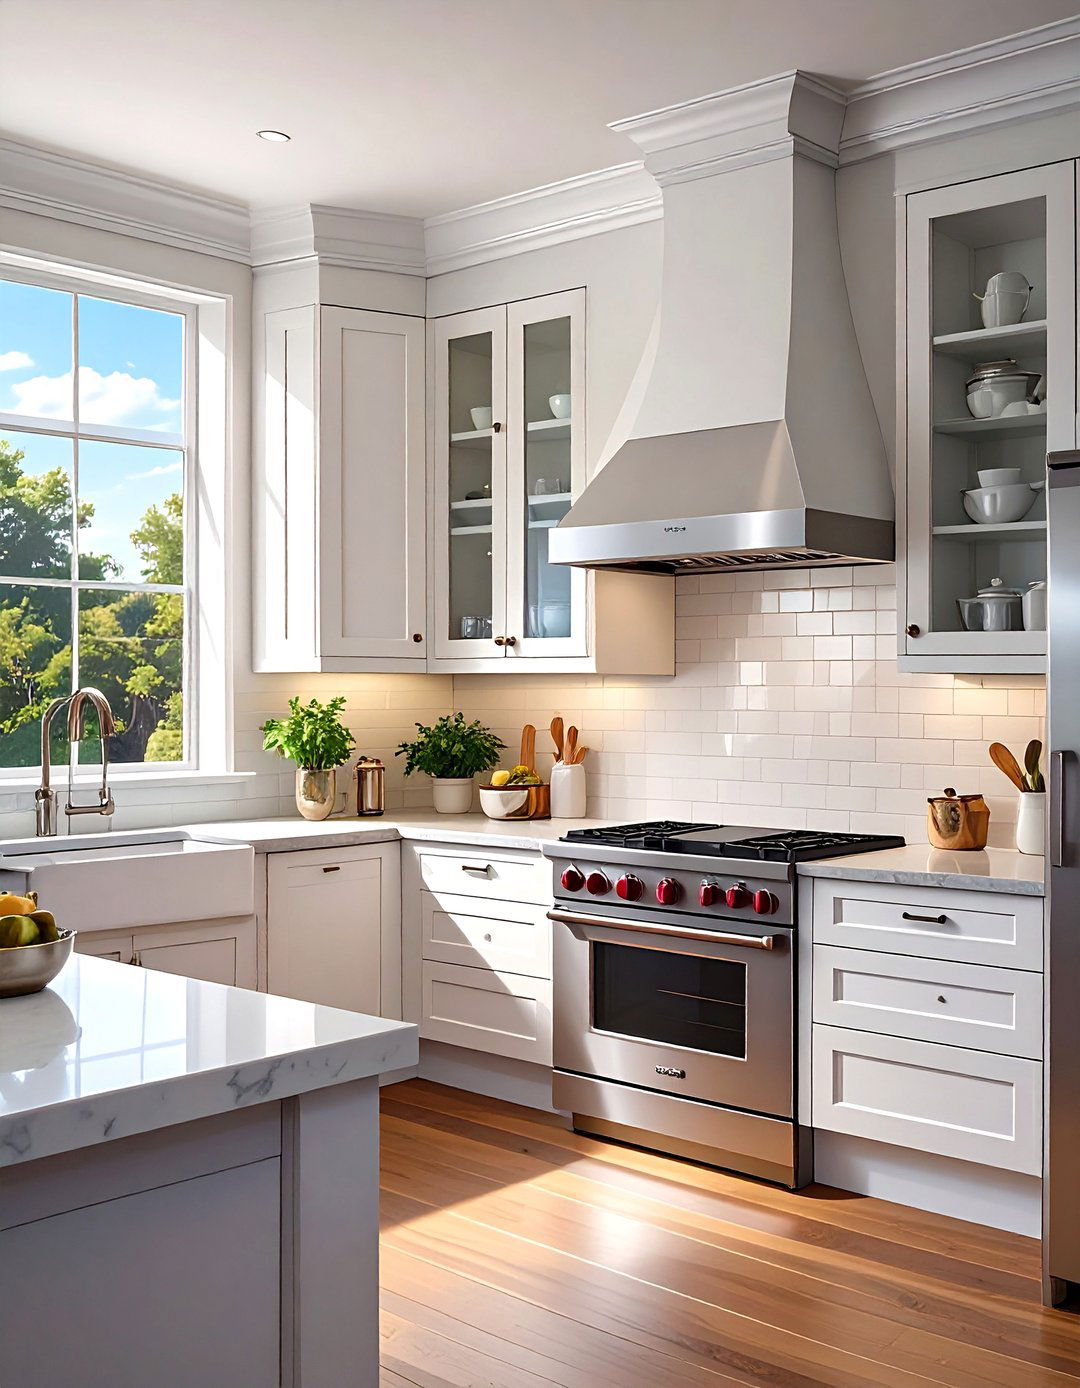
In a transitional kitchen, the range hood should be a statement of simple elegance rather than an ornate, traditional focal point. Opt for a custom hood with clean lines and minimal detailing, often finished to match the cabinetry for a seamless look. Alternatively, a sleek, chimney-style hood in stainless steel can provide a modern counterpoint to more traditional cabinets. The goal is to create a feature that is both functional and architecturally pleasing without overwhelming the space with heavy ornamentation. This understated approach helps maintain the balanced, sophisticated aesthetic that defines transitional design.

15. Warm Gray Cabinetry as a Softer Neutral
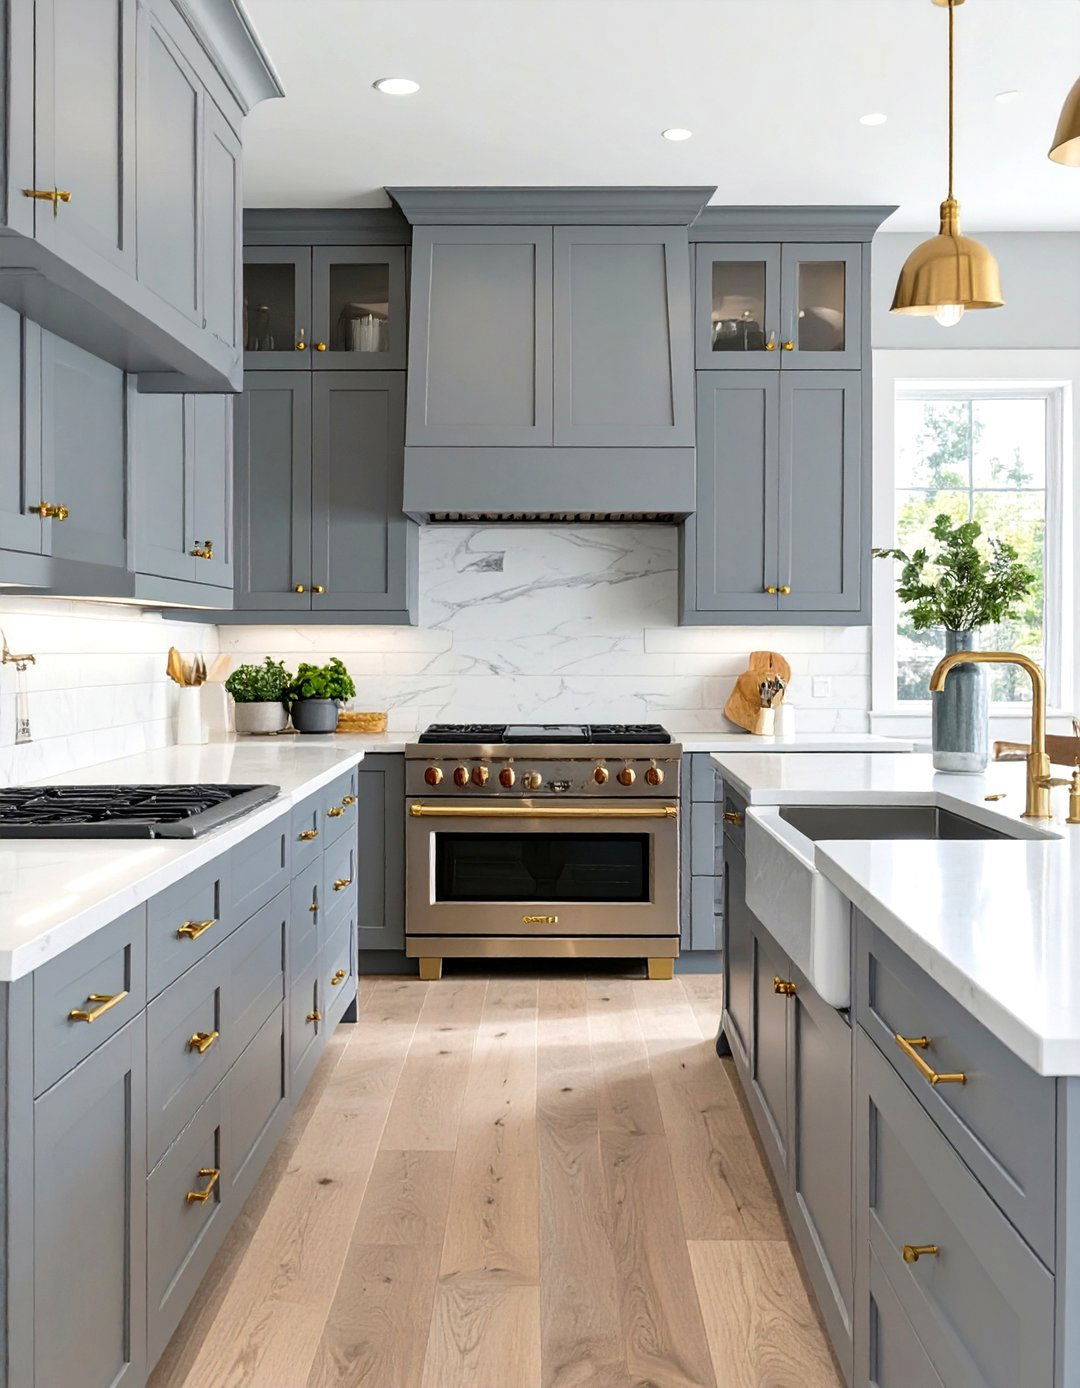
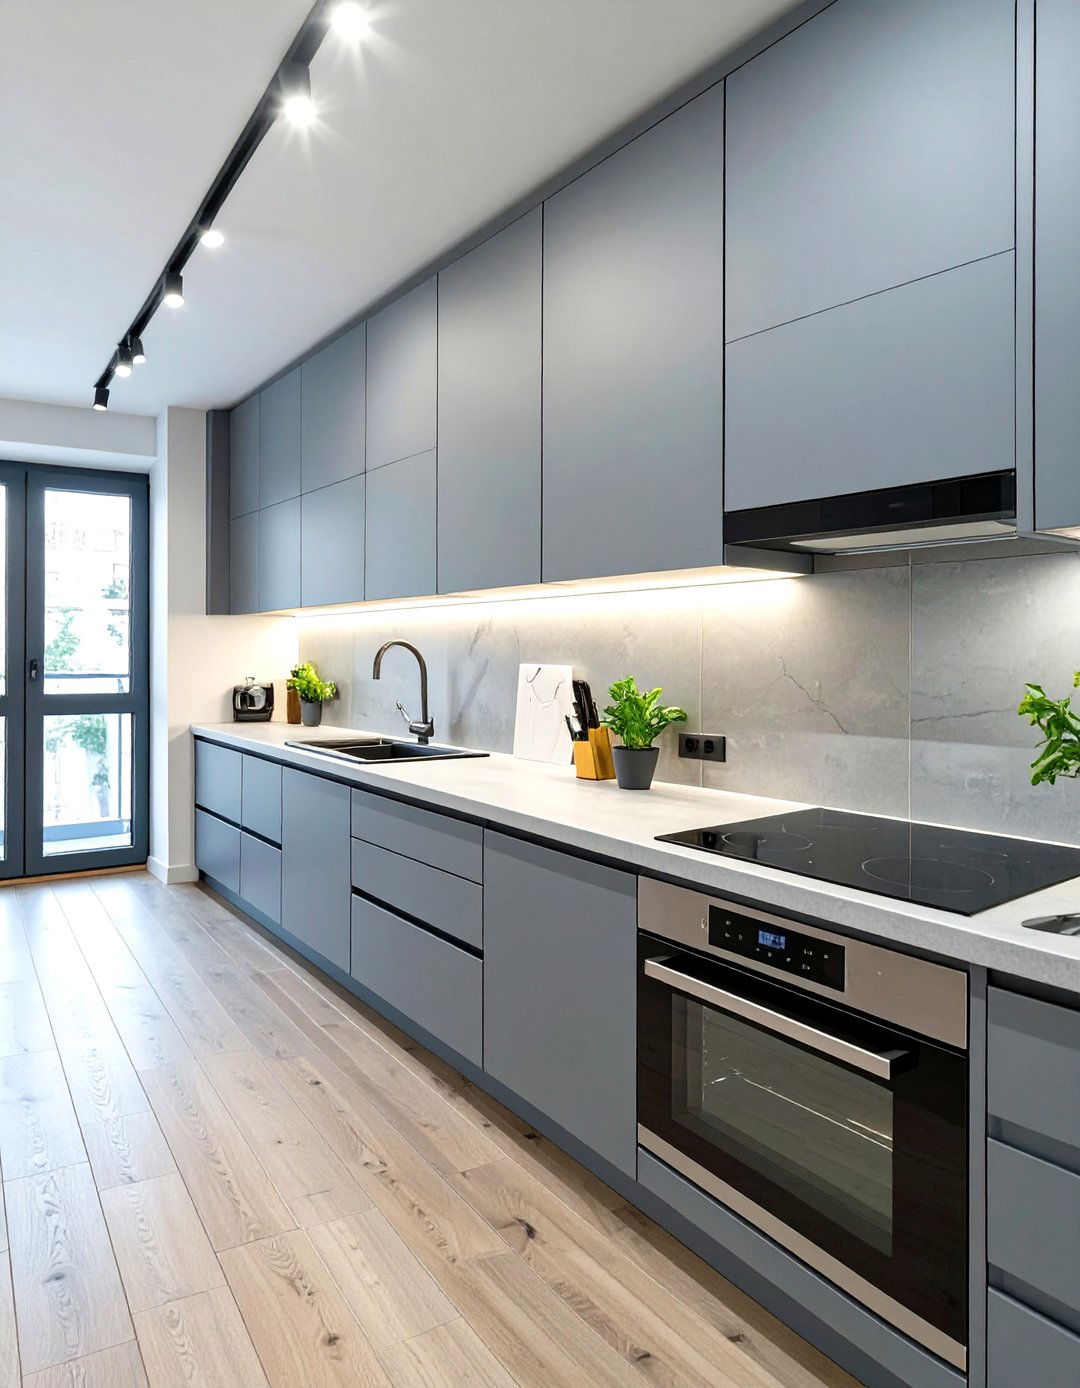
While white kitchens are timeless, warm gray cabinetry offers a sophisticated and slightly more contemporary alternative. This versatile neutral, often called "greige," blends the coolness of gray with the warmth of beige, creating a color that feels both modern and inviting. It pairs beautifully with a wide range of materials, from polished nickel hardware and marble countertops to warm brass accents and wood floors. Warm gray cabinets provide a soft, elegant backdrop that has more depth than stark white but still maintains a light and airy feel, perfectly capturing the nuanced balance of transitional style.
16. A Polished Nickel Gooseneck Faucet
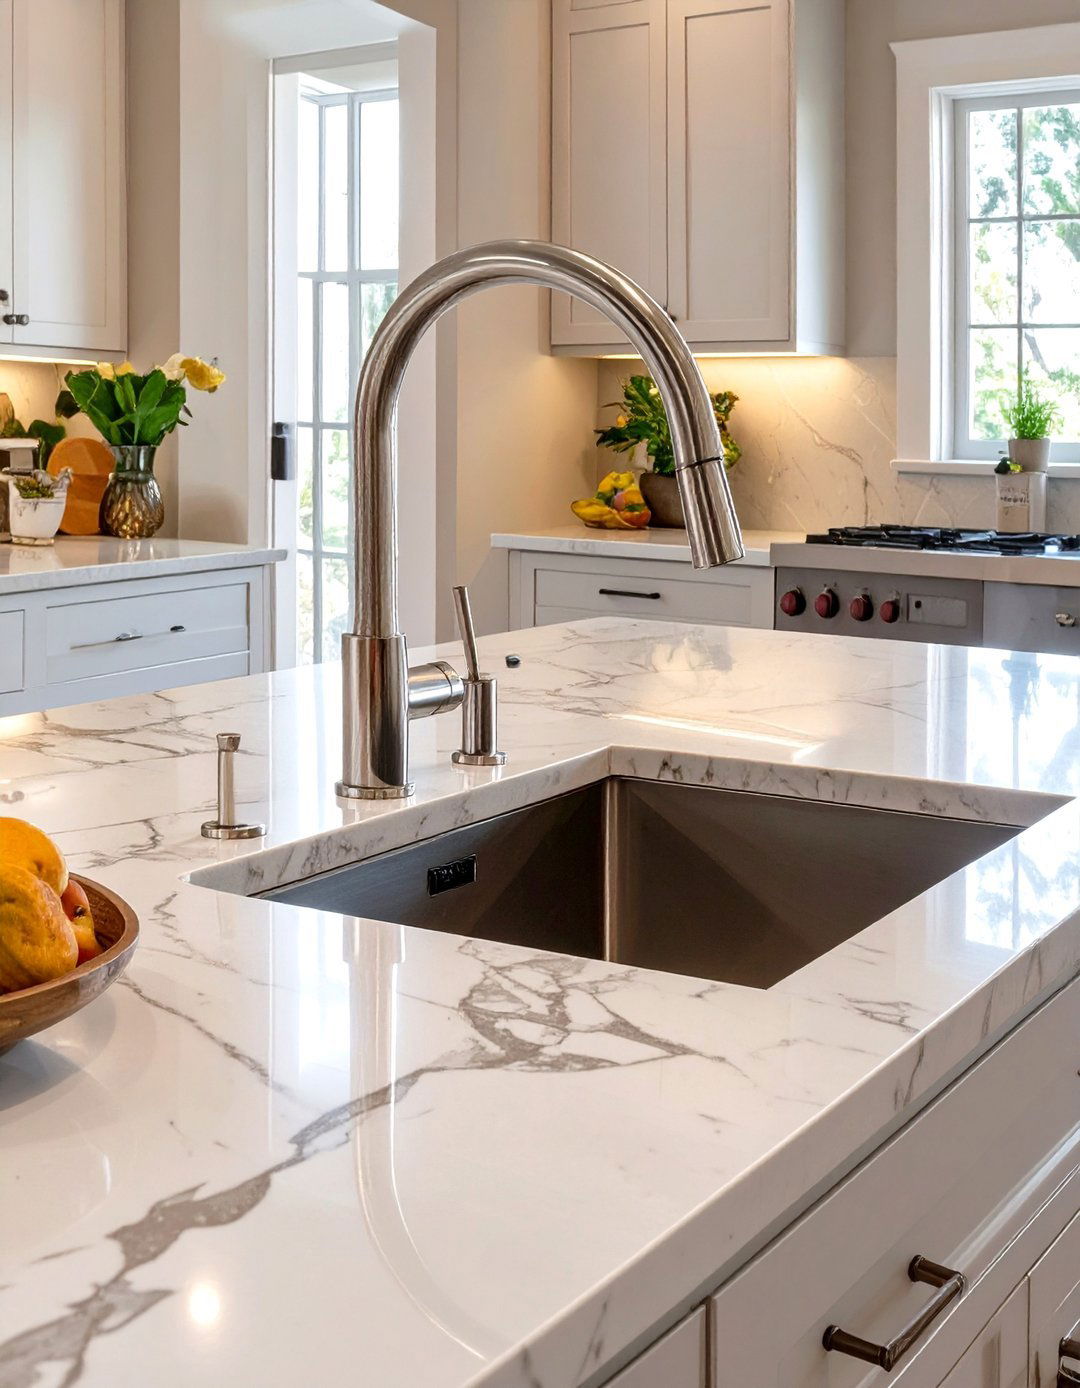
The faucet is a key finishing touch in any kitchen, and a high-arc, gooseneck faucet in a polished nickel finish is a perfect choice for a transitional space. Polished nickel offers a warmer, more subtle tone than chrome, lending a classic, silvery elegance that complements both stainless steel appliances and warmer metal accents like brass. The graceful, high-arc design is a nod to traditional forms, yet its simple, unadorned silhouette feels distinctly modern. This combination of classic finish and clean lines makes it a versatile and sophisticated fixture that seamlessly bridges the two design styles.
17. Hardwood-Look Porcelain Tile Flooring
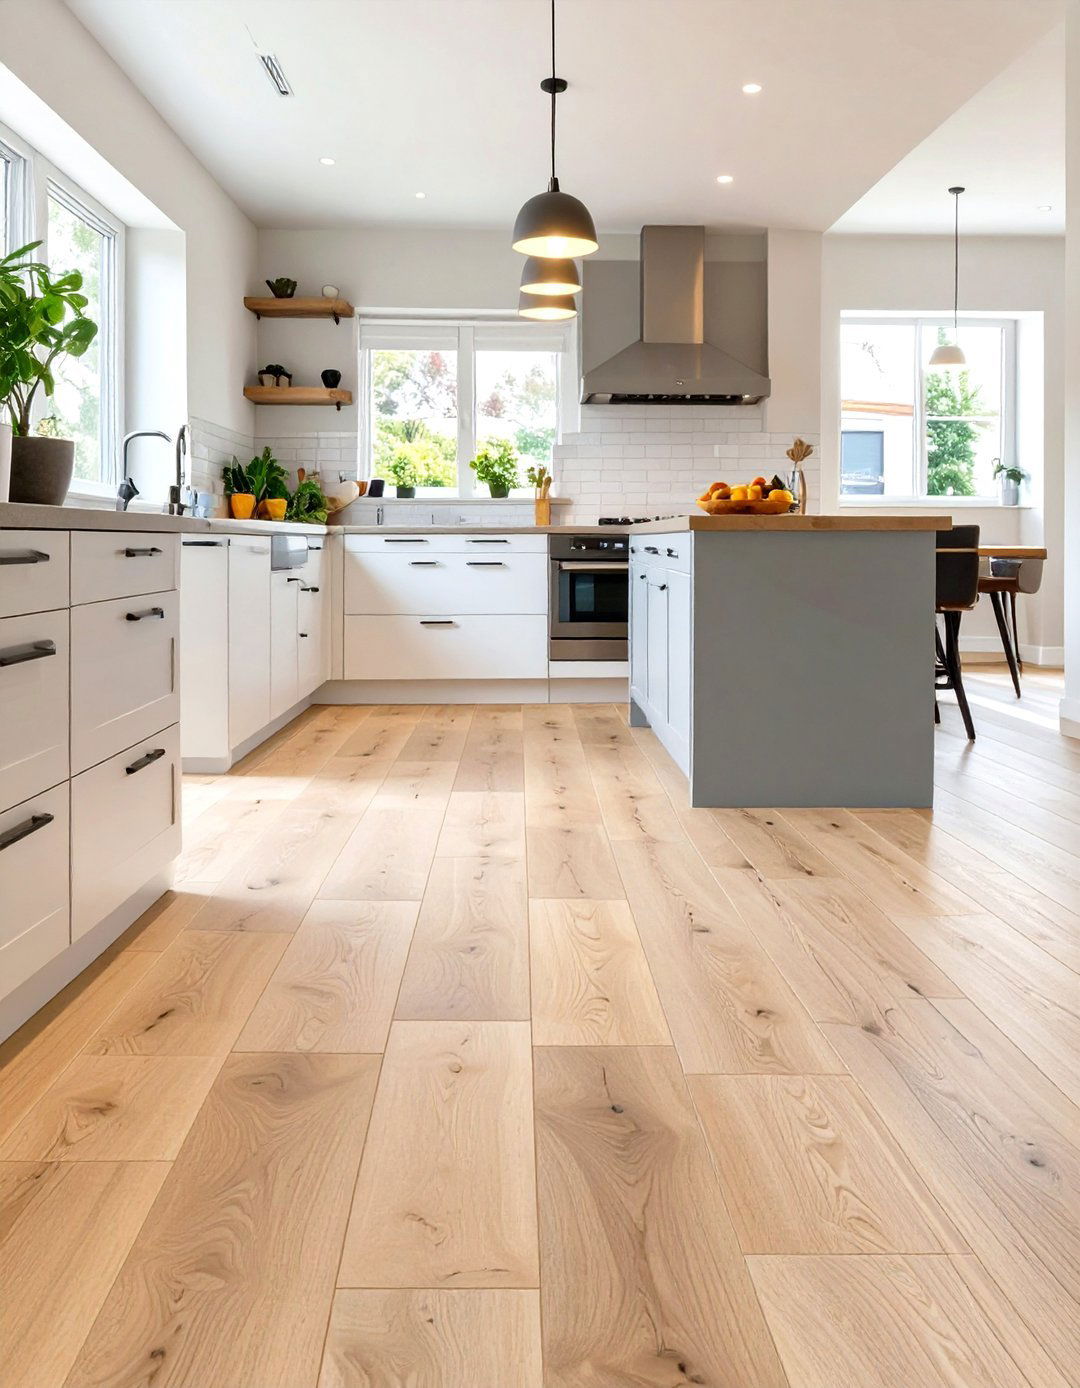
For those who love the warm look of hardwood but need a more durable and water-resistant option, hardwood-look porcelain tile is an excellent solution for a transitional kitchen. Advanced printing technology allows these tiles to realistically mimic the grain, texture, and color of various wood species, from light oak to rich walnut. This provides the classic, grounding aesthetic of wood floors while offering the practicality and easy maintenance of tile. It's a smart choice that doesn't compromise on style, perfectly blending the traditional appeal of wood with modern material innovation.
18. Open Shelving with Decorative Brackets
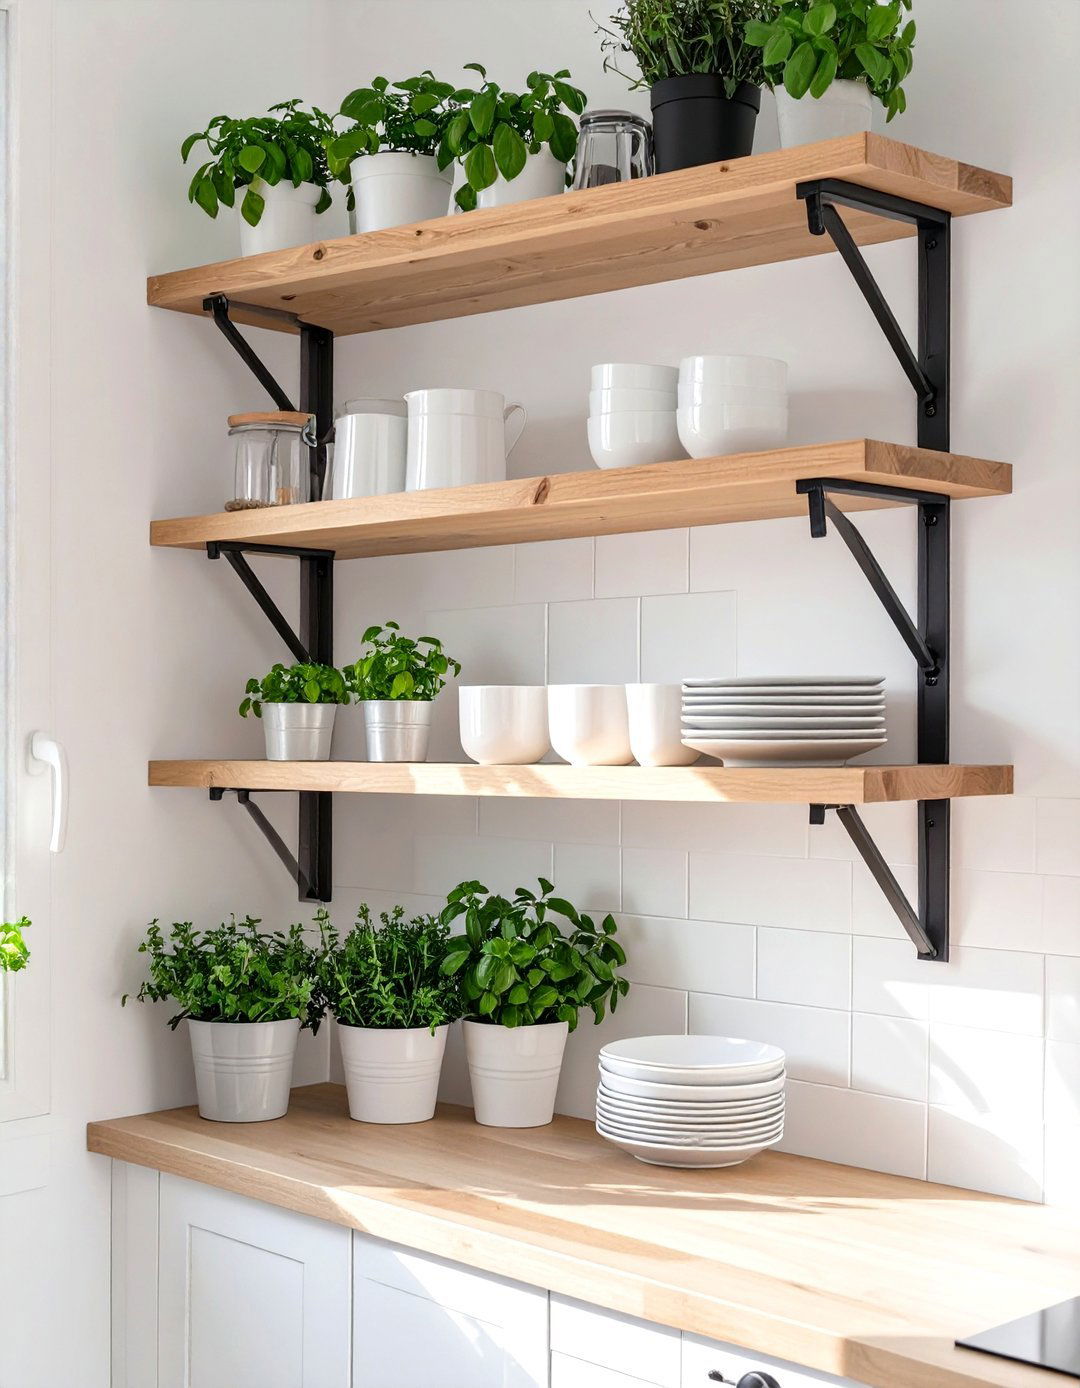
Incorporating a section of open shelving can add a light, airy feel to a transitional kitchen. Instead of purely minimalist floating shelves, consider using simple, decorative brackets in a metal or wood finish. These brackets provide structural support while adding a subtle touch of traditional craftsmanship or industrial flair. Use these shelves to display everyday dishes, glassware, or a few curated decorative items. This breaks up the monotony of upper cabinets, adding personality and a casual, accessible touch without sacrificing the clean and organized feel essential to transitional design.
19. A Full-Height Backsplash for a Modern Edge
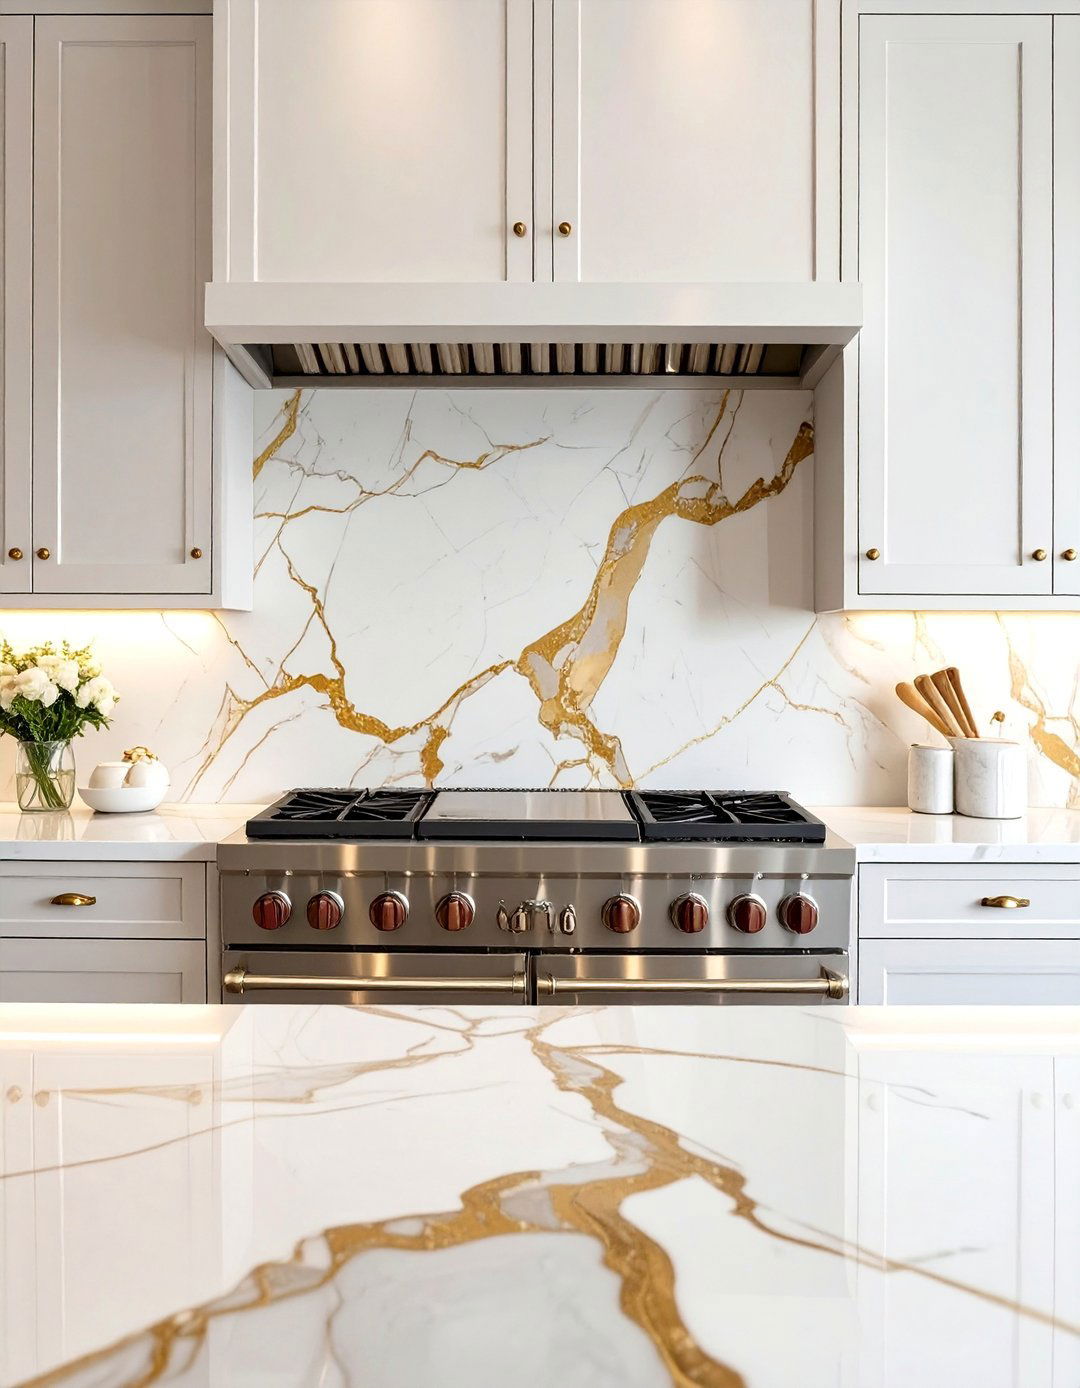
Extending the countertop material up the wall to create a full-height backsplash delivers a bold, contemporary statement within a transitional kitchen. Whether using a veined quartz, a dramatic slab of marble, or even a sleek quartzite, this technique creates a seamless and luxurious look. It eliminates grout lines, resulting in a clean, monolithic surface that is easy to clean and visually striking. This modern approach provides a powerful focal point behind the range or sink area, beautifully contrasting with more traditional cabinet profiles to achieve the perfect transitional balance of old and new.
20. Bar Stools with Simple Upholstery
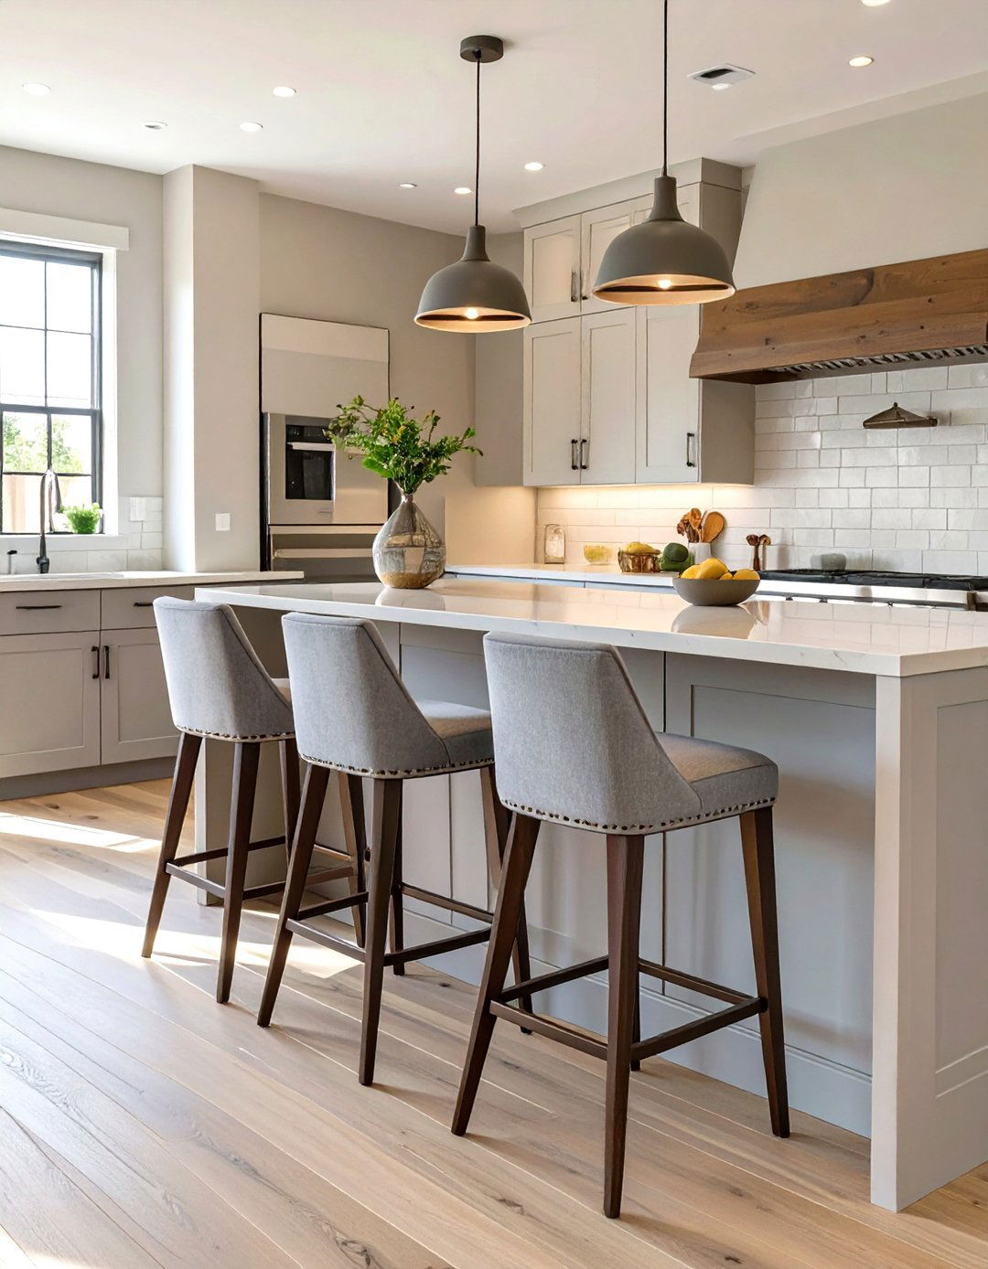
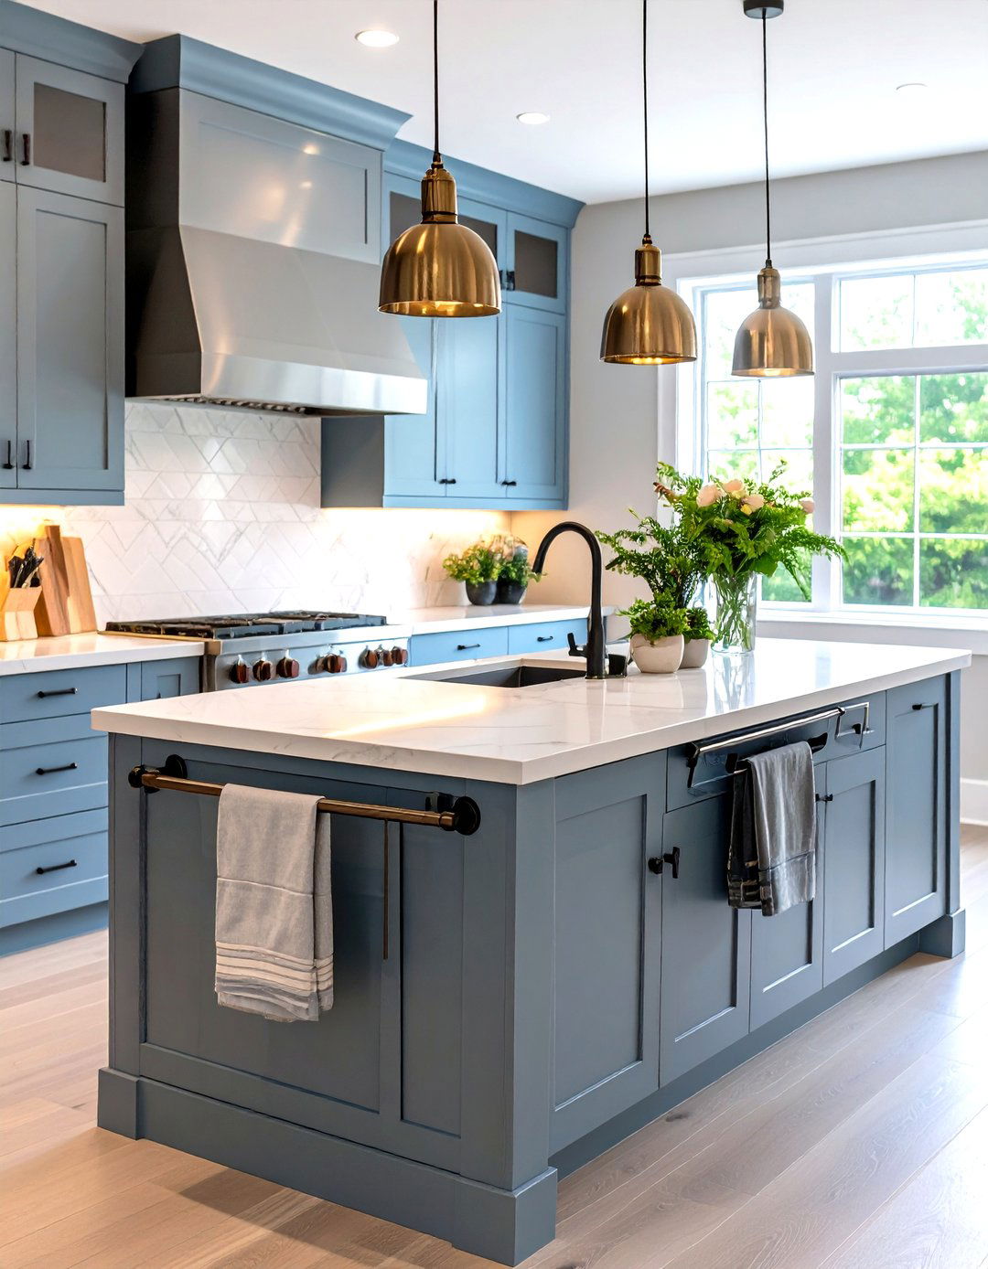
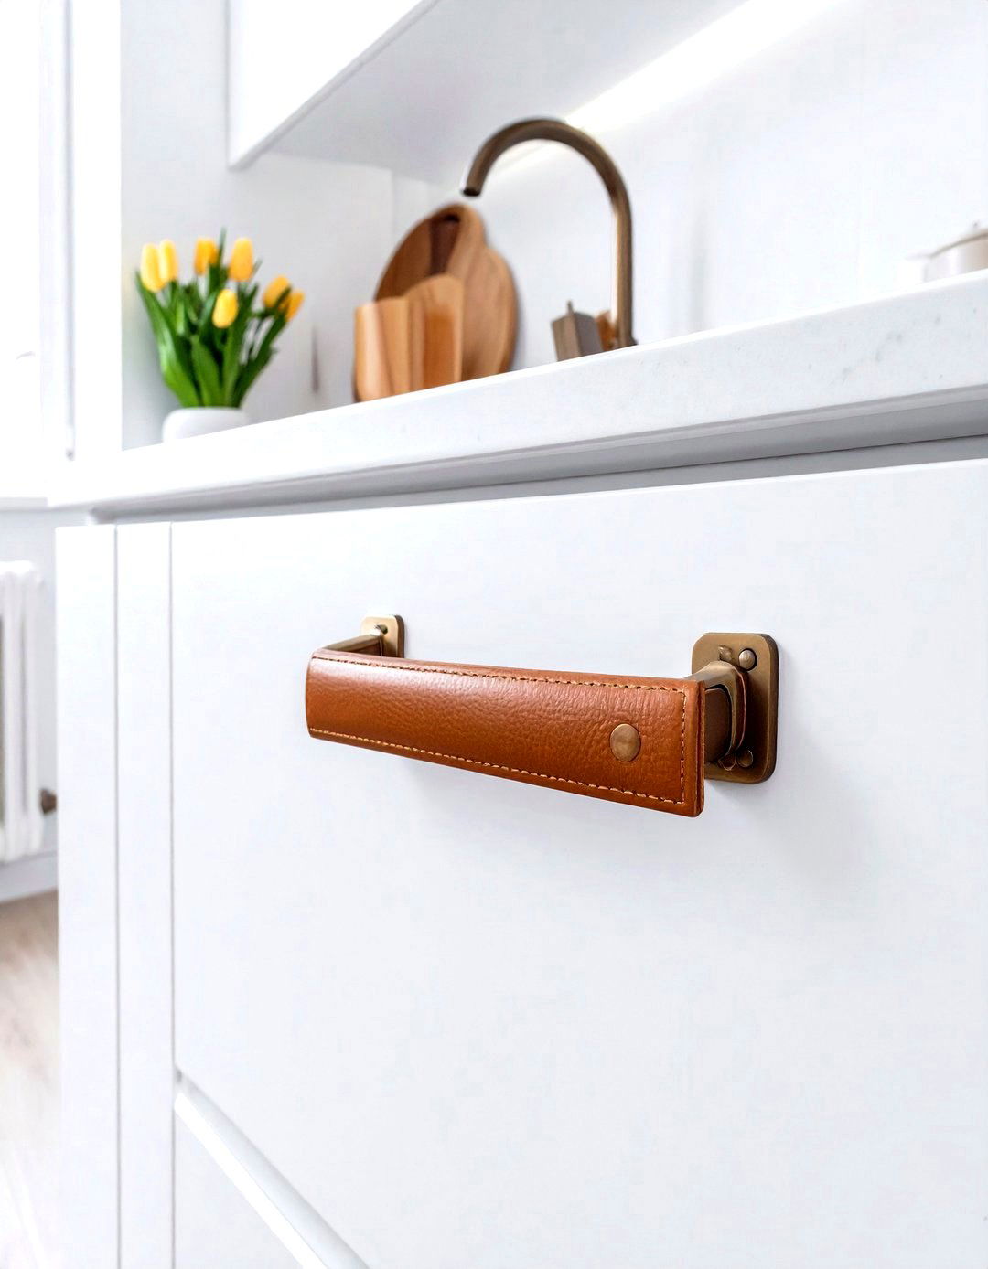
Bar stools at the kitchen island are crucial for both function and style. In a transitional kitchen, choose stools that blend comfort with clean lines. Look for designs with simple, unadorned wood or metal frames and comfortable, low-profile upholstered seats. A neutral fabric like linen, leather, or a durable performance weave in a solid color or a very subtle pattern works best. Avoid overly detailed designs, deep tufting, or bulky frames. The right bar stools will provide comfortable seating without adding visual clutter, reinforcing the kitchen's balanced and sophisticated aesthetic.
21. Natural Light Maximized by Minimalist Window Treatments
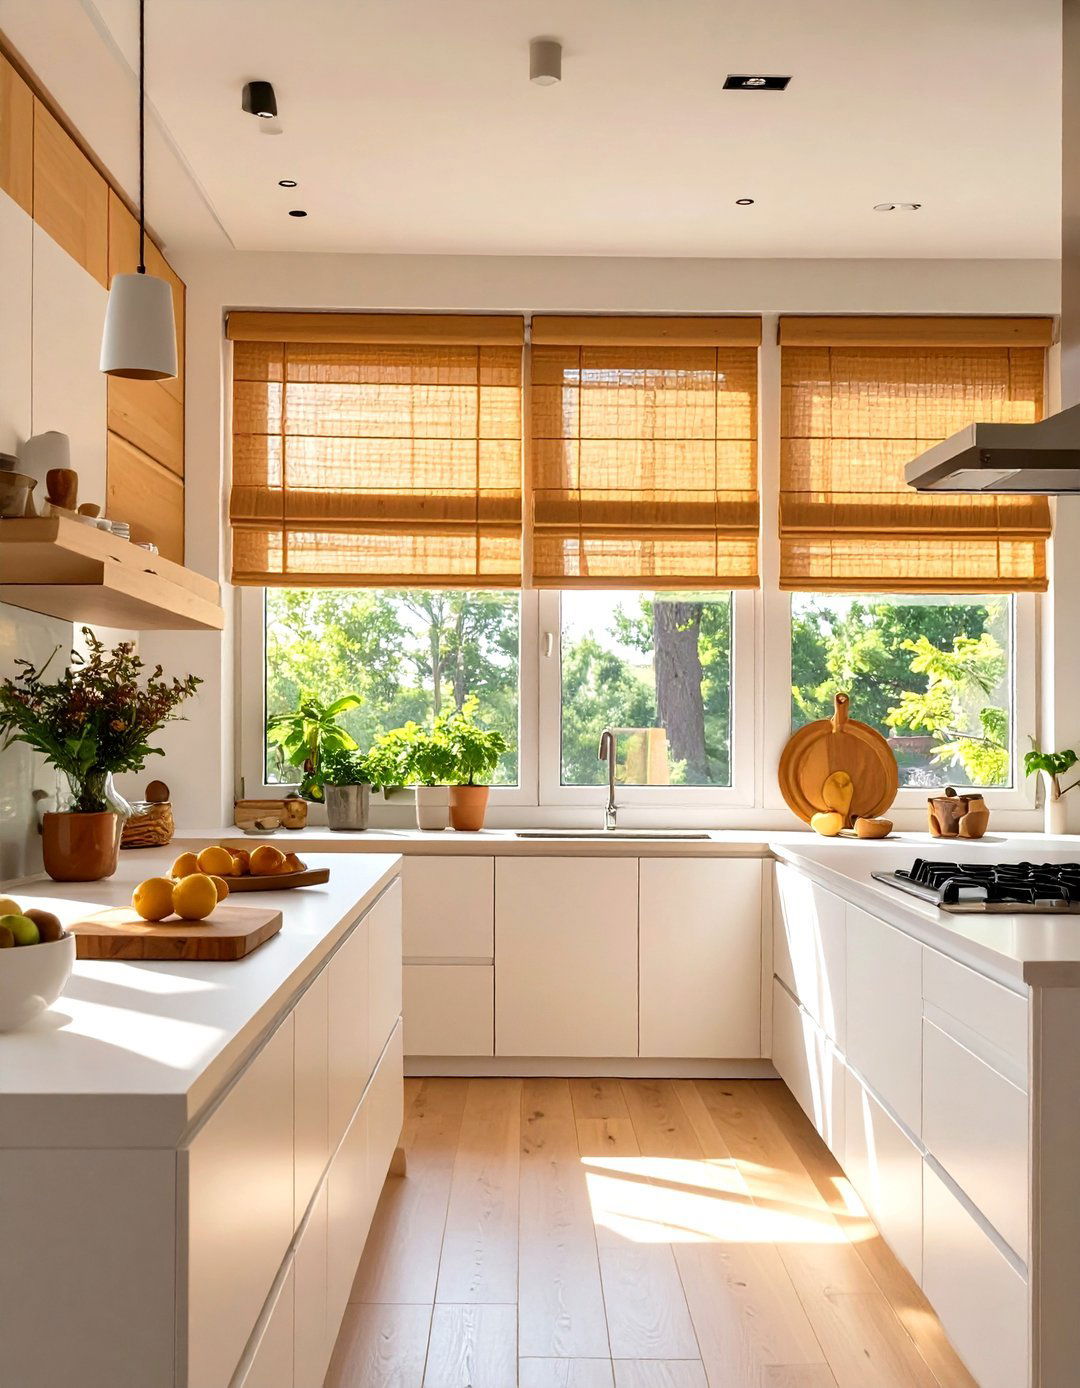
Transitional kitchens thrive on an abundance of natural light, which enhances their airy and open feel. To maximize this, keep window treatments simple and functional. Opt for minimalist options like woven wood shades, simple Roman shades in a neutral fabric, or classic plantation shutters. These choices offer privacy and light control without the fussiness of heavy drapes or ornate valances. Leaving windows completely bare is also a great option if privacy is not a concern. The goal is to frame the view and let the light in, reinforcing the clean, uncluttered ethos of the style.
22. A Deep, Single-Basin Undermount Sink
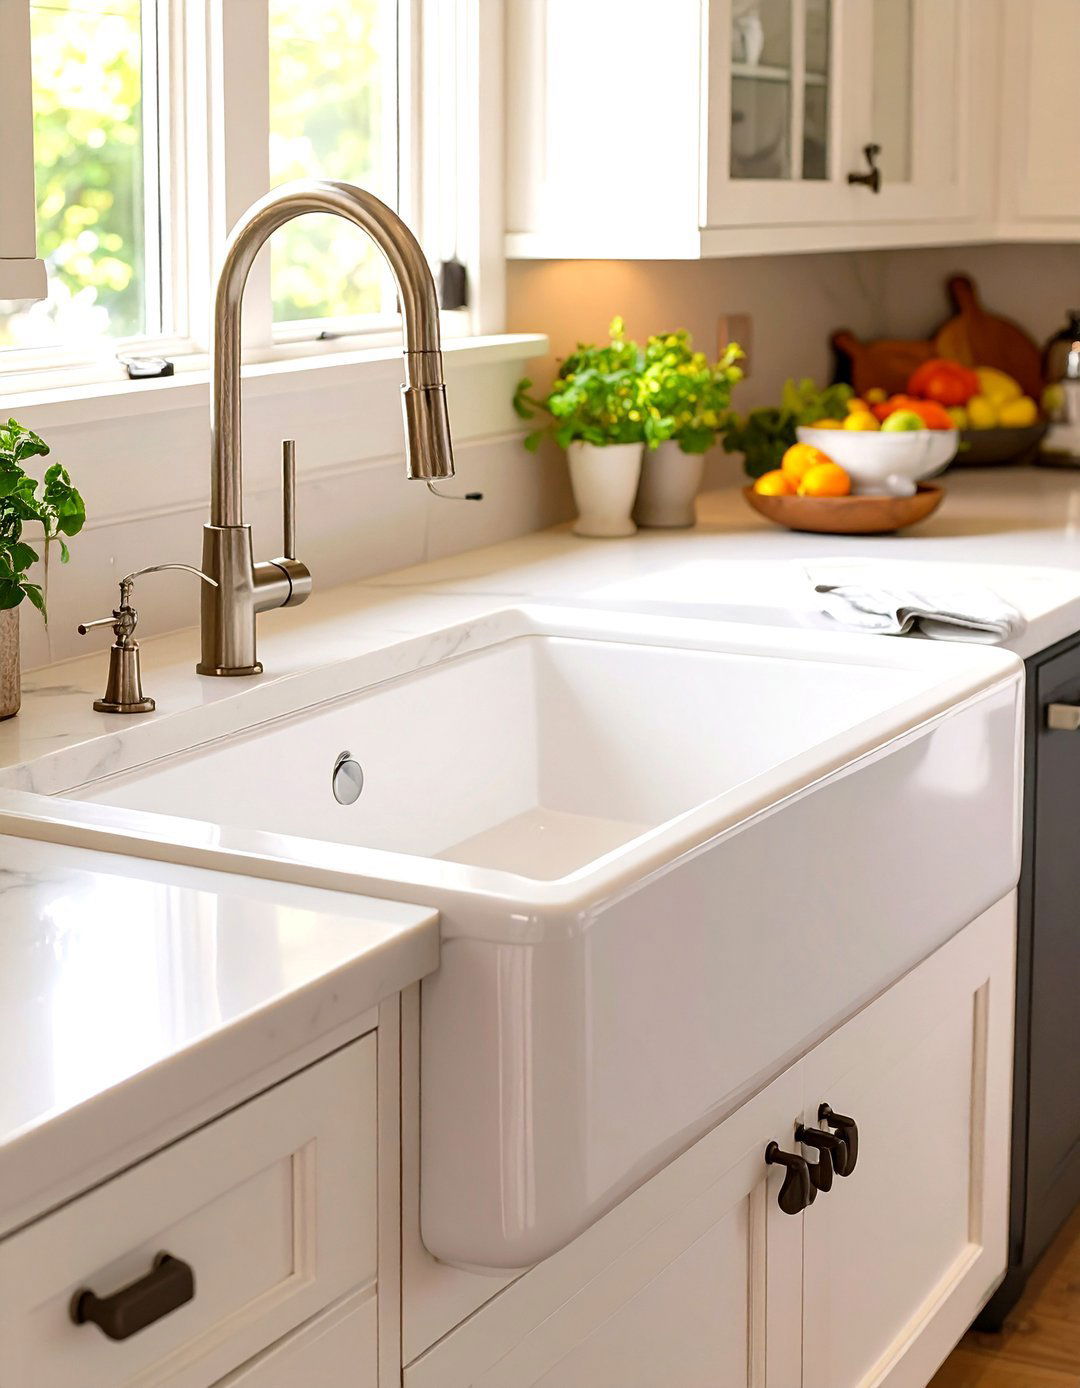
For a look that is both practical and stylistically coherent, a deep, single-basin undermount sink is the ideal choice for a transitional kitchen. The undermount installation creates a seamless transition from countertop to sink, enhancing the clean lines and making cleanup easier. A large, single basin is a modern feature that can easily accommodate large pots and pans, offering superior functionality compared to a divided sink. Choosing a material like stainless steel provides a contemporary touch, while a fireclay or composite granite sink can add a hint of traditional farmhouse charm.
23. A Contrasting Color for the Kitchen Island
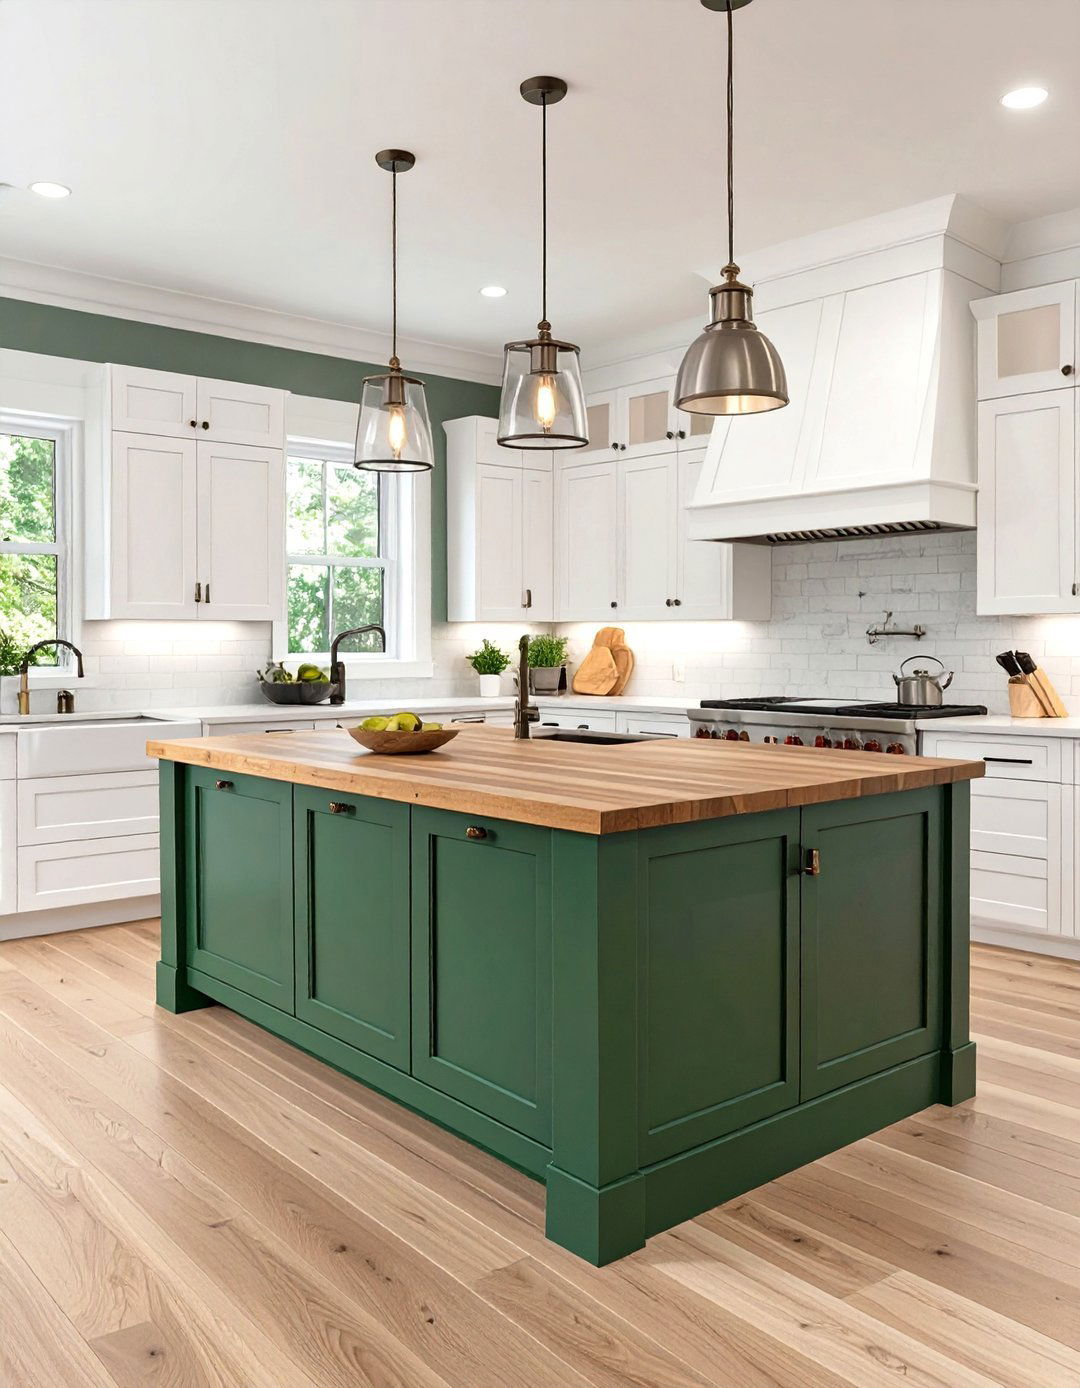
Painting the kitchen island a different color from the perimeter cabinets is a popular and effective strategy in transitional design. This technique turns the island into a deliberate focal point and adds depth and personality to the space. For a classic look, pair white perimeter cabinets with a navy, charcoal, or even a soft gray-green island. This contrast breaks up the uniformity of a single cabinet color and gives the island the appearance of a distinct, furniture-like piece. It’s a powerful way to inject color and character while maintaining an overall balanced and cohesive aesthetic.
24. A Hidden Walk-in Pantry
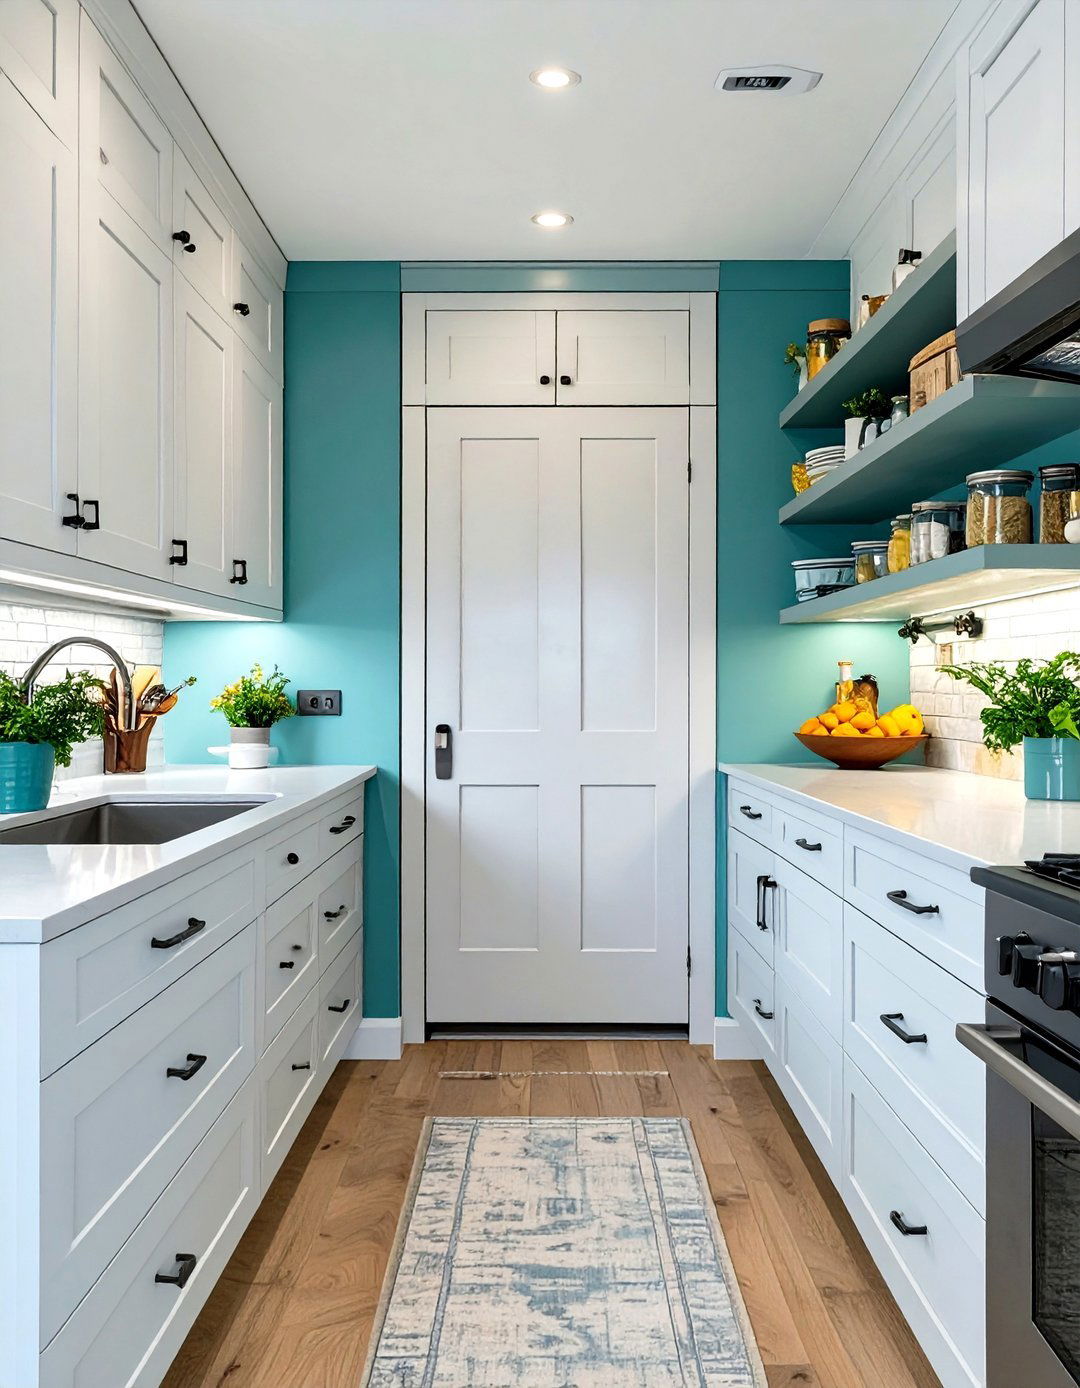
A hidden walk-in pantry, concealed behind a cabinet-front door, is the ultimate blend of traditional function and modern, seamless design. This feature provides an incredible amount of storage for dry goods, small appliances, and bulk items, helping to keep the main kitchen area completely uncluttered. The door is designed to look like just another part of the cabinetry, creating a clean, uninterrupted wall. This clever integration provides the vast storage of a classic pantry without visually disrupting the sleek, cohesive look of the kitchen, perfectly embodying the transitional ideal of elegance and practicality.
25. Layered Lighting for Ambiance and Function
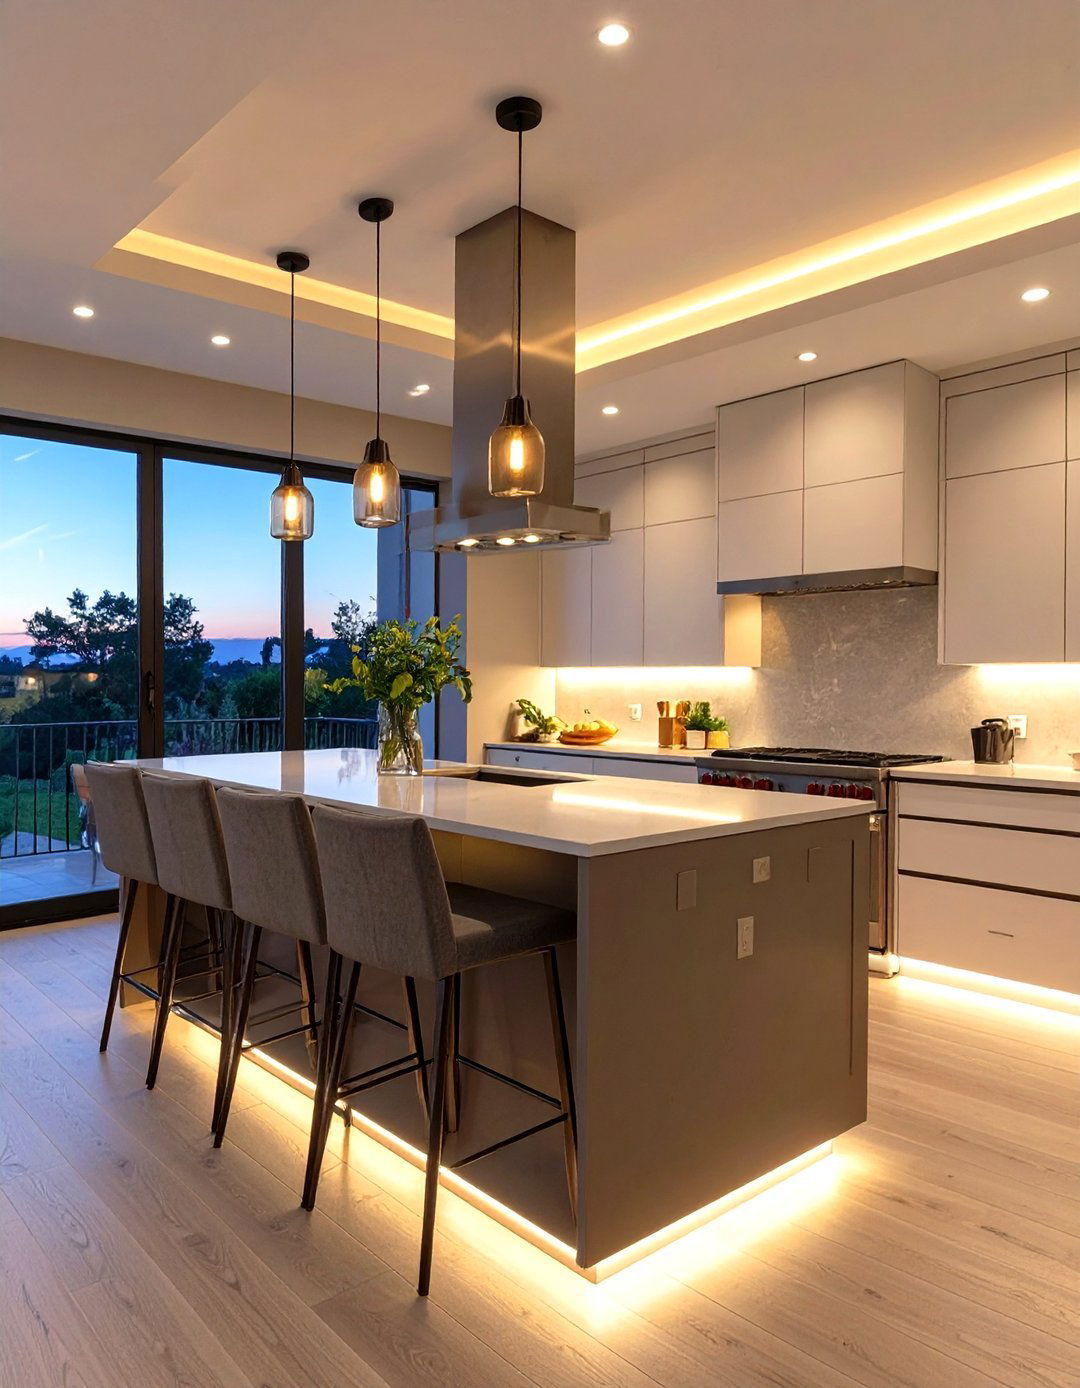
Effective lighting in a transitional kitchen is layered, combining ambient, task, and accent lighting for a space that is both functional and atmospheric. Ambient light is provided by recessed cans or a central flush-mount fixture. Task lighting is crucial over work areas, supplied by statement pendants over the island and under-cabinet LED strips. Finally, accent lighting, such as in-cabinet lights in glass-front cabinets or a small picture light over artwork, adds a soft, warm glow. This multi-layered approach ensures the kitchen is well-lit for cooking while also allowing for a moody, inviting ambiance.
26. A Panel-Ready Refrigerator
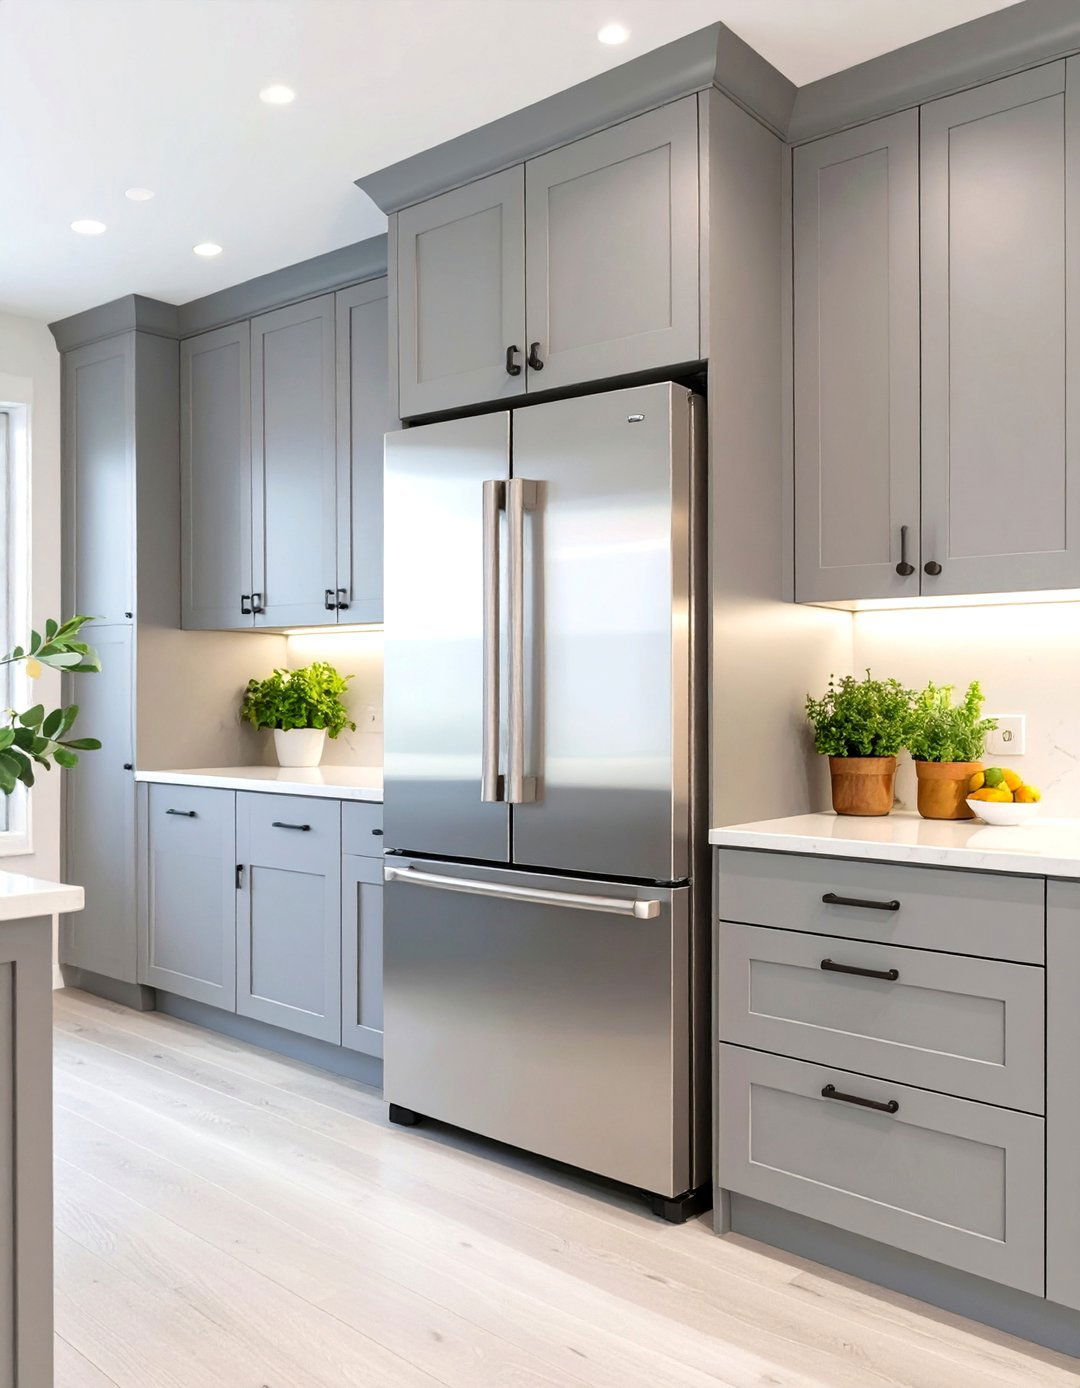
A panel-ready refrigerator that seamlessly integrates with the surrounding cabinetry is a hallmark of a sophisticated transitional kitchen. By fitting the appliance with custom panels that match the cabinet style and finish, you eliminate the large, metallic presence of a standard refrigerator. This creates a continuous, high-end, and custom-built look, allowing the beauty of the cabinetry design to take center stage. This approach speaks to the traditional value of fine millwork while embracing the contemporary desire for a clean, uncluttered aesthetic. It’s a luxury detail that elevates the entire space and perfects the transitional balance.
27. Subtle Patterns in Tile or Textiles
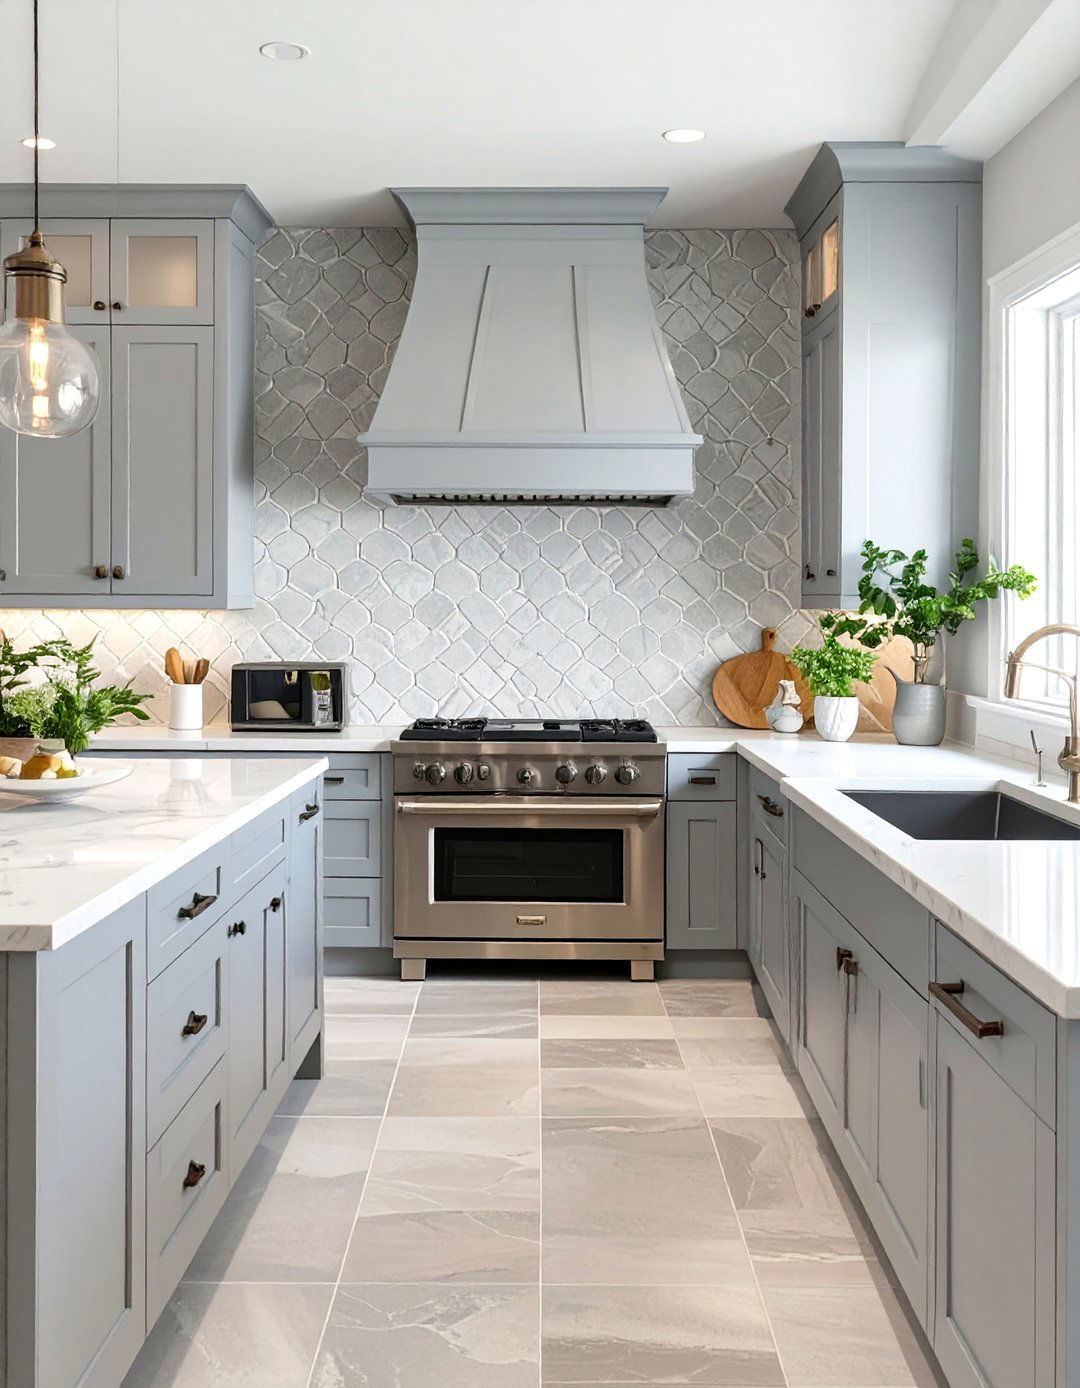
While transitional design favors a neutral and calm backdrop, incorporating subtle patterns can add visual interest without overwhelming the space. Consider a backsplash tile with a gentle geometric or arabesque shape in a single, soft color. Alternatively, introduce pattern through textiles like a vintage-inspired runner on the floor or Roman shades with a delicate pinstripe or herringbone weave. The key is to keep the pattern understated in both scale and color contrast. This adds a layer of texture and personality, preventing the design from feeling too plain while maintaining its sophisticated and serene character.
28. Crown Molding with Simple Profiles
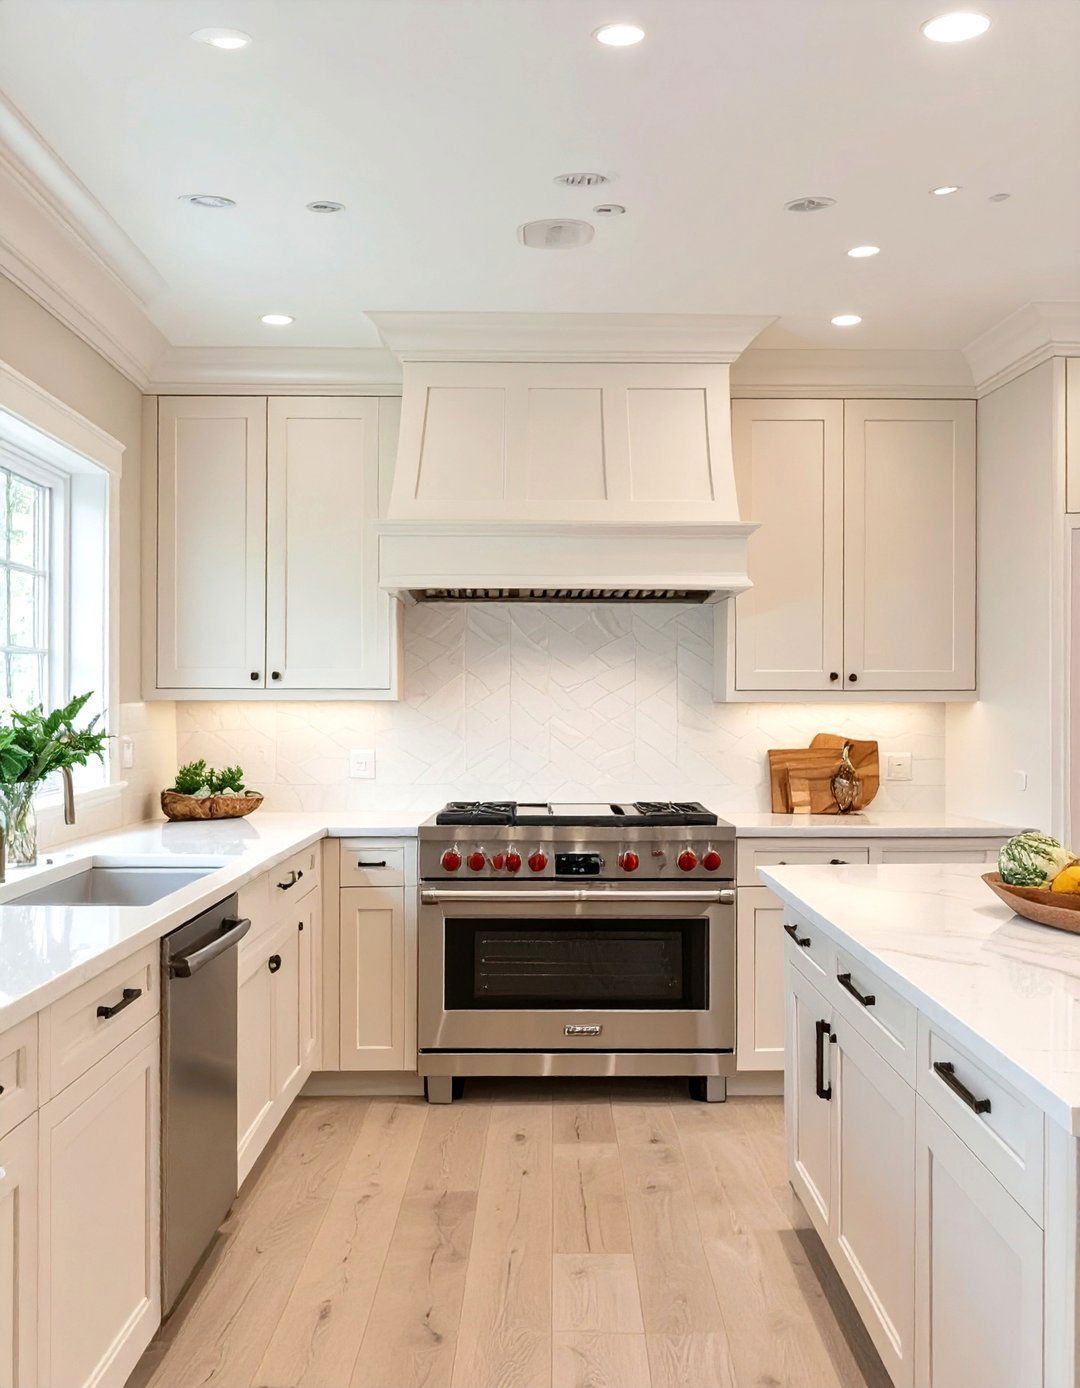
Crown molding is a traditional architectural element that can beautifully frame the upper cabinets in a transitional kitchen. To keep the look from becoming too ornate or heavy, select a molding with a simple, clean profile. Avoid intricate details like dentil work or heavy curves. A straightforward cove, shaker, or stepped molding will add a sense of height and a polished, finished touch to the cabinetry without feeling dated. This detail skillfully bridges the gap between traditional craftsmanship and modern simplicity, adding a touch of elegance that enhances the overall structure of the room.
29. A Dedicated Beverage or Coffee Station
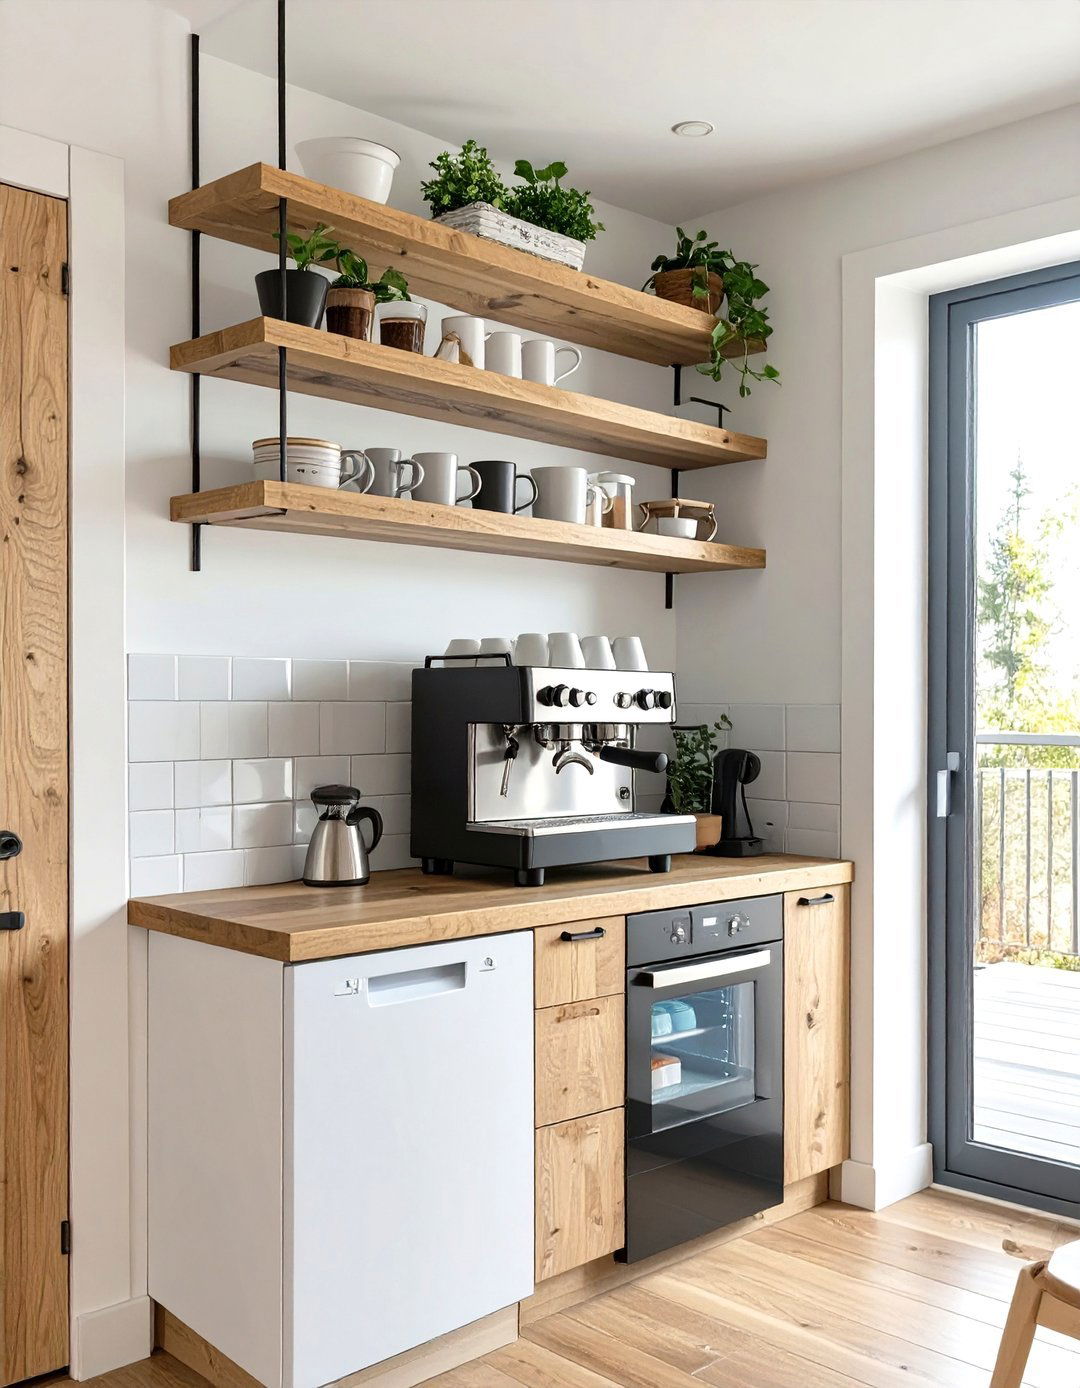
Creating a dedicated beverage station or coffee bar adds a touch of luxury and organization to a transitional kitchen. This designated area, often set in a small alcove or at the end of a countertop run, consolidates the coffee maker, mugs, and related supplies. It can feature open shelving for displaying pretty mugs, a small wine fridge below, and a distinct backsplash to define the zone. This functional nook not only streamlines the morning routine but also keeps clutter away from the main cooking areas, contributing to the clean, organized aesthetic central to transitional design.
30. Using Natural Stone Textures
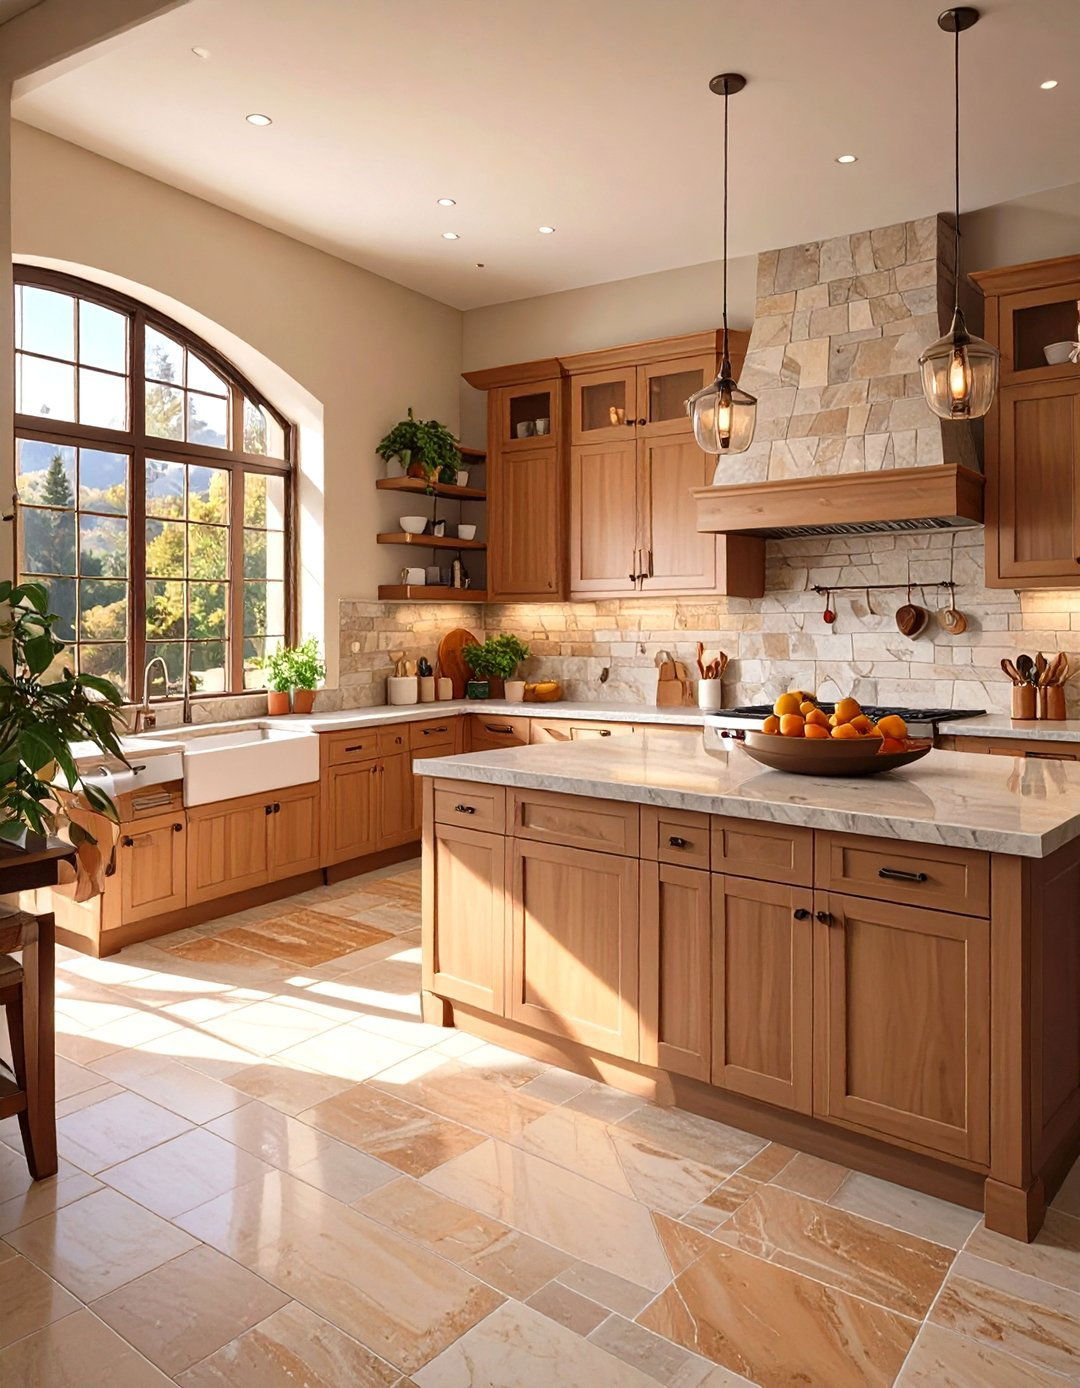
Incorporating the rich textures of natural stone is a key way to add depth and organic beauty to a transitional kitchen. Beyond the countertops, consider using a textured stone like honed marble, slate, or travertine for the backsplash or flooring. A stacked stone feature wall can also add a rustic yet sophisticated element. The natural variations in color, veining, and texture provide a tactile quality and visual interest that manufactured materials often lack. This connection to nature brings a timeless, grounding element that beautifully complements both the traditional and contemporary aspects of the design.
Conclusion:
Transitional kitchen design masterfully blends comfort and sophistication, creating a timeless and universally appealing space. By merging the elegance of traditional aesthetics with the clean simplicity of contemporary style, it offers the best of both worlds. Key elements like neutral color palettes, Shaker cabinets, quartz countertops, and mixed metals define this look. The focus remains on balance, ensuring the kitchen is neither too ornate nor starkly minimal. The result is a welcoming, functional, and effortlessly chic kitchen that will undoubtedly stand the test of time, providing a versatile backdrop for daily life.

Related posts:


Leave a Reply