
Embracing minimalism is more than just decluttering; it's a philosophy that transforms your living space into a sanctuary of calm and intention. A minimalist home prioritizes function, light, and open spaces, creating an environment where every object has a purpose and a approach strips away the non-essential to reveal a clean, organized, and visually restful focusing on a neutral color palette, natural materials, and thoughtful curation of furniture and decor, you can craft a home that feels both modern and journey into minimalist design is about creating a backdrop for a more focused and peaceful life, where your surroundings support your well-being and clarity of mind.
1. Scandinavian Inspired Living Room
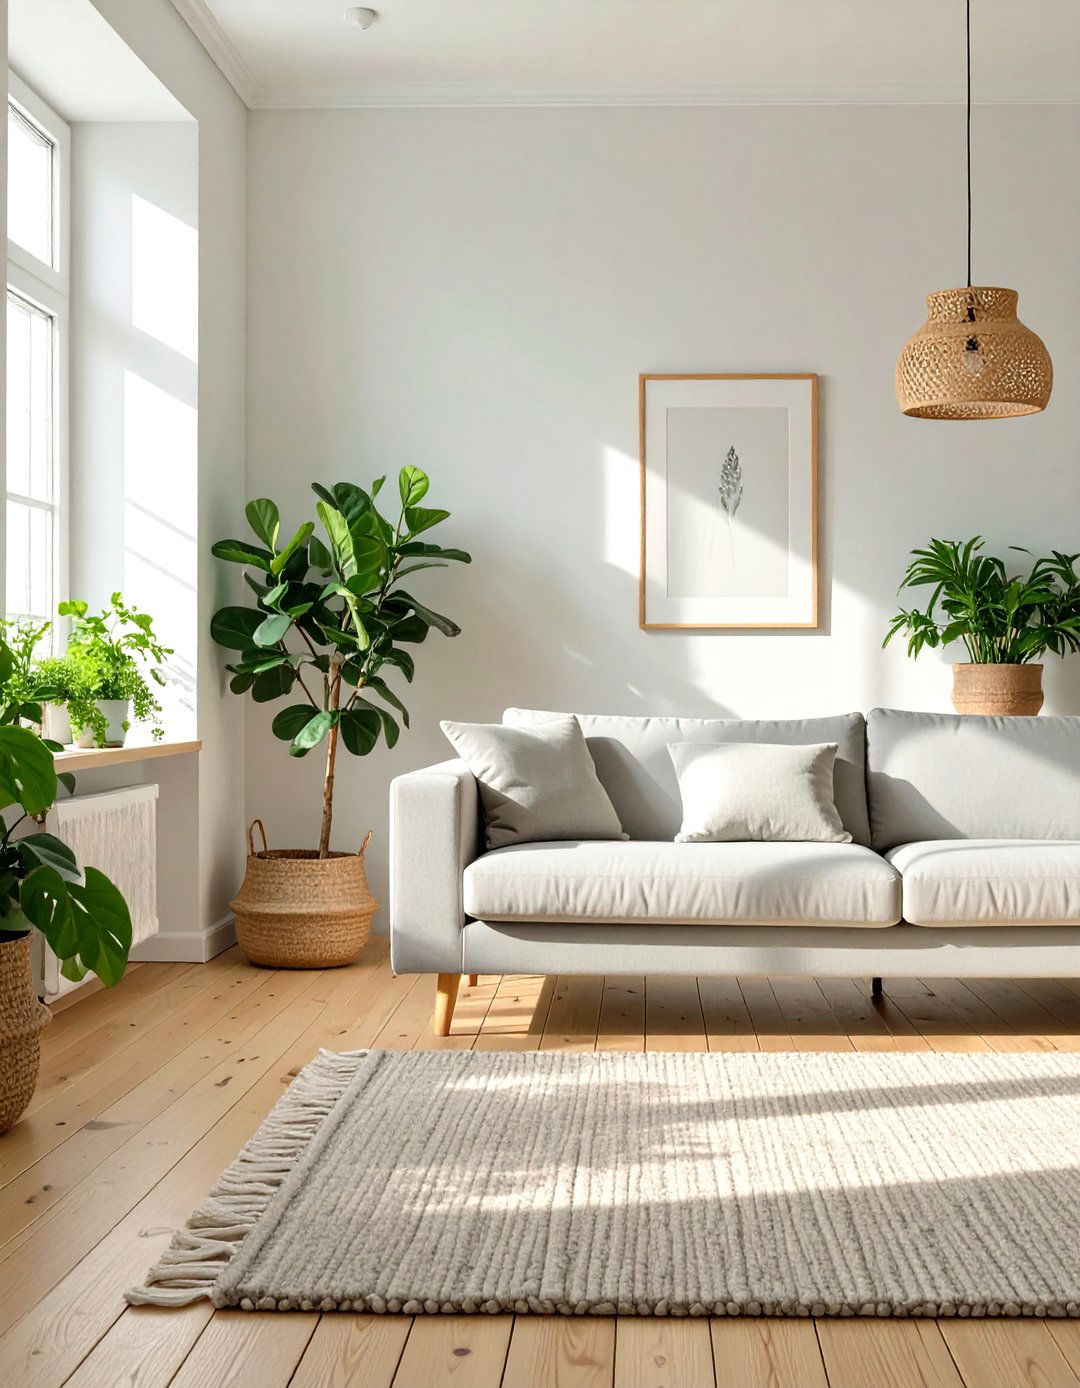
A Scandinavian-inspired living room champions brightness and design uses a base of white walls and light wood flooring to maximize natural is simple yet comfortable, featuring clean lines, tapered legs, and soft grey or pastel upholstery. A plush wool rug adds warmth and texture underfoot, while a few carefully chosen plants bring a touch of nature layout is open and uncluttered, promoting a sense of ease and is layered with a simple pendant light and a sleek floor lamp, creating a cozy and inviting atmosphere perfect for relaxation.
2. Japandi Style Bedroom
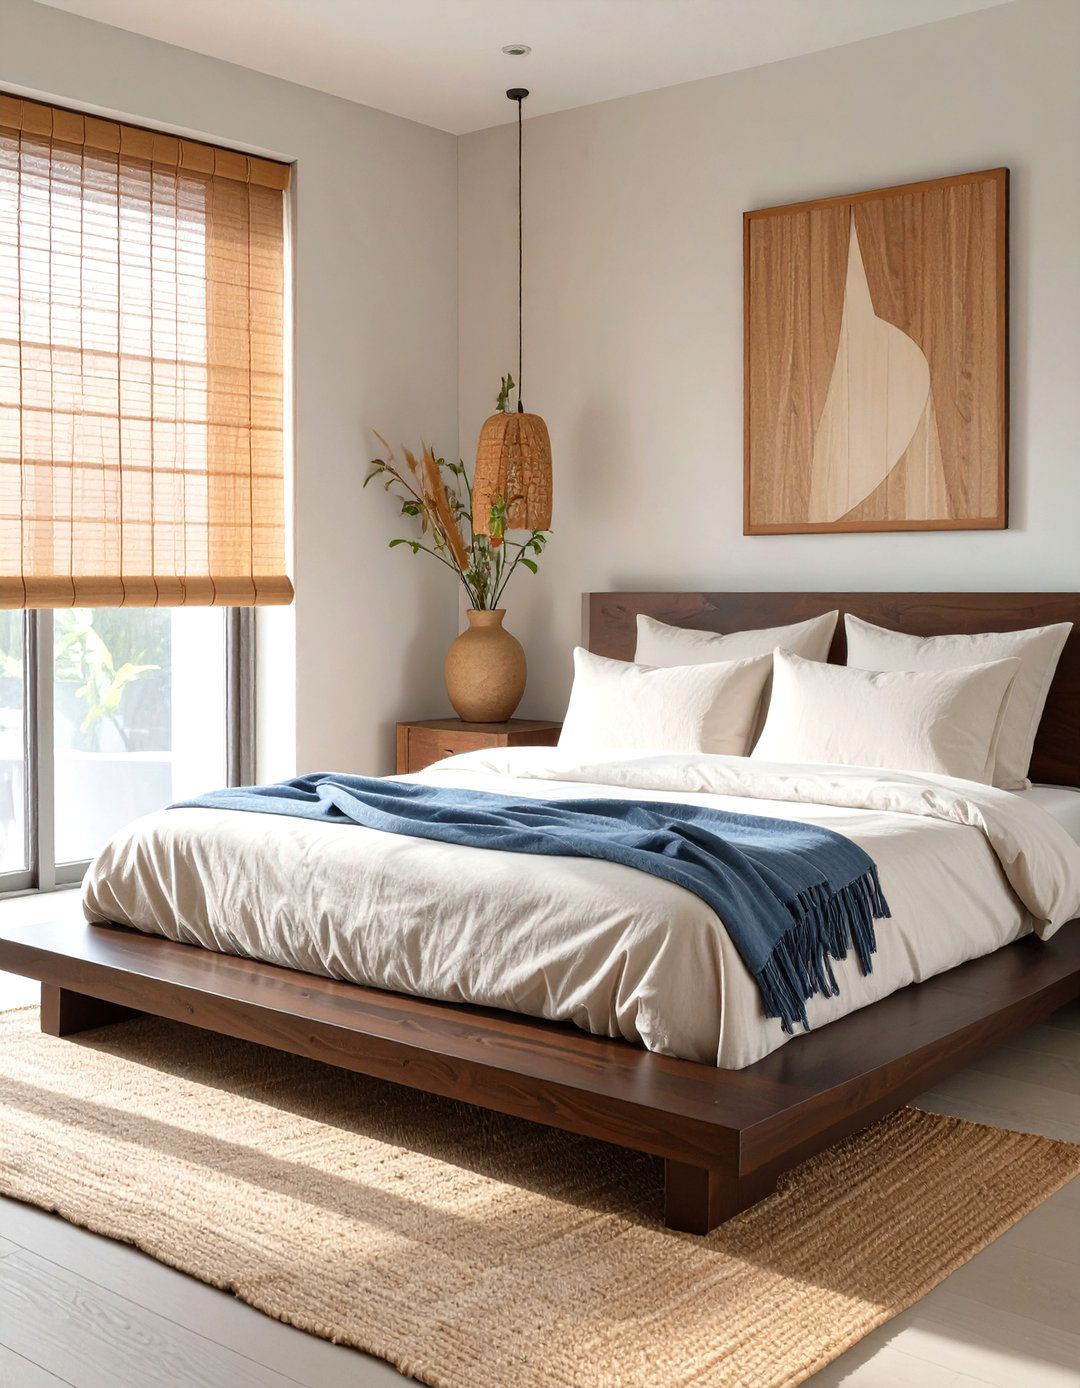
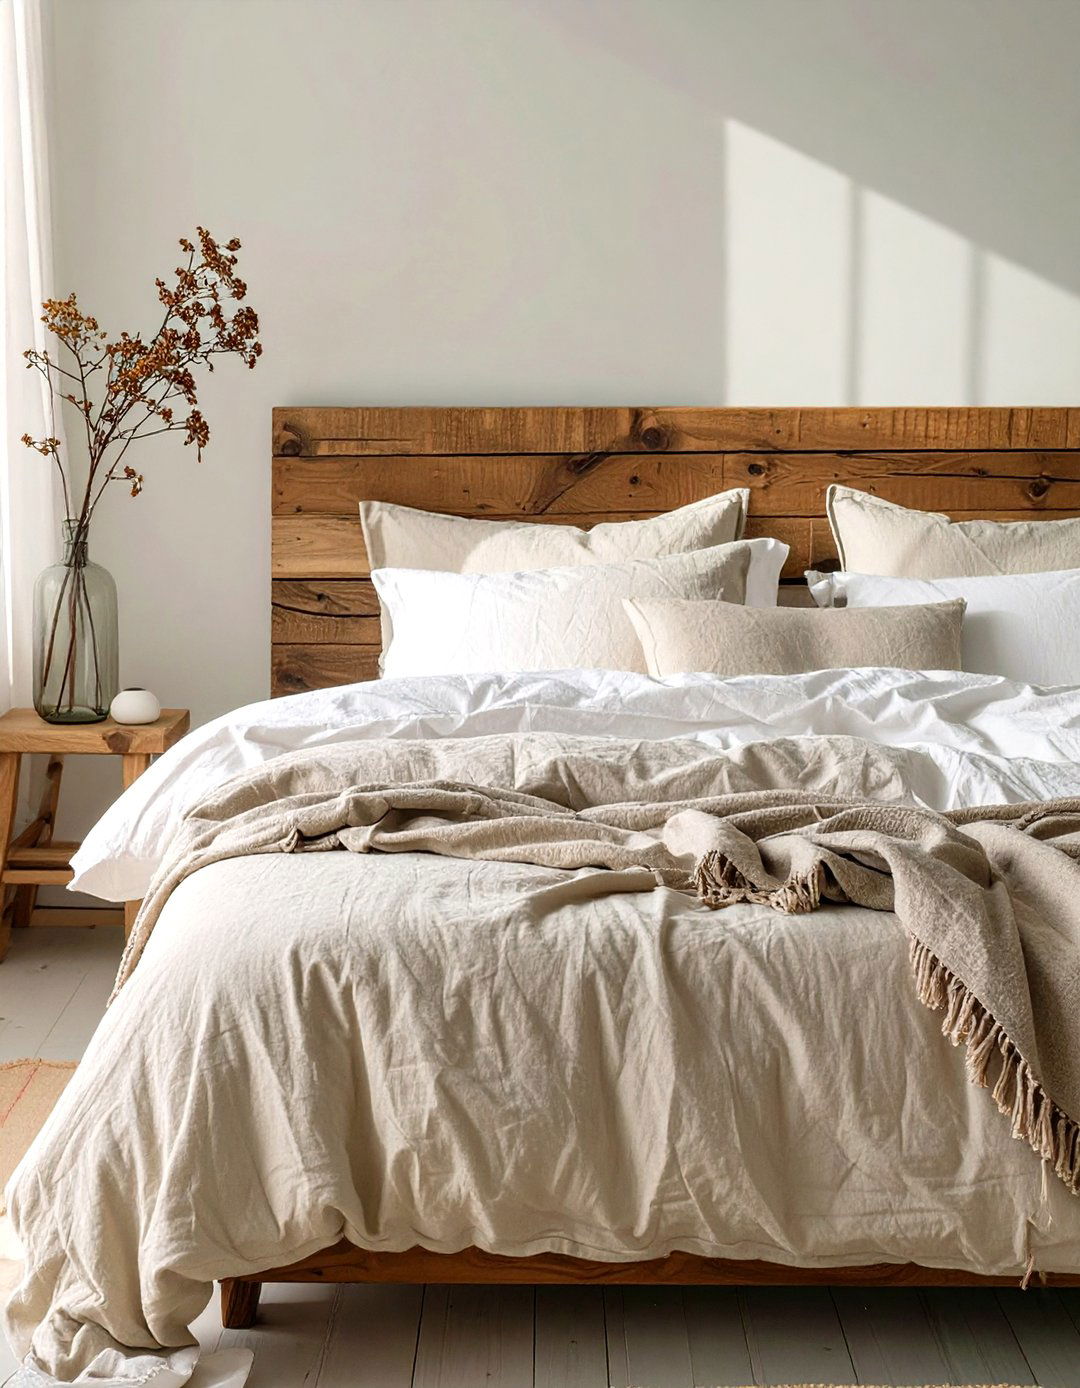
This design merges Japanese rustic simplicity with Scandinavian functionality for a serene bedroom Japandi style uses a muted color palette of beige, charcoal, and muted greens, creating a tranquil environment. A low-profile platform bed made of dark-stained oak serves as the centerpiece, complemented by natural fiber textiles like linen bedding and bamboo is sparse, perhaps a single piece of abstract art or a handcrafted ceramic focus is on craftsmanship and natural materials, creating a space that feels grounded, peaceful, and deeply connected to nature's imperfect beauty.
3. Industrial Edge Kitchen Design
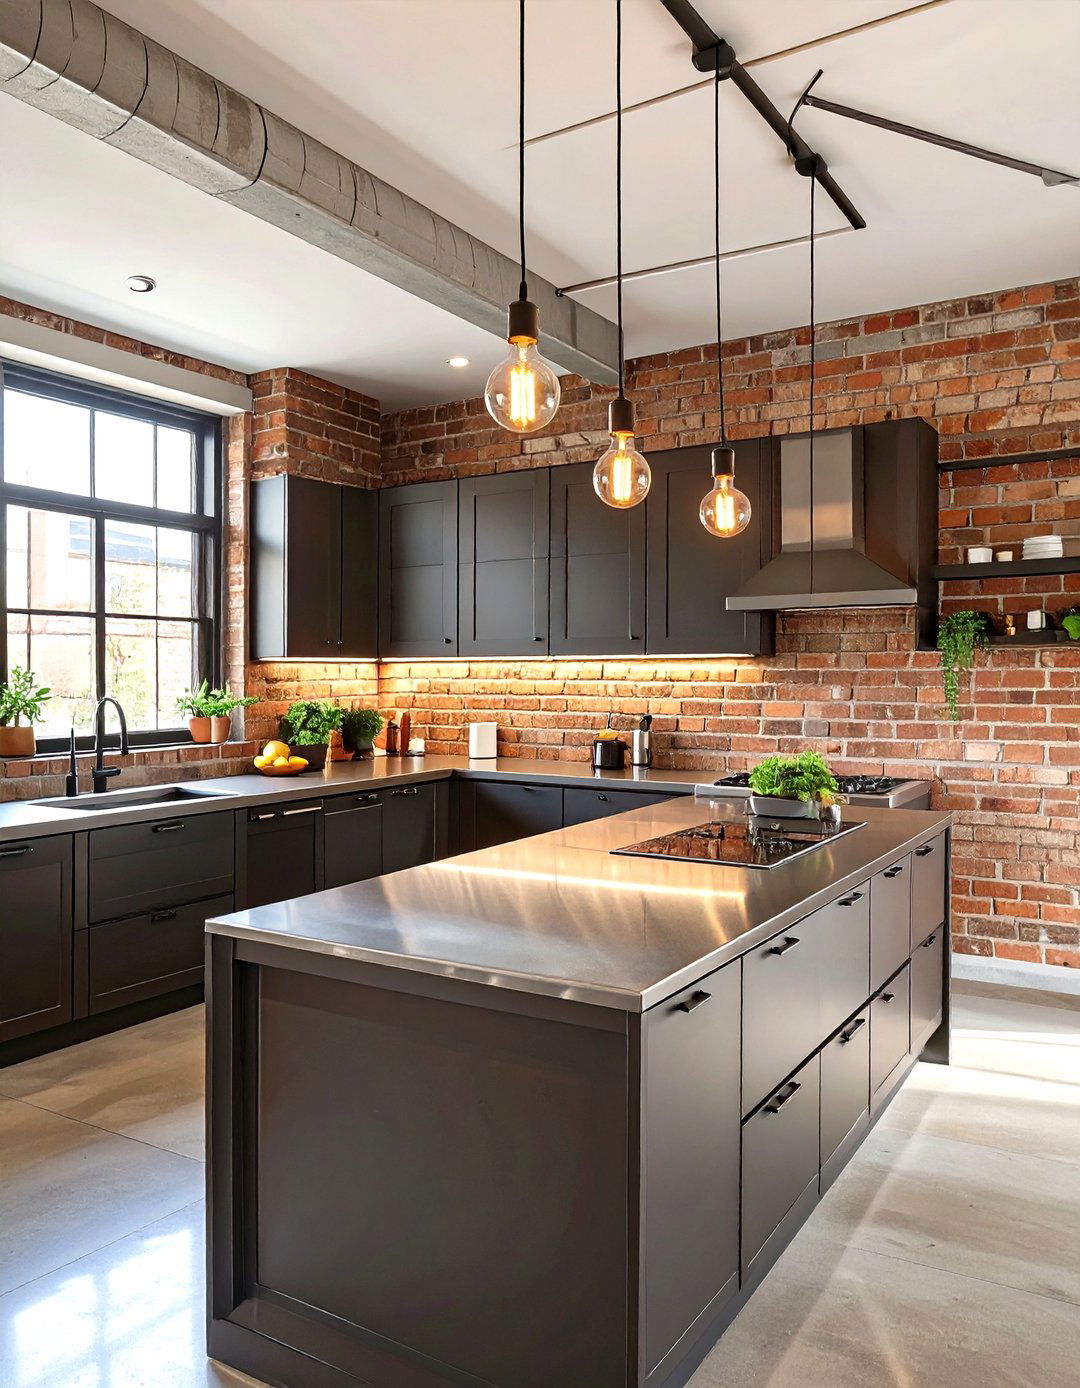
For an industrial edge, this minimalist kitchen combines raw materials with refined polished concrete floors and exposed brick walls providing a textured is flat-paneled and handleless, in a matte black or deep grey finish, creating a sleek, monolithic look. A stainless steel countertop and integrated appliances maintain the clean, functional shelving made from reclaimed wood and black metal brackets displays a curated set of white ceramic lighting with exposed bulbs hangs over a simple kitchen island, completing this bold yet uncluttered culinary space.
4. Warm Tonal Minimalist Dining Area
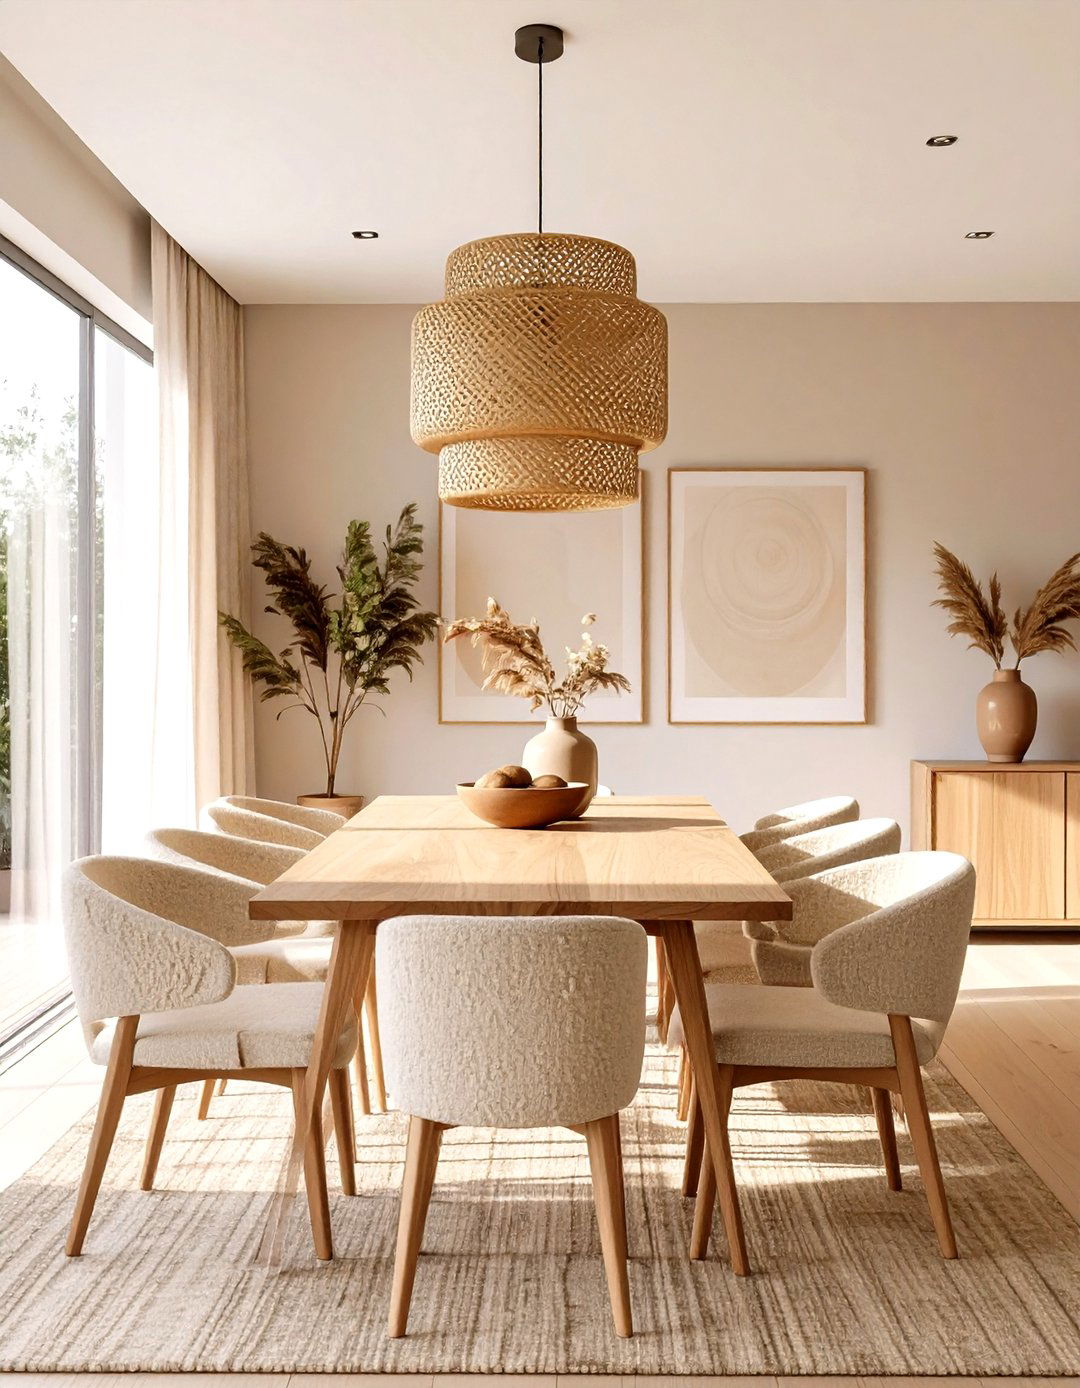
A warm tonal dining area creates an inviting atmosphere through a cohesive color concept uses varying shades of cream, beige, and terracotta to build depth and warmth. A solid oak dining table with a simple, robust design is surrounded by upholstered chairs in a soft, boucle lighting is a statement piece — a large, woven pendant light that casts a soft, diffused only decor might be a simple ceramic vessel on the approach proves that minimalism can be cozy and welcoming, focusing on texture and subtle color variations.
5. Monochrome Themed Home Office
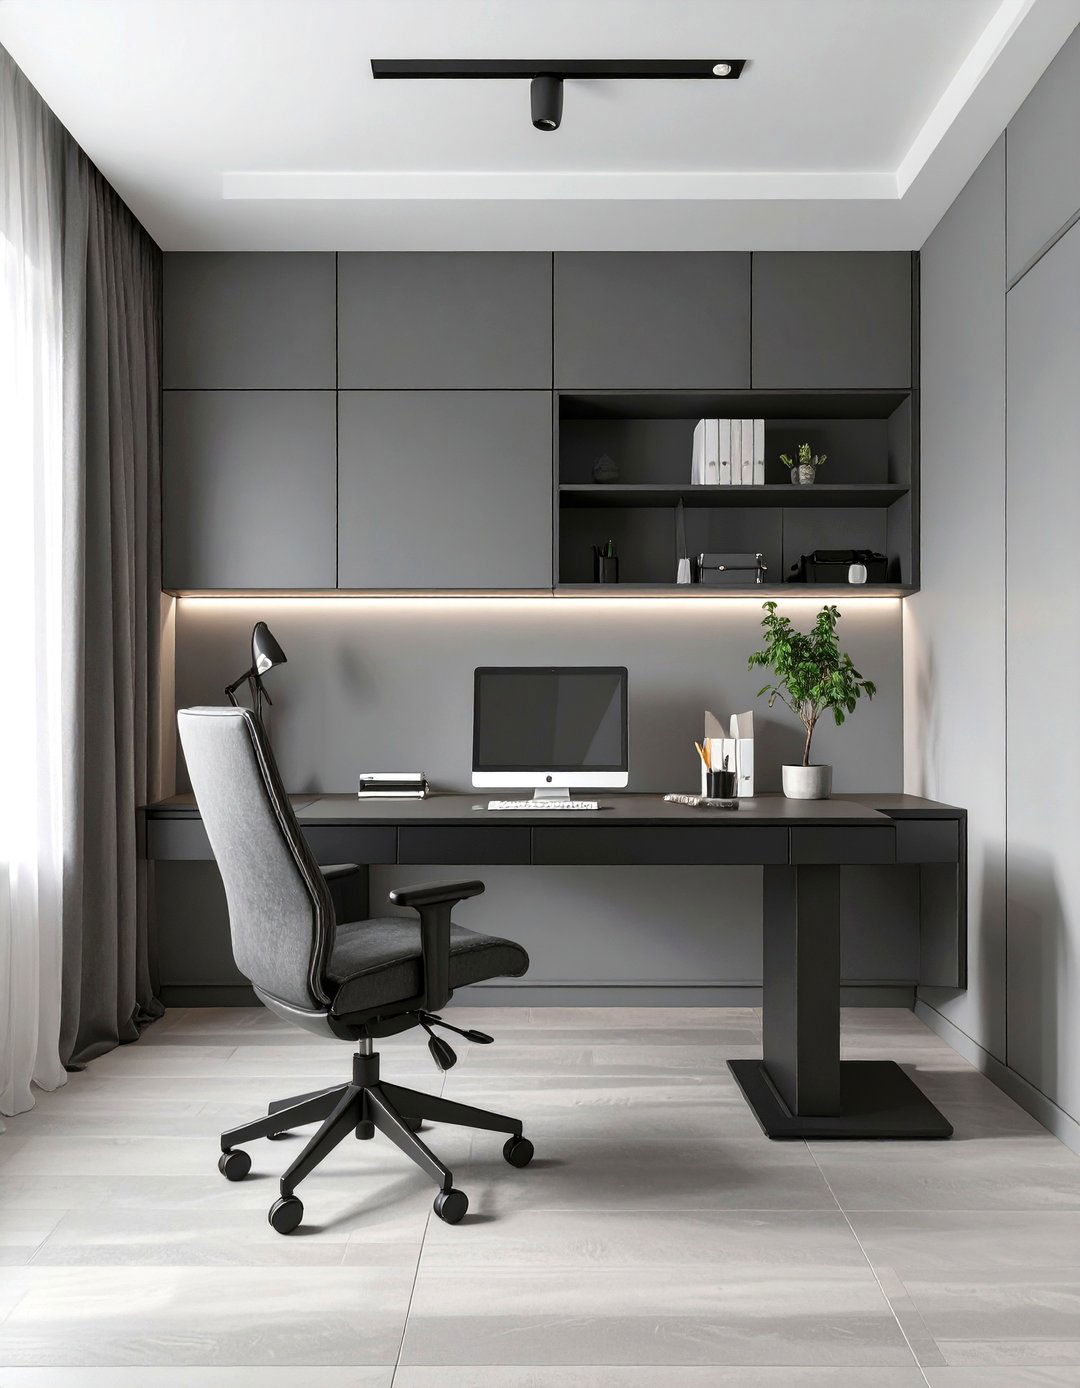
What if your workspace could enhance focus through its very design? A monochrome-themed home office uses a spectrum of one color, such as grey, to create a sophisticated and distraction-free walls are a light grey, the desk a sleek charcoal laminate, and the ergonomic chair in a coordinating is concealed within handleless, built-in cabinets painted the same color as the walls, making them disappear. A single piece of black-and-white photography and a minimalist desk lamp are the only accents, ensuring the environment remains calm, organized, and conducive to productivity.
6. Biophilic Minimalist Bathroom
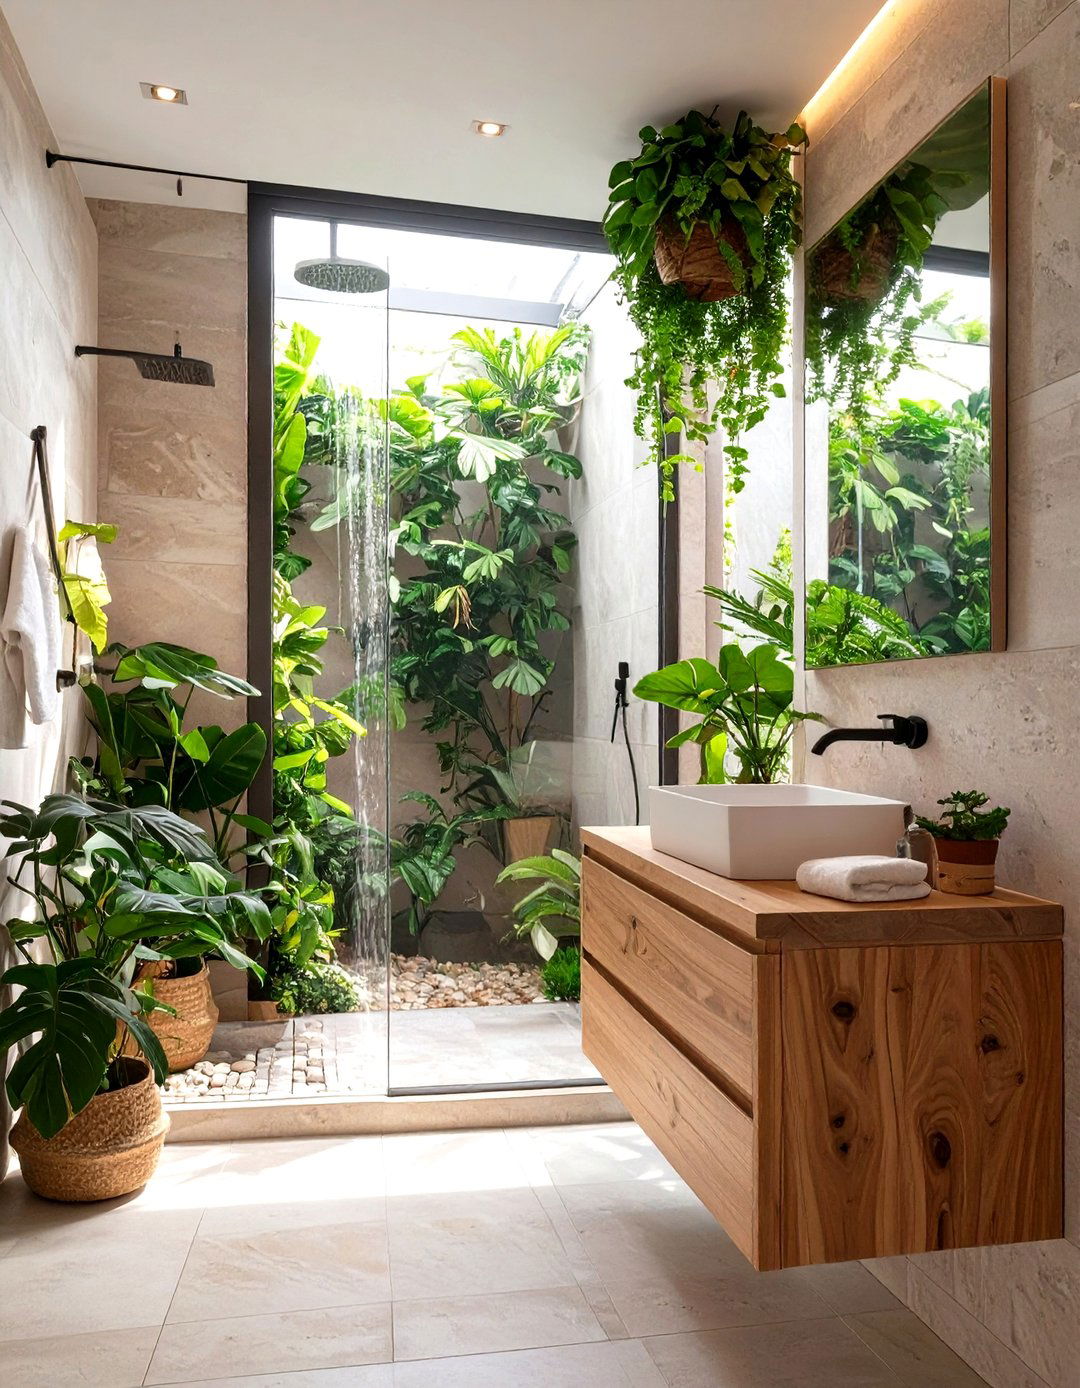
This bathroom design seamlessly integrates nature to create a spa-like sanctuary. A biophilic approach uses large-format tiles in a natural stone finish for both floors and walls, creating a continuous, calming surface. A floating wooden vanity adds warmth, topped with a simple vessel star of the room is a walk-in shower with a large window or skylight, surrounded by moisture-loving plants like ferns and color palette is earthy, with greens, browns, and greys design fosters a powerful connection to the outdoors, turning daily routines into restorative rituals.
7. Coastal Minimalist Bedroom Retreat
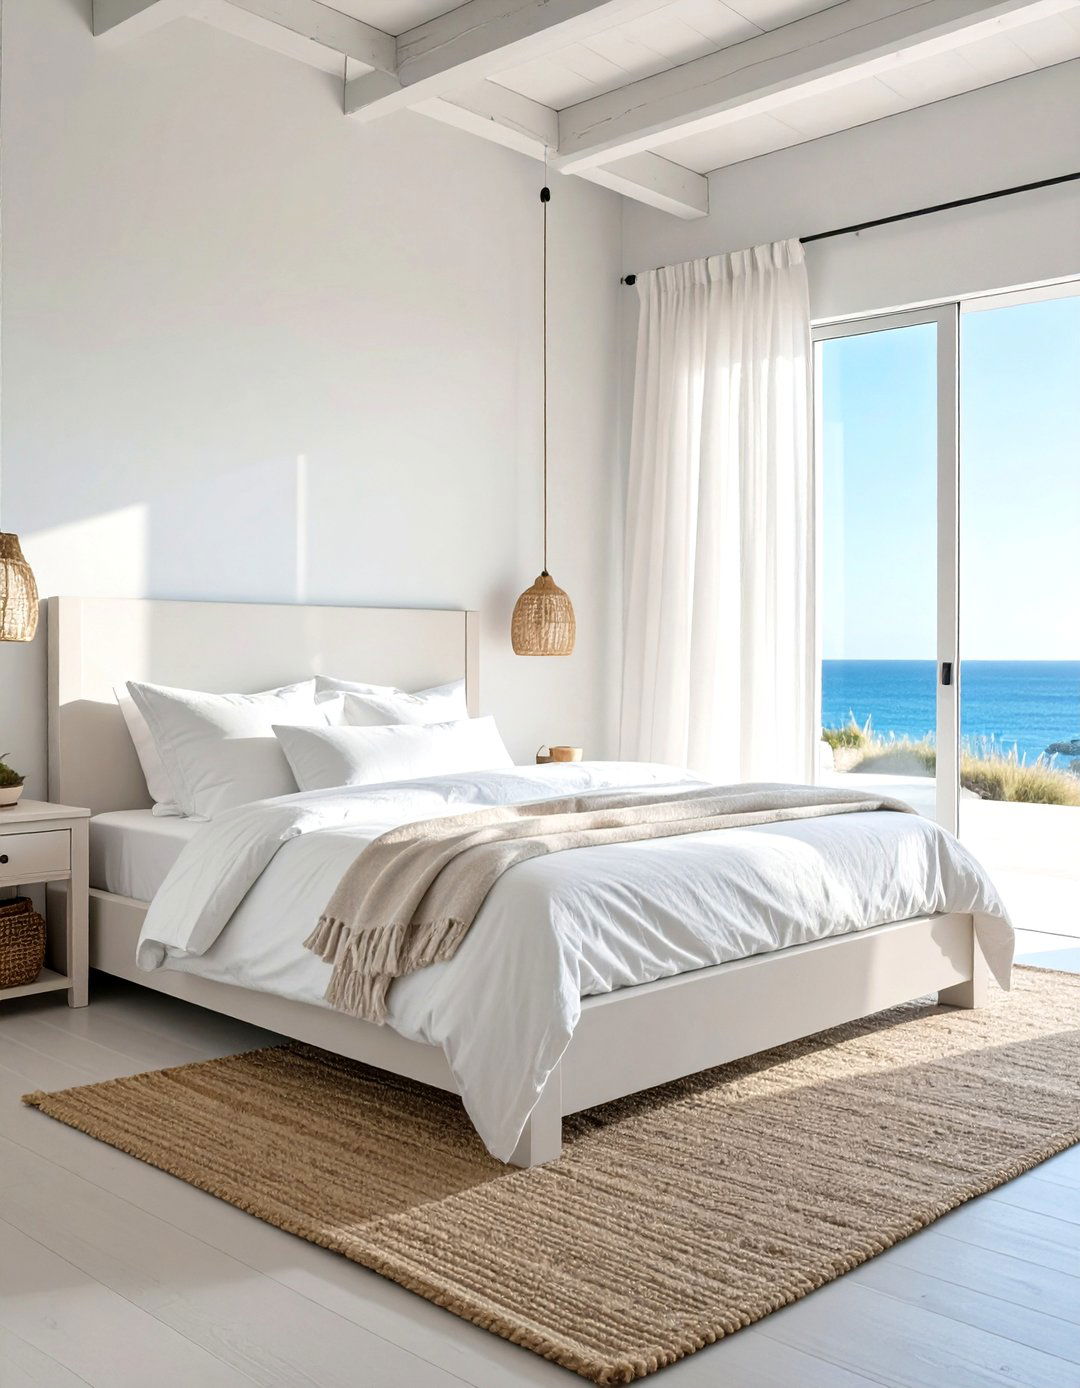
A coastal minimalist bedroom captures the breeziness of the seaside without the clutter of typical beach design relies on a palette of crisp white, sandy beige, and soft furniture is light and airy, featuring a white-washed wood bed frame and rattan accent is simple white linen, layered with a single blue throw of overt nautical motifs, texture evokes the coast — a jute rug, sheer white curtains that billow in the breeze, and a single piece of driftwood result is a tranquil, light-filled escape.
8. Open-Concept Layout with Zoning
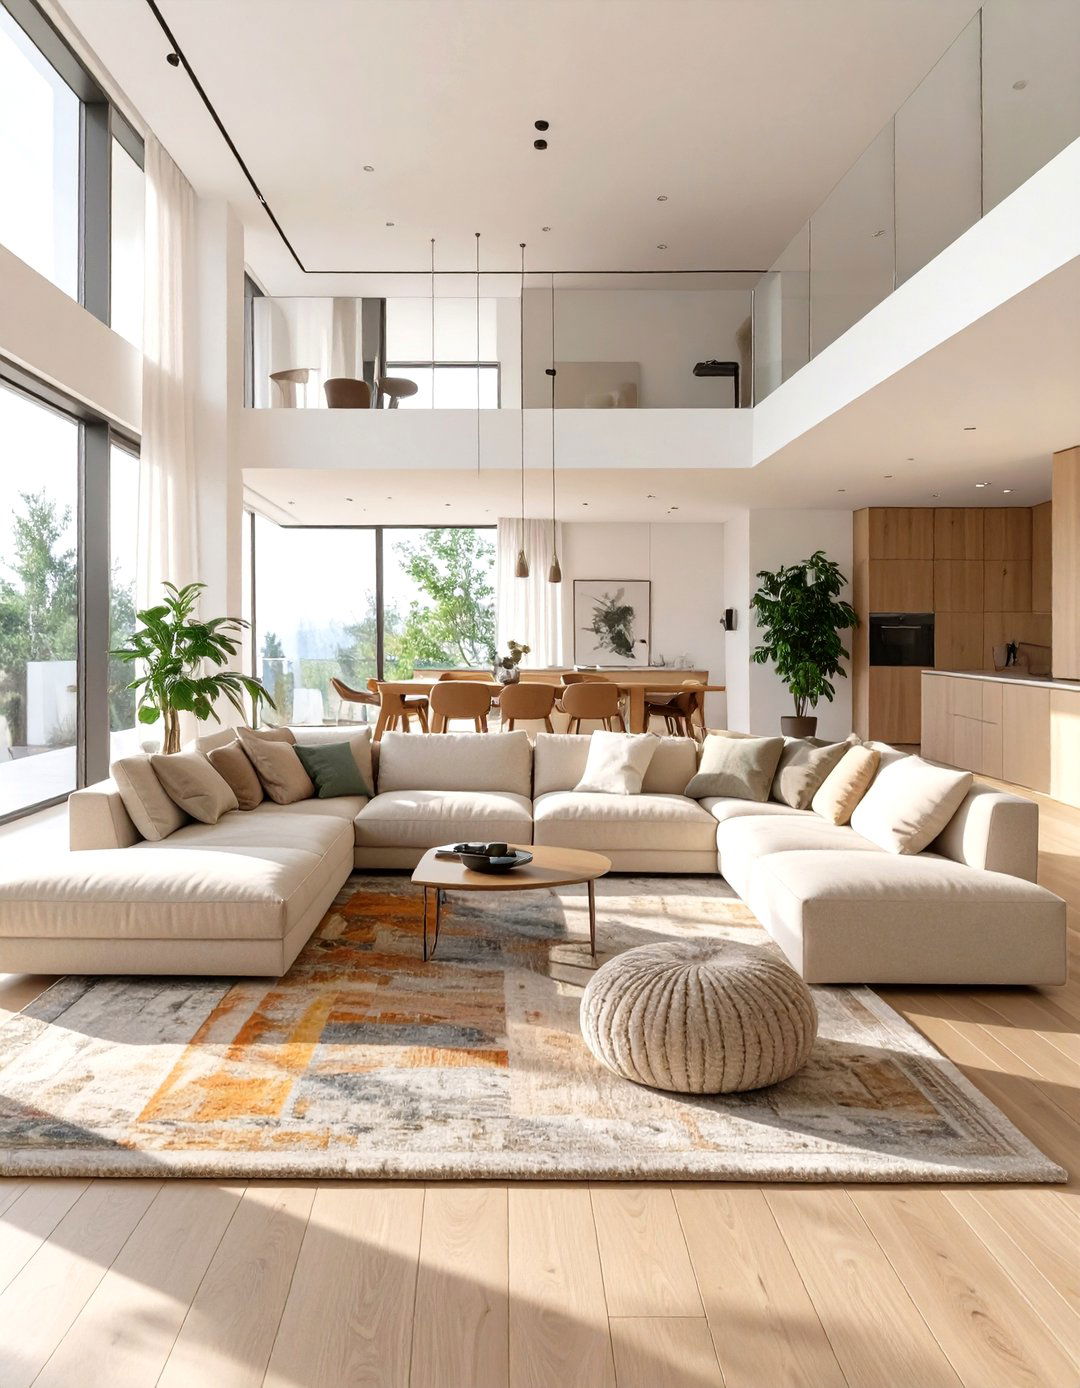
In an open-concept home, minimalism thrives on clever zoning to define spaces without idea uses furniture and large area rugs to delineate the living, dining, and kitchen example, a large, low-profile sectional sofa can create a boundary for the living room, while a long, narrow console table can separate it from the dining flooring and a unified color palette maintain a cohesive feel approach enhances the sense of space and light, making the home feel expansive yet organized and intuitively functional.
9. Textured Neutral Living Space
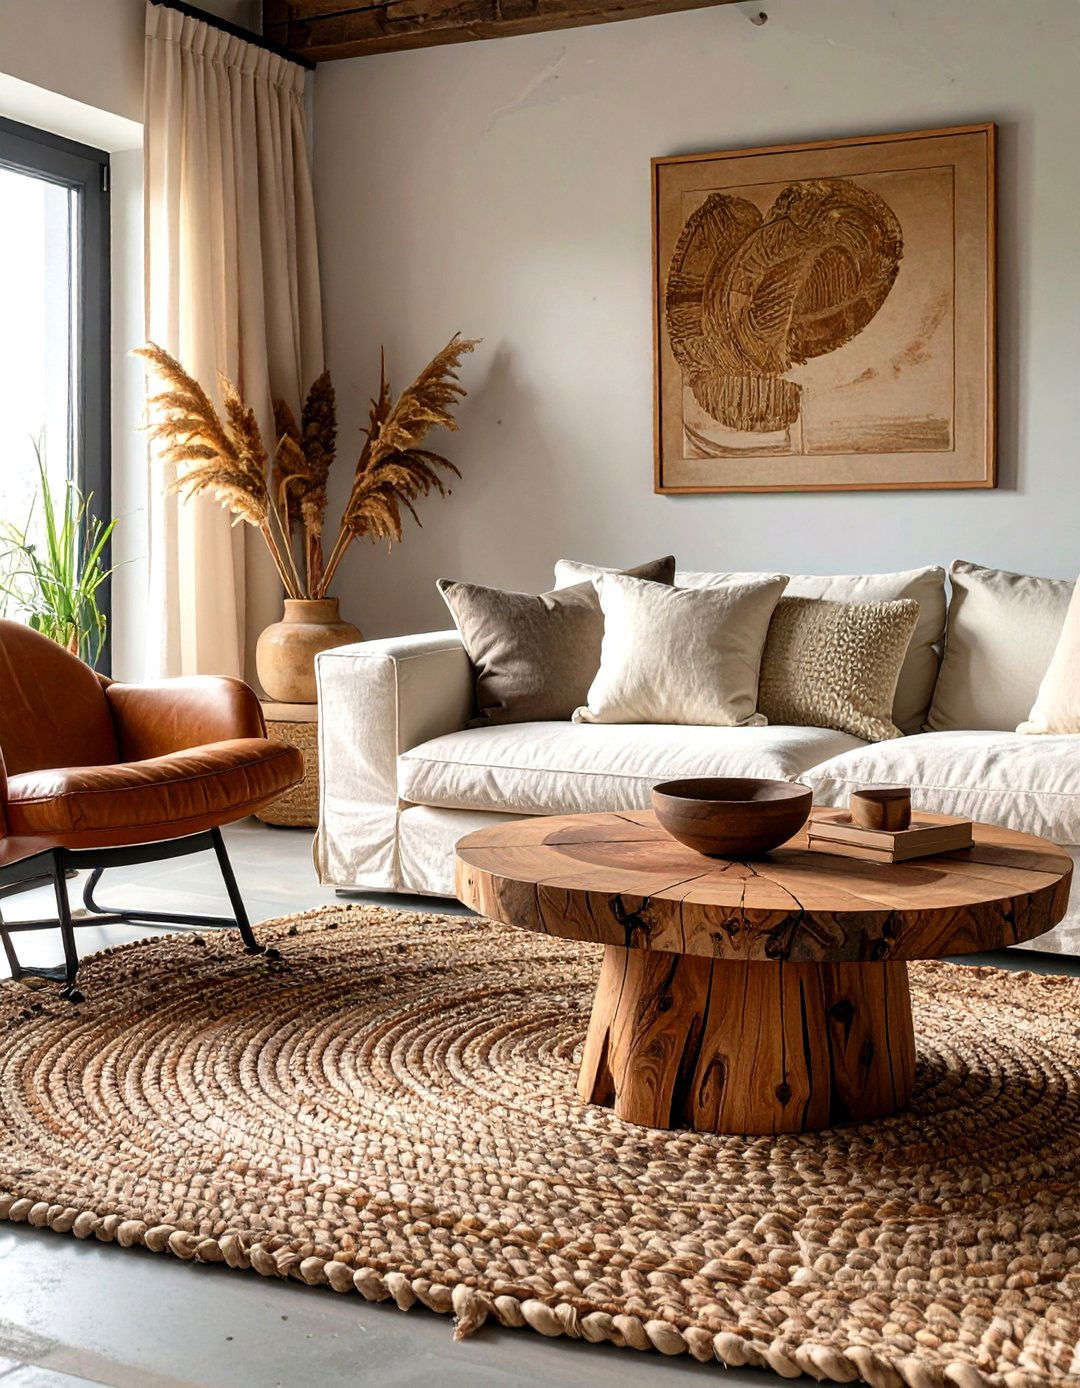
This design proves that a neutral palette can be rich and engaging by focusing on living space is layered with different materials in shades of ivory, oatmeal, and greige. A sofa upholstered in a nubby linen-blend is paired with a smooth leather armchair. A hand-knotted wool rug sits on a light oak floor, and a rough-hewn wooden coffee table adds a rustic curtains diffuse light, while a chunky knit throw adds tactile approach creates a visually interesting yet serene environment that feels sophisticated and deeply comfortable.

10. The Art Gallery Inspired Hallway
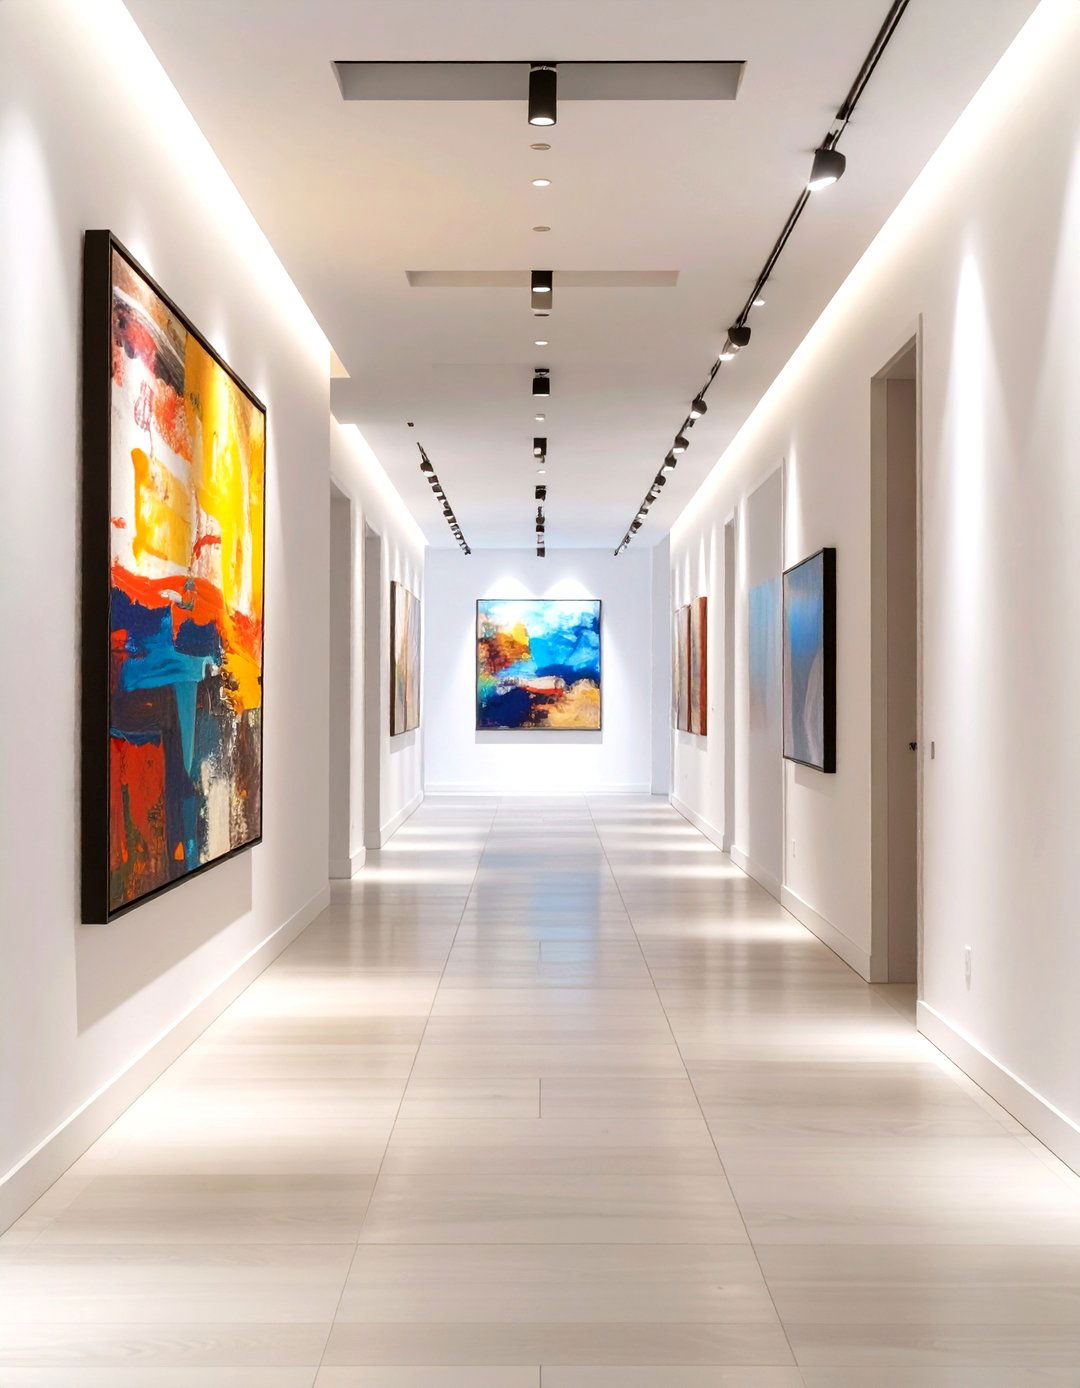
Transform a simple hallway into a curated art gallery concept keeps the walls and floors stark white or a very light grey, creating a blank is key, with recessed spotlights strategically placed to highlight a few, large-scale pieces of abstract artwork provides the only color and focal point in the is no furniture, no rugs, and no clutter — just the powerful interplay between art, light, and turns a transitional space into a destination, making a bold statement about personal taste.
11. Built-In Storage Solutions
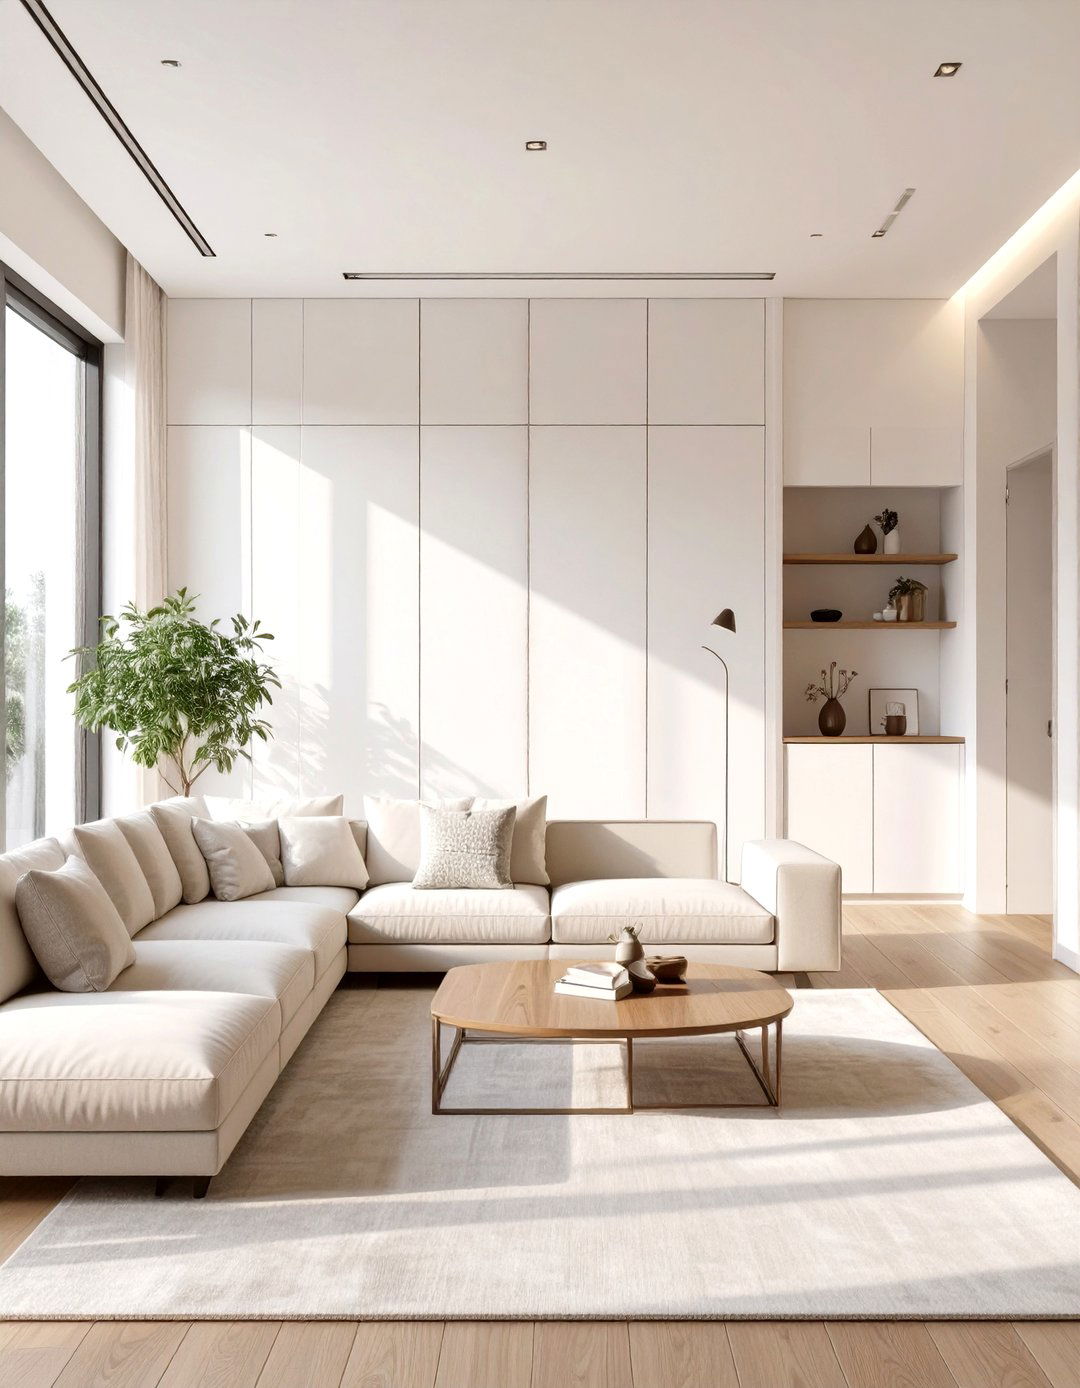
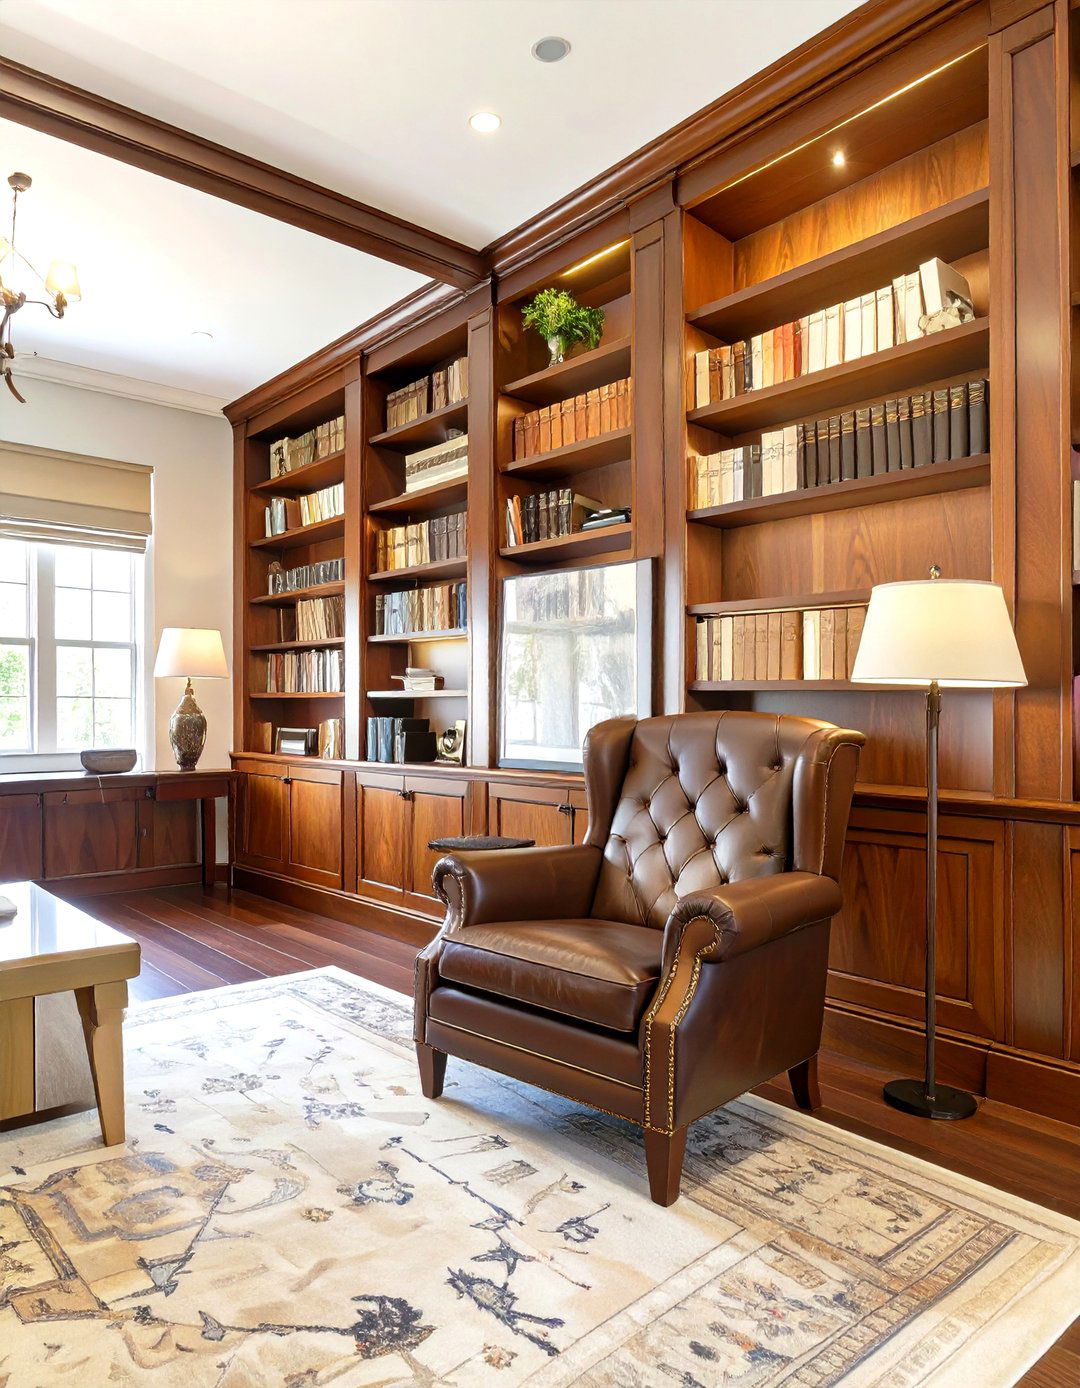
How do you maintain a clean look while having everything you need? The answer lies in seamless built-in design philosophy integrates storage into the architecture floor-to-ceiling closets with flat, handleless doors that are painted the same color as the walls, making them virtually the living room, a low-profile media unit is built into an approach eliminates the need for bulky, freestanding furniture, maximizing floor space and maintaining the clean, uninterrupted lines that are fundamental to a minimalist aesthetic.
12. Mid-Century Modern Minimalist Fusion
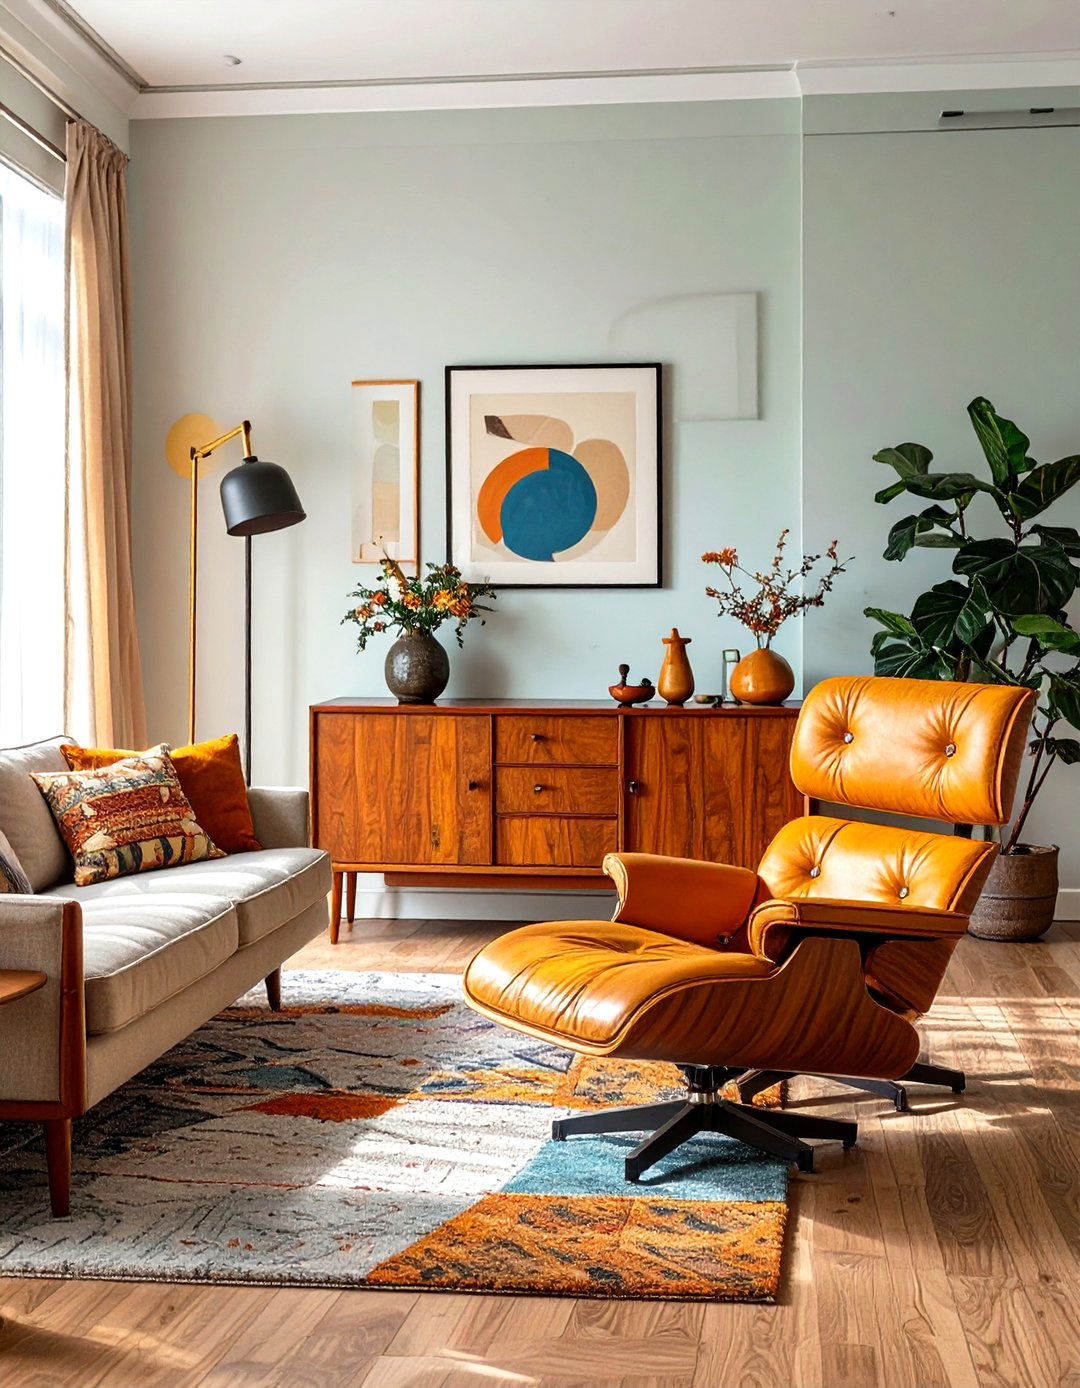
This style combines the iconic forms of mid-century modern design with a minimalist features furniture with clean lines, organic curves, and tapered legs, often crafted from warm woods like teak or walnut. A classic Eames lounge chair or a simple sideboard can be a focal point in a living room with otherwise sparse color palette is restrained, using earthy tones and occasional pops of muted color like olive green or burnt result is a space that feels both timelessly stylish and intentionally uncluttered, celebrating design history.
13. Wabi-Sabi Inspired Imperfection
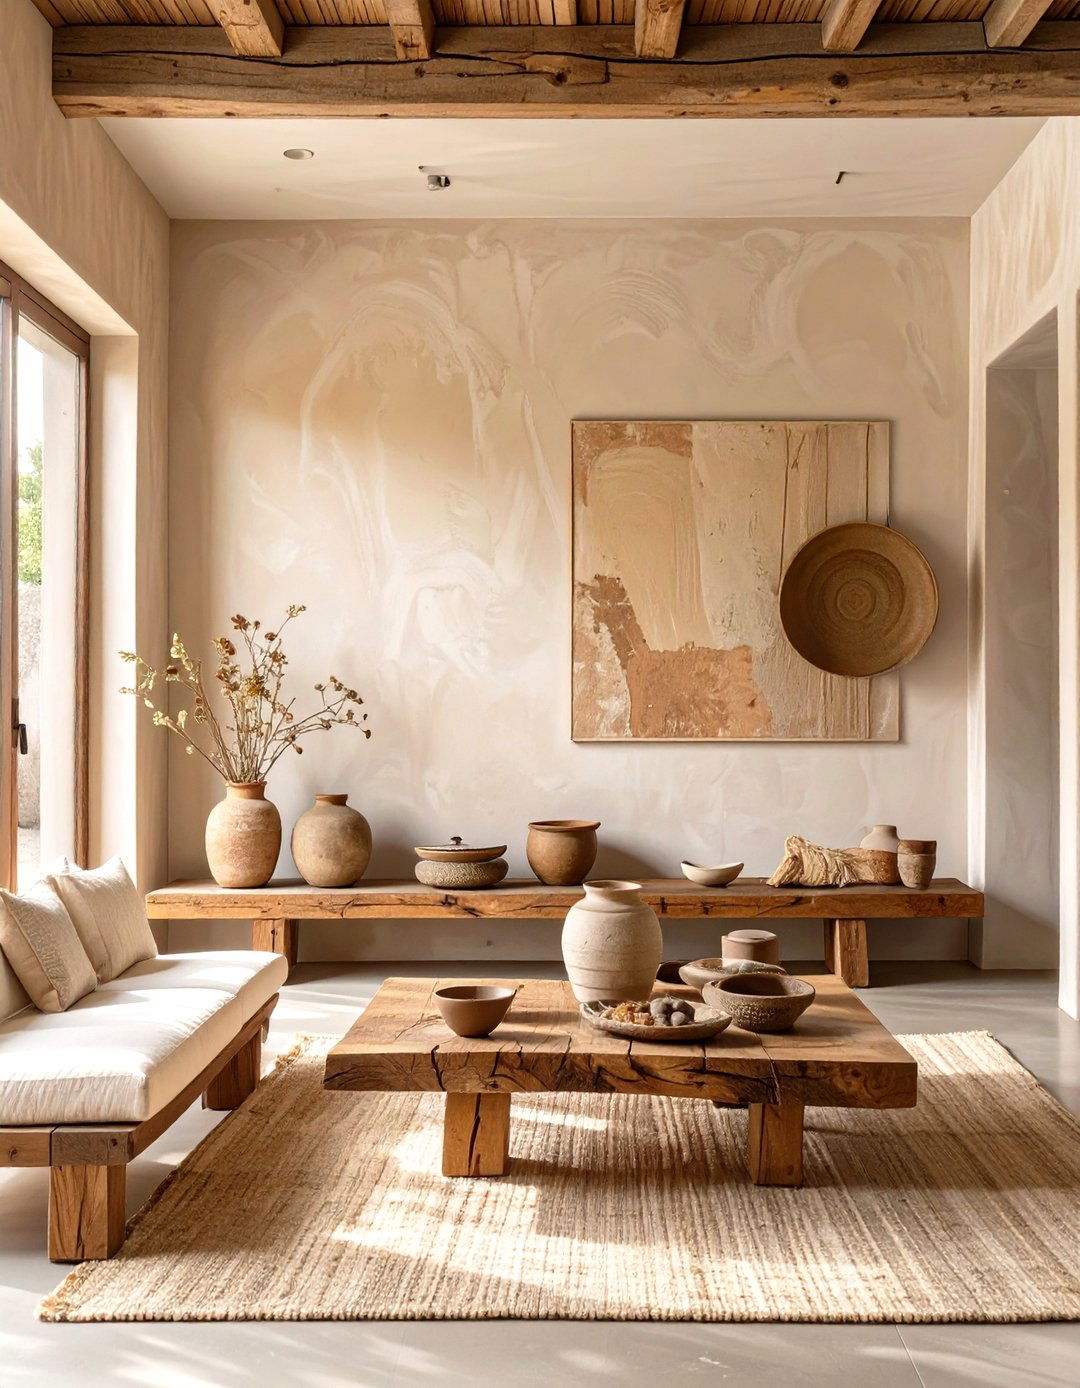
Embracing the Japanese philosophy of wabi-sabi means finding beauty in minimalist interior is not about sterile flawlessness but about features handcrafted ceramics with slight irregularities, furniture made from reclaimed wood with visible knots and grains, and walls with a textured plaster color palette is drawn from nature — stone, earth, and are natural and slightly rumpled, like linen and raw approach creates a home that feels soulful, lived-in, and deeply connected to the natural passage of time.
14. The Single Statement Furniture Piece
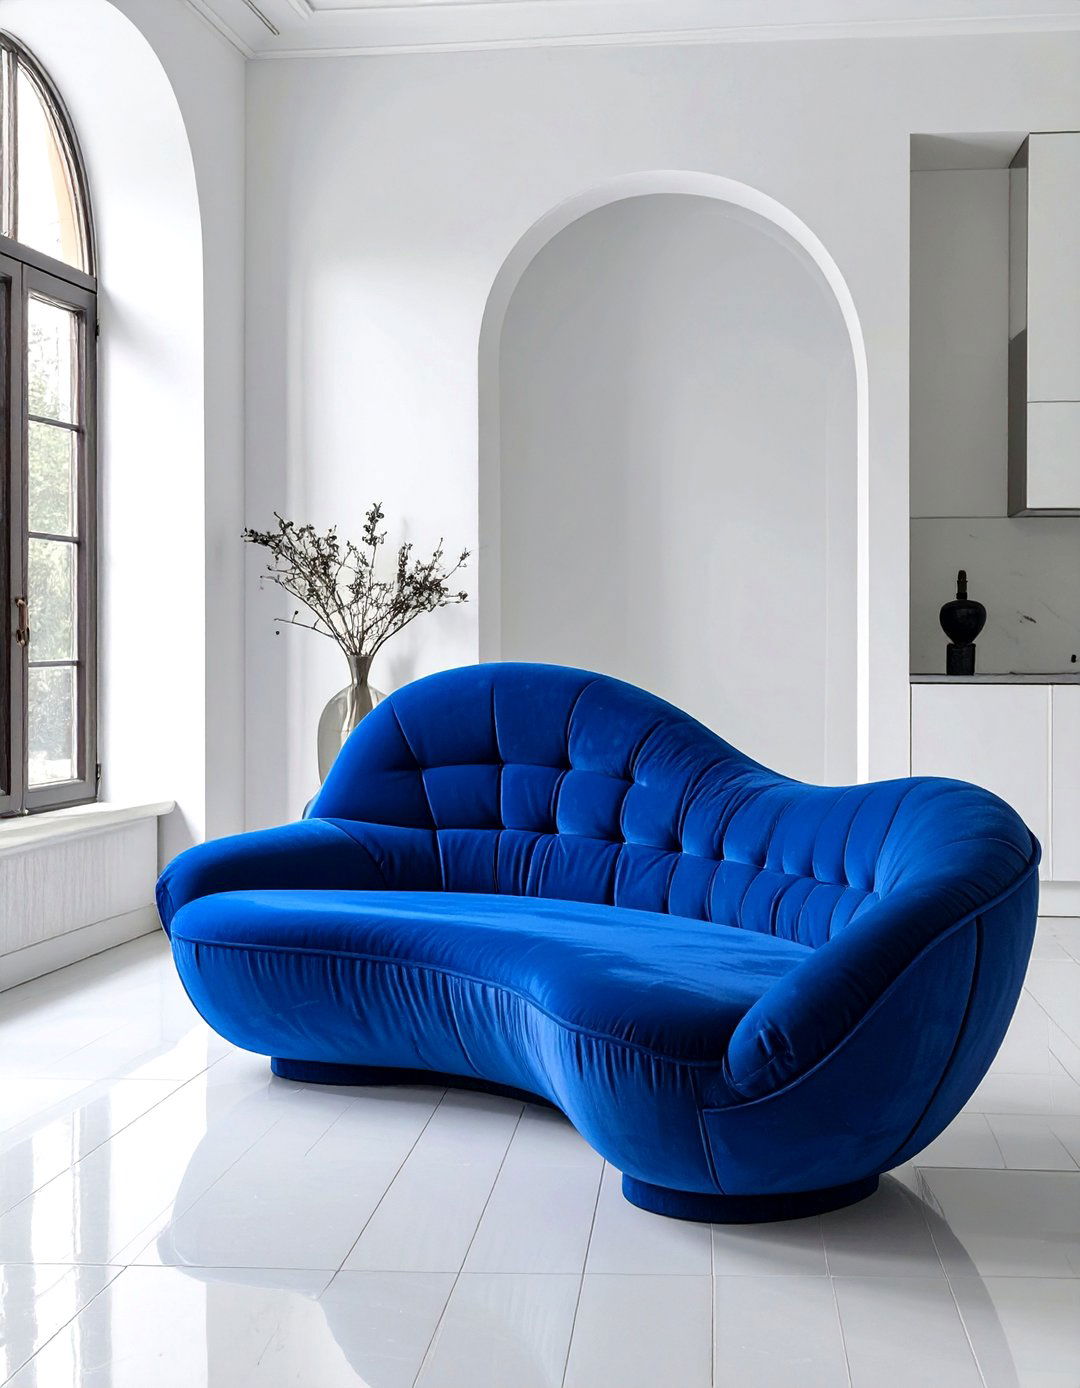
In a truly minimalist room, one exceptional piece of furniture can define the entire a living room with polished concrete floors and white walls, where the only significant item is a sculptural, curved sofa in a bold color like cobalt blue or other elements are subdued; there might be a simple, almost invisible side table and recessed high-impact approach creates a dramatic focal point and turns a functional item into a work of art, demonstrating confidence and a commitment to the "less is more" principle.

15. Light-Filled Reading Nook
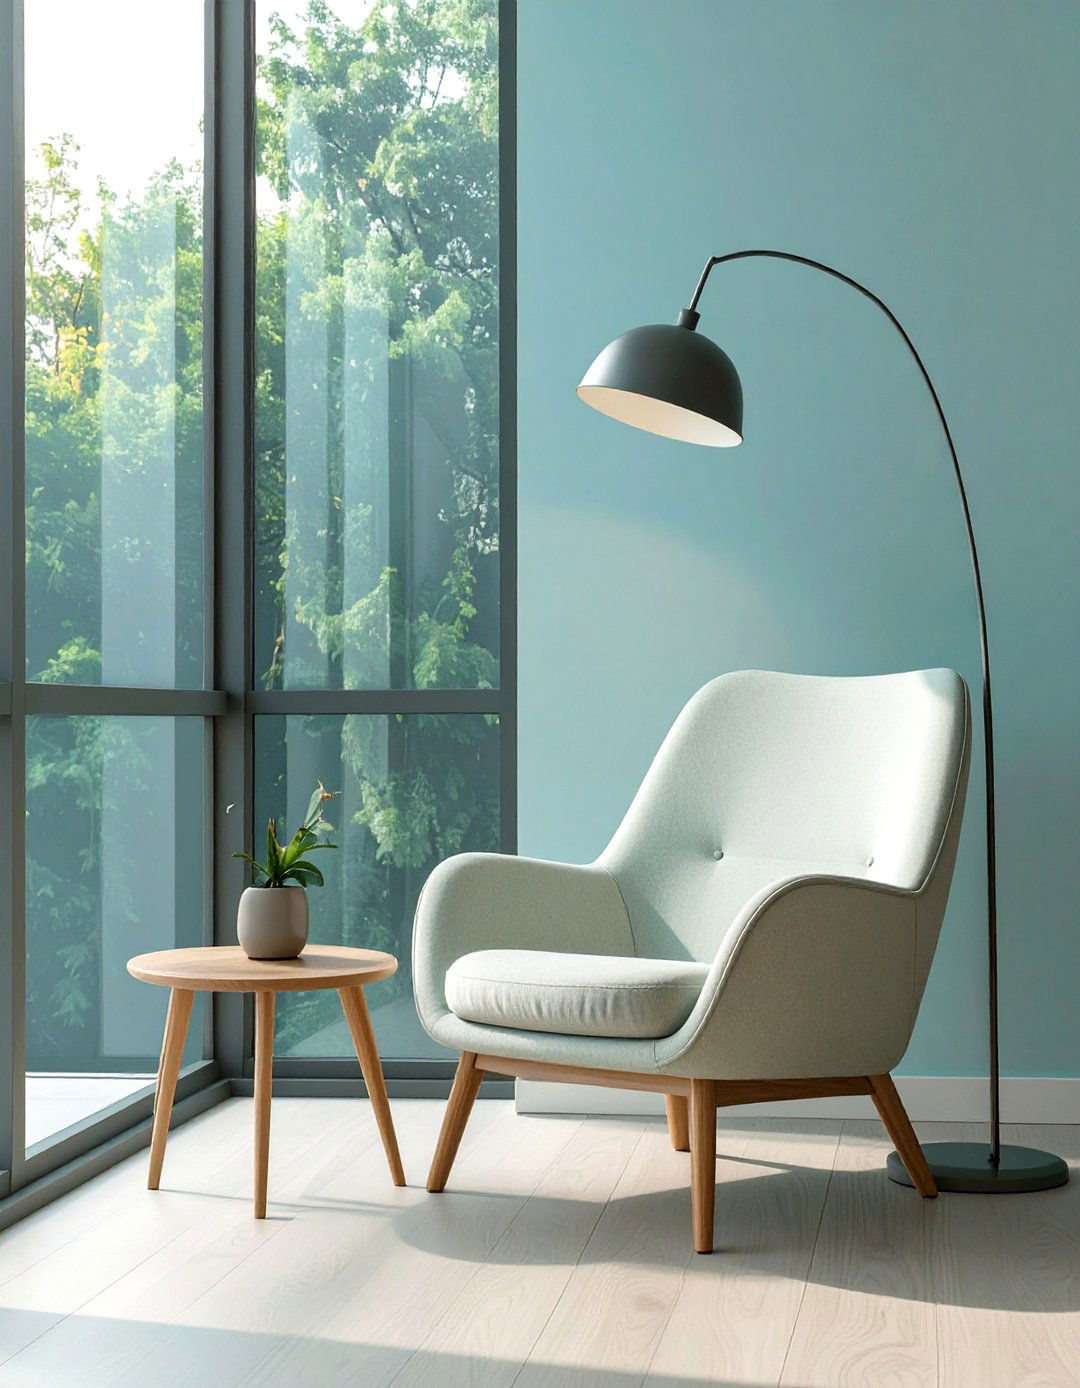
Create a dedicated sanctuary for quiet contemplation with a light-filled minimalist reading a comfortable, well-designed armchair with a simple silhouette next to a large window to maximize natural it, place a small, slender side table just large enough for a book and a cup of tea. A sleek, unobtrusive floor lamp provides focused light for evening surrounding area is kept completely clear, allowing the mind to small, intentional space becomes a powerful retreat within the home, dedicated solely to relaxation and escape.
16. The Unadorned Fireplace Focus
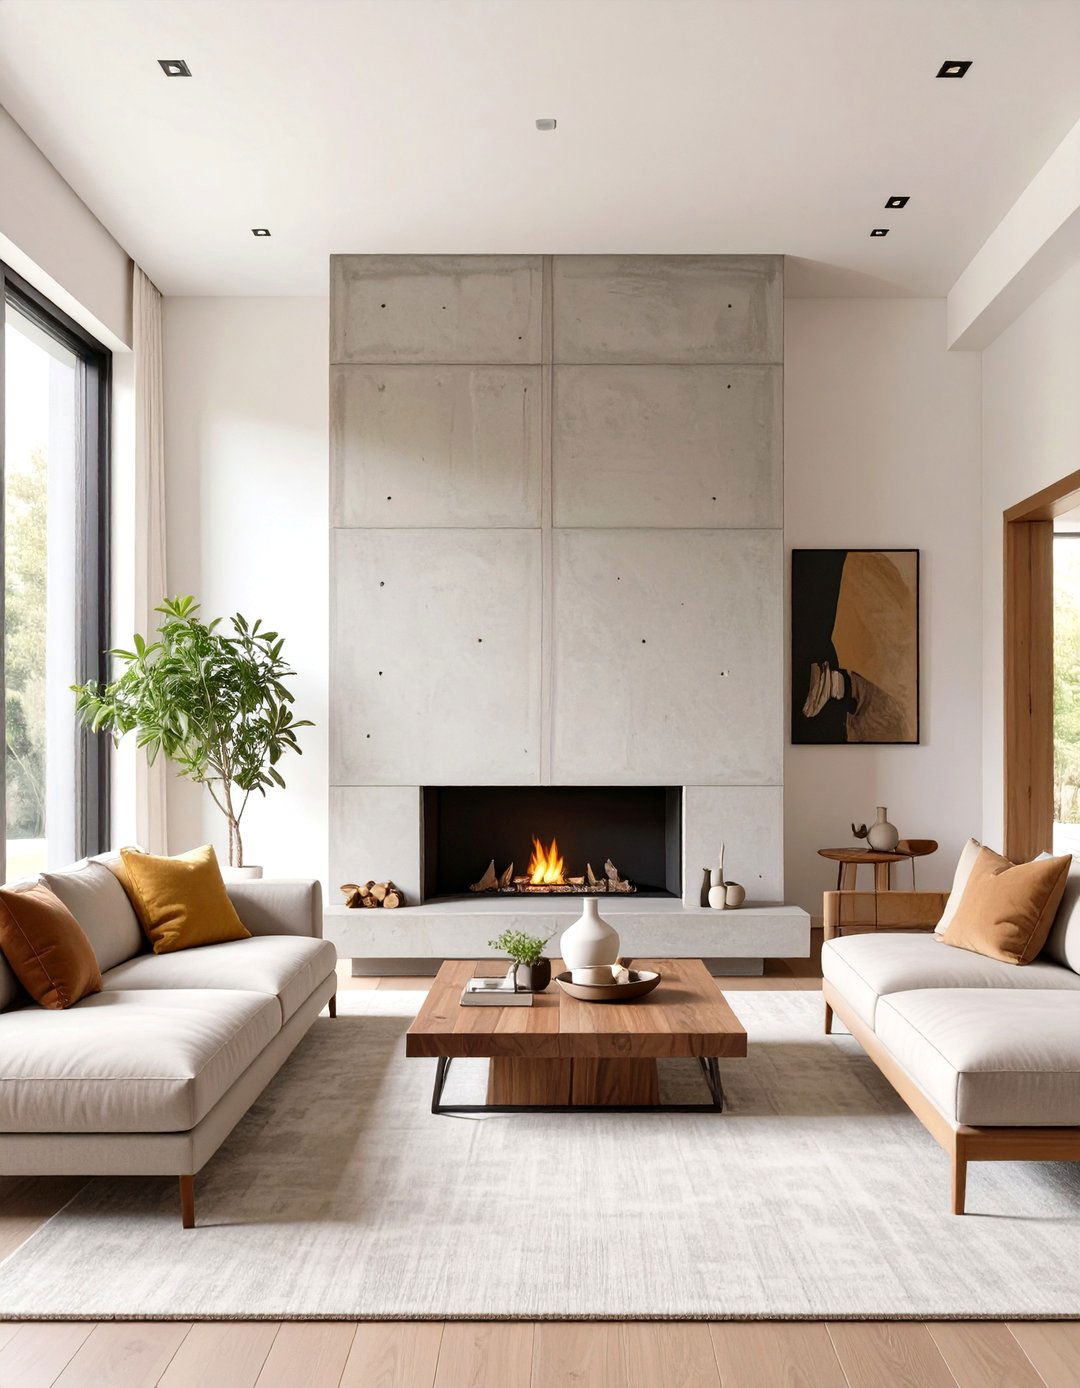
Make the fireplace the undisputed focal point of a room by stripping away all design calls for a fireplace with a simple, clean-lined surround, perhaps rendered in smooth concrete or stone with no wall above is left completely bare, drawing the eye to the architectural form and the mesmerizing dance of the hearth is flush with the is arranged symmetrically to honor the fireplace as the room's powerful, elemental focus creates a space that feels both modern and primal.
17. Floating Shelves and Surfaces
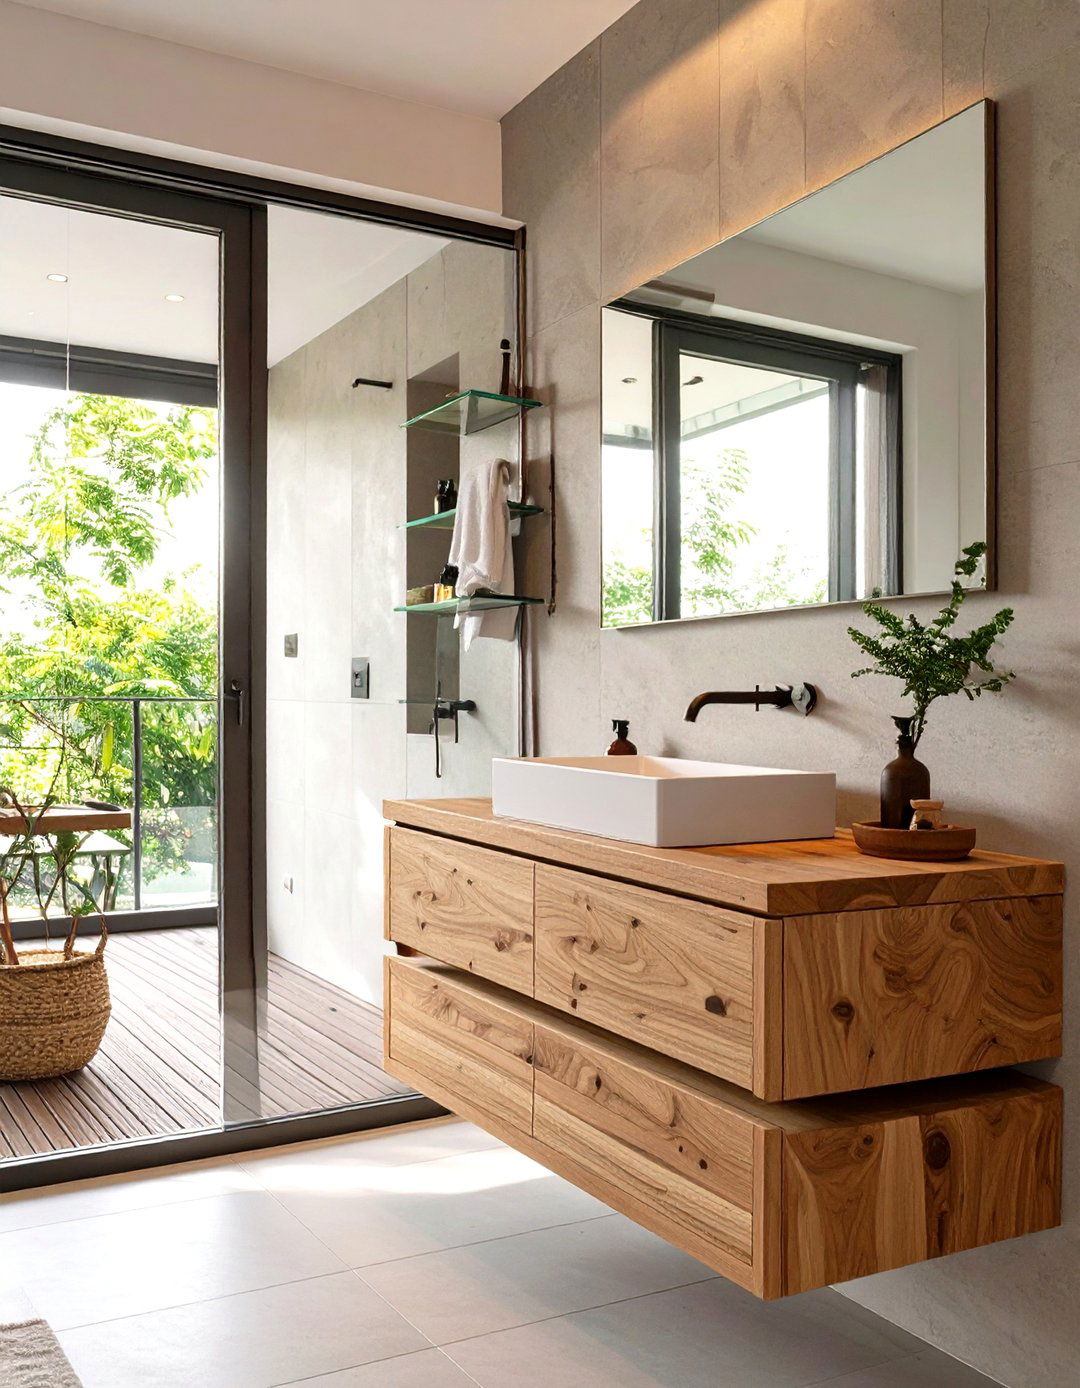
To enhance the feeling of spaciousness, this design utilizes floating shelves, vanities, and media consoles are mounted directly to the wall, leaving the floor space underneath creates a visual trick, making the room feel larger and a home office, a long floating desk can span an entire wall, providing an ample workspace without the bulk of traditional the bathroom, a floating vanity adds a touch of modern technique is perfect for smaller homes, maximizing both real and perceived space.
18. High-Contrast Black and White Theme
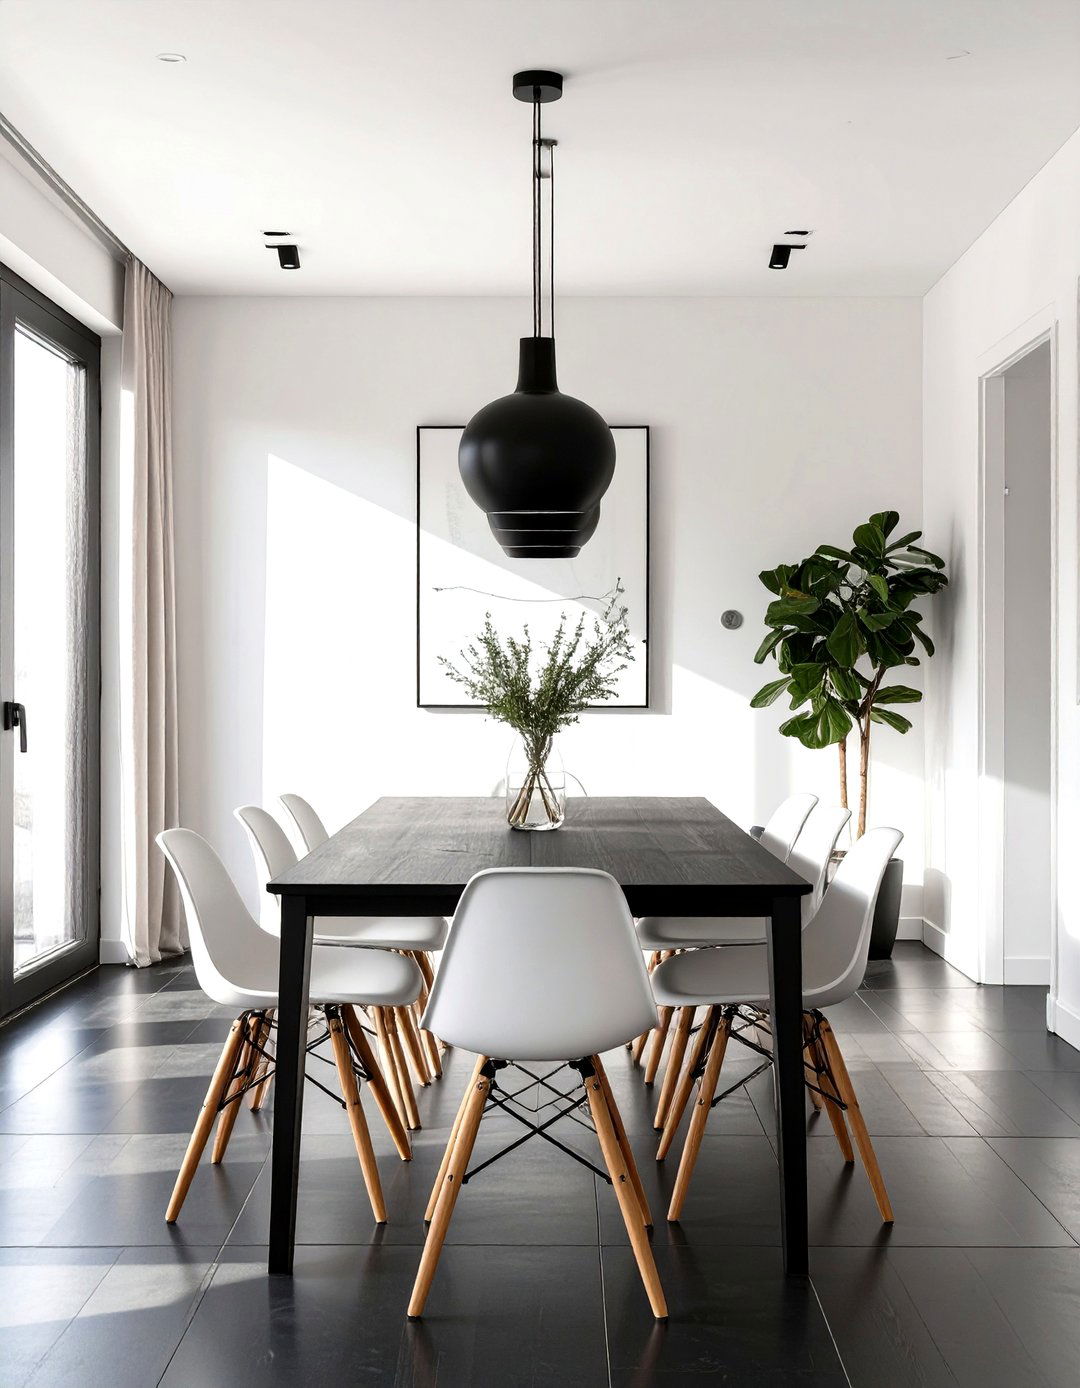
A high-contrast black and white theme offers a bold and timeless take on design is built on a foundation of pure white walls and dark, ebonized wood or black tile follows the same strict palette — a black leather sofa against a white wall, or white dining chairs around a black key is to balance the two colors to create a dynamic yet harmonious space. A few metallic accents in chrome or brass can be introduced for a touch of sophistication, but the core aesthetic remains graphic, clean, and powerfully simple.
19. The "Invisible" Kitchen Concept
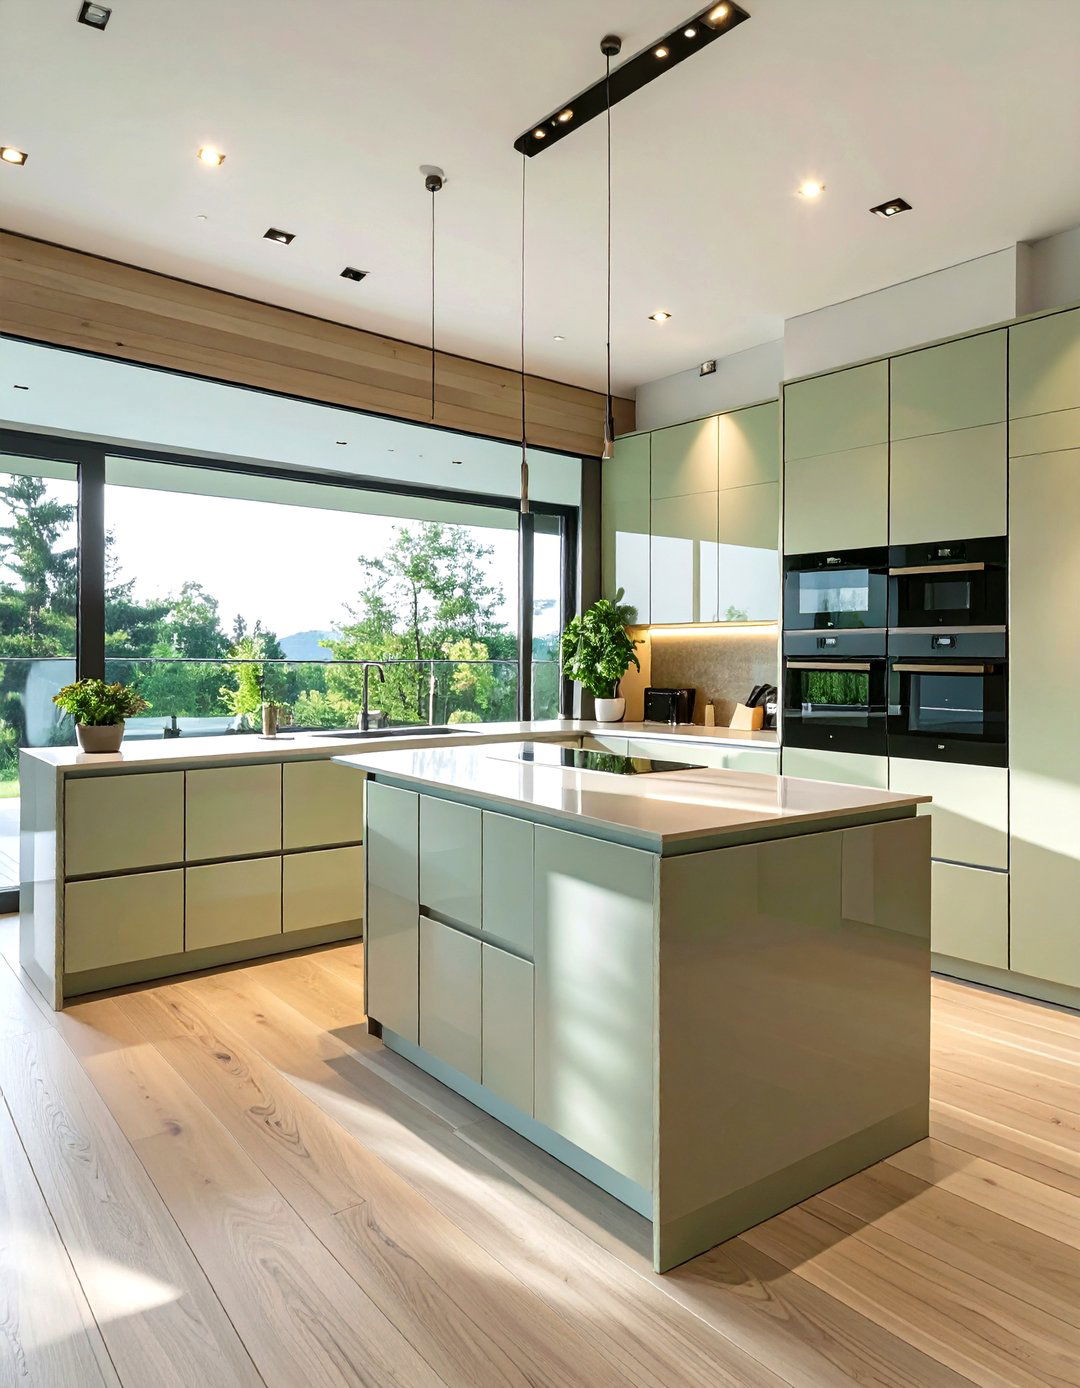
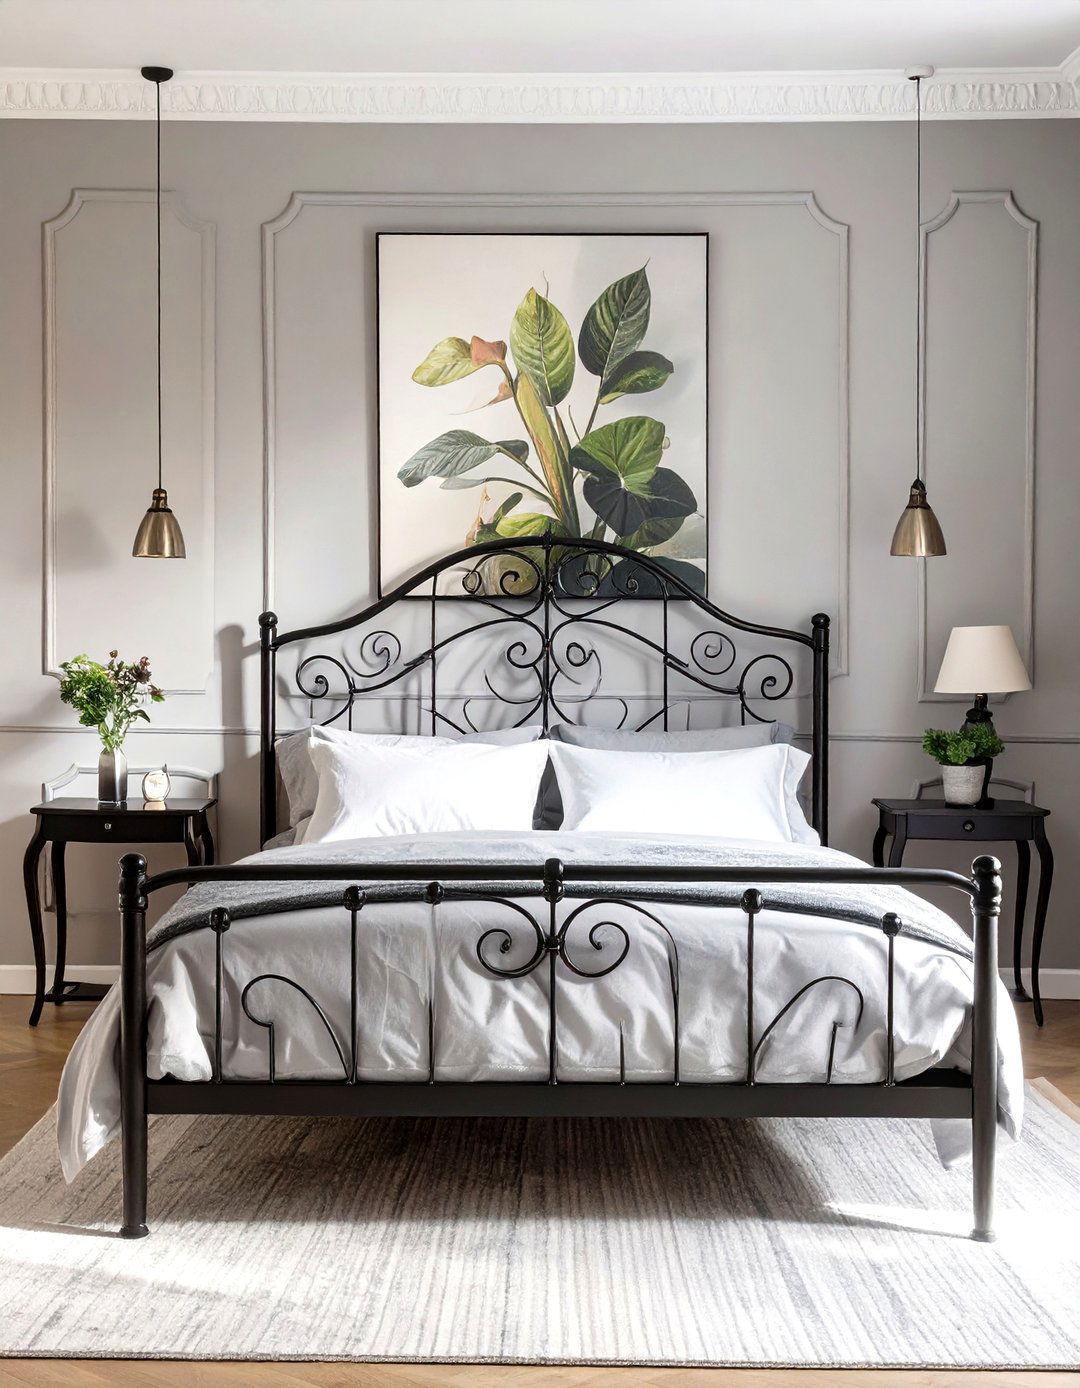
Could your kitchen simply disappear when not in use? The "invisible" kitchen concept takes minimalism to its extreme with seamless design uses floor-to-ceiling cabinetry with flat-panel doors that conceal all appliances, countertops, and even the closed, the kitchen appears as a simple, flat or retractable doors can slide away to reveal the functional workspace when is the ultimate solution for open-plan living spaces, allowing the focus to remain on living and entertaining, rather than on kitchen fixtures.
20. Zen-Inspired Entryway
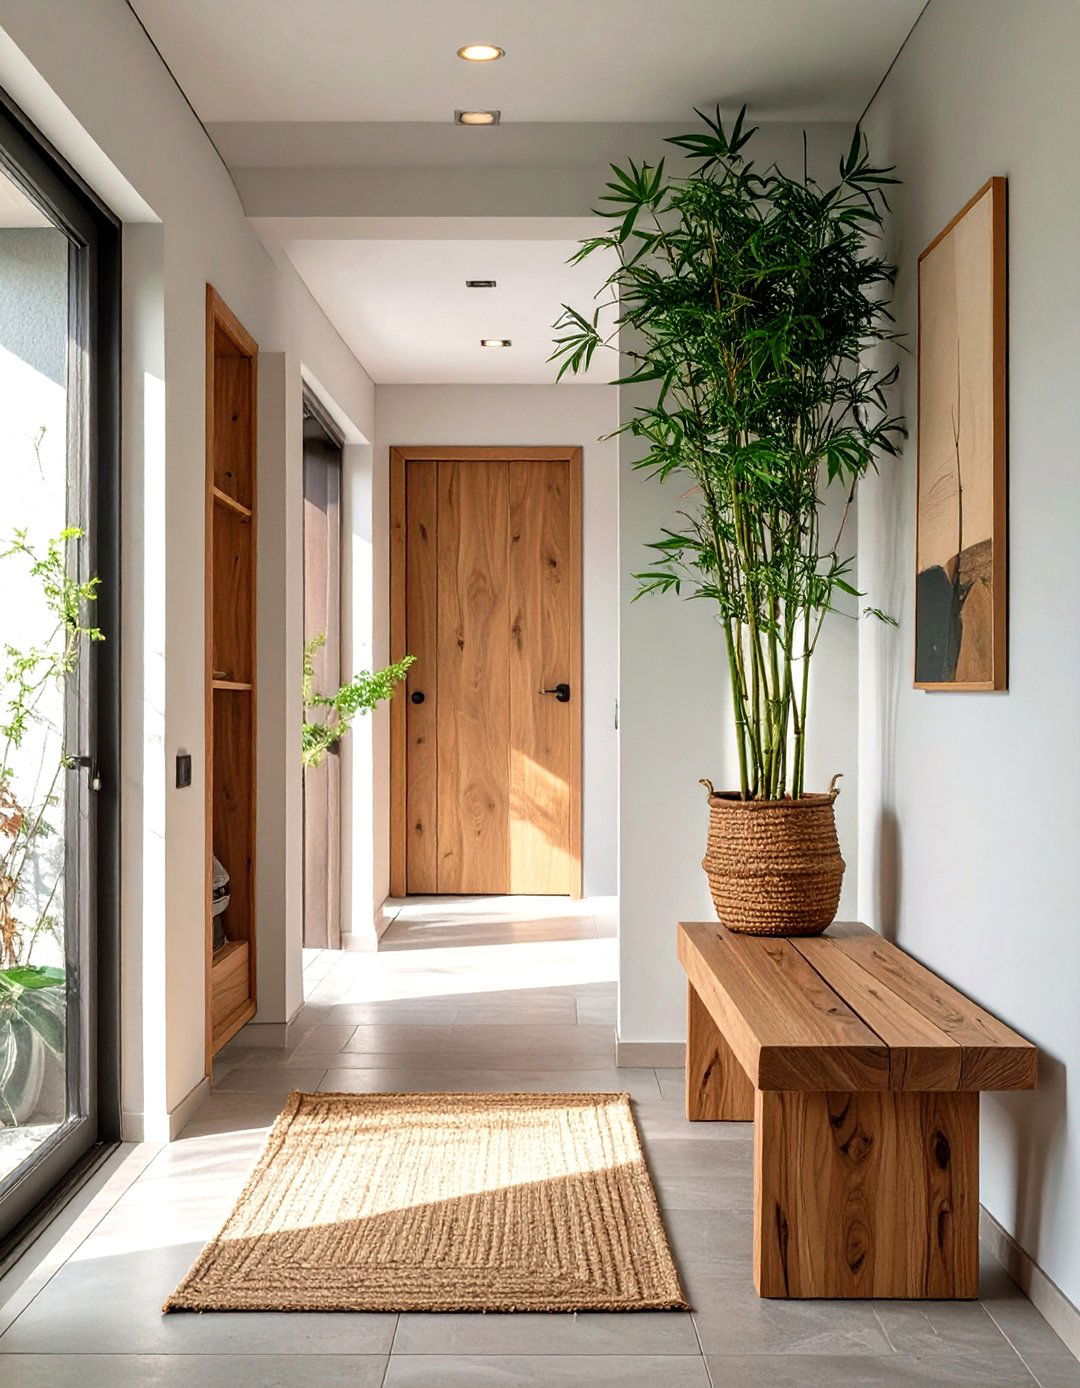
Create a calming transition from the outside world with a Zen-inspired design focuses on creating a moment of peace upon space is uncluttered, featuring a simple wooden bench, a single smooth stone on the floor, and perhaps a bamboo plant in a ceramic pot. A concealed closet handles coats and shoes, keeping the area lighting is soft and indirect, and the color palette is soothing and thoughtful approach sets a tranquil tone for the entire home, reminding you to leave stress at the door.
21. Bare Window Treatments
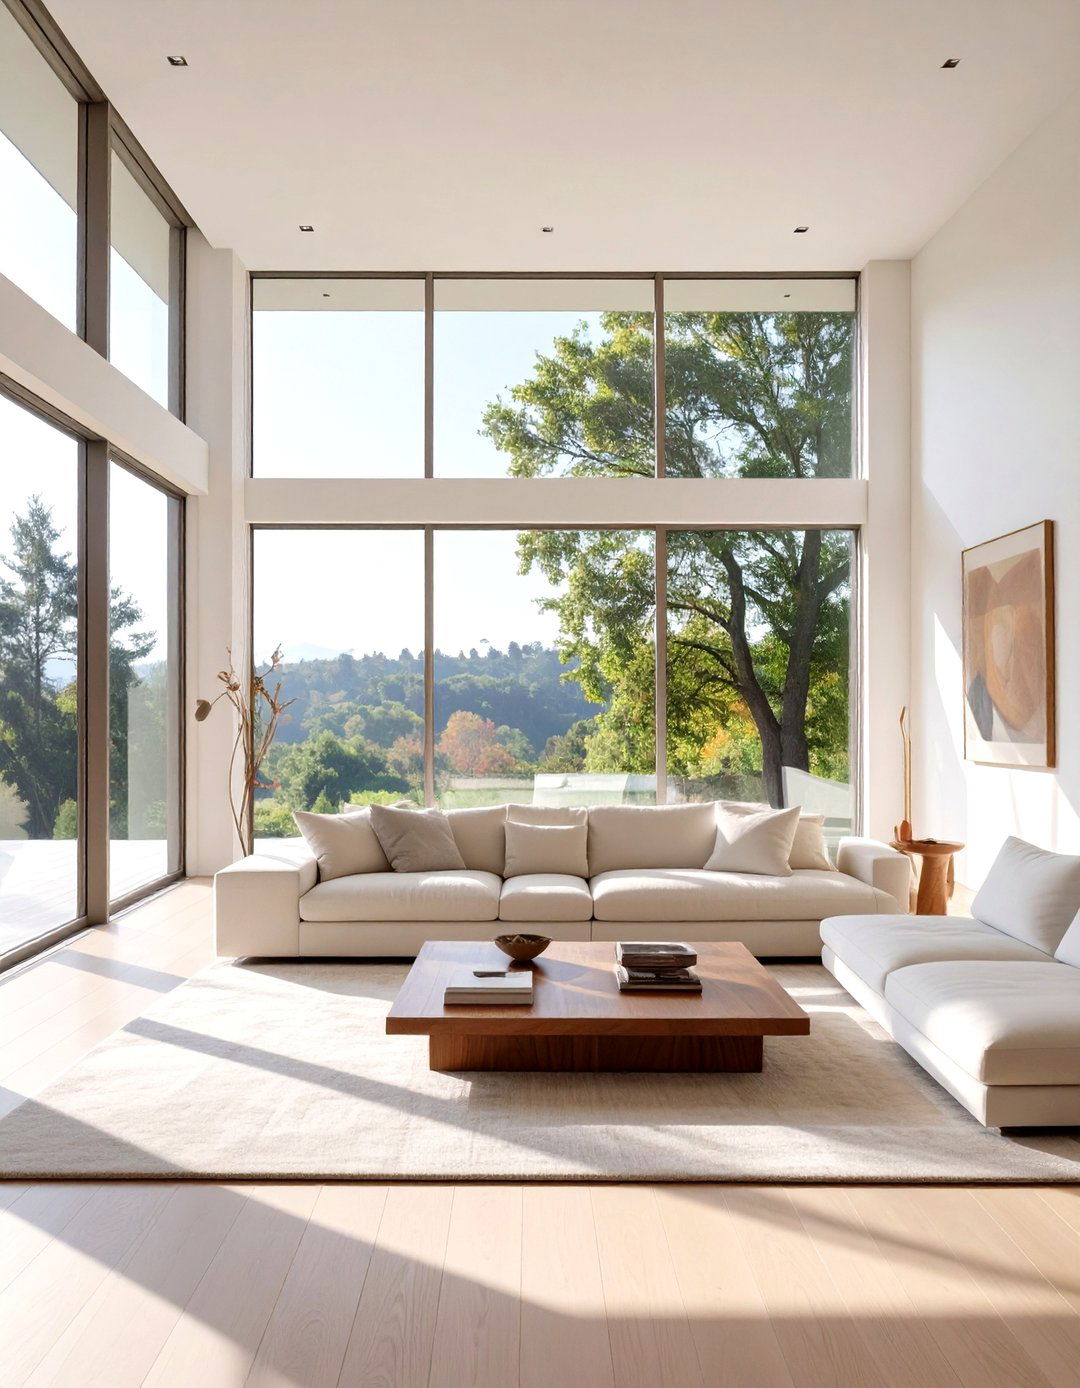
For the purest form of minimalism, consider forgoing window treatments altogether, especially if you have a beautiful view or are not windows allow the maximum amount of natural light to flood the interior, connecting the space with the architectural lines of the window frames become a design element in privacy is a concern, opt for ultra-sheer, floor-to-ceiling white curtains that diffuse light without obstructing it, or discreet recessed roller blinds that disappear completely when not in use, maintaining that clean, unobstructed look.
22. Curved Furniture and Archways
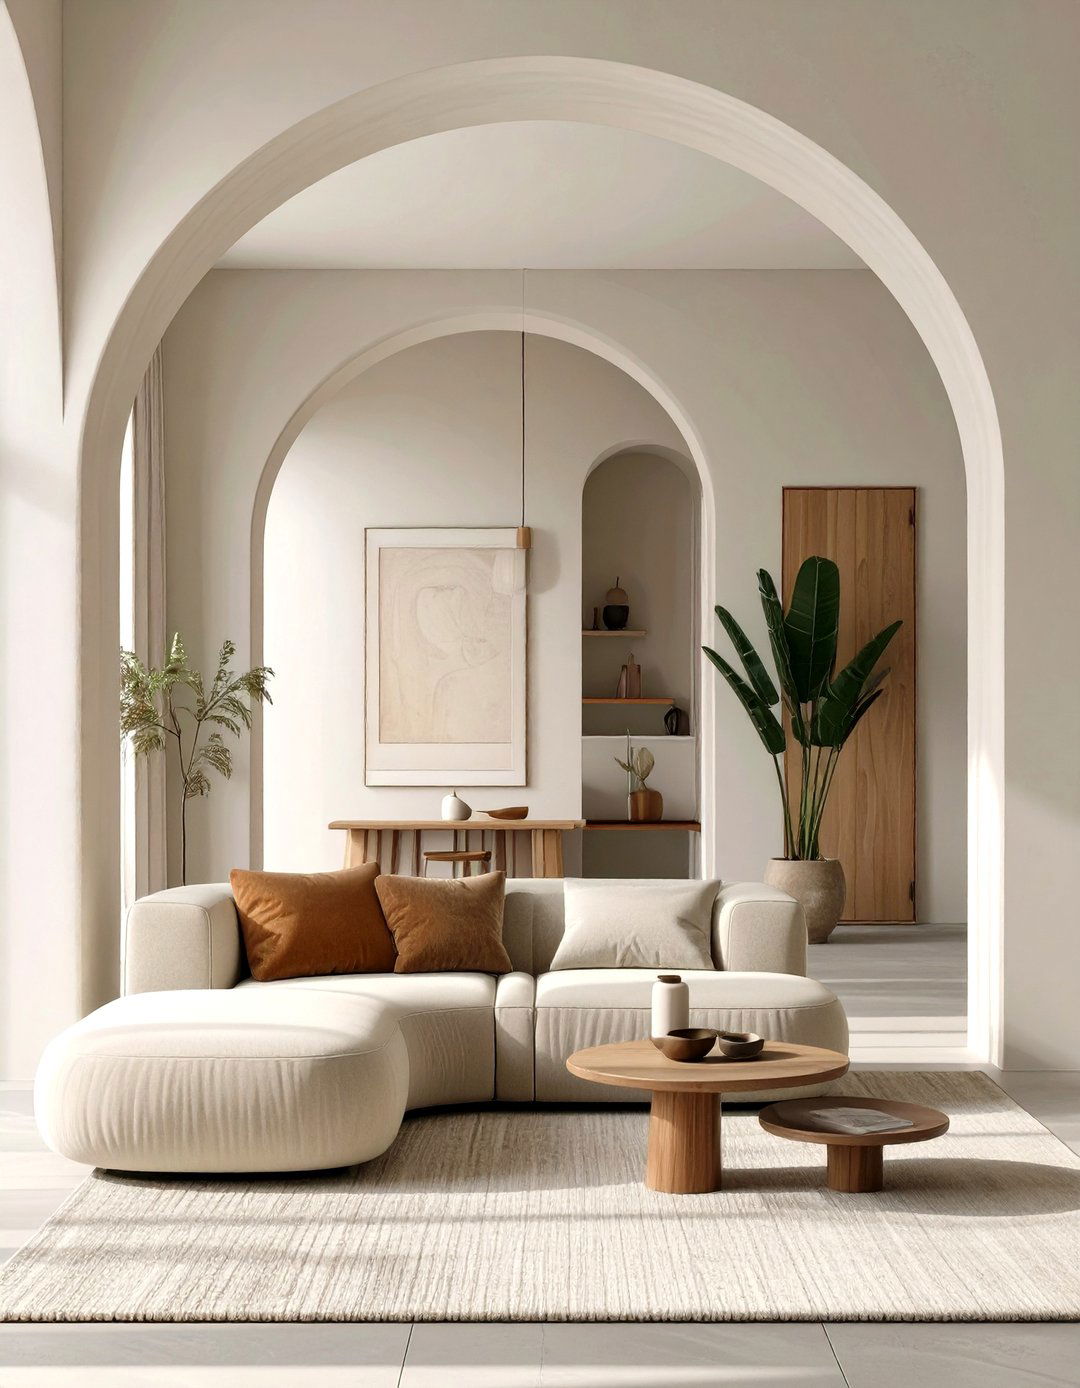
Soften the hard edges of minimalism by introducing design incorporates furniture with soft, rounded silhouettes, like a kidney-shaped sofa or circular coffee also extends to the architecture itself, with arched doorways or recessed wall niches with curved gentle lines create a more fluid and organic feel, breaking up the monotony of straight lines and sharp interplay between soft curves and clean, open space results in a minimalist environment that feels welcoming, graceful, and uniquely contemporary. It’s a subtle yet powerful way to add character.
23. A Single, Oversized Art Piece
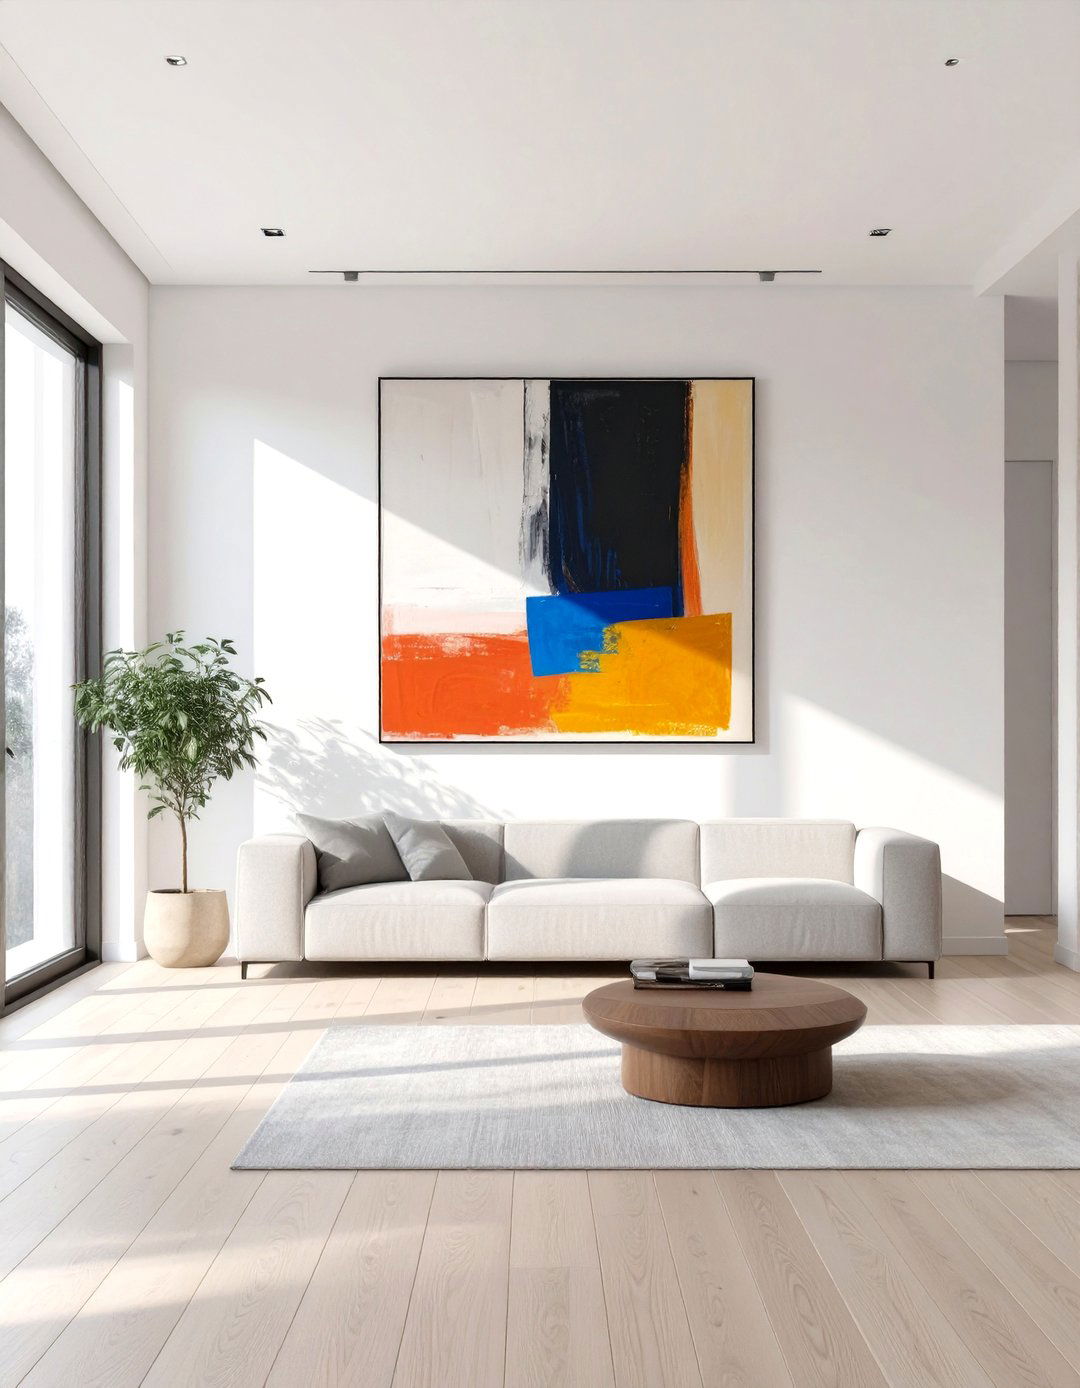
Instead of a gallery wall of small pictures, which can look cluttered, this idea champions the impact of a single, oversized piece of a living room or at the end of a long hallway, a large-scale abstract painting or a dramatic black-and-white photograph can serve as the sole decorative creates a powerful focal point and makes a confident design key is to give the artwork plenty of negative space to breathe, allowing its scale and beauty to command the room without competition.
24. A Focus on Natural Light
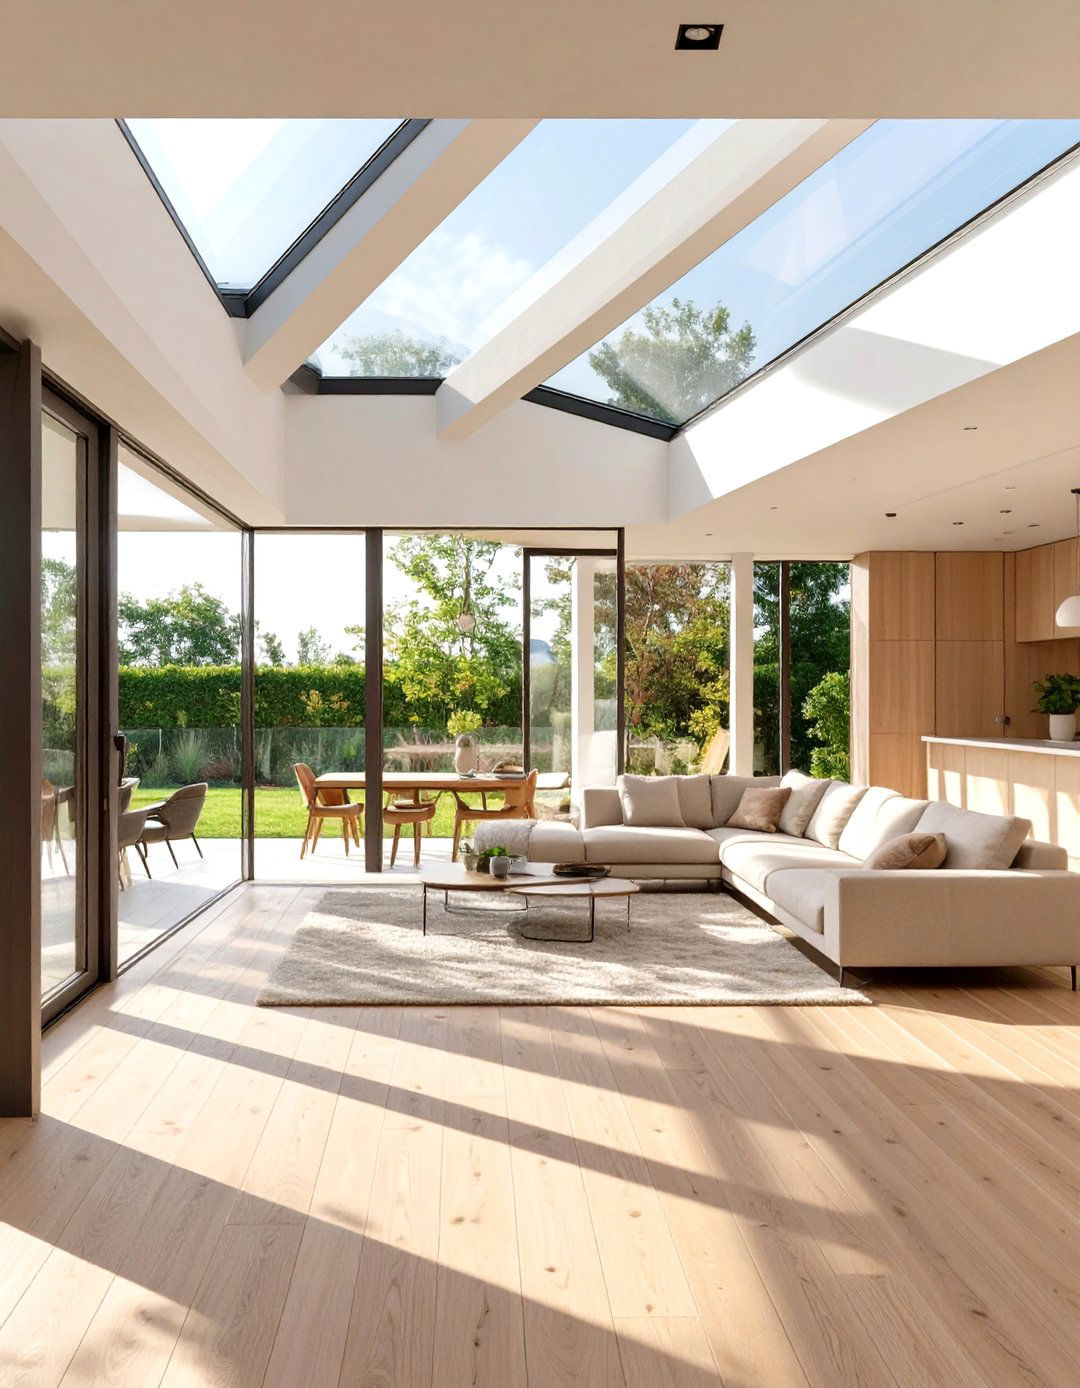
This fundamental minimalist principle treats natural light as the most important design entire layout of the home is oriented to maximize might mean using large, unadorned windows, skylights, and glass walls are minimized, and reflective surfaces like a polished concrete floor or a strategically placed mirror can help bounce light deeper into the space. A light, neutral color palette further enhances the you ever considered how the path of the sun could shape the design of your home, making it feel alive?
25. Concrete as a Primary Material
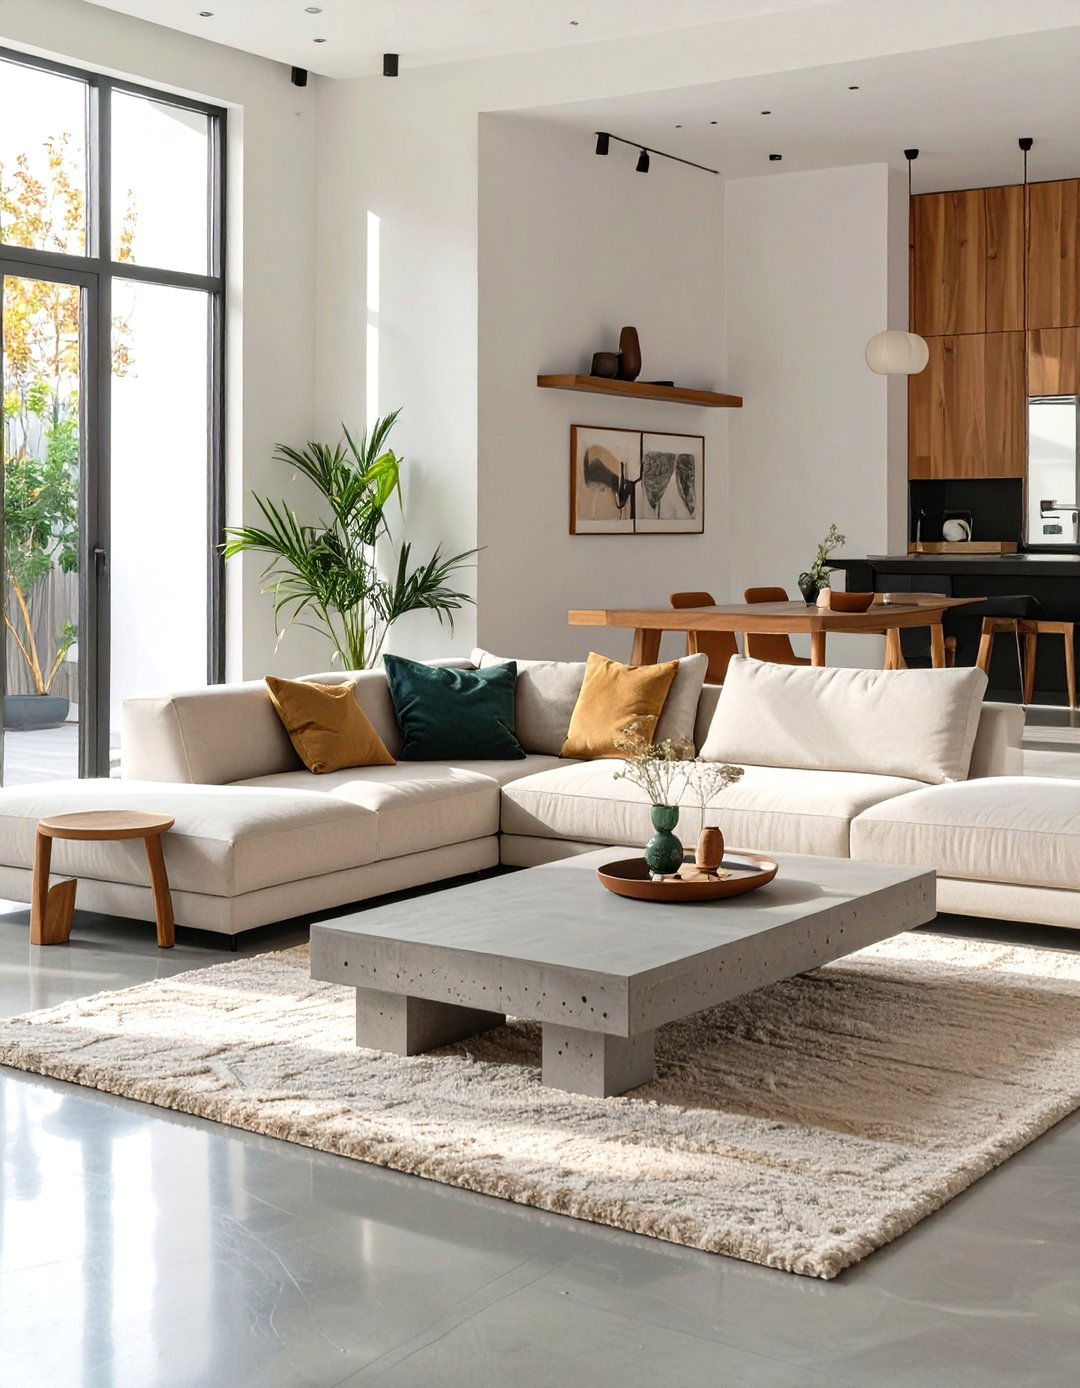
Using concrete as a primary material creates a bold, raw, and modern minimalist design features polished concrete floors that flow seamlessly from room to room, and perhaps even a cast-concrete kitchen island or bathroom cool, industrial feel of the concrete is balanced with a few soft textures, like a wool rug or linen upholstery, and the natural warmth of wood inherent texture and subtle color variations in the concrete provide visual interest, creating a space that is both stark and beautiful.
26. The Uncluttered Kids' Room
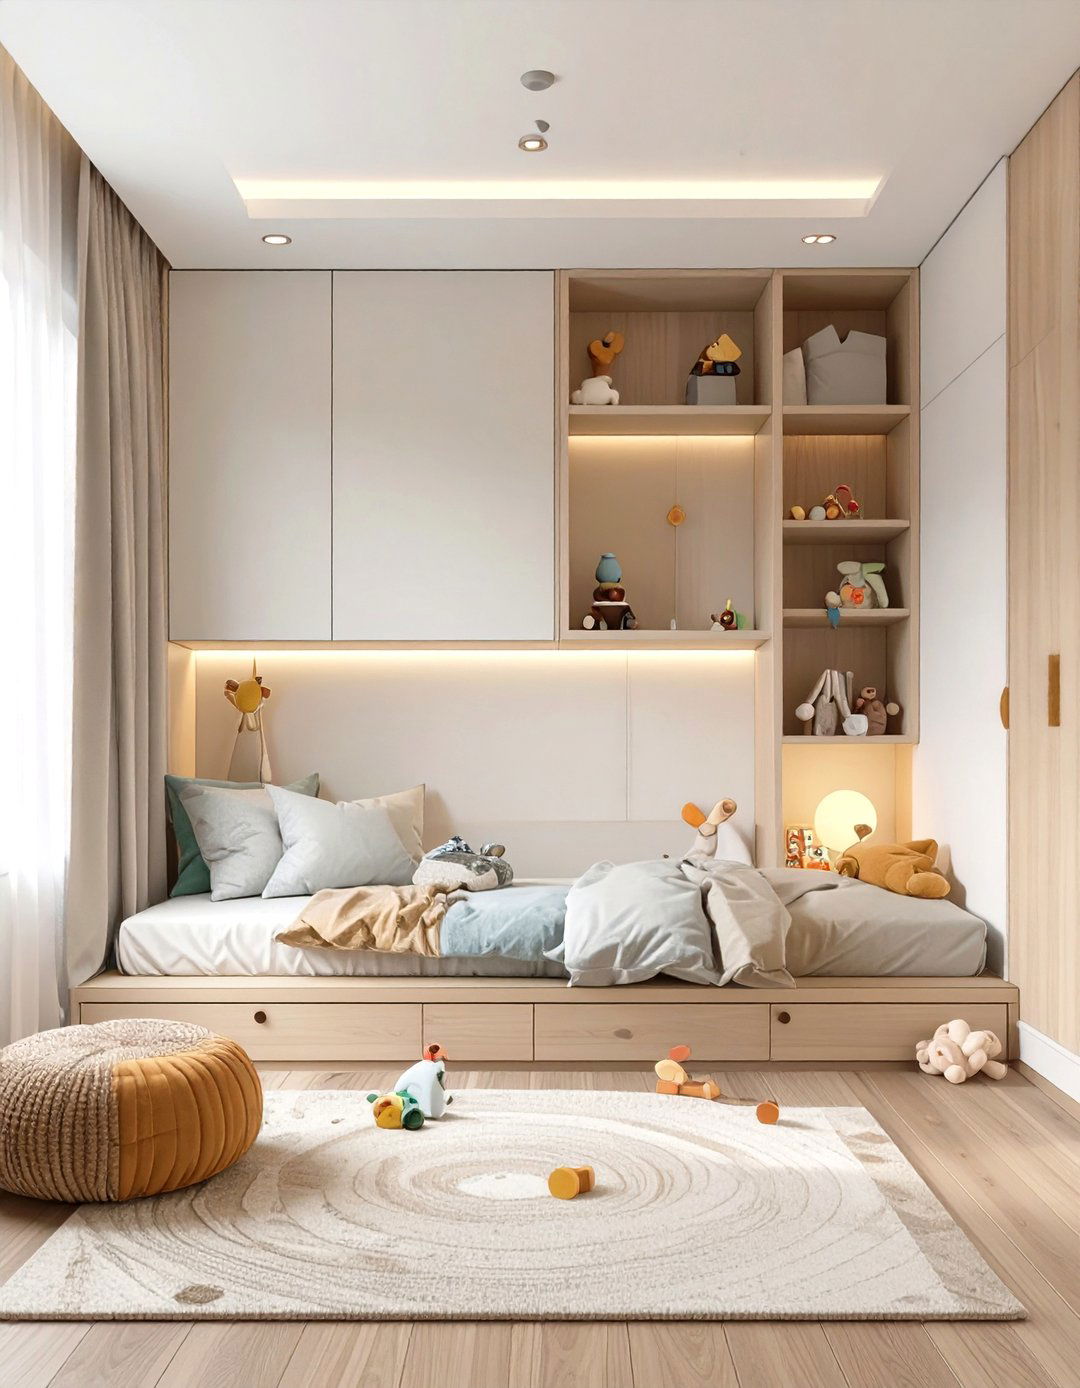
A minimalist kids' room can foster calm and design focuses on smart, concealed storage to keep toys and clutter out of sight. A simple, low-profile bed, a small table and chairs, and a large, soft rug for play are the only essential color palette is kept soothing and neutral, with color introduced through a few select toys or a single piece of providing a clean and organized backdrop, this approach encourages children to engage more deeply with fewer items and helps create a restful environment for sleep.
27. The All-White Interior
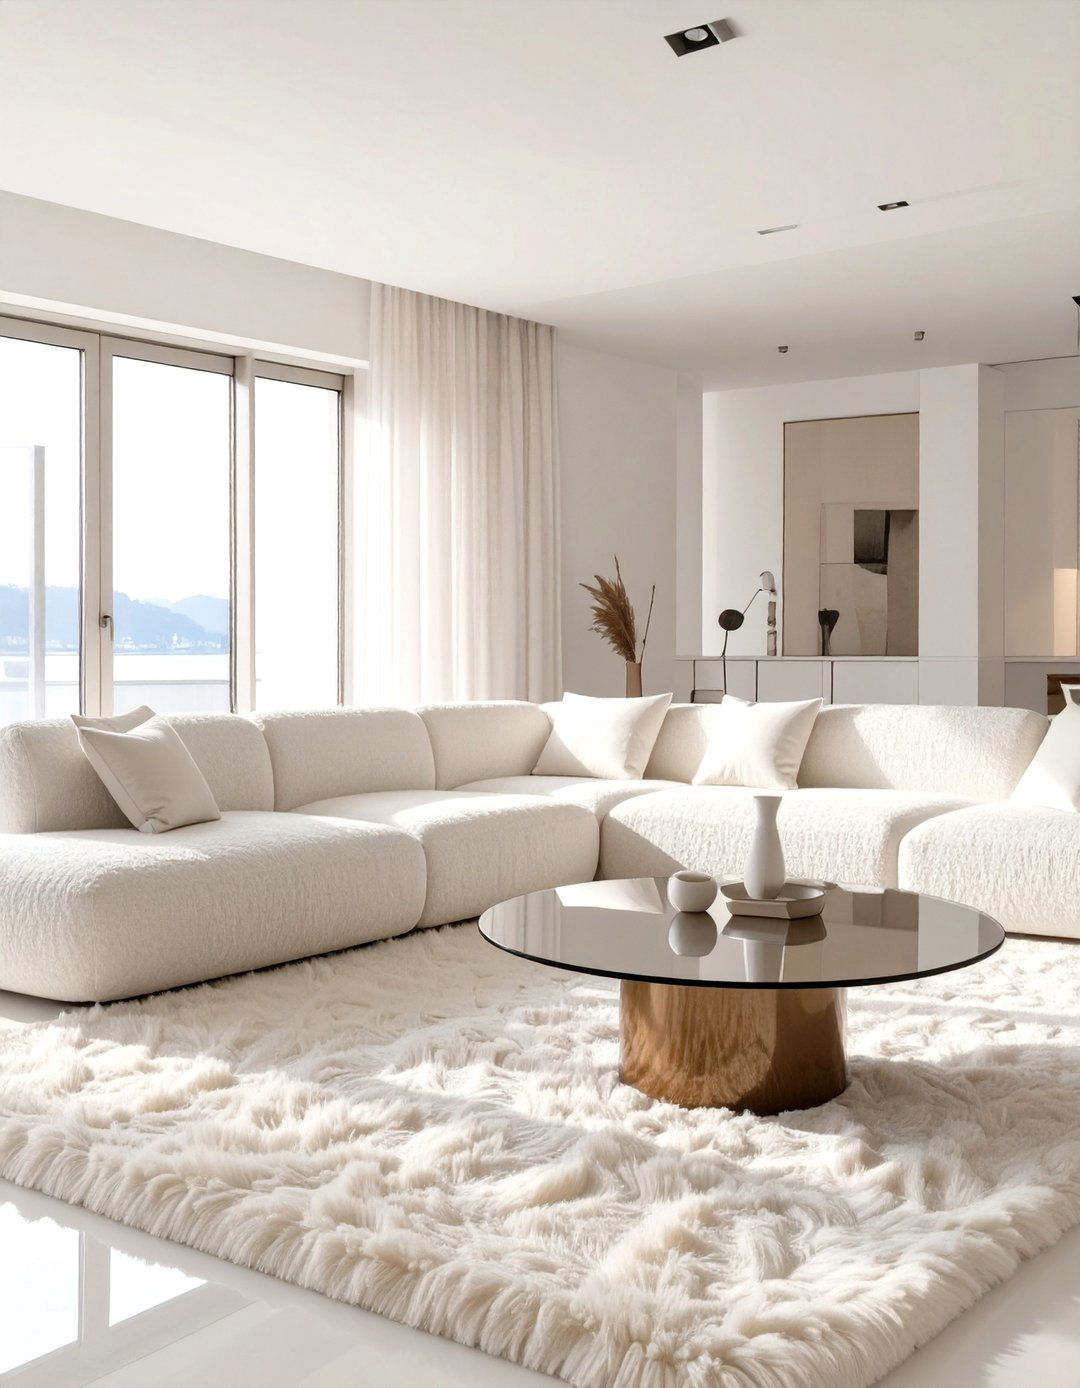
An all-white interior is a classic minimalist statement, creating a serene, ethereal, and light-filled key to preventing it from feeling sterile is to use various shades of white — from crisp, cool whites to warmer, creamier is also crucial. A white boucle sofa, a glossy white lacquer table, a matte white wall finish, and a fluffy white rug all reflect light differently, adding depth and creates a sophisticated and gallery-like space where the focus is on form, light, and subtle textural shifts.
28. Glass Walls and Partitions
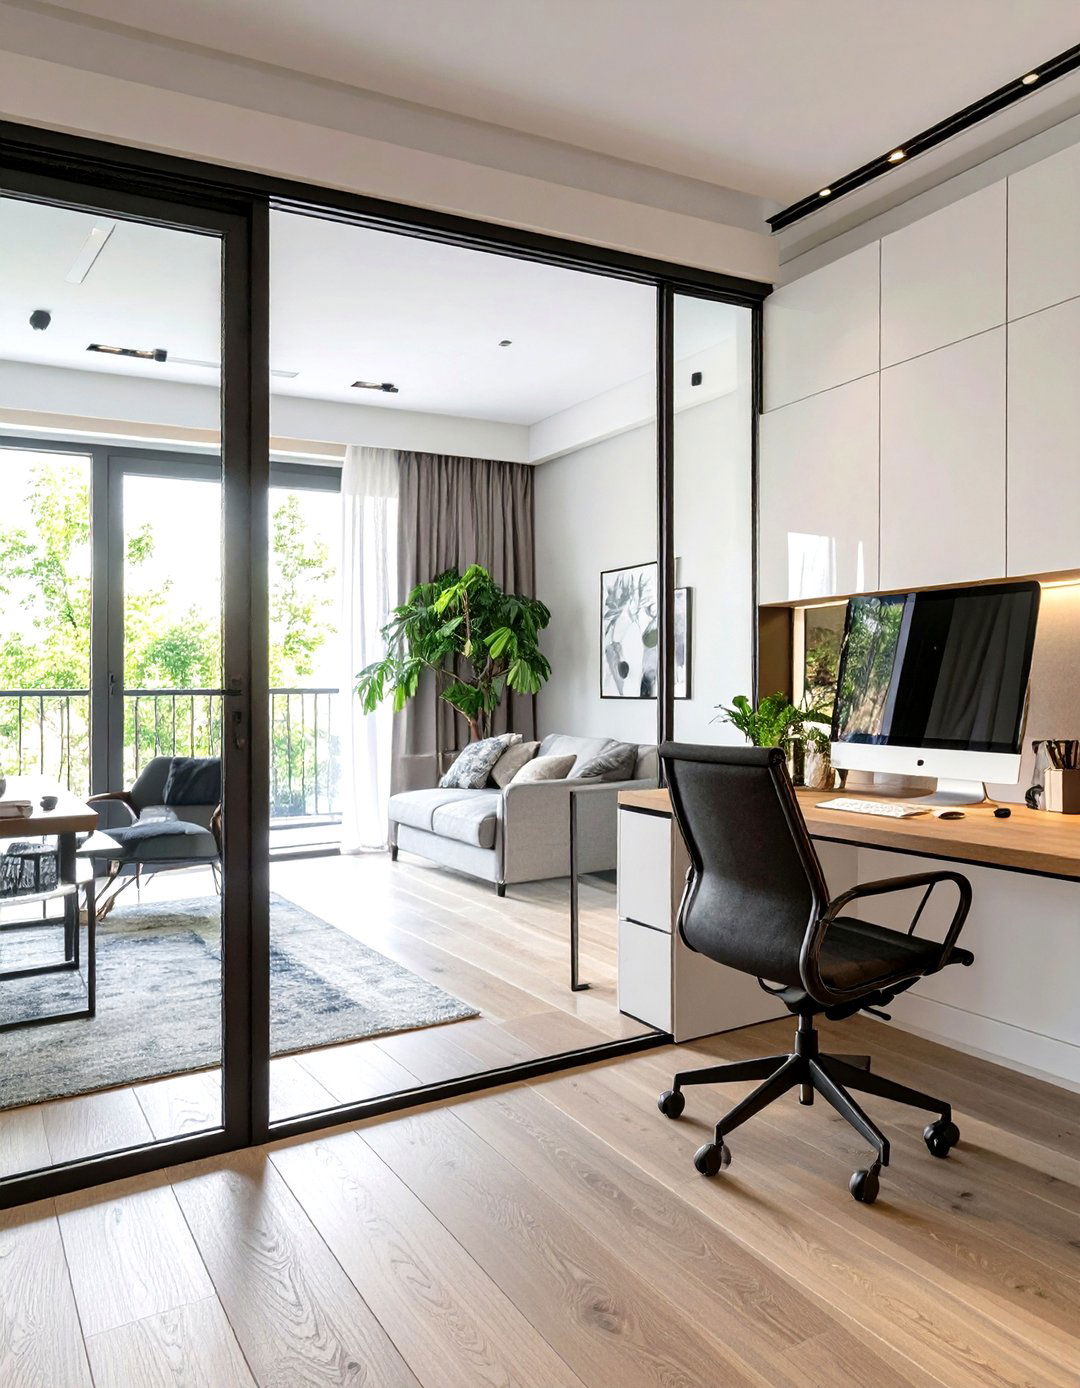
To maintain an open feel while still delineating space, this design uses glass walls and partitions. A black-framed glass wall can separate a home office from a living area, providing acoustic privacy without sacrificing light or a sense of a primary suite, a frosted glass partition can shield the bathroom technique is a hallmark of modern minimalism, enhancing the flow of light and maintaining long sightlines, which makes any home feel larger and more integrated. It’s a sleek, sophisticated solution for modern living.
29. The Uniform Flooring Concept
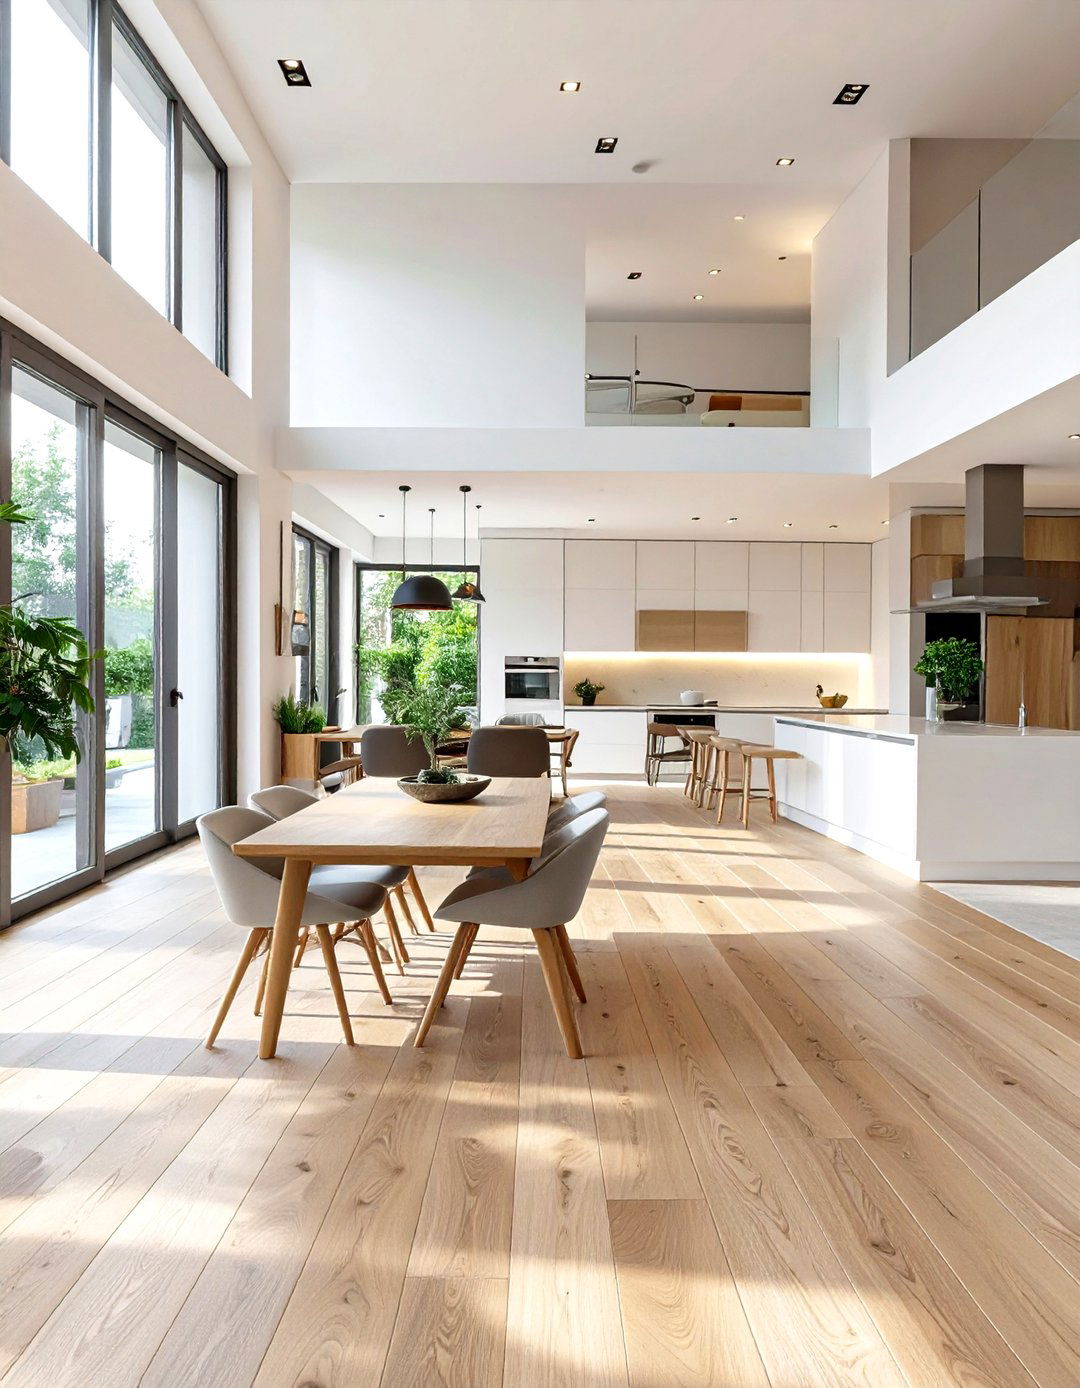
Creating a seamless flow throughout the home is easily achieved with uniform design uses the same material — be it light wood, large-format tile, or polished concrete — in every room, including the kitchen and sometimes even the continuity eliminates visual breaks between spaces, making the entire home feel larger, more cohesive, and creates a clean, uninterrupted canvas upon which the carefully selected furniture and fixtures can stand simple yet effective strategy is foundational to a successful minimalist interior.
30. Purposeful Negative Space
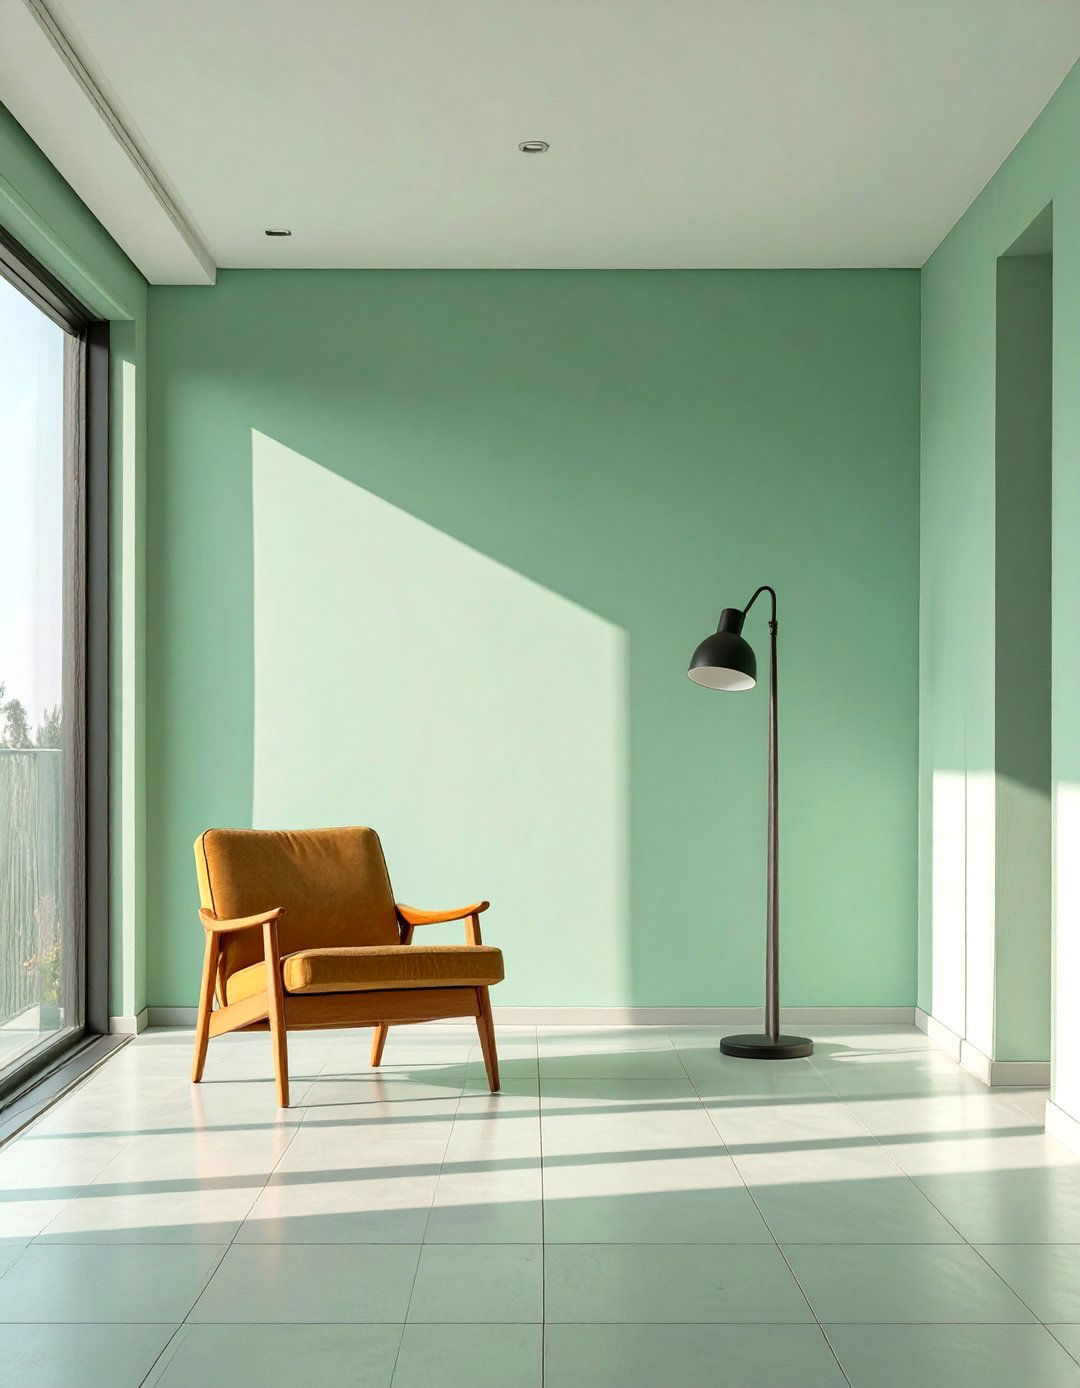
Perhaps the most crucial element of minimalism is the thoughtful use of negative space — the empty areas around and between isn 't just leftover space; it' s an active design intentionally leaving walls bare, corners empty, and surfaces clear, you give the chosen elements room to practice draws attention to the form of your furniture and the quality of your reduces visual noise, creating a sense of calm and much could you remove to make your space feel more complete?
Conclusion:
Ultimately, minimalist interior design is a deeply personal journey toward creating a home that is both beautiful and functional. It’s about intentionality — choosing each element not just for its aesthetic appeal, but for its purpose and the value it adds to your 30 ideas explored here, from the warm tones of a Japandi bedroom to the raw honesty of an industrial kitchen, demonstrate that minimalism is not a single, rigid style. Instead, it is a flexible framework that can be adapted to create a serene, uncluttered, and light-filled sanctuary that truly reflects your personal vision of a peaceful life.

Related posts:



Leave a Reply