
Embarking on a journey in interior design education opens up a universe of creative exploration, where theoretical knowledge meets tangible process is about more than just learning color theory or drafting floor plans; it's about cultivating a deep understanding of how space can influence human emotion, behavior, and well-being. A robust educational framework challenges students to think critically, solve complex problems, and develop a unique design engaging with diverse project-based ideas, aspiring designers can build a portfolio that showcases their versatility and conceptual projects serve as a sandbox for innovation, allowing for experimentation with materials, technology, and historical precedents without real-world constraints, ultimately shaping the next generation of visionary designers.
1. Biophilic Design for Urban Apartments
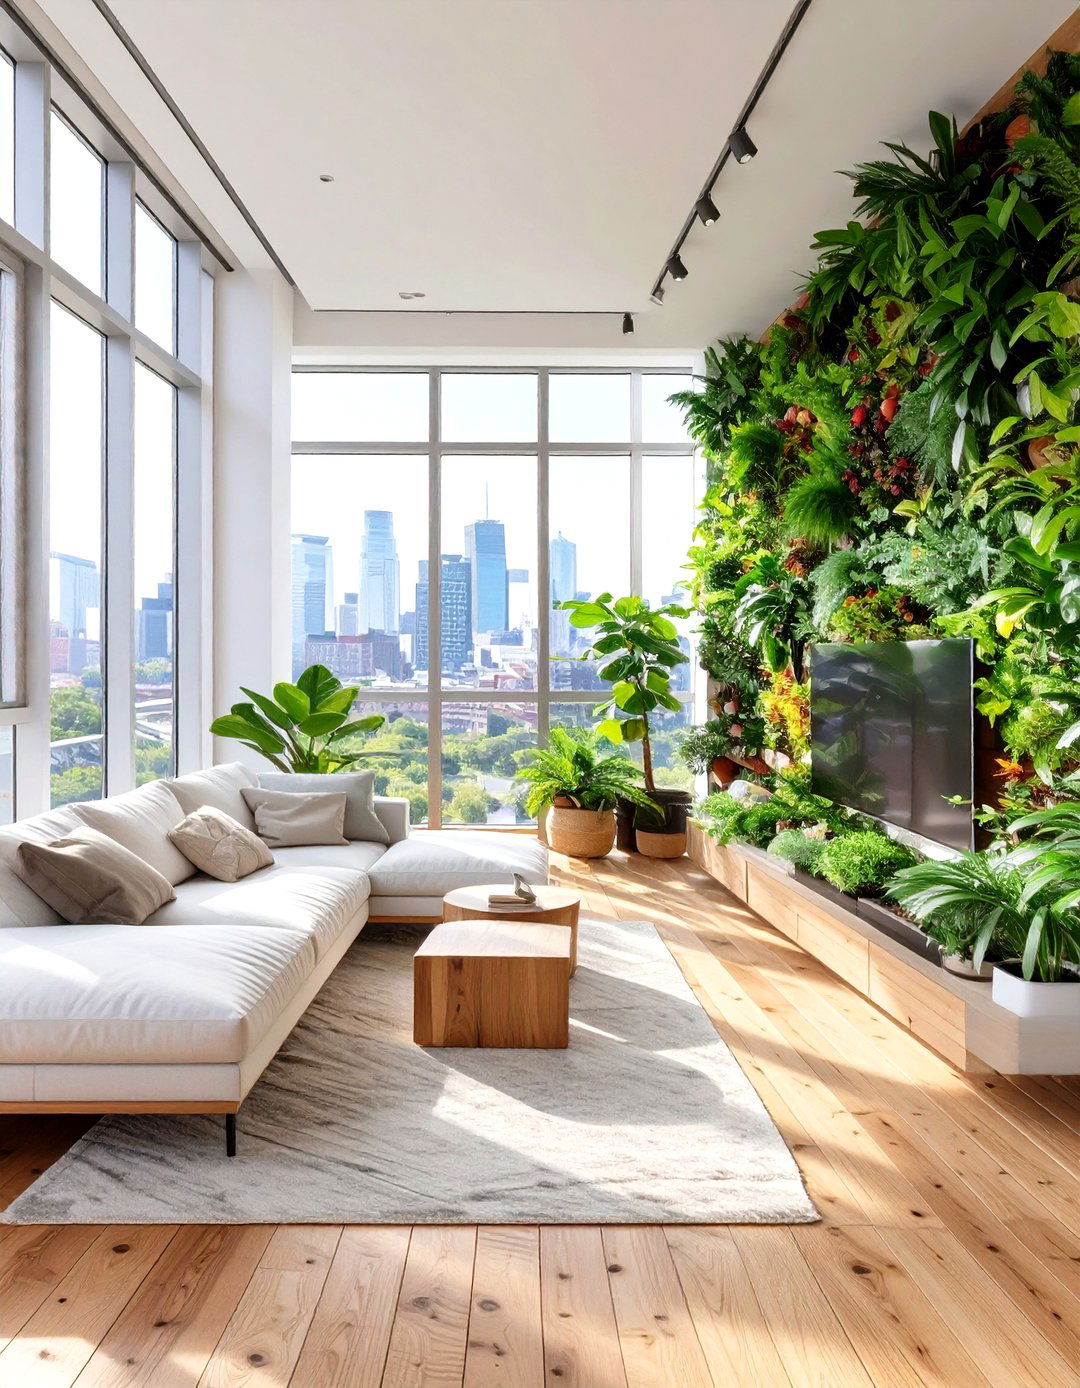

This educational project focuses on integrating nature into compact city design theme revolves around creating a seamless connection between the indoors and outdoors, using natural materials like reclaimed wood, stone, and should maximize natural light with large windows and open-plan living. A central feature could be a living wall or an indoor herb garden integrated into the kitchen would be made from sustainable sources with organic shapes, complemented by a color palette of earthy greens, soft browns, and muted sky would mimic natural daylight cycles, enhancing well-being.
2. Adaptive Reuse of Industrial Warehouses
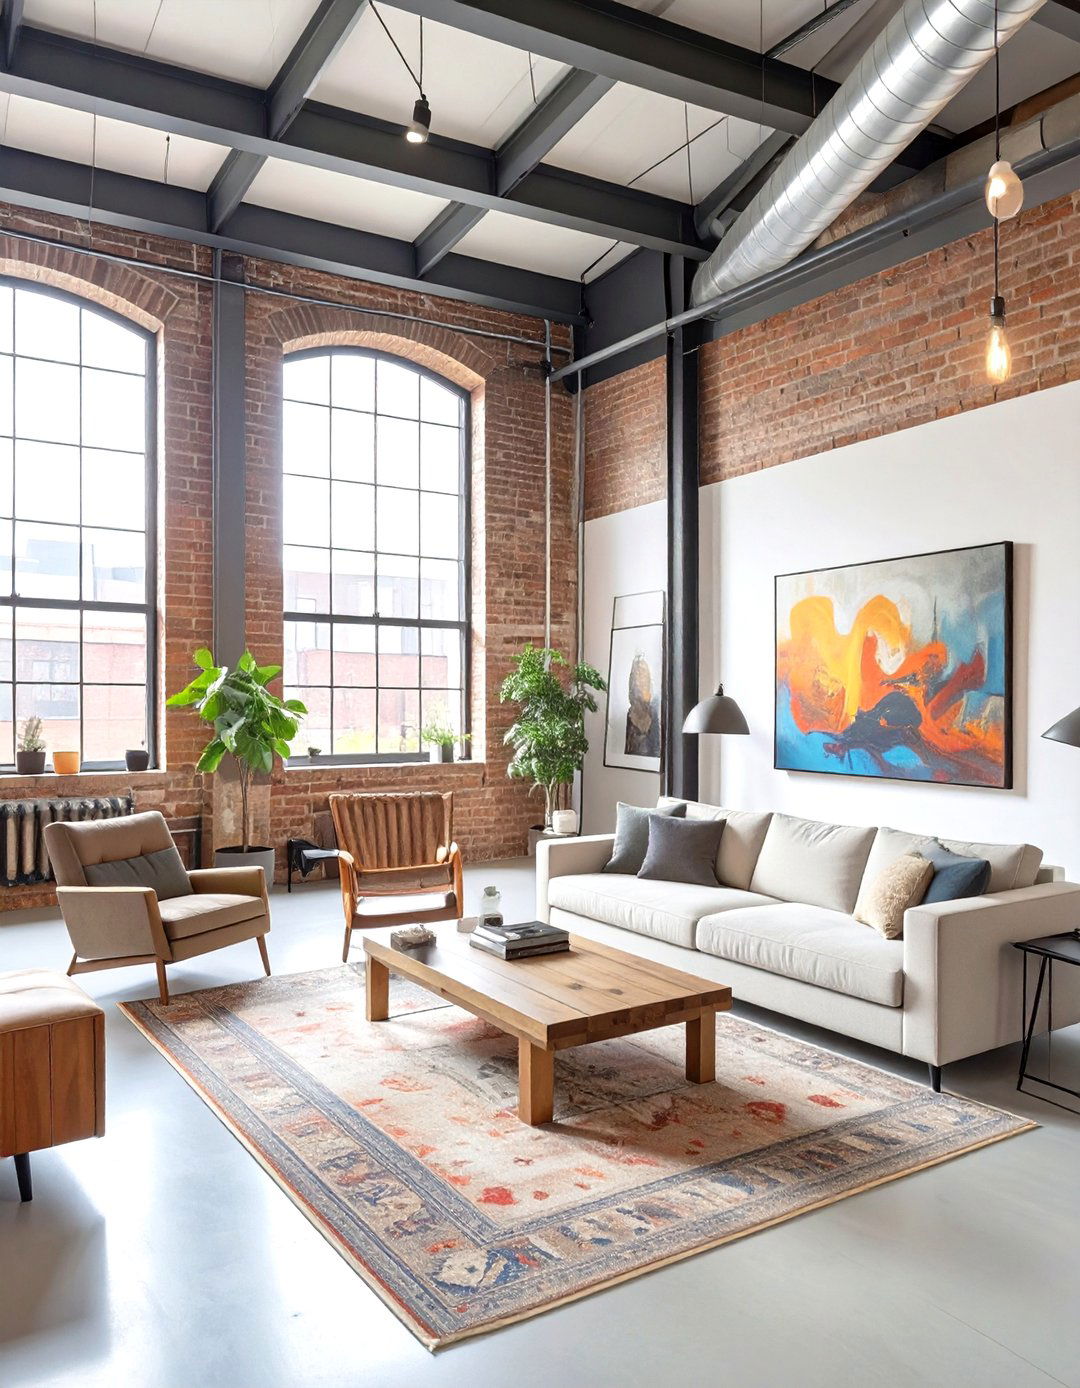
Consider the transformation of a forgotten industrial warehouse into a multi-functional live-work space for project challenges students to preserve the building's historical character while inserting modern design would retain original elements like exposed brick walls, steel beams, and concrete layout would be open and flexible, using modular furniture and partitions to define zones for living, creating, and exhibiting design is crucial, combining large factory windows with track lighting to highlight architectural details and material palette would juxtapose raw industrial textures with refined, contemporary finishes.
3. Designing for Neurodiversity in a Library
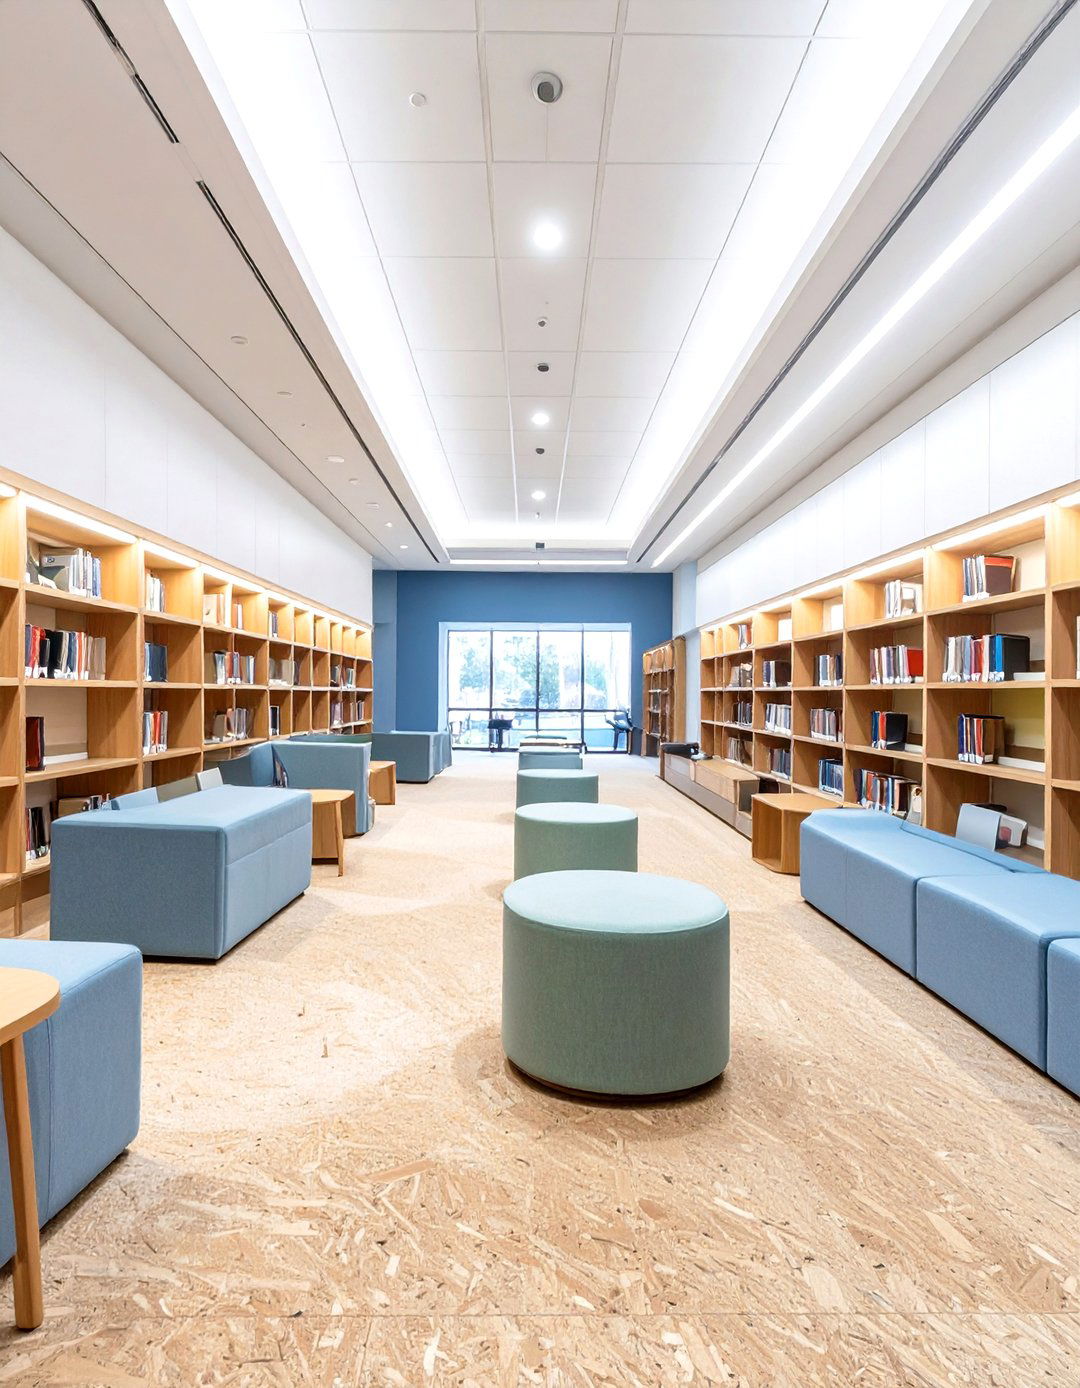
How can a public library be designed to support neurodiverse individuals? This idea centers on creating a sensory-friendly layout would offer a variety of spaces, from quiet, enclosed pods for focused work to more open, collaborative areas with movable are chosen for their tactile qualities and acoustic properties, such as cork flooring and fabric-wrapped panels to dampen would be adjustable and layered, avoiding harsh fluorescent color scheme would be calm and muted, using soft blues and greens to create a non-overwhelming atmosphere, promoting comfort and concentration for all users.
4. The Future of Retail: A Phygital Experience
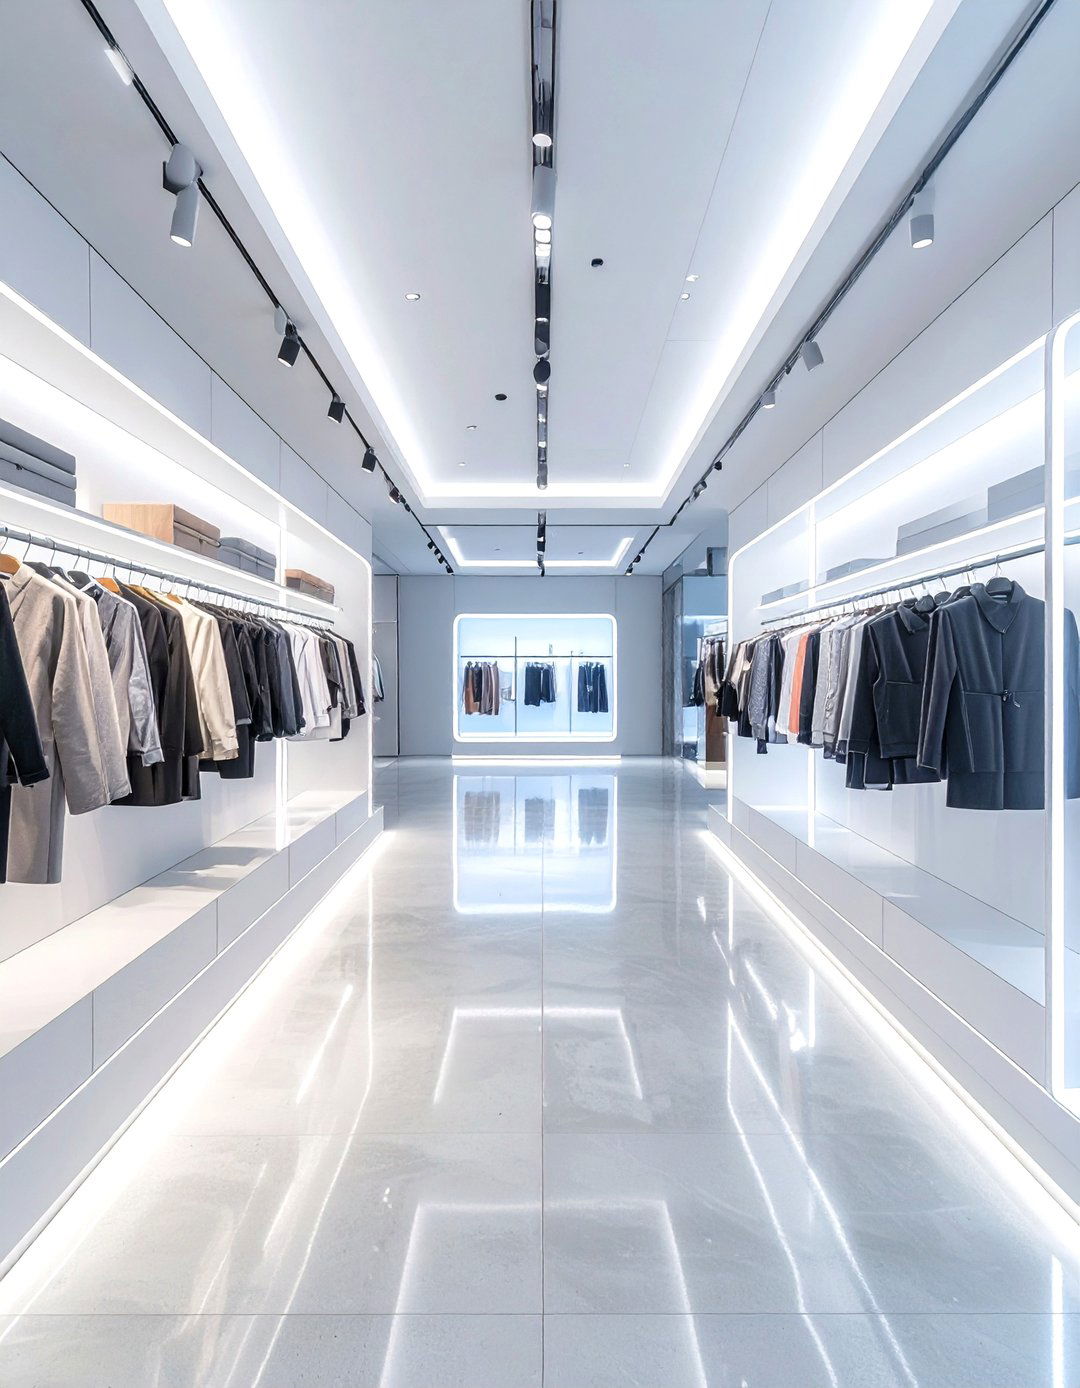
This project explores the integration of physical and digital elements in a retail theme is a futuristic fashion boutique where technology enhances the shopping layout would be minimalist and gallery-like, allowing clothing to be the main displays would replace traditional mannequins, and interactive mirrors could allow customers to virtually try on would be sleek and modern, like polished concrete, acrylic, and would be dynamic and programmable, changing to create different moods or highlight specific furniture would be sculptural and multifunctional, serving as both seating and display.
5. Co-Living Spaces for a Multigenerational Community
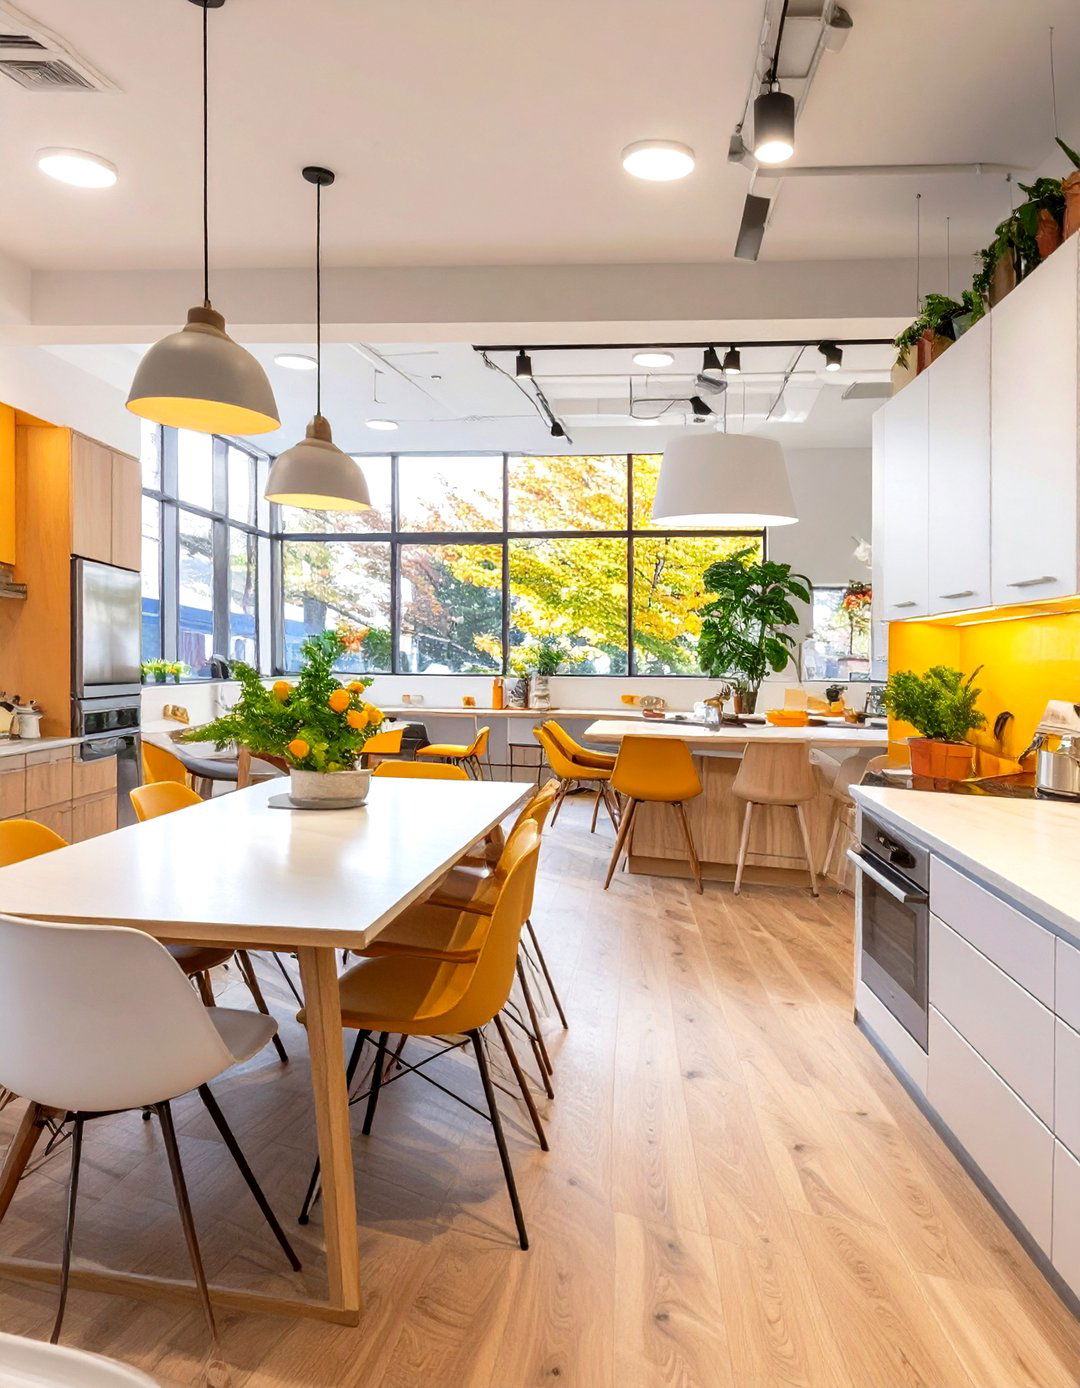
Imagine designing a co-living building that caters to residents of all ages, from young professionals to concept focuses on fostering community and shared layout would include private micro-apartments alongside extensive communal areas like a large kitchen, dining hall, library, and must be ergonomic and accessible for all should be durable and easy to maintain, such as vinyl flooring and quartz design would incorporate elements of universal design, ensuring safety and comfort for everyone, with a warm and inviting color palette to encourage social interaction.
6. A Zero-Waste Restaurant Design
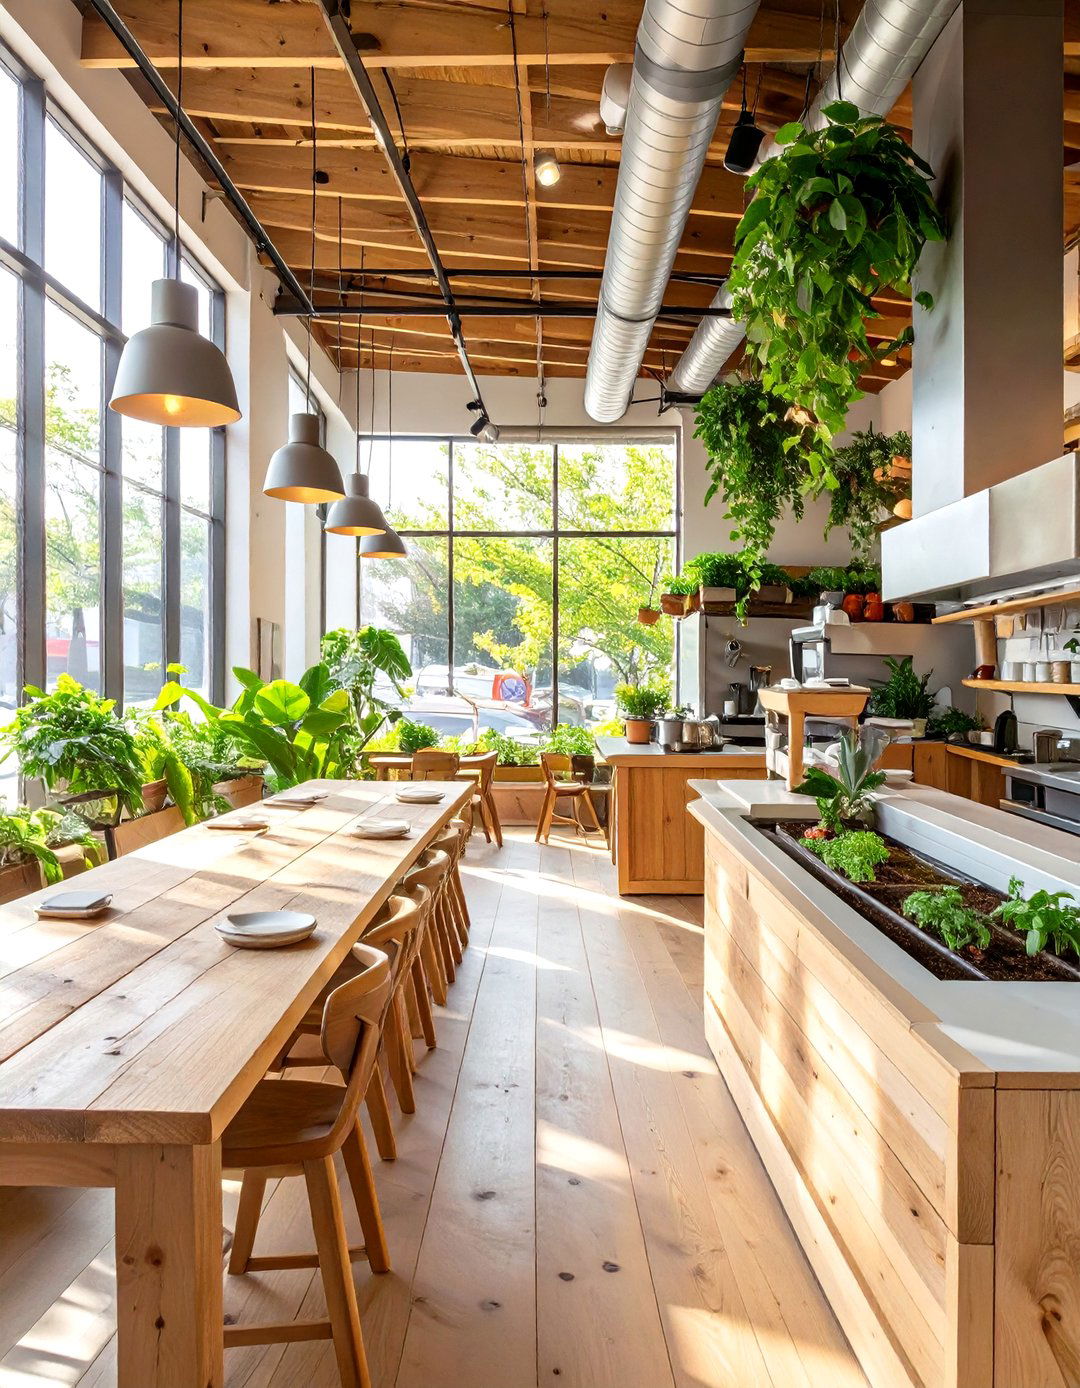
This educational theme challenges students to design a restaurant with a closed-loop system, where nothing goes to entire concept is built on layout would feature an open kitchen that showcases composting and recycling would be reclaimed, recycled, or locally sourced, such as tabletops made from compressed recycled plastic or flooring from salvaged would be vintage or custom-built from reclaimed would be energy-efficient LED, and the decor would include plants grown using compost from the kitchen, creating a truly circular and eco-conscious dining environment.
7. Wellness Retreat Inspired by Wabi-Sabi
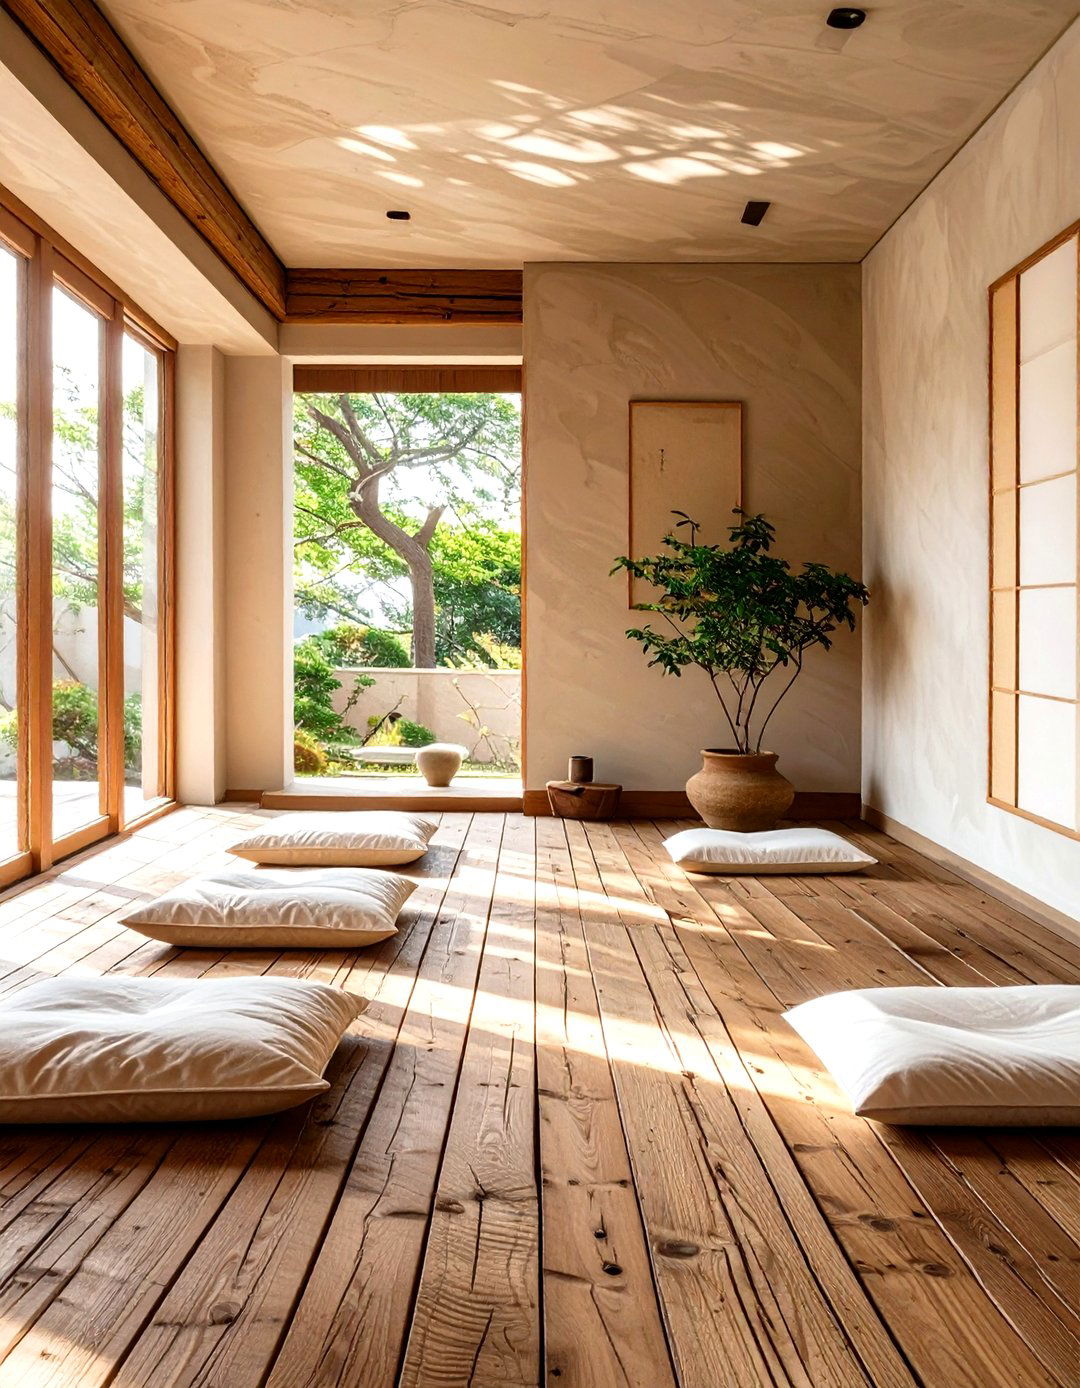
This project embraces the Japanese philosophy of finding beauty in design for a wellness retreat would be rustic, minimalist, and deeply connected to layout would be simple and uncluttered, with spaces designed for meditation, yoga, and quiet are central to this theme: think weathered wood, textured plaster walls, and handmade would be low-profile, simple, and crafted from natural color palette is earthy and muted, reflecting the tones of the surrounding is soft and diffused, creating a serene and contemplative atmosphere.
8. Pop-Up Hotel from Shipping Containers
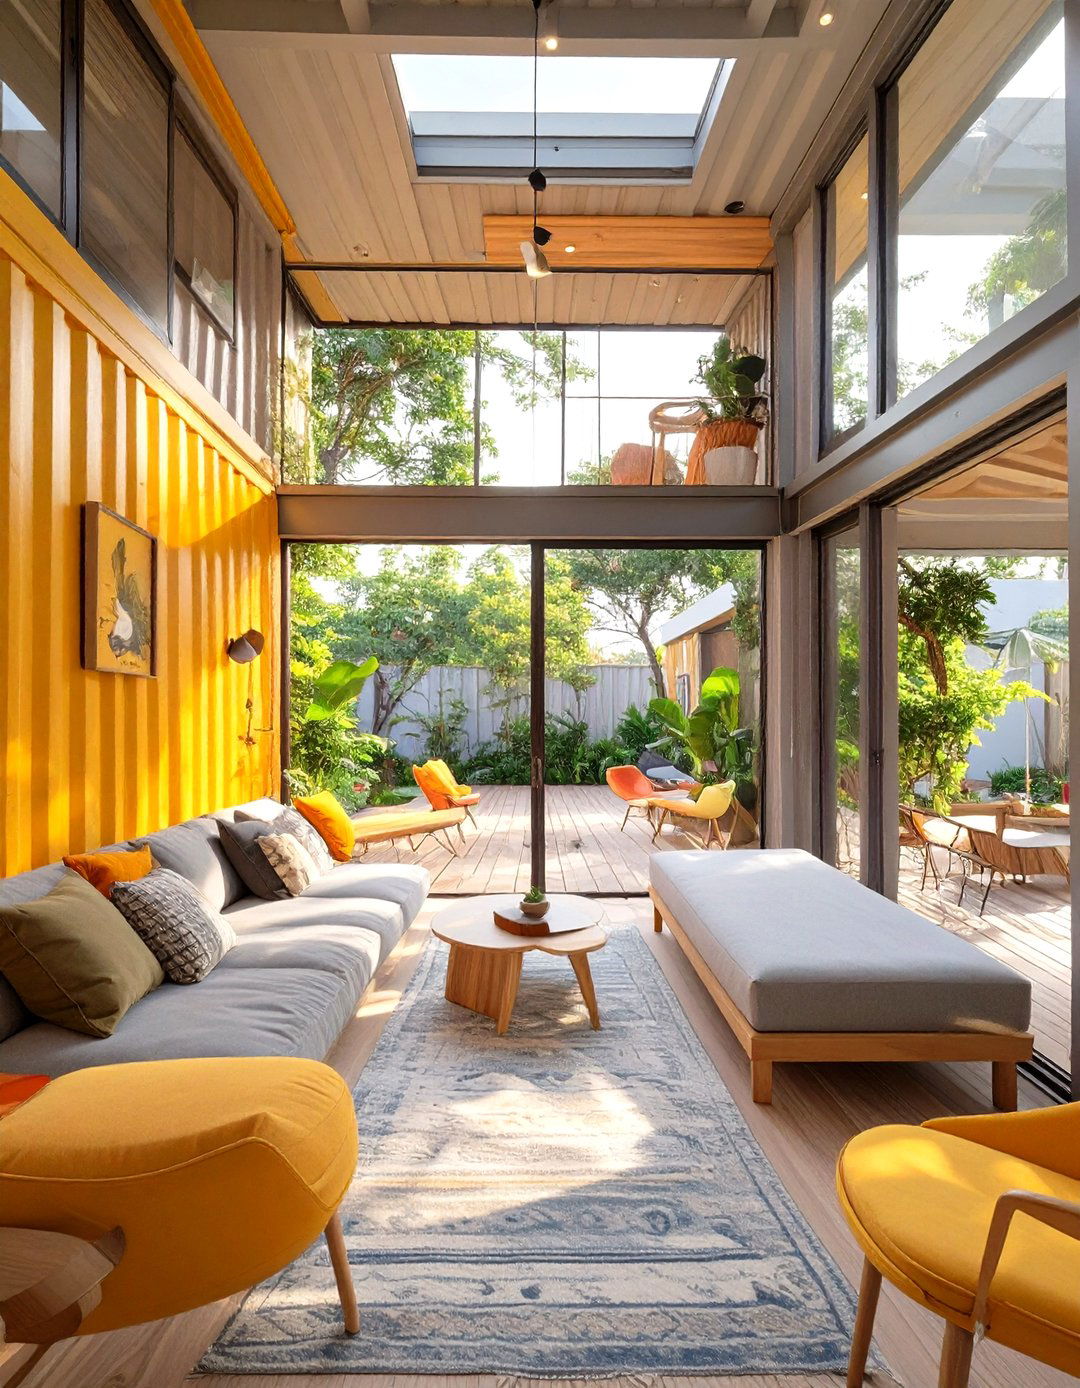
Explore the potential of modular architecture by designing a temporary, pop-up hotel using repurposed shipping idea emphasizes ingenuity and efficient use of layout for each container room must be highly functional, with multi-purpose furniture and clever storage exterior and interior materials would contrast the industrial nature of the containers with warm, inviting textures like wood paneling and soft textiles. A central courtyard or rooftop deck could connect the individual units, creating a communal would be a mix of industrial-style fixtures and soft, ambient glows.
9. Mid-Century Modern Home Revival
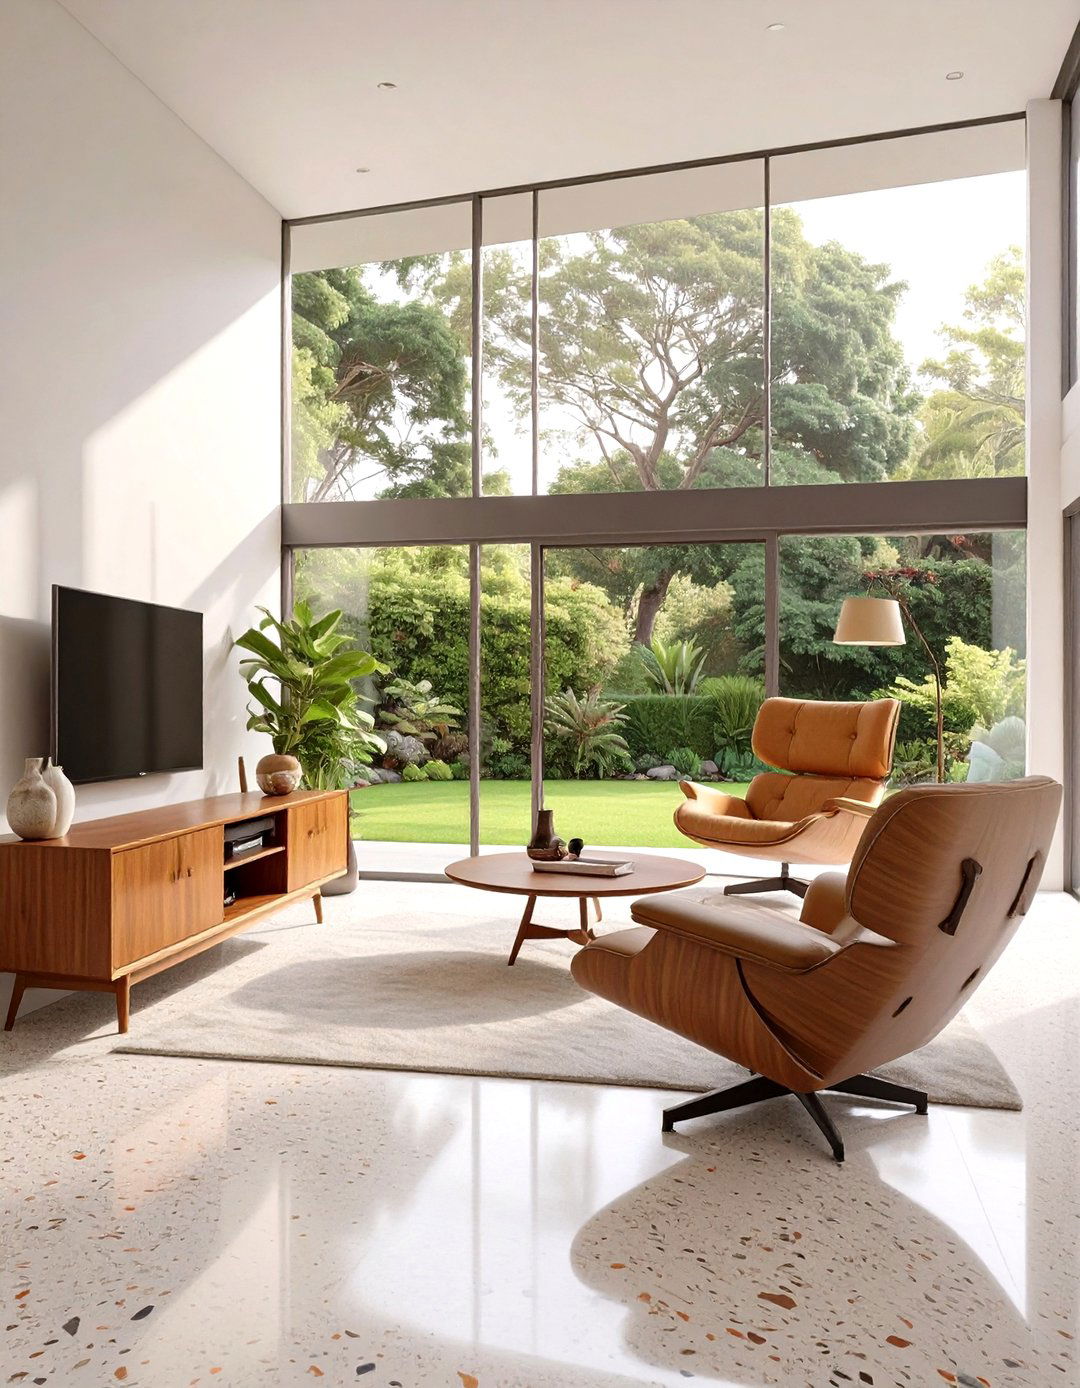
This project involves updating a classic mid-century modern home for a contemporary family while honoring its original architectural design focuses on clean lines, organic forms, and a connection to the layout would maintain the open-plan feel, enhancing flow between the living, dining, and kitchen like walnut wood, terrazzo flooring, and brass accents are would consist of iconic mid-century pieces alongside modern windows and skylights would flood the space with natural light, and the color palette would mix warm neutrals with pops of optimistic color.


10. A Child's Bedroom Based on Montessori Principles
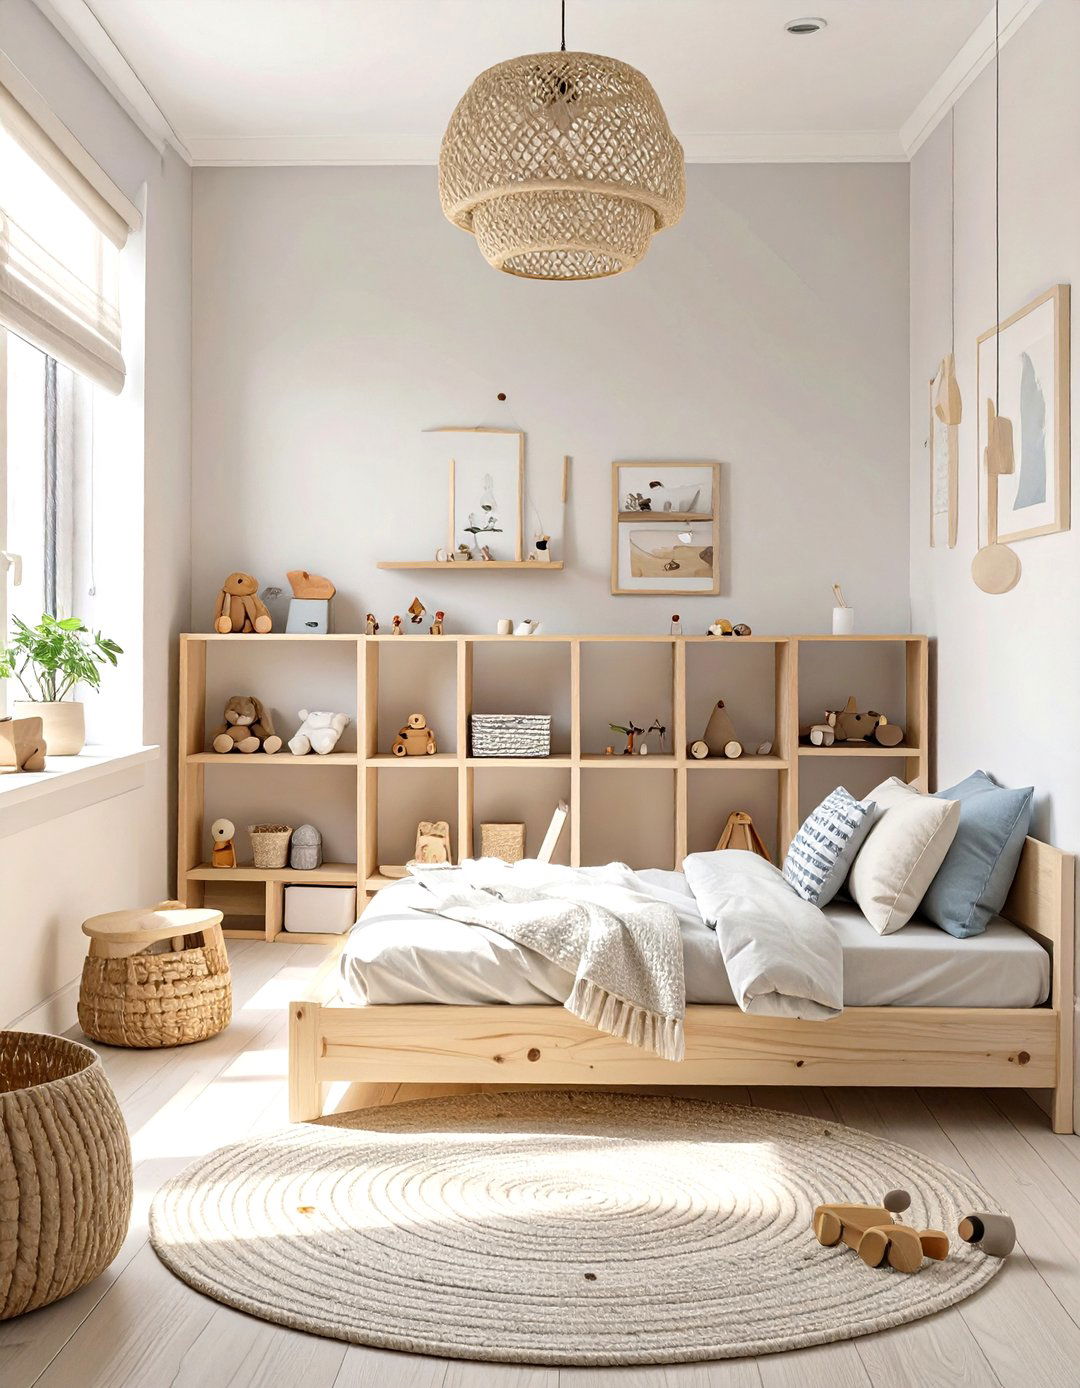
How can a child 's bedroom be designed to foster independence and learning? This project uses Montessori principles to create a child-centric layout is organized and accessible, with everything at the child' s is child-sized, including a low bed, small tables, and open, reachable are natural and non-toxic, such as wood and decor is minimal to avoid overstimulation, with a calm, neutral color space is designed to be a prepared environment where a child can explore safely and freely, encouraging self-directed activity and growth.
11. Art Deco Inspired Boutique Cinema
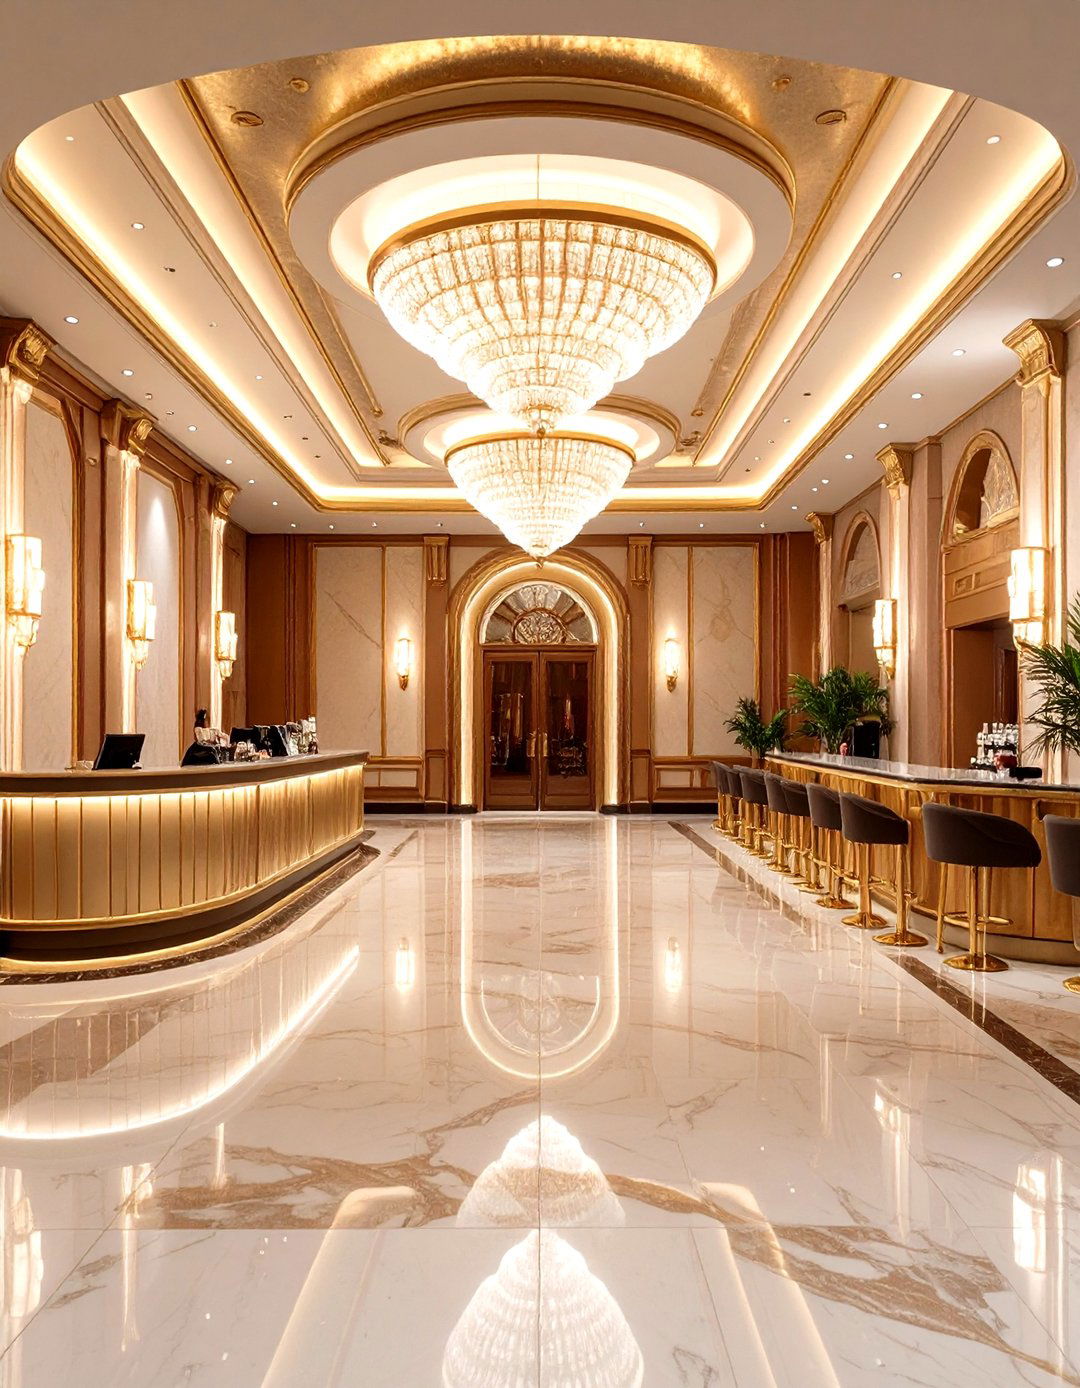
Step back in time to design a luxurious, single-screen boutique cinema with an Art Deco concept is all about glamour, symmetry, and rich layout would feature a grand lobby with a curved concession stand and a tiered, intimate auditorium with plush velvet would be opulent: polished marble floors, lacquered wood paneling, and geometric brass or chrome is dramatic, with statement chandeliers, wall sconces, and concealed cove lighting to create a sophisticated color palette would be bold and contrasting, featuring deep jewel tones, black, and metallic gold.
12. Scandinavian Design for a Home Office
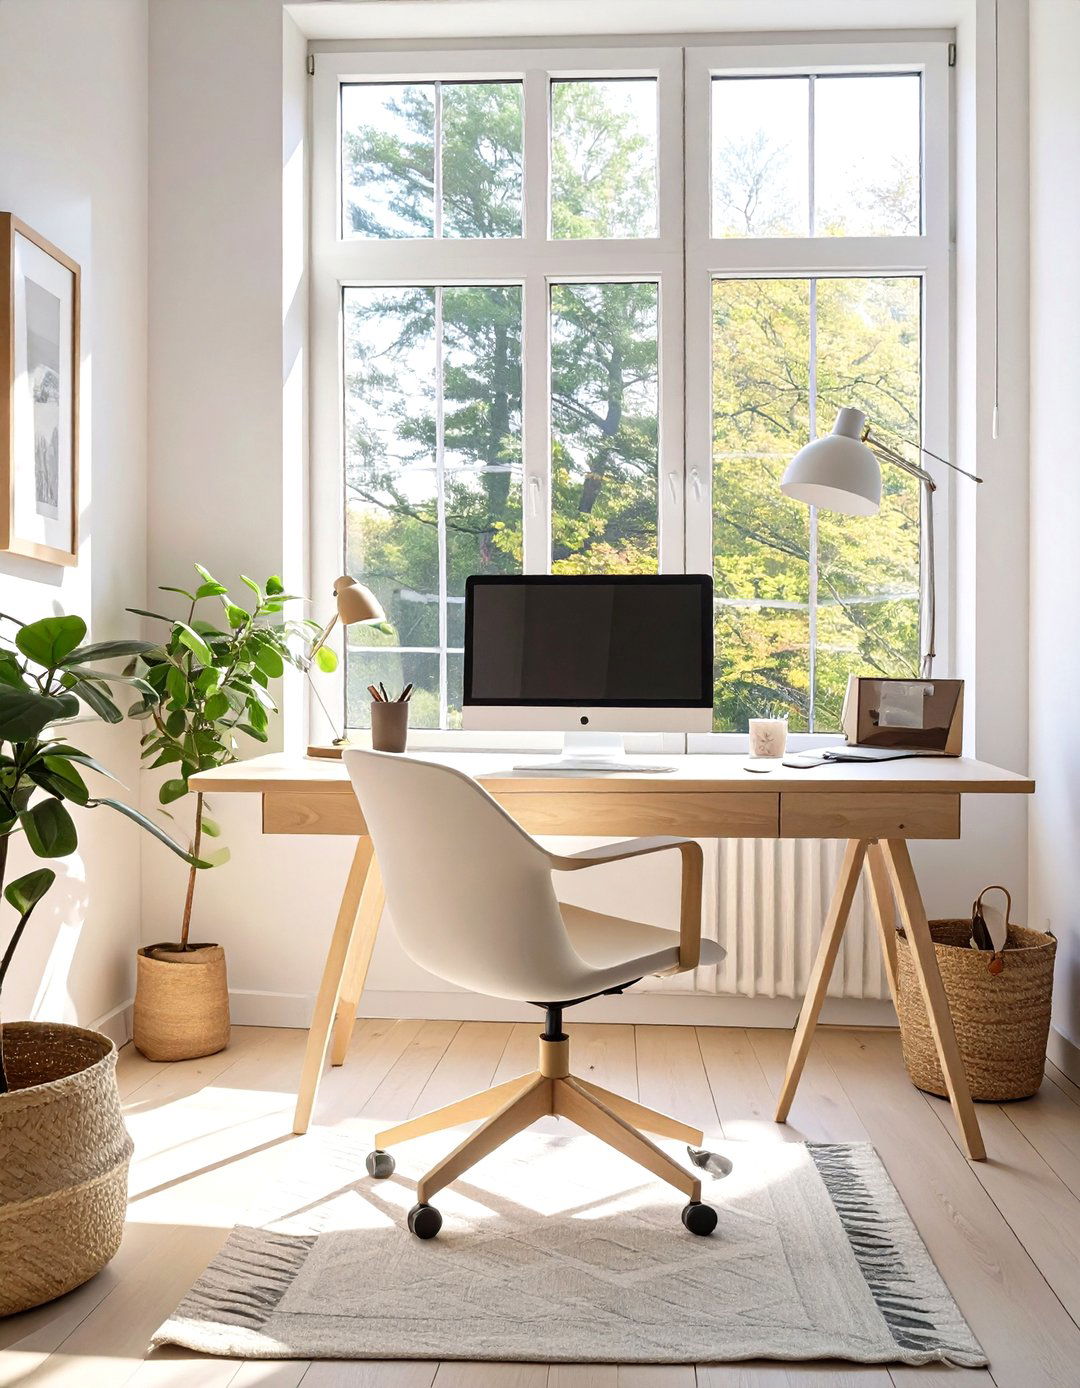
This project focuses on creating a functional and serene home office using the principles of Scandinavian theme emphasizes minimalism, simplicity, and layout would be clean and organized, with smart storage solutions to keep the space are light and natural, primarily pale woods like birch or ash, combined with white walls and cozy is simple, with clean lines and an emphasis on light is maximized, supplemented by minimalist lighting fixtures. A neutral color palette with occasional soft, muted color accents creates a calm and productive work environment.
13. A Rustic Farmhouse Kitchen Renovation
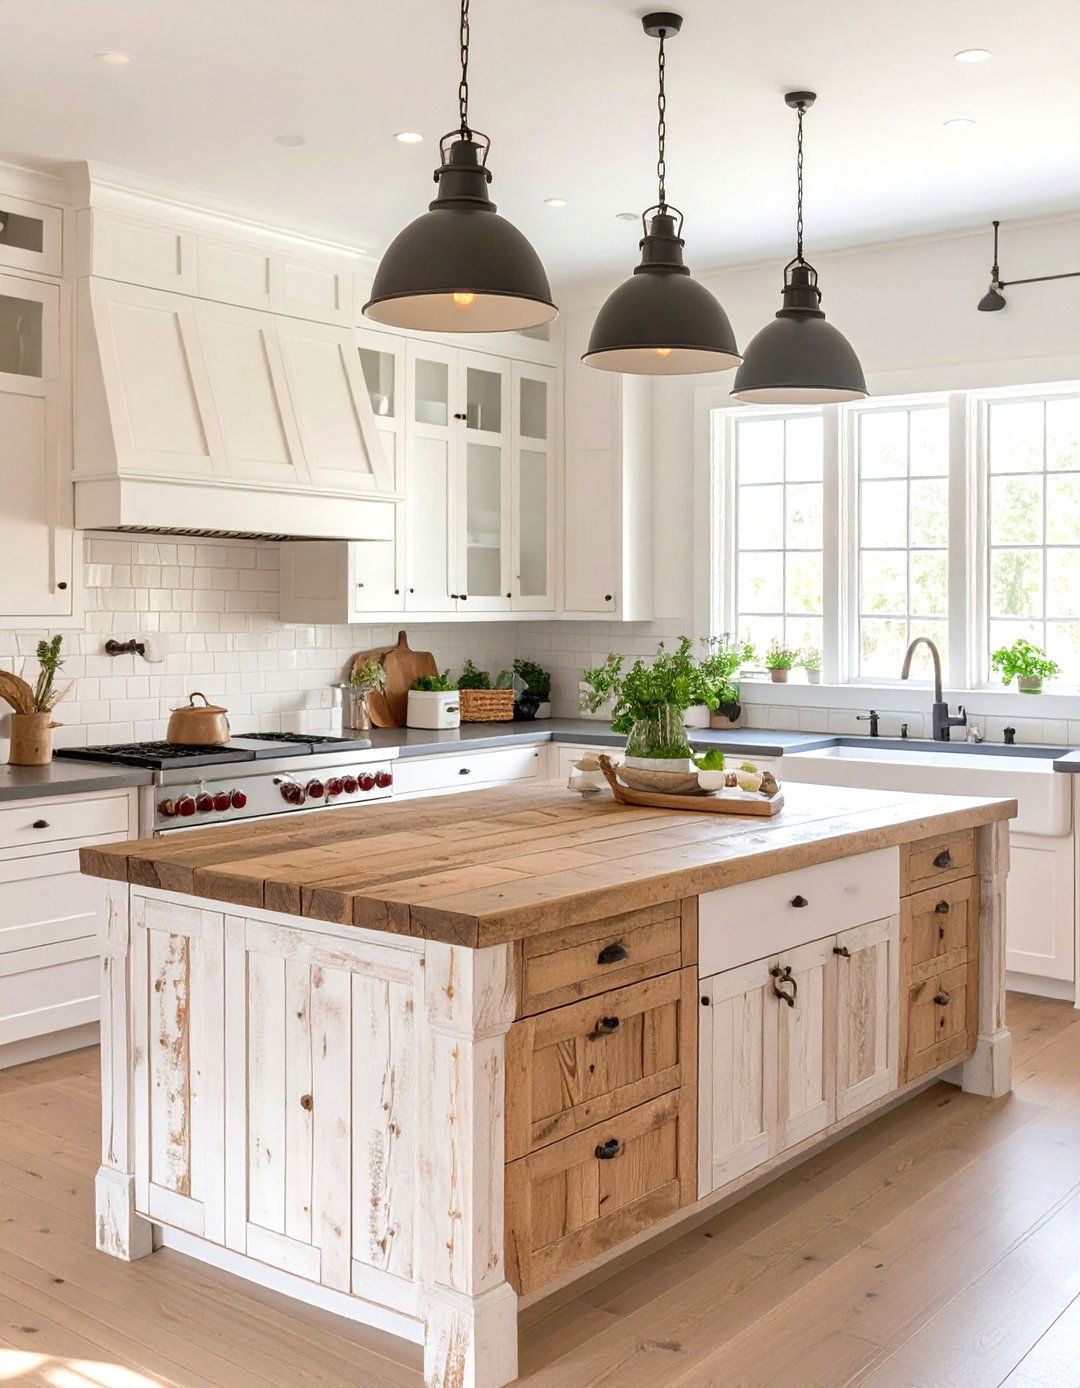
Imagine renovating a kitchen to create a warm, inviting rustic farmhouse idea blends functionality with cozy, country layout centers around a large, communal island or a sturdy farmhouse table for family materials include distressed wood for cabinetry and ceiling beams, soapstone or butcher block countertops, and a classic apron-front open shelving system displays ceramic dinnerware and vintage color palette is warm and natural, with creamy whites, soft grays, and natural wood combines practical task lighting with vintage-inspired pendant fixtures.
14. Bioclimatic Design for a Desert Home
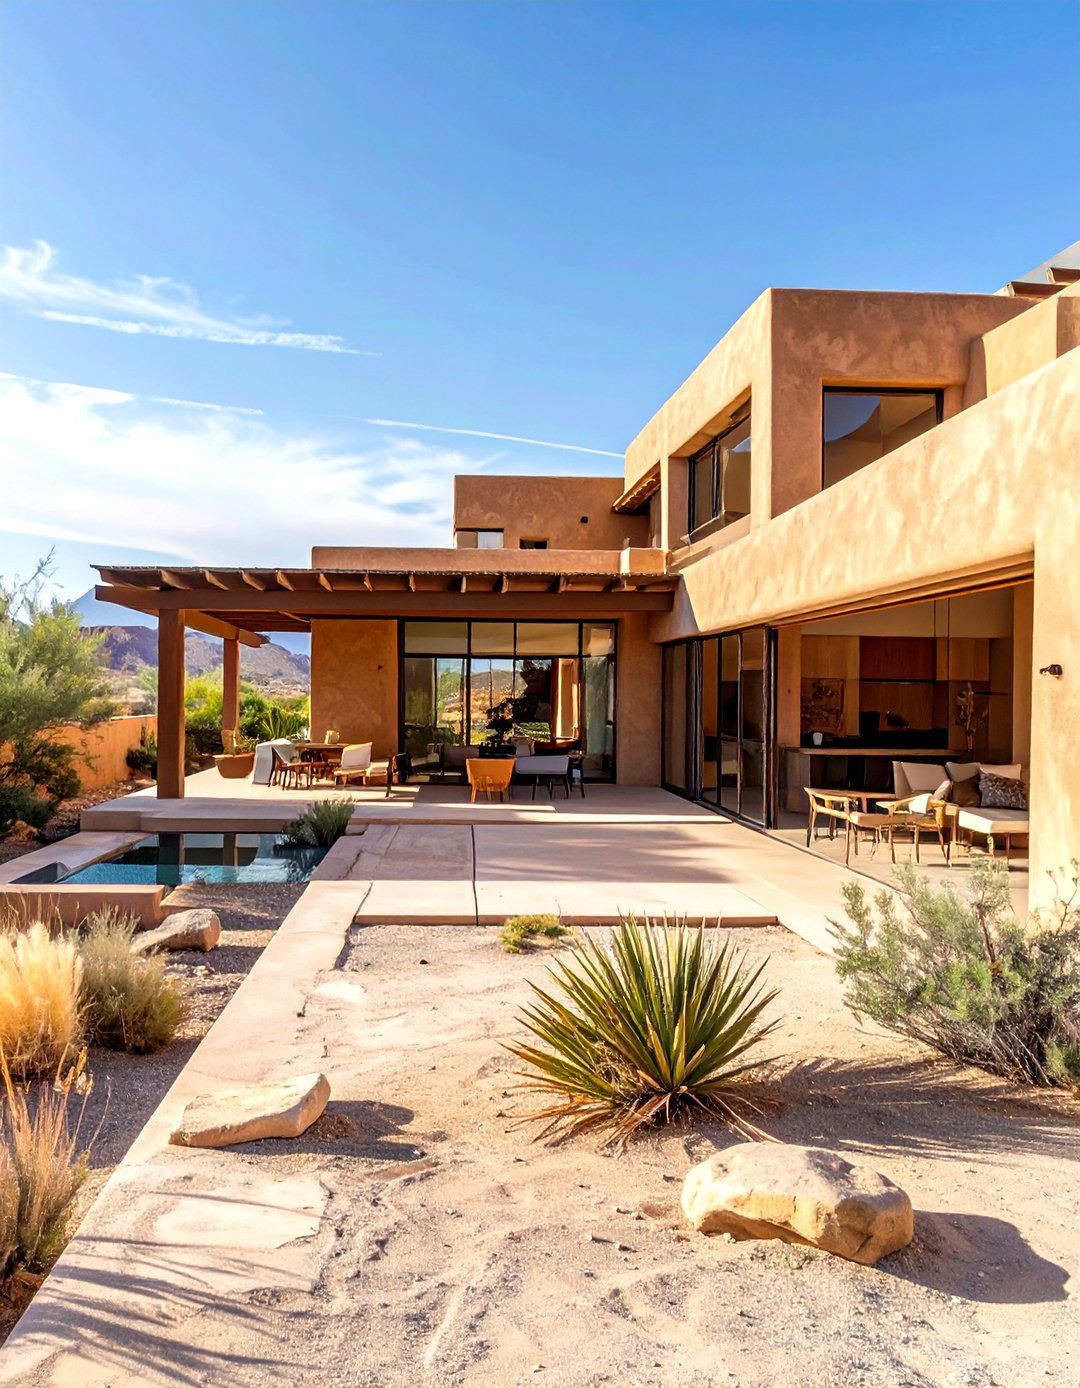
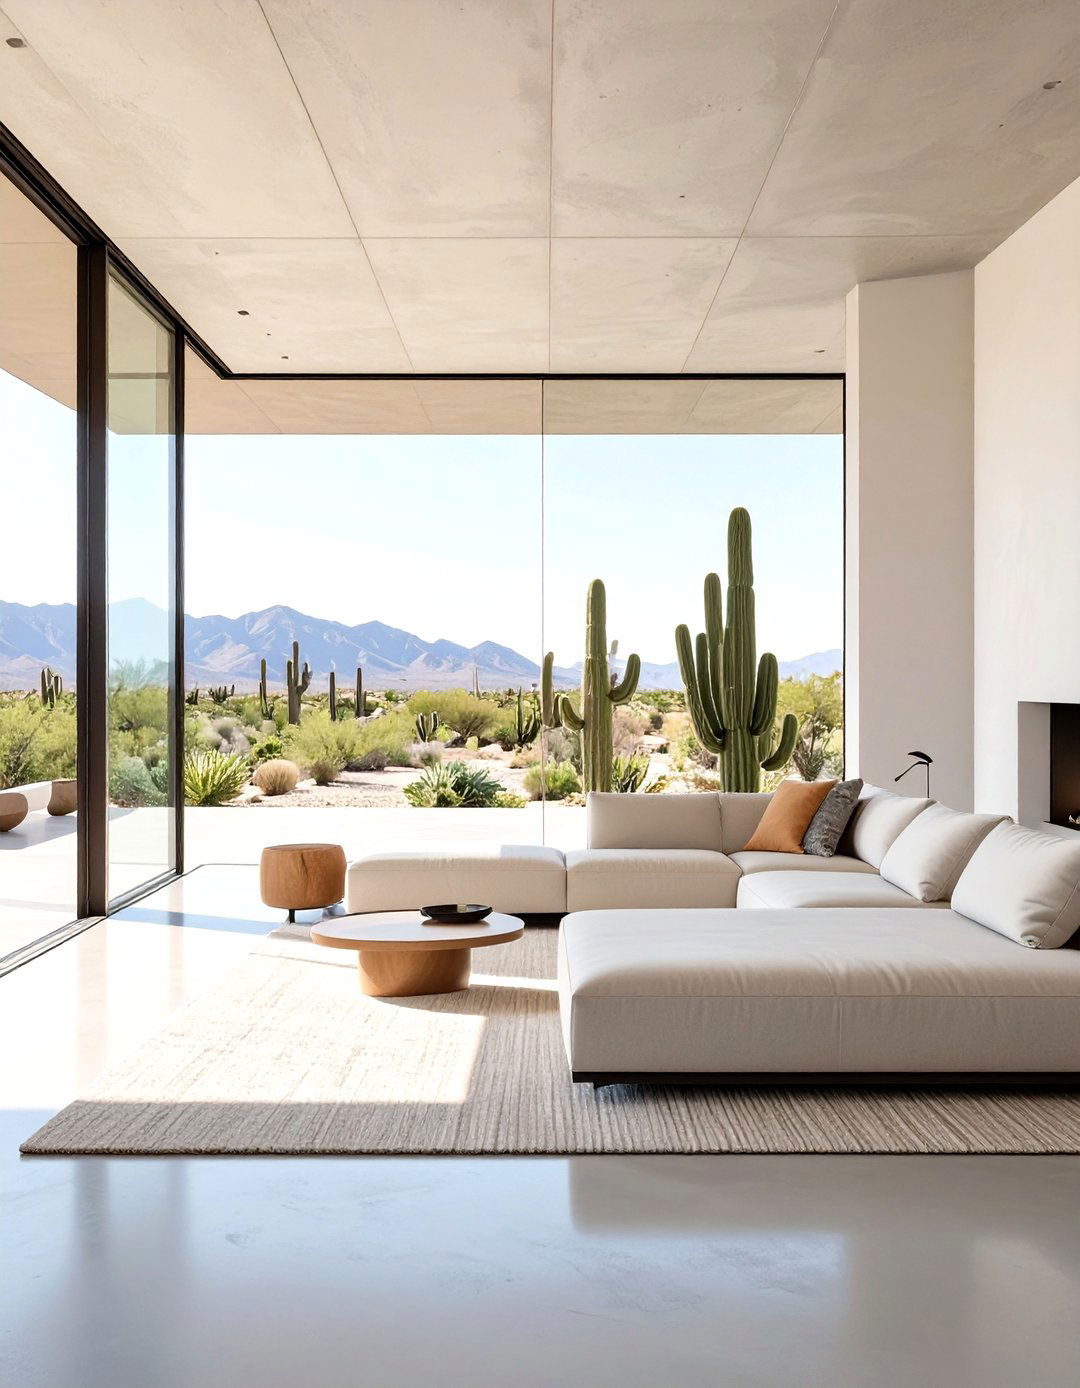
This educational project challenges students to design a home in a desert environment that responds intelligently to its focus is on passive cooling and sustainable layout would be designed to minimize sun exposure, with thick walls, deep-set windows, and a central courtyard for shaded outdoor like rammed earth or adobe are ideal for their thermal mass properties. A light-colored exterior reflects heat, while interior finishes remain cool to the design incorporates natural ventilation strategies, and shading elements like pergolas and overhangs are crucial for creating comfortable living spaces.

15. Gothic Revival Reading Room in a University
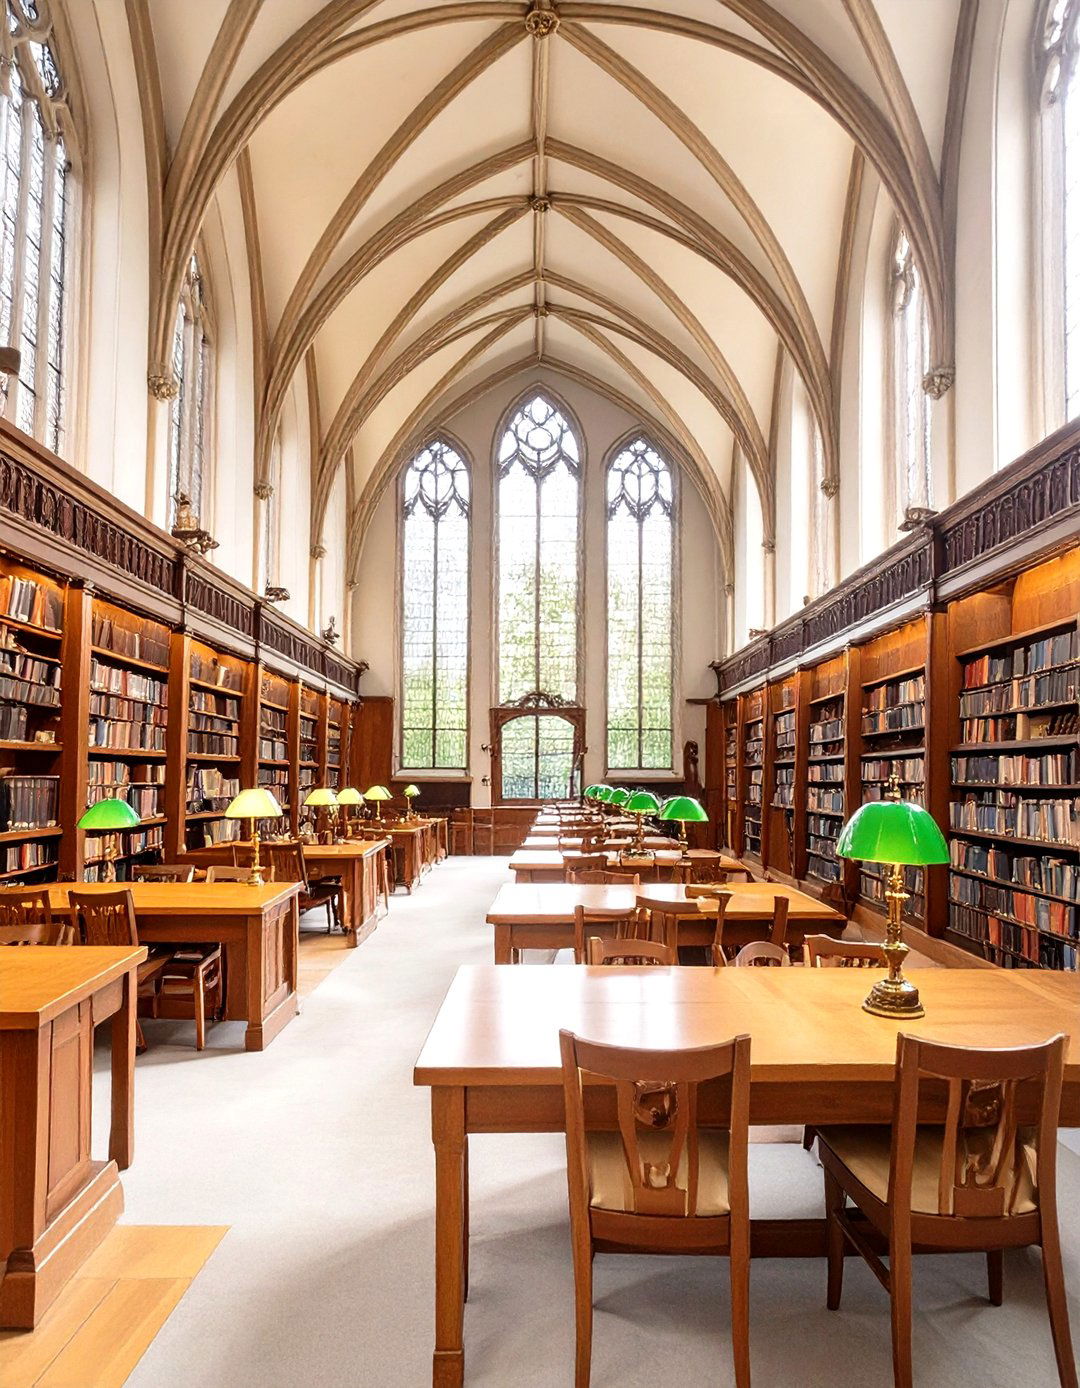
Create a space for quiet study that evokes the drama and scholarly atmosphere of Gothic Revival design idea focuses on creating a grand and inspiring reading layout would feature high ceilings, vaulted arches, and large, pointed-arch windows. Dark, rich woods like oak or mahogany would be used for wall paneling, intricate shelving, and heavy reading glass elements could cast colored light into the would be moody and atmospheric, with ornate chandeliers and individual green glass reading lamps providing focused task lighting for a truly immersive, historical experience.
16. A Tropical Modernism Guesthouse
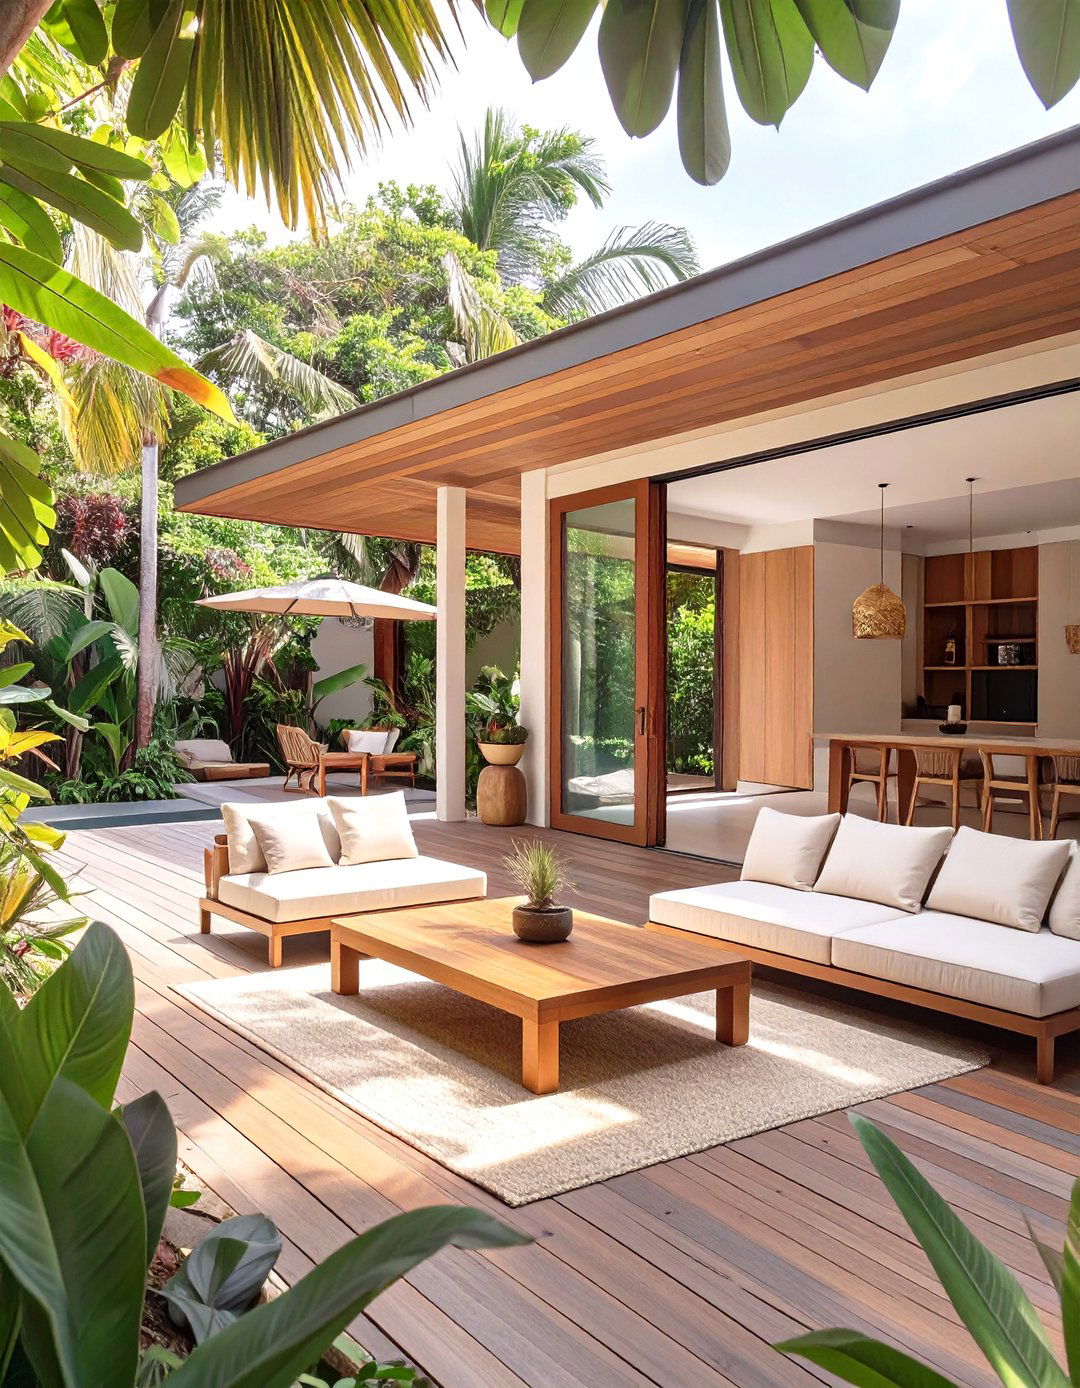
This project involves designing a guesthouse that merges the clean lines of modernism with the lush, open feel of tropical theme is about blurring the lines between inside and layout features open-plan living spaces that flow onto covered verandas and patios, facilitated by large sliding glass would include polished concrete floors, teak or ipe wood for decking and screens, and natural stone is low-profile and minimalist. A palette of crisp whites, warm woods, and vibrant greens from surrounding foliage defines the space, promoting relaxation and a connection to nature.
17. Industrial Loft Design for a Musician
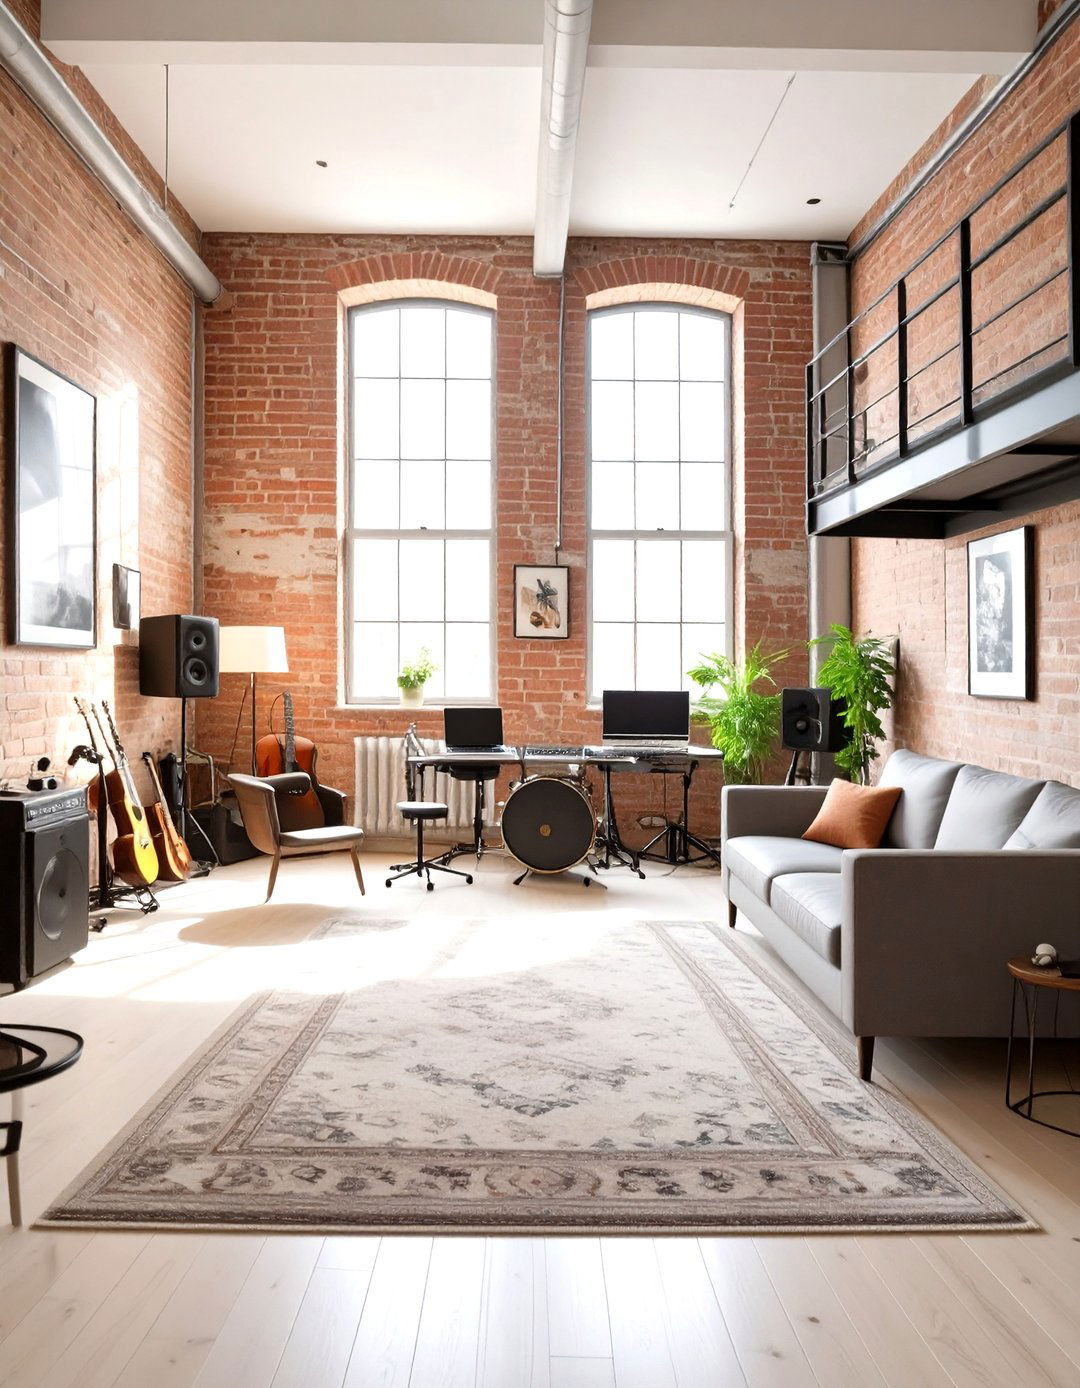
Design a loft apartment for a musician that serves as both a home and a creative industrial theme provides a raw, edgy backdrop perfect for artistic layout must be open, with high ceilings to accommodate good acoustics for recording and practice is a key technical features like exposed brick, concrete floors, and visible ductwork are is a mix of rugged, industrial pieces and comfortable, worn-in space requires flexible lighting, with track systems to spotlight performance areas and ambient lighting for relaxation.
18. A Minimalist Japanese Zen Garden Room
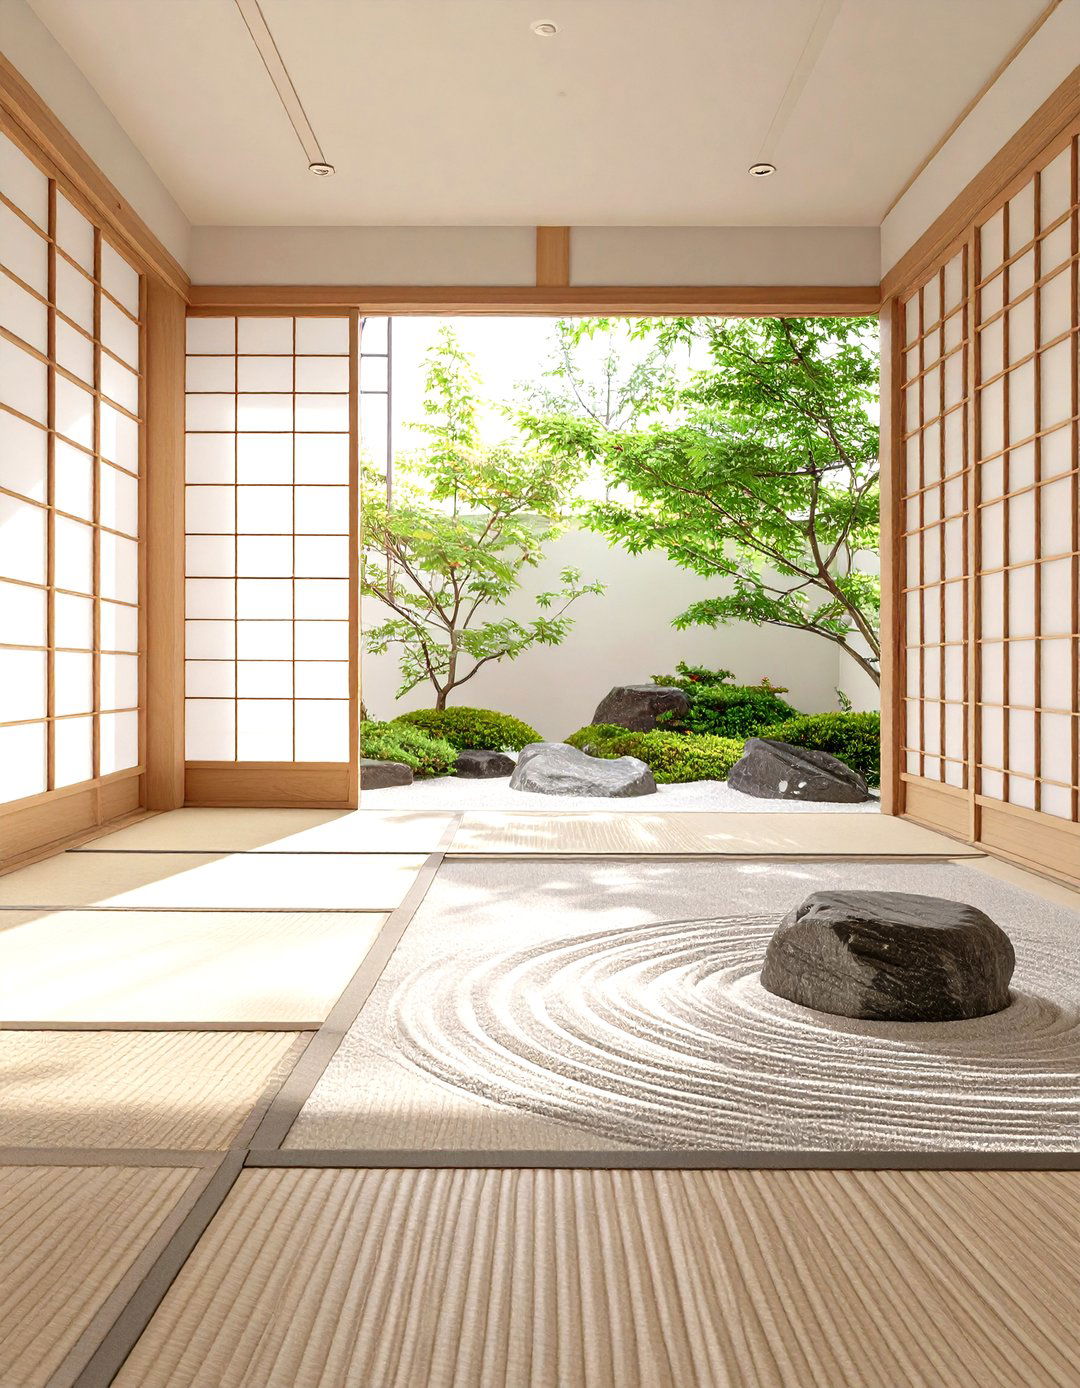
Can a single room truly transport you to a place of peace? This project explores the creation of a minimalist space dedicated to meditation and tranquility, inspired by Japanese Zen layout is sparse and intentional, with every object having a are natural and elemental: tatami mat flooring, shoji screen dividers, and perhaps a small, raked sand garden is limited to a few low cushions or a simple wooden color palette is strictly neutral and light is diffused through paper screens, creating soft, serene illumination.
19. Coastal Grandmother Style Living Room
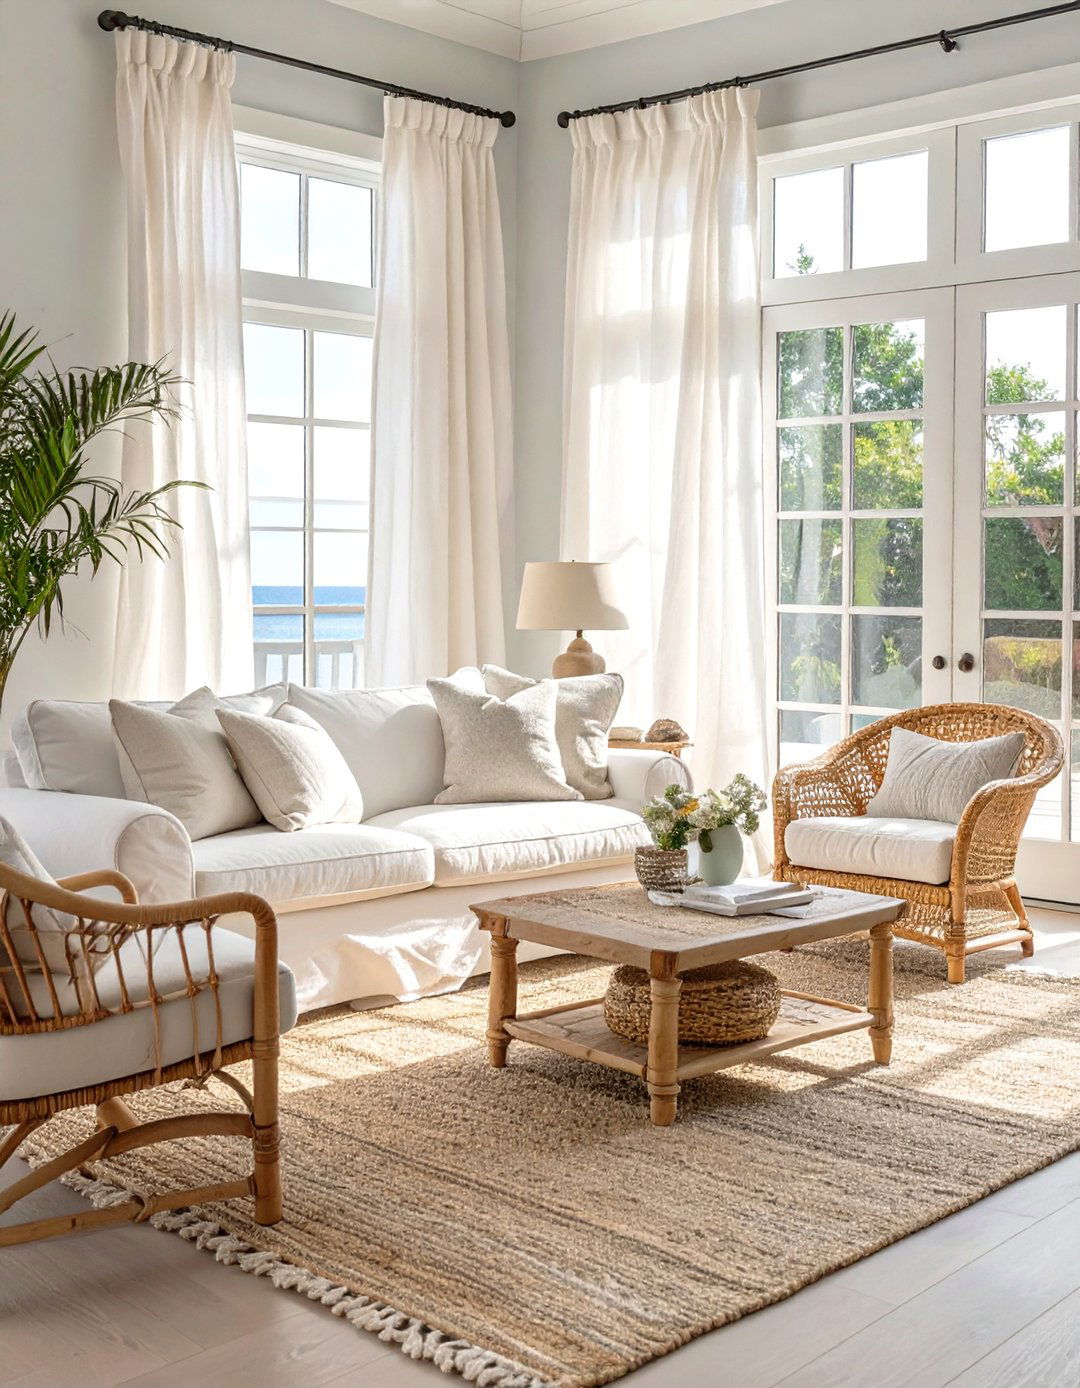
This design theme captures a relaxed, sophisticated, and comfortable coastal aesthetic. It's about creating a timeless living room that feels effortlessly layout is open and airy, designed for easy conversation and includes overstuffed sofas with white or neutral slipcovers, supplemented by natural fiber rugs and wicker or rattan accent are light and textured, like linen, cotton, and weathered color palette is inspired by the beach: sandy beiges, creamy whites, and shades of windows dressed in breezy curtains maximize natural light and seaside views.

20. A Maximalist Home Library and Study
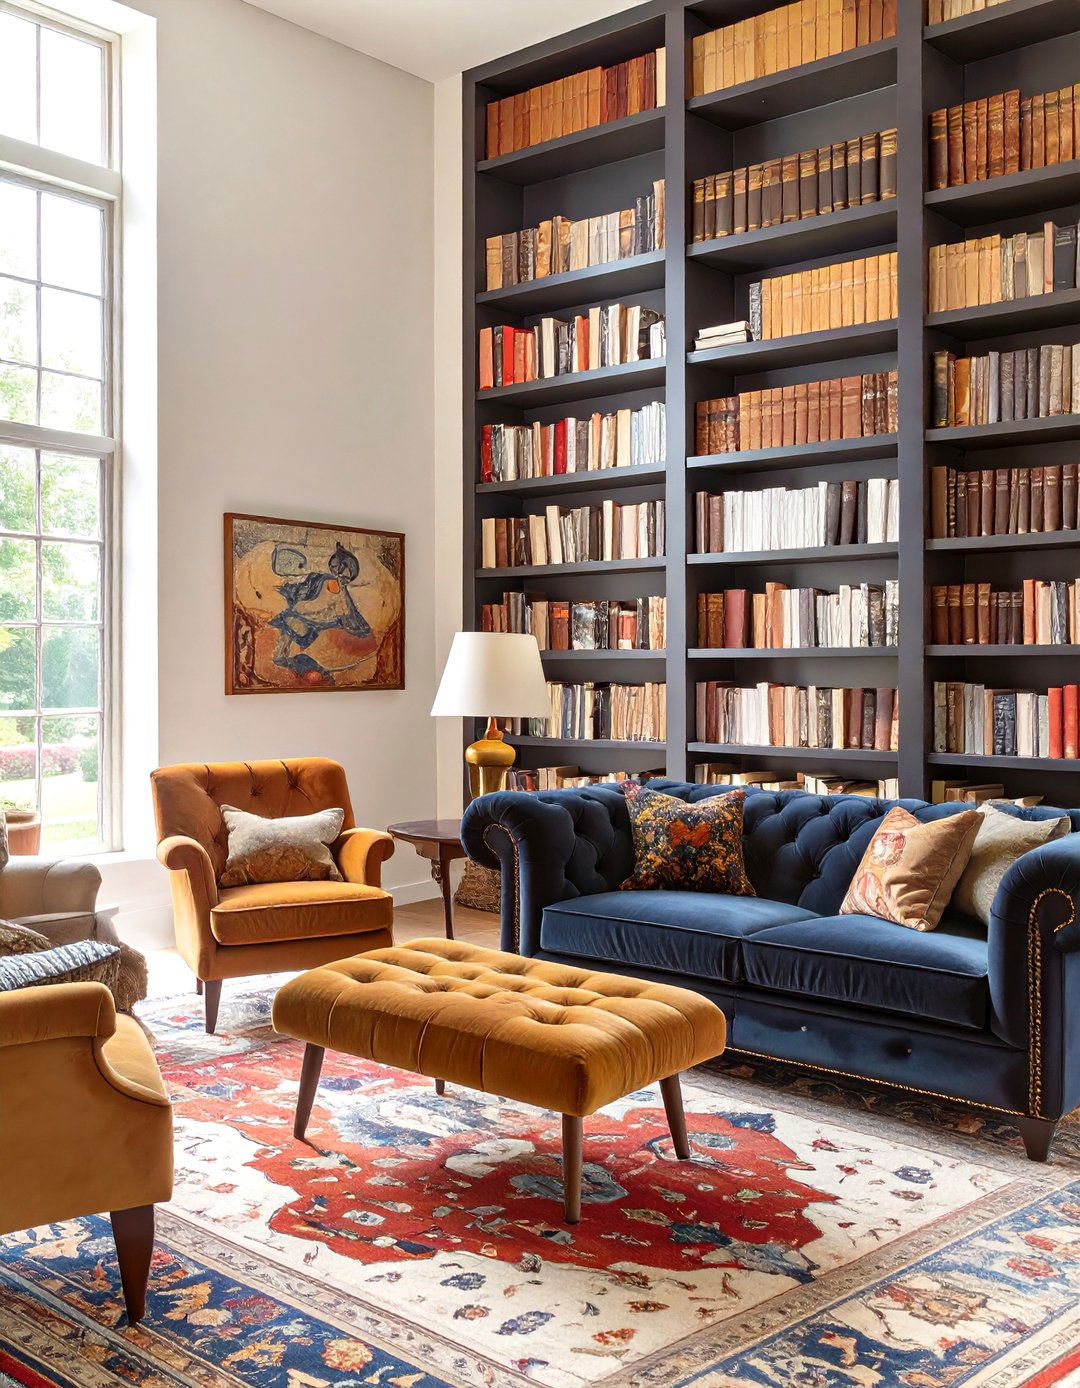
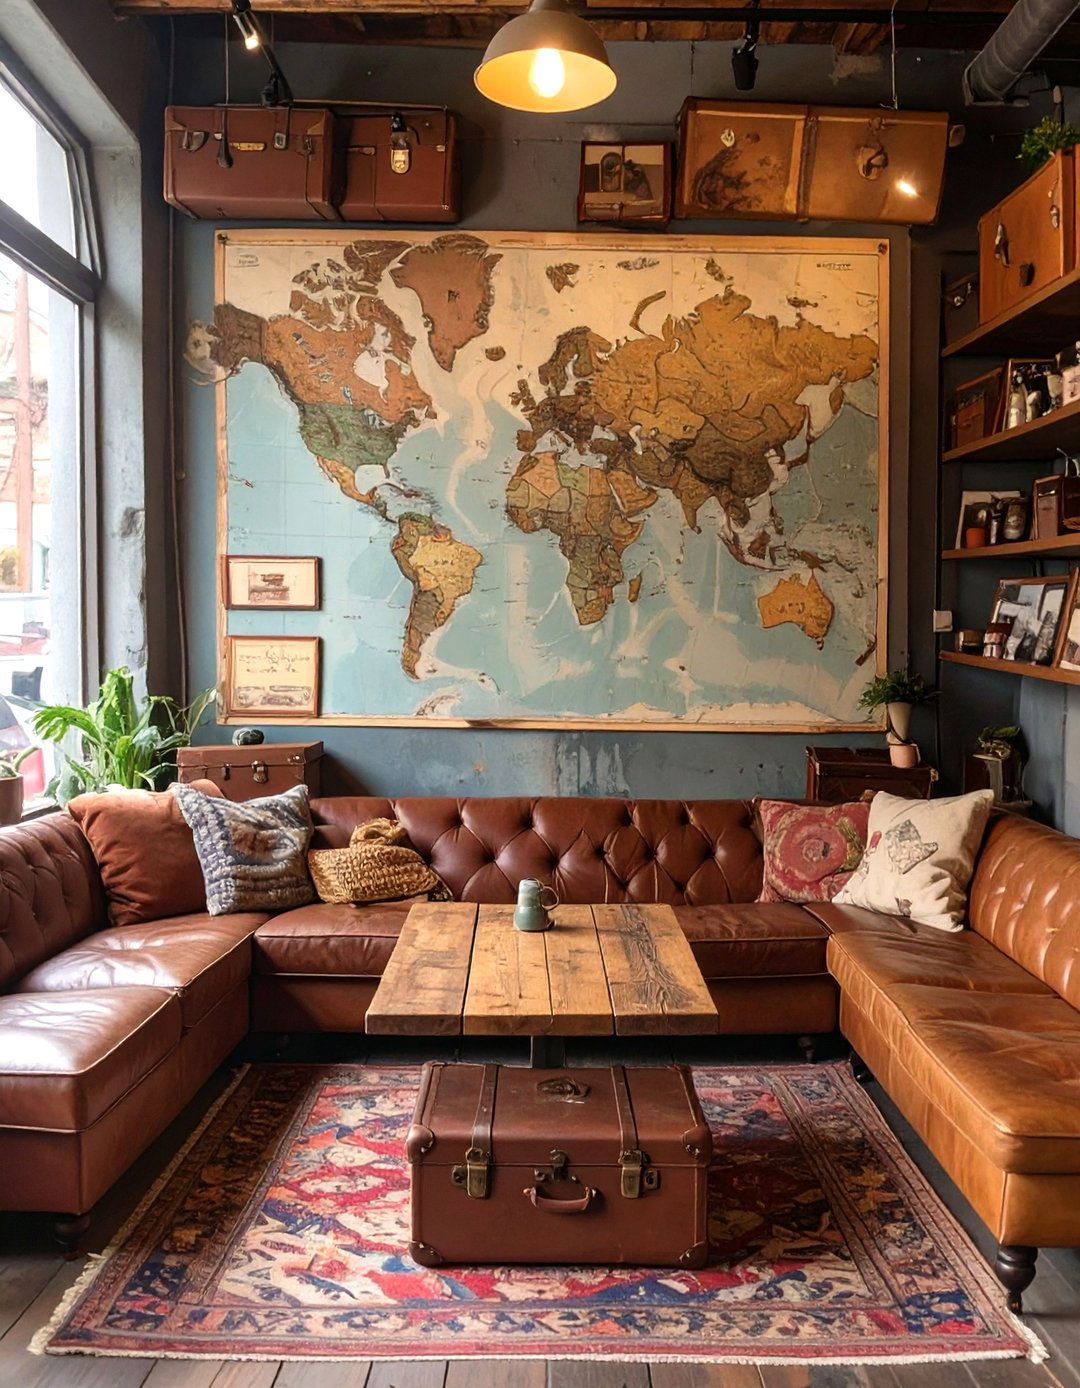
Forget minimalism; this project celebrates a "more is more" philosophy in a home theme is curated maximalism, filled with books, art, and personal layout features floor-to-ceiling bookshelves, creating a cozy, cocooning effect. A rich, jewel-toned color palette on the walls, like emerald green or deep navy, provides a dramatic is a mix of styles and periods, from a classic chesterfield sofa to quirky antique chairs, upholstered in bold patterns and luxurious lighting with multiple lamps and a statement chandelier creates an inviting and richly detailed atmosphere.
21. Steampunk-Inspired Coffee Shop Interior
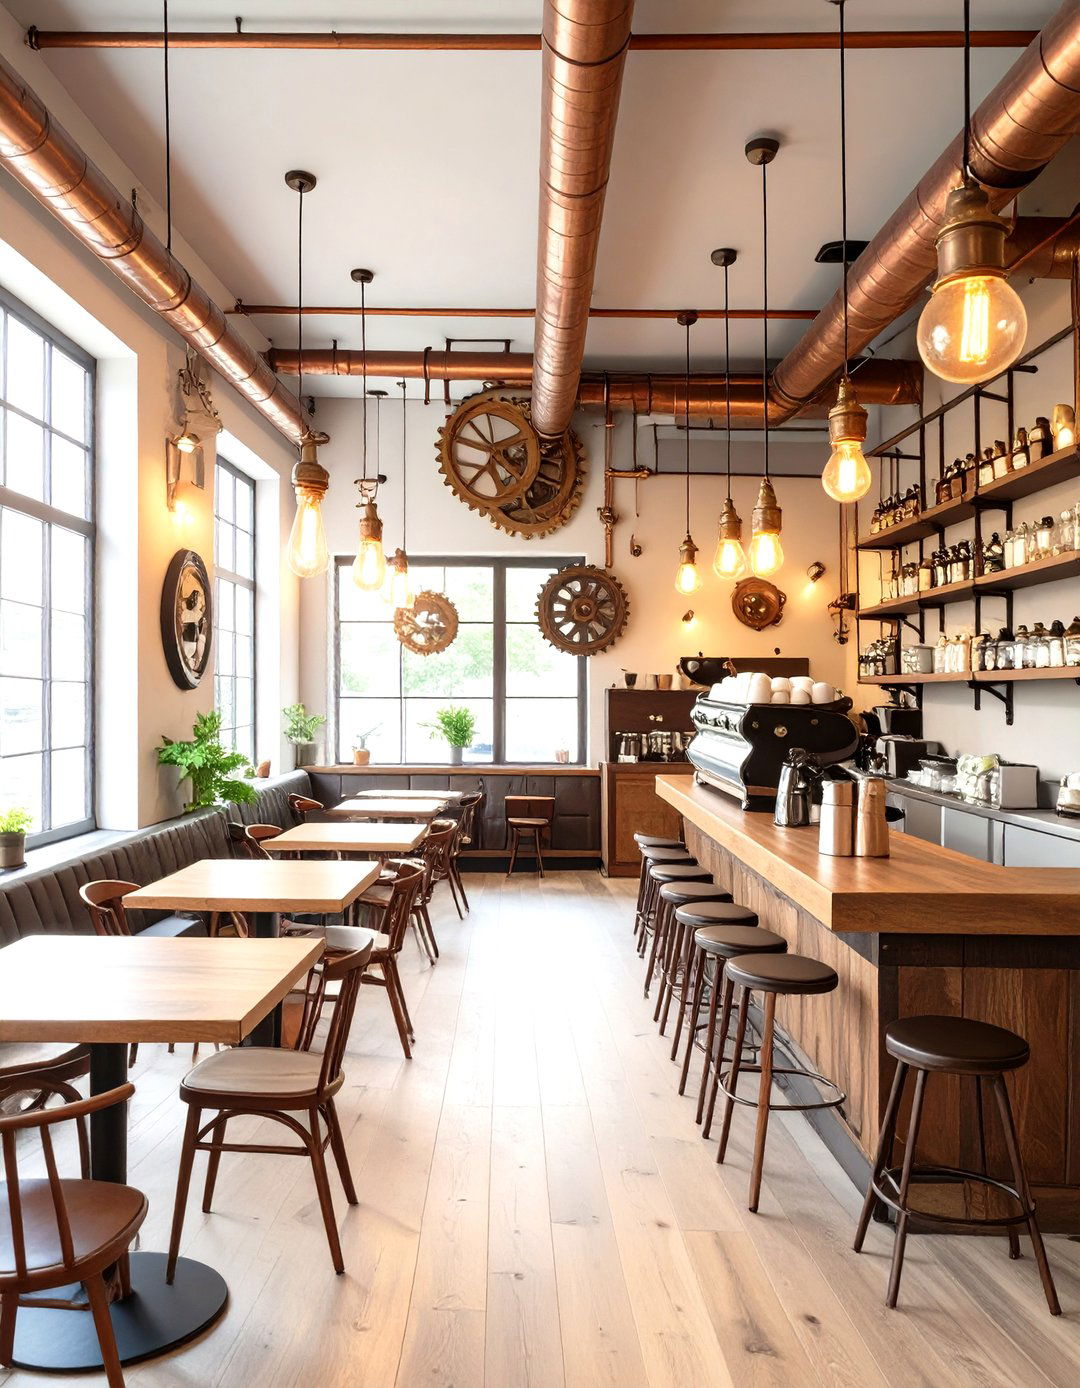
This idea challenges students to design a coffee shop with a distinctive Steampunk theme, blending Victorian aesthetics with industrial, retro-futuristic layout would feature intimate seating nooks and a prominent service counter designed to look like a piece of intricate would include aged brass, copper pipes, dark wood, and exposed gears and gauges as decorative would be a mix of Victorian-style pieces and custom-built industrial would be warm and atmospheric, using Edison bulbs in elaborate, custom-made fixtures to complete the imaginative and immersive environment.
22. Designing a Sensory Room for a Children's Hospital
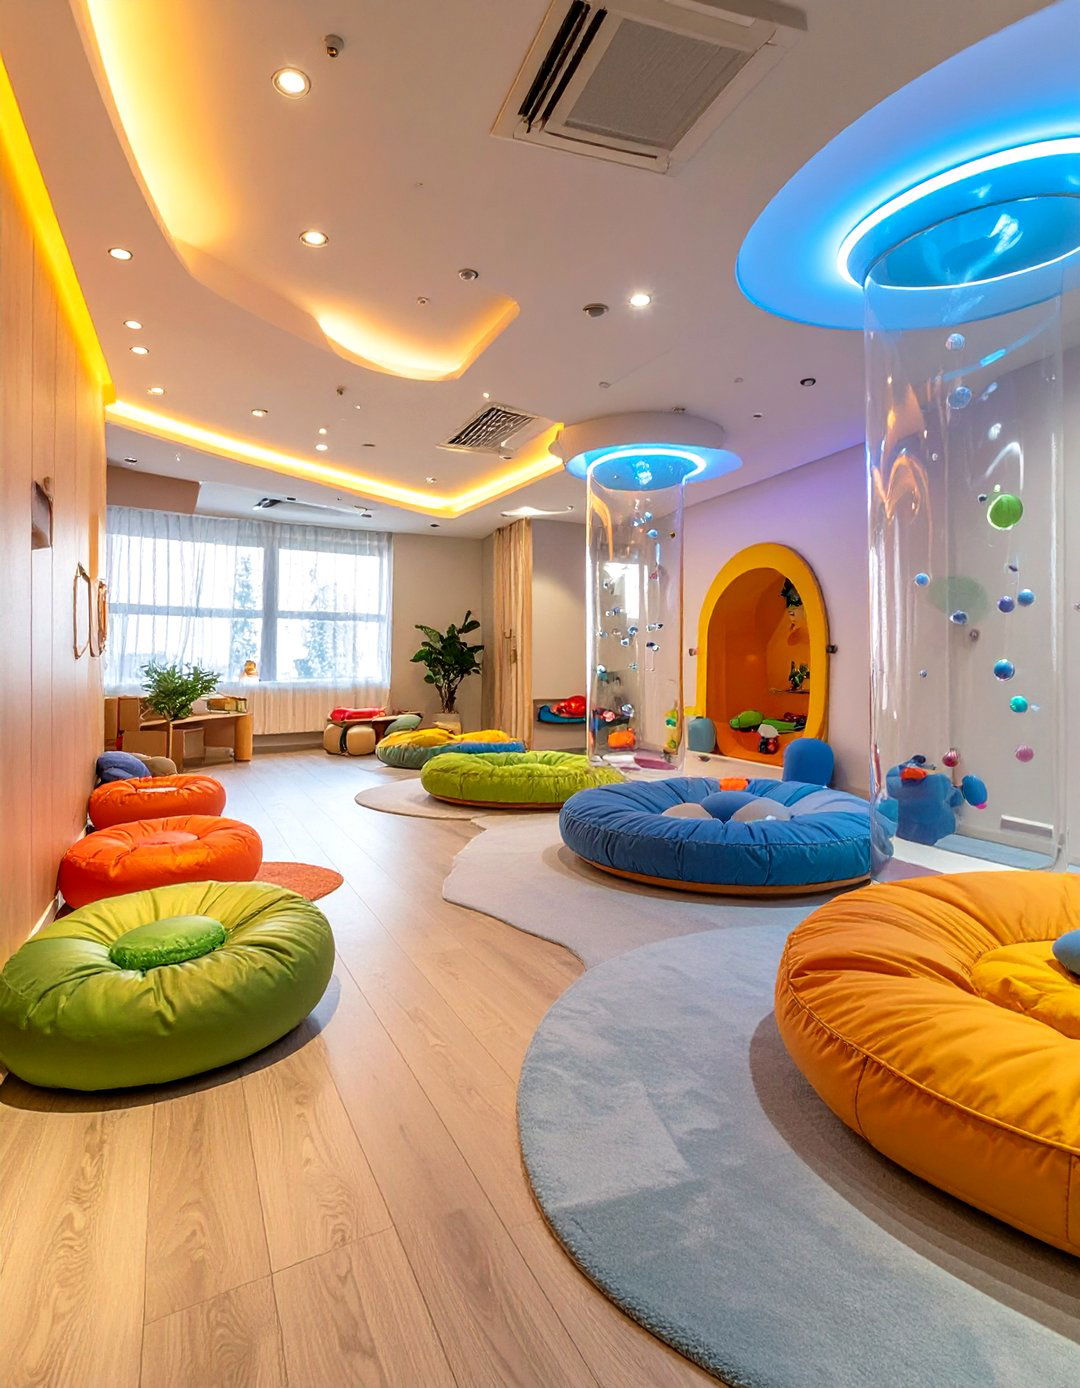
What does a space of pure calm and gentle stimulation look like in a stressful environment? This project focuses on designing a sensory room in a children's hospital to provide a therapeutic layout is simple and safe, with soft flooring and padded design incorporates interactive elements like bubble tubes, fiber optic light strands, and tactile wall are chosen for safety and ease of is the key feature, with controllable, color-changing LEDs to create different overall goal is a non-threatening, calming environment that can be adapted to individual sensory needs.
23. A Sustainable Prefabricated Micro-Home

This project explores the design of a compact, prefabricated micro-home with a strong emphasis on sustainability and off-grid theme is efficient, eco-conscious layout must be incredibly clever, using multifunctional furniture and vertical space to maximize usability within a small would be renewable and lightweight, such as bamboo plywood and recycled design would integrate systems for solar power, rainwater harvesting, and composting toilets. Large, strategically placed windows would provide passive heating and a connection to the outdoors, proving that small-scale living can be both comfortable and sustainable.
24. A Hollywood Regency Style Dining Room
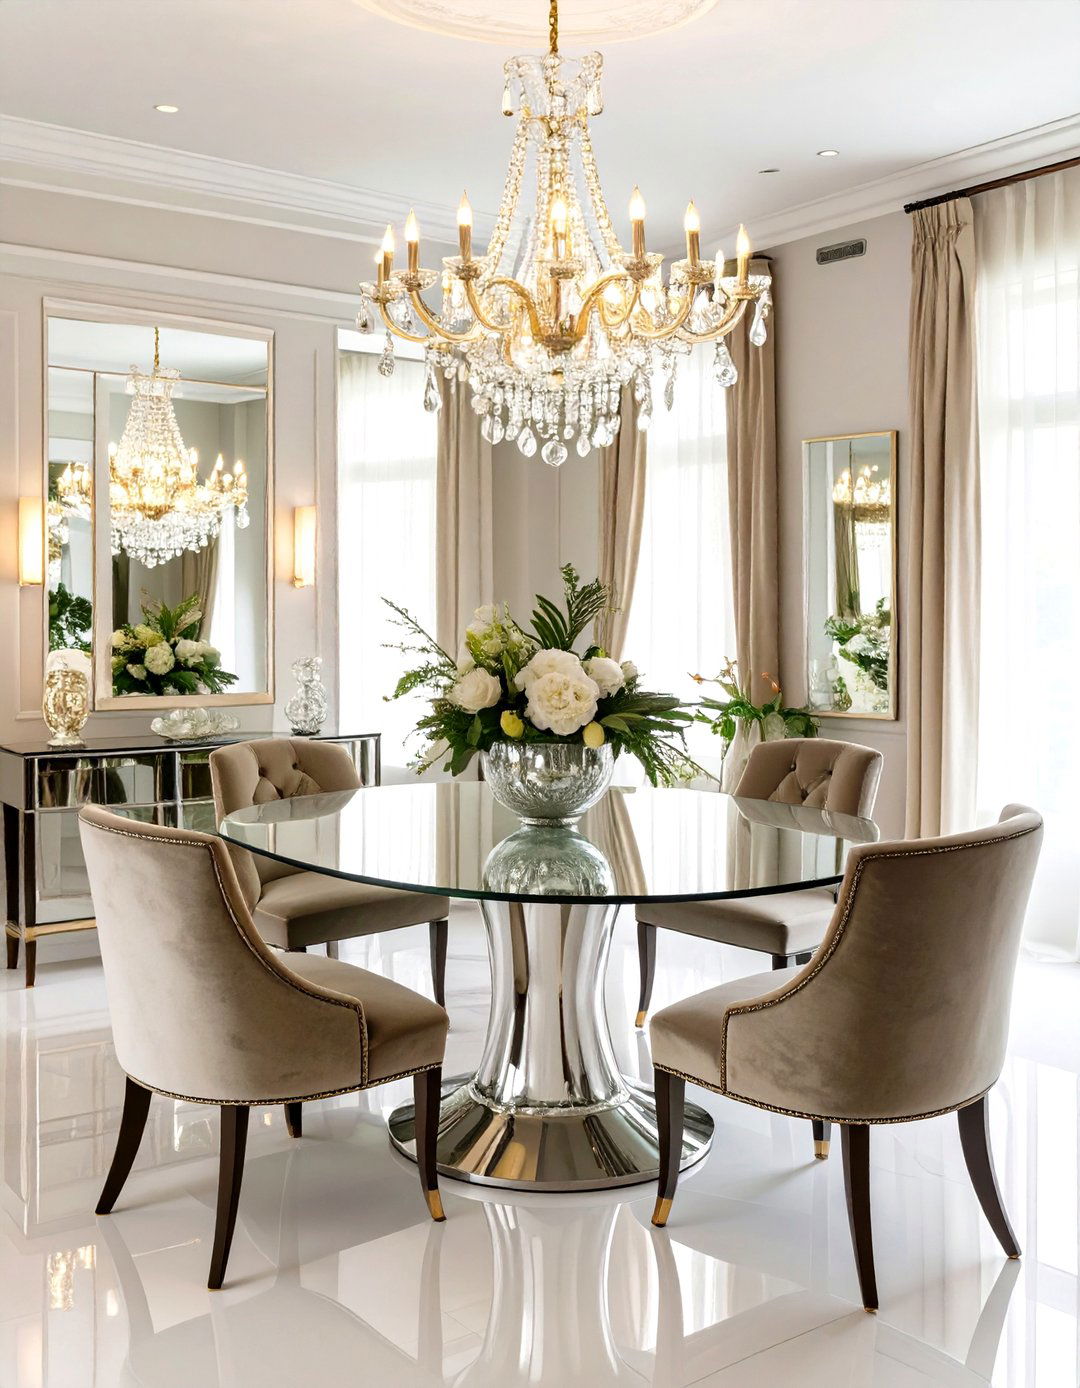
Design a dining room that exudes the glamour and drama of Hollywood's Golden Hollywood Regency style is all about creating a space that feels luxurious, sophisticated, and a little layout would be formal and symmetrical, centered around a statement dining materials include high-gloss lacquered surfaces, mirrored furniture, and plush velvet or silk upholstery. A bold color palette featuring black, white, and a vibrant accent color like fuchsia or turquoise is is critical, with a dramatic crystal chandelier and elegant wall sconces casting a flattering, glamorous glow.
25. An Earthship-Inspired Community Center
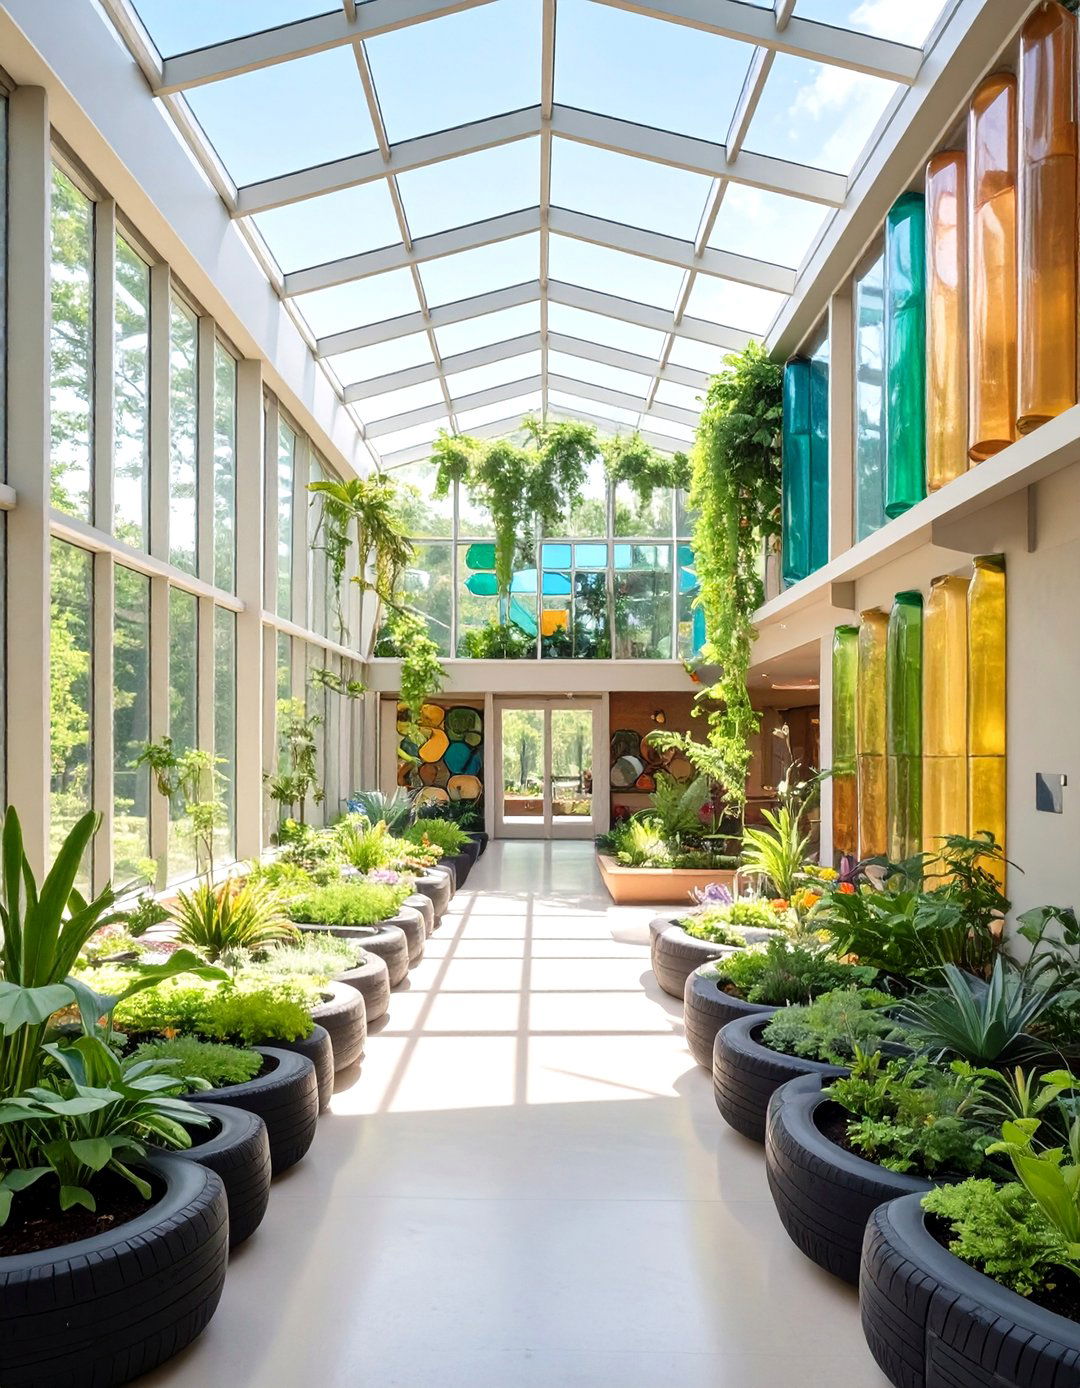
This project is centered on radical sustainability, tasking students with designing a community center based on Earthship building would be constructed from natural and upcycled materials, such as earth-packed tires and glass layout is designed for passive solar heating and cooling, with a long, south-facing glass interior would feature indoor gardens for food production and integrated water recycling are natural, with earthen plaster walls and stone concept is a deep dive into self-sufficient architecture, creating a building that functions as a living, breathing organism.
26. A Postmodernism-Inspired Playroom
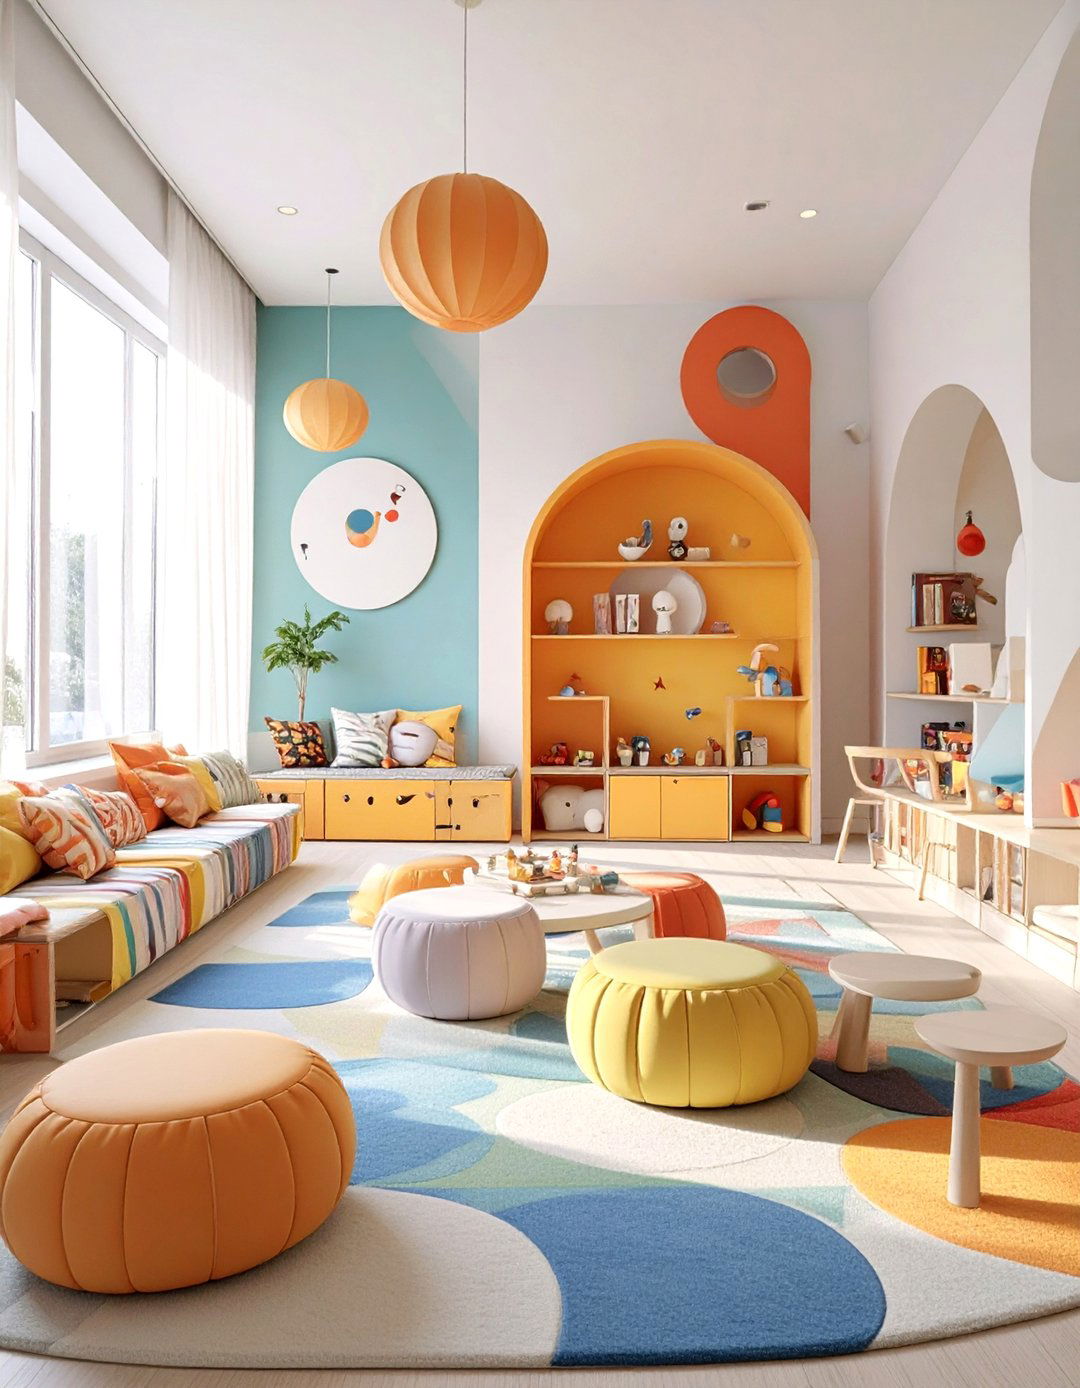
Break the rules of conventional design by creating a children's playroom inspired by the Postmodern theme is playful, colorful, and layout would be unconventional, with asymmetrical shapes and unexpected spatial would be sculptural and whimsical, featuring bold geometric forms and clashing would be a mix of anything and everything: laminate, plastic, neon, and bold color palette is bright and unapologetic, with no fear of project encourages students to challenge design norms and create a space that is purely about fun and imagination.
27. A Brutalist-Inspired Home Office
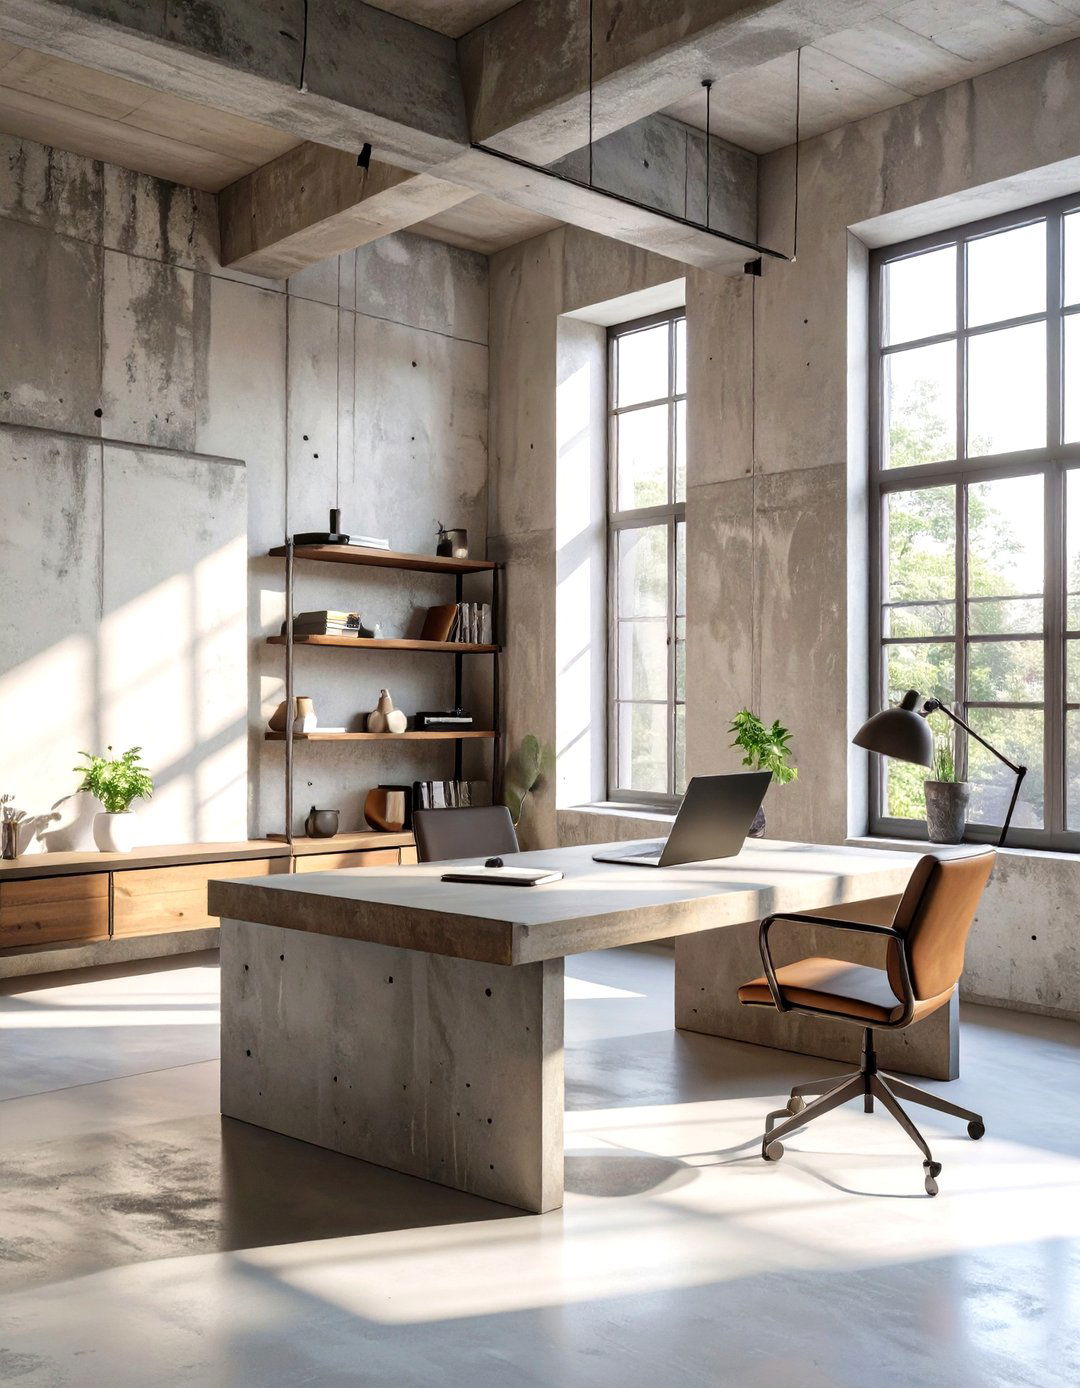
This design idea challenges the conventional notion of a cozy home office by embracing the raw, monolithic aesthetic of theme focuses on exposed materials and structural layout would be minimalist and functional, with a massive, board-formed concrete desk as the would be left as raw concrete or finished with a rough would be sparse and sculptural, made from steel, leather, and dark light from a large, strategically placed window would highlight the textures of the result is a powerful, distraction-free space for focused work.
28. A Bohemian-Chic Rooftop Terrace
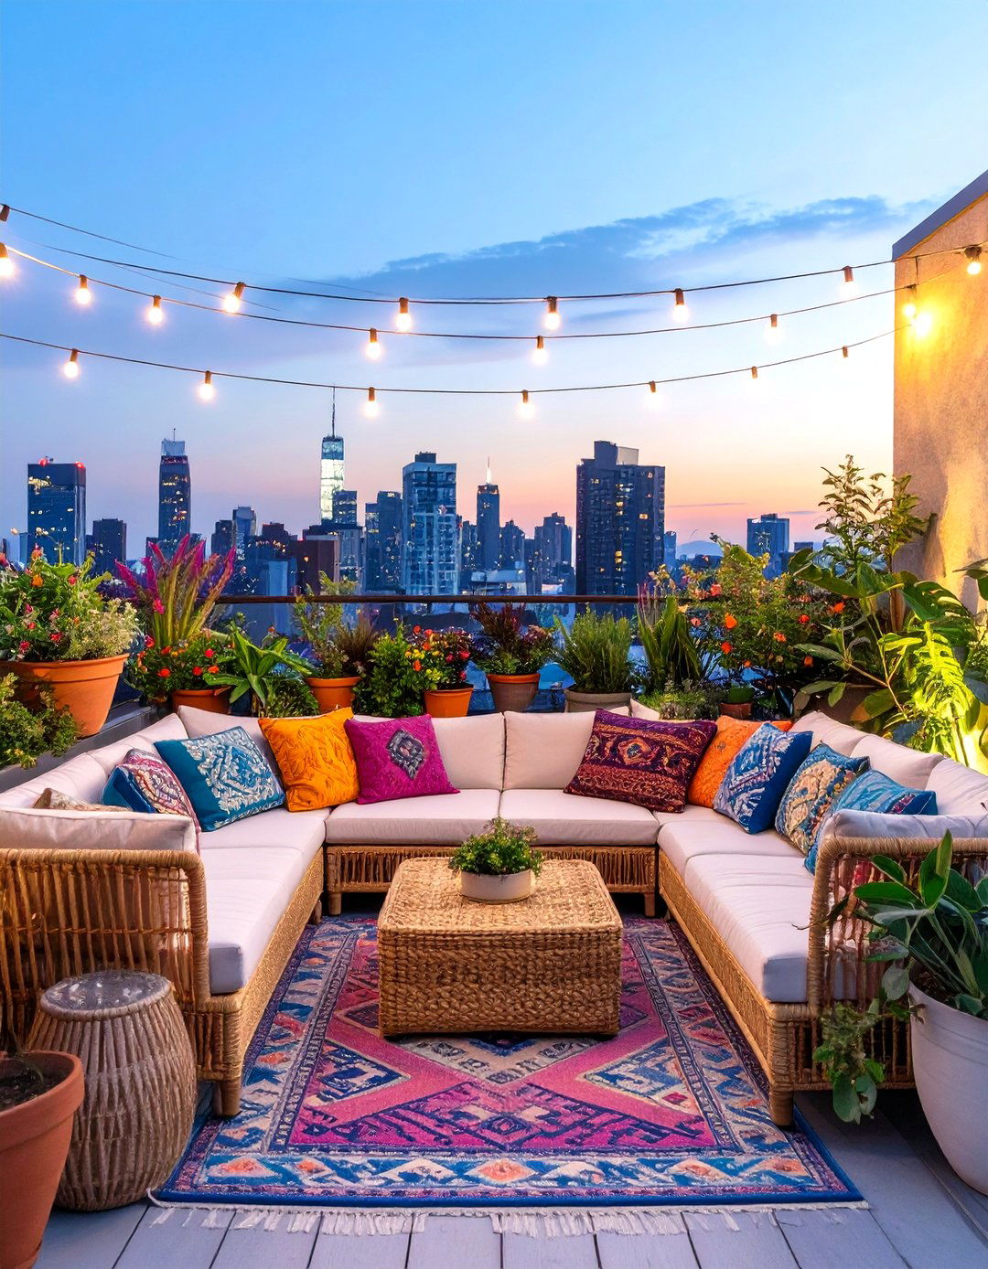
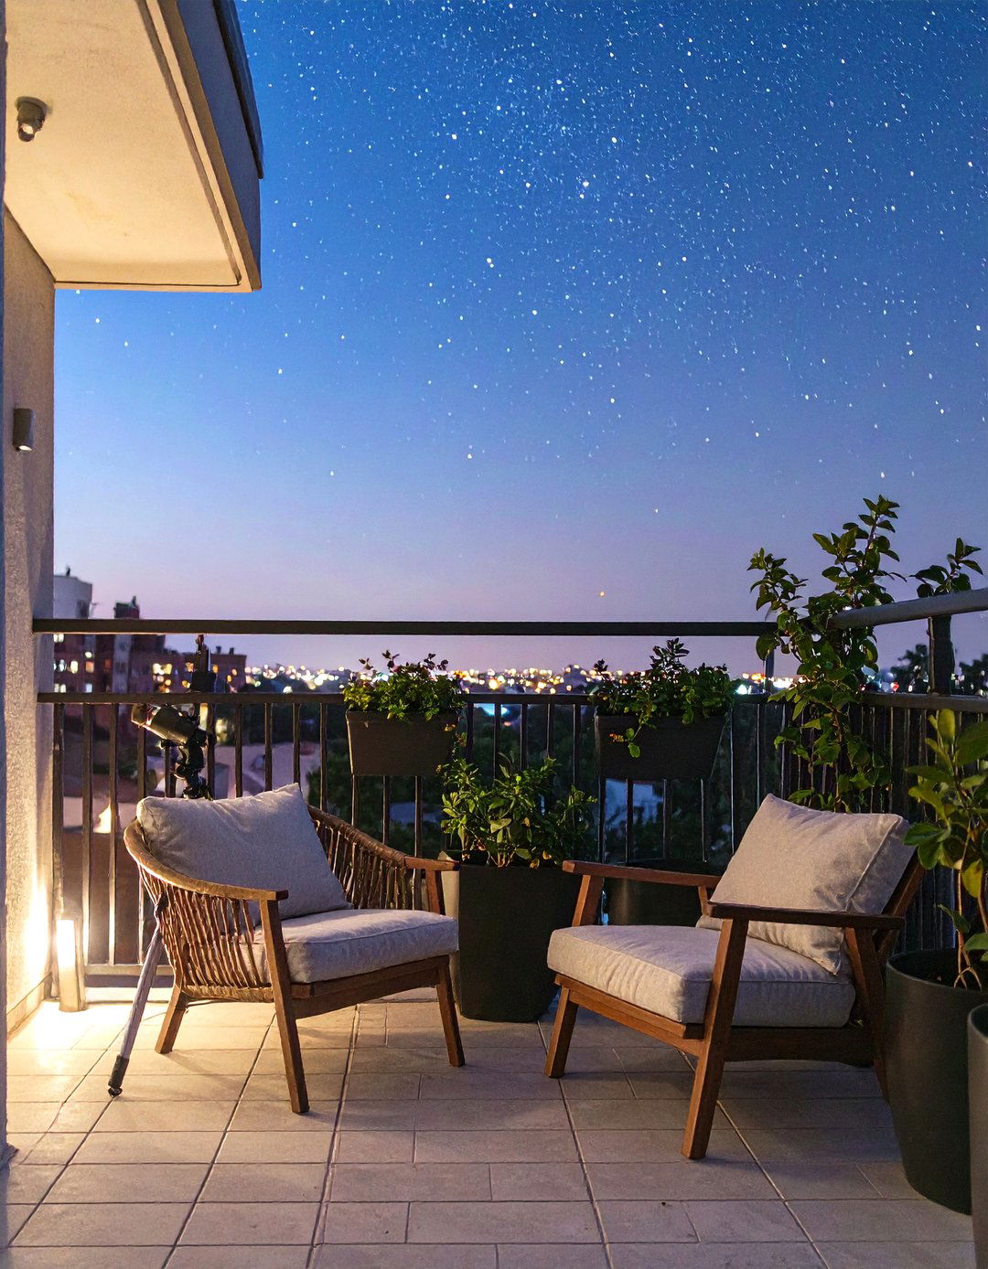
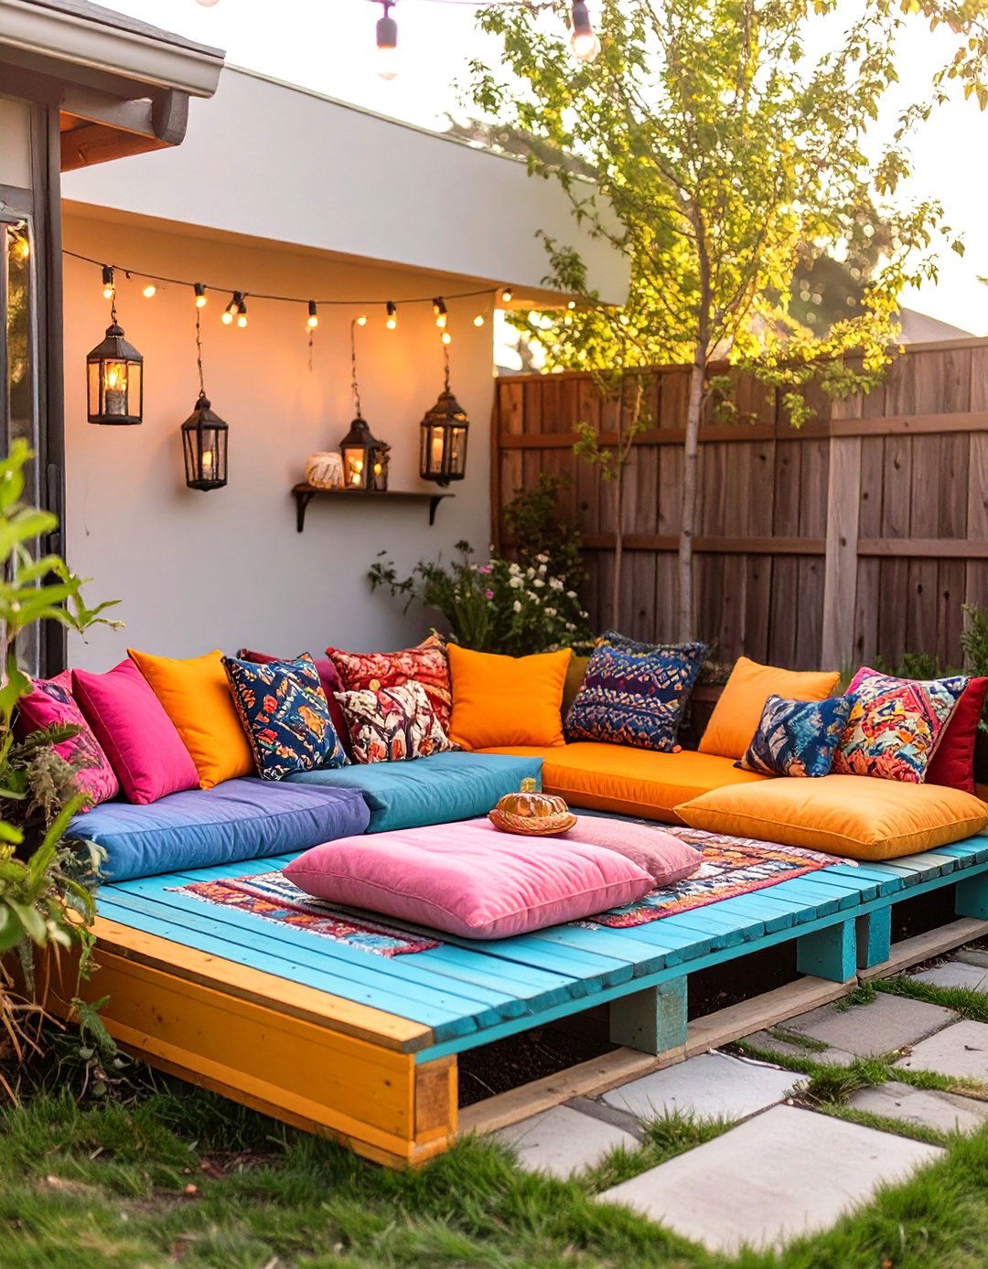
Transform an urban rooftop into a relaxed, bohemian-chic project is about creating an eclectic and inviting outdoor living layout would be informal, with various zones for lounging, dining, and gardening, defined by outdoor rugs and groupings of are natural and textural: rattan and wicker furniture, macrame plant hangers, and an abundance of potted plants and climbing would be low and comfortable, piled with colorful, patterned cushions and lights and lanterns would provide a magical, ambient glow for evening gatherings, creating a perfect city escape.
29. A Shaker-Style Workshop and Studio
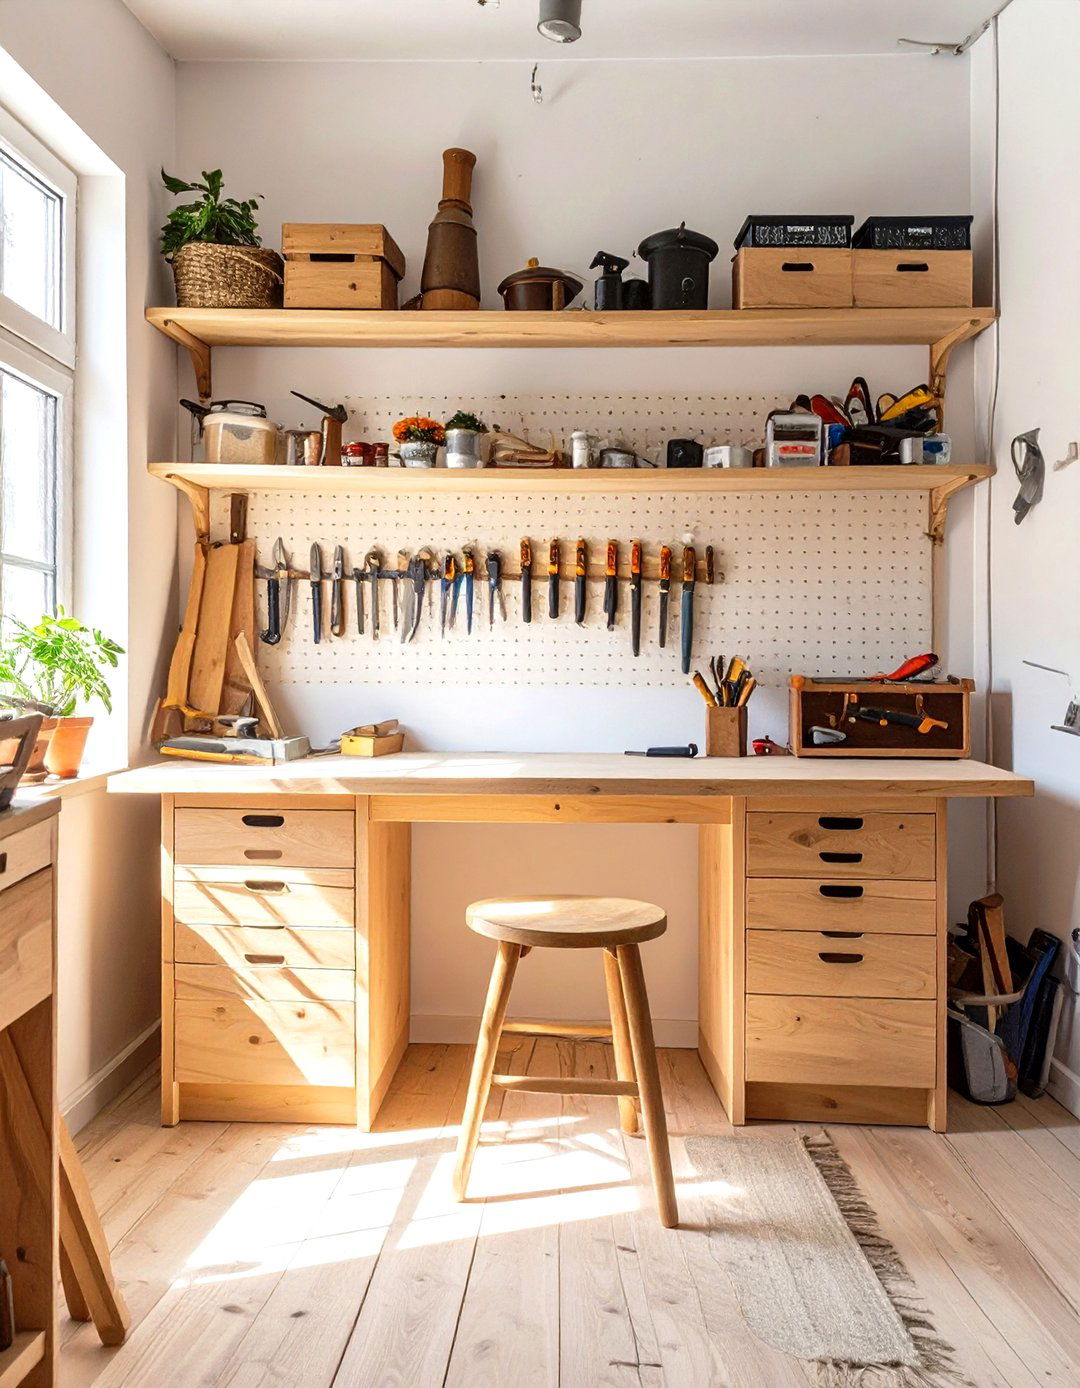
This design project focuses on the Shaker principles of simplicity, utility, and honesty to create a functional workshop and studio layout would be impeccably organized and uncluttered, with a place for everything. A key feature would be the iconic Shaker peg rail, used for hanging tools, chairs, and supplies to keep the floor are simple and natural, primarily light-colored wood like maple or would be handcrafted, minimalist, and highly color palette is muted and space embodies a quiet, focused utility and timeless craftsmanship.
30. A Space Age-Inspired Lounge
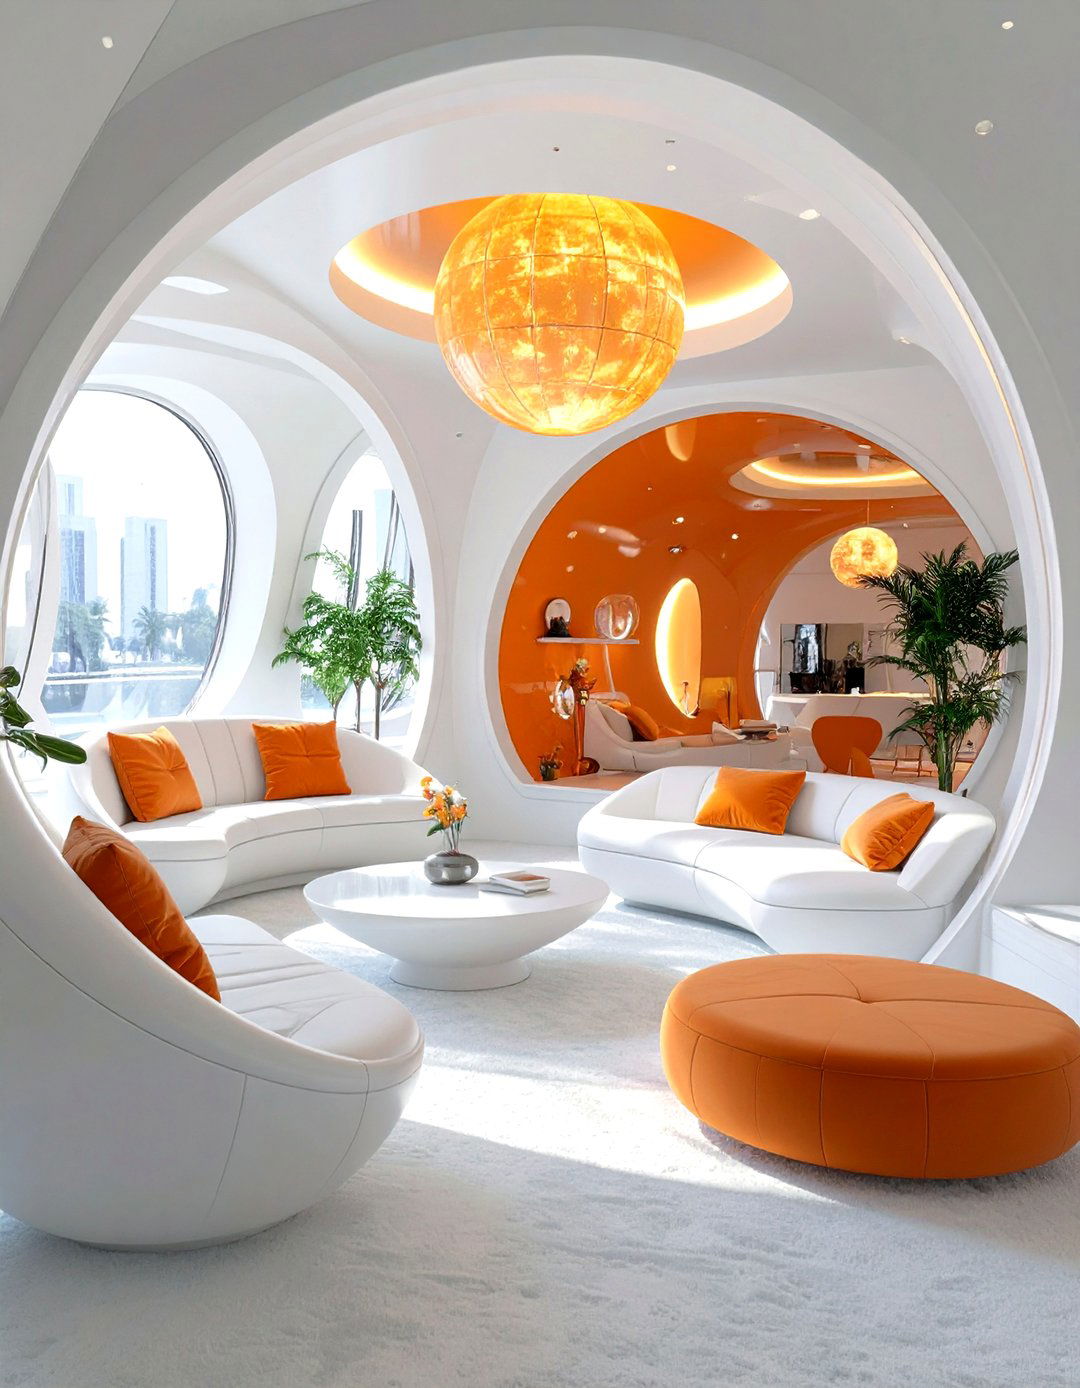
Travel to the future as envisioned in the 1960s with a Space Age or "Googie" architecture-inspired theme is optimistic, futuristic, and full of fluid, organic layout would be open and flowing, featuring curved walls and sunken seating would be innovative for the era: molded plastic, fiberglass, and would be sculptural and pod-like, such as the iconic Ball color palette would be a vibrant mix of stark white with bold pops of orange, red, and would be integrated into the architecture, with glowing panels and globe-shaped fixtures.
Conclusion:
Ultimately, a comprehensive interior design education is built upon a foundation of diverse and challenging 30 ideas demonstrate the breadth of the field, moving from deeply historical revivals to speculative future-forward tackling themes like sustainability, wellness, adaptive reuse, and user-centric design, students learn to think beyond mere develop a crucial understanding of how materials, layout, and lighting work together to create cohesive, meaningful hands-on, thematic approach ensures that emerging designers are not just decorators, but thoughtful problem-solvers equipped to shape the spaces we inhabit for years to come.

Related posts:




Leave a Reply