
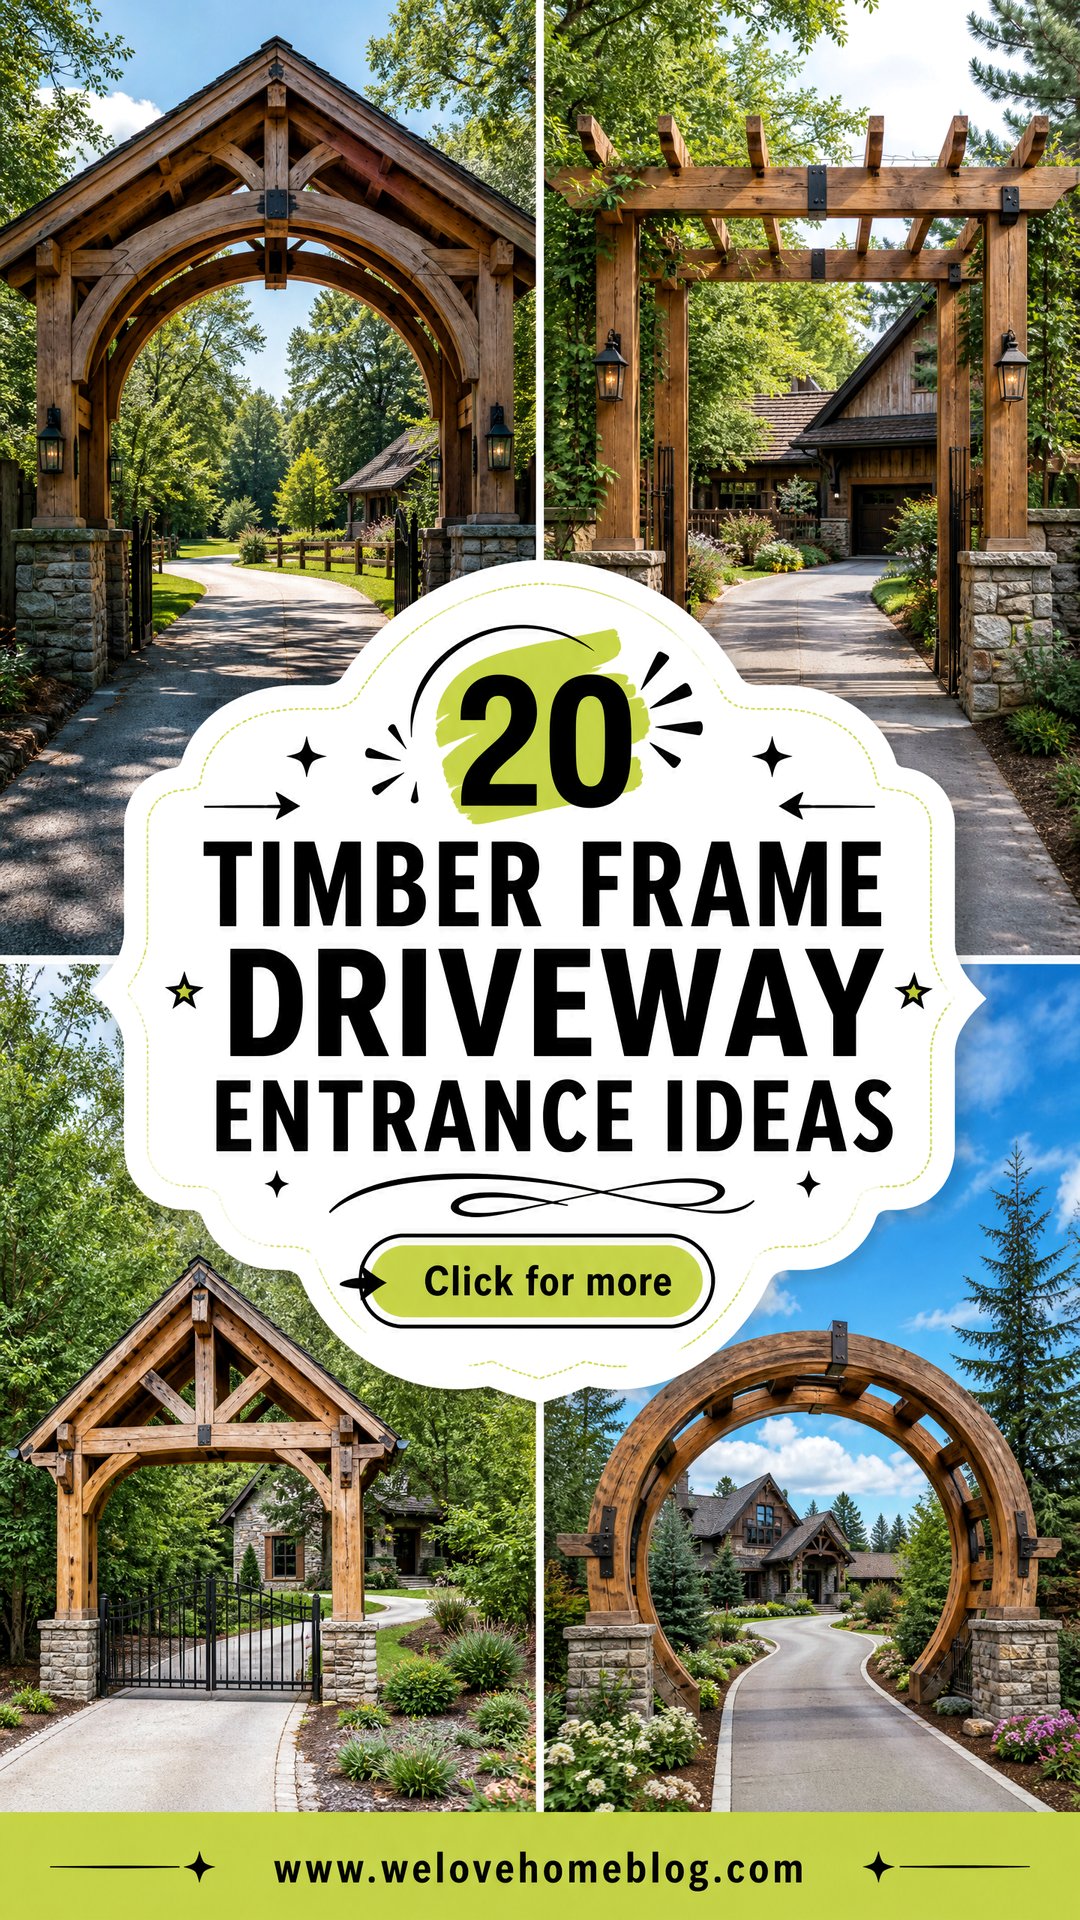
A well-designed timber entrance can make the entire approach to your home feel more welcoming, established, and intentional. These **20 Timber Frame Driveway Entrance Ideas** combine substantial wood posts, overhead beams, gates, lighting, stonework, and landscaping with complete driveway layouts. The right design can complement a rustic farmhouse, modern home, wooded cabin, suburban Craftsman, or sprawling ranch. It can also define the property line, improve privacy, display an address, and create a clear transition from the road to the house. As you plan, consider the driveway width, vehicle clearance, drainage, gate movement, wood finish, and how the structure relates to the home. Explore these 20 Timber Frame Driveway Entrance Ideas to find a practical look for your property.
1. Rustic Cedar Timber Frame Driveway Entrance
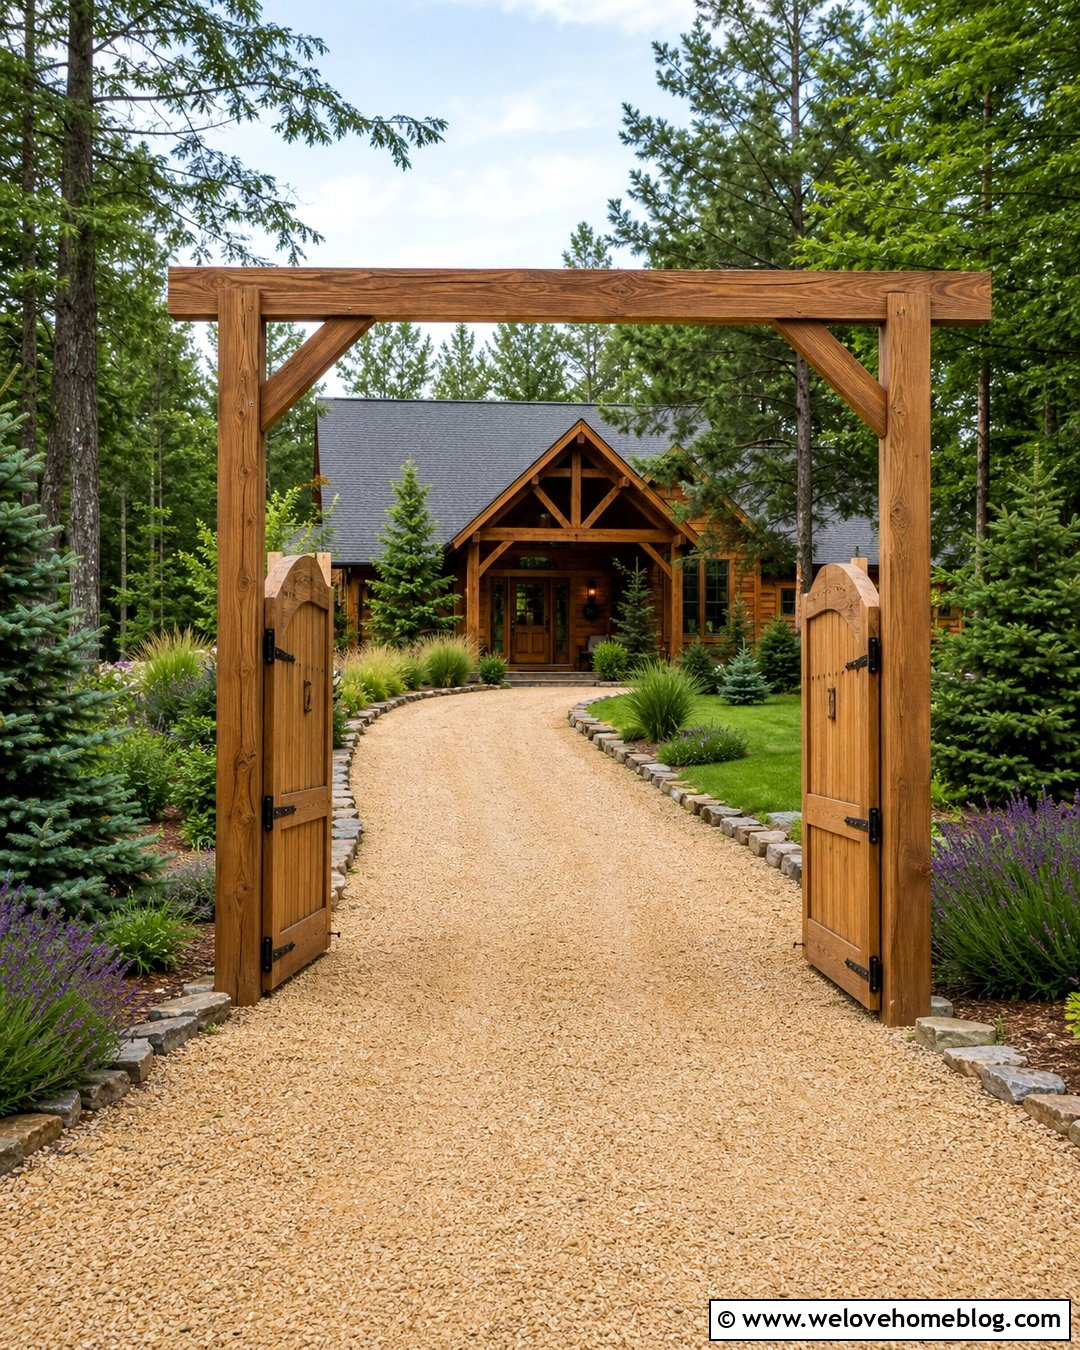
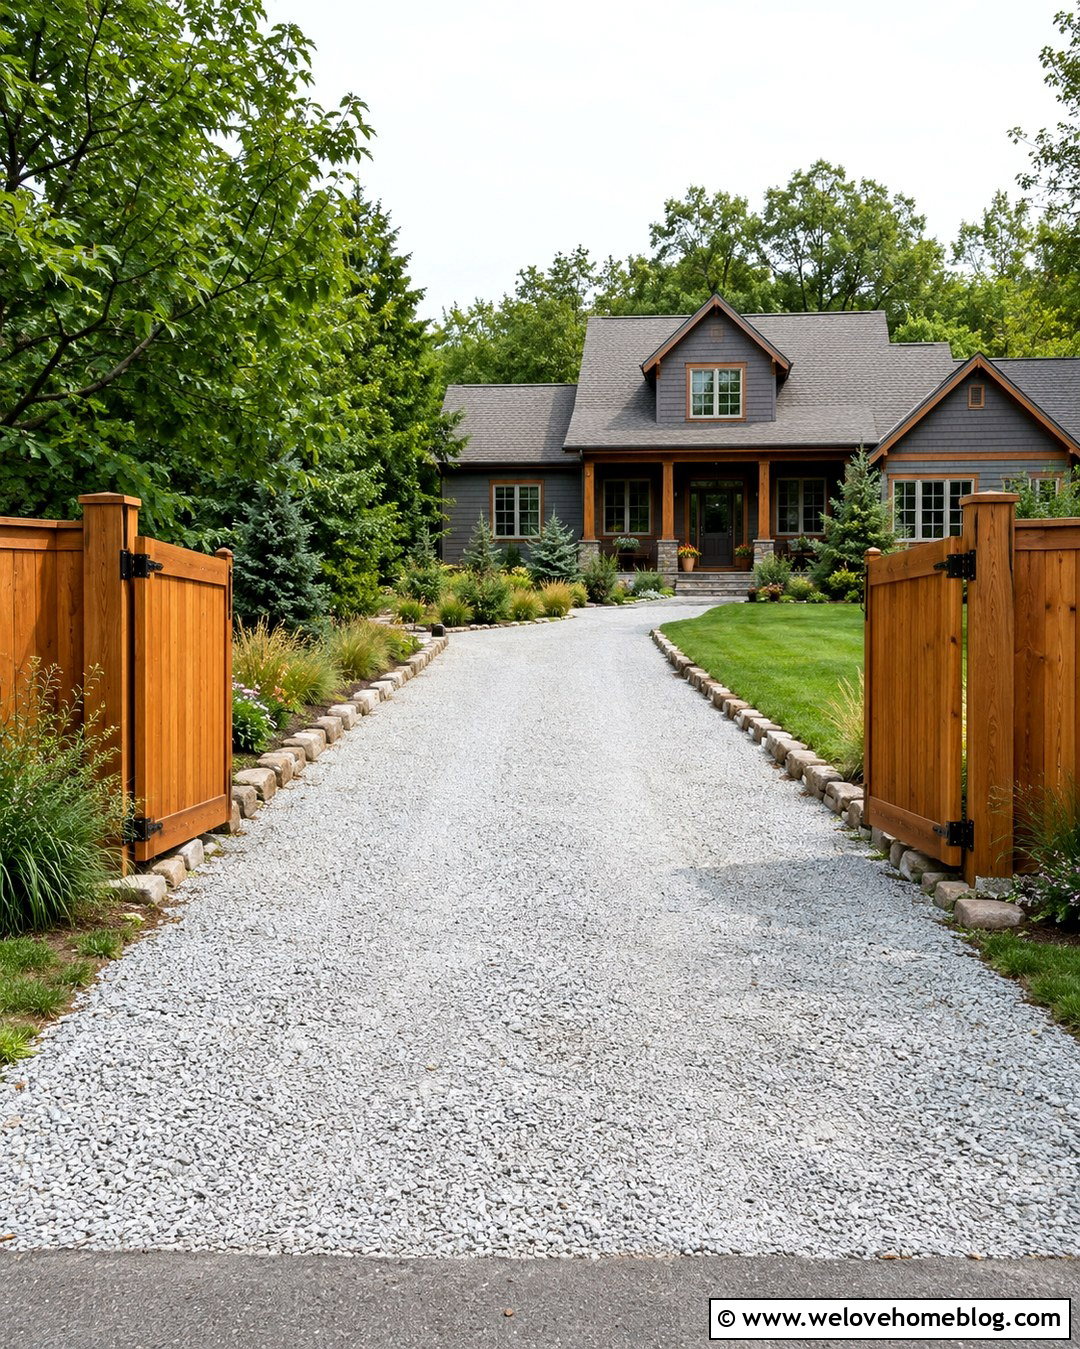
Warm cedar beams create a natural entrance that looks especially inviting beside a light gravel driveway. Use two substantial cedar posts with a horizontal top beam and visible knee braces to form a simple, sturdy frame. A pair of open wooden gates can provide definition without hiding the house or surrounding landscape. Edge the driveway with irregular fieldstone, then add ornamental grasses, lavender, and low evergreen shrubs around the posts. A curved gravel approach makes the entrance feel relaxed rather than formal. Choose a medium brown stain that allows the cedar grain to remain visible. Black strap hinges and understated lanterns provide contrast. This complete look works beautifully with cabins, country homes, ranch houses, and wooded properties.
2. Oak Timber Frame Driveway Entrance With Stone Pillars
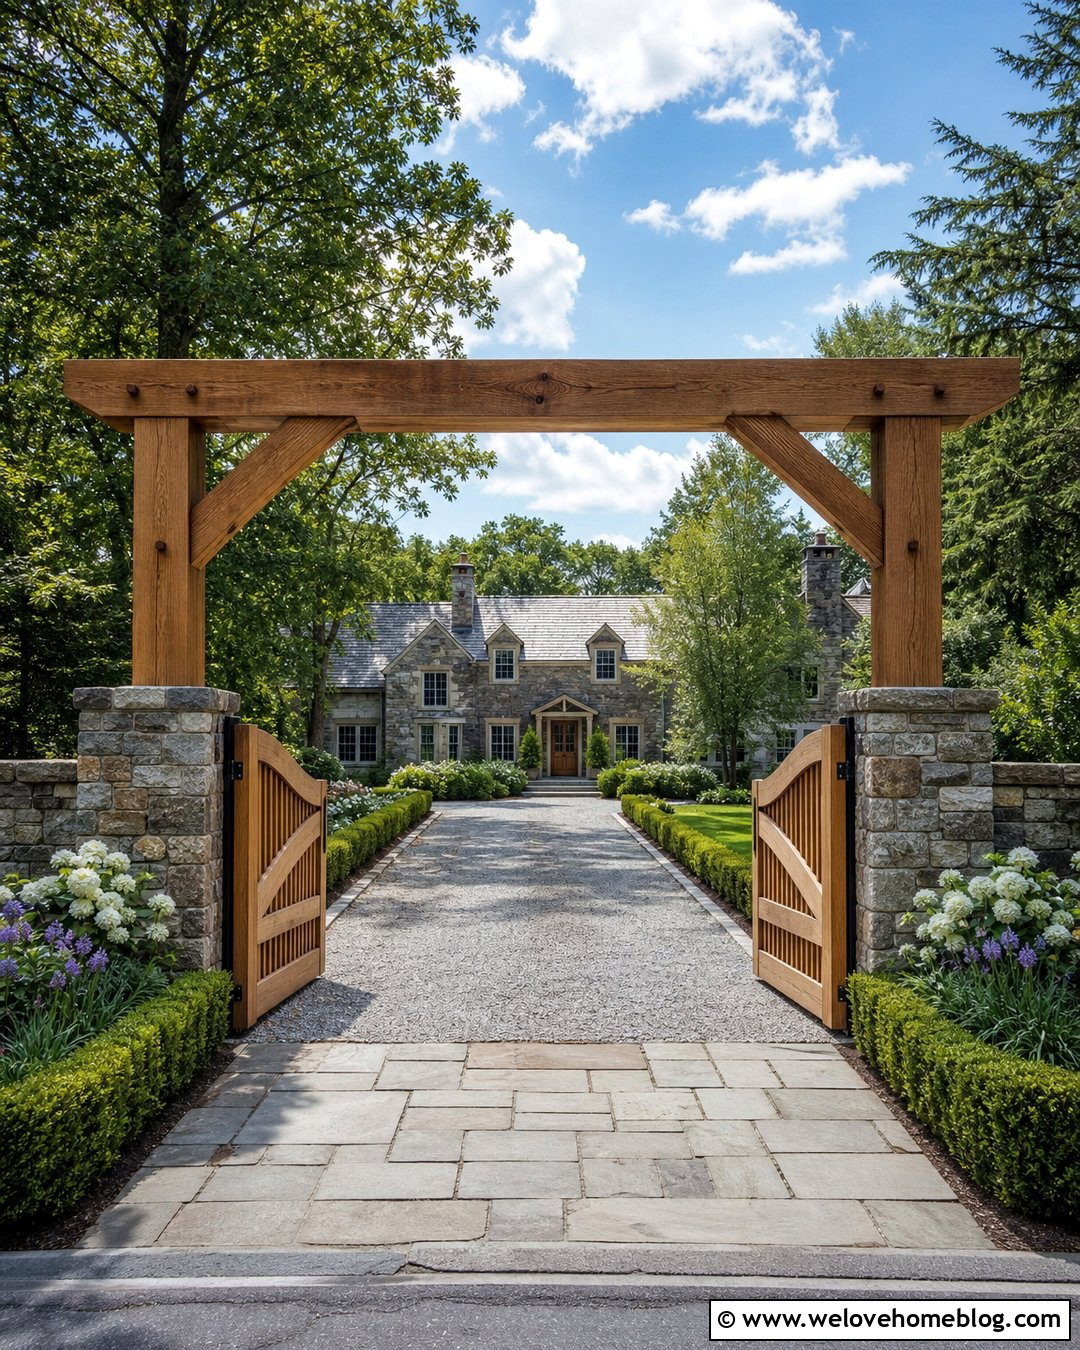
Pairing oak timbers with stone pillars gives a driveway entrance substantial visual weight without making it feel overly decorative. Build low, wide pillars from fieldstone or locally inspired stone veneer, then anchor the timber posts behind or within them. A straight gray gravel driveway can continue between the pillars toward a traditional stone or brick house. Use a pegged oak crossbeam with compact braces to highlight authentic timber-frame character. Simple double gates made from matching oak keep the materials consistent. Low boxwood hedges, flowering perennials, and a neat lawn soften the masonry. Add discreet downlights beneath the beam instead of oversized fixtures. The combination feels permanent and balanced, making it suitable for larger rural homes, country estates, and traditional suburban properties.
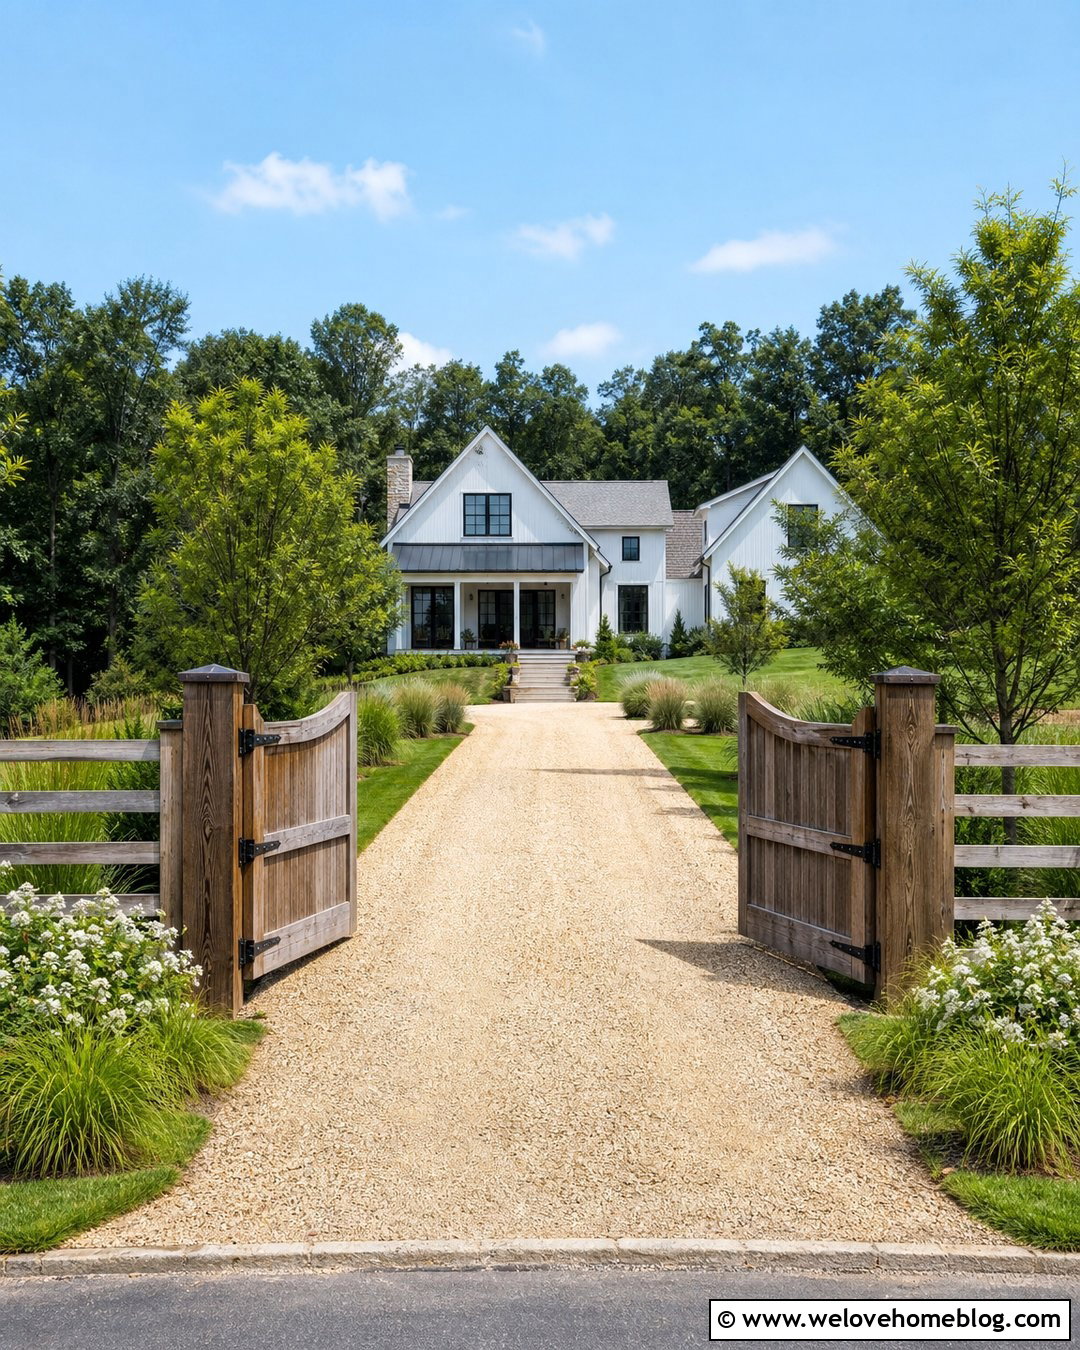
3. Timber Frame Driveway Entrance With Double Swing Gates
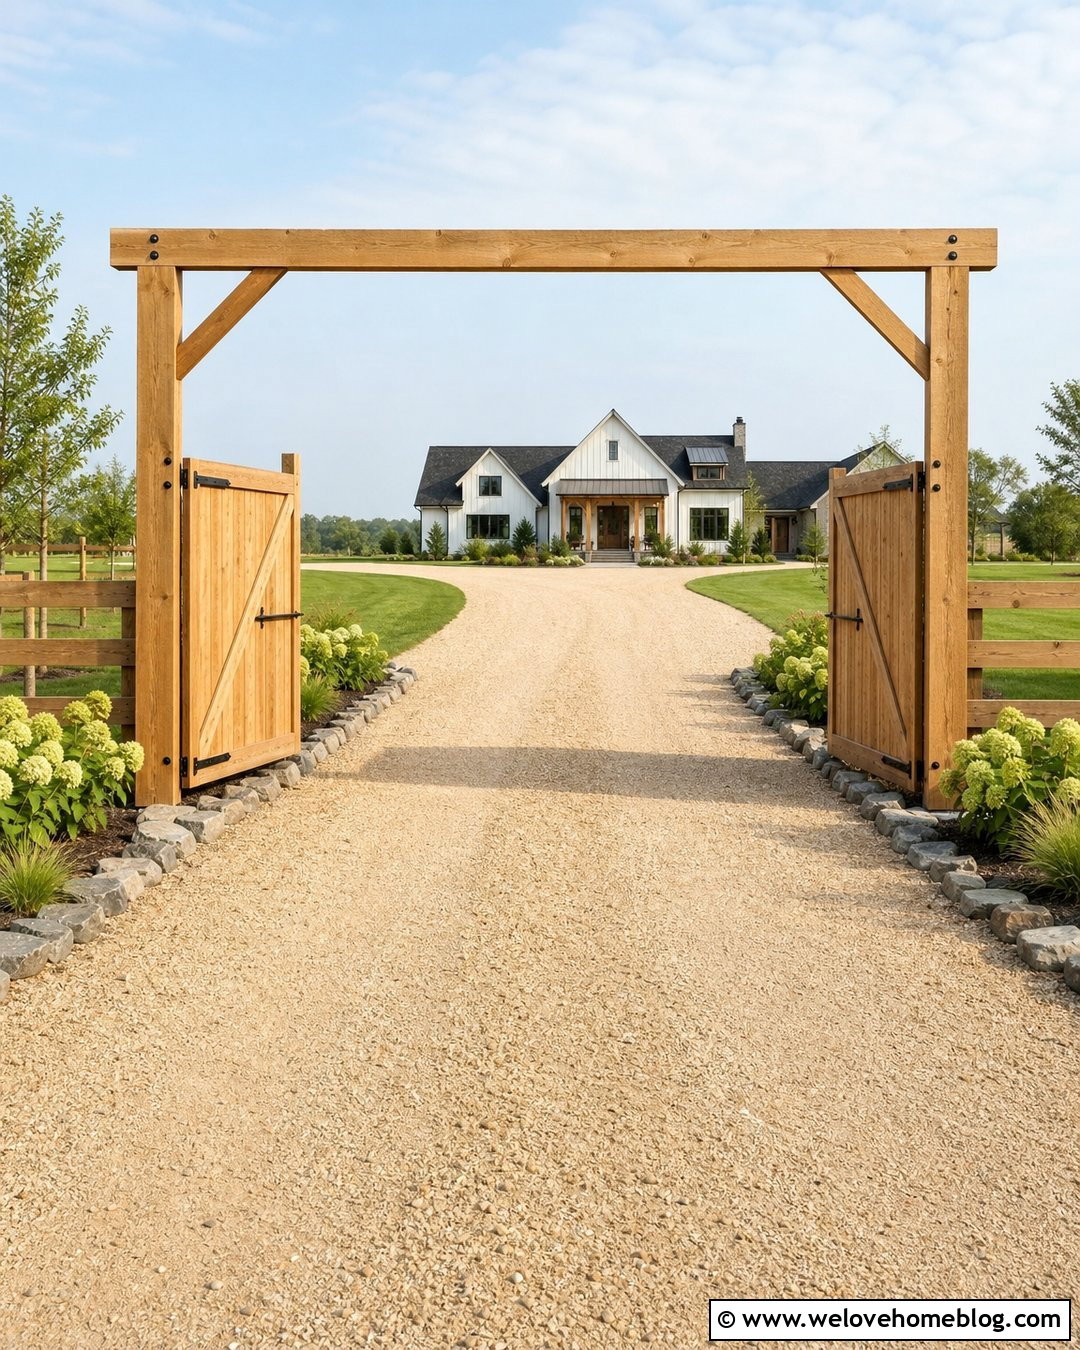
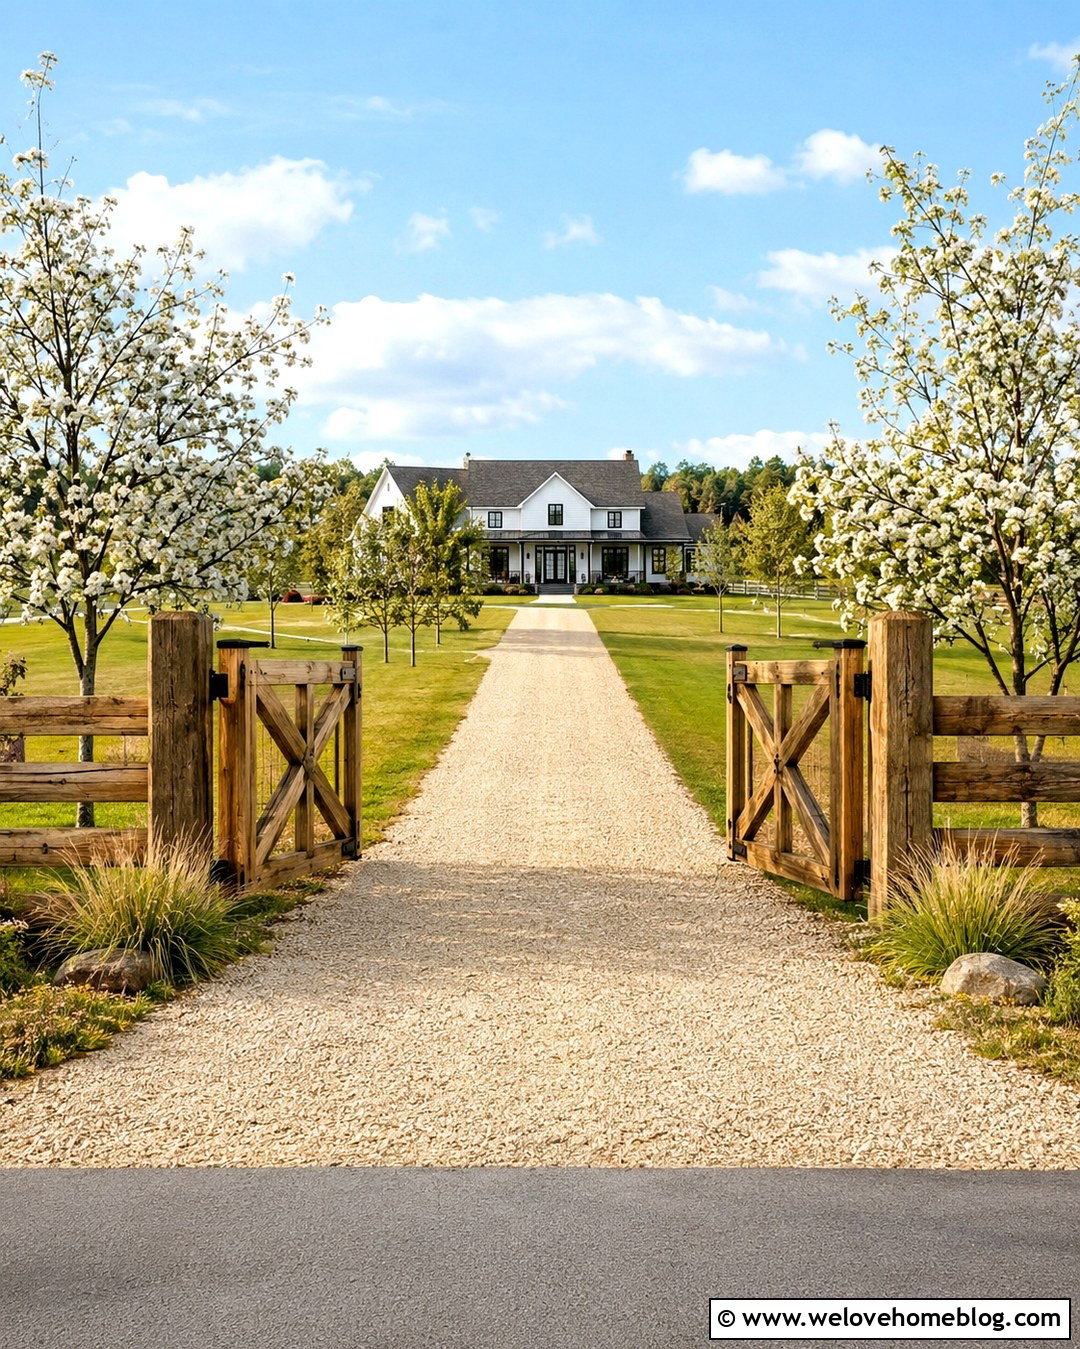
Double swing gates create a symmetrical focal point beneath a broad timber frame. Choose framed cedar gates with vertical boards, diagonal braces, and black steel hardware for a clean farmhouse appearance. A tan crushed-stone driveway can begin at the gates and widen gradually as it approaches the house. Continue a split-rail or horizontal board fence from each entrance post to connect the structure with the property boundary. Leave enough clear space for each gate leaf to operate without hitting landscaping, slopes, or roadside features. Because post stability and gate weight affect long-term alignment, the foundation, hardware, and automation should be sized by qualified professionals. () Finish the look with hydrangeas, native grasses, and low stone edging.
4. Modern Black Timber Frame Driveway Entrance
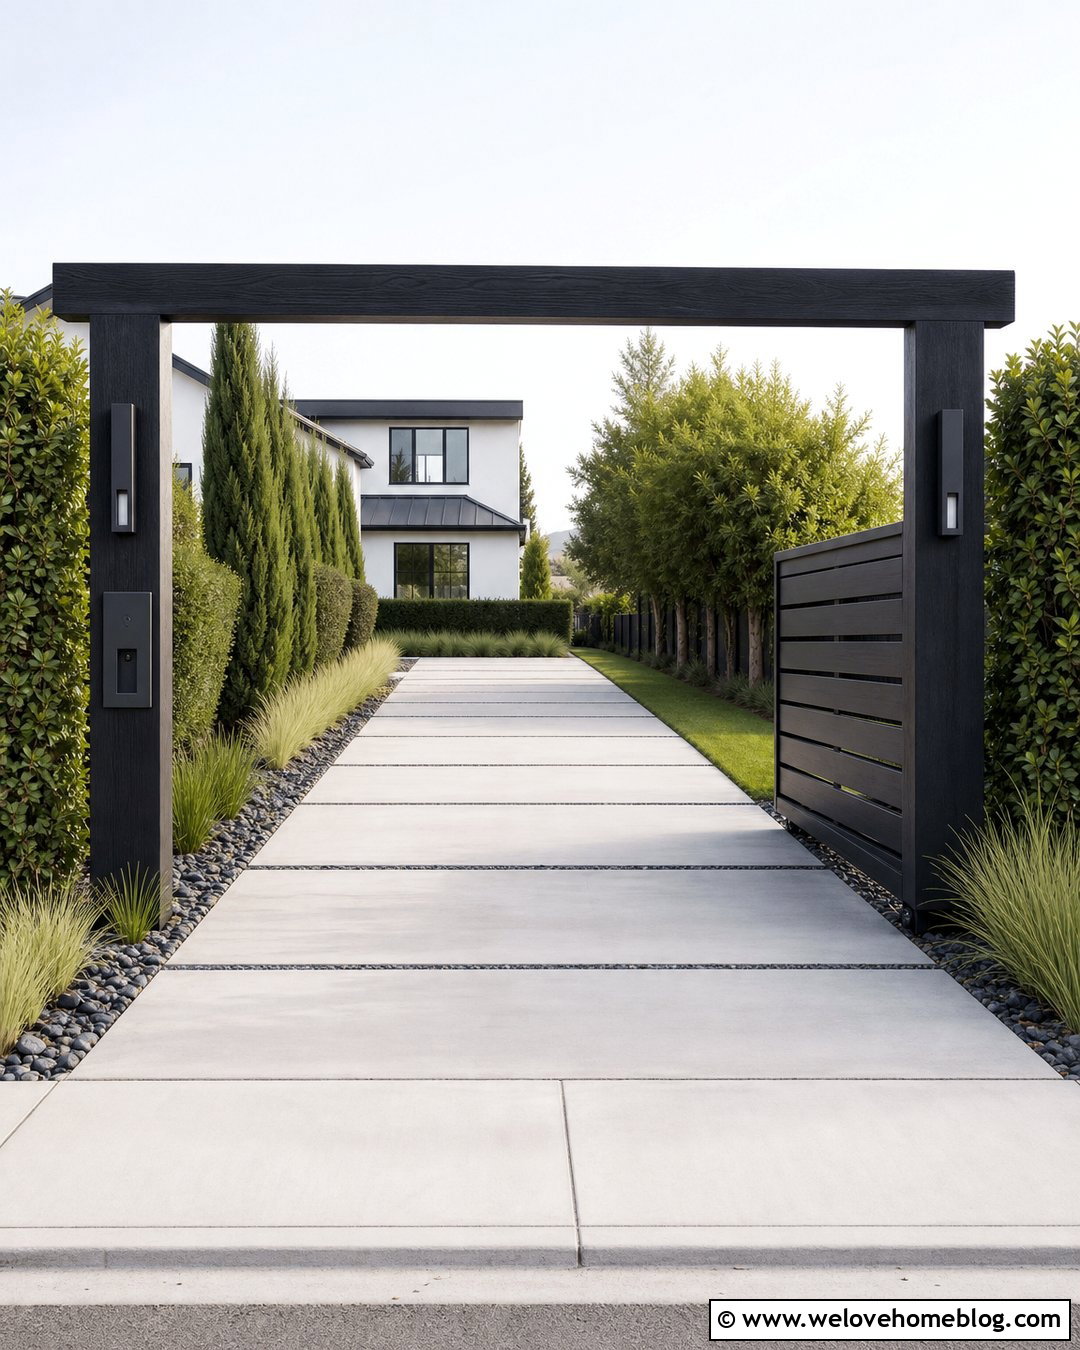
A black-stained timber frame can bring strong architectural definition to a modern driveway without relying on elaborate ornament. Use square posts, a flat horizontal beam, and minimal bracing for a streamlined silhouette. Pair the structure with a straight driveway made from large light-gray concrete slabs separated by narrow gravel joints. A horizontal cedar or black metal sliding gate can provide privacy while preserving the clean geometry. Continue the dark finish on nearby fencing, address numbers, and rectangular wall lights. Keep the planting restrained with clipped grasses, sculptural evergreens, and broad beds of dark mulch or pale river rock. Against a white, charcoal, or natural wood house facade, the black frame becomes a sharp visual anchor. It feels modern, organized, and easy to understand from the street.
5. Farmhouse Timber Frame Driveway Entrance
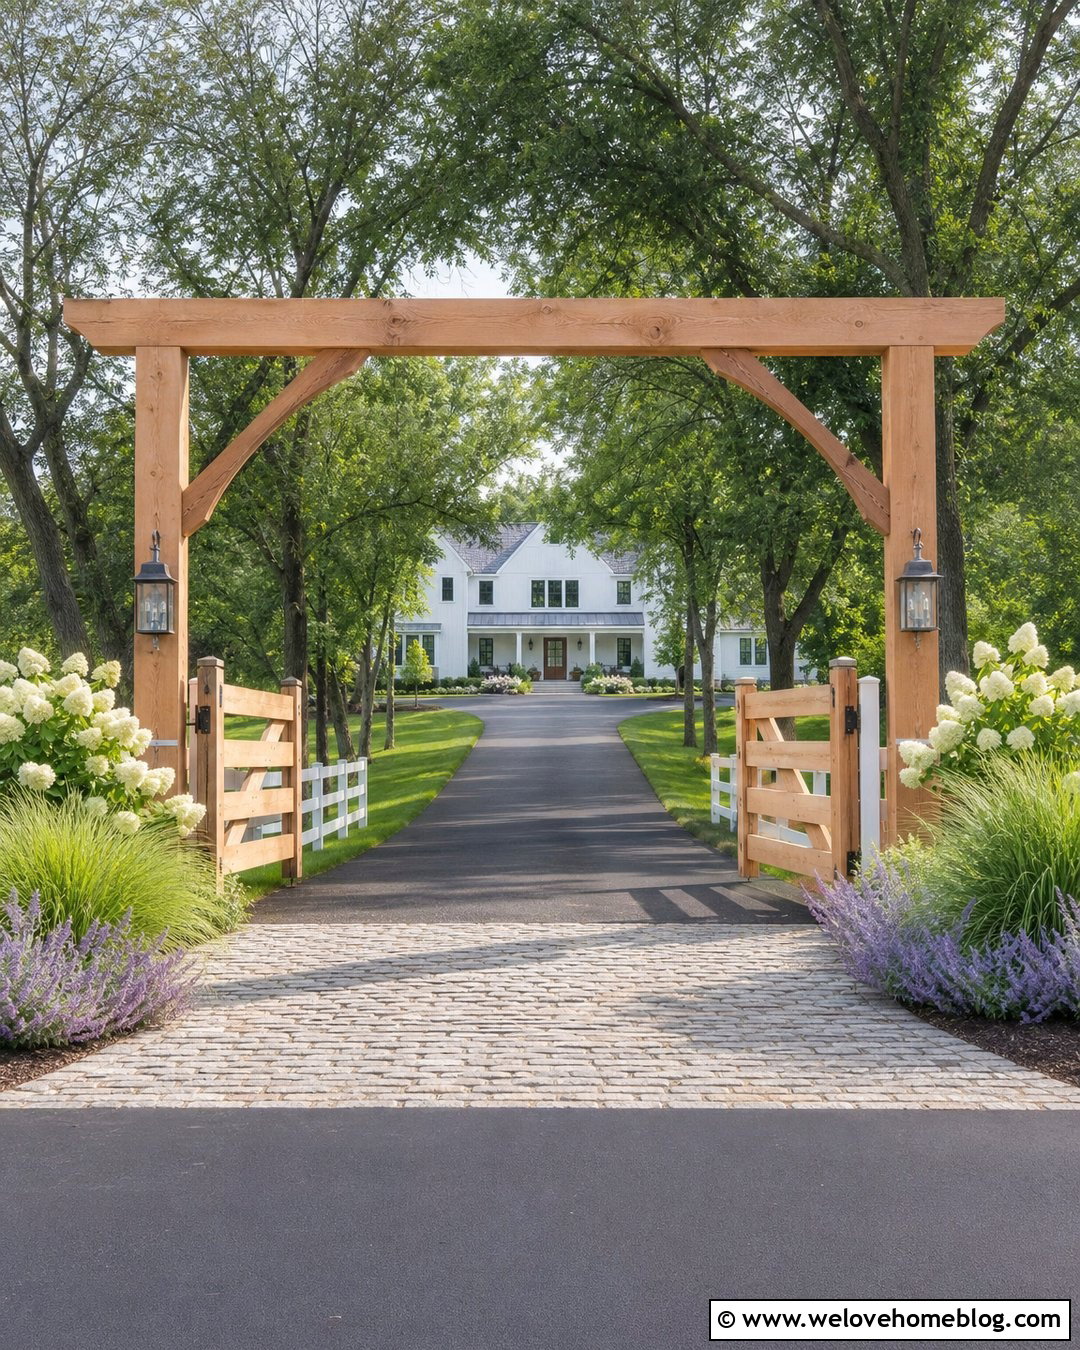
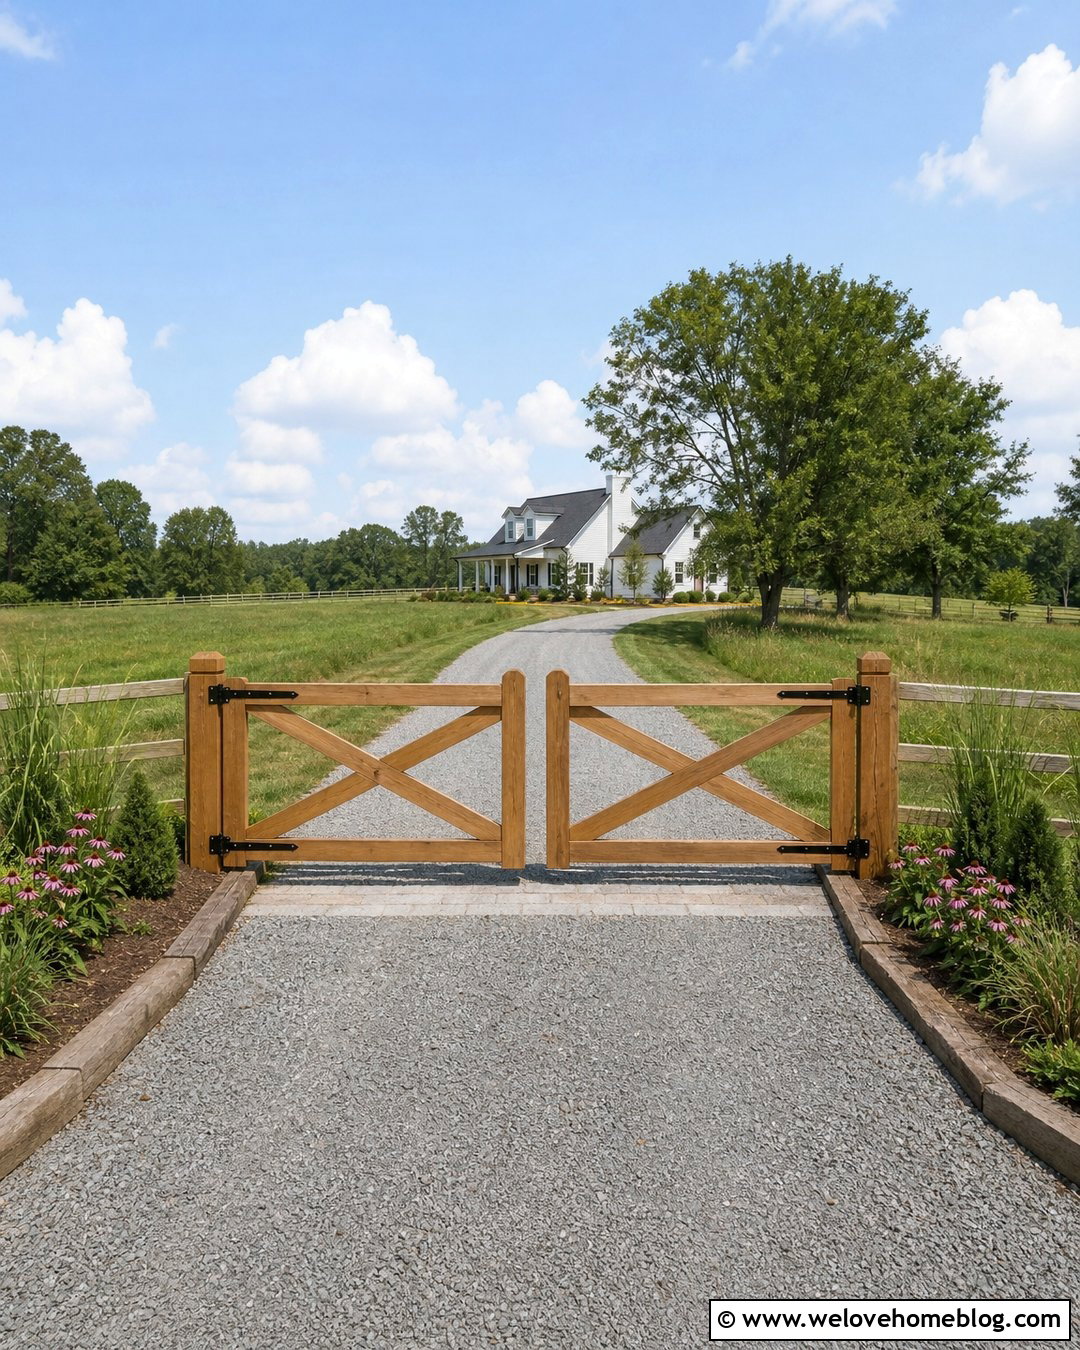
A farmhouse entrance should feel practical, open, and connected to the surrounding land. Start with a wide post-and-beam structure made from stained Douglas fir or white oak. Add traditional five-bar wooden gates beneath the beam, leaving generous visibility across the property. A black asphalt driveway with a light cobblestone apron creates a durable surface while giving the entrance more character. White board fencing can extend from both sides and guide the eye toward a modern farmhouse in the distance. Plant groups of hydrangeas, catmint, and ornamental grasses near the posts, but keep them low enough to protect road visibility. Galvanized metal lanterns and simple black address numbers complete the look. The result feels familiar and welcoming without becoming overly themed or decorative.
6. Arched Timber Frame Driveway Entrance
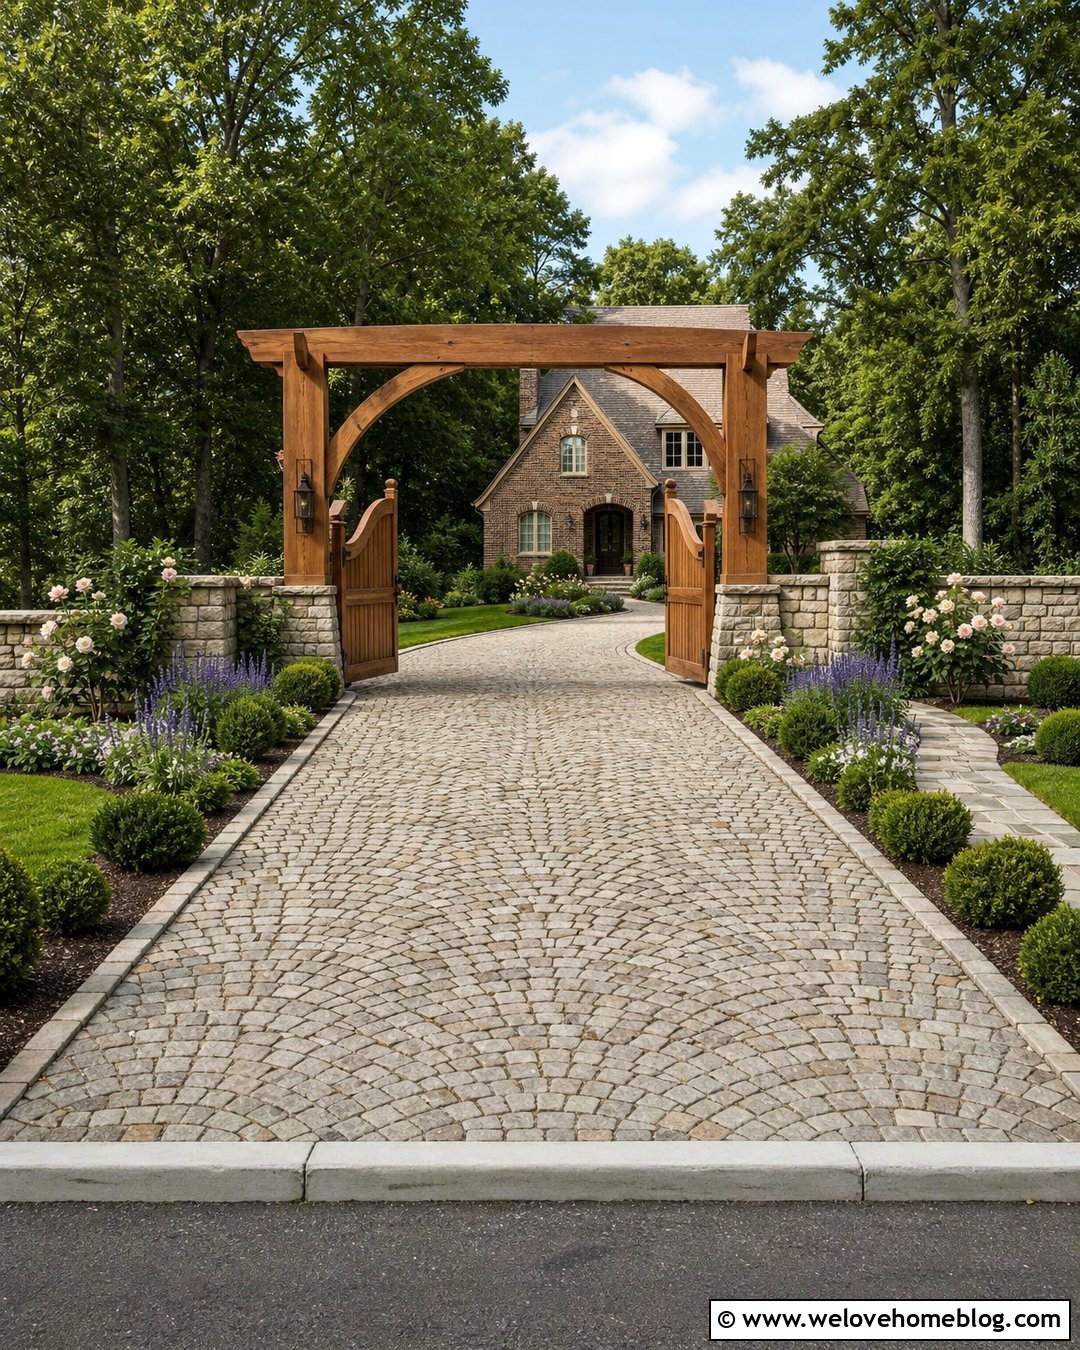
An arched crossbeam can soften the heavy proportions of a timber driveway entrance and echo curved windows, doors, or rooflines on the house. Use laminated or carefully shaped cedar for the upper beam, supported by thick posts and curved braces. Beneath it, install gently arched double gates that repeat the same profile. A cobblestone driveway laid in a fan pattern reinforces the traditional appearance and creates a distinctive transition from the road. Low limestone walls can connect to the posts and contain layered beds of roses, salvia, boxwood, and ground cover. Keep the arch tall and broad enough to maintain comfortable clearance for expected vehicles. Matching architectural curves between the gate and home can help the entire property feel visually connected. ()
7. Timber Pergola Driveway Entrance
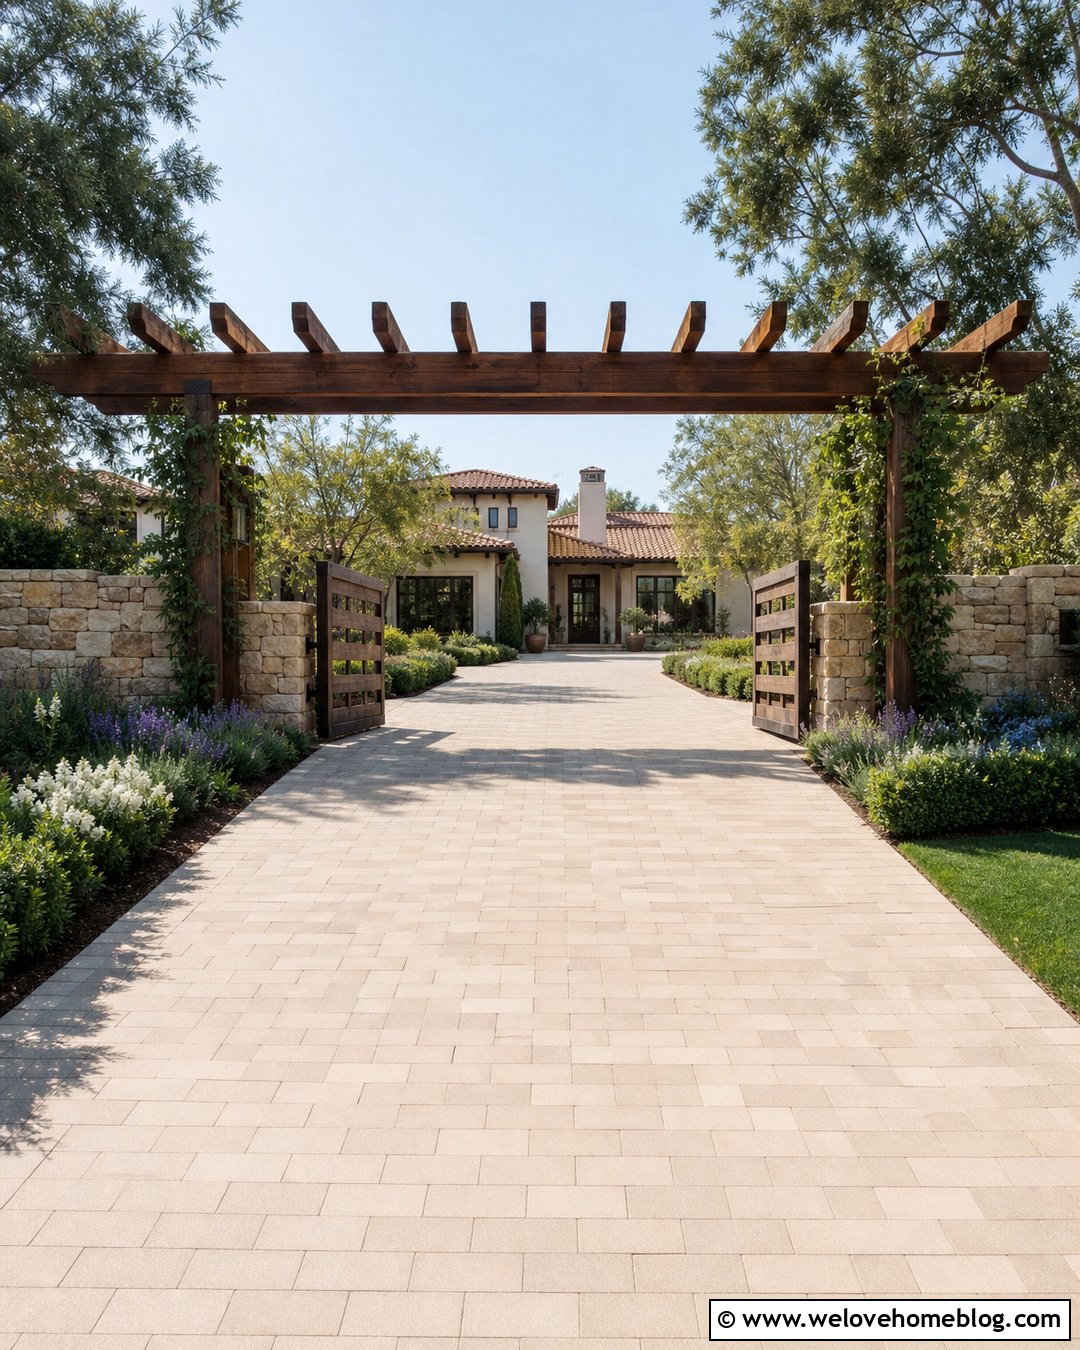
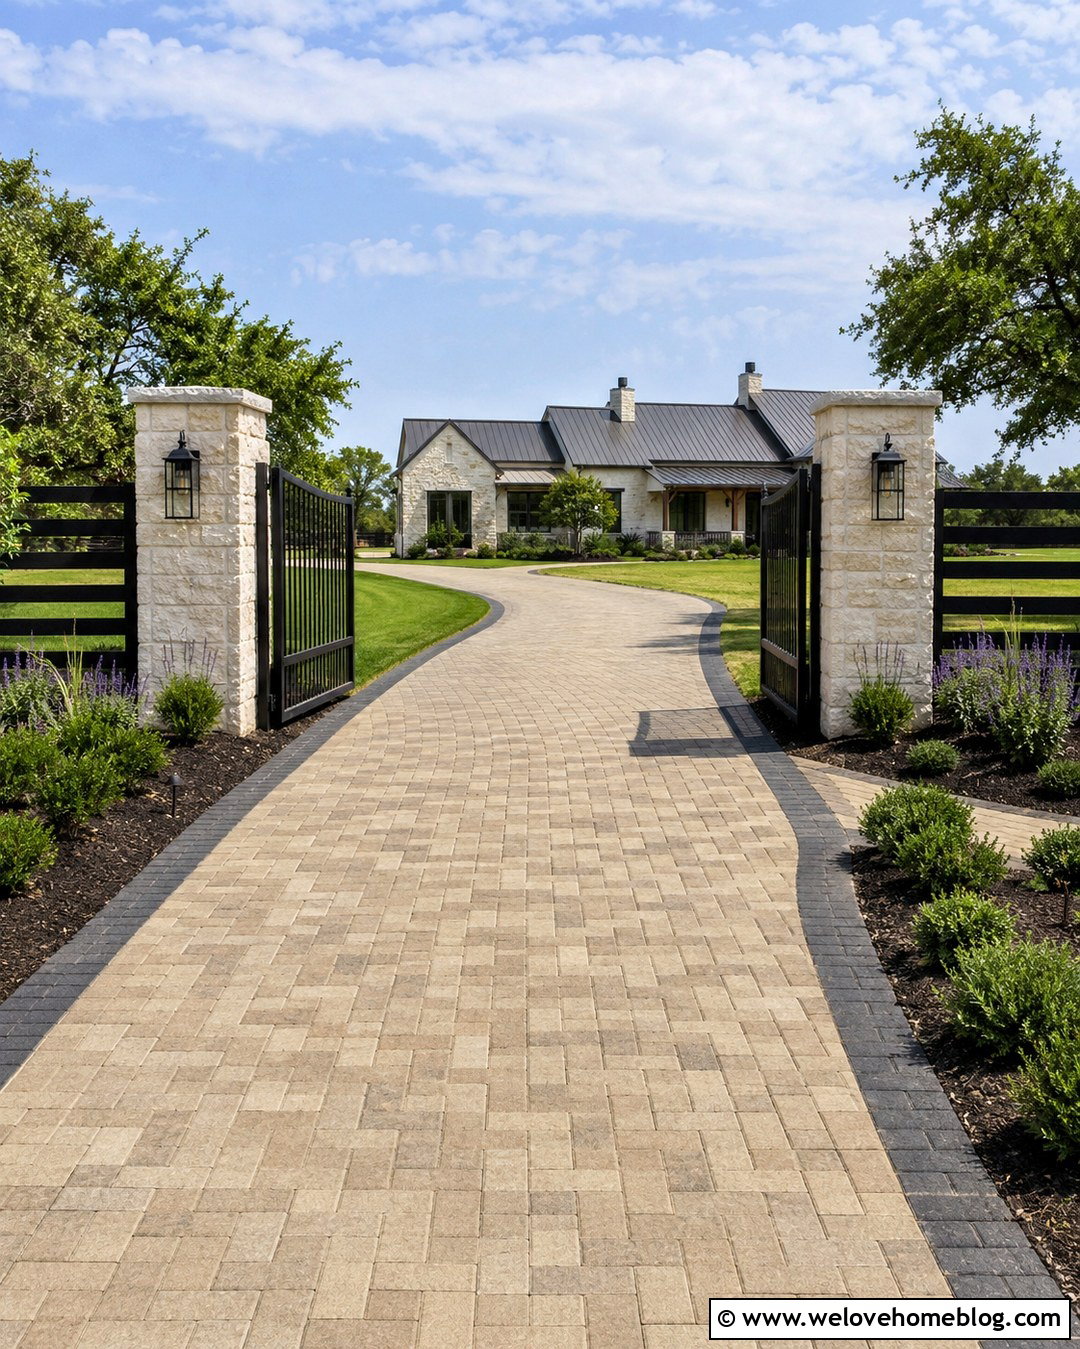
A pergola-style entrance adds depth by using several short rafters above the main timber crossbeam. This creates attractive shadow lines and makes the gateway feel more architectural from both directions. Pair a stained cedar pergola with a warm beige paver driveway arranged in a running-bond pattern. Open slatted gates can sit beneath the structure, while stone walls and neatly trimmed hedges define the sides. If climbing plants are desired, choose a restrained vine and account for its mature weight, growth, and maintenance needs. The overhead beams, rafters, gate hardware, wind exposure, and seasonal timber movement should all be considered during structural planning. () Use integrated lighting and broad planting beds to create a polished entrance for a Craftsman or Mediterranean-inspired house.
8. Reclaimed Timber Frame Driveway Entrance
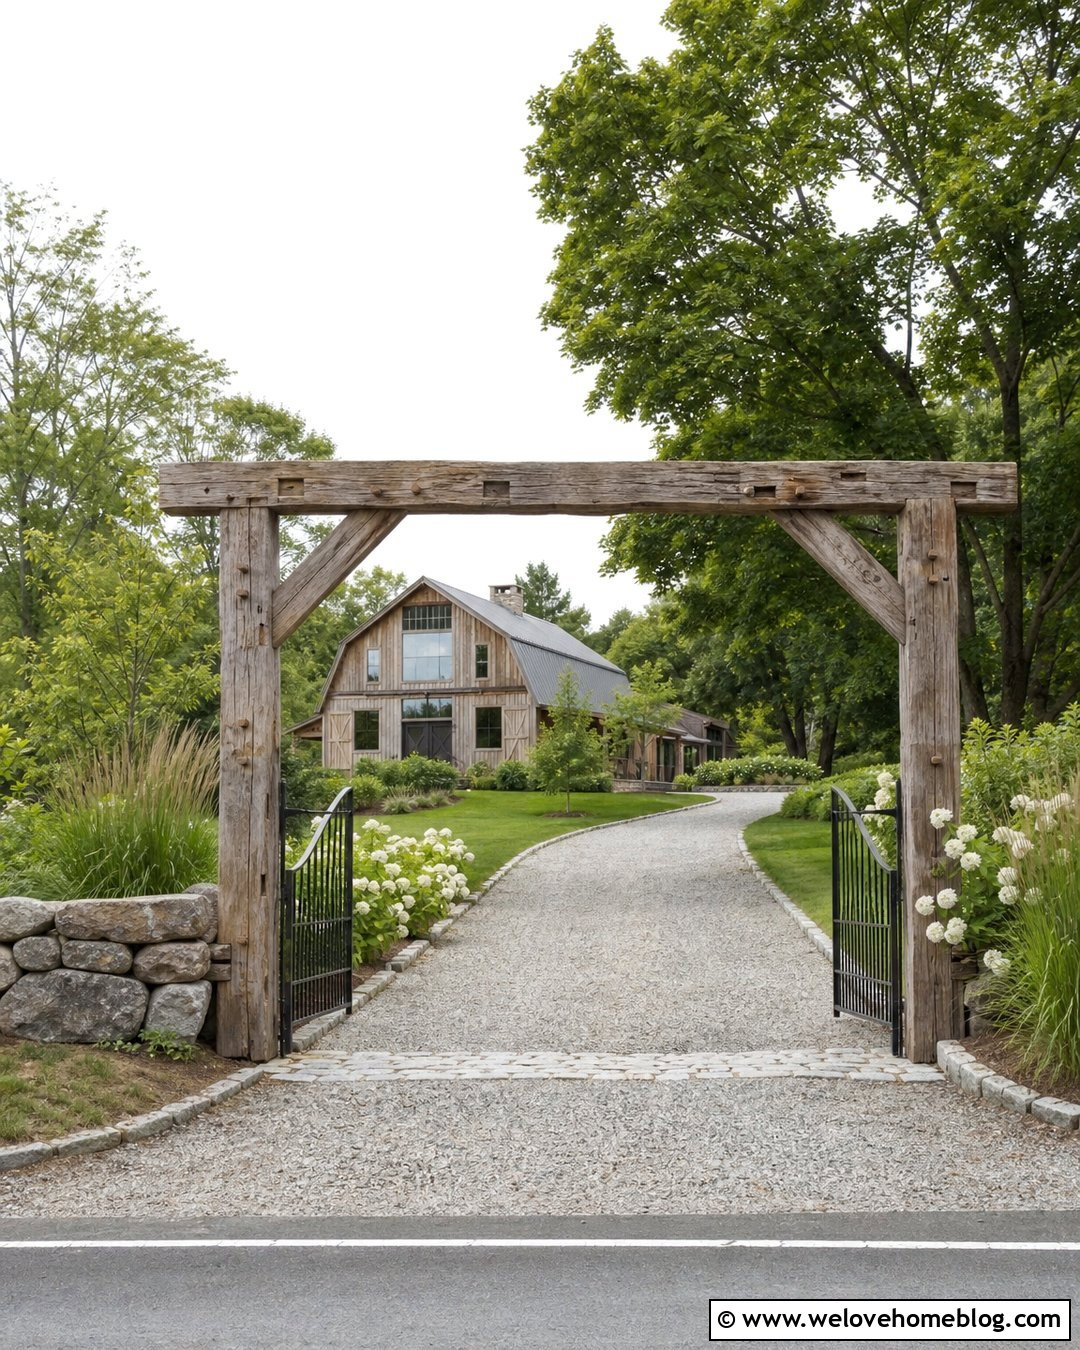
Weathered barn beams give a driveway entrance immediate texture and a sense of history. Their irregular grain, old joinery marks, and muted color work well with a rural property or renovated barn home. Build a simple rectangular frame with pronounced wooden pegs and sturdy braces, then add a lightweight black steel gate rather than competing with more heavy wood. A compacted gray gravel driveway bordered by reclaimed granite setts supports the relaxed character. Surround the structure with native meadow grasses, white flowering shrubs, and mature deciduous trees. Since salvaged timbers can contain hidden damage, splits, or inconsistent dimensions, have each structural piece assessed before construction. Clear exterior treatment can protect the wood without making it look newly milled. The finished entrance should feel aged, balanced, and intentionally assembled.
9. Japanese-Inspired Timber Frame Driveway Entrance
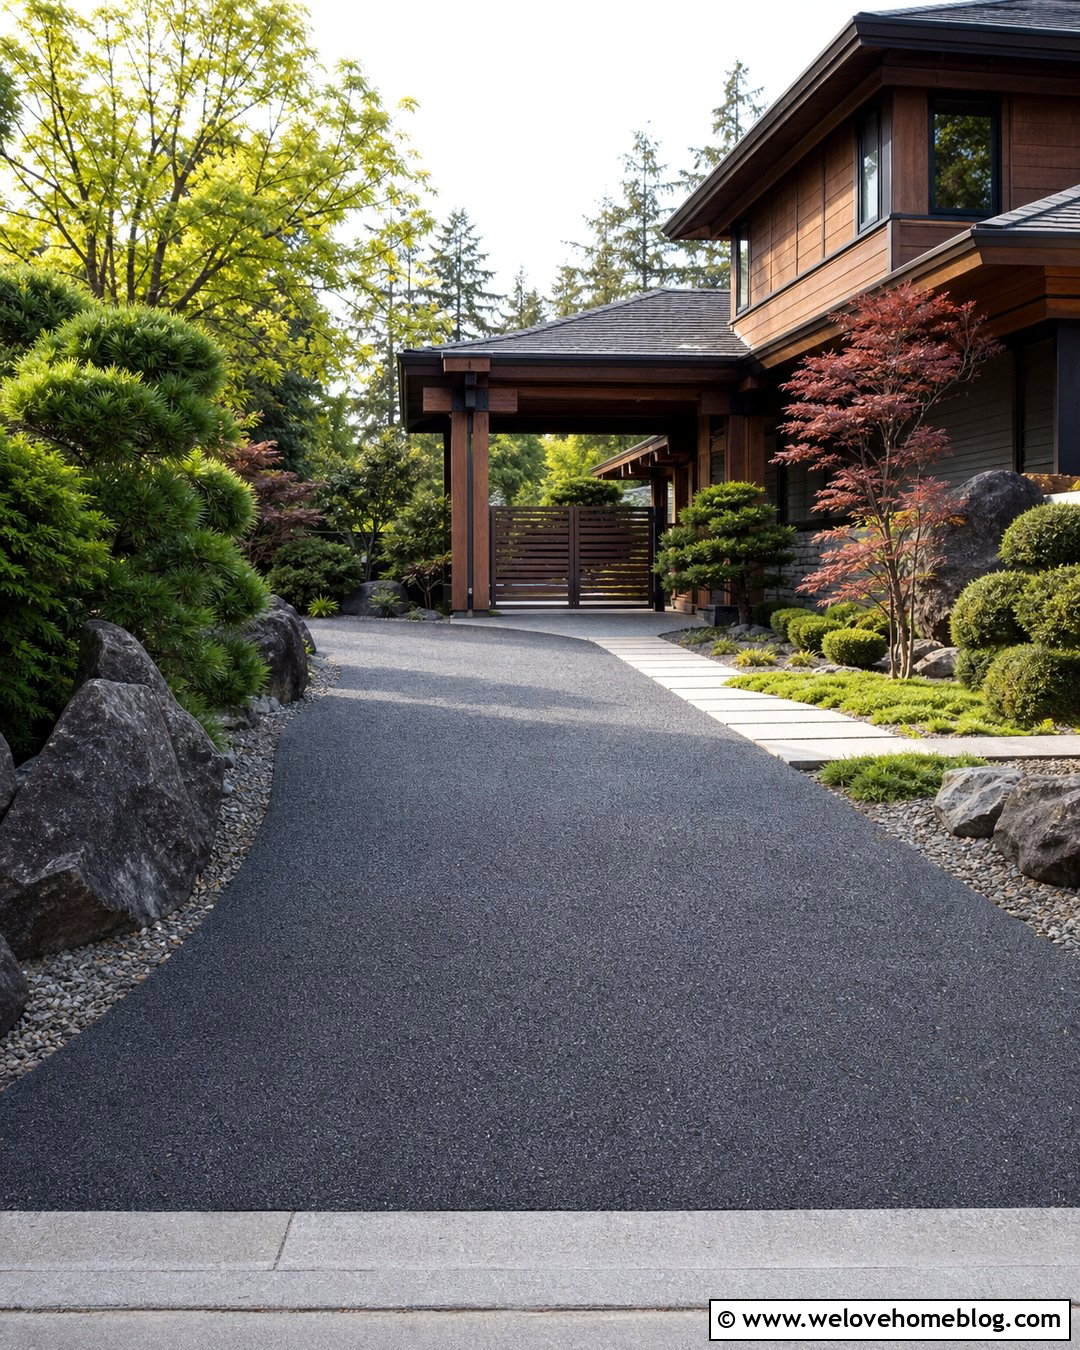
Clean joinery and restrained landscaping can give a timber driveway entrance a peaceful Japanese-inspired character. Use dark-stained cedar posts with a slightly projecting upper beam and a second narrow beam positioned below it. Keep the structure simple and avoid ornamental carvings. A smooth charcoal resin-bound gravel driveway creates an even surface that contrasts with the visible wood grain. Add a low horizontal slat gate in the same dark finish, along with basalt boulders, clipped evergreen shrubs, Japanese maples, and beds of fine gravel. A narrow stone walkway can run beside the driveway toward a modern house with wood siding. The planting should frame the entrance without covering the joinery. This complete design feels calm and contemporary while still providing a strong, recognizable boundary at the street.
10. Craftsman Timber Frame Driveway Entrance
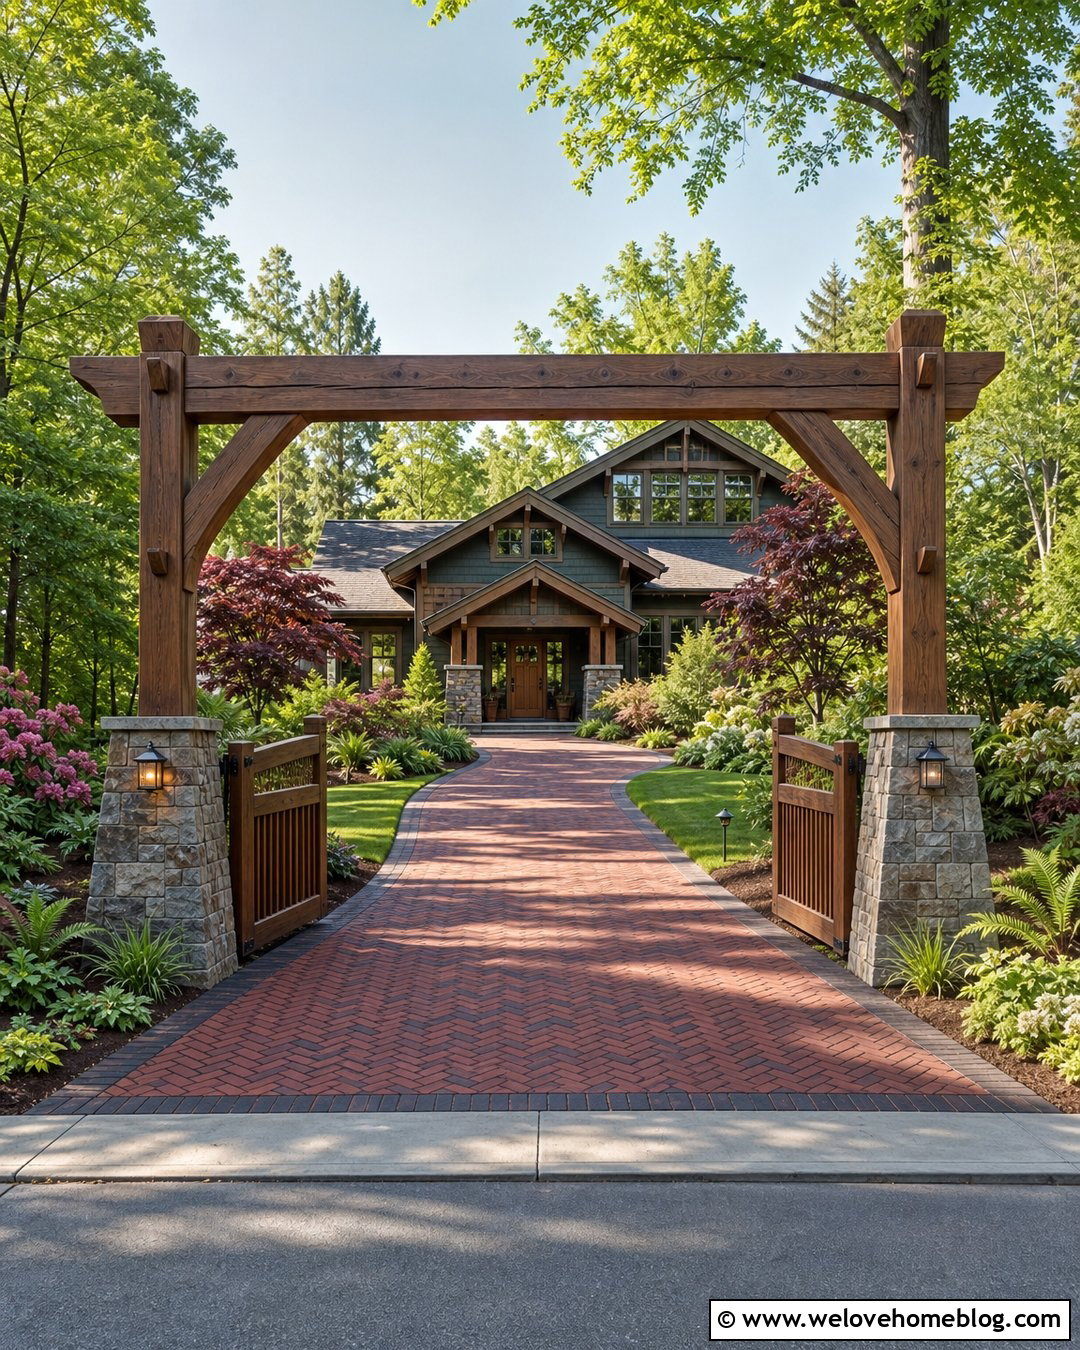
Craftsman architecture works naturally with exposed wood, stone bases, and carefully proportioned joinery. Build the driveway entrance from medium-stained Douglas fir, using tapered stone piers beneath the timber posts. Wide knee braces and visible pegs can repeat details found on the home’s porch. Choose a driveway of red and charcoal clay brick pavers laid in a herringbone pattern, finished with a dark soldier-course border. Framed wooden gates with square openings maintain visibility while adding structure. Plant compact rhododendrons, ferns, sedges, and small ornamental trees around the stone piers. Low bronze lights can illuminate the driveway edge without competing with the woodwork. Matching the entrance stain and stone color to the house creates a coordinated approach that looks original to the property rather than installed as a separate feature.
11. Ranch Timber Frame Driveway Entrance
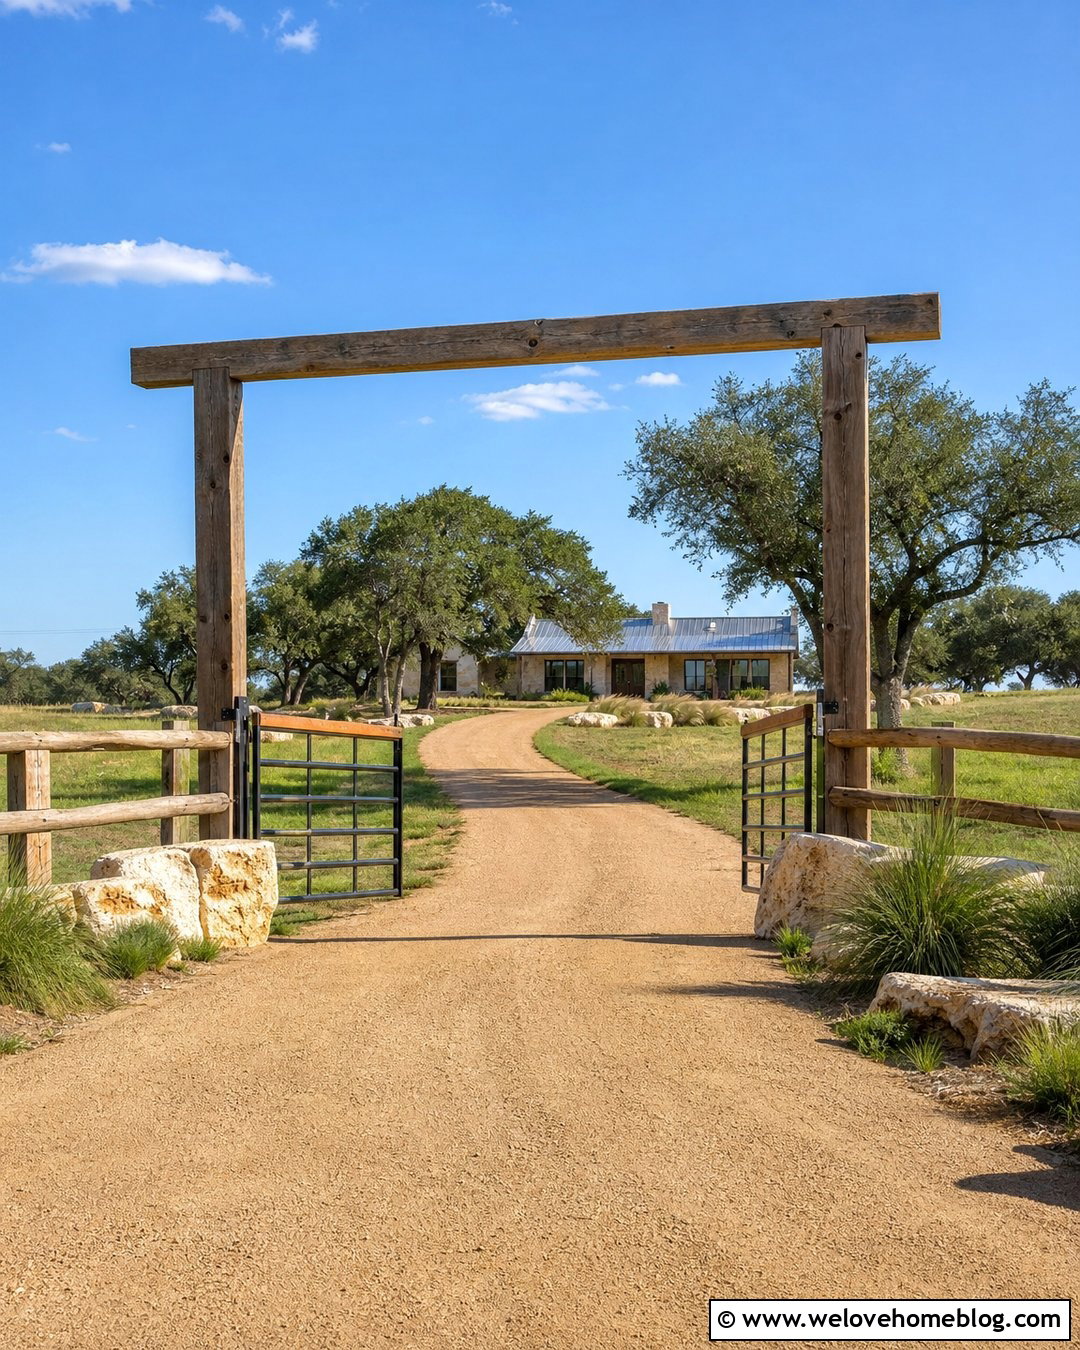
A ranch property benefits from a wide, uncomplicated entrance that can handle larger vehicles while fitting the open landscape. Set oversized rough-sawn timber posts well outside the driving lane and connect them with a long overhead beam. Add a steel tube ranch gate with a timber top rail to combine practical operation with visual warmth. A broad decomposed granite driveway can curve gently through native grass and toward a low ranch house. Continue post-and-rail fencing from both sides of the frame to define fields or paddocks. Large limestone boulders, drought-tolerant grasses, and a cluster of shade trees help settle the structure into the site. Keep signs and lighting bold enough to be visible from the road. The finished entrance should appear strong, open, and appropriately scaled to the surrounding acreage.
12. Coastal Timber Frame Driveway Entrance

Light wood tones and simple detailing can make a timber entrance suitable for a relaxed coastal home. Use pale, weather-resistant wood or cedar finished with a soft driftwood-gray stain. A straight driveway surfaced with light oyster-shell aggregate or pale crushed stone keeps the approach bright and informal. Install airy horizontal gates that allow breezes and views to pass through. White stone edging, sandy planting beds, and groups of switchgrass, inkberry, hydrangeas, and salt-tolerant shrubs complete the setting. Add marine-grade black or brushed metal hardware for crisp contrast. The structure should remain broad and uncluttered, with a simple top beam instead of heavy decorative trusses. Paired with a shingle-style, Cape Cod, or coastal farmhouse exterior, this entrance feels fresh, understated, and connected to the surrounding landscape.
13. Small Timber Frame Driveway Entrance
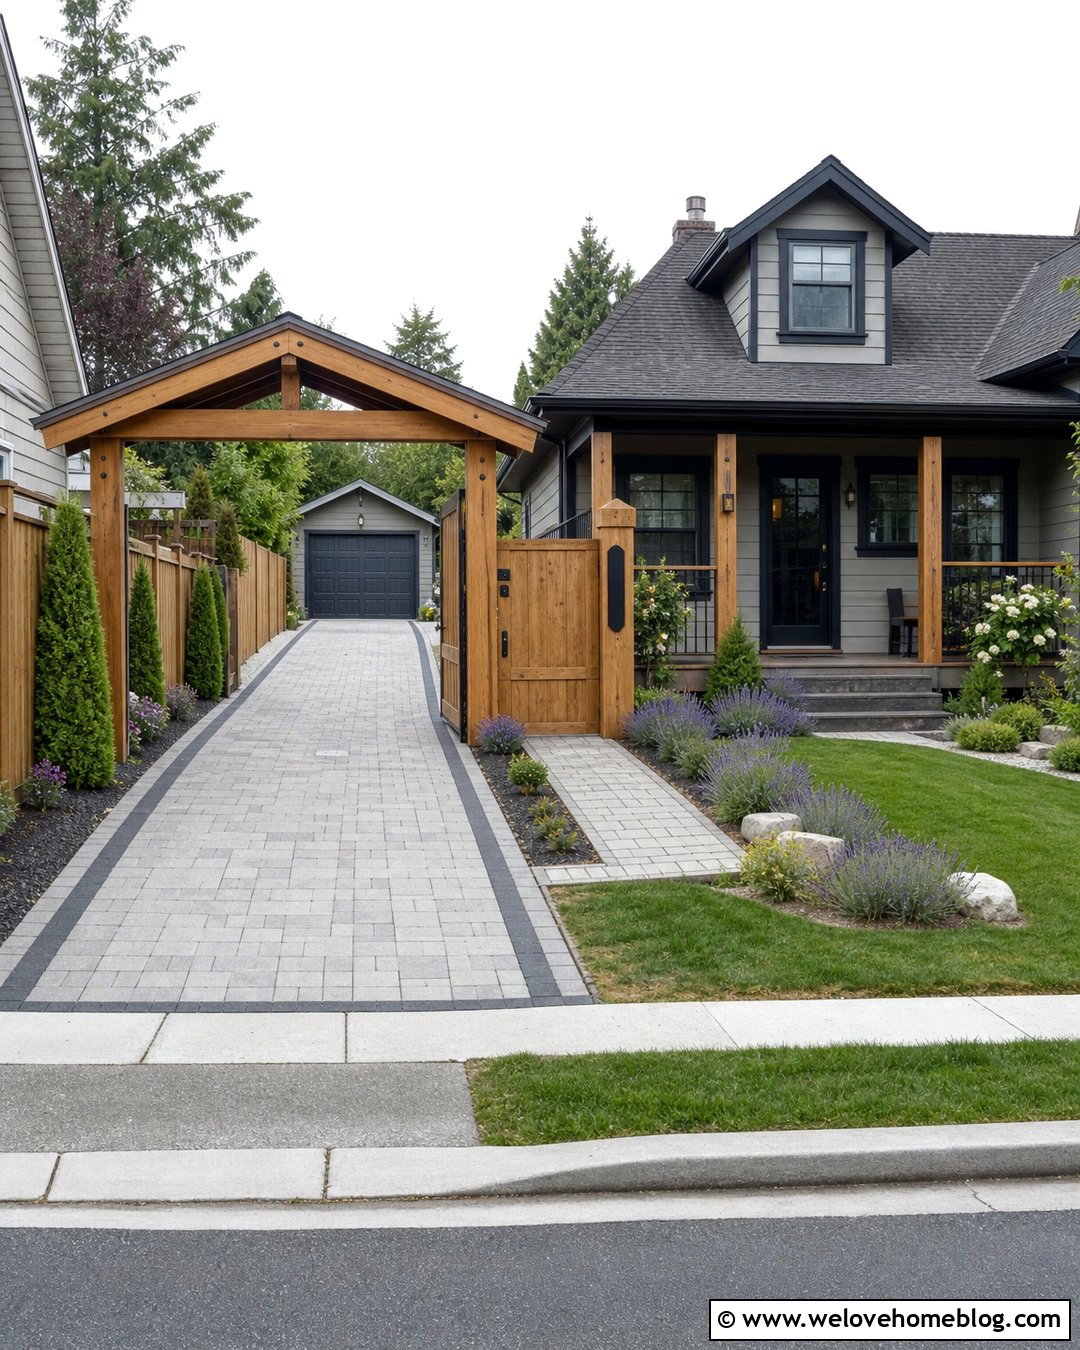
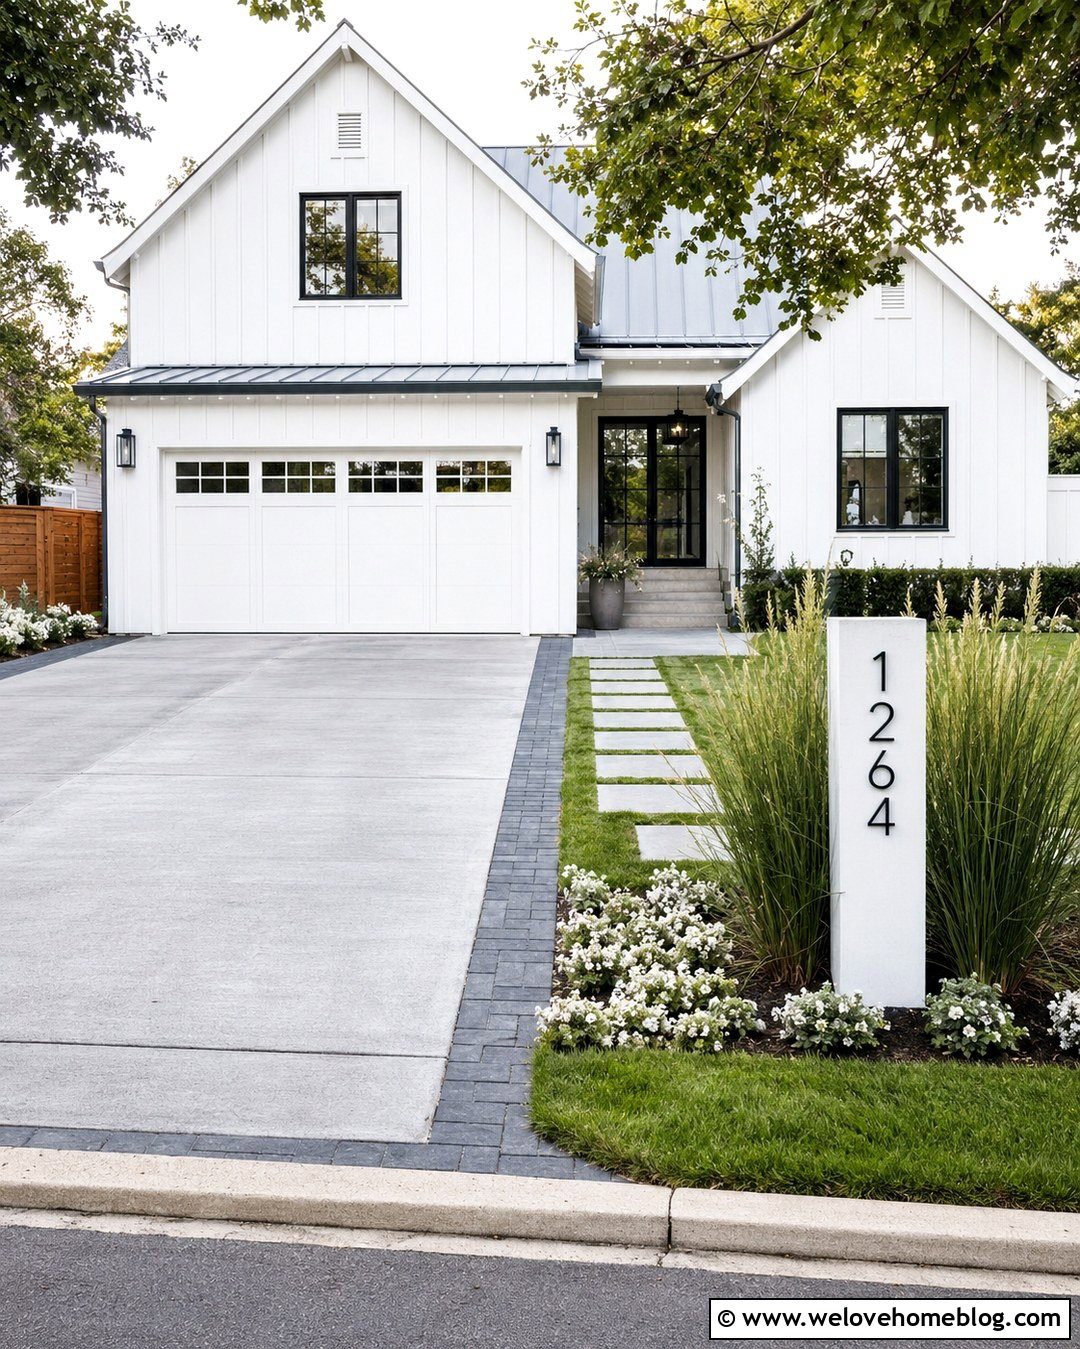
A compact property can still support a timber-frame entrance when the proportions remain light and carefully planned. Use slimmer cedar posts and a shallow crossbeam positioned just inside the property line. Instead of full driveway gates, leave the opening clear and add a narrow matching pedestrian gate beside one post. A single-car driveway made from light-gray interlocking concrete pavers will keep the area neat without visually overpowering the structure. Border it with charcoal pavers and compact planting beds containing dwarf evergreens, lavender, and seasonal flowers. Mount the address numbers vertically on one post to save space. Small downward-facing lights can mark the entrance without shining toward neighboring homes. This arrangement defines the driveway and improves curb appeal while preserving easy access, visibility, and valuable front-yard space.
14. Circular Timber Frame Driveway Entrance
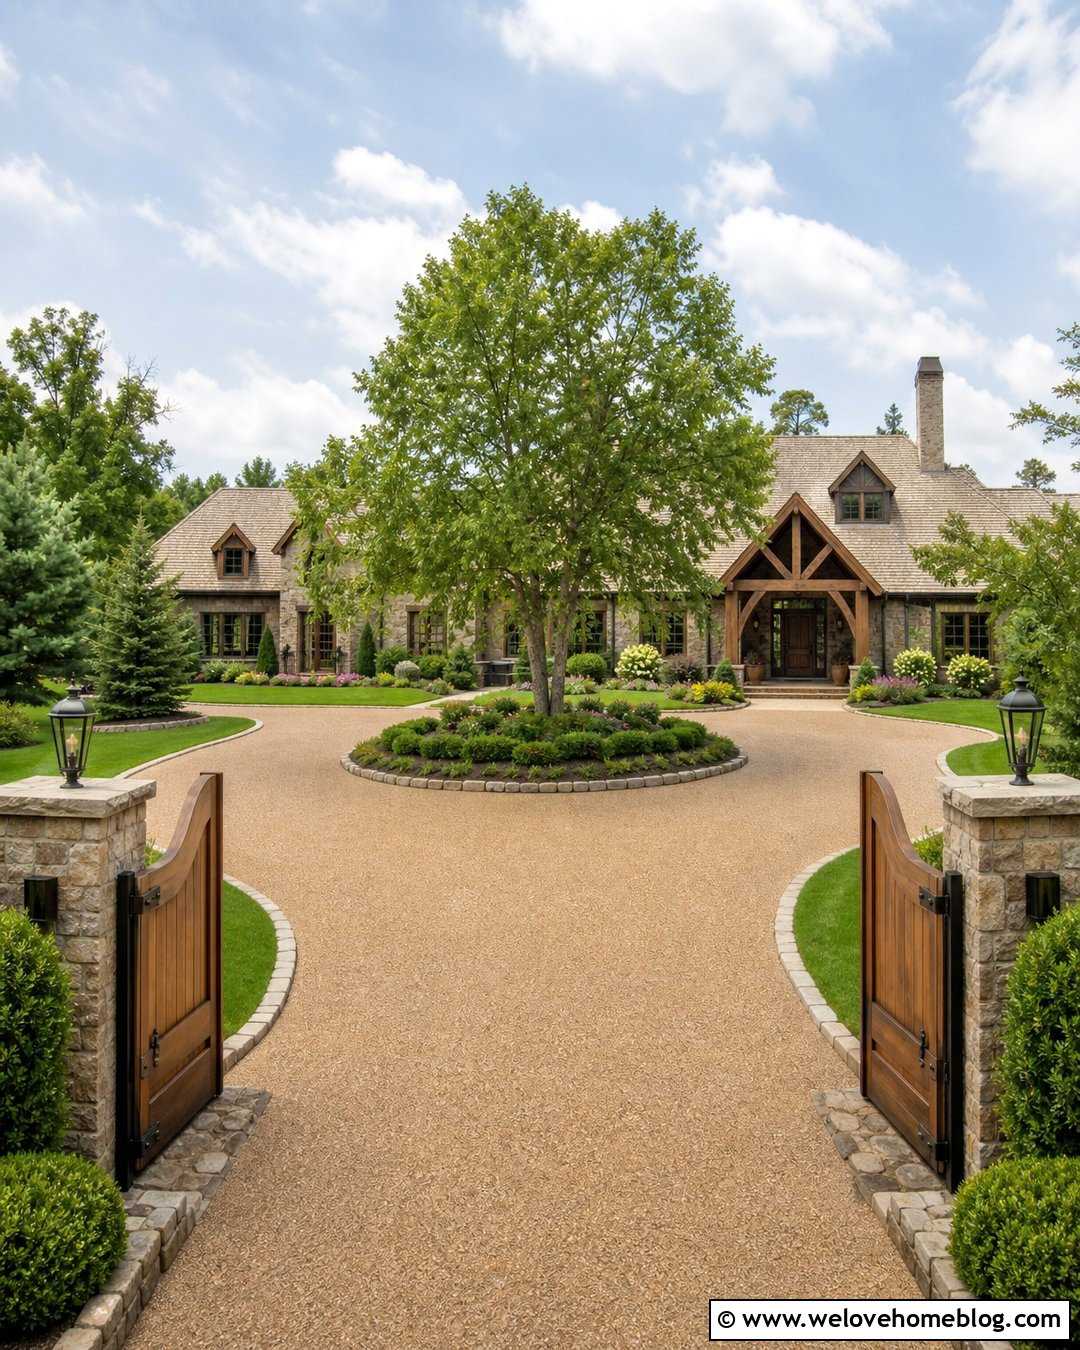
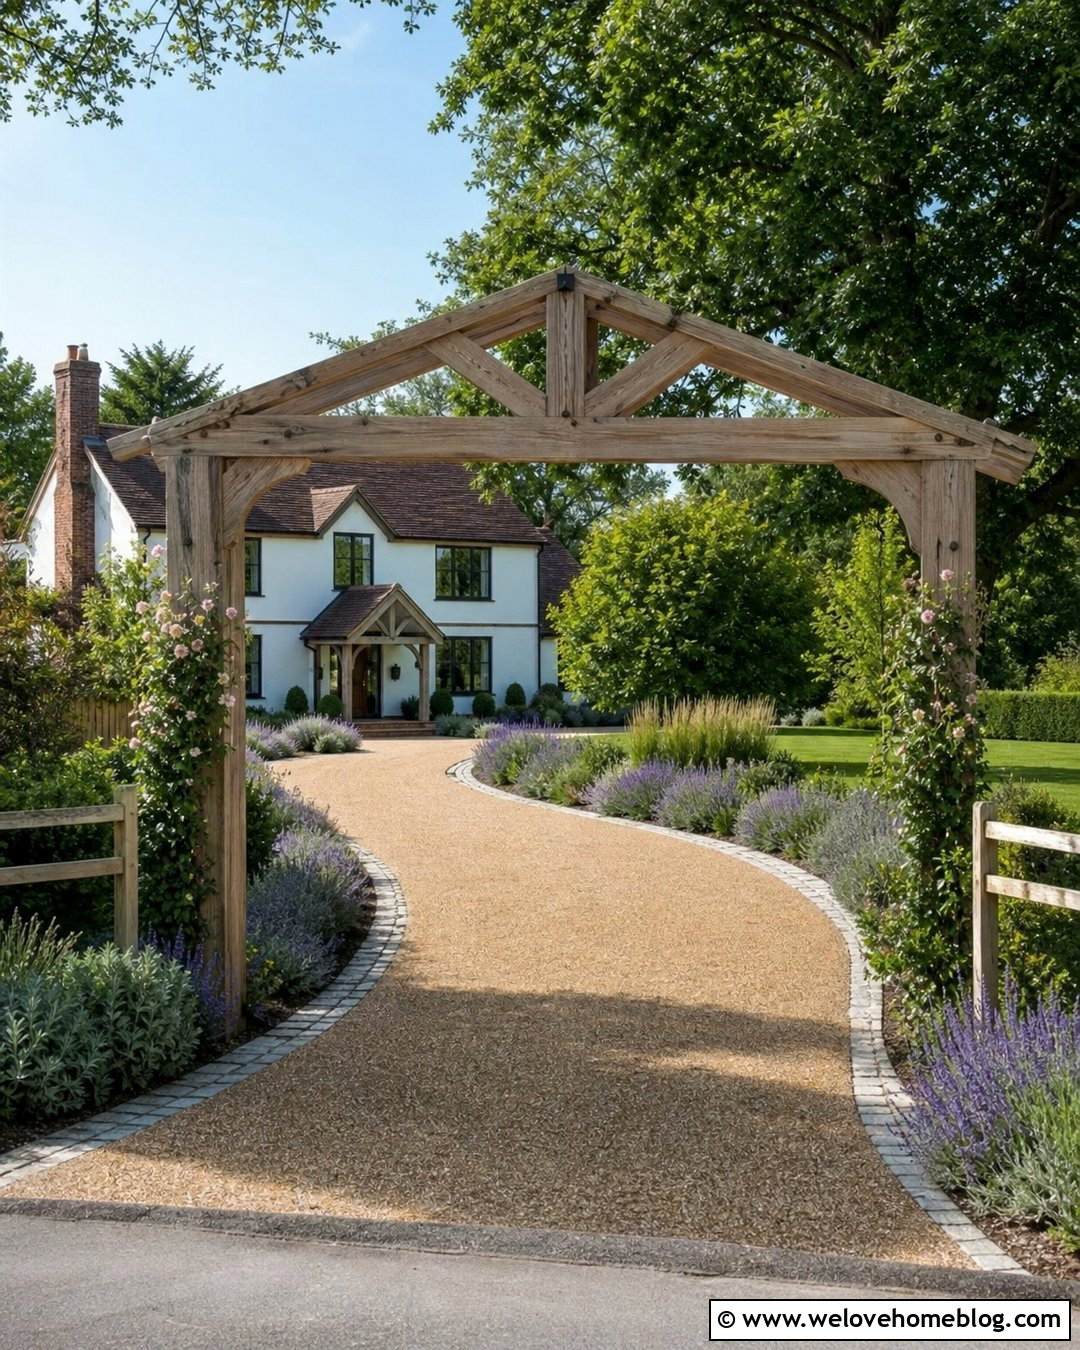
A circular driveway requires an entrance that clearly organizes arriving and departing traffic. Position a broad timber frame at the main opening, then use stone-edged planting islands to guide vehicles around the loop. A honey-colored exposed aggregate driveway provides a warm, textured surface that suits both traditional and contemporary country homes. Build the entrance from heavy oak posts with a peaked timber truss and open double gates. Repeat smaller timber posts or matching stone markers at the exit so the complete layout feels connected. In the center island, plant a specimen tree surrounded by low evergreen shrubs, flowering perennials, and ground cover. Keep tall plants away from critical sightlines. The sweeping drive, structural gateway, and central landscaping should read as one cohesive approach rather than several unrelated outdoor features.
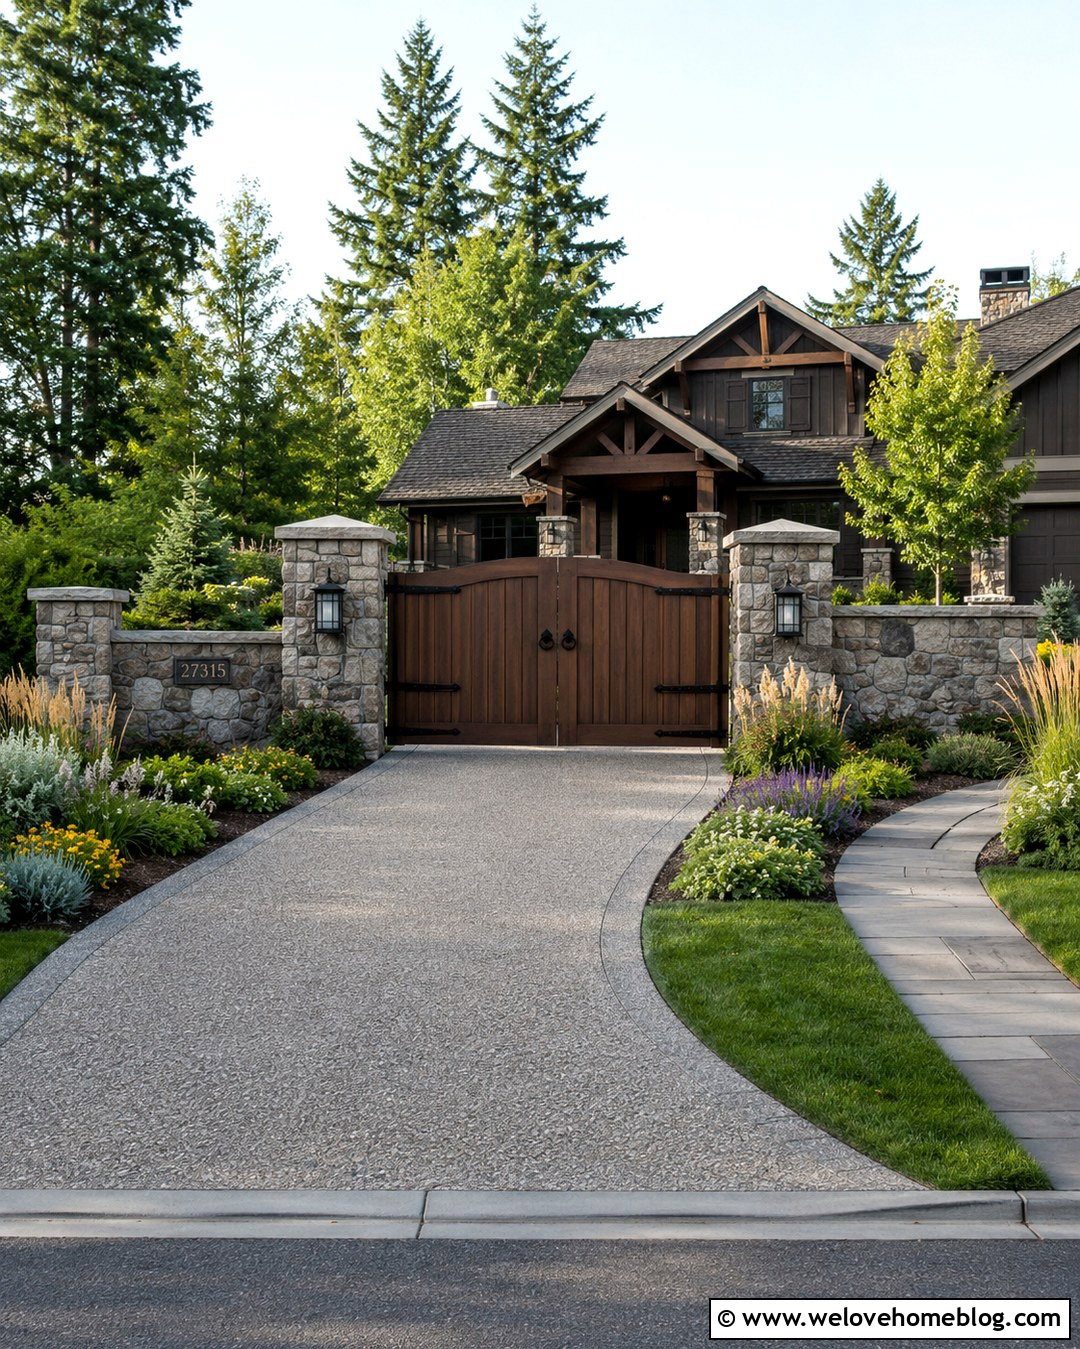
15. Timber Frame Driveway Entrance With Pedestrian Gate
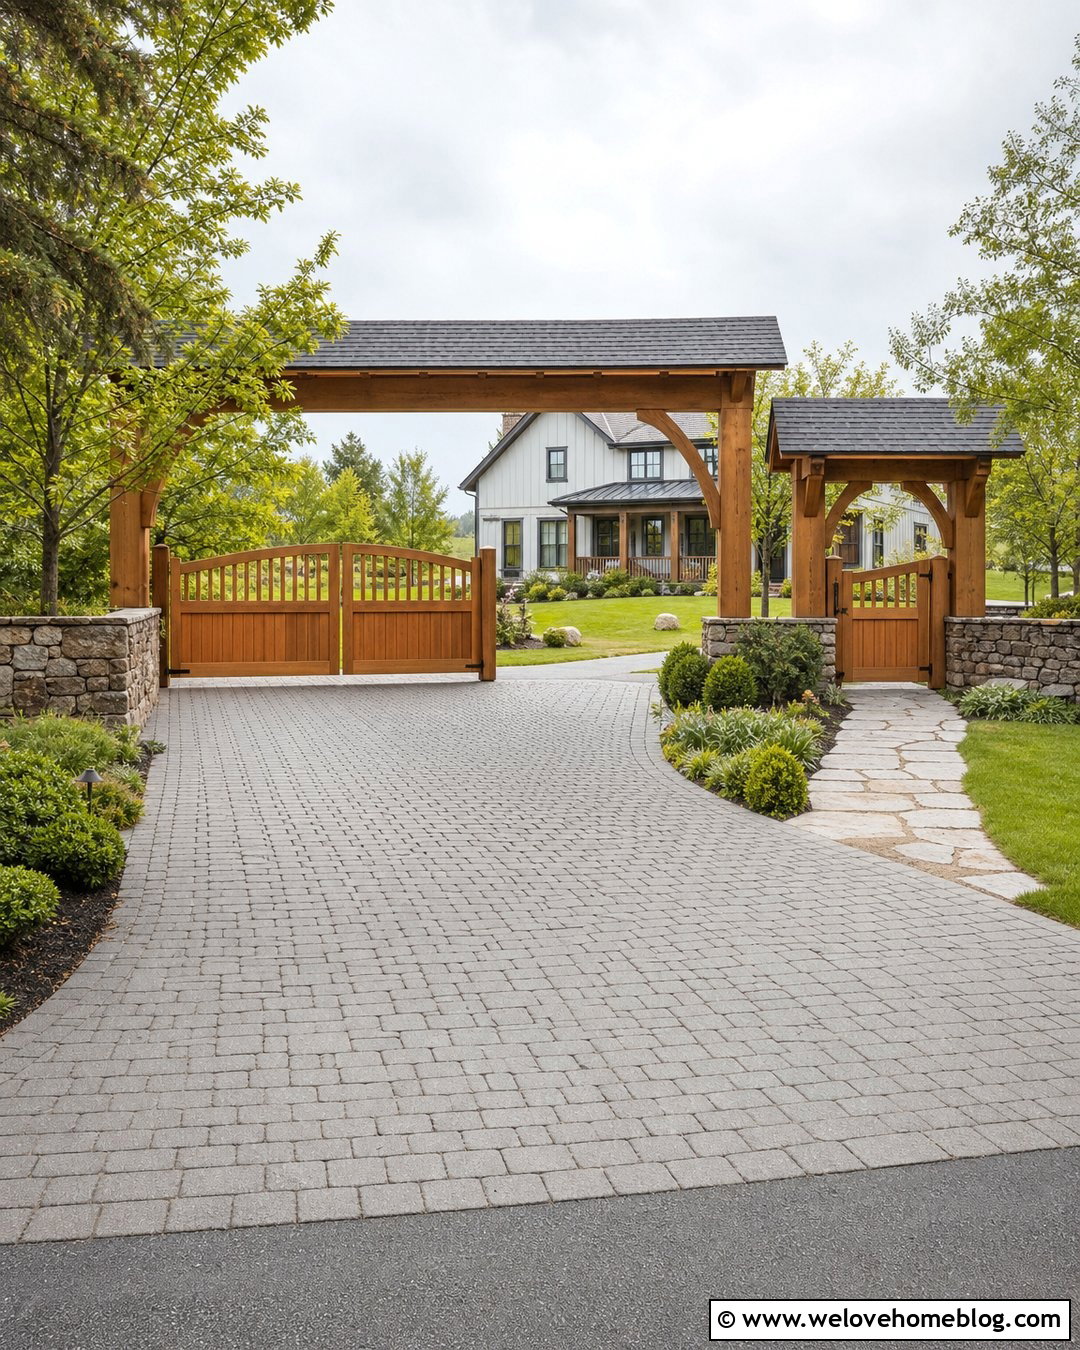
Adding a separate pedestrian gate prevents walkers from having to use the main vehicle opening. Create an asymmetrical timber frame with a wide bay for the driveway and a narrower framed bay for the walkway. Use matching cedar gates in both openings so the design remains unified. A driveway of warm-gray permeable concrete pavers can lead toward a suburban farmhouse, while a flagstone path branches from the pedestrian gate to the front door. Low stone walls, clipped shrubs, and ornamental trees help connect the two routes. Give the smaller opening its own latch, light, and clear step-free transition. The overhead beams can align across both bays for a balanced appearance. This practical arrangement works especially well for busy homes where family members, visitors, deliveries, and vehicles frequently enter through the same frontage.
16. Timber Frame Driveway Entrance With Address Sign
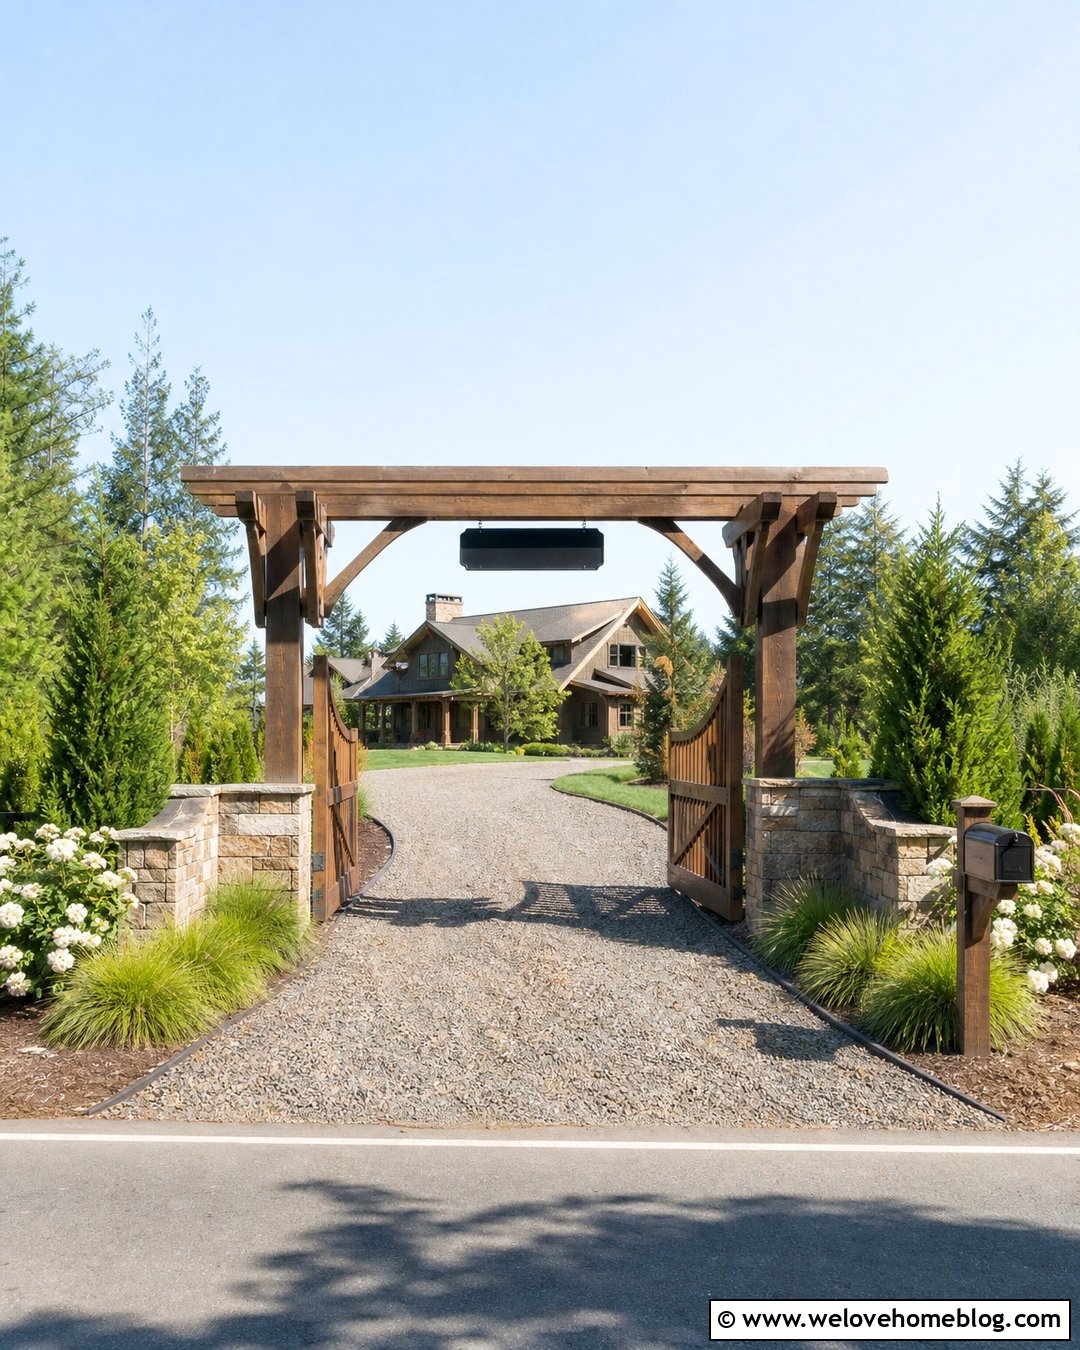
A timber crossbeam offers a natural place for an address sign, but the lettering should remain simple and easy to read. Hang a black metal plaque beneath the beam or mount large contrasting numbers on one entrance post. Pair the structure with a curved pea gravel driveway contained by dark steel edging. Simple cedar double gates and low stacked-stone walls can frame the opening without hiding the sign. Around the posts, use compact grasses, white roses, and evergreen shrubs that will not grow across the numbers. Place a small light above or behind the sign for nighttime visibility while maintaining bright, even illumination across the entrance. Repeating the address font on the mailbox or front door creates continuity. The result feels personalized, useful, and fully integrated with the driveway design.
17. Timber Frame Driveway Entrance With Lighting
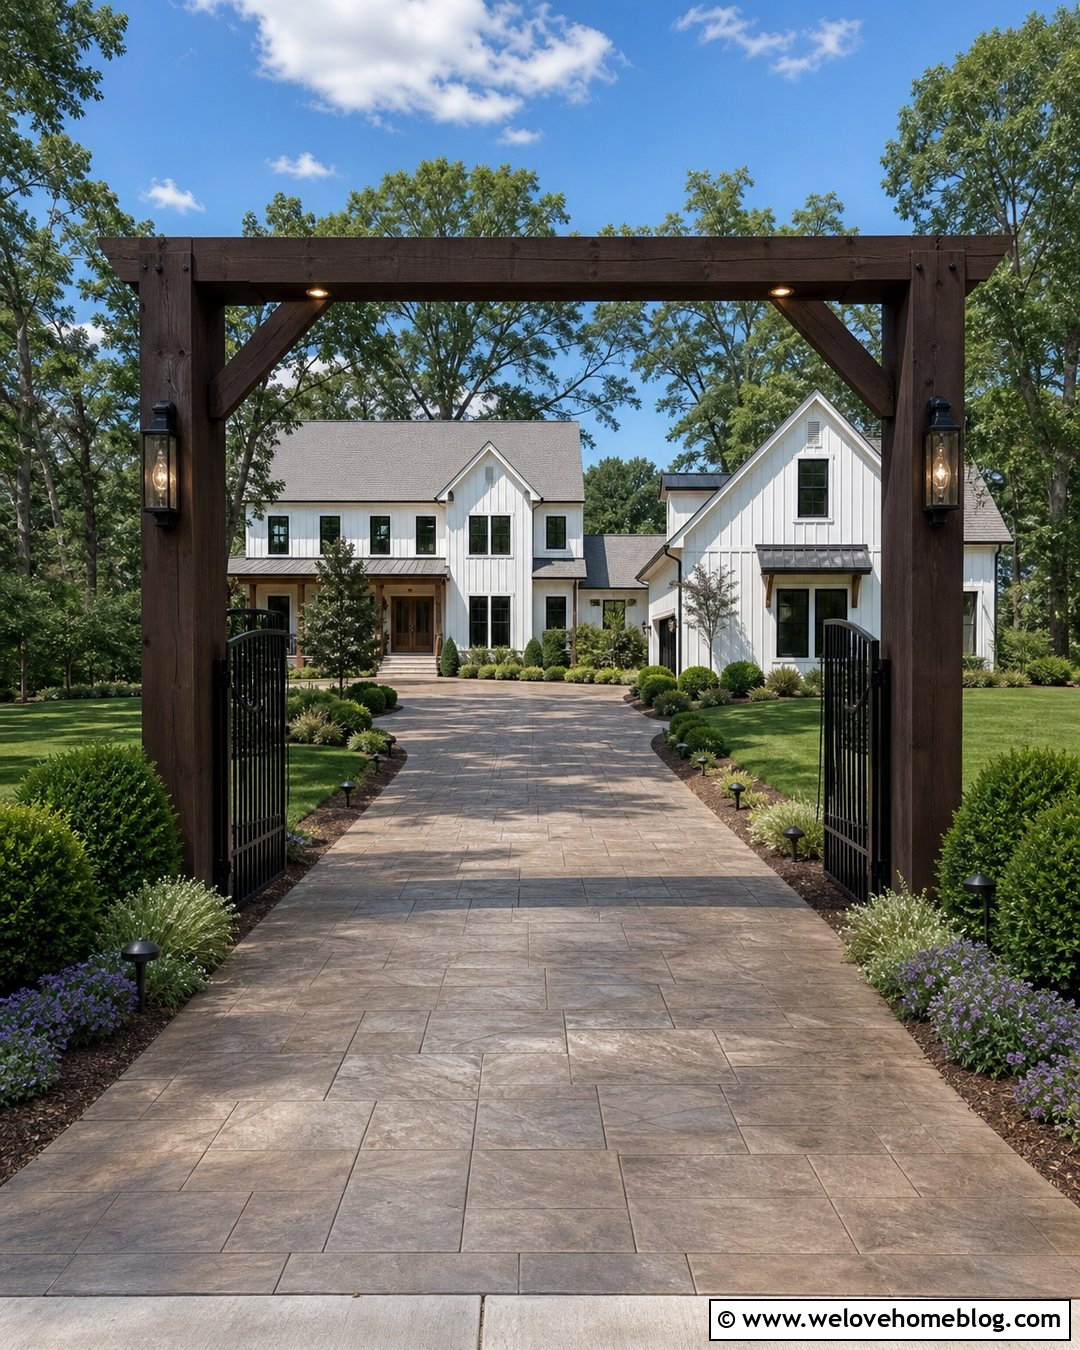
Lighting should reveal the structure, driveway edges, gate hardware, and address without turning the entrance into an overly bright display. Install small downlights beneath the crossbeam, then add shielded fixtures near the lower portions of the posts. A warm-toned stamped concrete driveway with a subtle slate texture provides a clean surface that reflects enough light for easy navigation. Use dark-stained timber, black open-frame gates, and matching metal fixtures for a coordinated look. Low pathway lights can continue along layered beds of boxwood, ornamental grass, and flowering perennials toward the house. Conceal wiring wherever possible and position fixtures to reduce glare toward drivers and neighboring properties. During the day, the entrance still appears tidy and architectural. After dark, the layered lighting makes the full approach easier to understand and use.
18. Timber Frame Driveway Entrance With Sliding Gate
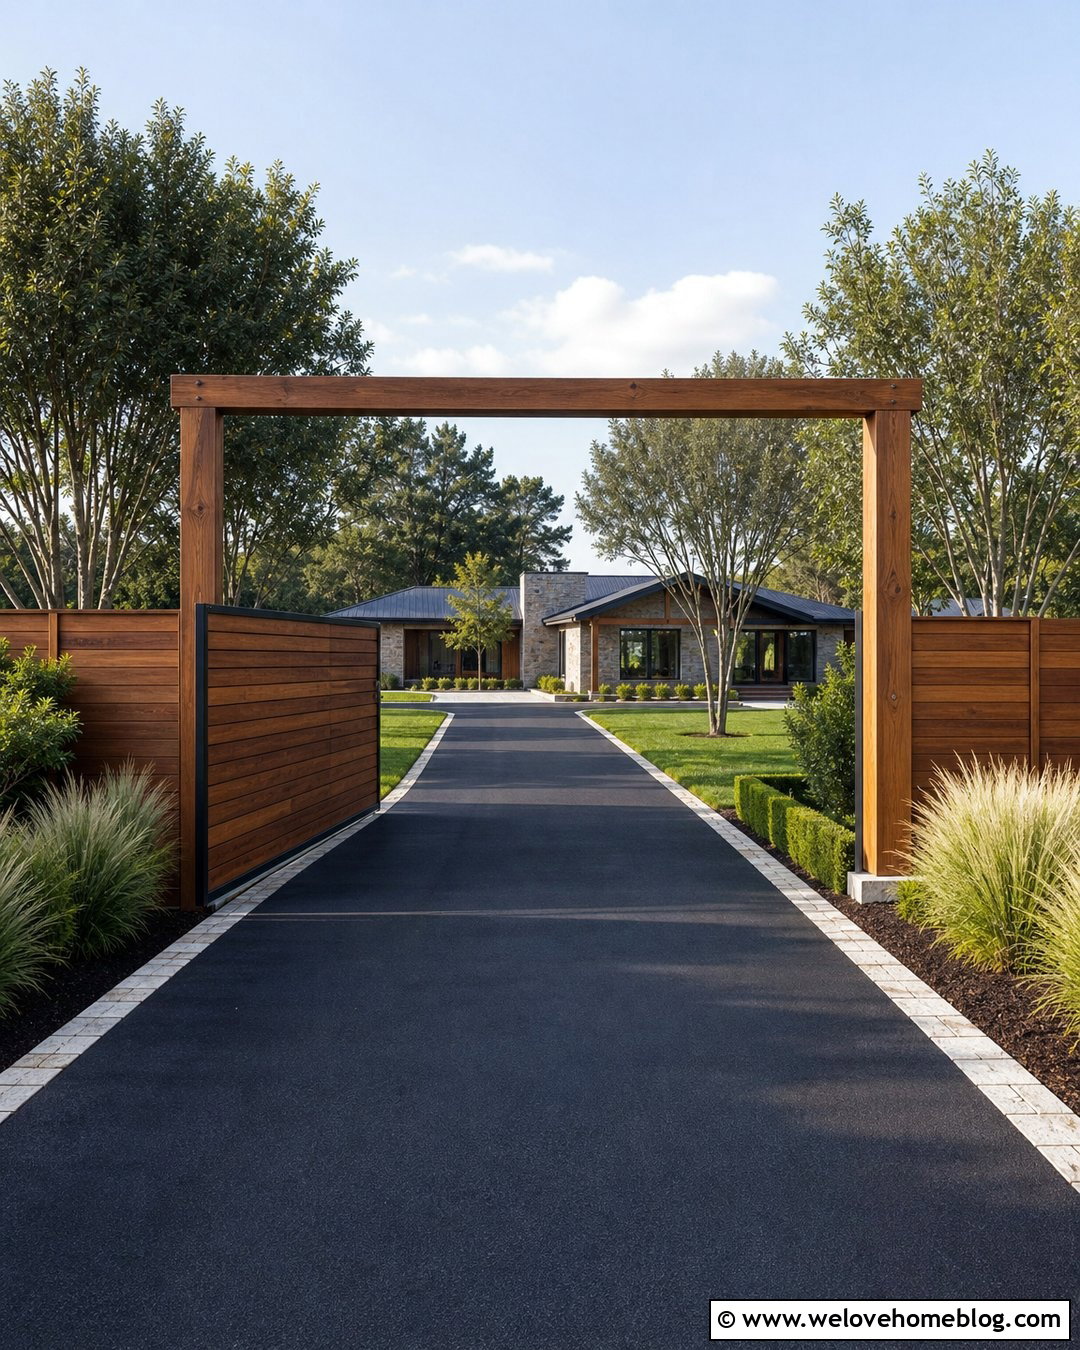
A sliding gate can work well where an uphill grade or limited swing area makes hinged gates impractical. Frame the opening with large cedar posts and a simple overhead beam, then install a horizontal wood gate supported by an engineered steel or aluminum frame. The gate can slide behind a matching fence line when opened. Pair it with a straight black asphalt driveway and a border of light granite cobbles for contrast. Modern grasses, clipped hedges, and multi-stem trees soften the mechanical elements. Plan enough unobstructed side space for the entire gate leaf, motor, track, or cantilever system. Sliding and swing gates have different site requirements, so professional design is important for safe, reliable operation. () The finished entrance suits modern farmhouses, ranch homes, and sloped suburban lots.
19. Cedar Truss Driveway Entrance With Stone Bases
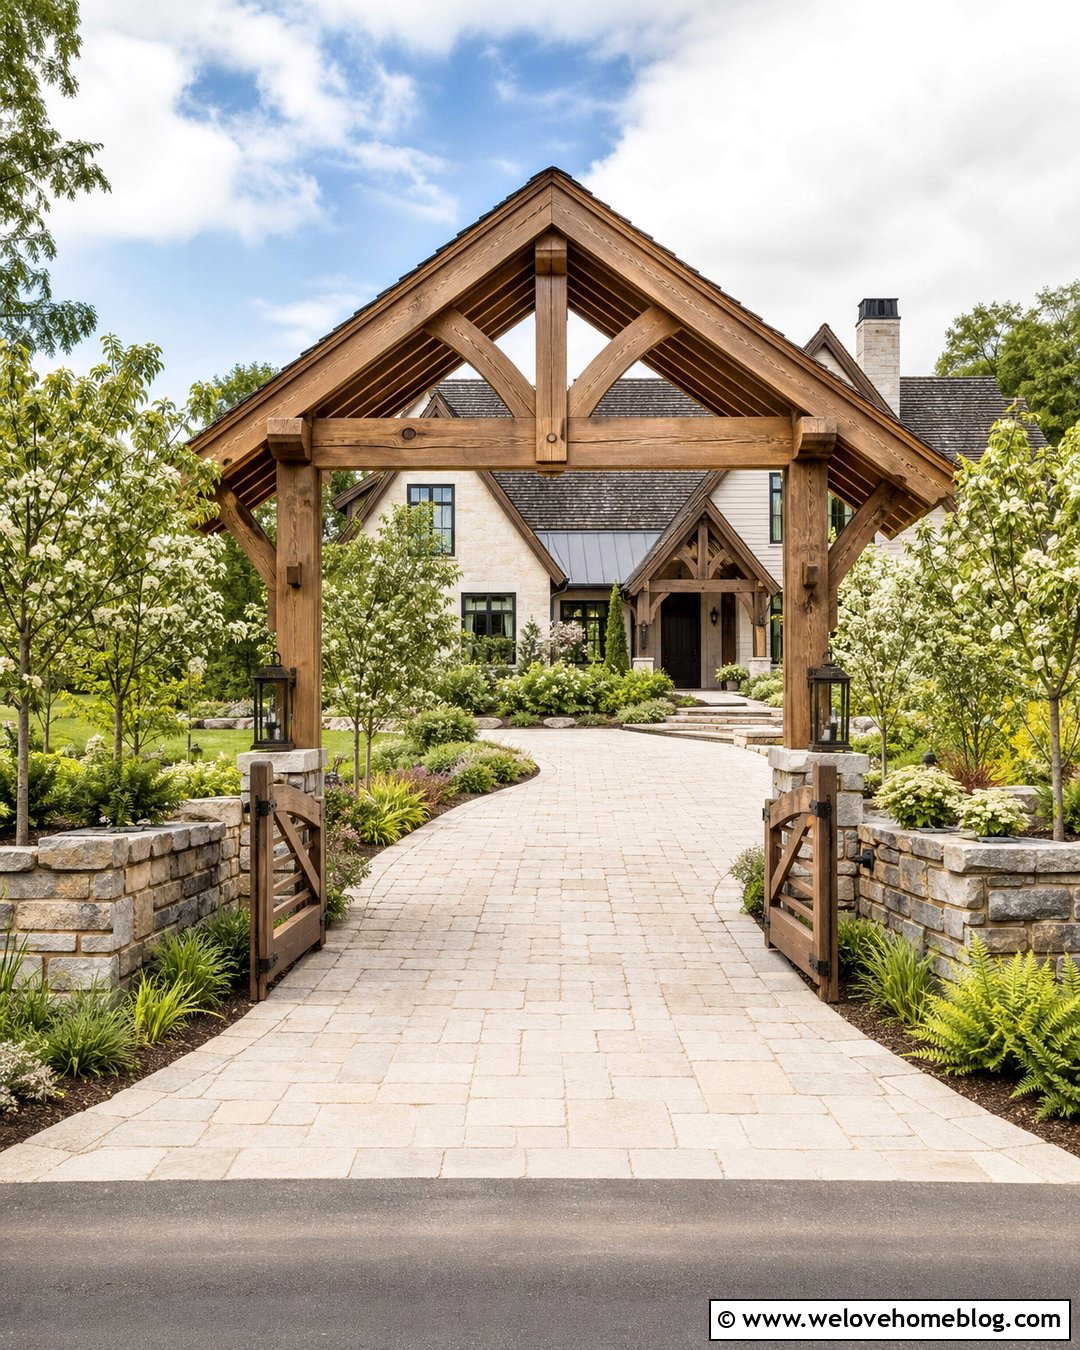
A peaked timber truss gives the entrance a rooflike profile that can mirror the home’s front gable. Build it from rich cedar with a central king post, angled braces, and visible wooden pegs. Support the frame on broad stone bases that protect the lower posts visually and connect the entrance to surrounding retaining walls. A buff limestone paver driveway laid in a random rectangular pattern adds warmth beneath the wood. Install low, open cedar gates so the truss remains the dominant feature. Repeat the stone in nearby walkway steps and planting-bed borders. Groups of serviceberry, hydrangeas, ferns, and ornamental grasses create layered greenery around the structure. This complete design has enough presence for a large home, yet its natural materials keep the entrance welcoming rather than imposing.
20. Budget Timber Frame Driveway Entrance
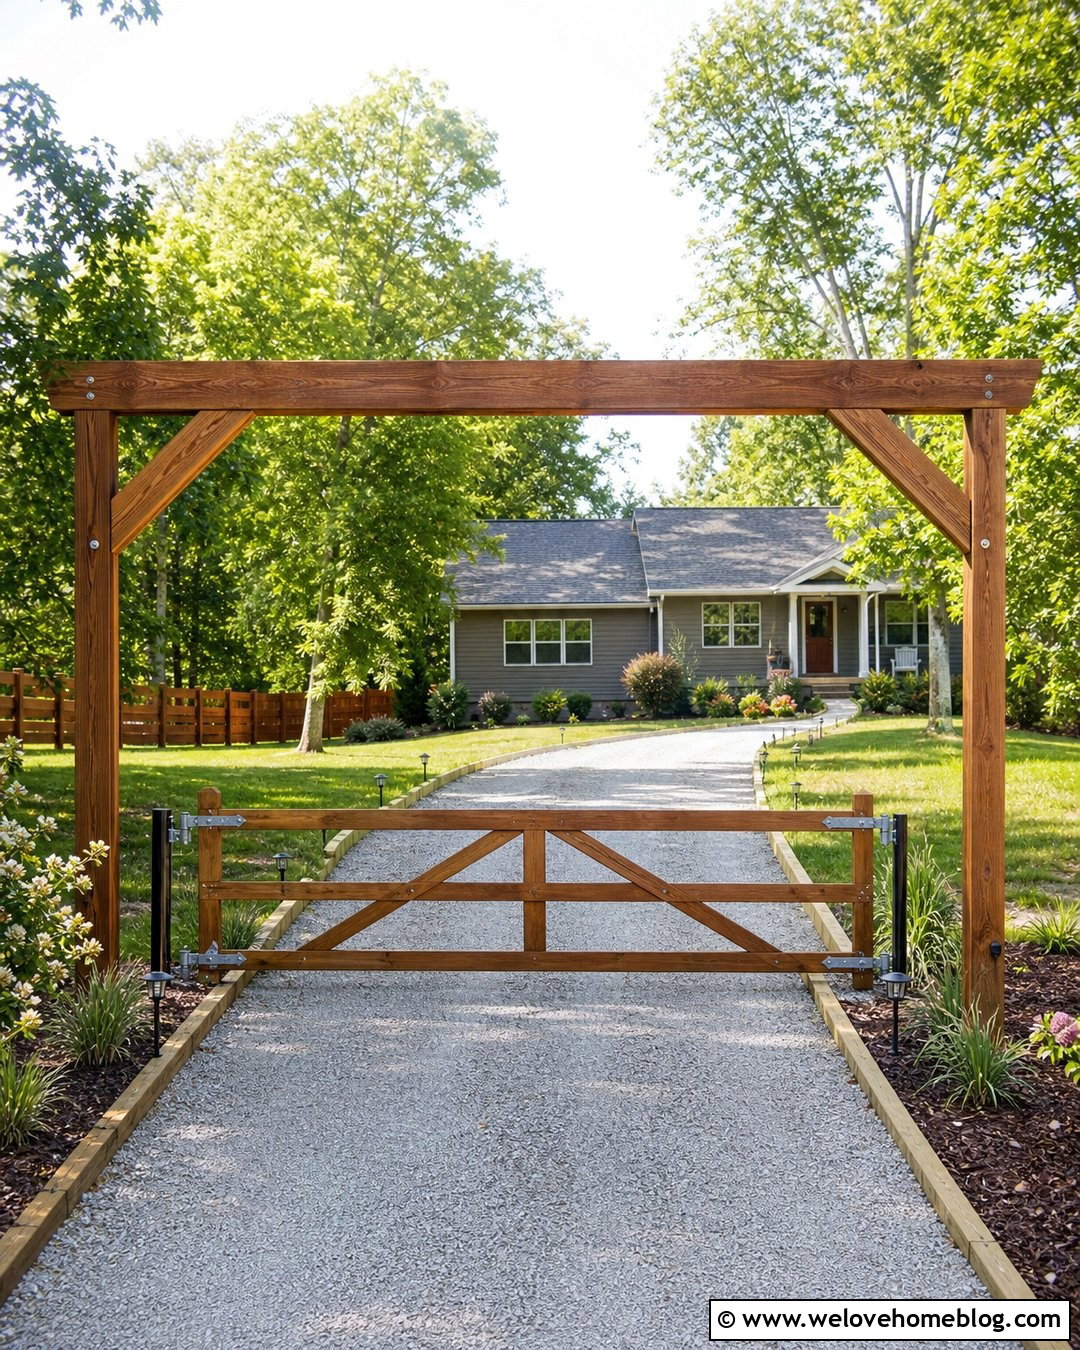
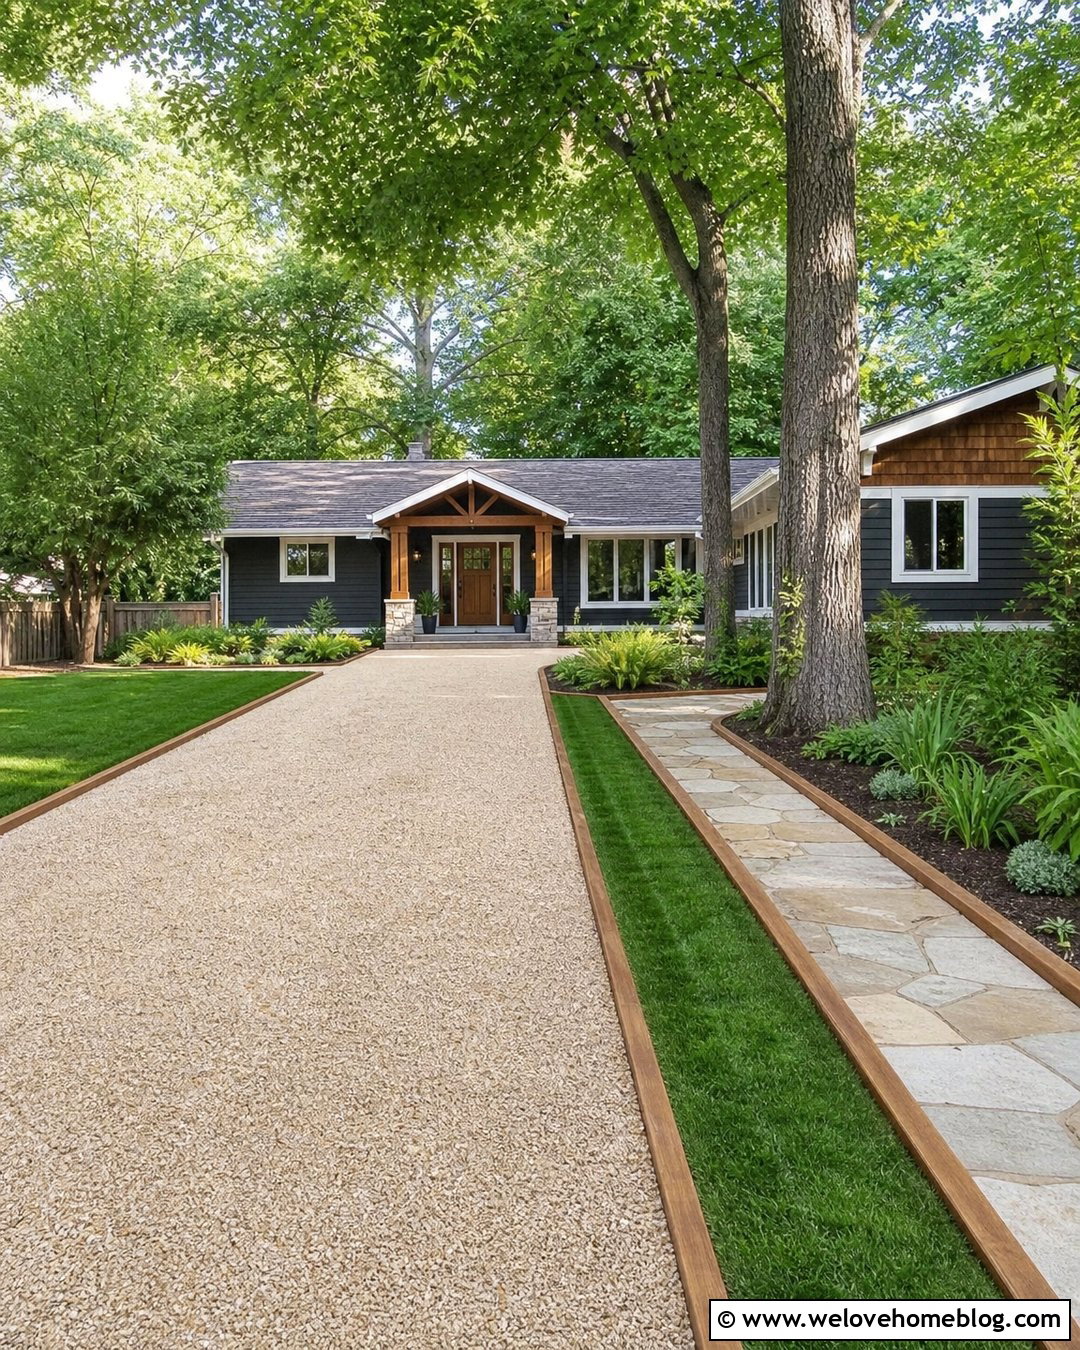
A simpler timber entrance can deliver strong curb appeal without elaborate masonry, custom carving, or full automation. Use ground-contact pressure-treated pine posts, a straight upper beam, and practical diagonal braces. Apply an exterior stain in a warm cedar tone to give the affordable lumber a more finished appearance. Leave the entrance open or add a lightweight farm-style gate with galvanized hardware. A compacted crushed-stone driveway bordered by treated landscape timbers keeps the complete project straightforward. Add two large planting beds with inexpensive native grasses, flowering shrubs, and mulch rather than building stone walls. Solar or low-voltage post lights can provide useful illumination. Spend first on stable foundations, suitable fasteners, drainage, and safe clearance. Decorative upgrades can always be added later as the landscape and budget develop.
Conclusion:
The best timber entrance does more than decorate the roadside. It connects the driveway surface, gates, fences, planting, lighting, and house architecture into one clear approach. These **20 Timber Frame Driveway Entrance Ideas** range from compact cedar frames and affordable pine structures to oak gateways, pergolas, sliding gates, and substantial trussed entrances. Before choosing a look, consider the opening width, expected vehicles, visibility, drainage, gate operation, local requirements, and long-term wood maintenance. Match the timber color and structural details to materials already used on the house. With thoughtful proportions and practical construction, a timber frame can make almost any driveway feel more welcoming, distinctive, and intentionally designed.

Related posts:
Leave a Reply