
Wood bi-fold gates offer a practical way to secure a residential entrance without requiring the wide swing area of traditional double gates. These 20 Wood Bi-Fold Driveway Gate Ideas explore complete entrance designs, pairing distinctive timber panels with suitable driveway materials, posts, fencing, lighting, and landscaping. A steel or aluminum internal frame can help large wooden panels remain aligned, while the folding layout reduces the space needed to open the entrance. Material choice also matters because outdoor wood must withstand moisture, sunlight, and seasonal movement. () Whether your home is modern, farmhouse, coastal, or traditional, the following sections provide practical inspiration for creating a cohesive entrance with 20 Wood Bi-Fold Driveway Gate Ideas.
1. Modern Horizontal Wood Bi-Fold Driveway Gate
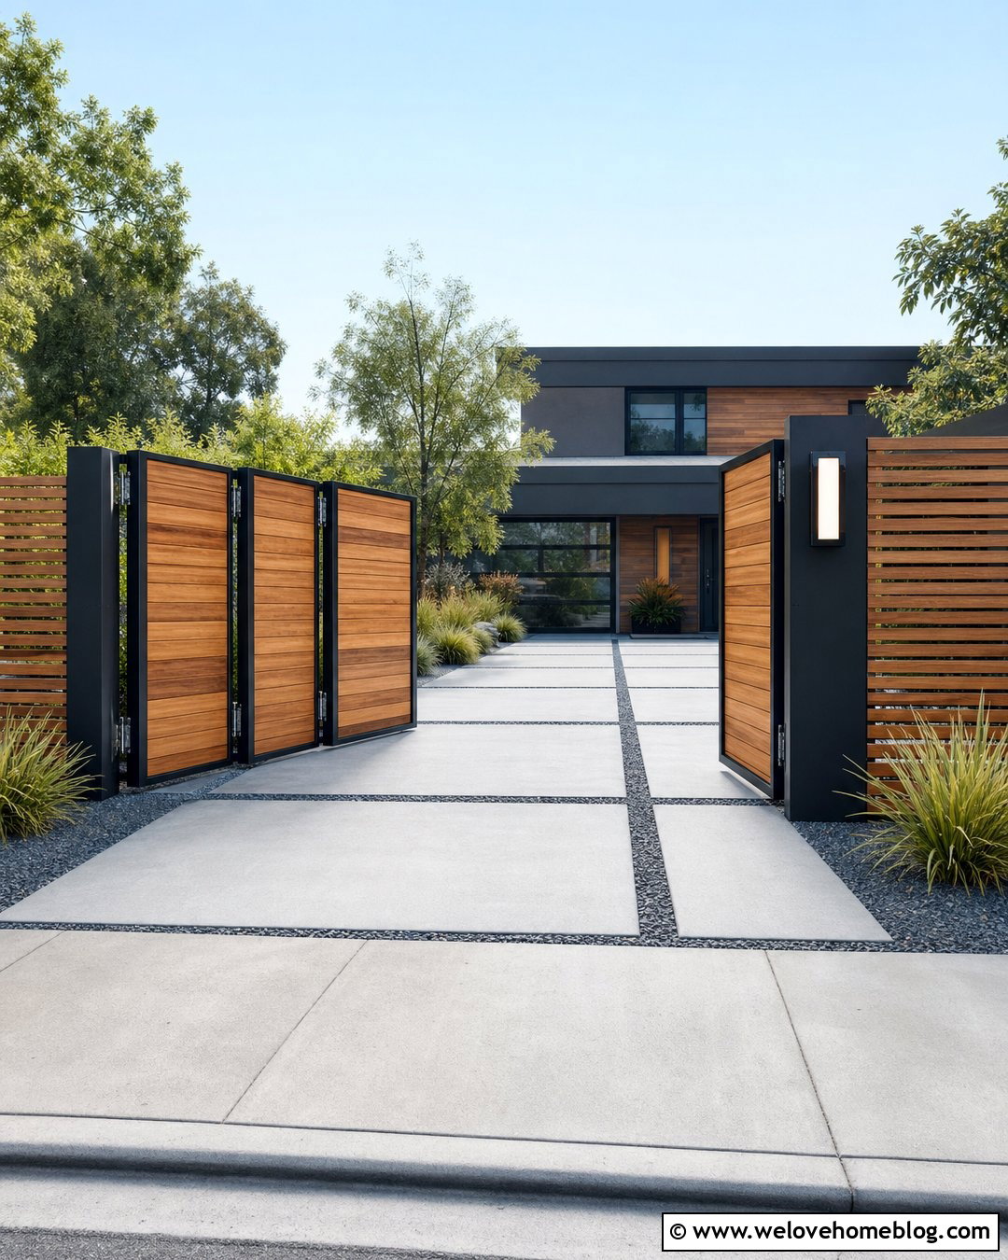
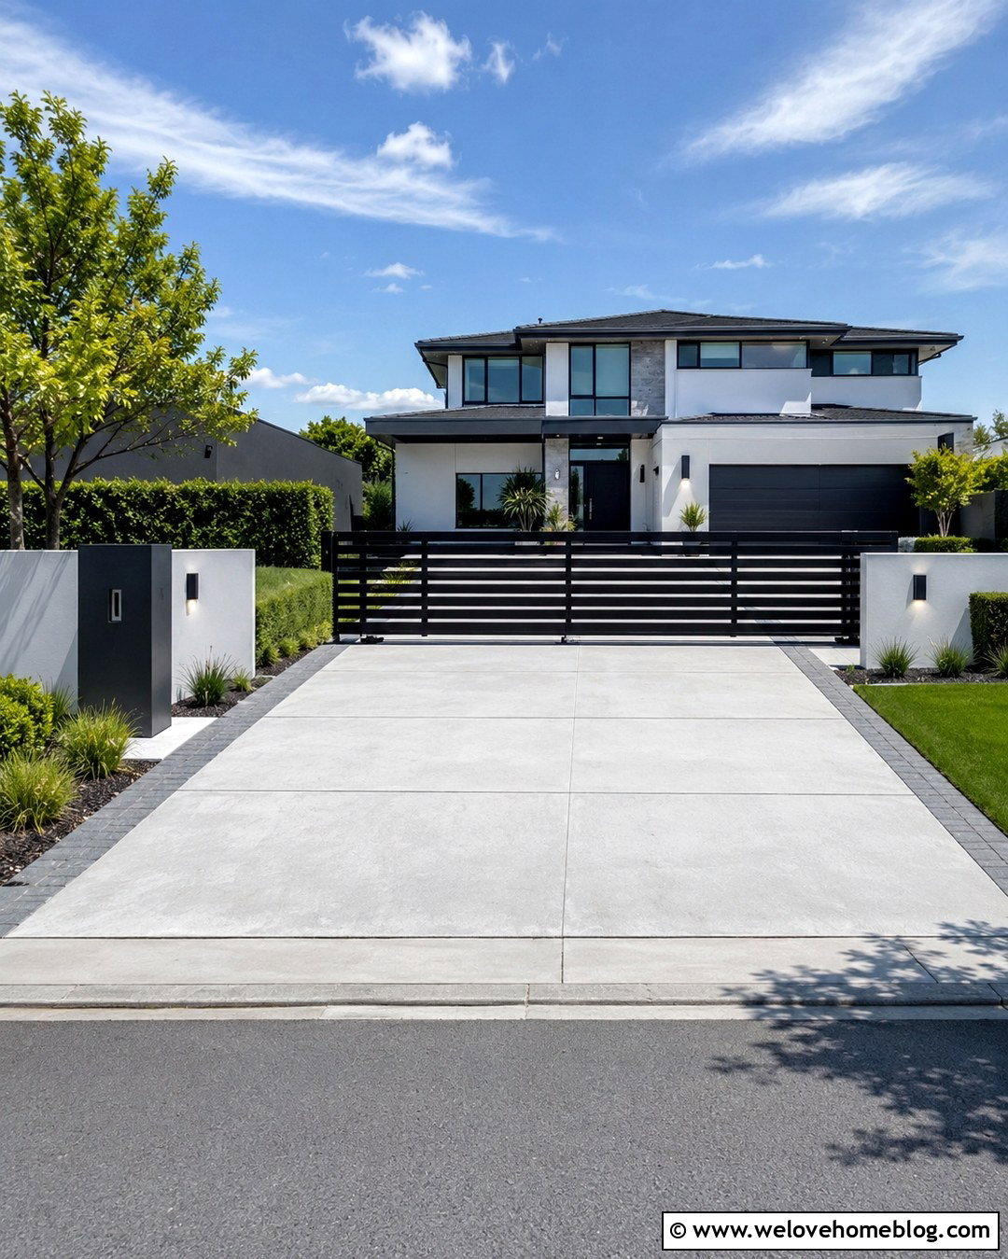
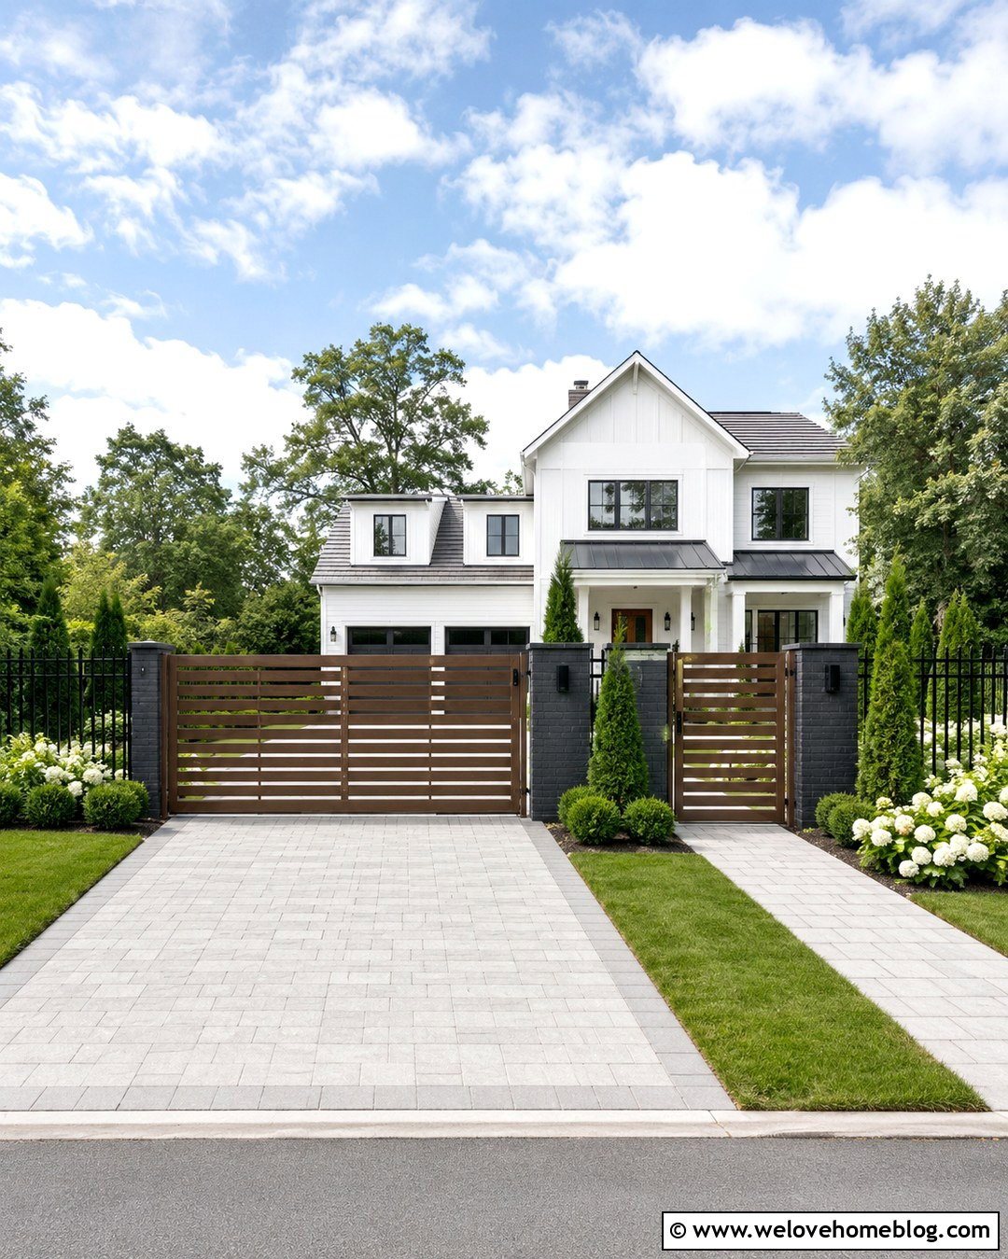
A horizontal slat gate creates a clean entrance that works especially well with modern architecture. Use warm cedar, teak, or sapele boards over a rigid black metal frame, leaving narrow and consistent gaps between the slats. The gate can fold inward beside matching horizontal fencing, keeping the open panels visually organized. Pair it with a straight gray poured concrete driveway divided by slim gravel joints. Black steel posts, rectangular wall lights, and low ornamental grasses will reinforce the simple geometry. Keep the planting restrained so the gate remains the main feature. A flat top and concealed hardware produce the most streamlined result. Select matching wood for the pedestrian gate, mailbox surround, or address panel to connect the entire frontage.
2. Cedar Privacy Wood Bi-Fold Driveway Gate
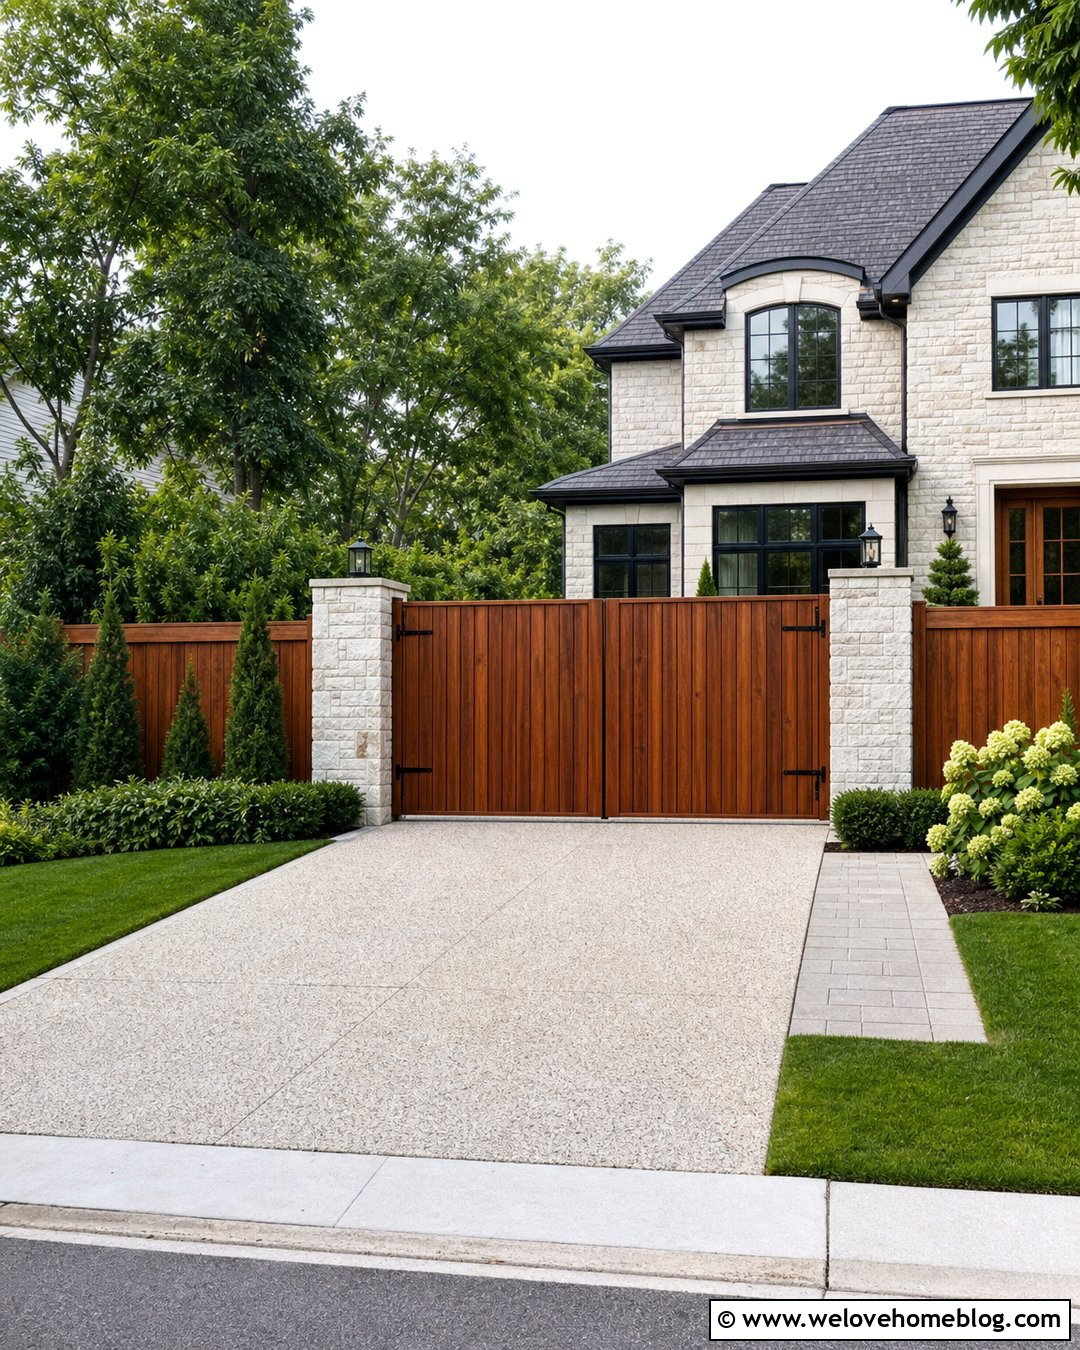
Need more separation from a busy street? A solid cedar bi-fold gate can create privacy without making the entrance feel harsh or industrial. Choose closely fitted vertical tongue-and-groove boards attached to a reinforced internal frame. The natural reddish color looks welcoming against light stone pillars and a pale exposed aggregate driveway. Repeat the cedar on short fence sections extending from both sides of the entrance. Layer evergreen shrubs, hydrangeas, and ground cover behind the fence to soften its height. Simple black hinges and a dark center latch provide subtle contrast. Because solid gates catch more wind than open slat designs, the posts, hardware, stops, and frame should be professionally sized for the site. Finish the wood on every exposed surface for a consistent appearance.
3. Farmhouse Wood Bi-Fold Driveway Gate
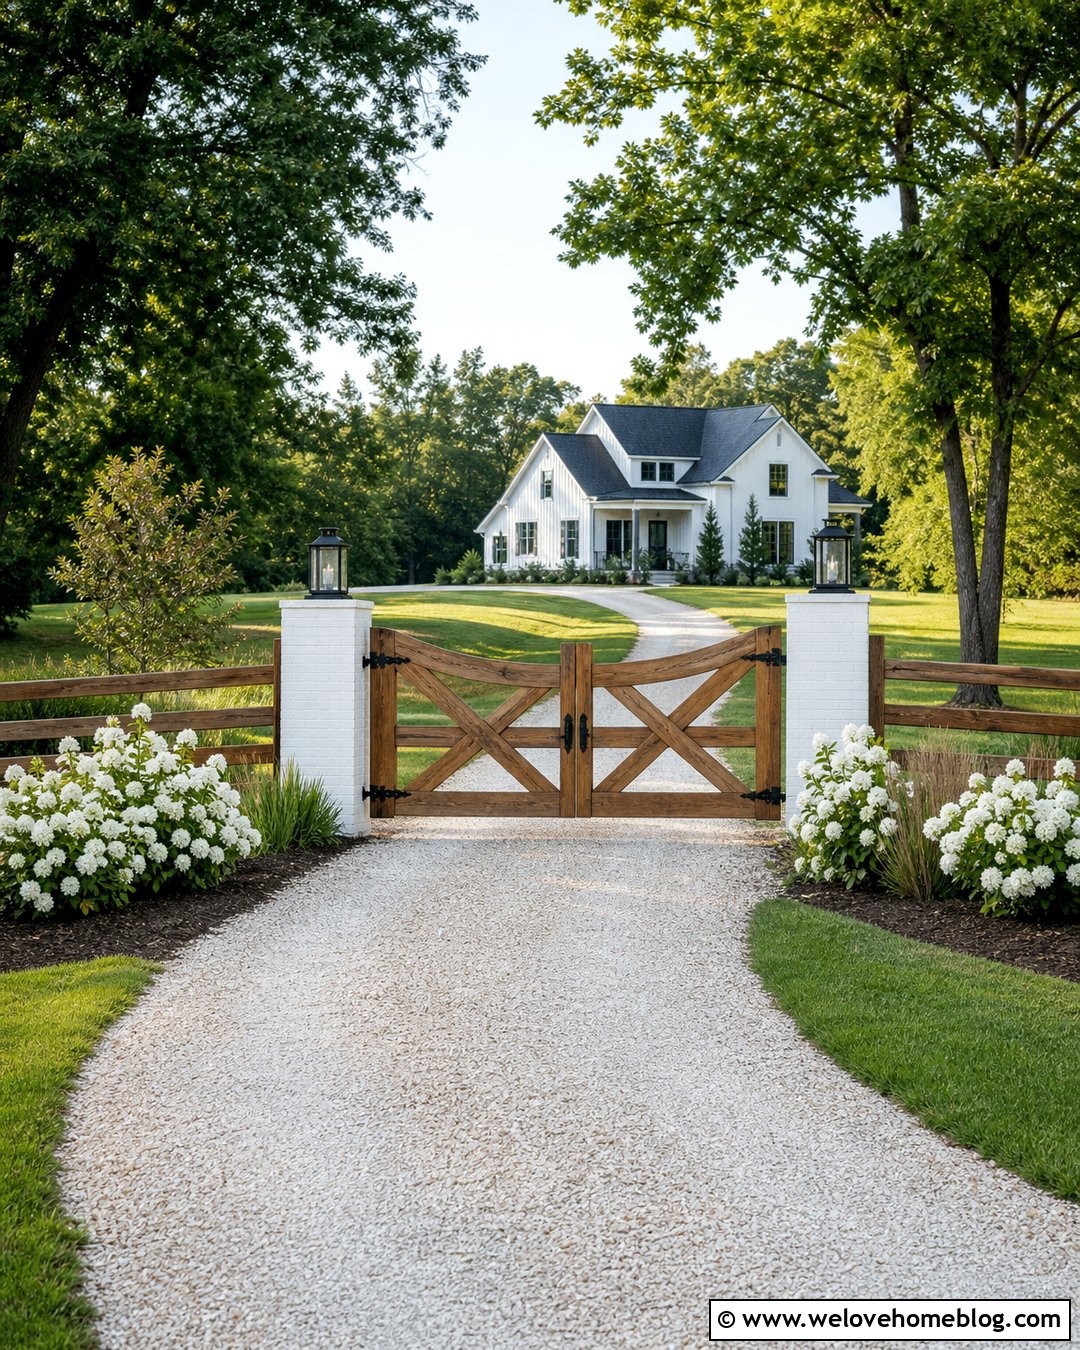
Board-and-batten panels bring familiar farmhouse character to a folding driveway gate. Build each section with vertical cedar or white oak boards, then add horizontal rails and diagonal braces for a traditional barn-door appearance. A medium brown stain will highlight the grain while coordinating with a modern farmhouse porch or timber details. Set the gate between white masonry pillars with black lanterns. A pale crushed limestone driveway, curved planting beds, and simple split-rail fencing complete the country setting. Ornamental grasses and white flowering shrubs can frame the entrance without blocking visibility. Keep the panel tops straight rather than overly decorative. The uncomplicated shape allows the braces, wood texture, and substantial hardware to become the main visual details while preserving a relaxed rural look.
4. Arched Wood Bi-Fold Driveway Gate
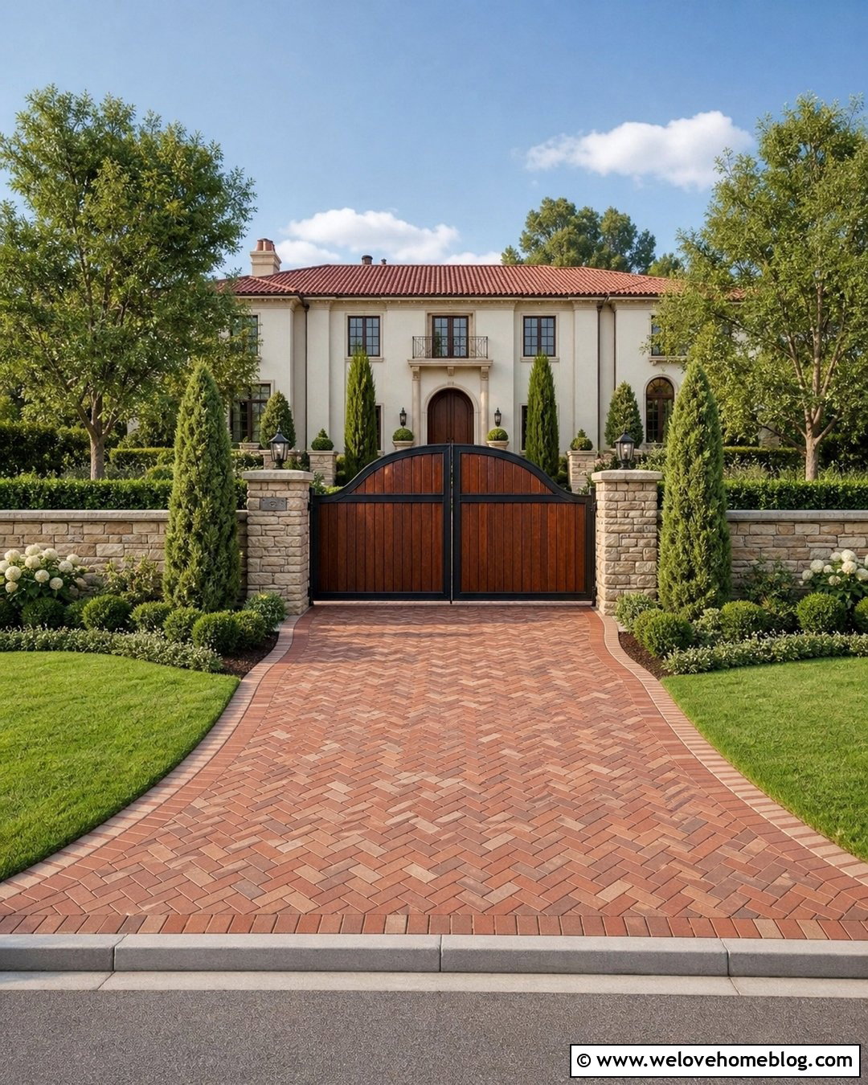
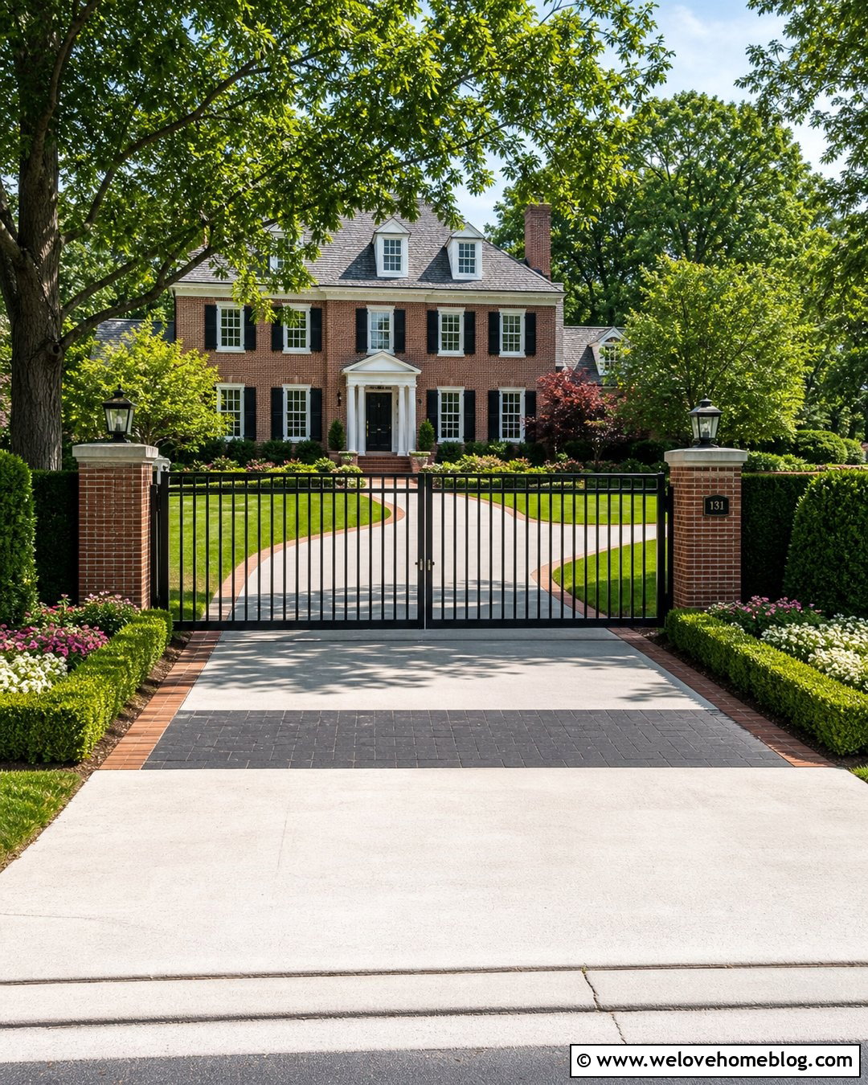
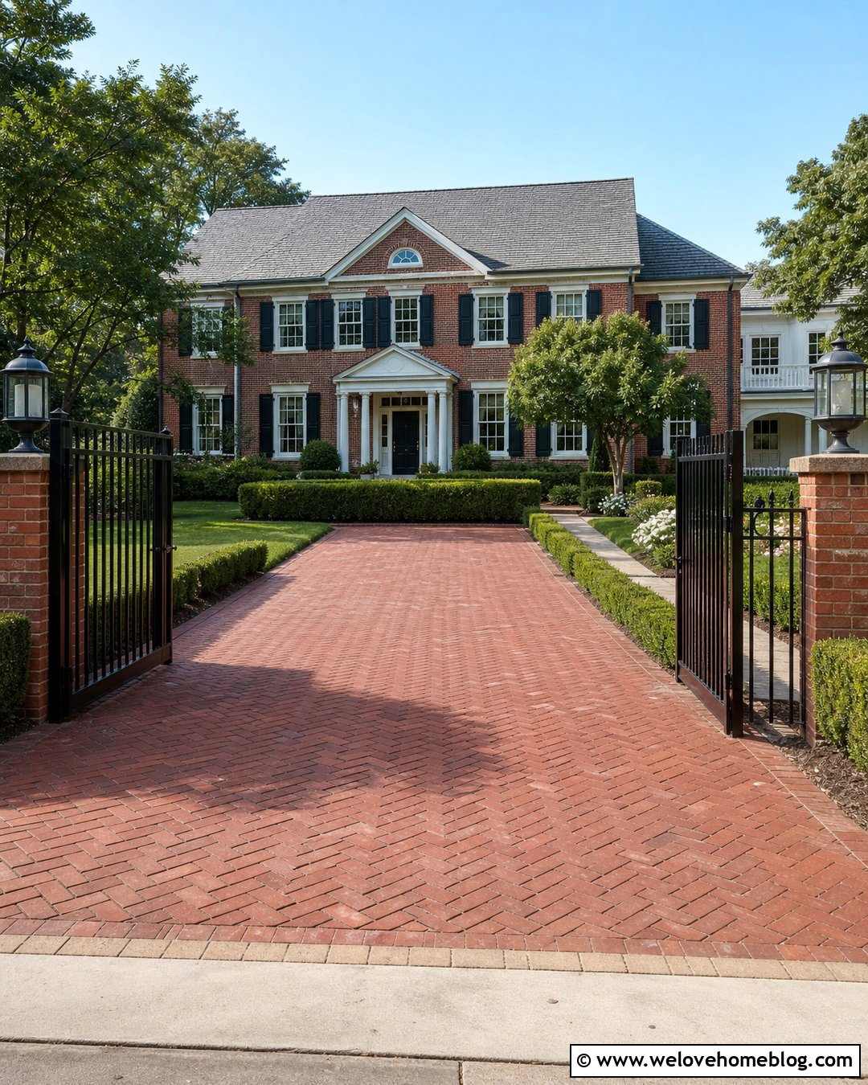
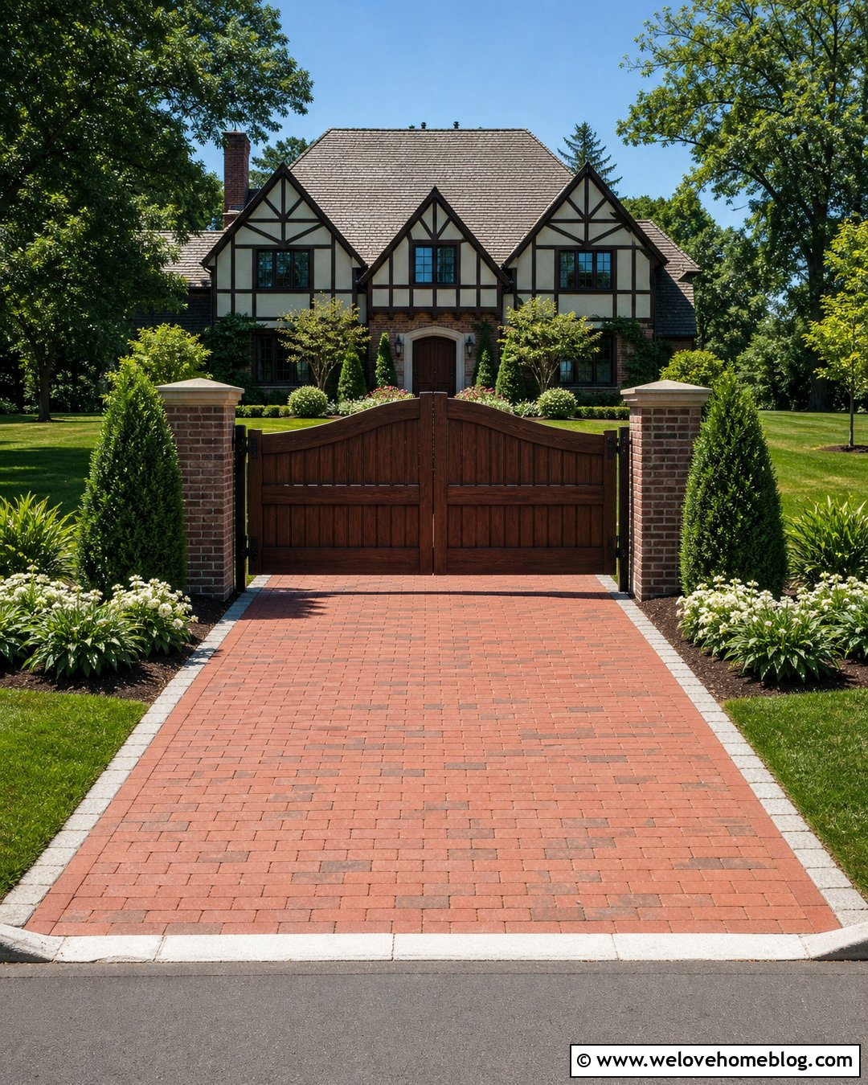
An arched gate introduces a more traditional shape while preserving the compact movement of a folding system. Form a gentle rise across the inner panels instead of placing a separate arch on every section. This creates one smooth silhouette when the gate is closed. Richly stained mahogany or sapele boards look elegant beside stone or stucco pillars. Continue the formal treatment with clay brick pavers in a herringbone pattern, contrasting soldier-course borders, and symmetrical evergreen planting. Decorative black hinges can be visible, but other operating components should remain visually quiet. Low masonry walls can connect the gate to the surrounding landscape. Before fabrication, make sure the folding panels will clear caps, lights, and adjacent fencing throughout their full travel path.
5. Wood And Black Steel Bi-Fold Driveway Gate
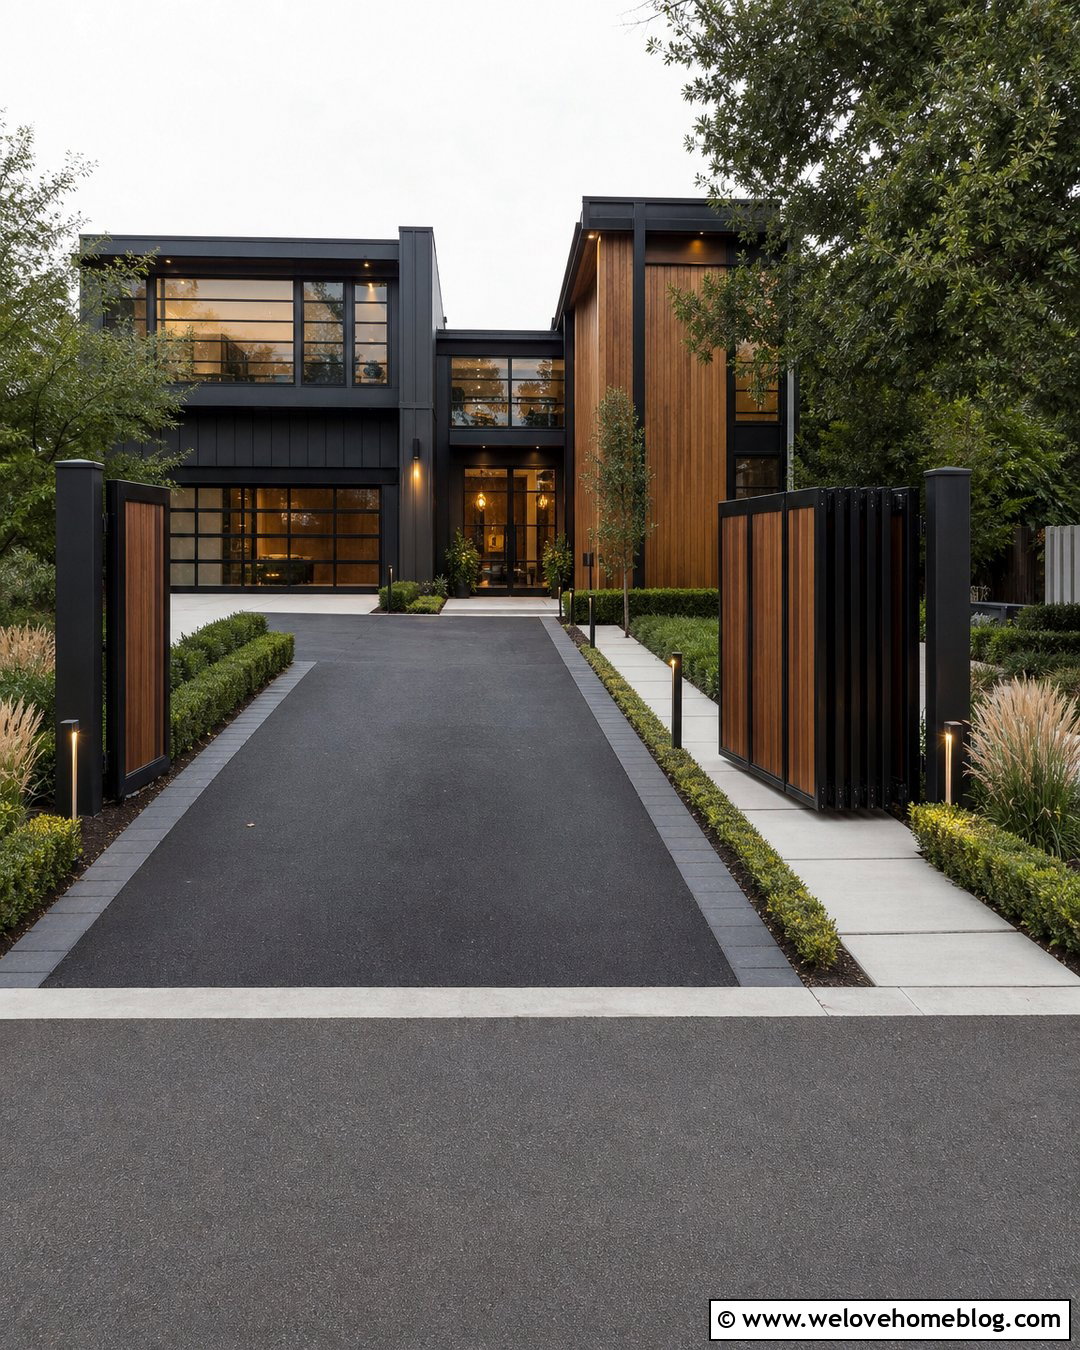
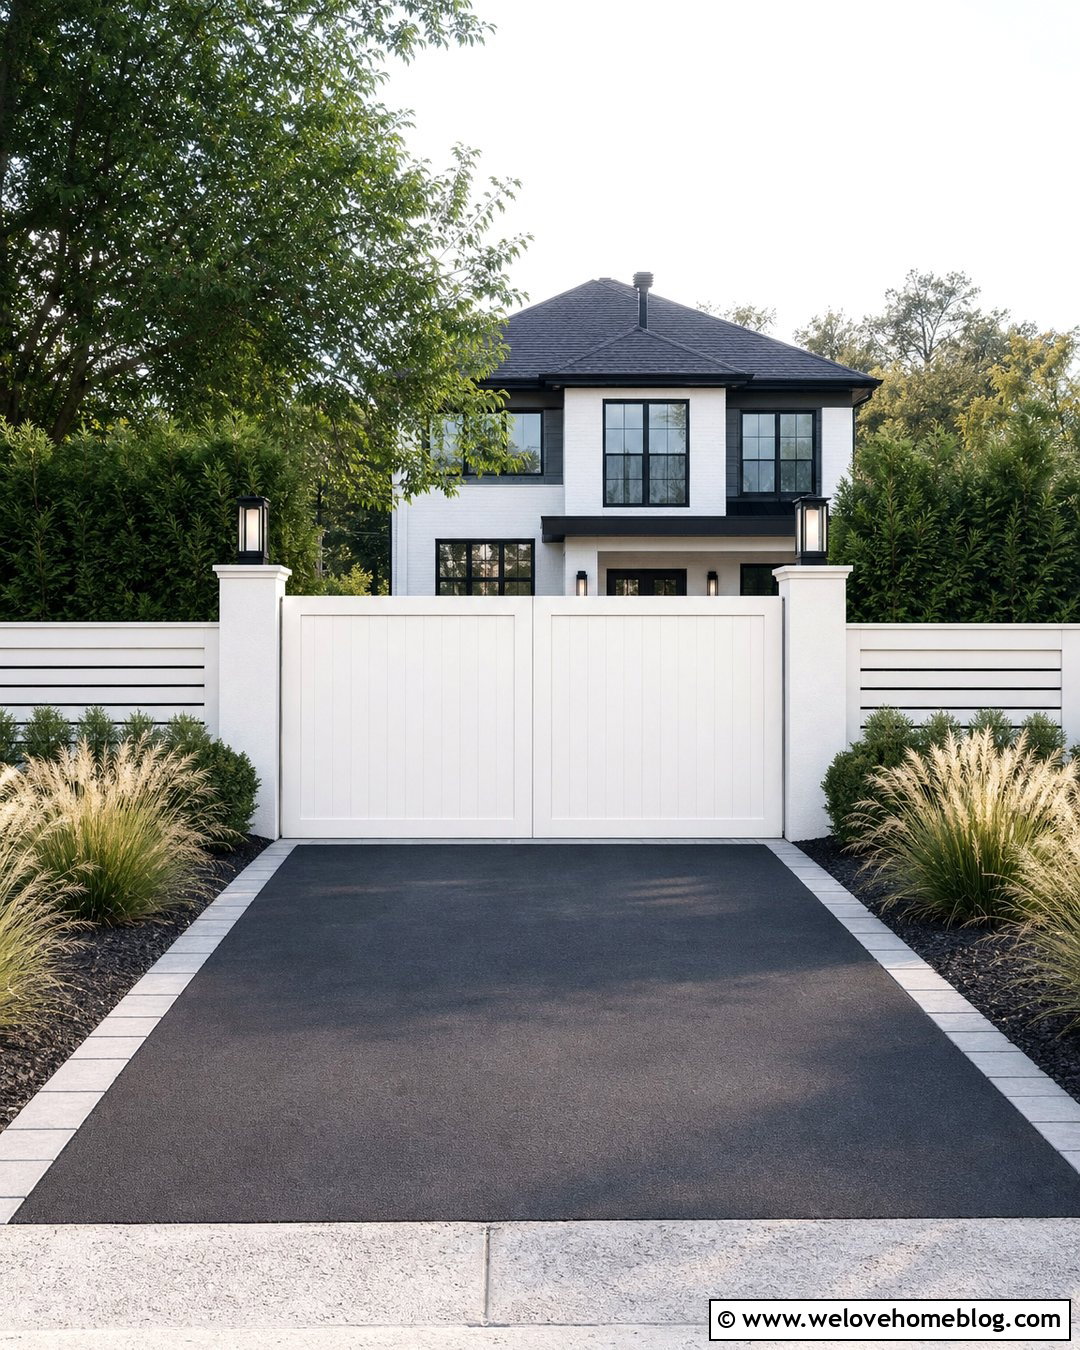
Combining wood boards with a visible steel framework gives a bi-fold gate strength and architectural definition. Use slim vertical cedar boards inside rectangular, powder-coated black frames. The dark outlines make each folding panel look intentional rather than like a divided section of fencing. Match the gate with a black asphalt driveway edged in charcoal concrete pavers. Square steel posts, modern bollard lights, clipped shrubs, and a linear walkway create a coordinated approach. This combination suits contemporary, industrial, and transitional homes. For wide openings, a properly engineered internal frame can reduce the sagging and racking problems associated with large all-wood panels. Hardware, foundations, and automation should be selected according to the gate’s actual dimensions, weight, wind exposure, and frequency of use. ()
6. Open Slat Wood Bi-Fold Driveway Gate
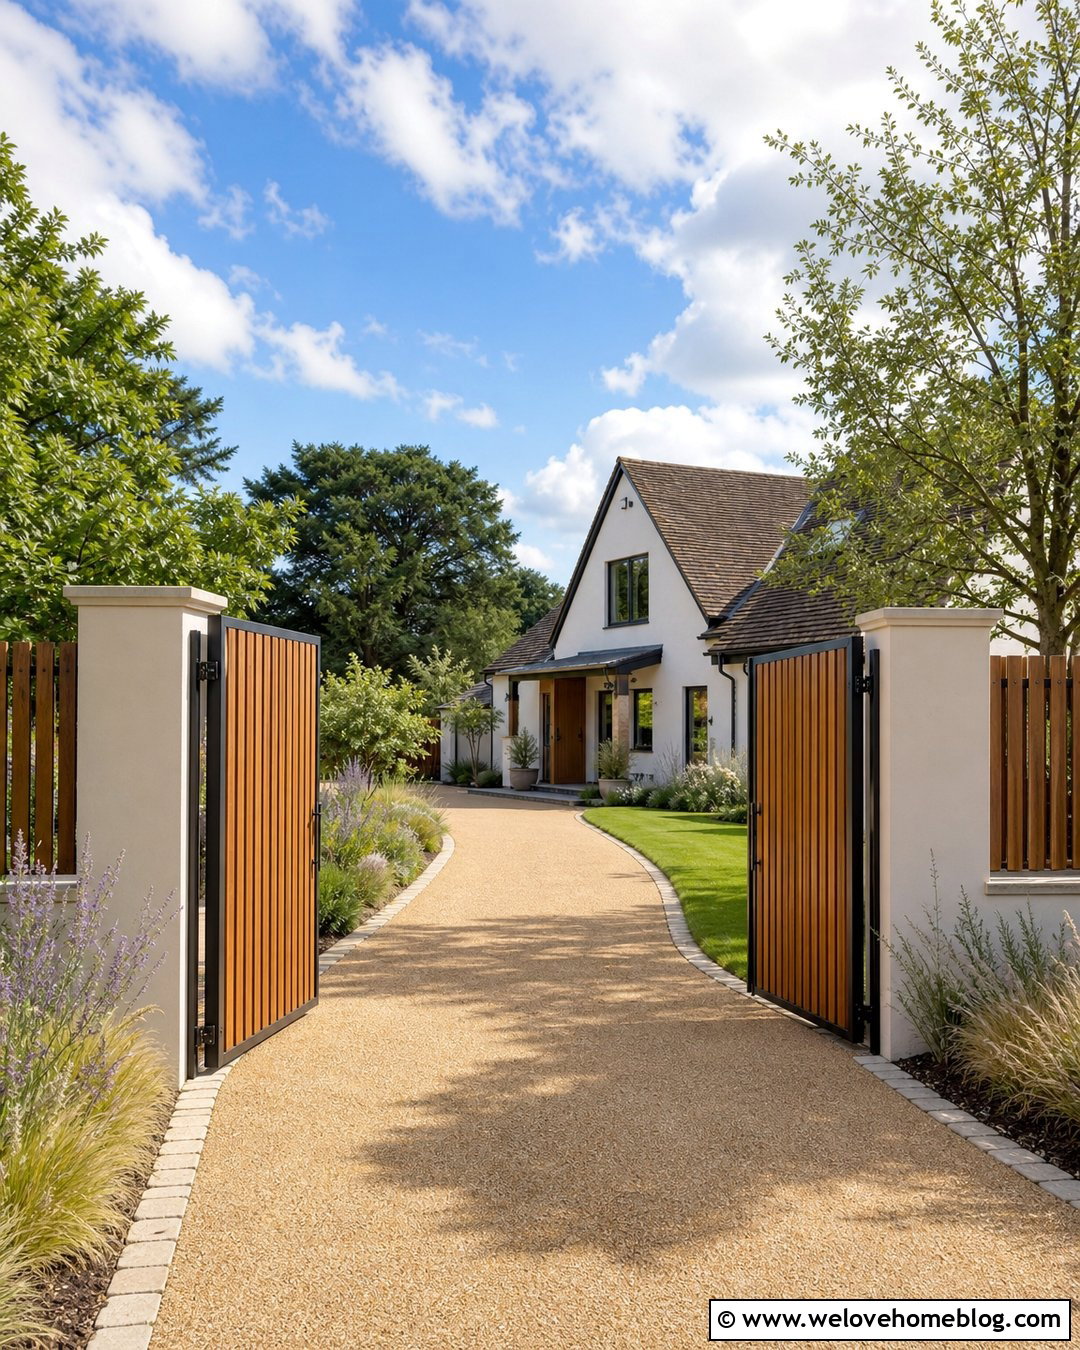
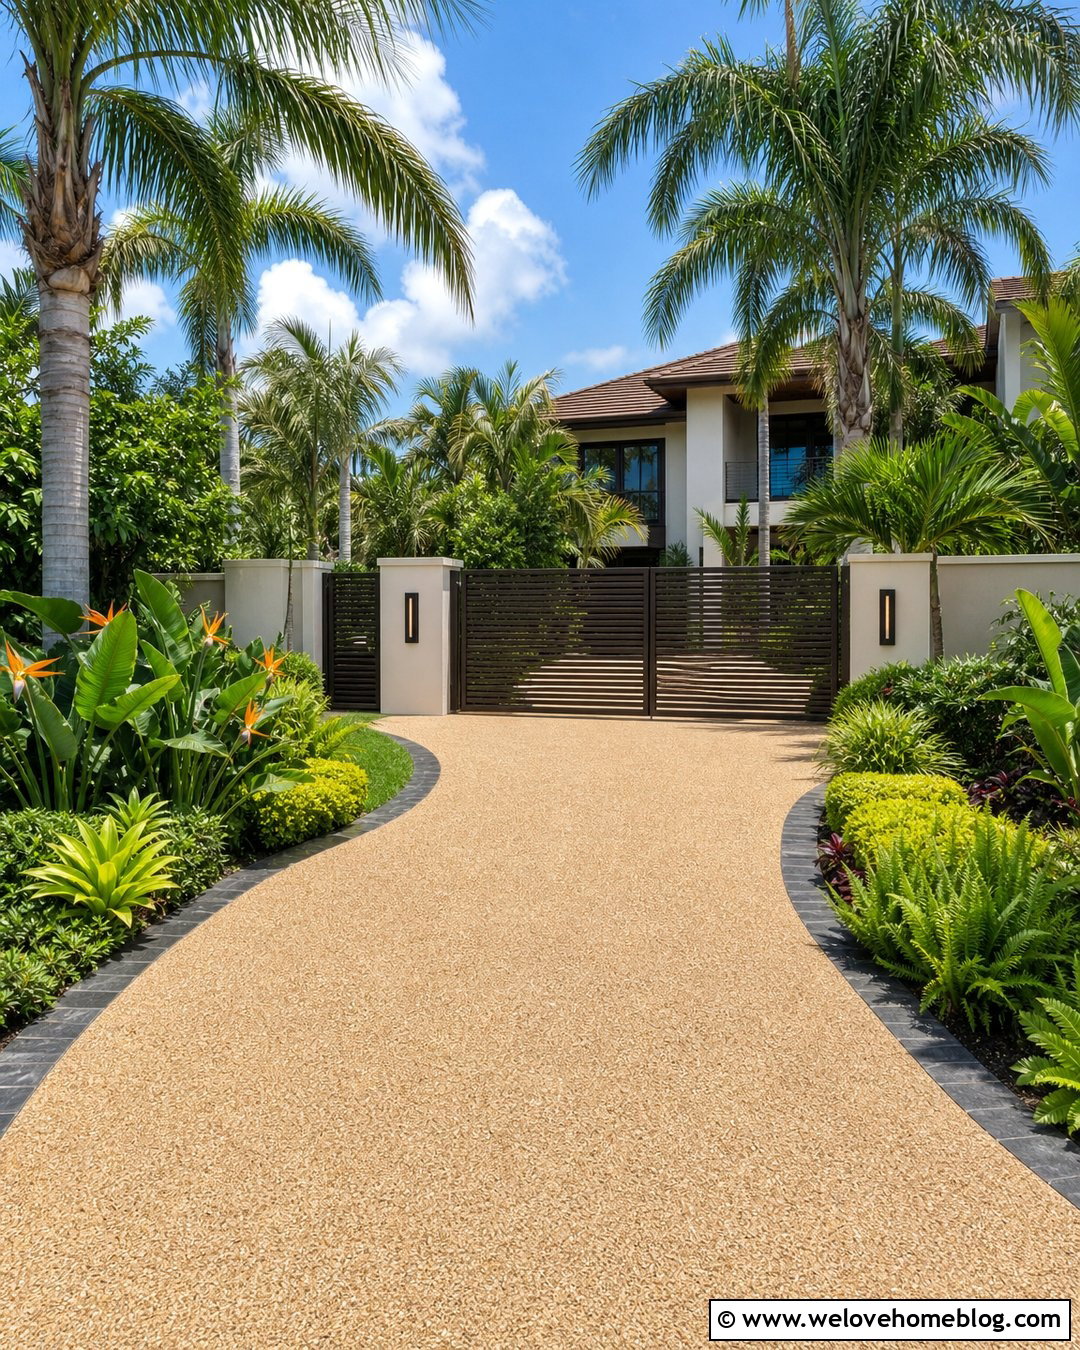
A spaced-slat gate provides partial screening while allowing air and filtered views to pass through the entrance. Arrange narrow vertical hardwood boards with evenly measured gaps over a dark metal frame. The open construction feels lighter than a solid privacy gate, making it suitable for smaller front yards. Pair it with a gently curved resin-bound gravel driveway in a warm buff tone. Natural stone edging, layered grasses, and airy flowering perennials will echo the gate’s relaxed appearance. Simple rendered pillars can support the mechanism without overwhelming the woodwork. Repeat the same spacing on adjacent fence panels for continuity. From the street, the house should remain partly visible through the gate, creating a welcoming balance between openness, boundary definition, and everyday security.
7. White Painted Wood Bi-Fold Driveway Gate
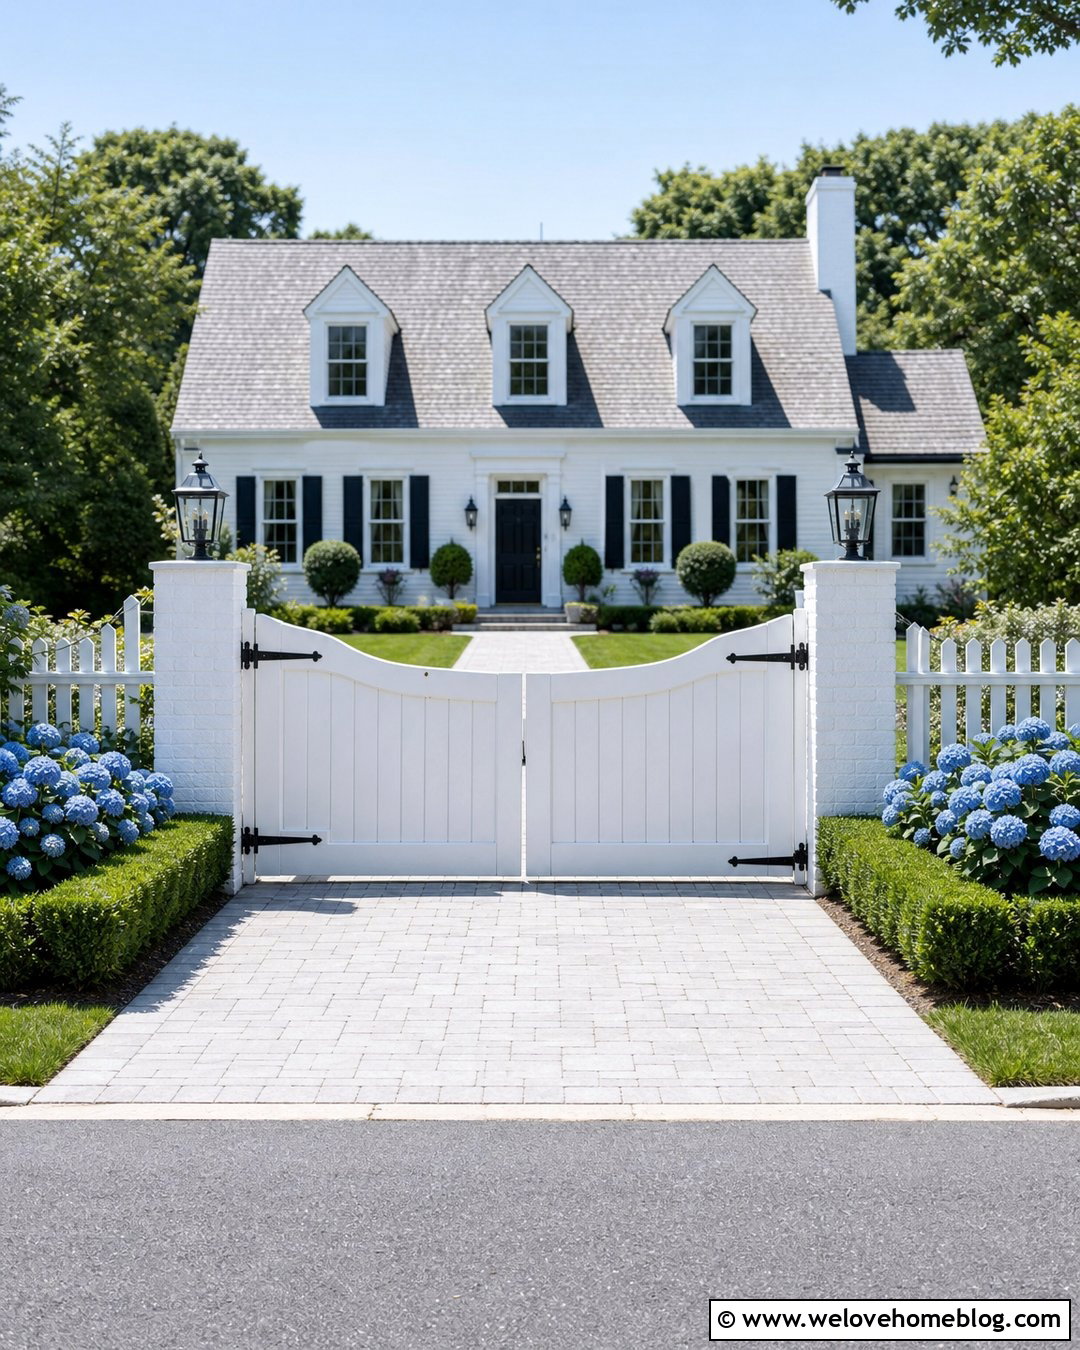
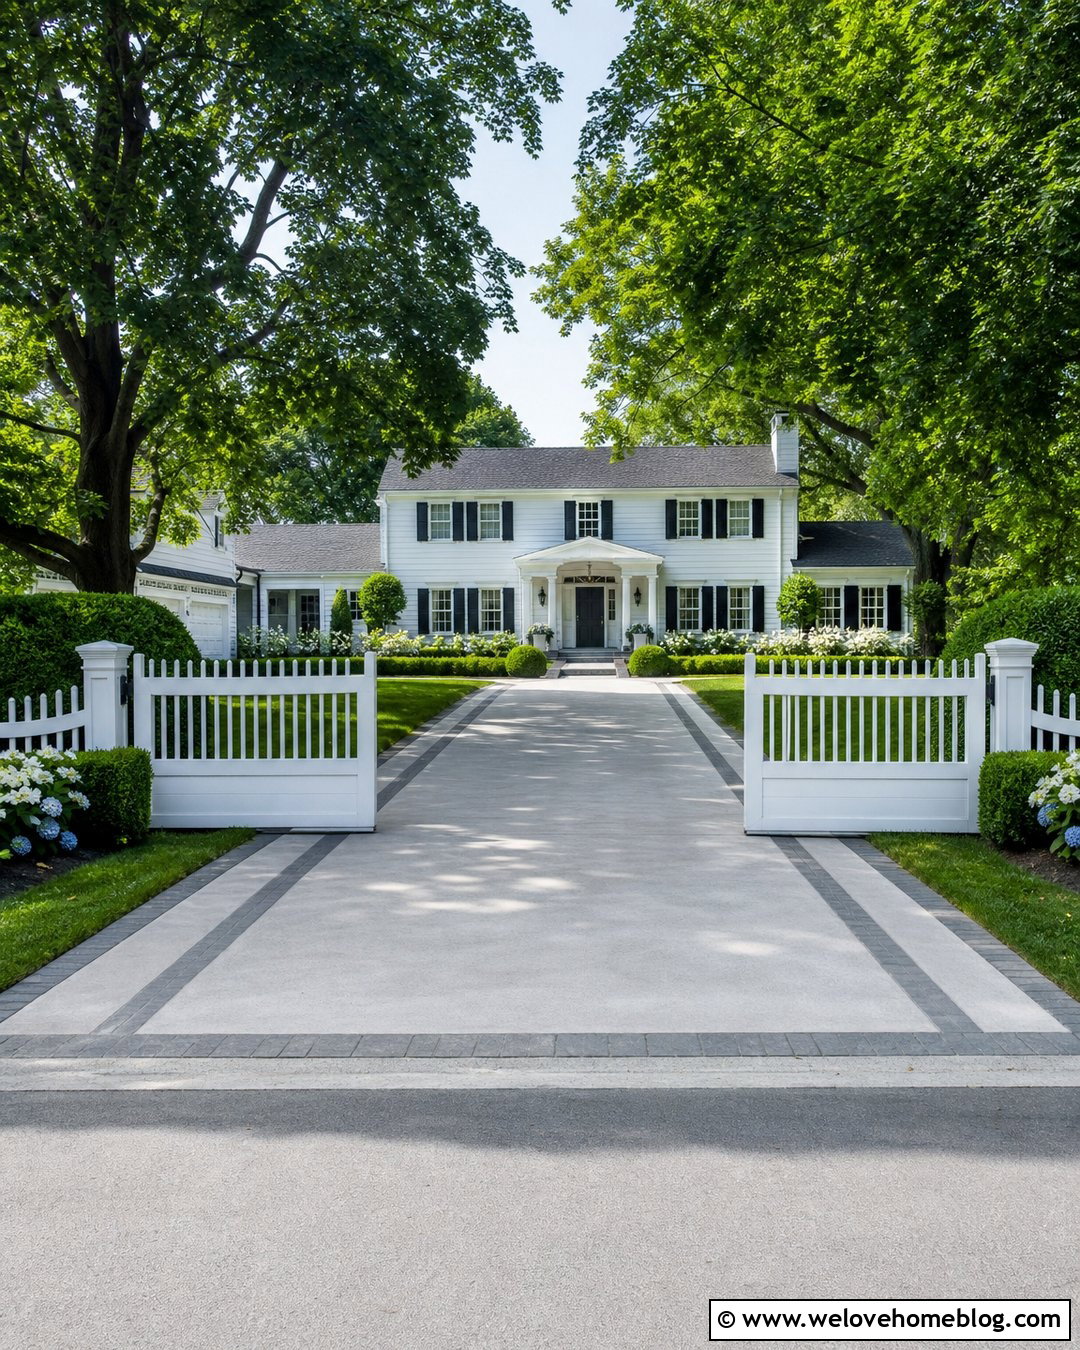
White paint gives a wood bi-fold gate a crisp, traditional presence that complements colonial, Cape Cod, and coastal homes. Use vertical boards with simple perimeter framing and a shallow curved top. Black strap hinges and a central latch will create definition against the light finish. Continue the palette with white brick pillars, black lanterns, and low white fencing. A straight driveway made from light gray concrete pavers keeps the entrance polished but practical. Boxwood borders, blue hydrangeas, and a green lawn add color without competing with the gate. Choose an exterior coating system intended for the wood species and local conditions. Regular inspection is useful because joints, edges, and lower rails receive significant weather exposure and can reveal wear earlier than the broad panel faces.
8. Dark Stained Wood Bi-Fold Driveway Gate
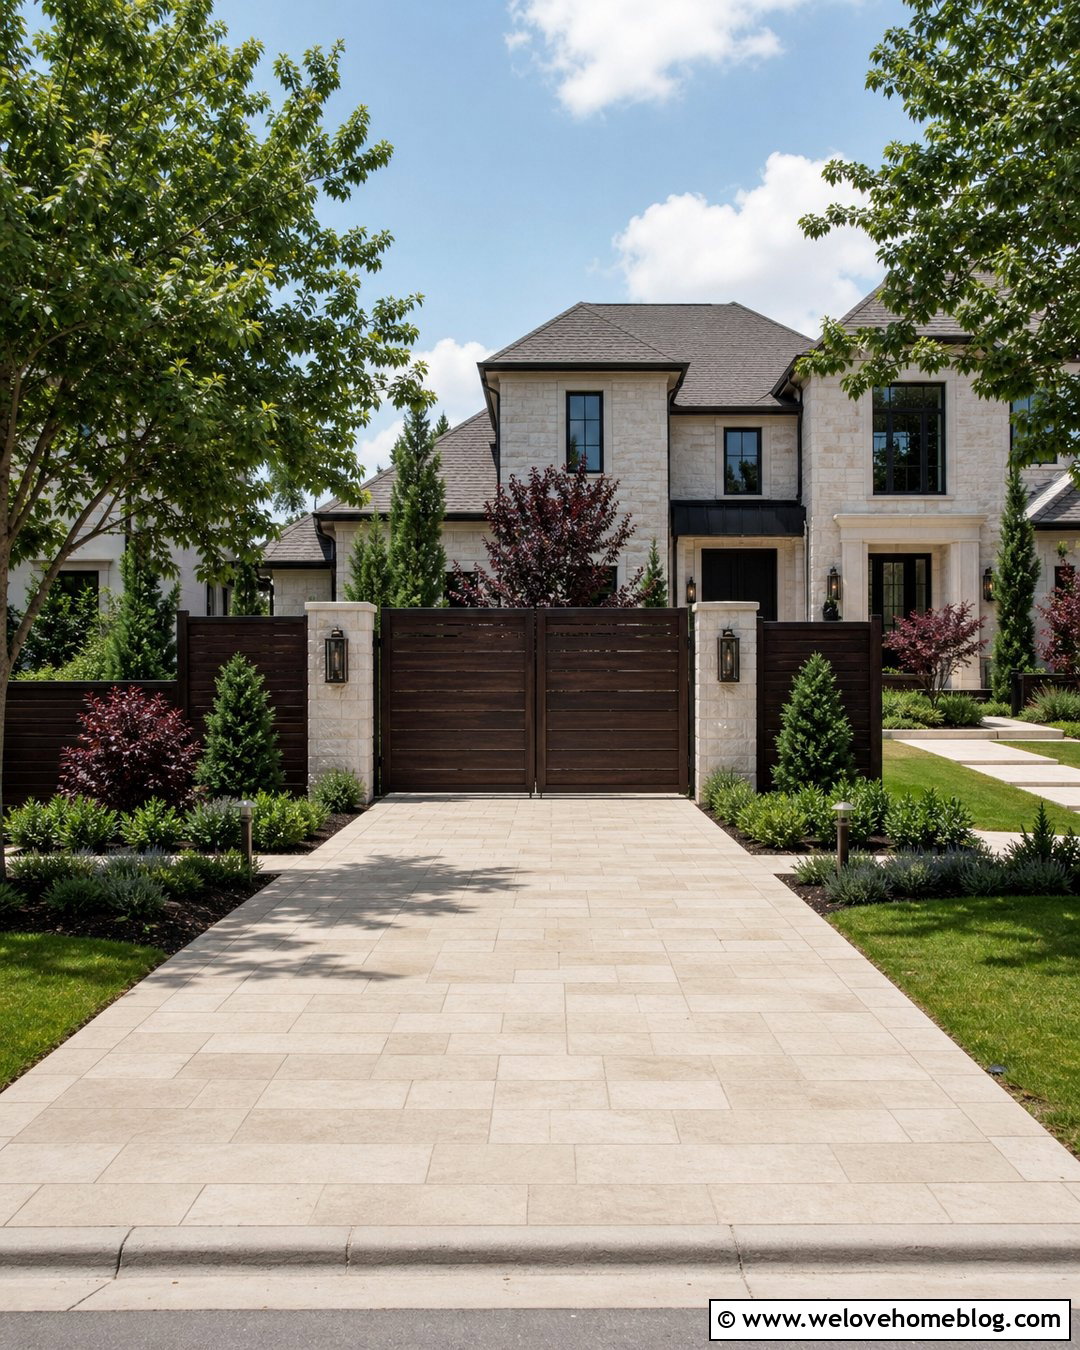
Deep walnut or espresso stain can make a wood gate feel substantial and refined. This treatment looks especially effective on wide horizontal boards with a flat top and minimal visible ornament. Place the folding gate between light limestone pillars to create strong contrast. A driveway of beige tumbled concrete pavers can soften the dark entrance and connect it to a warm transitional facade. Add bronze-toned lighting, evergreen shrubs, and burgundy foliage for a layered but controlled color scheme. Allow generous space beside each pillar for the folded panels to park without touching plants or walls. Dark finishes can visually emphasize dust, water marks, and surface wear, so select a maintenance plan before installation. Matching fence panels will make the gate feel integrated rather than added later.
9. Craftsman Wood Bi-Fold Driveway Gate
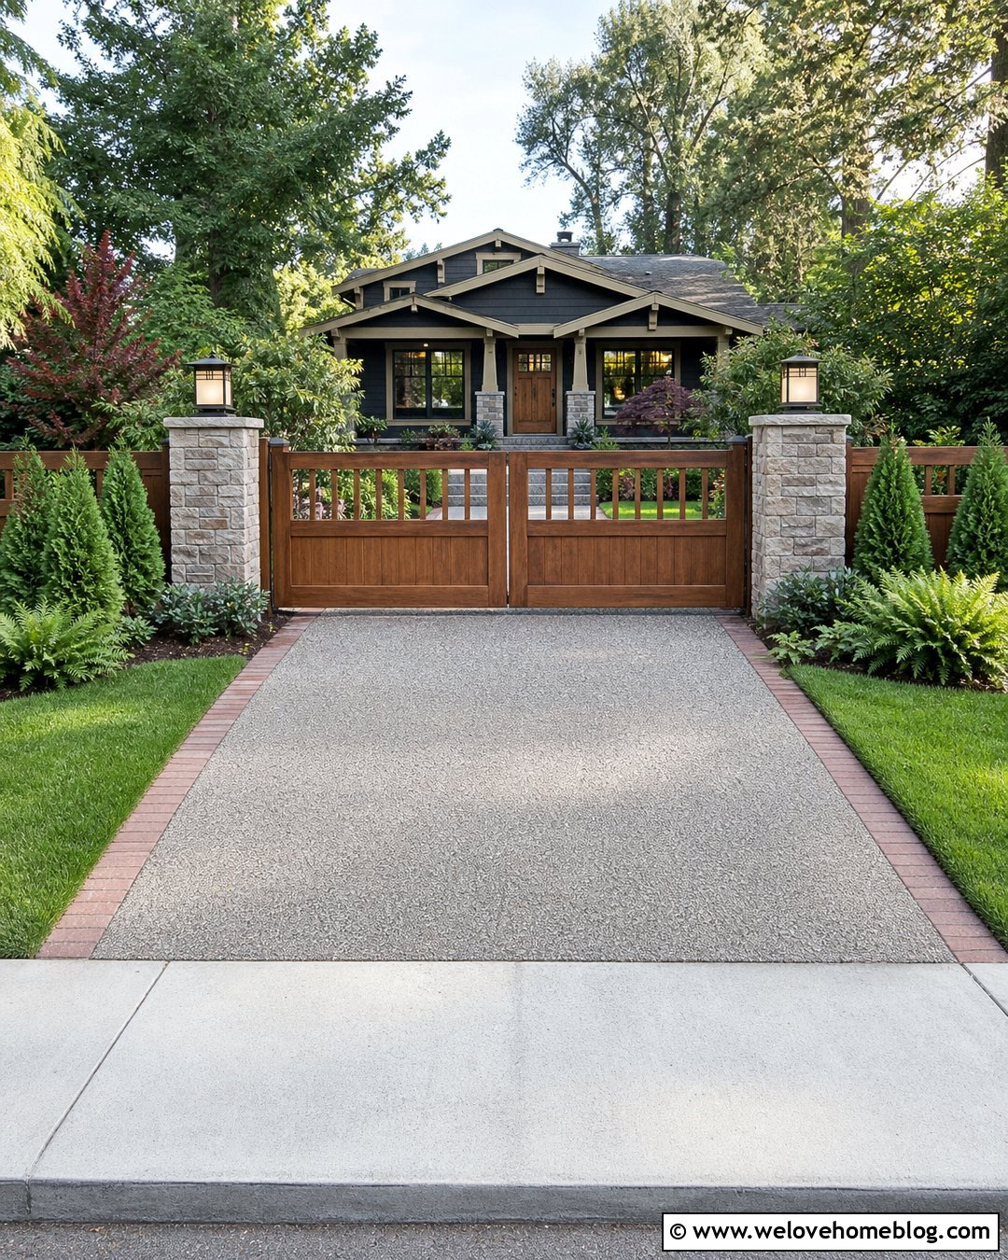
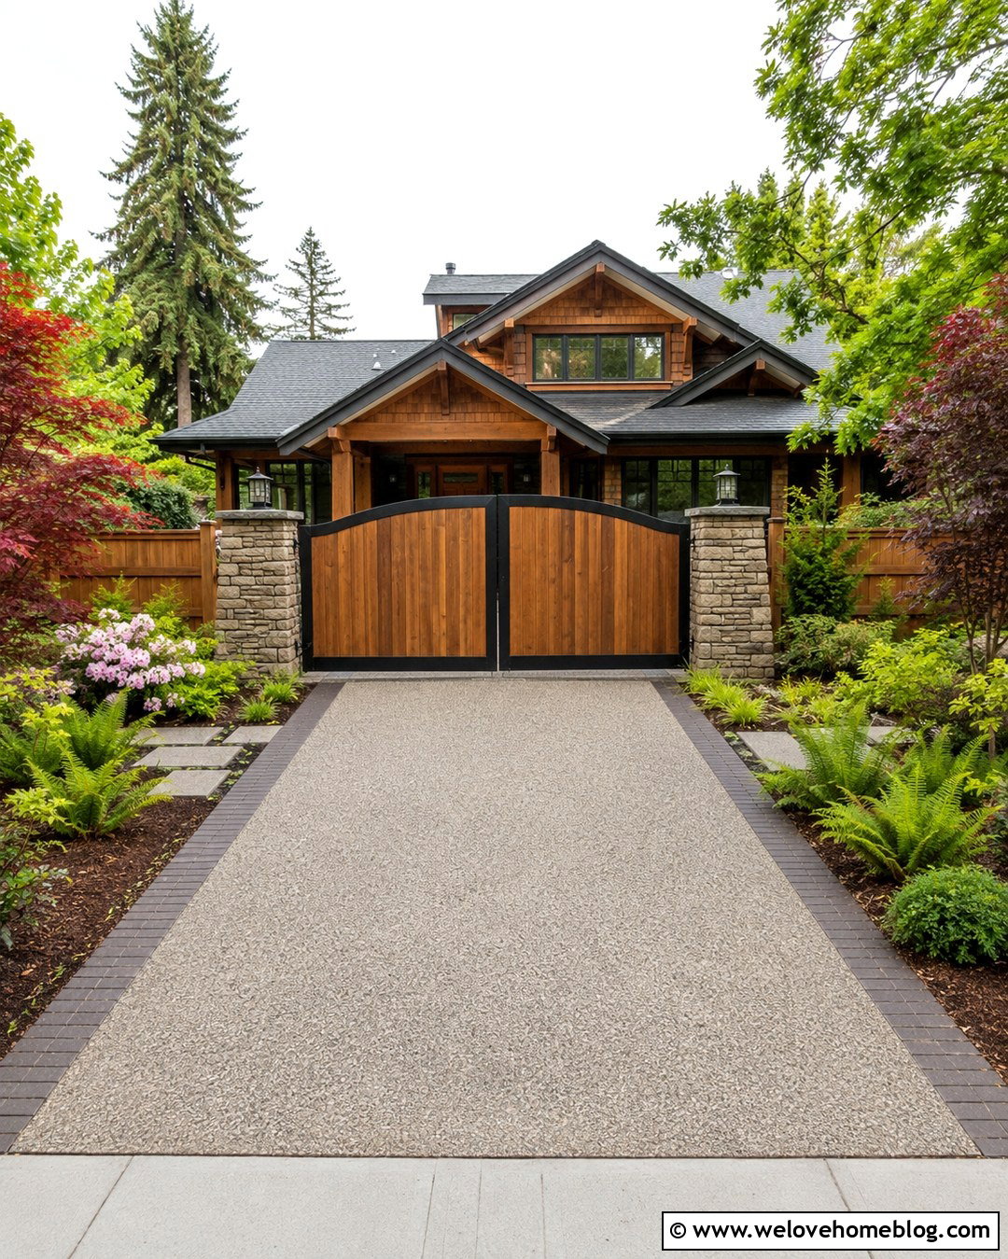
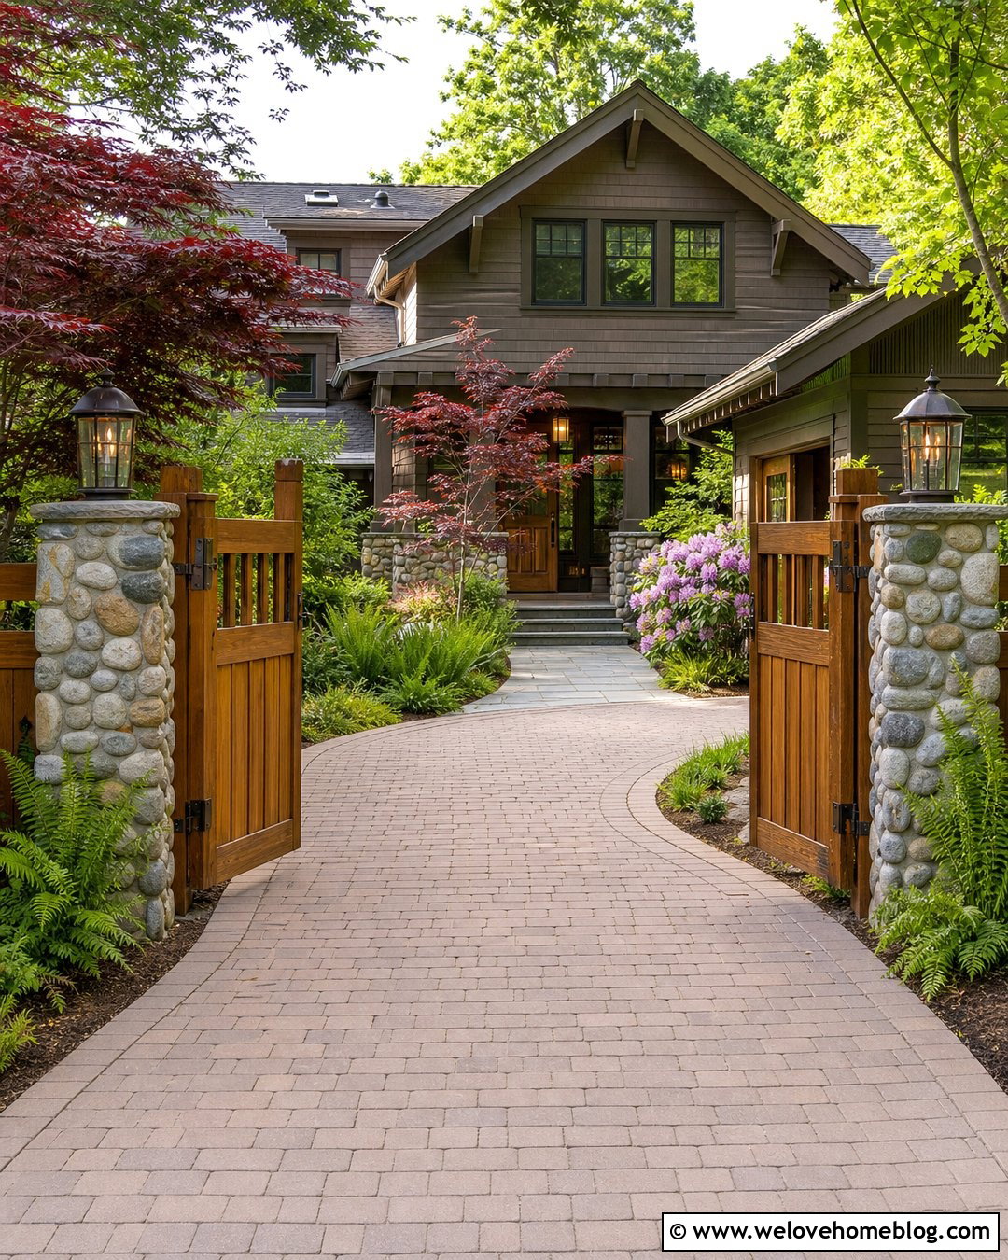
Craftsman homes benefit from gates that show visible construction, balanced proportions, and natural materials. Design the bi-fold panels with sturdy vertical boards, broad rails, and a small open grille near the top. Quarter-sawn white oak, cedar, or another suitable exterior wood can be stained in a medium brown tone. Anchor the entrance with tapered stone pillars that repeat materials found on the porch or foundation. An exposed aggregate concrete driveway with a brick border adds texture without looking too formal. Plant compact conifers, ferns, and native shrubs in deep beds beside the gate. Warm square lanterns fit the architecture better than sleek contemporary fixtures. Keep decorative details simple and substantial, ensuring the gate reads as an extension of the house’s original woodwork.
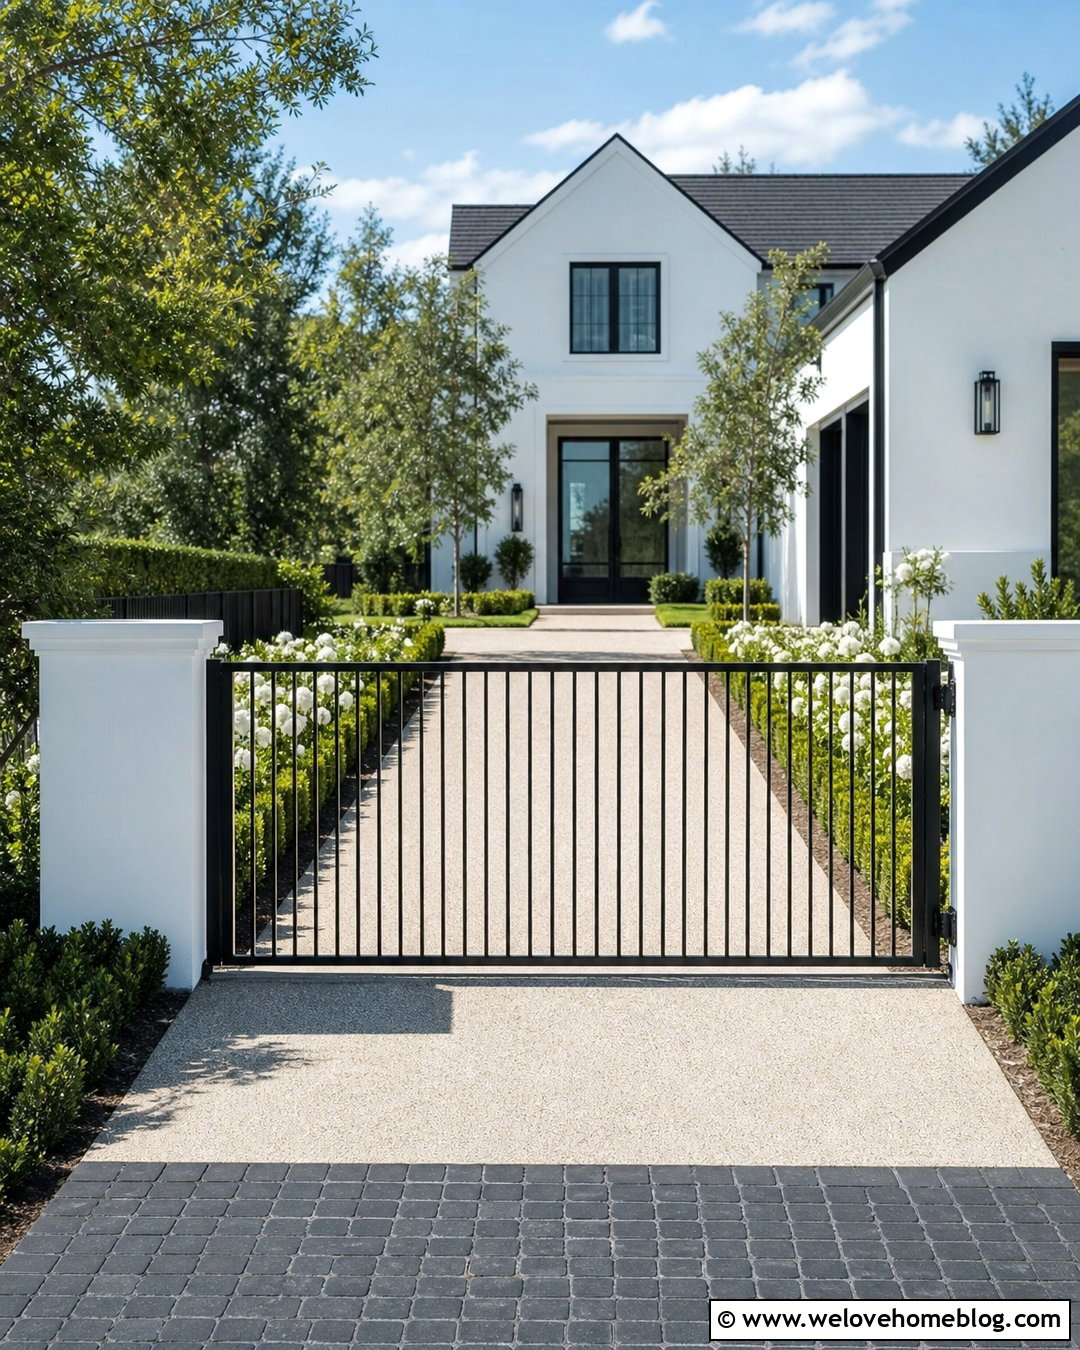

10. Mediterranean Wood Bi-Fold Driveway Gate
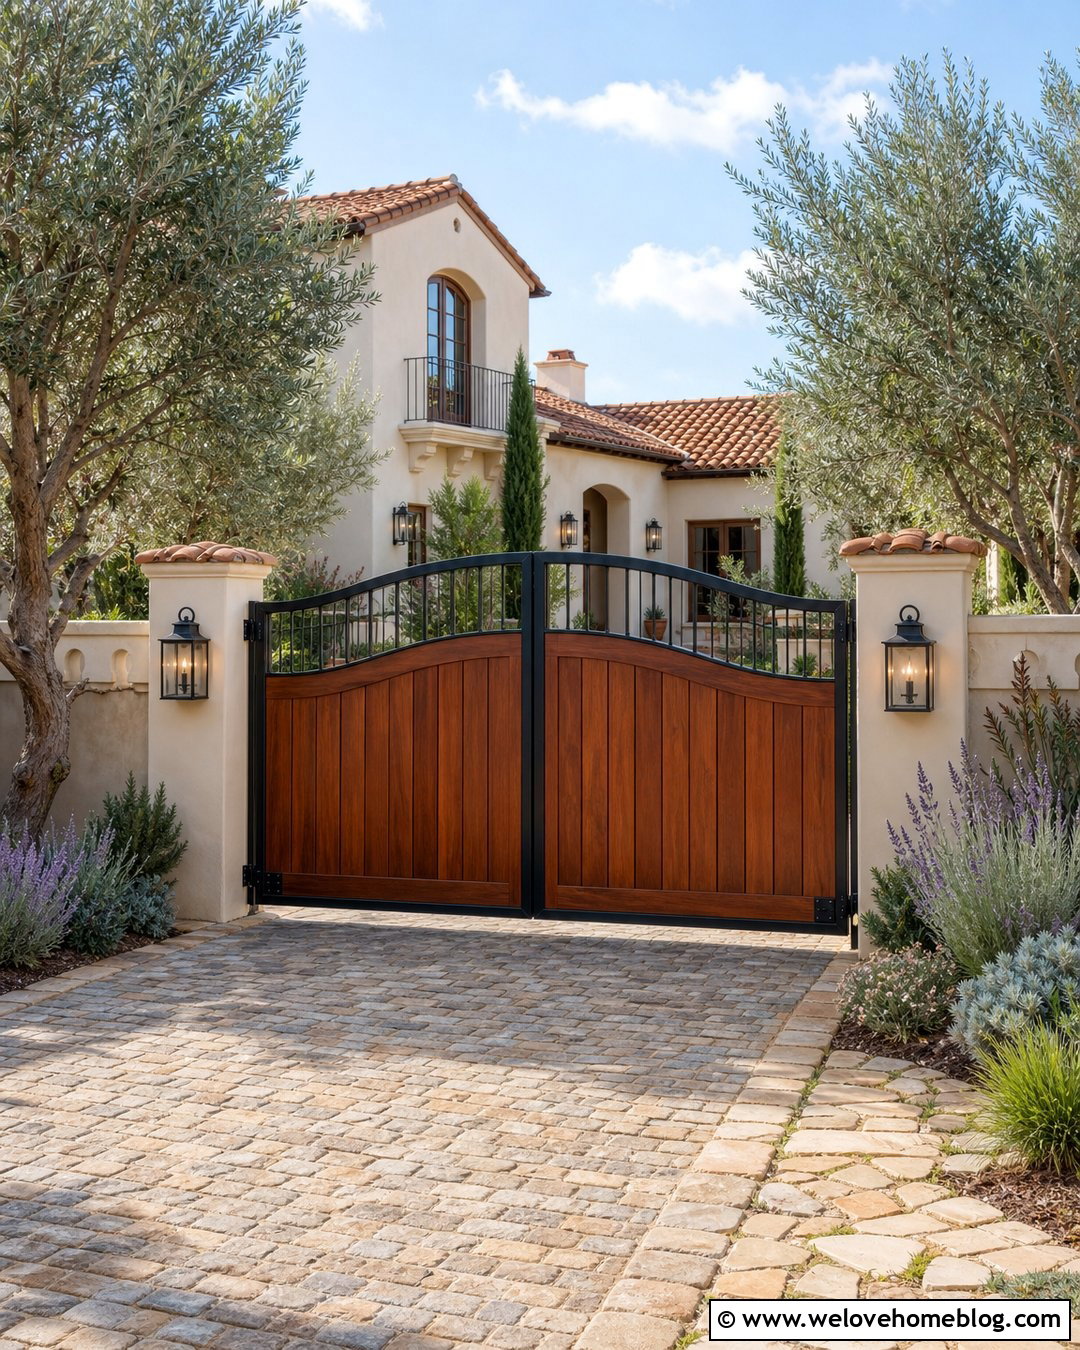
A Mediterranean entrance can combine warm wood, pale stucco, dark iron, and textured paving. Use vertical sapele or cedar boards with a soft arched top, framed by slender black metal rails. Small iron grilles near the upper portion of the panels can add detail while preserving privacy below. Set the gate between cream stucco pillars capped with terra-cotta tile. Clay brick pavers or warm-toned cobblestones create an inviting driveway surface that suits the architecture. Olive trees, rosemary, lavender, and drought-tolerant grasses will reinforce the setting while keeping maintenance manageable. Decorative hinges should follow the panel divisions rather than cross folding joints. Carry the same wood stain onto a pedestrian gate or courtyard door so the entrance feels carefully planned from curb to house.
11. Rustic Ranch Wood Bi-Fold Driveway Gate
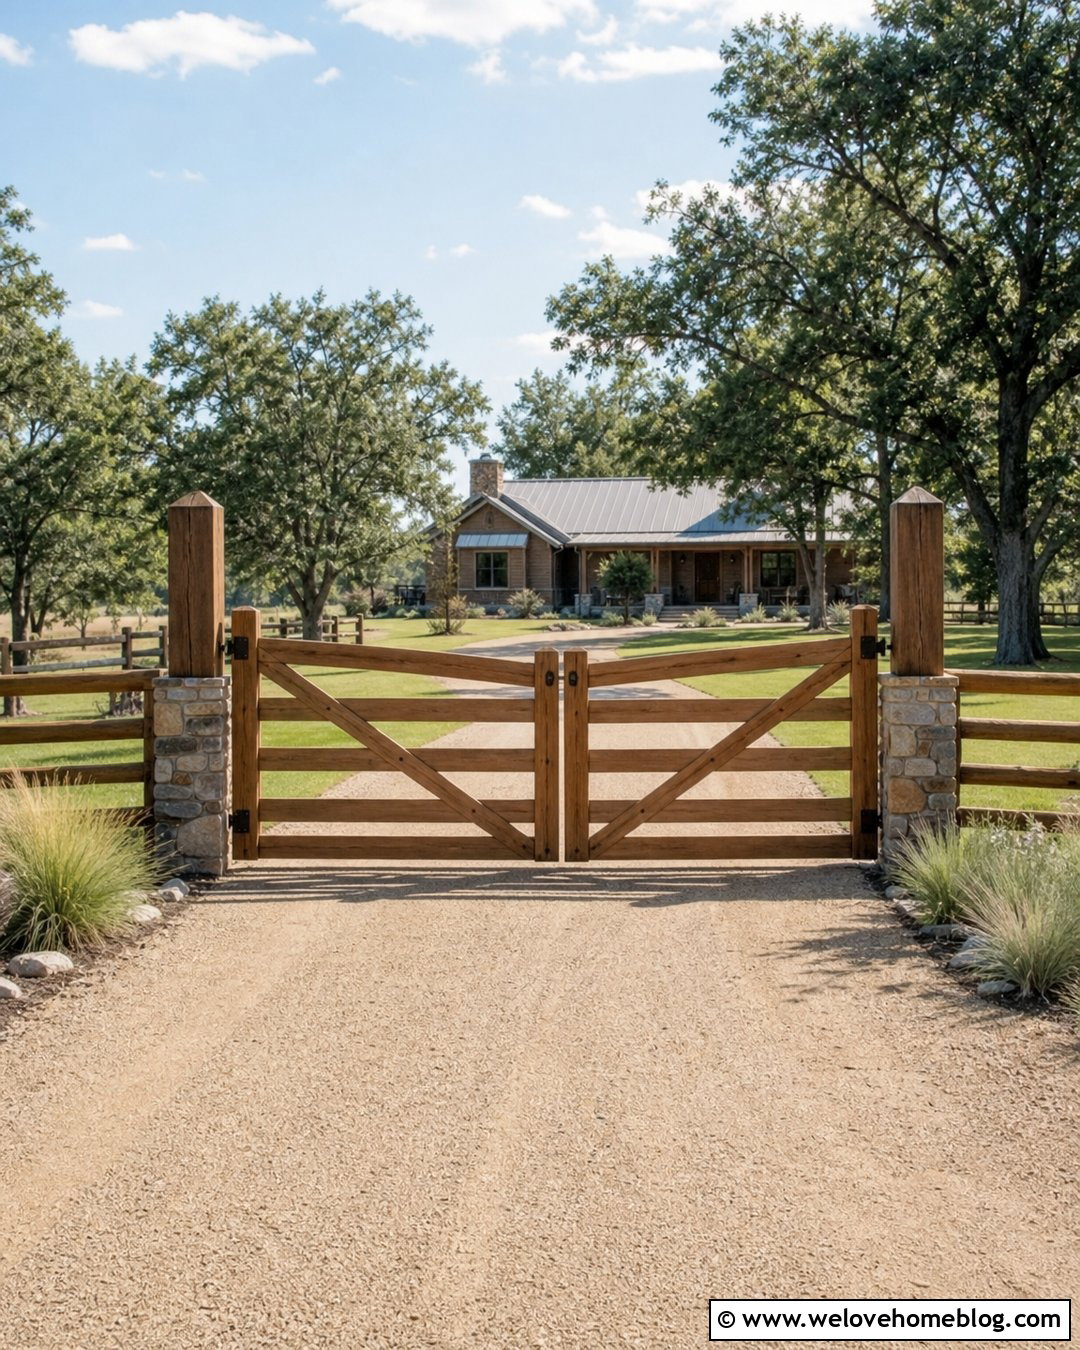
For a ranch or country property, choose a lighter gate design that keeps long views across the yard. Each folding panel can use a timber perimeter frame with horizontal rails and diagonal bracing, rather than complete privacy boards. Western red cedar or pressure-treated lumber stained a natural brown creates an informal appearance. Connect the entrance to post-and-rail fencing and substantial timber posts. A wide compacted gravel driveway, native grasses, and scattered shade trees will complete the practical rural look. Add stone around the post bases to protect the transition between soil and structural components. Because large wooden gates can become difficult to operate if their frames twist or sag, use professionally specified framing and hinges. Keep wheels and ground hardware compatible with the driveway’s uneven surface.
12. Coastal Wood Bi-Fold Driveway Gate
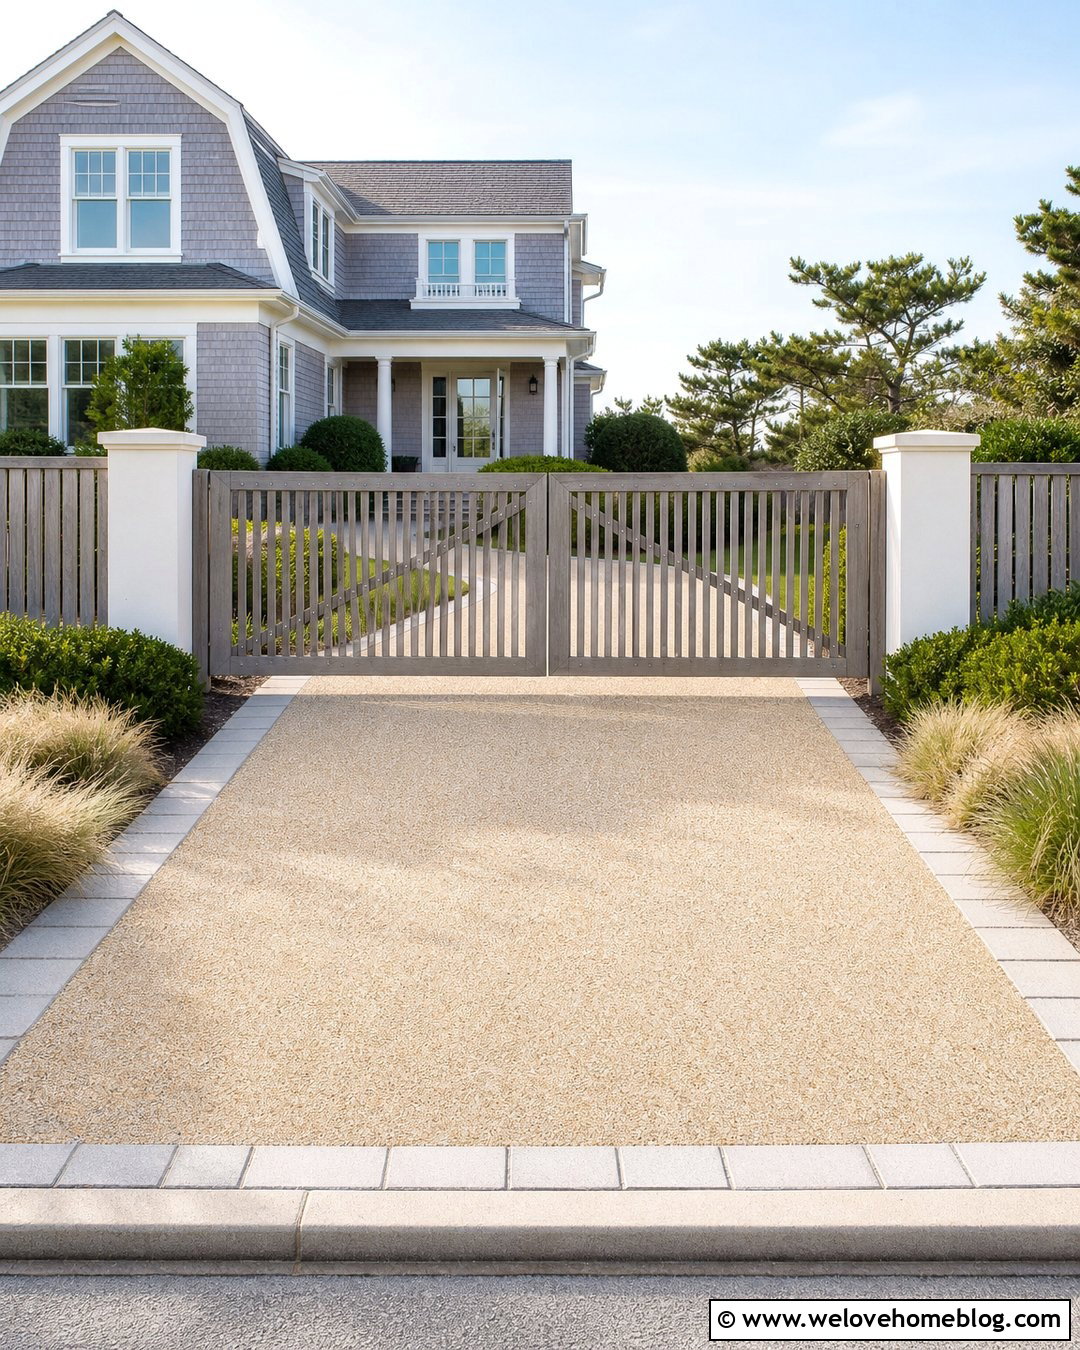
A light, airy gate suits a coastal home better than a heavy wall of dark timber. Use narrow vertical cedar slats with moderate gaps, finished in a pale weathered gray or soft natural tone. Mount the boards on a corrosion-resistant frame selected for the site’s exposure. White masonry posts and understated stainless or dark hardware keep the entrance fresh. Pair the gate with a shell-colored resin-bound gravel driveway edged by pale concrete pavers. Beach grass, dwarf wax myrtle, and rounded evergreen shrubs can handle the visual transition from street to yard without creating clutter. A matching slatted pedestrian gate will strengthen the design. Keep the top line flat and the decoration minimal, allowing the wood texture, bright facade, and breezy planting scheme to establish the coastal character.
13. Midcentury Wood Bi-Fold Driveway Gate
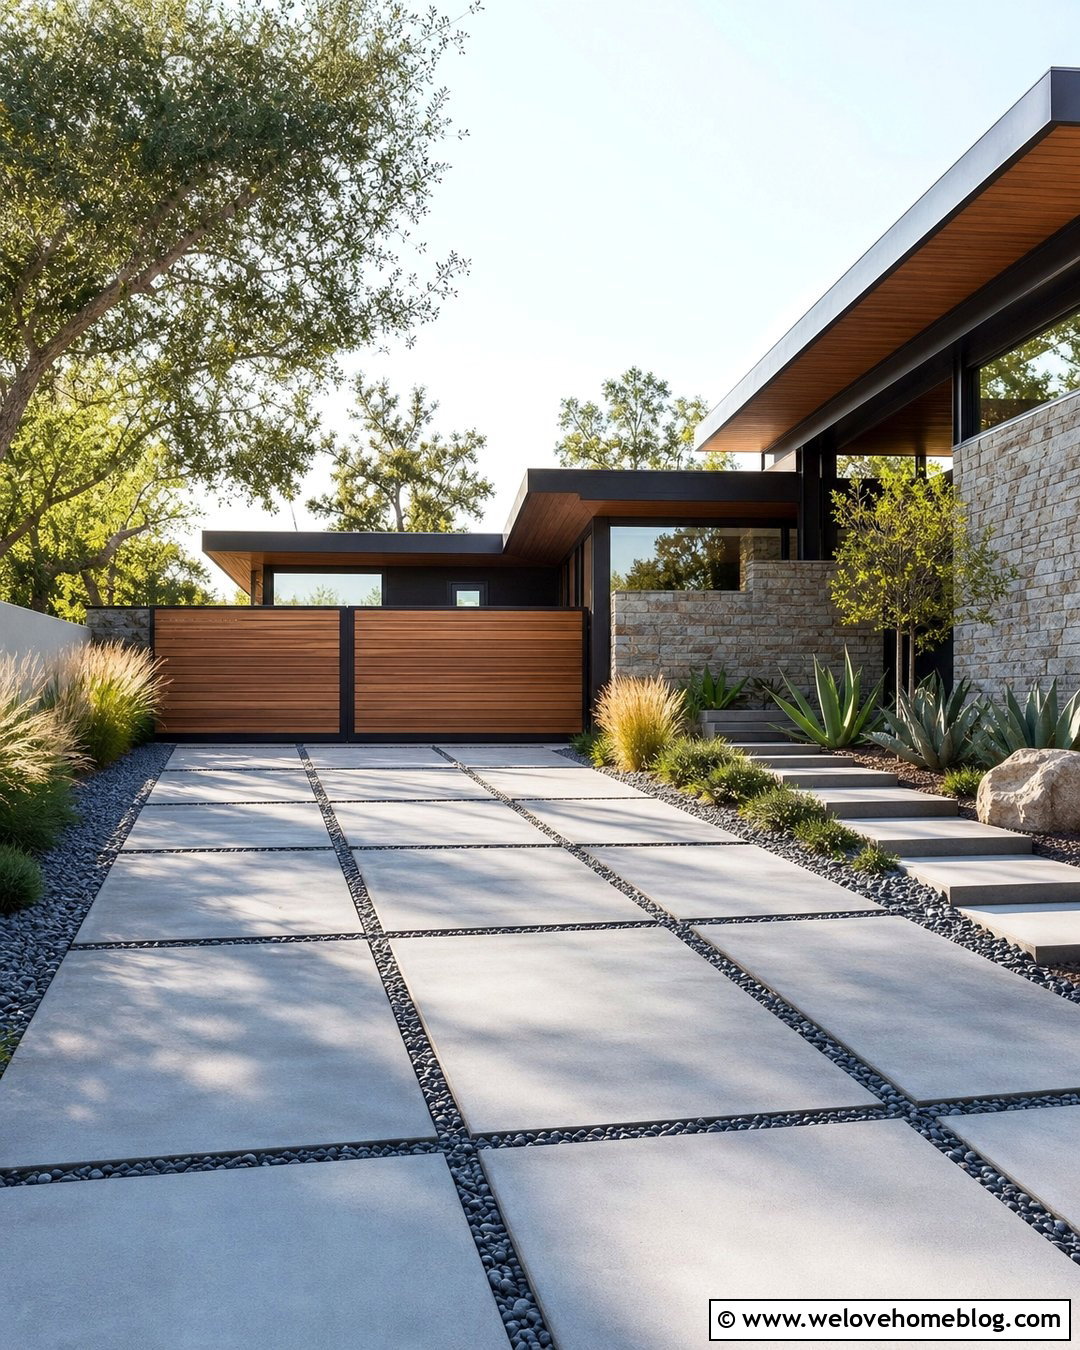
Midcentury design calls for strong lines, warm wood, and carefully placed asymmetry. Cover the folding panels with narrow horizontal cedar boards, then add one slim vertical black accent near the center closure. A flat roofline, broad eaves, and natural stone facade will provide the right architectural background. Use large rectangular concrete driveway pads separated by dark gravel strips. This pattern repeats the gate’s linear construction and leads the eye toward the house. Low sculptural plants, ornamental grasses, and a single small specimen tree keep the landscape open. Consider integrating a discreet address panel into one entrance pillar rather than attaching it to a moving section. The finished gate should look like a refined architectural screen while still providing adequate clearance for vehicles, deliveries, and emergency access.
14. Picket Top Wood Bi-Fold Driveway Gate
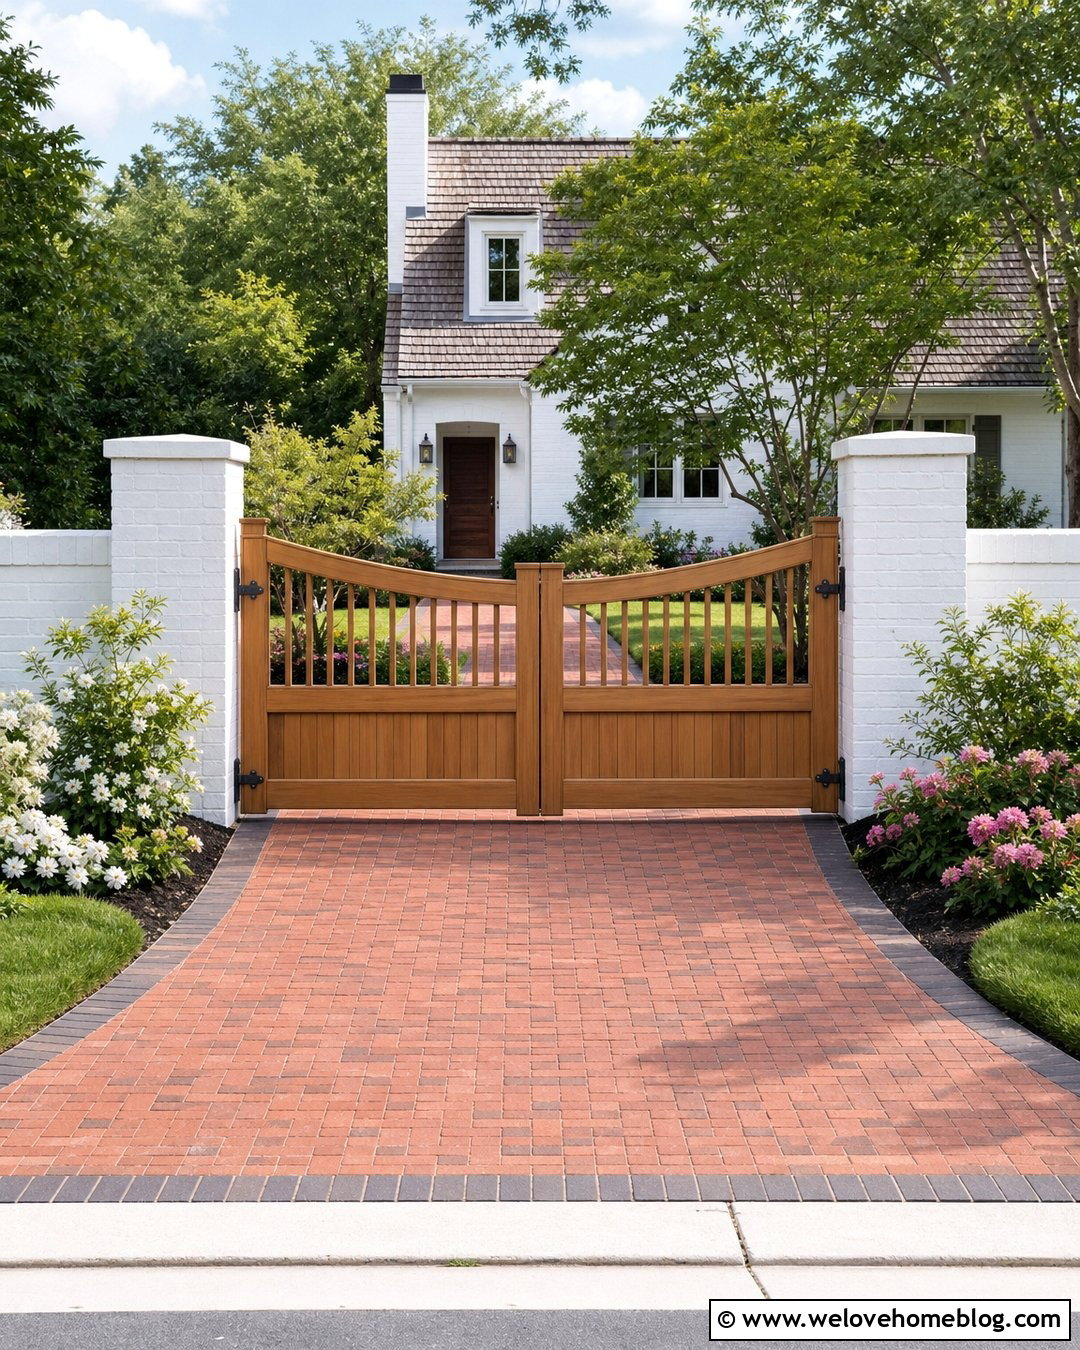
A picket-top gate combines privacy at the bottom with a lighter, more decorative upper section. Use solid vertical cedar boards for roughly two-thirds of the panel height, followed by evenly spaced square pickets above. A gentle curved top can soften the overall profile. This arrangement works well with traditional suburban homes and cottage-inspired landscaping. Pair it with red clay brick driveway pavers laid in a running bond pattern and edged with a contrasting soldier course. Painted brick pillars, flowering shrubs, and a curved front walkway create a welcoming complete entrance. Keep the picket spacing consistent across all folding joints so the gate looks continuous when closed. Use understated hinges and framing to prevent the divided panels from making the design appear overly busy.

15. Chevron Wood Bi-Fold Driveway Gate
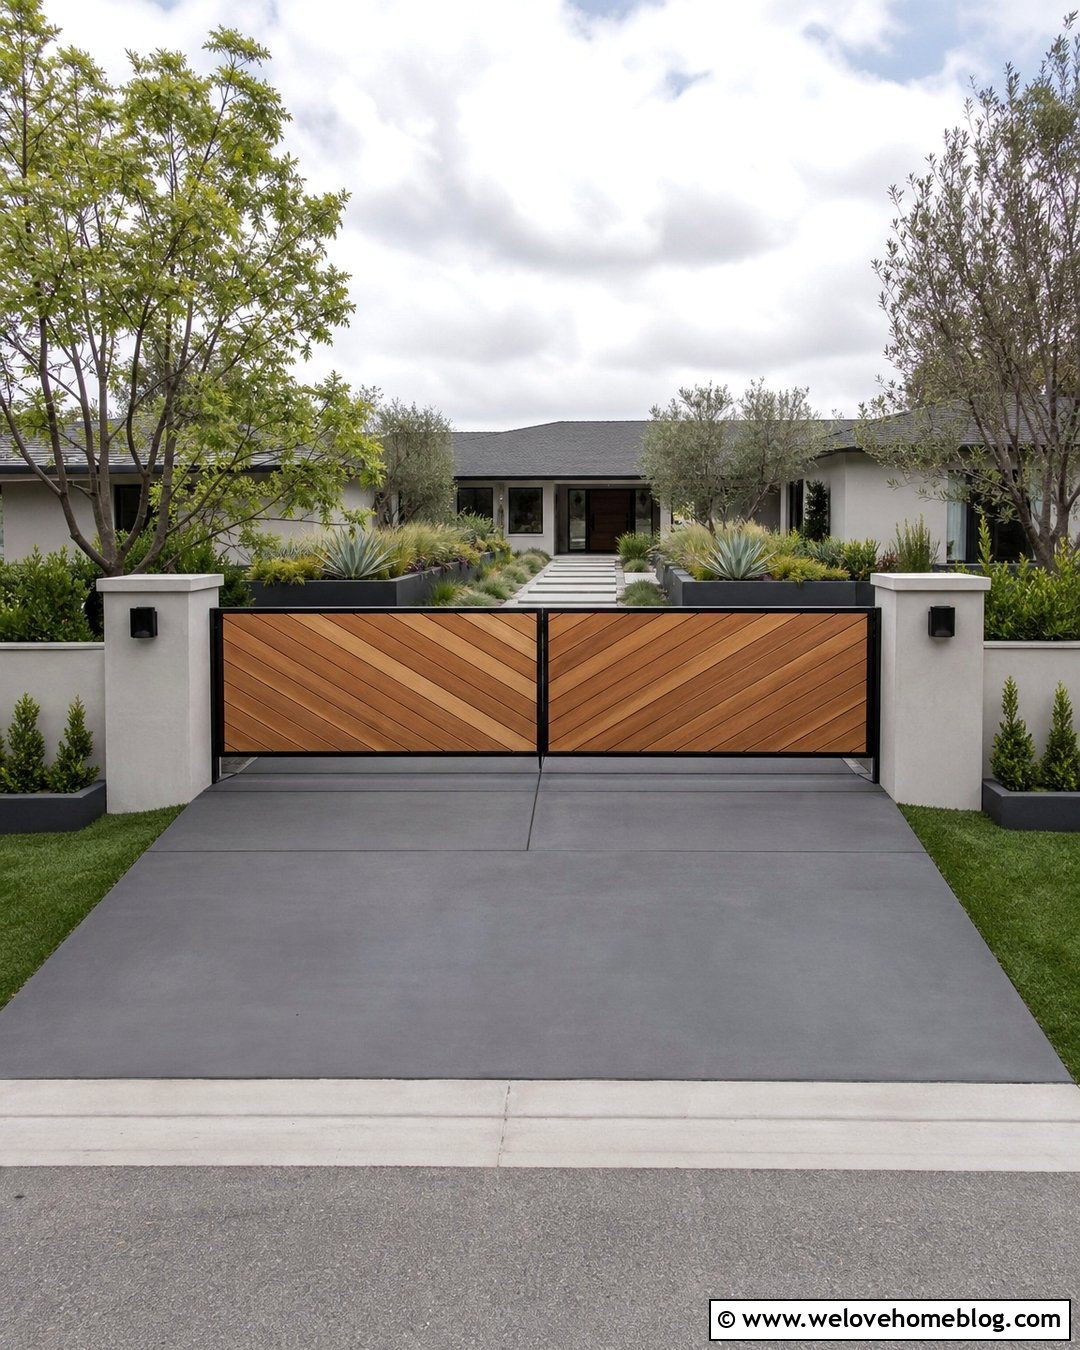
Chevron boards turn a functional gate into a graphic focal point. Arrange cedar or thermally modified wood boards diagonally so they meet in a clean V shape across the center. Continue the pattern carefully across the folding-panel divisions, using a rigid dark frame to maintain clear edges. A smooth charcoal concrete driveway gives the patterned timber room to stand out. Frame the entrance with simple rendered pillars, linear planters, and compact evergreen shrubs. This design is best suited to modern and updated ranch homes with uncomplicated facades. Avoid adding ornamental hinges, scrollwork, or multiple wood colors because the diagonal pattern already provides movement. A clear exterior finish can preserve the natural variation in the boards, while a medium stain creates a calmer and more uniform appearance.
16. Louvered Wood Bi-Fold Driveway Gate
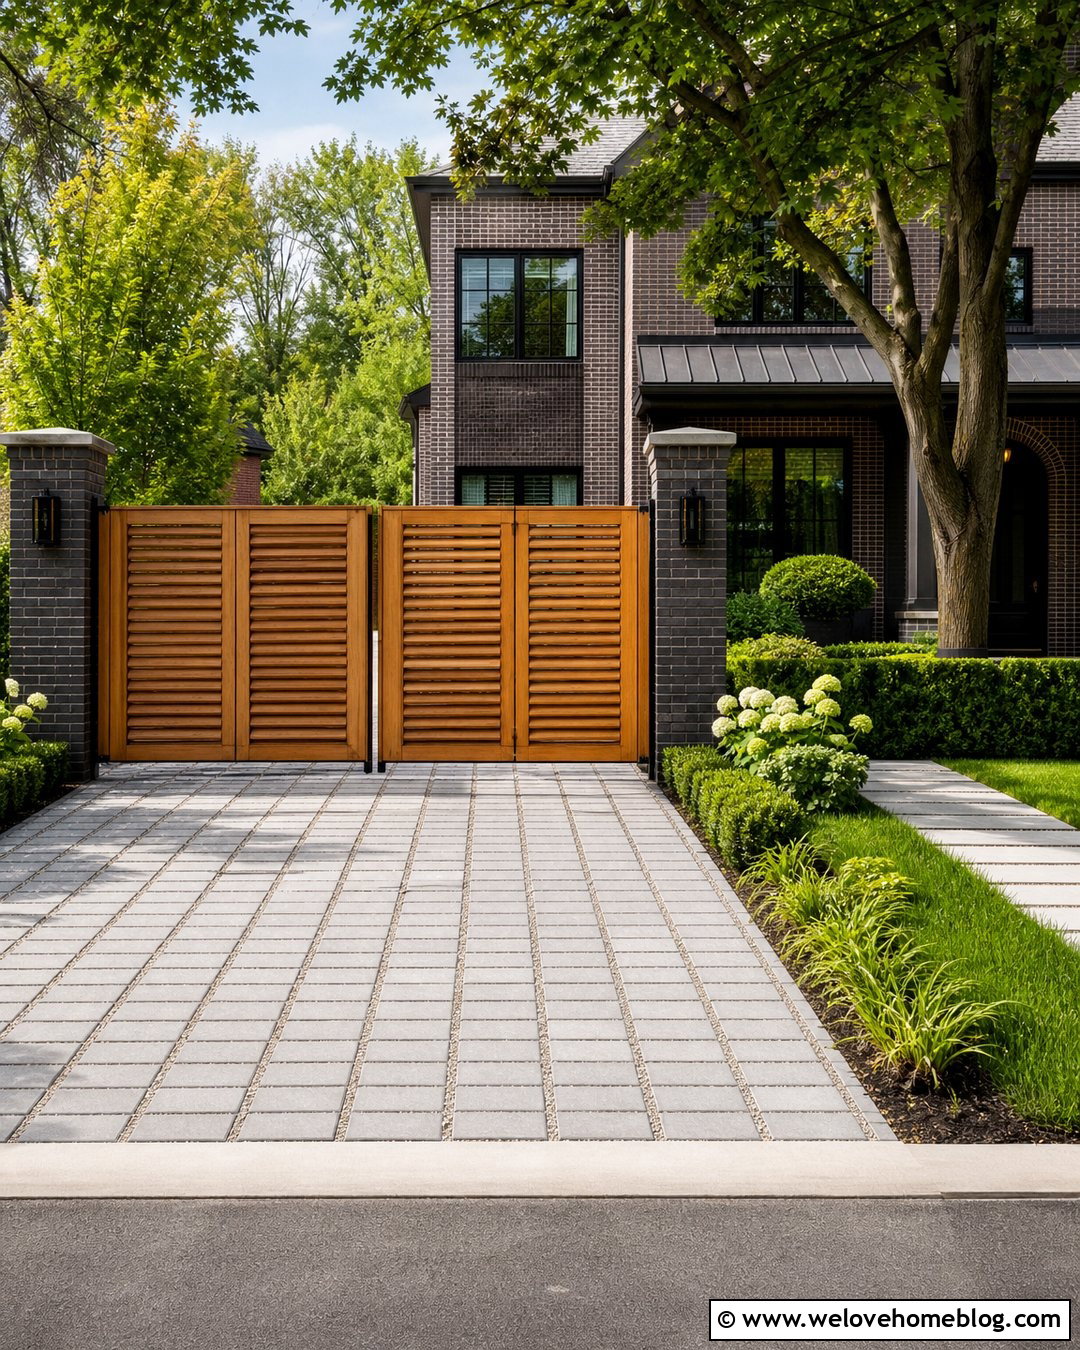
Angled louvers offer an attractive compromise between airflow and privacy. Set horizontal cedar or hardwood boards at a consistent angle within each reinforced folding panel. From the street, the louvers limit direct views into the property, yet the gate feels less solid than flat boarding. Pair the design with a straight driveway made from gray permeable concrete pavers and narrow grass or gravel joints. Dark brick pillars, black wall lights, and clipped hedges will create a clean transitional entrance. The louver direction should remain consistent when every section is closed, and the edges require enough clearance to avoid contact while folding. Ask the fabricator to account for drainage and debris collection within the angled construction. Keep adjacent fencing simpler so the detailed gate remains the clear focal point.
17. Mixed Width Slat Wood Bi-Fold Driveway Gate
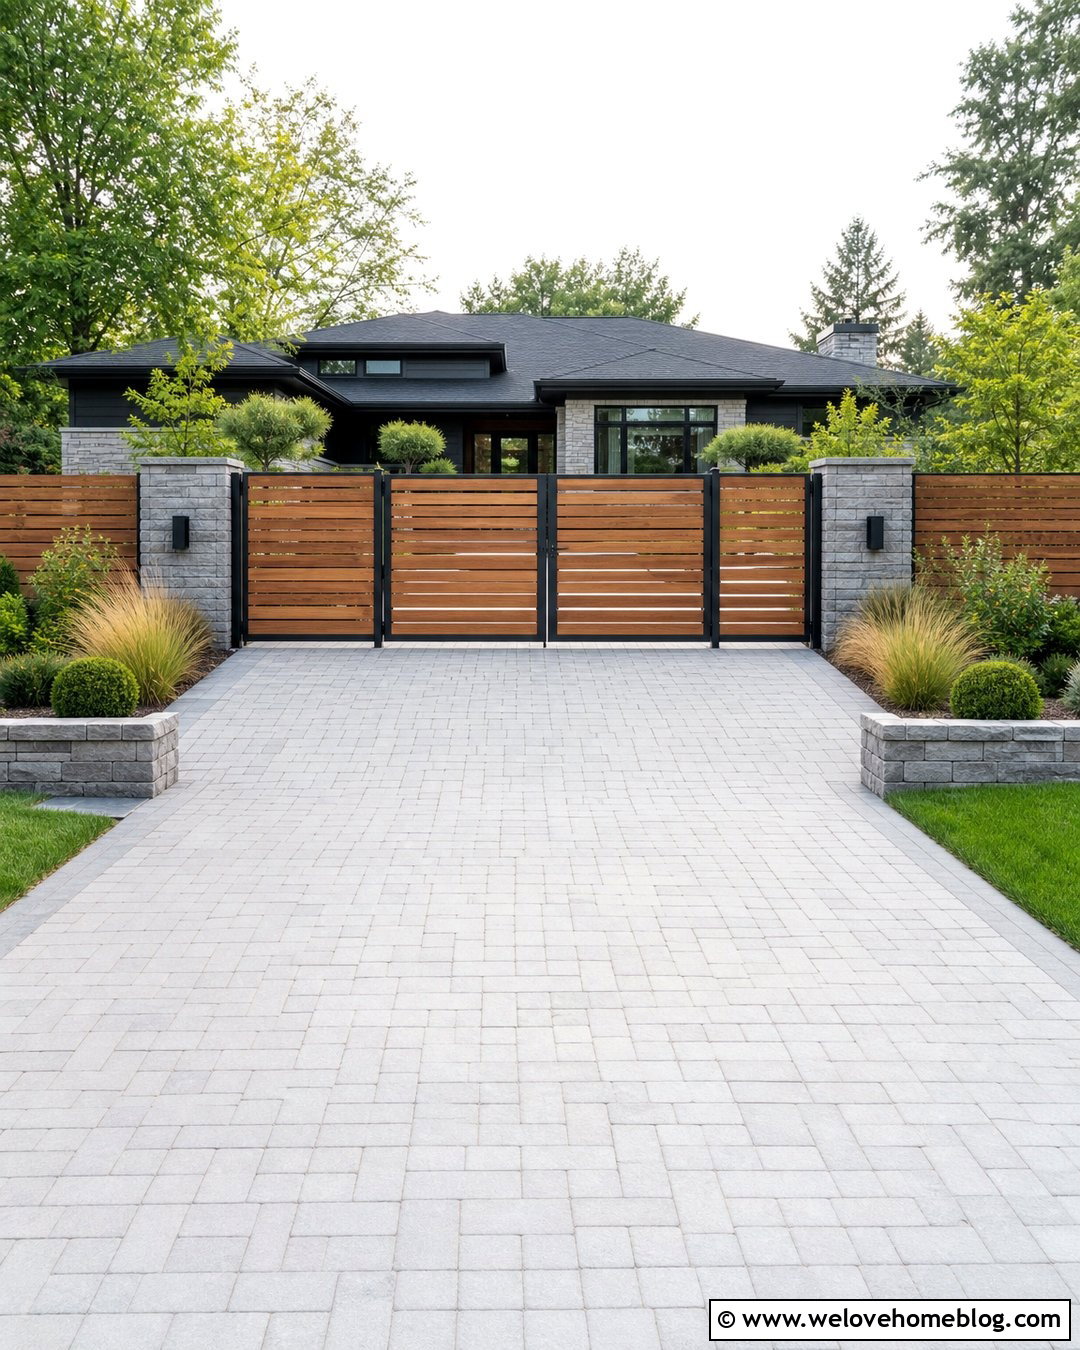
Varying the width of horizontal boards creates subtle rhythm without introducing ornate decoration. Combine broad and narrow cedar slats in a repeating sequence across all four folding panels. Maintain consistent gaps so the gate still reads as one continuous screen when closed. A light natural stain will emphasize differences in wood grain, while a charcoal frame provides structure. Pair it with pale gray interlocking concrete pavers in a straight driveway layout. Use low stone walls, layered grasses, and compact round shrubs to balance the strong horizontal lines. A modern farmhouse or contemporary ranch home makes an ideal background. Plan the board sequence before construction because poorly aligned joints can interrupt the pattern. Matching side fencing should repeat only one or two slat widths for a calmer overall frontage.
18. Wood Bi-Fold Driveway Gate With Pedestrian Access
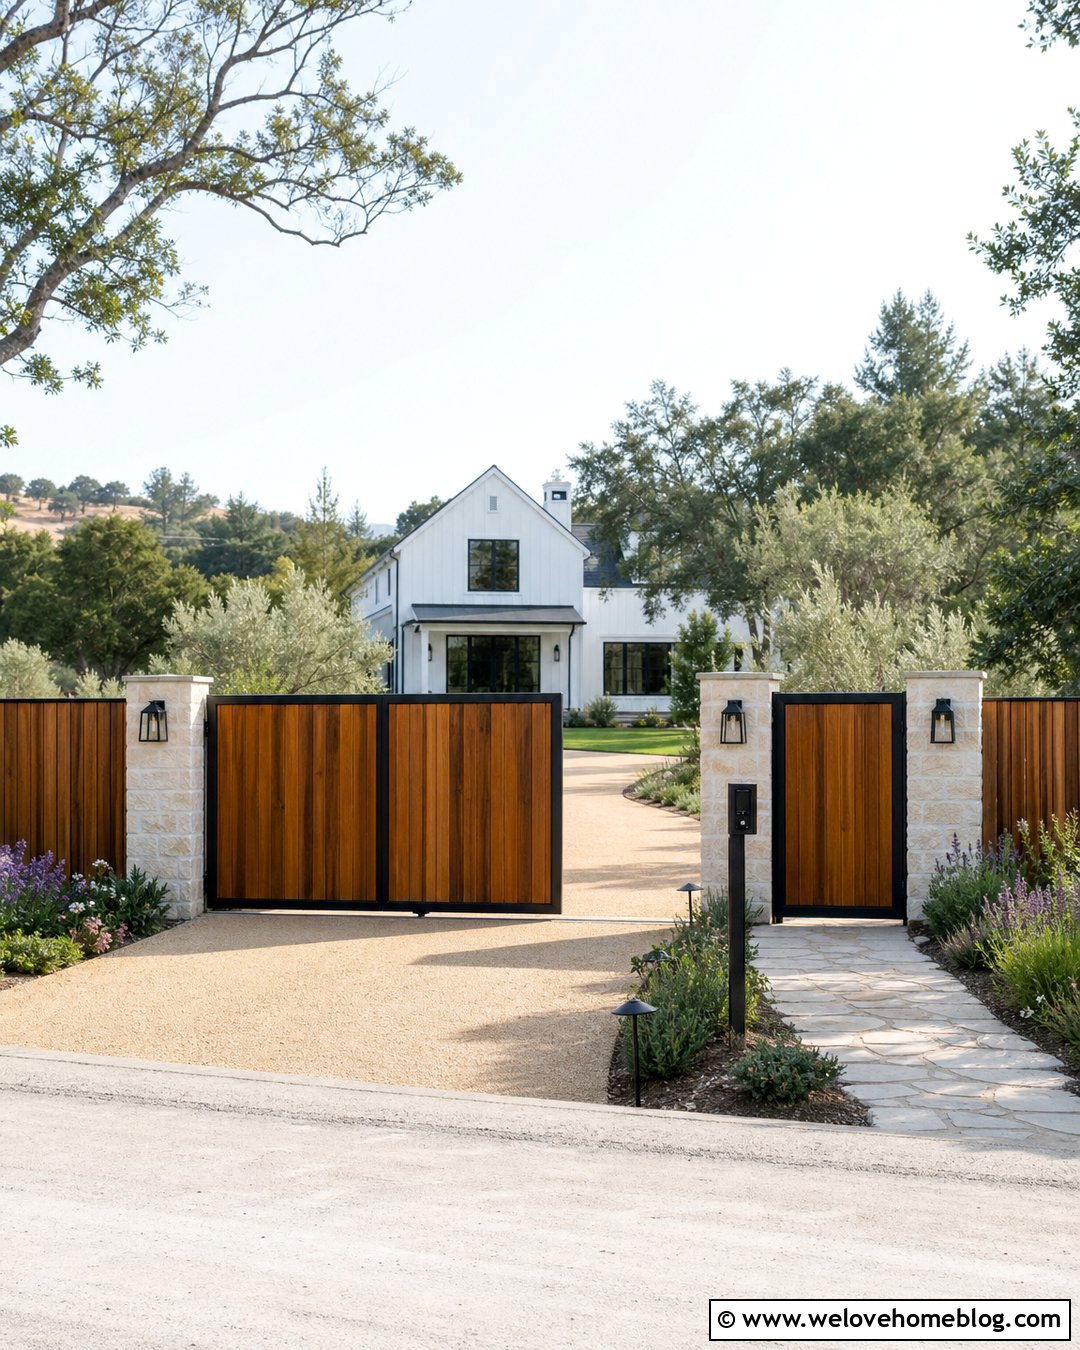
A coordinated pedestrian entrance can prevent the main gate from being opened for every visitor or delivery. Place a separate full-height walk gate beside one supporting pillar rather than cutting a door into a moving bi-fold panel. Use the same vertical cedar boards, stain color, top line, and black frame on both openings. A tan decomposed granite driveway with a stabilized finish creates a warm approach, while a stone-paved walkway leads clearly to the pedestrian gate. Add low lighting and simple planting to distinguish the walking route from the vehicle entrance. The pillar between the openings can hold the intercom, access controls, and house numbers. Keeping these components off the folding sections produces a cleaner appearance and avoids adding unnecessary weight to the moving wooden panels.
19. Automated Wood Bi-Fold Driveway Gate
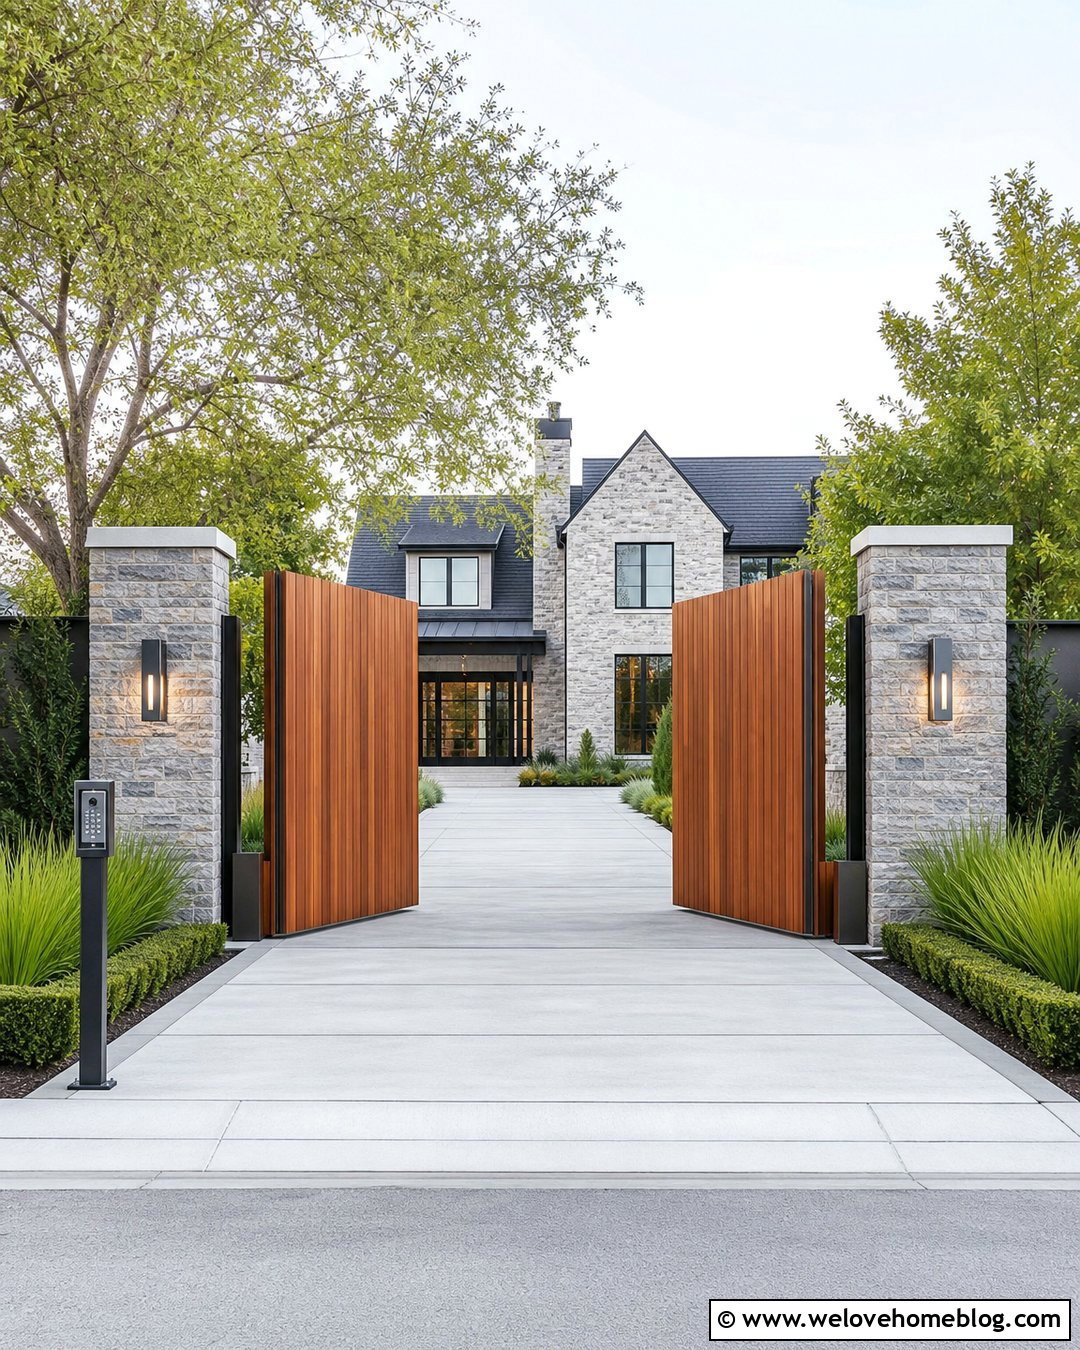
Automation makes a folding gate convenient, but the system should be planned with the structure rather than added as an afterthought. Choose lightweight cedar or hardwood cladding over a professionally engineered metal frame. The operator, hinge geometry, panel weight, safety devices, opening speed, and stopping points must work together. A straight brushed concrete driveway provides a smooth, stable entrance for the gate’s movement. Place motors and controls discreetly behind masonry pillars, leaving access for servicing. Low hedges and symmetrical planting can screen equipment without restricting the folding path. Modern wall lights and a separate keypad post complete the entrance. Because automatic gates involve moving panels and vehicle traffic, have the system designed and installed by qualified professionals using appropriate safety and access-control components for the property.
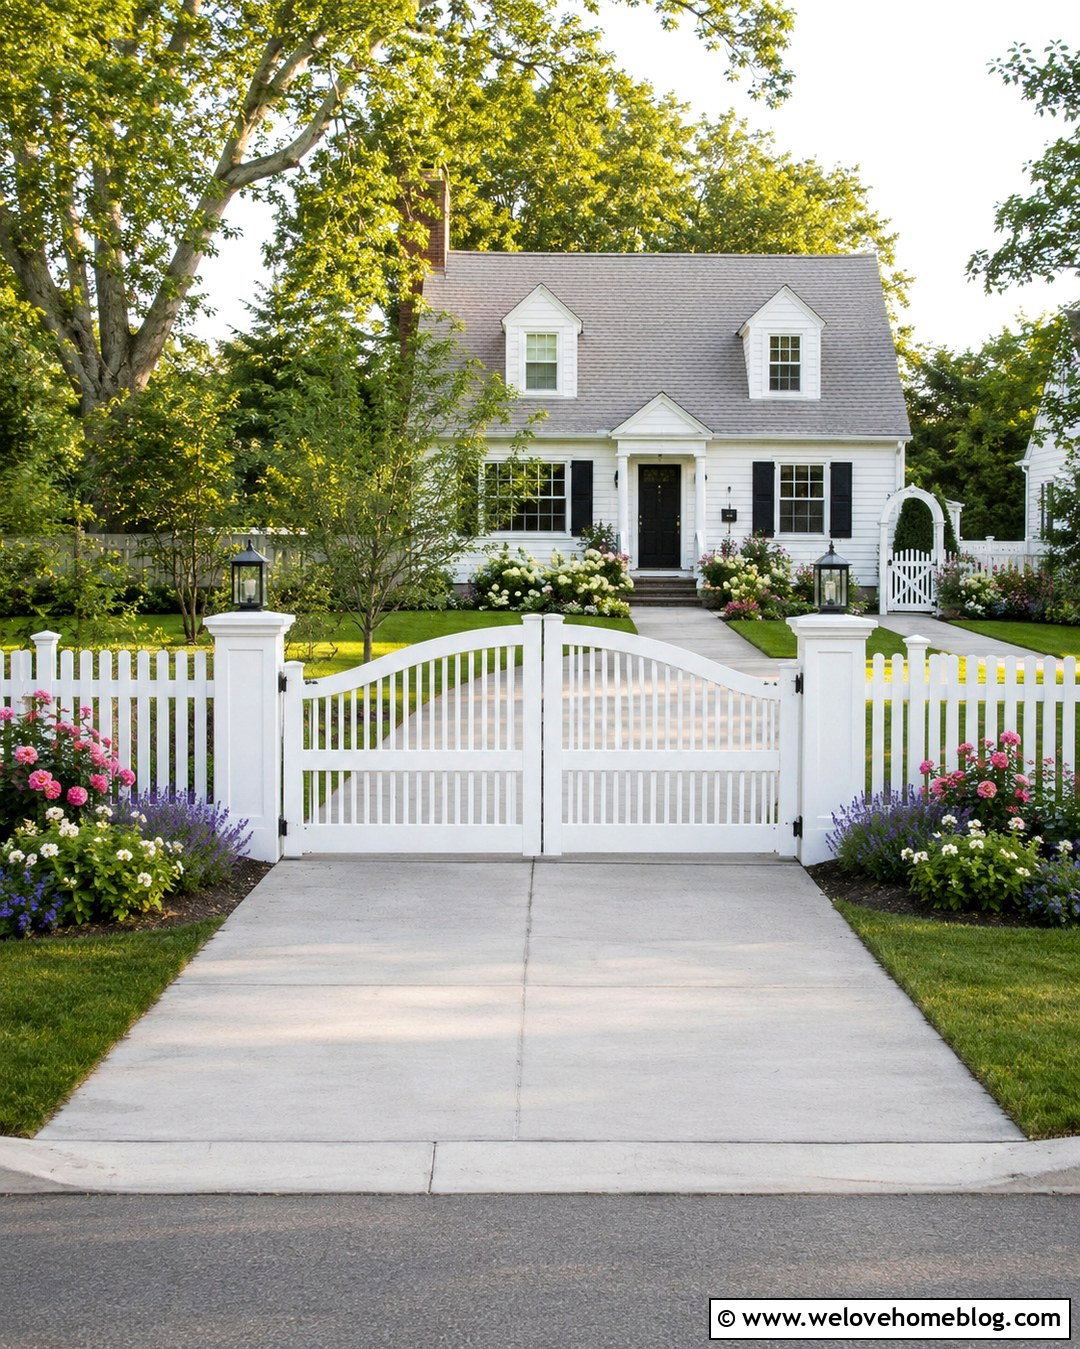
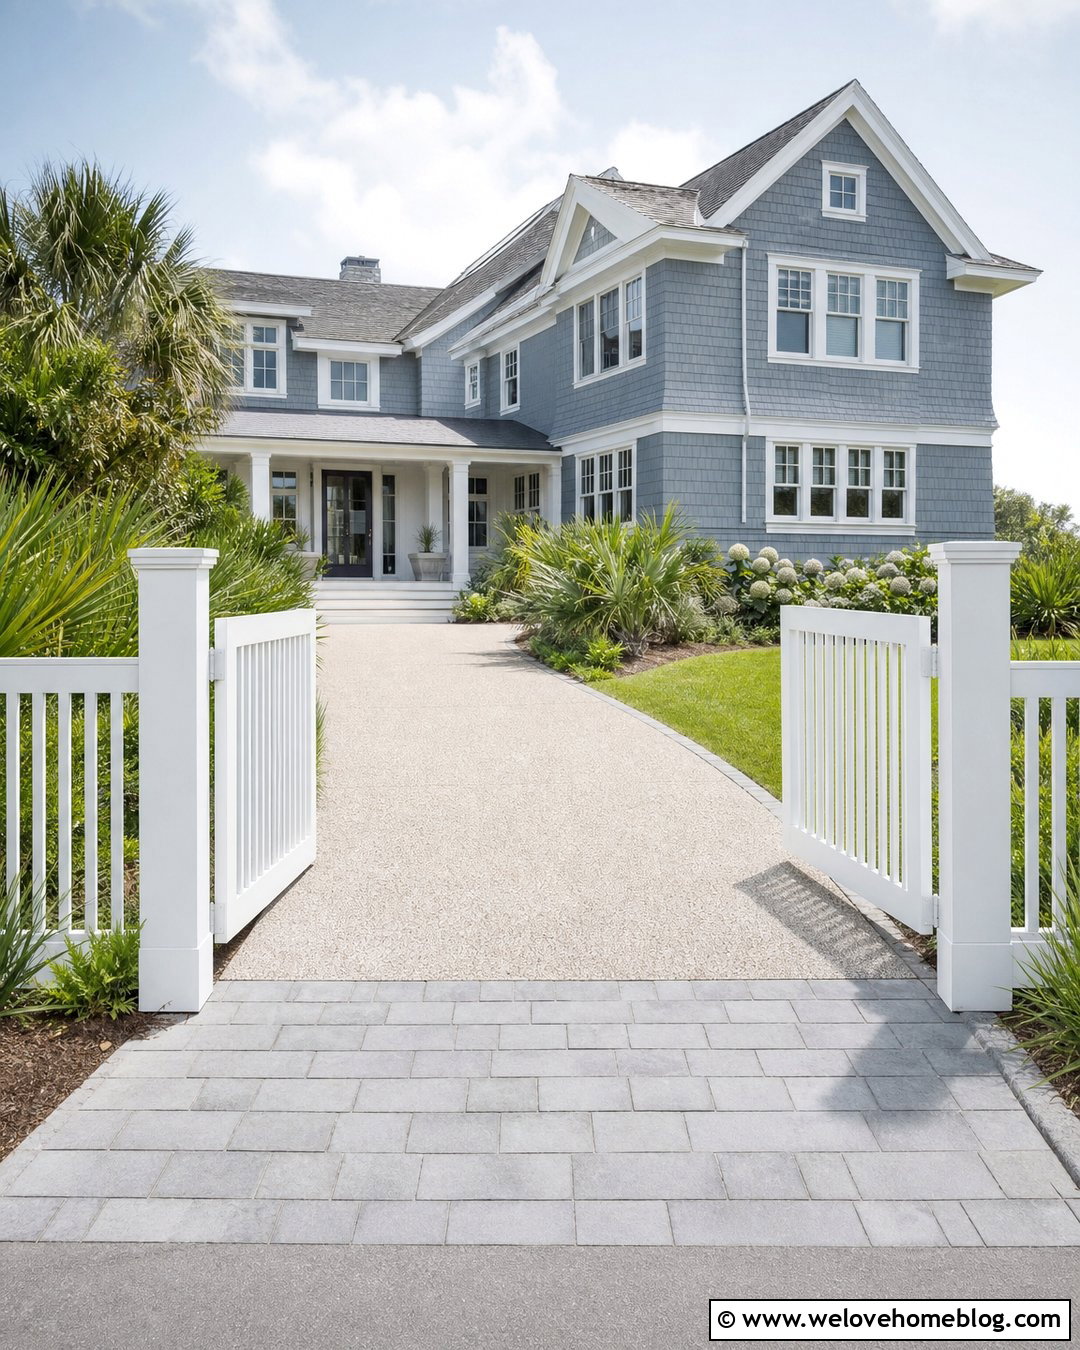
20. Compact Courtyard Wood Bi-Fold Driveway Gate
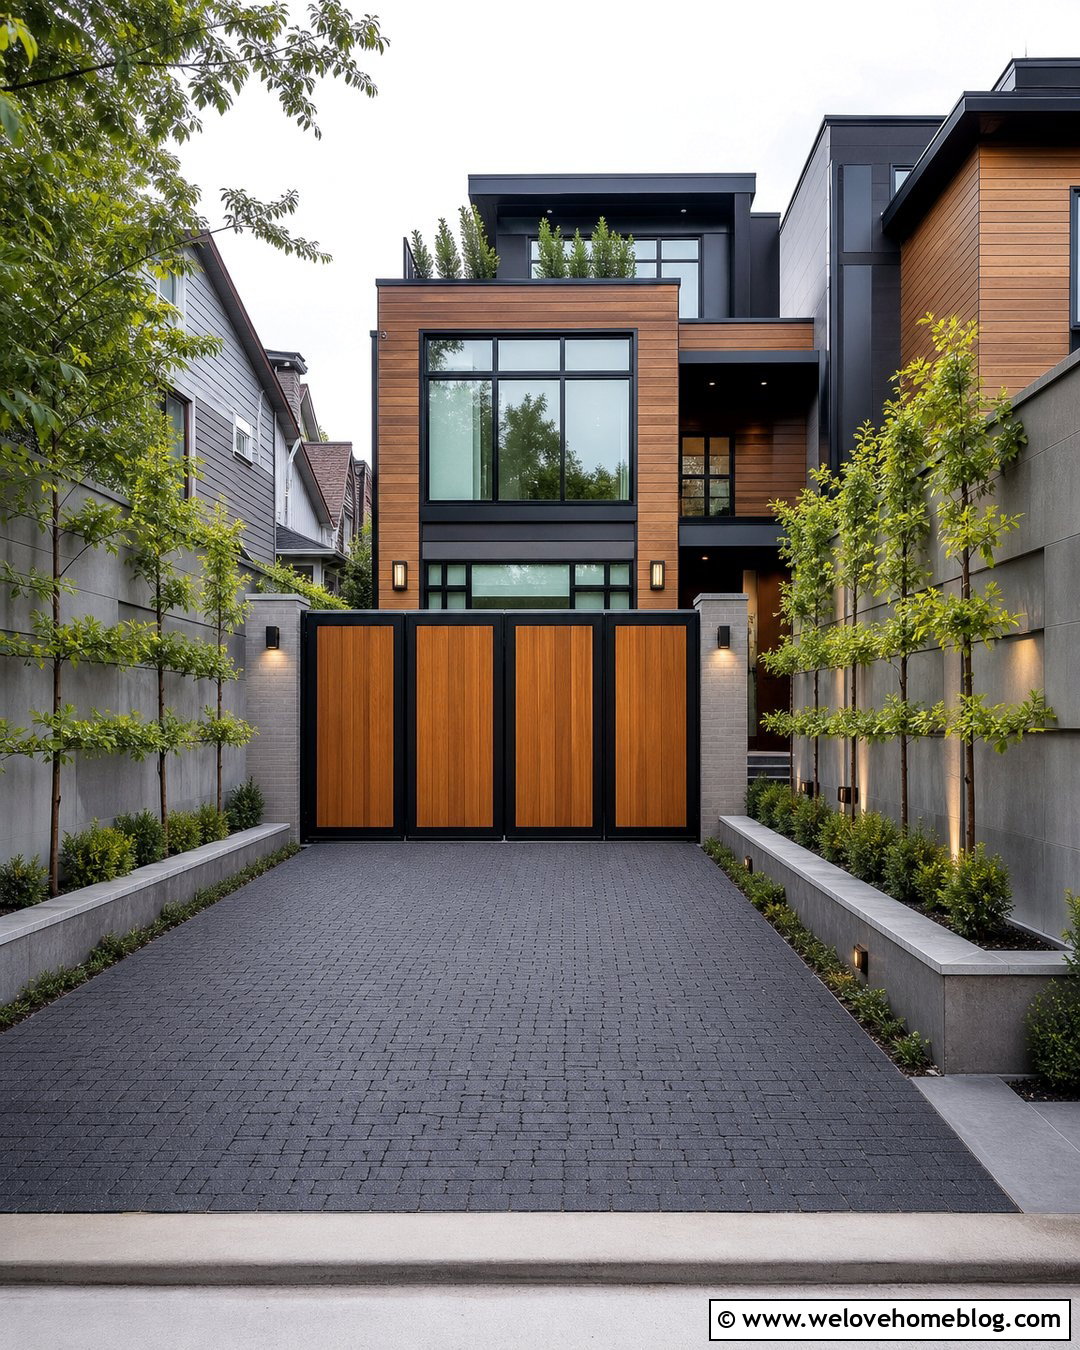
A narrow urban driveway can benefit greatly from panels that fold into a short space beside the entrance. Use four slim vertical cedar sections with a flat top and a black metal frame. When open, each pair should stack neatly near its supporting pillar instead of extending deeply into the parking area. Pair the gate with small-format charcoal permeable pavers laid across a straight courtyard driveway. Raised planters, espalier trees, and a narrow walkway can add greenery without reducing vehicle clearance. Match the gate stain to the home’s front door or soffit for visual continuity. Precise measurements are essential in a compact setting because walls, steps, utilities, and parked vehicles can interfere with panel movement. Mark the complete folding path before finalizing posts, planting beds, and lighting locations.
Conclusion:
The best wood bi-fold gate combines attractive timber with a frame, opening system, and entrance layout suited to the property. These 20 Wood Bi-Fold Driveway Gate Ideas demonstrate how horizontal slats, privacy boards, arches, louvers, chevrons, and traditional framing can complement many American house styles. Look beyond the gate panels when planning your project. Driveway paving, pillars, fencing, lighting, planting, and pedestrian access should form one coordinated design. For dependable operation, have the gate’s weight, wind exposure, foundations, hinges, clearances, and automation reviewed by experienced professionals. With appropriate materials and thoughtful detailing, a wood bi-fold gate can provide a space-efficient entrance while adding warmth, privacy, security, and lasting curb appeal.

Related posts:
Leave a Reply