
A waterproof under deck ceiling transforms the damp, unused area beneath your elevated deck into a functional and inviting outdoor living space. By installing a system that diverts water away from the area below, you can create a dry patio, an outdoor kitchen, a cozy lounge, or a protected storage area. These systems range from simple DIY-friendly panels to sophisticated, professionally installed drainage solutions. With a variety of materials and styles available, you can design a ceiling that not only provides shelter from rain but also enhances the aesthetic appeal of your outdoor space, seamlessly integrating with your home's architecture.
1. Vinyl Beadboard Under Deck Ceiling
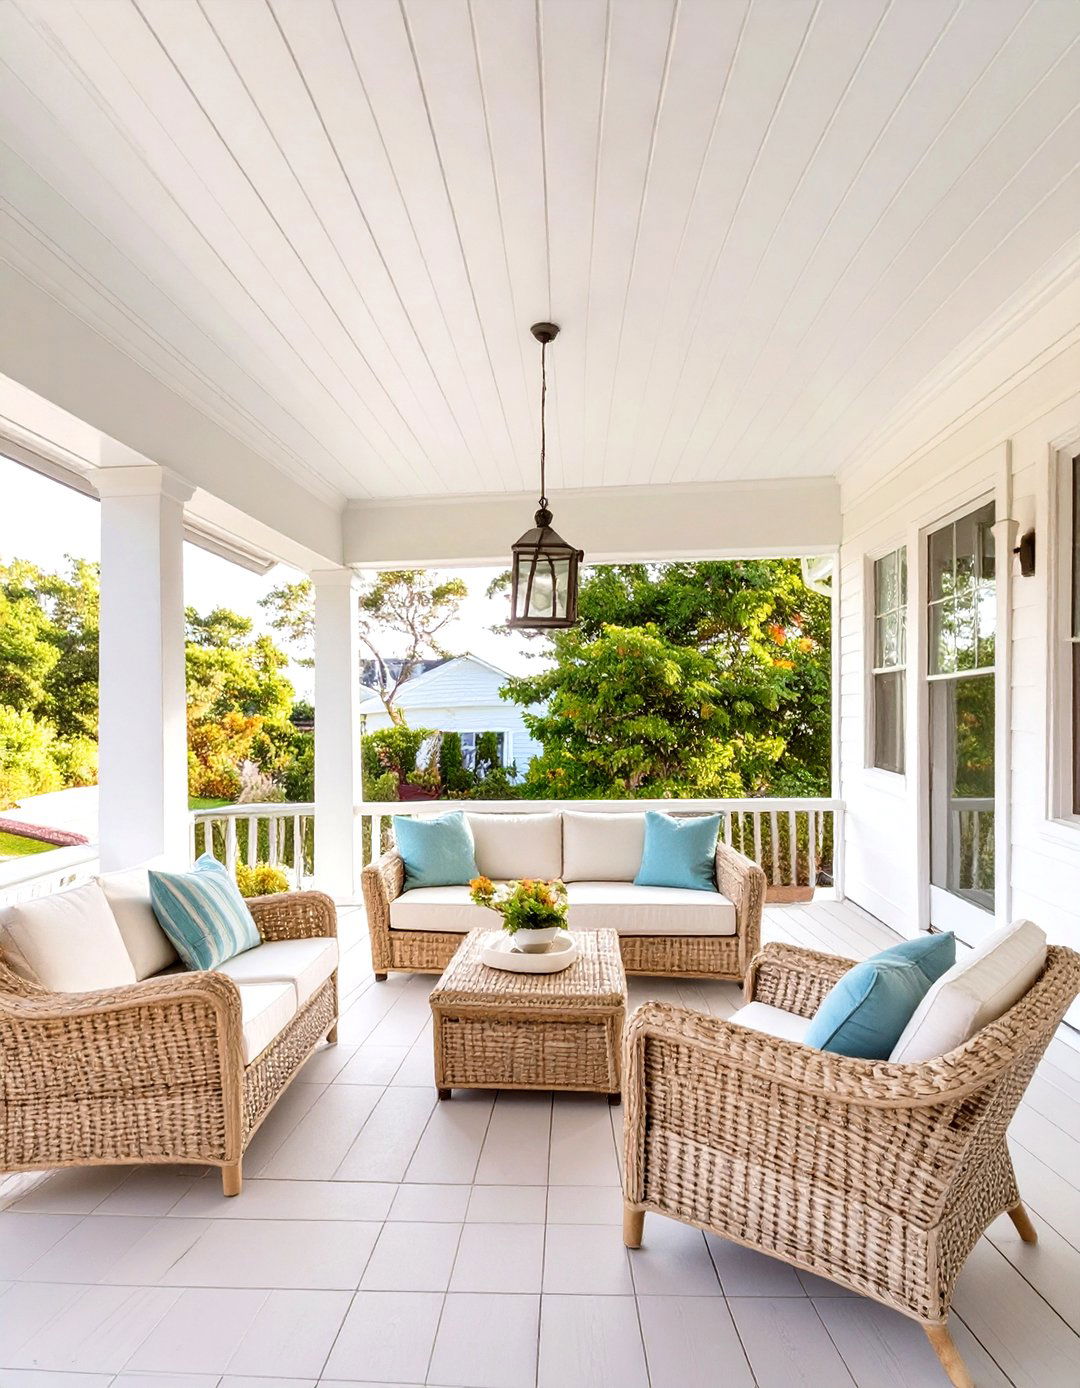
Vinyl beadboard offers a classic, clean look for your under deck ceiling. This material is popular because it is lightweight, easy to install, and completely waterproof. The interlocking tongue-and-groove panels create a tight seal that prevents drips, while the beadboard design adds a touch of traditional charm, reminiscent of a cottage or coastal porch. Available in various colors, though white is the most common, vinyl beadboard is also incredibly low-maintenance. It resists mold and mildew growth and can be easily cleaned with soap and water, ensuring your outdoor space stays bright and welcoming for years without needing to be repainted.
2. Corrugated Metal Under Deck Ceiling
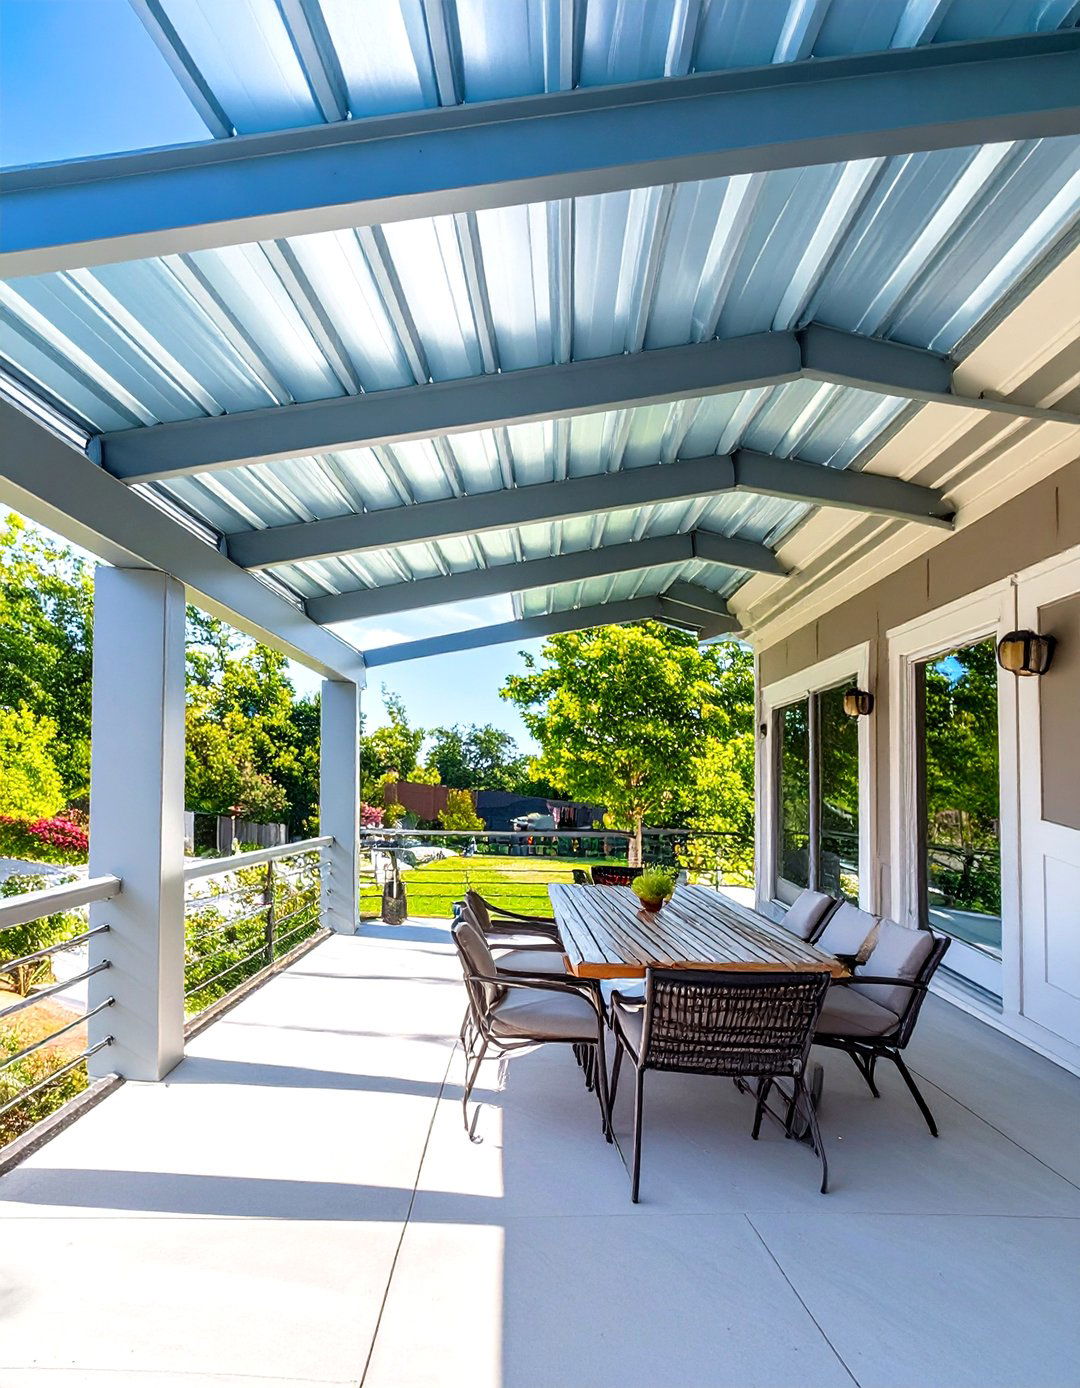
For an industrial or modern aesthetic, a corrugated metal under deck ceiling is an excellent choice. Typically made from galvanized steel or aluminum, these panels are durable, long-lasting, and highly effective at channeling water away. The corrugated design creates natural channels for rainwater to flow towards a gutter system. You can leave the metal in its natural silver finish for a sleek, contemporary vibe or choose a painted finish to match your home's exterior. Installation involves angling the panels slightly to direct water flow, making it a practical and stylish solution for keeping the space below your deck dry and usable.
3. Aluminum Under Deck Ceiling Panels
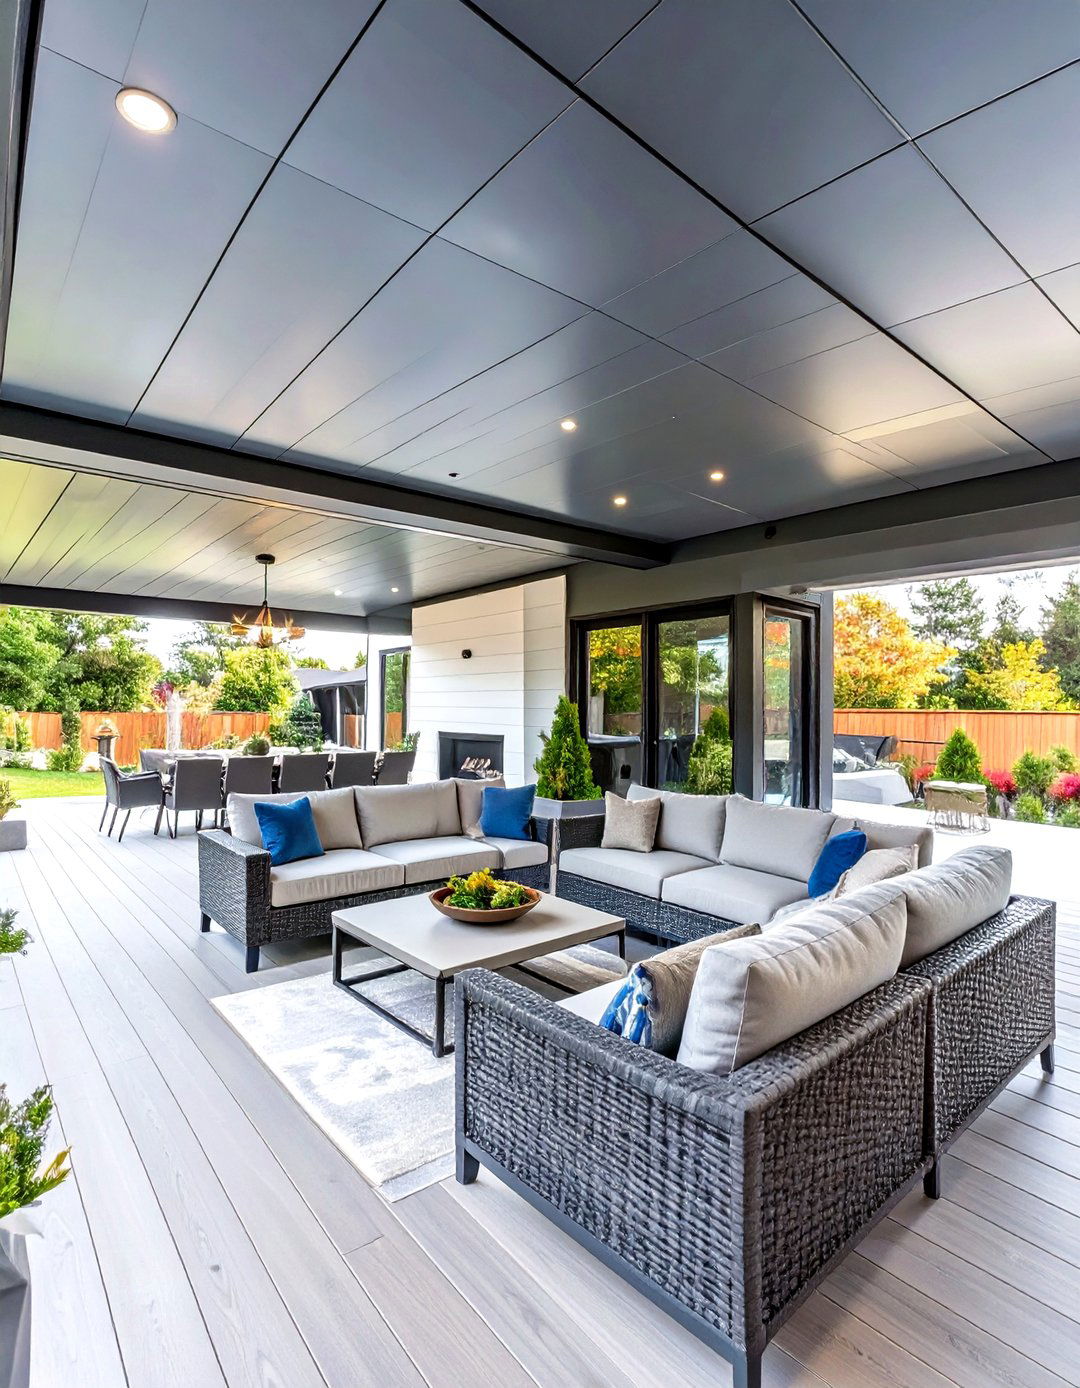
Aluminum under deck ceiling panels provide a sleek, smooth, and highly durable waterproofing solution. These interlocking panels create a finished look that effectively hides the underside of the deck framing while catching and redirecting water to a gutter system. Aluminum is an ideal material for this application because it is rust-proof, lightweight, and can withstand harsh weather conditions without warping or deteriorating. Often available in a variety of baked-on enamel finishes, you can choose a color that complements your home's trim or siding, creating a cohesive and polished outdoor living area that remains perfectly dry.
4. PVC Under Deck Drainage System
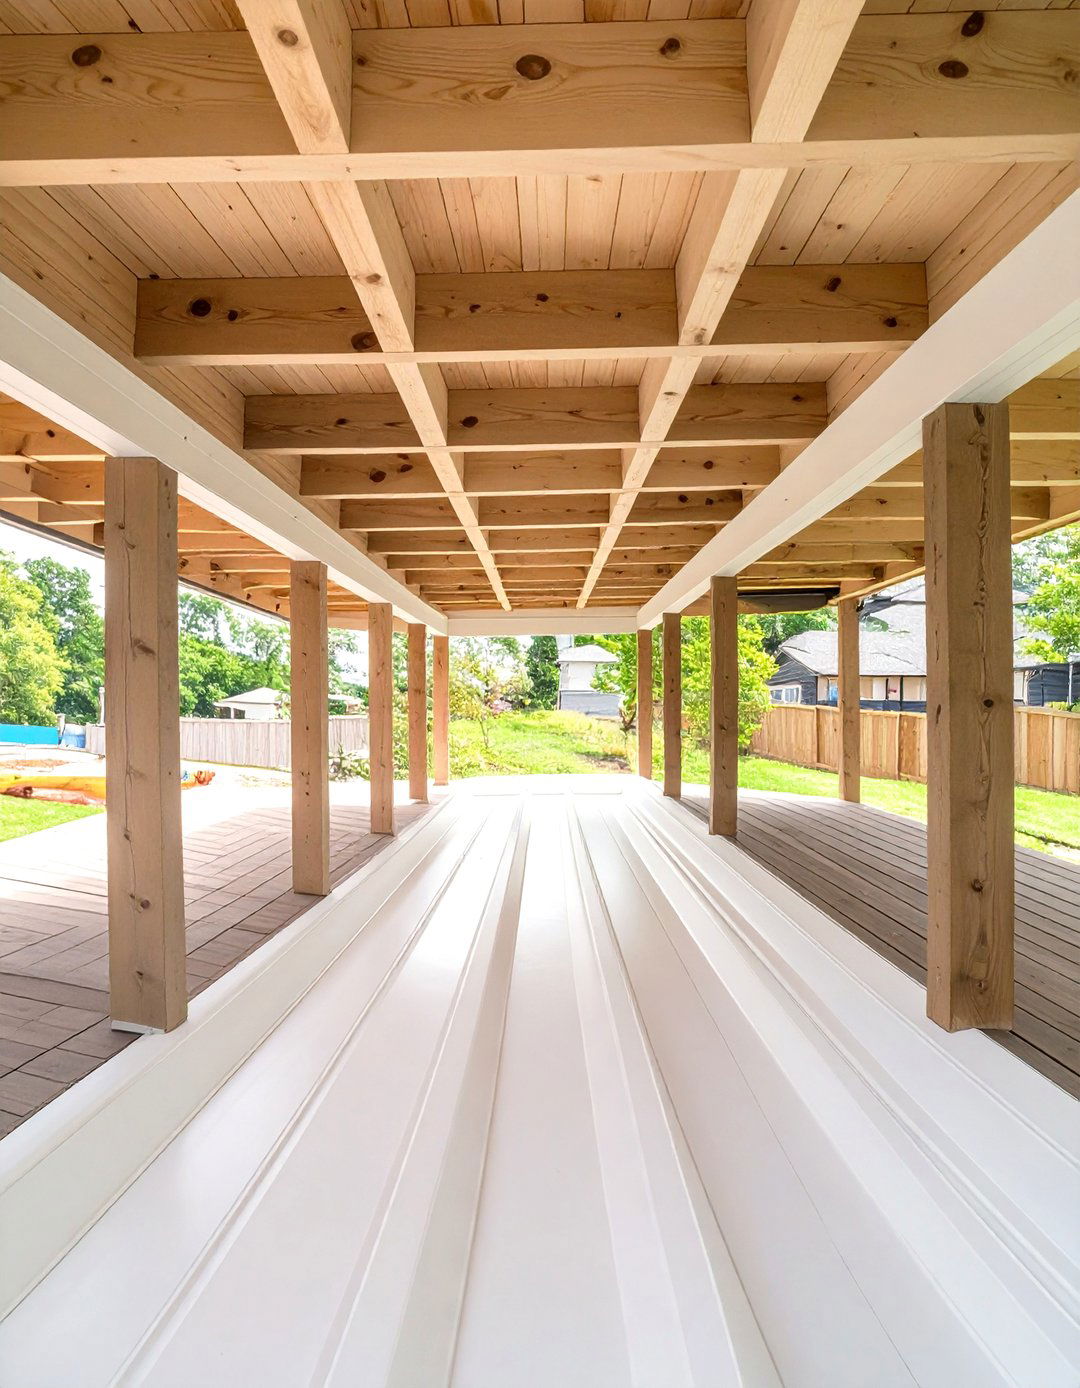
A PVC under deck drainage system is a highly effective and versatile option for waterproofing the area beneath your deck. These systems typically consist of a network of PVC panels or troughs that are installed between the deck joists. They are designed to catch any water that drips through the deck boards and channel it into a gutter and downspout, directing it away from your patio space. PVC is an excellent choice as it is completely waterproof, resistant to mold and mildew, and will not rot or corrode over time. It's a reliable, long-term solution for creating a dry, functional outdoor room.
5. Under-Joist Rubber Membrane System
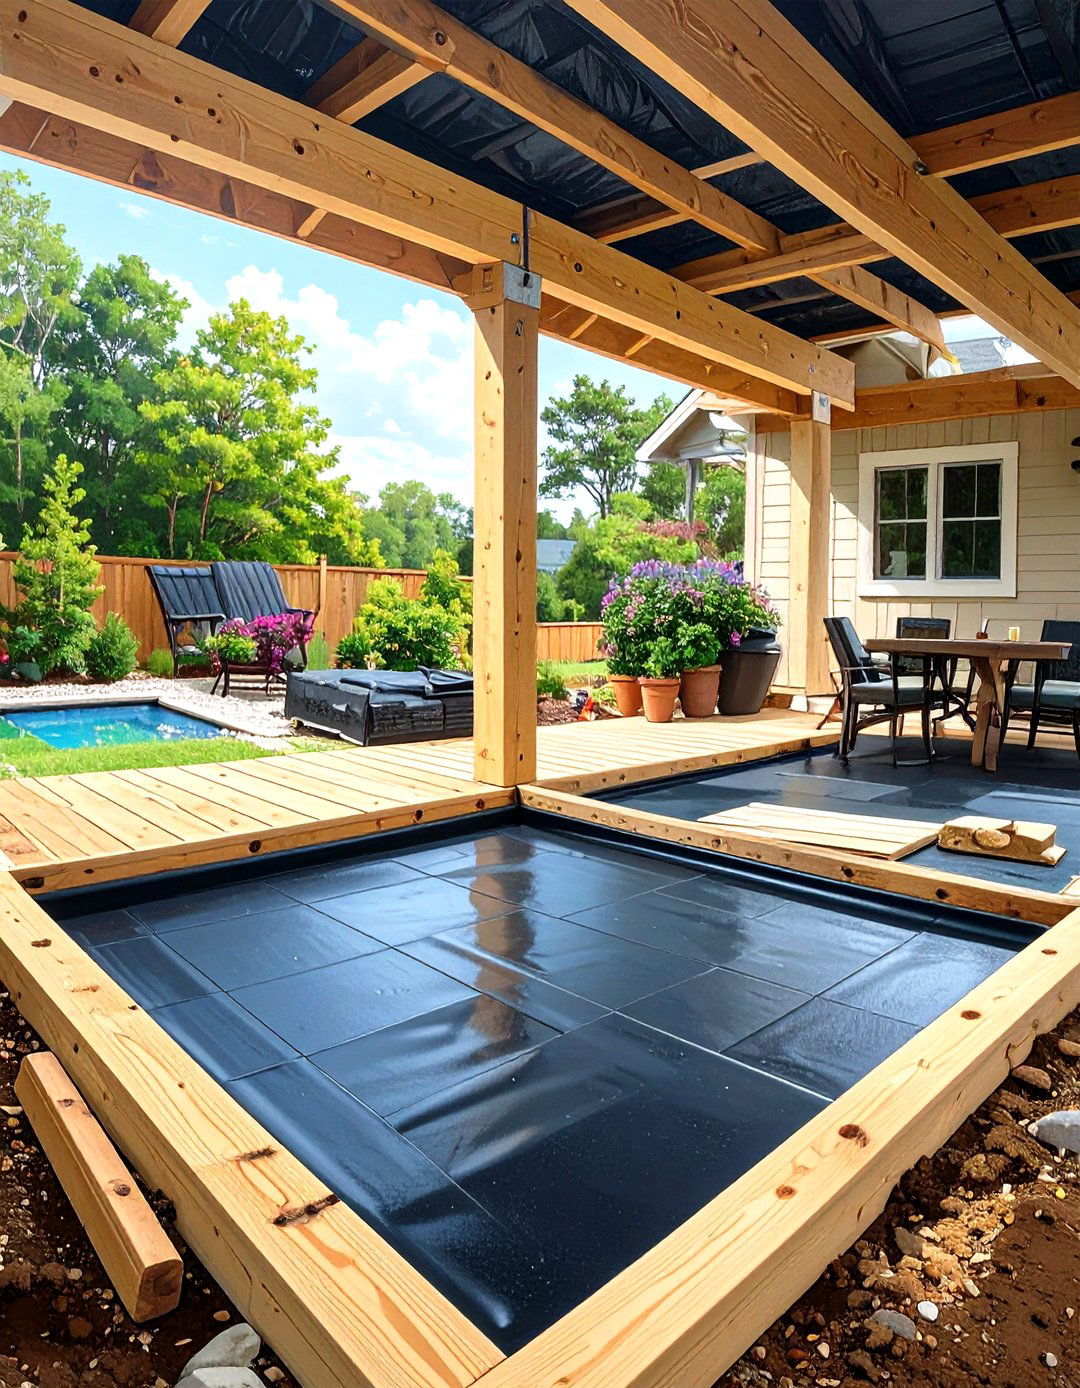
An under-joist rubber membrane system offers a seamless and highly effective waterproofing barrier. This method involves stretching a continuous sheet of EPDM rubber or a similar flexible, waterproof material across the bottom of the deck joists. The membrane is sloped to direct water into a collection gutter. Since there are no seams or panels, the risk of leaks is virtually eliminated. This creates a completely dry space below. While the rubber itself isn't a finished ceiling, it can be hidden by adding a decorative soffit or paneling underneath, giving you total water protection with a polished final look.
6. Corrugated Fiberglass Under Deck Ceiling
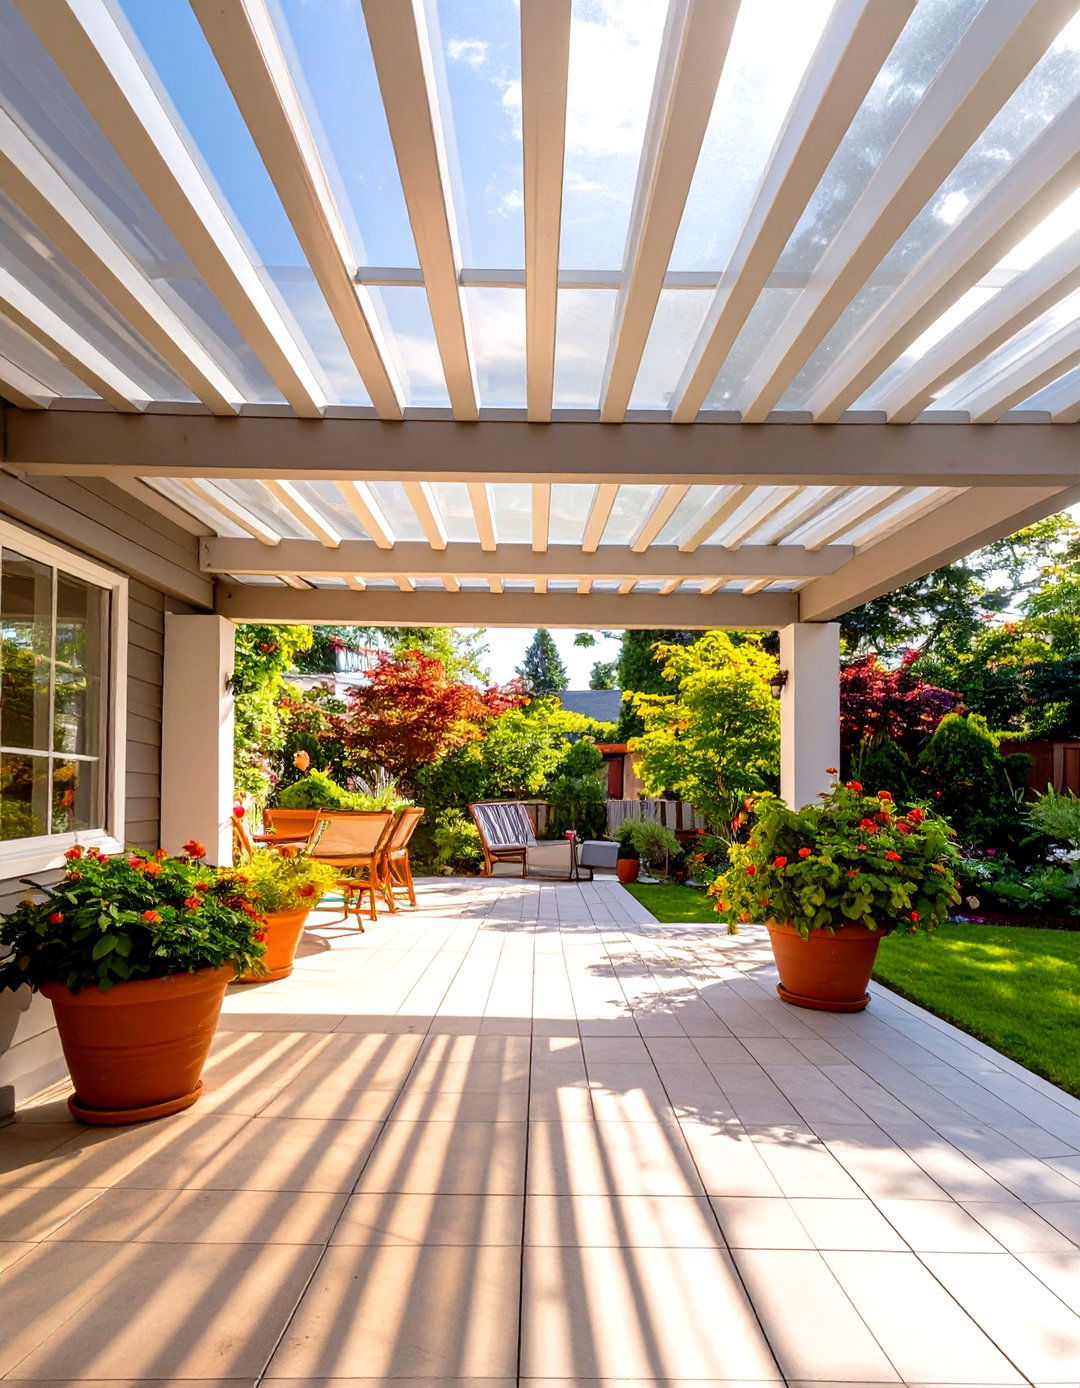
Corrugated fiberglass panels are a lightweight and budget-friendly option for a waterproof under deck ceiling. Similar in shape to metal panels, these fiberglass sheets create channels that guide rainwater away from the space below. One of the unique benefits of fiberglass is its translucent quality, which allows natural light to filter through. This can keep the under-deck area brighter and feel more open than opaque materials. While not as durable as metal, fiberglass is resistant to rust and corrosion and is easy to handle and install, making it a great DIY-friendly choice for creating a protected patio.
7. Tongue-and-Groove Wood-Look Vinyl Ceiling
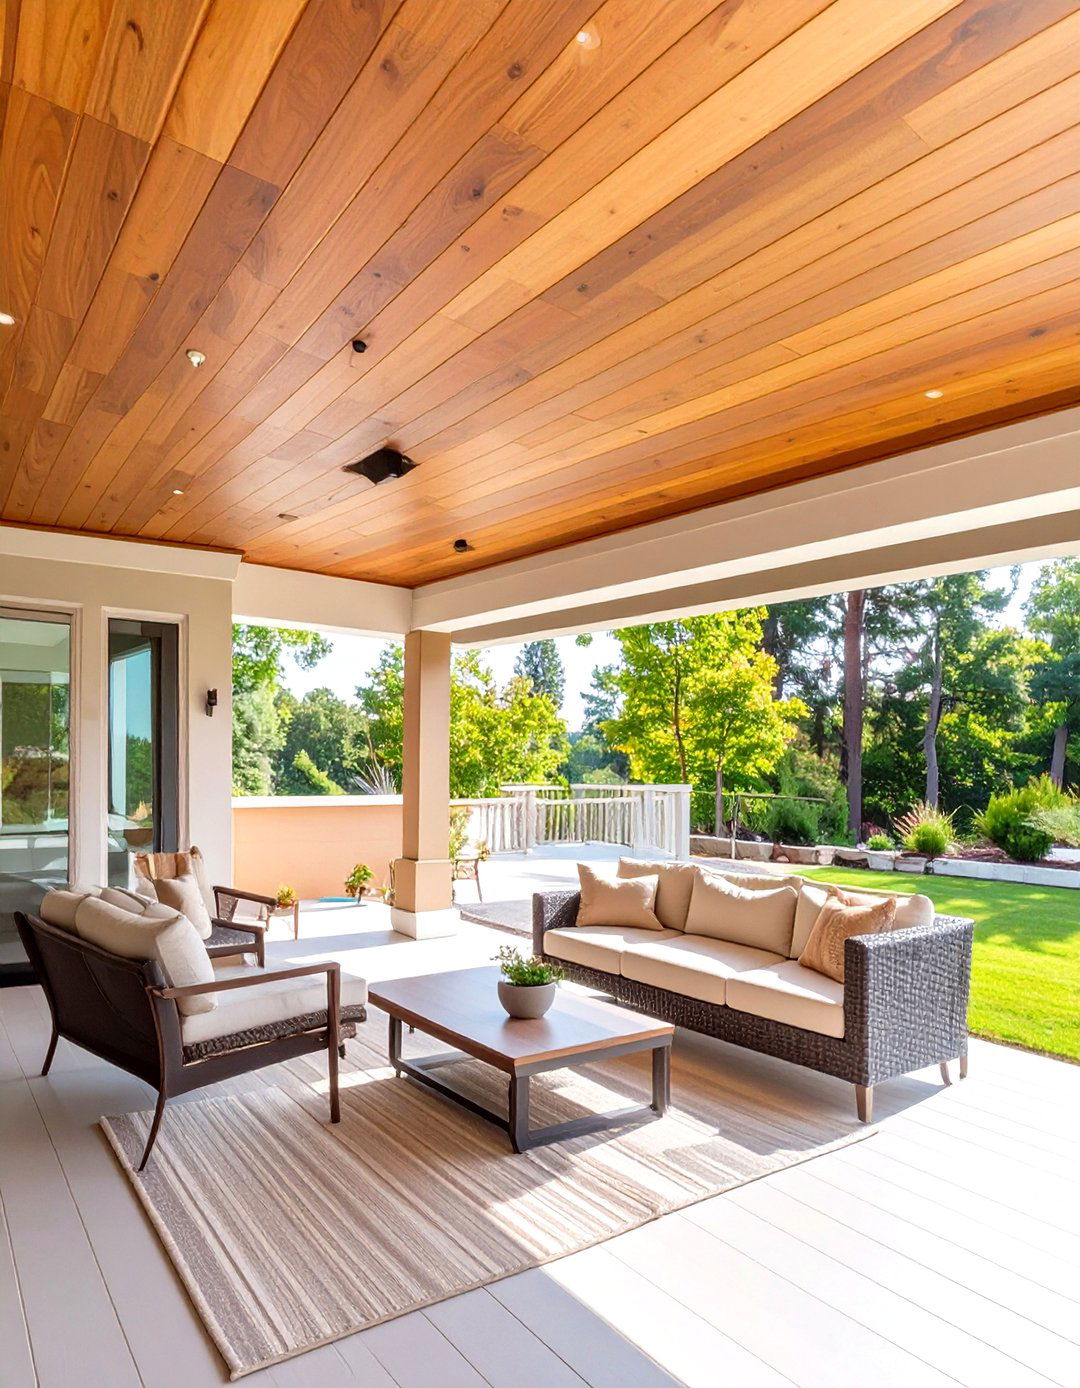
For those who love the warm, natural appearance of wood but want the waterproof benefits of synthetic materials, a tongue-and-groove wood-look vinyl ceiling is the perfect solution. These panels mimic the grain and color of real wood species like pine, cedar, or oak, but are made from durable, low-maintenance vinyl. They interlock to form a watertight barrier, channeling moisture away. This option provides the best of both worlds: the aesthetic beauty of a classic wood porch ceiling with the mold, mildew, and rot resistance of vinyl, ensuring a long-lasting and beautiful finish for your outdoor space.
8. Louvered Under Deck Ceiling System
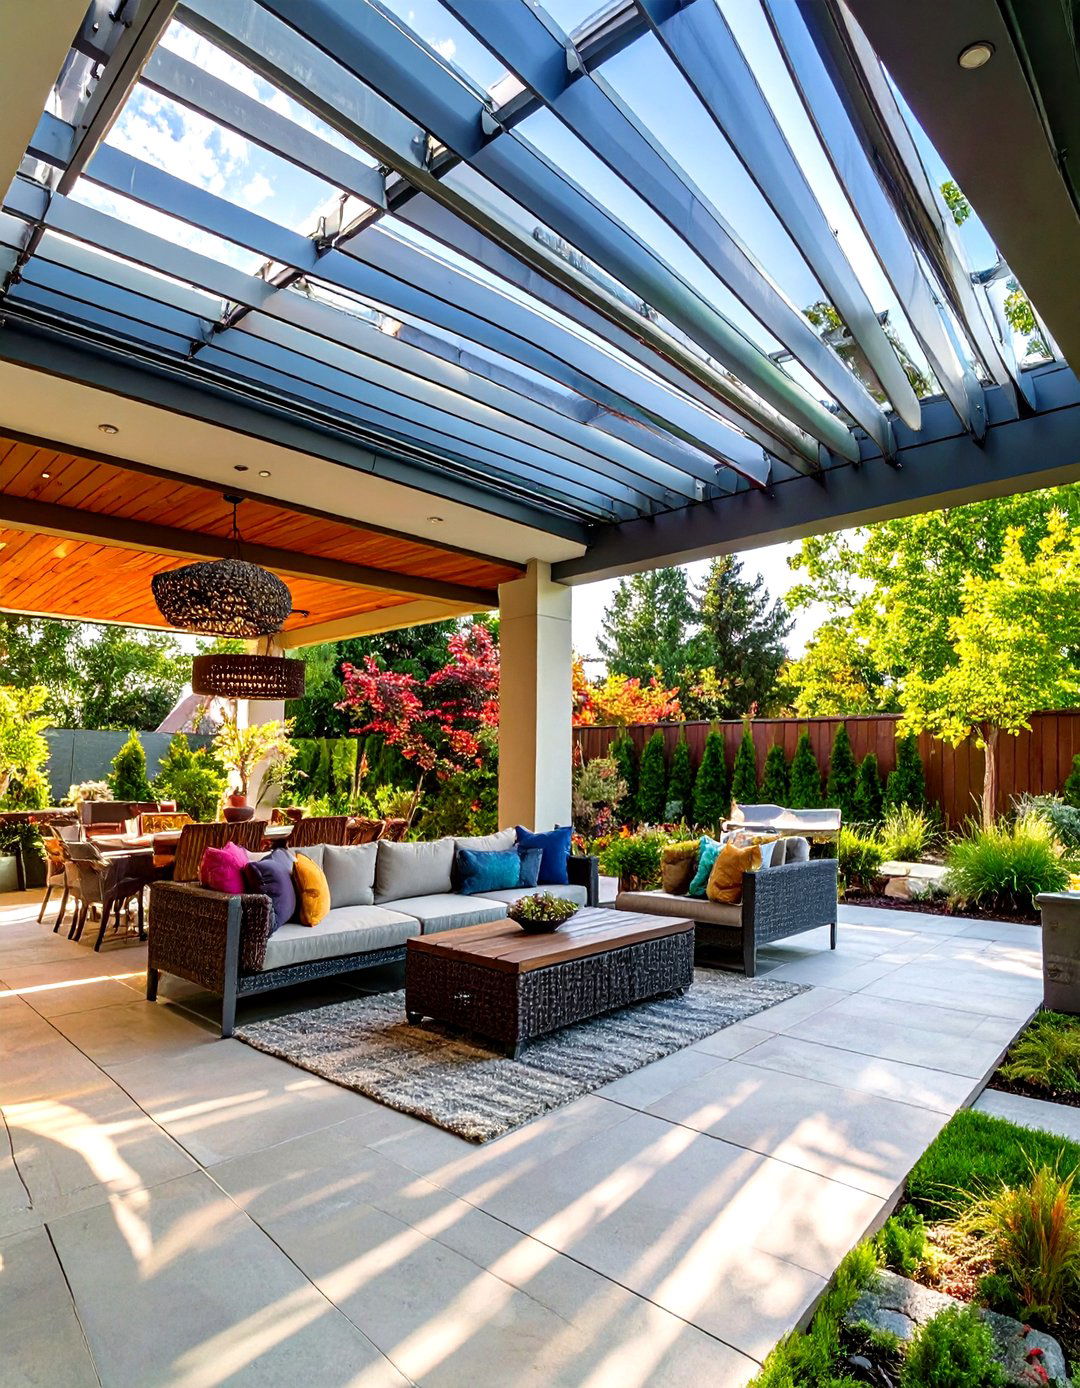
A louvered under deck ceiling system offers a sophisticated and adjustable solution for controlling both sun and rain. These systems are typically made of aluminum and feature movable louvers that can be opened or closed with a manual crank or a motorized remote control. When closed, the louvers interlock to form a solid, waterproof roof that channels rain into an integrated gutter system. When opened, they allow sunlight and ventilation to pass through. This versatility lets you adapt your under-deck space to changing weather conditions, providing shade, shelter, or open-air brightness at a moment's notice.
9. DIY Gutter and Trough System
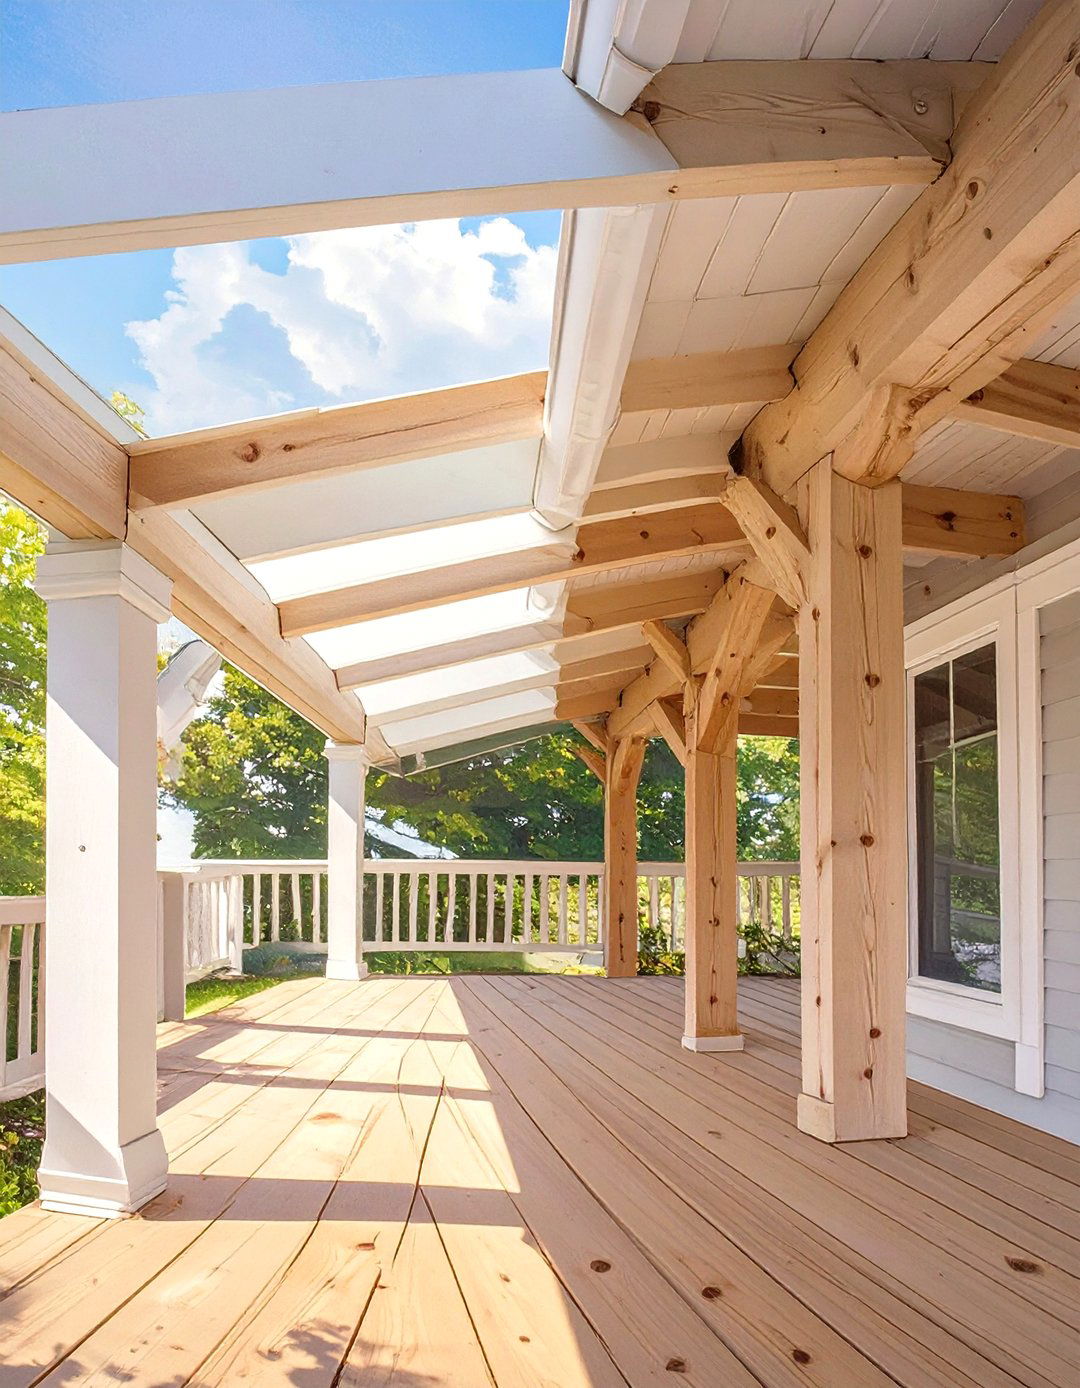
A DIY gutter and trough system is a practical and customizable approach to waterproofing under your deck. This method involves installing a series of plastic or metal troughs between the deck joists. Each trough is sloped to direct water into a central gutter that runs along the edge of the deck, which then connects to a downspout. You can use standard roofing gutters and specialized drainage troughs designed for this purpose. While it requires careful planning to ensure the correct slope and watertight connections, this component-based system allows you to create an effective drainage solution tailored to your deck’s specific dimensions.

10. Snap-In Vinyl Under Deck Ceiling
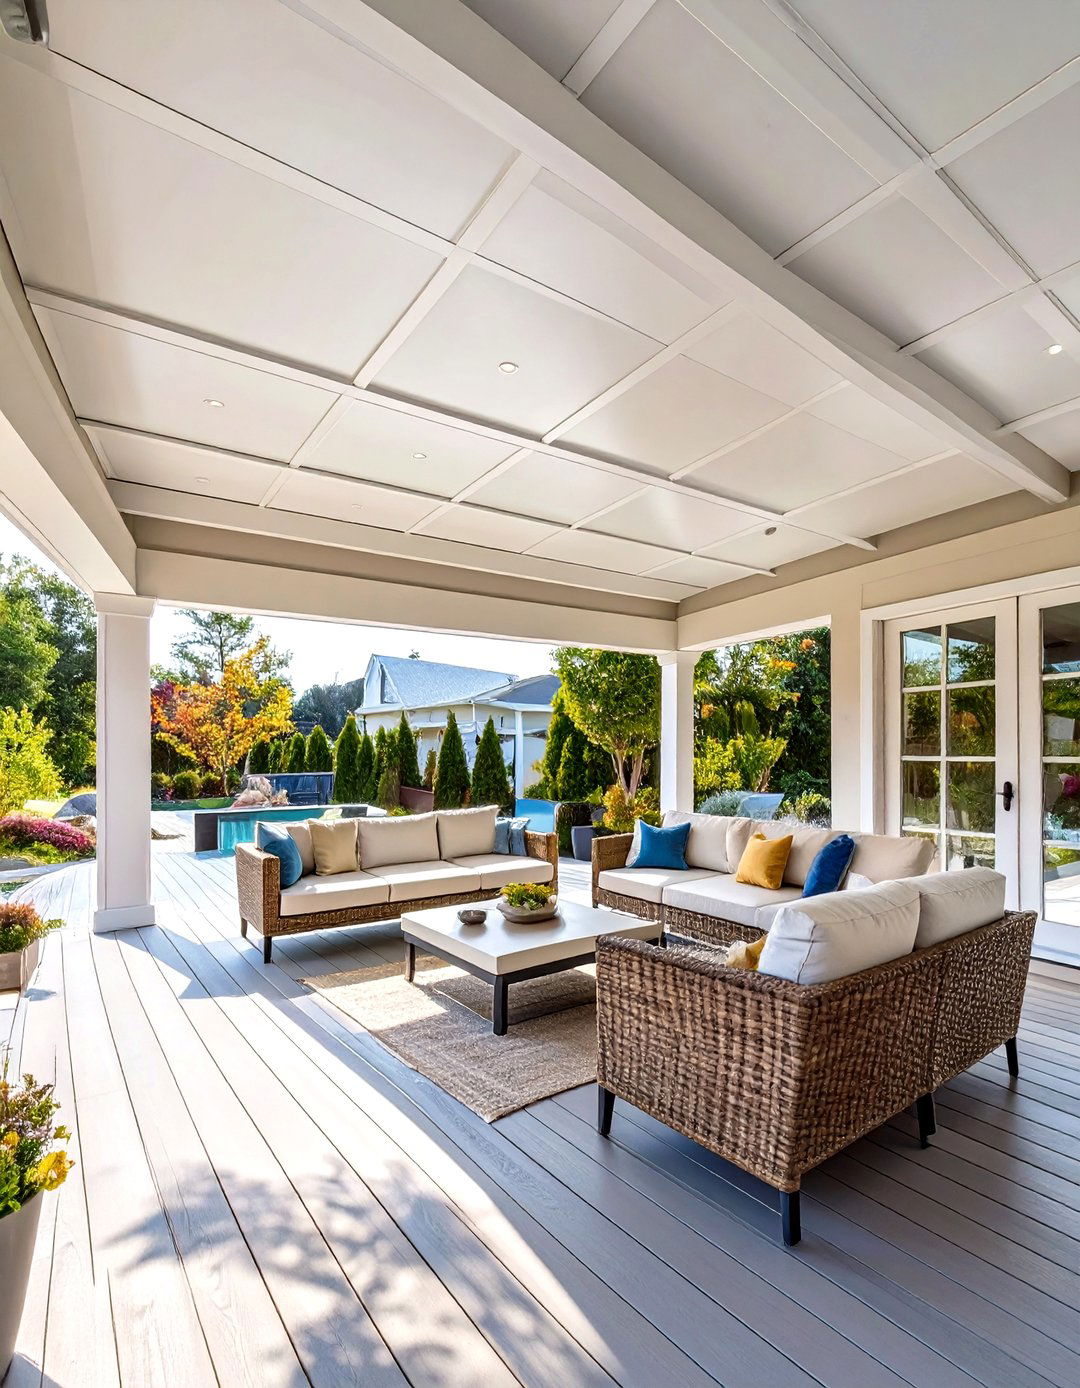
Snap-in vinyl under deck ceiling systems are designed for straightforward, DIY-friendly installation. These systems typically feature a grid of runners that are attached to the deck joists, and then vinyl panels simply snap into place within the grid. This design ensures a secure, tight fit that effectively channels water to the edges. The smooth, finished appearance is easy to clean and maintain, and the vinyl material is resistant to moisture, mold, and mildew. Because the panels can be easily removed, you also have convenient access to the joists above for any necessary maintenance or inspections.
11. Stained Plywood with Waterproofing Membrane
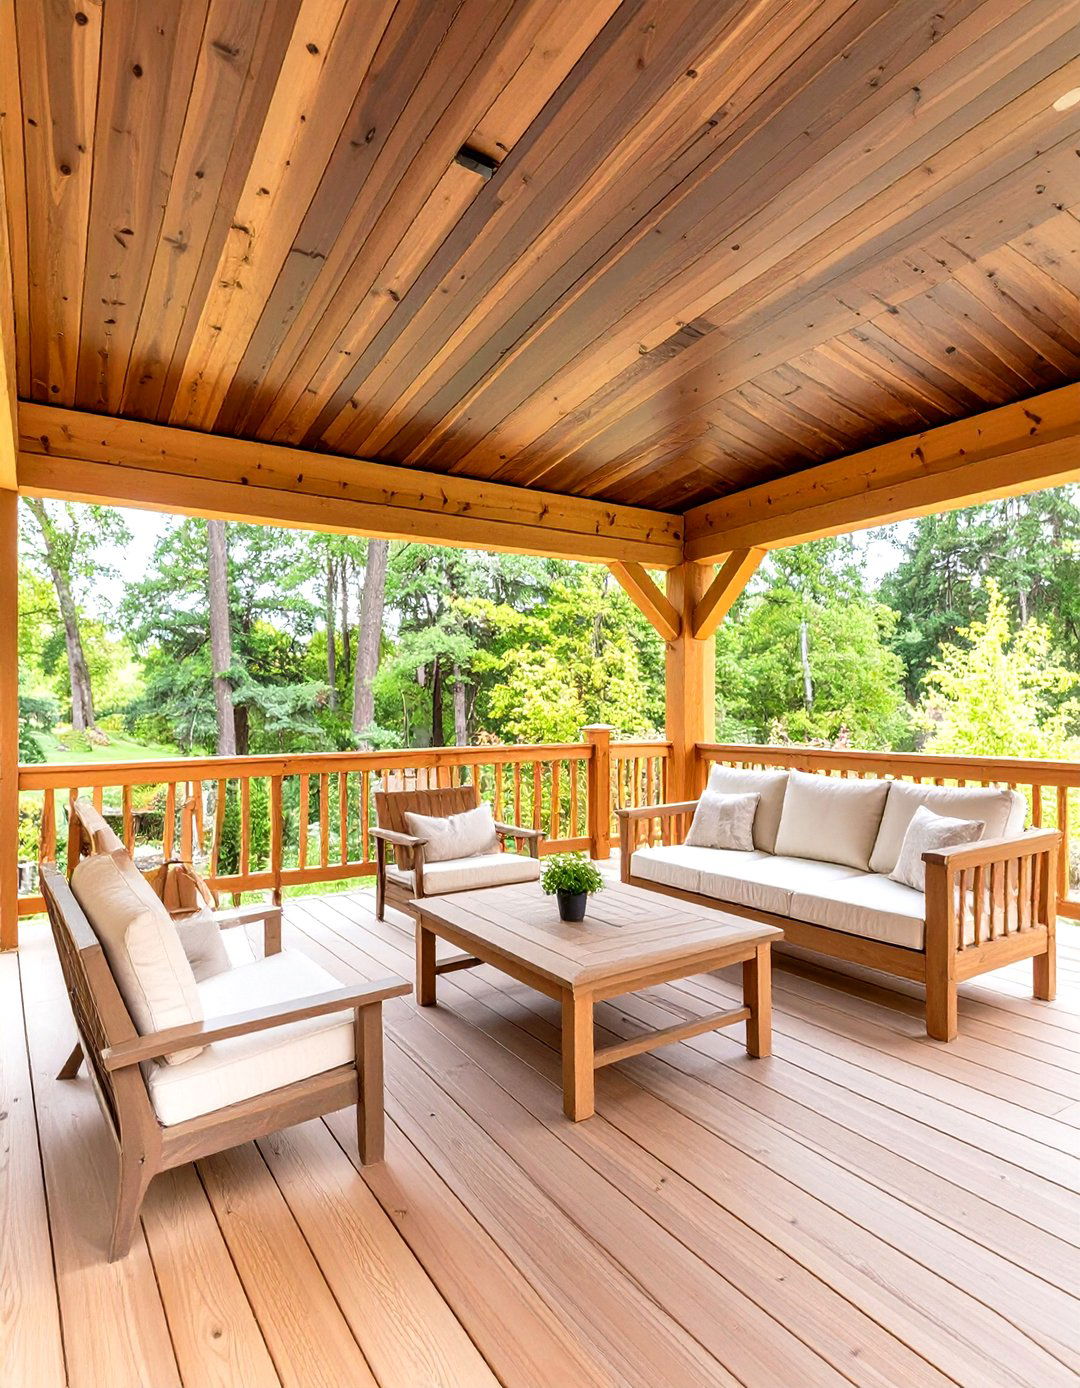
For a rustic yet functional under deck ceiling, you can use stained plywood protected by a hidden waterproofing membrane. In this two-part system, a waterproof layer like an EPDM rubber membrane is installed directly against the deck joists to handle all the water diversion. Then, sheets of exterior-grade plywood are fastened below the membrane, serving as a decorative ceiling. Staining the plywood allows you to achieve a rich, natural wood look that can complement a cabin or woodland setting. This approach separates the waterproofing function from the aesthetic finish, giving you design flexibility while ensuring a completely dry space.
12. Metal Soffit Under Deck Ceiling
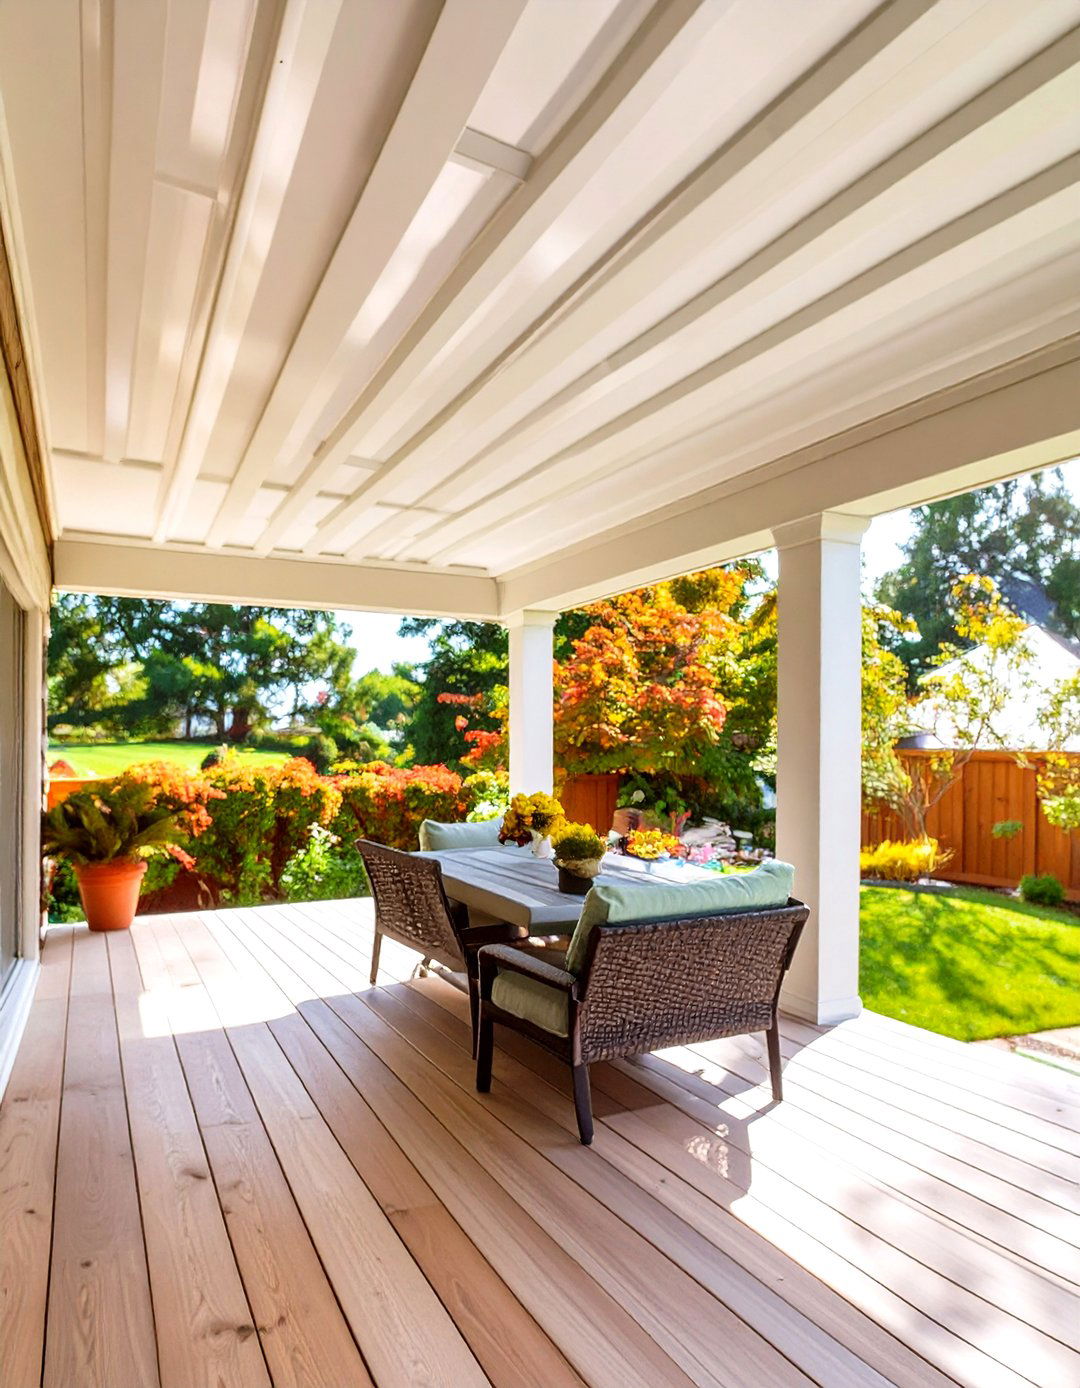
Using metal soffit panels is a time-tested and reliable method for creating a durable under deck ceiling. Typically made from aluminum or steel, soffit panels are designed for exterior use and are excellent at withstanding the elements. They are available in both vented and solid styles; for a waterproof system, solid (non-vented) panels are used and installed with a slight slope to guide water into a gutter. The interlocking design creates a clean, linear look that is low-maintenance and resistant to rust, rot, and pests. It’s a professional-looking finish that effectively protects your patio from rain.
13. Insulated Under Deck Ceiling Panels
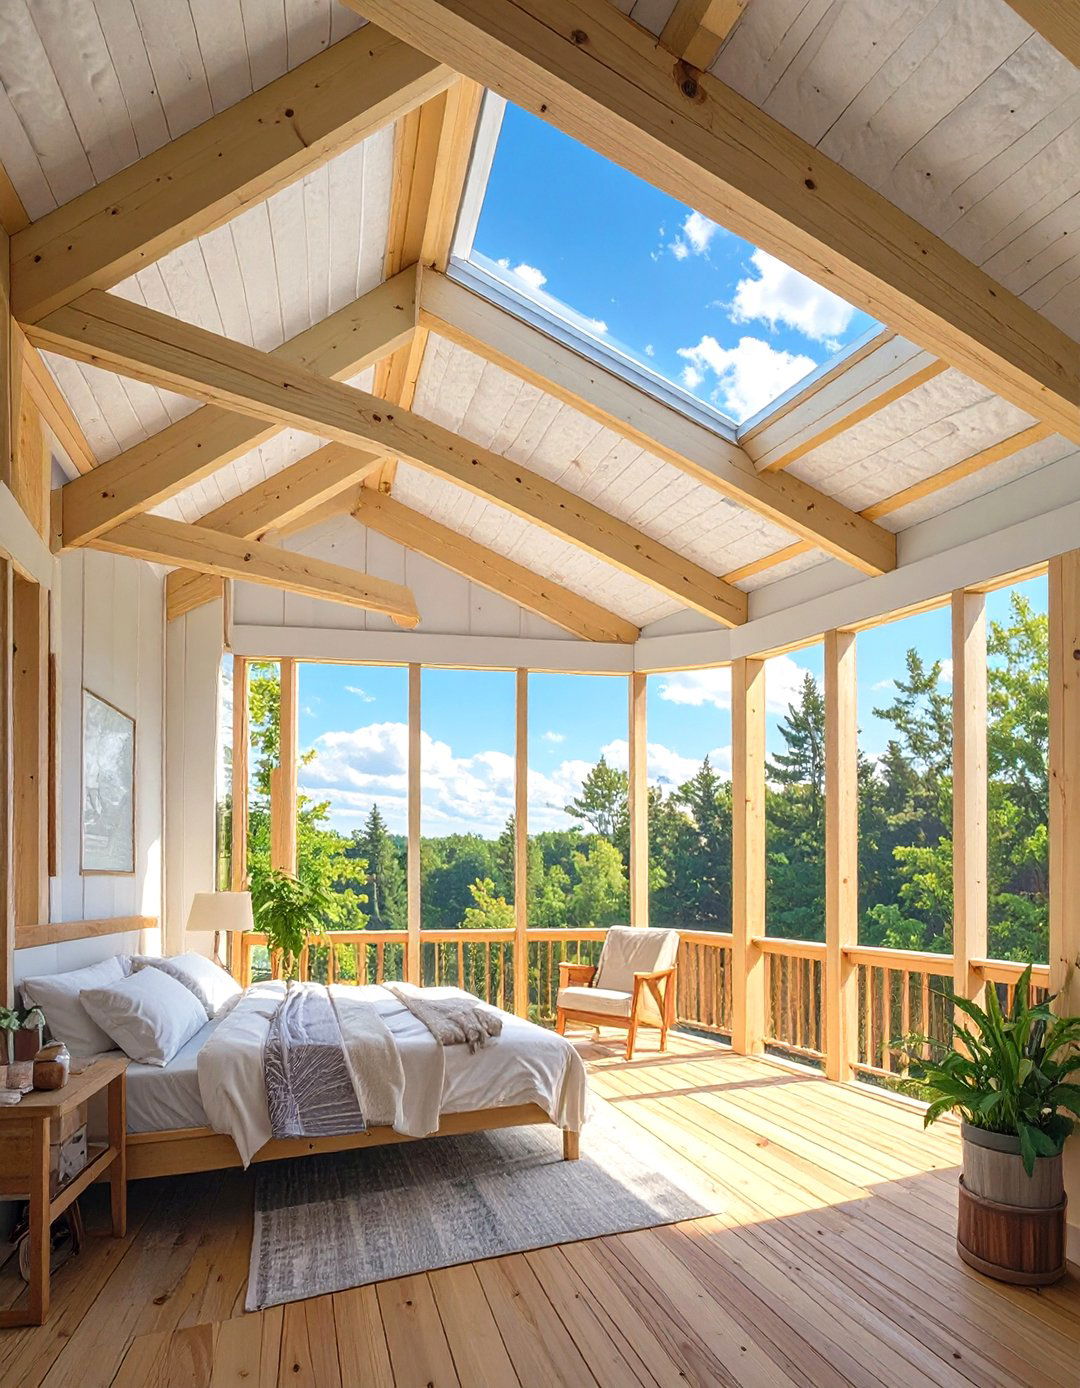
For those looking to create a true three-season or four-season room beneath their deck, insulated under deck ceiling panels are an ideal choice. These panels combine a finished ceiling material, like aluminum or vinyl, with a layer of rigid foam insulation. This not only provides waterproofing but also helps regulate the temperature in the space below, keeping it cooler in the summer and warmer in the winter. The insulation can also help dampen the sound of footsteps from the deck above. This transforms your under-deck patio into a more comfortable and energy-efficient extension of your home.
14. Fabric Canopy Drainage System
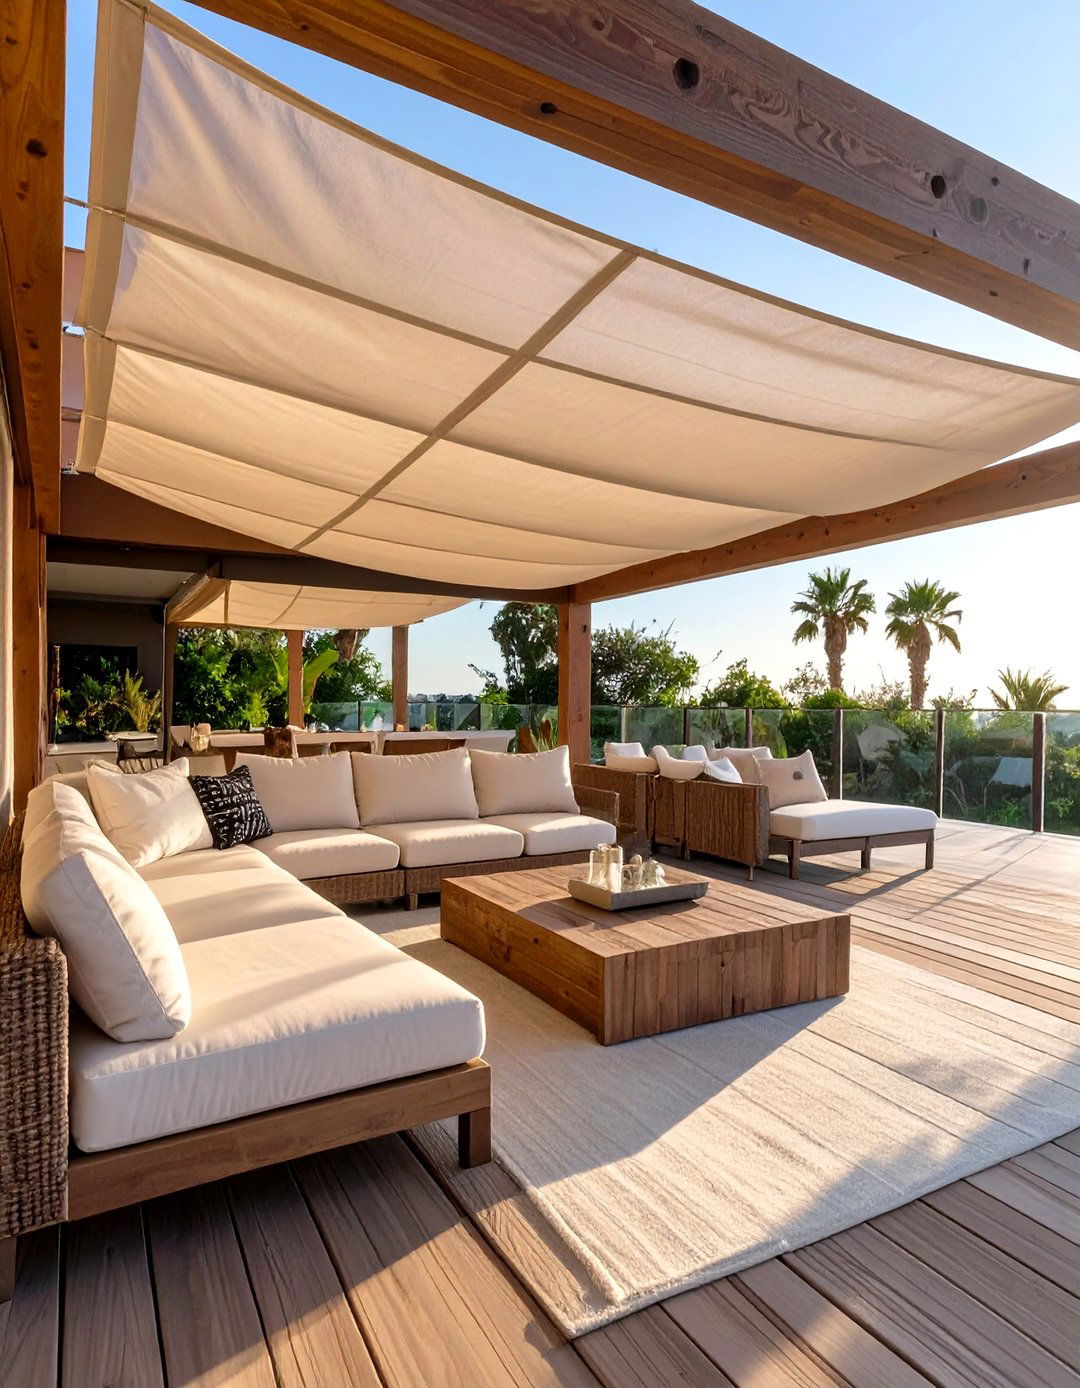
A fabric canopy drainage system offers a softer, more elegant aesthetic for an under deck ceiling. This system uses a waterproof, heavy-duty fabric that is stretched taut below the deck joists. The fabric is installed at an angle, creating a slope that allows water to run off into a collection gutter. These canopies are often retractable or removable, giving you flexibility to enjoy an open-air feel on sunny days and full protection during rain. Available in a variety of colors and patterns, a fabric system can add a touch of resort-style luxury to your outdoor living space while keeping it perfectly dry.

15. Reclaimed Corrugated Tin Ceiling
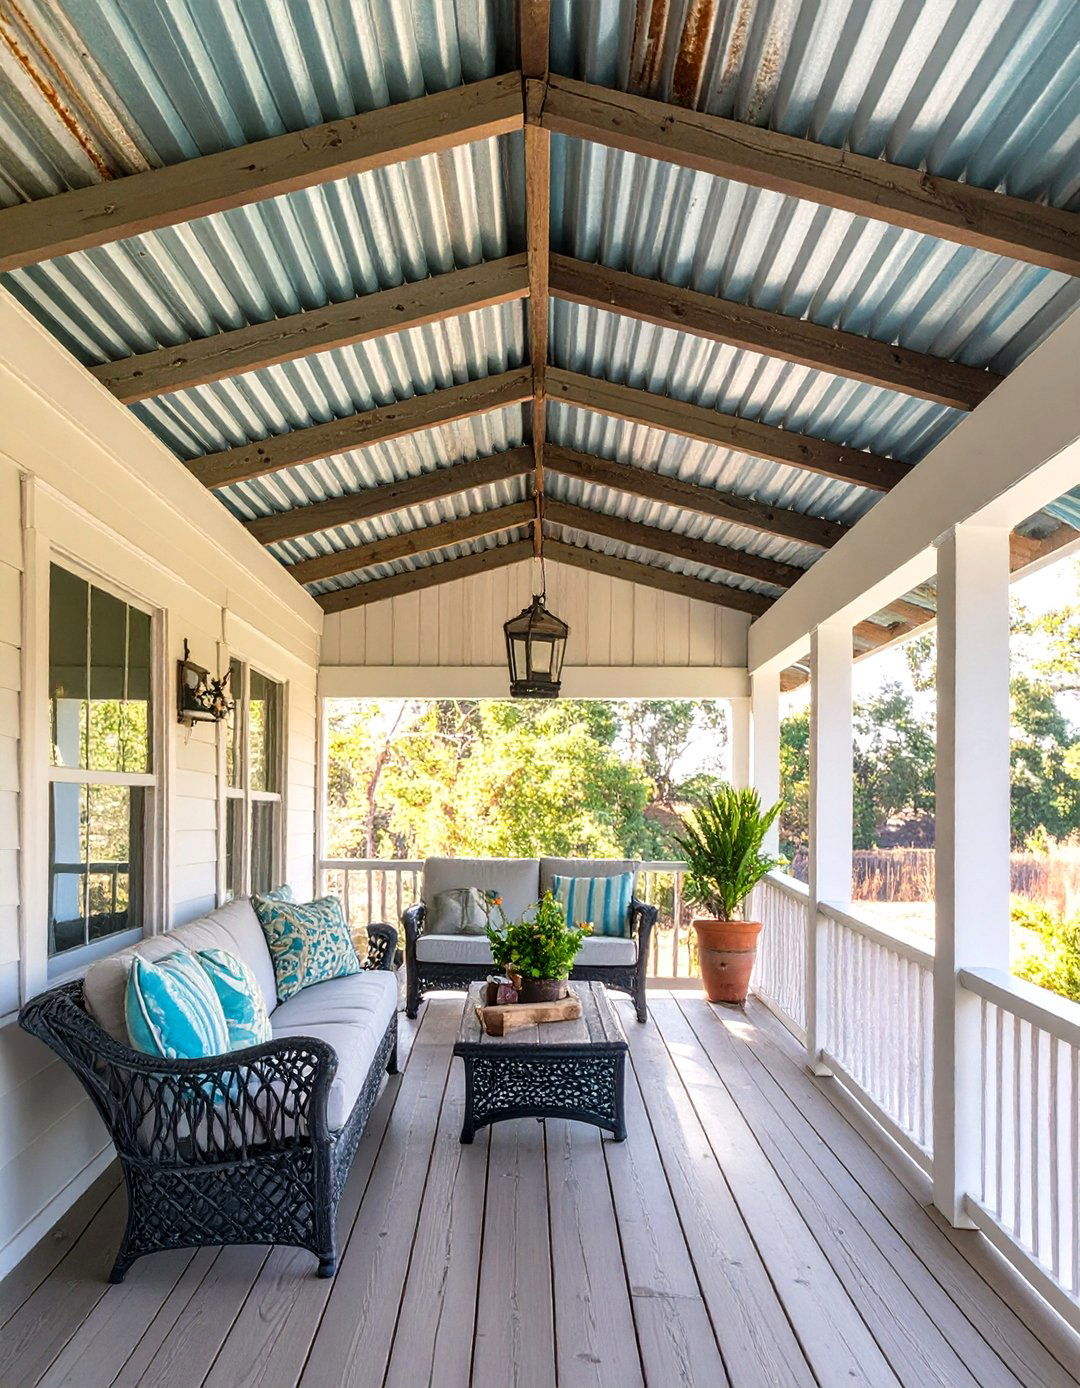
For a rustic, farmhouse, or eclectic look, a reclaimed corrugated tin ceiling adds immense character and charm. Sourcing old tin from barns or other vintage structures gives your under deck space a unique, weathered patina that can't be replicated with new materials. The corrugated shape naturally channels water, and when installed with a proper slope and gutter system, it creates an effective waterproof barrier. Each panel tells a story, contributing to a cozy and inviting atmosphere. This sustainable choice is perfect for creating a one-of-a-kind outdoor retreat that is both functional and full of personality.
16. Translucent Polycarbonate Panel Ceiling
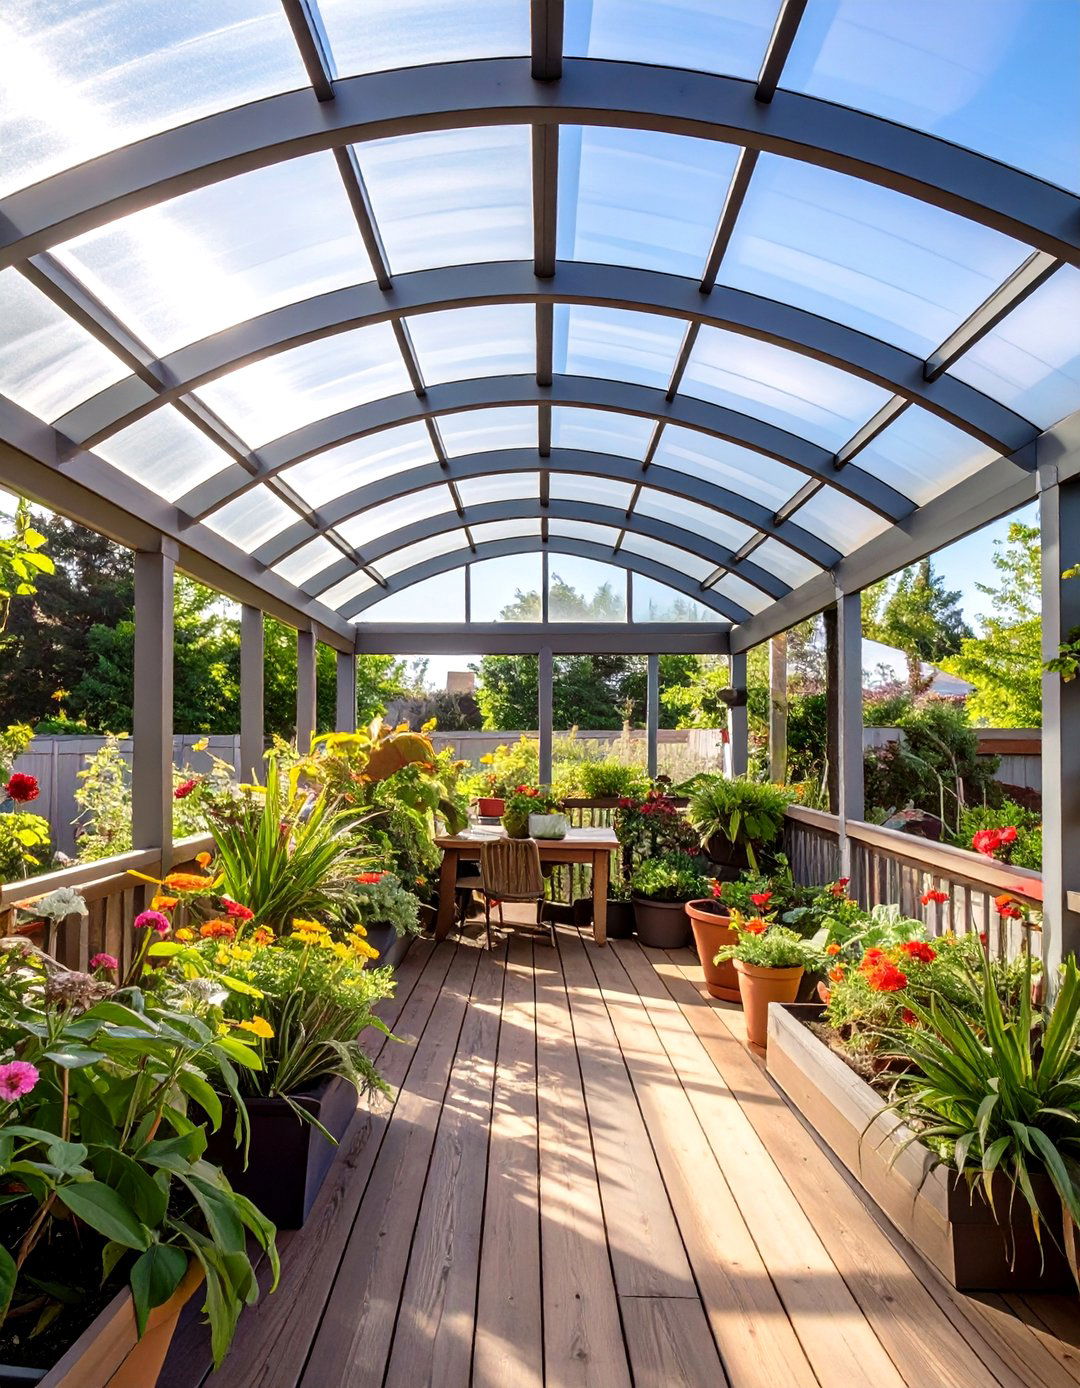
A translucent polycarbonate panel ceiling is an excellent way to waterproof your under deck area without sacrificing natural light. These rigid, durable panels are similar to fiberglass but often offer greater clarity and impact resistance. They block rain effectively while allowing diffused sunlight to pass through, creating a bright and airy atmosphere that feels more connected to the outdoors. The panels are lightweight and relatively easy to install, typically overlapping to create a watertight seal. This is a perfect solution for spaces where you want to grow plants or simply avoid the dark, cave-like feeling some under-deck ceilings can create.
17. Integrated Gutter and Ceiling System
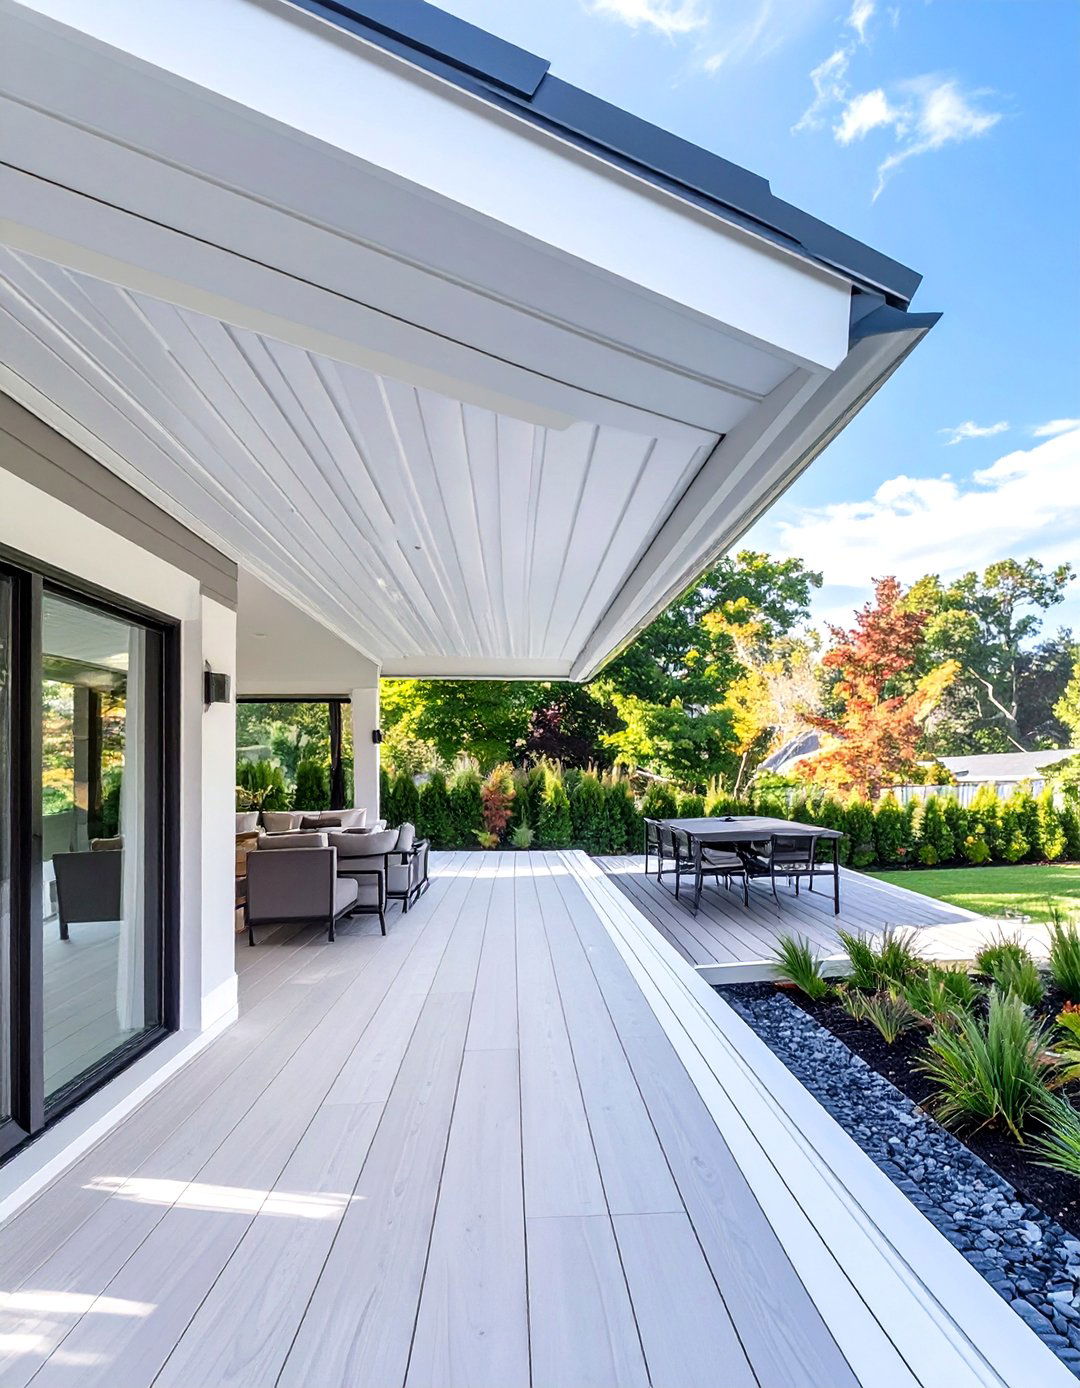
An integrated gutter and ceiling system provides a seamless, all-in-one solution for under deck waterproofing. These professionally engineered systems are designed with interlocking panels that have built-in channels to collect water and direct it to a hidden, integrated gutter that runs along the perimeter. Because all components are designed to work together, the result is a highly effective and reliable drainage system with a clean, polished look. Often made from heavy-duty aluminum or vinyl, these systems are a premium choice that ensures a completely dry space with a sophisticated, finished appearance, free of visible downspouts or awkward add-ons.
18. Faux Stone or Brick Panel Ceiling
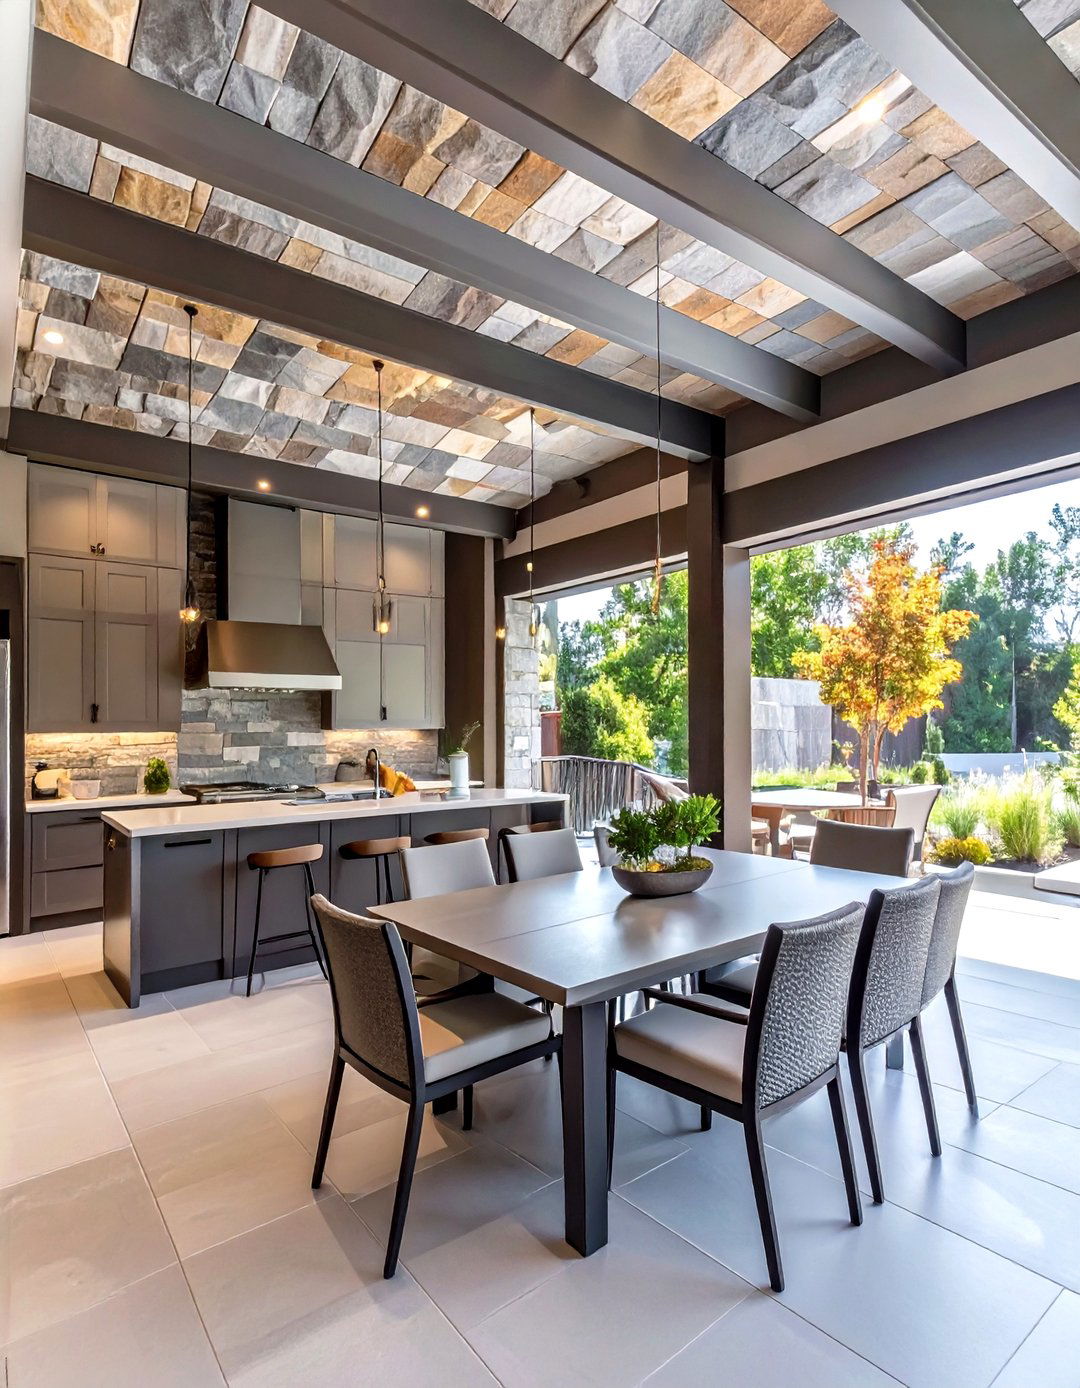
To create a truly unique and high-end look, consider a faux stone or brick panel ceiling. This approach involves installing a robust waterproofing system first, such as a rubber membrane or PVC panels, to ensure the area is completely dry. Then, lightweight faux stone or brick veneer panels are attached to the waterproof layer as a decorative finish. This gives the illusion of a heavy, masonry structure without the weight or expense. It's a fantastic way to match the ceiling to a home’s stone siding or an adjacent stone patio, creating a cohesive and luxurious outdoor room with a rugged, timeless appeal.
19. Painted Galvanized Steel Panels
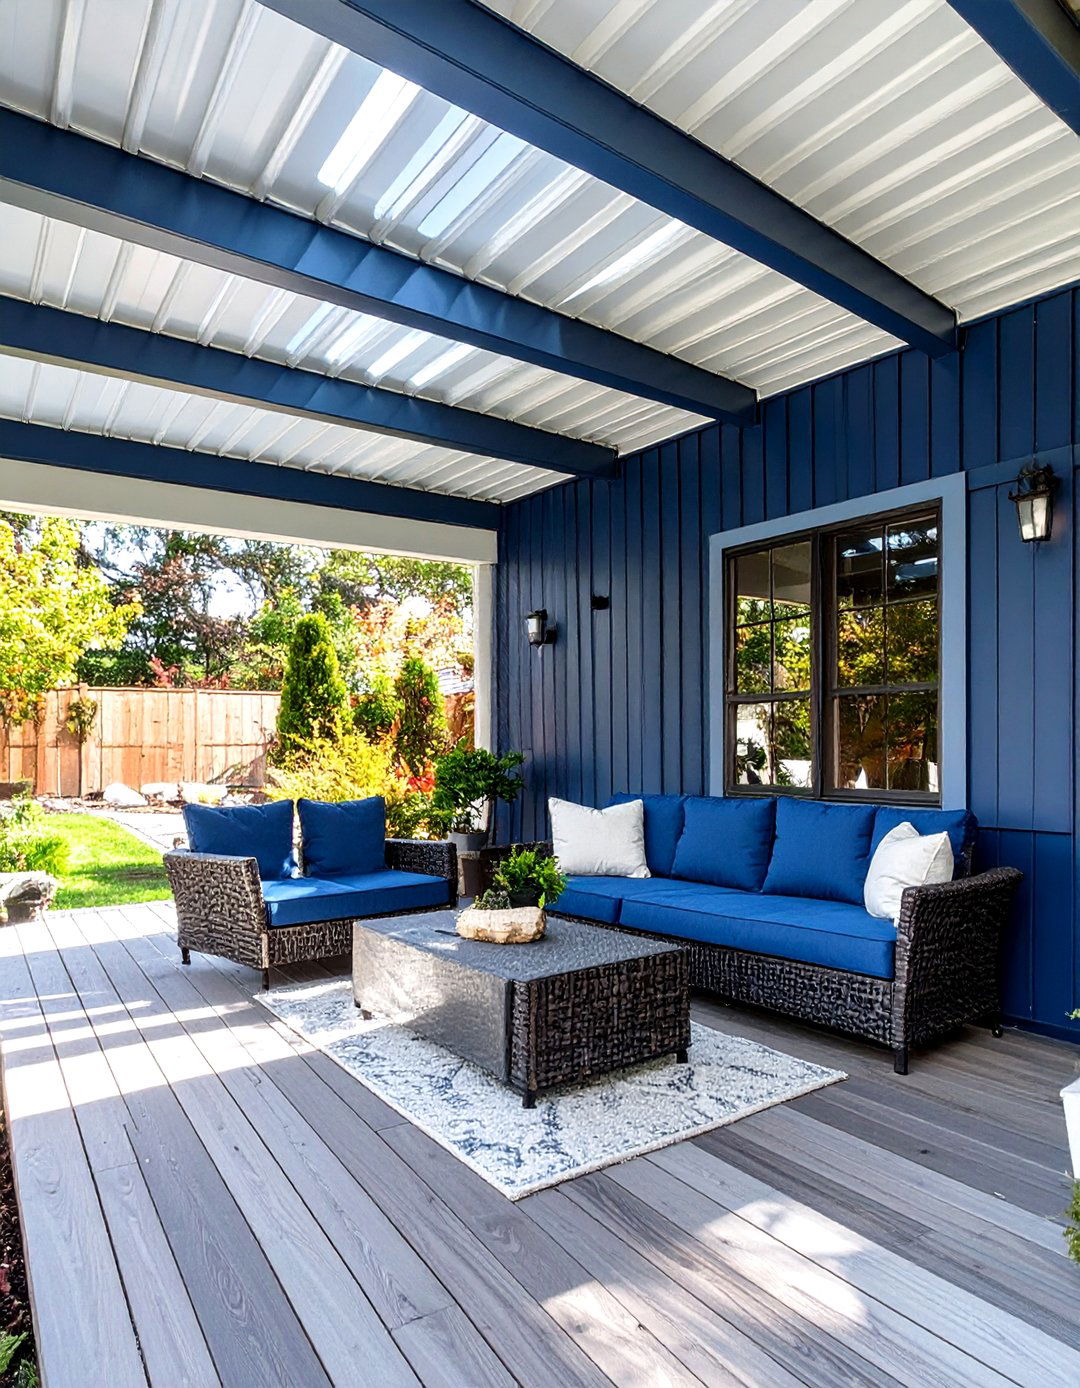
Painted galvanized steel panels offer a blend of industrial strength and custom aesthetics for your under deck ceiling. Galvanization protects the steel from rust and corrosion, ensuring long-term durability. By painting the panels, you can move beyond the standard metallic finish and choose any color to match your home’s exterior palette. A smooth, flat panel design can create a modern, minimalist look, while corrugated panels add texture. The paint, which should be a high-quality exterior grade, adds an extra layer of protection. This customizable option is perfect for achieving a specific color scheme while benefiting from the strength of steel.
20. Under Deck Ceiling with Integrated Lighting
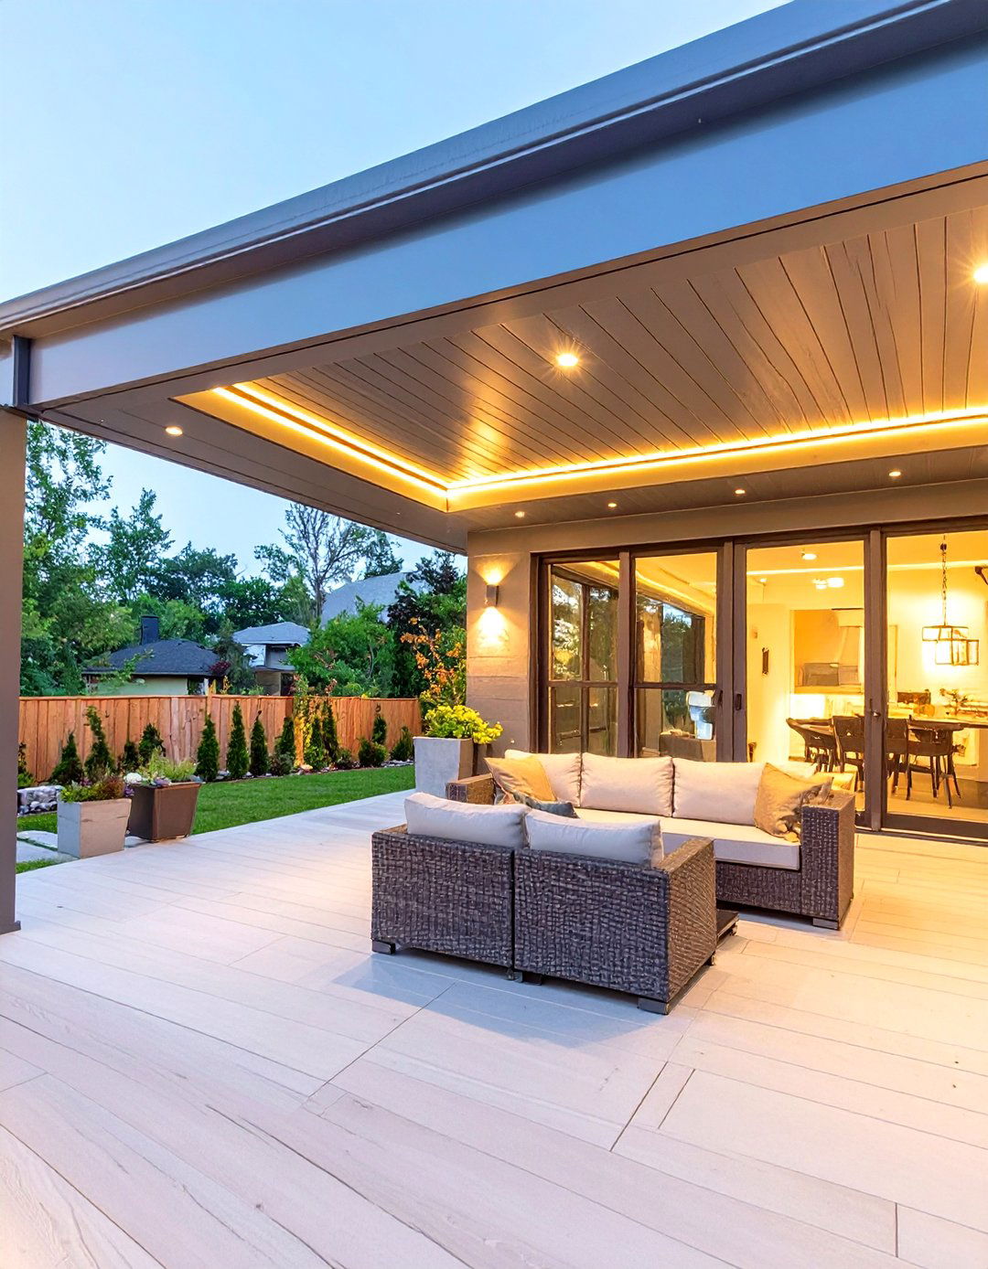
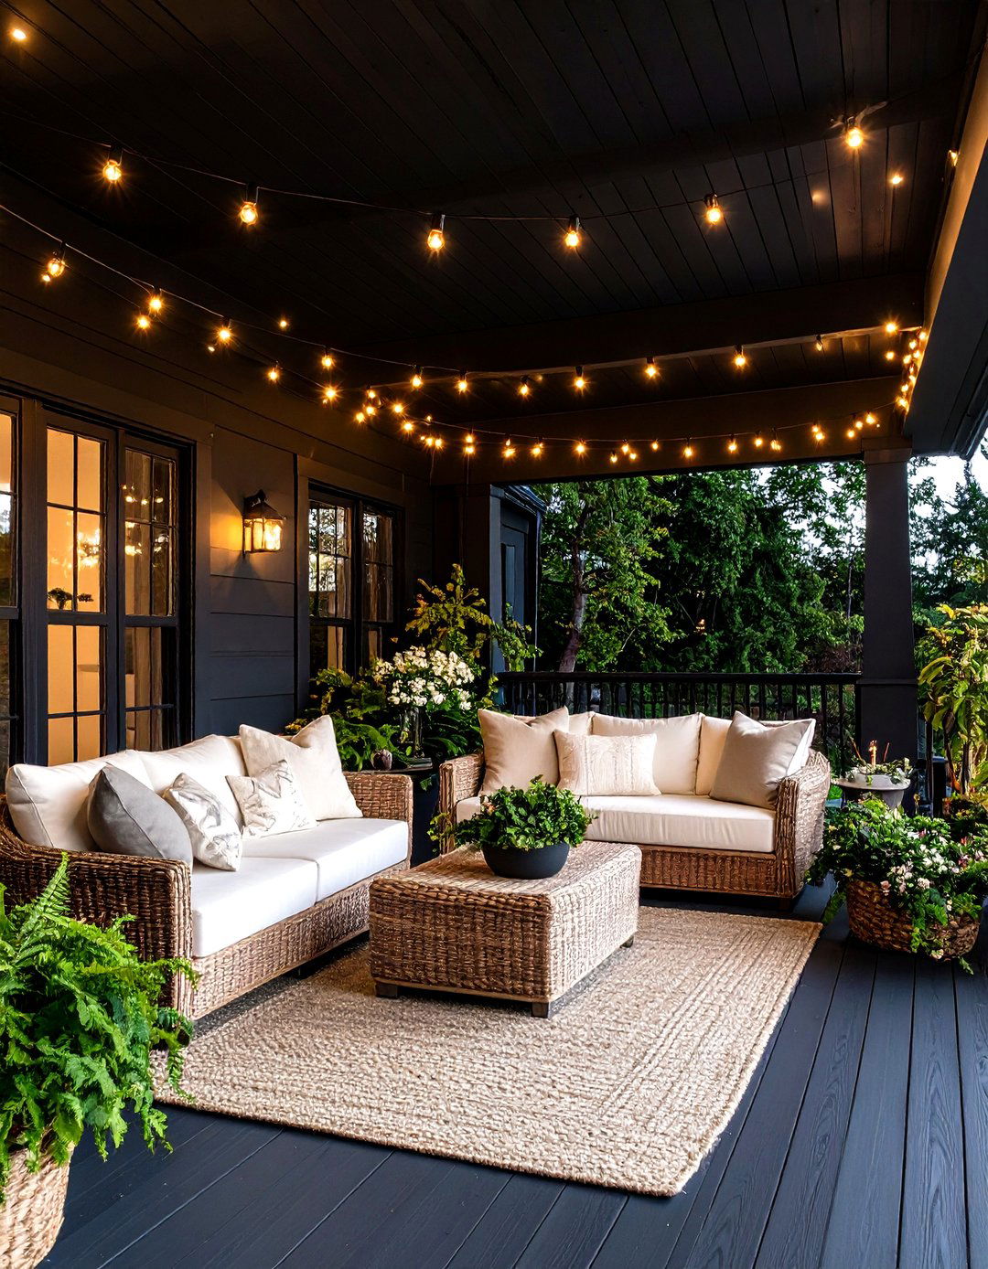
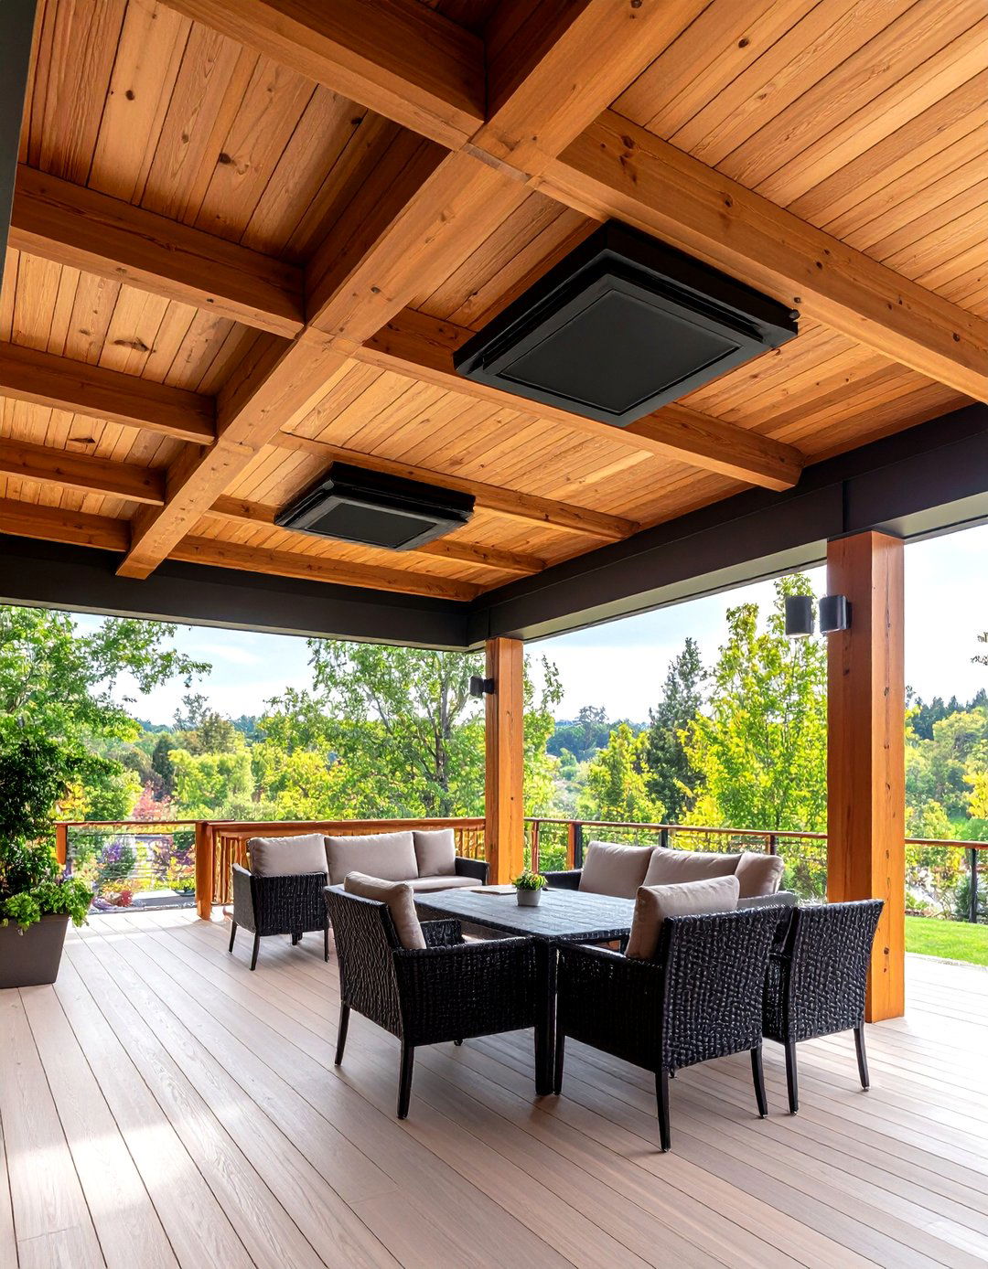
Elevate your under deck space by incorporating integrated lighting into your waterproof ceiling system. Many modern panel systems, whether vinyl or aluminum, are designed to accommodate recessed lighting, strip lighting, or ceiling fans. Wires can be run through the joist space before the ceiling panels are installed, creating a clean, professional look with no exposed conduits. This turns your patio into a functional and inviting living area that can be enjoyed day or night. Proper planning is key to ensure all electrical components are rated for outdoor, damp locations for safety and longevity.
21. CedarPlank Ceiling with Hidden Drainage
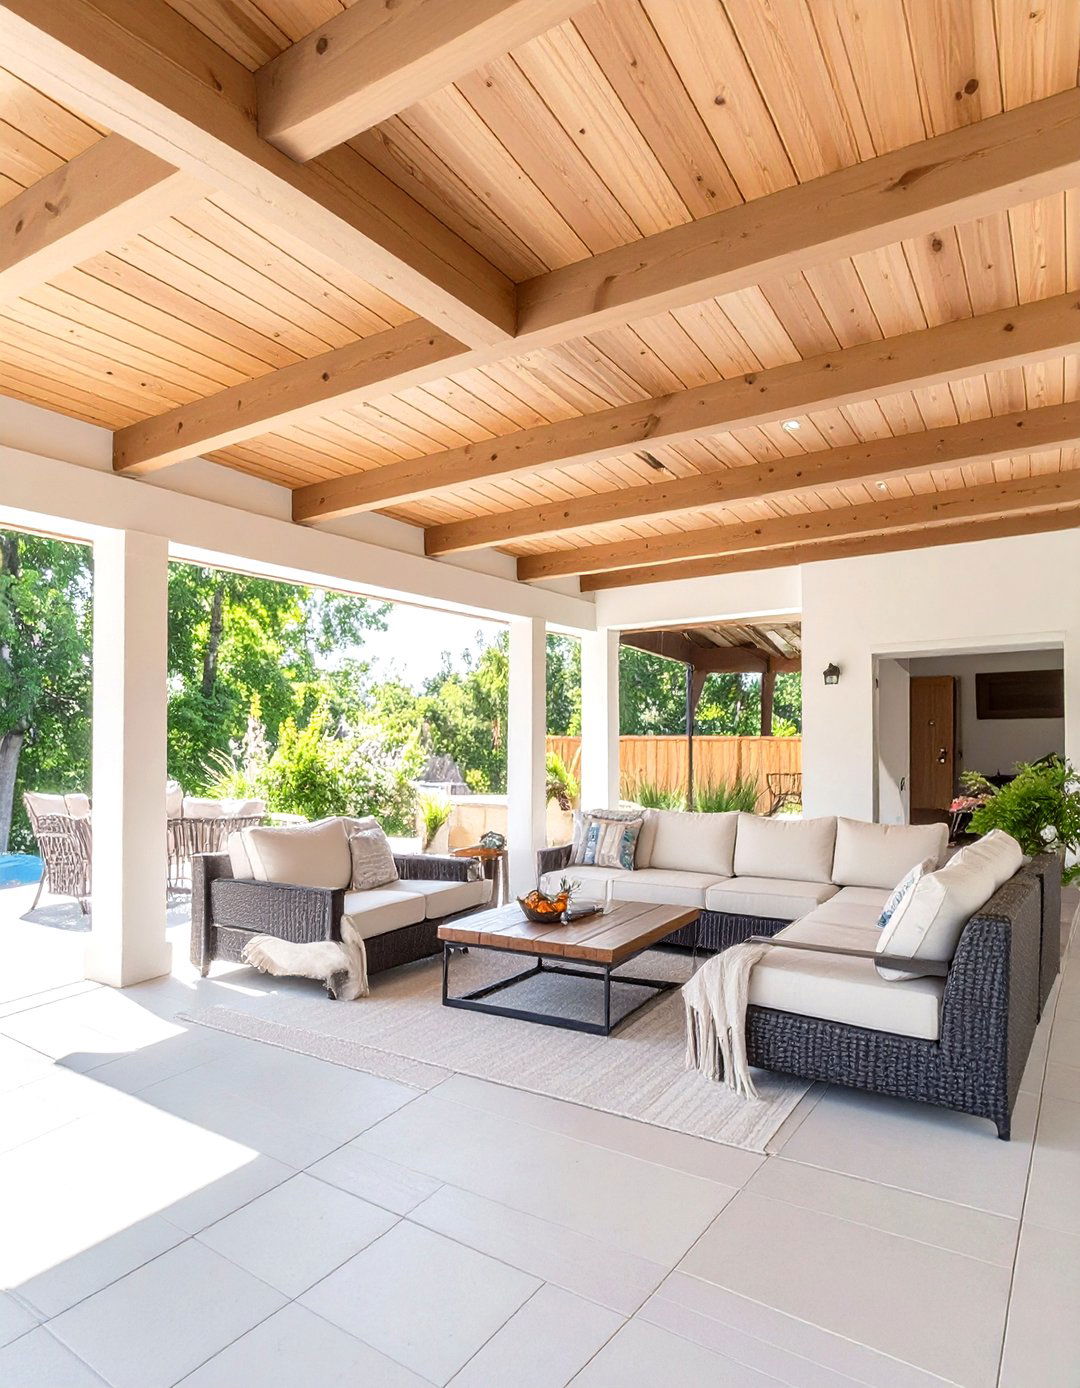
For the unmatched beauty of real wood, a cedar plank ceiling offers a luxurious and aromatic finish. To make it waterproof, a hidden drainage system must be installed above the planks. This typically involves a rubber membrane or a system of plastic troughs fitted between the joists to catch and divert water. The cedar planks are then installed below, serving purely as a decorative ceiling. Cedar is naturally resistant to rot and insects, making it a great choice for a protected outdoor environment. This combination provides the warm, high-end look of natural wood while ensuring the space remains completely dry.
22. Dark Bronze Aluminum Ceiling
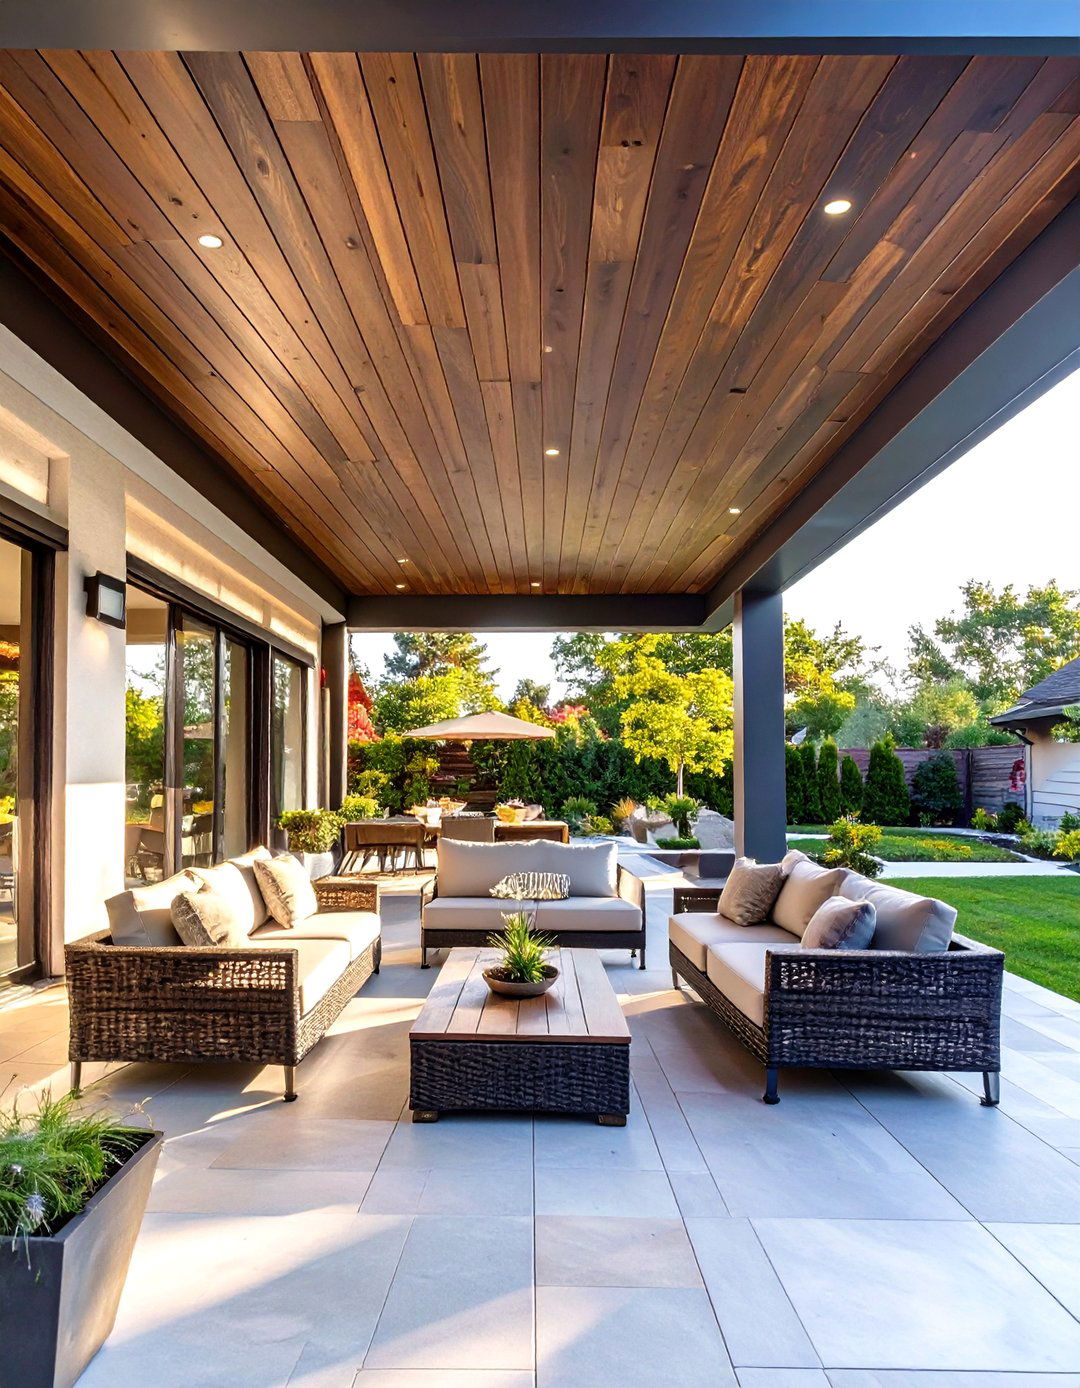
A dark bronze aluminum under deck ceiling offers a dramatic and sophisticated look that contrasts beautifully with lighter-colored home exteriors and lush greenery. The deep, rich bronze finish adds a touch of modern elegance and can make the space feel more intimate and defined. Like other aluminum systems, these panels are lightweight, rust-proof, and highly durable. The interlocking design ensures a watertight seal, channeling rain away effectively. This bold color choice is less common than white or silver, making it a distinctive option for homeowners looking to create a stylish and upscale outdoor living area.
23. Removable Panel System for Access
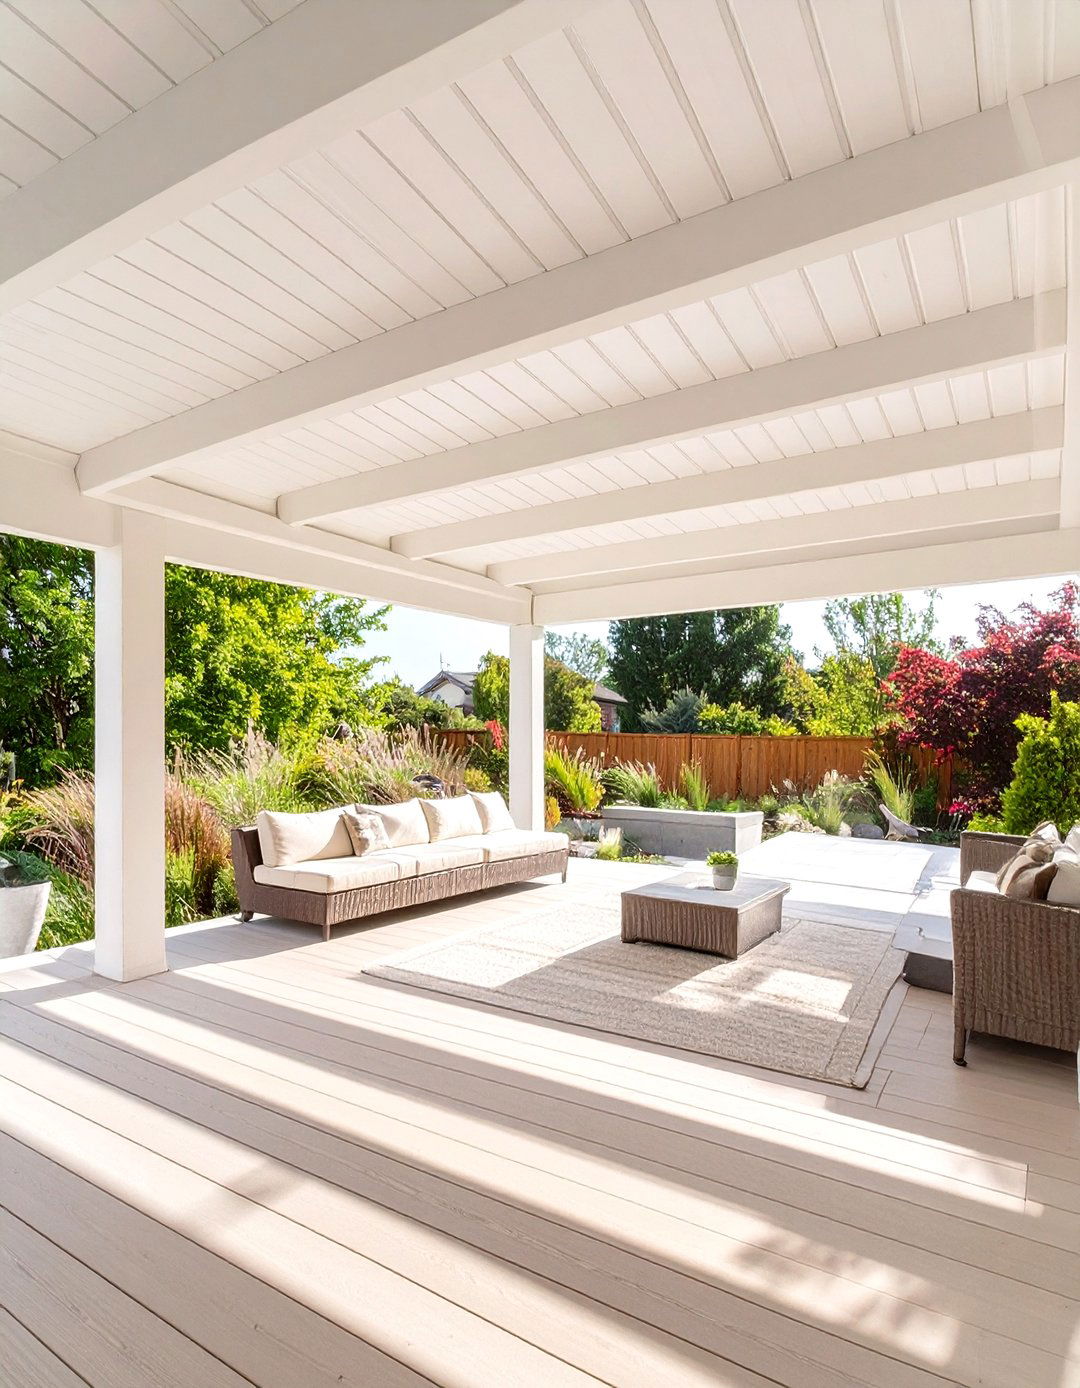
For homeowners who prioritize easy access to the space above, a removable panel under deck ceiling system is an ideal choice. These systems, often made from vinyl or lightweight aluminum, are designed so that individual panels can be easily taken down and put back up without special tools. This is incredibly convenient for accessing plumbing, electrical wiring, or the deck structure itself for inspections and maintenance. While providing full waterproof protection, this practical design ensures you won't have to dismantle the entire ceiling for a simple repair, offering long-term convenience and peace of mind.
24. Sloped Polyethylene Sheeting
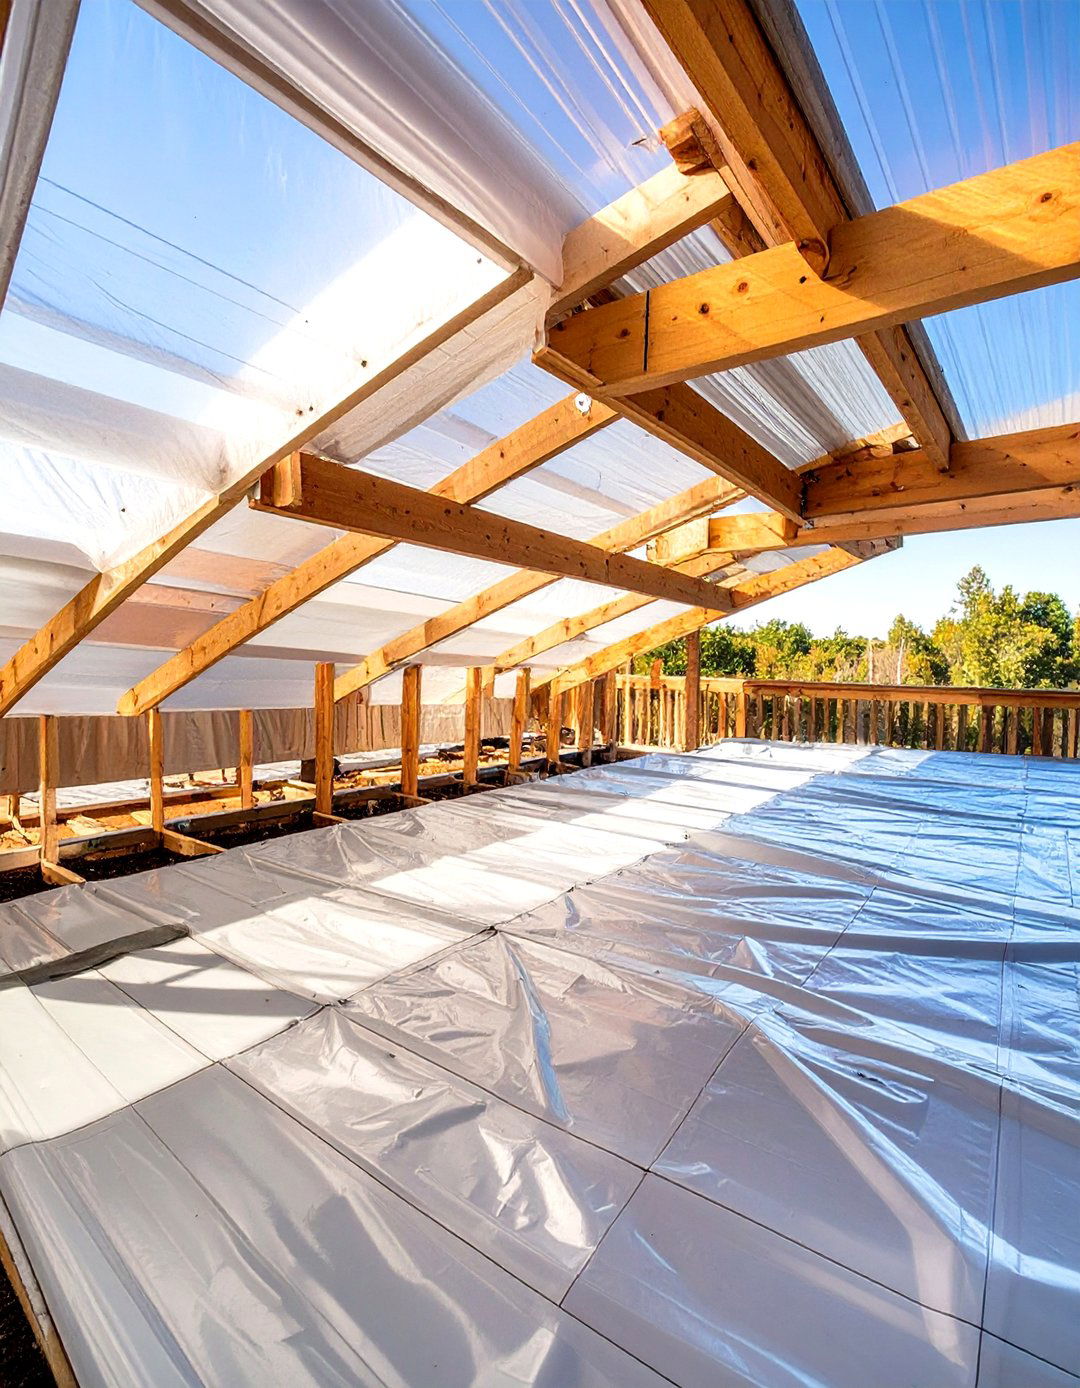
A simple and highly cost-effective DIY waterproofing method involves using heavy-duty polyethylene sheeting. In this approach, a thick, durable plastic sheet is stapled to the underside of the deck joists, creating a continuous waterproof barrier. The key is to create a distinct slope by adding furring strips or angled wood pieces to the joists before attaching the sheeting. This ensures water flows to one side and into a gutter. While it's not a finished ceiling on its own, it’s an effective hidden waterproofing layer that can be concealed with a more decorative ceiling material installed underneath it.
25. High-Gloss Finish Ceiling Panels
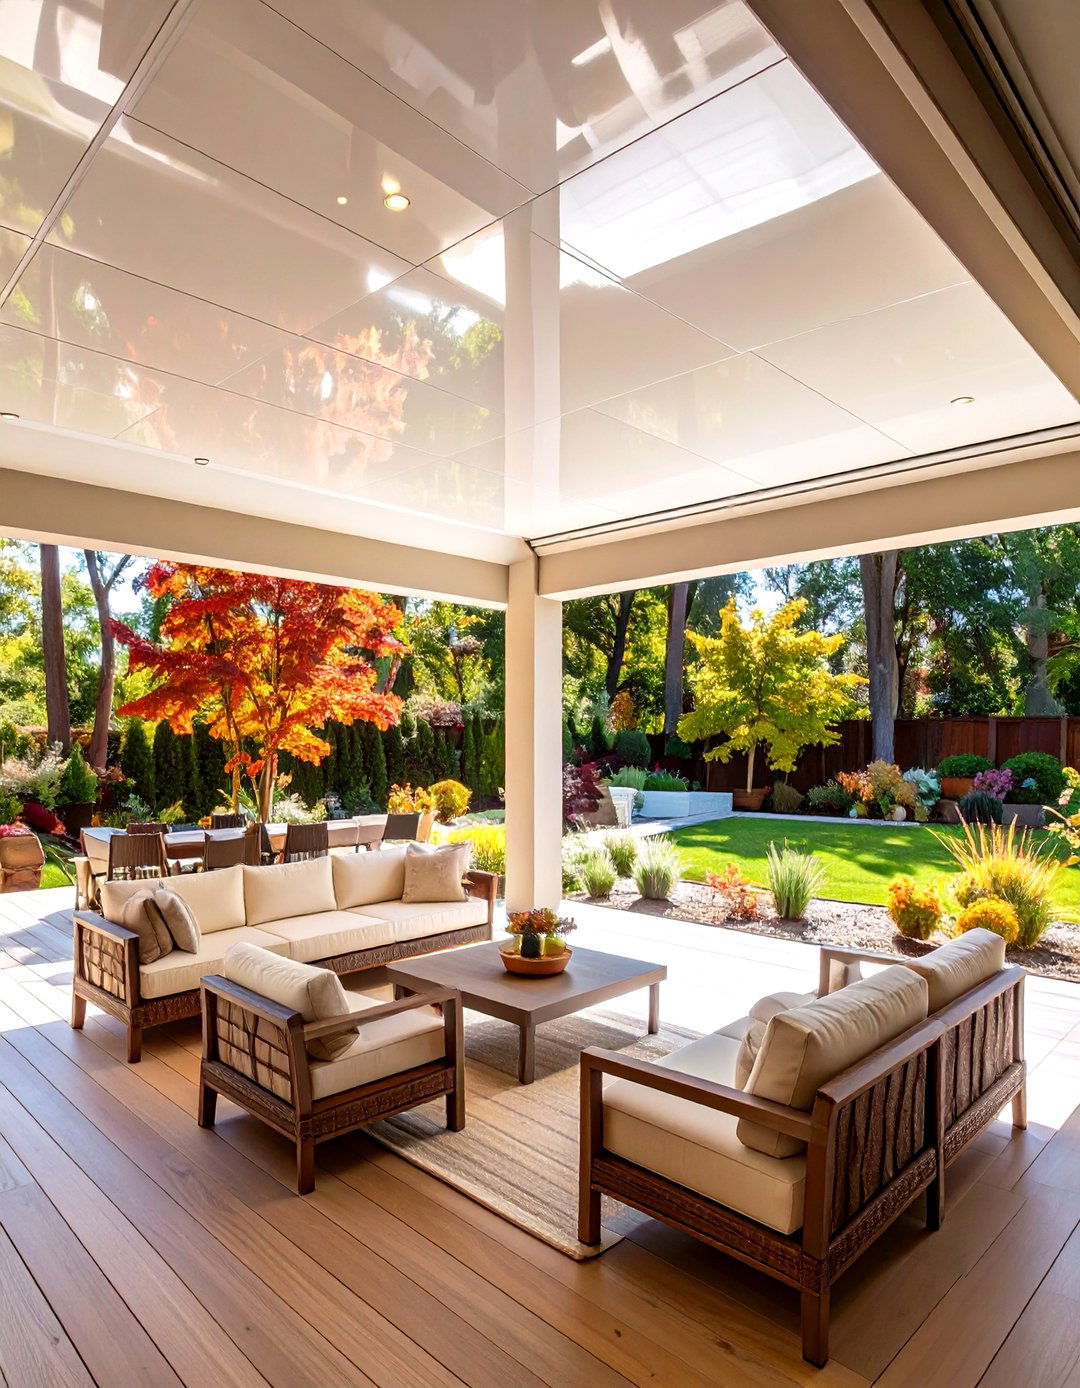
For a sleek, contemporary, and light-reflective under deck ceiling, consider panels with a high-gloss finish. Available in materials like aluminum or PVC, a glossy surface can help brighten a dark, shaded area by bouncing available light around the space. This creates a more vibrant and open feel. The smooth, non-porous surface is also incredibly easy to wipe clean of any dirt or dust that may accumulate. A high-gloss white or light gray finish can make the patio feel larger, while a colored gloss can add a bold, modern design statement to your outdoor living area.
26. Custom-Bent Metal Panel System
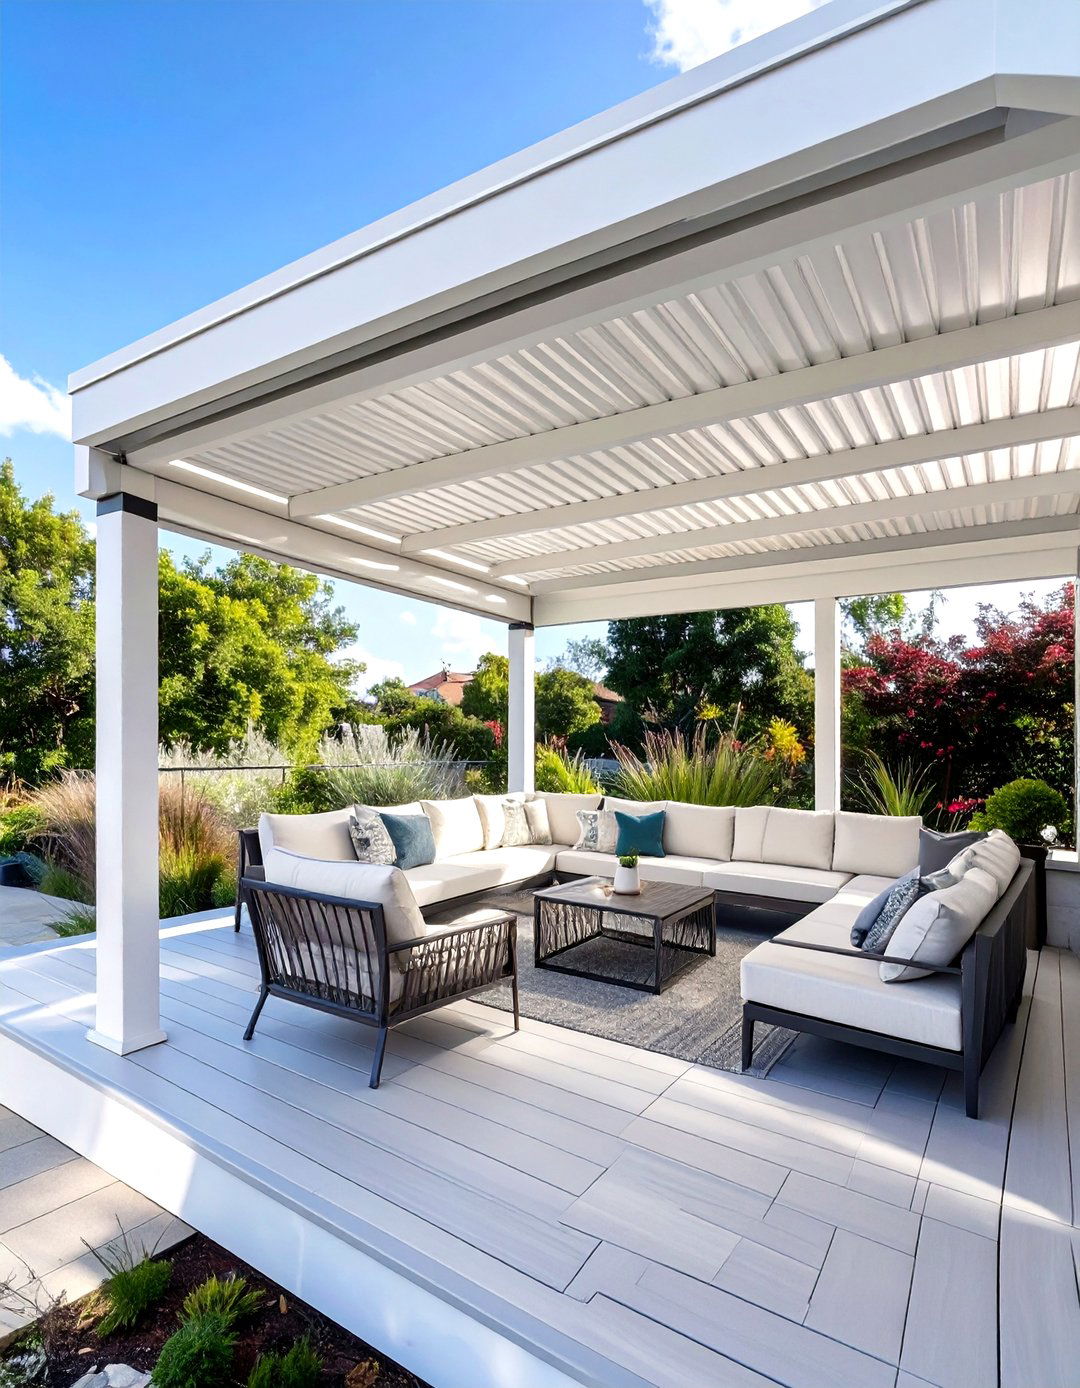
A custom-bent metal panel system offers a tailored and precise fit for decks with unusual shapes or angles. Local metal fabrication shops can bend sheets of aluminum or steel to the exact specifications of your deck's joist layout. This creates a fully custom drainage system where each panel is perfectly sloped and sized, minimizing seams and potential leak points. You can choose the type of metal, the thickness, and the color for a truly bespoke solution. This approach is ideal for complex deck designs and ensures a professional-grade, seamless installation that provides superior waterproof protection for the space below.
27. Interlocking Composite Decking Panels

Some manufacturers offer interlocking composite decking panels that can be used as a waterproof ceiling system. These panels are made from the same durable wood-plastic composite material as deck boards, making them resistant to rot, mold, and insects. Designed with a built-in channel system, they lock together to create a watertight surface that diverts water to the edge of the deck. Using composite panels for the ceiling can create a cohesive look if you have a composite deck above. It's a robust, low-maintenance option that provides both a finished look and reliable water protection.
28. Agricultural-Grade Plastic Panels
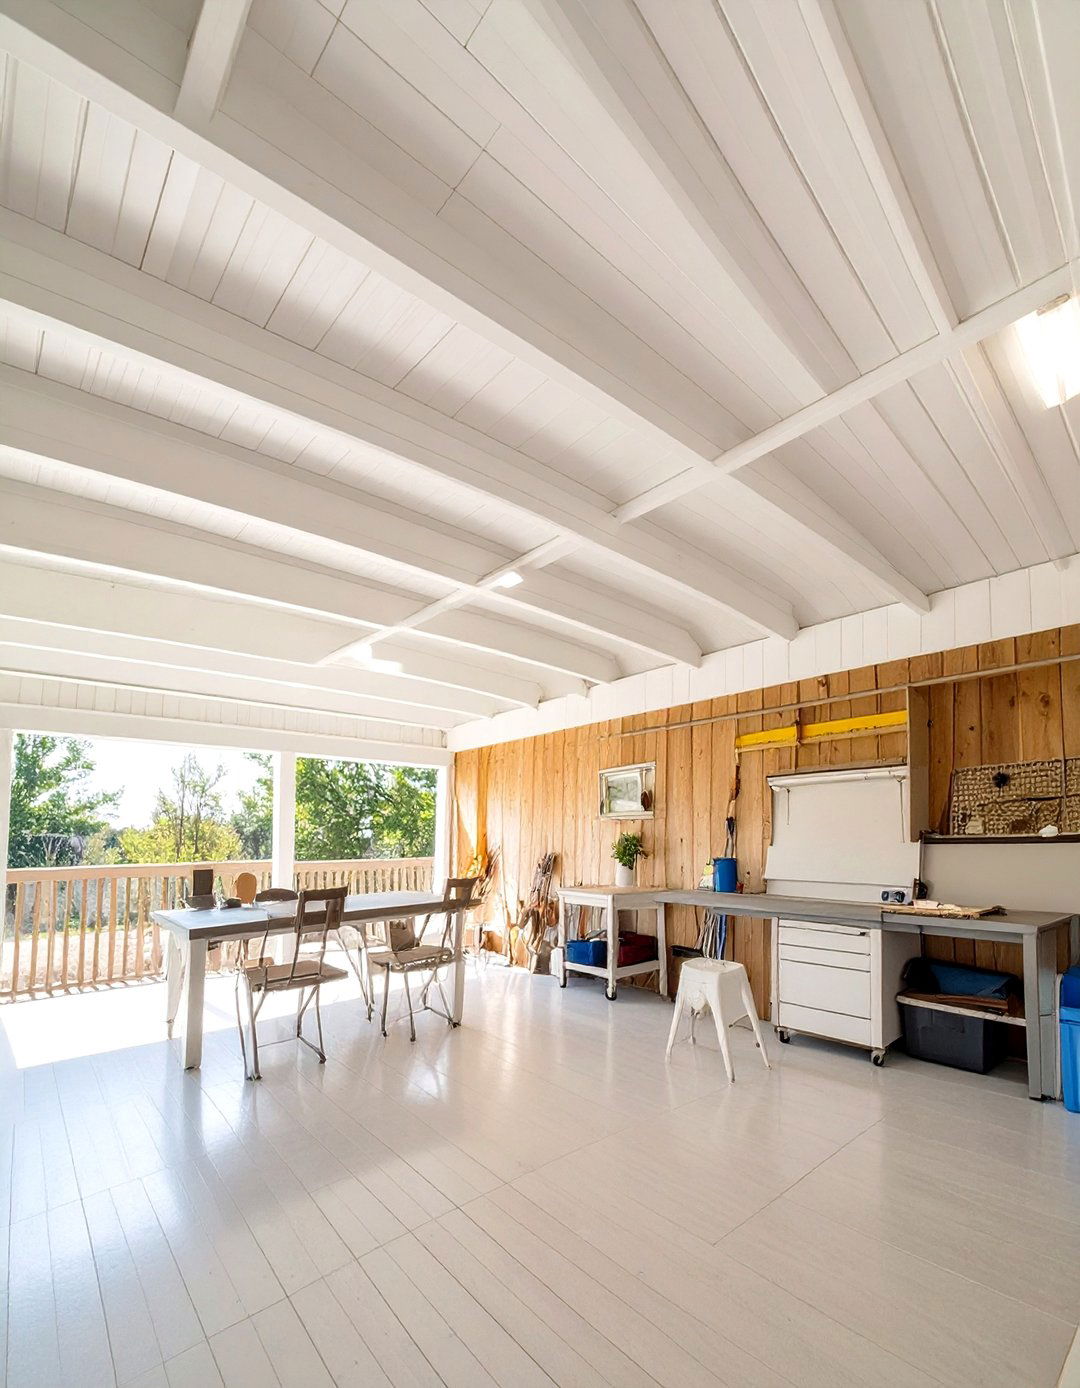
For a durable, no-frills, and highly functional waterproof ceiling, consider using agricultural-grade plastic panels. These panels, often made from PVC or HDPE, are designed for use in environments like dairies or greenhouses, meaning they are built to withstand moisture, chemicals, and frequent cleaning. They are extremely tough and provide a bright, clean, and non-porous surface. While the look is more utilitarian than decorative, they are an excellent, cost-effective choice for creating a dry workshop, storage area, or functional workspace under a deck where aesthetics are secondary to performance and durability.
29. Membrane and Decorative Lattice Combination
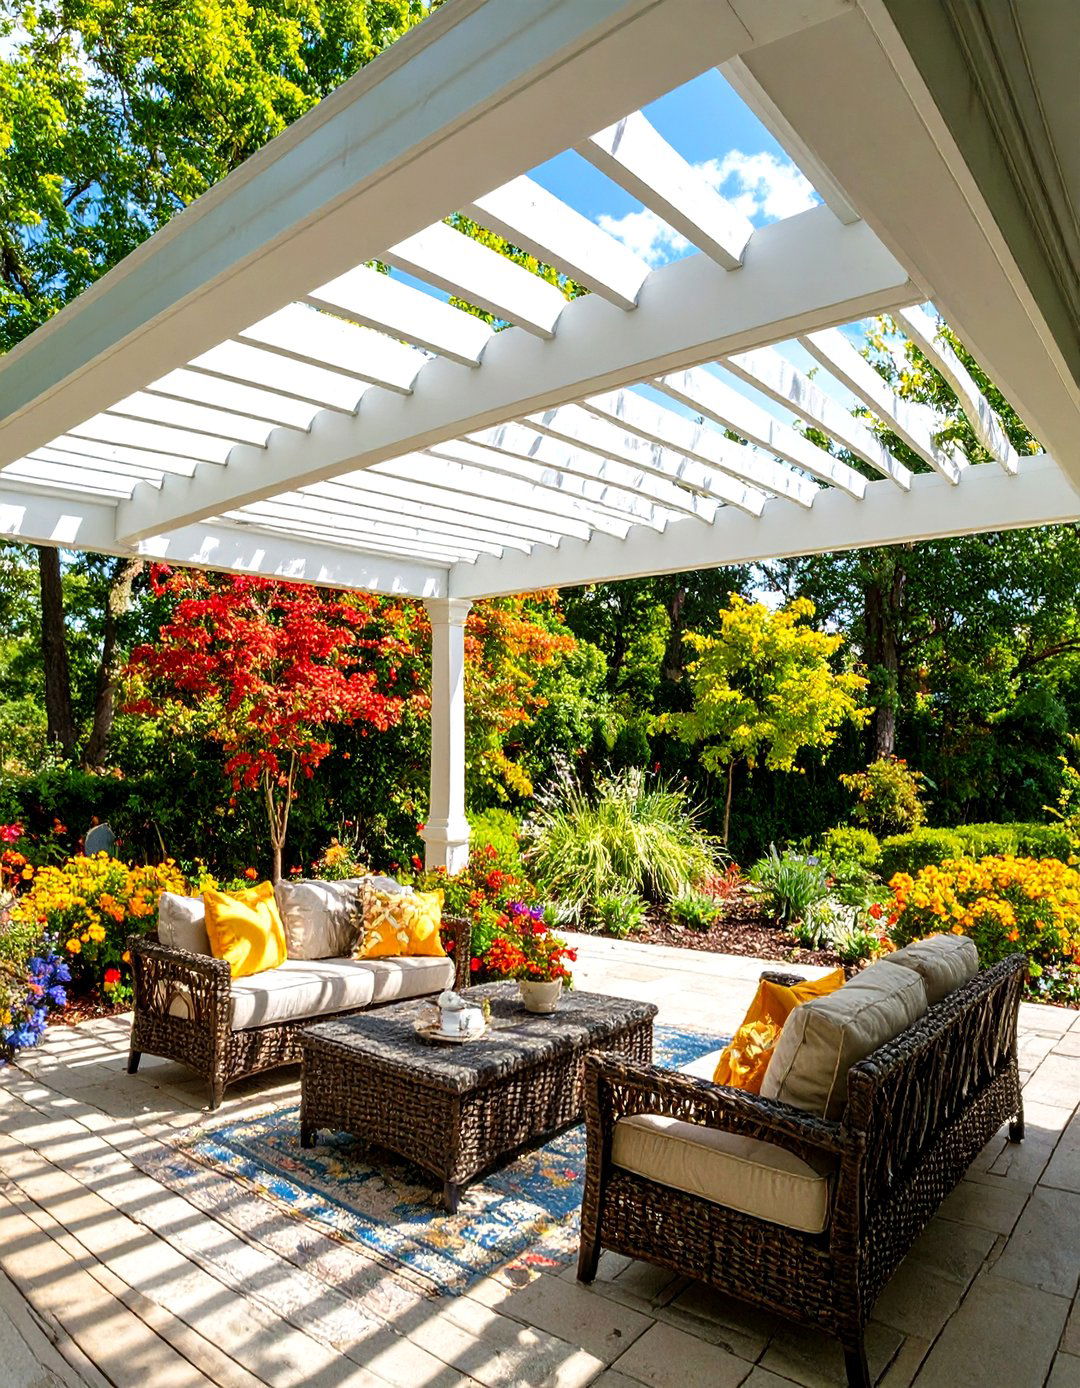
Combine effective waterproofing with a traditional aesthetic by using a membrane and decorative lattice system. First, a reliable waterproofing layer, such as an EPDM rubber membrane or sloped plastic sheeting, is installed on the underside of the joists to handle all water diversion. Then, vinyl or wood lattice panels are attached below this hidden system. The lattice provides a classic, airy look that conceals the waterproofing mechanics while still allowing for air circulation. This two-part approach gives you the best of both worlds: complete rain protection and the timeless decorative appeal of a garden lattice.
30. Under Deck Ceiling with Outdoor Speakers
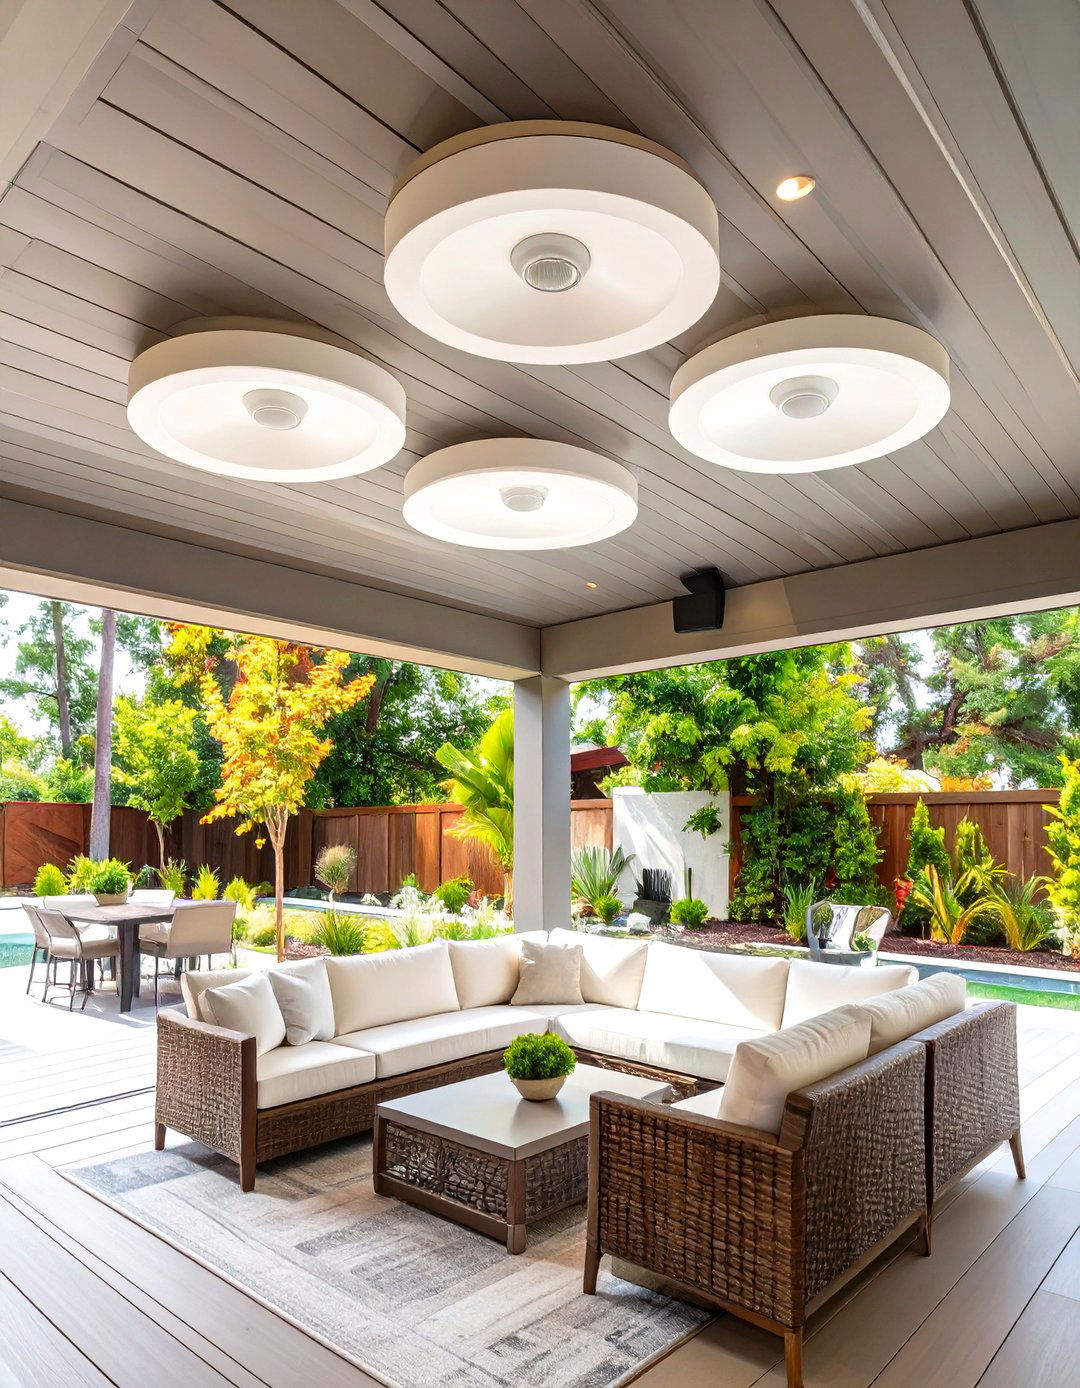
Transform your under-deck patio into the ultimate entertainment zone by integrating outdoor speakers into your waterproof ceiling. After selecting a ceiling system, like vinyl or aluminum panels, you can plan the placement of marine-grade, moisture-resistant speakers. The wiring is run through the joist bay before the ceiling is installed for a clean, built-in look. Many ceiling systems are easy to cut holes into for fitting recessed speakers. This allows you to enjoy high-quality audio for music or outdoor movies, creating a functional, tech-savvy, and enjoyable living space protected from the weather.
Conclusion:
Creating a waterproof under deck ceiling is a transformative project that unlocks the full potential of your outdoor space. From affordable DIY solutions like corrugated panels and plastic sheeting to sophisticated louvered systems and integrated lighting, there is an option for every budget and style. By choosing the right materials—be it vinyl, aluminum, or a hidden membrane—you can create a dry, comfortable, and attractive area for relaxation, entertainment, or storage. This valuable addition not only extends your living space but also enhances your home's overall appeal and functionality, ensuring year-round enjoyment regardless of the weather.

Related posts:




Leave a Reply