
Transforming an underutilized garage loft offers a fantastic opportunity to expand your living space, create a source of income, or design a personal often-overlooked area above your cars holds immense potential, waiting to be converted into something truly you envision a cozy guest suite, a productive home office, or a vibrant entertainment hub, the possibilities are vast. A well-planned garage loft conversion not only adds valuable square footage but also significantly increases your property 's rustic hideaways to sleek, modern studios, these spaces can be tailored to fit any style or need. Let' s explore some inspiring and practical design themes to help you unlock the full potential of your garage loft.

1. The Rustic Industrial Guest Suite


A rustic industrial guest suite combines the raw, unfinished feel of industrial design with cozy, natural exposed brick walls, visible steel support beams, and polished concrete raw aesthetic is softened by a plush area rug, a comfortable reclaimed wood bed frame, and warm, Edison bulb lighting. A small kitchenette with stainless steel appliances and open shelving made from pipes and wood planks adds decor is minimal yet impactful, featuring vintage metal signs and leather accent chairs, creating a welcoming and stylish retreat for any visitor.
2. The Minimalist Home Office Loft
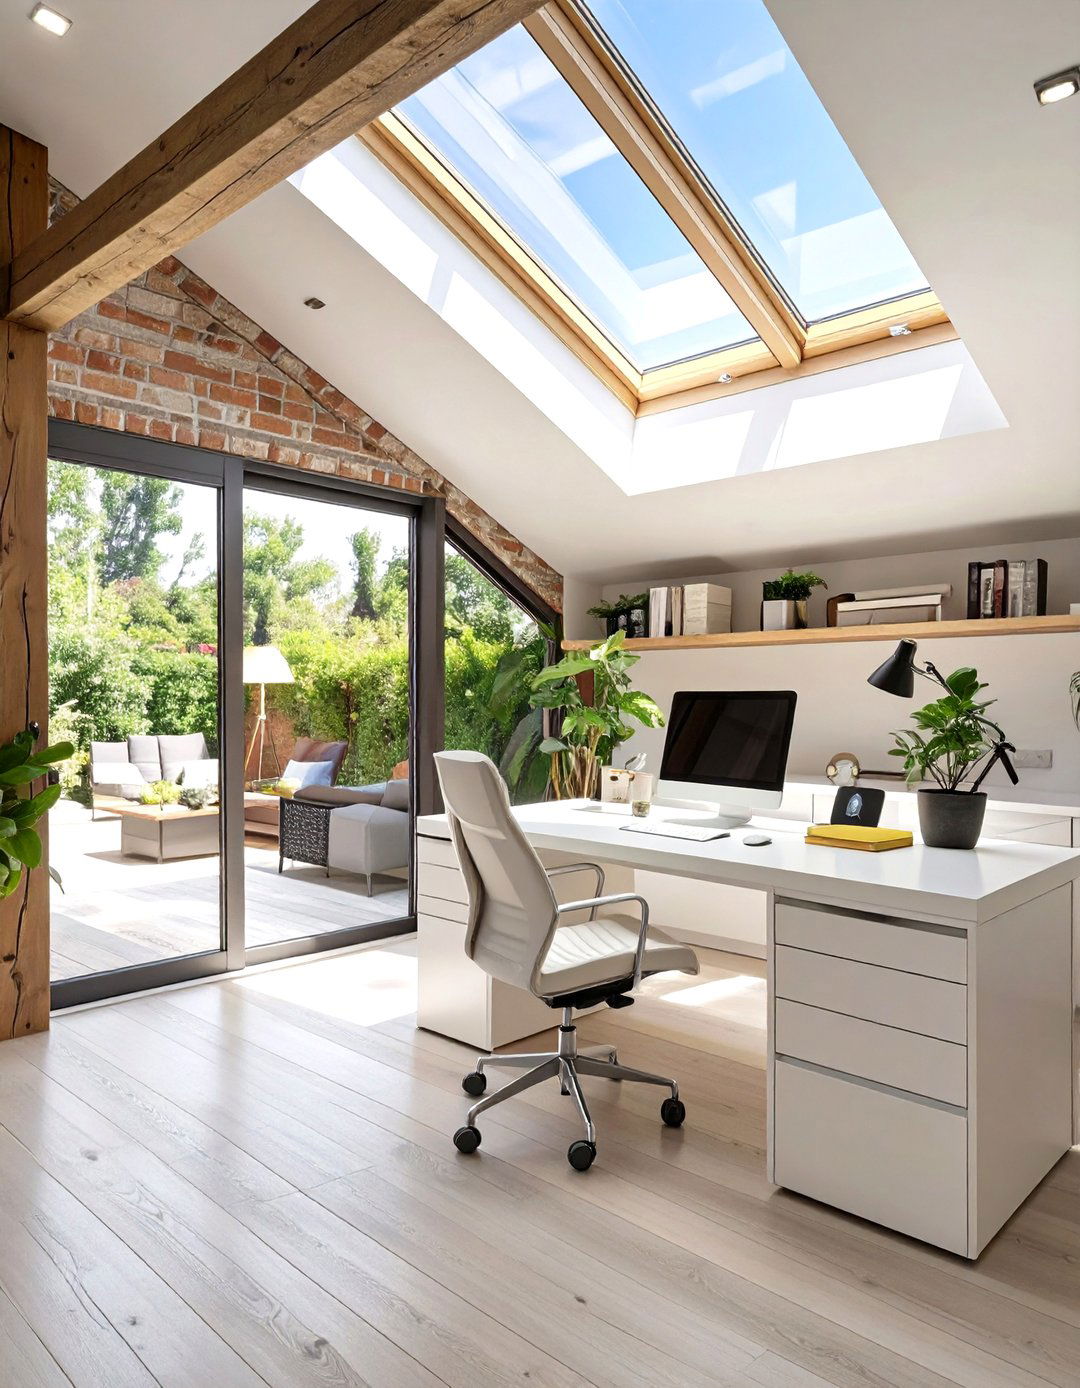
For a focused and clutter-free workspace, a minimalist home office is the perfect design emphasizes clean lines, a neutral color palette of whites, grays, and blacks, and an abundance of natural light from a large is sleek and functional, including a simple white desk, an ergonomic chair, and hidden storage solutions to keep the area tidy. A single, large piece of abstract art provides a focal point without overwhelming the result is a calm, organized environment that promotes productivity and clear thinking, away from the distractions of the main house.
3. The Modern Farmhouse Apartment

This modern farmhouse apartment theme creates a bright, airy, and inviting living features white shiplap walls, wide-plank light oak flooring, and large windows to maximize open-concept layout includes a cozy living area with a slipcovered sofa, a compact kitchen with white shaker cabinets and a butcher block countertop, and a sleeping nook separated by a sliding barn textures, galvanized metal accents, and touches of greenery in ceramic pots complete the look, offering a perfect blend of contemporary comfort and timeless country charm.
4. The Cozy Reading Nook Loft
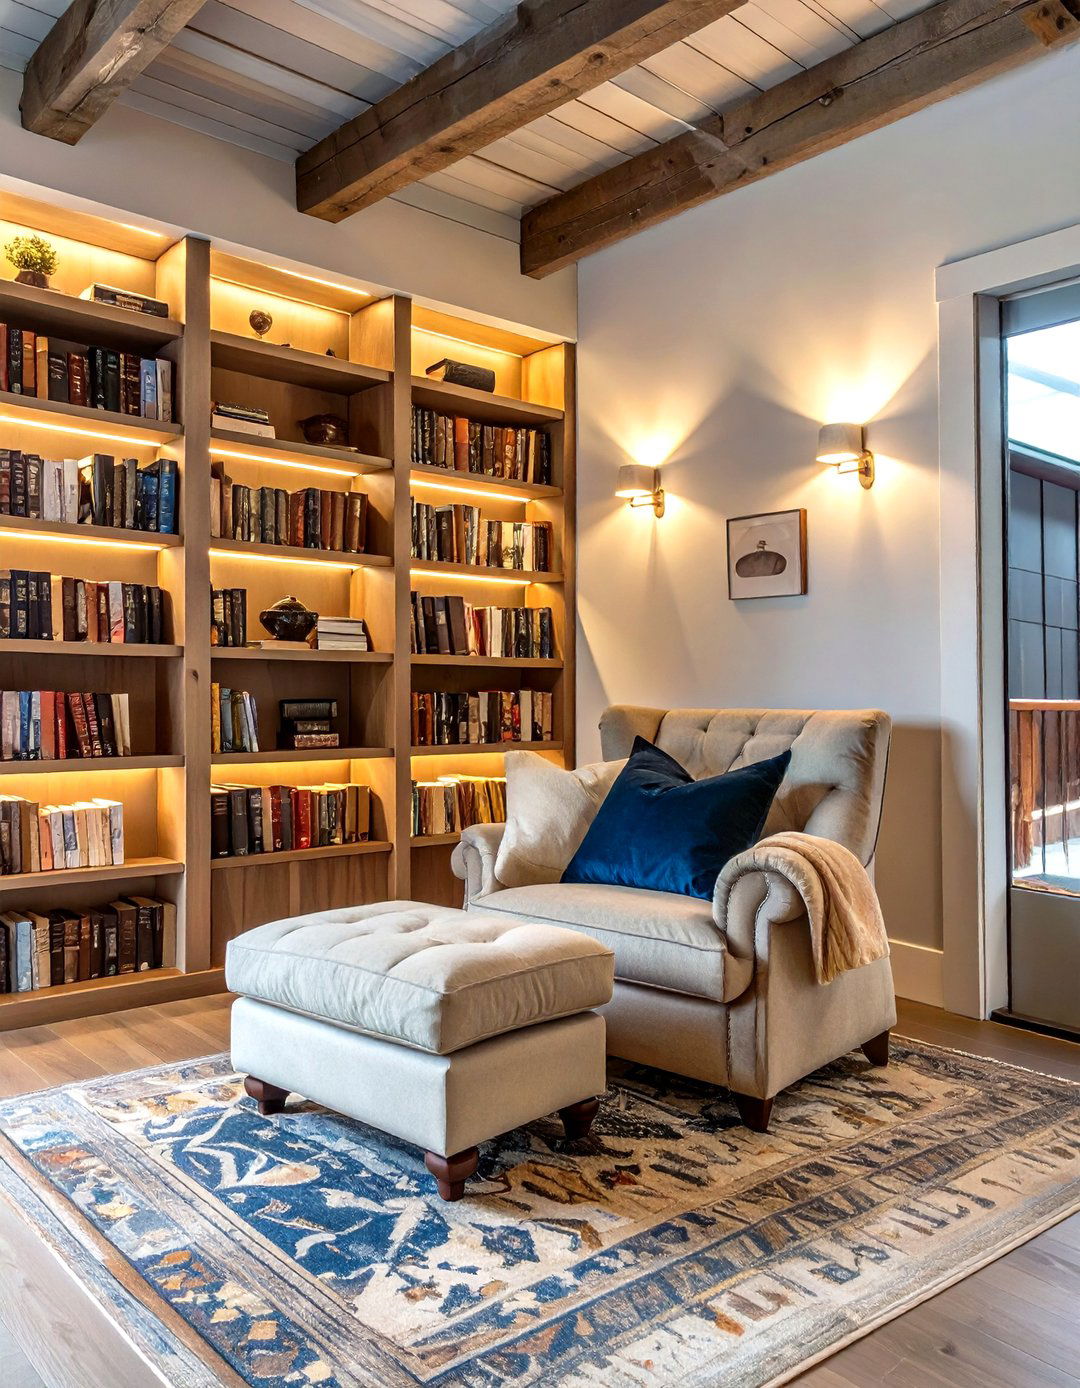
What if you could have a dedicated sanctuary just for reading and relaxation? A cozy reading nook loft is designed for ultimate space features wall-to-wall built-in bookshelves, a large, overstuffed armchair with a soft throw blanket, and a plush shag is key, with a combination of a directional reading lamp and soft, ambient light from sconces. A small, round side table holds a warm drink and your current color scheme is warm and inviting, with deep blues or forest greens on the walls to create an intimate, enveloping atmosphere.
5. The Artist’s Studio and Gallery

An artist’s studio needs brilliant, consistent lighting and ample open loft conversion prioritizes function with durable, easy-to-clean flooring like sealed concrete or wall is dedicated to storage with floor-to-ceiling shelving for supplies, while another wall is kept clear and painted white to serve as a gallery space for finished pieces. A large central worktable provides plenty of room for projects, and track lighting on the ceiling ensures every corner is windows and skylights are essential for flooding the space with natural, creativity-boosting light.
6. The Ultimate Entertainment and Game Room

Transform your garage loft into the ultimate hangout spot for friends and entertainment room is centered around a large screen and projector for an immersive movie-watching experience. Comfortable, modular seating allows for flexible arrangements, whether you're hosting a movie night or a video game tournament. A dedicated area features a classic arcade machine or a pool table. A built-in wet bar with a mini-fridge and snack storage keeps refreshments close at wall colors and blackout blinds help create a true theater-like atmosphere for endless fun.
7. The Serene Yoga and Meditation Space

Create a peaceful escape for mindfulness and movement with a serene yoga and meditation design uses natural materials like bamboo flooring and light, earthy paint colors to foster a sense of space is kept open and uncluttered, with storage for mats, blocks, and bolsters hidden within a simple wooden cabinet. A large, frameless mirror on one wall helps with alignment and form. Soft, diffused lighting from paper lanterns and the option for aromatherapy with an essential oil diffuser enhance the tranquil ambiance, making it a perfect personal wellness retreat.
8. The Musician’s Soundproof Jam Room
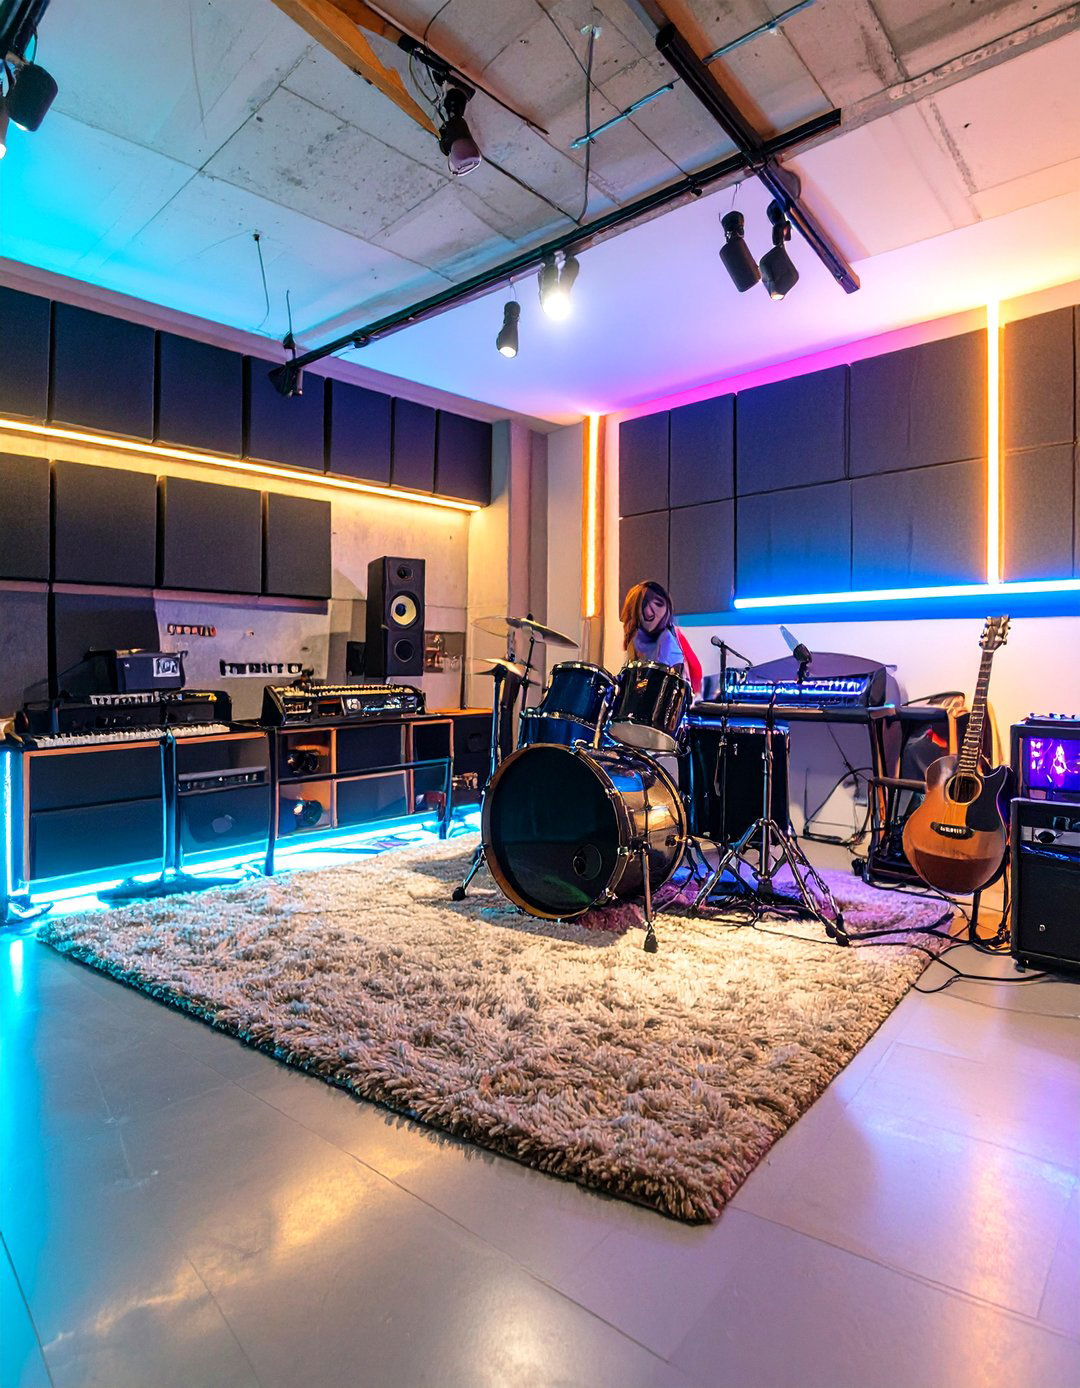
For the musically inclined, a soundproof jam room is a dream come loft is outfitted with acoustic wall panels and heavy-duty insulation to contain sound, ensuring you can play at any hour without disturbing flooring is covered with thick carpeting to further dampen layout includes designated spots for instruments, amplifiers, and recording track lighting and mood-setting colored LED strips create a stage-like vibe. It’s a functional, private space where creativity can flow freely, perfect for practice, recording sessions, or impromptu jam sessions.
9. The Bright and Airy Photography Studio

A photography studio loft is all about controlling space features soaring ceilings and is painted entirely in a neutral white to act as a blank canvas. A large, north-facing window or skylight provides soft, diffused natural light, while a system of blackout blinds allows for complete darkness when using artificial open floor plan provides flexibility for various backdrops and flooring can withstand heavy equipment, and a dedicated corner for props and gear keeps everything organized, creating a professional and versatile shooting environment.

10. The Bachelor Pad Loft Apartment

A stylish and sophisticated bachelor pad offers a complete living loft features a masculine color palette with shades of charcoal, navy, and brown, accented by leather and open layout smartly divides the living, sleeping, and kitchen areas. A sleek, modern kitchen with dark cabinetry and stainless steel appliances is perfect for living area boasts a comfortable leather sofa, a large TV, and a state-of-the-art sound system. A partitioned sleeping area with a platform bed maintains a sense of privacy while keeping the space feeling open and connected.
11. The Kid's Ultimate Playroom Loft

Imagine a space where kids' imaginations can run ultimate playroom loft is designed for fun and safety, with soft carpeting or rubber wall is coated in chalkboard paint for endless drawing, while another features a climbing wall with colorful is made easy and accessible with low, open shelving and brightly colored bins for toys. A cozy corner with beanbags and a small library encourages quiet time. A built-in loft bed or playhouse structure adds an extra layer of adventure, creating a magical world just for them.
12. The Mid-Century Modern Lounge

Step back in time with a chic mid-century modern design is characterized by its iconic furniture pieces, such as a low-profile sofa with tapered wooden legs, a kidney-shaped coffee table, and an Eames-style lounge color scheme incorporates warm, earthy tones like olive green, burnt orange, and mustard yellow, paired with rich wood textures from walnut or teak. A geometric-patterned area rug and a sunburst clock on the wall complete the retro aesthetic. It's a stylish, sophisticated space perfect for relaxing or entertaining guests with a timeless flair.
13. The Personal Home Gym and Fitness Center

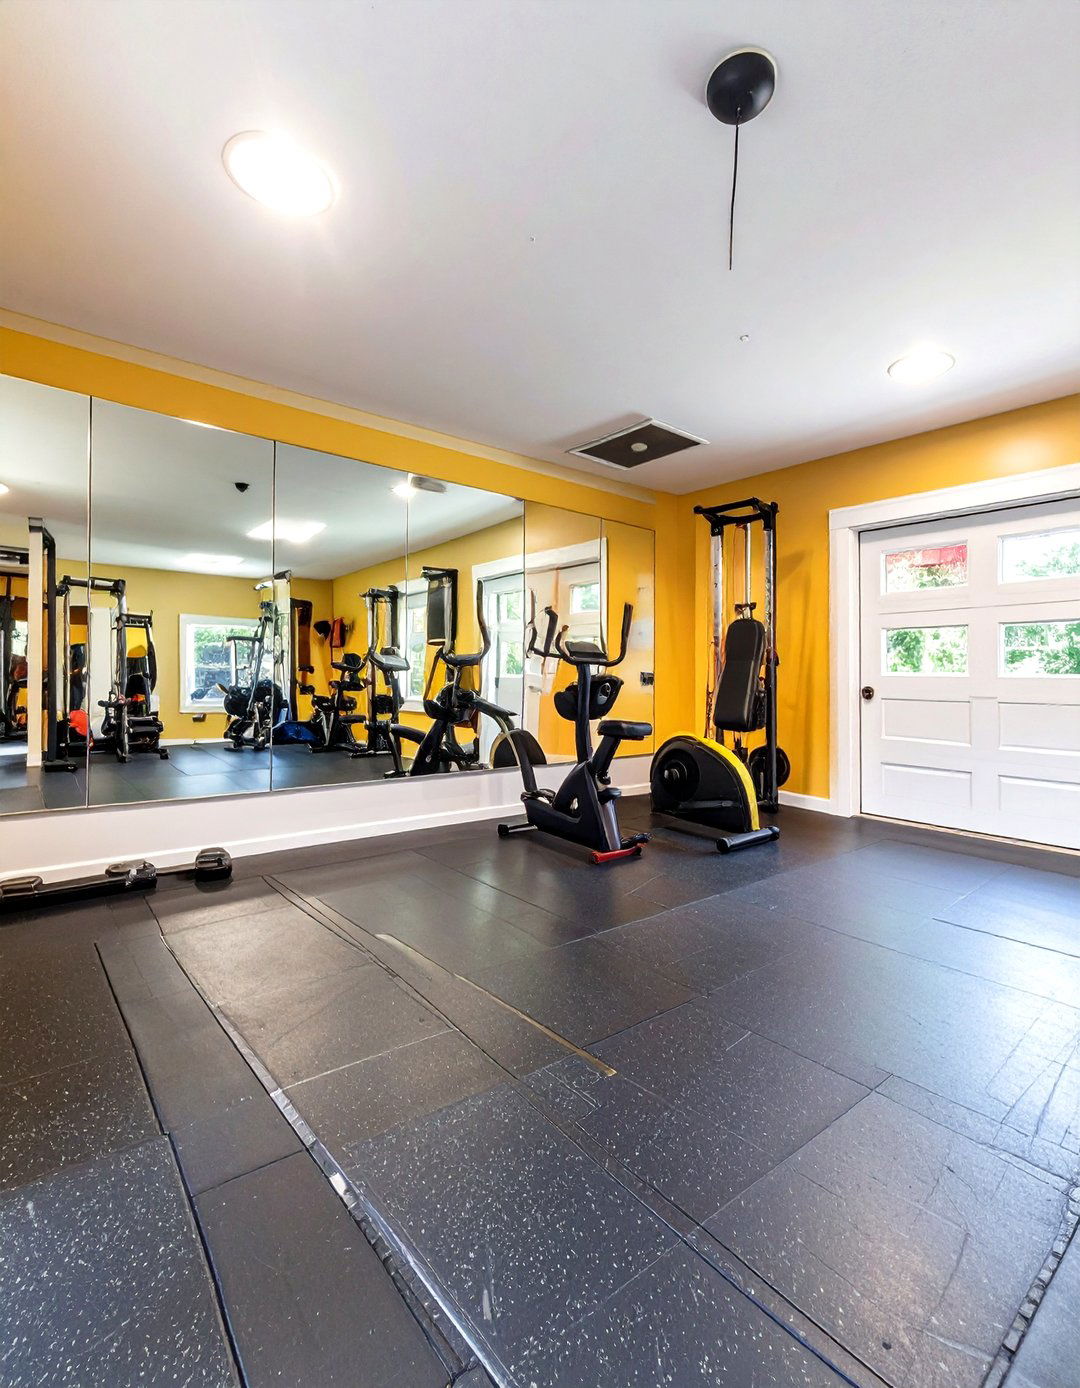
Why travel to a gym when you can have a state-of-the-art fitness center right at home? This garage loft conversion is equipped with durable rubber flooring to absorb impact and protect your wall is covered with mirrors to help you monitor your space is organized into zones: one for cardio equipment like a treadmill or bike, another for strength training with free weights and a squat rack, and a dedicated area for floor ventilation and bright, energetic lighting are crucial to keep you motivated.
14. The Scandinavian-Inspired Guest House

A Scandinavian-inspired guest house is defined by simplicity, functionality, and a connection to design features a light and airy color palette, dominated by white walls, pale wood floors, and minimalist light is maximized through large, unadorned is functional and beautifully crafted, often in light woods like ash or are cozy and natural, such as wool throws and linen overall effect is a clean, tranquil, and uncluttered space that feels both modern and incredibly warm and welcoming for any guest.

15. The Hobbyist’s Workshop and Craft Room

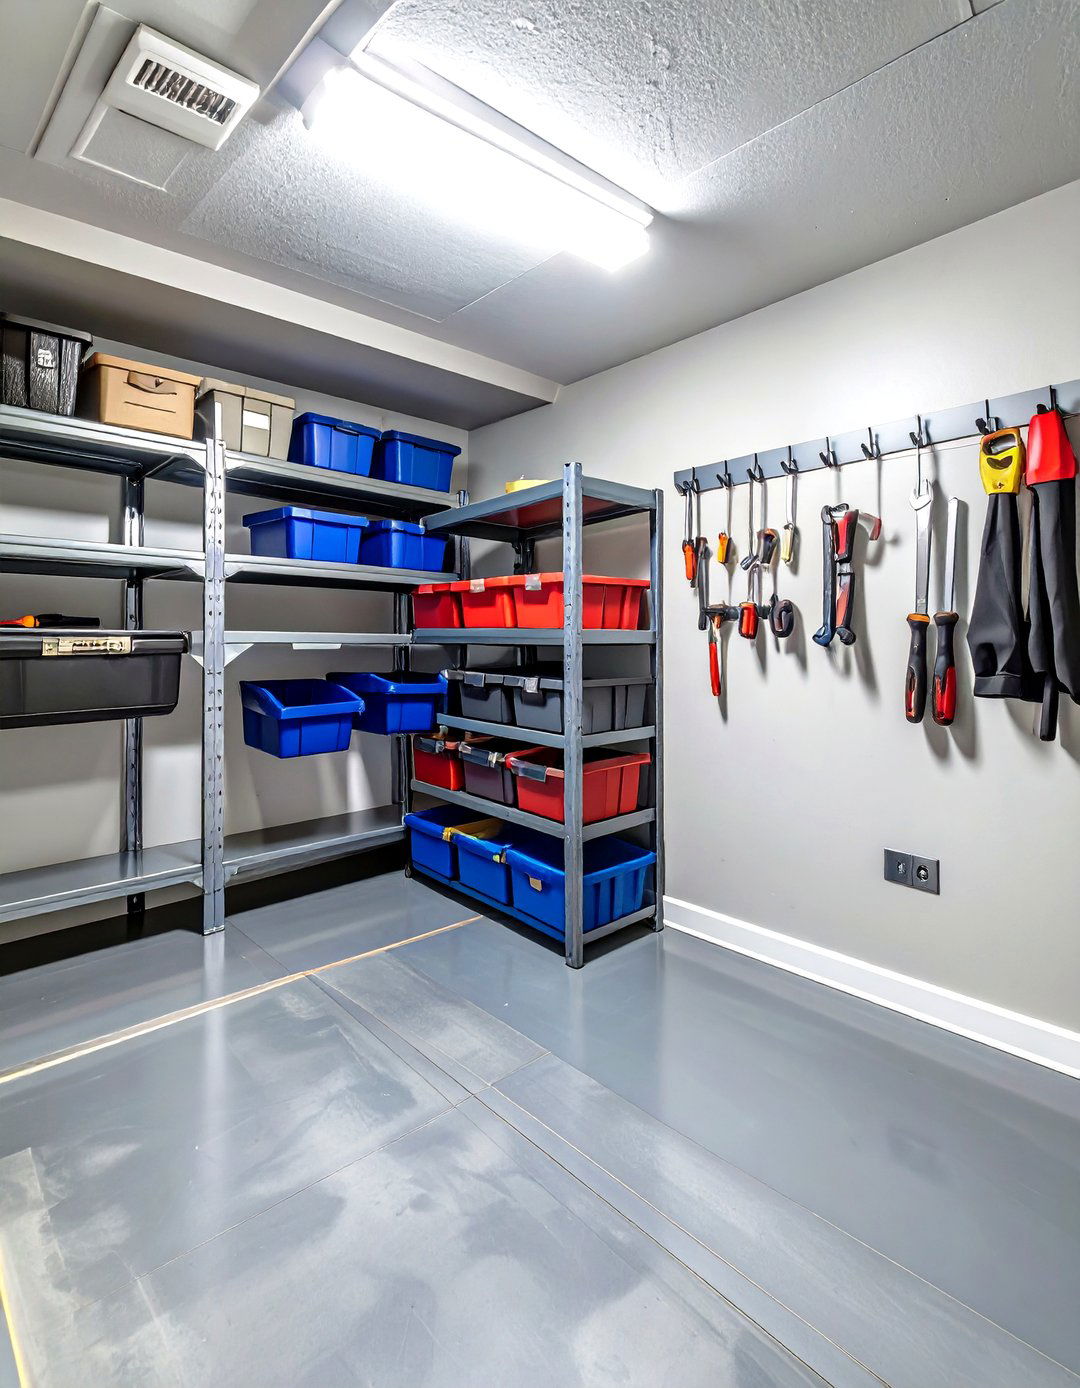
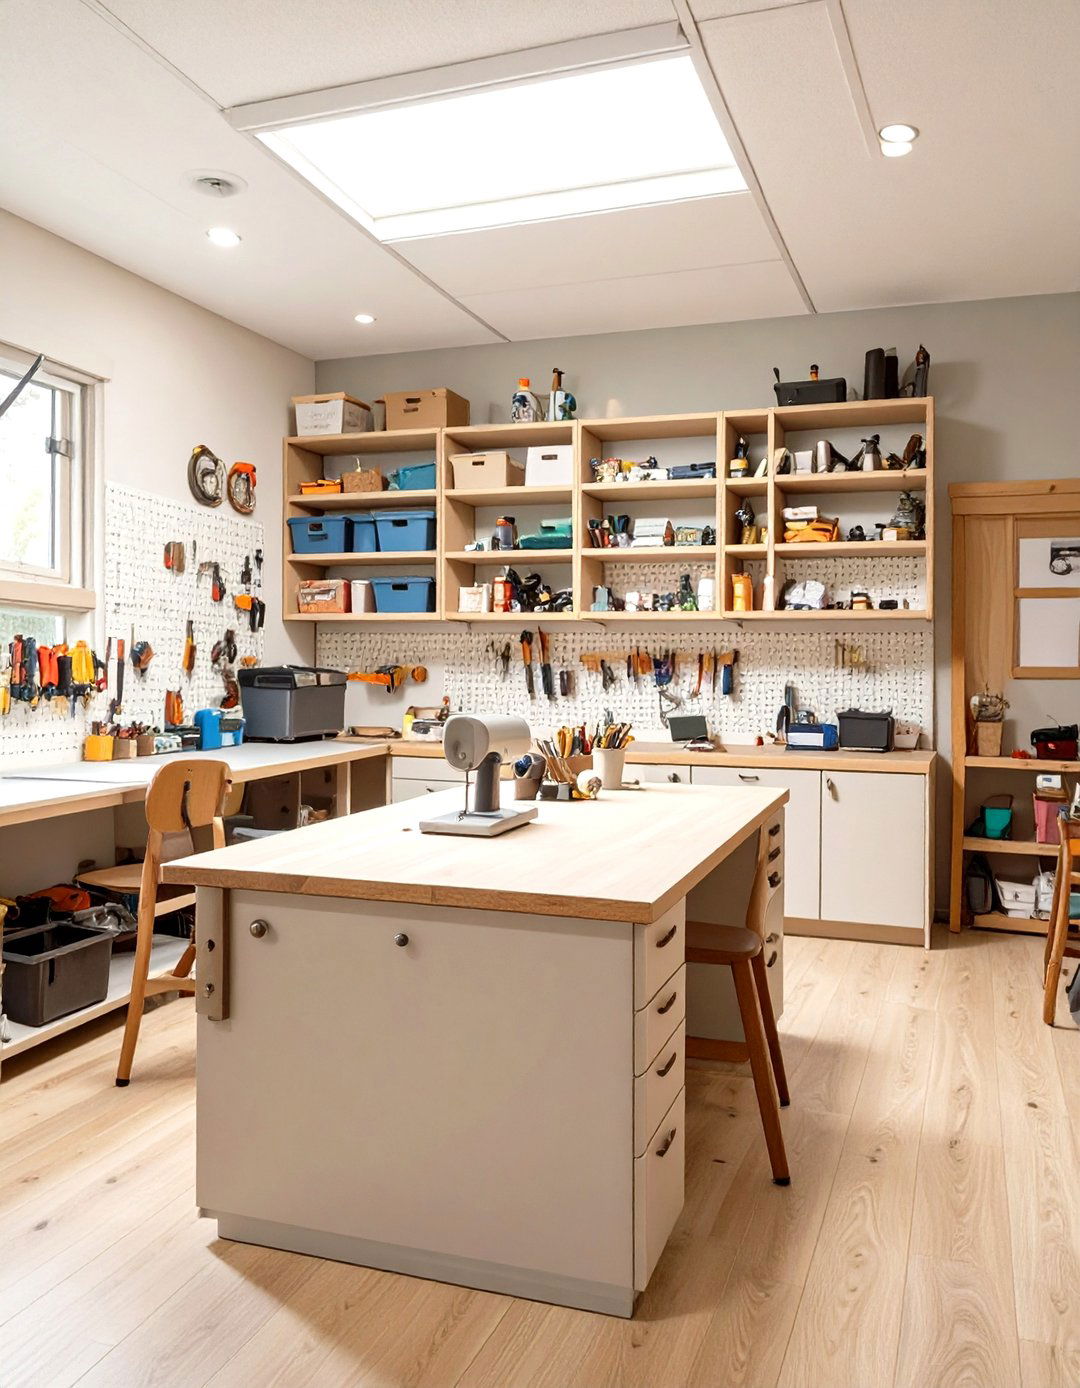
Could you use a dedicated space for your creative pursuits? This hobbyist's workshop is designed for ultimate organization and features a large central workbench with a durable surface, surrounded by pegboard walls for easy access to tools and storage is provided by a mix of drawers, cabinets, and open lighting is essential, with bright, focused light over the work area. Easy-to-clean flooring like epoxy or vinyl ensures that messes from paint, glue, or sawdust are no big deal, making it the perfect creative headquarters.
16. The Home Theater and Cinema Room


Create an authentic cinematic experience with a dedicated home theater room is designed for optimal viewing and sound, featuring tiered seating with comfortable recliner chairs to ensure everyone has a perfect are painted a dark color and covered with acoustic panels to absorb sound and prevent echoes. A high-quality projector and a large fixed-frame screen form the centerpiece. A surround sound system is professionally installed for immersive blackout curtains to block all external light, you can enjoy movies just as they were meant to be seen.
17. The Greenhouse and Indoor Garden Loft

Bring the outdoors in with a stunning greenhouse design utilizes large skylights and glass panel walls to create a sun-drenched sanctuary for plants. Built-in planters, vertical garden walls, and hanging baskets allow you to cultivate a lush indoor jungle. A waterproof tile floor with a drain makes watering easy and mess-free. A small seating area with weather-resistant furniture provides a tranquil spot to relax among the space not only provides fresh herbs or flowers but also improves air quality and creates a unique, living environment.
18. The Coastal Beach House Retreat

Escape to the coast without leaving home in a beach house-inspired theme uses a light and breezy color palette of sandy neutrals, soft blues, and crisp whites. Light-colored wood or whitewashed floors and shiplap walls evoke a seaside cottage is casual and comfortable, with slipcovered sofas and rattan or wicker accent includes nautical elements like rope details, seashells in glass jars, and coastal-themed windows dressed in sheer curtains allow sunlight to pour in, creating a relaxed, vacation-like atmosphere year-round.
19. The Tech-Free Digital Detox Zone
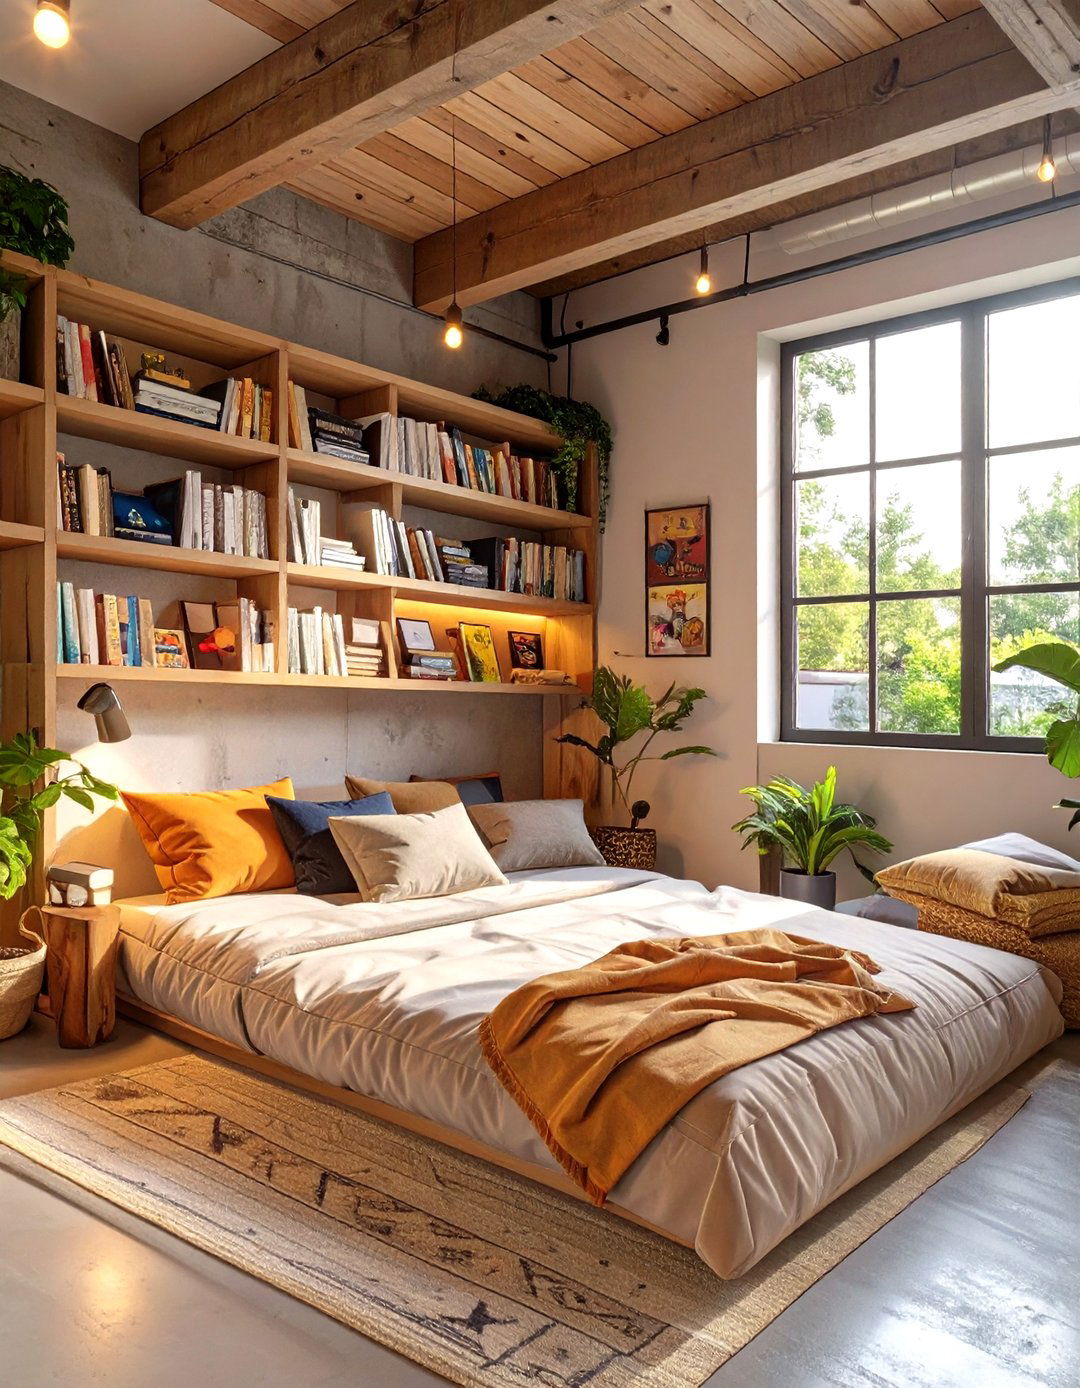
In our hyper-connected world, a space to unplug is a true digital detox zone is intentionally designed with no screens or focus is on analog activities and seating, like a daybed or floor cushions, invites you to are stocked with books, board games, and lighting is soft and warm, and the decor is calming and minimal, using natural textures and a soothing color scheme. It’s a peaceful haven designed to help you disconnect from technology and reconnect with yourself or loved ones.




20. The Luxury Walk-In Closet and Dressing Room

Transform your garage loft into the ultimate fashion lover's dream: a luxury walk-in space features custom-built cabinetry with designated sections for hanging clothes, folded items, shoes, and accessories. A central island with a marble top provides extra storage and a surface for laying out outfits. A full-length, three-way mirror is a must, along with perfect lighting from a glamorous chandelier and integrated LED strips within the closets. A plush ottoman or velvet bench offers a comfortable spot to sit while getting ready in absolute style.
21. The Bohemian Chic Hangout Space
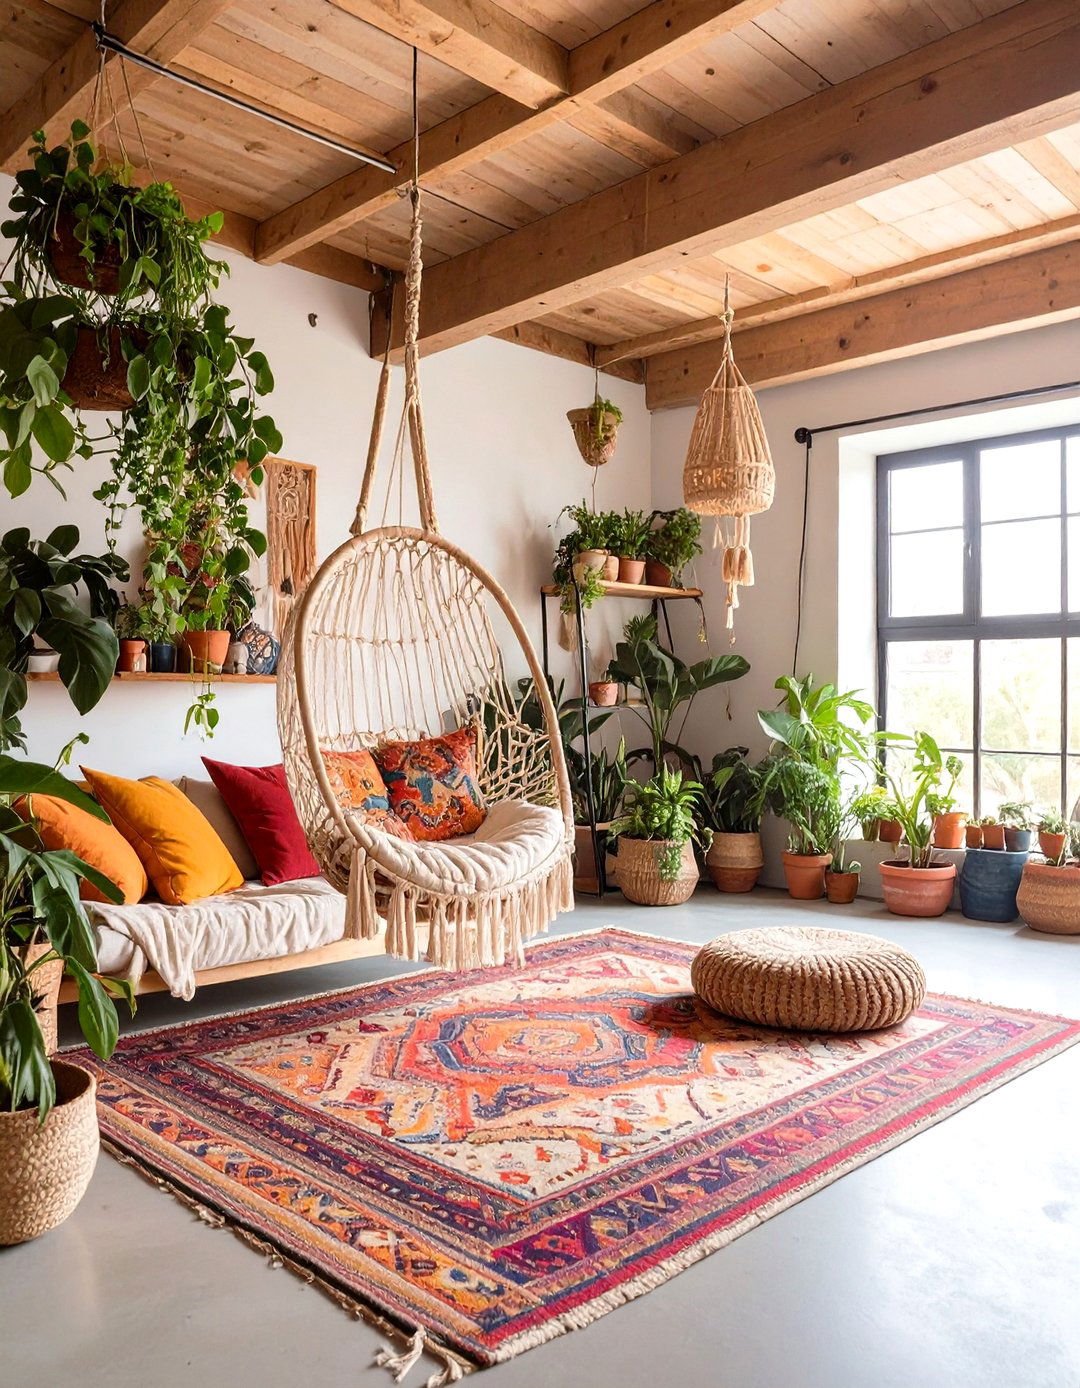
A bohemian chic loft is all about creating a relaxed, eclectic, and free-spirited design embraces a mix of patterns, textures, and global-inspired rugs, floor cushions, and a low-slung sofa create a comfortable and informal seating area. A hammock or hanging chair adds a playful includes macrame wall hangings, an abundance of houseplants, and collected treasures from lighting is warm and ambient, with lanterns and string lights casting a soft glow, making it an inviting and personalized sanctuary for relaxation and socializing.
22. The Sleek and Modern Rental Apartment

Maximize your property's potential by creating a sleek, modern rental design focuses on durability, style, and broad features an open-concept layout with a neutral color scheme and clean kitchen is equipped with efficient, stainless steel appliances and quartz is a high-quality laminate or luxury vinyl plank for easy storage solutions are integrated throughout to maximize the result is a highly functional and attractive living unit that will appeal to a wide range of potential tenants, providing a steady income stream.
23. The Traditional Library and Study

For the avid reader and scholar, a traditional library loft offers a quiet and distinguished space is defined by floor-to-ceiling dark wood bookshelves, creating a warm and enveloping atmosphere. A classic leather chesterfield sofa and wingback chairs provide comfortable seating for long reading sessions. A large, sturdy desk is perfect for writing or research. A rolling ladder provides access to higher shelves, adding a touch of classic library oriental rug and warm, focused lighting from brass desk lamps complete this timeless and sophisticated sanctuary for thought.
24. The Sports Fan's Man Cave

Create the ultimate retreat for game day with a sports fan 's man loft is decked out with memorabilia from favorite teams, including framed jerseys, pennants, and collectibles displayed on dedicated centerpiece is a large-screen TV, perfectly positioned for viewing from comfortable recliners or a sectional sofa. A wet bar area with a kegerator and a mini-fridge stocked with drinks is essential. A foosball or air hockey table provides entertainment during halftime. It' s the perfect dedicated space to cheer on your team with friends.
25. The Glamorous Hollywood Regency Suite

Infuse a dose of old-school glamour into your garage loft with a Hollywood Regency style is luxurious, dramatic, and features a bold color palette with high-contrast combinations like black and white, accented with metallics like gold or is elegant and often features lacquered finishes, tufted upholstery, and mirrored surfaces. A statement crystal chandelier, a plush velvet sofa, and faux fur throws add to the opulent design creates a chic and dramatic space that feels both extravagant and invitingly comfortable.
26. The Wabi-Sabi Inspired Zen Loft

Embrace the beauty of imperfection with a Wabi-Sabi inspired Japanese philosophy finds beauty in natural, rustic, and aged design uses a muted, earthy color palette, and materials are left in their natural state — think unfinished wood, rough plaster walls, and handmade is simple, low to the ground, and space is intentionally minimalist, with each object chosen for its meaning and atmosphere is one of profound tranquility and simplicity, creating a serene space that encourages mindfulness and appreciation for the imperfect.
27. The Steampunk Themed Getaway

Unleash your imagination with a creative steampunk-themed design merges Victorian aesthetics with industrial, mechanical exposed copper pipes, gear-covered walls, and vintage-style light fixtures made from metal and Edison is a mix of antique-style pieces and custom creations featuring mechanical color scheme is rich and warm, with deep browns, bronze, and copper includes old maps, vintage scientific instruments, and custom-made art incorporating gears and cogs, creating a unique and fantastical escape from the ordinary.
28. The Independent Teenager's Apartment

Give your teenager a sense of independence with their own self-contained apartment space is designed to be a cool, multi-functional living includes a sleeping zone with a loft bed to maximize floor space, a dedicated study area with a desk and good lighting, and a small lounge area with a comfy sofa or beanbags for hanging out with friends. A mini-fridge and microwave create a simple kitchenette for decor can be personalized to their tastes, with space for posters, a sound system, and gaming consoles.
29. The Biophilic Design Sanctuary

A biophilic design loft focuses on strengthening the connection between humans and concept goes beyond just adding plants; it incorporates natural light, materials, patterns, and space would feature large windows, a natural ventilation system, and materials like wood, stone, and bamboo. A living wall or numerous indoor plants would be central to the design. A color palette drawn from nature — greens, blues, and earthy tones — creates a calming result is a restorative, healthy environment that reduces stress and enhances well-being.
30. The Multi-Purpose Flexible Space

Why settle for one function when you can have many? A multi-purpose flexible space is designed for ultimate loft uses modular furniture, like a Murphy bed that folds into a desk or a sofa that converts into a guest partitions or heavy curtains can be used to divide the space as is clever and integrated, keeping the main area open and loft can easily transform from a home office during the day to a guest room at night or an open studio for a weekend project.
Conclusion:
Ultimately, converting your garage loft is a brilliant way to add functional and personalized space to your a serene yoga studio or a productive home office to a fully equipped guest apartment or an exciting entertainment room, the possibilities are only limited by your carefully considering the layout, materials, lighting, and overall theme, you can transform this often-neglected area into one of the most valued parts of your ideas serve as a starting point to inspire a design that not only meets your practical needs but also reflects your unique style and enhances your daily life.

Related posts:

Leave a Reply