
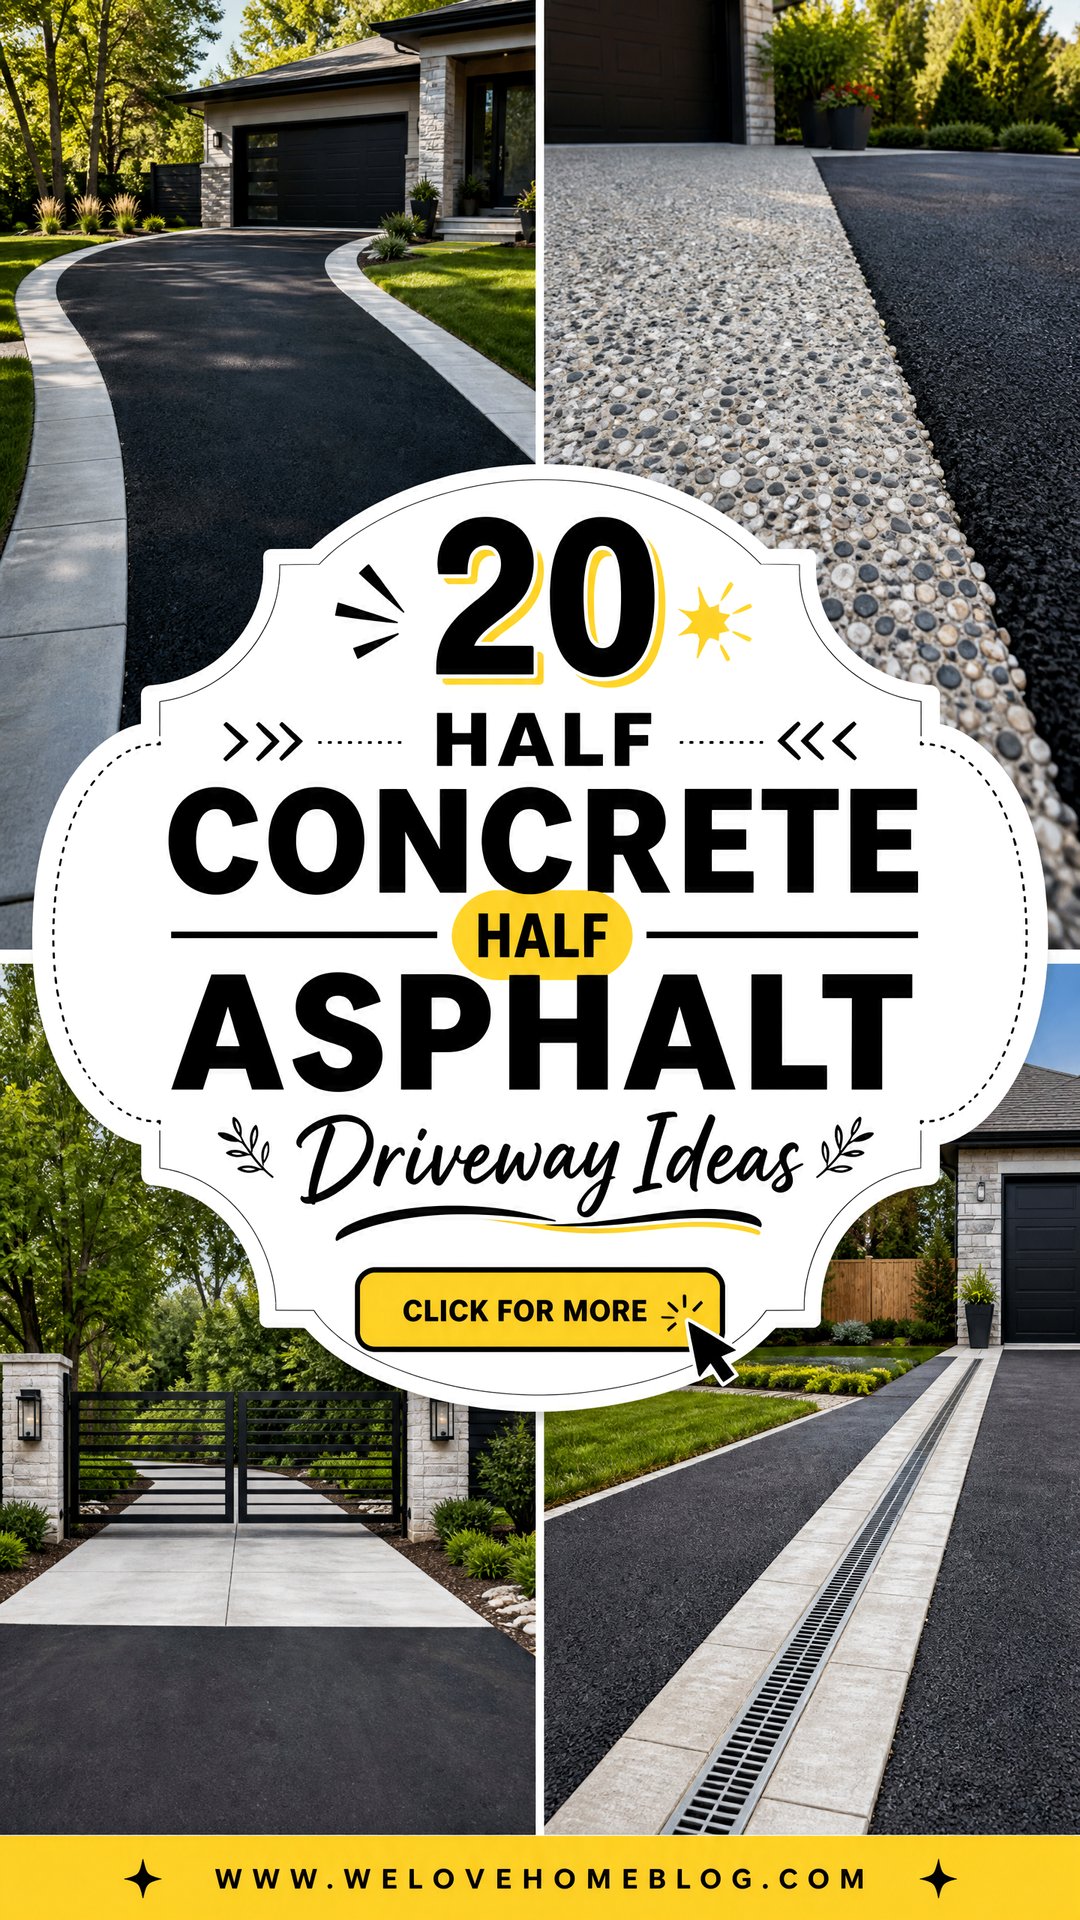
A mixed-material driveway can solve practical needs while giving an ordinary approach more character. These 20 Half Concrete Half Asphalt Driveway Ideas explore complete layouts where durable poured concrete and smooth black asphalt share the space with purpose. Concrete can define entrances, garage zones, parking pads, borders, or pedestrian areas. Asphalt can cover larger driving surfaces with a clean, understated finish. The strongest designs connect both materials through balanced proportions, crisp transition lines, coordinated colors, and thoughtful landscaping. Before construction, confirm local requirements for driveway aprons, grading, drainage, and work near the public right-of-way. () Whether your home is modern, traditional, rural, or suburban, the following complete looks offer useful inspiration through 20 Half Concrete Half Asphalt Driveway Ideas.
1. Concrete Apron With Asphalt Driveway
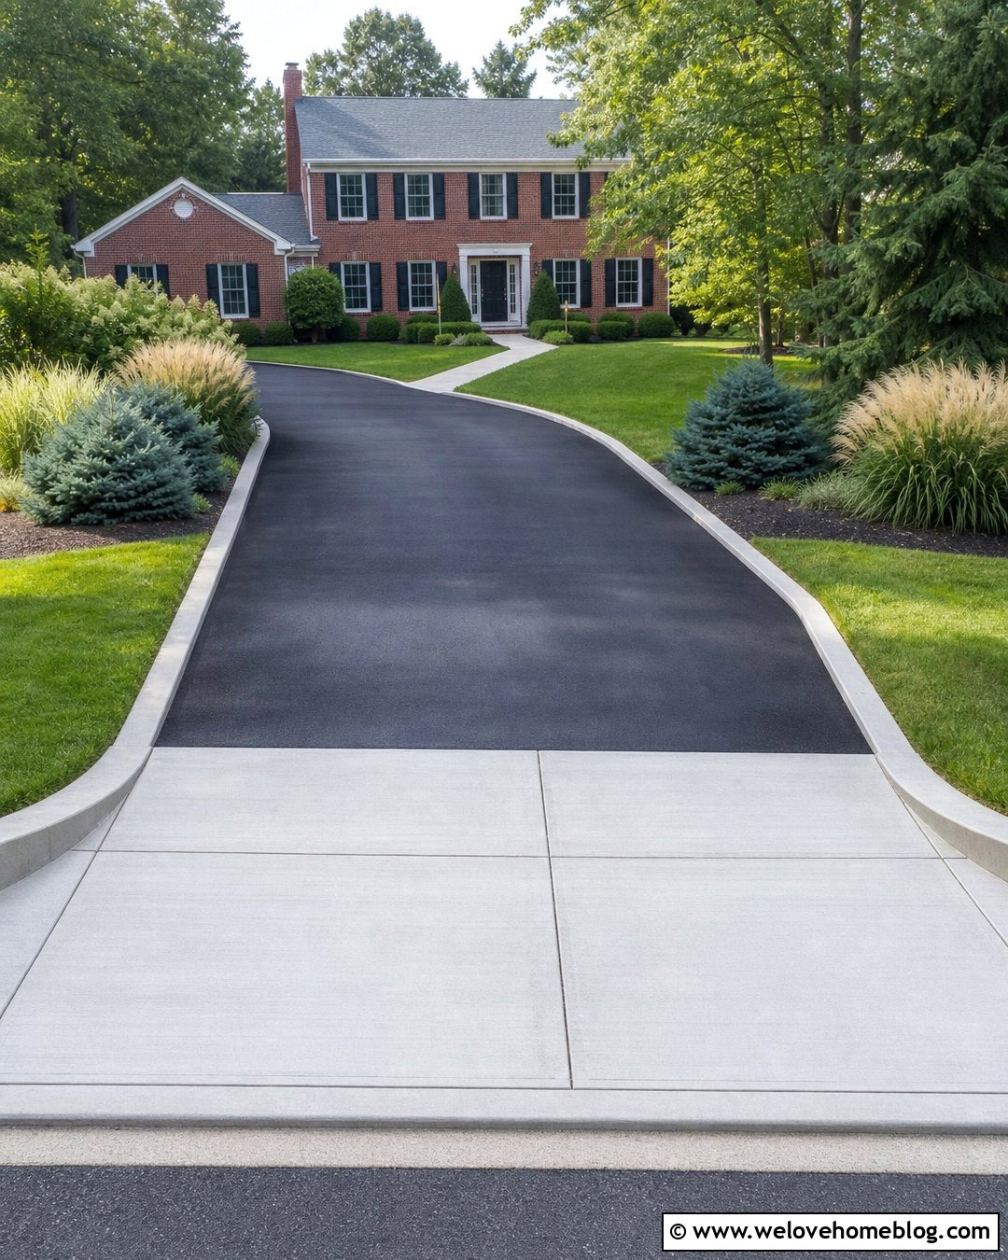
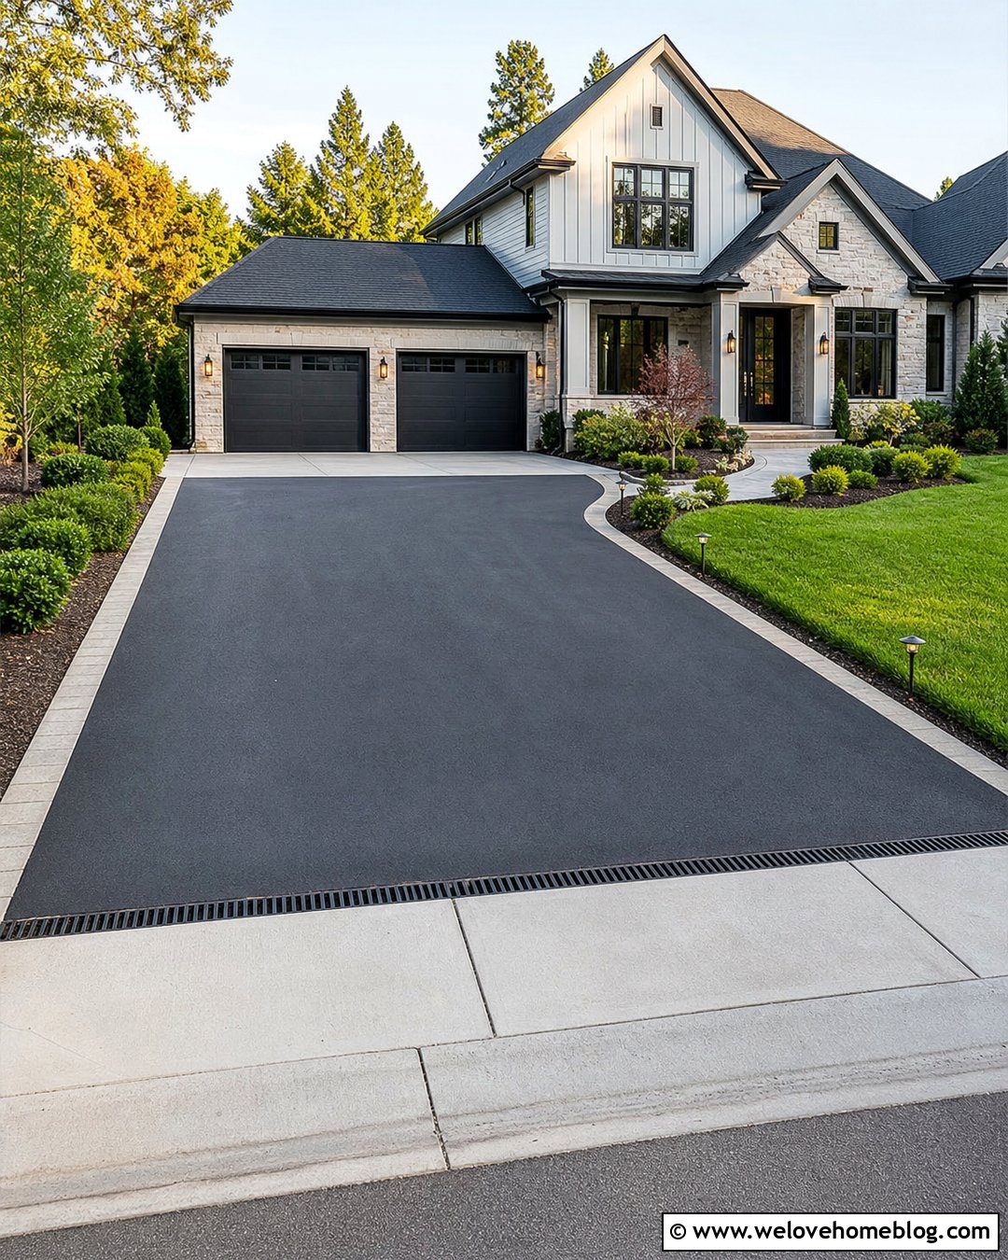
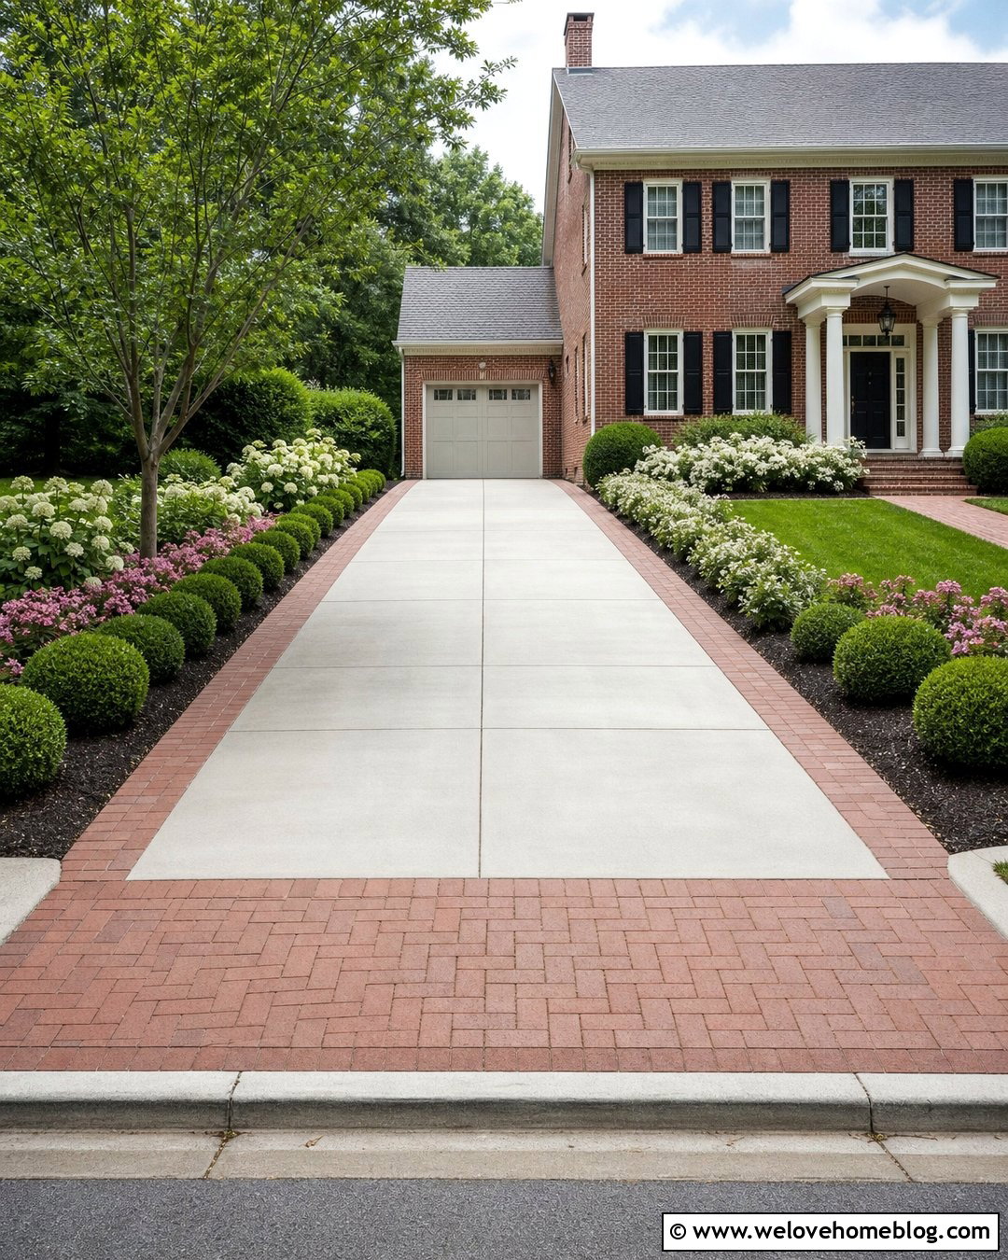
A light gray concrete apron creates a bright, polished entrance before transitioning into a smooth black asphalt driveway. The strong color contrast makes each material feel intentional rather than patched together. Use a straight transition joint across the full driveway width, positioned several feet beyond the curb. A gently flared concrete entrance provides extra turning room and connects naturally with the public sidewalk. Narrow concrete curbs can continue along the asphalt edges for a more unified appearance. Frame the approach with low evergreen shrubs, ornamental grasses, and matching concrete stepping stones leading toward the front walkway. This combination works particularly well with a brick colonial or traditional suburban home because the formal apron balances the asphalt’s simple, practical surface.
2. Asphalt Entrance With Concrete Garage Pad
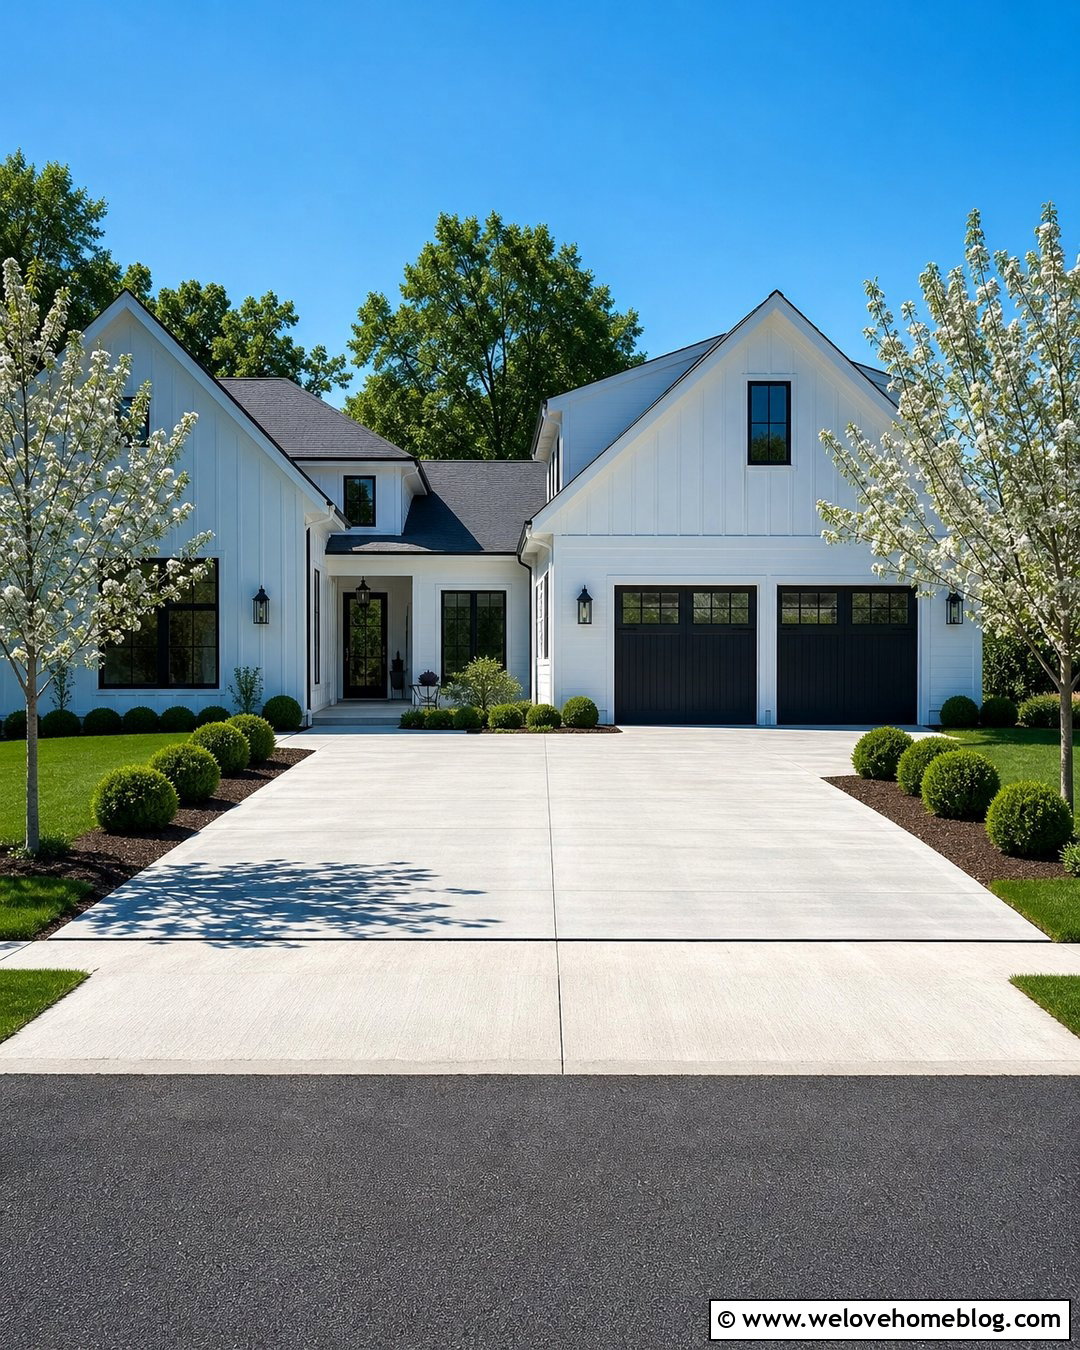
What if the driveway became lighter and more refined as it approached the house? Start with black asphalt at the street, then transition to a wide brushed concrete parking and garage pad. The darker entrance visually recedes into the landscape, while the pale concrete highlights the home’s facade. Position the transition in a straight line across the driveway or align it with the front corner of the house. A concrete walkway can branch from the pad and continue toward the porch without introducing another material. Add clipped boxwoods, small flowering trees, and wide lawn borders around the asphalt section. This complete layout suits a modern farmhouse, especially when the concrete tone echoes white siding and the asphalt complements black windows, roofing, and exterior lights.
3. Side By Side Concrete And Asphalt Driveway
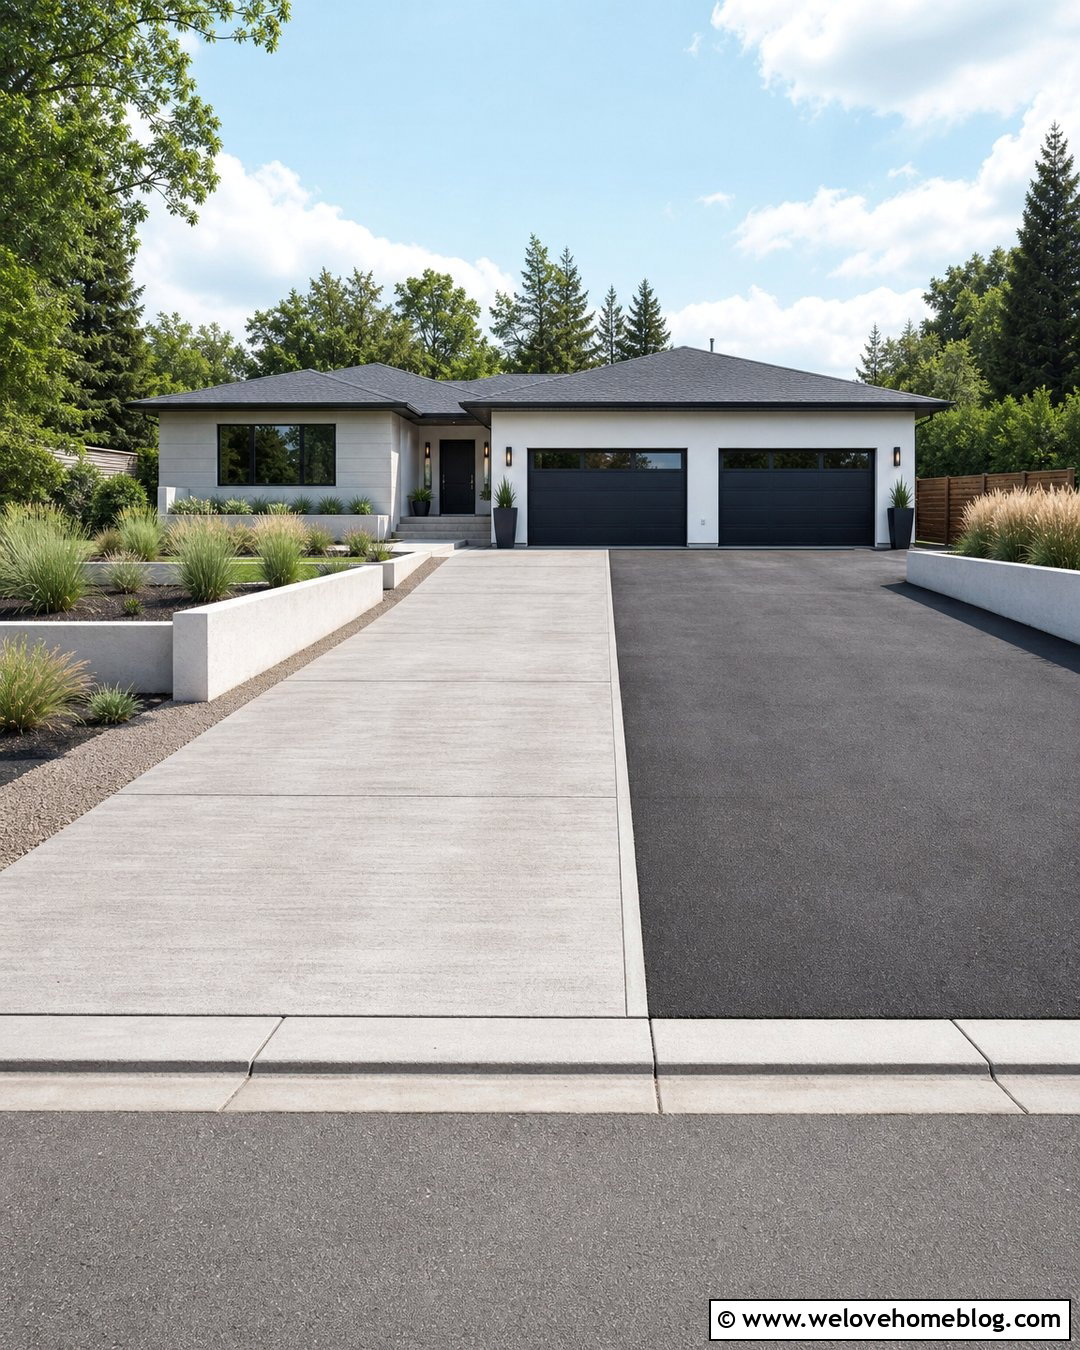
A side-by-side layout gives each driveway lane a different material while maintaining one clear route to the house. Use brushed gray concrete on the walkway side and smooth black asphalt on the opposite side. A slim flush concrete divider can create a clean boundary without becoming a raised obstacle. This arrangement is useful for a double garage, where the concrete lane aligns with one garage door and the asphalt lane aligns with the other. Keep the width of both sections consistent so the split appears balanced from the curb. Repeat the dark-and-light contrast through charcoal planters, pale retaining walls, and simple green planting beds. Against a contemporary ranch home, the long linear division creates a bold architectural feature without requiring decorative patterns.
4. Concrete Driveway Border With Asphalt Center
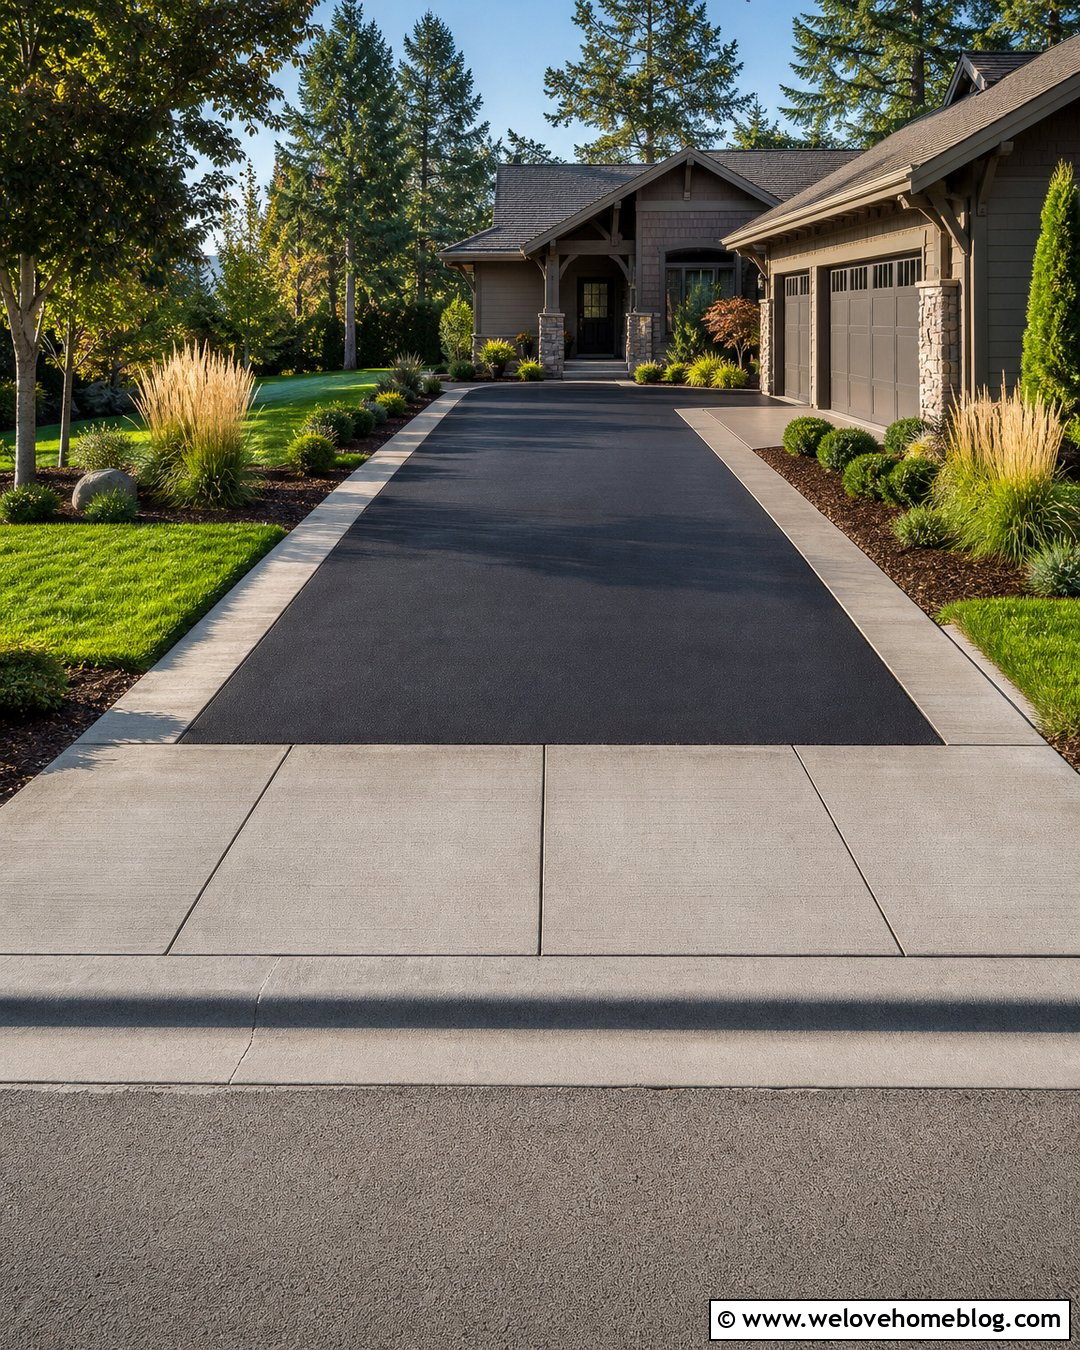
Crisp concrete borders can make an asphalt driveway look more structured and visually substantial. Pour wide bands of broom-finished concrete around a smooth black asphalt center, creating a complete framed design from the street to the garage. The concrete can widen near the entrance to form a subtle apron and extend beside the garage as a walking strip. Keep all borders flush with the asphalt for comfortable driving and easier surface transitions. Along the outer edges, use clean lawn lines, compact shrubs, and repeating ornamental grasses to emphasize the driveway’s length. This look pairs naturally with a Craftsman house because the strong border relates well to broad porch columns and substantial trim. Warm gray concrete can also soften the contrast between black asphalt and an earth-toned facade.
5. Curved Asphalt Driveway With Concrete Parking Pad
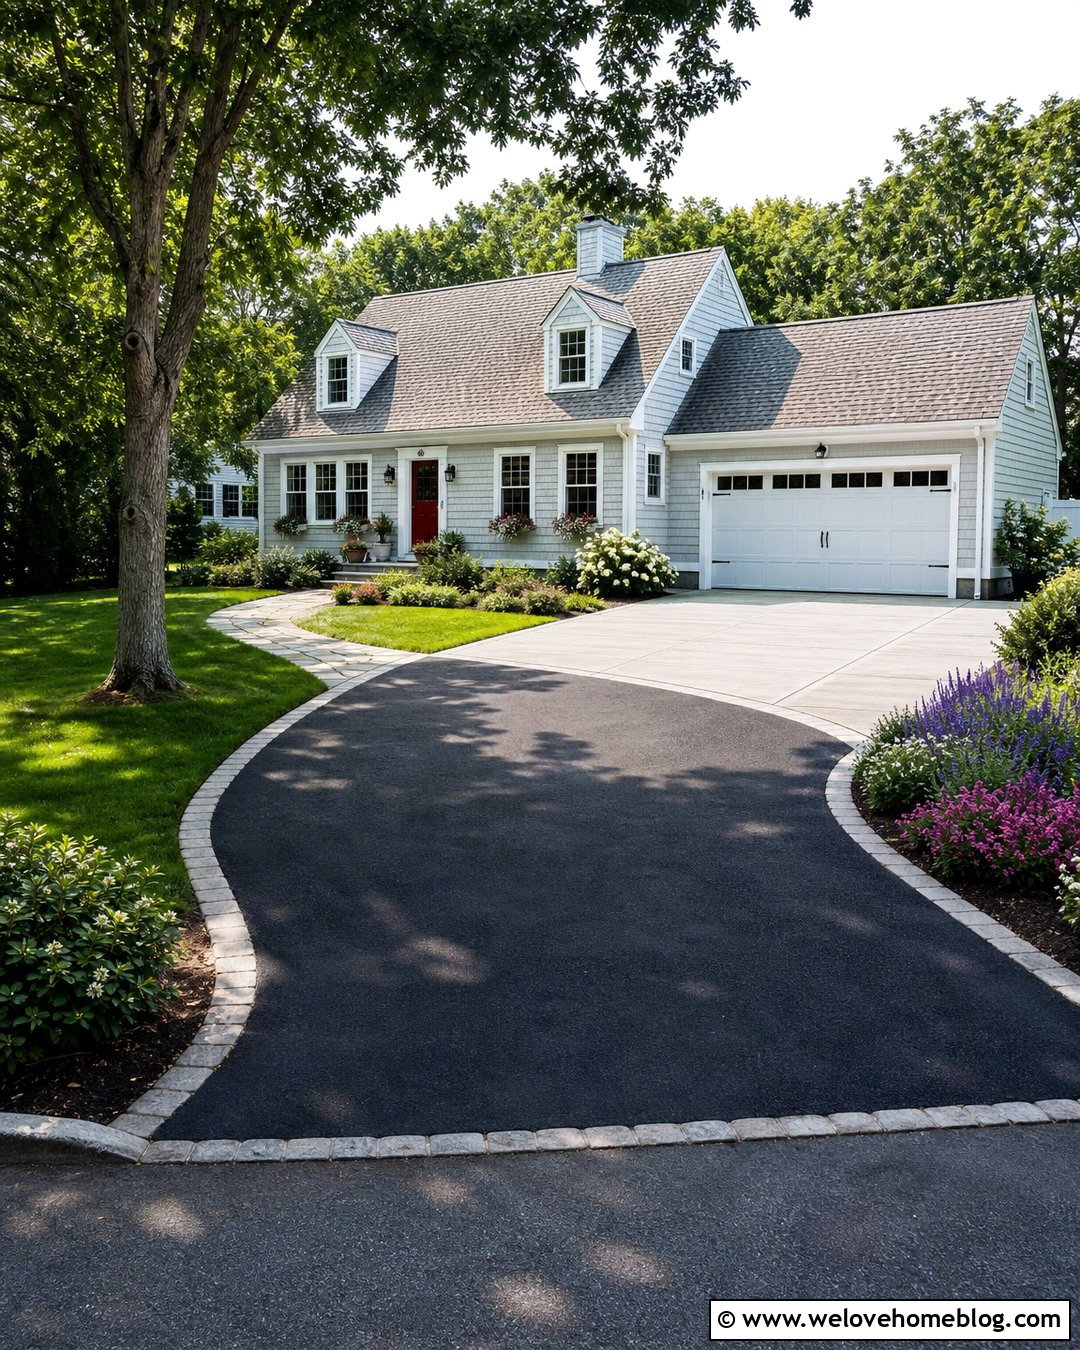
A sweeping asphalt approach feels relaxed and natural, while a concrete parking pad adds structure near the house. Let the black asphalt curve through the front yard before opening into a rectangular or gently rounded brushed concrete pad beside the garage. The material change should follow a clean arc or straight line that relates to the architecture. Use concrete edging along the inside curve to reinforce the shape and protect adjacent planting beds. Layer the landscape with lawn, low shrubs, flowering perennials, and one well-positioned shade tree. The dark asphalt helps the curved route blend into a wooded or spacious property. Meanwhile, the light concrete pad creates a tidy destination that connects visually with a stone walkway and a welcoming Cape Cod home.
6. Concrete Entrance Strips With Asphalt Driveway
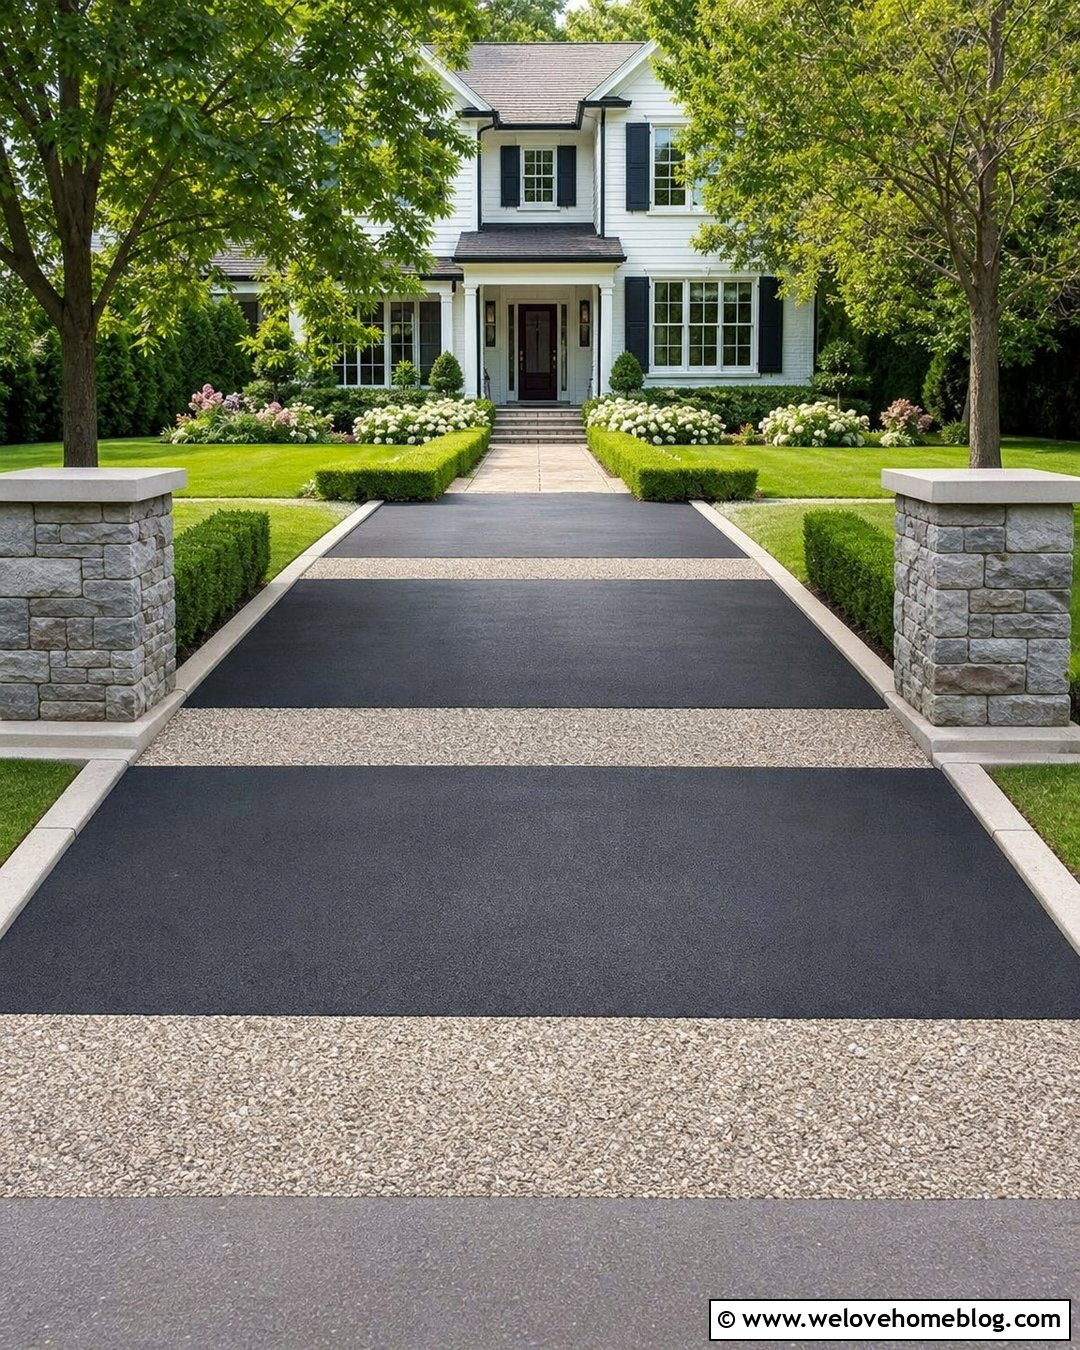
Two broad concrete strips at the entrance can introduce a lighter material without replacing the entire asphalt surface. Place the strips perpendicular to the driveway, creating a pair of clean bands across smooth black asphalt. Continue with concrete curbs along both sides to connect those entrance accents with the garage and front walkway. The bands may use a subtle exposed aggregate finish for texture, while the remaining concrete stays light gray and restrained. Surround the entrance with symmetrical planting beds, low hedges, and masonry address pillars. Farther up the drive, allow the landscaping to become softer with lawn and flowering shrubs. This balanced design complements a traditional two-story home and gives the driveway a custom appearance while keeping asphalt as the main driving surface.
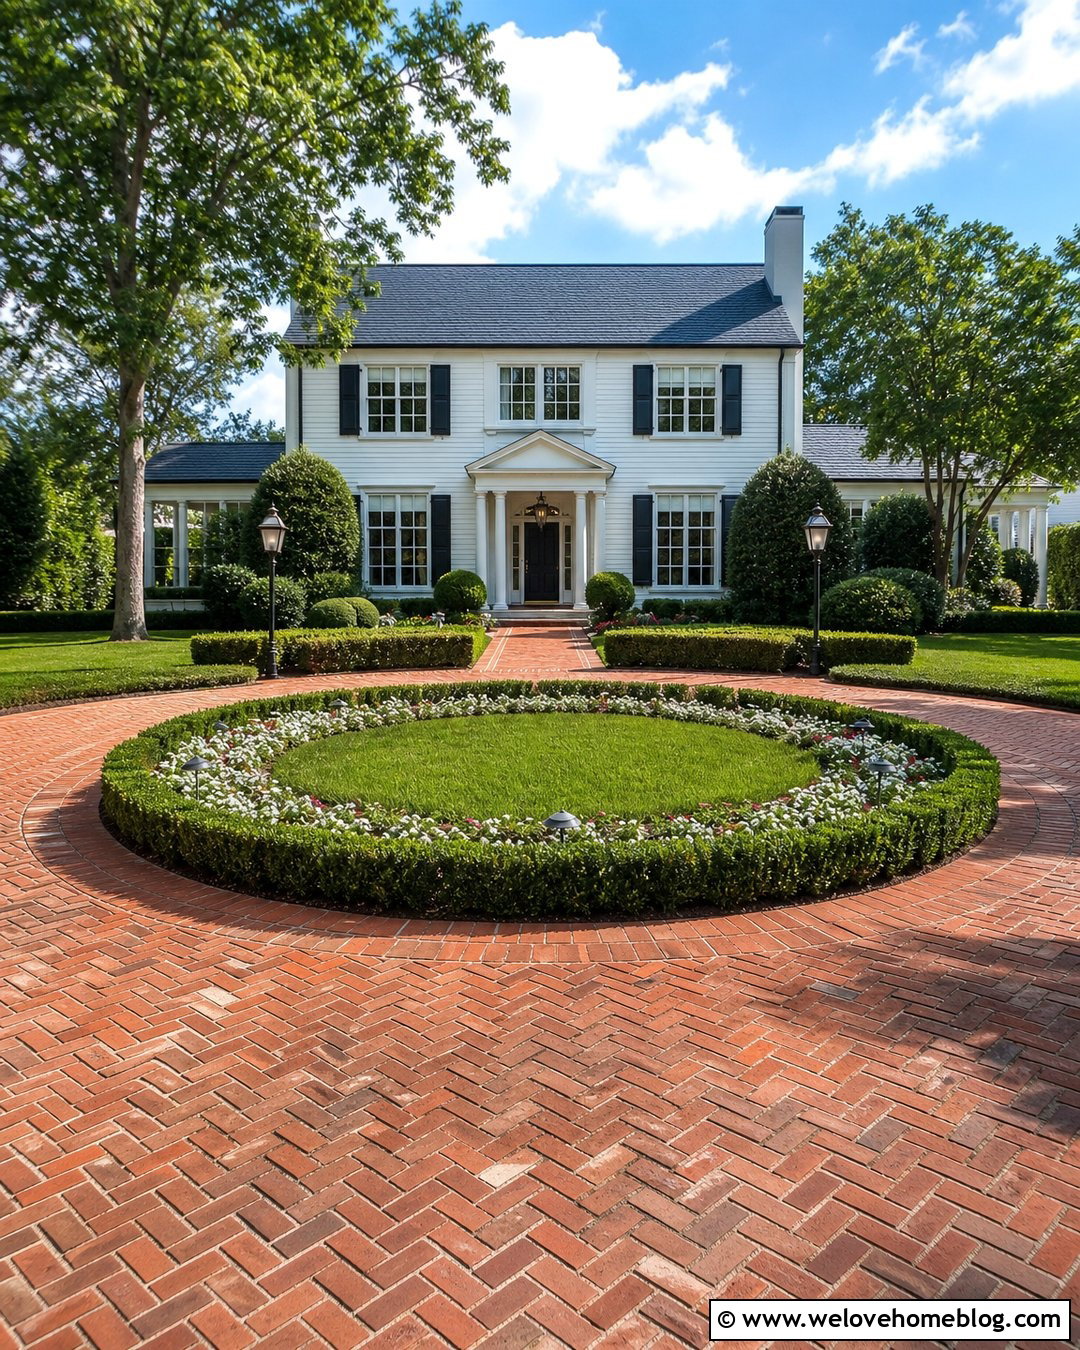
7. Half Concrete Half Asphalt Circular Driveway
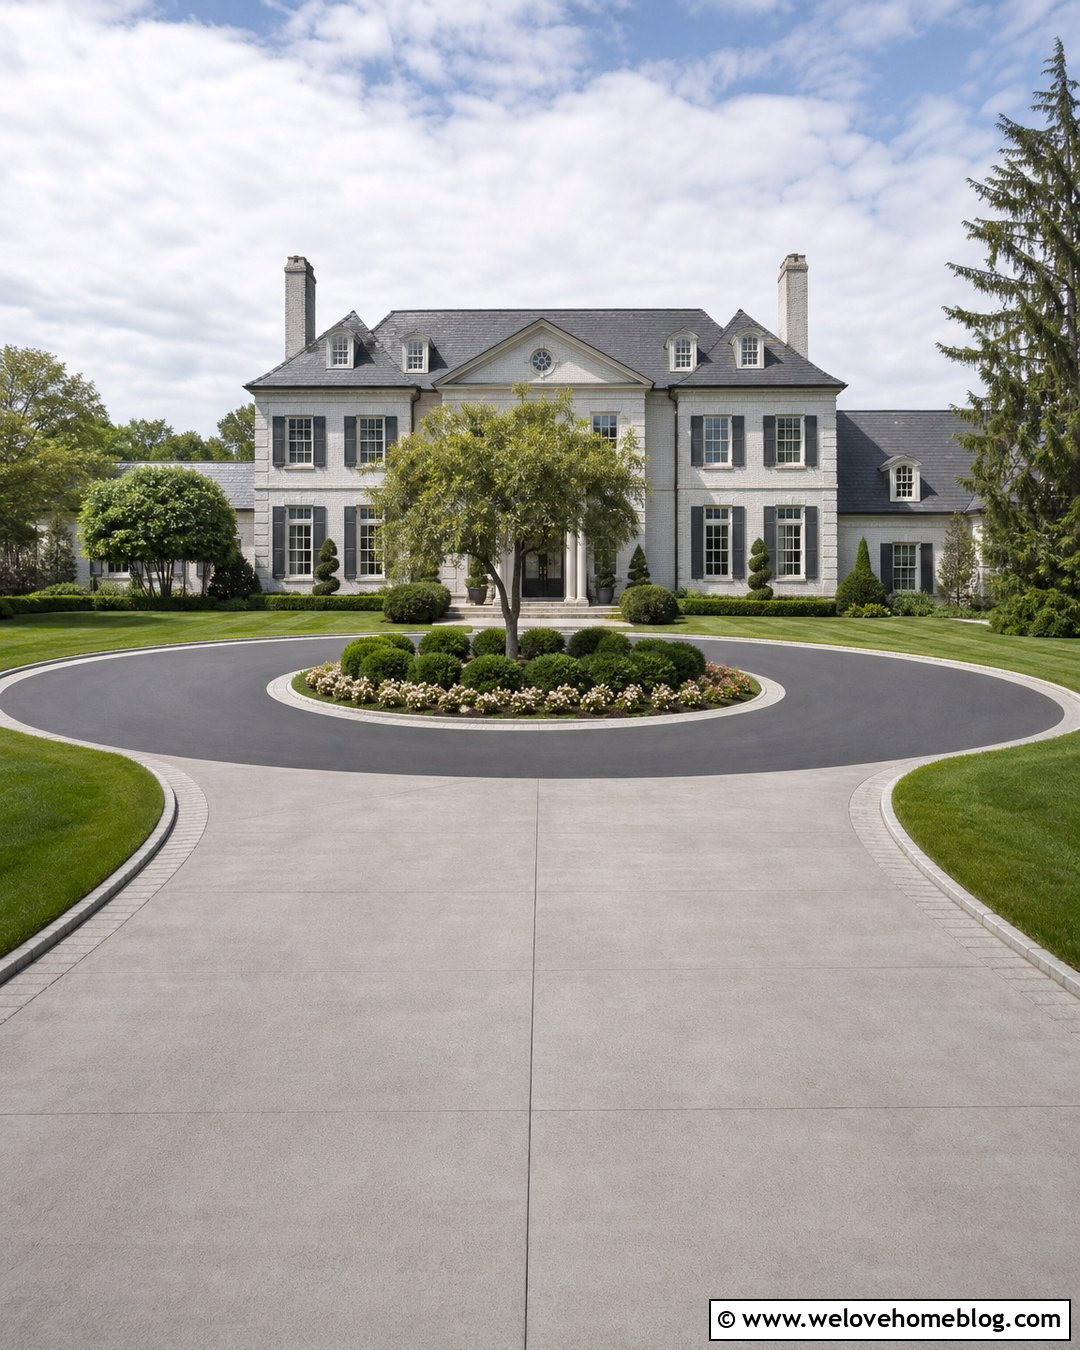
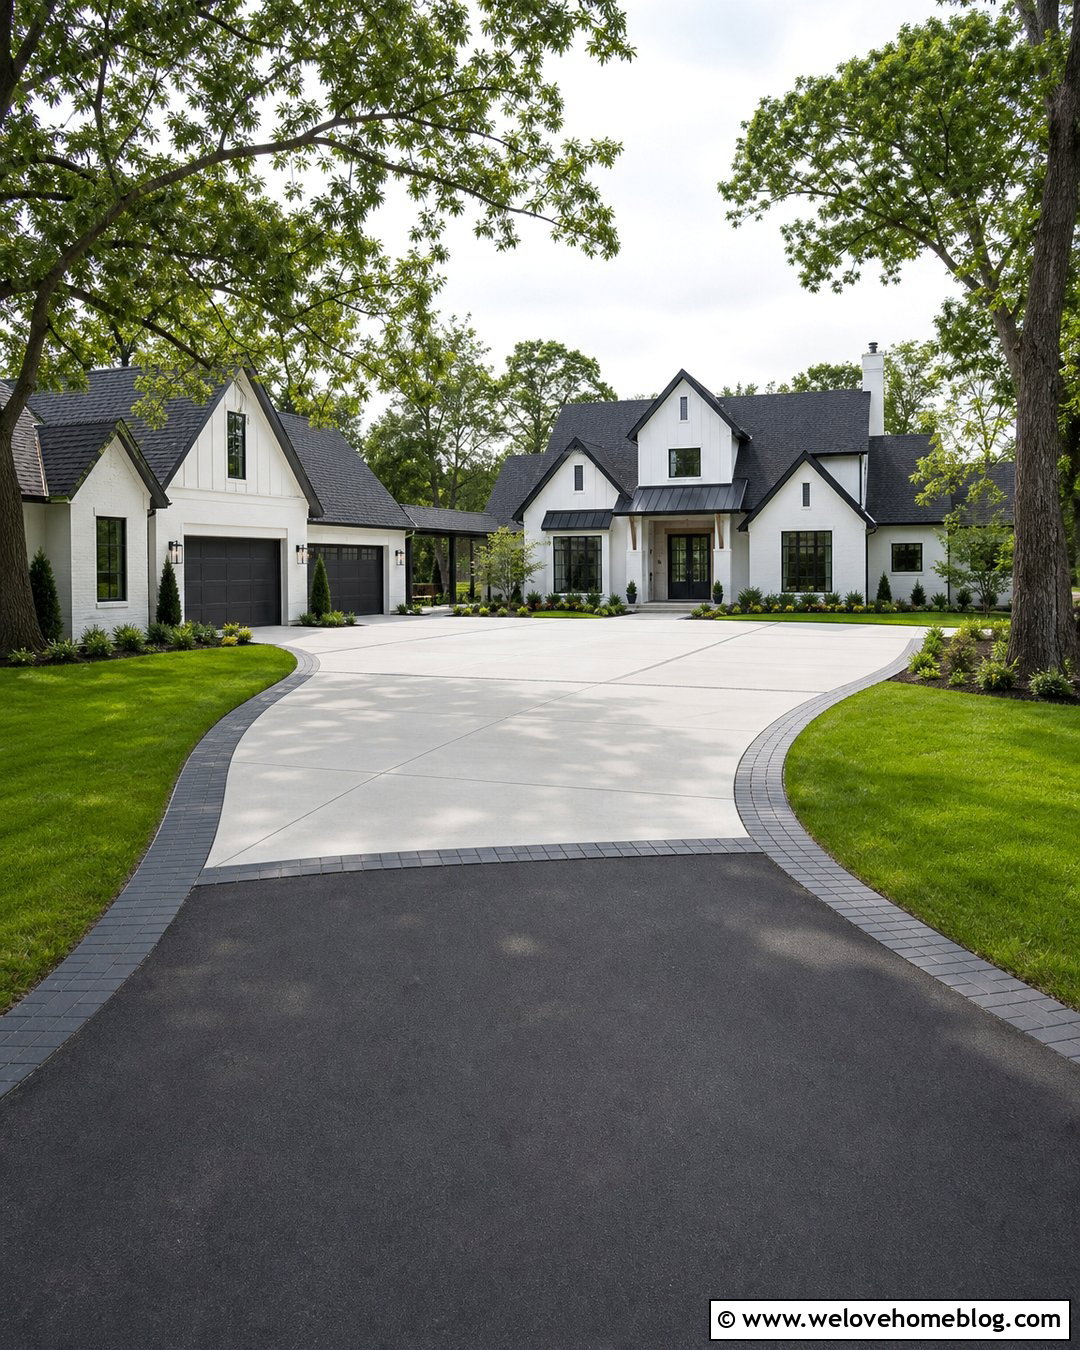
A circular driveway offers enough space to divide concrete and asphalt into clear, functional zones. Use smooth black asphalt for the long curved loop and brushed gray concrete for the wider arrival court directly in front of the house. A curved transition line will look more natural than a rigid horizontal split. Repeat the same radius in the concrete edging around the center island. Fill that island with a small ornamental tree, layered evergreen shrubs, and seasonal flowers kept low enough to preserve visibility. A matching concrete walkway can connect the arrival court to the front steps. This half concrete, half asphalt arrangement works beautifully with a large colonial or Georgian home because the formal concrete forecourt anchors the architecture while asphalt keeps the outer loop visually quiet.
8. Concrete Driveway Lanes With Asphalt Center
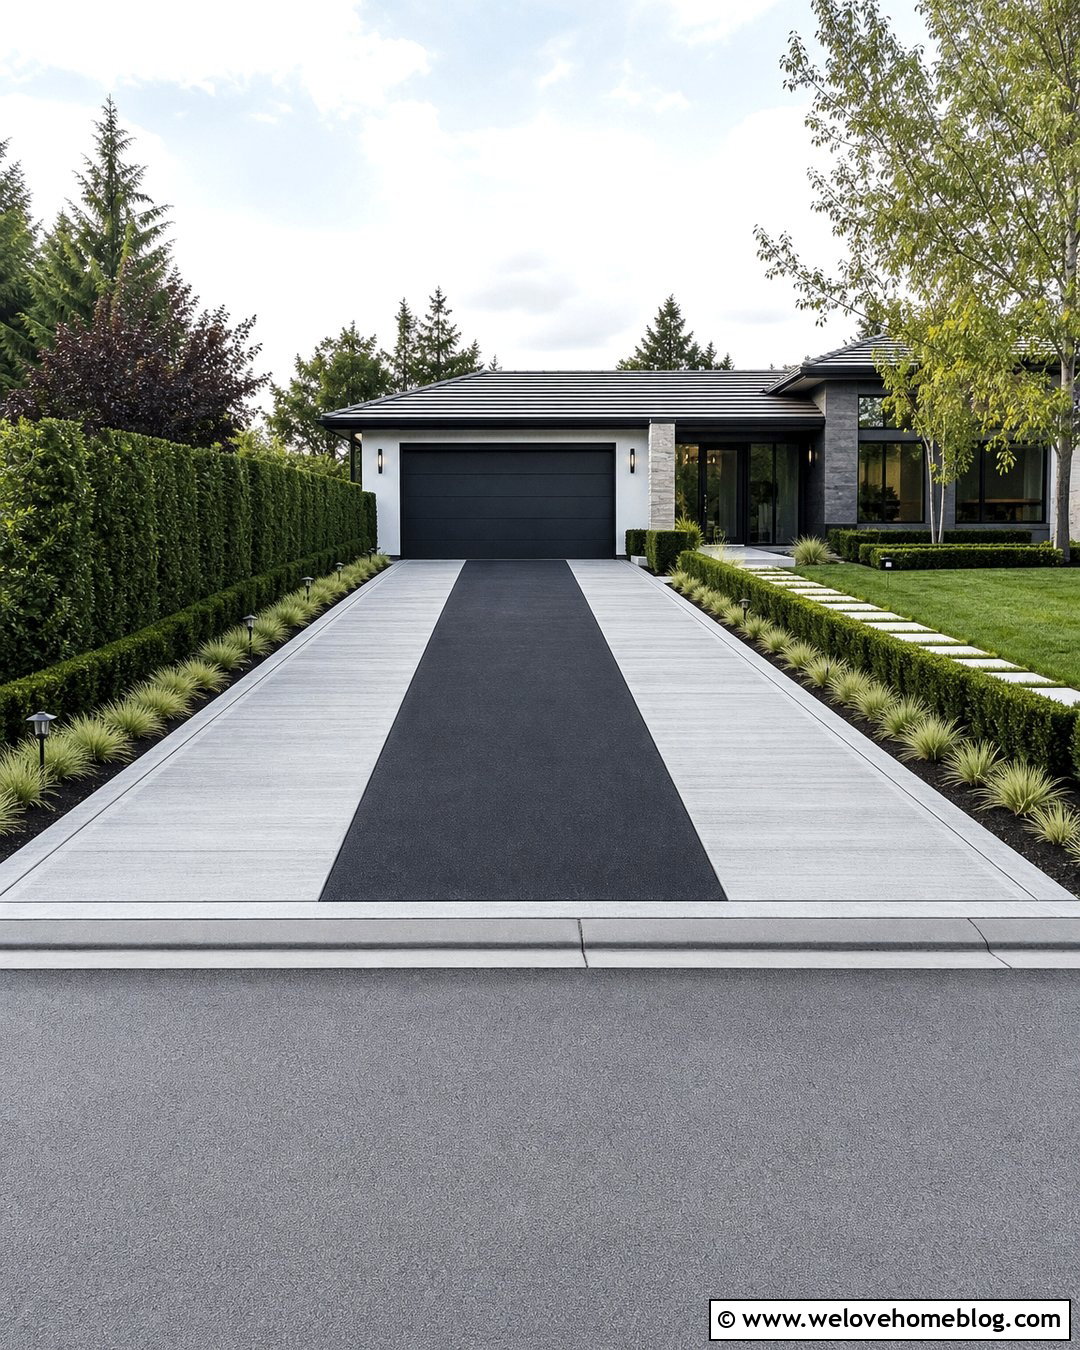
Long concrete driving lanes separated by a wide black asphalt center create a striking linear layout. Unlike narrow tire tracks, the concrete sections should be broad enough to feel like intentional paving zones. Keep both concrete lanes symmetrical and use a broom finish for traction and subtle texture. The asphalt center provides dark contrast and can align with a central garage bay or continue beneath a covered parking area. Add narrow concrete borders at the outer edges so all three surfaces appear connected. Low grasses, linear hedges, and rectangular planting beds reinforce the clean geometry. This design is particularly effective in front of a low modern house with horizontal siding, flat rooflines, and large windows. The repeated bands visually extend the architecture toward the street.
9. Asphalt Driveway With Concrete Turnaround
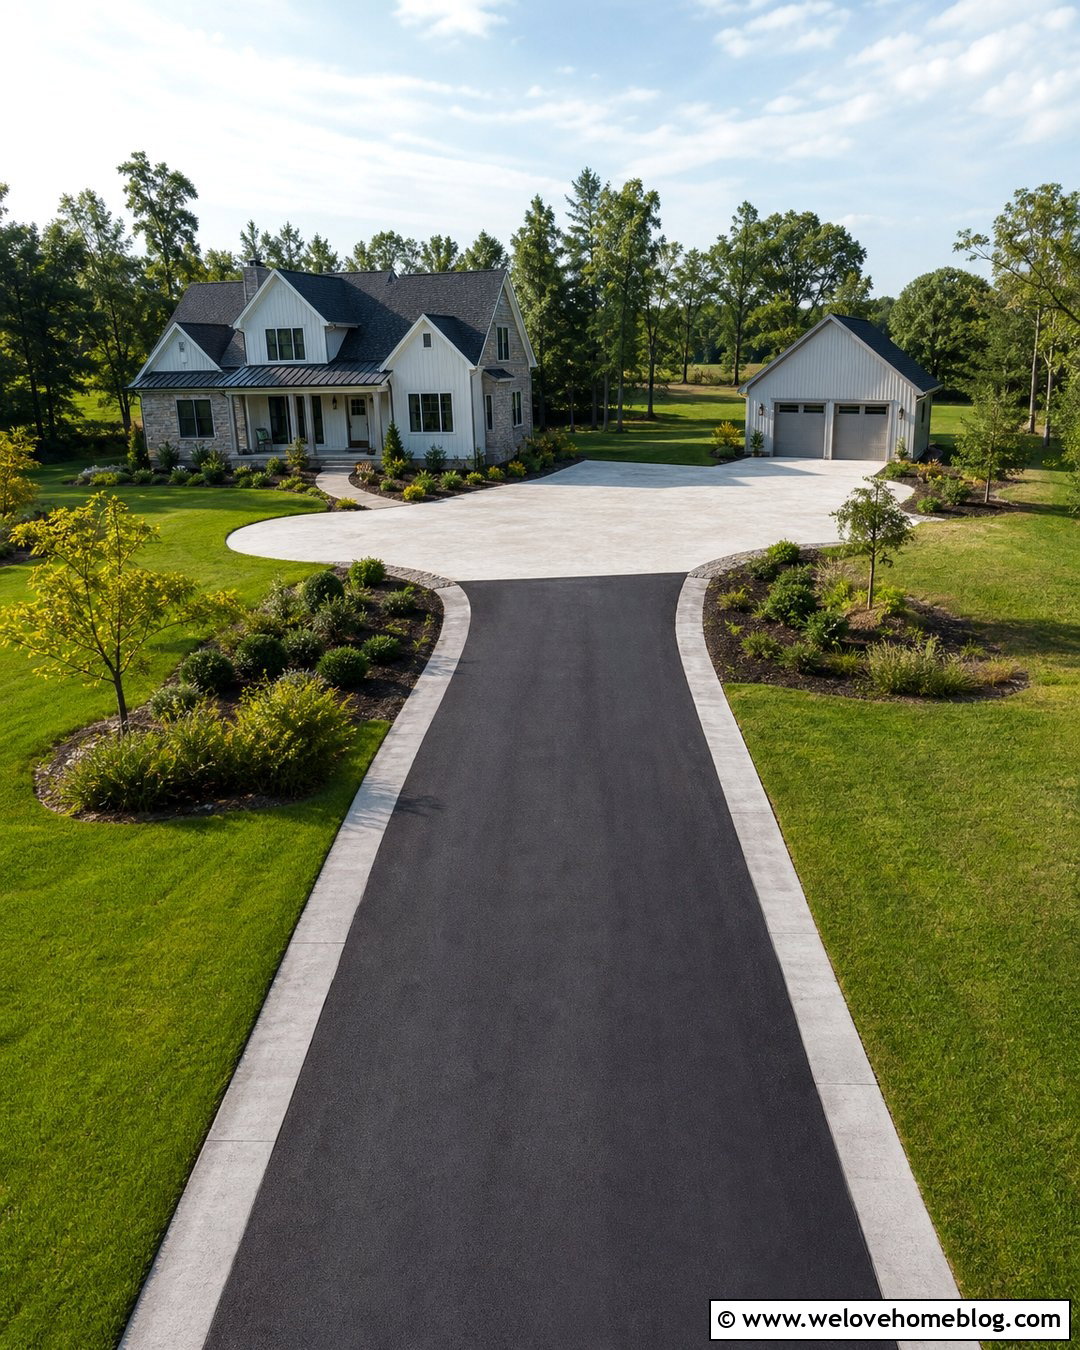
On a long driveway, a pale concrete turnaround can become a practical and attractive destination. Run smooth black asphalt from the road toward the house, then widen it into a large brushed concrete hammerhead or T-shaped turning area near the garage. Align the material transition with the outer garage wall to make the division feel architectural. Concrete borders can frame the final stretch of asphalt and connect directly with the turnaround. Use low-maintenance shrubs around the wider pad, leaving generous open sightlines for maneuvering. A short stone walkway may link the concrete area to a side entrance. This configuration fits a country home or large suburban property, where asphalt handles the long approach and concrete creates a clean, stable-looking zone around the residence.

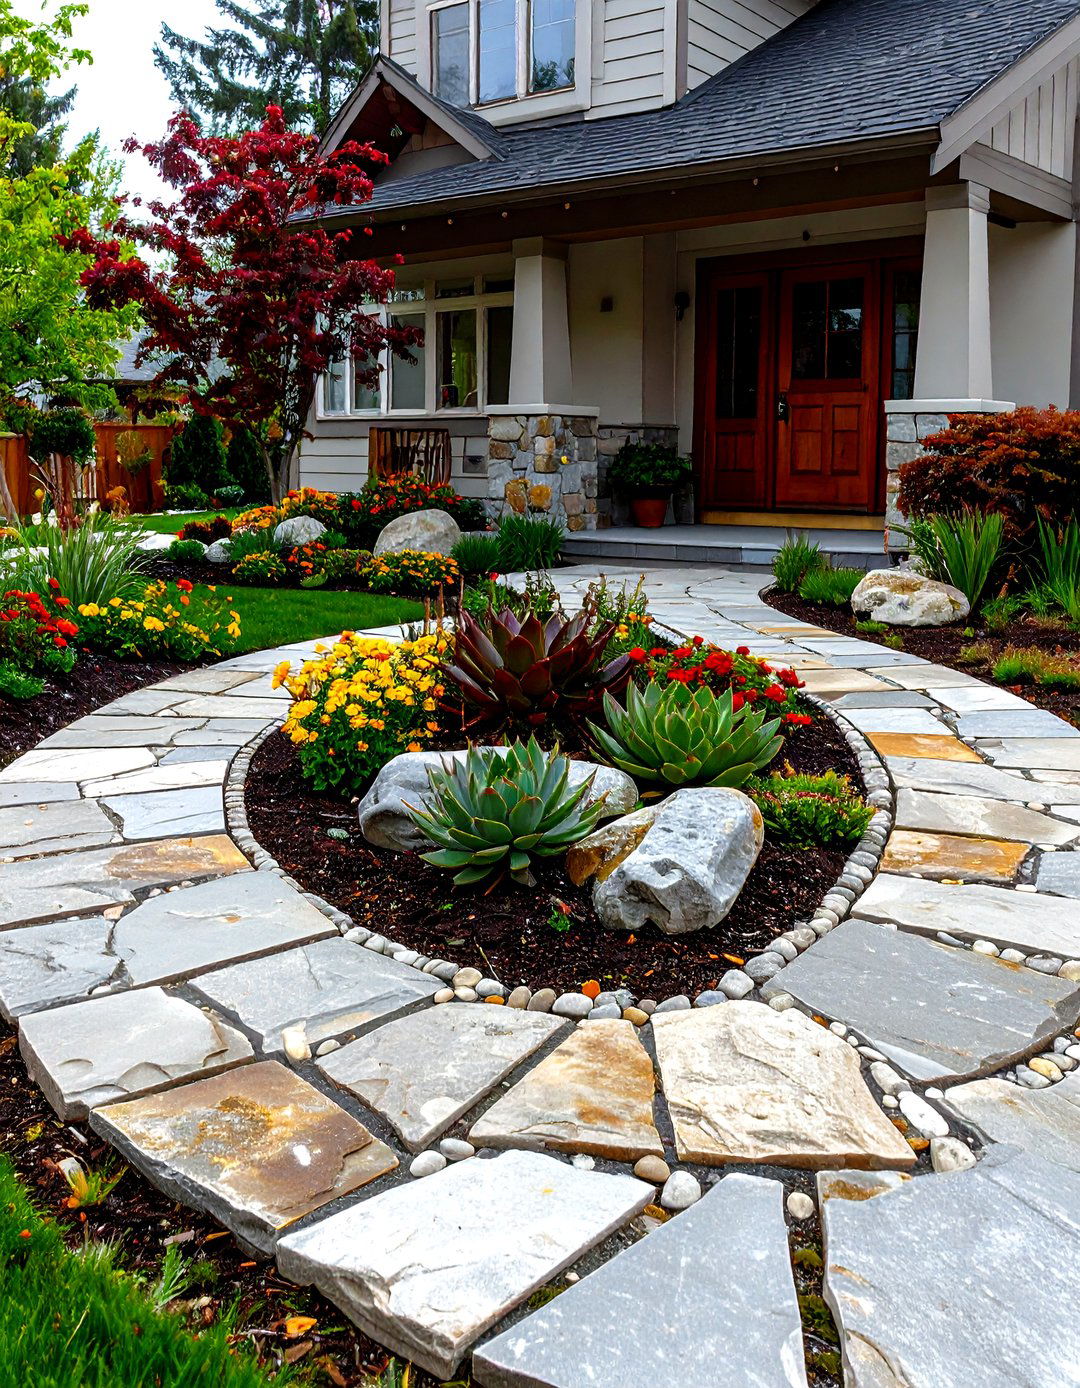
10. Concrete Garage Apron With Asphalt Driveway
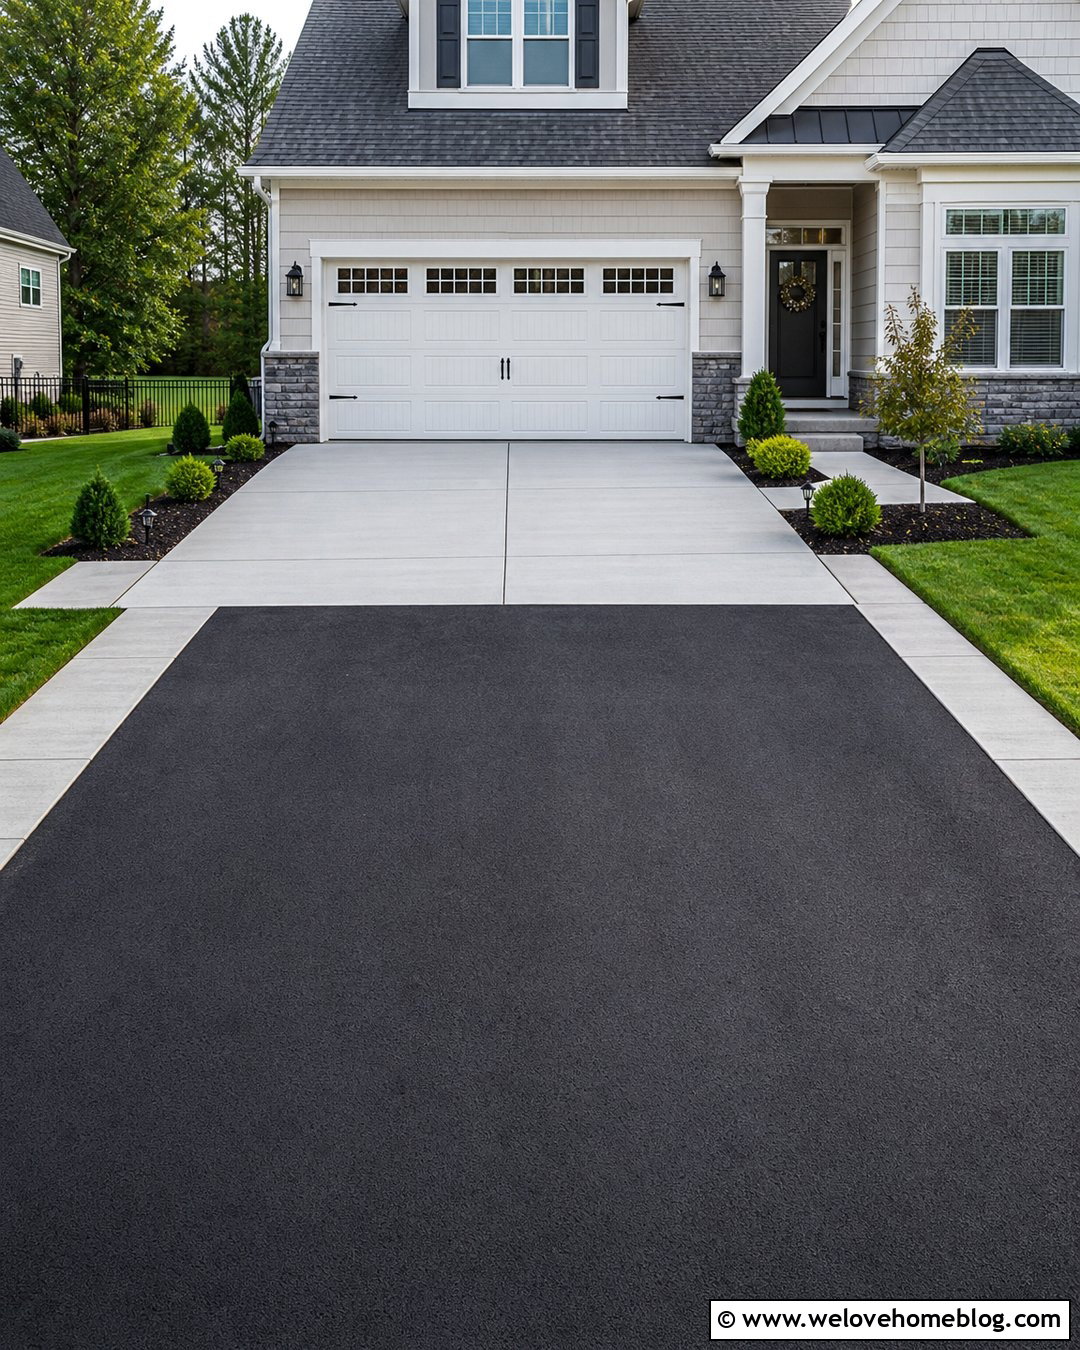
A concrete garage apron provides a neat transition between an asphalt driveway and the garage floor. Use smooth black asphalt for most of the approach, ending it several feet before the garage doors. Complete the final section with light gray brushed concrete that spans the full garage width. Extend the concrete slightly beyond each side to form useful walking areas and connect one side to the front path. A straight, carefully detailed joint keeps the two surfaces visually organized. Frame the apron with compact evergreen shrubs and narrow mulch beds rather than plants that spill into the driving space. This simple combination complements almost any suburban house. It is especially cohesive when the concrete matches the foundation and the asphalt repeats darker roofing or trim colors.
11. Concrete Parking Strip Beside Asphalt Driveway
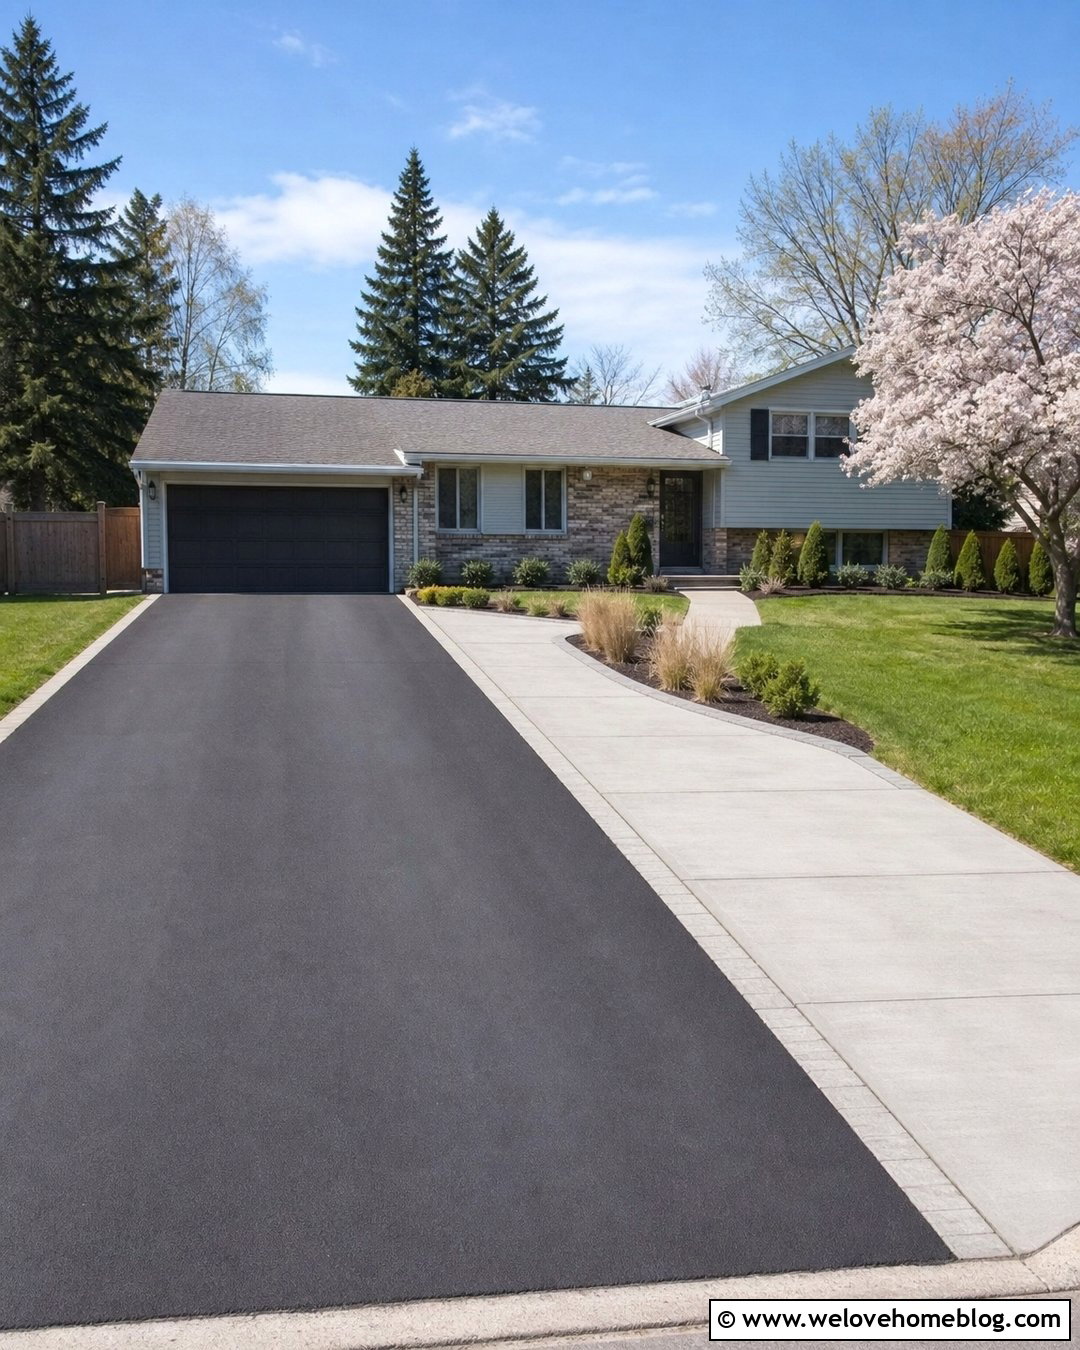
A concrete parking strip can add useful space without making the entire front yard feel paved. Keep the main driveway in smooth black asphalt and install a rectangular brushed concrete pad along one side. Align the pad with a side door, detached garage, or front walkway so its location feels purposeful. A narrow concrete band between the surfaces can define the joint and continue around the parking area as a border. Soften the expanded paving with a curved planting bed containing small shrubs, ornamental grasses, and a flowering tree. Leave the opposite driveway edge open to lawn for visual balance. This design suits a compact ranch house or split-level home because it increases parking capacity while maintaining a clean, organized approach from the curb.
12. Split Garage Concrete And Asphalt Driveway
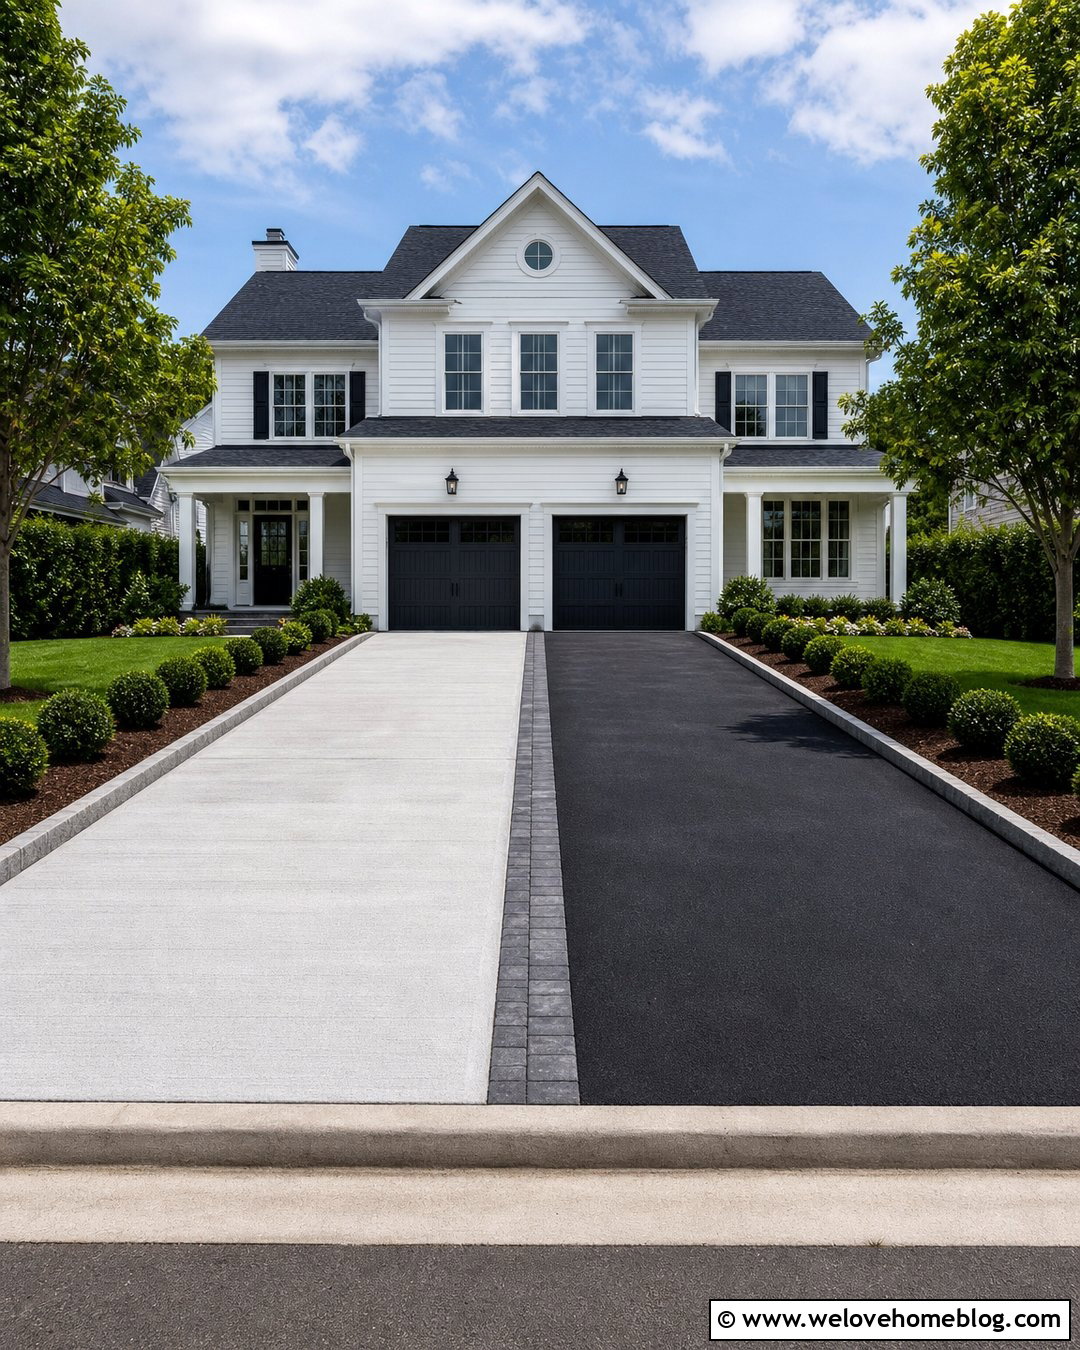
A two-car garage creates a natural opportunity for a balanced material split. Pave one complete garage approach with light gray concrete and the other with smooth black asphalt. Begin the division at the curb and run it in a straight line to the central garage pier. Use matching dimensions for both lanes, preventing either side from looking like a later addition. A flush charcoal paver ribbon along the center can visually mediate between the contrasting surfaces. Border the full driveway with low concrete curbing, green lawn, and mirrored planting beds near the garage. This graphic arrangement pairs well with a modern duplex, symmetrical colonial, or contemporary home with two distinct garage doors. Repeating black and gray tones on the facade makes the split look especially cohesive.
13. Asphalt Driveway With Wide Concrete Edging
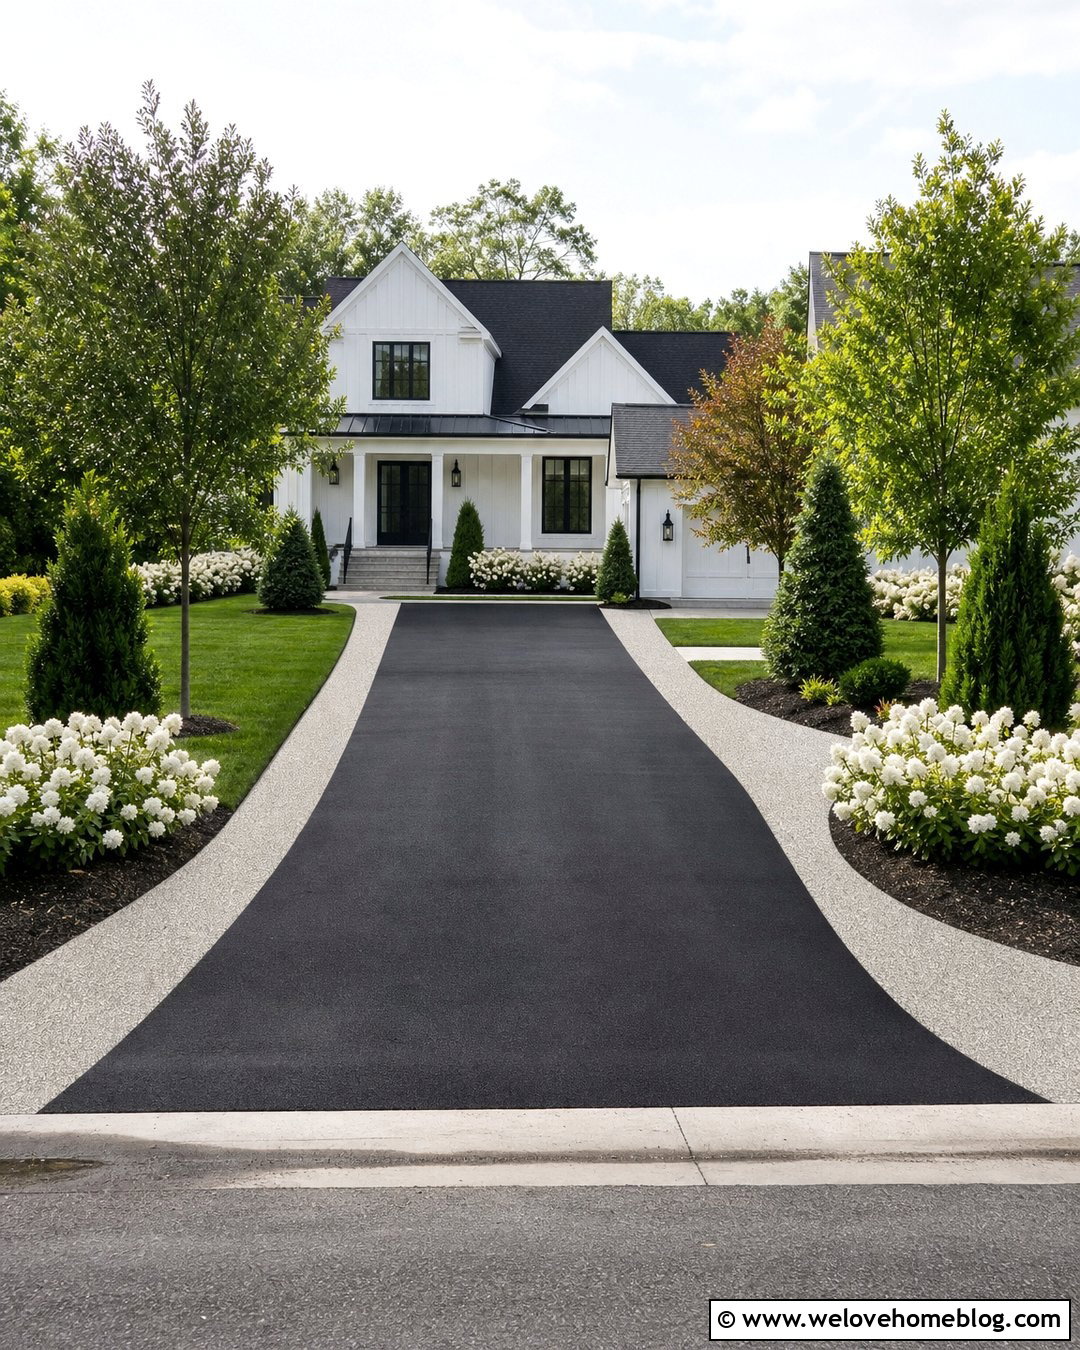
Wide concrete edging transforms a basic asphalt surface into a strong, complete landscape feature. Use smooth black asphalt through the center and pour broad light gray concrete bands along both sides. At the curb, flare the bands outward to create a welcoming entrance. Near the house, widen one side into a walkway that leads directly to the porch. This avoids placing a separate path beside the driveway. Keep the concrete finish simple, such as light brooming or subtle exposed aggregate, so it does not compete with the asphalt. Plant evergreen mounds, white flowering shrubs, and small ornamental trees beyond the borders. The clean framing works well with a white farmhouse, where the light concrete supports the facade and the dark asphalt echoes black metal accents.
14. Concrete Courtyard With Asphalt Approach
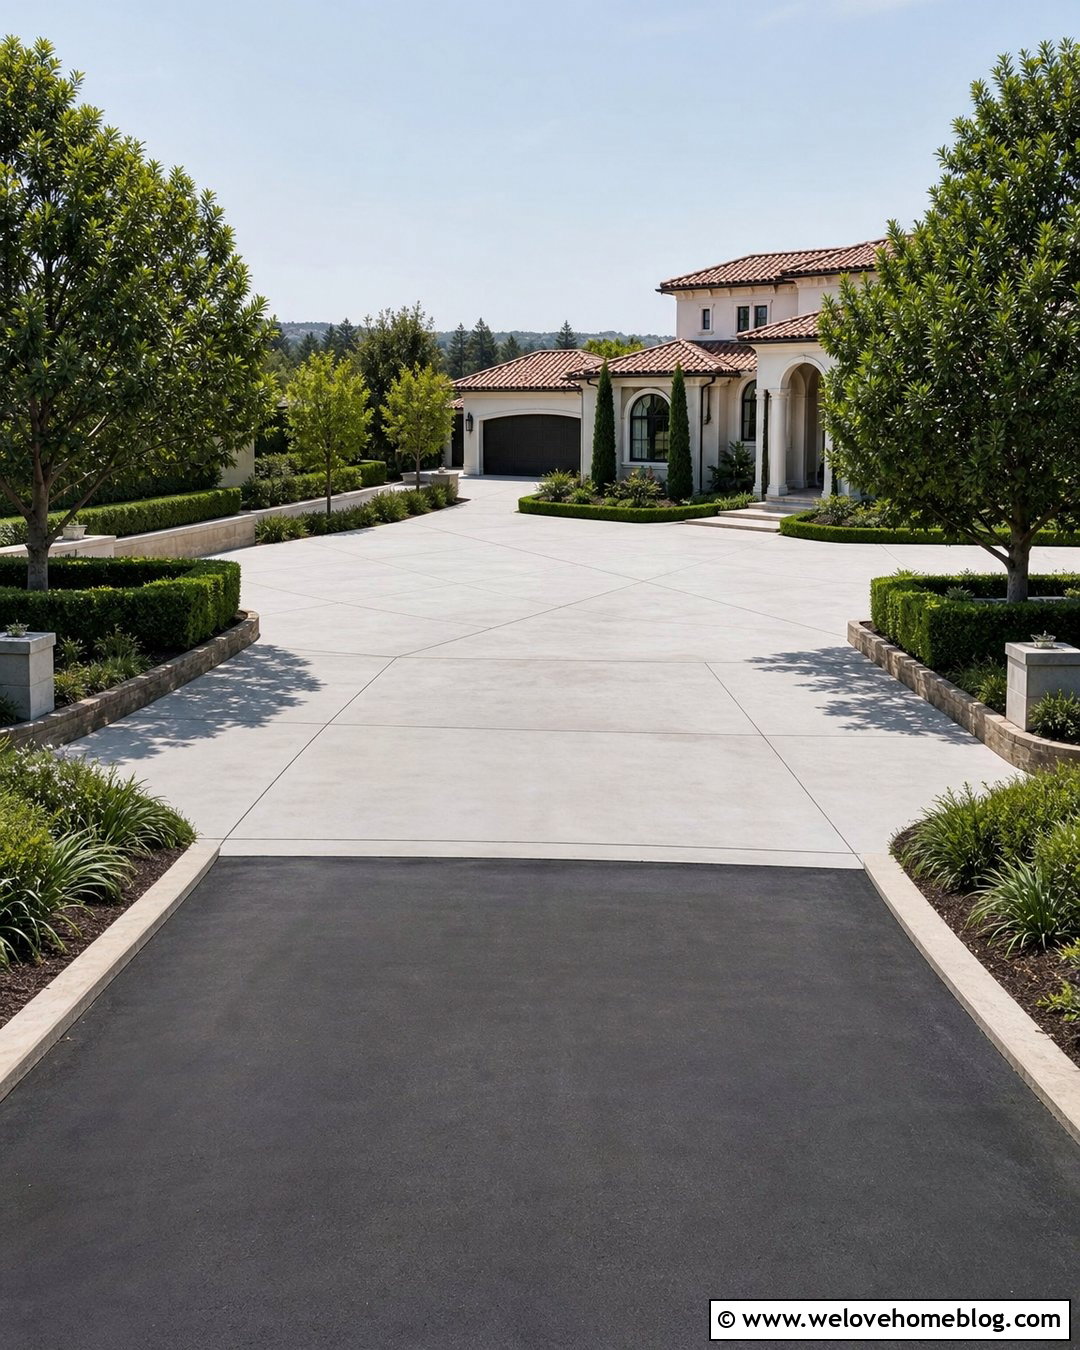
Picture a dark driveway opening into a bright, spacious courtyard in front of the house. Use smooth black asphalt for the straight or gently curved approach, then transition into a large square or rectangular concrete motor court. Divide the concrete into oversized geometric panels with neat control-joint lines. A concrete walkway, front steps, and low retaining walls can continue the same tone throughout the entrance area. Surround the courtyard with clipped hedges and evenly spaced trees, keeping plantings set back from turning zones. The contrast between the narrow asphalt route and broad concrete court creates a clear sense of arrival. This design is ideal for an estate-style, Mediterranean, or large contemporary home where the architecture needs a generous foreground without paving the entire approach in concrete.




15. Exposed Aggregate Concrete With Black Asphalt
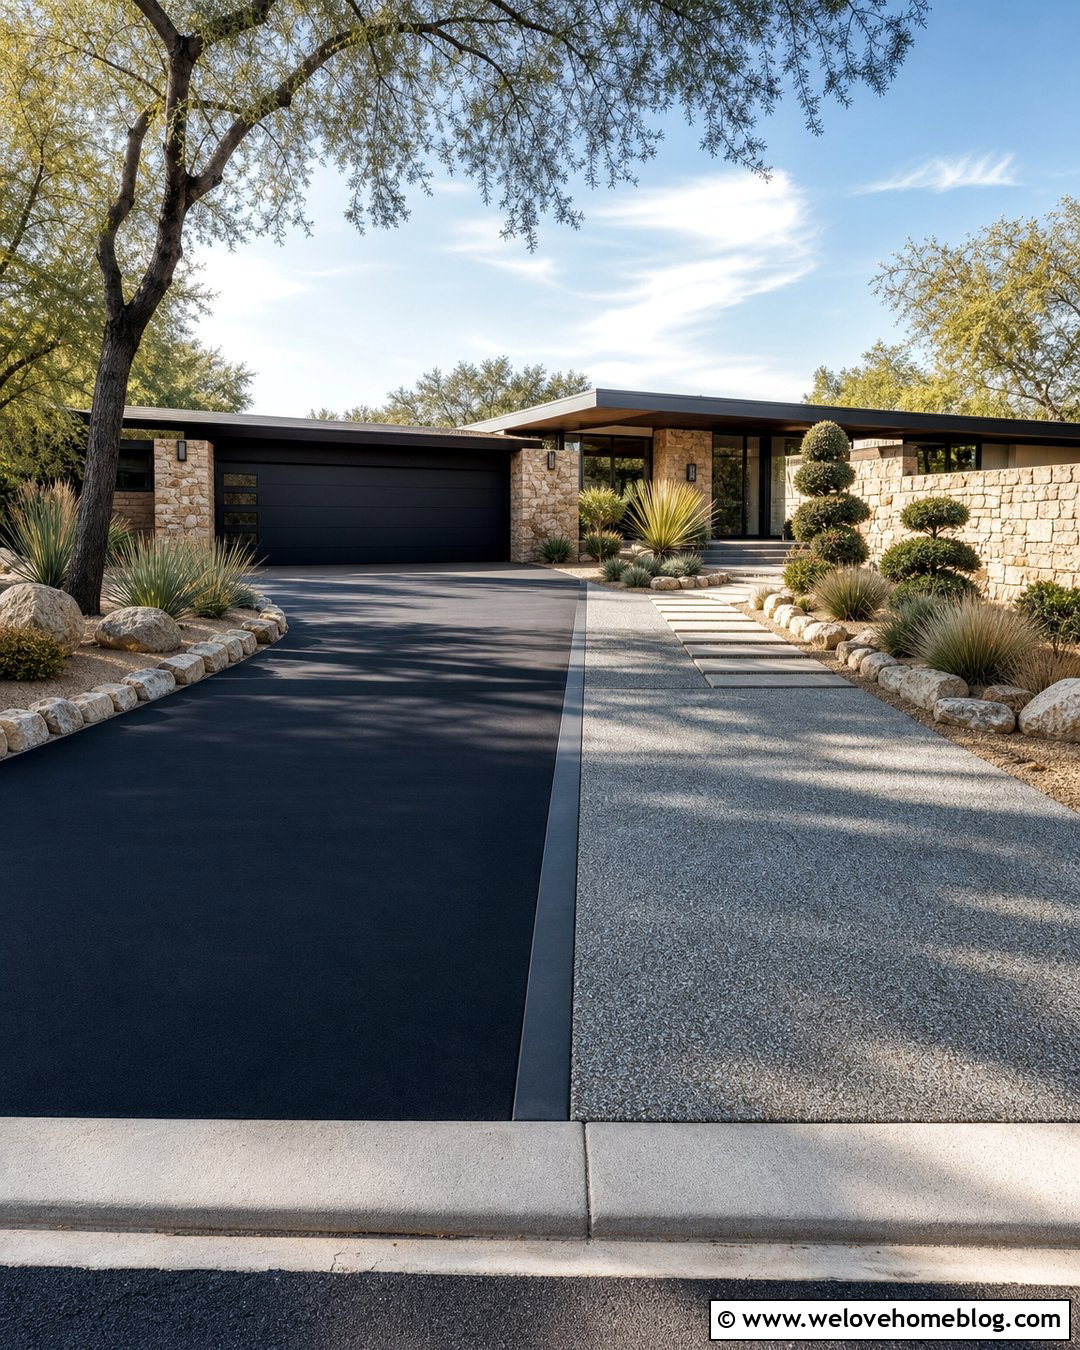
Exposed aggregate concrete introduces texture while preserving the practical simplicity of asphalt. Use deep black asphalt for one half of the driveway and warm gray exposed aggregate concrete for the other. The concrete can form the garage-side portion, an entrance apron, or a broad parking court, depending on the property layout. Choose aggregate colors that relate to the home’s stonework, brick, or roof. A charcoal concrete divider between materials will make the transition feel crisp. Continue the warm tones through natural stone edging and tan gravel planting beds. Drought-tolerant grasses, compact evergreens, and sculptural shrubs can frame the complete approach. This combination suits a midcentury modern or desert-inspired home because its restrained color palette feels earthy, tailored, and visually connected to the landscape.
16. Stamped Concrete Apron With Asphalt Driveway
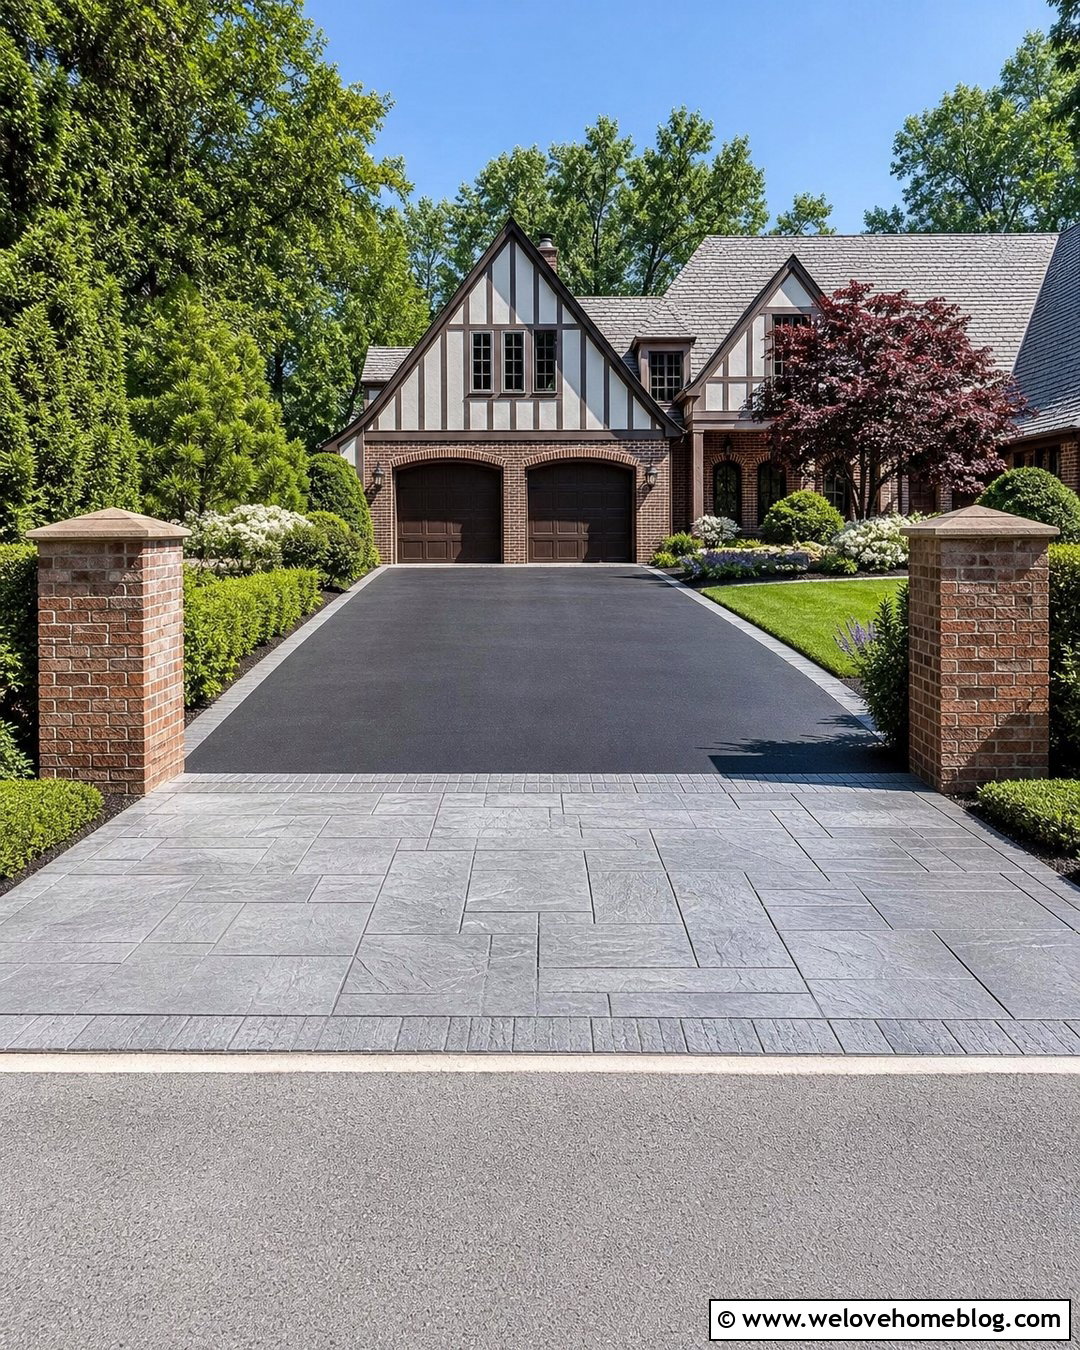
A stamped concrete apron brings pattern to the most visible part of an otherwise simple asphalt driveway. Choose a restrained ashlar slate or cobblestone pattern in medium gray, then transition to smooth black asphalt through the rest of the approach. Repeat a narrow version of the stamped pattern beside the driveway or near the garage to create visual continuity. Keep the apron wide enough for the pattern to read clearly from the curb. Brick pillars, a metal gate, or a low masonry address wall can strengthen the entrance without overcrowding it. Finish the landscape with tidy hedges, lawn, and flowering perennials. This complete look complements brick, Tudor, and traditional homes, especially when the stamped concrete color coordinates with existing masonry rather than imitating an unrelated stone.
17. Angled Concrete And Asphalt Driveway Split
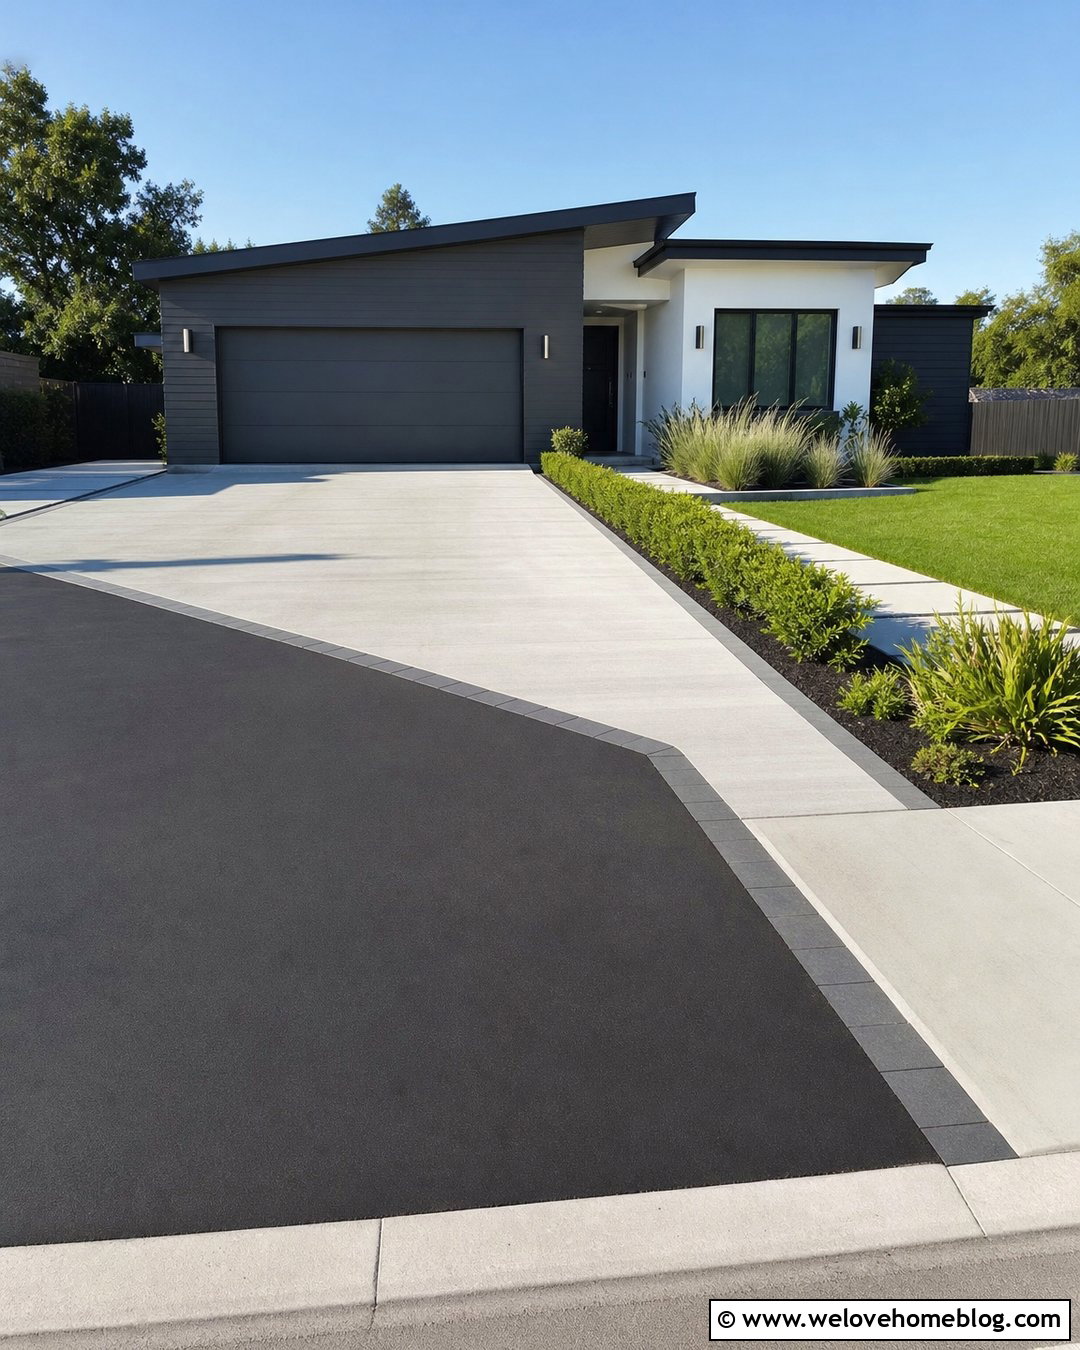
An angled material transition creates movement and can visually widen a short driveway. Begin with smooth black asphalt at the curb, then cut the transition diagonally toward a light gray concrete garage pad. The diagonal should relate to a walkway, garage corner, or angled facade detail so it appears planned. Continue the concrete along one driveway edge as a broad pedestrian strip leading to the entrance. On the opposite side, use a low hedge or linear planting bed to balance the stronger paved edge. A slim dark paver band can separate the asphalt and concrete while emphasizing the diagonal. This contemporary arrangement suits a compact urban or suburban home where a straight horizontal division might feel too rigid. Simple materials keep the unusual geometry easy to understand.
18. Concrete Walkway Half With Asphalt Driving Lane
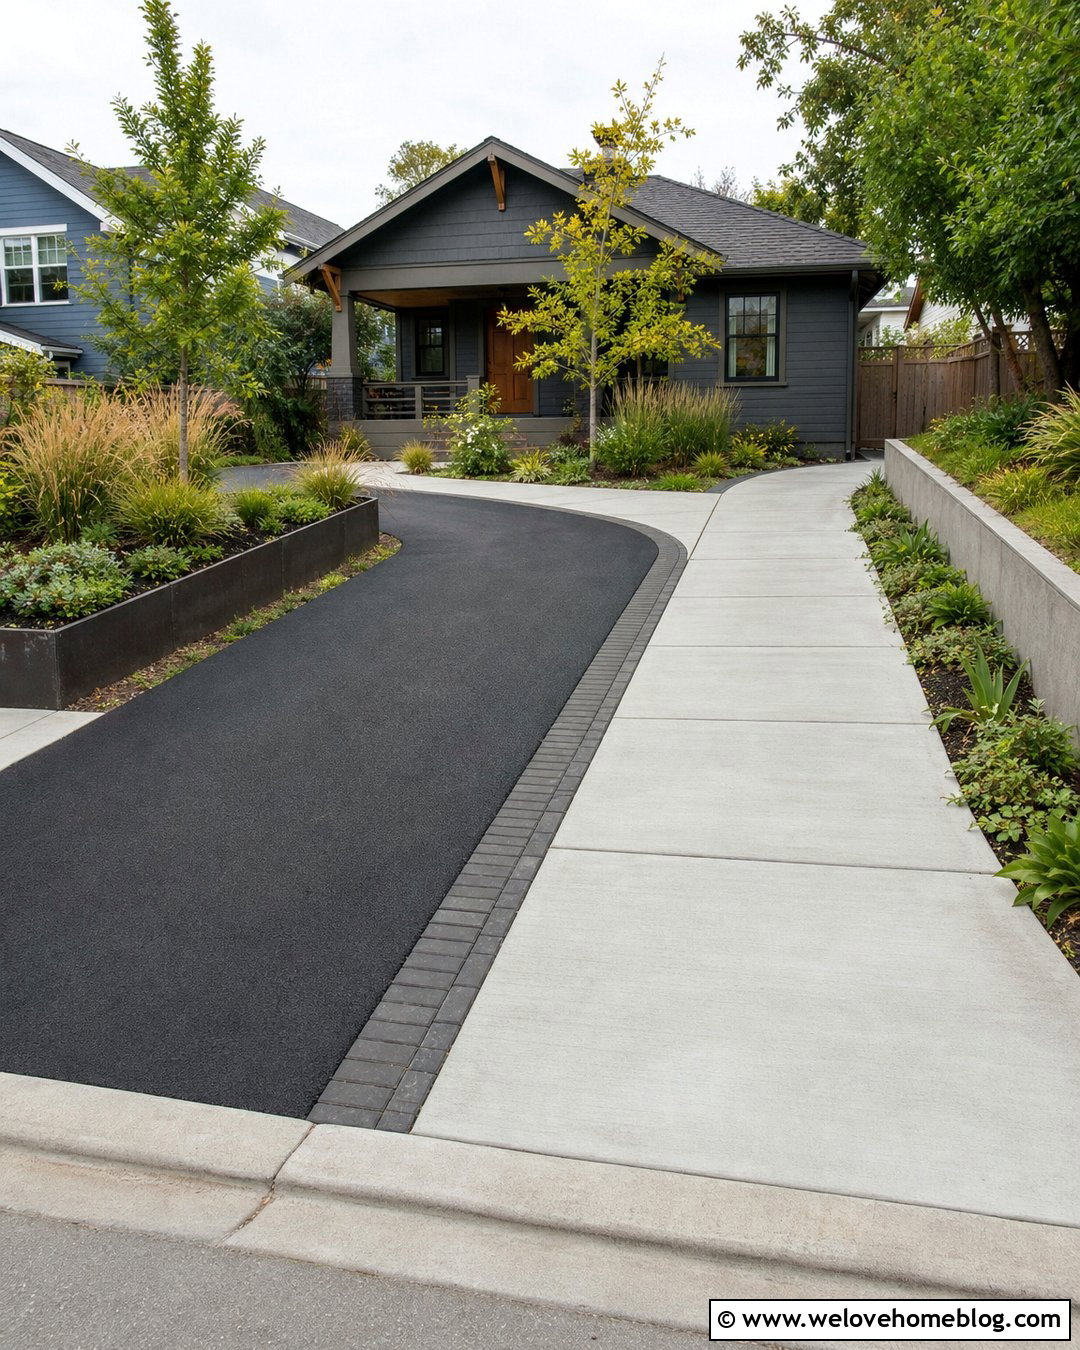
For a narrow property, divide the available width between a black asphalt driving lane and a generous brushed concrete pedestrian zone. The concrete half can function as a walkway, delivery route, and flexible side parking area while maintaining a direct connection to the porch. Keep both surfaces flush and separate them with a narrow dark paver ribbon. Near the street, widen the asphalt slightly for easier entry. Near the house, allow the concrete section to fan outward toward the front steps. Frame the outer concrete edge with low ground cover, ornamental grasses, and raised planting beds. This space-conscious design is well suited to a bungalow, cottage, or urban Craftsman home. It makes the driveway feel integrated with the entrance rather than disconnected from it.
19. Concrete Gate Entrance With Asphalt Driveway
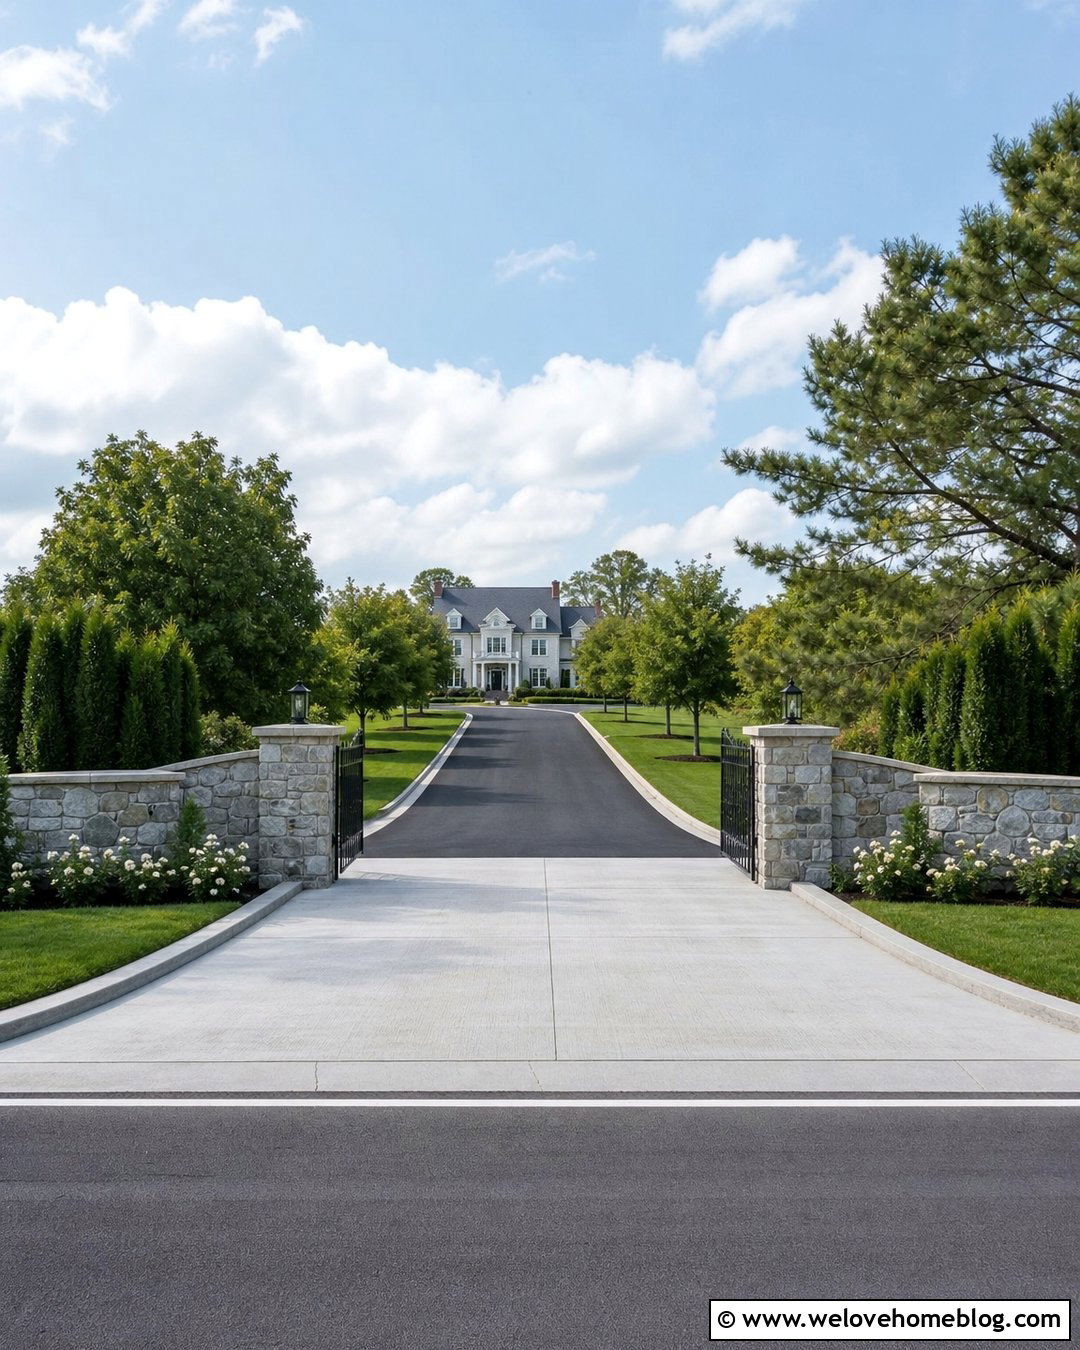
A concrete entrance zone creates a substantial foundation for gates, pillars, and an address marker. Pour a light gray concrete apron between two masonry pillars, then transition to smooth black asphalt beyond the gate. The concrete should extend far enough inside the property to create a complete arrival area rather than a narrow threshold. Add a clean concrete curb along the asphalt and repeat the pillar material in small landscape walls. Use low hedges near the road, followed by taller trees and looser planting farther along the driveway. The layered landscaping makes the entrance formal without blocking visibility. This combination works well for a long country, colonial, or estate driveway because the decorative investment remains concentrated at the entrance while asphalt provides a restrained route to the house.
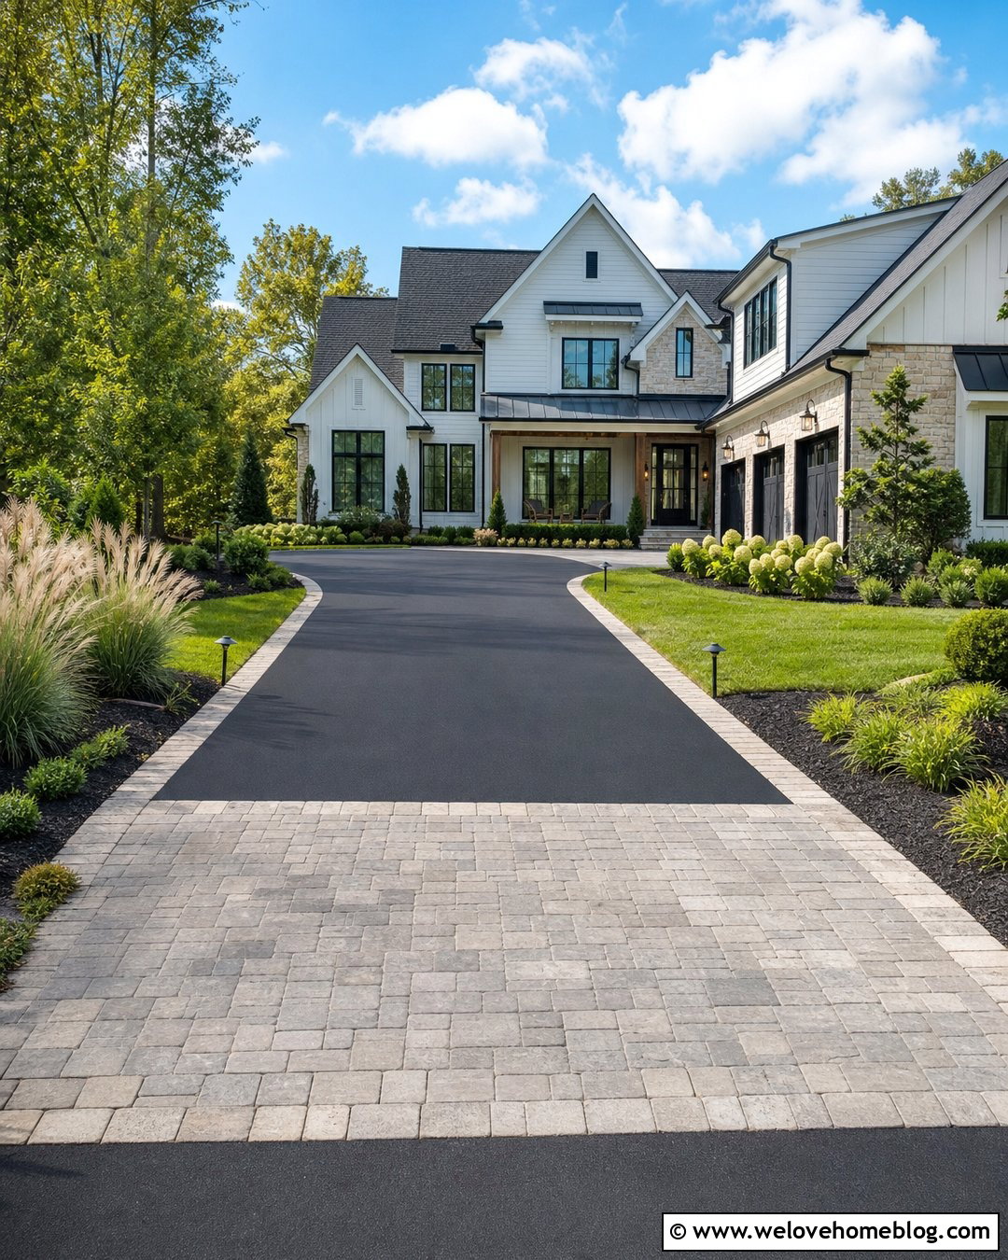
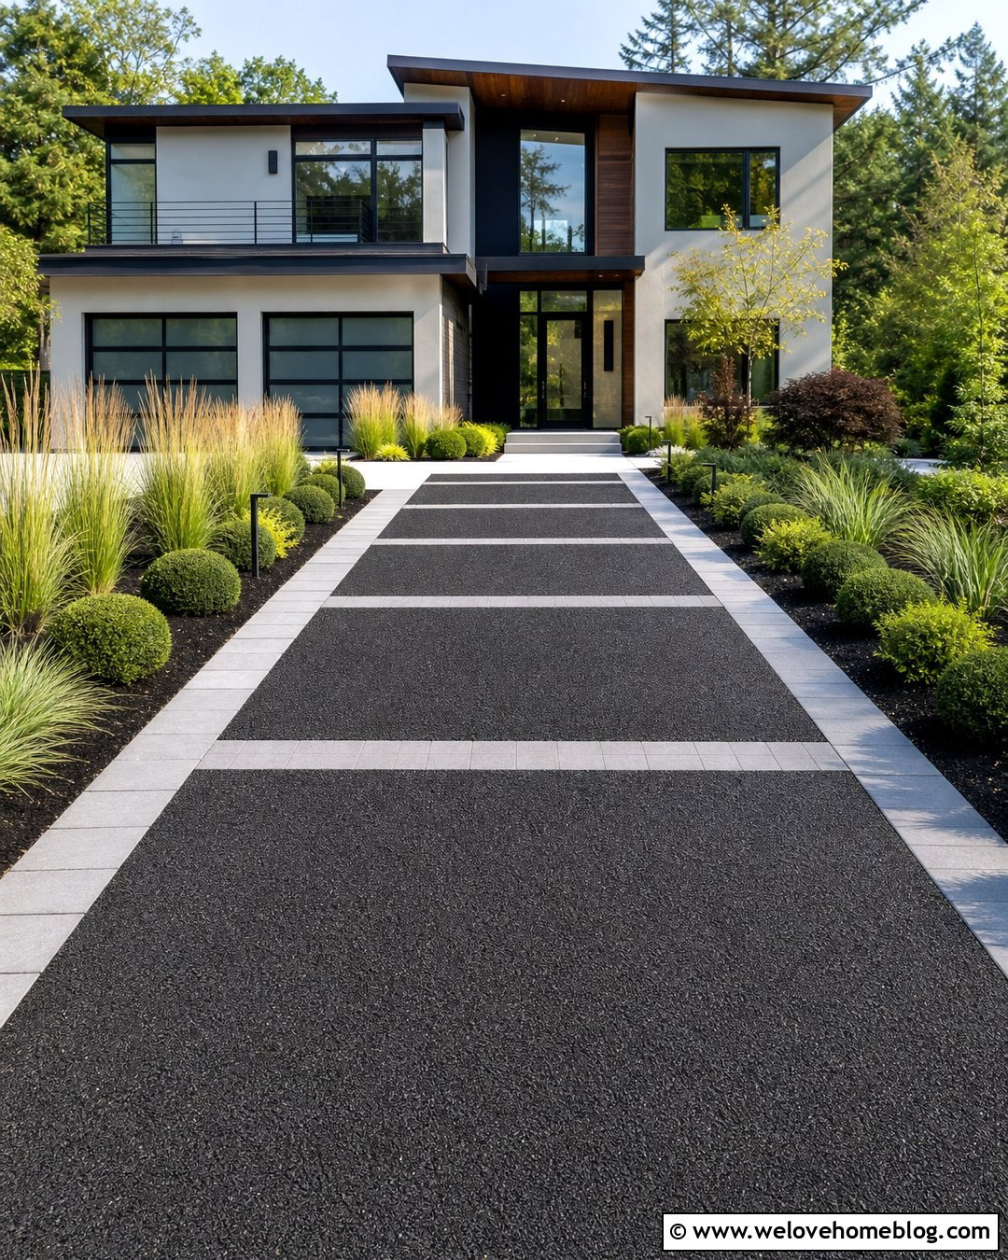
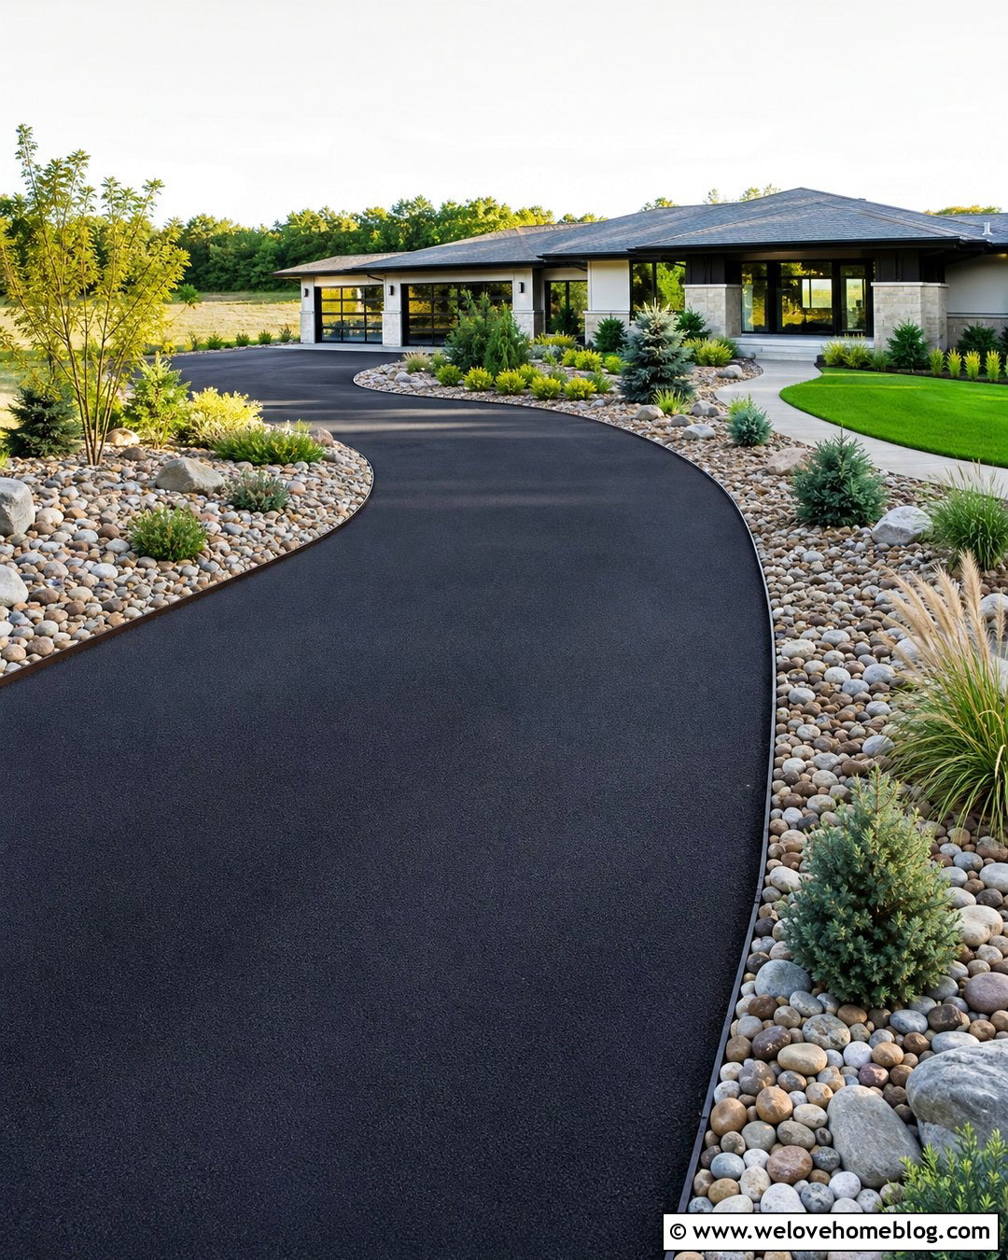
20. Concrete Drainage Strip With Asphalt Driveway
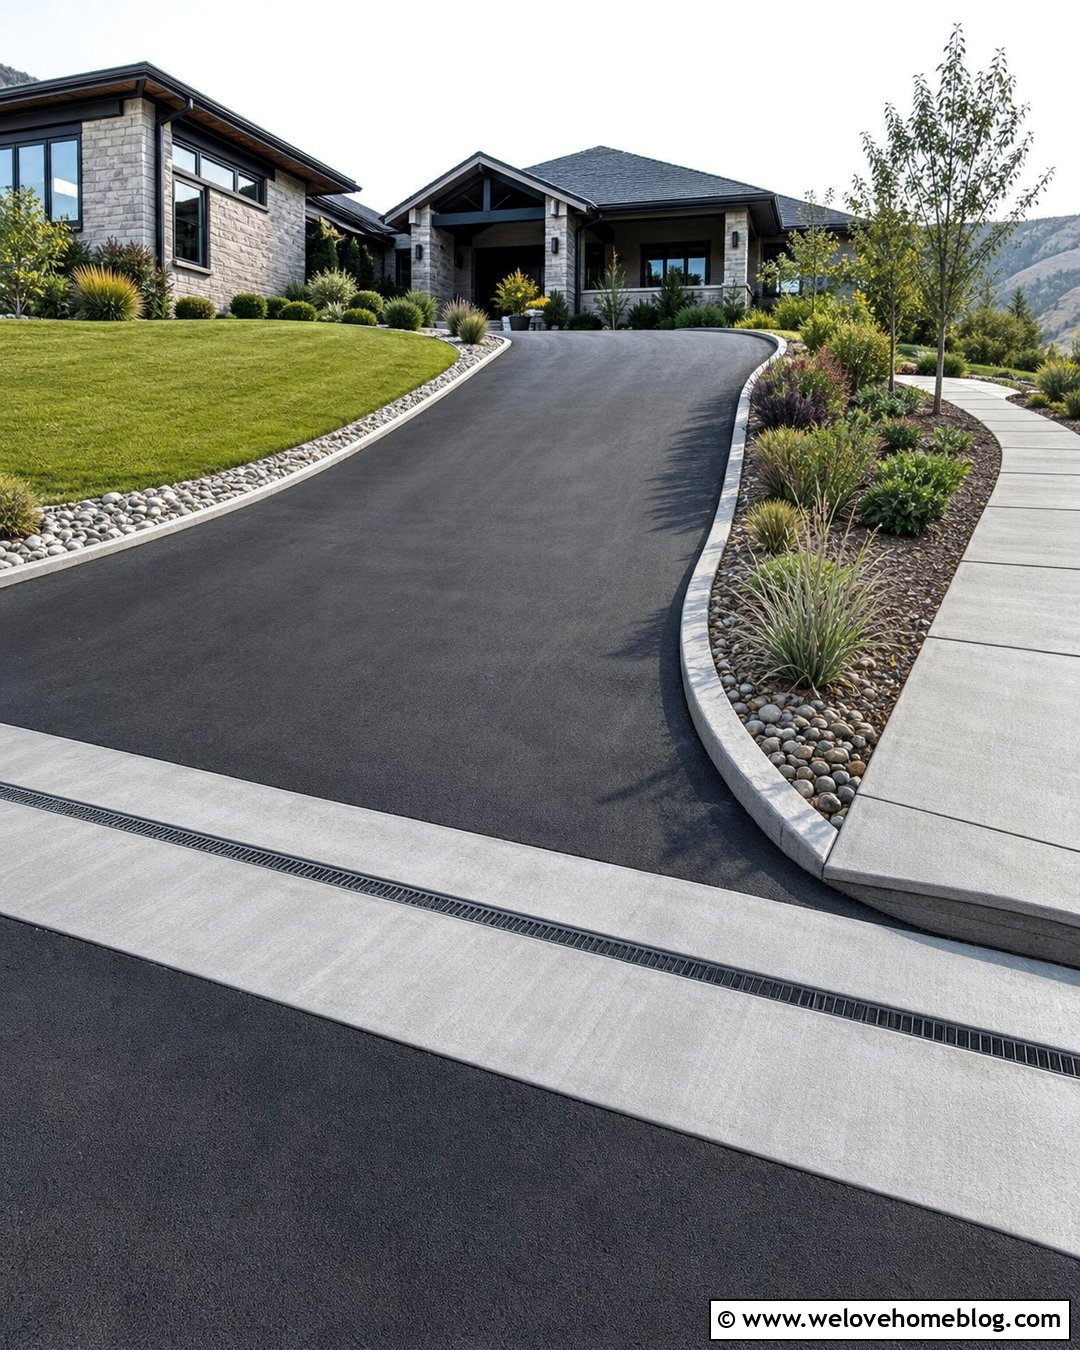
A visible drainage feature can become part of a clean mixed-material design. Use smooth black asphalt for the main driveway, then place a broad strip of light gray concrete across the lower section where runoff must be directed. A slim trench drain may sit within the concrete band, creating a precise transition rather than an isolated utility detail. Continue matching concrete along one edge as a curb and pedestrian path. Shape nearby planting beds so they remain clear of the drainage route, using ornamental grasses, moisture-tolerant shrubs, and stone mulch where appropriate. The driveway can lead to a simple contemporary ranch or sloped-site home. Because asphalt and concrete transitions require careful base preparation, grading, and joint detailing, have the final assembly designed for local soil and weather conditions. ()
Conclusion:
The best 20 Half Concrete Half Asphalt Driveway Ideas treat both paving materials as parts of one coordinated exterior design. Concrete can create definition around the entrance, garage, walkway, parking area, or border. Asphalt provides a smooth visual foundation across larger driving zones. Whichever layout you choose, repeat colors, lines, and materials already found on the house. Use landscaping to soften wide paved areas and emphasize important transitions. Straight joints feel orderly, while curved or diagonal divisions add movement. Before installation, discuss drainage, base preparation, surface heights, expansion details, and local apron requirements with qualified contractors. A carefully planned combination can look intentional, balanced, and beautifully suited to the property.

Related posts:


Leave a Reply