
Split-level homes present a unique opportunity to create dynamic outdoor living spaces with a two-level deck. This design approach effectively bridges the gap between different floor levels, transforming an awkward backyard slope into a functional and visually appealing extension of your home. A well-designed split-level deck not only provides separate zones for dining, lounging, or cooking but also adds significant architectural interest and property value. From sleek modern layouts to rustic, nature-inspired retreats, the possibilities for creating a seamless transition between your indoor and outdoor areas are vast, offering a tailored solution for every style.
1. Split Level Deck with Integrated Bench Seating
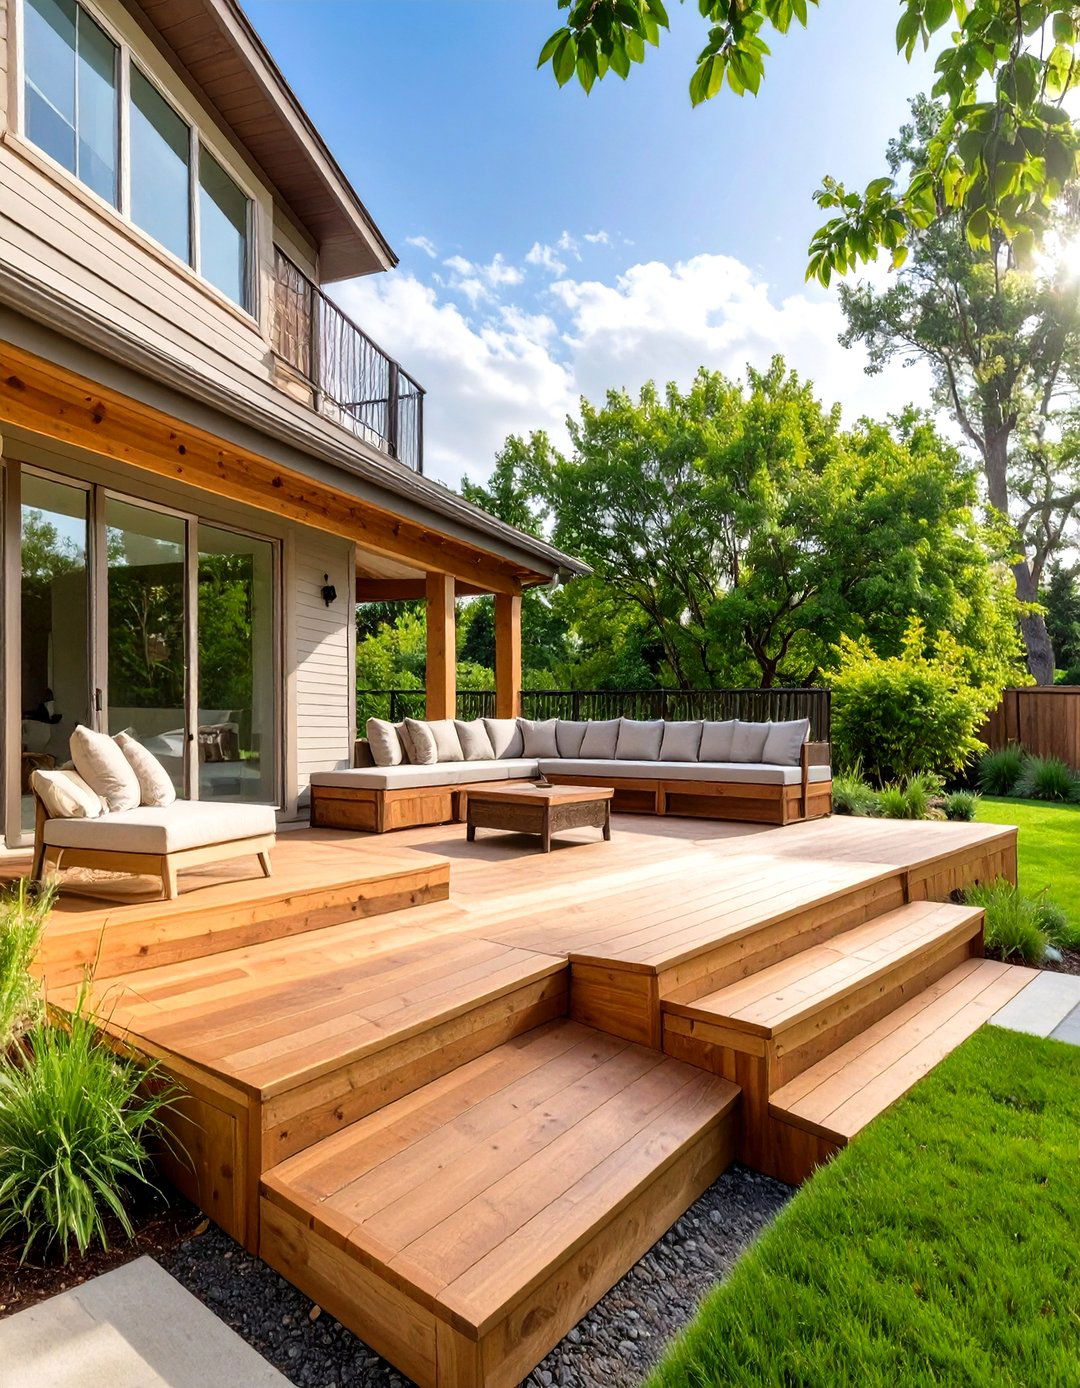
A split-level deck featuring integrated bench seating is a brilliant way to maximize space and functionality. The upper level can serve as a dining area, flowing down to a lower lounge zone where built-in benches hug the perimeter. This design eliminates the need for bulky, freestanding furniture, creating an open, uncluttered feel. Using the same decking material for the benches ensures a cohesive and streamlined look. This approach not only provides ample, permanent seating for guests but also adds a custom, high-end feel to your outdoor space, defining the lower tier as a dedicated conversation pit.
2. Two-Level Deck with a Dedicated Grilling Station
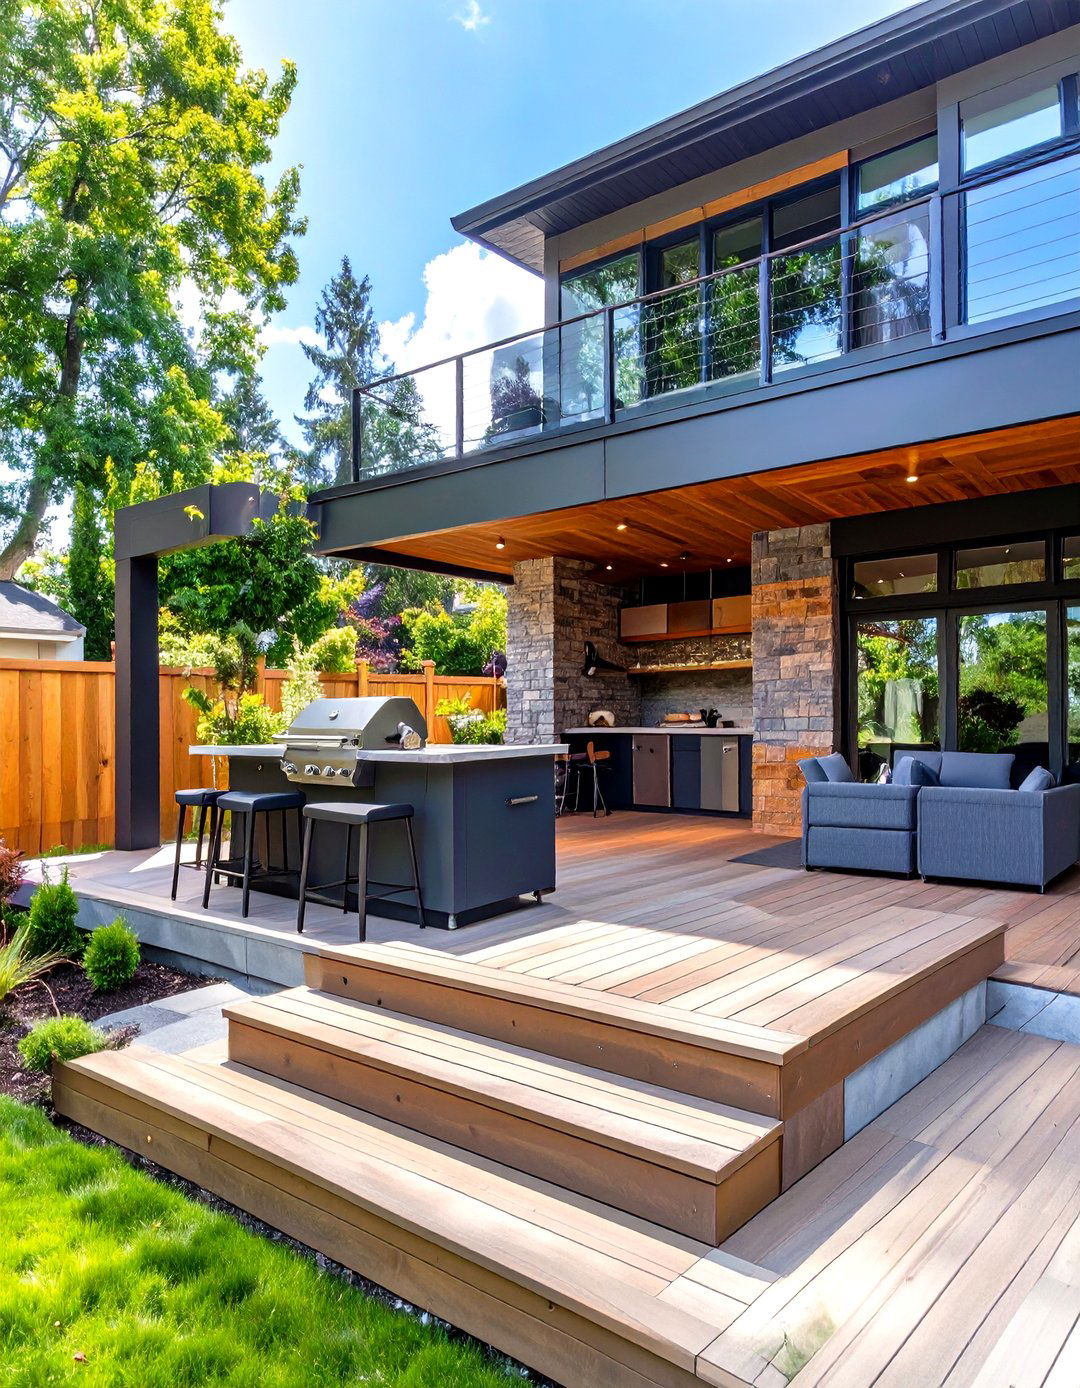
For the ultimate outdoor entertaining experience, designing a two-level deck with a dedicated grilling station is ideal. Typically, the upper level, located just off the kitchen, serves perfectly as the main cooking zone. This allows for easy transport of food and supplies. The lower level can then be designated for dining or lounging, keeping guests away from the smoke and heat of the grill. This separation creates a more organized and enjoyable atmosphere, ensuring the chef has a functional workspace while the rest of the party relaxes in a comfortable, distinct area.
3. Split Level Deck Connected by a Grand Staircase
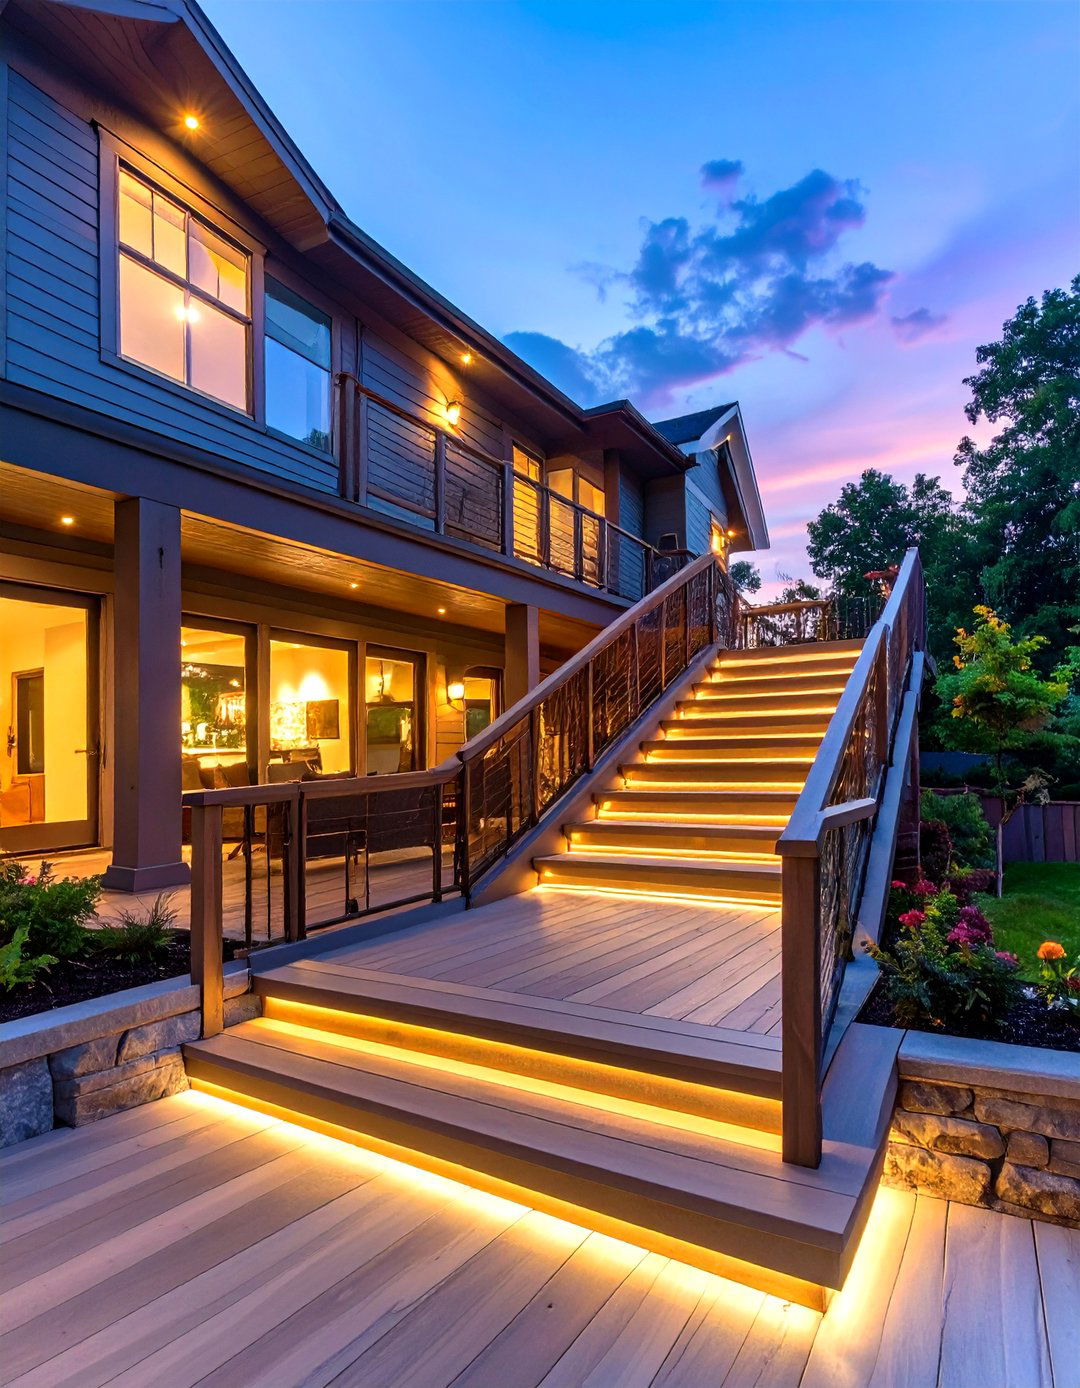
Connecting the two tiers of your split-level deck with a grand, wide staircase creates a powerful architectural statement. This feature does more than just provide access; it acts as a central design element, drawing the eye and inviting movement between the zones. A wider staircase also offers informal seating during large gatherings, enhancing the deck's versatility. Using contrasting materials for the stair treads or adding low-voltage lighting to the risers can further accentuate this impressive feature, making the transition between levels both safe and visually stunning, day or night.
4. Two-Tier Deck with a Covered Pergola on the Lower Level
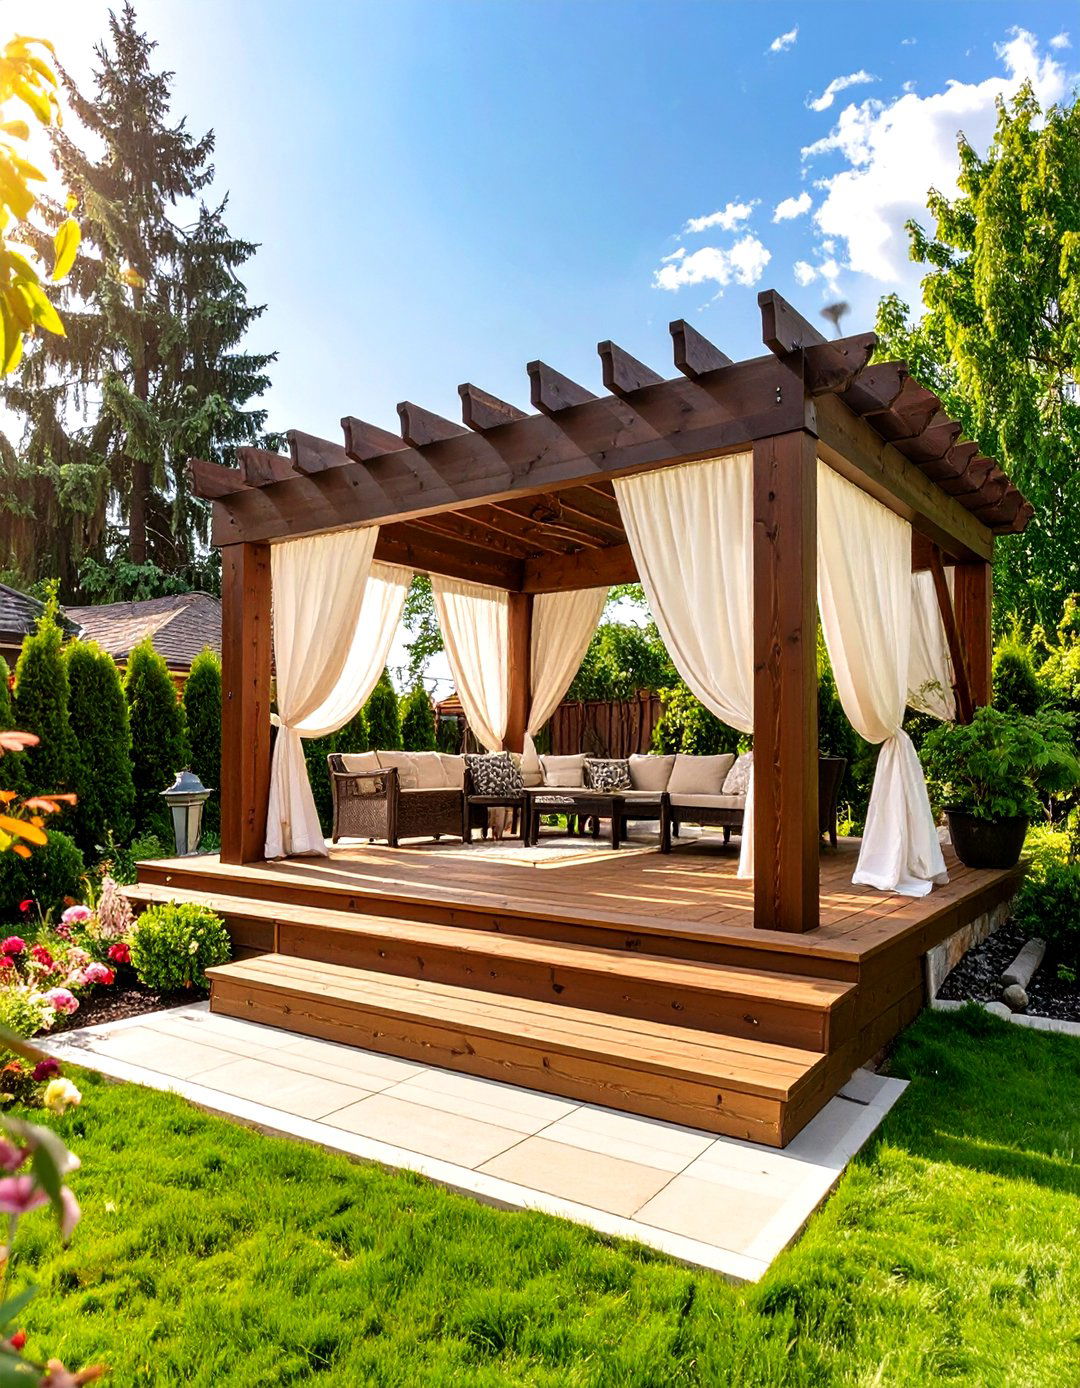
Adding a covered pergola to the lower level of a two-tier deck creates a sheltered oasis perfect for lounging or dining. This design provides a welcome escape from the intense midday sun or light rain, significantly extending the usability of your outdoor space. The upper level can remain open to the sky for sunbathing or stargazing, offering the best of both worlds. A pergola also adds vertical interest and a defined architectural element, allowing you to hang string lights, climbing plants, or outdoor curtains to create a cozy, room-like atmosphere that feels distinct yet connected.
5. Split Level Deck with Glass Panel Railings
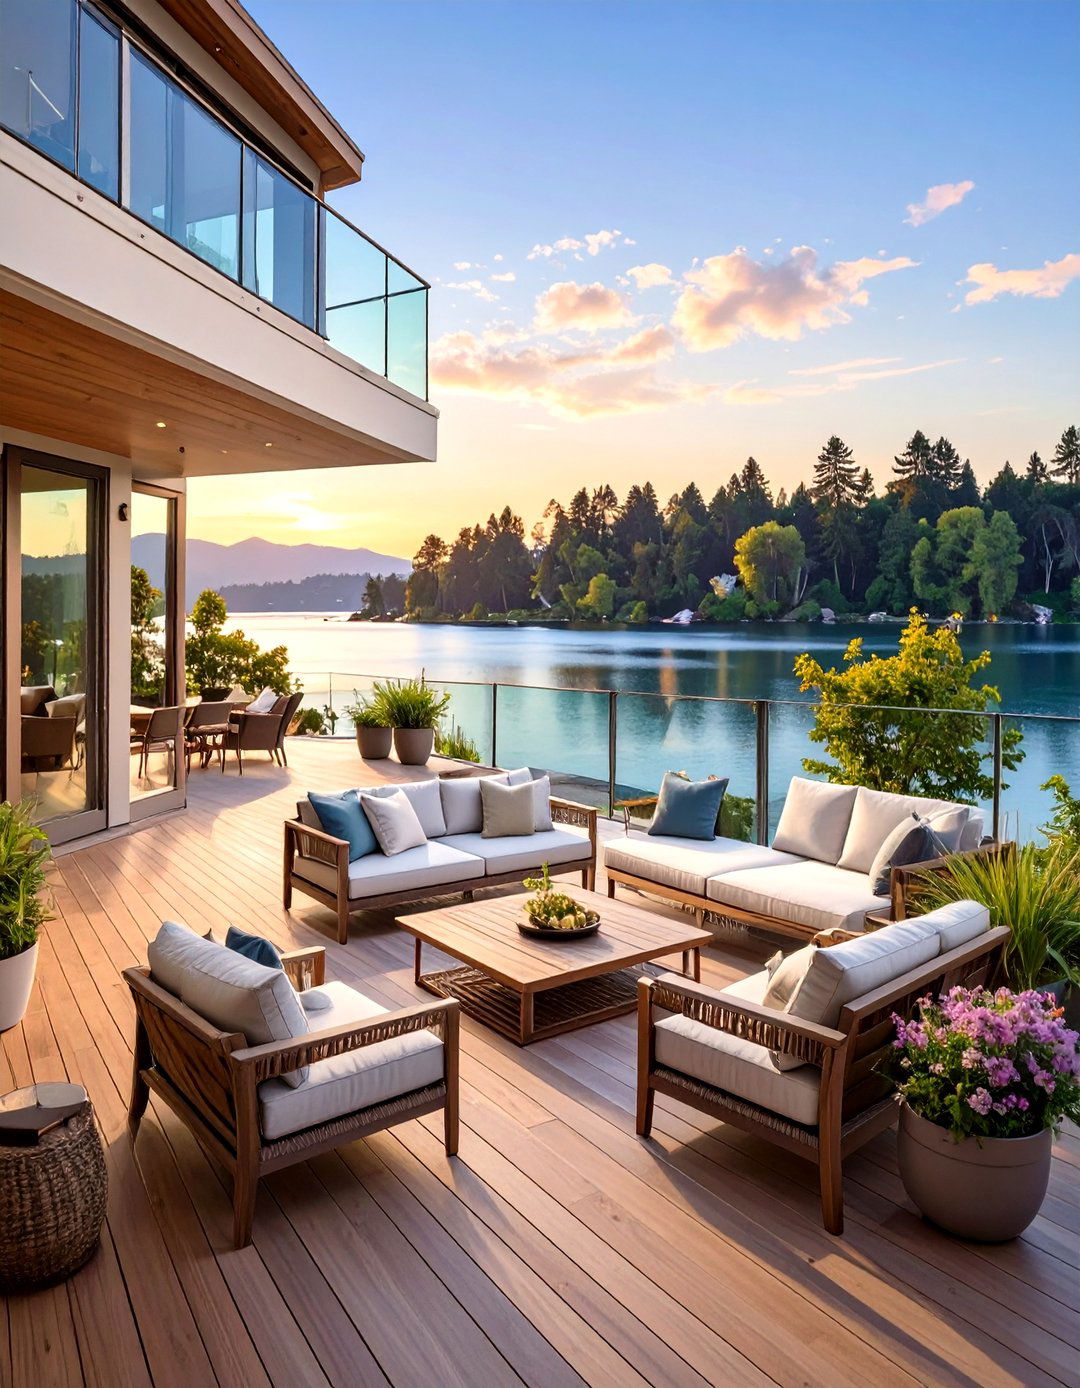
To achieve a modern aesthetic and preserve an unobstructed view, consider a split-level deck with glass panel railings. This design choice is perfect for homes overlooking a beautiful landscape, garden, or pool. The transparent barriers provide essential safety without visually dividing the space, creating a sense of openness and luxury. The sleek, clean lines of the glass complement a contemporary home style, while the metal posts can be customized to match your home's exterior trim. This option makes both levels feel larger and more integrated with the surrounding environment, offering a sophisticated finish.
6. Two-Level Deck with Integrated Planter Boxes
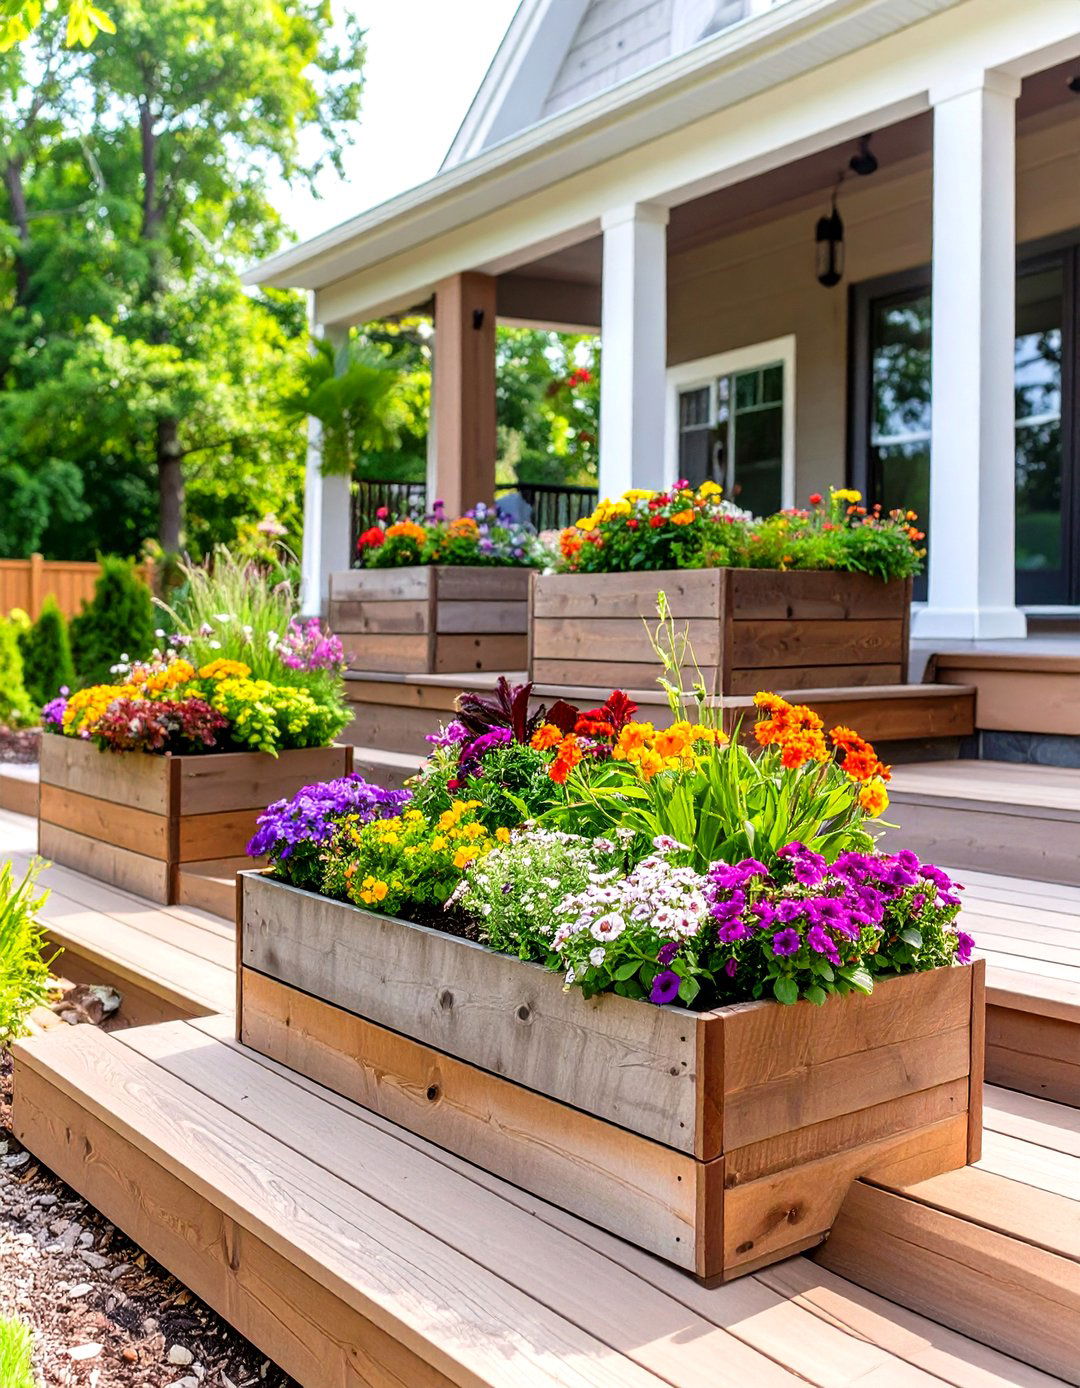
Incorporating integrated planter boxes into your two-level deck design is an excellent way to introduce greenery and color. These can be built along the edges of either tier to act as a natural railing or used to define different functional zones. Planting herbs on the upper level near the kitchen adds convenience, while cascading flowers on the lower level soften the structure's appearance. The planters seamlessly blend the man-made deck with the natural landscape, creating a lush, vibrant outdoor environment. It’s a functional solution that adds beauty and a touch of biophilic design.
7. Split Level Deck with a Spiral Staircase
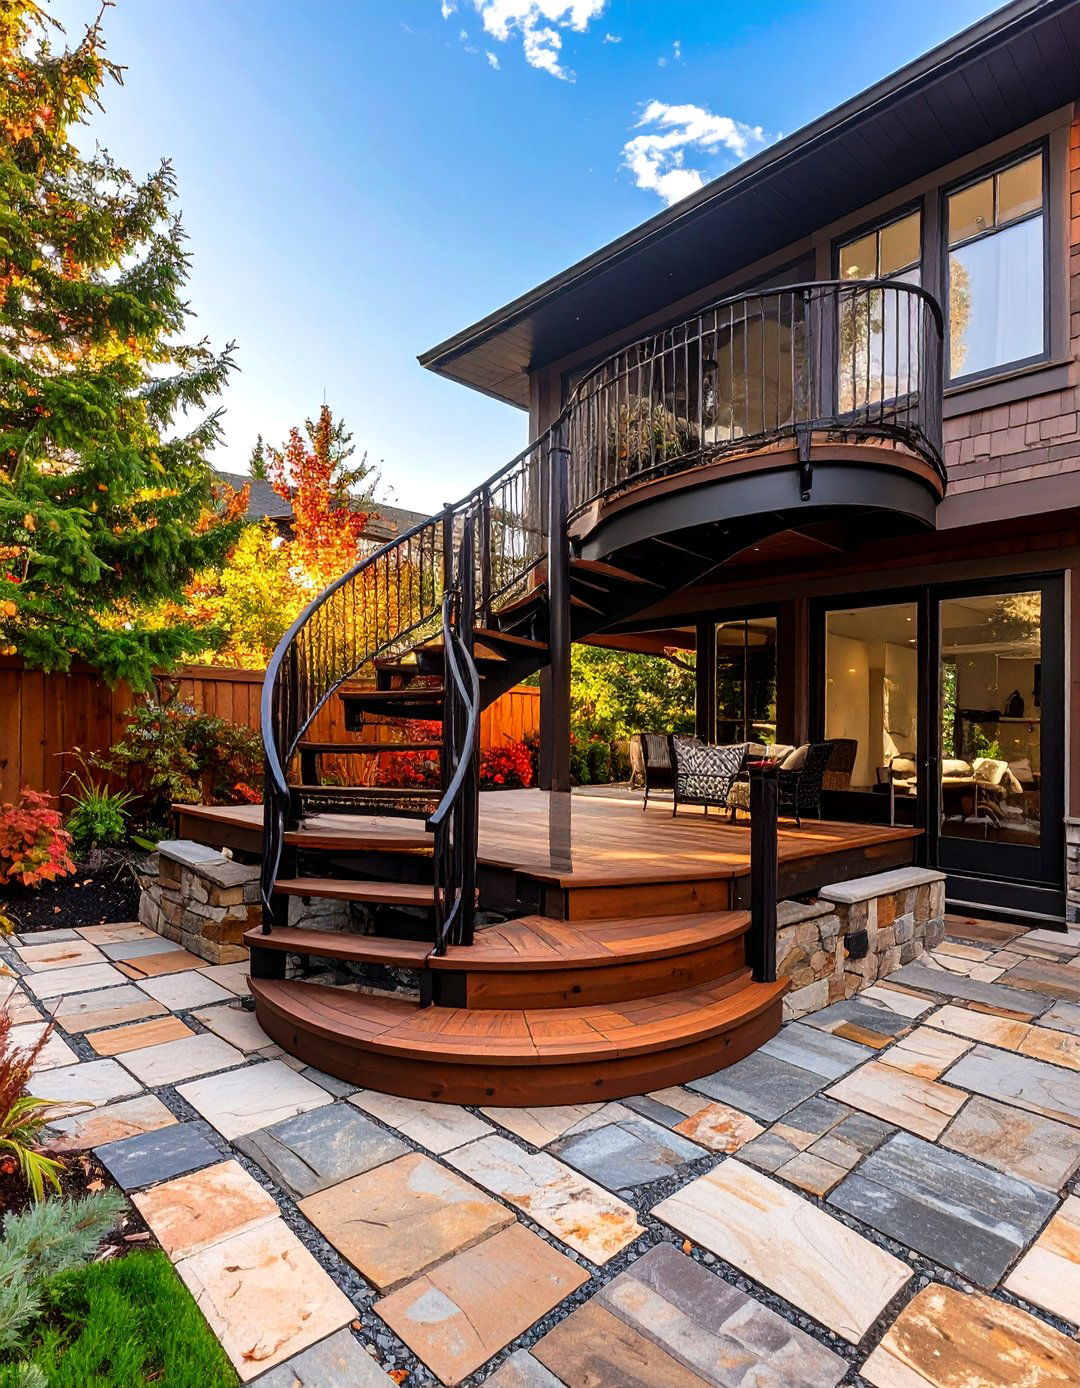
For decks where space is at a premium, a spiral staircase is an elegant and compact solution for connecting the two levels. Unlike traditional stairs, a spiral design has a much smaller footprint, freeing up valuable deck space for furniture or other features. It also adds a unique, sculptural element that can become a focal point of your backyard. Available in materials like powder-coated aluminum or classic wrought iron, a spiral staircase can be selected to complement any design style, from modern to traditional, providing a stylish and practical transition between your deck’s tiers.
8. Two-Tier Deck Featuring a Sunken Hot Tub
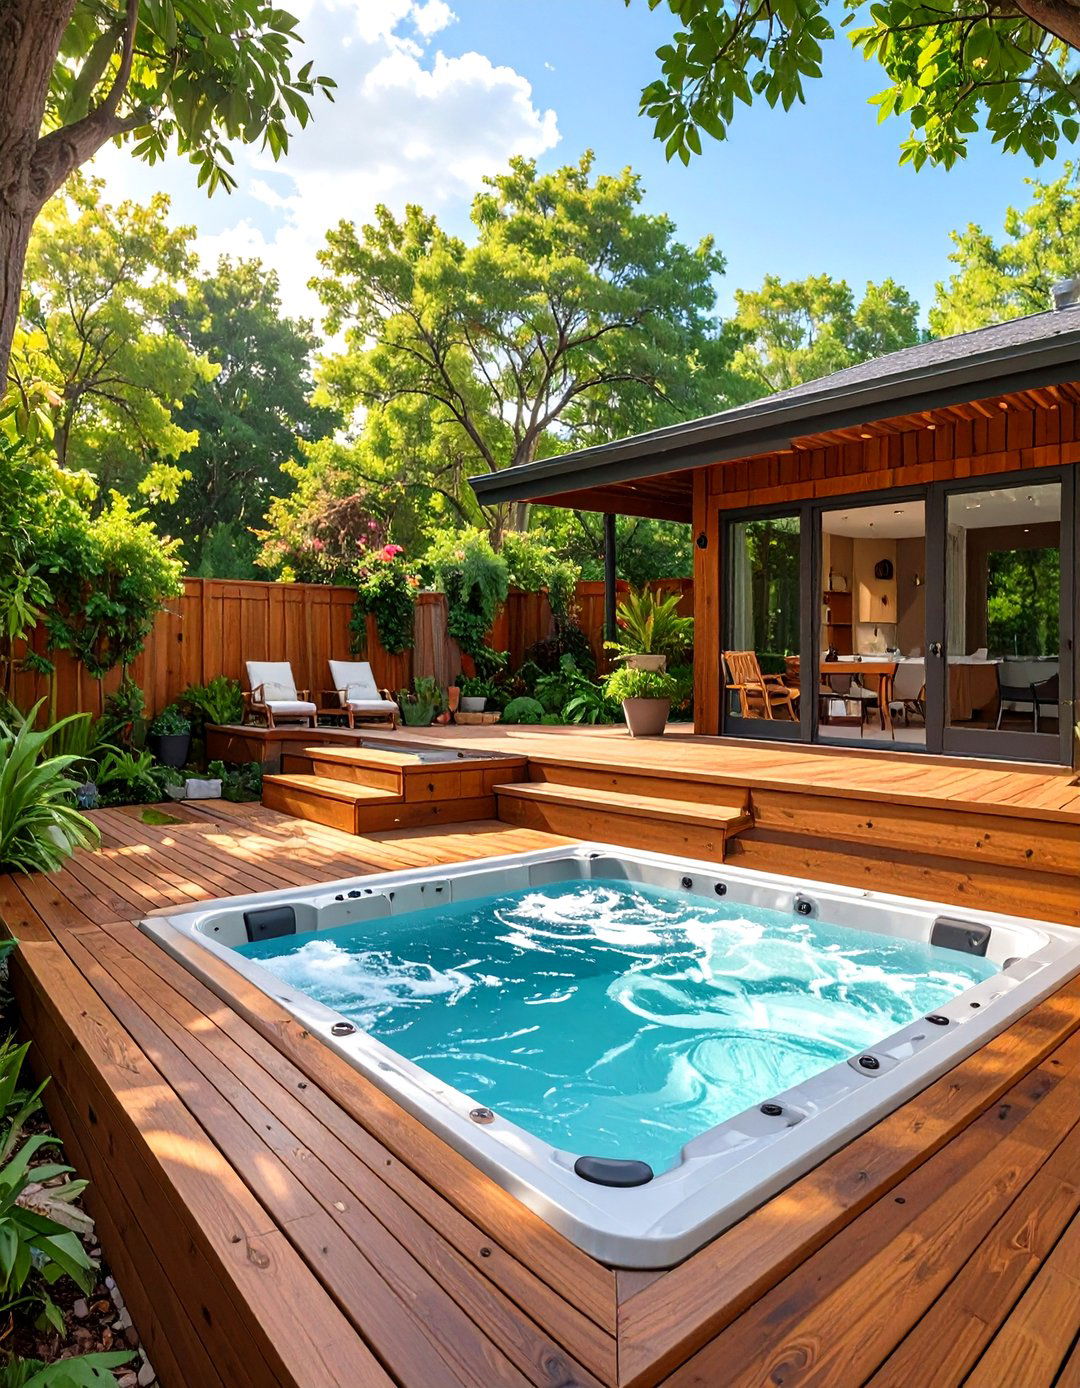
Integrating a sunken hot tub into the lower tier of a two-level deck creates a luxurious, resort-like retreat. By recessing the tub, you achieve a sleek, built-in look and make entry and exit easier. The upper level can function as a social area for dining or lounging, while the lower level becomes a private zone for relaxation. This design provides a clear separation of activities and enhances privacy for those using the hot tub. Surrounding the tub with decking also provides convenient space for towels, drinks, and seating, completing the spa-like experience.
9. Split Level Deck with Contrasting Wood Stains
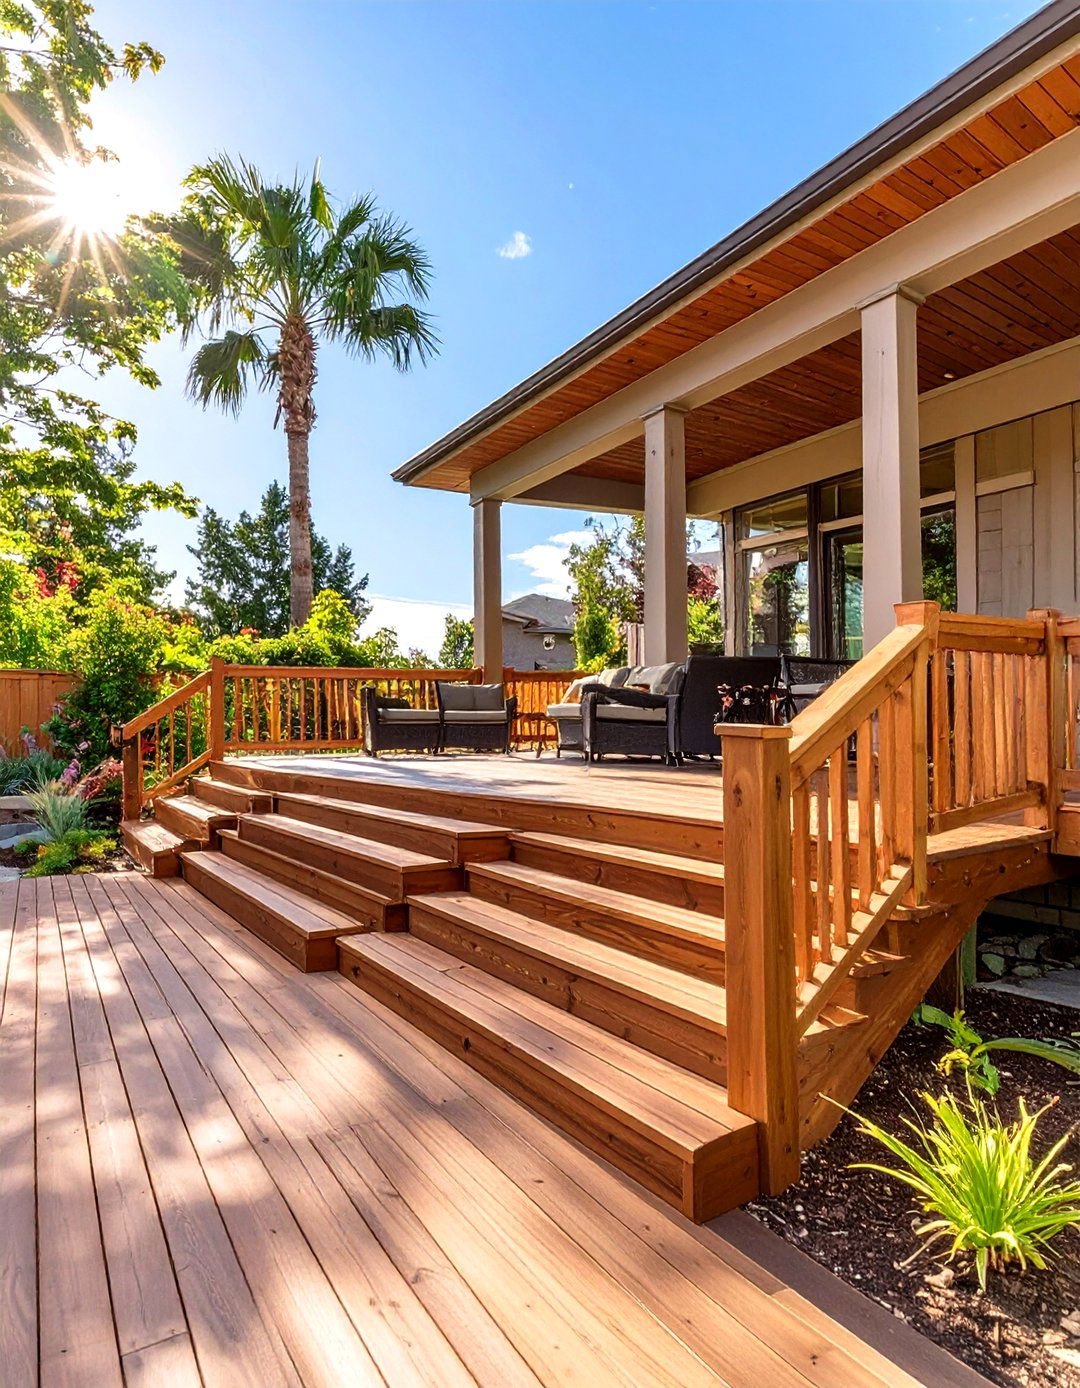
Using contrasting wood stains is a simple yet highly effective way to add visual interest to a split-level deck. You can apply a darker stain to the main decking and a lighter one to accents like the railings, stair treads, or a perimeter border. This technique helps to highlight the different levels and architectural details of the deck. Alternatively, stain the upper and lower levels in different shades to create the illusion of two distinct "rooms." This design choice adds depth and a custom-designed feel without the need for complex construction, using color to define the space.


10. Two-Level Deck with an Outdoor Fire Pit Area
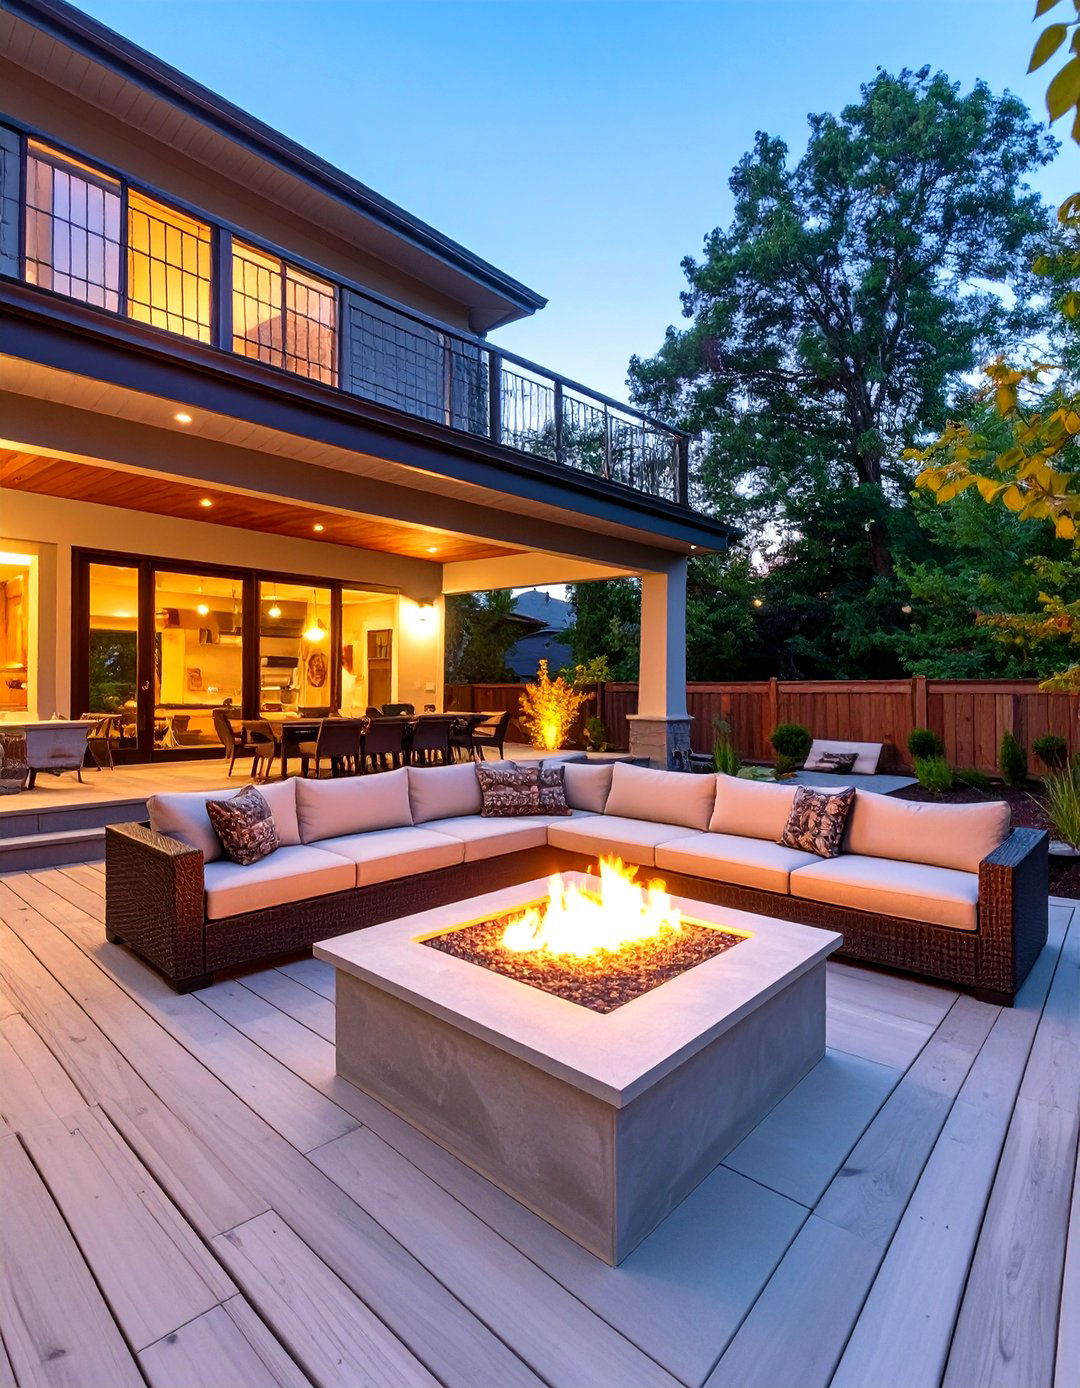
Designing the lower level of your two-level deck as a dedicated fire pit area creates a cozy and inviting destination for evening gatherings. A built-in gas fire pit or a designated space for a portable one can serve as the centerpiece, surrounded by comfortable seating. This setup draws people away from the house and into the yard, making the entire space feel more usable. The upper level can remain a dining or cooking zone, while the lower tier becomes the perfect spot for roasting marshmallows, sharing stories, and staying warm on cool nights.
11. Split Level Deck with Diagonal Decking Patterns
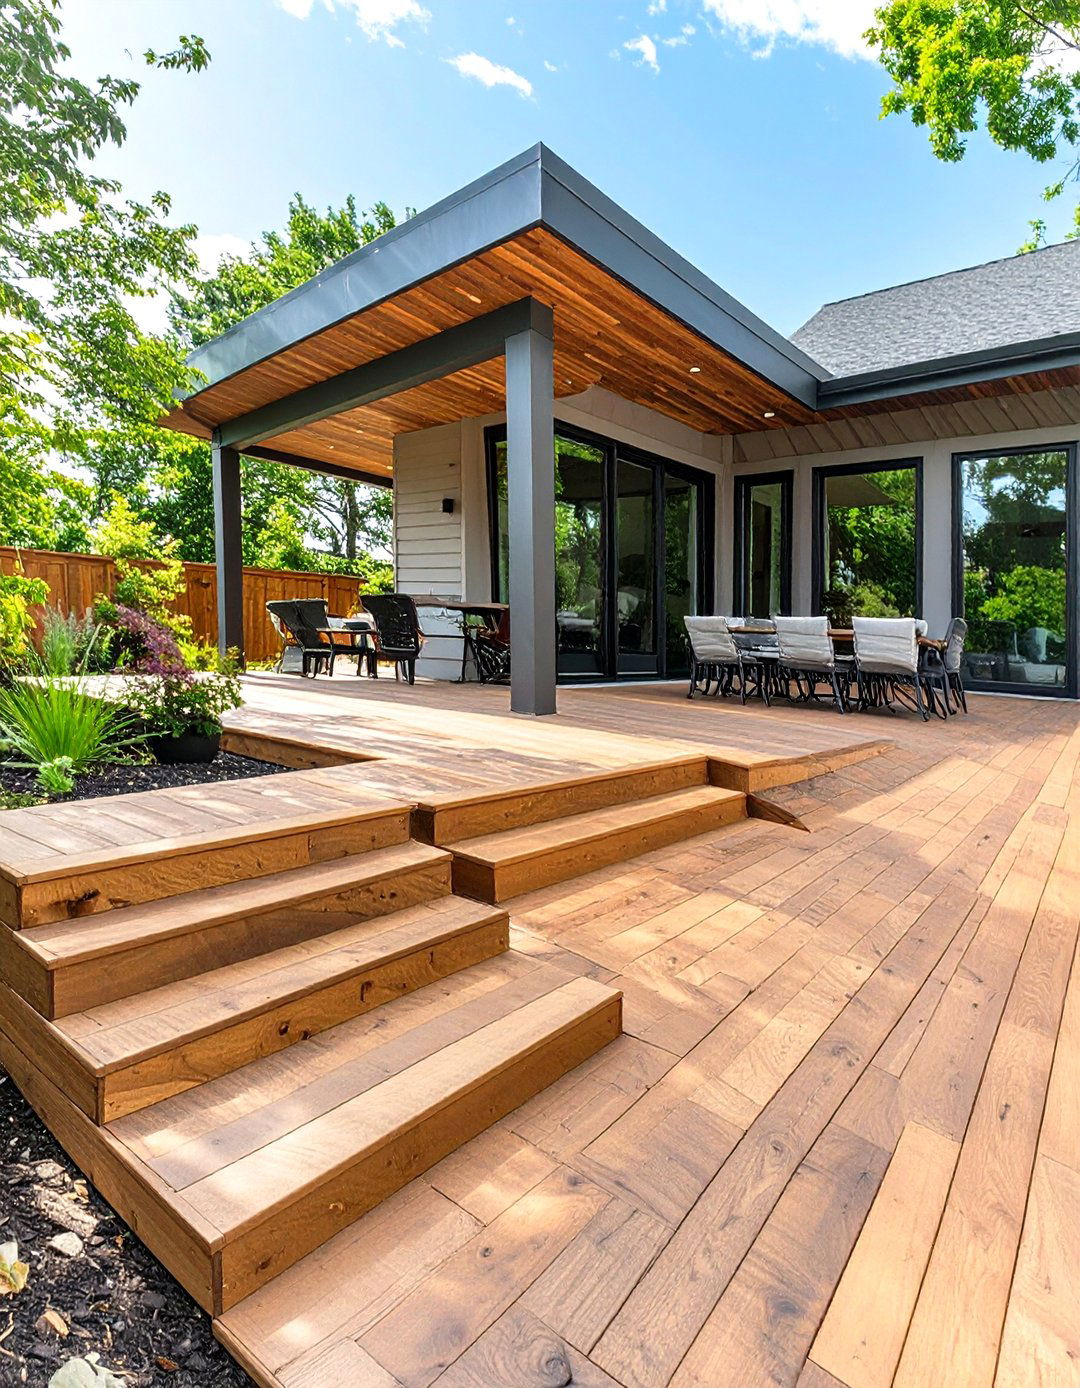
Laying the deck boards in a diagonal pattern on a split-level deck adds a dynamic and custom look. You can run the boards at a 45-degree angle on both levels or alternate the direction on each tier to create a subtle but distinct separation. This design trick can also make the deck feel wider and more expansive. For an even more sophisticated look, a herringbone or chevron pattern can be used in a specific area, such as a central landing or the lower lounge zone, creating a beautiful focal point that elevates the entire design.
12. Two-Tier Deck with a Privacy Screen
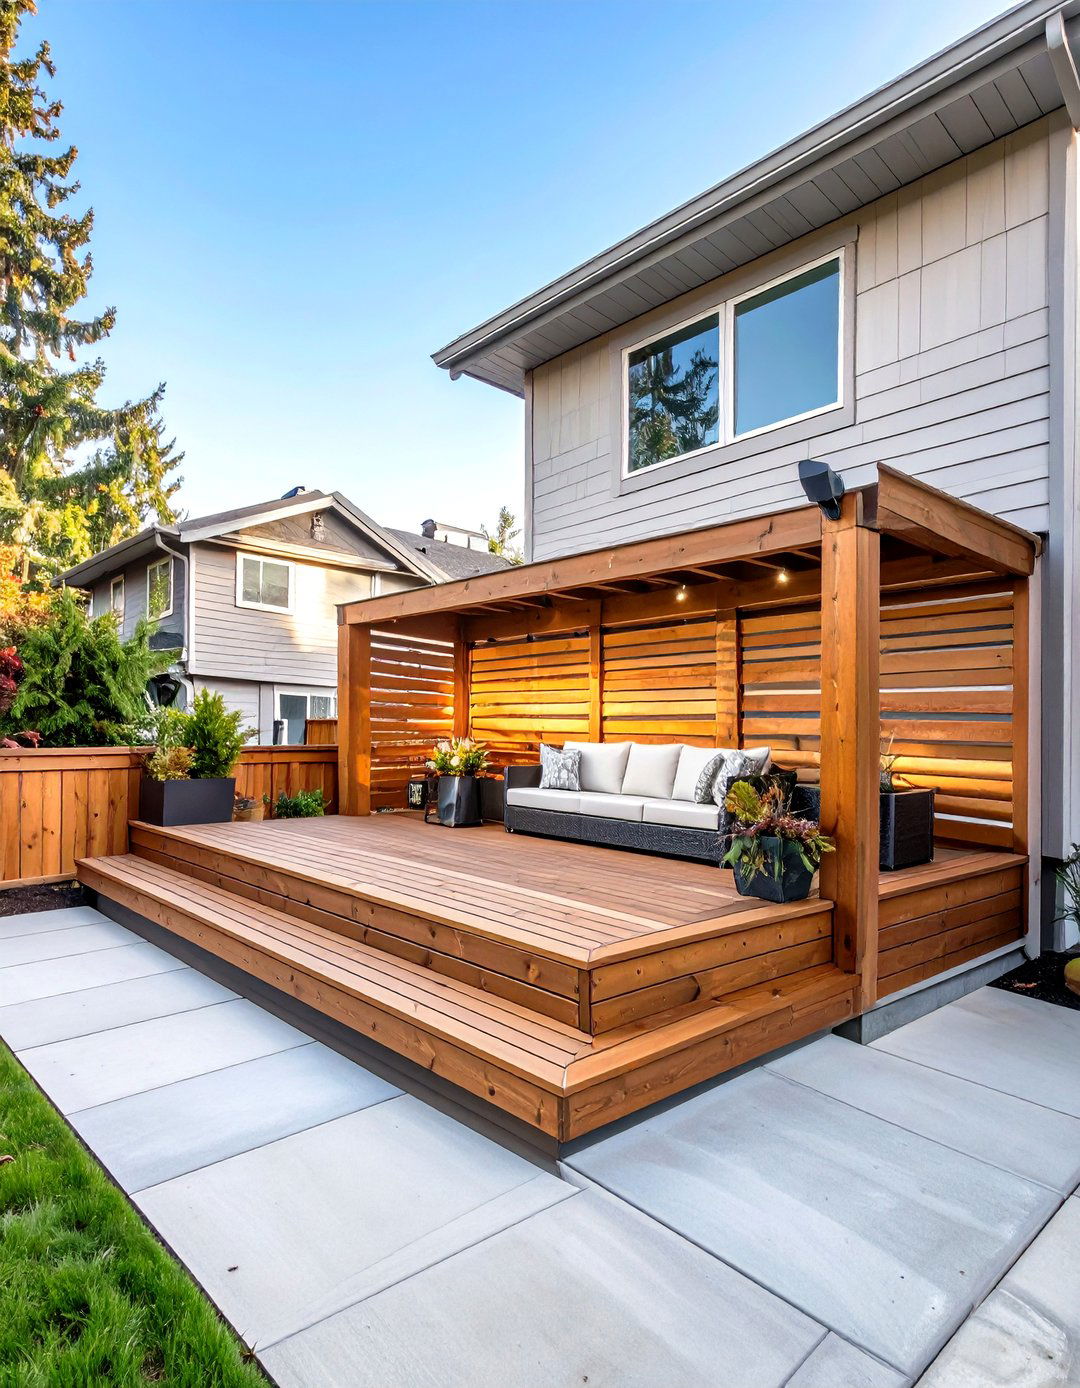
For homes in close proximity to neighbors, incorporating a privacy screen into a two-tier deck design is a practical and stylish solution. A lattice panel, horizontal slat wall, or a screen with frosted glass can be installed on one or both levels to block unwanted views and create a more intimate setting. This feature can also help to shield the deck from wind or harsh sun. Placing the screen on the side of the lower level can transform it into a secluded nook, perfect for a quiet reading spot or a private hot tub area.
13. Split Level Deck with Built-in Kitchen and Bar
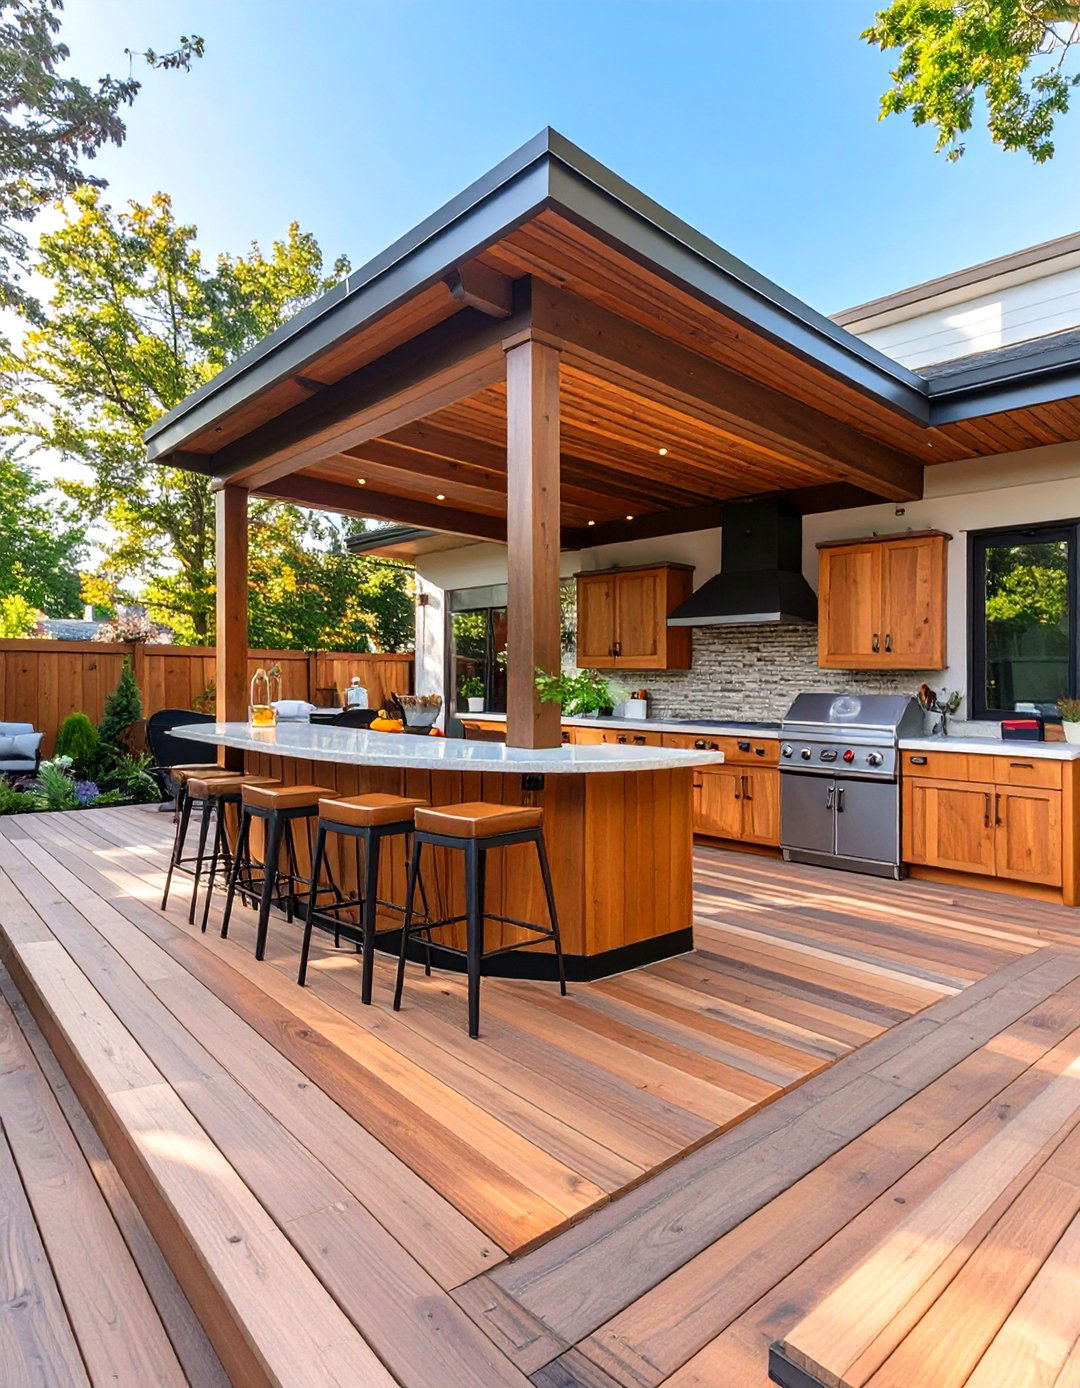
Transform your split-level deck into the ultimate entertainment hub with a built-in outdoor kitchen and bar. The upper level, often closer to the house, is a prime location for the kitchen components, including a grill, countertop space, and a small refrigerator. The lower level can then feature a bar with stool seating, allowing guests to interact with the cook without being in the way. This creates a social, interactive atmosphere perfect for hosting parties, effectively extending your home’s living and entertaining space into the outdoors with seamless functionality.
14. Two-Level Deck with a Waterslide to a Pool
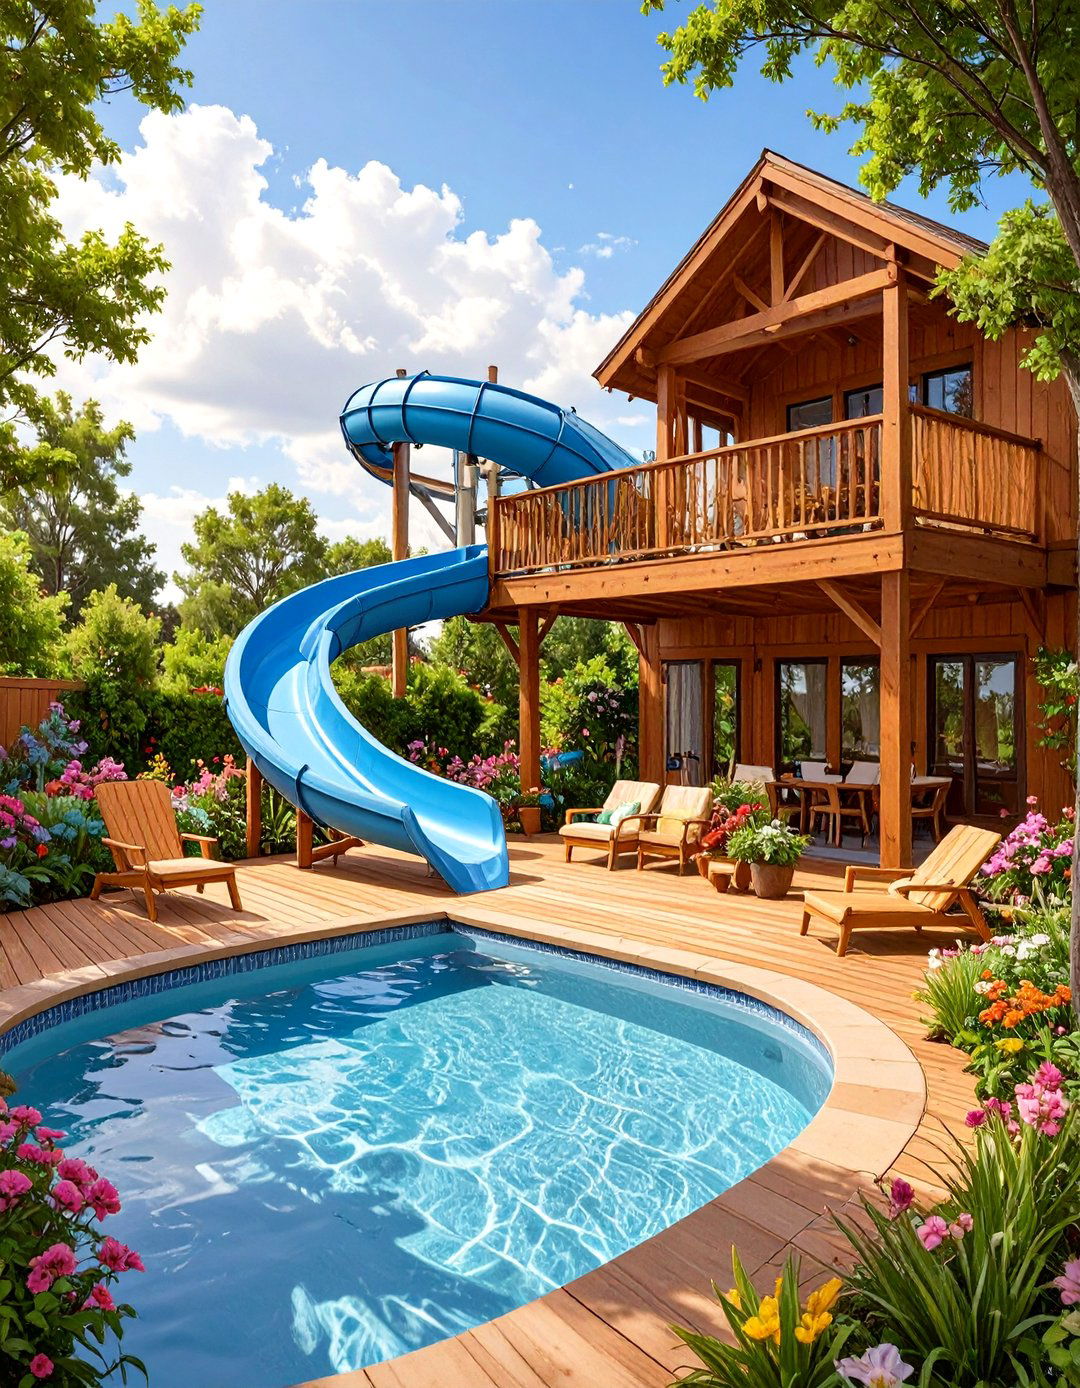
For a home with a backyard pool, a two-level deck can be designed for maximum fun by incorporating a waterslide. The slide can start on the upper level, providing an exciting and elevated entry point into the water below. This turns the deck into a central feature of your summer recreation, delighting kids and adults alike. The lower level can serve as a splash zone and poolside lounge area with chairs and umbrellas. This creative design fully integrates the deck with the pool, creating a cohesive and thrilling backyard water park experience.

15. Split Level Deck with Stone or Masonry Accents
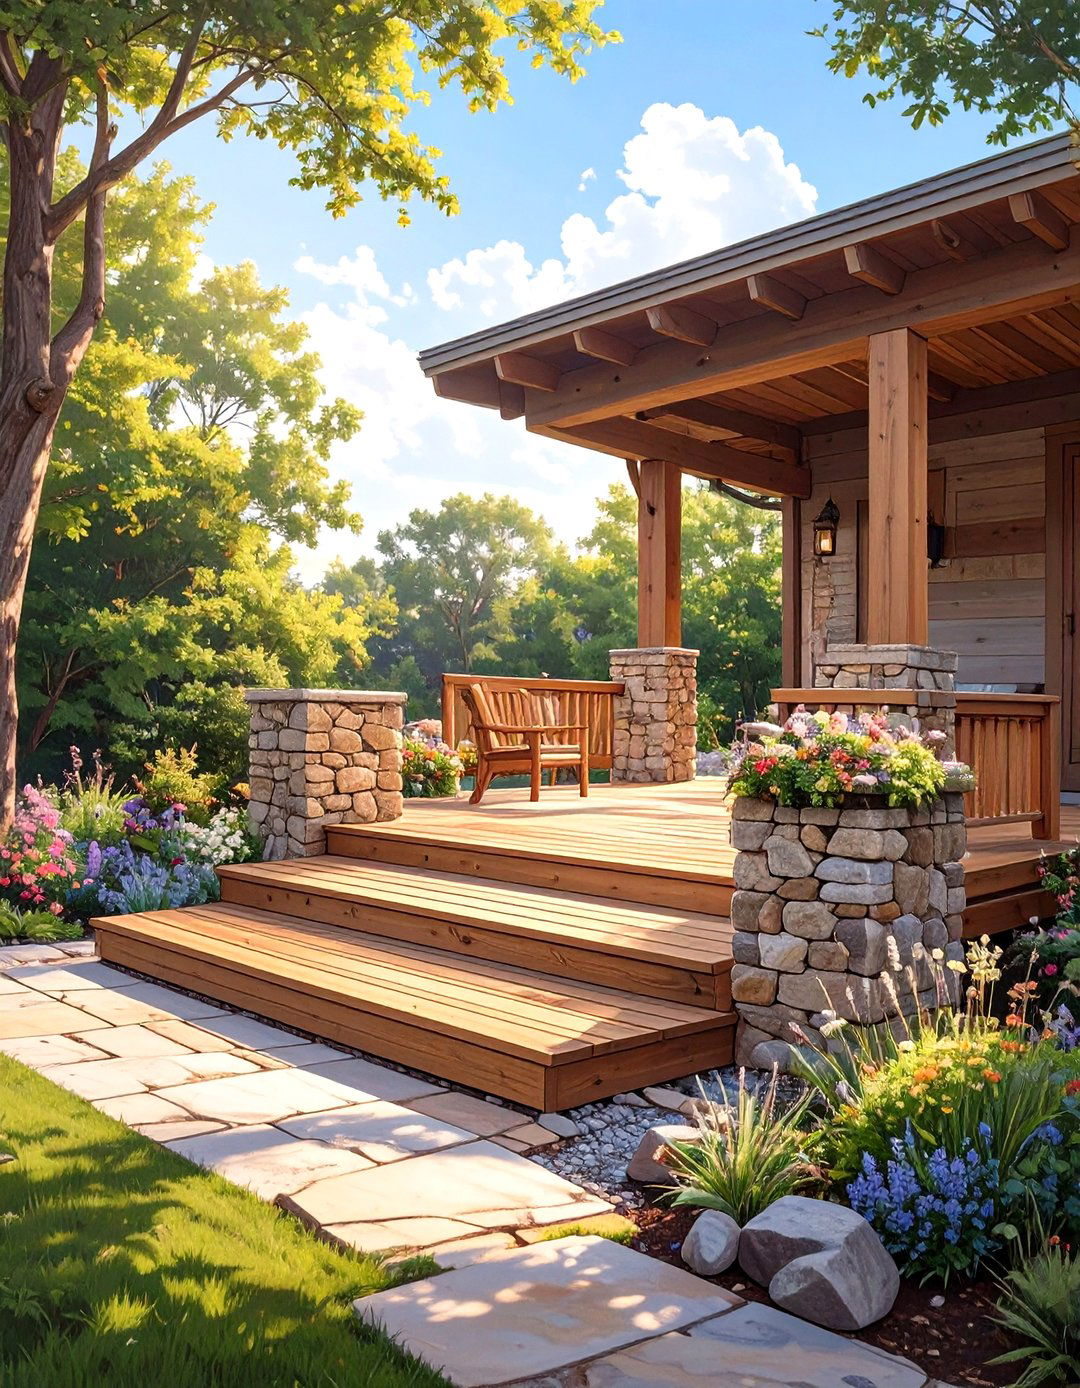
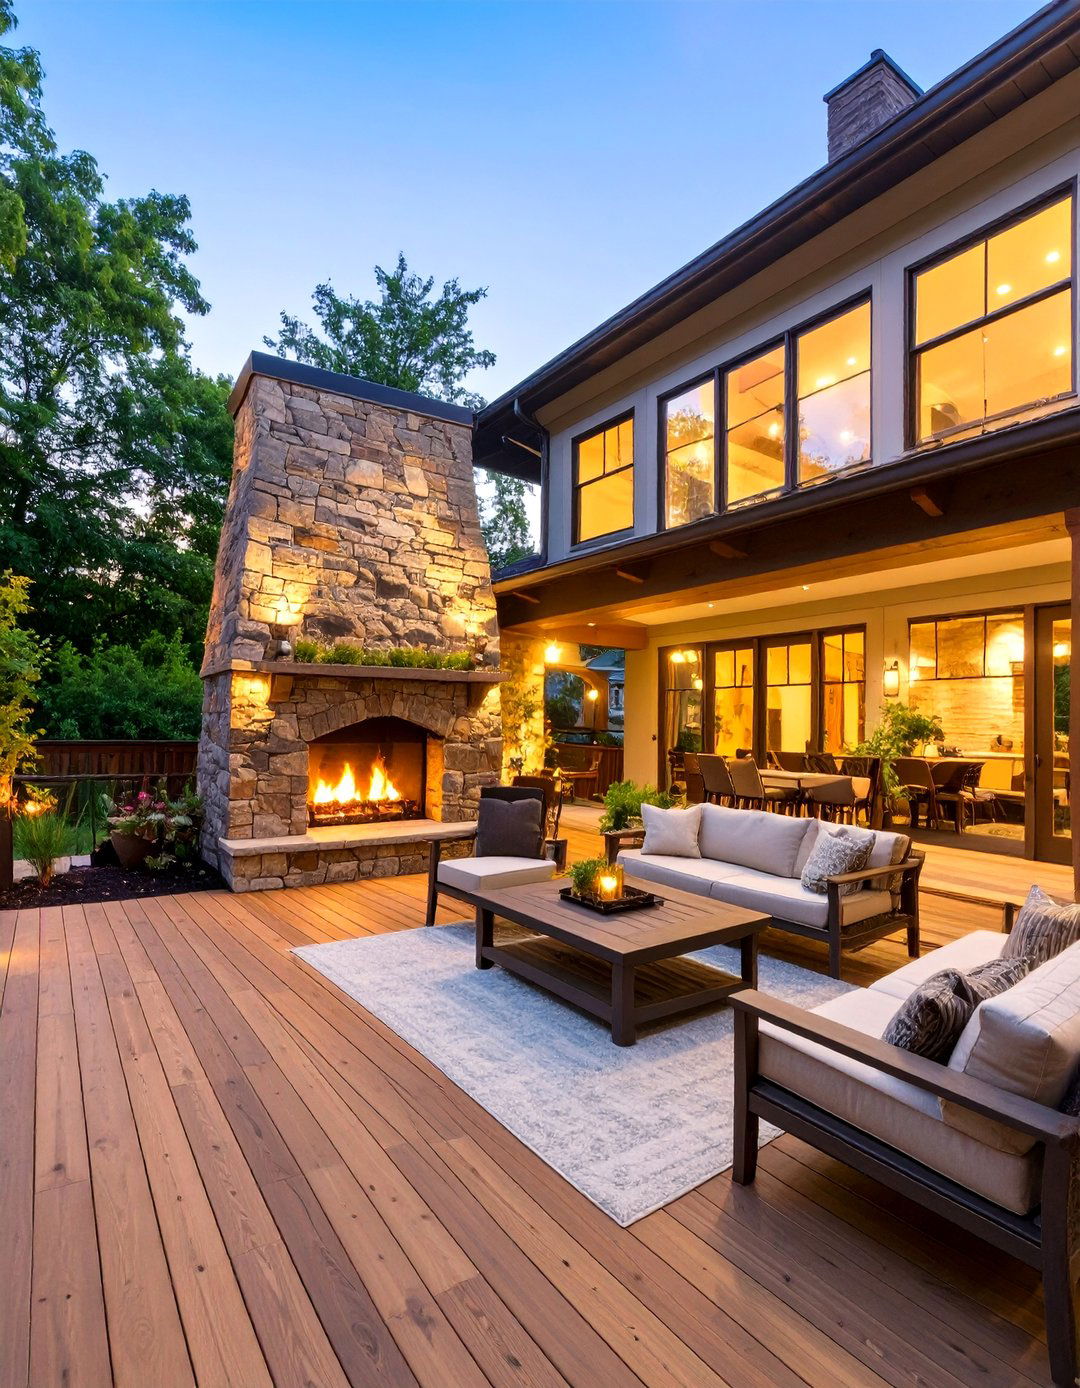
Integrating stone or masonry accents adds a touch of rustic elegance and texture to a split-level deck. The support columns for the upper level can be wrapped in cultured stone, or a stone feature wall can be built as a backdrop for the lower level. This mix of materials breaks up the monotony of an all-wood structure and helps to ground the deck in its natural surroundings. A low stone retaining wall can also be used to define the edge of the lower deck, blending it seamlessly into the landscape for a sophisticated and timeless look.
16. Two-Tier Deck with a Louvered Roof System
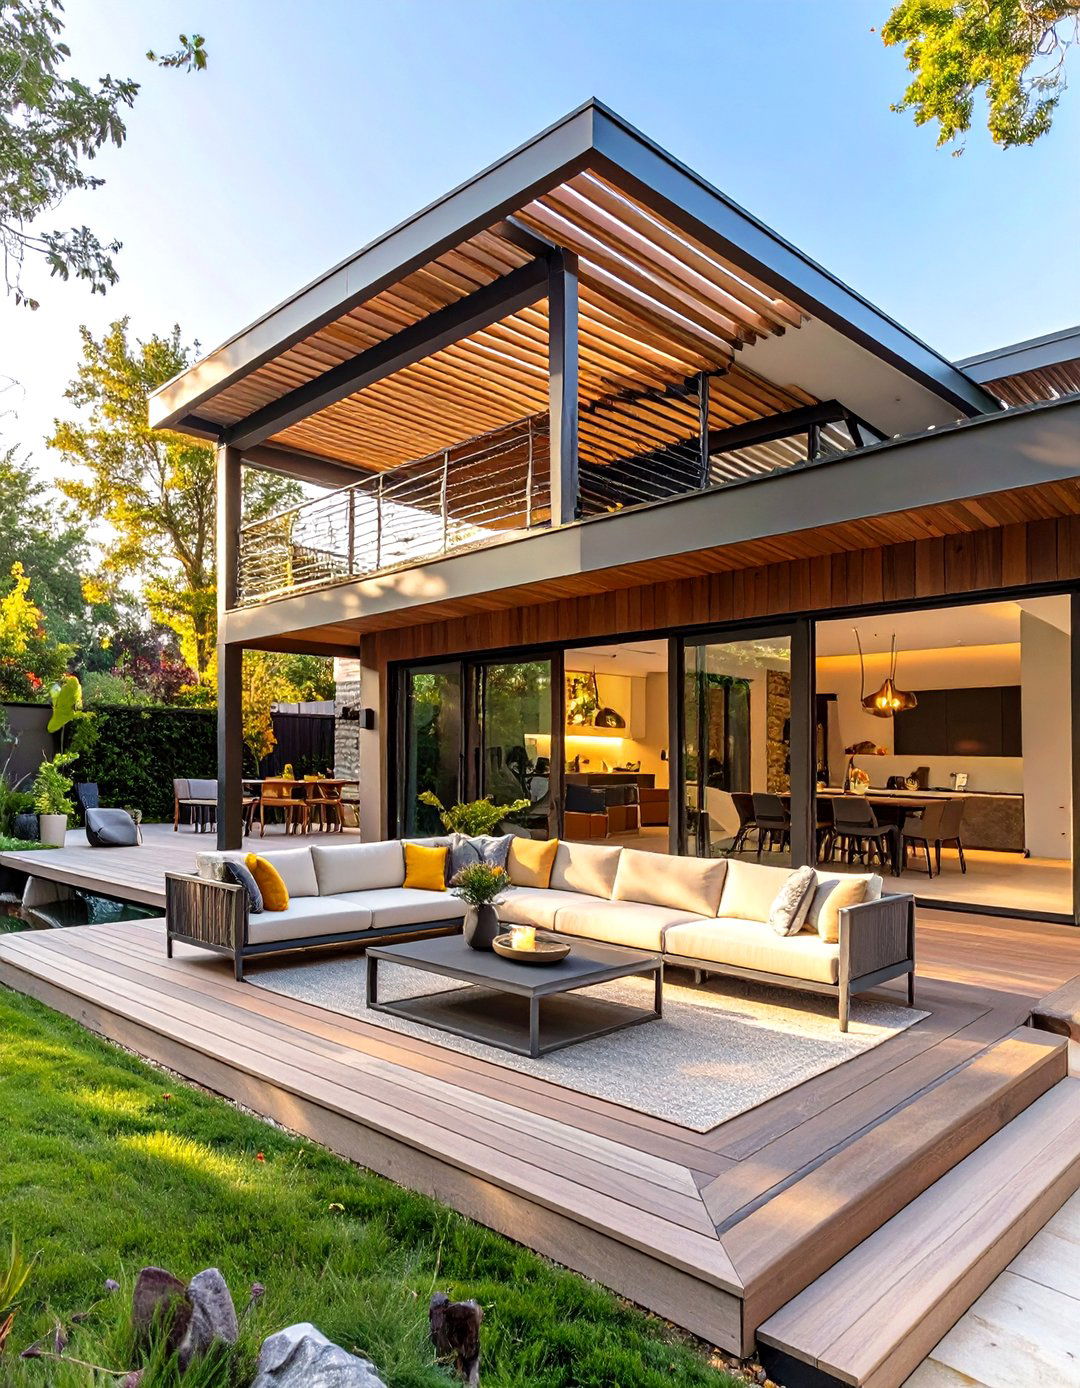
A louvered roof system installed over one tier of a split-level deck offers incredible versatility. This motorized roof can be opened to let in sunlight, angled to provide shade, or closed completely to block out rain, all with the push of a button. Placing this feature over the lower level creates an all-weather outdoor living room that can be used year-round. It offers the flexibility of a pergola with the robust protection of a solid roof, making it a premium upgrade that significantly enhances the functionality and comfort of your outdoor space.
17. Split Level Deck with a Unique Hexagonal Shape
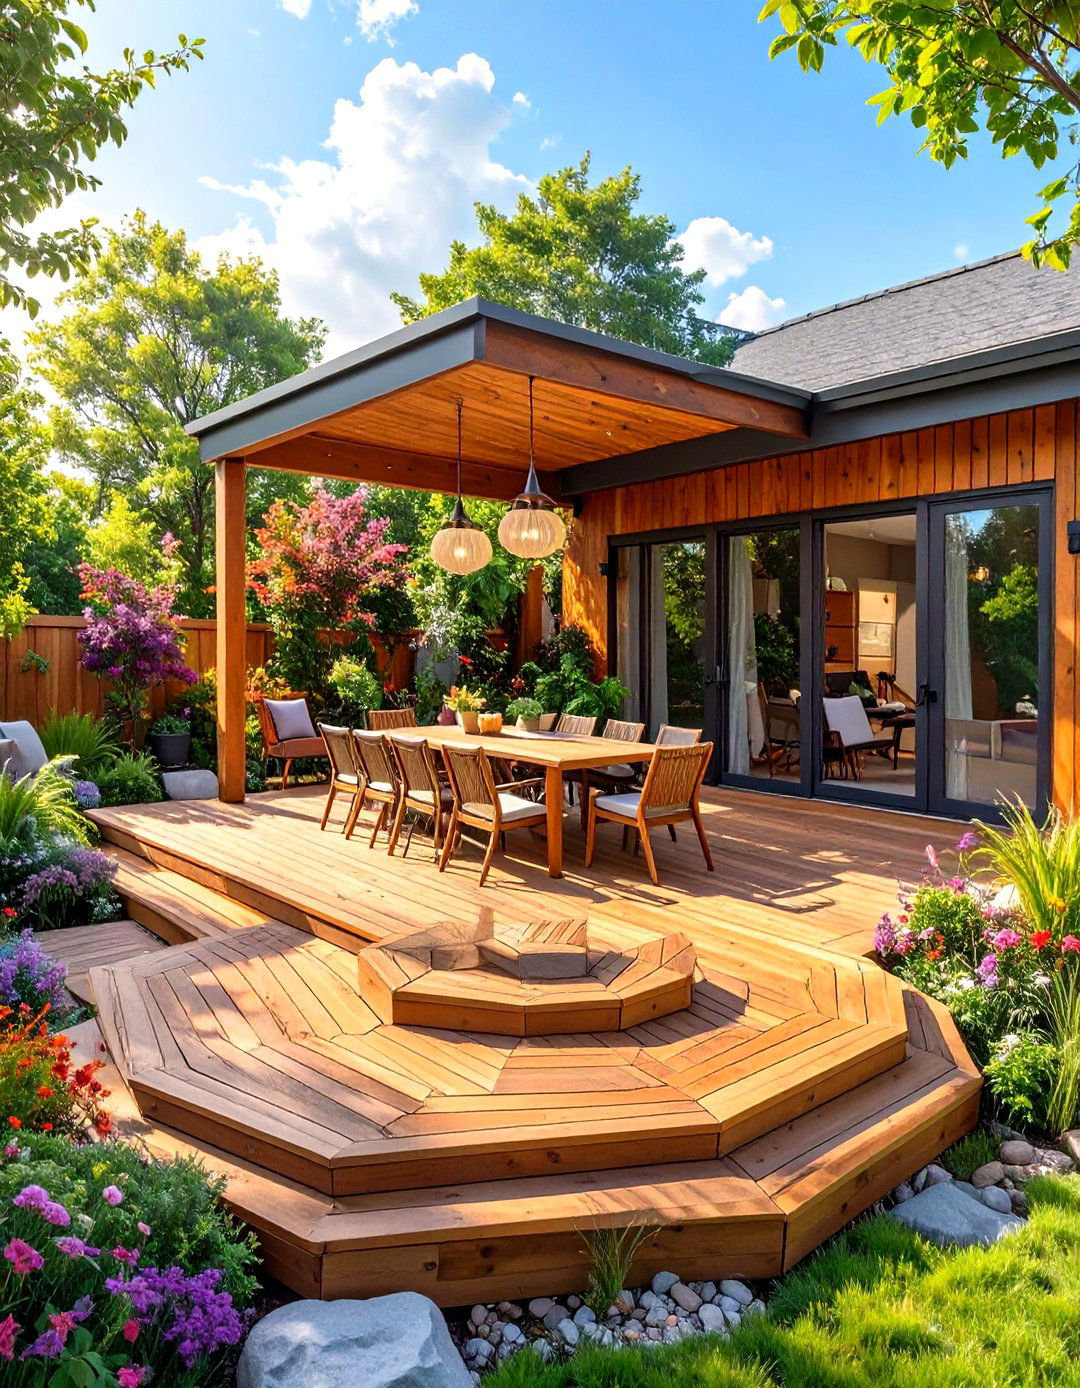
Breaking away from the standard rectangular design, a split-level deck with a hexagonal or octagonal shape on one level creates a stunning focal point. Typically, this unique shape is used for the lower tier, forming a distinct destination for a dining set or a conversation area. The geometric shape adds architectural character and can help the deck flow more organically into the yard. This design works particularly well for creating a "room" within the larger deck structure, offering a visually interesting and well-defined space for a specific activity.
18. Two-Level Deck with Wire Cable Railing
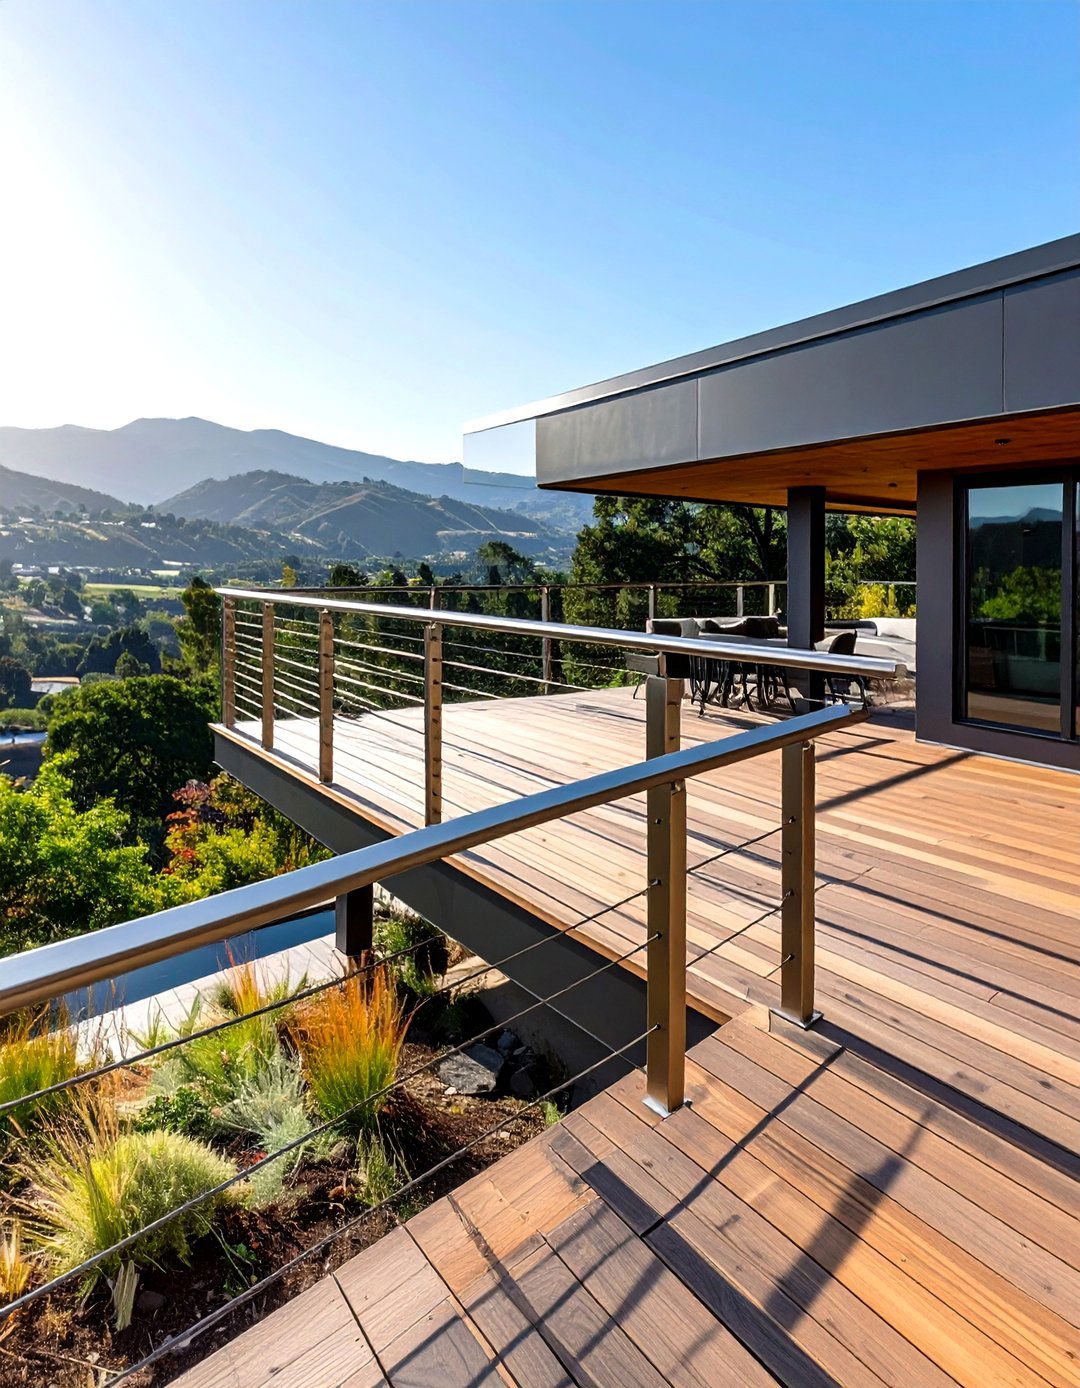
For a minimalist and industrial-chic look, a two-level deck with wire cable railing is an excellent choice. The thin, horizontal stainless steel cables offer safety and structure without impeding the view, similar to glass but with a different aesthetic. This style is particularly effective for modern or coastal homes, where maintaining an open, airy feel is paramount. The sleek lines of the cable railing system provide a clean and contemporary finish that is low-maintenance and durable, ensuring the focus remains on the surrounding landscape rather than on the deck's barriers.
19. Split Level Deck with Under-Deck Drainage System
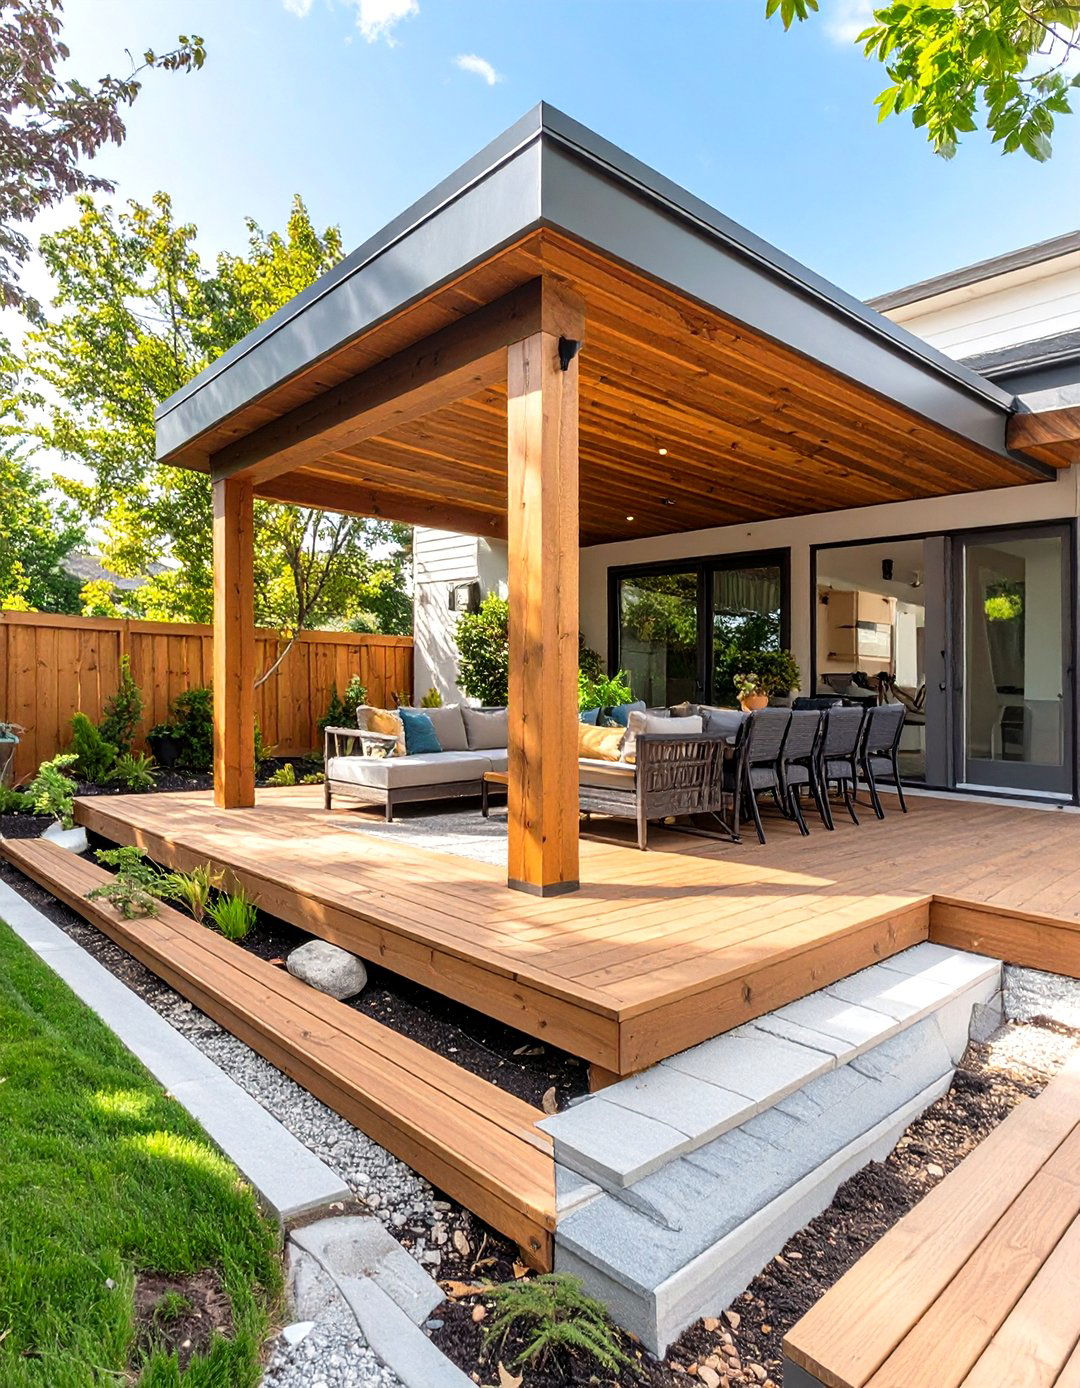
Maximize the utility of your split-level deck by installing an under-deck drainage system. This feature captures and diverts water that falls through the gaps in the upper-level deck boards, creating a dry, usable space underneath. This newly protected area can be transformed into a shaded patio, a storage space for outdoor equipment, or a sheltered play area for children. It effectively doubles your outdoor living space without increasing the deck’s footprint, turning a typically damp and overlooked area into a valuable and functional part of your backyard.




20. Two-Tier Deck with Ambient LED Lighting
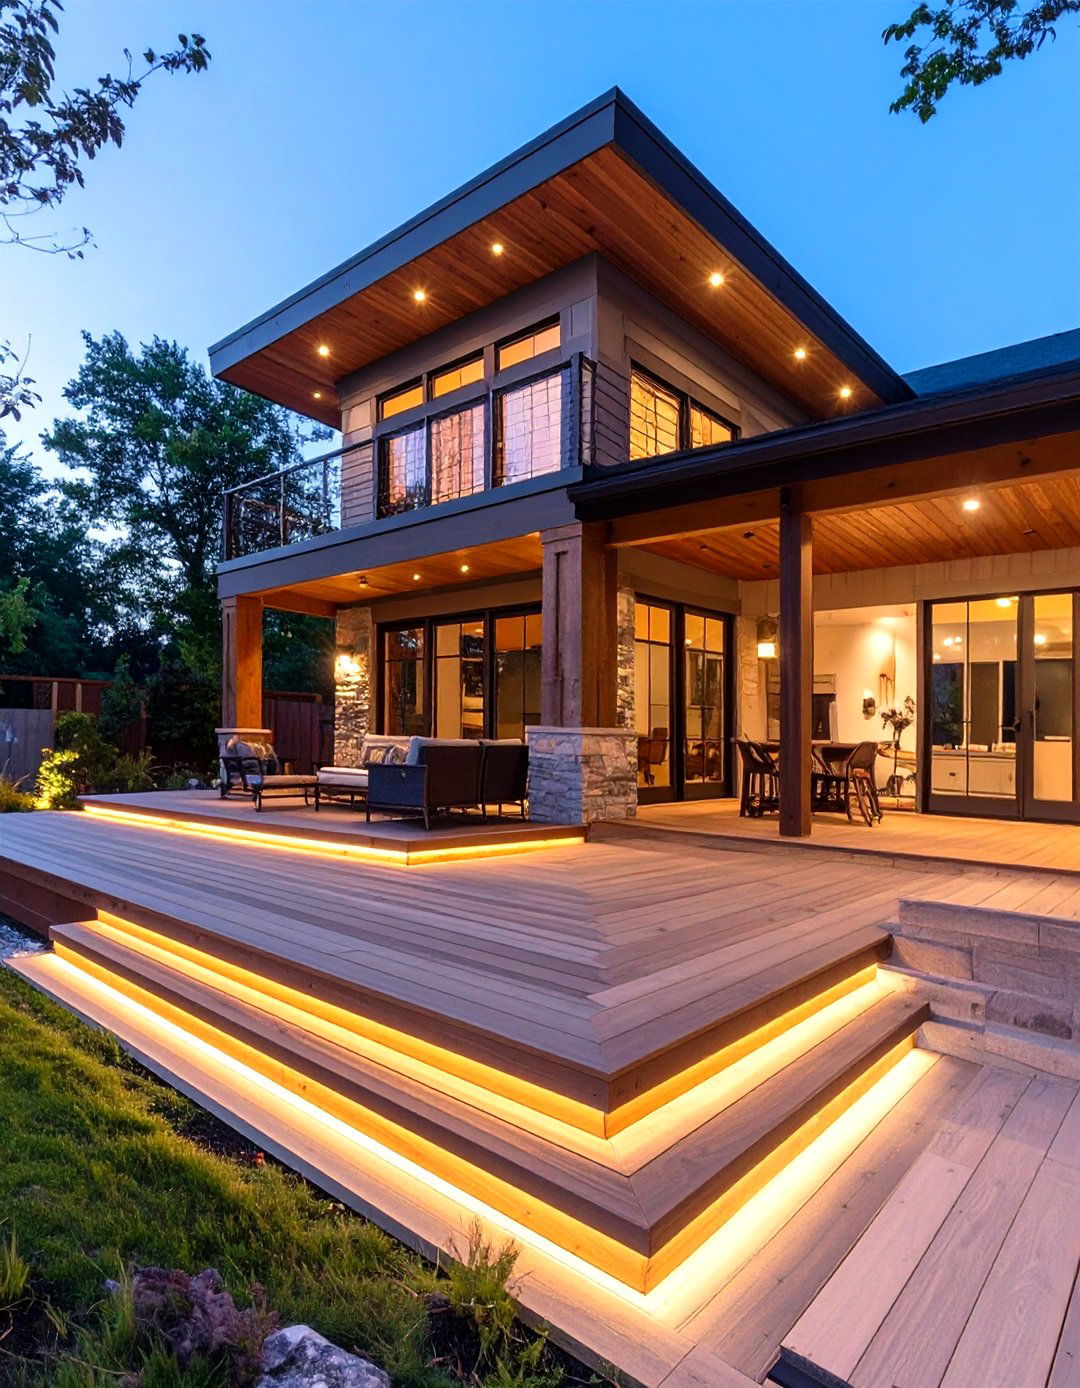
Integrating ambient LED lighting into your two-tier deck design enhances both its safety and atmosphere after dark. Low-voltage lights can be installed under the stair risers to illuminate steps, recessed into the deck floor to define pathways, or placed under the railings to cast a soft, downward glow. String lights can be draped across a pergola or between posts for a festive touch. This allows the deck to be enjoyed safely and comfortably well into the evening, transforming it into a magical and inviting space for nighttime entertaining or relaxation.
21. Split Level Deck with Composite and Wood Materials
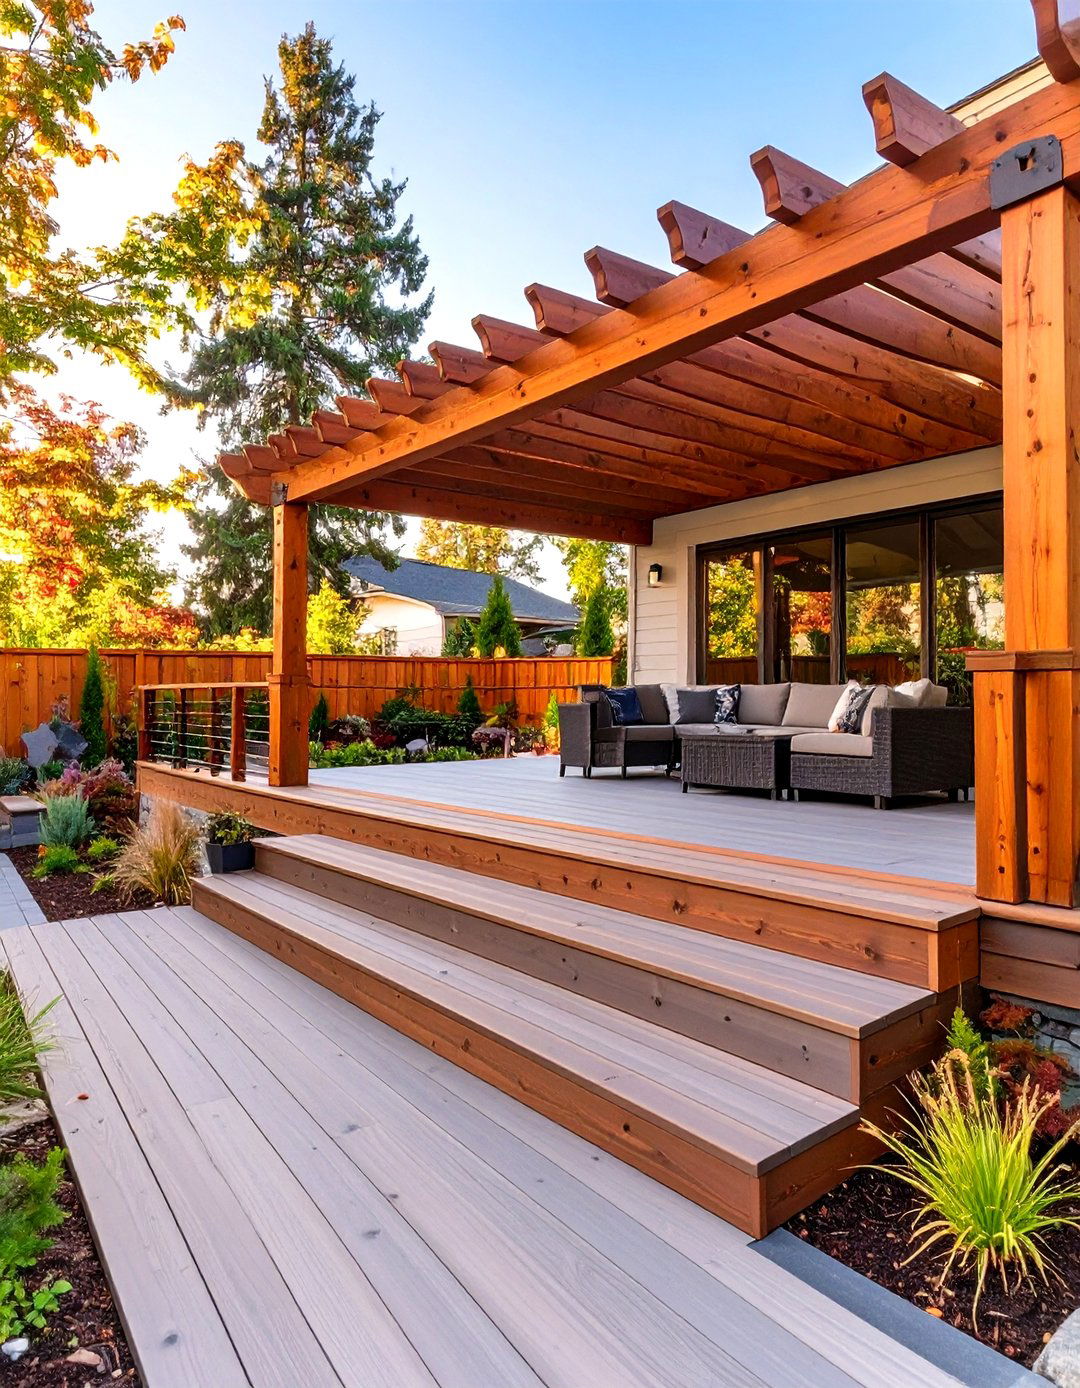
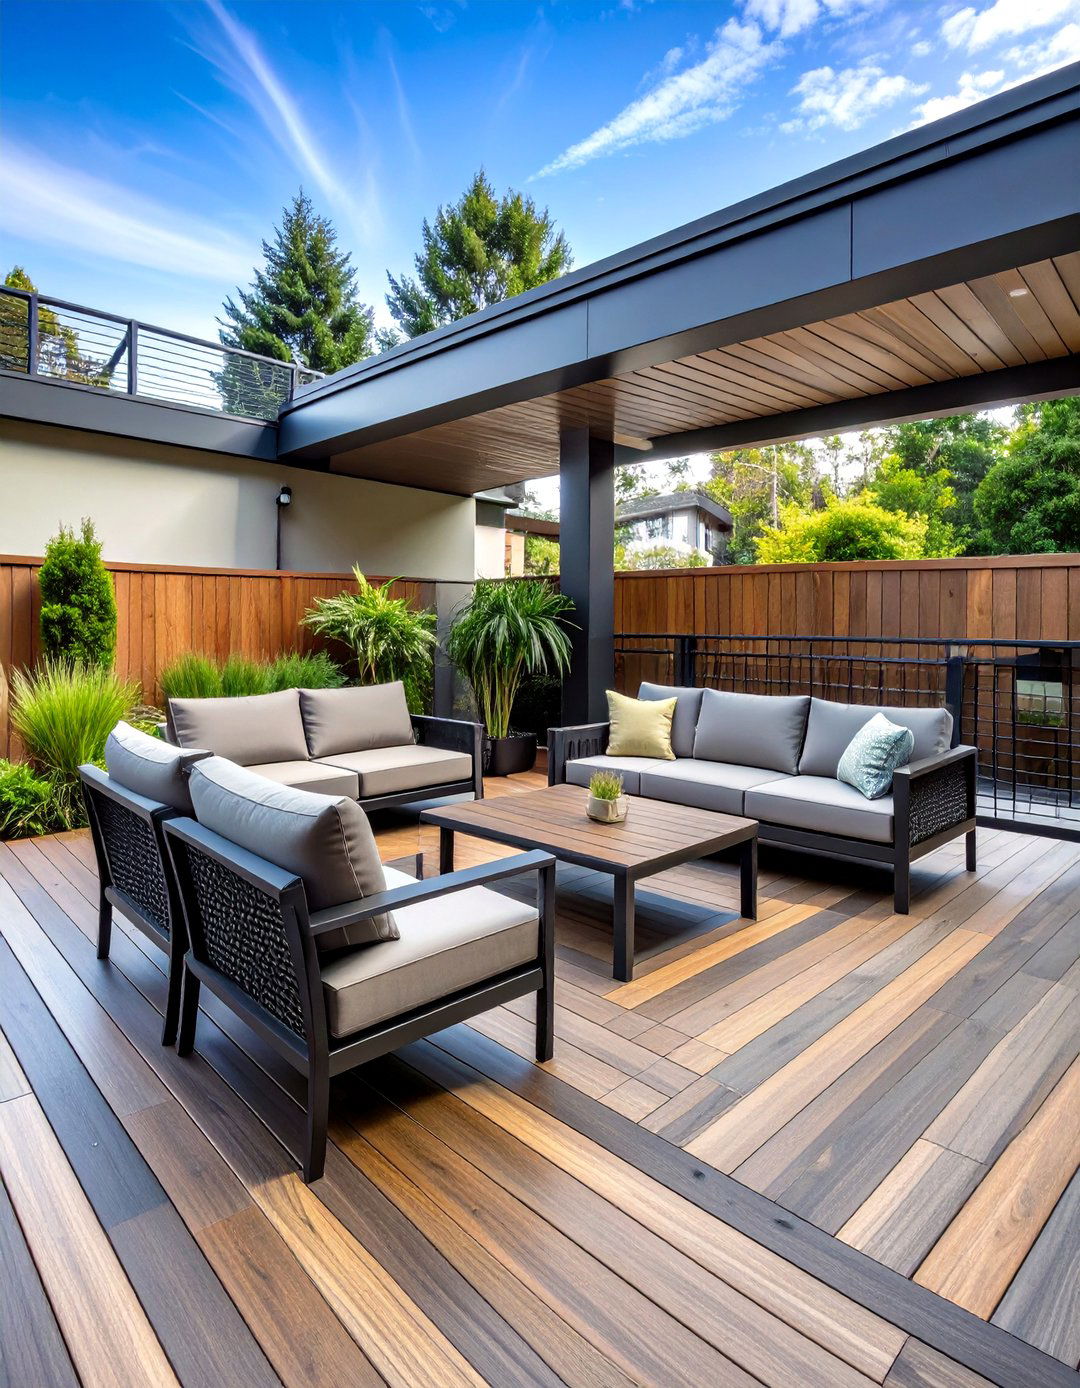
Combining composite decking with natural wood creates a split-level deck that is both beautiful and practical. Use low-maintenance composite materials for the high-traffic areas like the flooring and stair treads, where durability is key. Then, use natural wood like cedar or redwood for vertical elements such as railings, pergolas, or privacy screens, where its natural beauty can be appreciated without enduring as much wear. This hybrid approach allows you to enjoy the aesthetic appeal of real wood while benefiting from the longevity and easy care of composite materials in the most critical spots.
22. Two-Level Deck Designed Around a Mature Tree
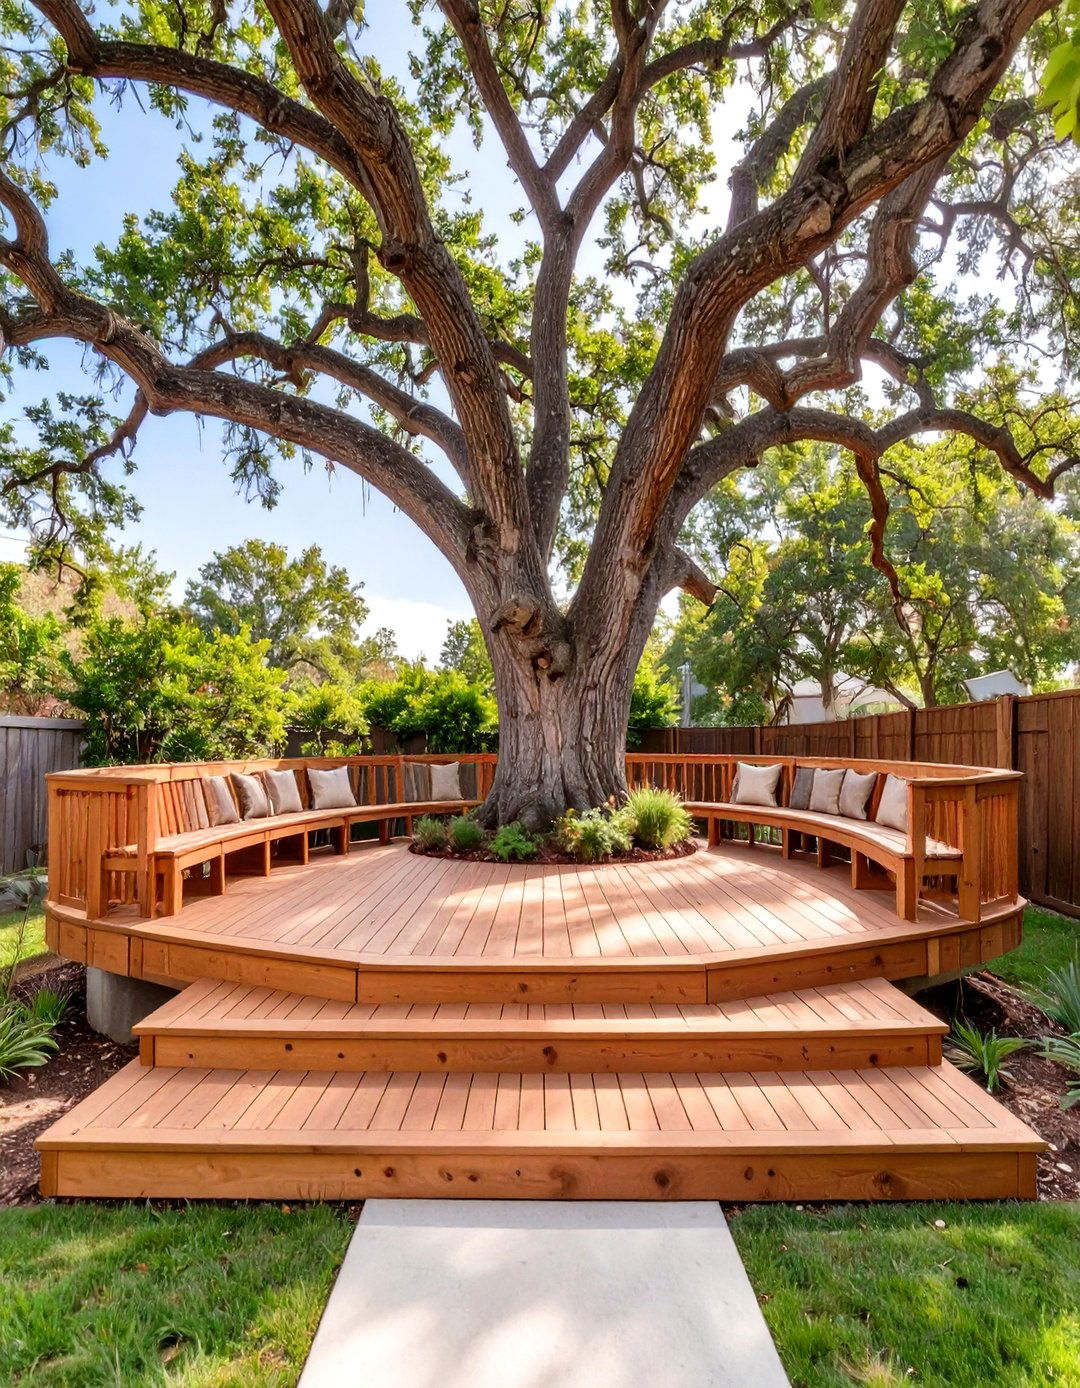
Designing your two-level deck to incorporate a mature tree is a beautiful way to blend the structure with its natural environment. The deck can be built around the tree trunk, with an opening on one or both levels to allow it to grow freely. This not only preserves the valuable shade and character of the tree but also makes it a central, living feature of your deck. A built-in bench can even be constructed around the trunk, creating a unique and tranquil seating area that feels completely integrated with the landscape.
23. Split Level Deck with a Custom Outdoor Daybed
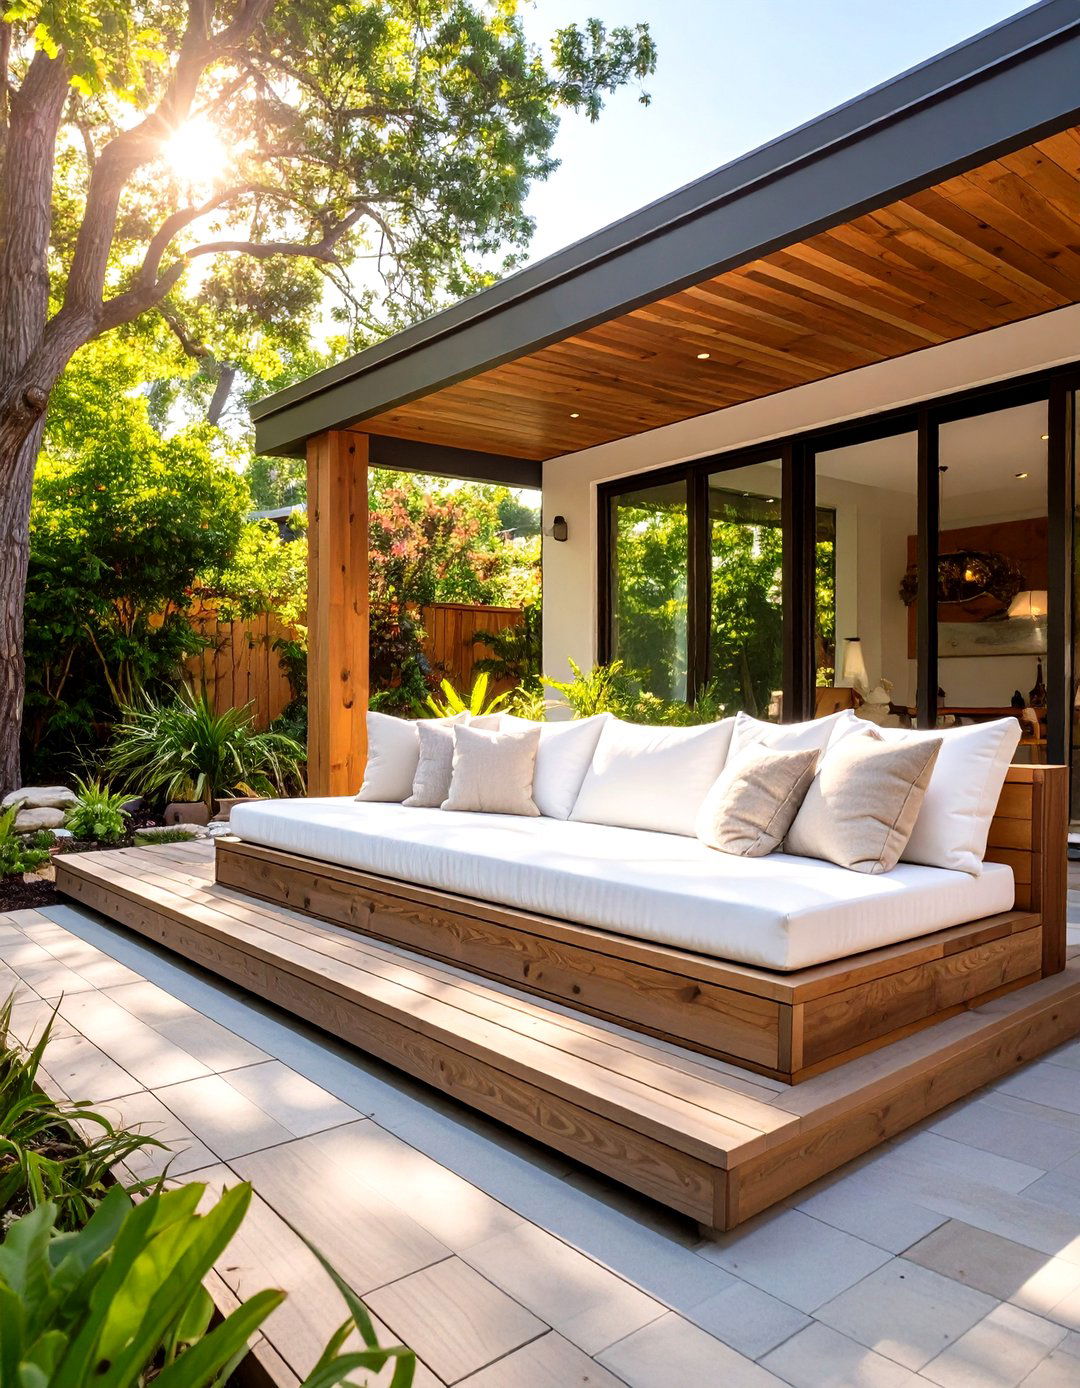
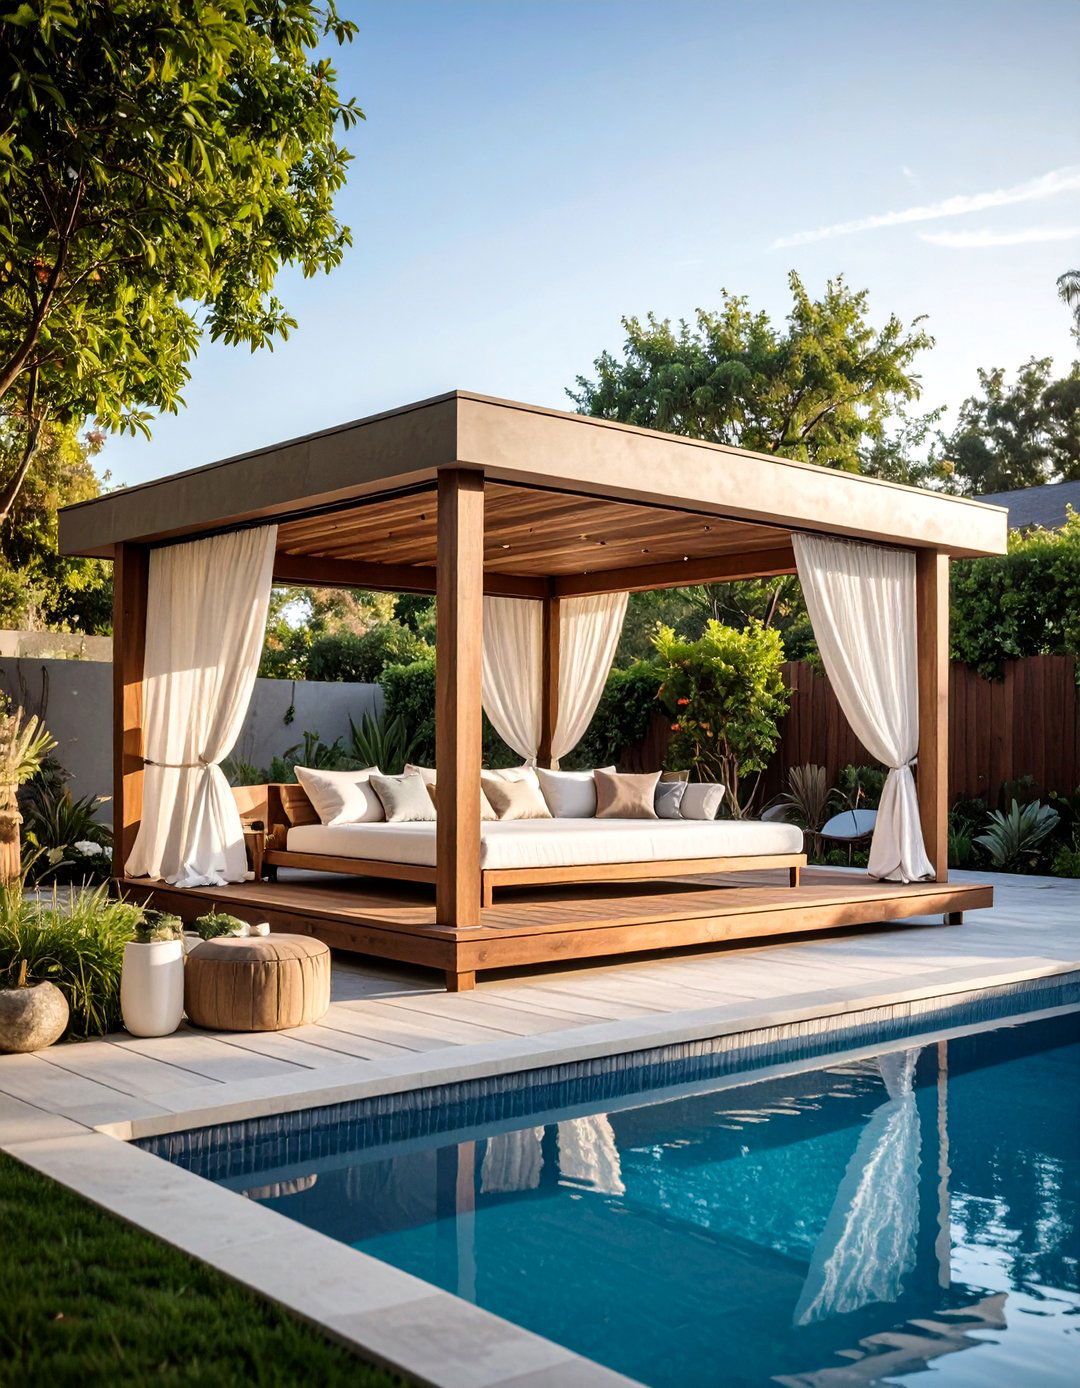
For the ultimate in outdoor relaxation, dedicate a portion of your split-level deck to a custom outdoor daybed. This feature is perfectly suited for the lower, more secluded level, creating a cozy nook for napping, reading, or sunbathing. The daybed can be built directly into the deck structure for a seamless look and topped with a comfortable, weather-resistant mattress and plush pillows. It offers a luxurious, resort-like feel and provides a dedicated space for unwinding, transforming your deck into a true outdoor sanctuary for rest and rejuvenation.
24. Two-Tier Deck with a White Vinyl Railing System
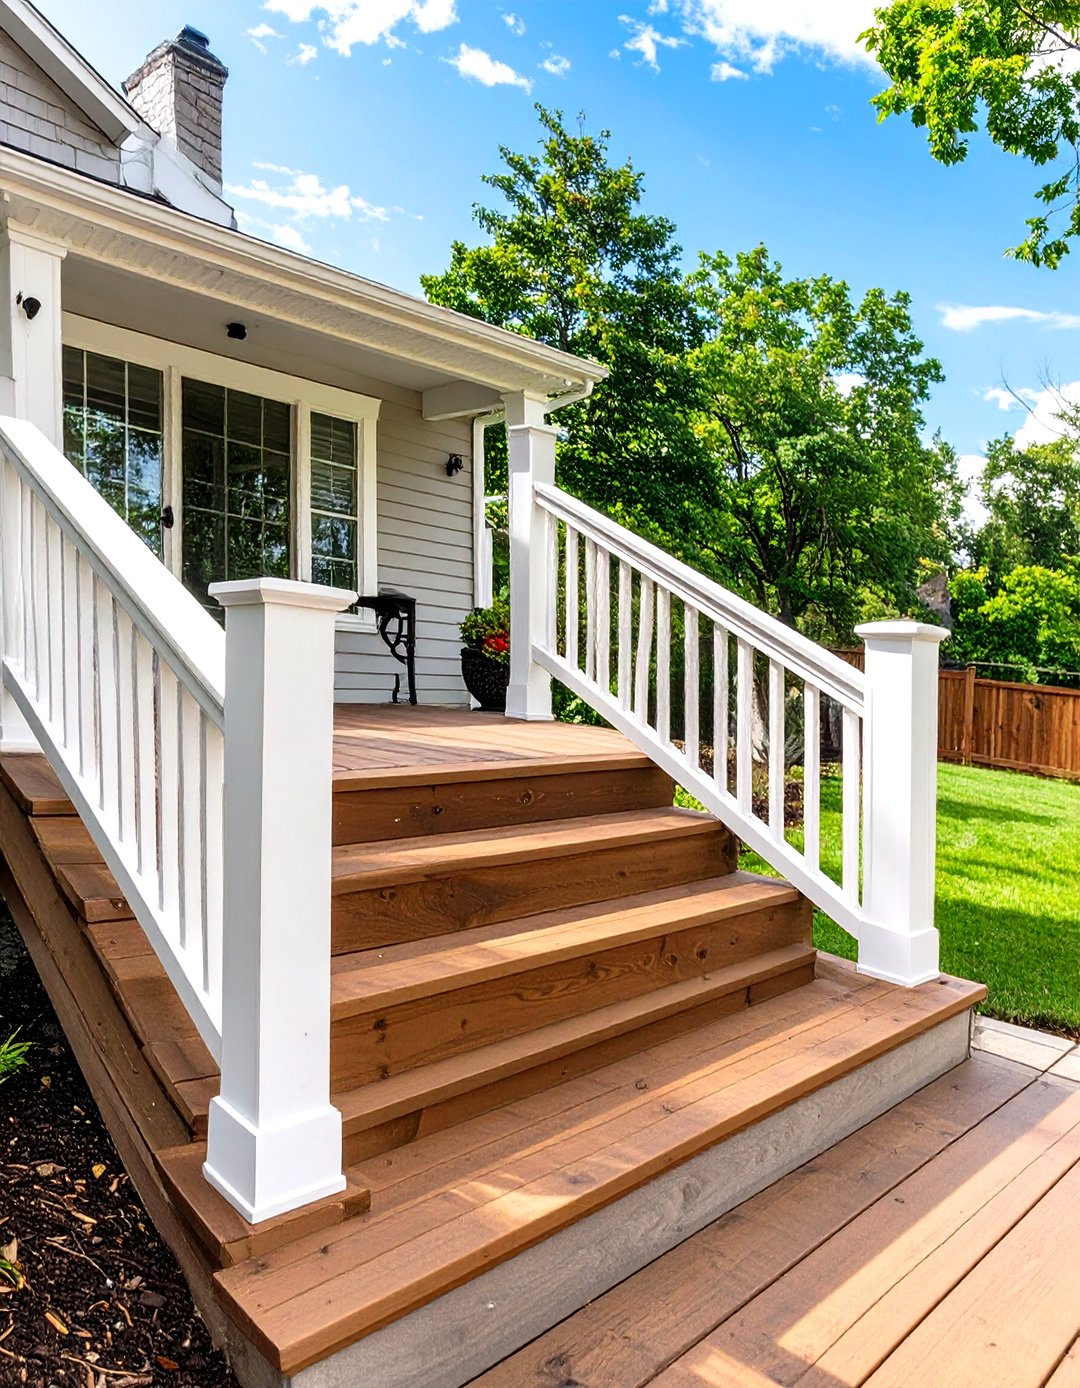
A two-tier deck featuring a white vinyl railing system offers a classic, clean, and low-maintenance option. The bright white color creates a crisp contrast with wood or composite decking, providing a timeless, traditional look that complements many home styles, particularly colonial or farmhouse designs. Vinyl is incredibly durable, as it won't rot, warp, or peel, and it never needs to be painted or stained. This makes it a practical choice for homeowners who want a polished, elegant appearance without the ongoing upkeep required by wood railings, ensuring long-lasting beauty.
25. Split Level Deck with Multiple Angled Tiers
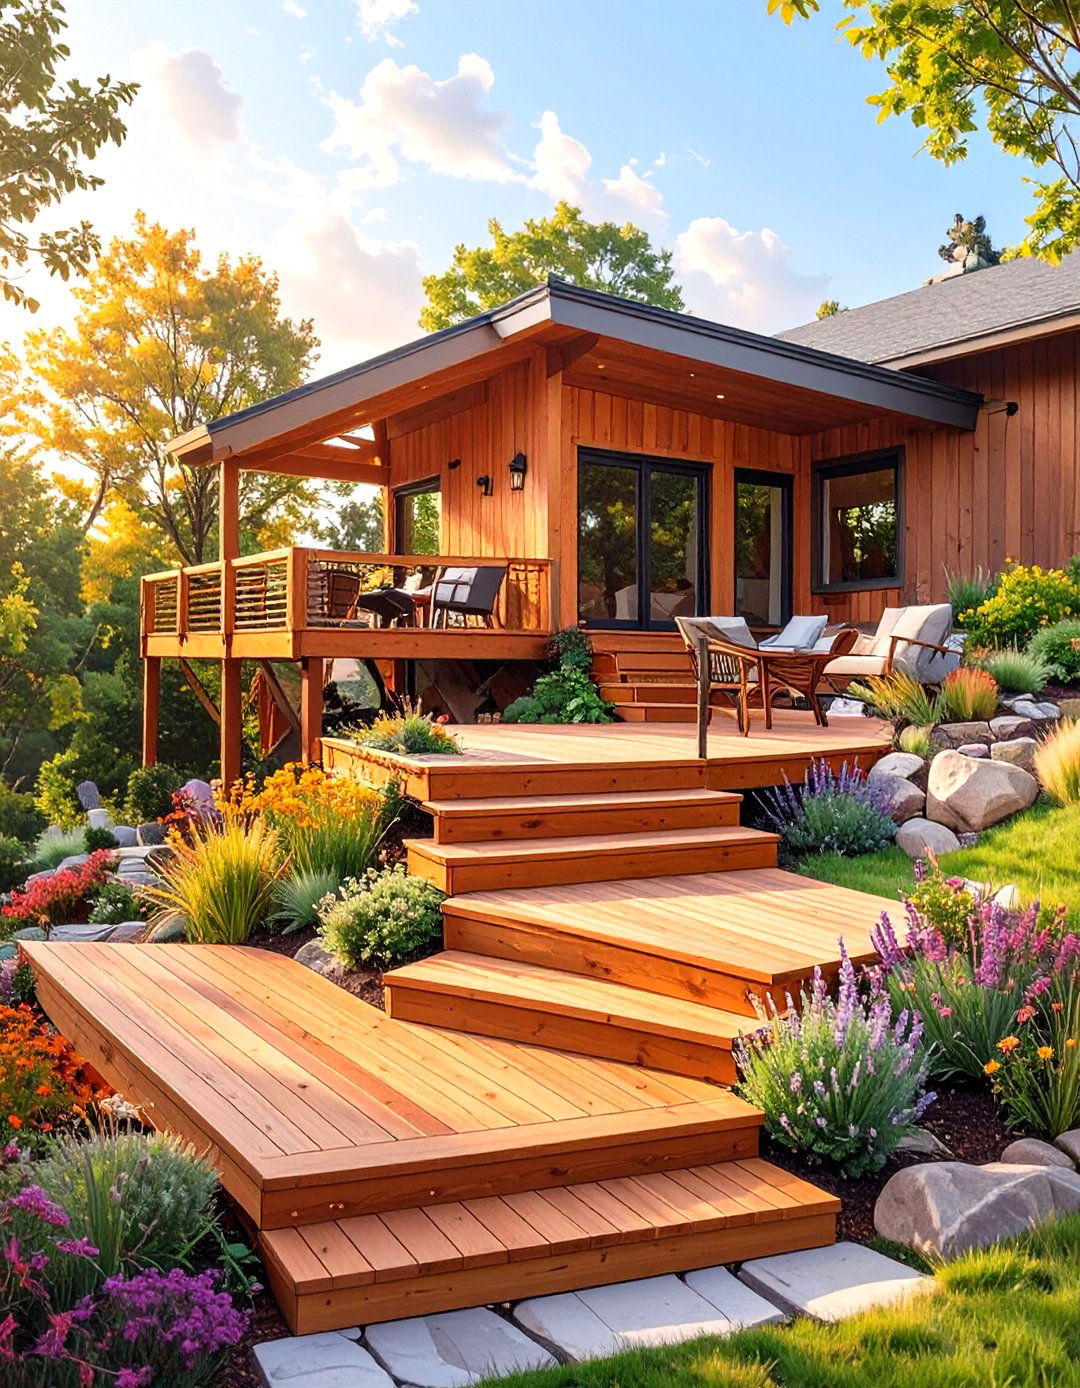
Instead of two simple rectangular levels, design a split-level deck with multiple angled tiers that cascade down a slope. This approach breaks up the structure into smaller, more interesting geometric shapes that follow the natural contour of the land. Each small tier can serve a different purpose—a small landing for a cafe table, a wider section for lounge chairs, and another for planters. This dynamic layout is visually engaging and creates a series of interconnected outdoor rooms that feel both expansive and intimate, offering a unique and custom-fit solution for a sloped yard.
26. Two-Level Deck with a Built-in Sandbox for Kids
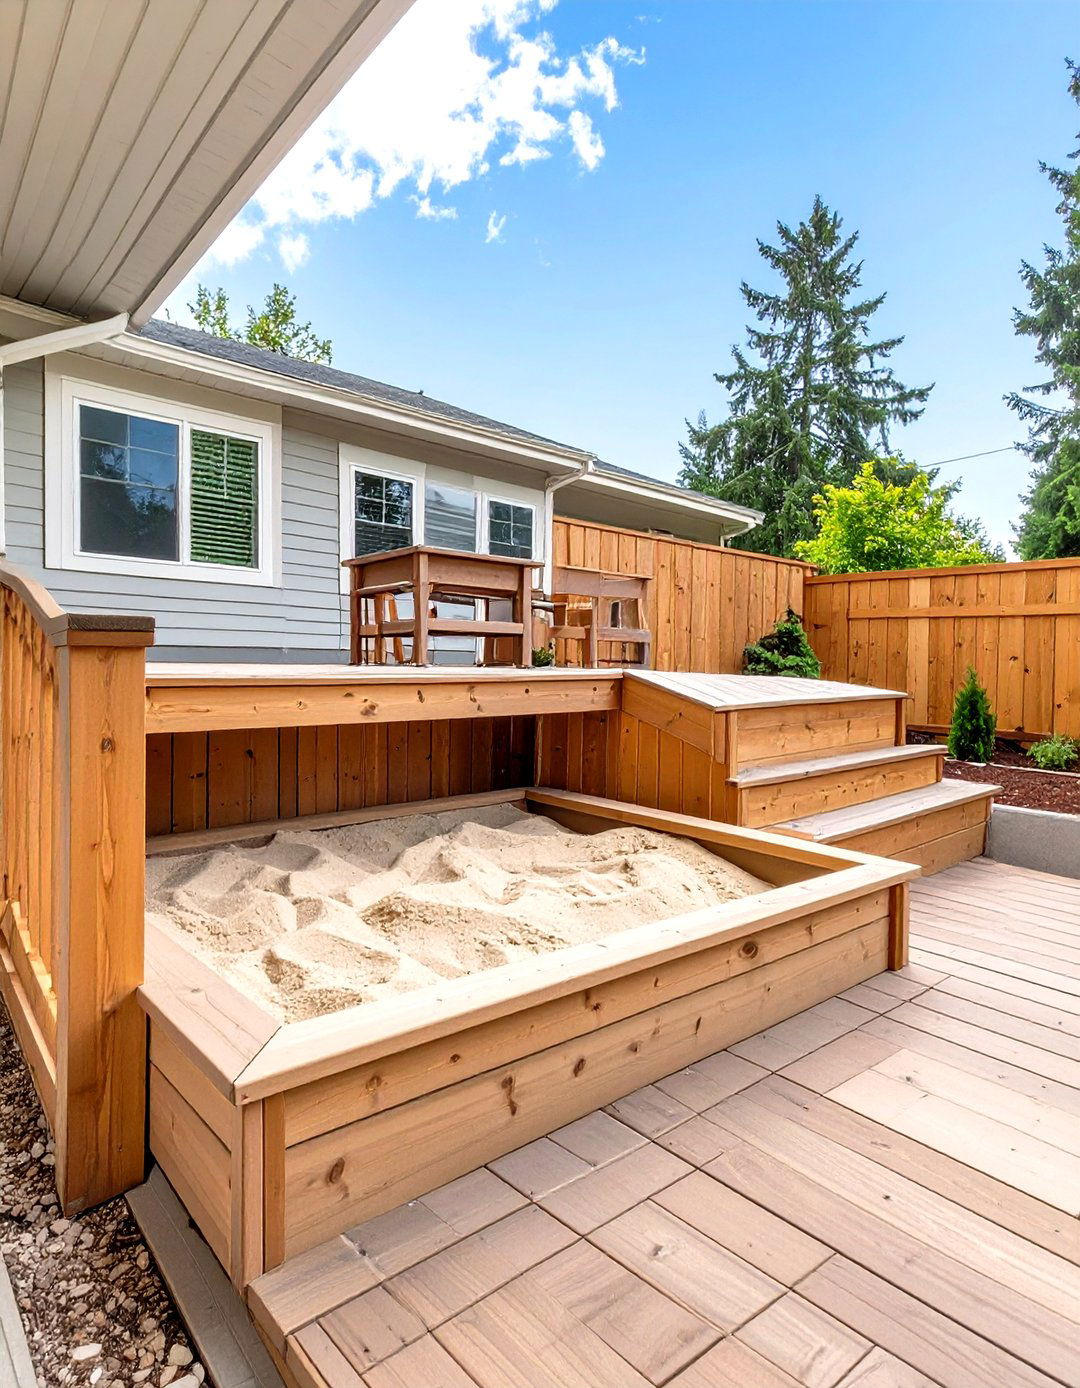
For a family-friendly design, incorporate a built-in sandbox into the lower level of your two-level deck. By sinking the sandbox so its top is flush with the decking, you create a seamless and contained play area that keeps the mess off the lawn. A built-in lid can be crafted from the same decking material to cover the sandbox when not in use, instantly reclaiming the space for other activities. This thoughtful feature provides a dedicated and safe spot for children to play while parents relax on the nearby upper or lower deck.
27. Split Level Deck with a Rustic Log Railing
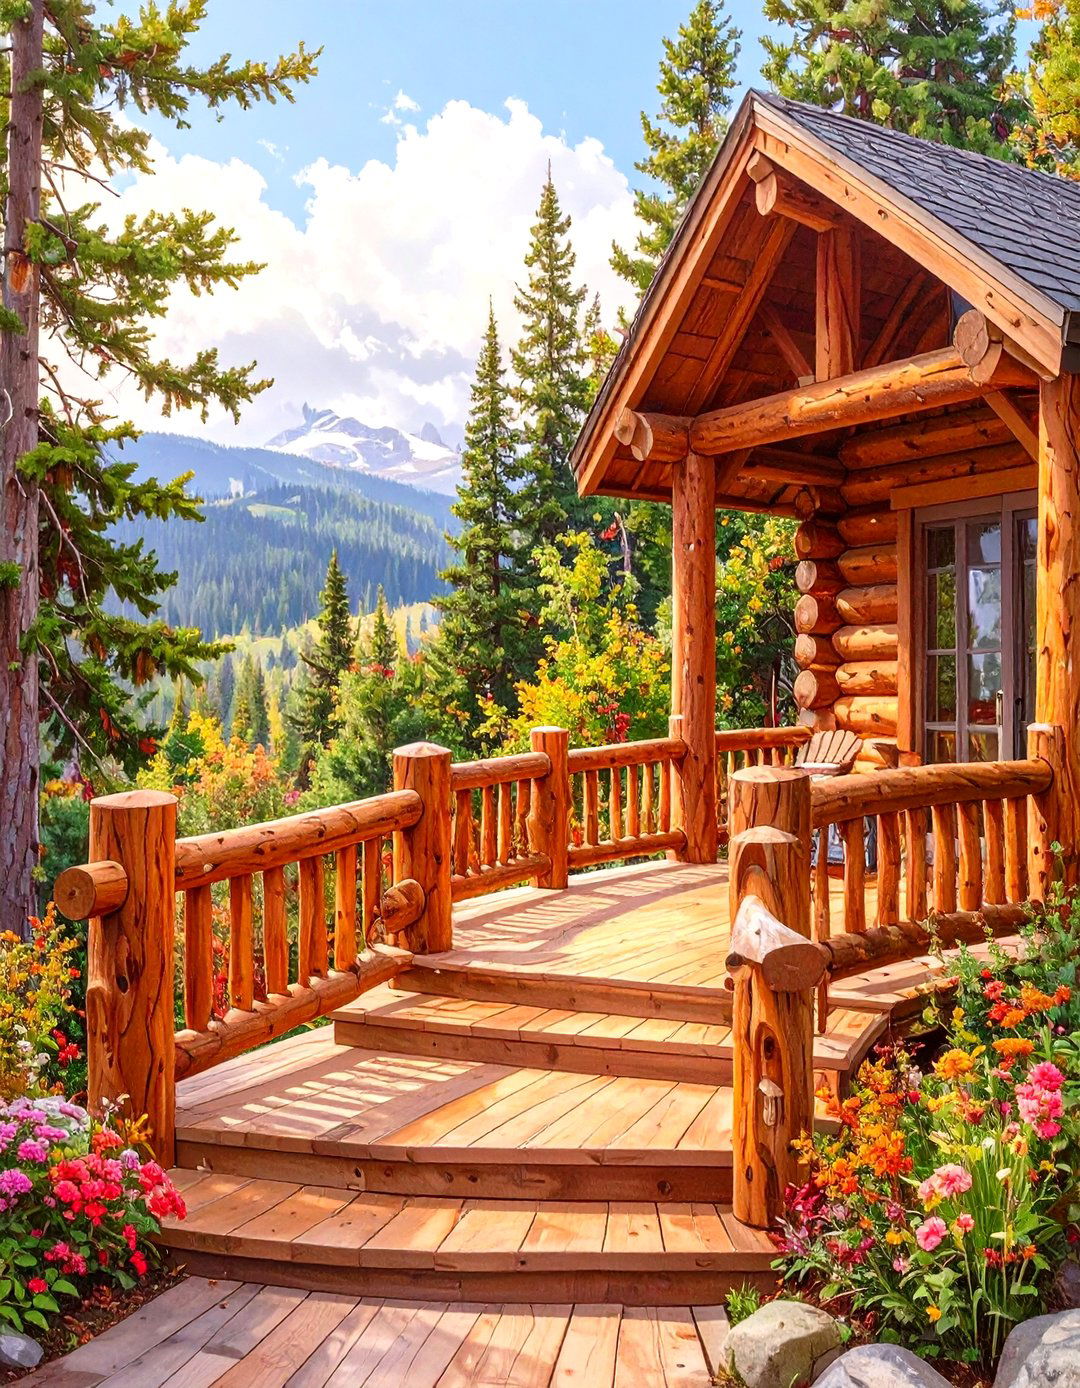
Embrace a cabin-in-the-woods aesthetic with a split-level deck that features a rustic log railing. This style uses natural, unrefined logs for the posts and rails, creating a robust and organic look that is perfect for homes in wooded or mountainous settings. The sturdy, handcrafted appearance of the log railing adds immense character and charm, connecting the deck structure directly to the surrounding wilderness. It’s a design choice that prioritizes natural materials and rugged beauty, making your outdoor space feel like a seamless extension of the great outdoors itself.
28. Two-Tier Deck with a Cantilevered Upper Level
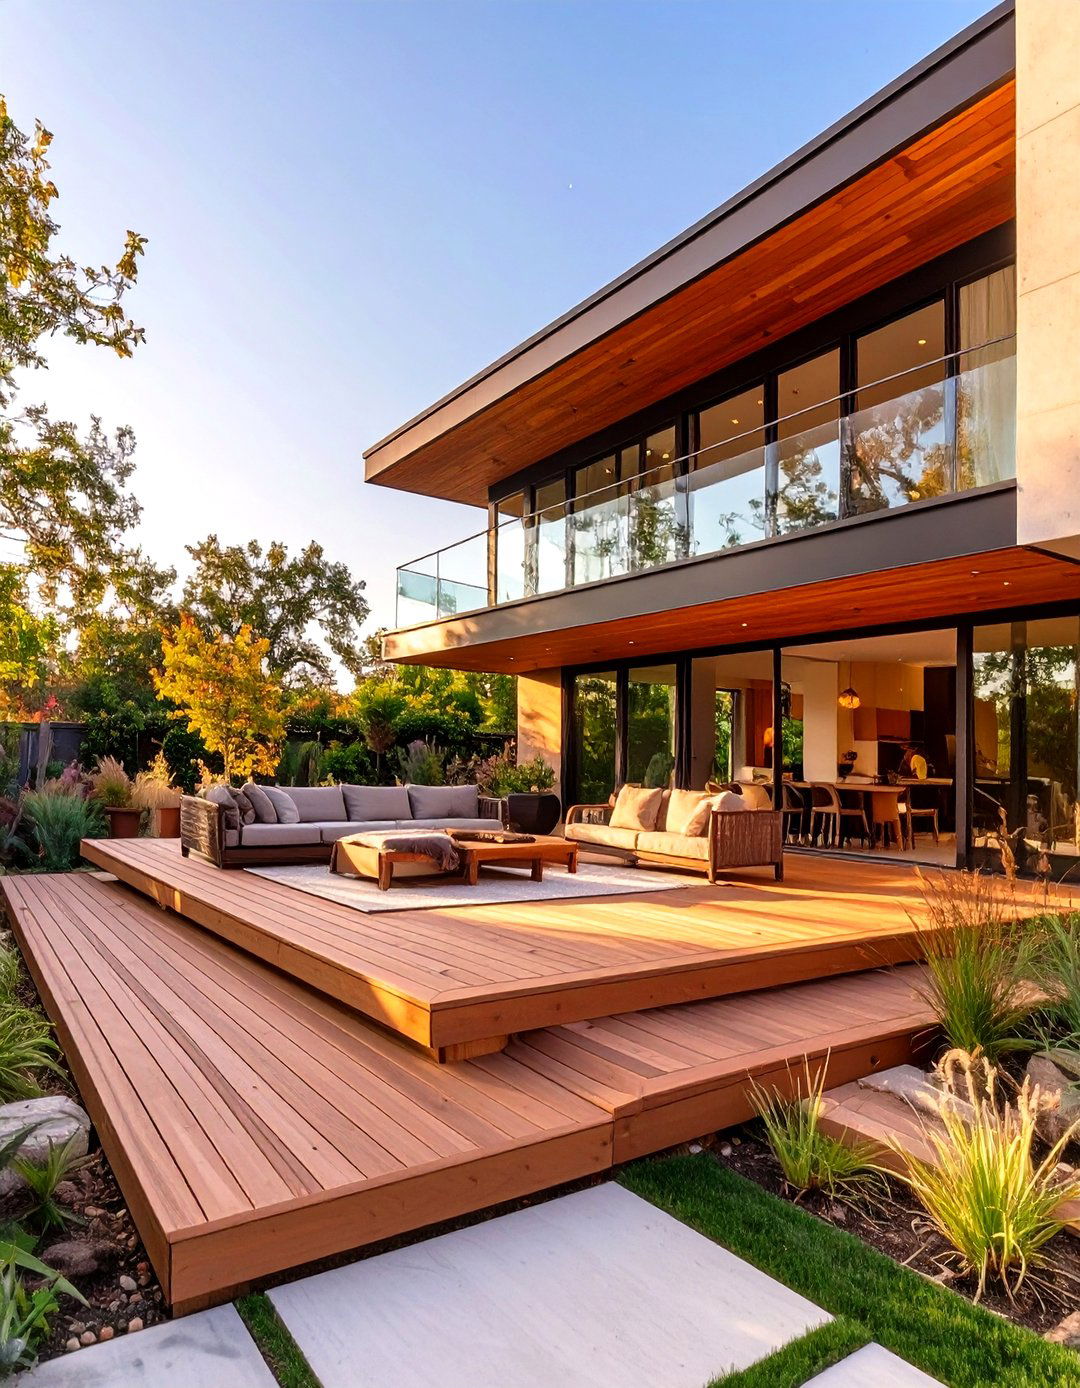
A two-tier deck with a cantilevered upper level creates a dramatic and modern architectural statement. In this design, the upper deck extends beyond its support posts, appearing to float over the lower level. This not only provides a sleek, contemporary look but also creates a naturally sheltered area on the patio or deck below, perfect for placing seating out of the sun or rain. The cantilevered section draws the eye and adds a sense of lightness and sophistication to the structure, making it a bold choice for a home with modern design sensibilities.
29. Split Level Deck with a Designated Yoga or Workout Space
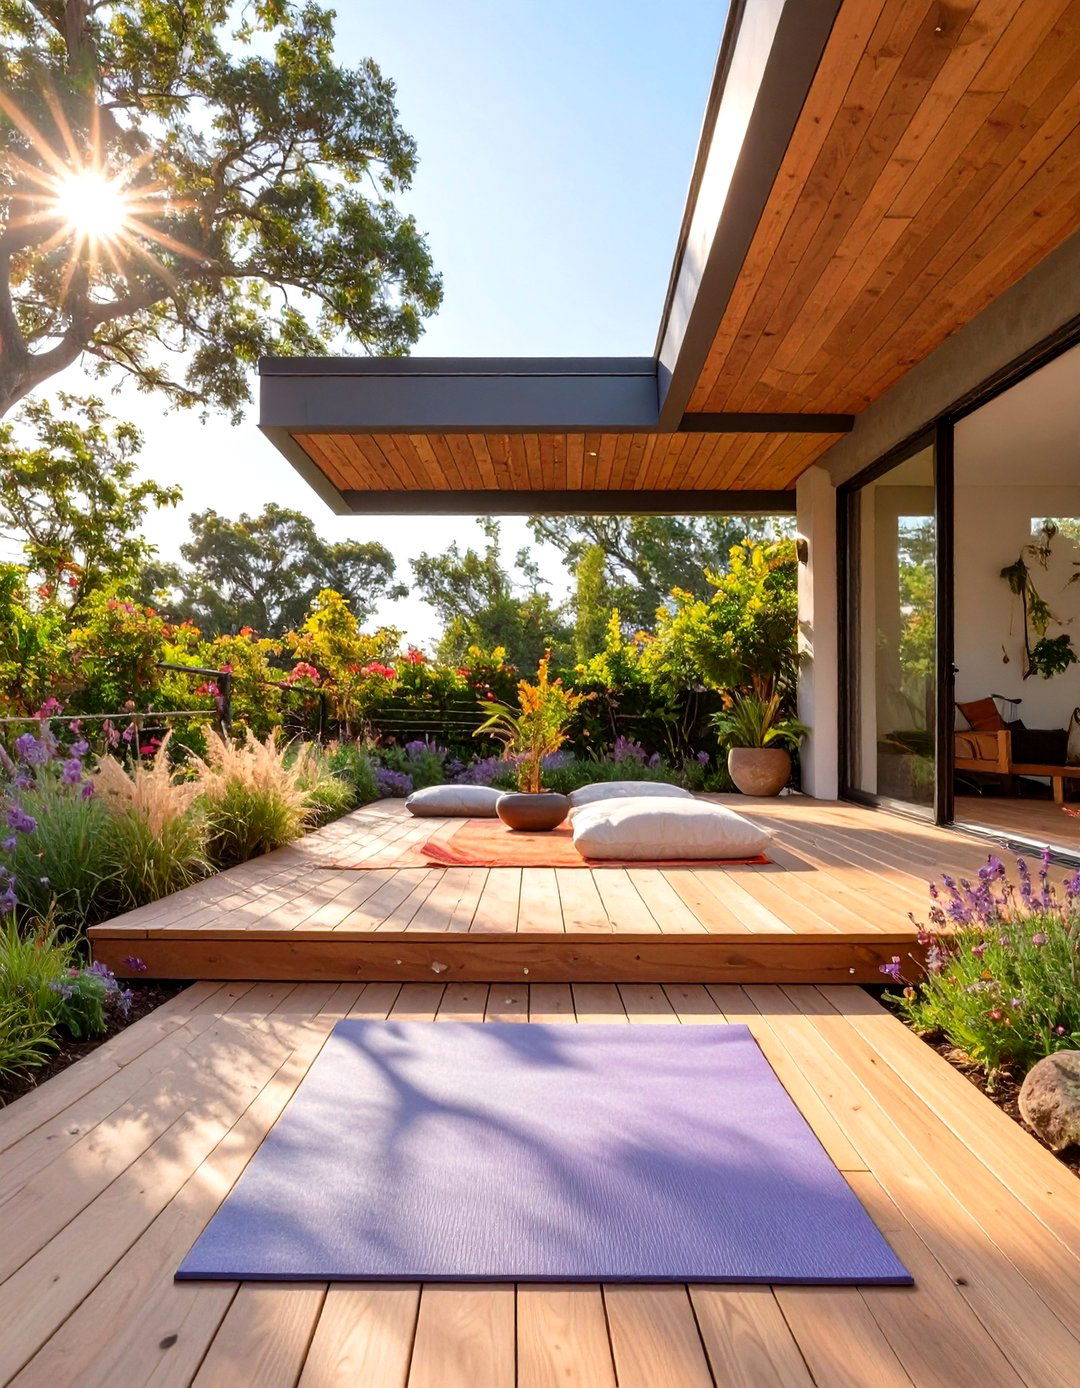
Create a serene wellness retreat by designating a portion of your split-level deck for yoga or outdoor workouts. The lower level, often being more private and closer to the garden, is an ideal spot. Ensure the decking is smooth and level, leaving an open area free of furniture. Adding a privacy screen or tall planters can enhance the sense of seclusion and tranquility. This design provides a solid, clean surface for your mat, allowing you to exercise in the fresh air while enjoying the peaceful ambiance of your backyard.
30. Two-Tier Deck with a Checkerboard Decking Pattern
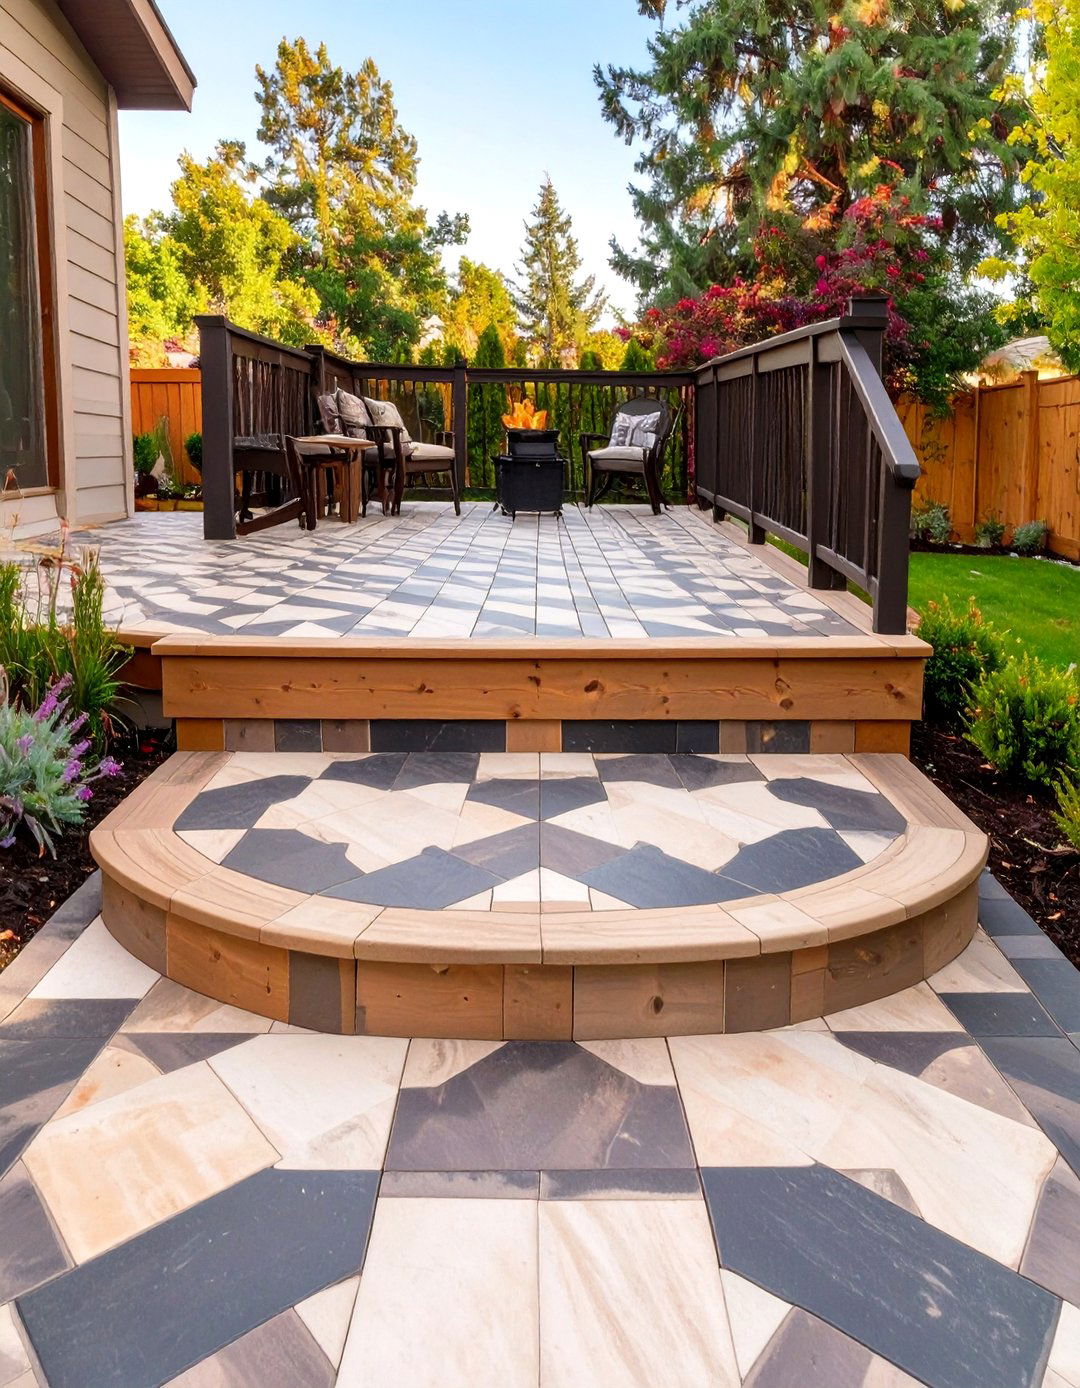
For a truly unique and eye-catching design, create a checkerboard pattern on one or both levels of your two-tier deck. This is achieved by installing small, square sections of decking with the boards oriented at 90-degree angles to each other. You can use this pattern across the entire surface or in a specific area to define a "rug" under a dining set. For even more contrast, use two different colors of composite decking. This intricate design adds a playful yet sophisticated visual texture that is sure to be a conversation starter.
Conclusion:
Ultimately, split-level 2-level deck designs offer a remarkable solution for maximizing outdoor living on sloped or uneven properties. By creating distinct zones for cooking, dining, lounging, and playing, they transform challenging landscapes into functional, multi-dimensional retreats. Whether you prefer a modern aesthetic with glass railings or a rustic feel with stone accents, these structures can be tailored to any style. The thoughtful connection between levels not only enhances usability and flow but also adds significant architectural character and value to your home, proving that a well-designed deck is more than an addition—it’s a lifestyle upgrade.

Related posts:
Leave a Reply