
Designing a handicap-accessible bathroom is about much more than just meeting compliance standards; it 's about creating a space that is safe, comfortable, and beautifully integrated into the home' s overall aesthetic. A thoughtfully designed accessible bathroom empowers individuals with mobility challenges, fostering independence and enhancing their quality of goal is to move beyond the sterile, institutional look often associated with accessibility and embrace designs that are both functional and warm, natural materials to sleek, modern fixtures, the possibilities are ideas blend seamless accessibility with sophisticated design, proving that safety and style can coexist harmoniously in one of the most personal spaces in any home.

1. Minimalist Wet Room Bathroom
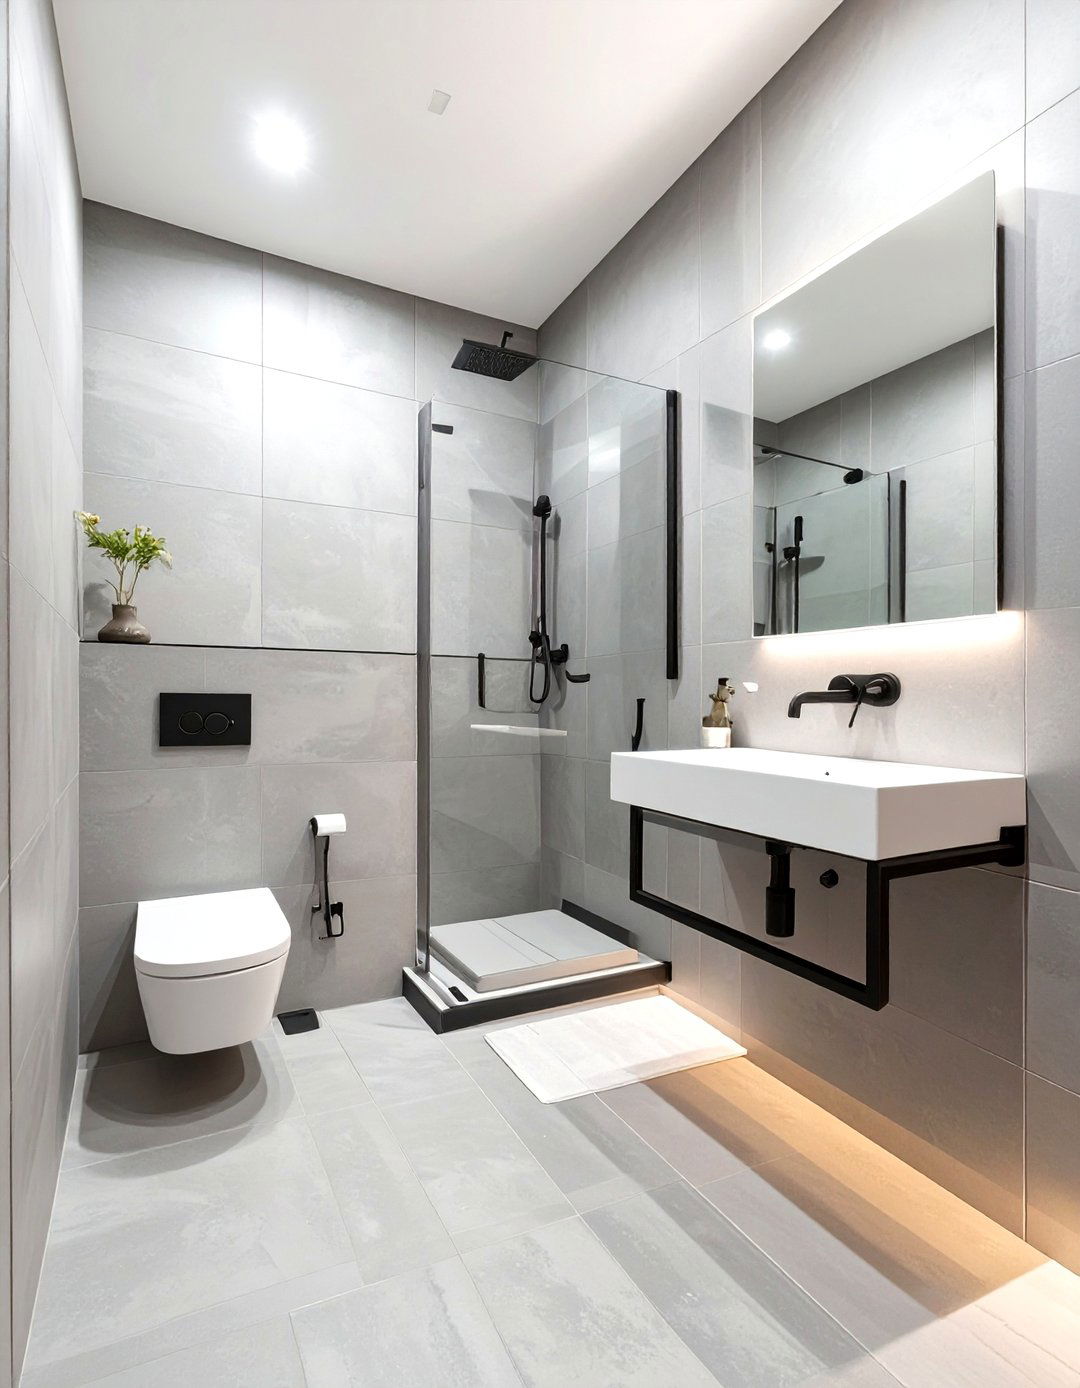
A minimalist wet room offers a completely open-plan, barrier-free bathroom design features a continuous, gently sloped floor leading to a drain, eliminating the need for a separate shower enclosure or walls are typically clad in large-format, non-slip tiles for a seamless look, and a wall-mounted toilet and floating vanity enhance the sense of space. A sleek, fold-down shower seat and minimalist grab bars in a matte black or brushed nickel finish provide support without cluttering the visual design is the epitome of clean, accessible living, maximizing maneuverability and ease of use.
2. Spa-Inspired Sanctuary Bathroom

Transform your handicap bathroom into a calming spa-inspired theme uses natural materials like teak or bamboo for a fold-down shower bench and bath mat, which are inherently water-resistant and warm to the are adorned with soft, earth-toned ceramic tiles, and ambient lighting is achieved through dimmable sconces and recessed ceiling lights. A curbless shower with a rainfall showerhead and a handheld sprayer offers a luxurious, accessible bathing strategically placed grab bars that double as towel racks, finished in a warm metallic like brushed bronze to complete the serene atmosphere.
3. Rustic Farmhouse Bathroom Charm

Embrace the cozy appeal of a rustic farmhouse bathroom, thoughtfully adapted for design features a zero-threshold shower with a classic subway tile surround and a comfortable, built-in bench. A vintage-style vanity is modified to be wheelchair accessible, with open space underneath for knee barn doors are a perfect, stylish solution for wider entryways, saving space compared to traditional swinging black grab bars and fixtures contrast beautifully with the warm wood accents and shiplap walls, creating a space that feels both welcoming and secure. Isn't it wonderful how rustic charm can meet modern accessibility?
4. Sleek Urban Modern Bathroom

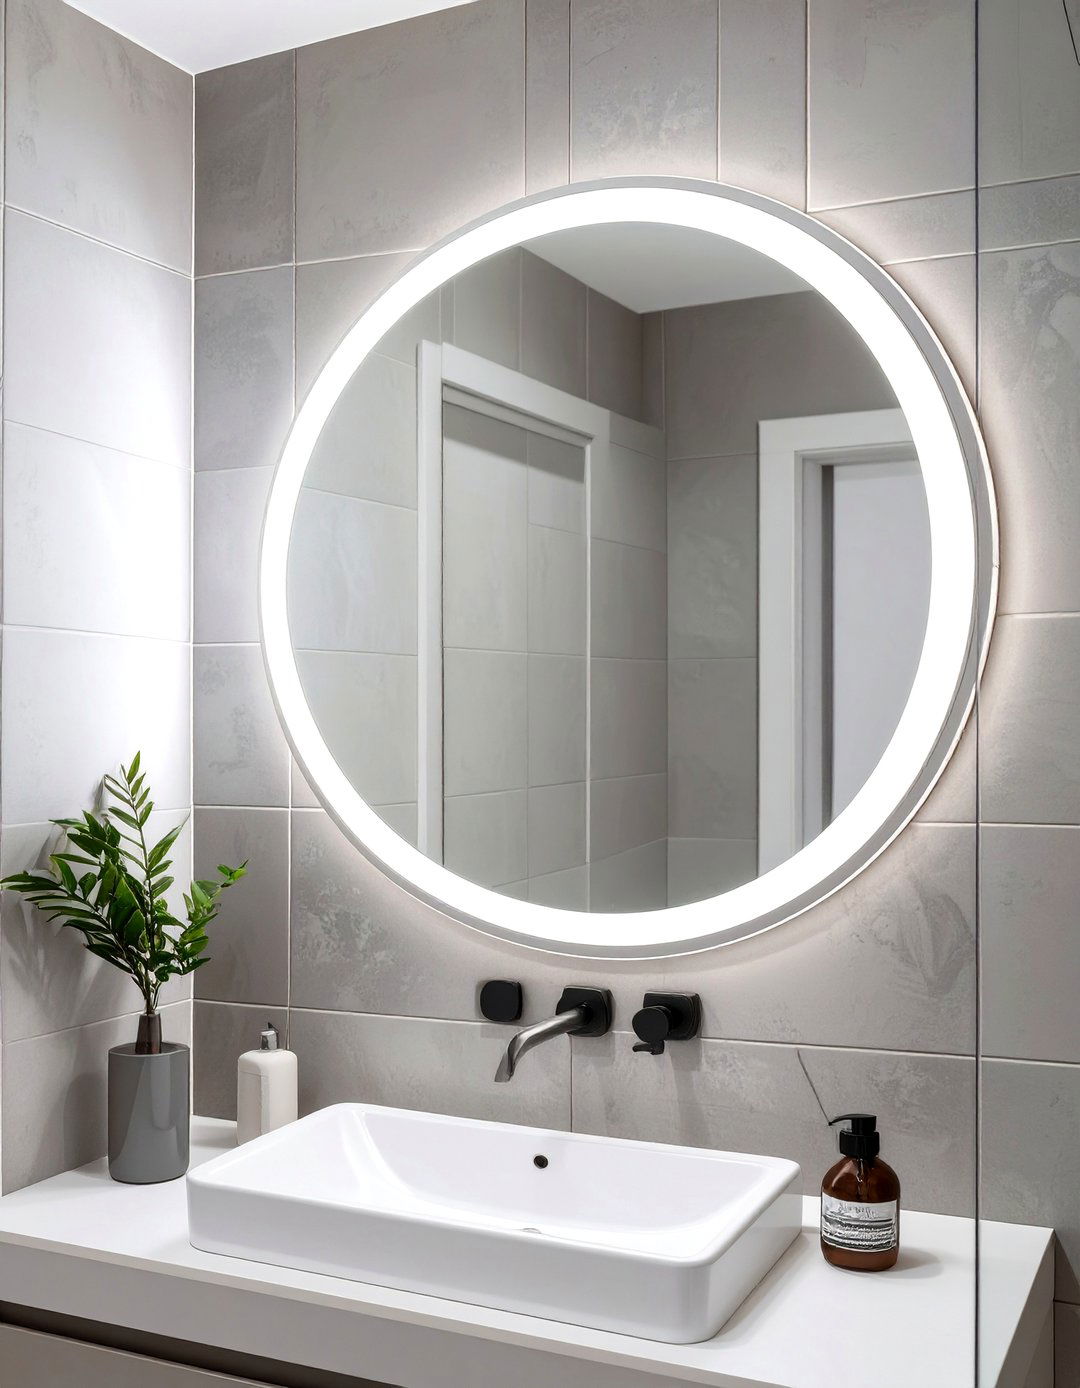
For a contemporary and sophisticated accessible bathroom, consider a sleek urban modern style is characterized by clean lines, a monochromatic color palette of grays, whites, and blacks, and high-tech features. A curbless shower with a linear drain is enclosed by a single pane of clear glass, creating an open vanity is a floating, wall-mounted unit with integrated handles, and the toilet is a smart, height-adjustable chrome grab bars are elegantly integrated into the design, and task lighting is provided by minimalist LED strips around the mirror and within shower niches.
5. Coastal Breeze Bathroom
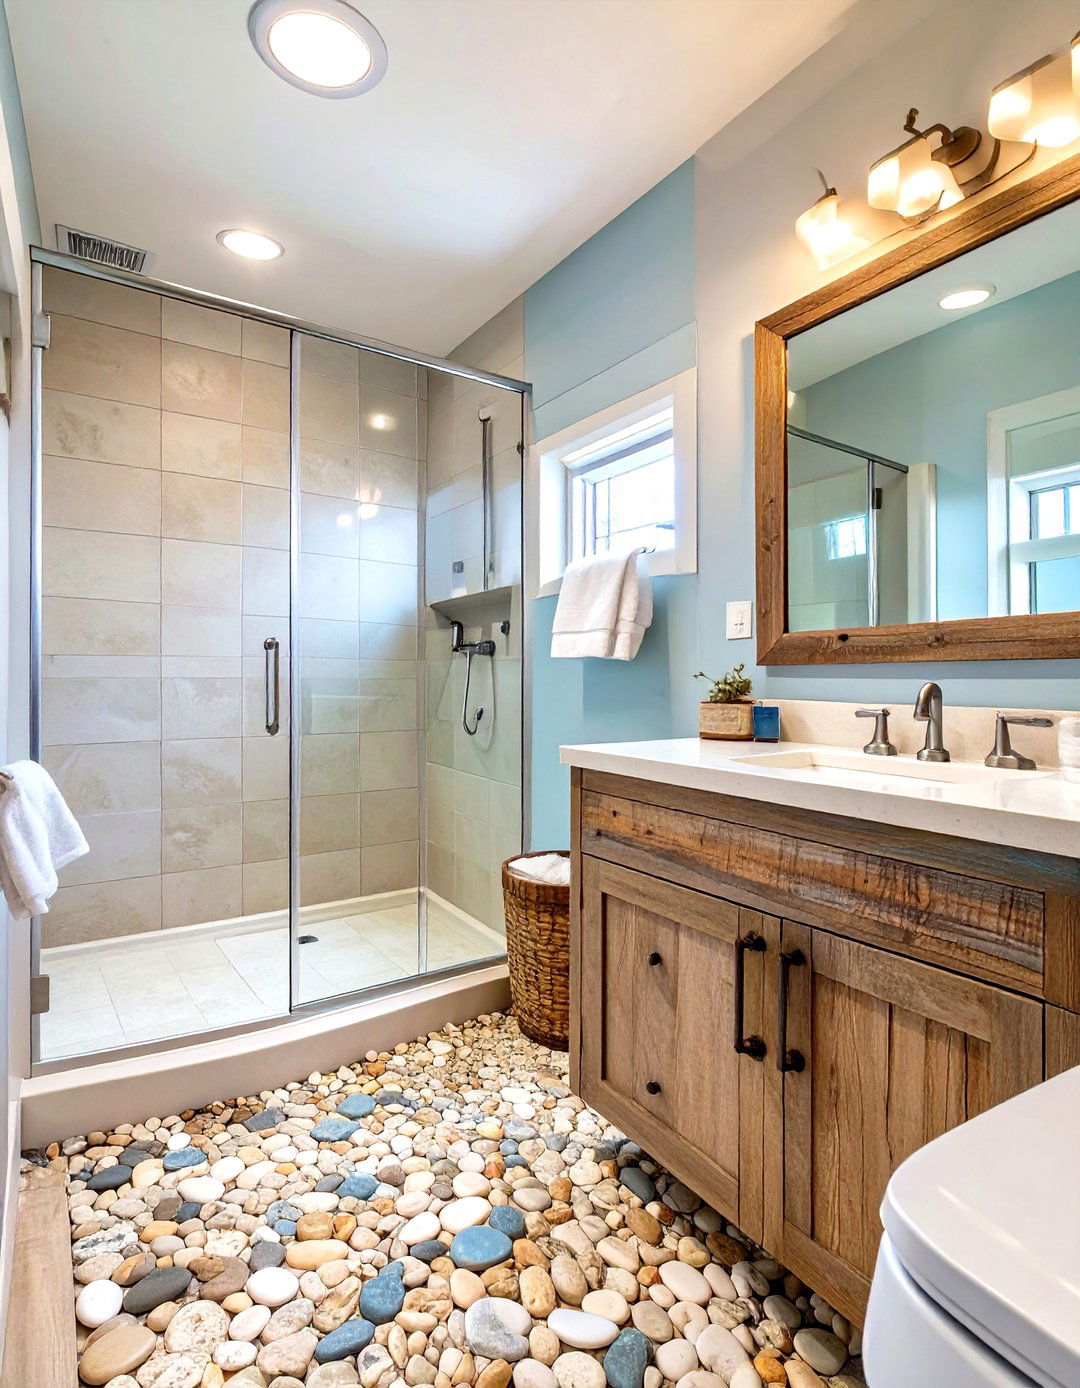
Bring the tranquility of the coast into your handicap bathroom with a light and airy theme uses a color palette of soft blues, sandy beiges, and crisp whites. A roll-in shower is tiled with pebble-stone flooring for a non-slip, textural feel that massages the vanity can be a weathered wood finish, open underneath for seating grab bars with a brushed nickel finish mimic the look of nautical ropes or boat curtains on a large window allow natural light to flood the space, enhancing the open, breezy atmosphere.
6. Classic Traditional Bathroom Elegance

A classic traditional bathroom design offers timeless elegance with essential accessibility style incorporates a walk-in bathtub with a side-opening door for easy, safe entry and vanity features ornate details and a lower, accessible counter brass or oil-rubbed bronze grab bars and fixtures add a touch of flooring is a non-slip, marble-effect porcelain tile, providing the look of real stone without the design proves that accessibility can be seamlessly integrated into a formal, sophisticated setting without compromising on classic beauty.
7. Scandinavian Functional Bathroom

The Scandinavian design ethos of simplicity, minimalism, and functionality is perfectly suited for a handicap theme emphasizes natural light, a light color palette, and natural wood tones. A zero-entry shower with a simple glass panel and a light wood fold-down seat keeps the space vanity is a simple, wall-hung unit, and storage is managed with clean, uncluttered shelving. White, textured grab bars blend into the white tiled walls, providing support while maintaining a minimalist approach creates a bright, uncluttered, and highly functional space.
8. Bold Geometric Bathroom

Make a statement with a bold geometric bathroom that incorporates accessibility in a stylish, modern design uses contrasting geometric tiles on the floor and in the curbless shower area to create visual grab bars themselves can be part of the design, with angular shapes and bold colors like matte black or even a primary color. A floating vanity with a sharp, rectangular sink complements the style is for those who want their accessible bathroom to be a reflection of their vibrant personality, proving safety features can be design highlights.
9. Industrial Loft Bathroom

An industrial loft-style bathroom combines raw, utilitarian elements with accessible features for a trendy, urban design showcases exposed brick walls, polished concrete floors (with a non-slip sealant) , and exposed copper or steel piping. A roll-in shower can be framed with black metal and glass grab bars and fixtures are finished in a rugged matte black or galvanized steel. A repurposed workbench can serve as an accessible vanity, offering a wide, sturdy edgy, high-contrast design is both durable and exceptionally stylish.

10. Warm Mediterranean Bathroom

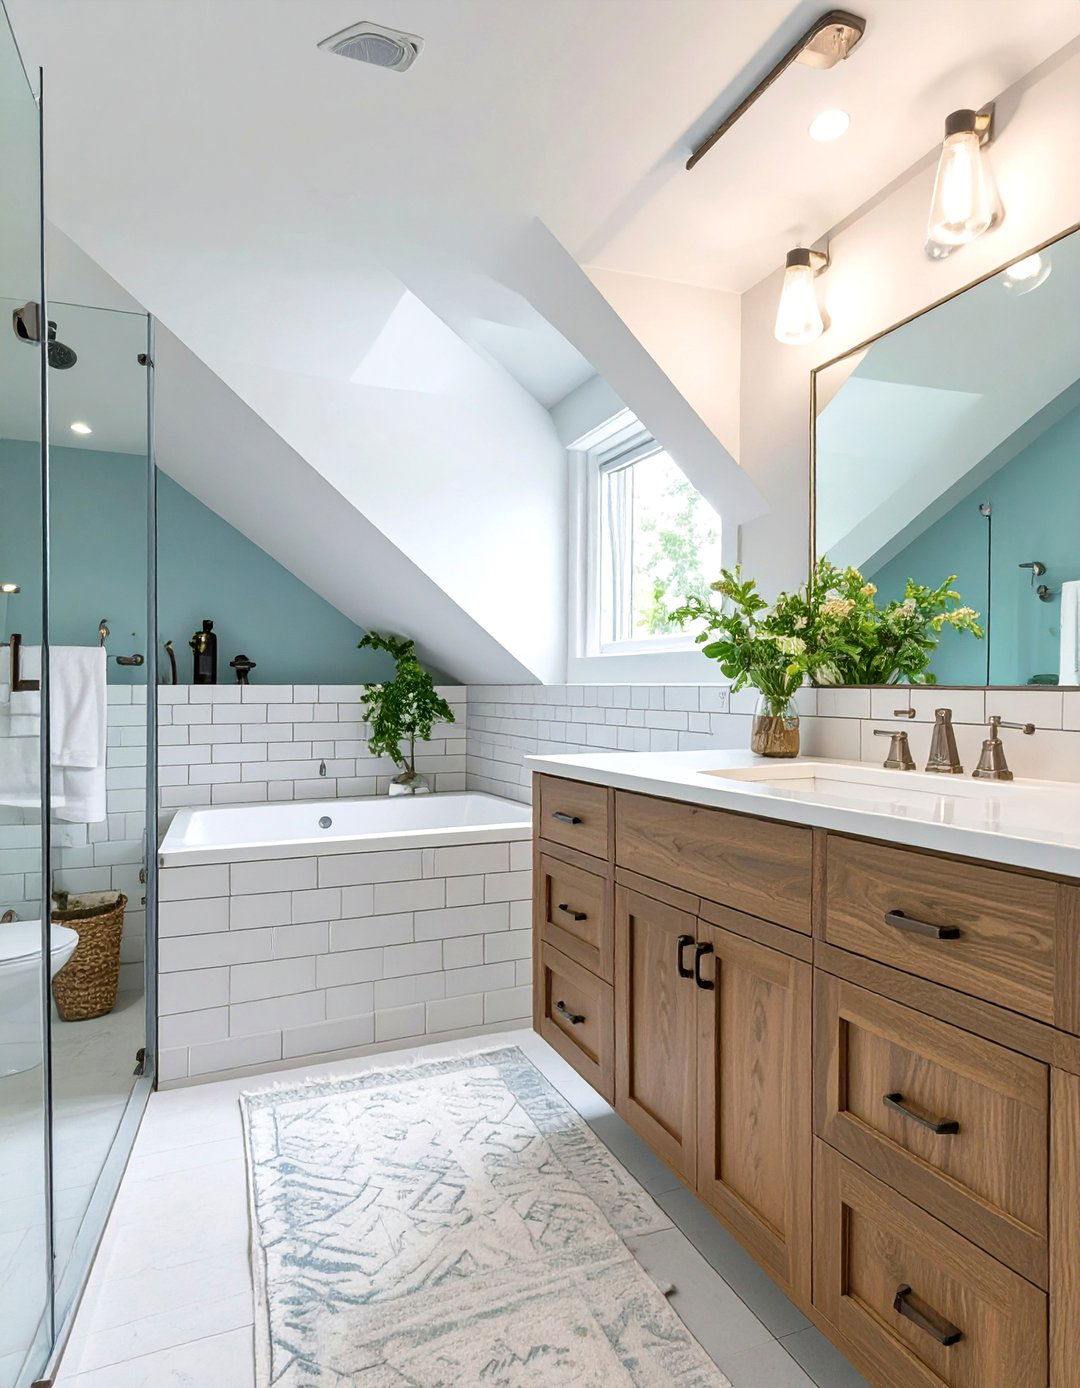
Create a warm and inviting Mediterranean-inspired accessible theme features terracotta or Saltillo tile flooring (sealed for slip resistance) and hand-painted accent tiles in the roll-in walls are a warm, textured plaster in shades of ochre or arched doorway or shower entrance adds an authentic iron grab bars and fixtures complement the rustic, sun-drenched aesthetic. A vessel sink atop a floating wood shelf provides an accessible and stylish vanity solution, evoking the charm of a seaside villa.
11. High-Tech Smart Bathroom

Embrace the future with a high-tech smart handicap bathroom designed for ultimate convenience and concept includes a toilet with automatic flushing, a bidet function, and adjustable curbless shower features voice-activated temperature and water flow controls. Motion-activated lighting illuminates pathways at night, and smart sensors can detect a fall and send an vanity mirror can display the time, weather, and bars are sleek and integrated with subtle LED lighting, combining cutting-edge technology with sophisticated, accessible design.
12. Nature-Inspired Biophilic Bathroom

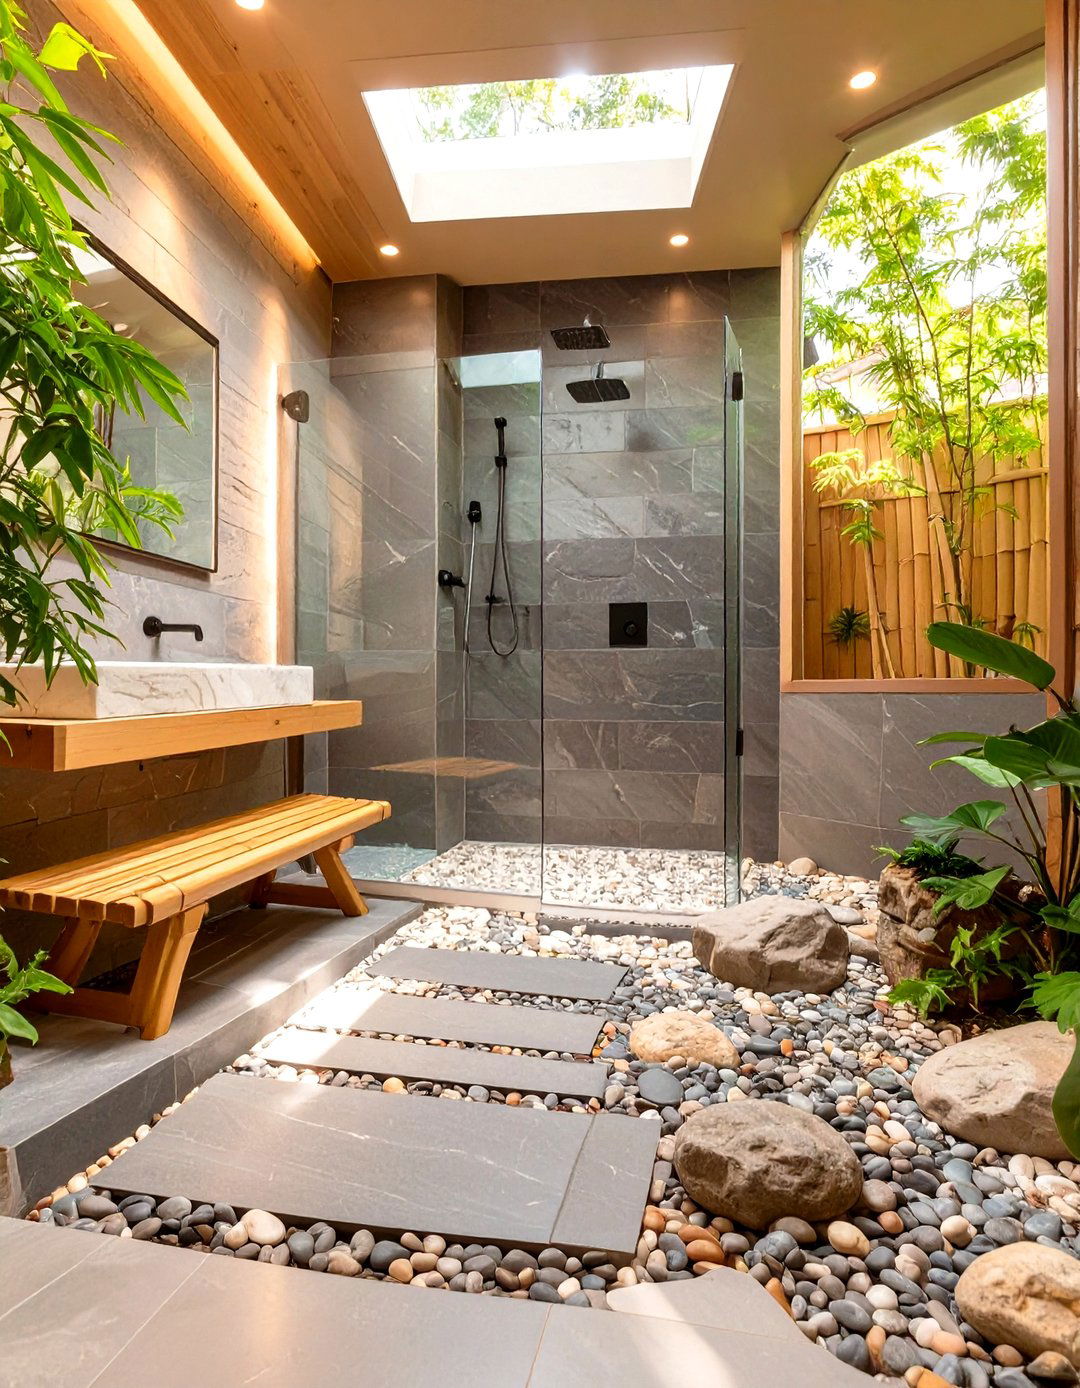
Connect with the outdoors by designing a biophilic handicap bathroom that incorporates natural style uses a roll-in shower with a stone-pebble floor and walls of slate or stone-look porcelain. A large window or skylight floods the space with natural light, and numerous potted plants, including moisture-loving ferns and orchids, purify the air. A live-edge wood countertop for the vanity brings an organic touch. Wood-look grab bars blend seamlessly with the natural theme, creating a calming, restorative environment that promotes better way to start the day than surrounded by nature?
13. Art Deco Glamour Bathroom

Infuse a touch of old-world glamour into your accessible bathroom with an Art Deco design features bold geometric patterns, symmetrical layouts, and luxurious black and white tiles in a classic checkerboard or fan pattern on the floor. A zero-threshold shower is accented with gold or chrome fixtures and grab bars with strong, clean vanity can be a sleek, lacquered piece with metallic inlays, adapted for wheelchair surfaces and stylized sconces complete the glamorous, sophisticated look.
14. Japanese Zen Bathroom

A Japanese Zen bathroom focuses on tranquility, simplicity, and natural materials to create a peaceful, accessible design includes a curbless shower with a bamboo bench and a floor of smooth, dark river walls can be a neutral, calming color, and a shoji screen can be used as a stylish and lightweight door. A low, floating vanity made of dark wood provides easy grab bars are simple, with a matte finish that doesn't distract from the serene minimalist approach fosters a sense of calm and mindfulness.


15. Colorful Bohemian Bathroom

Express your free spirit with a colorful and eclectic Bohemian handicap theme is all about mixing patterns, textures, and vibrant a patchwork of colorful tiles for the floor or a shower wall. A vintage dresser can be converted into an accessible plant hangers, patterned rugs (with non-slip backing) , and collected art create a personalized bars can be wrapped in colorful, waterproof cord or painted a bright, cheerful design proves that accessible spaces can be full of life, personality, and artistic flair.
16. Mid-Century Modern Bathroom

A Mid-Century Modern design brings clean lines, organic shapes, and a minimalist aesthetic to the accessible style features a floating vanity made of warm woods like teak or walnut, with tapered legs modified for curbless shower is tiled with simple, large-format tiles, and a pop of color can be added with an accent wall in a classic Mid-Century shade like avocado green or sunburst grab bars are sleek and unobtrusive, with a brushed metal finish that complements the period-specific fixtures.
17. Tropical Paradise Bathroom

Escape to a tropical paradise with a handicap bathroom that is lush and theme uses large-leaf-print wallpaper (in a waterproof variety) on an accent wall to create a jungle-like roll-in shower can feature green or blue tiles to mimic is an excellent material for an accessible vanity and a fold-down shower chrome or brass fixtures add a touch of shine, like sunlight filtering through immersive design creates a daily getaway that is both beautiful and fully functional.
18. Monochromatic Elegance Bathroom

Create a sophisticated and cohesive look with a monochromatic handicap design uses varying shades, tints, and tones of a single color, such as gray, beige, or even a soft differences are key to adding interest; combine matte wall tiles, a glossy vanity, and a textured non-slip grab bars and fixtures should be in a matching finish, blending seamlessly into the approach creates a calm, unified, and visually spacious environment where accessibility features feel integrated rather than added on.
19. Country Cottage Bathroom

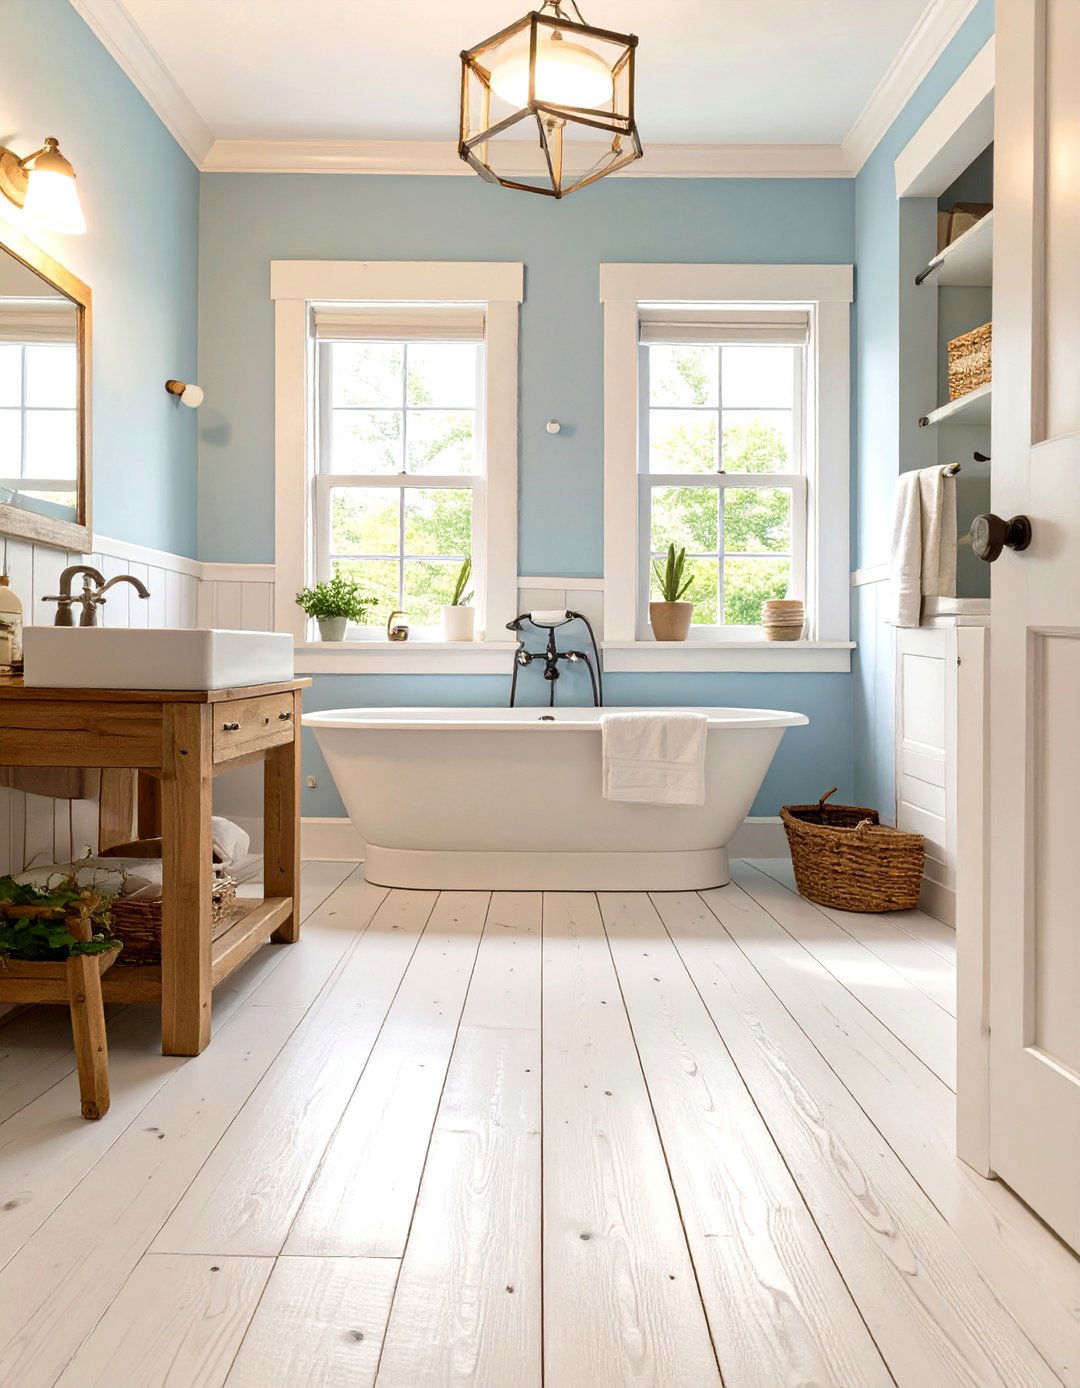
A country cottage theme creates a charming and cozy accessible style features soft floral or plaid wallpaper, beadboard wainscoting, and a pedestal sink adapted for accessibility with appropriate clearance. A walk-in tub can be paneled to match the flooring can be a light-colored, wood-look vinyl for a rustic and non-slip bars with a white or porcelain-like finish blend in with the cottage aesthetic. It’s a warm, inviting style that feels both nostalgic and could you not feel at home in such a comforting space?


20. Transitional Style Bathroom
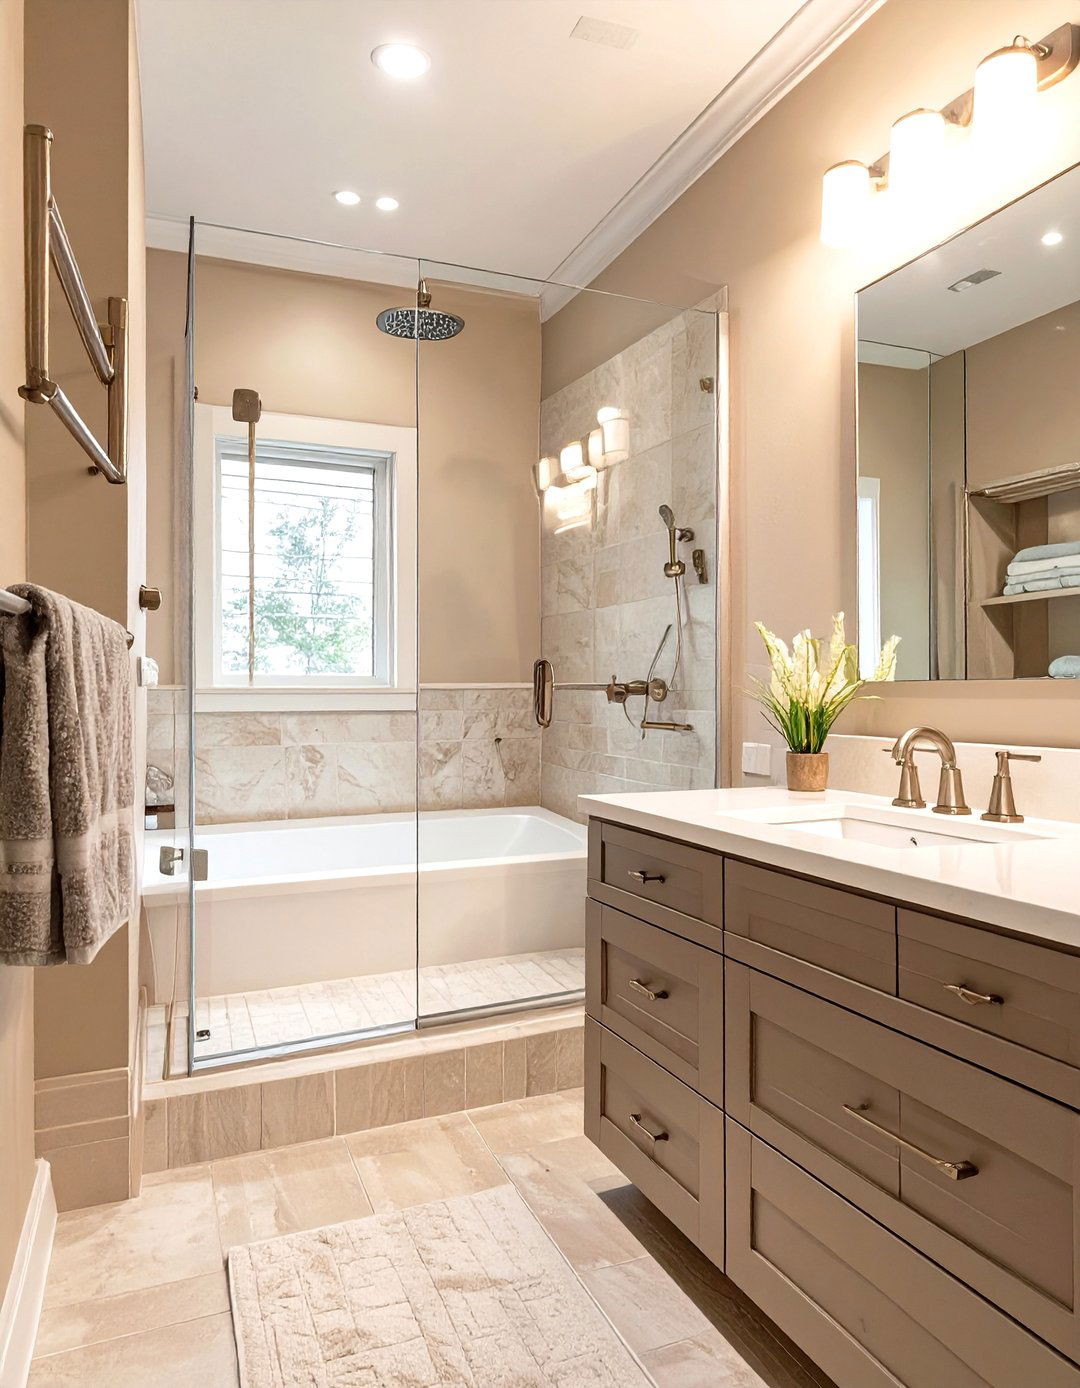

The transitional style offers a perfect balance between traditional elegance and modern simplicity, making it ideal for an accessible design blends clean lines with comfortable furnishings. A zero-entry shower is paired with a classic-style showerhead and a sleek, frameless glass vanity might have Shaker-style cabinet fronts but with modern, easy-to-use colors like taupe and gray dominate, creating a serene bars in a timeless brushed nickel finish complement both the modern and traditional elements of the space.
21. Hotel Luxury Bathroom

Recreate the feeling of a five-star hotel with a luxurious and accessible design focuses on high-end materials and thoughtful details. A large, curbless shower is outfitted with multiple body sprays, a rainfall showerhead, and a handheld wand. A floating marble or quartz vanity provides a sleek, accessible mirrors and layered lighting create a glamorous ambiance. Built-in niches in the shower keep toiletries organized. High-quality, designer grab bars are installed, appearing as intentional, stylish fixtures rather than is about indulging in comfort and style.
22. All-White Serene Bathroom

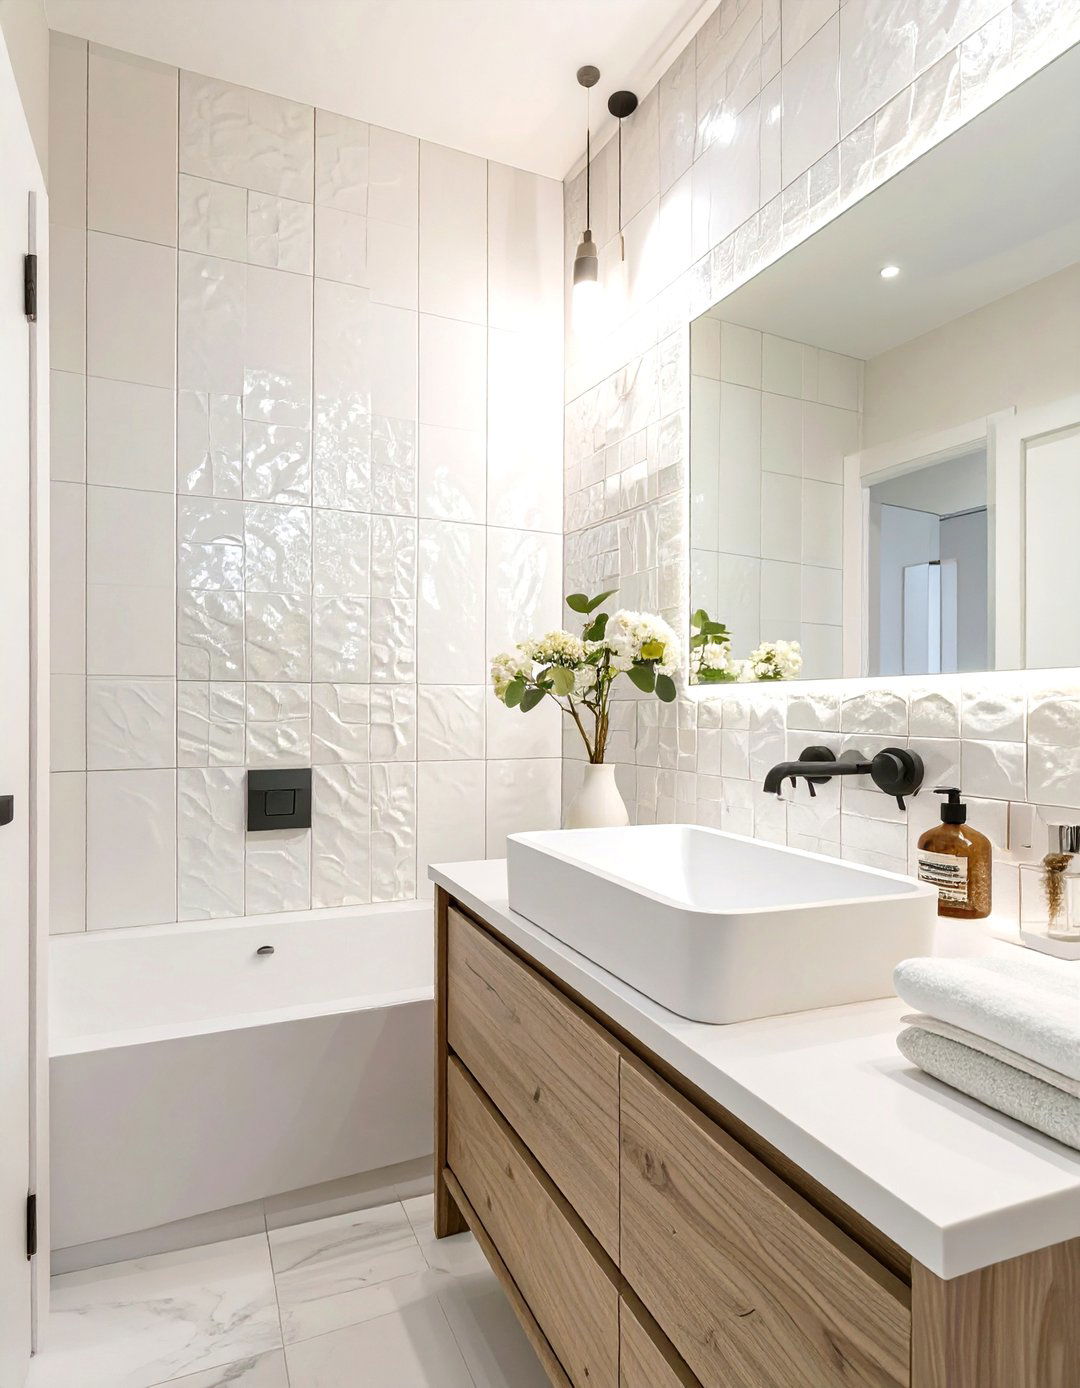
An all-white bathroom creates a bright, clean, and spacious feel, which is excellent for an accessible avoid a sterile look, this theme incorporates a variety of textures: glossy subway tiles in the roll-in shower, a matte-finish non-slip floor tile, and a fluffy white bath mat. A white floating vanity and a white comfort-height toilet maintain the seamless accents in chrome or silver on the grab bars, faucet, and showerhead add a touch of sparkle and timeless design maximizes light and enhances the sense of openness.
23. Dark and Dramatic Bathroom

For a bold and sophisticated accessible bathroom, embrace a dark and dramatic color design uses large-format tiles in charcoal gray, navy blue, or even black for the walls and floor (ensure a non-slip finish). A curbless shower blends into the lighting is crucial; use spotlights to highlight the shower area, pendant lights over the floating vanity, and under-cabinet grab bars in gold or brass pop against the dark backdrop, becoming stunning design creates an intimate, moody, and luxurious space.
24. Universal Design Family Bathroom
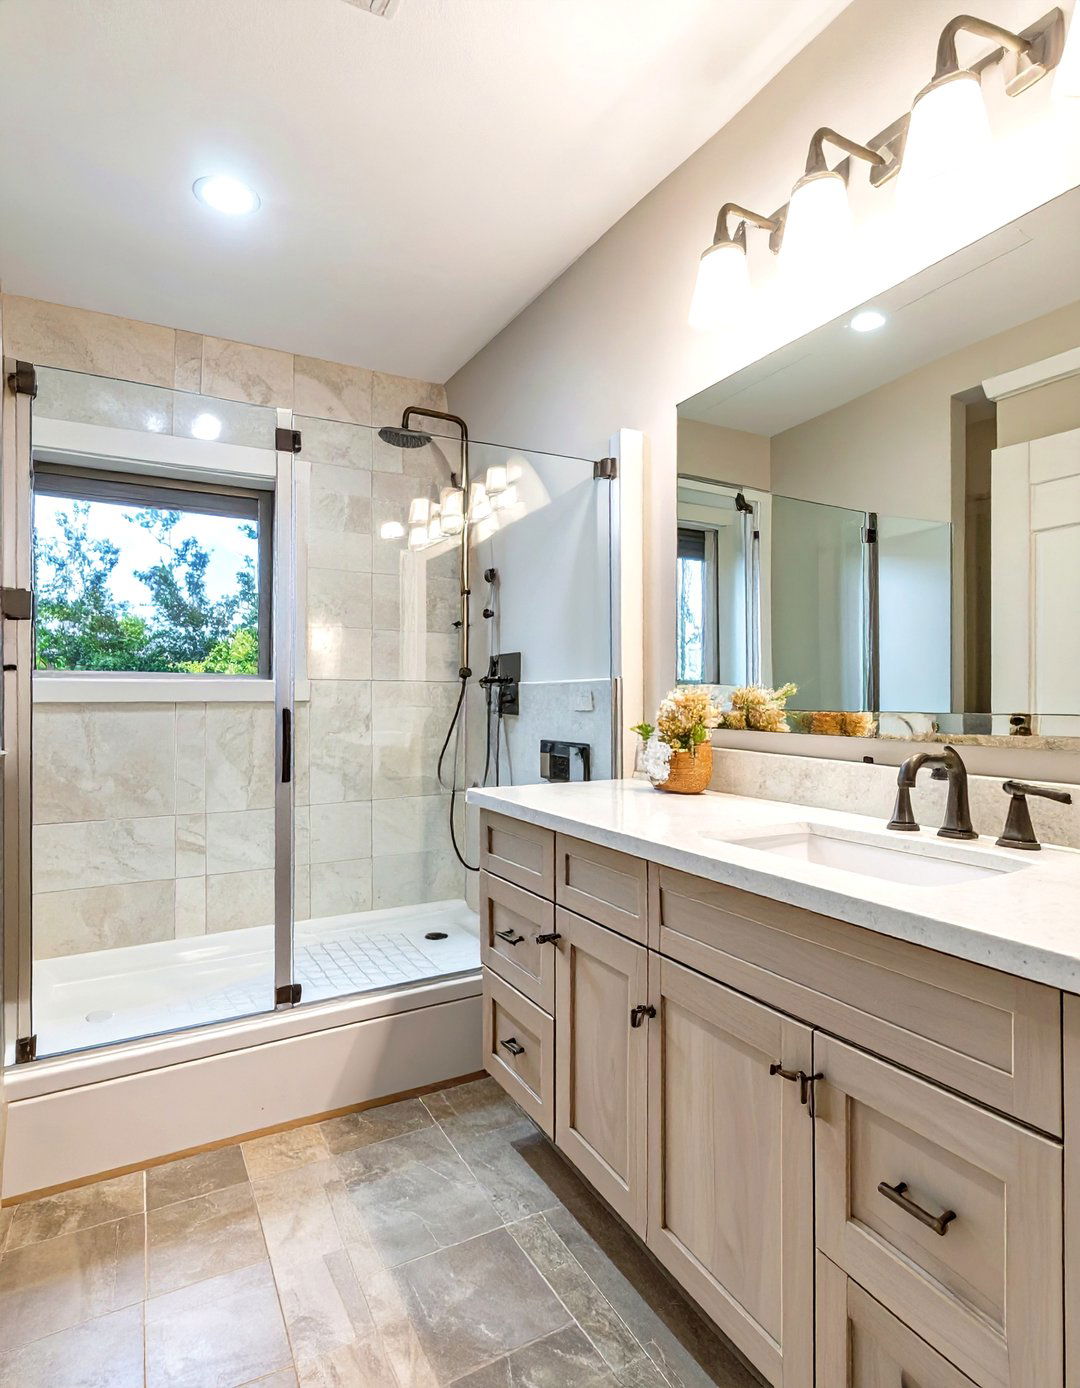
A universal design approach ensures the bathroom is usable by everyone in the family, regardless of age or theme includes a comfort-height toilet, a walk-in shower with a low or no threshold, and a mix of fixed and handheld vanity has sections at different heights to accommodate both standing adults, children, and seated users. Lever-style faucets and door handles are easier for everyone to bars are placed strategically to assist all family members. It’s a practical, forward-thinking design for a multi-generational home.
25. Space-Saving Compact Bathroom

Even a small bathroom can be made fully accessible with smart, space-saving theme utilizes a corner shower stall with a curved sliding door to maximize floor space. A wall-mounted toilet and a compact, wall-hung sink free up valuable room for medicine cabinets provide storage without protruding into the space. A sliding pocket door is an ideal choice for the placed grab bars that double as toilet paper holders or towel racks serve multiple functions, making the most of every square inch.
26. Victorian Inspired Bathroom

Capture the ornate charm of the Victorian era in an accessible design features a clawfoot-style walk-in tub, which offers the classic look with a side door for easy walls can have decorative wainscoting and damask-patterned wallpaper. A console sink with elegant legs provides the necessary knee and grab bars in an oil-rubbed bronze or antique brass finish enhance the vintage flooring can be a classic black-and-white mosaic tile, providing a historically accurate and visually interesting surface.
27. Earthy Tones Bathroom

An earthy-toned bathroom creates a grounded and calming atmosphere that is perfect for an accessible theme uses a palette of muted greens, warm browns, and sandy walls can be painted a soft sage green, complemented by slate or travertine-look tiles in the curbless shower and on the floor. A vanity made from reclaimed wood adds a rustic, natural bars in a matte black or oil-rubbed bronze finish blend well with the earthy colors, creating a cohesive and serene environment.
28. Playful Kids' Accessible Bathroom

Designing an accessible bathroom for a child involves combining safety with fun and playful theme uses bright, primary colors and durable, easy-to-clean materials. A low-curb shower with a non-slip mat and an adjustable-height handheld showerhead makes bathing grab bars can be in a bright, cheerful fun, animal-shaped faucet handles and a vanity at a lower decals or colorful tiles with playful patterns can make the space engaging and child-friendly. Isn't it important to create a space where a child feels independent and happy?
29. Retro Revival Bathroom

Step back in time with a retro-inspired accessible theme might feature pastel-colored square tiles in pink, mint, or baby blue. A roll-in shower can be accented with a border of black tiles for that classic 1950s look. A laminate countertop on an accessible vanity and chrome fixtures complete the retro grab bars should be a simple, polished chrome style is a fun and nostalgic way to incorporate accessibility, proving that any design era can be adapted for modern needs.
30. Open-Concept Integrated Bathroom
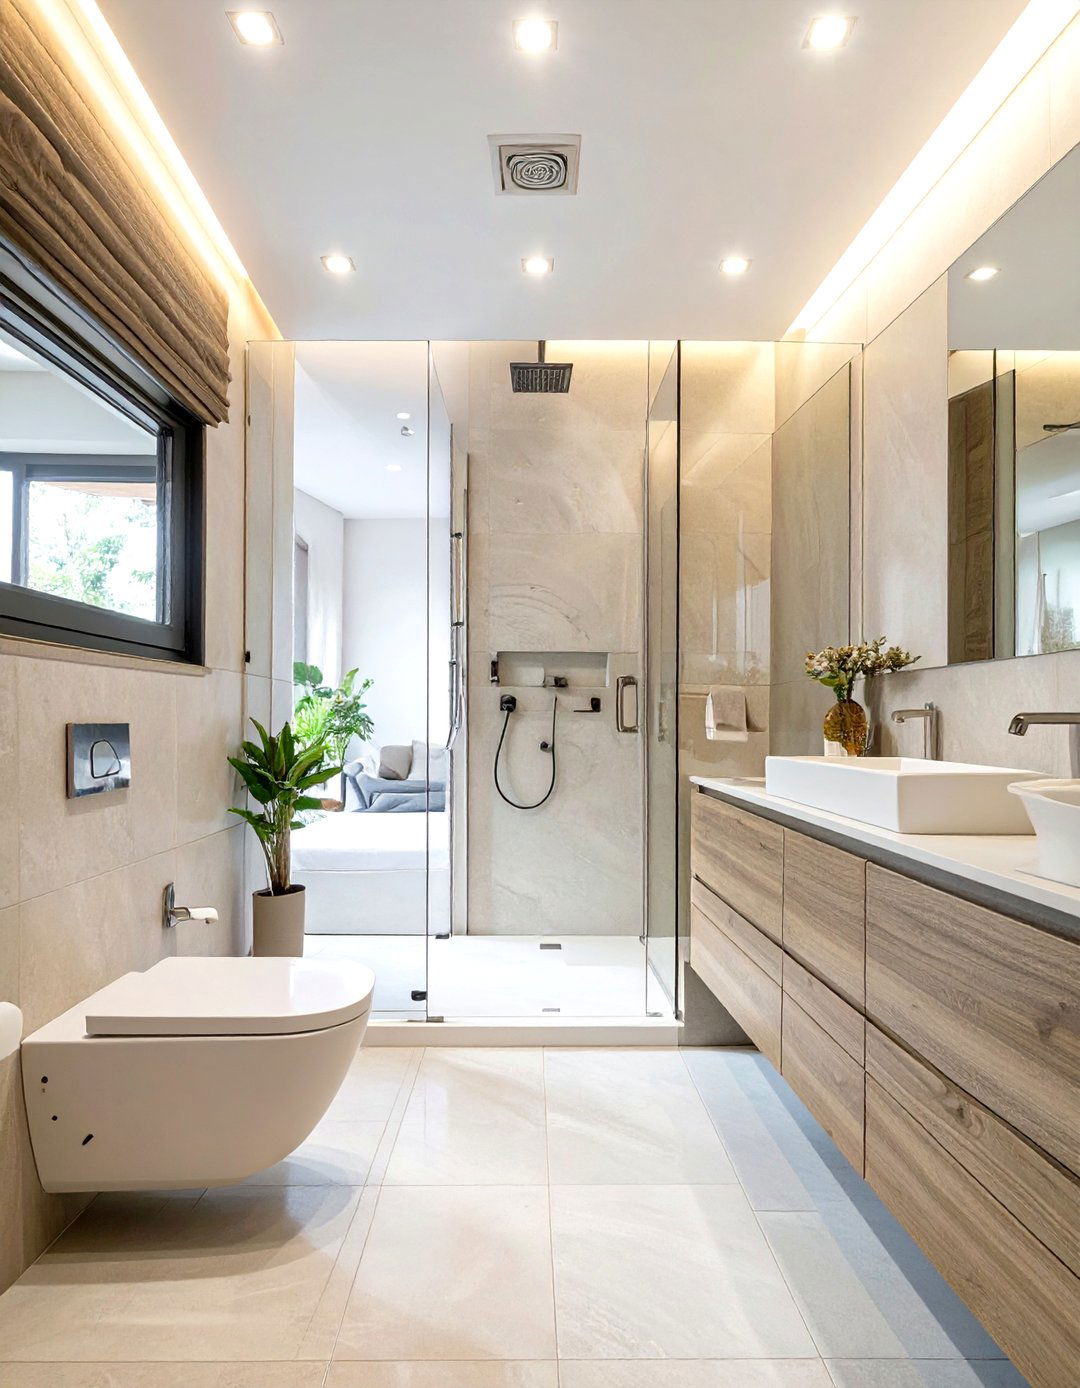
For the ultimate in accessibility, consider an open-concept design where the bathroom is integrated into the primary bedroom removes all doors and tight hallways, creating a seamless flow. A partial wall or decorative screen can provide privacy for the toilet wet room shower is open to the space, and the accessible vanity becomes a beautiful piece of furniture in the layout maximizes maneuverability and is ideal for users with significant mobility challenges, offering a truly liberating and integrated living experience.
Conclusion:
Ultimately, creating a handicap-accessible bathroom is about designing a space that is liberating, safe, and reflective of personal beyond a purely clinical approach, these ideas demonstrate that functionality and sophisticated design can go hand in the rustic charm of a farmhouse aesthetic to the sleek lines of an urban modern retreat, the key is to integrate accessibility features like grab bars, zero-threshold showers, and appropriate clearances into a cohesive and thoughtful focusing on a complete design concept, homeowners can craft a bathroom that not only meets their physical needs but also provides a sense of comfort, dignity, and beauty every single day.

Related posts:


Leave a Reply